Open House(s):
•
•
•
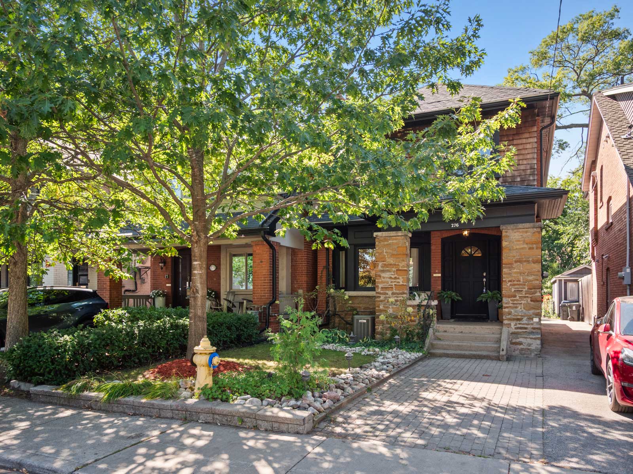
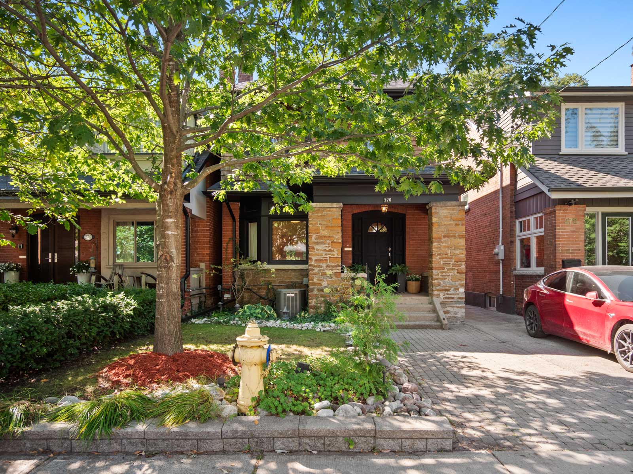
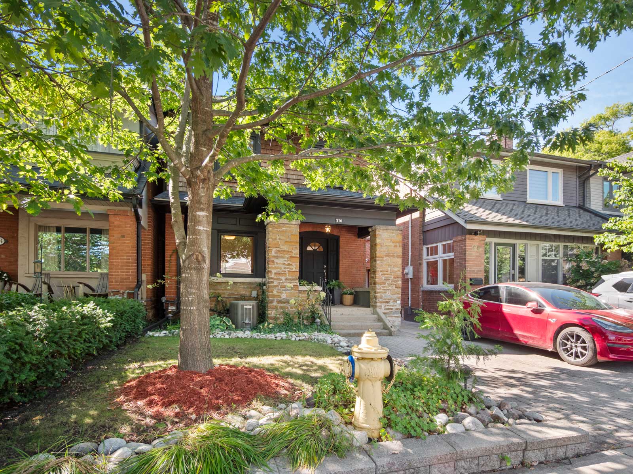
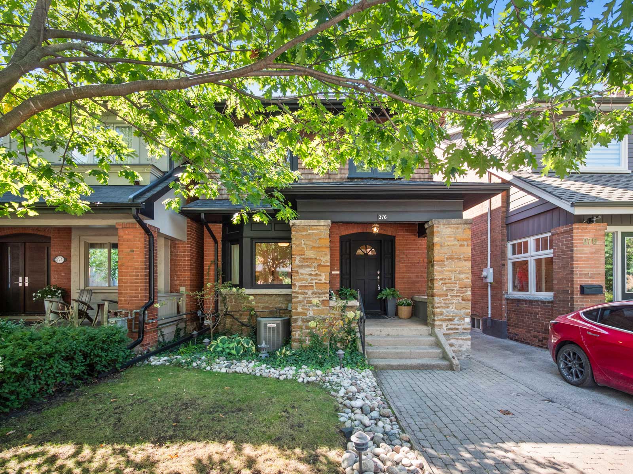
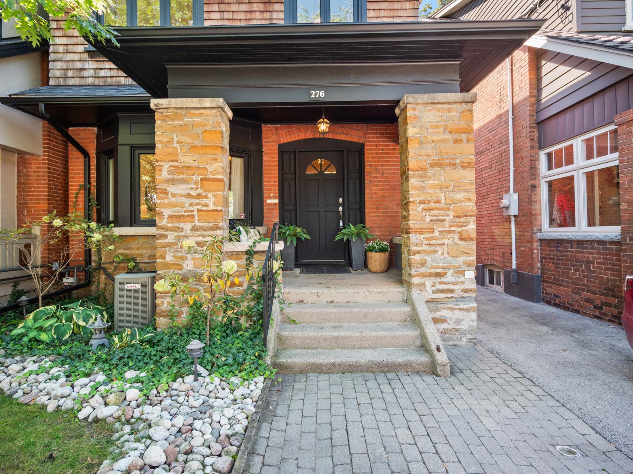
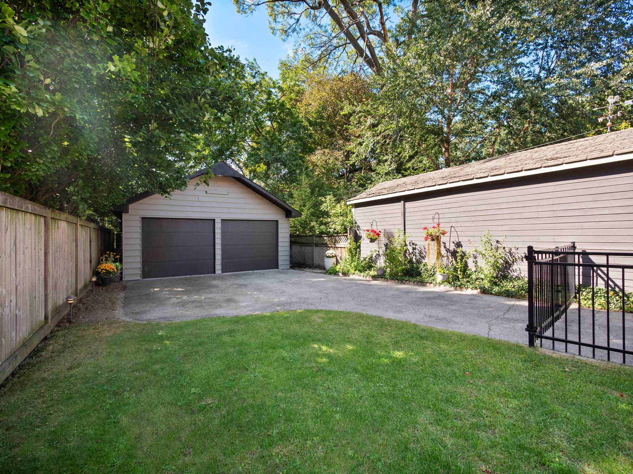
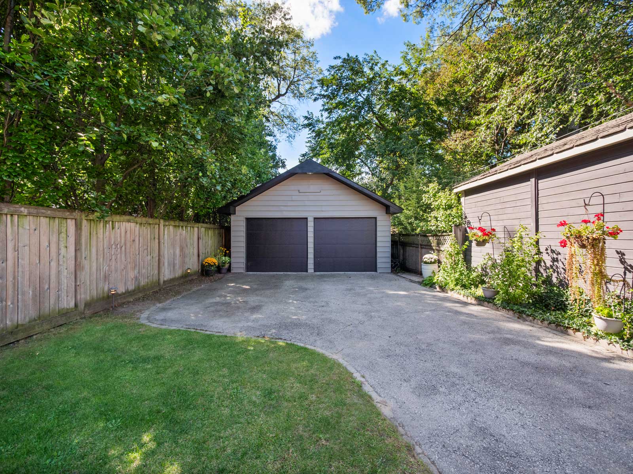
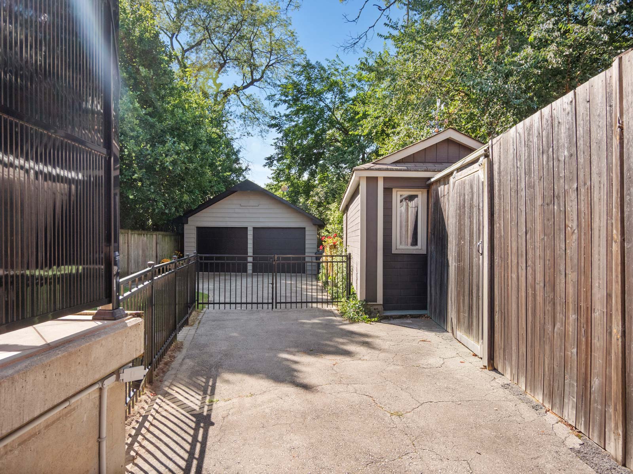
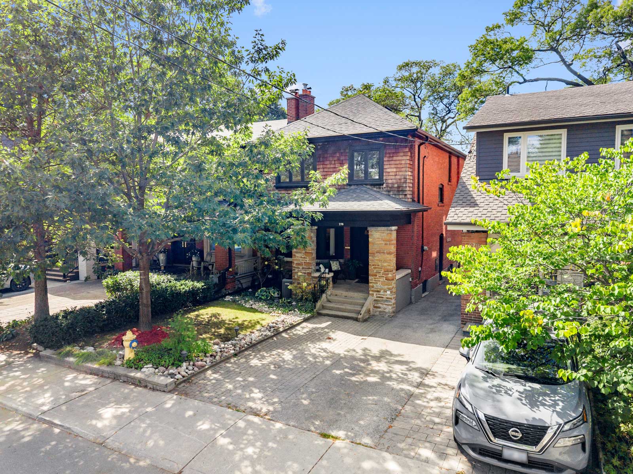
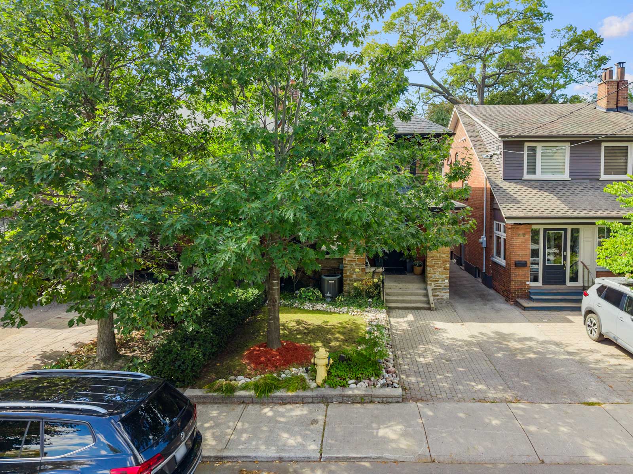
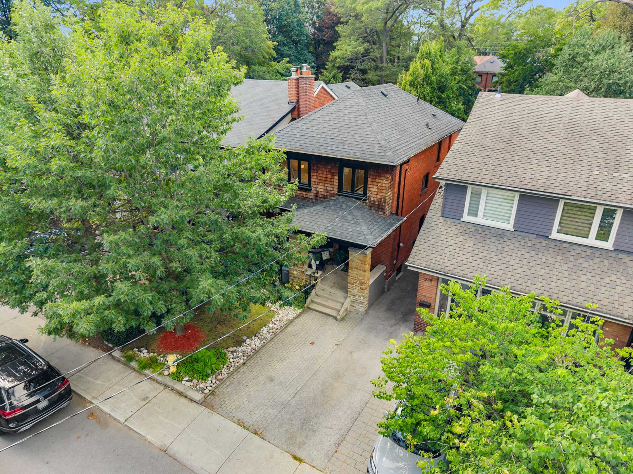
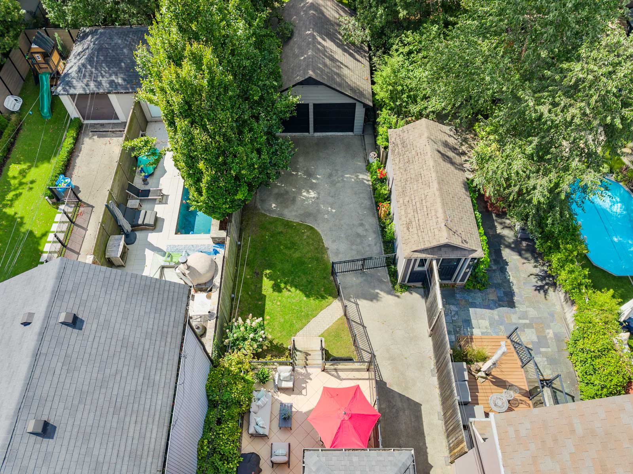
Perfectly positioned on the coveted first block north of Bloor Street West, 276 Durie Street is a beautifully maintained brick home offering an exceptional combination of location, space and remarkably rare features for Bloor West Village. Set on an impressive 25.25 x 145 ft lot, with a detached two-car garage plus front pad parking, this home delivers the character and charm of the neighbourhood with the space, functionality and convenience families are looking for.
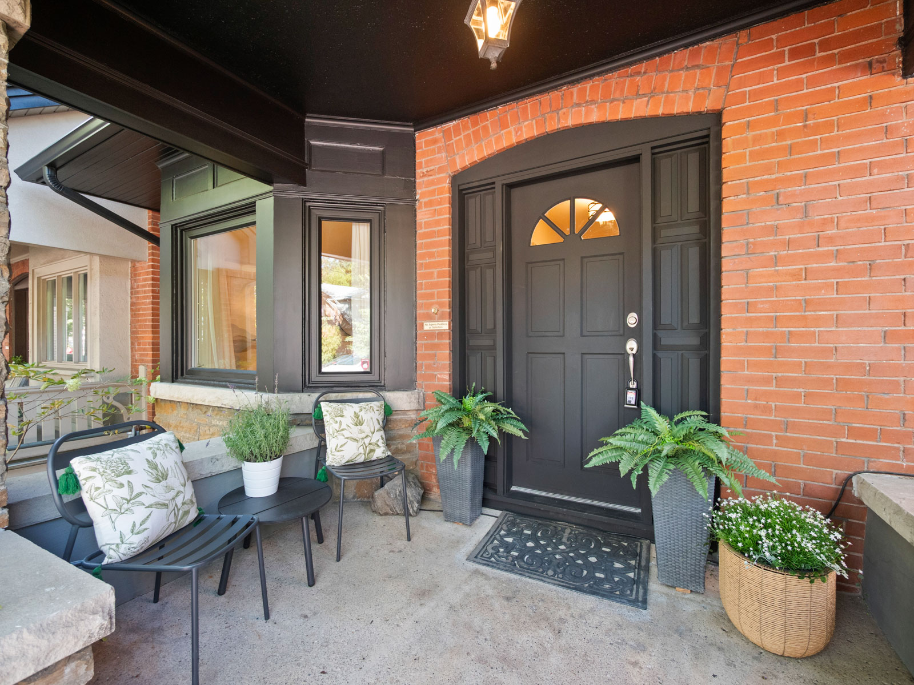
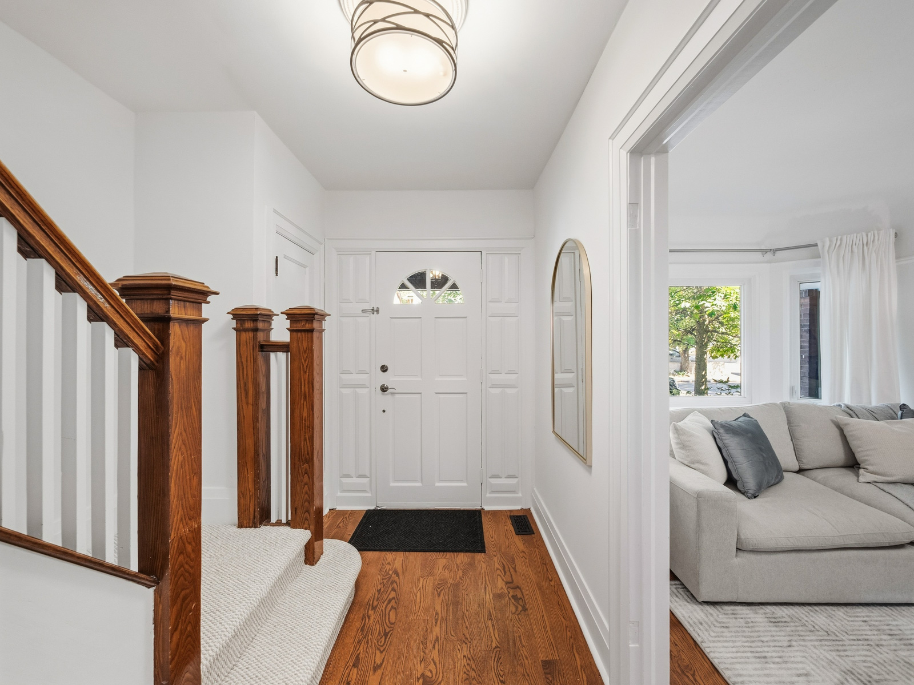
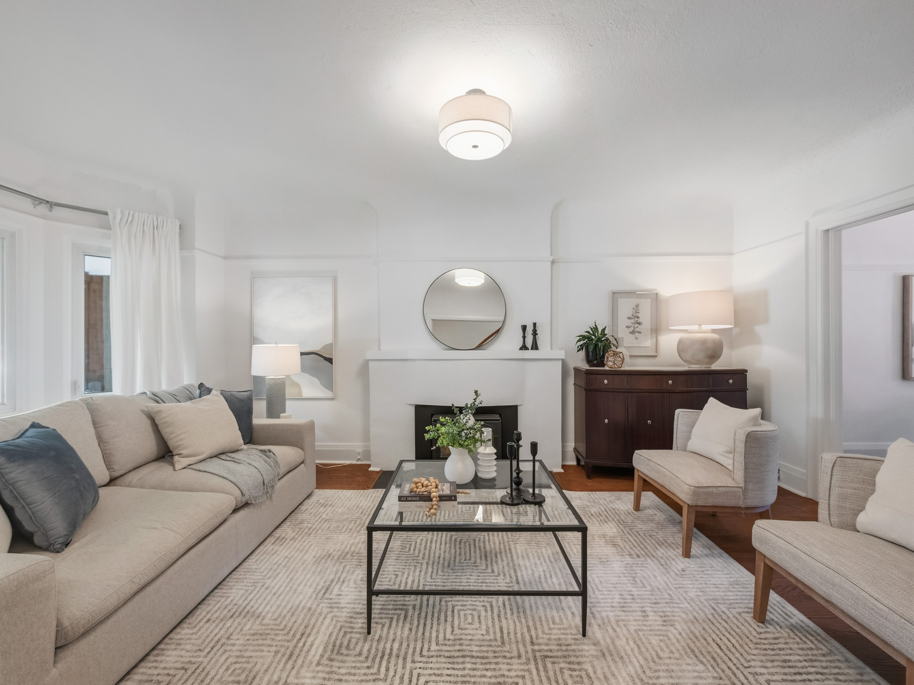
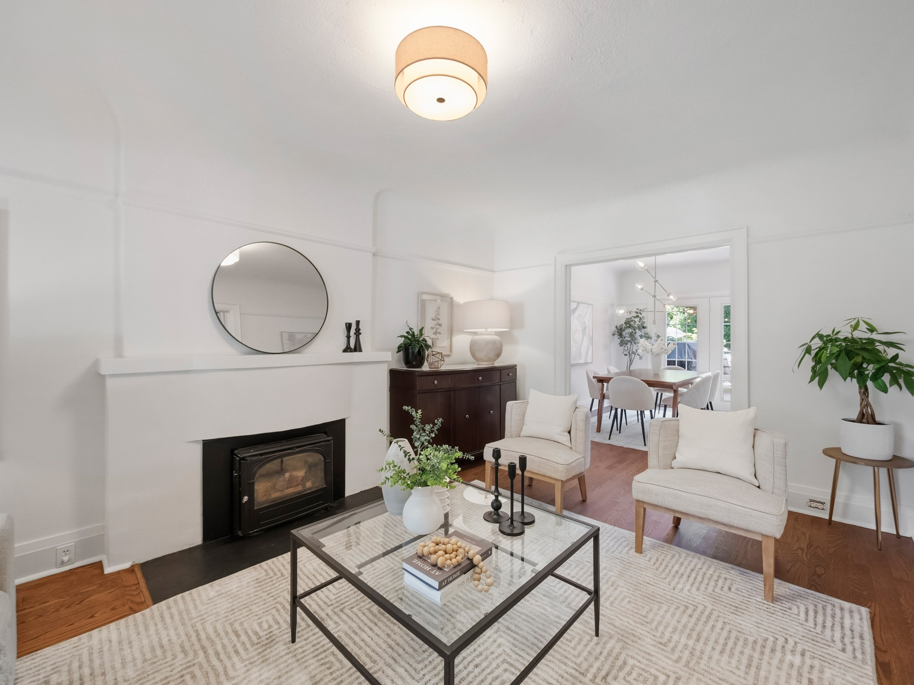
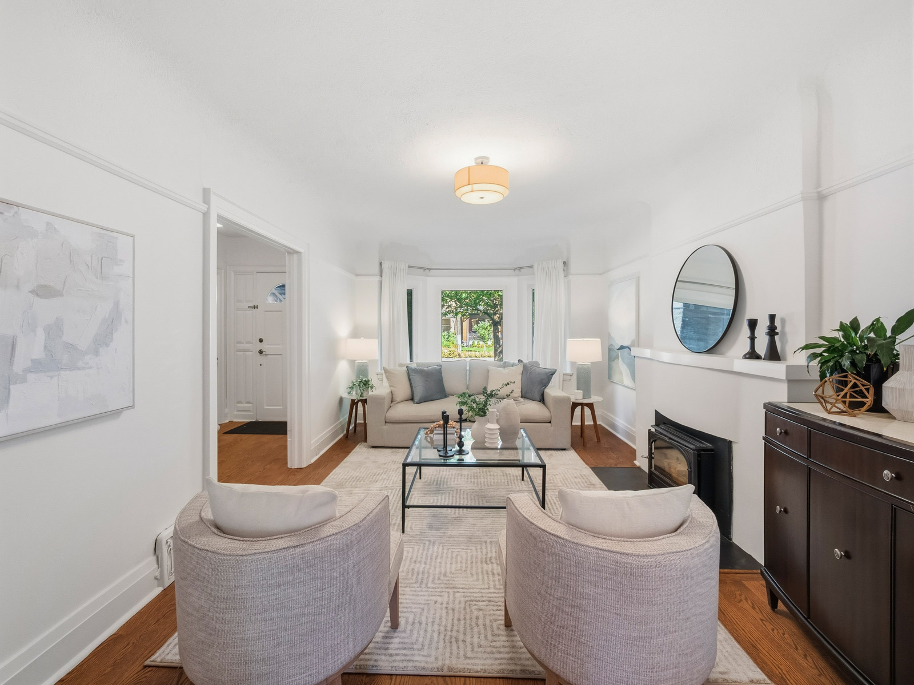
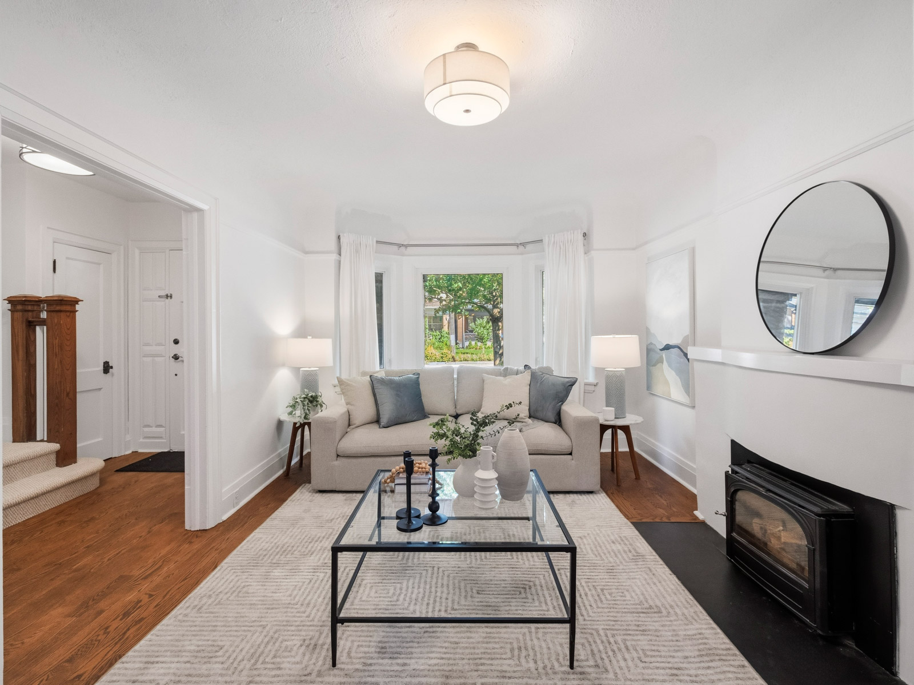
A charming front porch and beautiful brick façade create lovely curb appeal and a welcoming introduction to the home. Inside, hardwood floors flow through the main living spaces, beginning with a bright east-facing living room where a large bay window fills the space with morning light and a fireplace provides a warm and inviting focal point.
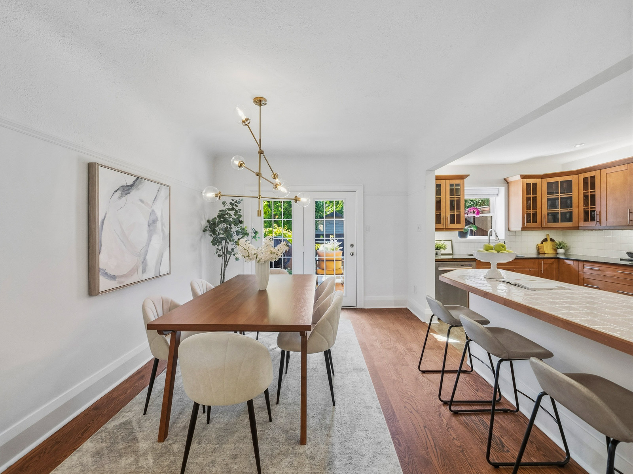
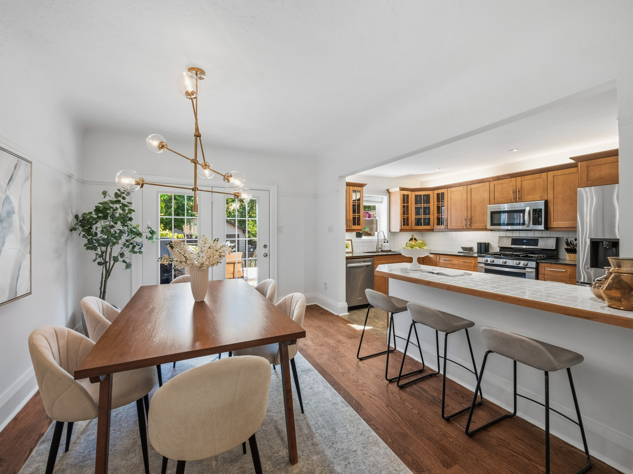
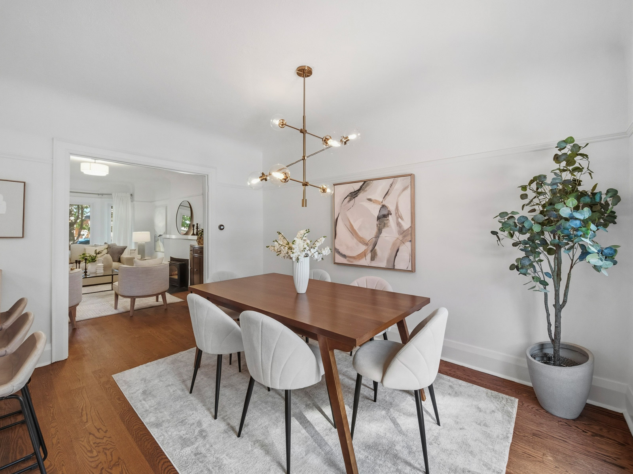
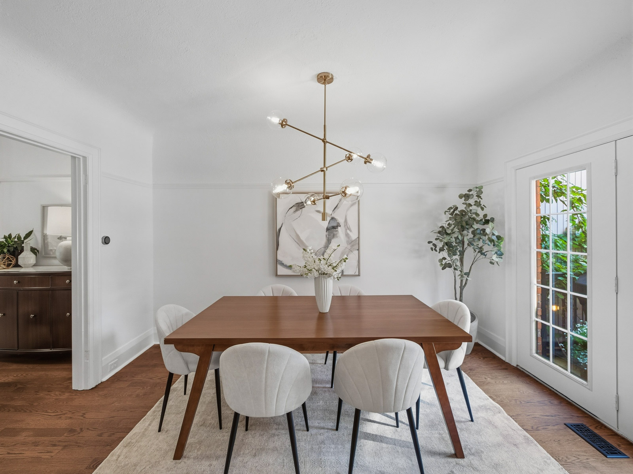
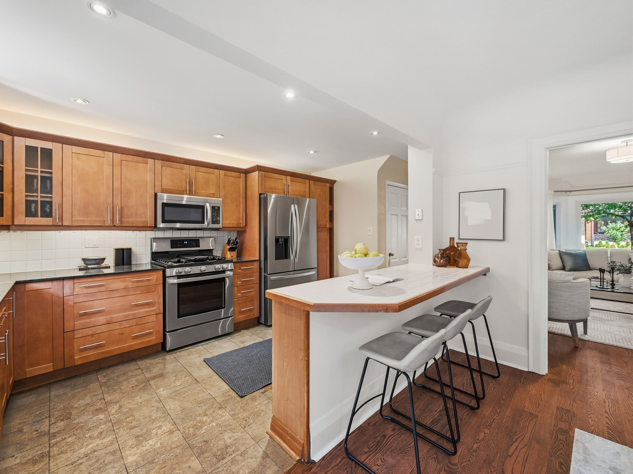
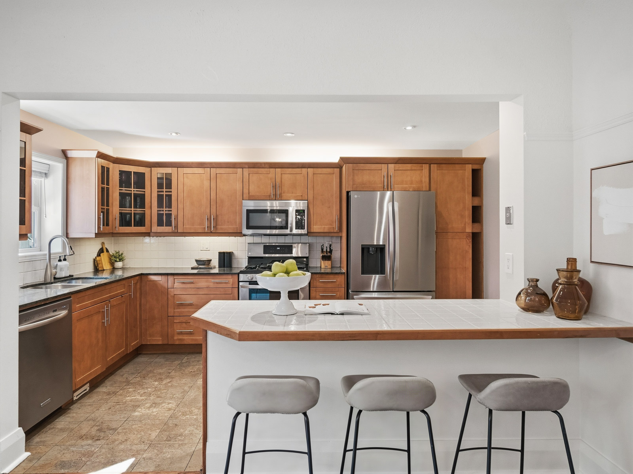
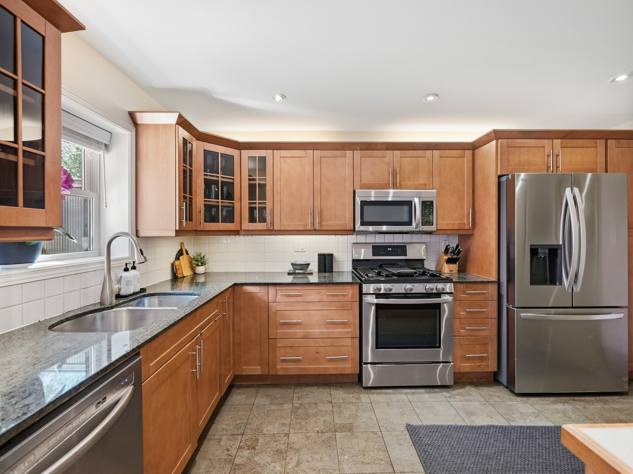
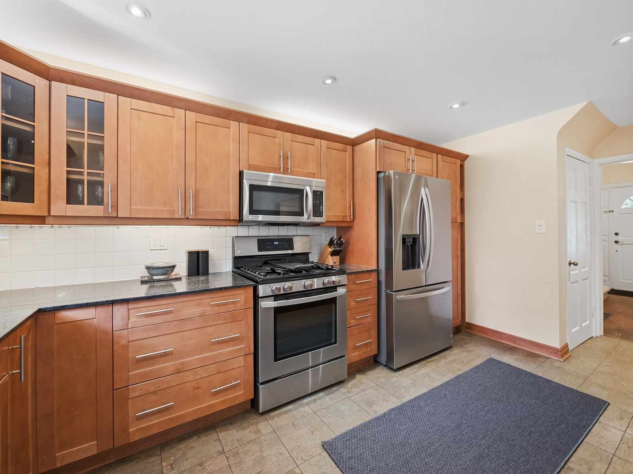
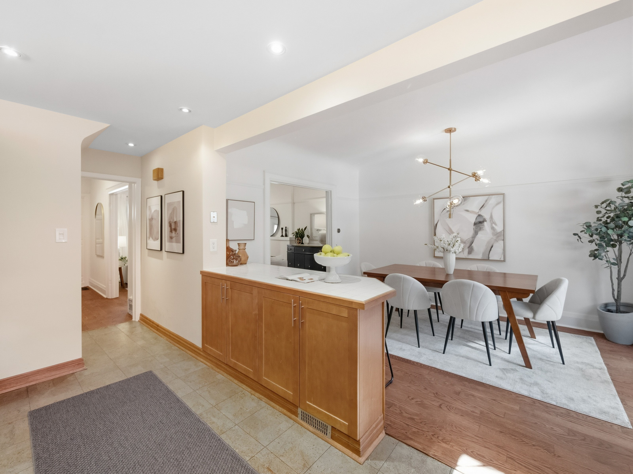
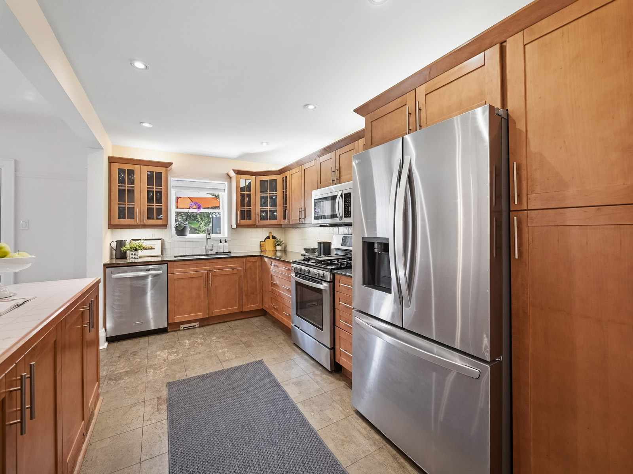
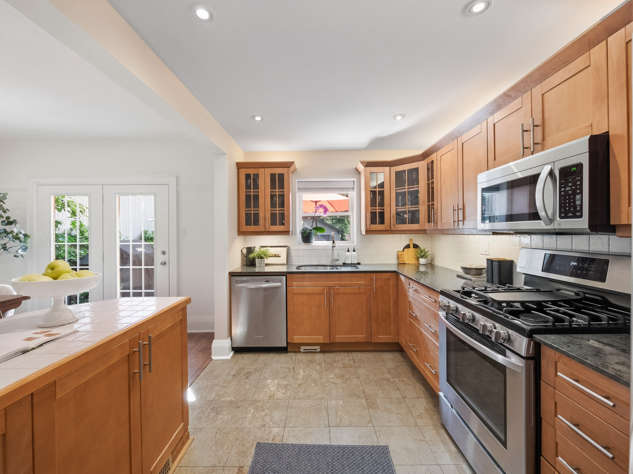
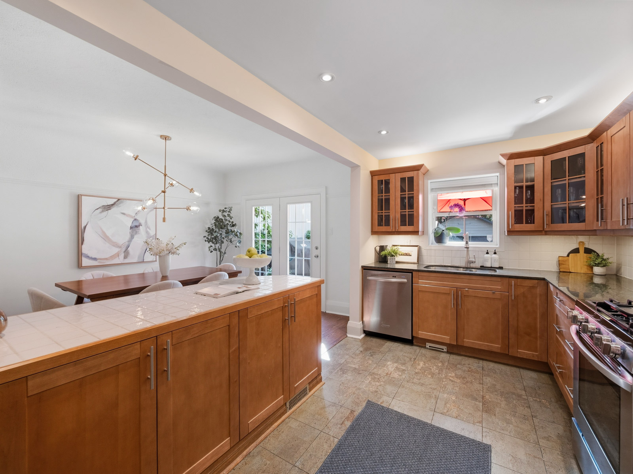
The main floor opens into a generous kitchen and dining space designed for both everyday family life and entertaining. The kitchen offers an abundance of cabinetry and counter space, along with a large centre breakfast bar that creates a natural gathering place for family and friends. Whether cooking, hosting or settling in for a casual meal, the open concept layout provides plenty of room to do it all.
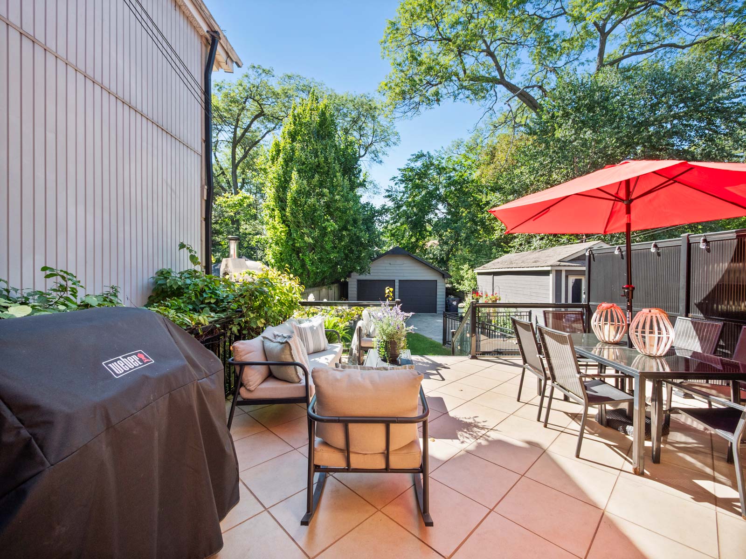
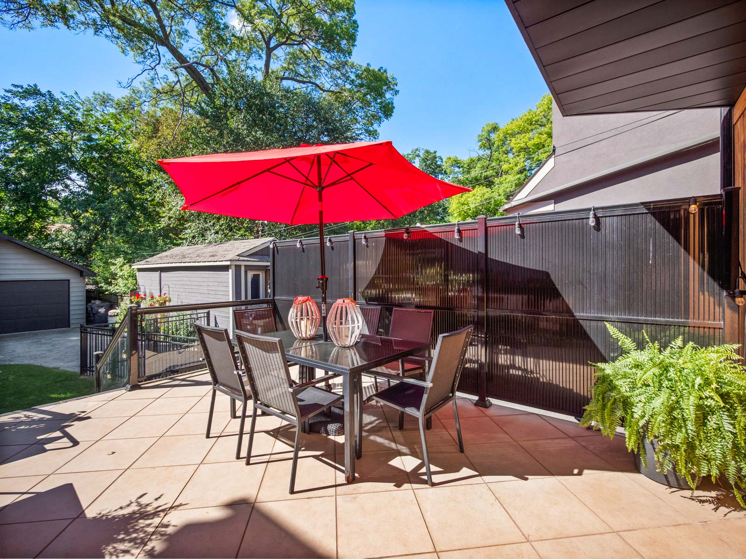
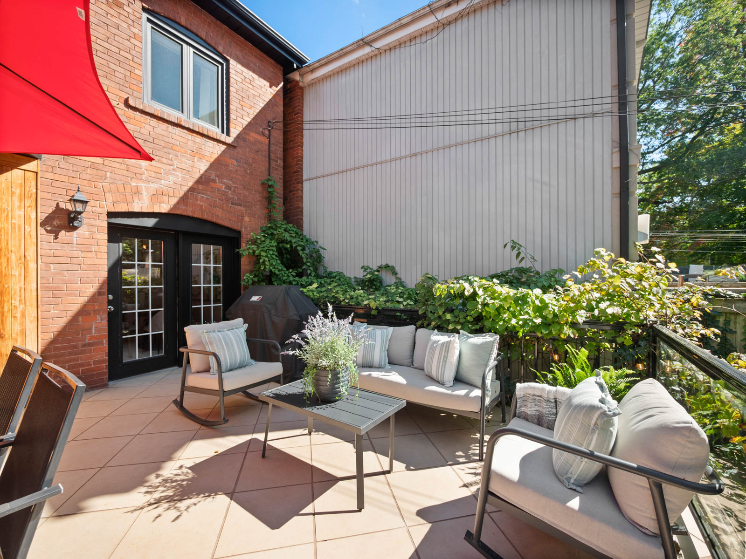
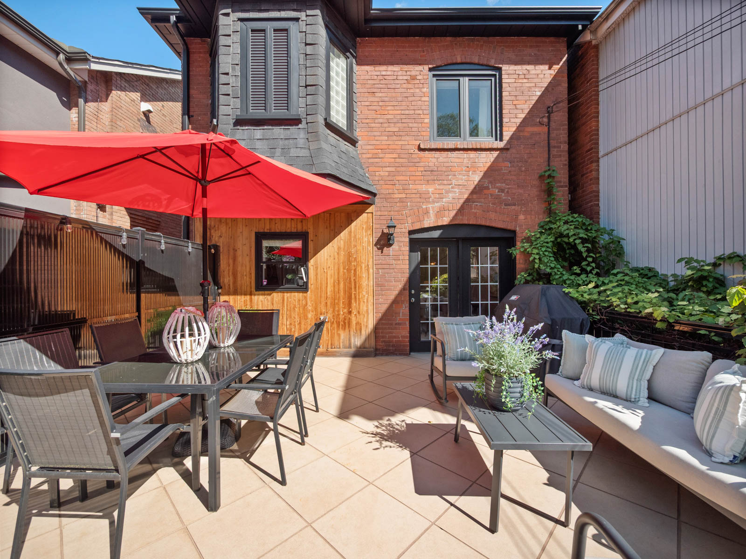
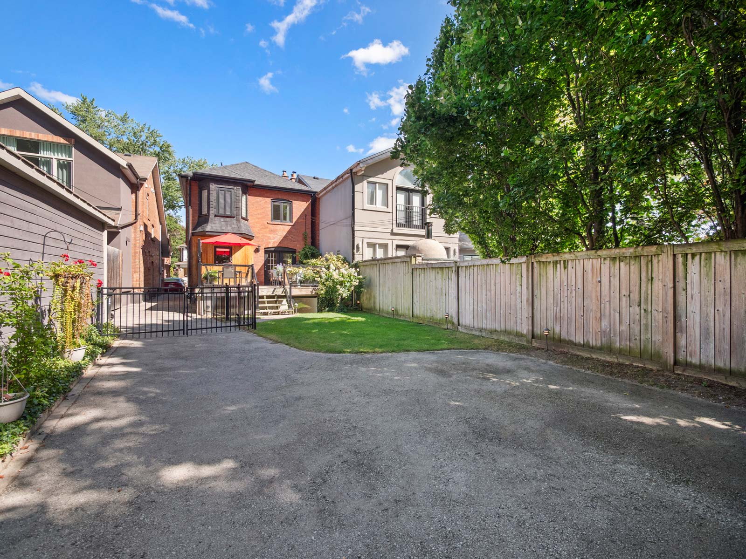
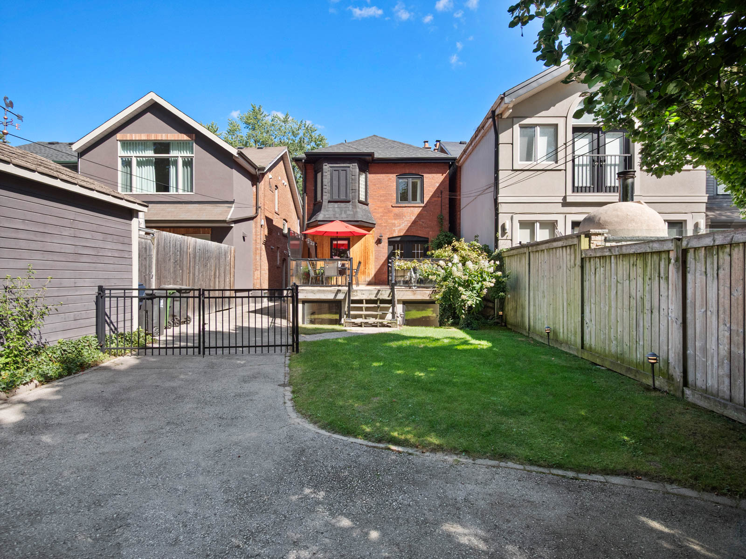
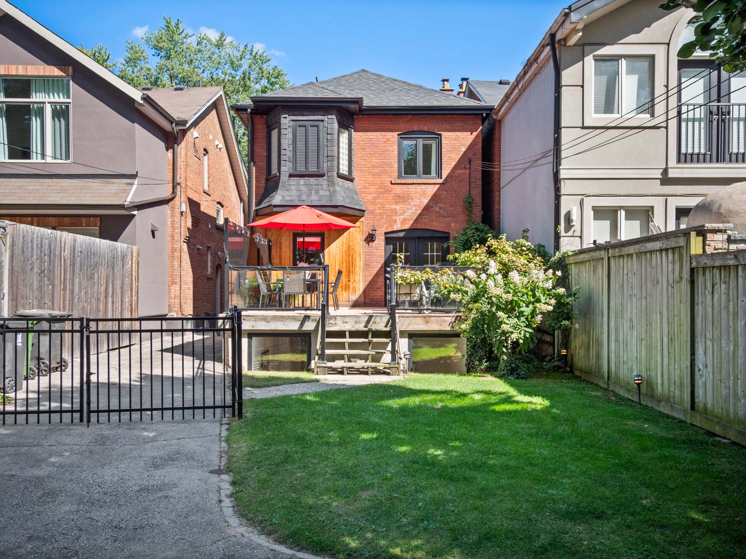
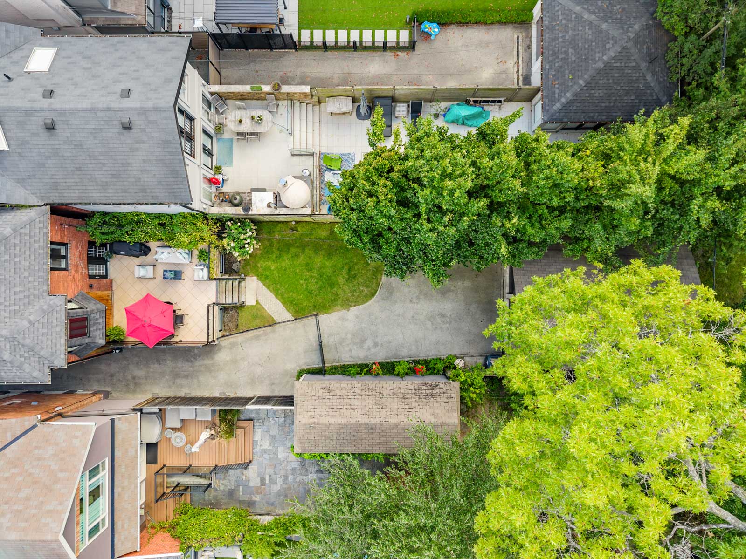
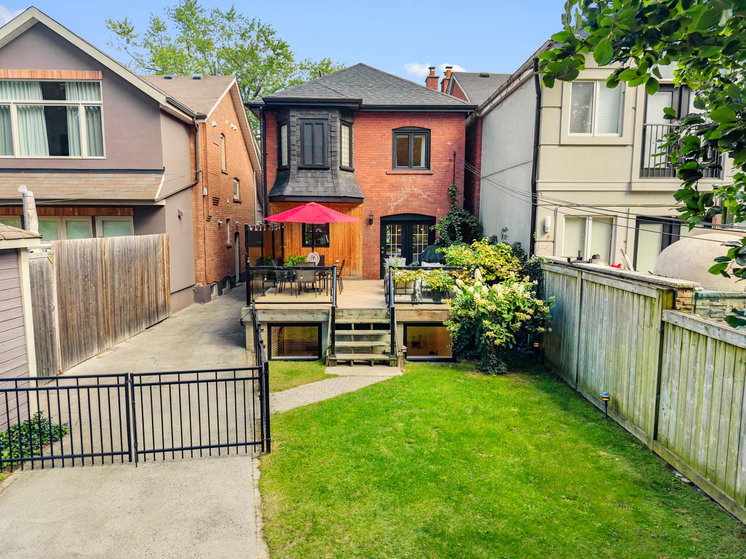
At the rear of the home, a walkout extends the living space outdoors to a phenomenal west-facing raised patio. With room to barbecue, dine, lounge and entertain, this impressive outdoor space feels like a true extension of the home and is perfectly positioned to enjoy the afternoon and evening sun. Beyond, the exceptionally deep lot provides additional garden and play space before reaching the detached two-car garage—yes, a two-car garage—a particularly rare and valuable feature in Bloor West Village.
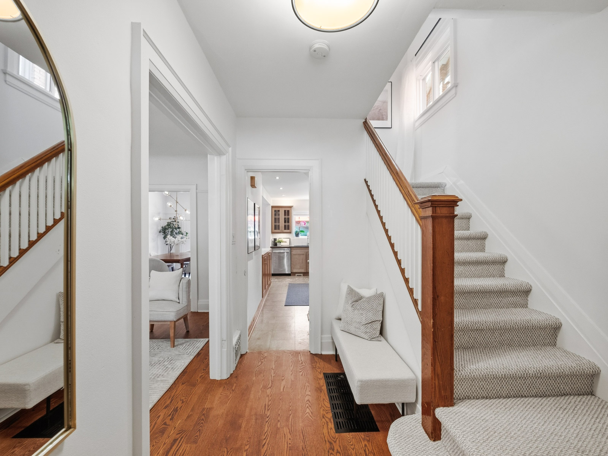
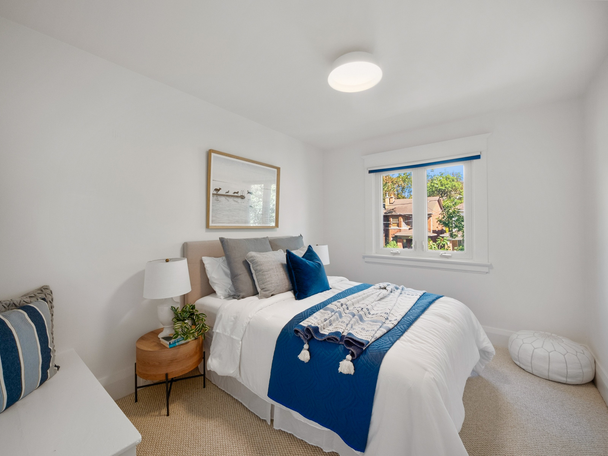
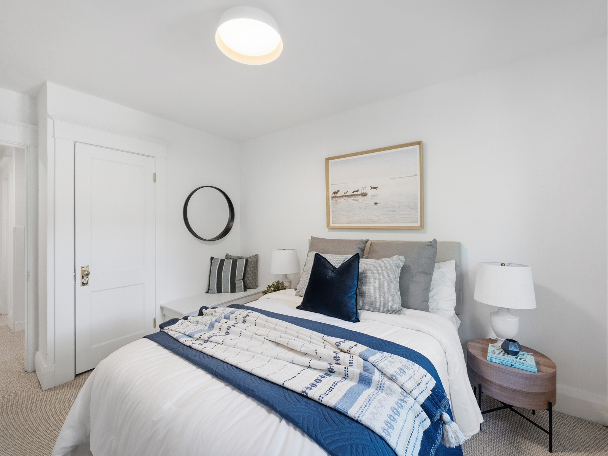
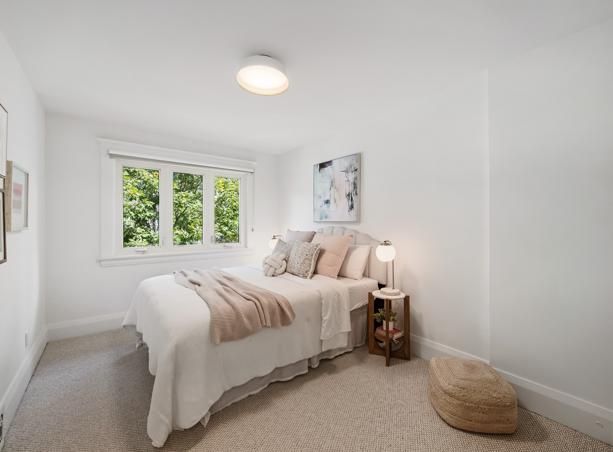
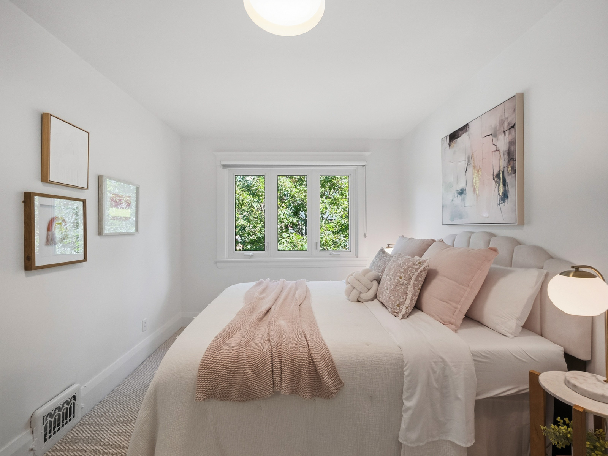
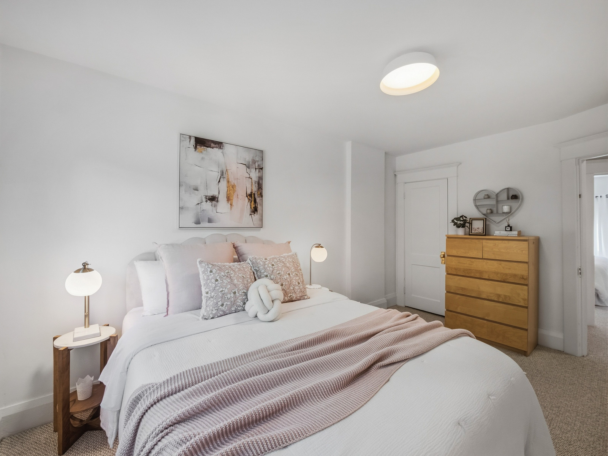
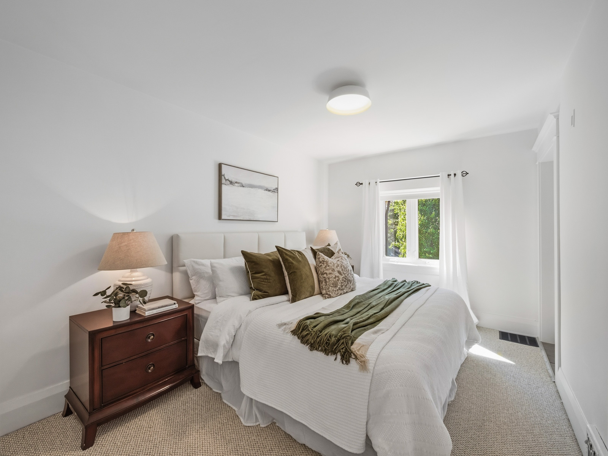
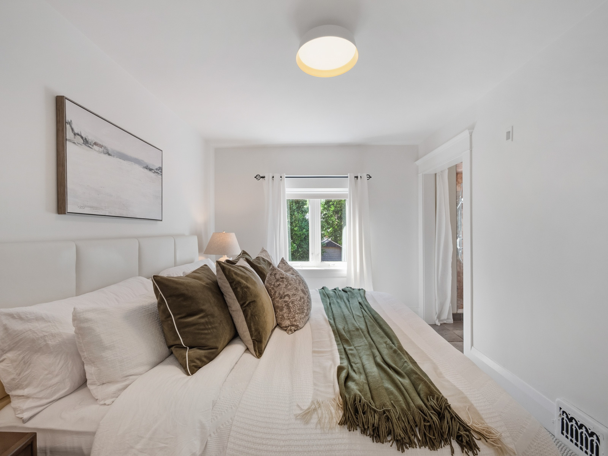
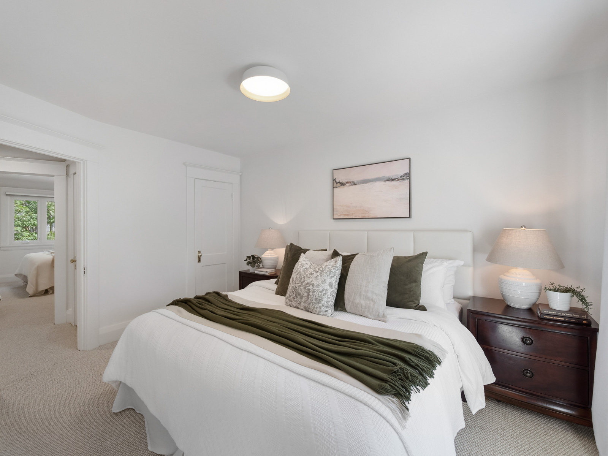
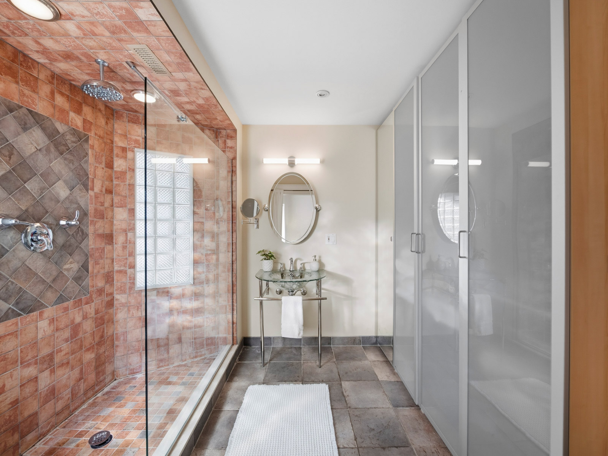
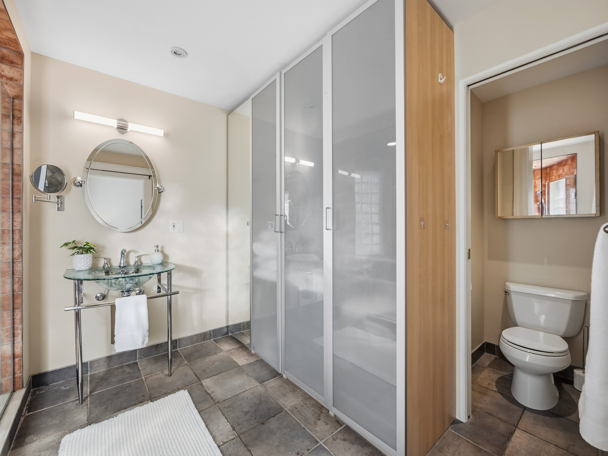
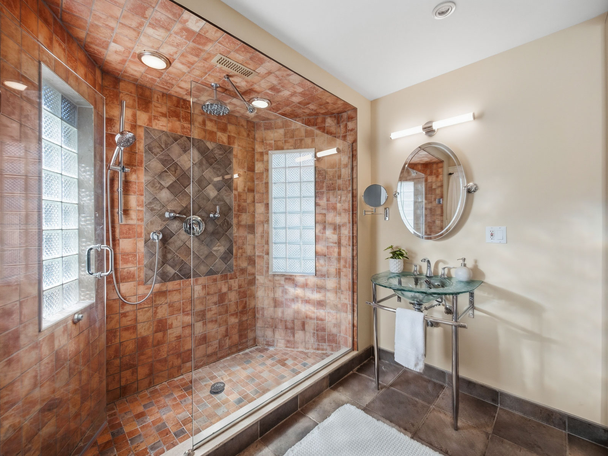
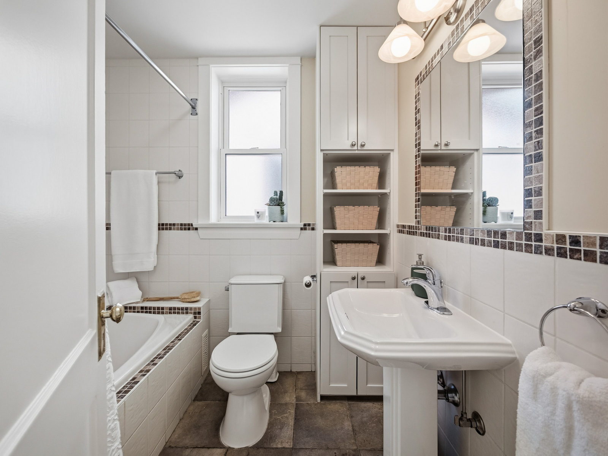
Traditional details remain an important part of the home’s character, including the beautiful staircase leading to the upper levels. A layout that was once configured with four bedrooms has been thoughtfully reimagined to create three generous bedrooms, including a spacious primary suite complete with a large ensuite bathroom and excellent closet space. Two additional bright, well-proportioned bedrooms and a separate family bathroom provide plenty of space for children, guests or a home office.
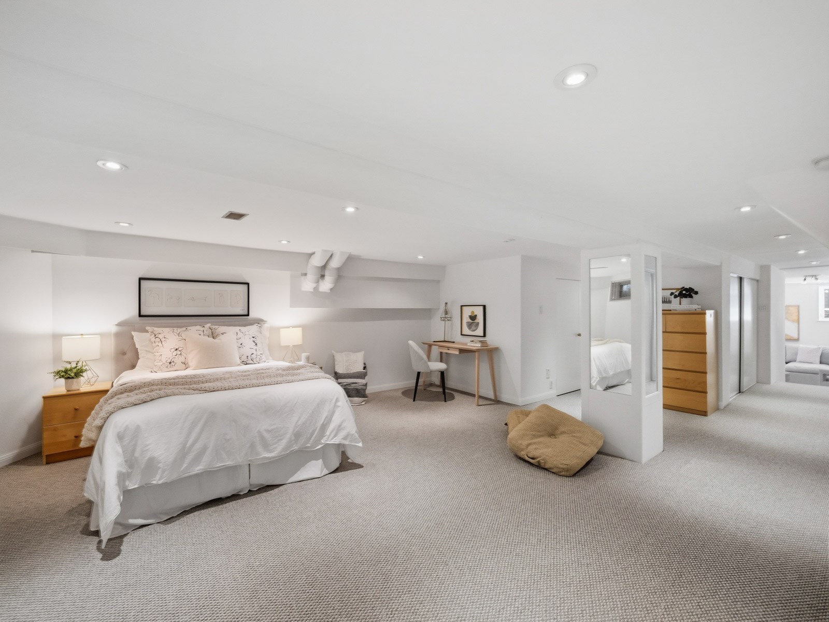
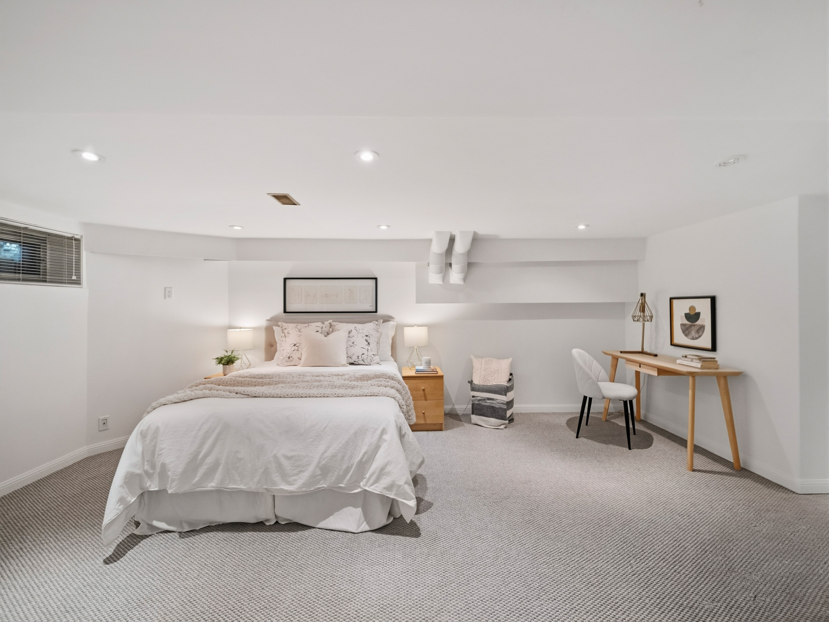
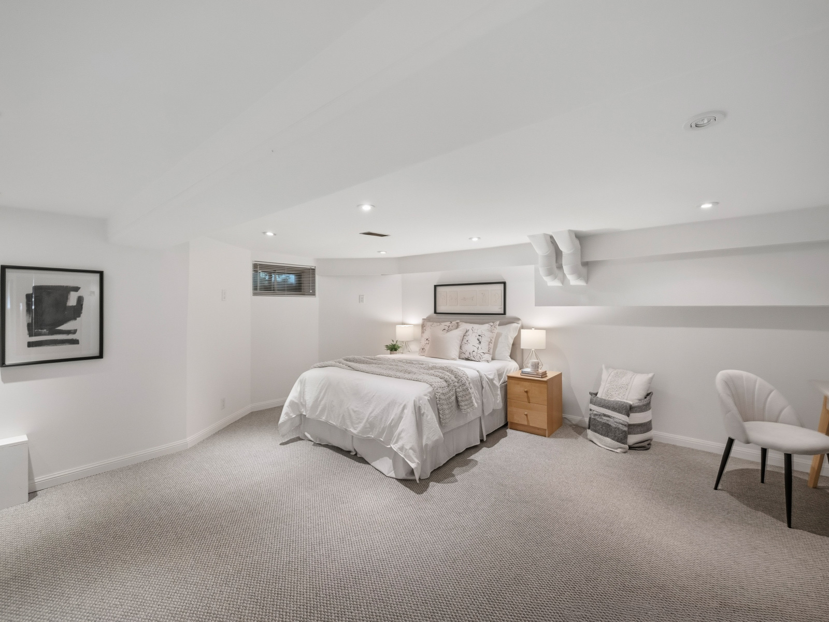
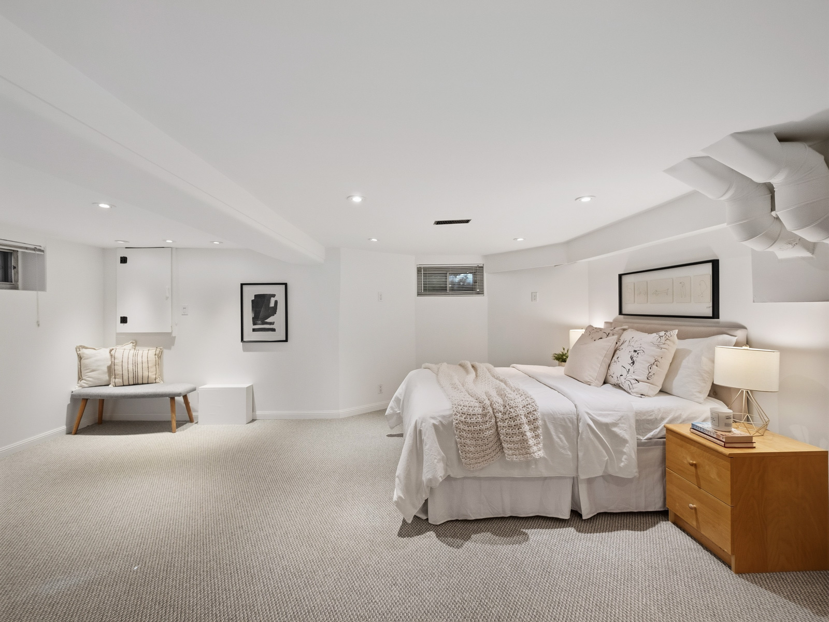
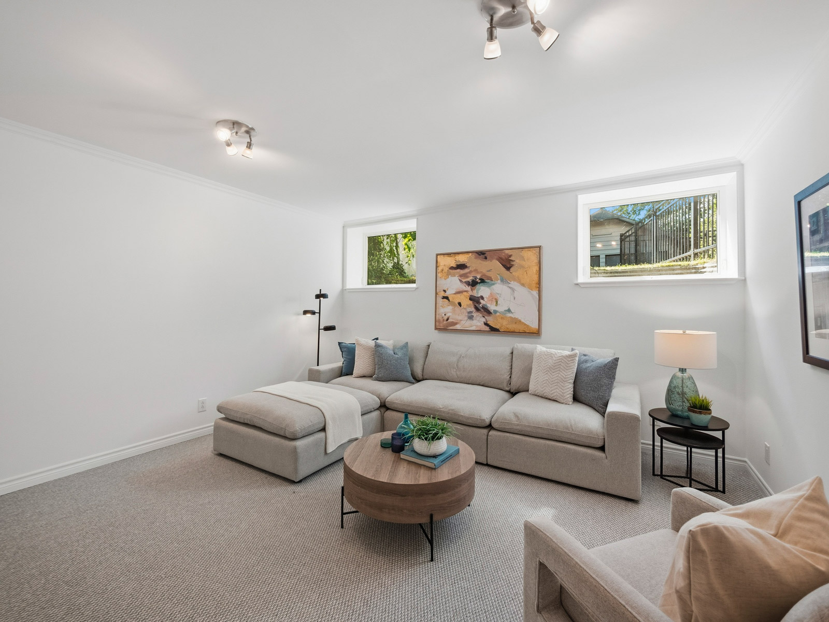
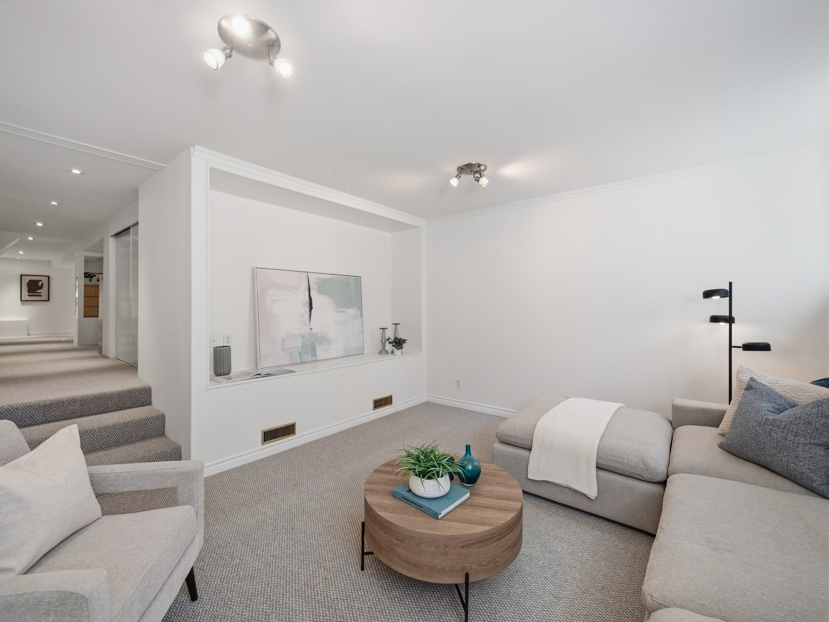
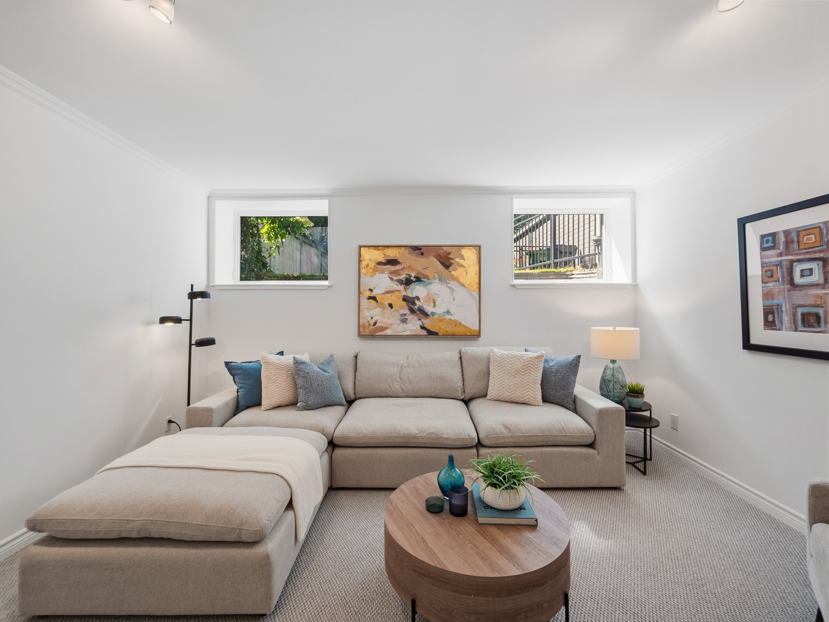
The lower level adds another unique dimension to the home, offering flexible spaces that can evolve alongside your family’s needs. At the front is a generous open concept area ideal as a recreation room, home office, guest space or additional bedroom. At the rear, a bright and surprisingly spacious bonus room has been dug down and features large windows that bring in an abundance of natural light. This versatile space works beautifully as a family room, recreation space, private home office or additional bedroom, providing even more flexibility within an already generous home.
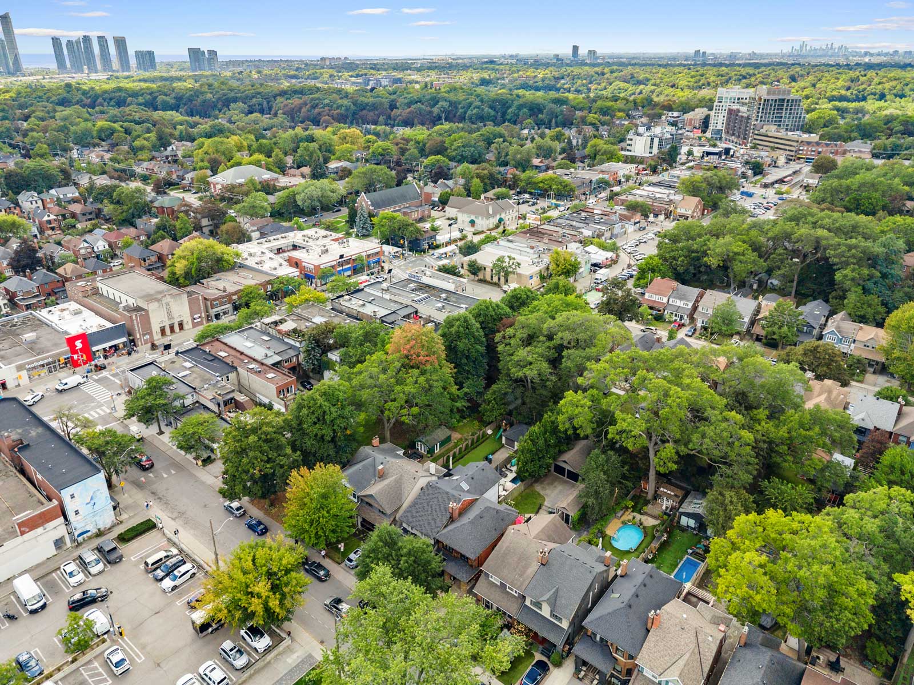
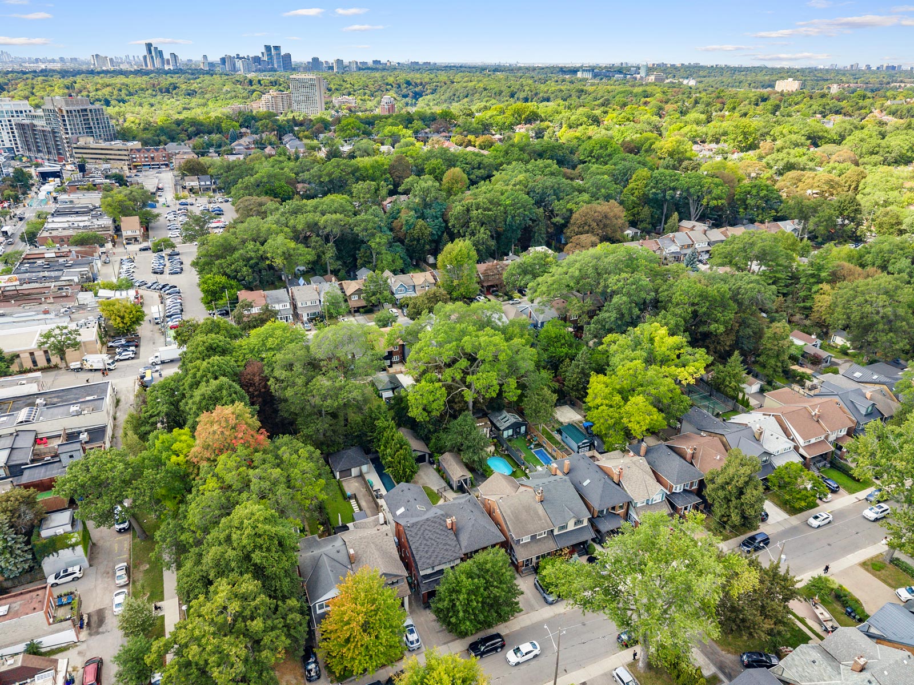
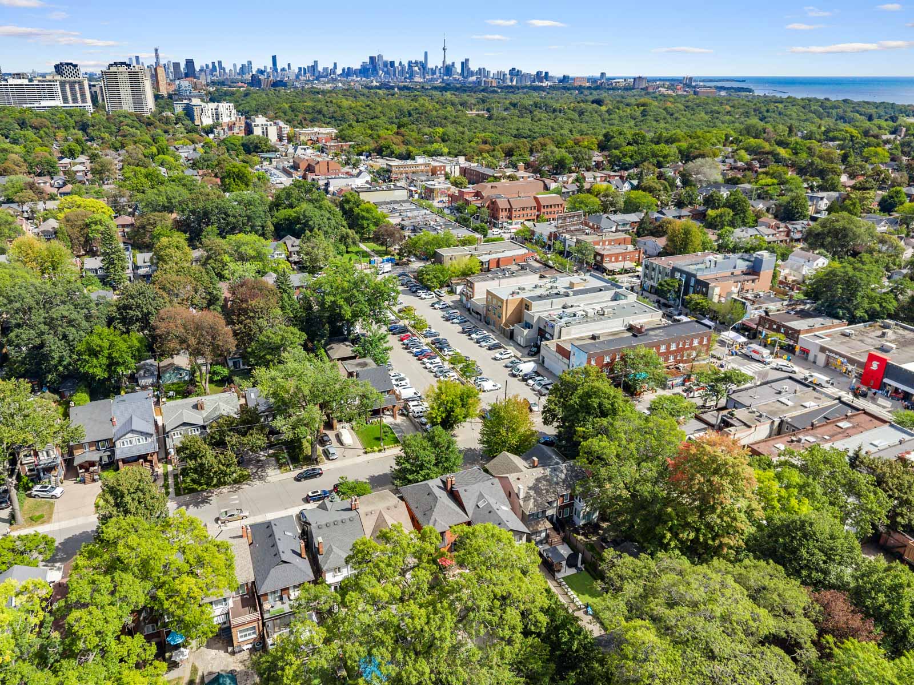
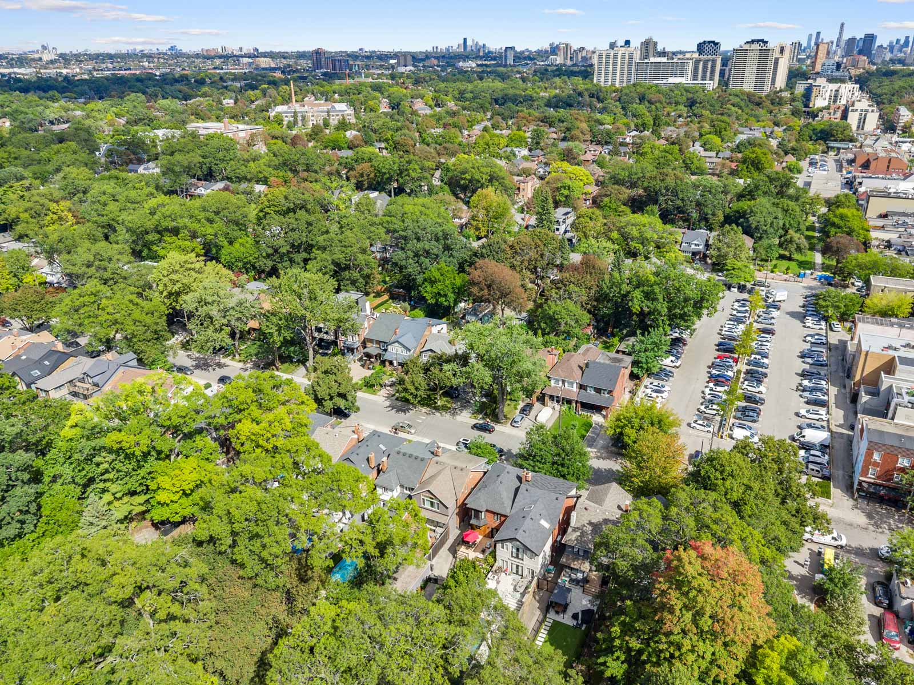
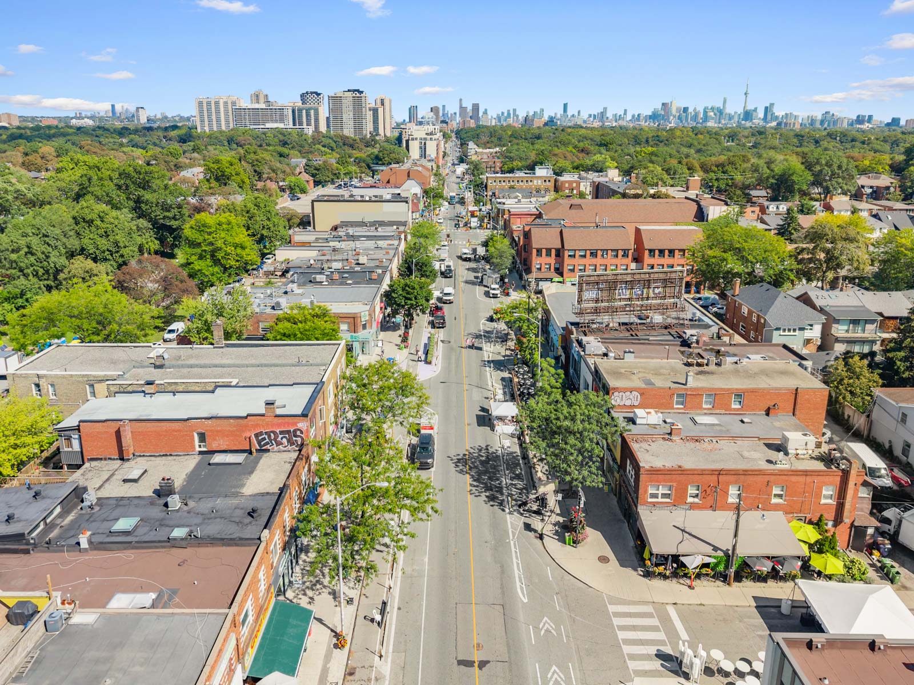
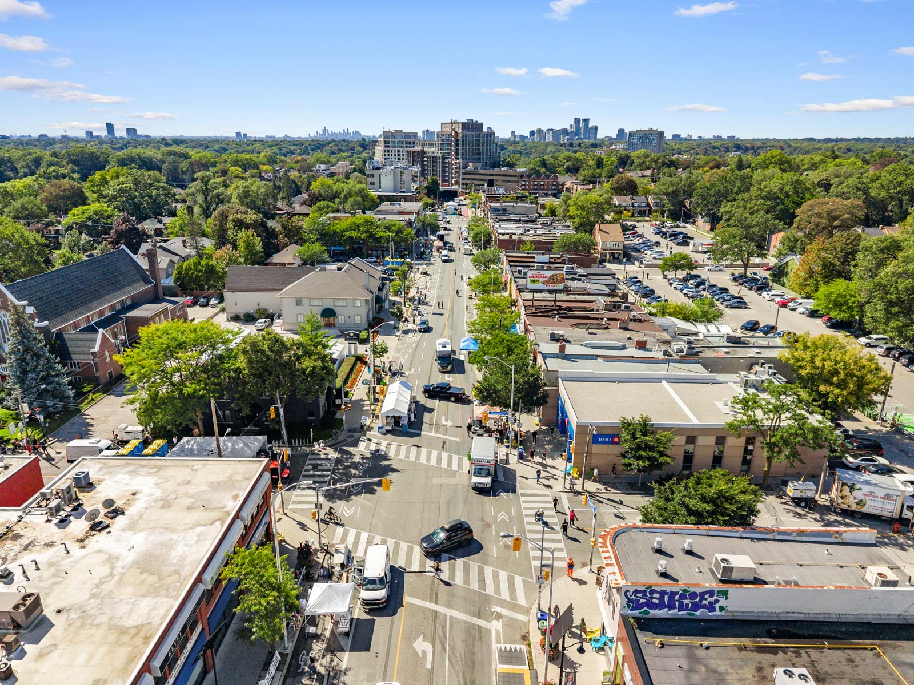
And then there is the location. Living on the first block north of Bloor means the incredible walkability of Bloor West Village is quite literally on your doorstep. Walk to Runnymede or Jane subway stations, browse the neighbourhood’s shops and boutiques, meet friends at a favourite café or restaurant, or simply enjoy having everything you need for day-to-day life within a few minutes of home.
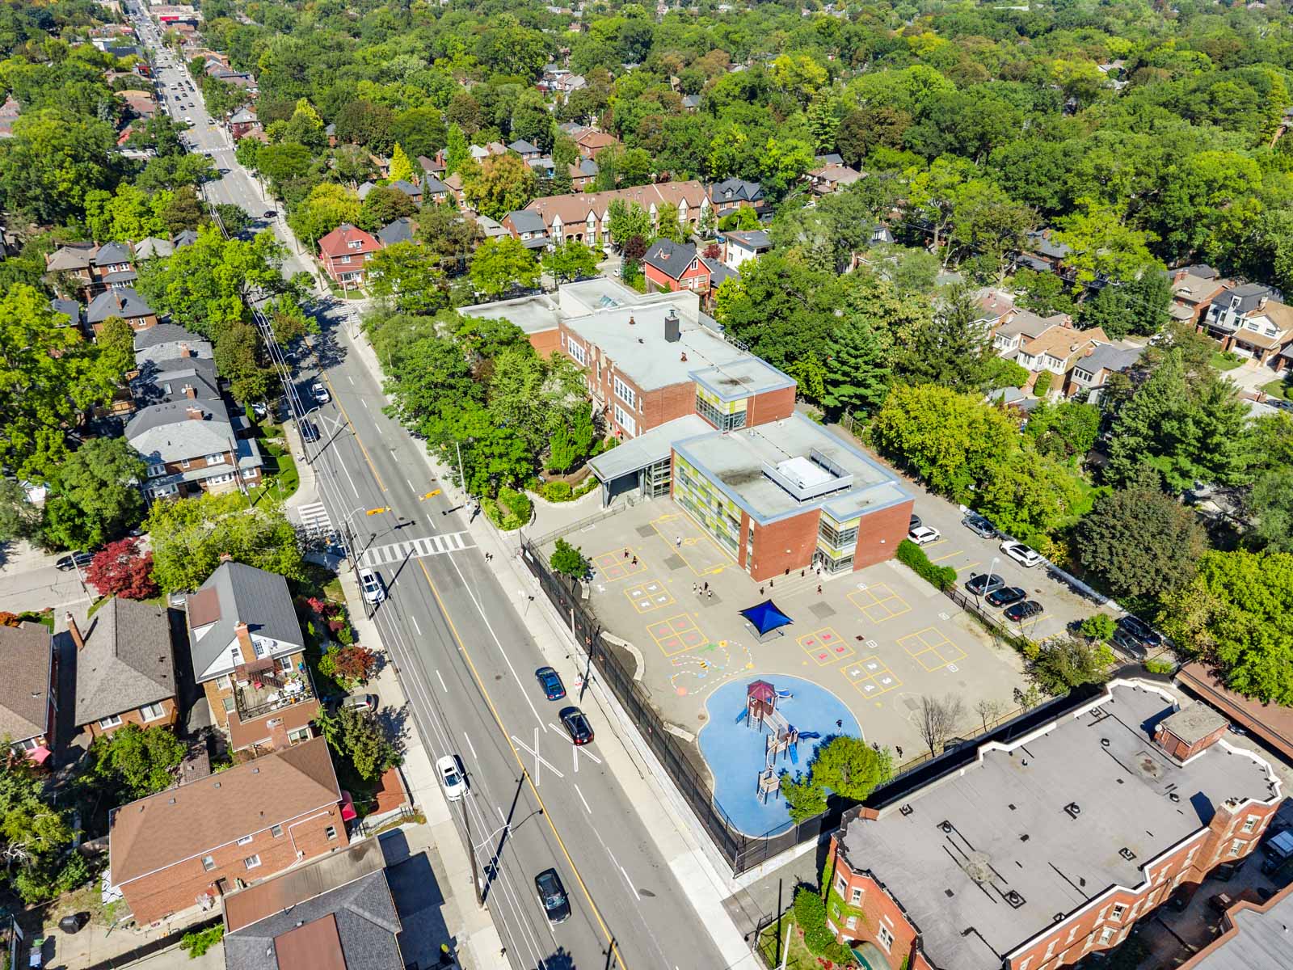
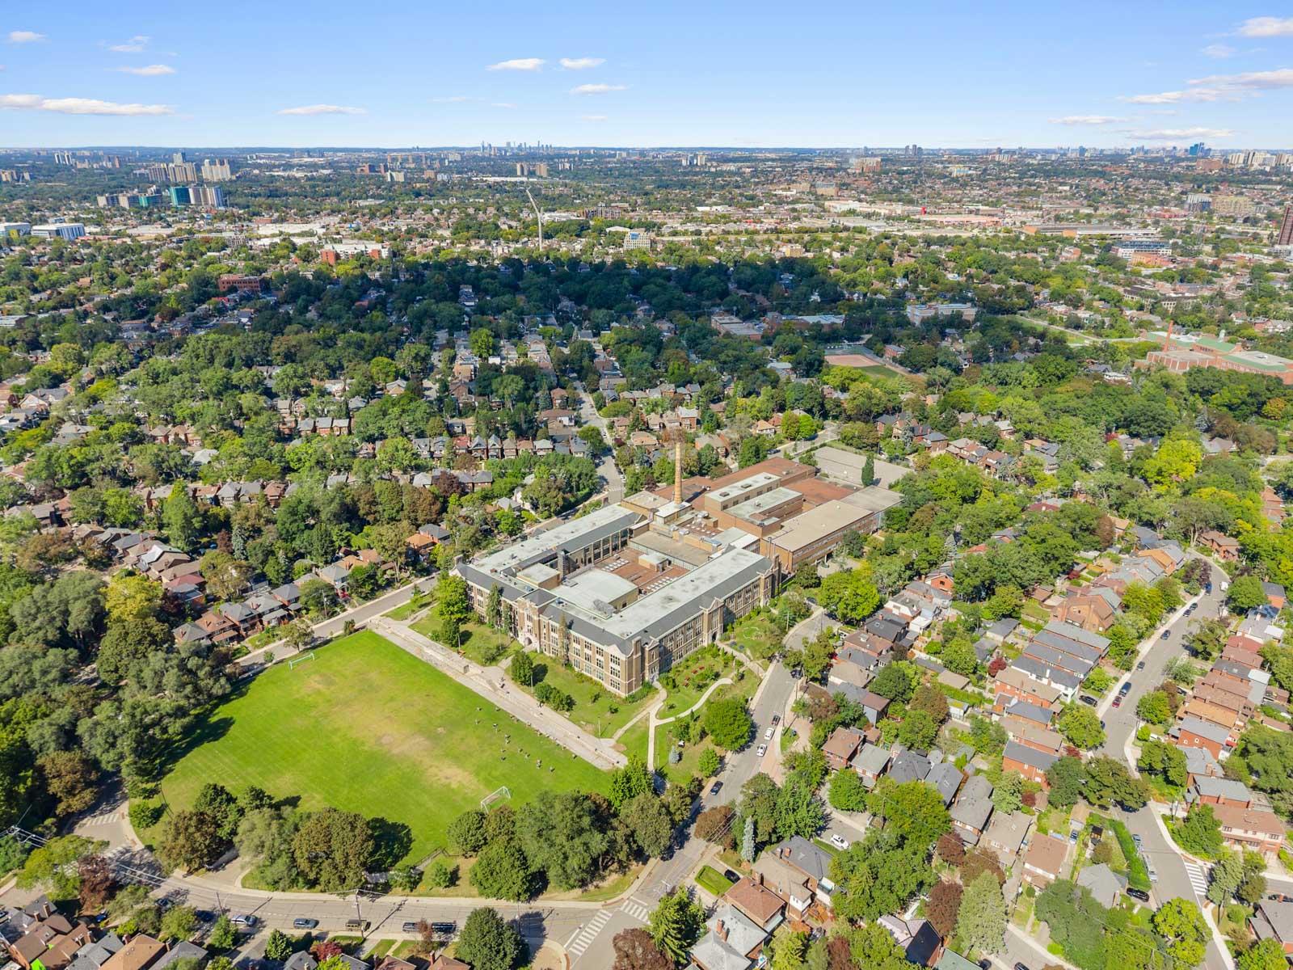
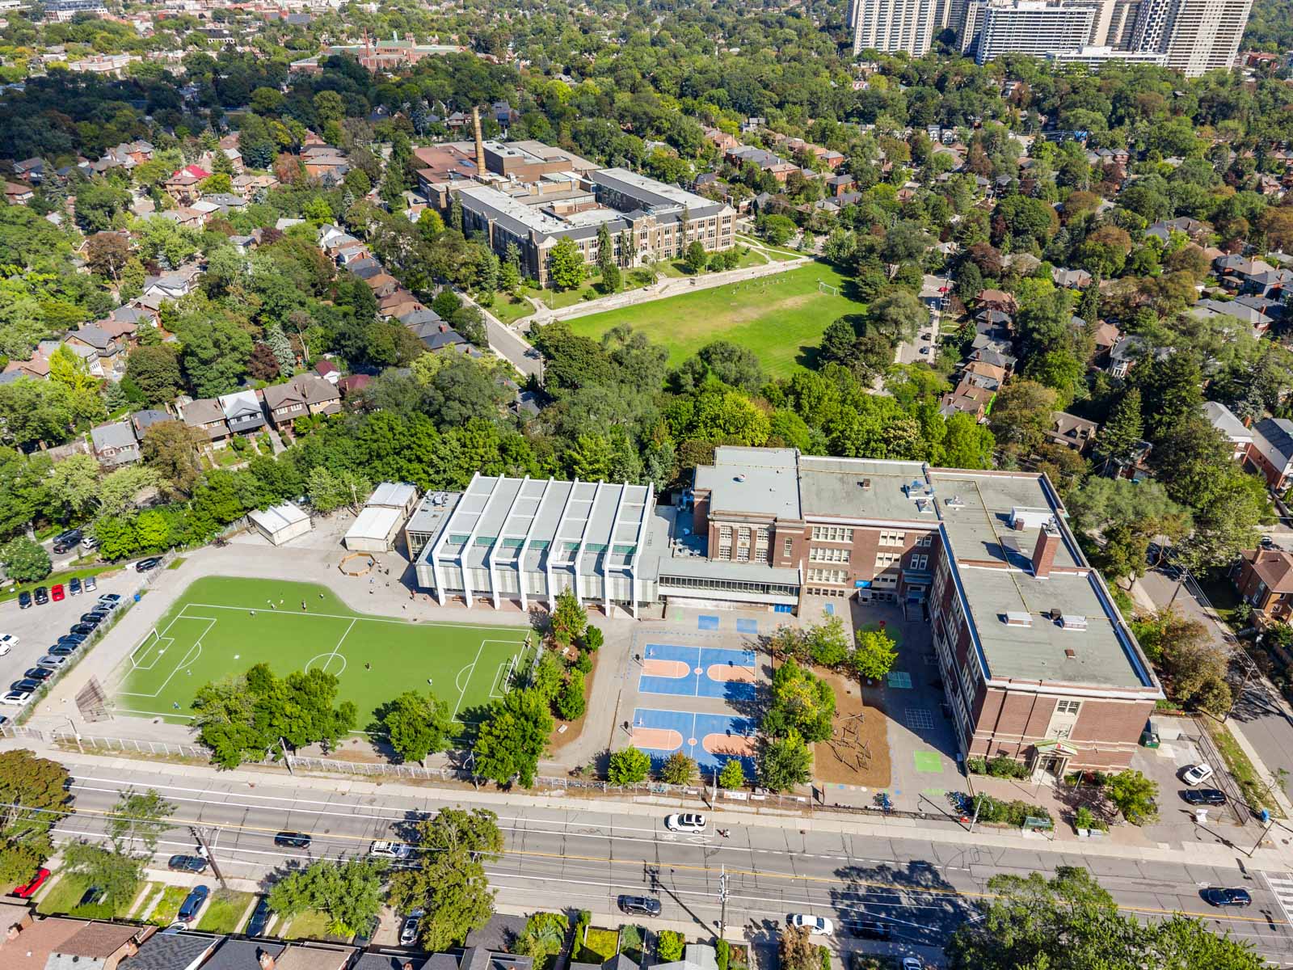
Families also benefit from access to some of the west end’s most sought-after school catchments, including Runnymede Junior & Senior Public School, Humberside Collegiate Institute and St. Pius X Catholic School.
Beautifully maintained, exceptionally well located and sitting on a remarkable 145-ft lot, 276 Durie Street brings together so many of the features that are difficult to find in one Bloor West Village home: generous family living space, flexible lower-level rooms, a fabulous west-facing backyard, a detached two-car garage, additional front pad parking, outstanding schools and one of the most walkable locations in the neighbourhood.
Space, parking, schools and Bloor West Village at your doorstep—this is a home that makes west-end family living exceptionally easy.
Download The Brochure Take the Panoramic Tour