Bright 2 Bedroom Corner Condo for Sale in Milton
Welcome to this bright and beautifully appointed 2-bedroom, 2-bathroom corner condo for sale in Milton, offering 909 sq. ft. of thoughtfully designed living space in one of Milton’s most desirable family-friendly communities.

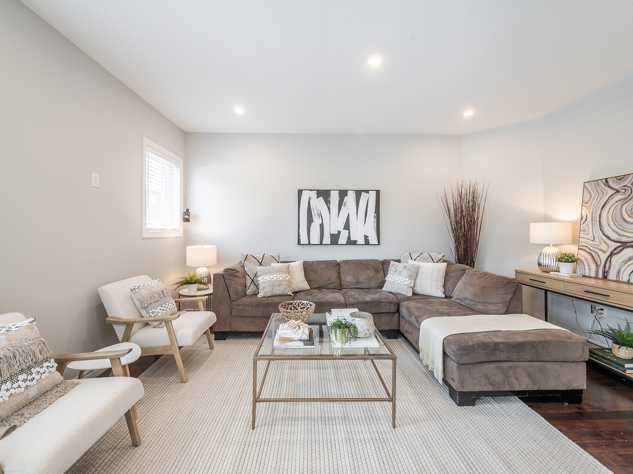
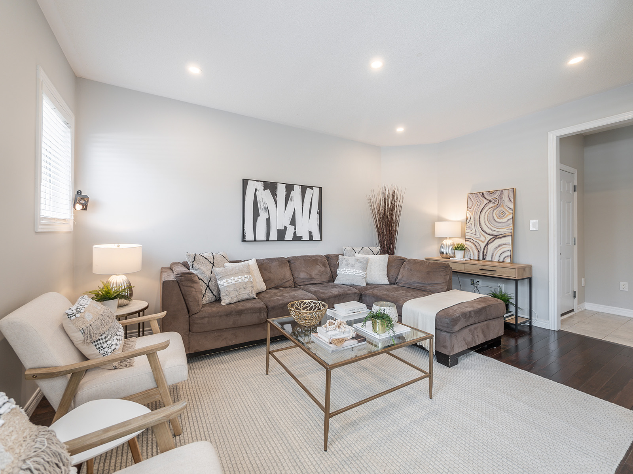
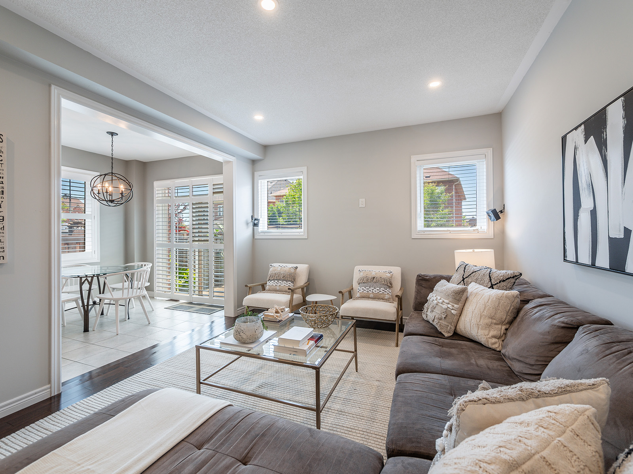


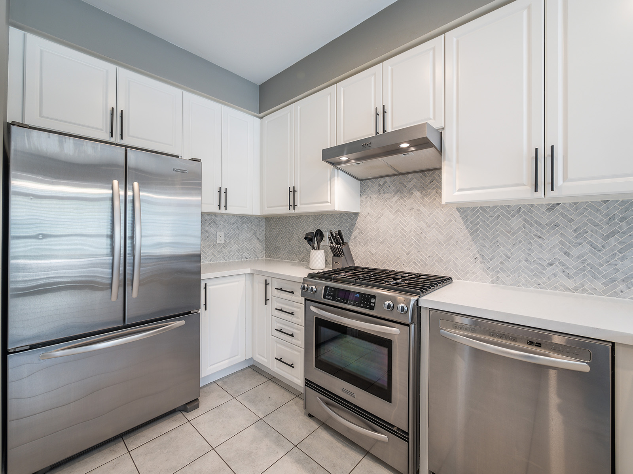
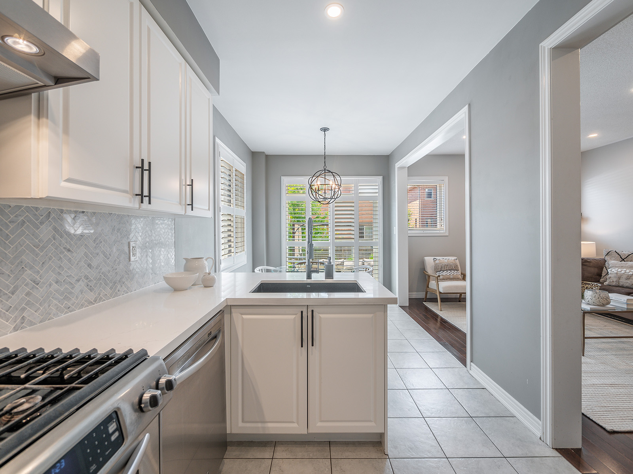
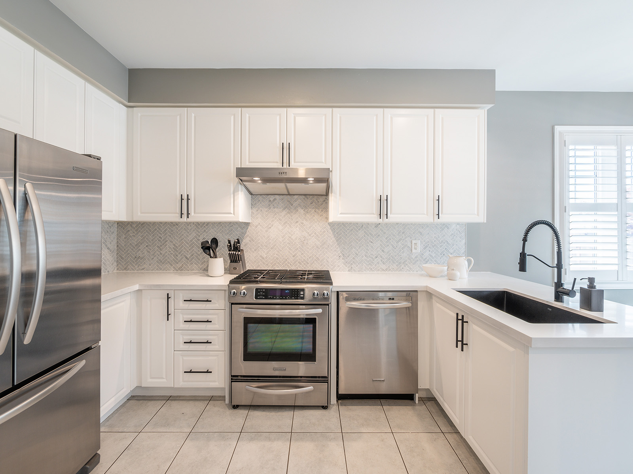
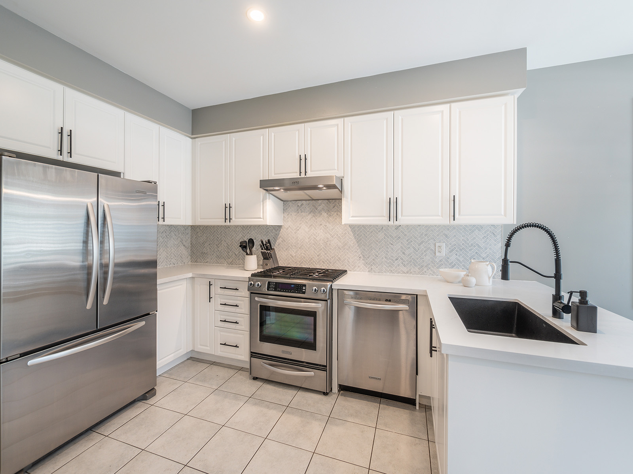
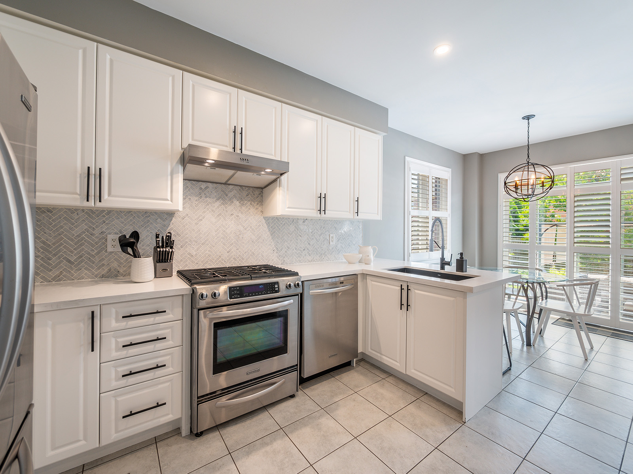
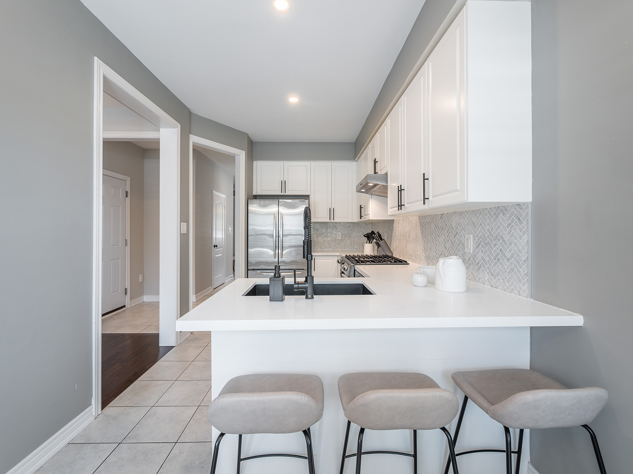
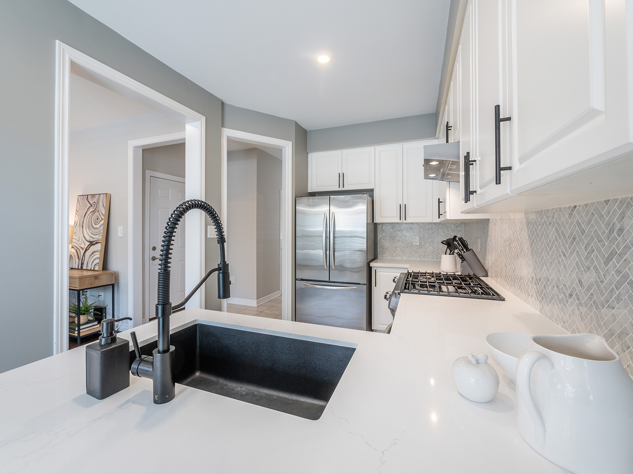
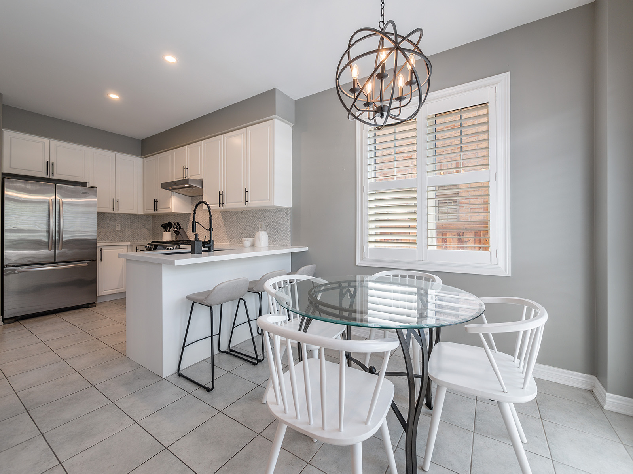
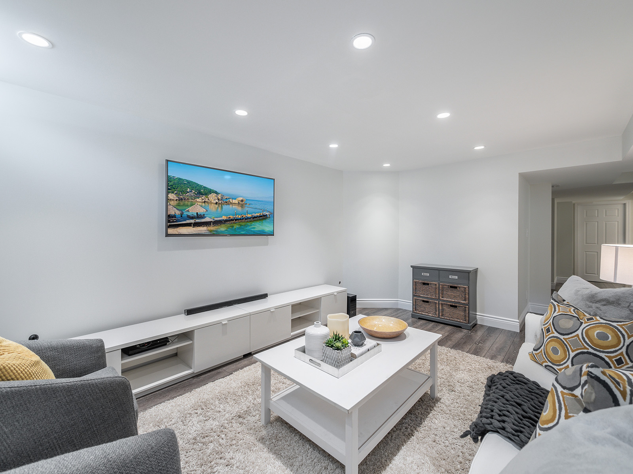
Situated on the second floor with a sunny southwest exposure, this move-in-ready suite is filled with natural light and features a spacious open-concept layout ideal for both everyday living and entertaining. The contemporary kitchen is finished with quartz countertops, stainless steel appliances, and ample prep space, seamlessly connecting to the living and dining area with a walk-out to a large private balcony—perfect for enjoying your morning coffee or relaxing at the end of the day.
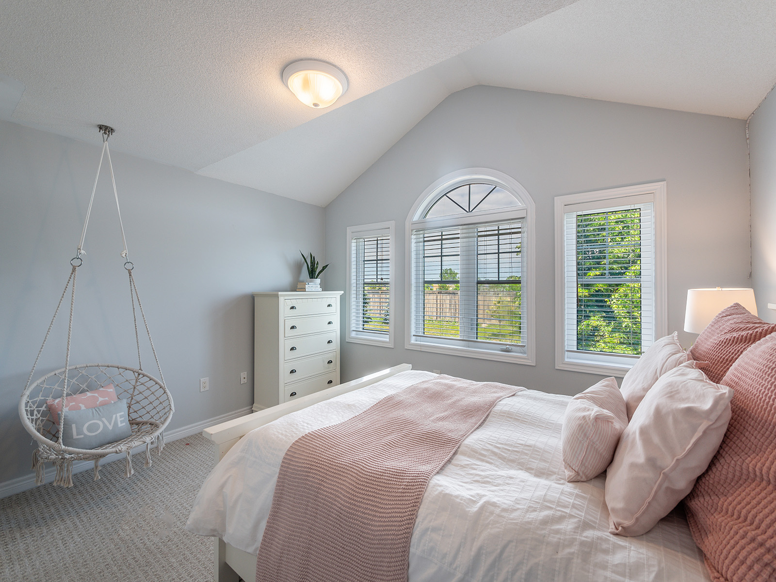
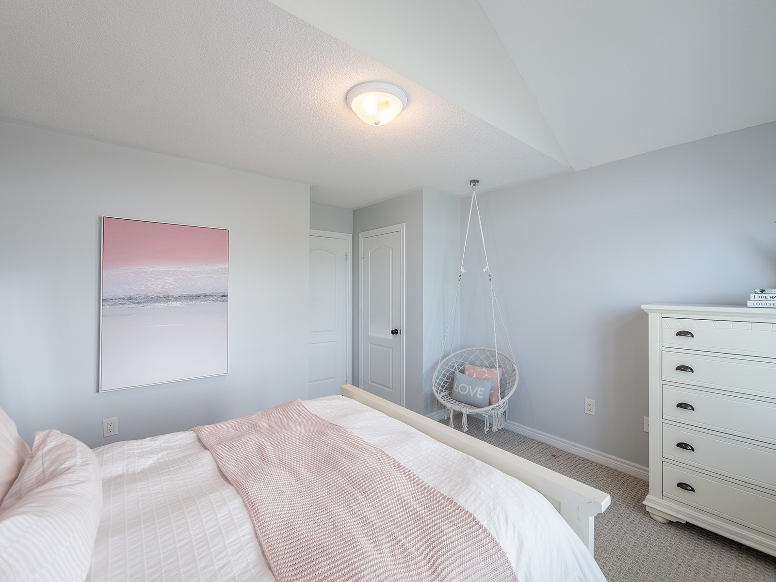
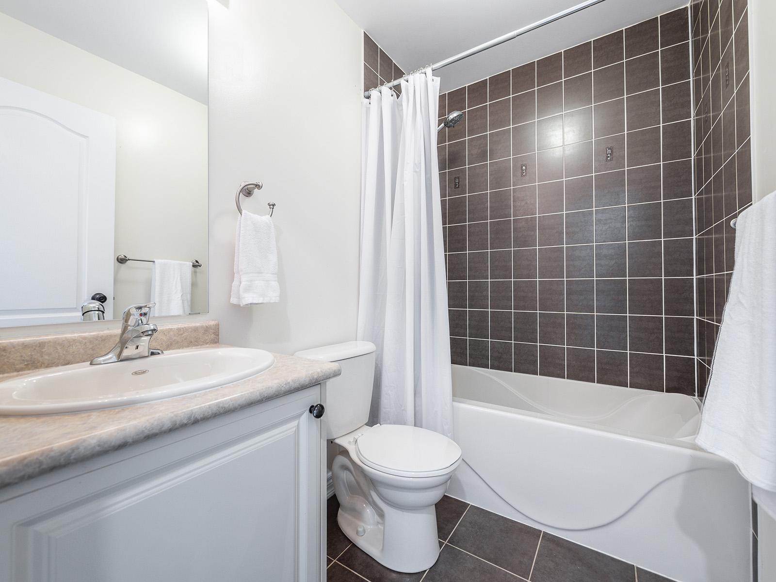

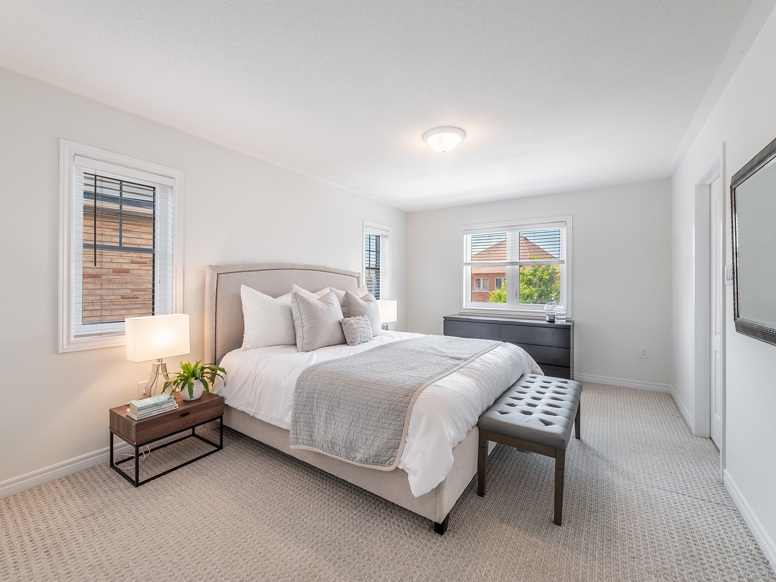
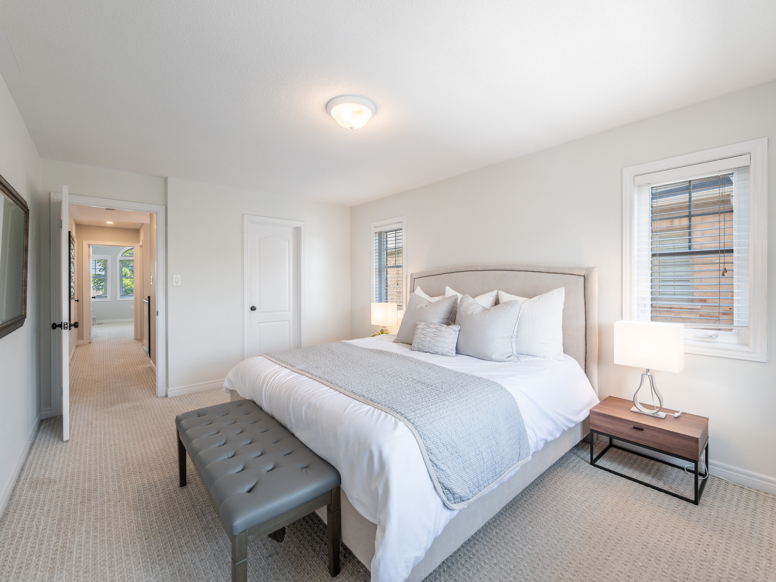
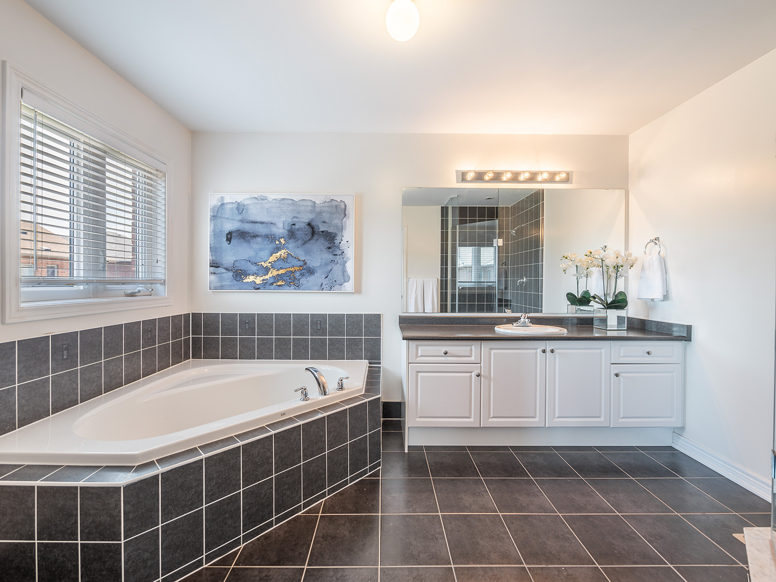

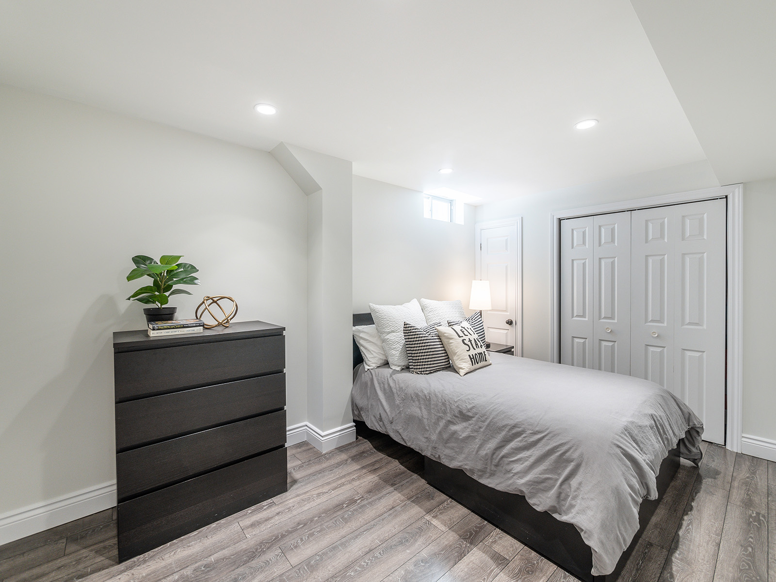
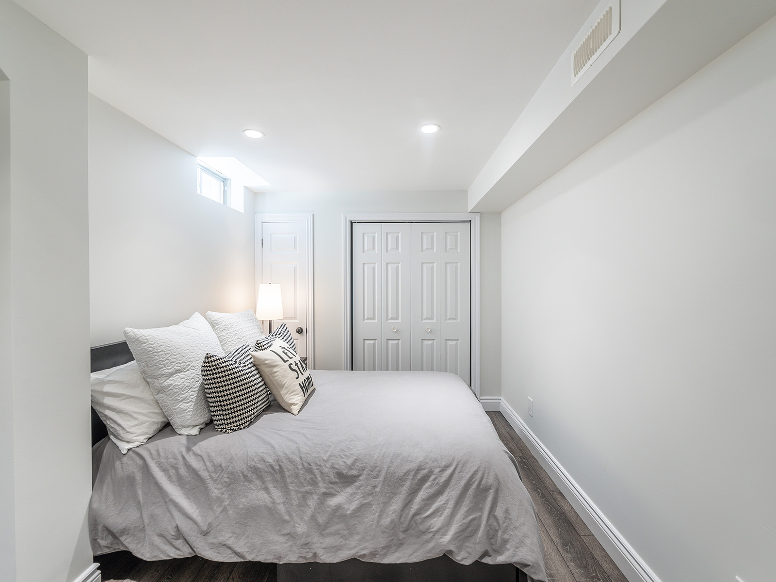

The generous primary bedroom includes a walk-in closet and a modern 4-piece ensuite. A well-separated second bedroom, also complete with a walk-in closet, provides excellent privacy for family members, overnight guests, or anyone working from home.
Located away from the elevators, this suite offers a quieter living experience and includes one underground parking space and a dedicated storage locker.
Residents enjoy excellent building amenities, including a stylish resident lounge and a spacious party room with a full kitchen, making it easy to host family gatherings and special occasions.
Property Highlights
- 2 Bedrooms
- 2 Bathrooms
- 909 Sq. Ft.
- Bright southwest corner exposure
- Open-concept living and dining area
- Quartz countertops
- Stainless steel appliances
- Spacious private balcony
- Walk-in closets in both bedrooms
- Underground parking
- Storage locker
- Resident lounge and party room
- Quiet location within the building
Prime Milton Location
Located at 1105 Leger Way, this condo places you close to everything you need. Enjoy easy access to parks, walking trails, top-rated schools, shopping, restaurants, recreation centres, public transit, and major highways, making commuting throughout Milton and the Greater Toronto Area simple and convenient.
Whether you’re a first-time home buyer, downsizer, young professional, or investor, this beautiful condo offers exceptional value, modern finishes, and a location you’ll love.
Take the Panoramic Tour