Open House(s):
•
•
Exceptional Space and Flexibility in the Heart of Bloordale Village
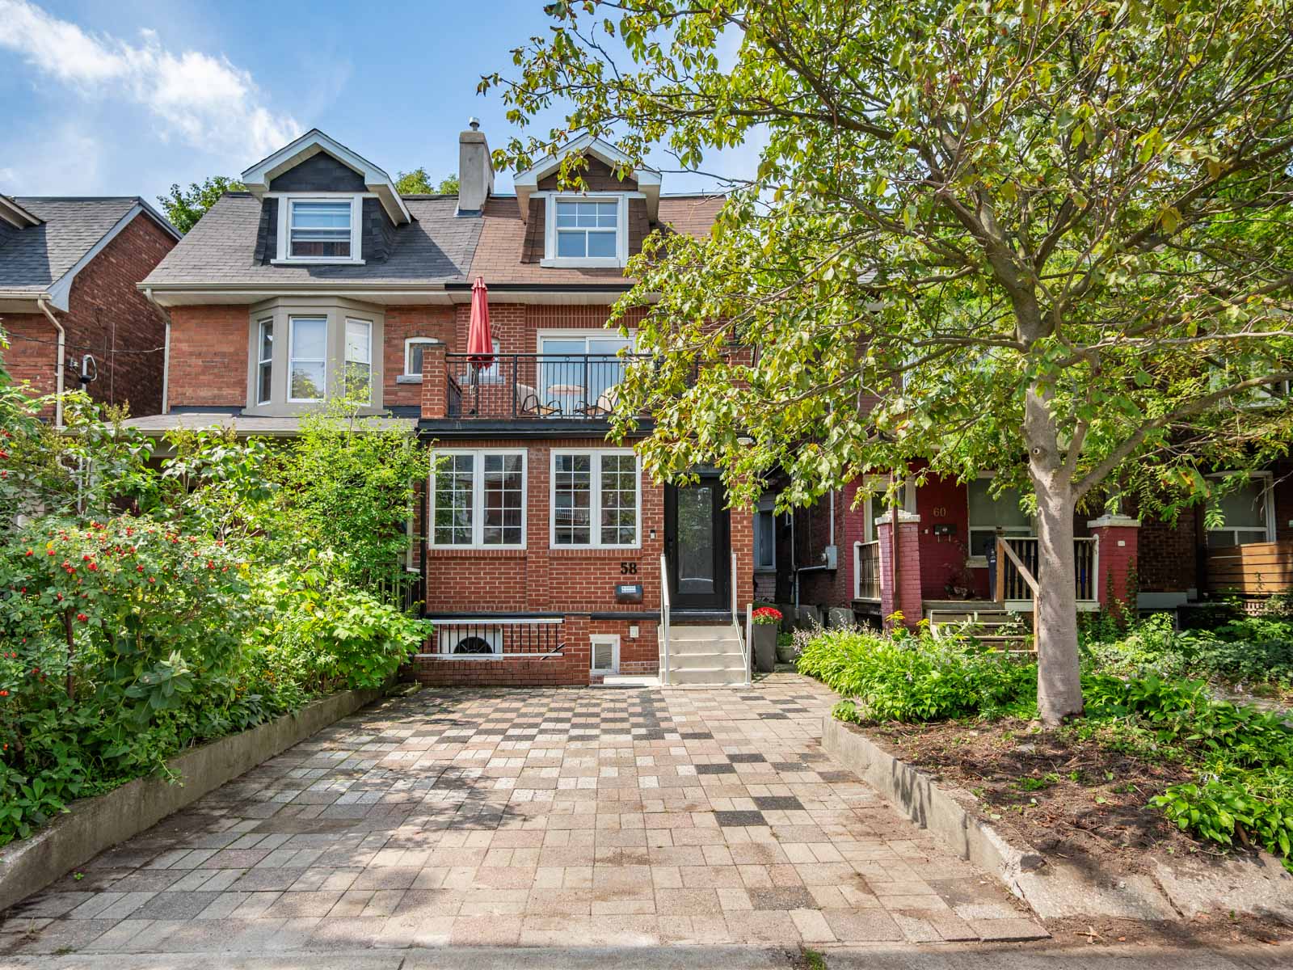
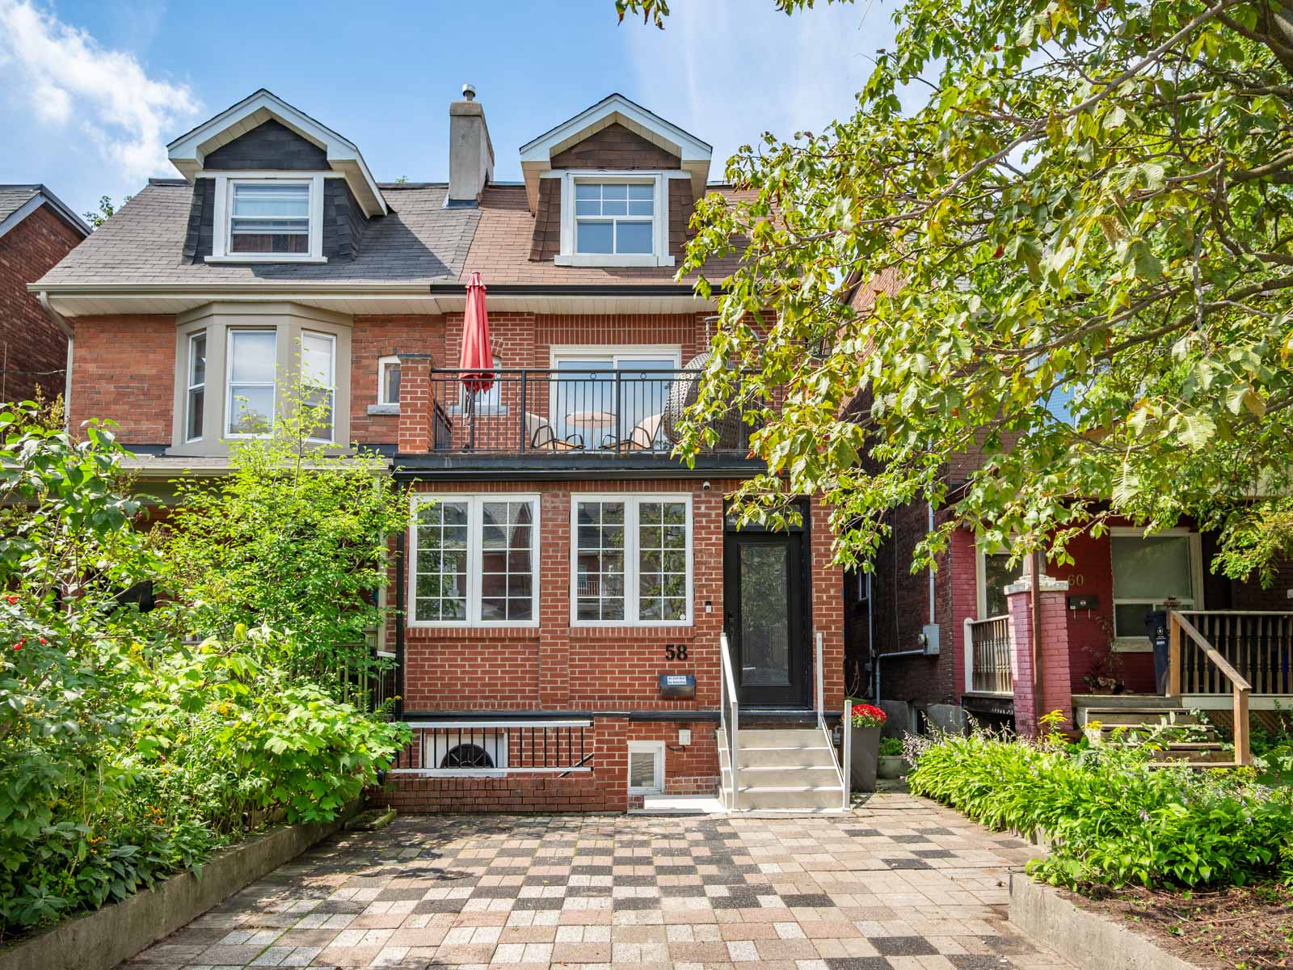
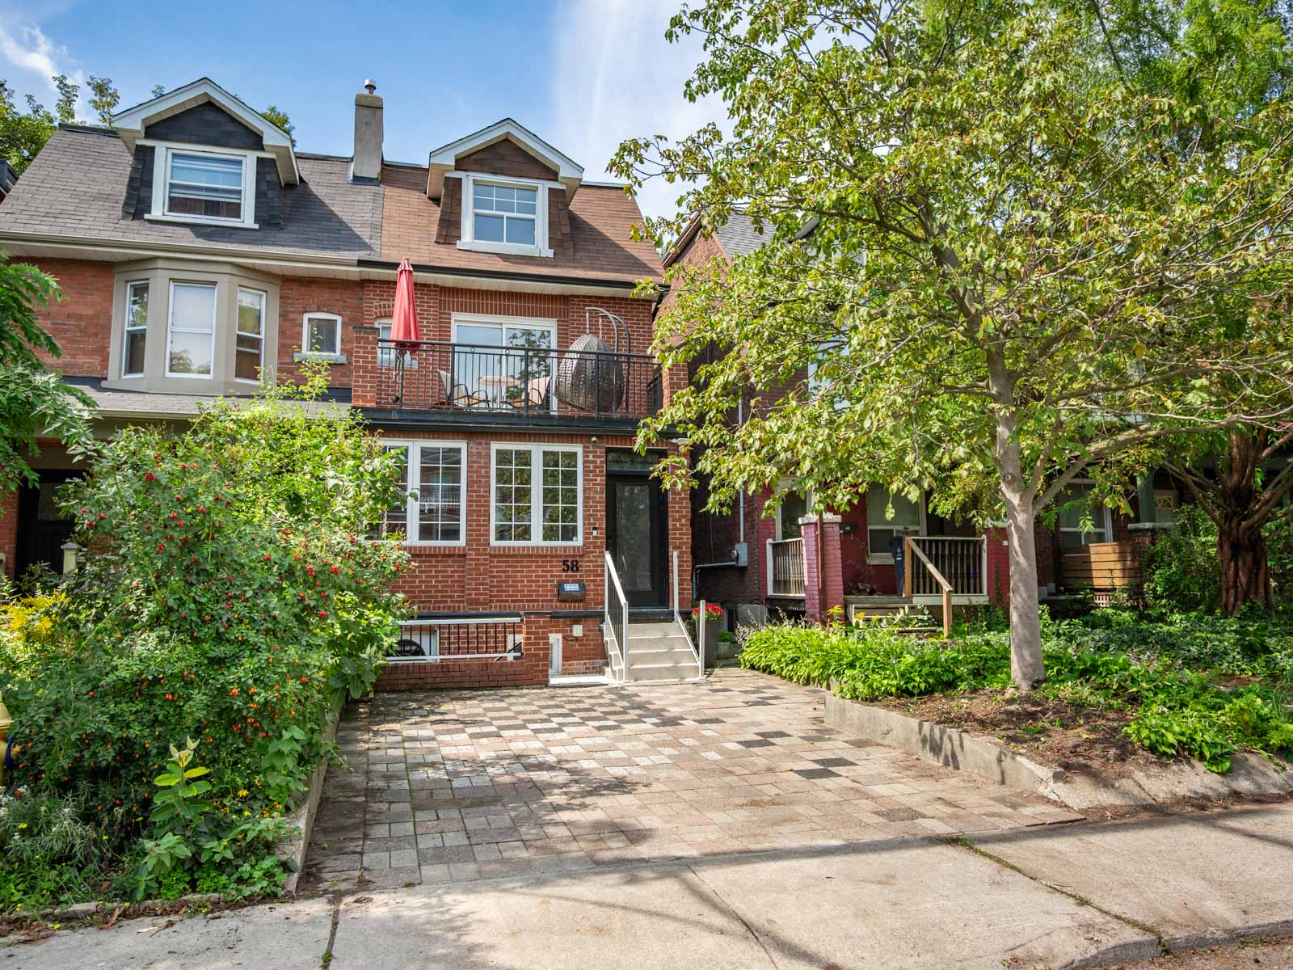
Welcome to 58 Pauline Avenue, an exceptionally spacious 2½ storey semi-detached home offering nearly 3,000 sq. ft. of living space across four levels in the heart of Bloordale Village. With an enormous footprint, generous principal rooms, a bathroom on every floor and a flexible layout that can evolve with your family, this is a home that offers a remarkable amount of space in an incredibly connected west end location.
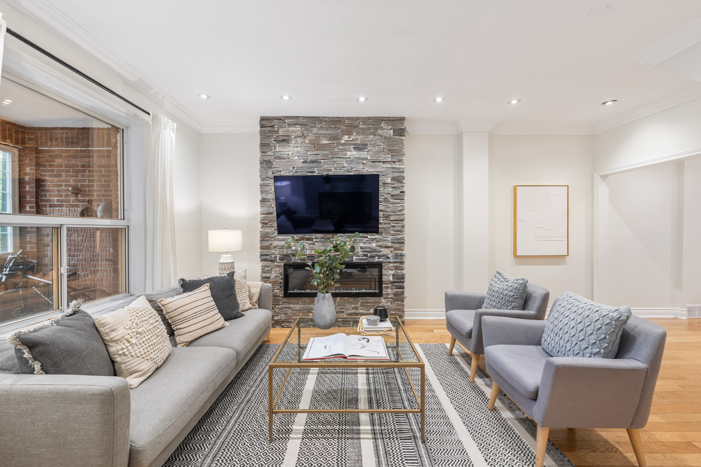
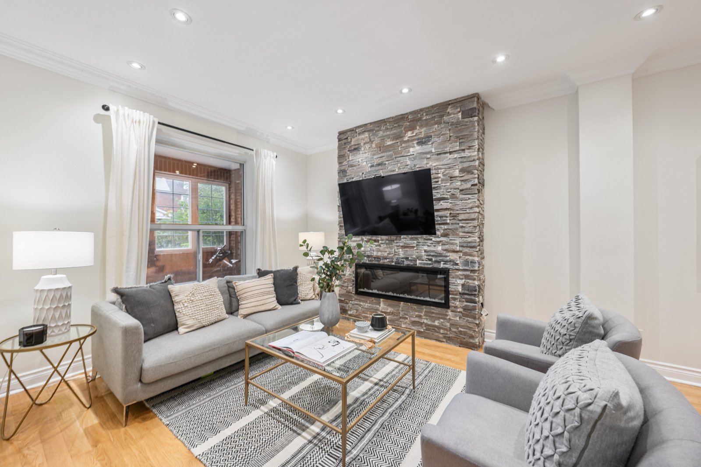
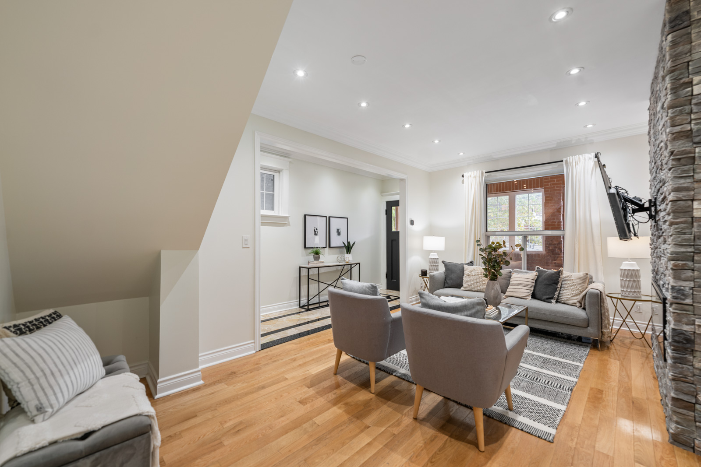
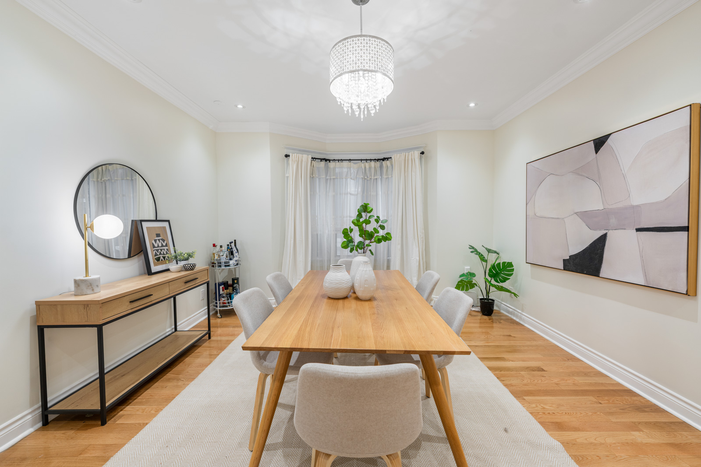
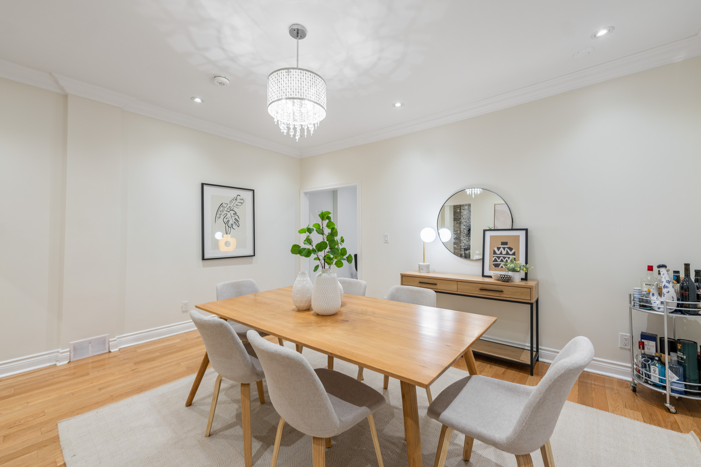
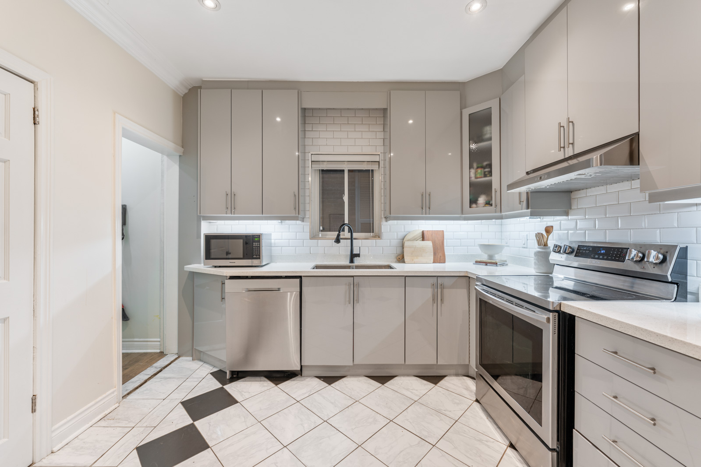
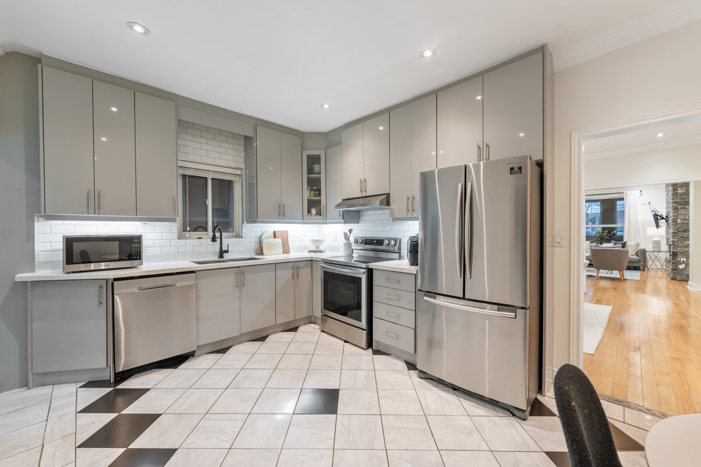
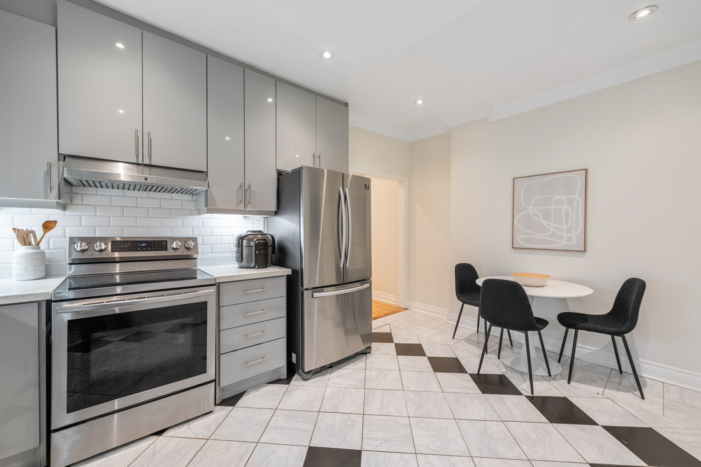
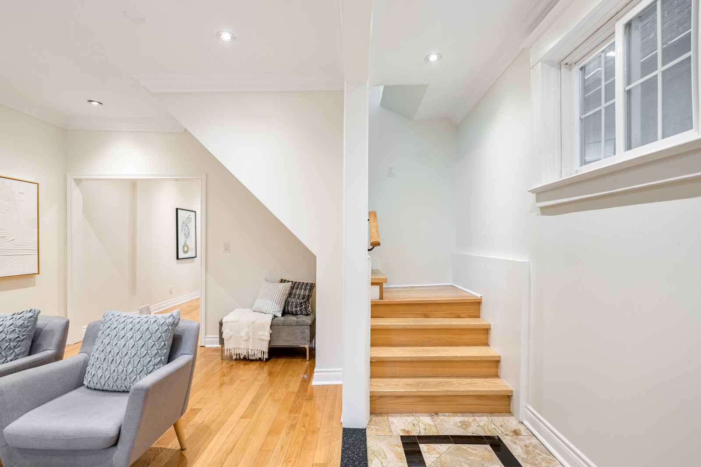
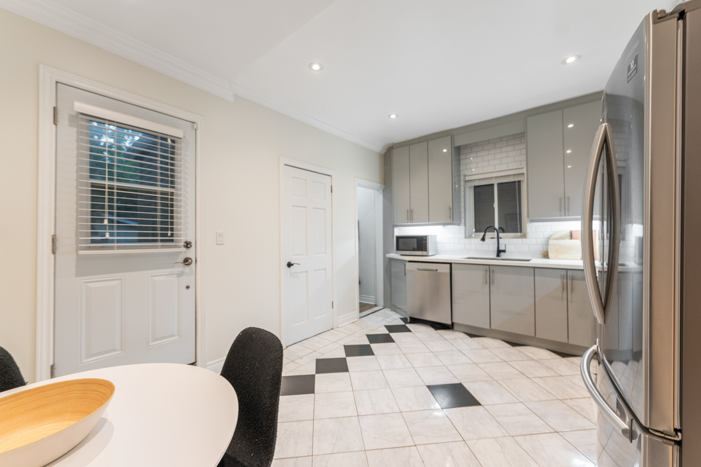
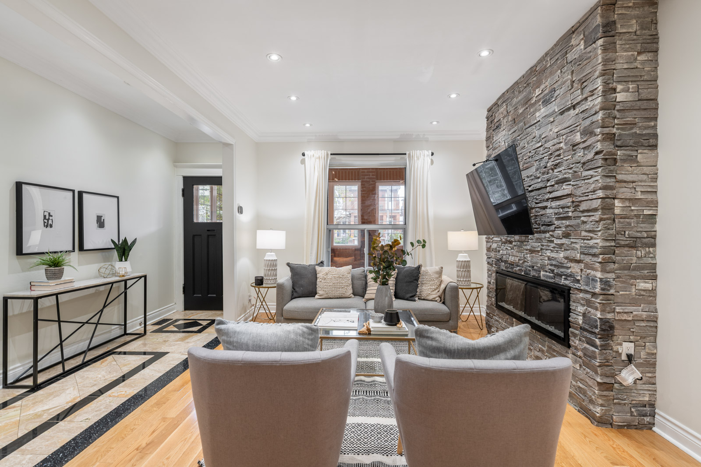
Freshly painted throughout with updated flooring on the main level, the home opens into an expansive open concept living and dining space with high ceilings, pot lights and a fireplace creating a natural focal point. The generous proportions provide plenty of room for everyday family life and entertaining, while the large family sized kitchen offers extensive cabinetry, stainless steel appliances and excellent workspace. A walkout extends the living space to the rear deck and private, fully enclosed backyard, creating an easy connection between indoors and out.
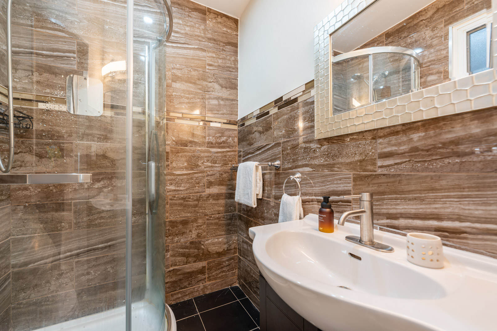
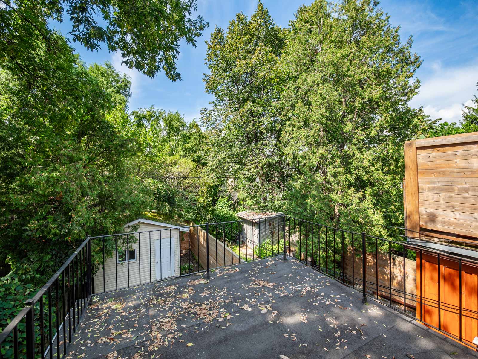
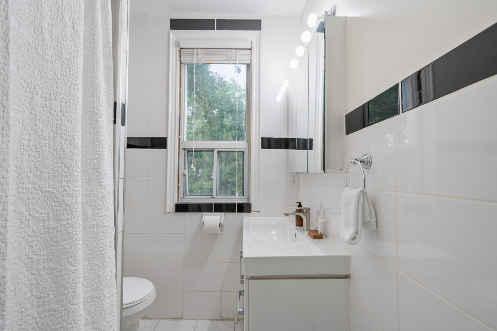
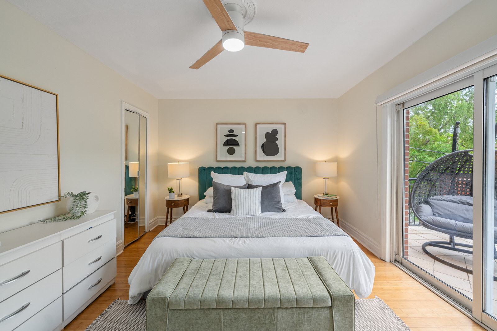
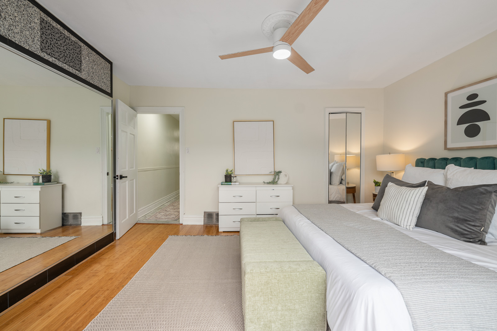
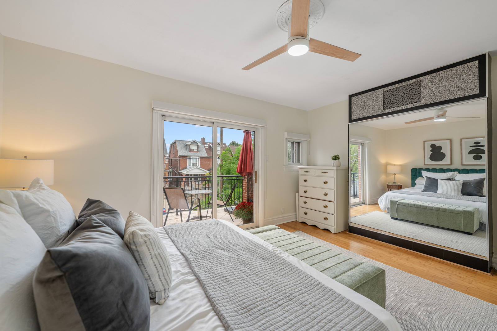
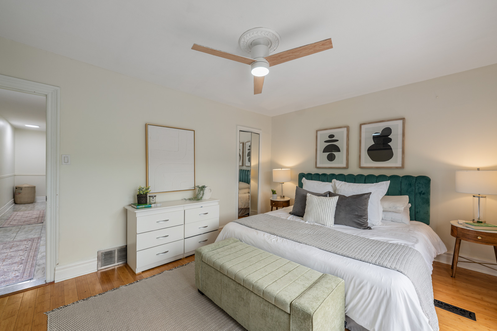
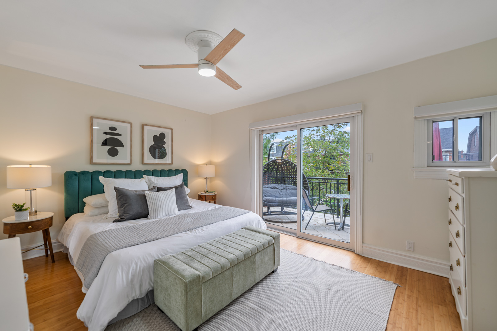
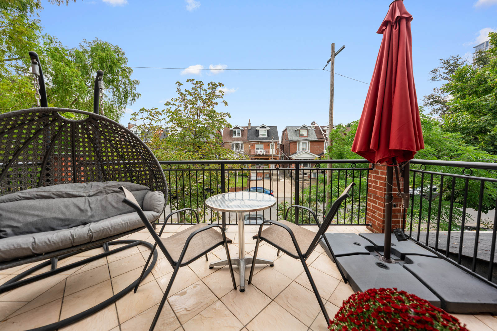
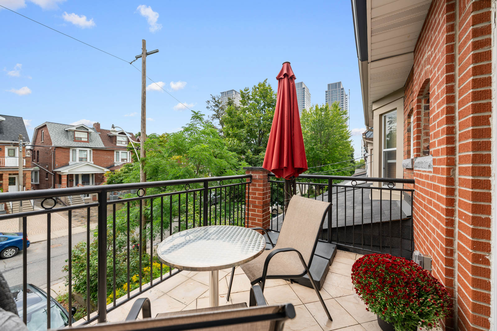
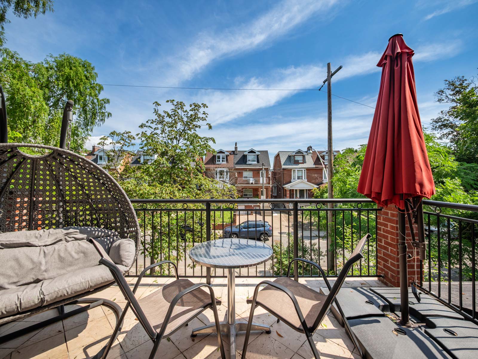
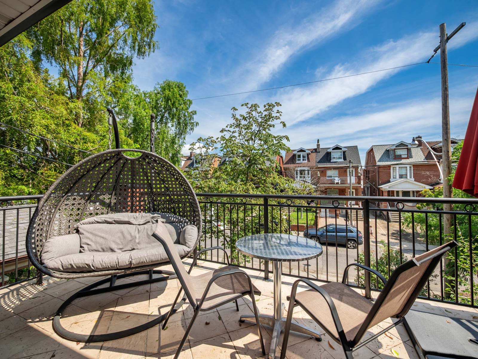
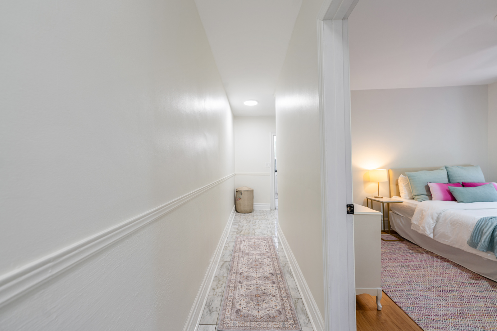
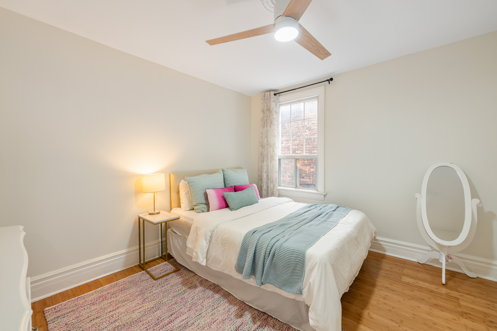
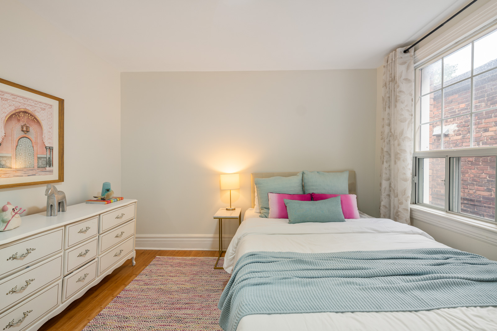
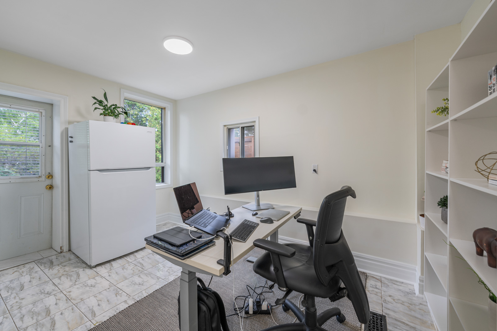
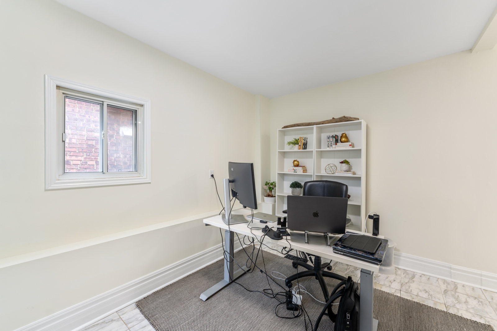
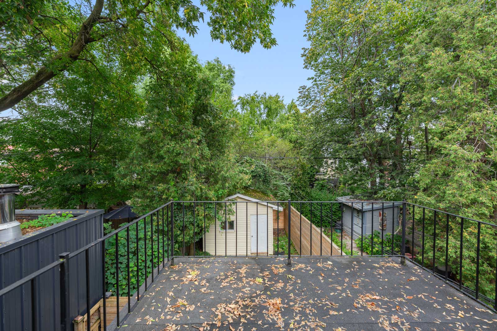
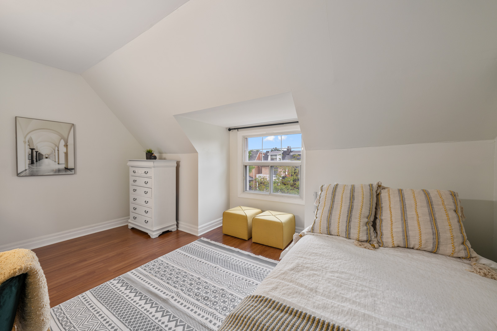
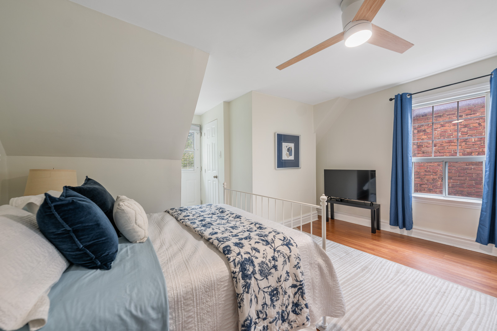
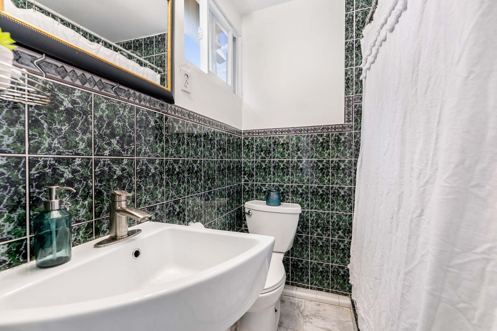
Upstairs, the second floor is currently configured with two spacious bedrooms and a large open concept office. Easily converted back to a third bedroom, this flexible space allows the floor plan to adapt as your needs change. The generous east facing primary bedroom features a walkout to its own private balcony, creating a wonderful outdoor retreat for morning coffee or a quiet escape at the end of the day. The open concept office also enjoys a walkout to a separate rear balcony, bringing even more natural light and outdoor space to this exceptionally versatile level. A full bathroom completes the floor.
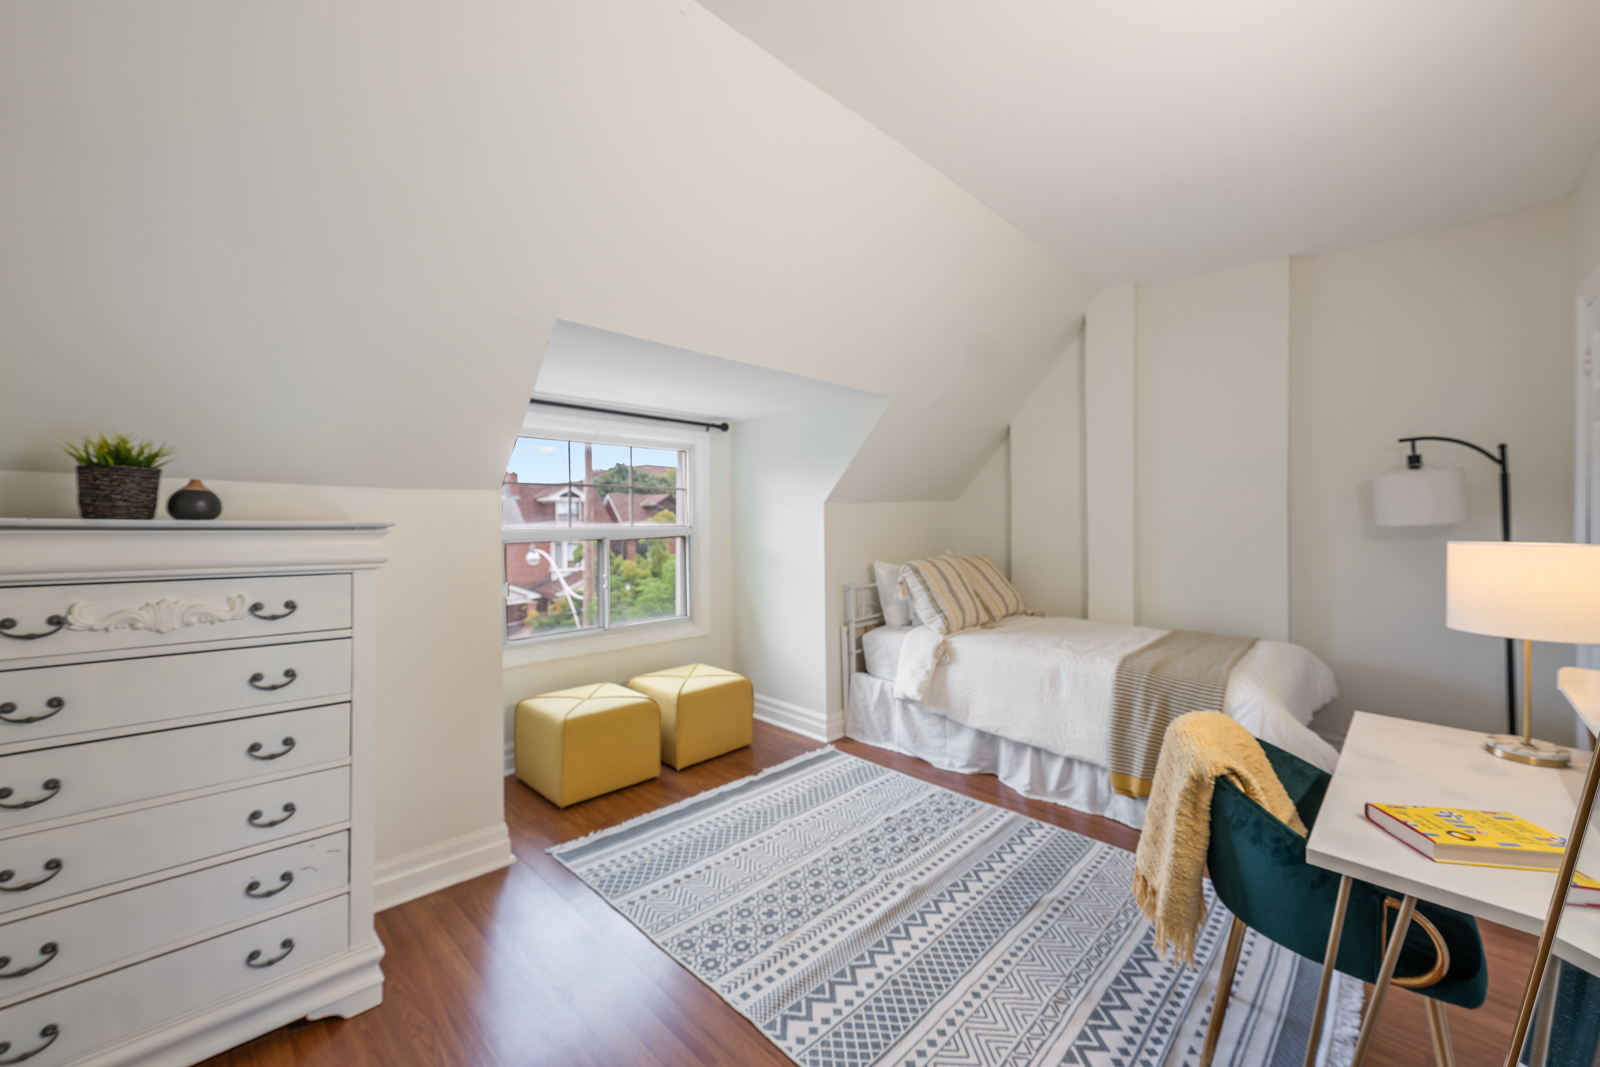
The third floor adds two more generously sized bedrooms and another full bathroom, providing incredible flexibility for a growing family. The rear bedroom opens onto a third outdoor space, adding yet another private spot to step outside and enjoy the fresh air. With bedrooms spread across the upper two levels and three separate outdoor spaces above grade, there is plenty of room for children and teenagers to have spaces of their own, while the open office provides an ideal work from home area, study space or potential additional bedroom.
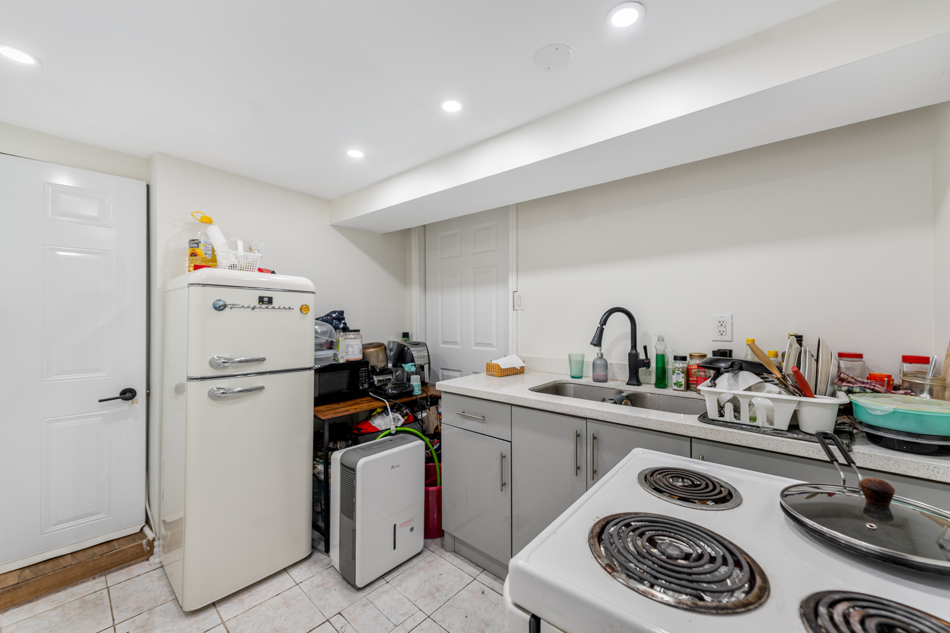
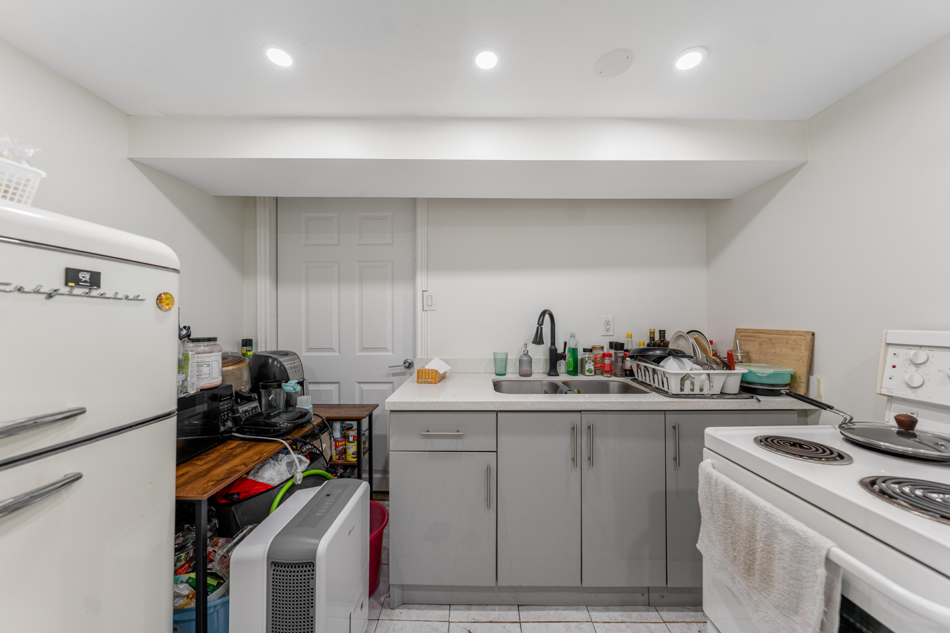
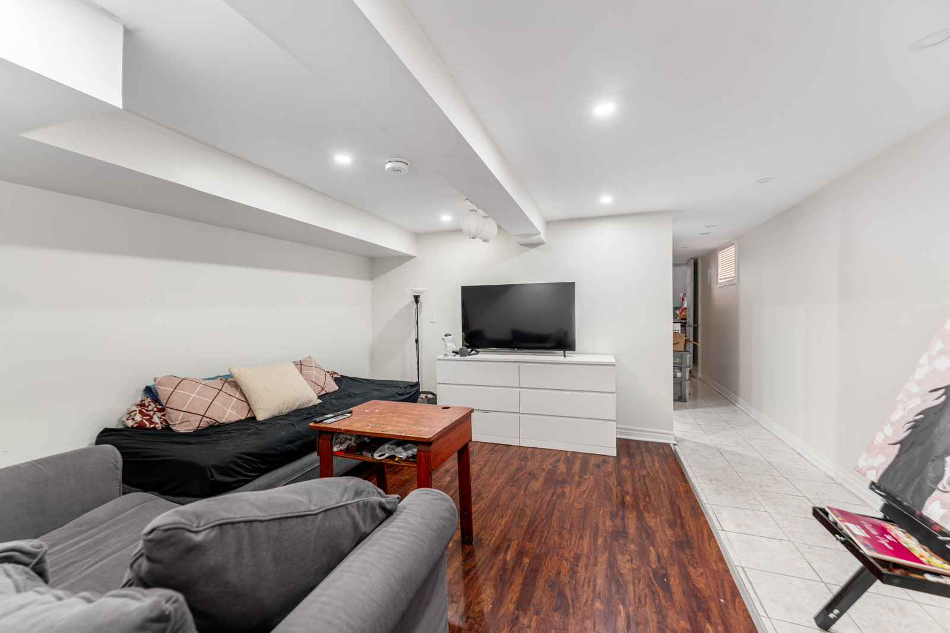
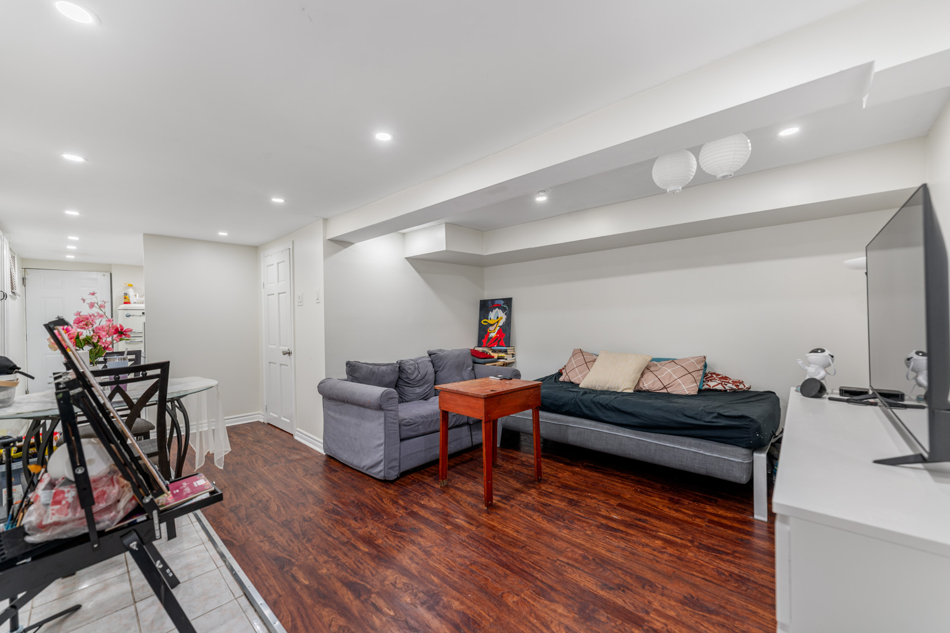
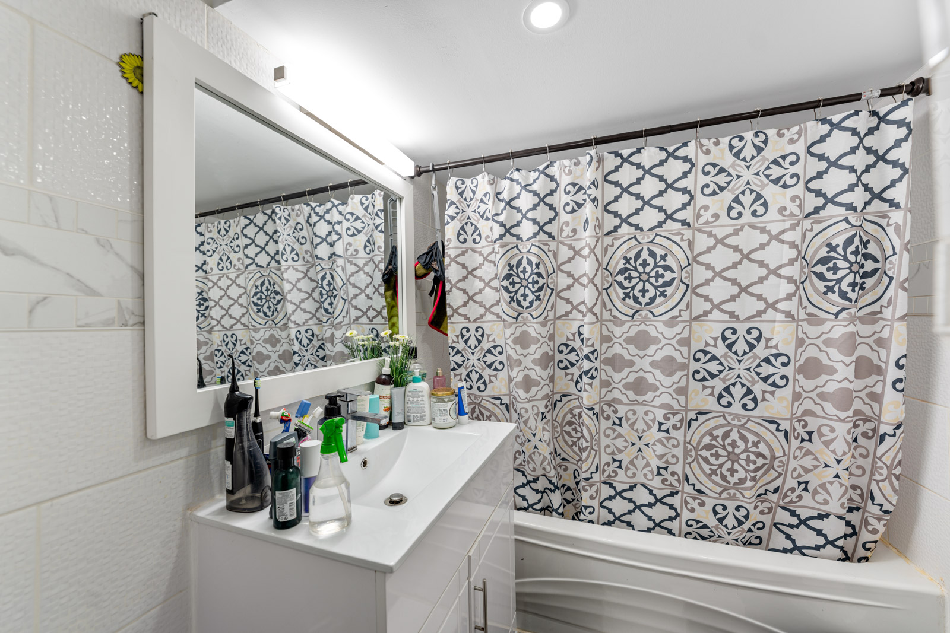
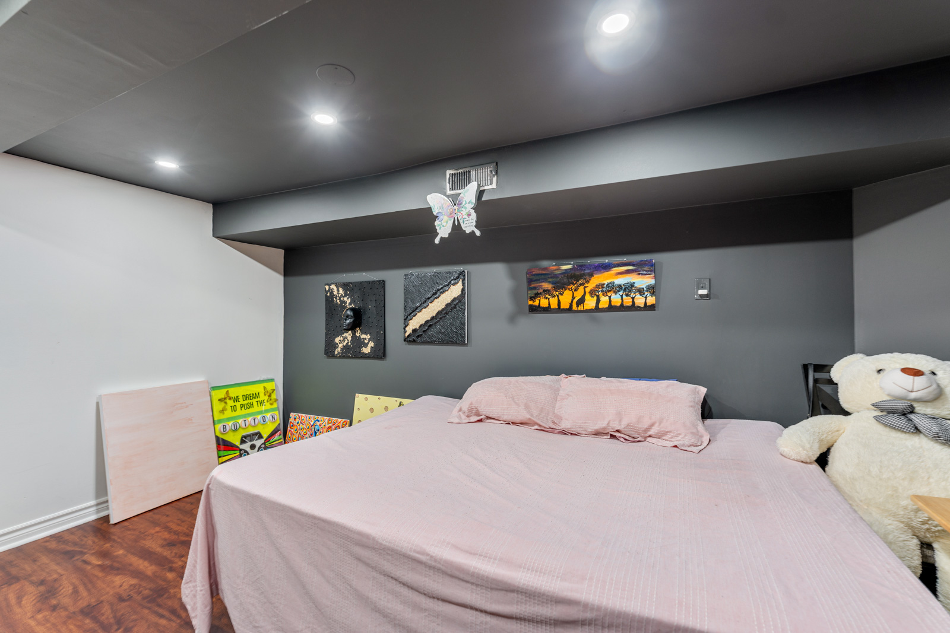
The finished lower level further expands the possibilities with a self contained one bedroom apartment featuring a separate entrance, kitchen, living space and full bathroom. Ideal for rental income, extended family or an older child looking for greater independence, it adds another valuable dimension to an already exceptionally versatile home.
The property has also been thoughtfully equipped for modern living with a 200 amp electrical panel, EV charger, high efficiency heat pump and furnace, tankless hot water system, updated laundry and sump pump system.
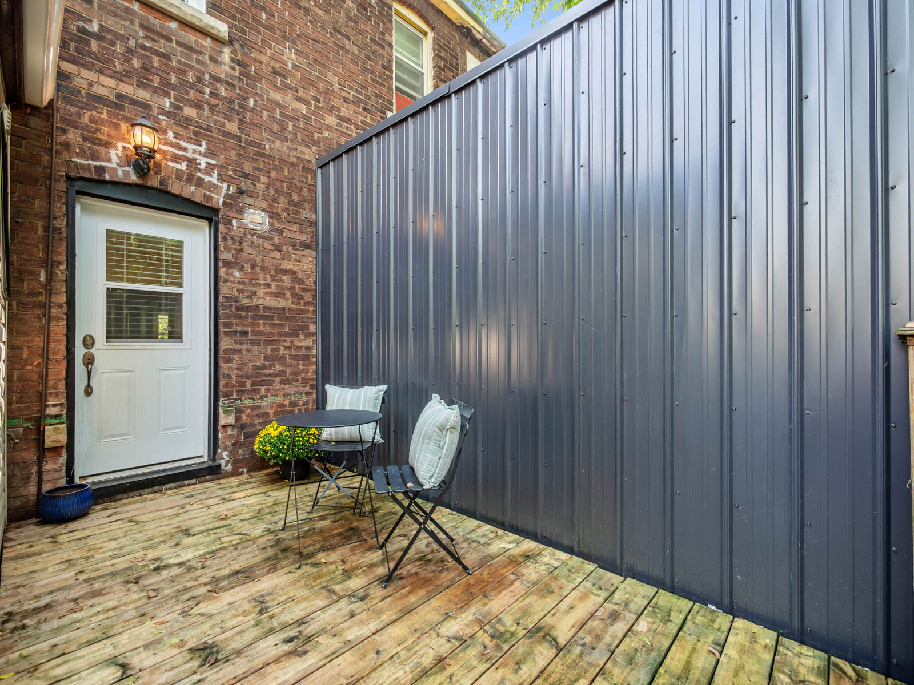
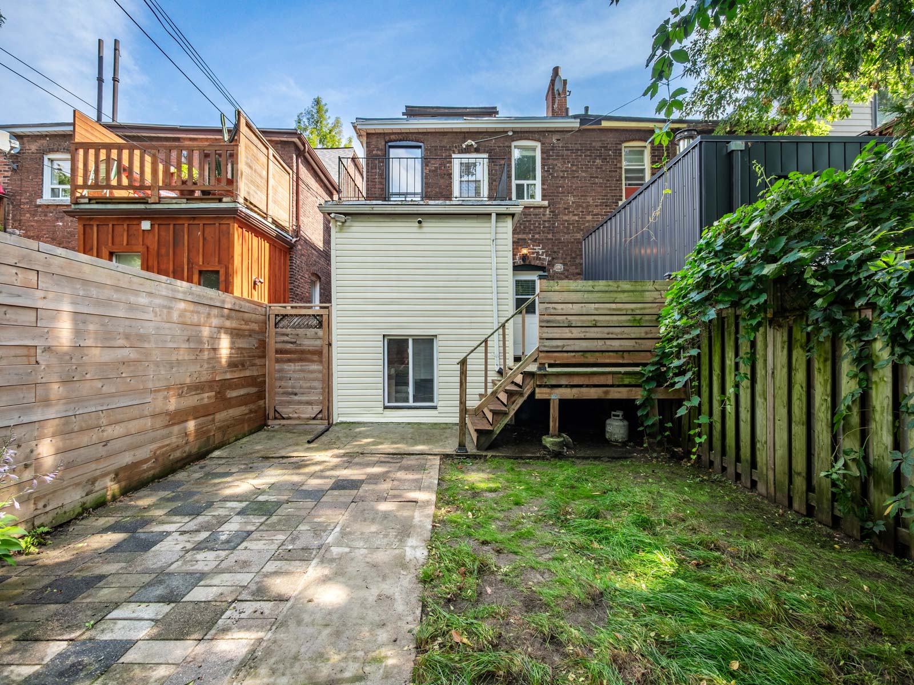
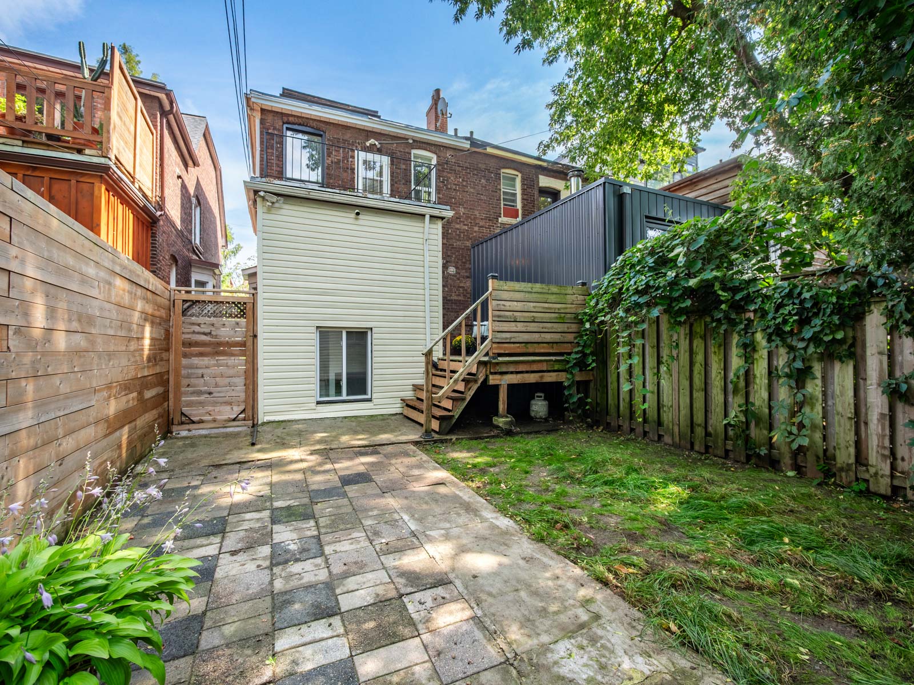
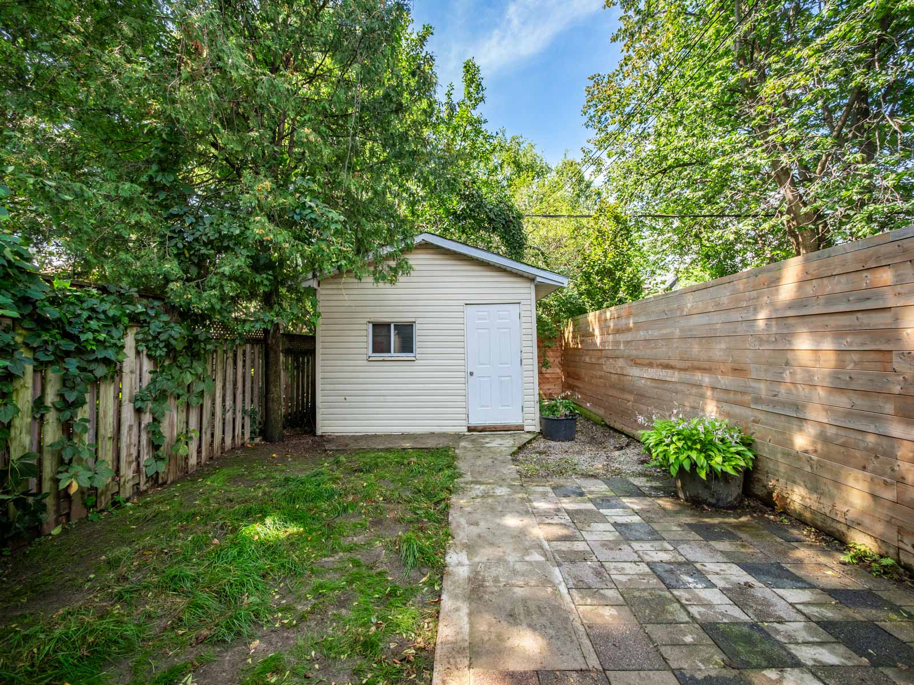
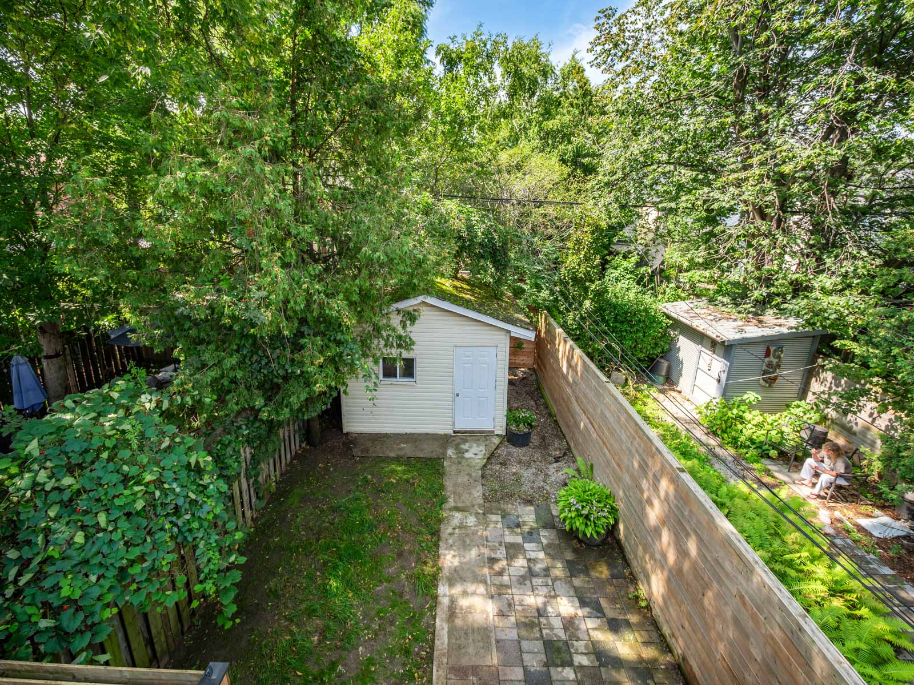
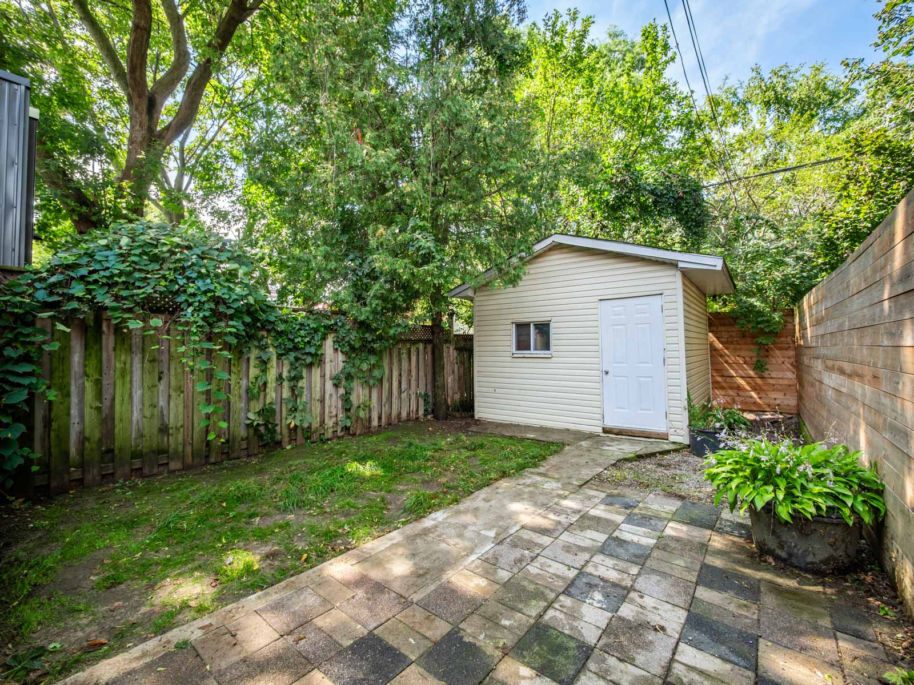
Outside, the fully enclosed backyard offers a private space for children, pets and summer entertaining, along with a convenient storage shed. At the front of the property, an interlocking parking pad provides generous parking for one car, with the potential to widen the existing area to accommodate a second vehicle, subject to any necessary approvals.
And then there is the location. Tucked away on a quiet one way residential street, 58 Pauline offers a peaceful neighbourhood setting while keeping everything that makes this pocket of the west end so appealing close at hand. Dufferin Subway Station is just a short walk away, while Bloor GO and the UP Express provide additional convenient connections downtown and beyond. The cafés, restaurants, independent shops and creative energy of Bloordale Village are nearby, along with Dufferin Mall, neighbourhood parks and everyday amenities.
Families will also appreciate the proximity to Pauline Junior Public School and the property’s location within the highly sought after Bloor Collegiate Institute catchment, adding another important advantage to this already exceptional location.
With nearly 3,000 sq. ft. of living space, a bathroom on every floor, flexible bedroom configurations, a separate lower level apartment, multiple outdoor spaces, private backyard and parking, 58 Pauline offers the kind of scale and versatility that is increasingly difficult to find. A substantial west end family home with room to live, work, grow and evolve for years to come.
Download The Brochure Take the Panoramic Tour