You are using an outdated browser.
For a better experience, keep your browser up to date. Check here for latest versions.

35 Humber Trail

Sold

Bedrooms: 3

Bathrooms: 2

Property Type: Detached




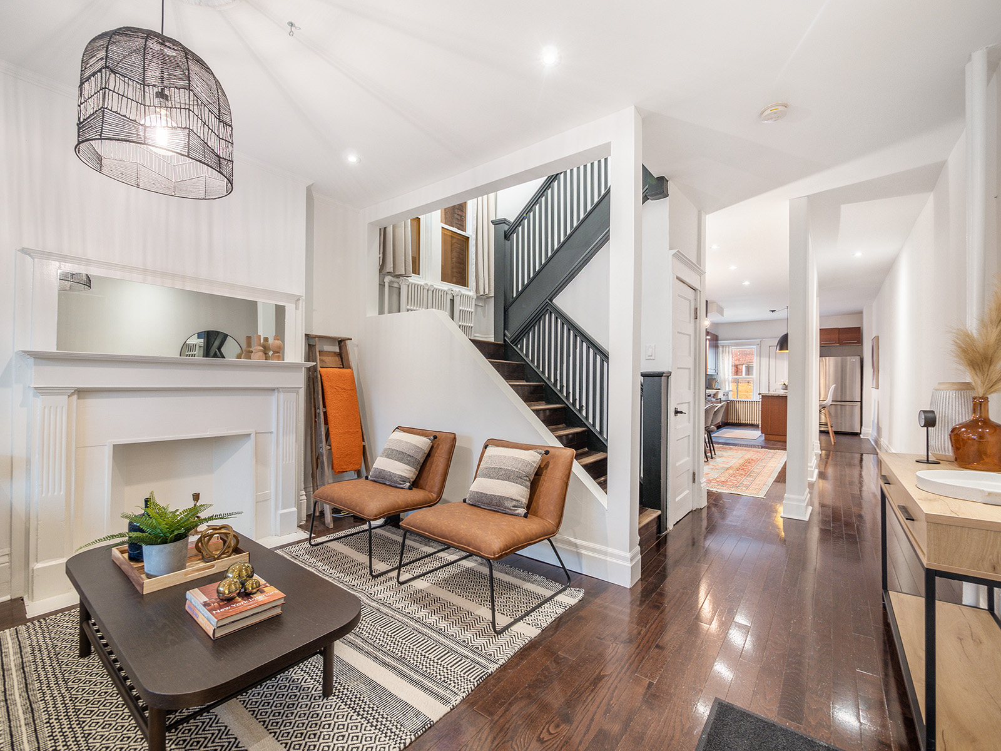



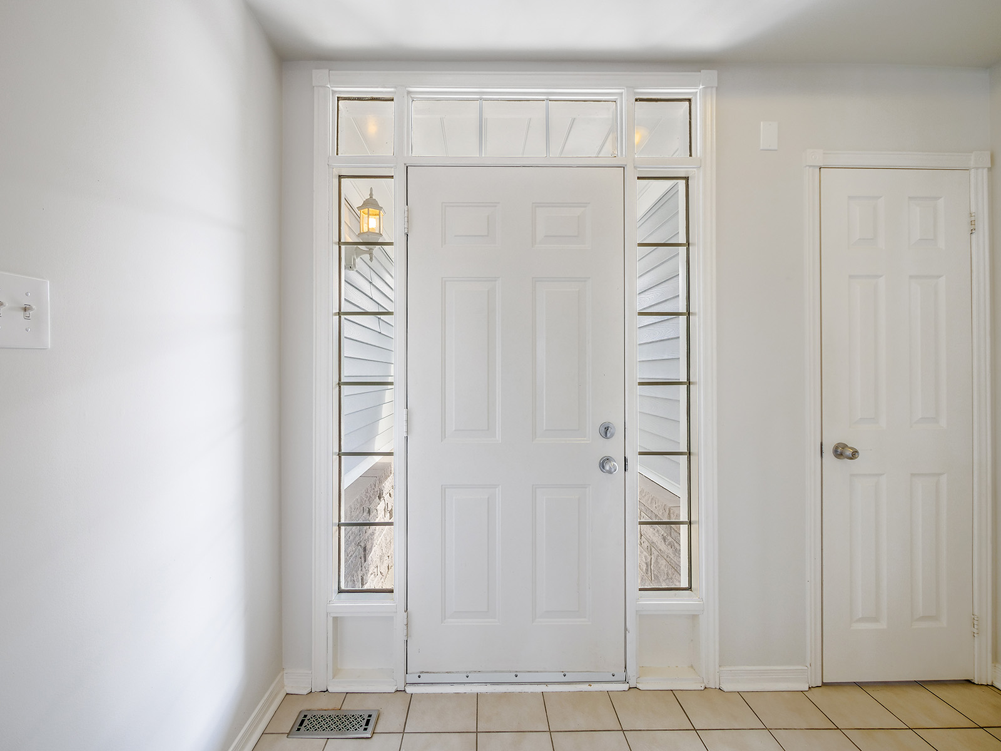
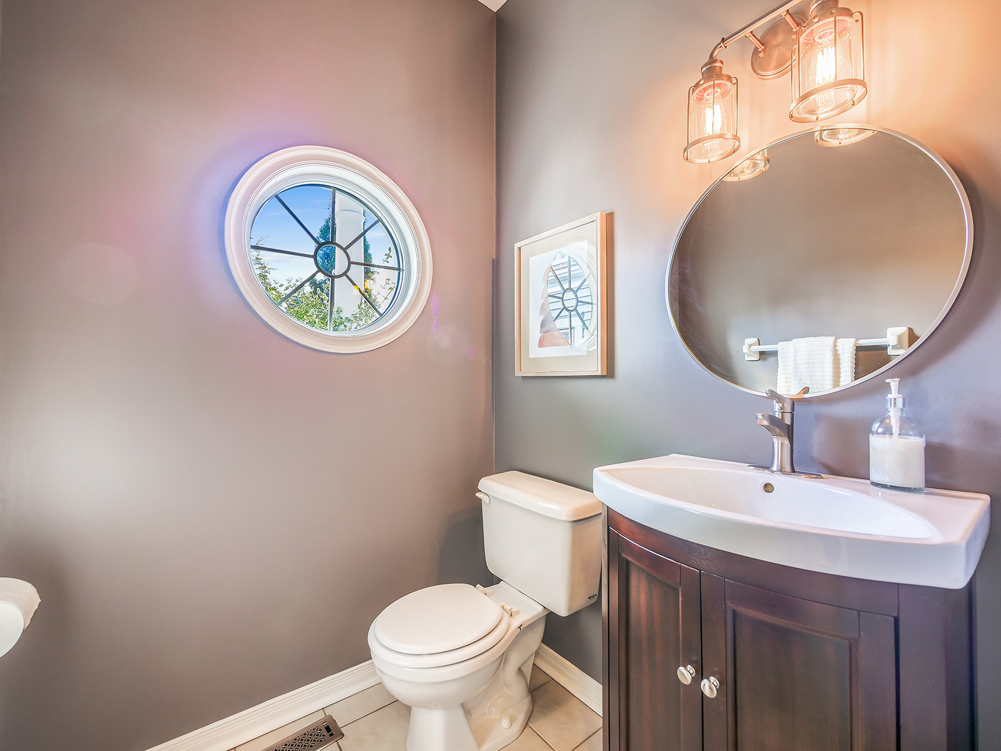

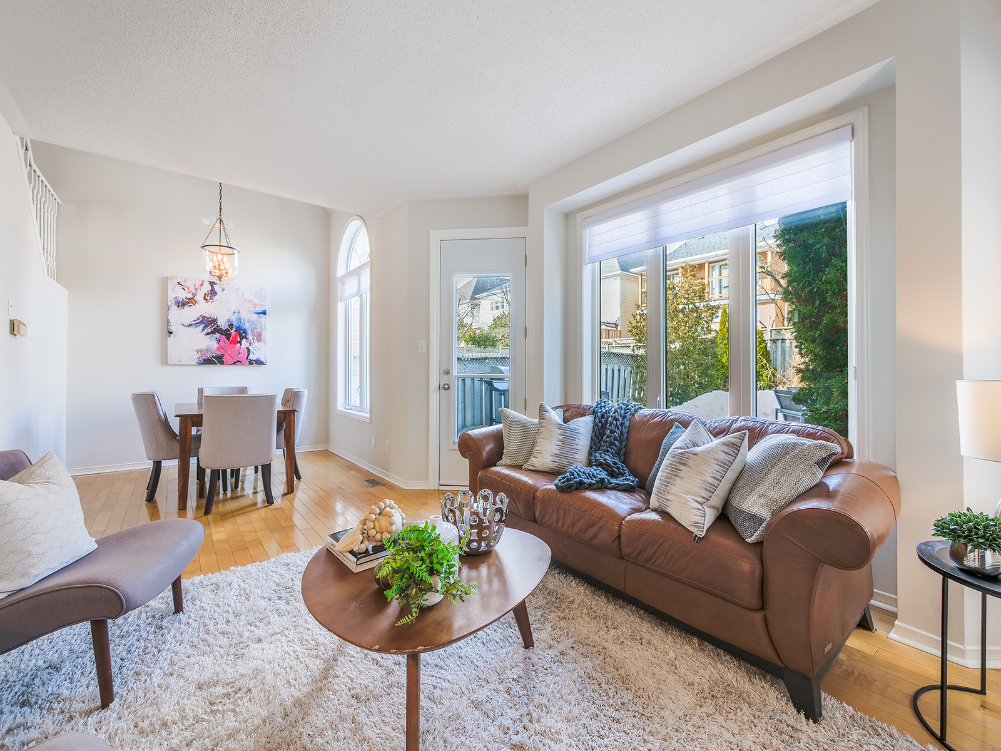
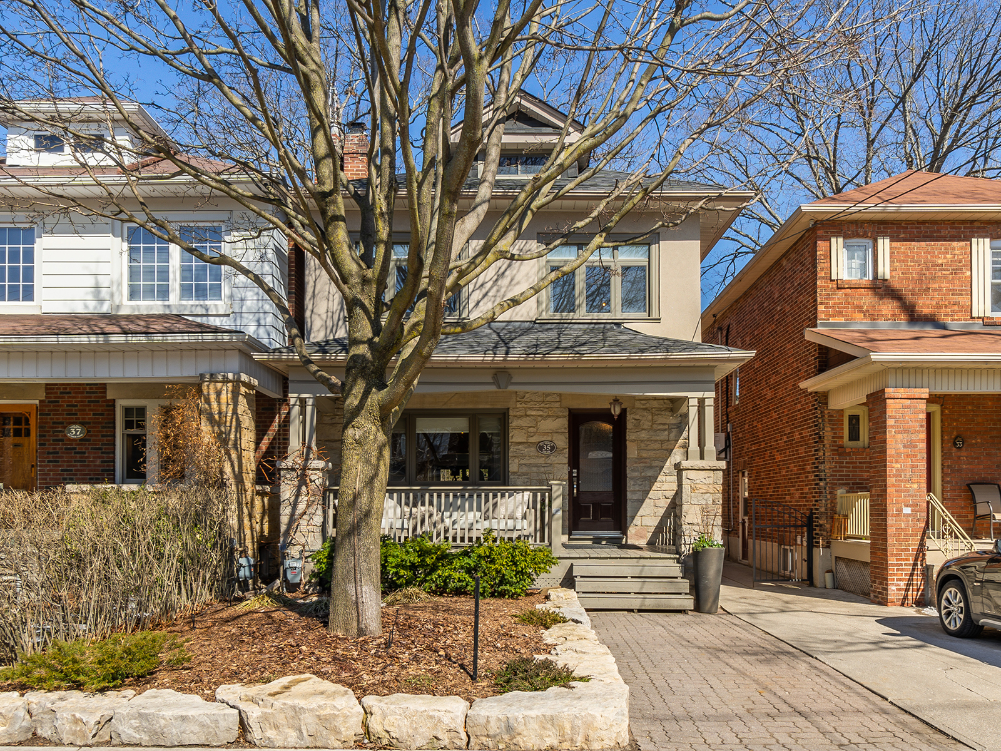
Welcome to this gorgeous home at 35 Humber Trail




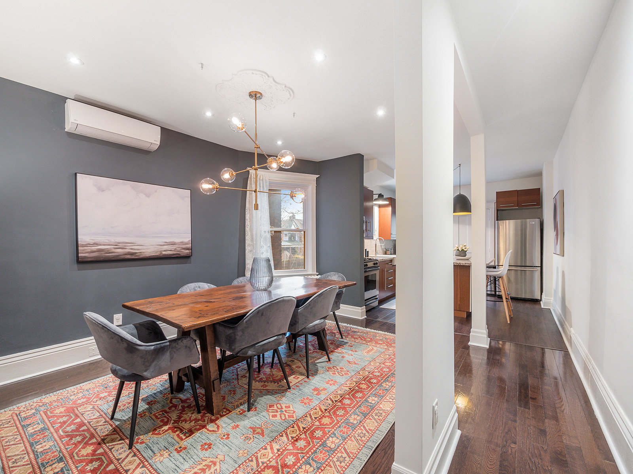
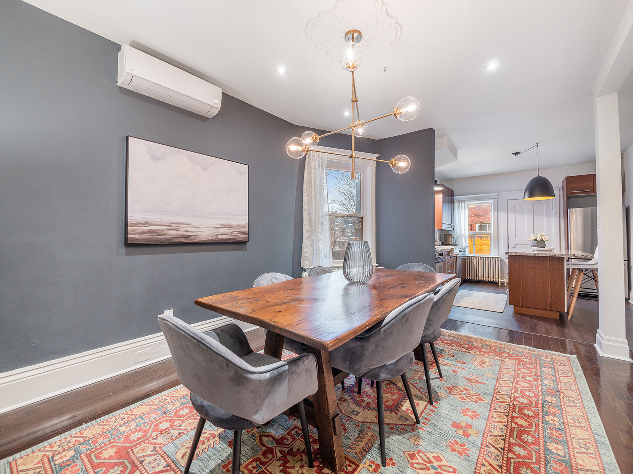
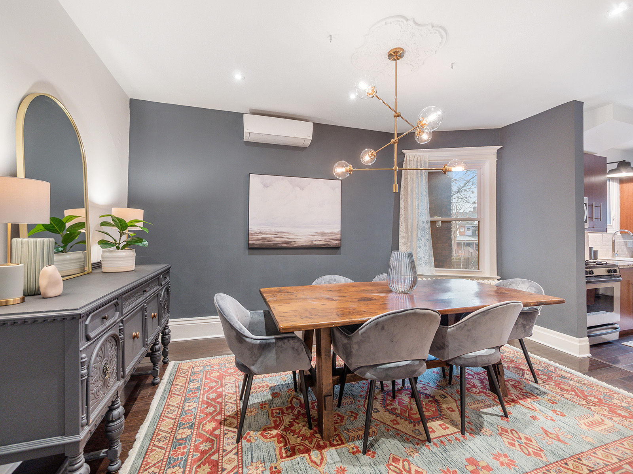
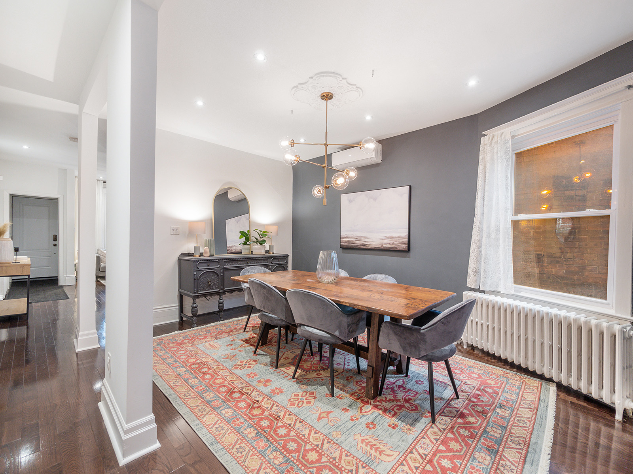
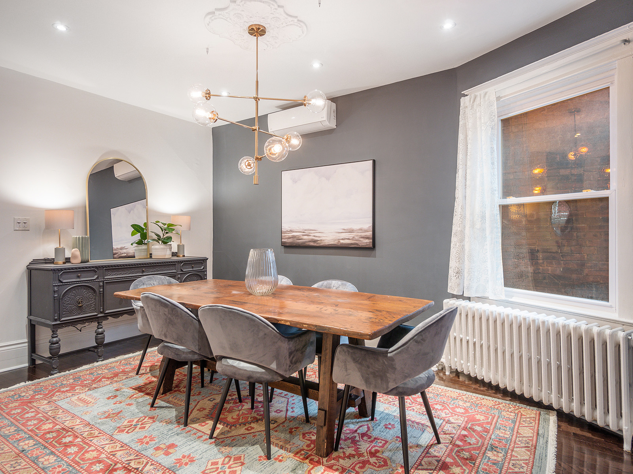
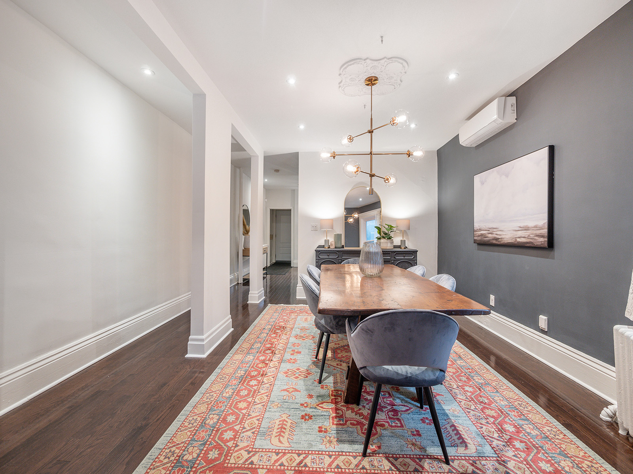
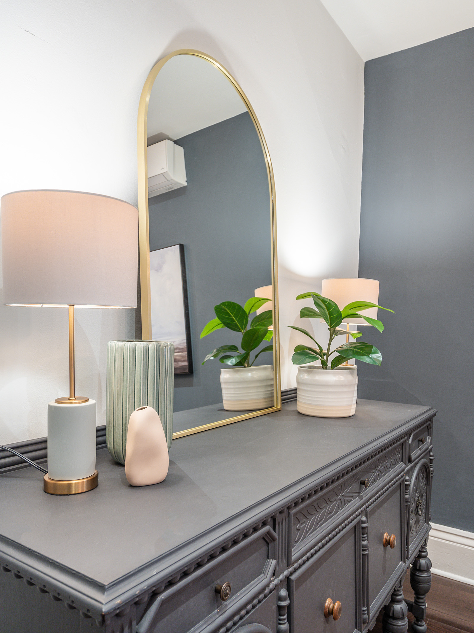
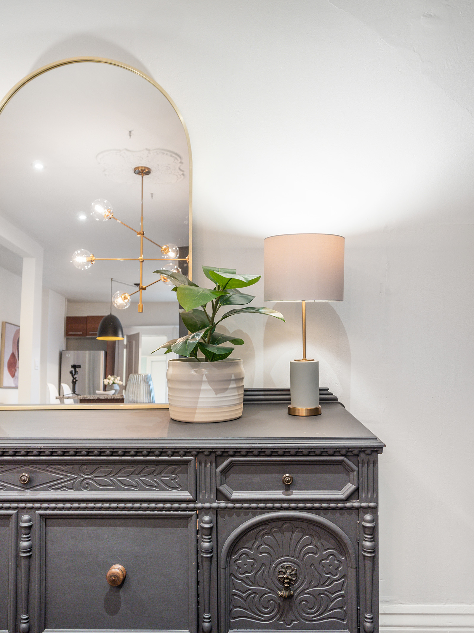


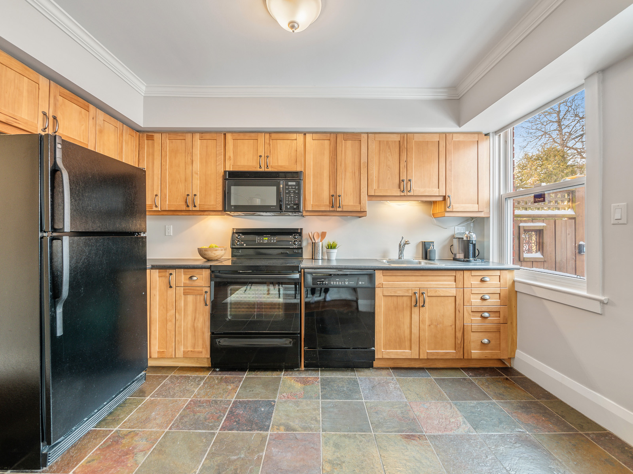
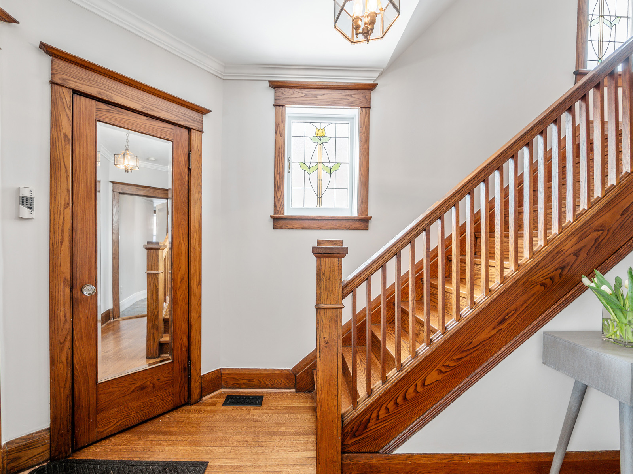
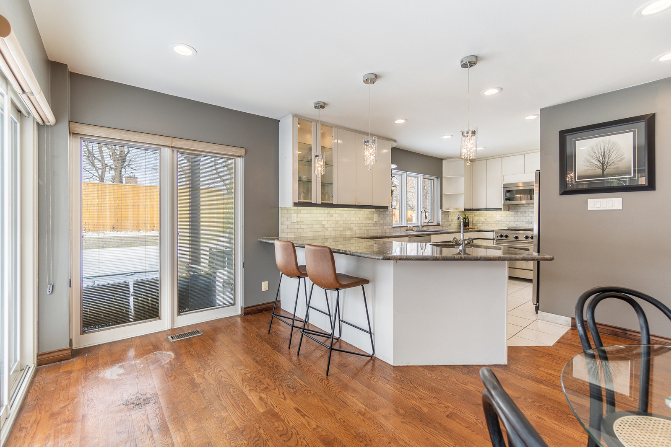
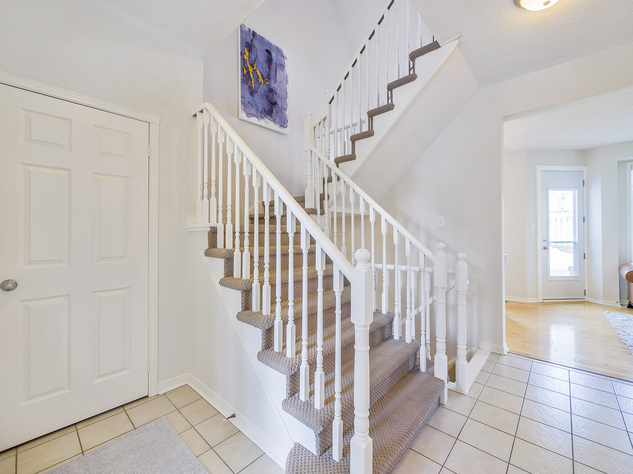
Renovated with love, and with every attention to detail, 35 Humber Trail exudes quality inside out. Only high-end design and custom finishings have been used throughout this home to present a feature rich, move-in ready property.





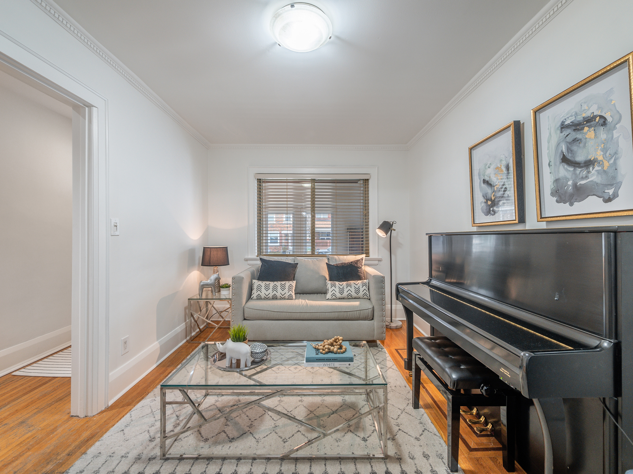
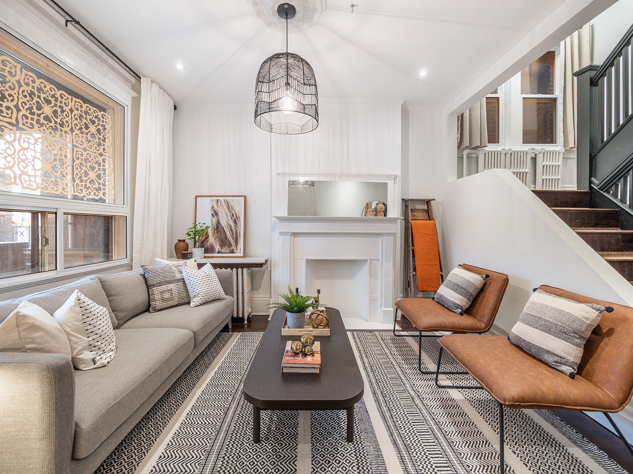
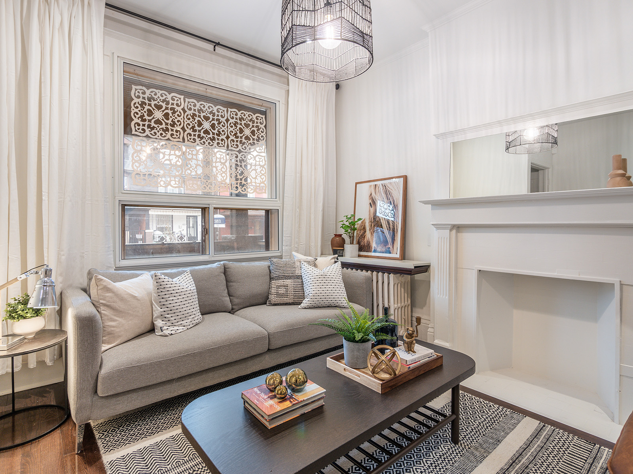
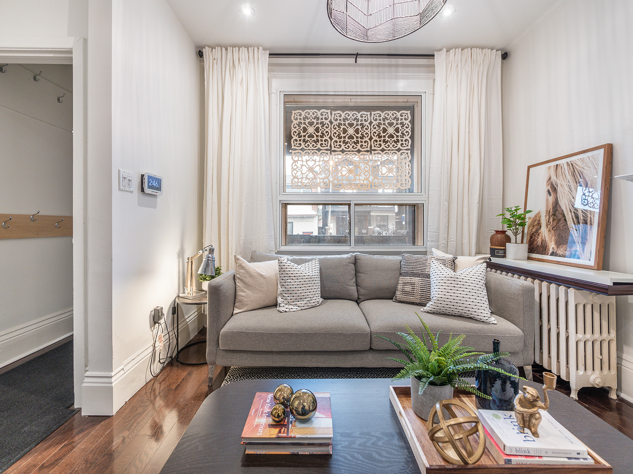
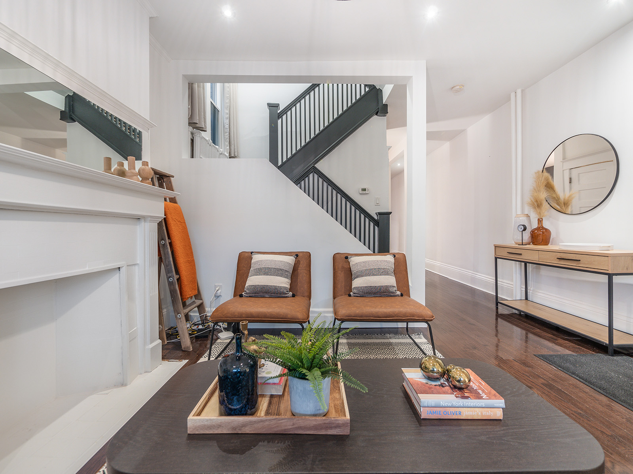
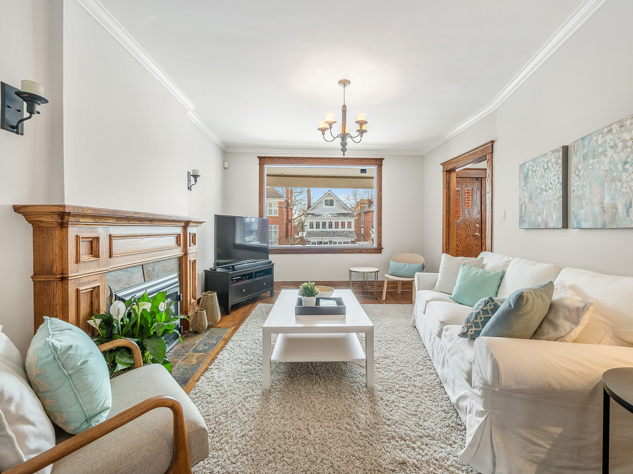
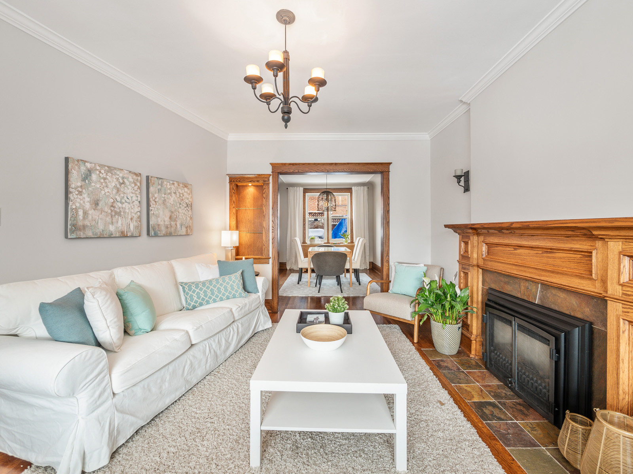
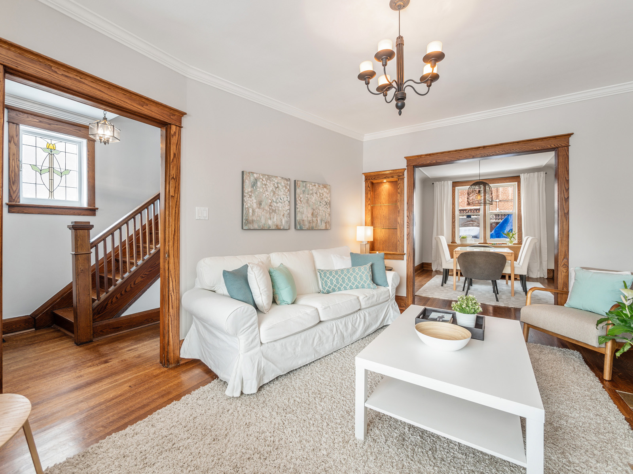
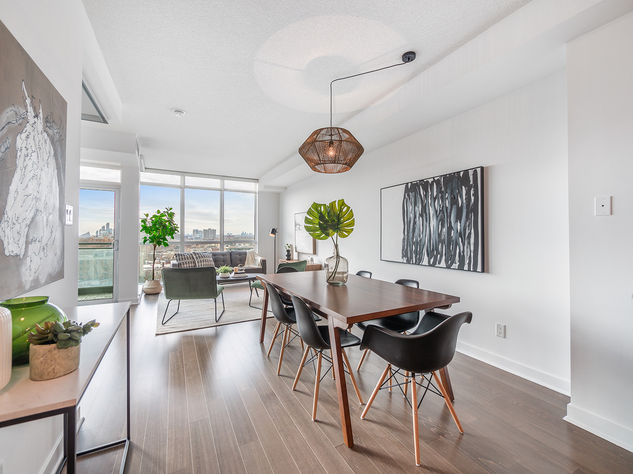



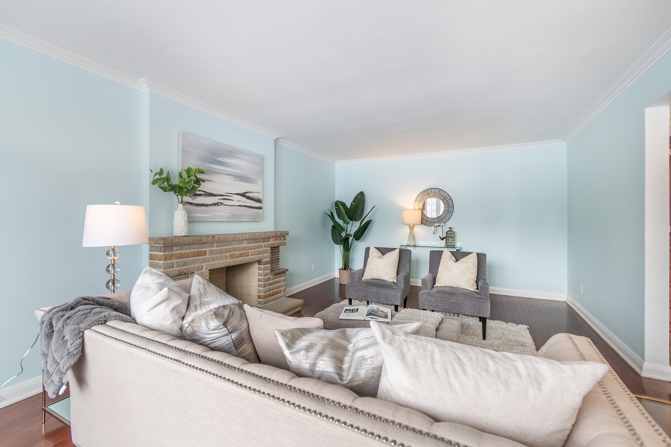





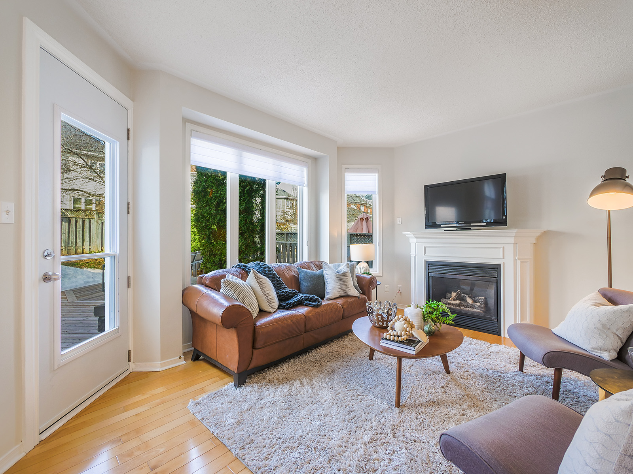
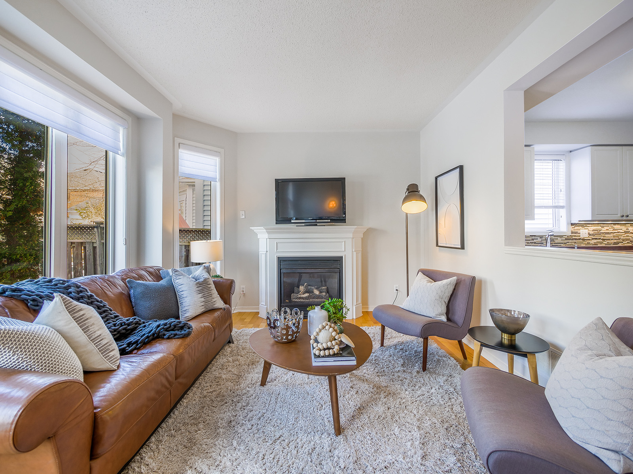
The spacious, bright, living room with a feature marble surround and gas fireplace, is a place to gather friends and family. With an open plan main floor, hosting large numbers will be a delight.








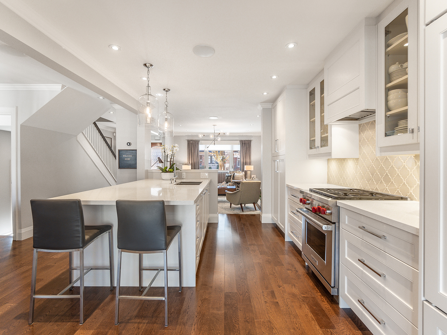
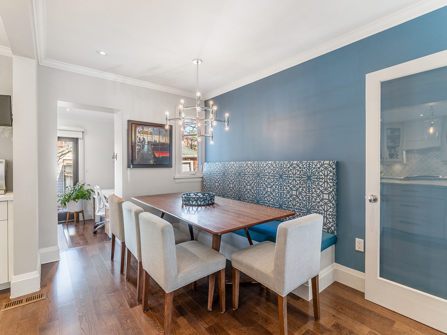

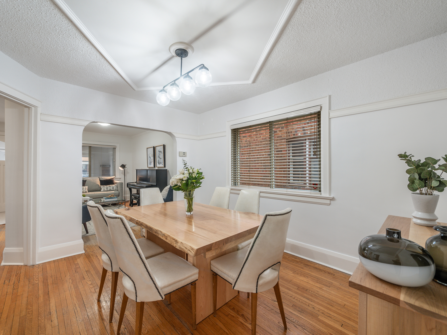
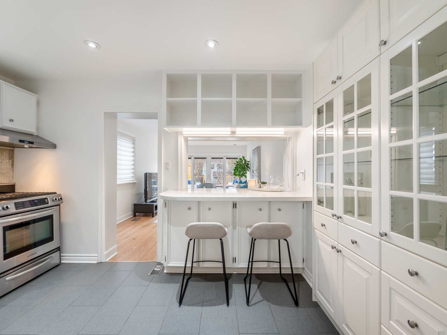
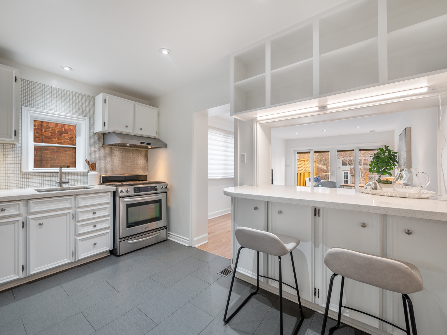
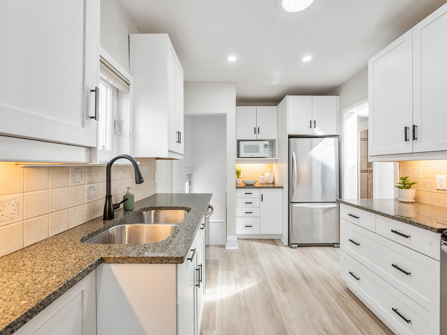
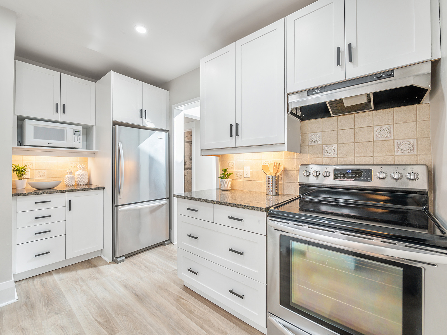
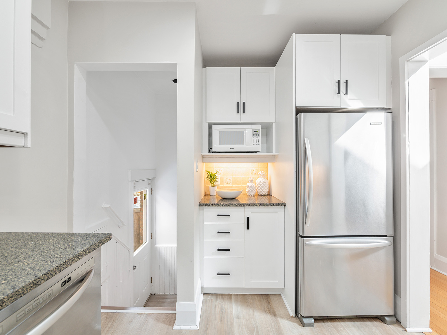
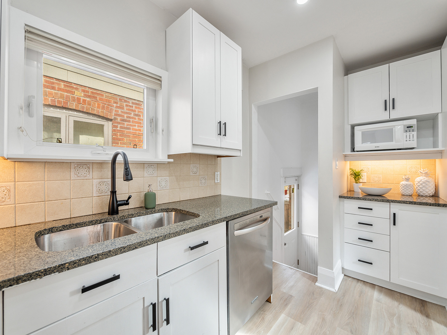
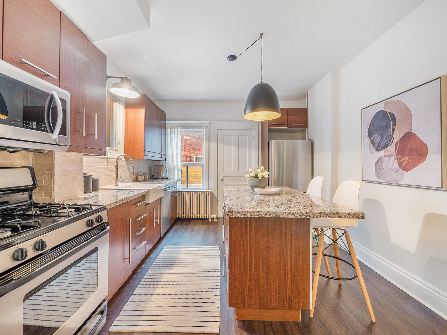
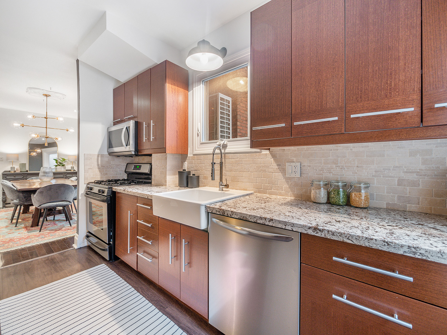
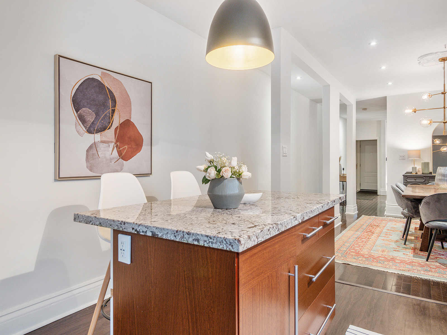
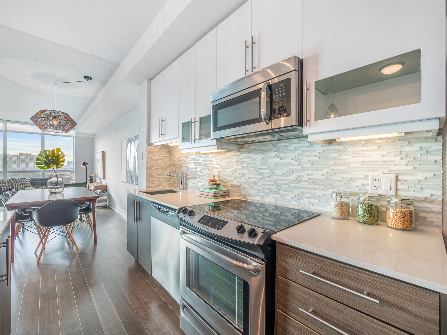
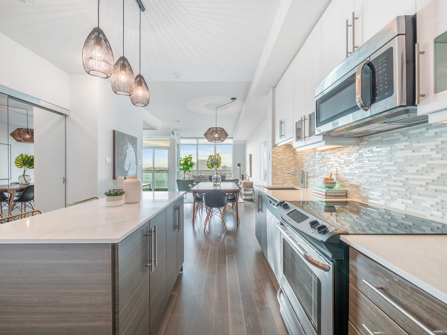
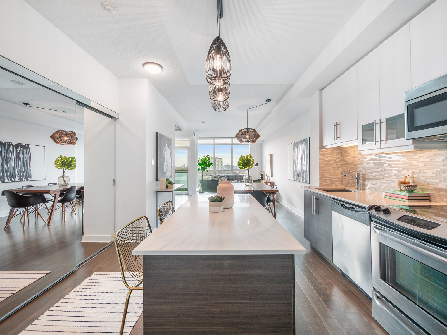
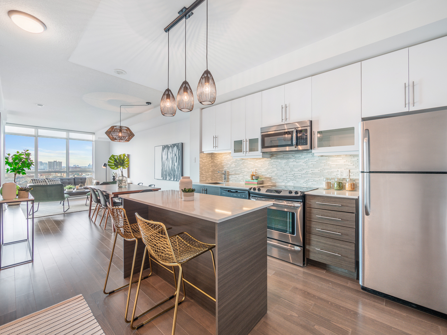
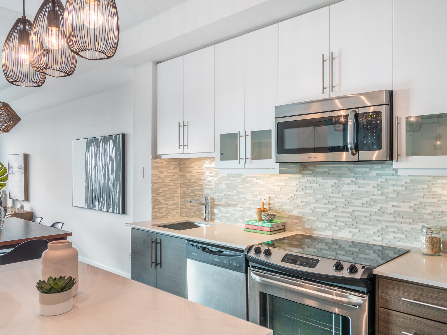
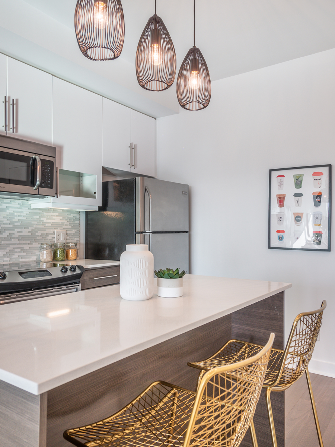
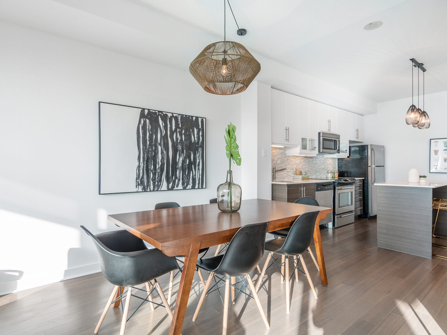
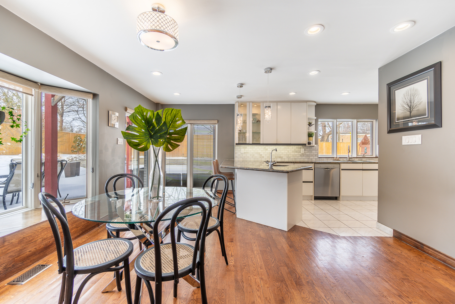


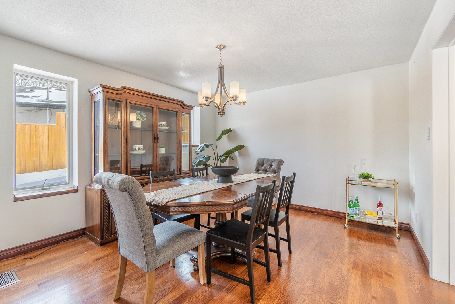
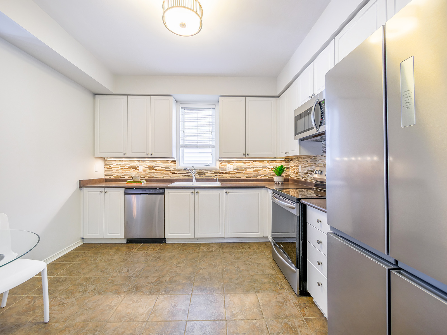
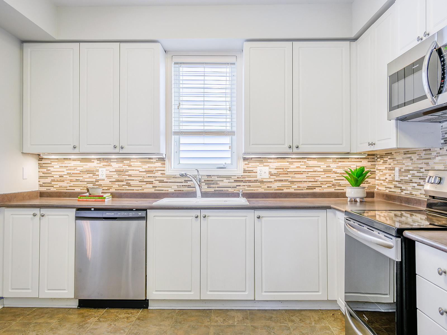
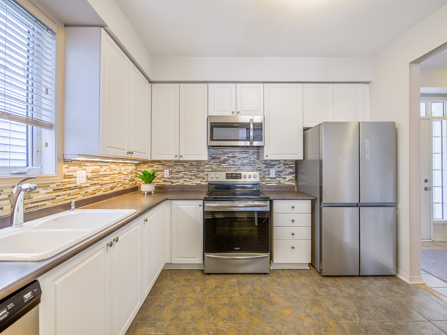
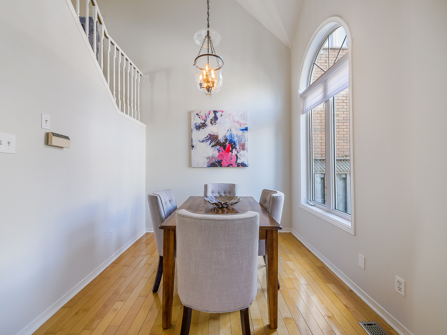

The custom chef’s kitchen has an enormous centre island with classic white shaker cabinetry and stunning backsplash. Top of the range appliances, include a Sub-Zero fridge freezer, Wolf gas range and Bosch dishwasher. Restoration Hardware pulls complement the cabinets beautifully. A restaurant-style dining area features a custom upholstered bench and fabulous chandelier.






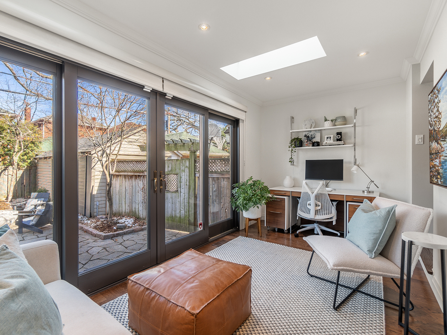

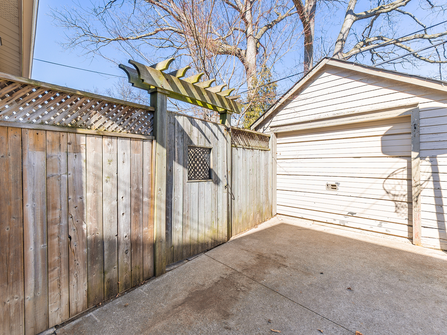
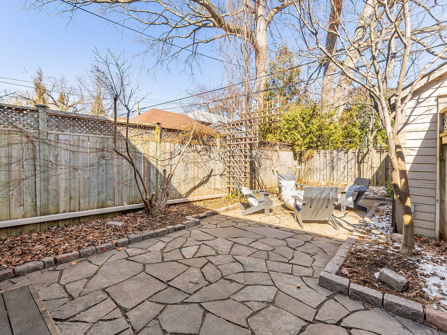





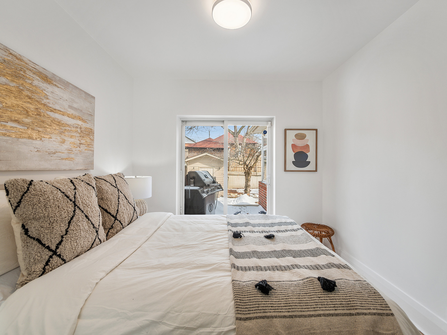
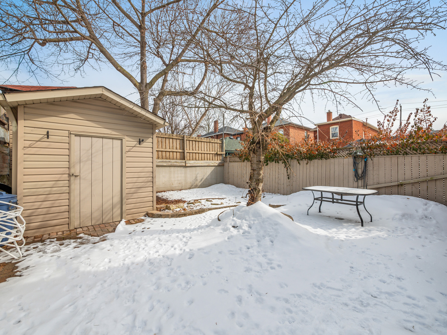
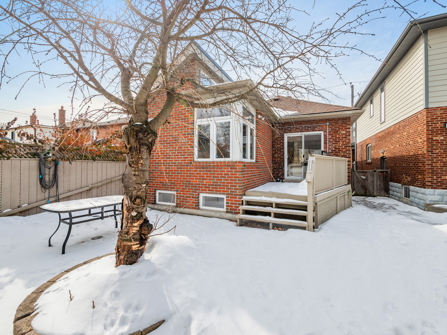
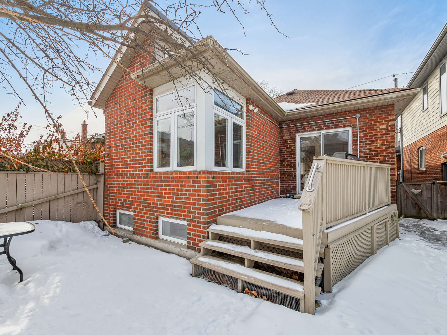
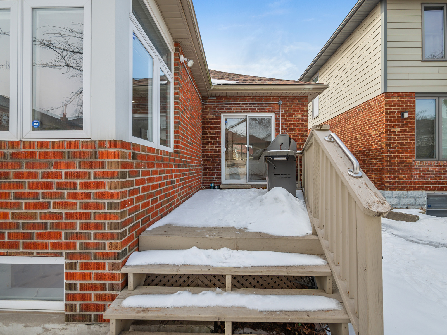
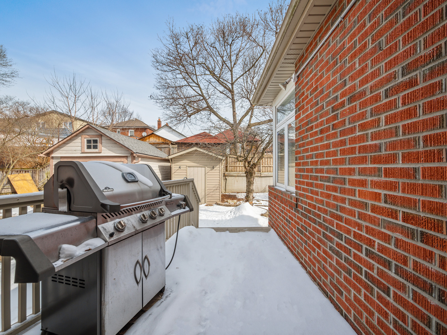
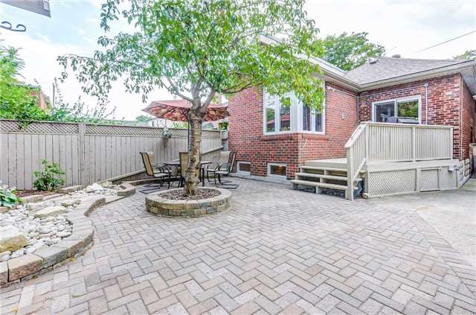
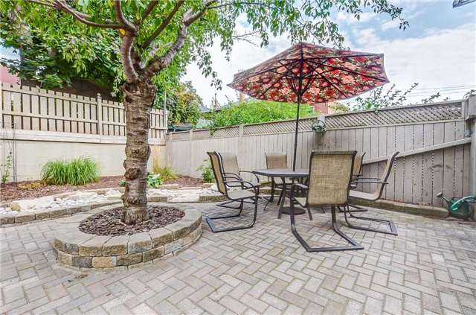
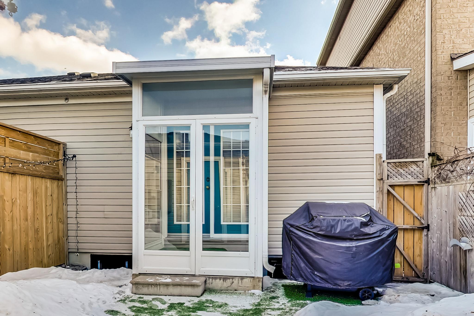




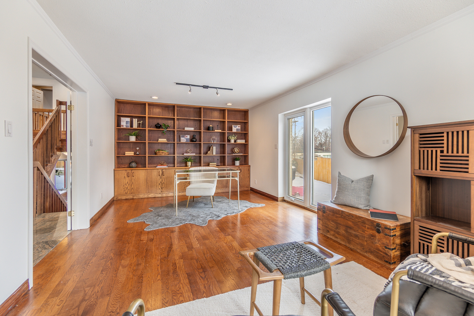
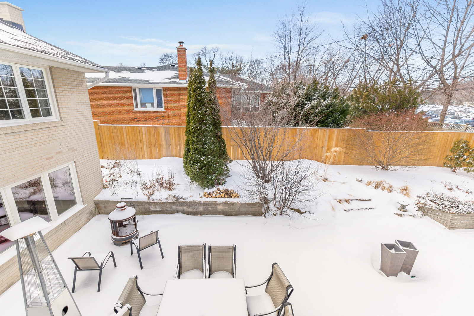
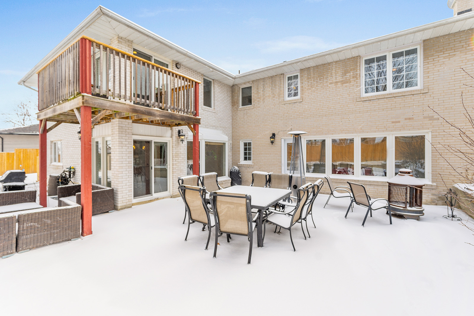
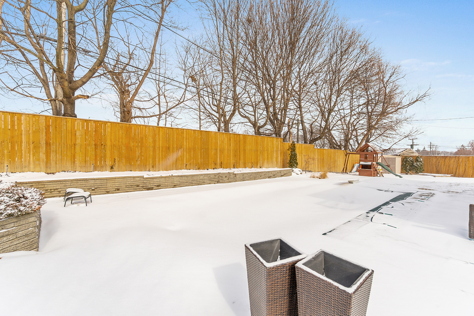
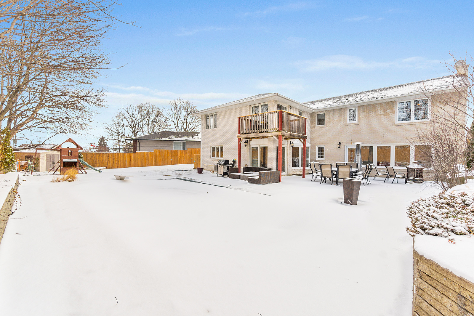


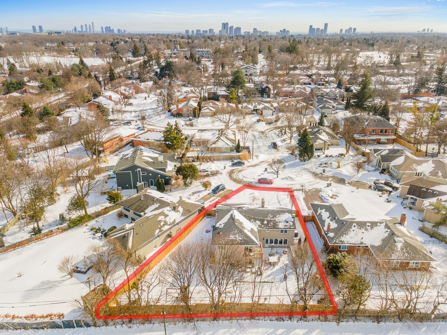
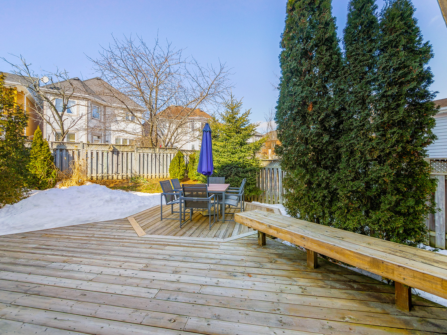
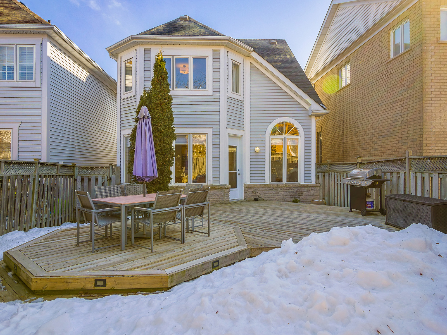
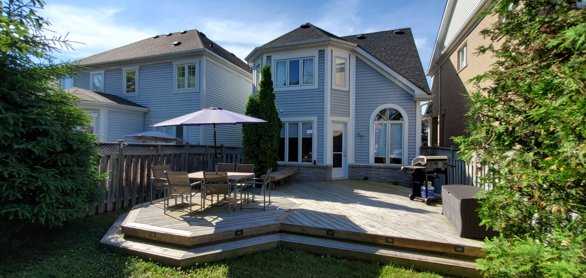
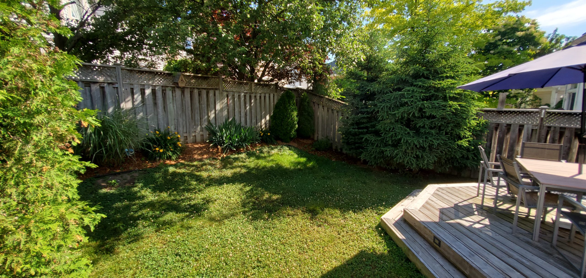
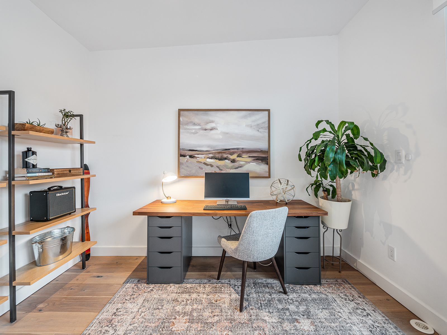
The owners have both underpinned and extended the home, to provide an east facing sitting room with sliding doors to a private fenced yard. This bonus sun filled room is a great place to relax, read, or to set up a home office space. The paved and mature landscaped backyard is a great space to sit around a firepit and enjoy outdoor entertaining.



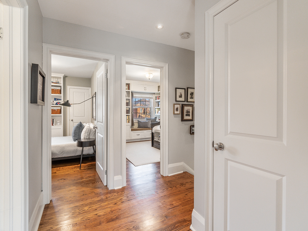





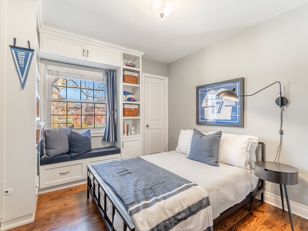


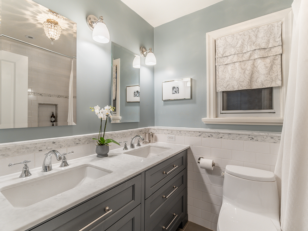
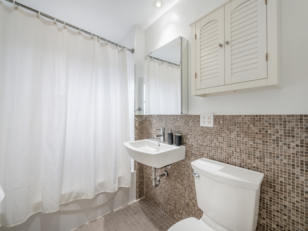
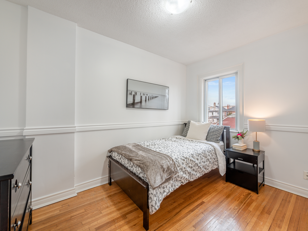
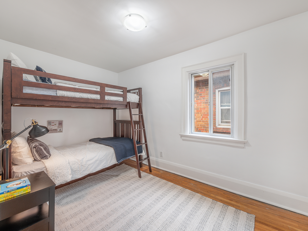
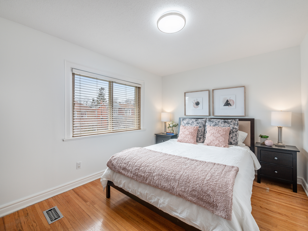
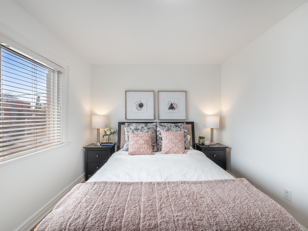
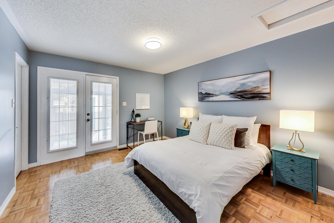
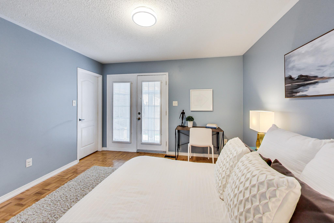
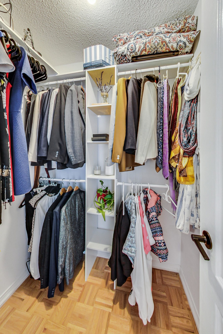
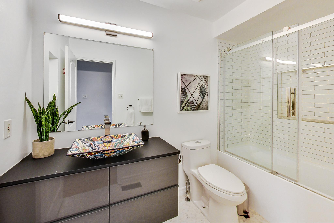
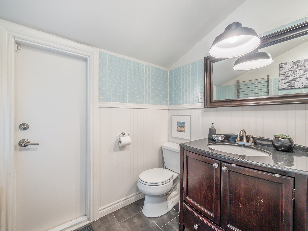
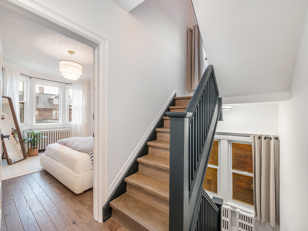
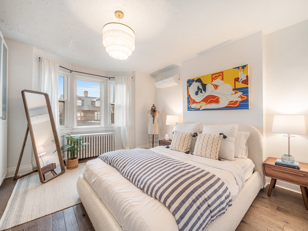
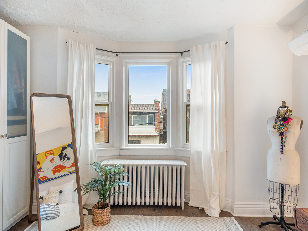
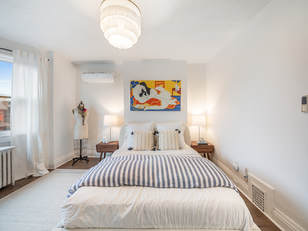
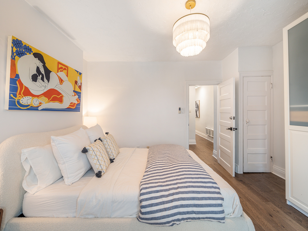
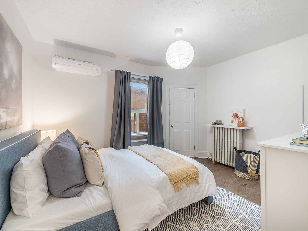
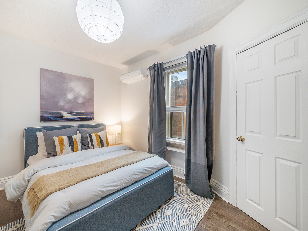
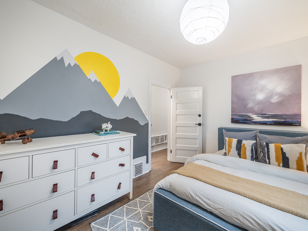
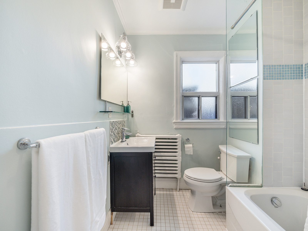
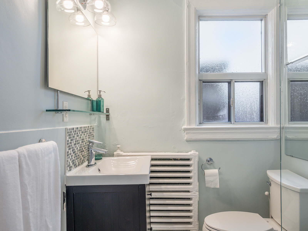
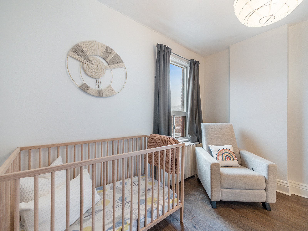
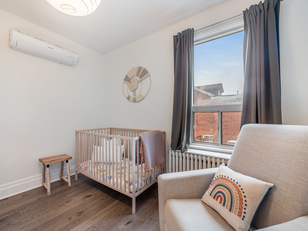
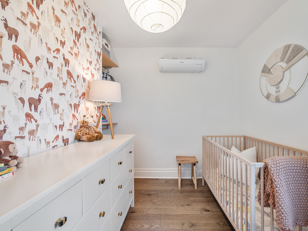
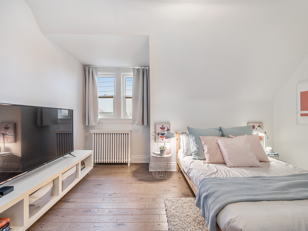
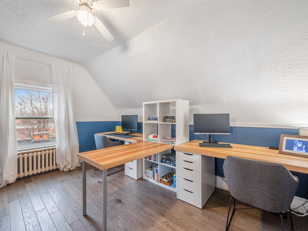
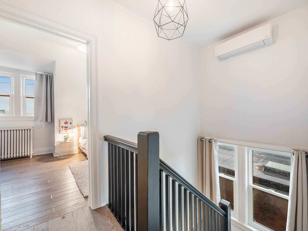
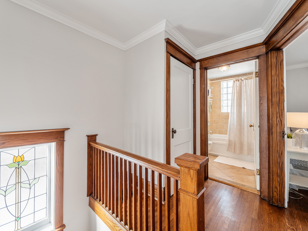
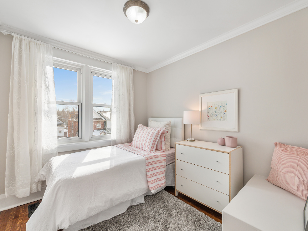
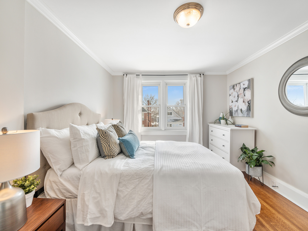







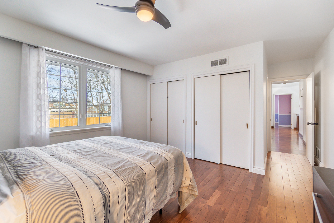

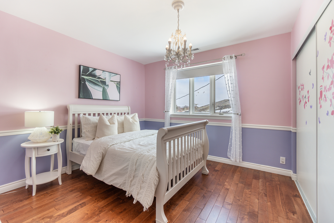


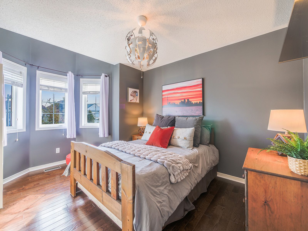
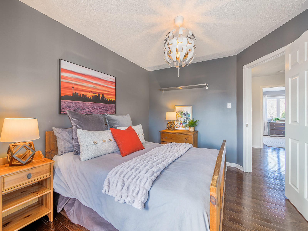
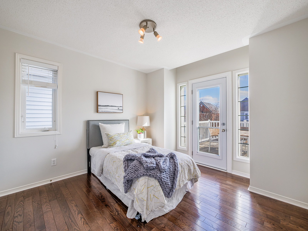
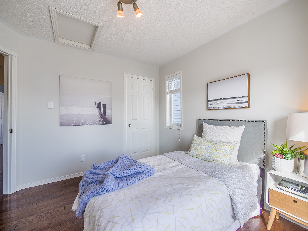
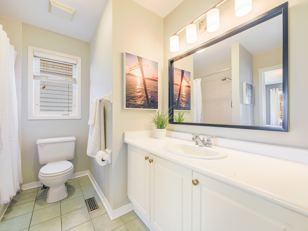
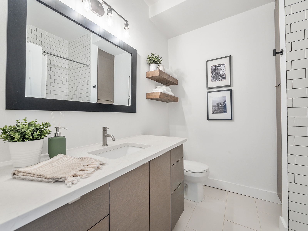
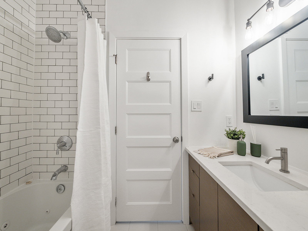
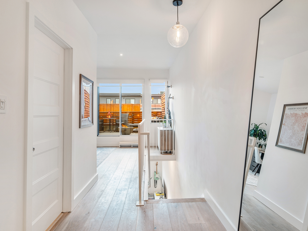
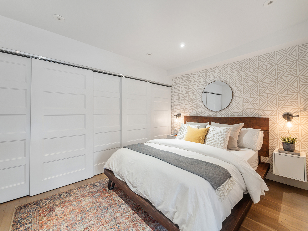
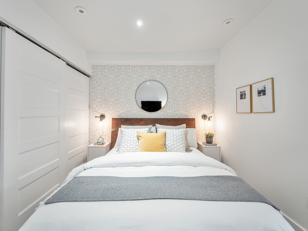
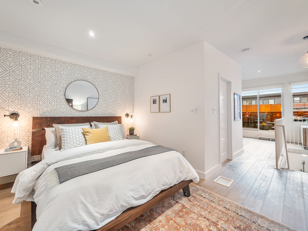
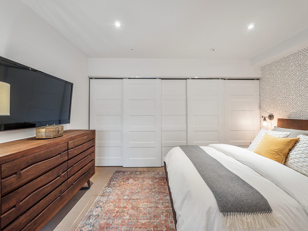


The second floor has an over-sized primary bedroom located at the front of the home. Tastefully decorated with seagrass wallpaper, fabulous light fixtures and elegant drapery, this bedroom is a soothing oasis, complete with a walk-in closet and sitting area. Two other bedrooms at the rear of the home have closets and custom built-in shelves, drawers and window-seats for the kids. A renovated four-piece bathroom is situated in the middle of the second floor, with a large double vanity, soaker tub and shower.

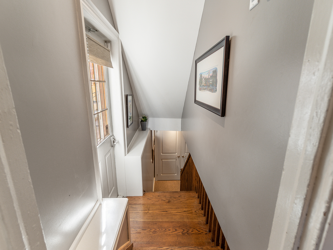
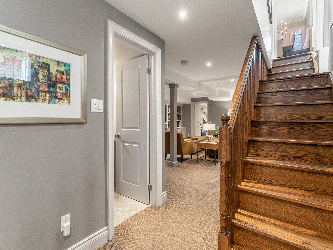








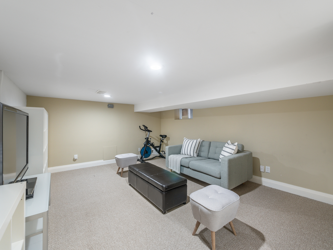
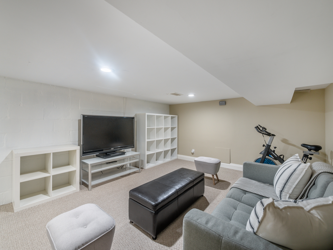
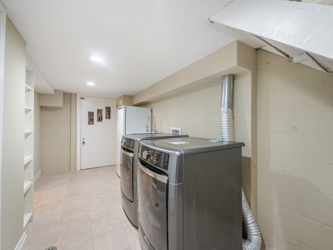
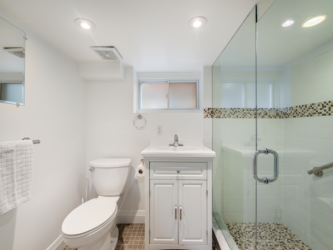
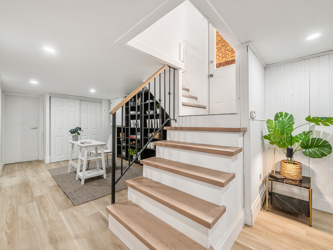
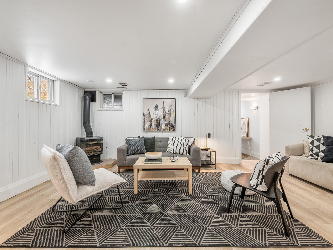
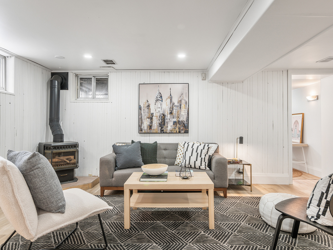
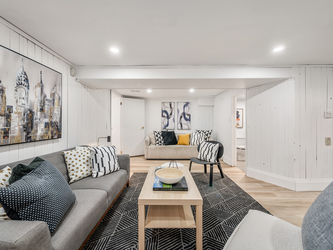
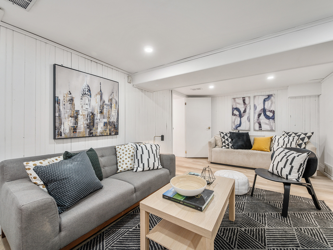
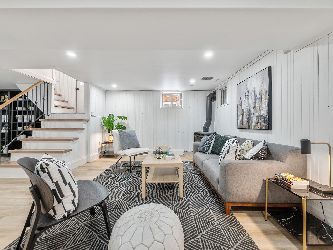
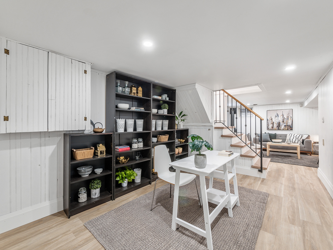
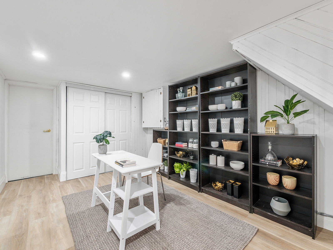
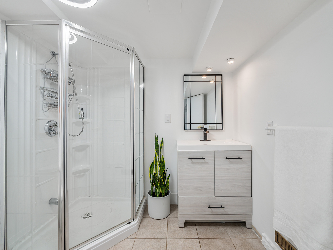
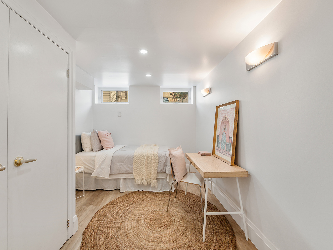
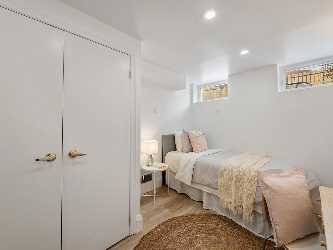
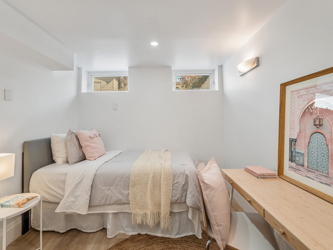
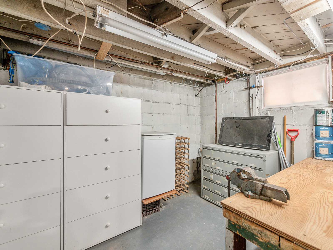
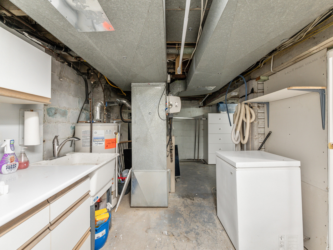
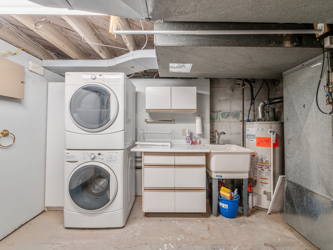
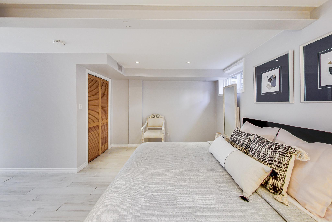

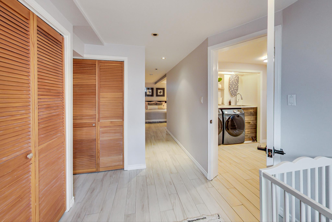
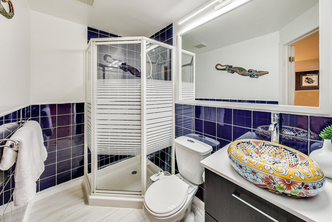
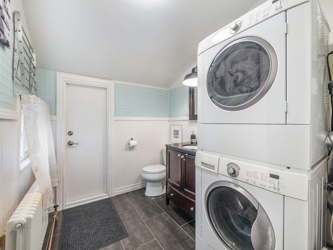
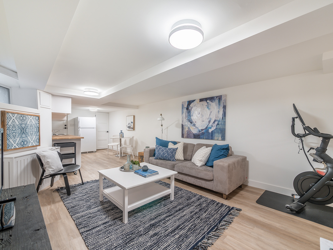
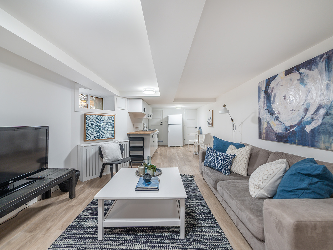
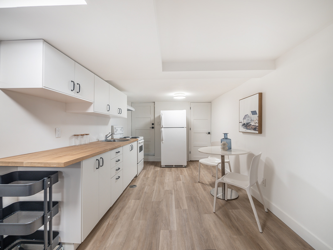
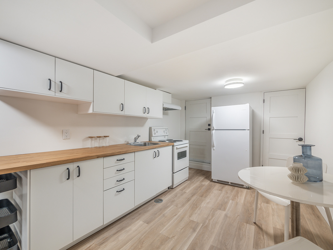
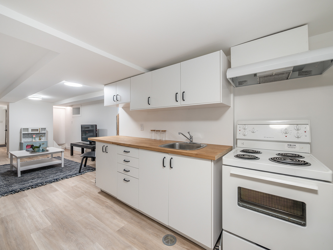
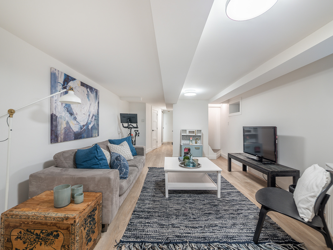
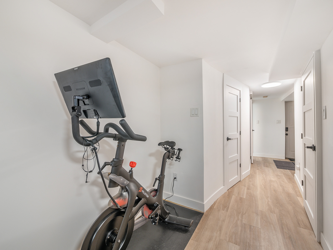
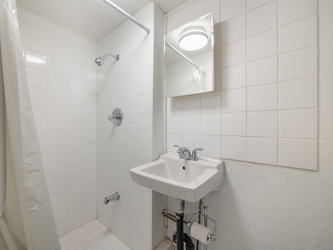
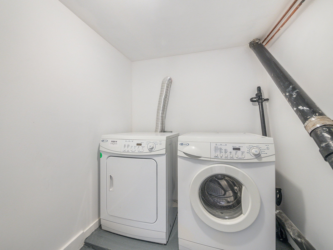
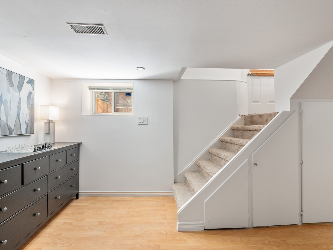
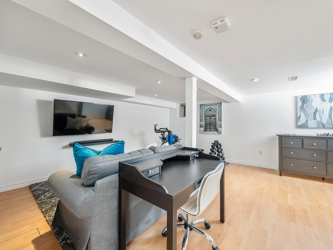
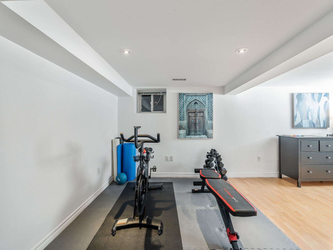
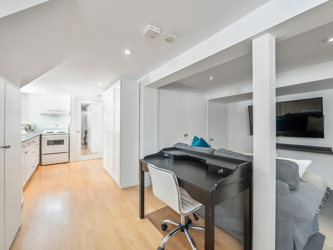



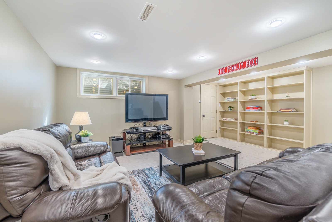
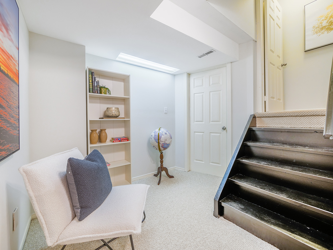
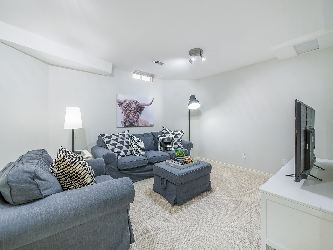
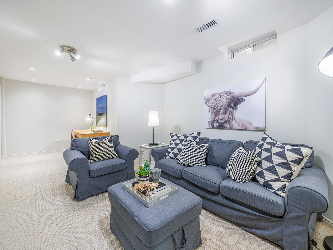
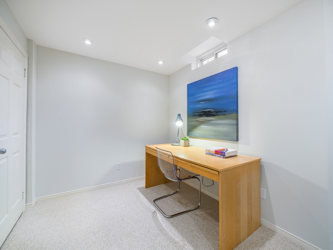
The basement level of this home has been cleverly designed to provide a huge open plan recreation area. Custom built-ins surround a fireplace, and a large desk space has been provided for along the south side of the room. An additional room in the extension provides a space to be used as a gym, den or for storage. Laundry is cleverly situated under the stairs and a three-piece bathroom and double closet are situated at the front of the house.

Every space in this house has been thoughtfully designed to create a well functioning, tastefully decorated home.

35 Humber Trail is located within the prestigious Baby Point neighbourhood, which is a beautiful and close-knit community centred around the Baby Point Club.  Bloor West Village is nearby and is known for its retail strip. From fresh fruit markets to excellent restaurants, gourmet food shops, and cafes, you have every reason to shop local. Access to the TTC and Bloor line is a few minutes walk away on Jane Street, and access to highways to both downtown and the airport is fast and easy.

The beauty of this location is all the nature right on your doorstep. The Humber River and Etienne Brule Trail are within a short distance to enjoy with trails down to the lake and far north along the river. Across the bridge sits the historical and stunning “Old Mil” which was founded in 1914 as a Tea Garden and now serves as a stunning backdrop for a hotel, spa, restaurant, banquet facility, and bar.

High Park, The Kingsway, The Junction are all neighborhoods within the immediate area offering a variety of parks, restaurants, boutiques and places to explore.

For further details, or to book a viewing, please contact Gillian Ritchie at 647.618.0619 or Alex Porritt at 647.702.1570
Take the Panoramic Tour

Nearby Schools:

  • Humbercrest PS

    14 Saint Marks Road, York, ON, Canada

  • Runnymede Collegiate Institute

    569 Jane Street, York, ON, Canada

  • St. Pius X Catholic School

Additional Documents:

Floorplans

Property Location:

Gallery

51 Watson Avenue

Sold

Bedrooms: 3

Bathrooms: 2

Property Type: Semi-Detached

MLS Number: W5547367

Taxes: 4,918.65

Lot Size: 18.04 X 142ft

Open House(s):

March 26, 2022

March 27, 2022

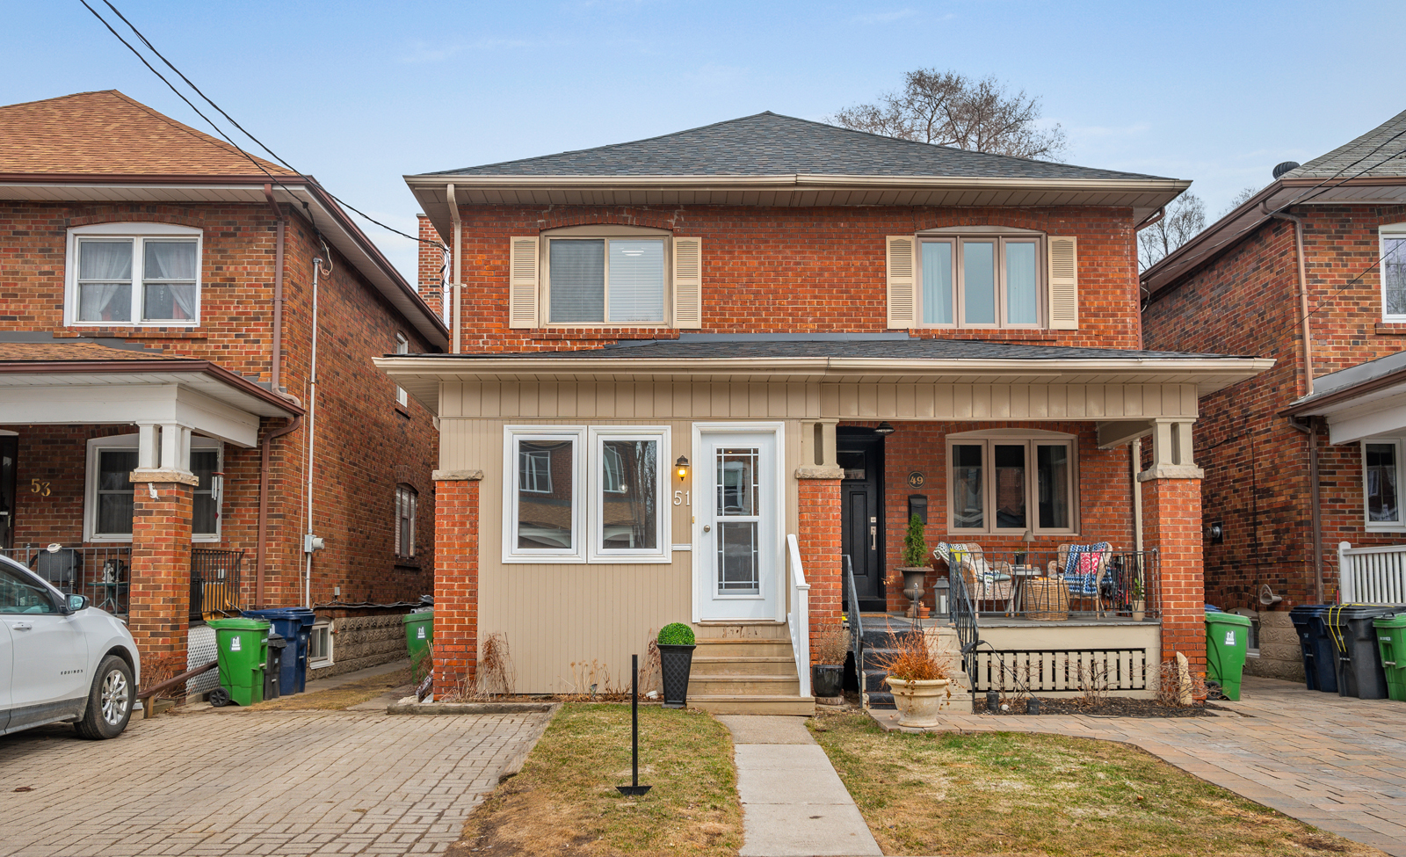
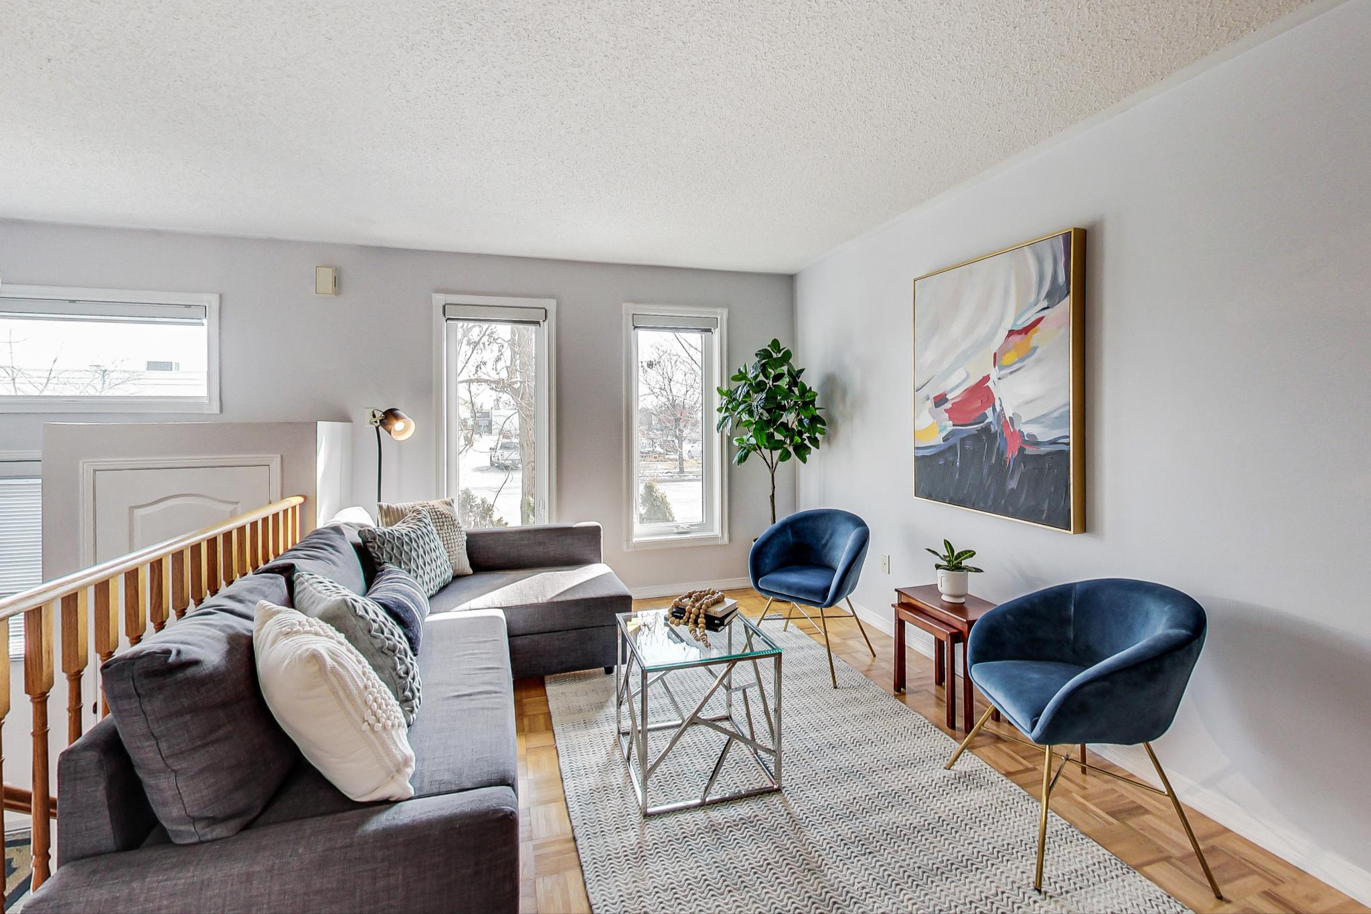
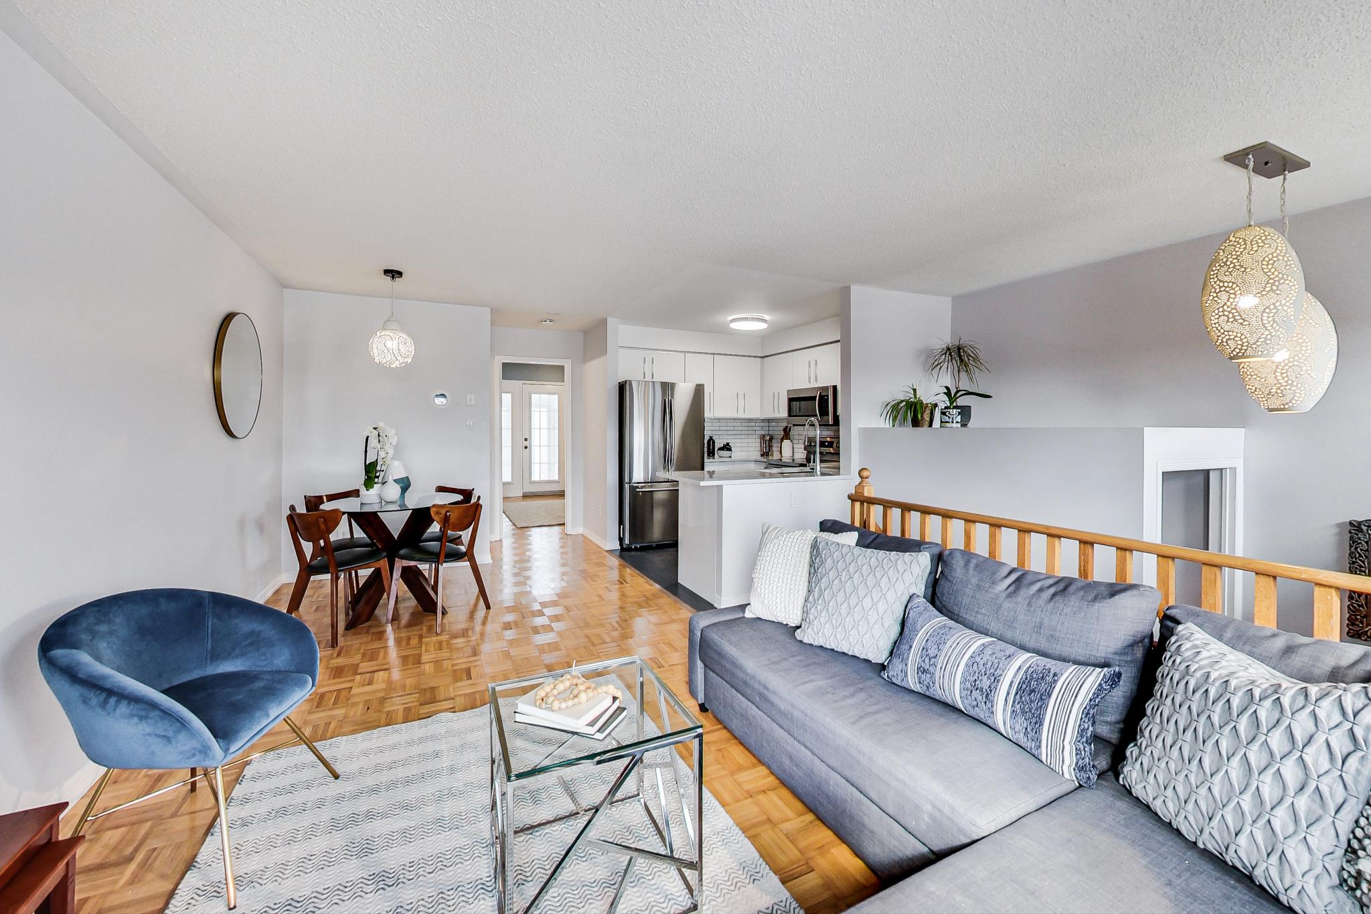
Welcome to this lovely, move-in ready three-bedroom home located in Baby Point North.

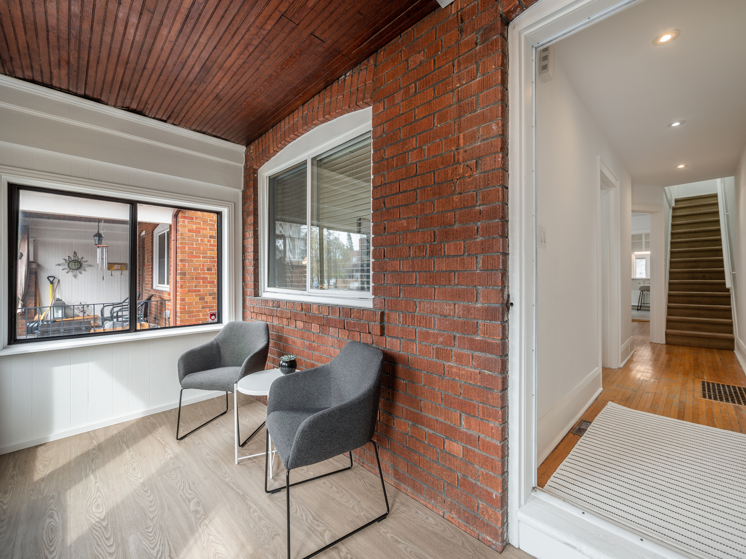
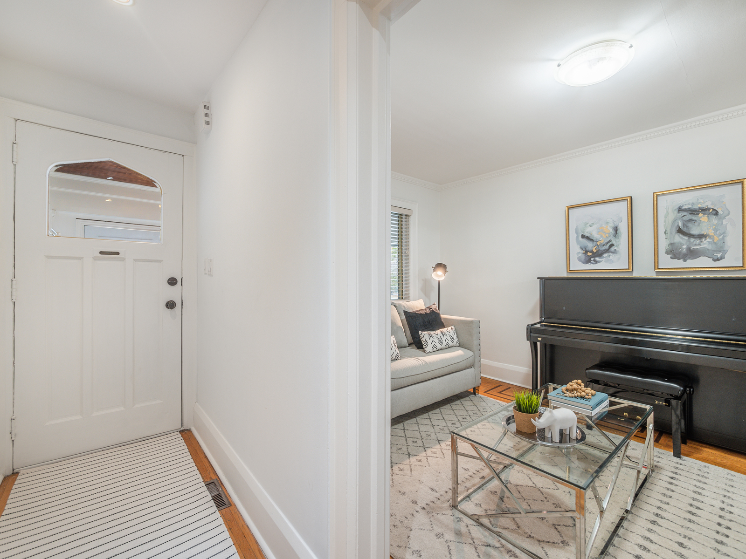
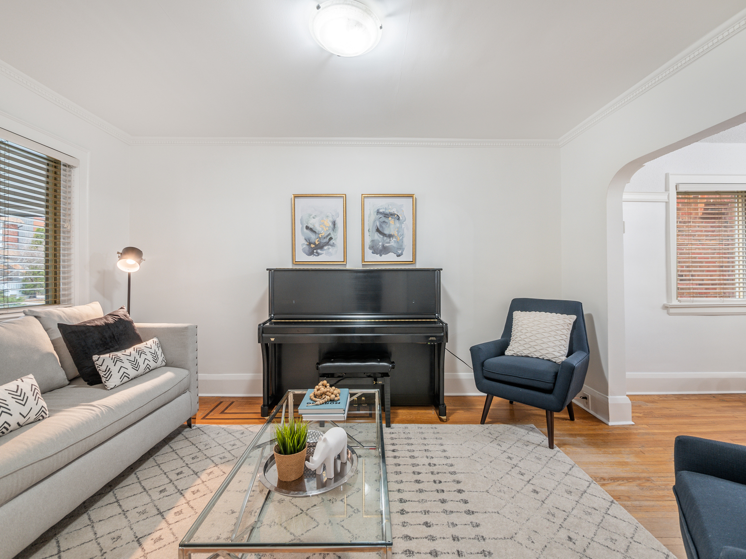
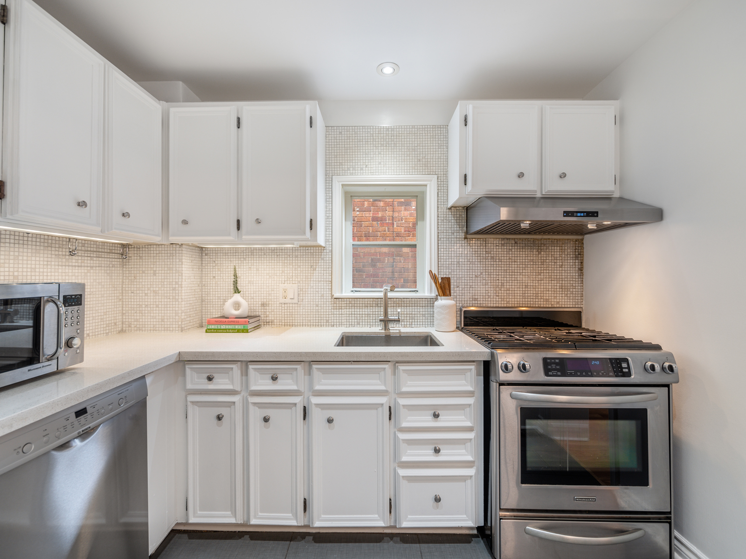
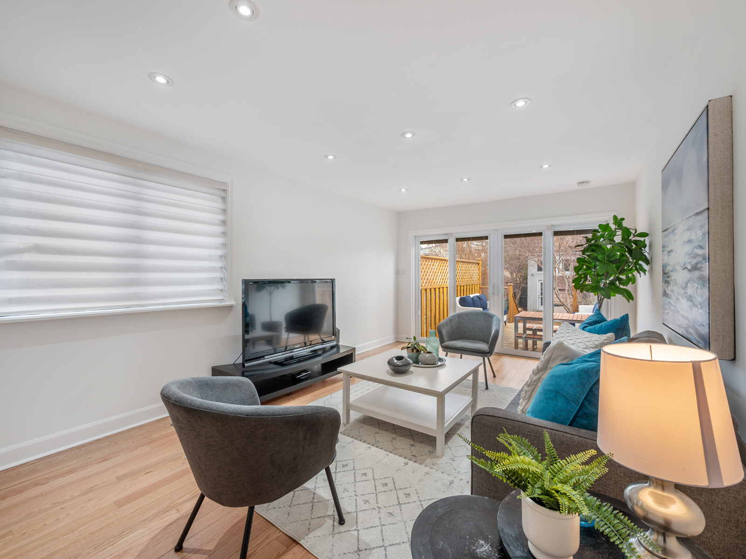
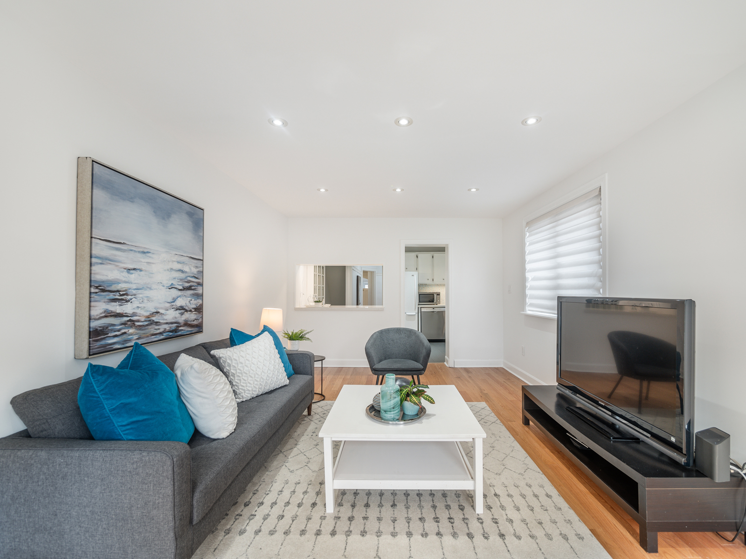
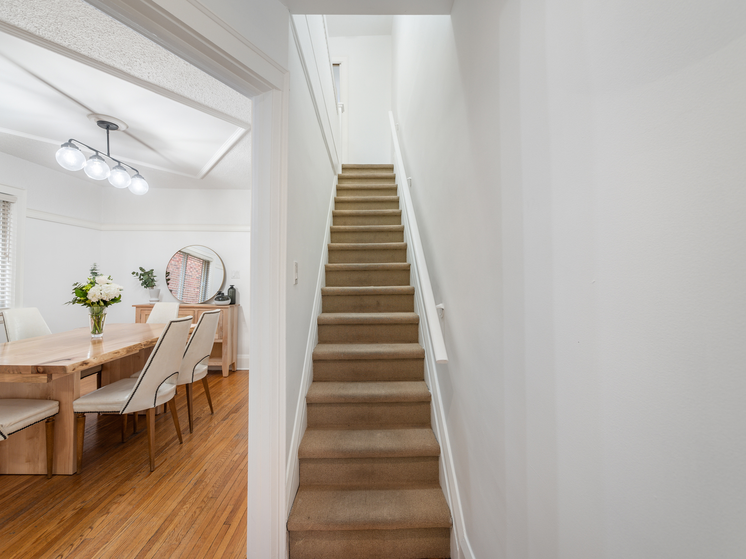
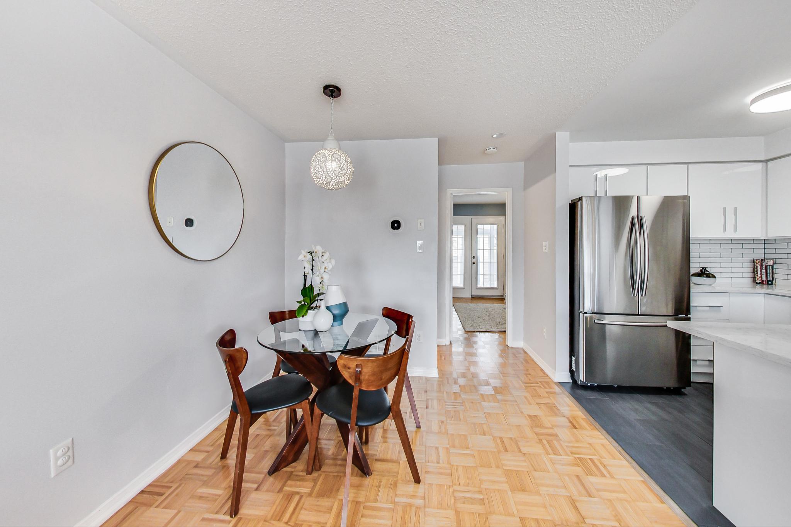

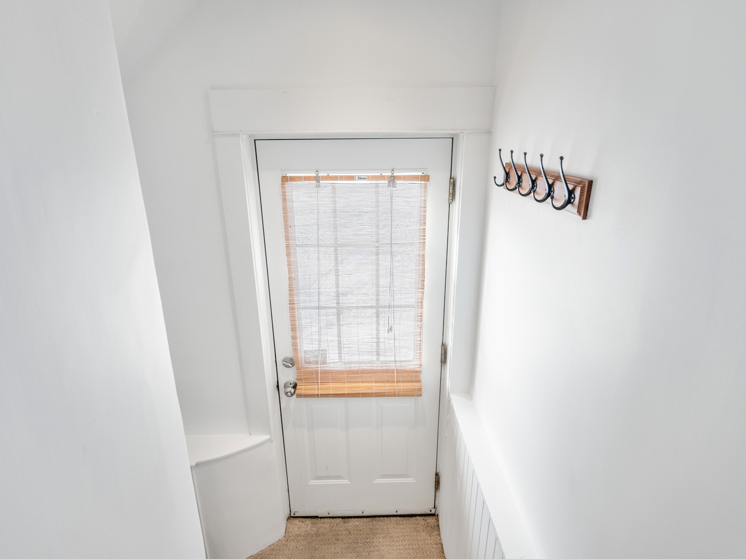
Enter in through the enclosed porch to the formal living and dining rooms with hardwood floors. The updated kitchen opens to an oversized, bright family room with wonderful sliding doors facing into the backyard.

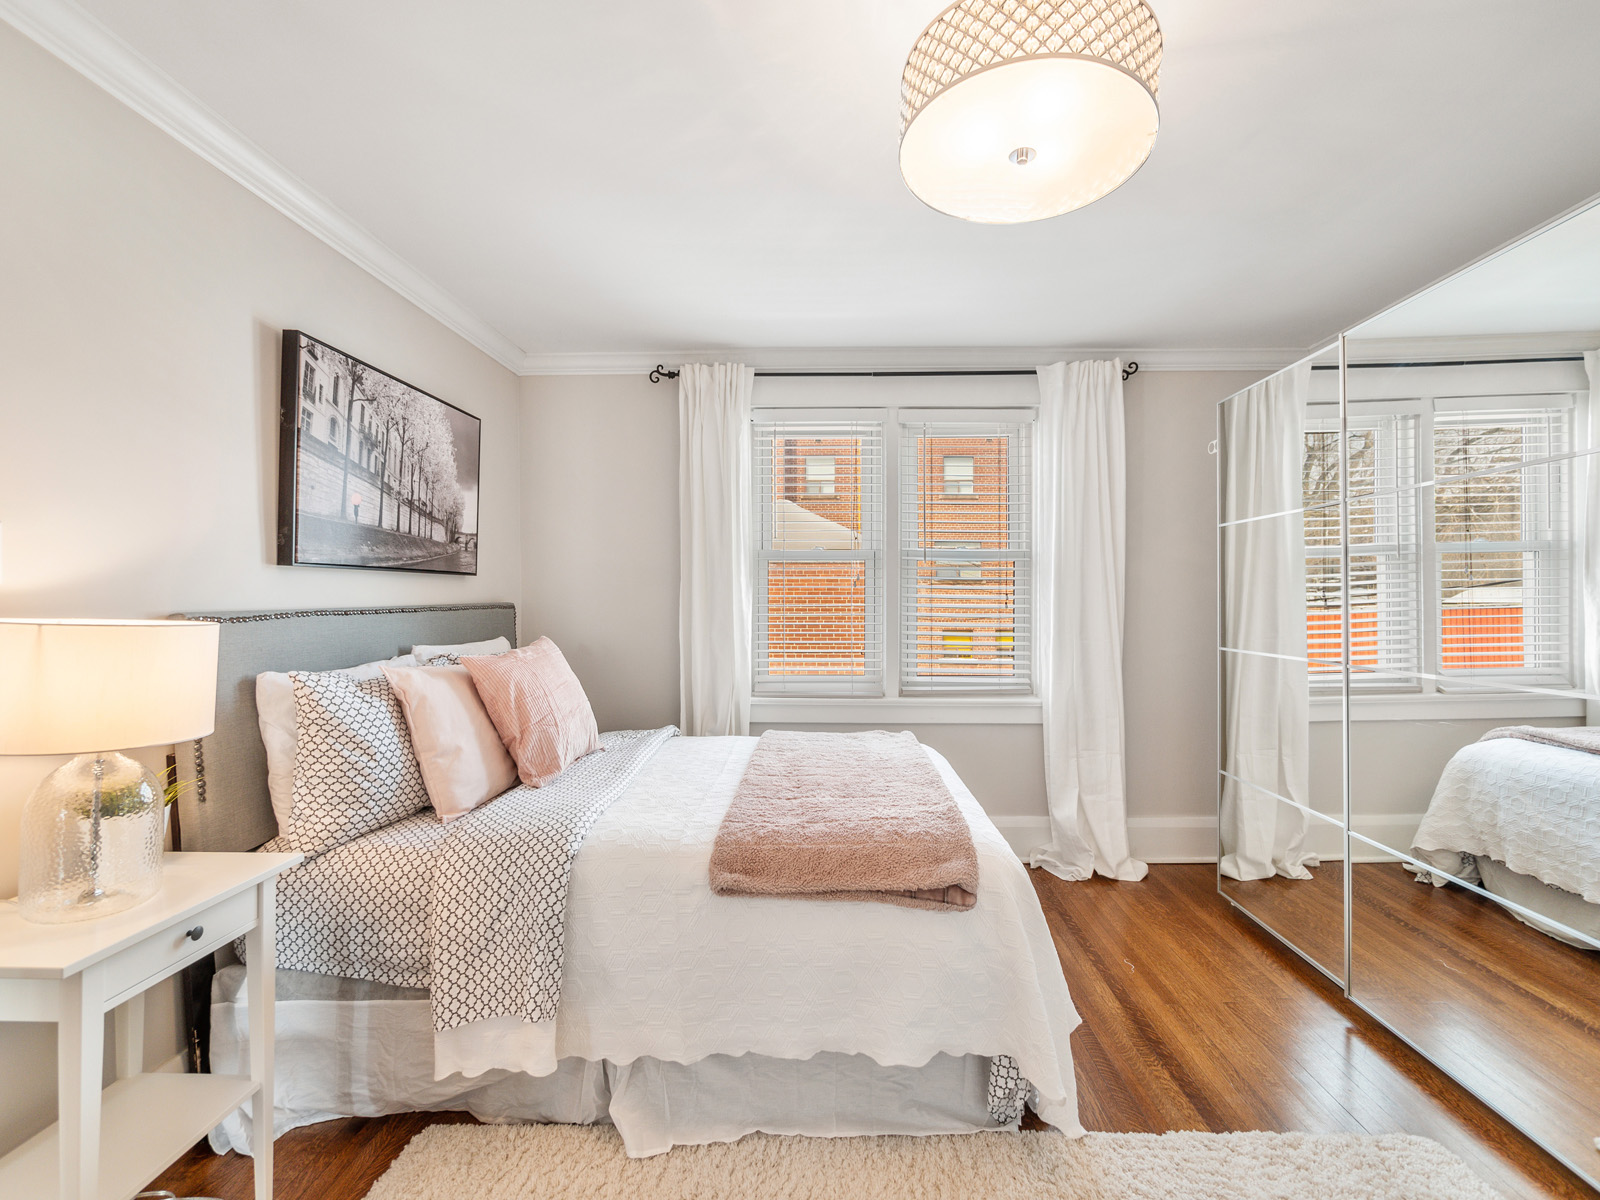
The second level offers three comfortable bedrooms and a renovated four-piece washroom.


The finished basement living space features a rec room, laundry area, three-piece washroom and a huge storage room.

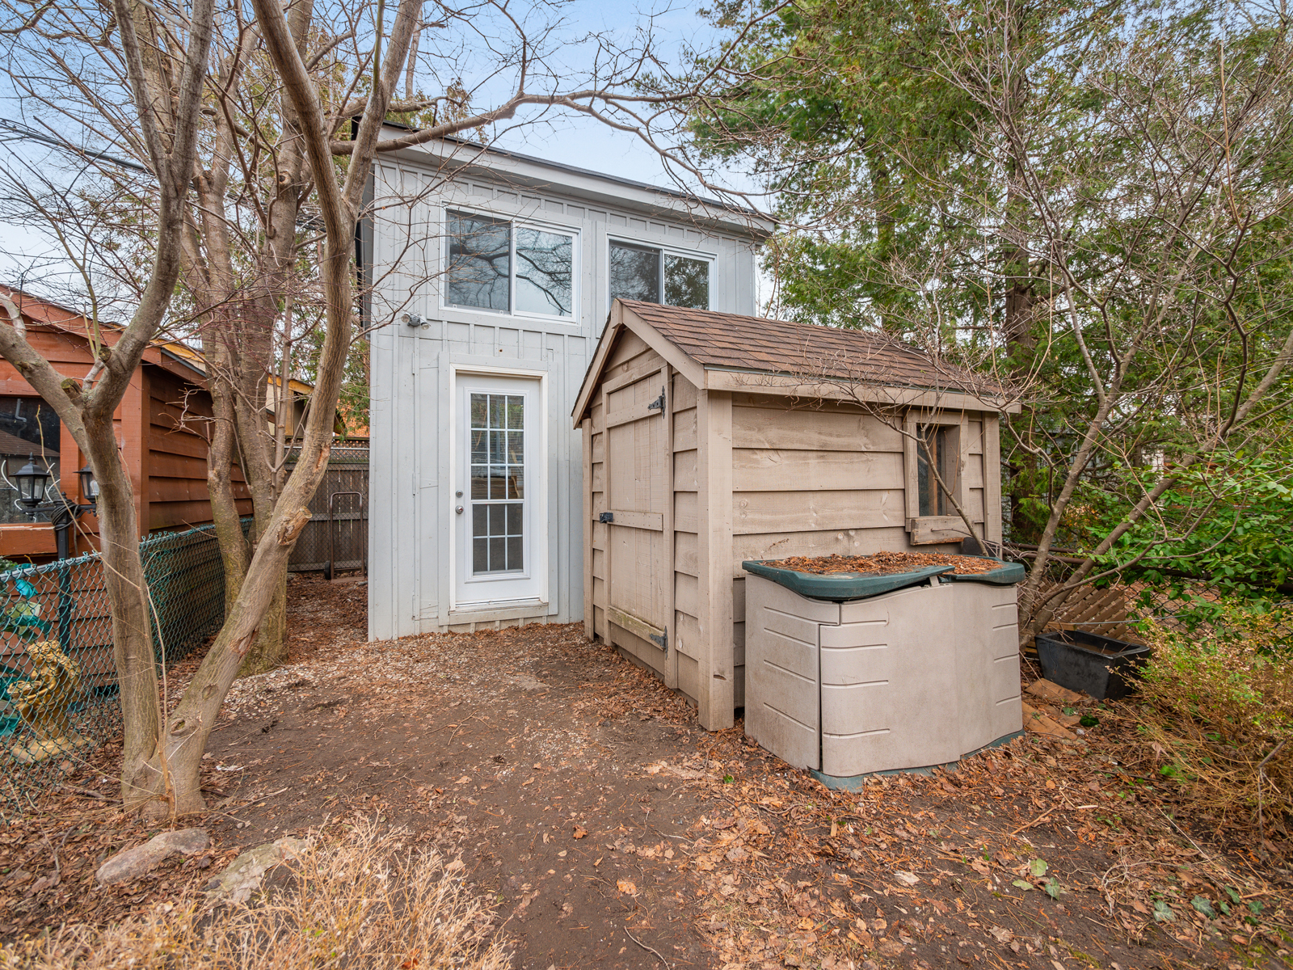
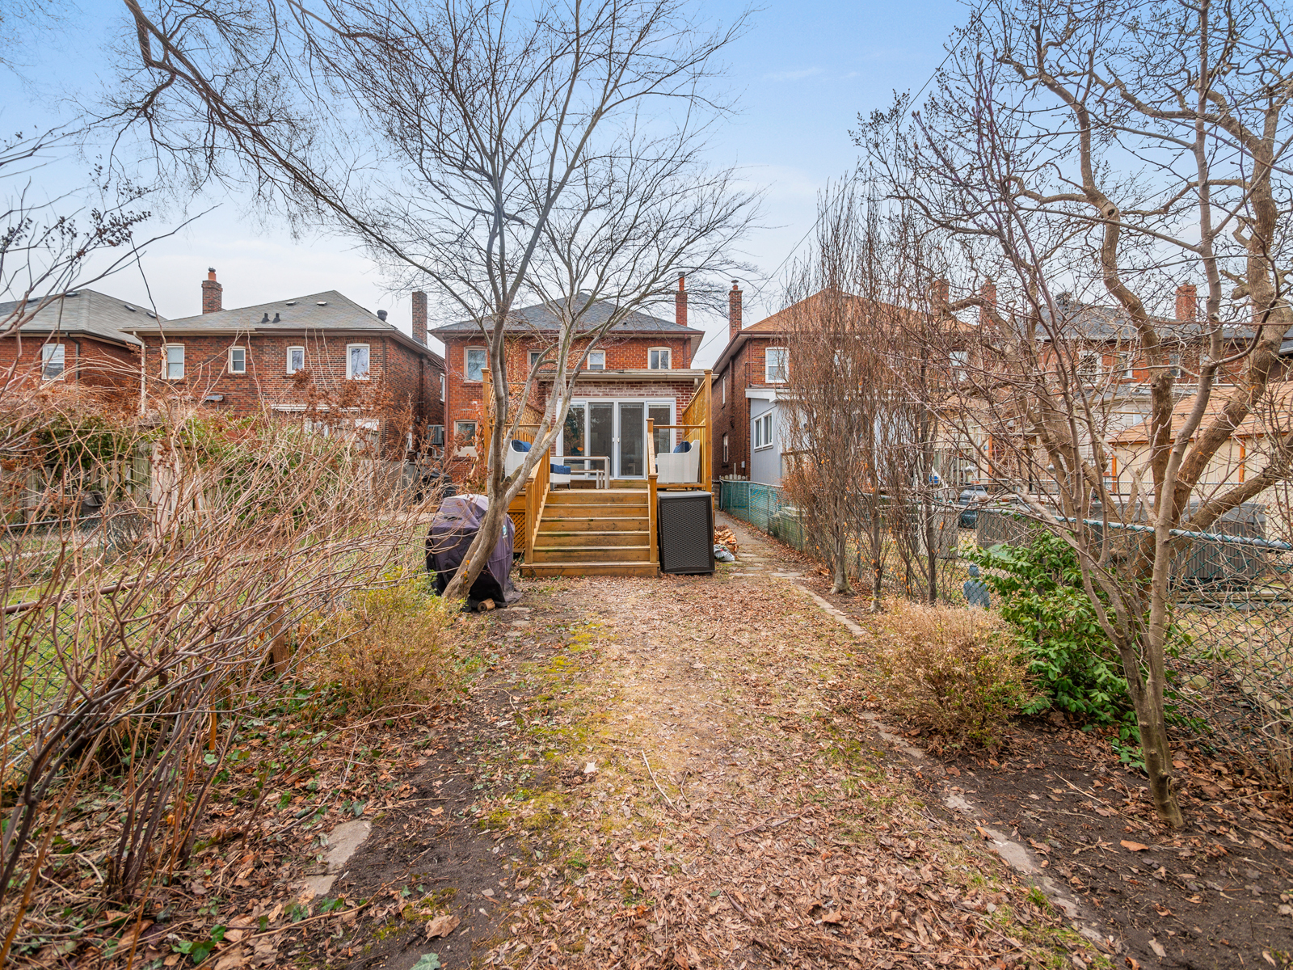
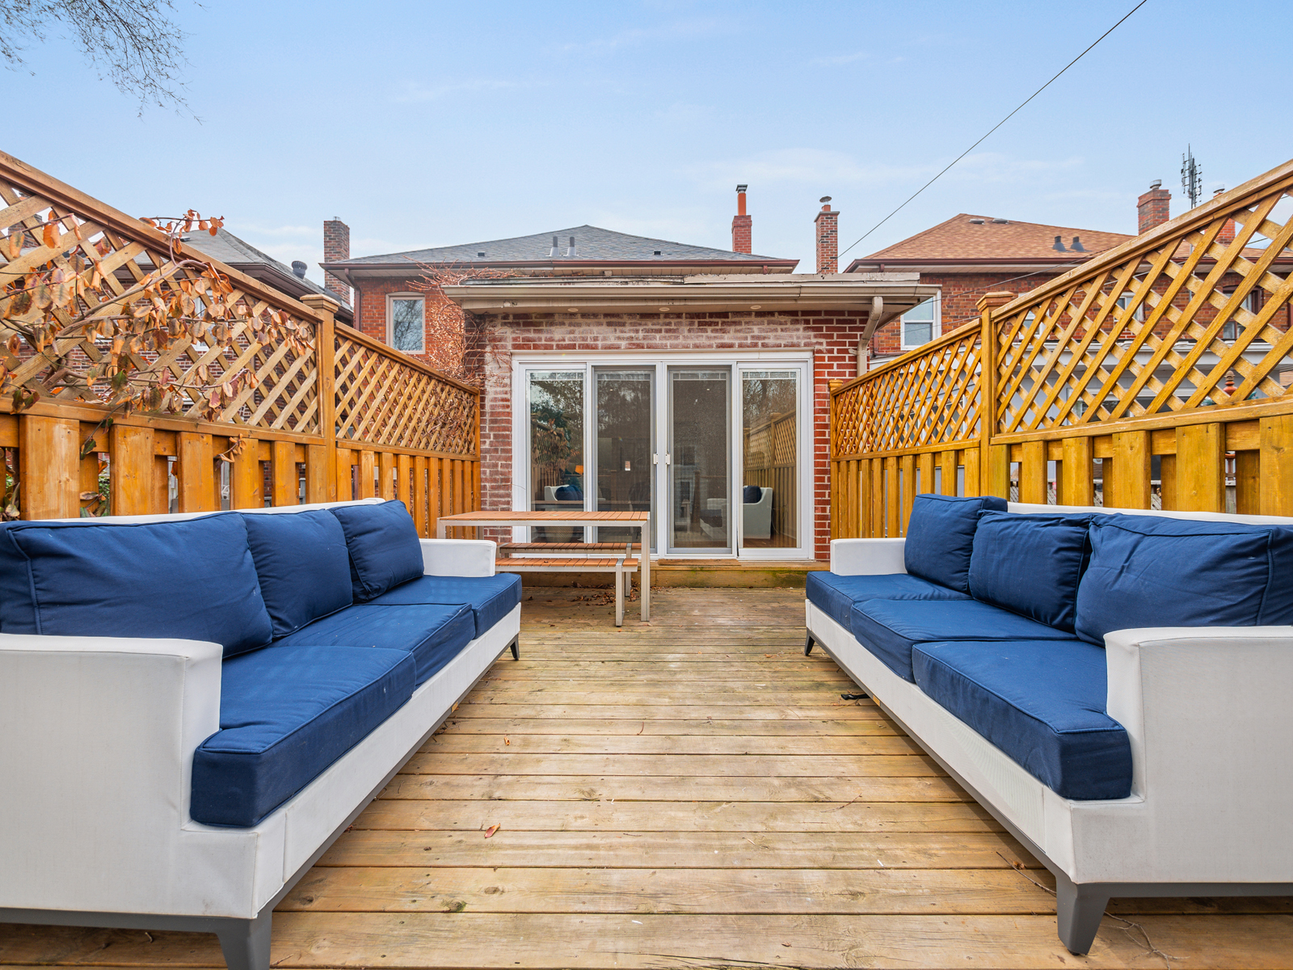
The extra deep 142 ft yard allows plenty of space for both entertaining and play. The private deck walks down to the yard and out to the garden shed and heated studio. The studio offers a wonderful four-season building that could be used for either a workshop or home office.

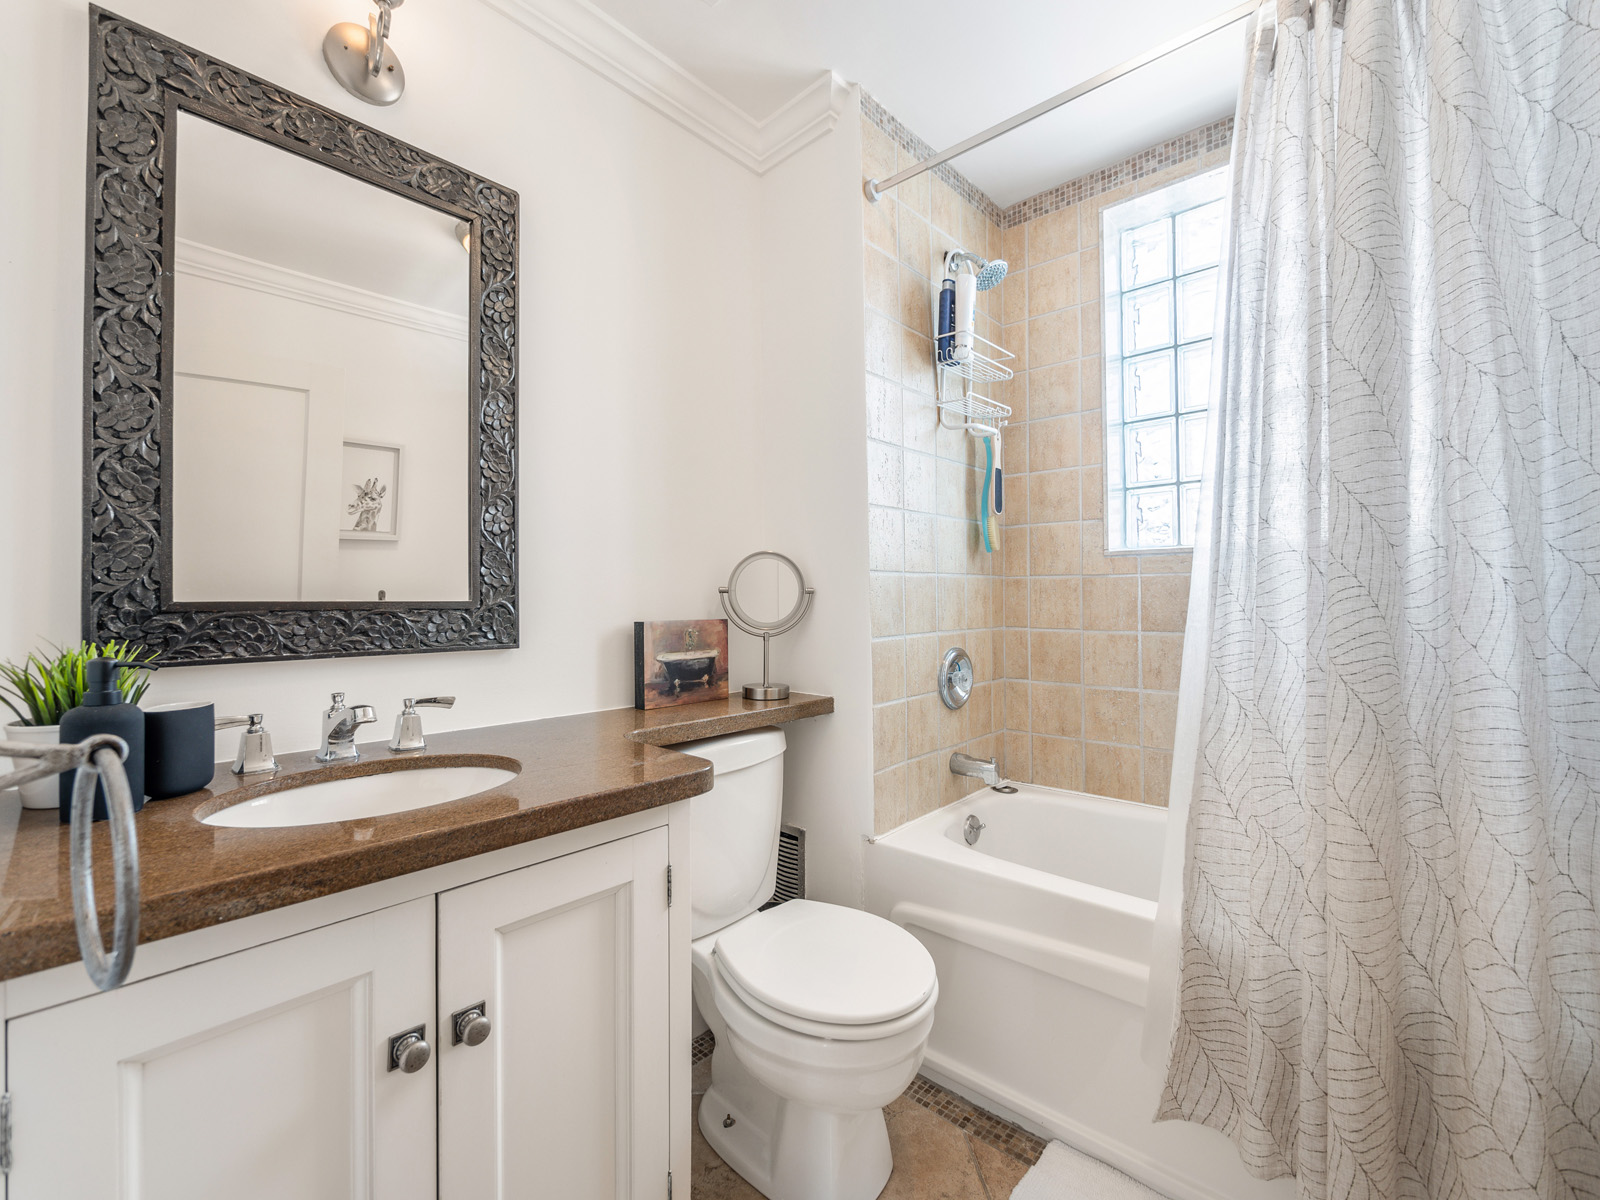
This home is exceptionally located, nestled between Bloor West, the Junction and Baby Point. Wonderful neighbourhood and community with great people, schools and all amenities close by. Quick walk to Humber River recreational trails, steps to TTC and short drive to major highways.

Download The Brochure

Nearby Schools:

  • Humbercrest Public School

    14 St Marks Rd, York, ON, Canada

  • St James Catholic School

    230 Humbercrest Boulevard, York, ON, Canada

  • Runnymede Collegiate Institute

    569 Jane Street, York, ON, Canada

  • Bishop Marrocco/Thomas Merton Catholic Secondary School

    1515 Bloor Street West, Toronto, ON, Canada

Property Location:

Gallery

WANT TO KNOW WHAT A PROPERTY SOLD FOR?

CLICK HERE!

In The Community

The Red Square Team is committed to strengthening the communities where we live and work. We embrace hands-on, grassroots opportunities to make a difference in the lives of others.

Our agents are proud to donate a portion of their commissions to Royal LePage’s Shelter Foundation; Canada’s largest public foundation dedicated exclusively to funding women’s shelters and violence prevention programs. Our team also provides in-kind goods to benefit the women and children residing in their local shelters.  Every dollar raised goes directly to helping the more than 50,000 women and children who are served each year by the shelters and support programs we fund. Since 1998, the Shelter Foundation has raised more than $27 million and currently supports 200 local women’s shelters and national partners.

On The Blog

Want to see what we’ve been up to lately?

Read More Blog Posts

Living in Trinity Bellwoods

Learn more about the local community, amenities, and real estate here by contacting our team.

Want more information about this property?
  • This field is for validation purposes and should be left unchanged.
  • I agree to be contacted by The Red Square Team via call, email, and text. To opt out, you can click the unsubscribe link in the emails

Living in Stonegate

The Stonegate neighbourhood encompasses three communities: Sunnylea, Norseman, and The Queensway. As is true with much of West Toronto, Stonegate real estate offers a more laidback suburban environment with reputable schools, making it an especially desirable neighbourhood for young families.

Learn More
Want more information about this property?
  • This field is for validation purposes and should be left unchanged.
  • I agree to be contacted by The Red Square Team via call, email, and text. To opt out, you can click the unsubscribe link in the emails

Living in Runnymede-Bloor West Village

Spend afternoons at one of the many kid-friendly parks, weekend mornings sipping coffee while you stroll past unique independent shops, and evenings settling into your charming home on a friendly street. That’s living in Runnymede-Bloor West Village. It is one of the city’s most family-oriented and safest communities that radiates a true neighbourhood feeling.

Learn More
Want more information about this property?
  • This field is for validation purposes and should be left unchanged.
  • I agree to be contacted by The Red Square Team via call, email, and text. To opt out, you can click the unsubscribe link in the emails

Living in Roncesvalles

Vibrant, bustling, and family-oriented, the Roncesvalles community can often feel more like a European village than a neighbourhood in the big city. Much of that feeling is thanks to its strong polish influence and roots. After the second world war, an influx of polish residents settled in the area. They built St. Casimir’s church, established much of the Roncesvalles real estate, and paved the way for the many families and young Torontonians that call the neighbourhood home today.

Learn More
Want more information about this property?
  • This field is for validation purposes and should be left unchanged.
  • I agree to be contacted by The Red Square Team via call, email, and text. To opt out, you can click the unsubscribe link in the emails

Living in Oakville

Learn more about the local community, amenities, and real estate here by contacting our team.

Want more information about this property?
  • This field is for validation purposes and should be left unchanged.
  • I agree to be contacted by The Red Square Team via call, email, and text. To opt out, you can click the unsubscribe link in the emails

Living in Niagara

Learn more about the local community, amenities, and real estate here by contacting our team.

Want more information about this property?
  • This field is for validation purposes and should be left unchanged.
  • I agree to be contacted by The Red Square Team via call, email, and text. To opt out, you can click the unsubscribe link in the emails

Living in Mimico-New Toronto

Want lakeside living without giving up the convenience of the city? Mimico-New Toronto real estate might be your perfect fit. This neighbourhood is essentially West Toronto’s more accessible version of the beaches; it offers a vibrant community for young and growing families right on the city’s waterfront, with a trendy up-and-coming flair.

Learn More
Want more information about this property?
  • This field is for validation purposes and should be left unchanged.
  • I agree to be contacted by The Red Square Team via call, email, and text. To opt out, you can click the unsubscribe link in the emails

79 Durie Street

SOLD

Bedrooms: 2+1

Bathrooms: 2

Property Type: Detached

MLS Number: W5544644

Taxes: 5,792.40

Lot Size: 26.25 x 94.5 feet

Open House(s):

March 26, 2022 2:00 pm

March 27, 2022 2:00 pm

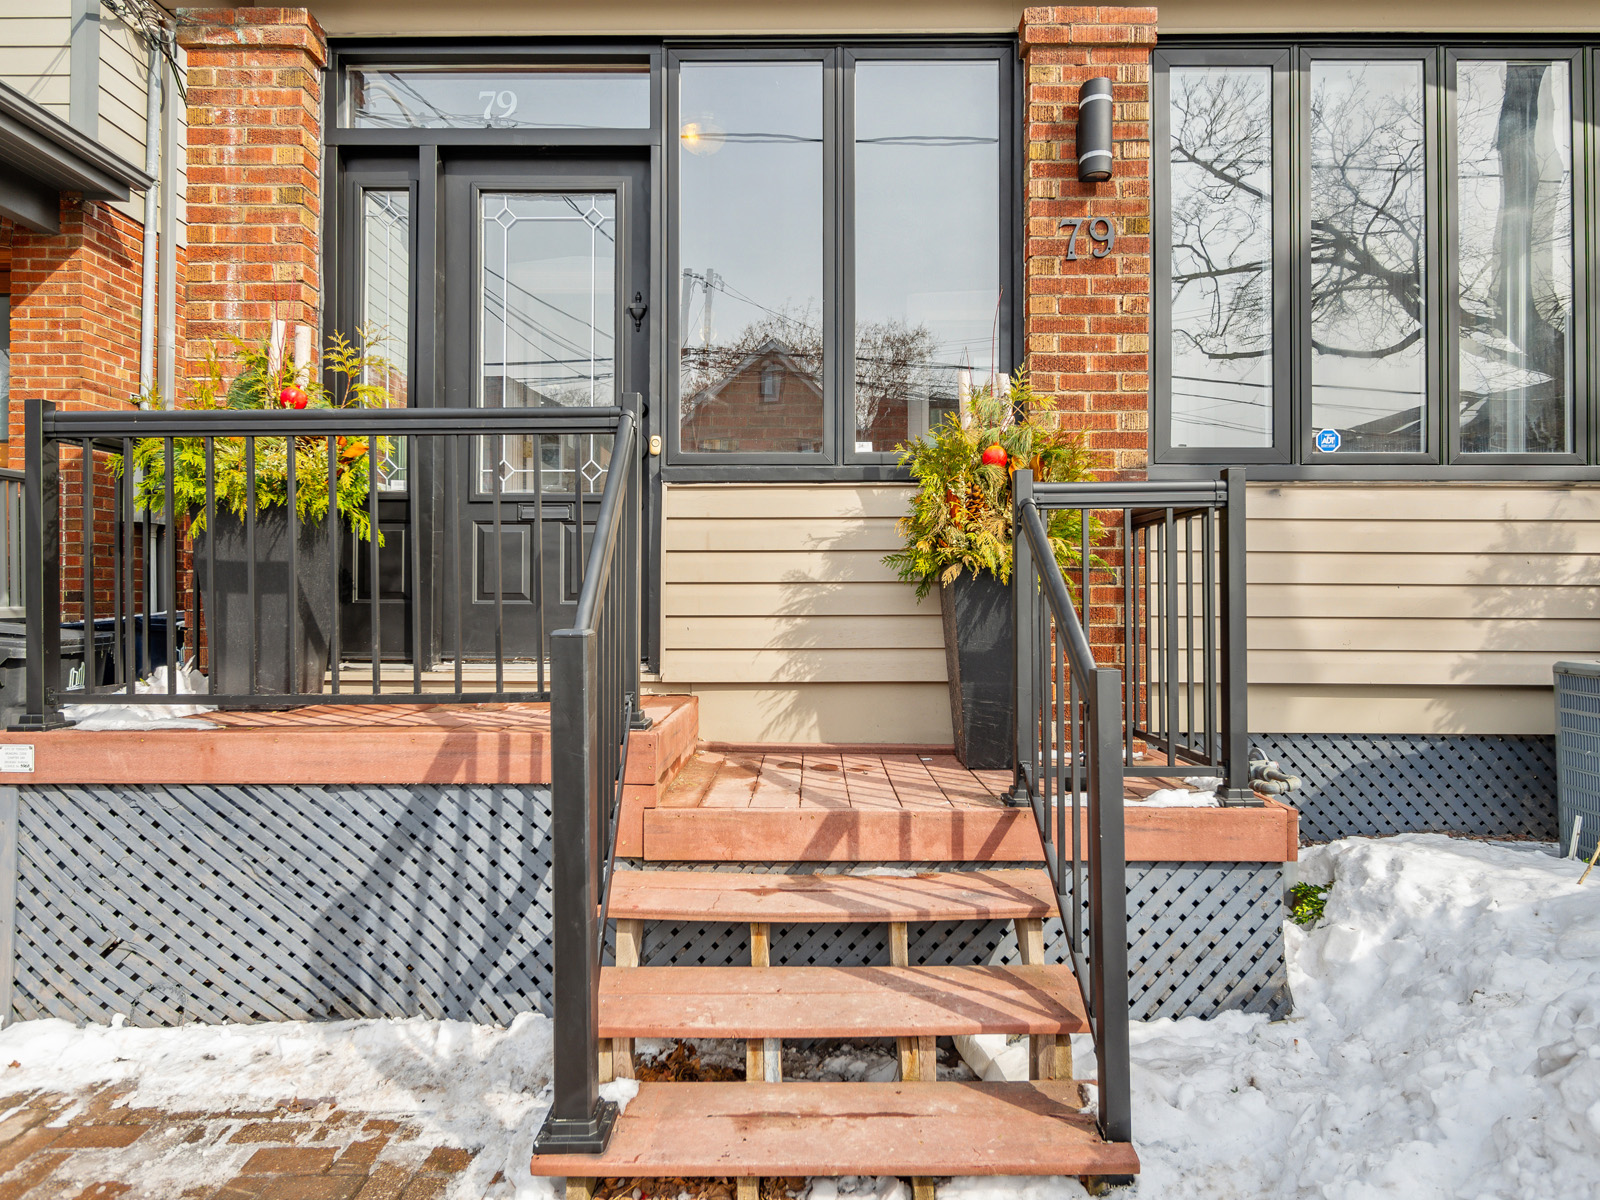
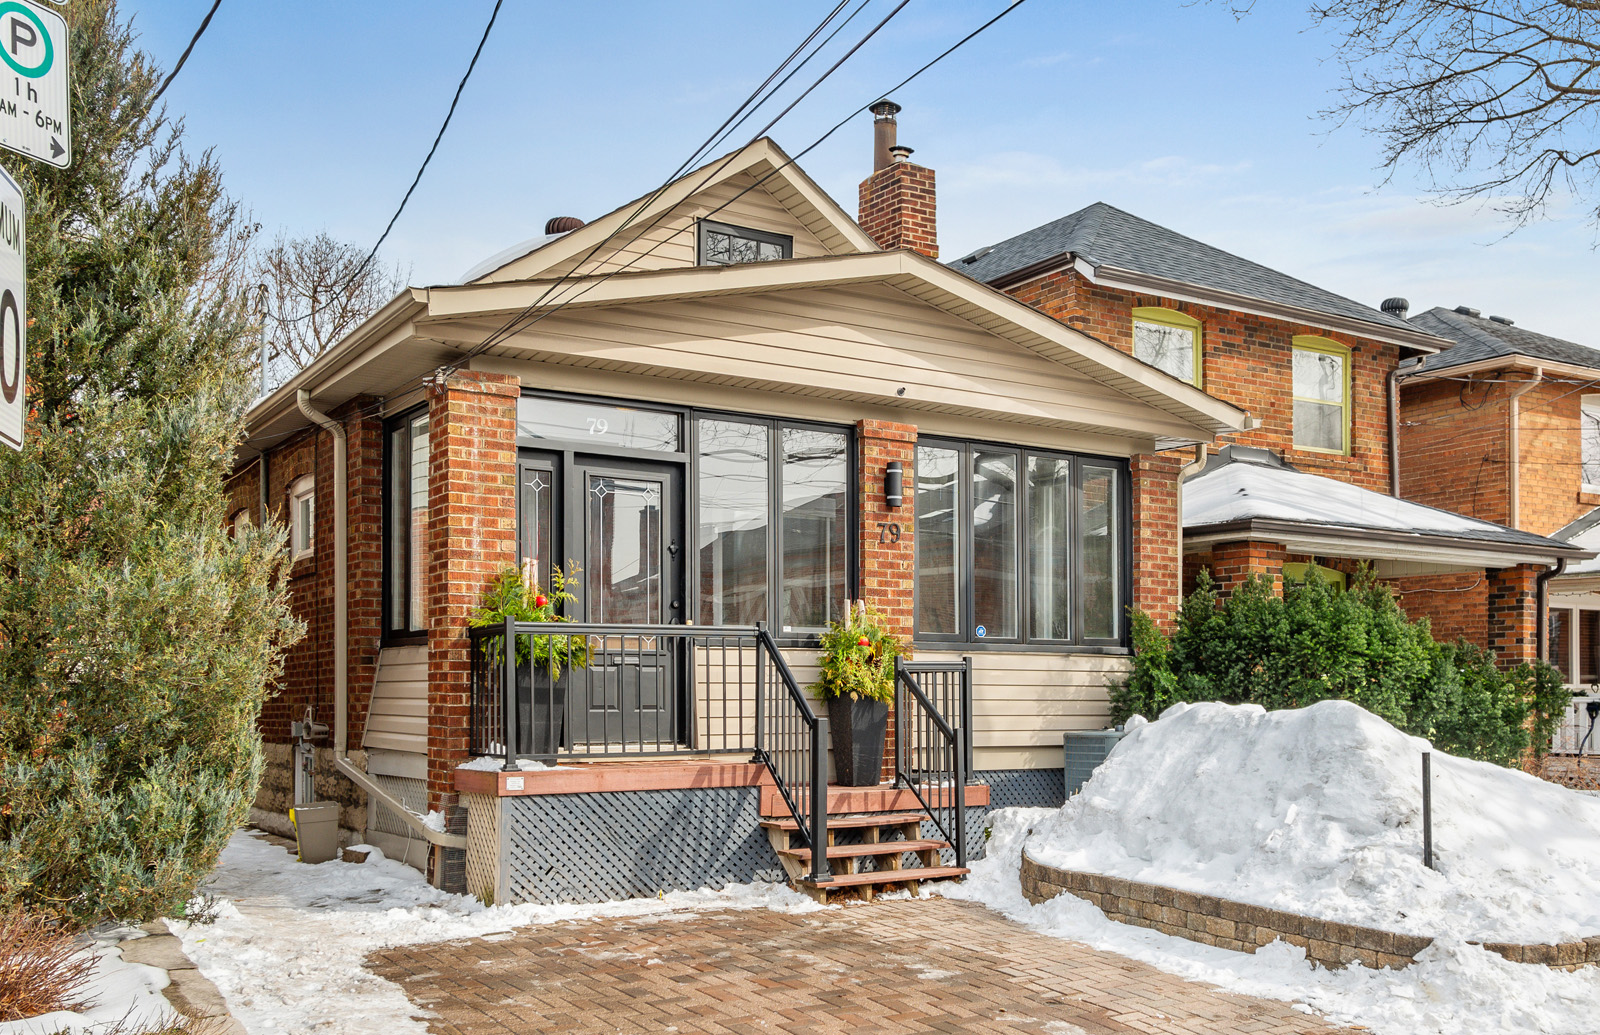
Welcome to 79 Durie St.

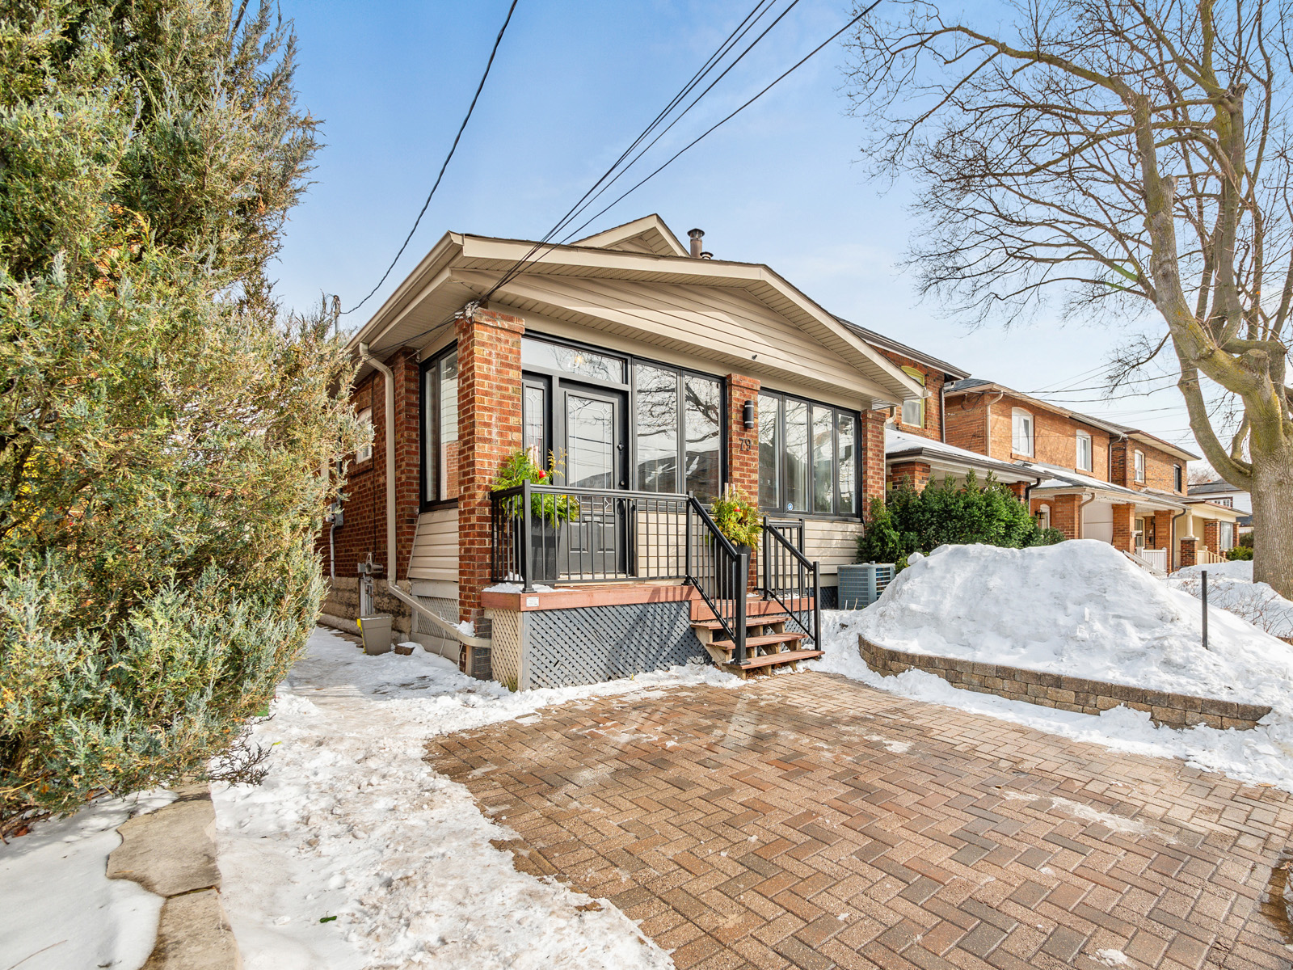
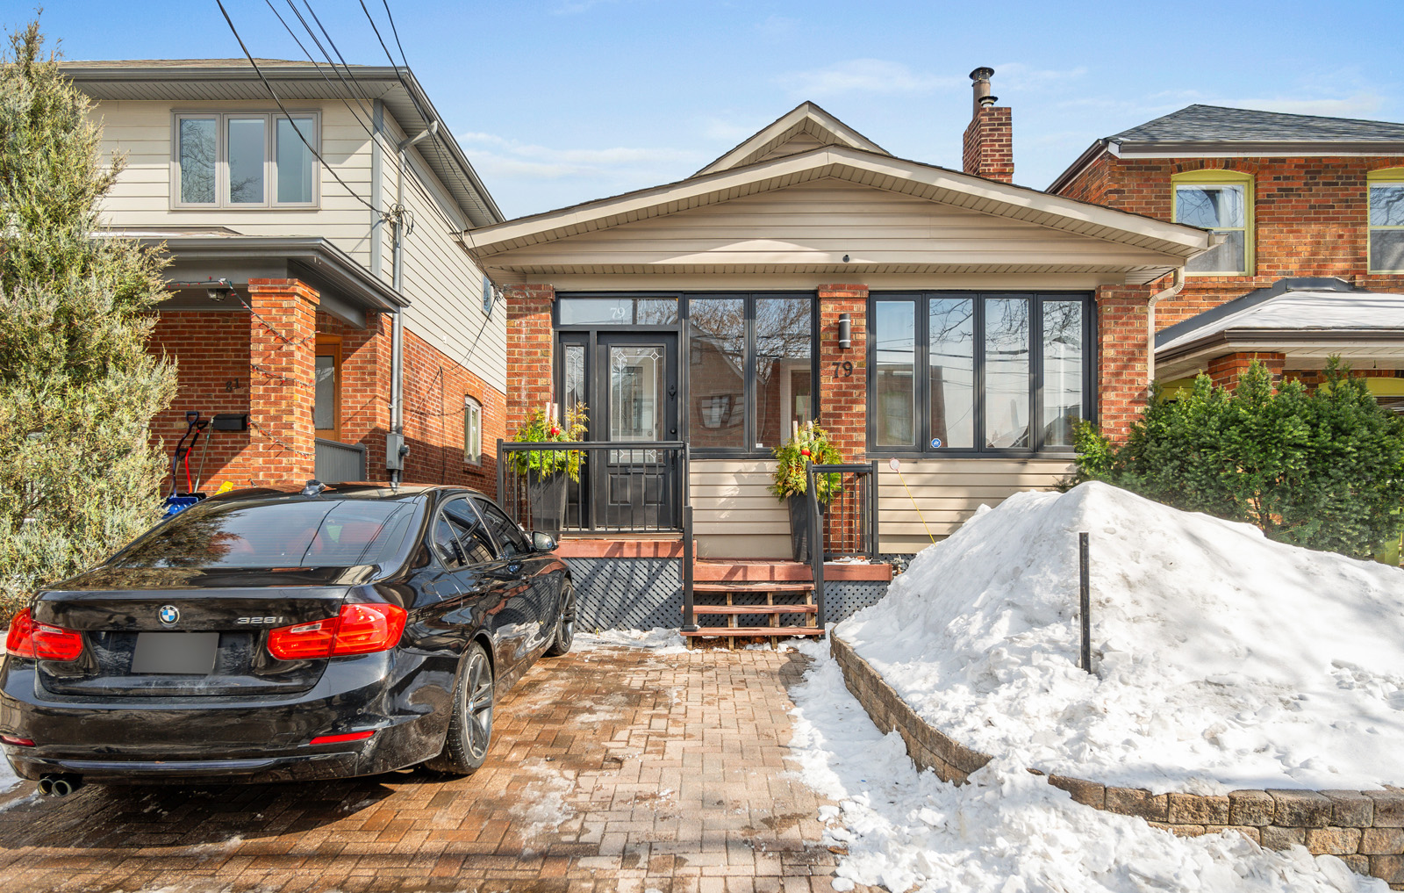
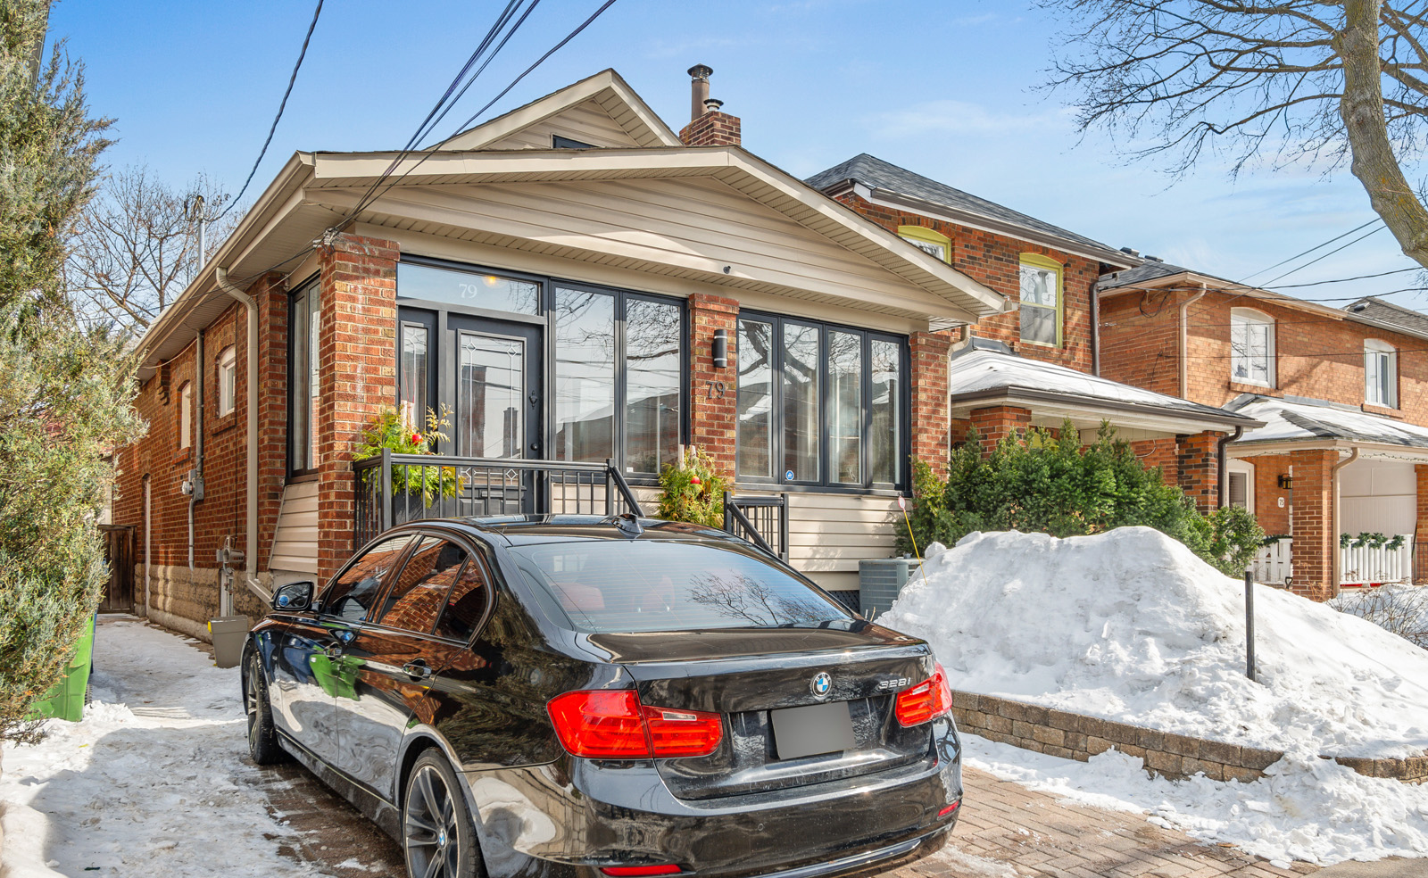
This home is an exceptional, updated bungalow situated in the heart of Swansea, a stone’s throw from all the amenities of Bloor West Village and Swansea Village.

The property boasts over 1800 sqft of living space to provide a fabulous light-filled main floor.

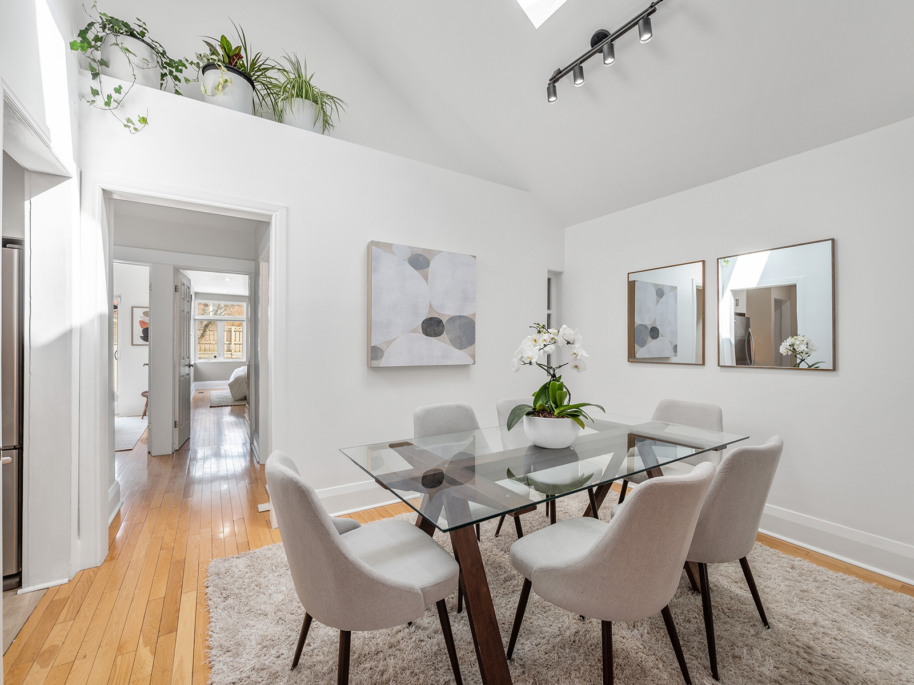
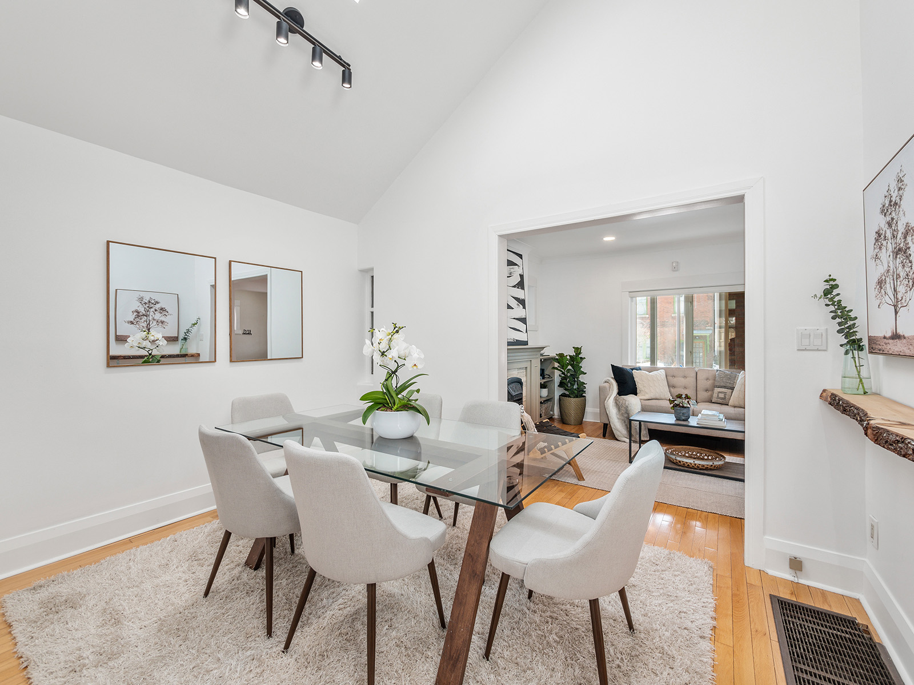
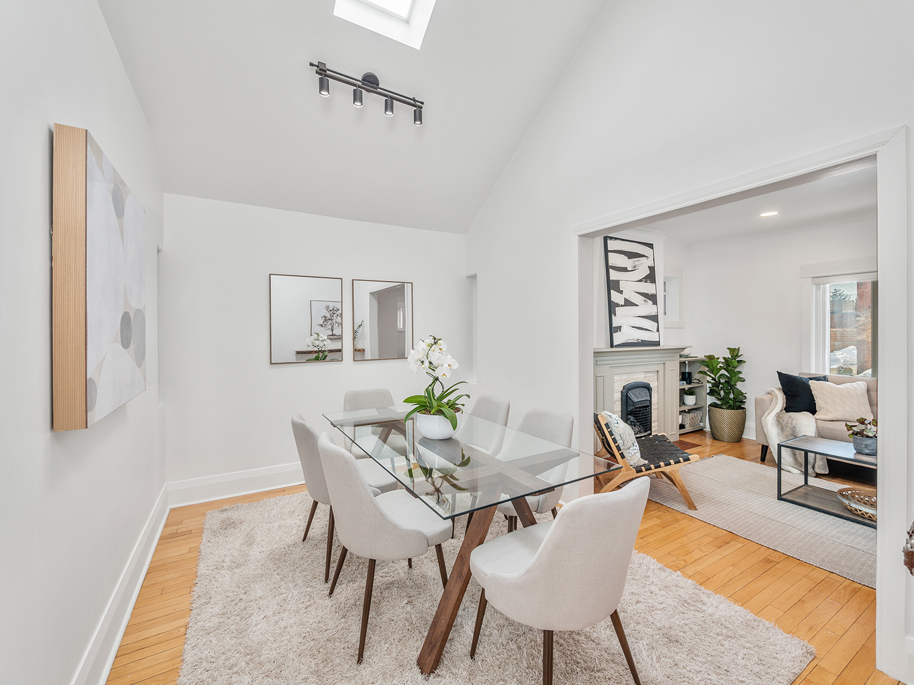
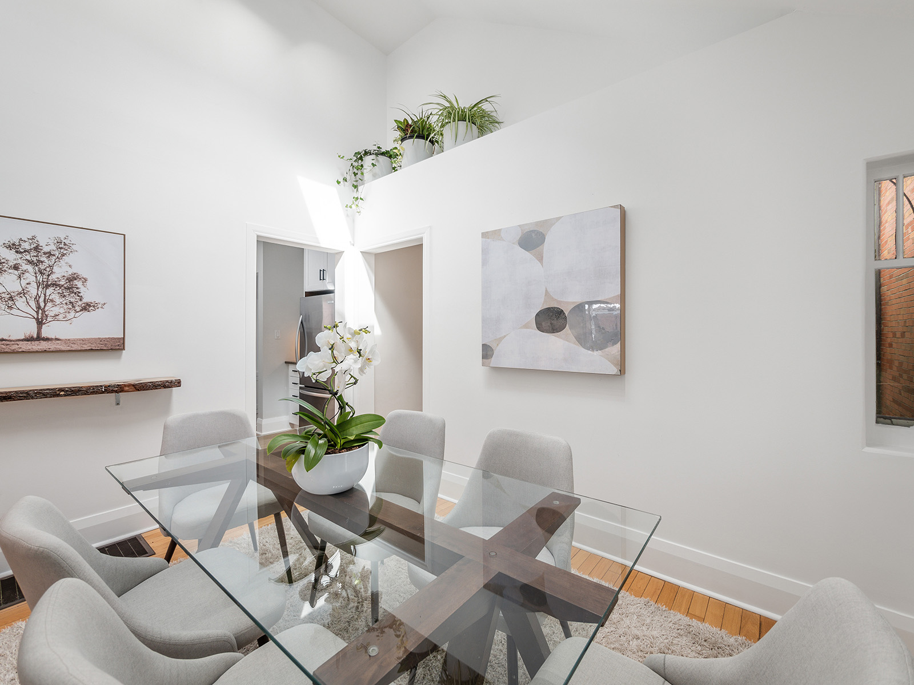
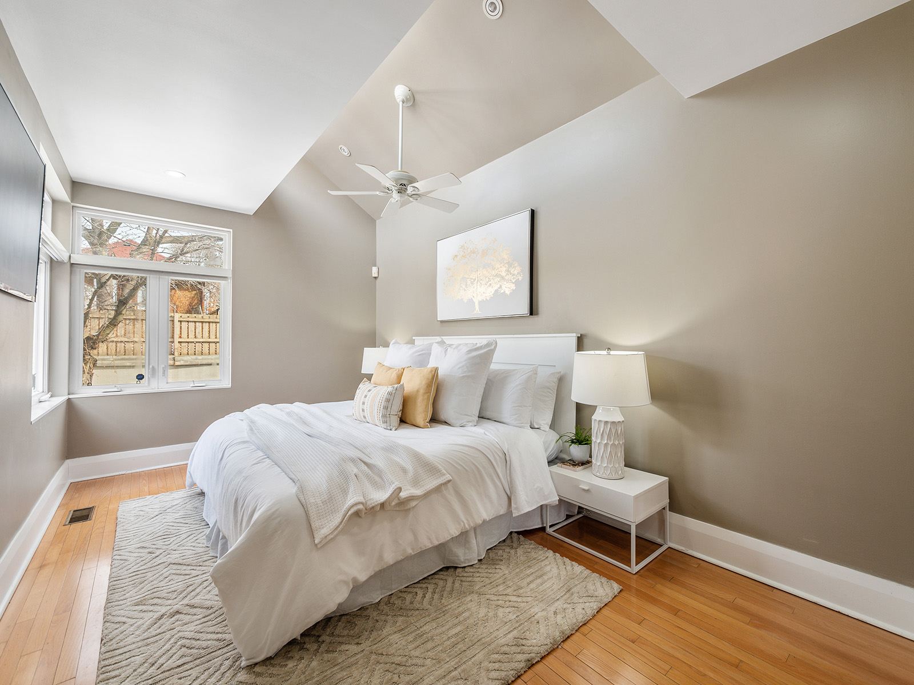
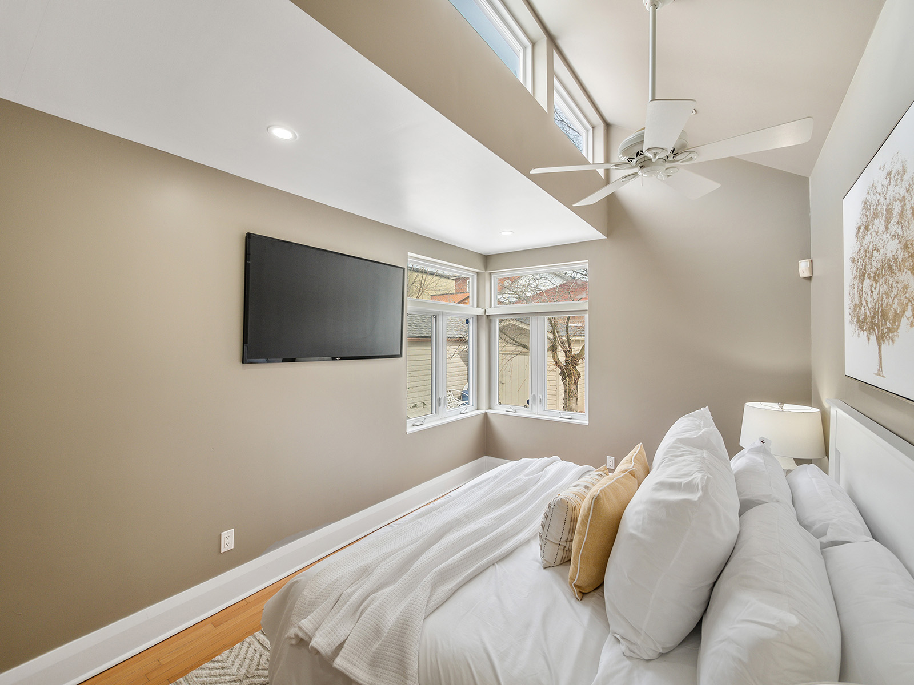
Vaulted ceilings can be found in both the dining room and master bedroom to provide soaring ceiling heights and an abundance of natural light.

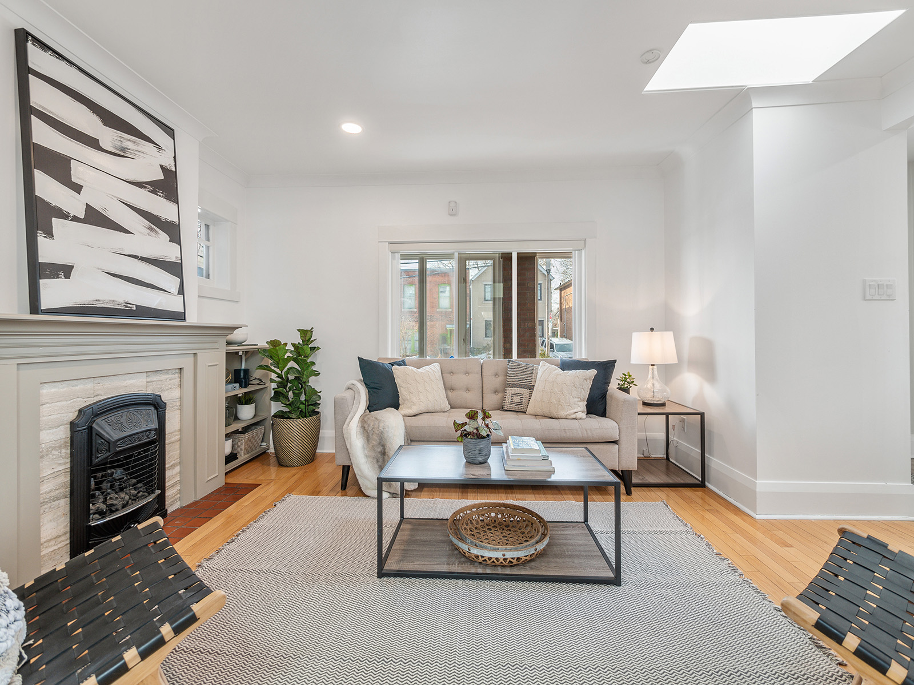
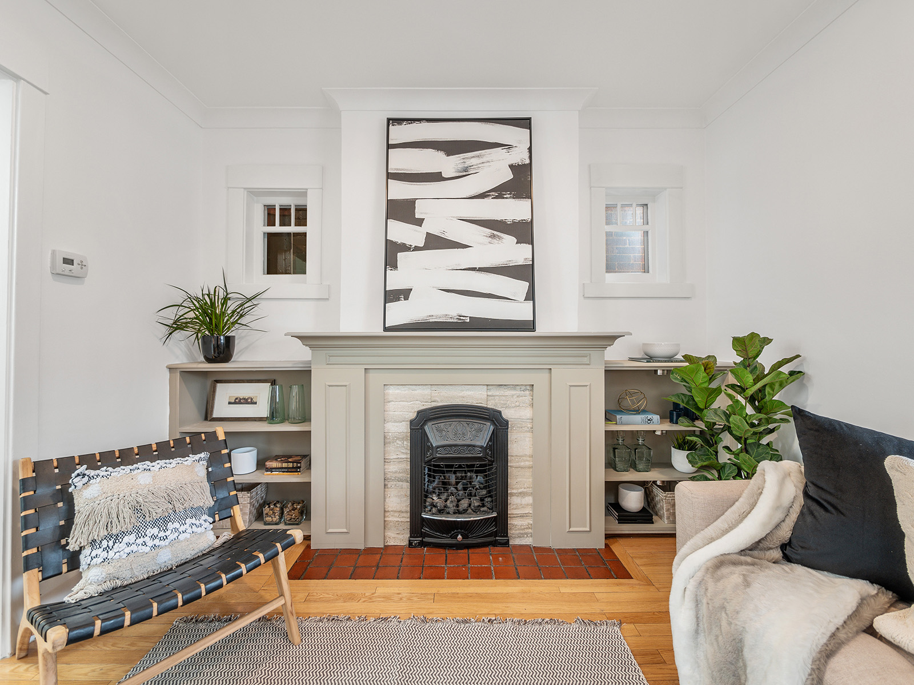
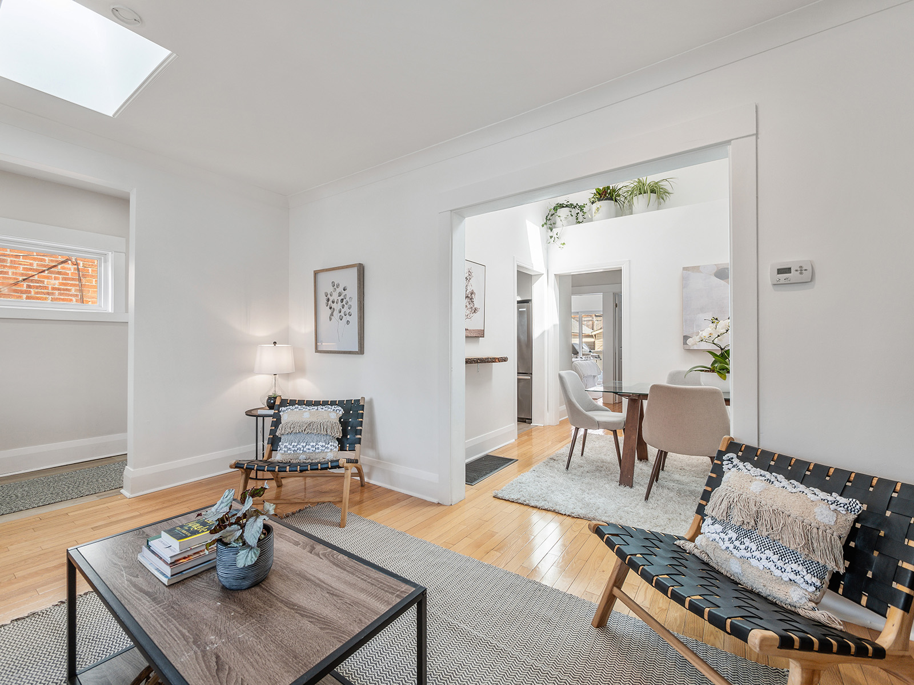
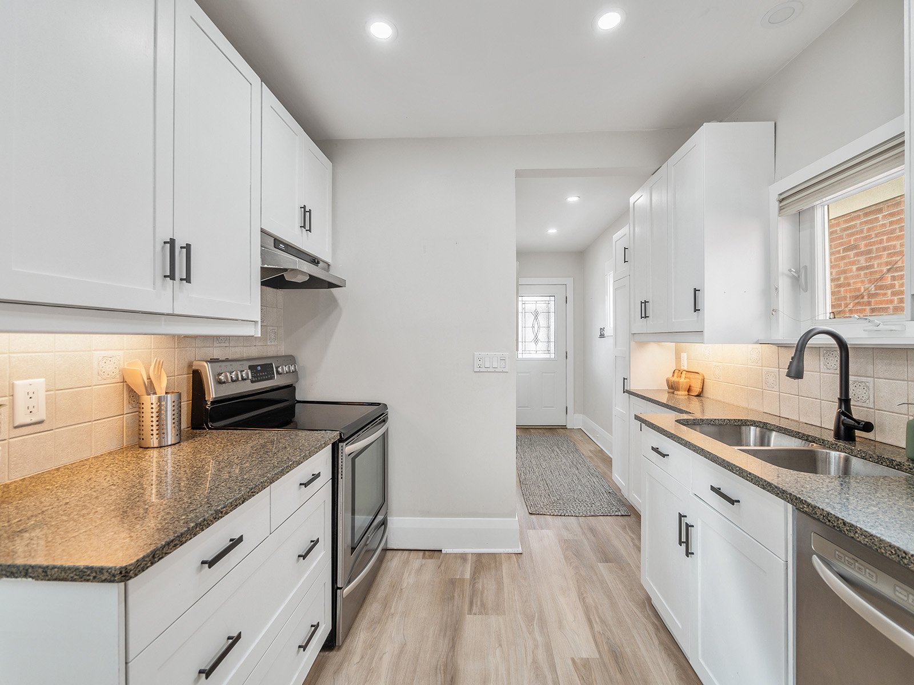
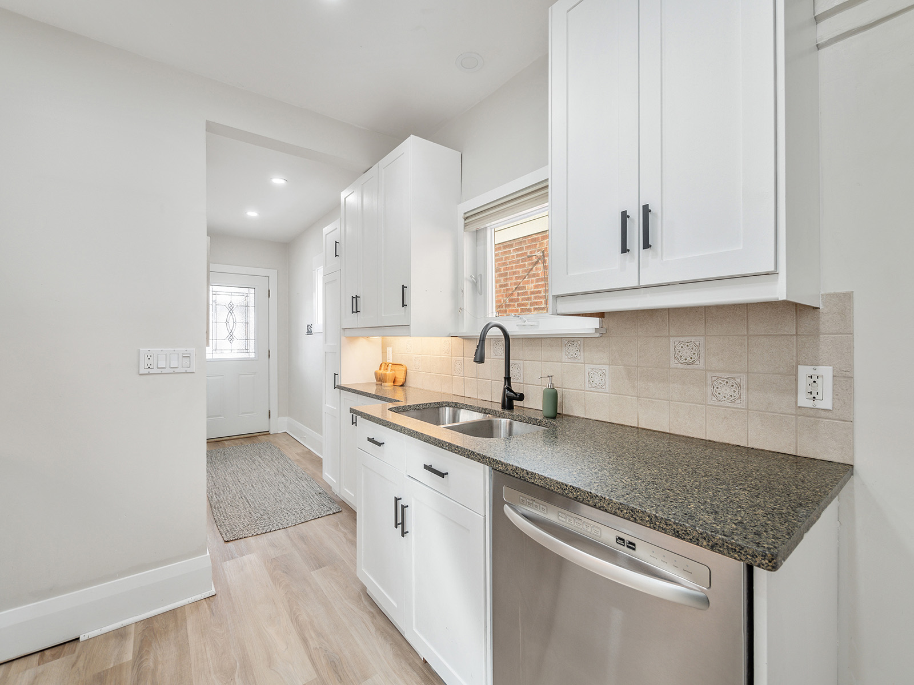
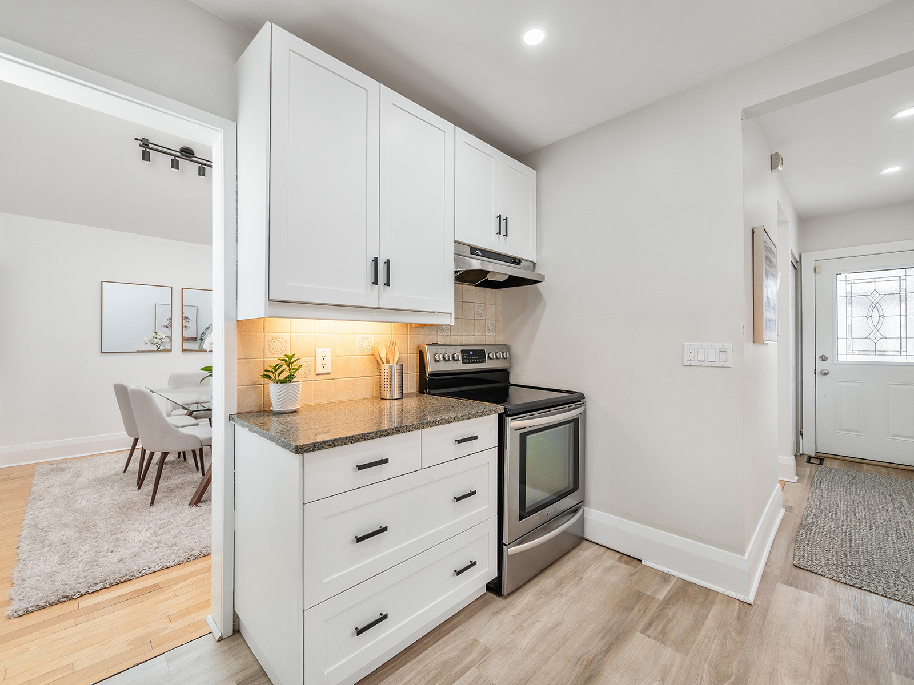
The main reception area at the front of the property has a cosy living room with a feature gas fireplace and tasteful built-in bookshelves. It adjoins a lovely dining area which has an abundance of light from skylights. The updated kitchen has painted shaker cabinetry, granite counters, and stainless-steel appliances.

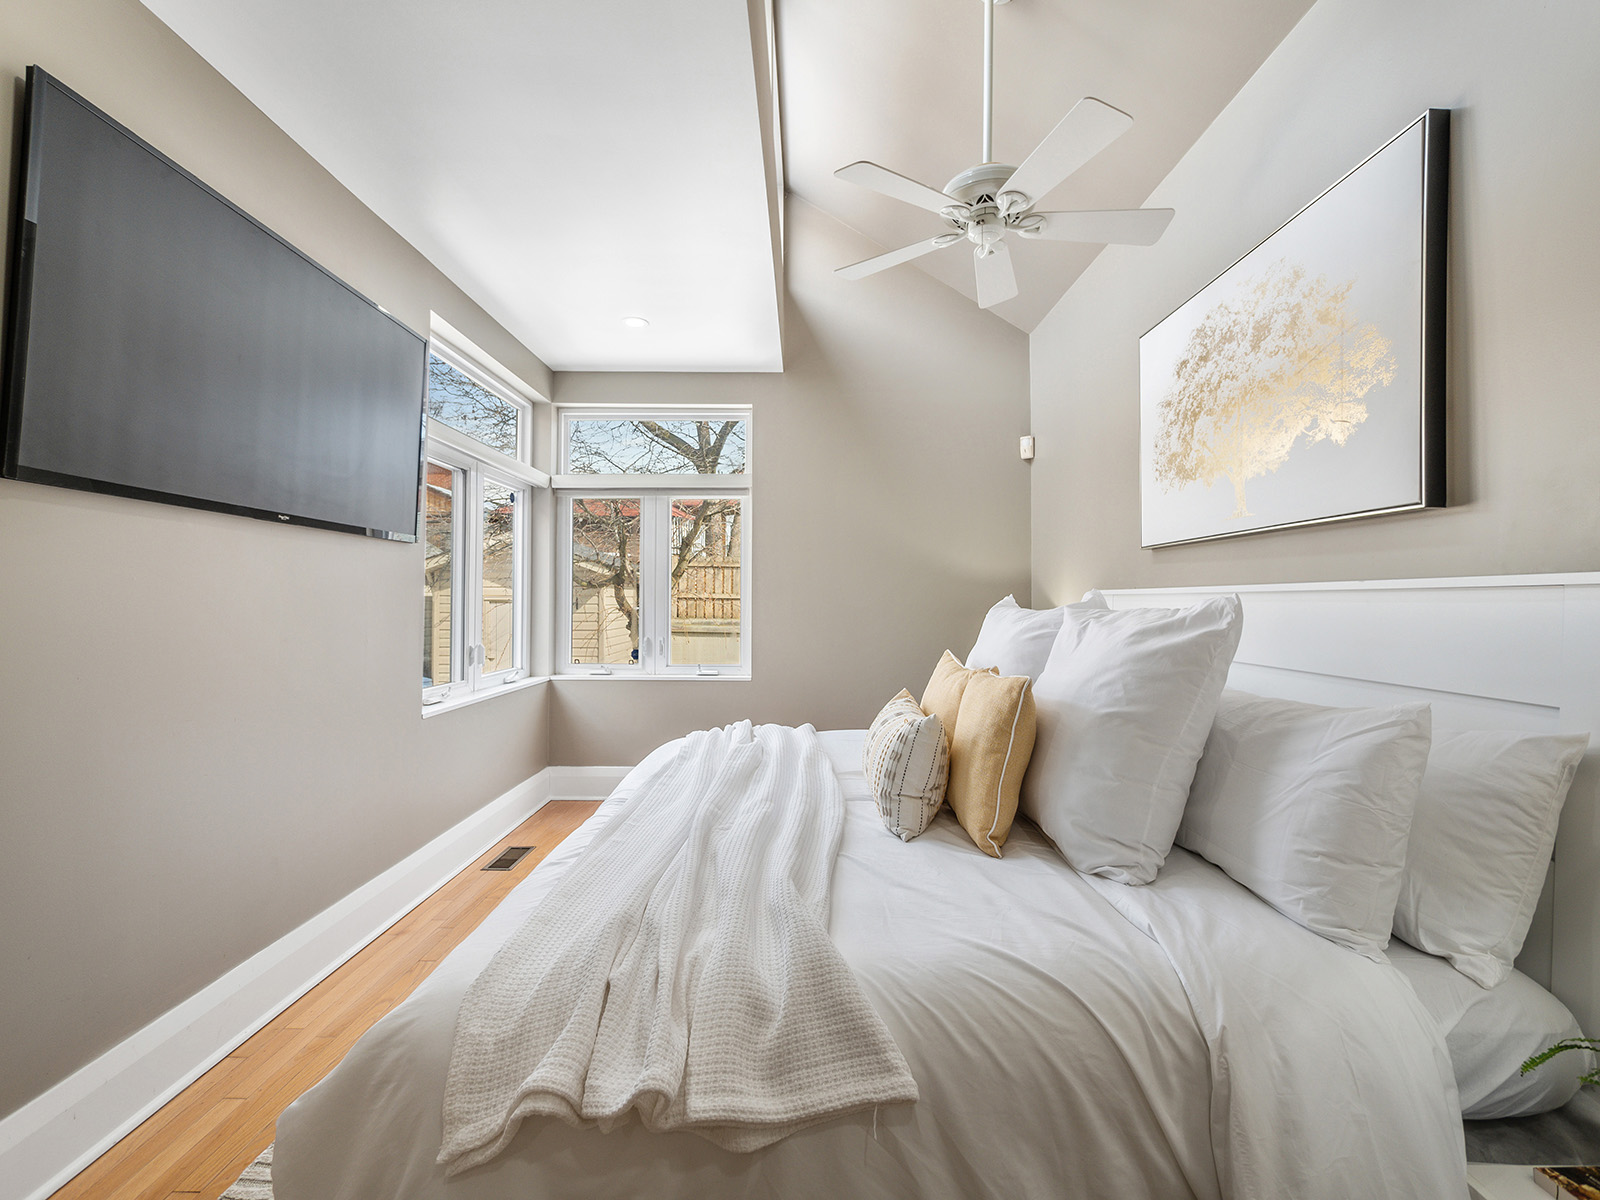
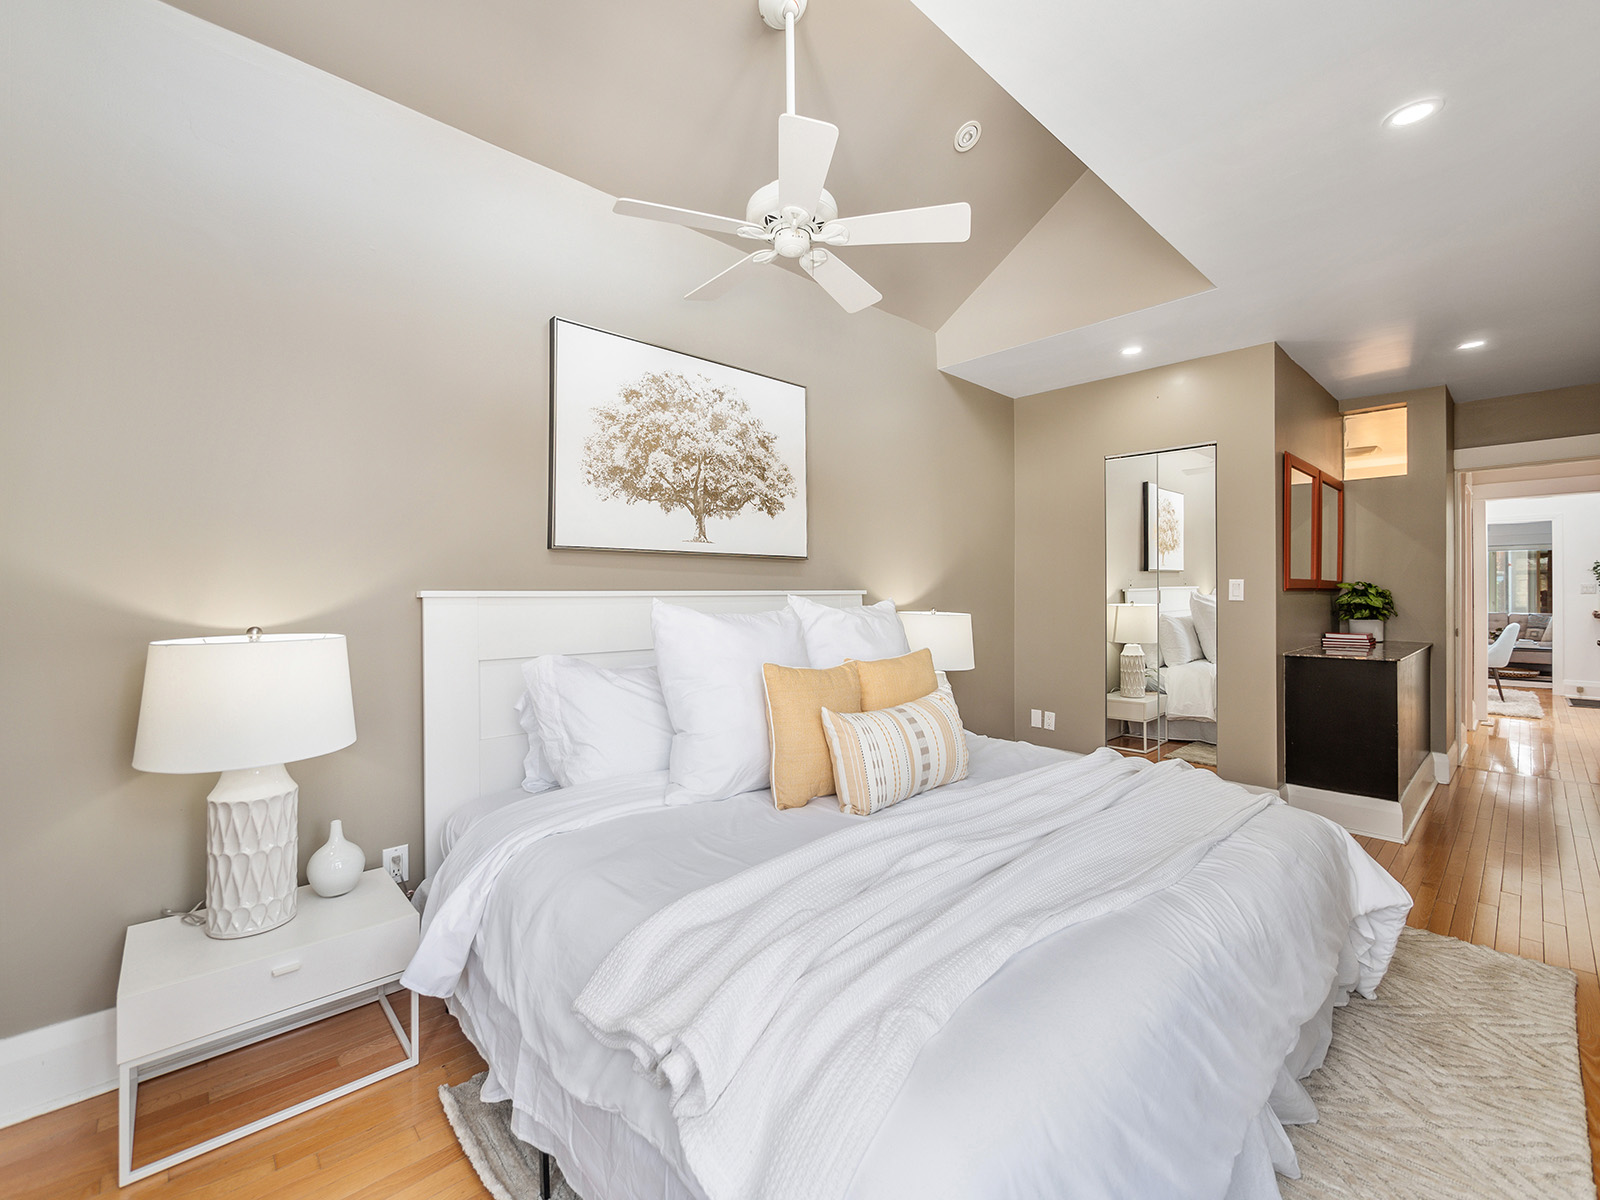
The oversized primary bedroom fits a king-size bed with ease. Everyone will love the walk-in closet, vaulted ceilings, and picture windows overlooking the garden. Its a calm, beautiful space.

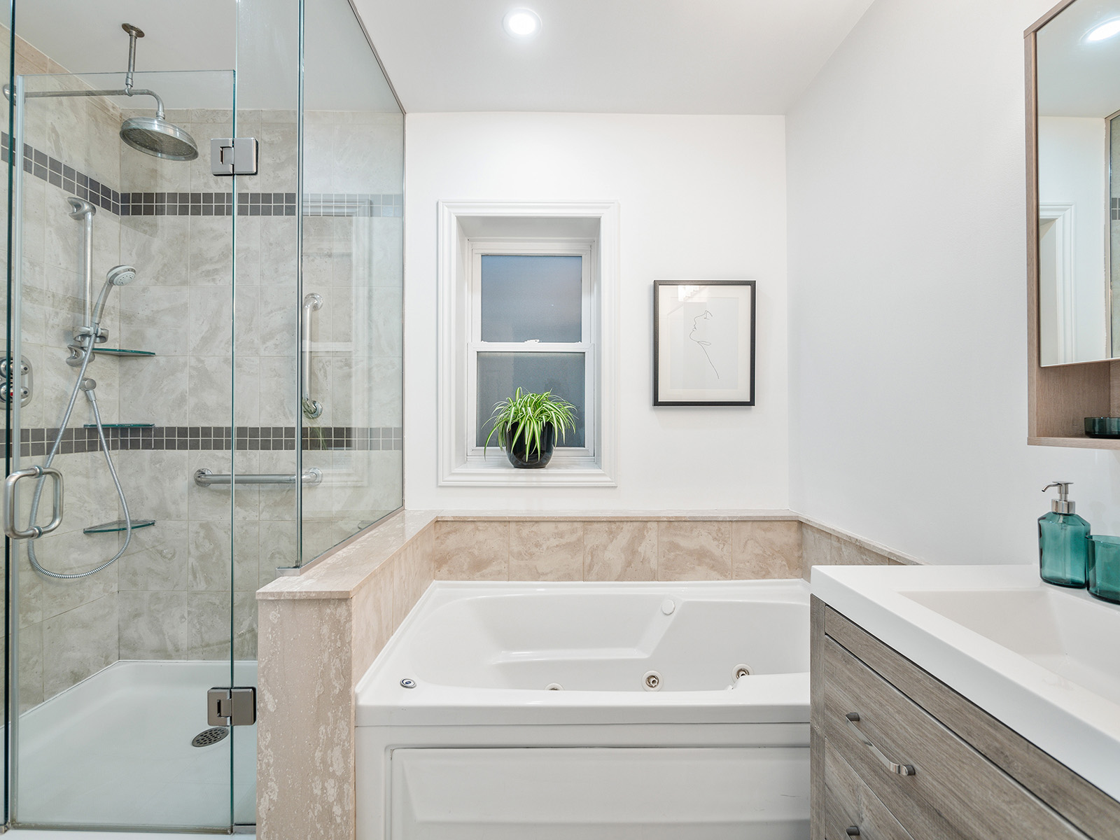
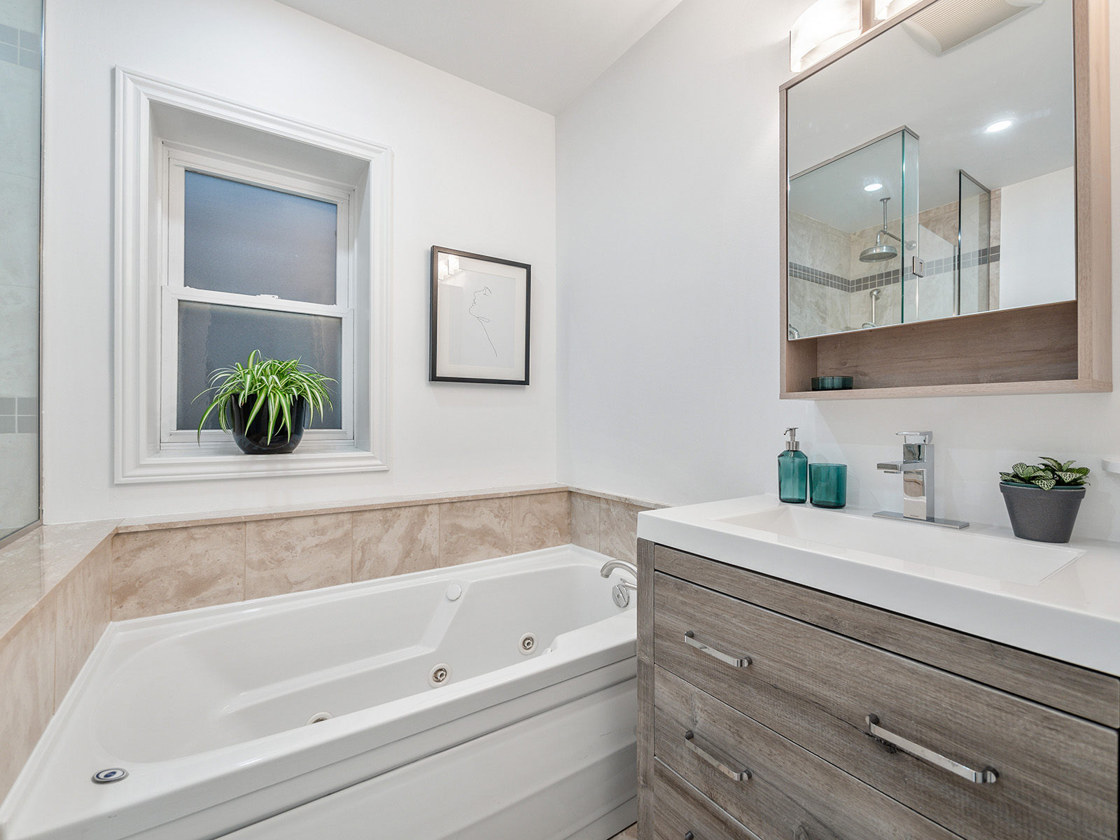
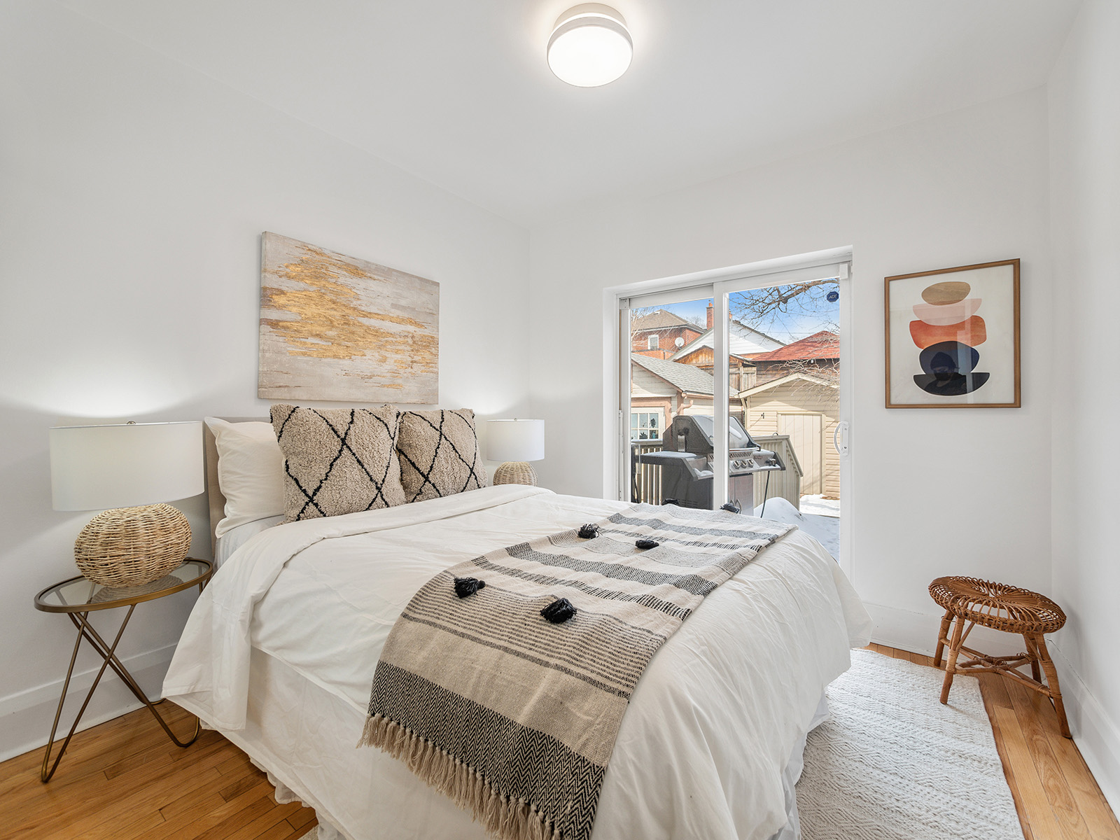
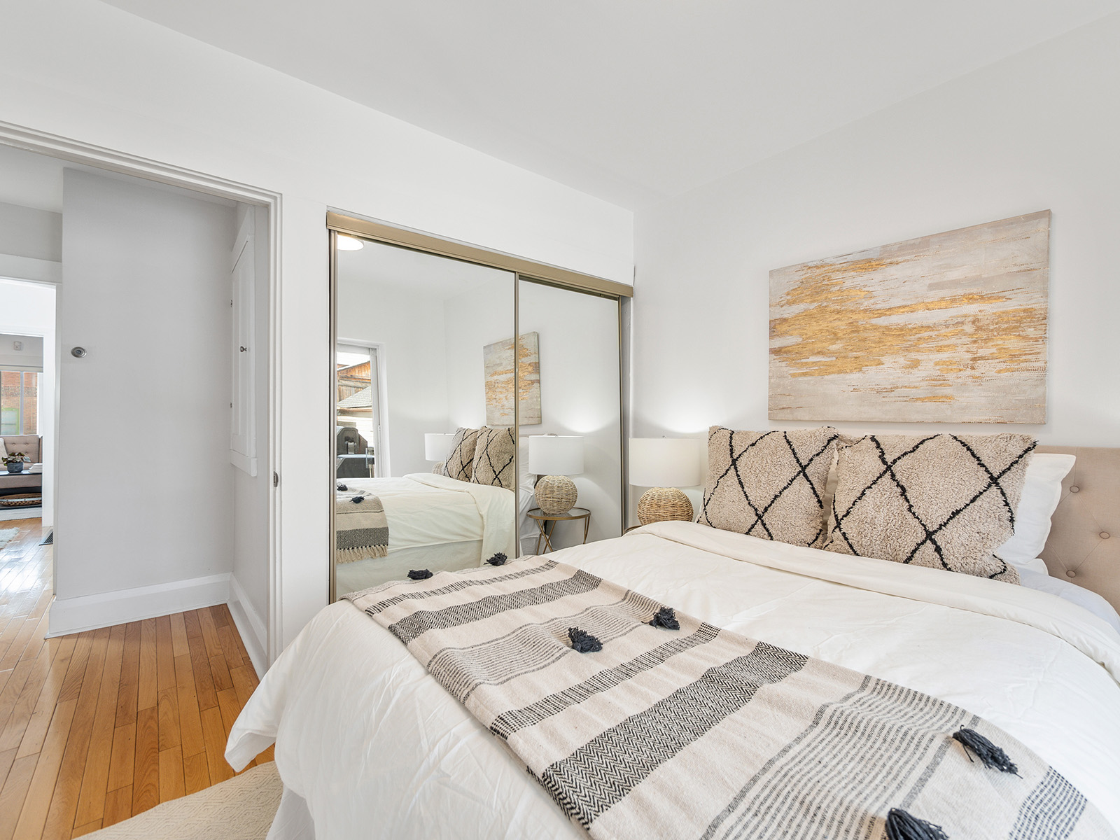
The second bedroom is another bright room, with east facing sliding doors and a double closet, that can also be used as a den or home office. The main floor has a sizeable bathroom with a new vanity, soaker tub and separate shower.

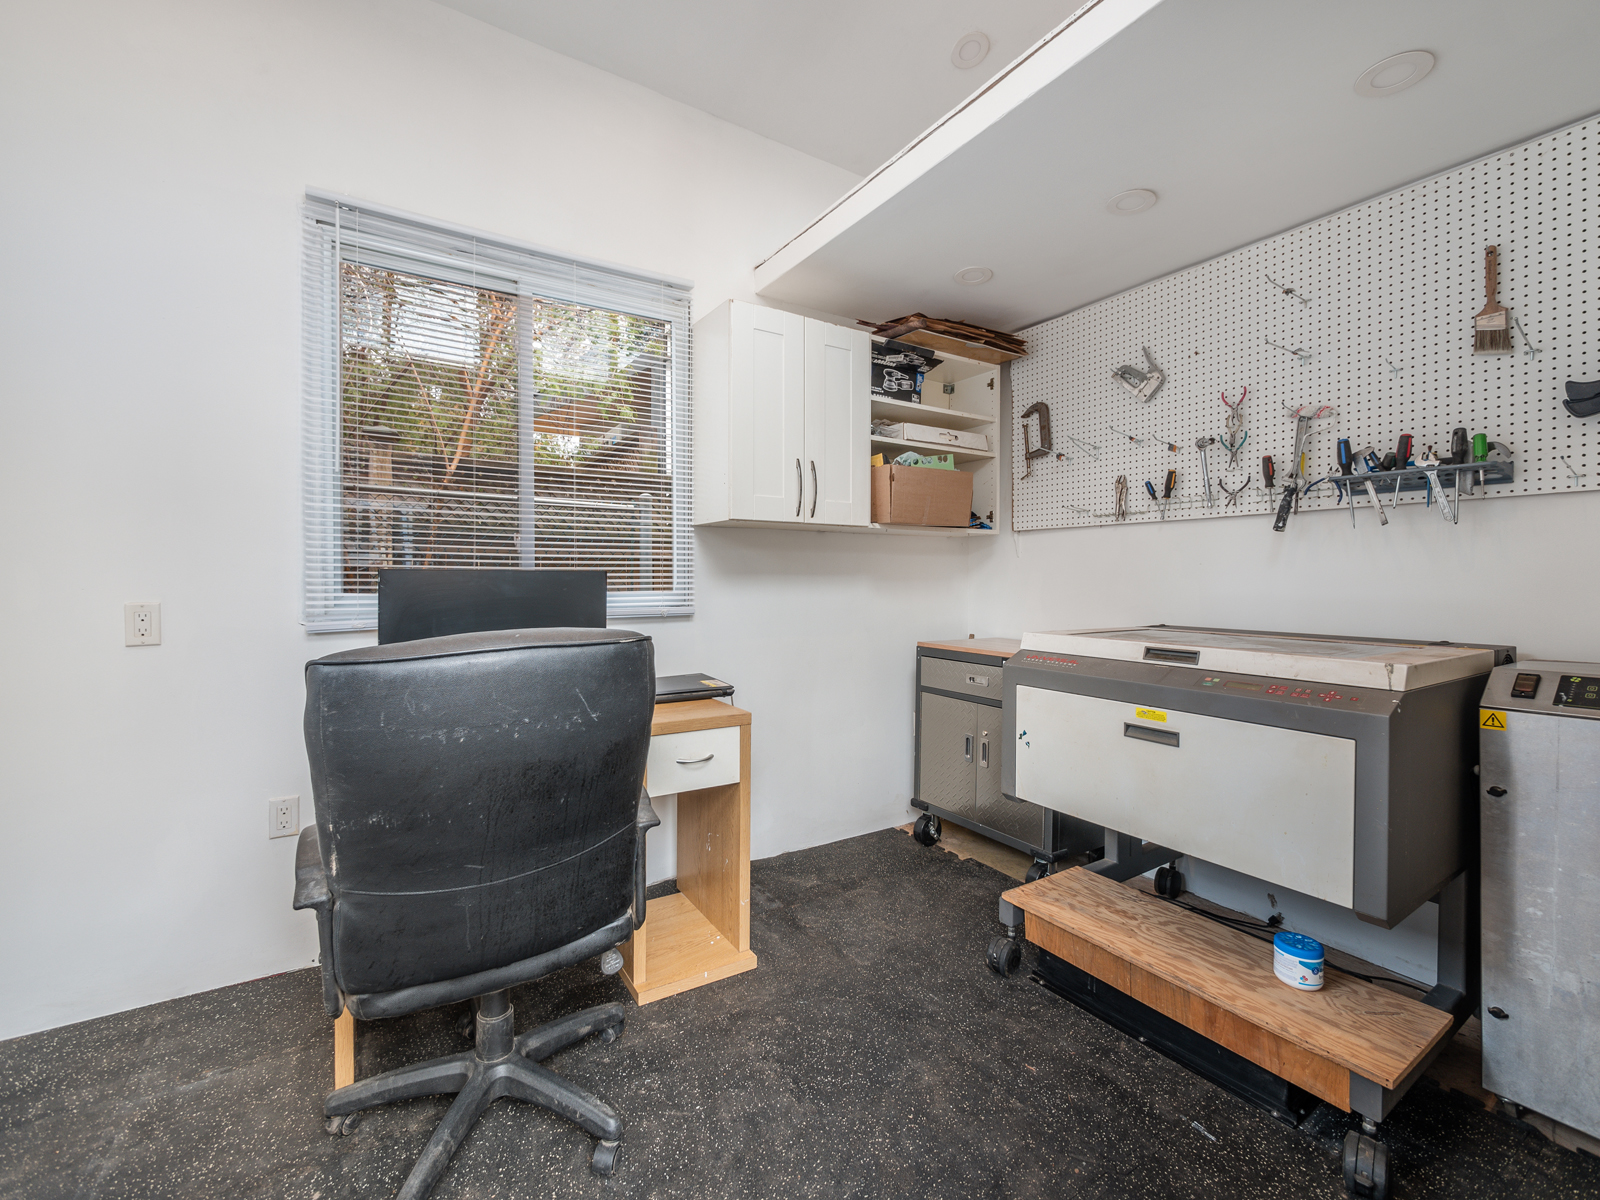
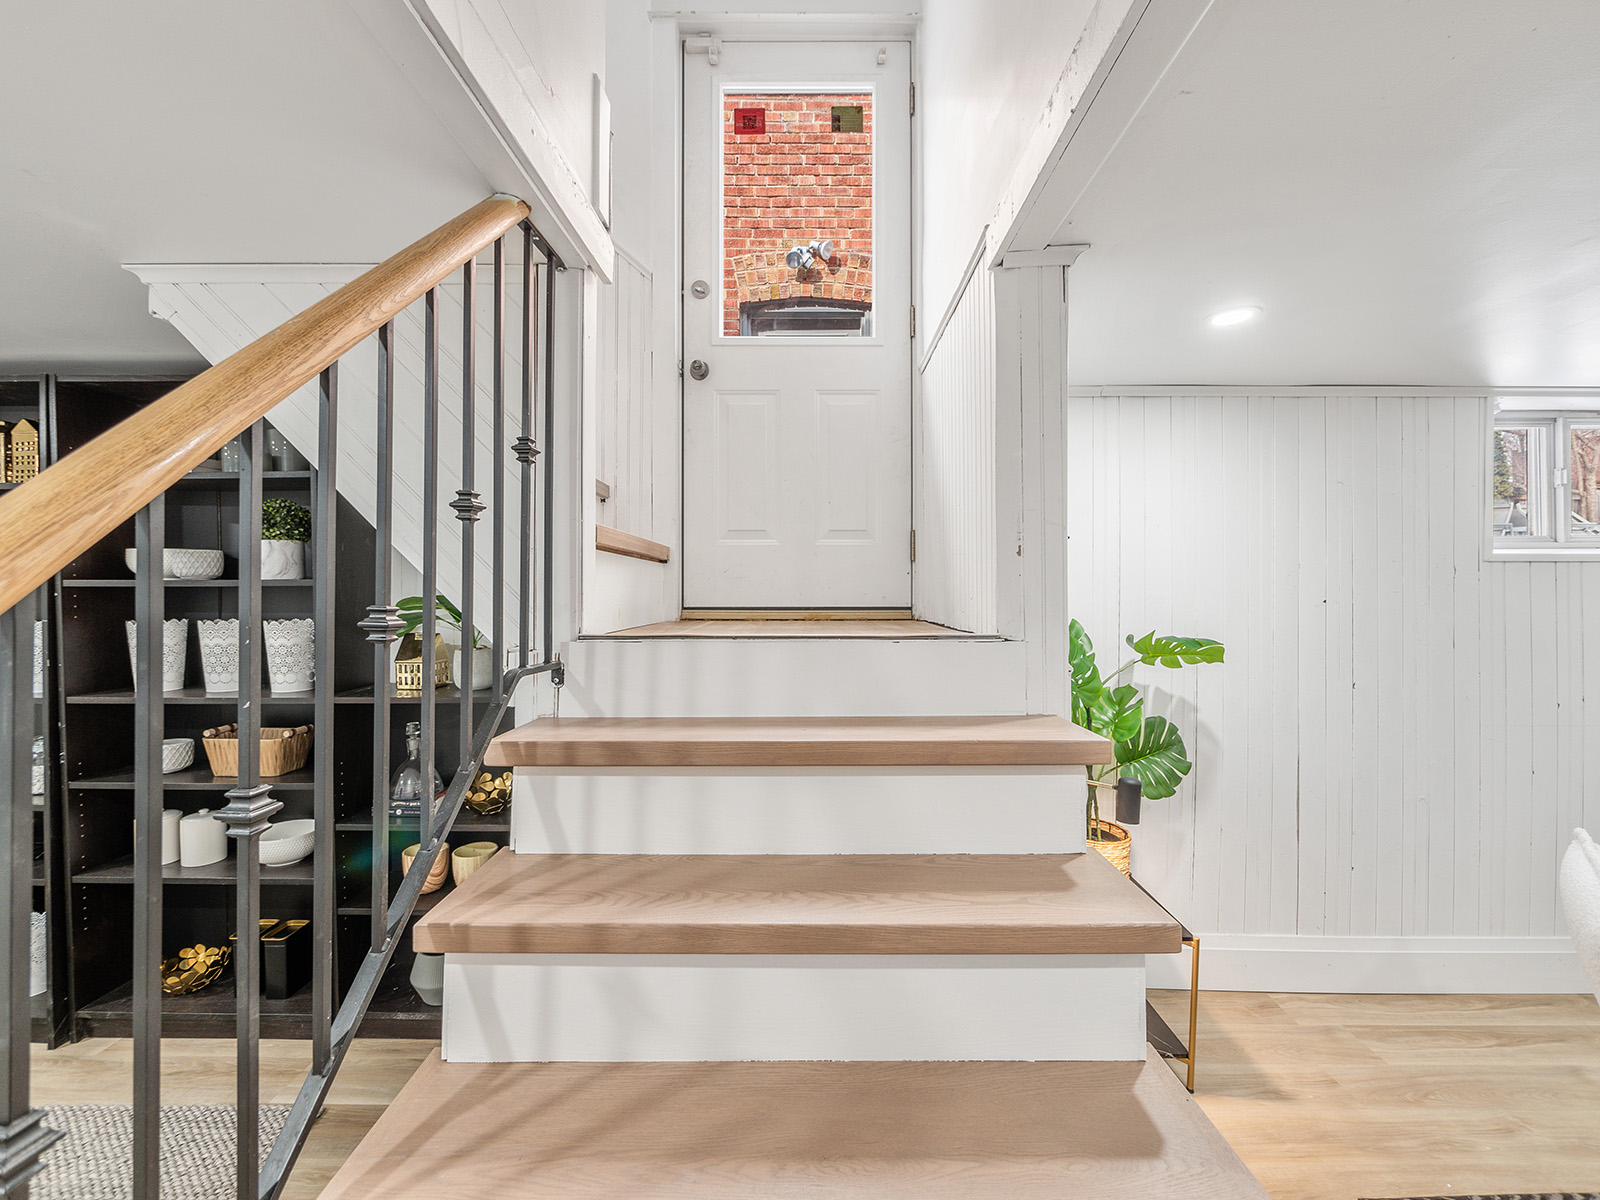
New white oak hardwood stairs lead to the basement. A third bedroom has above-grade windows and a closet. The open plan rec space has a gas fireplace and is perfect as an additional sitting area or movie night space. The floor plan allows for an extra office or gym space. A 3-piece bathroom can also be found on this level. The laundry room, mechanical area, storage, and workshop space complete this floor.

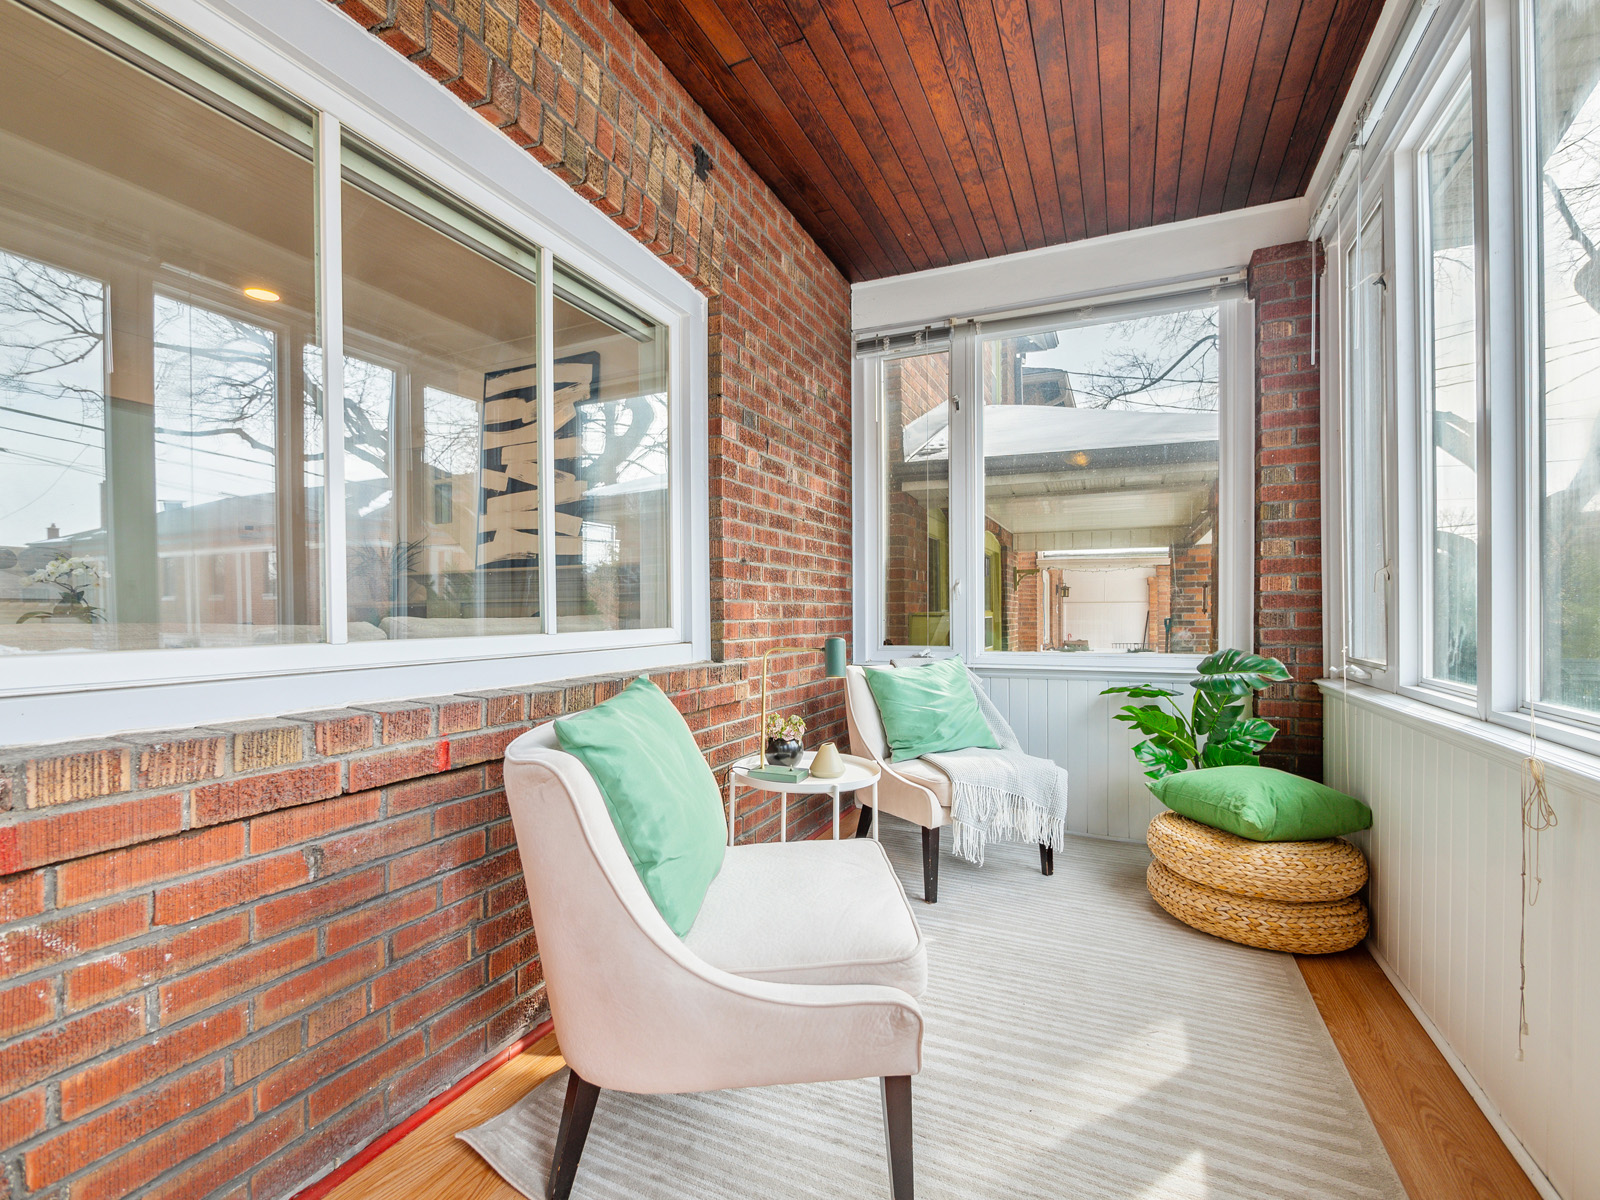
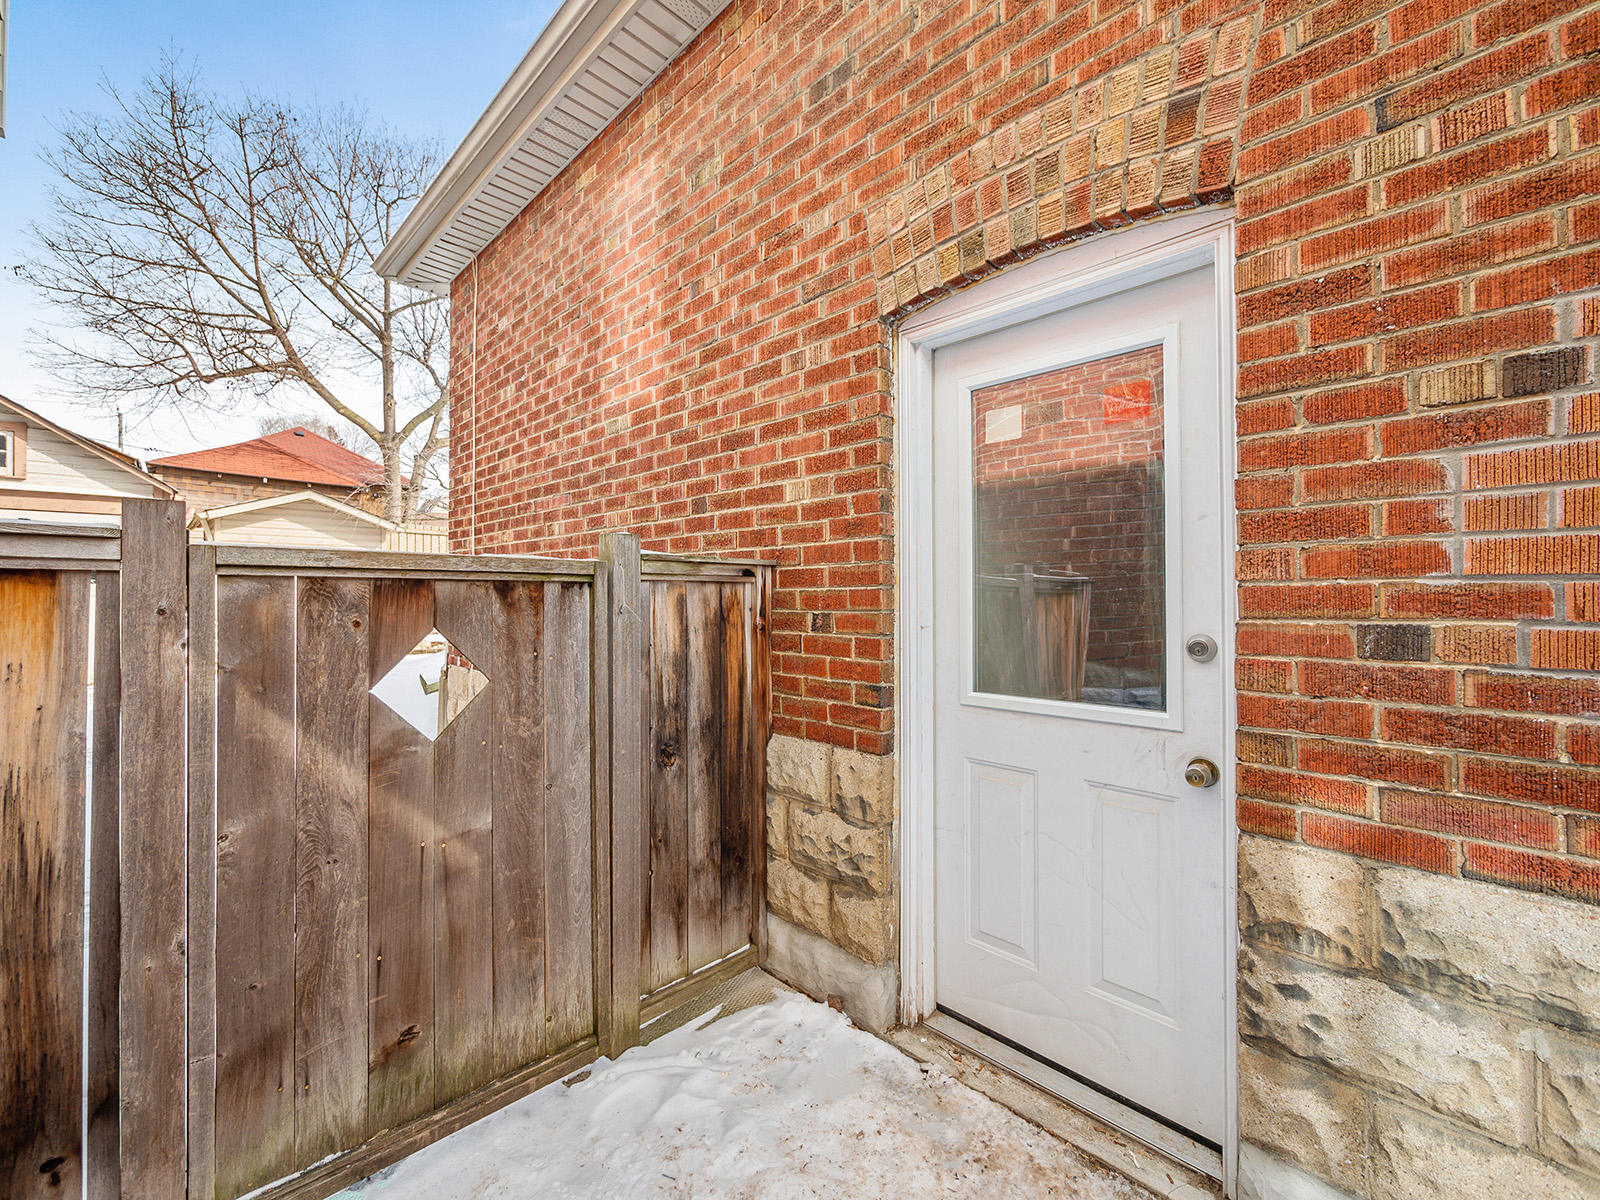
The property has a lot size of 26.25*94.50ft, and is slightly wider than most. At the front of the property, an enclosed porch area provides an additional sunroom and sitting area. At the rear of the property, the paved garden is private and serene. A shed provides storage and the deck off the back of the home can be used for seating and a BBQ. The home also has a legal parking pad.

This home is a must-see!

For further information please contact Gillian at 647.618.0619 or Alex at 647.702.1570
          
Download The Brochure Take the Panoramic Tour

Nearby Schools:

  • Swansea Jr. & Sr. PS

    207 Windermere Avenue, Toronto, ON, Canada

  • Humberside CI

    Humberside Collegiate Institute, Quebec Avenue, Toronto, ON, Canada

Additional Documents:

Floorplans Home Inspectio

Property Location:

Gallery

2092 St Clair Ave West

SOLD

Bedrooms: 1+2

Bathrooms: 1+1

Property Type: semi-detached

Open House(s):

March 12, 2022 2:00 pm

March 13, 2022 2:00 pm

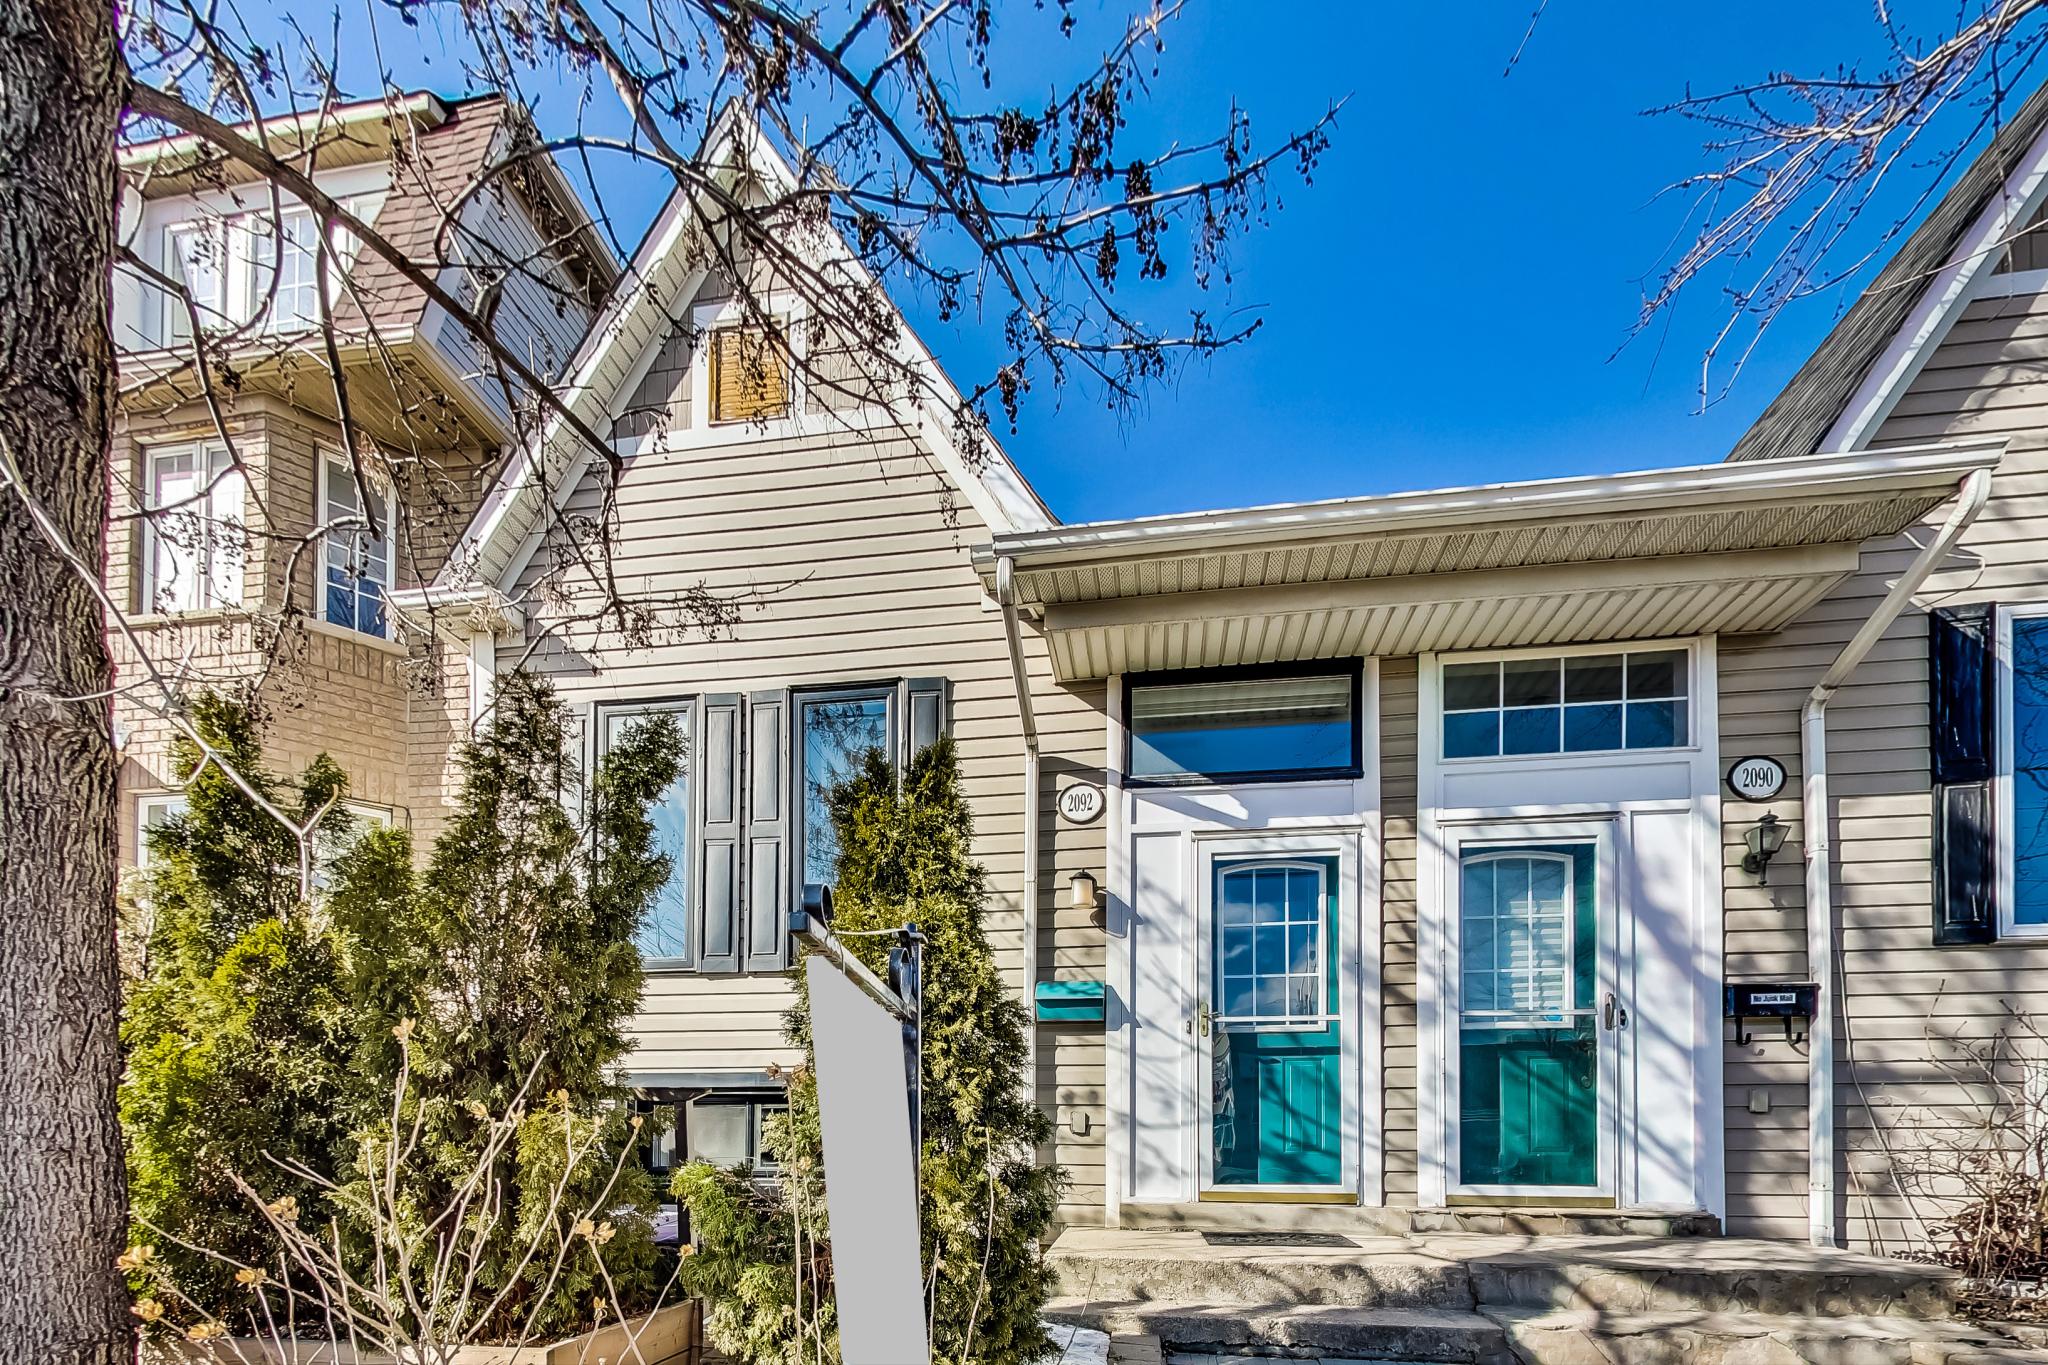
Introducing 2092 St Clair Ave West!

This lovingly renovated home is conveniently located in the North Junction/Stockyards neighbourhood.

An outstanding location that will only get better with time.  This area boasts a very high walking score of 85, it is a short walking distance to  2 grocery stores, an LCBO, Beer store and 4 independent breweries, great clothing stores, pharmacies, Home Depot, Canadian Tire, George Bell Arena, a splash pad, parks, a huge array of food options and much more.

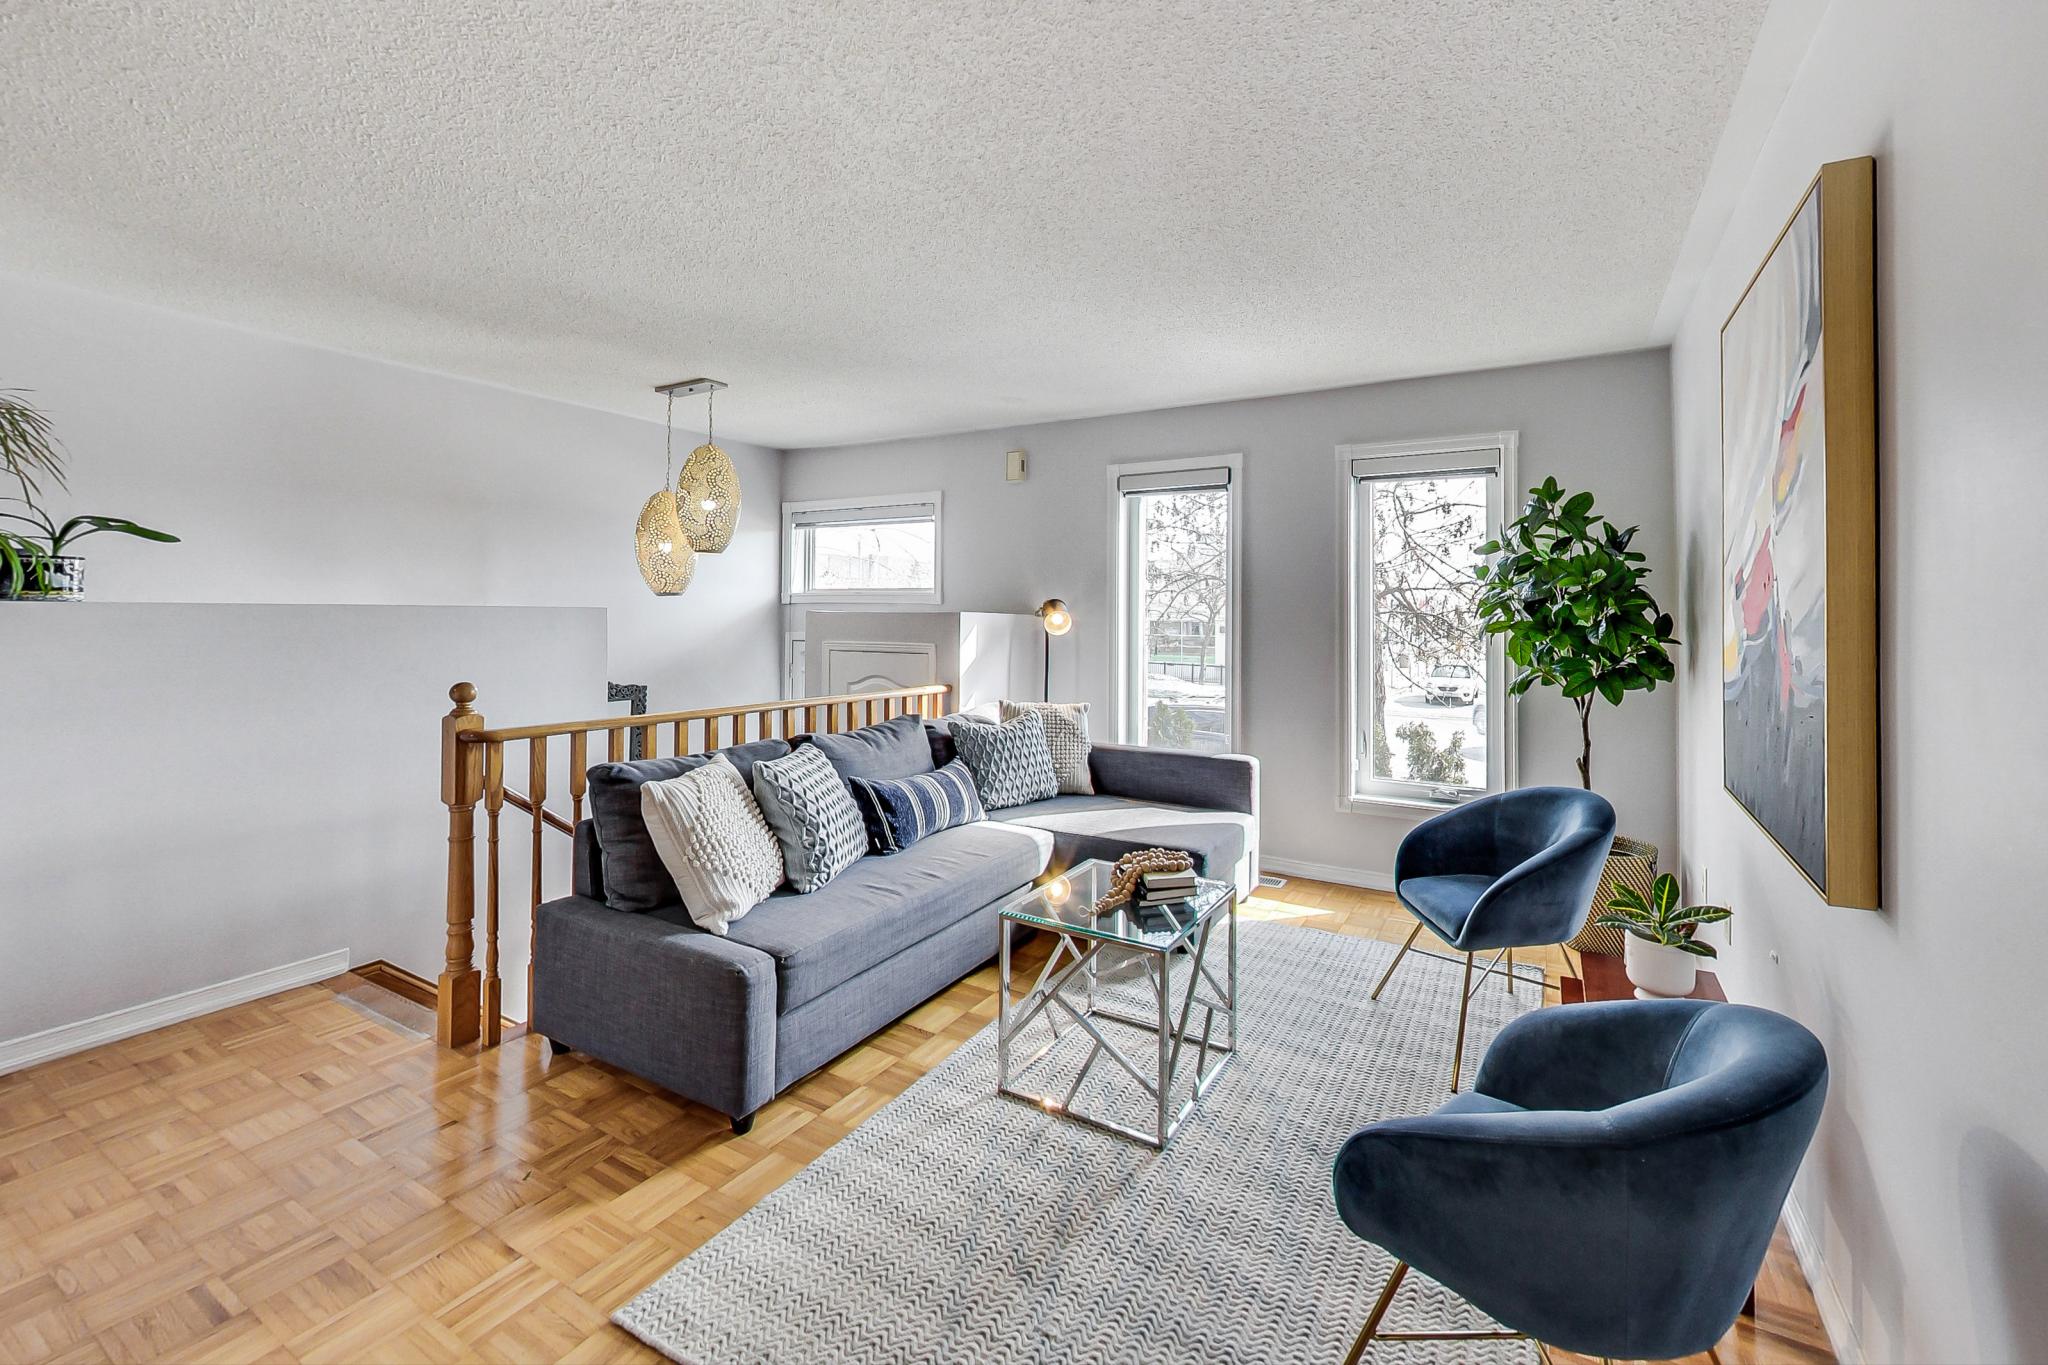
This home includes one large bedroom and a beautiful, functional open concept living space above grade and two bright bedrooms in the basement.  There is laneway parking for 2 cars and even has a detached garage. You’ll see this home has been well cared for!

Recent renovations include:

-Roof (2017),

-Kitchen (2018),

-Upper Bathroom (2020),

-All windows(2019)

-Basement Floors(2017)

The home is around the corner from the dedicated St. Clair street car line and the Keele bus line.  In the future, a GO station has been approved and will be a short walk away – all leading to convenient access to the city.


Property Location:

Gallery

Living in Junction Area

Young yet historical, eclectic yet family-friendly. The Junction area is one of West Toronto’s hippest and desirable communities for residents and visitors alike. Trendy shops, bars, and restaurants line the streets of the main neighbourhood strip of Dundas West, while beautiful Junction real estate sits on the quiet side streets, making this a well-rounded neighbourhood for living, working, and playing.

Learn More
Want more information about this property?
  • This field is for validation purposes and should be left unchanged.
  • I agree to be contacted by The Red Square Team via call, email, and text. To opt out, you can click the unsubscribe link in the emails

915 Ossington Avenue

SOLD

Bedrooms: 5

Bathrooms: 3

Property Type: Semi-detached

MLS Number: W5517834

Taxes: 4,857.55

Lot Size: 16.33 x 90.3 feet

Open House(s):

March 5, 2022 2:00 pm

March 6, 2022 2:00 pm

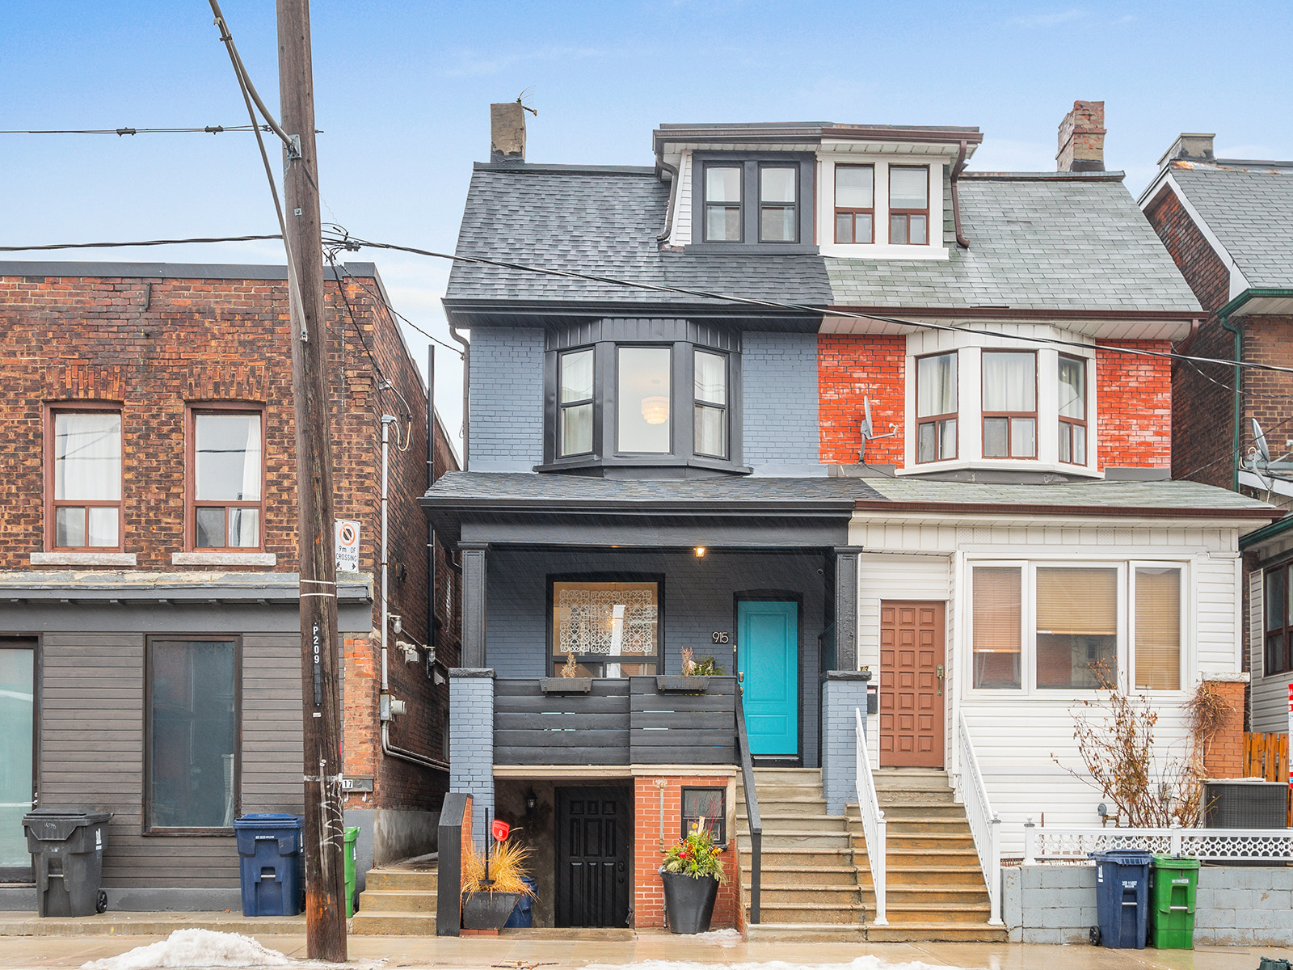
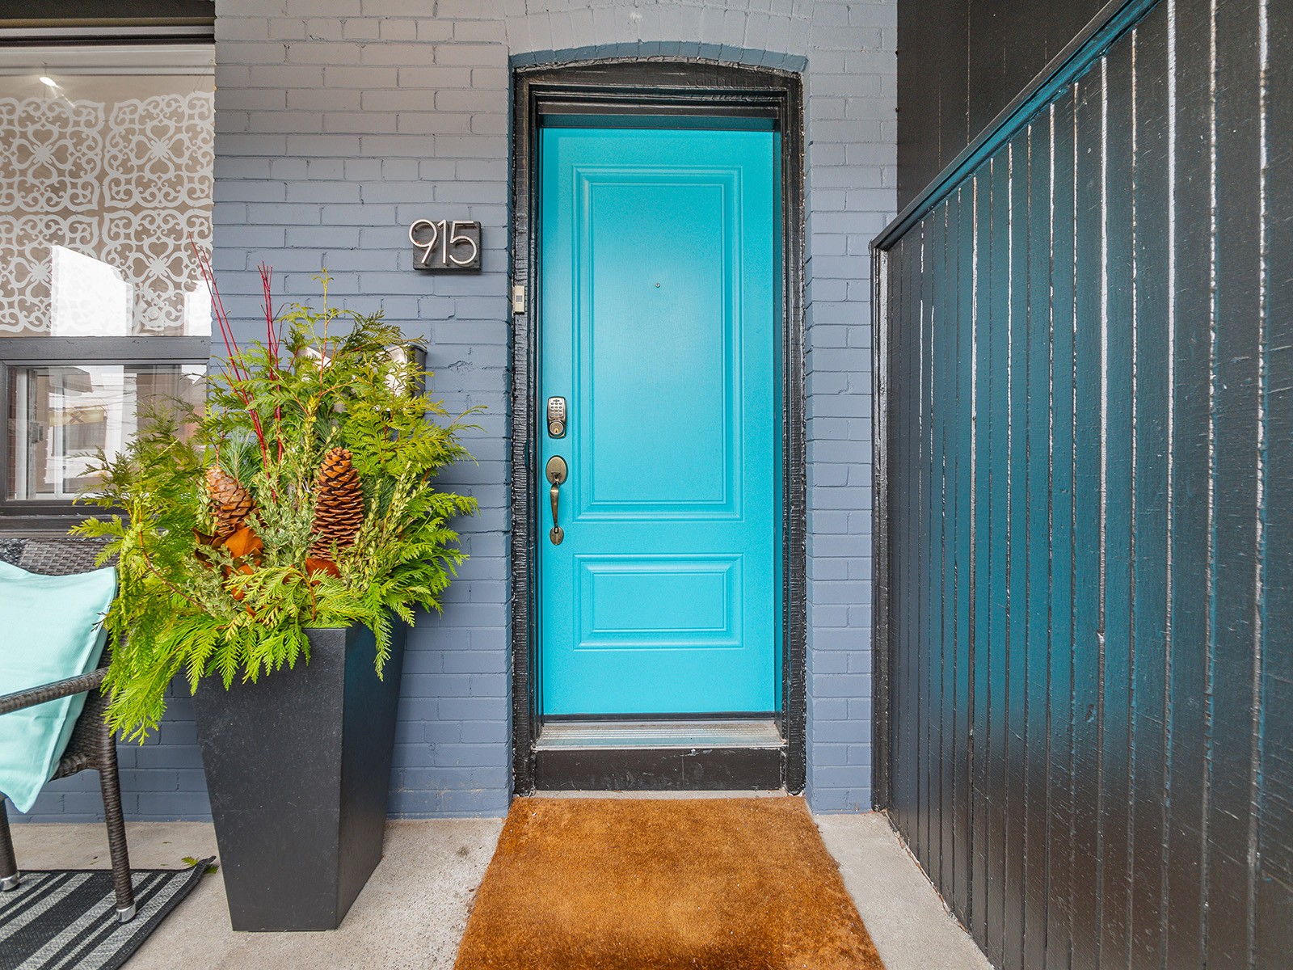
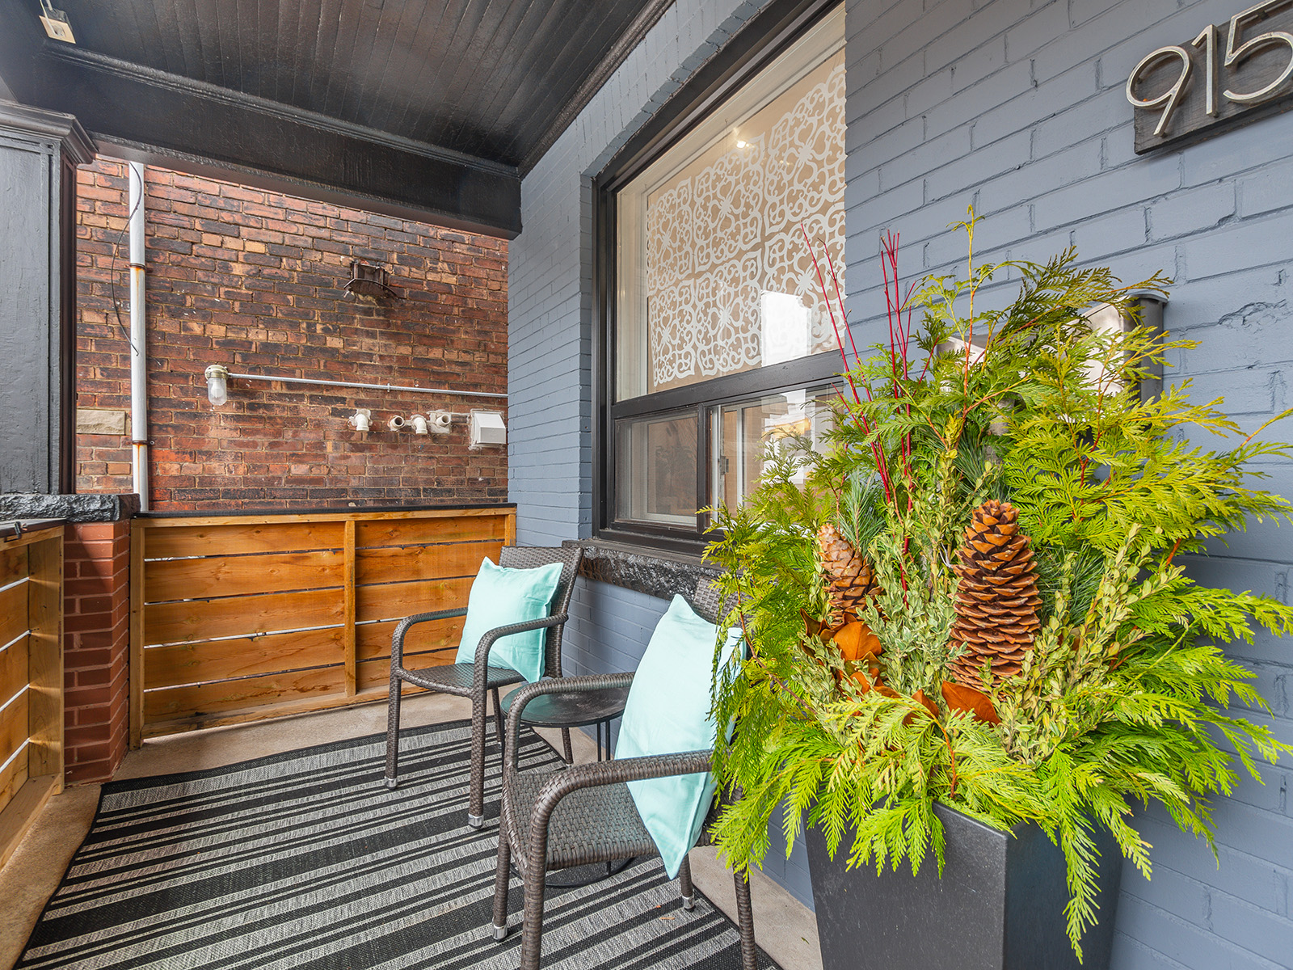
Welcome to 915 Ossington Avenue.

This beautiful 2.5 storey home is located in the thriving urban neighborhood of Dovercourt Wallace Emerson.  This brick Edwardian semi-detached house has many original design features coupled with modern upgrades.

This home is extremely spacious, offering five bedrooms over the 2nd and 3rd floors of the property, plus a fully finished basement suite with a separate walkout.

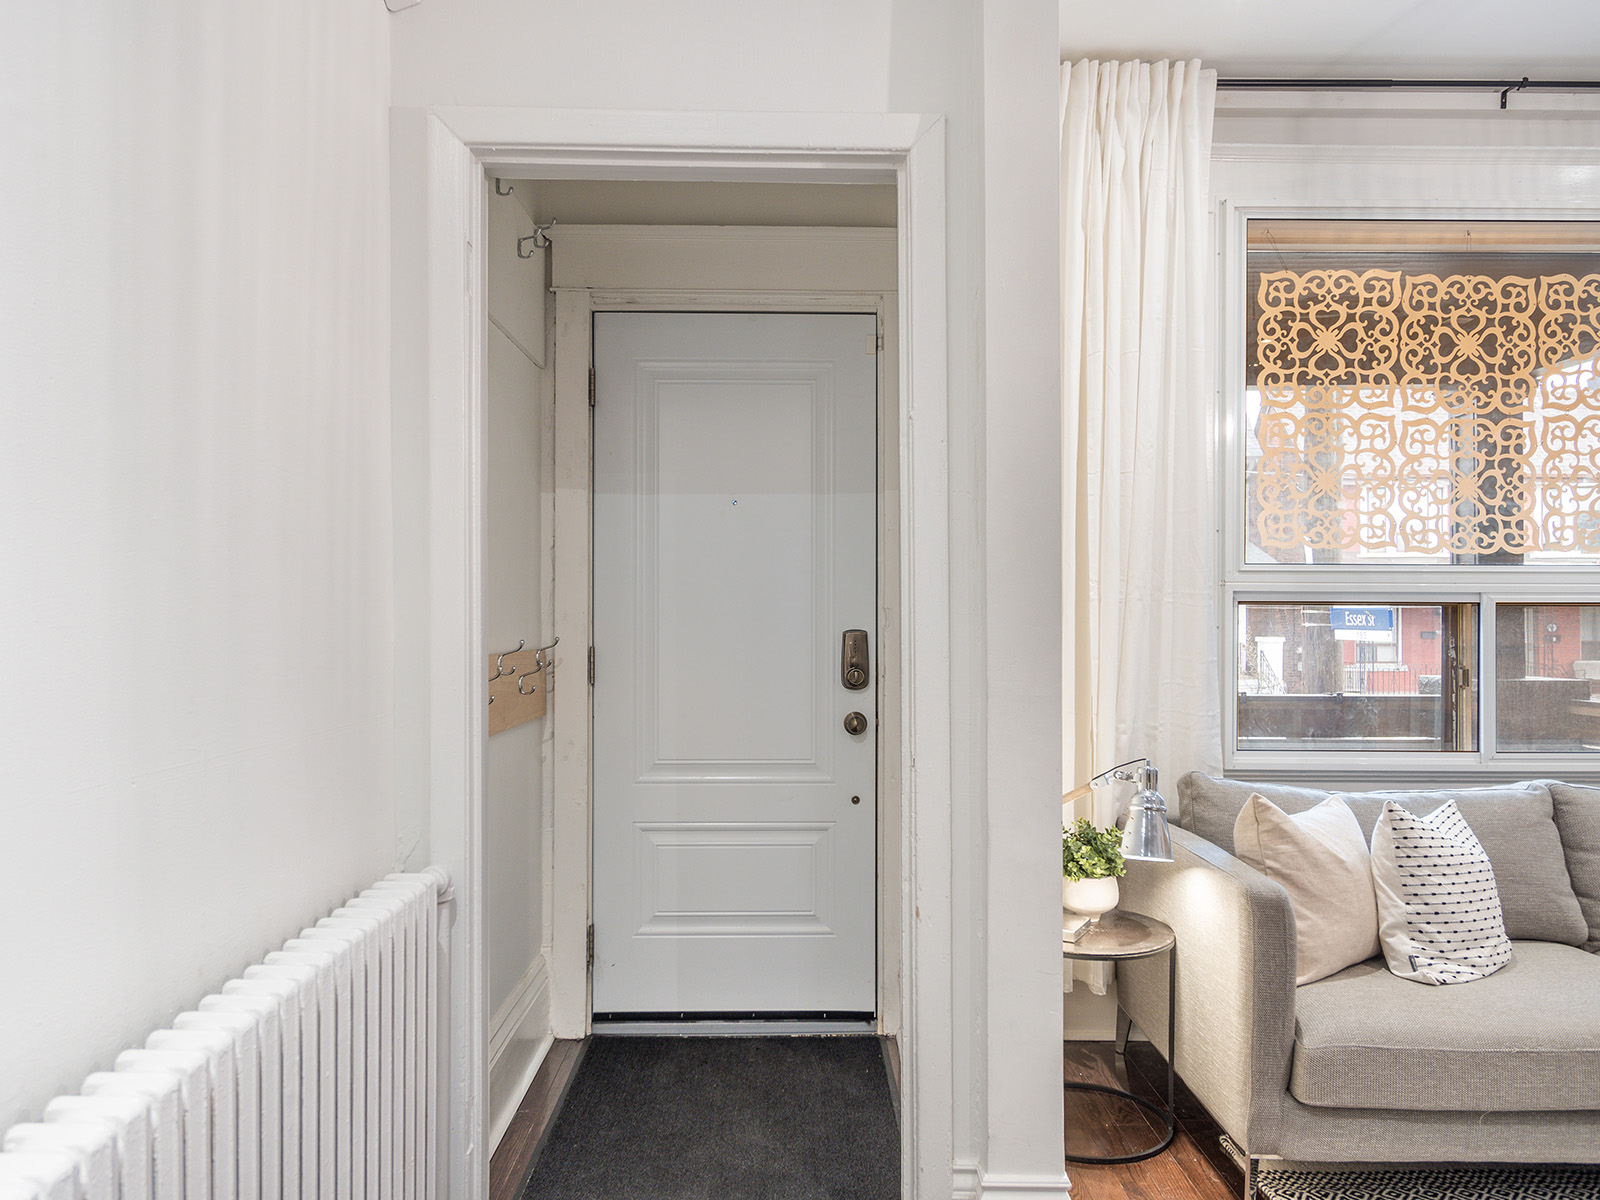
The main floor has a sun-filled living room, with a feature fireplace, situated at the front of the property.  A huge dining kitchen area, perfect for entertaining family and friends is located behind the beautiful staircase. In addition to two bathrooms, a main floor powder room can be found at the rear, off the kitchen with laundry facilities.

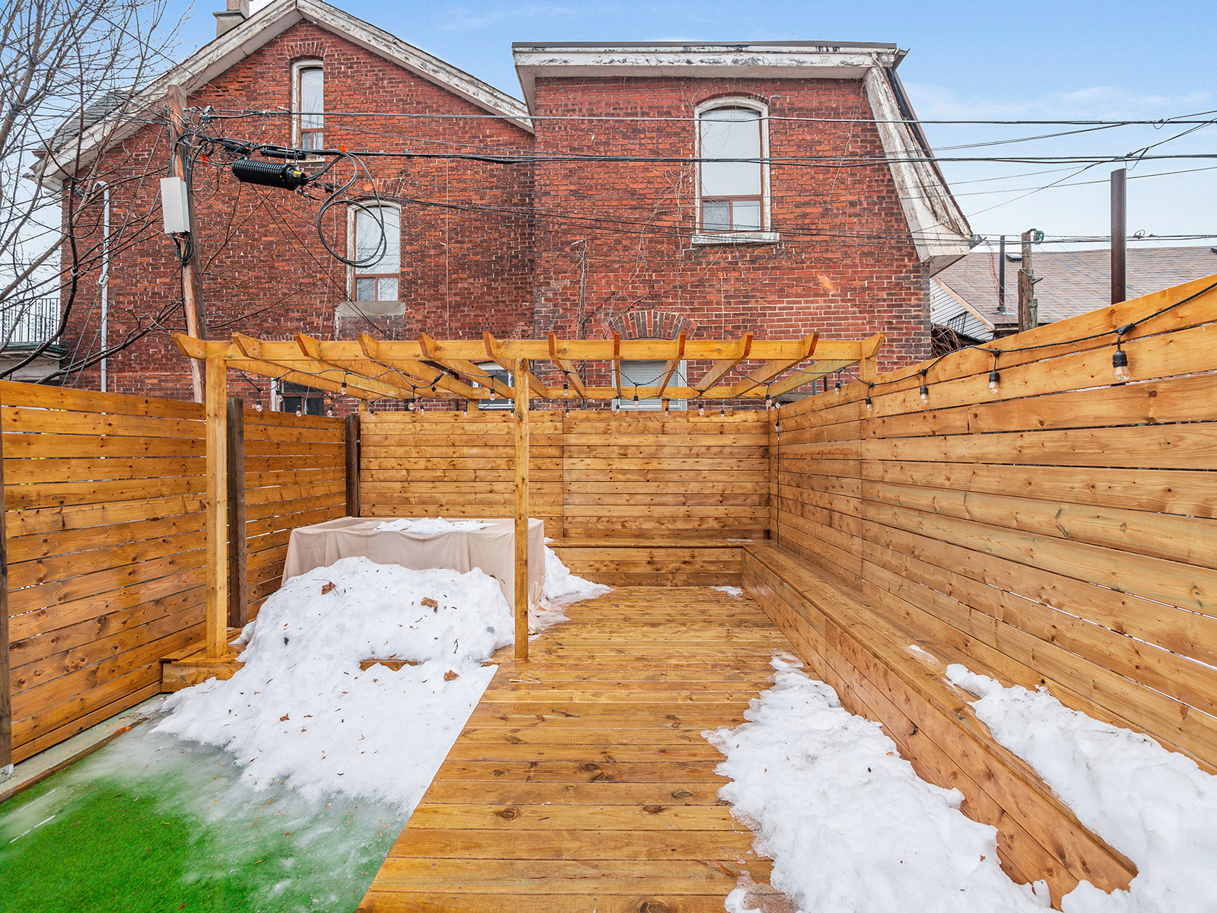
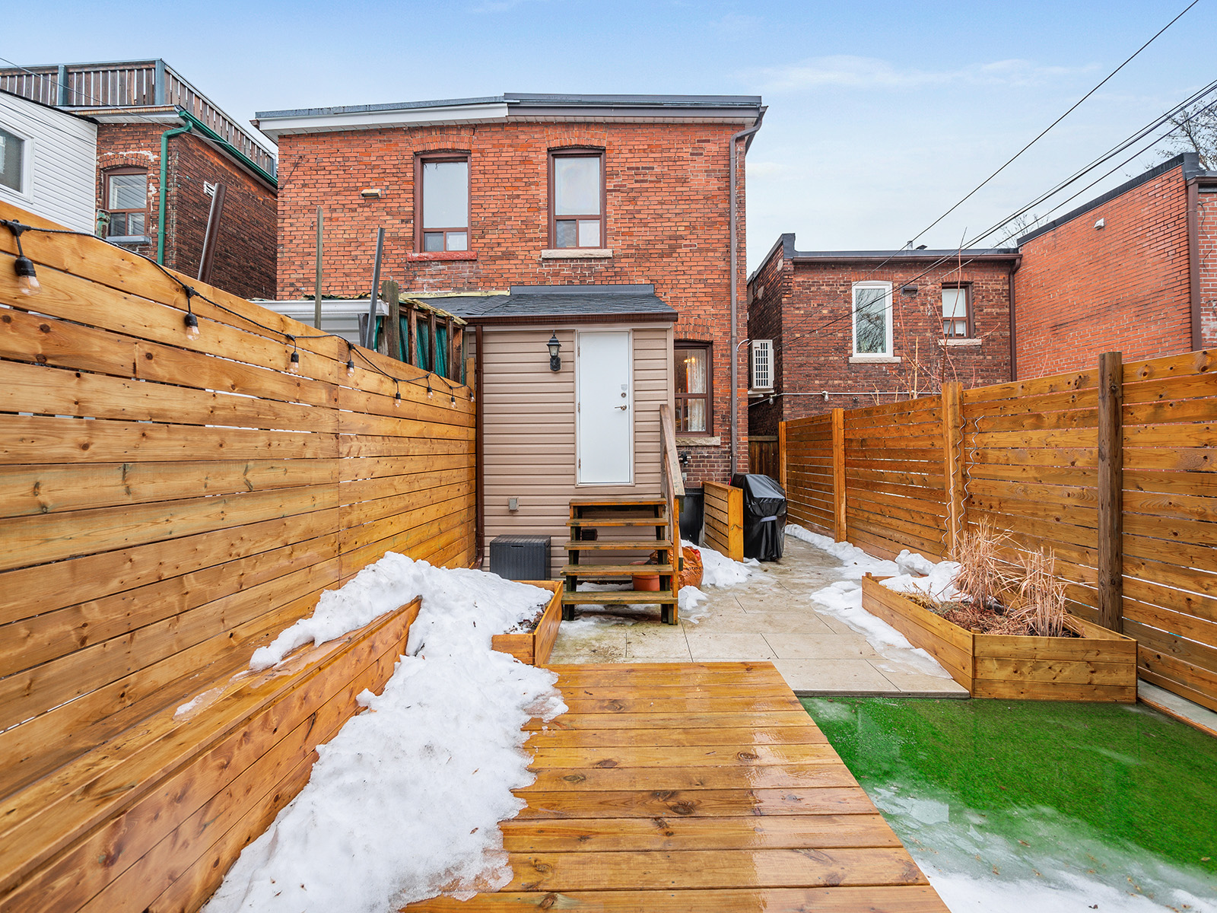
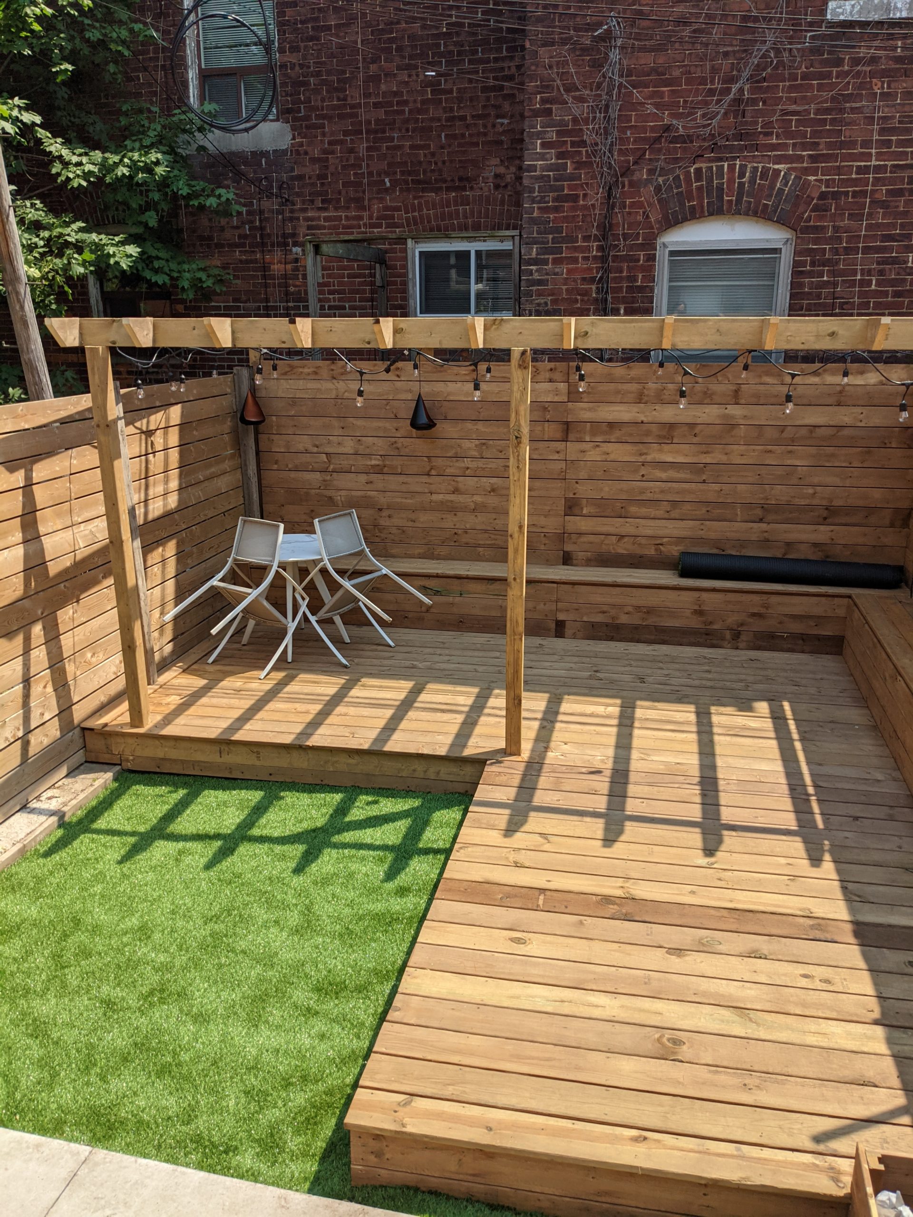
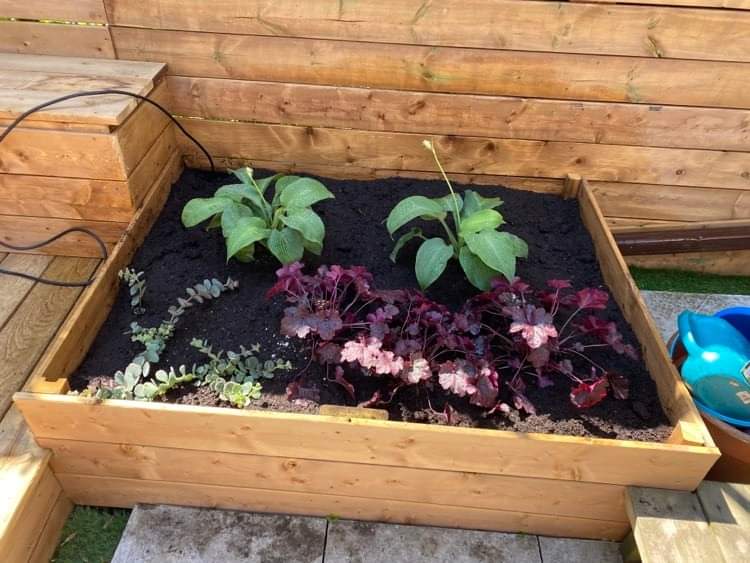
The private, fenced back yard features a custom deck and an oversized sitting area. In spring, summer, and fall this is a beautiful oasis to sit with a coffee or entertain guests. Box planters and astro-turf has been installed to make this outdoor space feel welcoming and fun.

The principal bedroom is located at the front of the home with a lovely west facing bay window. With five bedrooms in this home, the options are abundant to convert a bedroom or two, to a home office, a TV room or a playroom as needed.

The basement features a separate living suite consisting of a large living area, kitchen, bathroom and laundry room.  The suite has access from both the front of the house and the rear.  This unit features ample storage and can be used as part of the home or as a nanny or in-law suite.

The Dovercourt Park neighbourhood is conveniently located close to the centre of the city of Toronto. This is a very diverse and family-friendly neighbourhood which boasts trendy shops, restaurants, cafes, parks,  and has great access to T.T.C.


Download The Brochure Take the Panoramic Tour

Nearby Schools:

  • Essex Jr. & Sr. PS

    50 Essex Street, Toronto, ON, Canada

  • Harbord CI

    286 Harbord Street, Toronto, ON, Canada

  • St. Bruno/St. Raymond Catholic School

    402 Melita Crescent, Toronto, ON, Canada

Additional Documents:

Floorplans Watch Video Tour Inspection Report

Property Location:

Gallery

22 Ostend Ave

SOLD

Bedrooms: 3+1

Bathrooms: 1+1

Property Type: Detached

Taxes: 5548.00

Lot Size: 25 x 61.94

Open House(s):

March 5, 2022 2:00 pm

March 6, 2022 2:00 pm

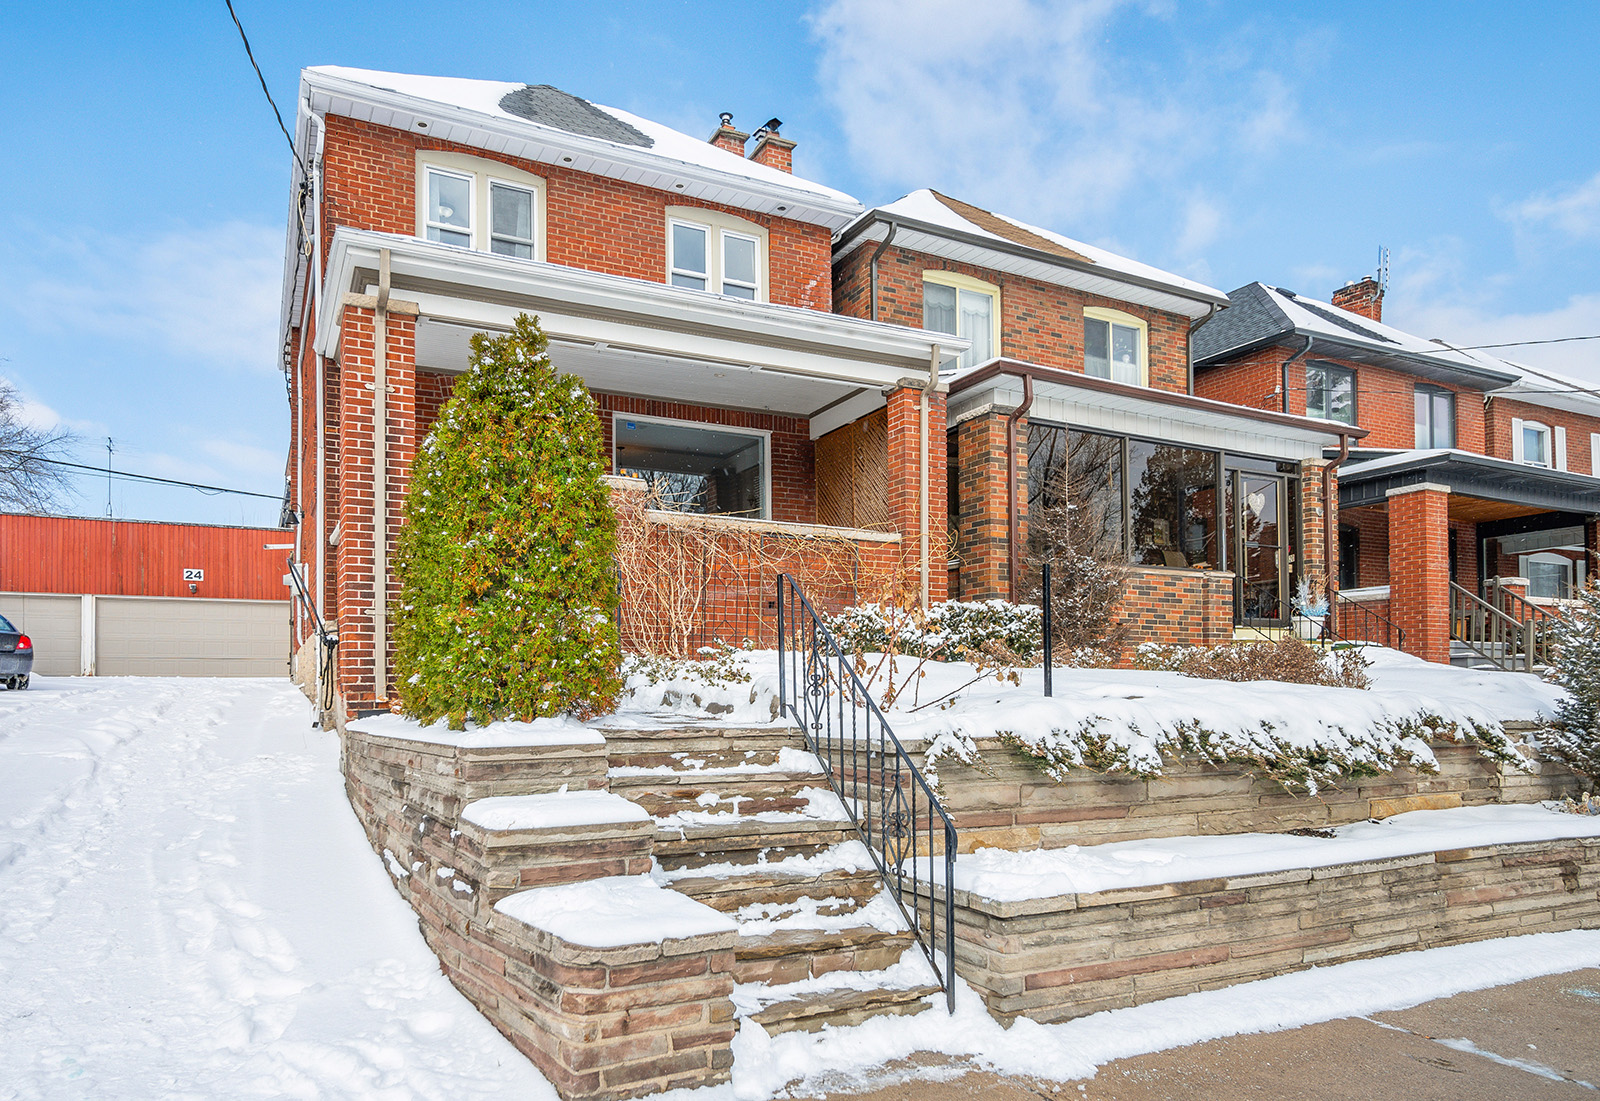

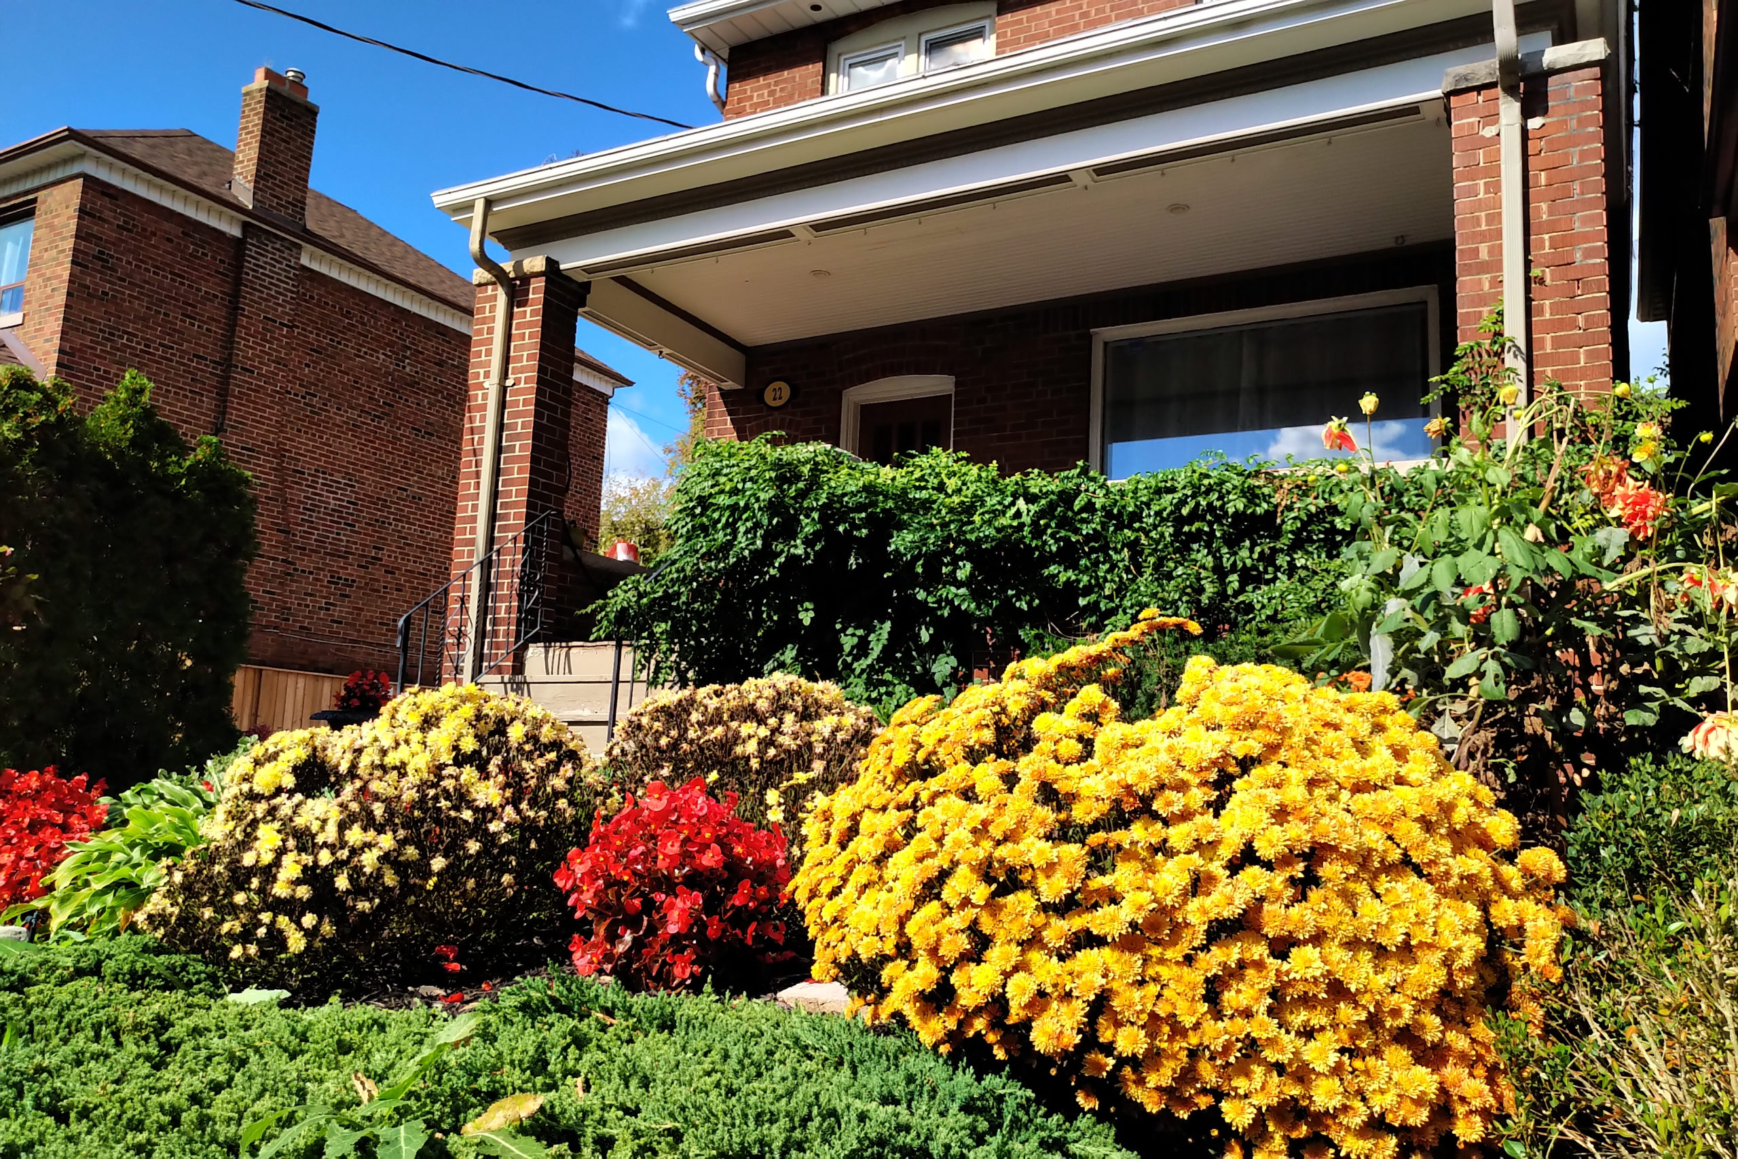

Welcome to 22 Ostend Ave.

This lovely home is located in prime Bloor West Village.  Just steps from restaurants, cafes and fresh food shops.  Snappers Fish Market, Max’s Market, Bloor Meat Market and a wide selection of fruit stores and bakeries are a stone’s throw away.



This beautiful home features 3 bedrooms, plus a fully finished basement suite with excellent ceiling height, a kitchen, bathroom and separate walkout.

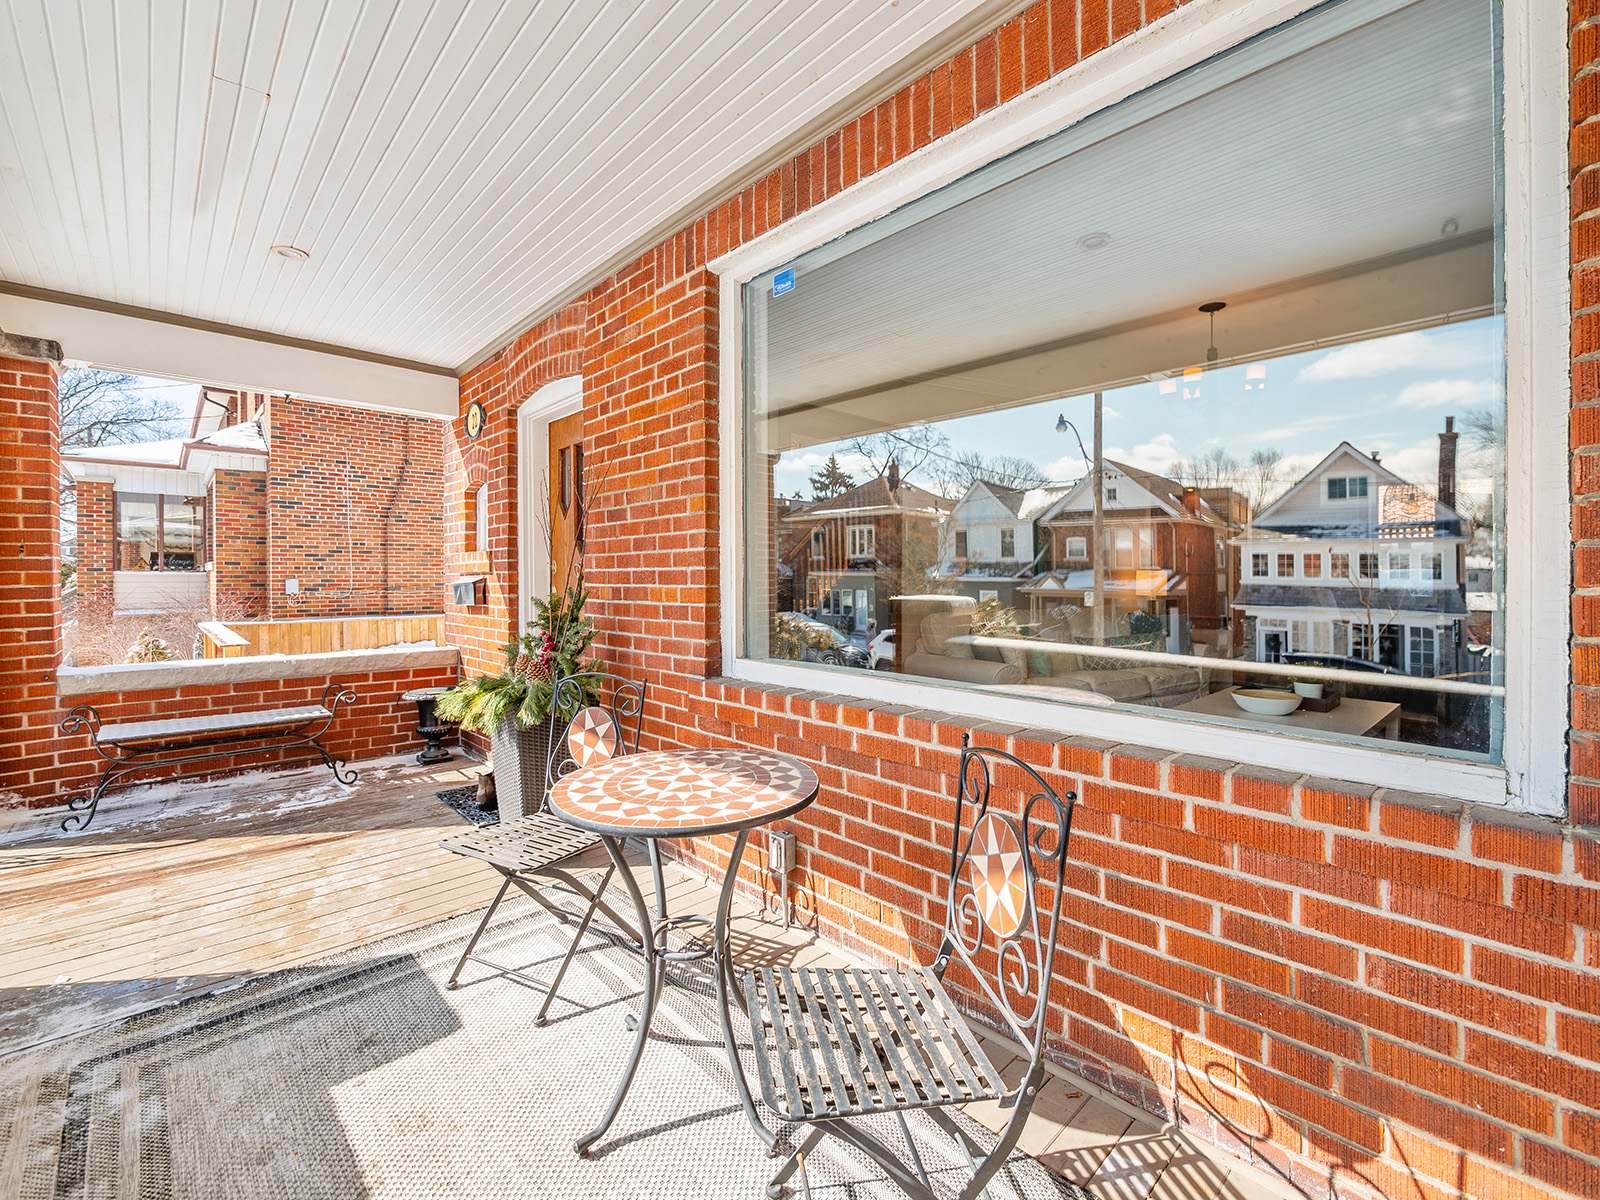

The main floor has a south facing living room that floods with light.  For the colder, winter months there is a gas fireplace and beautiful surround.  The kitchen and dining room are open plan and lead out directly to the back deck.

The bedrooms are all good sized and both the front two bedrooms are south facing and benefit from abundant light.

The basement features a large living area, kitchen, bathroom and laundry room and has access via a separate side entrance.  It can be used as a nanny suite, for extra income or just as additional living space.

The back deck is fenced off and offers a wonderful, private space for sitting out in the summer or BBQing all year round!

To the rear of the deck is a very accessible parking spot.  The house that occupied 24 Ostend Ave was knocked down some time ago to provide 5 extra parking spaces for a nearby church.  As a result, the mutual driveway is extremely wide and access to the rear is very easy and there is also ample room to turn a car around.

Bloor West Village is one of Toronto’s most sought after neighbourhoods.  Excellent schools (22 Ostend is in the Swansea Jr and Sr and Humberside CI catchment), numerous parks including High Park and a wide variety of locally owned stores, cafes and restaurants.  Conveniently located for Transit and with easy access to the Gardiner, getting down town is a breeze and Pearson airport is also an easy drive.

Come and check out 22 Ostend Ave!

Take the Panoramic Tour

Nearby Schools:

  • Swansea Jr and Sr School

    Swansea Junior and Senior Public School, Windermere Avenue, Toronto, ON, Canada

  • Humberside CI

    Humberside Collegiate Institute, Quebec Avenue, Toronto, ON, Canada

Additional Documents:

Floor Plans Brochure Home Inspection

Property Location:

Gallery

Living in Runnymede-Bloor West Village

Spend afternoons at one of the many kid-friendly parks, weekend mornings sipping coffee while you stroll past unique independent shops, and evenings settling into your charming home on a friendly street. That’s living in Runnymede-Bloor West Village. It is one of the city’s most family-oriented and safest communities that radiates a true neighbourhood feeling.

Learn More
Want more information about this property?
  • This field is for validation purposes and should be left unchanged.
  • I agree to be contacted by The Red Square Team via call, email, and text. To opt out, you can click the unsubscribe link in the emails

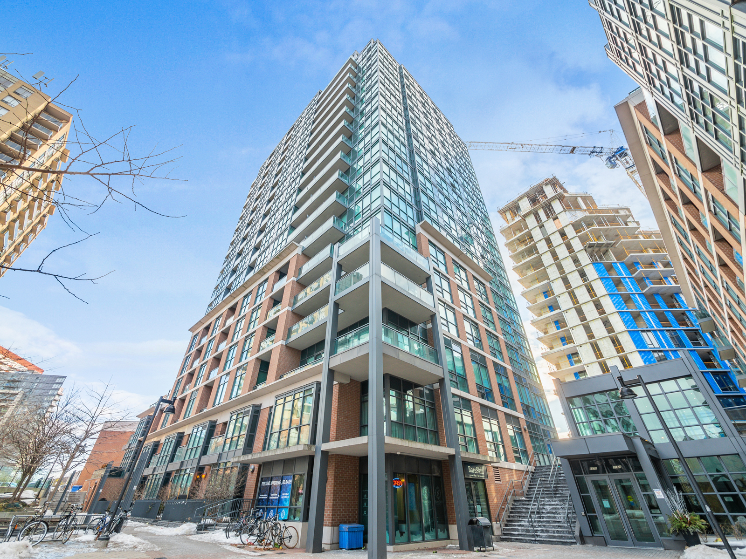
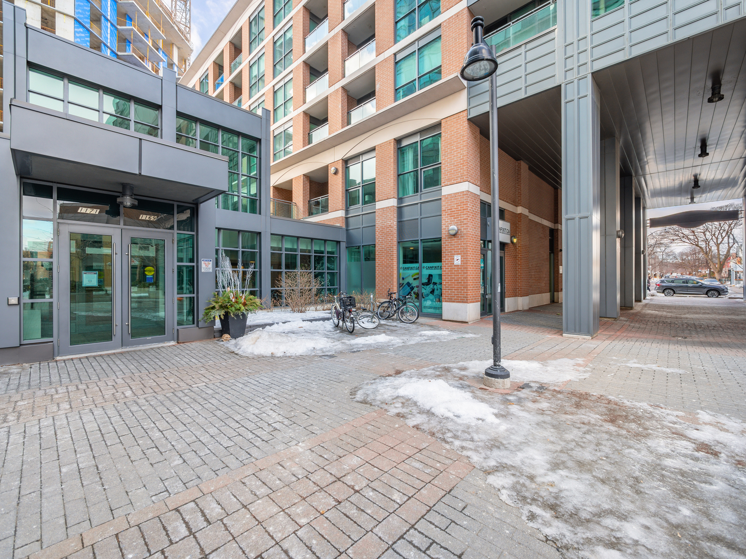
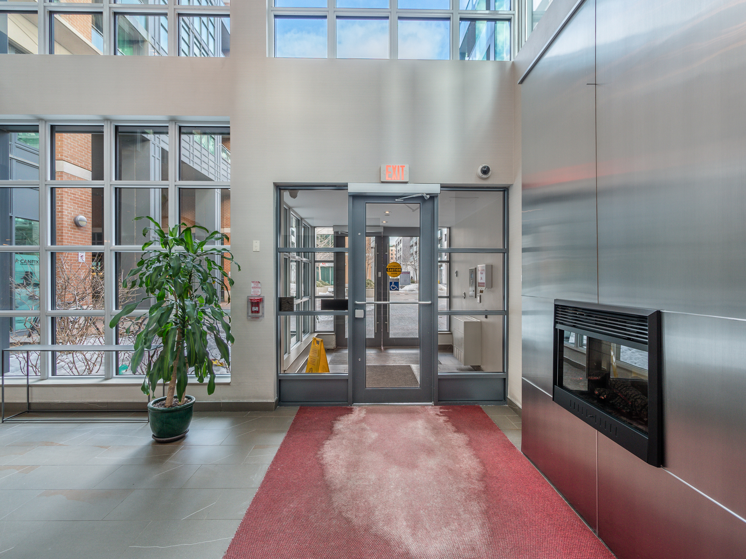
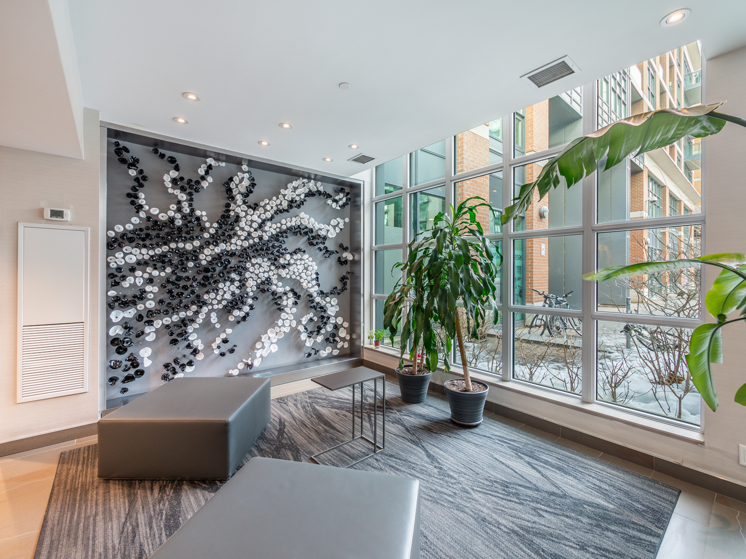
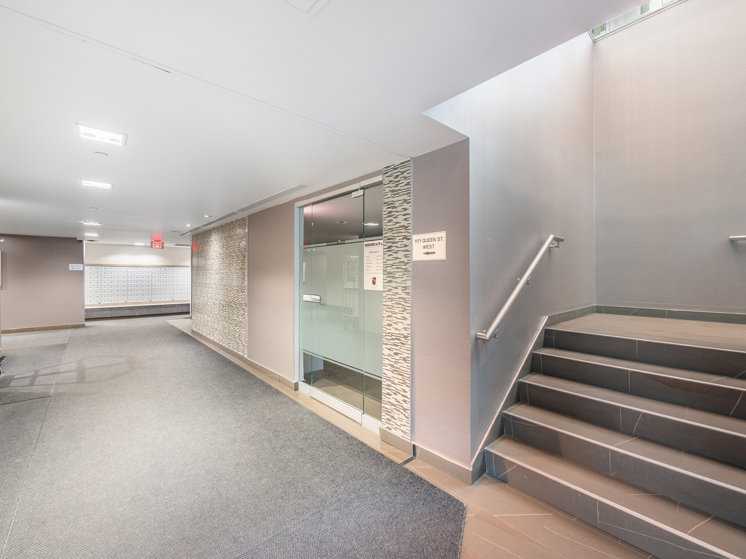
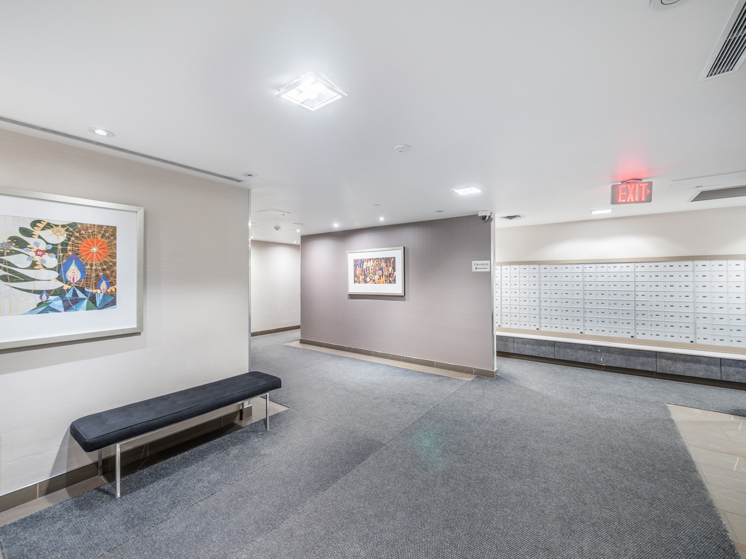
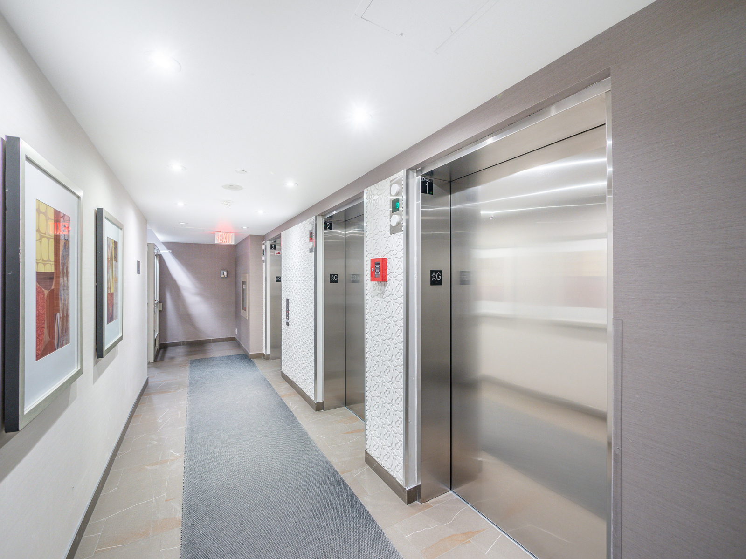
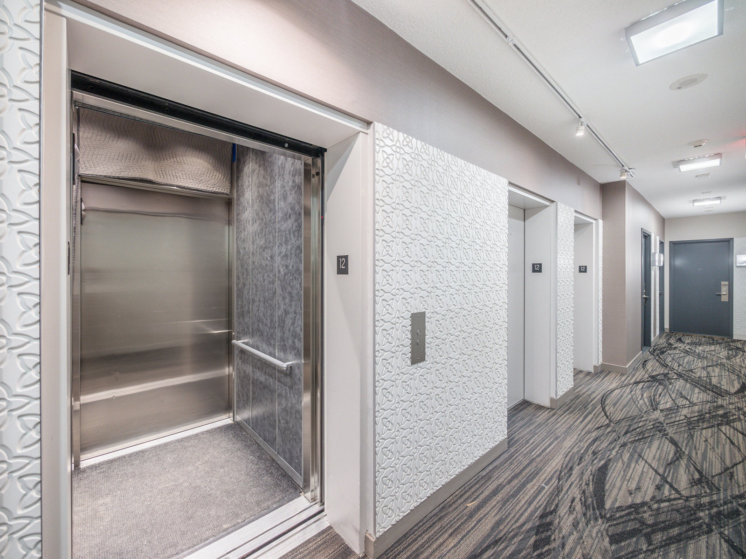
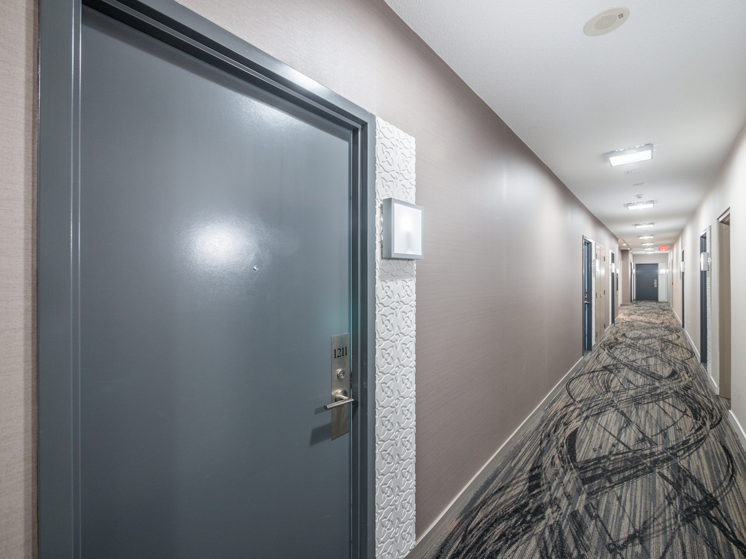
1171 Queen St. West, Unit #1211

SOLD

Bedrooms: 1 + 1

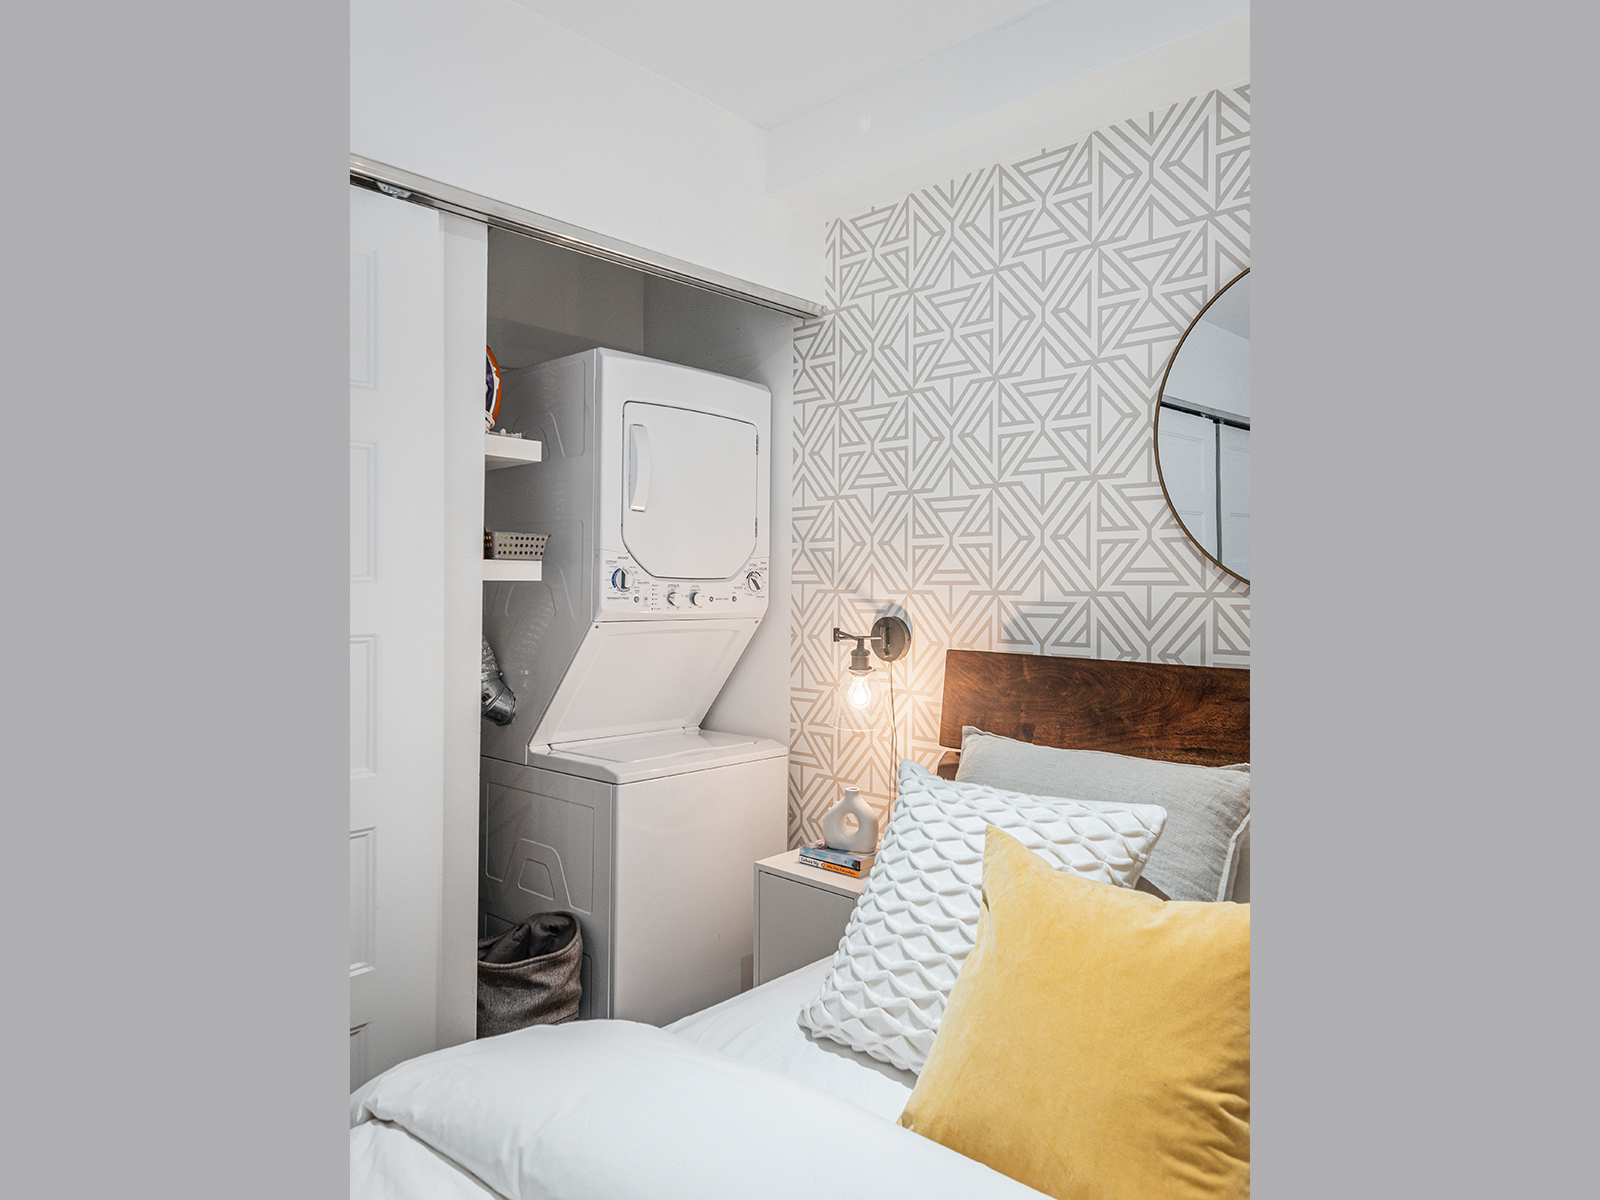
Bathrooms: 1

Property Type: CONDO

MLS Number: C5501442

Taxes: 2,456.27

Square Footage: PER MPAC 700 SQ. FT.

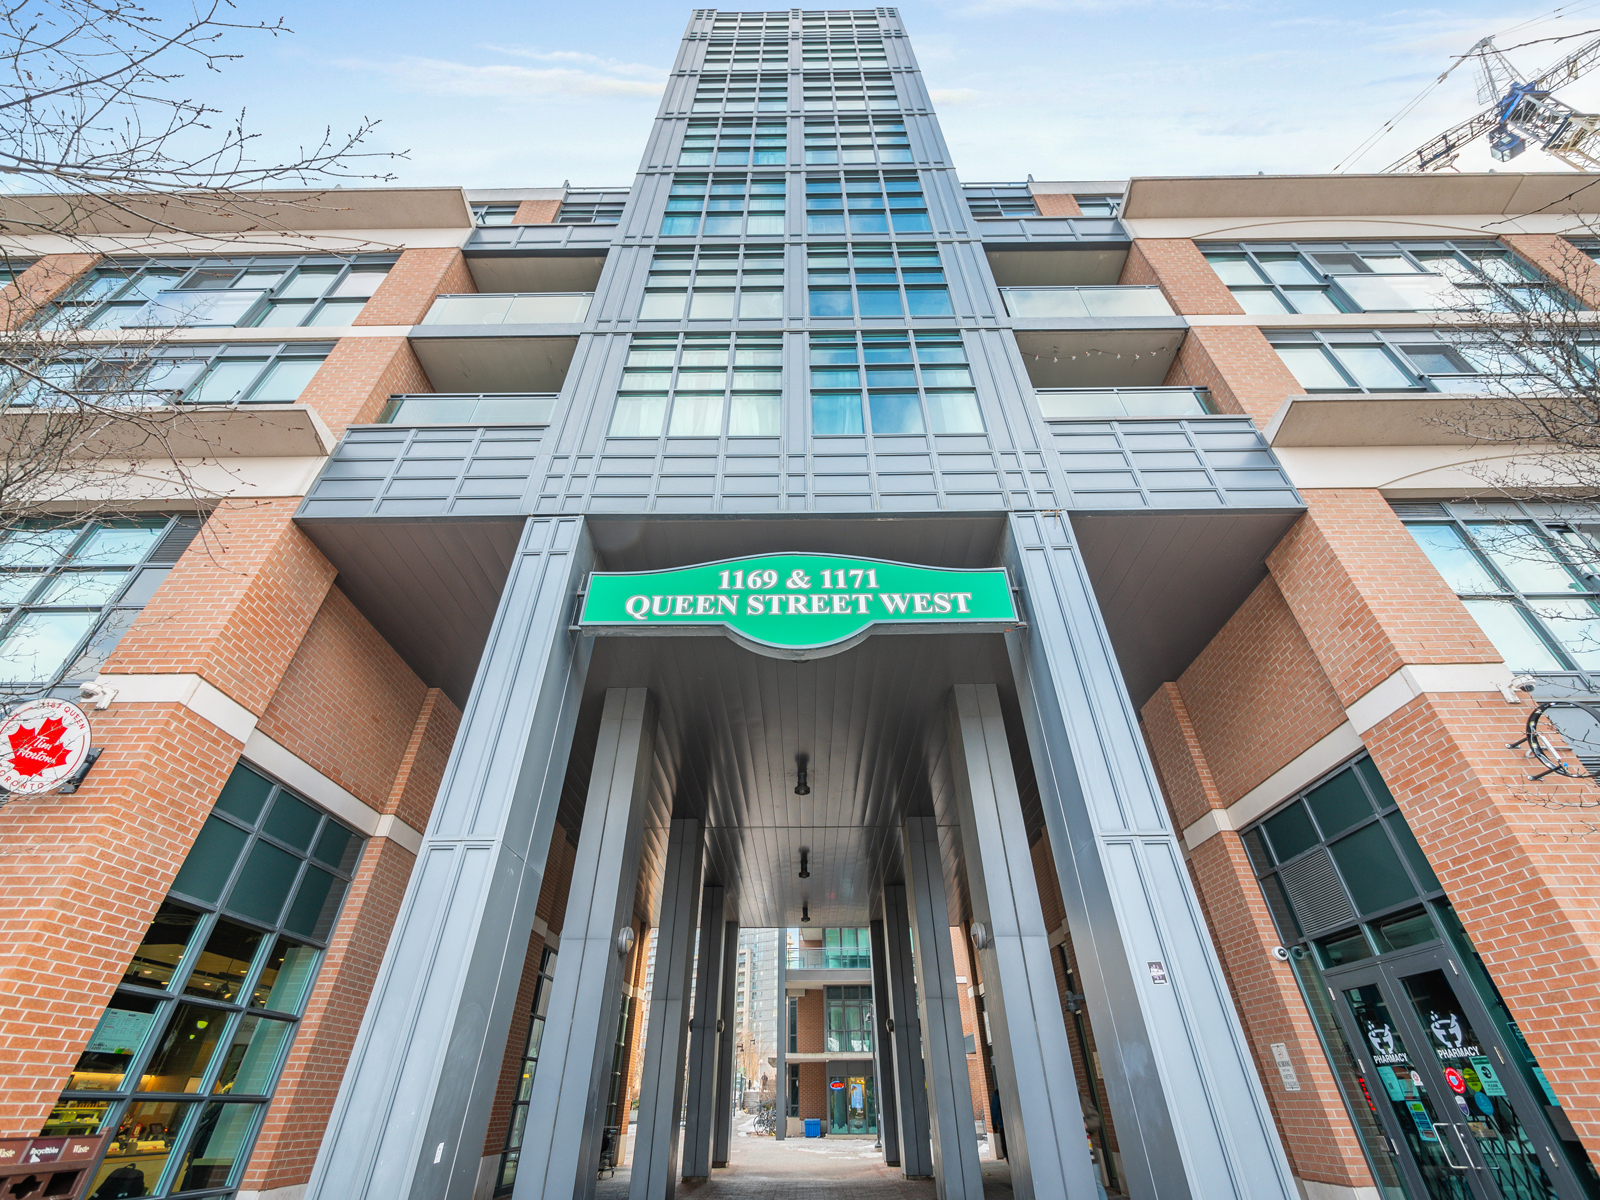
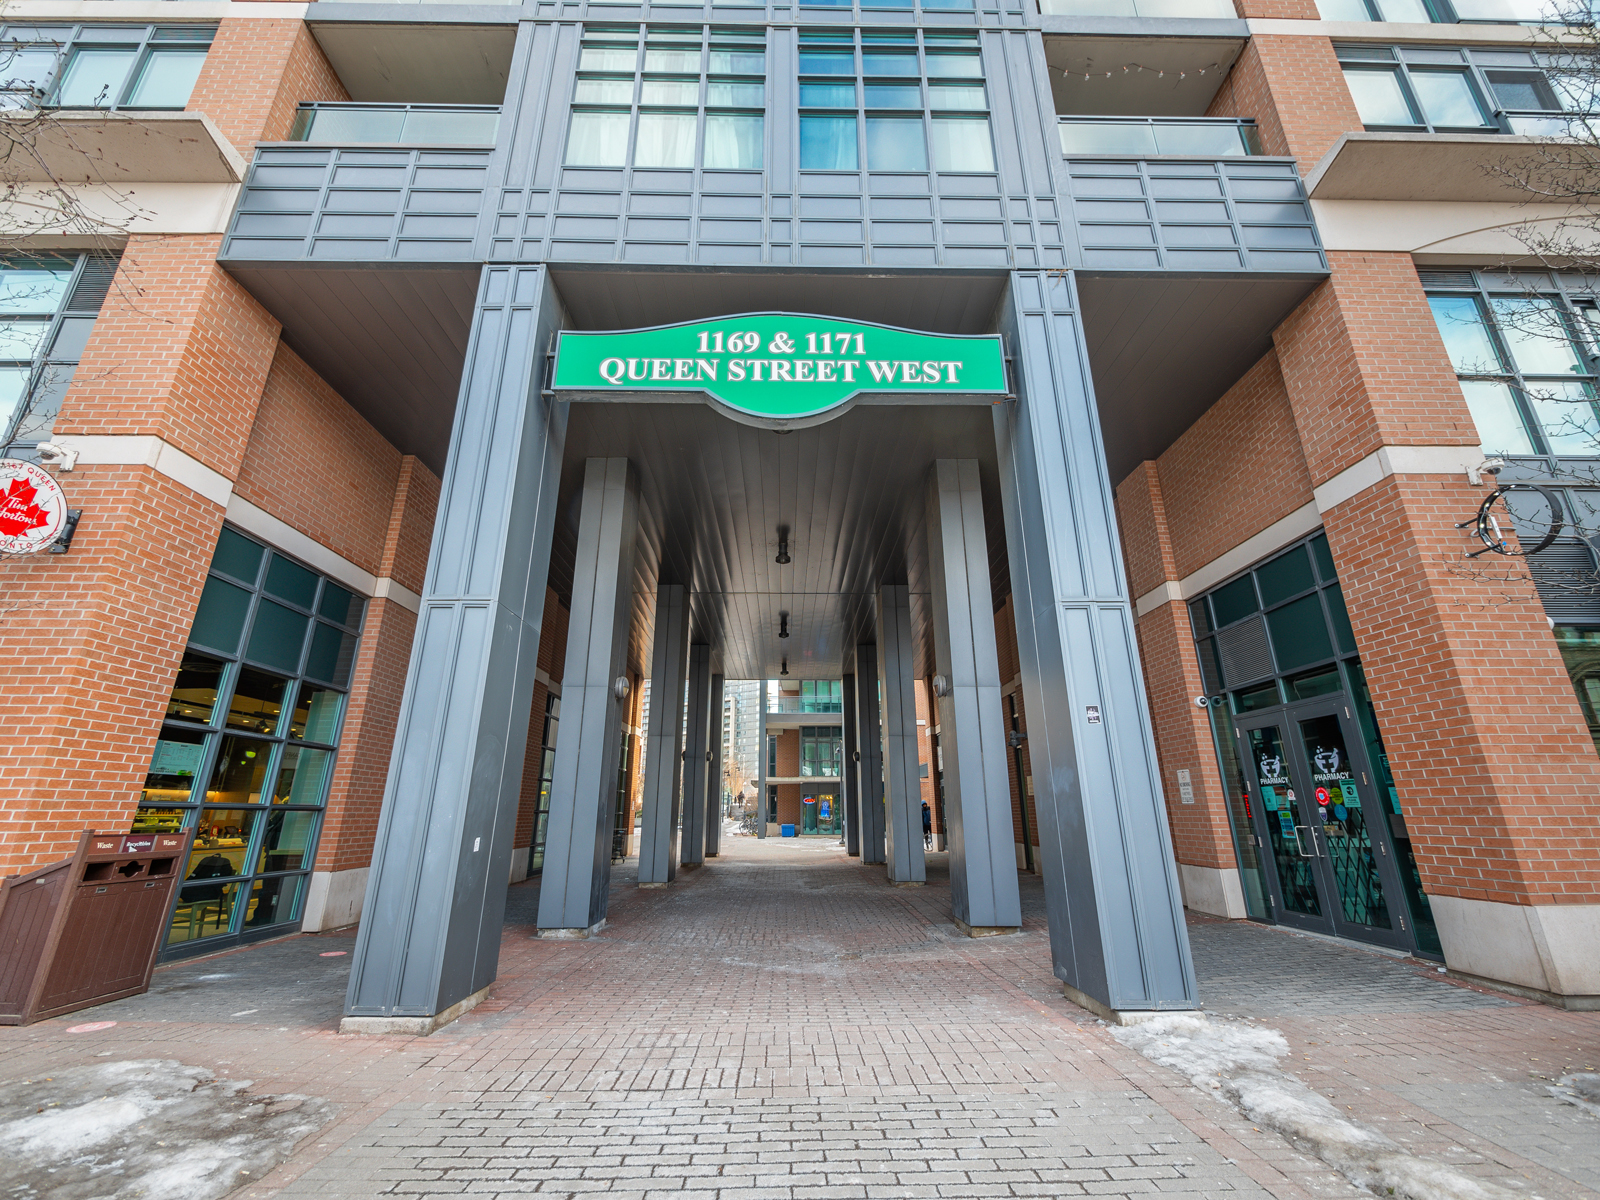
Unit 1211 At Bohemian Embassy!
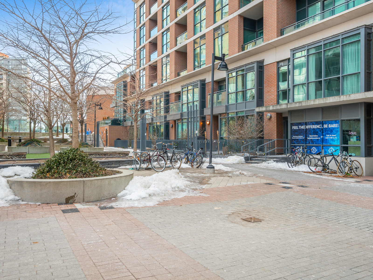
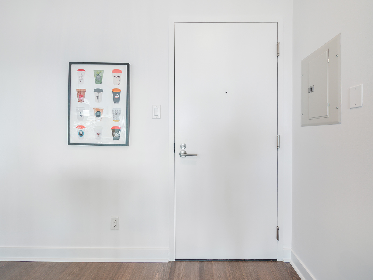
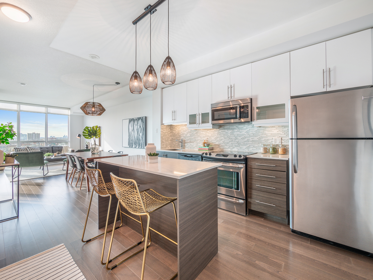
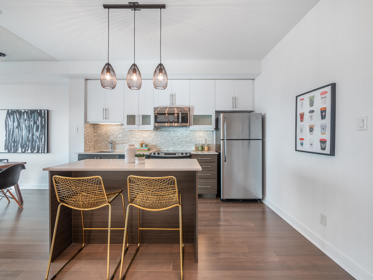
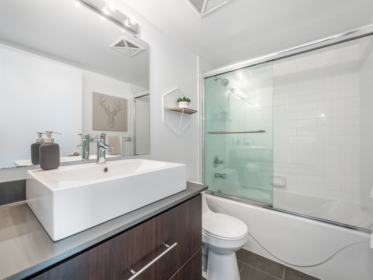
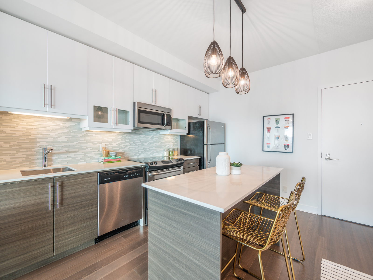
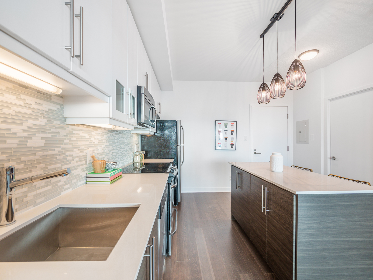
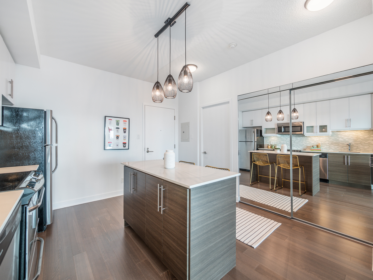
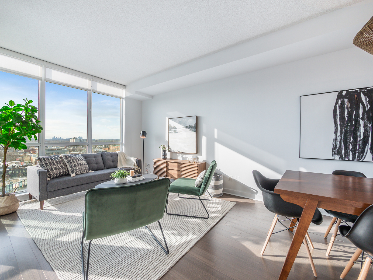
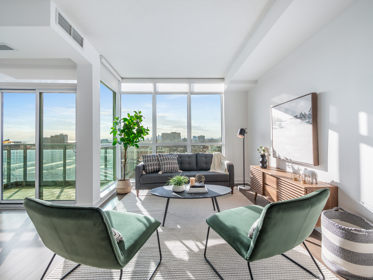
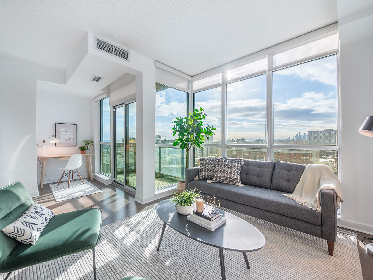
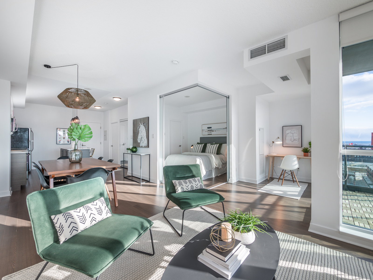
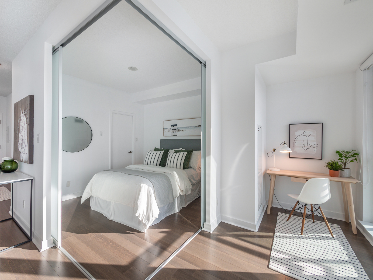
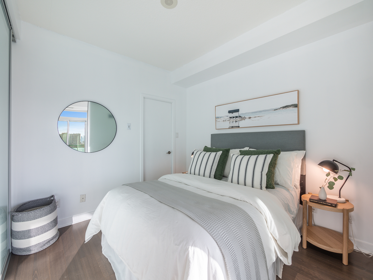
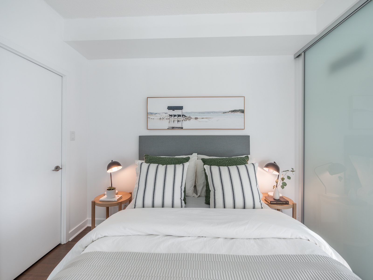
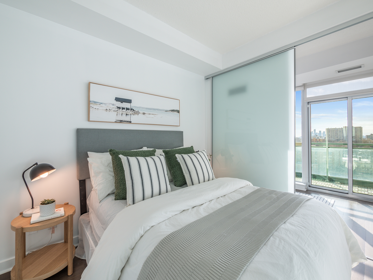
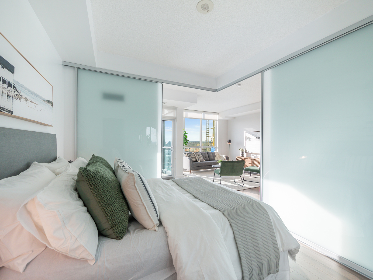
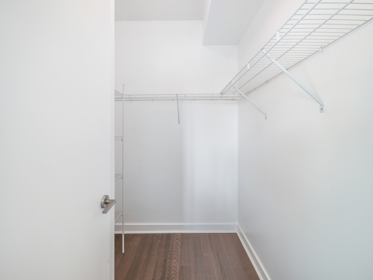
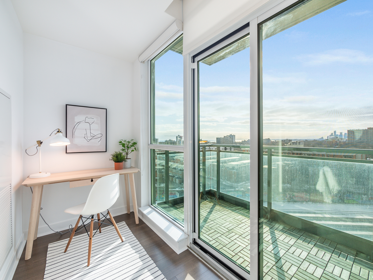
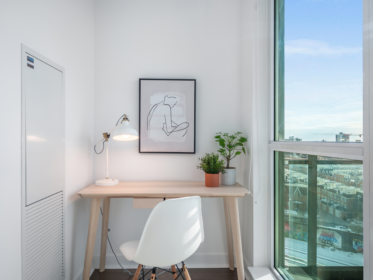
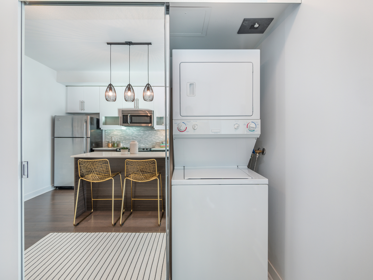
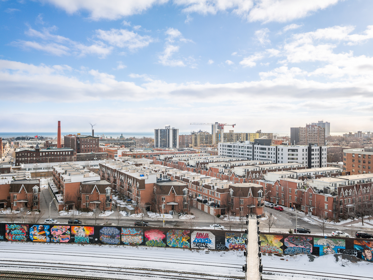
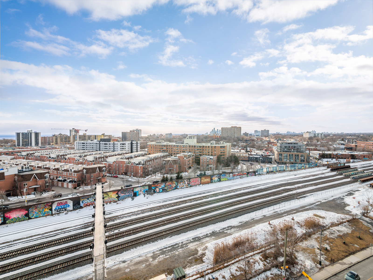
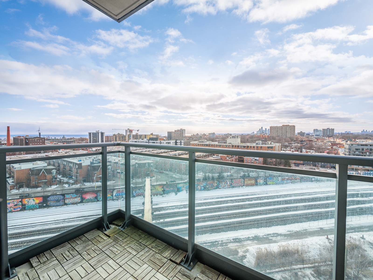
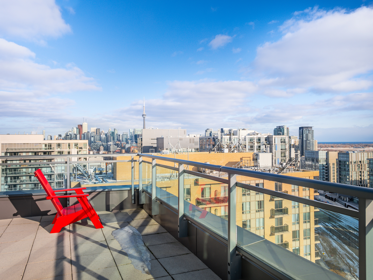
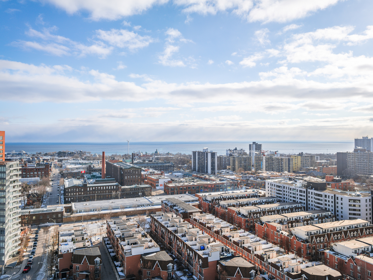
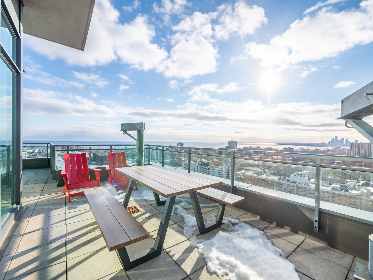
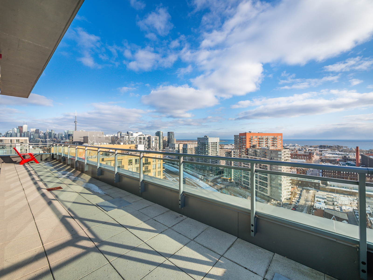
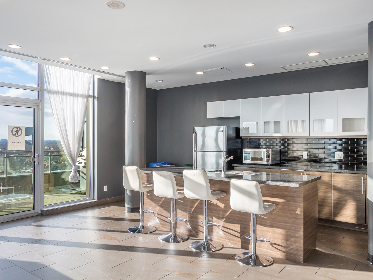
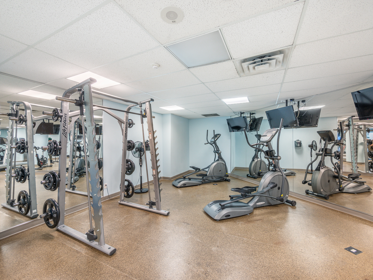
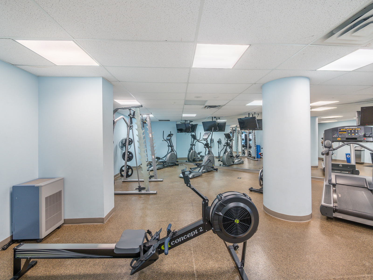
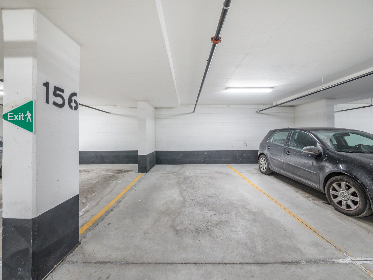
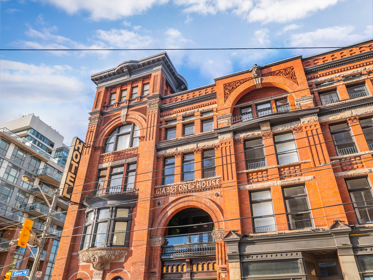
Soaring Ceilings, Unobstructed Views, An Abundance Of Natural Sunlight, Neutral Palette, Exceptional Floor Plan Provides A Perfect Mix Of Open Concept And Privacy. Queen-Sized Bdrm, Walk-In Closet Plus Den/Office Space W/Inspiring Views. Lg Bright Living, Dining, Kitchen. Parking and Locker.  TTC, Shops, Restaurants, Amenities At Your Doorstep, Queen West Between Gladstone And Dovercourt – So Much To Love!!
#queenwest
#thedrake
#trinity-bellwoods
#501queen
#liberty village
#redsquareteam
#elainemcdonald_redsquareteam
#hardworkingrealtor
#littleportugal

Additional Documents:

Brochure Feature Sheet Watch Video Tour

Property Location:

Gallery

4 Evesham Crt

SOLD

Bedrooms: 3+1

Bathrooms: 4

Property Type: Detached Backsplit

Taxes: 7802.64

Square Footage: 2946 + 385 in the Basement SQ. FT.

Lot Size: 55 X 137 Foot Pie Shaped

Open House(s):

March 5, 2022

March 6, 2022


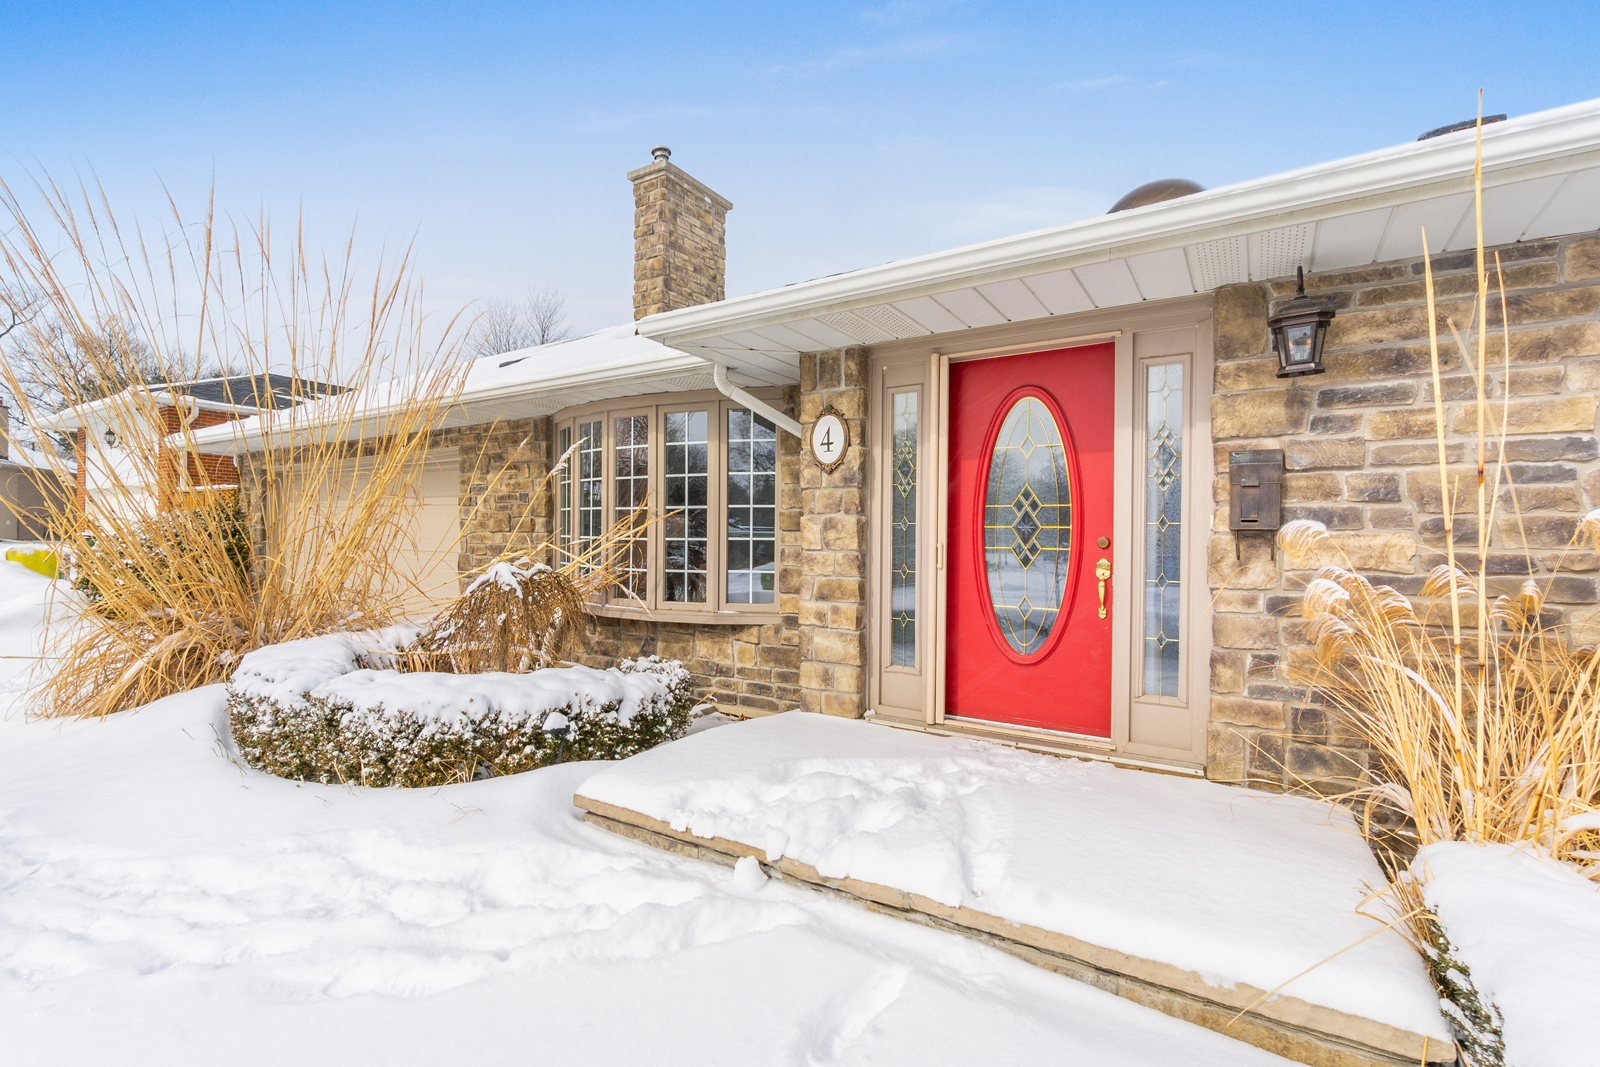

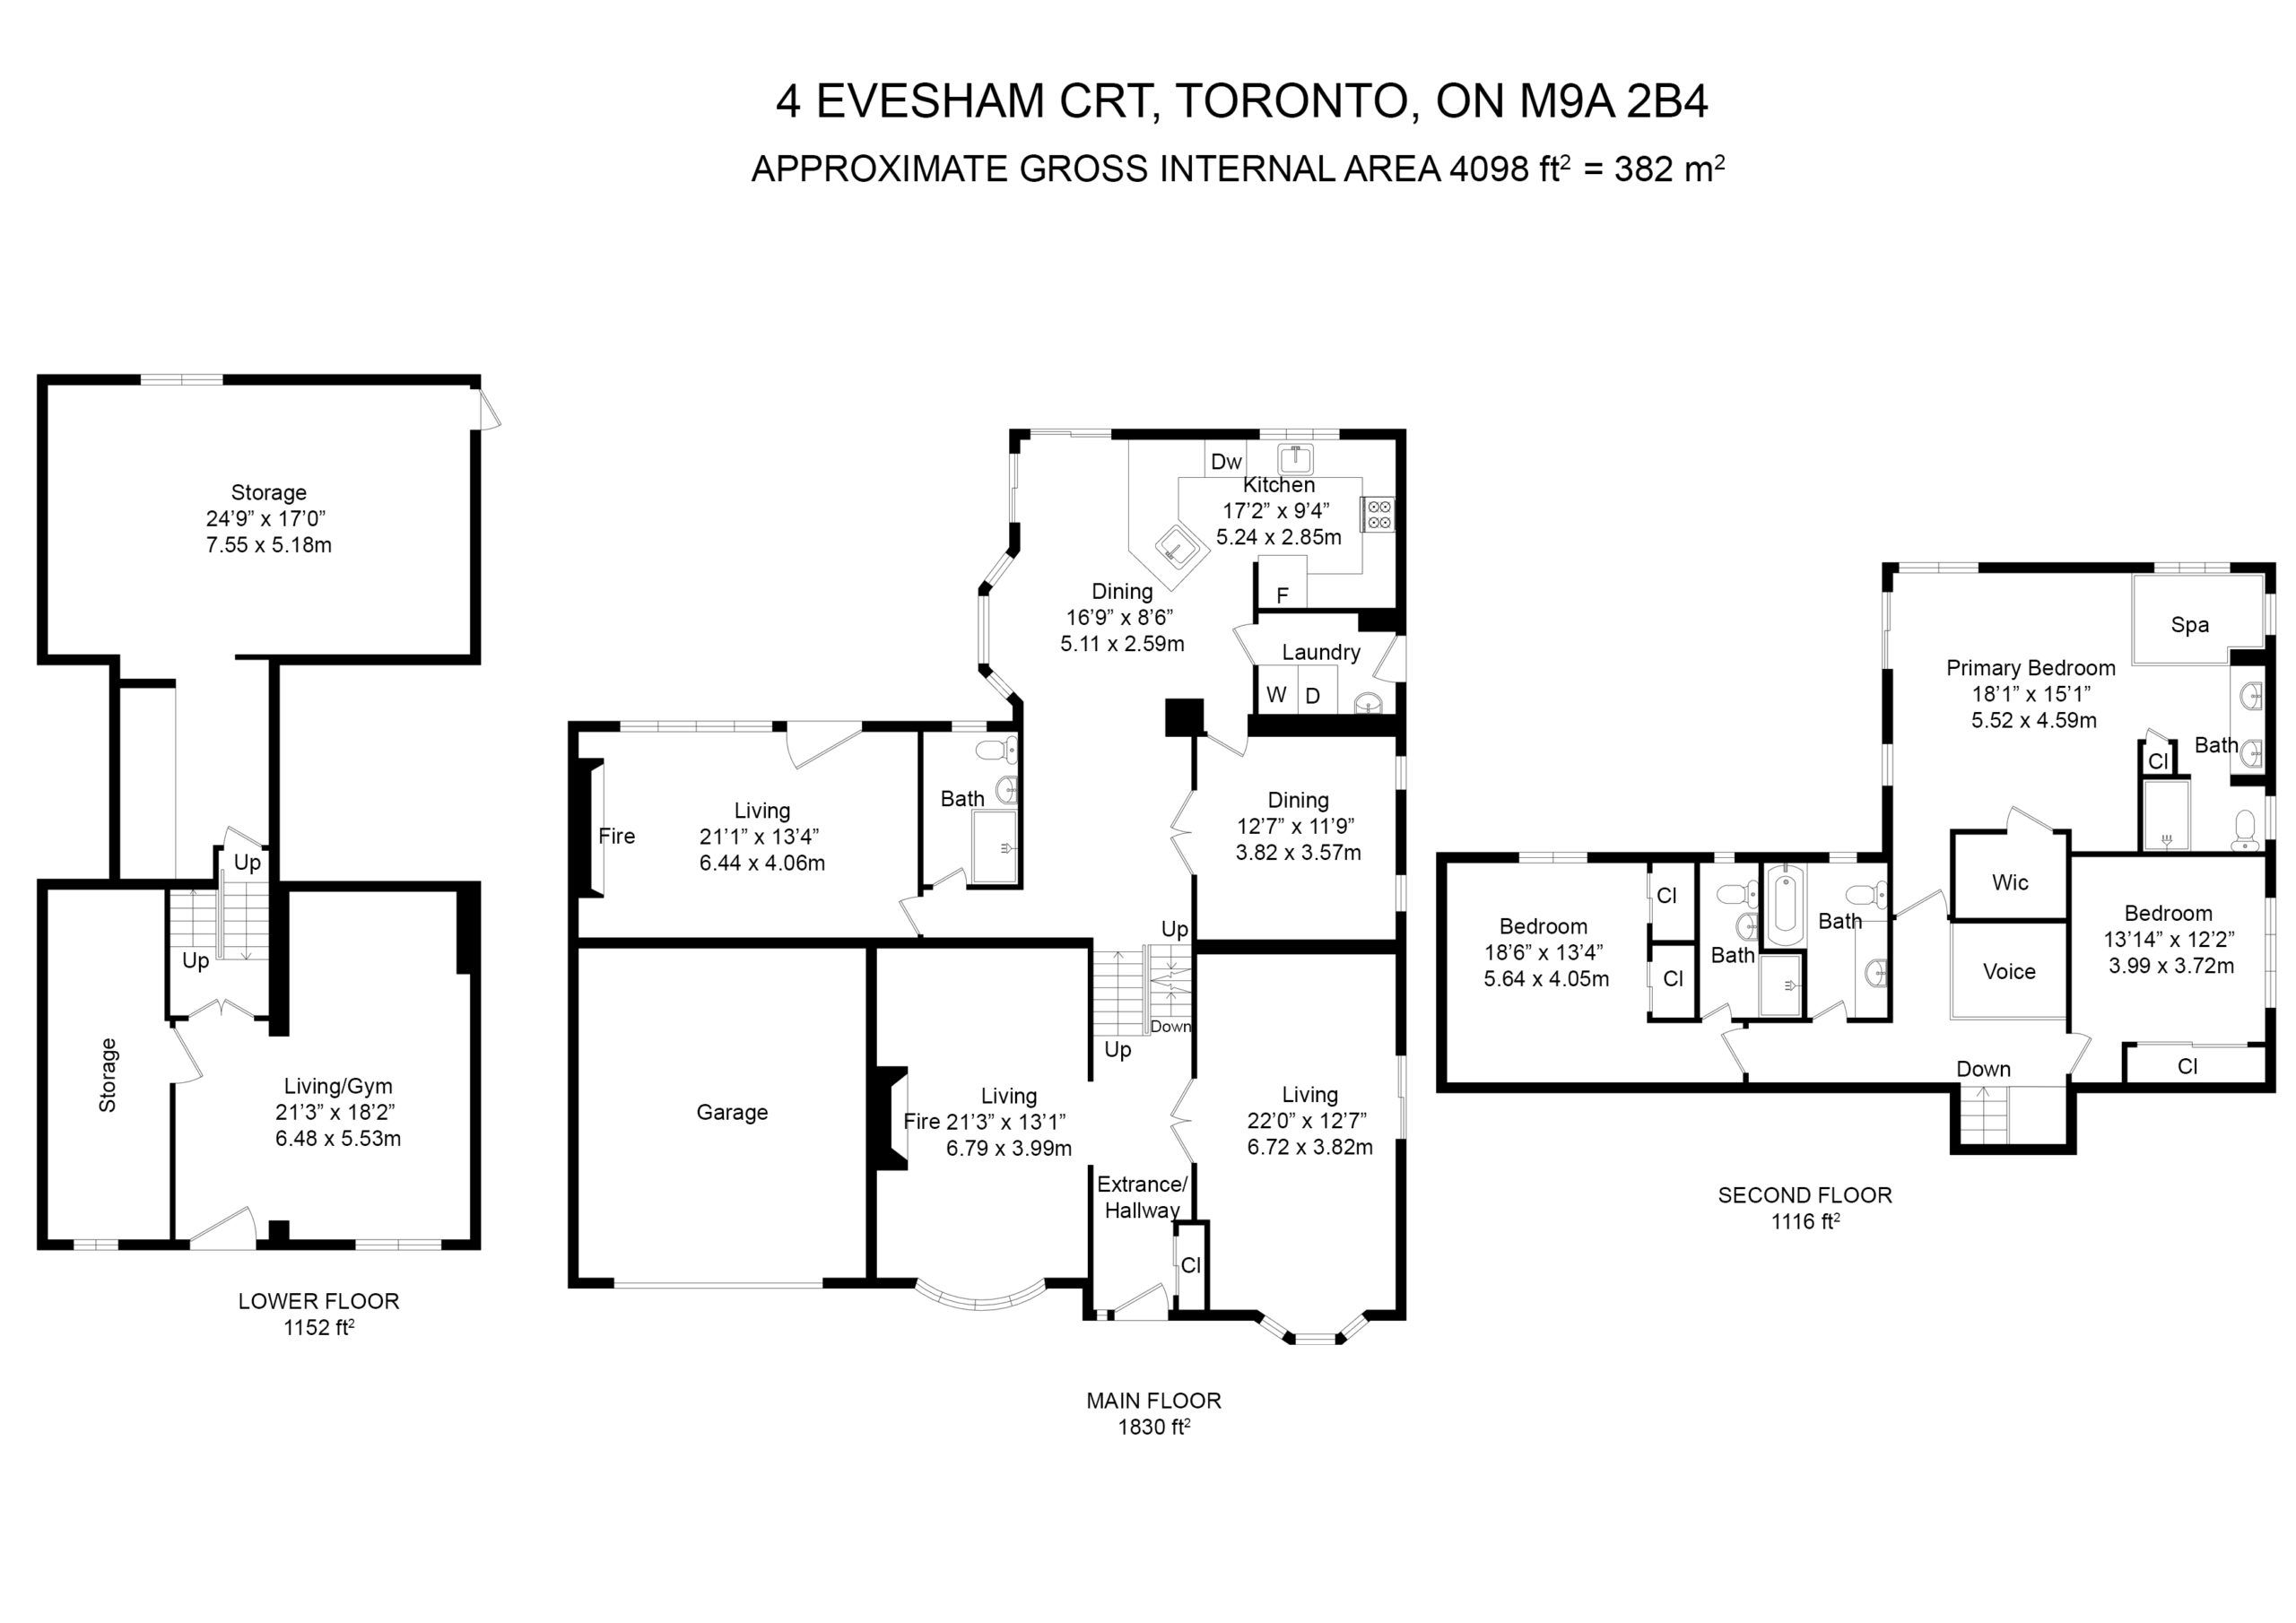
Welcome to desirable Princess Anne Manor! The home at 4 Evesham Crt boasts ample space inside and out with over 3600 square feet of living space situated on a pie shaped 55 X 137 foot lot with an inground heated pool!


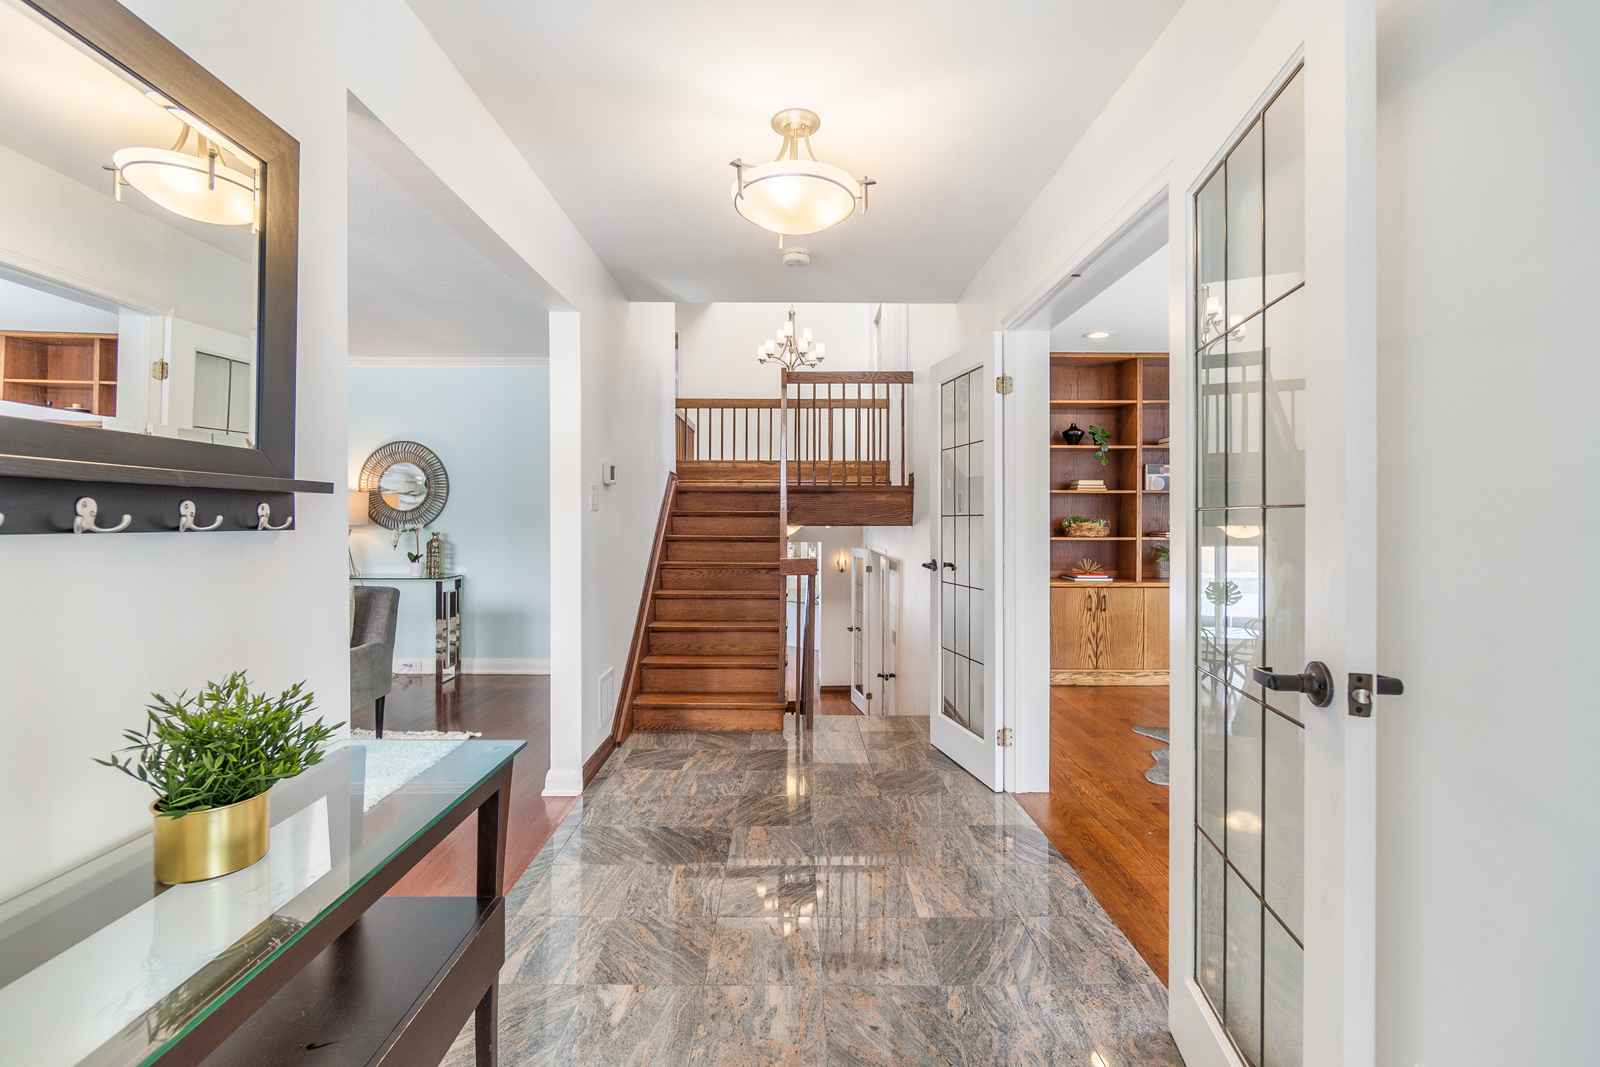
This detached backsplit home features 3 spacious bedrooms and 4 bathrooms. The updated kitchen boasts granite counters, marble backsplash and stainless steel appliances. There’s plenty of space to work from home in the generous main floor office. Plus a main floor family room and rec room in the finished basement!

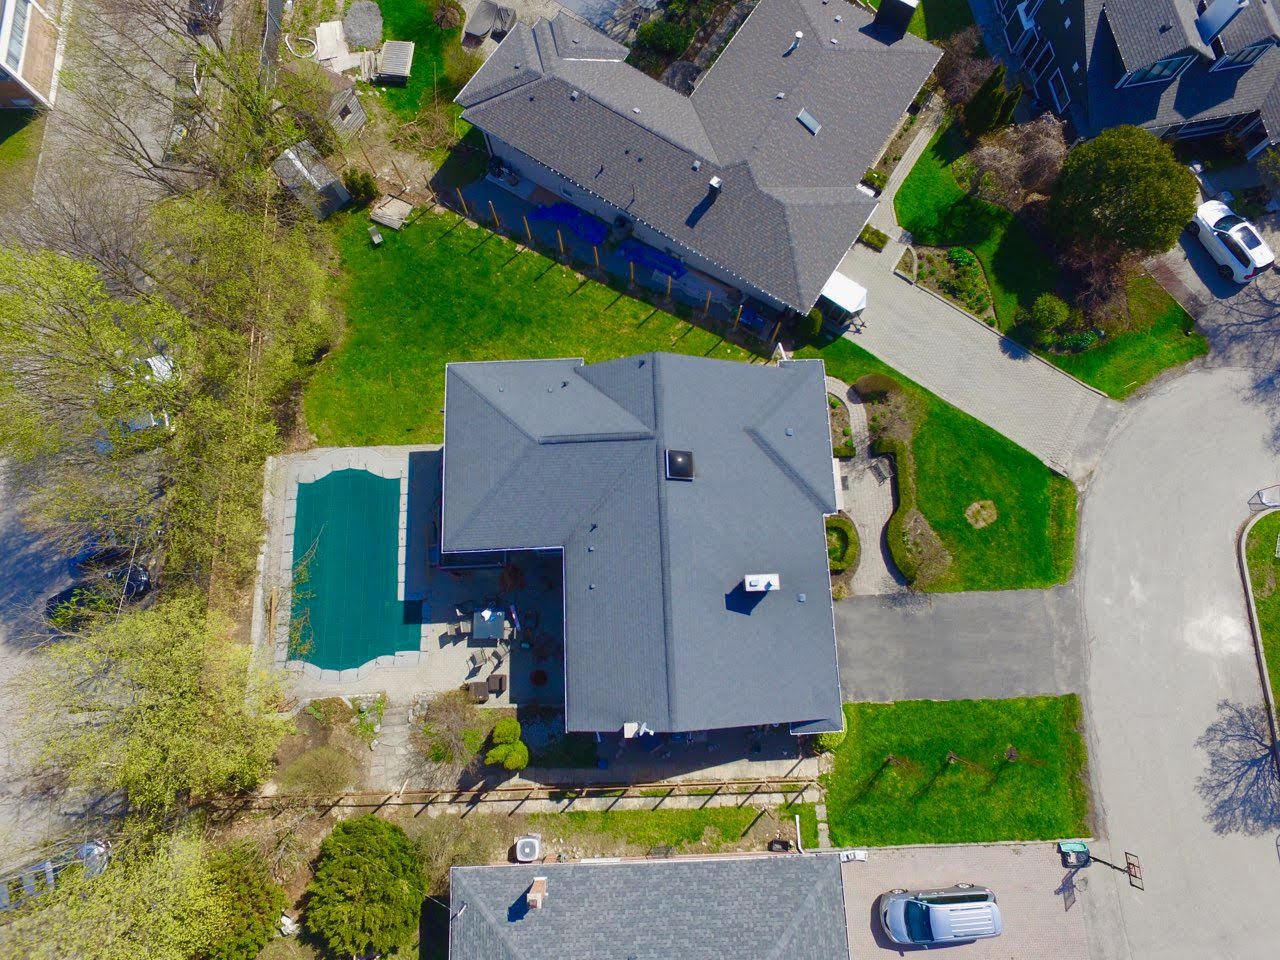


Multiple walk-outs to the patio and private fully fenced yard with a 16 X 32 foot heated inground pool. Imagine entertaining family and friends this summer!

Situated on a quiet cul de sac in the heart of Princess Anne Manor. Located in the highly ranked and coveted St George’s and Richview CI school catchments. Easy access to TTC, Downtown, 427, QEW, Pearson, golf courses and shops. This location truly has it all!

For more information reach out to Heather Kennedy at 647-883-8741 or hkennedy@royallepage.ca

Take the Virtual Tour

Nearby Schools:

  • St. George's Junior Middle School

    70 Princess Anne Crescent, Etobicoke, ON, Canada
  • Richview Collegiate Institute

    1738 Islington Avenue, Etobicoke, ON, Canada

Additional Documents:

Floor Plans

Property Location:

Gallery

82 Waterbridge Way

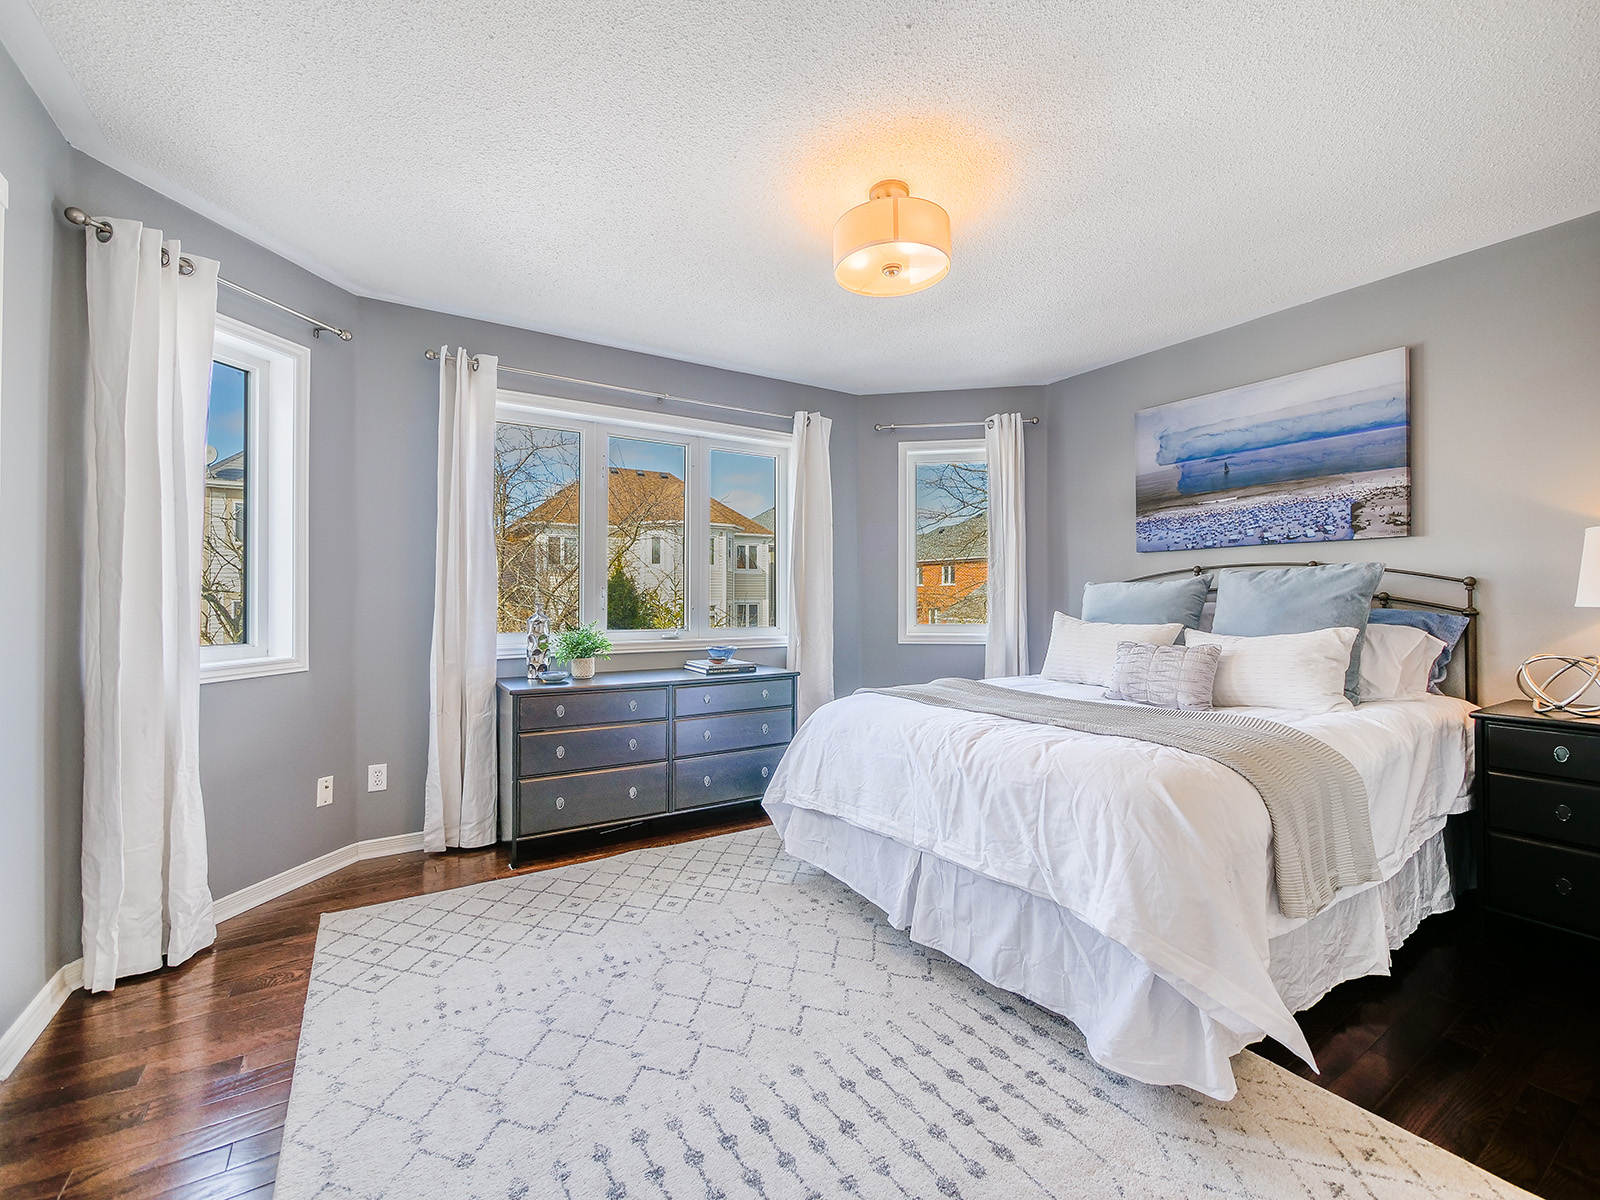
SOLD

Bedrooms: 3

Bathrooms: 3

Property Type: Detached

MLS Number: E5513137

Taxes: 3,598.86

Lot Size: 30.18 x 108.27

Open House(s):

February 26, 2022 2:00 pm
February 27, 2022 2:00 pm
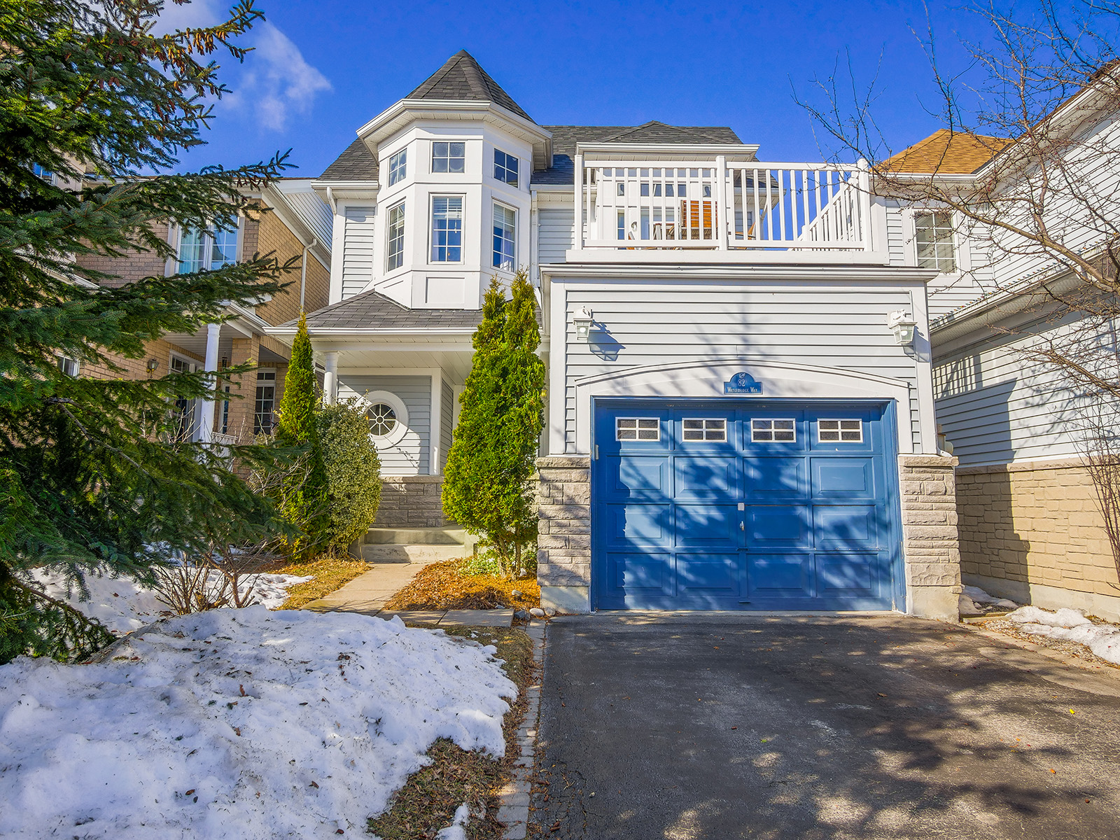
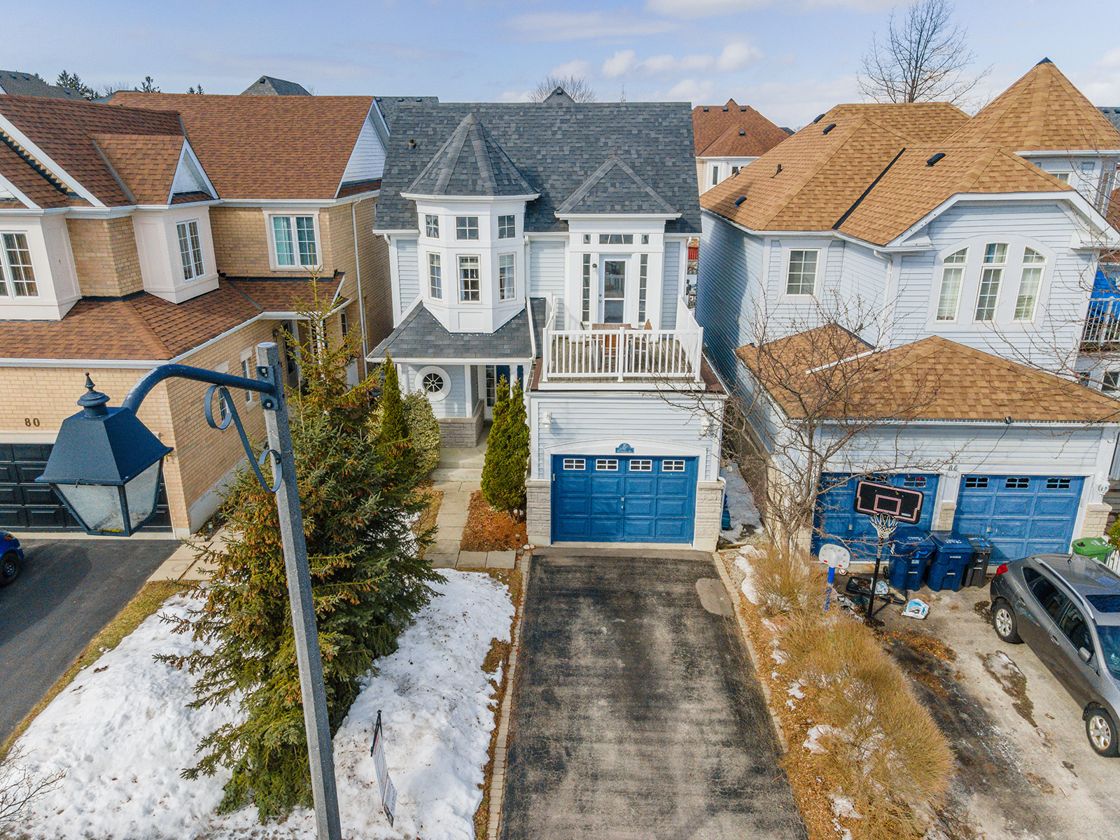
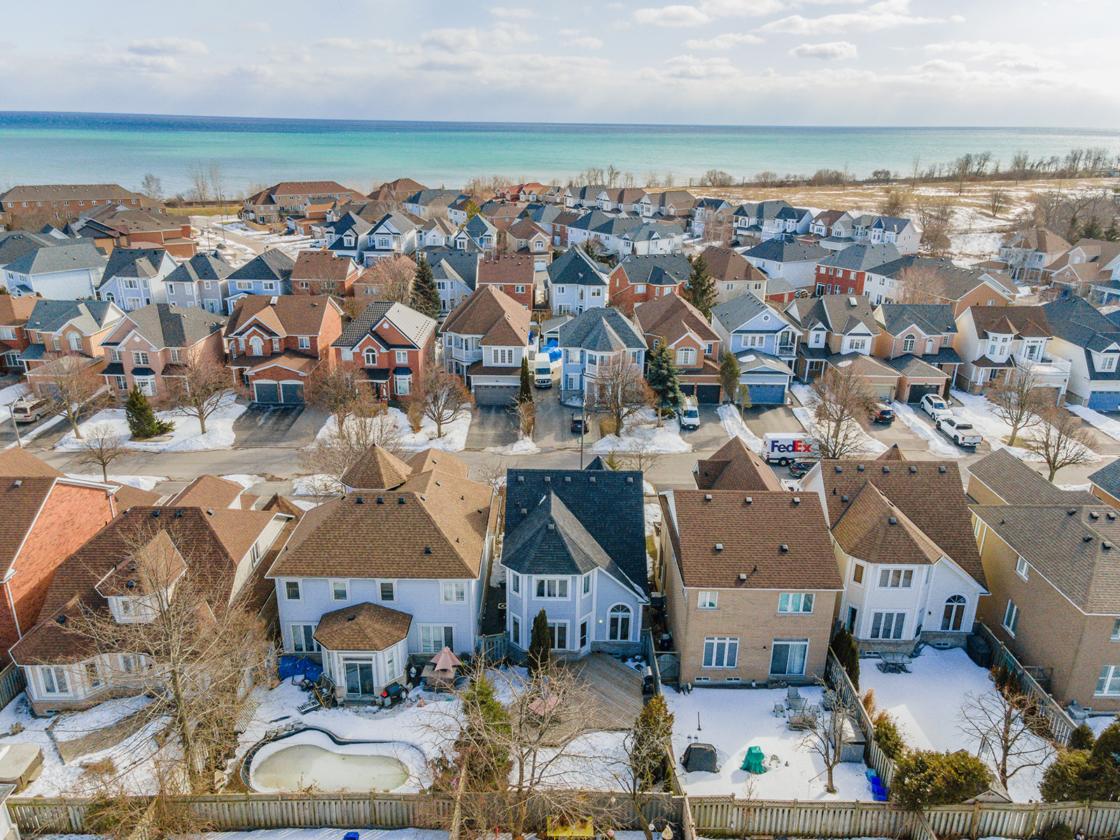
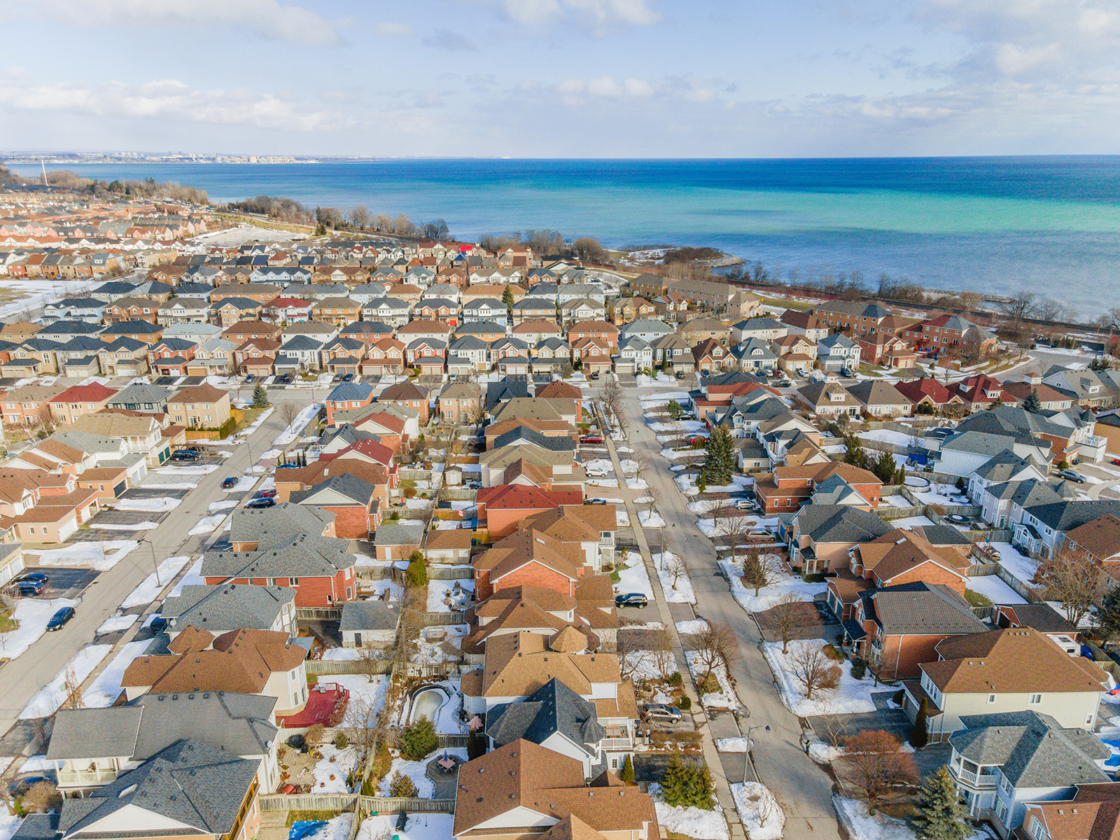
Welcome to this gorgeous 3 bedroom, 3 bathroom family home located in a sought after, waterfront community in Port Union Village.

This bright, spacious, open concept living plan features modern updates, a cozy gas fireplace, huge cathedral ceilings and hardwood floors throughout. Walk out from the living room to a private fenced yard and 600 sq ft custom deck. The backyard is an entertainer’s delight with loads of seating space and custom in-deck lighting!
The eat-in kitchen features brand new stainless steel appliances, a french door fridge & freezer, microwave hood, loads of cabinetry and a white enamel double sink.
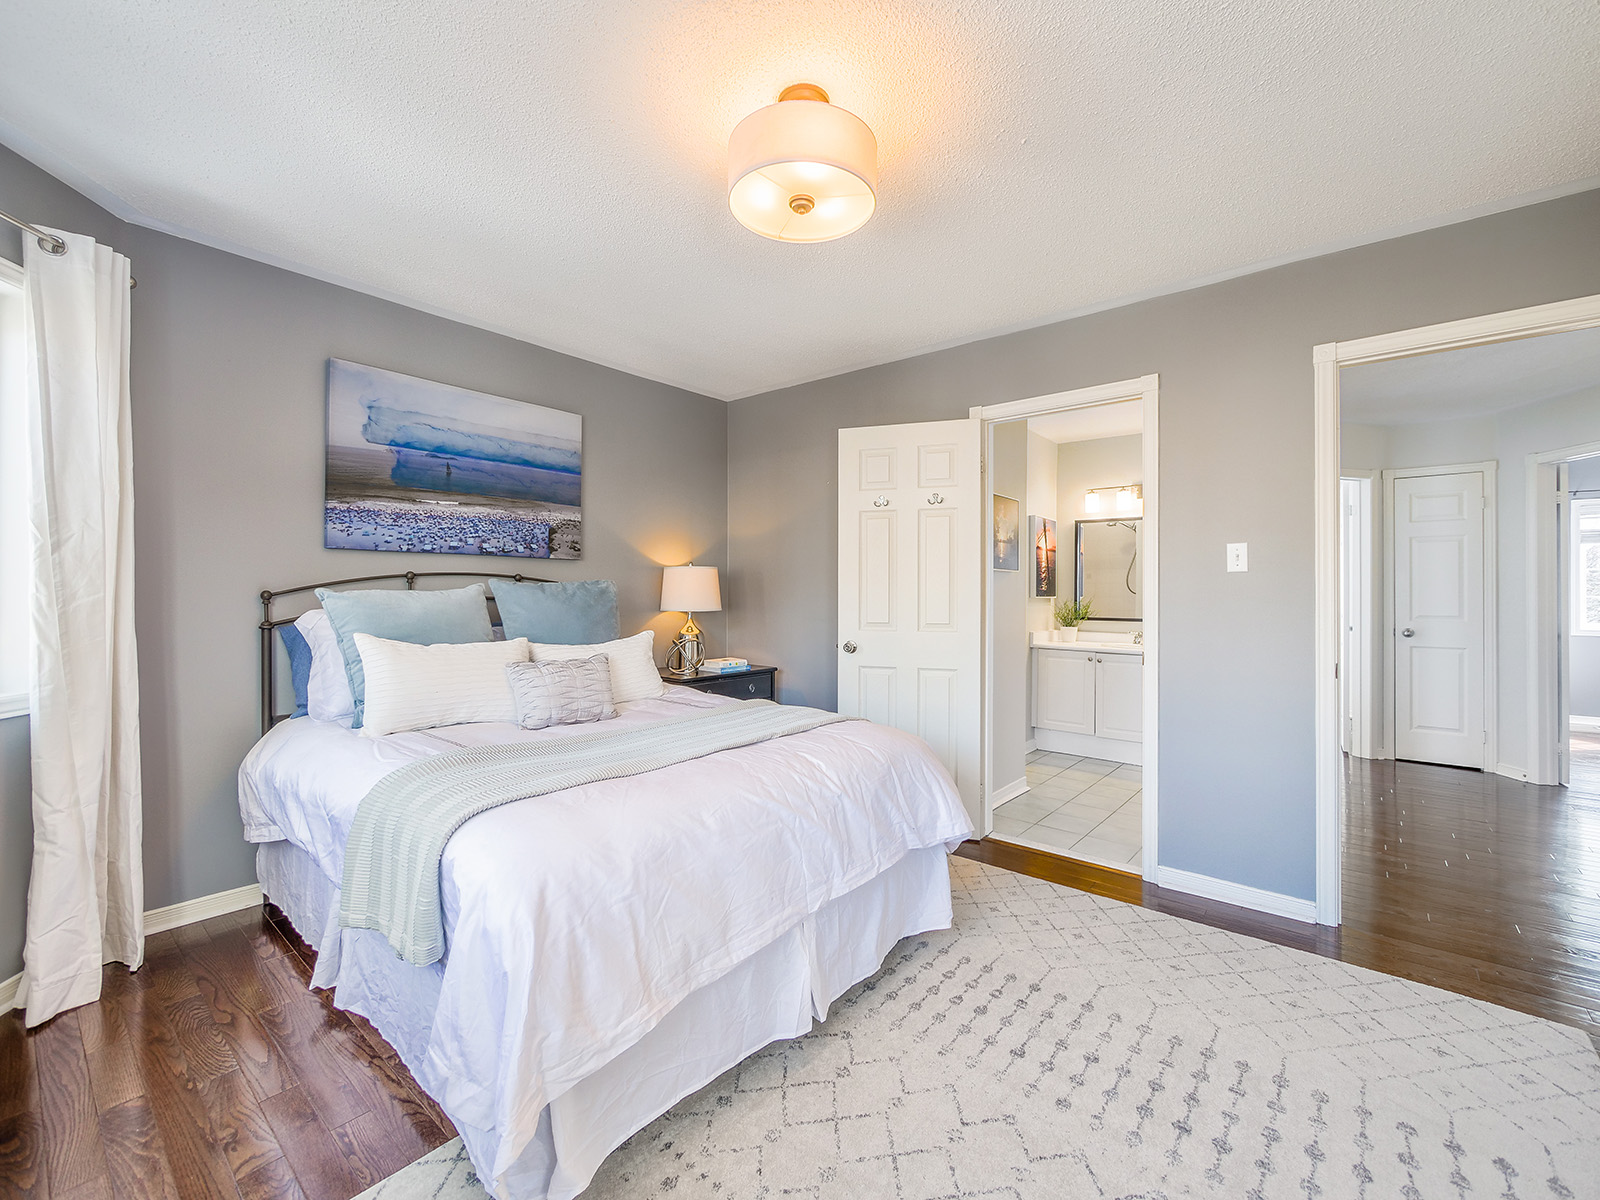
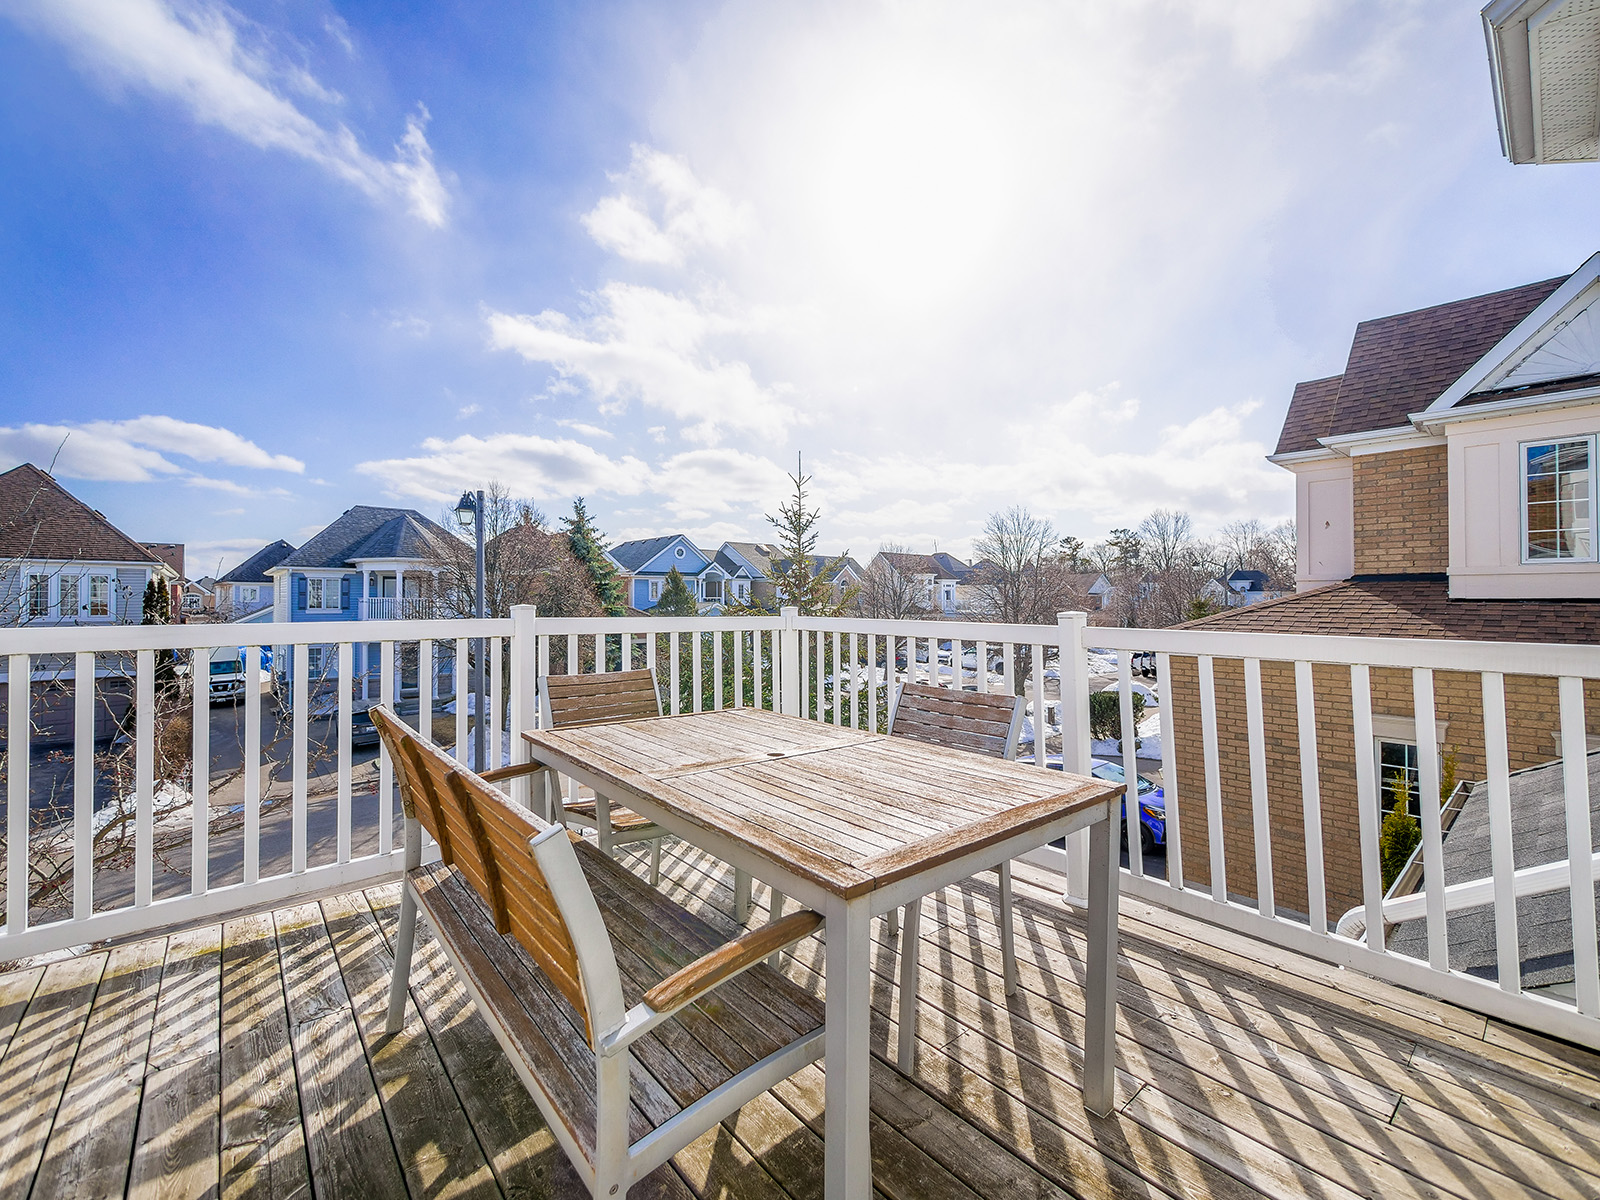
The second floor boasts hardwood floors, an updated family bathroom and three well appointed bedrooms! The light-filled primary bedroom has space to fit a king sized bed, his and hers closets and a semi-ensuite 4pc bathroom. The 3rd bedroom features a walk out to a sunny, south facing deck. Perfect for taking in the breeze off the lake while you have your morning coffee!
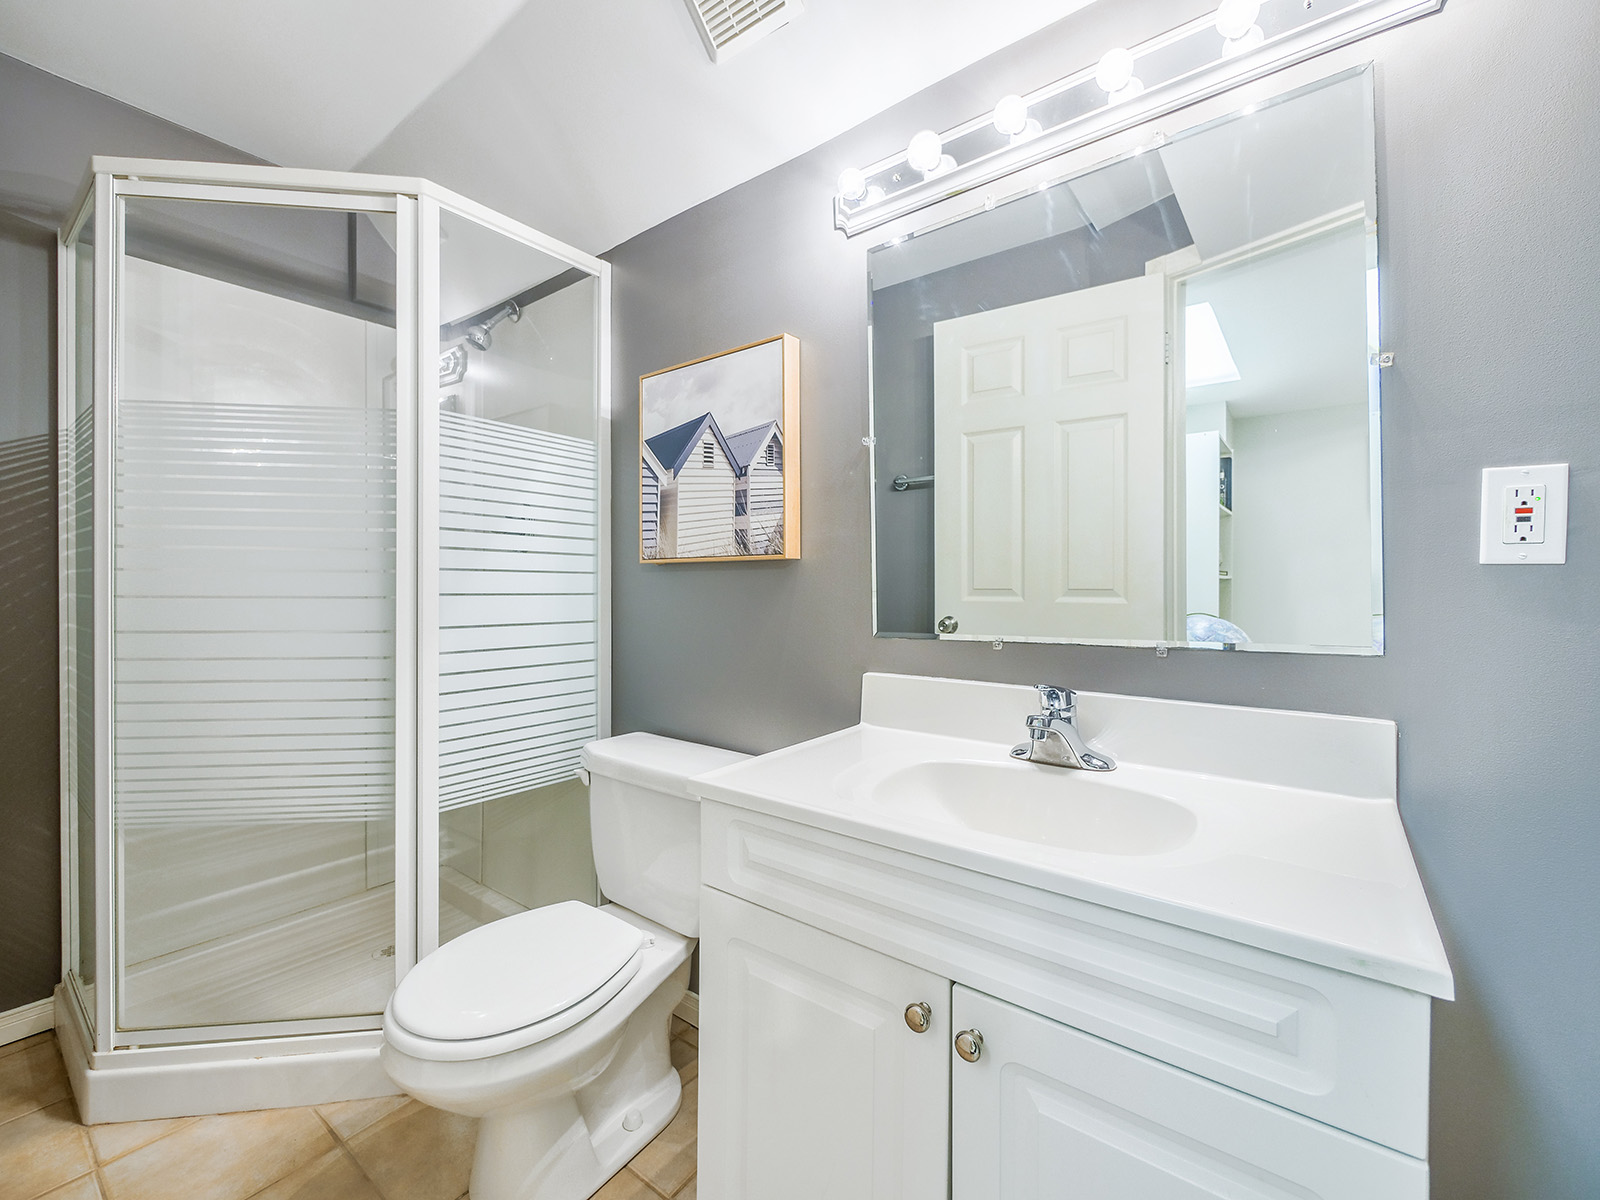
A fully finished lower level features a family room, a lovely 3pc bathroom and an office space. Perfect for those who work from home!
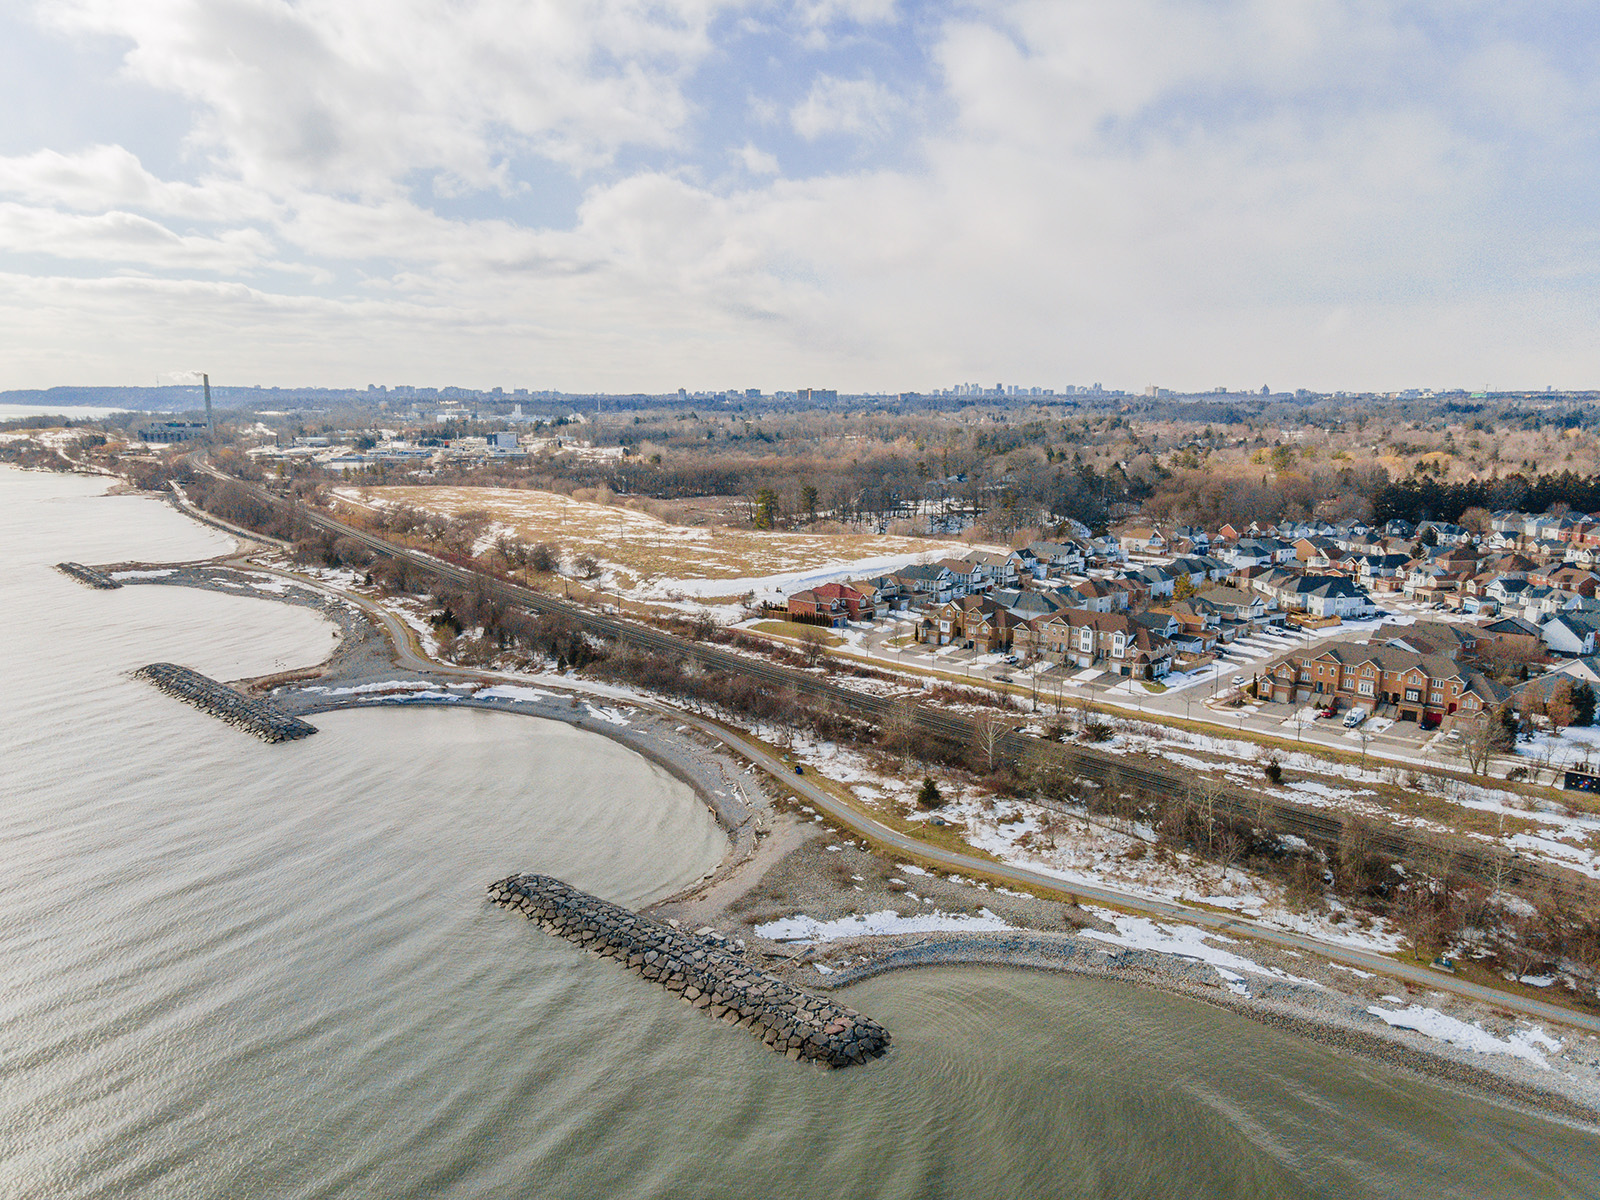
There is absolutely nothing left to do but move in! Just minutes to the GO station, 401, and excellent public schools. Just steps to Lake Ontario, the Port Union Village Waterfront Park and Community Recreation Centre!
Download The Brochure Take the Panoramic Tour

Nearby Schools:

  • Charlottetown JPS

    Charlottetown Junior Public School, Charlottetown Boulevard, Scarborough, ON, Canada

  • Joseph Howe SPS

    Joseph Howe Senior Public School, Winter Gardens Trail, Scarborough, ON, Canada

  • Sir Oliver Mowat Collegiate Institute

    Sir Oliver Mowat Collegiate Institute, Lawrence Avenue East, Scarborough, ON, Canada

Additional Documents:

Floor Plans

Property Location:

Gallery

WANT TO KNOW WHAT A PROPERTY SOLD FOR?

CLICK HERE!

In The Community

The Red Square Team is committed to strengthening the communities where we live and work. We embrace hands-on, grassroots opportunities to make a difference in the lives of others.

Our agents are proud to donate a portion of their commissions to Royal LePage’s Shelter Foundation; Canada’s largest public foundation dedicated exclusively to funding women’s shelters and violence prevention programs. Our team also provides in-kind goods to benefit the women and children residing in their local shelters.  Every dollar raised goes directly to helping the more than 50,000 women and children who are served each year by the shelters and support programs we fund. Since 1998, the Shelter Foundation has raised more than $27 million and currently supports 200 local women’s shelters and national partners.

On The Blog

Want to see what we’ve been up to lately?

Read More Blog Posts

Living in Trinity Bellwoods

Learn more about the local community, amenities, and real estate here by contacting our team.

Want more information about this property?
  • This field is for validation purposes and should be left unchanged.
  • I agree to be contacted by The Red Square Team via call, email, and text. To opt out, you can click the unsubscribe link in the emails

Living in Stonegate

The Stonegate neighbourhood encompasses three communities: Sunnylea, Norseman, and The Queensway. As is true with much of West Toronto, Stonegate real estate offers a more laidback suburban environment with reputable schools, making it an especially desirable neighbourhood for young families.

Learn More
Want more information about this property?
  • This field is for validation purposes and should be left unchanged.
  • I agree to be contacted by The Red Square Team via call, email, and text. To opt out, you can click the unsubscribe link in the emails

Living in Runnymede-Bloor West Village

Spend afternoons at one of the many kid-friendly parks, weekend mornings sipping coffee while you stroll past unique independent shops, and evenings settling into your charming home on a friendly street. That’s living in Runnymede-Bloor West Village. It is one of the city’s most family-oriented and safest communities that radiates a true neighbourhood feeling.

Learn More
Want more information about this property?
  • This field is for validation purposes and should be left unchanged.
  • I agree to be contacted by The Red Square Team via call, email, and text. To opt out, you can click the unsubscribe link in the emails

Living in Roncesvalles

Vibrant, bustling, and family-oriented, the Roncesvalles community can often feel more like a European village than a neighbourhood in the big city. Much of that feeling is thanks to its strong polish influence and roots. After the second world war, an influx of polish residents settled in the area. They built St. Casimir’s church, established much of the Roncesvalles real estate, and paved the way for the many families and young Torontonians that call the neighbourhood home today.

Learn More
Want more information about this property?
  • This field is for validation purposes and should be left unchanged.
  • I agree to be contacted by The Red Square Team via call, email, and text. To opt out, you can click the unsubscribe link in the emails

Living in Oakville

Learn more about the local community, amenities, and real estate here by contacting our team.

Want more information about this property?
  • This field is for validation purposes and should be left unchanged.
  • I agree to be contacted by The Red Square Team via call, email, and text. To opt out, you can click the unsubscribe link in the emails

Living in Niagara

Learn more about the local community, amenities, and real estate here by contacting our team.

Want more information about this property?
  • This field is for validation purposes and should be left unchanged.
  • I agree to be contacted by The Red Square Team via call, email, and text. To opt out, you can click the unsubscribe link in the emails

Living in Mimico-New Toronto

Want lakeside living without giving up the convenience of the city? Mimico-New Toronto real estate might be your perfect fit. This neighbourhood is essentially West Toronto’s more accessible version of the beaches; it offers a vibrant community for young and growing families right on the city’s waterfront, with a trendy up-and-coming flair.

Learn More
Want more information about this property?
  • This field is for validation purposes and should be left unchanged.
  • I agree to be contacted by The Red Square Team via call, email, and text. To opt out, you can click the unsubscribe link in the emails

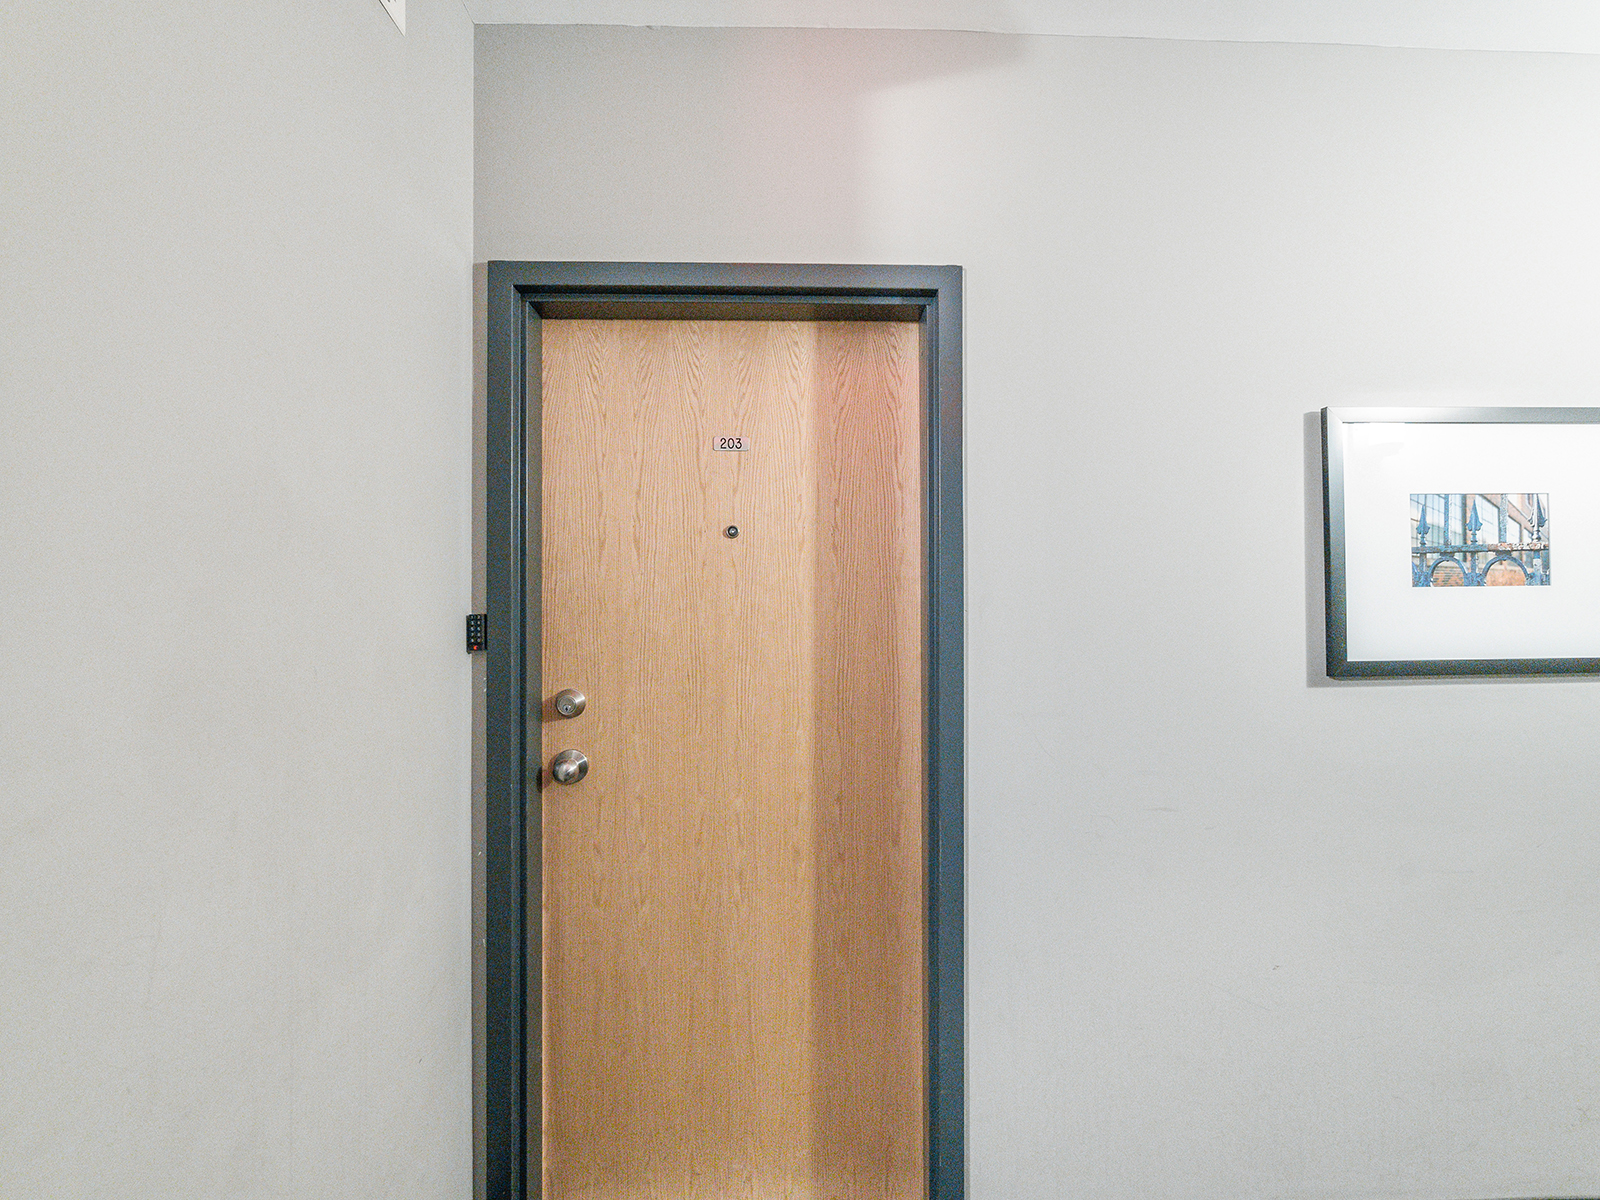
235 Medland St. #203

SOLD

Bedrooms: 1 + DEN

Bathrooms: 1.5

Property Type: CONDO

MLS Number: W5500296

Square Footage: Source: MPAC 949 SQ. FT.

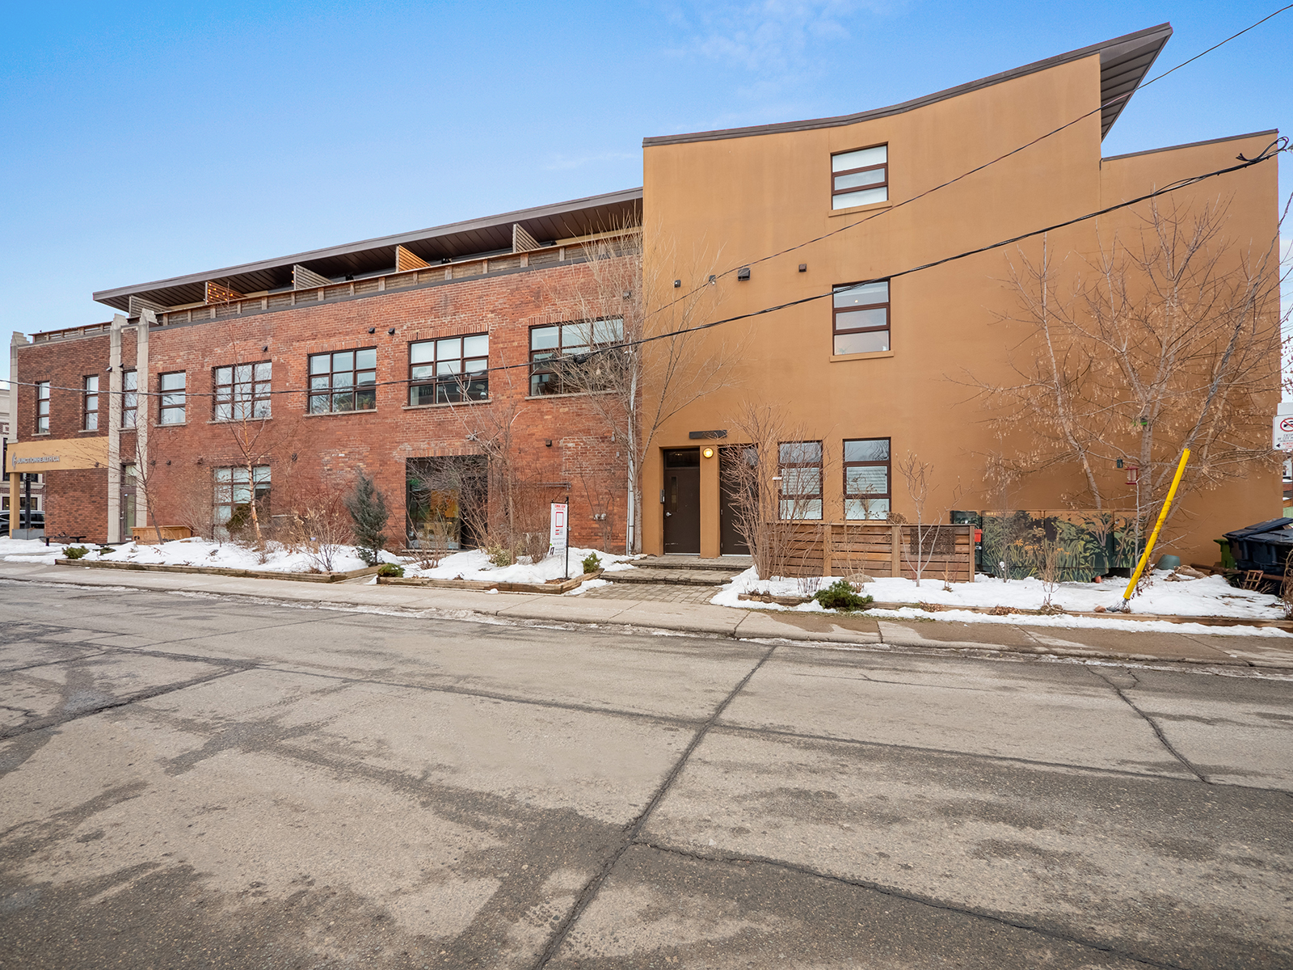
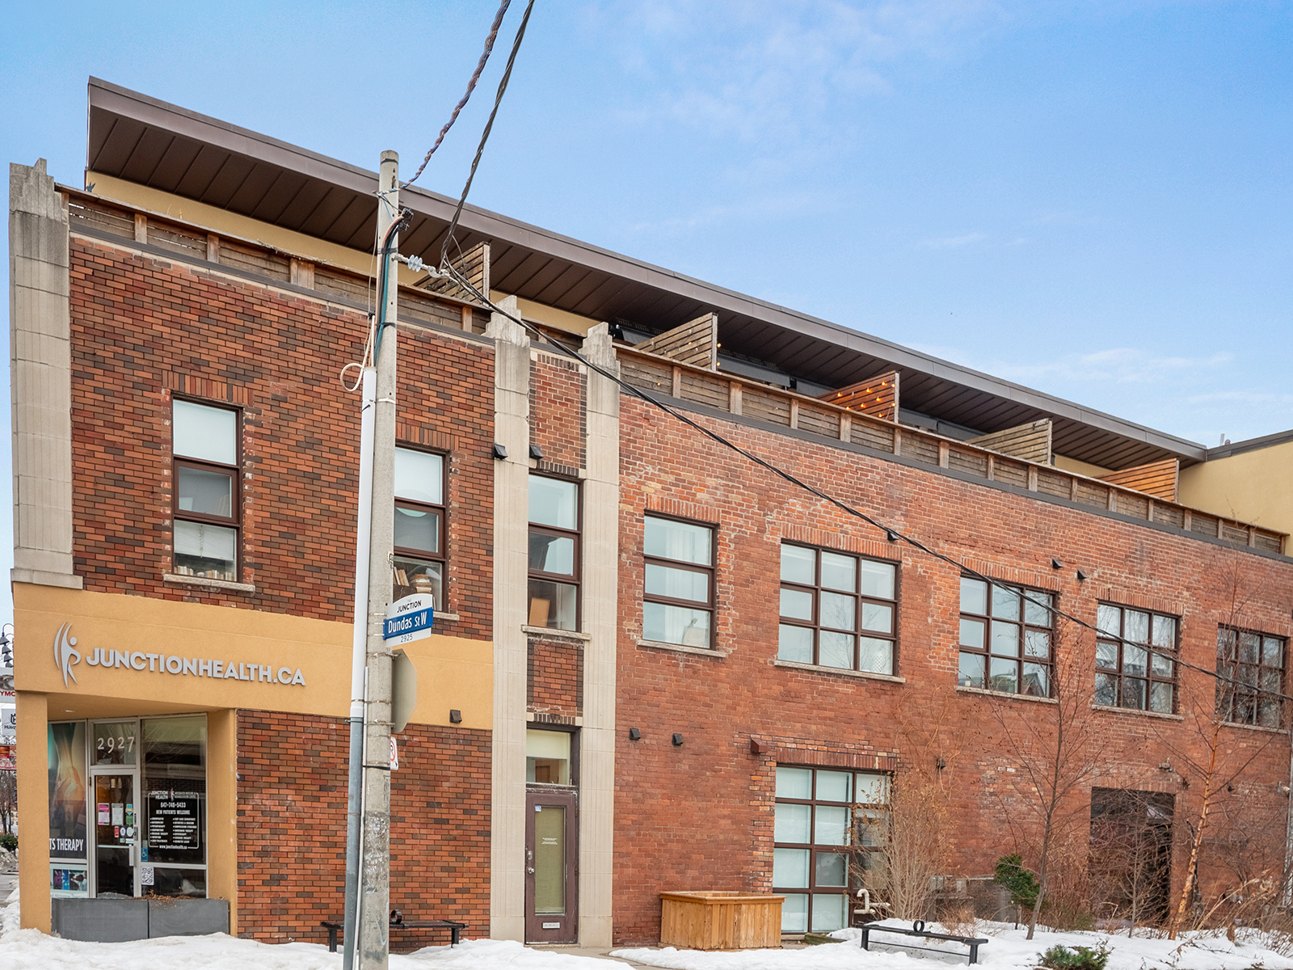
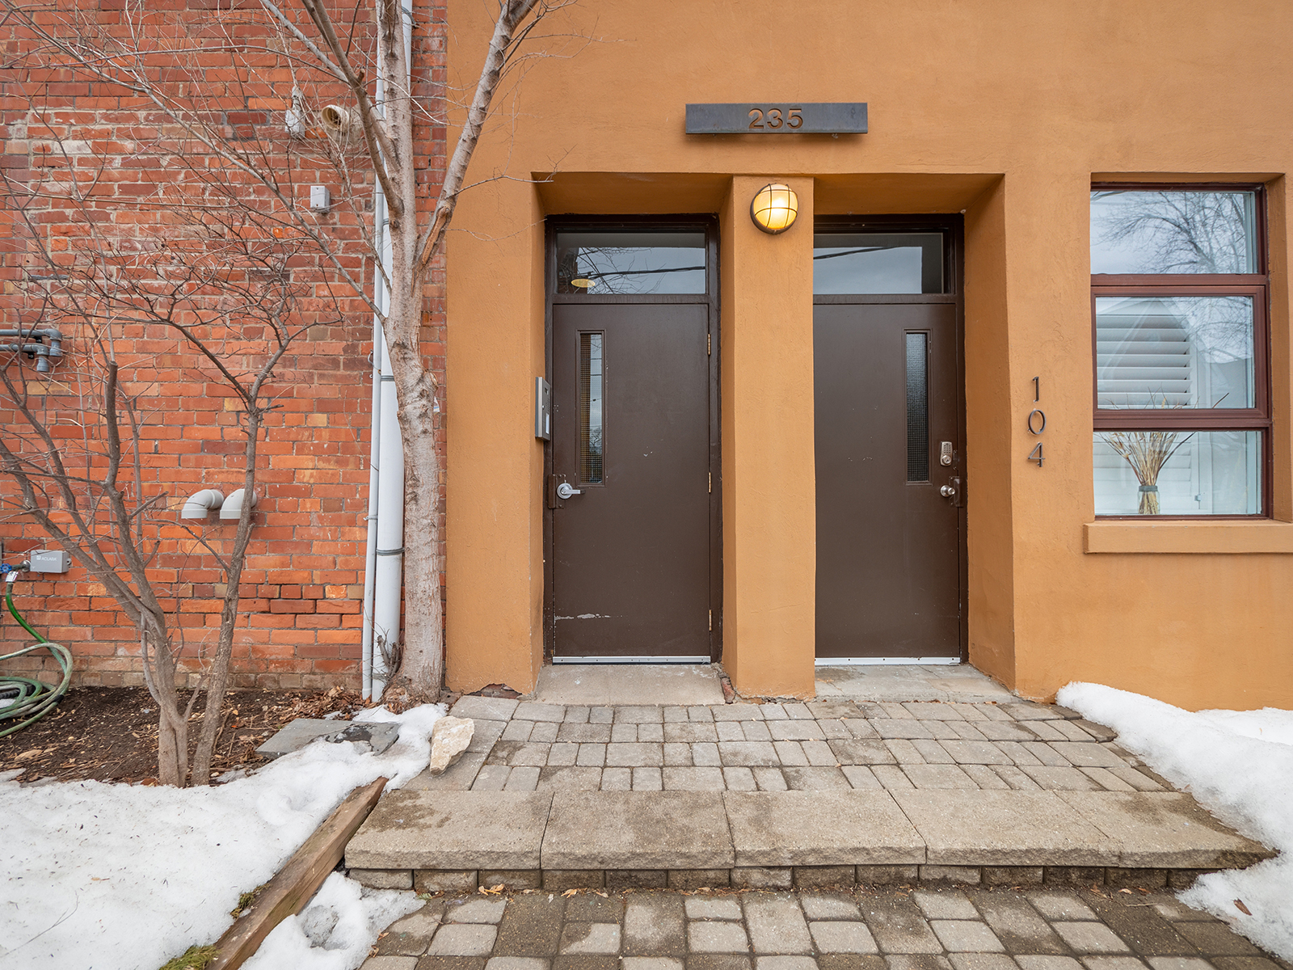
235 Medland Street, Unit 203

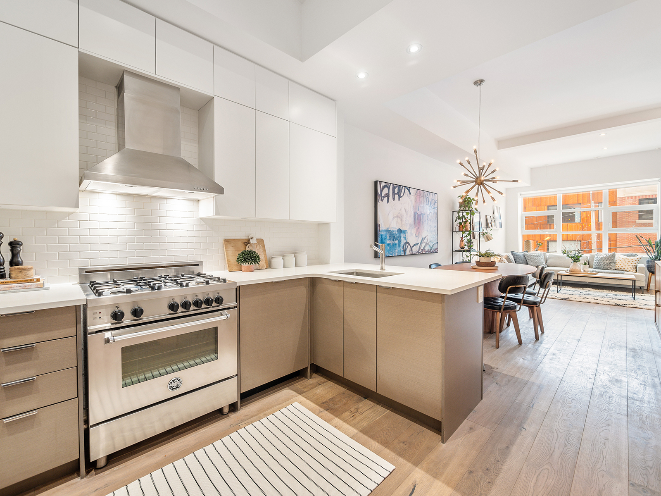
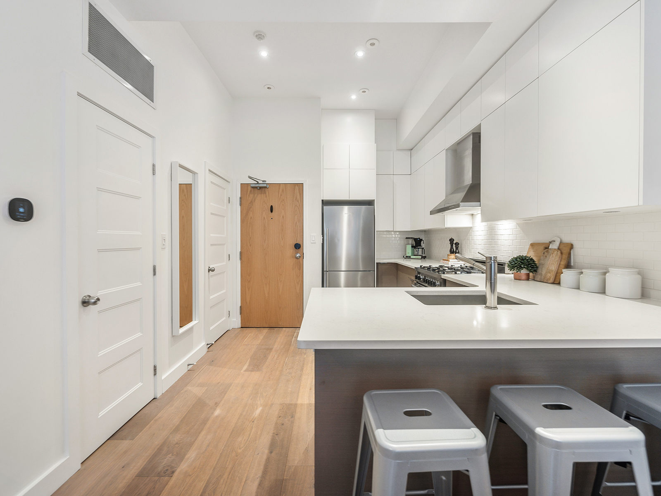
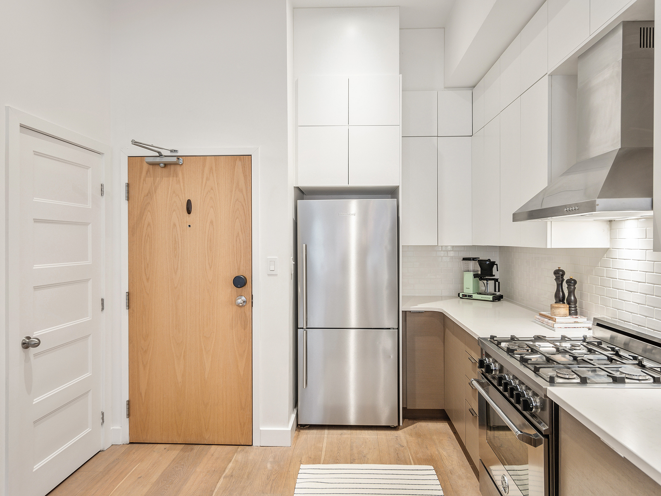
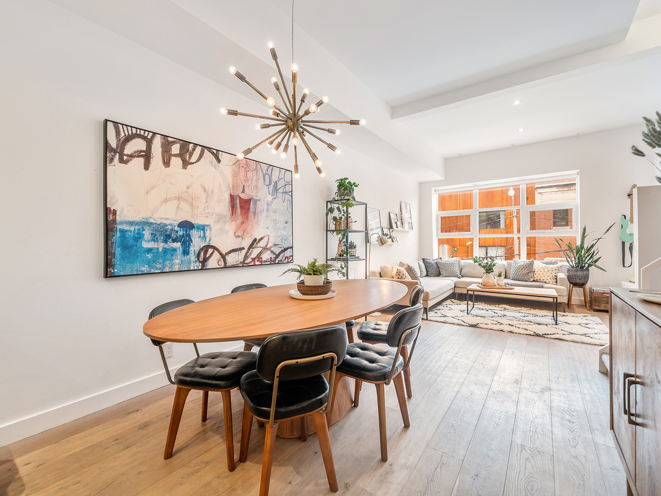
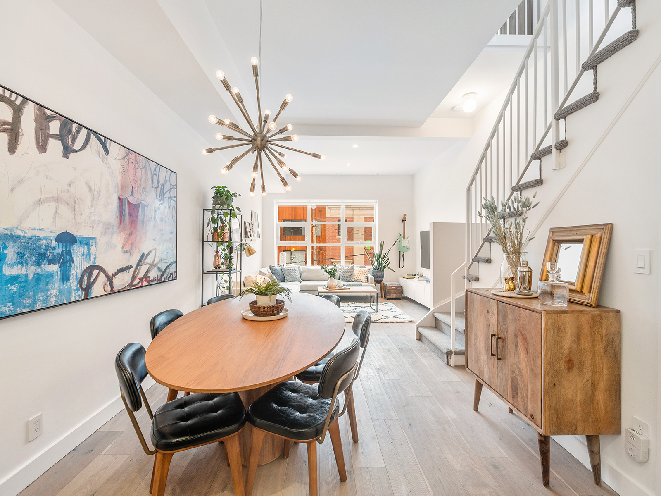
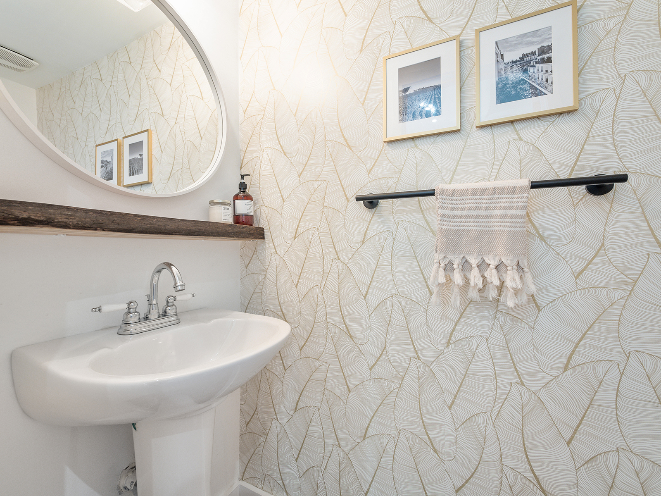
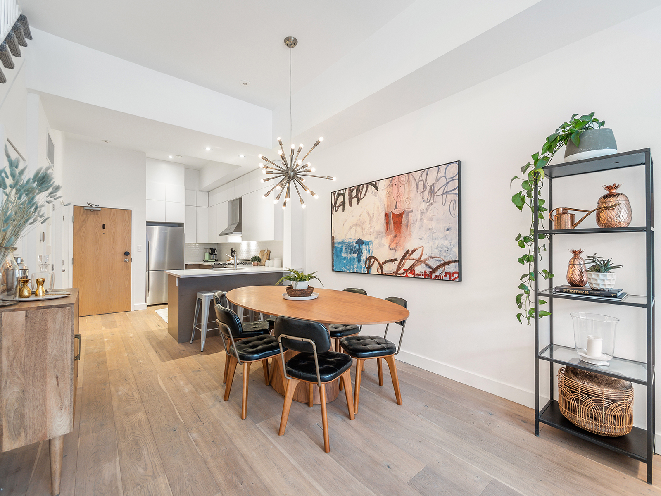
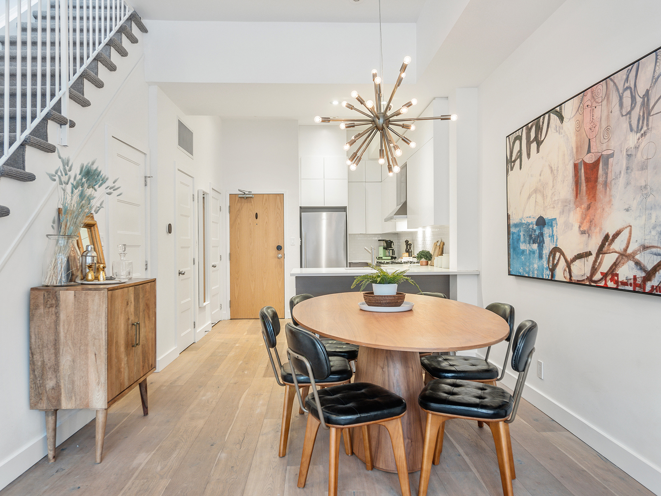
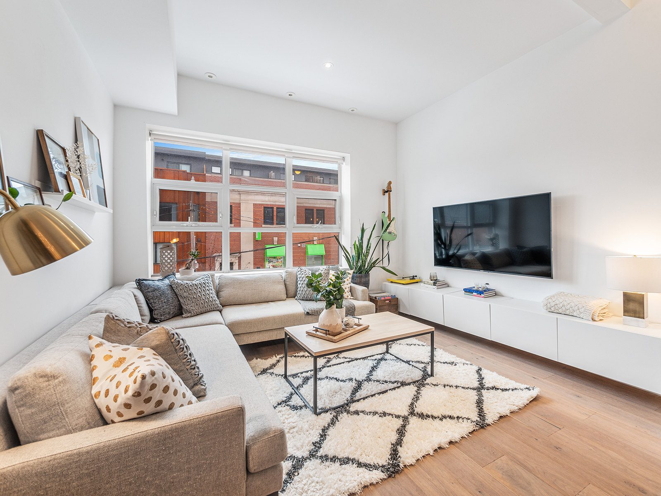
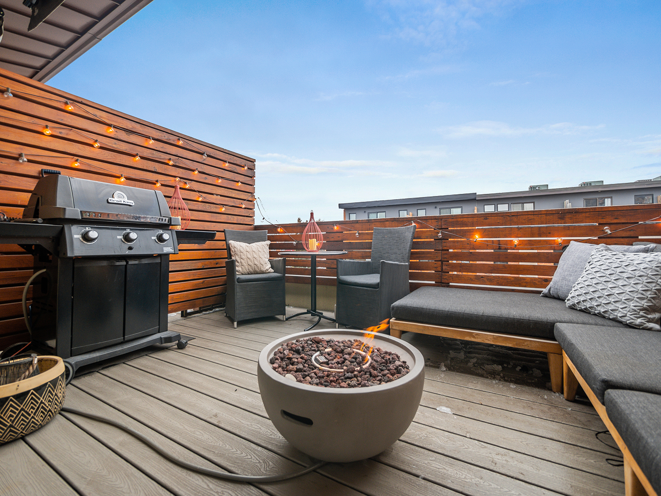

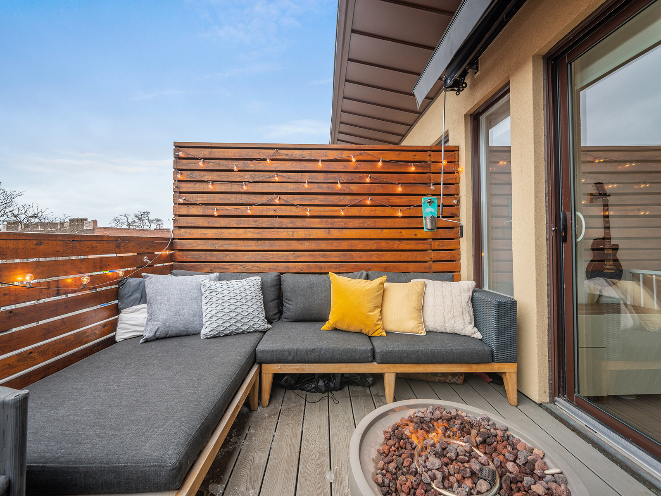
One Bedroom plus Den/2nd Bedroom, Two Washrooms, Outdoor Terrace, West Exposure, Interior Square Feet:  950 + Exterior Square Feet: 130

Highlights: 

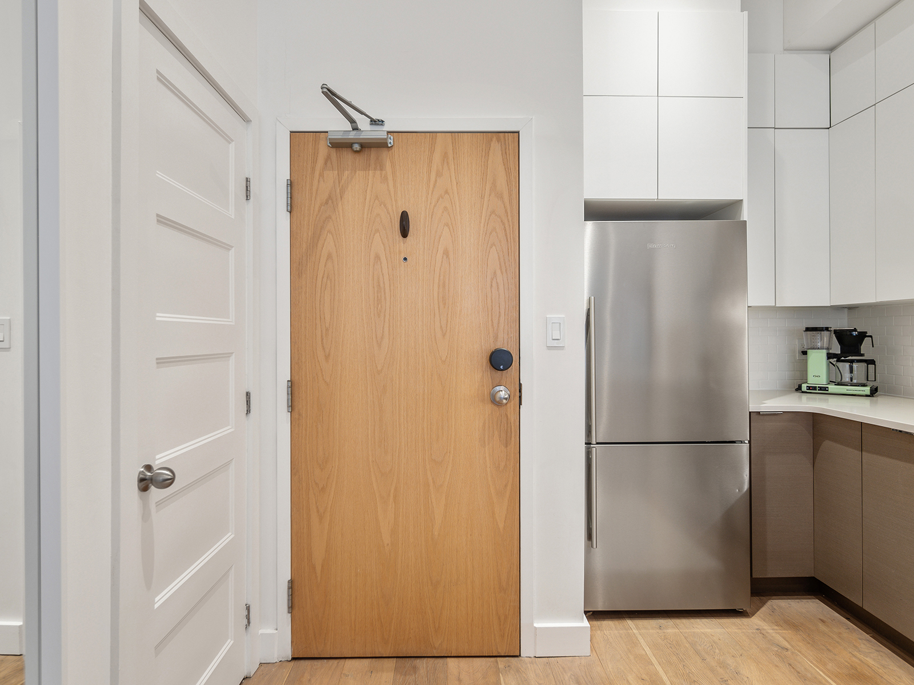
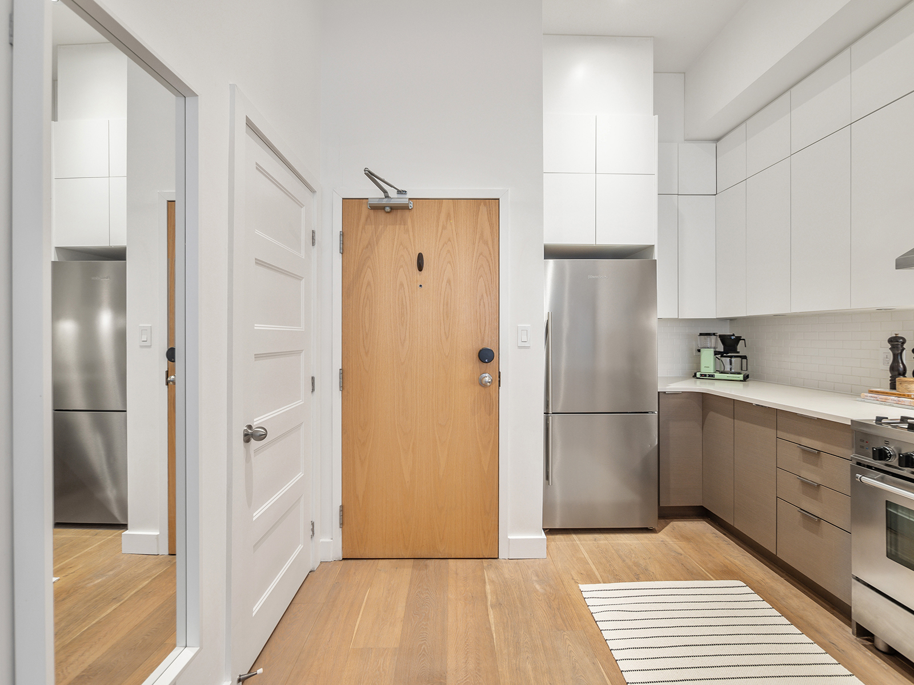
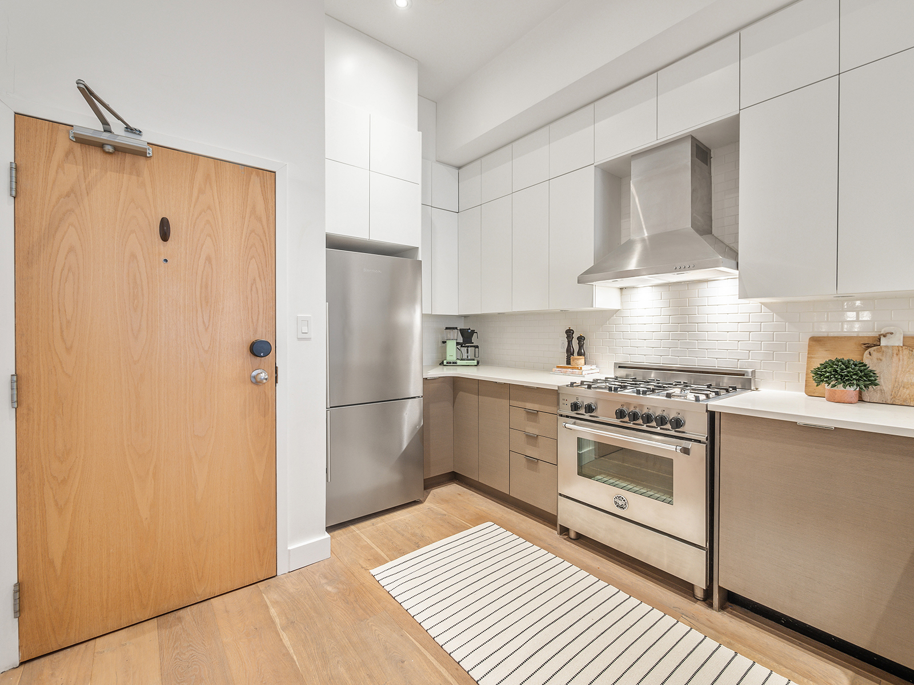
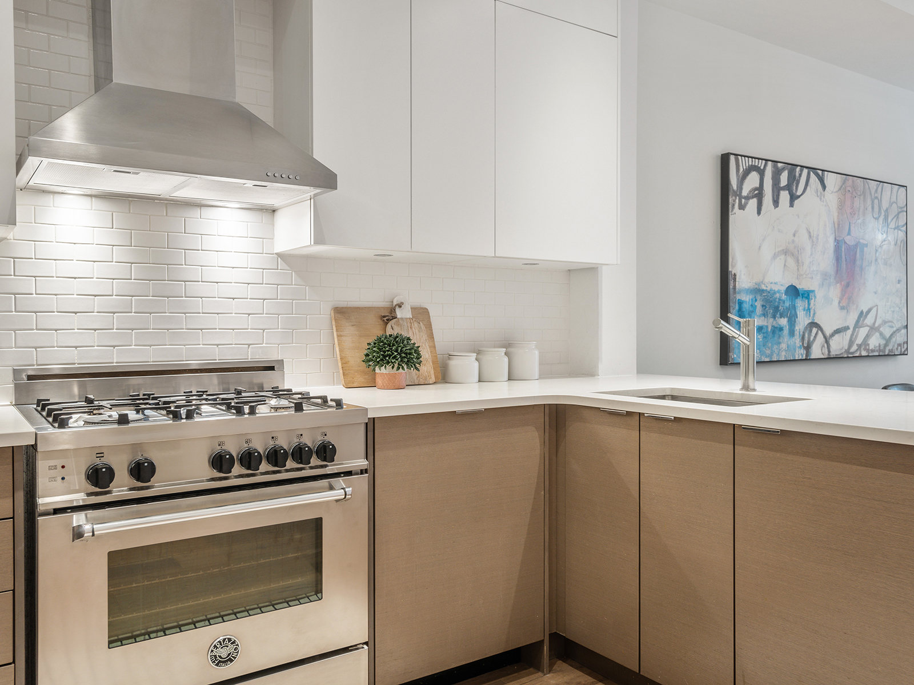
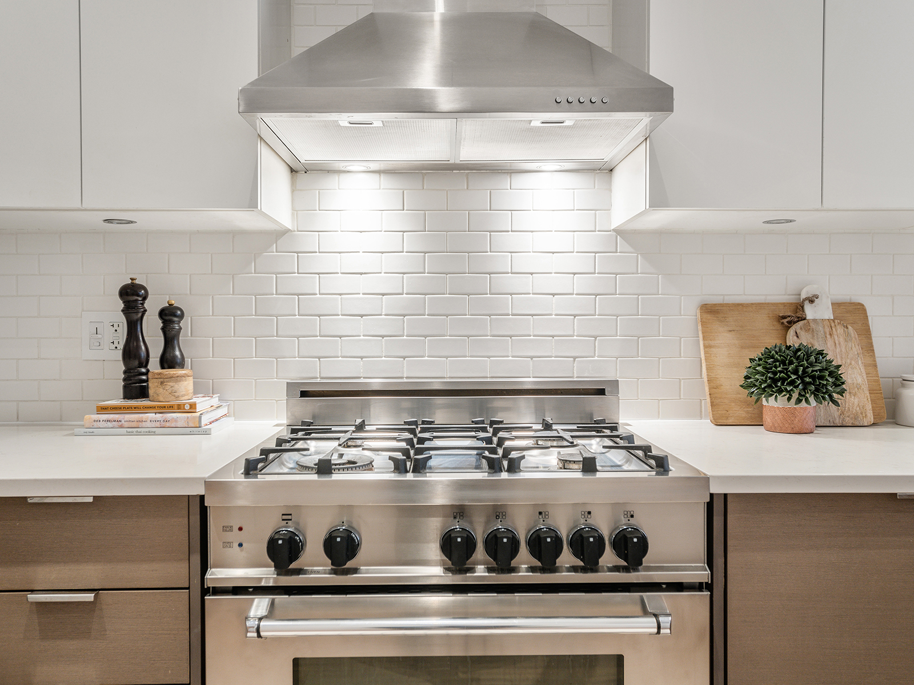
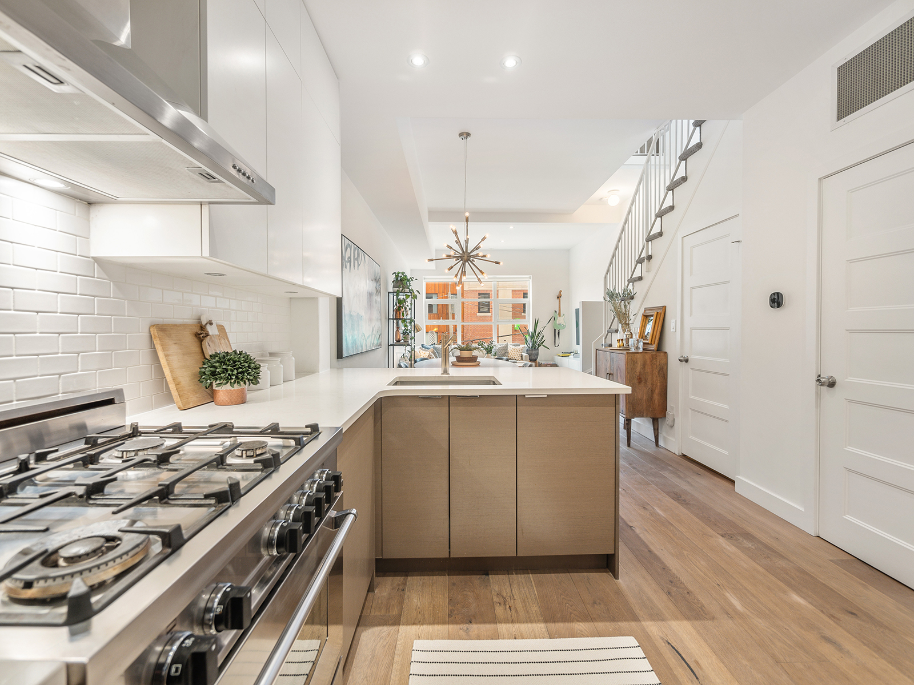
Natural Light, West Exposure, Expansive Windows, Open Concept, Wide Plank Austrian Hardwood Floors, Chef’s Kitchen, Extended High Cabinetry, Quartz Counters, Integrated and Stainless Steel Appliances, Gas Stove, Large Sun Deck with Natural Gas BBQ Line,  In-suite Laundry, Storage Galore

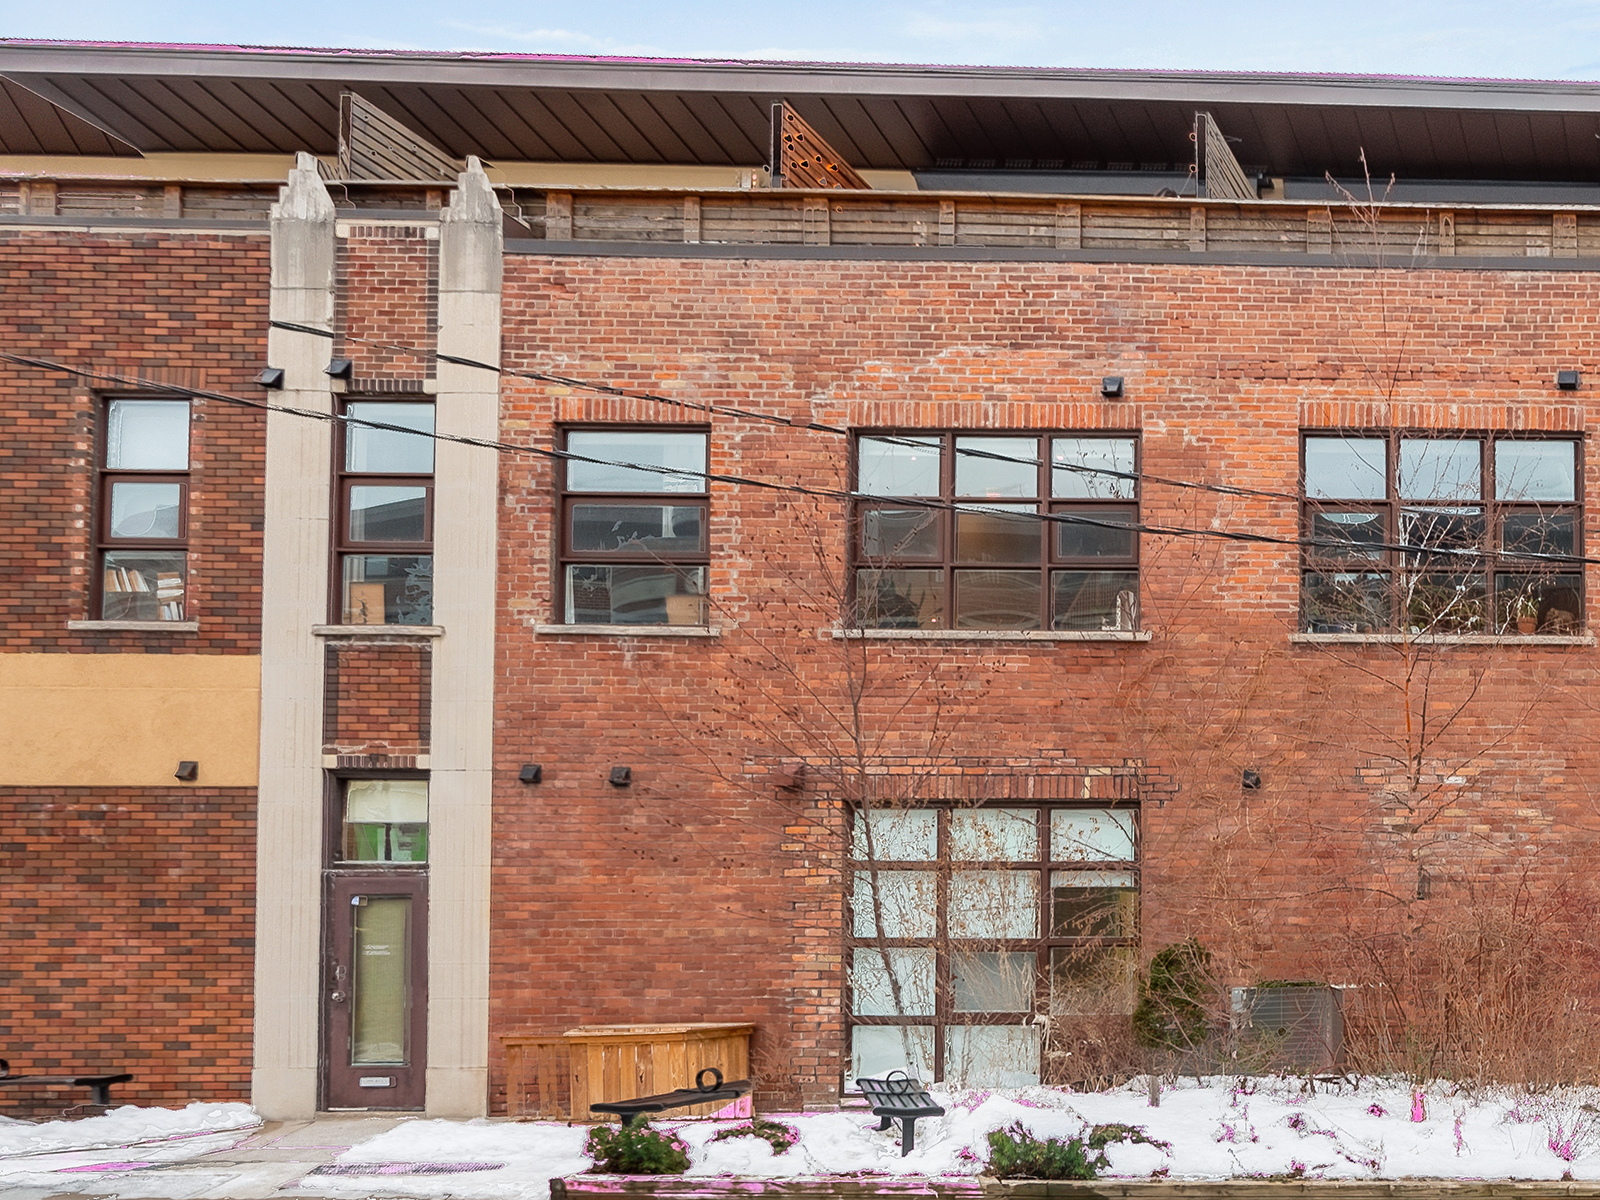
The Medland Lofts , a Junction Gem! 

Reported to have once been the Maltese Social Club – circa 1920’s.

Boutique Loft / Building Conversion with 10 residential units.

The Junction, Toronto 

Founded in 1884 , The Proudest Hood in the West , Craft breweries, restaurants, cafes, boutiques, retail shops, galleries , Schools, Libraries, Recreation Centres , Steps to TTC, UPExpress, High Park , Easy access to major arteries .


Contact Elaine McDonald / 416 723 1786

Additional Documents:

Watch Video Tour

Property Location:

Gallery

Living in Junction Area

Young yet historical, eclectic yet family-friendly. The Junction area is one of West Toronto’s hippest and desirable communities for residents and visitors alike. Trendy shops, bars, and restaurants line the streets of the main neighbourhood strip of Dundas West, while beautiful Junction real estate sits on the quiet side streets, making this a well-rounded neighbourhood for living, working, and playing.

Learn More
Want more information about this property?
  • This field is for validation purposes and should be left unchanged.
  • I agree to be contacted by The Red Square Team via call, email, and text. To opt out, you can click the unsubscribe link in the emails