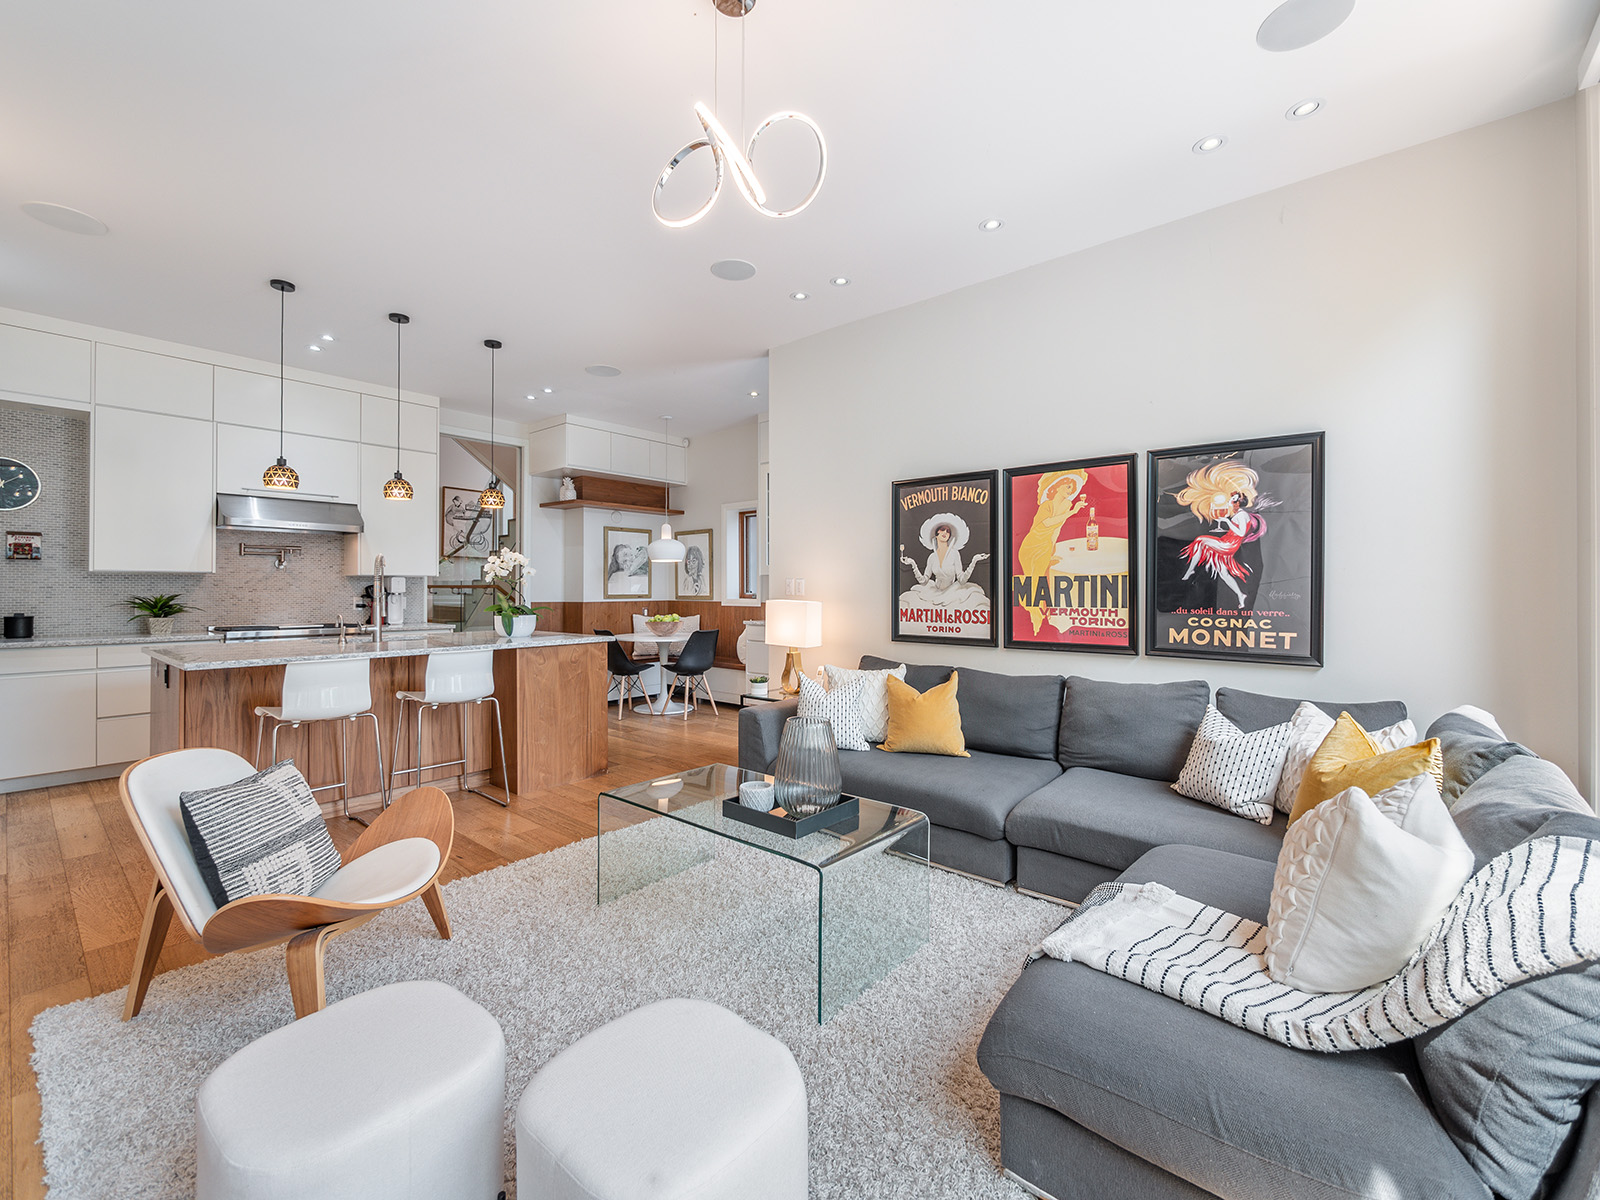



You are using an outdated browser.
For a better experience, keep your browser up to date. Check here for latest versions.


39 Brule Crescent

SOLD

Bedrooms: 4

Bathrooms: 2

Property Type: Detached

MLS Number: W5639889

Taxes: 8804.69

Lot Size: 45.21 x 137 feet



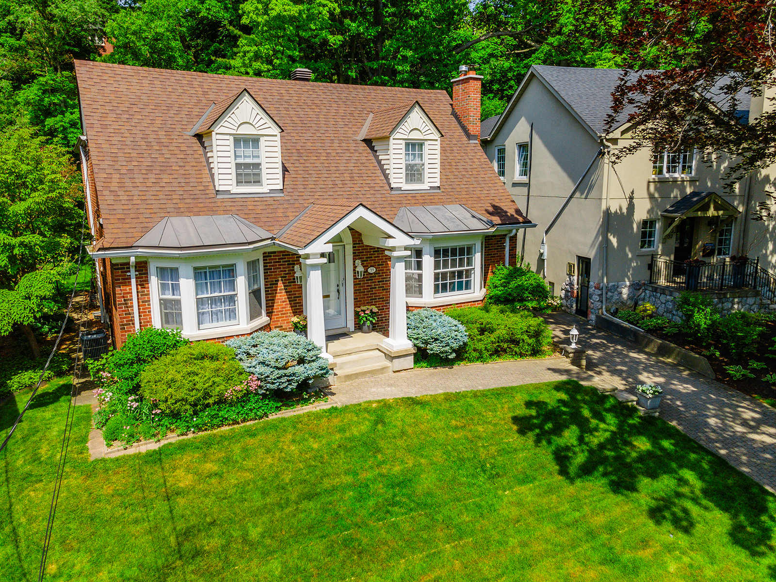


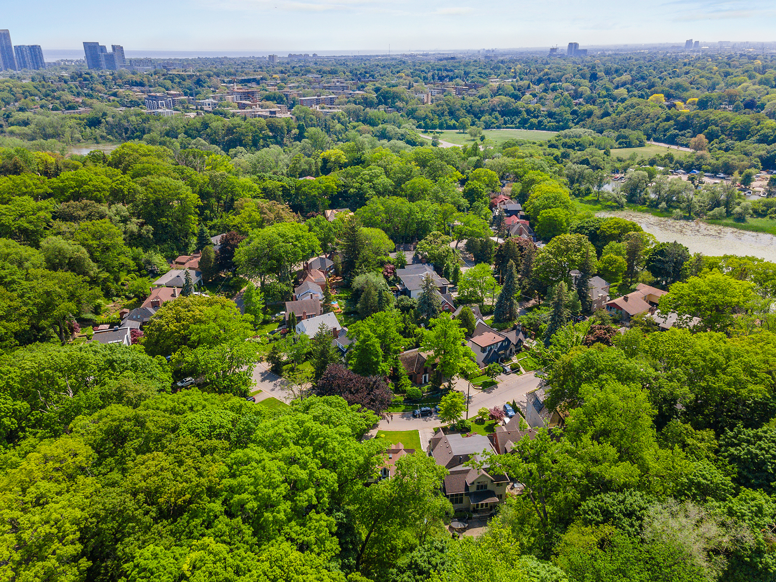


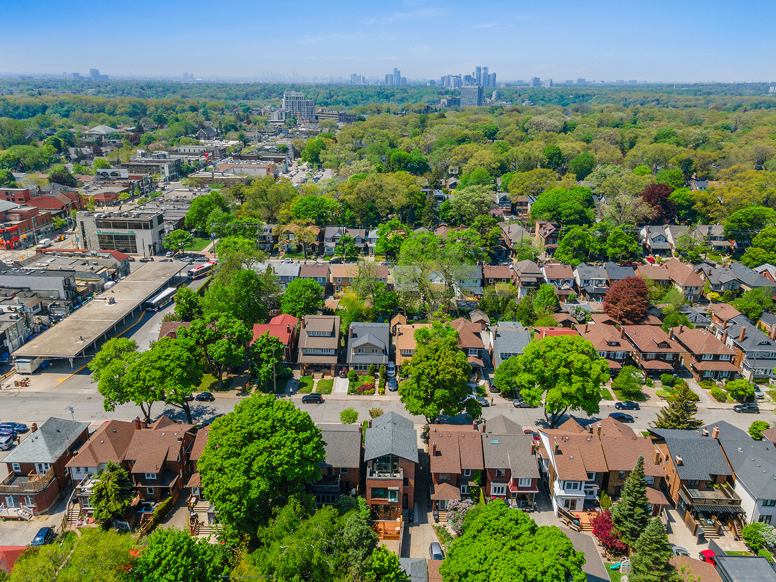
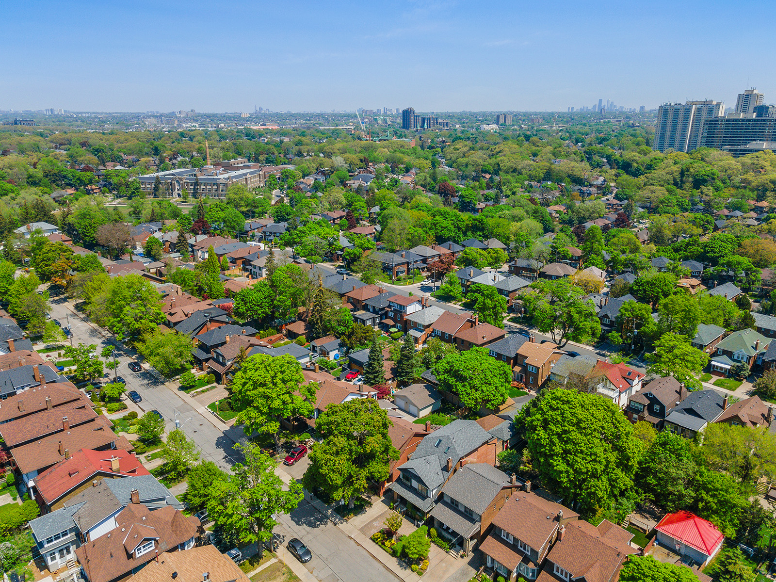
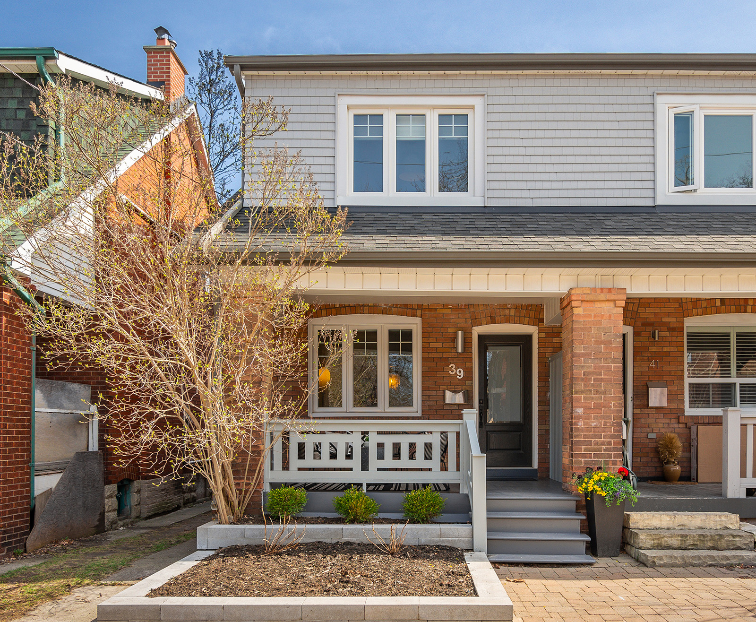
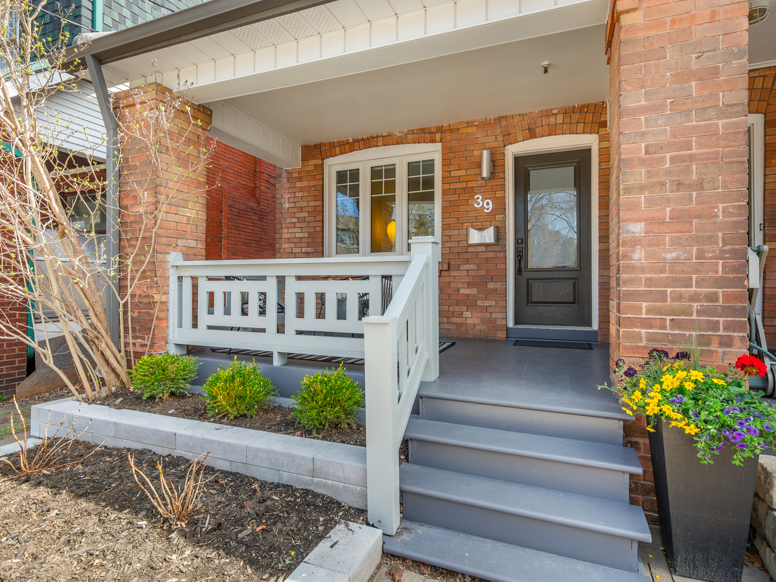
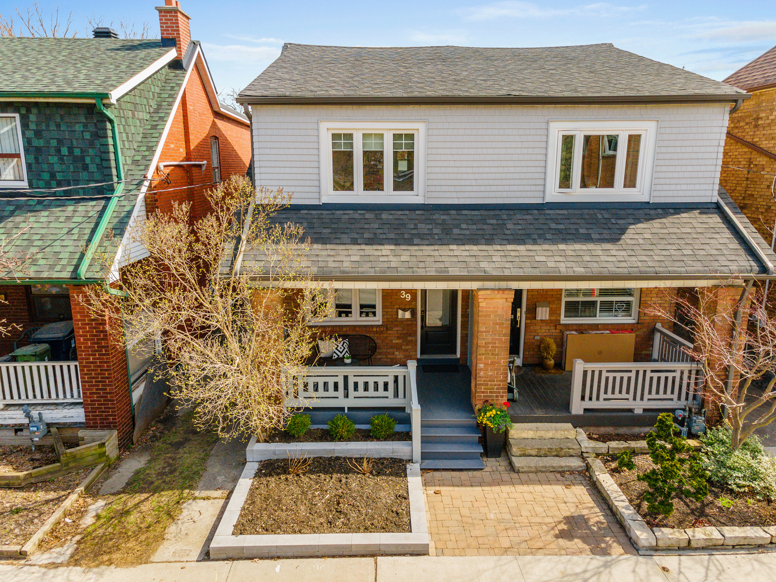
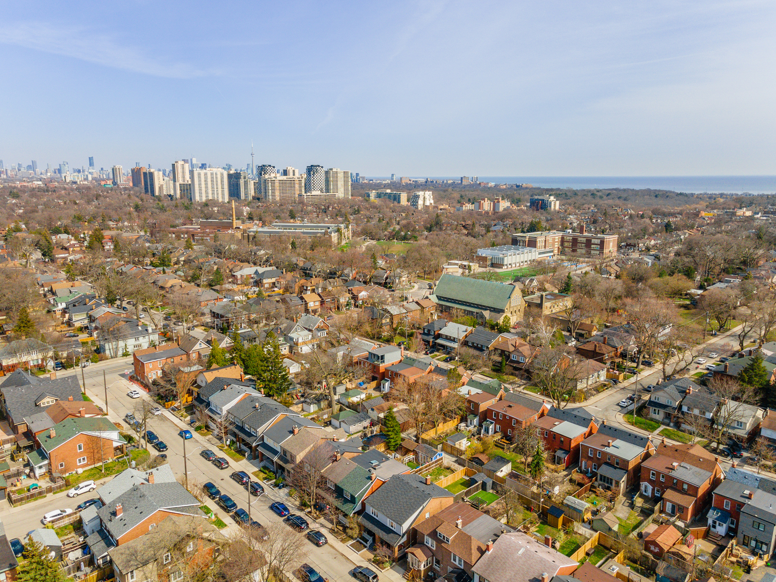


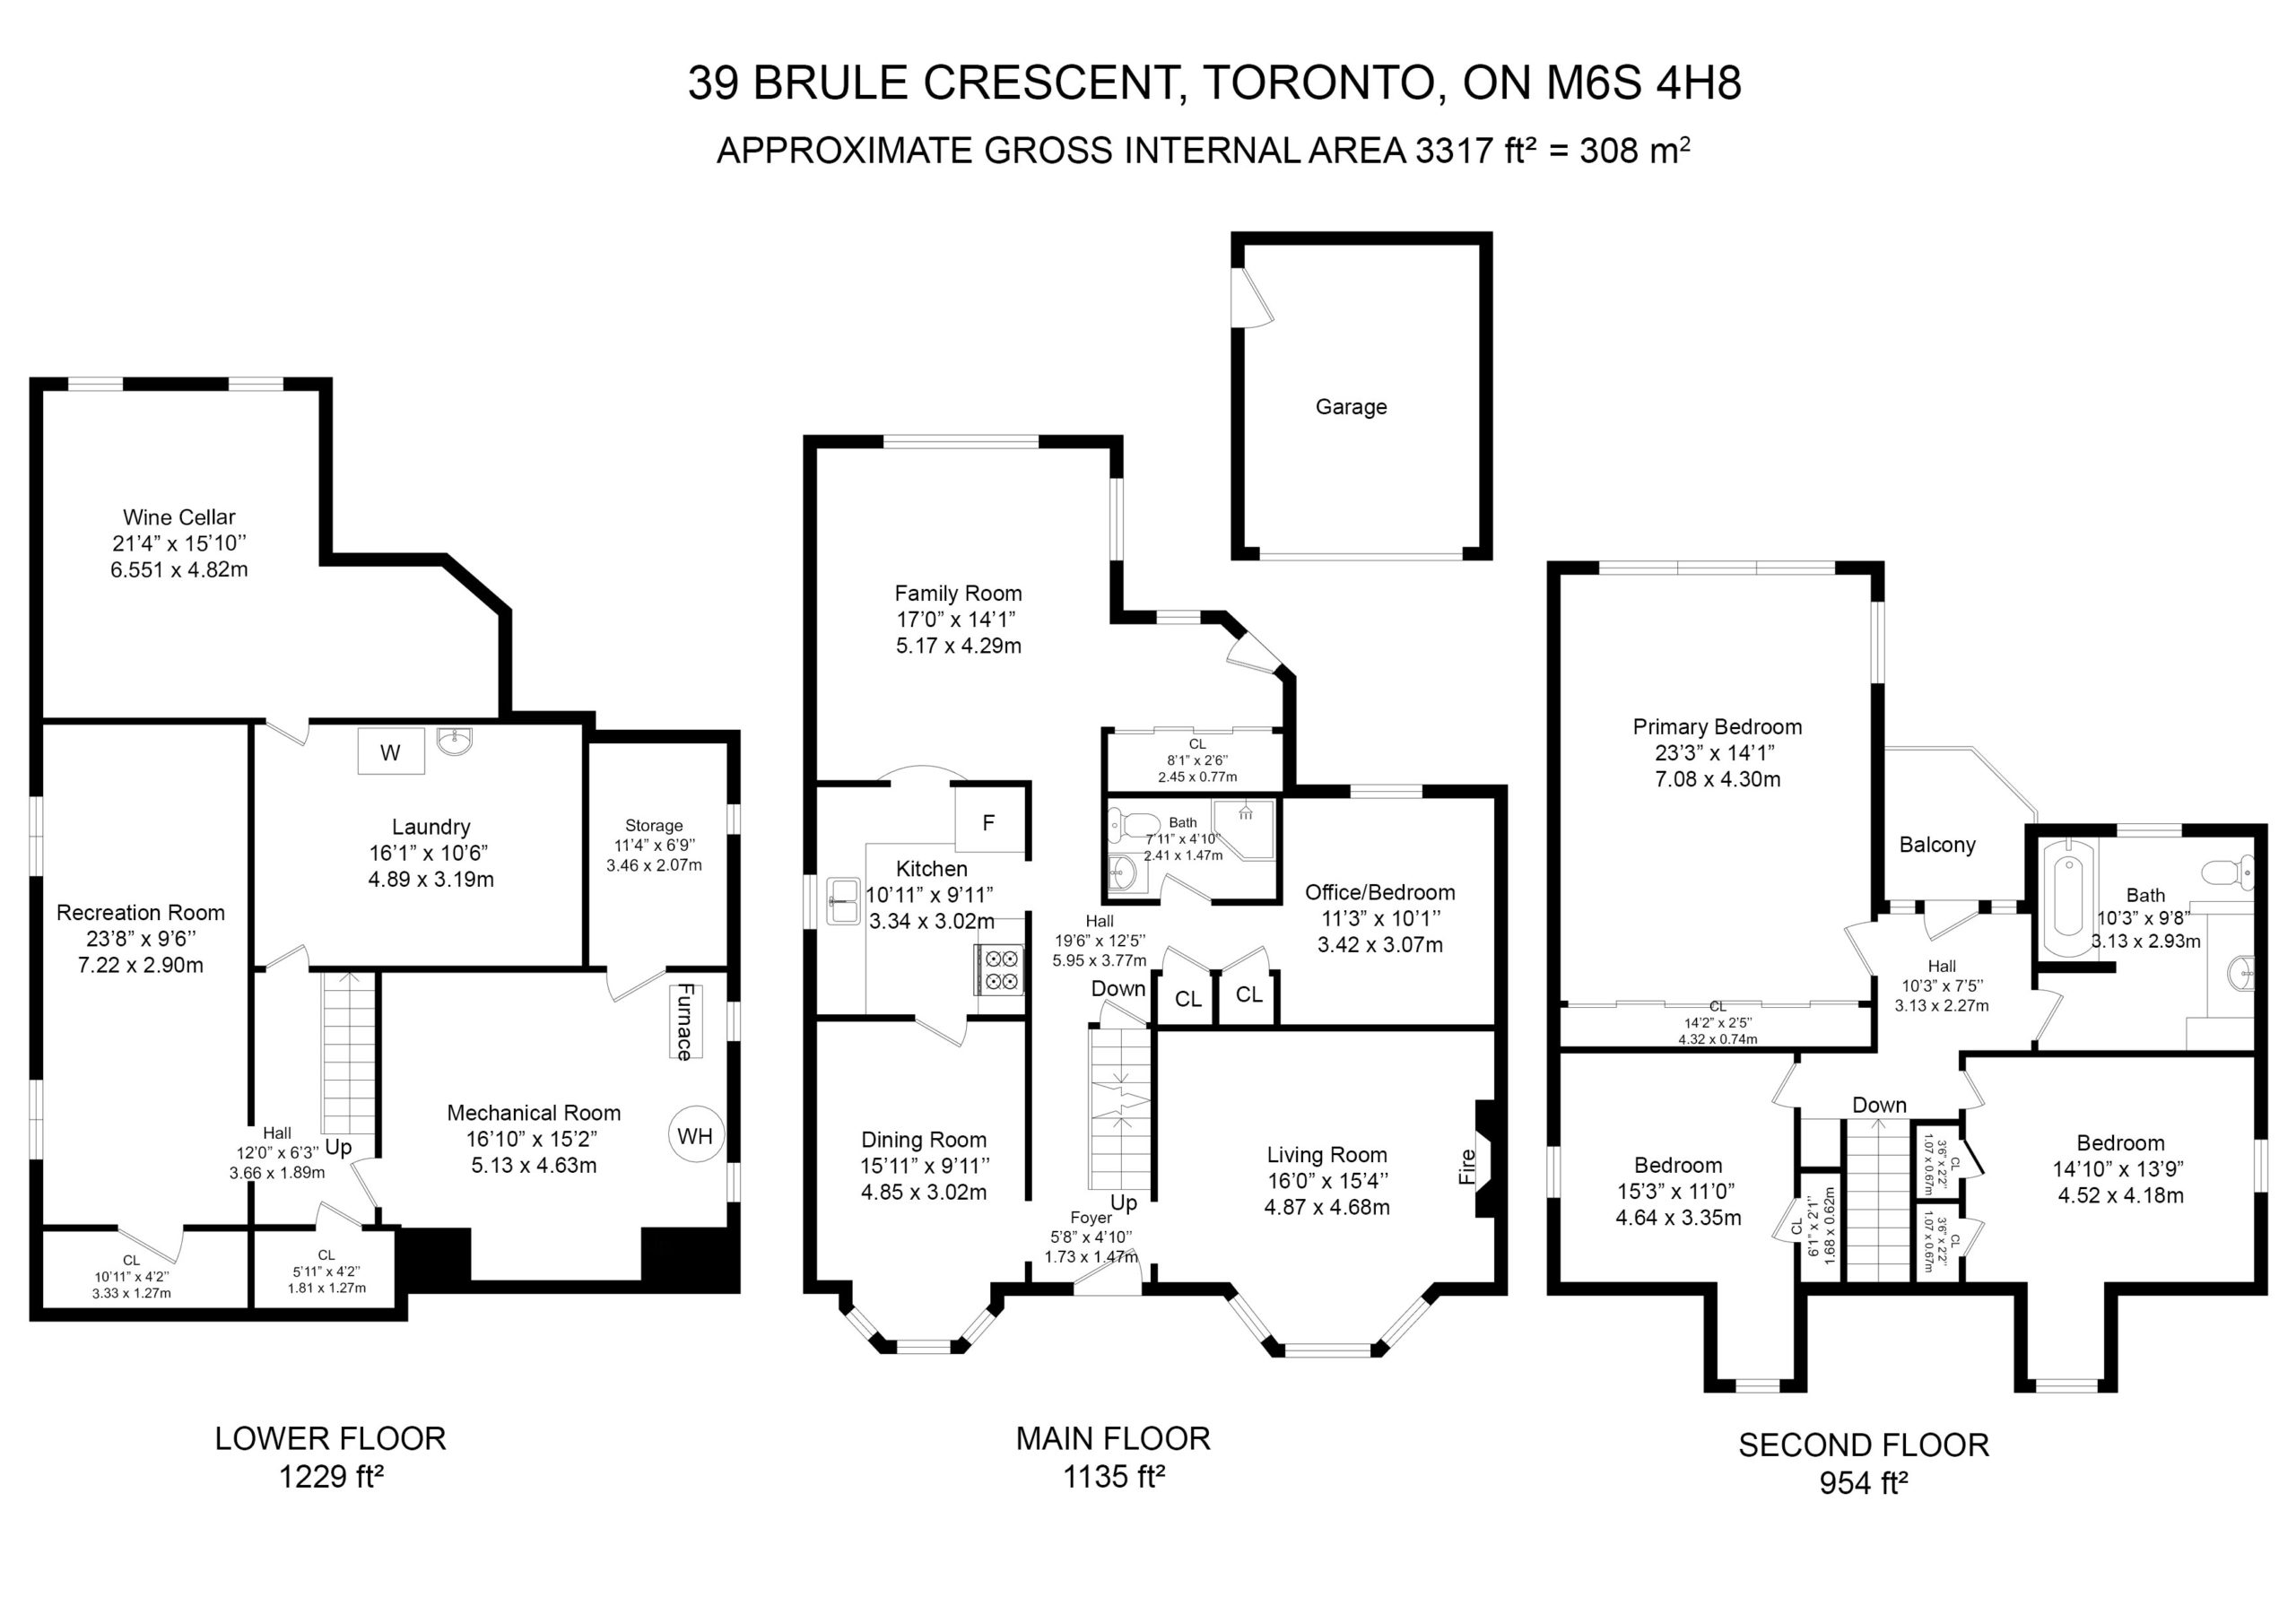

Welcome to this beautiful, classic home nestled in one of Toronto’s best Cul de sac neighbourhoods of Brule Gardens.  This is a rare opportunity to live in a private enclave, which is coveted for its mature trees & beautifully landscaped properties.


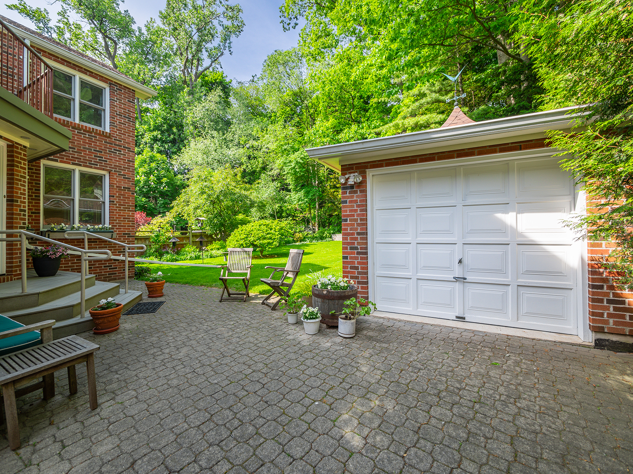


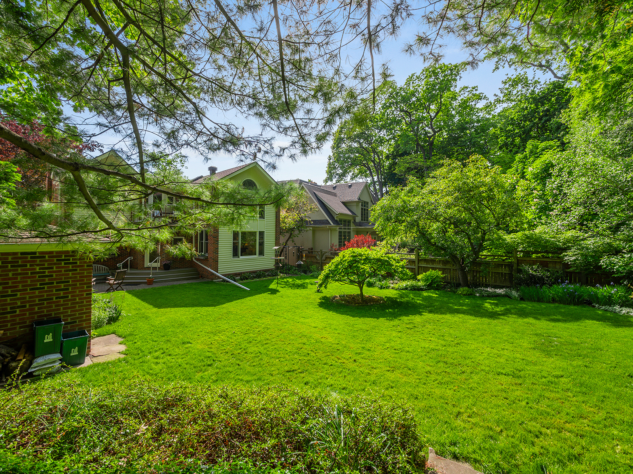




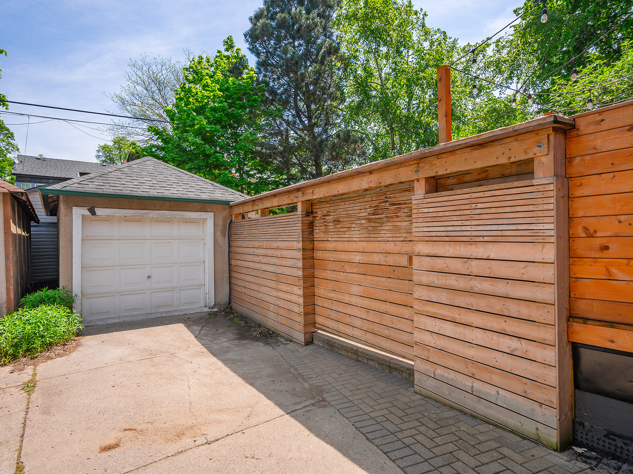

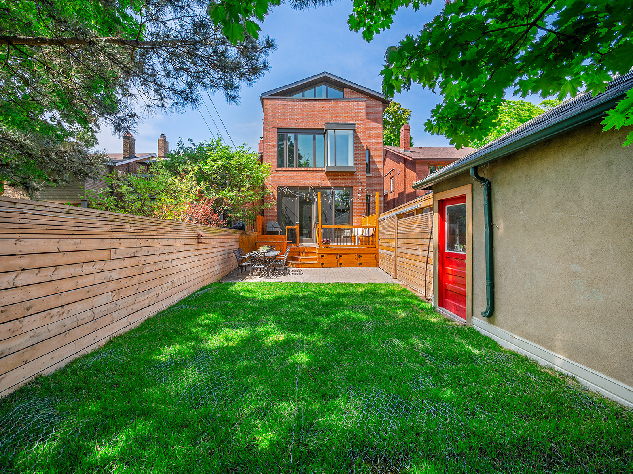


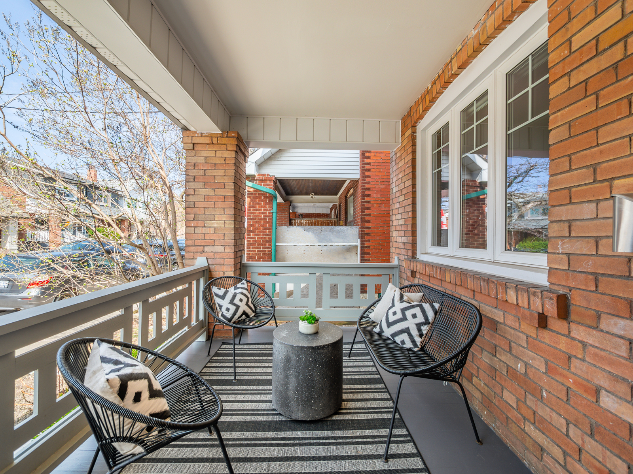
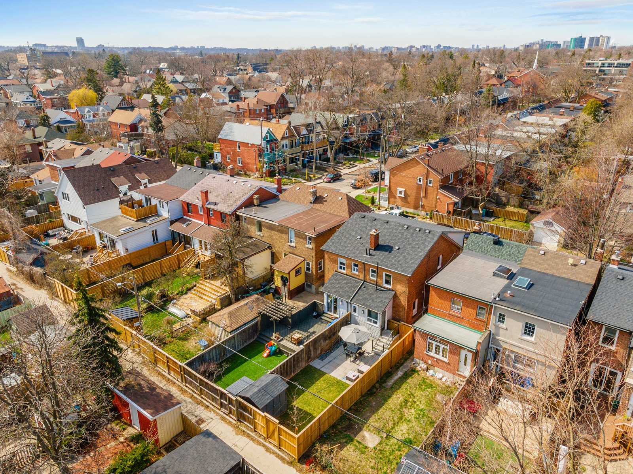


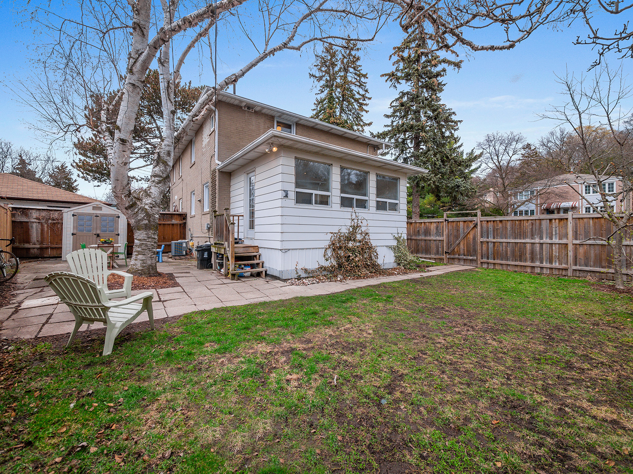

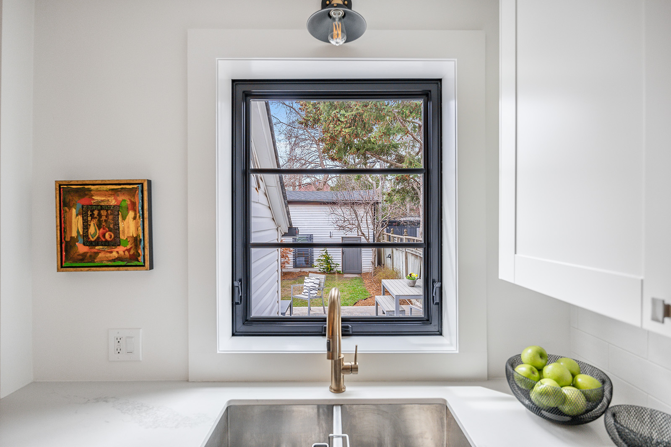

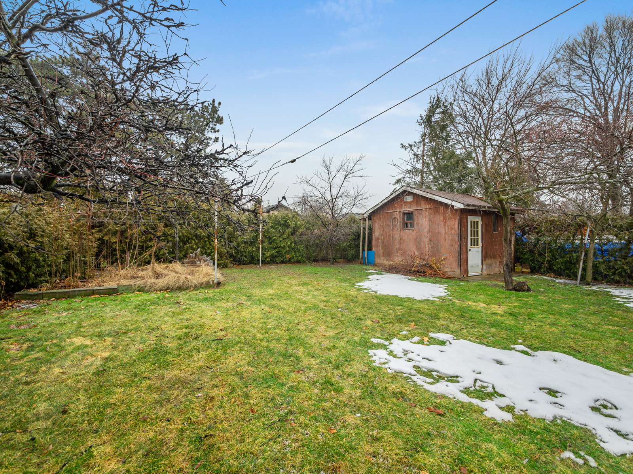
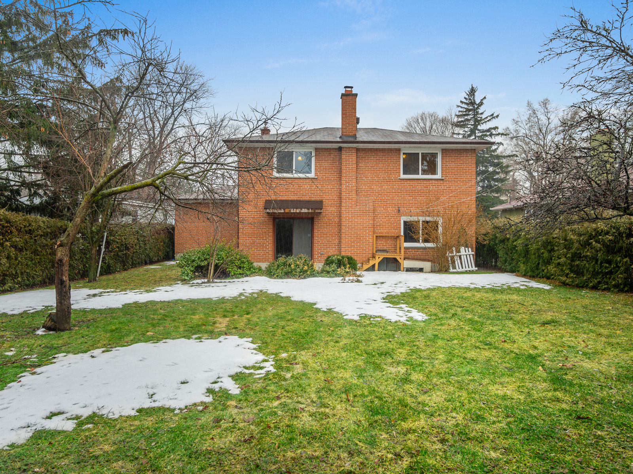
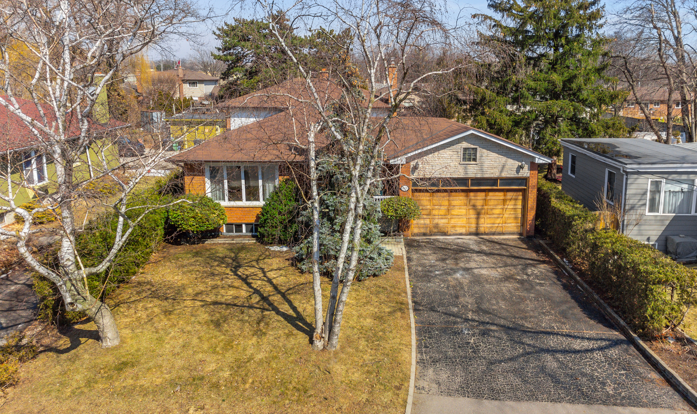
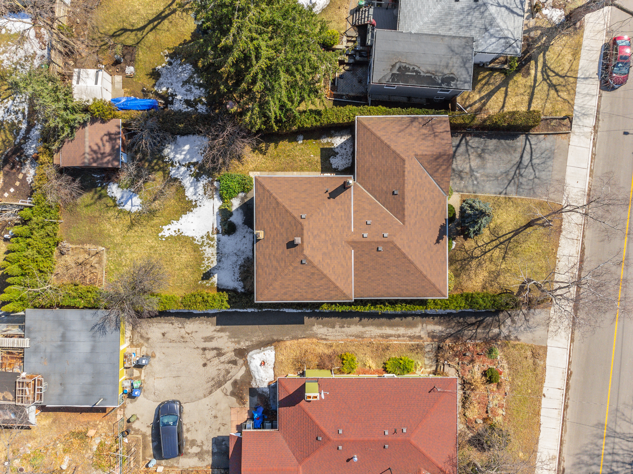


39 Brule Crescent is situated on a deep lot, 42.51 x 137 feet, with a lush, green lawn and beautiful landscaping, both in the front and rear of the property.  A private driveway allows you to easily park your vehicle(s) at the rear where you will find a standalone brick garage.  This home has undergone a rear 2 storey extension, resulting in expansive views of the back yard oasis.




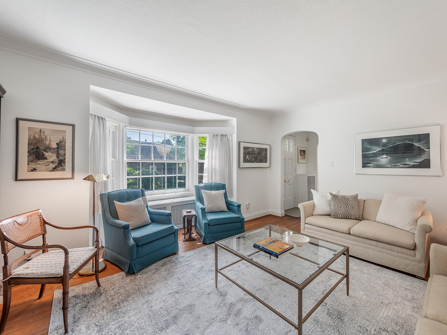








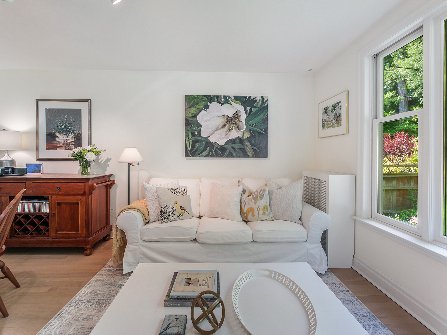







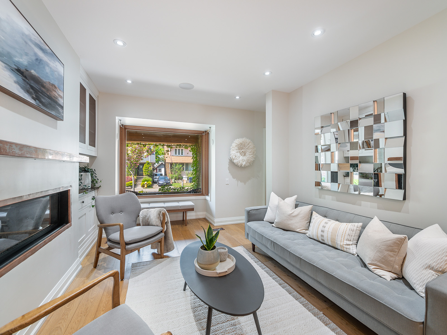
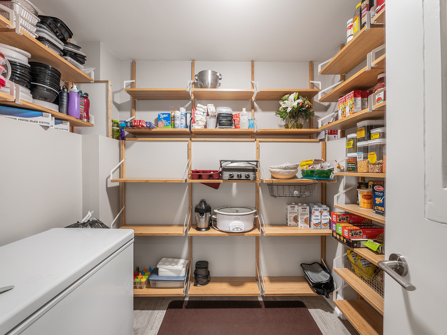

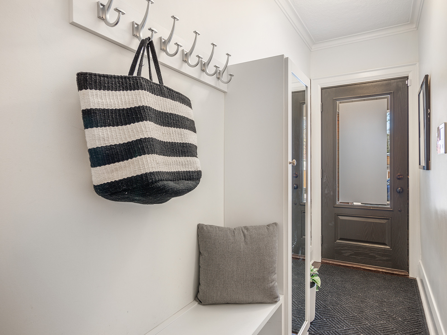

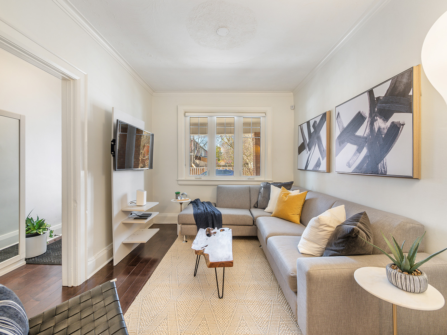

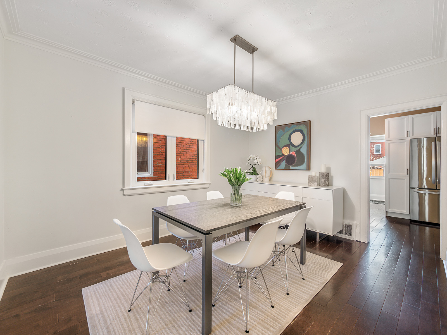
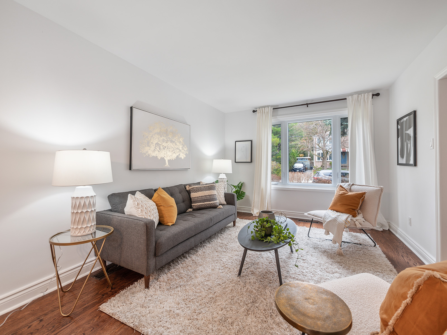
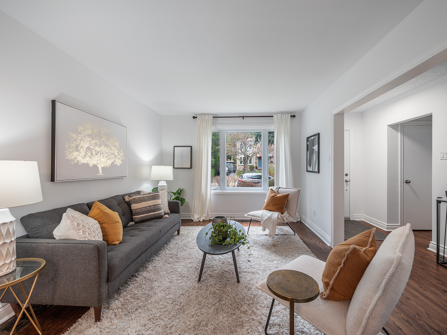
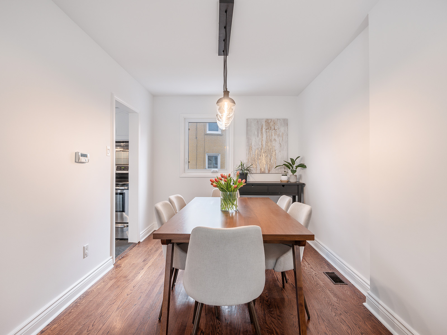

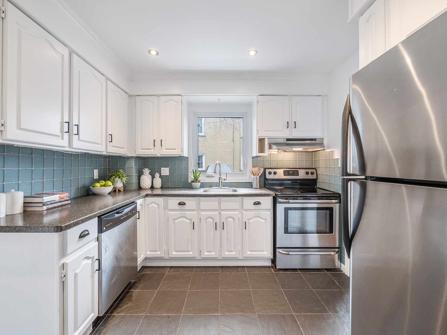
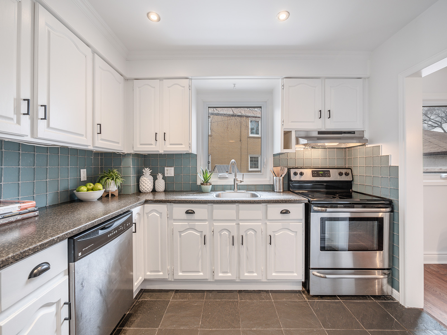
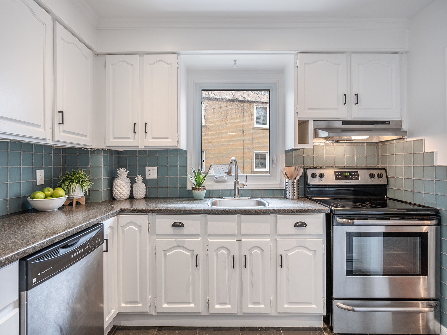
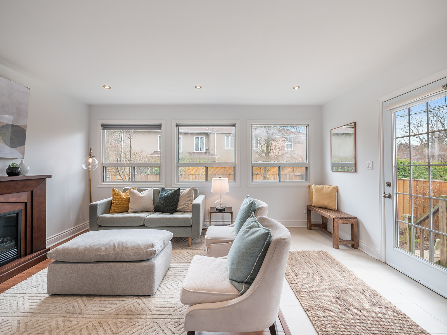

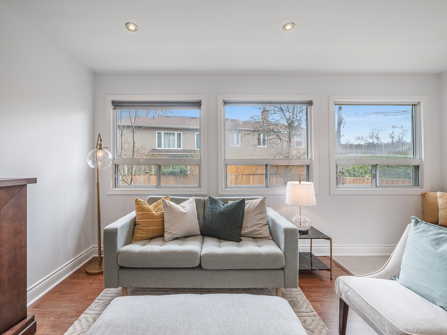

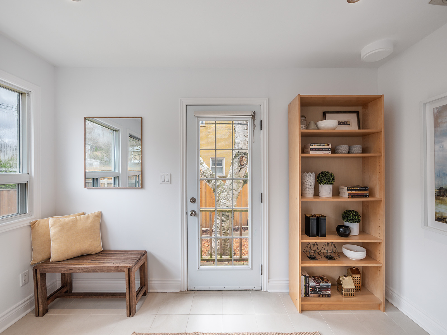
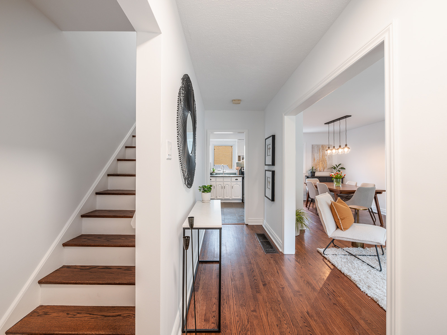
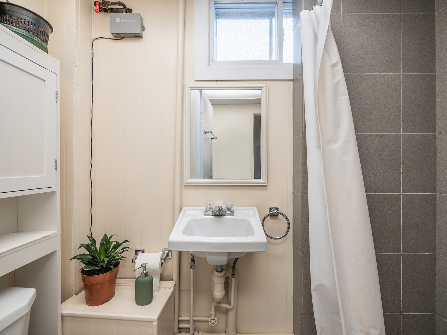


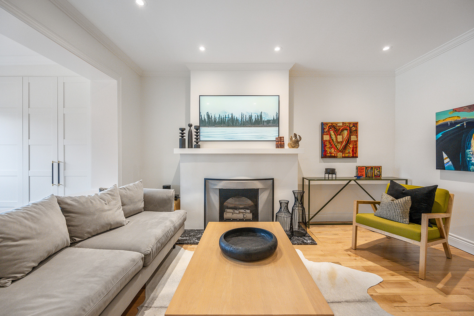





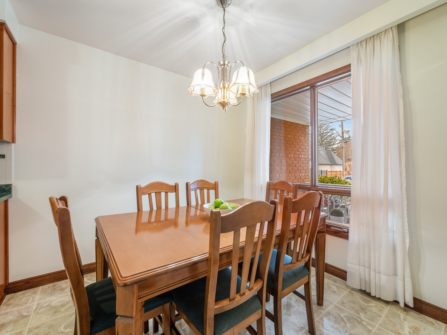
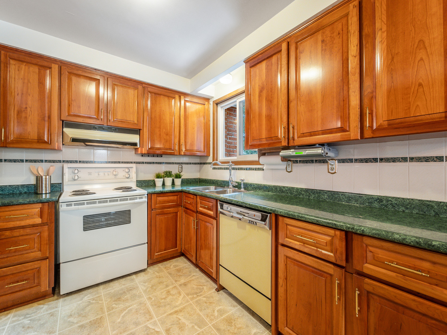
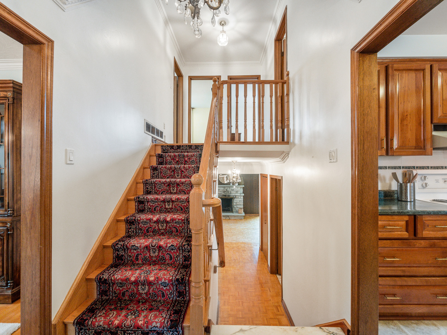
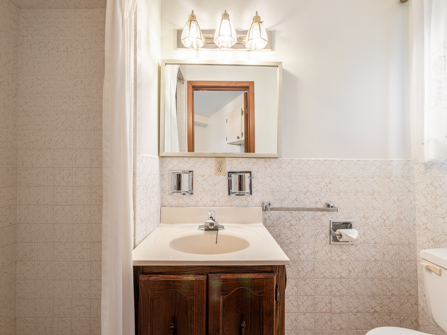
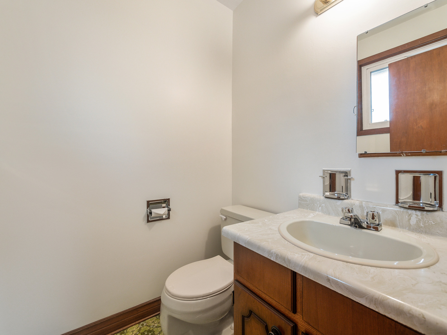
Inside, the home follows a centre hall plan, with a formal living room and dining room at the front of the house. The living room features a fireplace and bay window.  You will observe many original character details in the home, including curved archways, crown molding, and built-ins.  The dining room connects to a modern kitchen, complete with custom Marana cabinetry, stainless steel appliances and a granite countertop.   There is a pass-through window from the kitchen to the breakfast area/family room.  The family room is an oversized space that is sure to be the hub of activity in this home.  With a rear mudroom/closet and back entrace to the driveway and back yard, there is plenty of space to easily flow in and out when entertaining family & friends.  The family room features large windows, both on the east side and south side, allowing for tonnes of natural light.  Tucked behind the staircase is a 3 piece bathroom with shower stall, as well as a private room, that is currently a den, but will make a perfect guest bedroom or office.  A handy pantry accommodates any overflow from the kitchen.











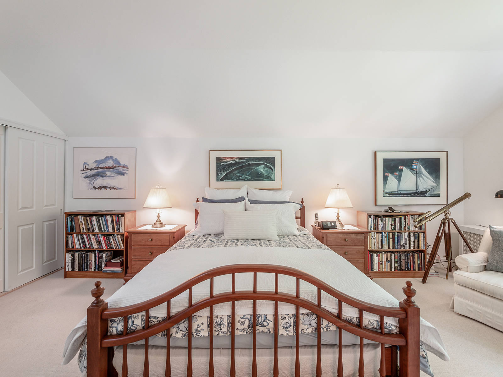


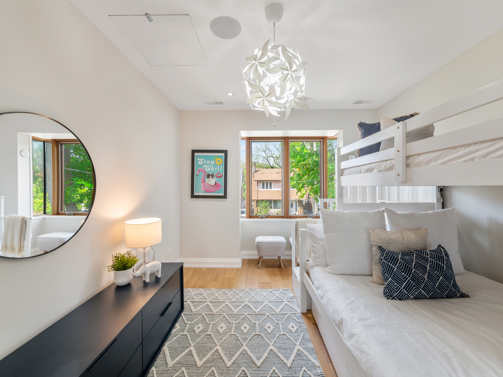
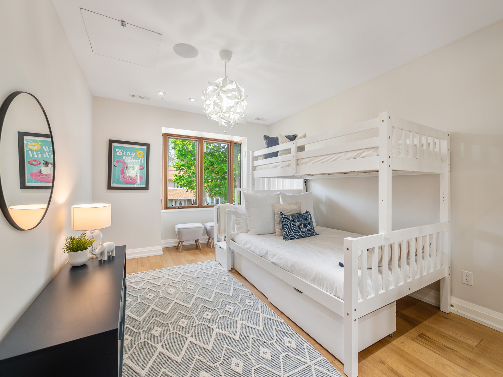

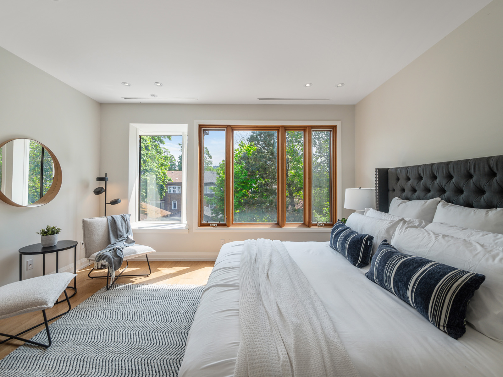

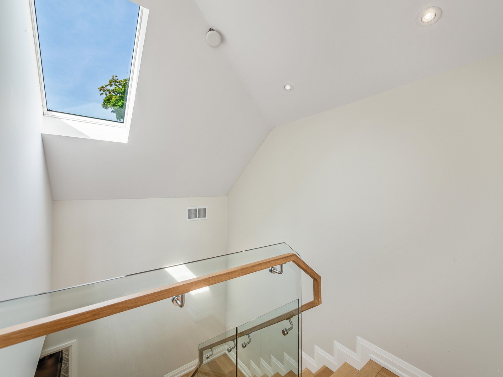
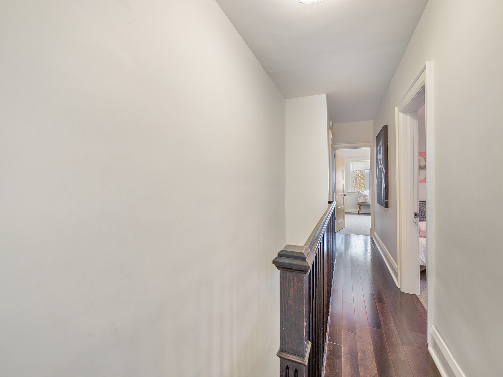

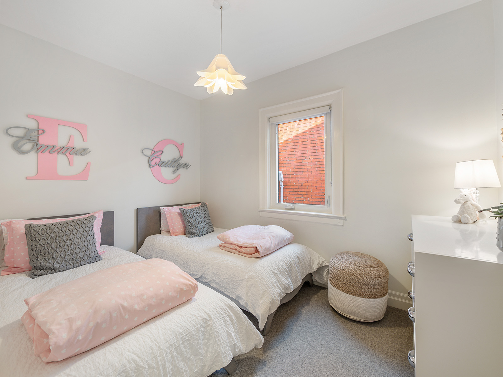
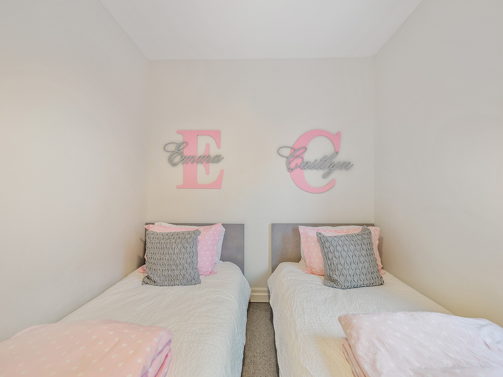
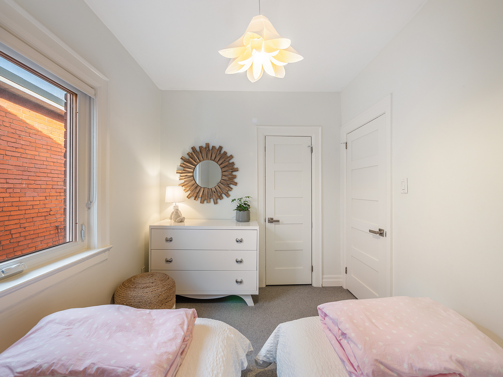
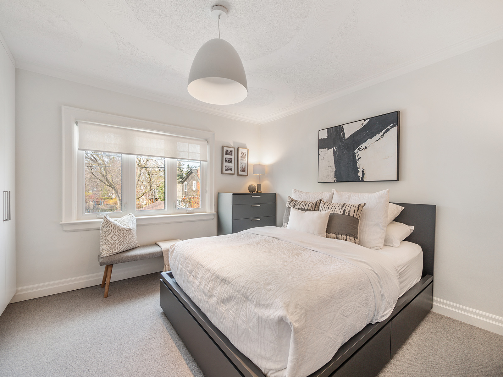



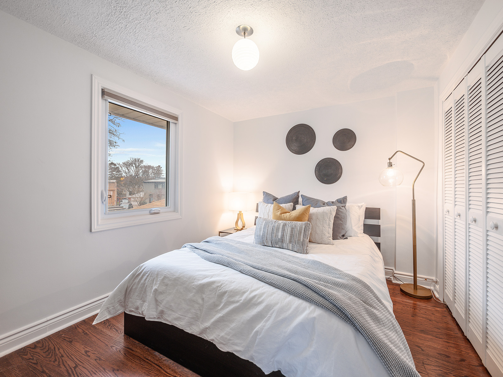
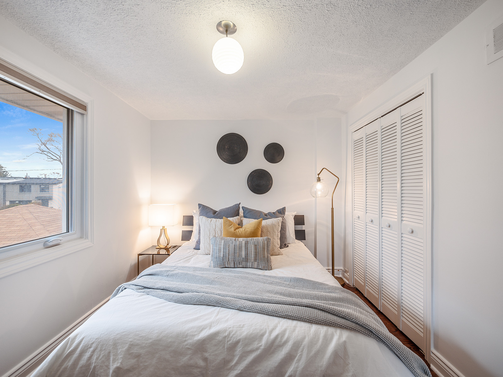

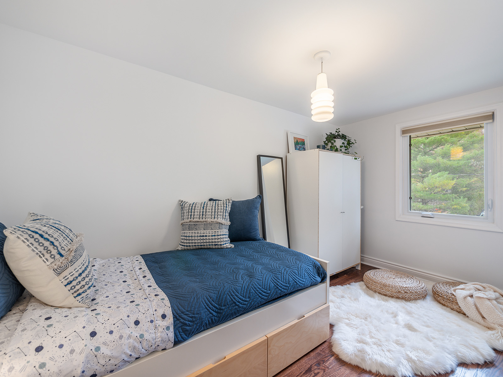
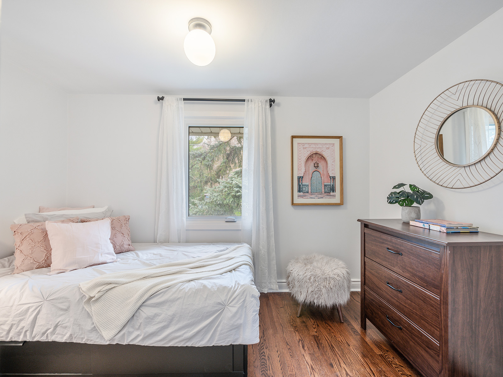

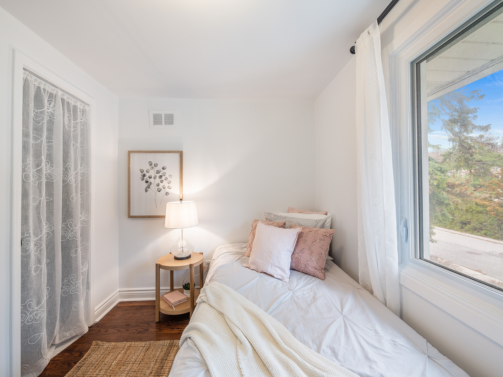
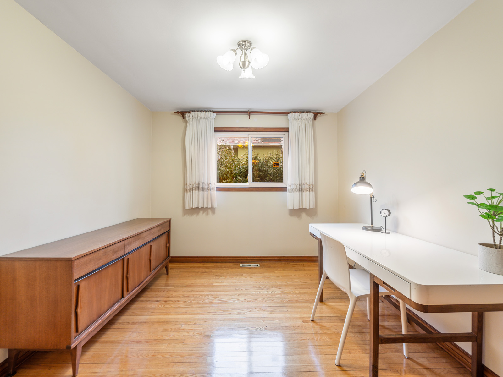
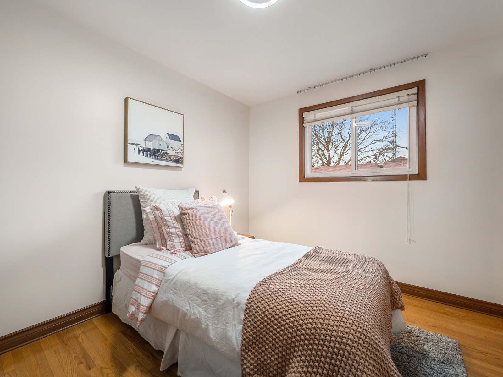
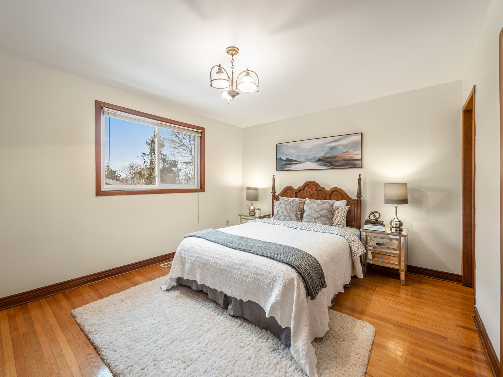
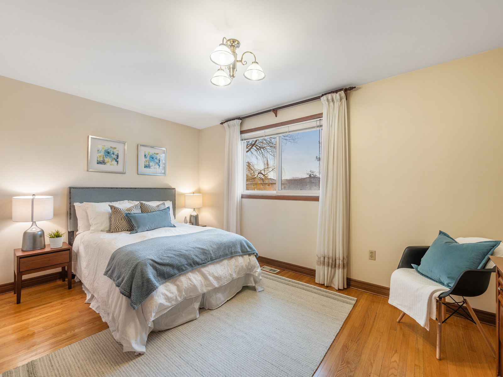
As you take the stairs to the 2nd floor, you will be greeted with an abundance of natural light, thanks to the skylight and custom glass door leading to a lovely balcony.  The principal bedroom is both spacious and airy, with a high ceiling and many windows.  The 2nd bedroom features built-in storage drawers, two closets, and two windows.  The 3rd bedroom is currently an office/guest room and also features 2 windows.  The main floor 4th bedroom rounds out this lovely home.









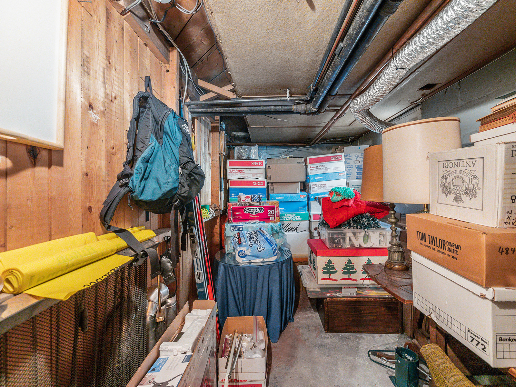


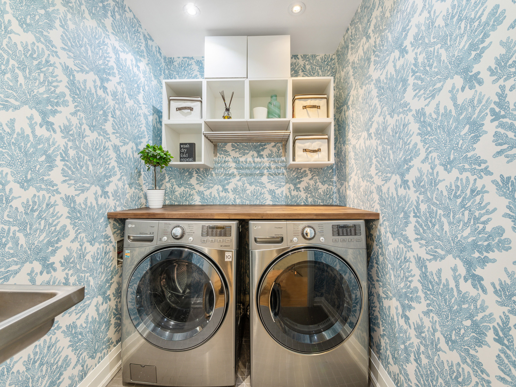
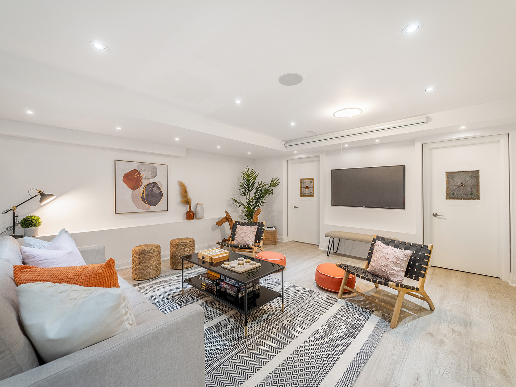
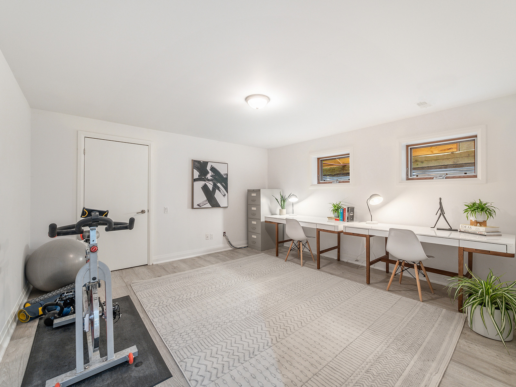


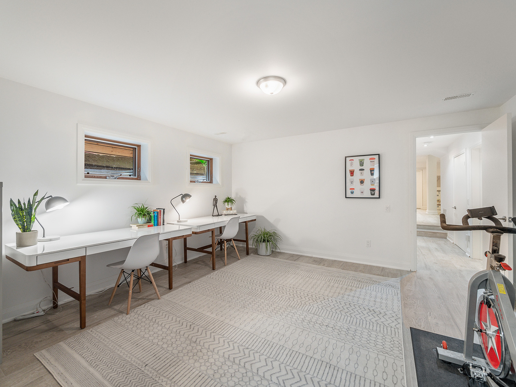


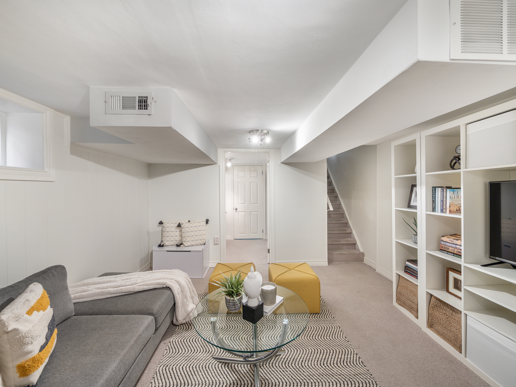
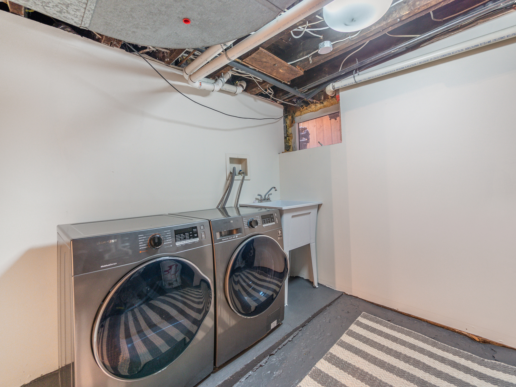
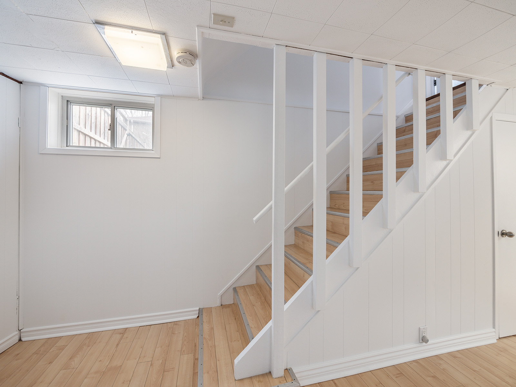
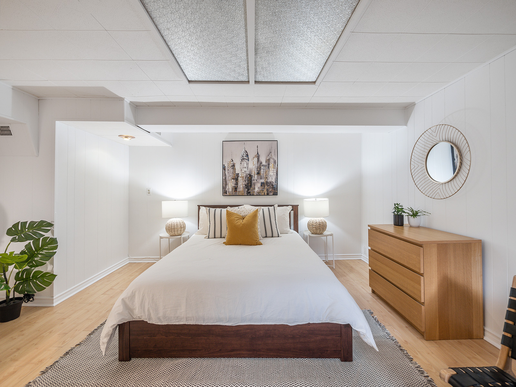
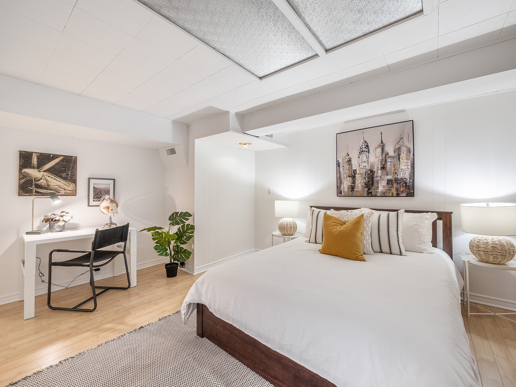

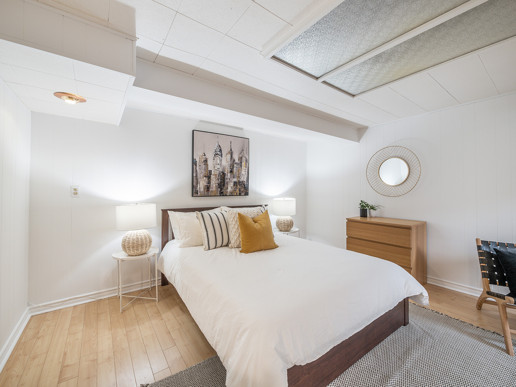
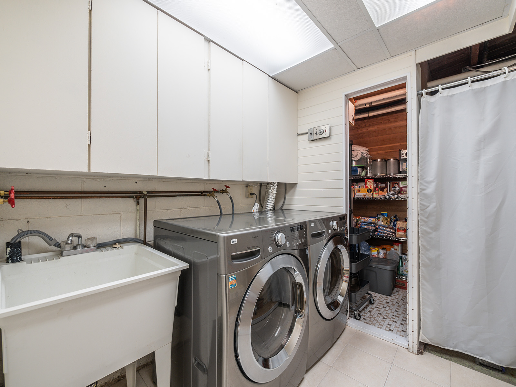

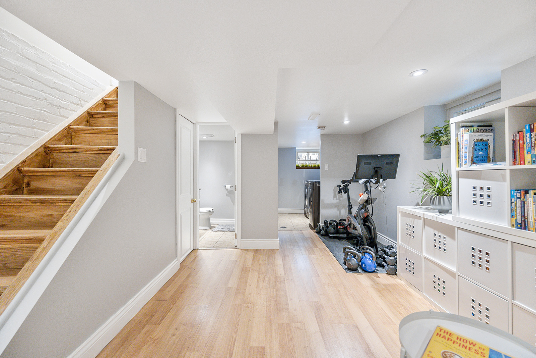

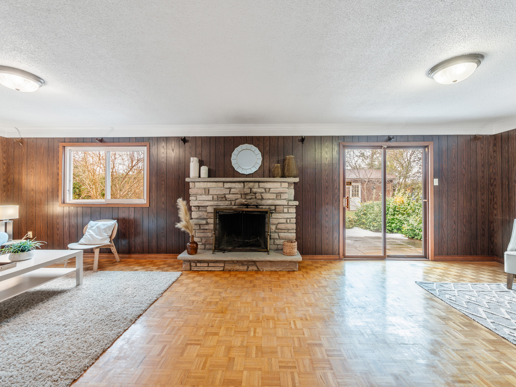
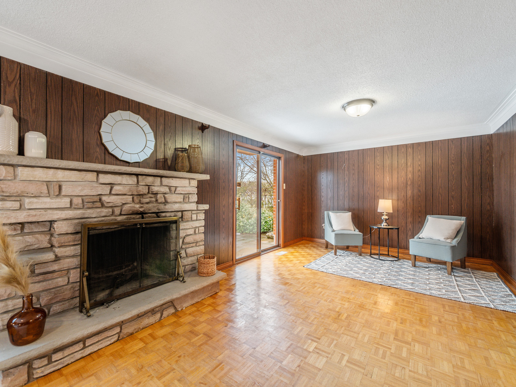
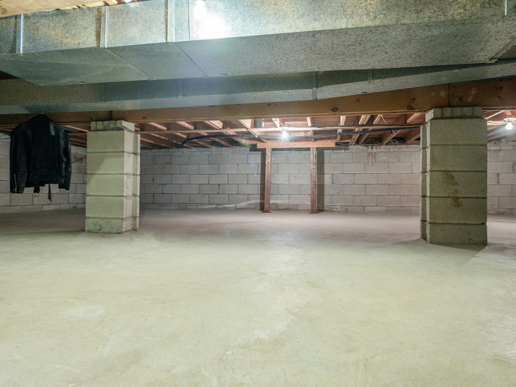
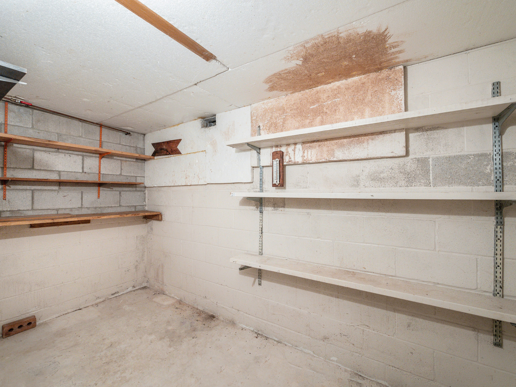
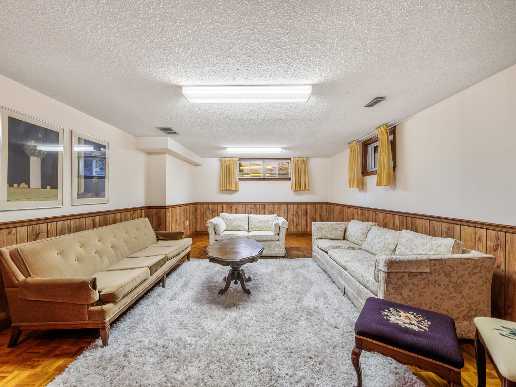
The basement is wood-panelled and features a rec room, a laundry room, a workshop and a cold storage room.


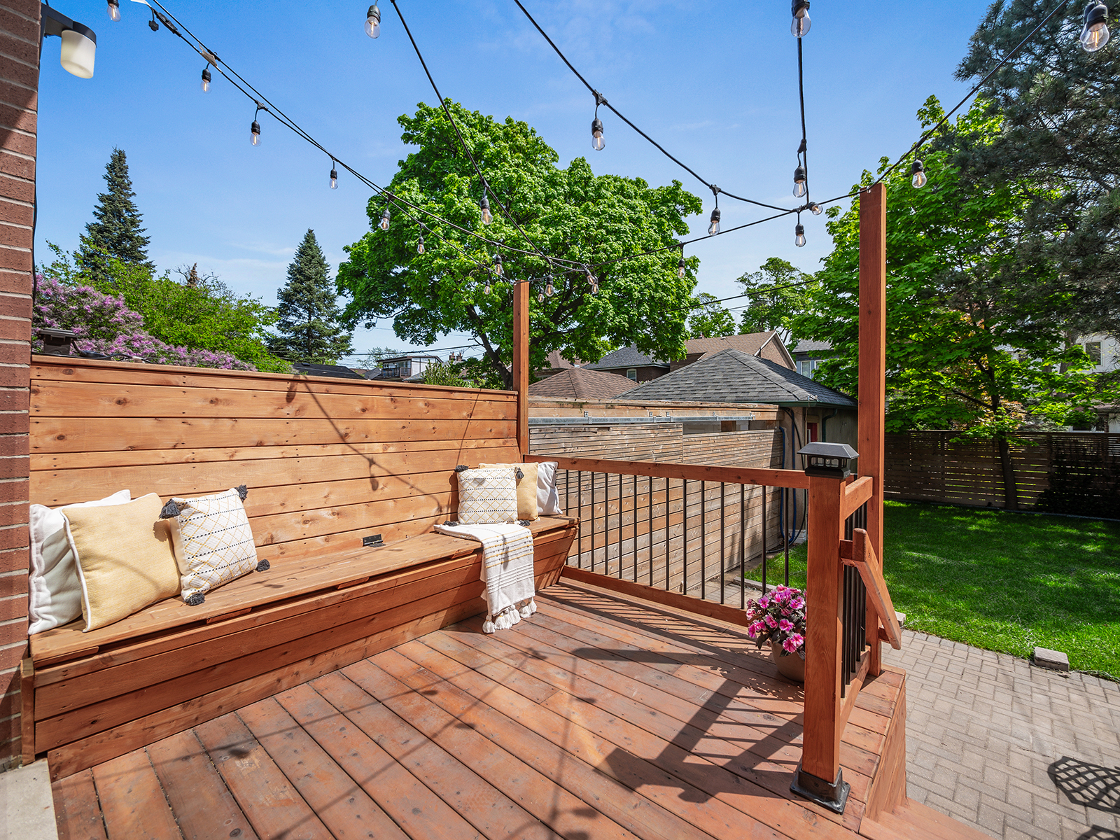
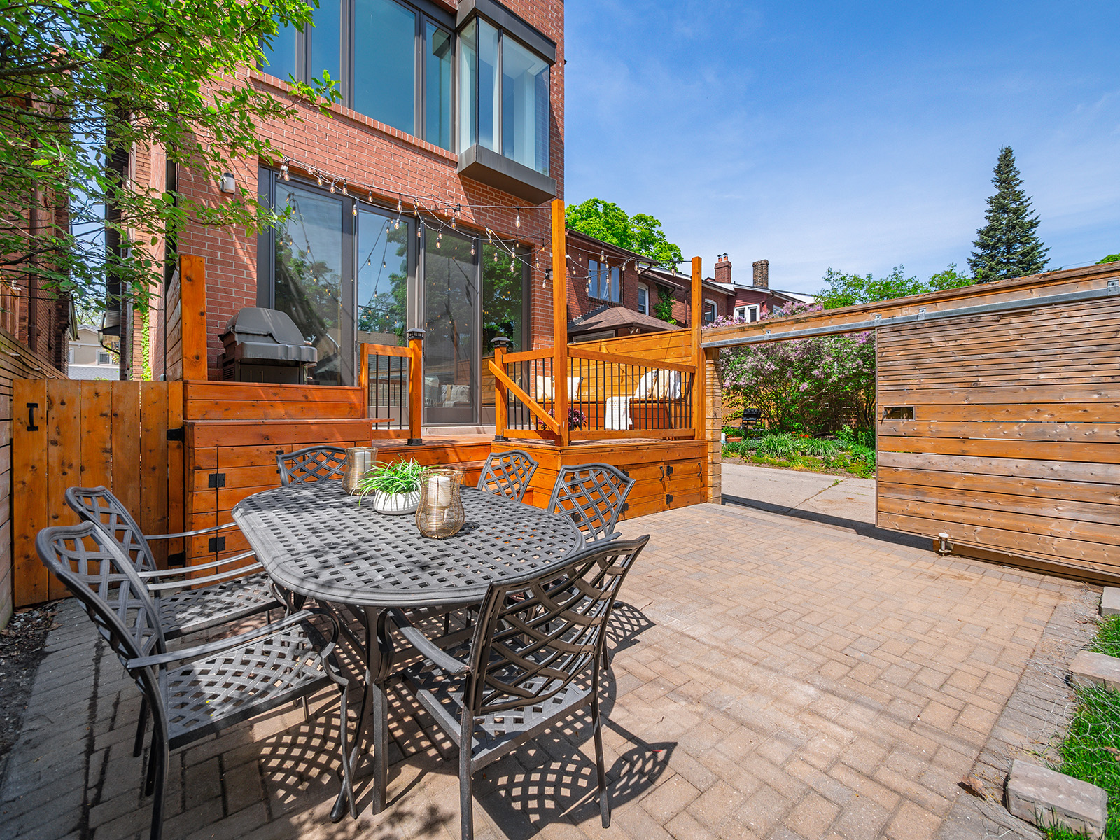
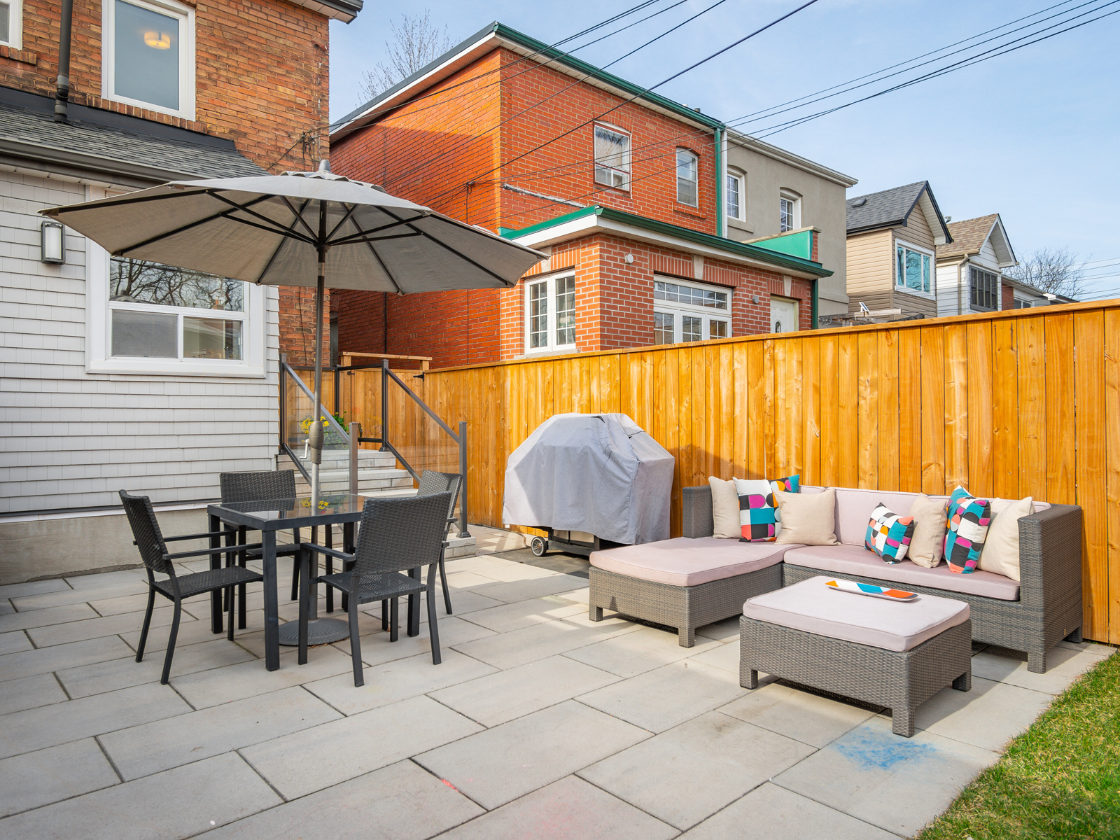



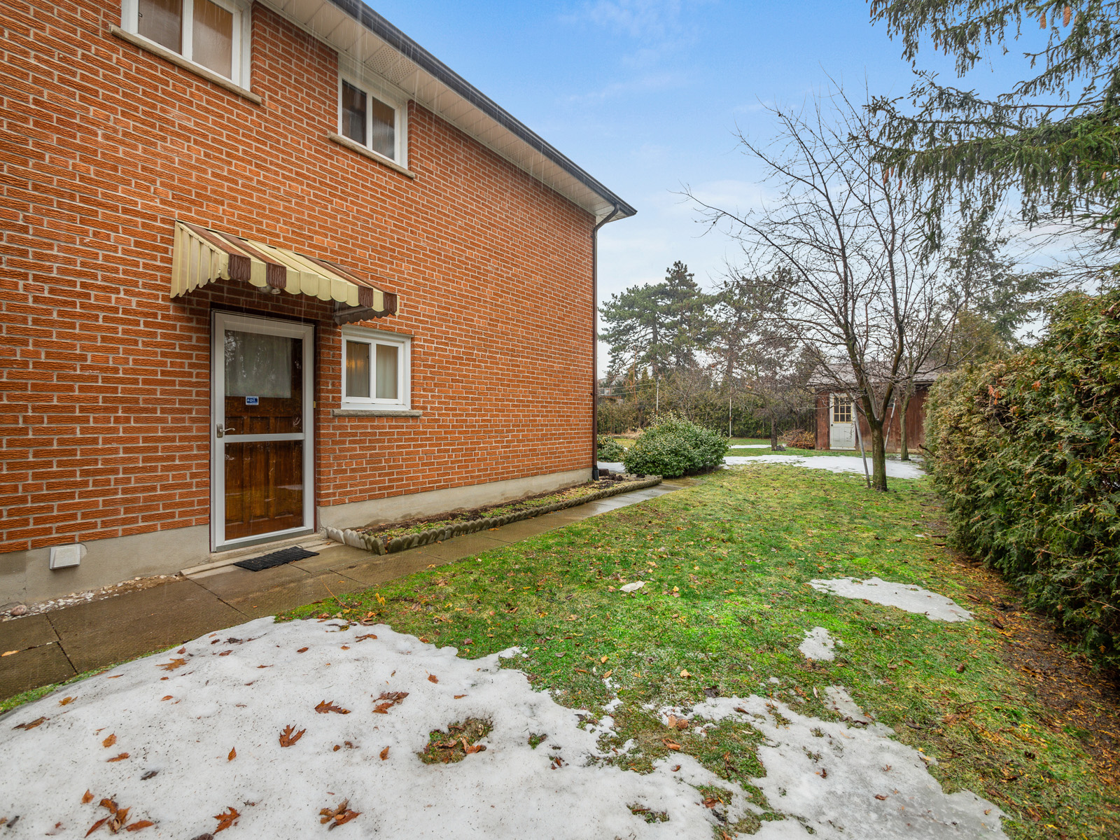
The back yard features an interlocking stone patio leading to an oversized lawn, surrounded by a fence and trees.  Enjoy relaxing times outdoors against this stunning backdrop of trees, greenery & tranquility.

The home has been lovingly maintained by the current owners for over 40 years.

For further information, please reach out to Gillian Ritchie at 647.618.0619 or Alex Porritt at 647.702.1570


Nearby Schools:

  • Swansea Jr. & Sr. PS

    207 Windermere Avenue, Toronto, ON, Canada

  • Humberside C.I.

    280 Quebec Avenue, Toronto, ON, Canada

  • St. Pius X Catholic School

    71 Jane Street, Toronto, ON, Canada

Additional Documents:

Floor plans Watch Video Tour Panoramic Tour

Property Location:

Gallery

Living in High Park-Swansea

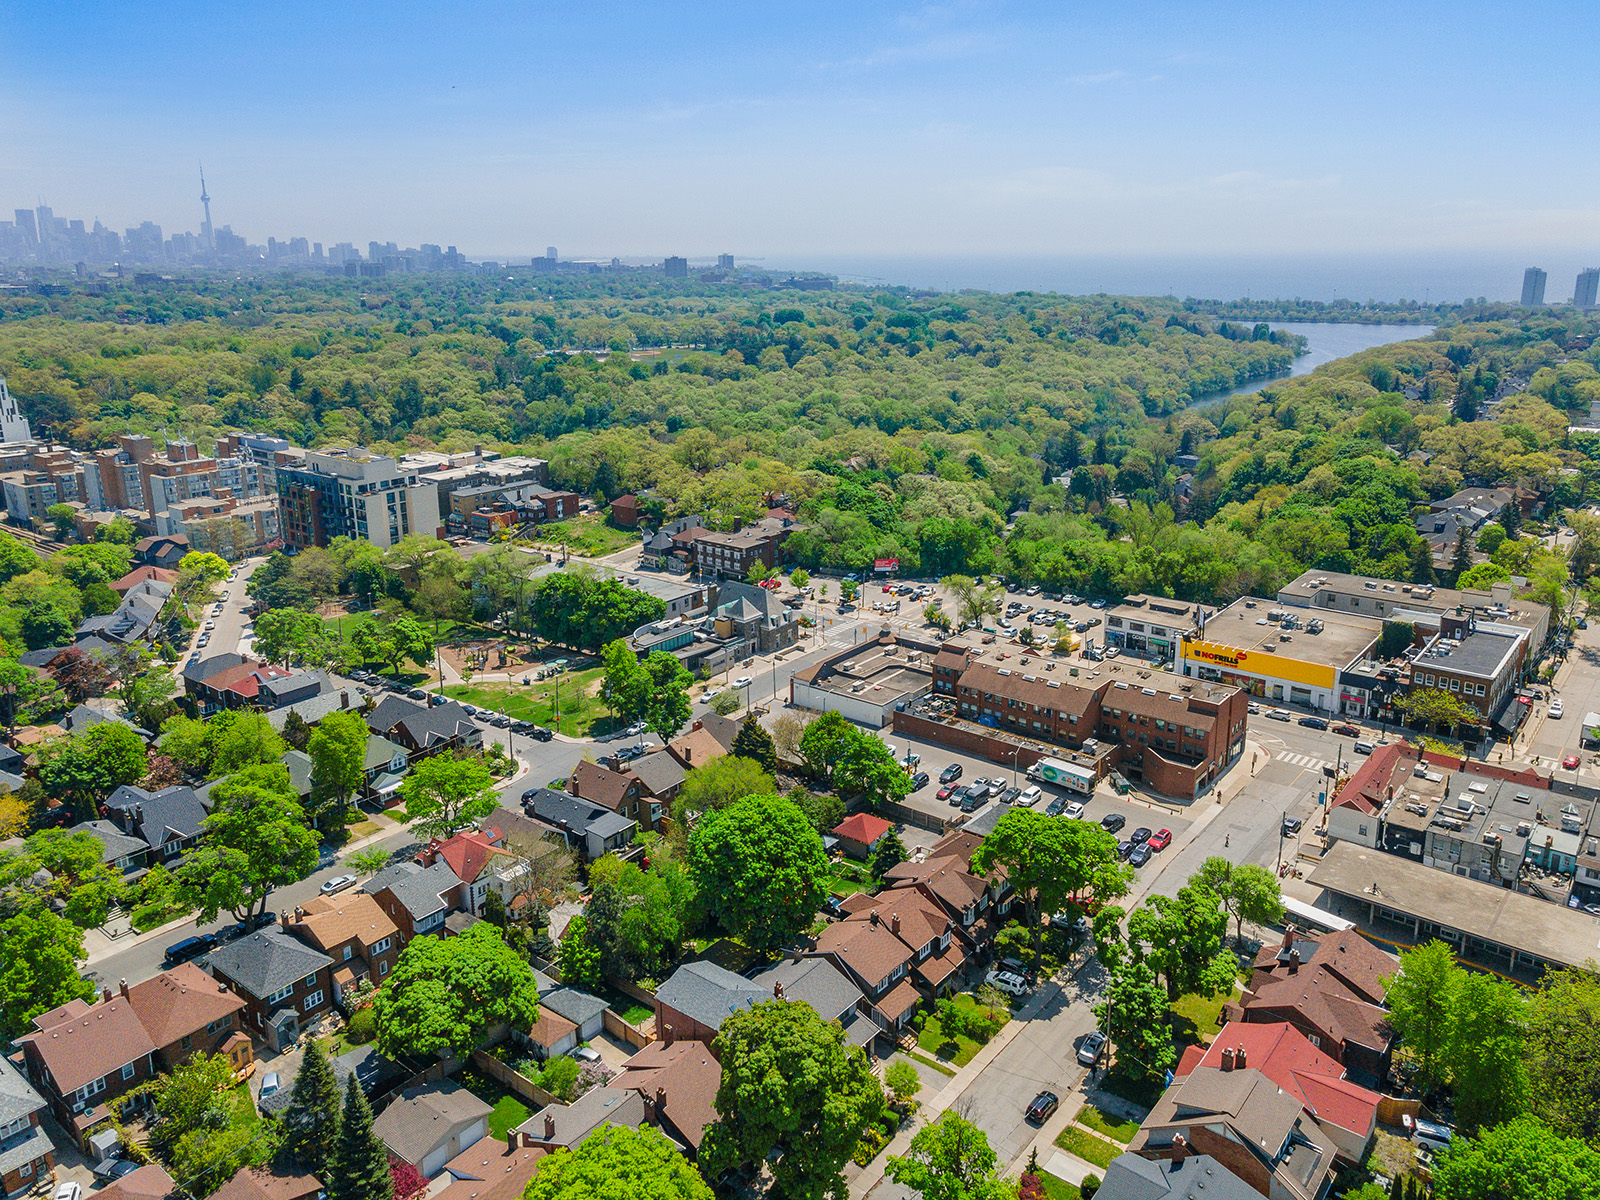
The beautiful High Park-Swansea neighbourhood consists of three individual communities: High Park, Swansea, and The Queensway. With the distinctive charm of the High Park real estate, Swansea’s tight-knit community feel, and the secluded suburban atmosphere of The Queensway, this neighbourhood truly has something for everyone.

Learn More
Want more information about this property?
  • This field is for validation purposes and should be left unchanged.
  • I agree to be contacted by The Red Square Team via call, email, and text. To opt out, you can click the unsubscribe link in the emails

283 Kennedy Ave.

SOLD

Bedrooms: 4+1

Bathrooms: 4+1

Property Type: Detached

MLS Number: W5630008

Taxes: 10833.00

Lot Size: 30 x 120

Open House(s):

May 26, 2022 5:30 pm

May 28, 2022 2:00 pm

May 29, 2022 2:00 pm

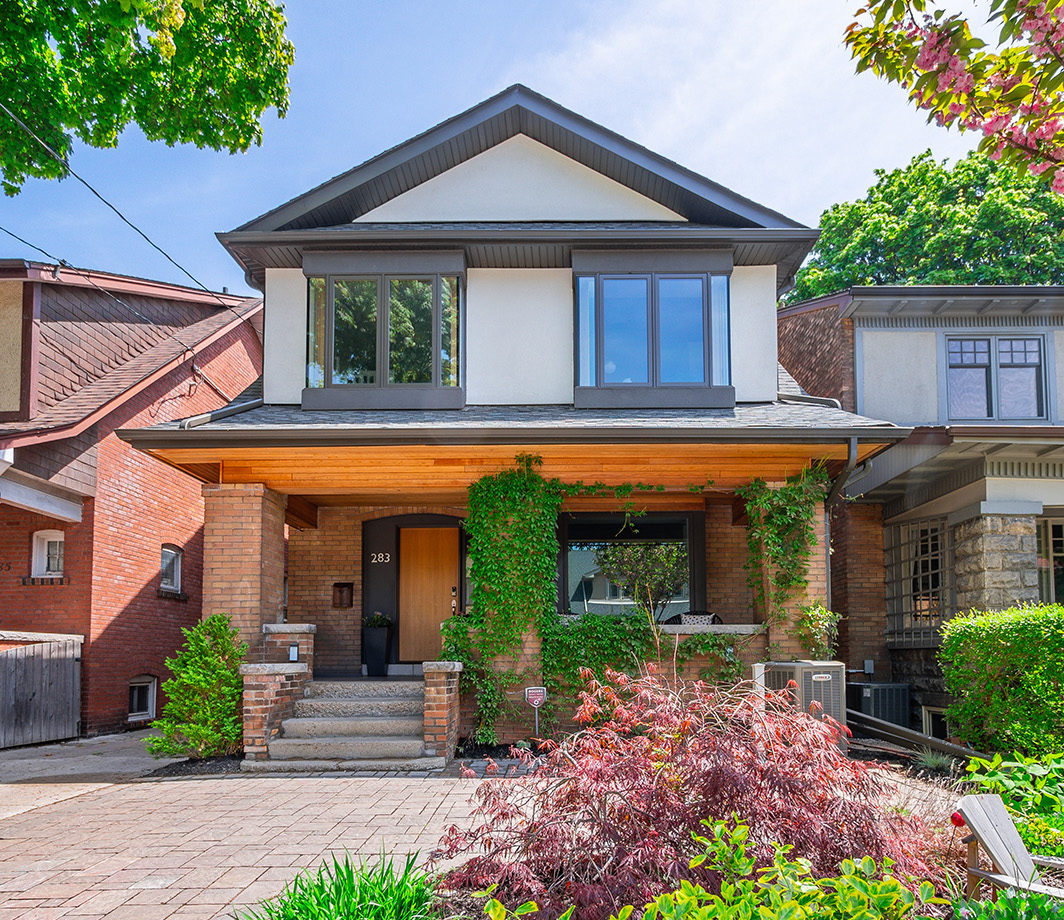

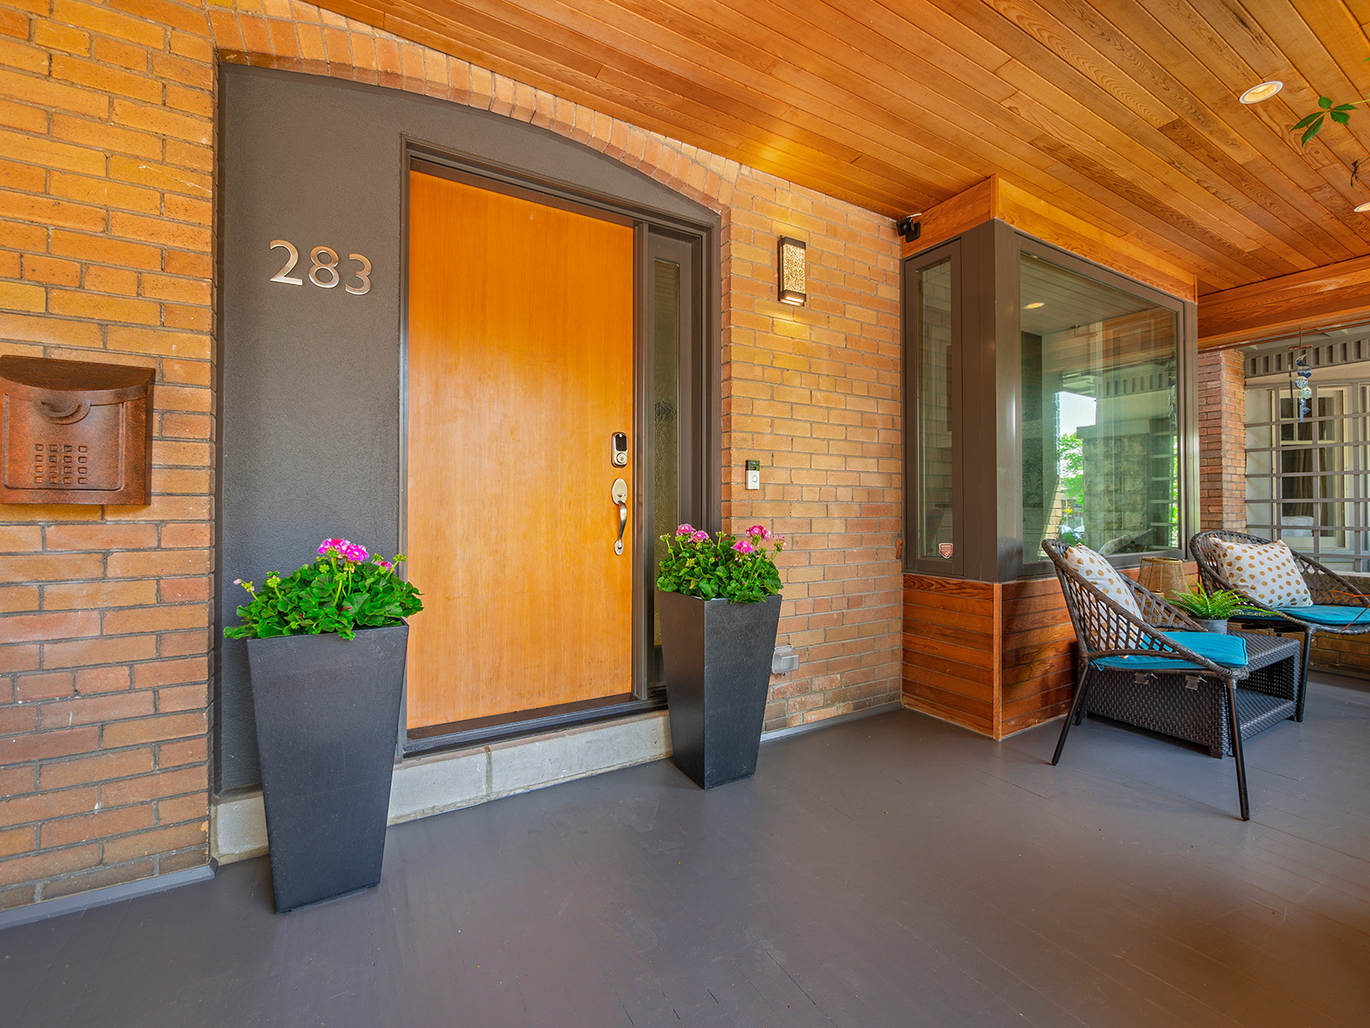
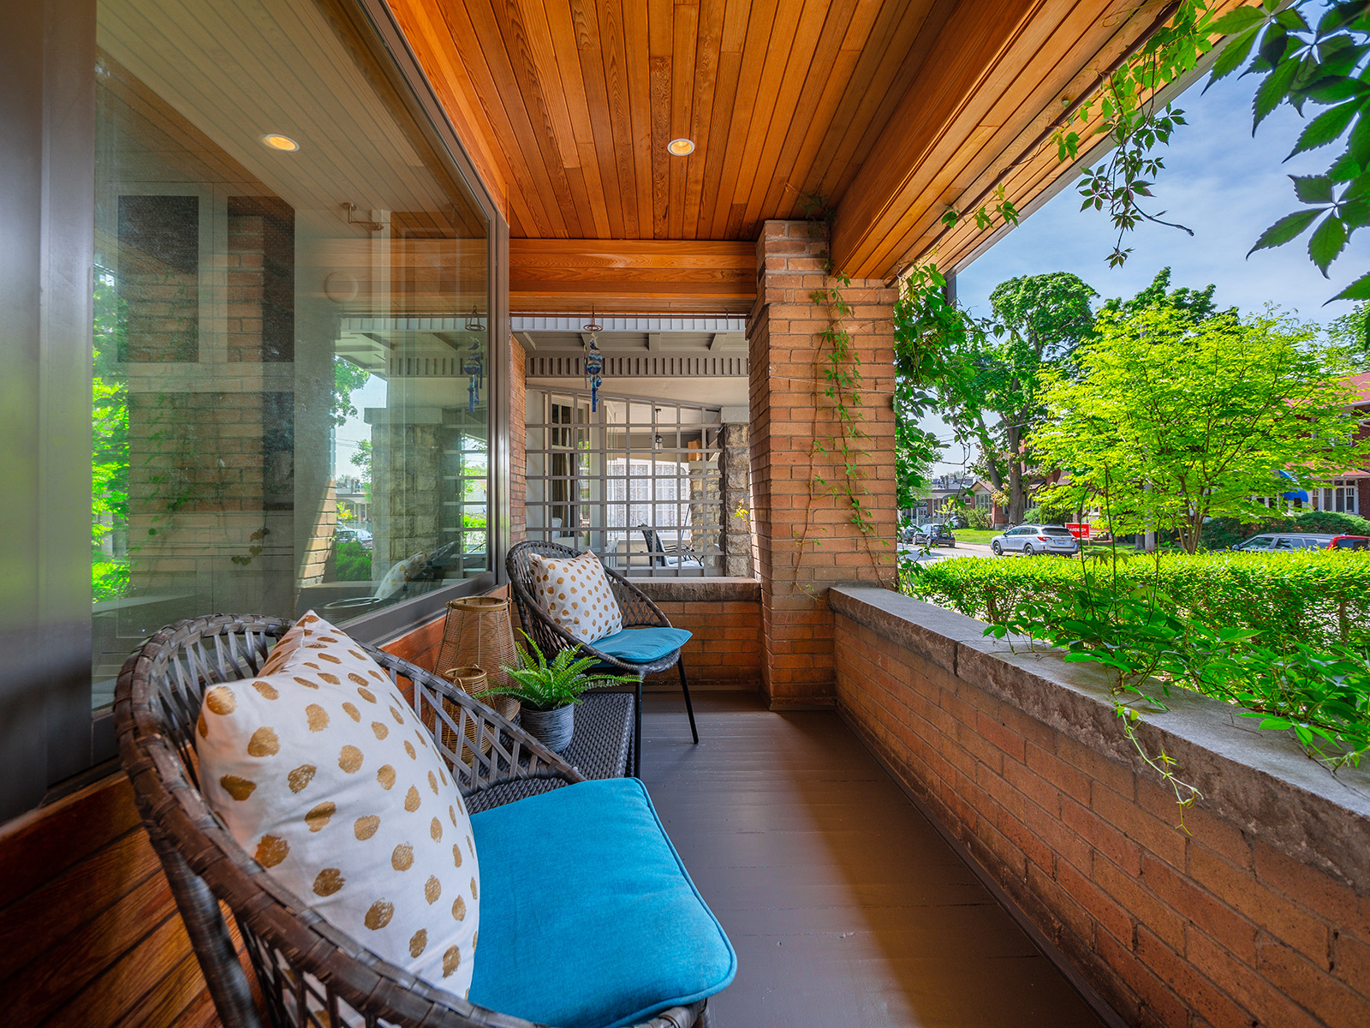

Welcome to 283 Kennedy Avenue, a contemporary, custom-designed home situated in Bloor West Village.

KEY HIGHLIGHTS AT A GLANCE:

  • Fully Renovated and extended in 2013
  • Rare 30’ wide lot with 2 car parking
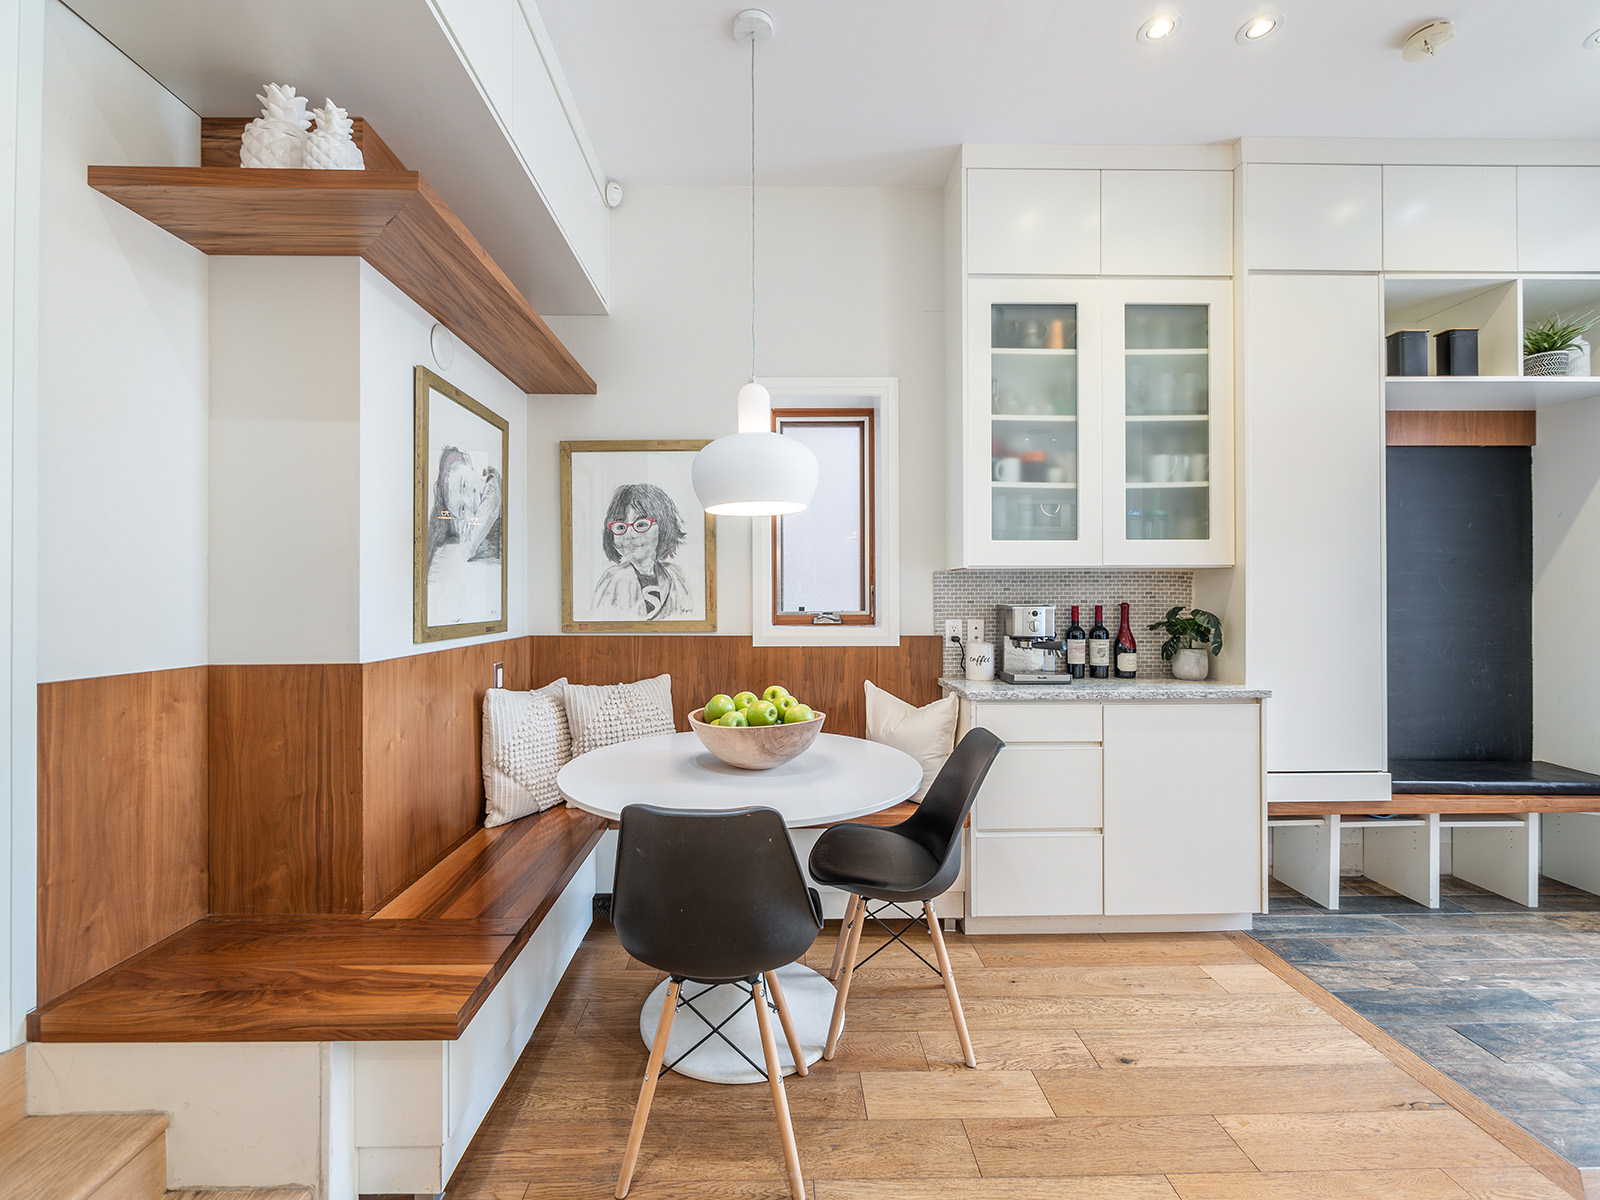
  • Custom chefs’ kitchen with centre island and banquette
  • Main floor family room with walk-out to an east facing yard
  • Spacious living and dining room with gas fireplace
  • Primary suite with large walk in-closet and spa like bathroom
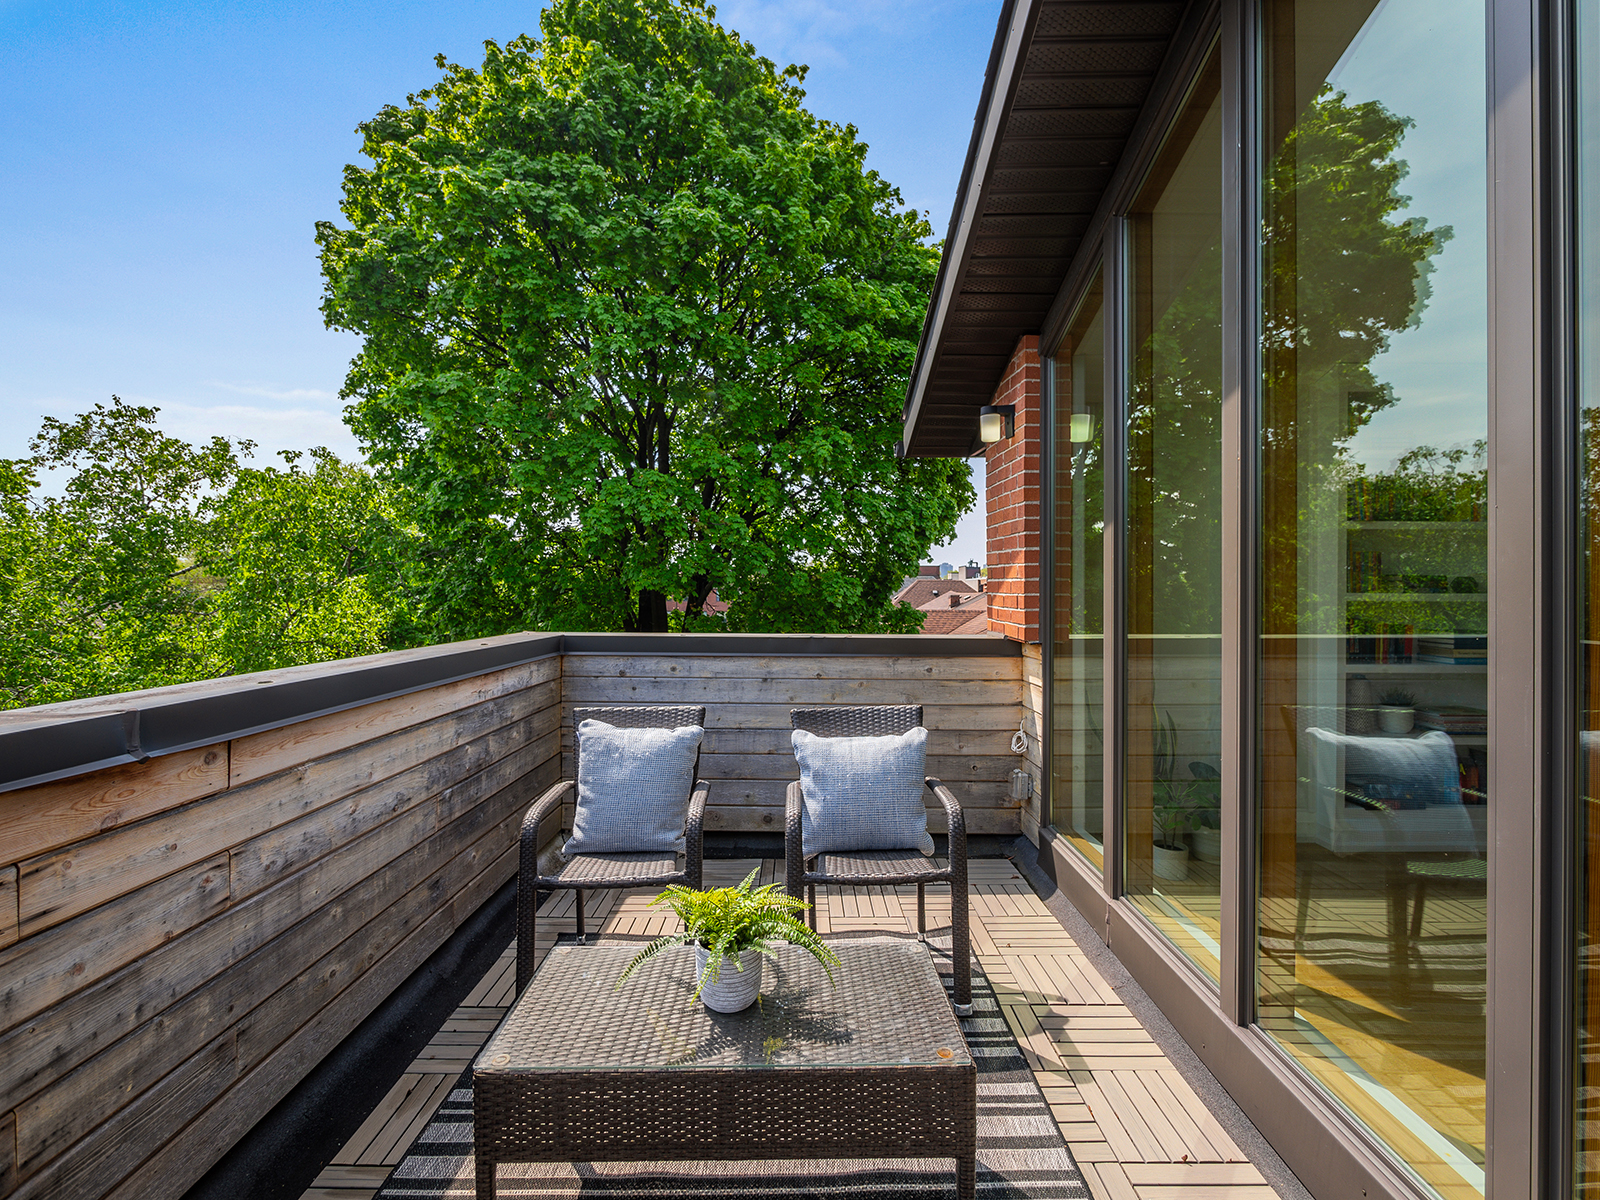

  • Fabulous 3rd floor retreat with east facing balcony, 3 piece bathroom & walk-in closet
  • Main floor powder room and 2nd floor laundry room
  • Enormous, finished basement with rec room, office / gym and bedroom
  • Soaring ceilings and white oak floors throughout
  • SMART home with remote control of lights, locks, HVAC, outdoor irrigation & much more

This custom modern home has been designed, extended, and fully renovated to create a contemporary living space with soaring ceilings and endless natural sunlight.  Situated in the heart of Bloor West Village, this 4-bedroom, 5-bathroom home has plenty of living space including a fully finished basement.  It is ideally located close to all amenities in Bloor West, and offers a great option for anyone looking for a spacious open concept home in a welcoming neighbourhood.

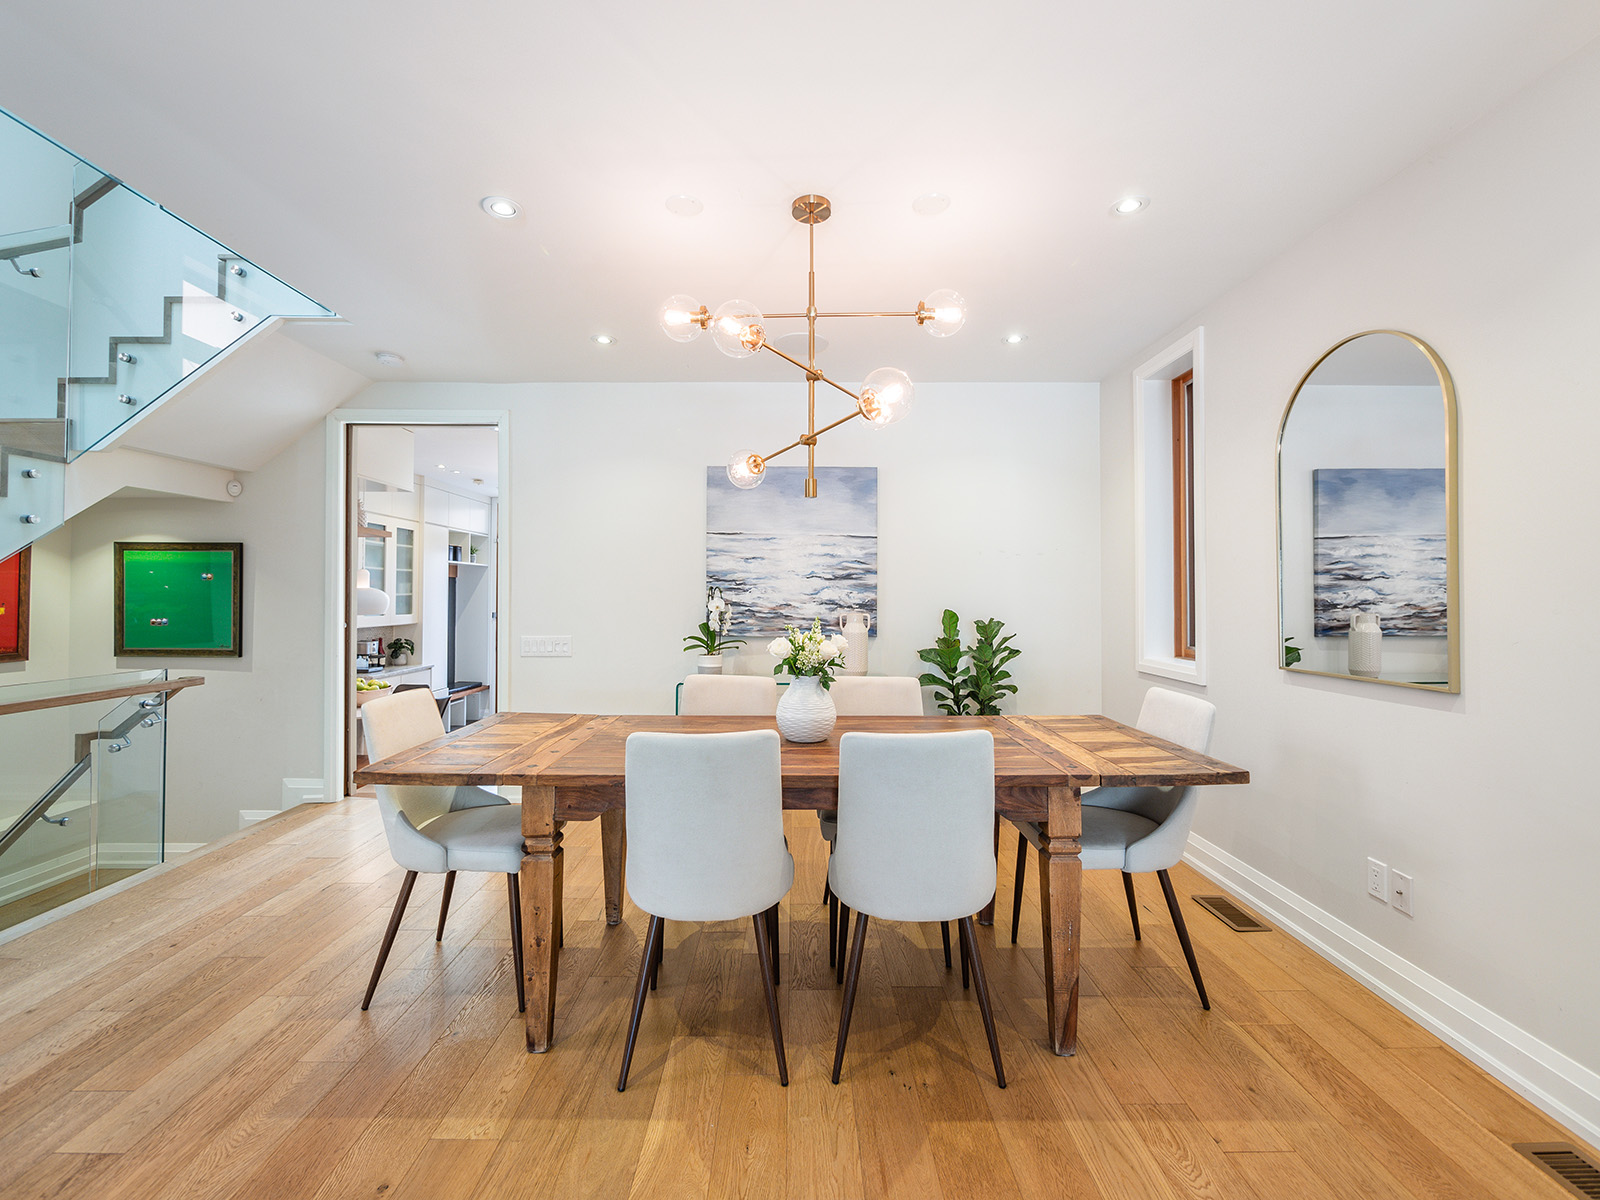




With approximately 2,800 sq. ft. of living space, plus another 1,000 sq. ft. in the basement, the property offers endless options for entertaining, working, and hosting family & friends.  Luxurious finishings have been used throughout the home such as copper, glass, stainless steel & walnut.  Wide plank white oak flooring coupled with a custom glass wraparound staircase spanning 4 storeys sets the tone of airiness in the home with windows on all sides. It is truly a stunning centrepiece statement in this home.

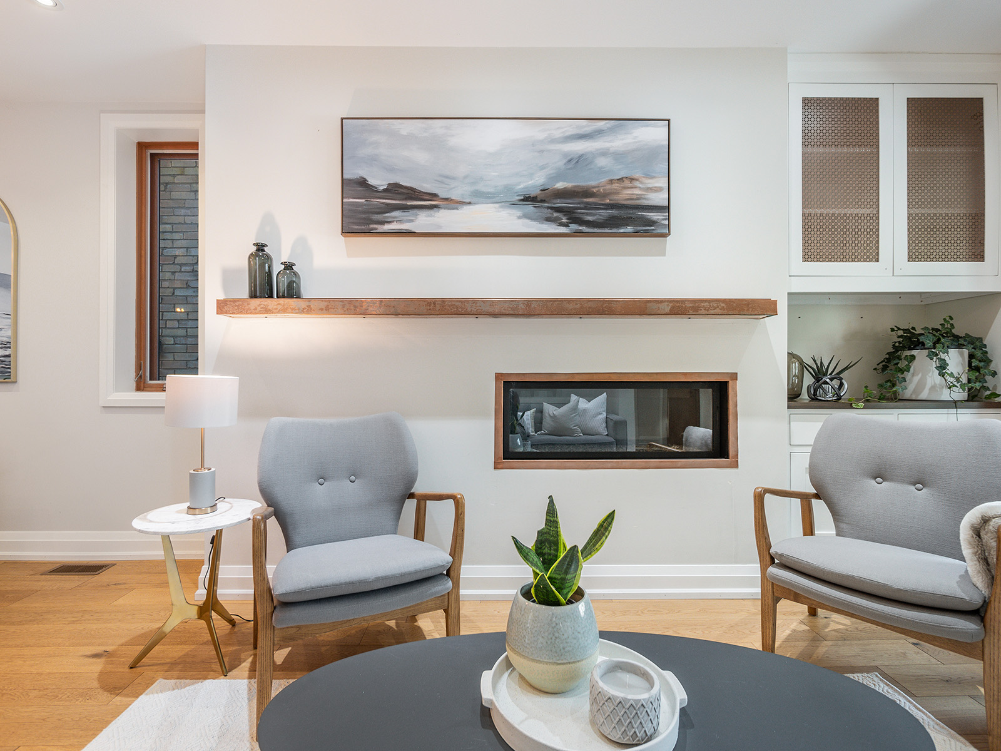
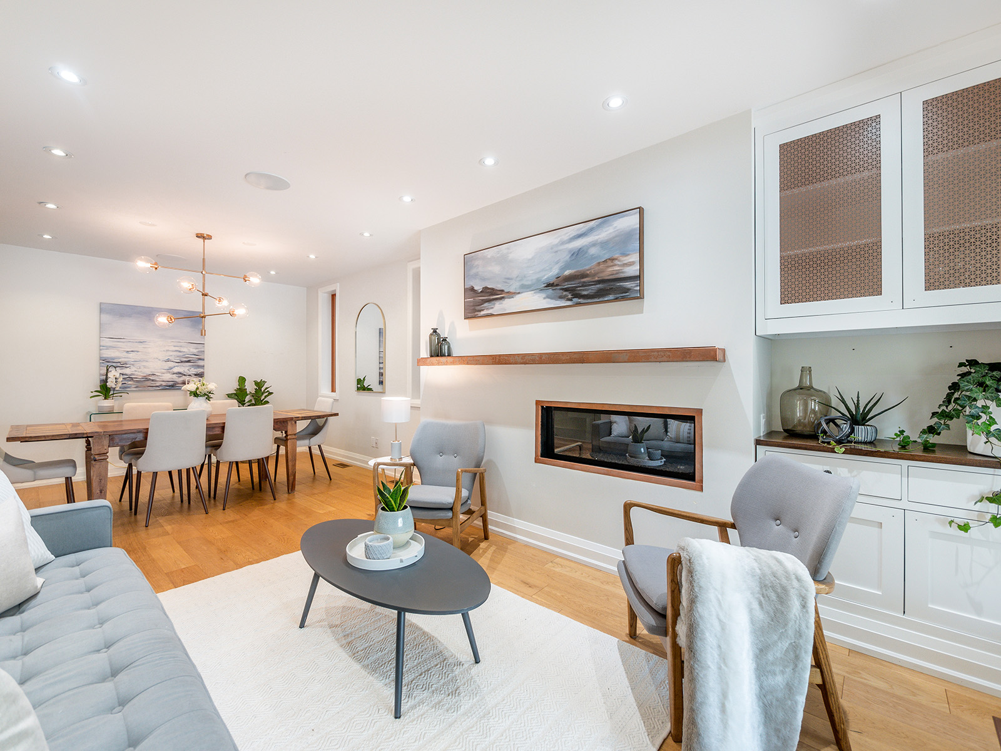
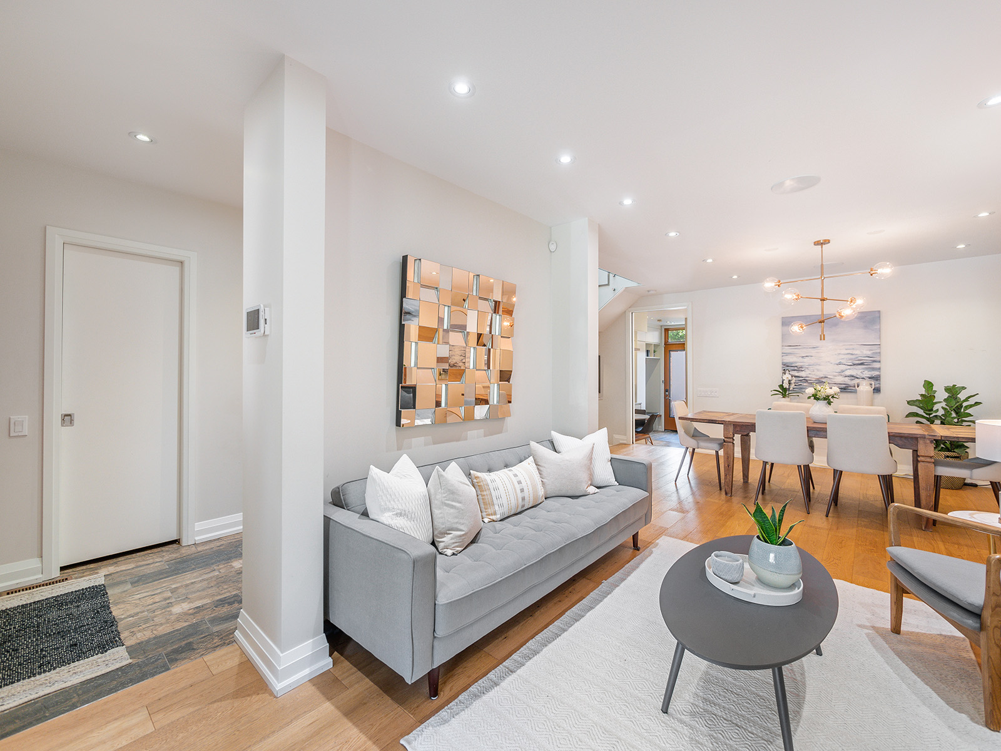
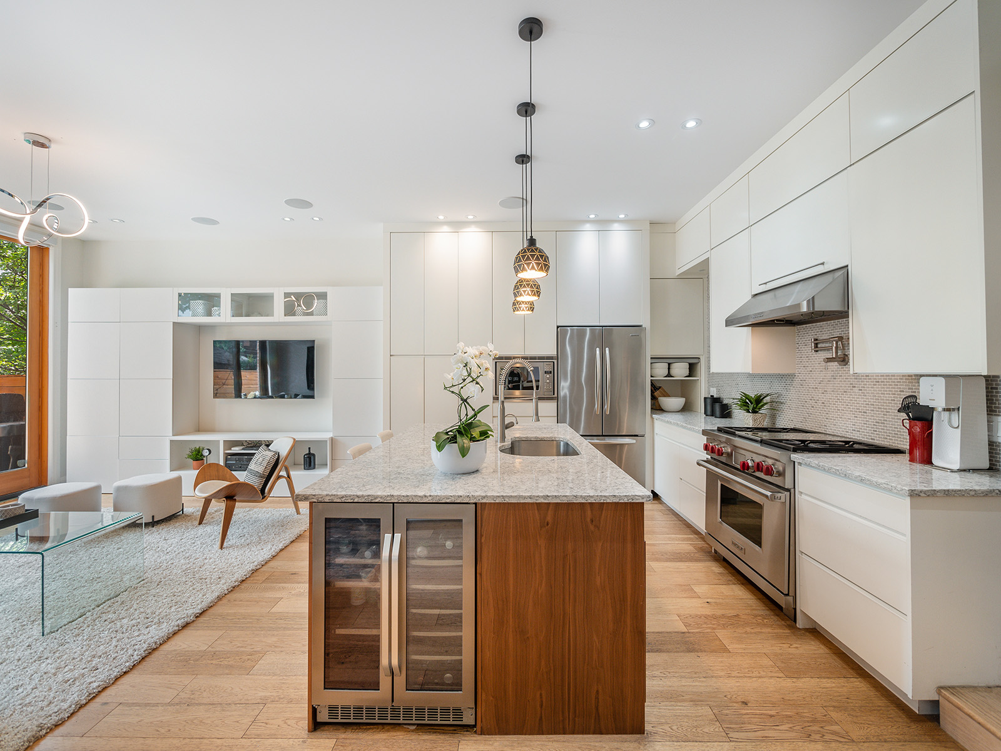




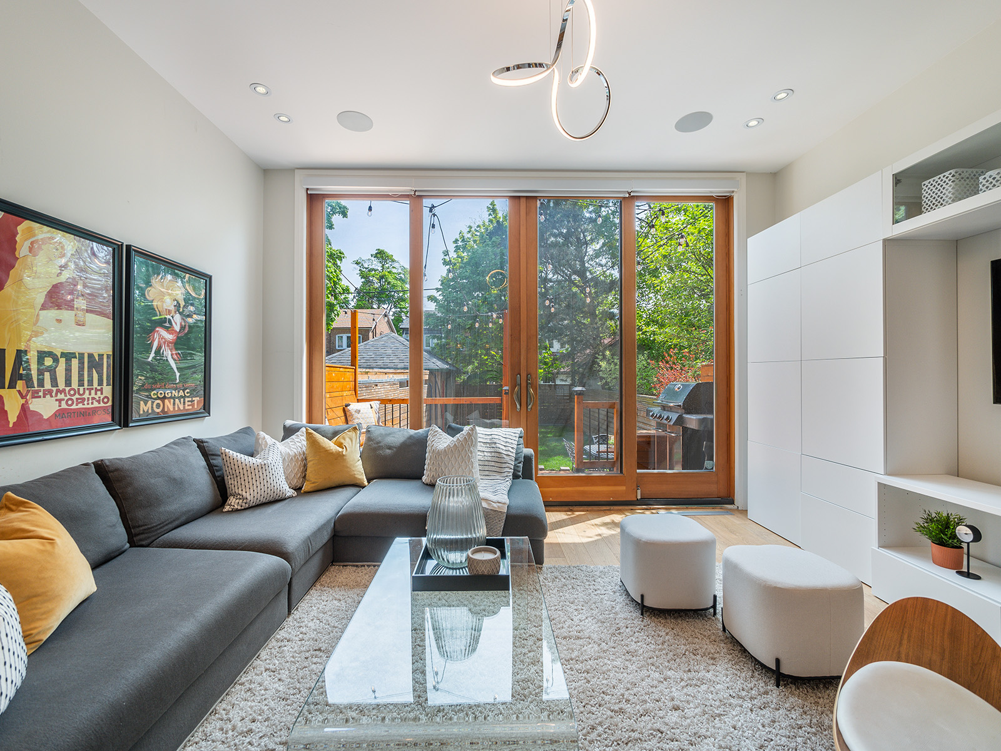

The main floor offers an open concept living & dining room.  A custom copper mantel complements the copper fireplace.  The oversized sunlit family room & custom chef’s kitchen are the centre hub of this home.  This space boasts 9’5” soaring ceilings and floor-to-ceiling glass windows & doors, stainless steel appliances, custom banquette, built-in sound speakers, and centre island. Entertain seamlessly through the patio doors onto the cedar deck and into the back yard.

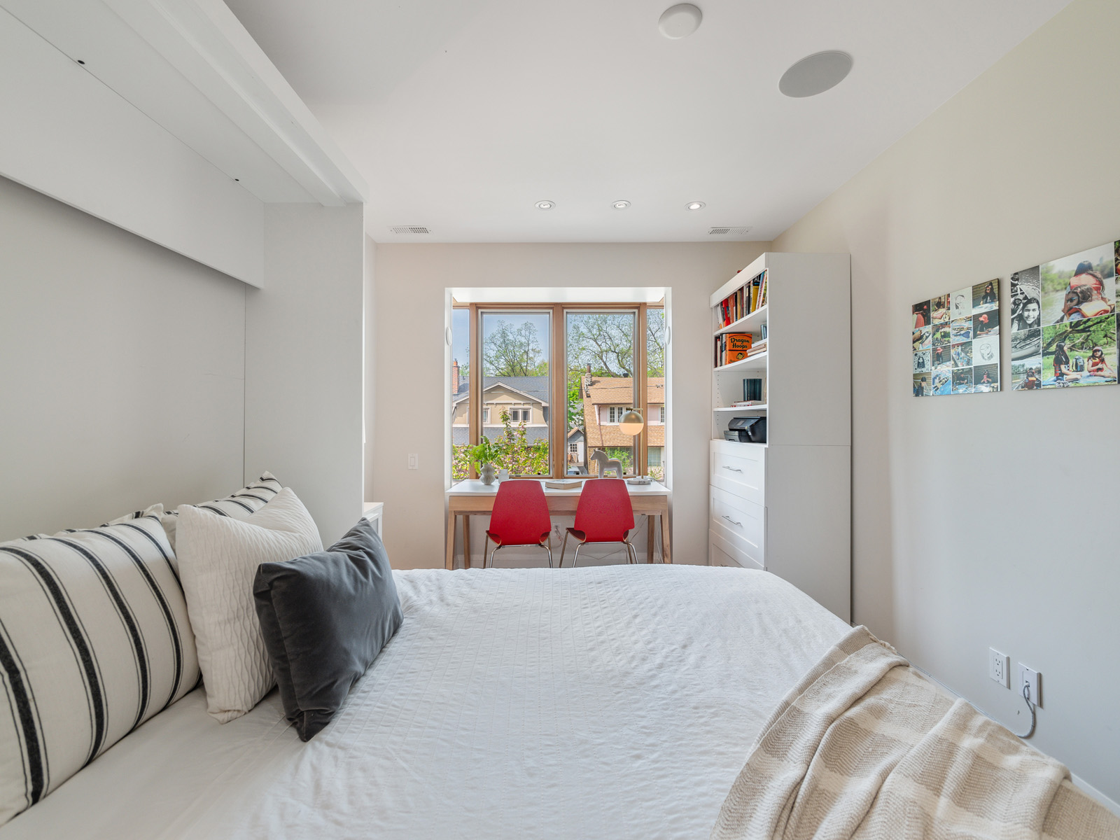

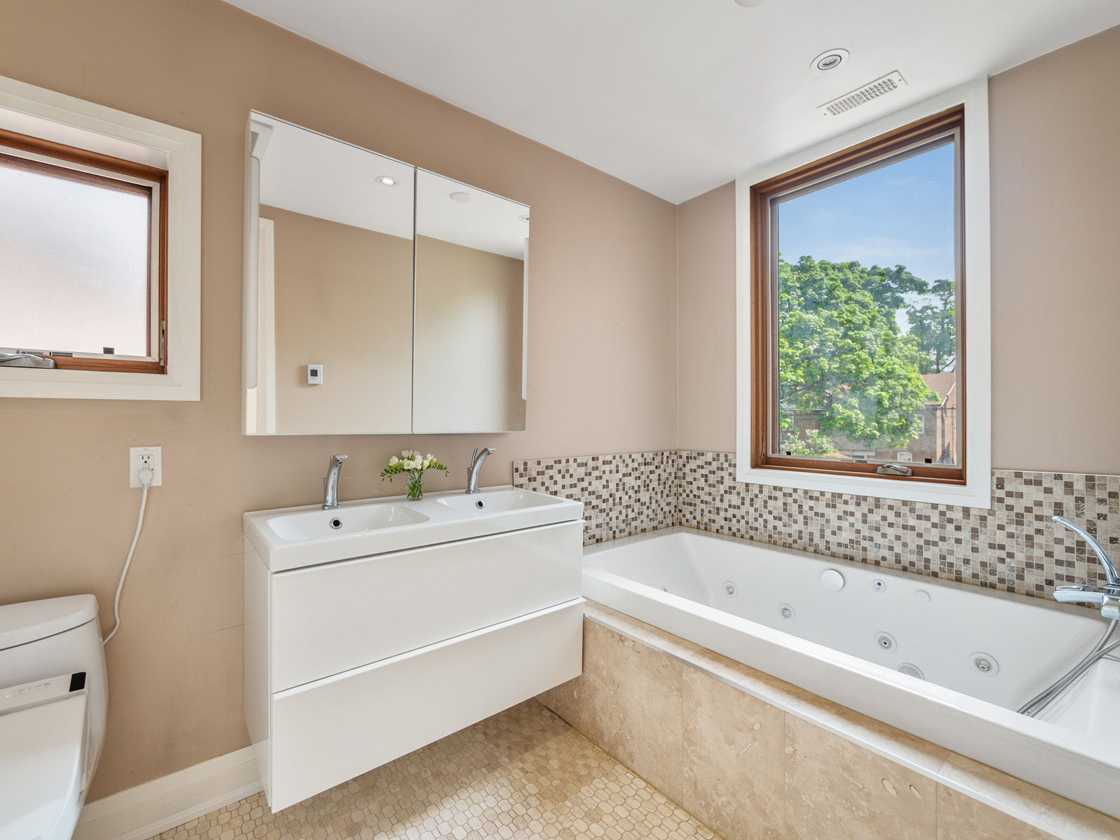
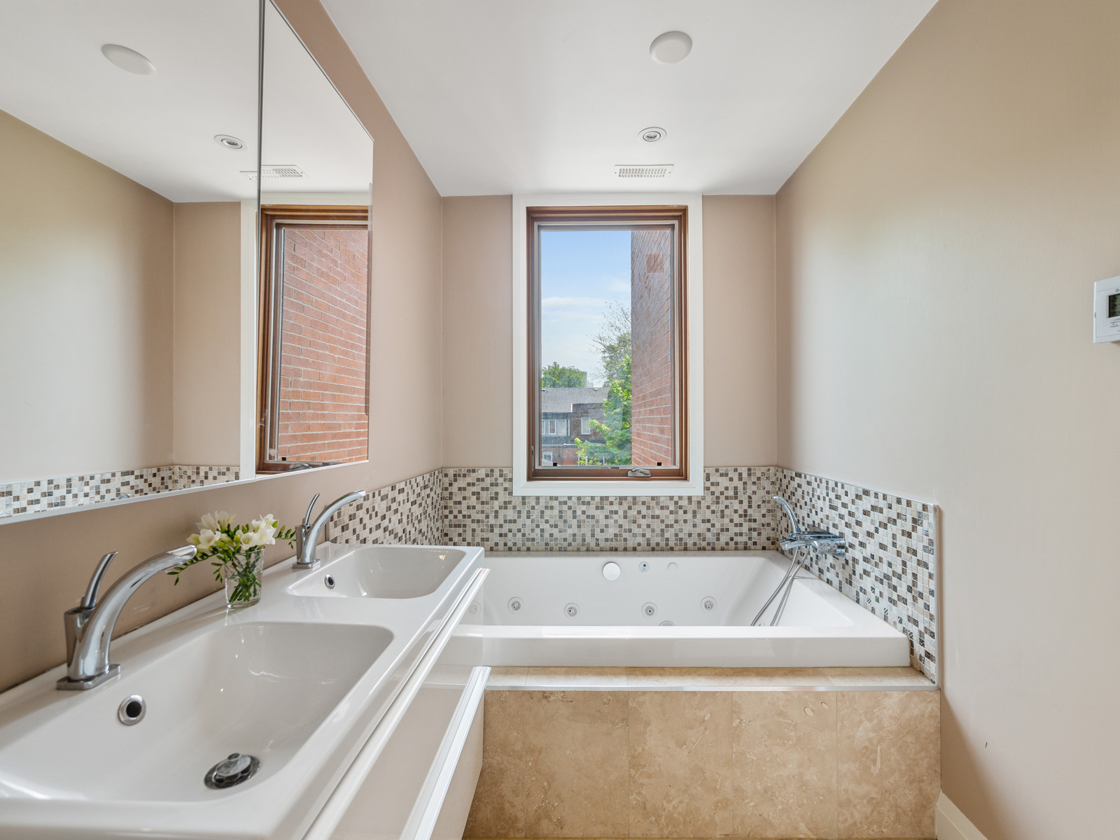
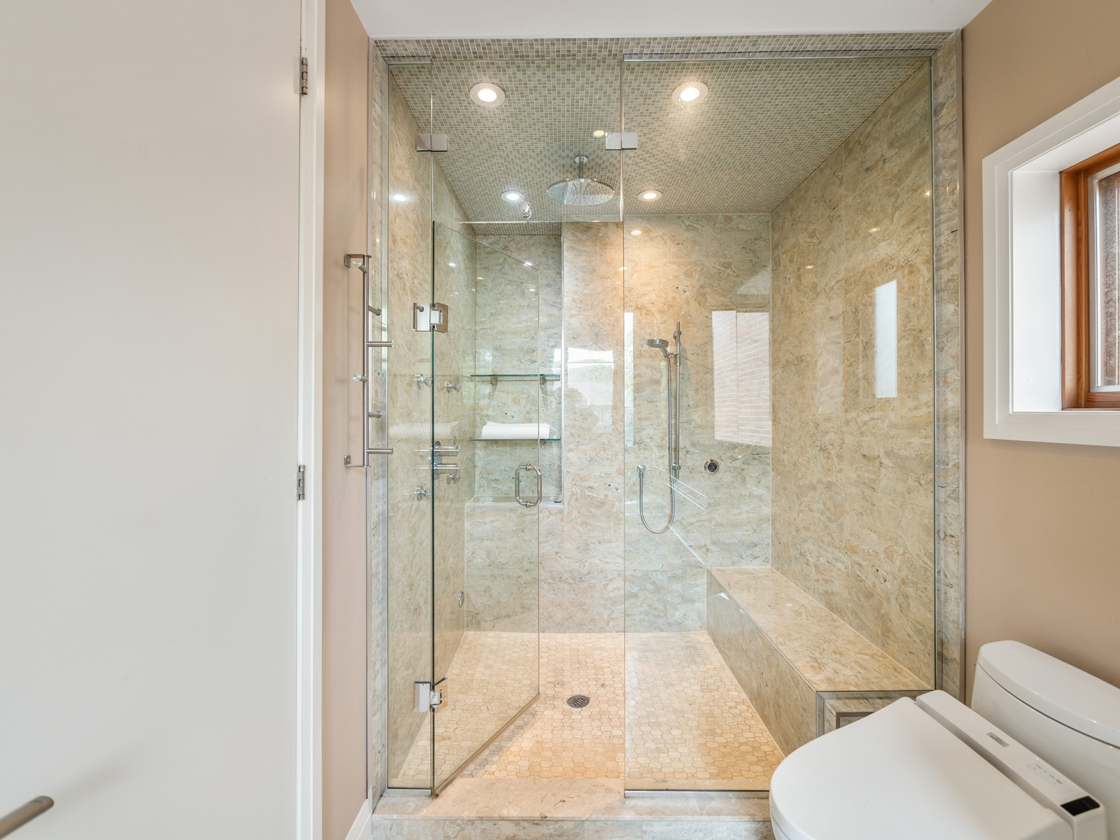
The second floor offers a huge principal bedroom with a generous walk-in closet and spa-like en-suite, complete with a jacuzzi tub and steam shower.  Two equal-sized bedrooms share an additional 4 piece bathroom.  A double door linen closet and highly desirable 2nd floor laundry room complete this level.





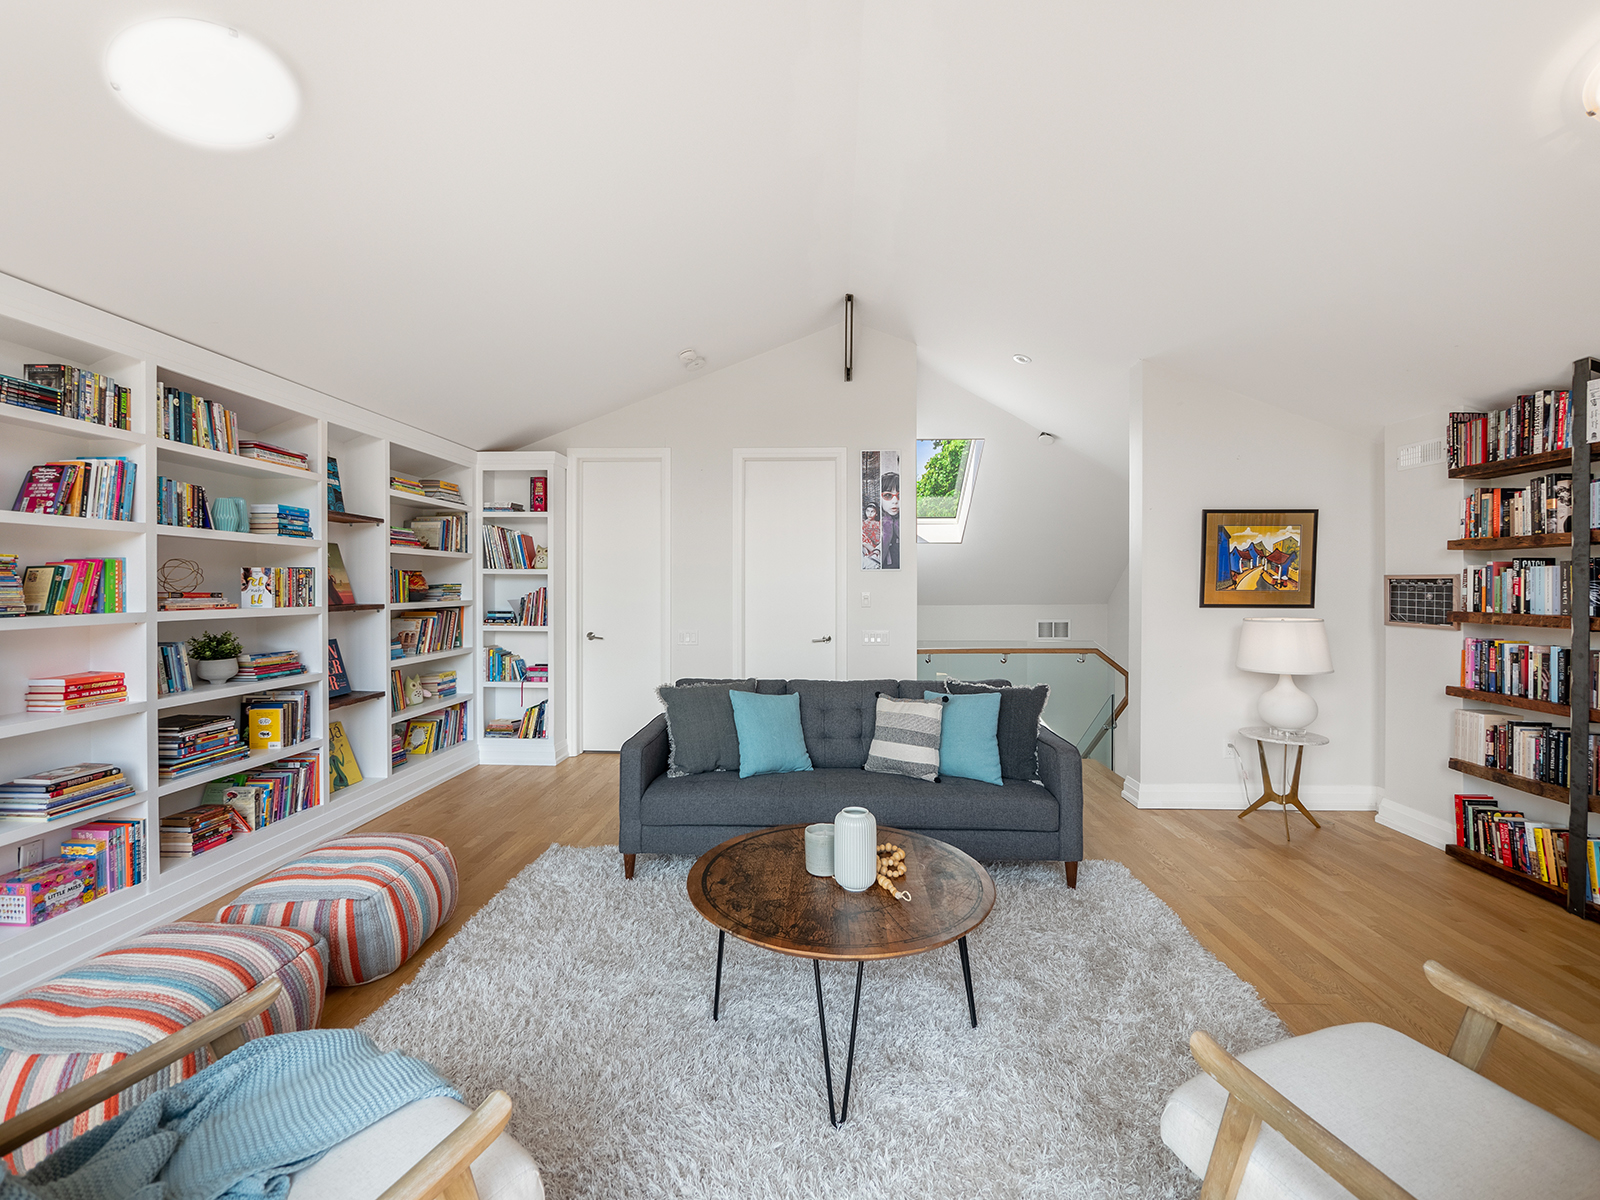
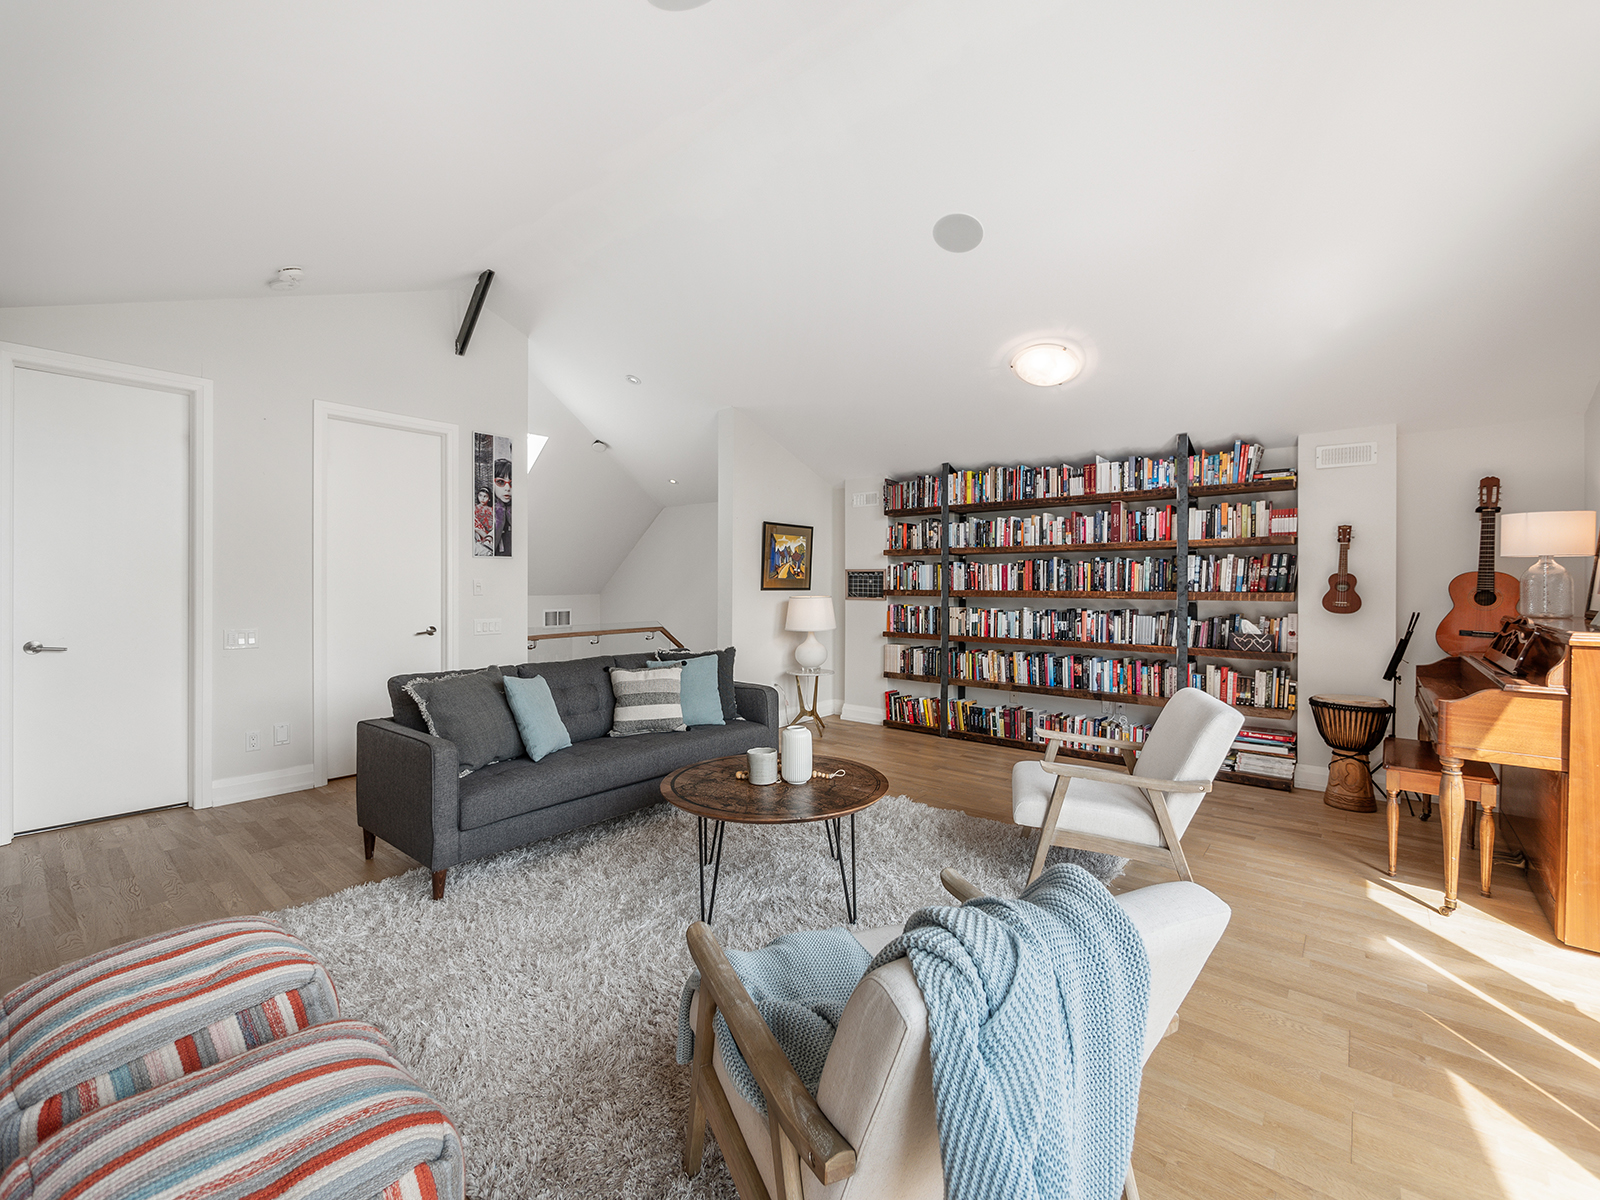
The third floor offers a private retreat with a cathedral ceiling reaching 11’ at its peak, floor-to-ceiling windows and a door leading to a private terrace.  Flanking opposite walls are stunning, custom built-in bookshelves to house an extensive book collection.  A walk-in closet & 3 piece bathroom finish off this floor.  With minimal renovations, the 3rd floor can easily be converted into a magnificent bedroom space.



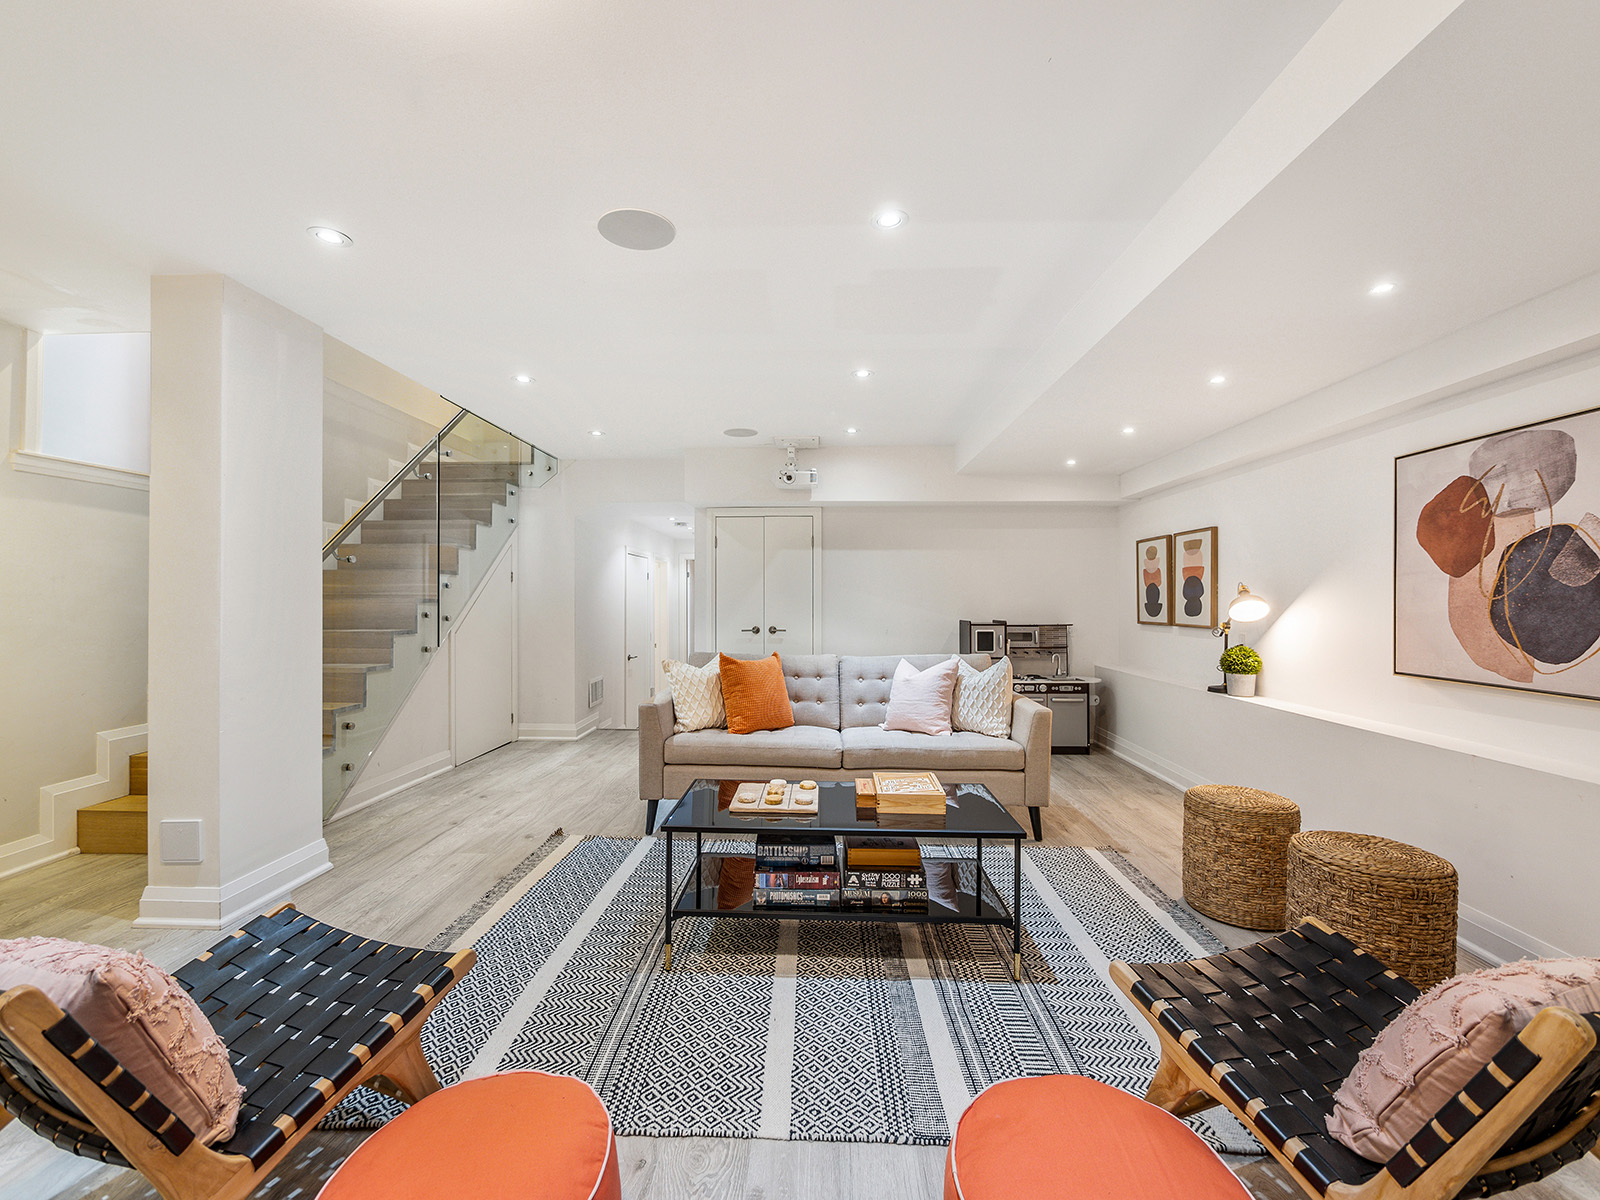
The large basement recreation room is completely open plan.  Above grade windows allow for natural lighting.  Enjoy movies on a large screen using a ceiling mounted projector.  Beyond the Rec. Room is a bedroom/office and media room/gym plus a 3 piece newly finished bathroom.  There is plenty of storage on this level, including a walk-in pantry, a tool room, storage room, and cold room.

The exterior of this home offers beautiful outdoor space.  The automated irrigation system keeps the professionally landscaped front & rear looking its best. A fenced in backyard ensures privacy and comfort while enjoying outdoor time.  This house is a SMART home.  Access your security, lighting, irrigation, HVAC & stereo sound, all from the push of a button.

283 Kennedy Avenue benefits from being a short walk to the shops and restaurants of Bloor West Village, and also has easy access to the lake, highways, and green spaces.  School catchments include Runnymede PS, Humberside CI, and St. Cecilia.

OPEN HOUSE:   Thu May 26th, 5:30-7pm        Sat May 28th, 2-4pm        Sun May 29th, 2-4pm

For further information, please contact Gillian Ritchie at 647.618.0619 or Alex Porritt at 647.702.1570.


Nearby Schools:

  • Runnymede Jr & Sr. PS

    357 Runnymede Road, Toronto, ON, Canada

  • Humberside CI

    280 Quebec Avenue, Toronto, ON, Canada

  • St. Cecilia Catholic School

    355 Annette Street, Toronto, ON, Canada

Additional Documents:

Home Inspection

Property Location:

Gallery

Living in Runnymede-Bloor West Village

Spend afternoons at one of the many kid-friendly parks, weekend mornings sipping coffee while you stroll past unique independent shops, and evenings settling into your charming home on a friendly street. That’s living in Runnymede-Bloor West Village. It is one of the city’s most family-oriented and safest communities that radiates a true neighbourhood feeling.

Learn More
Want more information about this property?
  • This field is for validation purposes and should be left unchanged.
  • I agree to be contacted by The Red Square Team via call, email, and text. To opt out, you can click the unsubscribe link in the emails

105 The Queensway Ave., Suite 3116

SOLD

Bedrooms: 1+1

Bathrooms: 1

Property Type: CONDO

MLS Number: W5600149

Taxes: 2,322

Square Footage: 724 SQ. FT.



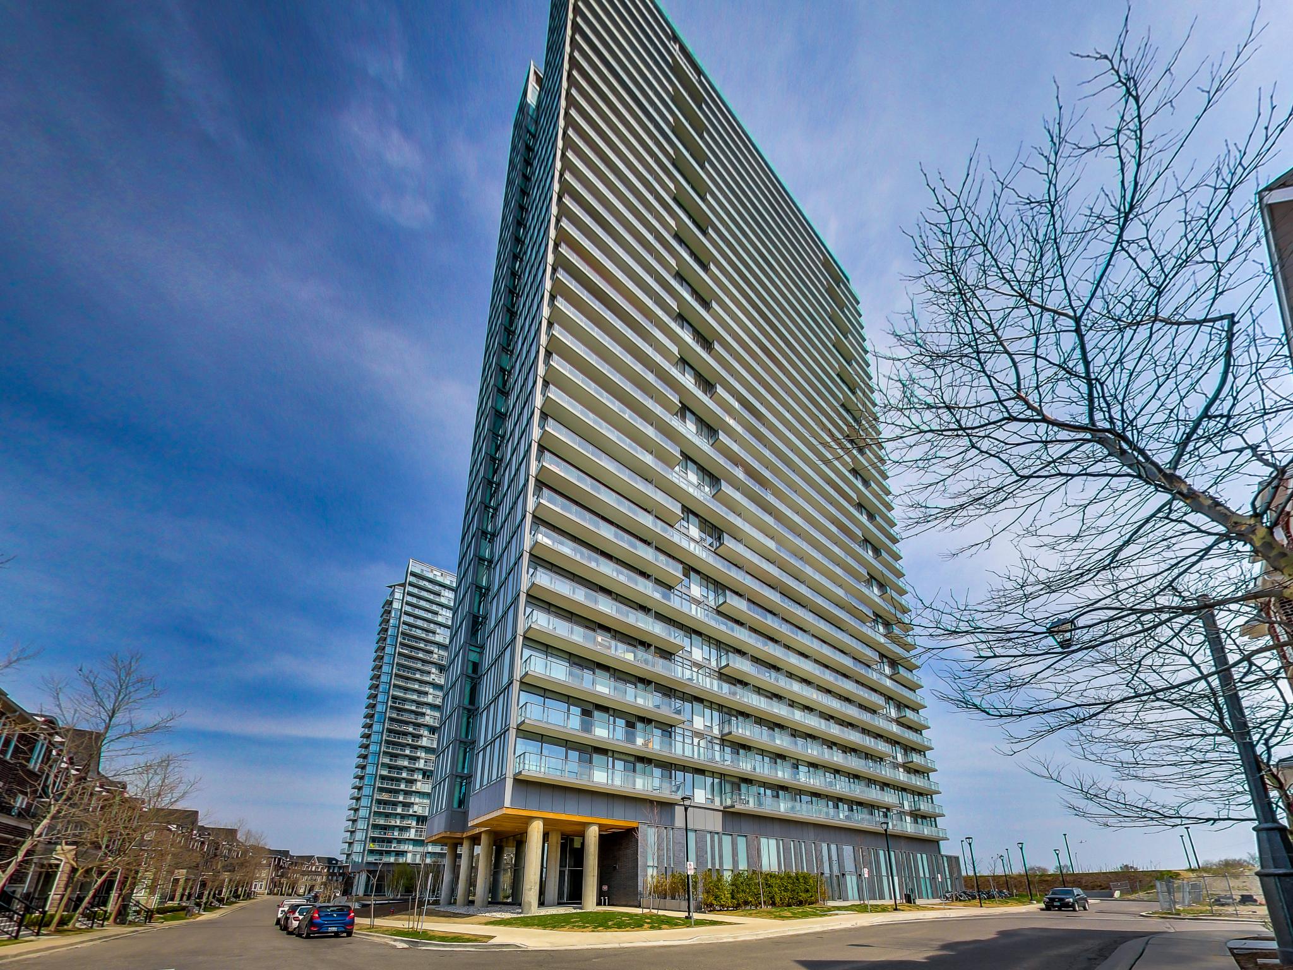



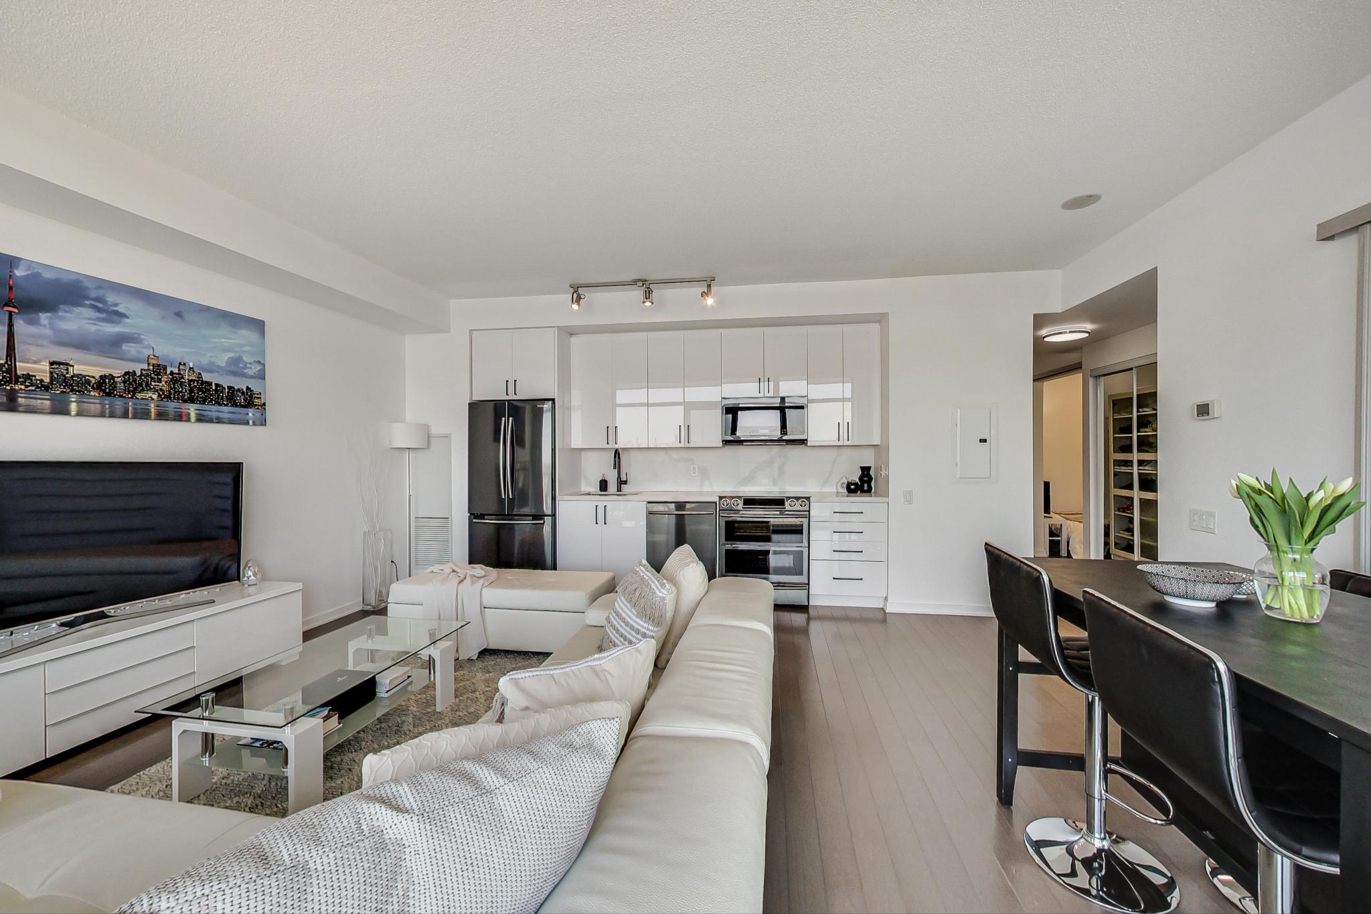

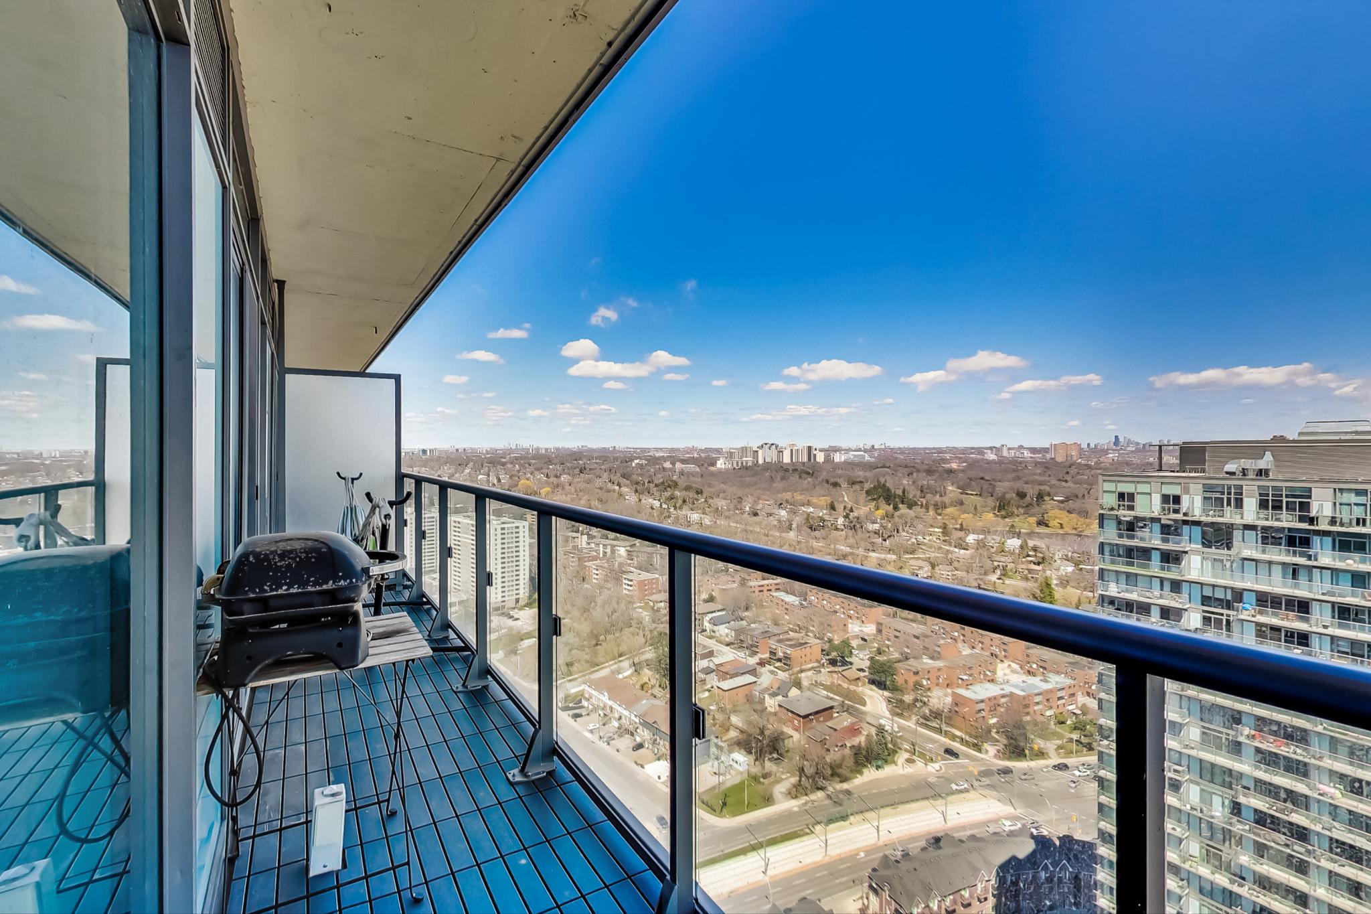


Welcome To Suite 3116 At NXT Condos.  Conveniently located on The Queensway with stunning views over the lake and the downtown skyline.
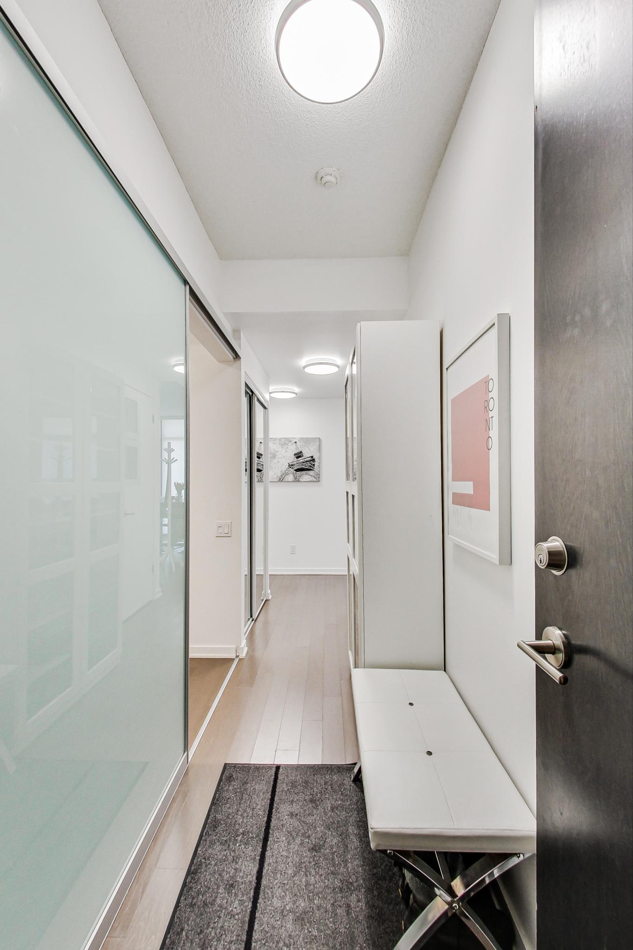



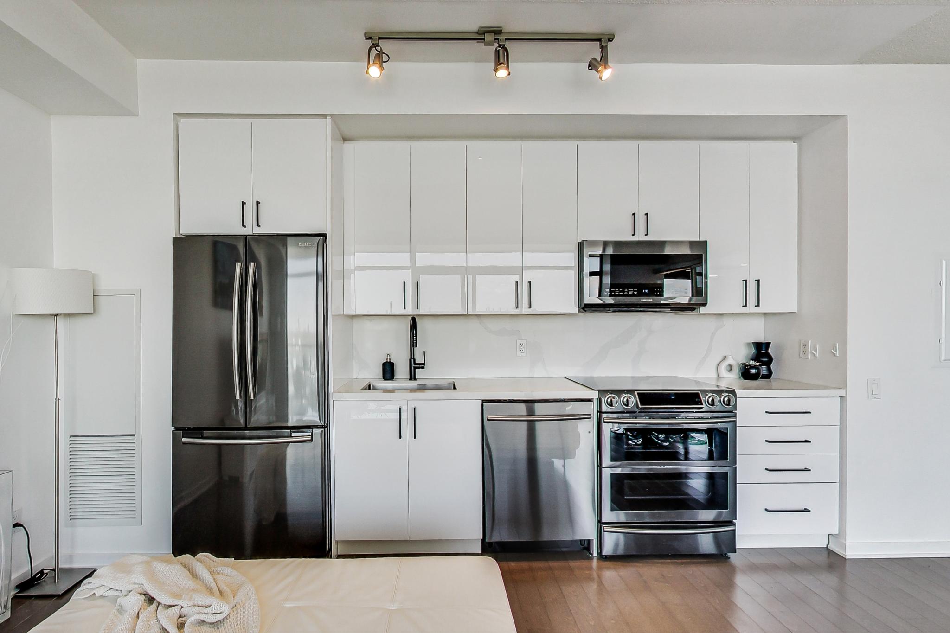






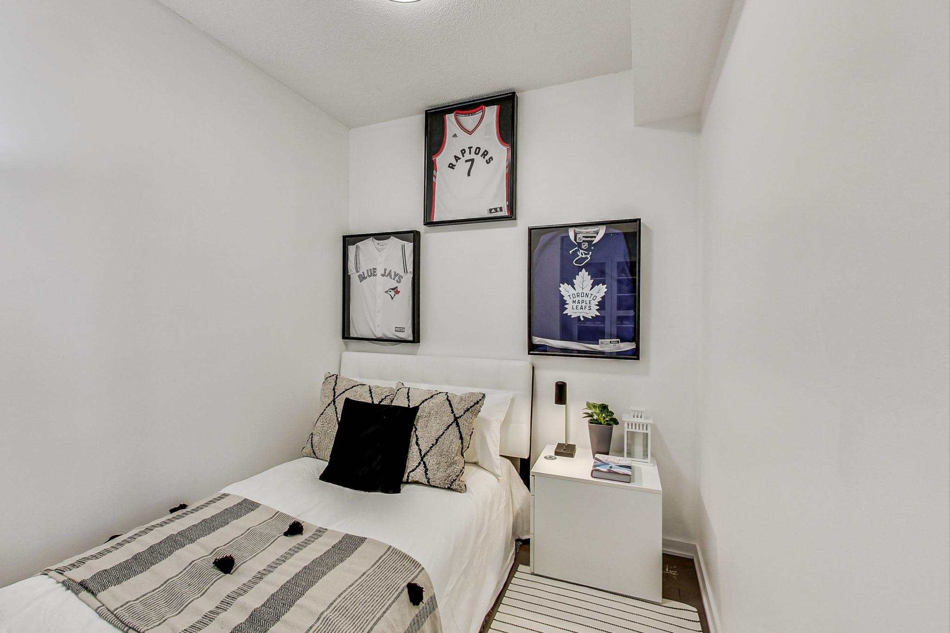

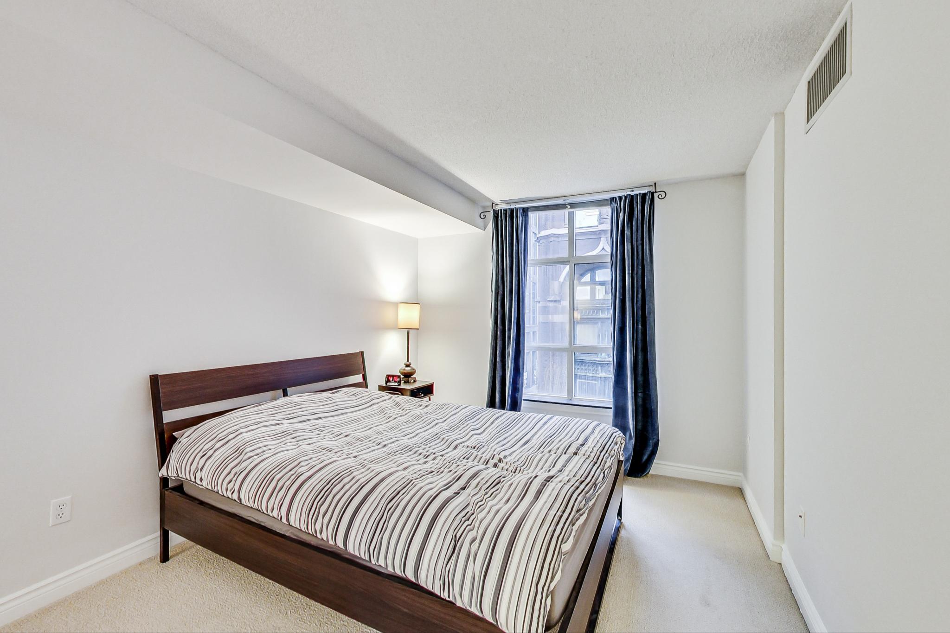
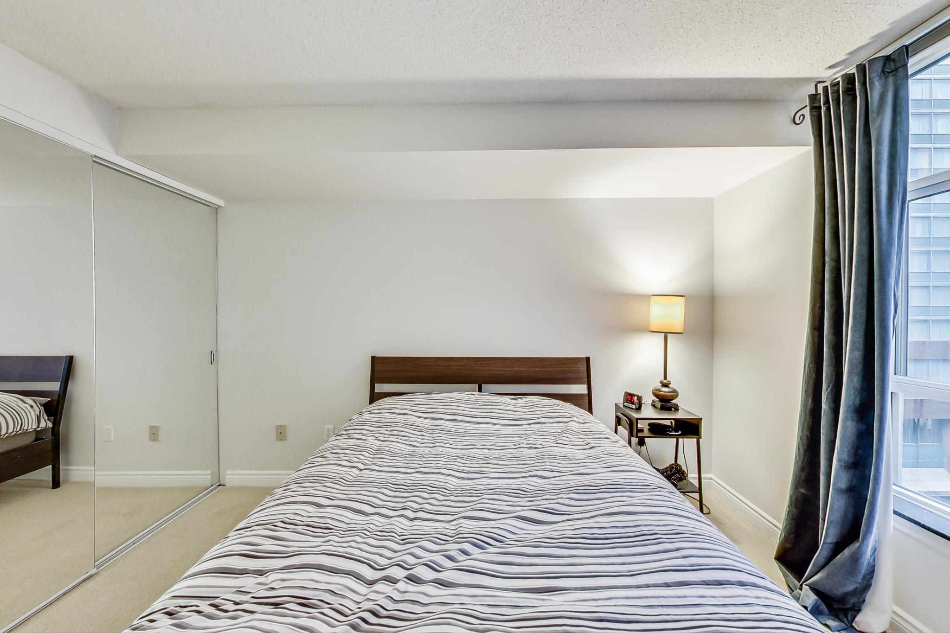
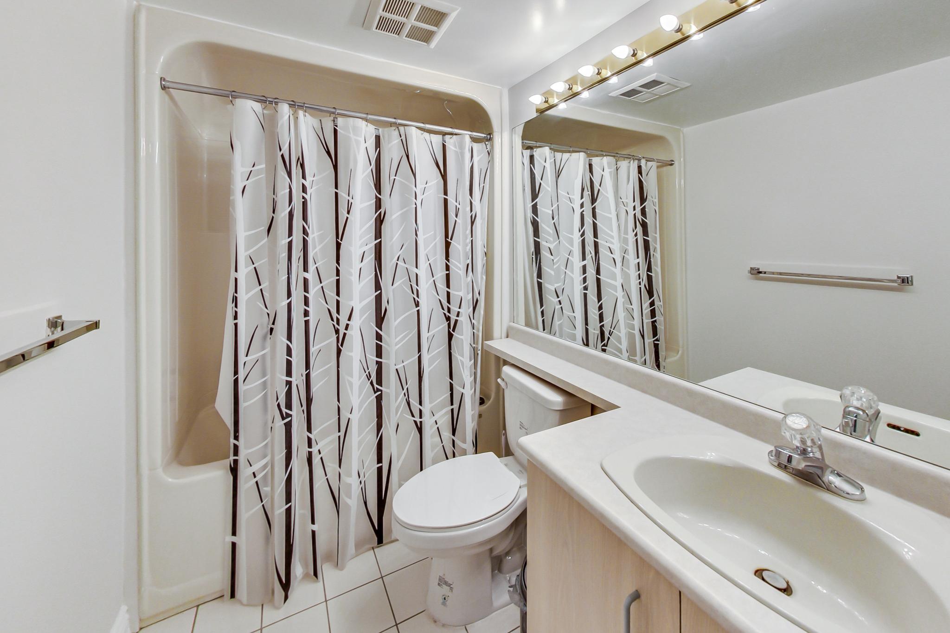
This unit has the top choice configuration with 724 square feet of interior living space.  The sunny and bright apartment has been recently renovated to include a stunning new kitchen, complete with top-of-the-line Black Stainless Steel appliances, beautiful white high-gloss cabinetry and quartz counters.  The bathroom has been upgraded to include stylish black hardware.  The floor-to-ceiling windows have been recoated with black to match.  Sliding doors have been added to the +1 room to offer options such as a private bedroom, office or den.












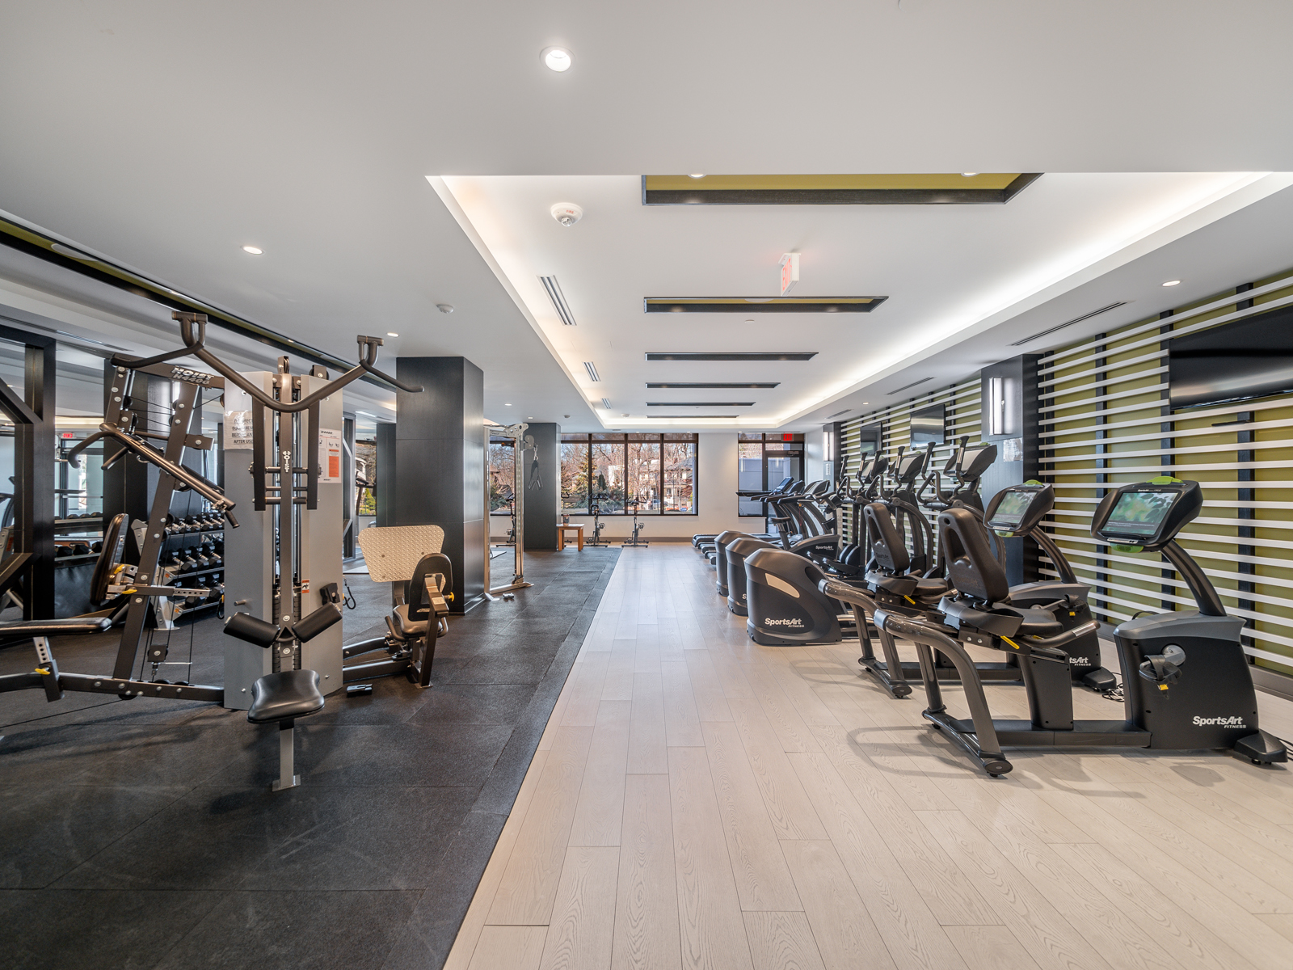
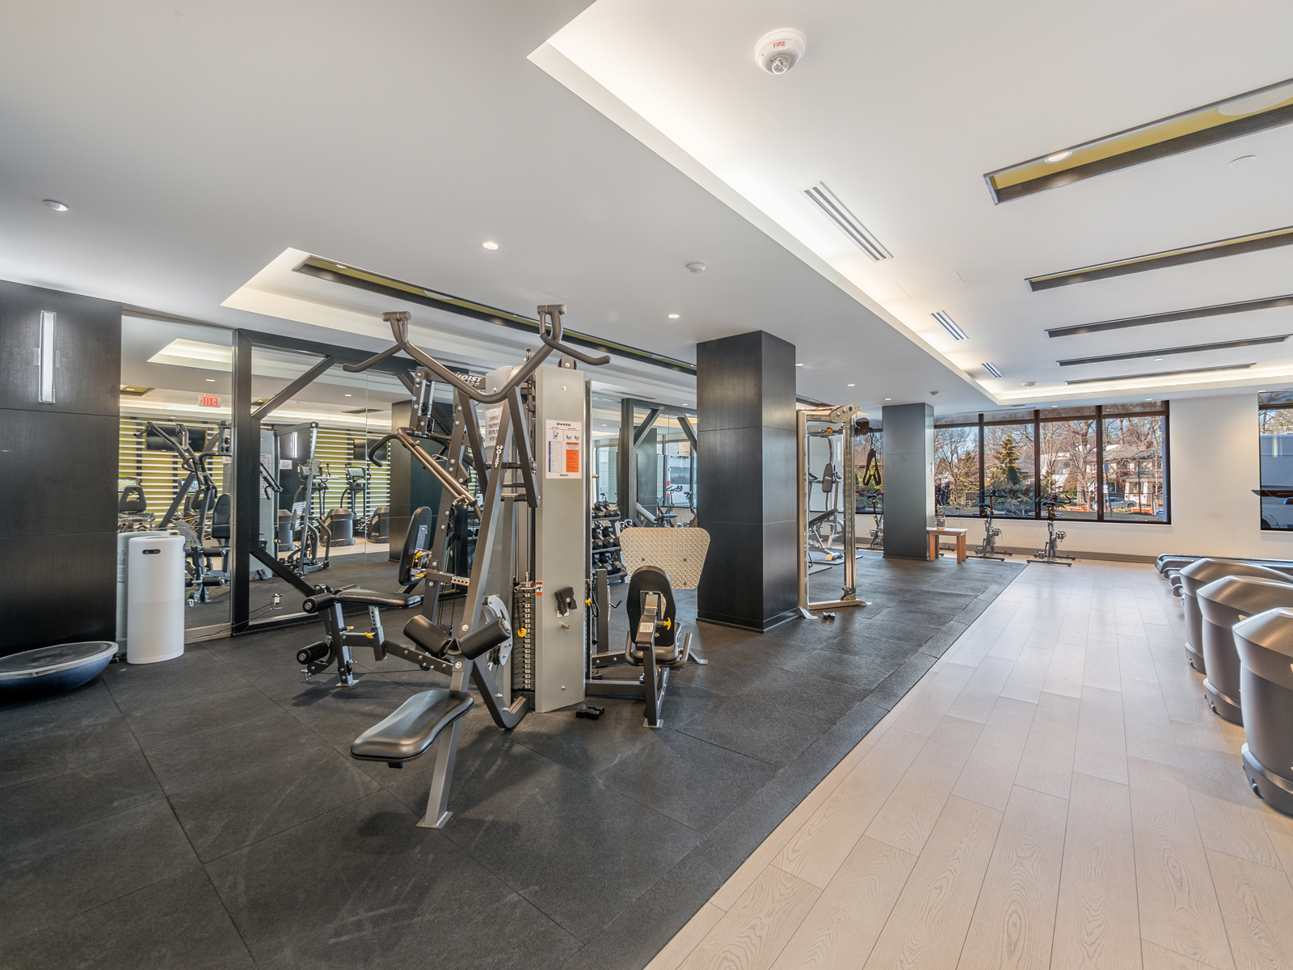
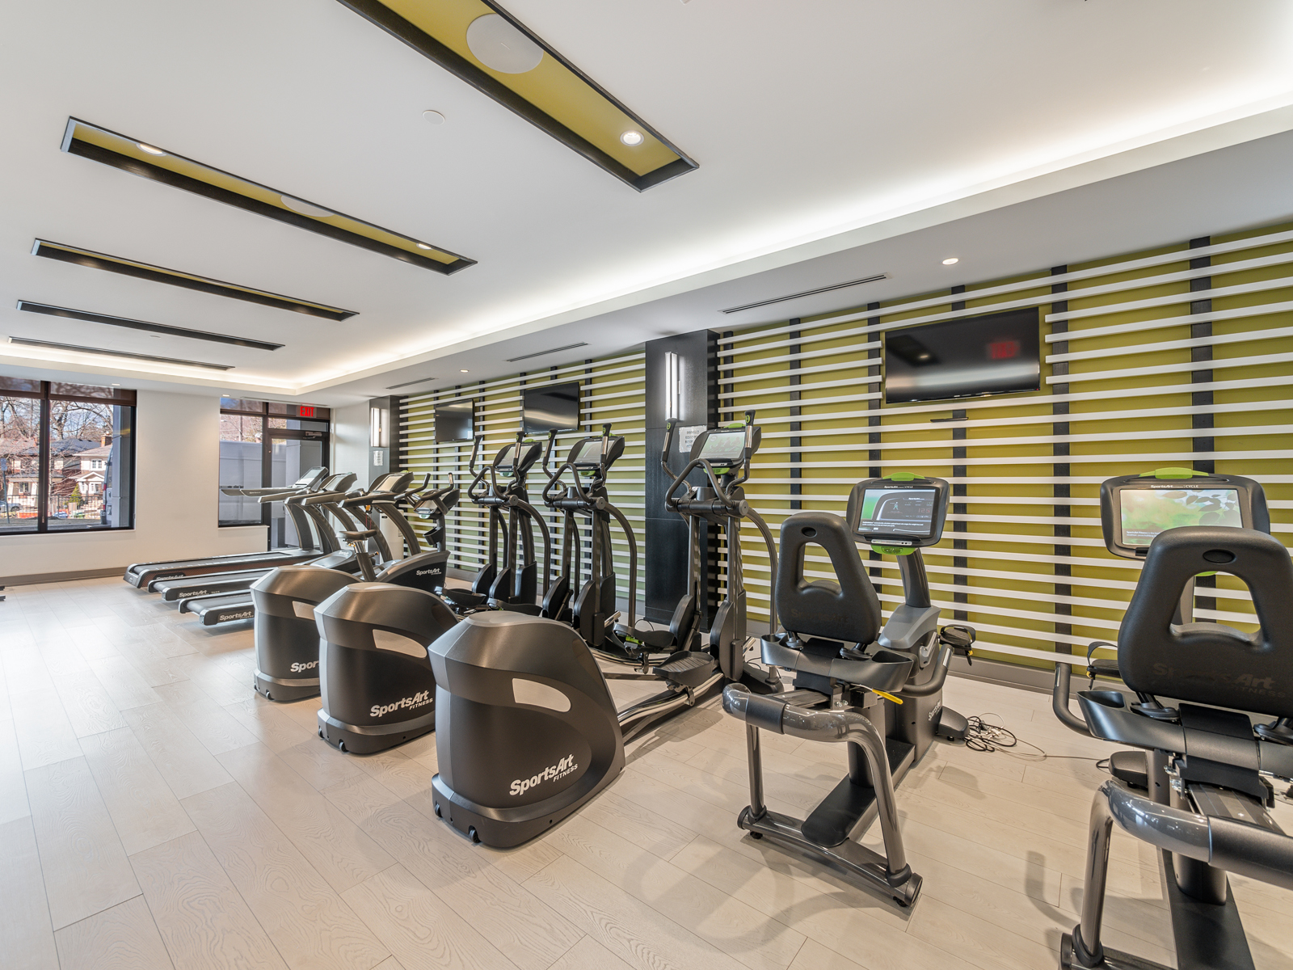
From the 31st floor, the south and east-facing views are spectacular.  There are two large walkouts to the generous-sized balcony.  This building has an abundance of facilities including 24 hours Concierge, Indoor/outdoor pool, Gym, Tennis courts, Party room, Dog Park and much more!
You are walking distance to the lake, minutes to downtown, and High Park.  TTC is in front of the building.  One parking spot is included.
Please contact Gillian Ritchie at 647.618.0619 or Alex Porritt at 647.702.1570

Property Location:

Gallery

Living in High Park-Swansea

The beautiful High Park-Swansea neighbourhood consists of three individual communities: High Park, Swansea, and The Queensway. With the distinctive charm of the High Park real estate, Swansea’s tight-knit community feel, and the secluded suburban atmosphere of The Queensway, this neighbourhood truly has something for everyone.

Learn More
Want more information about this property?
  • This field is for validation purposes and should be left unchanged.
  • I agree to be contacted by The Red Square Team via call, email, and text. To opt out, you can click the unsubscribe link in the emails

2504 Rutherford Road, Suite 201

SOLD

Bedrooms: 1

Bathrooms: 1

Property Type: Condominium

MLS Number: N5596005

Taxes: 2,602.17


Square Footage: 849 SQ. FT.

Welcome to this spacious unit at Villa Giardino. This sought-after one bedroom, one bathroom corner suite offers a thoughtful layout. Enter in through the foyer to the eat-in kitchen with new quartz counters and backsplash. Open concept living room walks out to private ravine facing balcony offering unobstructed views of greenspace. Bright primary bedroom features a walk-in closet.




Unique European community features an incredible array of amenities including exercise room, library, espresso bar, party rooms, guest suites, tuck shop. On-site services include hairdresser, esthetician, pharmacy and doctor.

For full details, please contact Marcia at 416-895-9572.

Download The Brochure

Additional Documents:

Floor Plans

Property Location:

Gallery

39 MacGregor Ave.

SOLD

Bedrooms: 3

Bathrooms: 2

Property Type: Semi-detached

MLS Number: W5590767

Taxes: 4851.44

Lot Size: 18.16*96.37 ft

Open House(s):

April 30, 2022 2:00 pm

May 1, 2022 2:00 pm

Welcome to 39 MacGregor Ave. This home is situated in an amazing, family-friendly community in Bloor West Village.

The property has been meticulously cared for and renovated to provide a lovely modern custom kitchen and two beautiful bathrooms. The main floor boasts beautiful hardwood floors, an open concept living & dining area and a spacious kitchen, leading to a beautiful outdoor patio area for entertaining. There’s also a convenient three-piece bathroom on the main floor and a mud room area at the back door.



The primary bedroom features custom built-in wall-to-wall closets, and a beautiful, oversized window, overlooking the front yard. The other two bedrooms are sunny & bright, both with closets. The second-floor hallway has a double-size linen closet perfect for storing all your linens and other supplies.


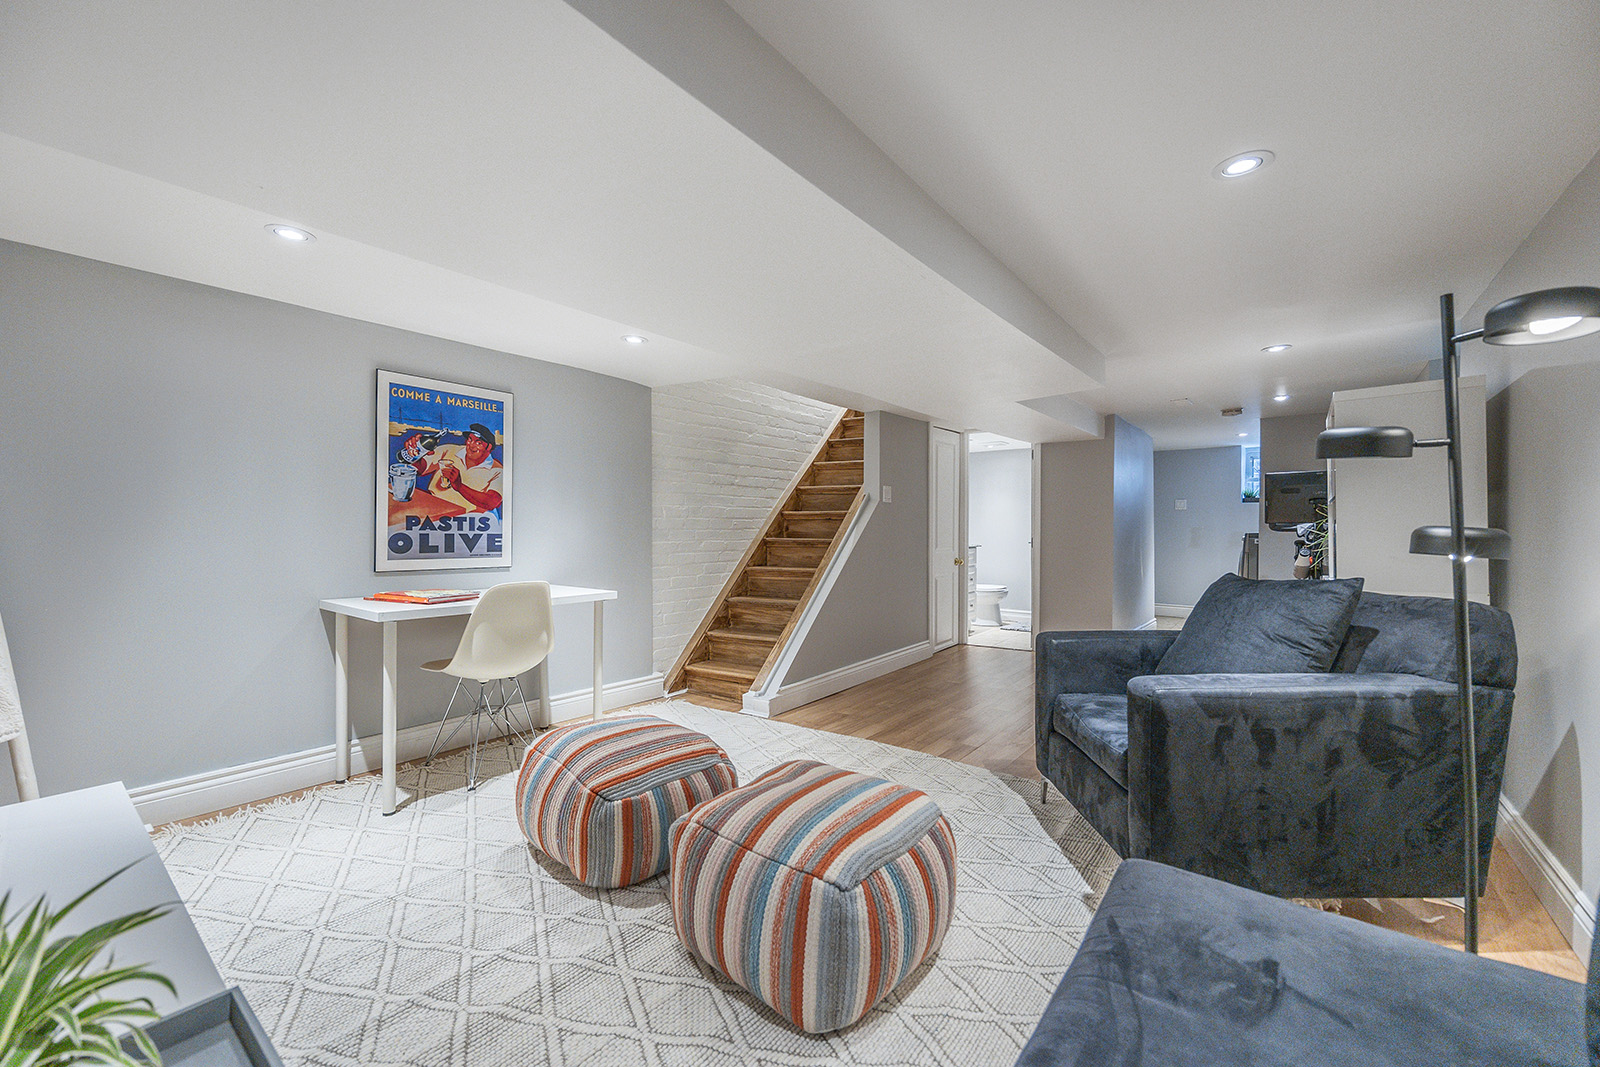
The lower level has a great rec room for family movie nights, or to work out, and a custom office area, with an oversized room at the back, to house the mechanics and laundry for the house.  There’s ample space here to add in a 3rd bathroom!

One of the greatest features of this home are all the custom built-in closets.


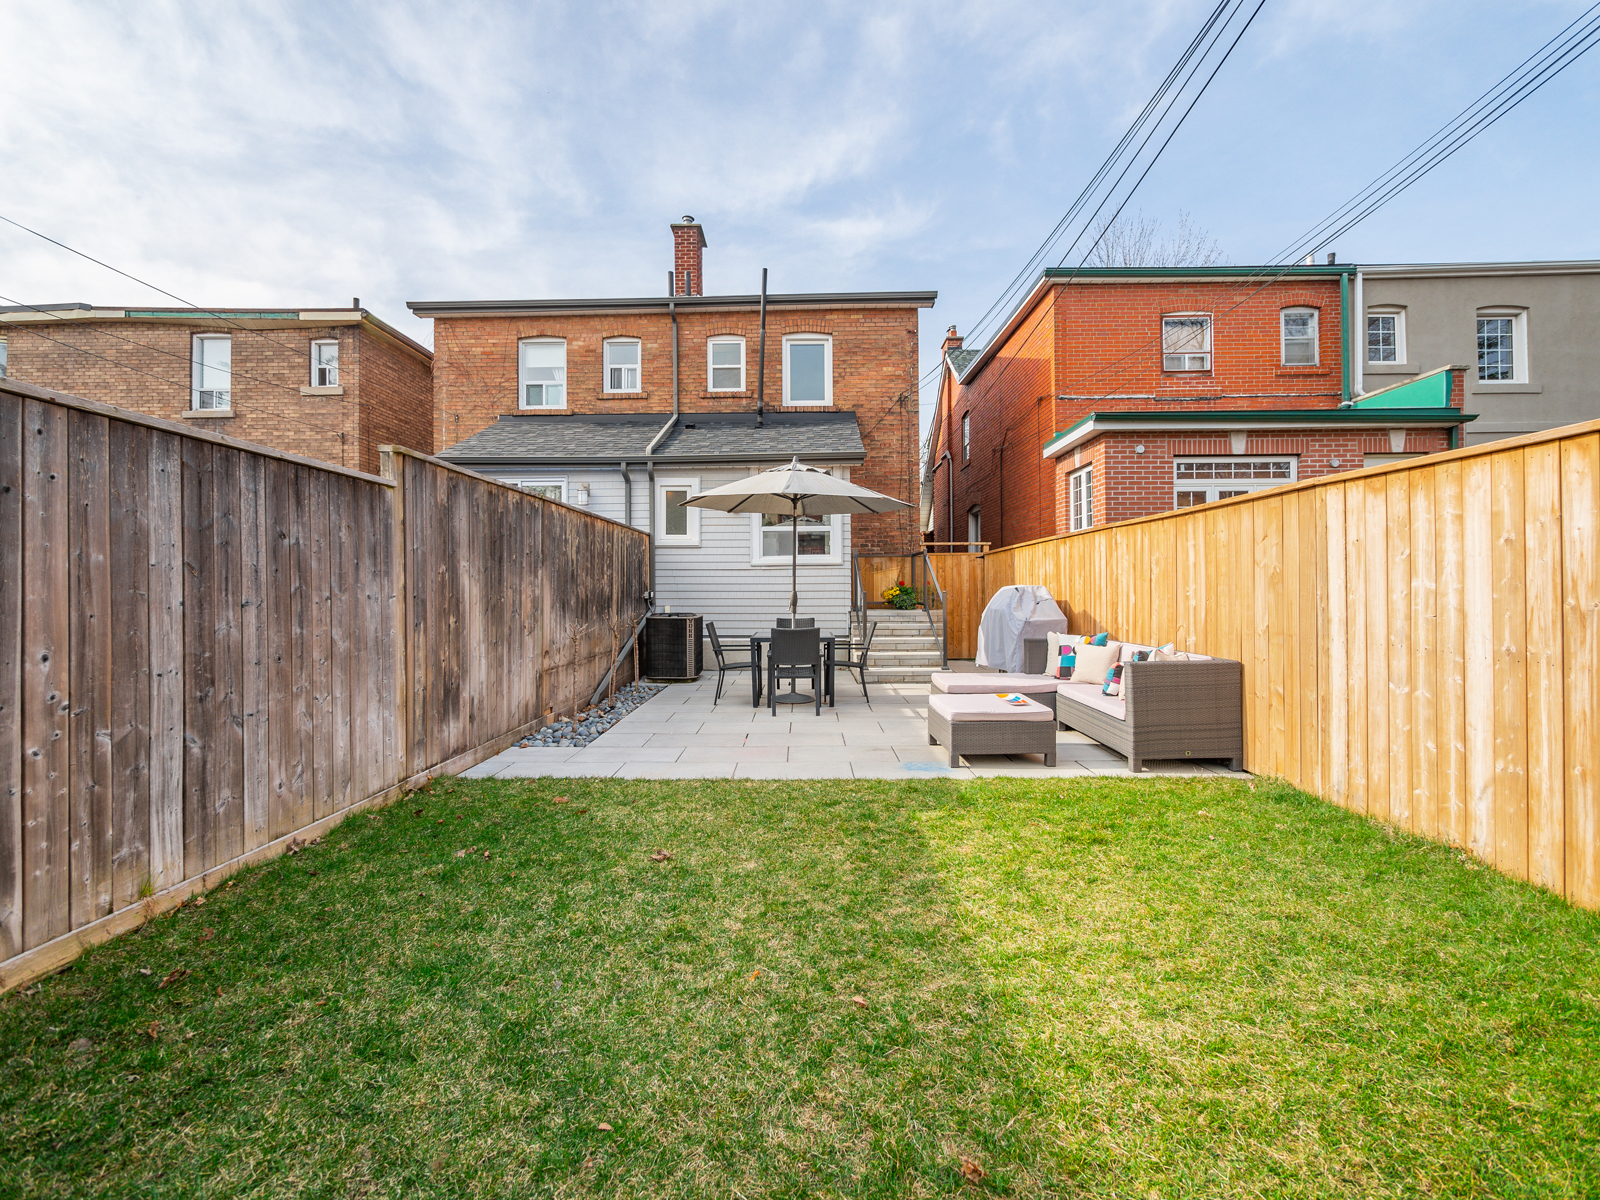
The private fenced south facing yard has been professionally landscaped and features a large patio to entertain family & friends. A laneway running along the rear of the property allows for a potential parking, like many others off the laneway. Street parking is also available.

The laneway access also gives the potential for a laneway suite to be applied for with the City of Toronto.

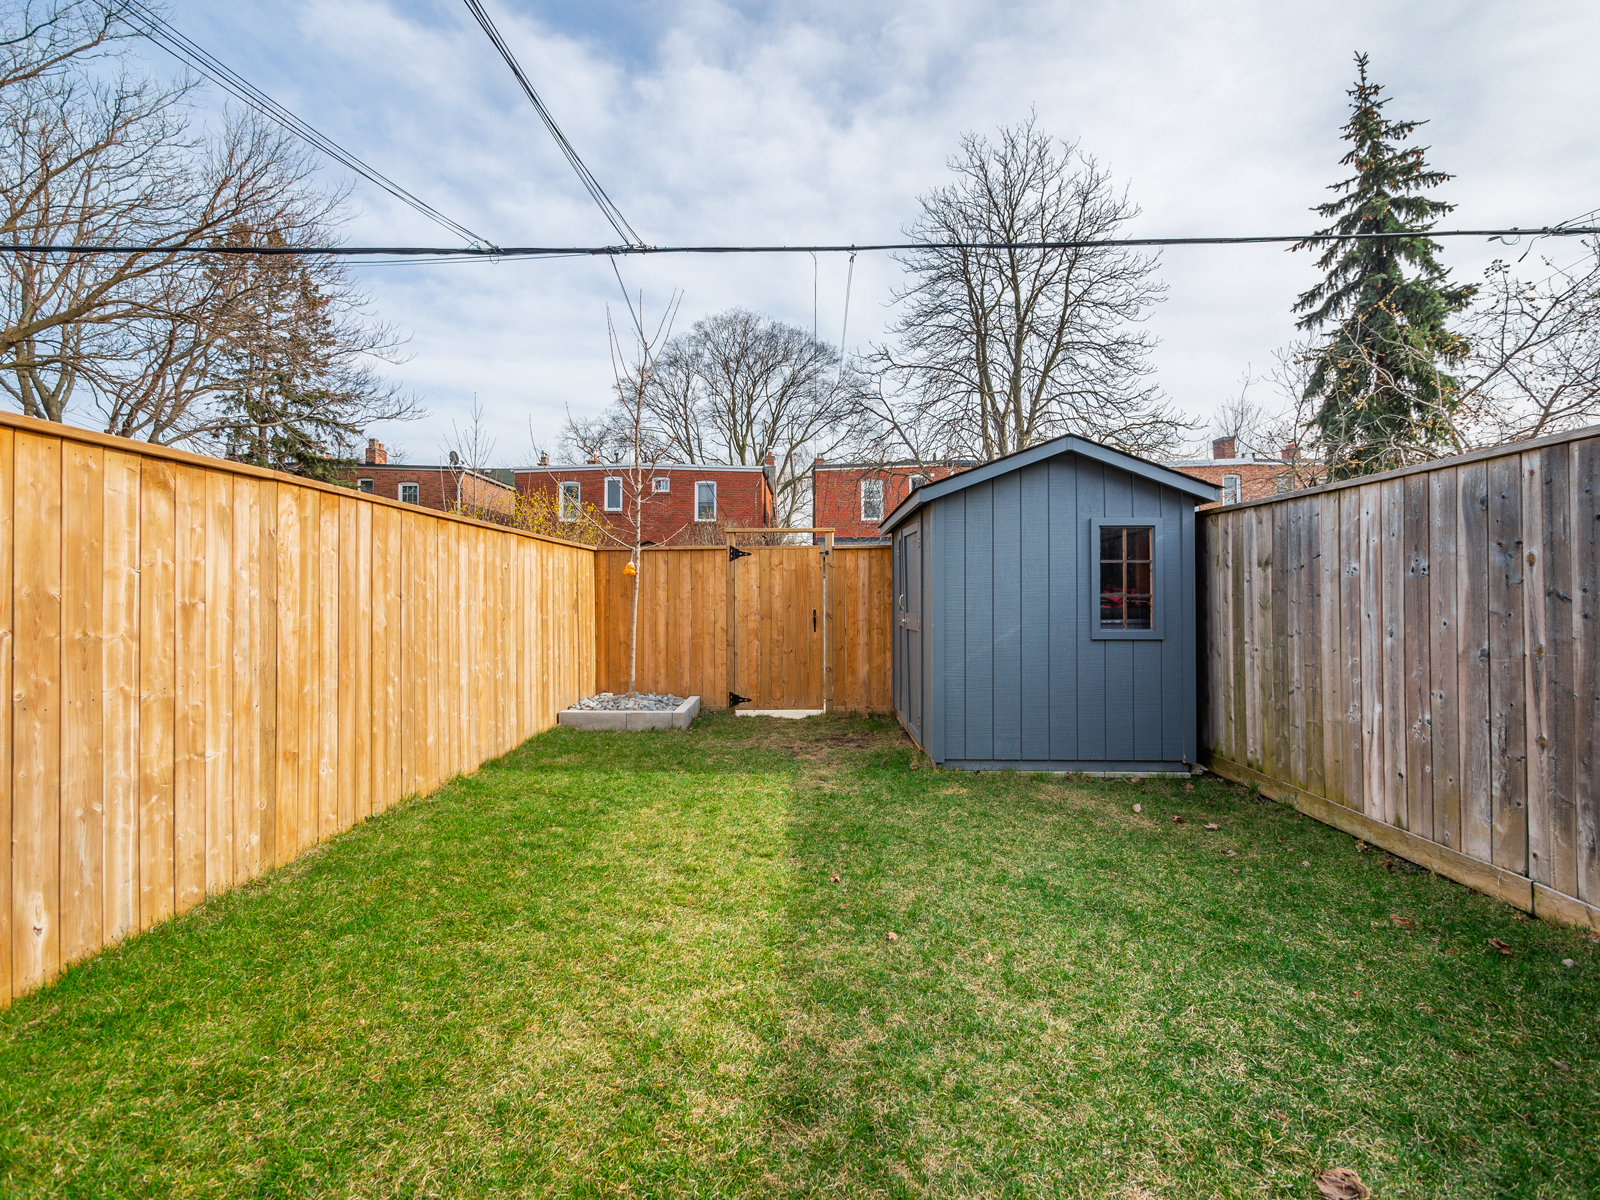
A handy storage shed is located to the back of the property, adjacent to the back gate.

MacGregor is located close to the shops and amenities of Bloor West Village. Transit is right on the doorstep. The school catchments are the most sought after in the west end.  Beresford Park is a hub of activity with all the local kids.  The immediate area is just fabulous and yet you are not too far away from High Park, The Junction, Swansea, Humber Trails and the Lakeshore.

This home and location is just perfect and a must-see!

For more information, or to book your private viewing, please contact Gillian Ritchie at 647.618.0619 or Alex Porritt at 647.702.1570
Download The Brochure Take the Panoramic Tour

Nearby Schools:

  • Runnymede Jnr and Snr PS

    Runnymede Junior and Senior Public School, Runnymede Road, Toronto, ON, Canada

  • Humberside Collegiate

    Humberside Collegiate Institute, Quebec Avenue, Toronto, ON, Canada

  • James Culnan Catholic School

    605 Willard Avenue, York, ON, Canada

Additional Documents:

Floor Plans Watch Video Tour Sales Brochure

Property Location:

Gallery

Living in Runnymede-Bloor West Village

Spend afternoons at one of the many kid-friendly parks, weekend mornings sipping coffee while you stroll past unique independent shops, and evenings settling into your charming home on a friendly street. That’s living in Runnymede-Bloor West Village. It is one of the city’s most family-oriented and safest communities that radiates a true neighbourhood feeling.

Learn More
Want more information about this property?
  • This field is for validation purposes and should be left unchanged.
  • I agree to be contacted by The Red Square Team via call, email, and text. To opt out, you can click the unsubscribe link in the emails

104 Magwood Court

SOLD

Bedrooms: 3

Bathrooms: 2

Property Type: Semi-detached

MLS Number: W5584657

Taxes: 4380.90

Lot Size: 48.54 x 67.1

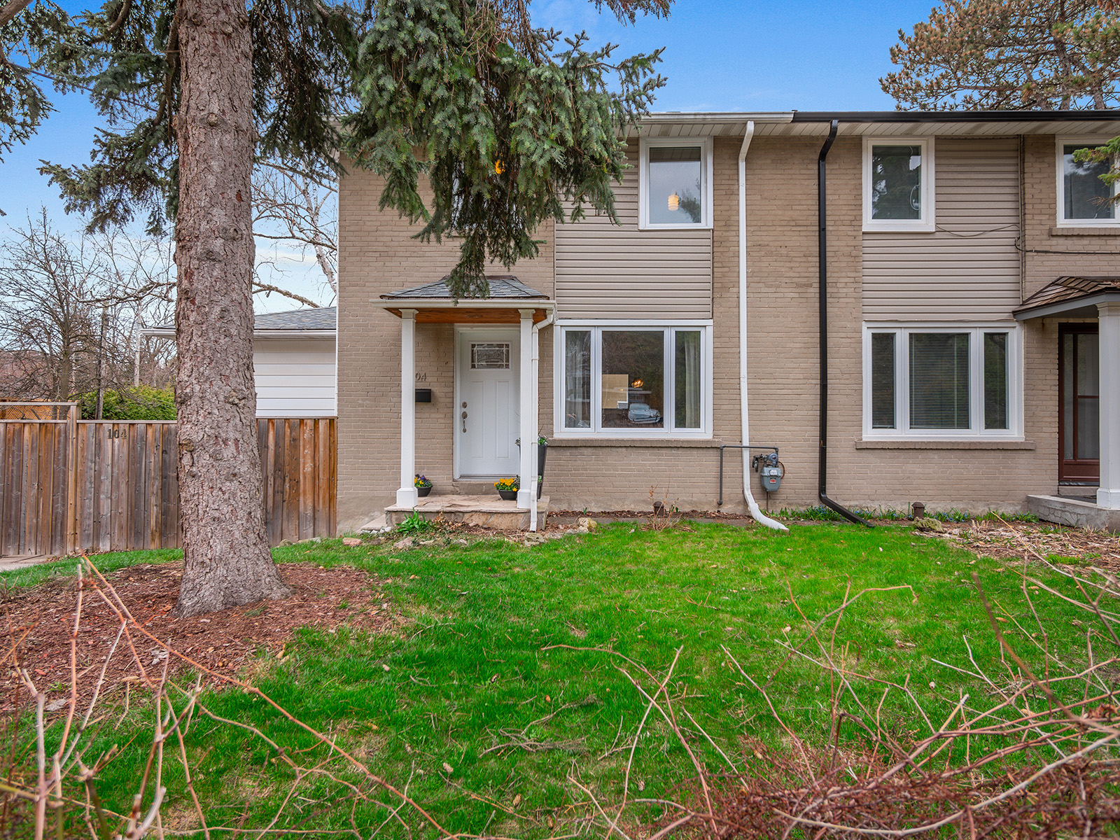
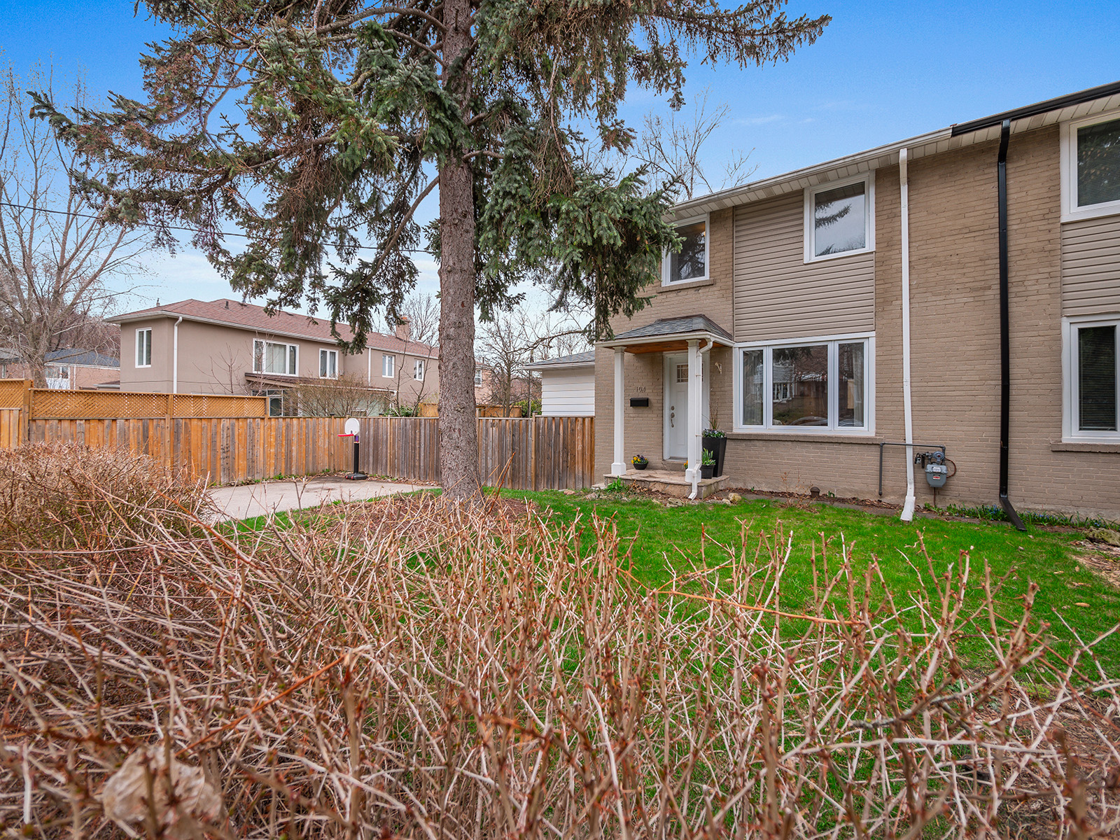

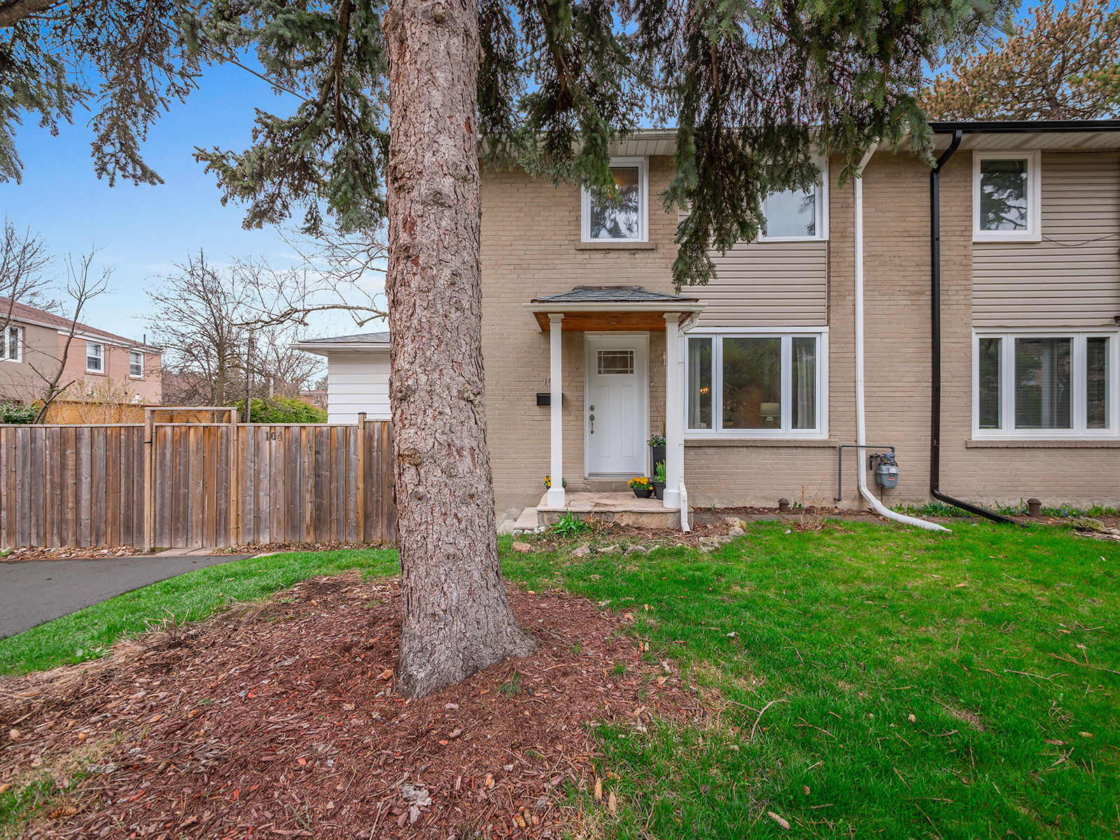
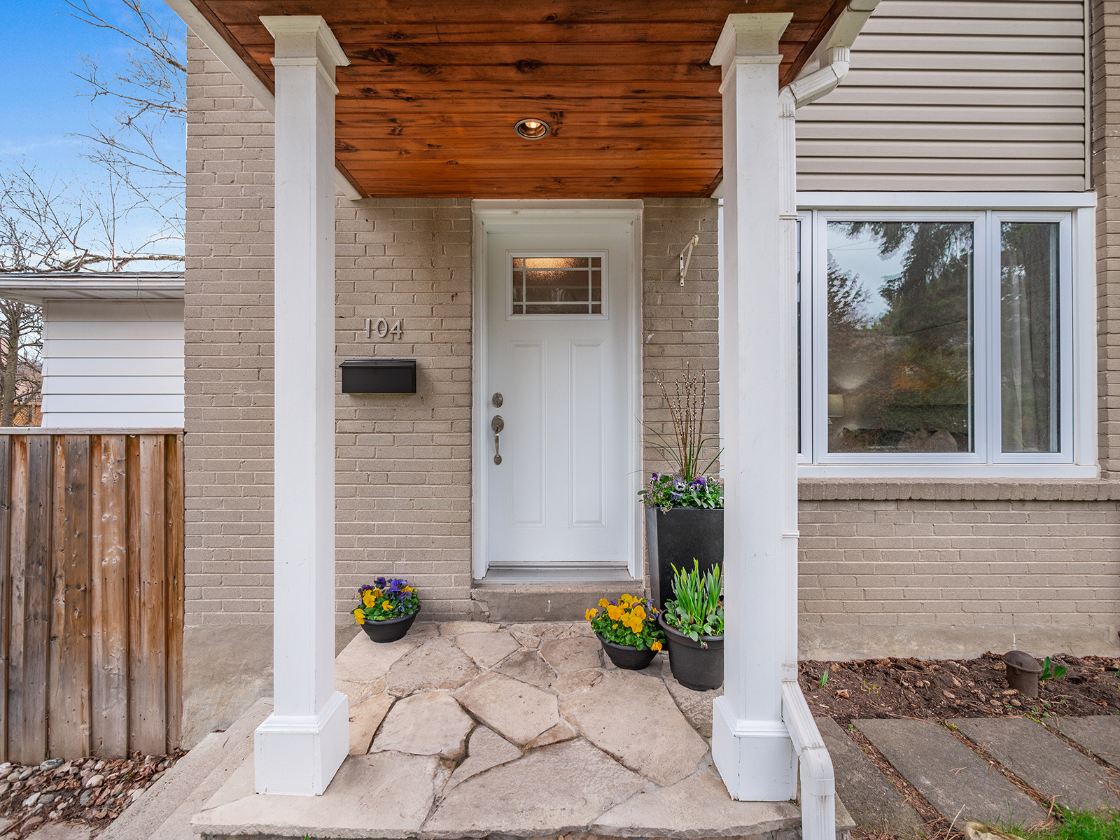
Welcome to 104 Magwood Court.  This home is situated in the Valley, on a rare, extra wide lot with double car parking. The location is amazing for nature lovers, with close proximity to the Humber River, Magwood Park, and the bikes and walking trails along the river. Close to transit and the shops and restaurants at Baby Point Gates, Bloor West Village, the Junction and High Park.

The home is east-facing, with an impressive 48.5 foot wide frontage lot that offers a double-wide driveway, private, fenced in yard and patio area to entertain your friends and family.  The main floor has a lovely bright living and dining area and a bonus sun-filled family room addition. With three bedrooms, 2 bathrooms and a tall basement rec room this home is perfect for couples, new families or downsizers.

If you would like more information, or to book an upcoming viewing, please contact Gillian Ritchie at 647.618.0619 or Alex Porrit at 647.702.1570.

Take the Panoramic Tour

Take the Virtual Tour

Nearby Schools:

  • Warren Park Jr. Public School

    135 Varsity Rd, York, ON M6S 4P4, Canada

  • Humbercrest Public School

    14 Saint Marks Road, York, ON M6S 2H7, Canada

  • Runnymede Collegiate Institute

    569 Jane St, York, ON, M6S 4A3

  • James Culnan Catholic School

Additional Documents:

Floorplans Inspection Report

Property Location:

Gallery

WANT TO KNOW WHAT A PROPERTY SOLD FOR?

CLICK HERE!

In The Community

The Red Square Team is committed to strengthening the communities where we live and work. We embrace hands-on, grassroots opportunities to make a difference in the lives of others.

Our agents are proud to donate a portion of their commissions to Royal LePage’s Shelter Foundation; Canada’s largest public foundation dedicated exclusively to funding women’s shelters and violence prevention programs. Our team also provides in-kind goods to benefit the women and children residing in their local shelters.  Every dollar raised goes directly to helping the more than 50,000 women and children who are served each year by the shelters and support programs we fund. Since 1998, the Shelter Foundation has raised more than $27 million and currently supports 200 local women’s shelters and national partners.

On The Blog

Want to see what we’ve been up to lately?

Read More Blog Posts

Living in Trinity Bellwoods

Learn more about the local community, amenities, and real estate here by contacting our team.

Want more information about this property?
  • This field is for validation purposes and should be left unchanged.
  • I agree to be contacted by The Red Square Team via call, email, and text. To opt out, you can click the unsubscribe link in the emails

Living in Stonegate

The Stonegate neighbourhood encompasses three communities: Sunnylea, Norseman, and The Queensway. As is true with much of West Toronto, Stonegate real estate offers a more laidback suburban environment with reputable schools, making it an especially desirable neighbourhood for young families.

Learn More
Want more information about this property?
  • This field is for validation purposes and should be left unchanged.
  • I agree to be contacted by The Red Square Team via call, email, and text. To opt out, you can click the unsubscribe link in the emails

Living in Runnymede-Bloor West Village

Spend afternoons at one of the many kid-friendly parks, weekend mornings sipping coffee while you stroll past unique independent shops, and evenings settling into your charming home on a friendly street. That’s living in Runnymede-Bloor West Village. It is one of the city’s most family-oriented and safest communities that radiates a true neighbourhood feeling.

Learn More
Want more information about this property?
  • This field is for validation purposes and should be left unchanged.
  • I agree to be contacted by The Red Square Team via call, email, and text. To opt out, you can click the unsubscribe link in the emails

Living in Roncesvalles

Vibrant, bustling, and family-oriented, the Roncesvalles community can often feel more like a European village than a neighbourhood in the big city. Much of that feeling is thanks to its strong polish influence and roots. After the second world war, an influx of polish residents settled in the area. They built St. Casimir’s church, established much of the Roncesvalles real estate, and paved the way for the many families and young Torontonians that call the neighbourhood home today.

Learn More
Want more information about this property?
  • This field is for validation purposes and should be left unchanged.
  • I agree to be contacted by The Red Square Team via call, email, and text. To opt out, you can click the unsubscribe link in the emails

Living in Oakville

Learn more about the local community, amenities, and real estate here by contacting our team.

Want more information about this property?
  • This field is for validation purposes and should be left unchanged.
  • I agree to be contacted by The Red Square Team via call, email, and text. To opt out, you can click the unsubscribe link in the emails

Living in Niagara

Learn more about the local community, amenities, and real estate here by contacting our team.

Want more information about this property?
  • This field is for validation purposes and should be left unchanged.
  • I agree to be contacted by The Red Square Team via call, email, and text. To opt out, you can click the unsubscribe link in the emails

Living in Mimico-New Toronto

Want lakeside living without giving up the convenience of the city? Mimico-New Toronto real estate might be your perfect fit. This neighbourhood is essentially West Toronto’s more accessible version of the beaches; it offers a vibrant community for young and growing families right on the city’s waterfront, with a trendy up-and-coming flair.

Learn More
Want more information about this property?
  • This field is for validation purposes and should be left unchanged.
  • I agree to be contacted by The Red Square Team via call, email, and text. To opt out, you can click the unsubscribe link in the emails

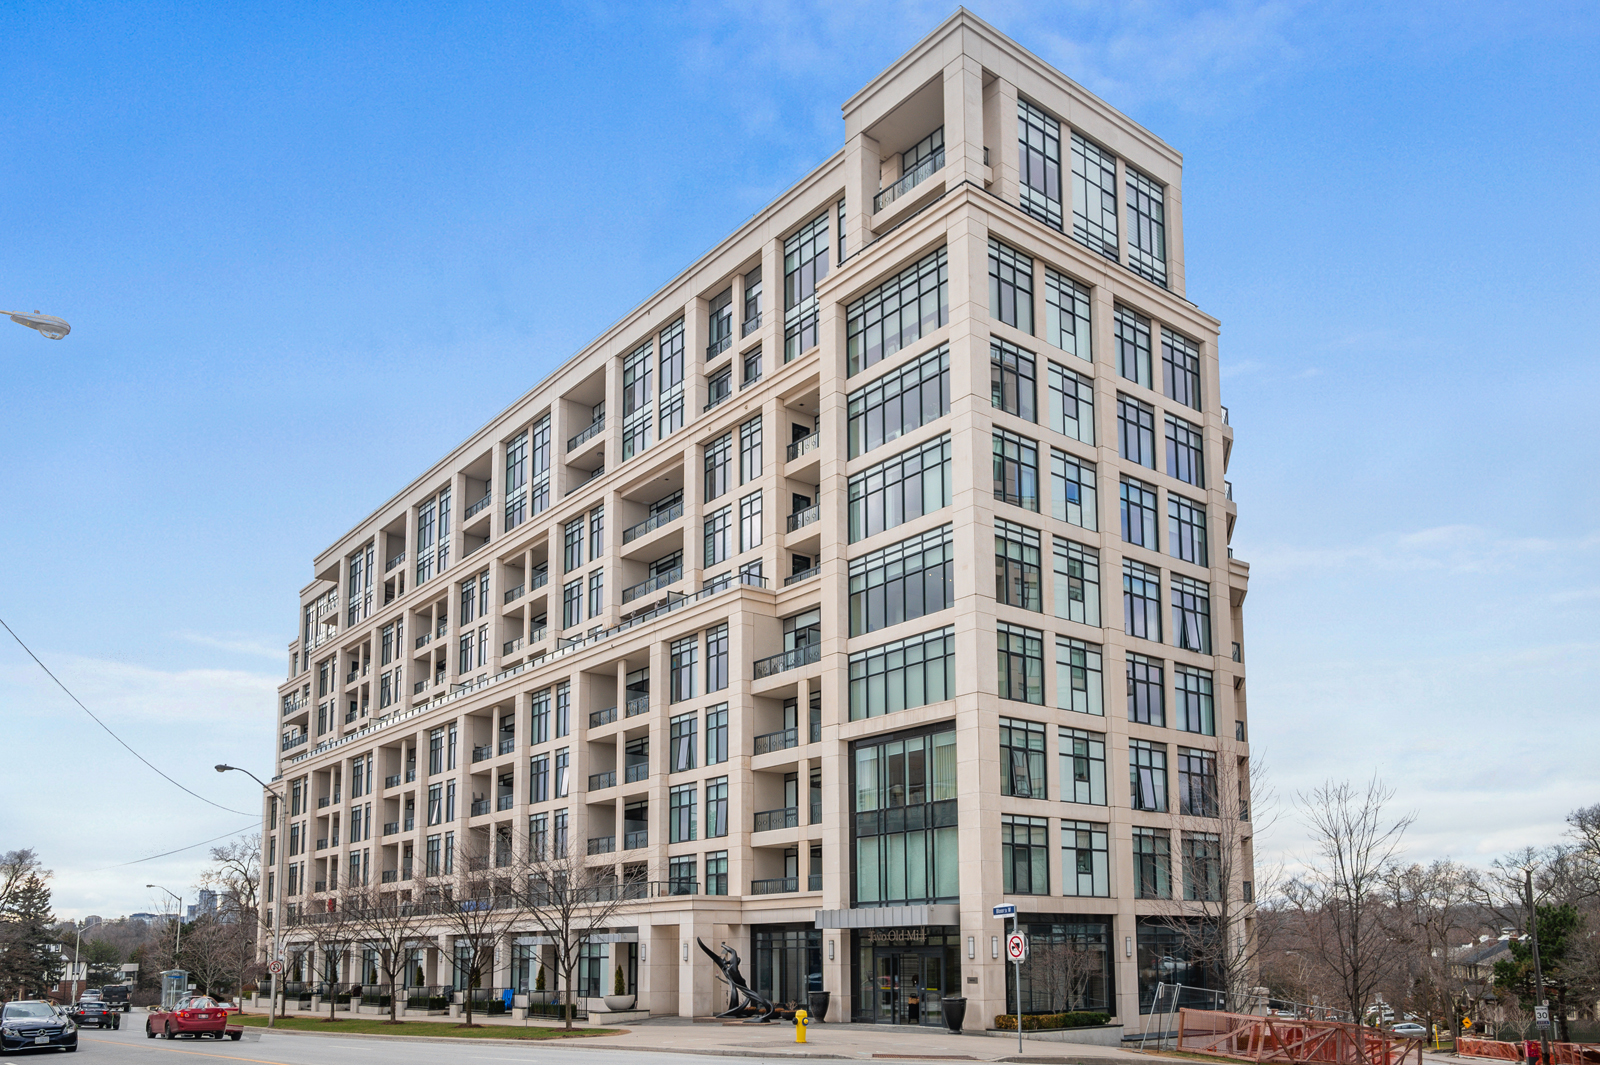
Grand Penthouse #9 – 2 Old Mill Drive

SOLD

Bedrooms: 2+1

Bathrooms: 2.5

Property Type: CONDO

MLS Number: W5562250

Taxes: 7,539.90

Square Footage: 1495 SQ. FT.

Open House(s):

April 9, 2022 2:00 pm

April 10, 2022 2:00 pm

Welcome to a perfect mix of functionality, comfort and elegant sophistication.

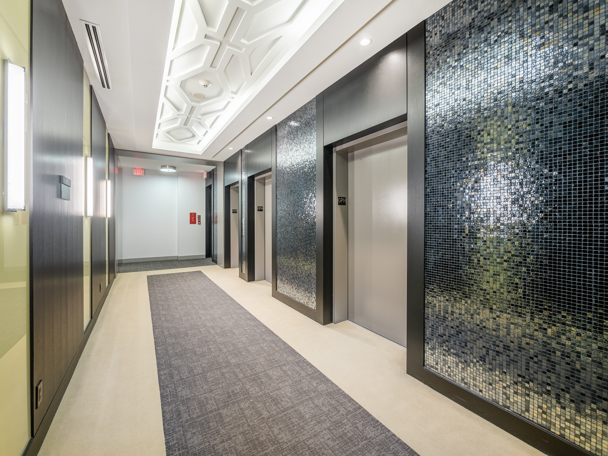
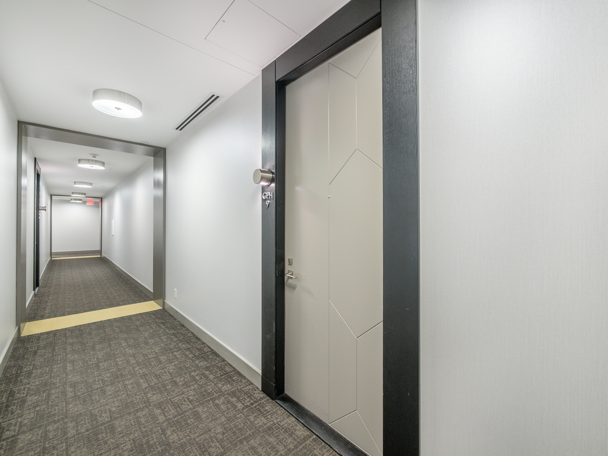
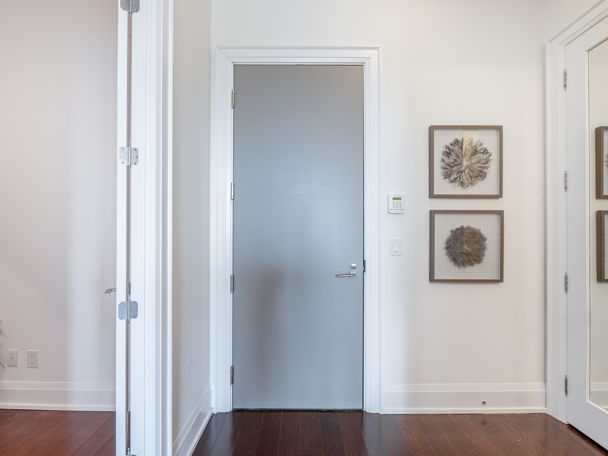
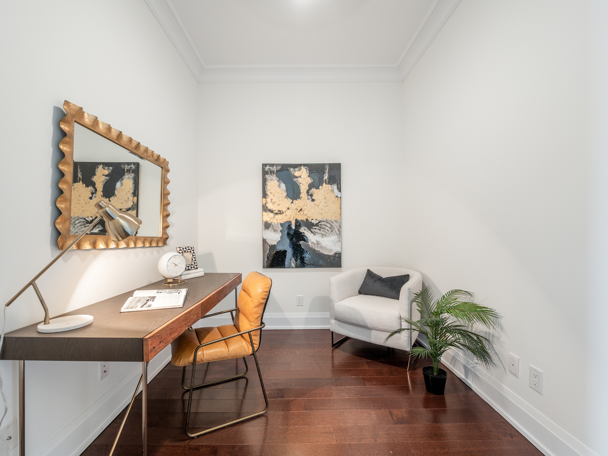
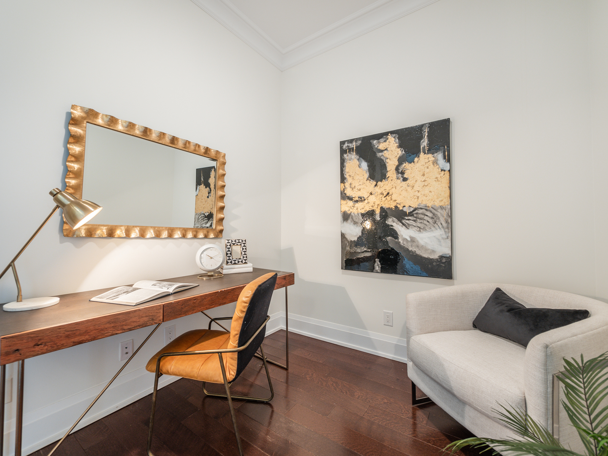
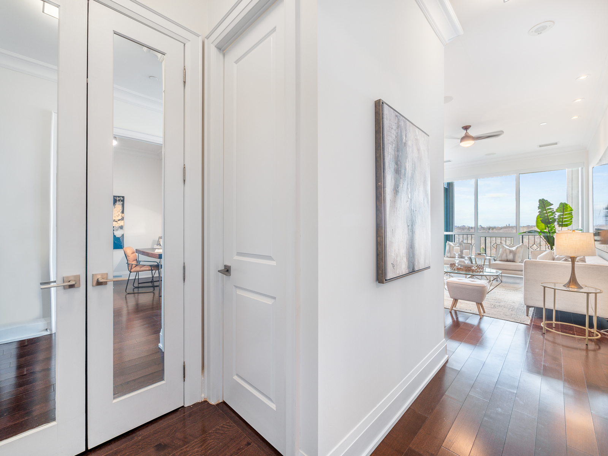
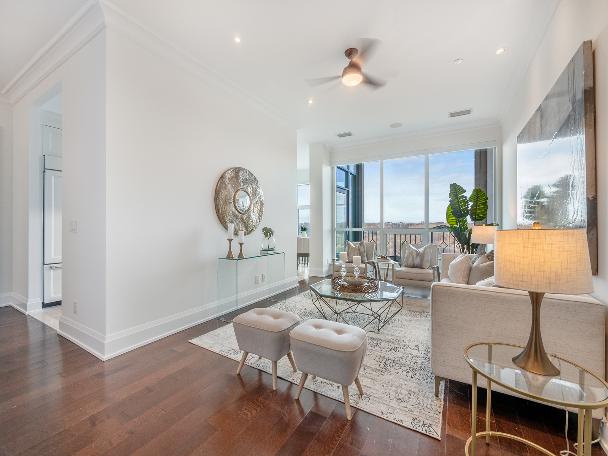
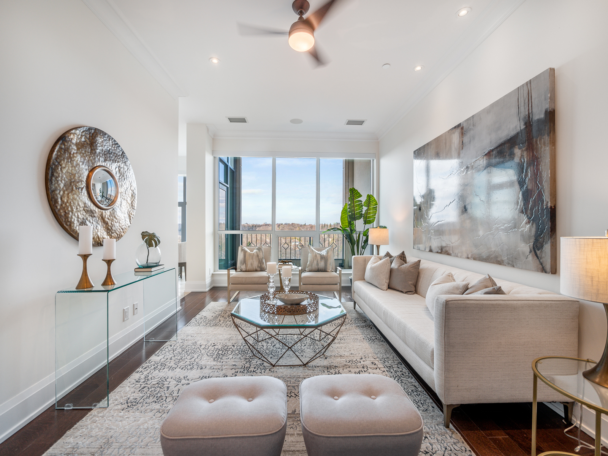
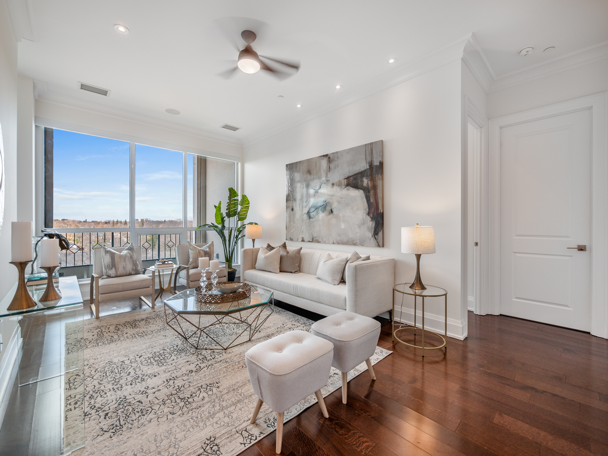
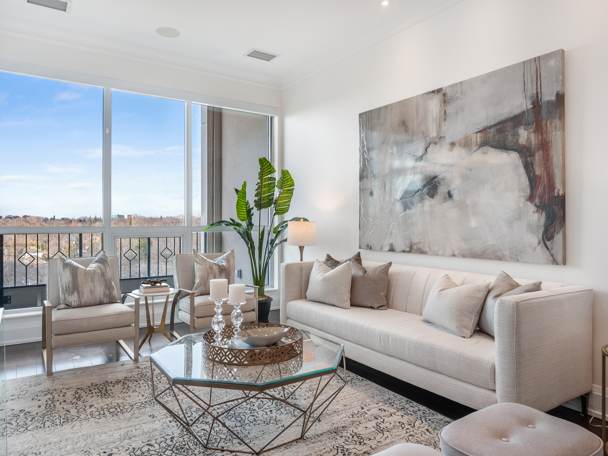
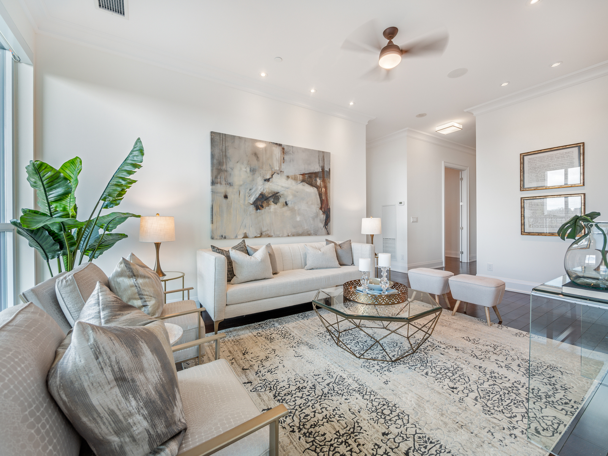
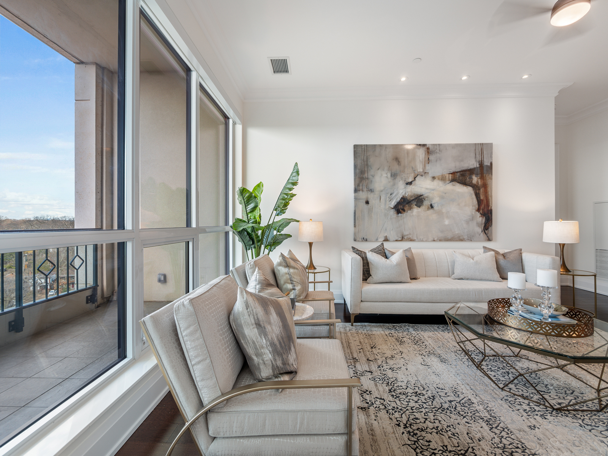
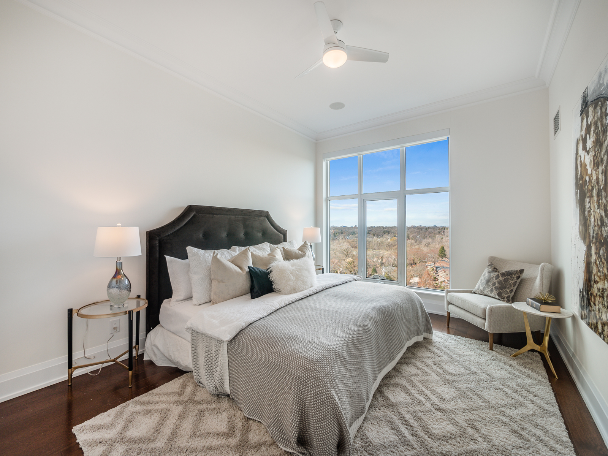
This suite features tons of natural light, soaring 10’ high ceilings, freshly painted neutral-coloured walls, crown molding, 8” baseboards, milky-toned cabinetry, stone and marble countertops, rich hardwood floors, pot-lights, ceiling fans, custom built-in storage, automated window blinds, large windows, deep balcony and an exceptional floor plan. This gorgeous timeless space will never go out of style and is the perfect venue for any occasion.

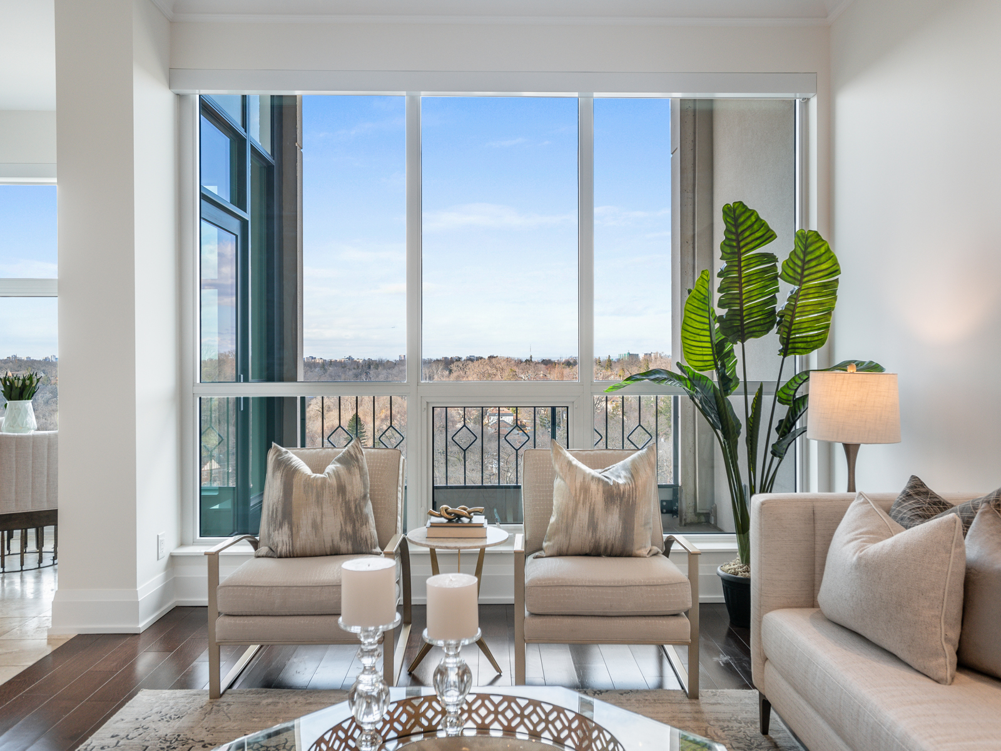
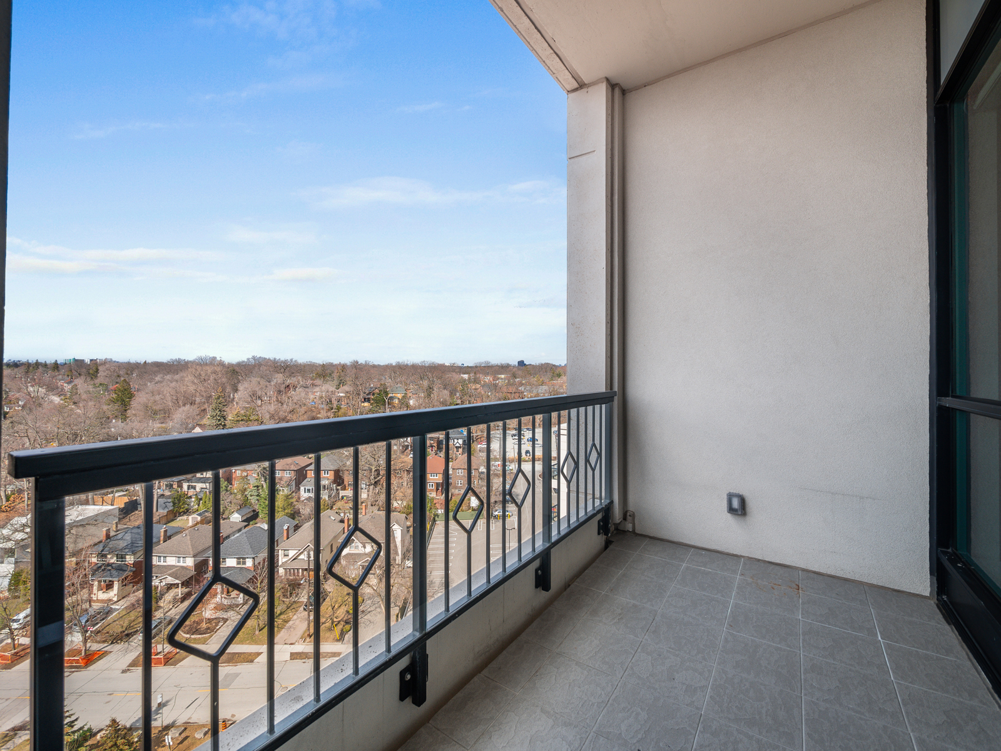
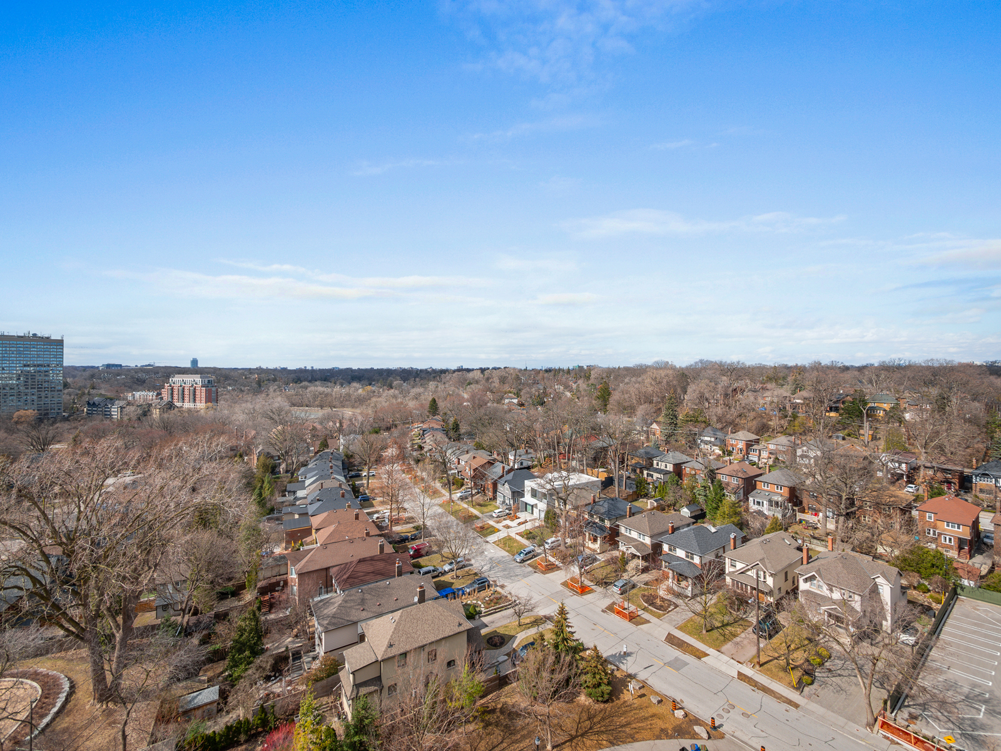
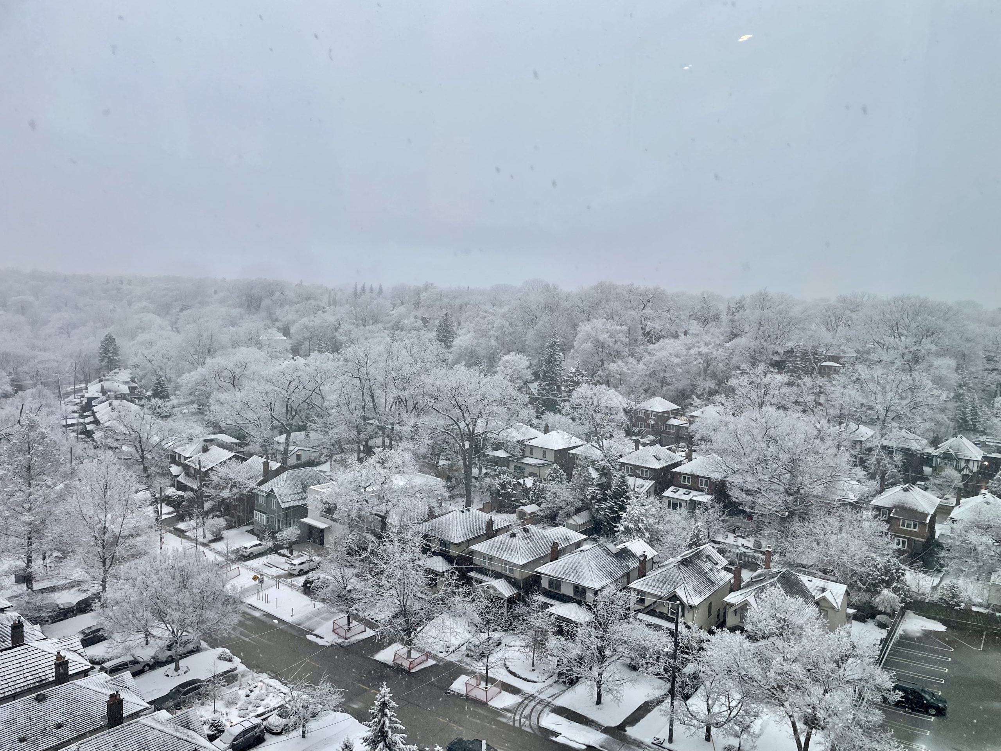
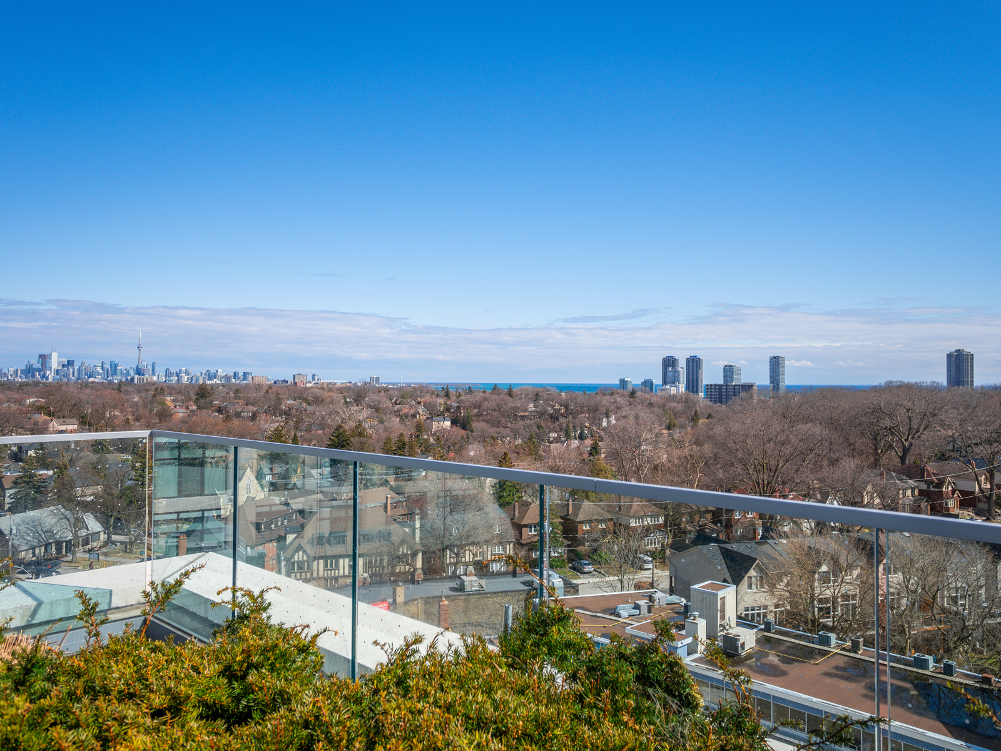
The neutral palette and subtle architectural elements in this suite provide the perfect backdrop to showcase the ever-changing unobstructed views of the world outside.  Above the treetops of Lambton Baby Point, across Humber River, beyond Étienne Brûlé Park and The Old Mill. Enjoy blue skies, autumn leaves, a dramatic thunderstorm, a beautiful snowfall, daily activities in the neighbourhood below and nightly sunsets from the comfort of your home.


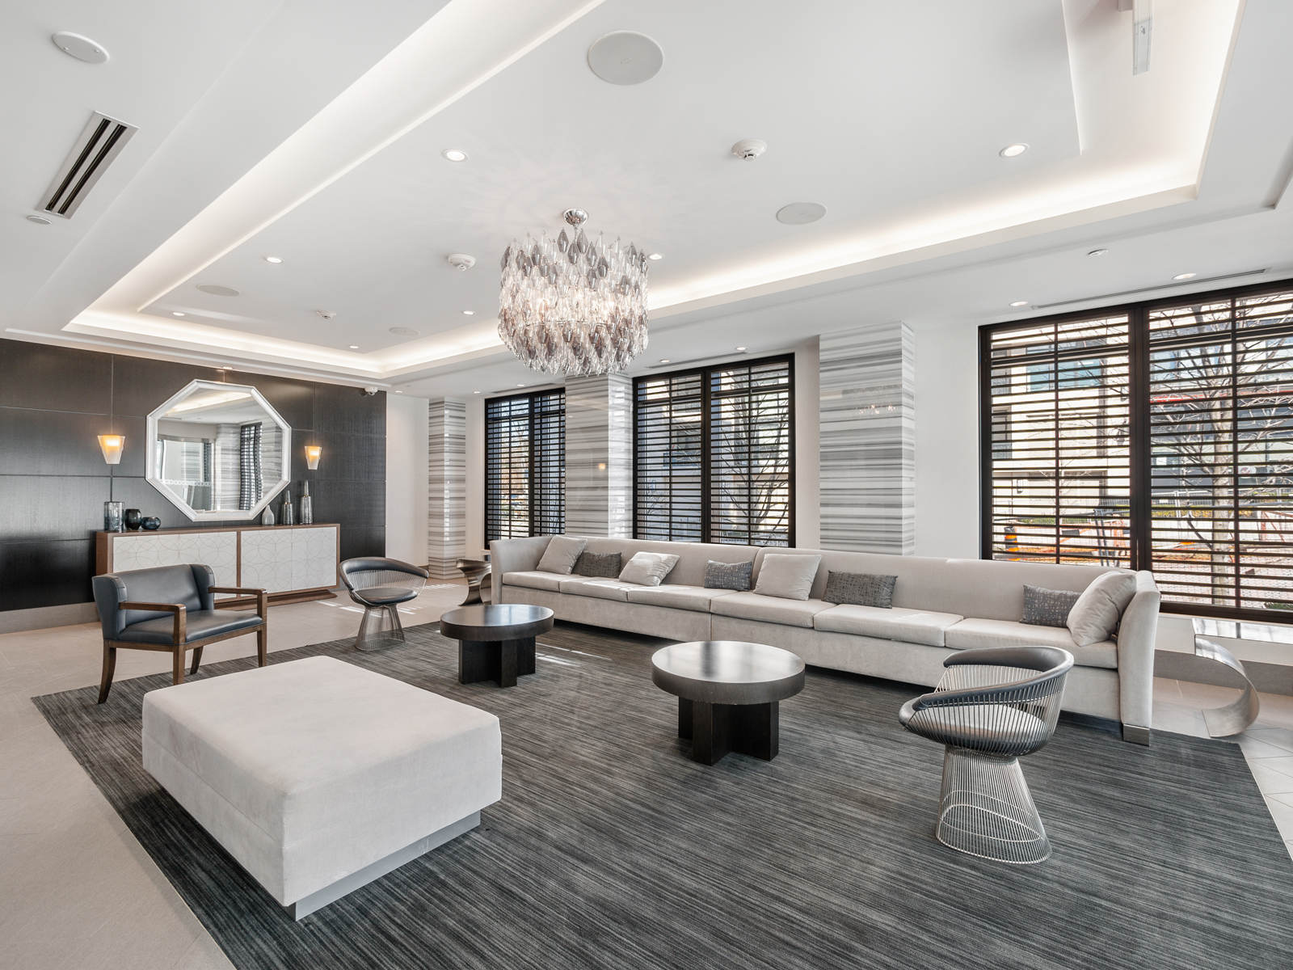
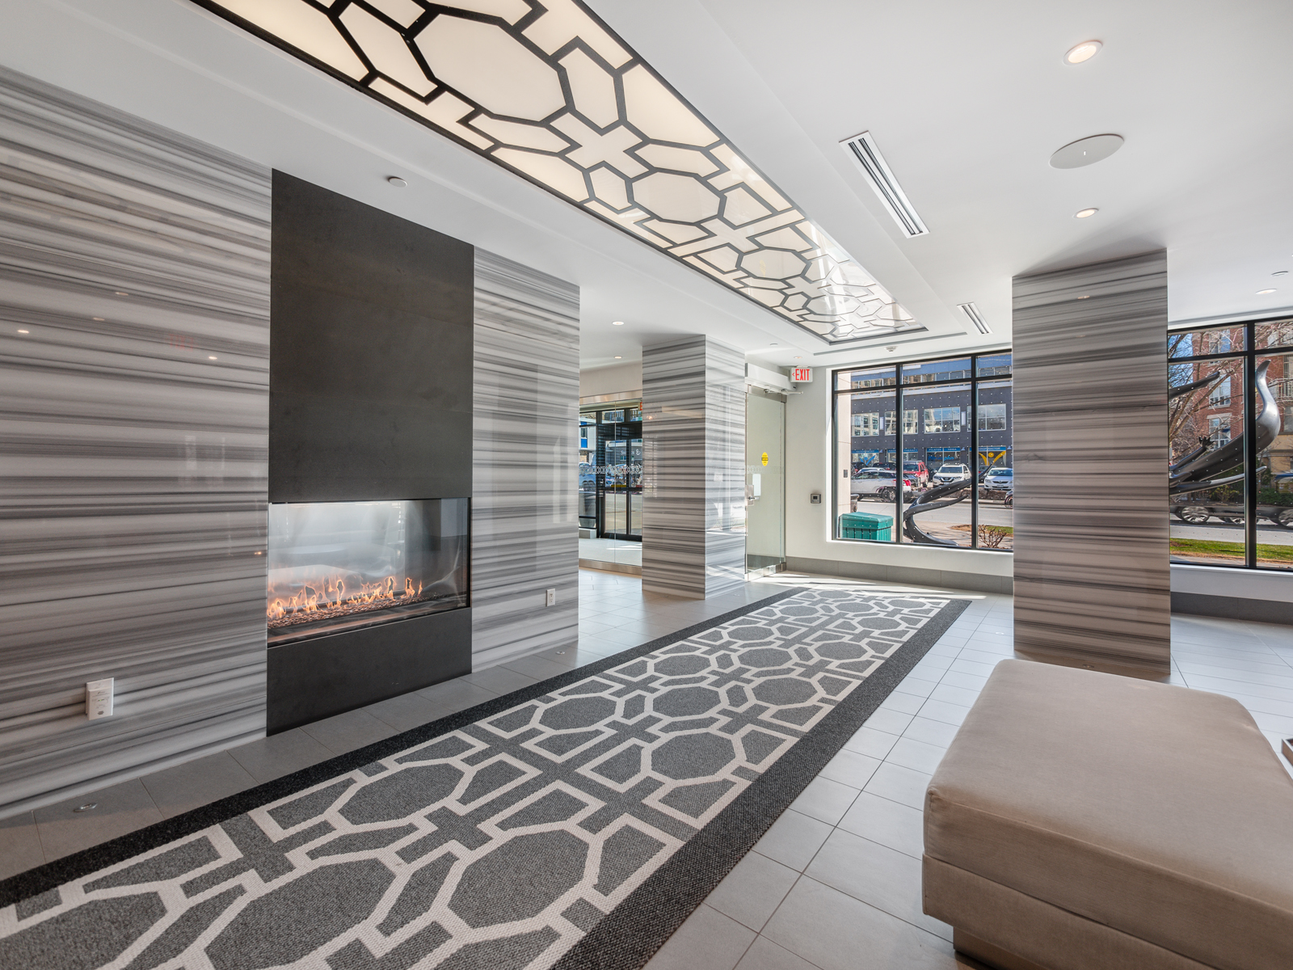

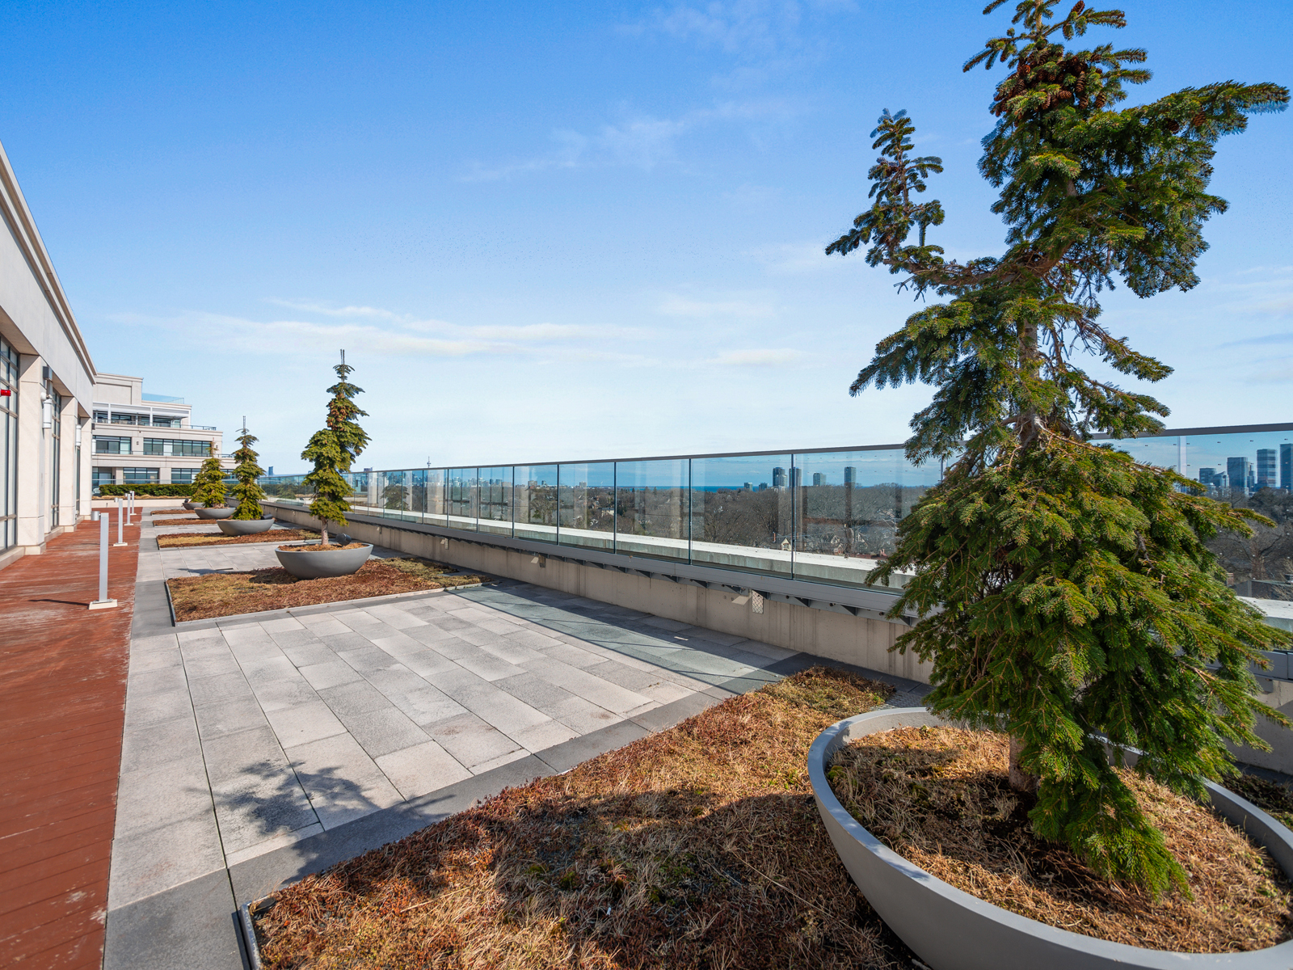
Amenities:  24-hour concierge, Indoor Pool, Spa, Gym, Party/Meeting Rooms, Guest Suites, Theatre Room, Roof Deck, Visitors Parking

High Park-Swansea / Bloor West Village – A scenic neighbourhood with beautiful landscapes and winding roads. Two Old Mill is ideally situated in the Village of Swansea overlooking Lambton Baby Point, Étienne Brûlé Park, The Humber River and The Old Mill.  Steps to shops and restaurants of Bloor West Village, The Kingsway, easy access to bike trails to the lakeshore, High Park & the Humber River Valley. Minutes to both Old Mill and Jane Subway stations and a few stops to the UP Express. Exceptional local schools and parks. Easy access to airports, downtown Toronto, Highways and more.

For further information, please contact: Elaine McDonald 416 723 1786


Take the Panoramic Tour

Take the Virtual Tour

Nearby Schools:

  • Swansea Jr. & Sr. PS

    207 Windermere Avenue, Toronto, ON, Canada

  • Humberside C.I.

    280 Quebec Avenue, Toronto, ON, Canada

  • St. Pius X Catholic School

    71 Jane Street, Toronto, ON, Canada

Additional Documents:

Floor plan Watch Video Tour

Property Location:

Gallery

38 Brookside Ave.

SOLD

Bedrooms: 4

Bathrooms: 2

Property Type: Attached/Row/Townhouse

MLS Number: W5581969

Taxes: 5089.73

Lot Size: 16.99 X 111 feet

Welcome to 38 Brookside Ave!! A chic and modern fully renovated home in the heart of desirable Baby Point.  Deceptively spacious with 4 bedrooms, 2 bathrooms and a finished basement.
The brand new kitchen will steal your heart with its quartz counters, centre island, custom cabinetry and stainless steel appliances.  Walk out to the private fully fenced yard and detached garage.
Imagine entertaining family and friends in the open concept living room with wood burning fireplace. Gorgeous newly renovated upstairs 4 piece bathroom. Gleaming maple hardwood floors throughout main and second level.  Plus a front mudroom with heated floors. This home is move in ready so you can start enjoying all this vibrant community has to offer right away!
Located in the highly ranked Humbercrest PS and Humberside CI school catchments offering French Immersion. Play tennis at the Baby Point Club. Walking distance to the subway and shops on Bloor. Minutes to Lessard Park and the Humber River trails.  Location, location, location!
For more information reach out to Gillian Ritchie at 647-618-0619 or gillian@redsquareteam.com or Heather Kennedy at 647-883-8741 or hkennedy@royallepage.ca
Take the Panoramic Tour

Nearby Schools:

  • Humbercrest PS

Additional Documents:

Floor Plans

Property Location:

Gallery

1625 Kenmuir Avenue

SOLD

Bedrooms: 4

Bathrooms: 3

Property Type: Freehold

Taxes: 6681.49

Lot Size: 57x132 ft

Open House(s):

March 26, 2022 2:00 pm

March 27, 2022 2:00 pm

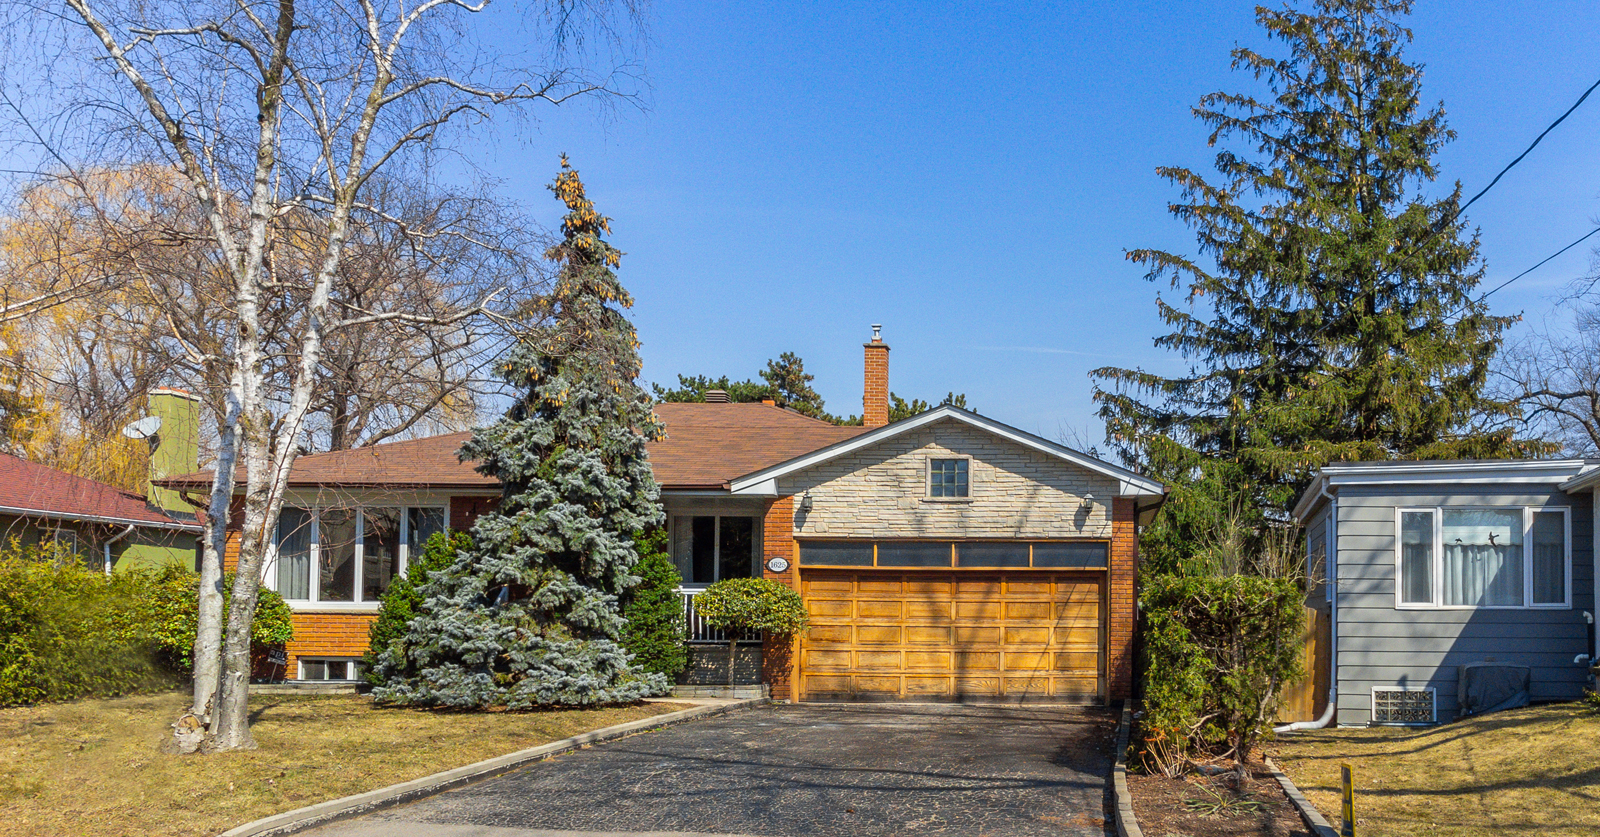
This well-loved family home, on a premium 57 x 132ft lot, is located in desirable Mineola.

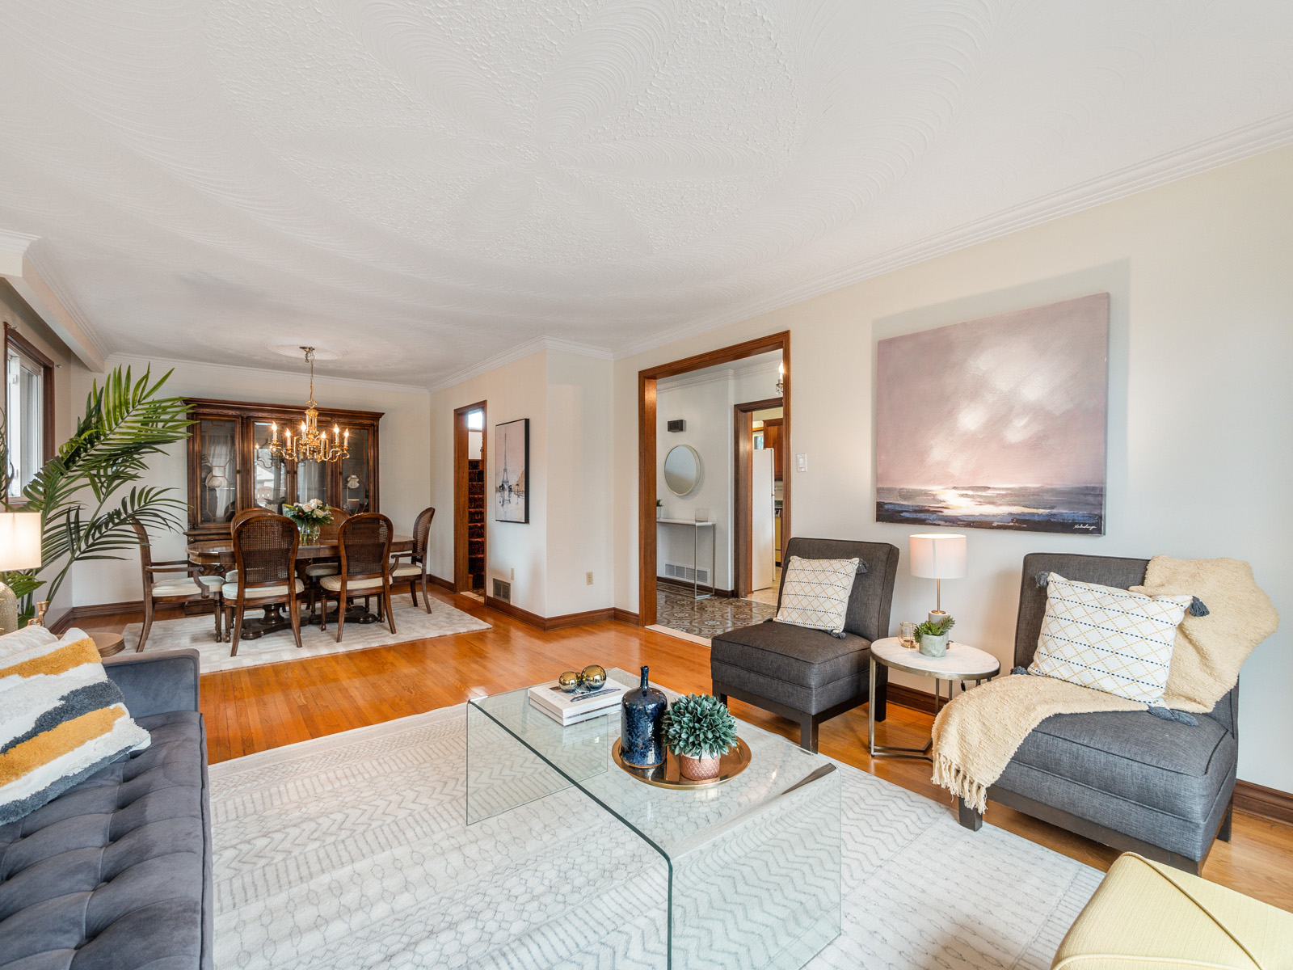
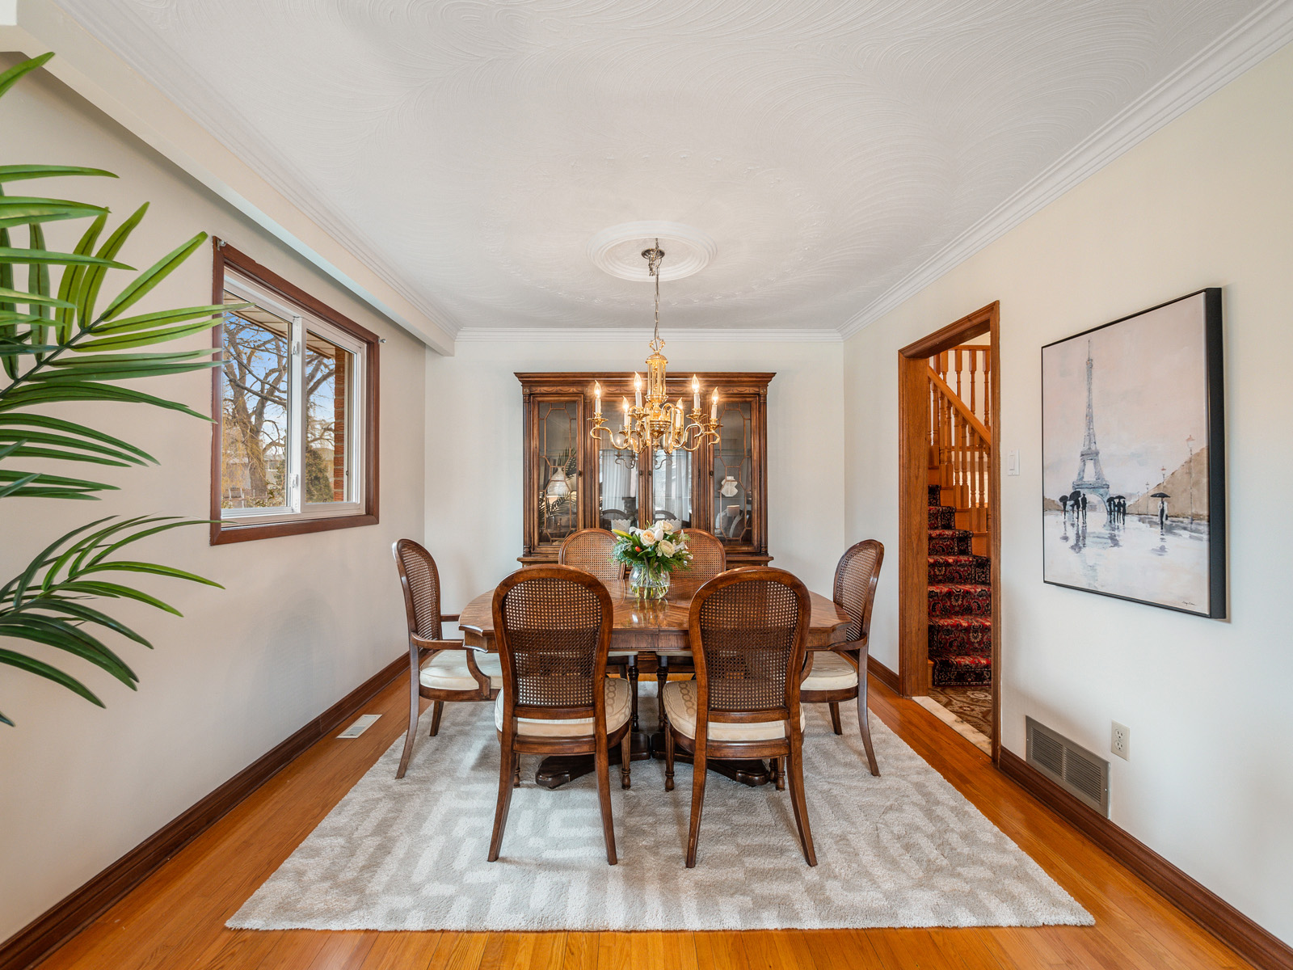
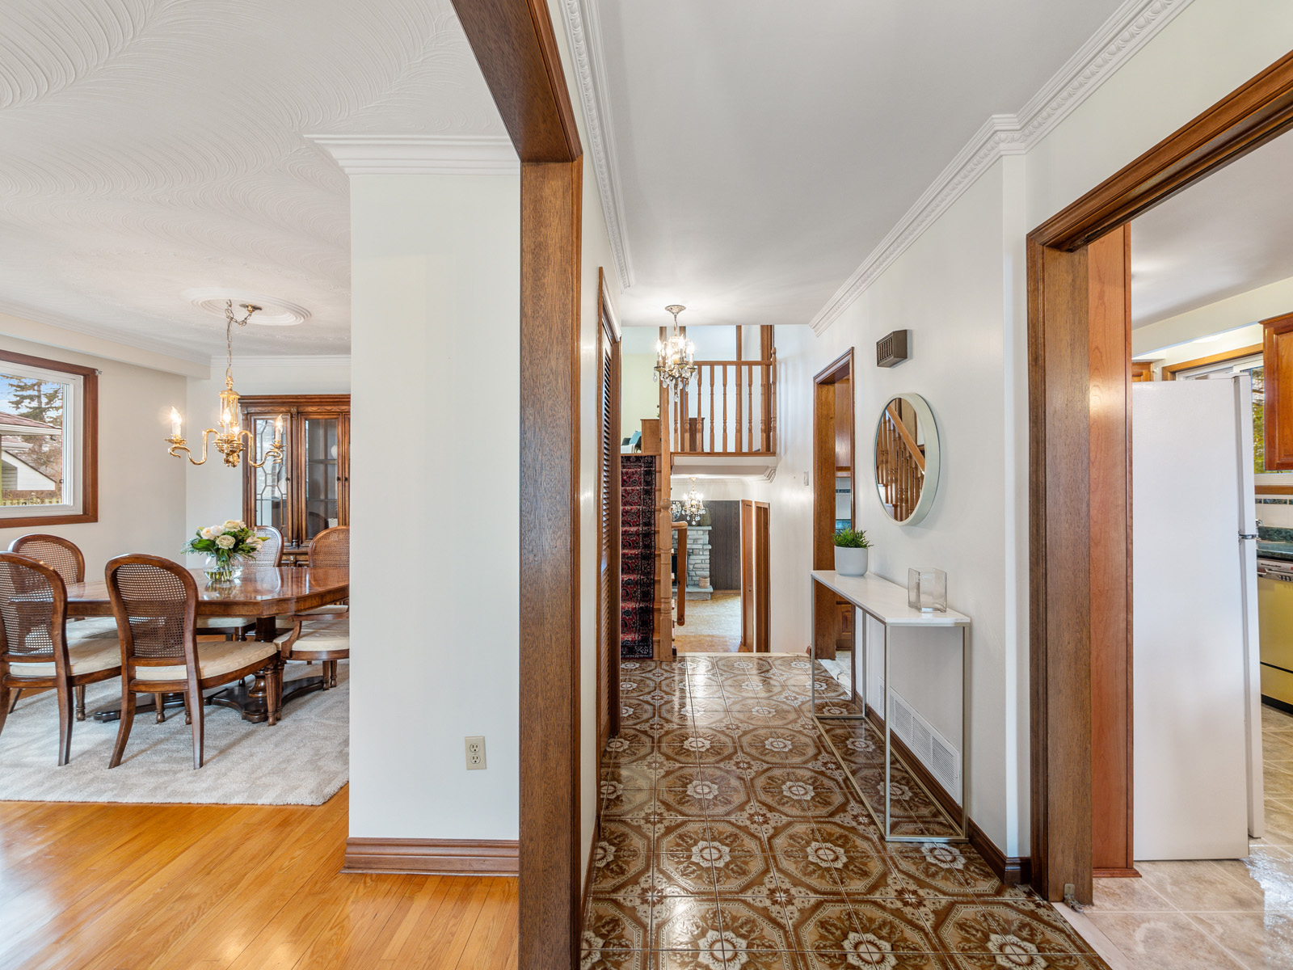
With more than 3000 square feet , this property offers a backsplit floorplan with oversized rooms and an abundance of living space. The main level offers spacious formal living and dining room featuring hardwood floors and an eat-in kitchen, wonderful for family gatherings.

The second level offers a spacious principal bedroom with a two-piece ensuite powder room, as well as comfortable second and third bedrooms. Walk down to an oversized, bright, above-grade family room with a wood-burning fireplace, and backyard walk out. This cozy room is the perfect hang out for family movie nights or a games room. This level also features a large laundry room, three-piece washroom and forth bedroom or home office space.

The large basement rec room is bright with ample windows to allow light to stream in. The basement also offers an abundance of storage with a large crawl-space, furnace room and cantina or cold storage room.

The back garden of this home is expansive, allowing plenty of private space for the family to enjoy, and ample options for any future plans. The driveway allows for parking of four cars and the garage has space for an additional two cars.

1625 Kenmuir offers exceptionally easy access to highways and a short drive to both Mississauga City Centre and Port Credit Village for restaurants and nightlife. School catchments include Janet I. McDougald PS, St. Dominic Separate School, Cawthra Park SS and St. Paul SS.

Download The Brochure Take the Panoramic Tour

Take the Virtual Tour

Nearby Schools:

  • Janet I. McDougald P.S.

    498 Hartsdale Avenue, Mississauga, ON, Canada

  • St. Dominic Separate School

    515 Hartsdale Avenue, Mississauga, ON, Canada

  • Cawthra Park Secondary School

    1305 Cawthra Road, Mississauga, ON, Canada

  • St. Paul Secondary School

    815 Atwater Avenue, Mississauga, ON, Canada

Additional Documents:

Floorplans

Property Location:

Gallery

105 Victoria St. #605

SOLD

Bedrooms: 1

Bathrooms: 1

Property Type: Condo

MLS Number: C5546521

Taxes: $1,814.70 / 2021

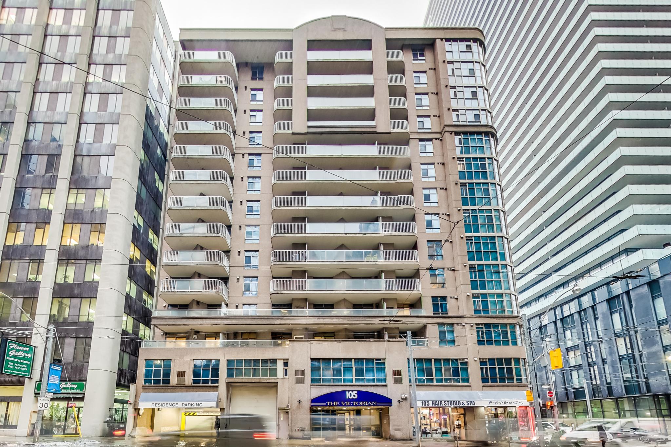
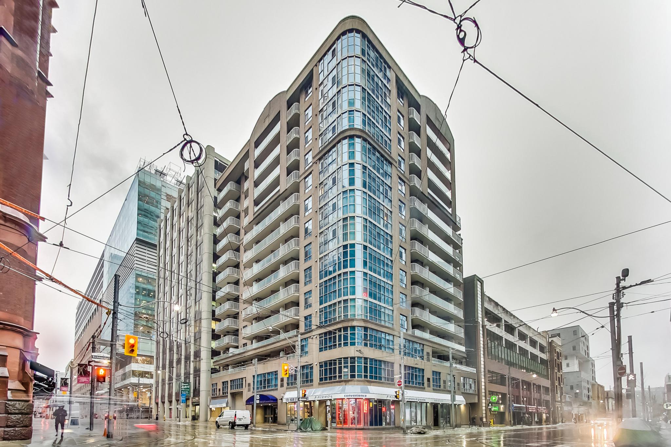
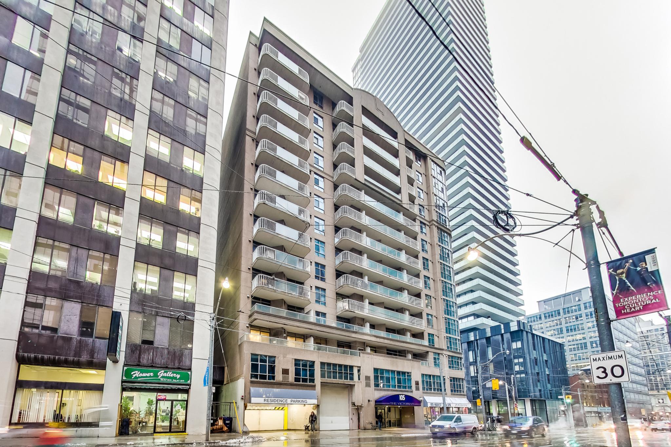
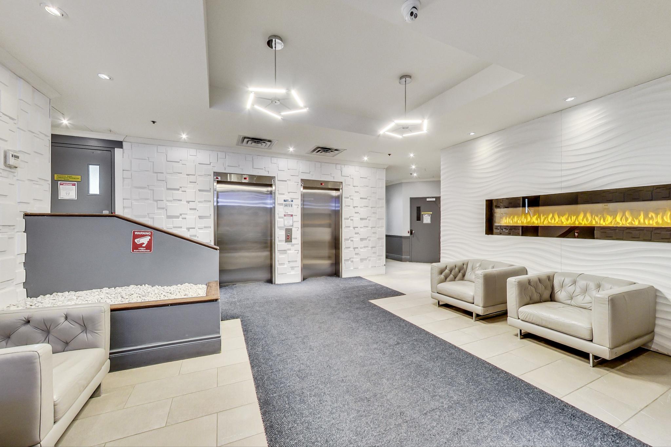
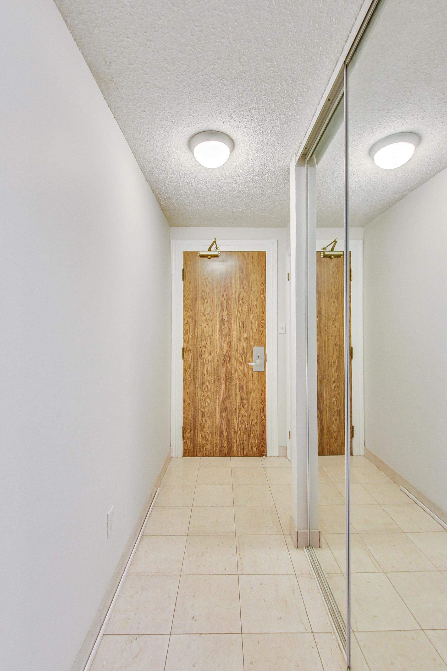
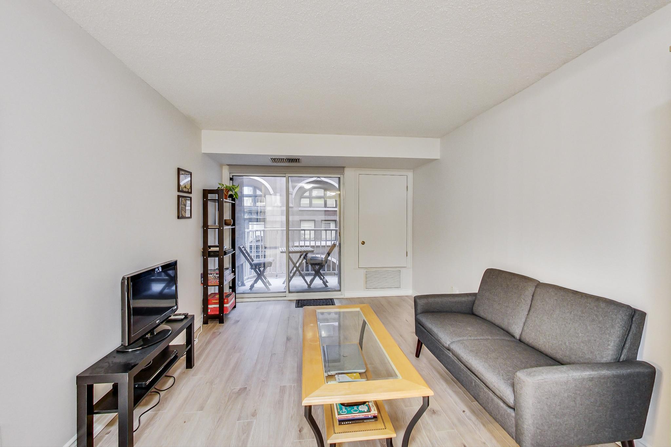
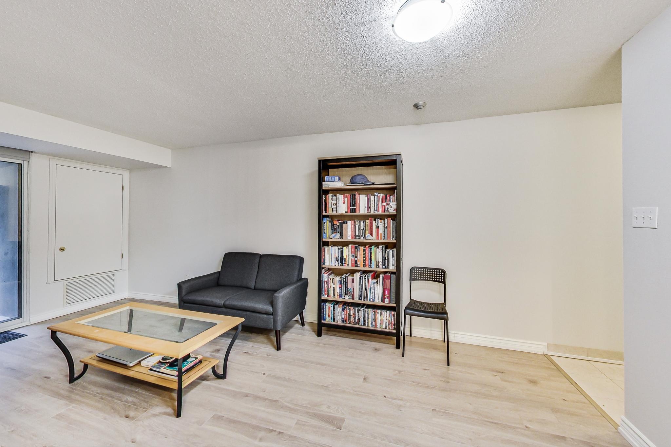
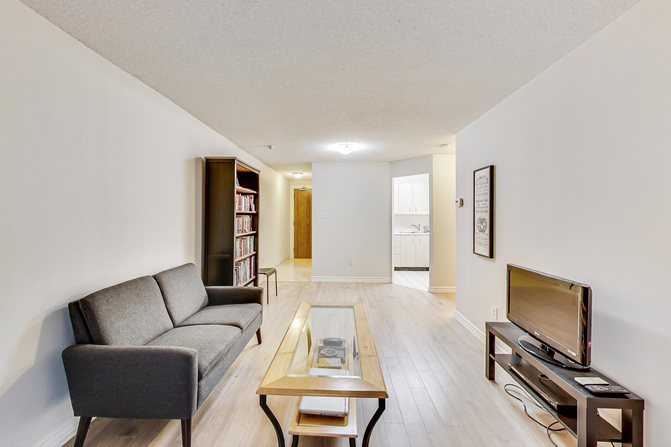
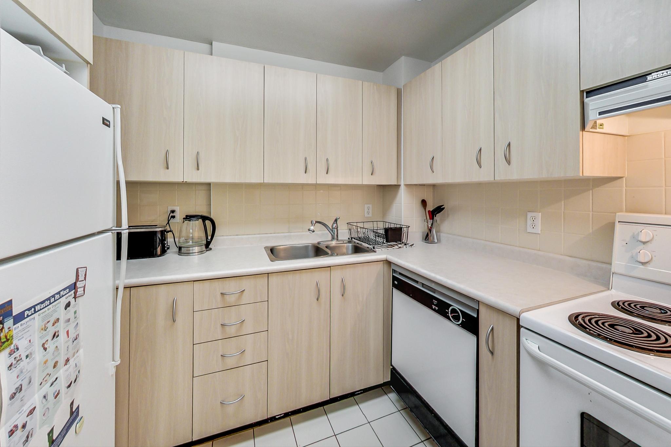
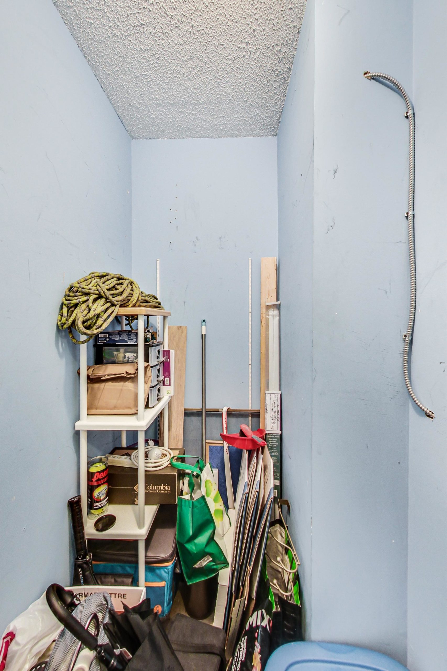
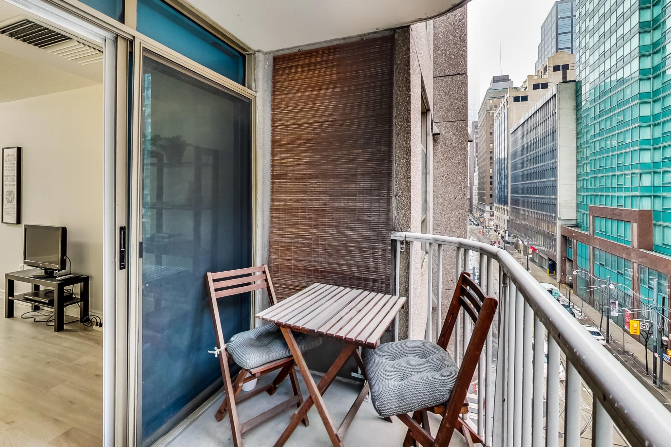
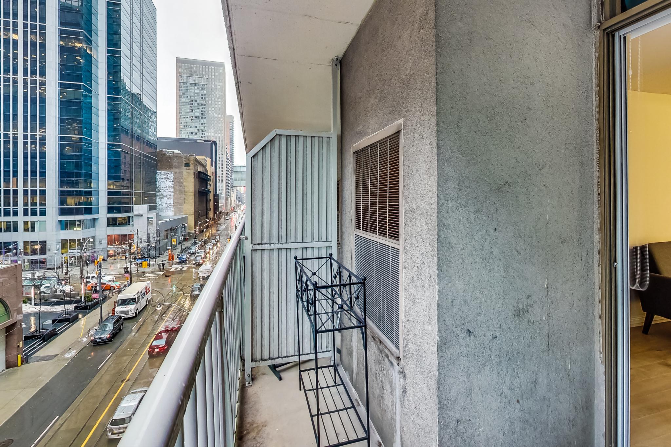
A rare opportunity to live at the Victorian Condos, featuring an amazing one bedroom unit in the heart of the city. Walk Score is 98/100! Mid-Rise building, well-maintained, great amenities, steps to St. Lawrence Market, Eaton Centre & more. Unit is spacious, clean, and move-in ready. Plenty of storage, new laminate floors. Fitness Room, Party Room, Terrace & Guest Suite available.

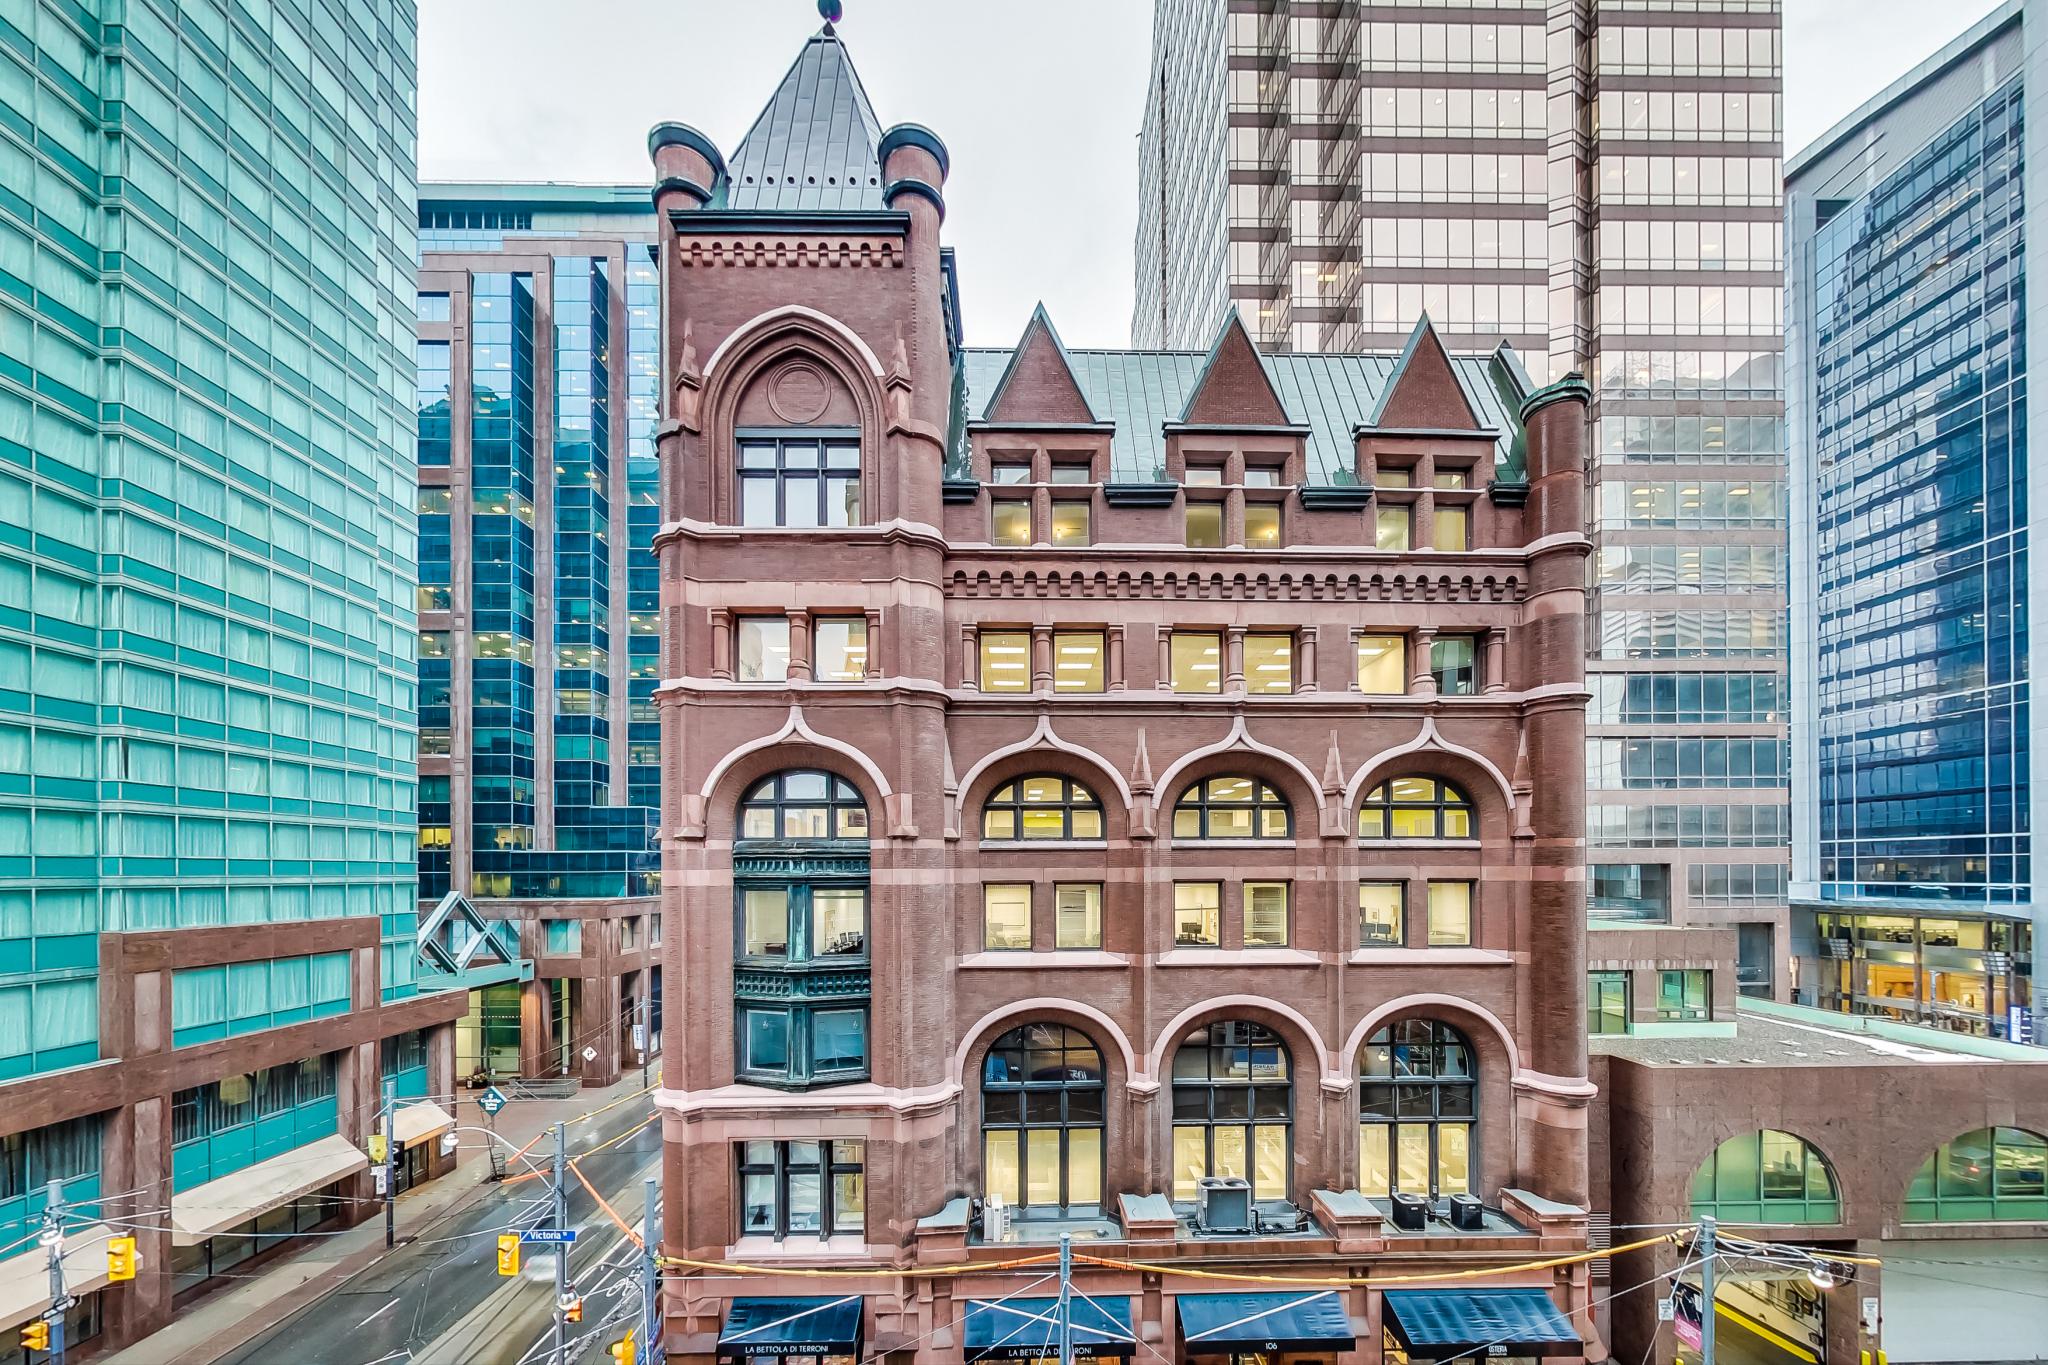
The balcony overlooks a beautiful historic building to the west which means the view will never change.
 
For further information, please contact Gillian Ritchie at 647.618.0619 or Alex Porritt at 647.702.1570
Download The Brochure

Property Location:

Gallery