You are using an outdated browser.
For a better experience, keep your browser up to date. Check here for latest versions.




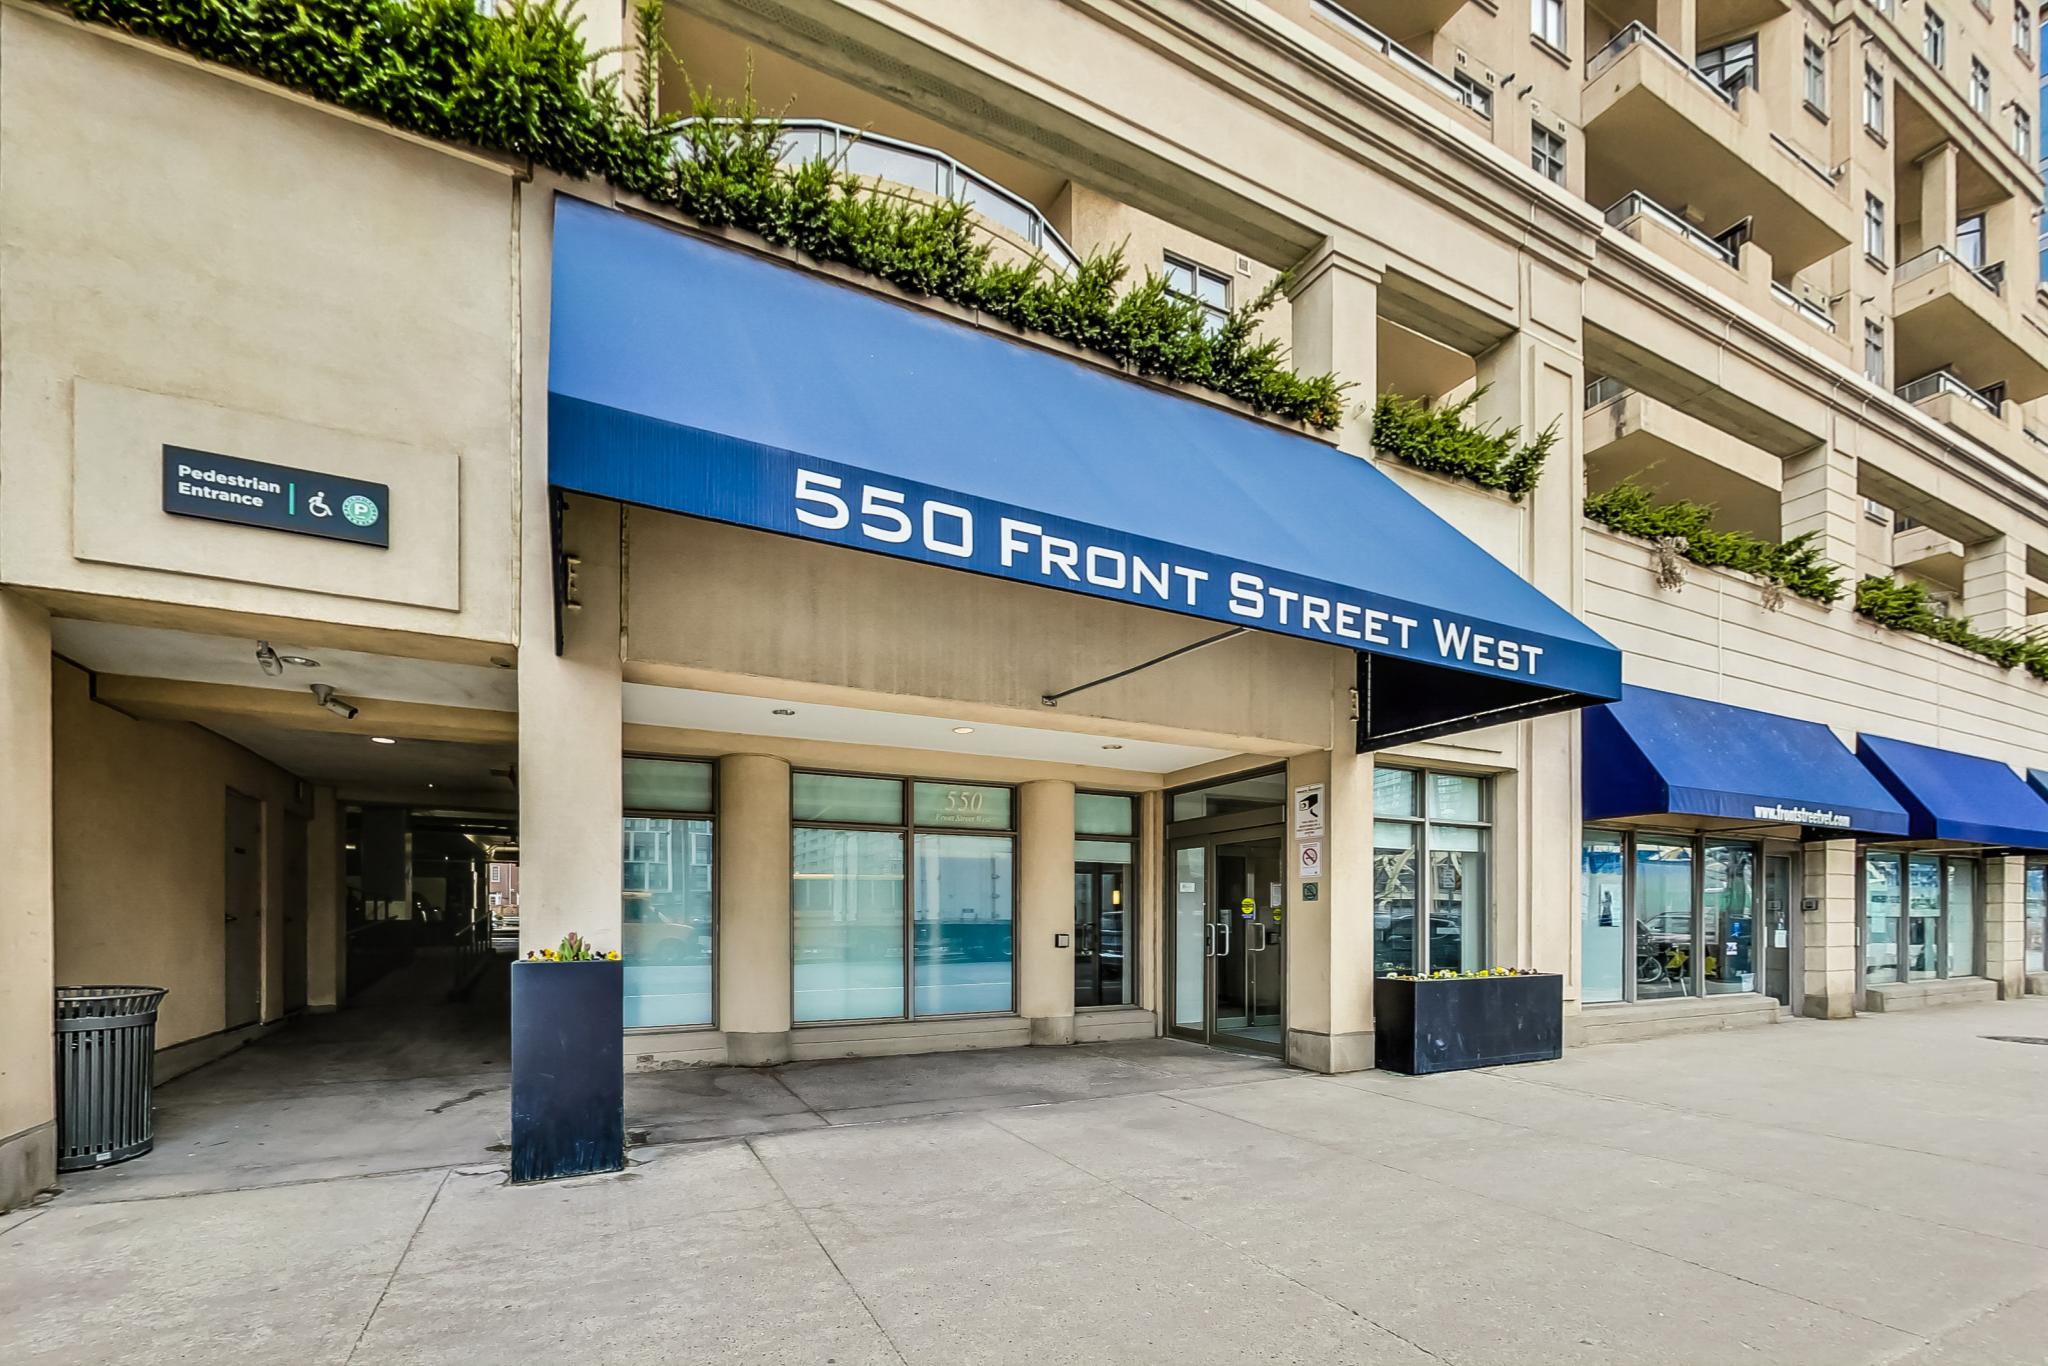
550 Front Street W, Suite 415

SOLD

Bedrooms: 1


Bathrooms: 1

Property Type: Condo

MLS Number: C8267846

Taxes: 1585.73

Square Footage: 500 SQ. FT.








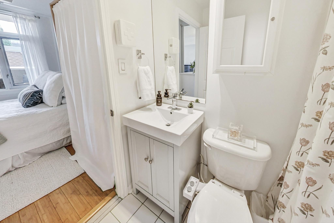

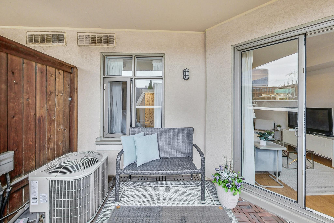
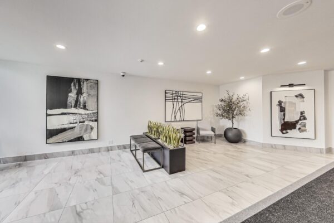


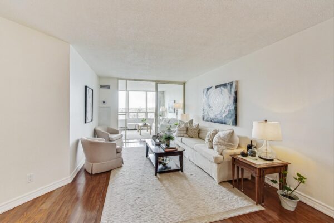



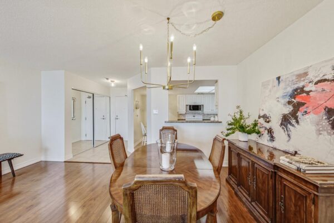
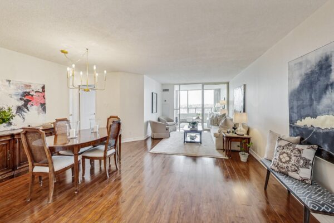

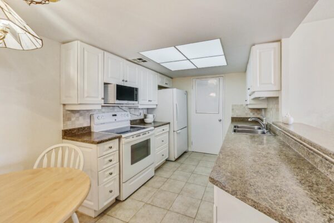

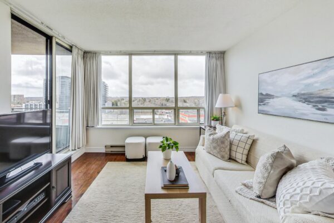

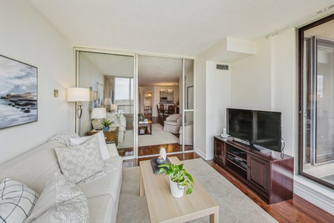
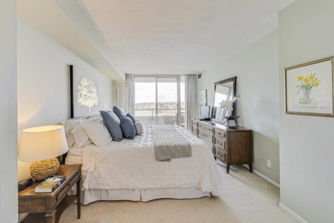


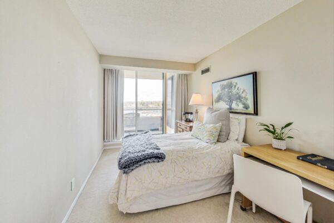



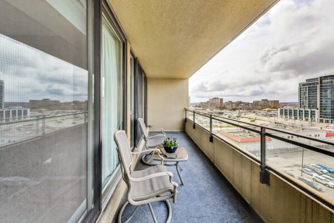

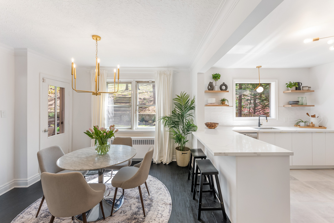


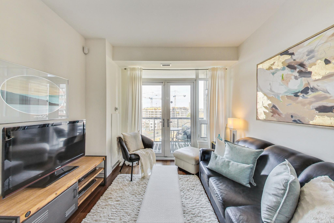
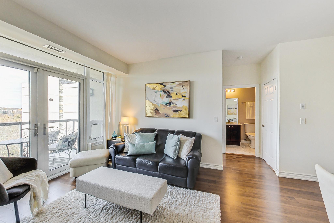
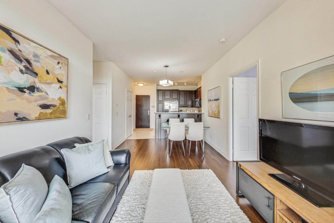
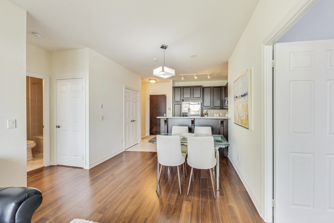
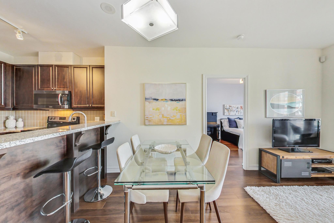
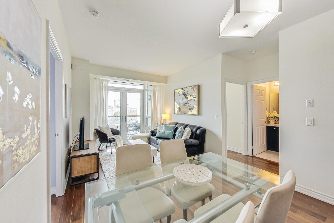
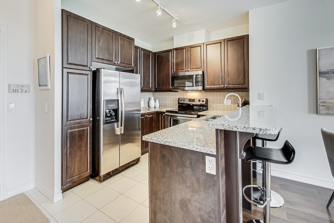
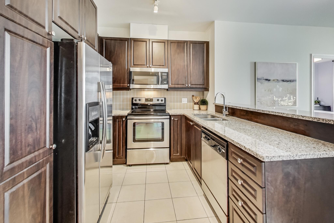
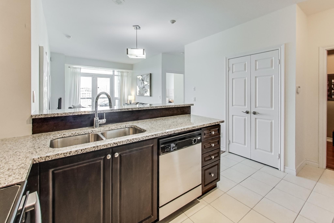
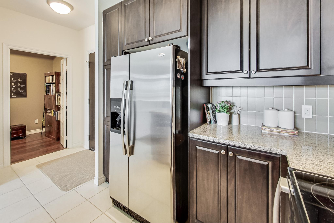
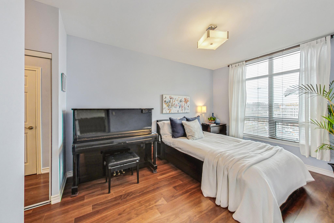
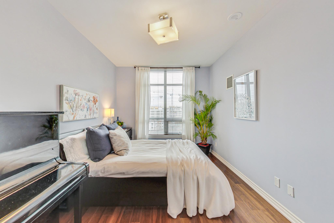
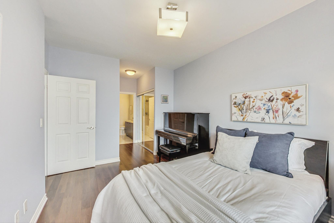
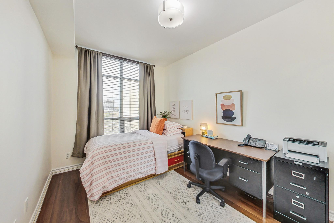
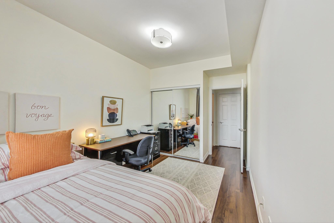
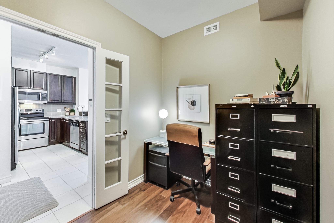
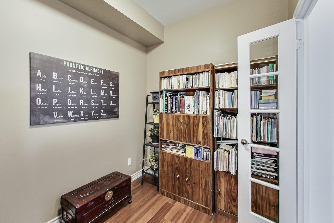
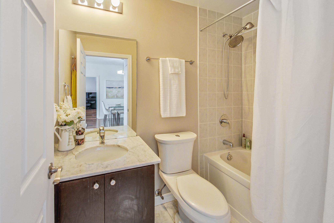
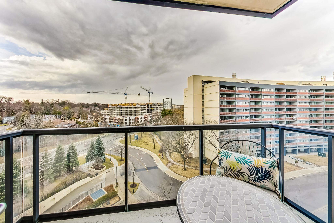
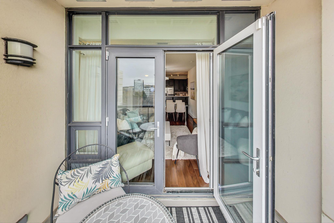
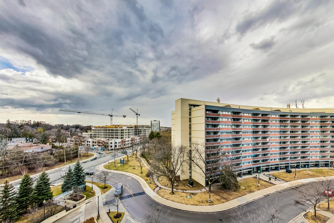
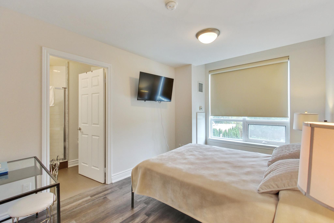
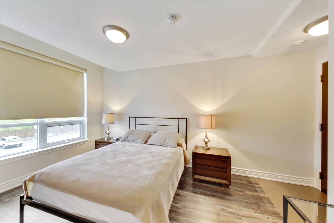
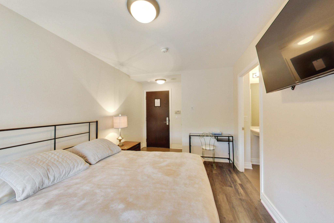
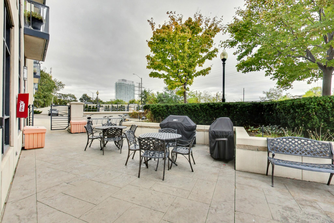
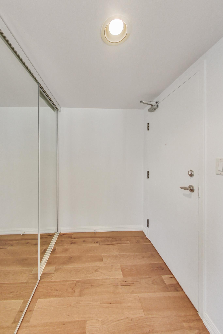
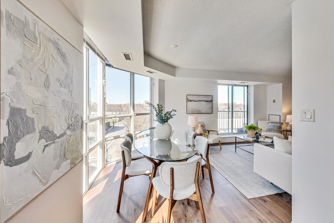
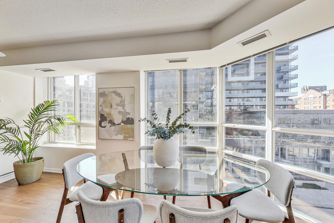
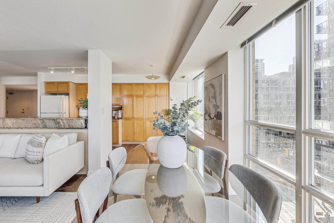
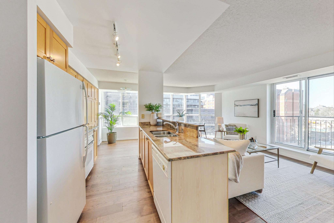
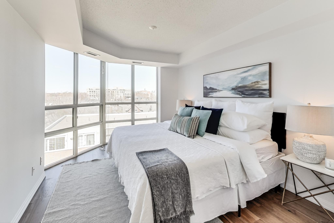
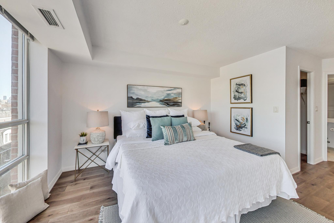
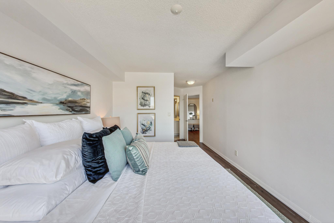
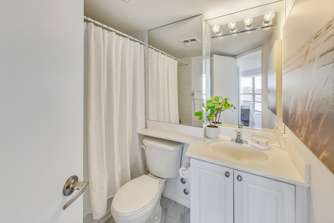
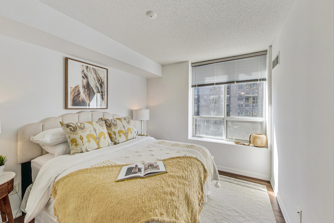
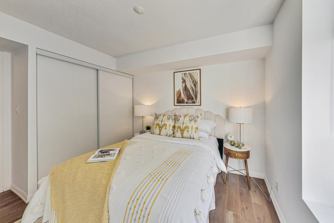
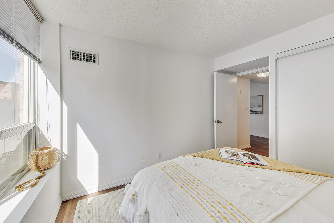
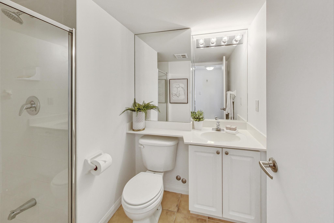
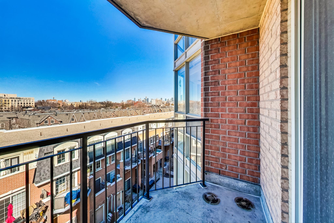
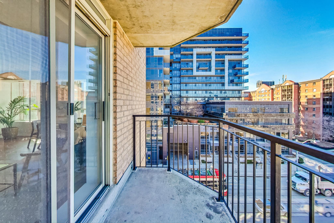
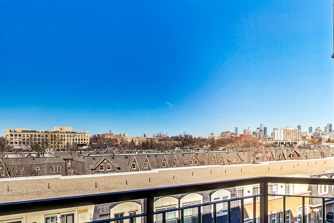
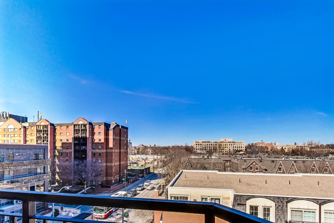






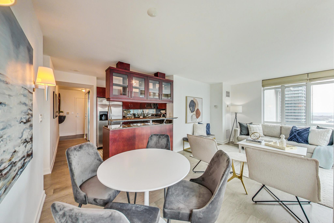












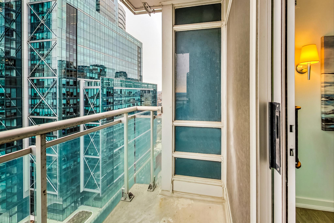




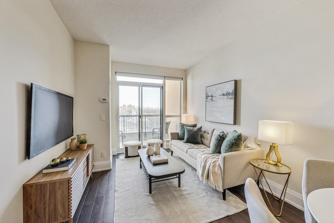

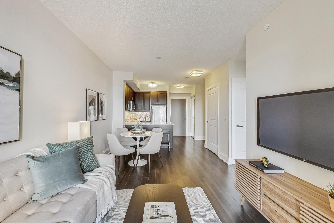



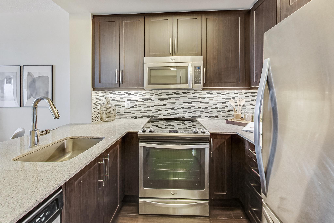



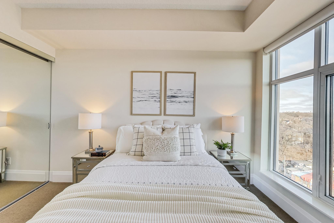
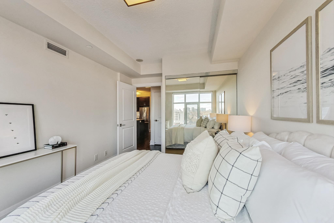

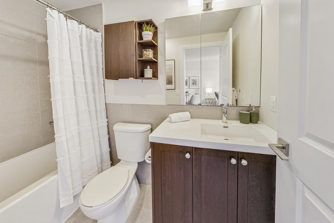




Welcome to Portland Park Village. This charming one bedroom, one bathroom suite is the perfect starter home or pied-a-terre in the city. Enter into the bright, comfortable open concept living/dining room with high 9ft ceilings. Walk-out to your large, quiet north-facing balcony, perfect for entertaining. Updated kitchen with backsplash. Mirror partition wall separates comfortable primary bedroom. Bamboo flooring throughout.
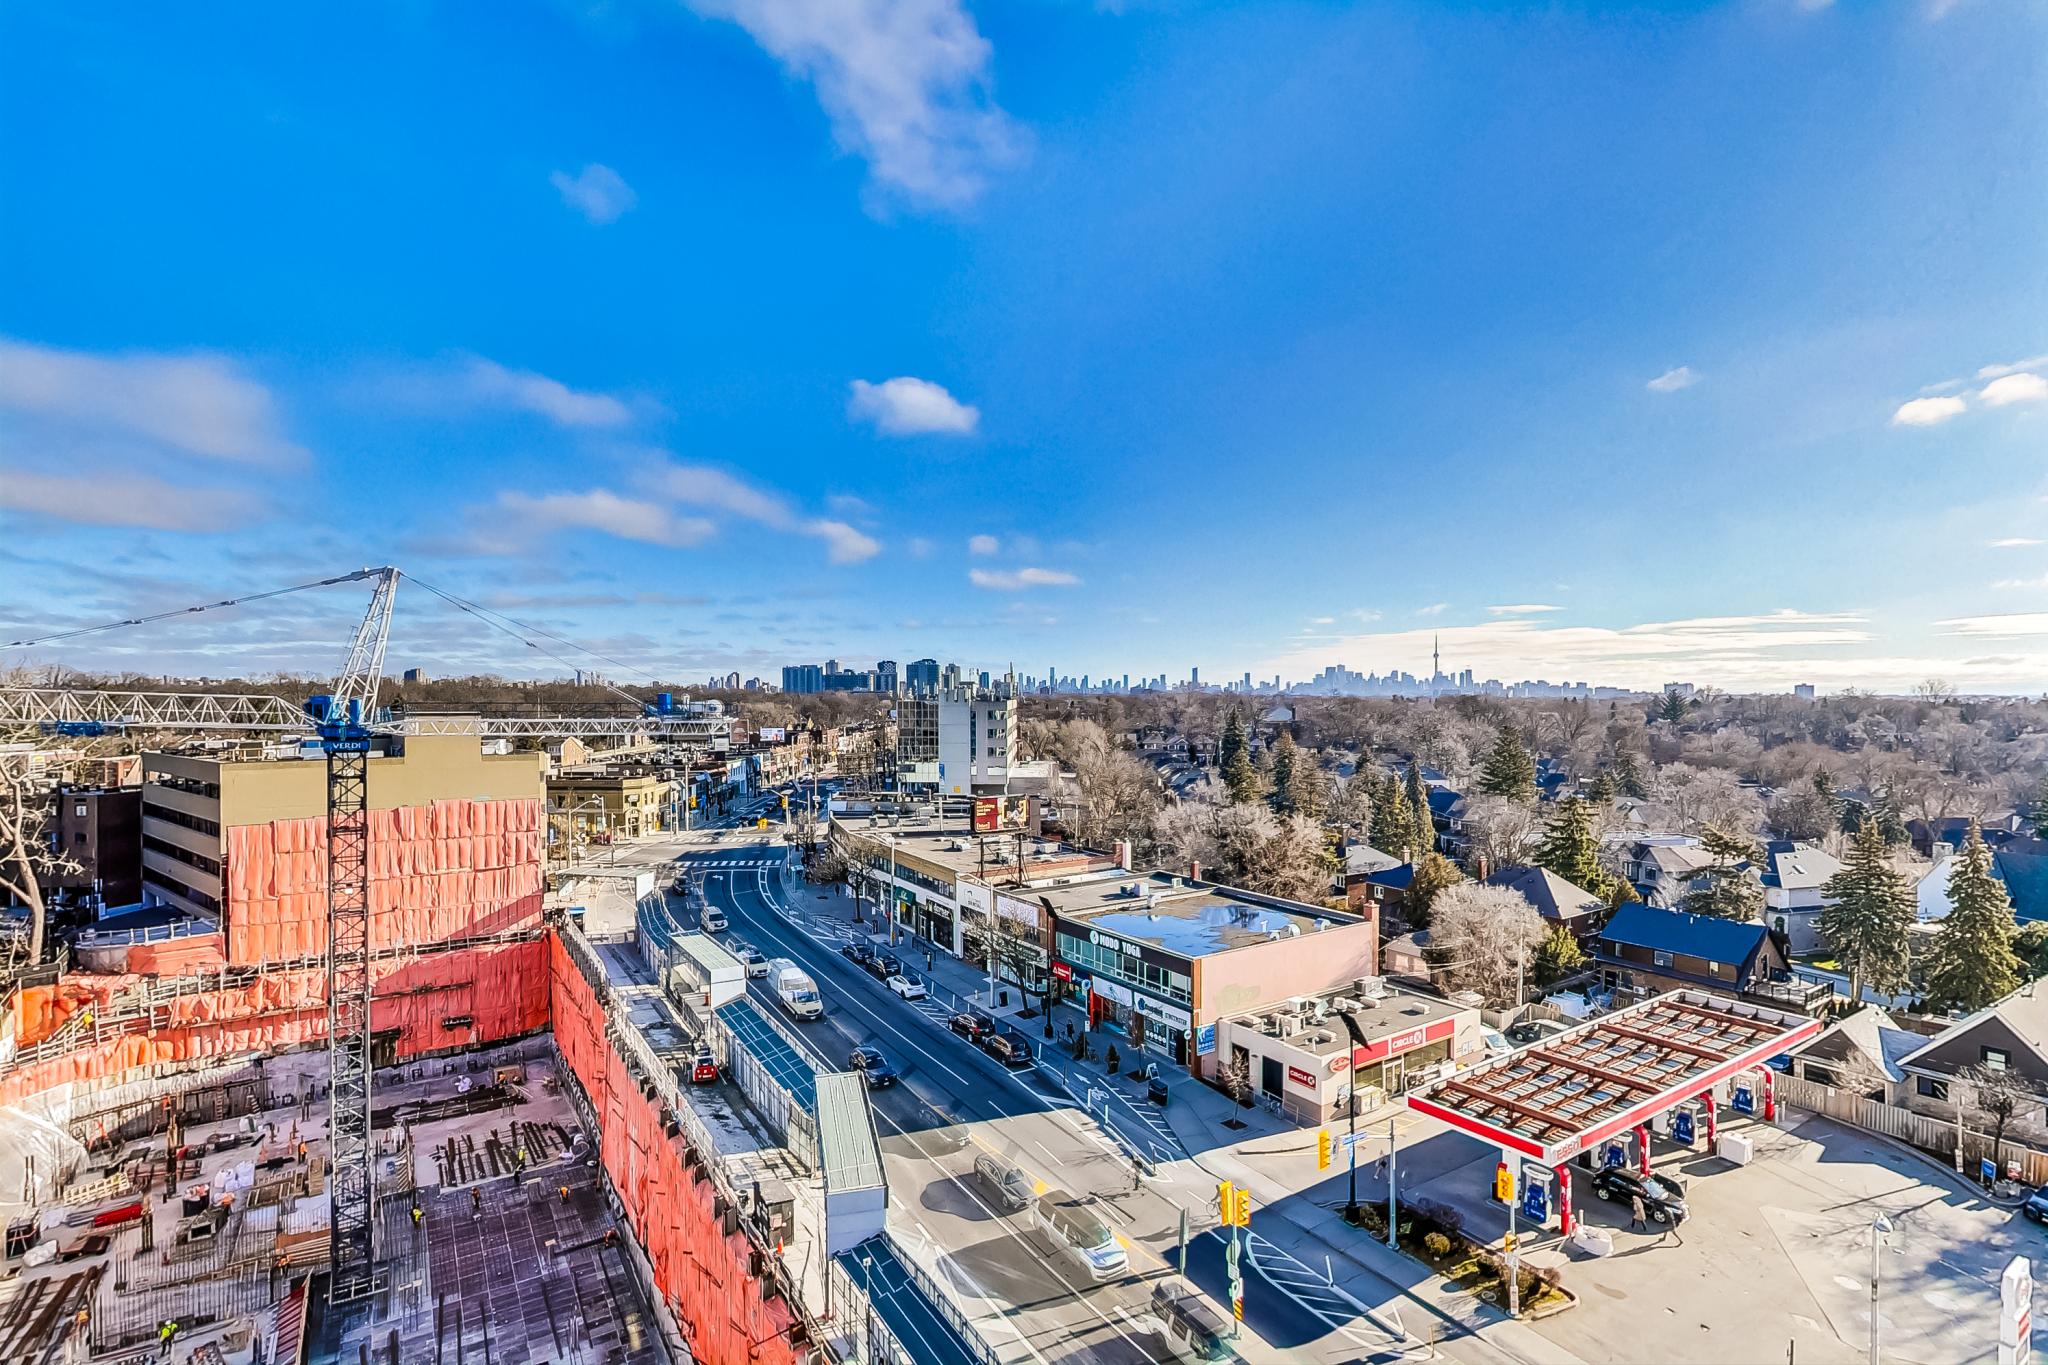
Perfect central downtown location with easy access to all that the city has to offer including the Well, Stackt Market, shopping, nightlife, Rogers Centre and the Financial District. Easy access to TTC and major highways.

Download The Brochure

Property Location:

Gallery

497 Willard Avenue

Sold

Bedrooms: 4+1

Bathrooms: 4

Property Type: Detached

Taxes: $7,049.18

Lot Size: 25 ft x 114.17 ft

Open House(s):

April 27, 2024 2:00 pm

April 28, 2024 2:00 pm



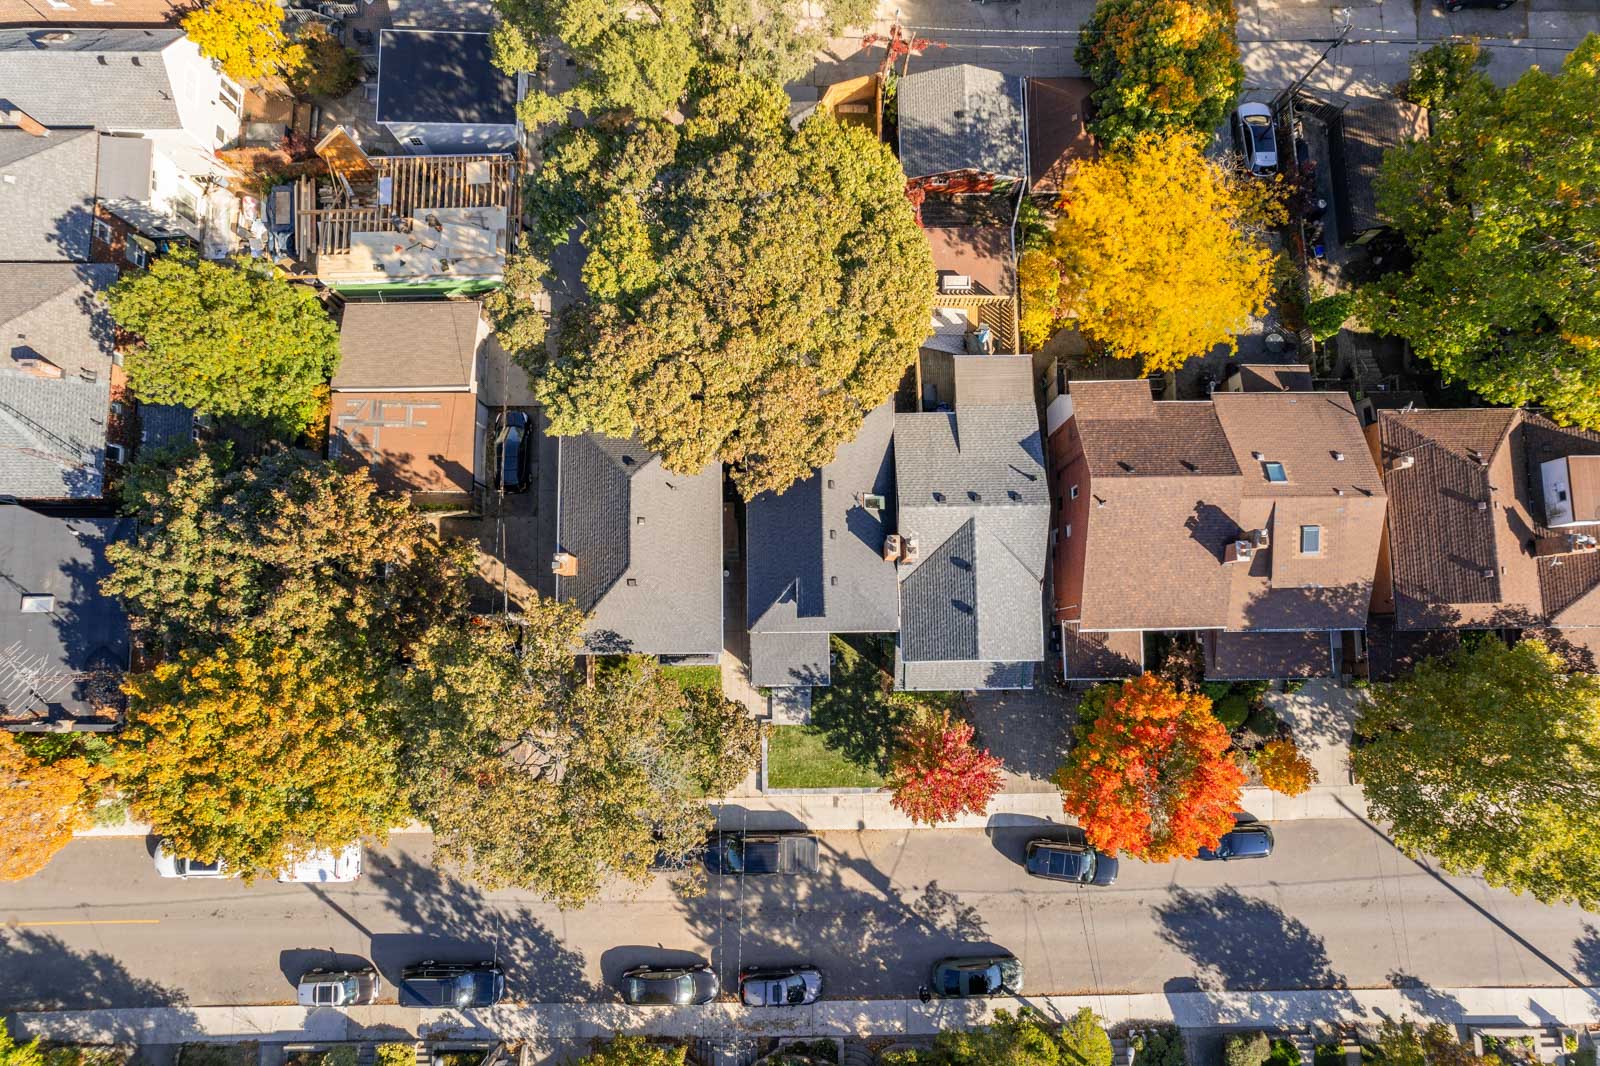
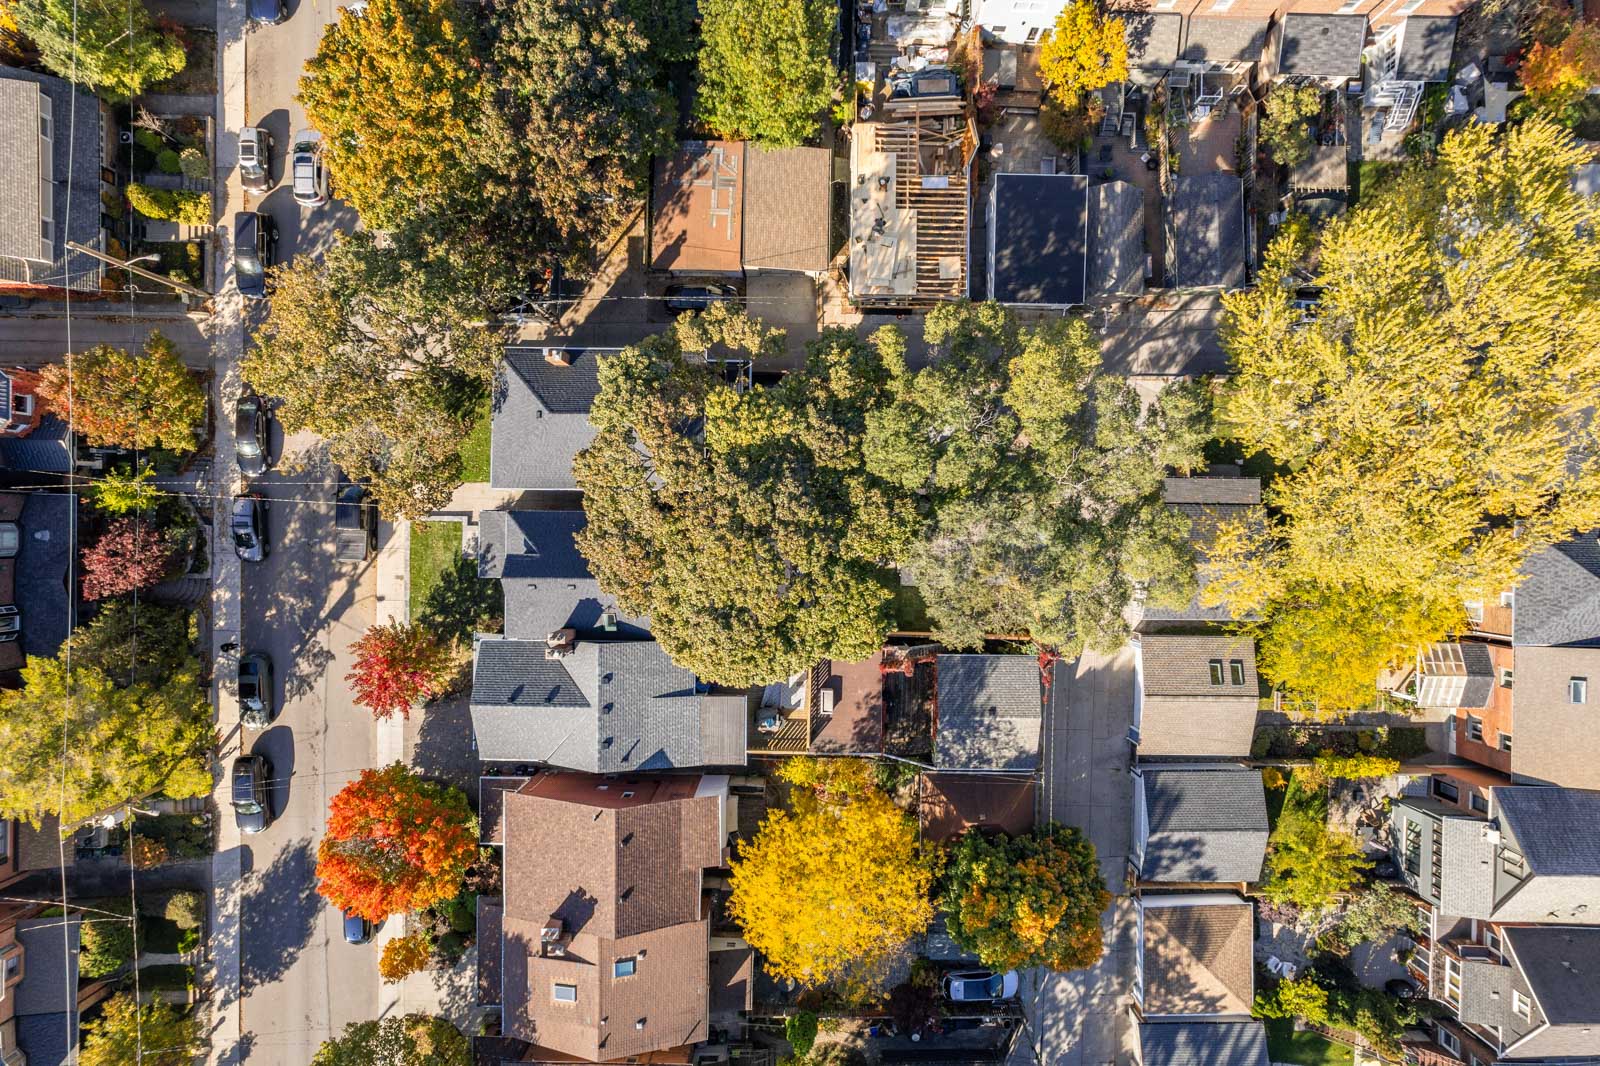
Welcome to 497 Willard Ave.

Located in Bloor West Village, this beautiful, feature-rich home is a tastefully designed five-bed, four-bath home that checks every box.



Before you walk through the front door you can sense that the renovation has been extensive with a keen eye for detail. The front yard has been redesigned with a new retaining wall and freshly laid grass. The front porch has been rebuilt with stone steps, a porcelain tile foyer, and a white oak paneled ceiling, complete with black accent wall sconces and mailbox.




Open the front door and enter into a spacious well designed main floor with engineered wide plank, white oak, flooring. A stylish and functional double-door front closet has been custom-built and positioned neatly behind the front door.





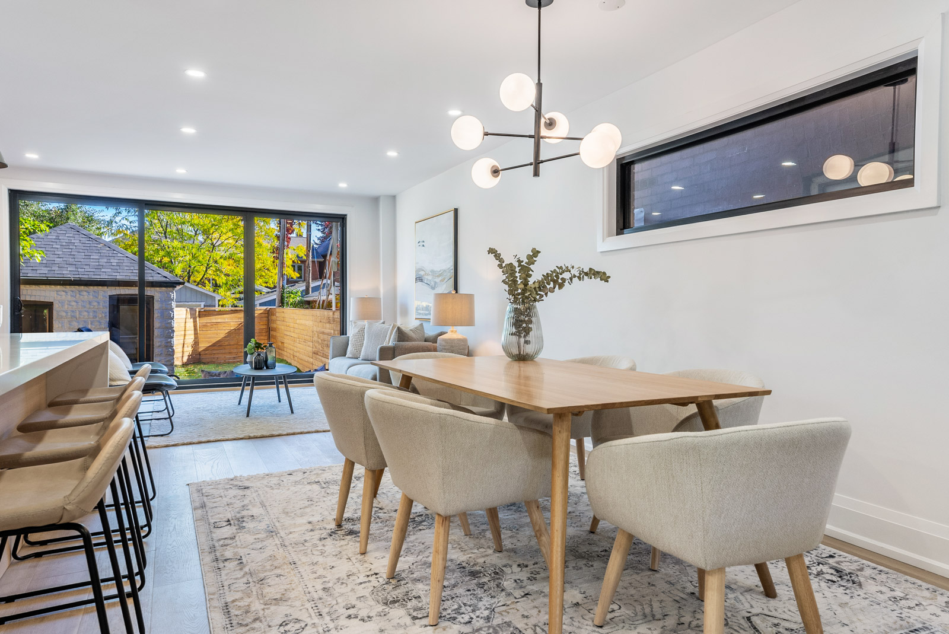
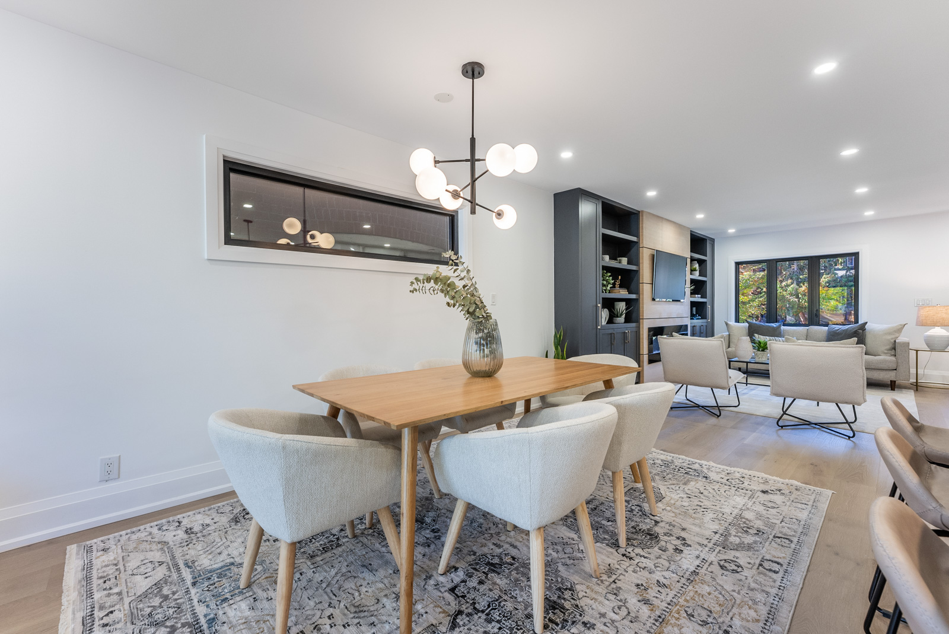
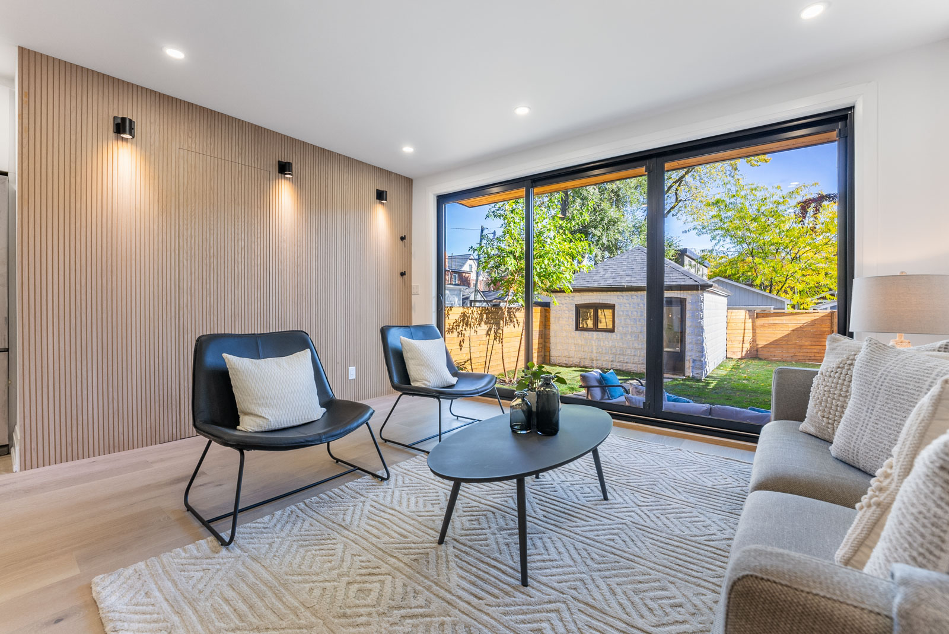
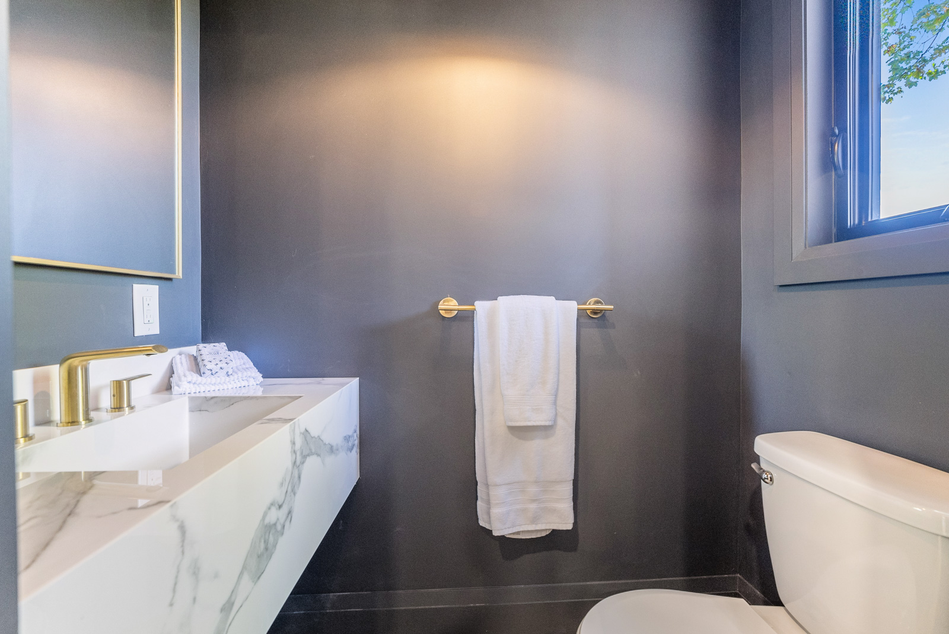

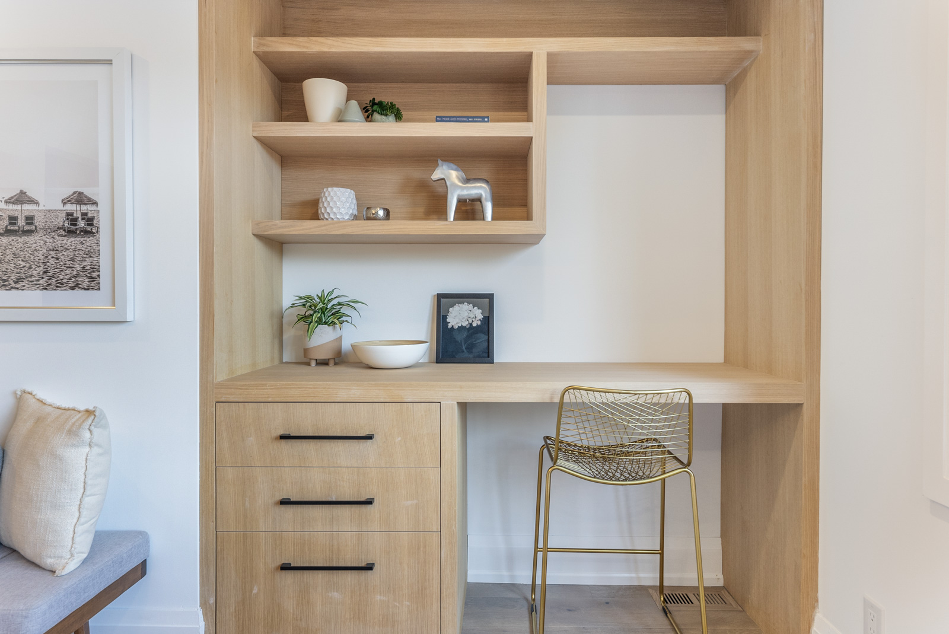
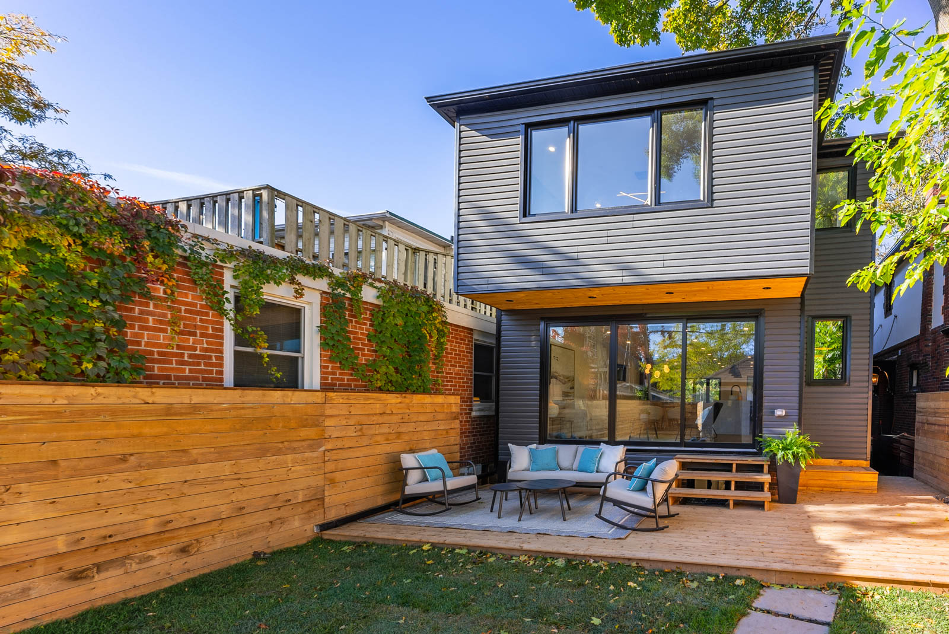



The main floor features two sitting areas. A large living room at the rear with a 12ft wide, floor-to-ceiling, picture window, and sliding door to the back yard. The second living room is located at the front of the house with a beautiful, custom surround for fireplace & TV. The heart of the home and open-concept kitchen-dining room can be found in the middle, with an abundance of space for entertaining friends and family. The modern shaker kitchen is custom-built with white oak accents, soft close drawers, stainless steel appliances, and a center island with a modern quartz waterfall countertop. A cleverly located powder room can be found behind the fluted oak feature wall.



New red oak stairs with oak handrails and metal spindles lead to the second floor, where a 7-foot tall window allows for more natural light at the top of the stairs.

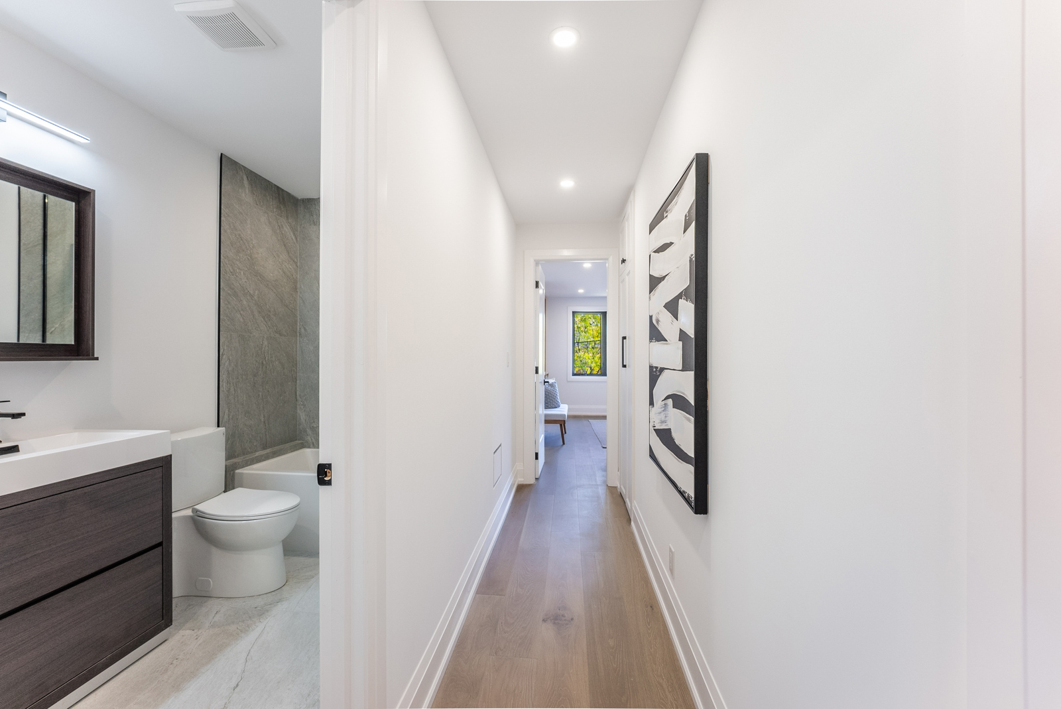
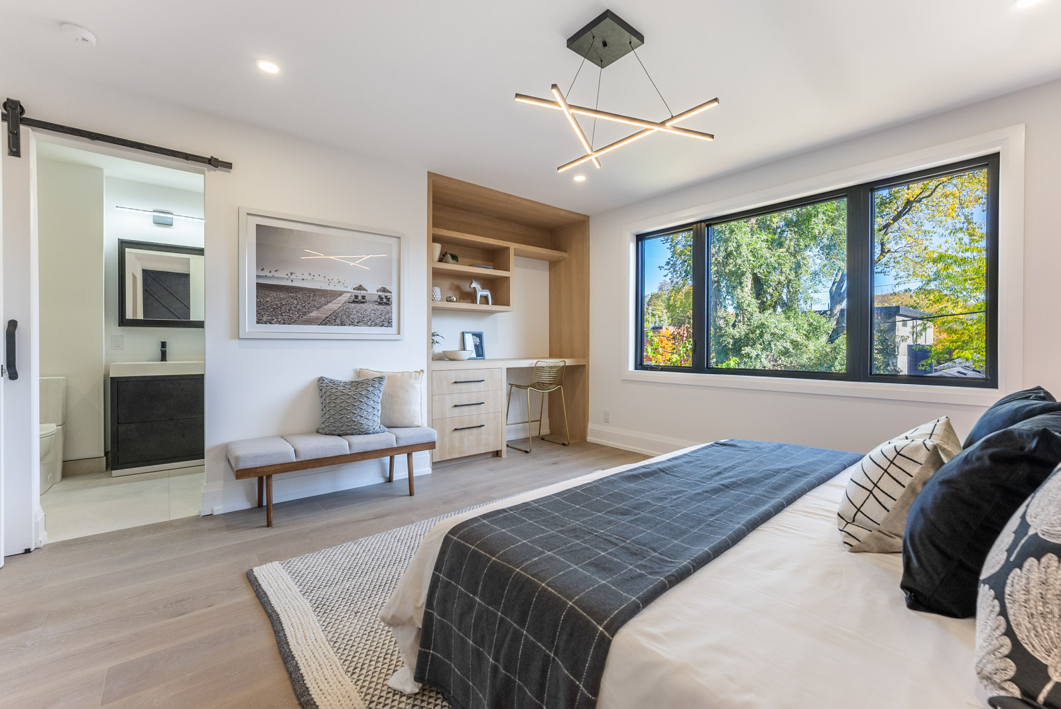
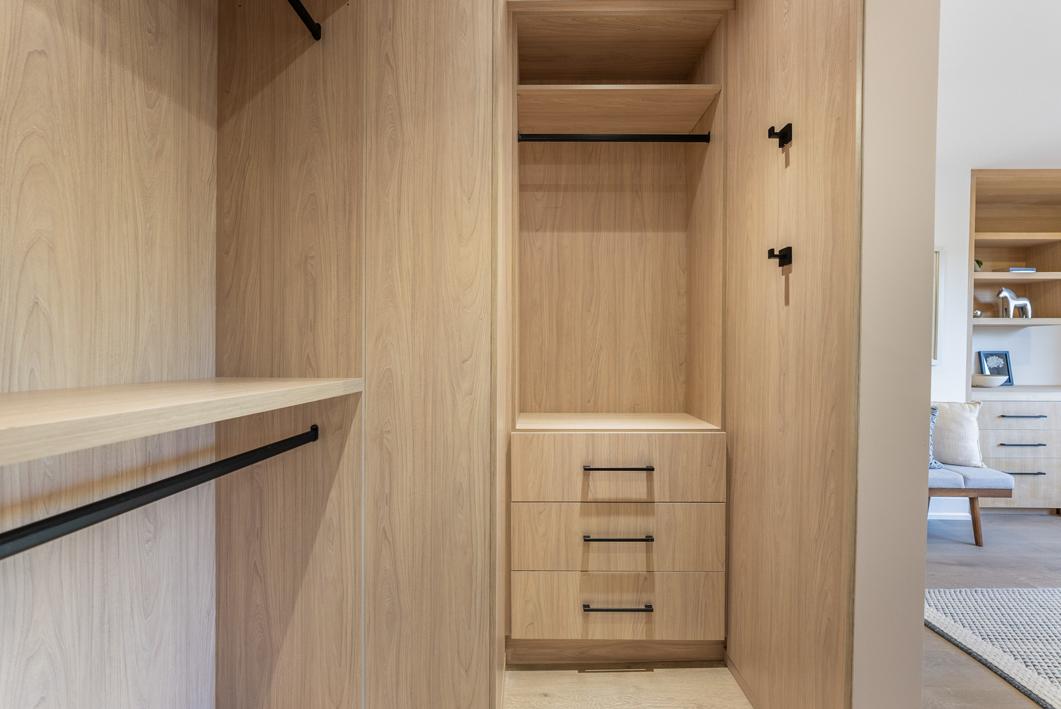
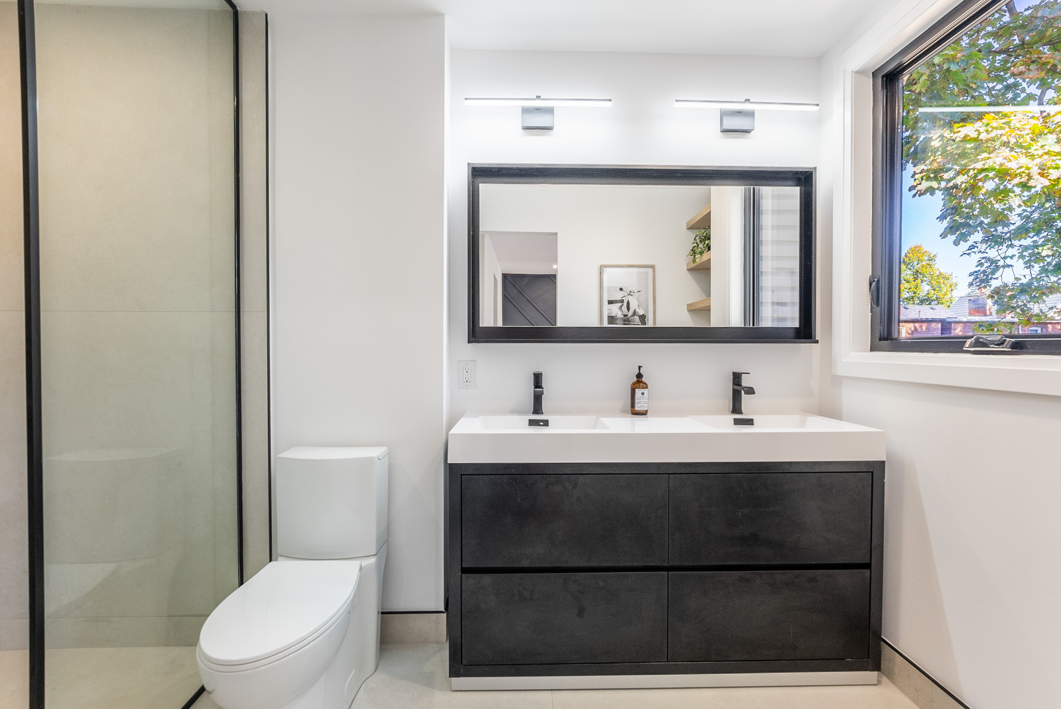
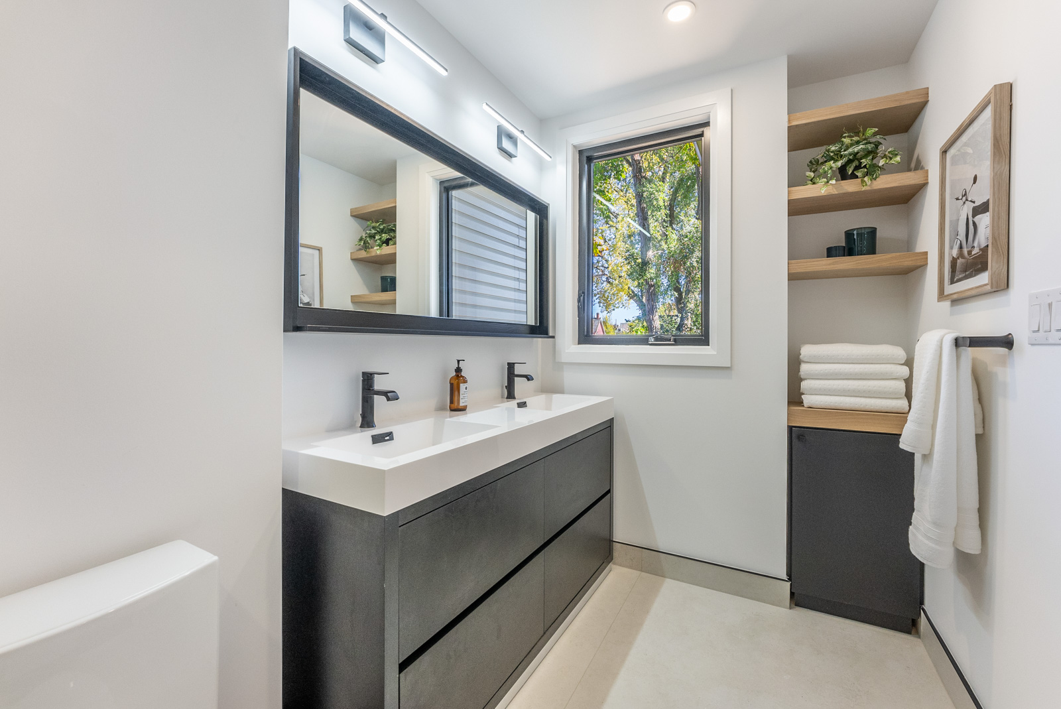

The second floor boasts a beautiful primary bedroom with a painted feature paneled wall and a walk-in closet, with hanging rails, drawers, and a showpiece shoe rack. The 4-piece ensuite has been finished with Italian porcelain, a striking double vanity, a curbless walk-in shower, and a custom glass shower door.




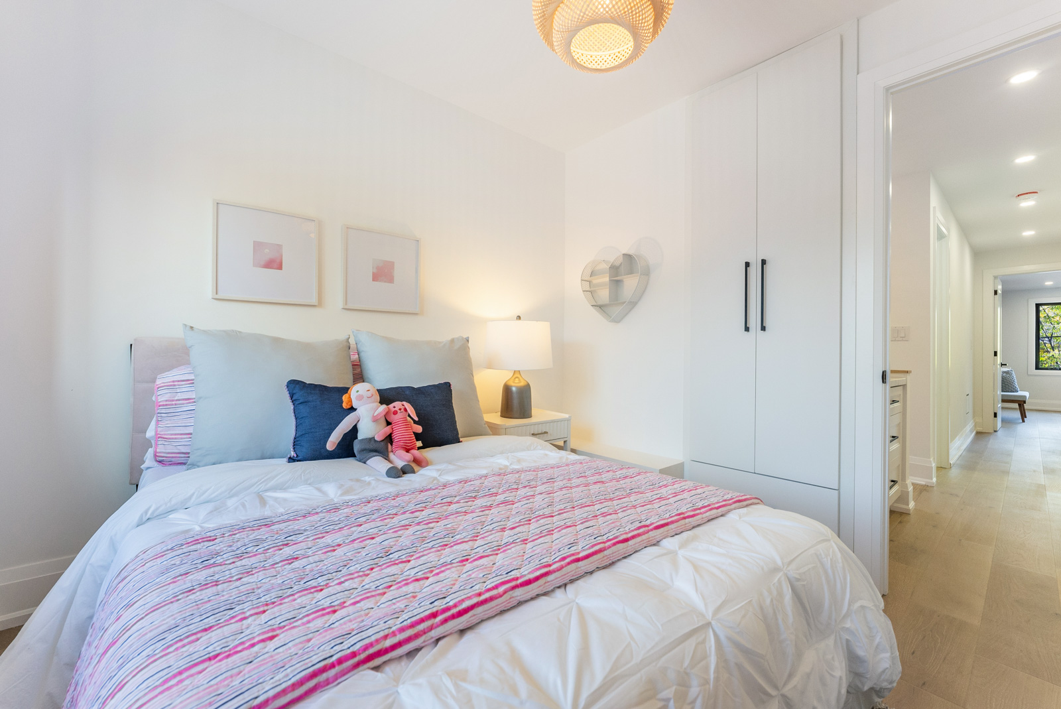
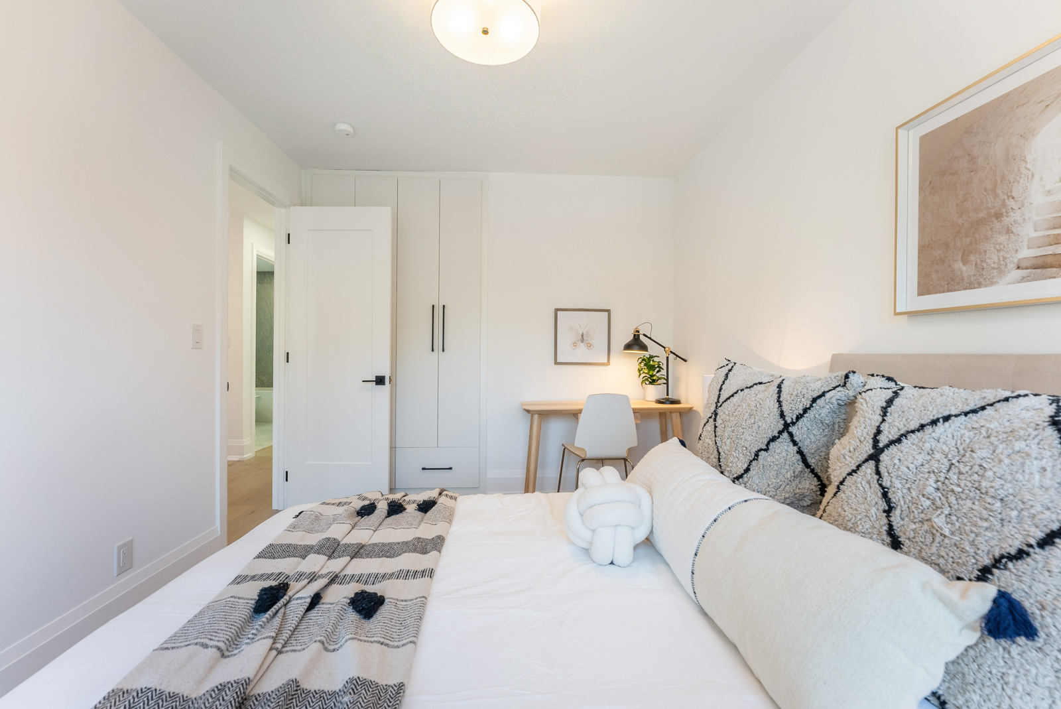
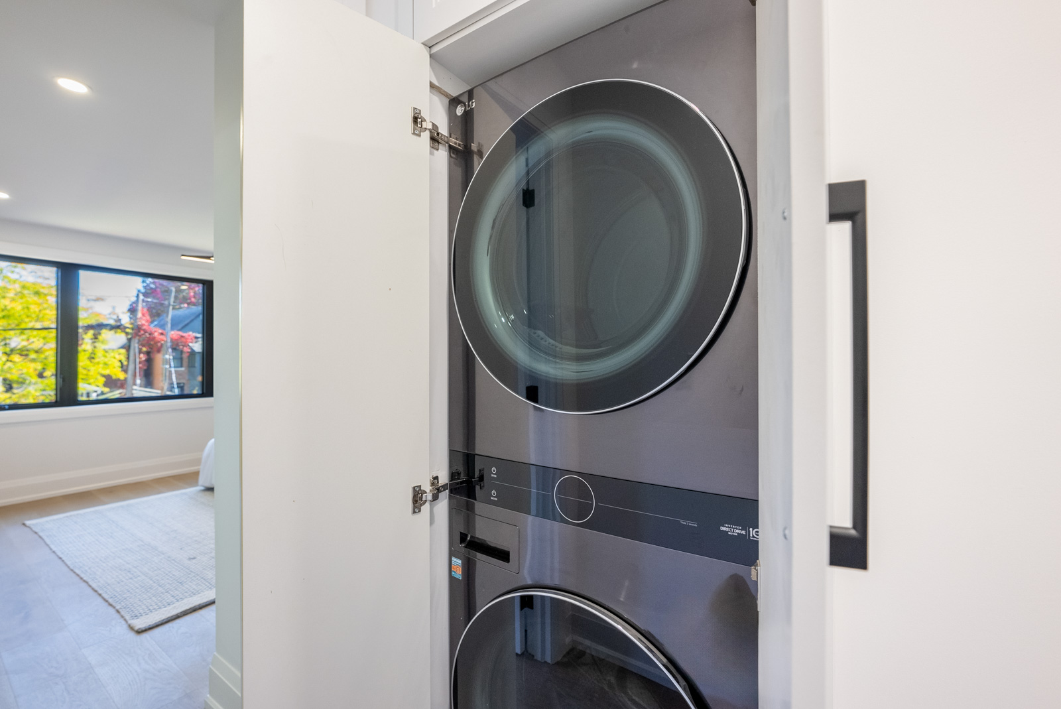

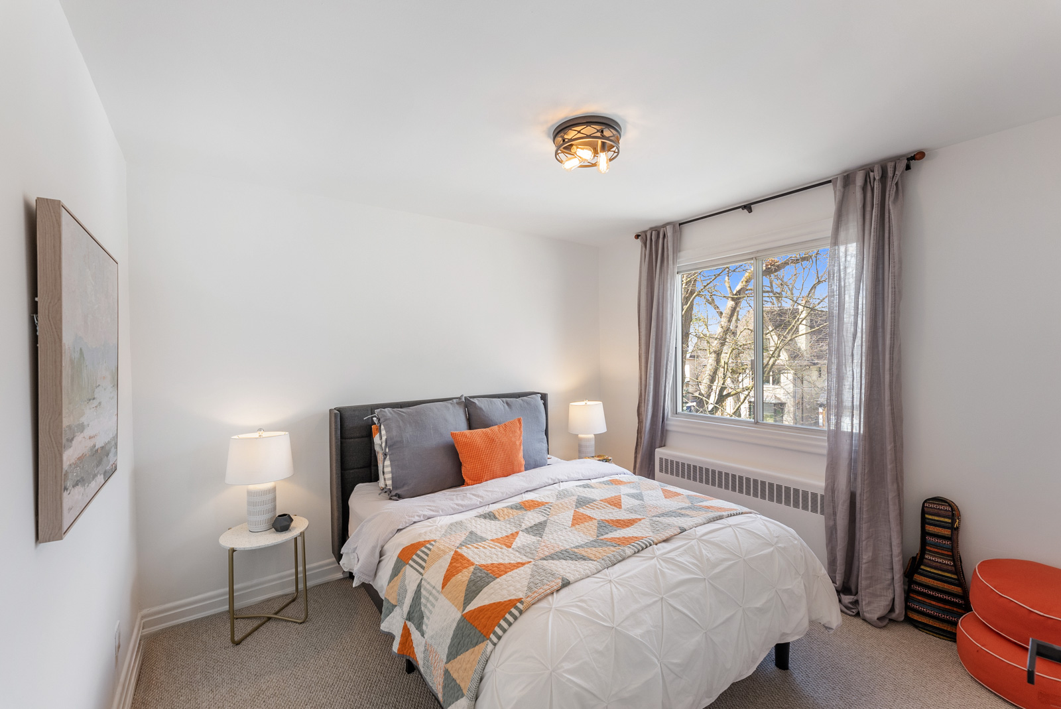
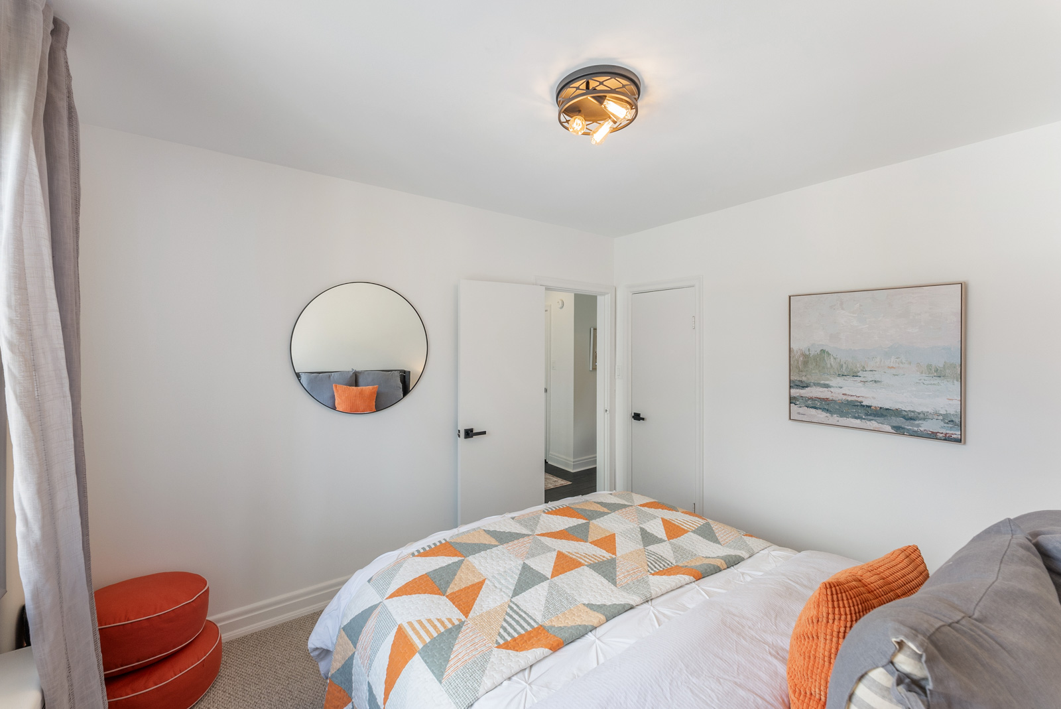


Three additional bedrooms can be found on the second floor, all with large modern windows and new built-in closets. A large five-piece family bathroom, linen closet, and second-floor laundry have been thoughtfully located on this floor.





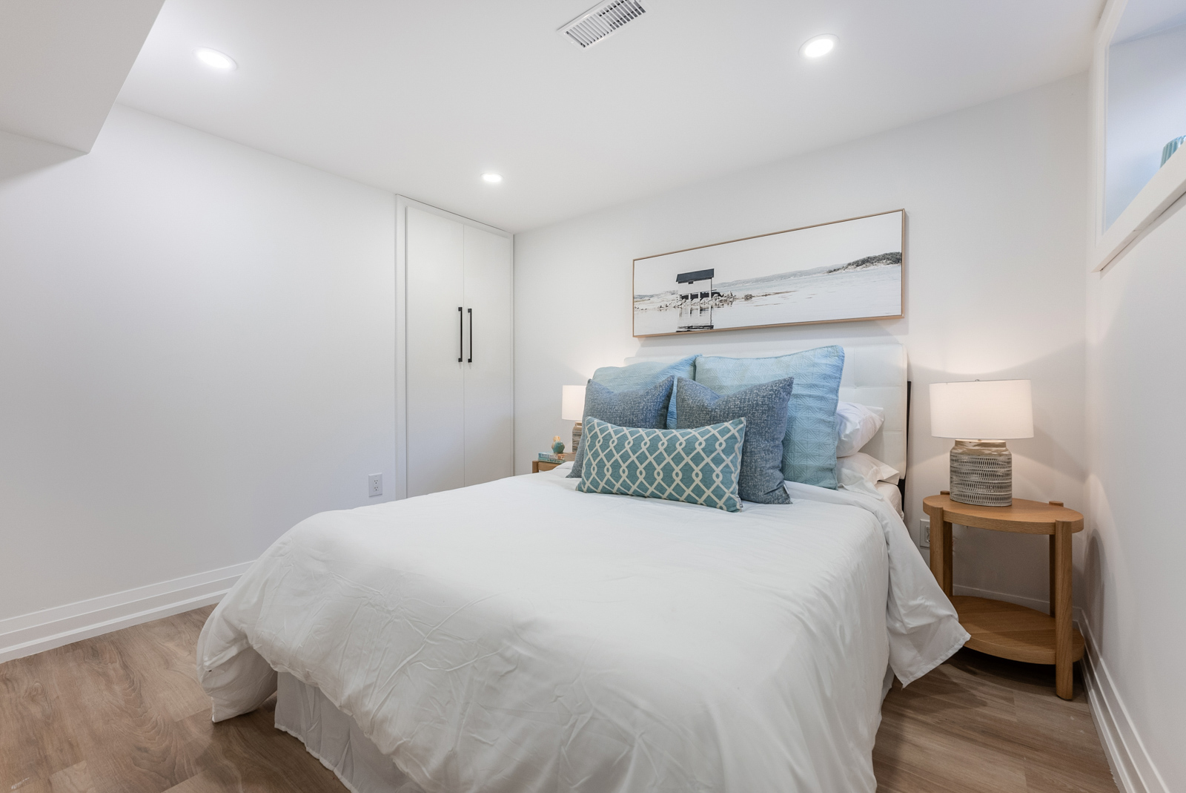
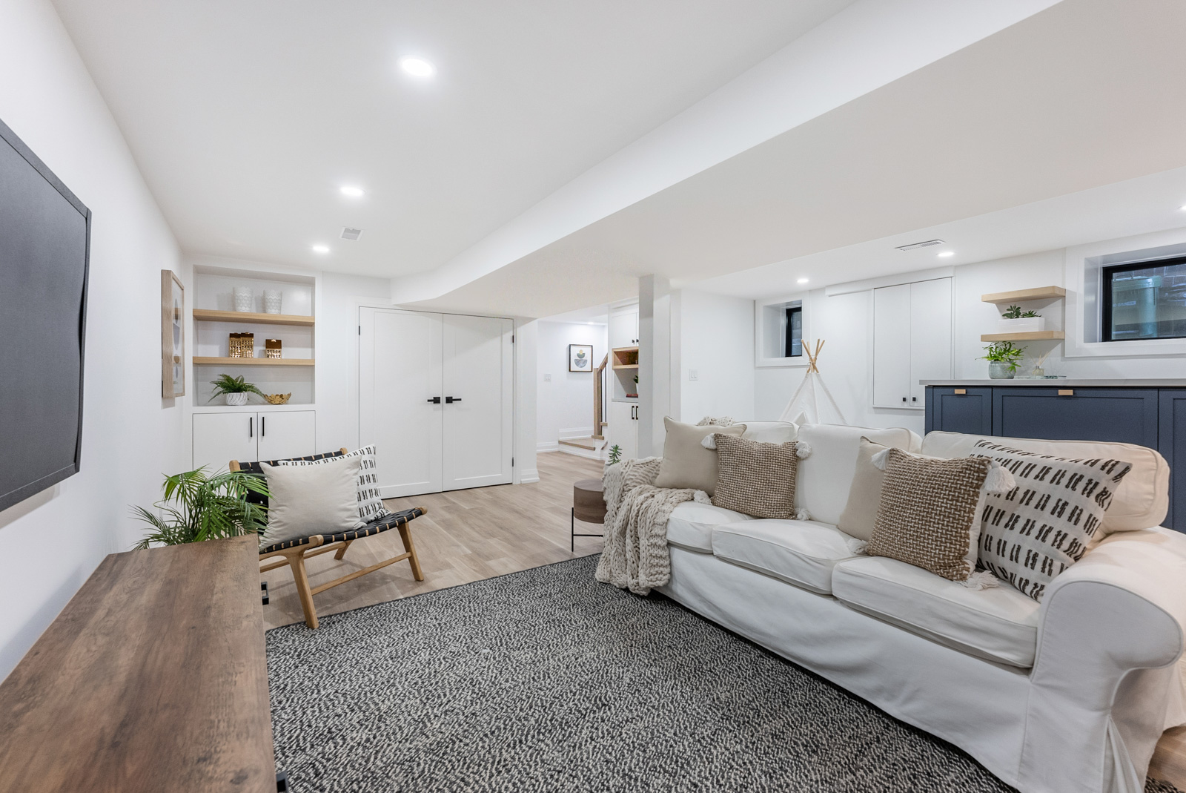
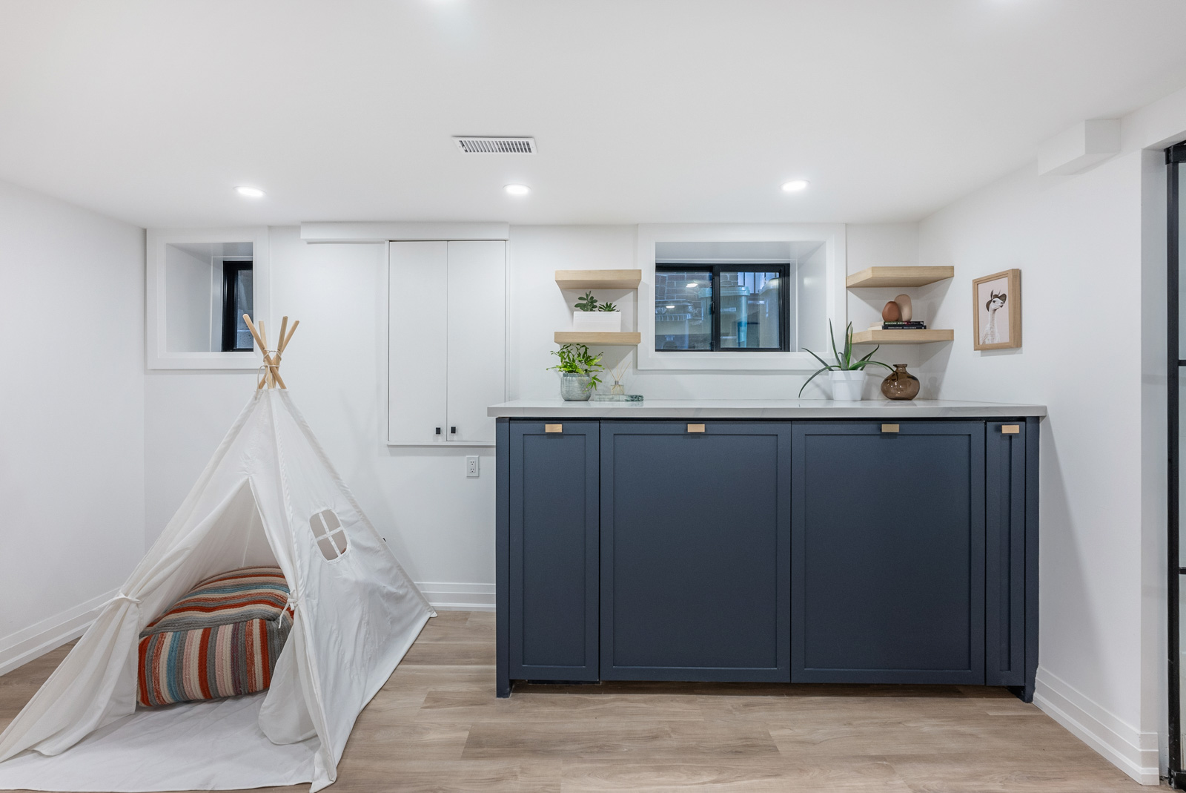
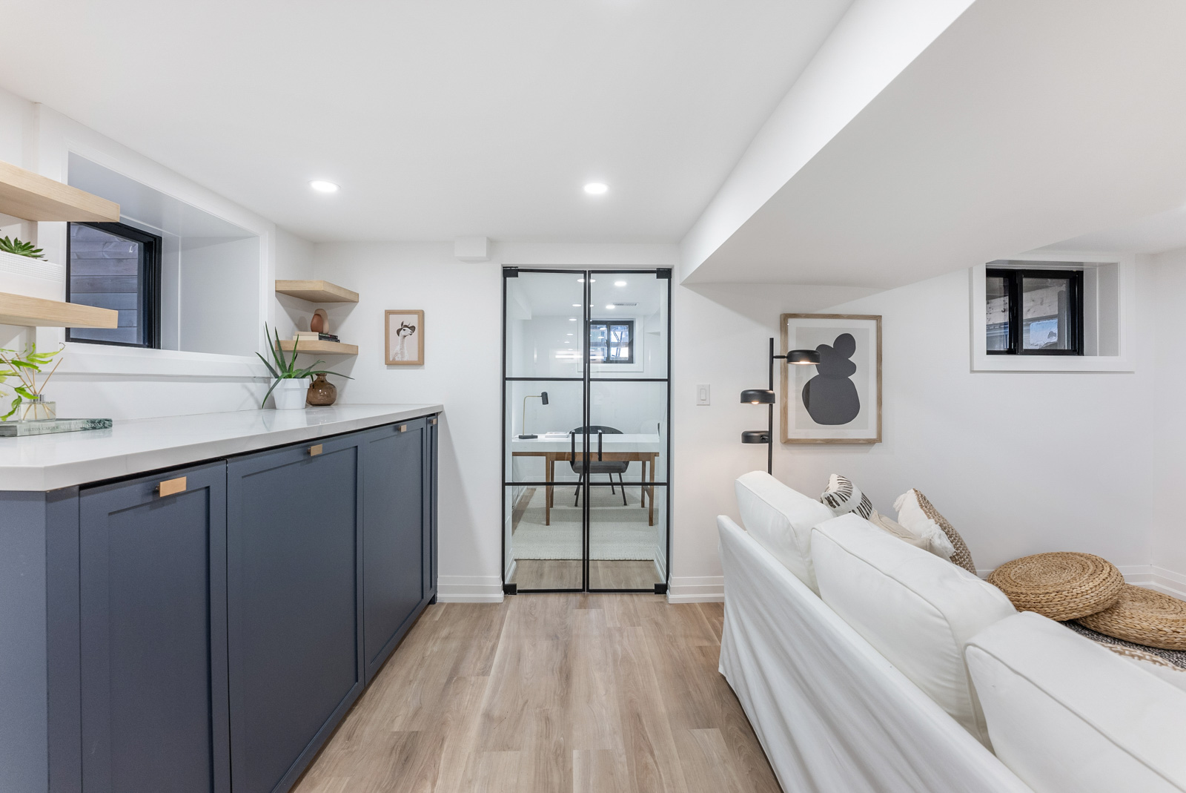




The Basement has been cleverly laid out, with an additional bedroom, bathroom, and recreation room. A second laundry is located behind built-in cabinets and rough in plumbing and electrics are positioned for future use. Making use of every inch of space, an office has been located behind double glass doors.

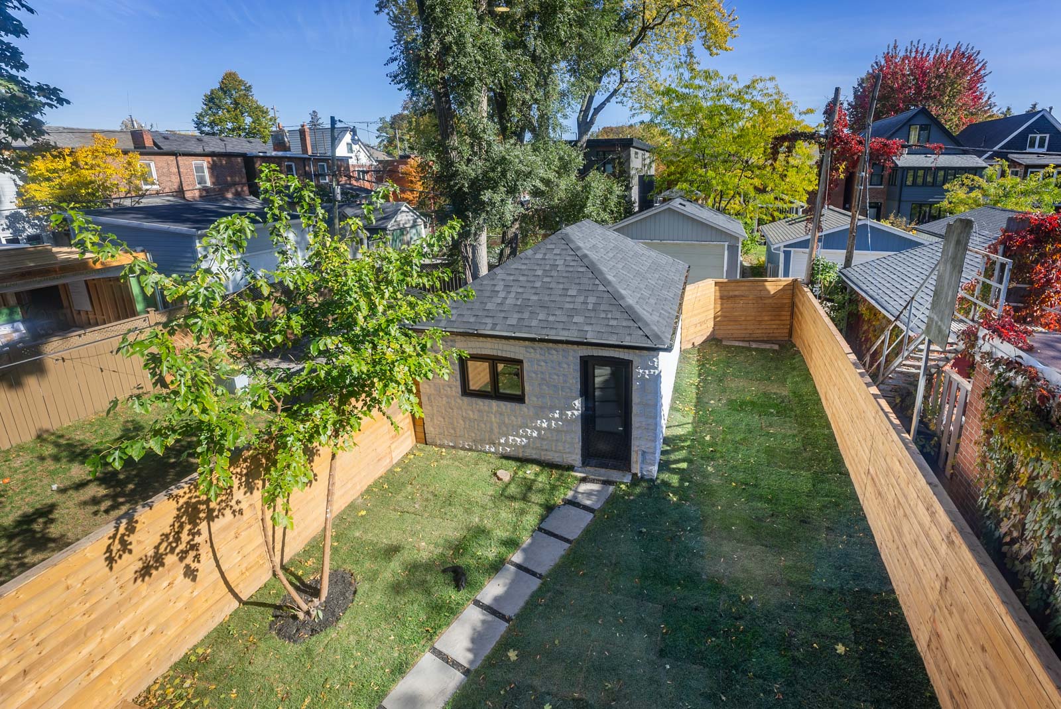
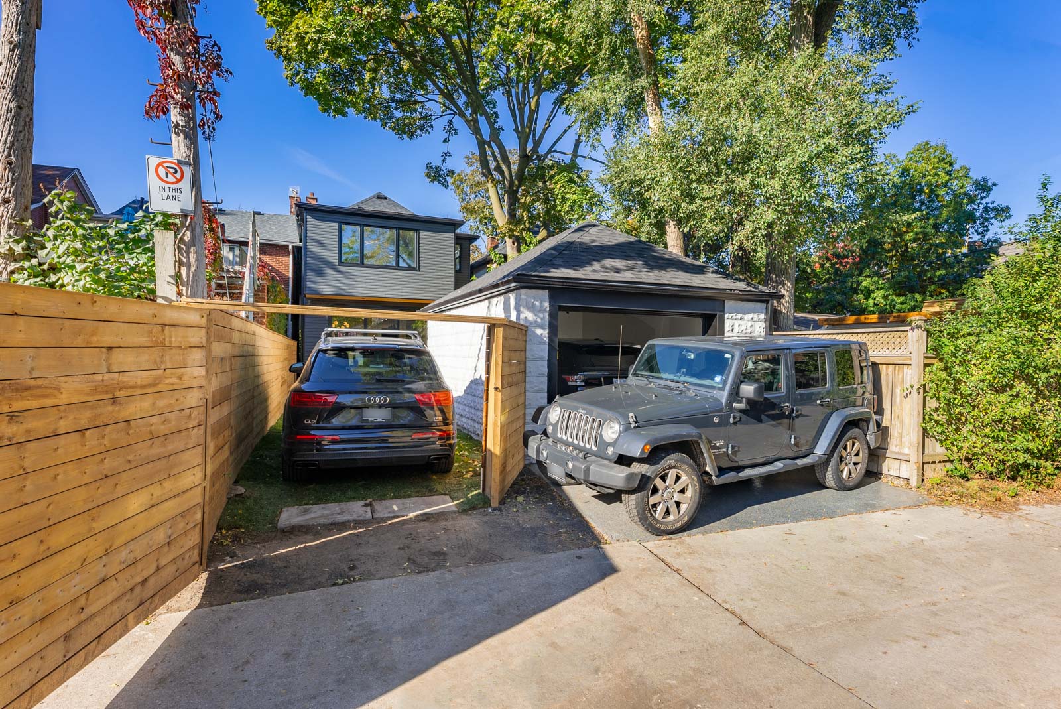


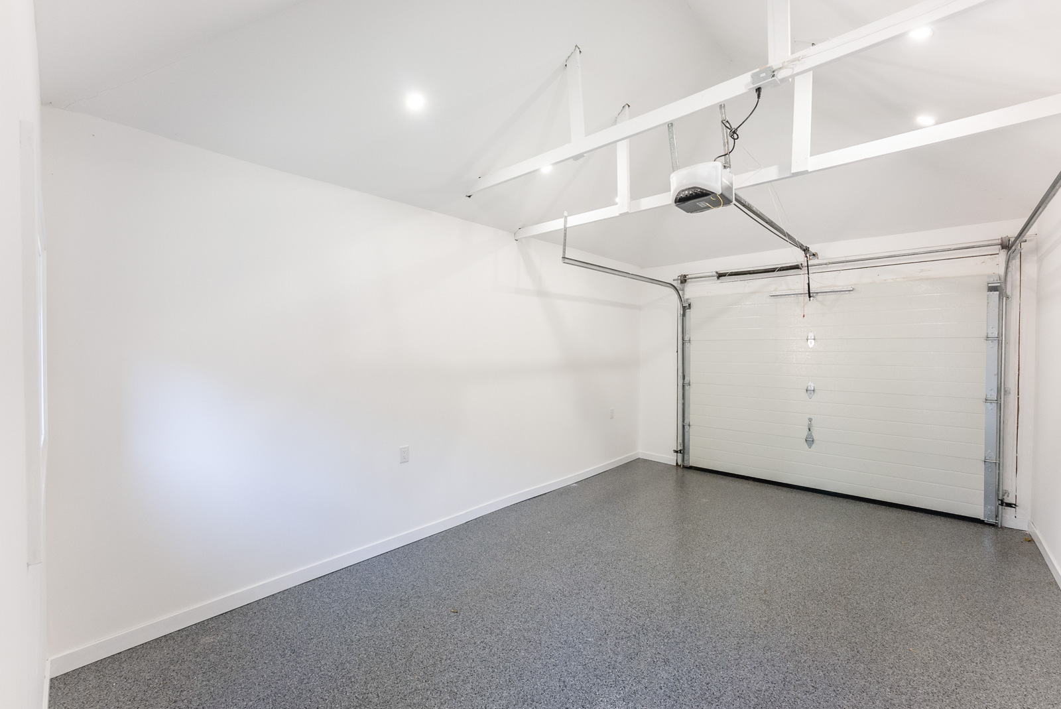


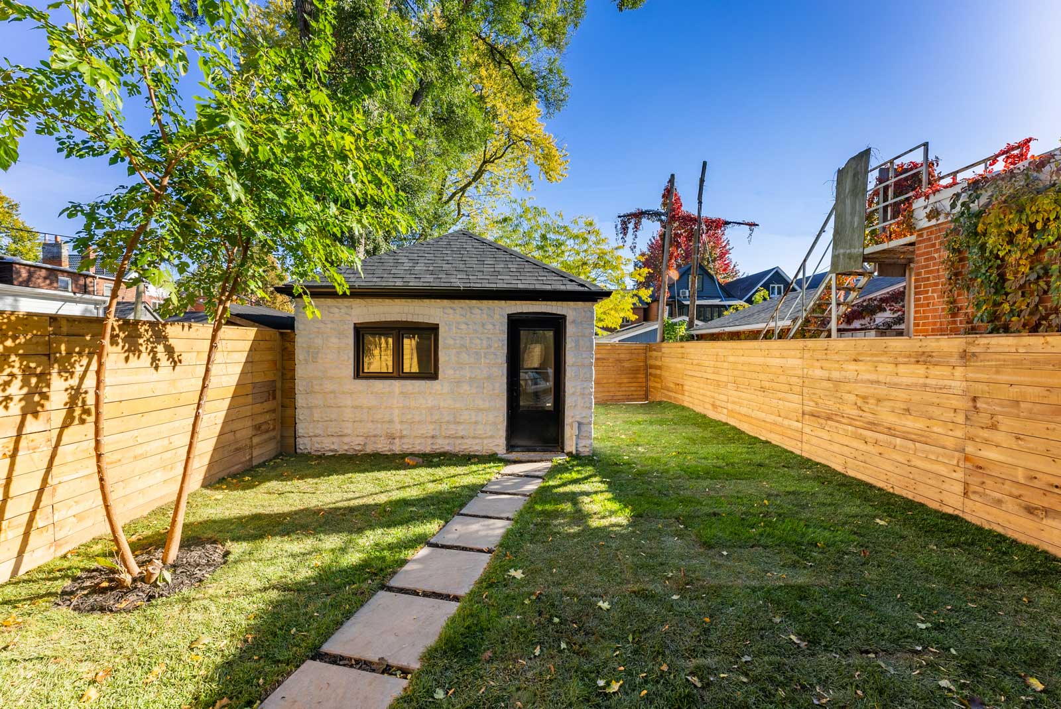
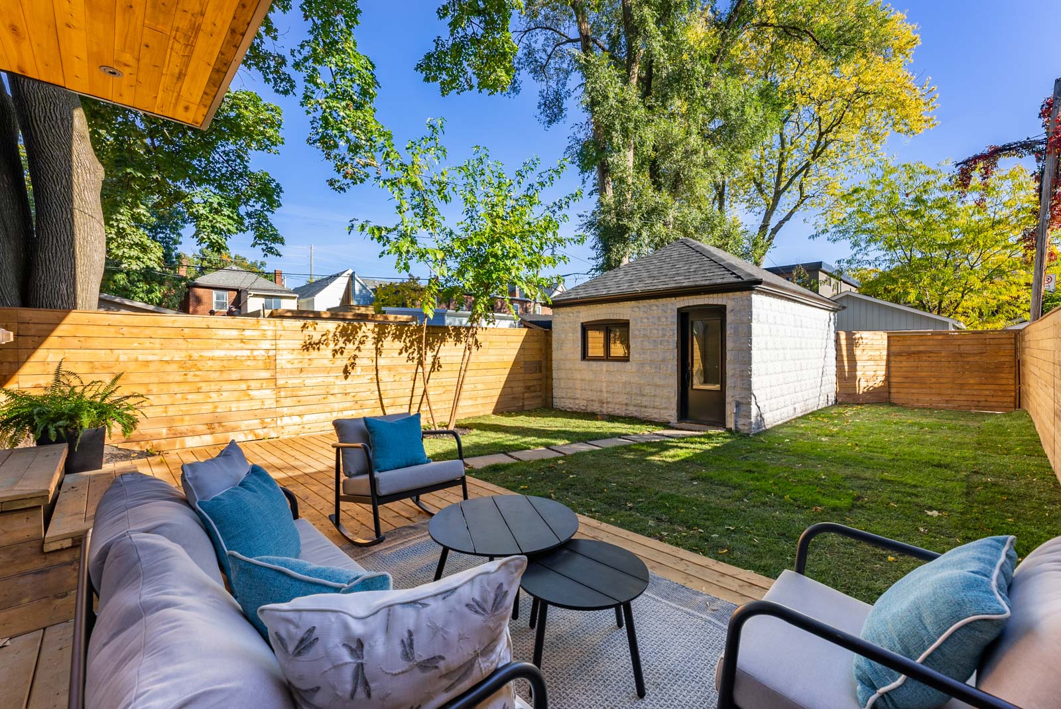




The attention to detail continues outside to the east-facing privately fenced backyard that has both a grass area and deck for entertaining. The garage was completely renovated and completed with new shingles, new electrical subpanel, electrics and EV Charger, drywall, electric garage door, and epoxy floor finish. This space can be used as a garage, gym, or office. The rear fence has an open swing door to allow for easy access to the rear yard from the laneway. The property could potentially have multiple cars parked at any given time.

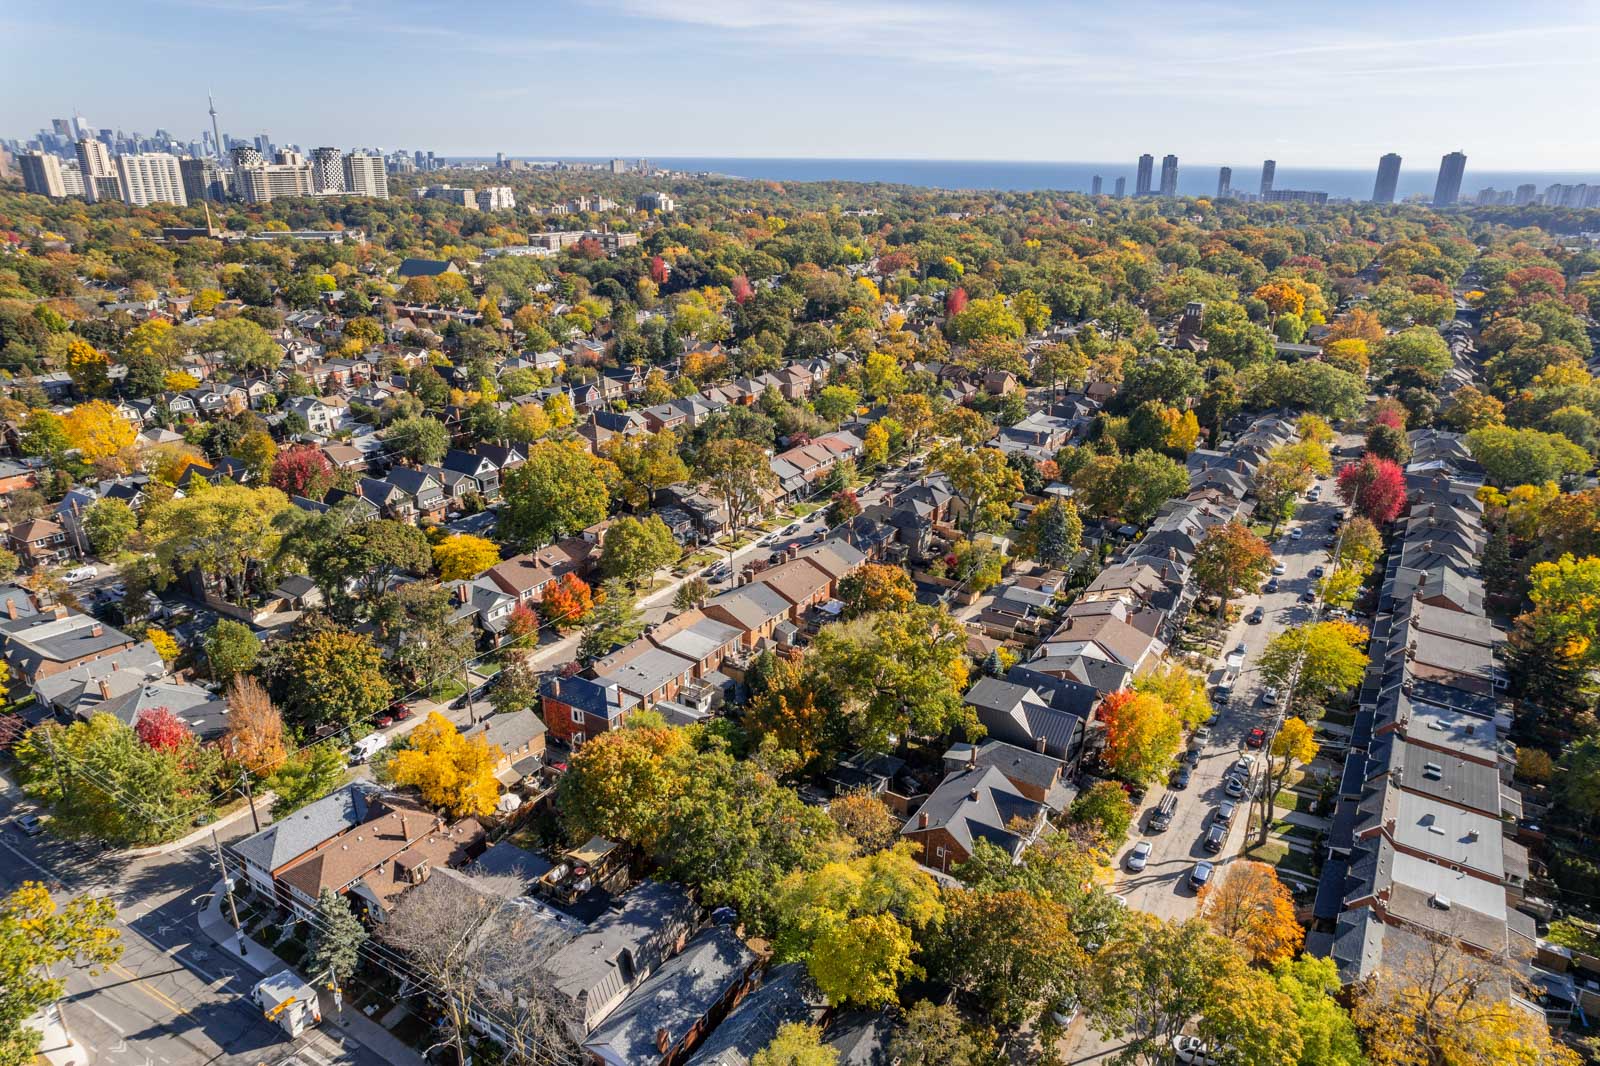
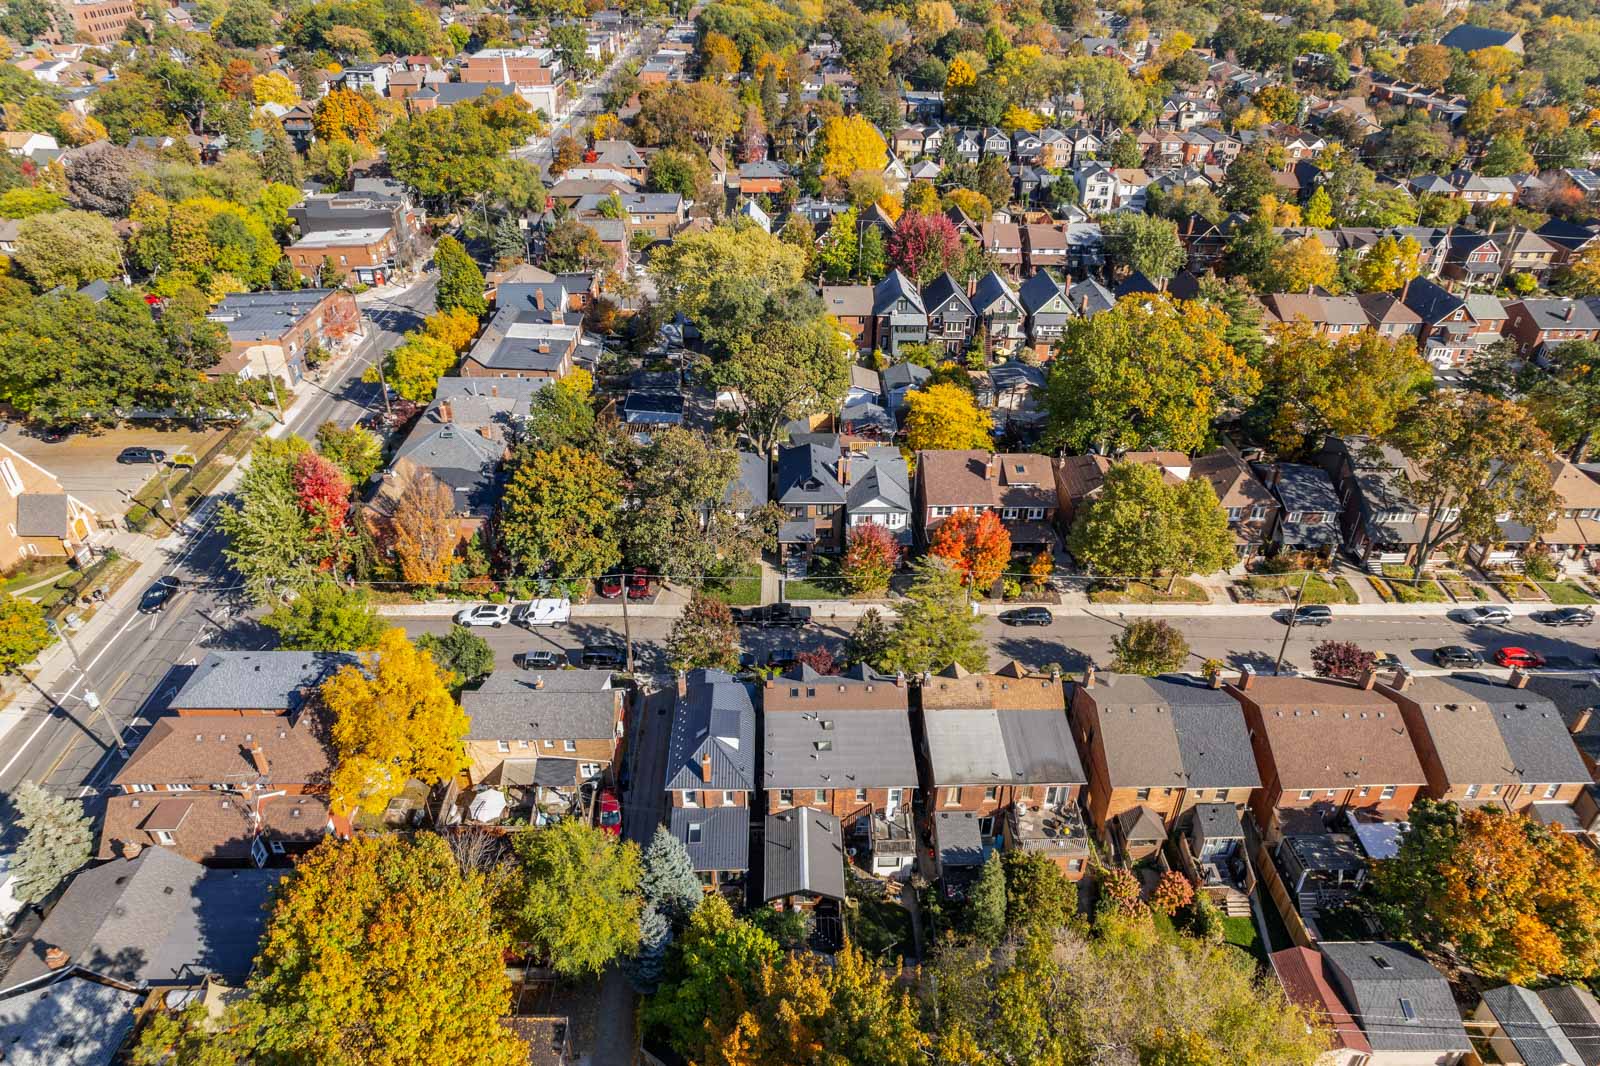
497 Willard Avenue is located in prime Bloor West Village, a short walk to the cafes, shops, and amenities at Bloor St West, Baby Point, and The Junction. High Park is nearby and there are many local parkettes that the neighborhood kids go to. Lake Ontario, the Humber River, and trails are all easily accessible. The neighborhood also has quick access to all the highways into and out of the city. The Bloor line TTC is accessible at both Jane and Runnymede and the nearby UP Express is a short ride straight to Union Station. The address feeds into all the top-rated west-end schools: Runnymede Jnr / Snr School, James Culnan, Humberside Collegiate, and Western Tech.

Please contact us directly to book your private viewing.

Gillian:  647.618.0619

Alex:  647.702.1570

Download The Brochure Take the Panoramic Tour

Nearby Schools:

  • Runnymede Junior and Senior Public School

    Runnymede Junior and Senior Public School, Runnymede Road, Toronto, ON, Canada

  • Humberside Collegiate

    Humberside Collegiate Institute, Quebec Avenue, Toronto, ON, Canada

  • James Culnan Catholic School

    James Culnan Catholic School, Willard Avenue, York, ON, Canada

  • Western Tech

    Western Technical-Commercial School, Evelyn Crescent, Toronto, ON, Canada

Additional Documents:

Floor Plans Home Inspection

Property Location:

Gallery

Living in Runnymede-Bloor West Village

Spend afternoons at one of the many kid-friendly parks, weekend mornings sipping coffee while you stroll past unique independent shops, and evenings settling into your charming home on a friendly street. That’s living in Runnymede-Bloor West Village. It is one of the city’s most family-oriented and safest communities that radiates a true neighbourhood feeling.

Learn More
Want more information about this property?
  • This field is for validation purposes and should be left unchanged.
  • I agree to be contacted by The Red Square Team via call, email, and text. To opt out, you can click the unsubscribe link in the emails

22 Clarissa Dr Suite 908

SOLD

Bedrooms: 2+1

Bathrooms: 2

Property Type: Condo Apartment

MLS Number: N8362302

Taxes: 2,648.34

Square Footage: 1280 SQ. FT.


Welcome to The Gibraltar Condos, built by Tridel! 

Located in the heart of Richmond Hill, this condo offers 2 bedrooms, a sunroom, and 2 full bathrooms. You can walk to the shops, restaurants, Hillcrest Mall, parks, library, and transit from this ideal location.

The unit is bright and spacious, featuring an open concept layout and huge principle rooms. The primary bedroom boasts plenty of closet space, a 4pc ensuite bath, and a walkout to the balcony.

The updated kitchen has a classic layout and includes a breakfast area and a pass-through to the dining room. It is also connected to a spacious laundry room that can be used as a pantry or for extra storage. The sunroom is an added bonus, giving you the extra space you need to use as an office or den. The west-facing balcony allows you to enjoy gorgeous sunsets. It’s worth mentioning that the common areas in the lobby and hallways have just been renovated.

The condo is only a few minutes away from Hwy 7 or 407, and it’s an easy drive to Pearson Int’l. There are also great private and public schools in the area, as well as the Richmond Hill Performing Arts Centre, local transit, and more!

Building Amenities




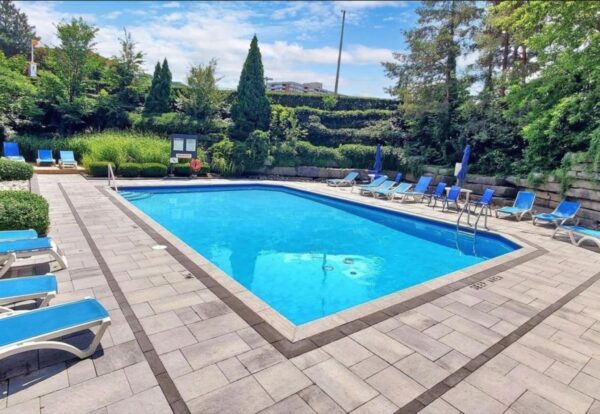
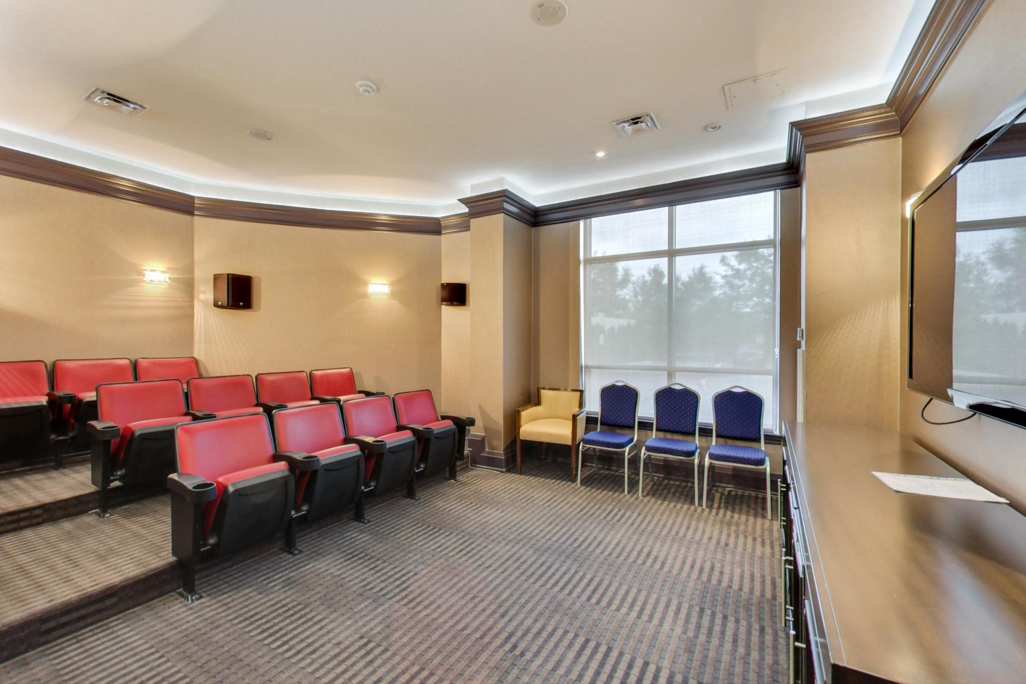
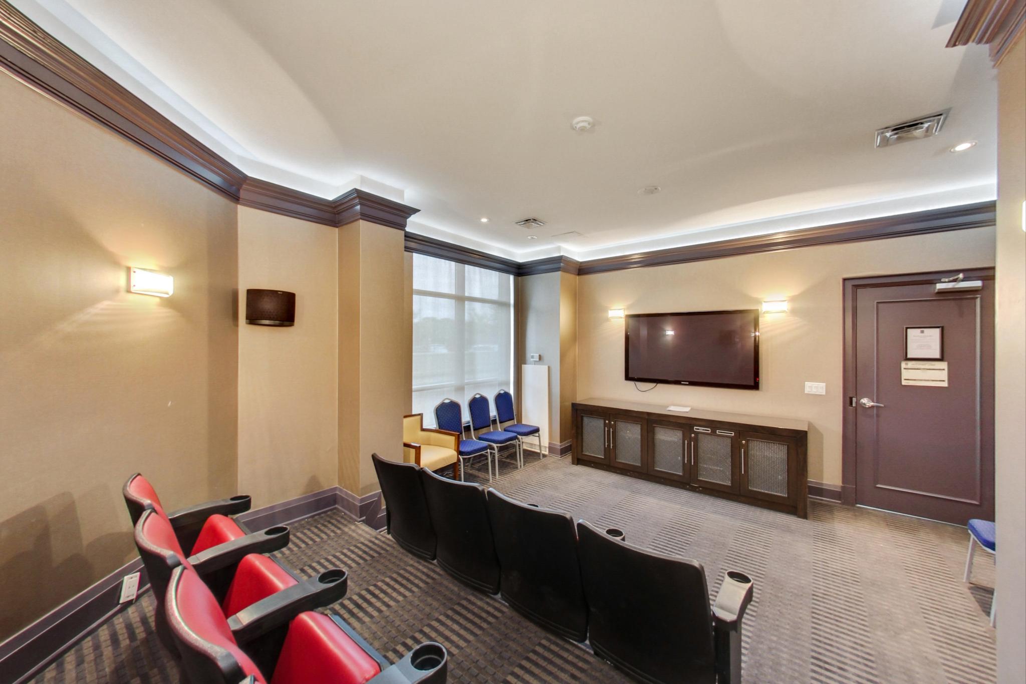
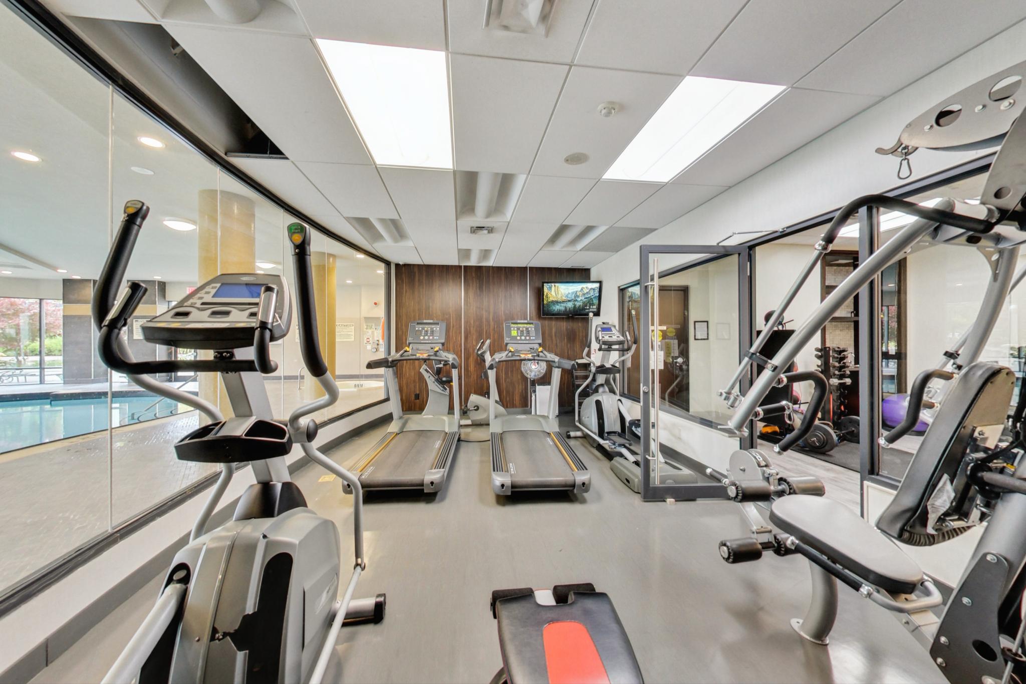

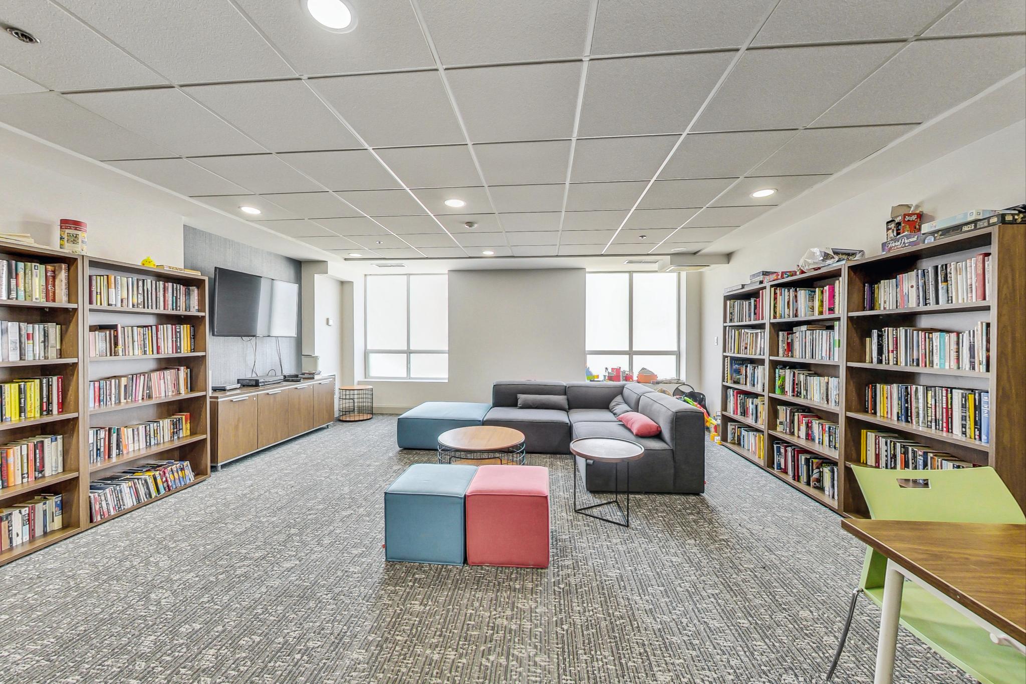
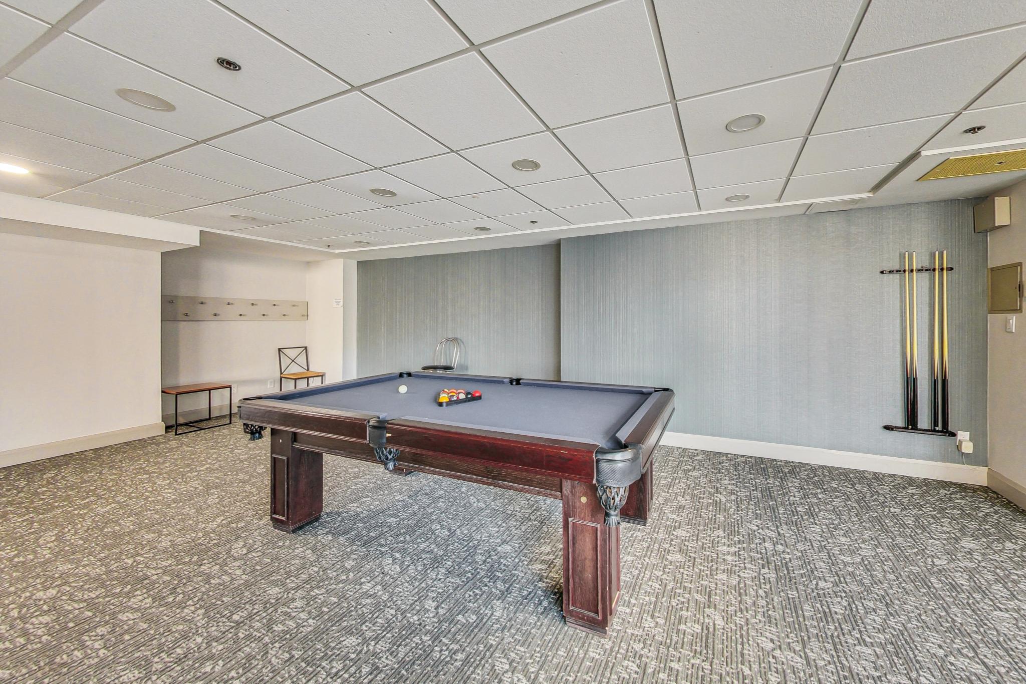

The building amenities are unparalleled and include a monthly schedule of all the recreational, social and fitness activities your heart desires! The resort style amenities include a 24-Hour gate house concierge, an outdoor Bbq area, an indoor and outdoor pool with a hot tub and sauna, tennis & squash courts, an exercise room, a library, a billiard room and there is a theatre for movie nights!  Enjoy the fabulous “take a book. leave a book library and many other residence activities such as coffee mornings and bingo nights. There is also loads of visitor parking for entertaining guests! 


Take the Panoramic Tour
Additional Documents:

Floor Plan

Property Location:

105 Baby Point Road

SOLD

Bedrooms: 4

Bathrooms: 3

Property Type: Detached

MLS Number: W8239592

Taxes: 8928.07

Square Footage: 2,544 SQ. FT.

Lot Size: 62 x 153 Ft

Open House(s):

April 18, 2024 5:30 pm

April 20, 2024 2:00 pm

April 21, 2024 2:00 pm


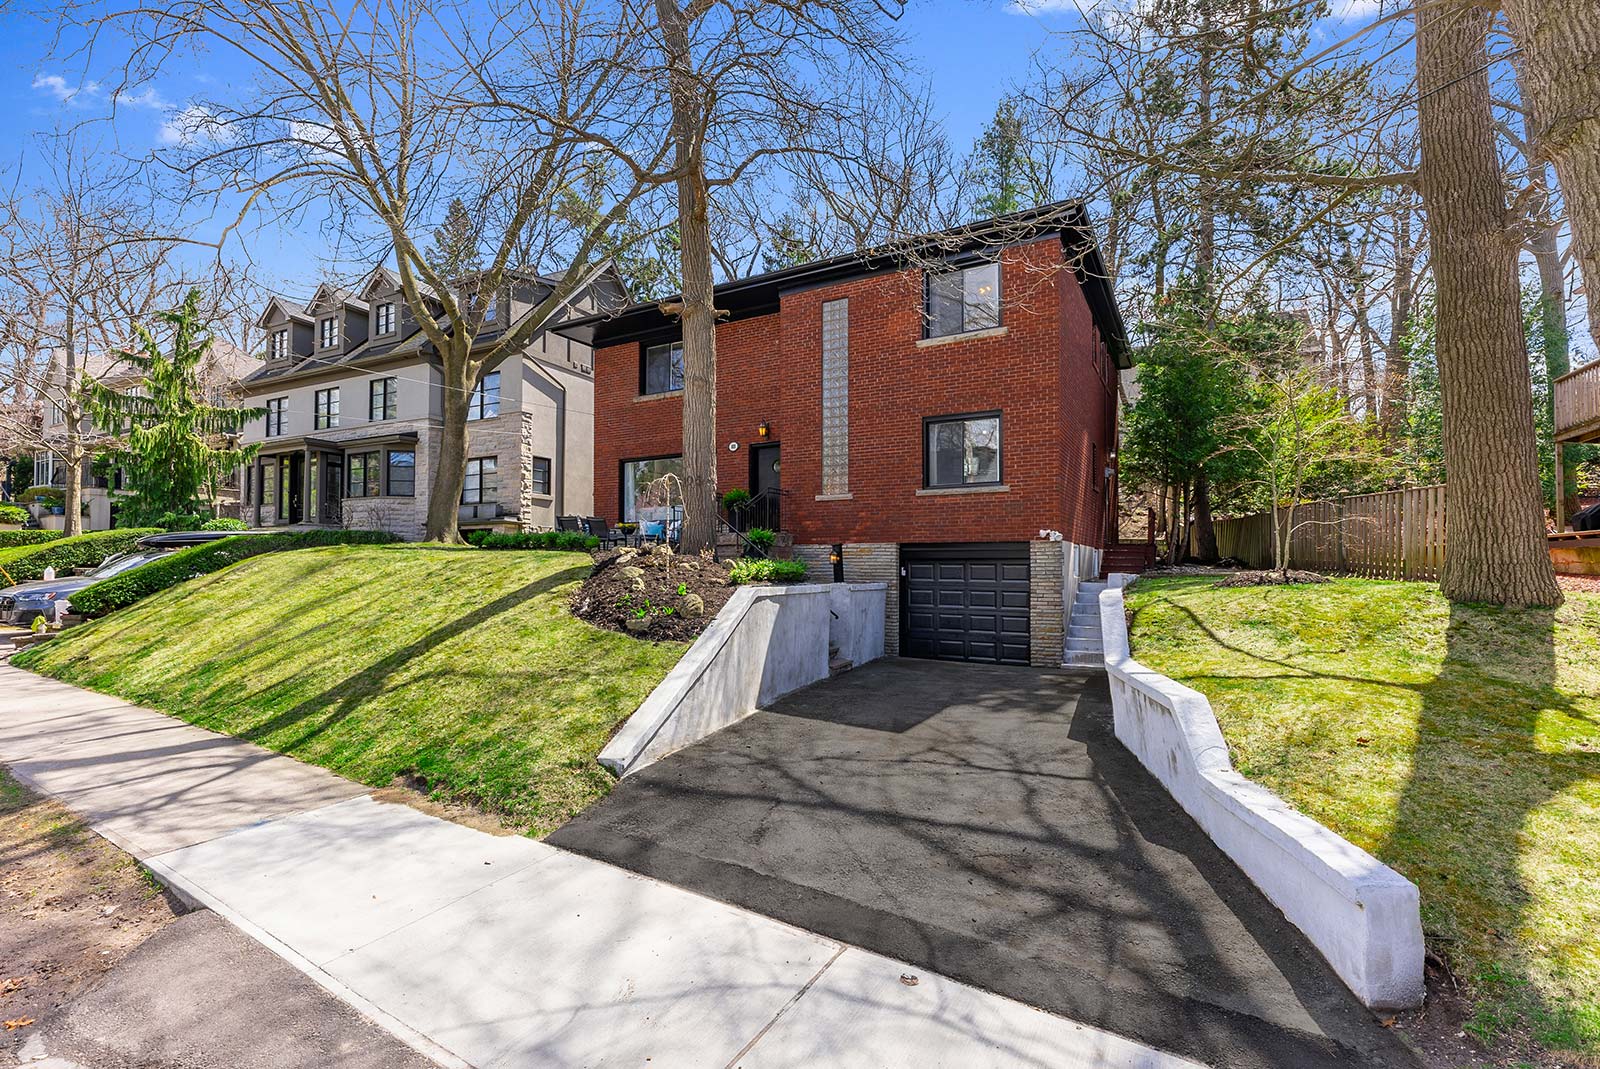


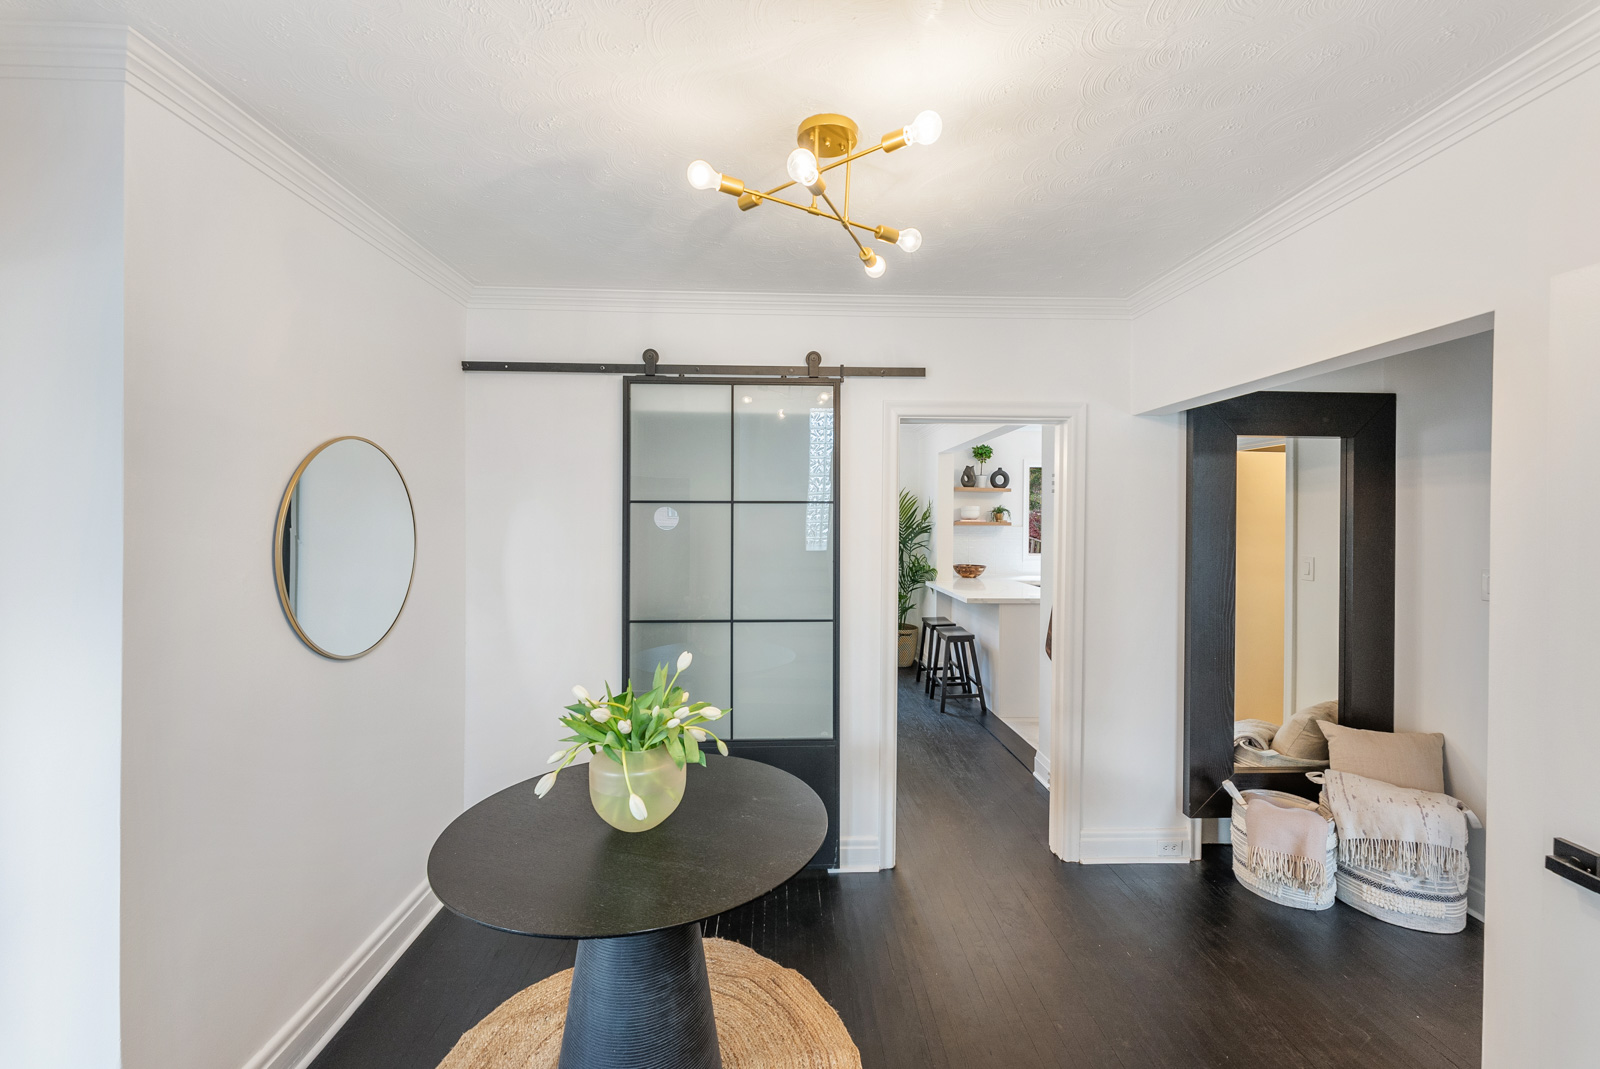




Located in Toronto’s prestigious Baby Point neighbourhood, this 1952 built, mid-century modern home sits on a 62 x 153 foot lot!



This gracious home boasts 4 beds and 3 baths, blending sleek design and functional comfort, for urban living. Clean lines, glass brick, and expansive windows create a striking facade integrating with perennial gardens and mature trees. Inside the high ceilings, refinished hardwood floors, and a gas fireplace welcome guests to this open-concept living space, which is filled with natural light. There is a main floor powder room and a separate den, which is perfect as a dedicated office space.

The renovated kitchen features new cabinetry, quartz countertops, and stainless steel appliances. Enjoy an island for casual dining in the kitchen and a separate dining area for formal occasions. A rear door off the eat-in kitchen leads to a tranquil outdoor patio space. This very private backyard overlooks beautiful perennial gardens and an expansive reverse-ravine lot.

Upstairs, the primary suite offers a newly renovated 4-piece ensuite, while three additional bedrooms share a charming updated 4-piece bathroom. The finished basement provides fabulous extra living space. Perfect as a recreation room, home gym, or theatre. The laundry room boasts tons of storage and access to the attached garage.  A Home Inspection  Report is available upon request.


Baby Point is one of Toronto’s most sought-after neighbourhoods. It offers a warm community vibe, with access to the exclusive Baby Point Club for tennis, lawn bowling, and countless social events.

Just a short stroll to TTC, shops, and restaurants in Baby Point, Bloor West Village, and The Junction. Just minutes to the Gardiner, QEW, 427 and Pearson International. Steps to the Humber River where you’ll find an expansive trail system connecting you to the rest of the city and the waterfront. Short walk to excellent neighbourhood schools including Humbercrest PS and St Pius X.

Location, Location, Location as they say, this home is move-in ready and waiting for you.

For more information contact:

Emir Dickson 416-993-3544 or Gillian Ritchie 647-618-0619


Download The Brochure

Nearby Schools:

  • Humbercrest PS

    Humbercrest Public School, St Marks Rd, York, ON, Canada

  • St Pius X

    St Pius X, Jane Street, Toronto, ON, Canada

Property Location:

Gallery

385 Osler Street, Suite 208

SOLD

Bedrooms: 2

Bathrooms: 2

Property Type: Condo

MLS Number: W8171488

Taxes: 3283

Square Footage: 800-900 SQ. FT.

Welcome to trendy and growing St. Clair West! Enjoy boutique-style living in this modern, six storey building with only 72 units. This sunlight-filled, two bedroom, two bathroom corner unit offers one of the best floor plans in the building and over 800 square feet of interior living space.
Enter through the foyer to the generous living/dining room, that walks out to the 50sf balcony (with natural gas BBQ!). Kitchen offers full sized appliances and a window overlooking the neighbourhood. Comfortable primary bedroom with four piece ensuite. Spacious second bedroom.
Fabulous location with TTC at your doorstep and all the shopping of the Stockyards and the Junction just a short walk away. Plenty of neighbourhood amenities including schools, parks and restaurants.
For full details, contact Marcia Martin 416.895.9572.
Download The Brochure

Property Location:

Gallery

1135 Royal York Road, Suite 709

SOLD

Bedrooms: 2+1

Bathrooms: 2

Property Type: Condo

MLS Number: W8191728

Taxes: 3,139

Square Footage: up to 1,000 SQ. FT.

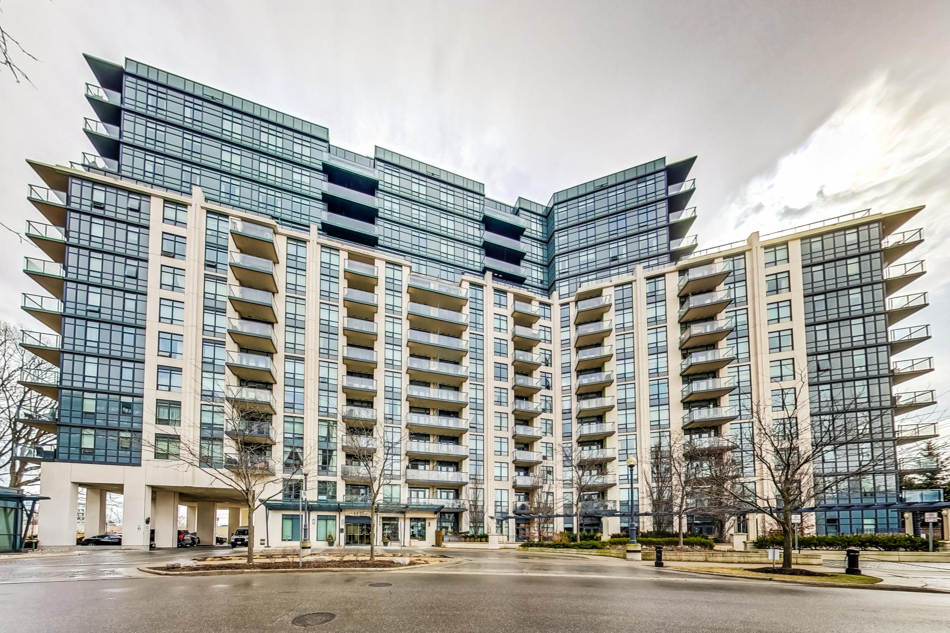
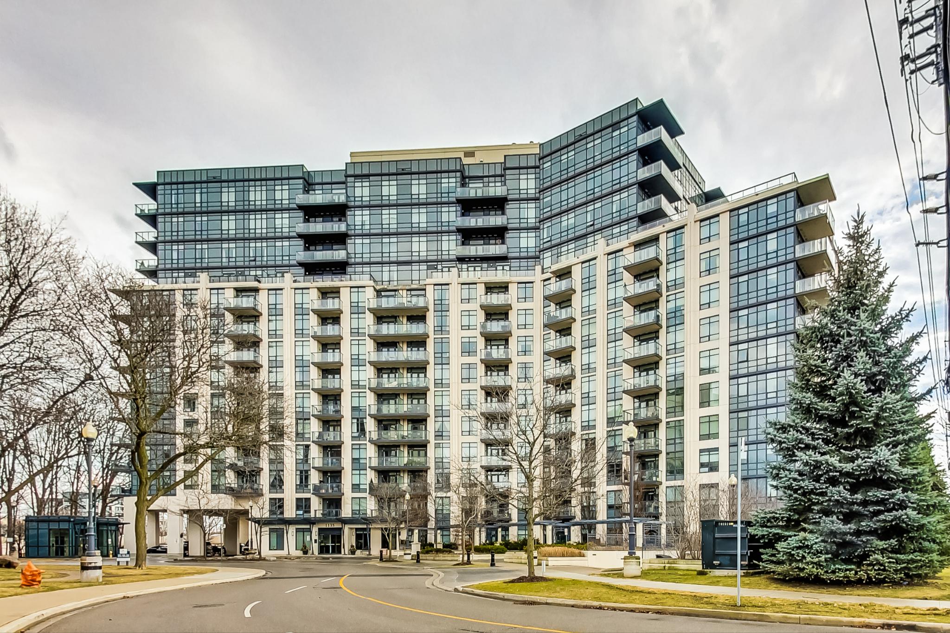


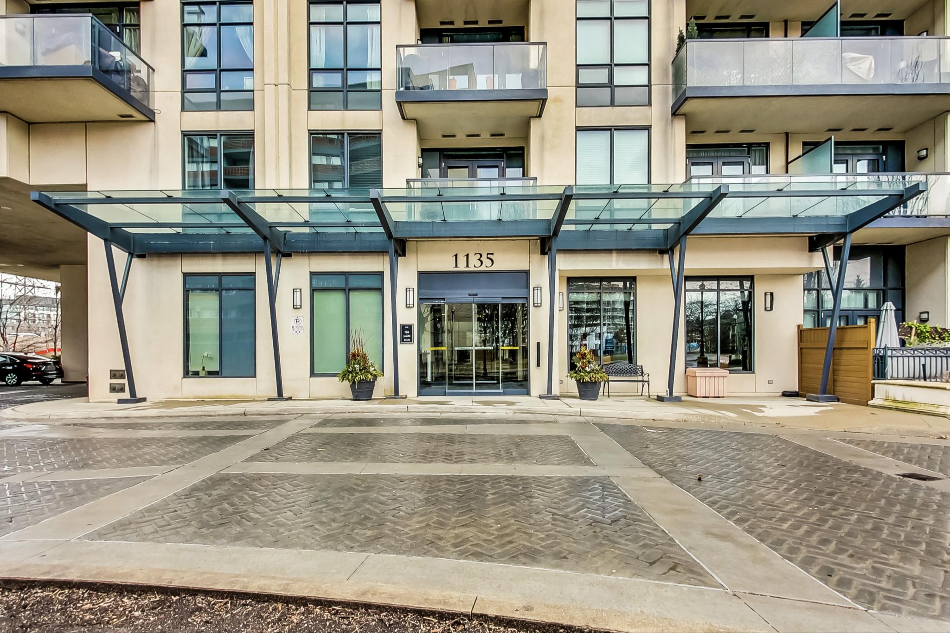
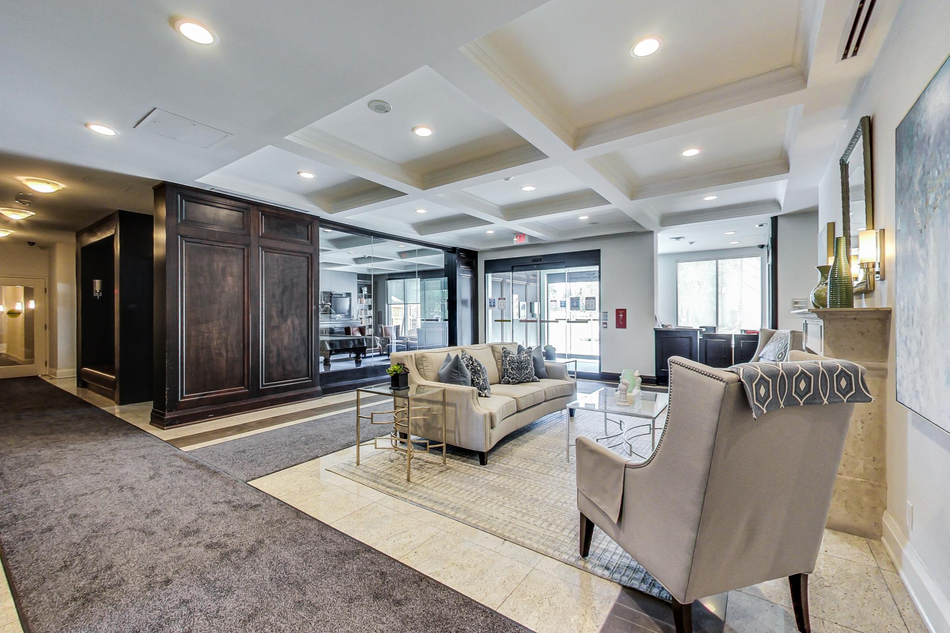
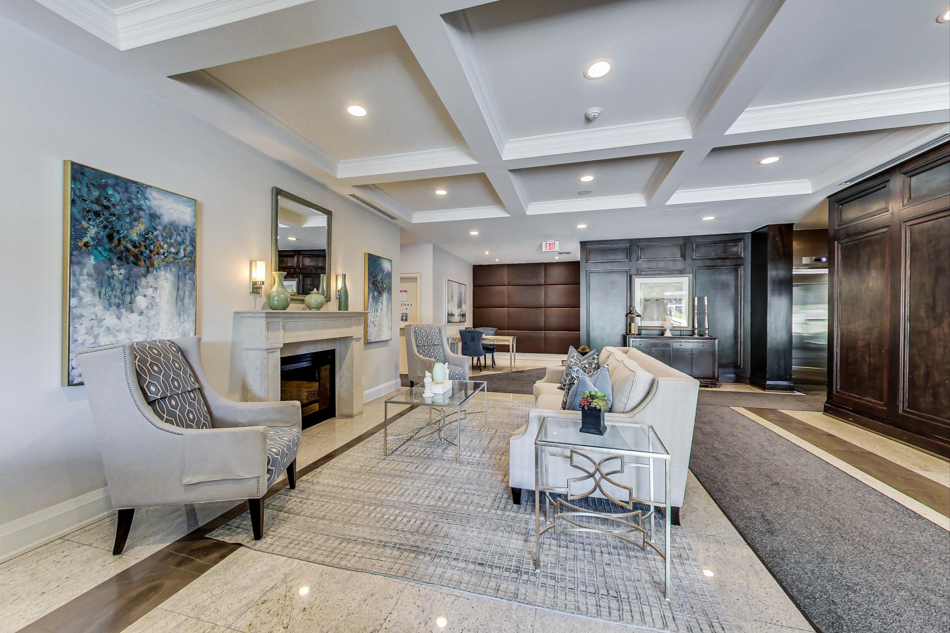
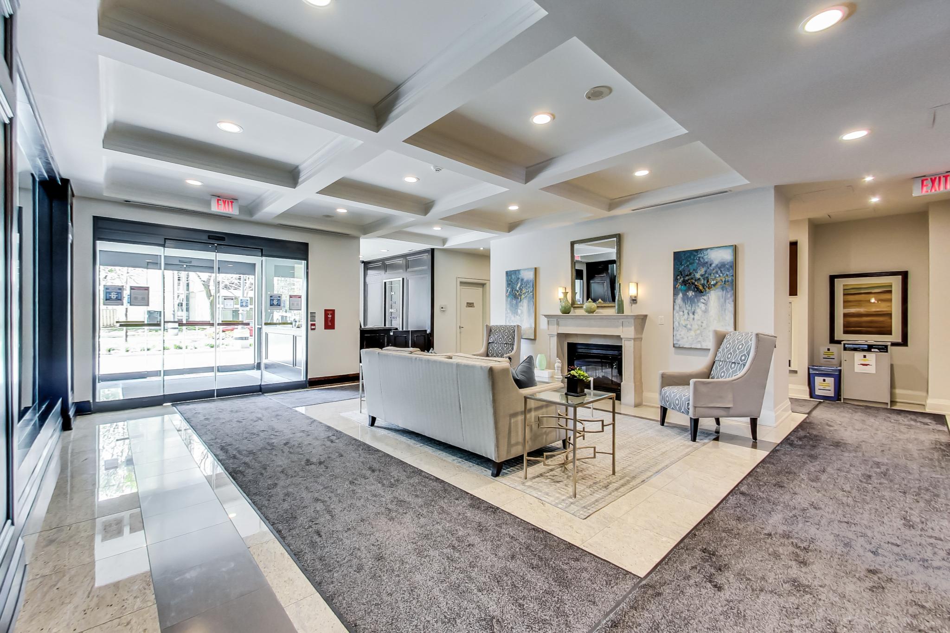
Welcome to The James Club condominium tower, located at 1135 Royal York Road, in the prestigious neighbourhood of Edenbridge-Humber Valley.  Completed in 2011, this residence is in immaculate condition, with 24 hour concierge and security.  The exterior grounds are extremely well-maintained and extend an inviting first impression.  Front lobby access is controlled by a 24 hour concierge service.


Suite 709 is a beautiful 2+1 bed unit located on the seventh floor and offers almost 1,000 sq. ft of living space.  This spacious unit has high ceilings, tall windows, and an open-concept kitchen/living & dining area.  Enjoy stunning panoramic sunset views from the west-facing windows & balcony.  The principal bedroom is spacious, with an oversized window, a walk-in closet plus a second closet, and a gorgeous five piece ensuite featuring a deep soaker tub, marble countertops & marble floor tiles.  The second bedroom has mirrored closet doors, and a 4 piece bathroom nearby.  The condo offers in-suite laundry with a stackable washer & dryer.  The den is located through french doors, just off the main entry and can also be repurposed as a third bedroom.  Low-maintenance engineered floors & tile floors throughout.  An underground parking spot and a locker are included.
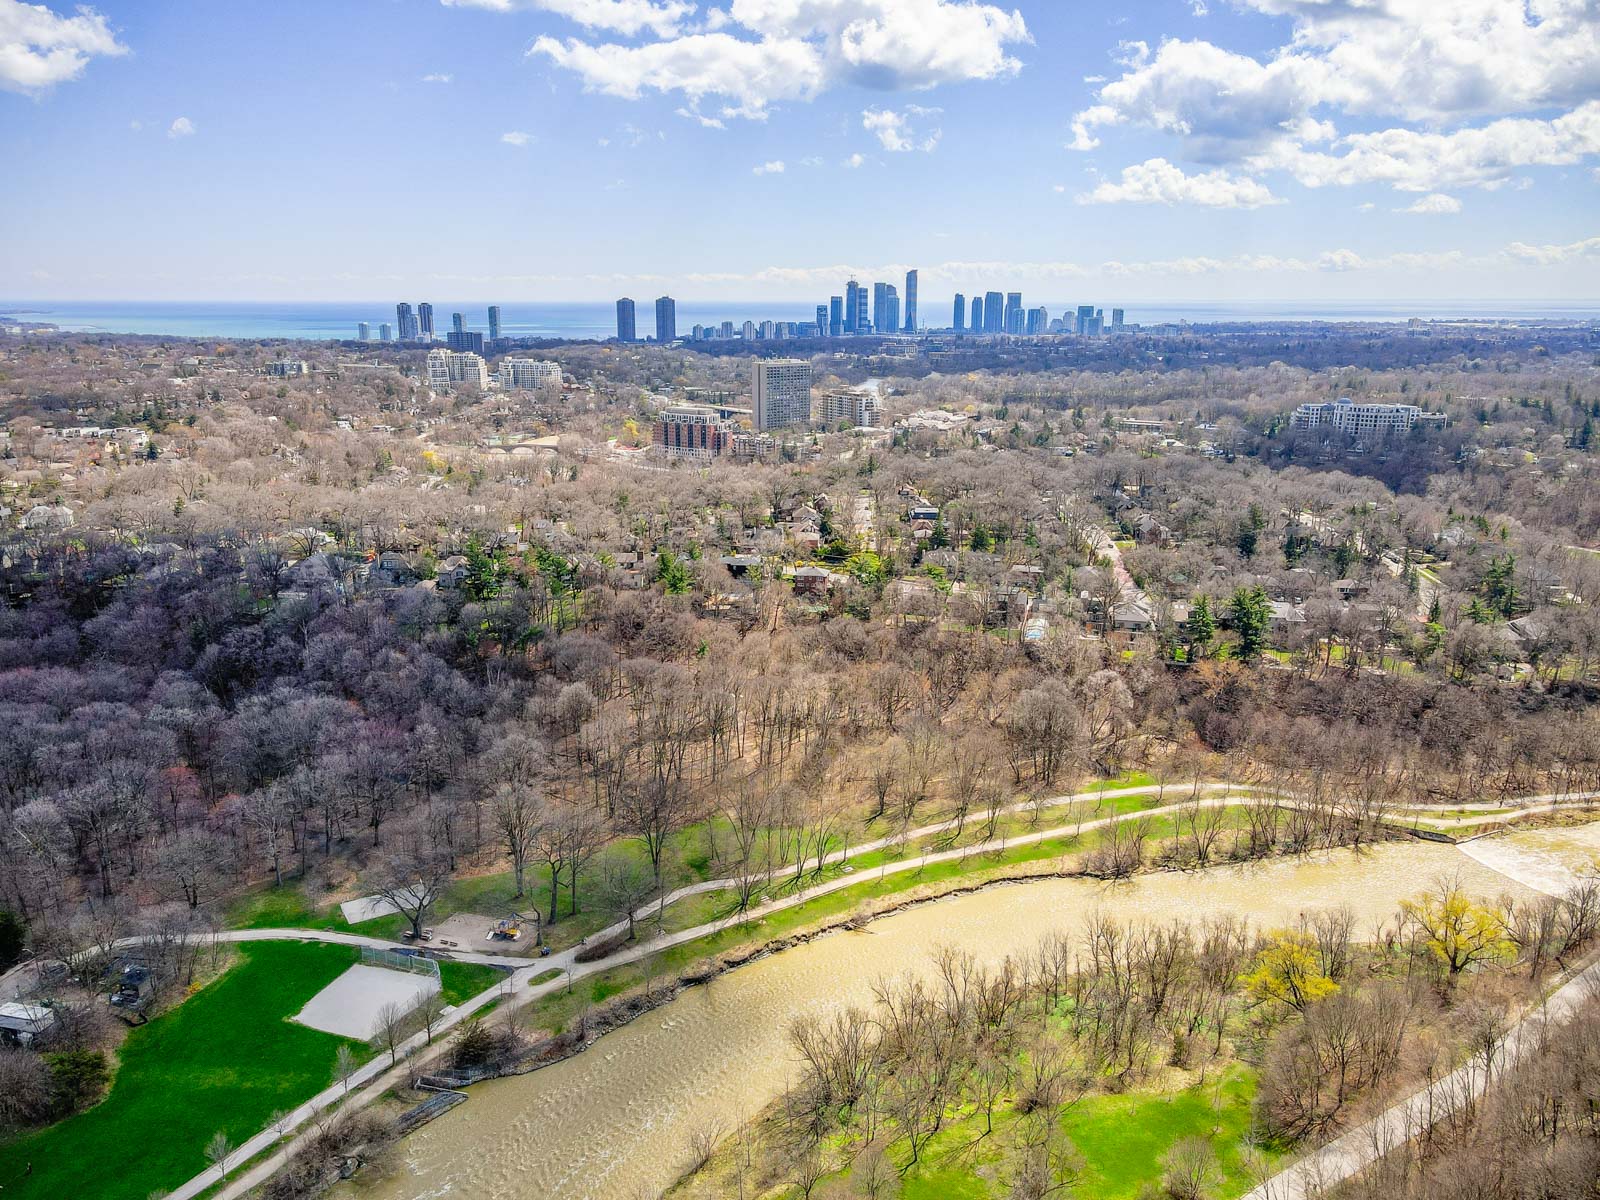
The building itself is nestled along the Humber Valley Ravine, close to plenty of green space, and is across the road from the upscale Humbertown Shopping Centre.  You are centrally located in the west end in a great school catchment zone, while also close to TTC transit, shops, restaurants and easy access to highways.  Live your best life here.

Here are the list of desirable amenities:

-Indoor pool, jacuzzi & sauna

-Gym room

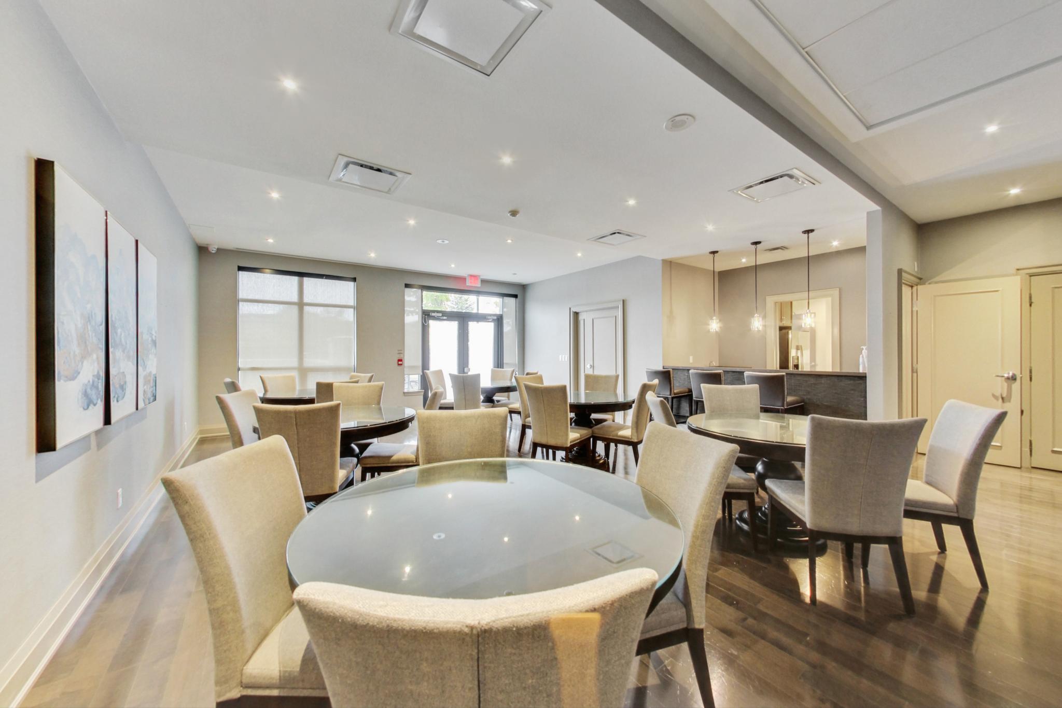
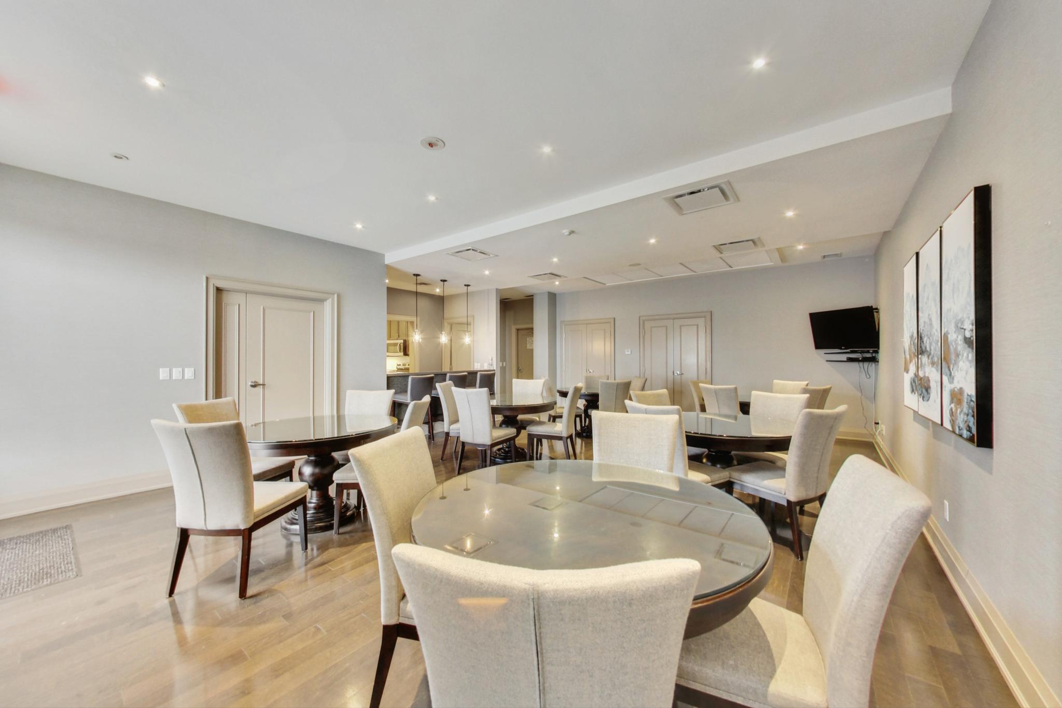
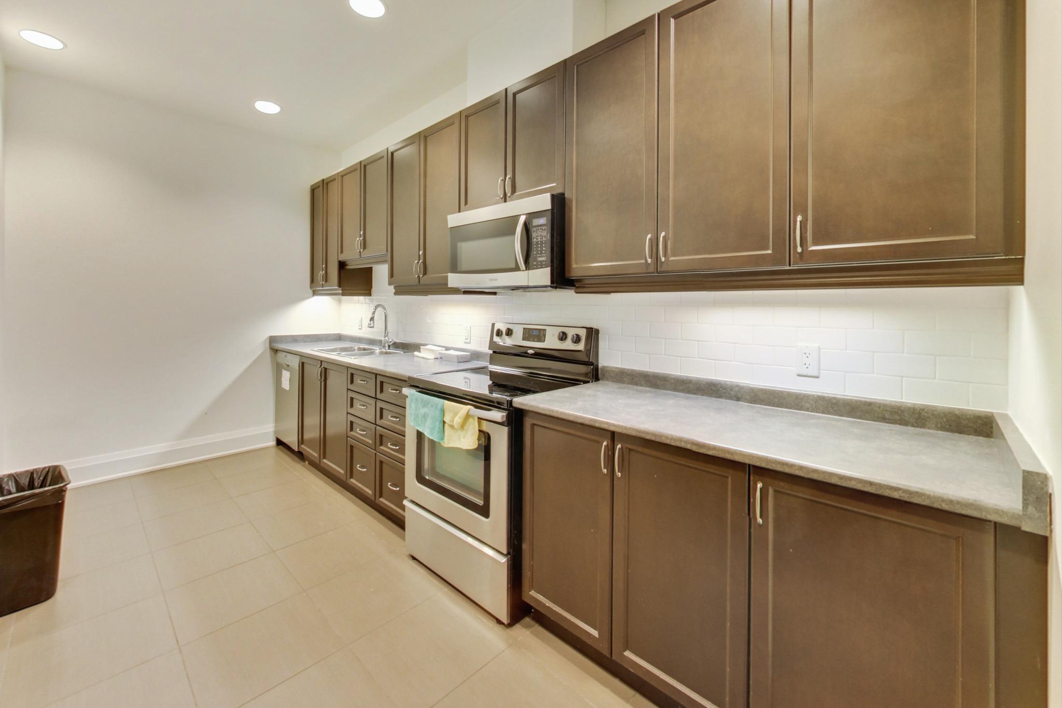
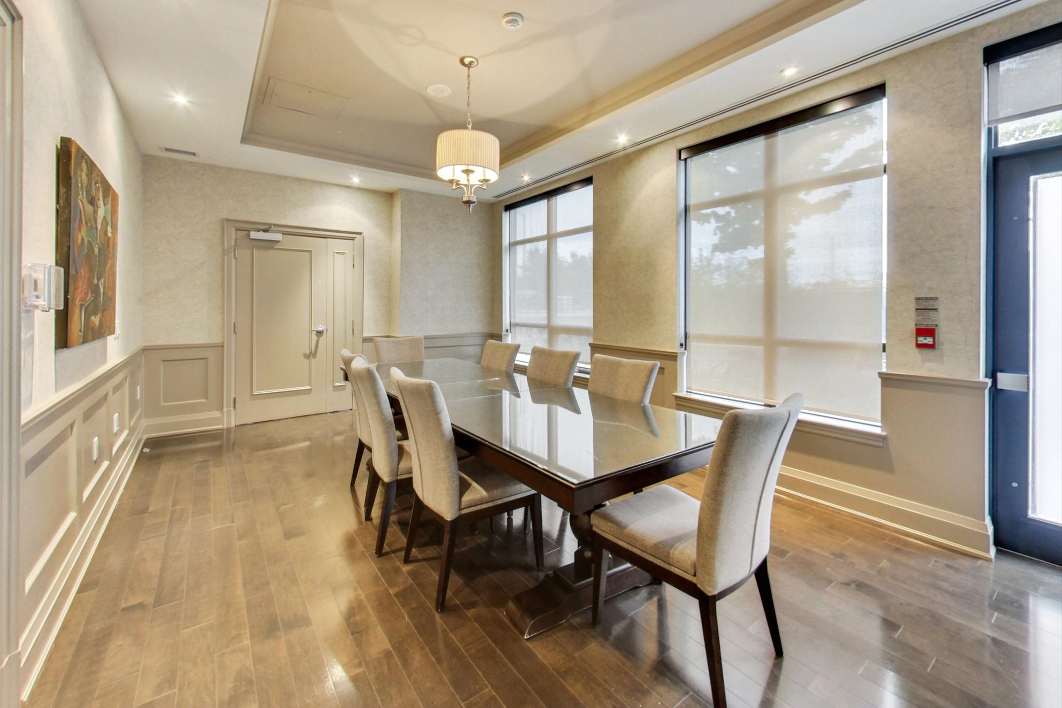
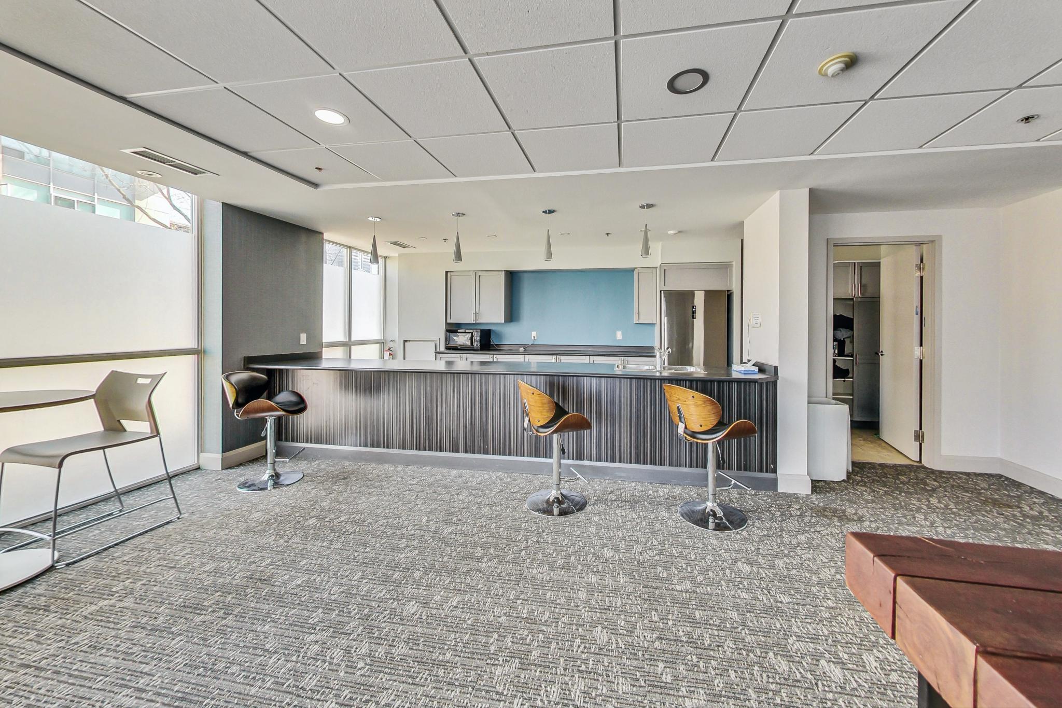
-Party room with full kitchen & dining room

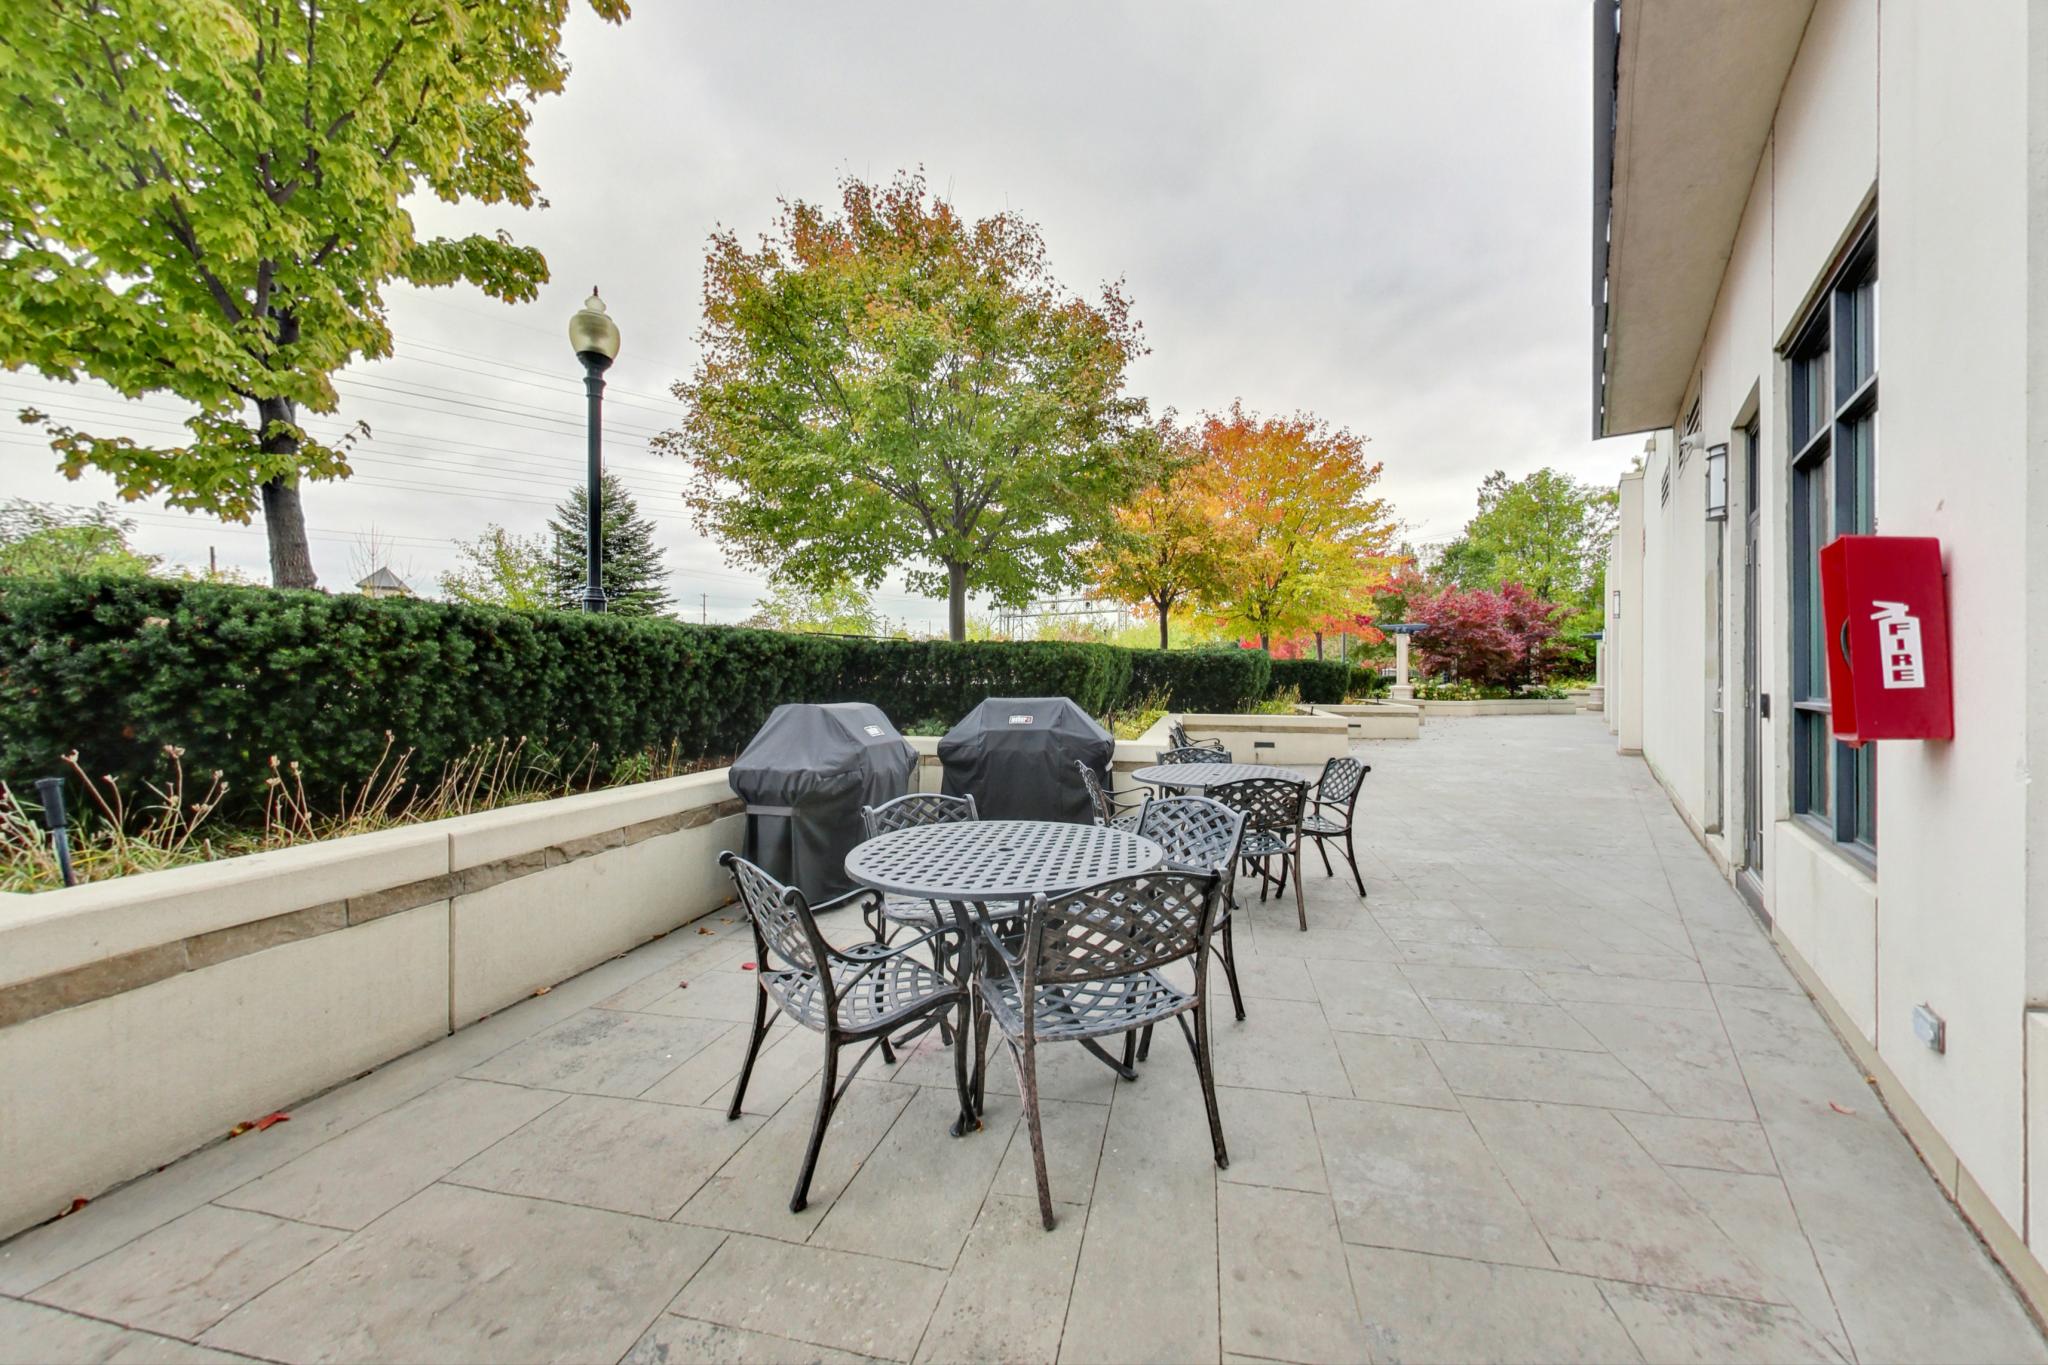
-Outdoor BBQ patio

-Bike storage

-Guest suites

-Media room

-Games room

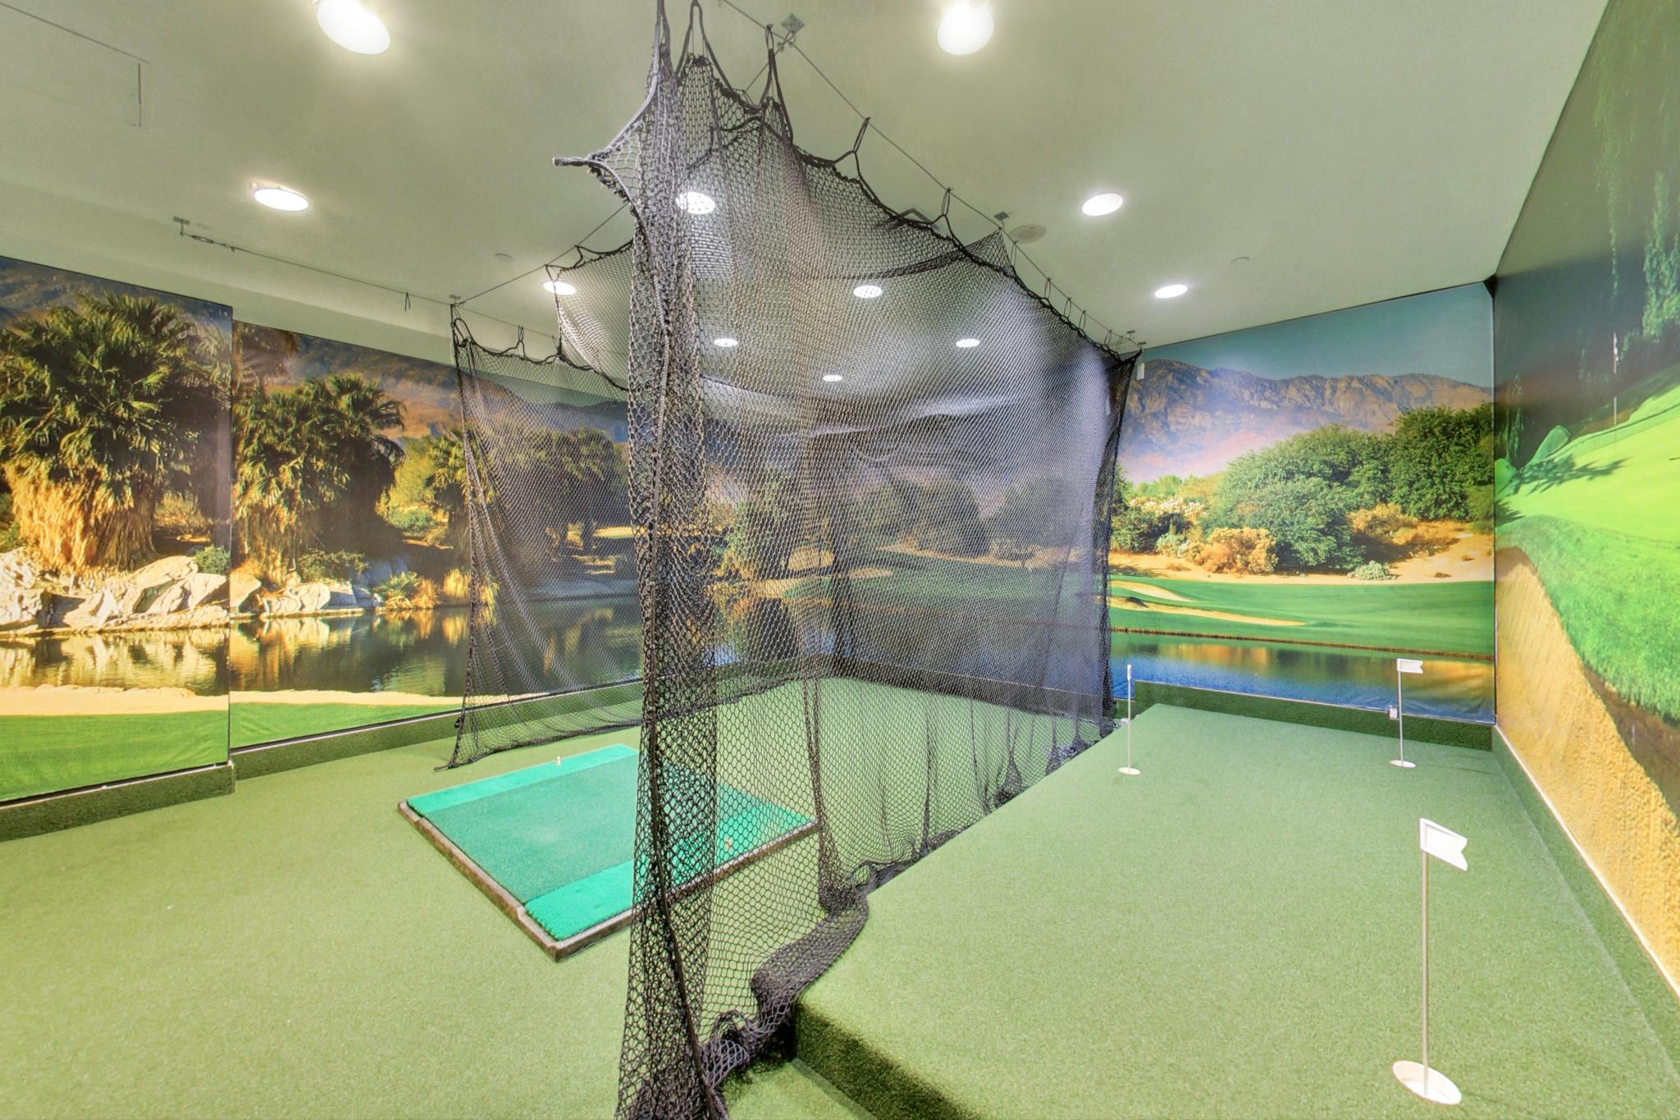
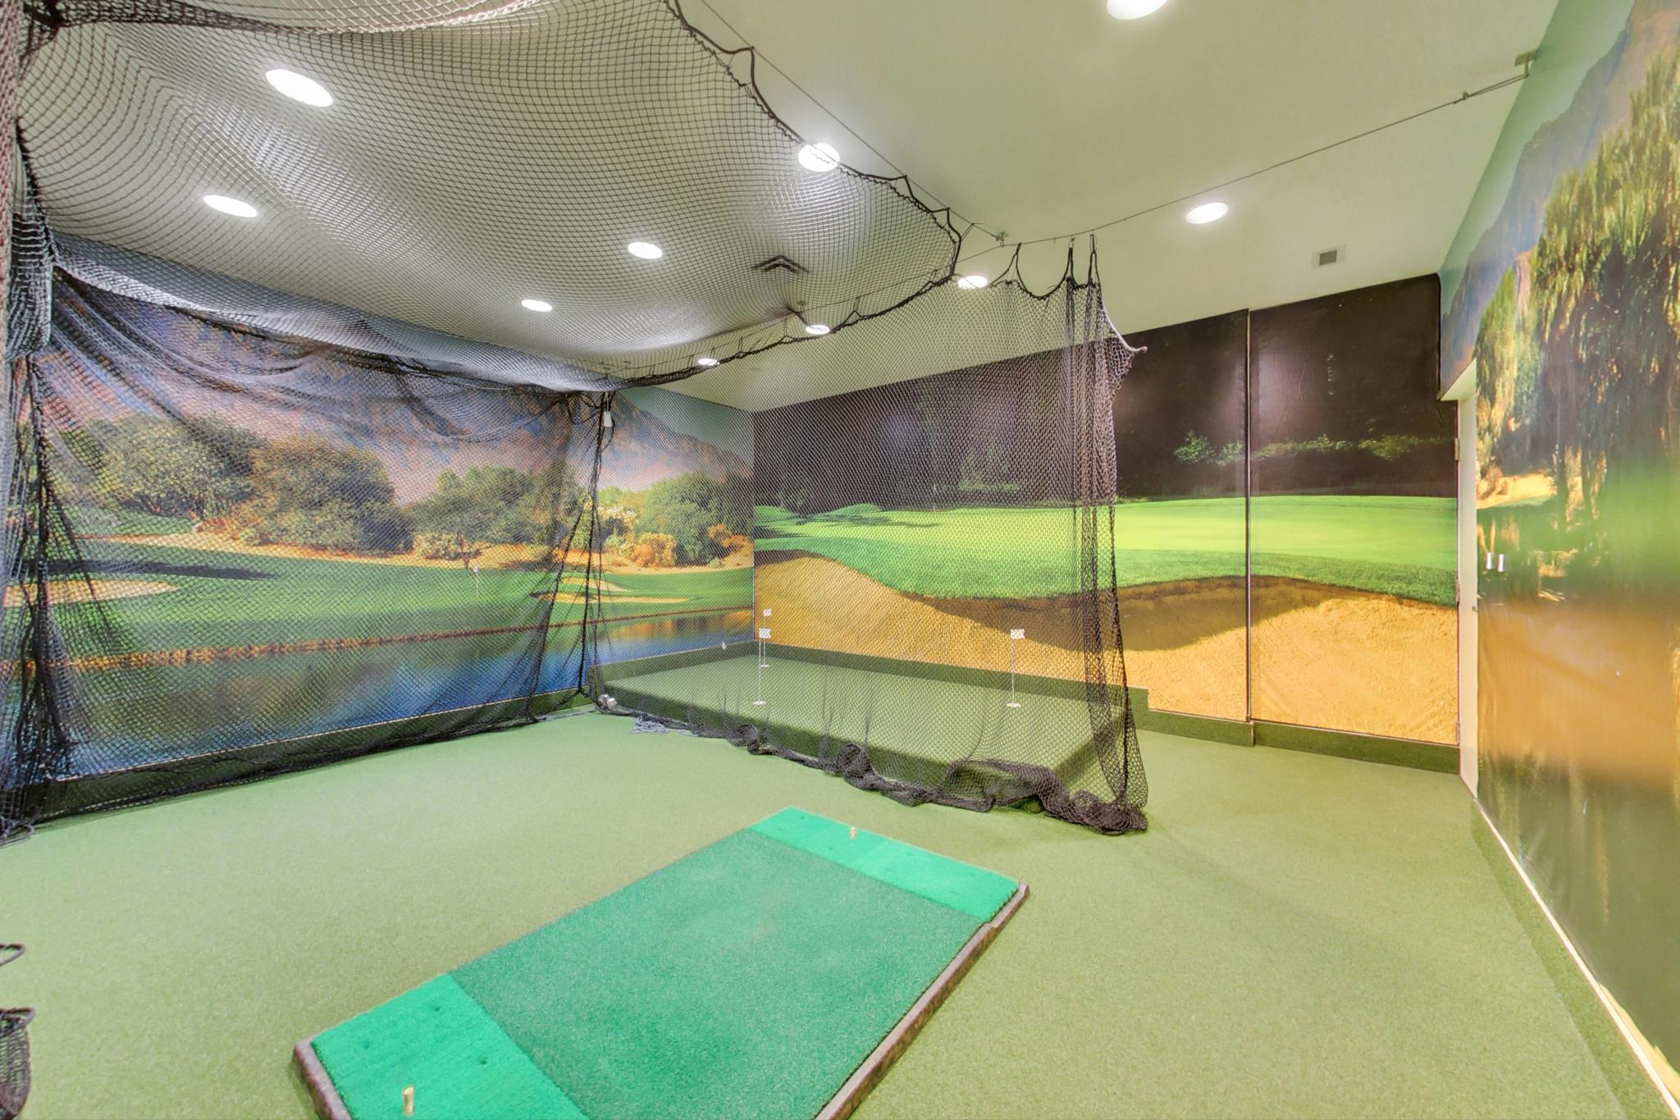
-Golf room

The building has 209 units ranging in size from 400-3,156 sq ft. over 14 floors, with a variety of exposures and layouts.  This building has an excellent reputation and is in high demand.  Residents consist of a good mix of singles, young families and seniors.  There are many events organized for residents that cater to different groups such as Movie Nights and Coffee Fridays once per month.  Life your best life here.

A bit about the neighbourhood:

The nearby Humber River trail is the closest green space to this property.  Enjoy a leisurely walk on a rambling trail that connects with other parks such as Lambton Woods, St. James Gardens, Etienne Brule park etc.  You will have plenty of outdoor recreational opportunities here.  This area is known for its excellent schools.

You can fulfill all your basic shopping needs just a short walk away at The Humbertown Shopping Centre.  You will find grocery, LCBO, Post office, banks, coffee shop, and much more.  The Centre is currently undergoing a revitalization project at the south end and is slated to complete 2024.  For a full listing of shops and services, check out:  www.humbertown.com.    To the south of the condo, you will find more great shops such as Bruno’s, Sanelli’s Cookery, Mastermind Toys, Starbucks, and Simone Marie’s chocolatier in the nearby Kingsway Mills Shopping Centre.

There are many great options for fine dining nearby; check out the restaurants of the Kingsway nearby.

Transit is easily accessible by one bus to Royal York Subway.  This building is centrally located to most major highways; with Hwy 401 to the north, Hwy 427 along Eglinton to the west, and the Gardiner to the south.  Pearson airport is about 20 minutes away.

We look forward to showing you this lovely condo.  For more information, please reach out to Gillian Ritchie at 647.618.0619

Take the Panoramic Tour
Nearby Schools:

  • Kingsway College School, Dundas Street West, Toronto, ON, Canada

  • Humber Valley Village Junior Middle School, Hartfield Road, Etobicoke, ON, Canada

  • Etobicoke Collegiate Institute, Montgomery Road, Etobicoke, ON, Canada

  • Our Lady of Sorrows Catholic School, Montgomery Road, Etobicoke, ON, Canada

Additional Documents:

Floorplan

Property Location:

Gallery

53 Lake Shore Dr

SOLD

Bedrooms: 3

Bathrooms: 2

Property Type: Detached

MLS Number: W8190000

Taxes: 9,860.86

Lot Size: 40.9' x 117'

Open House(s):

April 6, 2024 2:00 pm

April 7, 2024 2:00 pm

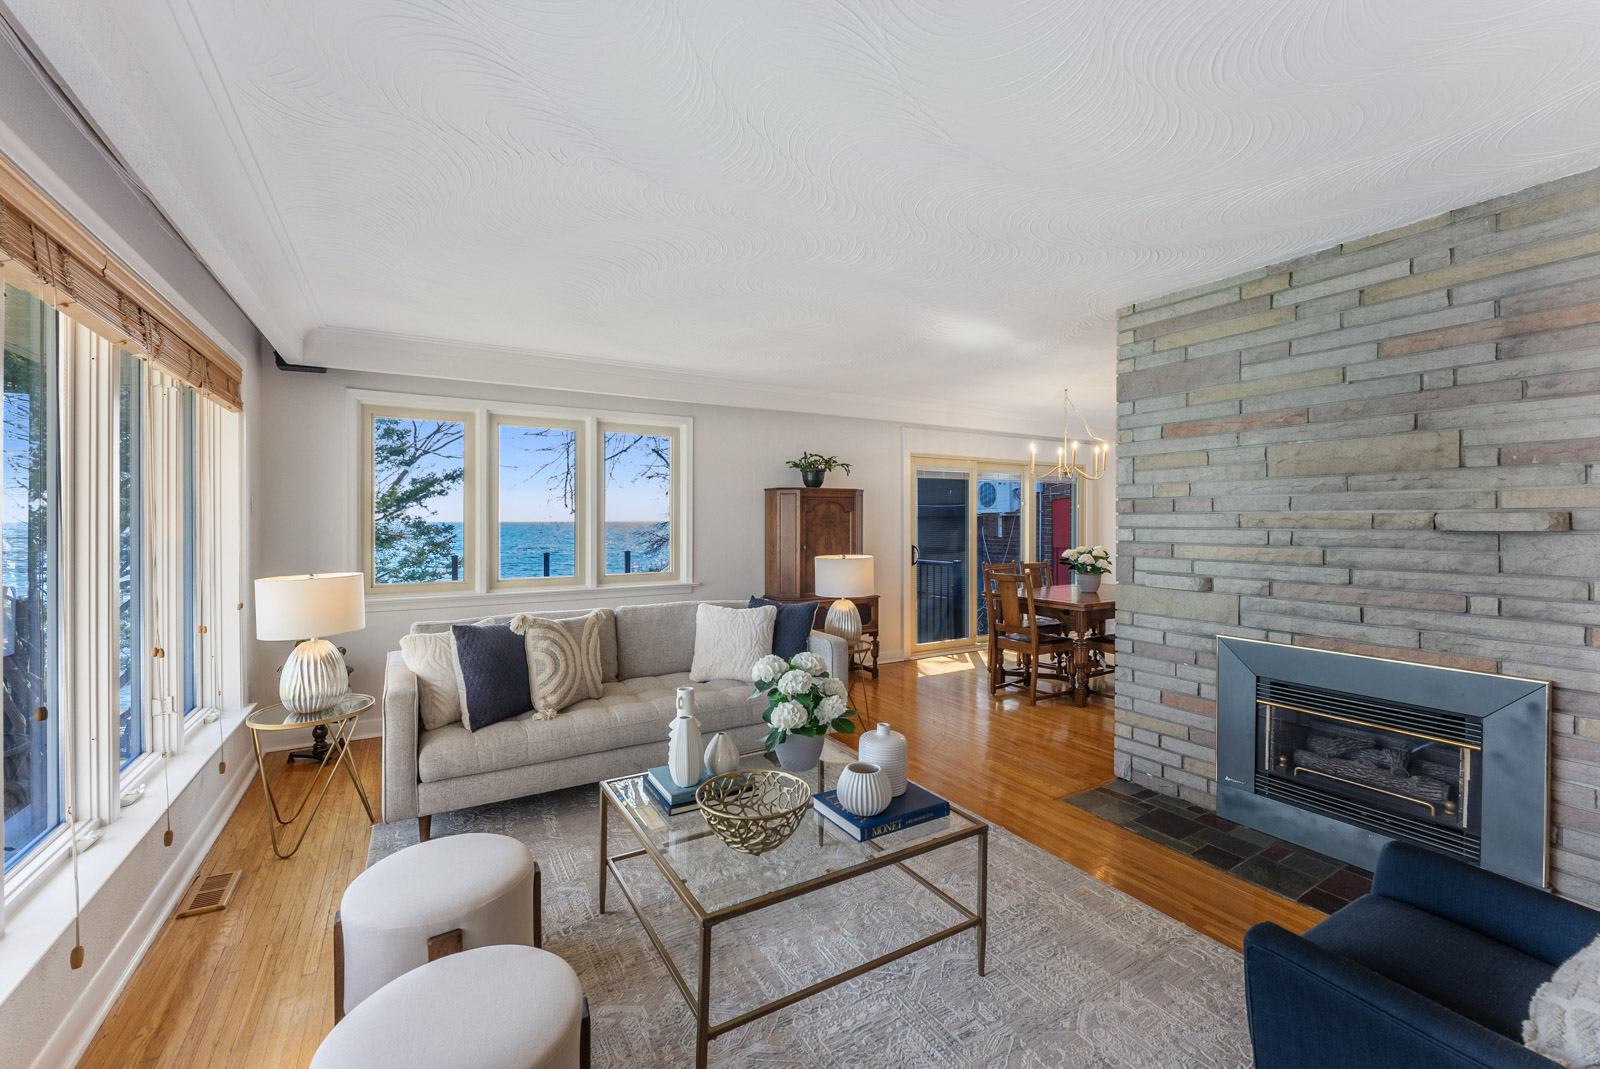
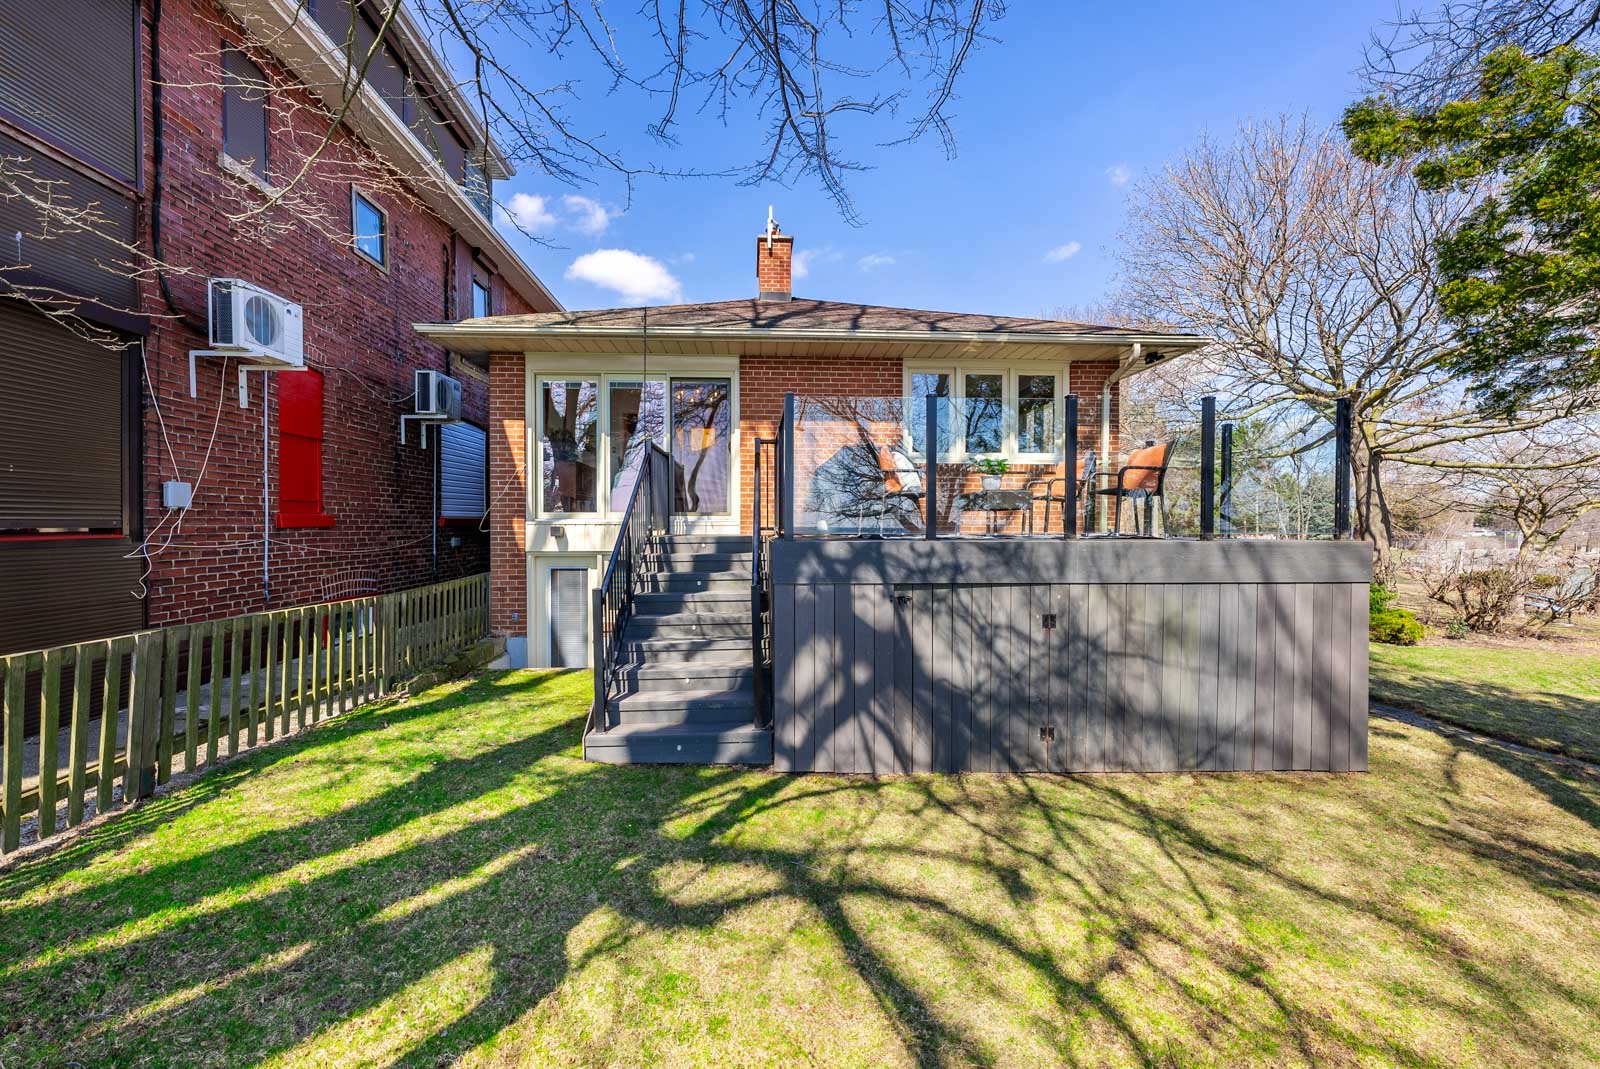
Stunning waterfront property, with views for days, located on the sunny shores of Lake Ontario in the heart of New Toronto.  This wonderful home features spectacular, unobstructed views from east to west of both the Toronto city skyline and gorgeous Lake Ontario. Walk out to your large south facing deck, listen to the waves crash & enjoy your morning coffee as you watch the sunrise.


This warm and cozy raised bungalow has been meticulously maintained. It features 3 large bedrooms and 2 renovated bathrooms with magnificent views from all living areas on the main floor and lower level. The main floor boasts large principle rooms, hardwood floors, an open concept living plan and a gas fireplace in the living room. The bright, custom Marcon kitchen features a brilliant skylight, a gas stove, corian countertops and loads of pantry and cupboard space! The large lower level boasts two spacious bedrooms and a large recreation room which features a second gas fireplace and a walkout to the lush gardens and more stunning views of the lake.  Come fall in love with this delightful home. It’s your very own Muskoka in the city!


Fabulous location with just steps to Lake Shore Blvd and TTC streetcar to downtown. Short stroll to all the shops, restaurants, bistros and pubs of New Toronto. Close to the Mimico Go station, San Remo’s Bakery, Gardiner Expressway, QEW, 427 and just an 18 minute drive to Pearson Airport.


Surrounded by gorgeous waterfront trails and parks including the Prince of Wales Park to the east and the fabulous Colonel Samuel Smith Park to the west, which features a winter outdoor skating trail! For the golf and sailing enthusiasts, there are numerous clubs to join within minutes of this location, including Weston GC, Lampton GC, Islington GC, Etobicoke YC, Humber Bay YC and Lakeshore YC. Location, location, location as they say. This house is move in ready and waiting for you!

Take the Panoramic Tour
Additional Documents:

Floor Plan

Property Location:

Gallery

Living in Mimico-New Toronto

Want lakeside living without giving up the convenience of the city? Mimico-New Toronto real estate might be your perfect fit. This neighbourhood is essentially West Toronto’s more accessible version of the beaches; it offers a vibrant community for young and growing families right on the city’s waterfront, with a trendy up-and-coming flair.

Learn More
Want more information about this property?
  • This field is for validation purposes and should be left unchanged.
  • I agree to be contacted by The Red Square Team via call, email, and text. To opt out, you can click the unsubscribe link in the emails

1000 King Street, Unit 617

Sold

Bedrooms: 2

Bathrooms: 2

Property Type: Condo

MLS Number: C8156100

Taxes: 3,318

Square Footage: 900-999 SQ. FT.

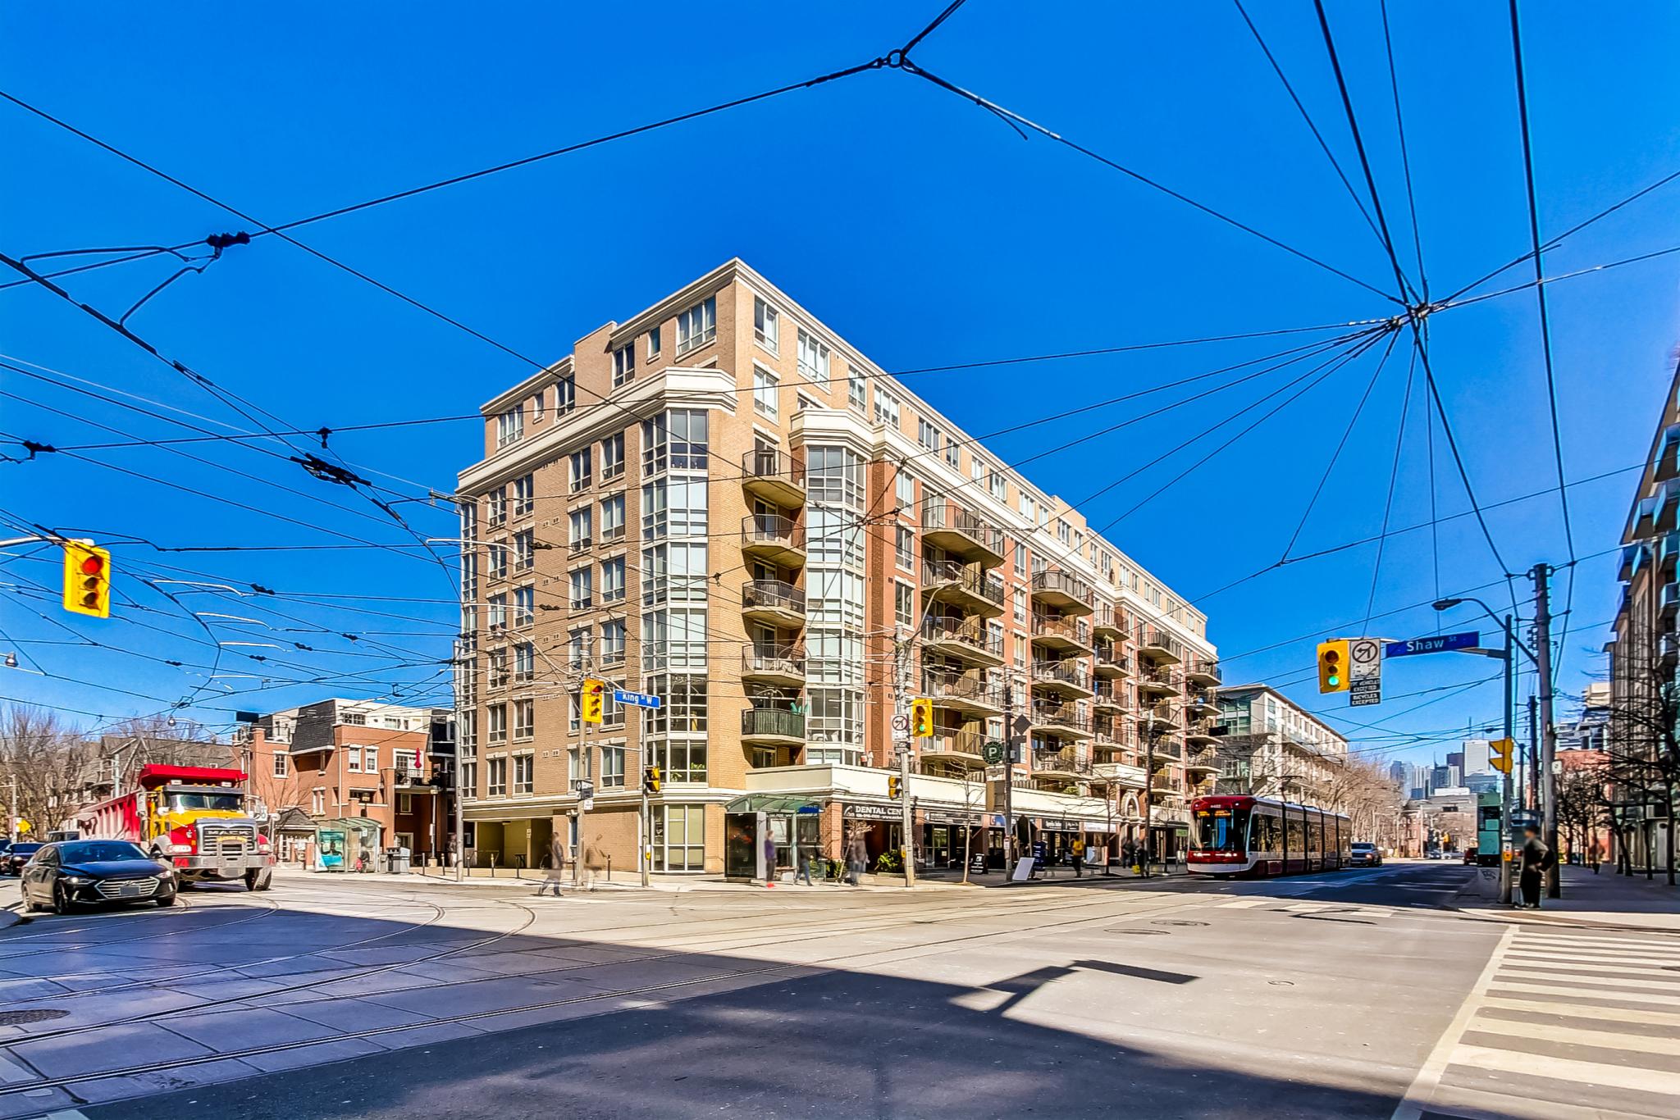

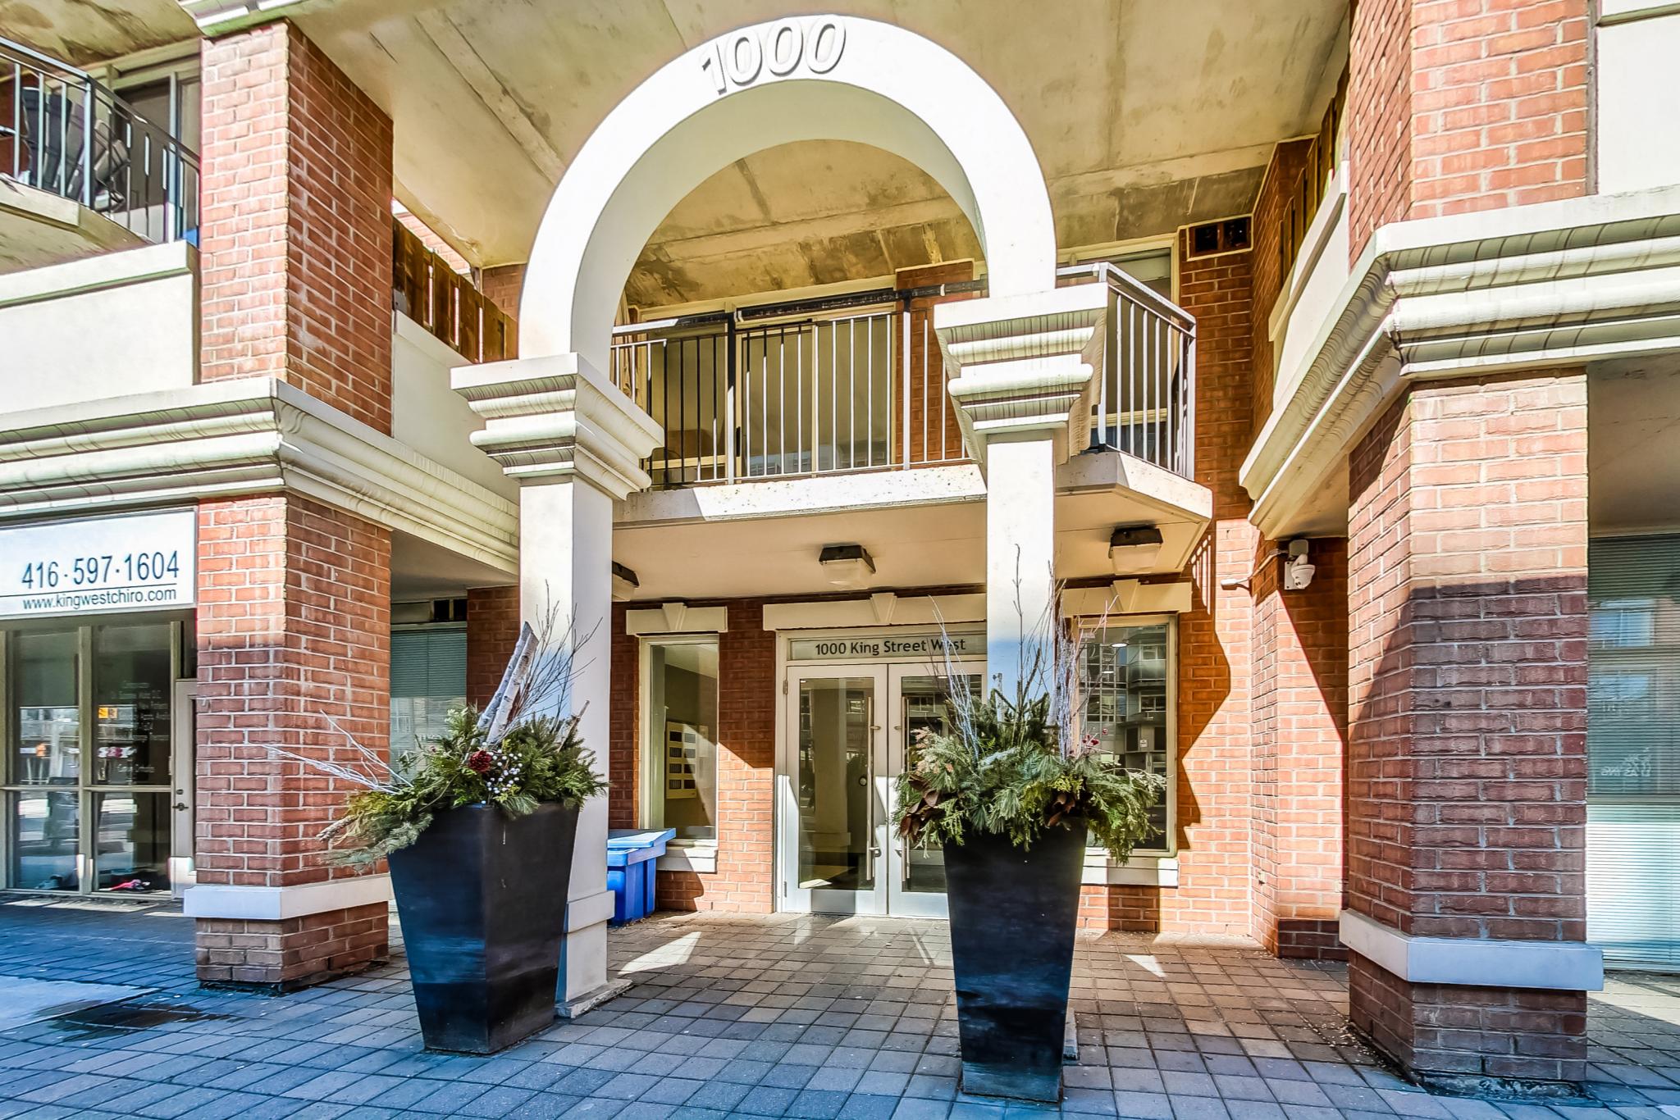
Welcome to 1000 King St W #617

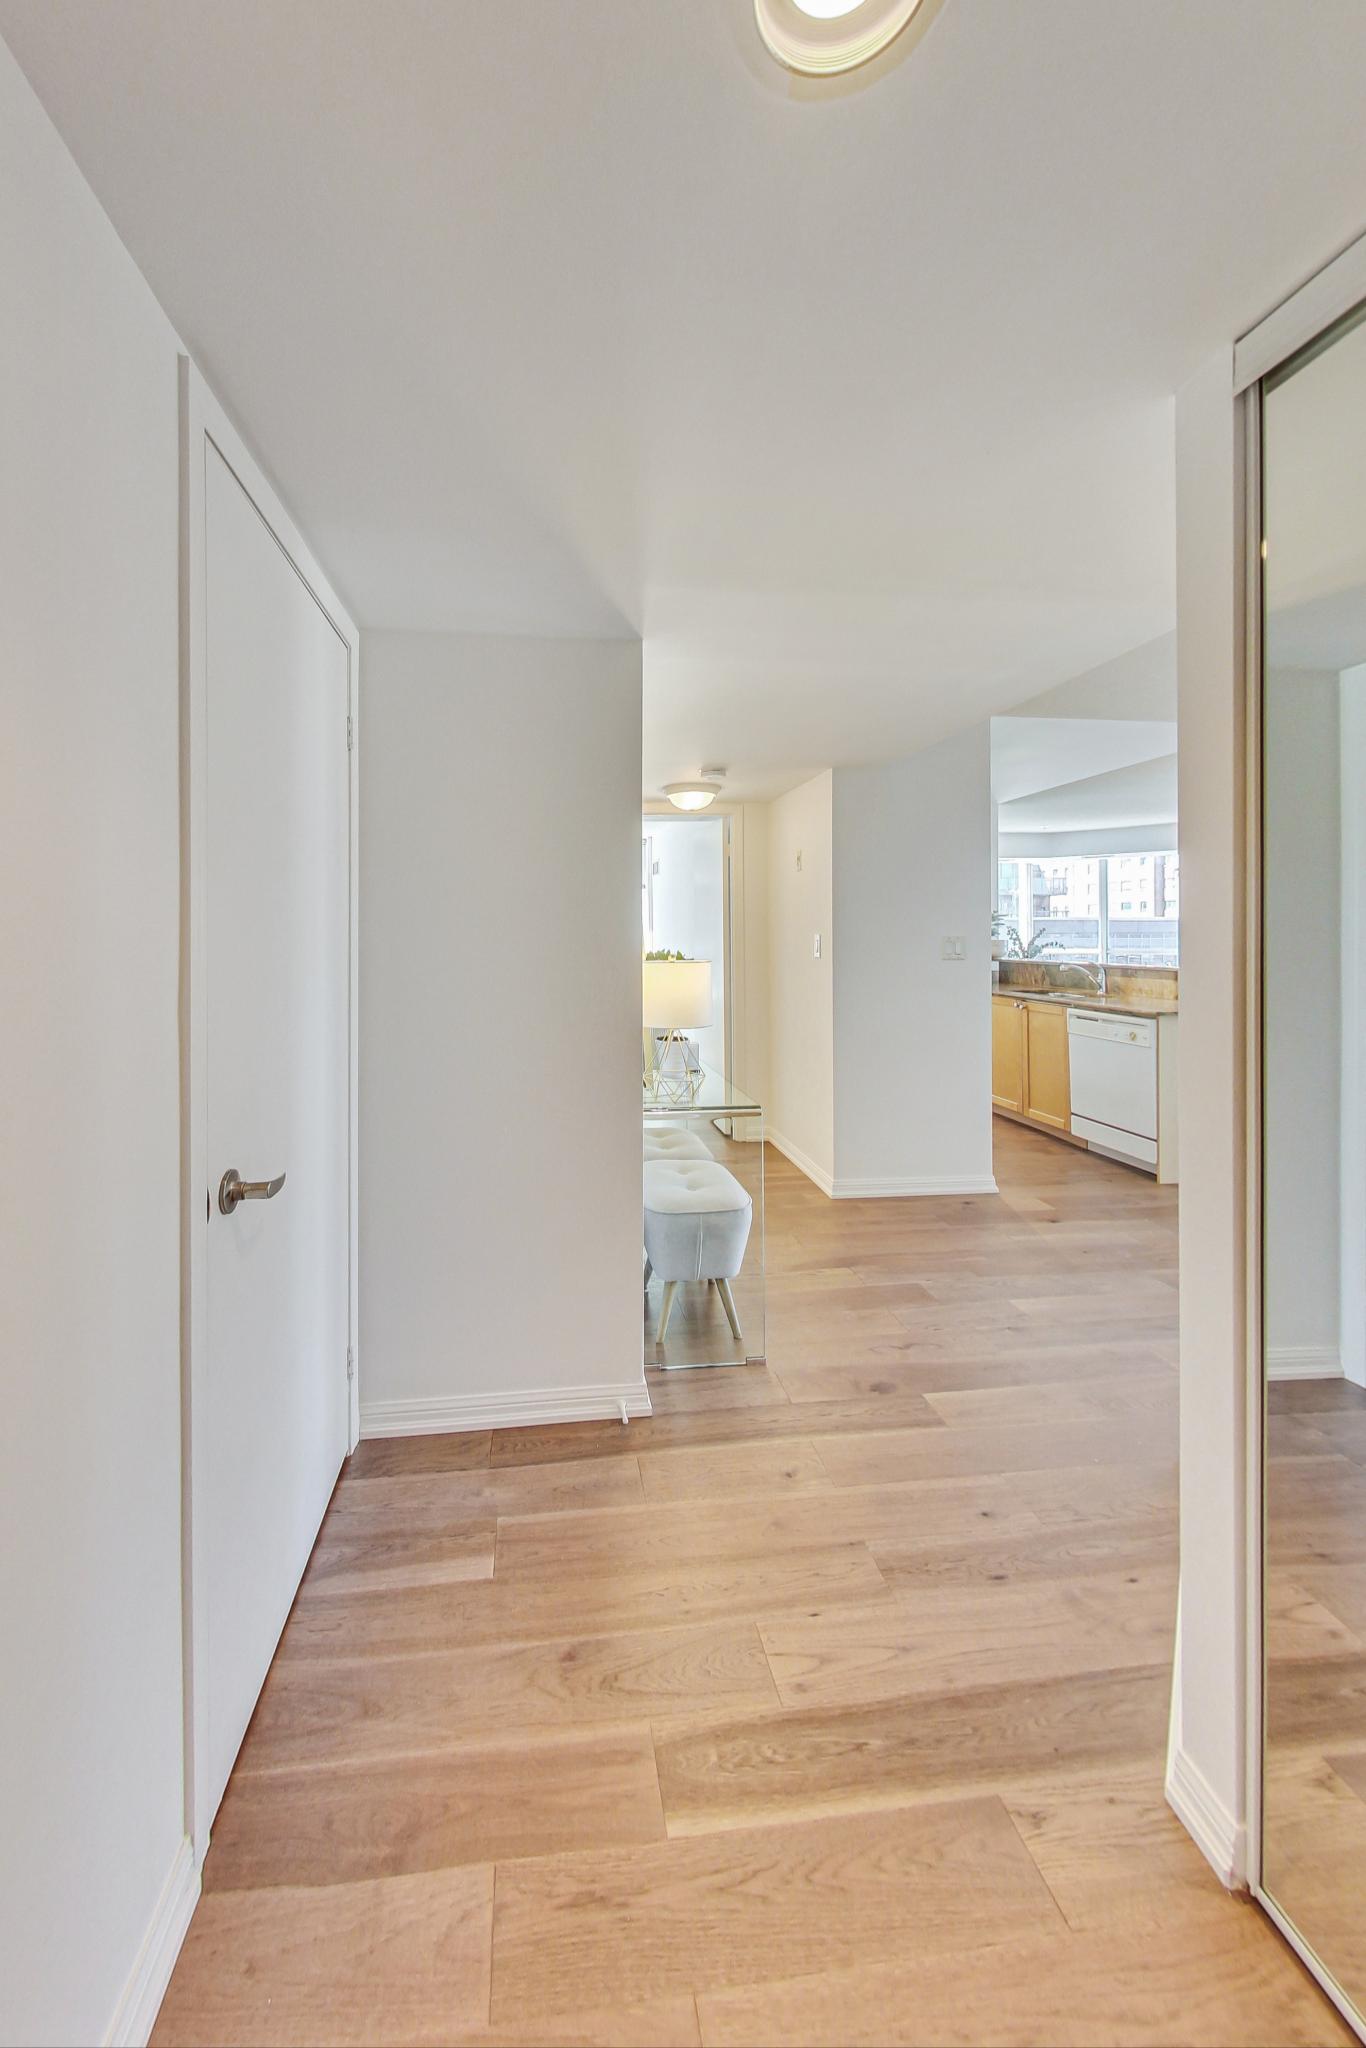
Stunning, newly renovated corner unit at 1000 King St West. Open concept design, new hardwood floors, fresh paint and floor to ceiling windows.  This unit floods with natural light!   Enjoy one of the best units in this exceptional building. This wonderful condo features 2 bedrooms and 2 bathrooms. The primary bedroom has an ensuite bathroom, walk in closet and floor to ceiling windows.  The kitchen is open plan and flows through to a generous living area and dining room. The living room features floor to ceiling windows and leads out to the balcony. The laundry is ensuite for added convenience. The entrance way/foyer is very big with a built in closet.

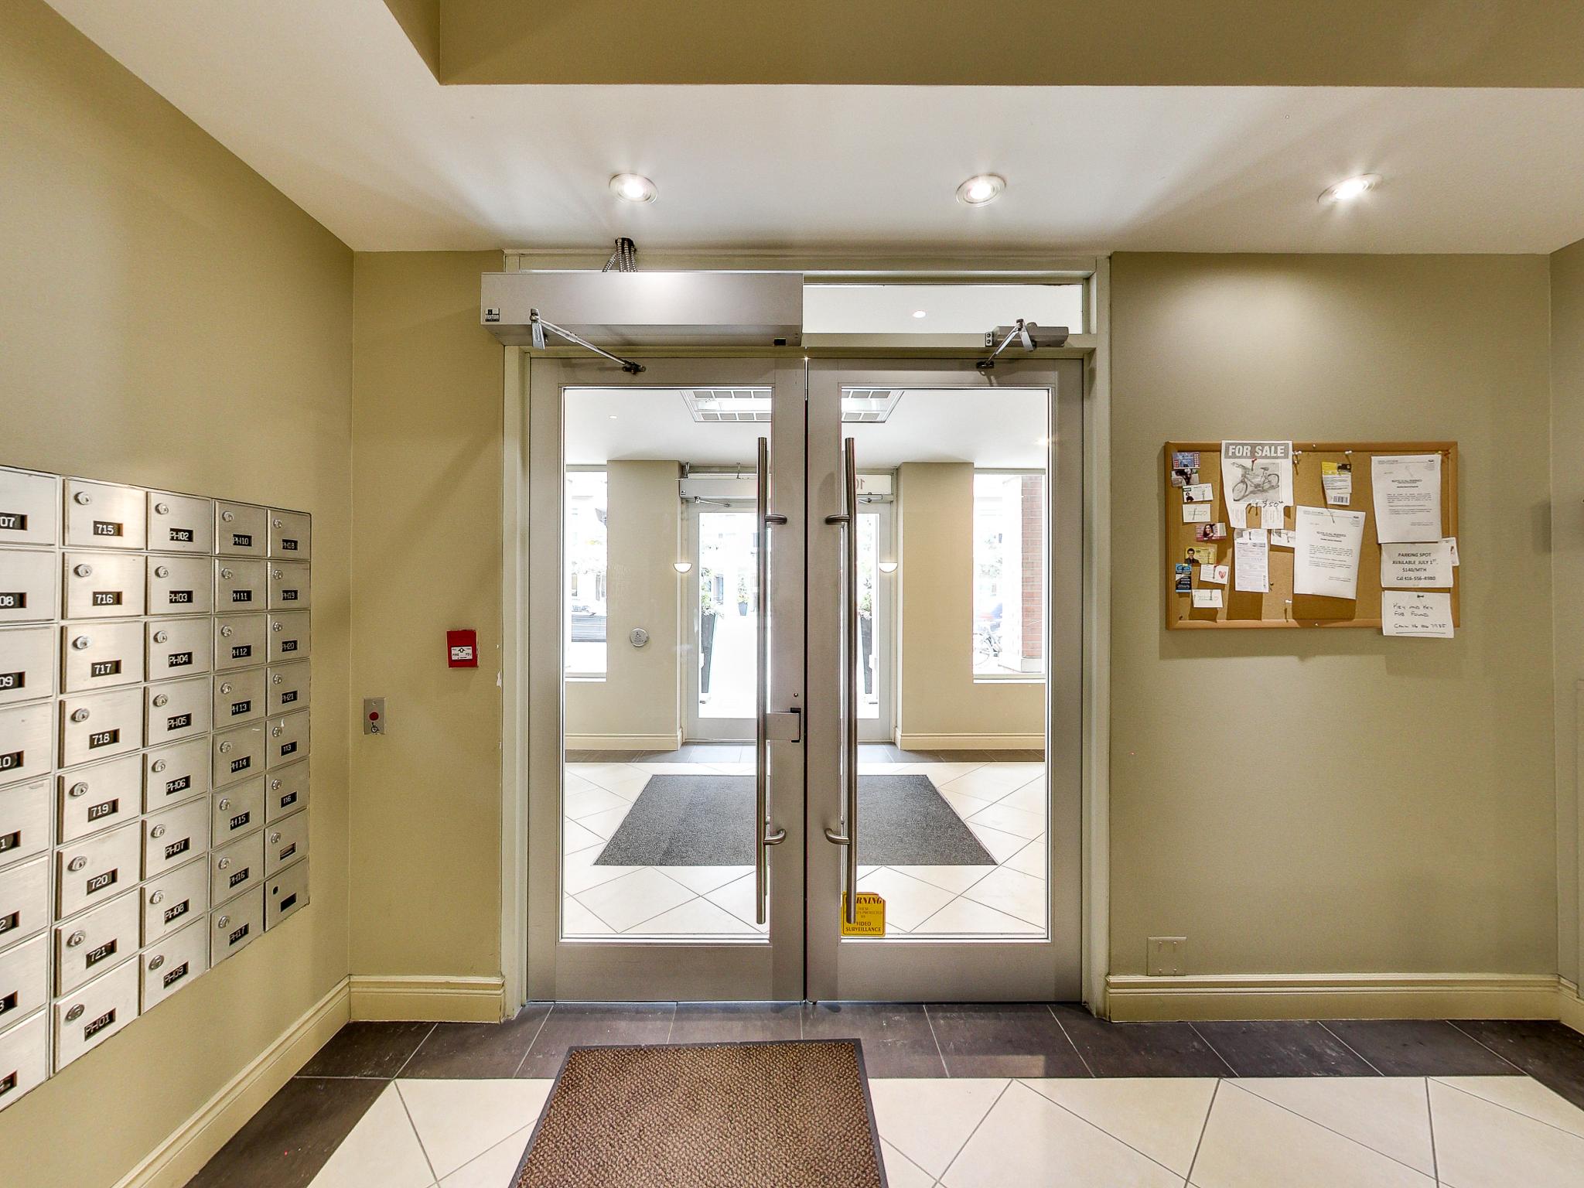
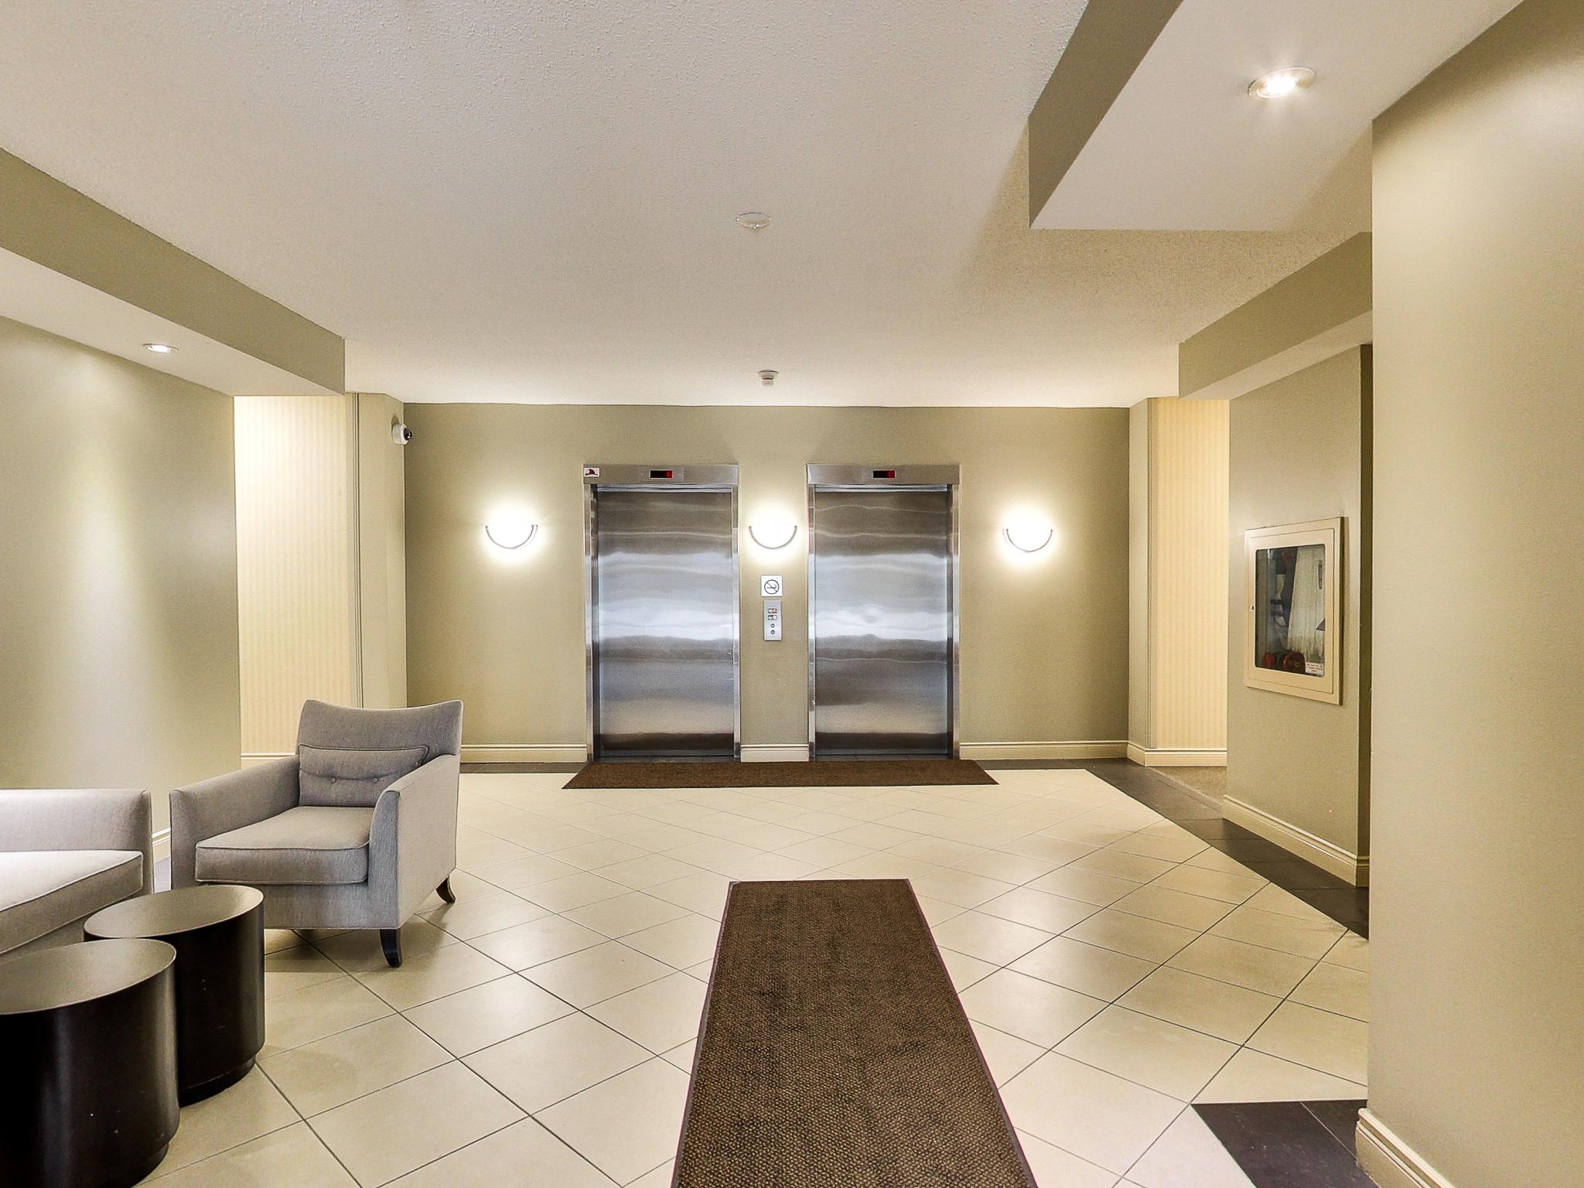




Massey Square at 1000 King St W offers an exercise room, a library, games room and party/meeting room combined with a very reasonable maintenance fee. Close to transit and a short walk to Liberty Village and Trinity Bellwoods. Parking and locker are included.

For further information on this listing, or to book your private viewing, please contact Alex Porritt at 647.502.1570 or Gillian Ritchie at 647.618.0619.

About The Red Square Team

Red Square Team is one the Royal Lepage’s top performing teams.  Please feel free to reach out to us for any of your buying and selling needs.  If you are buying, our knowledge, expertise and experience will help you find your perfect home.  If you are selling, our staging is unmatched.  We own all our own staging inventory and have our own in house staging staff.

Take the Panoramic Tour
Property Location:

Gallery

397 Front Street, #3503

Sold

Bedrooms: 2+1

Bathrooms: 2

Property Type: Condo

MLS Number: C8097112

Taxes: $2,978.24/ 2023

Square Footage: 901 SQ. FT.

Spectacular 2 bedroom plus den corner unit. South and West Facing with floor to ceiling windows on 3 sides and a prized 35th floor location. You won’t find more natural light then this. Add to this, outstanding views of the lake and the city. West facing balcony to catch the last of the evening sun. Recently renovated with high quality engineered hardwood floors and fresh paint throughout. Move in and enjoy one of the best units in the building.  All Utilities included in maintenance fees.

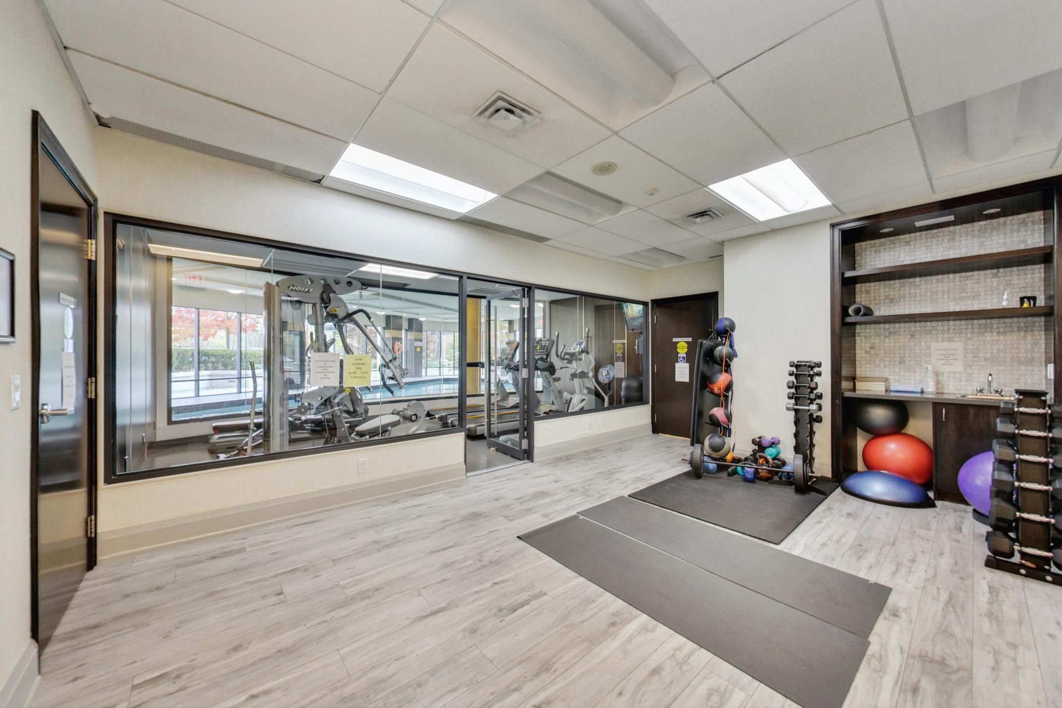
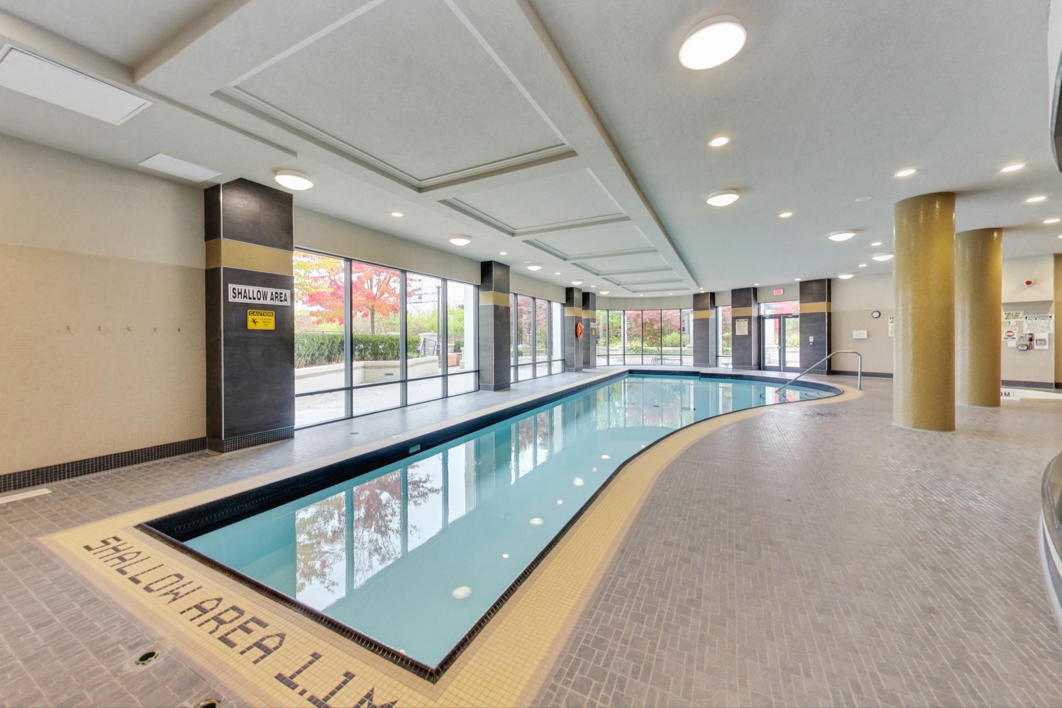
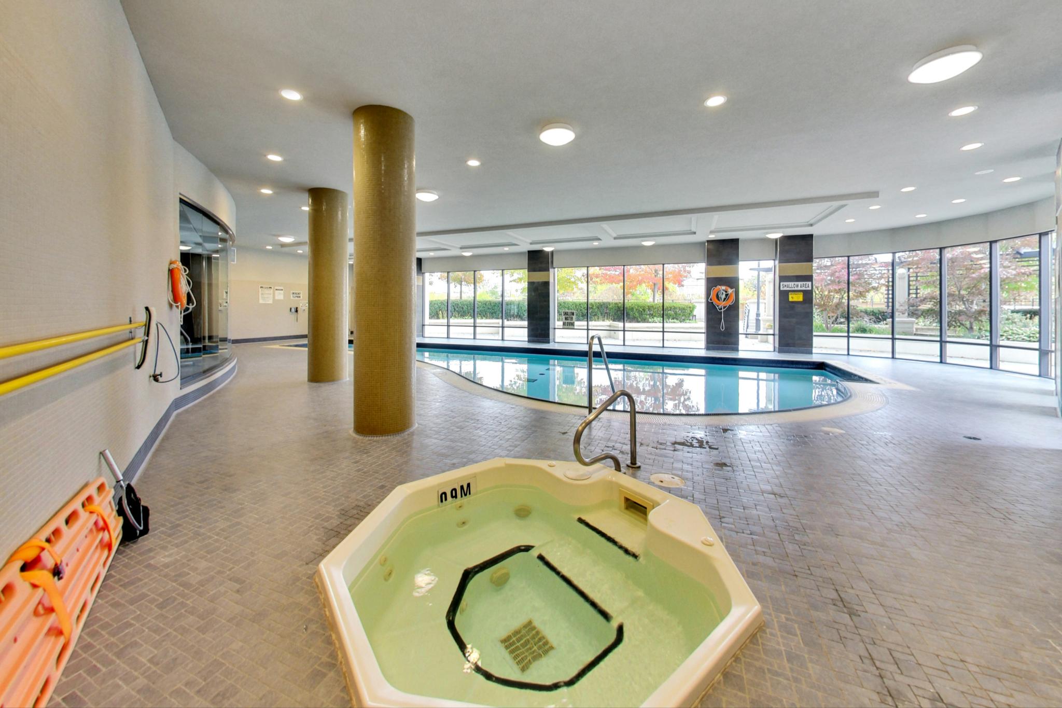


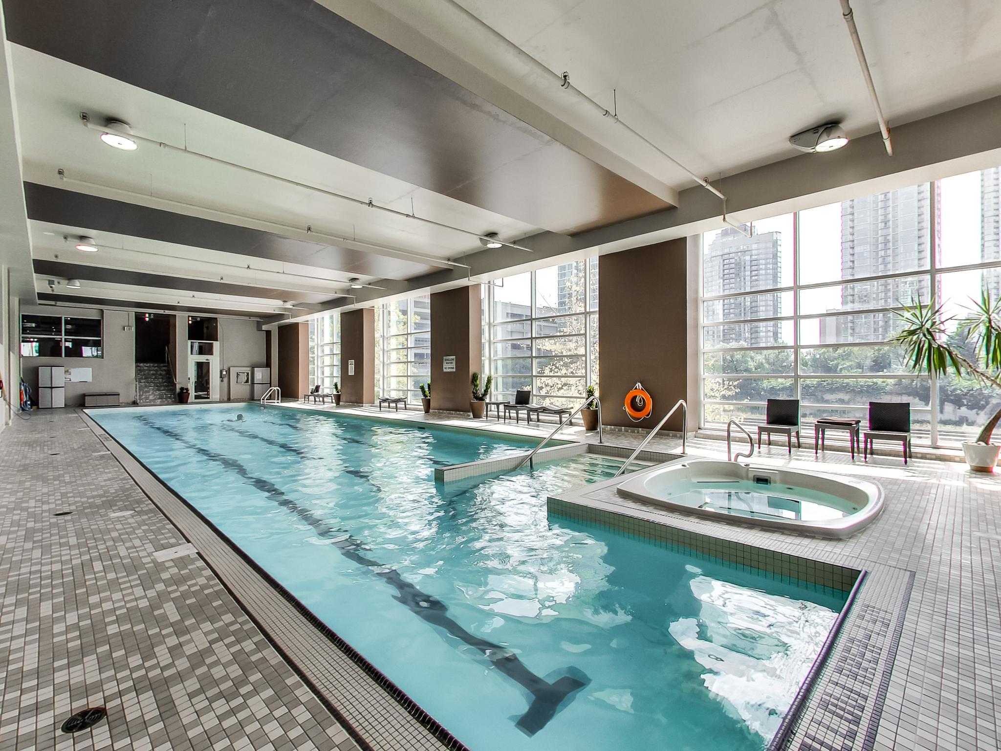
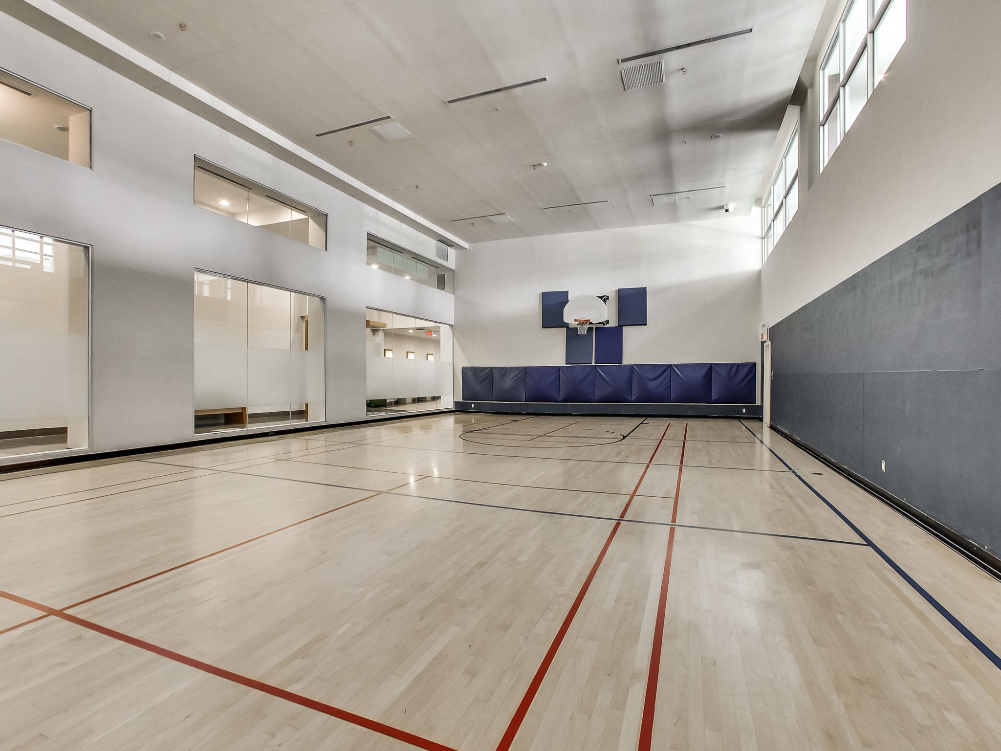
The building itself boasts a half basketball court, 25 metre indoor salt water pool, hot tub, sauna, gym and the party venue, Club Vista, rooftop deck, and 24 hour concierge. Centrally located with a 97.0 walk score. Across the street from the new Well Retail Shops and steps from the Rogers Centre, the lake, Union Station and the Financial and Entertainment District. Maintenance fees include all utilities and amenities! One underground parking spot and locker included. Don’t miss out on this one!

To book your viewing, please contact Alex Porritt at 647.702.1570 or Gillian Ritchie at 647.618.0619

Take the Panoramic Tour
Additional Documents:

Floor Plans

Property Location:

Gallery

1 Old Mill Drive, Unit #1011

SOLD

Bedrooms: 1+1

Bathrooms: 1

Property Type: Condo

Taxes: 2,685

Square Footage: 639 SQ. FT.


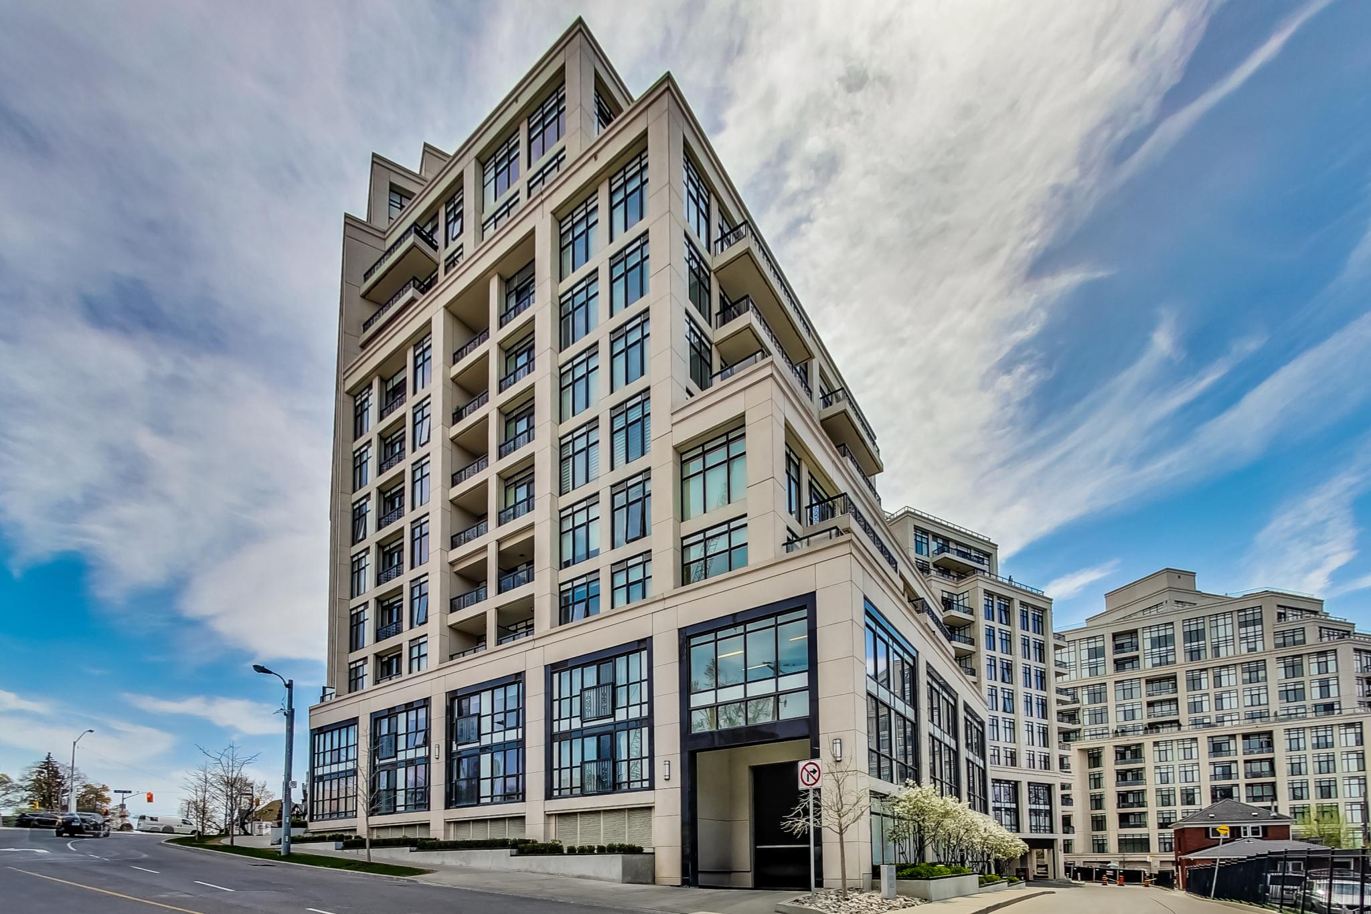
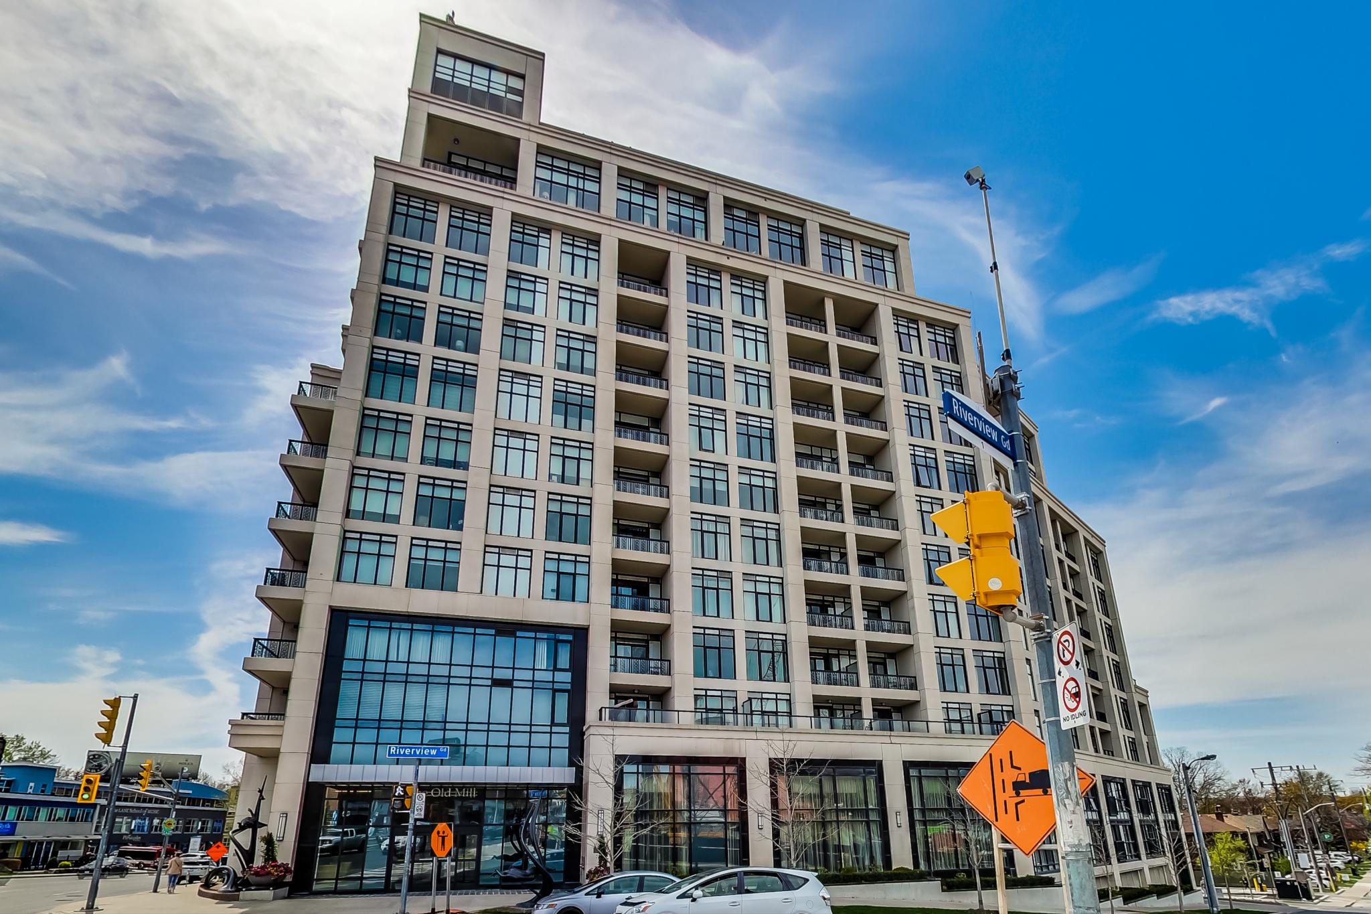
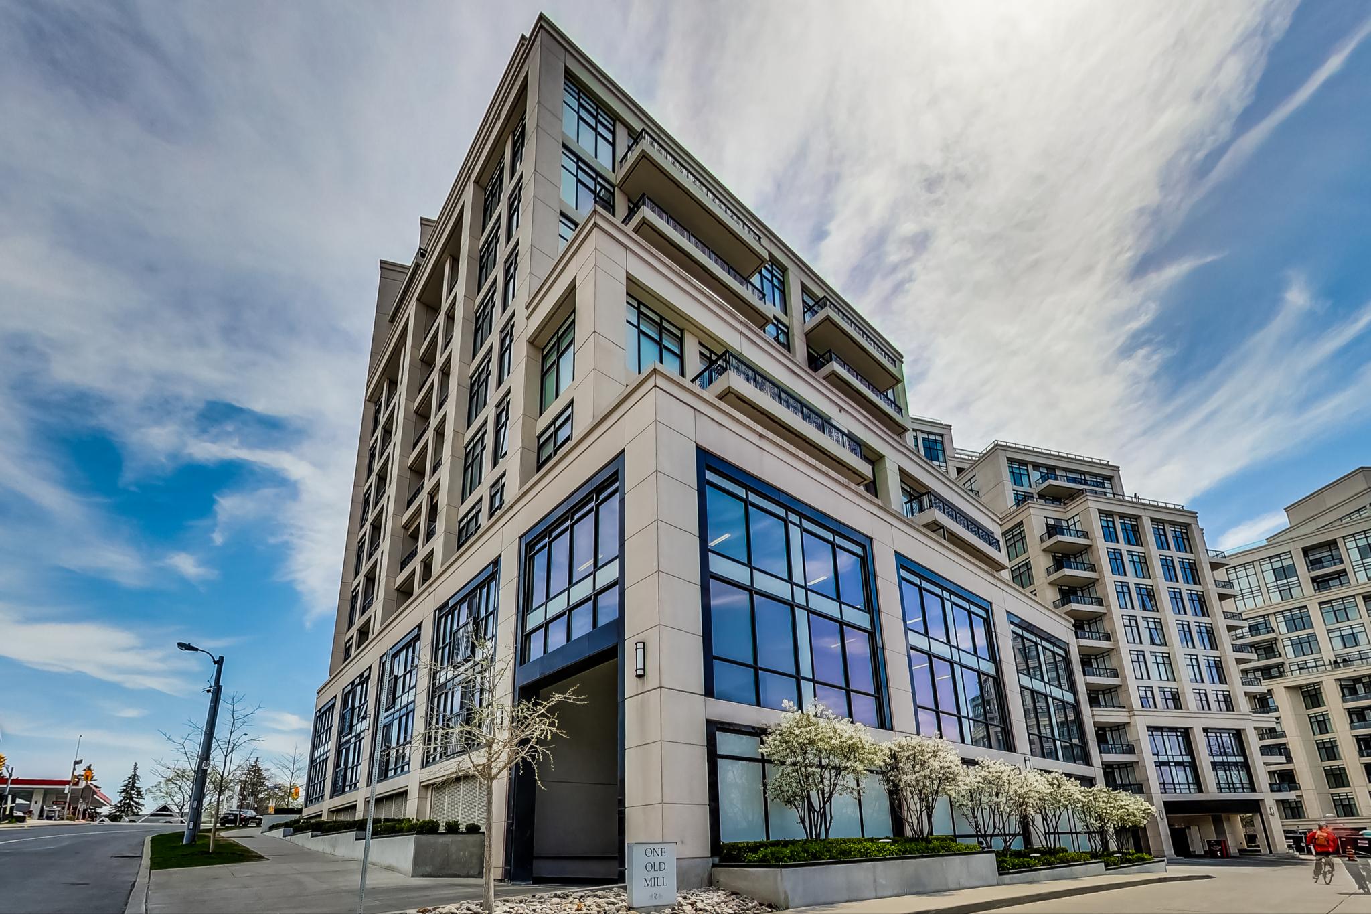

Welcome to the best of Bloor West Condo Living at 1 Old Mill Drive, unit 1011.


About the unit:



Imagine a beautiful, light-filled condo with 9′ high ceilings and hardwood flooring to set the tone of modern spacious living. The living room opens out to the balcony (46 sq. feet) where south-east views of the city and down to the lake await. The kitchen is open-plan, modern, with stainless steel appliances, and flows naturally into the living area. A generous primary bedroom and a large den provides 639 square feet of living space. The unit also includes in-suite laundry and one underground parking space.
About the building:



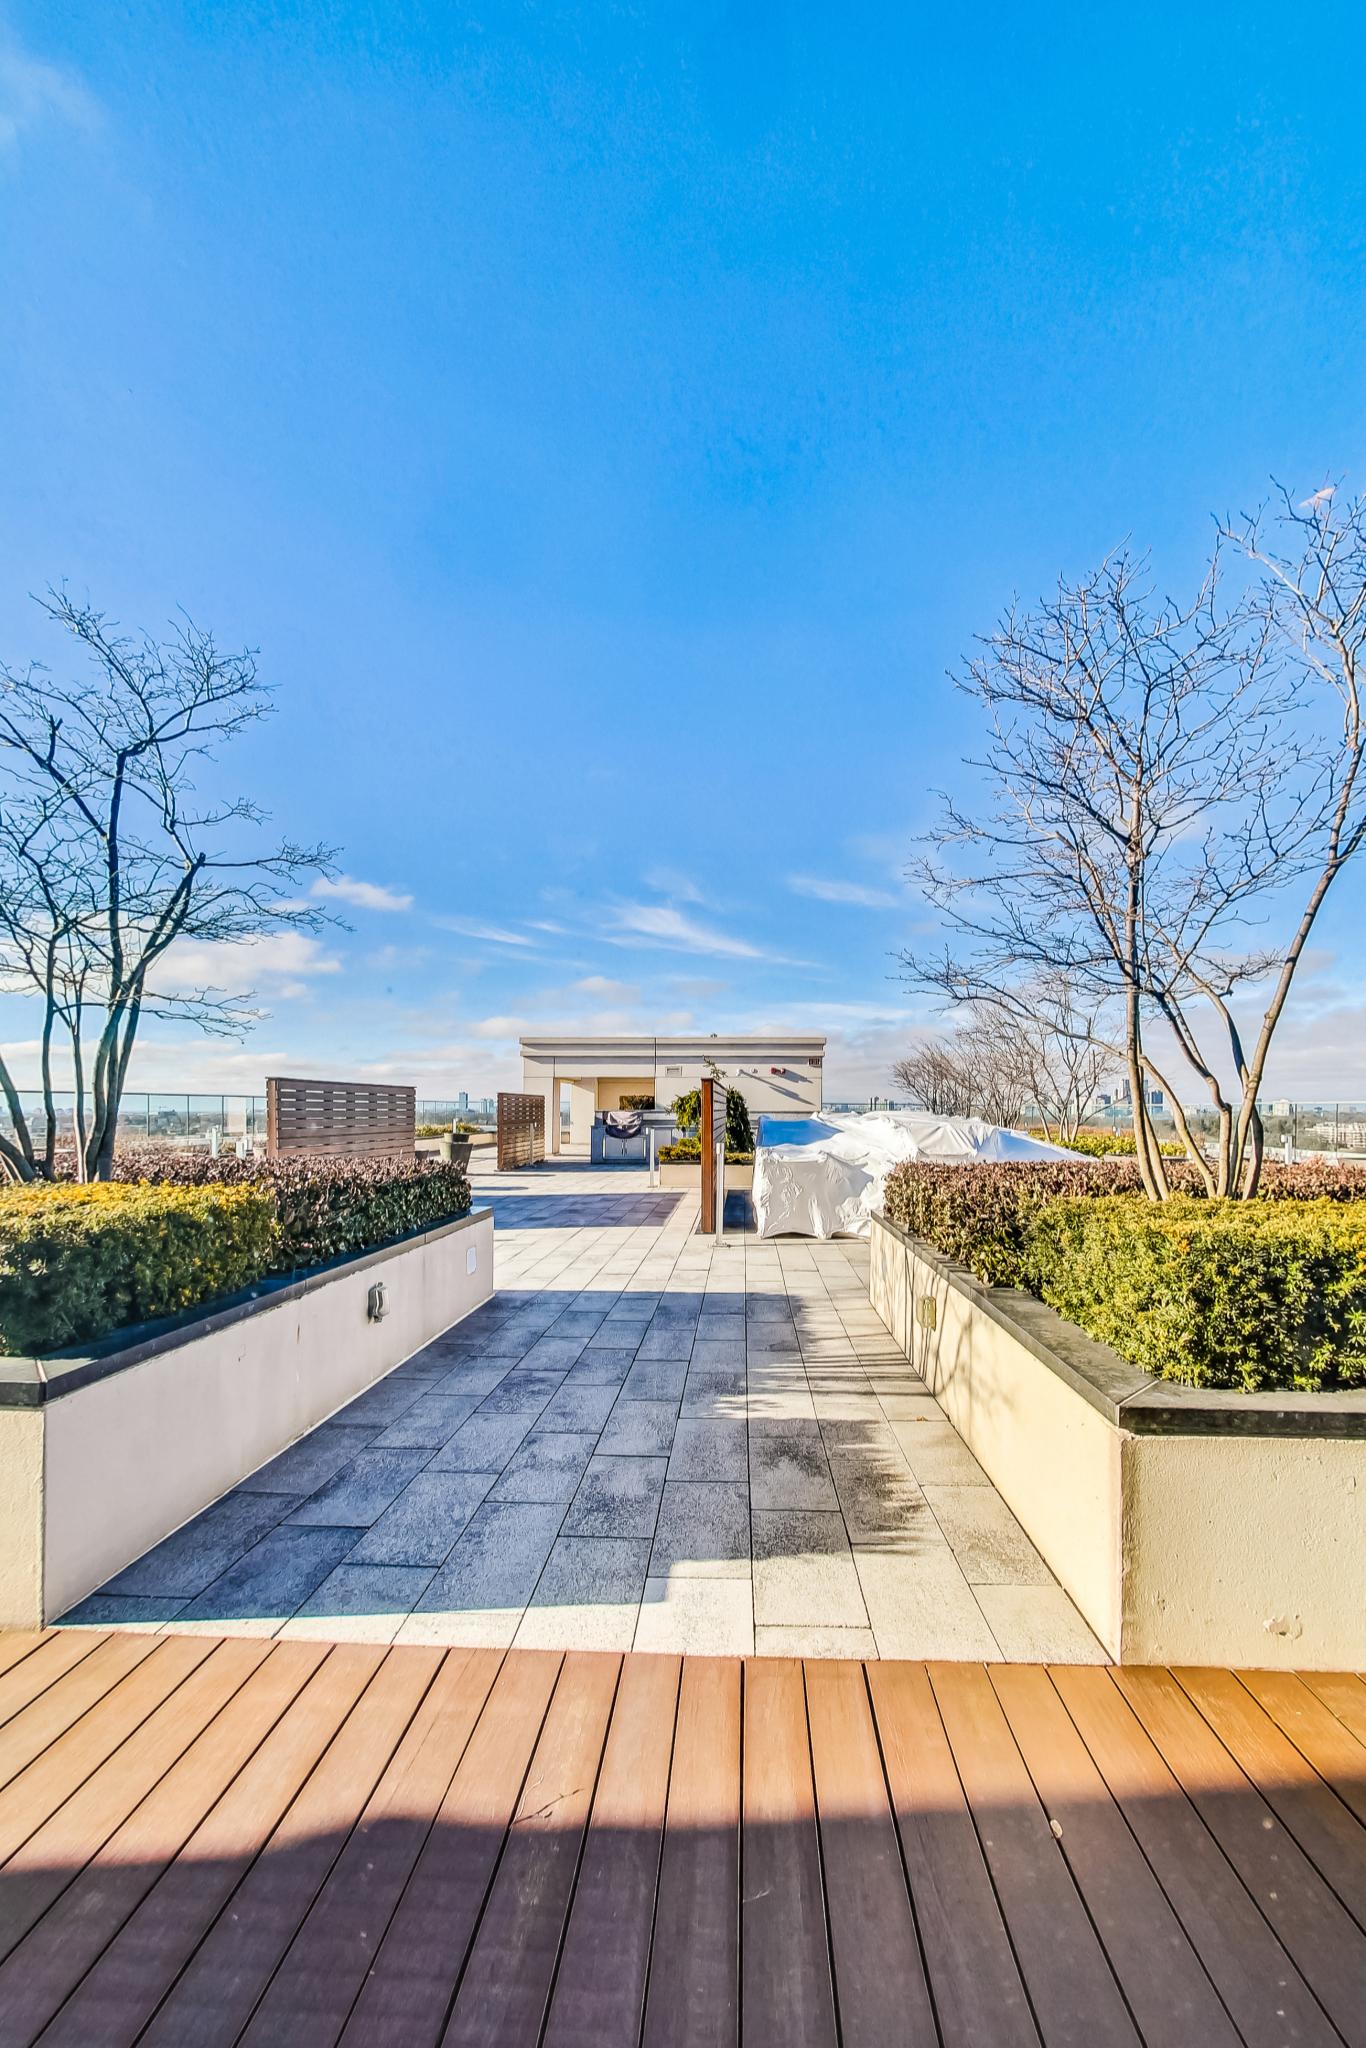
This Tridel building is LEED Gold certified with several eco-friendly features, such as solar and thermal hot water heating powered by solar panels on the mechanical penthouse roof, low-flow fixtures, heat recovery ventilators, individual smart meters, plus energy saving lighting and appliances. It’s a green building for green living.  The exterior showcases a meticulously designed cream-coloured exterior of precast cement, sandstone, and black granite accents. The building boasts a fantastic rooftop garden, BBQ area, gym, yoga room, indoor saltwater pool, hot tub, steam room, party room, movie room, guest suites, and a 24/7 concierge. There are only 12 storeys, with 278 units in total.
About the neighbourhood:
Located just steps to the Jane subway station on the Bloor line, you are centrally located; whether it’s transit, shops, restaurants, parks or highways!  Easy access to the scenic Humber River, High Park, the lake, and all the shops and restaurants of Bloor West Village.   It’s the perfect spot for those who want an urban home in a tranquil space.  Walk over to any number of great coffee shops on Bloor, numerous greengrocers offering the freshest fruits & veggies!   There’s plenty of green space nearby; George Chater Park, King’s Mill Park & Rennie Park, just to name a few.  If you are heading downtown or to the QEW, the South Kingsway is the quickest route by car.
For more information and to book a viewing, please contact Alex Porritt at 647.702.1570
#BloorWest
#TorontoCondos
#CondoLiving
#UrbanLiving
#CityLife
#TorontoRealEstate
#BloorWestVillage
#WestEndToronto
#CondoLife
#TorontoNeighbourhoods
#AlexPorritt_RedSquareTeam
#HardworkingRealtor
#RedSquareTeam
Take the Panoramic Tour
Nearby Schools:

  • Swansea Jr. & Sr. Public School

    Swansea Junior and Senior Public School, Windermere Avenue, Toronto, ON, Canada

Additional Documents:

Floor Plan

Property Location:

Gallery

Living in Runnymede-Bloor West Village

Spend afternoons at one of the many kid-friendly parks, weekend mornings sipping coffee while you stroll past unique independent shops, and evenings settling into your charming home on a friendly street. That’s living in Runnymede-Bloor West Village. It is one of the city’s most family-oriented and safest communities that radiates a true neighbourhood feeling.
Learn More
Want more information about this property?
  • This field is for validation purposes and should be left unchanged.
  • I agree to be contacted by The Red Square Team via call, email, and text. To opt out, you can click the unsubscribe link in the emails