You are using an outdated browser.
For a better experience, keep your browser up to date. Check here for latest versions.

168 Empress Ave

Sold

Bedrooms: 3

Bathrooms: 2

Property Type: Detached

MLS Number: C7384510

Taxes: 9008.00

Lot Size: 50' x 128'


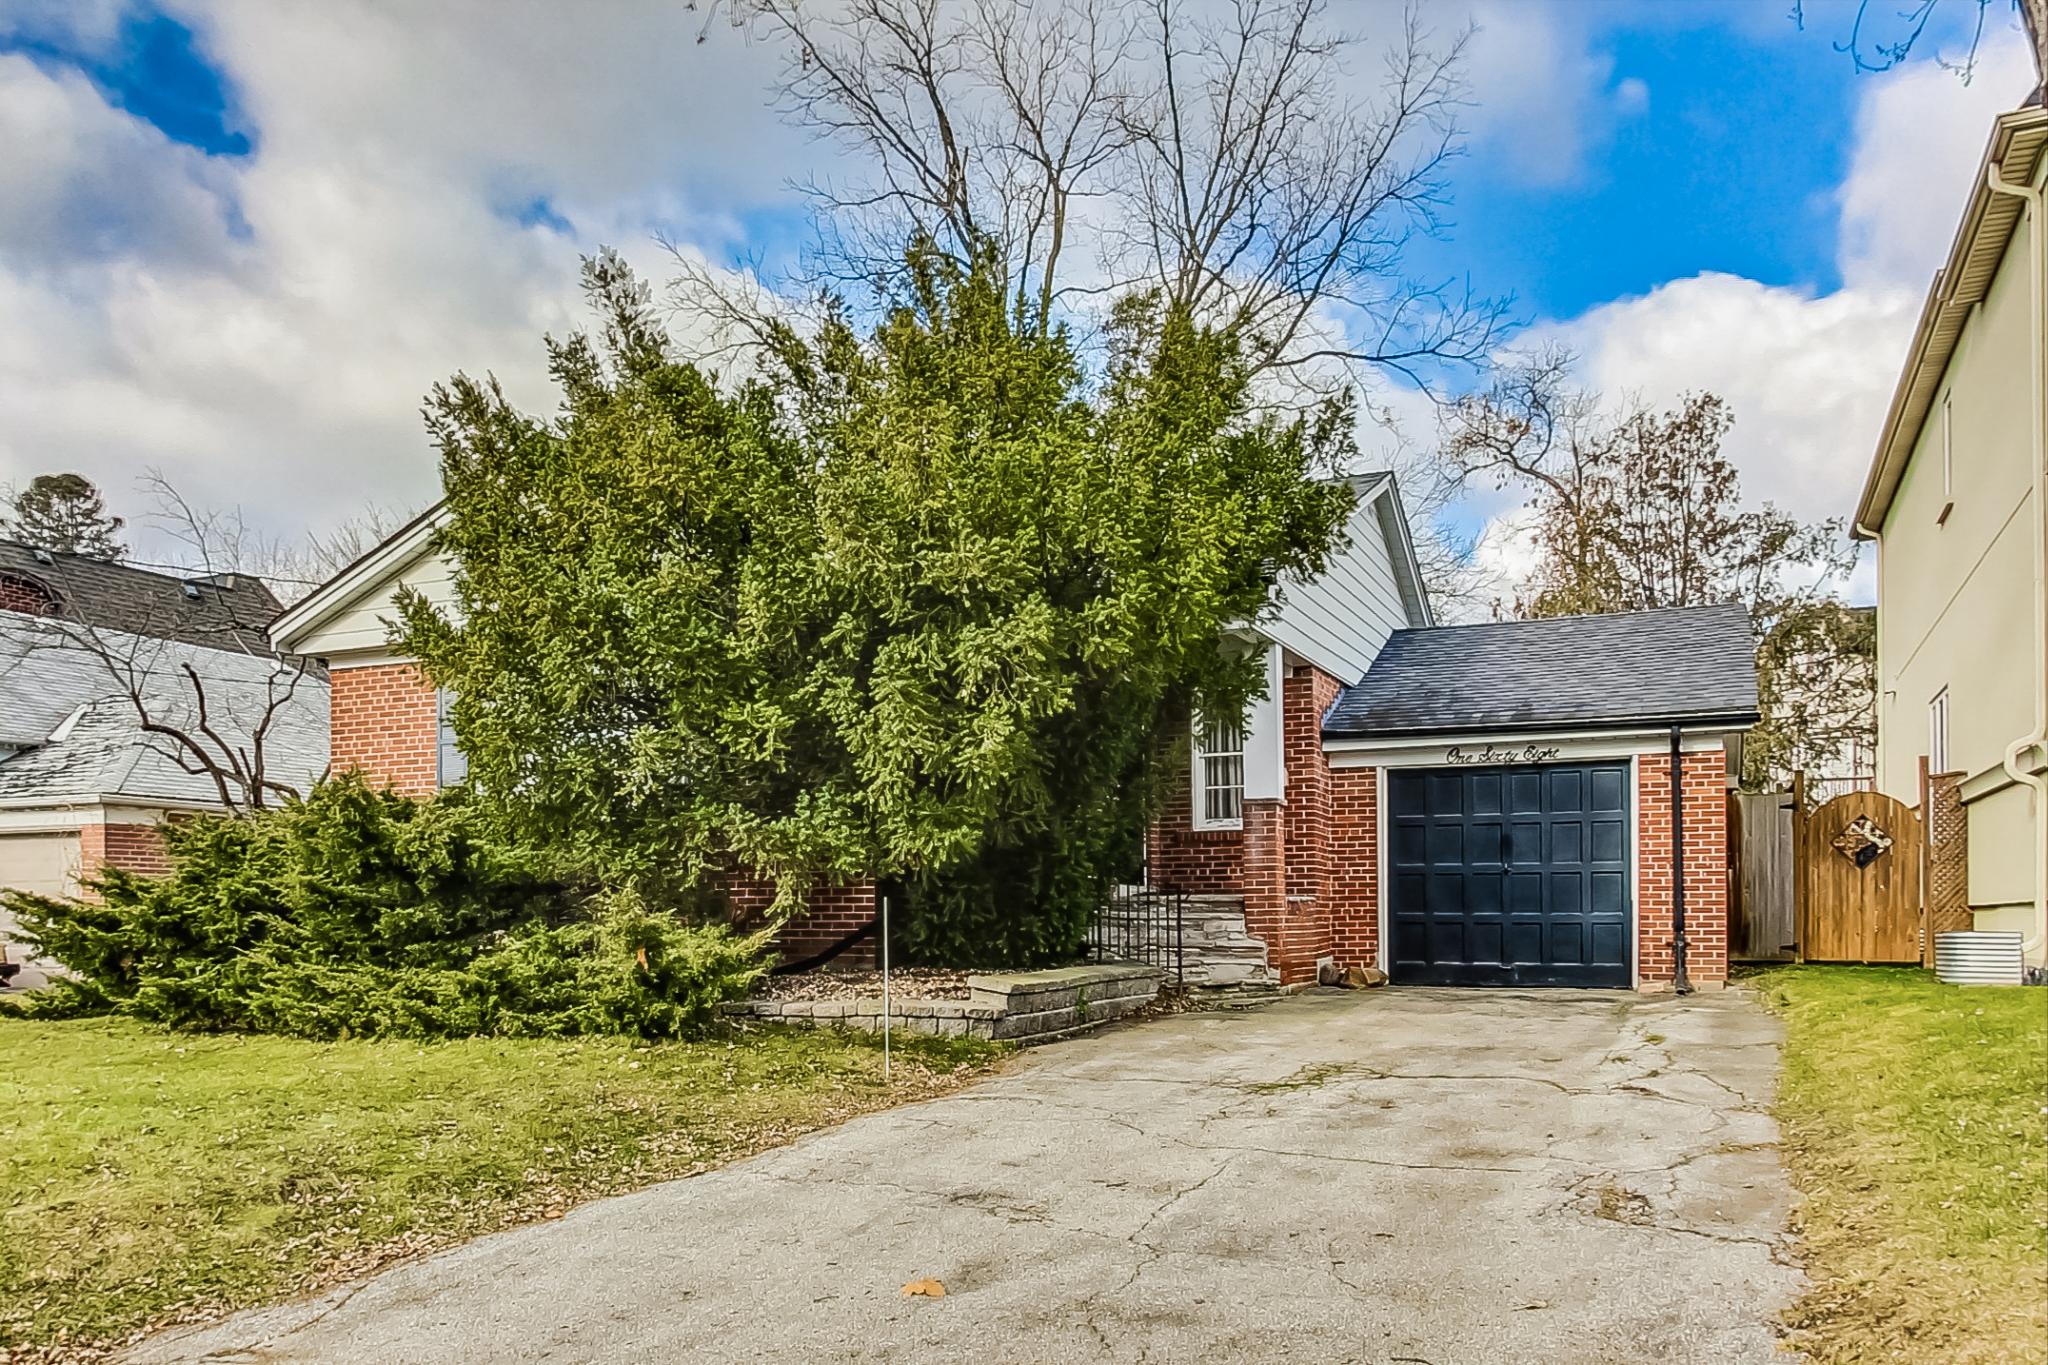

Attention all builders & renovators!

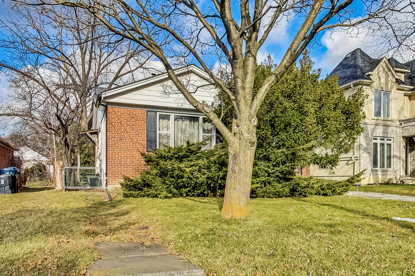
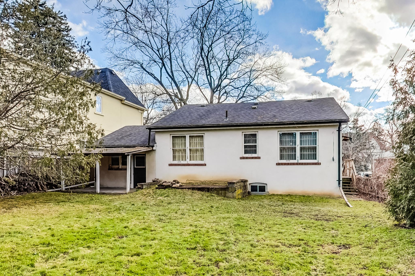
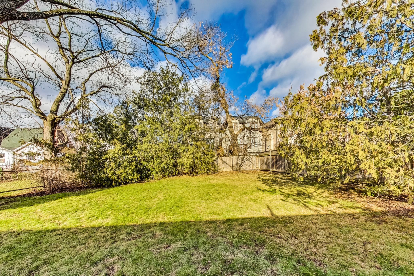
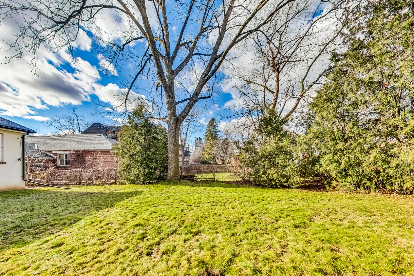
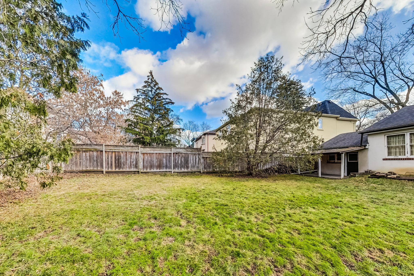
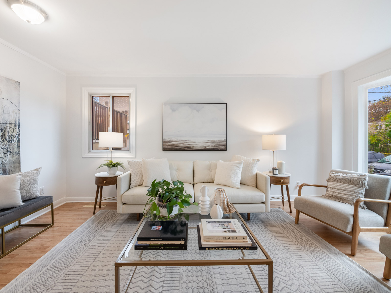


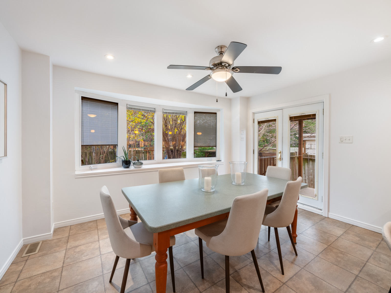
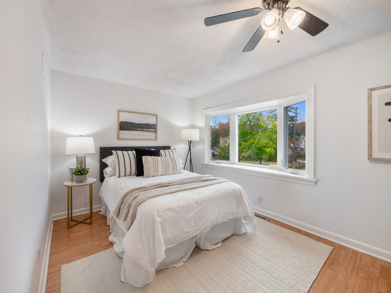

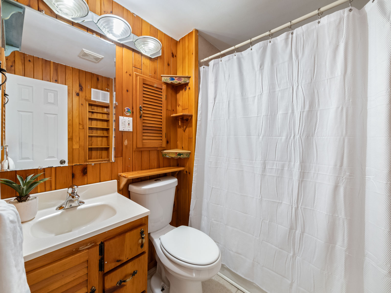



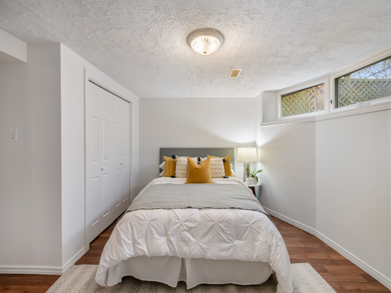




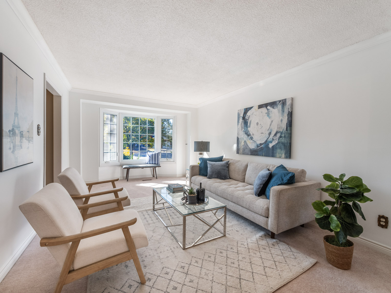
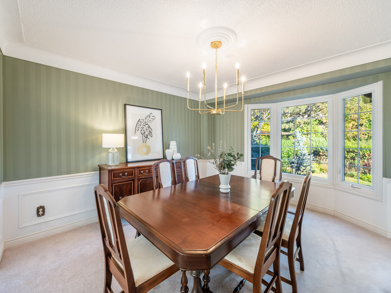



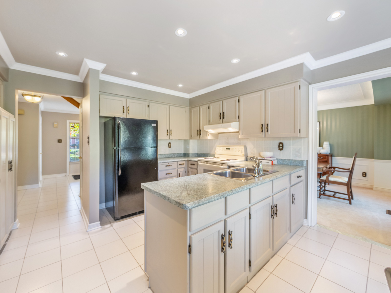
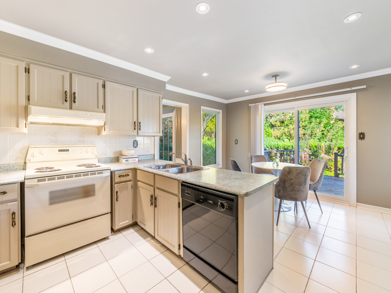
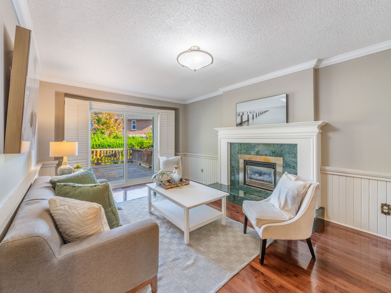
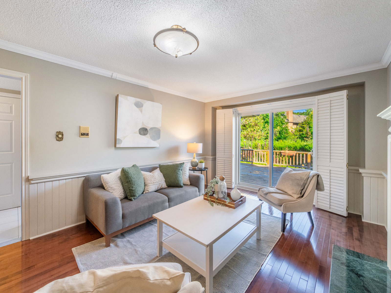
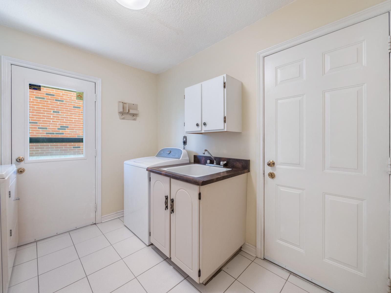
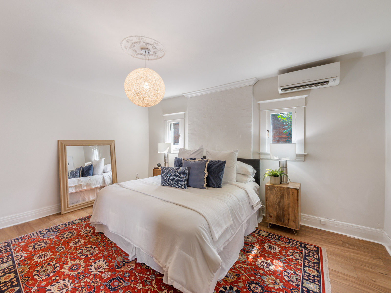
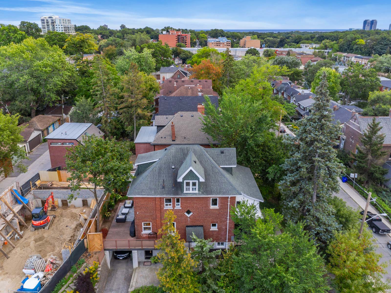
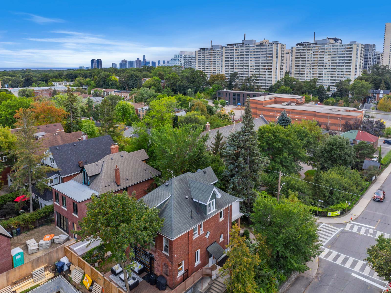
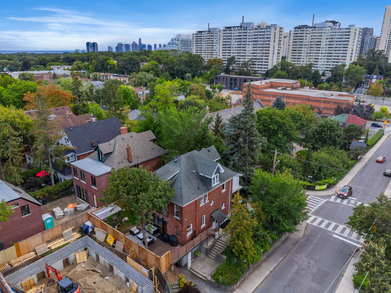
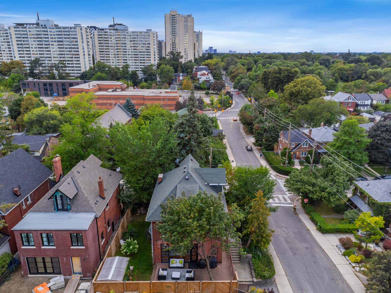
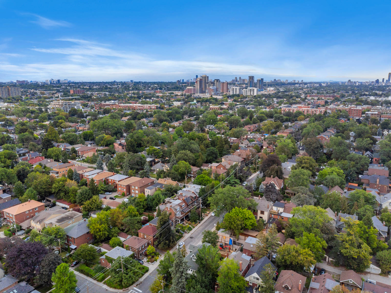
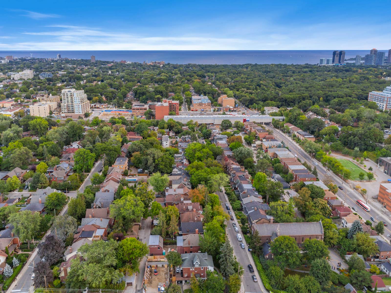



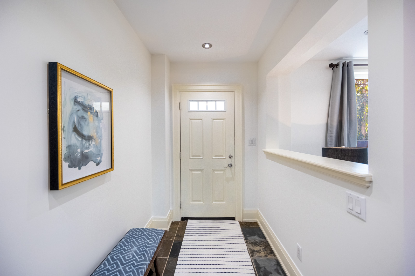




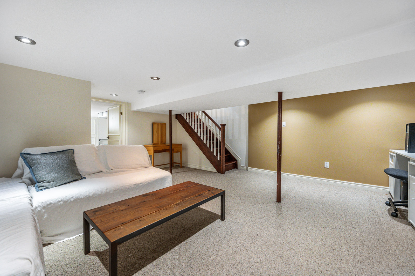





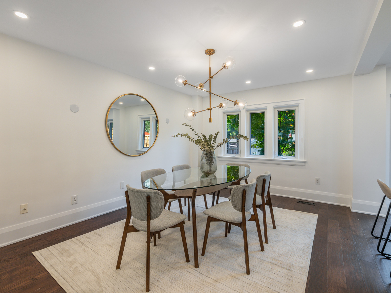


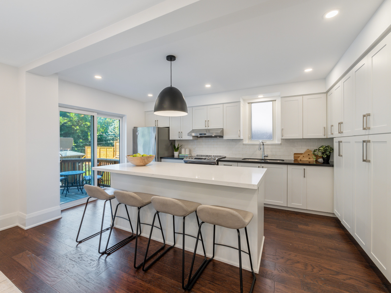



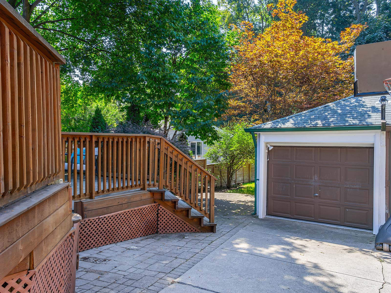





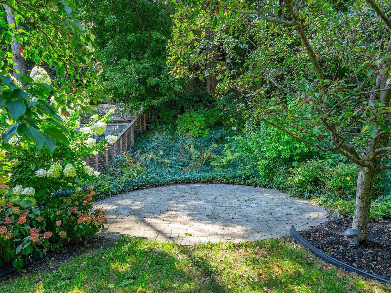
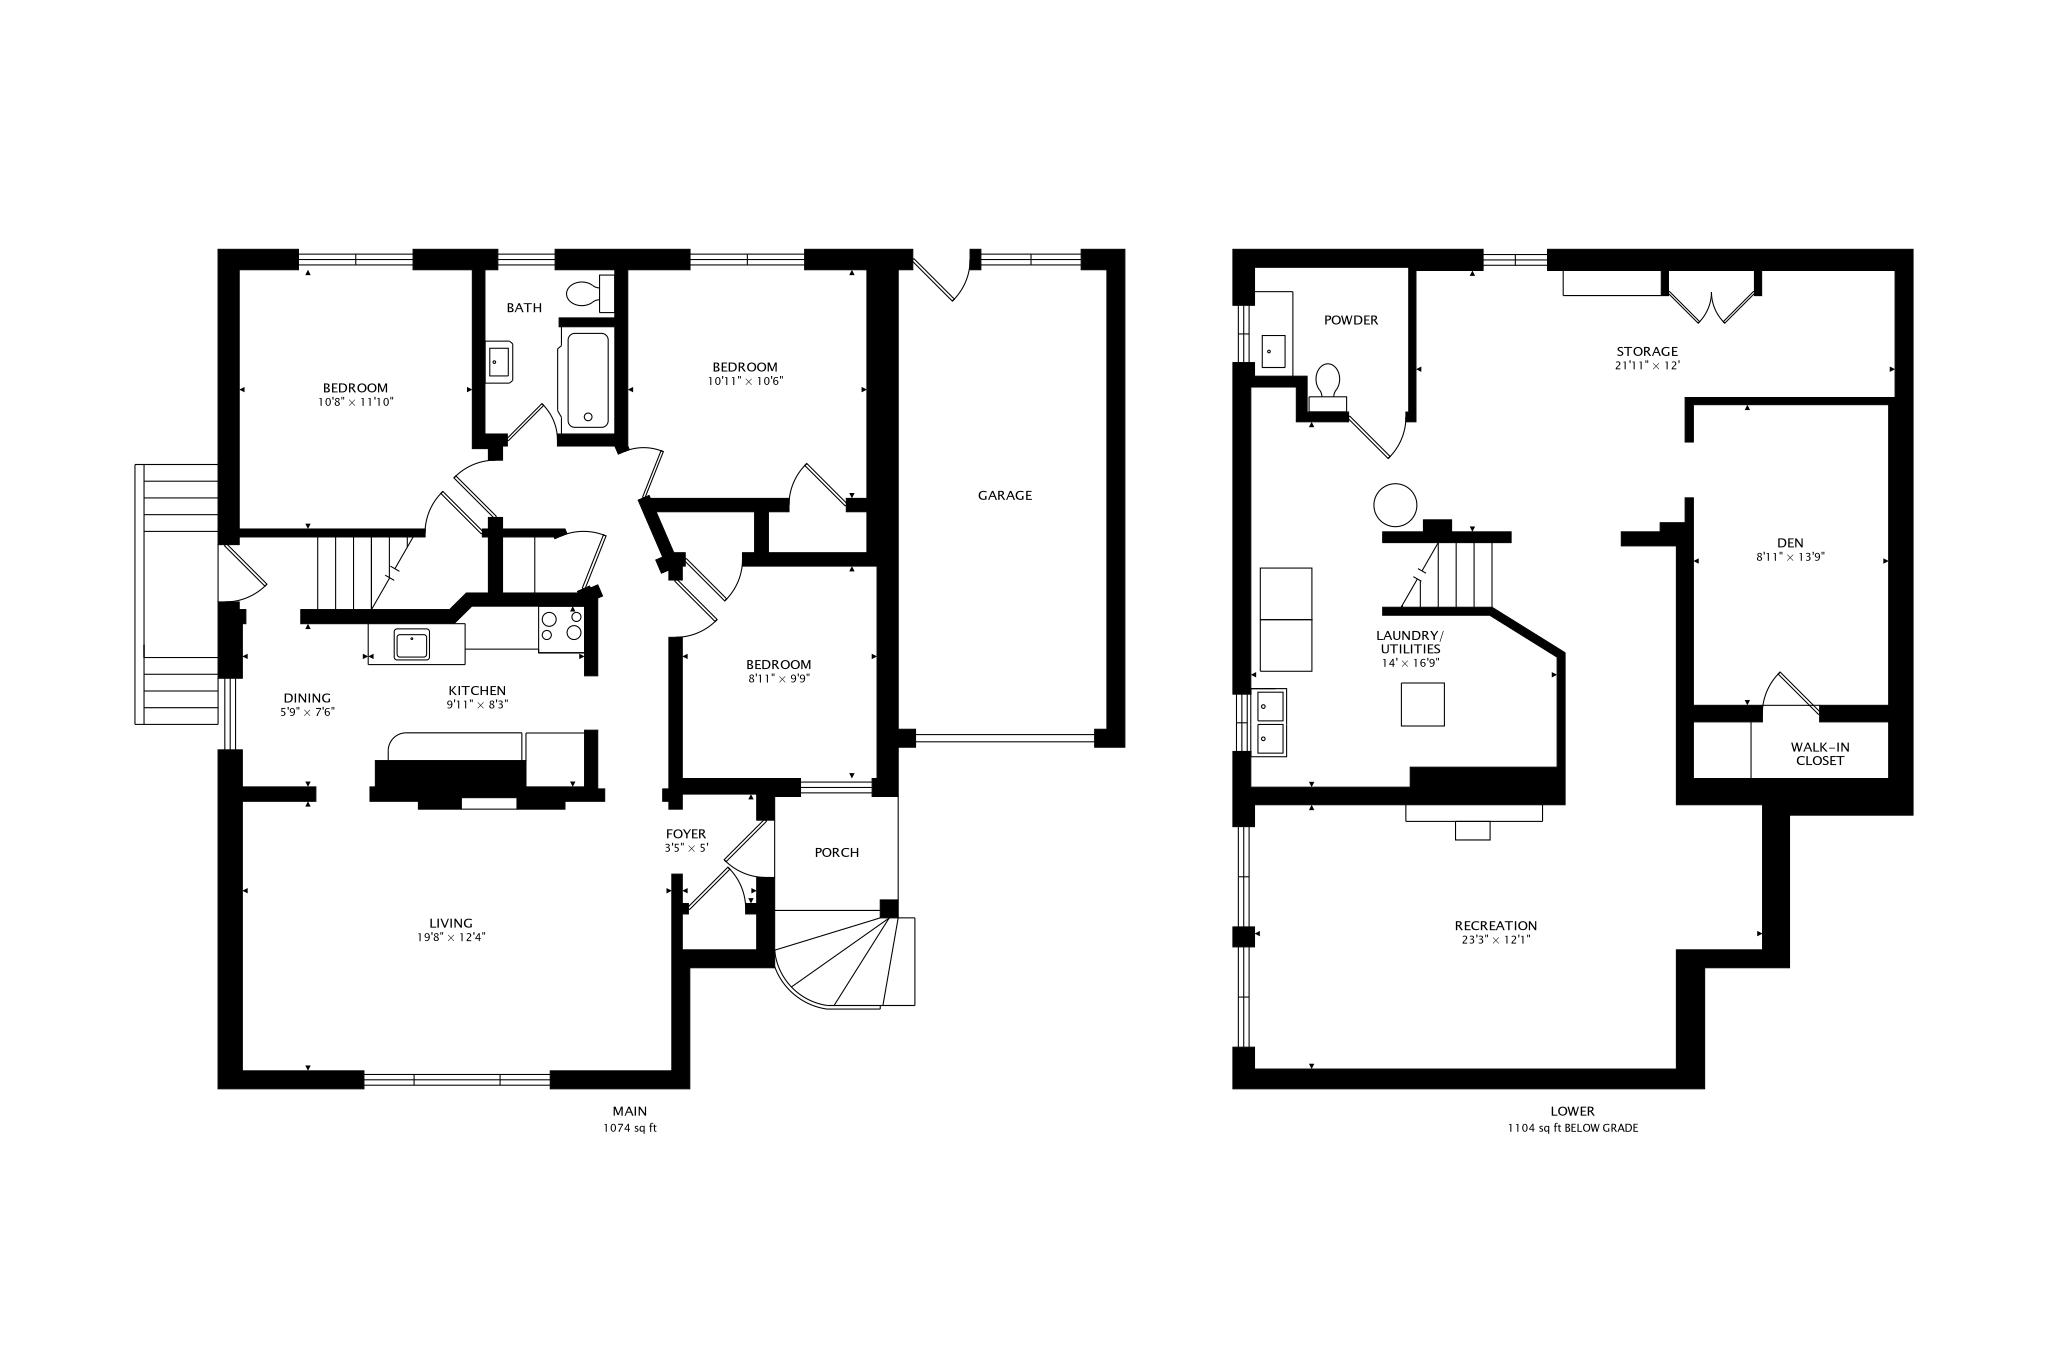
This 50′ x 128′ lot offers an amazing opportunity to build your dream home in this prime location. This solid brick bungalow features 3 bedrooms, 2 baths, & a separate basement entrance for in-law suite potential. Features a private driveway & a large private backyard!

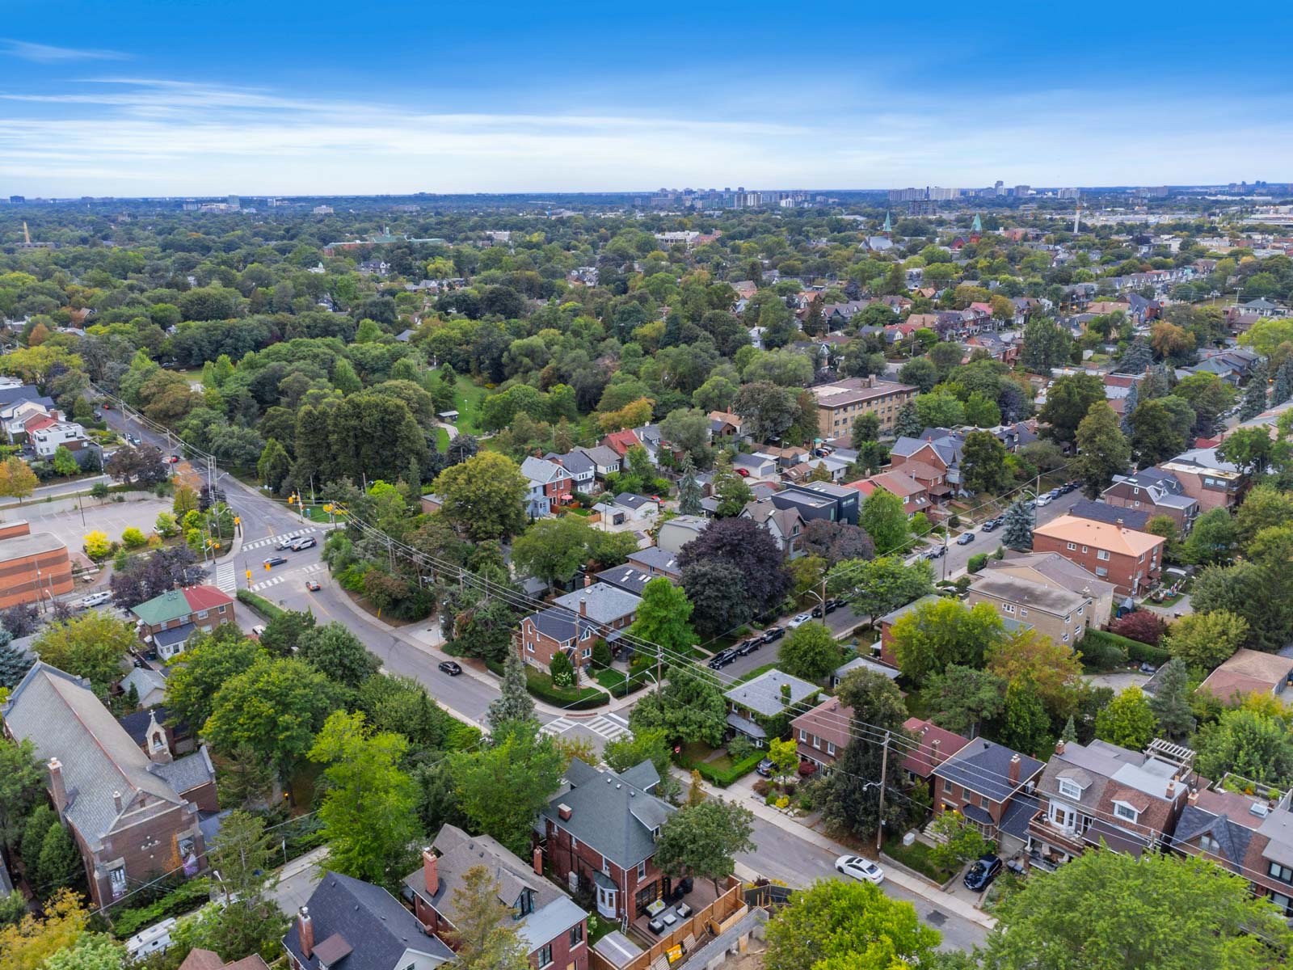
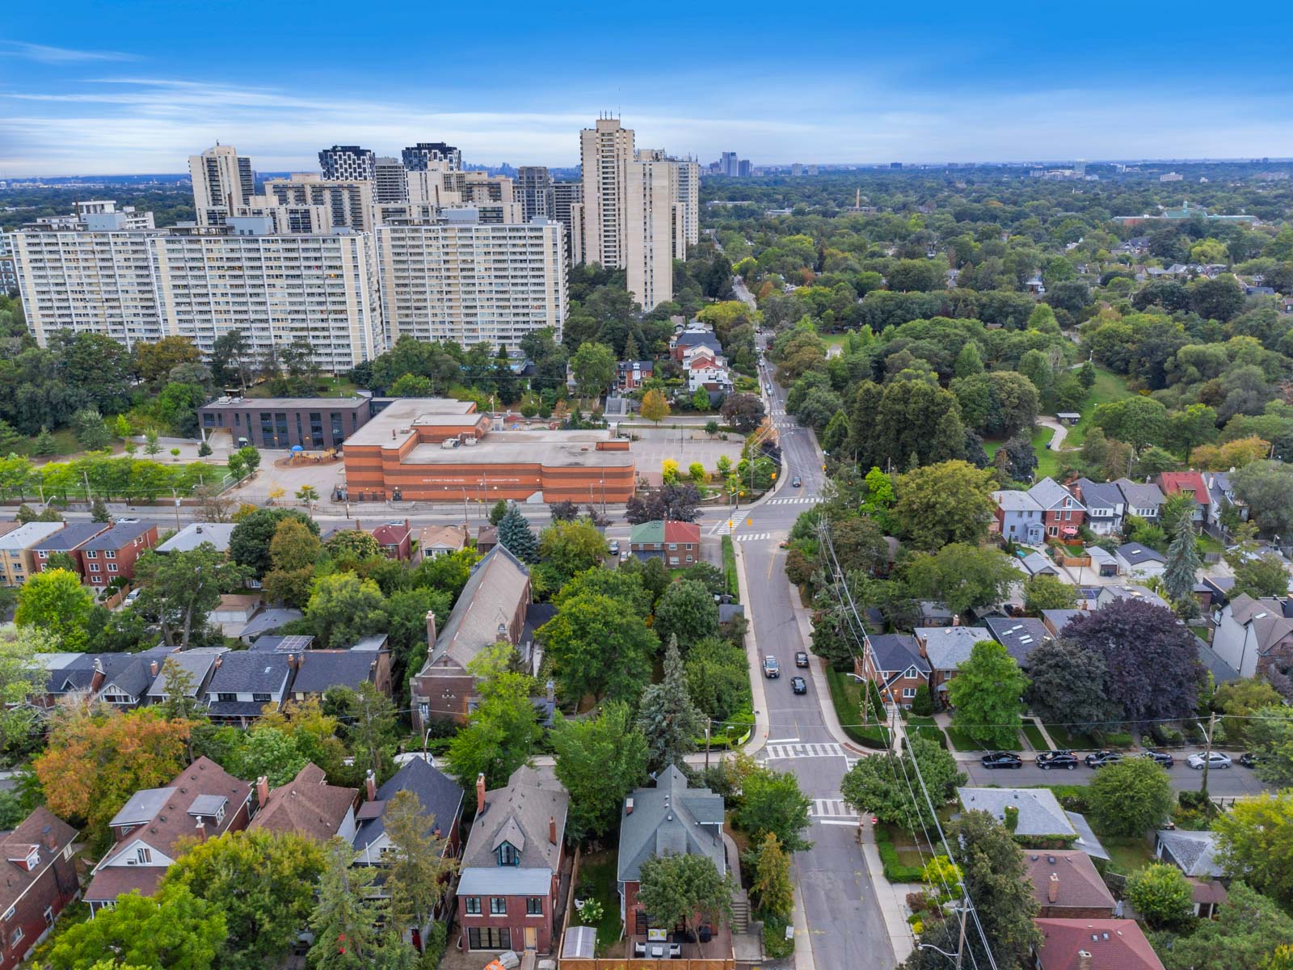
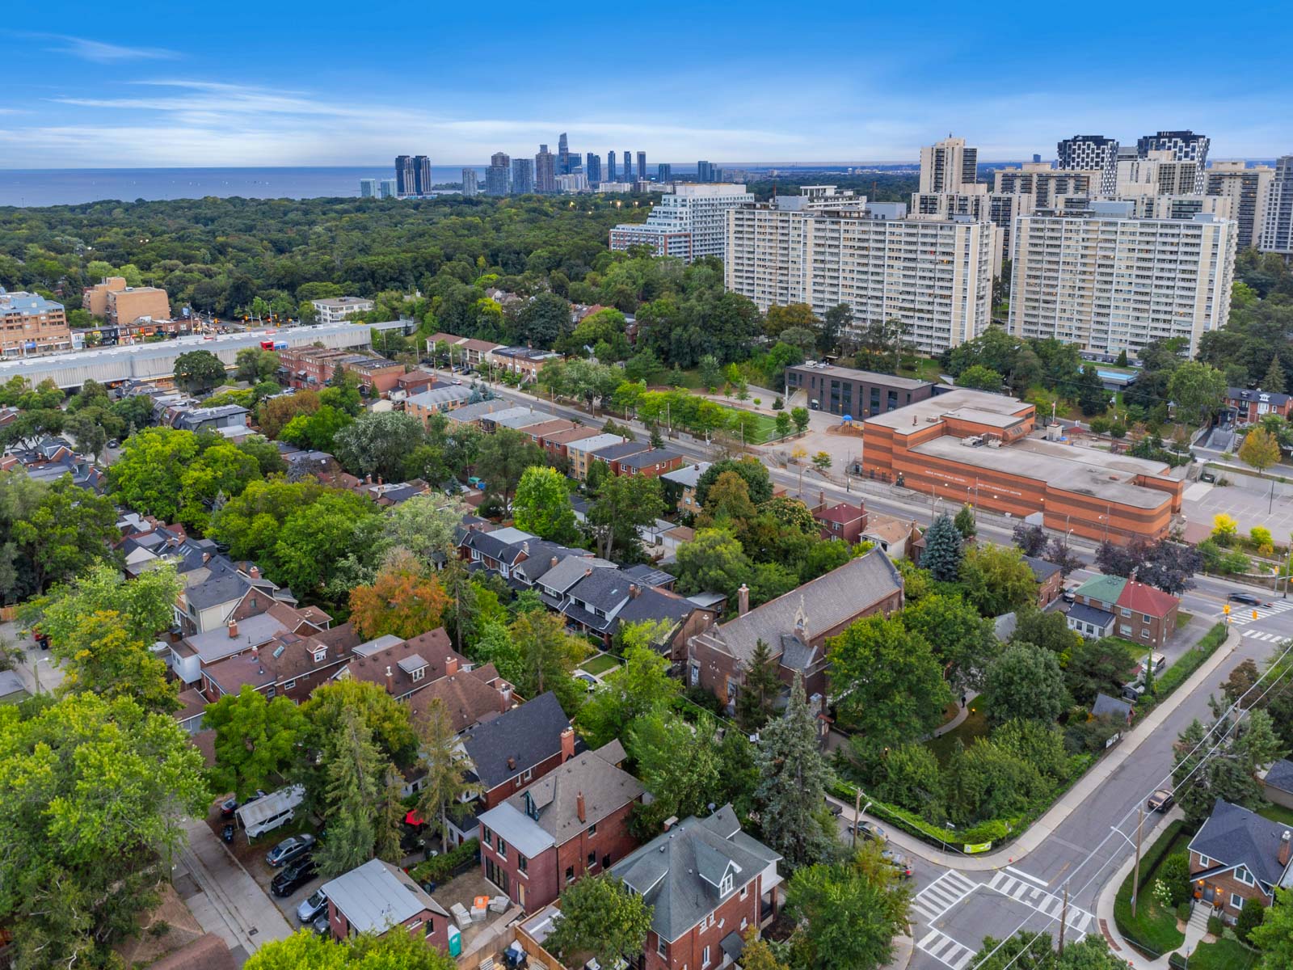
One of the last original bungalows on the street, situated in this sought after North York location. Walking distance to top-ranked Earl Haig Secondary School & Hollywood Public School. Surrounded by multi-million dollar custom homes. This location can not be beat!

Just steps to TTC subway station and the Shops and restaurants of Empress Walk.

Mins to 401, steps to North York Centre Subway station, Bayview Village, Mel Lastmen Square, fabulous shops and restaurants, community centers, parks and more! Location, location, location!

Take the Panoramic Tour

Nearby Schools:

  • Earl Haig Secondary School

    Earl Haig Secondary School, Princess Avenue, North York, ON, Canada

  • Hollywood Public School

    Hollywood Public School, Hollywood Avenue, North York, ON, Canada

Additional Documents:

Floor Plan

Property Location:

Gallery

52 Pasadena Gardens

Sold

Bedrooms: 3 + 1

Bathrooms: 3

Property Type: SEMI-DETACHED

MLS Number: W7287068

Taxes: 5,223.59

Lot Size: 30 x 99.54

Open House(s):

November 11, 2023 2:00 pm

November 12, 2023 2:00 pm


Welcome to Pasadena Gardens! Fantastic semi-detached home on a quiet, family friendly, tree-lined street in the heart of ‘The Valley.’ This home boasts a fabulous 3 storey addition, which was added in 2003 and gives it a wonderful oversized footprint! There is a bright and spacious layout with large bay windows at the front of the house with built-in seats & large bow windows at the back that provide loads of natural light. The open-concept kitchen and dining area make it perfect for entertaining. The oversized kitchen features a built-in desk, custom cabinetry, a brand new fridge and cooktop, a large full-sized freezer, and a built-in wall oven and microwave. There is a wide island peninsula equipped with a double sink and breakfast bar and plenty of counter space. The custom corian counters and dining table were ordered to match, the table is included and provide ample seating for eight!

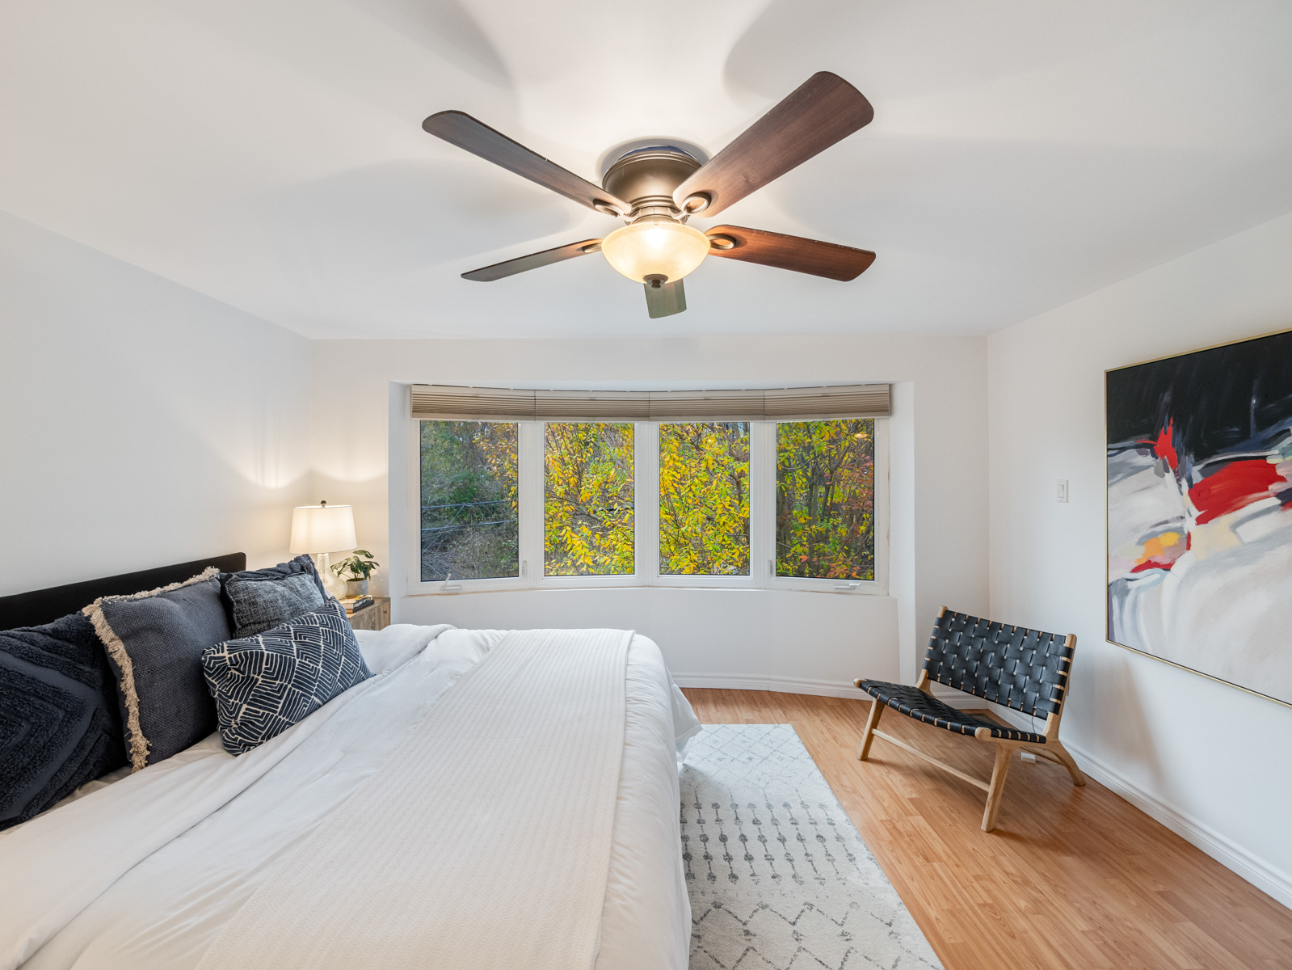
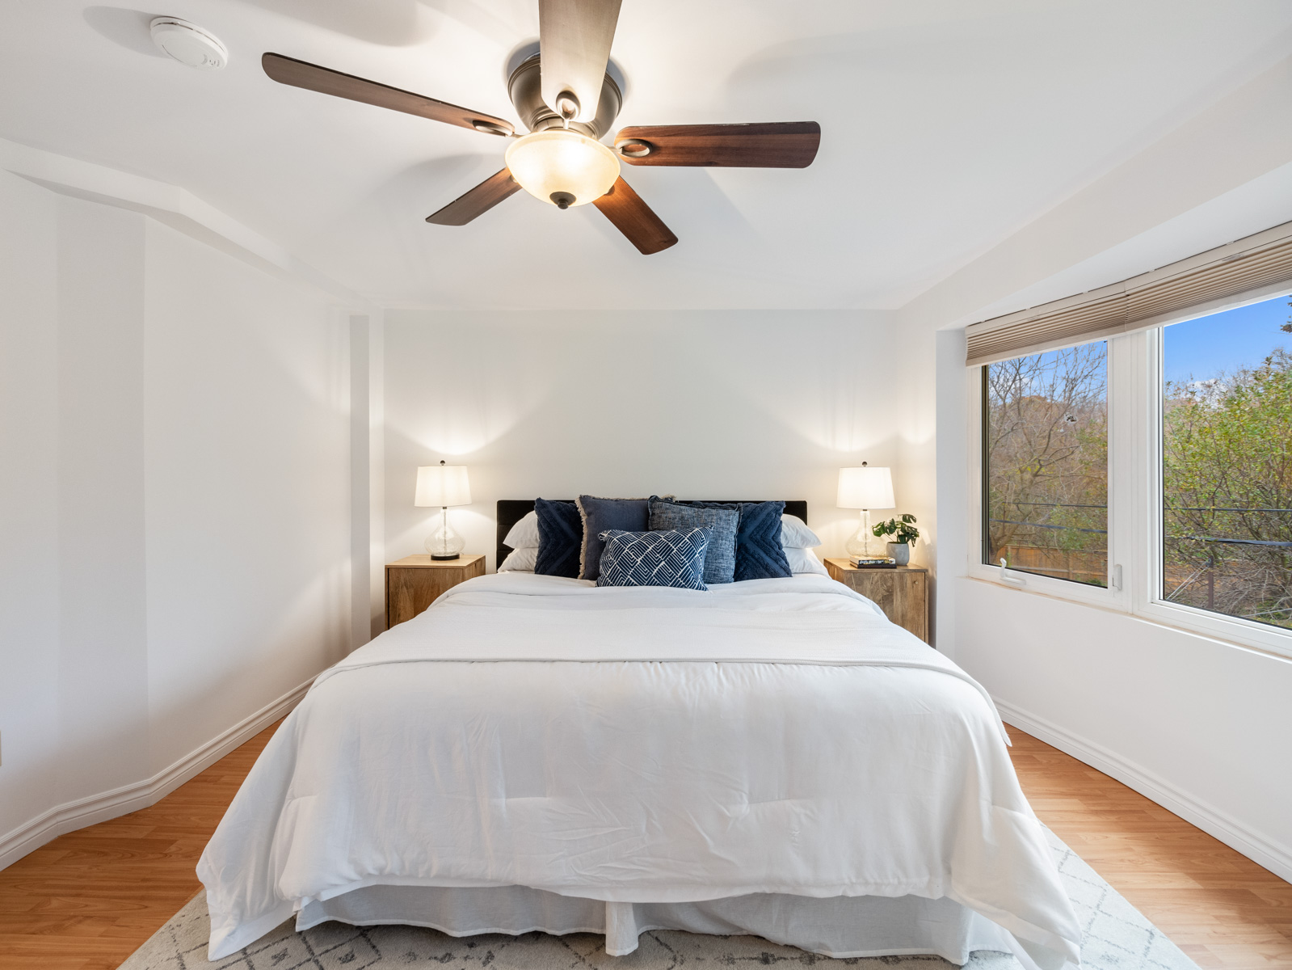
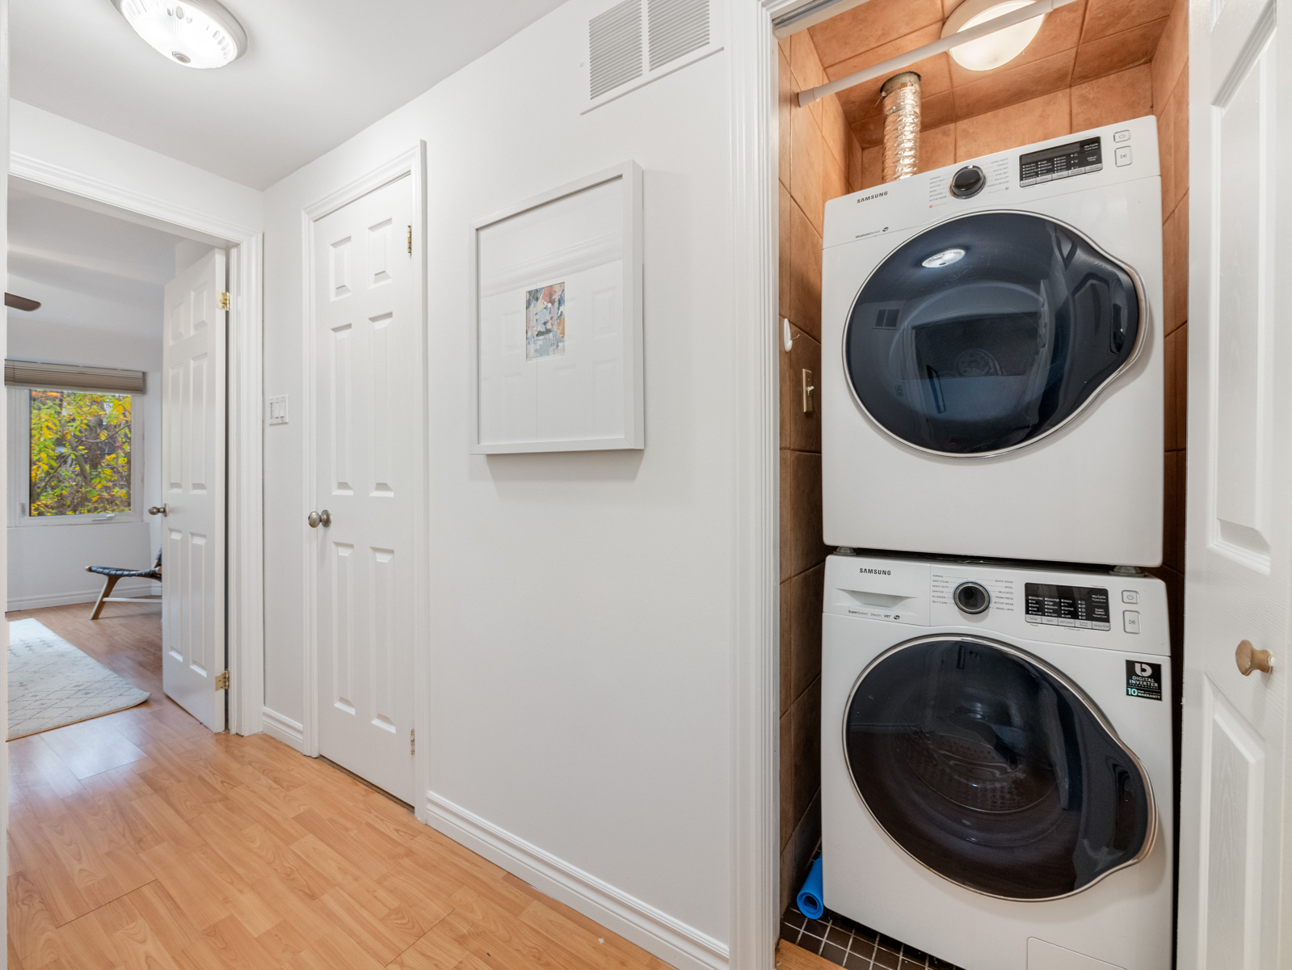

The upstairs features a great layout with three bedrooms and brand new broadloom where laid. The king sized primary suite boasts laminate flooring, a large closet, a 3-piece ensuite bathroom and a stacked washer and dryer providing convenient second floor laundry to the home!

The lower level is partially finished offering a 4th bedroom, another 3-piece bathroom, and a spacious recreation room with a separate entrance and foyer for easy access. 

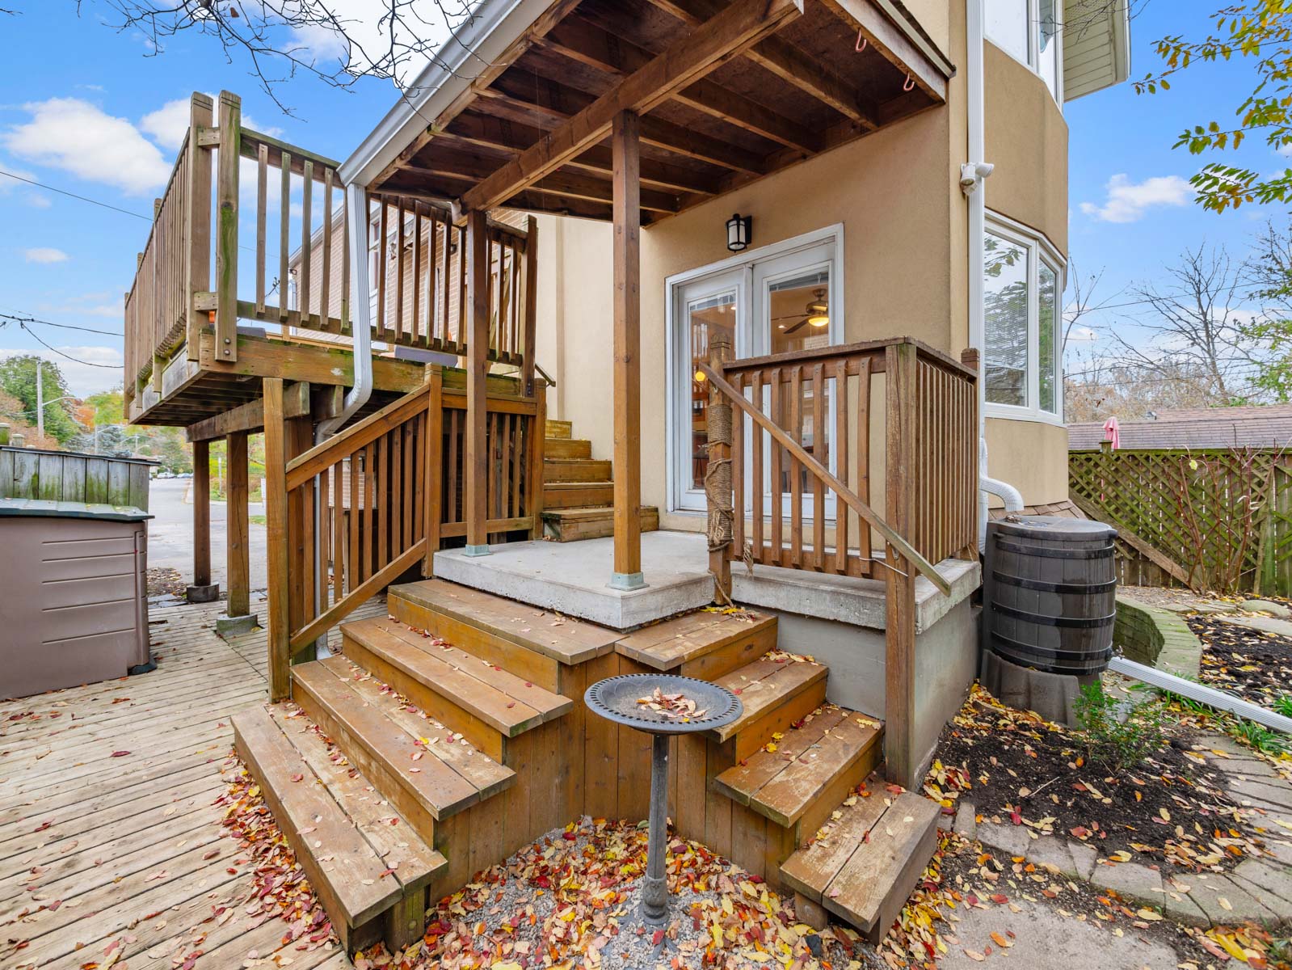
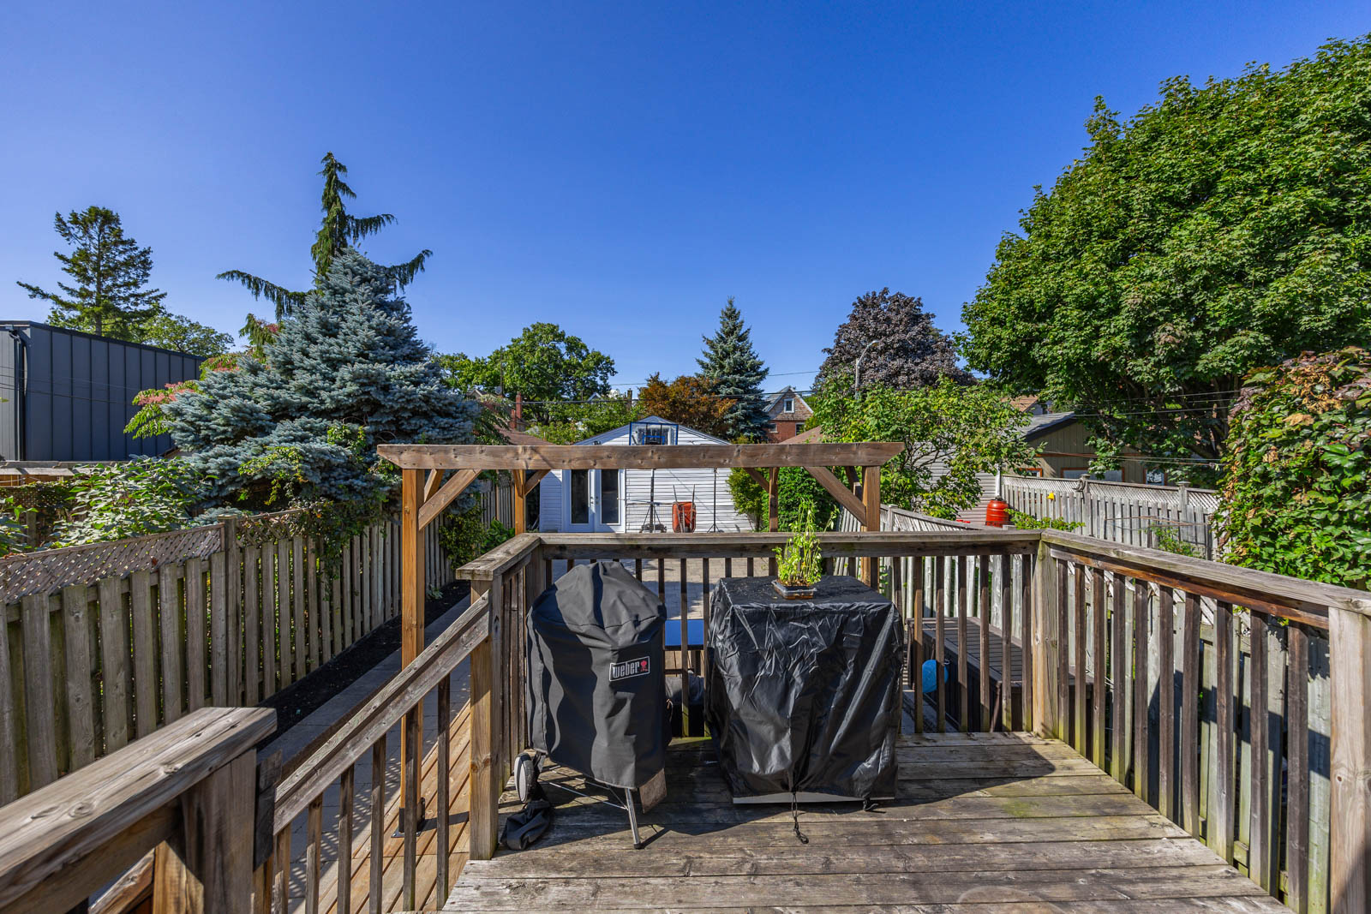





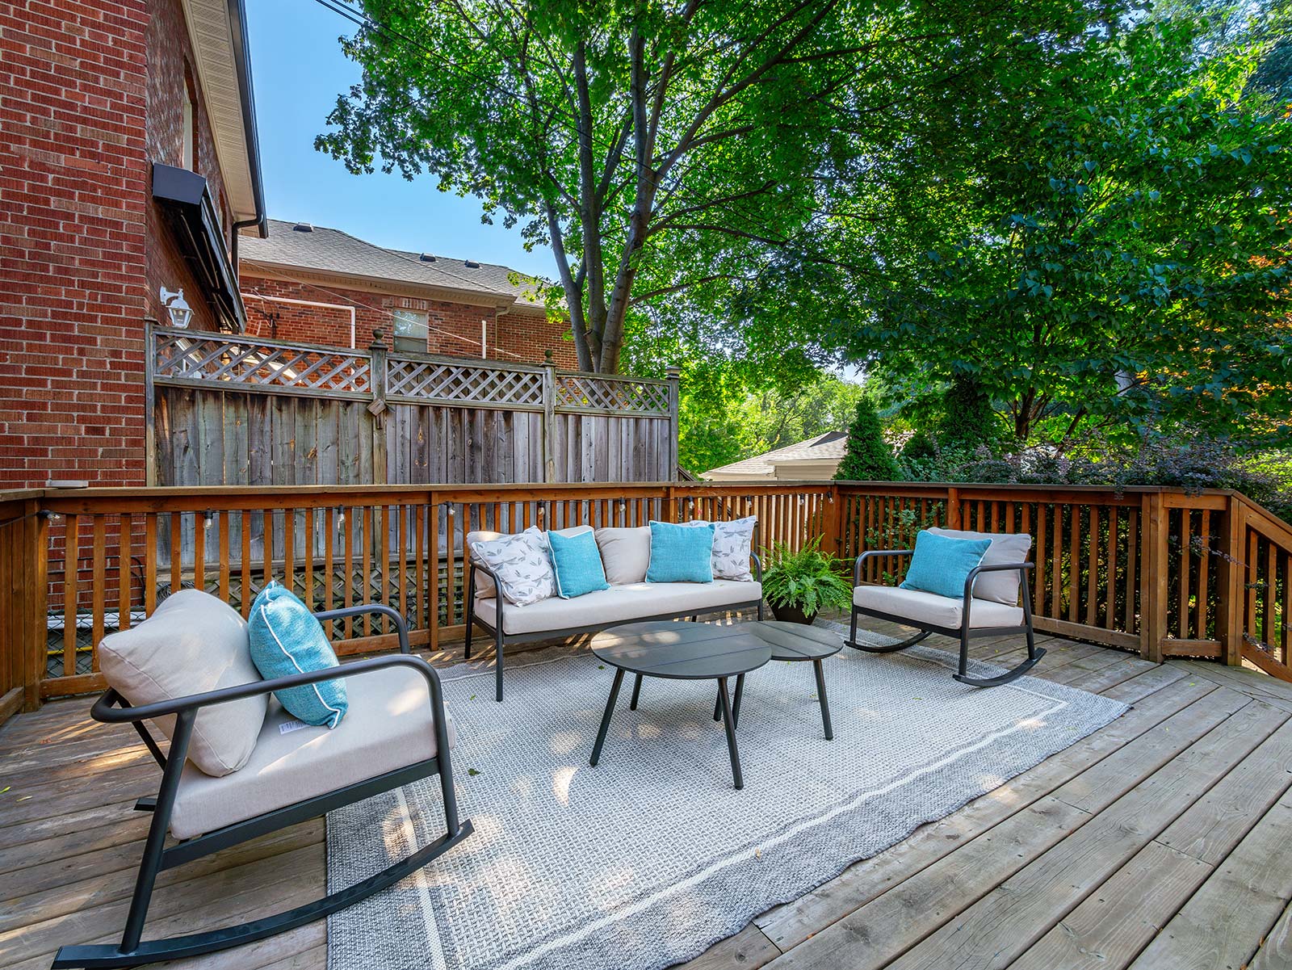

Walk out to your elevated side deck and spacious backyard with lush perennial gardens, fabulous for entertaining. This lovely private backyard provides your own cottage oasis in the city.  Relax in the swing and watch the vast diversity of birds that flood the area. The environmentalist will appreciate the rain barrel on hand for all your gardening needs. Lastly, the shed at the side of the house has a brand new roof and provides loads of room for all your extra storage.

This area of Lambton Baby Point is known by its residents as “The Valley”  Conveniently located just steps to the Humber River, where you can take a walk through the trails of Magwood Park or catch the salmon run as you stroll the scenic Humber Trail. This home is just steps away from some of the best green space in the city and with excellent area schools, it is perfect for raising a family and enjoying the outdoors. Close to the restaurants and shops of Bloor West Village & The Junction and just minutes to the QEW, 427 and Pearson airport.

Download The Brochure Take the Panoramic Tour

Nearby Schools:

  • Warren Park Junior Public School

    Warren Park Junior Public School, Varsity Road, York, ON, Canada

  • Humbercrest Public School

    Humbercrest Public School, St Marks Rd, York, ON, Canada

  • Western Technical-Commercial School

    Western Technical-Commercial School, Evelyn Crescent, Toronto, ON, Canada

  • Humberside Collegiate Institute

    Humberside Collegiate Institute, Quebec Avenue, Toronto, ON, Canada

  • Runnymede Collegiate Institute

    Runnymede Collegiate Institute, Jane Street, York, ON, Canada

Additional Documents:

Floor Plans Survey

Property Location:

Gallery

269 Martin Grove Road

SOLD

Bedrooms: 3

Bathrooms: 2

Property Type: Detached-Backsplit

MLS Number: W7276674

Taxes: 5,336.85

Square Footage: 2019 SQ. FT.

Lot Size: 70 x 123

Open House(s):

November 11, 2023 2:00 pm

November 12, 2023 2:00 pm


Welcome to this lovingly maintained three-bedroom, two-bathroom home in a highly desirable Etobicoke neighbourhood.  Situated on an impressive 70 x 132 foot lot! This bright and spacious backsplit features a combined living and dining room with a large sun-filled west-facing bay window and a generous-sized eat-in kitchen with a separate side entrance for convenience to the yard.  Three sizable bedrooms have hardwood floors throughout, closets, and windows that overlook the lush private backyard. The cozy family room boasts a wood-burning fireplace, broadloom, and a walkout to a large, covered patio that allows for your own oasis.  The home continues downstairs to the expansive recreation room that is ready to be converted into the space that meets your family’s needs boasting a laundry room and tons of storage.  Attached is a two-car garage with a private driveway and a generous lot with 70ft of frontage.  You can feel the love in this meticulously maintained  home, just move in, or renovate over time.

Location, location, location as they say close to all amenities!  Just minutes to Pearson Airport, Downtown Toronto, and Highways 427/401/400/QEW. Nearby Sherway Gardens, Cloverdale Mall, great schools, and close to wonderful parks and trails!  Don’t miss out on this incredible opportunity.

Neighbourhood:

The Martin Grove area is a highly sought after area in central Etobicoke. Residents  here enjoy quick access to Pearson airport,  Highway 401 and Highway 427.  This neighbourhood has great elementary schools, great secondary schools, elementary special programs, and secondary special programs.  Fun is easy to find at the many parks, trails & recreation facilities here. The many parks in the area feature playgrounds for kids, sports parks, trails, and skating.

Download The Brochure Take the Panoramic Tour

Nearby Schools:

  • West Glen Junior School

    West Glen Junior School, Cowley Avenue, Etobicoke, ON, Canada

  • Bloorlea Middle School

    Bloorlea Middle School, Bloor Street West, Etobicoke, ON, Canada

  • Martingrove Collegiate Institute

    Martingrove Collegiate Institute, Winterton Drive, Etobicoke, ON, Canada

Additional Documents:

Home Inspection Floor Plan Home Inspection

Property Location:

Gallery

12 Furrow Lane

SOLD

Bedrooms: 3 + 1

Bathrooms: 3

Property Type: Freehold Townhome

MLS Number: W7387476

Taxes: 5383.50

Square Footage: 1980 SQ. FT.

Lot Size: 15.91.x 76.90

Open House(s):

January 20, 2024 2:00 pm

January 21, 2024 2:00 pm


Welcome to 12 Furrow Lane.  A perfect mix of functionality, comfort and sophistication!



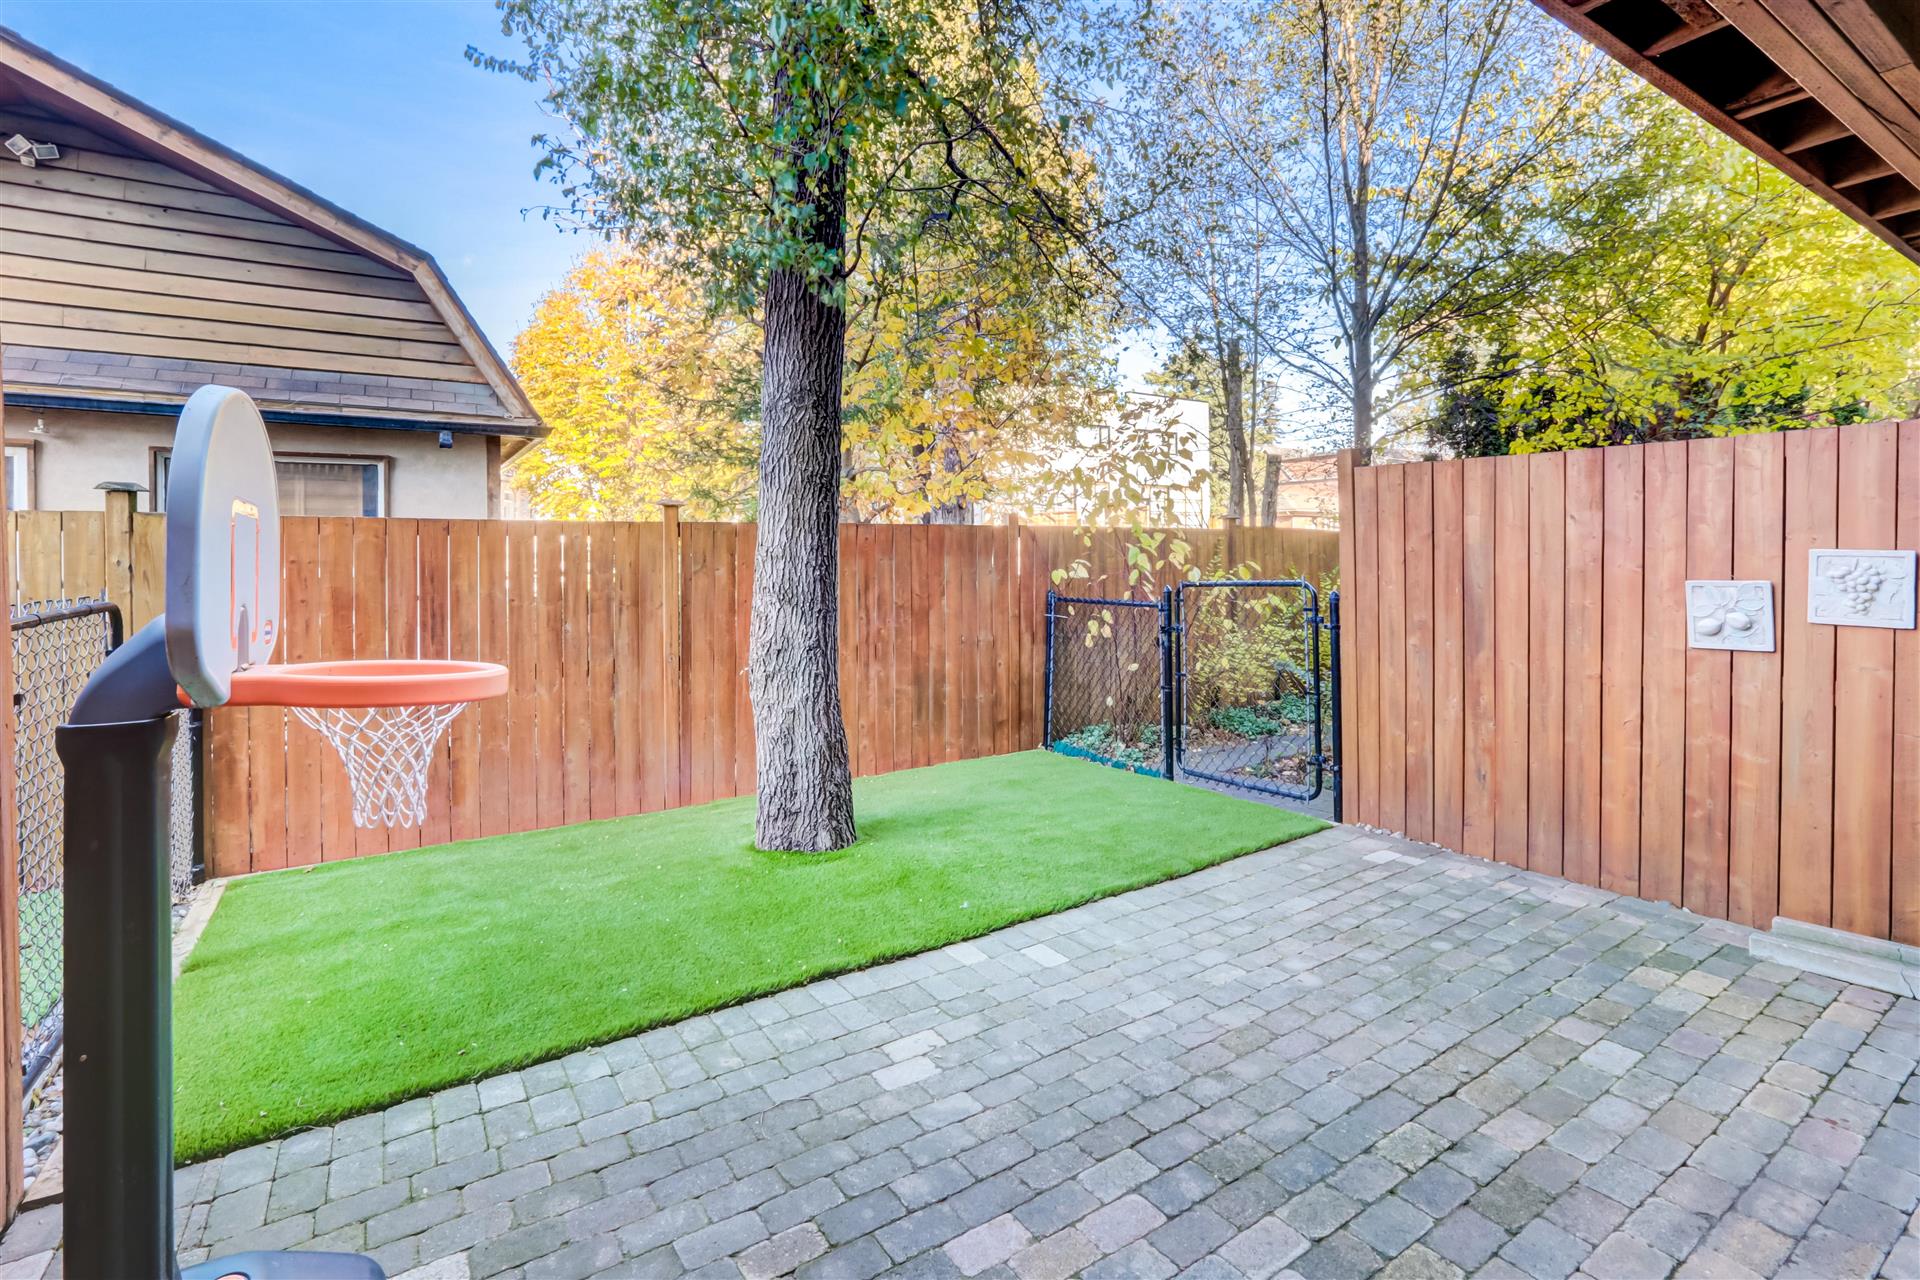
Nestled on a quiet tree-line lane, this family-friendly executive  townhome offers over 1980 sq/ft over three floors plus a 300 s/f lower level family rooms that walkout to provide fenced yard.

2160 Sq/Ft [floor plans] / 1980 Sq/Ft [MPAC]


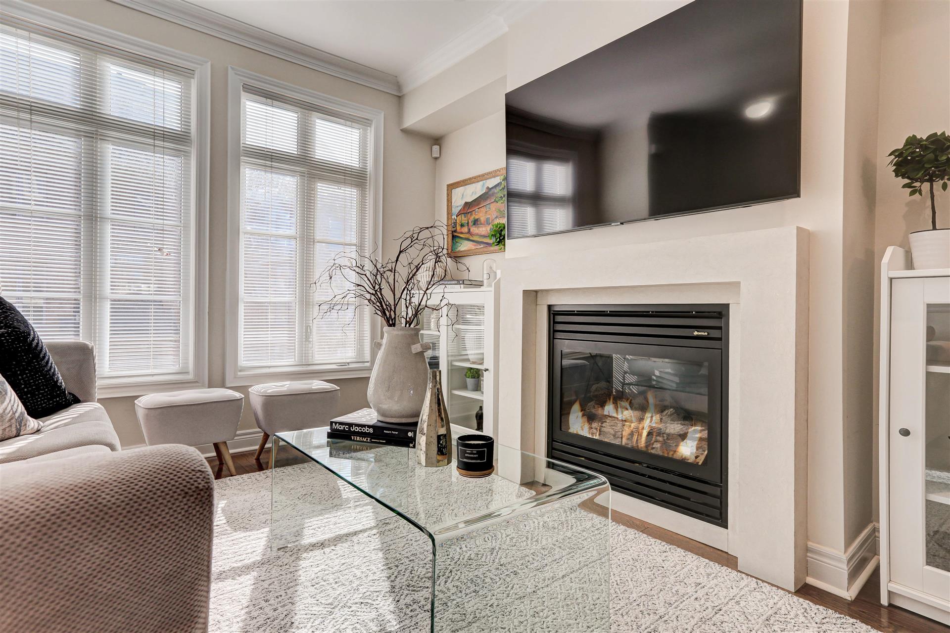
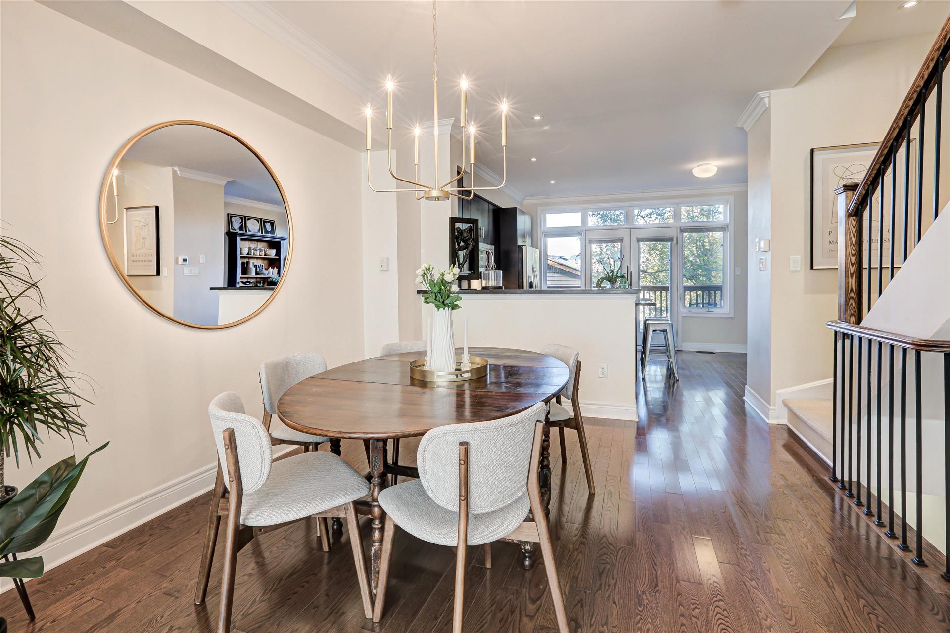
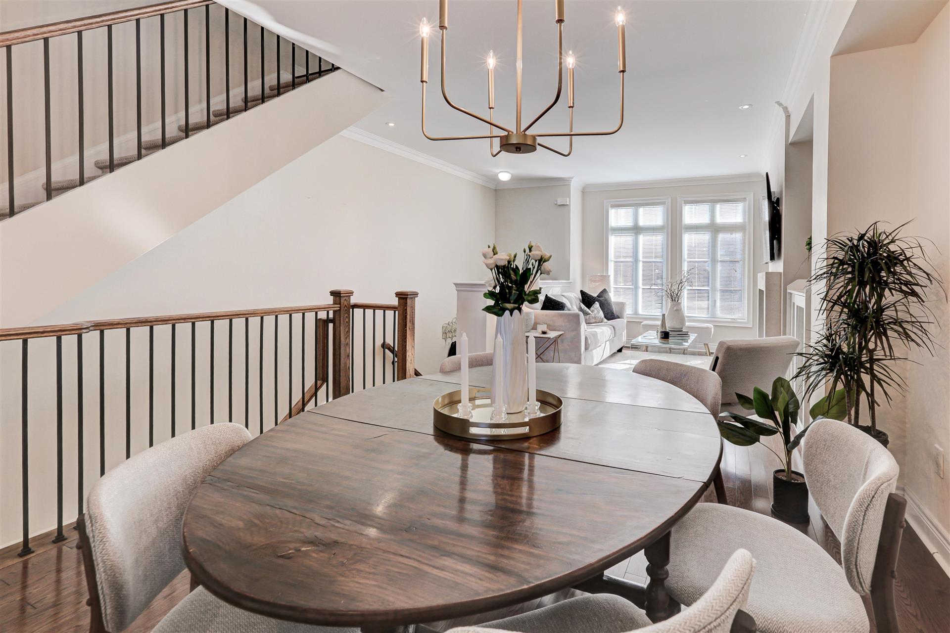
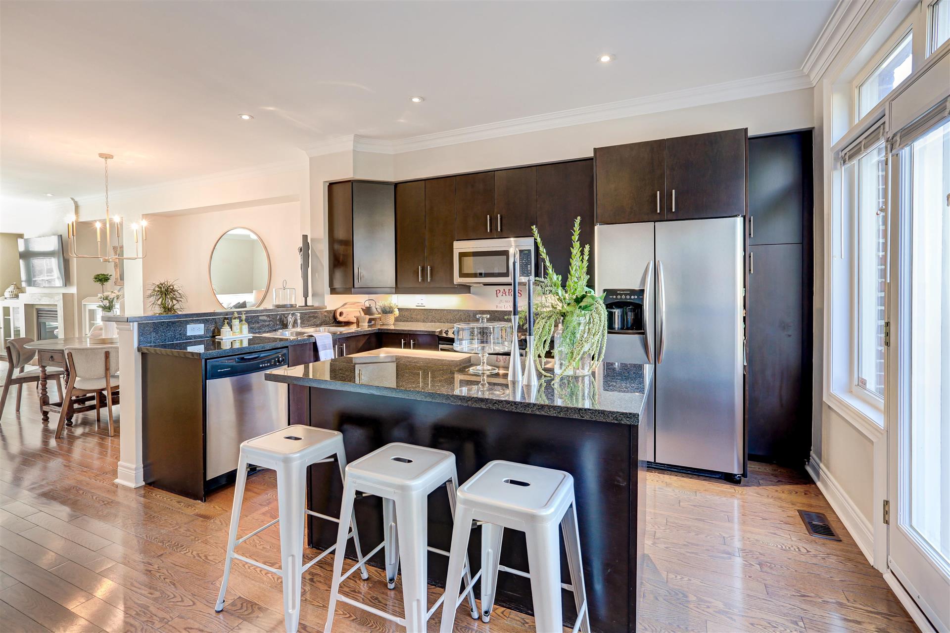
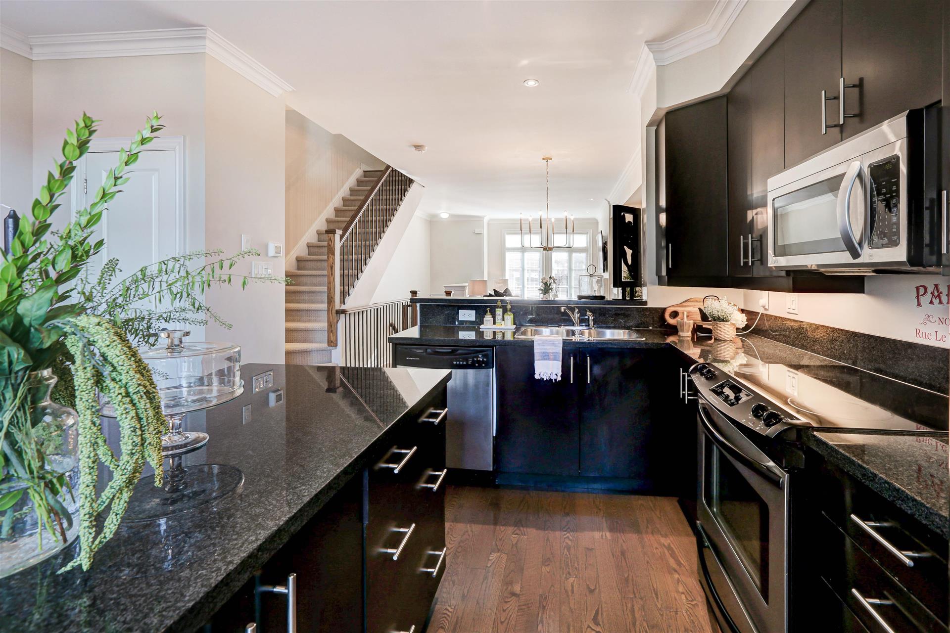


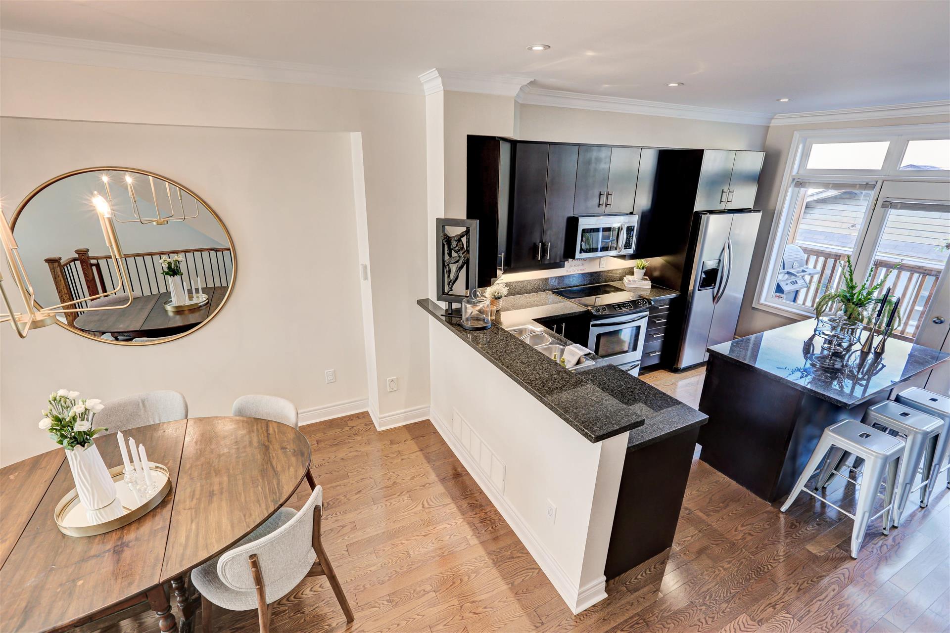






The main floor is welcoming, bright and open concept with 9’ ceilings, large windows, pot lights, hardwood floors, a gas fireplace and picturesque staircase.   The kitchen is super functional, spacious and bright with big windows and French Doors that walkout to a large balcony (equipped with Gas line) and overlooks the private yard below.  The kitchen is private yet open to the living and dining rooms and offers granite counters, a breakfast island, stainless steel appliances and a pantry.

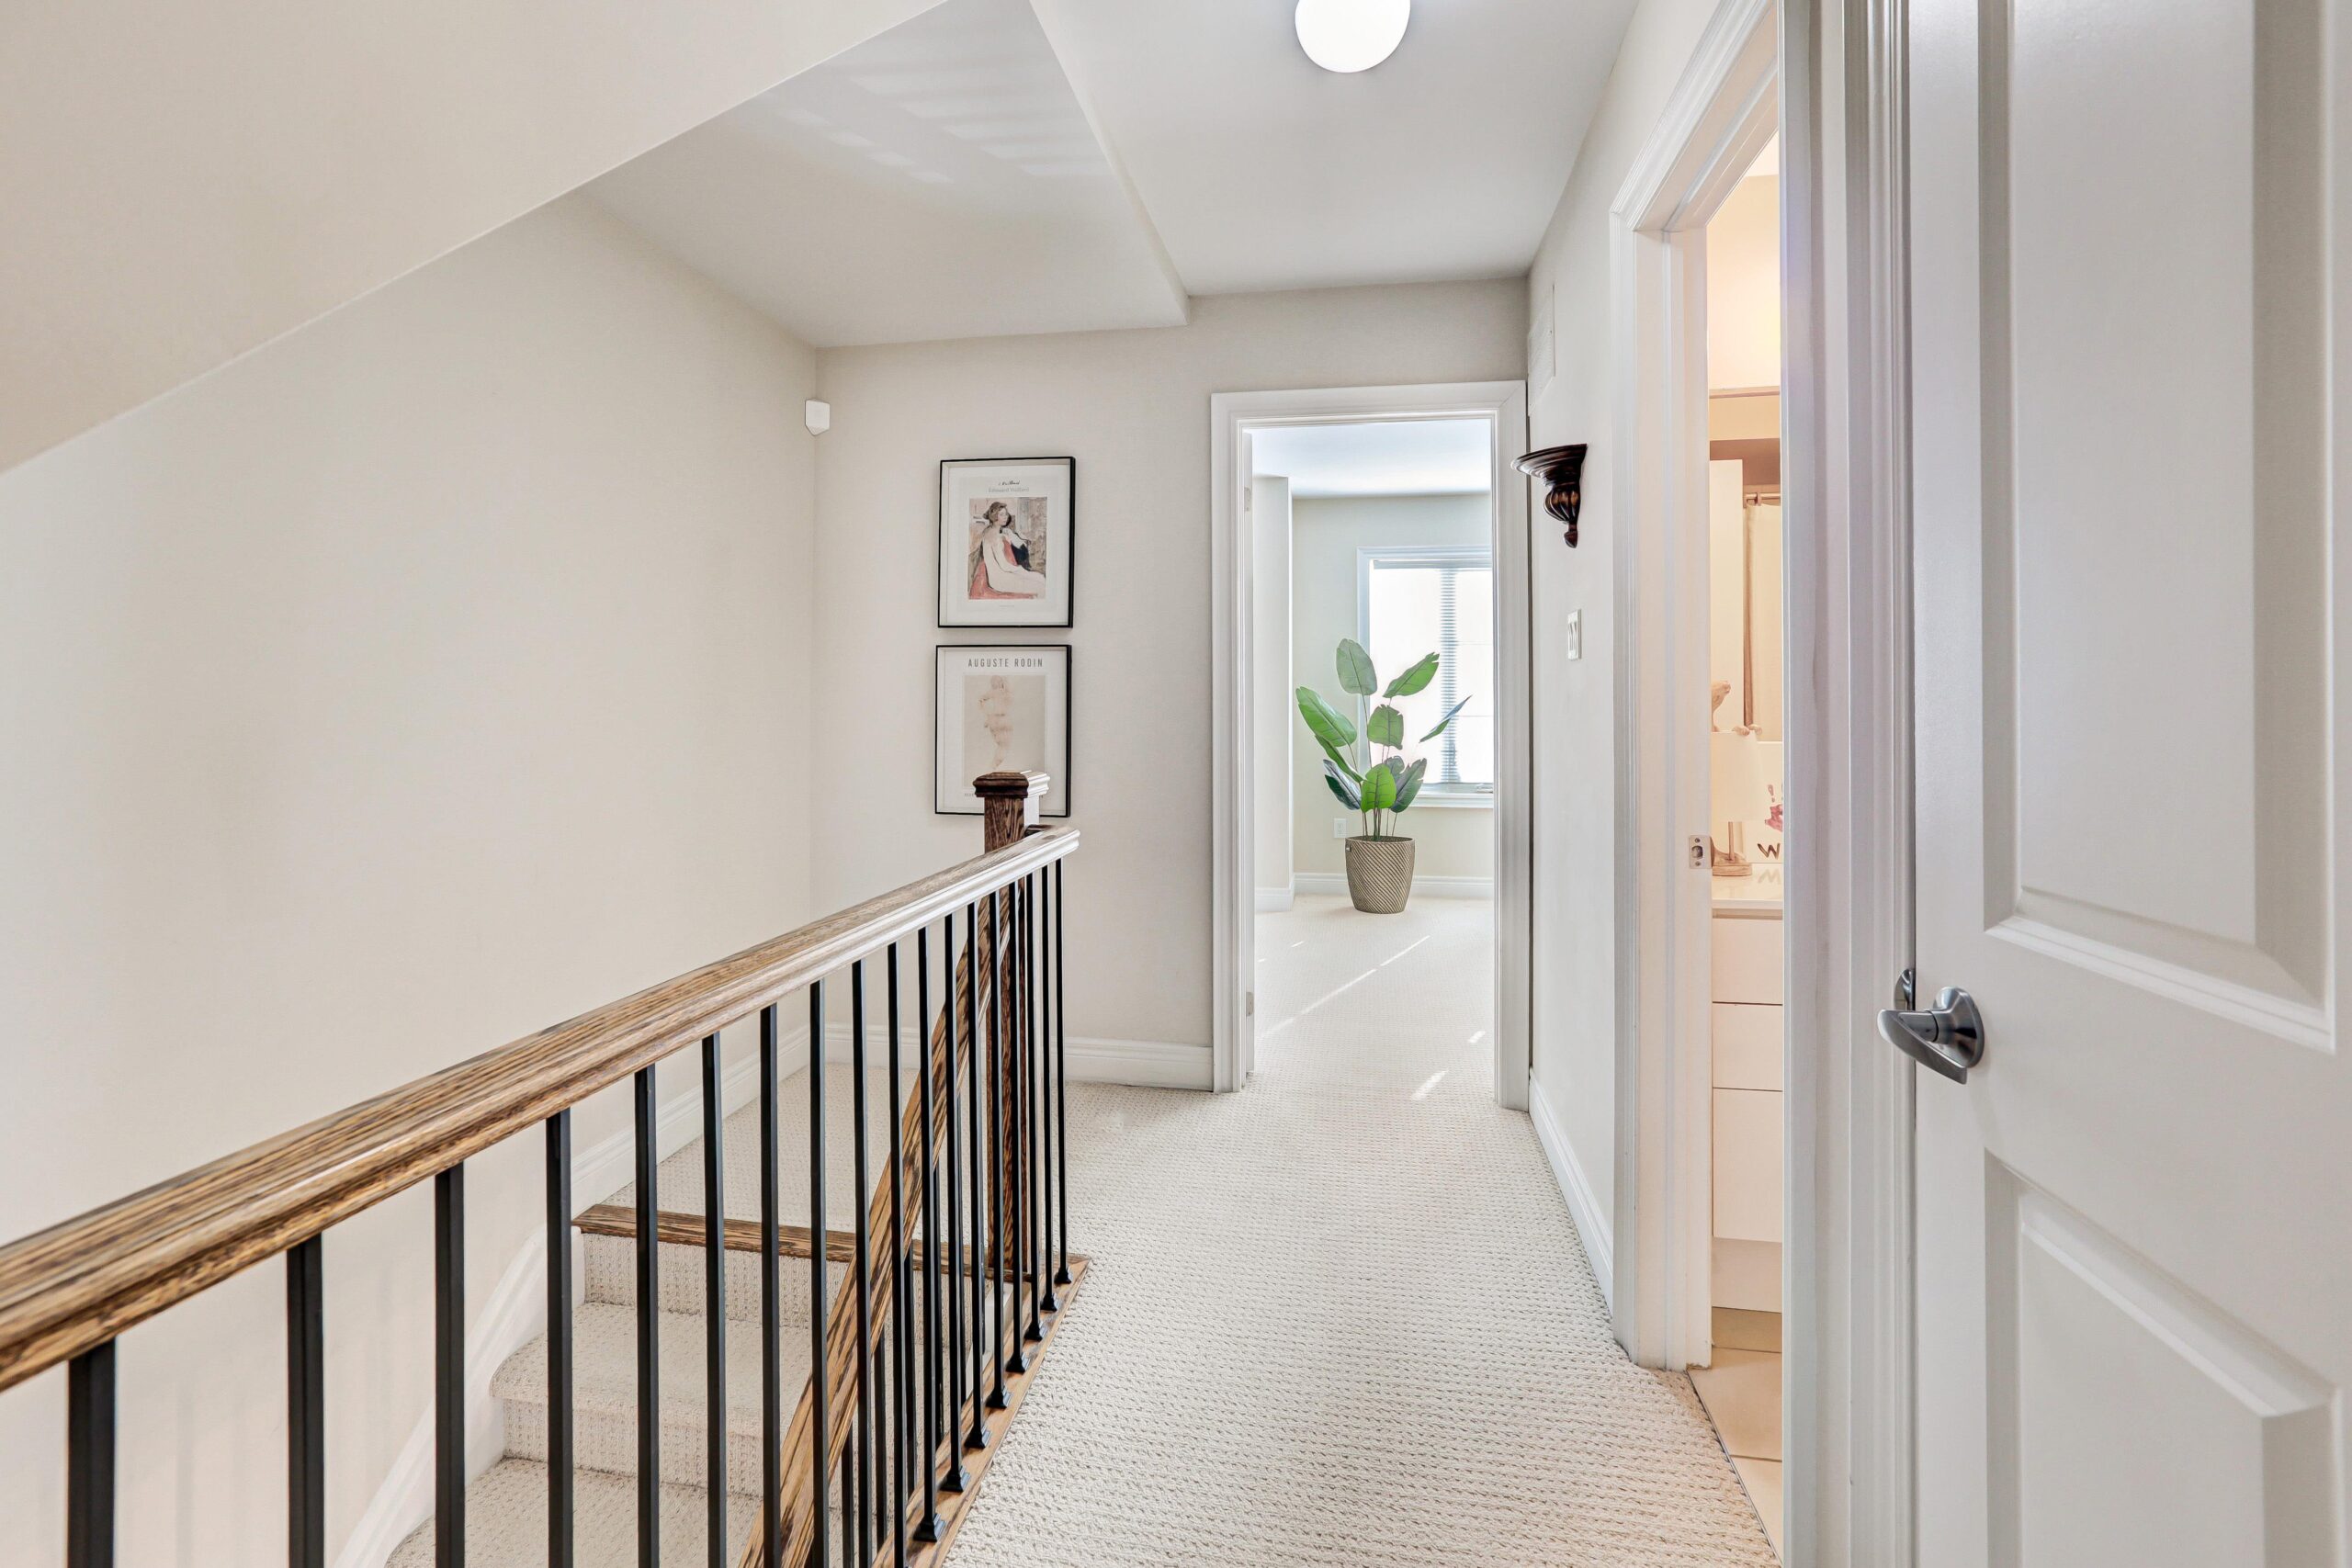

The 2nd floor offers two king-sized bedrooms with deep double closets, tall windows,  a family sized 4-piece bath with soaker tub, a linen closet and laundry.


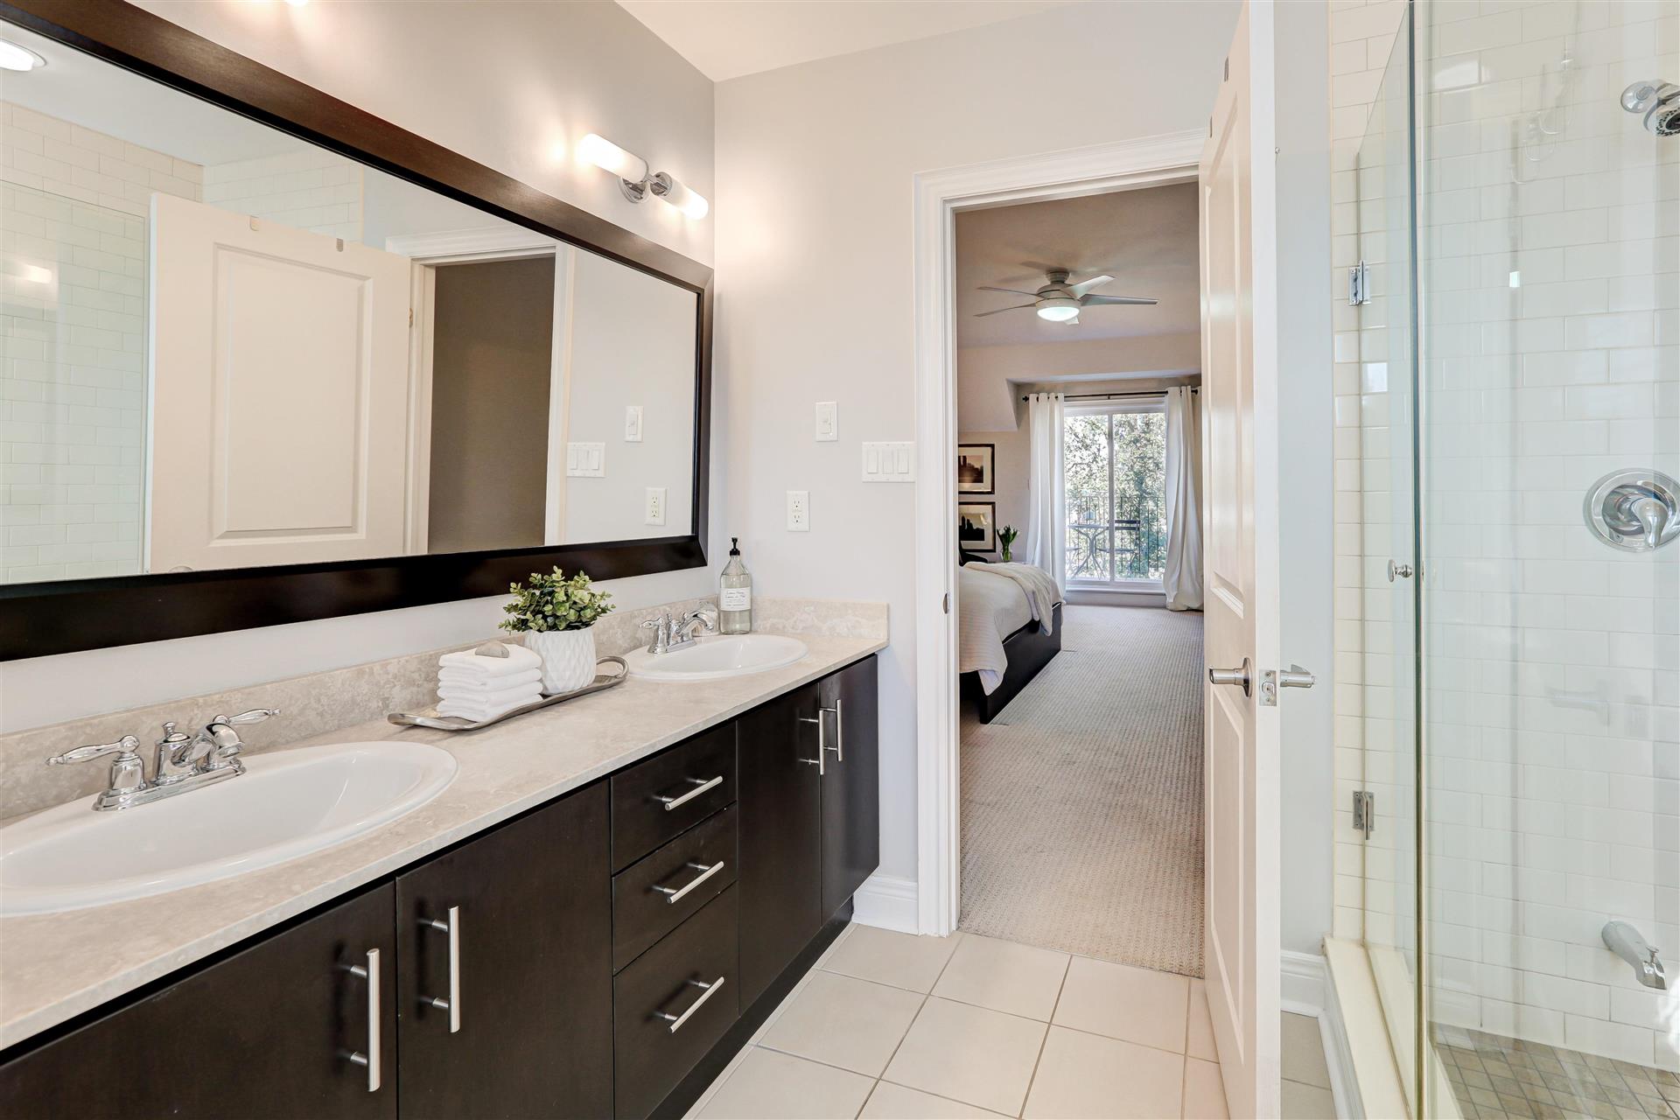

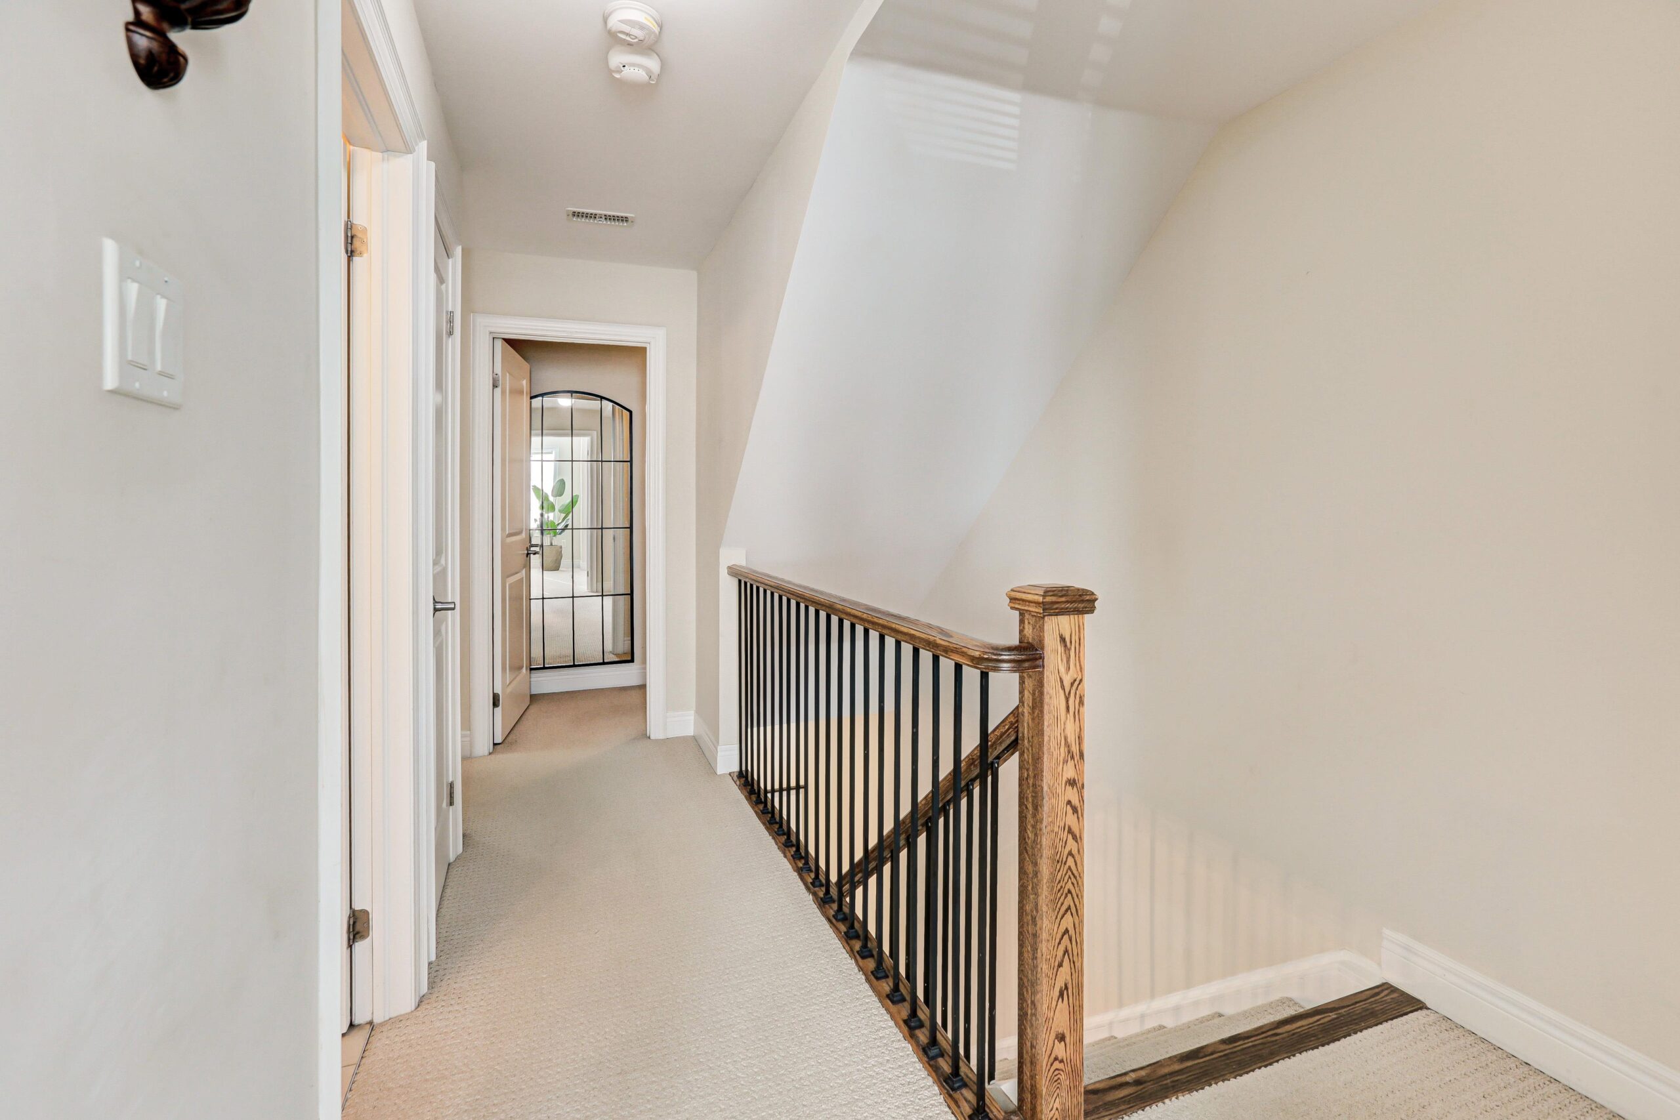
The 3rd floor is the Primary Suite Retreat and offers over 500 sq/ft of tranquil living space that includes: 9’ ceilings, pot lights, walk-out to a private treetop balcony, a spa-like ensuite bath with deep jacuzzi tub, spacious separate shower, a double sink marble-topped vanity with tons of storage and large window.  Plus, a spacious walk-in closet.

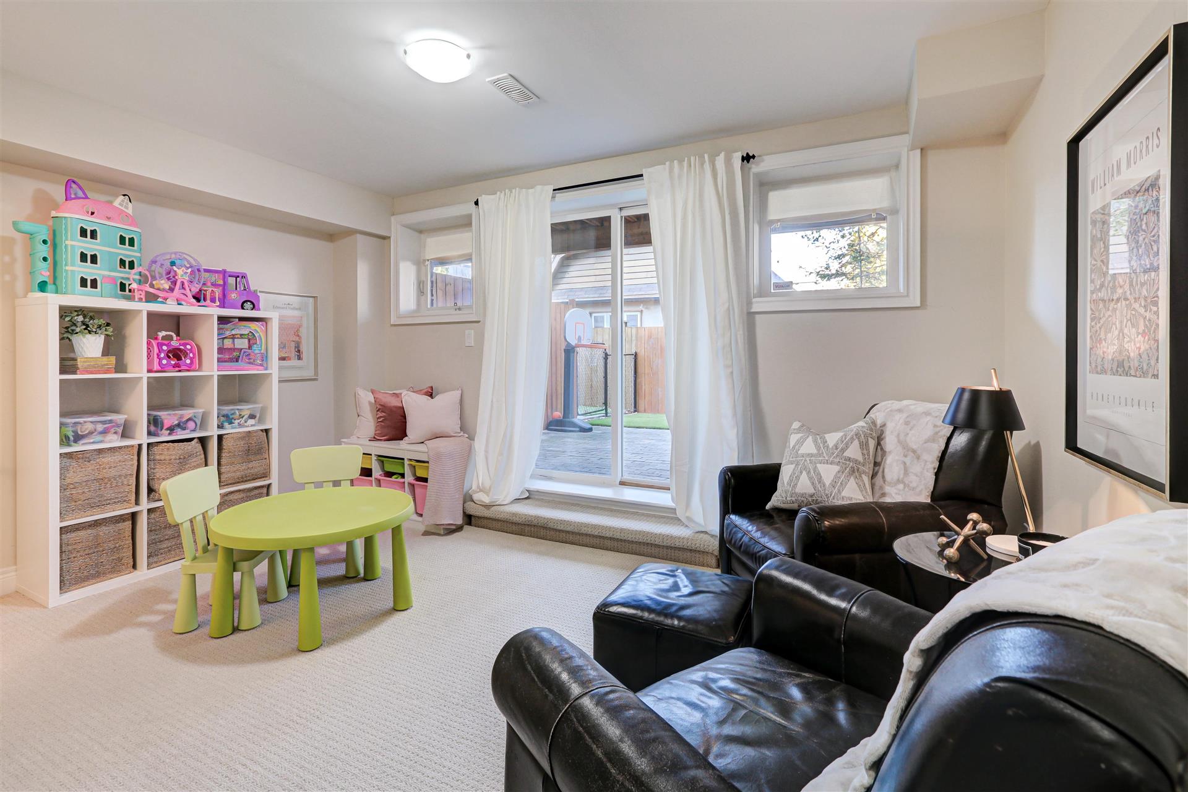
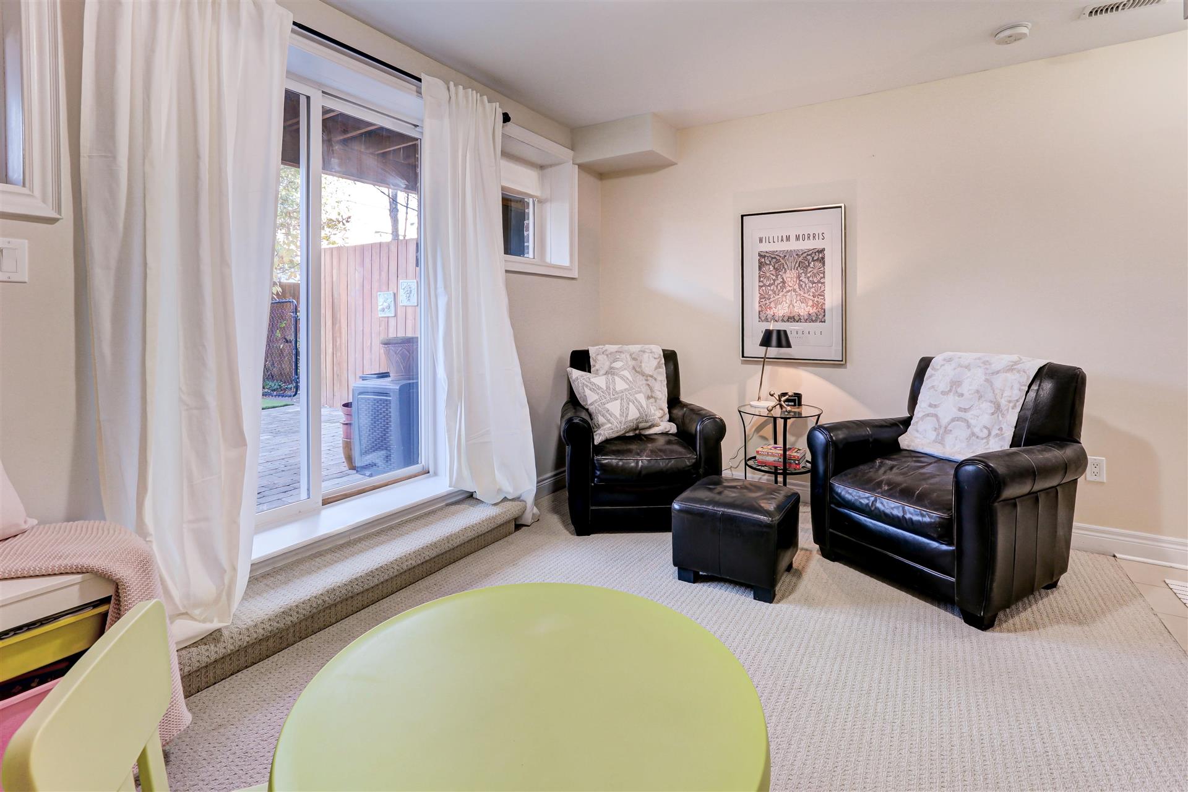
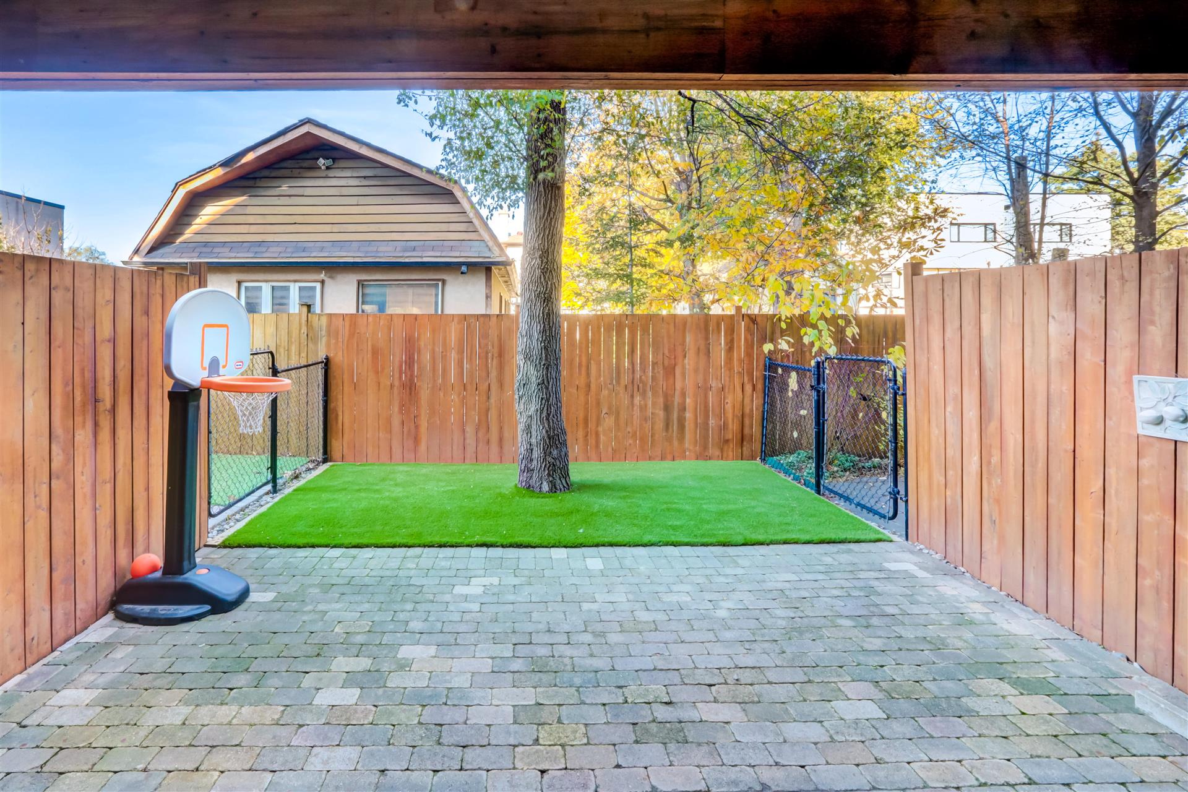
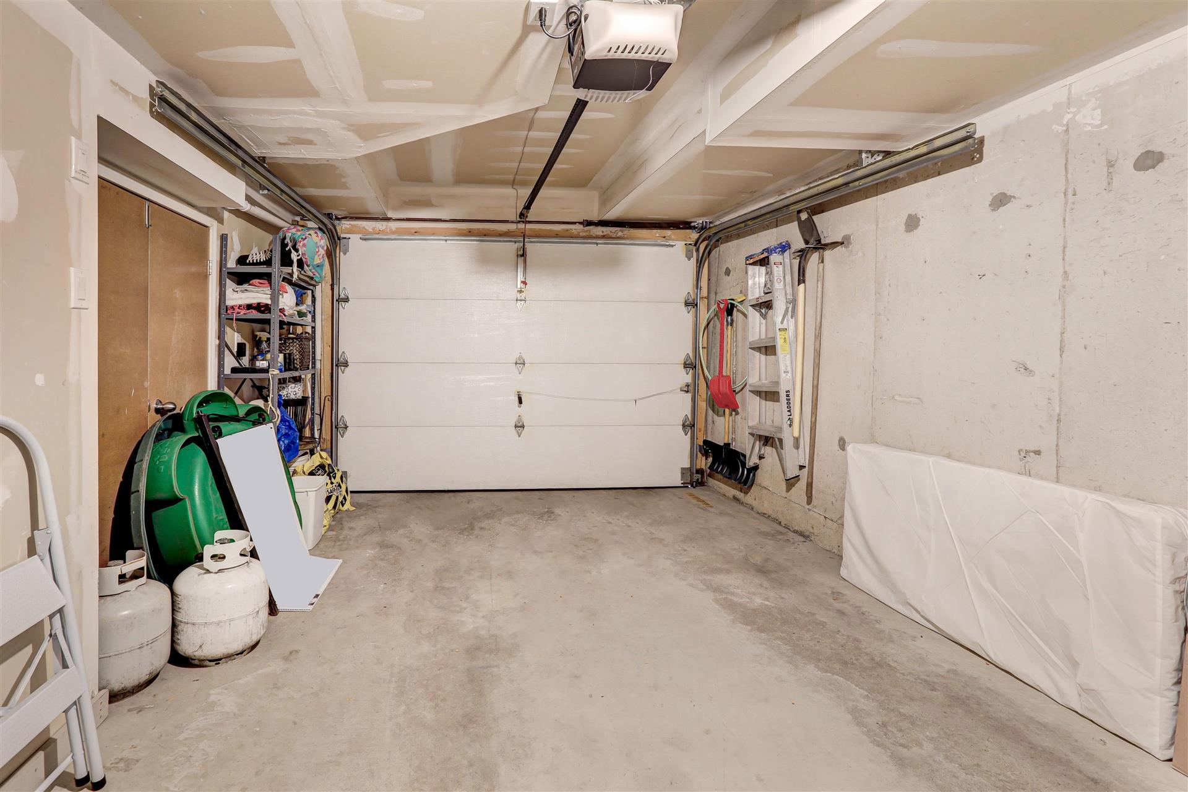
The lower level is above grade and provide an additional 300 s/f of family living space.  The family room offer 8’ ceilings and walkout to the provide fenced backyard with brick patio and turf.  There’s also a two-piece powder room, deep coat closet and direct access into the large 1-vehicle garage.

There is parking for two vehicles via private drive and garage.

This is a freehold townhouse community that provides ample visitor parking. 

Owners pay a low monthly fee of $160.13 to the community which covers: snow removal and landscaping of the common areas plus weekly garbage and recycling removal.   

12 Furrow Lane is a short walk or ride to everything you could need including;

  • Shops, restaurants and amenities.
  • Excellent local schools 
  • Parks & recreational facilities that include (and not limited to):
    • Norseman Community School & Pool, 105 Norsemen, ~7 min walk
    • Fairfield Park & Seniors’ Centre, 90 Lothian, ~ 2 min walk
    • Lora Hill Park, 36 Fernalroy Blvd., ~7 min walk
  • Easy access to public transit including:
    • Islington Subway Station ~15 min walk
    • Closest bus stop located at Islington Ave. & Saybrook Ave. ~ 3 min walk
  • Minutes to highways, downtown Toronto, Mississauga, Pearson and Billy Bishop Airports and the UP Express.   

Owned and cared for by the same family since 2005!  Just move-in, unpack and enjoy. It’s perfect!!

For more information contact: Elaine McDonald, Broker | 416 723 1786

Take the Virtual Tour

Nearby Schools:

  • Norseman Junior Middle School

    105 Norseman Street, Etobicoke, ON, Canada

  • Etobicoke Collegiate Institute

    86 Montgomery Road, Etobicoke, ON, Canada

  • École élémentaire Micheline-Saint-Cyr

    85 Forty First Street, Etobicoke, ON, Canada

  • Etobicoke School of the Arts

    675 Royal York Road, Toronto, ON, Canada

  • Karen Kain School of the Arts

    60 Berl Avenue, Etobicoke, ON, Canada

Additional Documents:

Floor Plan

Property Location:

Gallery

1300 Islington Ave Suite 504

SOLD

Bedrooms: 2

Bathrooms: 2

Property Type: Condo Apartment

MLS Number: W7257818

Taxes: 2,998.24

Square Footage: 1352 SQ. FT.


Welcome to Barclay Terrace! An absolute gem with hotel-like amenities in sought after Islington Village




This bright and spacious 1352 sq ft unit features 2 bedrooms, 2 bathrooms and a fabulous solarium with gorgeous sunset views.





Fabulous layout with a large, open concept living and dining room and freshly painted throughout the whole unit. Updated, wide galley style kitchen features custom cabinetry, newer countertops and opens to a sunny breakfast area. The primary suite boasts his and her double closets & a semi en-suite bathroom with a separate shower & a soaker tub. There is an en-suite storage room, a double sized front hall, mirrored closet & a full size washer & dryer.

This building is incredibly well run by an excellent management company. The maintenance fees have stayed very reasonable and are inclusive of all your amenities, all utilities as well as internet and cable TV.


The building amenities are unparalleled and include a monthly schedule of all the recreational, social and fitness activities your heart desires! The Resort style amenities include a 24-Hour concierge, an outdoor courtyard, a Bbq area, an indoor pool with a hot tub and sauna, tennis & pickleball courts, squash courts, an exercise room, a Library, a billiard room and there is a seperate studio for weekly fitness classes. Join the bridge club and save some time for weekly scrabble & movie nights! There is loads of visitor parking for entertaining guests and available bike storage for the avid cyclists.

Location, Location, Location! It is just steps to Islington subway station.  It’s close to many parks, golf courses, schools, pubs, shops & restaurants!  Rabba Fine Foods and Tim Hortons are right next door and it’s just minutes to the lake, trails, and the vibrant communities of The Kingsway & Bloor West Village.

Provides convenient car access to the Gardiner Expressway, 427, QEW & Pearson Airport for a quick exit out of the city.

Take the Panoramic Tour

Nearby Schools:

  • Etobicoke Collegiate Institute

    Etobicoke Collegiate Institute, Montgomery Road, Etobicoke, ON, Canada

  • Islington Junior Middle School

    Islington Junior Middle School, Cordova Avenue, Toronto, ON, Canada

Additional Documents:

Floor Plan

Property Location:

Gallery

3955 Glamis Court, Mississauga

SOLD

Bedrooms: 4

Bathrooms: 3

Property Type: DETACHED

MLS Number: W7297172

Taxes: $7,704.65

Lot Size: 60.99 X 108.37FT

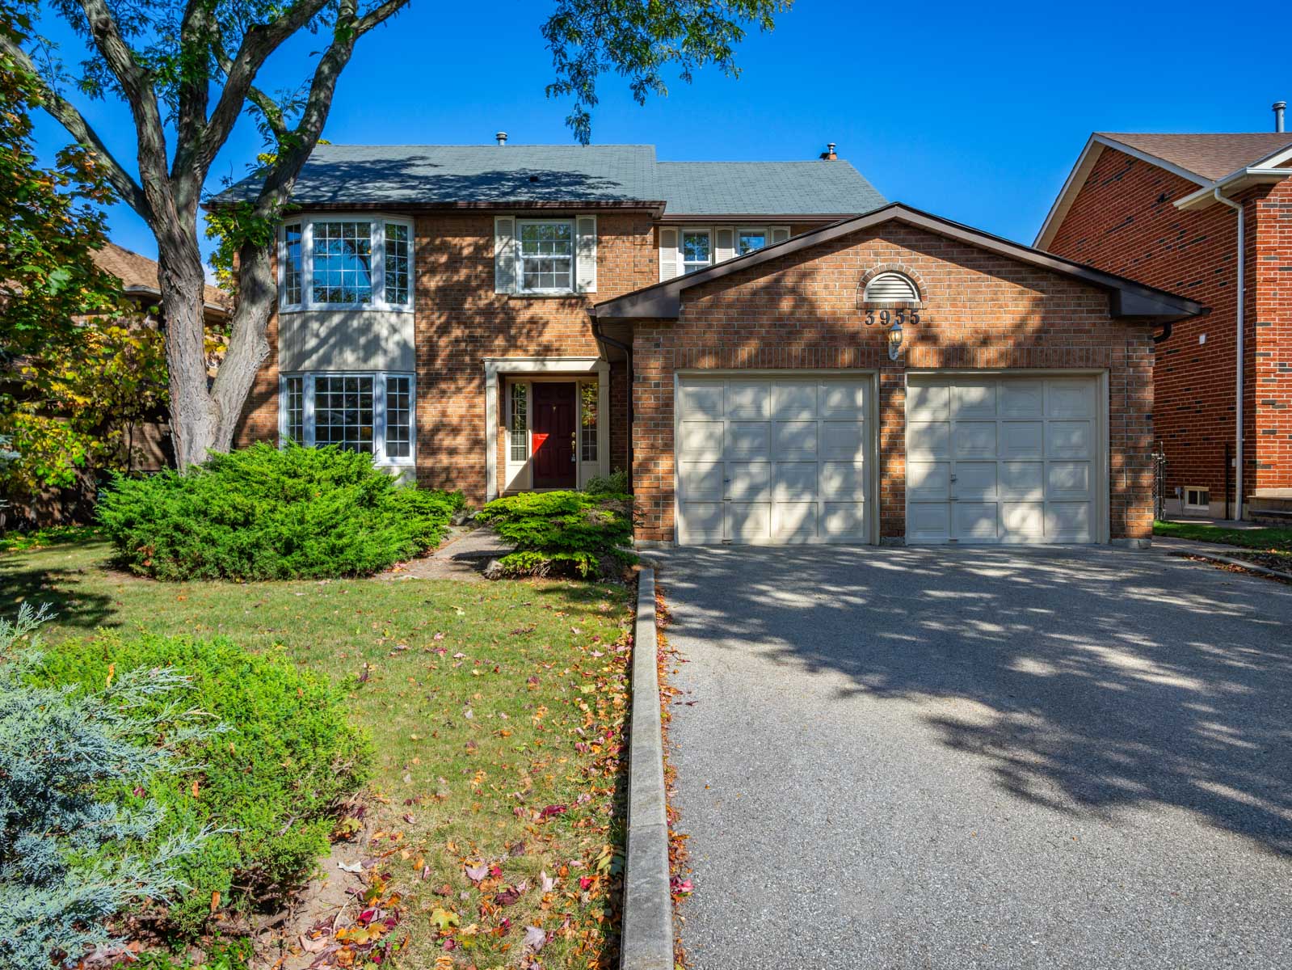
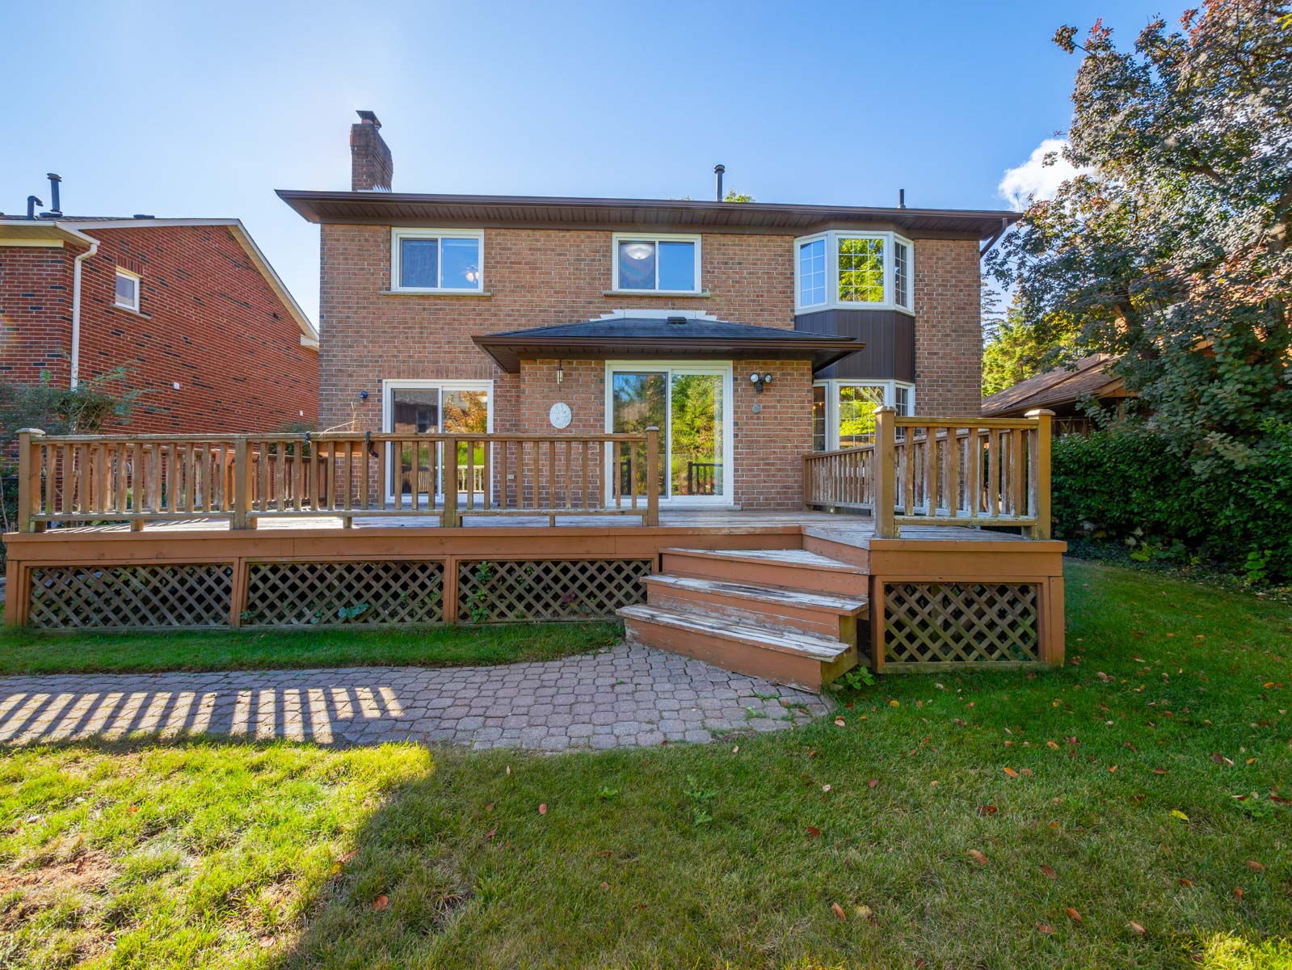
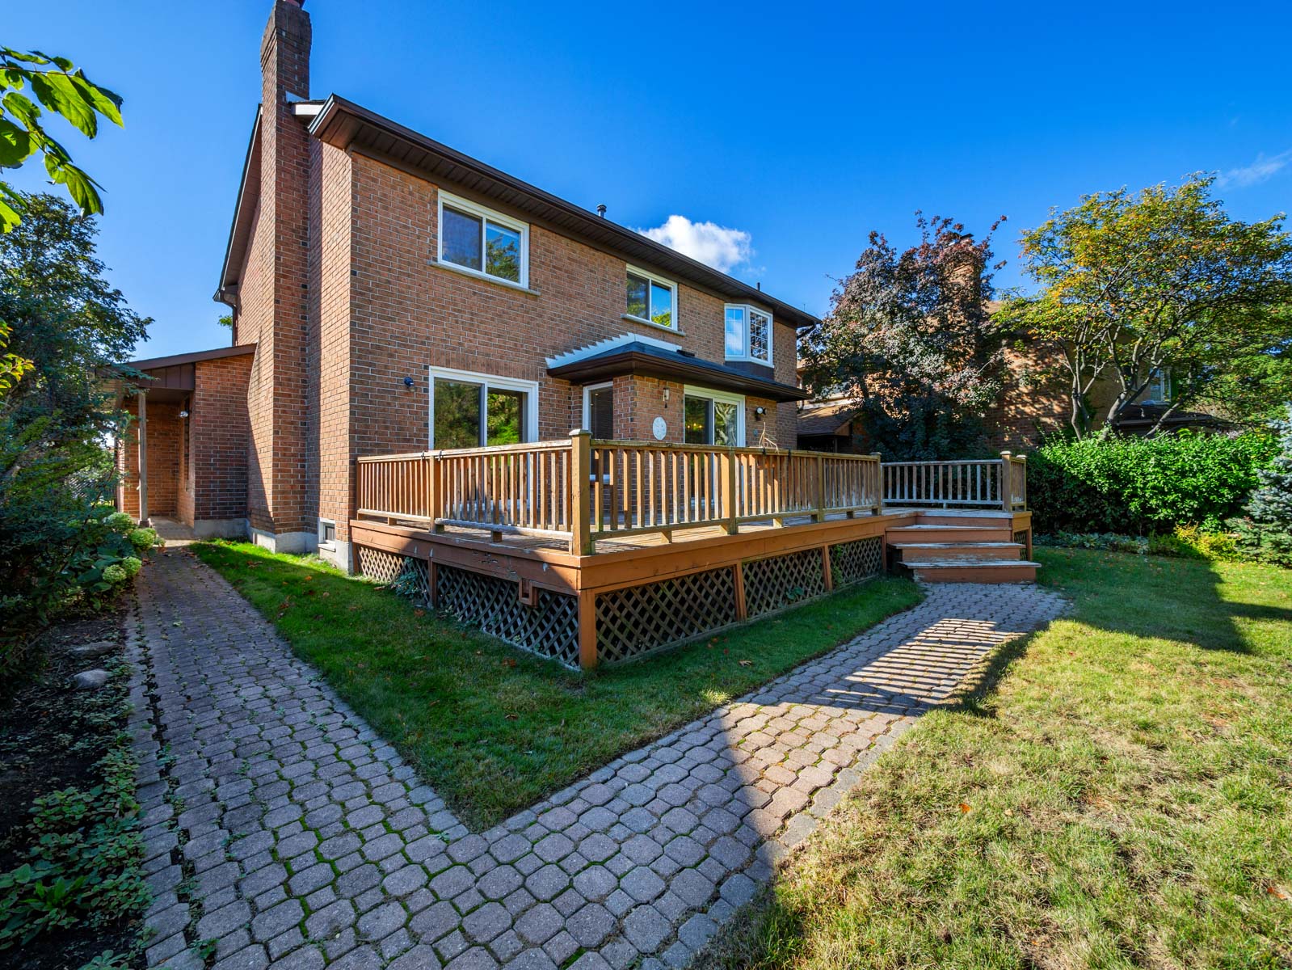
Welcome to this well-loved home in a family-friendly enclave of executive homes in Erin Mills. This four bedroom, three bathroom home has been thoughtfully cared-for by the original owner.

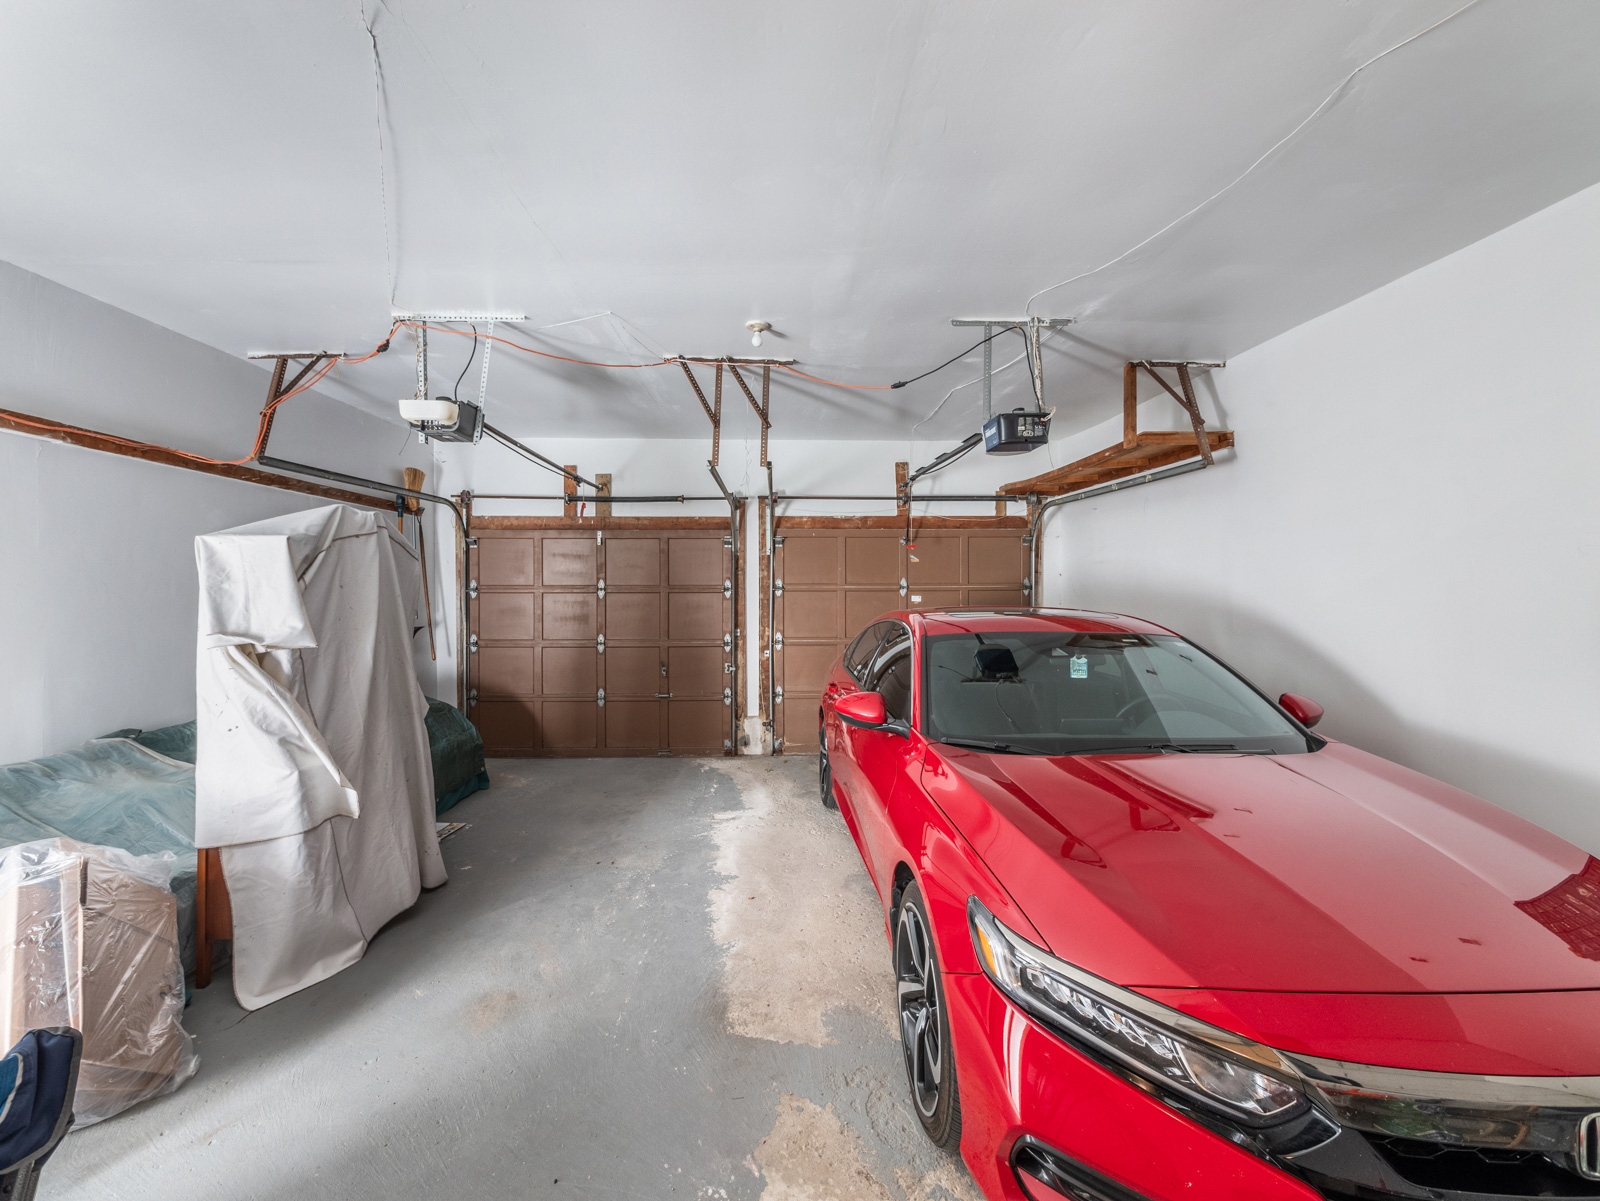

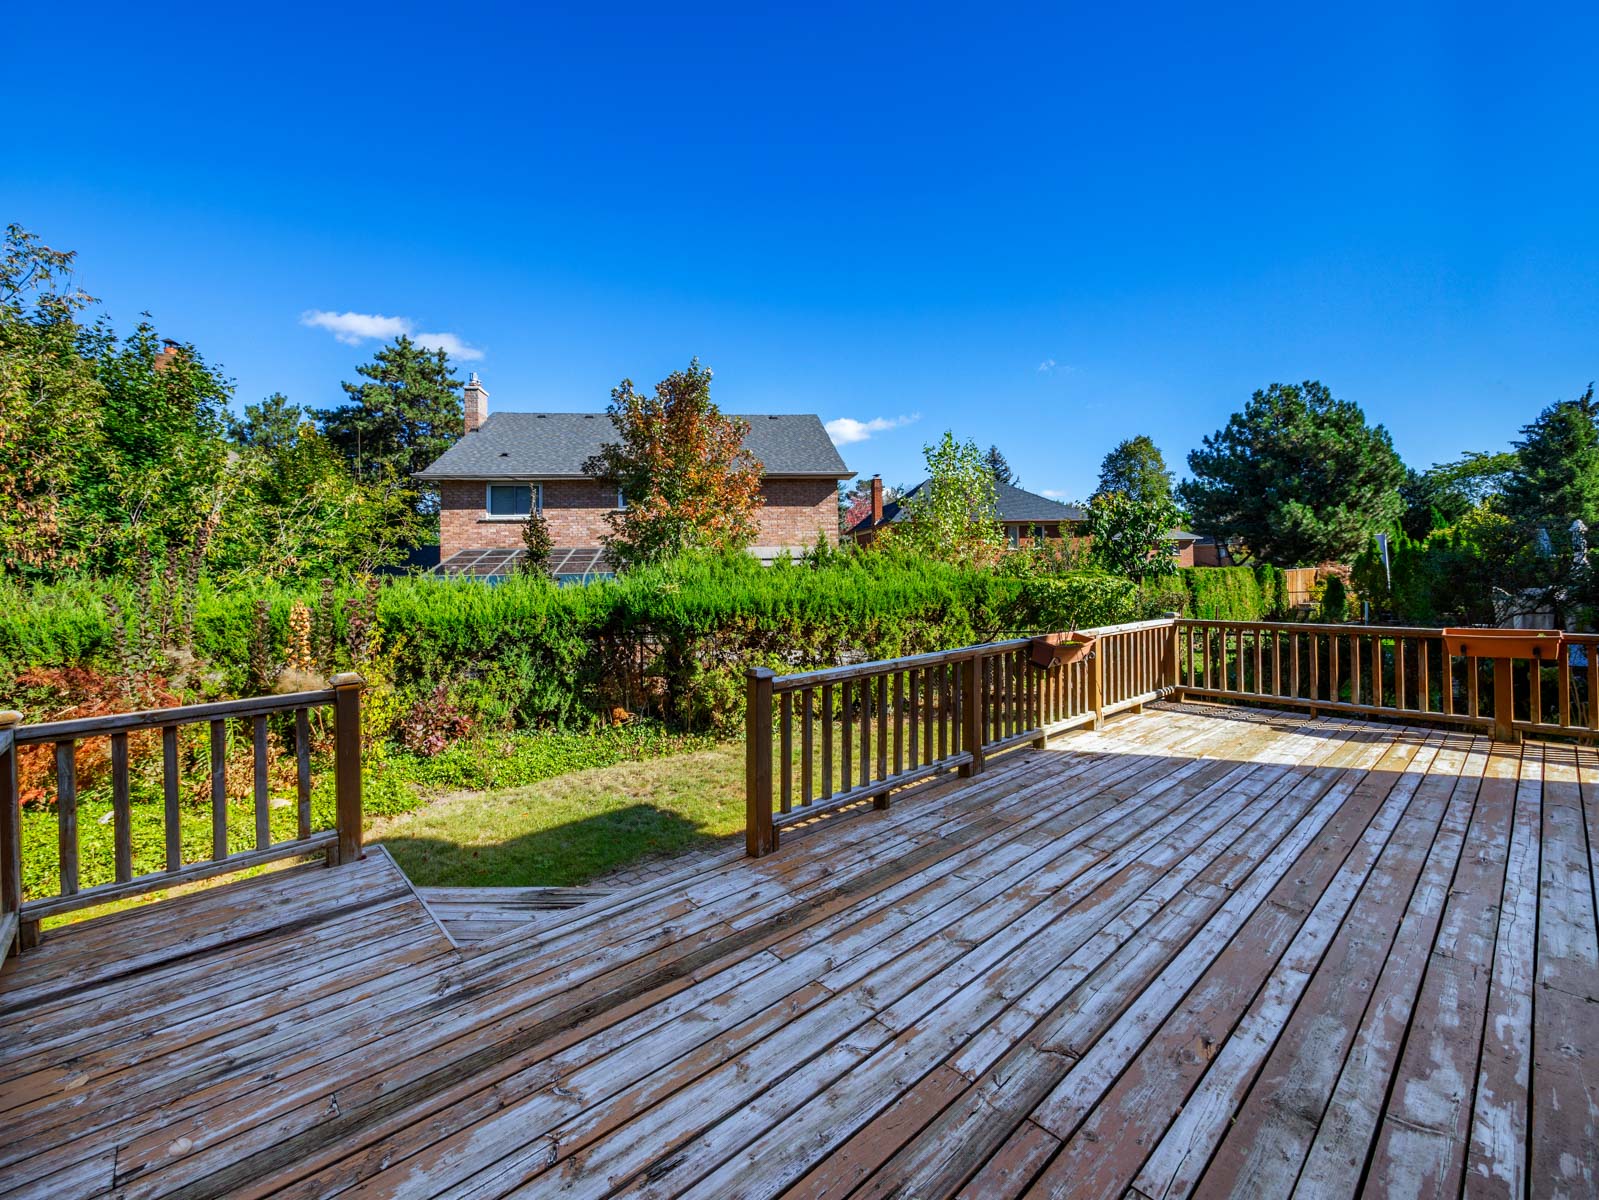
Enter through the foyer to the main level, offering large formal living and dining rooms, an eat-in kitchen and comfortable family room. Walk out from both the kitchen and family room to your private backyard deck, surrounded by gardens. Double car garage enters main level into mud room/laundry room, plus parking for four additional cars on the driveway.



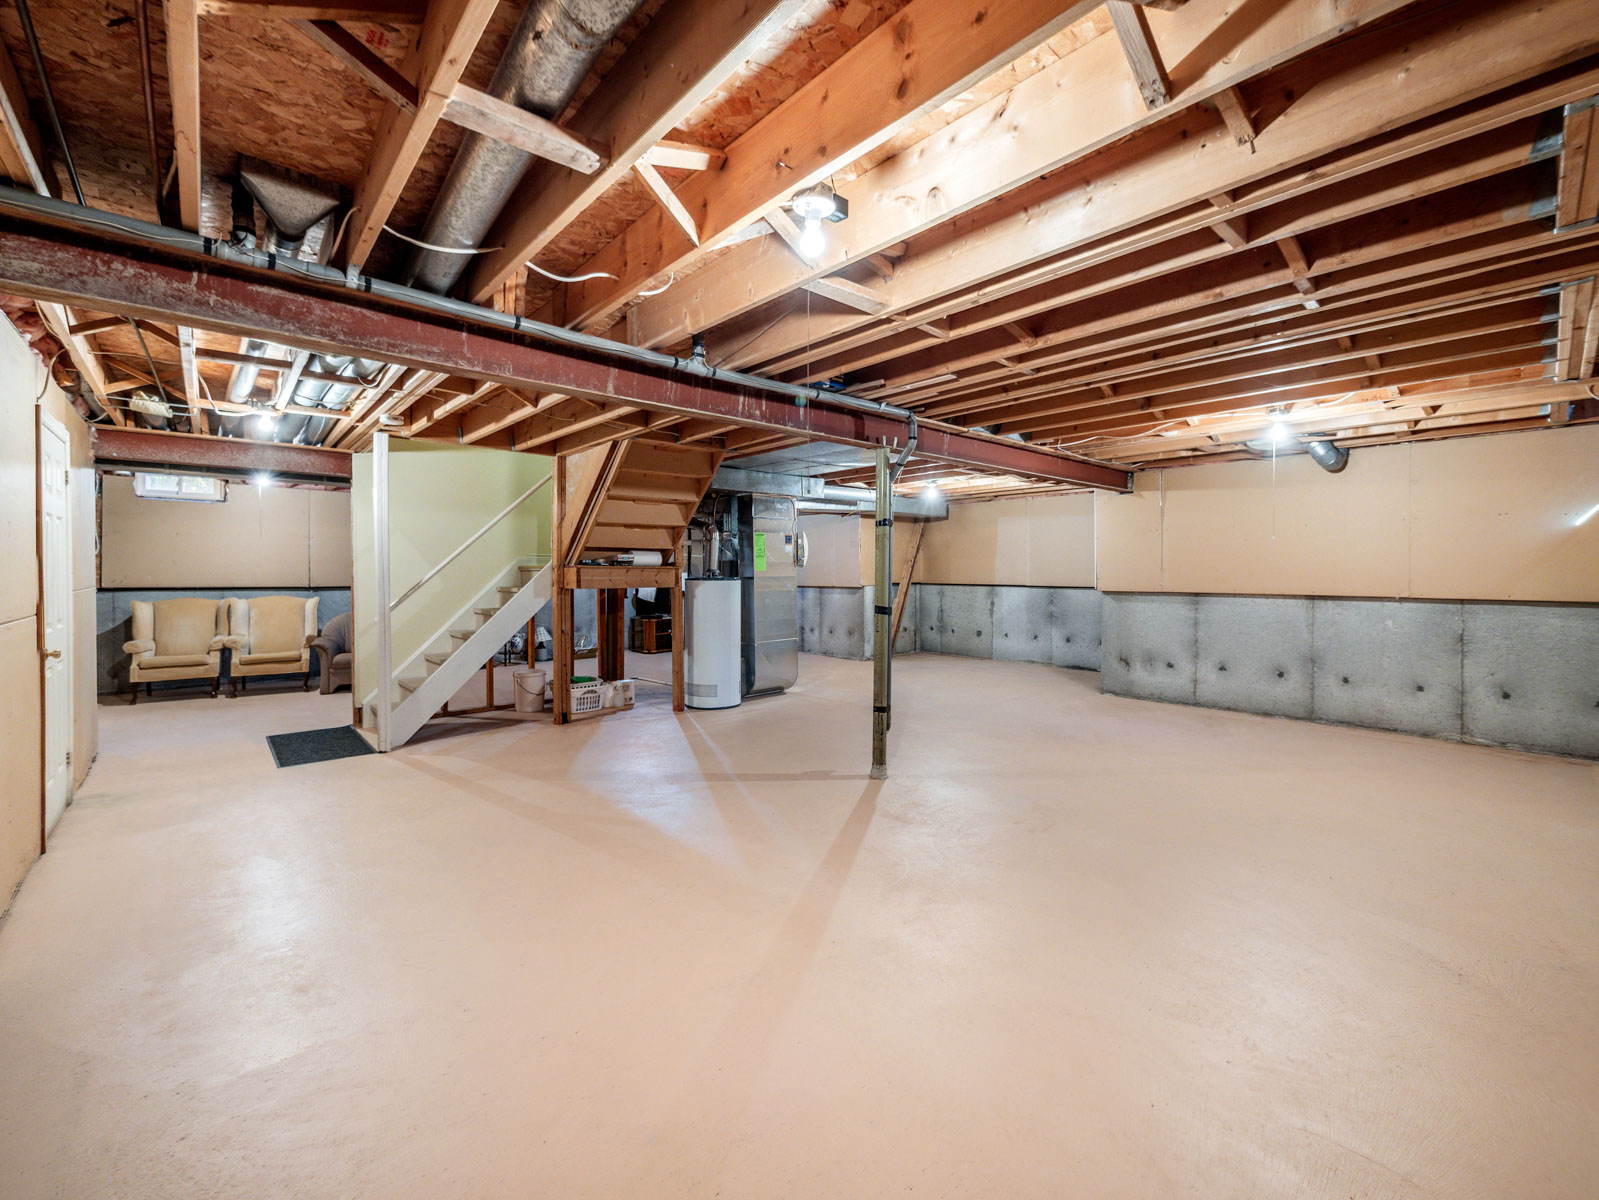

The spacious primary bedroom on the second floor features a walk-in closet and a four-piece ensuite. Spacious second, third and fourth bedrooms. Full, unfinished basement ready for customization to your needs. This wonderful home is ready to be customized to your needs.

Unique location in a lovely, well-established pocket of Mississauga with mature trees and quiet streets. Close to UofT Mississauga, GO, major highways, Square One, great schools, hiking trails, rivers and plenty of restaurants and shops.

Download The Brochure

Property Location:

Gallery

245 Indian Grove

SOLD

Bedrooms: 4+2

Bathrooms: 5

Property Type: Detached

MLS Number: W7016284

Taxes: 9,074

Lot Size: 50 ft x 86.46 ft

245 Indian Grove
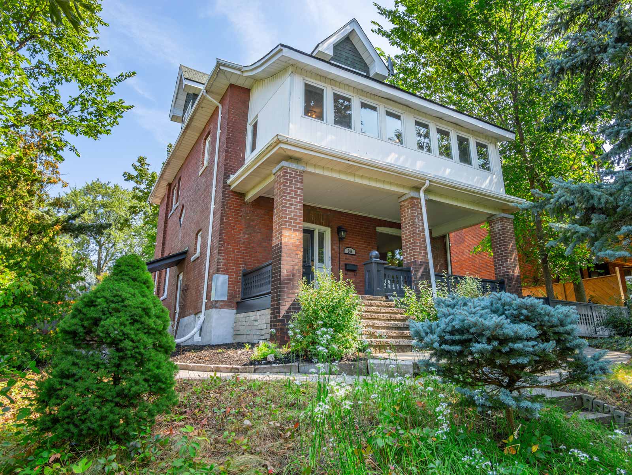
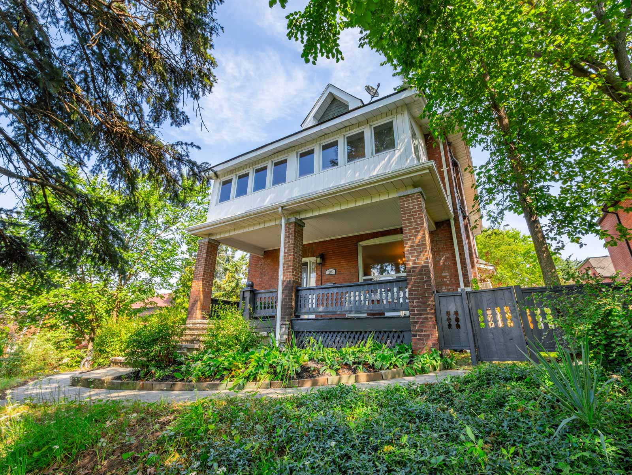
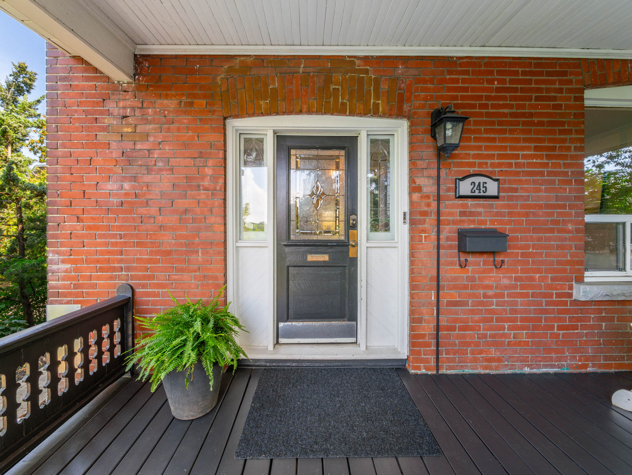
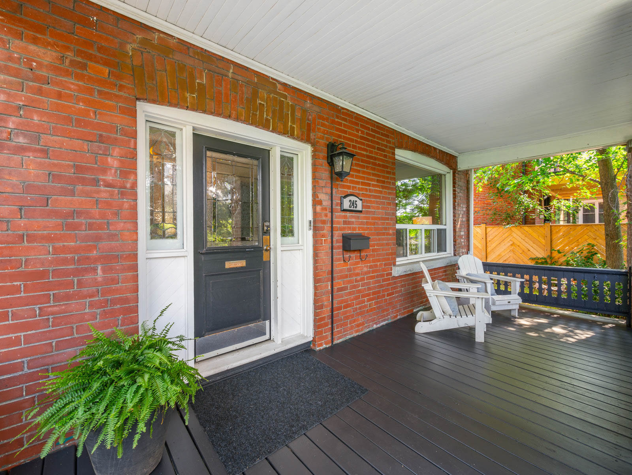
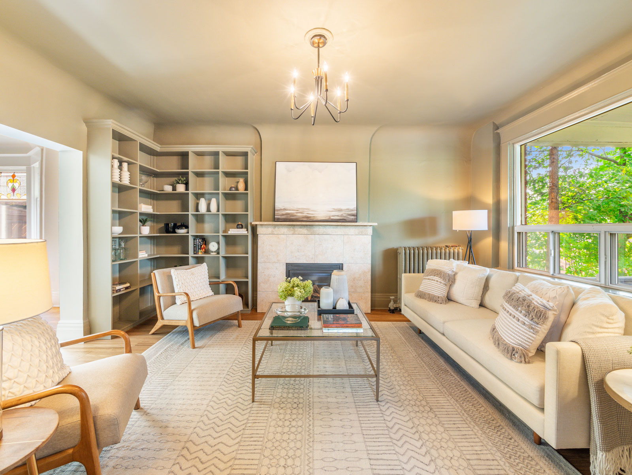
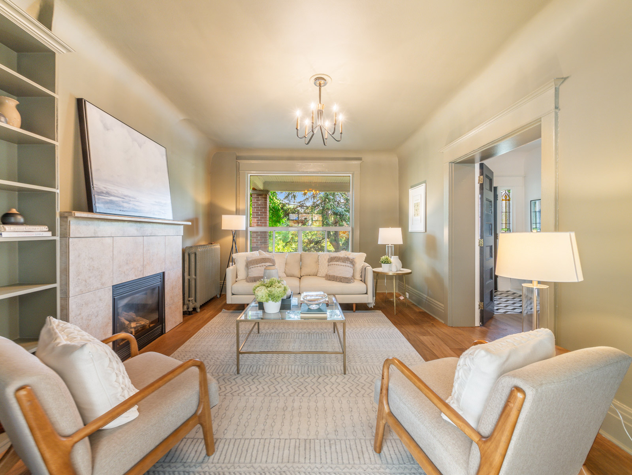
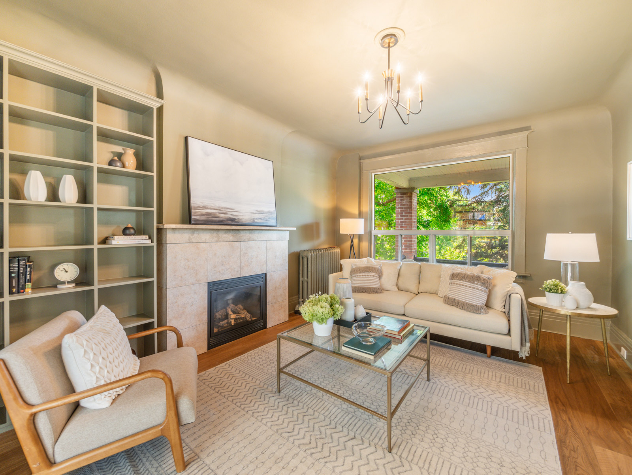
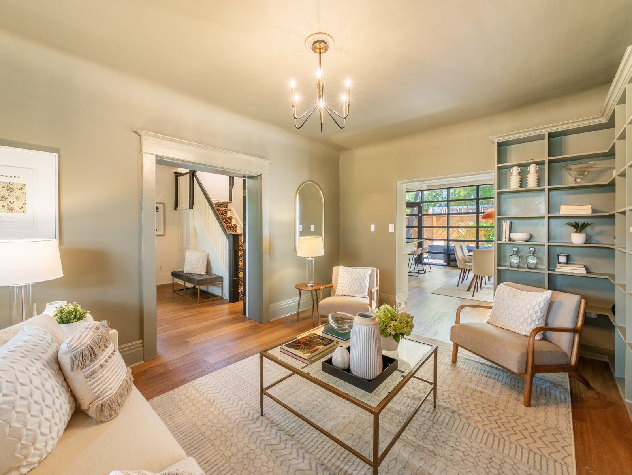
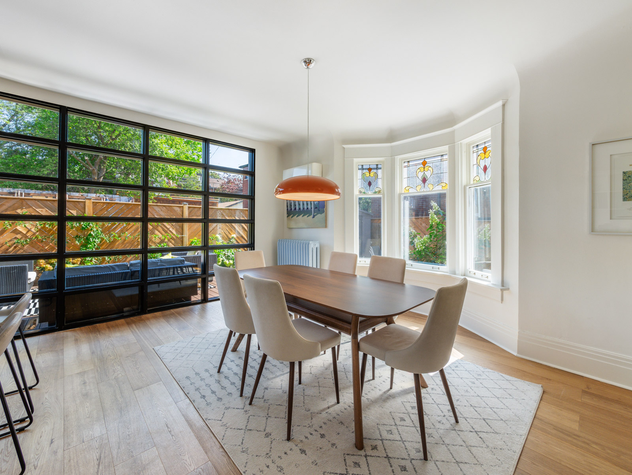
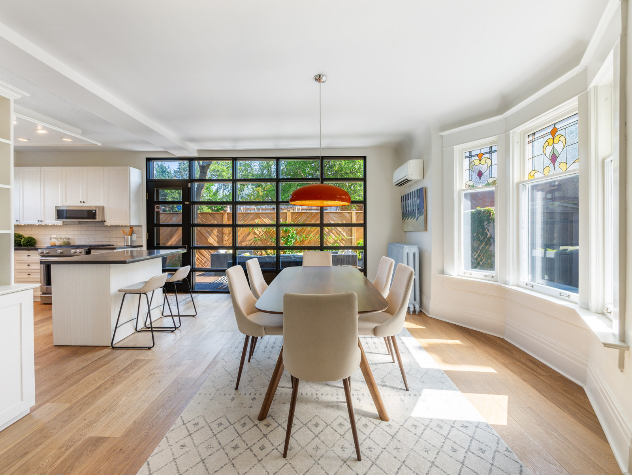
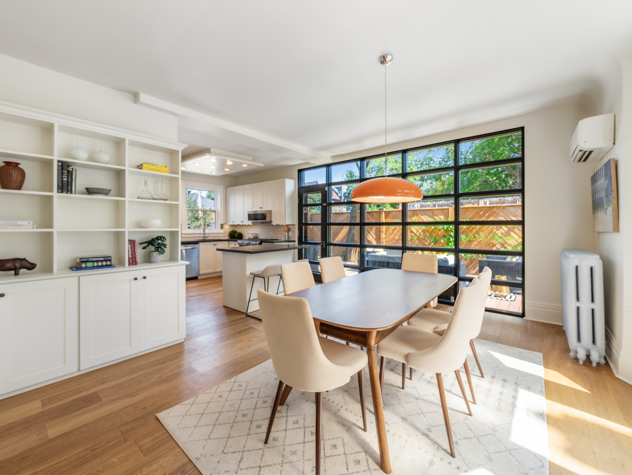
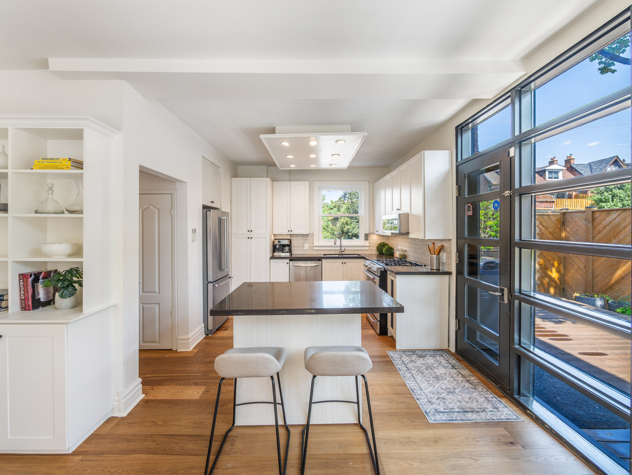
Welcome to 245 Indian Grove, a majestic grand century home located in High Park North.  Many of the home’s original character details have been lovingly maintained, while modern renovations have increased the functionality of this bright & spacious home.  The oversized front porch is the perfect spot to enjoy the views of mature trees & foliage.  The main floor features new premium white oak floors, a stunning entrance hallway, and double doors leading to an elegant living room, featuring a gas fireplace, and custom handcrafted bookshelves.  The living room flows into the spacious dining room, where more built-ins can be found, a beautiful bay window with stained glass and east-facing floor-to-ceiling windows.  The kitchen is well laid out, with a center island, and stainless steel appliances, and offers easy access to the rear deck.  A powder room is also conveniently located on this level.
On the second floor, two bedrooms can be found. The rear bedroom has two closets and a 4 piece ensuite, complete with a soaker tub and shower. The larger bedroom to the front of the home has both a sunroom and a den that can be used as a TV room, office, or converted to another ensuite or bedroom off the hallway.  Another powder room is also located on this floor.  The third floor features two additional bright & spacious bedrooms, one with an ensuite; both with sizable closets.
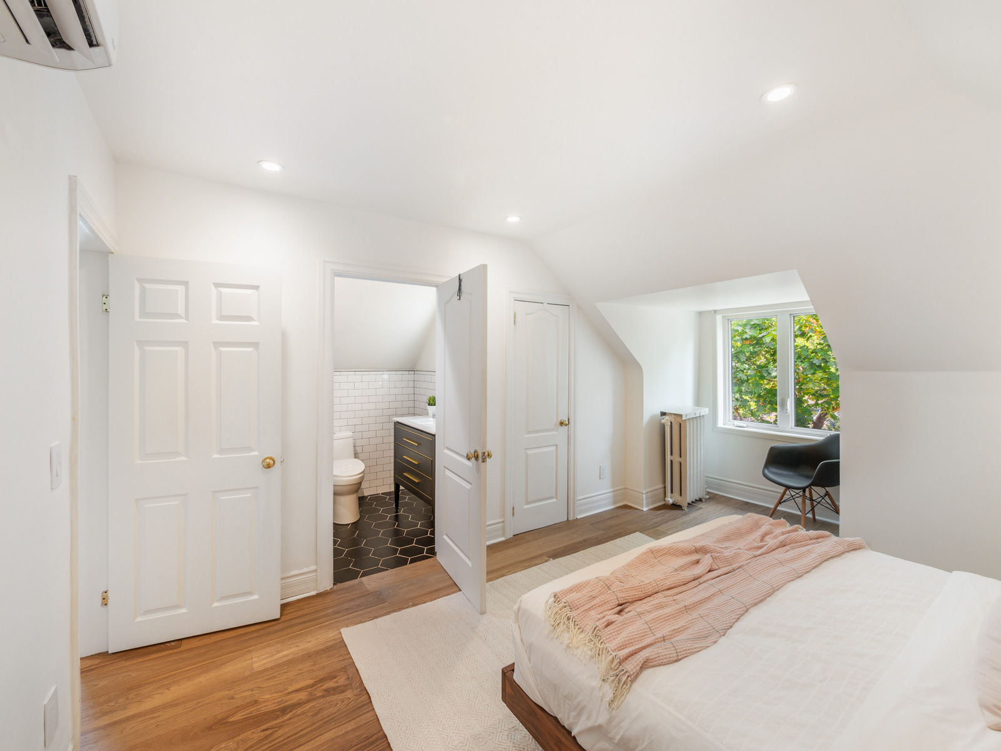
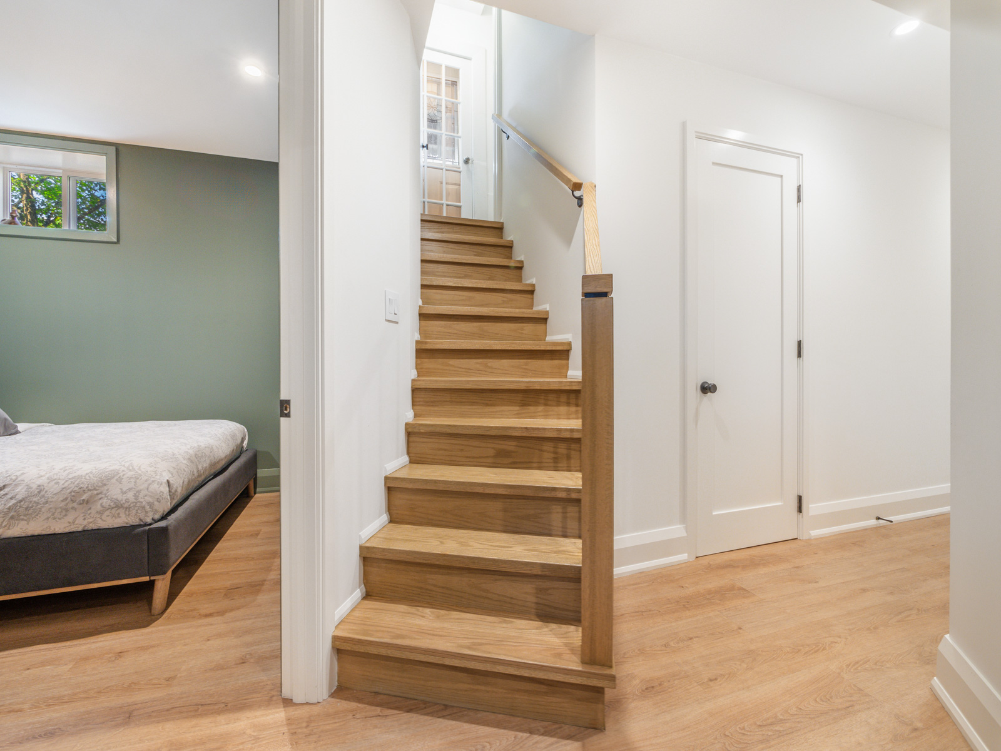
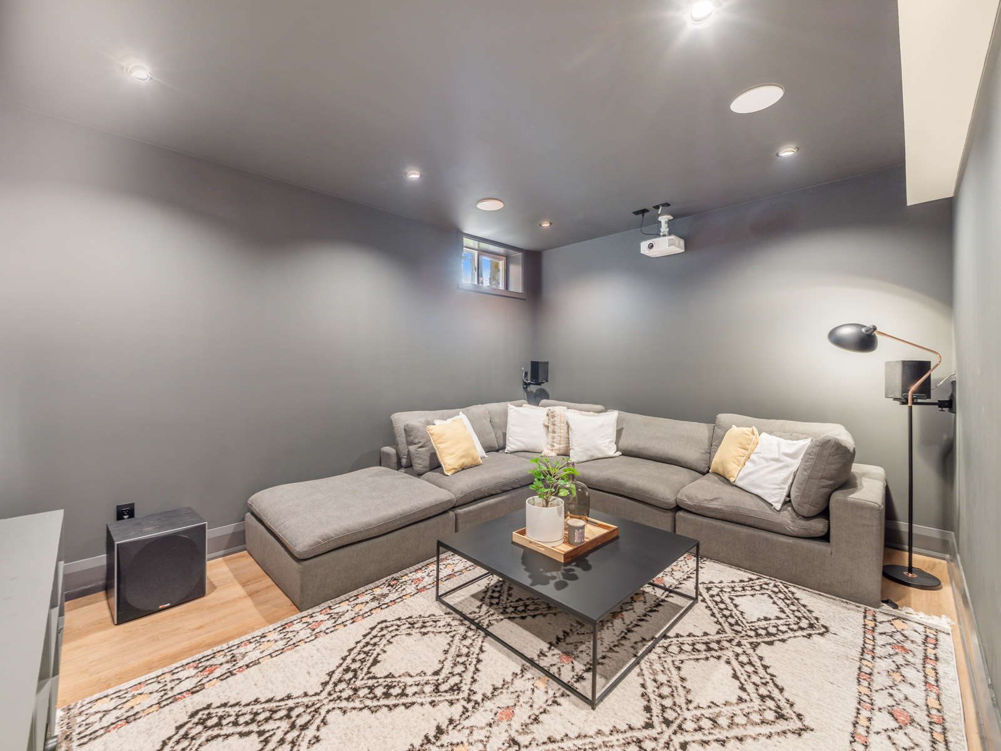
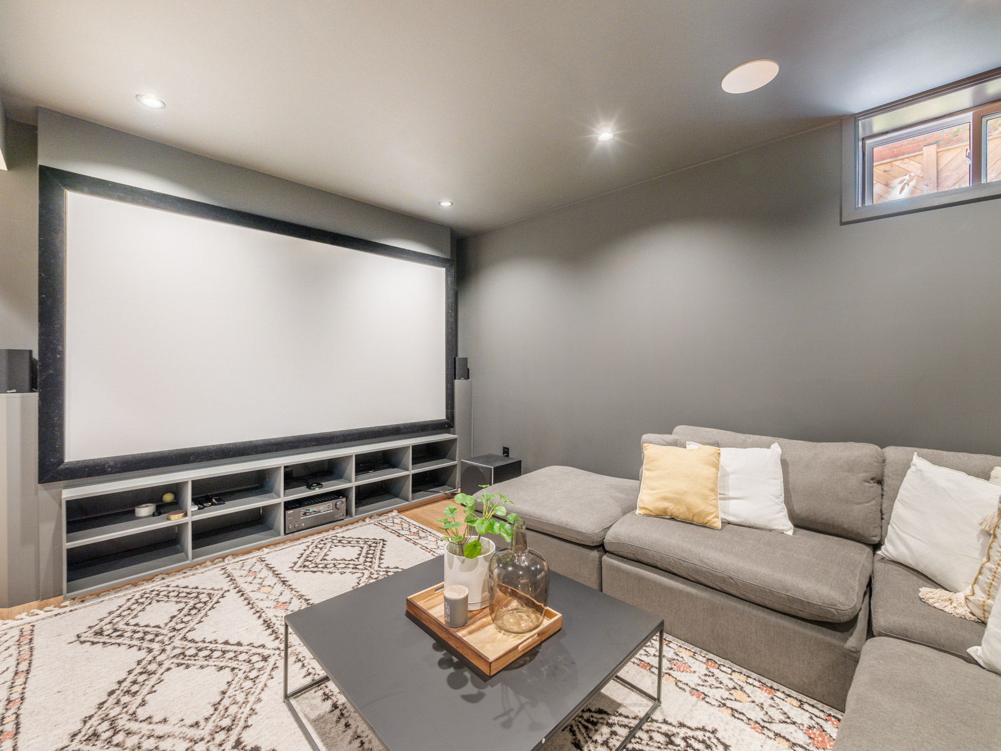
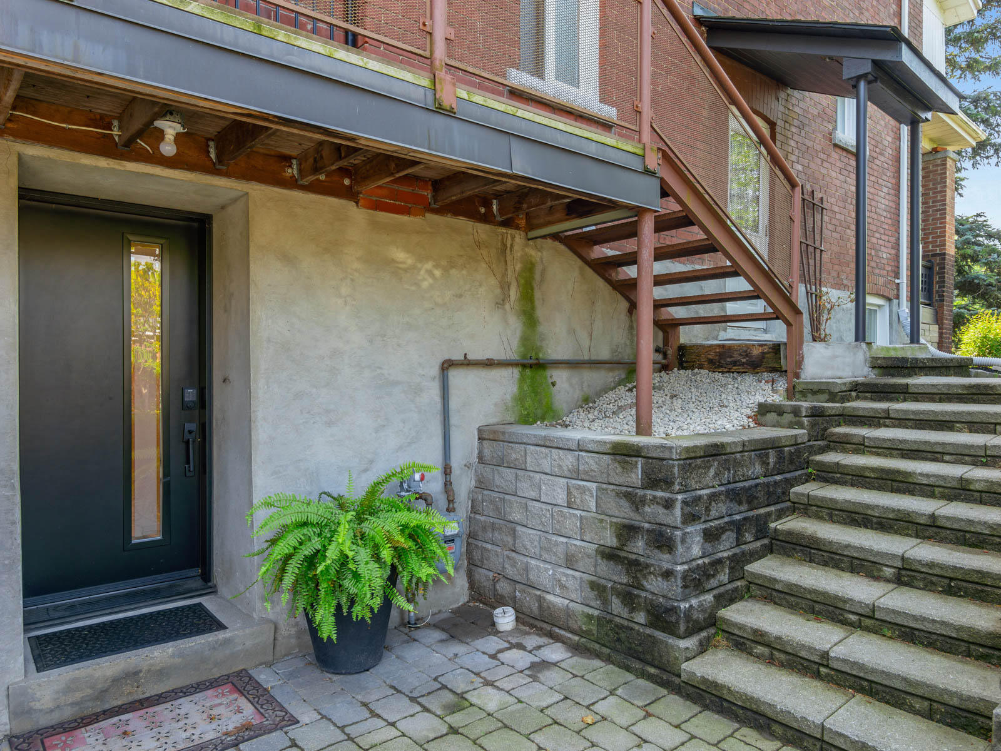
The basement has a separate walk-in entrance, a bedroom, an office, and a large rec room with a home theatre and state-of-the-art AV system. This newly renovated and underpinned basement features high ceilings and above-grade windows.  The basement could be used as an in-law or nanny suite or for a rental apartment, and rough-in plumbing can be found in the south wall of the office for future use. A mechanical room plus a gorgeous three-piece bathroom finish off this floor. The basement is also heated with radiant in-floor heating.
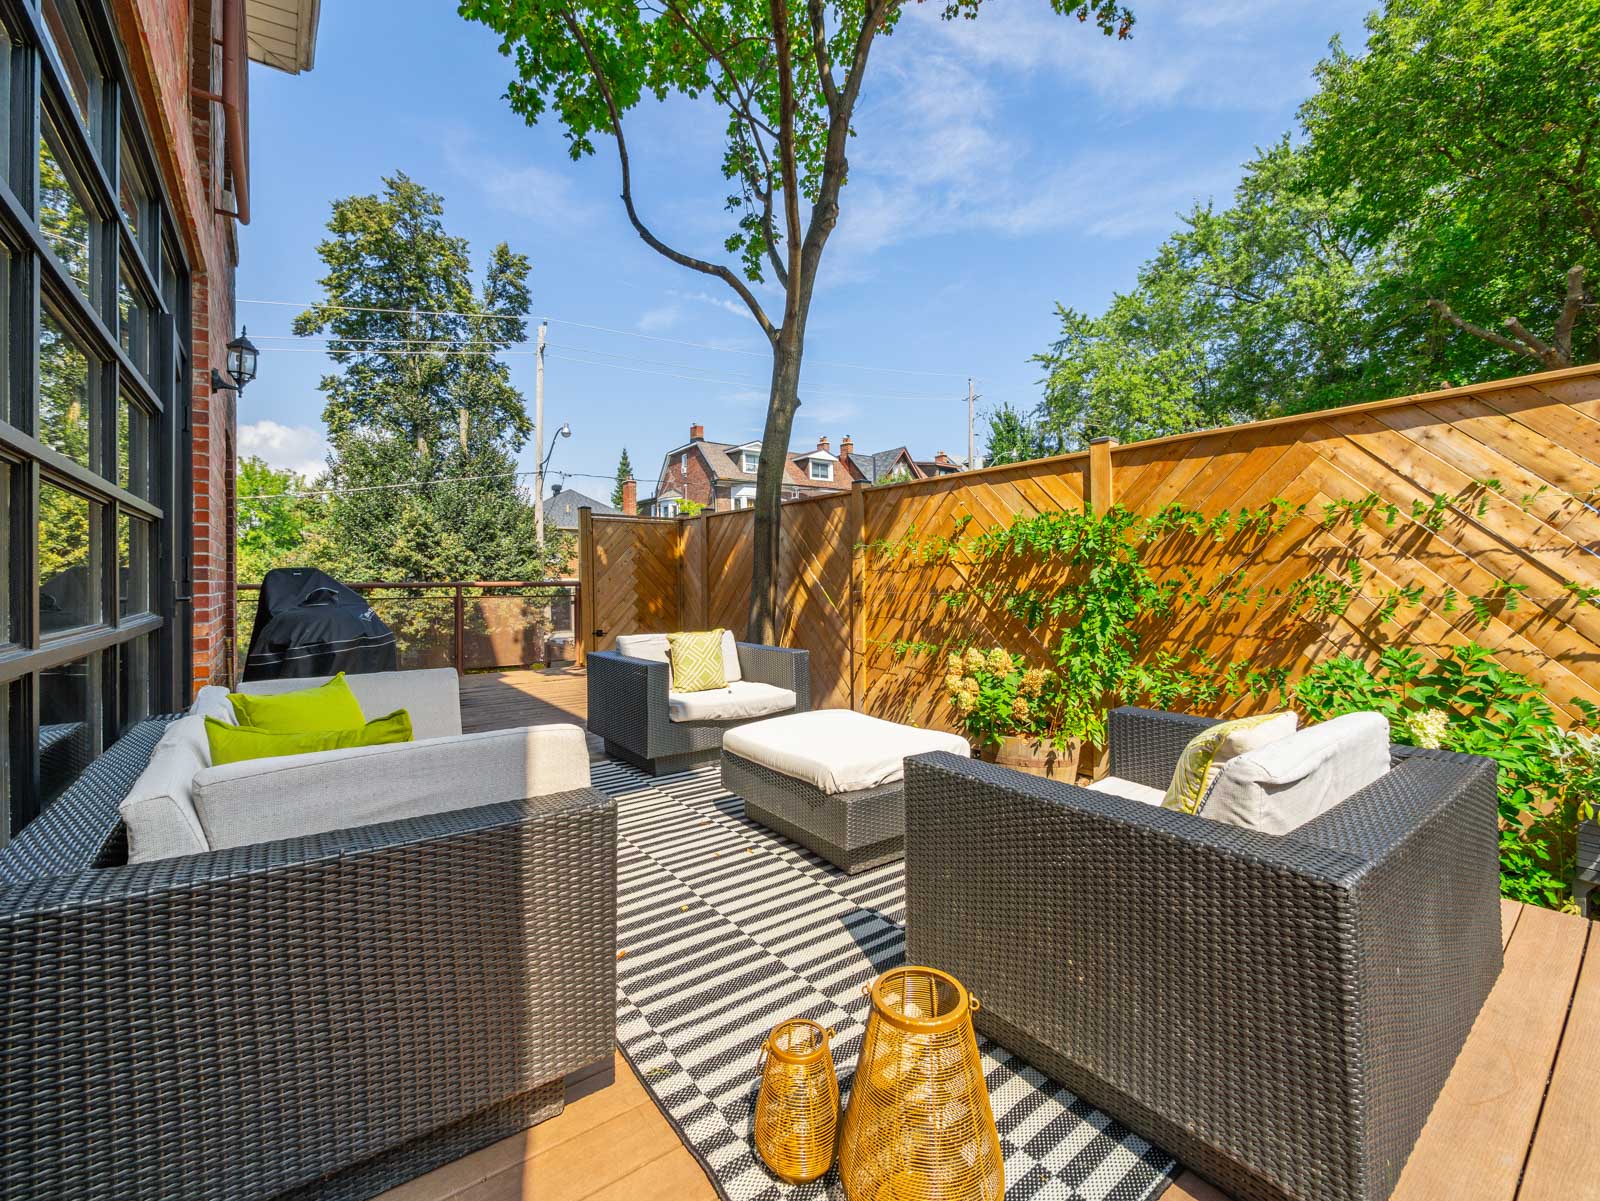
The outdoor space includes the back deck, made of composite material, a grass area to the side of the home, and a shed for storing tools & bikes, all enclosed with a privacy fence. The home also has a best-in-class home security system by Vivint installed.
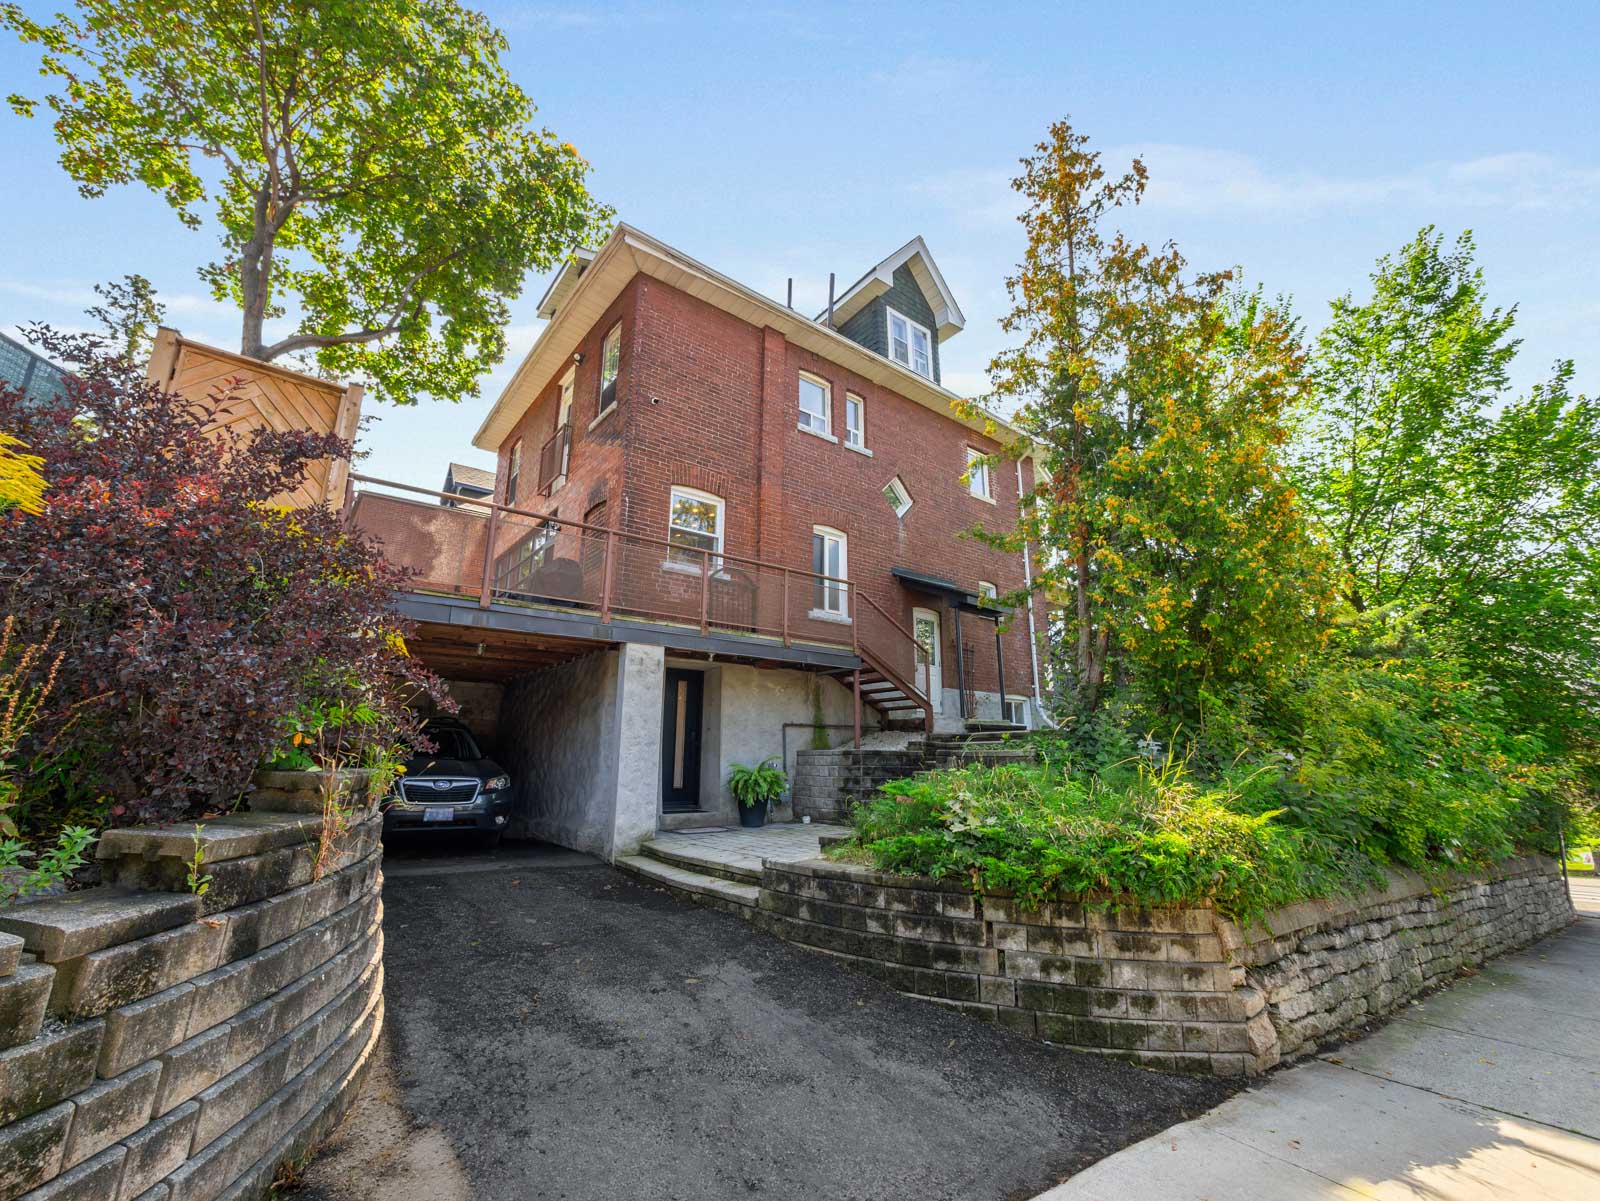
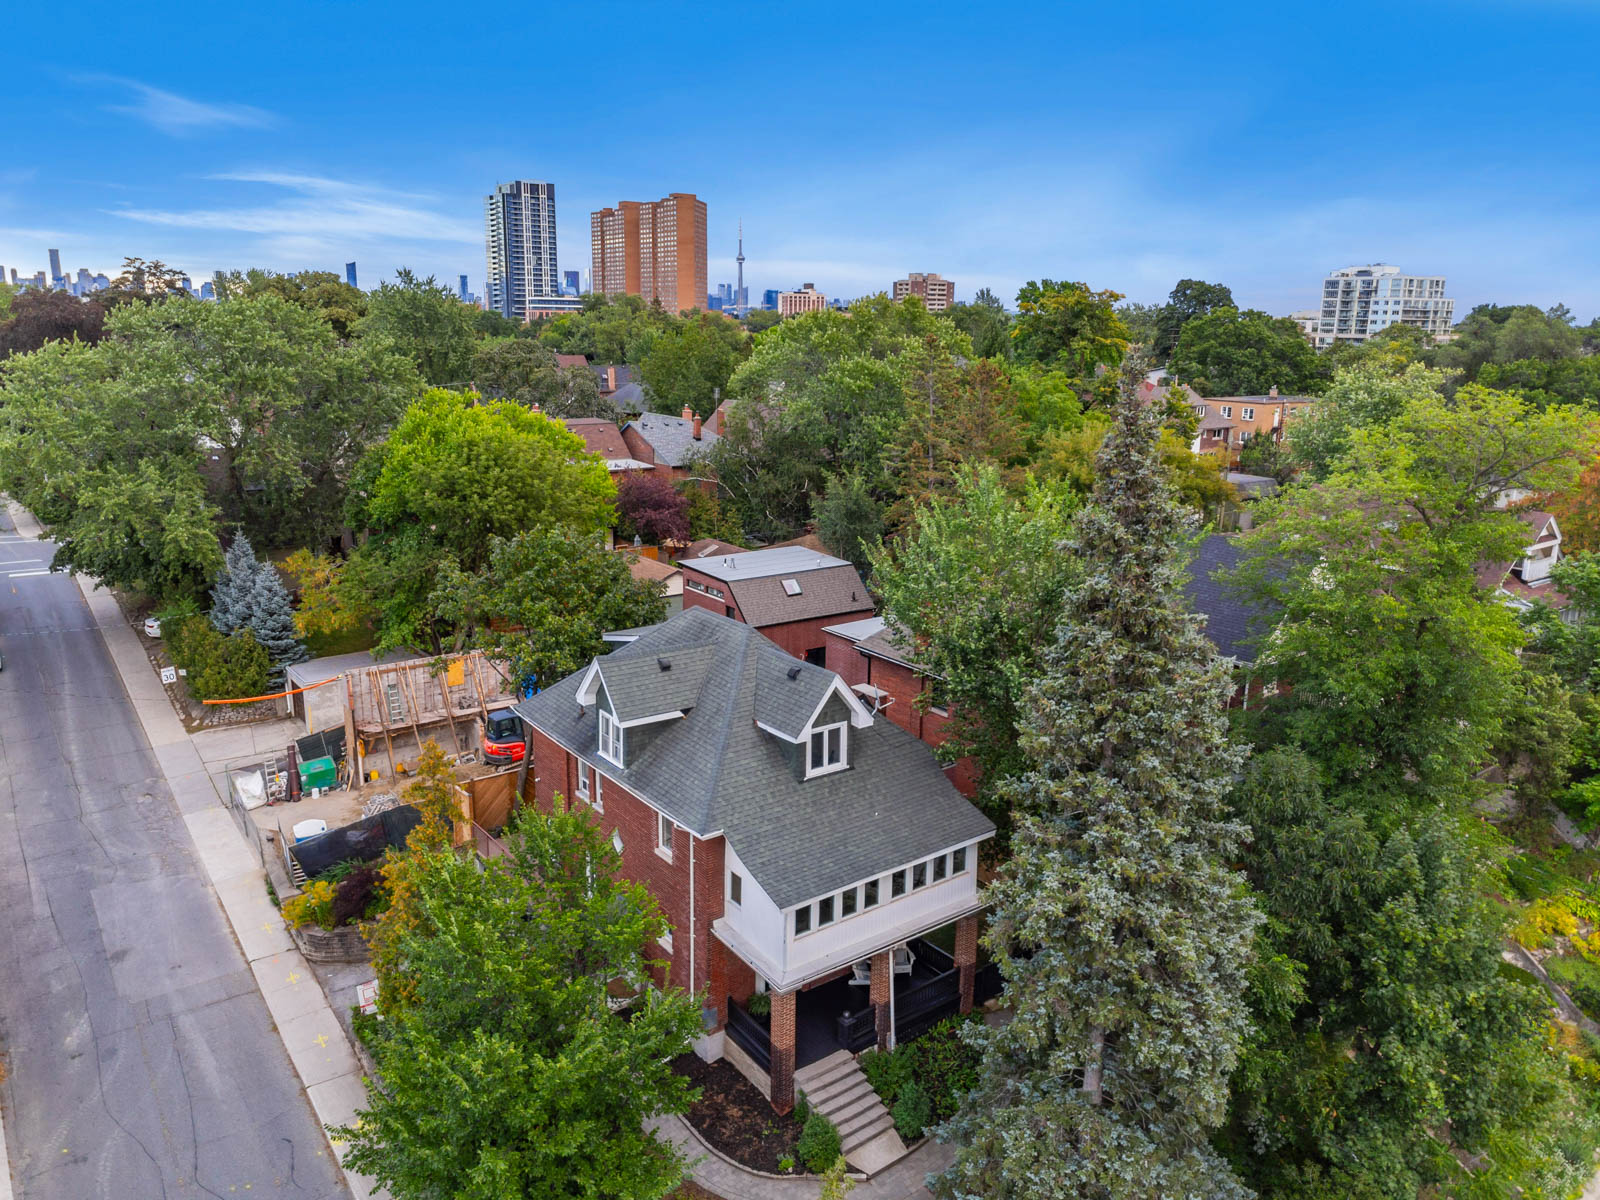
Close to public transit (TTC subway & UP Express), shops, cafes, High Park & great schools; Keele St. PS, Humberside CI & St. Cecilia.  This home is on a prime 50′ wide corner lot, with a carport and parking pad.
The Neighbourhood
The High Park neighborhood in Toronto is an idyllic urban enclave known for its natural beauty, diverse housing options, strong sense of community, and convenient access to both urban amenities and the tranquility of High Park. It is a highly desirable place to live for those seeking a balance between city living and a peaceful, green environment.  The infamous High Park is a true gem in the heart of Toronto, where urban living seamlessly blends with the wonders of nature. You can choose from the fabulous array of shops in nearby Roncesvalles, The Junction, or Bloor West; and with the subway and highway access nearby, this is truly a place where you can have it all.

Questions or interested in booking a showing? Contact Gillian at 647.618.0619 or Alex at 647.702.1570.

Gillian:  gillian@redsquareteam.com

Alex:  alex@redsquareteam.com

Download The Brochure Take the Panoramic Tour

Nearby Schools:

  • Keele Street Public School, Mountview Avenue, Toronto, ON, Canada

  • Humberside Collegiate Institute, Quebec Avenue, Toronto, ON, Canada

Additional Documents:

Floor Plan Home Inspection Report

Property Location:

Gallery

Living in High Park North

High Park North is a vibrant and sought-after neighbourhood in the heart of Toronto’s West end.  Known locally as “The West Bend”, High Park North combines charm, a quiet community, and a sense of grandeur to form the quintessential Toronto neighbourhood. Great family homes with a historic feeling can be found throughout the High Park North real estate market, while the conveniently walkable and meandering streets make it easy to get lost in the beauty of the neighbourhood.  Mature tree-lined streets add to the grandeur and natural vibe of this pocket.
WHAT’S IN A NAME? 
The area is named after High Park, a 161 hectare park k, a 400-acre green space that is a huge draw for people from all over.  High Park was opened to the public in 1876 and given over to the City of Toronto by John George Howard, an Architect, Engineer & land Surveyor.  His conditions were that the city hold the park for the free use, benefit and enjoyment of the Citizens of Toronto forever and to keep its name as High Park.
BOUNDARY
This pocket is bordered by Bloor Street (to the south), Keel Street (to the east), Dundas St. W (to the north), and Runnymede Road (to the west).
HOUSING
High Park North is primarily a residential neighbourhood with a mix of housing types, mostly single family, and including apartment buildings and condos.  Several new condo developments are popping up along Bloor Street West, offering a perfect blend of historic and modern architecture.
TRANSIT
Keele subway station and High Park subway station are easy to access.  You also have the option to ride the UP Express to Union Station or the airport.  Imagine being downtown in about seven minutes!  It’s a fabulous bonus for this part of the city!  Bike lanes are plentiful and well-marked.
ATTRACTIONS
The biggest attraction is obviously High Park!  It’s the largest park in Toronto and houses a zoo, a wonderful castle playground, beautiful flower gardens, off-leash dog areas, a community vegetable garden, a lovely restaurant; Grenadier cafe, as well as summer outdoor live theatre performances.  Its hilly nature offers a delightful trail all the way from the top of the park at Bloor Street, down to Queensway Ave at the south end. If that’s not enough, High Park also boasts the largest display of cherry blossoms each Spring, attracts thousands of visitors annually.  It’s a magical place to walk, ride a bike, take the kids, have a picnic, or just escape the city and is visited by over 600,000 people annually.
SCHOOLS
The area is home to outstanding schools that consistently rank among the best in Toronto, including Runnymede PS, St Cecilia CS, Humberside CI and Western Technical CS.
SHOPPING
The neighbourhood offers a wide variety of parks, shops, pubs and restaurants to stroll to, making it a perfect destination for both families and food enthusiasts looking for diverse culinary experiences.
If you are considering living in High Park North, it’s a neighbourhood that offers a combination of natural beauty and urban convenience.
Come and enjoy all that High Park North has to offer.


Learn More
Want more information about this property?
  • This field is for validation purposes and should be left unchanged.
  • I agree to be contacted by The Red Square Team via call, email, and text. To opt out, you can click the unsubscribe link in the emails

2 Glamis Avenue

SOLD

Bedrooms: 2+1

Bathrooms: 2

Property Type: Detached

MLS Number: W7221584

Taxes: 3,445

Lot Size: 115.11' x 34.35'

Open House(s):

October 21, 2023 2:00 pm

October 22, 2023 2:00 pm

Welcome to 2 Glamis Avenue, nestled in the Rockcliffe-Smythe neighbourhood of west Toronto.  This residential pocket is uniquely surrounded by a network of green space, from Lambton Golf & Country Club to Marie Baldwin Park, James Gardens, Smythe Park & Scarlett Woods Golf course, as well as the ravines and trails nearby.  Generally the area is known for quiet streets, beautiful parks, and a diverse population.

This lovingly maintained bungalow with 2 bedrooms and 2 bathrooms offers nearly 1700 sqft over 2 floors. This home is located on a quiet family-friendly street in the Rockcliffe-Smythe area.  The property has hardwood floors throughout the main floor. The open-concept living dining area is bright and spacious with a beautiful bay window, complete with custom blinds, a gas fireplace and beautiful wood surround. Sliding Doors lead to a sunroom to enjoy a moment of relaxation. Both bedrooms have built-in closets and are located at the rear of the property which overlooks the backyard.

The spacious basement has tall ceilings, a large rec room, bedroom, bathroom and laundry area.  All windows are above grade for ample natural light.  A separate entrance allows for the basement to be easily converted and used for a nanny or in-law suite.  A long private driveway with multiple parking spaces leads to a detached garage/storage shed. The 34 x 115 ft lot has a large private fenced backyard for entertaining.

For anyone looking to live without having to continuously navigate stairs, this bungalow is very appealing.

Just some of the appealing features in this home:

  • bay window & fireplace in liv. room
  • crown moulding
  • radiant heaters
  • bonus sunroom with wraparound windows
  • mirrored bedroom closets
  • AC unit on main
  • side door entry
  • patio area at rear
  • separate brick garage
  • long paved driveway in great condition
  • backyard sunset views

This home has a great layout, and has been lovingly maintained.

COMMUNITY:

If you and your family are considering a move into the area, there are many community resources to check out:

-for avid residents, you can join in the Rockcliffe Smythe Residents Association.  It’s a great way to get involved and keep up to date with local happenings.  Check out more information at:  https://rockcliffesmythe.wordpress.com  and subscribe to regular communications at:  RSCAWard11@gmail.com

-on Facebook, there’s the Rockcliffe-Smythe Community Association (RSCA) with almost 2,000 members who come together to boost neighbourhood pride, discuss important topics affecting residents, and share important announcements.

-for Seniors in the area, there’s an incredible centre nearby, called ‘Symes 55+ Centre’, with many regular activities/events organized to keep seniors busy in their golden years.  For more info please visit www.syme55.com

Transit via TTC is close by, as well as the Weston UP train station.  The closest highway access is north on Jane to Hwy 400, or via Eglinton to Hwy 427/401 West, or you can head south to the Gardiner.  Both airports are about 20 minutes away by car.

There’s plenty of local shopping options; either the smaller shops along Jane, or the bigger grocers on Dundas.  The Stockyards plaza & Walmart shopping area are both a short distance away.

CONTACT US:

Be sure to book your visit to see this property.   Please call us for more details; Gillian 647.618.0619 or Alex 647.702.1570

Take the Panoramic Tour

Nearby Schools:

  • Lambton Park Community School, Bernice Crescent, York, ON, Canada

  • Runnymede Collegiate Institute, Jane Street, York, ON, Canada

  • St. James Catholic School, Humbercrest Boulevard, York, ON, Canada

Additional Documents:

Floor plans Home Inspection Report

Property Location:

Gallery

WANT TO KNOW WHAT A PROPERTY SOLD FOR?

CLICK HERE!

In The Community

The Red Square Team is committed to strengthening the communities where we live and work. We embrace hands-on, grassroots opportunities to make a difference in the lives of others.

Our agents are proud to donate a portion of their commissions to Royal LePage’s Shelter Foundation; Canada’s largest public foundation dedicated exclusively to funding women’s shelters and violence prevention programs. Our team also provides in-kind goods to benefit the women and children residing in their local shelters.  Every dollar raised goes directly to helping the more than 50,000 women and children who are served each year by the shelters and support programs we fund. Since 1998, the Shelter Foundation has raised more than $27 million and currently supports 200 local women’s shelters and national partners.

On The Blog

Want to see what we’ve been up to lately?

Read More Blog Posts

Living in Trinity Bellwoods

Learn more about the local community, amenities, and real estate here by contacting our team.

Want more information about this property?
  • This field is for validation purposes and should be left unchanged.
  • I agree to be contacted by The Red Square Team via call, email, and text. To opt out, you can click the unsubscribe link in the emails

Living in Stonegate

The Stonegate neighbourhood encompasses three communities: Sunnylea, Norseman, and The Queensway. As is true with much of West Toronto, Stonegate real estate offers a more laidback suburban environment with reputable schools, making it an especially desirable neighbourhood for young families.

Learn More
Want more information about this property?
  • This field is for validation purposes and should be left unchanged.
  • I agree to be contacted by The Red Square Team via call, email, and text. To opt out, you can click the unsubscribe link in the emails

Living in Runnymede-Bloor West Village

Spend afternoons at one of the many kid-friendly parks, weekend mornings sipping coffee while you stroll past unique independent shops, and evenings settling into your charming home on a friendly street. That’s living in Runnymede-Bloor West Village. It is one of the city’s most family-oriented and safest communities that radiates a true neighbourhood feeling.

Learn More
Want more information about this property?
  • This field is for validation purposes and should be left unchanged.
  • I agree to be contacted by The Red Square Team via call, email, and text. To opt out, you can click the unsubscribe link in the emails

Living in Roncesvalles

Vibrant, bustling, and family-oriented, the Roncesvalles community can often feel more like a European village than a neighbourhood in the big city. Much of that feeling is thanks to its strong polish influence and roots. After the second world war, an influx of polish residents settled in the area. They built St. Casimir’s church, established much of the Roncesvalles real estate, and paved the way for the many families and young Torontonians that call the neighbourhood home today.

Learn More
Want more information about this property?
  • This field is for validation purposes and should be left unchanged.
  • I agree to be contacted by The Red Square Team via call, email, and text. To opt out, you can click the unsubscribe link in the emails

Living in Oakville

Learn more about the local community, amenities, and real estate here by contacting our team.

Want more information about this property?
  • This field is for validation purposes and should be left unchanged.
  • I agree to be contacted by The Red Square Team via call, email, and text. To opt out, you can click the unsubscribe link in the emails

Living in Niagara

Learn more about the local community, amenities, and real estate here by contacting our team.

Want more information about this property?
  • This field is for validation purposes and should be left unchanged.
  • I agree to be contacted by The Red Square Team via call, email, and text. To opt out, you can click the unsubscribe link in the emails

Living in Mimico-New Toronto

Want lakeside living without giving up the convenience of the city? Mimico-New Toronto real estate might be your perfect fit. This neighbourhood is essentially West Toronto’s more accessible version of the beaches; it offers a vibrant community for young and growing families right on the city’s waterfront, with a trendy up-and-coming flair.

Learn More
Want more information about this property?
  • This field is for validation purposes and should be left unchanged.
  • I agree to be contacted by The Red Square Team via call, email, and text. To opt out, you can click the unsubscribe link in the emails


570 Beresford Avenue

SOLD

Bedrooms: 3

Bathrooms: 2

Property Type: Semi-detached

MLS Number: W7018300

Taxes: 5,350.18

Lot Size: 22.0 x 146.3 ft

Open House(s):

September 23, 2023 2:00 pm

September 24, 2023 2:00 pm









Bring your wish list! This spacious updated three bedroom, two bathroom home is located on a wonderful family friendly street in Bloor West Village. Lovingly maintained, it features thoughtful updates, hardwood flooring throughout and parking for up to three cars. Enter through the enclosed porch into to the main floor that features an open concept living/dining room and an updated kitchen with granite counters and an abundance of cabinet storage. The second floor offers three comfortable bedrooms and a newly renovated three piece, skylit washroom. The basement level features a rec room, three piece washroom, plenty of storage space and a separate entrance. Deep backyard allows for plenty of space to entertain, plus a fabulous two car garage parking in addition to a parking pad on the laneway for a third car.

This home is ideally situated between Bloor West Village and the Junction. Enjoy all that this great location has to offer! Spend afternoons at one of the many kid-friendly parks, weekend mornings sipping coffee while you stroll past unique independent shops, and evenings settling into your charming home. This home also offers very convenient access to TTC, major highways and neighbourhood bike lanes for quick commuting.

Questions or interested in booking a showing? Contact Marcia at 416-895-9572.

Download The Brochure Take the Panoramic Tour
Nearby Schools:

  • King George Public School

    25 Rexford Road, York, ON, Canada

  • James Culnan Catholic School

    605 Willard Avenue, York, ON, Canada

  • Runnymede Public School

    357 Runnymede Road, Toronto, ON, Canada

  • Runnymede Collegiate Institute

    569 Jane Street, York, ON, Canada

Additional Documents:

Floor Plans

Property Location:

Gallery

Living in Runnymede-Bloor West Village

Spend afternoons at one of the many kid-friendly parks, weekend mornings sipping coffee while you stroll past unique independent shops, and evenings settling into your charming home on a friendly street. That’s living in Runnymede-Bloor West Village. It is one of the city’s most family-oriented and safest communities that radiates a true neighbourhood feeling.

Learn More
Want more information about this property?
  • This field is for validation purposes and should be left unchanged.
  • I agree to be contacted by The Red Square Team via call, email, and text. To opt out, you can click the unsubscribe link in the emails

493 Glenlake Avenue

SOLD

Bedrooms: 4+1

Bathrooms: 3

Property Type: Detached

MLS Number: W7016268

Taxes: 7,742

Lot Size: 31.72 ft x 186.76 ft (as per survey)

Open House(s):

September 23, 2023 2:00 pm

September 24, 2023 2:00 pm




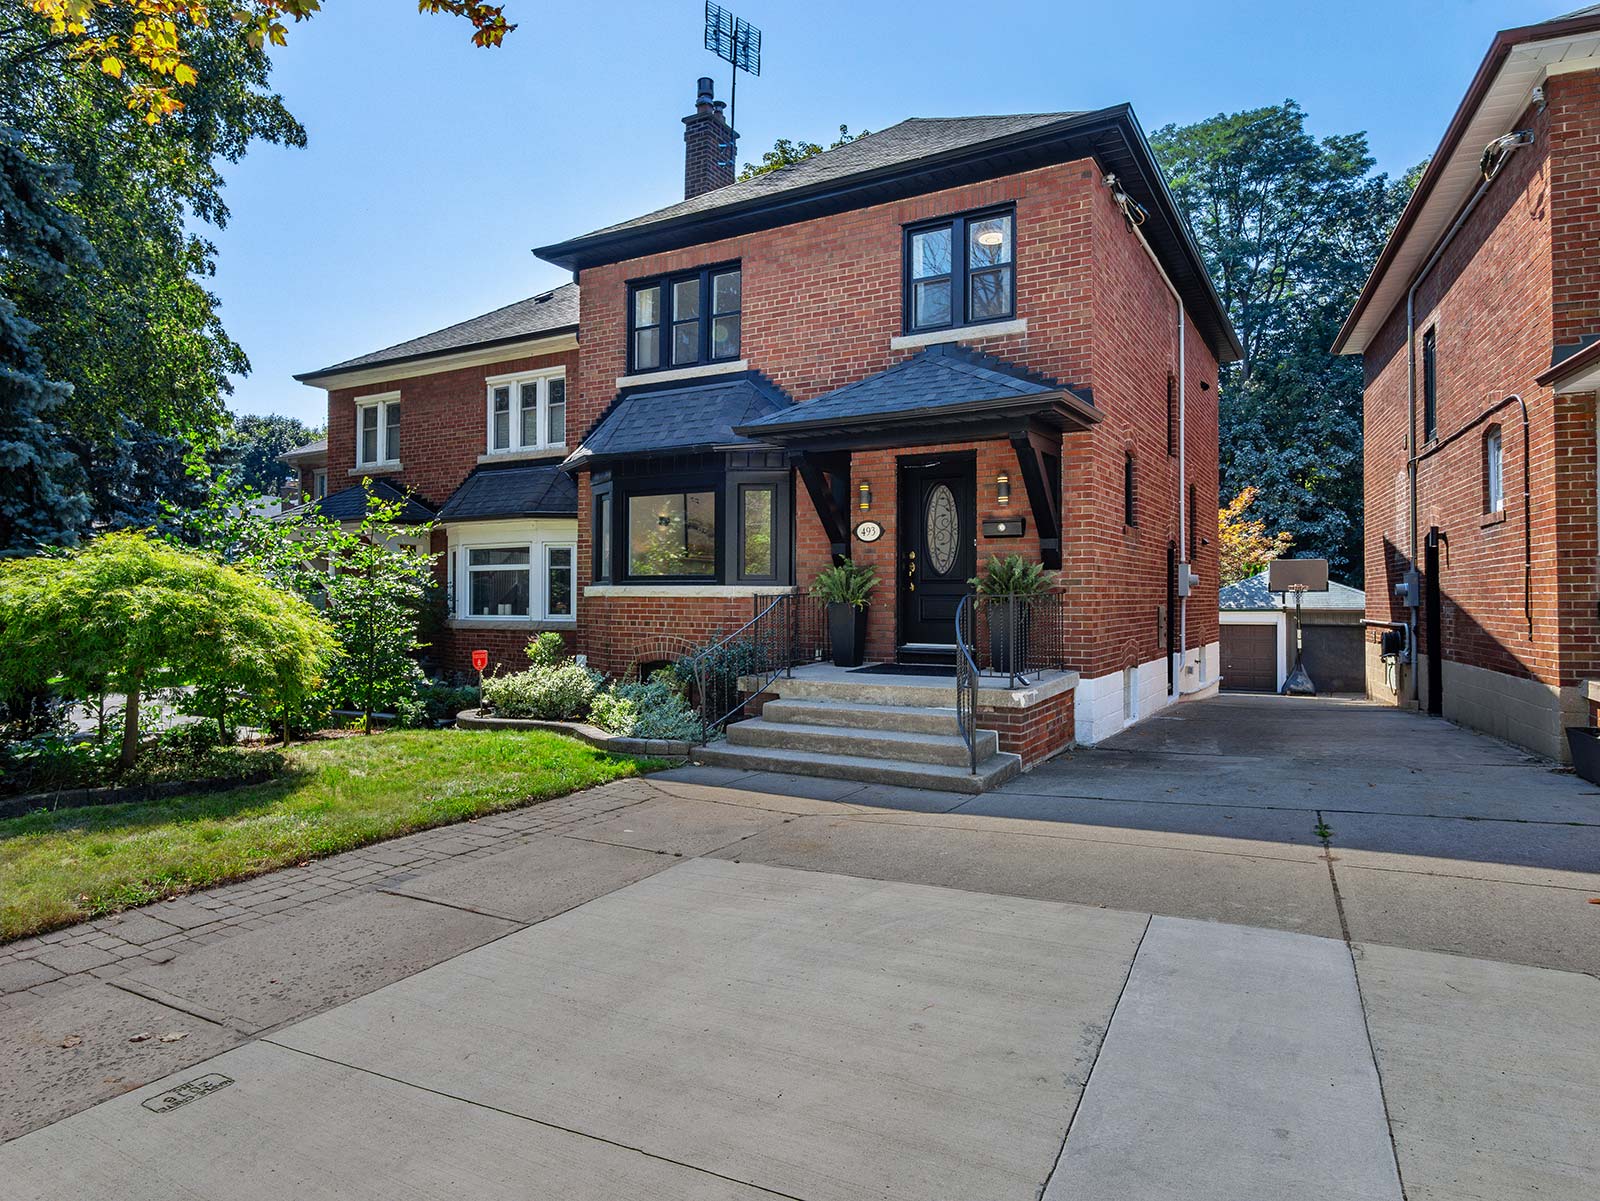

Welcome to 493 Glenlake Ave.  Situated in prime High Park North, this house is located on a highly sought after street, just a short walk from Bloor St West. The property boasts a rare deep, south facing 180+ft lot, with mature trees and beautiful, lush landscaping. The front of the home has beautiful curb appeal with a long-paved driveway for parking and extra wide frontage.  The property has many original features with recent modern upgrades by the owners, including an open concept living/dining area, main floor powder room, custom kitchen, two new bathrooms and hardwood floors throughout.
The main floor features an oversized, sun filled living room with a beautiful bay window and gas fireplace, a spacious dining room, a white shaker style custom kitchen, quartz countertops, a centre island and an abundance of storage. Sliding doors to the rear of the property lead out onto a spacious deck to entertain family and friends. A new powder room has also been discreetly tucked away on the main floor.
Four generous sized bedrooms can be found on the 2nd floor along with a newly renovated 3-piece bathroom.  Plans to convert the primary bedroom to a primary ensuite are available for the future homeowner.  The basement has been renovated to include new flooring and offers a good-sized 5th bedroom and Rec room at the rear of the property. A laundry room and 3-piece bathroom with a new shower enclosure can also be found on this level.

NEIGHBOURHOOD
High Park North is a vibrant and sought-after neighbourhood in the heart of Toronto’s West end. The area is home to outstanding schools that consistently rank among the best in Toronto, including Runnymede PS, St Cecilia CS, Humberside CI and Western Technical CS. Additionally, the neighbourhood offers a wide variety of parks, shops, pubs and restaurants to stroll to, making it a perfect destination for both families and food enthusiasts looking for diverse culinary experiences.  The house is located close to High Park, TTC, UP Express and easy access to all major highways.
For additional information or to book a showing, please contact Gillian Ritchie at 647.618.0619 or Emir Dickson at 416.993.3544
Take the Panoramic Tour
Nearby Schools:

  • Runnymede Junior and Senior Public School, Runnymede Road, Toronto, ON, Canada

  • Humberside Collegiate Institute, Quebec Avenue, Toronto, ON, Canada

Additional Documents:

Floor Plan Home Inspection Report Sales Brochure

Property Location:

Gallery

Living in High Park North

High Park North is a vibrant and sought-after neighbourhood in the heart of Toronto’s West end.  Known locally as “The West Bend”, High Park North combines charm, a quiet community, and a sense of grandeur to form the quintessential Toronto neighbourhood. Great family homes with a historic feeling can be found throughout the High Park North real estate market, while the conveniently walkable and meandering streets make it easy to get lost in the beauty of the neighbourhood.  Mature tree-lined streets add to the grandeur and natural vibe of this pocket.
WHAT’S IN A NAME? 
The area is named after High Park, a 161 hectare park k, a 400-acre green space that is a huge draw for people from all over.  High Park was opened to the public in 1876 and given over to the City of Toronto by John George Howard, an Architect, Engineer & land Surveyor.  His conditions were that the city hold the park for the free use, benefit and enjoyment of the Citizens of Toronto forever and to keep its name as High Park.
BOUNDARY
This pocket is bordered by Bloor Street (to the south), Keel Street (to the east), Dundas St. W (to the north), and Runnymede Road (to the west).
HOUSING
High Park North is primarily a residential neighbourhood with a mix of housing types, mostly single family, and including apartment buildings and condos.  Several new condo developments are popping up along Bloor Street West, offering a perfect blend of historic and modern architecture.
TRANSIT
Keele subway station and High Park subway station are easy to access.  You also have the option to ride the UP Express to Union Station or the airport.  Imagine being downtown in about seven minutes!  It’s a fabulous bonus for this part of the city!  Bike lanes are plentiful and well-marked.
ATTRACTIONS
The biggest attraction is obviously High Park!  It’s the largest park in Toronto and houses a zoo, a wonderful castle playground, beautiful flower gardens, off-leash dog areas, a community vegetable garden, a lovely restaurant; Grenadier cafe, as well as summer outdoor live theatre performances.  Its hilly nature offers a delightful trail all the way from the top of the park at Bloor Street, down to Queensway Ave at the south end. If that’s not enough, High Park also boasts the largest display of cherry blossoms each Spring, attracts thousands of visitors annually.  It’s a magical place to walk, ride a bike, take the kids, have a picnic, or just escape the city and is visited by over 600,000 people annually.
SCHOOLS
The area is home to outstanding schools that consistently rank among the best in Toronto, including Runnymede PS, St Cecilia CS, Humberside CI and Western Technical CS.
SHOPPING
The neighbourhood offers a wide variety of parks, shops, pubs and restaurants to stroll to, making it a perfect destination for both families and food enthusiasts looking for diverse culinary experiences.
If you are considering living in High Park North, it’s a neighbourhood that offers a combination of natural beauty and urban convenience.
Come and enjoy all that High Park North has to offer.


Learn More
Want more information about this property?
  • This field is for validation purposes and should be left unchanged.
  • I agree to be contacted by The Red Square Team via call, email, and text. To opt out, you can click the unsubscribe link in the emails