You are using an outdated browser.
For a better experience, keep your browser up to date. Check here for latest versions.

205 Wynford Dr, Suite 203

Sold

Bedrooms: 2+1

Bathrooms: 2

Property Type: Condo Apartment

MLS Number: C9301803

Taxes: 2839.70

Square Footage: 1374 SQ. FT.

Welcome To 205 Wynford Drive, Suite 203! 

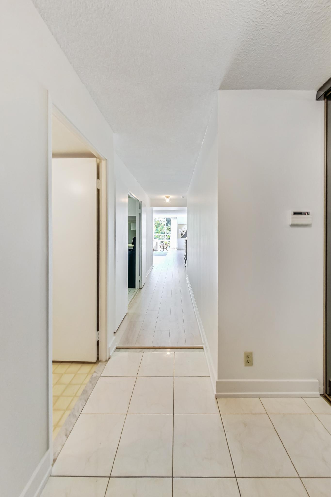
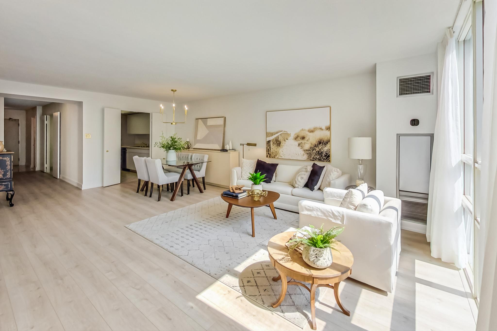
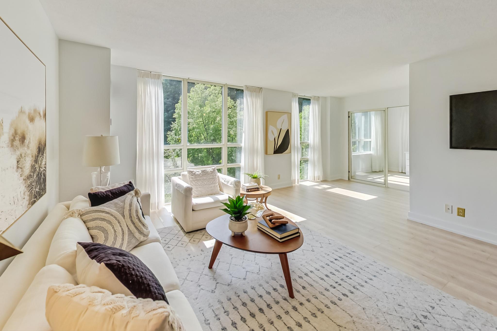

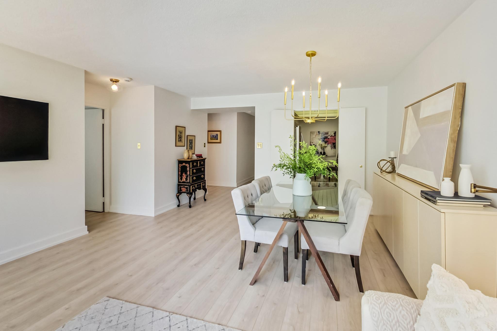
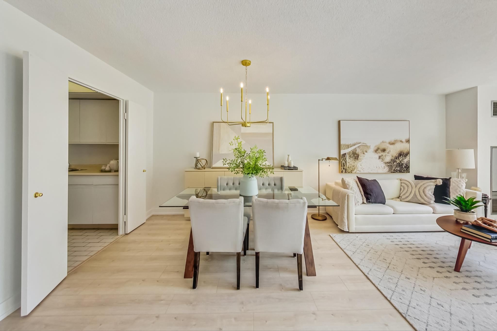
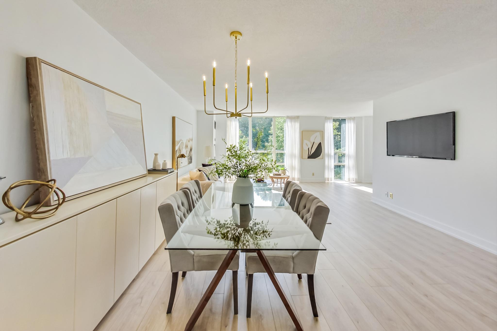
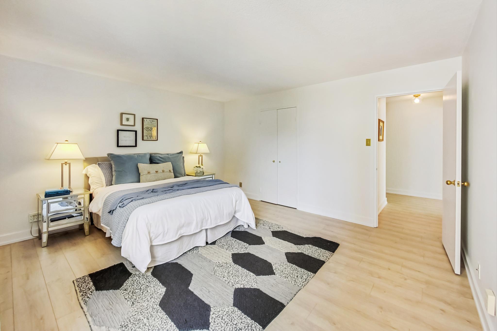
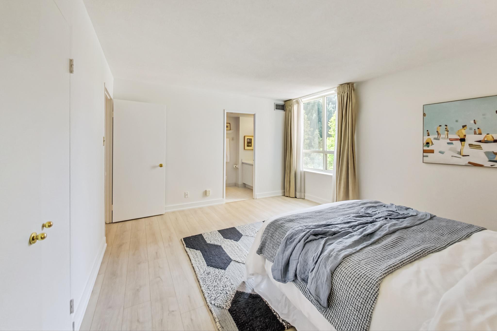
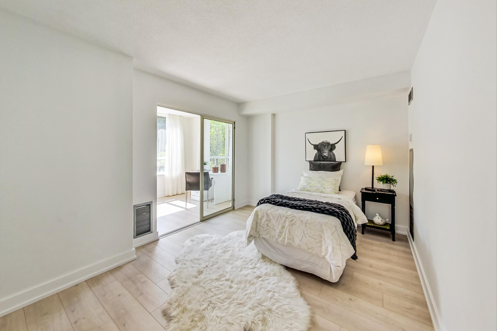
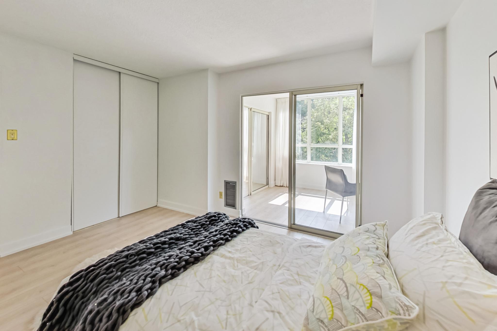
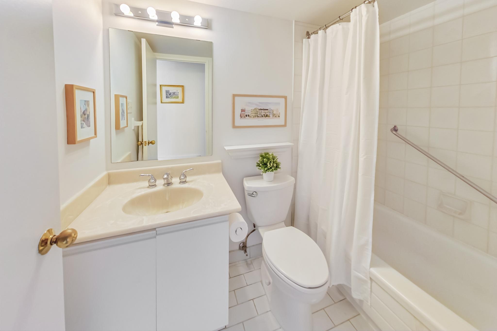





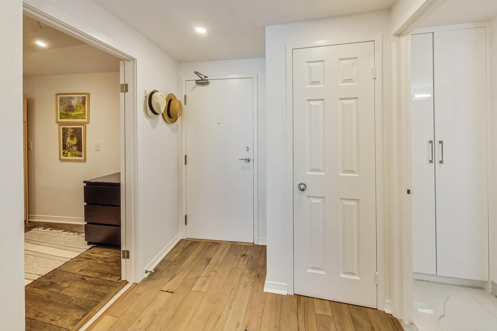
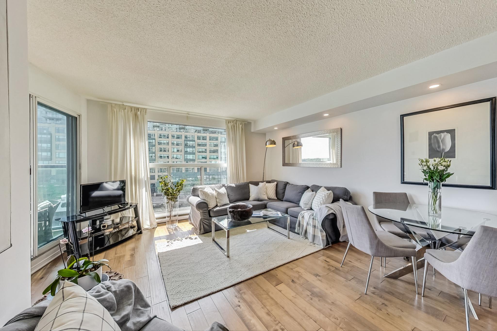

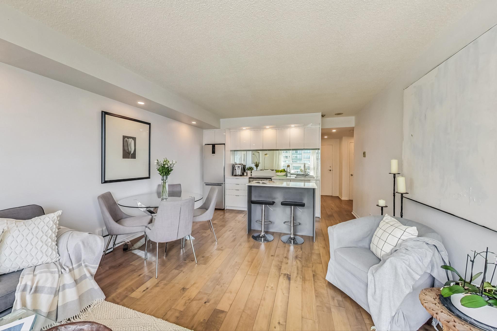
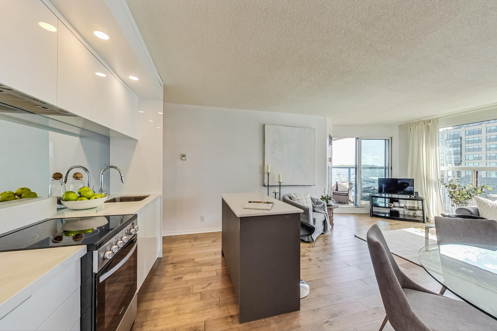
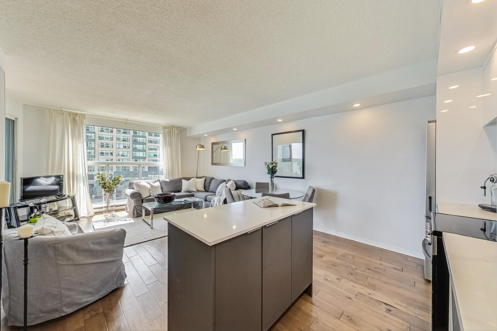


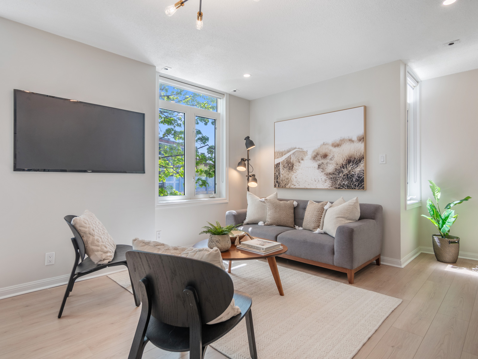
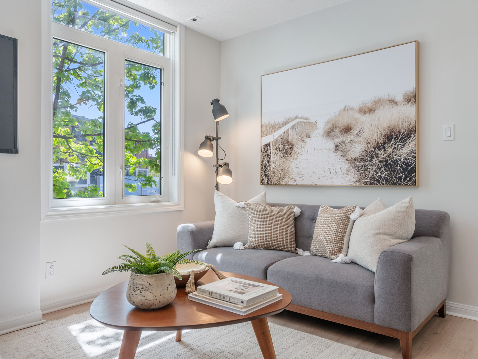

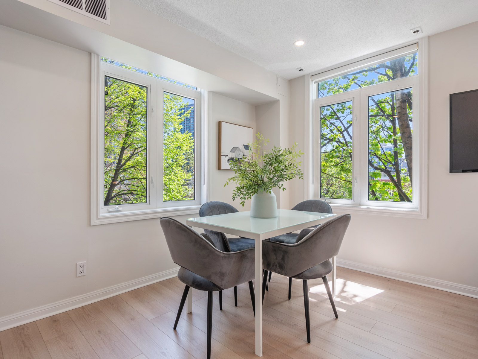
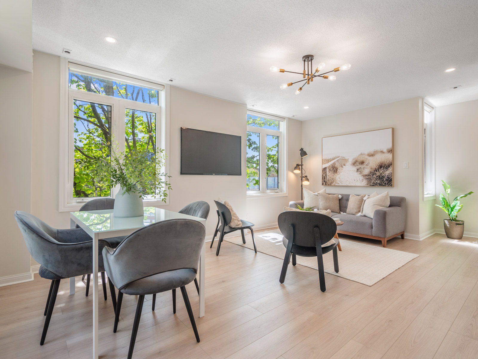


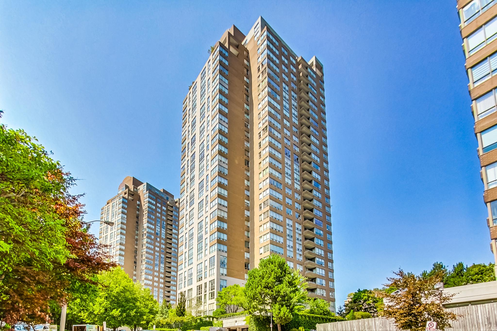
This updated, 2 bedroom plus a den, 2 washroom corner suite is 1374 sq ft and is desirably located in The Palisades. The unit is bright and spacious, featuring brand new wide-plank luxury laminate flooring, an open concept layout, floor to ceiling windows and has been freshly painted throughout. 

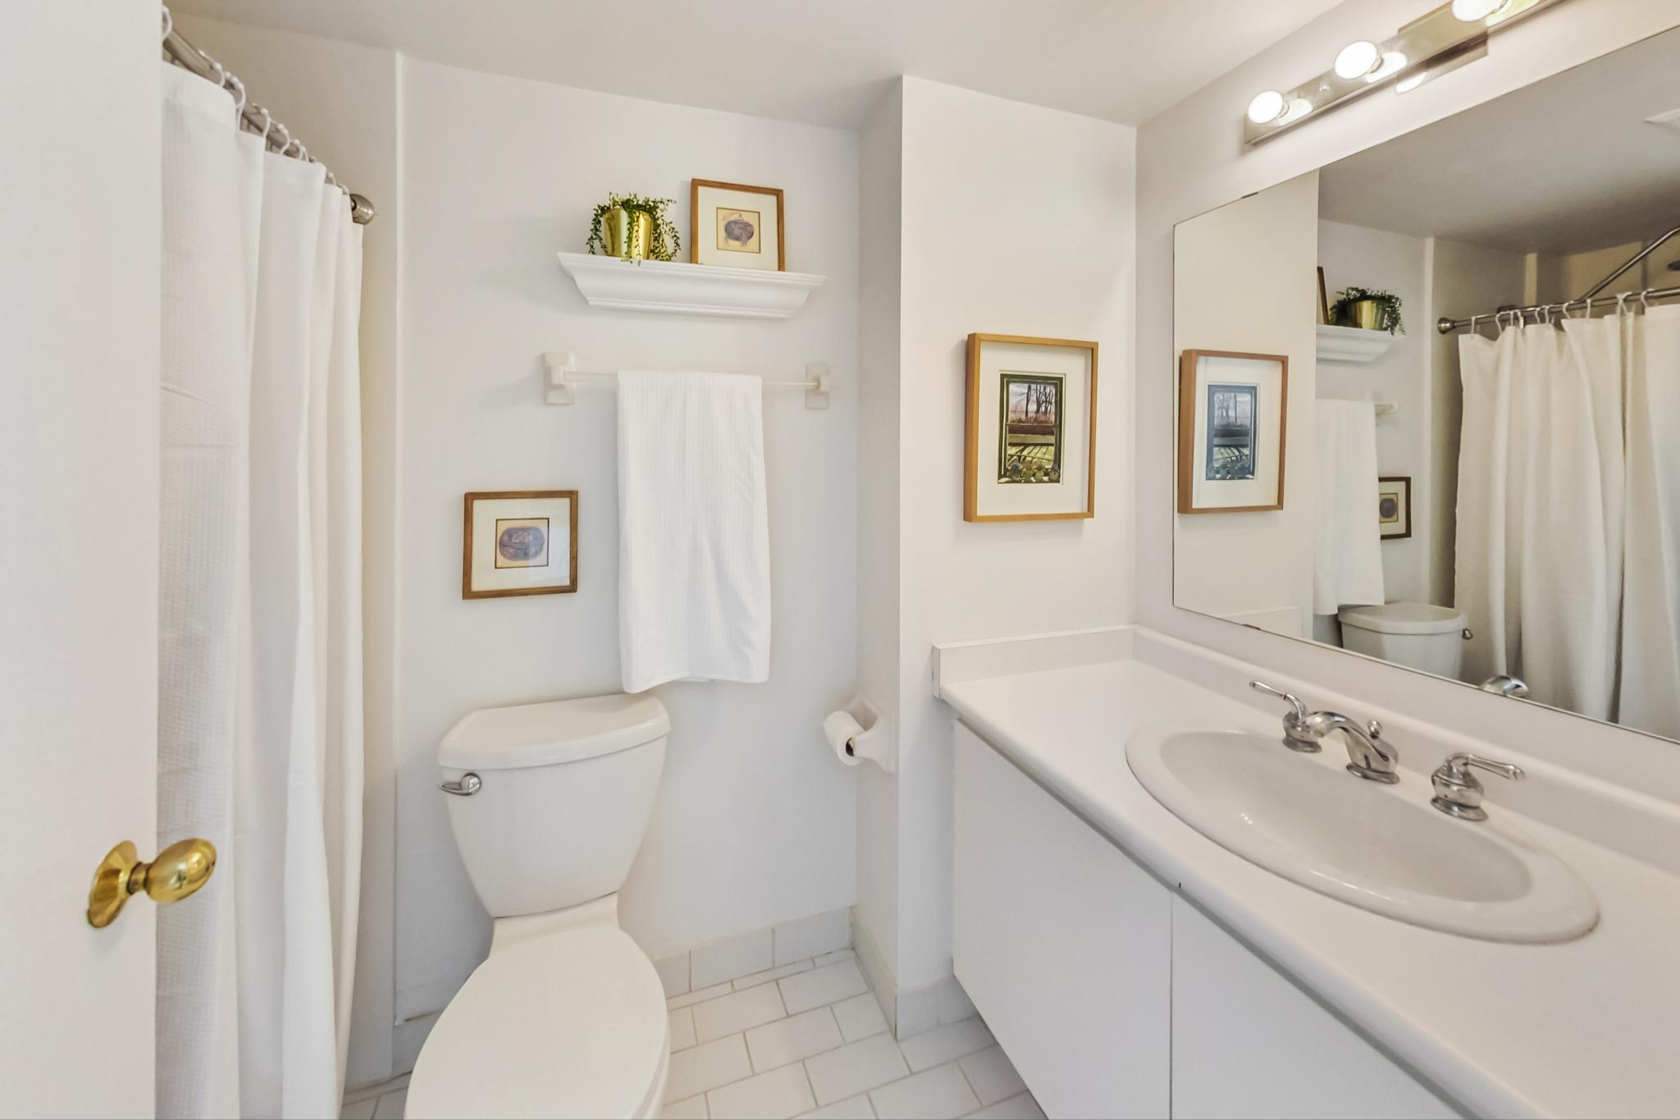

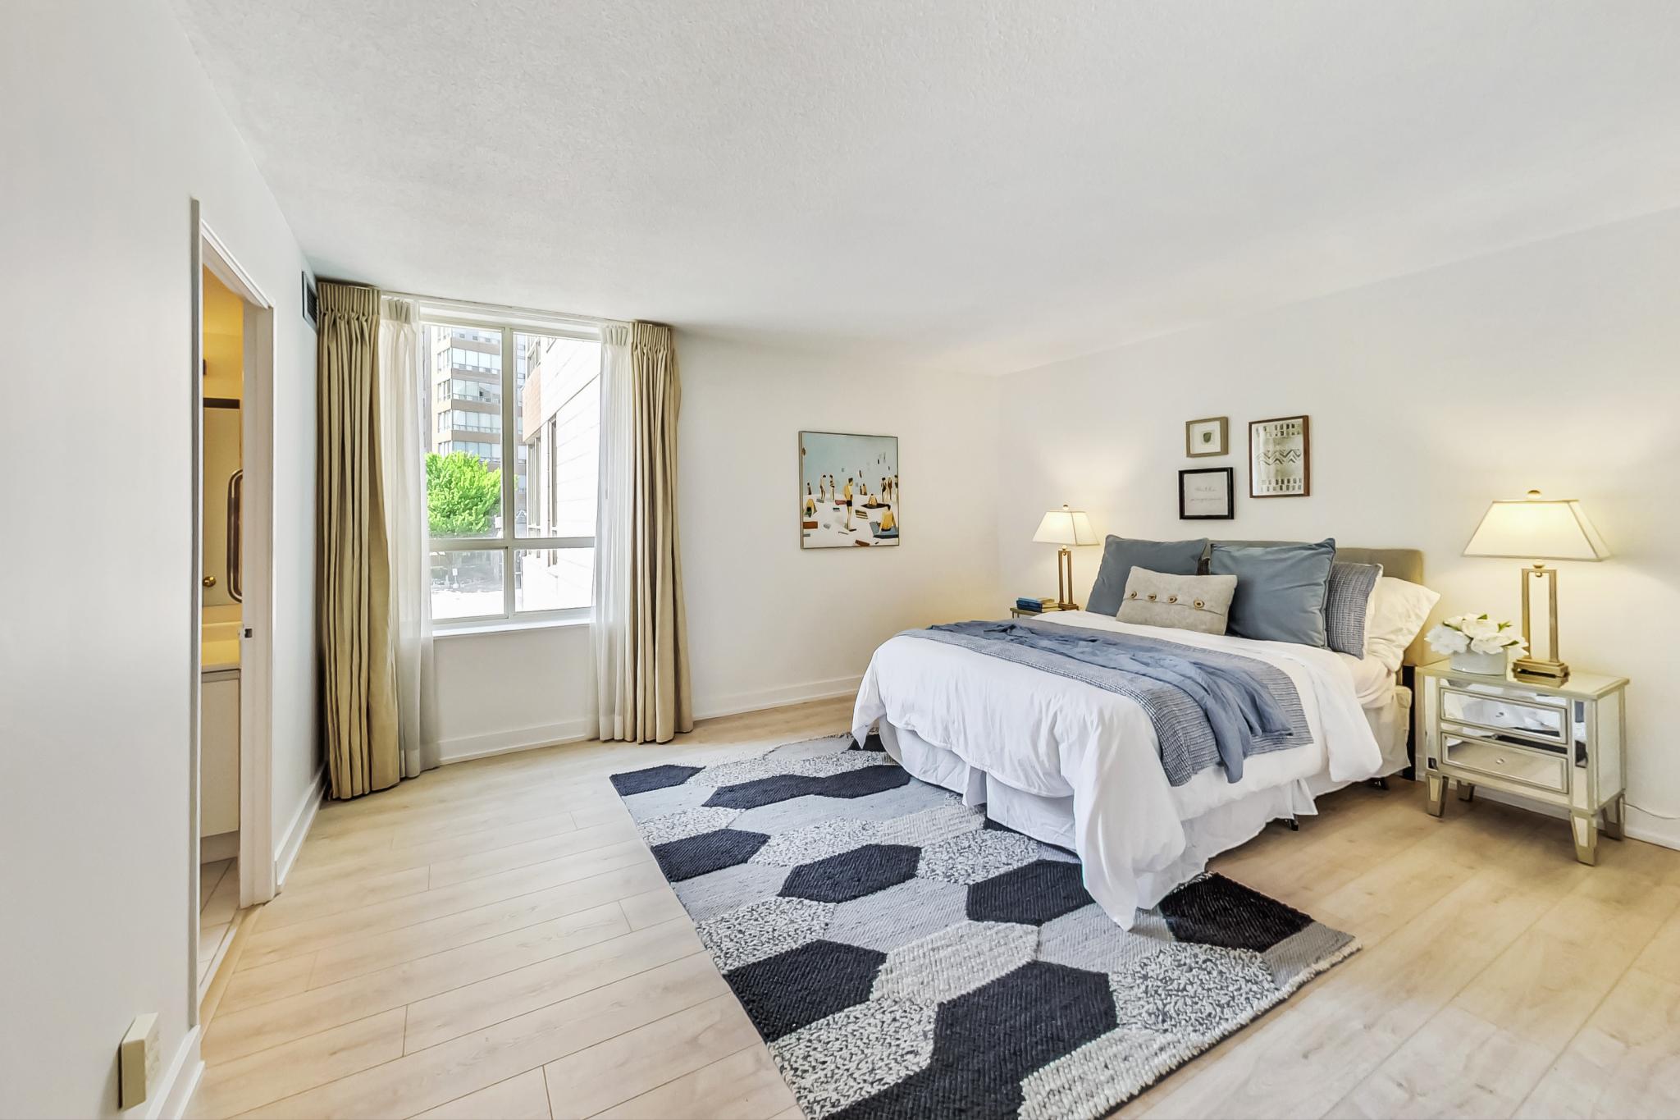
The generous primary bedroom boasts a large walk in closet and a 3pc ensuite bathroom. 

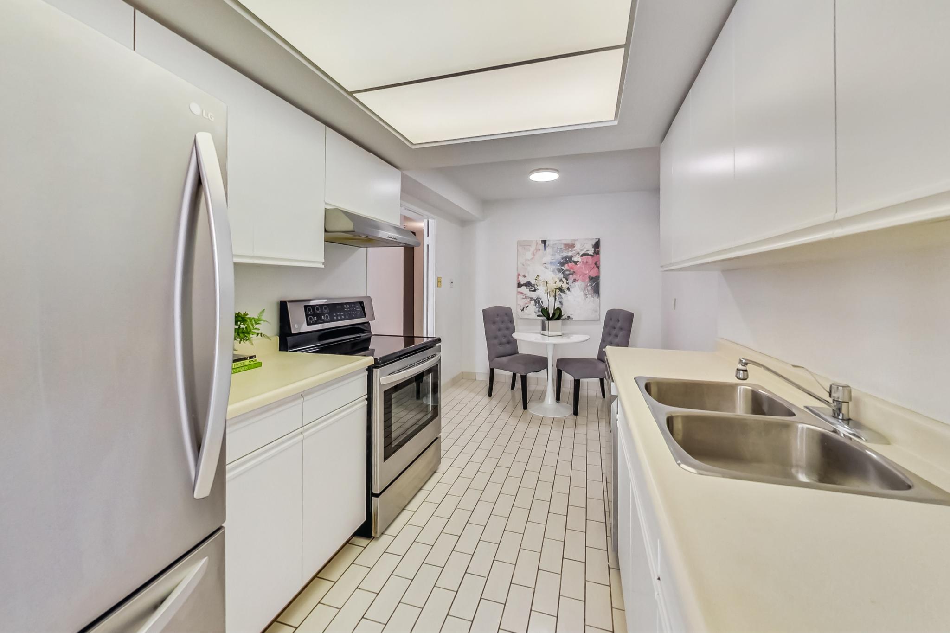
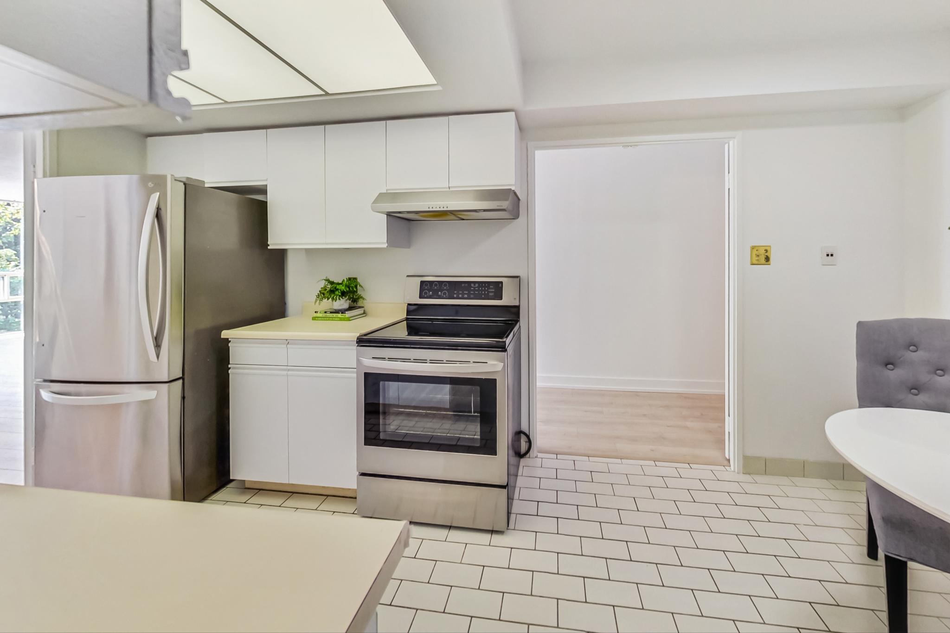
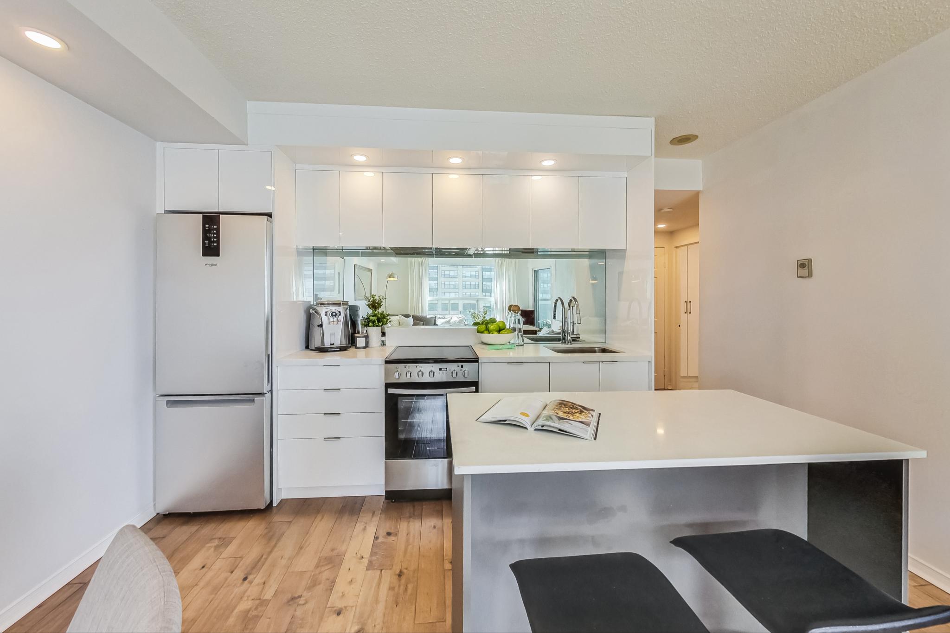
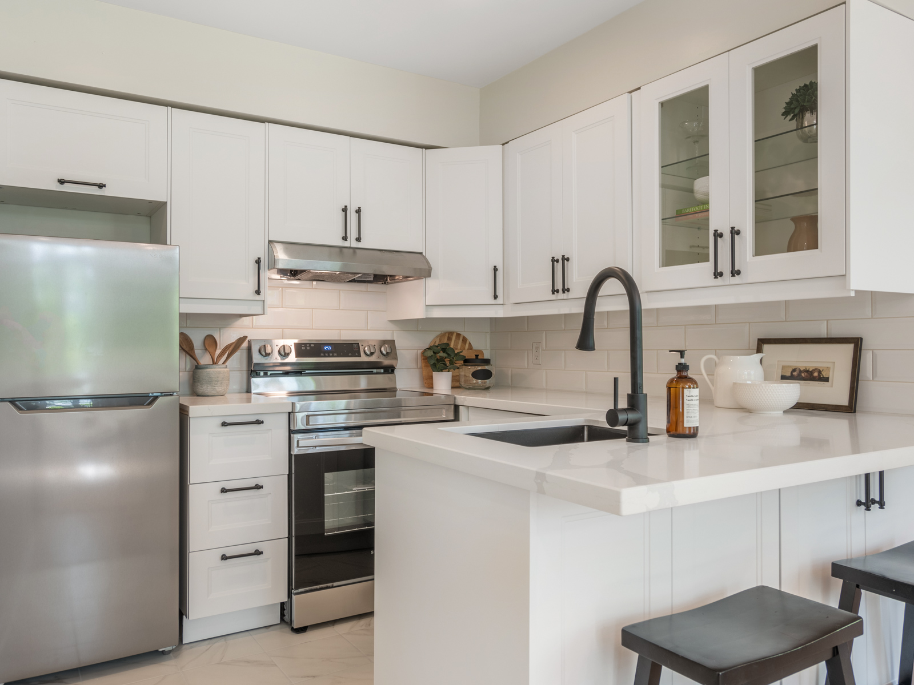
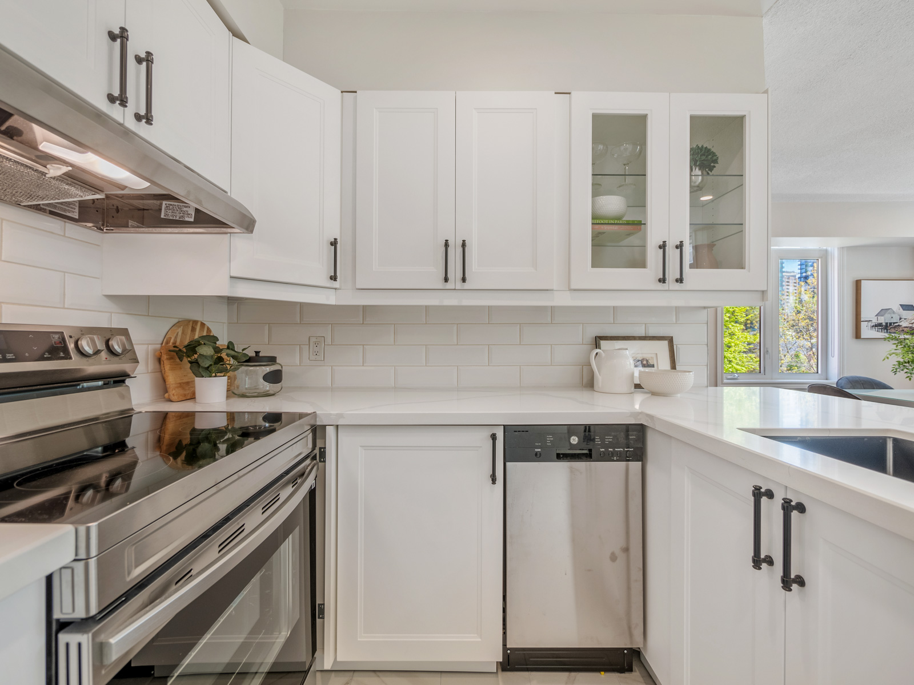

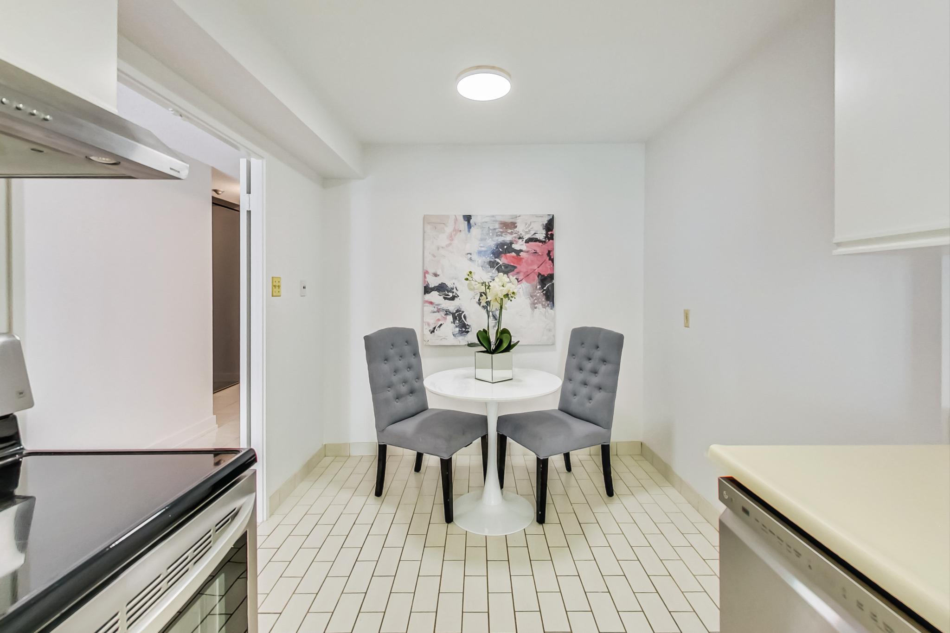
The updated kitchen has a classic layout and includes a breakfast area, stainless steel appliances and a walk-through to the dining room. 

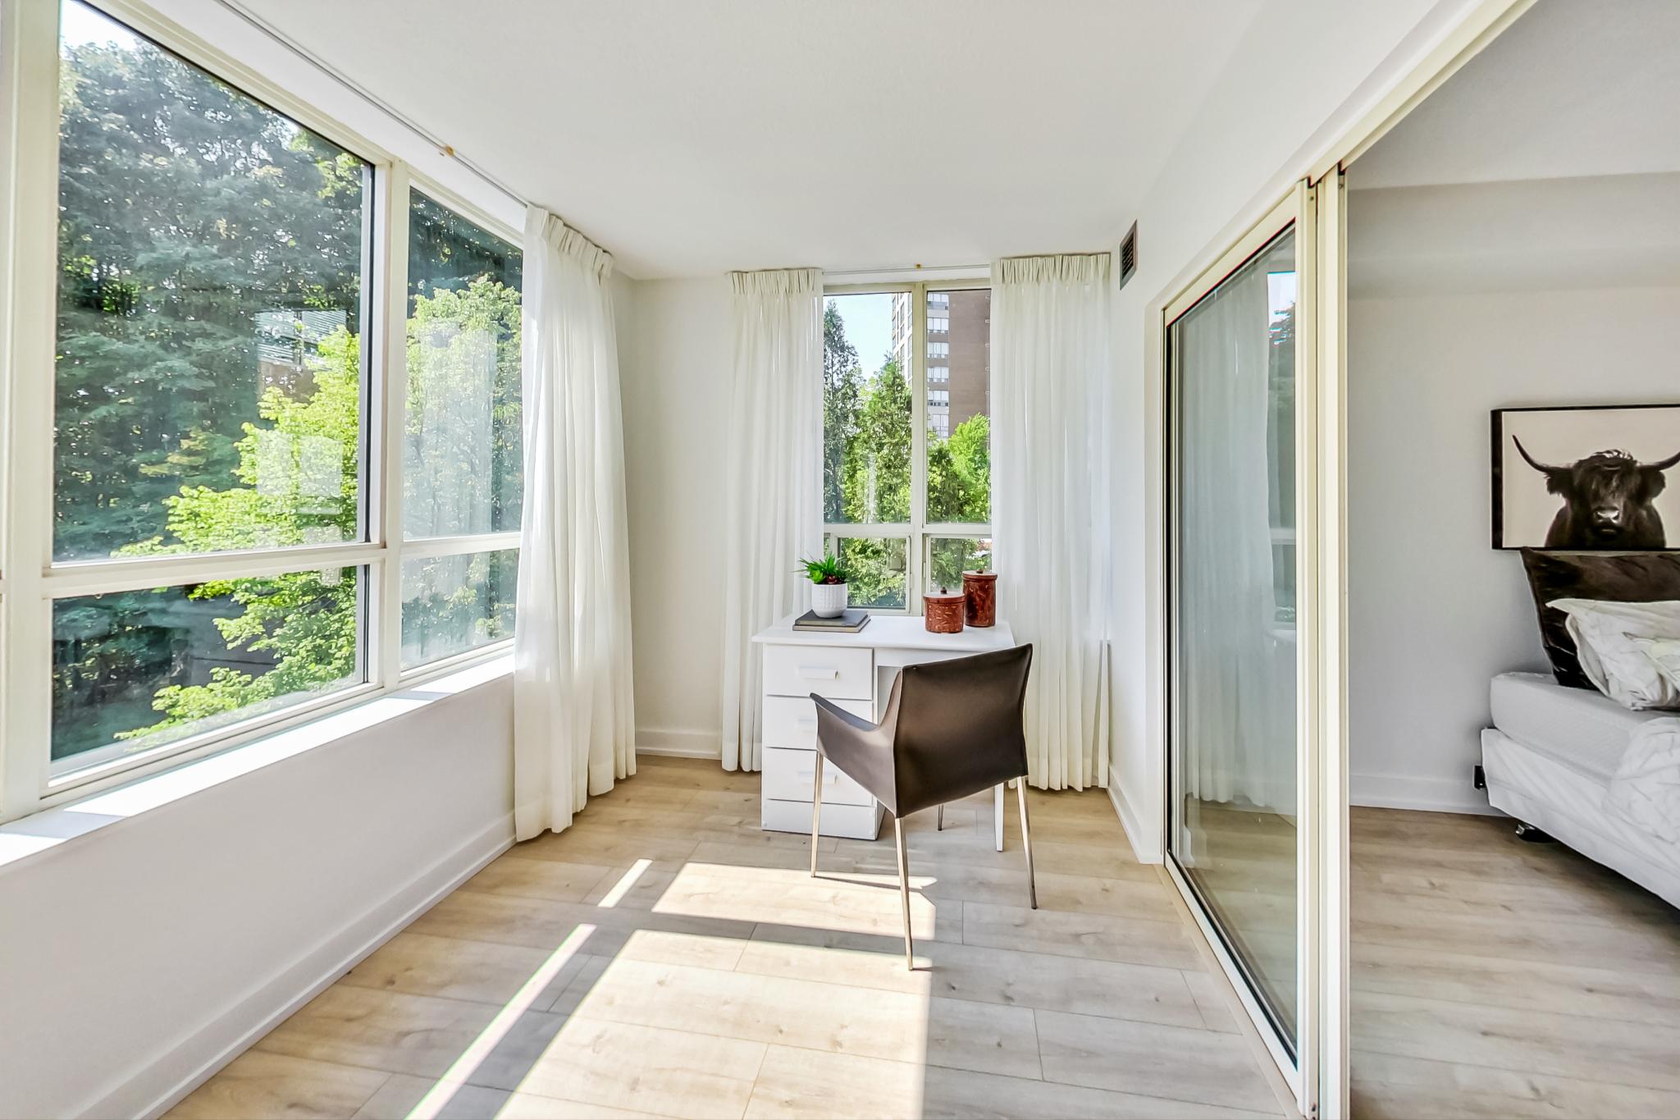
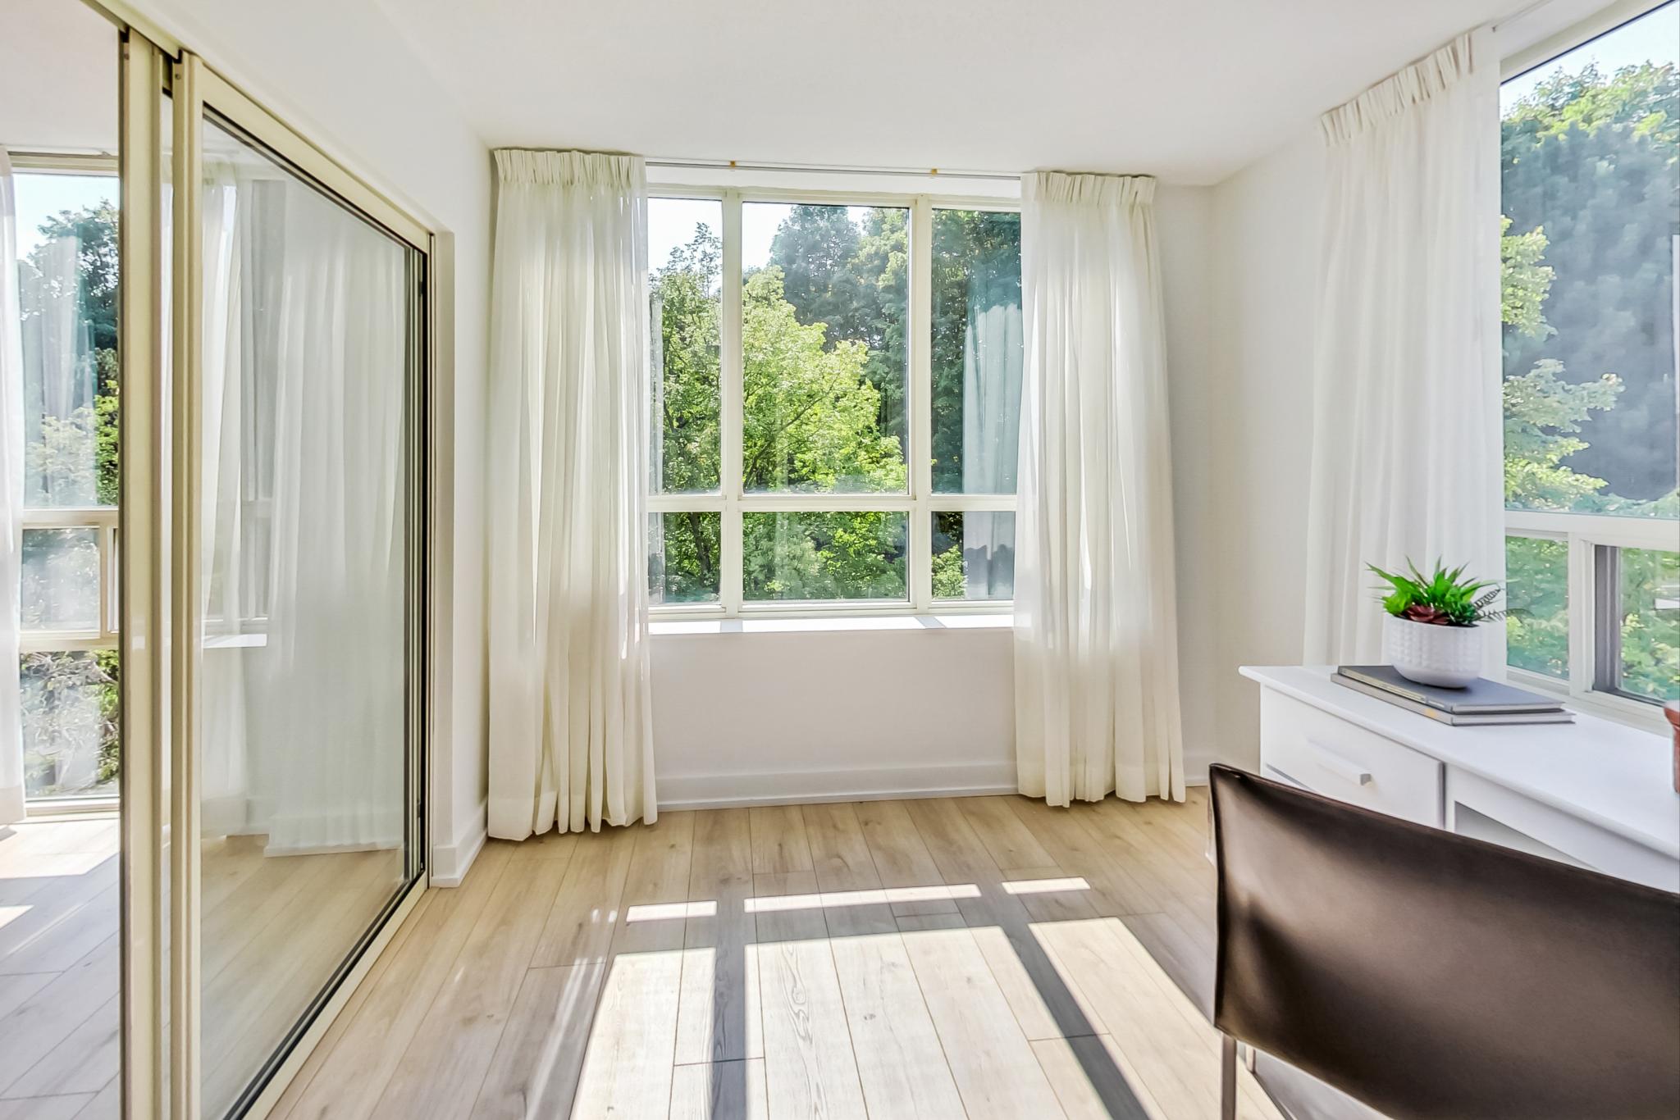

The sunroom is an added bonus, giving you the extra space you need to use as an office or as a den.

The south east corner provides lovely and serene tree-top views! 


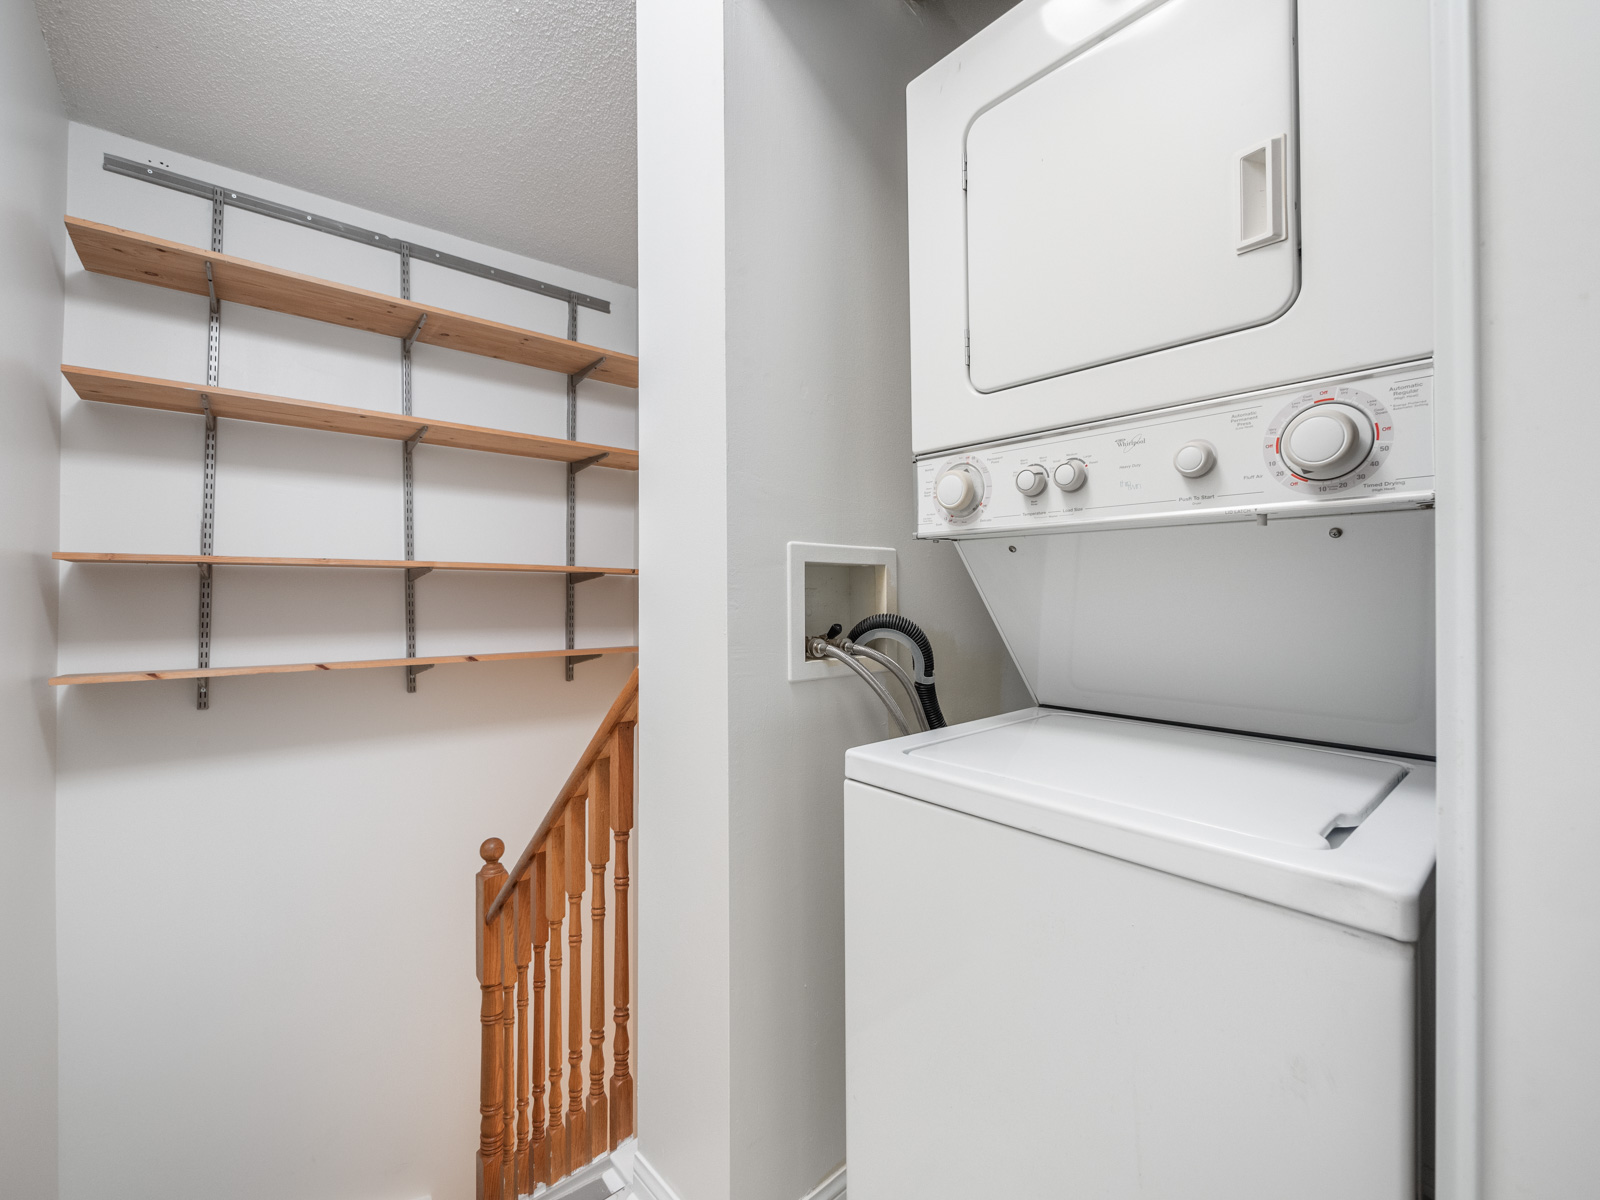

Large laundry/utility room with family-size washer & dryer, and lots of storage. 



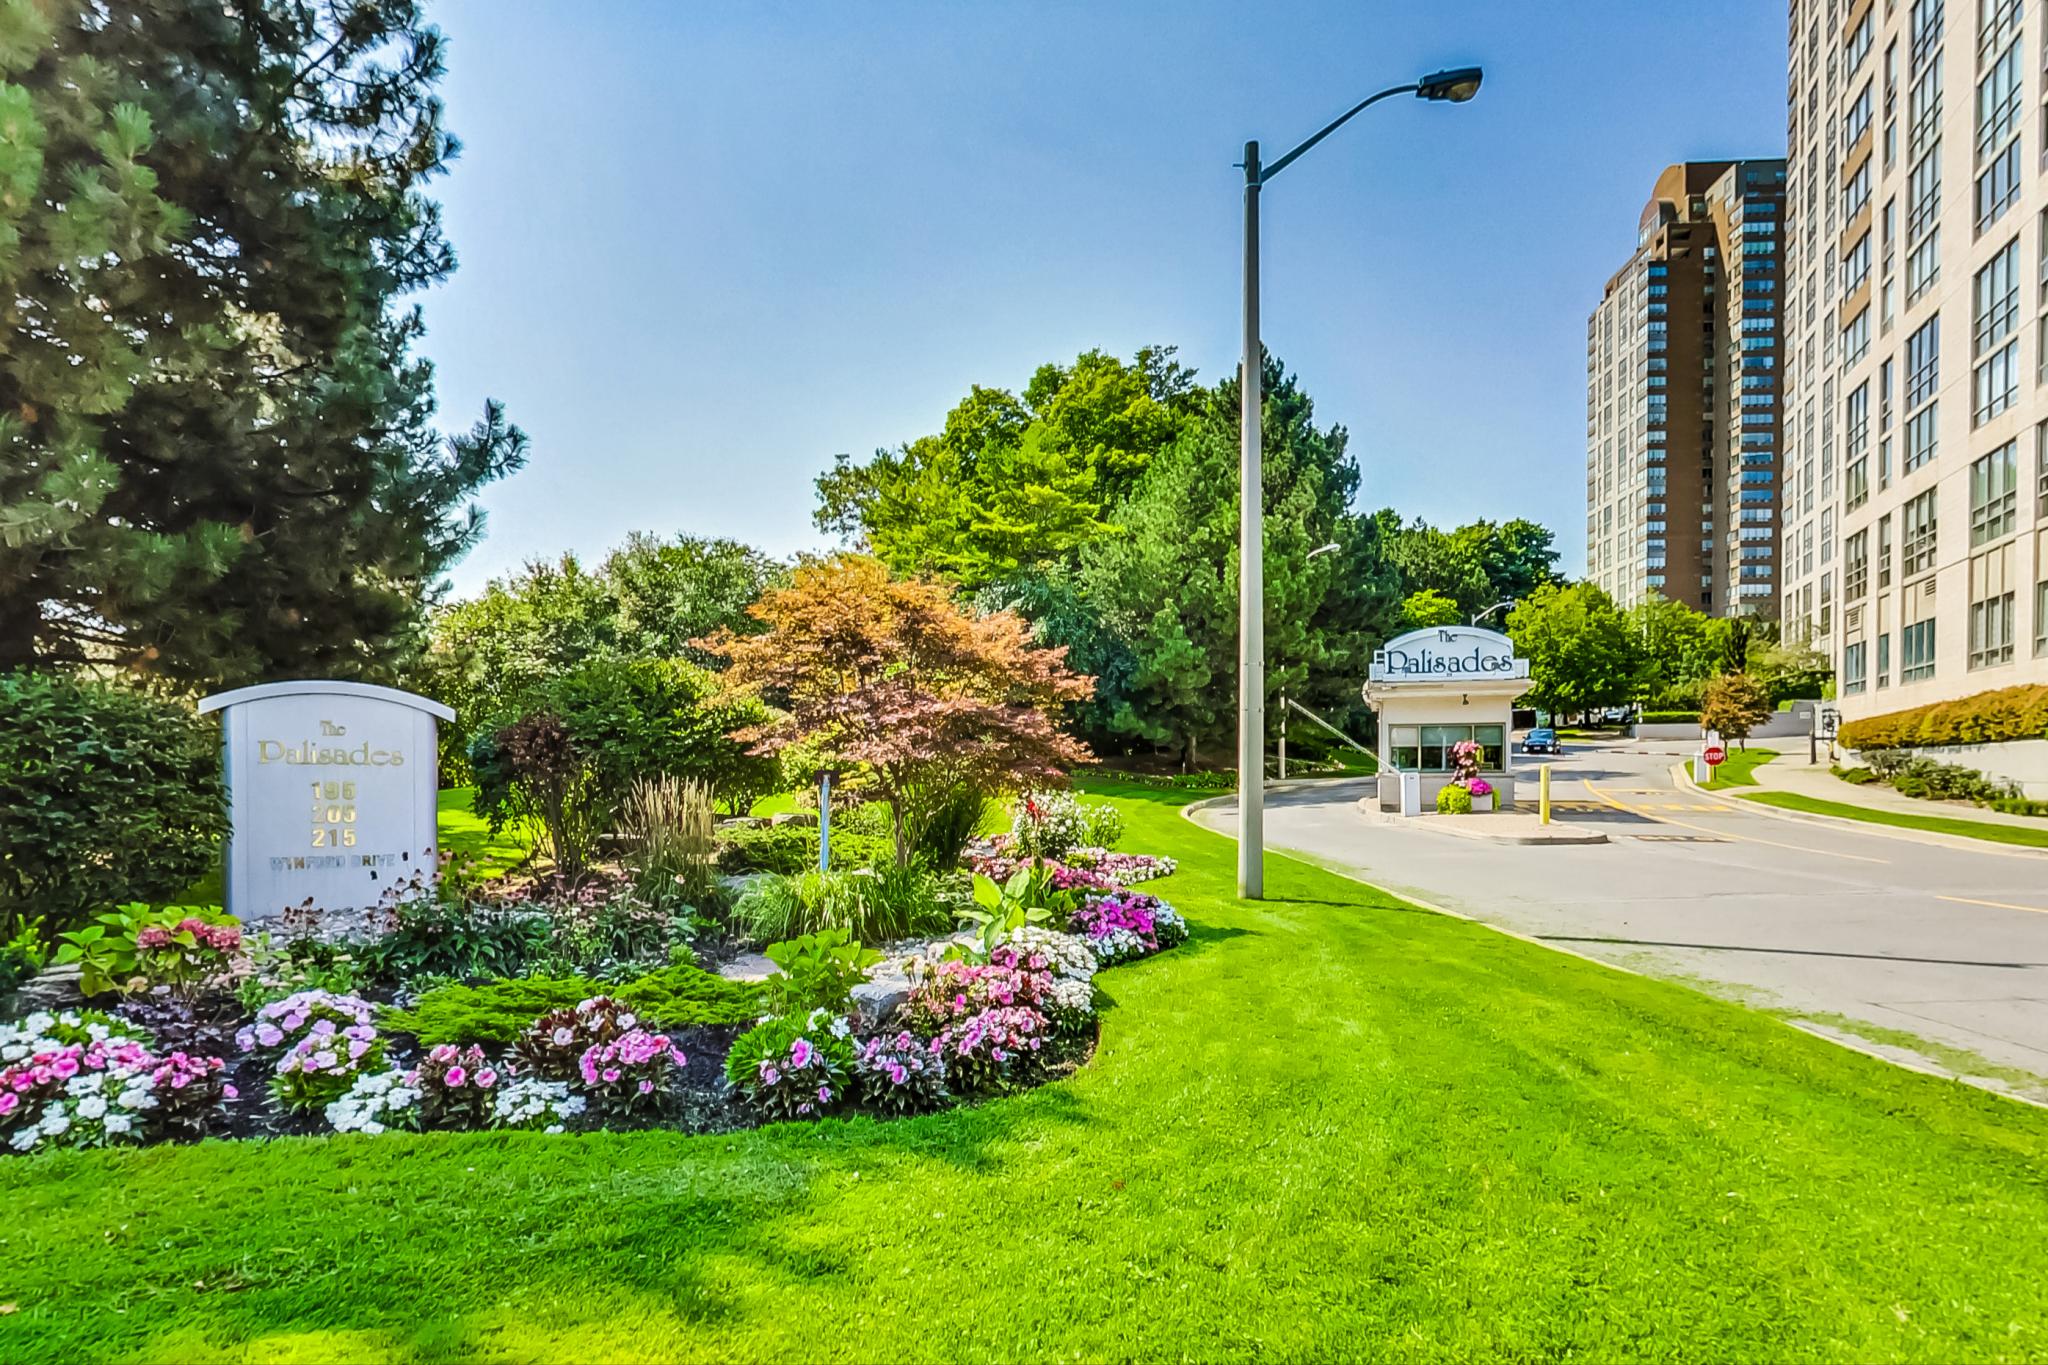
A very well managed building, with a healthy reserve fund and low maintenance fees. It offers 24-hour security at the gatehouse, indoor visitor parking and a long list of amenities. 

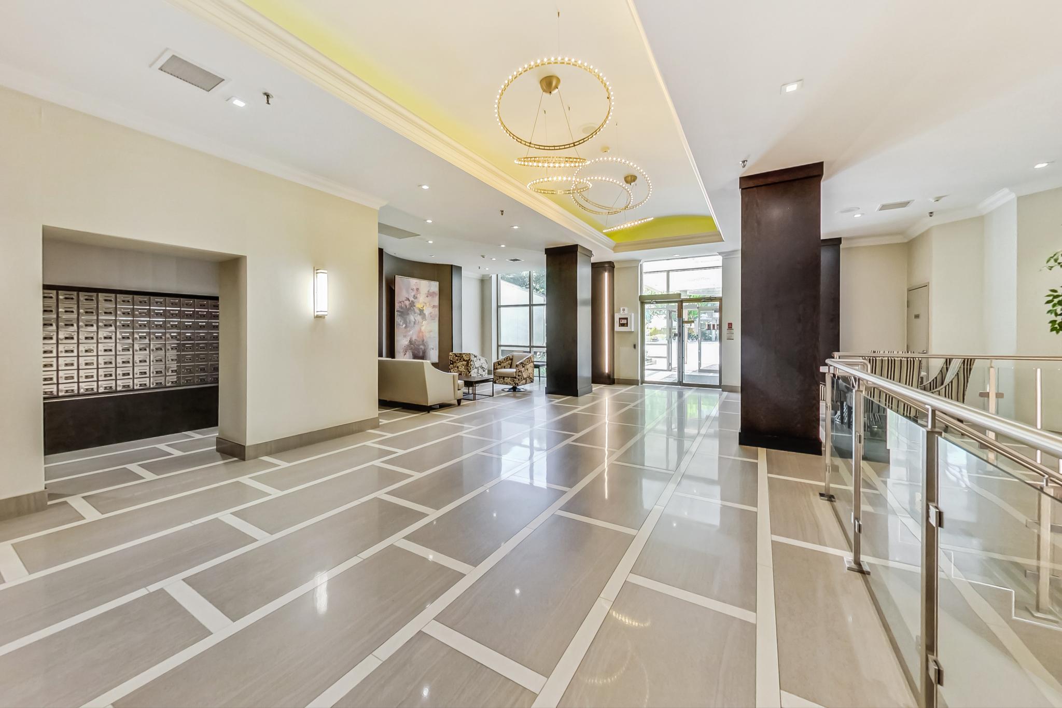
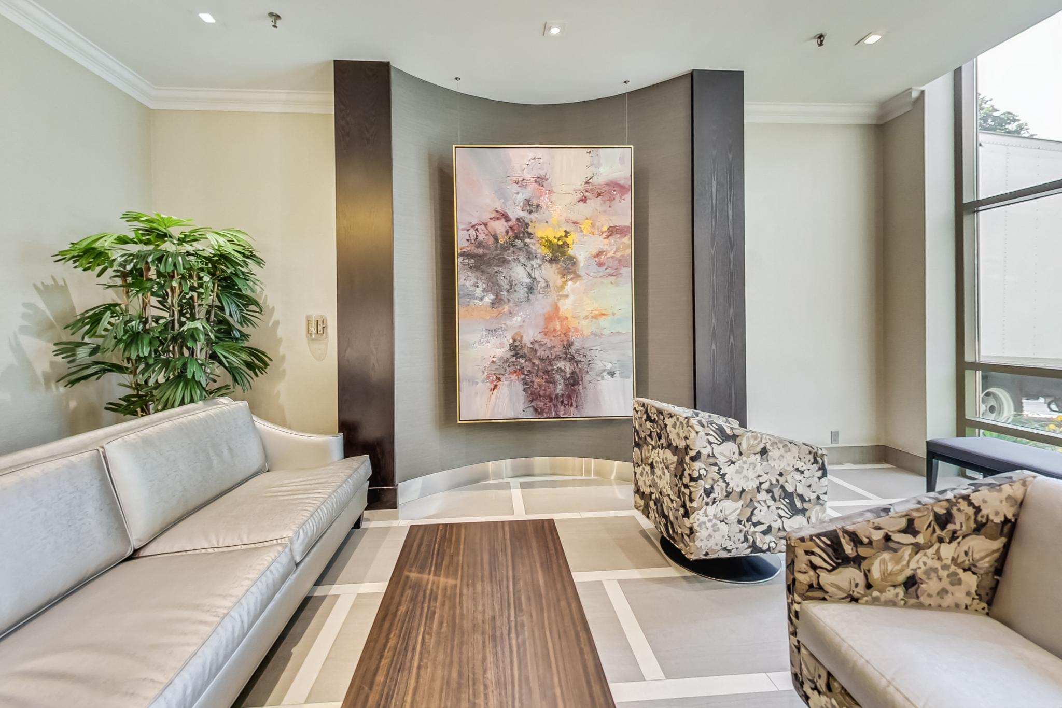
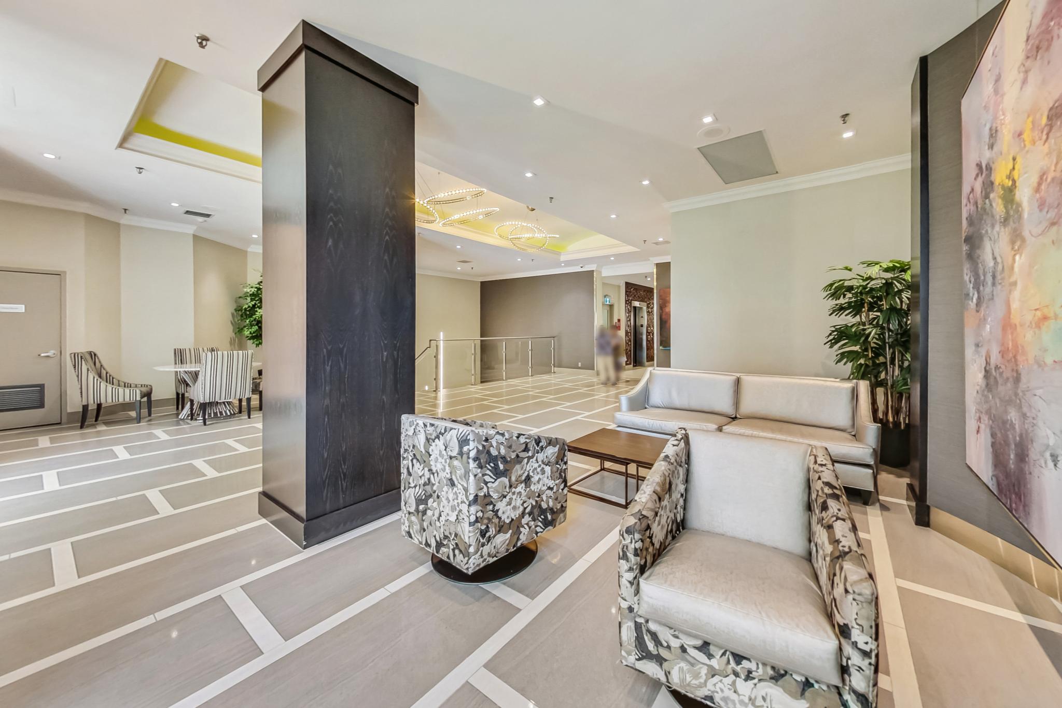
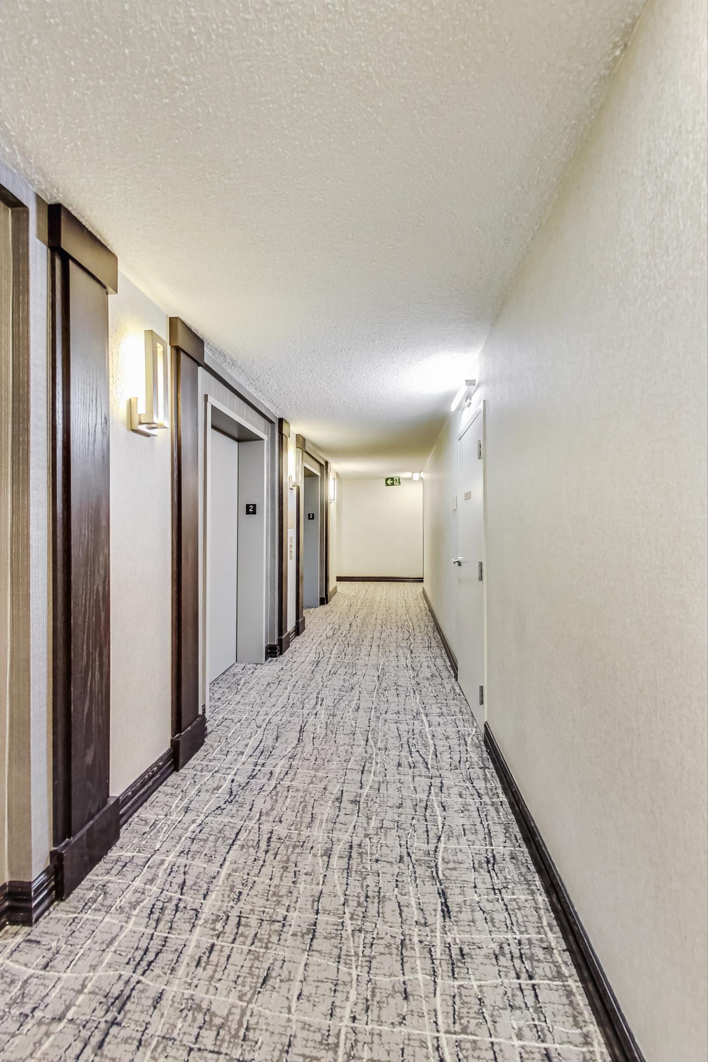
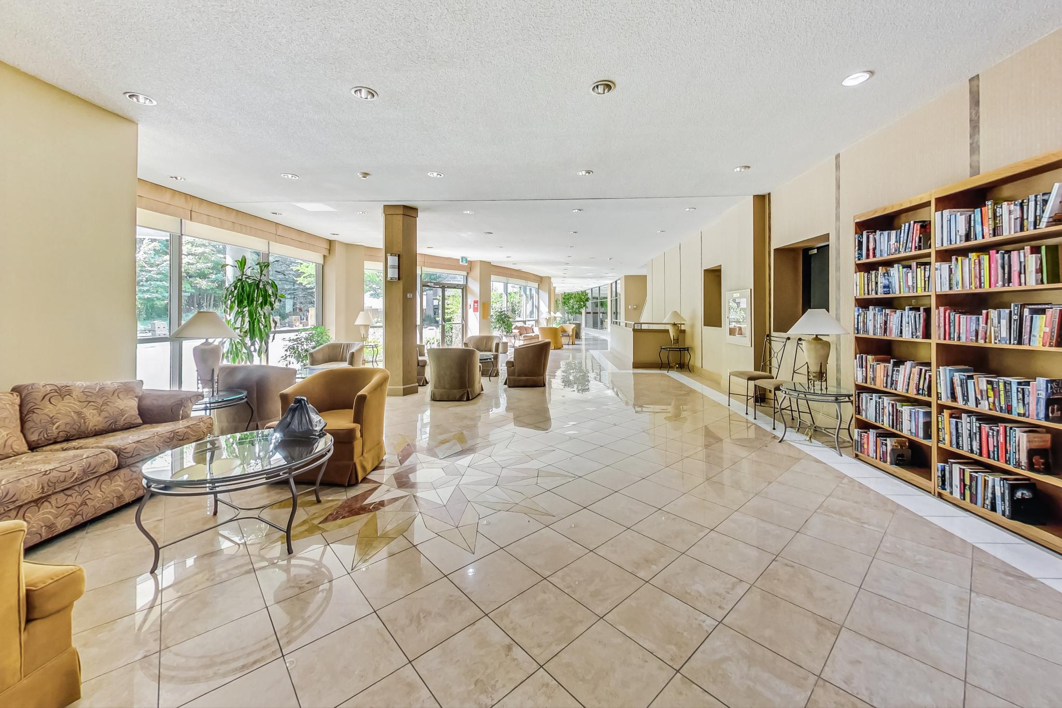
The lobby and corridors were beautifully renovated in 2018. 

Electric vehicle charging stations are coming soon! 

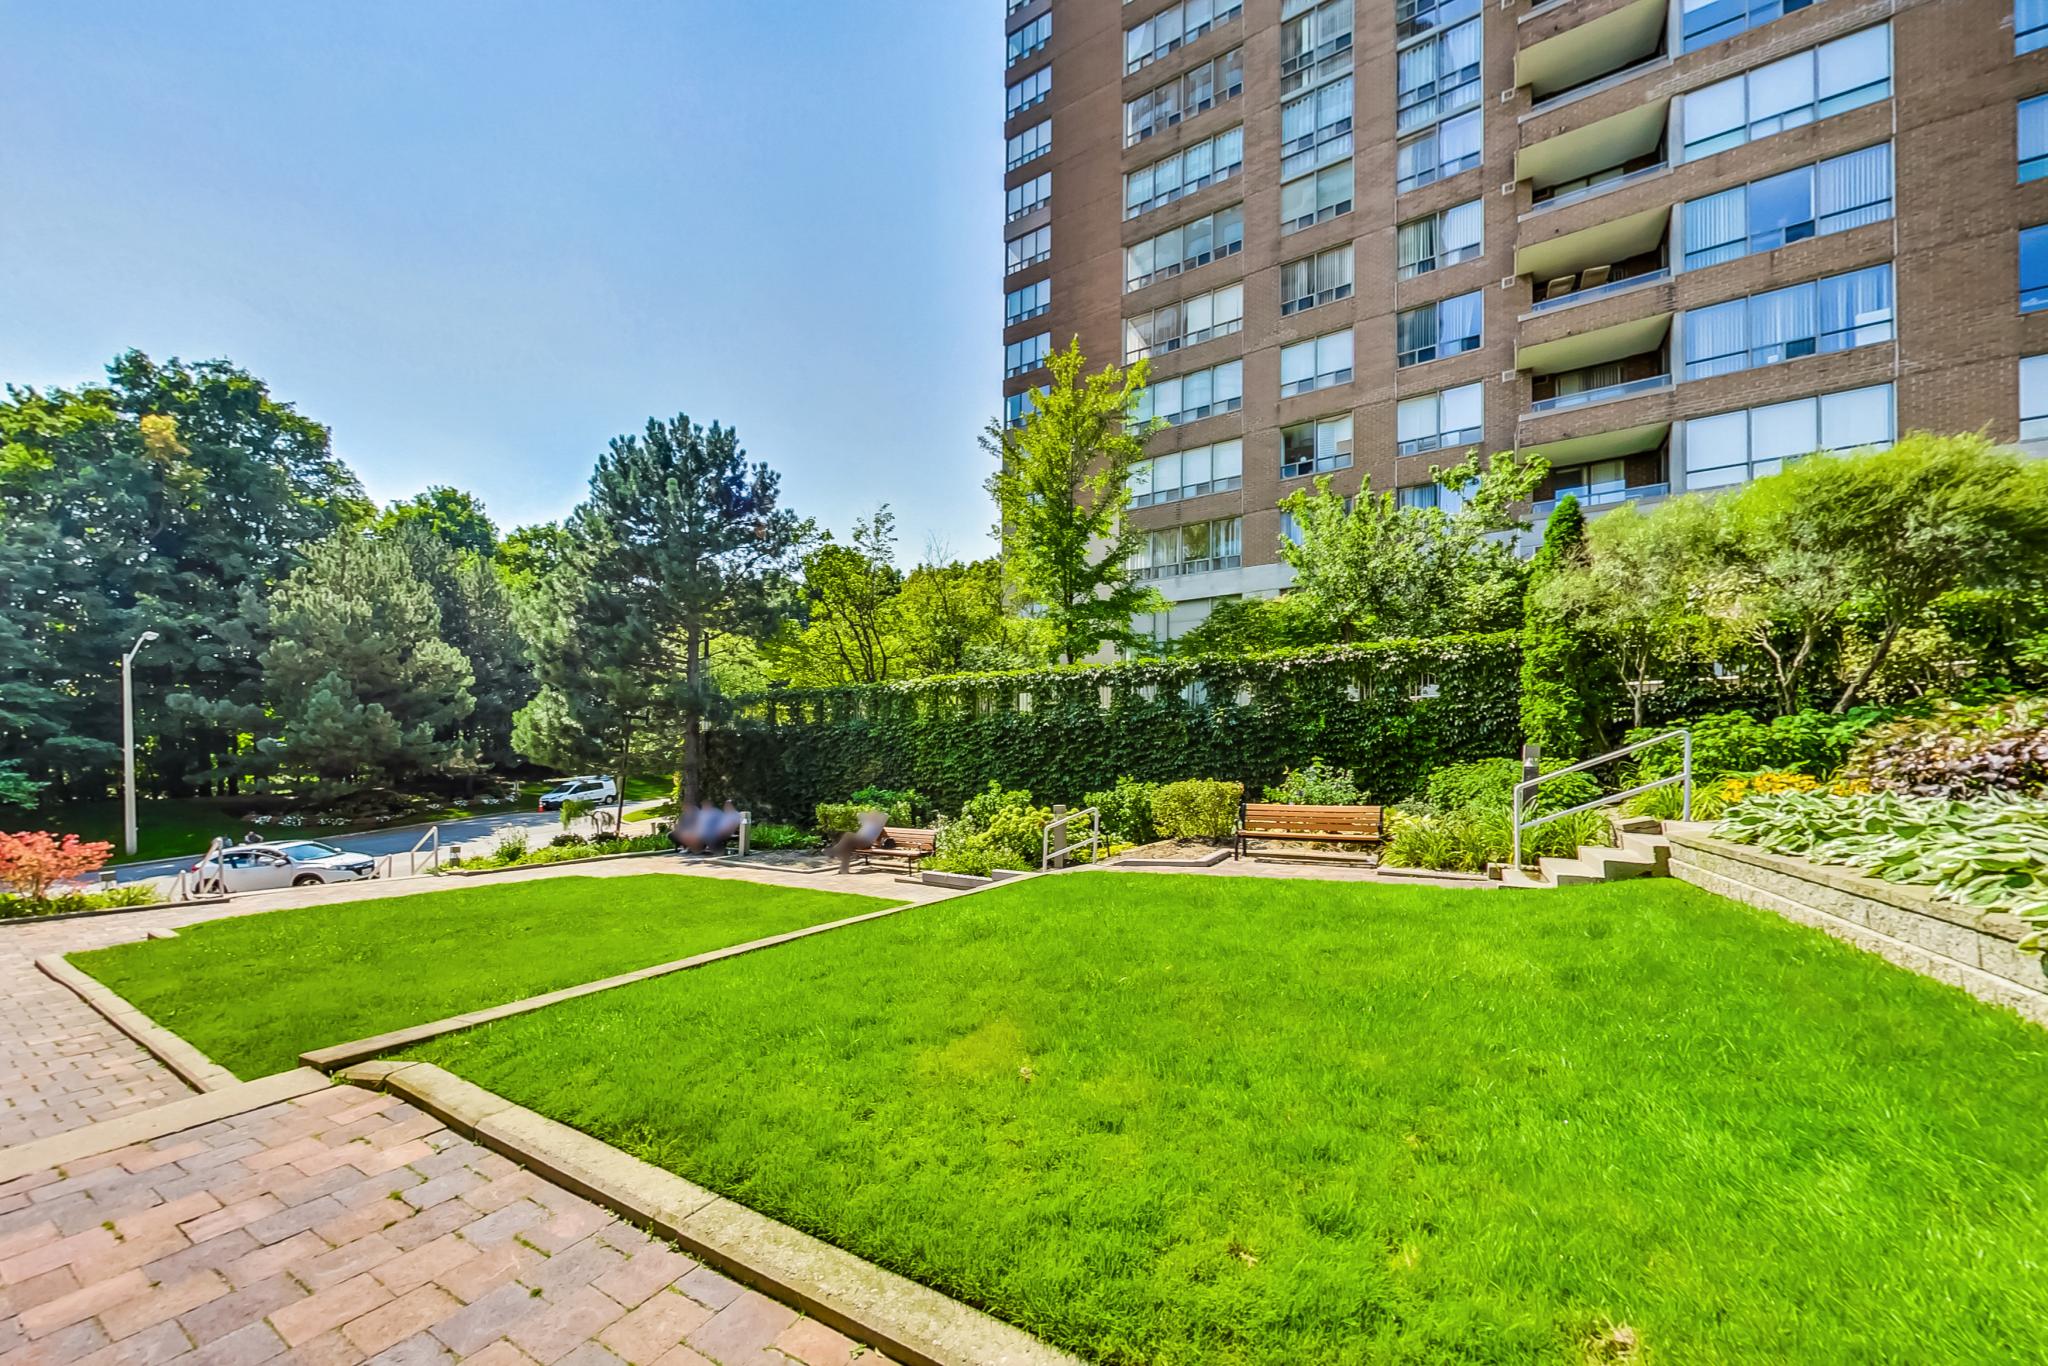
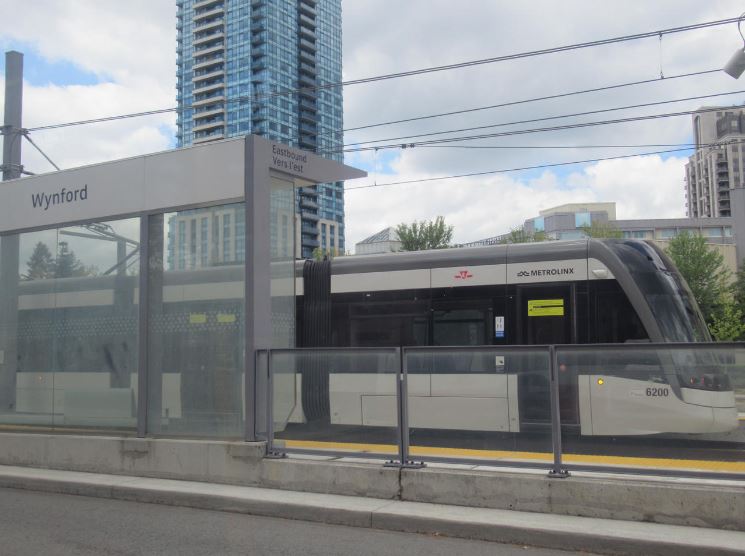
Part of the Wynford-Concorde area, this is a fantastic location surrounded by miles of trails, the new Eglinton Crosstown LRT right at your door, easy access To The DVP, 401, TTC, Shopping And Parks.

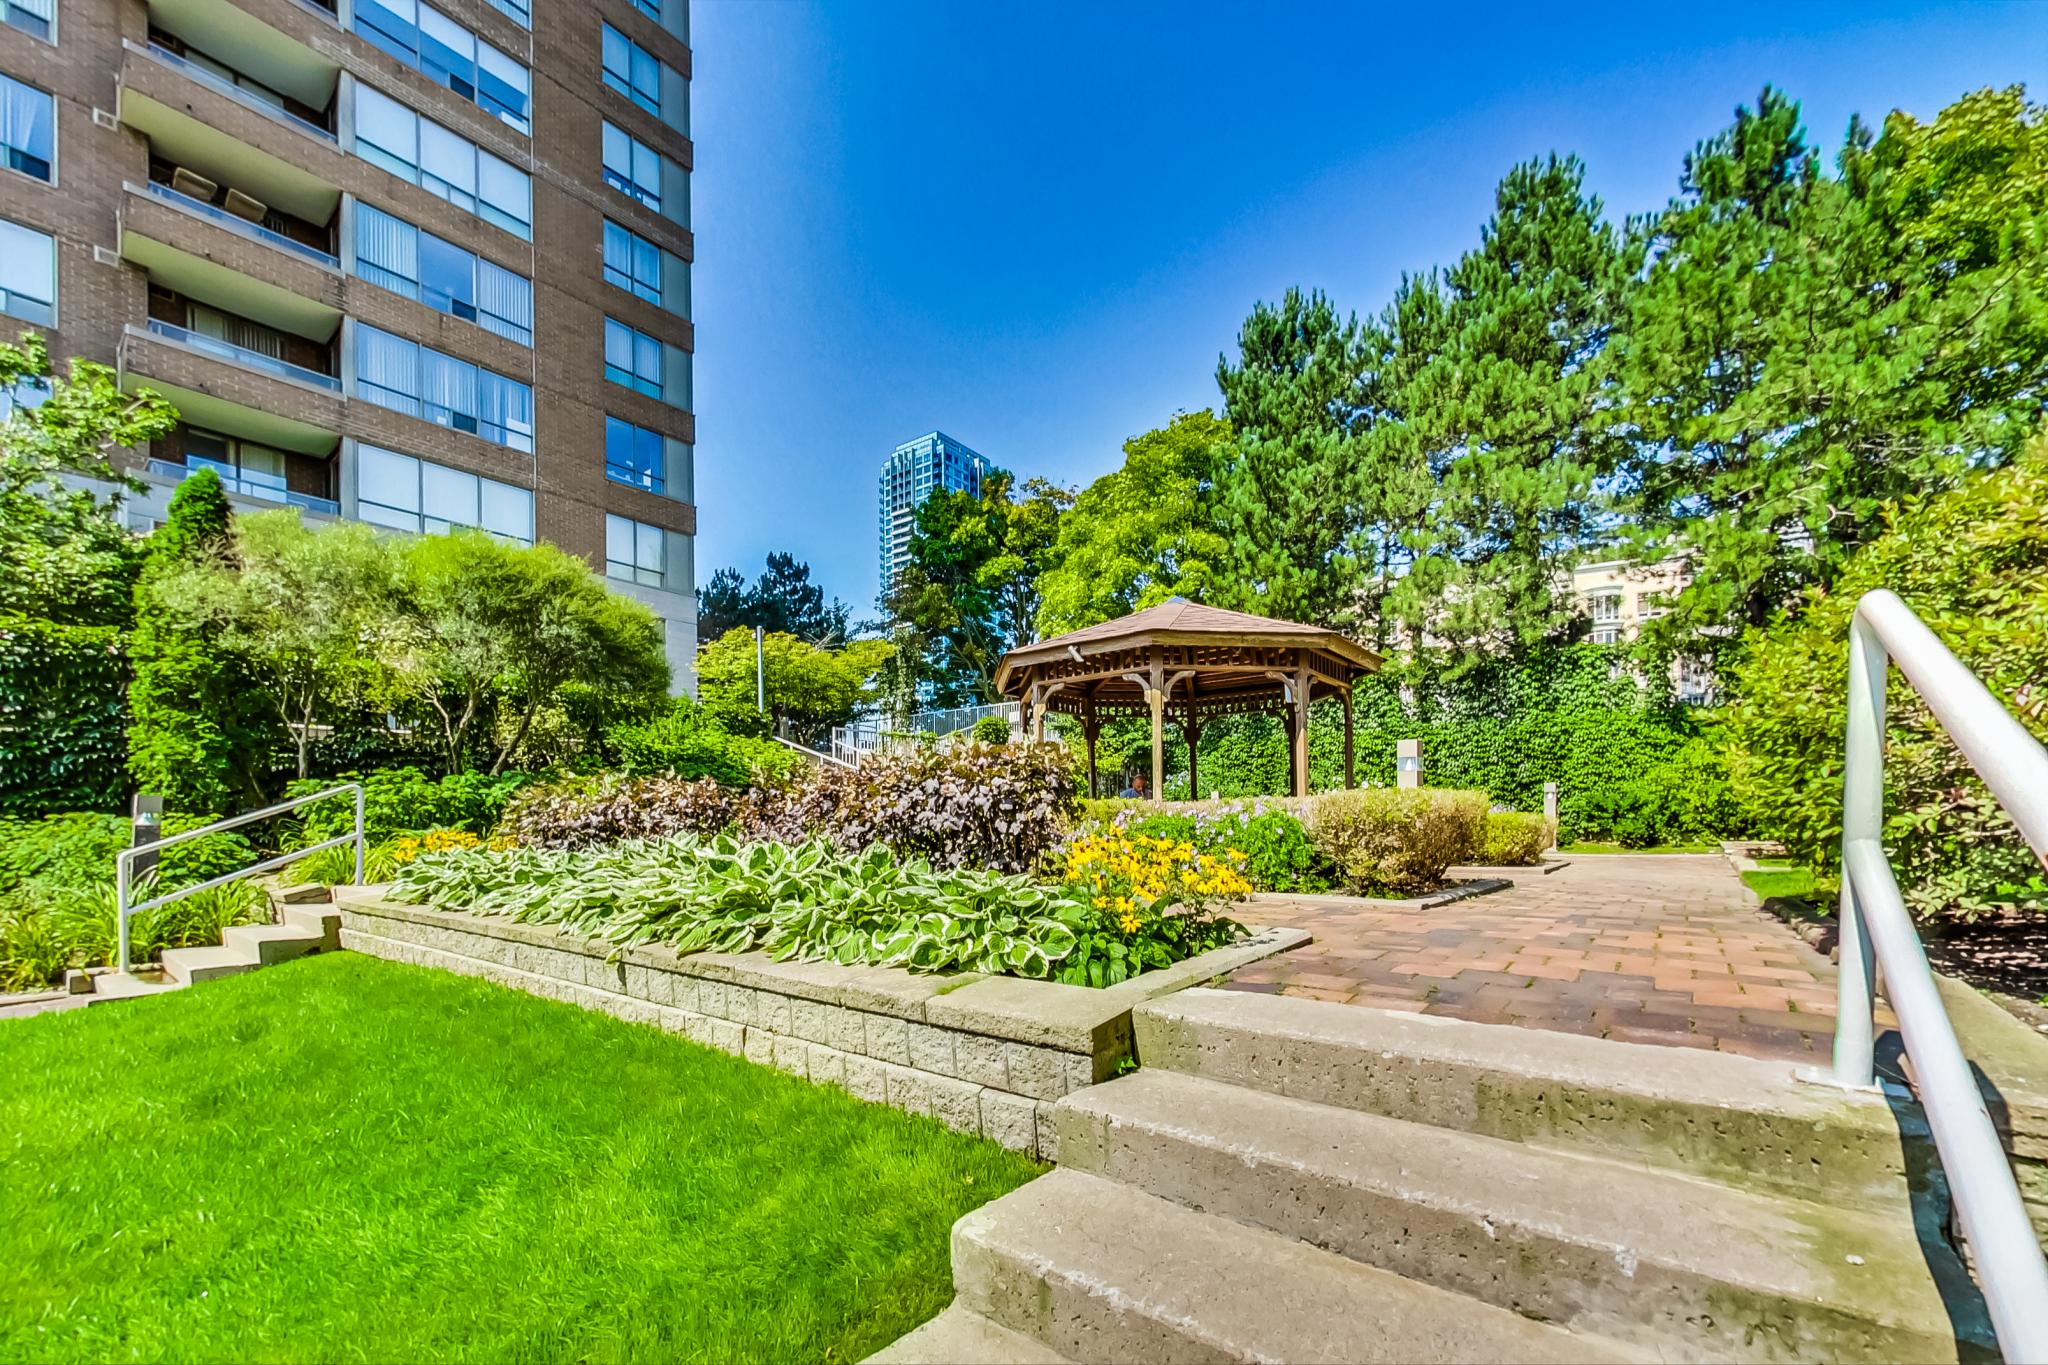
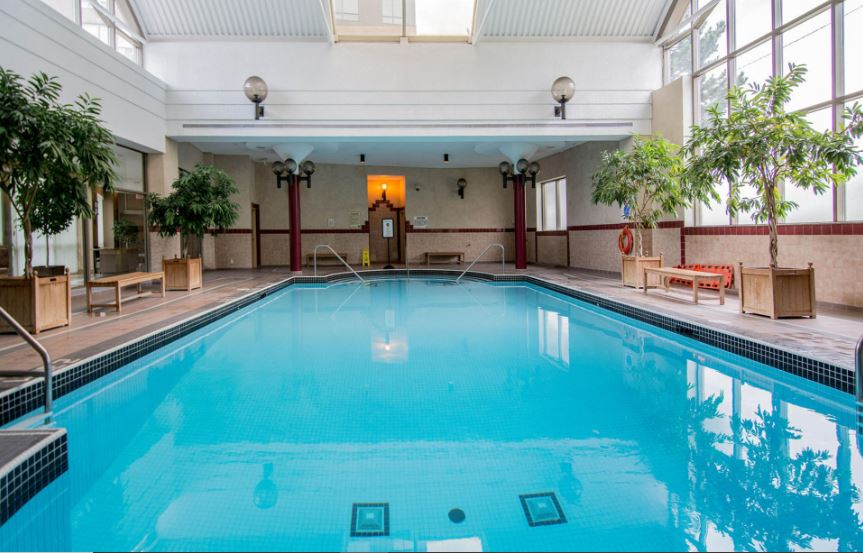
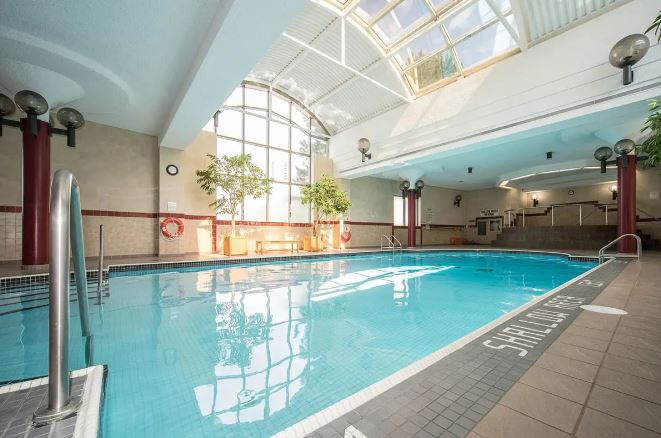











The fabulous amenities include: An Outdoor Tennis Court, Indoor Pool, Two Racquetball/Squash Courts, Gym, Lounge Area, Party Room, 24 Hr. Building Security, Visitor Parking, Bike Storage And More.

Take the Panoramic Tour
Nearby Schools:

  • Gateway Public School

    Gateway Public School, Gateway Boulevard, North York, ON, Canada

  • Marc Garneau Collegiate Institute

    Marc Garneau Collegiate Institute, Overlea Boulevard, North York, ON, Canada

Additional Documents:

Floor Plans

Property Location:

Gallery

359 Windermere Avenue

SOLD

Bedrooms: 5

Bathrooms: 4

Property Type: Detached

MLS Number: W9295933

Taxes: 6,888.23

Lot Size: 25' x 91.83'

Open House(s):

September 7, 2024 2:00 pm

September 8, 2024 2:00 pm


























Welcome to 359 Windermere Avenue, a gorgeous fully renovated 5 bedroom, 4 bathroom detached home located in Swansea, just south of Bloor St. W.  The main floor plan offers a stylishly designed and highly functional open-concept layout.  New wide-plank white oak flooring flows seamlessly throughout the home, giving a clean, modern aesthetic to the space.  A feature fireplace & surround centres the living room, flanked by custom paneling for art. A large west-facing bay window has bench seating and storage.  The adjacent dining room is combined with the kitchen and has a built-in glass door wine cabinet to showcase your collection.  The chef’s kitchen is a culinary delight, featuring white shaker cabinets, modern pulls, a striking centre island with waterfall design, sleek backsplash and stainless steel appliances including a gas range, double drawer French door fridge, dishwasher and oversized sink in the island.  At the rear of the property, enjoy the spacious family room with built-ins, stylish tv-ready millwork, floor-to-ceiling glass sliding doors, and an inviting walkout to the rear deck and backyard oasis.  A 2 piece powder room is discreetly tucked behind floor-to-ceiling oak panelling.









The second floor offers four generous-sized bedrooms, with a primary bedroom and ensuite overlooking the backyard.  A striking navy blue feature panelled wall serves as a backdrop for a king-sized bed, while extensive built-in closets line the bedroom wall.  Enjoy the spacious ensuite which features a double vanity, custom shower, with modern lighting and finishes.  Additional features include laundry rough-in behind custom cabinetry, offering ultimate convenience in this home. Three other bedrooms, each with built-in closets, plus a main 5 piece bathroom finish off this floor.


















The lower level features high ceilings, a generous Rec. room, fifth bedroom, office, and bathroom; ideal for accommodating overnight guests.  Front-load laundry appliances are cleverly concealed behind a stylish barn door.  Every square inch of this home has been made functional, in order to maximize storage space for growing families.  On the exterior, a professionally hardscaped front yard and coveted legal parking pad is at the front of the home.  The rear yard offers a lovely deck for entertaining, newly laid sod and mature landscaping.  The detached garage has been finished with an automatic garage door.  This home truly has everything you can imagine with an unparalleled opportunity for discerning buyers seeking the ultimate in contemporary living.

359 Windermere is located within fantastic school catchments i.e. Swansea PS, St. Pius X & Humberside CI.  Just a stone’s throw to the shops on Bloor St. W., TTC subway stops; Jane & Runnymede, and close to major highways for easy access to downtown & out of the city.  The property is within walking distance to Rennie Park, Swansea Town Hall, the public library & local Community Centre.

A bit about the neighbourhood:

Swansea is a family-friendly community with a unique blend of urban charm and natural beauty. Tucked away amidst tree-lined streets and cozy residential pockets, this community offers a serene retreat from the hustle and bustle of city life.  From High Park’s sprawling greenery to the tranquil waters of Grenadier Pond, nature thrives in every corner, inviting residents to embrace the great outdoors right on their doorstep. Whether it’s a leisurely stroll along the waterfront trails along Lake Ontario or a picnic in the park under the shade of towering trees, there’s no shortage of ways to connect with the natural world here.

More than just a haven for nature lovers; Swansea is brimming with history, culture, and diversity. Quaint shops and cafes along Bloor Street offer an array of culinary delights and artisanal treasures waiting to be discovered. From cozy brunch spots to trendy boutiques, there’s something to delight every palate and preference.  Discover a neighbourhood where the past meets the present, and where the beauty of nature coexists harmoniously with the vibrant energy of urban life.

For further information or to book your private viewing, please contact Gillian Ritchie at 647.618.0619 or Alex Porritt at 647.702.1570.  Home Inspection Report available upon request.


Download The Brochure Take the Panoramic Tour

Nearby Schools:

  • Swansea Junior and Senior Public School, Windermere Avenue, Toronto, ON, Canada

  • Humberside Collegiate Institute, Quebec Avenue, Toronto, ON, Canada

  • St Pius X, Jane Street, Toronto, ON, Canada

Additional Documents:

Floor Plan

Property Location:

Gallery

35 Saranac Blvd. #316

Sold

Bedrooms: 2

Bathrooms: 2

Property Type: Condo

MLS Number: C9038214

Taxes: 2939.84

Welcome to Cranbroooke Village at 35 Saranac Blvd., in the heart of urban Toronto.  Perfectly situated in a sought-after neighbourhood, this exceptional building offers a rare opportunity to embrace a lifestyle of sophistication and comfort.  Suite #316 offers a modern, open-concept and inviting living space, with 2 split bedrooms, 2 full baths, and den.  Enjoy your morning coffee on the balcony, accessible from your living room.  You will love the wall-to-wall windows in the living room and bedrooms, allowing for an abundance of natural light.  Flooring includes engineered hardwood in principal areas, porcelain tile in foyer, kitchen & bathroom and broadloom in bedrooms.  The kitchen features quartz counters, stainless steel appliances incl. an exhaust hood, built-in microwave and a french door fridge/freezer. The primary bedroom offers an ensuite and a walk-in closet.   A den area is perfect for working from home.  A stacked full-sized washer & dryer are conveniently located in the laundry closet.  This unit comes with underground parking spot plus a storage locker.


About the building

Completed in 2014 by Tridel, this mid-rise building boasts contemporary architecture that seamlessly integrates with the surrounding landscape, creating a striking visual presence. From sleek interiors adorned with premium finishes to expansive windows that invite natural light, each residence is crafted to exceed expectations.  The building includes a variety of units from studio to 3 bedroom.  Indulge in a wealth of amenities designed to enhance your lifestyle including a  fitness centre, rooftop deck, Party room, and Rec room.   For your safety, there’s a Security system in the building.  BBQ’s are allowed.   Your guests can visit easily with Visitor parking.

About the neighbourhood

Location is key, and Cranbrooke Village Condos deliver unparalleled convenience.  Enjoy easy access to Toronto’s finest dining, shopping, and entertainment options, all within walking distance or a short drive away.  The walk score rings in at 85; excellent!  Lawrence Plaza (with Metro & Shoppers Drug Mart) is a 2 minute walk away.  Close access to Hwy 401 via Allen Road.  The Lawrence-West TTC subway station is just a short walk away.  Your closest green space is Woburn Park and Prince Charles Park.  Whether you crave a trendy café, upscale boutiques, or serene parks for relaxation, everything you desire is at your doorstep.

Here are some of the best spots:

Restaurants:

  • Kasa Moto: Located in Yorkville, this contemporary Japanese restaurant offers sushi, robata grill dishes, and a vibrant atmosphere.
  • Piano Piano: A lively Italian restaurant in the Annex known for its pasta dishes and welcoming ambiance.
  • Planta: A trendy vegan restaurant in Yorkville offering creative plant-based dishes in a stylish setting.
  • Morton’s The Steakhouse: this upscale chain in Yorkville is known for its high-quality cuts and elegant dining experience.
  • Sassafraz: A staple in Yorkville, known for its Canadian cuisine and beautiful patio during warmer months.

Cafes:

  • Dineen Coffee: A stylish cafe chain, known for its excellent coffee and elegant atmosphere.
  • Pilot Coffee Roasters: A local chain offering freshly roasted coffee, sandwiches and pastries.
  • Fika Cafe: A Scandinavian-inspired cafe in Kensington Market, offering coffee, sandwiches, and a relaxed vibe.
  • Versus Coffee: A popular spot for coffee aficionados, known for its specialty coffee and minimalist decor.

Create the lifestyle you’ve always dreamed of at Cranbrooke Village.  For your private viewing, please contact Gillian Ritchie at 647.618.0619 or Meaghan Granville at 647.833.1342


Take the Panoramic Tour

Nearby Schools:

  • Glen Park Public School, Englemount Avenue, North York, ON, Canada

  • Ledbury Park Elementary and Middle School, Falkirk Street, North York, ON, Canada

  • John Polanyi Collegiate Institute, Lawrence Avenue West, North York, ON, Canada

  • Our Lady of the Assumption Catholic School, Glenmount Avenue, North York, ON, Canada

  • Holy Rosary Catholic School, Tweedsmuir Avenue, York, ON, Canada

  • Blessed Sacrament Catholic School, Bedford Park Avenue, Toronto, ON, Canada

Additional Documents:

Floor plan

Property Location:

Gallery

99 Harbour Square #610

Sold

Bedrooms: 1

Bathrooms: 1

Property Type: CONDO

MLS Number: C8385248

Taxes: $3,483.40 2024

Square Footage: 700-799 SQ. FT.


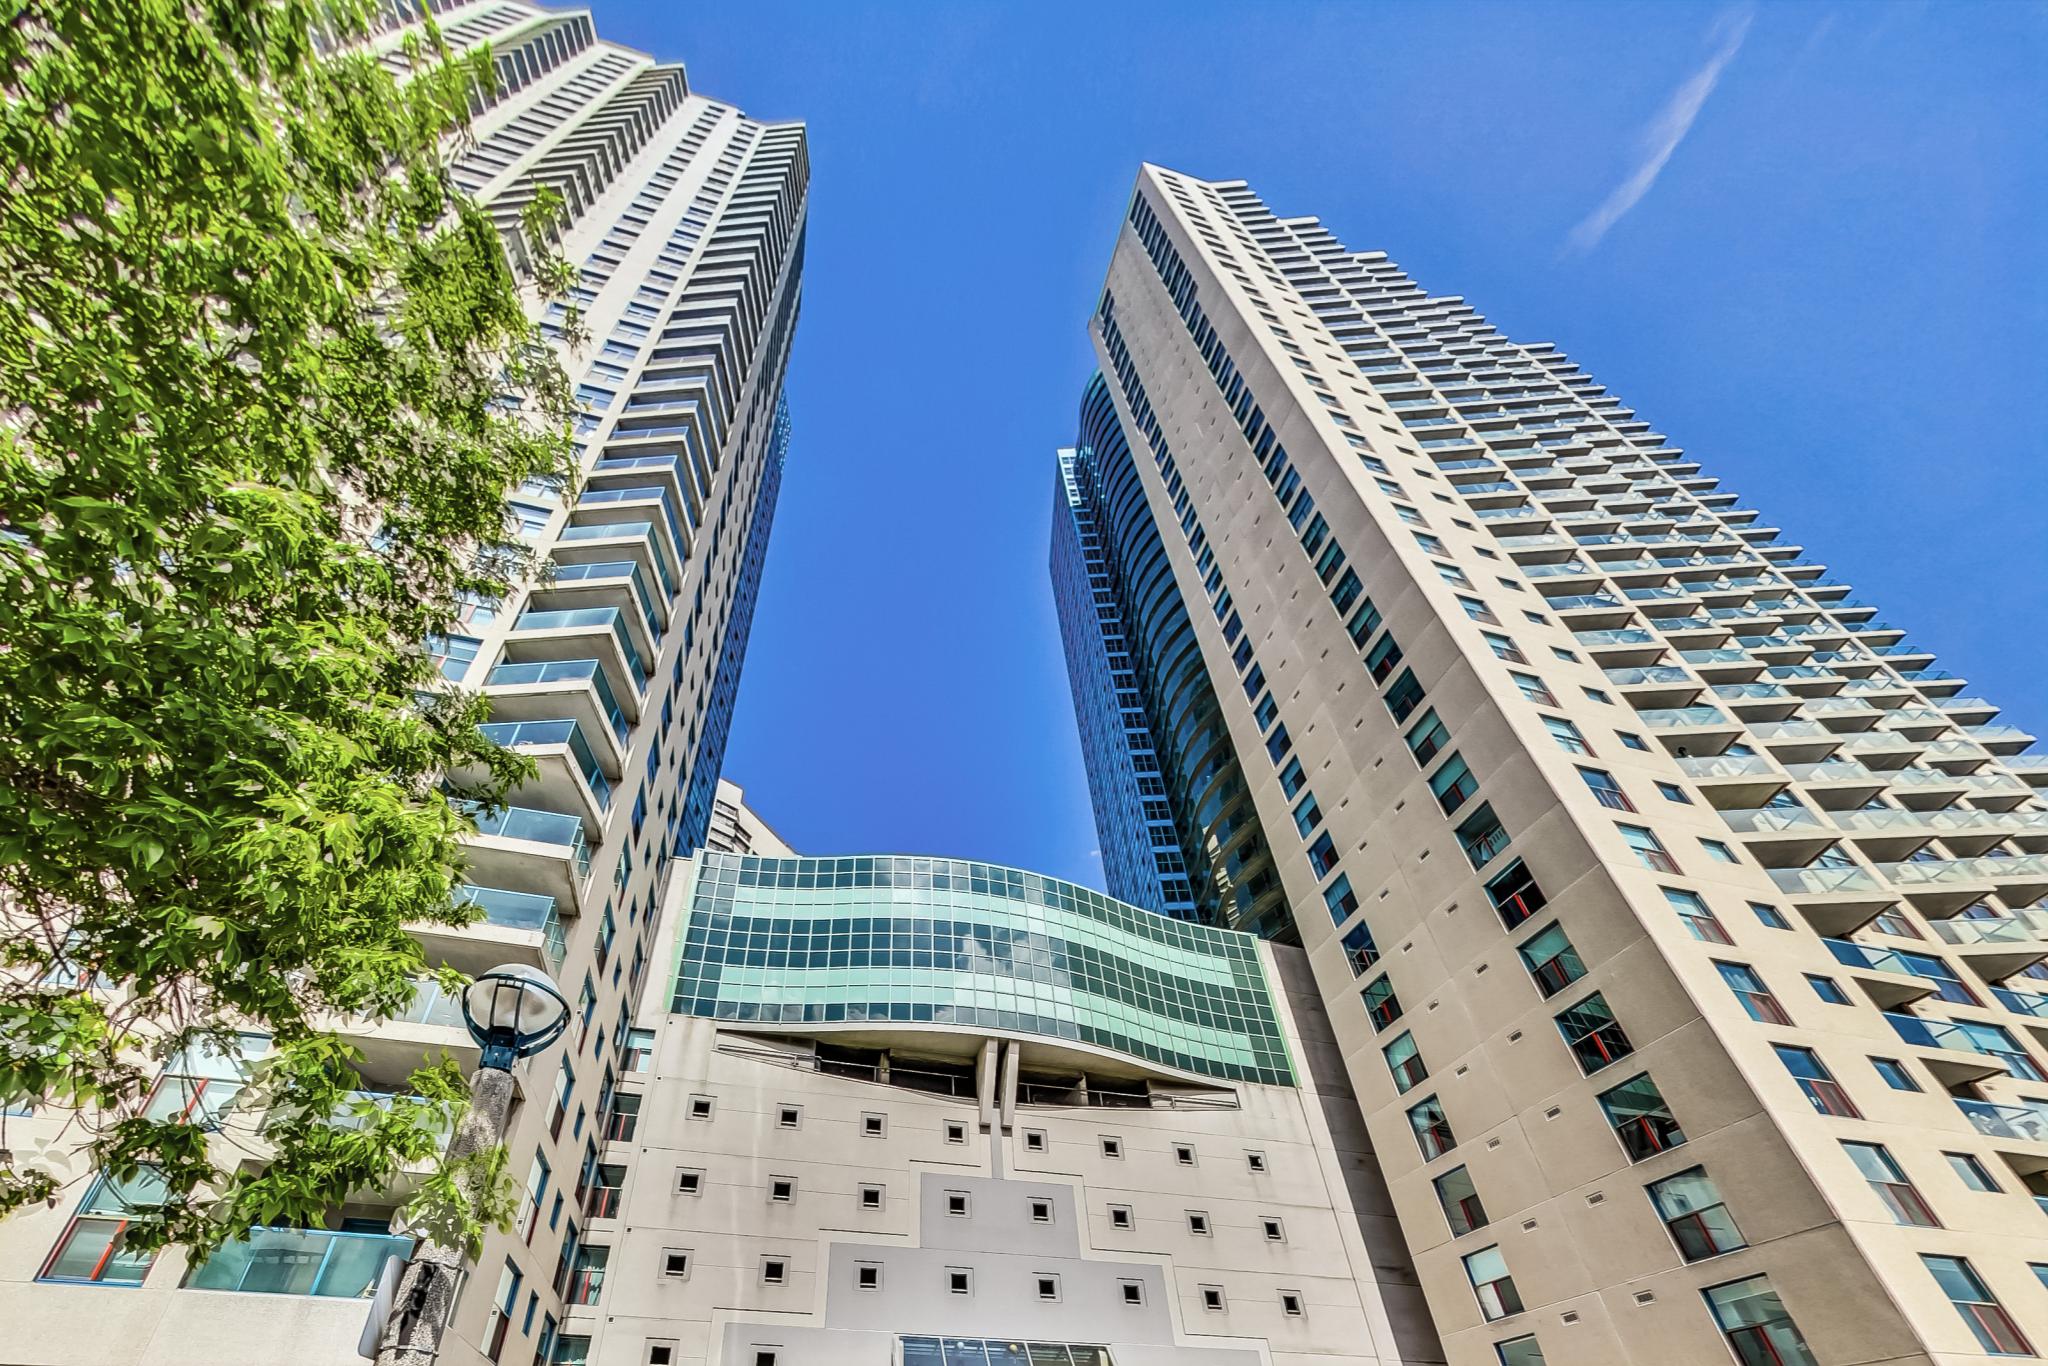



Welcome to Harbourfront Square Waterfront Condominiums.





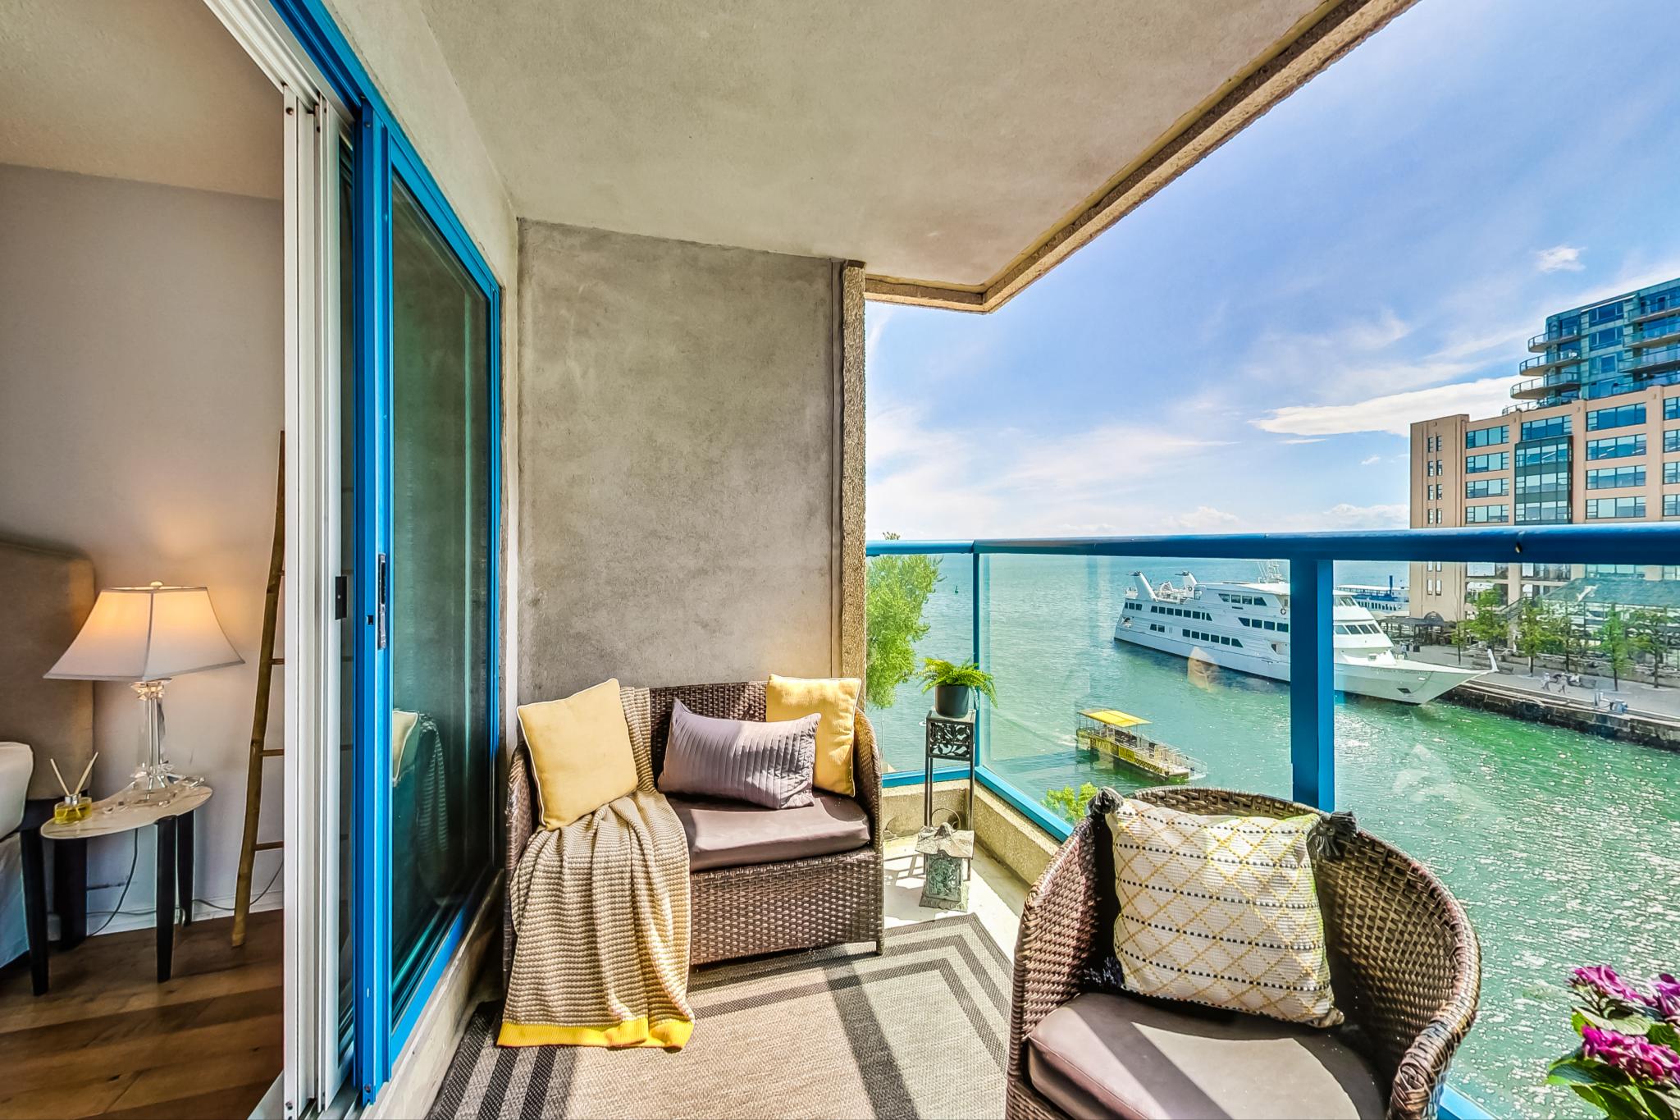

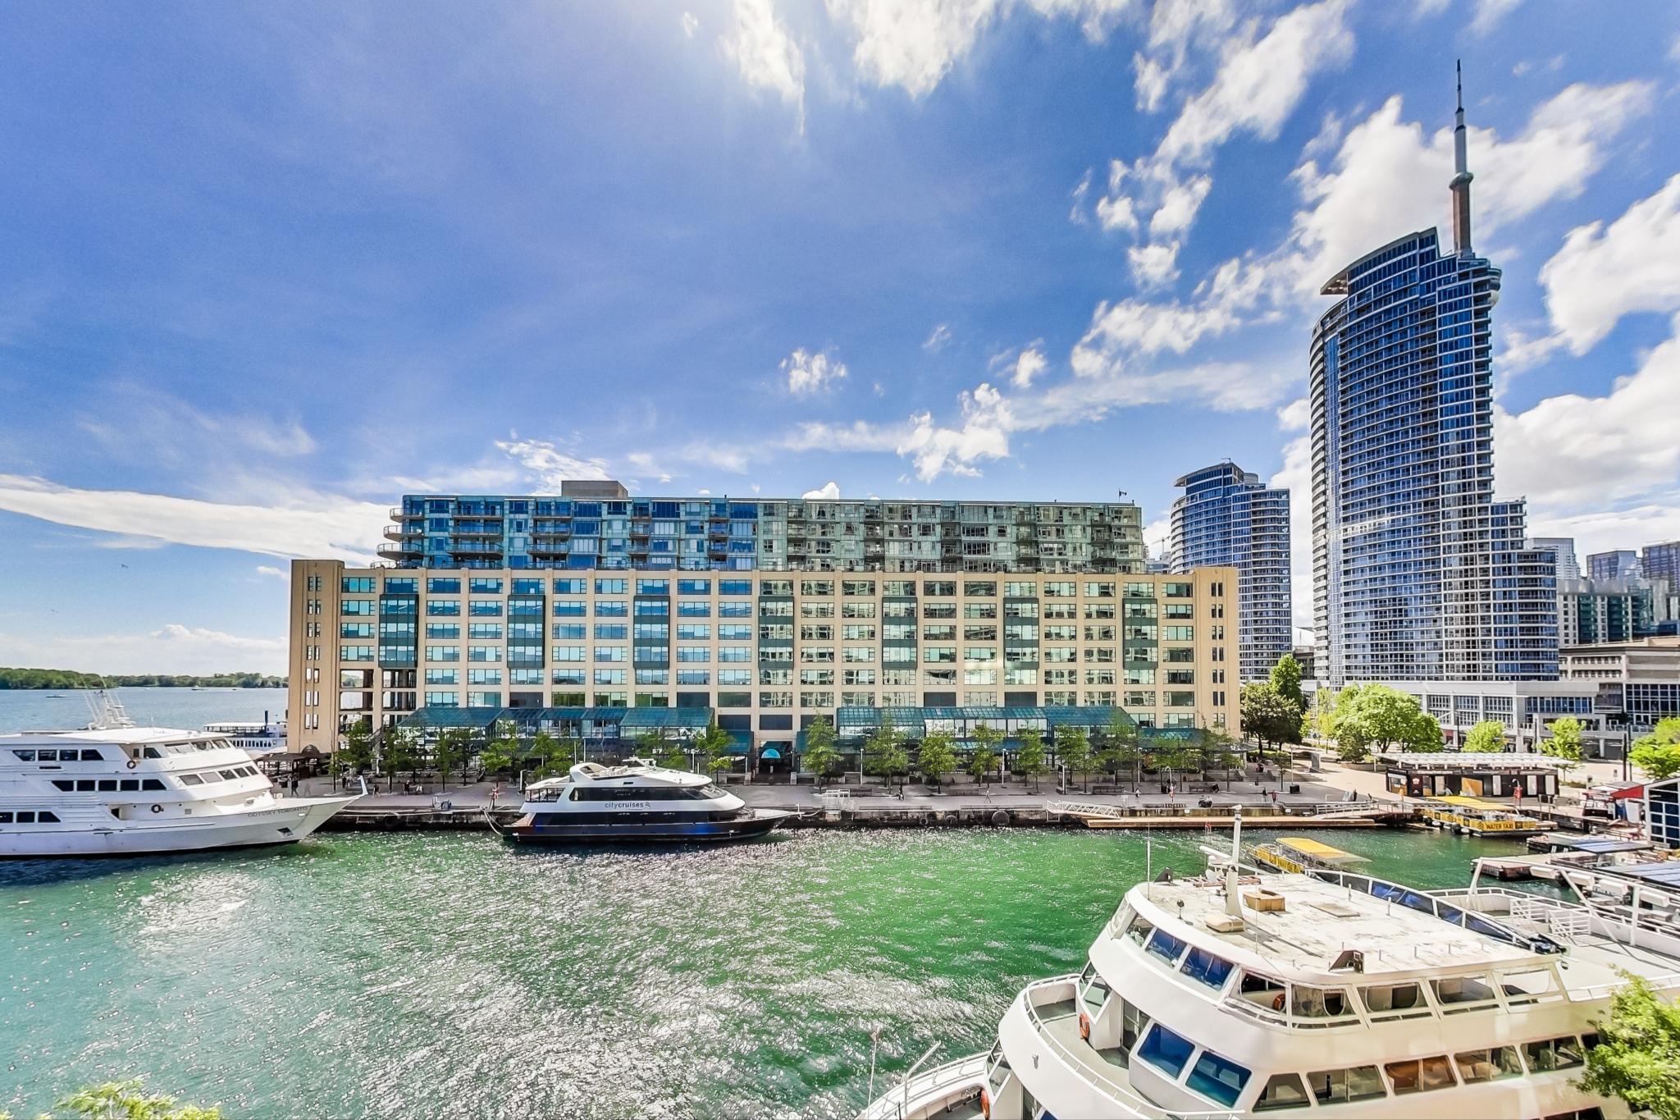
Unit #610 is an incredibly rare 1+1 bed condo with spectacular views of the lake and a sun-filled south west exposure.    Hardwood floors throughout.  Newly renovated open-plan kitchen and dining with breakfast bar.  Living room leads out to the balcony and looks out over the water.  Enjoy the stunning views such as views of the harbour, Toronto island and the city.  Also perfect for people-watching!


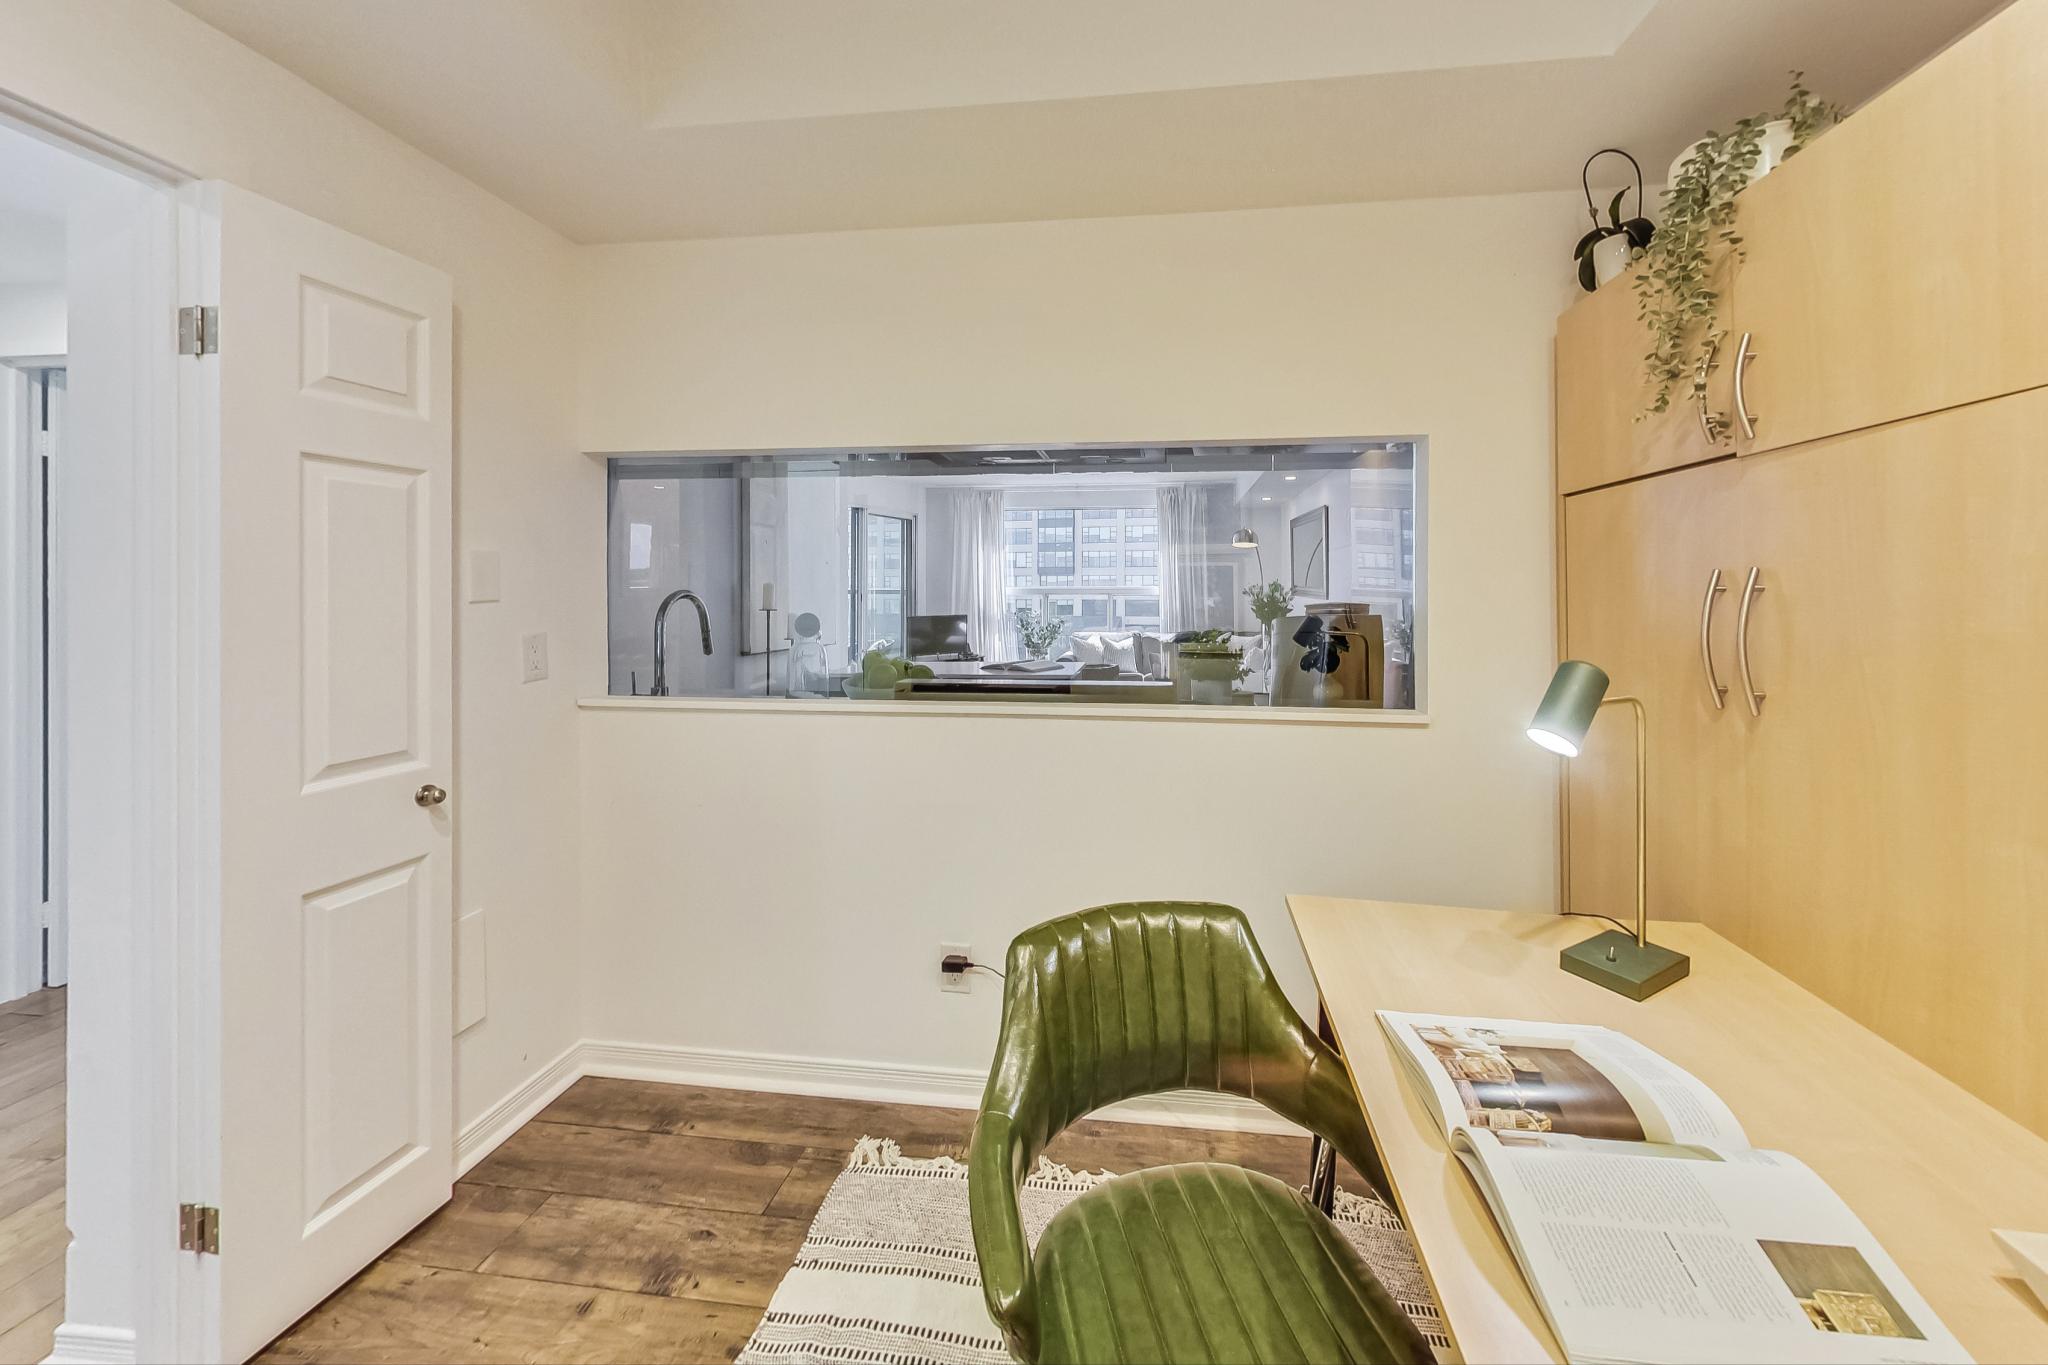

A generous primary bedroom and a full den with a double Murphy bed.   Use as a second bedroom, office or both!   Beautifully renovated bathroom.

Hotel-like facilities in the award winning One York Quay building: health club, indoor/outdoor pool, sauna, hot tub, squash and basketball courts and even a restaurant. private shuttle buses take you almost anywhere in the downtown. Maintenance fees include Bell Fibe TV and Internet, Heat, Hydro and A/C.


Close to Ferry terminal for day trips over to Centre Island.  Enjoy all the festivals and events at Harbourfront year-round!  This is a one-of-a-kind condo in a one-of-a-kind building. Don’t miss it!


Take the Panoramic Tour

Additional Documents:

Floor plan

Property Location:

Gallery

294 St Johns Road

SOLD

Bedrooms: 3

Bathrooms: 2

Property Type: Semi-Detached

MLS Number: W8382874

Taxes: 4,750.53

Lot Size: 20 x 101

Open House(s):

June 1, 2024 2:00 pm

June 2, 2024 2:00 pm


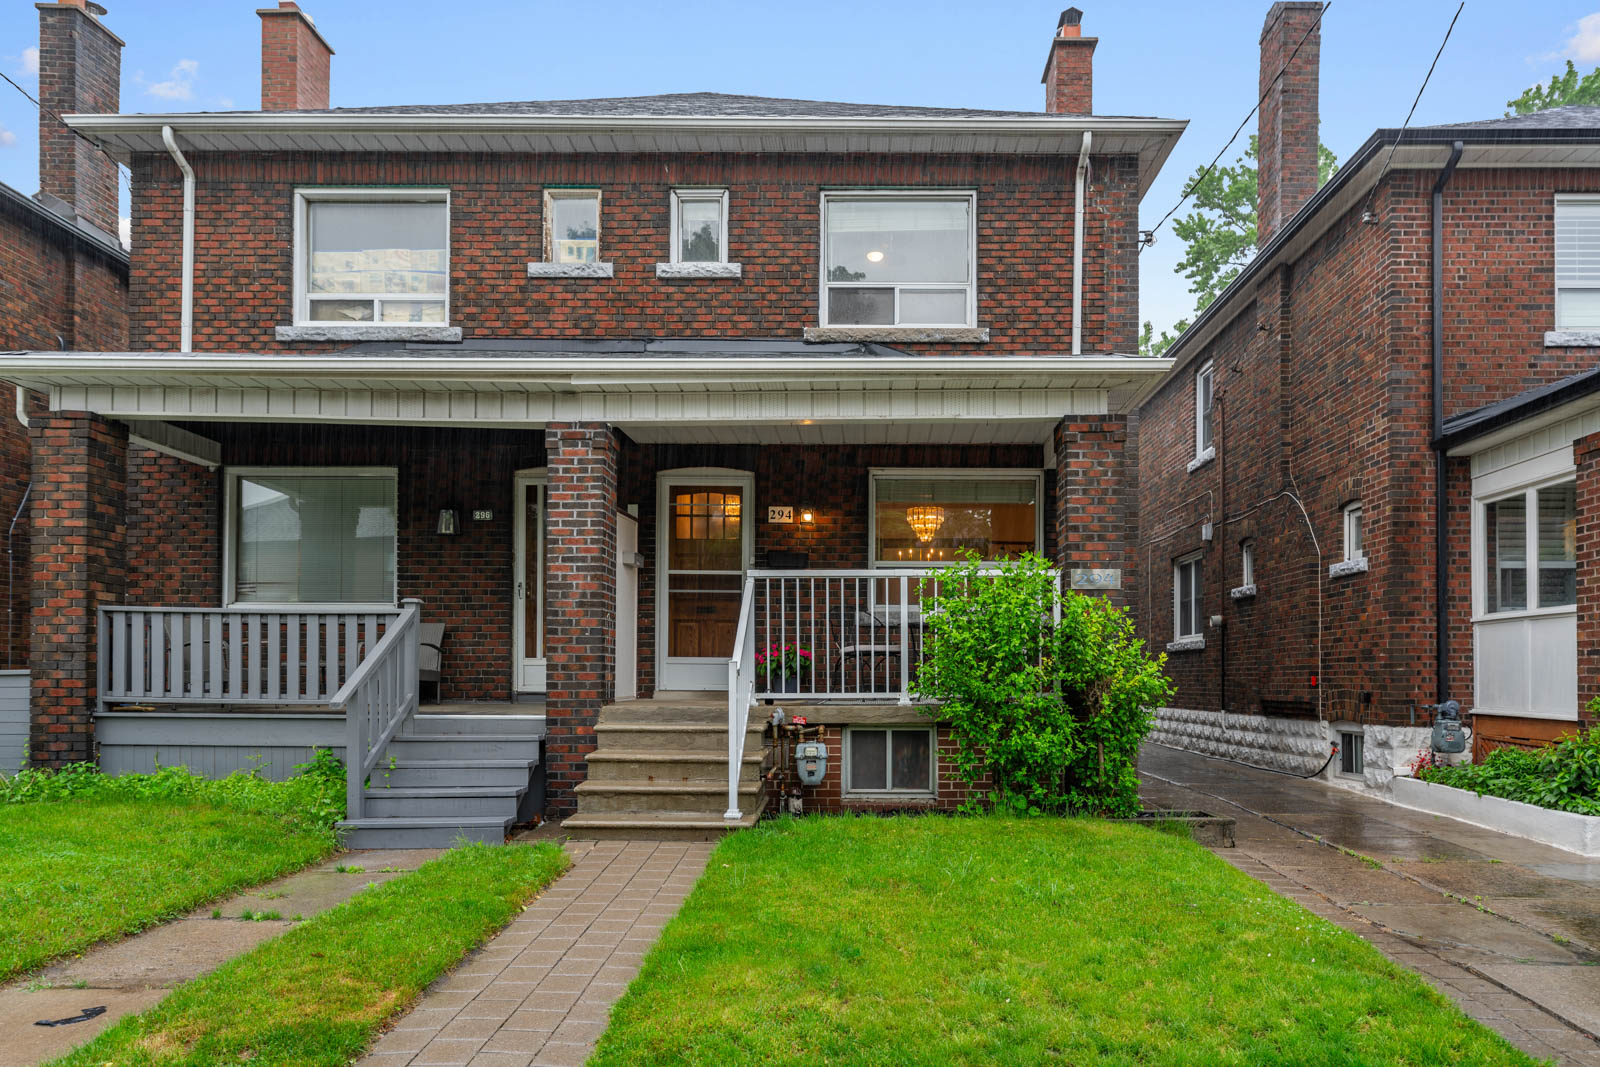
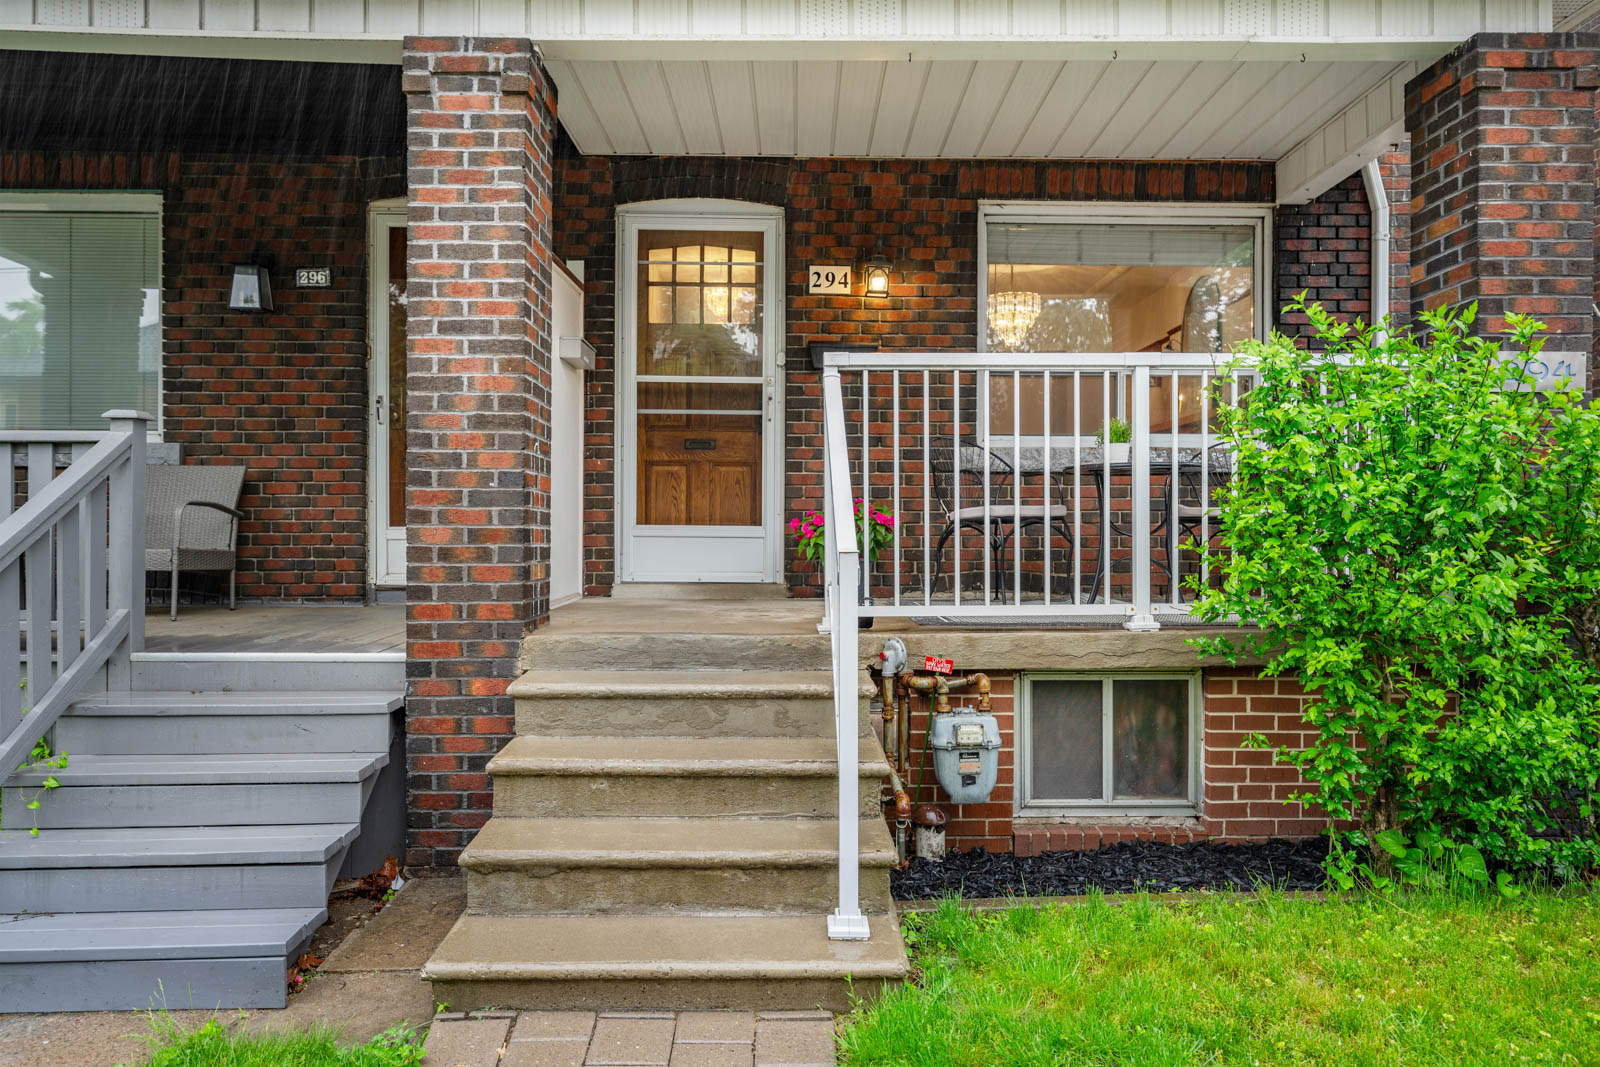
This bright, sun-filled home has been loved by the same family for almost 60 years and is ready for its next chapter.

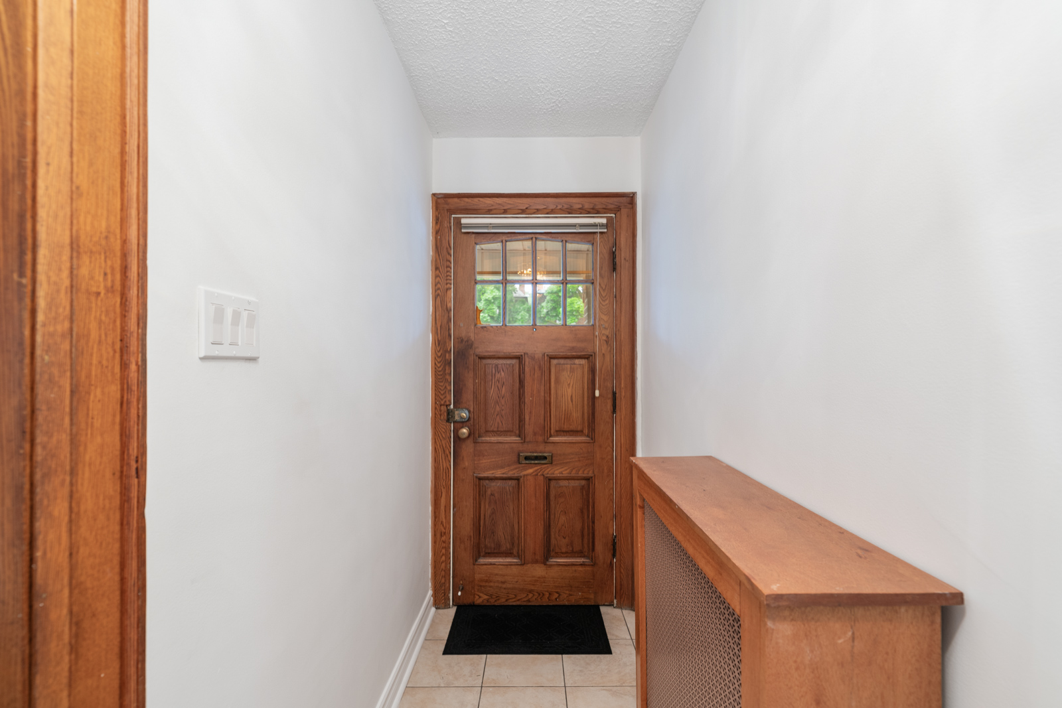
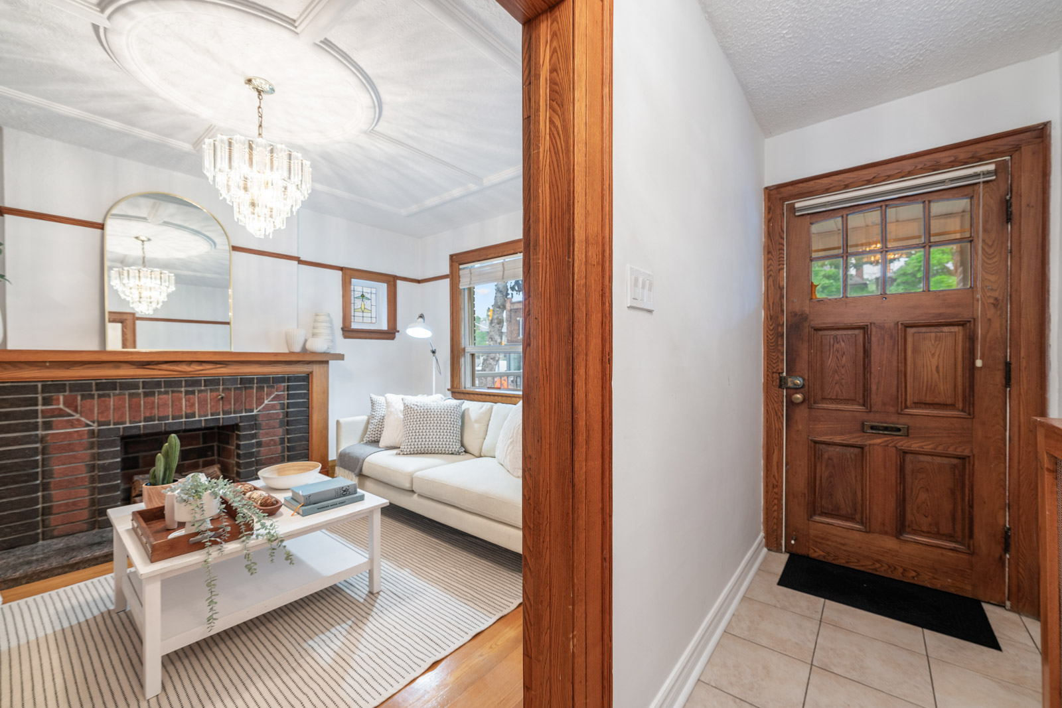









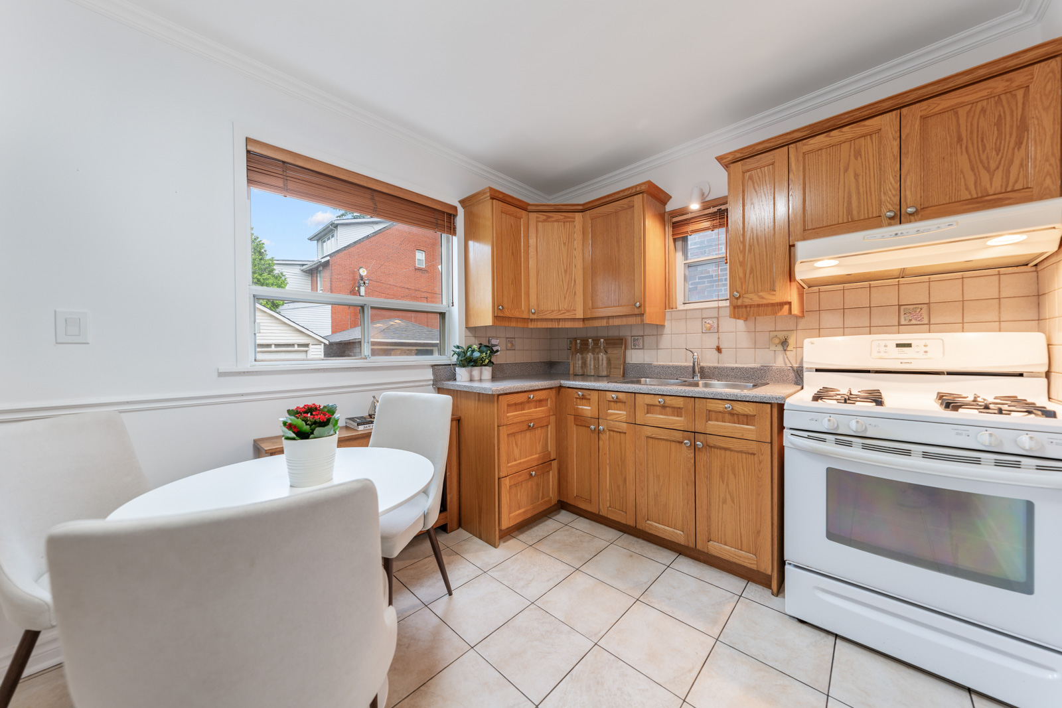

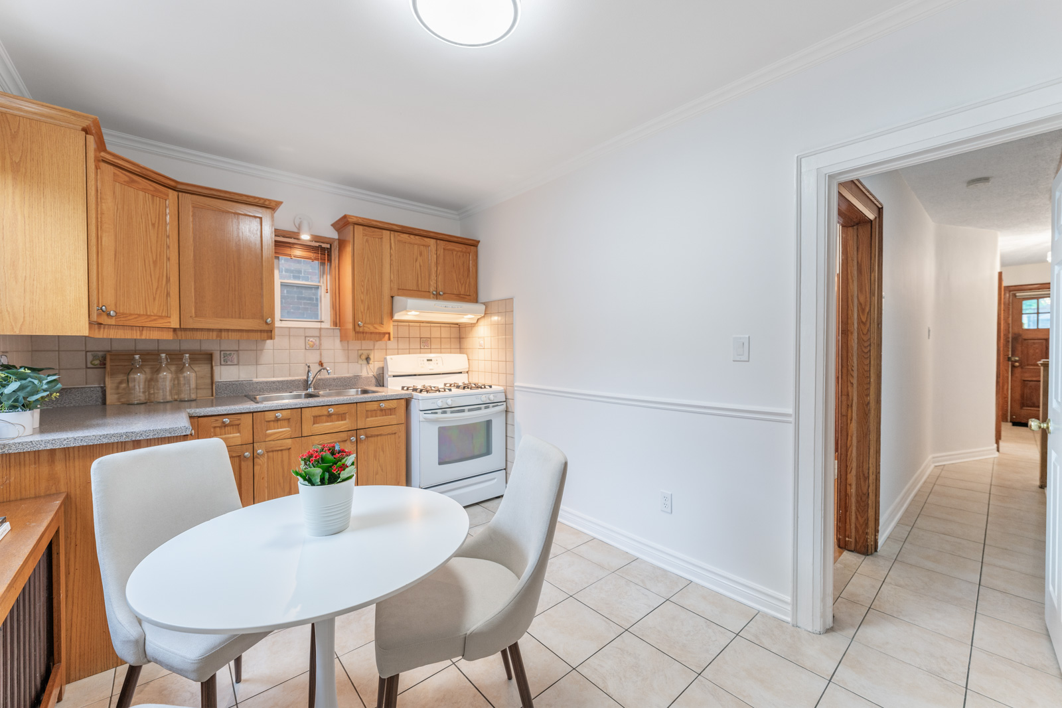

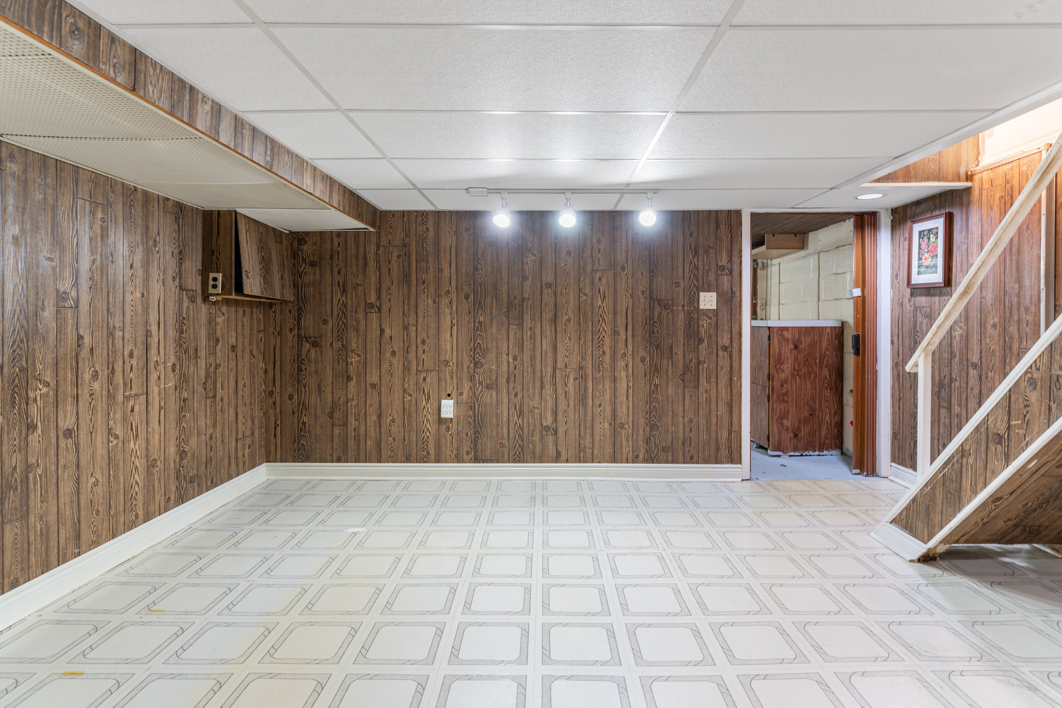
Inviting front porch offers plenty of space to lounge. Great floorplan with comfortable spaces and generous-sized rooms. Hardwood flooring throughout living areas and charming features such as original wood trim and stained-glass windows have been retained. The main level offers spacious living and dining rooms, an eat-in kitchen and mudroom. Three bright and comfortable bedrooms await you on the second floor. The basement is partially finished with a kitchenette, recreation room and second bathroom.




The oversized garage allows for space to fit a car and all of your toys. Rear yard parking is accessed via mutual drive. Parking for two cars total.

Fabulous location, just a short walk to the trendy restaurants of the Junction and great shops of Bloor West Village. Wander a bit further to the Humber River or High Park. Local high quality schools, great parks all within a wonderful family-oriented community. Steps to the TTC and easy access to main highways for commuting.

Download The Brochure Take the Panoramic Tour

Nearby Schools:

  • King George Public School

    25 Rexford Road, York, ON, Canada

  • James Culnan Catholic School

    605 Willard Avenue, York, ON, Canada

  • Runnymede Collegiate Institute

    569 Jane Street, York, ON, Canada

  • Western Technical-Commercial School

    125 Evelyn Crescent, Toronto, ON, Canada

  • Humberside Collegiate Institute

    280 Quebec Avenue, Toronto, ON, Canada

  • Humbercrest Public School

    14 St Marks Rd, York, ON, Canada

Property Location:

Gallery

Living in Junction Area

Young yet historical, eclectic yet family-friendly. The Junction area is one of West Toronto’s hippest and desirable communities for residents and visitors alike. Trendy shops, bars, and restaurants line the streets of the main neighbourhood strip of Dundas West, while beautiful Junction real estate sits on the quiet side streets, making this a well-rounded neighbourhood for living, working, and playing.

Learn More
Want more information about this property?
  • This field is for validation purposes and should be left unchanged.
  • I agree to be contacted by The Red Square Team via call, email, and text. To opt out, you can click the unsubscribe link in the emails



15 Highgate Road, The Kingsway

SOLD

Bedrooms: 3+1

Bathrooms: 2

Property Type: 2 - Storey, Detached

MLS Number: W8360682

Taxes: 6942.57 / 2023

Square Footage: 1665+ SQ. FT.

Lot Size: 35 x 120 more or less

Open House(s):

May 25, 2024 2:00 pm

May 26, 2024 2:00 pm

15 Highgate Road is the kind of place where memories are made and cherished for a lifetime!

An idyllic home for families and professionals alike, with its blend of comfort, functionality, and convenience.

The layout of the main floor, with its bright and spacious rooms, creates a welcoming atmosphere for both relaxation and social gatherings.  The formal living and dining rooms add elegance with hardwood floors, large picture window, high ceilings, crown moldings and gas fireplace.  The inclusion of a main floor family room and an updated kitchen with a breakfast area overlooking the backyard adds to the charm and practicality of the home.

The upstairs bedrooms, including the spacious king-sized primary bedroom, provide private retreats for family members, while the updated family bath ensures modern comfort.

The partially finished basement with a side entrance, workshop area, full bath plus two recreation rooms/bedroom/office offers versatility and potential for customization, catering to various needs and personal preferences.

  • 3+1 bedroom
  • 2 full bath

  • Formal Living & Dining Rooms
  • Main Floor Family Room Overlooking the Backyard
  • Updated Kitchen with Breakfast Room and Walk-Out to Backyard
  • Semi-Finished Basement with High Ceilings and Side Entrance
  • 2600 sq/ft over 3 floors  [1665 sq/ft above grade plus 965 lower level]
  • Private drive plus garage
  • Lot: 35’ x 120’ [more or less]
  • Superb Cub Appeal and Fully Fenced Tranquil Backyard!

Highgate Road

There is something special about Highgate Road!  It’s a magical tree-lined road that loaded with charm and families.

The Kingsway | Neighbourhood

The location is definitely a highlight, with easy access to desired schools, parks, bike paths, sports clubs, and a variety of shops and restaurants. Plus, being close to the Royal York Subway Station and Bloor Street West means even more convenience for commuting and enjoying urban amenities.

Elaine McDonald is the perfect person to contact for more information on this wonderful property. With her expertise, she can provide all the details needed to make an informed decision about this suburb family-friendly home on coveted Highgate Road, The Kingsway!

For more information contact: Elaine McDonald, Broker | 416 723 1786

Take the Panoramic Tour

Nearby Schools:

  • Lambton-Kingsway Junior Middle School

    525 Prince Edward Drive North, Etobicoke, ON, Canada

  • Etobicoke Collegiate Institute

    86 Montgomery Road, Etobicoke, ON, Canada

  • Etobicoke School of the Arts

    675 Royal York Road, Etobicoke, ON, Canada

  • Karen Kain School of the Arts

    60 Berl Avenue, Etobicoke, ON, Canada

  • Our Lady of Sorrows Catholic School

    32 Montgomery Road, Etobicoke, ON, Canada

Additional Documents:

Floor Plan Inspection Report Summary

Property Location:

Gallery

8 Winslow St

SOLD

Bedrooms: 3+1

Bathrooms: 2

Property Type: Detached

Taxes: 5270.22

Lot Size: 34 x 141.87

Open House(s):

May 18, 2024 2:00 pm

May 19, 2024 2:00 pm



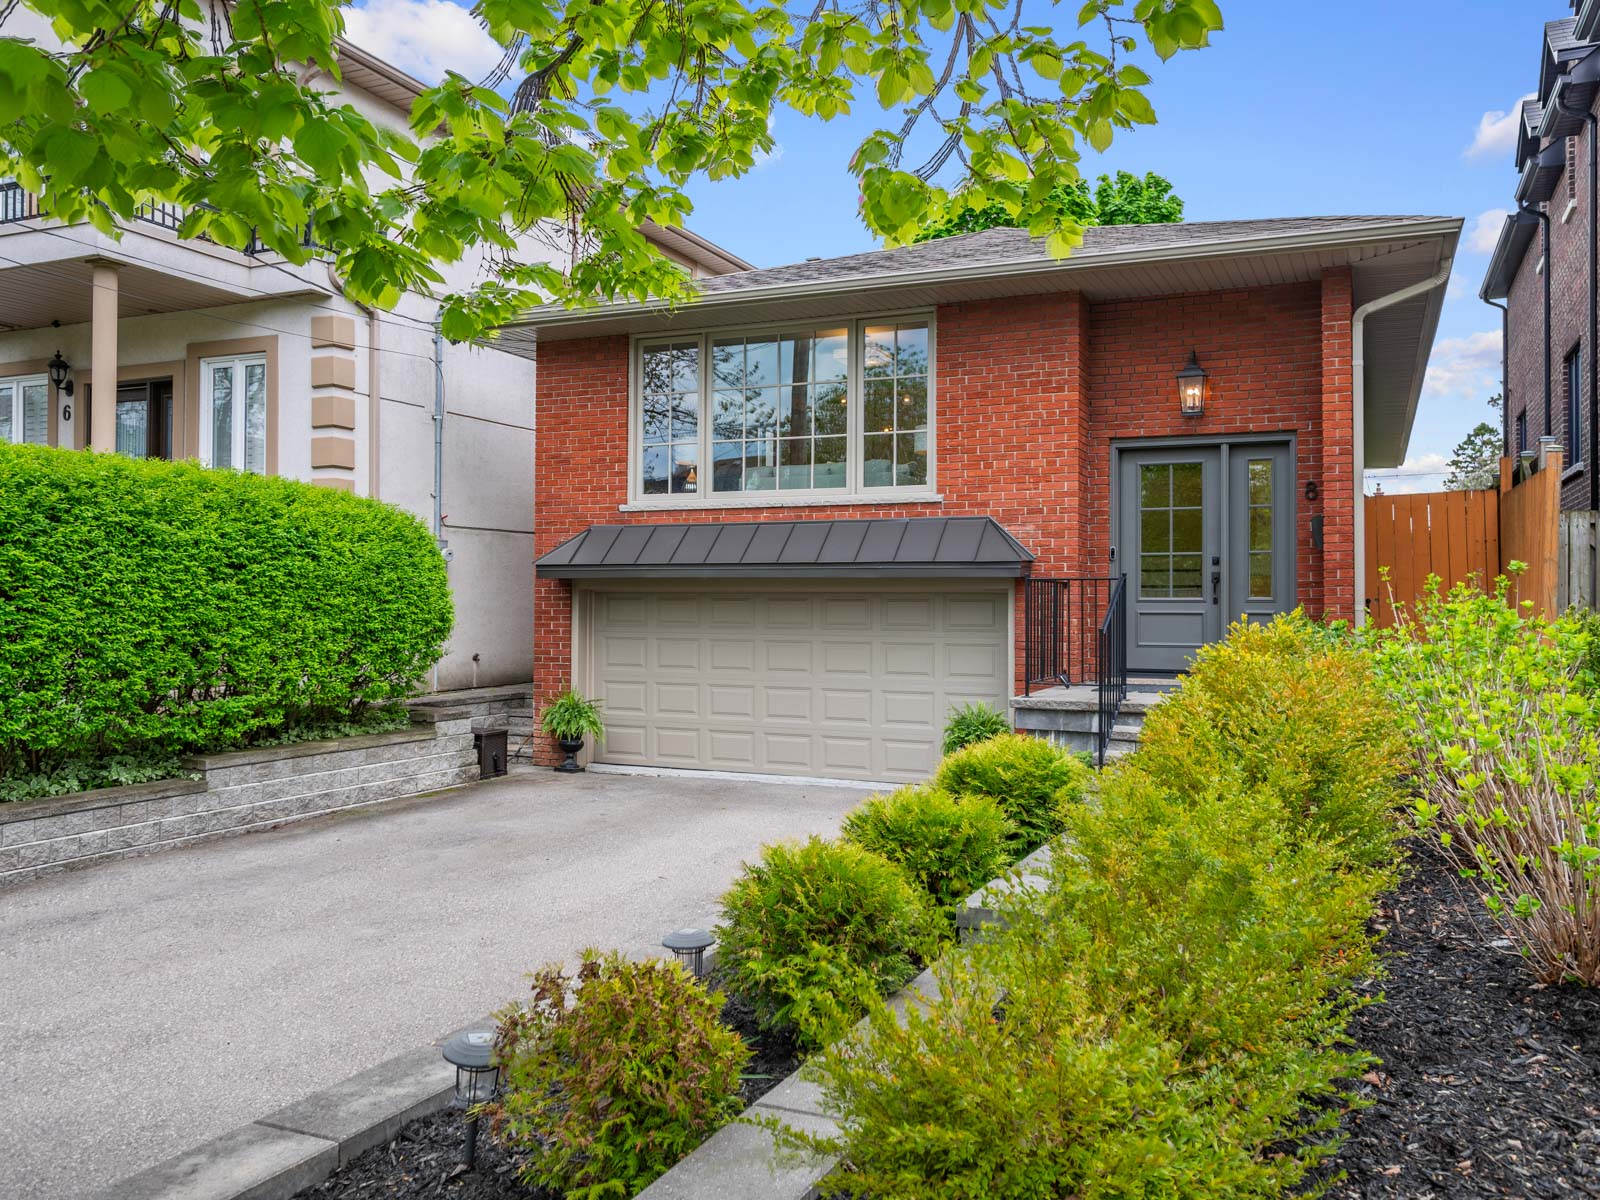
Nestled on a tranquil, tree-lined street, this fabulous 3 bedroom, 2 bathroom, raised bungalow presents an idyllic family haven with its impeccable design and versatile living spaces. Stepping inside, you’re greeted by a bright and spacious open concept floor plan, accentuated by large principle rooms and gleaming oak hardwood floors. Bookcases and an electric fireplace add both charm and functionality to the inviting living area, creating a cozy ambiance for relaxing evenings at home.

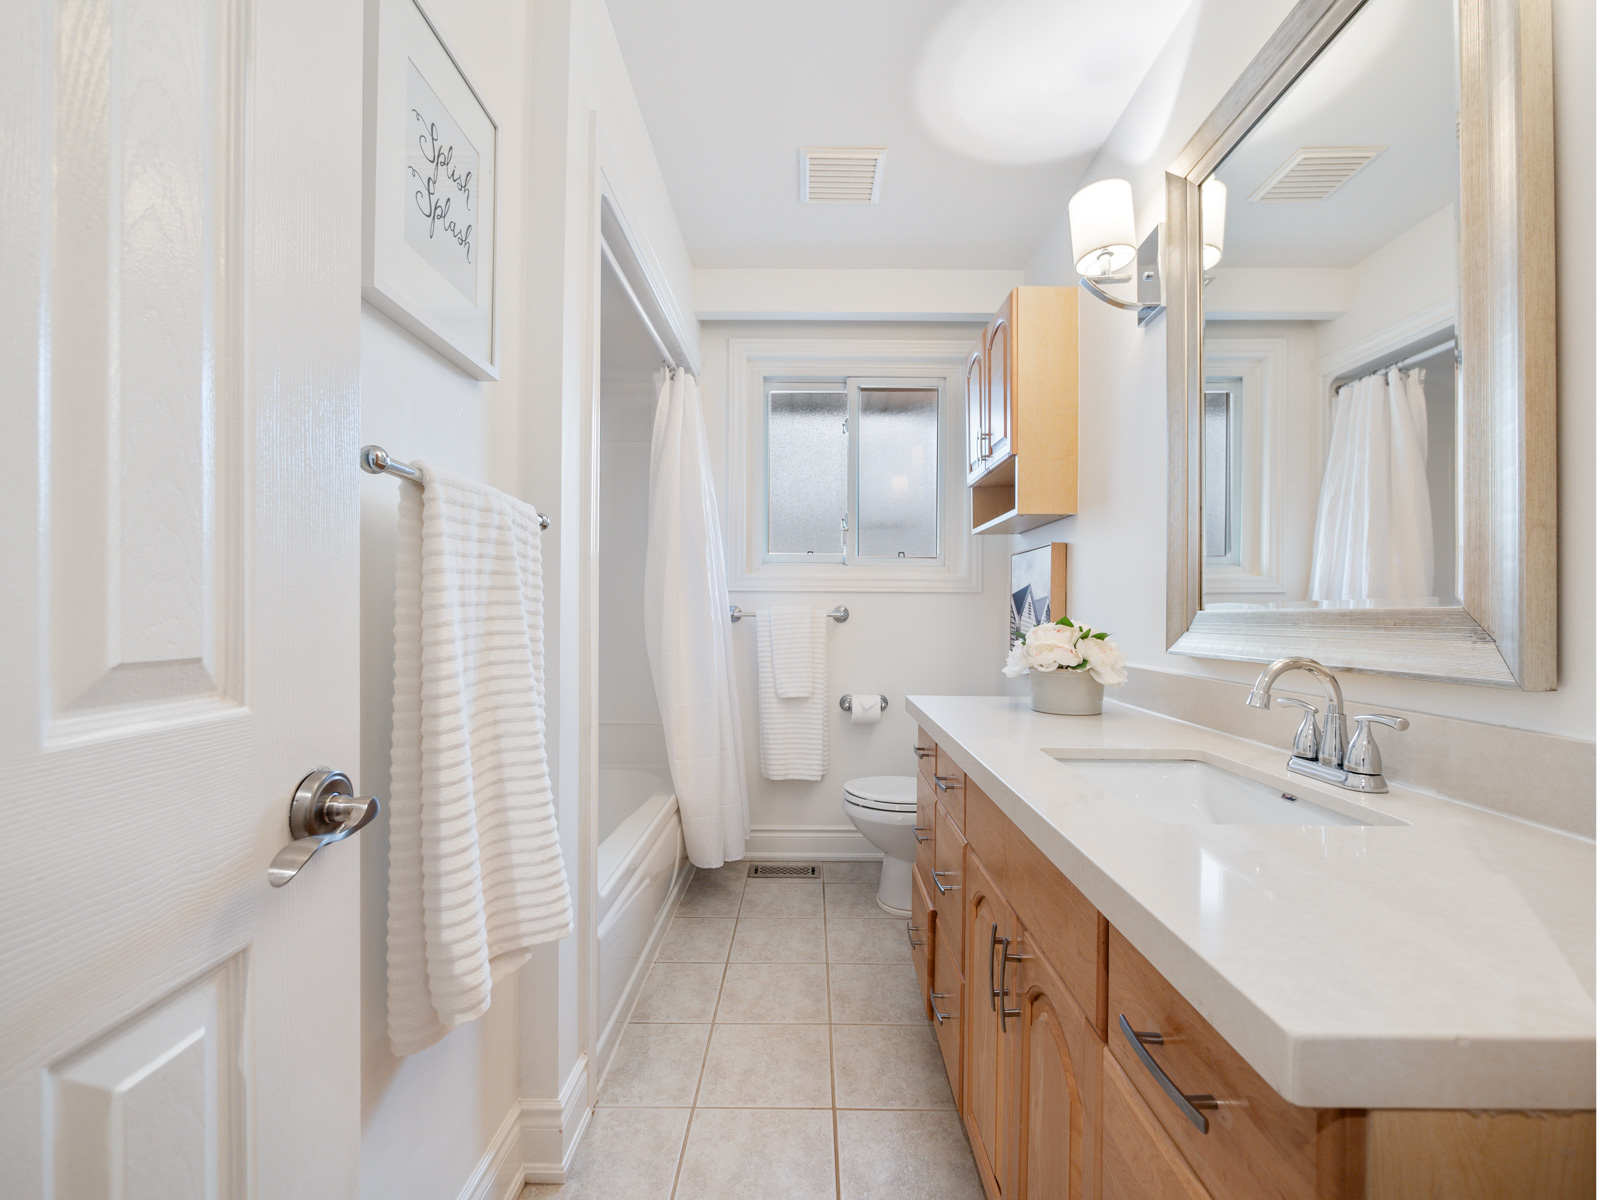
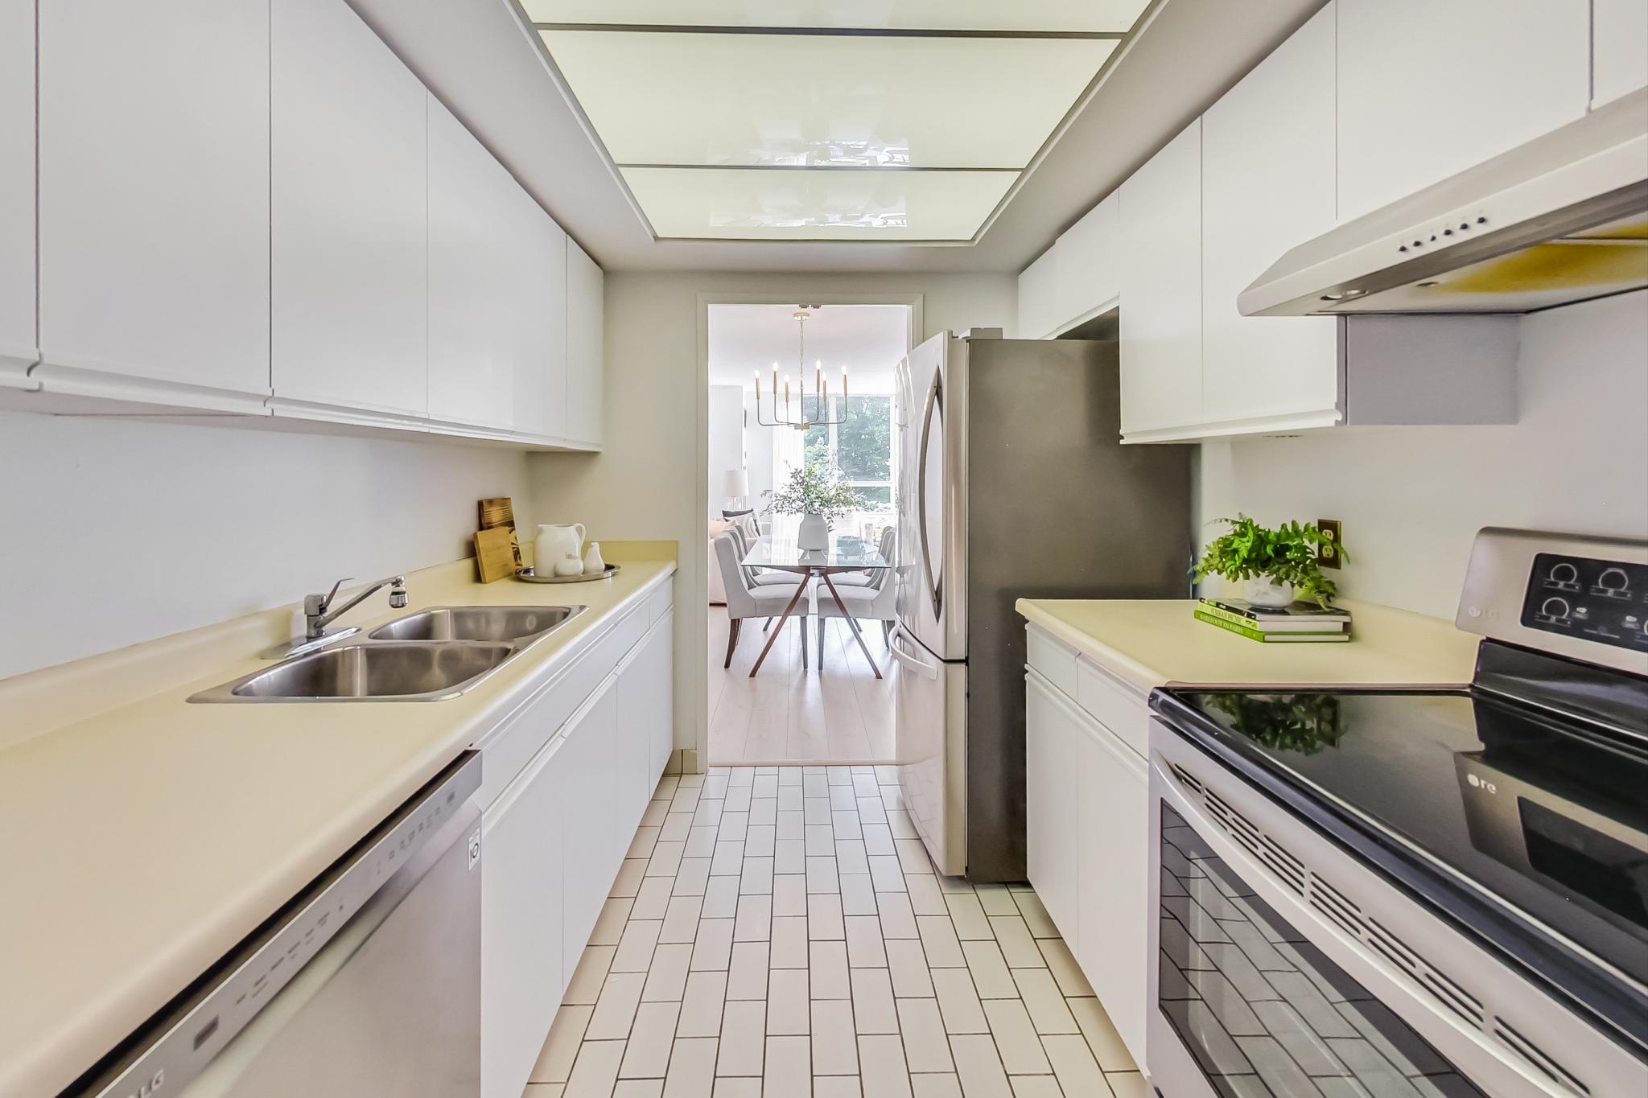
The heart of the home is the updated kitchen, a chef’s delight featuring stainless steel appliances, quartz countertops, a mirrored backsplash, and a convenient breakfast bar, ideal for casual dining or entertaining guests. Two full bathrooms, each boasting updated vanities and quartz counters, offer luxury and comfort for the whole family. Head down to the finished basement, where laminate flooring and a separate entrance welcome you to a spacious 1-bedroom apartment. This unit is complete with a full kitchen and access to the laundry room, providing endless possibilities as a rental income opportunity or a comfortable in-law suite for extended family visits.

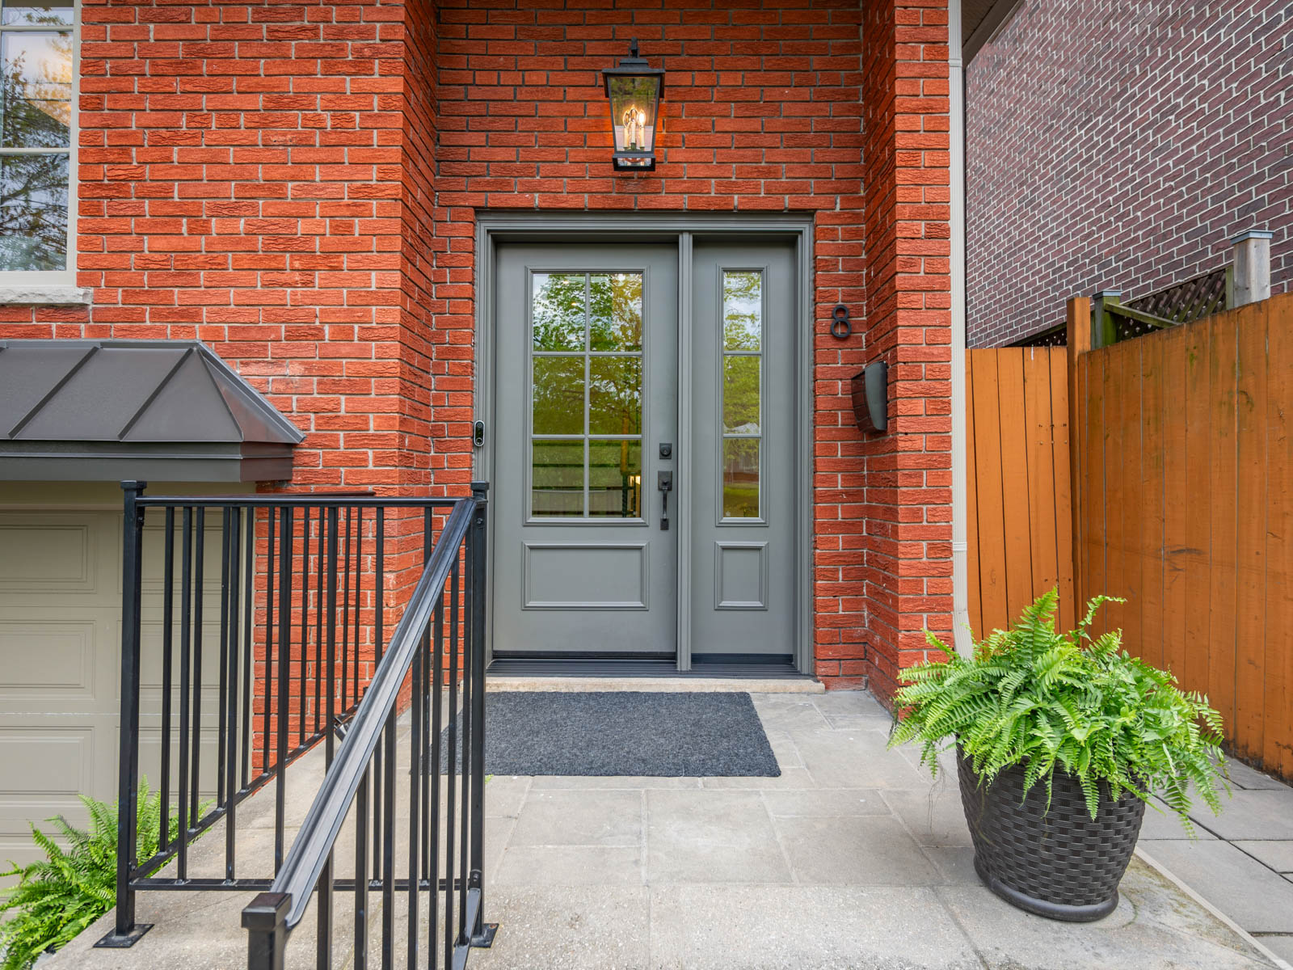
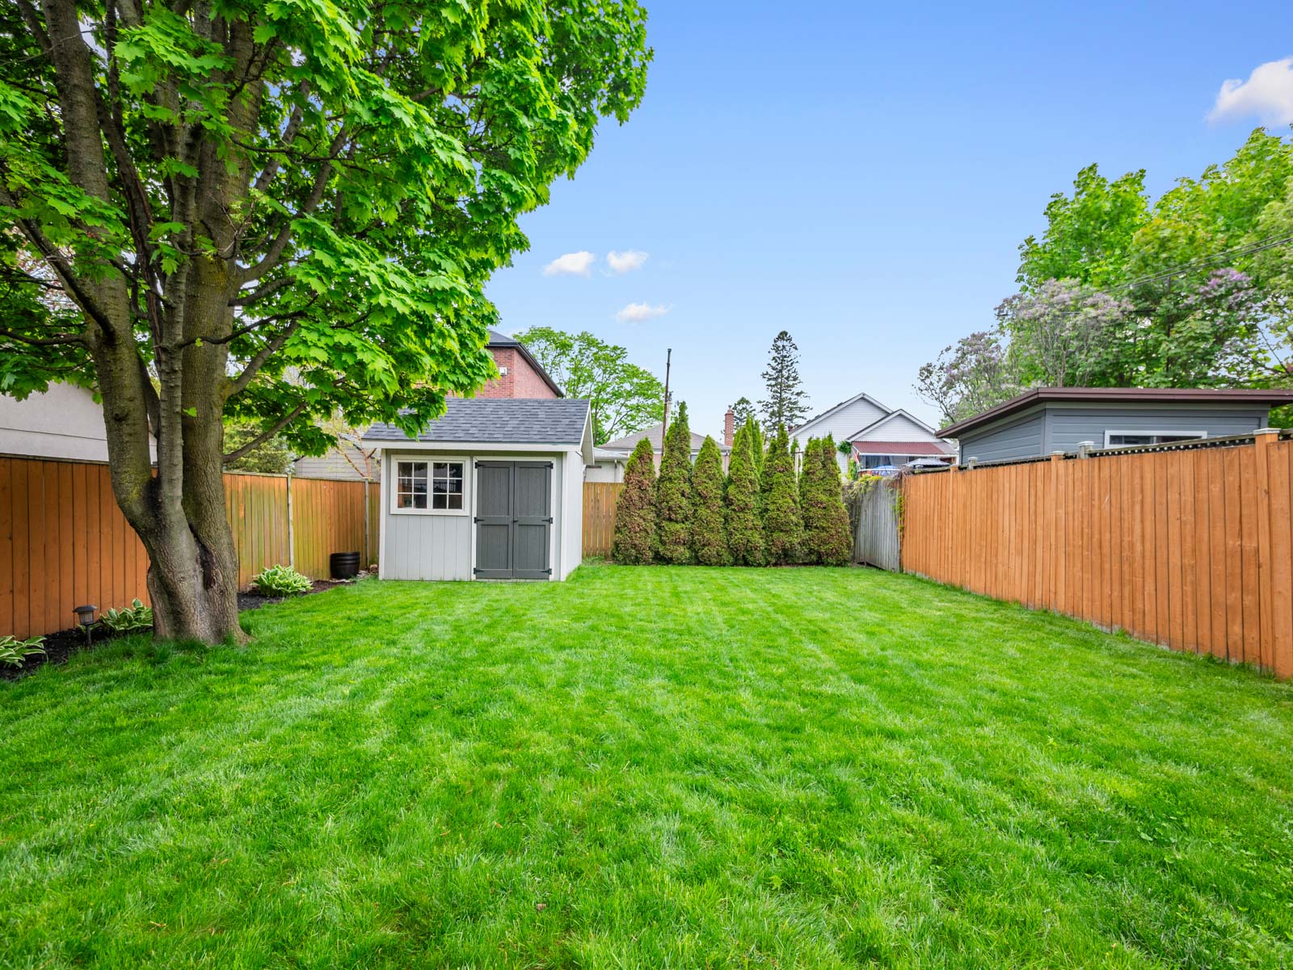
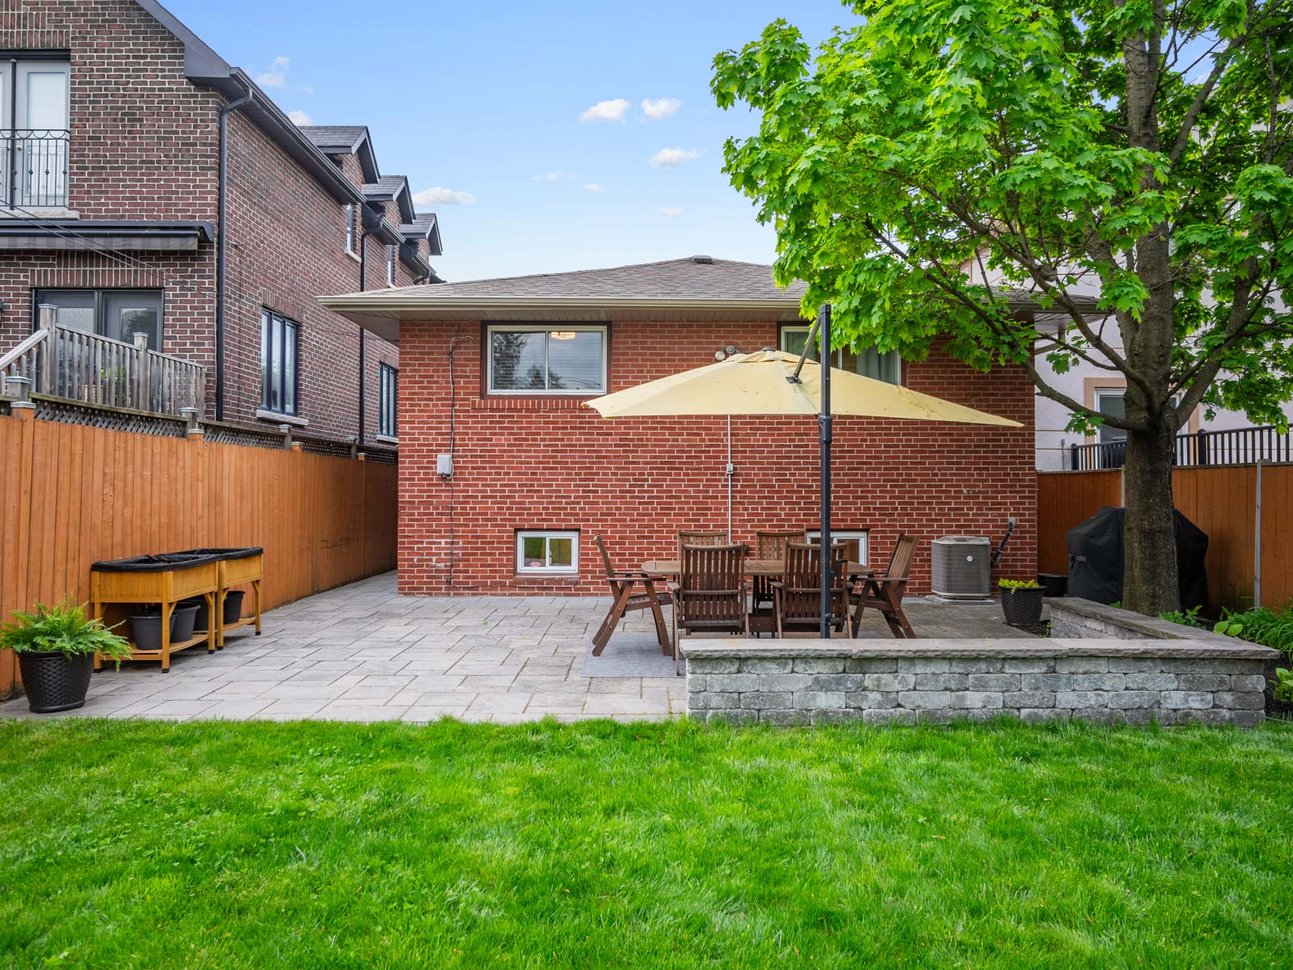
Outside, the home boasts stunning curb appeal with newer front windows and door, while the expansive 141′ deep fenced yard offers ample space for children to play and pets to roam freely. Professionally landscaped gardens adorn both the front and back yards, showcasing lush perennial gardens and new stone pavers, creating a serene outdoor oasis perfect for enjoying warm summer evenings or hosting gatherings with loved ones. With the added convenience of a full double car garage with interior access from the lower level, and a large private driveway offering parking for up to four cars, this home effortlessly combines style, comfort, and practicality for modern family living.

Neighbourhood

Nestled in the serene enclave off the Queensway, this West Toronto neighbourhood offers a tranquil residential retreat abundant with lush greenery, ideal for young families seeking a peaceful yet vibrant community. With its close-knit atmosphere and proximity to parks and amenities, including a nearby children’s playground, the area caters perfectly to families and children. Enjoy leisurely strolls to the picturesque lakefront just 25 minutes away, where beautiful waterfront and bike trails beckon for outdoor adventures and relaxation.

Fabulous schools in the area boast an array of walkable options for both Public and Catholic schools, with convenient school bus pick-ups just around the corner. Residents benefit from the ease of accessing everyday conveniences within a short walk, from grocery stores and specialty food shops to charming cafes and renowned eateries like Tom’s Dairy Freeze and San Remo Bakery. Additionally, the Mimico GO station is conveniently located within a 15-minute walk, providing swift access to downtown Toronto, while major highways such as the Gardiner and 427 are a mere 5-minute drive away, ensuring seamless connectivity to the city and beyond.

Take the Panoramic Tour
Nearby Schools:

  • Norseman Junior Middle School

    Norseman Junior Middle School, Norseman Street, Etobicoke, ON, Canada

  • Etobicoke Collegiate Institute

    Etobicoke Collegiate Institute, Montgomery Road, Etobicoke, ON, Canada

  • St. Louis Catholic Elementary School

    St. Louis Catholic Elementary School, Morgan Avenue, Etobicoke, ON, Canada

  • Bishop Allen Academy Catholic Secondary School

    Bishop Allen Academy Catholic Secondary School, Royal York Road, Etobicoke, ON, Canada

Additional Documents:

Floor Plan

Property Location:

Gallery

Living in Stonegate

The Stonegate neighbourhood encompasses three communities: Sunnylea, Norseman, and The Queensway. As is true with much of West Toronto, Stonegate real estate offers a more laidback suburban environment with reputable schools, making it an especially desirable neighbourhood for young families.

Learn More
Want more information about this property?
  • This field is for validation purposes and should be left unchanged.
  • I agree to be contacted by The Red Square Team via call, email, and text. To opt out, you can click the unsubscribe link in the emails

15 Sudbury St, Suite 1505

SOLD

Bedrooms: 3

Bathrooms: 2

Property Type: Condo Townhouse

MLS Number: C8318210

Taxes: 3,728.97

Square Footage: 1050 SQ. FT.

Open House(s):

May 11, 2024 2:00 pm

May 12, 2024 2:00 pm





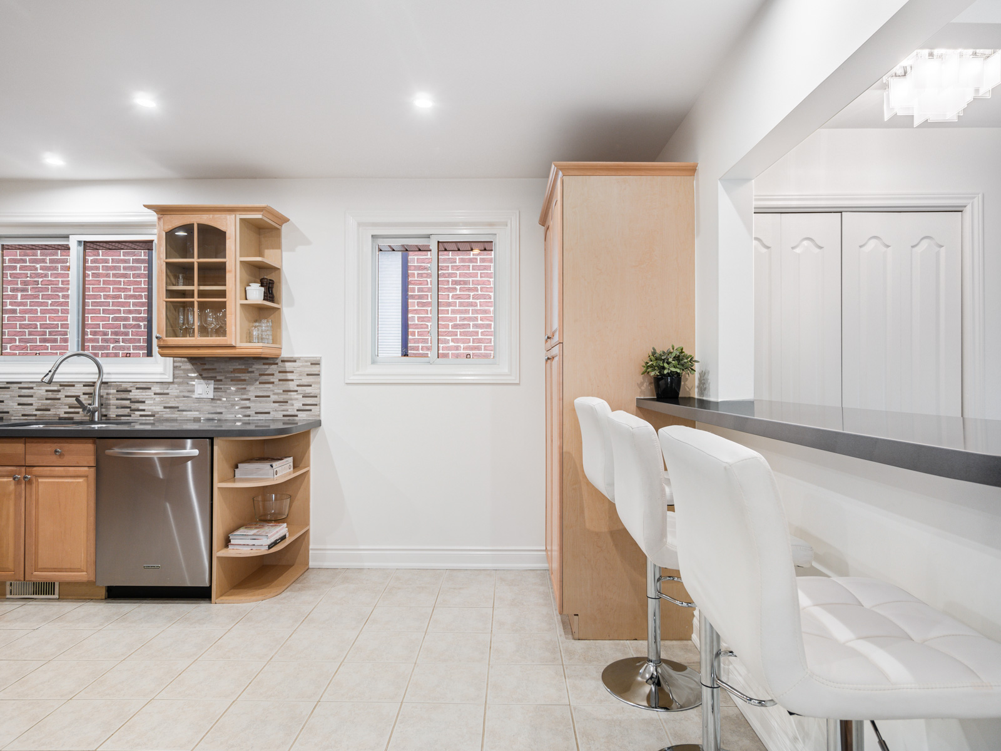

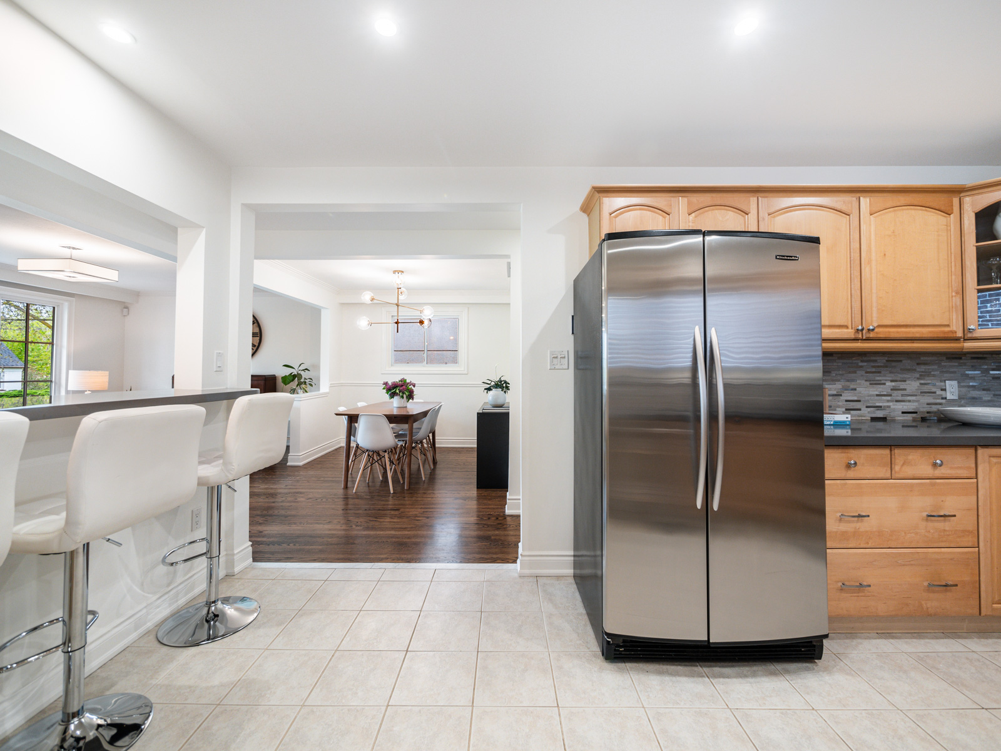
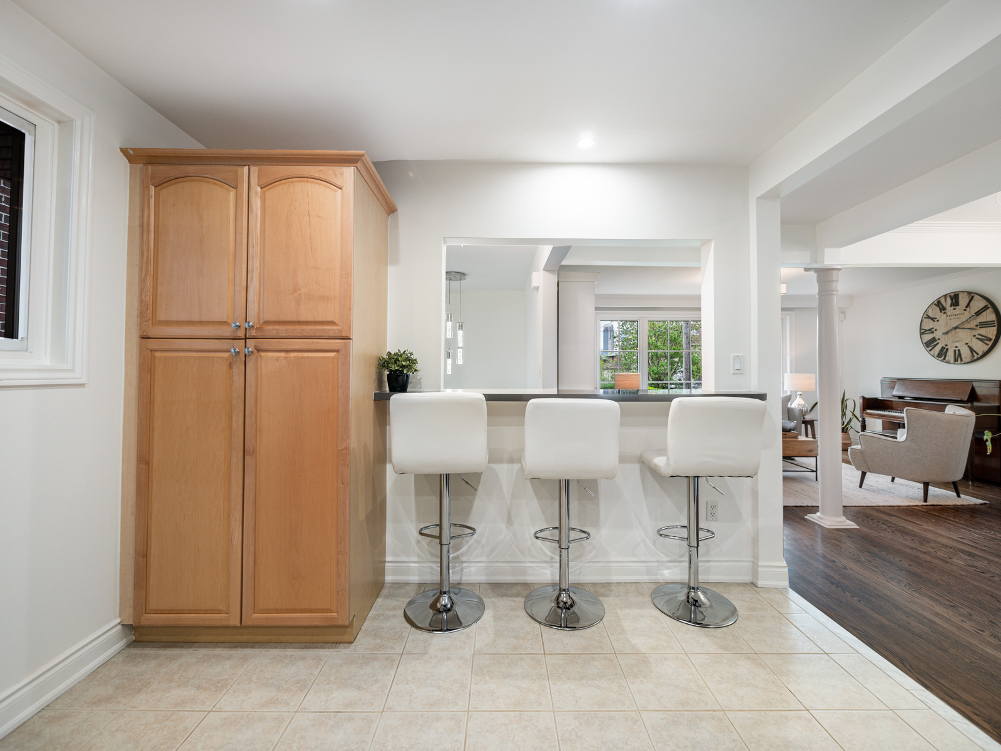
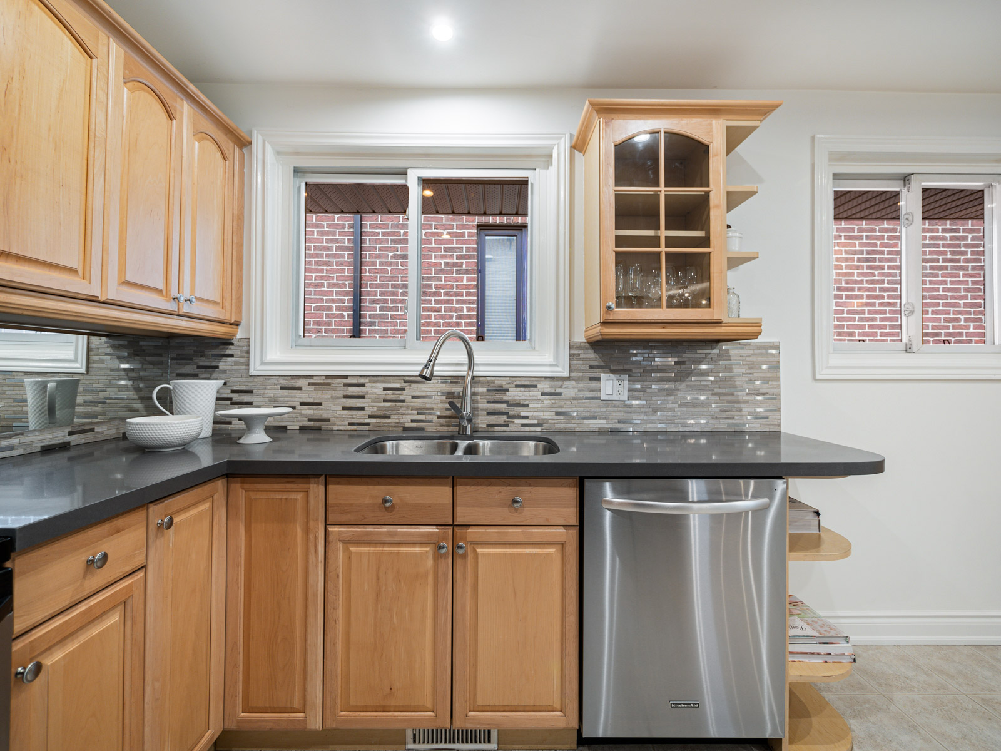
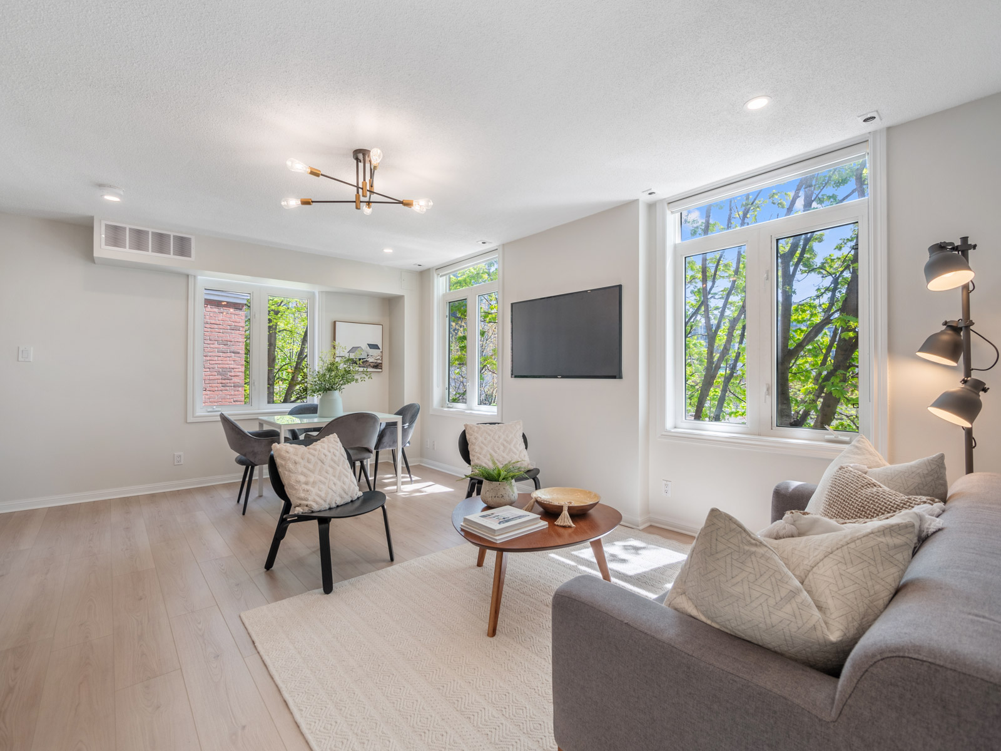

Step into stunning urban living with this newly renovated 3-bedroom, 2-washroom, end unit condo townhouse, nestled in the heart of the vibrant King West, Liberty Village community. Tastefully renovated from top to bottom, this residence exudes contemporary elegance and modern charm at every turn. The brand-new kitchen is a cooks haven, boasting new stainless steel appliances, sleek quartz countertops, a stylish subway tile backsplash, and breakfast bar perfect for culinary creations and entertaining guests in style.

Boasting 1050 square feet, no detail has been spared in this bright and spacious unit! Freshly painted with all-new laminate flooring throughout for both durability and aesthetic appeal and new plush berber carpeting on all staircases. Stunning main floor powder room and a gorgeous spa inspired main bathroom offering convenience and comfort for residents and guests alike.



Embrace outdoor living at its finest on the private rooftop terrace, adorned with new composite decking and offering panoramic views and sight lines to the CN Tower. Whether you’re hosting a barbecue with friends or unwinding with a glass of wine as the sun sets, this rooftop oasis is the epitome of urban tranquility. With the added convenience of a parking spot included, you’ll enjoy seamless access to all that this dynamic neighborhood has to offer, making this condo townhouse the ultimate urban sanctuary.

Neighbourhood

Living in Toronto’s King West,  Liberty Village area offers an unparalleled blend of urban convenience and vibrant community atmosphere. With its trendy cafes, eclectic boutiques, and bustling nightlife, residents enjoy endless entertainment options right at their doorstep. Just steps to King or Queen West, TTC streetcar, minutes to the Gardiner Expressway, QEW, the 427 and Pearson International for easy access to the rest of the city, making this area a coveted destination for those seeking the best of Toronto living.

Take the Panoramic Tour
Nearby Schools:

  • Givins/Shaw Junior Public School

    Givins/Shaw Junior Public School, Givins Street, Toronto, ON, Canada

  • Alexnder Muir/Gladstone Ave Junior and Senior Public School

    Alexander Muir/Gladstone Ave Junior and Senior Public School, Gladstone Avenue, Toronto, ON, Canada

  • Parkdale Collegiate Institute

    Parkdale Collegiate Institute, Jameson Avenue, Toronto, ON, Canada

Additional Documents:

Floor Plan

Property Location:

Gallery

236 St. Mark’s Road

SOLD

Bedrooms: 3

Bathrooms: 2

Property Type: Semi-detached

MLS Number: W8312916

Taxes: 4,410.73

Lot Size: 29.92 x 100 ft.

Open House(s):

May 11, 2024 2:00 pm

May 12, 2024 2:00 pm

Welcome to 236 St Marks, a beautifully updated and modernised semi-detached home located in the stunning Humber Valley area of Lambton – Baby Point. This unique family-friendly community is located west of Jane Street, in a quiet enclave and just a stone’s throw away from the Humber River,  Magwood Park and Etienne Brule Park.  This pocket offers the perfect balance of living in the quiet enjoyment of the country yet with all the conveniences of the city nearby.

The spacious living room has hardwood floors, a south-facing picture window and gas fireplace, making it a cozy and sun-filled space for gatherings with family & friends.  The property has been lovingly updated to include a gourmet kitchen with an eat-in breakfast area and features stainless steel appliances such as Miele & Kitchenaid.  Step through the french doors which open onto a private, enclosed backyard; perfect for entertaining.  The second floor has a bright primary bedroom with custom built-in closets, and a second and third bedroom are perfect for the kids or home office. New broadloom has been laid, and hardware and light fixtures are updated to give this home a modern feel.  Custom California shutters have been installed in the living room and all bedrooms.

The generous recreation room is ideal for family movie nights or for working from home. An additional room houses the laundry, a 2-piece bathroom, all storage needs and the mechanics for the home.

The pretty exterior of the home has had extensive work done, and offers a one car garage and finished driveway with parking for 2 cars, a recently refreshed/painted porch at the front, a covered deck and gardens at the rear for the kids to play and to host family and friends.

There are many great schools in the area; Mountview Alternative, Humbercrest PS, Warren Park PS, Runnymede CI, Humberside CI, Western Tech, Ursula Franklin, Kingsway College School.  You can also find several daycares in the area.
Easy access to public transportation via TTC: Old Mill station and Jane station are close by, as well as major highways into and out of the city.  This home offers a fabulous opportunity for a new owner to just move in and enjoy the home and all the area has to offer.

Upgrades to property:

• Cambria countertops & stainless-steel kitchen appliances i.e. Miele & KitchenAid
• HVAC and AC replaced in 2017
• Freshly painted walls
• New carpet on second floor and in Recreation room
• Washing machine & dryer 2018
• Insulated all exterior walls and attic in 2018
• Front & rear deck recently painted
• Water Tank replaced in 2020
• Metal roof with 50-year warranty


What the homeowners love about this neighbourhood:

• Going for a walk along the Humber River trails to the historic Old Mill to enjoy dinner or a drink
• Gathering with friends and family to watch the salmon run in the Fall; a big neighbourhood tradition
• Becoming a member of the Baby Point Club and Lambton House; social hubs of activity for residents to engage and strengthen community ties
• Leisurely Saturday morning walks to Bloor West Village to enjoy brunch or pick up a few choice ingredients for dinner
• Enjoying the tranquil sounds of nature and little else
• Tobogganing in Magwood Park in the winter or cross-country skiing along the trails
• Sitting on the covered deck on Sunday mornings enjoying a quiet coffee
• Taking a break from a busy workday to walk in the woods or bike along the river
• Enjoying the wonderful, community-oriented schools and extracurricular activities offered
• Walking to shops on Dundas, Jane St. & Bloor Street West or opting for the funky and eclectic vibe of the Junction

For further information or to book a private viewing, please contact Gillian Ritchie at 647.618.0619 or Alex Porritt at 647.702.1570


Download The Brochure Take the Panoramic Tour
Nearby Schools:

  • Warren Park Jnr PS

    Warren Park Junior Public School, Varsity Road, York, ON, Canada

  • Humbercrest PS

    Humbercrest Public School, St Marks Rd, York, ON, Canada

  • St James

    70 Scarlett Rd, York, ON M6N 2M7, Canada

Additional Documents:

Floor plan

Property Location:

Gallery

Living in Lambton-Baby Point

Lambton Baby Point, nestled along the Humber River in Toronto, exudes a serene charm and rich history. Renowned for its lush greenery, picturesque parks, and tranquil waterfront, this area offers a serene escape from the bustling city life while maintaining close proximity to urban conveniences.

Dotted with elegant homes and tree-lined streets, Lambton Baby Point boasts a strong sense of community and pride of ownership. Residents enjoy a high quality of life, surrounded by nature trails, cycling paths, and recreational facilities, perfect for outdoor enthusiasts and families alike.

Beyond its natural beauty, Lambton Baby Point offers easy access to major transportation routes, making commuting a breeze for residents. With top-rated schools, cultural attractions, and diverse dining options nearby, this area embodies the perfect balance of tranquility and urban convenience, making it a highly desirable place to call home in the heart of Toronto.


Learn More
Want more information about this property?
  • This field is for validation purposes and should be left unchanged.
  • I agree to be contacted by The Red Square Team via call, email, and text. To opt out, you can click the unsubscribe link in the emails

44 Abinger Crescent

SOLD

Bedrooms: 3

Bathrooms: 2

Property Type: Detached

MLS Number: W8307798

Taxes: $6,322.94

Lot Size: 62*118ft (irregular pie shape, 165ft)

Open House(s):

May 11, 2024 2:00 pm

May 12, 2024 2:00 pm





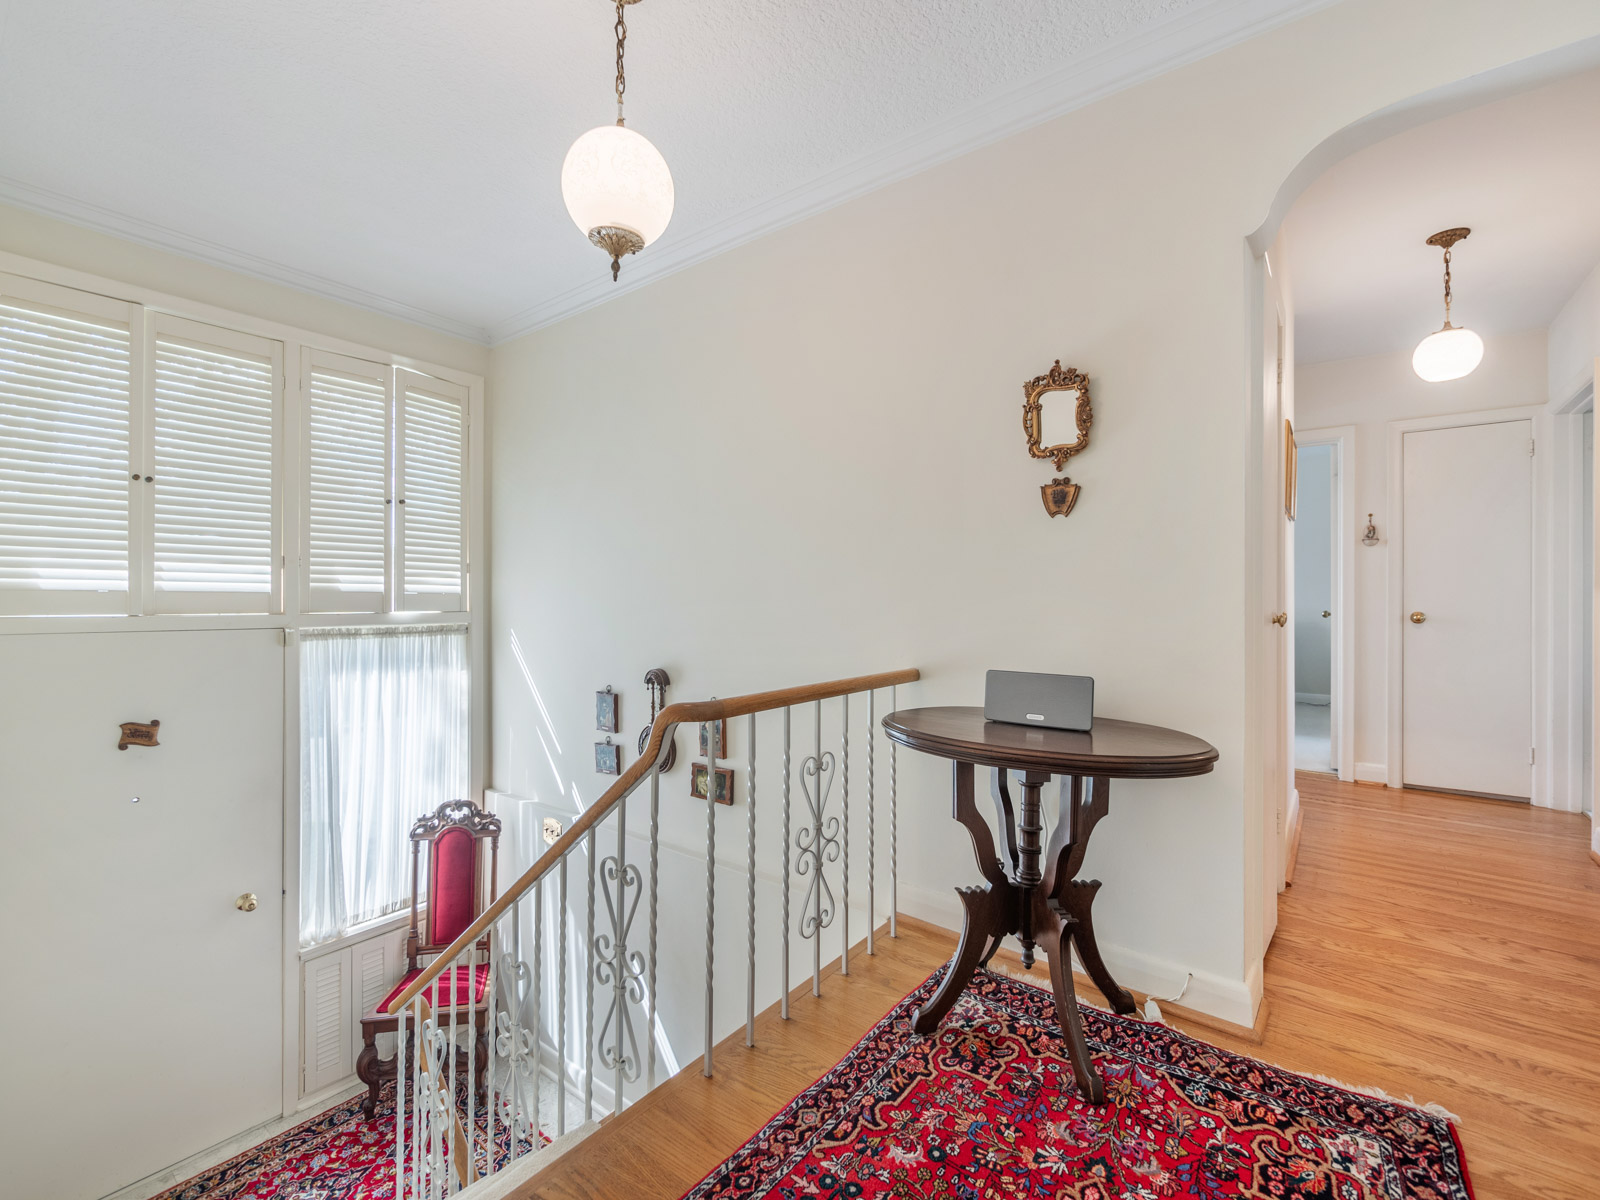




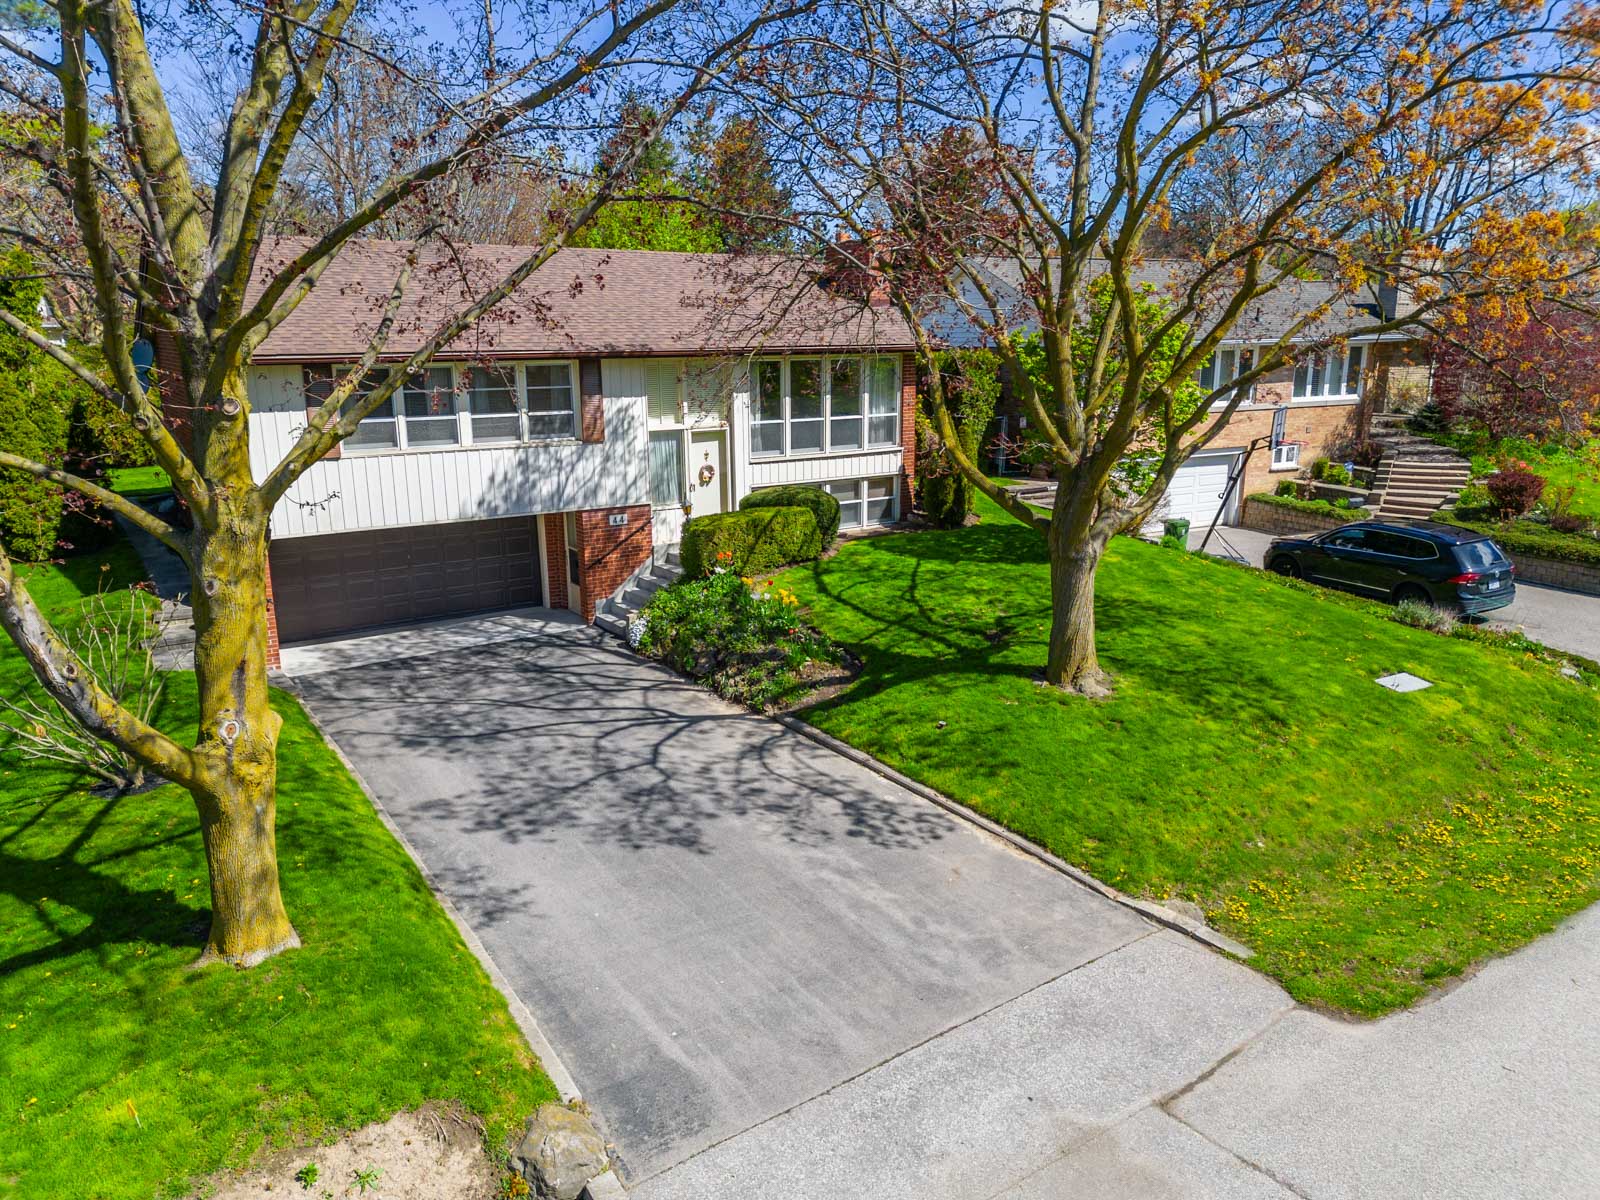









Welcome to 44 Abinger Crescent, located on a quiet street in the heart of Princess-Rosethorn, in Etobicoke.  This area is an idyllic residential community with wide roads, set back homes, nicely manicured properties and tree-lined streets.  This property has a phenomenal 62ft wide and 118/165ft deep pie-shaped lot with an amazing oversized backyard. The property offers many opportunities for a new homeowner looking to move into this highly sought-after neighbourhood.  This lovely family home is set back from the road allowing for a long driveway with ample parking for up to six cars.  A double garage offers two parking spots and/or storage.

Update and modernise the existing 3-bed home or design and build your dream home in this beautiful residential area known for its tree-lined streets, spacious homes, and family-friendly environment.

The location boasts top-rated schools including Princess Margaret JS, John G Althouse Middle School, Martingrove CI, St Gregory and Michael Power – St Joseph High School. Princess Rosethorn, boasts top golf clubs like St. George’s and Islington. The area is rich in parks like Lloyd Manor, Princess Anne, and Rosethorn Park, which features playgrounds, baseball diamonds, and tennis courts, fostering an active and social community vibe.

Access to TTC network right on your doorstep.  Close to Hwy 401 & 427; just 25 minutes to downtown.  Sherway Gardens is a short drive away.
For more information contact  Gillian Ritchie 647-618-0619 or Alex Porritt 647-702-1570
Download The Brochure

Property Location:

Gallery