You are using an outdated browser.
For a better experience, keep your browser up to date. Check here for latest versions.

141 Dovercourt Rd

SOLD

Bedrooms: 5

Bathrooms: 2

Property Type: Semi-detached

MLS Number: C11932285

Square Footage: 3700+ SQ. FT.

Lot Size: 26ft x 129ft

Open House(s):

January 25, 2025 2:00 pm

January 26, 2025 2:00 pm

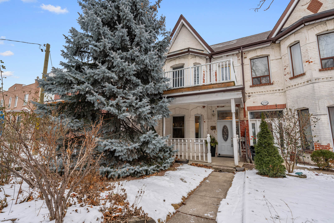
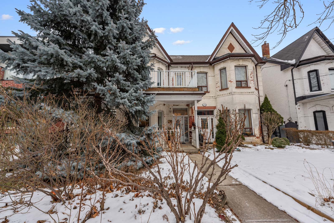
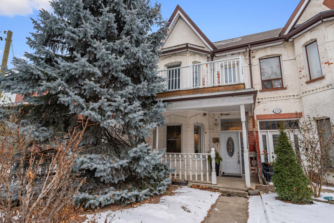
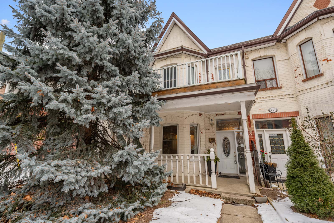
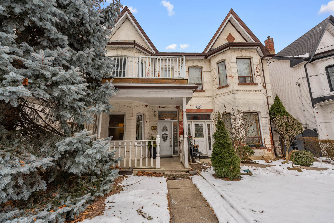
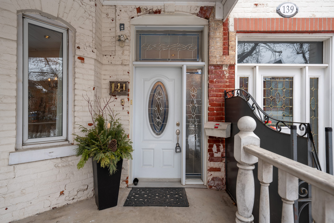
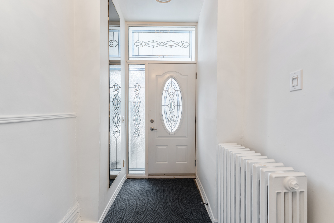
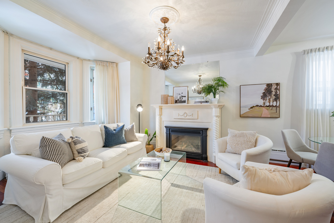
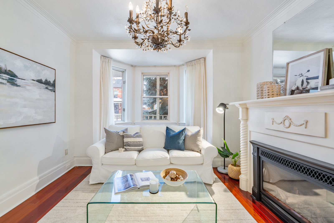
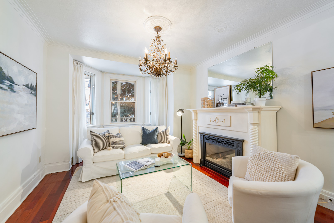
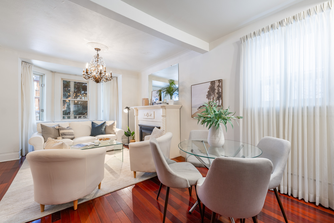
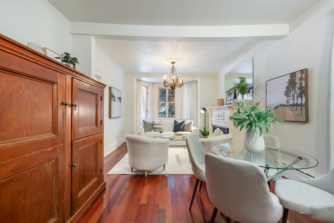
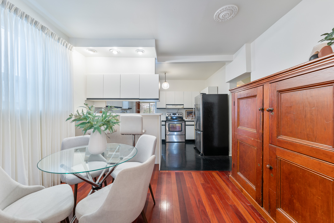
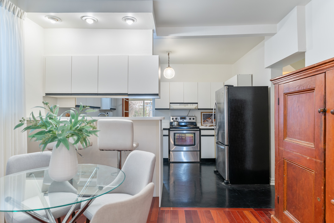
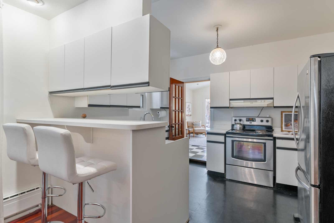
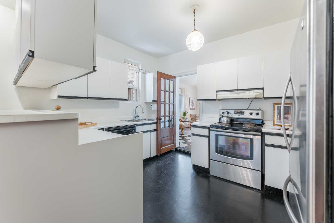
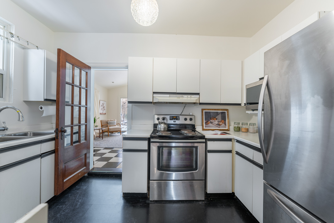
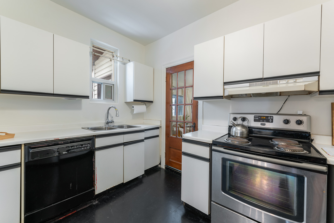
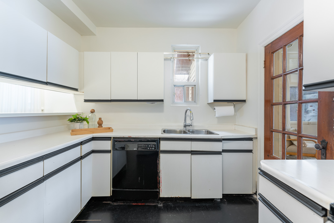
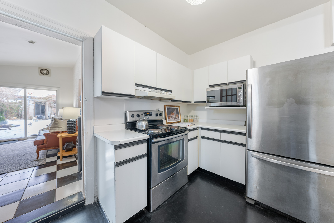
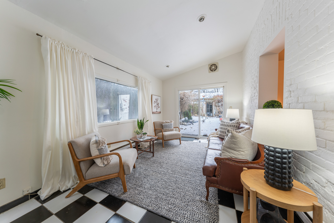
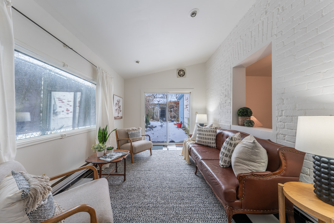
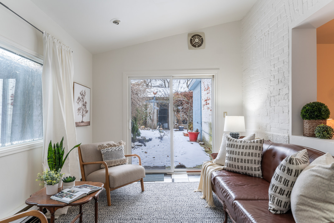
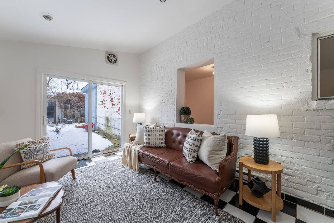
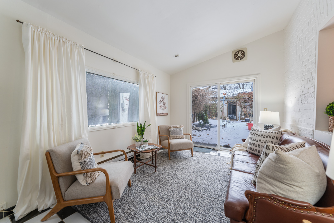
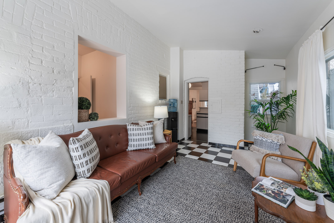
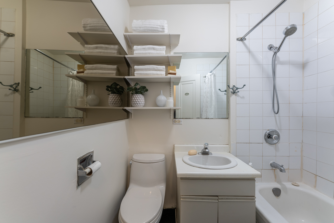
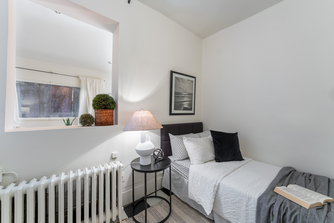
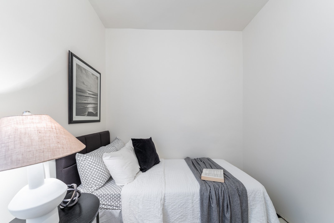
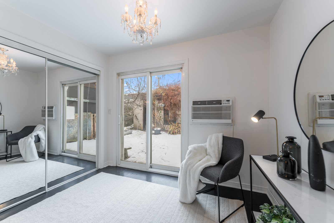
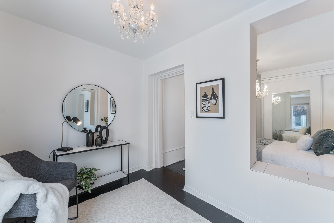
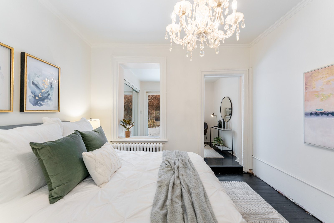
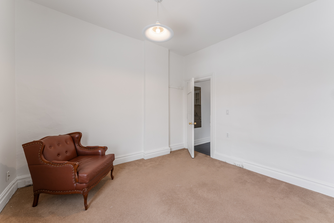
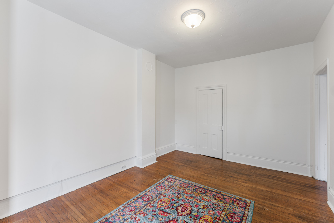
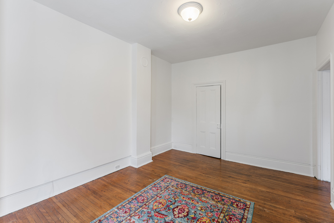
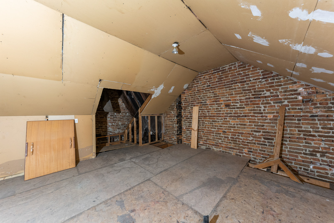
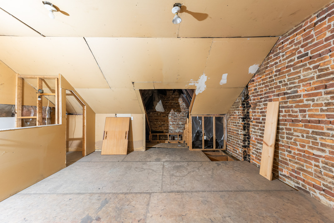
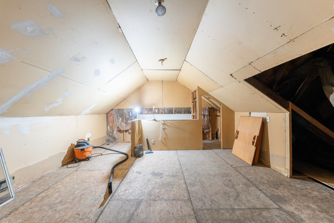
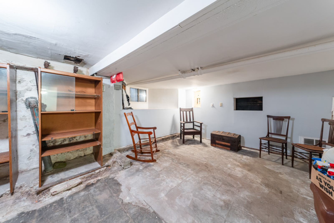
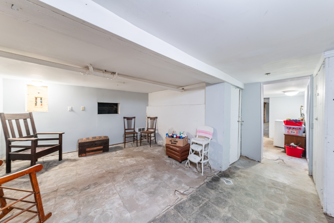
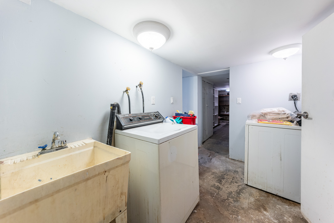
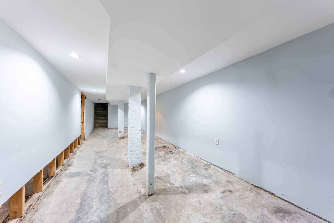
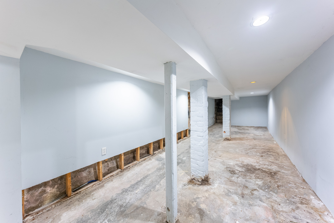
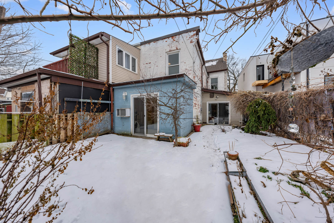
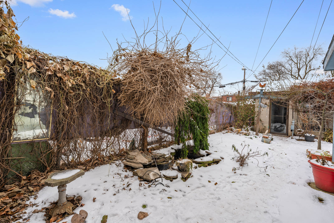
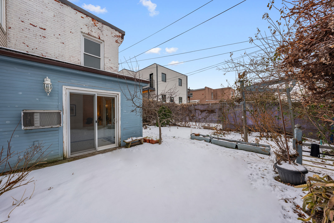
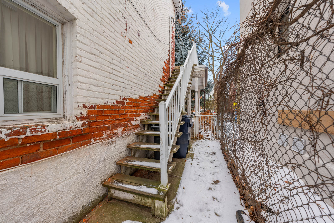
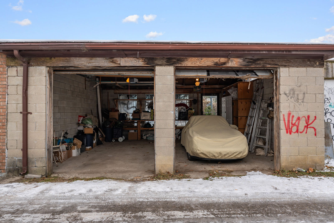
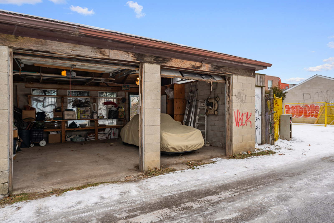
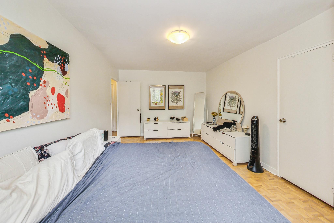
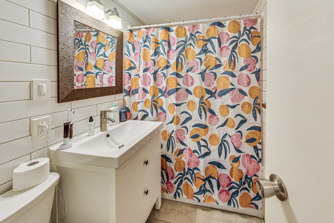
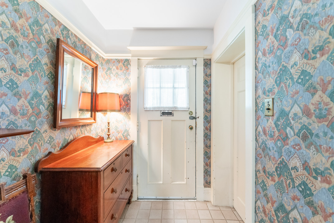
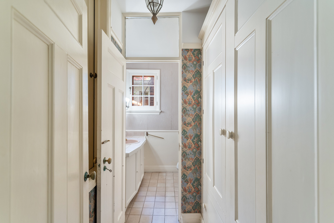
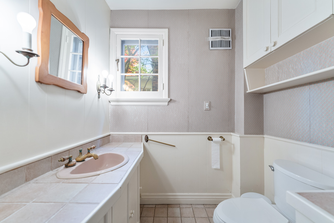
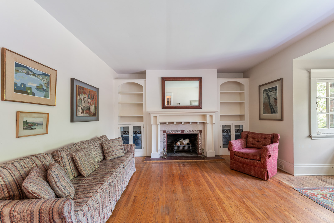
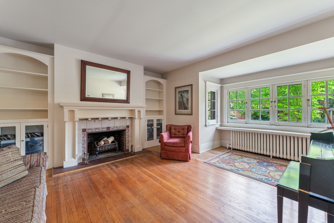
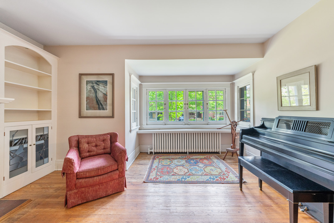
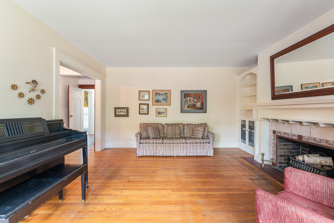
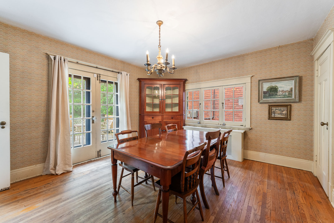
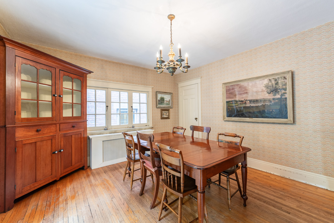
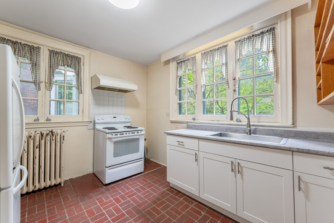
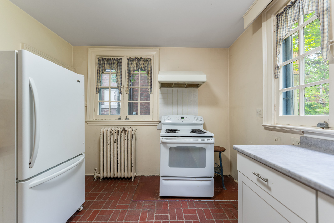
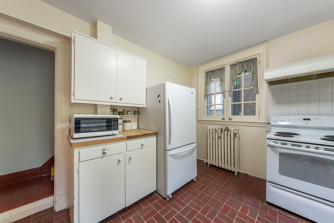
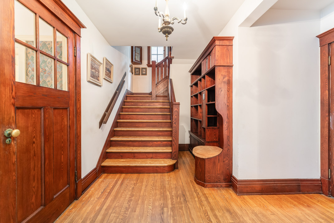
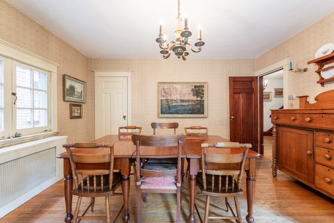
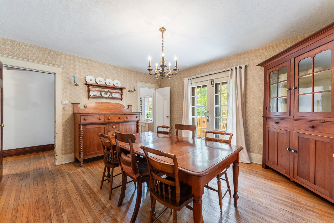
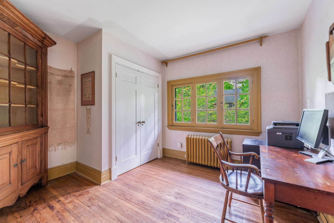
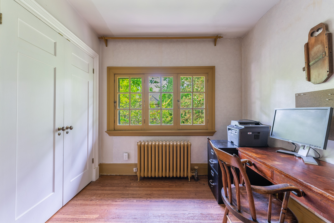
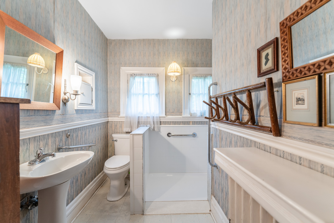
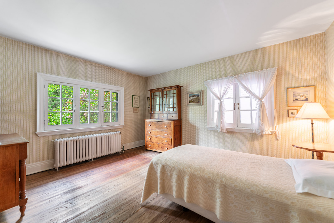
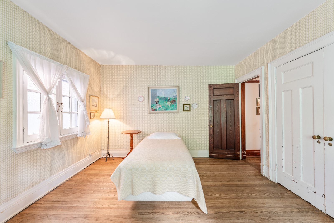
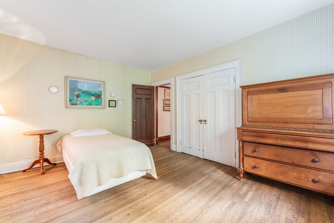
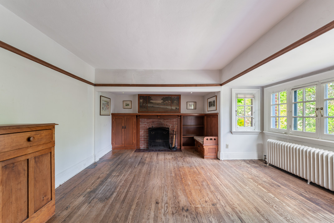
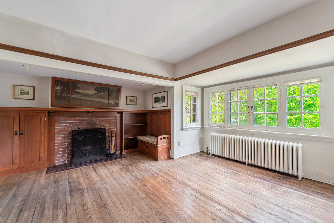
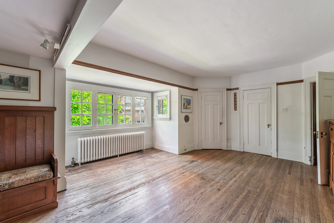
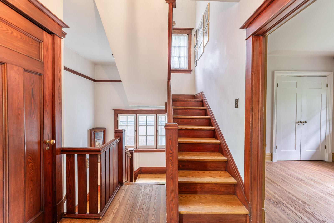
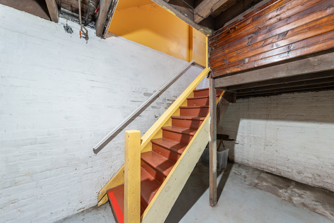
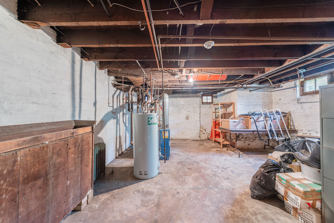
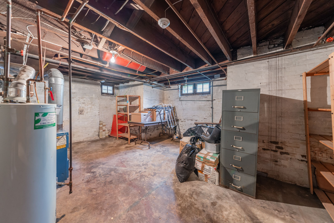
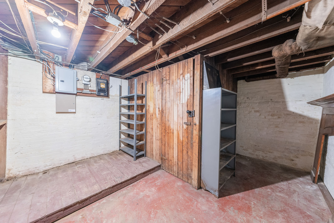
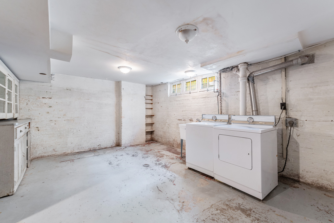
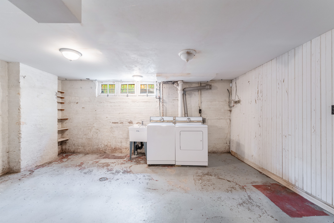
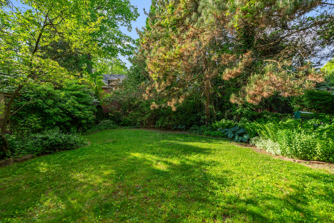
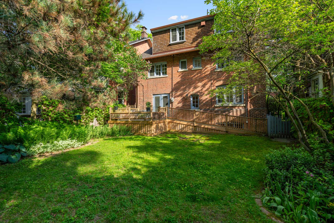
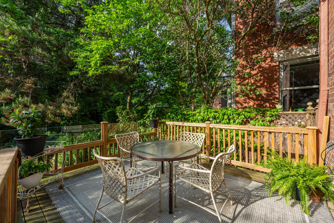
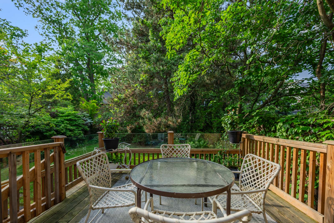
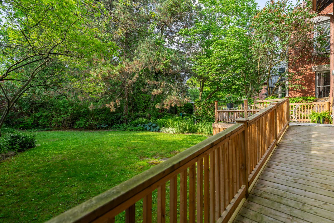
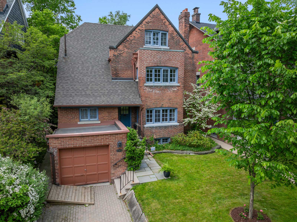
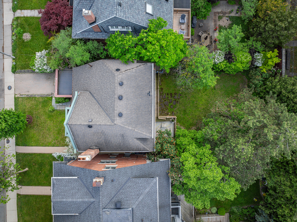
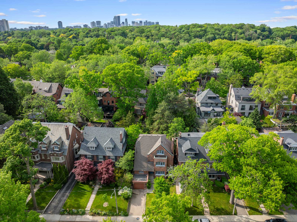
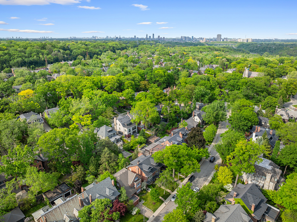
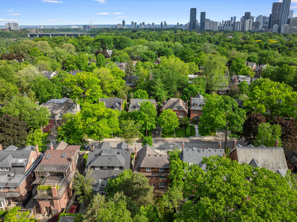
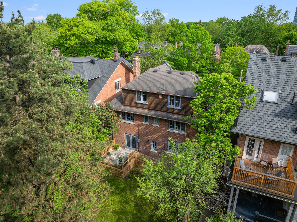
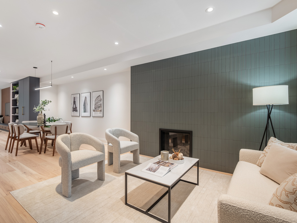
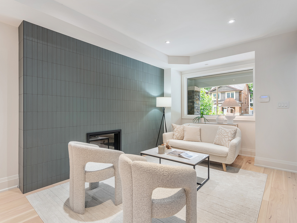
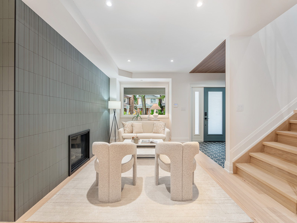
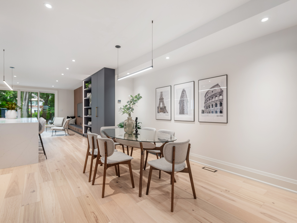
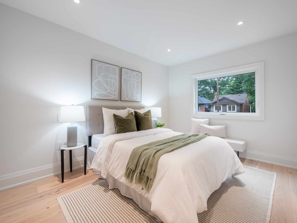
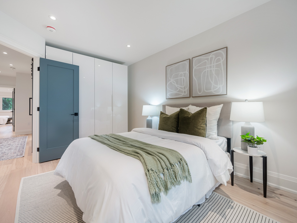
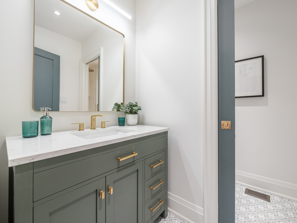
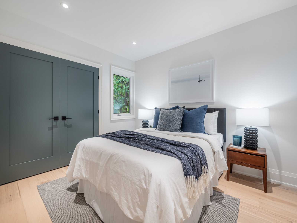
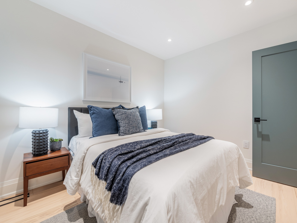
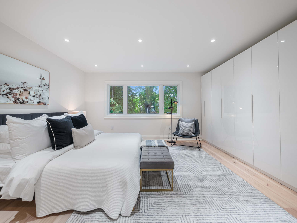
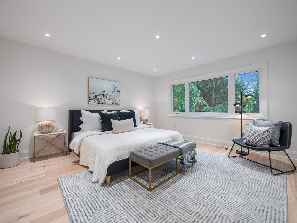
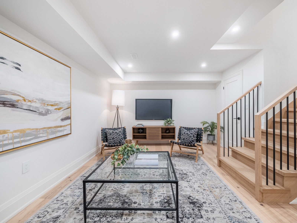
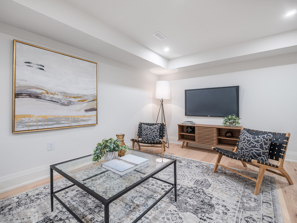
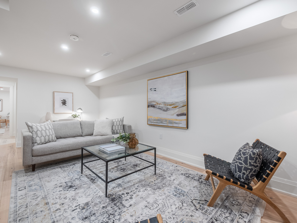
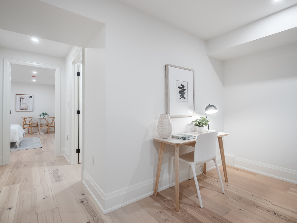
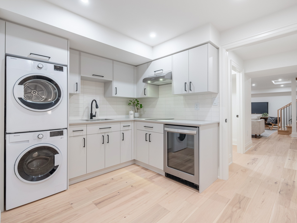
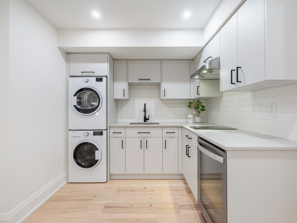
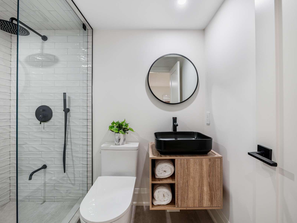
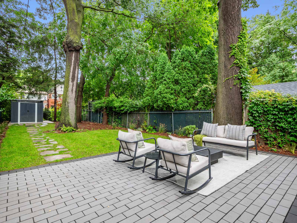
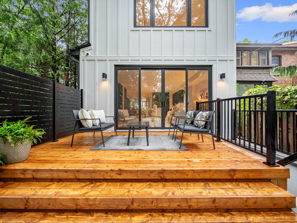
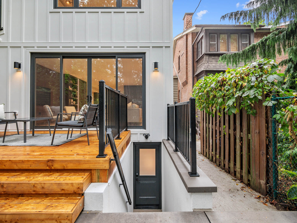
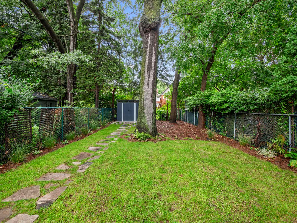
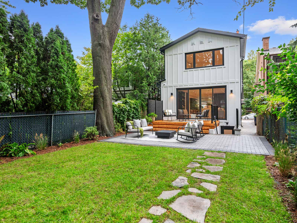
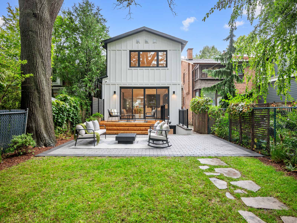
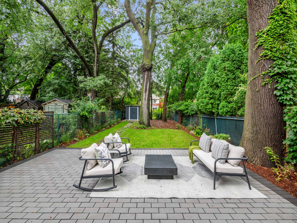
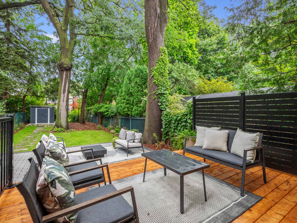


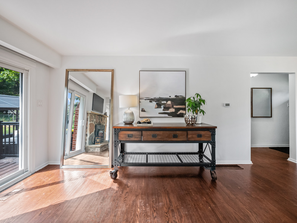

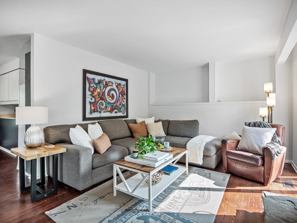
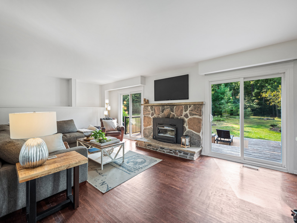



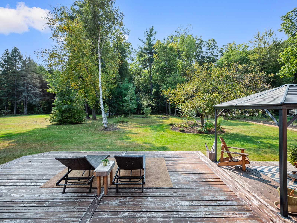





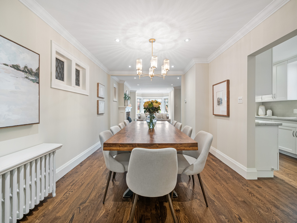












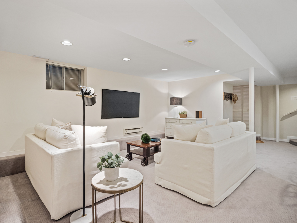



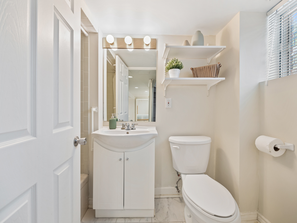


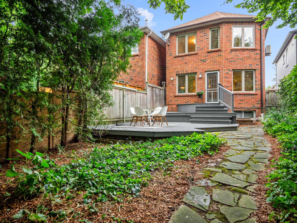

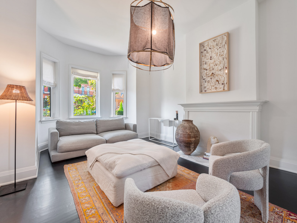

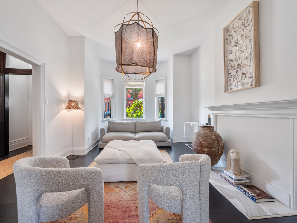
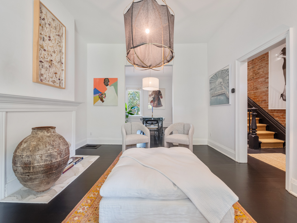
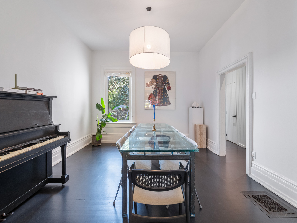

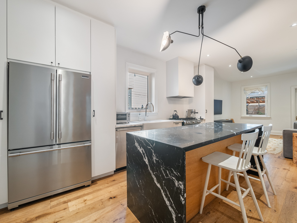


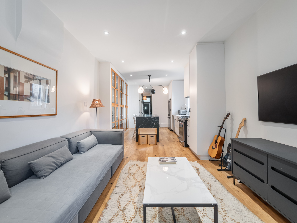





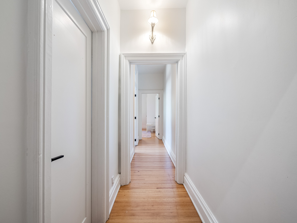
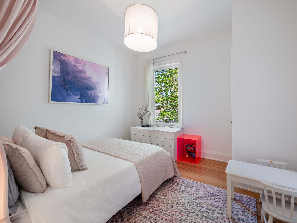
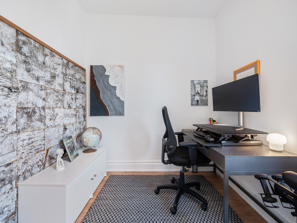







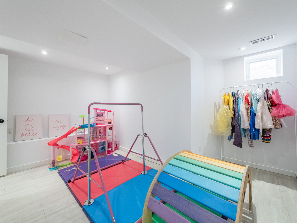

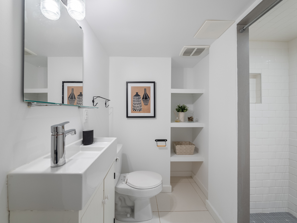

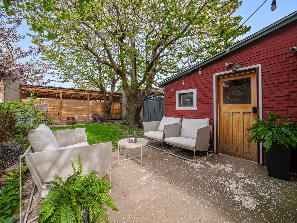
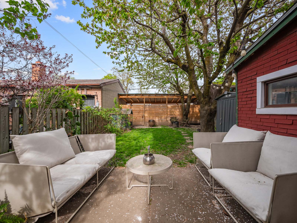
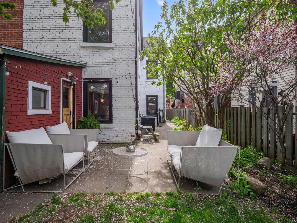
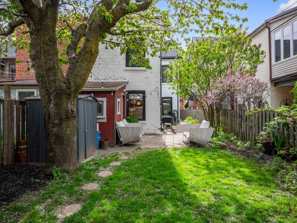



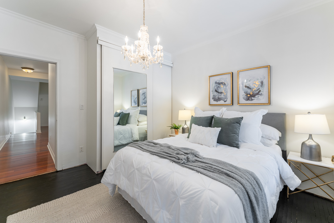
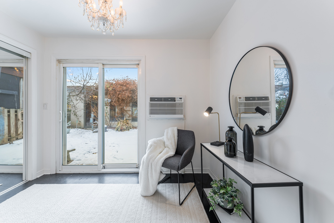
Opportunity knocks! 141 Dovercourt Road is nestled in Toronto’s trendy Trinity-Bellwoods neighborhood, just steps from vibrant Queen West. This huge, semi-detached home has high ceilings, over 3700 sq ft of total space and sits on a 26′ x 129′ lot. It offers a private backyard with mature shrubs and a small pond and a huge double garage off the laneway with potential for a laneway or garden suite. Currently laid out as a duplex, this property could be converted back into a spectacular single family home. As a bonus, there is a currently unfinished third story with high ceilings just waiting for your inspiration. The ground floor features a living room, dining room and kitchen that flows through to the sunroom and back garden. The primary bedroom has access to its own sunroom and the back garden. A second bedroom and 4 piece bathroom complete this floor.
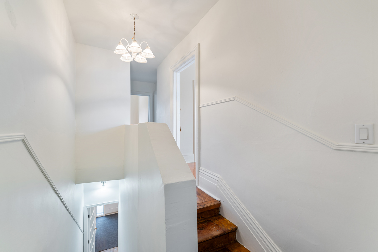
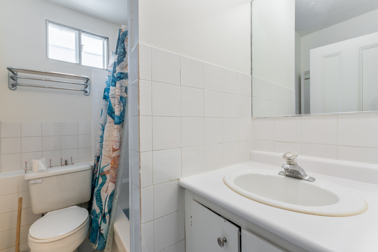
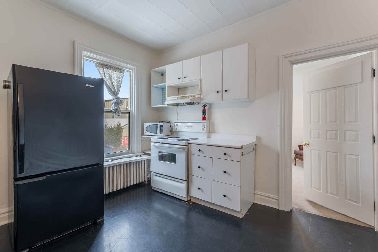
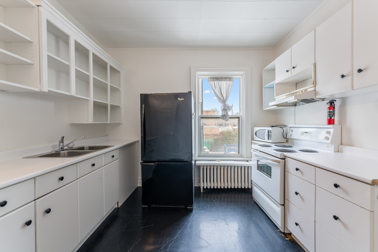
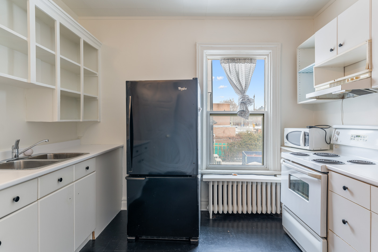
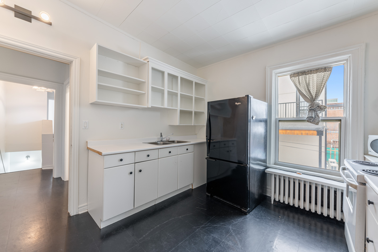
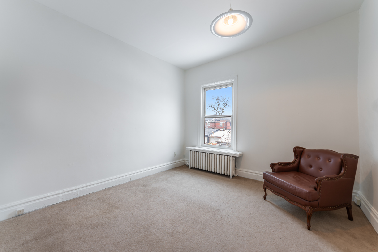
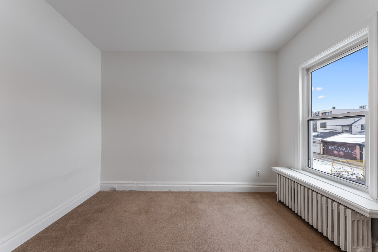
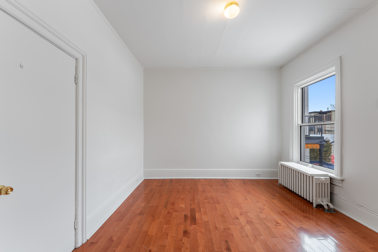
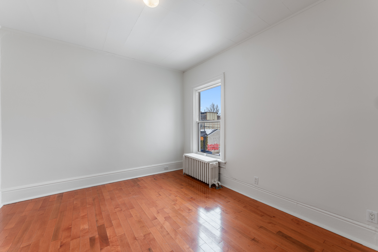
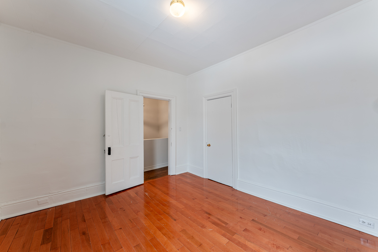
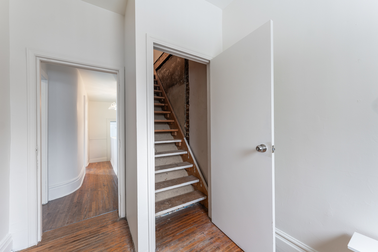
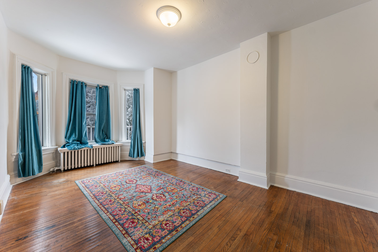
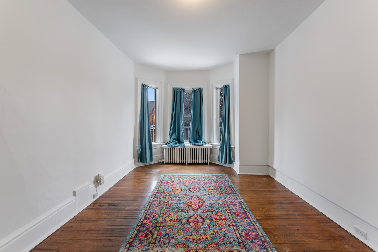
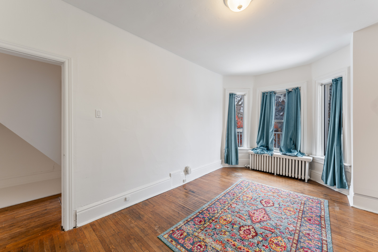
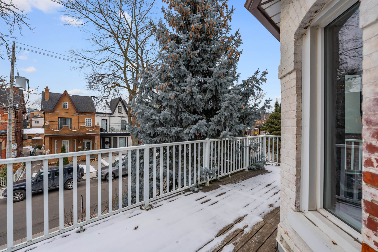
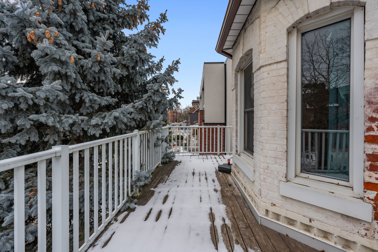
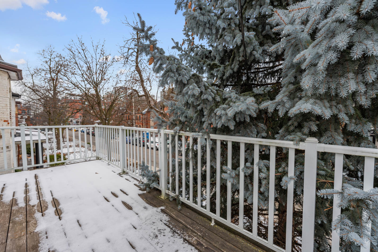
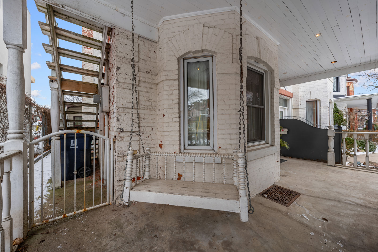
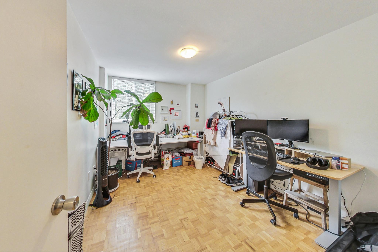
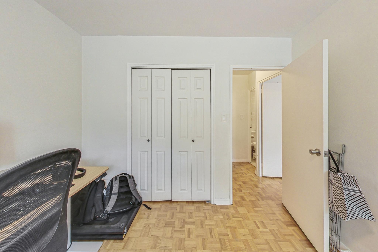
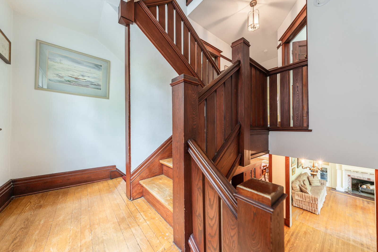
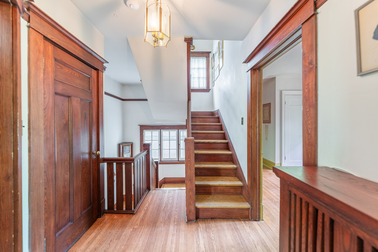
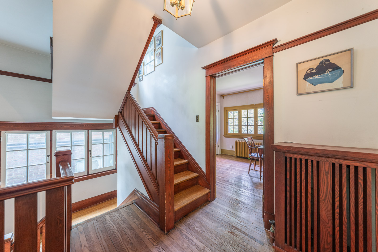
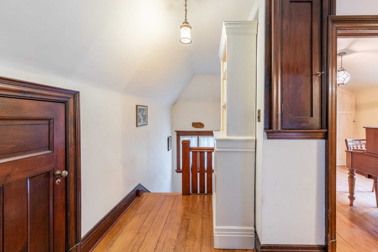
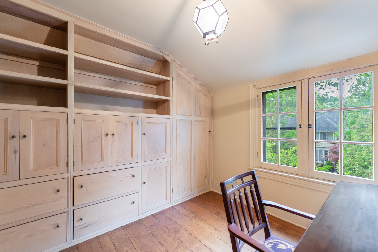
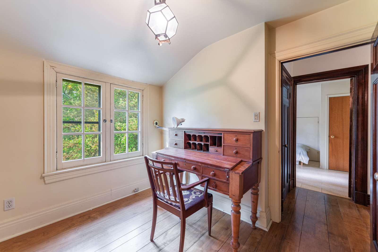
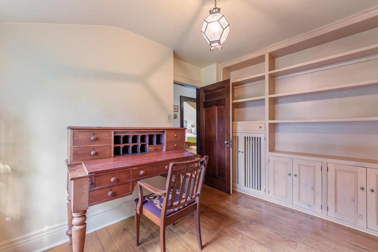
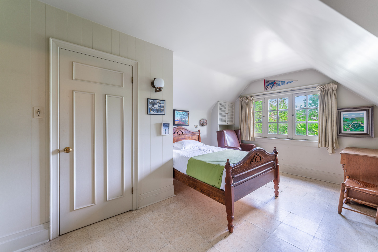
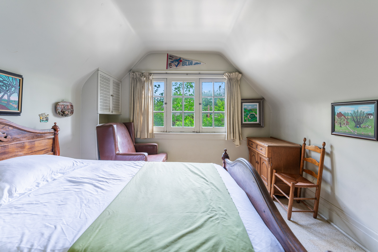
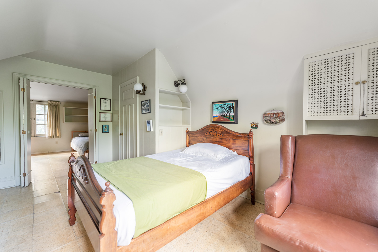
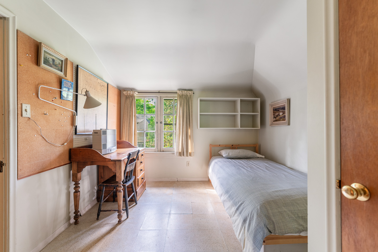
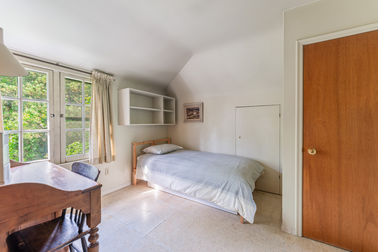
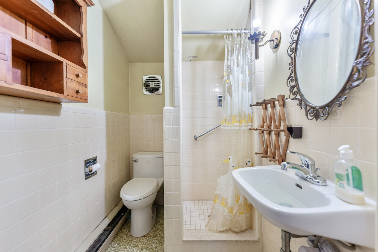
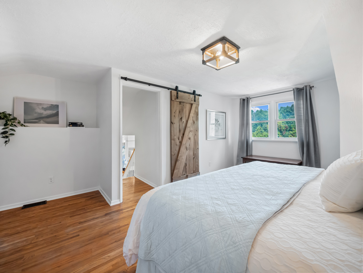





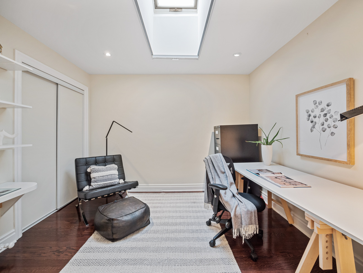









The second floor has three bedrooms, a bathroom and a kitchen which could be rented as a separate unit. This floor features a large balcony at the front of the house that is perfect for morning coffee and people watching! Stairs lead up to the third story loft which is pure, untapped potential. The ceilings are high and this could be turned into an office/studio or an additional bedroom or primary suite. The only limit is your imagination!

Trinity-Bellwoods is one of Toronto’s most sought-after areas, celebrated for its artistic energy, lush parks, and vibrant community life. Here’s what makes this neighborhood stand out:

– Creative Hub: Known for its thriving artistic scene, the area features numerous galleries, street art, and indie boutiques. Landmarks like The Drake Hotel and The Gladstone Hotel consistently draw talented artists.
– Dining & Nightlife: The neighborhood is a culinary and nightlife hotspot. The “Ossington Corridor” is lined with trendy bars and restaurants between Queen and Dundas. Don’t miss the acclaimed rotisserie restaurant Bernhardt’s or the local favorite pizza spot, Badiali. West Queen West also offers an exciting nightlife with live music, DJ sets, and cozy bars.
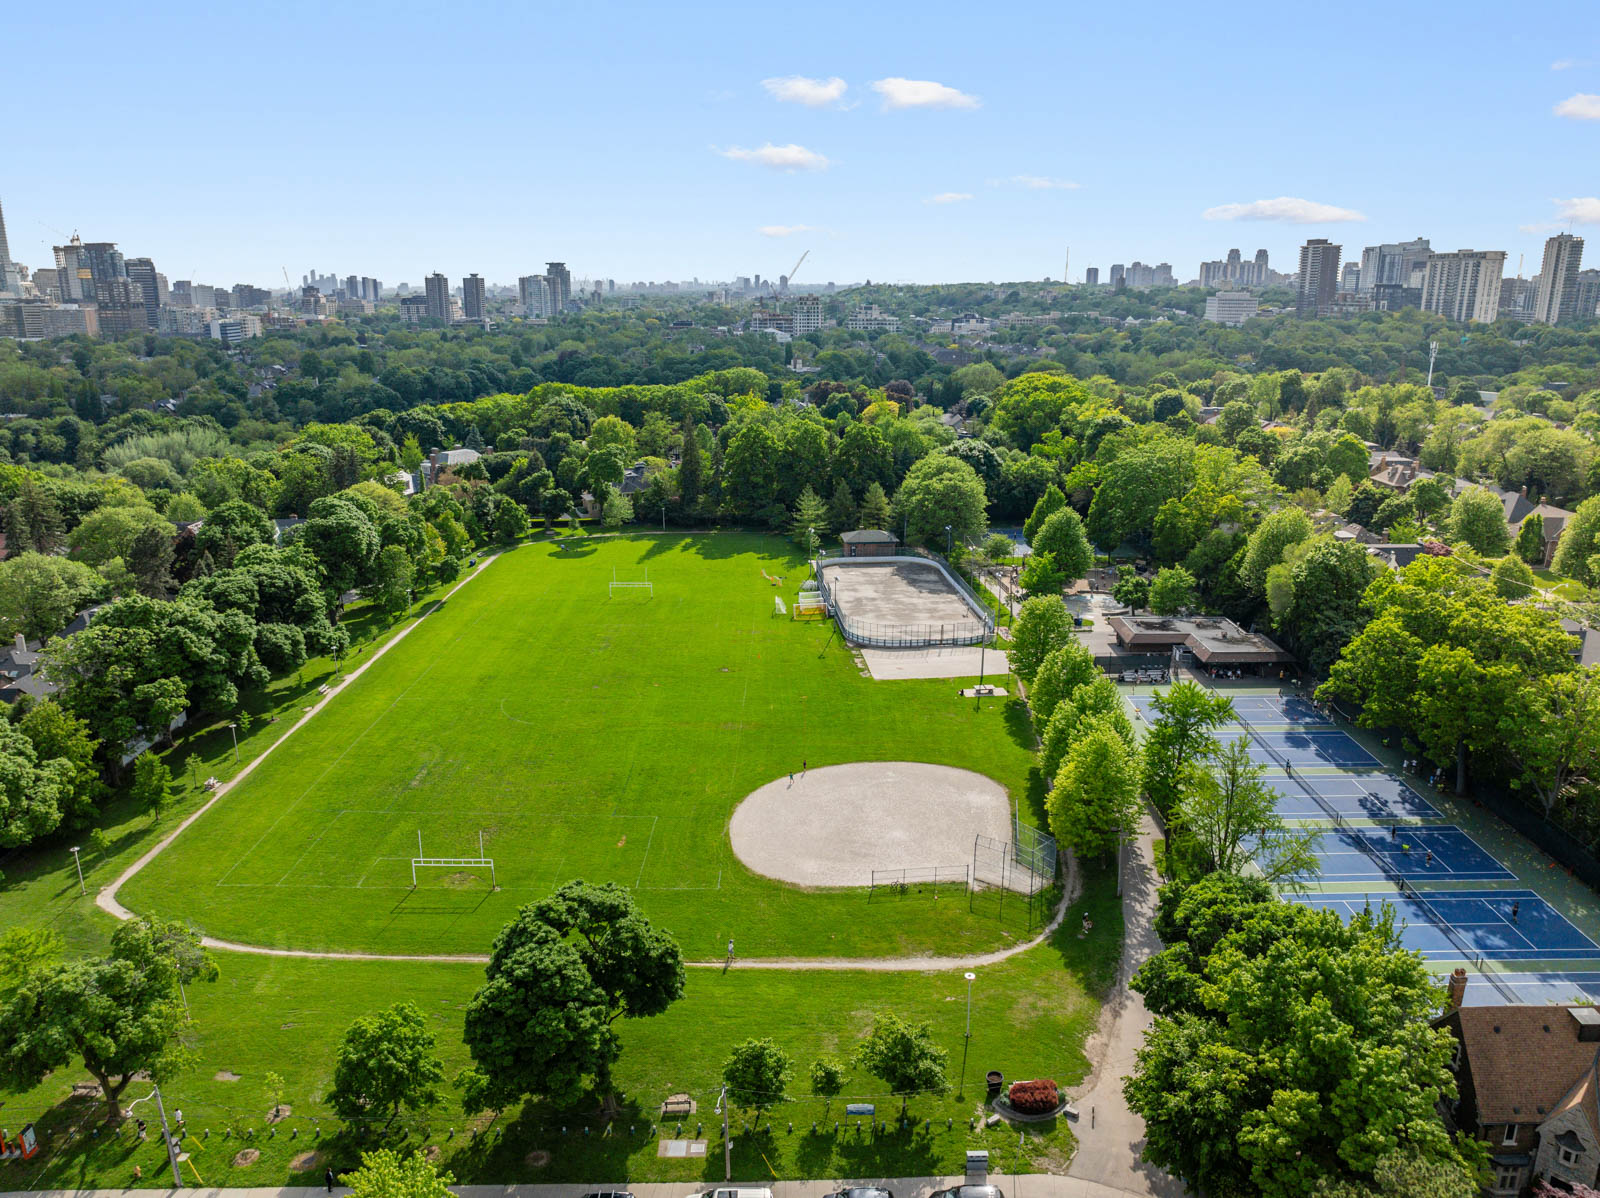
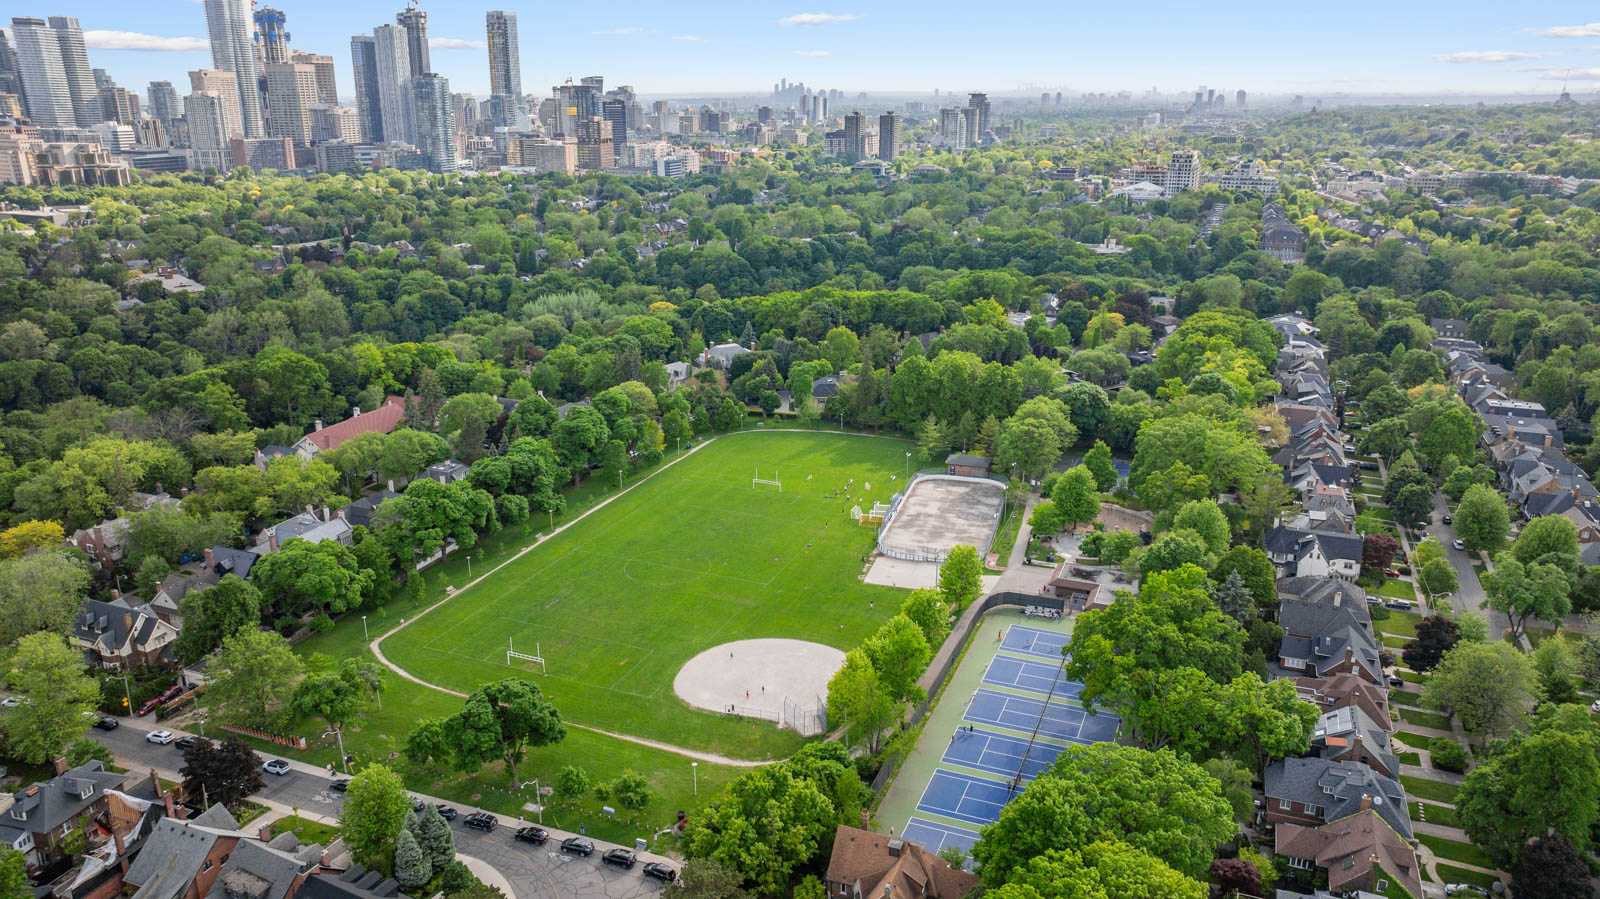
– Community Events & Green Spaces: From art shows to street festivals, the neighborhood fosters a vibrant community spirit. – – Trinity Bellwoods Park is a beloved urban oasis, perfect for picnics, exercise, or simply unwinding.
-Convenience: With excellent public transportation, pedestrian-friendly paths, and bike lanes, getting around is a breeze.

Download The Brochure

Take the Virtual Tour
Nearby Schools:

  • Givins Shaw Jr PS

    Givins/Shaw Junior Public School, Givins Street, Toronto, ON, Canada

  • Alexander Muir Gladstone Ave Jr & Sr PS

    Alexander Muir/Gladstone Ave Junior and Senior Public School, Gladstone Avenue, Toronto, ON, Canada

  • Parkdale CI

    Parkdale Collegiate Institute, Jameson Avenue, Toronto, ON, Canada

Additional Documents:

Floorplans Laneway Report

Property Location:

Gallery

Living in Trinity Bellwoods

Learn more about the local community, amenities, and real estate here by contacting our team.

Want more information about this property?
  • This field is for validation purposes and should be left unchanged.
  • I agree to be contacted by The Red Square Team via call, email, and text. To opt out, you can click the unsubscribe link in the emails

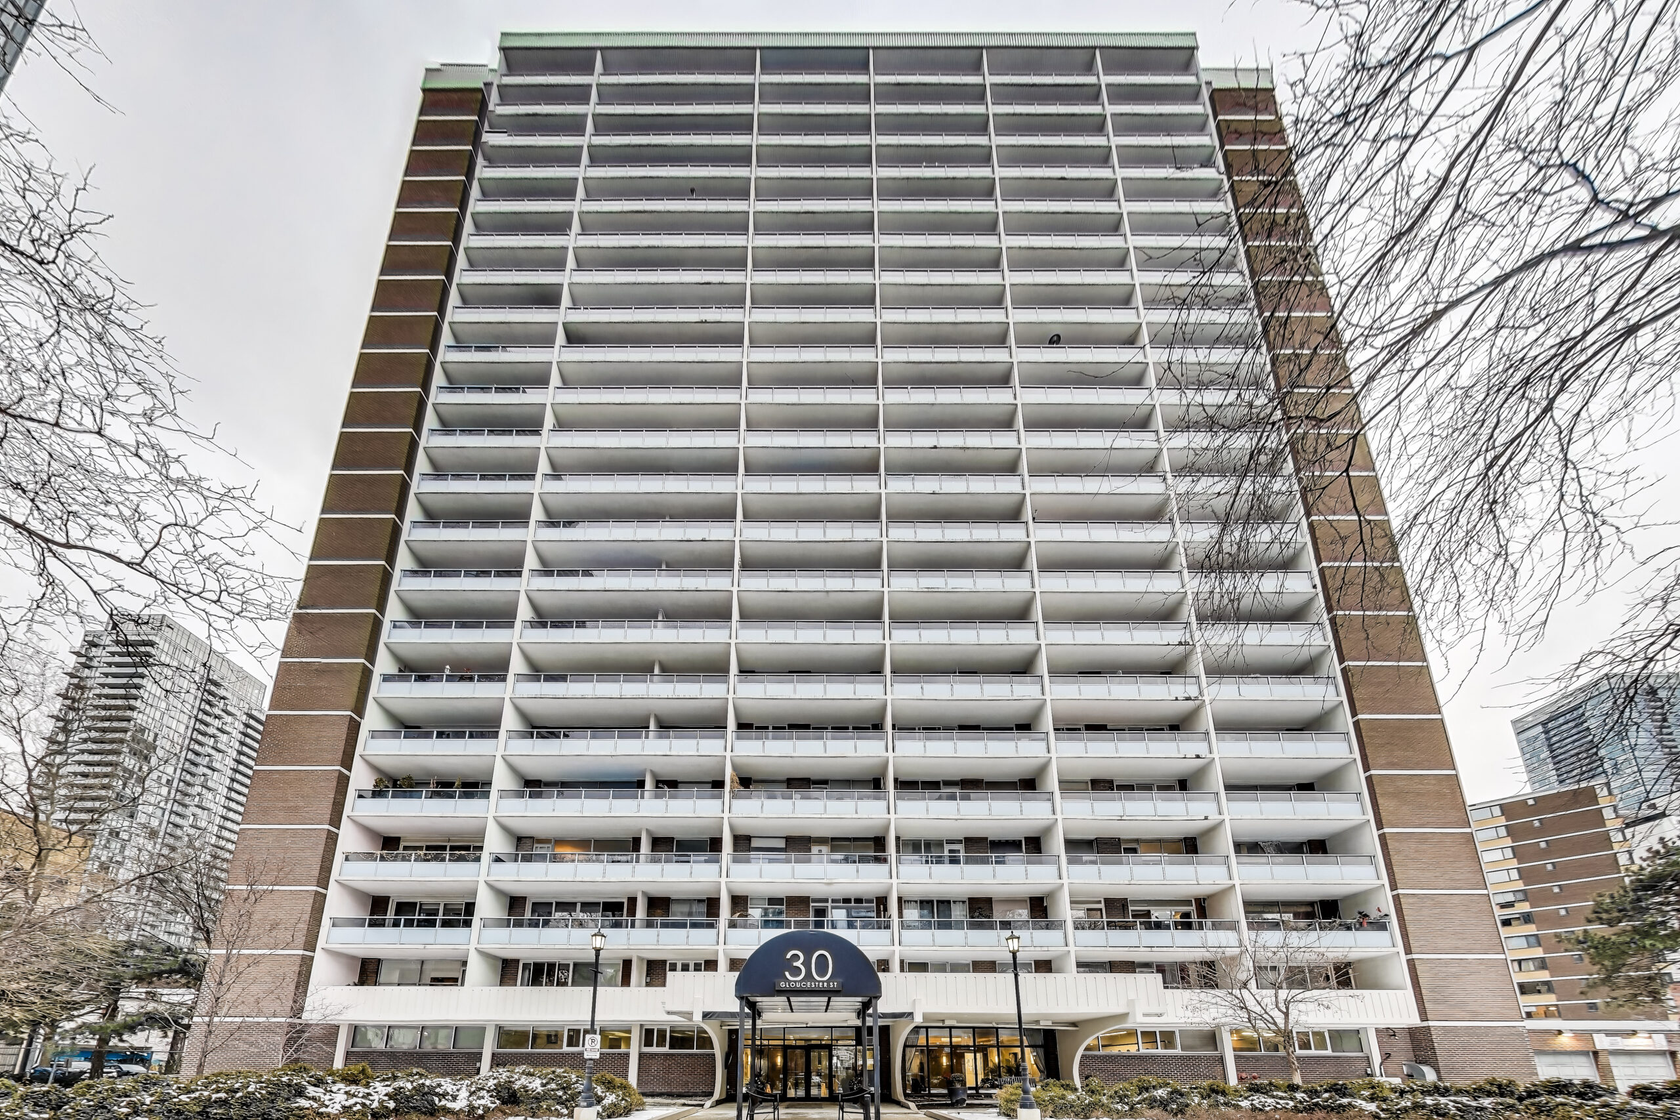
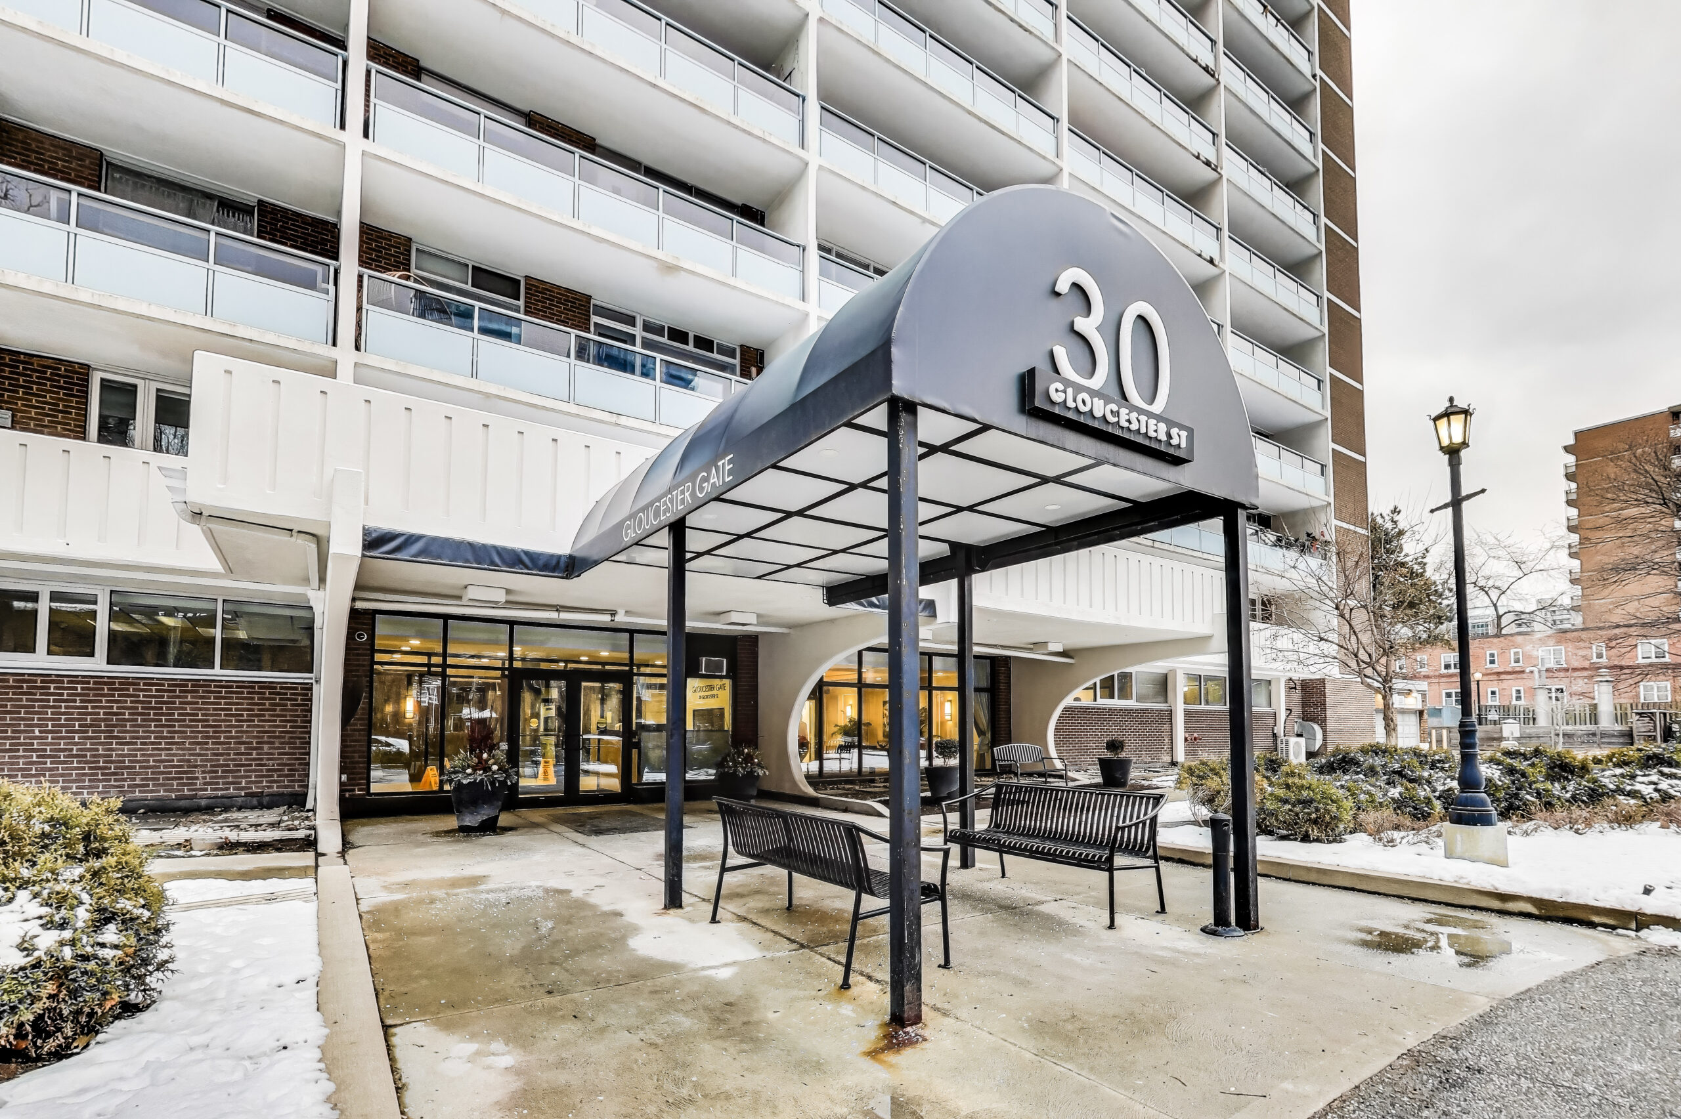
1003-30 Gloucester St.

SOLD

Bedrooms: 1

Bathrooms: 1

Property Type: Co-Ownership Condominium

Taxes: $1,761.55

Square Footage: 635 SQ. FT.

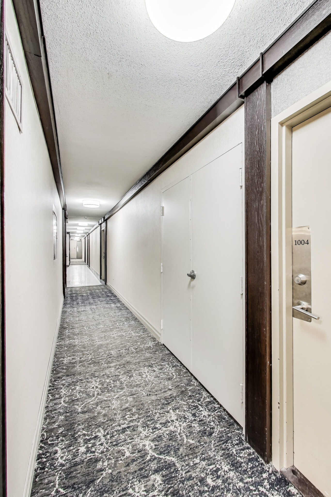
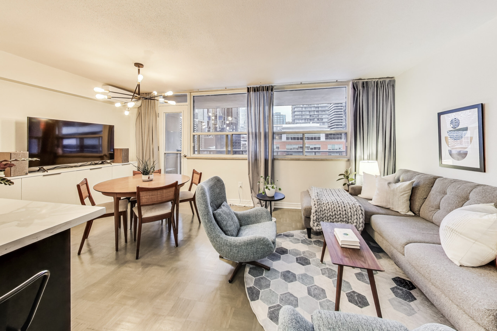
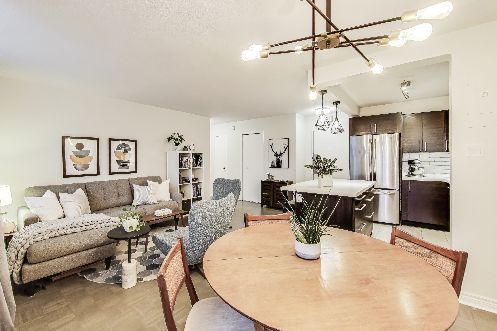
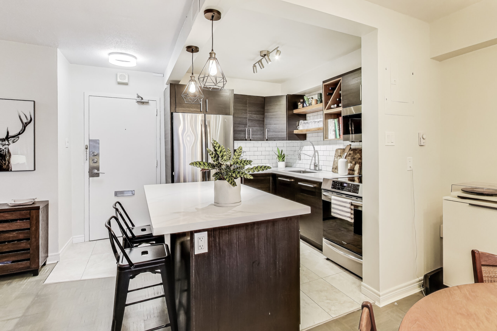
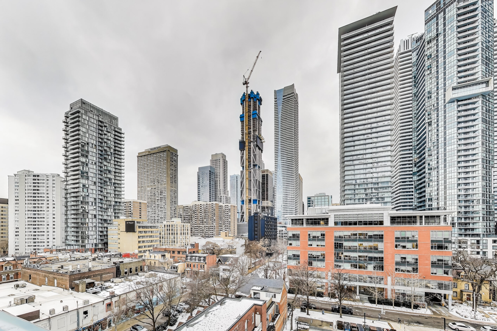
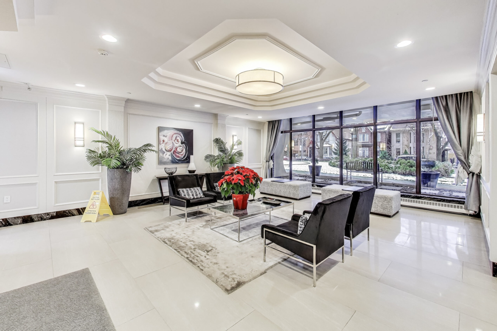
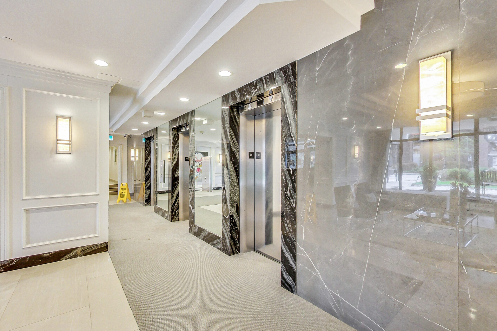
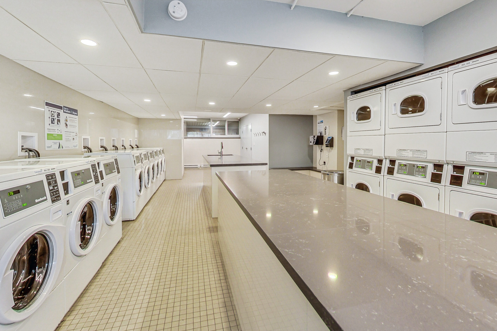
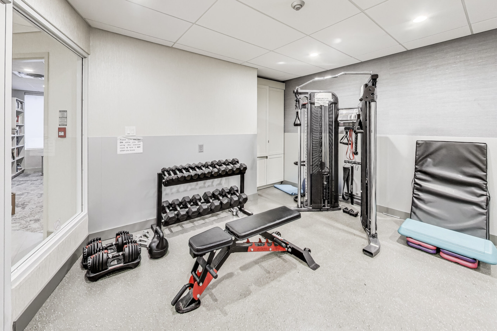
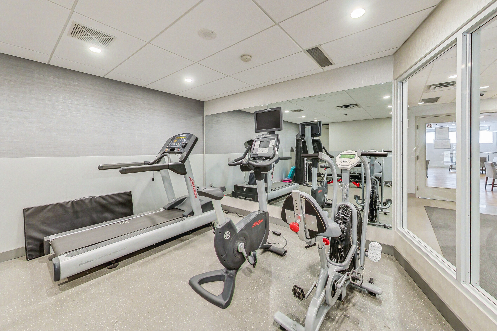
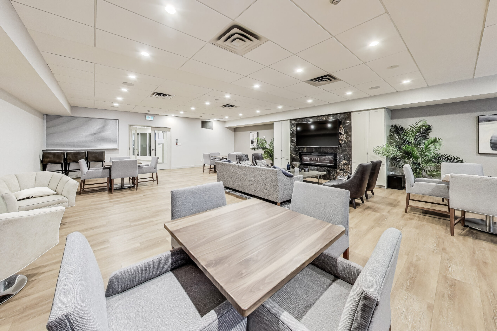
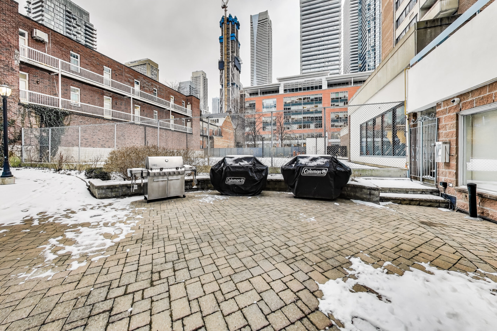




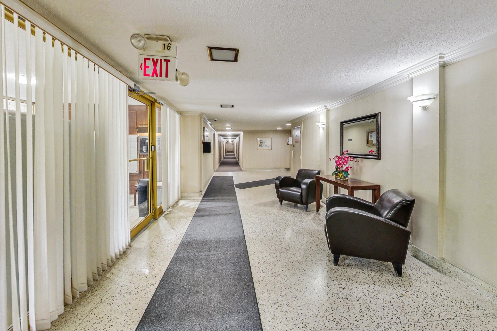
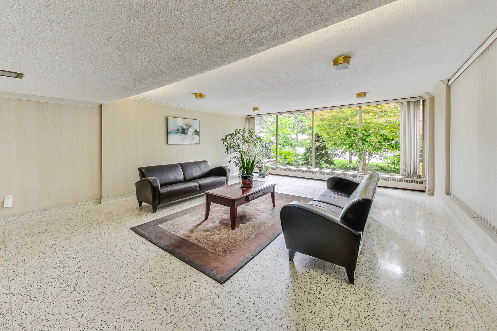
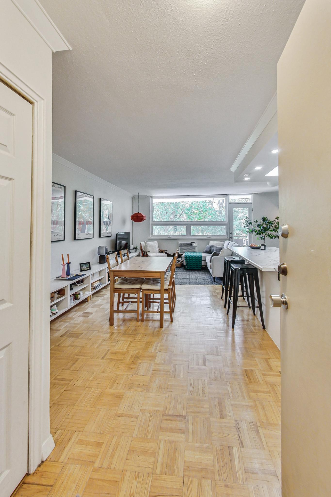
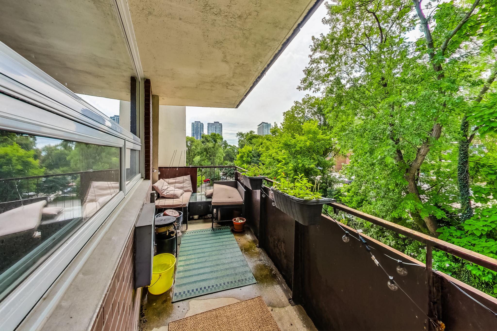
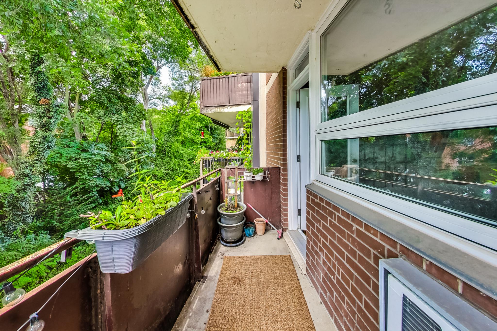
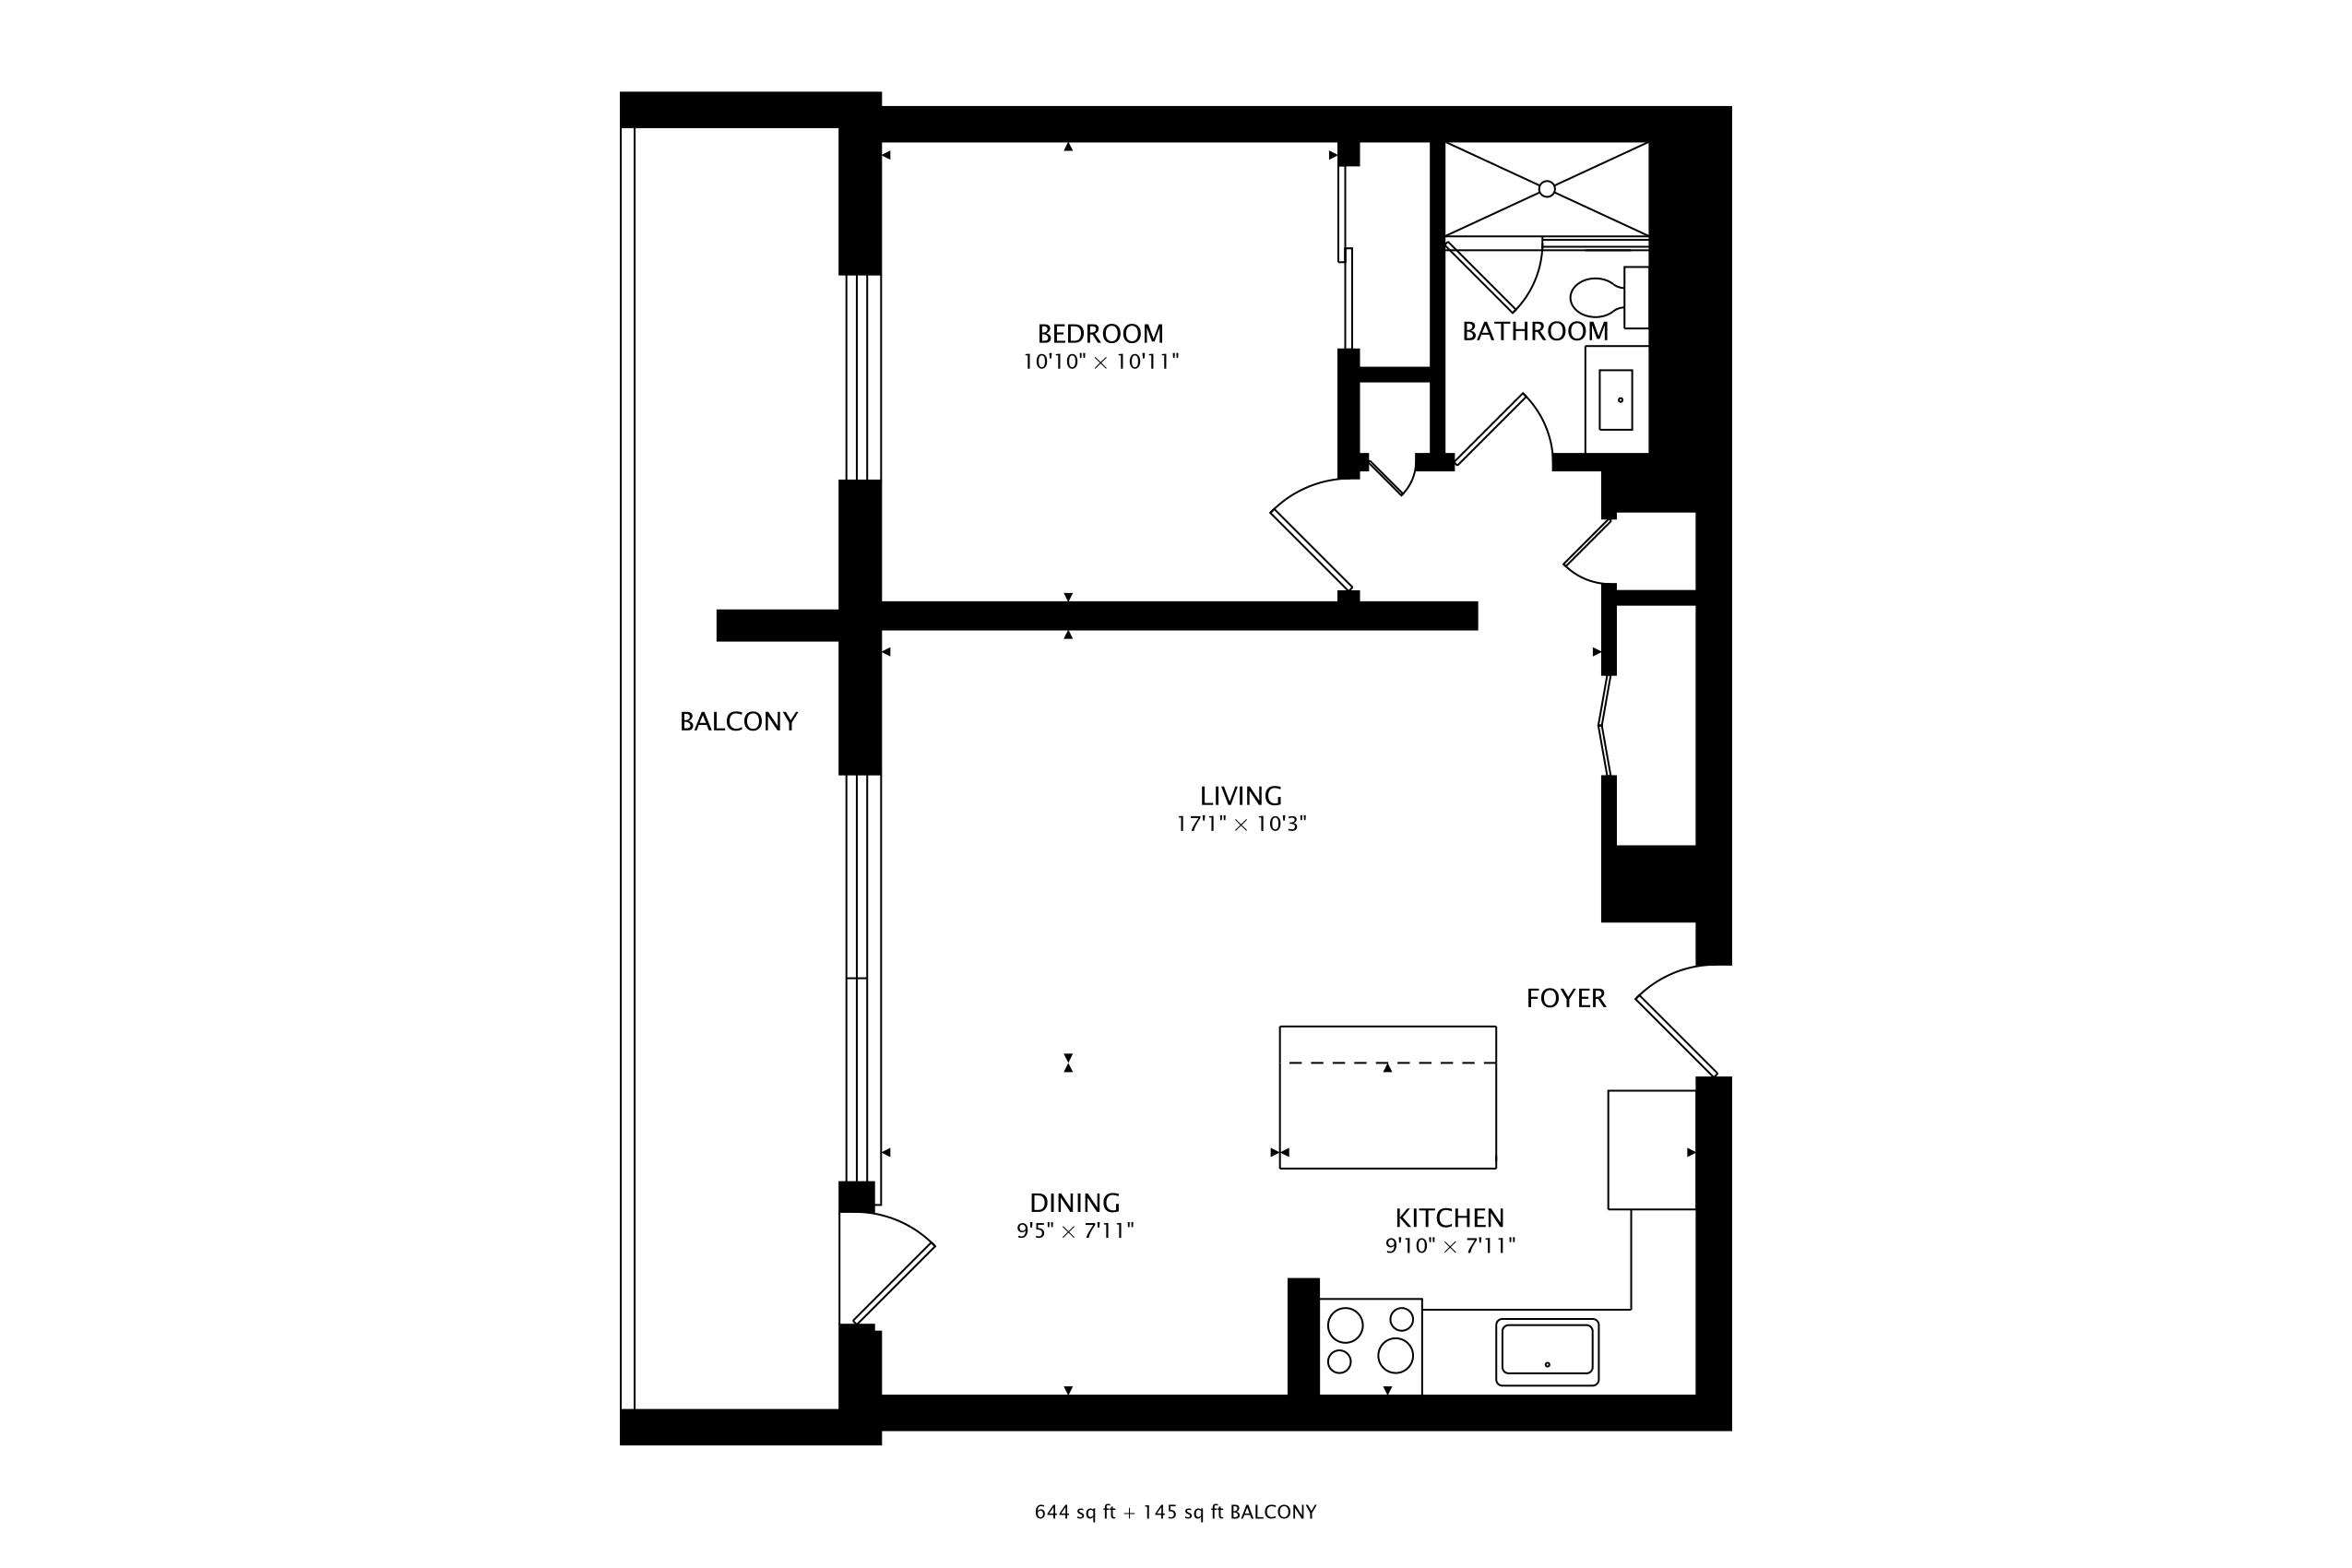
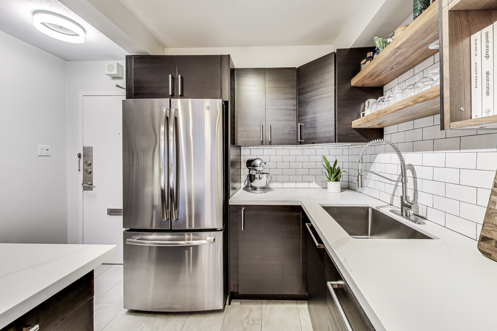
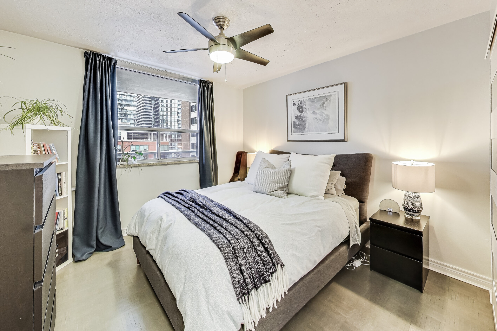
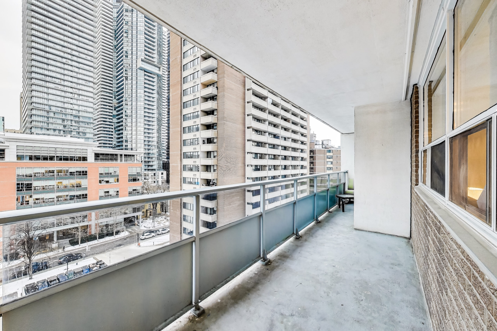
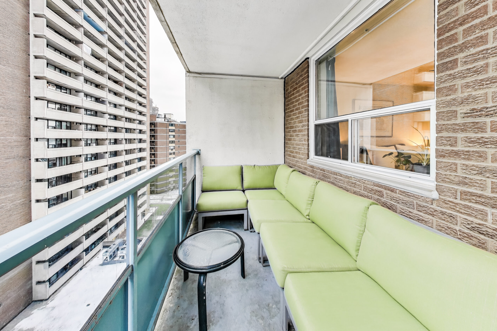
Step into this charming 635 sq. ft. 1 bed, 1 bath unit at Gloucester Gates. Recently renovated with a gorgeous open concept kitchen, bathroom, refurbished floors and new balcony door to allow for ample light. Large 145 sq. ft. balcony with spectacular city views has space for a sitting area and dining table. This move-in-ready condo is as inviting as it is practical. The common areas have undergone recent updates. Amenities include a gym, party room, bbq area, doggy relief area, ample visitor parking, and security. Unbeatable location in the heart of Toronto! Steps to the TTC, shopping, theatres, schools and hospital row.

Take the Panoramic Tour
Additional Documents:

Floor Plans

Property Location:

Gallery

383 Ellis Park Rd. #705

SOLD

Bedrooms: 1

Bathrooms: 1

Property Type: Condo

MLS Number: W9308074

Taxes: 3633

Square Footage: 640 SQ. FT.



Nestled at the edge of High Park on Ellis Park Road, ‘Home on the Park’ is a modern stylish building, uniquely integrated into the treetops of High Park, offering a serene and picturesque setting.  Take advantage of this rare opportunity to own in this coveted building.  Unit 705 offers 640 square feet of living space with an additional 33 sq. ft. on the balcony.  The outdoor space offers stunning views of the tree canopy.  This bright, open-concept one bed one bath condo unit is the perfect place to call home.  The gourmet kitchen features new stainless steel appliances and granite countertops.  The primary bedroom offers a walk-in closet plus a spa-style bathroom.   Every unit boasts 9-foot ceilings, double-glazed thermal windows, and poured concrete or acoustical insulation between units for added privacy.  A storage locker is included with this unit.

A bit about the building: 

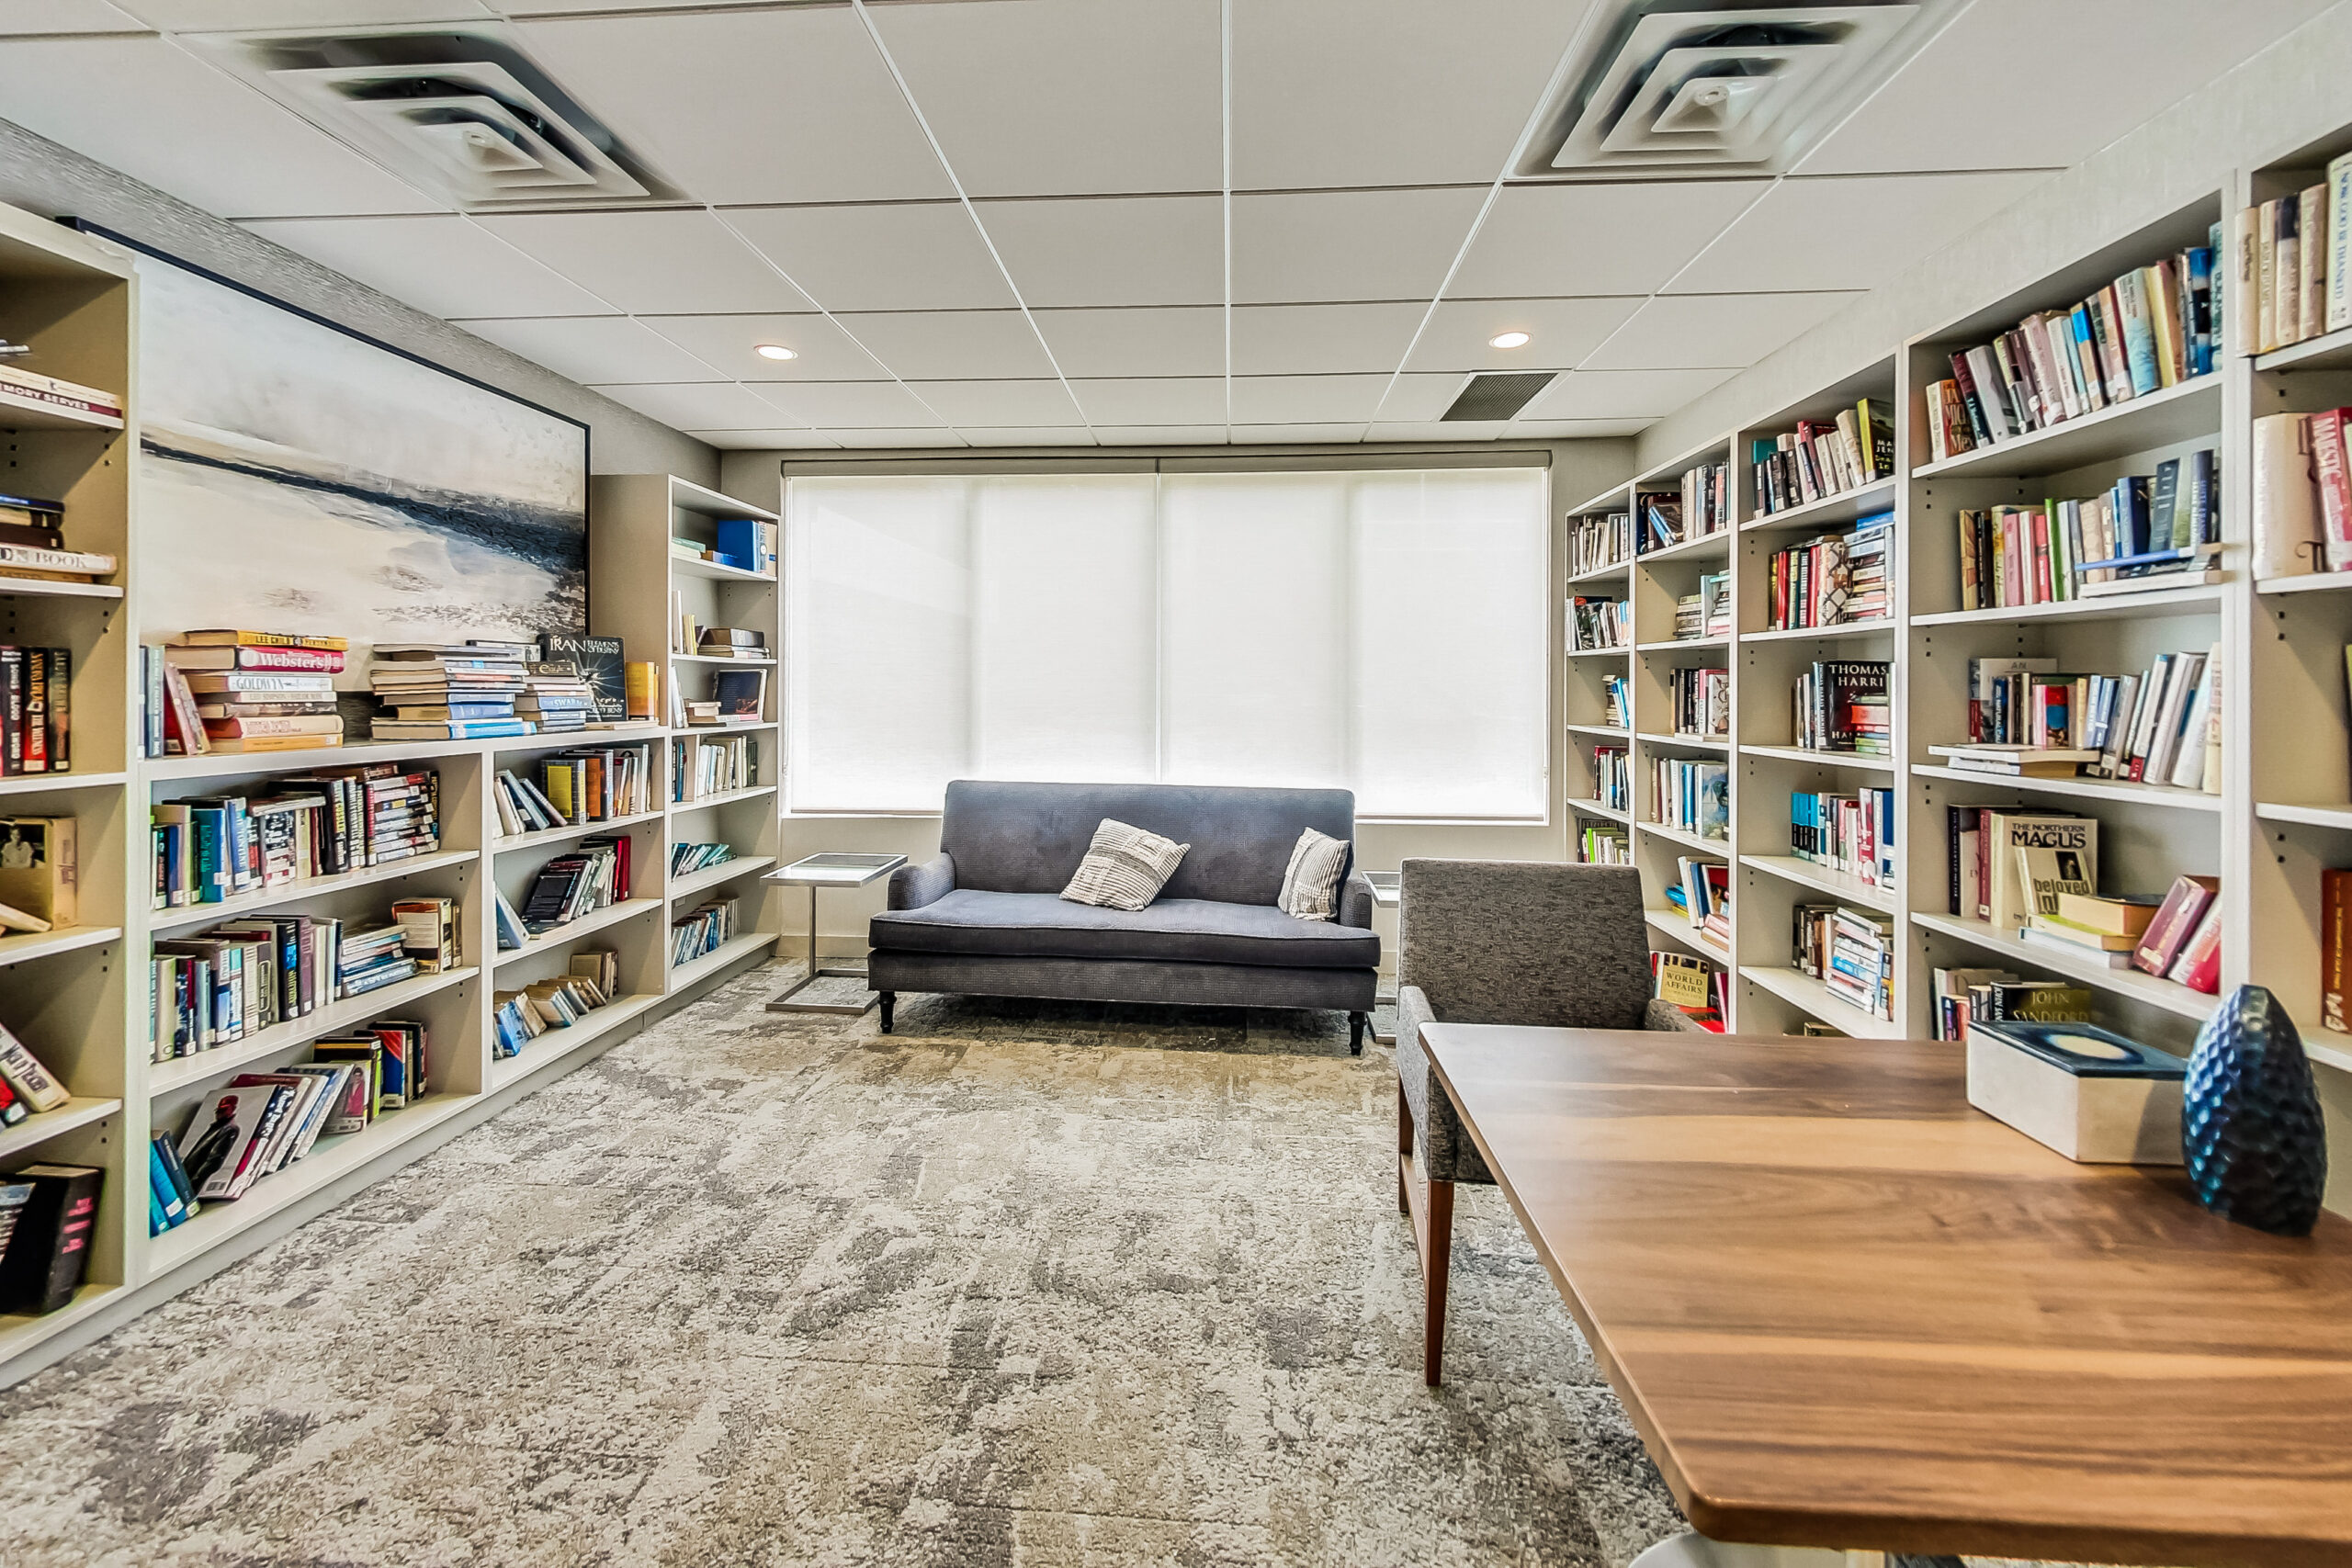

With only 46 suites in the building, and richly-appointed common areas, this feels like a boutique hotel.  Building amenities include a dedicated concierge, visitor parking, gym & library.

A bit about the neighbourhood:

Enjoy the short walk to Bloor West Village shops, restaurants, & cafes, as well as High Park right on your doorstep.  Hop on the TTC subway Bloor line from either Runnymede station or High Park station.  Dedicated bike lanes along Bloor St. make bike-riding a breeze.  Be part of this vibrant community that is anchored in a family-friendly atmosphere.  Conveniently located in the west end, close to major highways, in and out of downtown, the lake, and either airport.  You’re also just a few subway stops away from the UP Express line; getting you to downtown Union Station in under 10 minutes or up to the airport in record time!

Indulge in an elevated lifestyle with both comfort and elegance in mind.  Please call Gillian Ritchie at 647.618.0619 to book a private viewing.

Take the Panoramic Tour

Additional Documents:

Floor plan

Property Location:

Gallery

Living in High Park-Swansea

The beautiful High Park-Swansea neighbourhood consists of three individual communities: High Park, Swansea, and The Queensway. With the distinctive charm of the High Park real estate, Swansea’s tight-knit community feel, and the secluded suburban atmosphere of The Queensway, this neighbourhood truly has something for everyone.

Learn More
Want more information about this property?
  • This field is for validation purposes and should be left unchanged.
  • I agree to be contacted by The Red Square Team via call, email, and text. To opt out, you can click the unsubscribe link in the emails

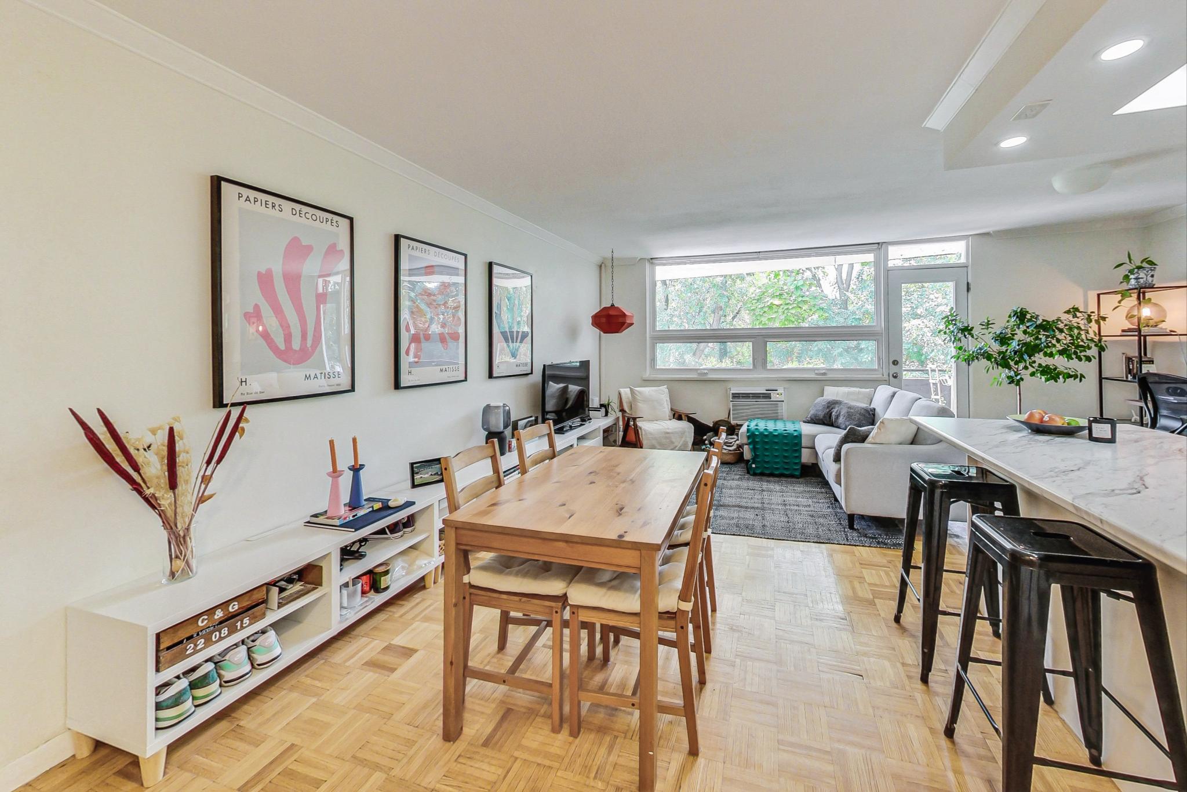
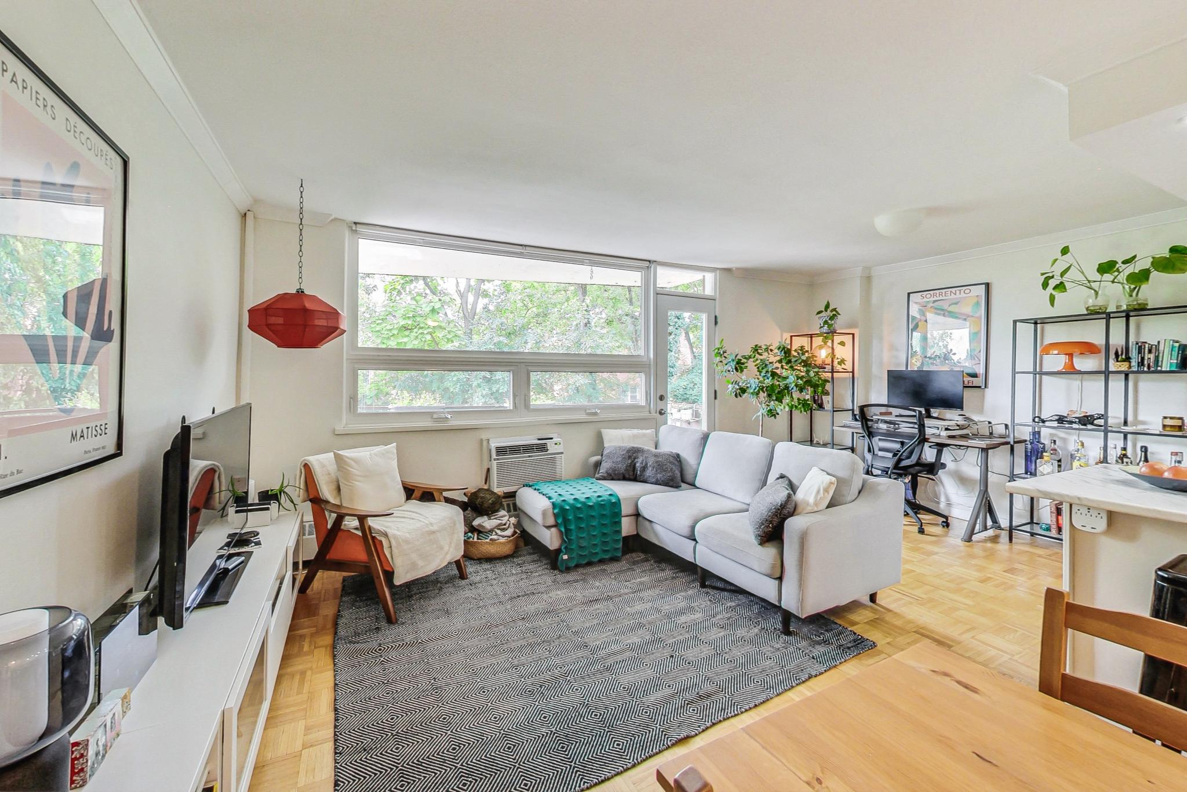
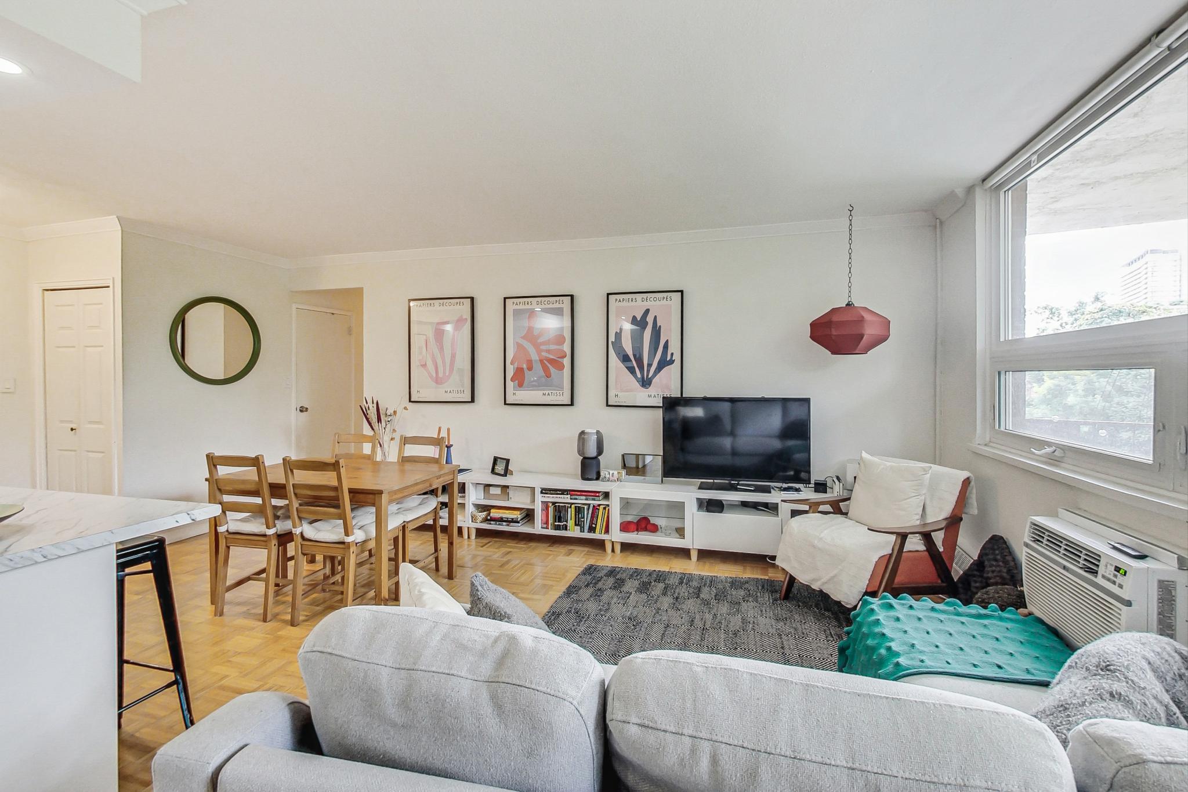
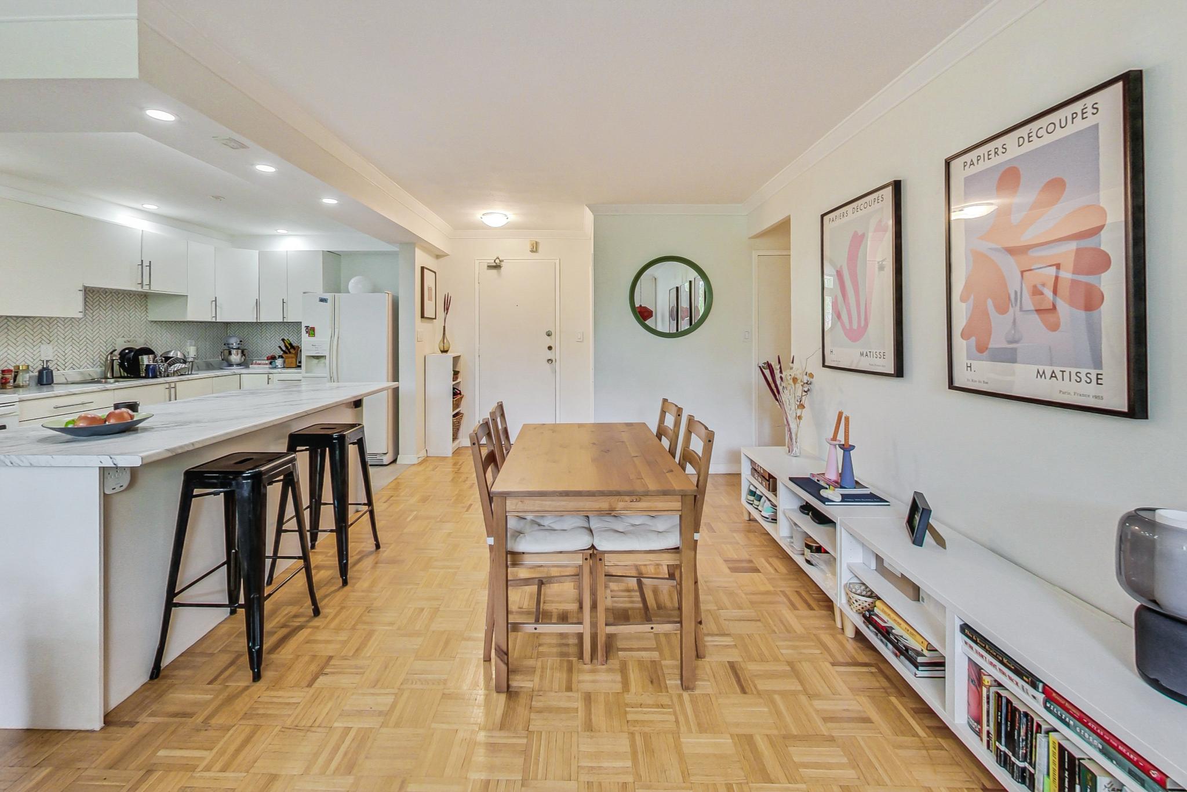
80 Coehill Drive #416

SOLD

Bedrooms: 2

Bathrooms: 1

Property Type: Co-op Condo

MLS Number: W9252082

Square Footage: 952 SQ. FT.


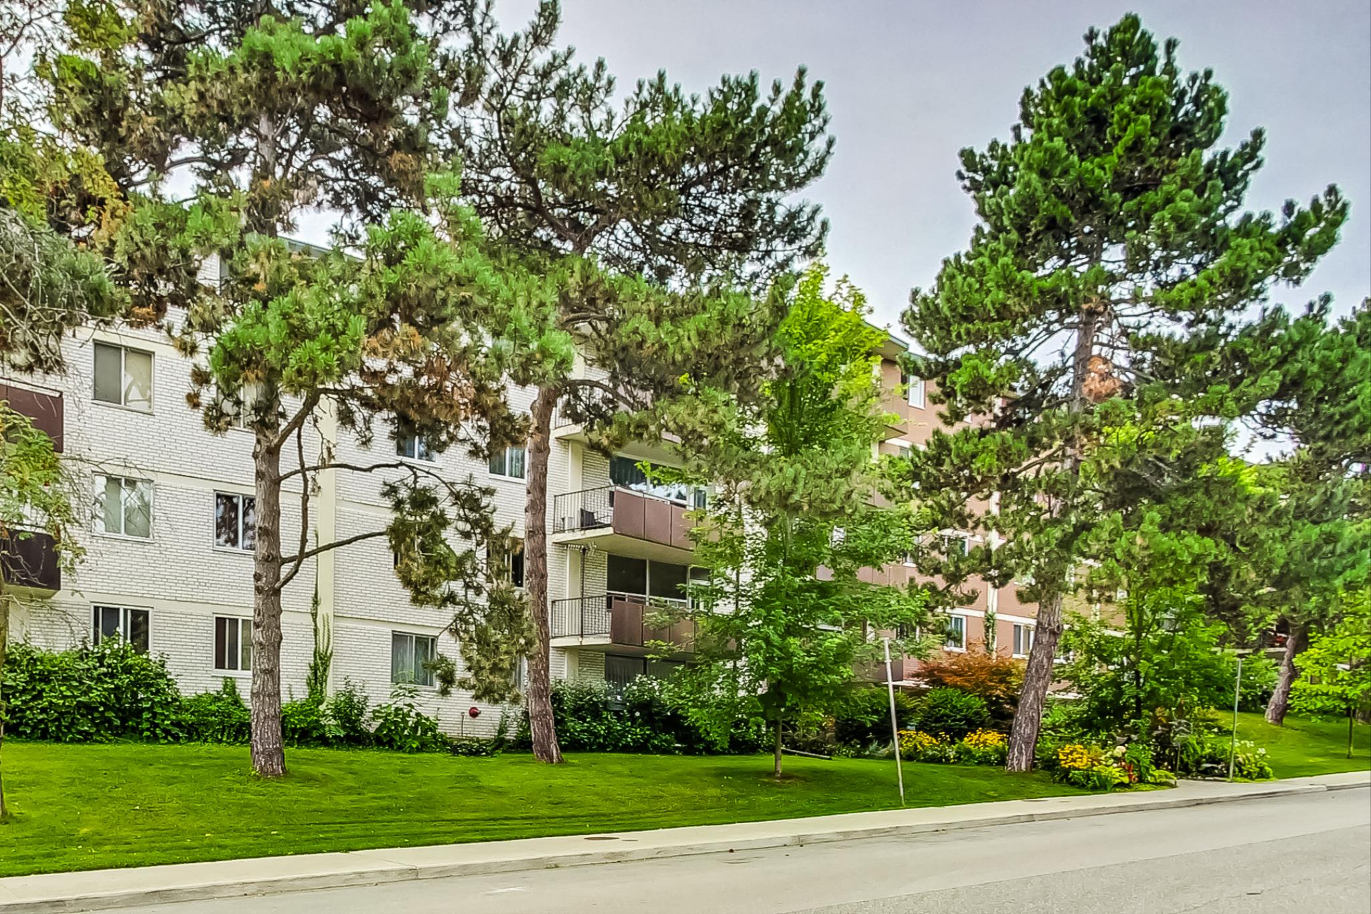
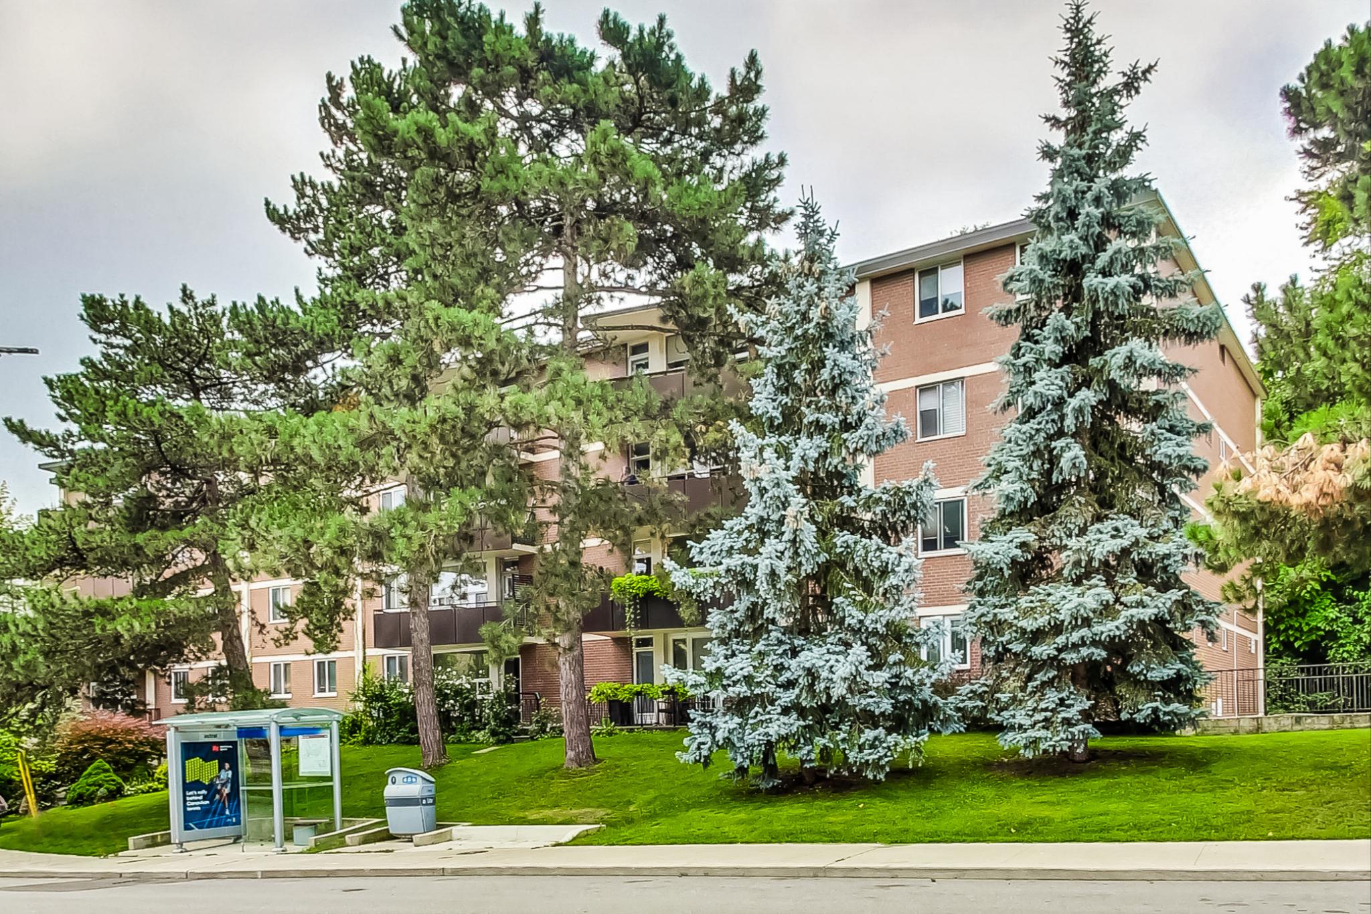
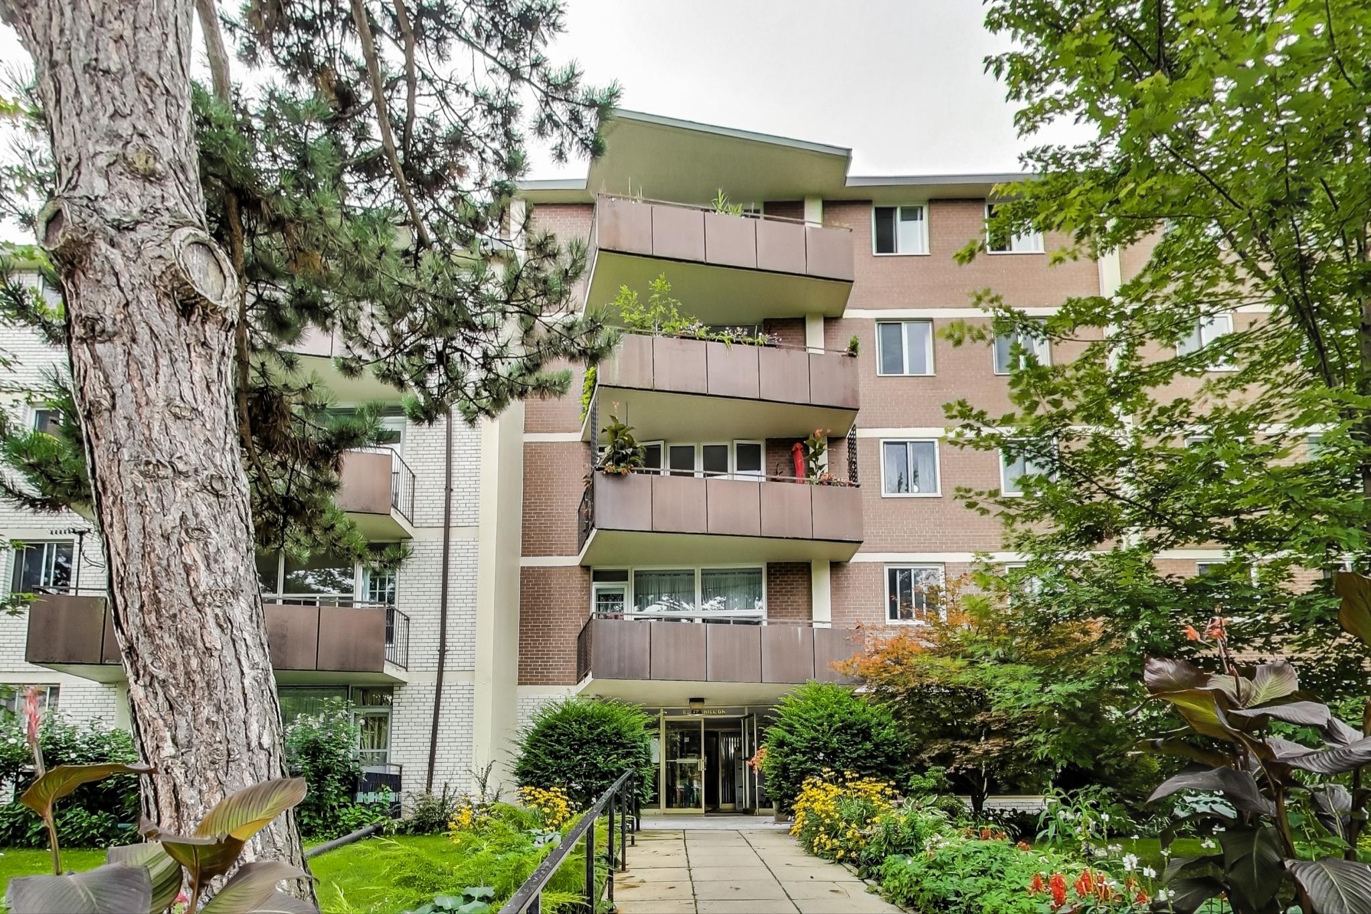
Welcome to Unit #416 at 80 Coe Hill Drive, located in the highly sought-after Swansea neighbourhood. This well-maintained, low-rise co-ownership building boasts low maintenance and property management fees, and is surrounded by mature, lush trees that offer ample privacy.

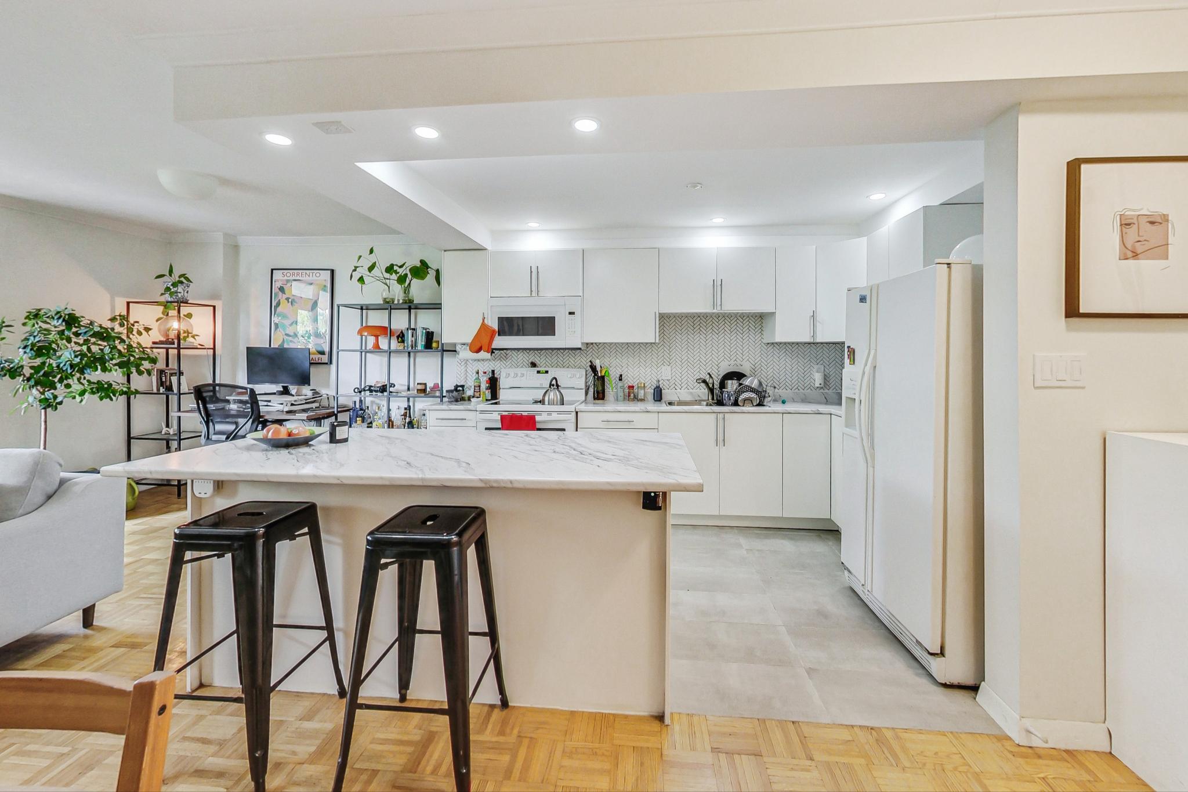
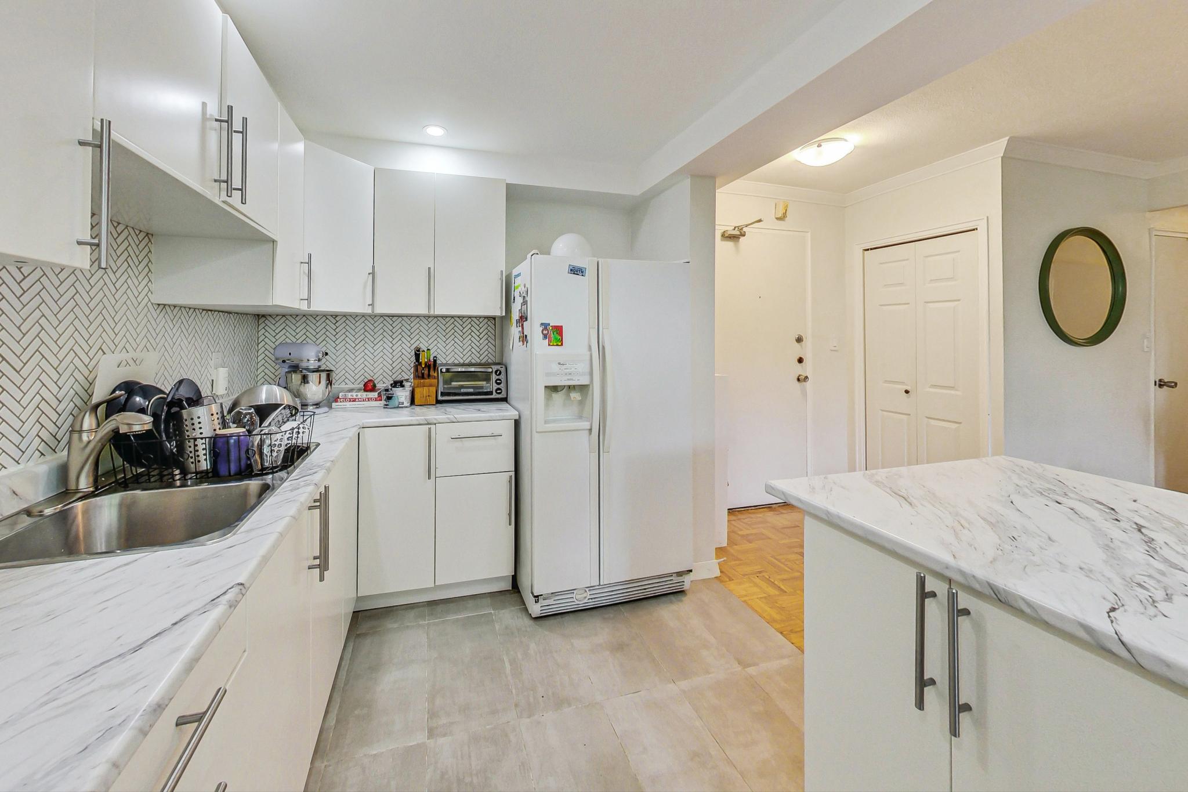
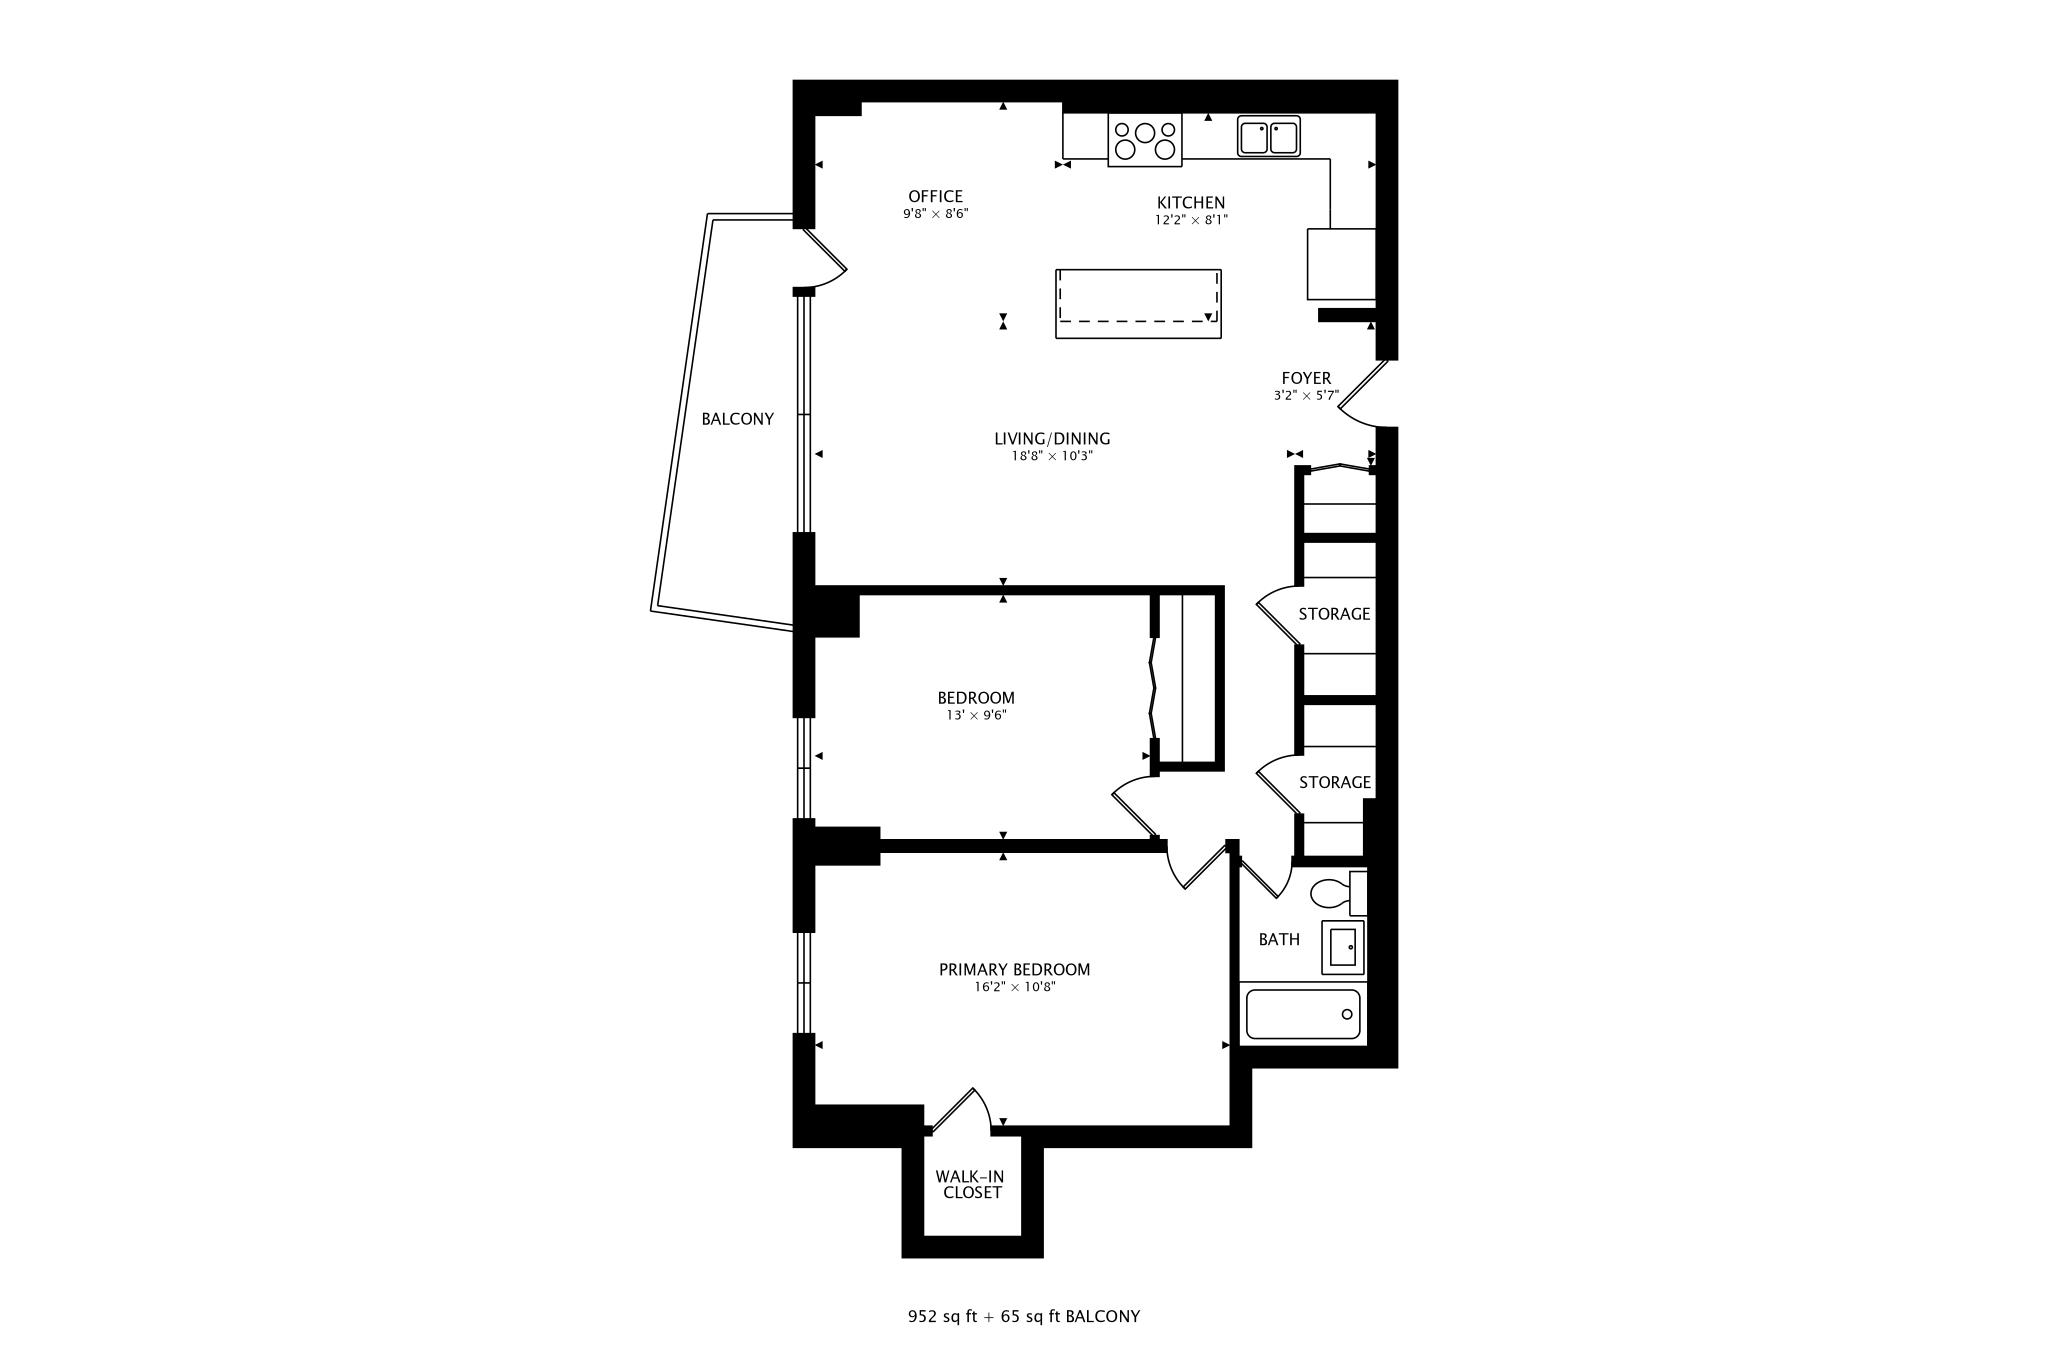
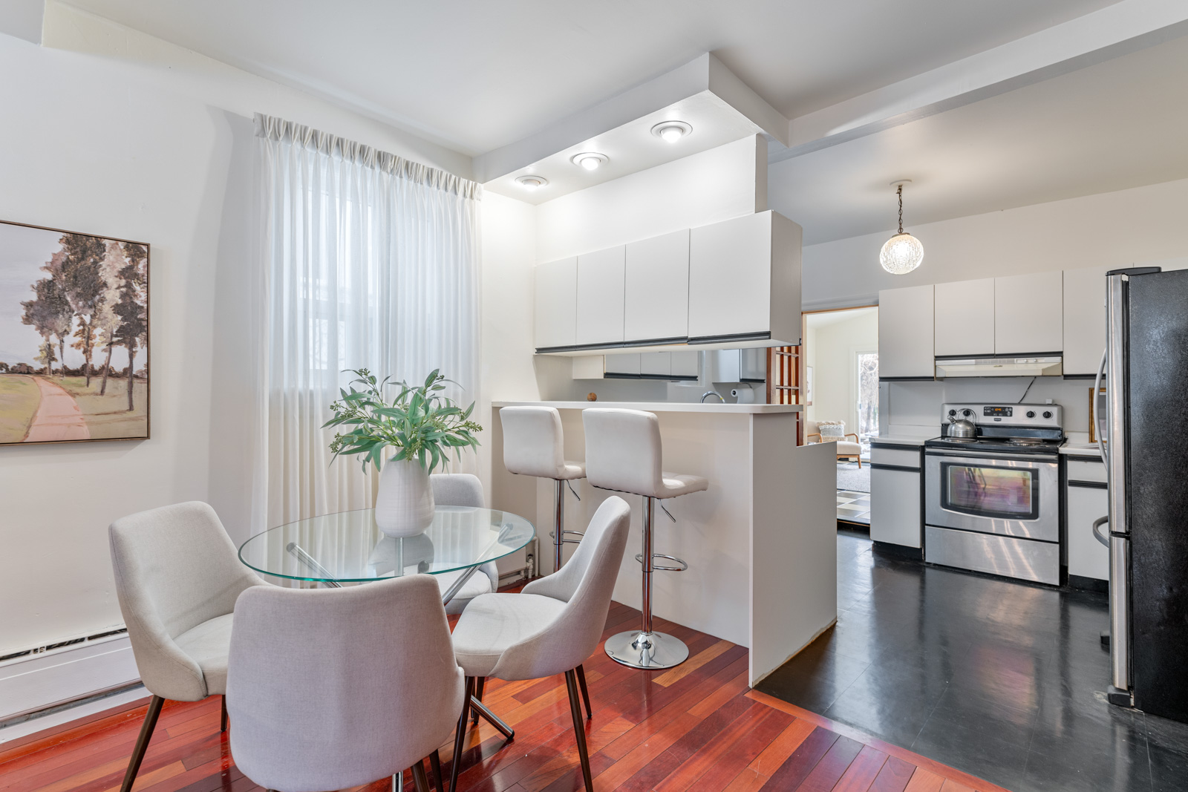
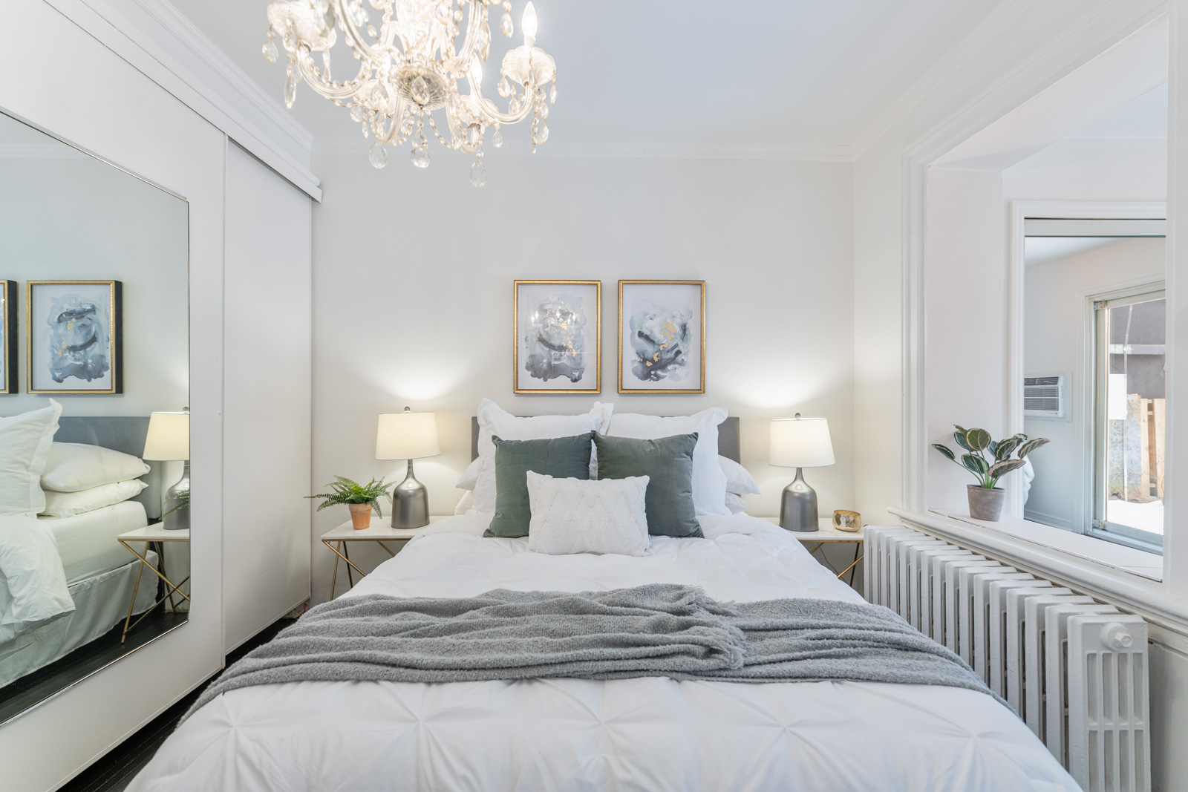
Unit #416 is located on the 4th floor, and offers 952 sq ft of bright and spacious living space, plus an additional 65 sq ft on the balcony. The two-bedroom, one-bathroom unit features ample closet space and hardwood flooring throughout most of the condo. The open-concept living and dining area seamlessly connects to a newly renovated kitchen, completed in 2019, which includes new cabinetry, updated appliances—such as a fridge/freezer with water and ice dispenser, and built-in microwave—low-maintenance porcelain floors, and laminate countertops. A spacious center island offers seating for two.

The living room is filled with natural light, thanks to oversized windows and a glass door that opens to the balcony.  Step outside to enjoy the serene view of mature trees. In 2019, all windows and the balcony door were replaced. The living room features an AC unit, and there is a dedicated electrical box on the balcony, ready for the installation of a ductless AC unit that can cool both bedrooms. The flexible living space even includes a nook beside the kitchen, perfect for a home office setup.

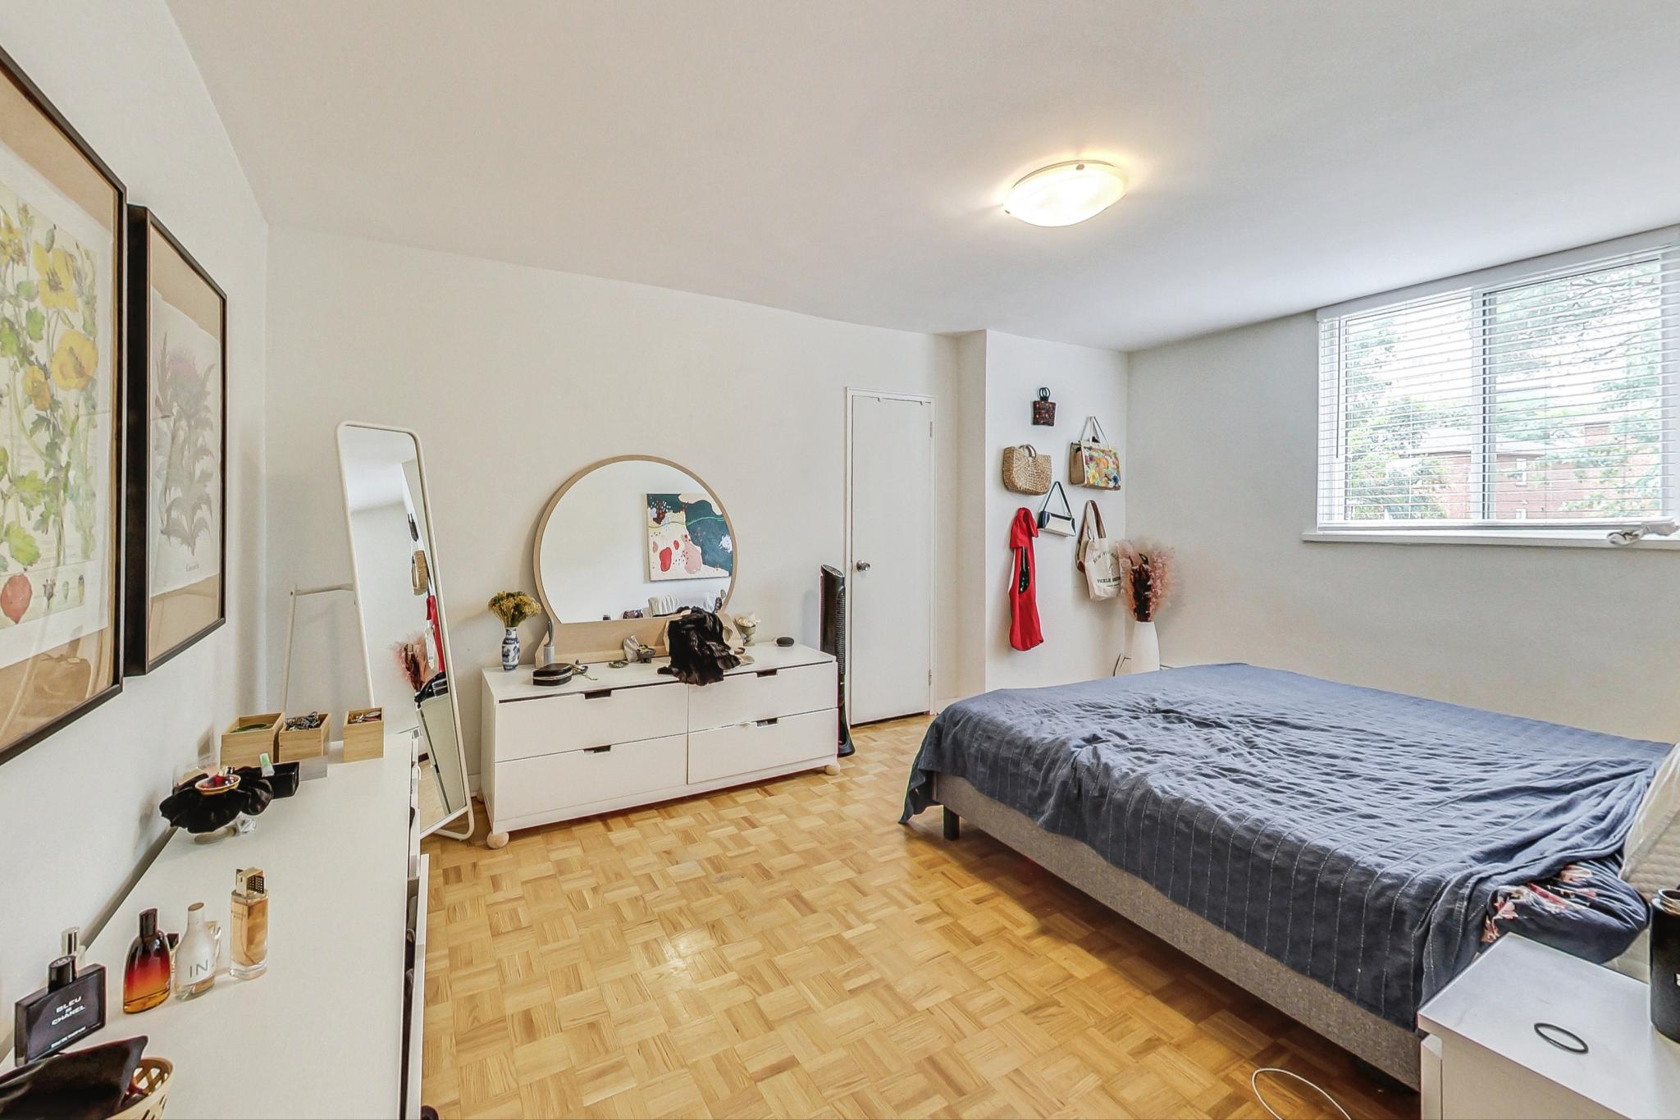
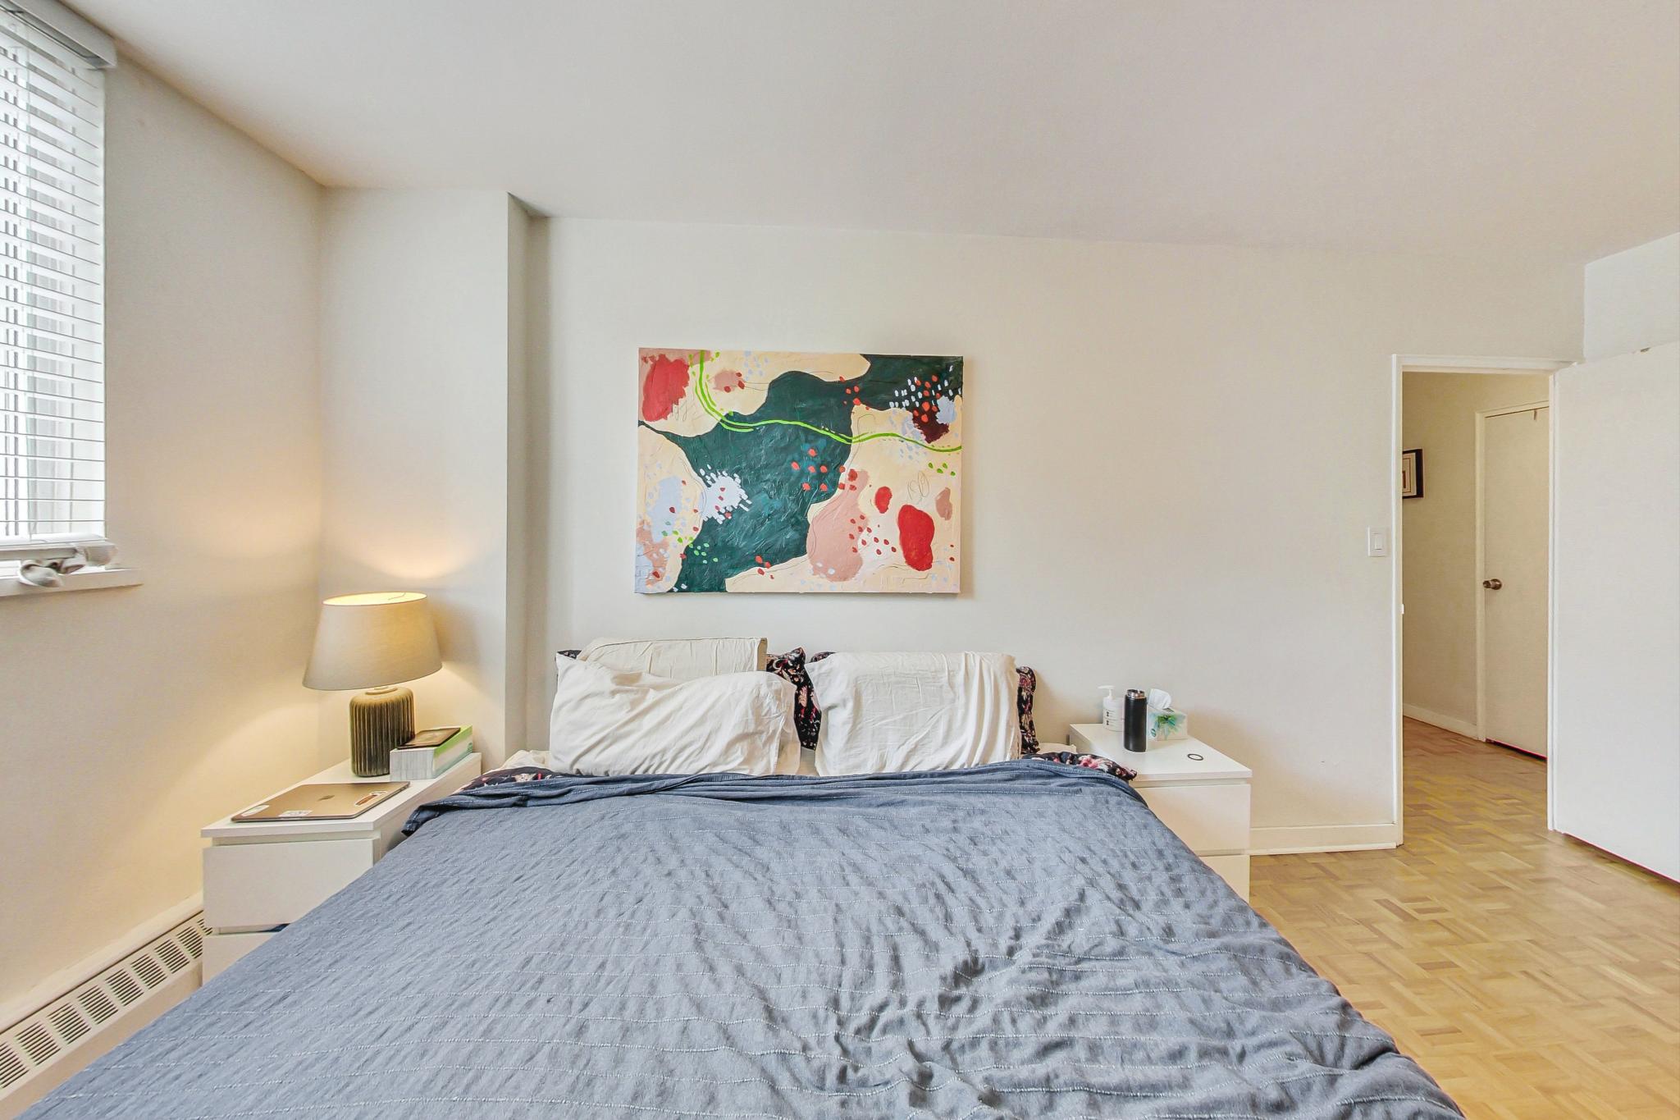
The oversized primary bedroom offers a walk-in closet, and the bathroom, also renovated in 2019, features a new tub, toilet, vanity, and all-new tile work.

Laundry facilities are centrally located within the building. This unit comes with one parking spot (#3) and a locker (#18A) for additional storage.  Visitor parking also available.

Public transit is easily accessible, with bus routes leading to the nearby TTC Runnymede and Jane subway stations.

About the Neighbourhood:

Swansea is known for its historical homes, charming winding streets, and breathtaking vistas of High Park, Grenadier Pond, and Lake Ontario to the south. Conveniently nestled between Bloor Street West and Queensway Avenue, this family-friendly area is ideal for those with young children. Swansea Junior & Senior Public School is nearby on Windermere Avenue, and the Swansea Community Centre and Rennie Park offer a wealth of activities. Dog owners will appreciate the abundance of green spaces, including trails around Grenadier Pond, High Park, and along the lake. Shopping is easy with a variety of specialty shops and boutiques along Bloor Street West, or for a quick treat, visit The Cheese Boutique on Ripley Avenue. Whether you’re heading downtown or out of the city, Lakeshore Boulevard and the Gardiner Expressway are just minutes away. Discover the best of both worlds in this peaceful, well-connected west-end pocket, where convenience meets tranquility.


Take the Panoramic Tour
Nearby Schools:

  • Swansea Jr. & Sr. PS

    Swansea Junior and Senior Public School, Windermere Avenue, Toronto, ON, Canada

  • St. Pius X Catholic School

    St Pius X, Jane Street, Toronto, ON, Canada

Additional Documents:

Floor plan

Property Location:

Gallery

124 Roxborough Drive

Sold

Bedrooms: 5

Bathrooms: 3

Property Type: Detached

MLS Number: C9351769

Taxes: 16,859.36

Square Footage: 3,000 SQ. FT.

Lot Size: 40.35 x 113.37

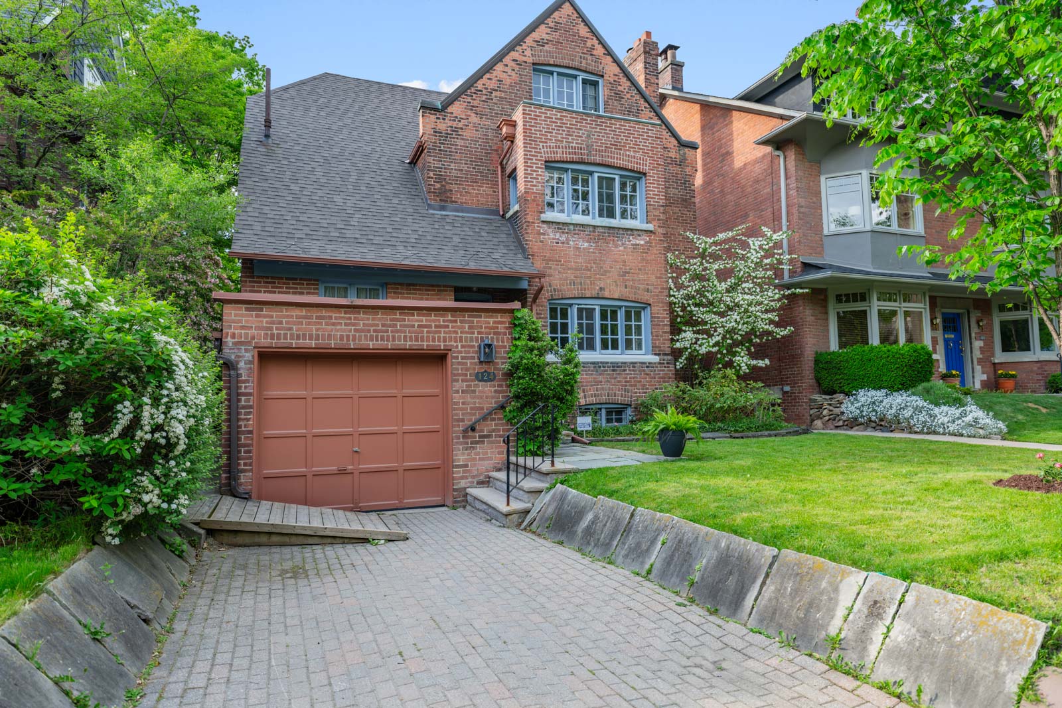
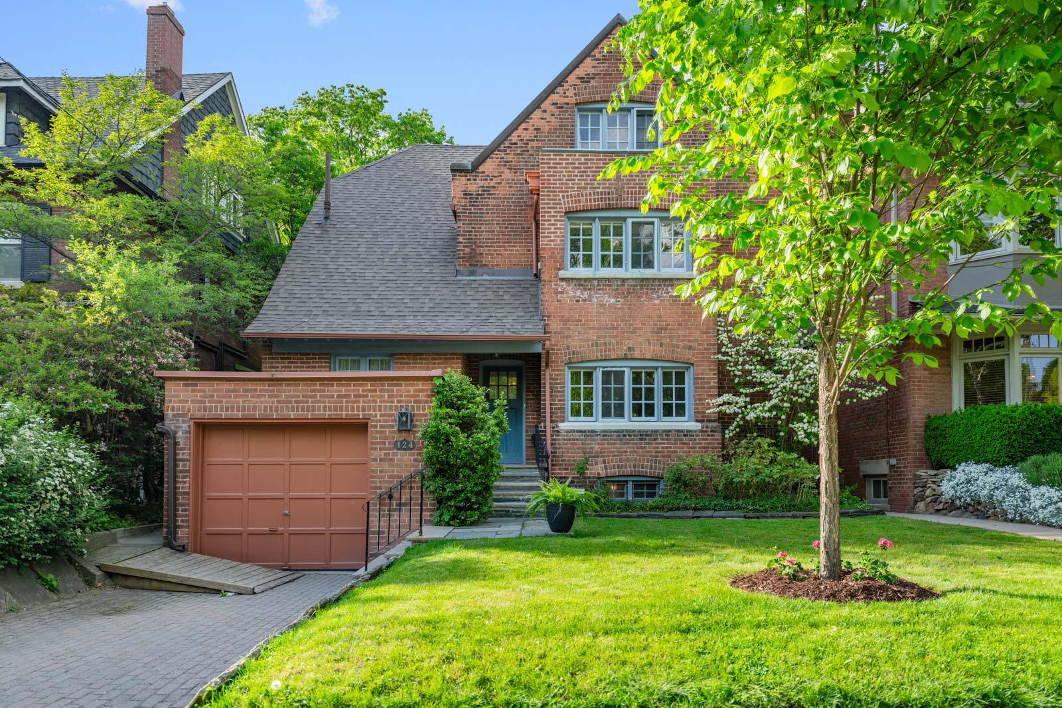
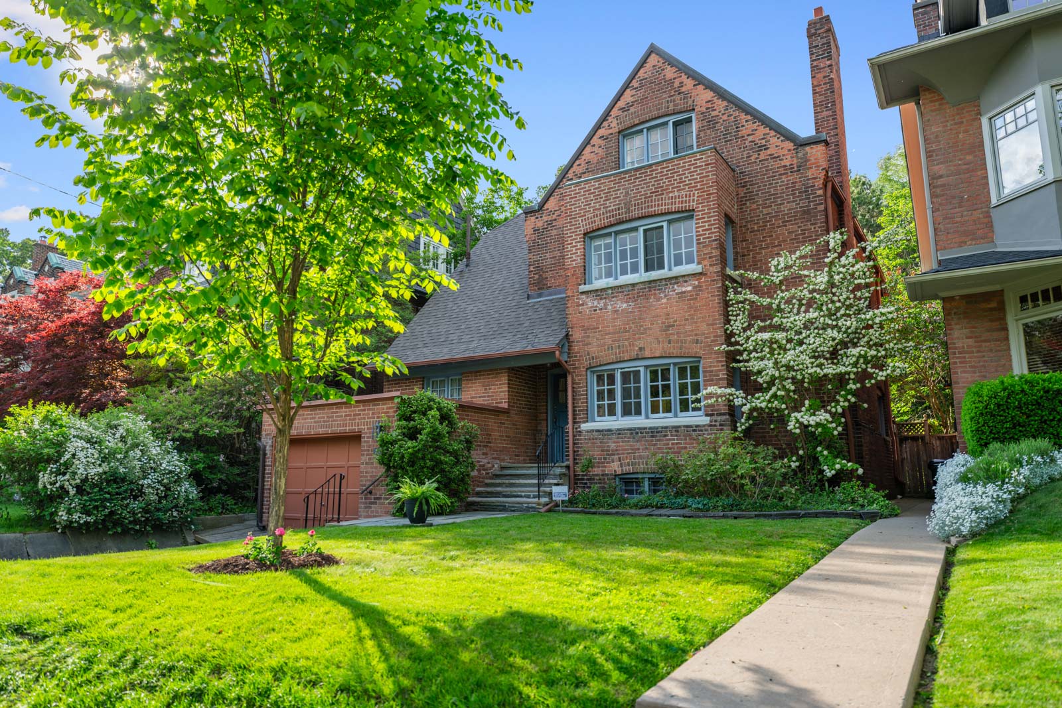

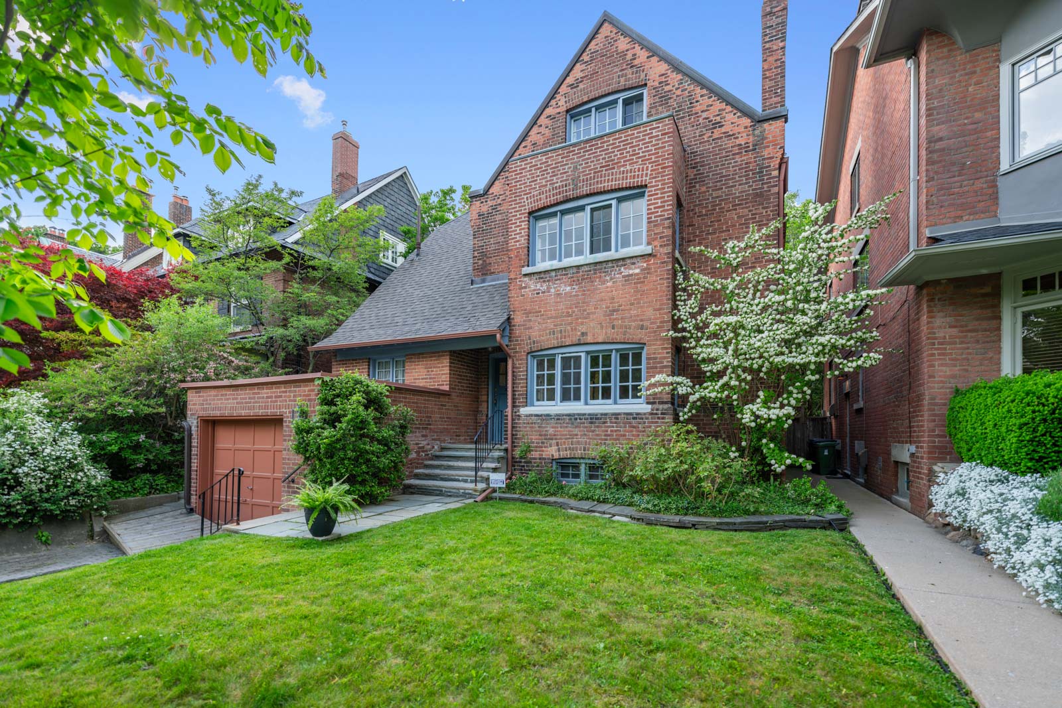
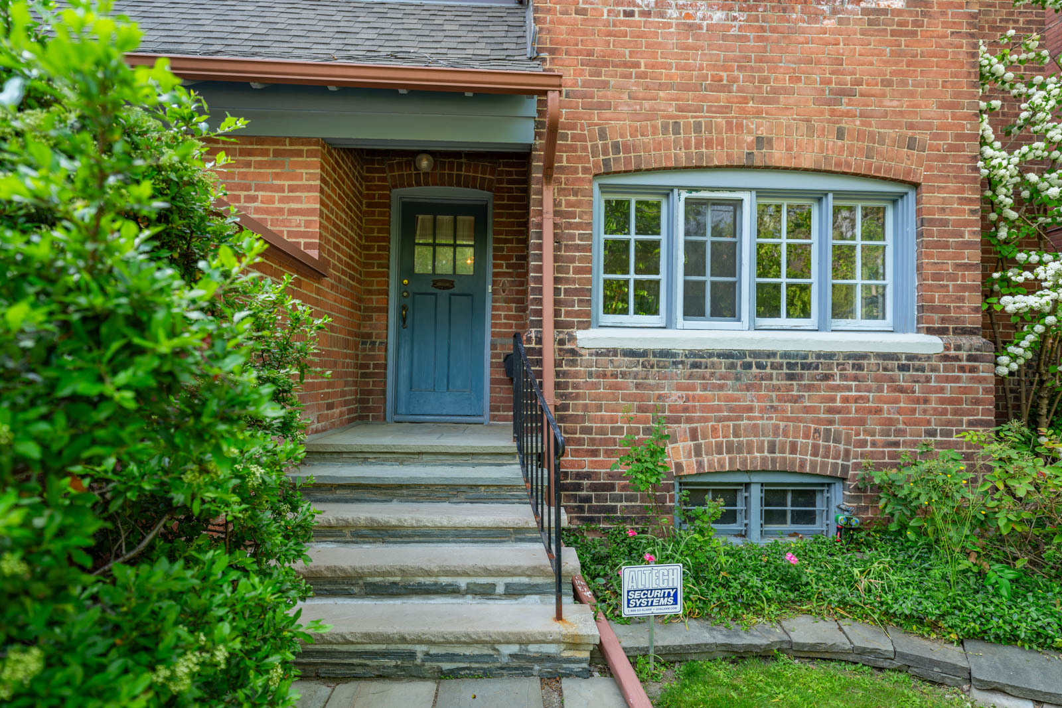
Welcome to 124 Roxborough Drive, a grand home in the prestigious North Rosedale neighbourhood.  Built in 1911, this fully detached, red-brick property sits on the coveted north side of the street with a 40-foot wide, 113-foot-deep lot.  The home, still with the original footprint, offers nearly 3000 square feet of living space and features many original character details including a beautiful sweeping staircase to the second floor. The main floor has well-proportioned principal rooms for hosting friends and family. The living room has a beautiful fireplace, flanked by built-in bookcases, and a south-facing bay window. The dining room connects to the kitchen through a butler’s pantry and has French doors that open to a deck and access to an expansive, private and mature back garden sanctuary.

Take the primary staircase or back stairs to the 2nd floor, which offers an oversized sun-filled family room (or primary bedroom) with an additional fireplace. Two more bedrooms and a family bathroom are found on this floor. The 3rd floor has three additional bedrooms and a bathroom, all of which could be kept for children’s rooms or converted into a fabulous primary retreat.  The basement level has nearly 800sqft and 7ft ceiling height, potentially a great space for a recreation room, laundry, and an in-law or nanny suite. At the front of the property, a private driveway leads to a single-car garage.

The property is situated mid-block on a quiet, low-traffic, street with mature trees in a prime location. It is located half a block away from Rosedale Park, two blocks to Chorley Park, and a network of trails through the ravines.  Summerhill Market and a selection of cafes and boutiques are a short walk away. The property is close to top public and private schools, and is an easy drive to downtown. Available for the first time in over 60 years, 124 Roxborough Drive presents a fabulous opportunity for any family to redesign and renovate the space to create their own custom home.

Rosedale is one of the oldest and most prestigious neighborhoods in Toronto. Built among three ravines, preserved as parkland, the grand, picturesque homes are located on quiet winding roads and cul-de-sacs, with mature trees and lush foliage, that provide a stunning backdrop for this exclusive community. 124 Roxborough Drive has an optimal location for walking to Rosedale Park, which offers families access to tennis courts, soccer, hockey, a playground and hosts the annual Mayfair. Walk a little further and you have access to Chorley Park and a selection of ravine walks, taking you to the well-known Brickworks are.

For more information or to book your viewing, kindly contact Gillian Ritchie at 647.618.0619 or Alex Porritt at 647.702.1570


Download The Brochure Take the Panoramic Tour
Nearby Schools:

  • Whitney Junior Public School, Rosedale Heights Drive, Toronto, ON, Canada

  • Deer Park Jr and Senior Public School, Ferndale Avenue, Toronto, ON, Canada

  • Jarvis Collegiate Institute, Jarvis Street, Toronto, ON, Canada

  • Our Lady of Perpetual Help Catholic School, Garfield Avenue, Toronto, ON, Canada

  • Holy Rosary Catholic School, Tweedsmuir Avenue, York, ON, Canada

  • Blessed Sacrament Catholic School, Bedford Park Avenue, Toronto, ON, Canada

Additional Documents:

Floorplans Proposed Renderings

Property Location:

Gallery

527 Windermere Ave.

Sold

Bedrooms: 4+1

Bathrooms: 4

Property Type: Detached

MLS Number: W9365485

Taxes: 7,238.72

Lot Size: 25' x 150'

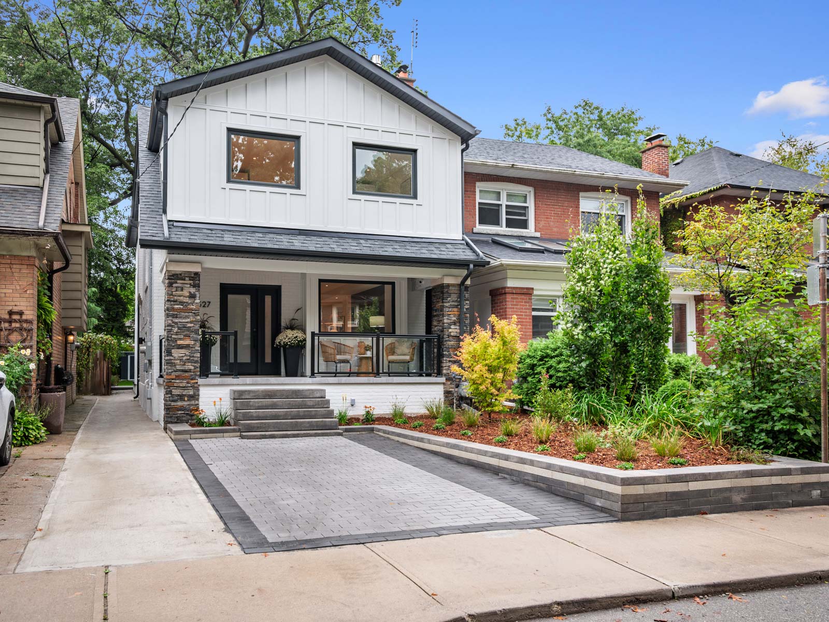
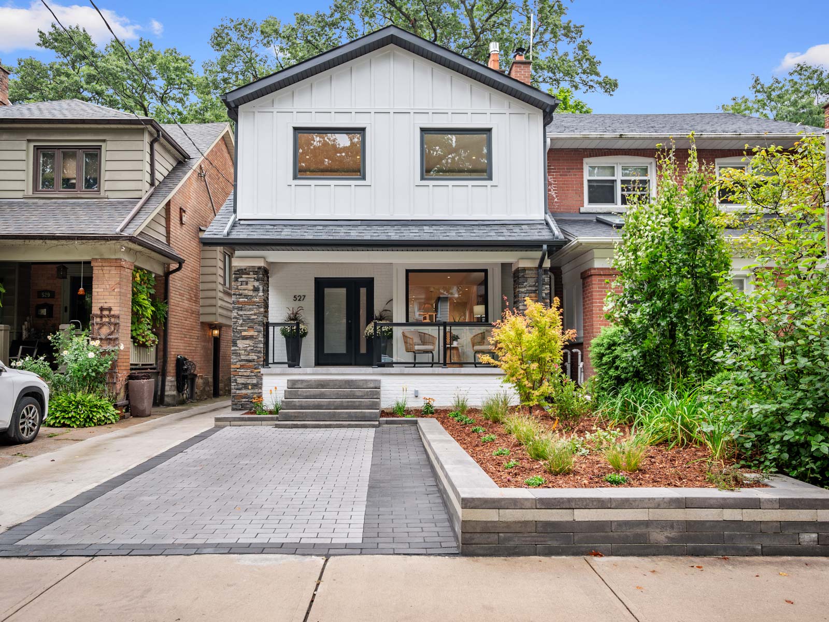
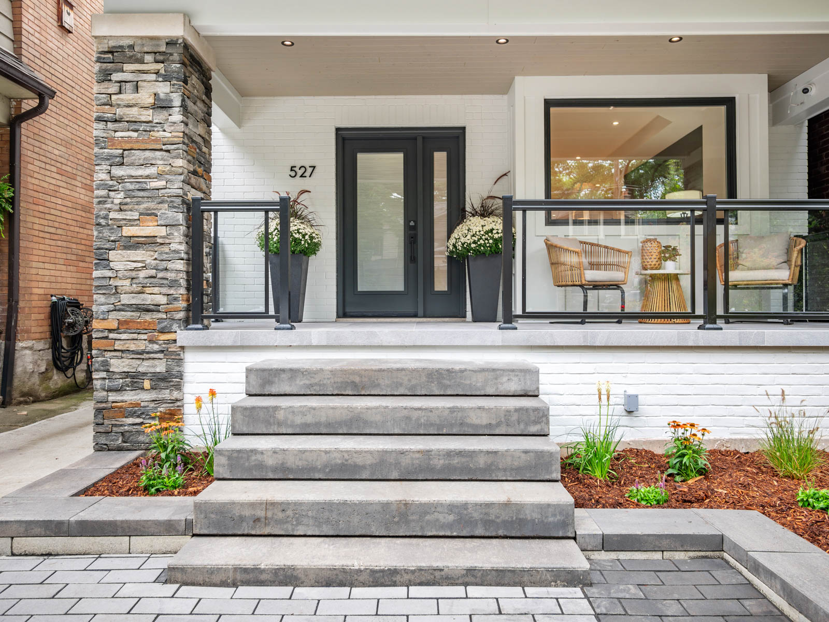
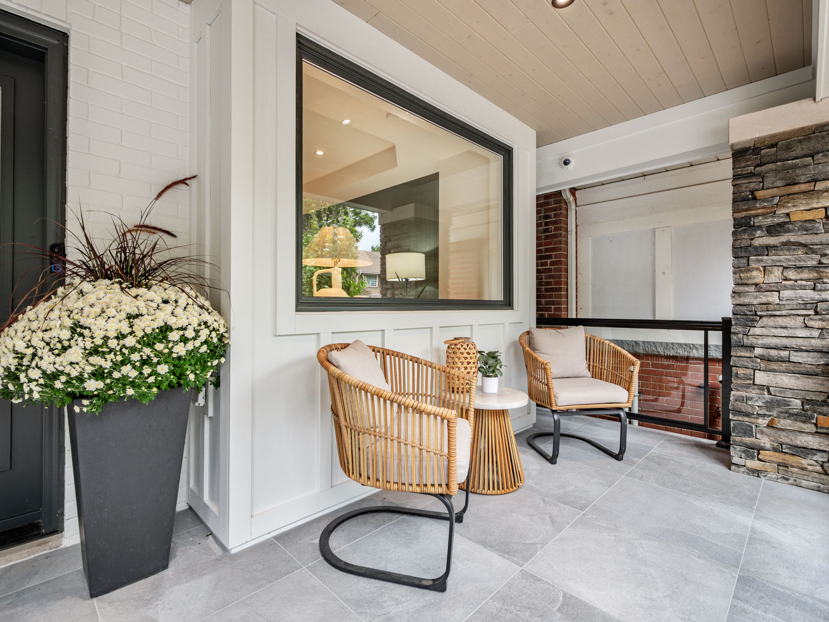
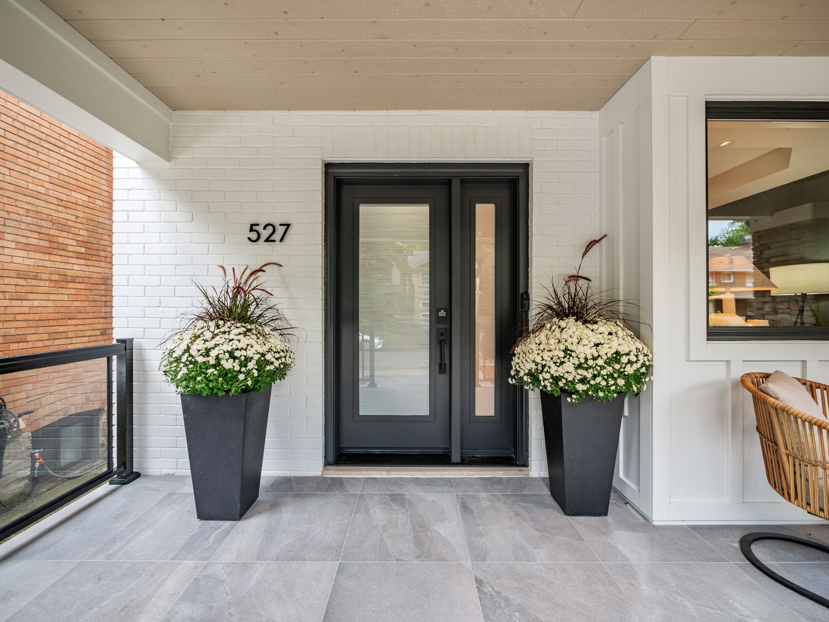
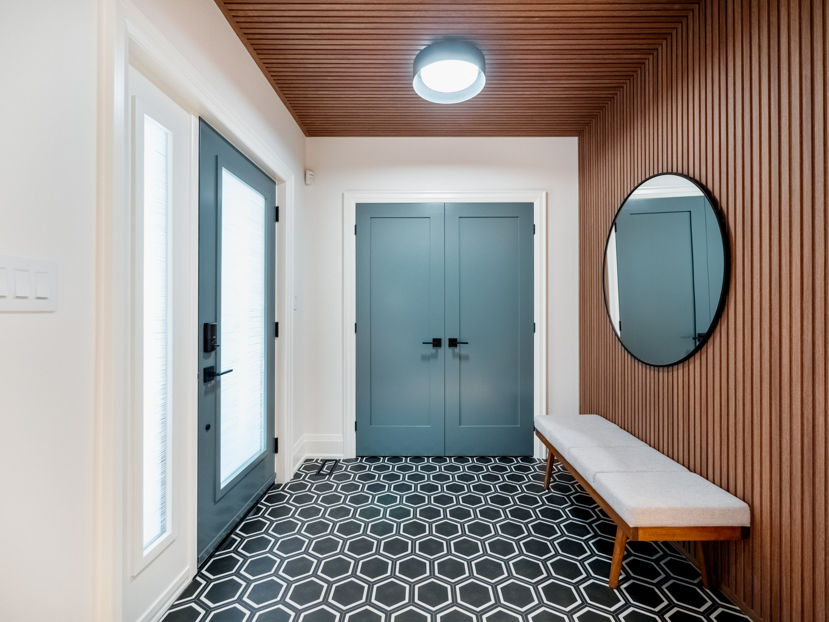
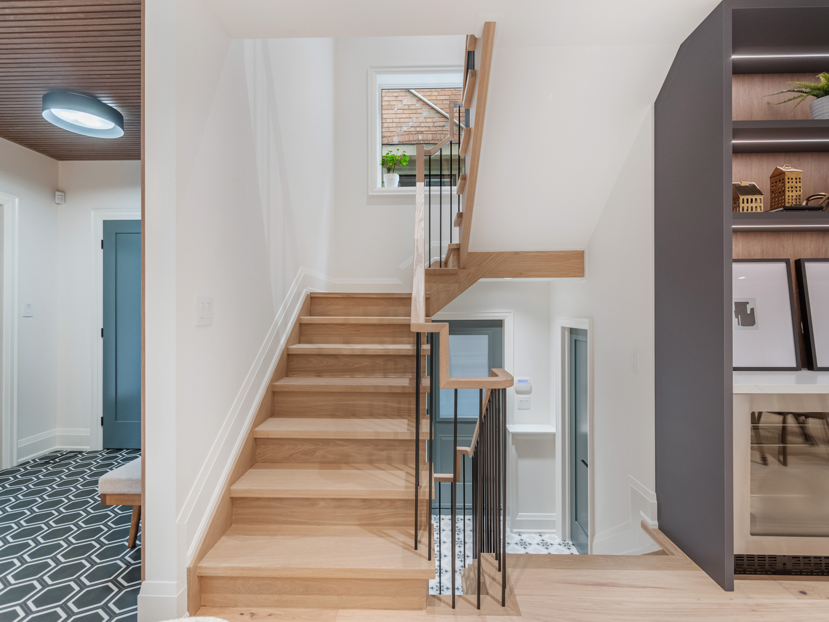
Welcome to our newest listing at 527 Windermere Ave.;  a spectacular renovation, 2-storey home in prime Bloor West Village. This thoughtfully designed property showcases meticulous precision and detail, featuring a newly hardscaped legal front parking pad and an inviting oversized front porch. Enter through the modern frosted glass front door into a spacious foyer with striking geometric tile and fluted wood paneling. A wall-to-wall double door closet offers ample storage.

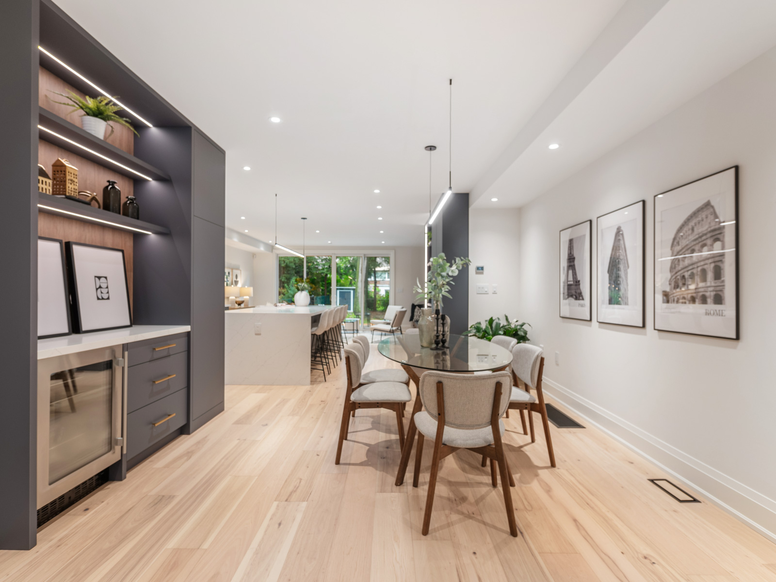
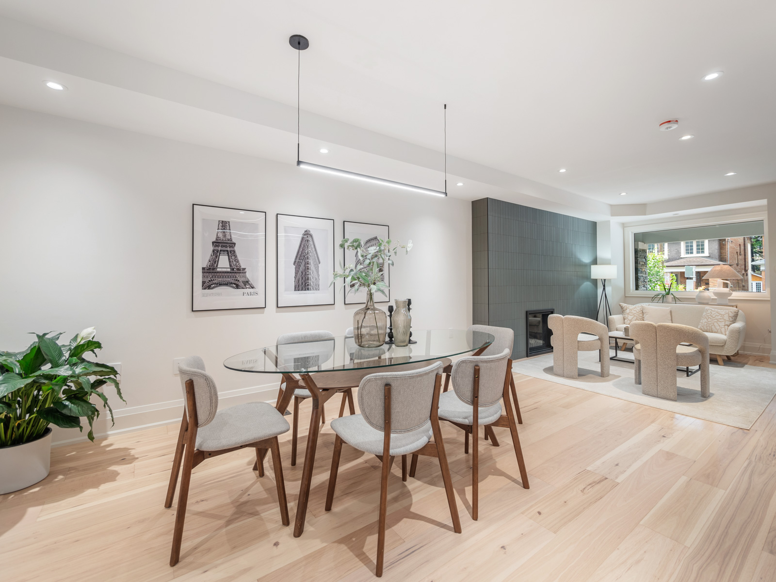
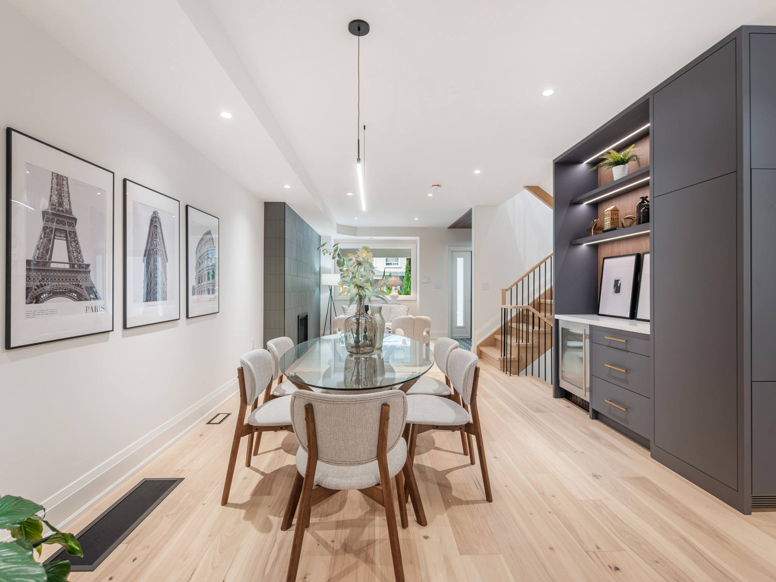
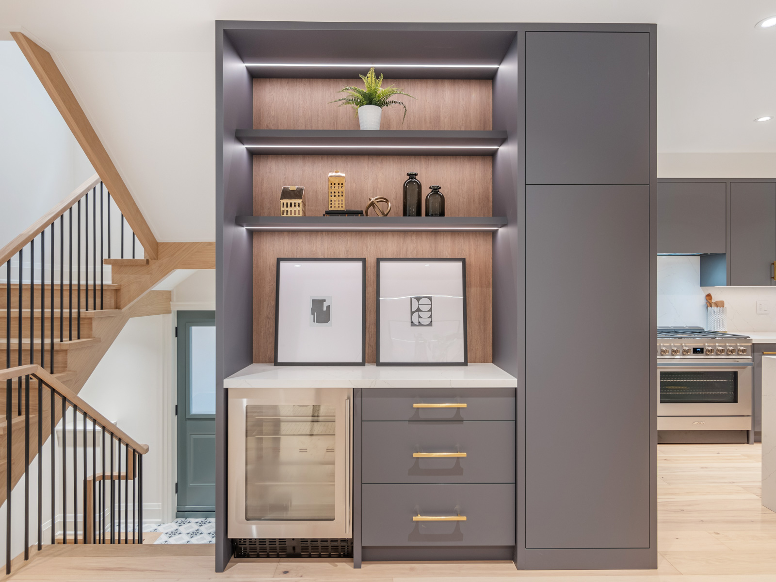
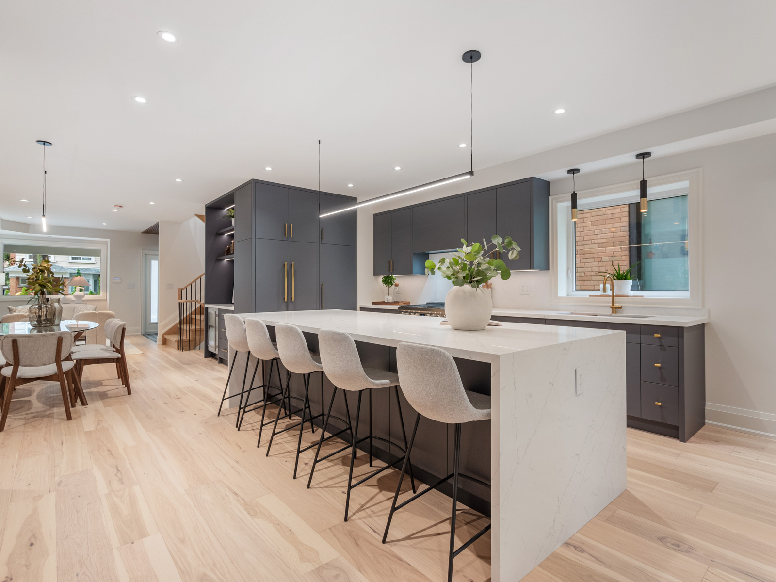
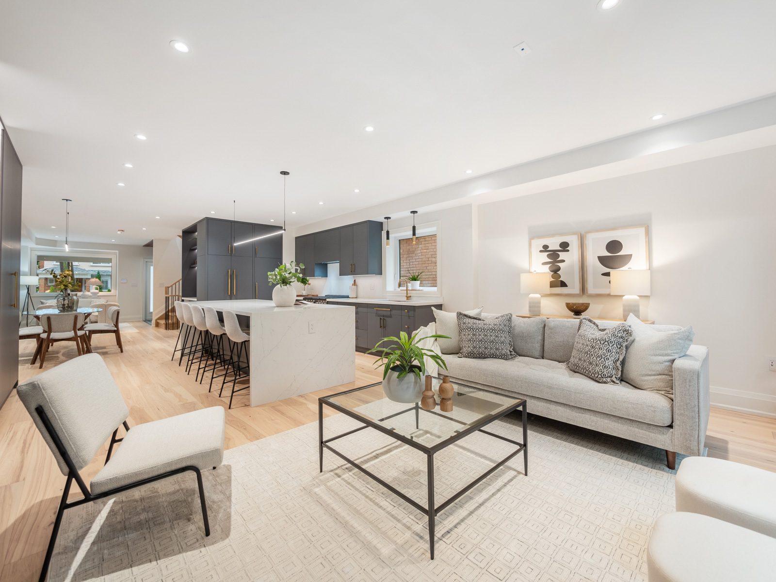
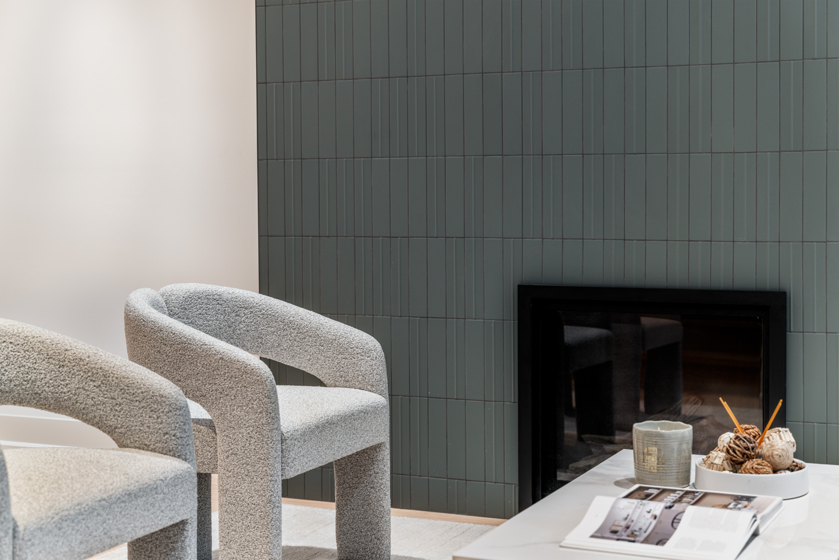
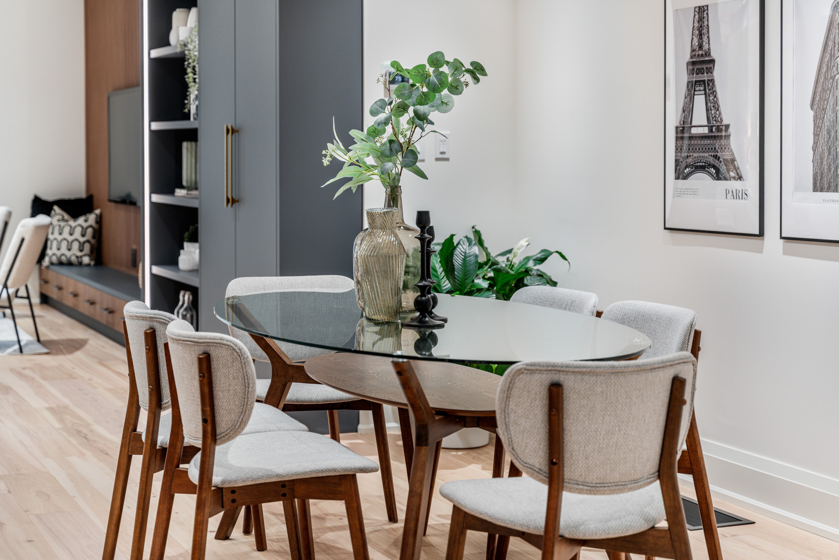
The main floor presents an open-concept living space with wide plank white oak flooring and modern LED lighting. Relax in the living room, which features a gas fireplace set against a ceramic tile accent wall. The dining area accommodates a large table for up to 10, complemented by a nearby bar station with quartz countertop and wine fridge.

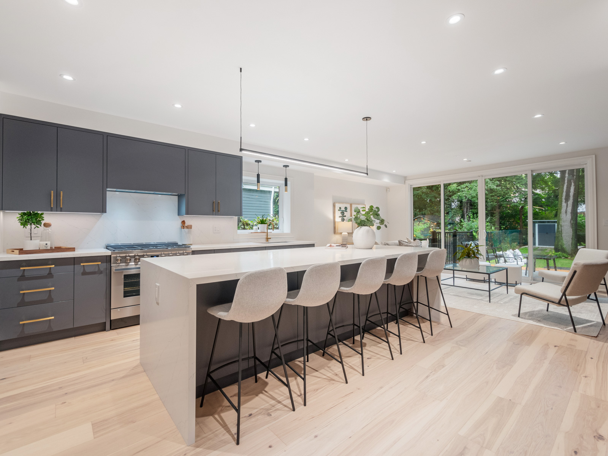
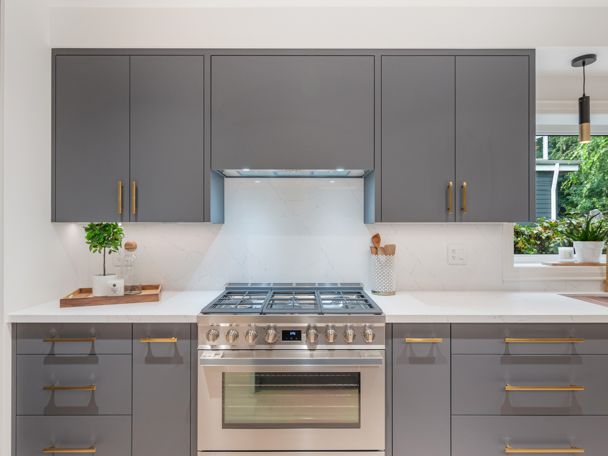
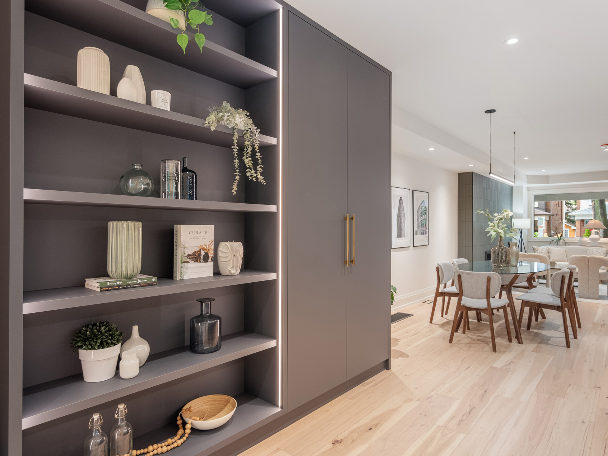
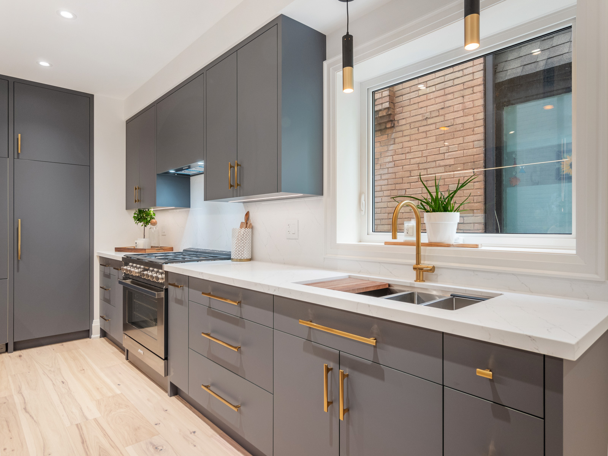
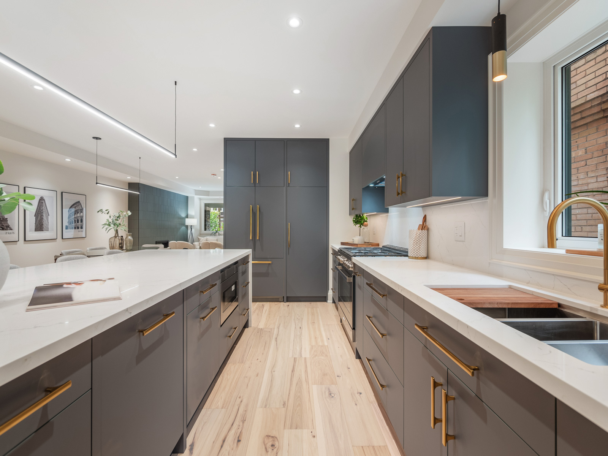
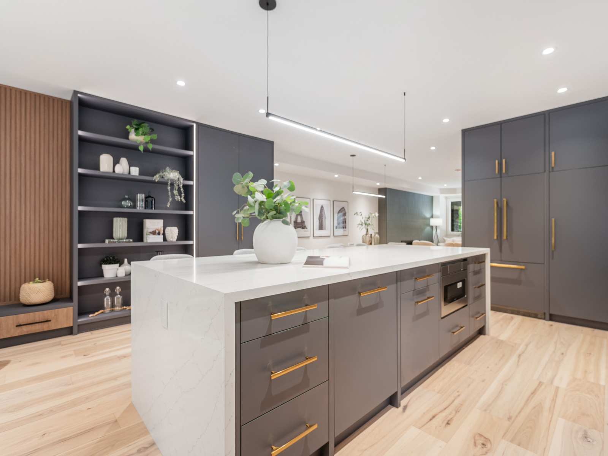
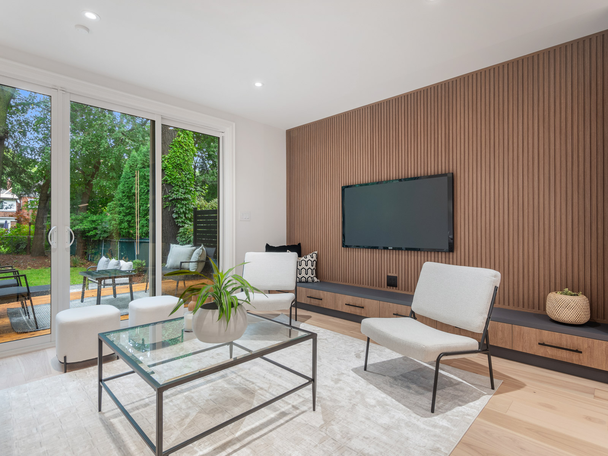
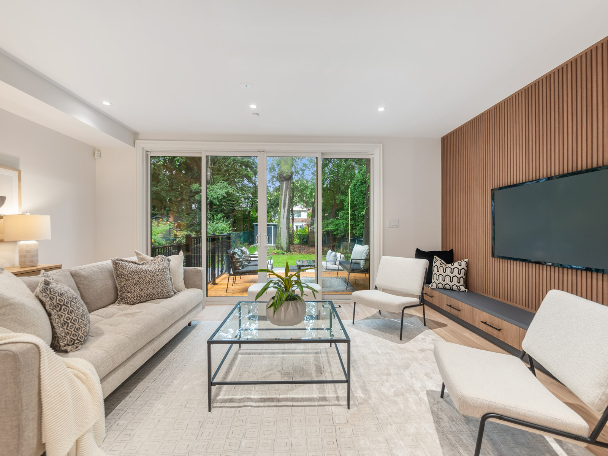
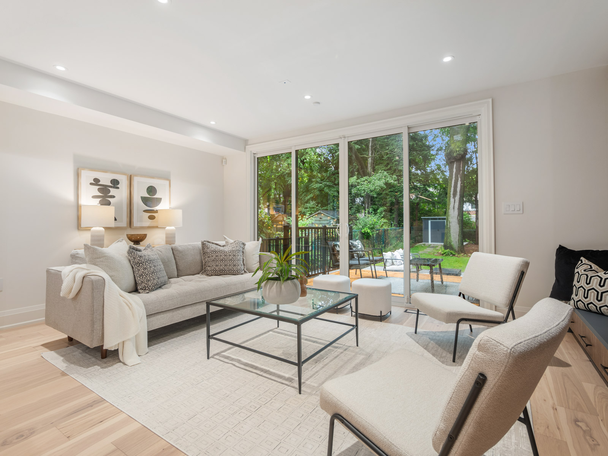
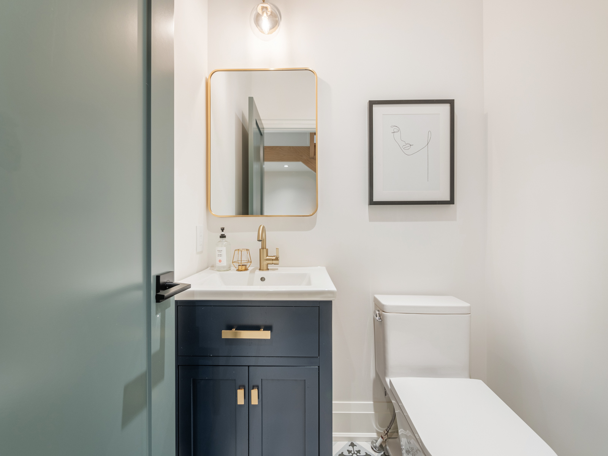
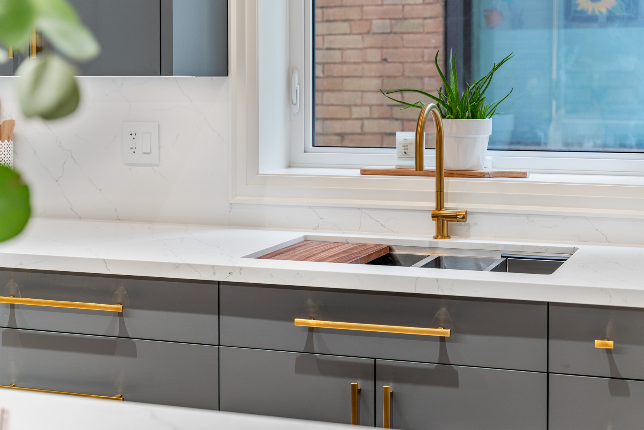
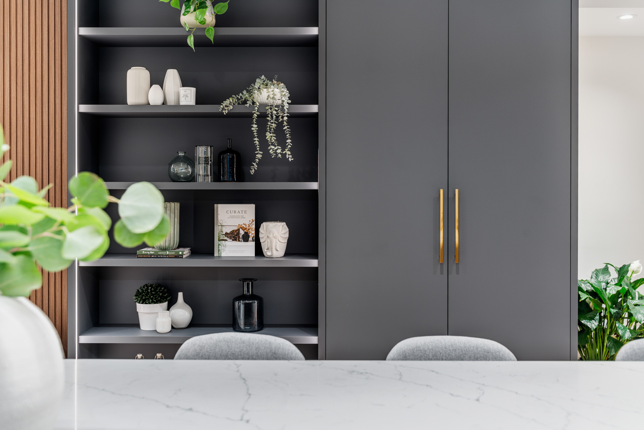
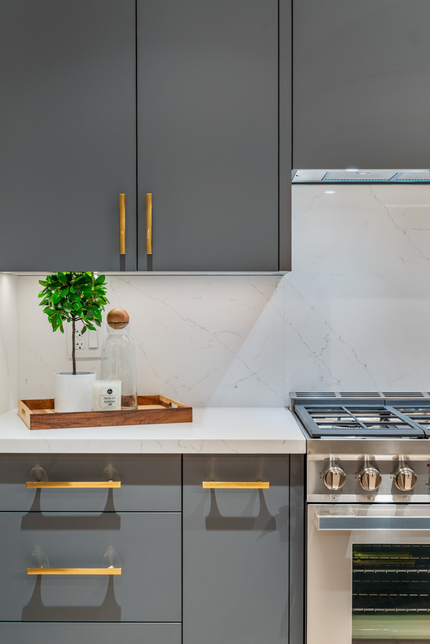
The chef’s dream kitchen boasts custom cabinetry, stunning quartz counters, gold accents, and an oversized island with seating for five. High-end stainless steel appliances include a five-burner ‘SMEG’ gas stove, panelled SMEG dishwasher, built-in microwave, and panelled Fisher Paykel fridge/freezer. A deep double-door pantry offers floor-to-ceiling storage. The family room features a fluted wood panel wall and oversized sliding patio doors that lead to a spacious rear deck, perfect for entertaining. A convenient powder room is also located on this level.

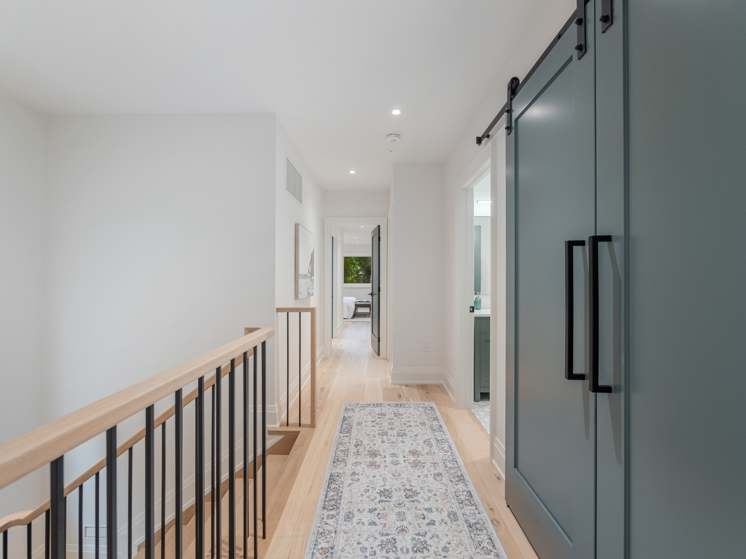
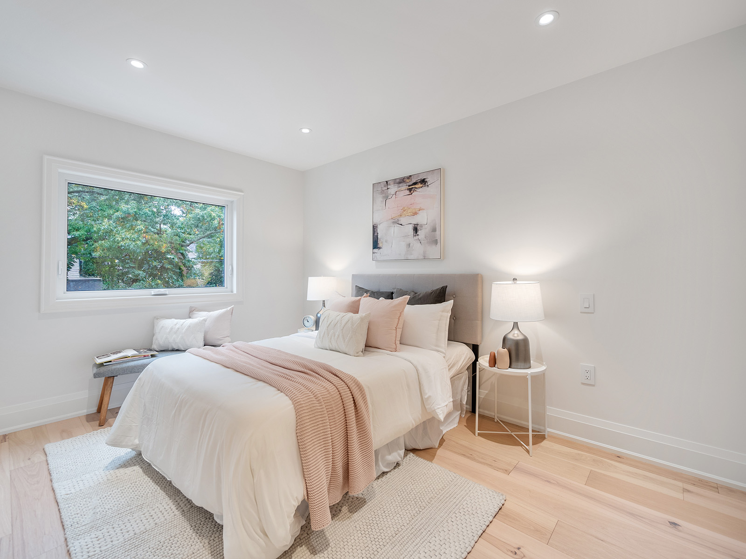
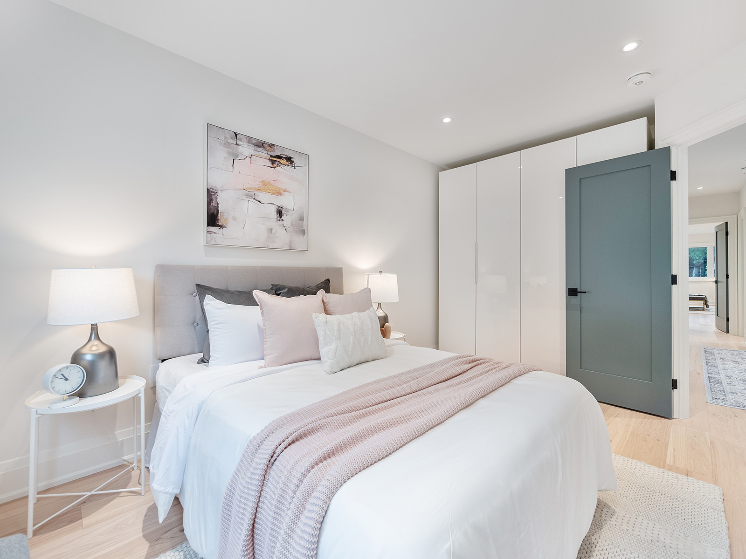
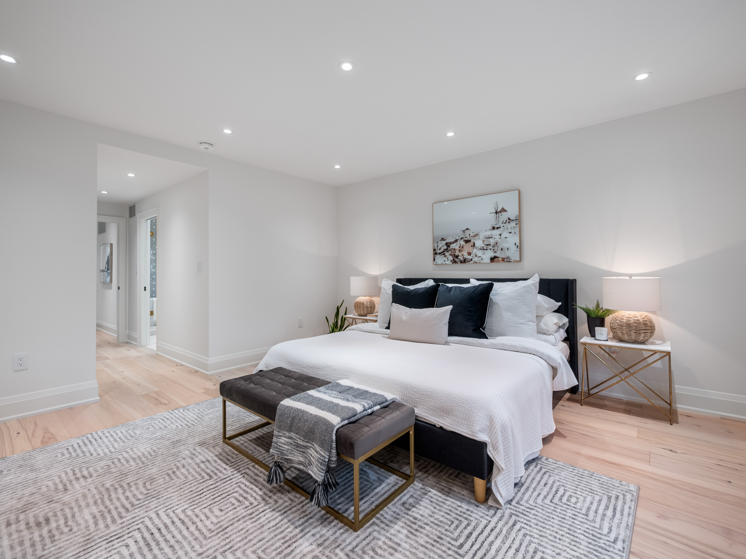
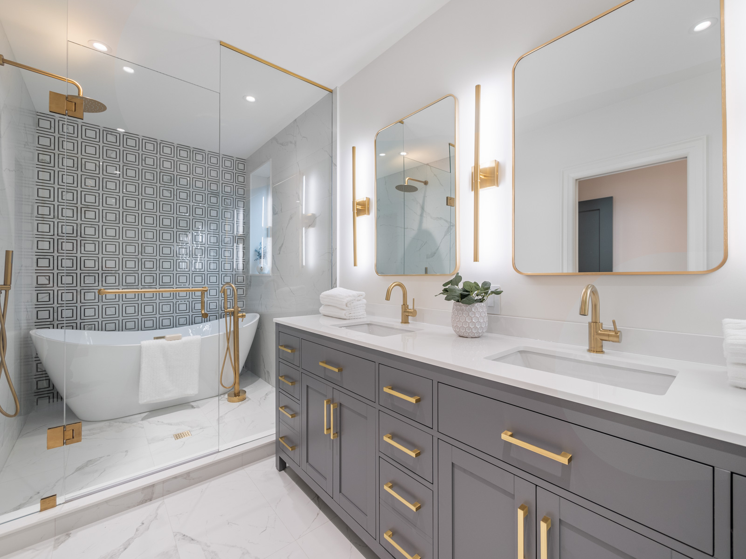
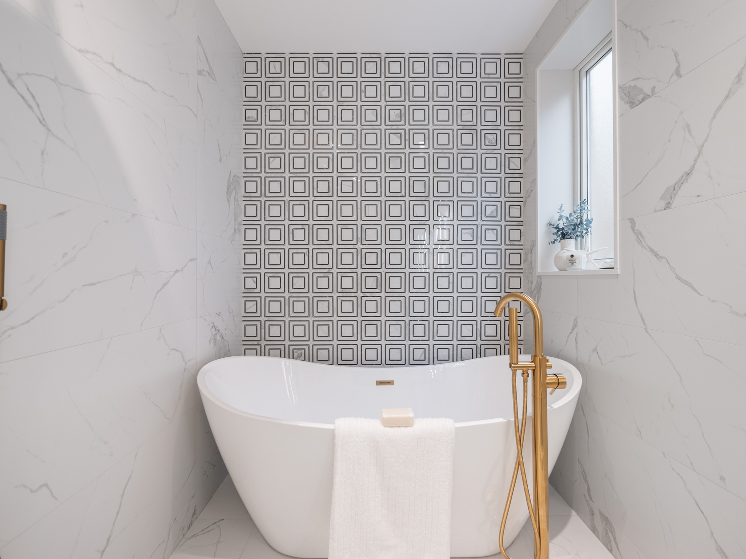
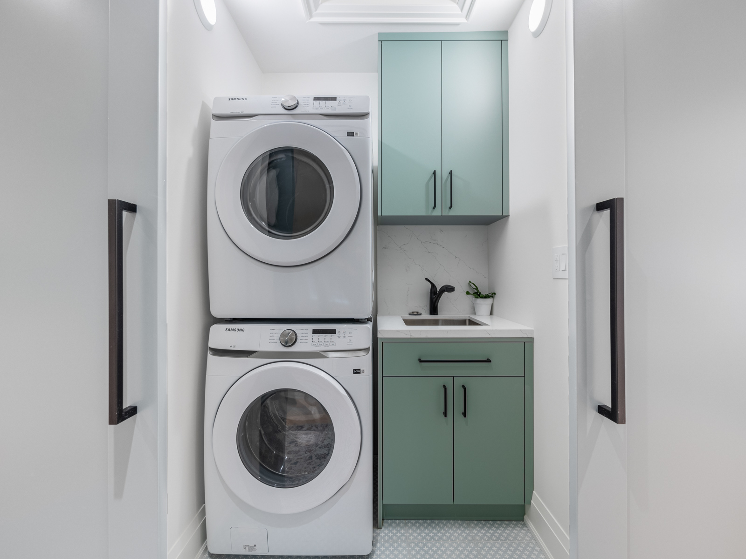
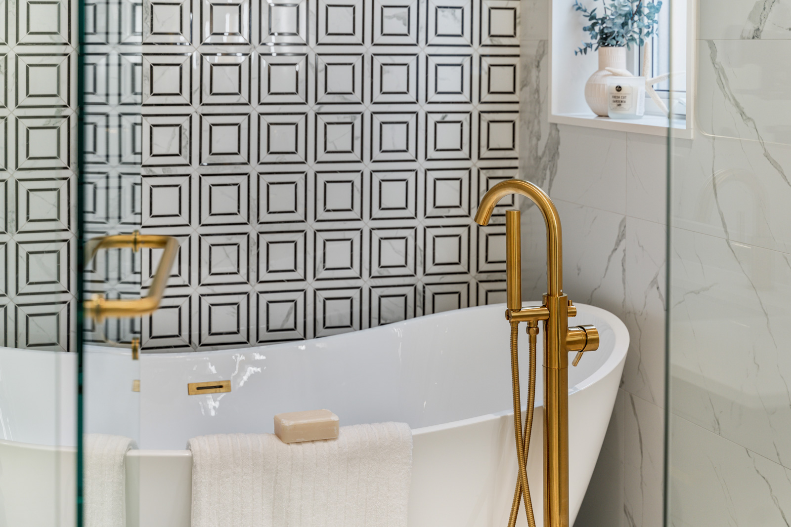
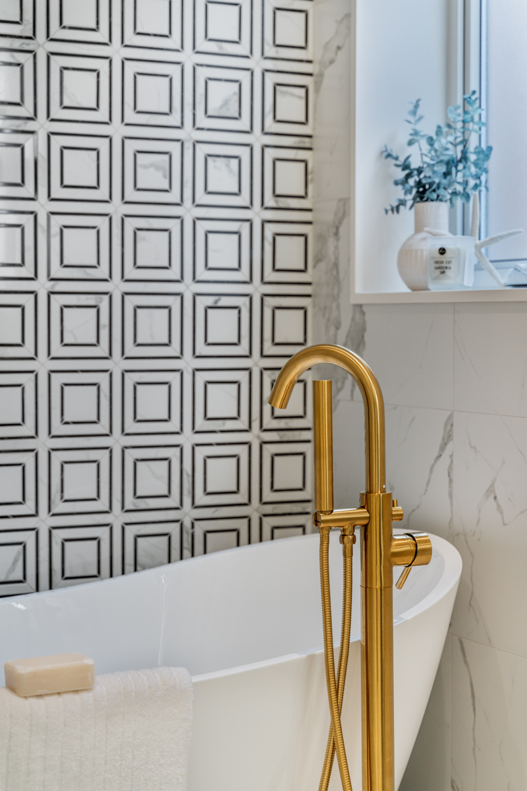

An open-concept staircase leads to the second floor, where the king-sized primary bedroom features custom closets and a spa-style ensuite with a standalone tub, shower with geometric tile, and a separate water closet. The second bedroom has a double-door closet, while the main bathroom includes in-floor heating. The laundry closet features full-sized Samsung appliances and a sink, with two additional spacious bedrooms at the front.



The fully finished basement boasts high ceilings and engineered hardwood floors, with a large rec room and a bachelor apartment with its own entrance. The apartment includes a compact kitchen, stacked laundry, and an ensuite—ideal for guests or as a nanny suite.

Enjoy a huge backyard with a deck, shed, patio, and lush garden, surrounded by mature trees for ultimate privacy. Keyless entry, new roof, windows, doors, HRV, upgraded 200 amp service, central vac, tankless hot water, security alarm, sump pump, and upgraded sewer lines enhance the home’s convenience.

A bit about the neighbourhood

Located in an excellent school catchment i.e. Runnymede Jr. & Sr. PS, St. Pius X, Humberside C.I.; walking distance to fabulous shops, boutiques, cafes & restaurants on Bloor Street.  Easy highway access into downtown or out of the city.  Parks, including High Park are located nearby, as well as the Humber river, and walking/biking trails.  Convenient TTC subway station at either Runnymede Rd. or Jane street on Line 2 (Bloor-Danforth).  Very much a family-friendly neighbourhood, which you will love calling your new home.

For more information, or to book a viewing, please contact Gillian Ritchie at 647.618.0619 or Alex Porritt at 647.702.1570.

Download The Brochure Take the Panoramic Tour
Nearby Schools:

  • Runnymede Junior and Senior Public School

    Runnymede Junior and Senior Public School, Runnymede Road, Toronto, ON, Canada

  • St. Pius X

    St Pius X, Jane Street, Toronto, ON, Canada

  • Humberside C.I.

    Humberside Collegiate Institute, Quebec Avenue, Toronto, ON, Canada

Additional Documents:

Floor plans

Property Location:

Gallery

55 Queens Court

SOLD

Bedrooms: 4

Bathrooms: 1

Property Type: Detached

MLS Number: N9348319

Taxes: 3768.63

Lot Size: 100' x 263'

Open House(s):

September 21, 2024 2:00 pm

September 22, 2024 2:00 pm

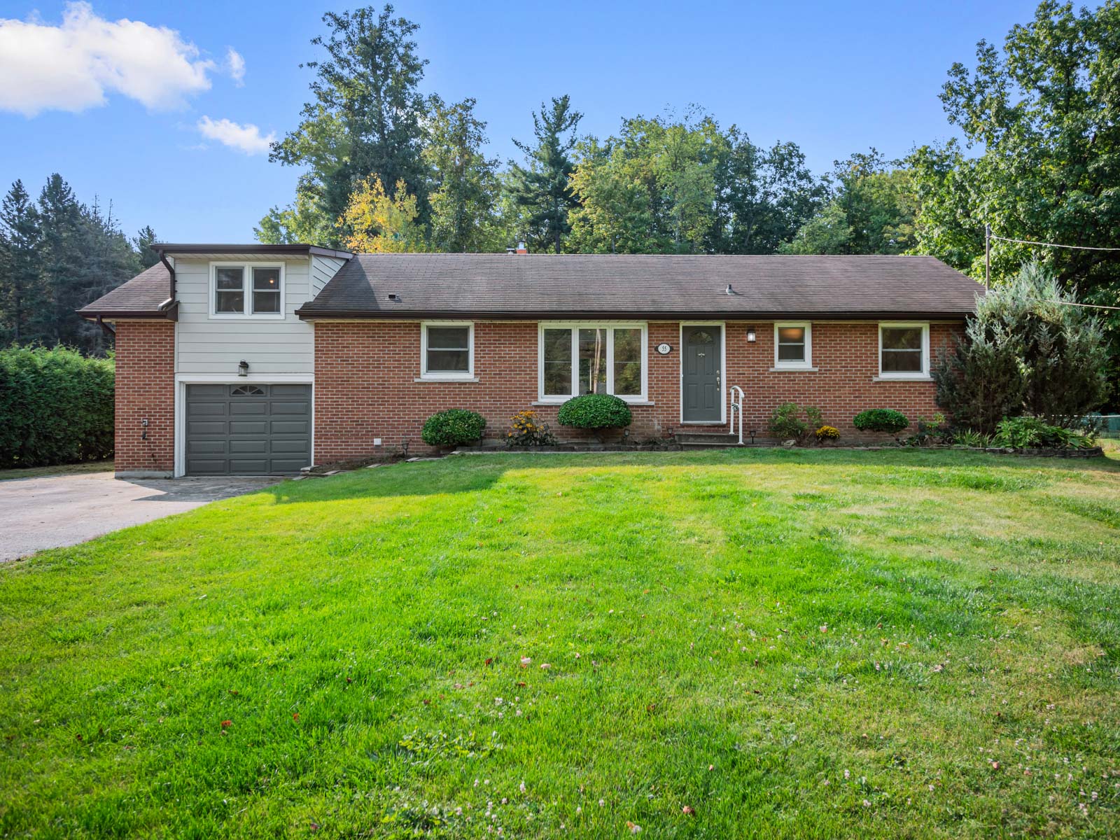


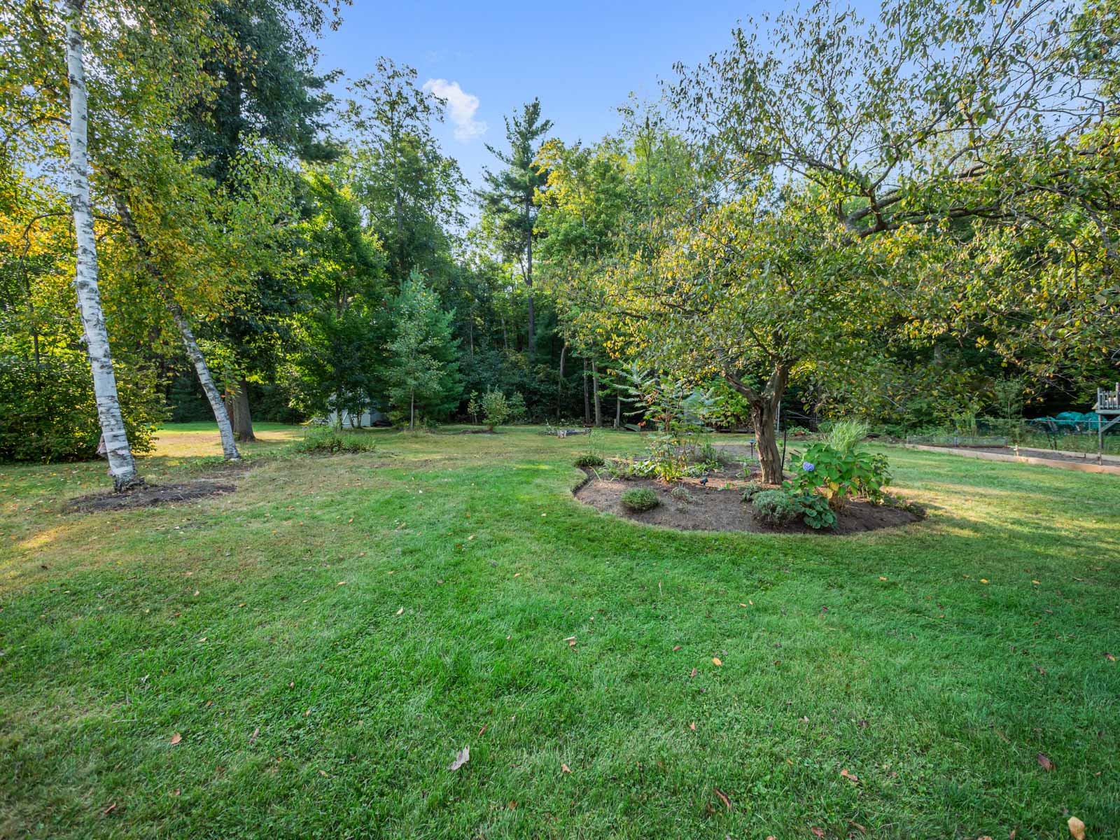

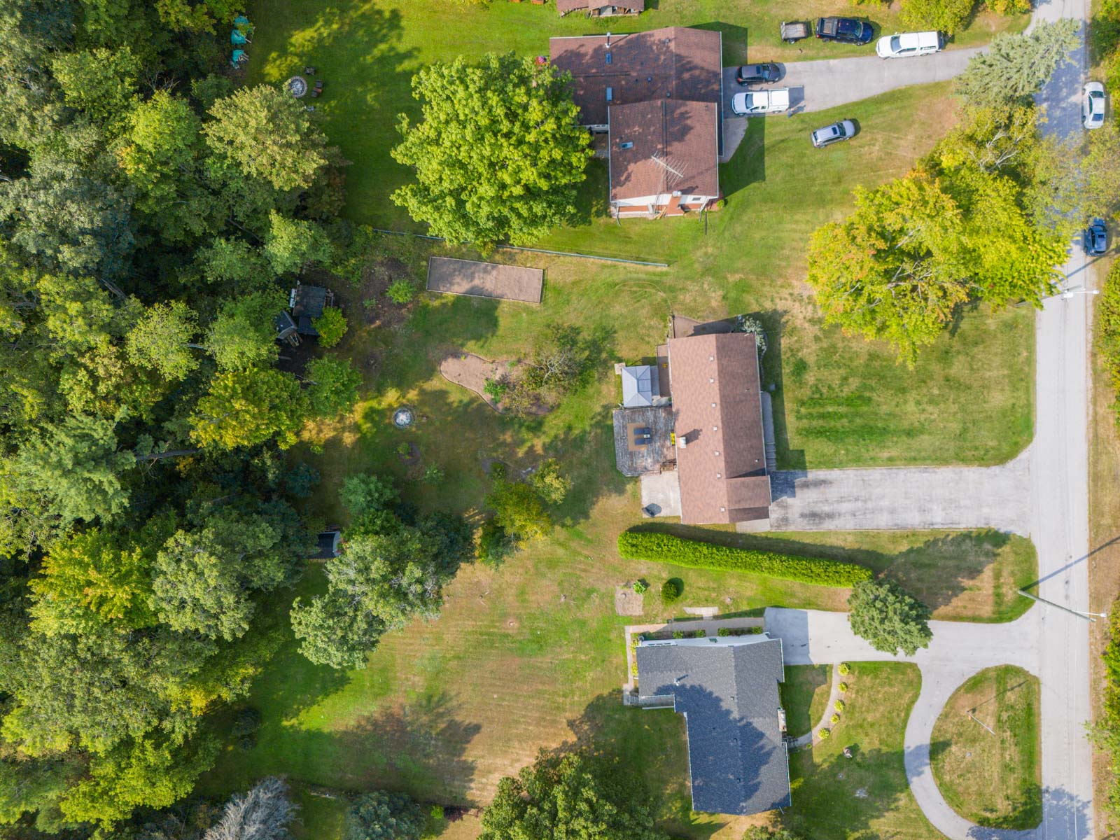
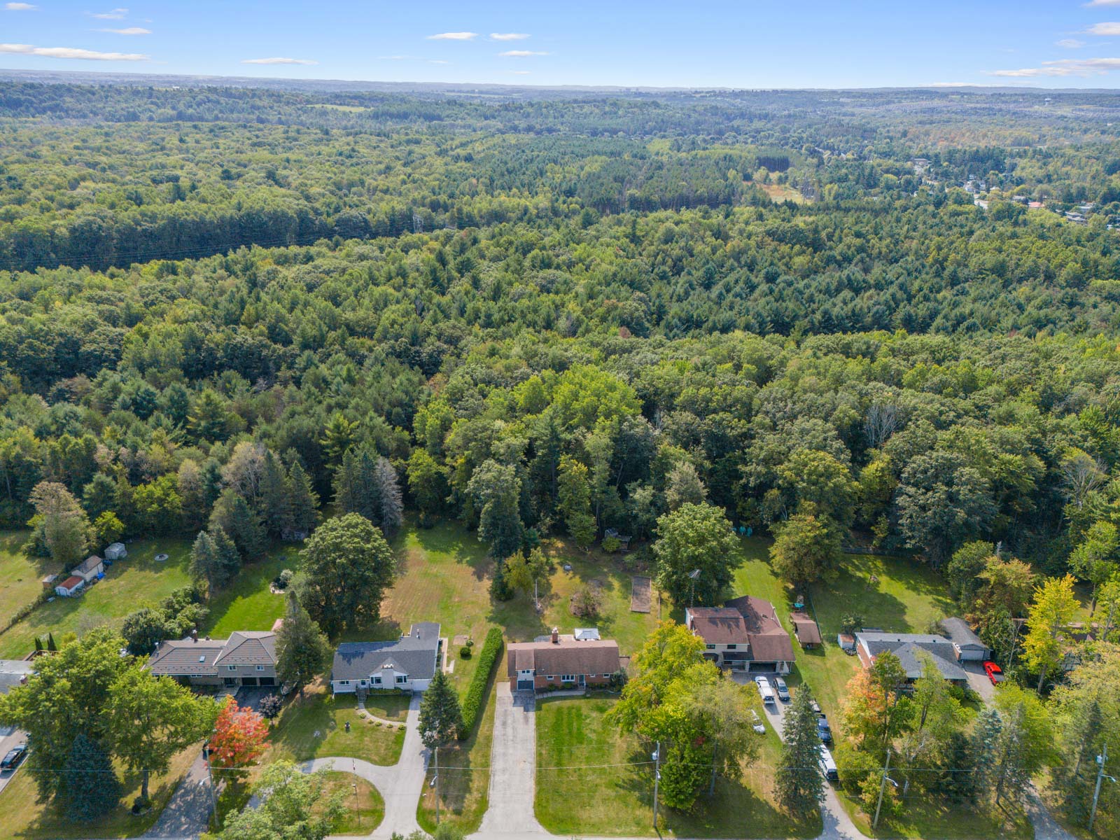
Welcome to this delightful 4-bedroom, 1-bathroom bungaloft, perfectly situated on a vast half-acre property backing onto serene green space in the beautiful community of Holland Landing. This cozy home offers a seamless blend of modern updates and timeless charm, making it an ideal retreat for those seeking comfort and nature. As you enter, the bright and spacious open-concept layout greets you, with large windows, hardwood floors and freshly painted walls creating an airy and inviting atmosphere.


The living room features a cozy wood-burning fireplace, perfect for gathering around on chilly evenings, adding both warmth and character to the home. Adjacent to the living area, you’ll find an updated kitchen equipped with modern appliances, making meal prep a breeze. The open layout connects the kitchen to the dining and living spaces, making it perfect for entertaining family and friends.

The loft-style primary suite is a peaceful sanctuary, complete with his and her closets, offering plenty of storage and a private space to unwind. The home’s comfort is enhanced by the newly installed geothermal heating system, providing energy-efficient heating and cooling year-round, ensuring you’re cozy in the winter and cool during summer.

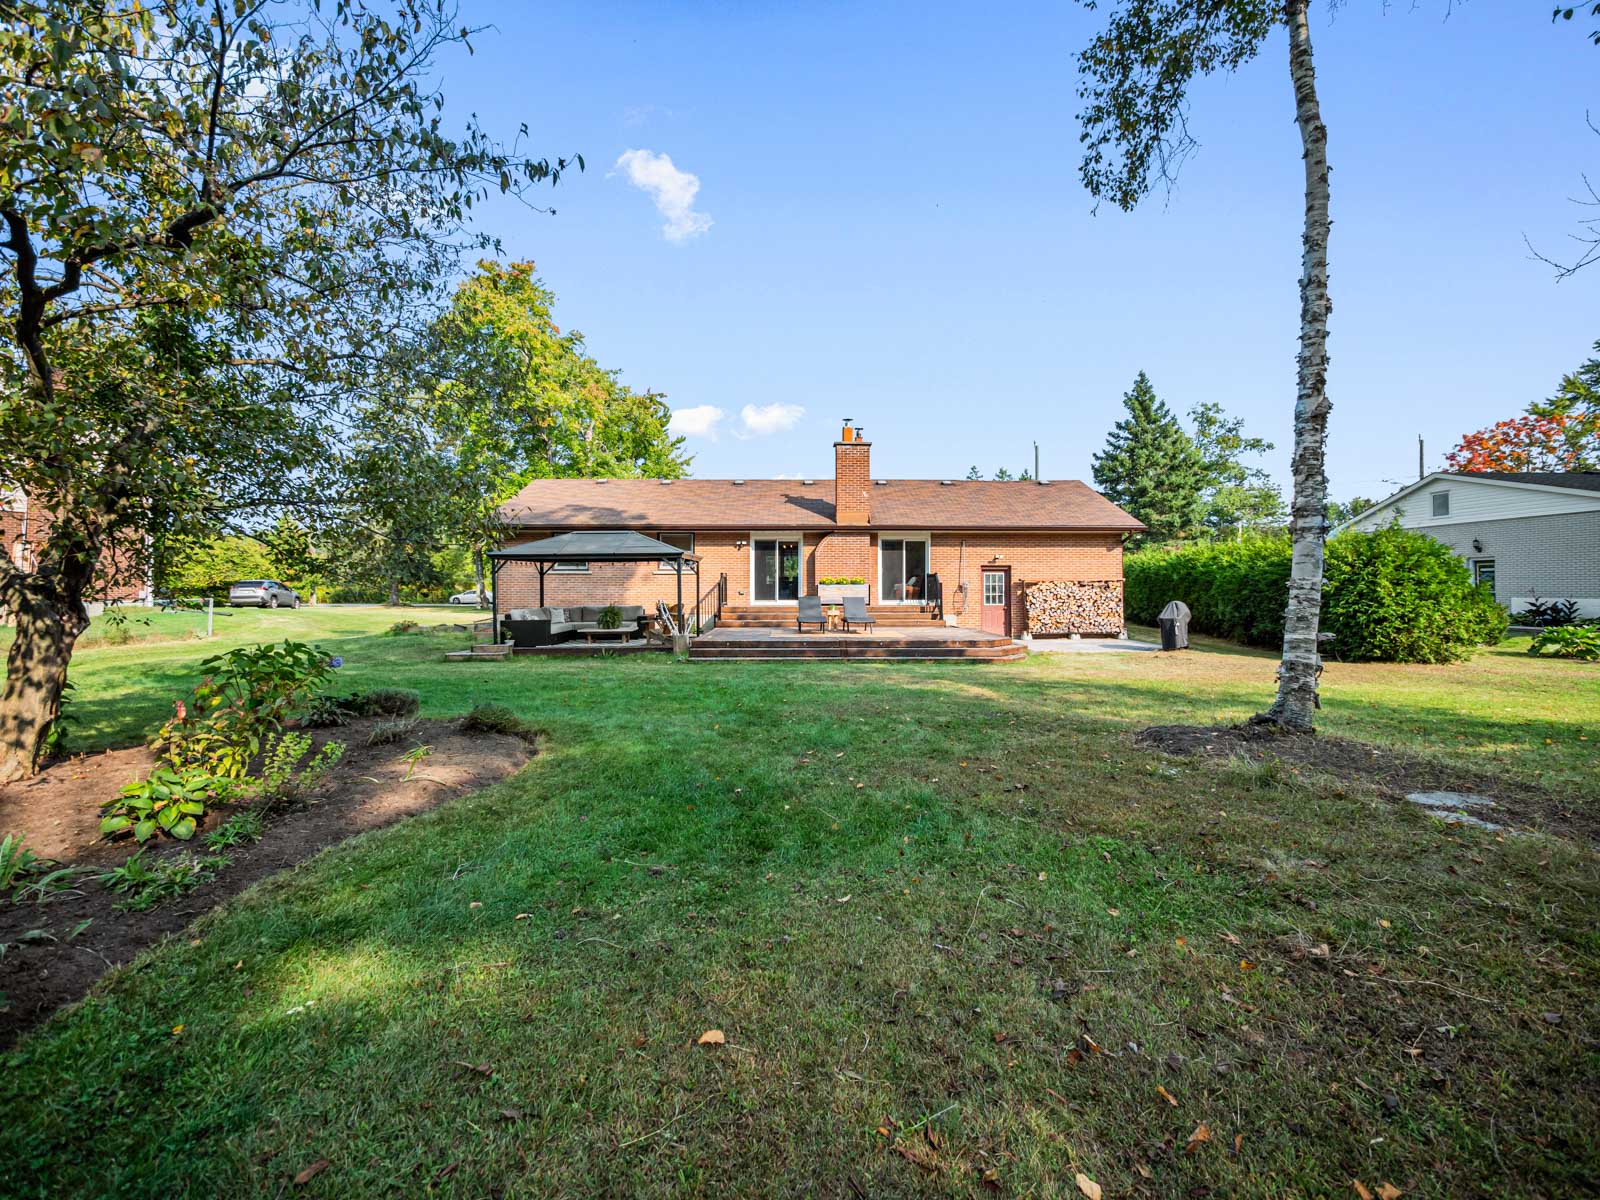



Step outside through the double sliding glass doors onto a large backyard deck, where you can enjoy outdoor dining or simply relax while taking in the views of the expansive yard and surrounding green space. The backyard features a covered patio with a charming gazebo, offering a shaded spot to enjoy the outdoors, rain or shine. For those who love outdoor living, the backyard firepit is perfect for gathering with friends and family on cool evenings, roasting marshmallows, or enjoying quiet nights under the stars. Beyond the yard enjoy direct access to miles of trails leading to the Holland Landing Prairie Provincial Nature Reserve.

The home also boasts a full basement with excellent ceiling height, providing endless possibilities for future use. It’s been newly waterproofed and has a separate entrance, offering potential for a secondary suite or additional living space. With a 3-piece bathroom rough-in already in place, the basement is a blank canvas waiting for your personal touch.
The attached garage offers convenience and ample storage space, whether you need room for vehicles, tools, or outdoor equipment. With generous storage options throughout the home, organizing and keeping things tidy will never be a problem.

This bungaloft offers a rare combination of cozy, modern living in a tranquil setting, making it a perfect home for those seeking a peaceful lifestyle in picturesque Holland Landing. Whether you’re looking for space to entertain, relax, or explore the great outdoors, this property has everything you need to make lifelong memories.

Take the Panoramic Tour
Nearby Schools:

  • Holland Landing Public School

    Holland Landing Public School, Holland River Boulevard, Holland Landing, ON, Canada
  • Good Shepherd Catholic Elementary School

    Good Shepherd Catholic Elementary School, 2nd Concession Road, East Gwillimbury, ON, Canada

Additional Documents:

Floor Plans

Property Location:

Gallery

WANT TO KNOW WHAT A PROPERTY SOLD FOR?

CLICK HERE!

In The Community

The Red Square Team is committed to strengthening the communities where we live and work. We embrace hands-on, grassroots opportunities to make a difference in the lives of others.

Our agents are proud to donate a portion of their commissions to Royal LePage’s Shelter Foundation; Canada’s largest public foundation dedicated exclusively to funding women’s shelters and violence prevention programs. Our team also provides in-kind goods to benefit the women and children residing in their local shelters.  Every dollar raised goes directly to helping the more than 50,000 women and children who are served each year by the shelters and support programs we fund. Since 1998, the Shelter Foundation has raised more than $27 million and currently supports 200 local women’s shelters and national partners.

On The Blog

Want to see what we’ve been up to lately?

Read More Blog Posts

Living in Trinity Bellwoods

Learn more about the local community, amenities, and real estate here by contacting our team.

Want more information about this property?
  • This field is for validation purposes and should be left unchanged.
  • I agree to be contacted by The Red Square Team via call, email, and text. To opt out, you can click the unsubscribe link in the emails

Living in Stonegate

The Stonegate neighbourhood encompasses three communities: Sunnylea, Norseman, and The Queensway. As is true with much of West Toronto, Stonegate real estate offers a more laidback suburban environment with reputable schools, making it an especially desirable neighbourhood for young families.

Learn More
Want more information about this property?
  • This field is for validation purposes and should be left unchanged.
  • I agree to be contacted by The Red Square Team via call, email, and text. To opt out, you can click the unsubscribe link in the emails

Living in Runnymede-Bloor West Village

Spend afternoons at one of the many kid-friendly parks, weekend mornings sipping coffee while you stroll past unique independent shops, and evenings settling into your charming home on a friendly street. That’s living in Runnymede-Bloor West Village. It is one of the city’s most family-oriented and safest communities that radiates a true neighbourhood feeling.

Learn More
Want more information about this property?
  • This field is for validation purposes and should be left unchanged.
  • I agree to be contacted by The Red Square Team via call, email, and text. To opt out, you can click the unsubscribe link in the emails

Living in Roncesvalles

Vibrant, bustling, and family-oriented, the Roncesvalles community can often feel more like a European village than a neighbourhood in the big city. Much of that feeling is thanks to its strong polish influence and roots. After the second world war, an influx of polish residents settled in the area. They built St. Casimir’s church, established much of the Roncesvalles real estate, and paved the way for the many families and young Torontonians that call the neighbourhood home today.

Learn More
Want more information about this property?
  • This field is for validation purposes and should be left unchanged.
  • I agree to be contacted by The Red Square Team via call, email, and text. To opt out, you can click the unsubscribe link in the emails

Living in Oakville

Learn more about the local community, amenities, and real estate here by contacting our team.

Want more information about this property?
  • This field is for validation purposes and should be left unchanged.
  • I agree to be contacted by The Red Square Team via call, email, and text. To opt out, you can click the unsubscribe link in the emails

Living in Niagara

Learn more about the local community, amenities, and real estate here by contacting our team.

Want more information about this property?
  • This field is for validation purposes and should be left unchanged.
  • I agree to be contacted by The Red Square Team via call, email, and text. To opt out, you can click the unsubscribe link in the emails

Living in Mimico-New Toronto

Want lakeside living without giving up the convenience of the city? Mimico-New Toronto real estate might be your perfect fit. This neighbourhood is essentially West Toronto’s more accessible version of the beaches; it offers a vibrant community for young and growing families right on the city’s waterfront, with a trendy up-and-coming flair.

Learn More
Want more information about this property?
  • This field is for validation purposes and should be left unchanged.
  • I agree to be contacted by The Red Square Team via call, email, and text. To opt out, you can click the unsubscribe link in the emails

376 Runnymede Road

SOLD

Bedrooms: 4

Bathrooms: 2

Property Type: Detached Freehold

Taxes: $9,041.26

Lot Size: 25 x 159.5

Open House(s):

September 28, 2024 2:00 pm

September 29, 2024 2:00 pm

This beautifully updated four-bedroom, two-bathroom home offers an extensive list of features and upgrades, with no detail overlooked. The main level custom renovation was designed by a local architect, with a priority on light and open space within an elegant neutral palette. Thoughtful elements include in-floor heating on the main level, high quality engineered hardwood and a built-in speaker system. The kitchen offers full custom cabinetry, built-in high-quality appliances (including a separate steam oven), a natural light tunnel, pot filler, and a butler’s pantry. Walk out from the spacious living room to the deck in the extra deep 159.5ft backyard oasis, perfect for entertaining. The second level features a spacious primary bedroom facing the backyard as well as three additional bedrooms and a family washroom with in-floor heating. The finished basement offers a side entry down to the recreation room, combined washroom with laundry and a workshop/storage room. The detached garage has enough space to park a large SUV and store all of your toys and sports equipment, under a lovely Sedum green roof. This desirable location is just a short walk to the shops and restaurants of Bloor West Village and the Junction. Walk or cycle High Park and the Humber River Trails. Easy access to TTC and major highways for commuting. Situated within one of most sought-after school catchment locations in West Toronto.

Presented by Marcia Martin, Sales Representative

Download The Brochure Take the Panoramic Tour

Nearby Schools:

  • Runnymede Public School

    357 Runnymede Road, Toronto, ON, Canada

  • Humberside Collegiate Institute

    280 Quebec Avenue, Toronto, ON, Canada

  • Ursula Franklin Academy

    146 Glendonwynne Road, Toronto, ON, Canada

  • Western Technical-Commercial School

    125 Evelyn Crescent, Toronto, ON, Canada

  • St. Pius X Catholic School

    71 Jane Street, Toronto, ON, Canada

  • Swansea Public School

    207 Windermere Avenue, Toronto, ON, Canada

  • Bishop Allen Academy

    721 Royal York Road, Etobicoke, ON, Canada

Property Location:

Gallery




439 Castlefield Ave.

SOLD

Bedrooms: 4+1

Bathrooms: 3

Property Type: Detached

MLS Number: C9310404

Taxes: 9313.06

Lot Size: 25' x 132'






Welcome to 439 Castlefield Ave., a classic 2 storey brick home located in the upscale Forest Hill north neighbourhood.  This detached, extended home is situated on a generous sized 25′ x 132′ lot, and features many classic architectural design details and exceptional craftsmanship in almost 2,400 sq. ft of living space.  From the professionally hardscaped front driveway with a legal front parking pad, to the solid wood front door, lead glass windows, and hardwood floors throughout, you will certainly be impressed.  The main floor features large principal rooms starting with the living room which features a wood burning fireplace and oversized bay window overlooking the front garden.  Flow seamlessly into the dining room which easily accommodates a large table & seating for ten; perfect for those large family and friend gatherings.  A rear 3-storey extension was completed on this home, resulting in highly sought after increased living space over 3 floors.  The renovation has resulted in a stunning main floor family room, with large windows and a glass door, filling the space with sunlight.  Access the spacious rear deck and private backyard for outdoor dining and entertaining.  The highly functional galley-style kitchen features beautiful white shaker cabinets and a modern white tile backsplash & countertop.

The second floor has four bedrooms, including a primary bedroom with an ensuite, two spacious bedrooms at the rear, and an additional room with a skylight, currently used as an office. The renovated basement includes higher ceilings, a large recreation room, a spare bedroom, a bathroom, a storage room, and a laundry area.  A separate exterior entrance offers options for a nanny or in-law suite.

This neighbourhood is perfect for an active family.  Enjoy leisurely walks to Eglinton and Memorial Park or the Beltline Trails nearby.  Browse the shops and boutiques along Eglinton or slightly further on Yonge, and delight in the endless options for cafes & restaurants.  The location offers excellent walkability and transit access, including proximity to the Yonge subway line and Eglinton LRT. Enjoy the best of both worlds; living in a quiet residential pocket, but close to every possible amenity.  The home is in the school catchment for Allenby PS, Glenview Sr. PS, and North Toronto CI, plus top private schools. Easy access to downtown and highways out of the city.

Home Inspection report available upon request.

This is truly the best of city living with a family-friendly appeal.  For more information or to view this property, please contact Gillian Ritchie at 647.618.0619 or Alex Porritt at 647.702.1570


Take the Panoramic Tour

Nearby Schools:

  • Allenby Junior Public School

    Allenby Junior Public School, St Clements Ave, Toronto, ON, Canada

  • Glenview Senior Public School

    Glenview Senior Public School, Rosewell Avenue, Toronto, ON, Canada

  • North Toronto CI

    North Toronto Collegiate Institute, Broadway Avenue, Toronto, ON, Canada

  • Our Lady of the Assumption Catholic School

    Our Lady of the Assumption Catholic School, Glenmount Avenue, North York, ON, Canada

Additional Documents:

Floorplan

Property Location:

Gallery

More listings in Forest Hill North

See All Listings

137 Dovercourt Road

Sold

Bedrooms: 4+2

Bathrooms: 5

Property Type: Semi-detached

MLS Number: C9307373

Taxes: 9112.79

Square Footage: 2,489 SQ. FT.

Lot Size: 24.12 x 129.71

Open House(s):

September 14, 2024 2:00 pm

September 15, 2024 2:00 pm

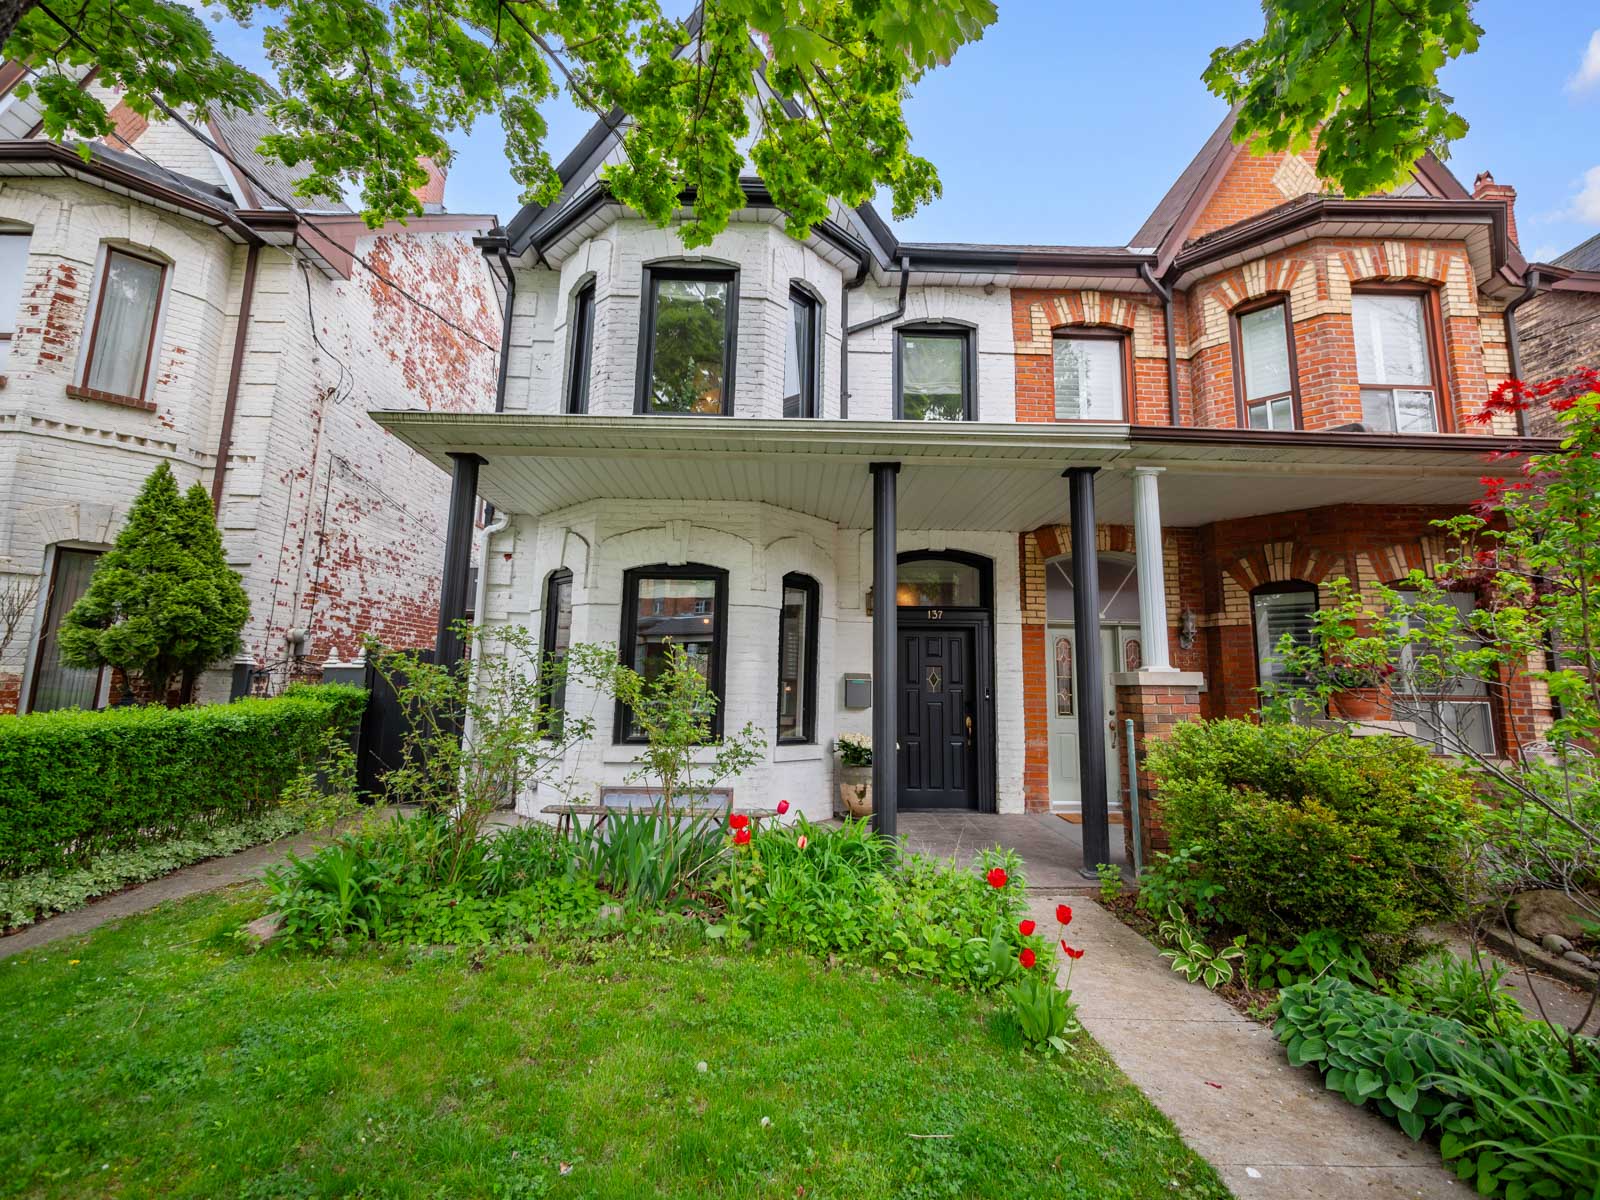


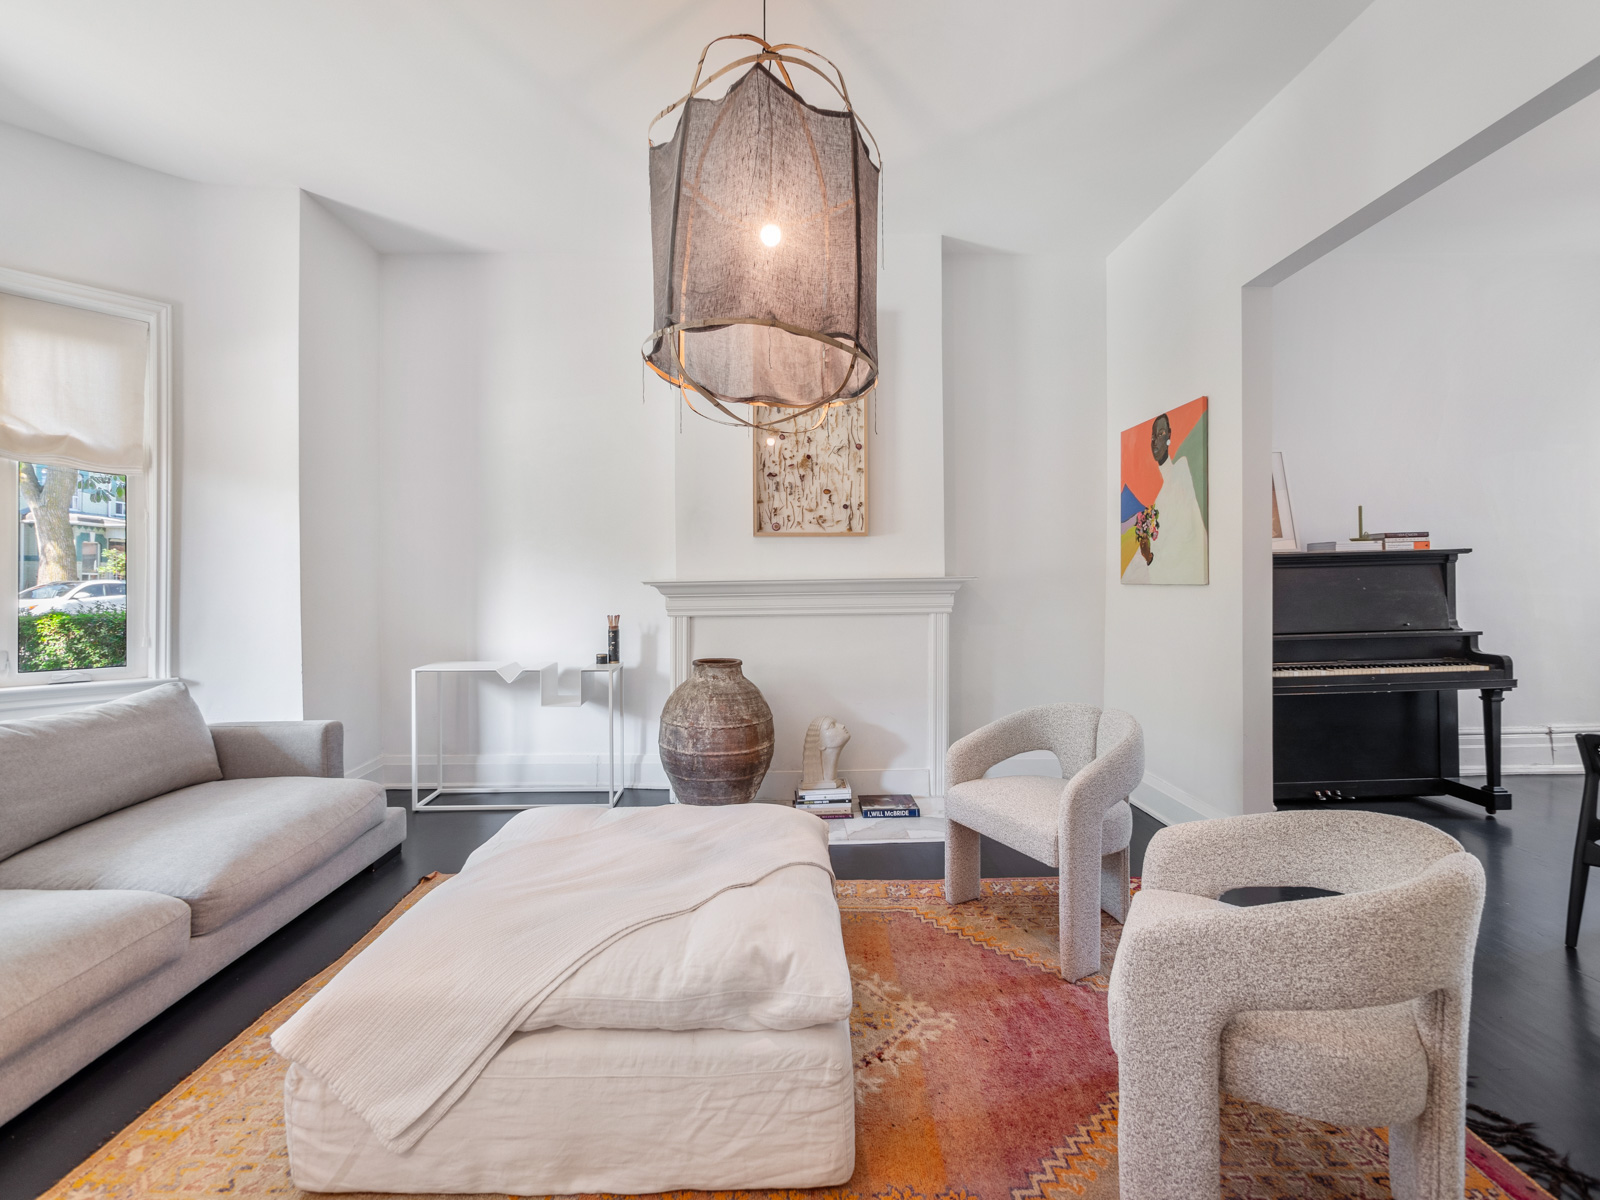
137 Dovercourt Road is located in Toronto, in the trendy neighbourhood of Trinity-Bellwoods, near Queen West.  This property is a larger semi-detached home situated on a 24ft wide lot. It also has an expansive, private backyard adorned with mature trees, 1 car parking off a laneway and offers potential for a laneway/ garden suite.  The home was fully renovated in 2017 resulting in a gorgeous 4+2 bedroom, 5 bathroom home nestled in the sought-after Givins Shaw school zone.  The home features hardwood flooring throughout and large windows to allow an abundance of light.  With impressive soaring ceilings and almost 2,500 sq. ft. of living space, the home has been tastefully transformed into a highly functional urban dwelling (i.e. 2nd floor laundry).  Many original features have been restored and complemented with stunning design choices, including a beautiful chef’s kitchen with a marble centre island, exposed brick wall, and a primary ensuite with vintage vibes.

The layout on the lower level includes a versatile underpinned basement, which can be used as a one-bed, one-bath basement apartment with an additional space for personal use, or, as a two-bed, two-bath rental apartment with fantastic rental income.  All windows are above grade. Enjoy the expansive backyard adorned with mature trees, parking, adding even more value to this exceptional property.  Just two blocks away from 137 Dovercourt Rd. you will find a collection of popular restaurants, cafes, & nightspots.

Trinity Bellwoods, is a cherished urban sanctuary with lush parks, vibrant markets,& diverse facilities, it’s a hub for relaxation and community. From picnics to festivals, it offers a welcoming haven for nature lovers & city dwellers alike

A bit about the neighbourhood:

This is undoubtedly one of the most sought after neighbourhoods in the city as it is well-known for its artistic and creative community. You’ll find numerous galleries, street art, and indie boutiques in the area. It’s a hub for artists and those who appreciate creativity.  The Drake Hotel & The Gladstone Hotel draw talented artists on an ongoing basis.

Cafes and Restaurants: The neighbourhood is filled with cafes, restaurants, and bars offering a wide range of cuisines and atmospheres.  The ‘Ossington Corridor’ as it is affectionately known by the locals, is the hippest strip of bars & restaurants located on Ossington between Queen & Dundas.  Whether you’re looking for a cozy coffee shop or a trendy eatery, you’ll find plenty of options to choose from.  Don’t miss out on the renowned Rotisserie restaurant, Bernhardts and pizza joint, Badiali both of which offer a culinary paradise at your doorstep.

Nightlife: If you enjoy nightlife, West Queen West won’t disappoint. There are plenty of bars and clubs where you can enjoy live music, DJ sets, or simply unwind with a drink after a long day.

Community Events: The neighborhood often hosts community events, art shows, and festivals, fostering a sense of community and vibrancy. Whether it’s a street festival or an art crawl, there’s always something happening in the area.

Proximity to Parks: Despite being in the heart of the city, you are close to several parks and green spaces where you can relax, exercise, or enjoy a picnic. Trinity Bellwoods Park, in particular, is a popular spot for locals.

Convenient Transportation: The neighbourhood is well-served by public transportation, making it easy to get around the city. There are also bike lanes and walking paths, making it pedestrian and cyclist-friendly.

For further information, or to book your private viewing, please reach out to Gillian Ritchie at 647.618.0619

Download The Brochure Take the Panoramic Tour

Nearby Schools:

  • Givins Shaw Jr. PS

    Givins/Shaw Junior Public School, Givins Street, Toronto, ON, Canada

  • Alexander Muir/Gladstone Ave Junior and Senior Public School

    Alexander Muir/Gladstone Ave Junior and Senior Public School, Gladstone Avenue, Toronto, ON, Canada

  • Parkdale Collegiate Institute

    Parkdale Collegiate Institute, Jameson Avenue, Toronto, ON, Canada

Additional Documents:

Floorplans

Property Location:

Gallery

Living in Trinity Bellwoods

Learn more about the local community, amenities, and real estate here by contacting our team.

Want more information about this property?
  • This field is for validation purposes and should be left unchanged.
  • I agree to be contacted by The Red Square Team via call, email, and text. To opt out, you can click the unsubscribe link in the emails