You are using an outdated browser.
For a better experience, keep your browser up to date. Check here for latest versions.

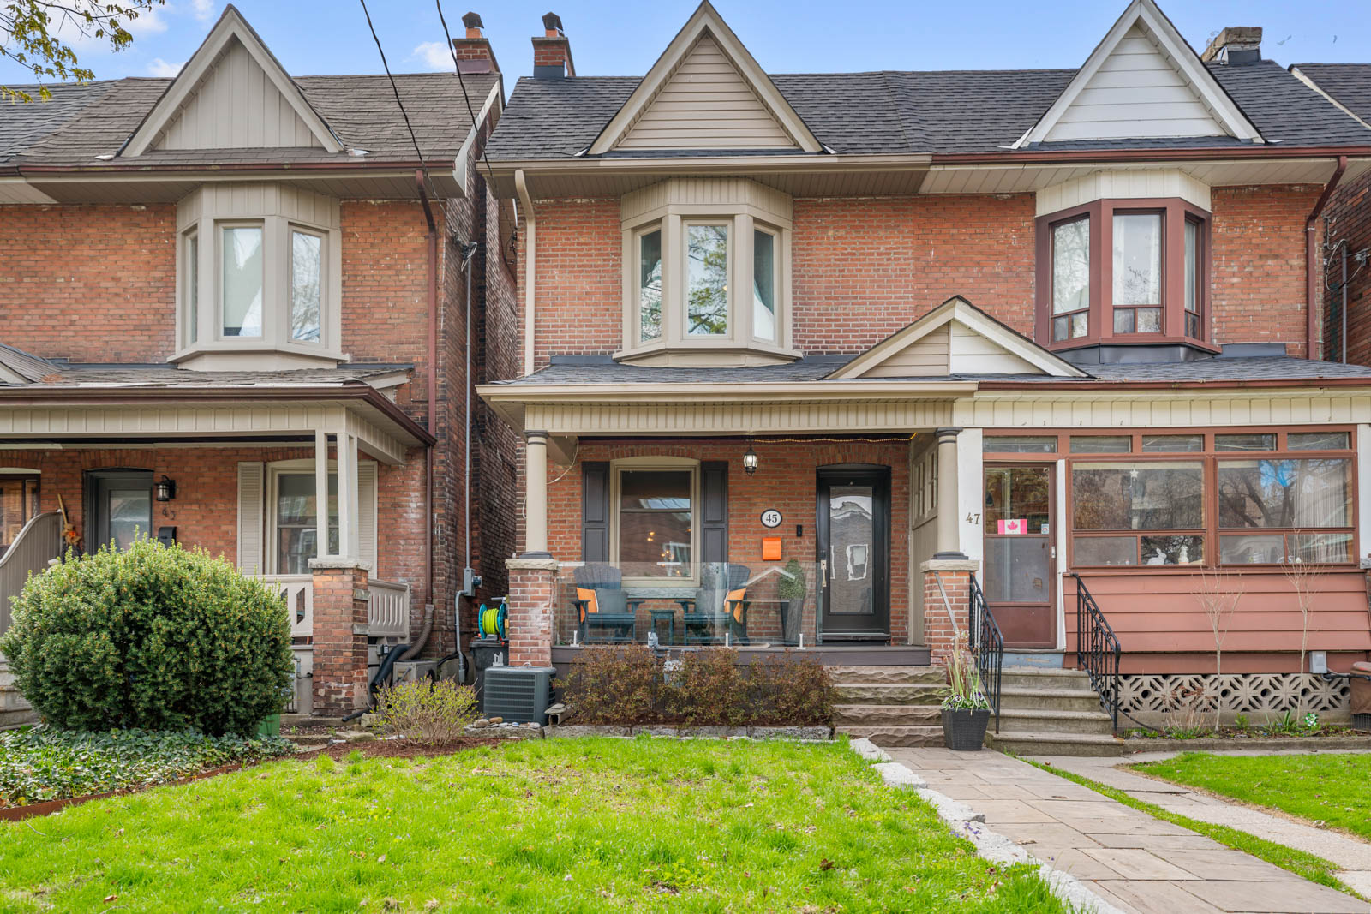
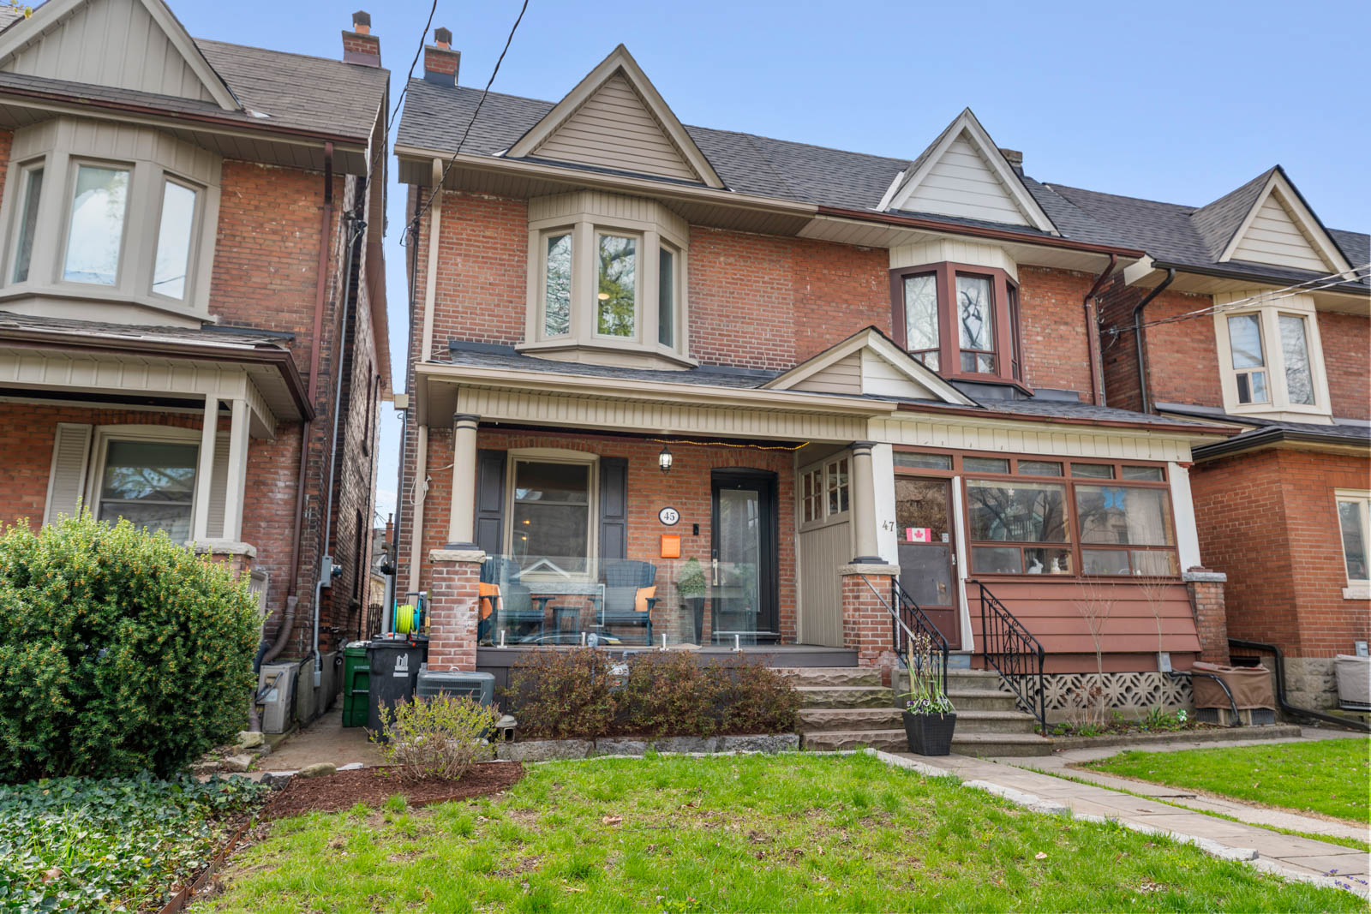
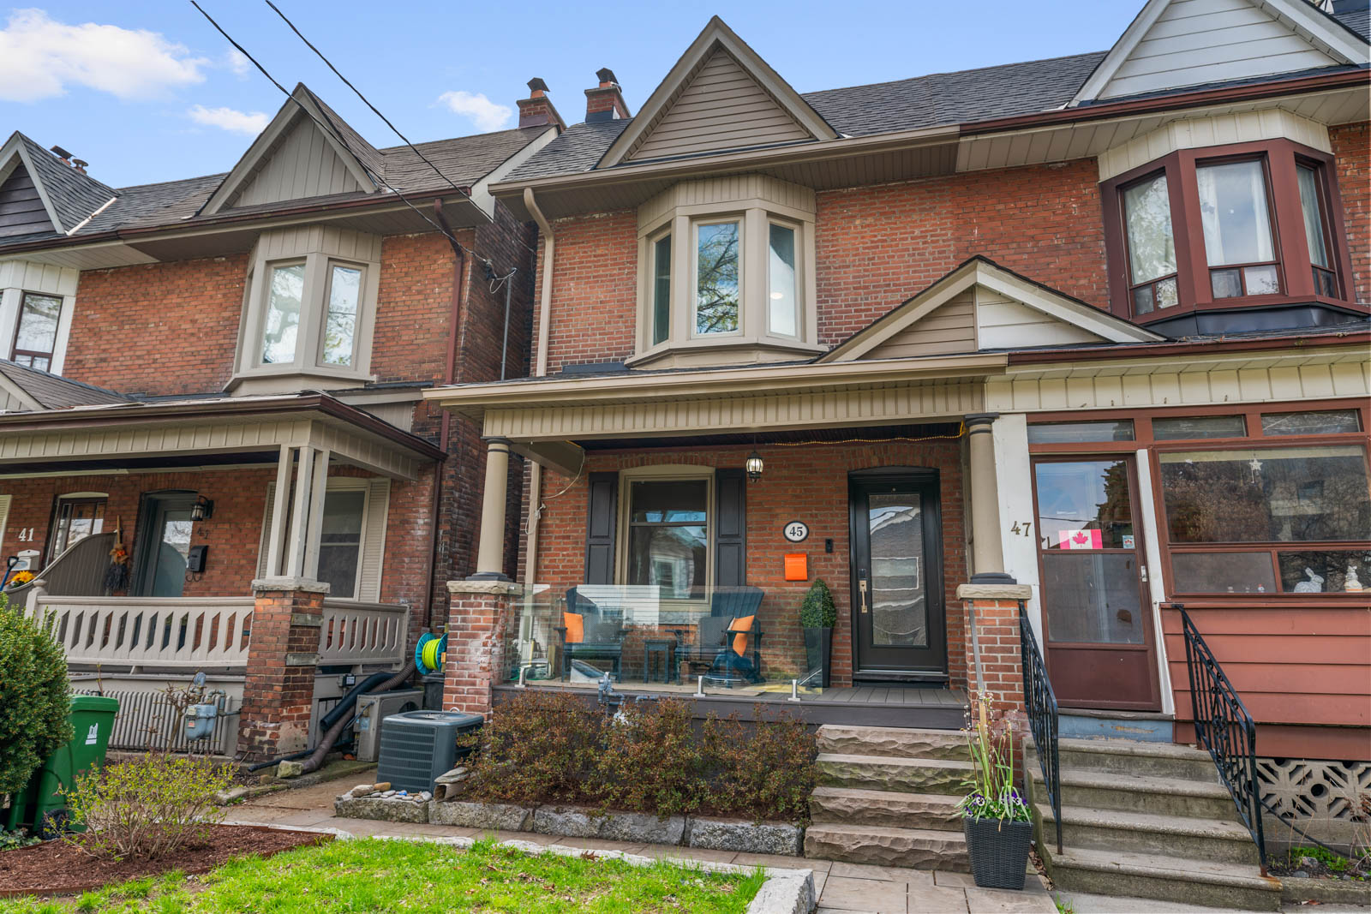
45 Vernon Street

SOLD

Bedrooms: 3

Bathrooms: 3

Property Type: SEMI-DETACHED

MLS Number: W13078954

Taxes: 6364

Square Footage: 2,088 SQ. FT.

Lot Size: 17'11" x 114'

Open House(s):

May 7, 2026 5:30 pm

May 9, 2026 2:00 pm

May 10, 2026 2:00 pm

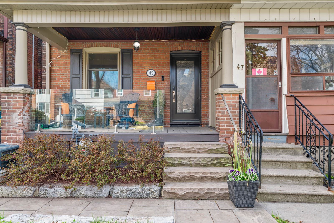
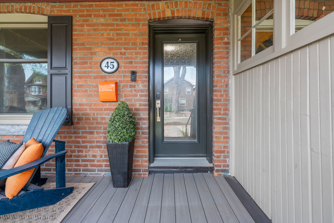
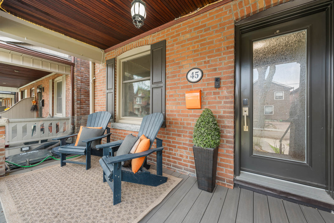
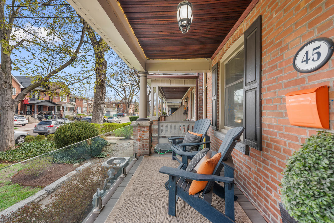
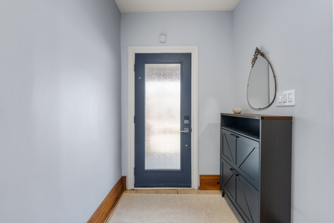
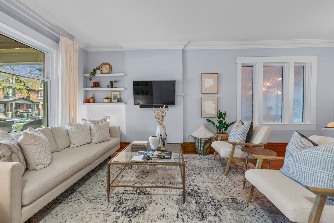
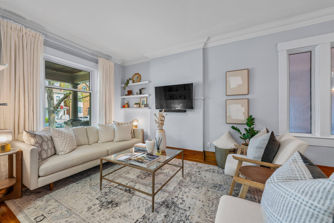
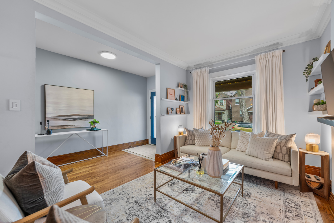
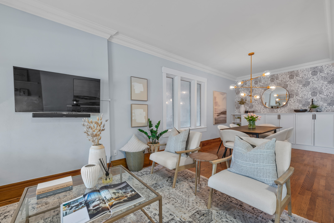
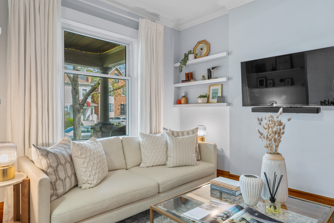
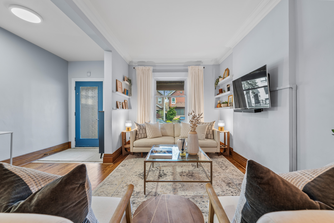
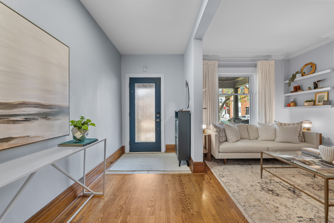
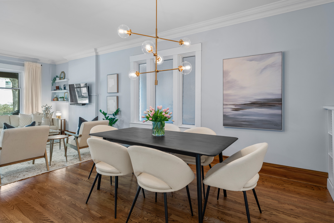
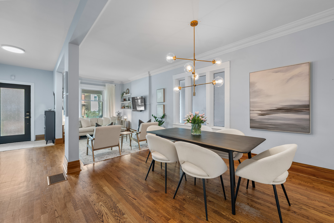
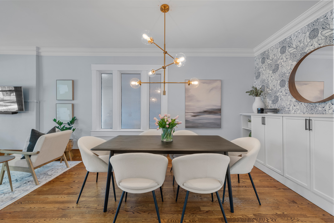
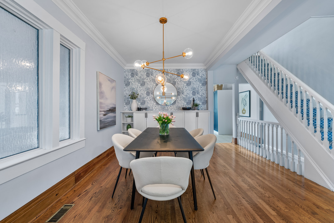
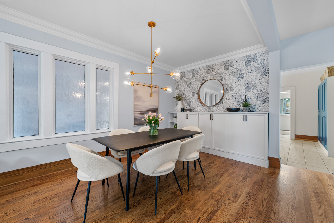
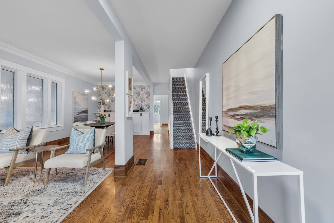
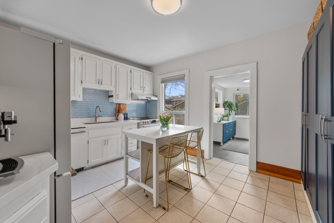
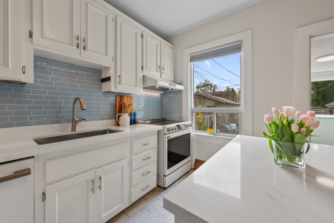
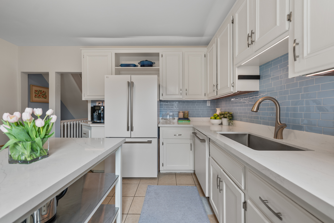
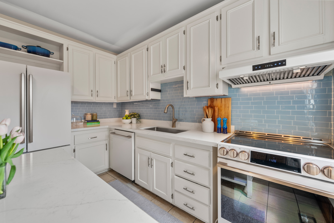
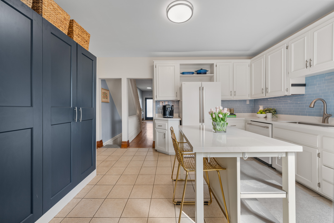
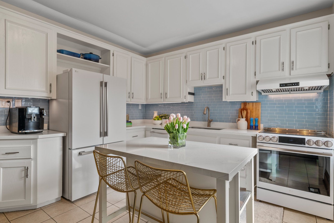
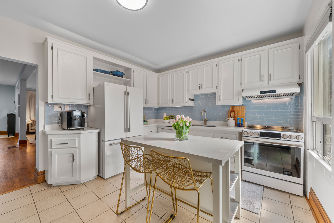
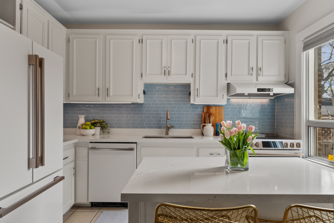
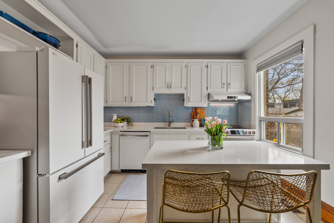
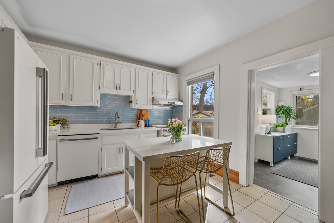
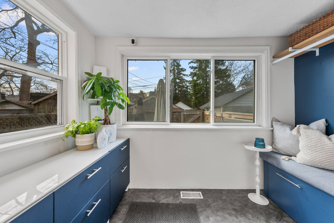
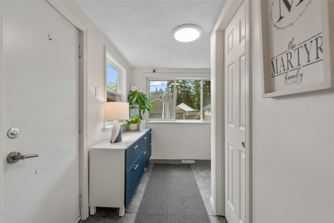
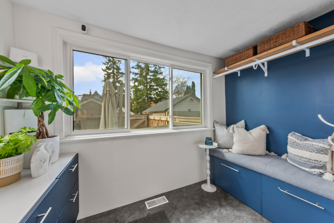
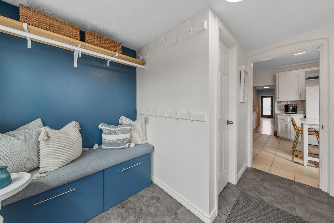
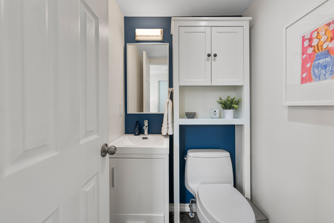
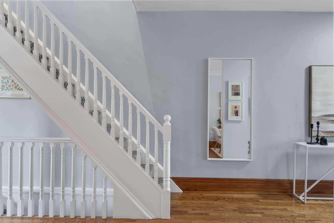
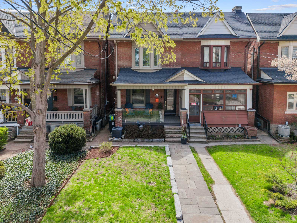
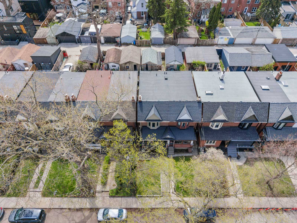
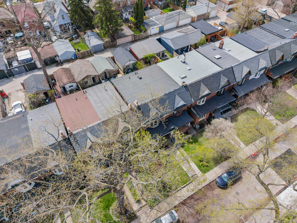
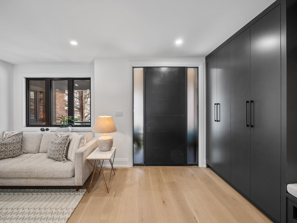
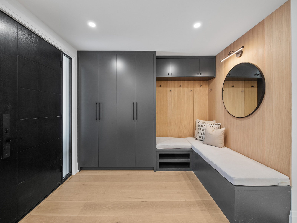
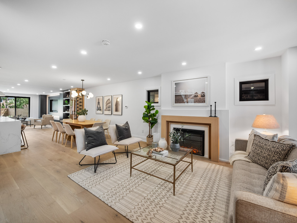
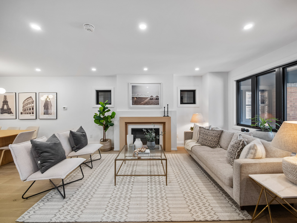
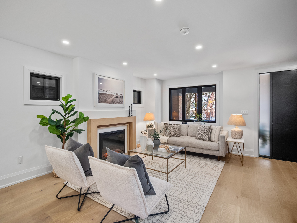
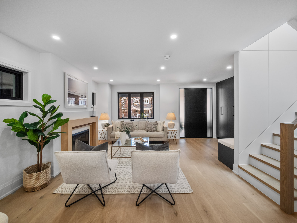
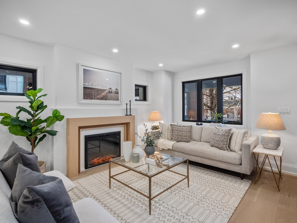
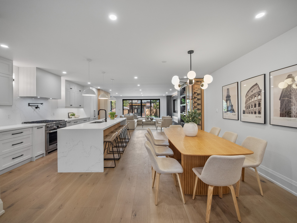
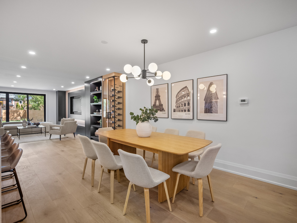
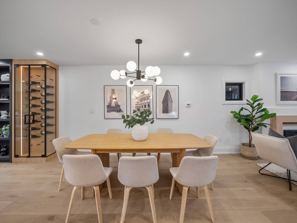
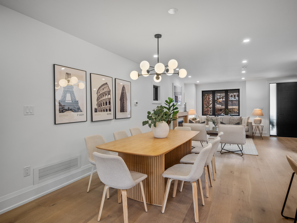
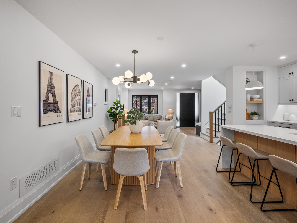
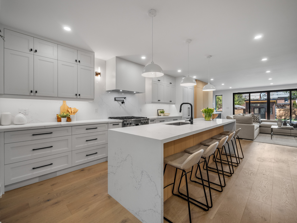
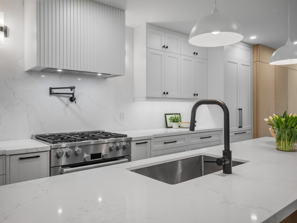
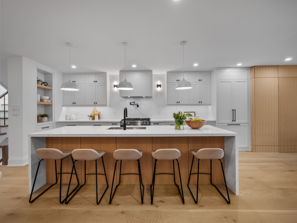
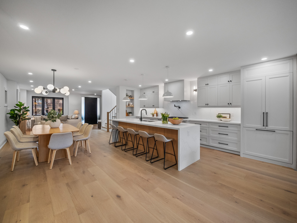
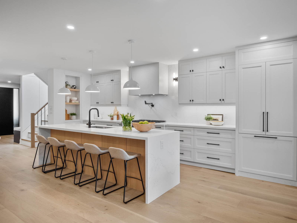
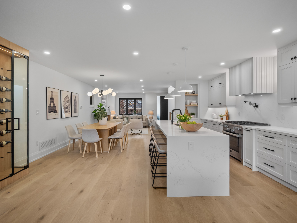
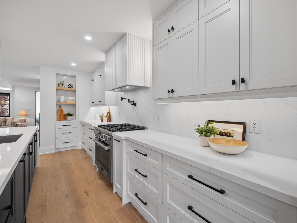
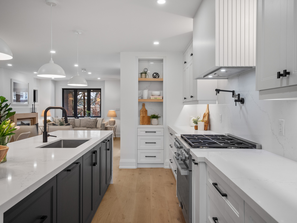
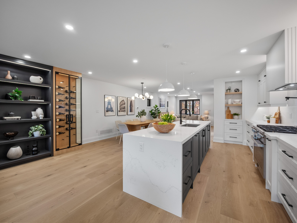
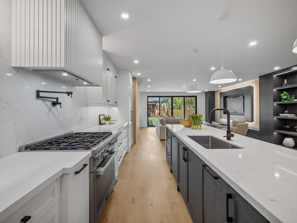
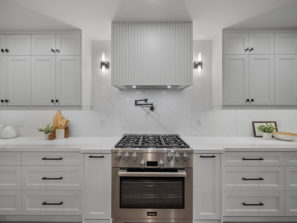
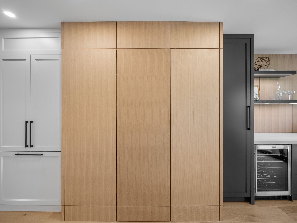
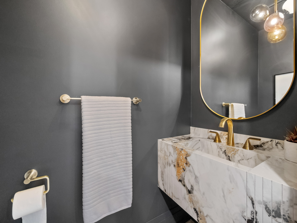
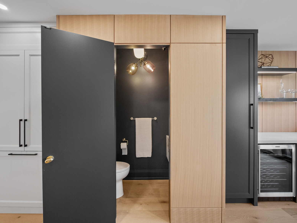
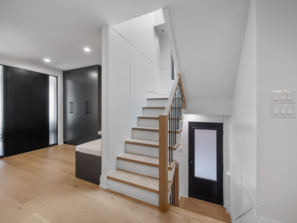
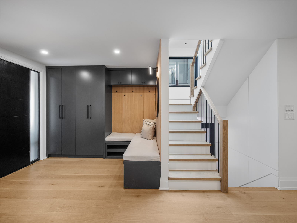
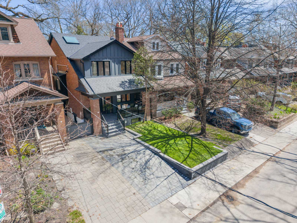
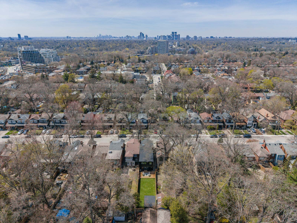
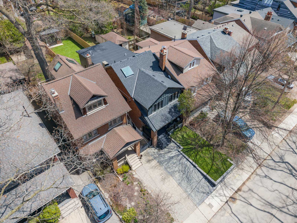
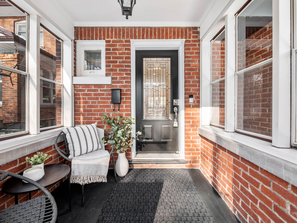
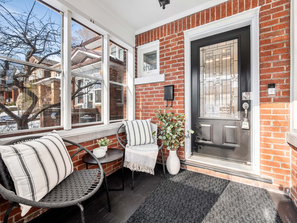
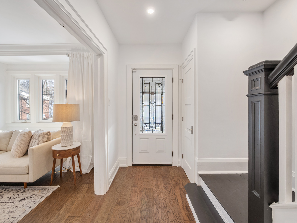
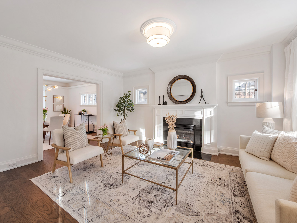

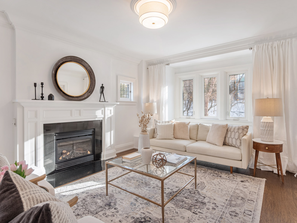
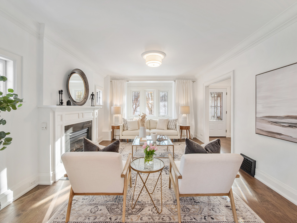
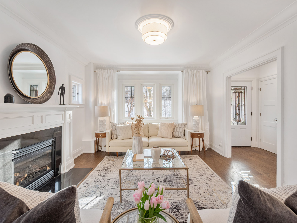
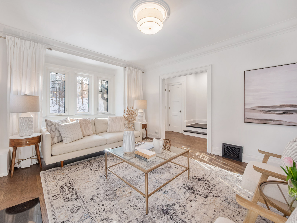
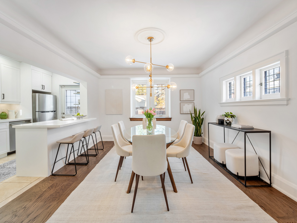
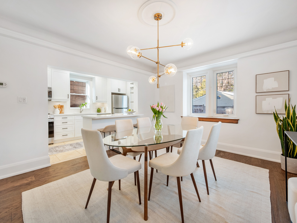
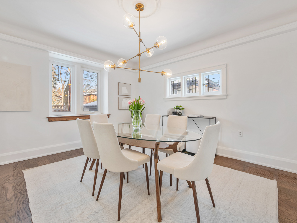
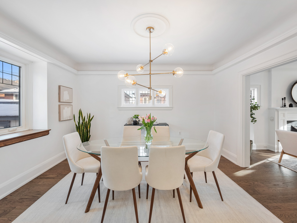
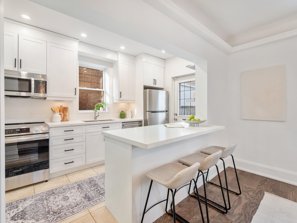
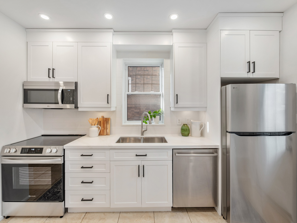
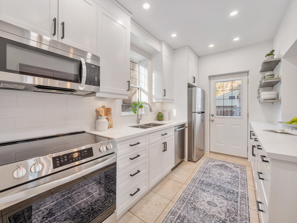
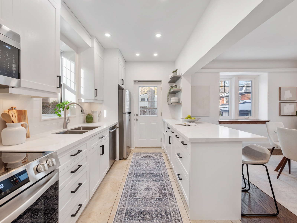

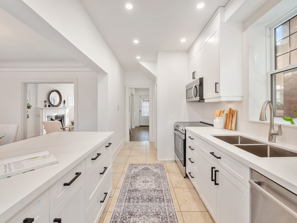
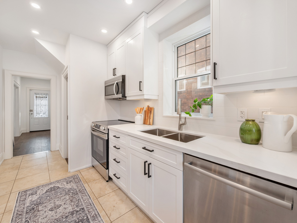
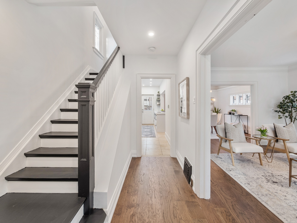

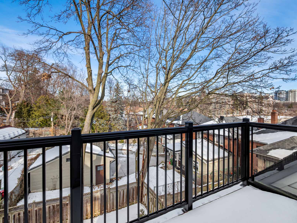
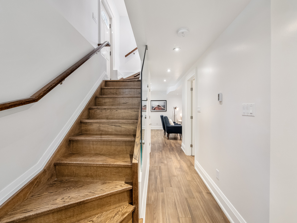
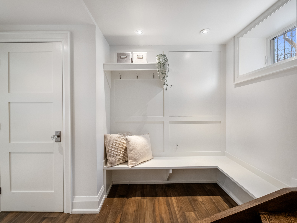
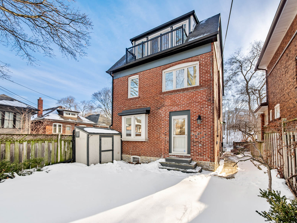
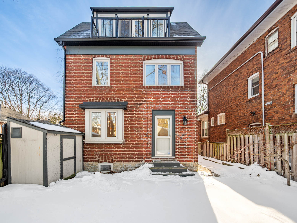
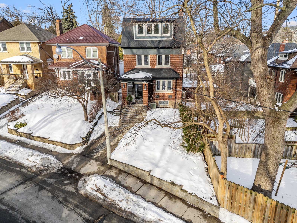
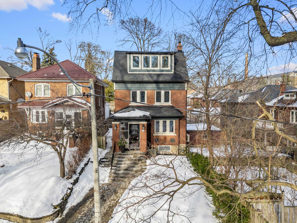

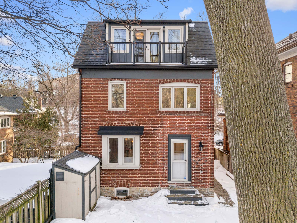
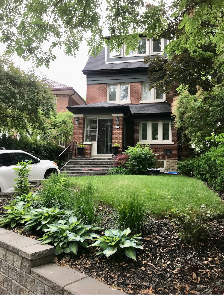
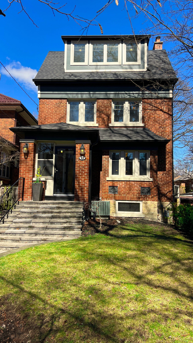
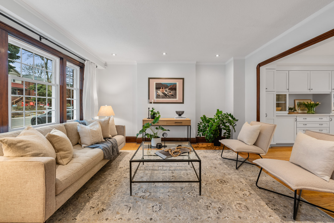
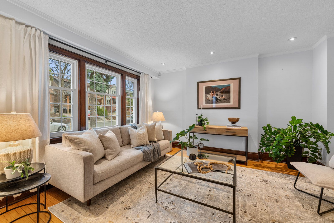
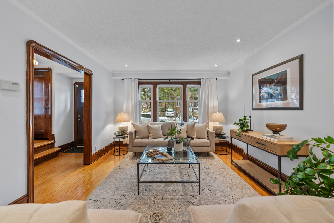
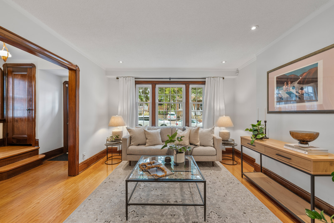
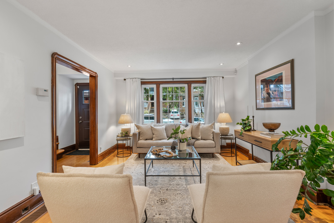
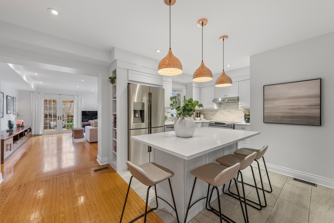
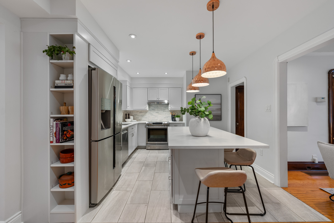
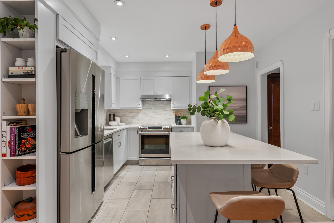
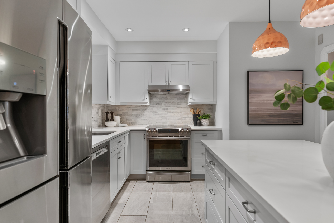
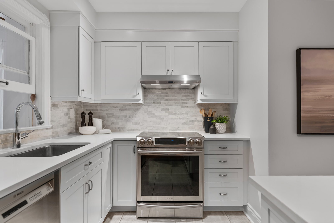
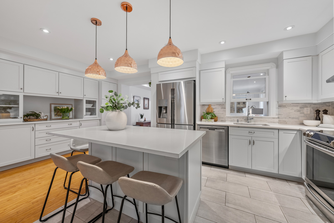
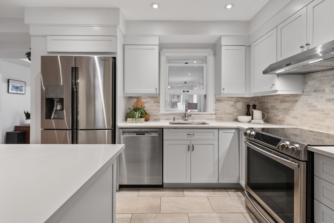
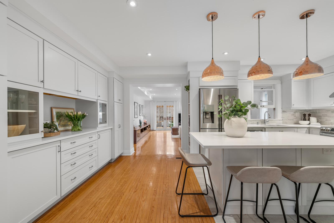
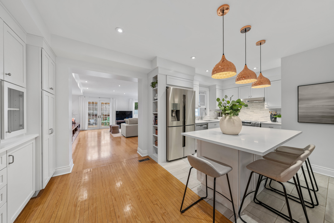
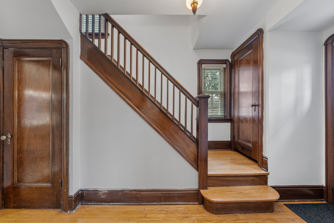
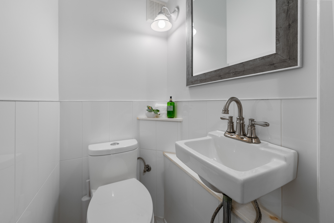
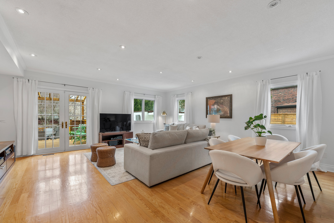
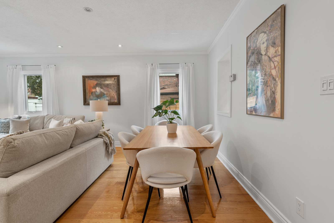
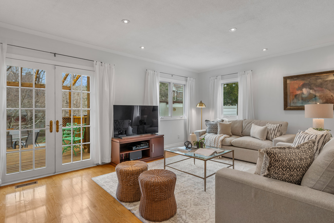
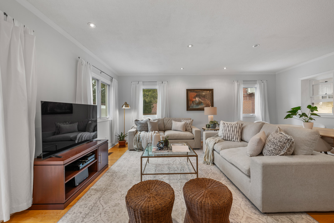
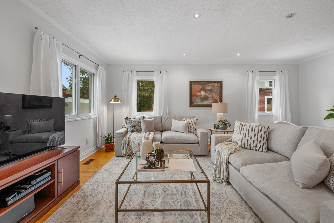
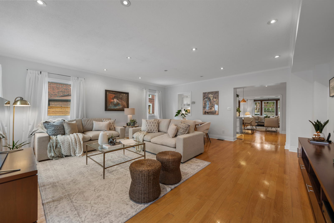
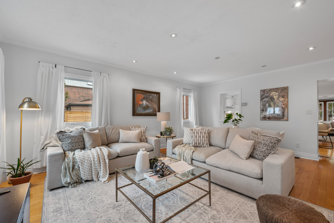
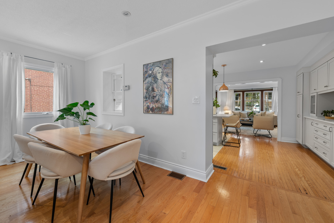
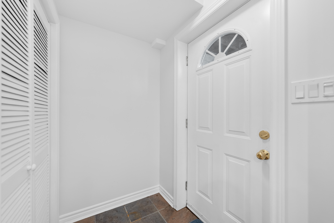
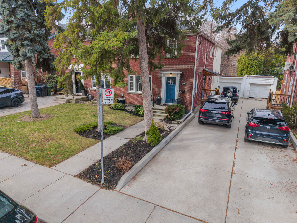
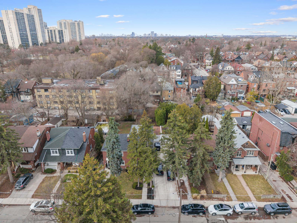
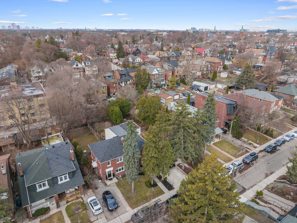
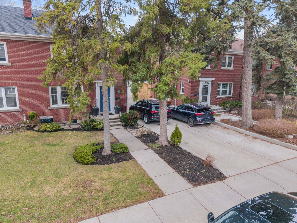
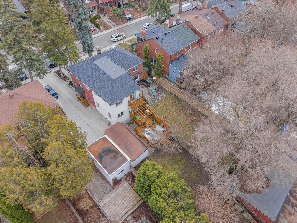
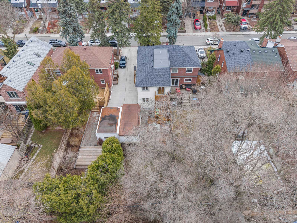
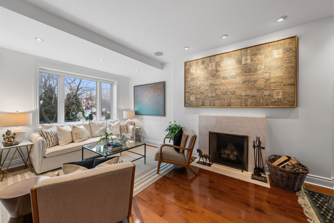
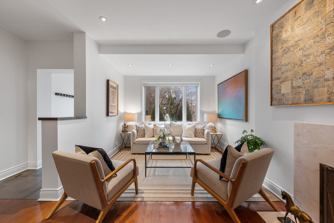

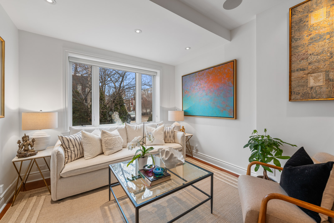
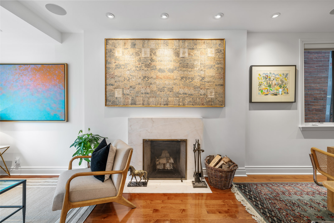
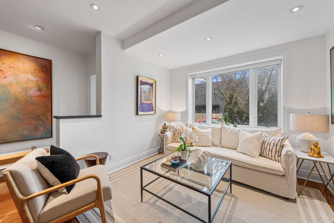
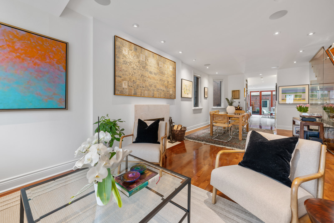
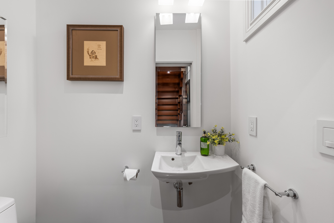
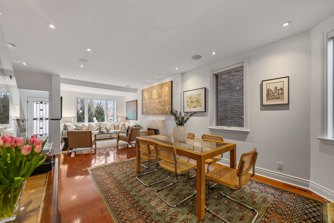

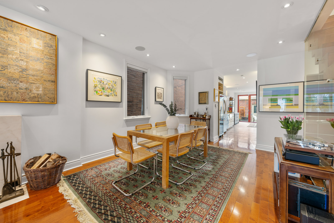
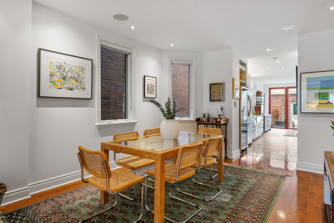
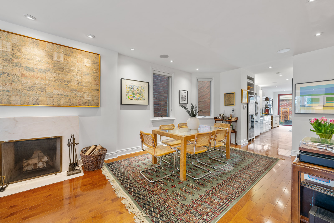
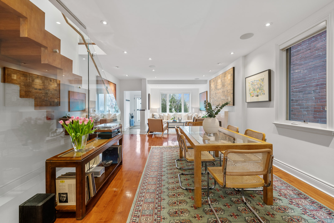
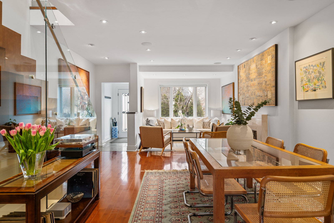
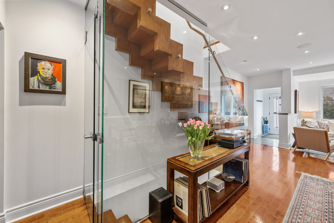
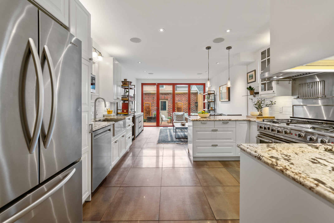
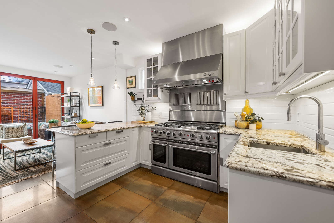
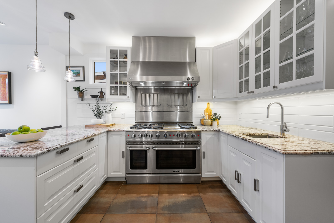
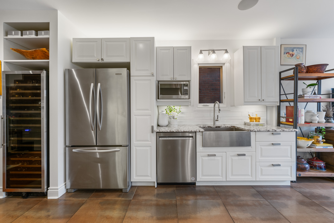
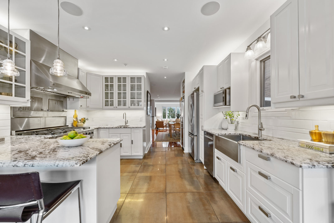
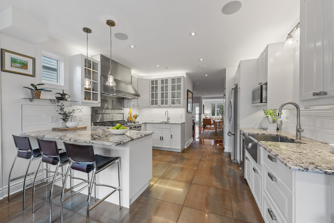
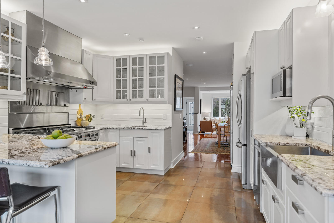
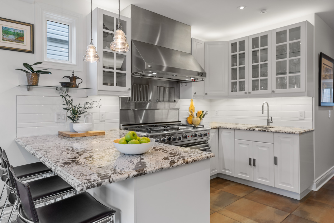
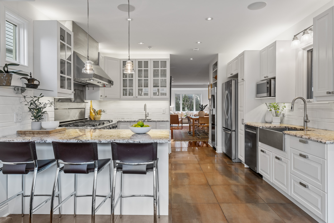
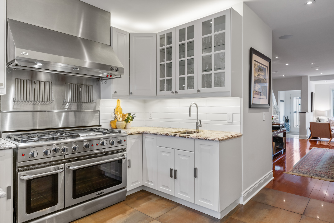
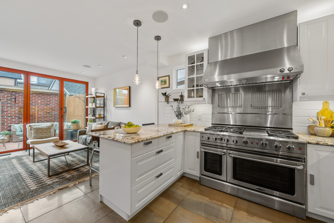
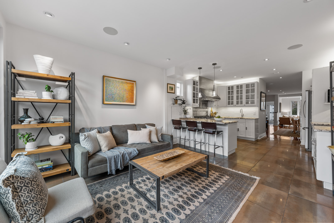
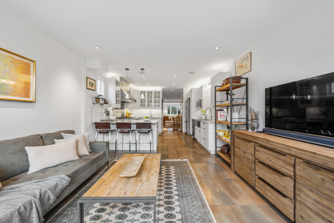
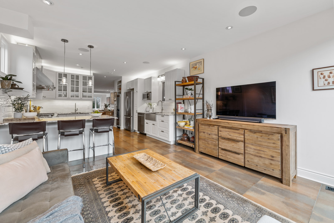
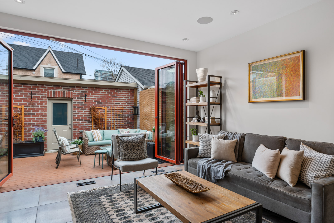
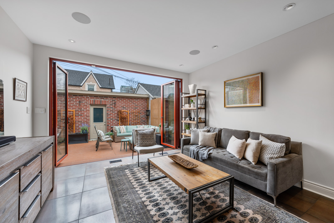
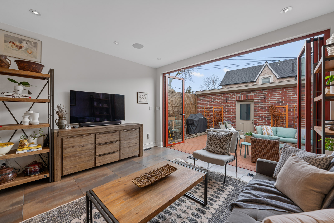
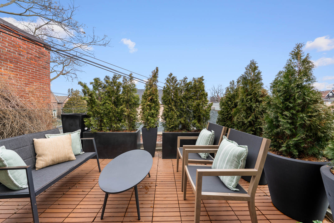
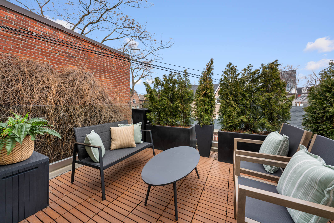
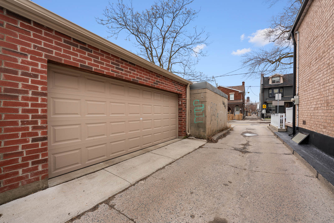
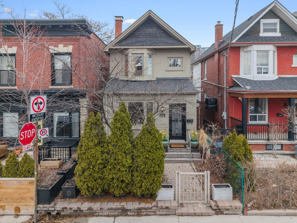
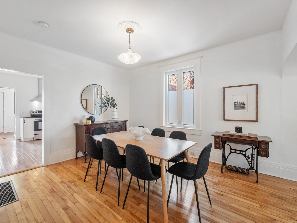
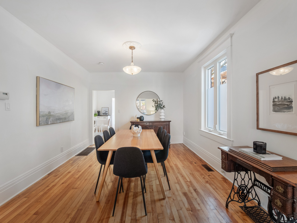
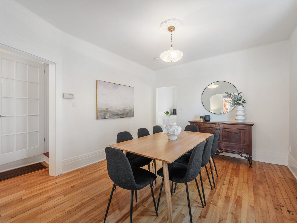
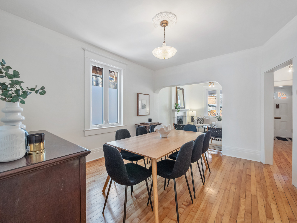
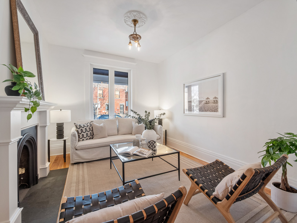
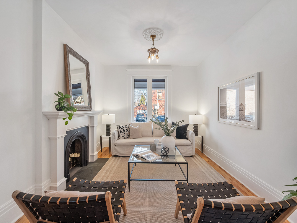
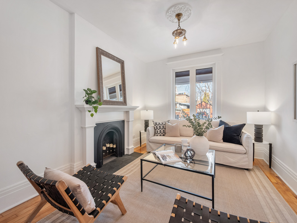
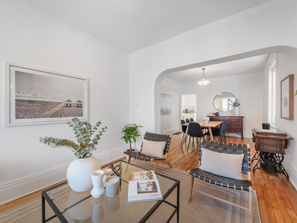
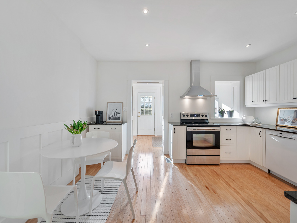
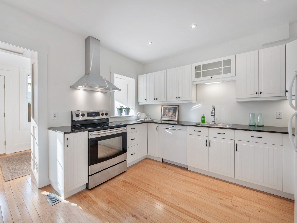

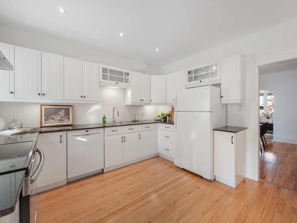
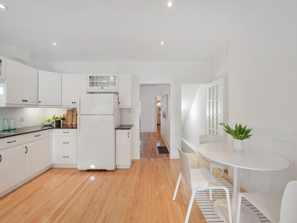
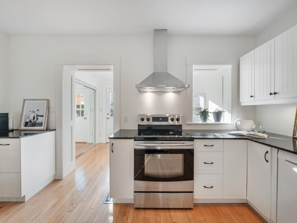


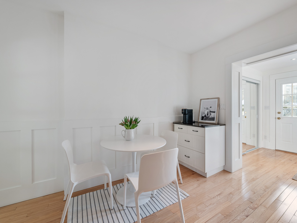



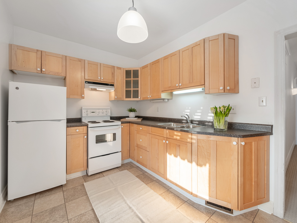
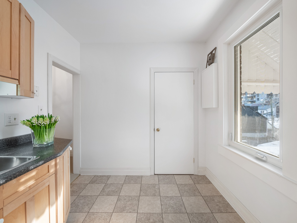
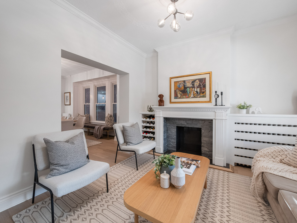
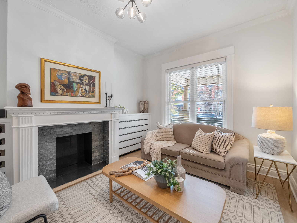

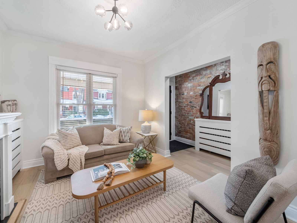
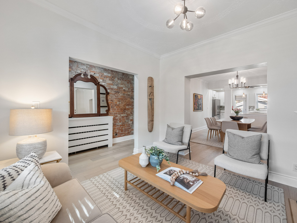
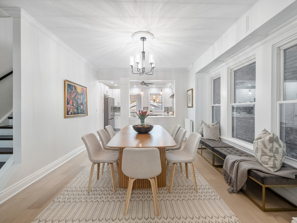
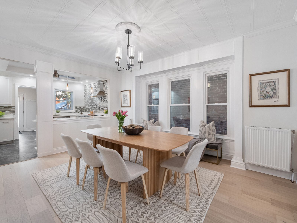
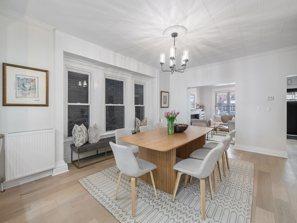
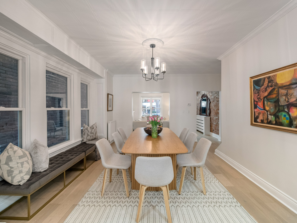
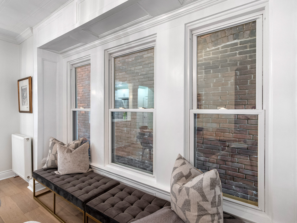

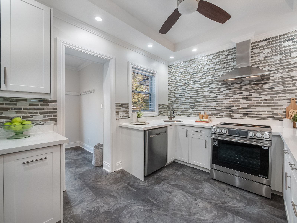
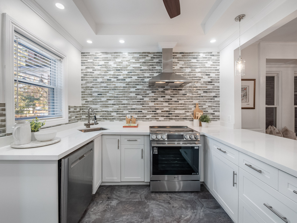

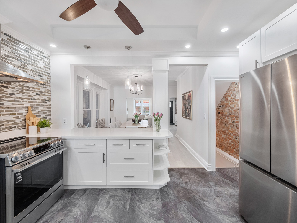
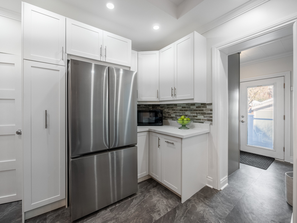
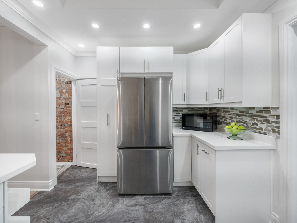
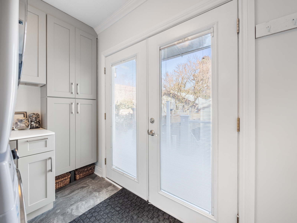
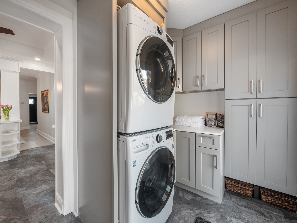
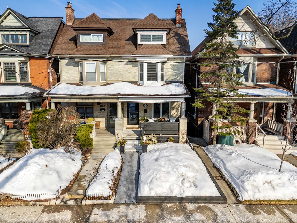
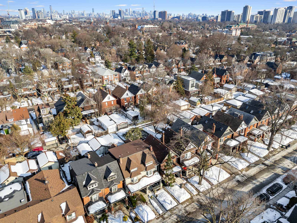
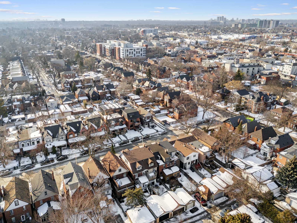
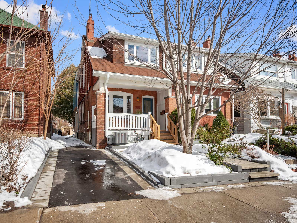
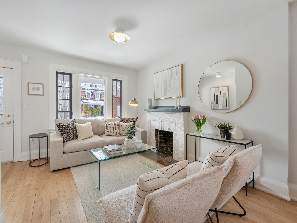
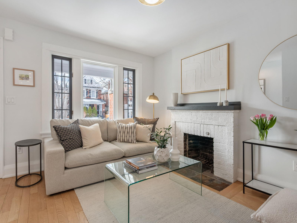
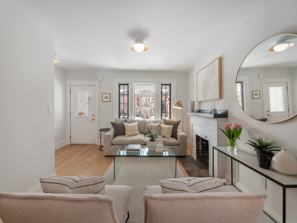
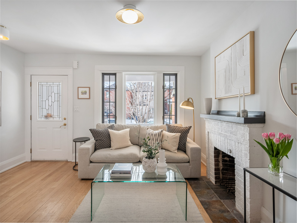
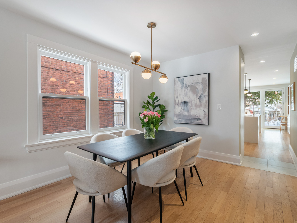
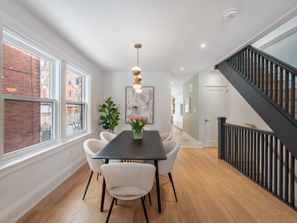
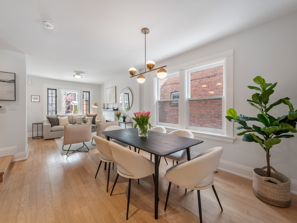
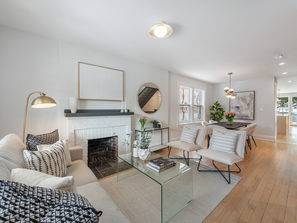
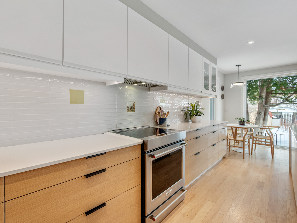
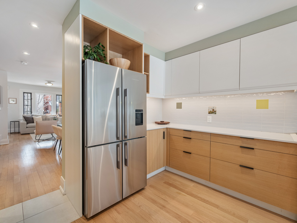
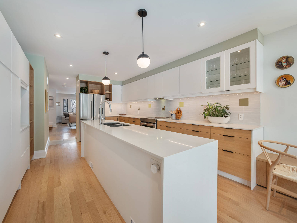
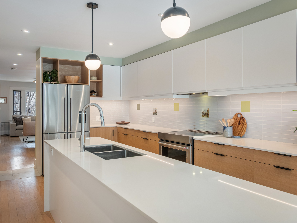
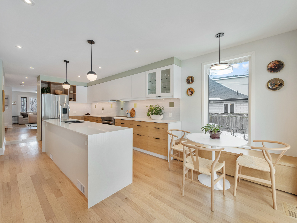
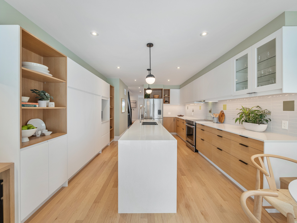
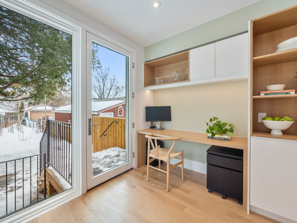
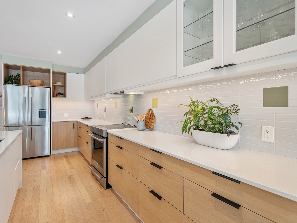
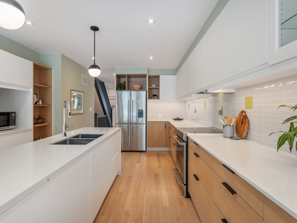
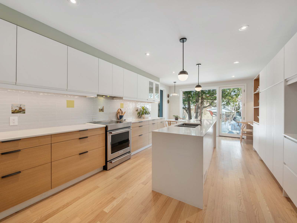
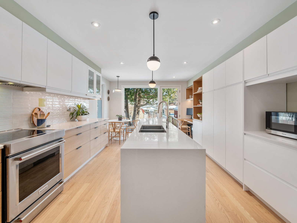
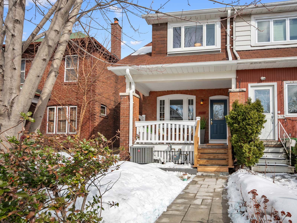
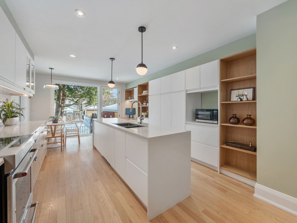
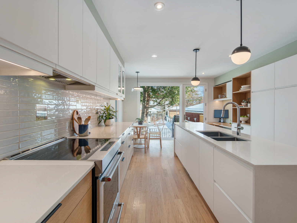
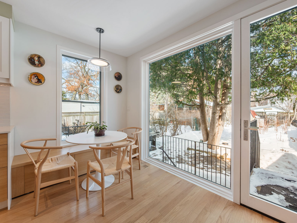
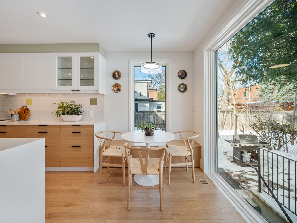
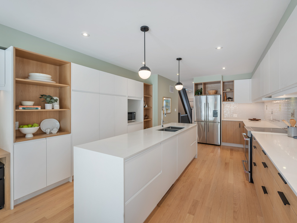
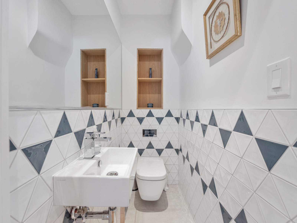
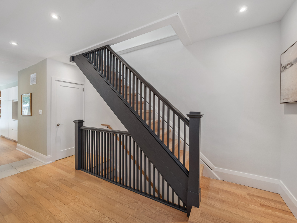
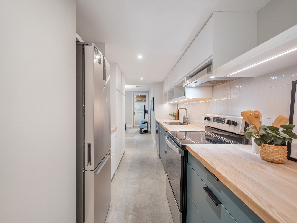
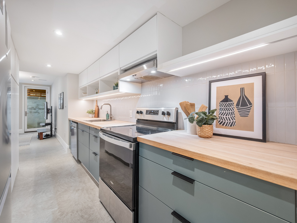
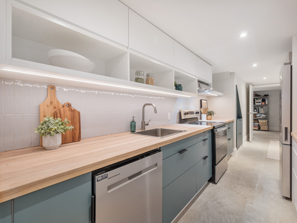
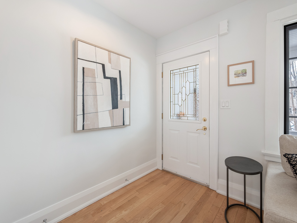

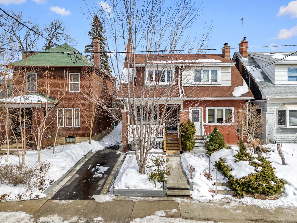
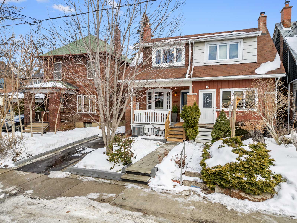

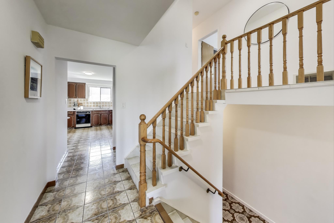
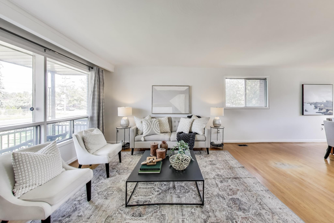
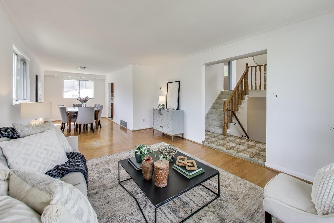
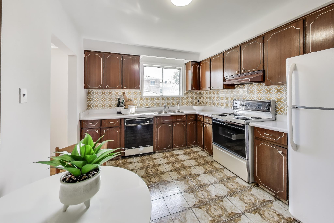
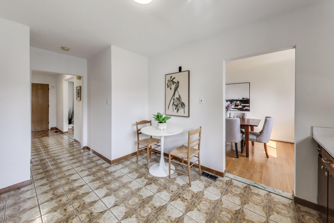
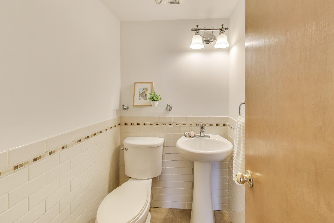
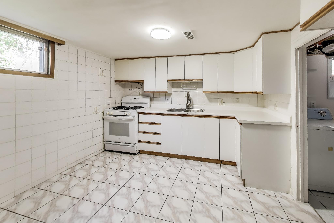
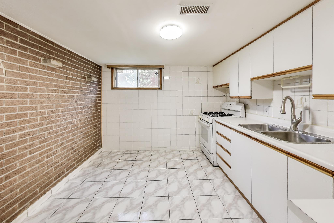
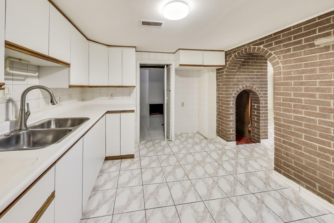

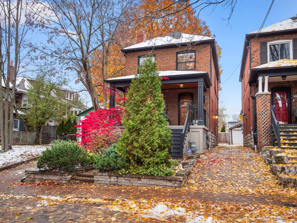
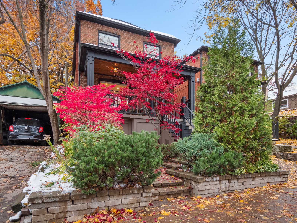
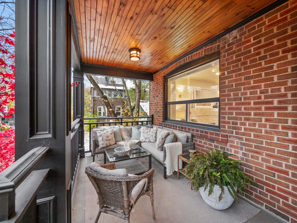
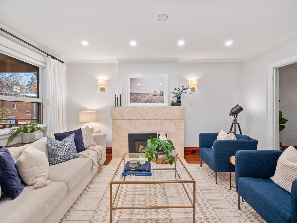
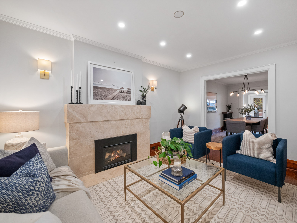
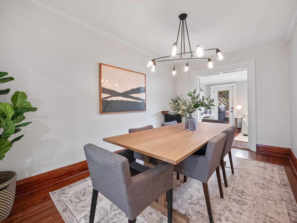
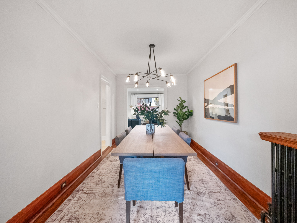
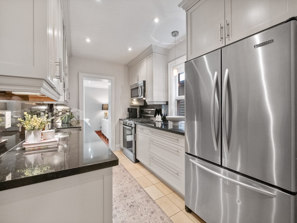
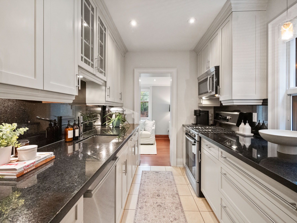
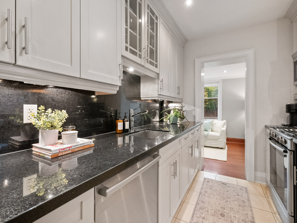
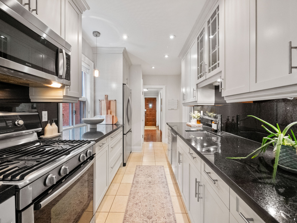
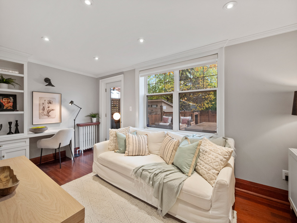
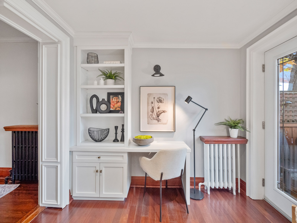
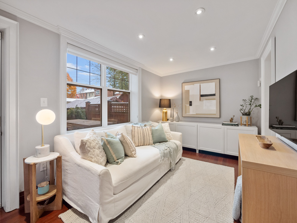
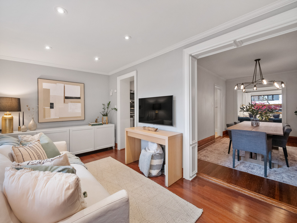
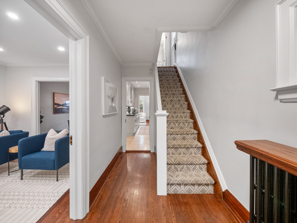
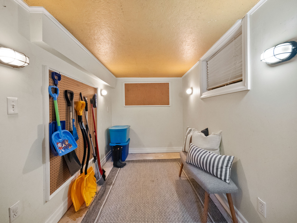
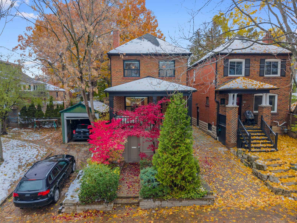
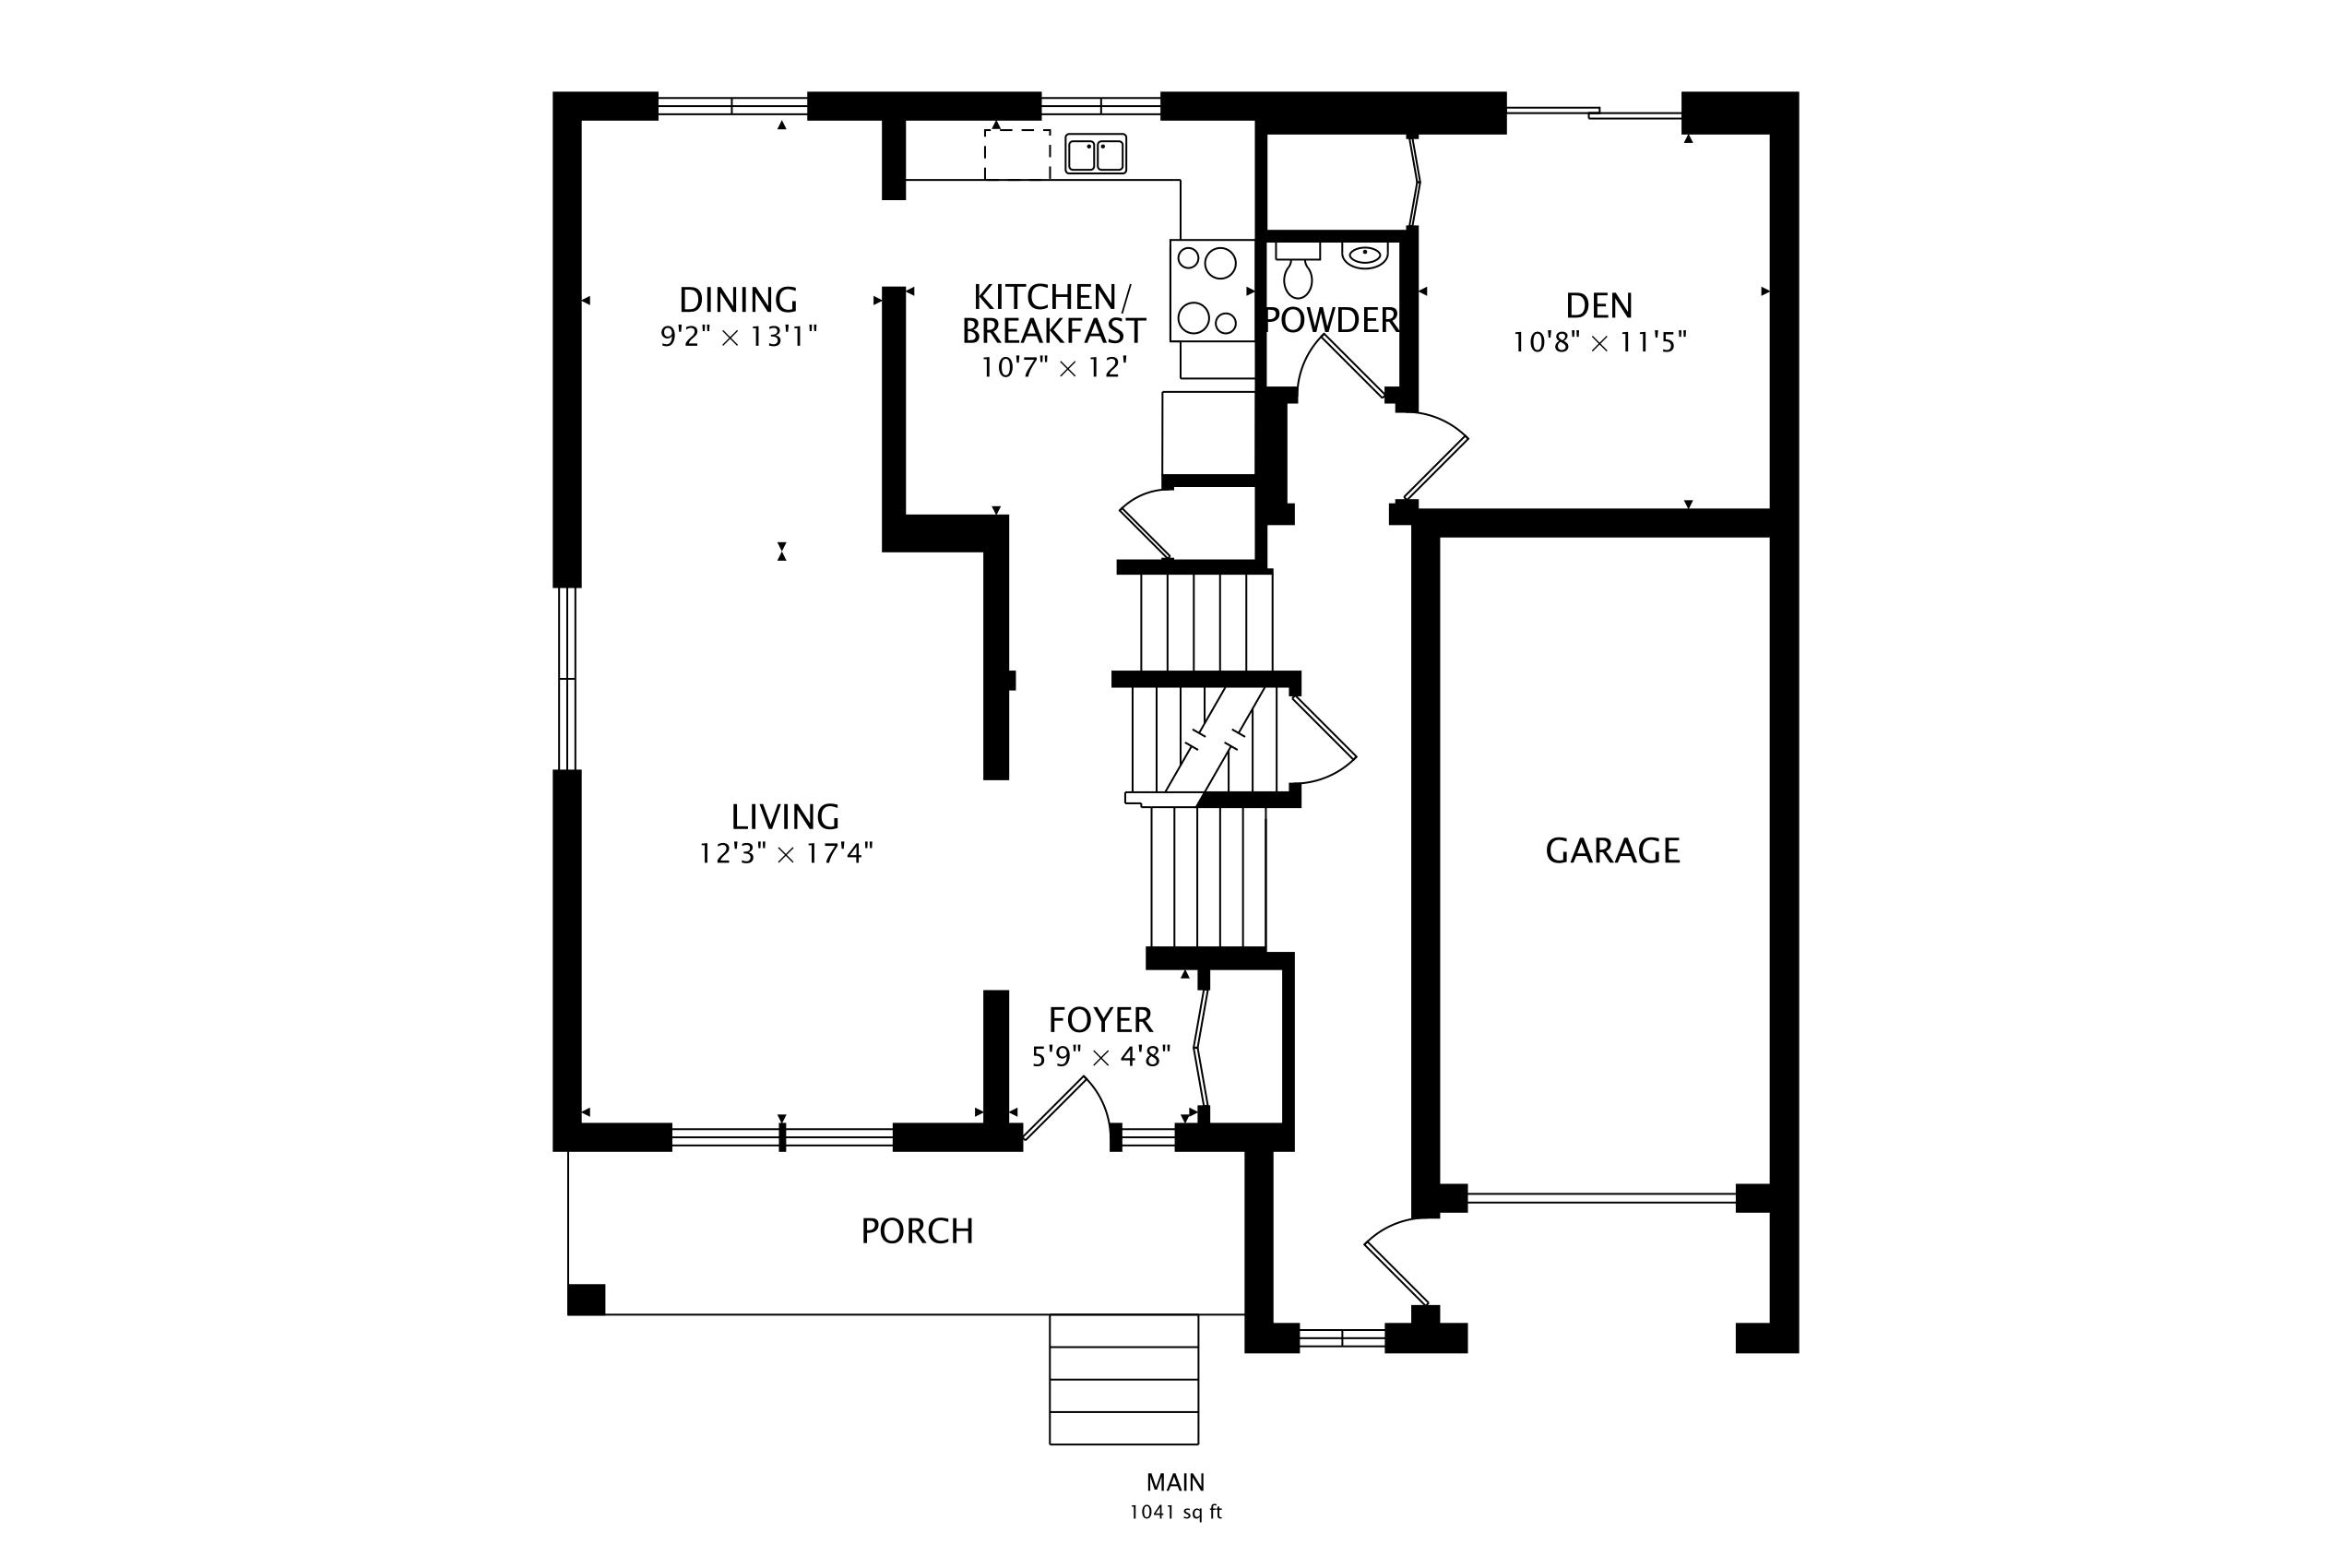
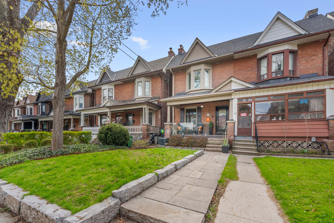
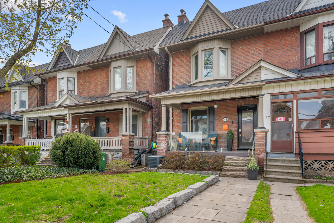
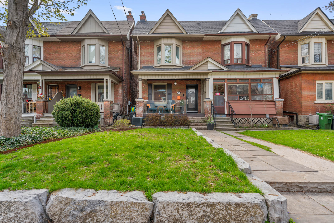
Welcome to 45 Vernon Street – a beautifully updated red brick semi that blends timeless character with a layout designed for how you actually live, host, and unwind.  Built in 1914 and thoughtfully modernized, this home offers generous principal rooms and an easy, connected flow throughout.  The front porch, reimagined with sleek glass railings, is the perfect spot to start your day with coffee or wind down with a drink as the neighbourhood settles in for the evening.  Inside, the main floor is made for both everyday living and effortless entertaining.  The open-concept living and dining space is warm and inviting, with hardwood floors underfoot and plenty of room to gather.  At the rear, a large kitchen with abundant storage anchors the home – ideal for weeknight dinners, weekend hosting, and everything in between.  A mudroom and a well-placed two-piece powder room add a layer of function that makes busy days feel easy.

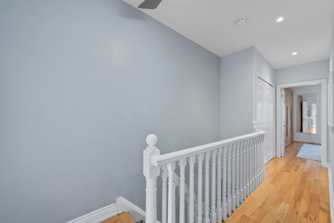
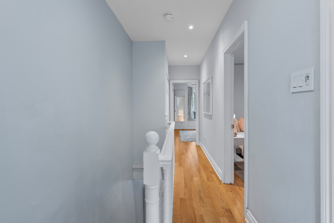
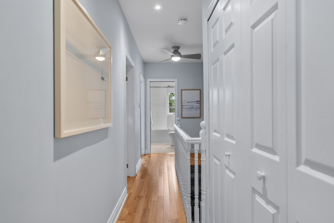
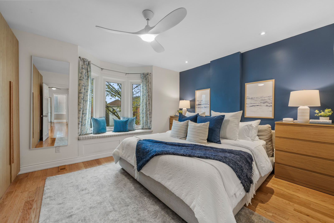
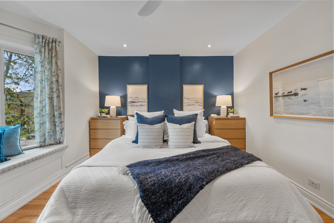
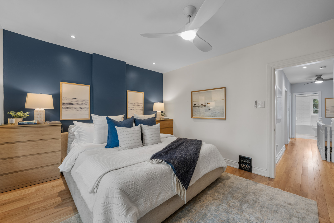
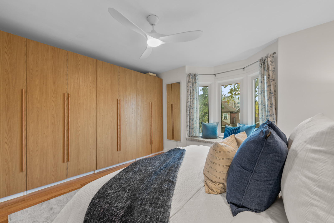
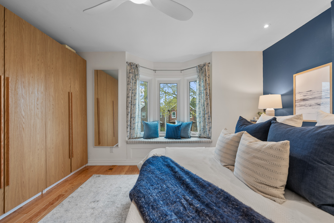
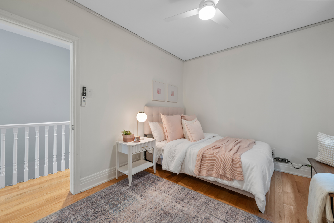
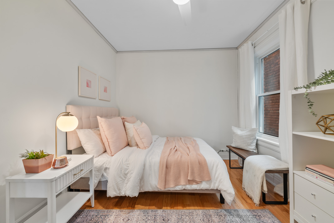
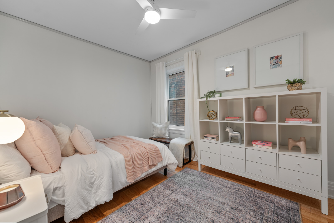
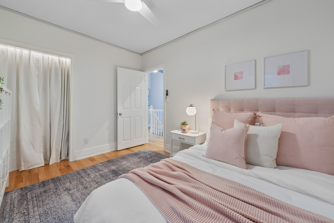
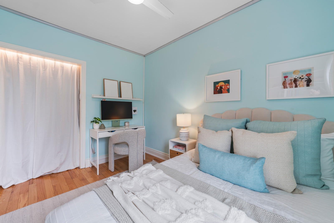
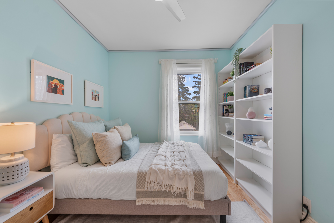
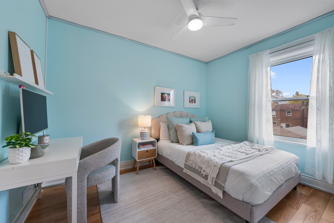
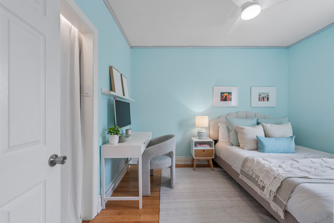
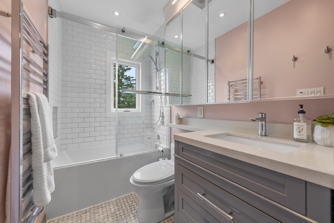
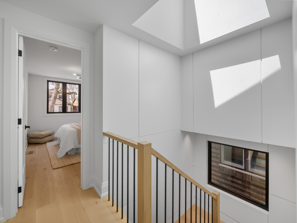
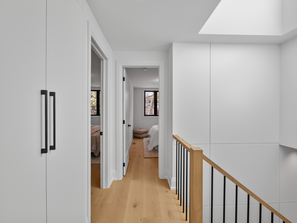
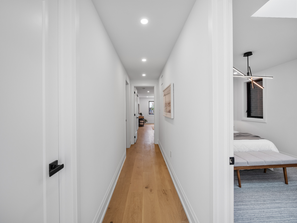
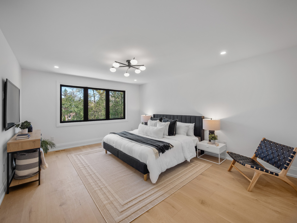
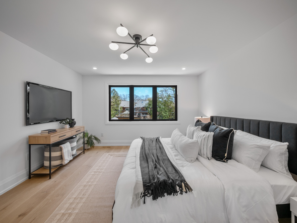

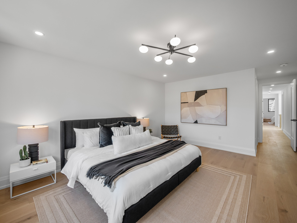
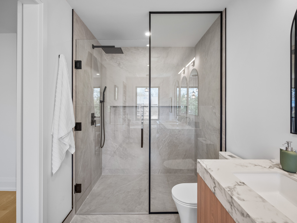
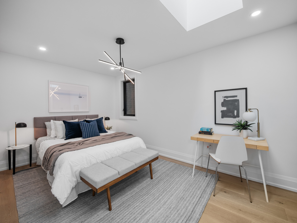
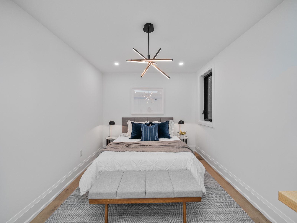
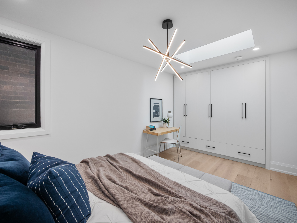
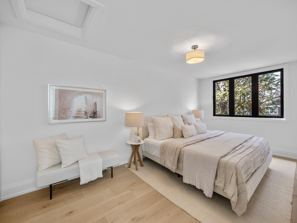
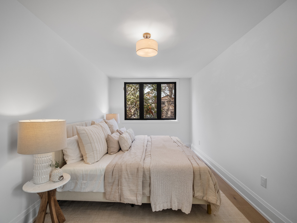

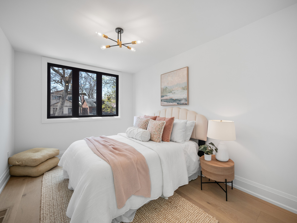
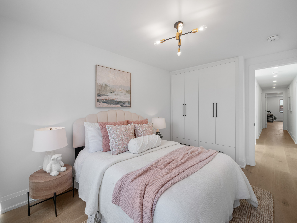
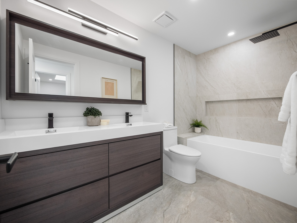
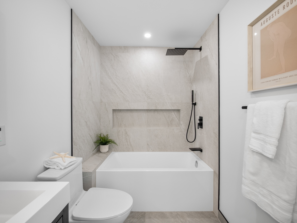
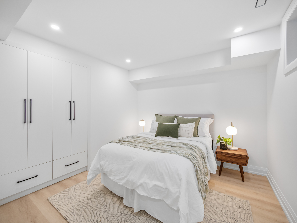
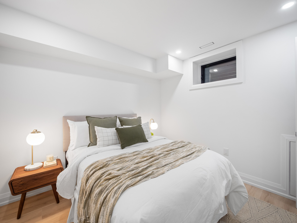
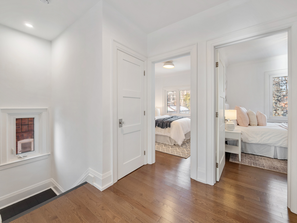
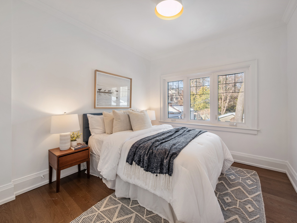
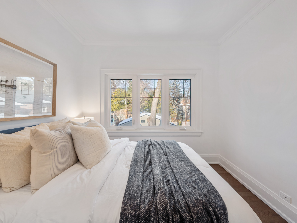
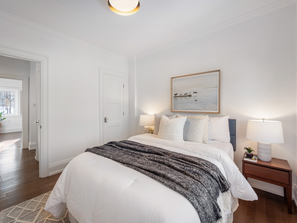
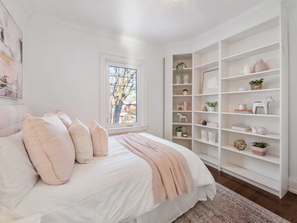
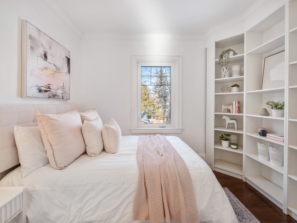

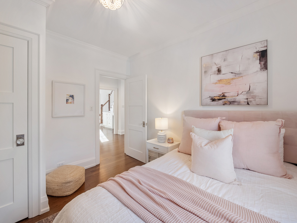
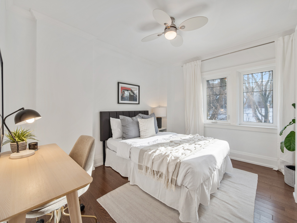
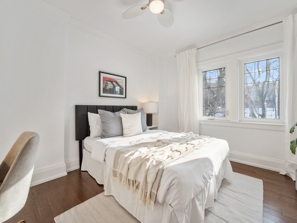
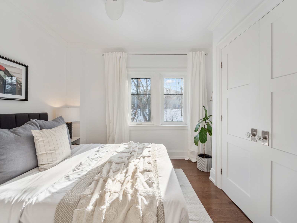
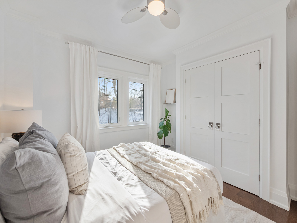
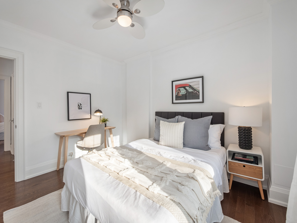
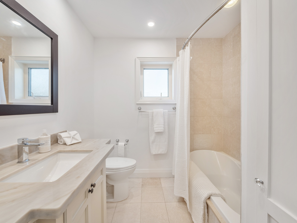
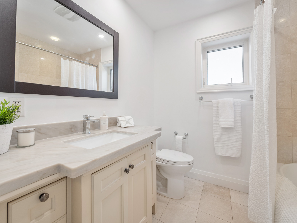
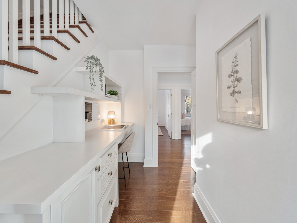
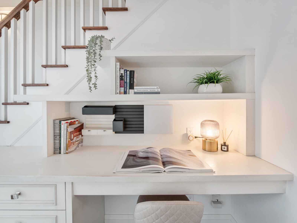
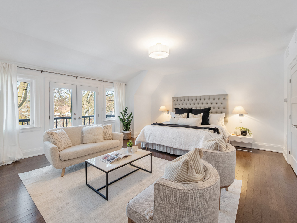
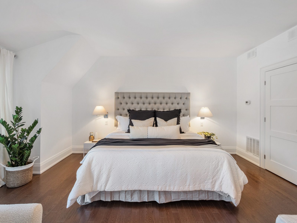
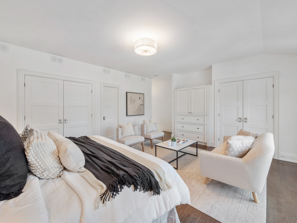

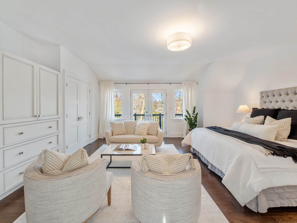
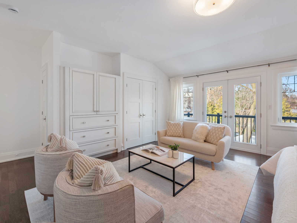
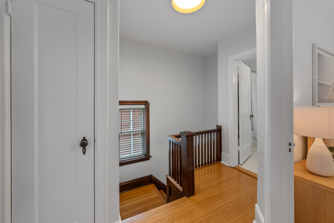
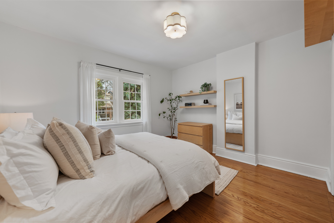
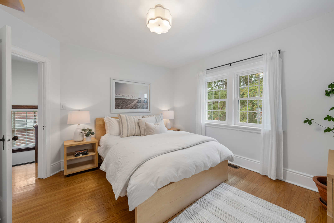
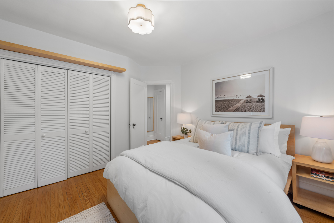
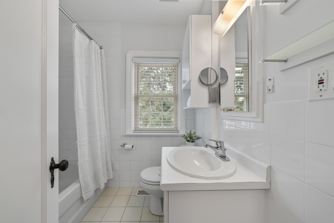
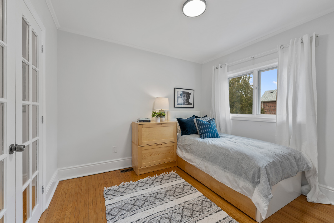
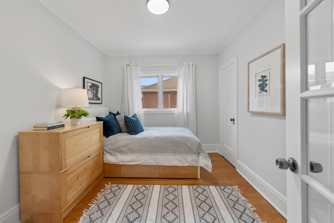
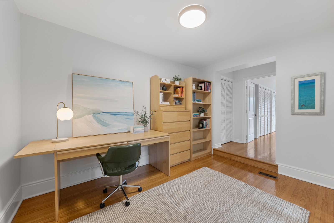
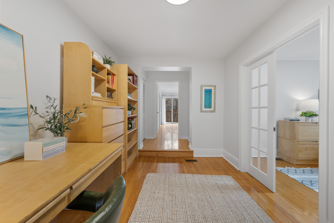
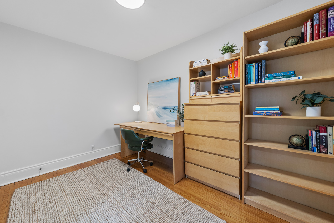
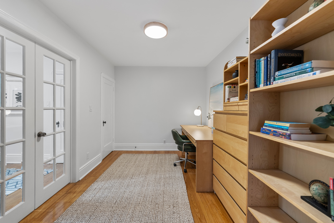
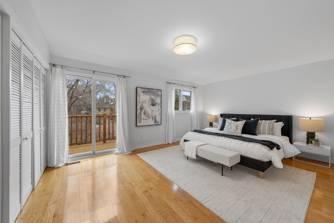
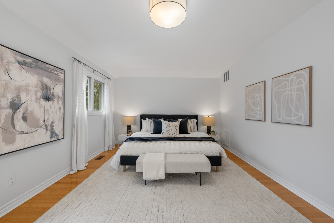
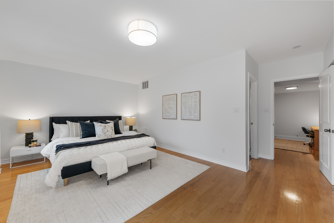
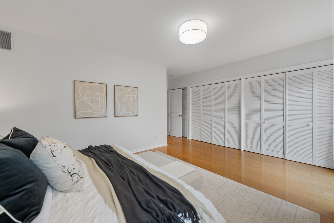
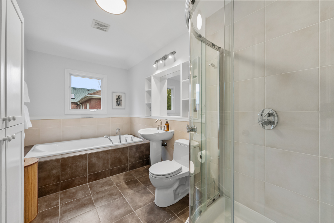
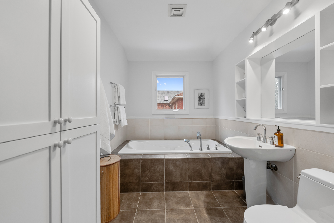
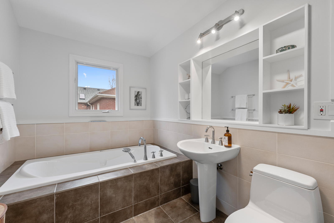
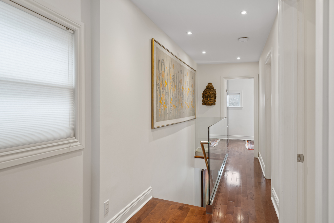
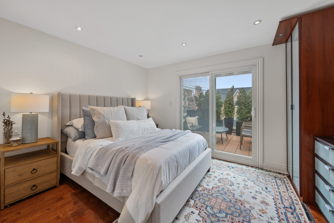
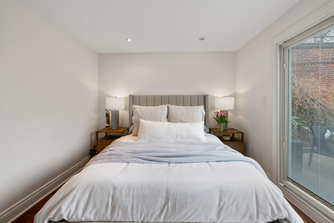
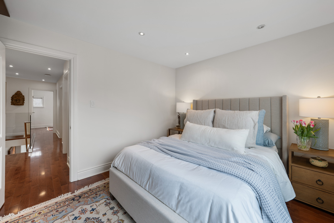
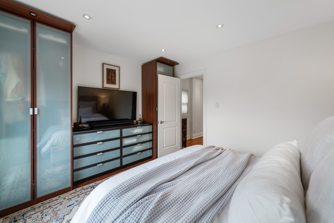
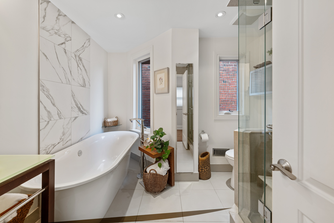
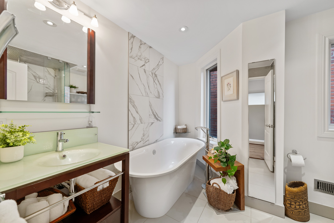
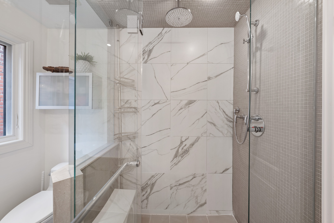
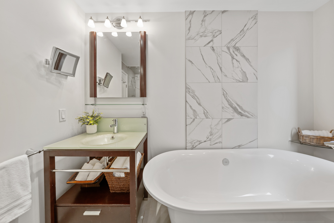
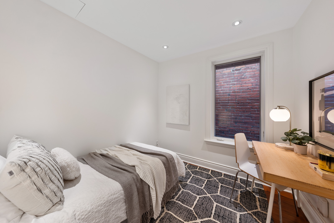
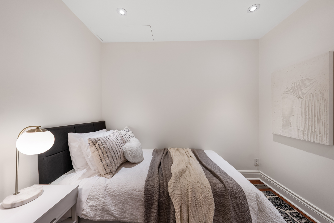
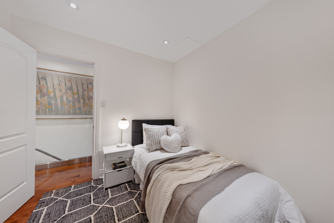
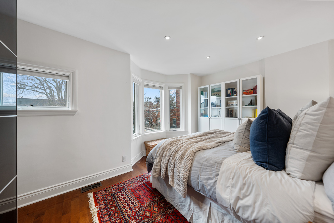
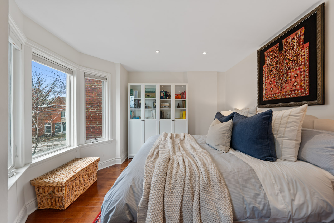

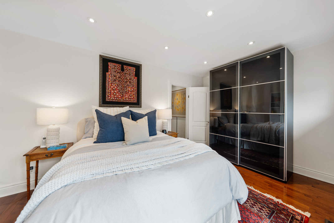
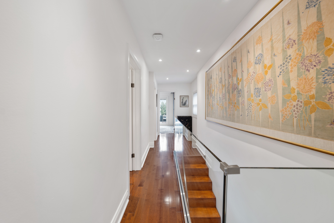
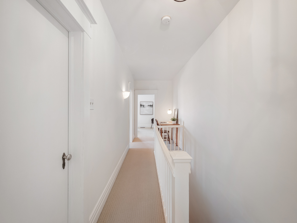
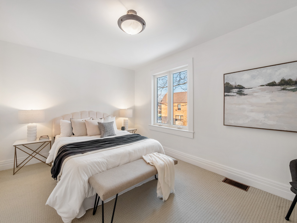
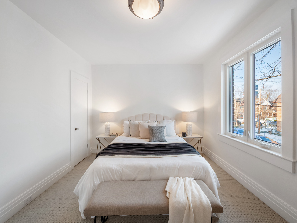
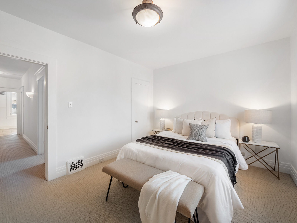
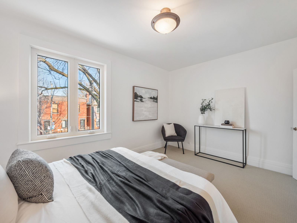
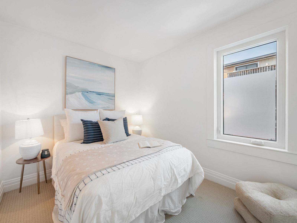
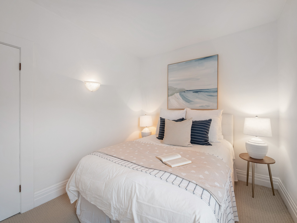
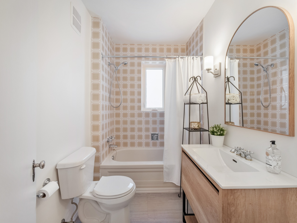
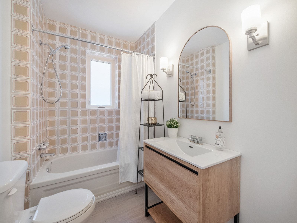
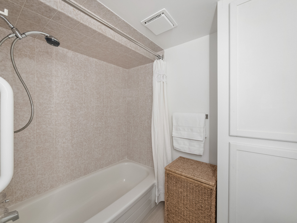
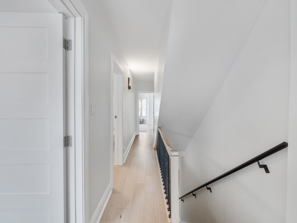
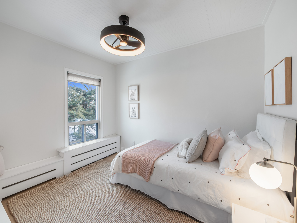
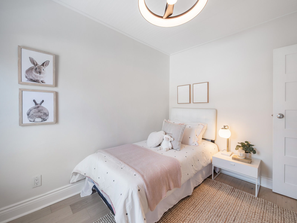
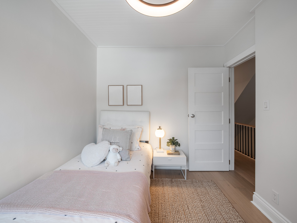
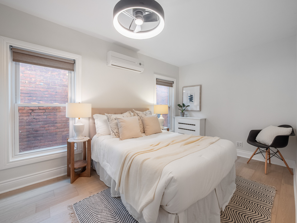
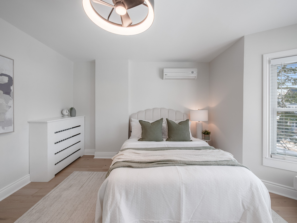
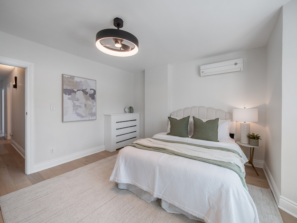
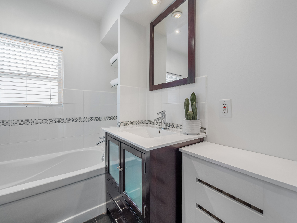
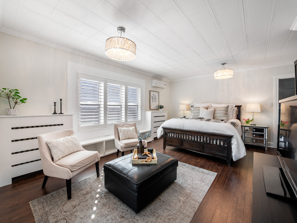
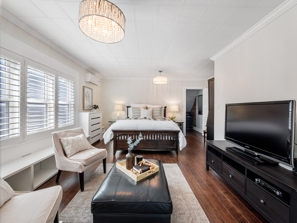
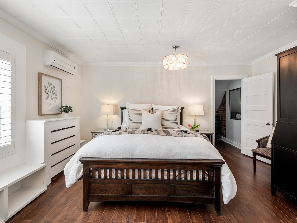
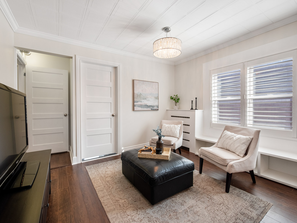

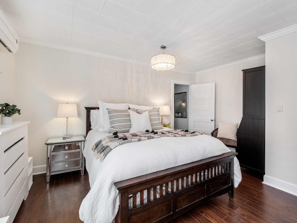
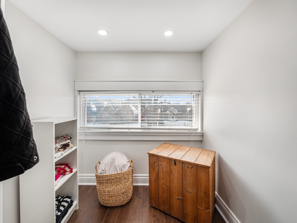
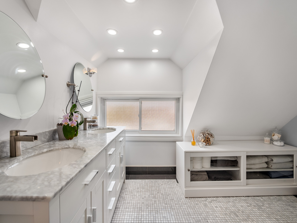
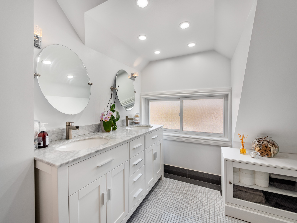
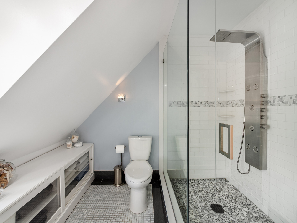
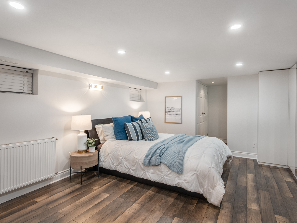
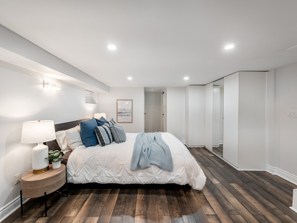


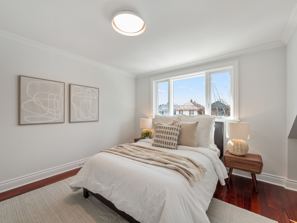
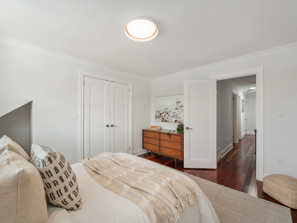
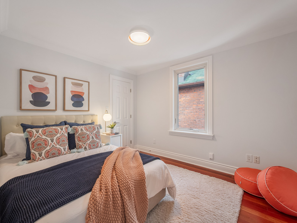
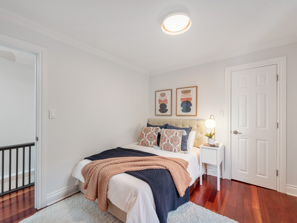

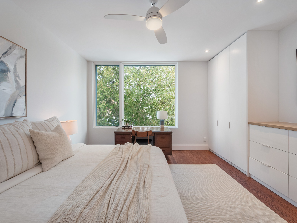
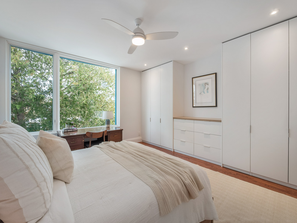
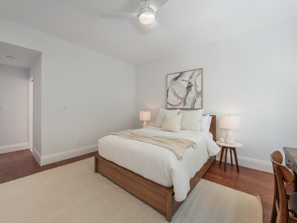
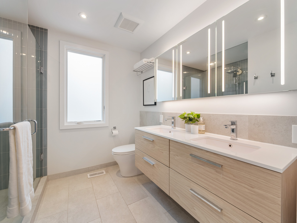
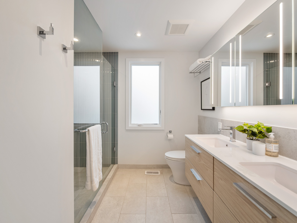
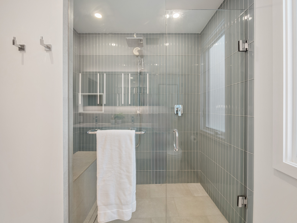
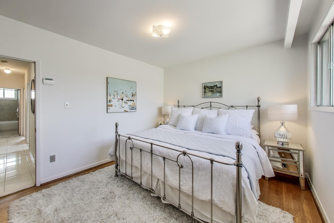
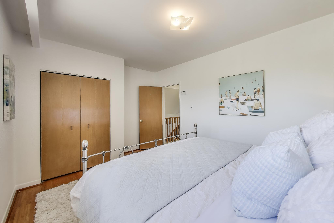
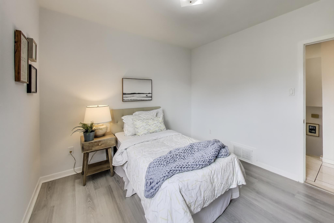
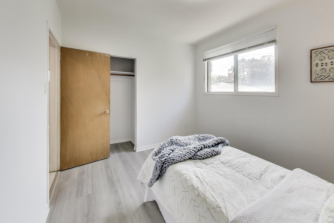
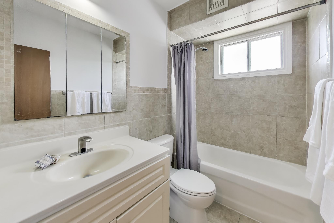
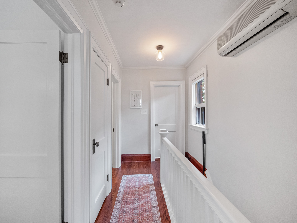
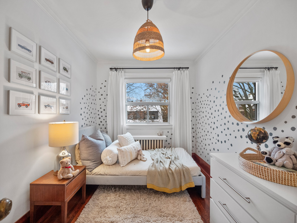
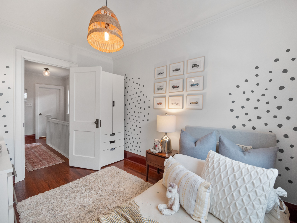
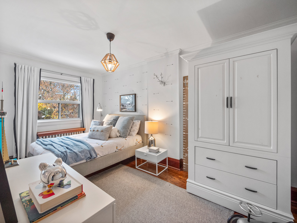
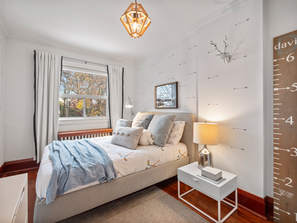
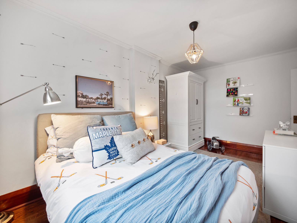
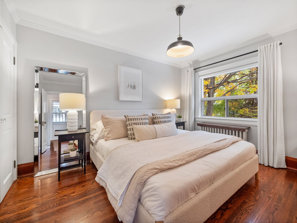
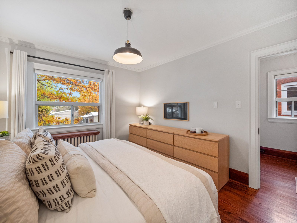
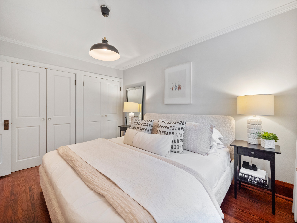

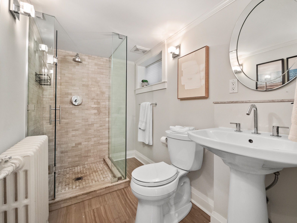
Upstairs, the second floor delivers three well-proportioned bedrooms.  The primary is a true retreat – king-sized with a beautiful bay window, built-in seating, and floor-to-ceiling cabinetry.  Two additional bedrooms are equal in size, each with thoughtfully designed closet organizers, making them perfect for kids, guests, or a dedicated work-from-home space.  A bright family bathroom and linen storage complete the level.  The lower level adds flexibility in all the right ways.

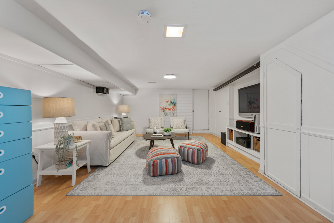
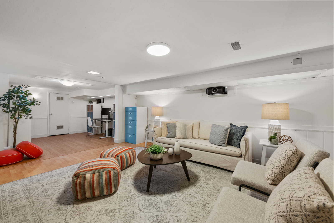
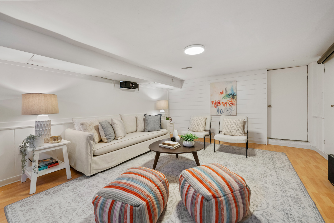
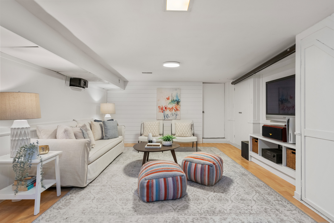
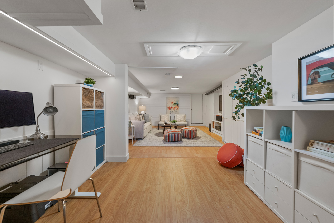
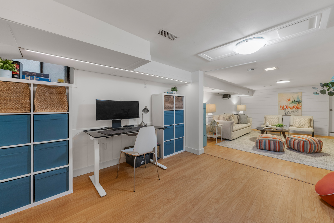
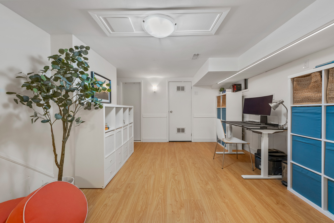
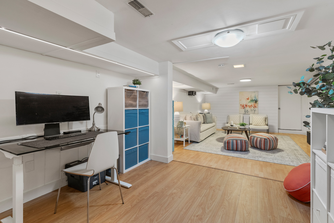
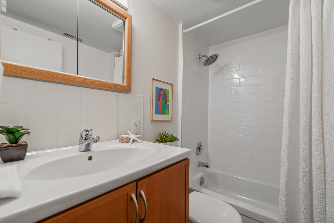
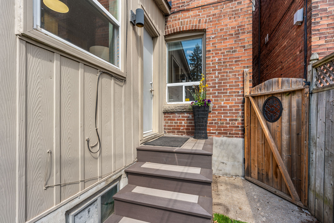
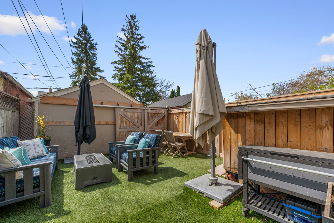
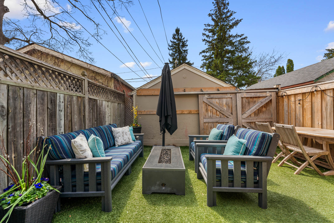
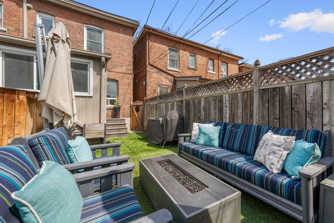
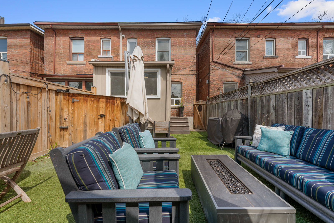
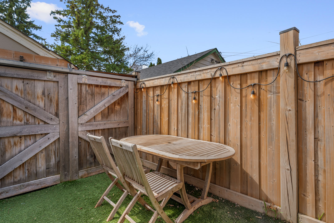
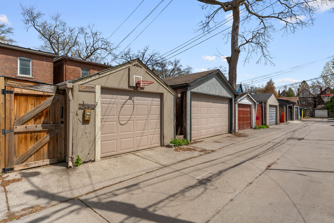
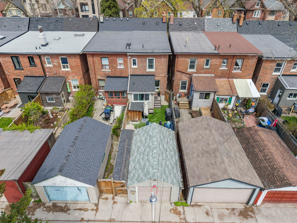
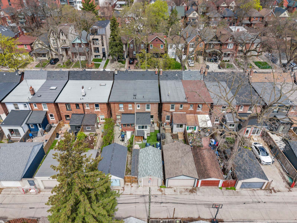
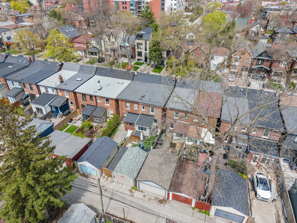
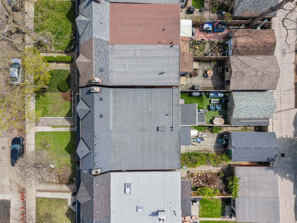
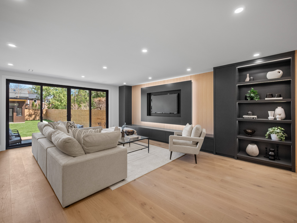
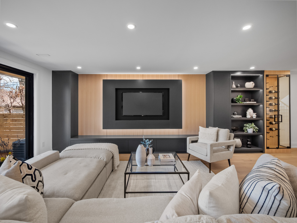
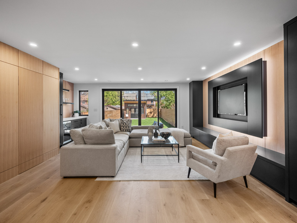
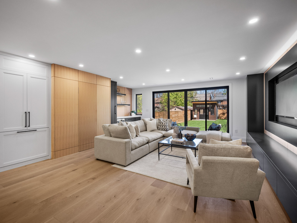
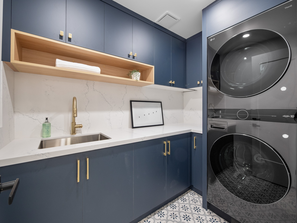
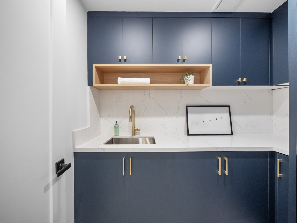
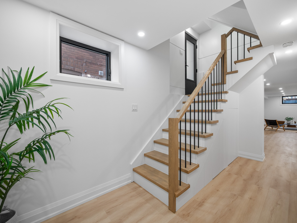
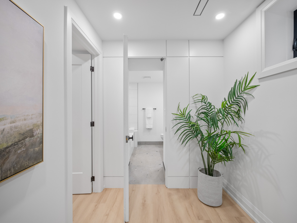
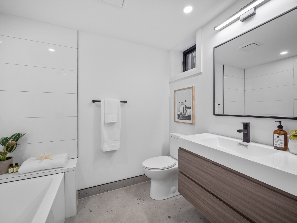
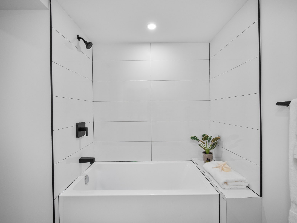
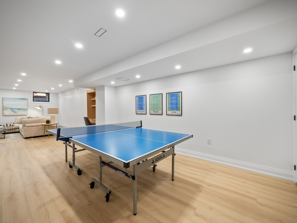
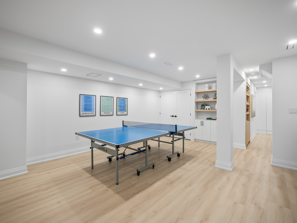
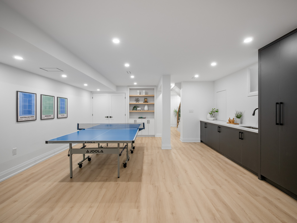
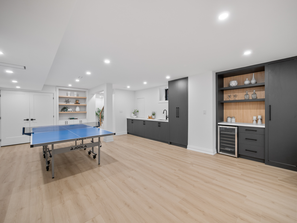
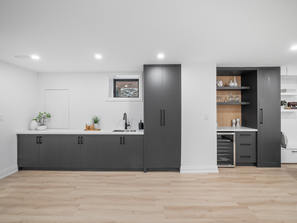
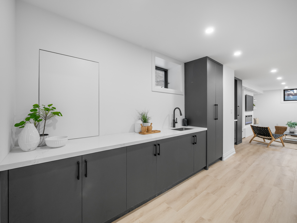
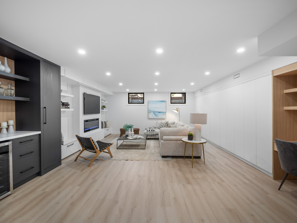
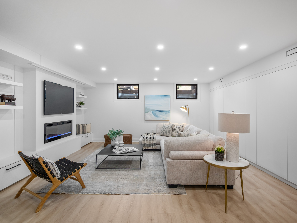
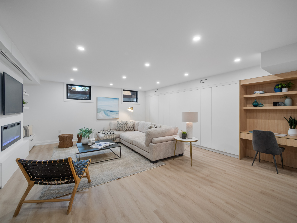
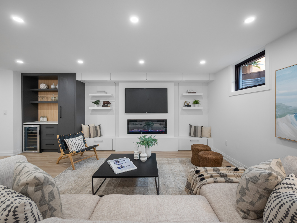
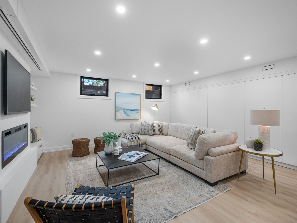
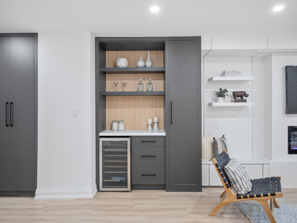
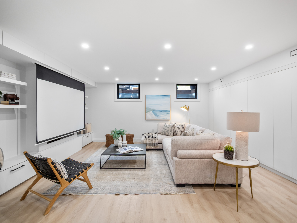
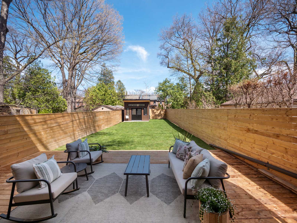
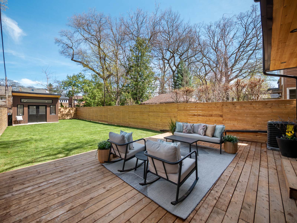
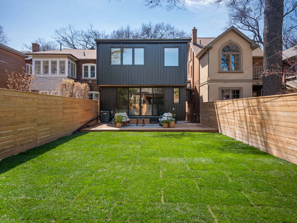
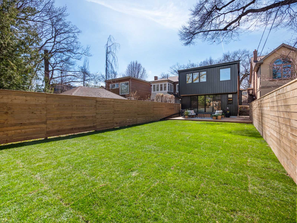
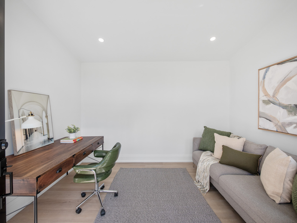
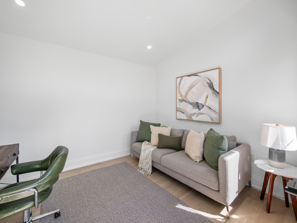
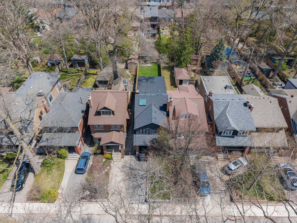
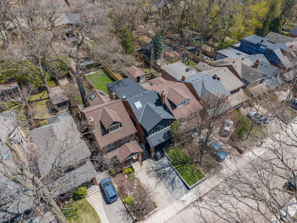

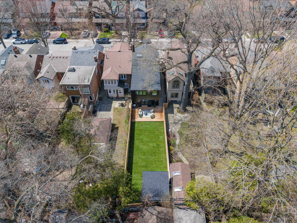
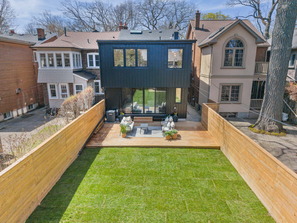
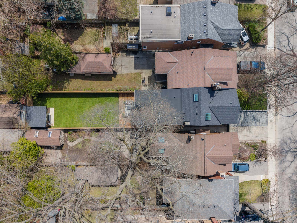
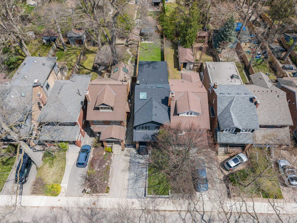
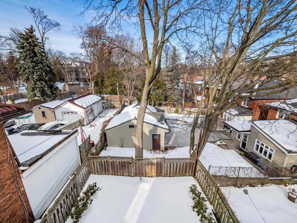
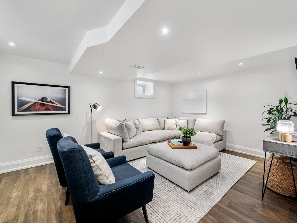
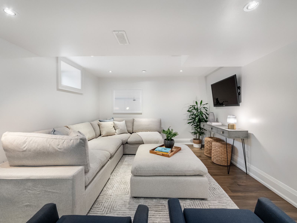
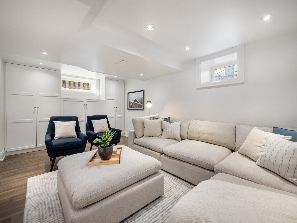
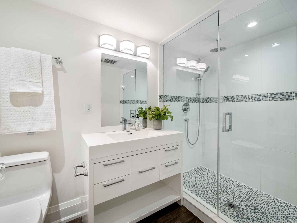
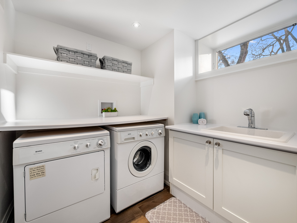
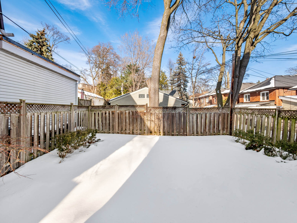
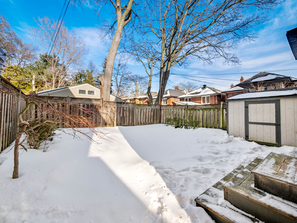
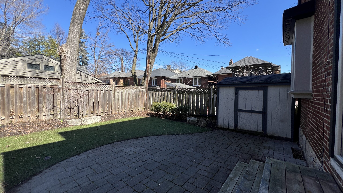
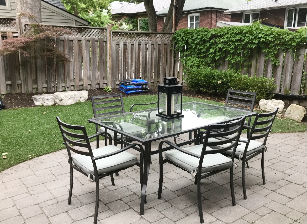
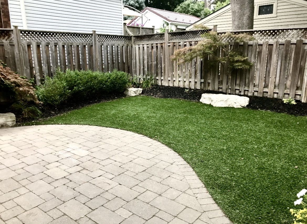
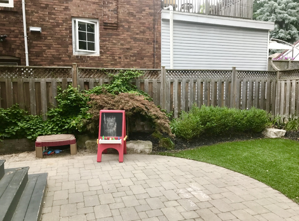
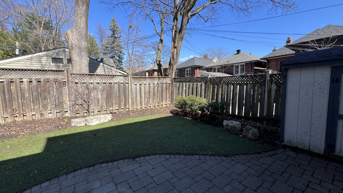
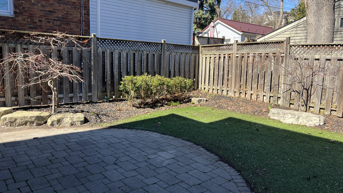
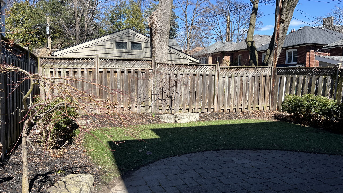
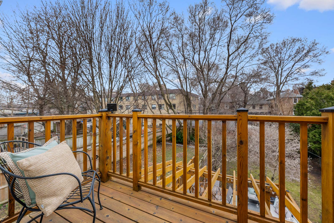
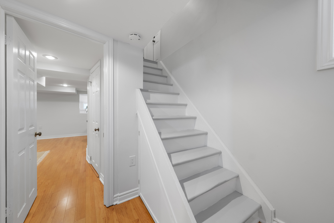
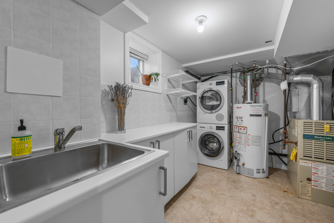
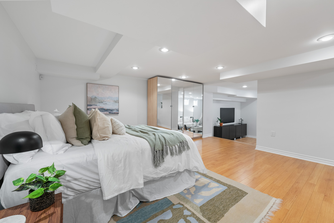
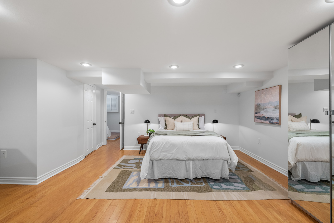
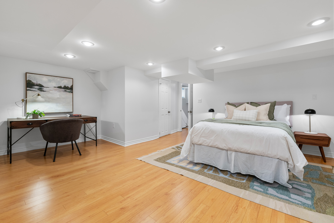
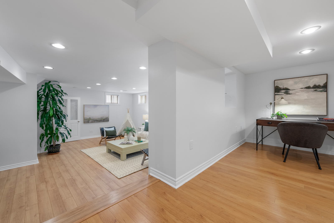
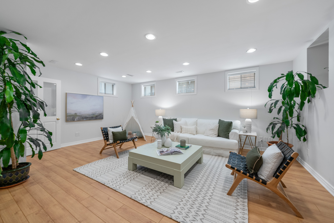
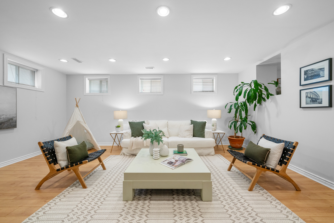
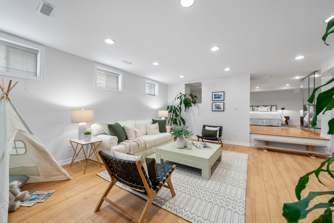
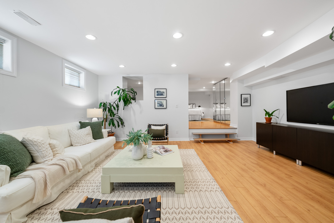
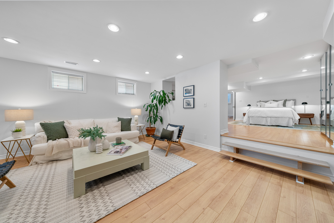
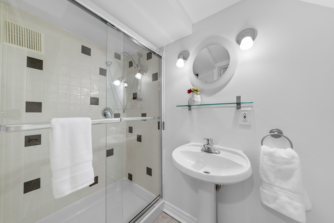
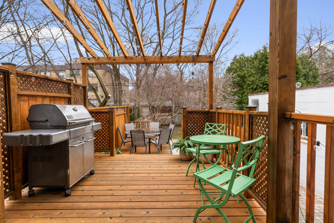
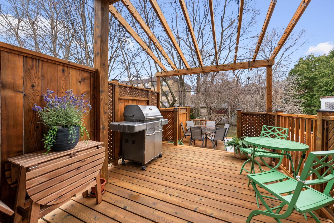
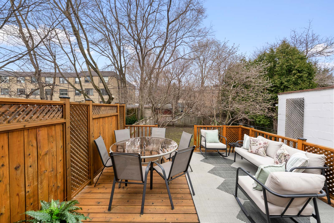
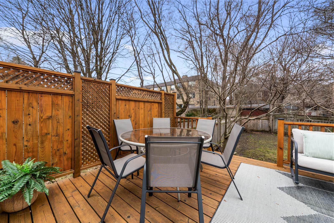
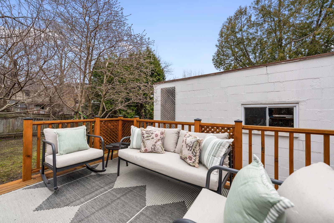
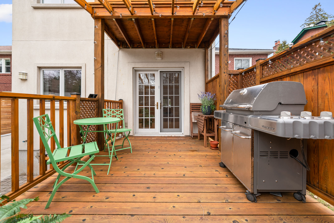
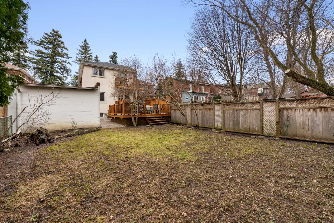
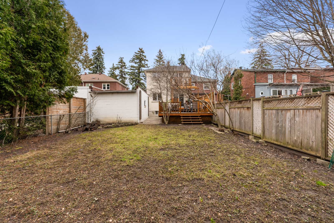
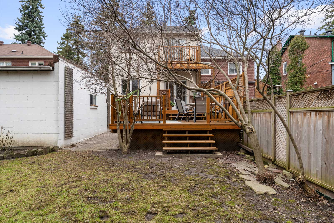
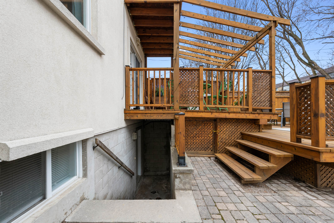
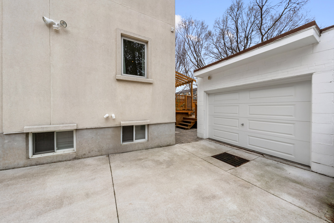
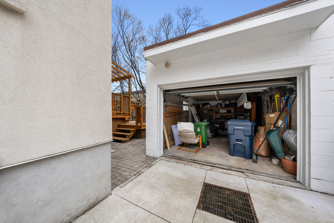
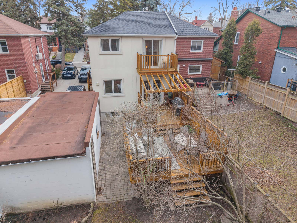
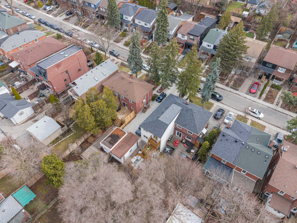

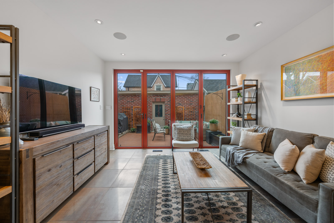
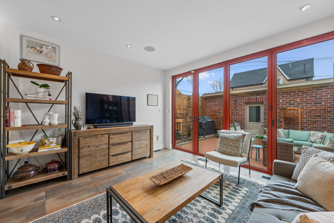
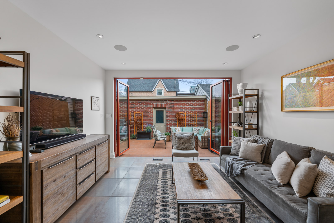
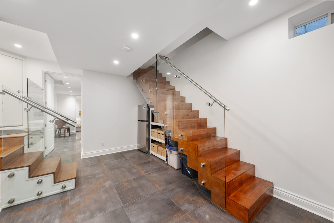
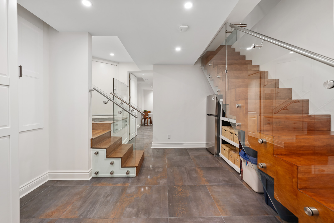
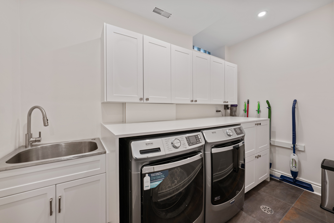
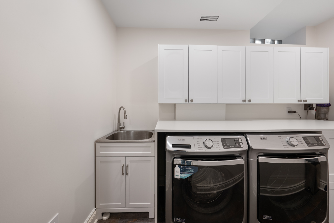
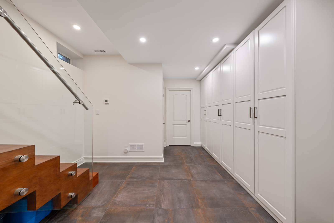
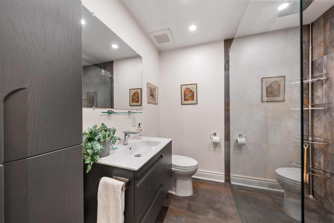
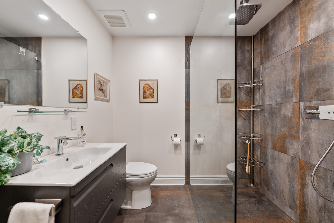
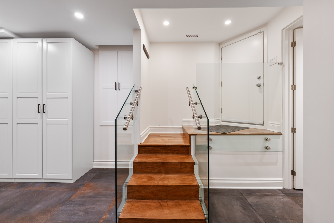
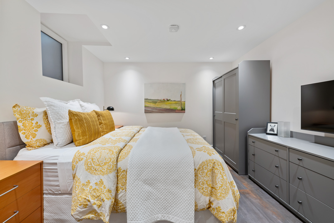
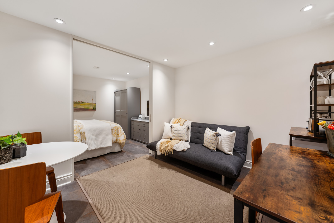

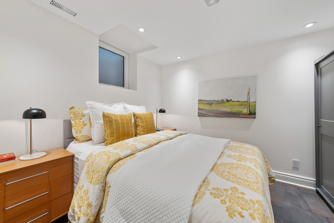
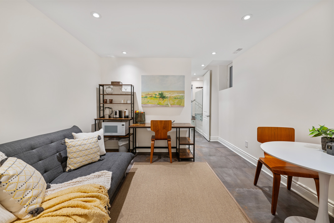

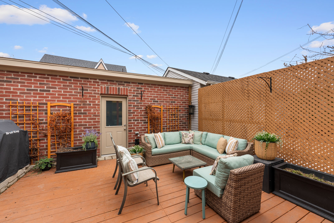
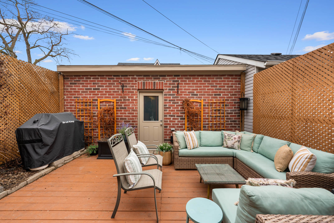
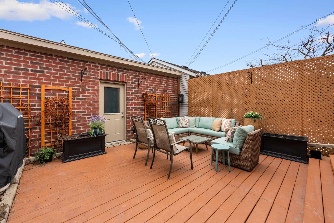

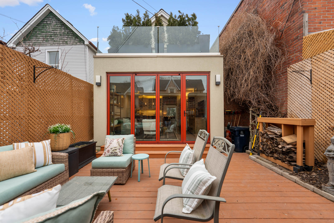
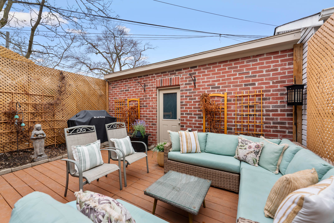
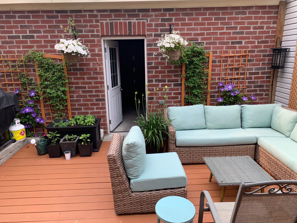
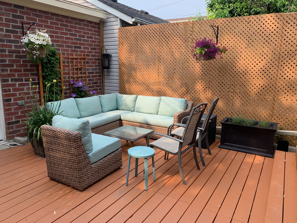
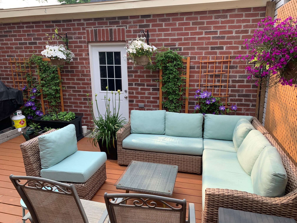
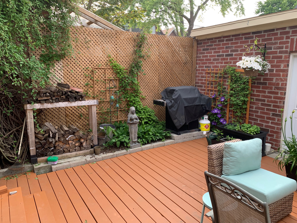
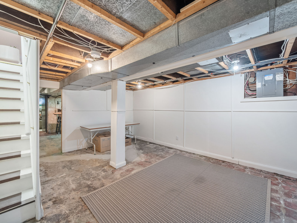
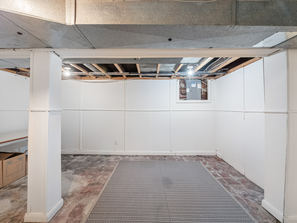
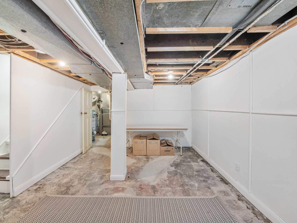
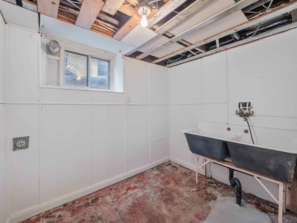
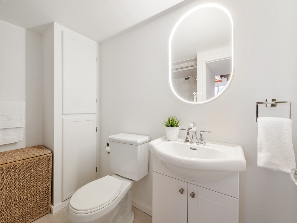
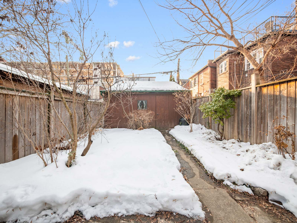
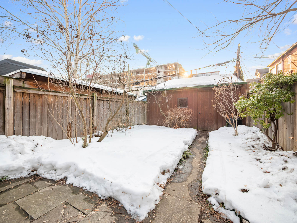
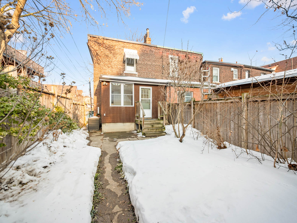
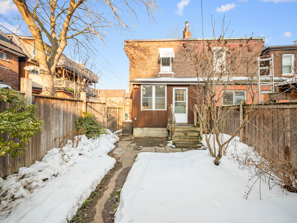
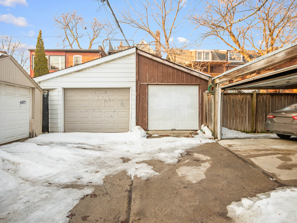
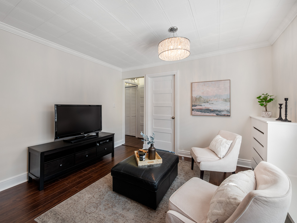
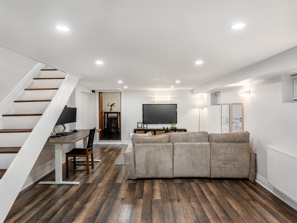
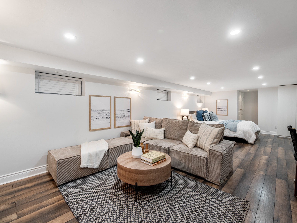
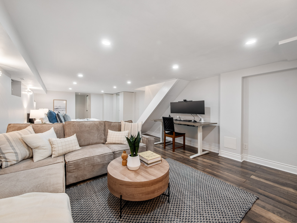
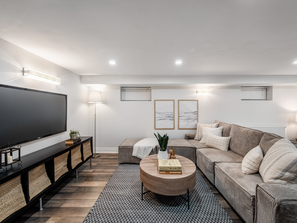
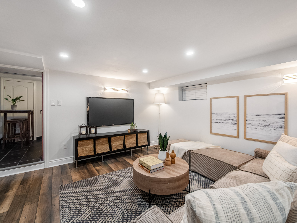
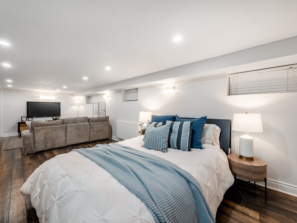
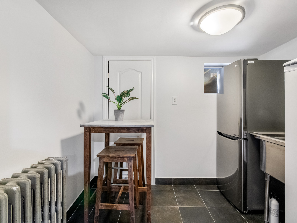
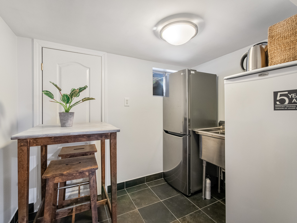
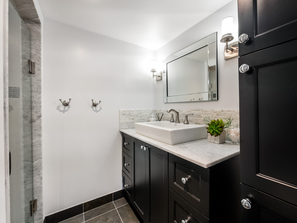
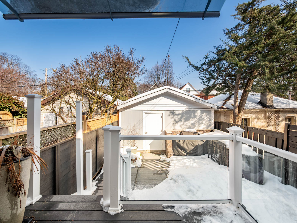
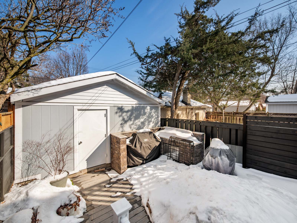
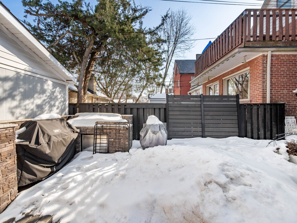
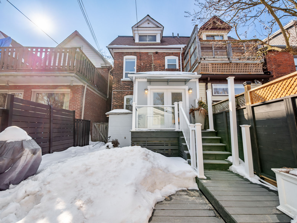
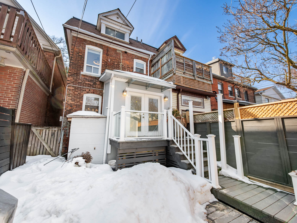
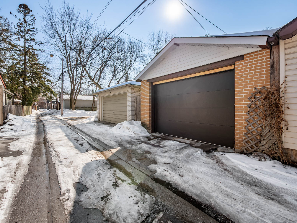

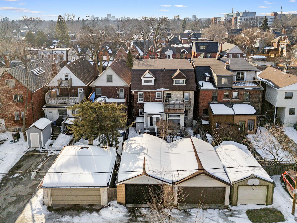
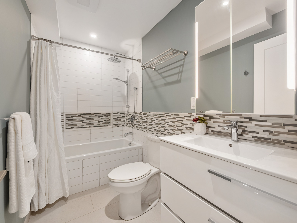

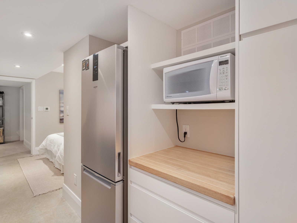
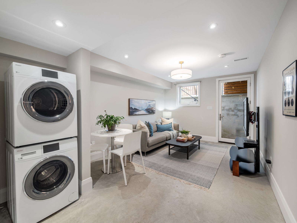
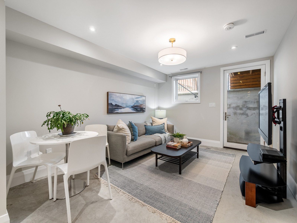
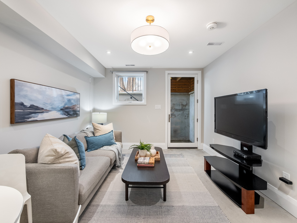
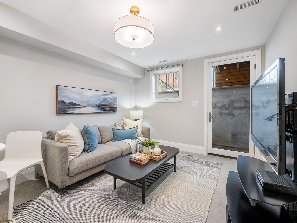
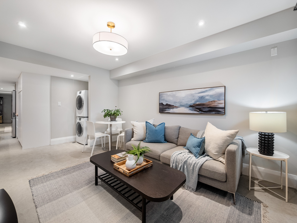
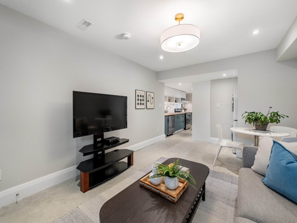
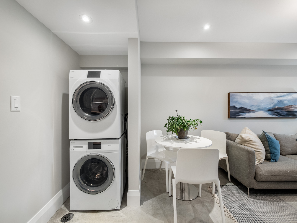
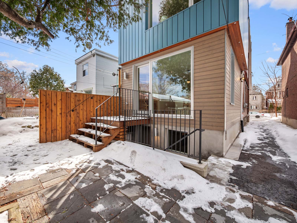
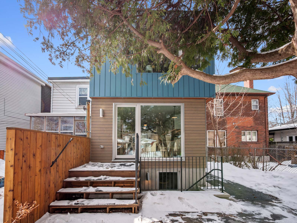
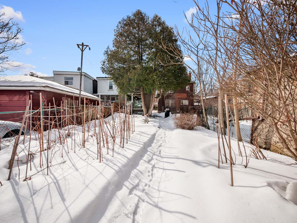
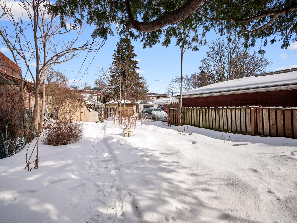
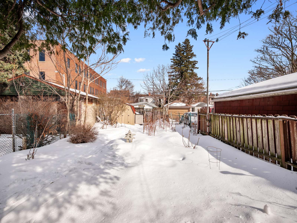
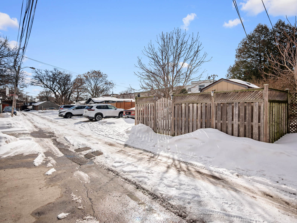
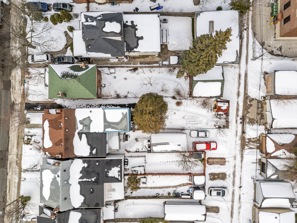
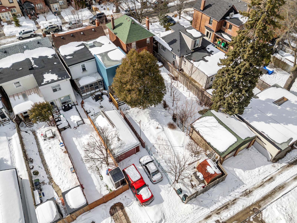
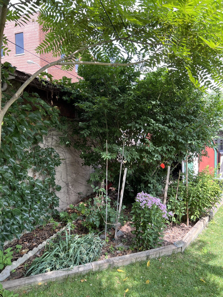
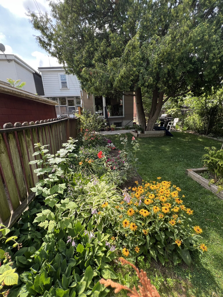
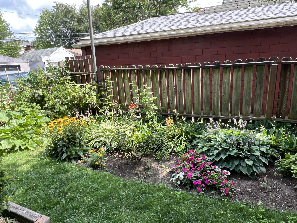
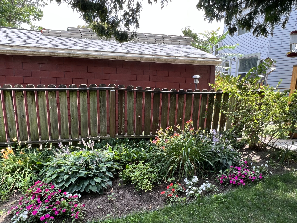
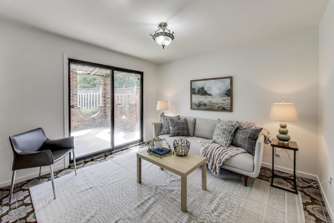
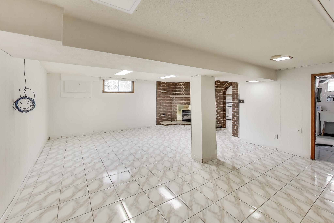
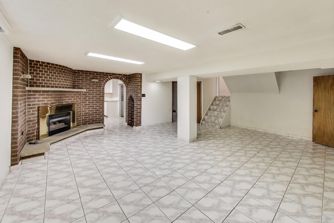
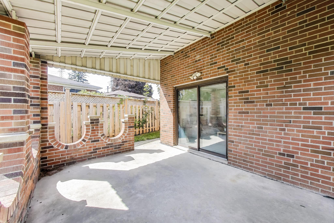
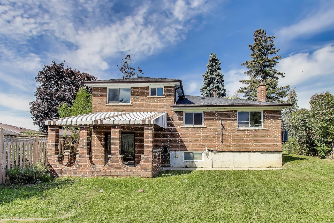
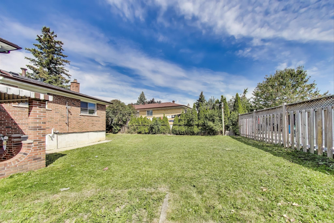
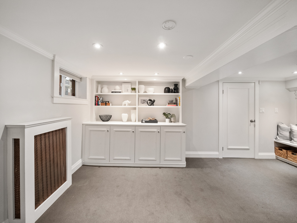
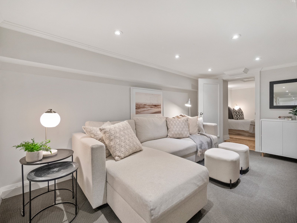
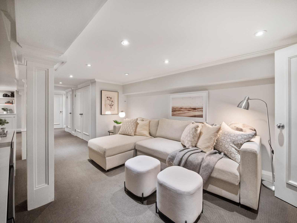
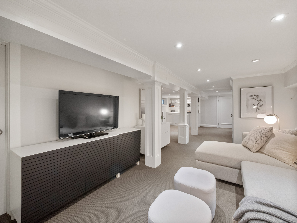
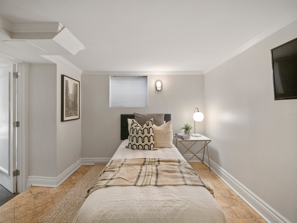
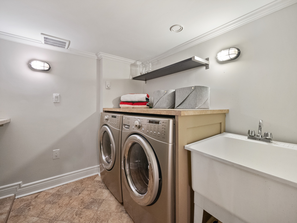
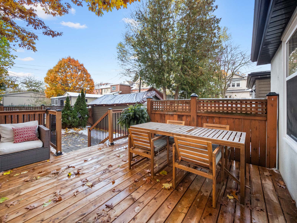
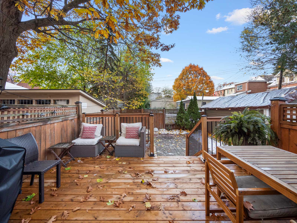
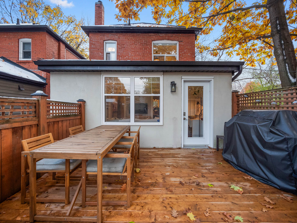
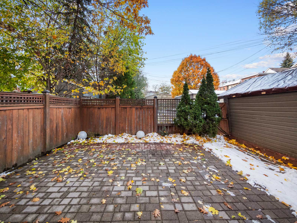
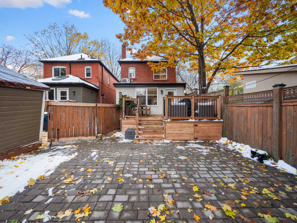
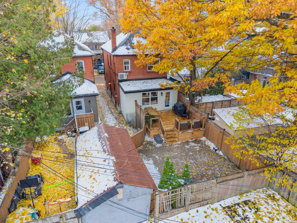
With a walkout to the backyard, this fully finished space is currently set up as a media and recreation room with a large projector screen – think movie nights, game days, or a relaxed hangout zone.  There’s also space for a home office, along with laundry, an additional four-piece bathroom, and extra storage.  Out back, the private, fully fenced yard has been turfed for low-maintenance living-ready for summer dinners, kids at play, or hosting friends without the upkeep.  A laneway-access garage offers both parking & valuable storage.  A home that feels easy, elevated, and ready for real living.

A bit about the neighbourhood:

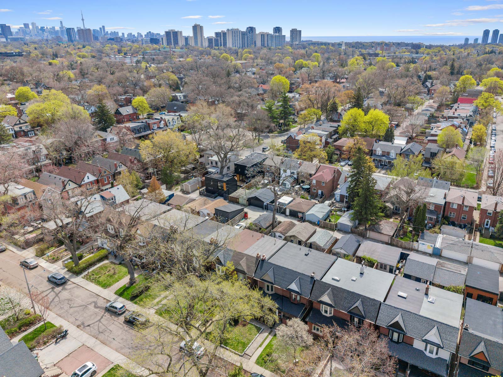
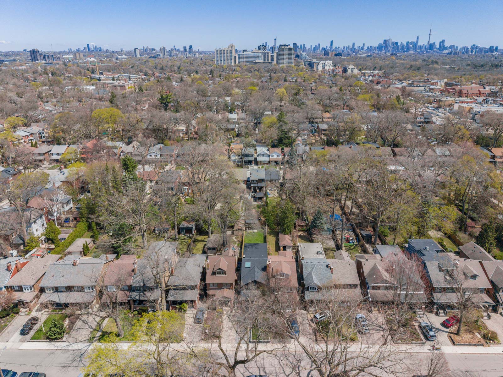
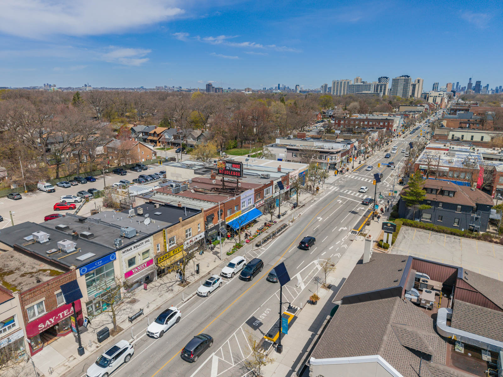
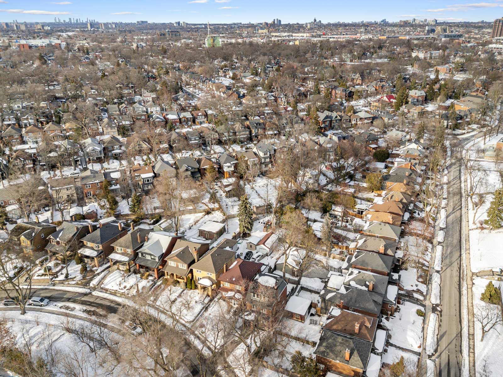
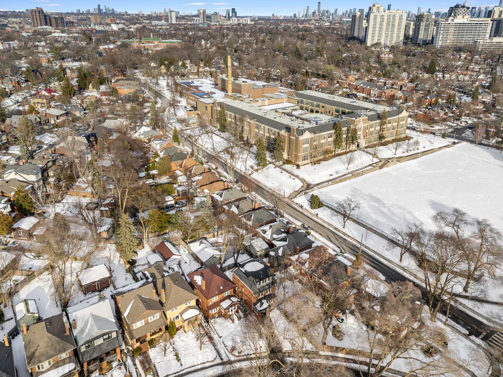

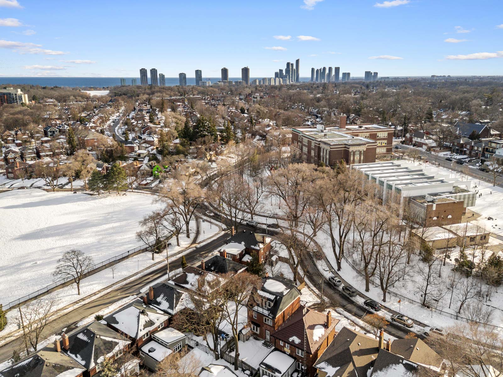
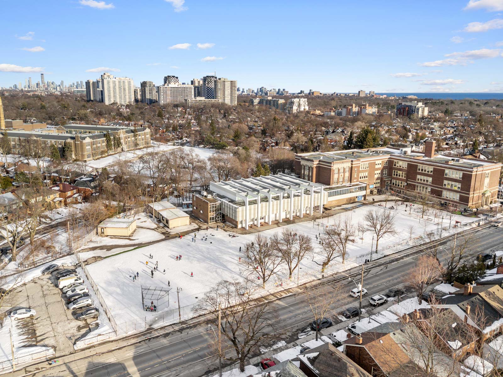
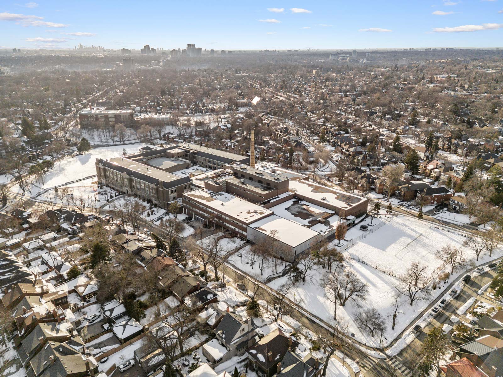
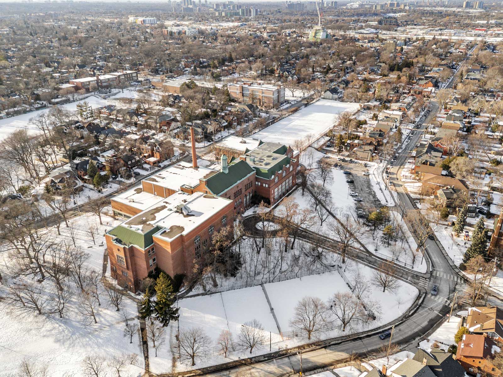
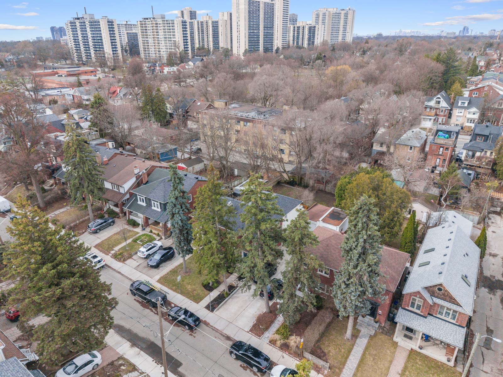
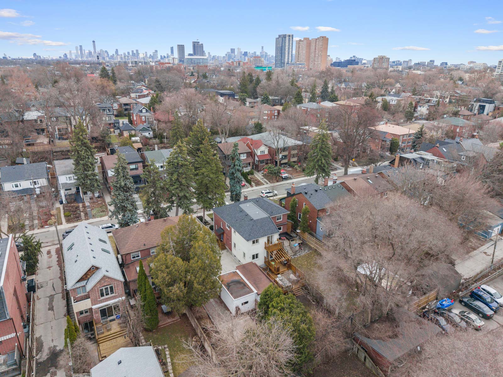
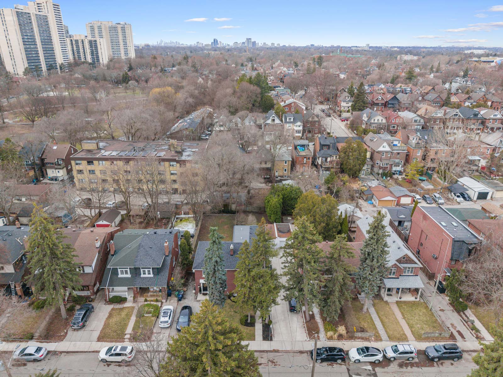
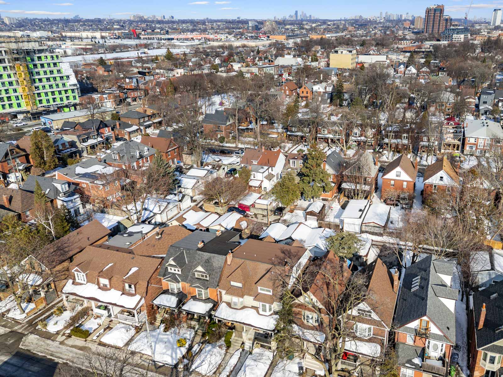
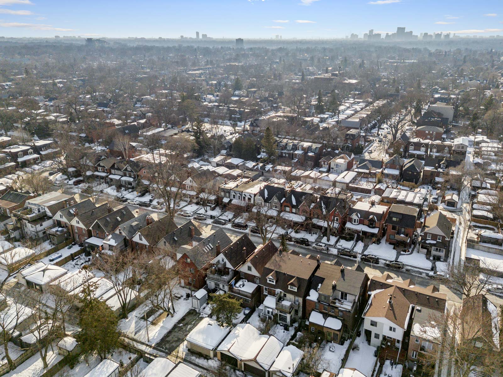
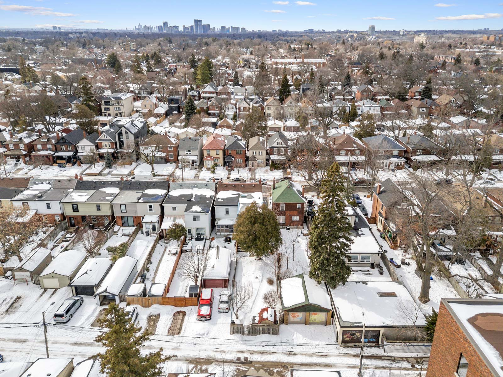
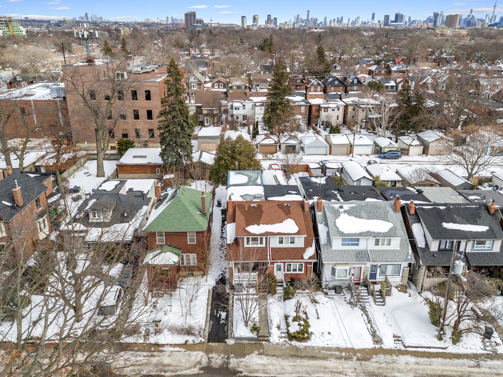
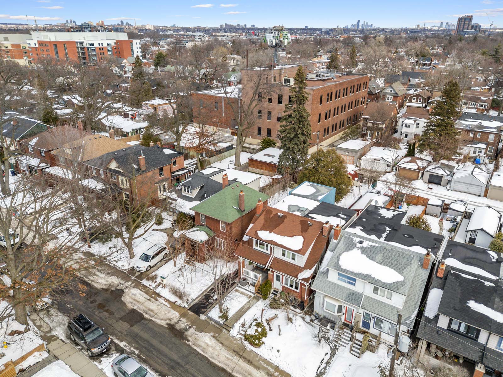
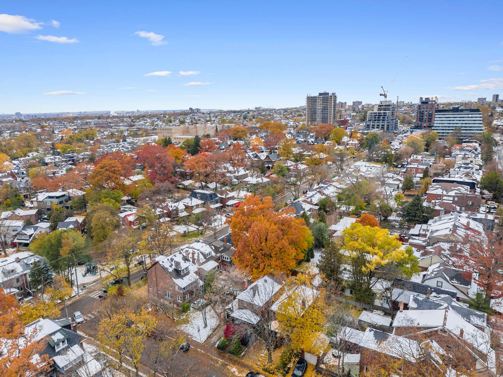
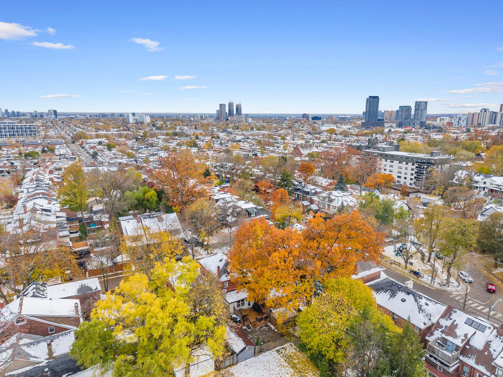
45 Vernon Street is ideally suited between The Junction, Bloor West Village, Baby Point and High Park.  This home is close to great schools i.e. Annette Jr. & Sr. PS, Humberside C.I., public transit and shops, cafes & restaurants.

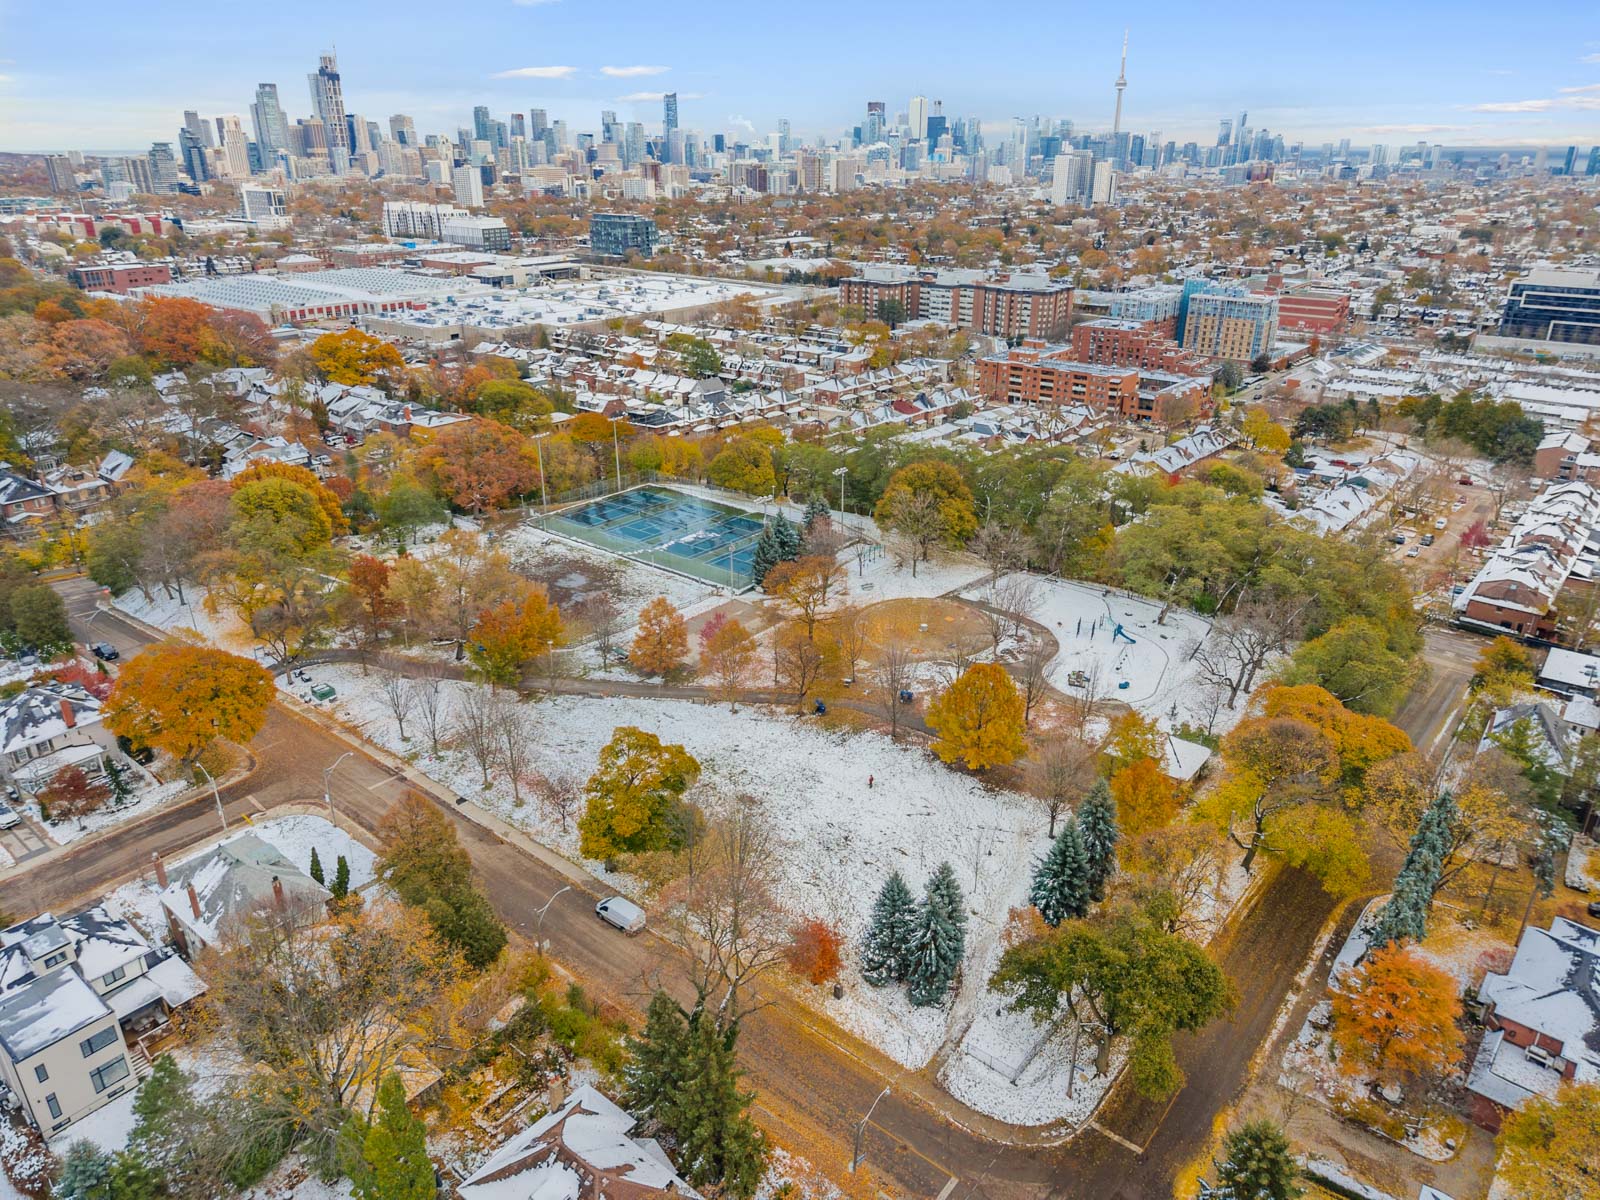
The Junction is one of Toronto’s most vibrant neighbourhoods, offering a unique blend of history, charm, and modernity.  Known for its eclectic mix of independent shops, trendy cafes, and artisanal eateries, it’s a haven for creatives and those who appreciate character.  The streets are lined with historic architecture, while green spaces such as Malta park or Upper Junction park offer a peaceful retreat.

Bloor West Village is renowned for its vibrant community spirit. Residents actively participate in local events, festivals, and community initiatives, fostering a sense of belonging and warmth. The neighbourhood celebrates its cultural heritage, particularly through the annual Ukrainian Festival, reflecting its diverse and inclusive community. The area offers an eclectic mix of European bakeries, chic restaurants, artisan shops, and cozy cafes, providing a unique shopping and dining experience.

Baby Point is loved not only for its beautiful homes and quiet streets, but also for its great local shops. Residents enjoy convenient access to charming boutiques, cafés, bakeries, and specialty stores along Jane and Annette Streets.  Discover the best croissants at Patisserie 27.  Dip into Mad Mexican’s famous guacamole; it’s all right here!  Don’t forget Baby Point Hardware for all your projects.  Other popular restaurants include:  Bellona & Queen Margherita.

Further south, you’ll find High Park, with over 400 acres to explore.  With a strong sense of community, nature and a thriving arts scene, there’s no shortage of events to keep you engaged.

West-end living has so many benefits, whether it’s the UP Express from Bloor/Dundas getting you downtown in less than 10 minutes or up to Pearson airport in record time, accessing highways in and out of the city and boardwalk/lakeside enjoyment all year round.  Whether you’re a foodie, art lover, or nature enthusiast, these surrounding neighbourhoods have something special for everyone.

Take the Panoramic Tour
Nearby Schools:

  • Annette Jr & Sr. PS

    265 Annette Street, Toronto, ON, Canada

  • Humberside C.I.

    280 Quebec Ave, Toronto, ON, Canada

Additional Documents:

Floor plans Home Inspection Report

Property Location:

Gallery

Living in Junction Area

Young yet historical, eclectic yet family-friendly. The Junction area is one of West Toronto’s hippest and desirable communities for residents and visitors alike. Trendy shops, bars, and restaurants line the streets of the main neighbourhood strip of Dundas West, while beautiful Junction real estate sits on the quiet side streets, making this a well-rounded neighbourhood for living, working, and playing.

Learn More
Want more information about this property?
  • This field is for validation purposes and should be left unchanged.
  • I agree to be contacted by The Red Square Team via call, email, and text. To opt out, you can click the unsubscribe link in the emails

313 Willard Ave.

SOLD

Bedrooms: 5

Bathrooms: 4

Property Type: DETACHED

MLS Number: W13051270

Taxes: 8133.50

Square Footage: 3,546 SQ. FT.

Lot Size: 25 x 156

Open House(s):

April 30, 2026 5:30 pm

May 2, 2026 2:00 pm

May 3, 2026 2:00 pm

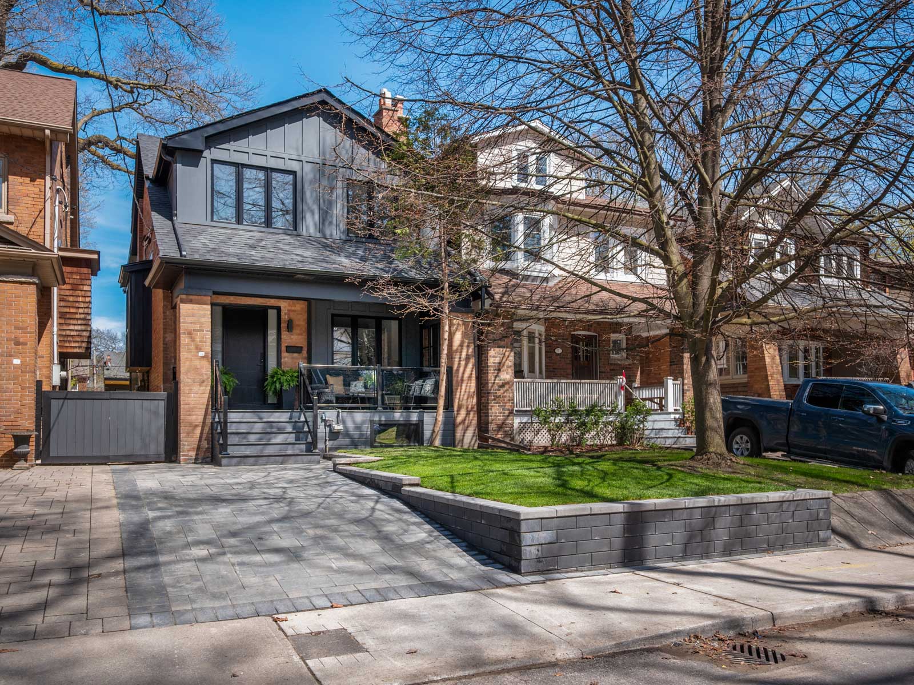
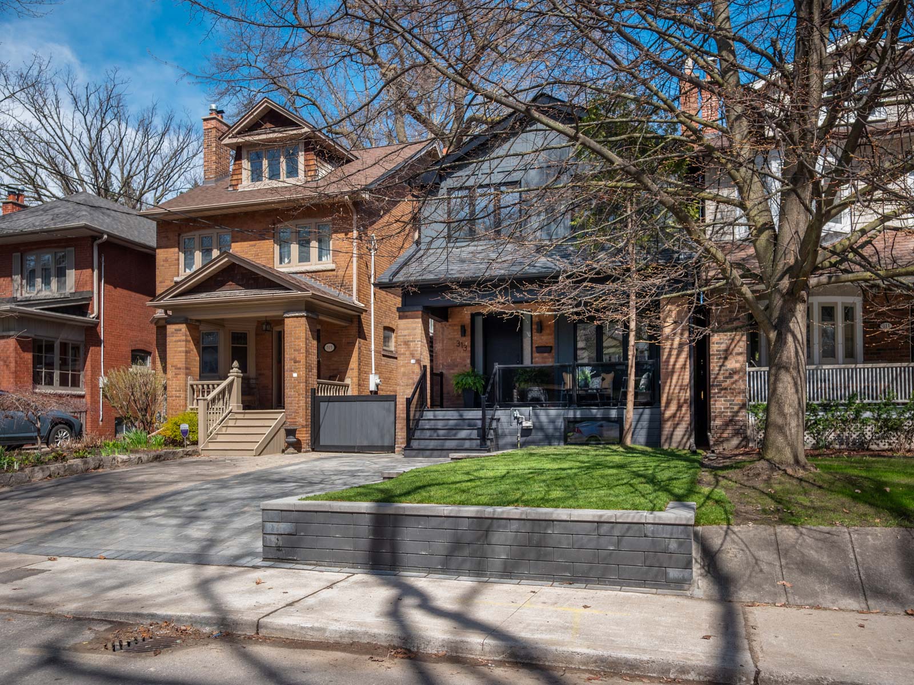
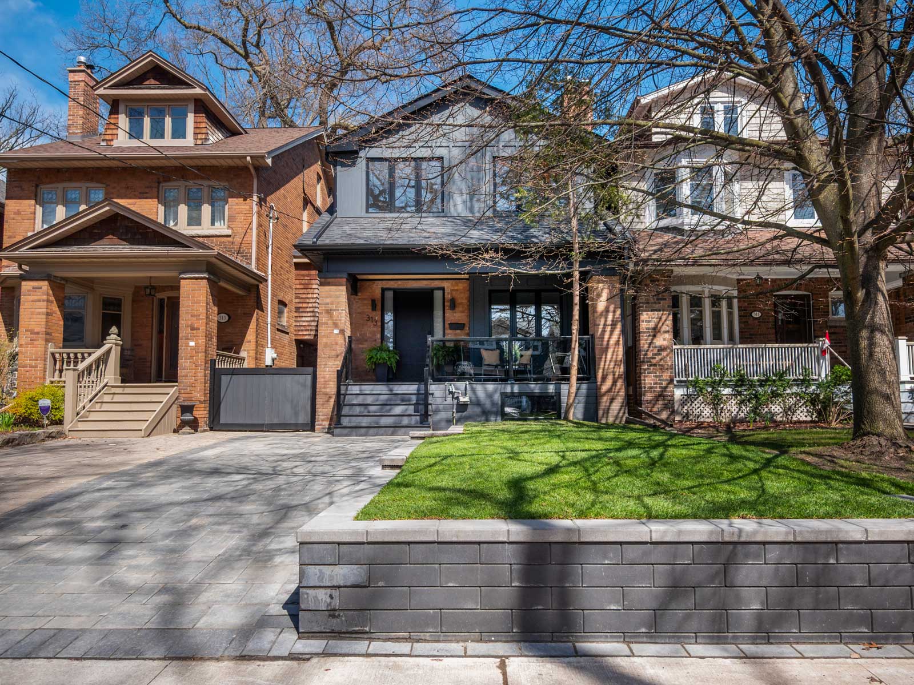
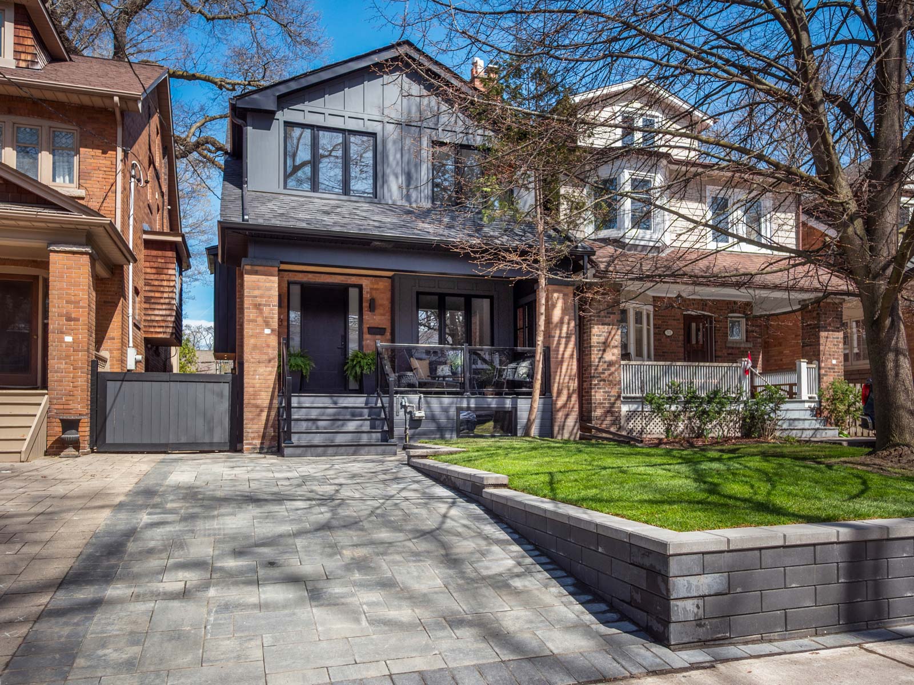
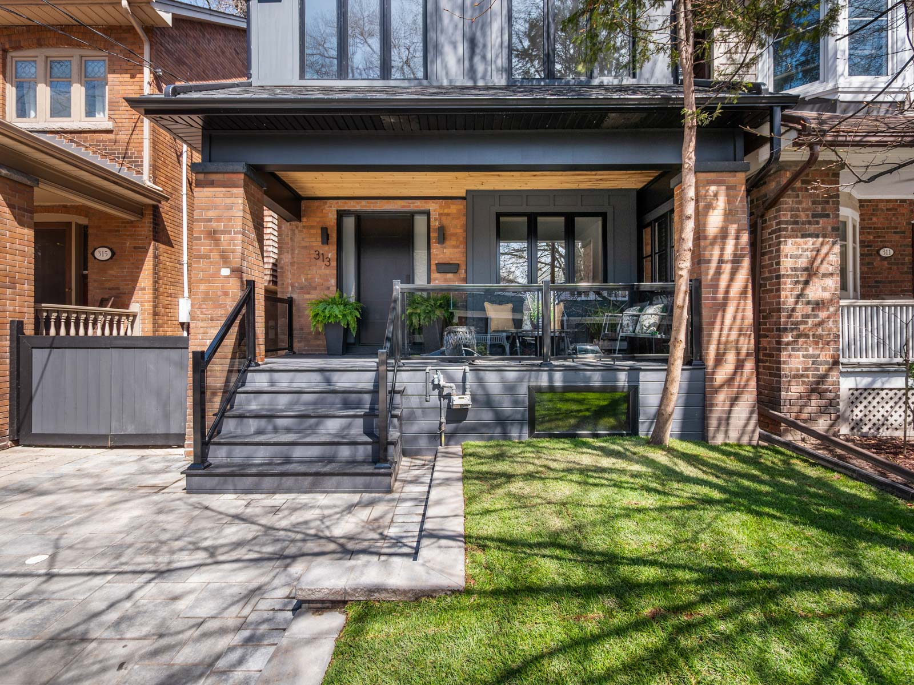
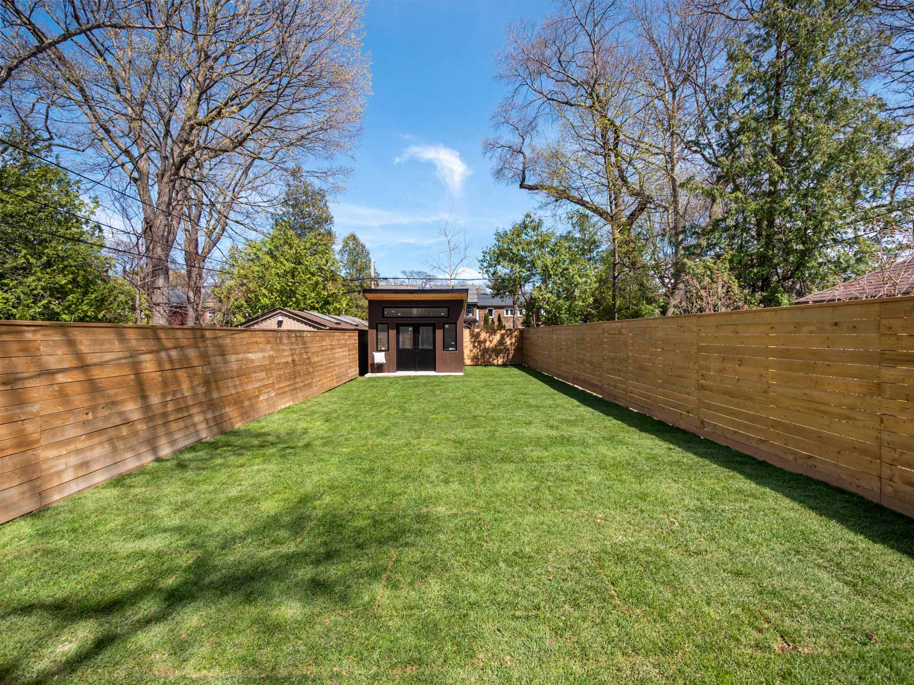
Welcome to 313 Willard Avenue, an extraordinary custom residence in a prime Bloor West Village location, just a short stroll to the boutiques, cafés, and everyday conveniences along Bloor Street West. Positioned on the first block north of Bloor, this home sits on one of the neighbourhood’s most coveted deep lots, extending 156 ft to create a rare sense of space and privacy in the heart of the west end.

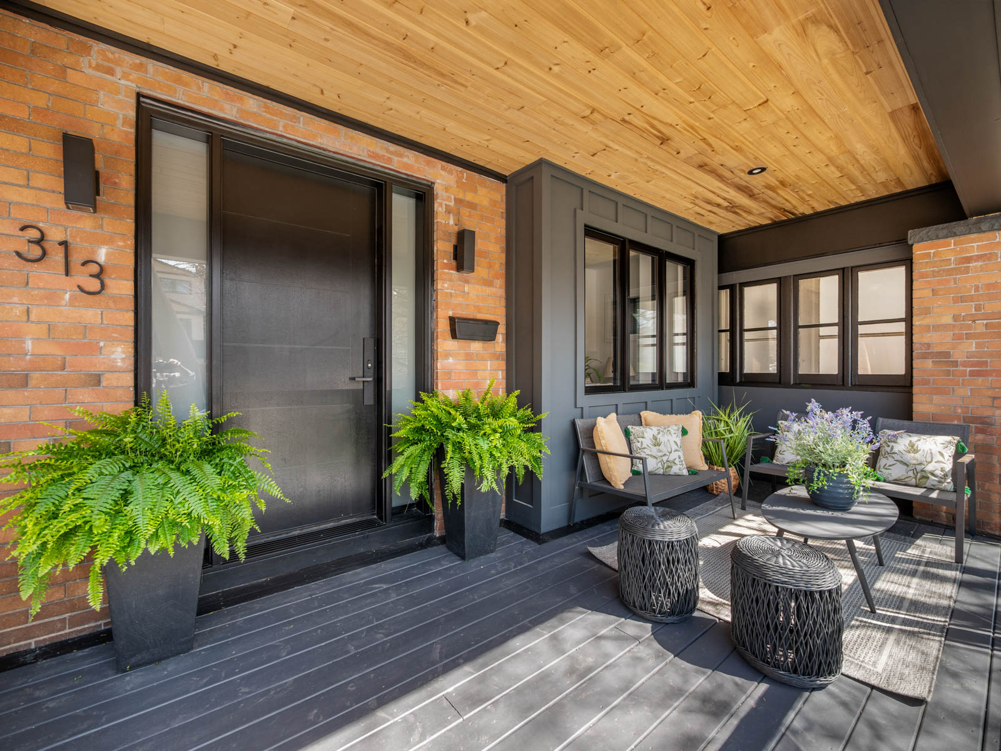
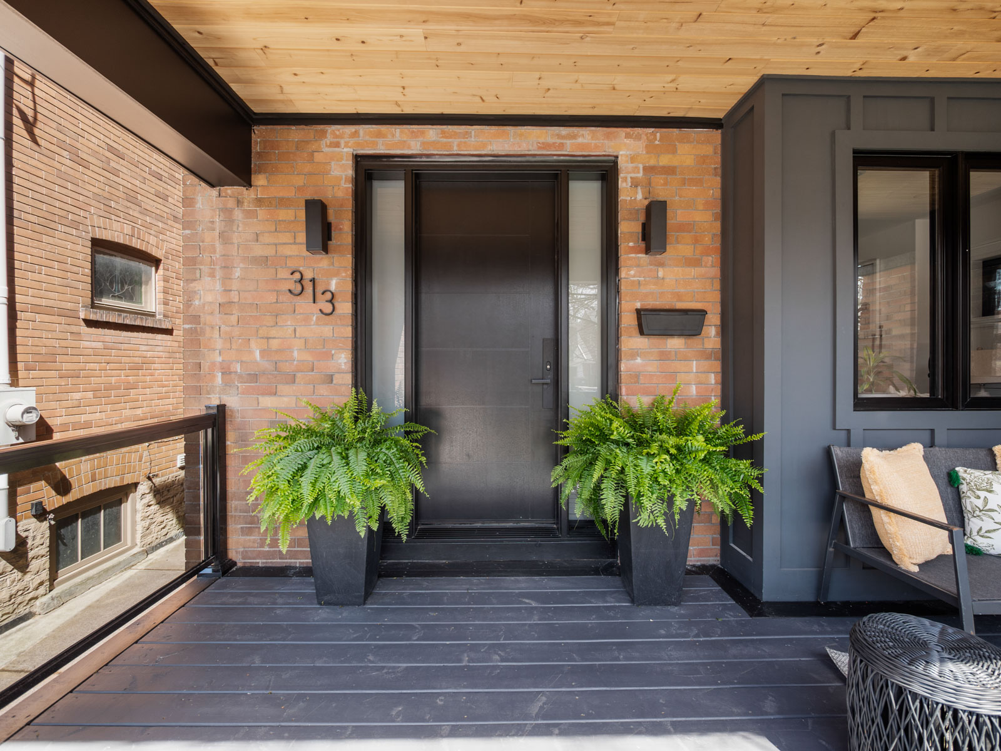
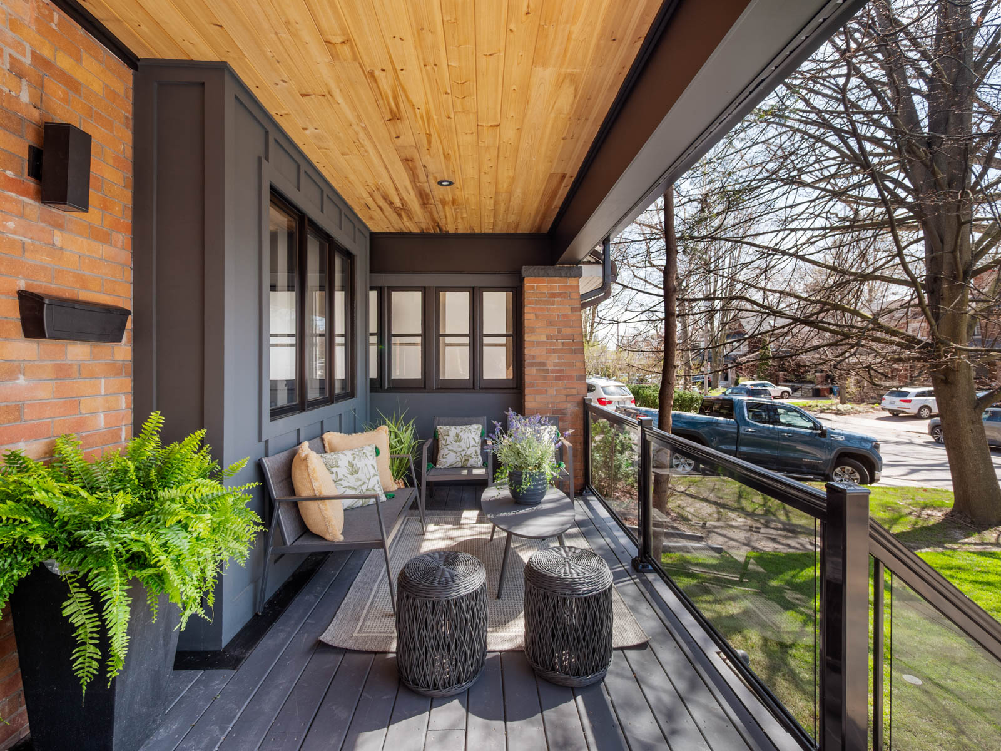
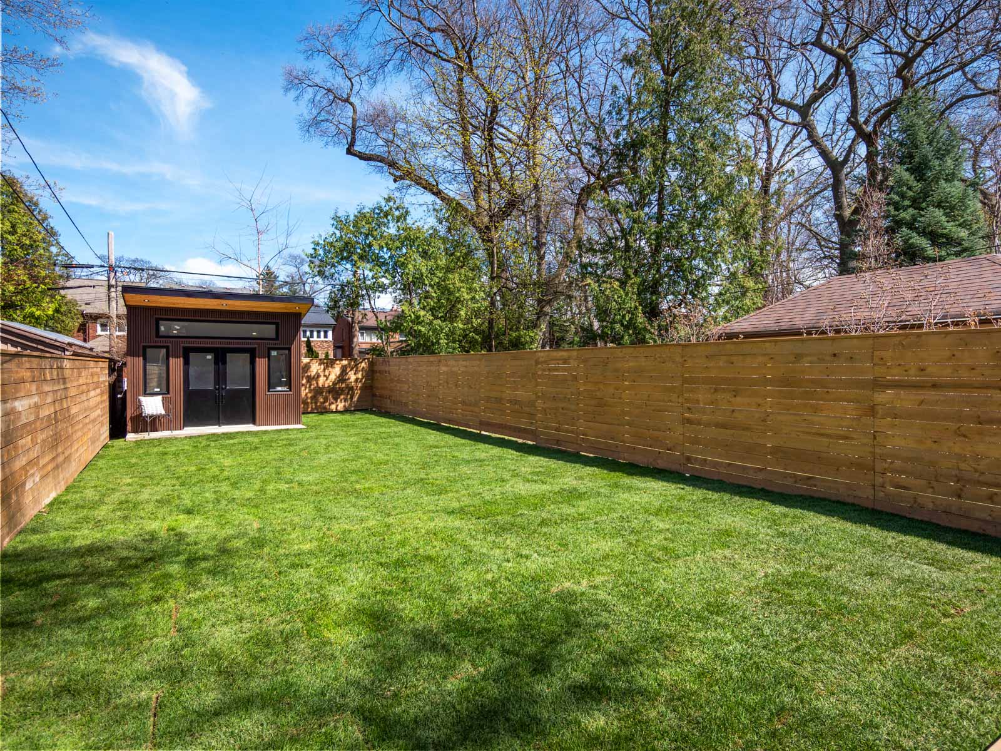
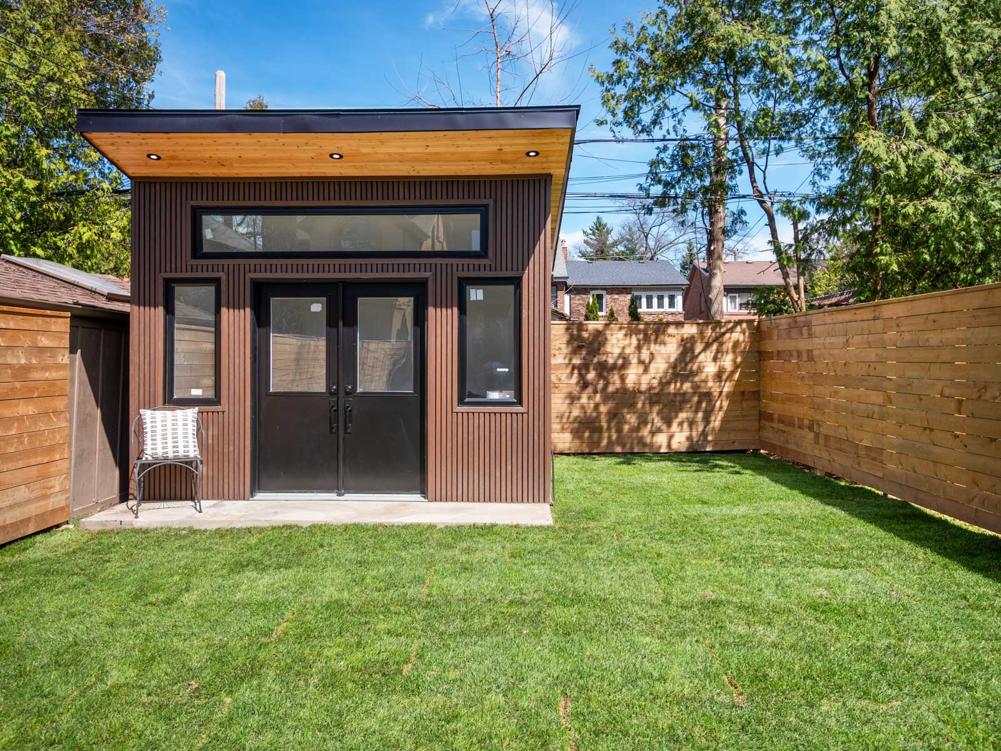
Completely reimagined, extended, and underpinned, this home offers nealy 3,700 square feet of refined living space where thoughtful design and exceptional craftsmanship are evident at every turn. No detail has been overlooked, from the newly curated exterior with its elegant front porch, railings, and landscaping, to the beautifully designed rear garden featuring a finished bunkie; a versatile retreat for work, wellness, or creative space.

Inside, the home unfolds with a quiet sense of sophistication. The open concept main floor is both expansive and inviting, grounded by wide plank oak flooring, bespoke millwork, and a stunning staircase that sets the tone for the level of finish carried throughout.  Abundant storage has been seamlessly integrated, ensuring beauty and function exist in perfect balance.

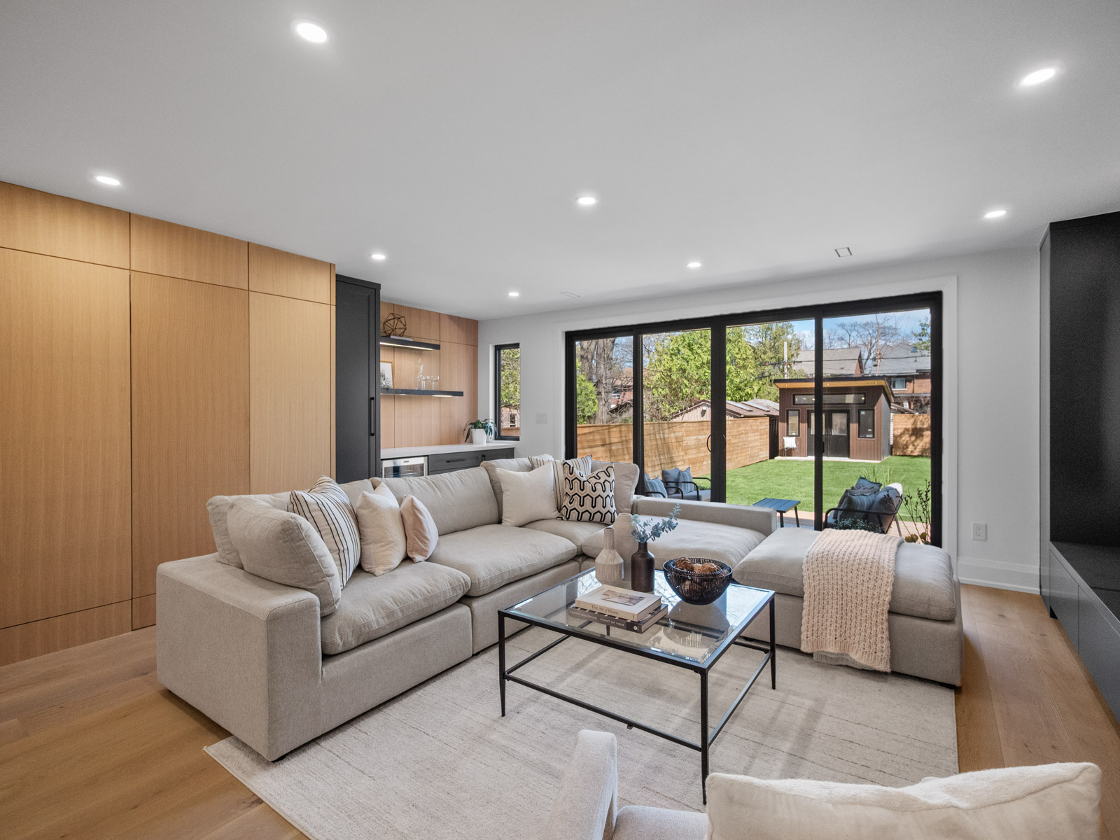
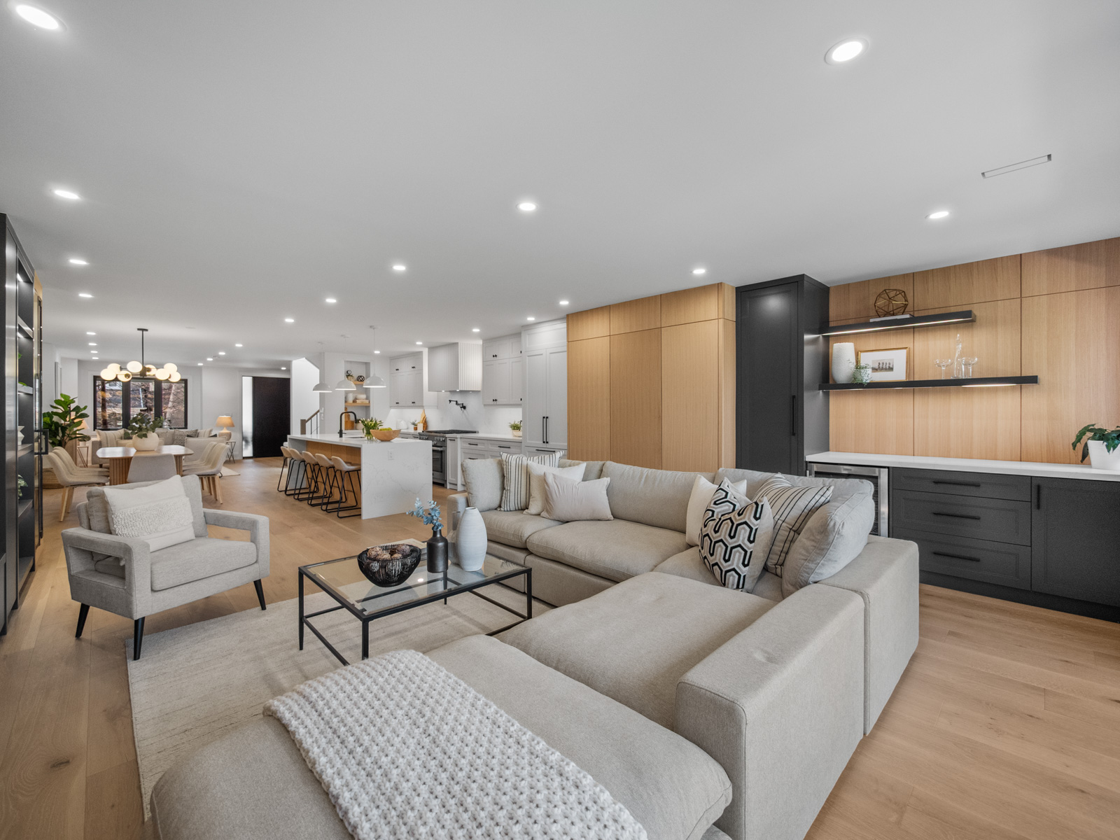
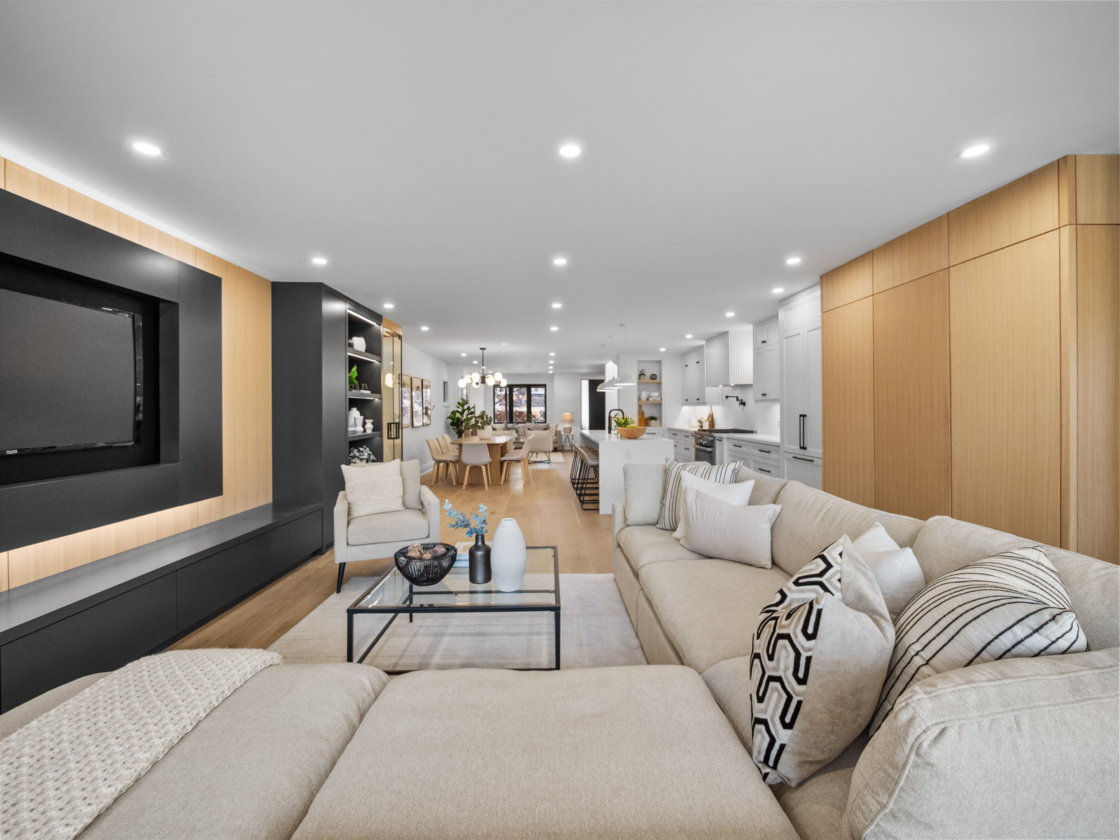
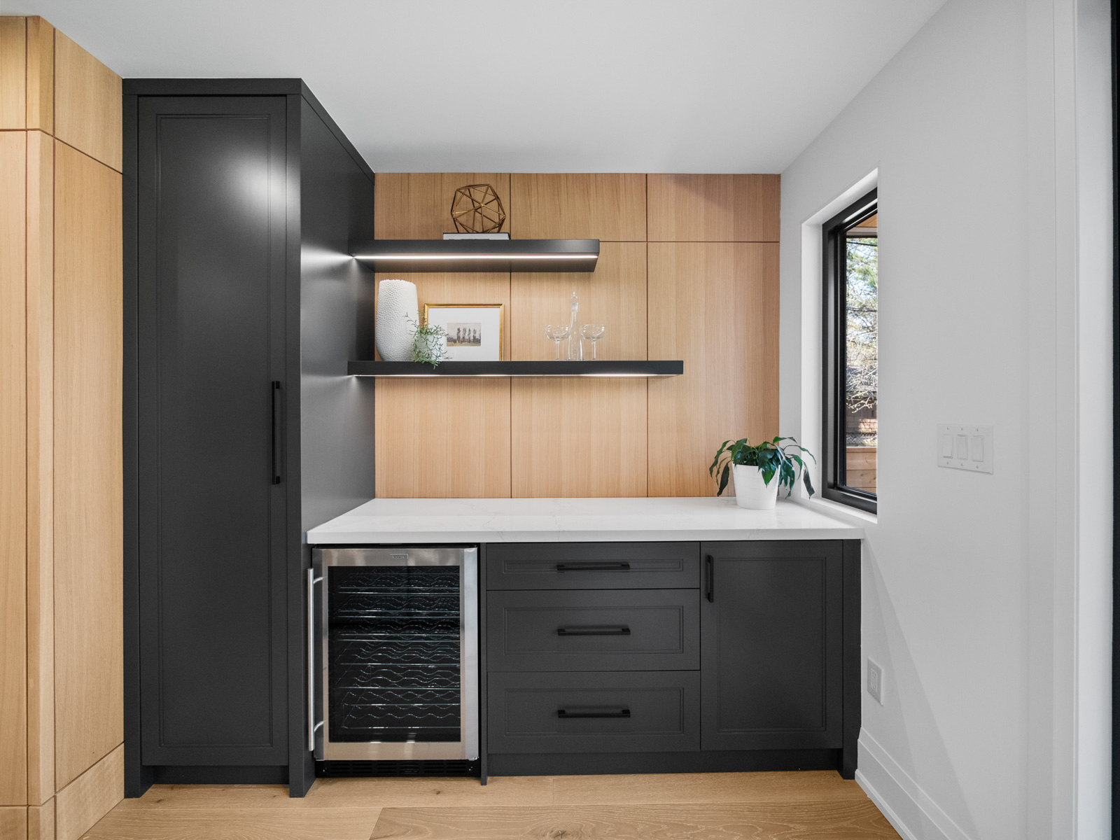
The kitchen is a true centrepiece, designed with intention and precision. A striking 10 ft island anchors the space, complemented by sleek custom cabinetry, premium appliances, and carefully selected materials that elevate the everyday. The adjoining dining area flows effortlessly into a stunning rear family room, where custom built-ins, a refined bar area, and a curated twenty bottle wine display cabinet create an atmosphere that is both elevated and welcoming.

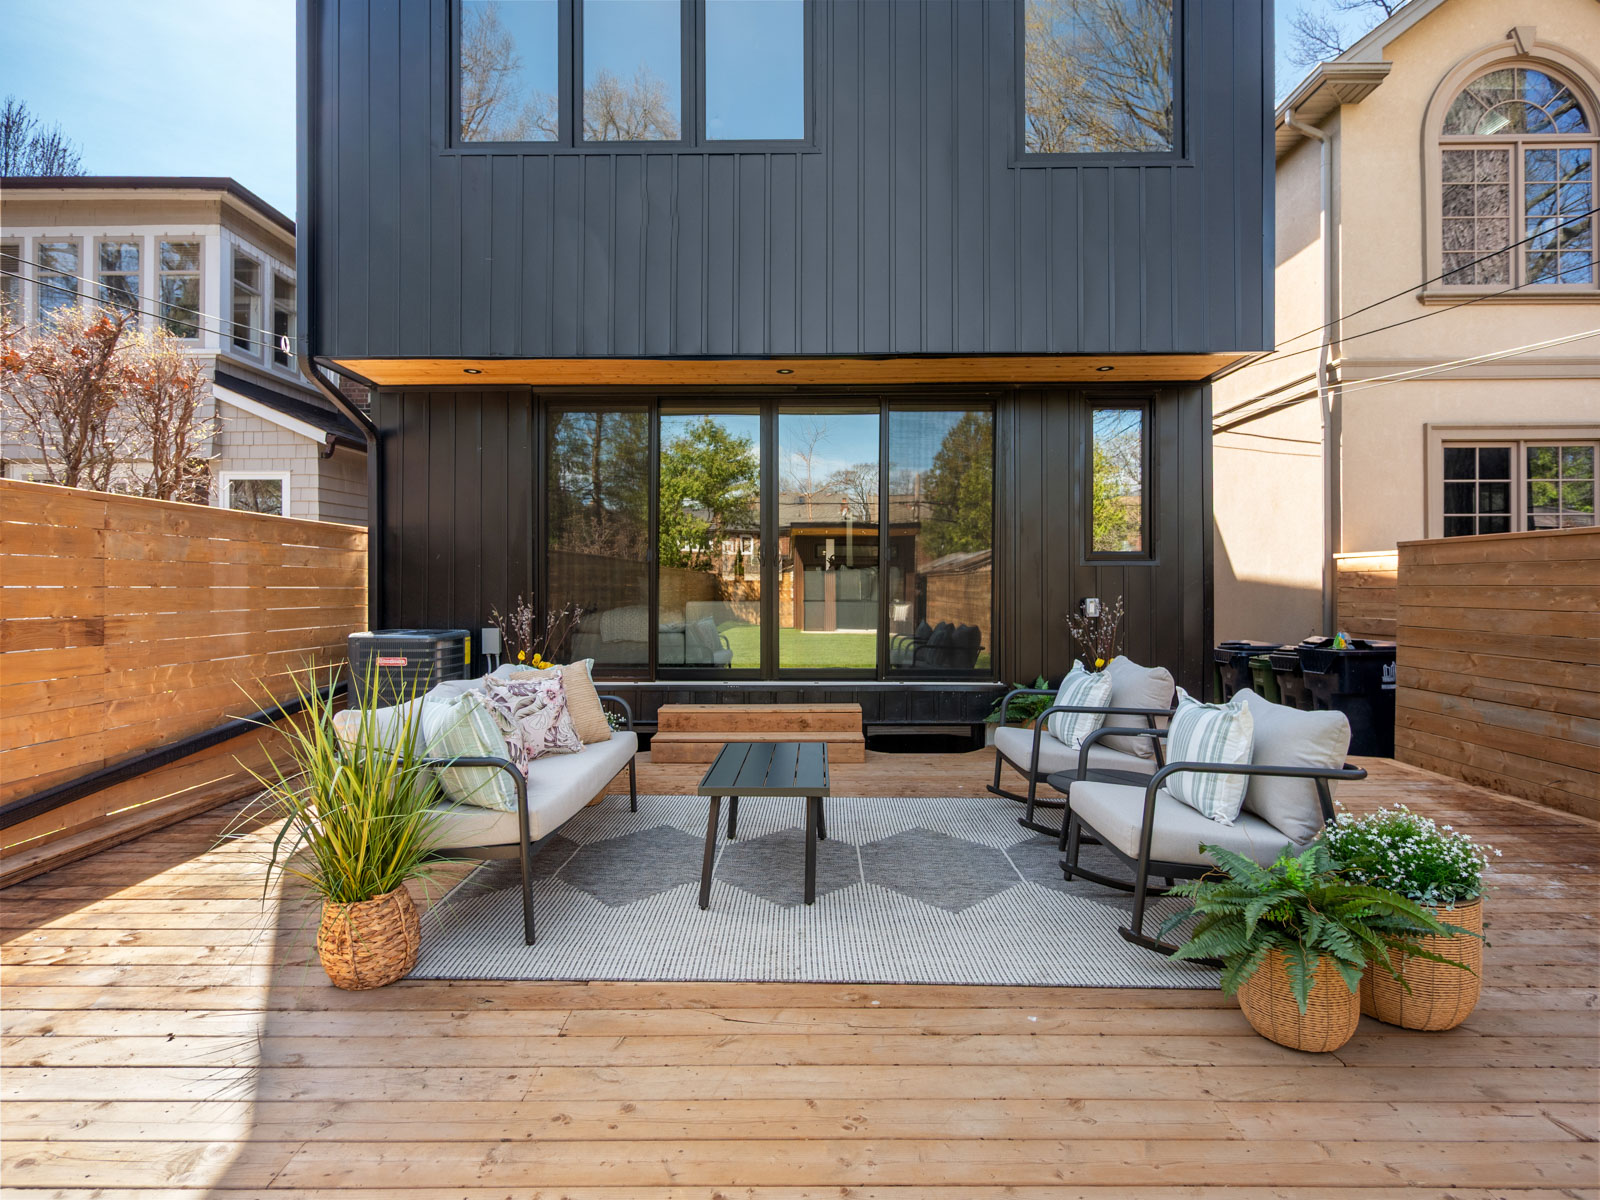
Floor to ceiling glass doors dissolve the boundary between indoors and out, opening onto an expansive deck designed for entertaining, and beyond to a private, landscaped garden. The bunkie adds a rare and valuable extension of living space, offering endless flexibility.

Upstairs, natural light pours through an oversized skylight, illuminating the beautifully crafted staircase with its classic wainscotting detail. Four generously proportioned bedrooms offer both comfort and flexibility, each with large windows and custom built-in storage. The primary suite is a serene retreat, featuring a beautifully composed five piece ensuite with custom cabinetry, a dressing table, and a freestanding slipper tub, alongside a spacious walk-in closet designed for two. A large family bathroom and a thoughtfully designed second floor laundry room complete this level.

The lower level continues the home’s commitment to both design and livability. With approximately 1,100 square feet of open concept space, it offers a beautifully finished recreation area with a custom bar, integrated shelving, generous storage, and a projection screen for elevated movie nights. A guest bedroom and additional bathroom provide comfort and privacy for visitors or extended family.

Every element of this home has been carefully considered and executed with a level of quality that goes far beyond the expected. From flooring and mechanical systems to windows, cabinetry, and finishes, everything is new and cohesively designed.

This is a home that has been created with care, intention, and an uncompromising commitment to quality, offering a rare opportunity to simply move in and experience elevated living in one of Toronto’s most beloved neighbourhoods.

Take the Panoramic Tour

Nearby Schools:

  • Runnymede Jr. & Sr. Public School

    357 Runnymede Road, Toronto, ON, Canada

  • Humberside Collegiate Institute

    280 Quebec Avenue, Toronto, ON, Canada

Additional Documents:

FLOOR PLANS Inspection Report

Property Location:

Gallery

More listings in Bloor West/High Park

See All Listings

387 Kennedy Ave.

SOLD

Bedrooms: 4

Bathrooms: 3

Property Type: DETACHED

MLS Number: W13020526

Taxes: 9,916.25 (2025)

Square Footage: 2,600 SQ. FT.

Lot Size: 32.42 x 88 ft

Open House(s):

April 22, 2026 5:30 pm

April 25, 2026 2:00 pm

April 26, 2026 2:00 pm

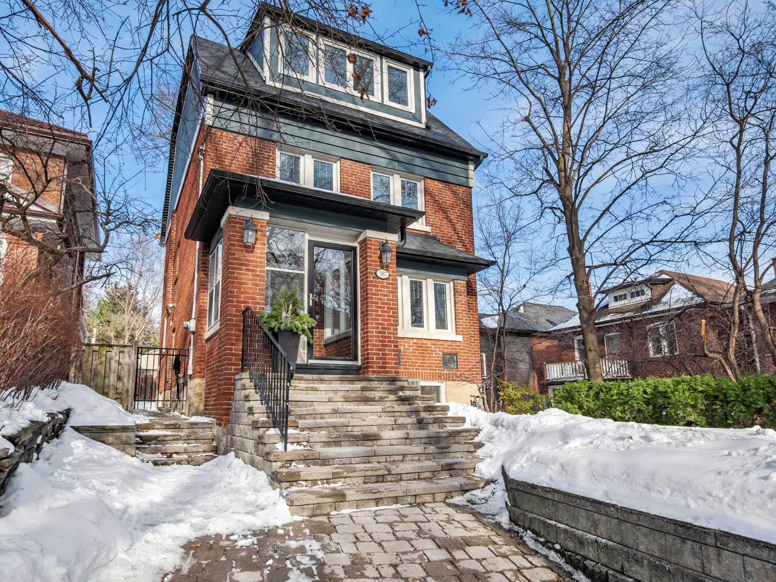
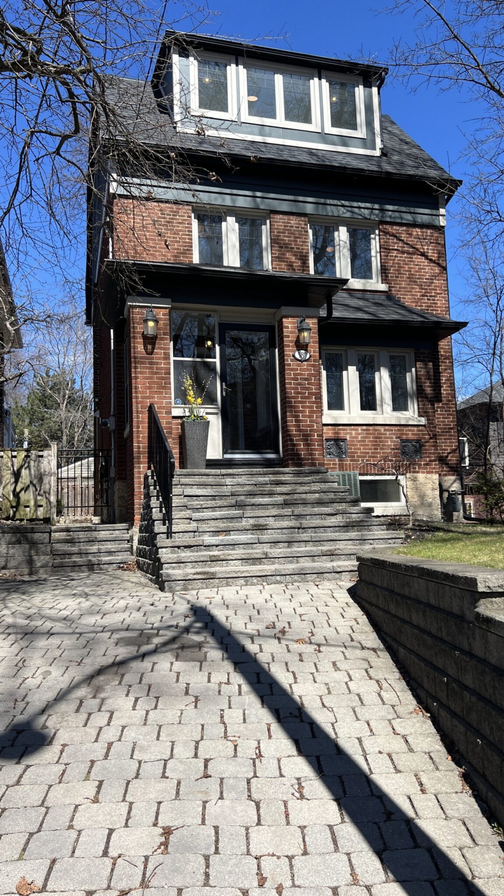

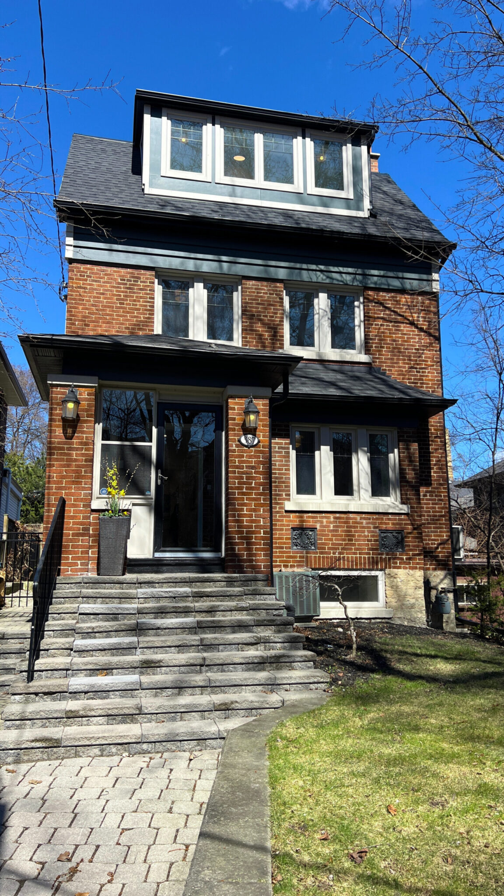
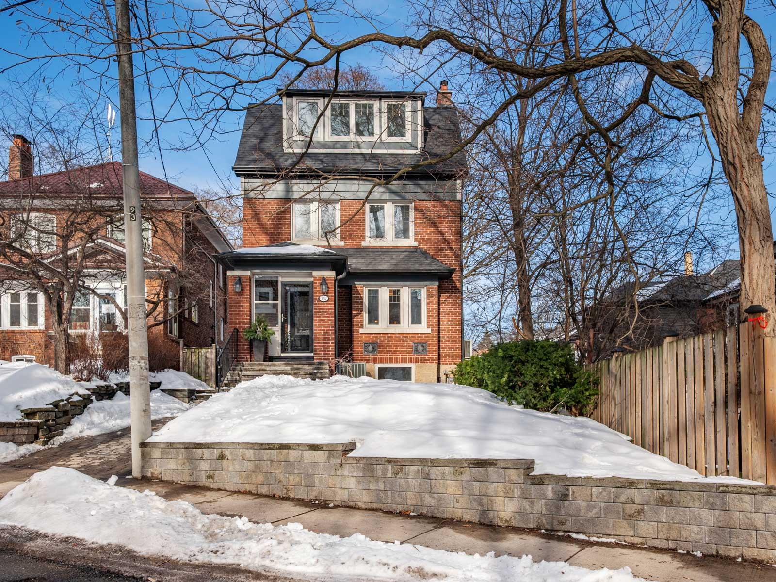
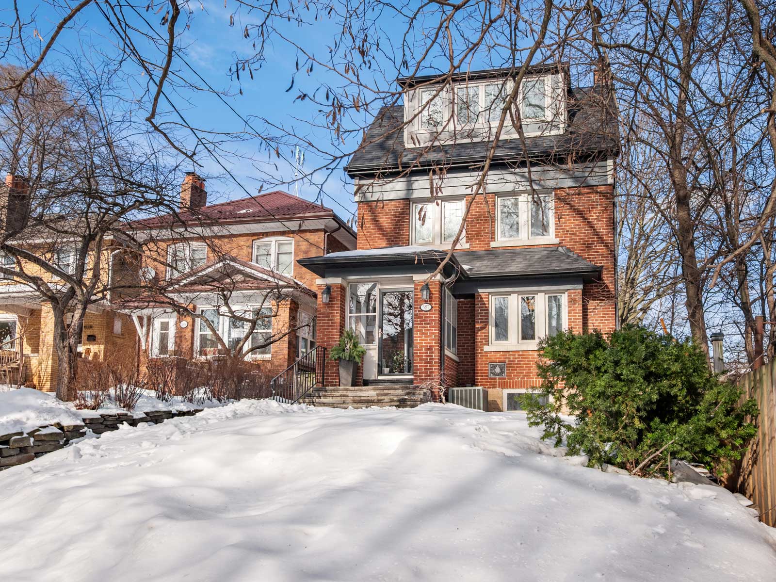
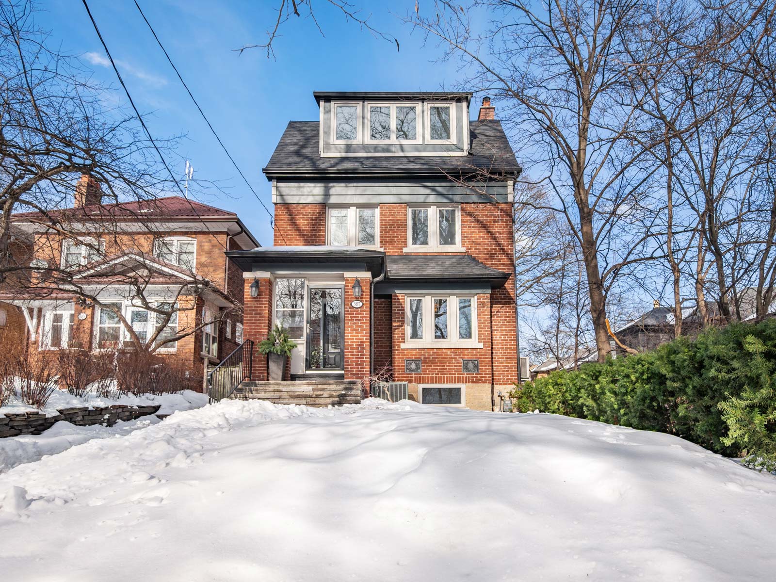
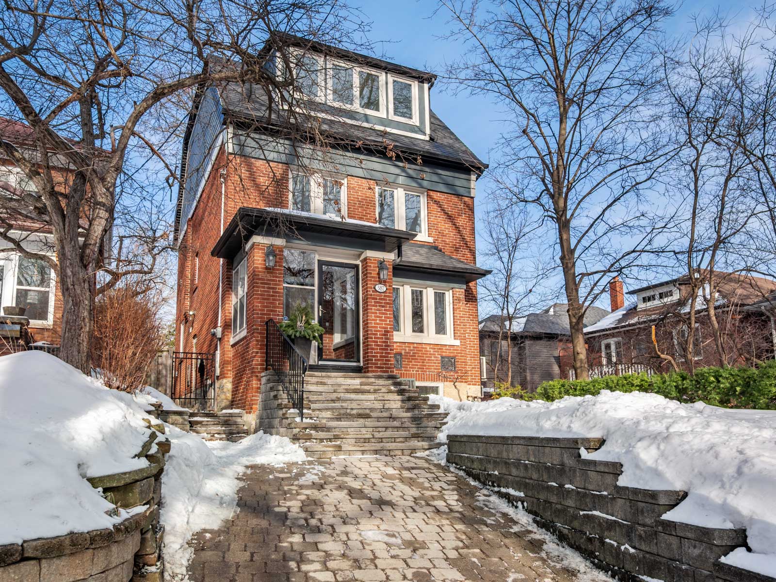
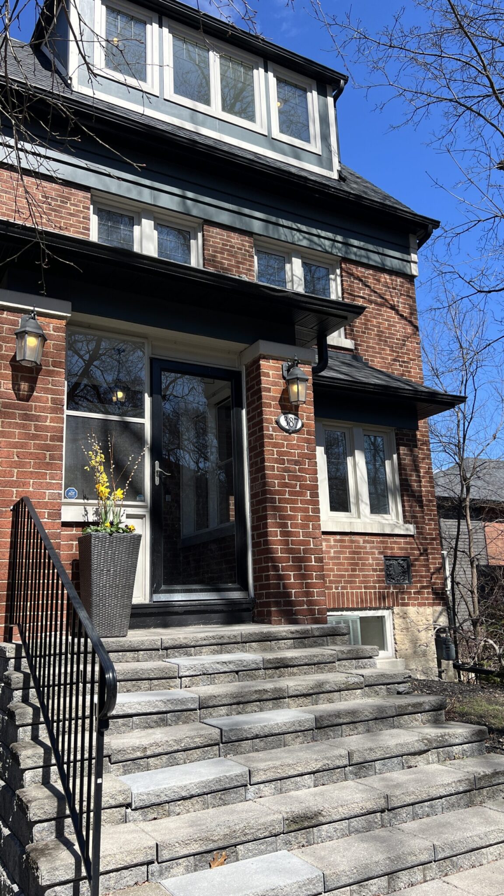
Welcome to 387 Kennedy Avenue, a stunning, elegant home that truly has it all; an unbeatable location, a private drive, exceptional design, and 2,600 square feet of thoughtfully finished living space. Professionally designed with attention to detail, this residence showcases timeless style, modern luxury, and quality craftsmanship throughout.

Situated within a close-knit community on Kennedy Avenue, this home offers both presence and warmth.  The main floor features bright open-concept living with wide plank engineered hardwood floors.  A bay window fills the living room with natural light, while a fireplace creates a cozy focal point. The adjoining spacious dining room is ideal for entertaining, and the updated kitchen blends function and sophistication with in-floor heating, modern appliances, and direct access to the professionally landscaped backyard.   Many of the home’s windows feature designer windows, which offer a clean, contemporary look that elevates the home’s exterior and interior style.

The second level offers three generously-sized bedrooms, a family bathroom, and an office area providing flexibility for family living or working from home.  The third floor addition, completed in 2017,  is dedicated to a fabulous private primary retreat with soaring ceilings, ample space for a king-sized bed and a sitting area, two double door closets, built-in cabinetry, a private balcony, and a spa-inspired ensuite featuring Kohler fixtures and fittings, a deep soaker tub, two separate vanities, and a custom walk-in glass shower. 

FUN FACT:  This home was featured on the hit tv show ‘Love it or List it’ and the owners chose to love it for many years!

The lower level was completely rebuilt and underpinned with a new foundation in 2016 to provide high ceilings and radiant heated floors.  Above-grade windows bring in natural light, while a spacious recreation room with wall-to-wall storage, three piece bathroom, modern laundry room, and functional mudroom complete this beautifully finished space.  

FUN FACT:  Bloor West Village is voted one of the best neighbourhoods to live in by Toronto Life!

Perfectly situated in High Park / Bloor West , enjoy tree-lined streets, charming boutiques and cafés along Bloor Street West and the Junction, and easy access to High Park.  Steps to the TTC Bloor-Danforth subway line with convenient connections to downtown, major highways, and Pearson Airport, this vibrant neighbourhood offers Runnymede Jr & Sr PS & Humberside CI catchments and a strong sense of community.

Take the Panoramic Tour

Nearby Schools:

  • Runnymede Jr. & Sr. PS

    357 Runnymede Road, Toronto, ON, Canada

  • Humberside C.I.

    282 Quebec Avenue, Toronto, ON, Canada

  • St. Celia Catholic School

    355 Annette Street, Toronto, ON, Canada

Additional Documents:

Floor plan Home Inspection Report

Property Location:

Gallery

More listings in Bloor West/High Park

See All Listings

326 Indian Grove

SOLD

Bedrooms: 3+1

Bathrooms: 3.5

Property Type: Semi-detached

MLS Number: W12965582

Taxes: 9,840.83 (2025)

Square Footage: 3,041 SQ. FT.

Lot Size: 31.58' x 134.42'

Open House(s):

April 11, 2026 2:00 pm

April 12, 2026 2:00 pm

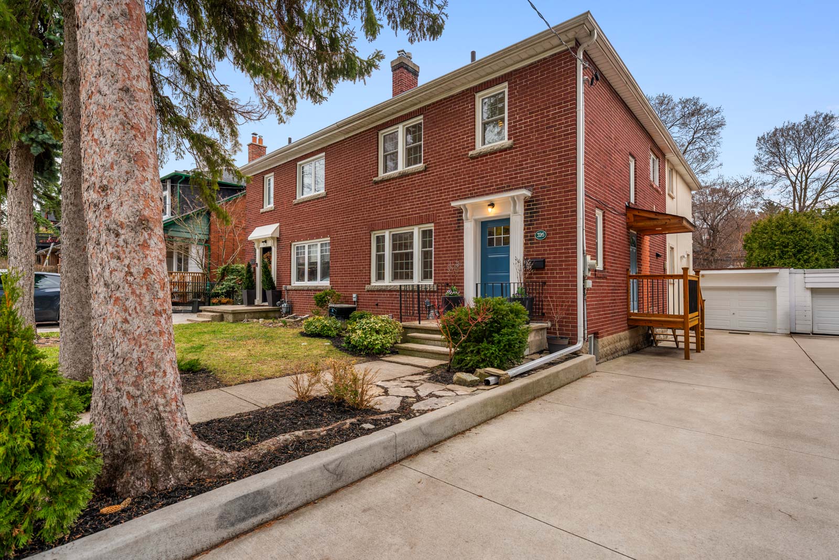
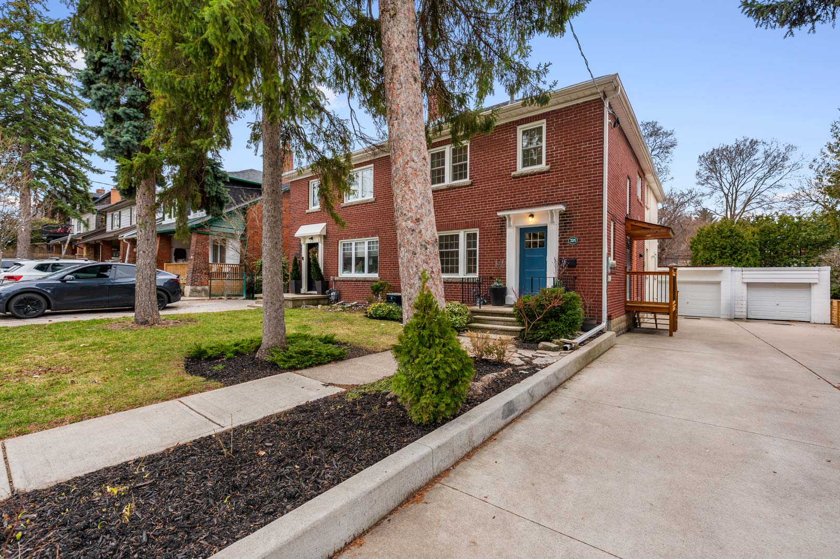
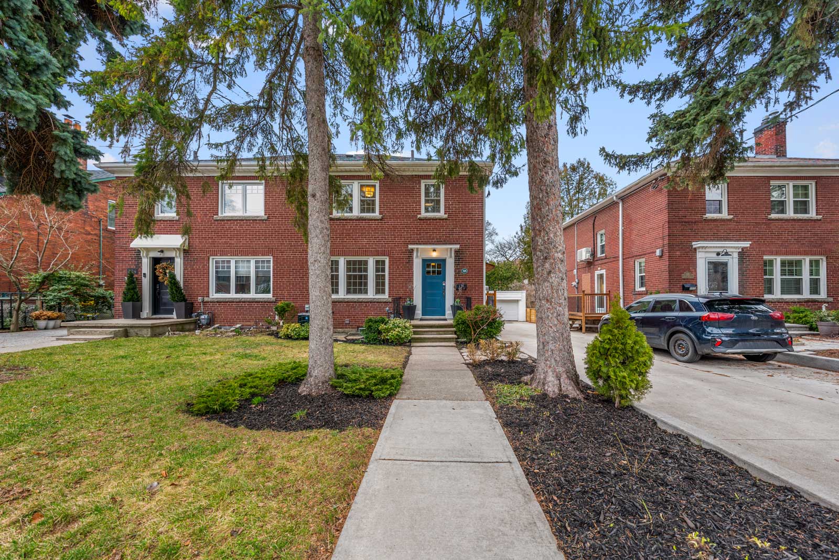
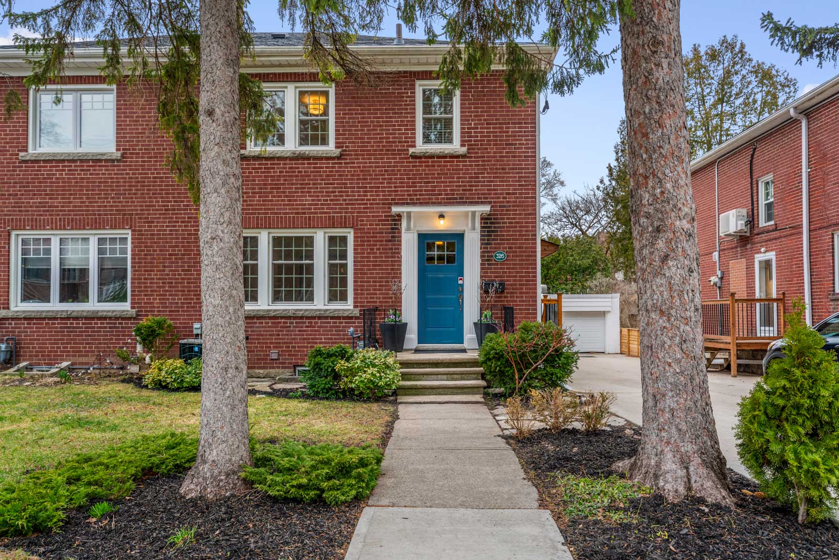
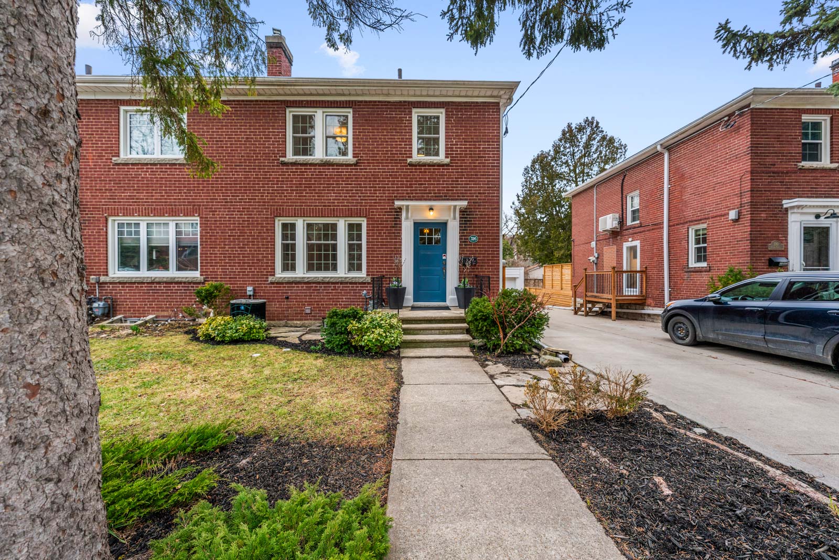
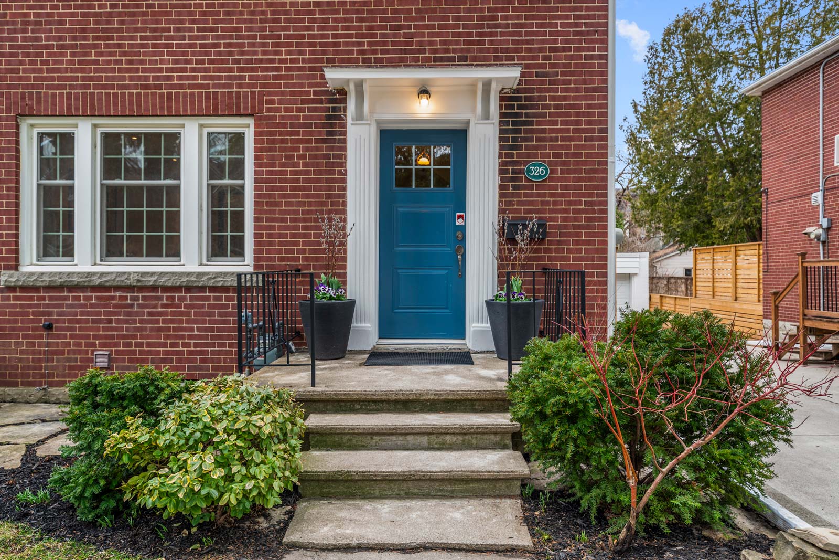
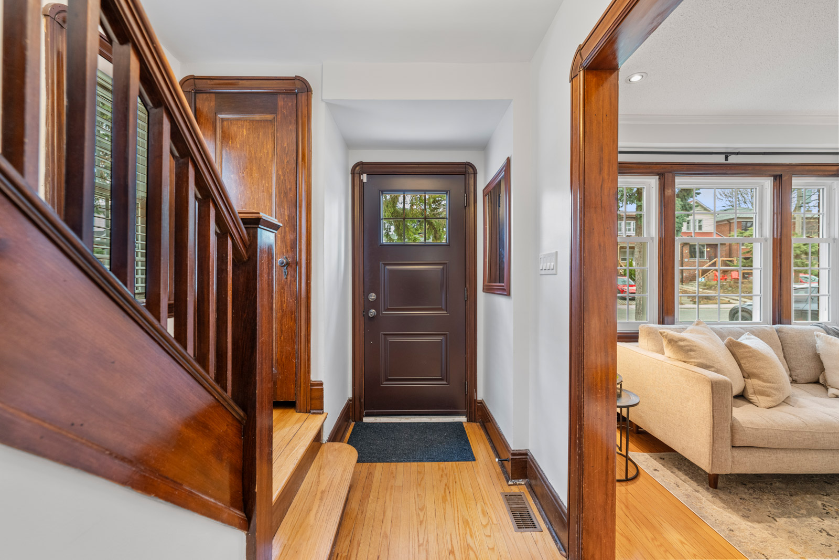
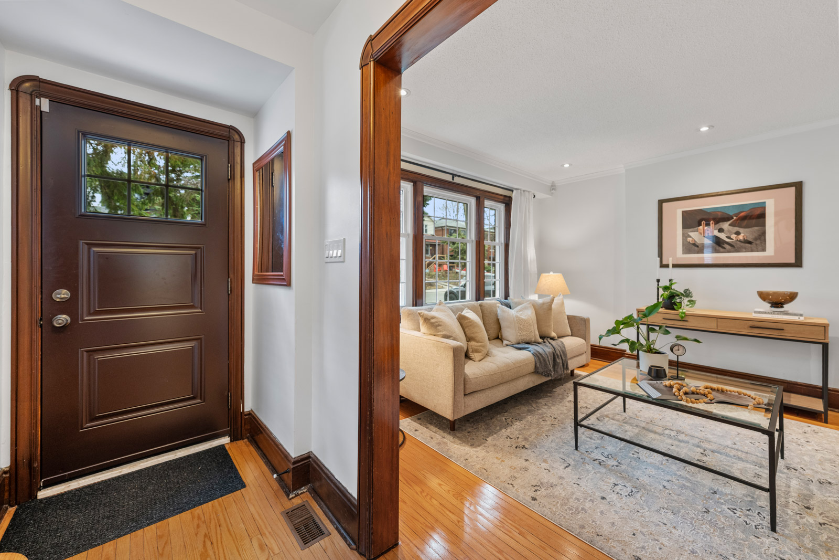
Welcome to 326 Indian Grove, a rare, oversized semi with over 3,000 sq ft. of living space that feels like a detached in one of Toronto’s most coveted, family-friendly neighbourhoods in the Humberside catchment.  Set on an extra-wide 31′ x 134′ lot, with 4 car parking including a garage, this expansive property offers exceptional space,privacy, and functionality.  The main floor is perfect for family living and entertaining, with a formal living room, a separate family room, and a dining room for family dinners and fancy dinner parties.

The generous width of the home is immediately apparent, creating a bright, comfortable flow that’s hard to find even in a detached home.  Upstairs, a huge primary suite serves as a true retreat, with ample closet space, room for a king bed and separate sitting area and a 4-piece ensuite bathroom.  A walk-out balcony extends the living space outdoors, offering a private spot for morning coffee or evening unwinding.

The basement has been extended and underpinned. It’s ideal for a rec room, gym,home office or guest suite.  A kitchen rough-in, separate entrance and walk out to the back yard also make it perfect as a basement apartment for additional income.  Outside, the extra-wide and deep lot has a two-tiered deck area and large backyard with plenty of room for entertaining, gardening, kids’ play, and pets.  Parking is exceptional for the neighbourhood, with space for four cars including a large garage and a rare and coveted private drive.  Located on picturesque Indian Grove, you’re a short walk to High Park, top schools including Humberside C.I., the Junction, Bloor West Village, transit, and the many amenities that define this prime west-end community.  326 Indian Grove is a standout opportunity for buyers who want the scale, comfort, and presence of a detached home—without the detached price tag.

326 Indian Grove is ideally situated in High Park North; a quiet, leafy Toronto neighbourhood adjacent to High Park, featuring older character homes, strong subway access, and a residential vibe.  People like living there for easy park access with trails and playgrounds, walkable shops and cafés on Bloor, family-friendly schools, and a balance of urban convenience without downtown density.  It’s ideal for families or professionals seeking nature, community, and transit in west-end Toronto.

Nearby Bloor West Village is home to a strong family-friendly community and warm and inviting shops along Bloor; many of which are of Ukranian and European origin.  Taste the delicious baked goods, pick up your fresh meats & fish, as well as all the produce you may need at the Green Grocers! Do a bit of boutique shopping while you are there! 

The Junction is also close by, and is one of Toronto’s most vibrant neighbourhoods, offering a unique blend of history, charm, and modernity.   

Further south of 326 Indian Grove, you’ll find High Park, with 400 acres to explore.  With a strong sense of community, and a thriving arts scene, there’s no shortage of events to keep you engaged. Close proximity to public transit; hop on the TTC subway from nearby Keele station or take the UP Express from Bloor/Dundas, which gets you downtown in less than 10 minutes or up to Pearson airport!  Whether you’re a foodie, art lover, or nature enthusiast, this neighbourhood has something special for everyone.

Take the Panoramic Tour
Nearby Schools:

  • Keele Public School

    99 Mountview Avenue, Toronto, ON, Canada

  • Humberside CI

    280 Quebec Ave, Toronto, ON, Canada

Additional Documents:

Floorplan Home Inspection Report

Property Location:

Gallery

Living in High Park North

High Park North is a vibrant and sought-after neighbourhood in the heart of Toronto’s West end.  Known locally as “The West Bend”, High Park North combines charm, a quiet community, and a sense of grandeur to form the quintessential Toronto neighbourhood. Great family homes with a historic feeling can be found throughout the High Park North real estate market, while the conveniently walkable and meandering streets make it easy to get lost in the beauty of the neighbourhood.  Mature tree-lined streets add to the grandeur and natural vibe of this pocket.
WHAT’S IN A NAME? 
The area is named after High Park, a 161 hectare park k, a 400-acre green space that is a huge draw for people from all over.  High Park was opened to the public in 1876 and given over to the City of Toronto by John George Howard, an Architect, Engineer & land Surveyor.  His conditions were that the city hold the park for the free use, benefit and enjoyment of the Citizens of Toronto forever and to keep its name as High Park.
BOUNDARY
This pocket is bordered by Bloor Street (to the south), Keel Street (to the east), Dundas St. W (to the north), and Runnymede Road (to the west).
HOUSING
High Park North is primarily a residential neighbourhood with a mix of housing types, mostly single family, and including apartment buildings and condos.  Several new condo developments are popping up along Bloor Street West, offering a perfect blend of historic and modern architecture.
TRANSIT
Keele subway station and High Park subway station are easy to access.  You also have the option to ride the UP Express to Union Station or the airport.  Imagine being downtown in about seven minutes!  It’s a fabulous bonus for this part of the city!  Bike lanes are plentiful and well-marked.
ATTRACTIONS
The biggest attraction is obviously High Park!  It’s the largest park in Toronto and houses a zoo, a wonderful castle playground, beautiful flower gardens, off-leash dog areas, a community vegetable garden, a lovely restaurant; Grenadier cafe, as well as summer outdoor live theatre performances.  Its hilly nature offers a delightful trail all the way from the top of the park at Bloor Street, down to Queensway Ave at the south end. If that’s not enough, High Park also boasts the largest display of cherry blossoms each Spring, attracts thousands of visitors annually.  It’s a magical place to walk, ride a bike, take the kids, have a picnic, or just escape the city and is visited by over 600,000 people annually.
SCHOOLS
The area is home to outstanding schools that consistently rank among the best in Toronto, including Runnymede PS, St Cecilia CS, Humberside CI and Western Technical CS.
SHOPPING
The neighbourhood offers a wide variety of parks, shops, pubs and restaurants to stroll to, making it a perfect destination for both families and food enthusiasts looking for diverse culinary experiences.
If you are considering living in High Park North, it’s a neighbourhood that offers a combination of natural beauty and urban convenience.
Come and enjoy all that High Park North has to offer.


Learn More
Want more information about this property?
  • This field is for validation purposes and should be left unchanged.
  • I agree to be contacted by The Red Square Team via call, email, and text. To opt out, you can click the unsubscribe link in the emails

148 Wallace Ave.

SOLD

Bedrooms: 3+1

Bathrooms: 3

Property Type: DETACHED

MLS Number: W12908474

Taxes: 6,364.49

Square Footage: 2,371 SQ. FT.

Lot Size: 20' X 100'

Open House(s):

March 28, 2026 2:00 pm

March 29, 2026 2:00 pm

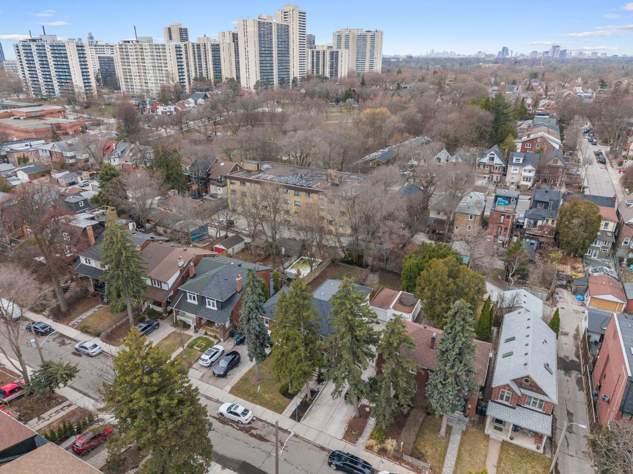
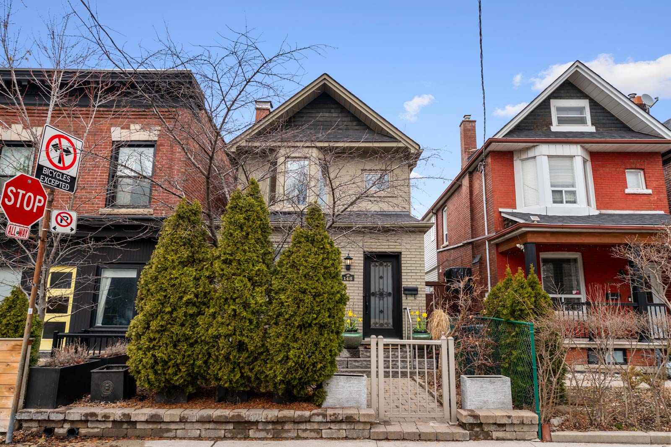
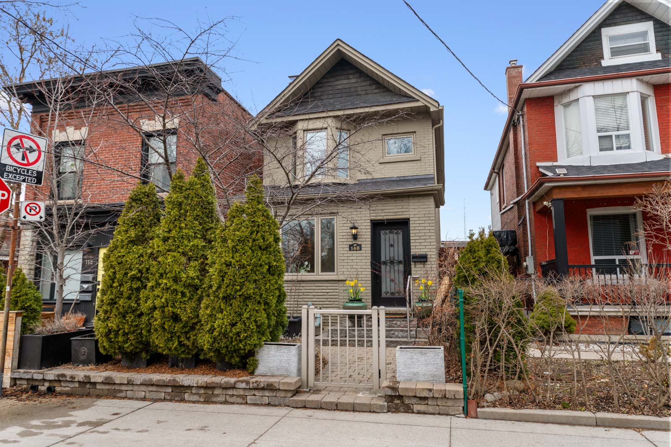
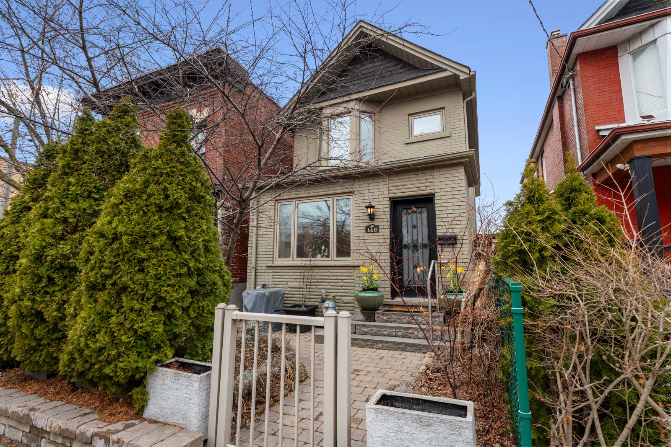
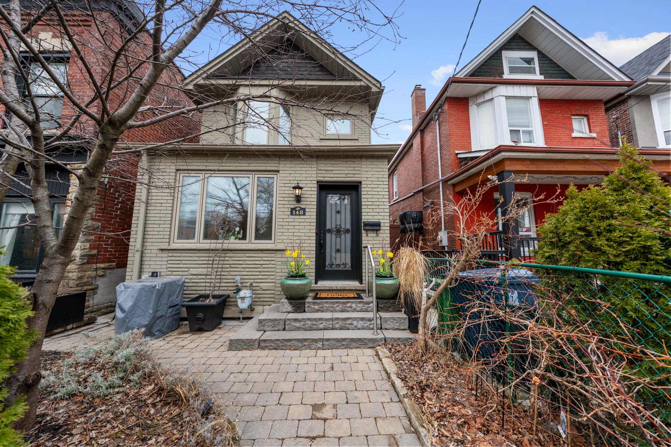
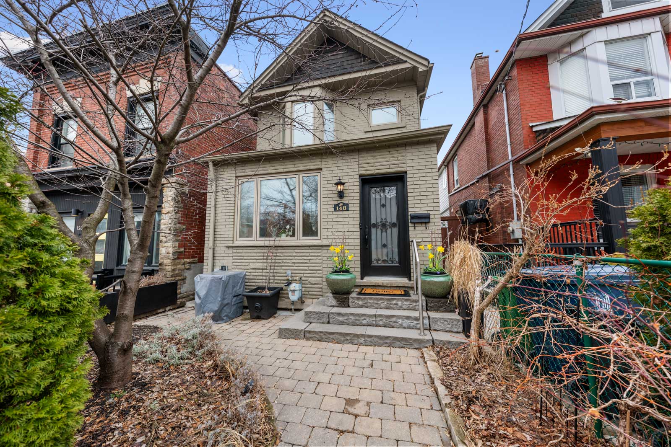
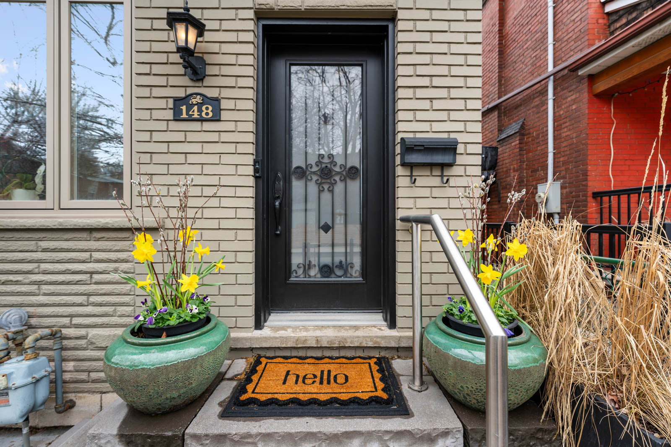
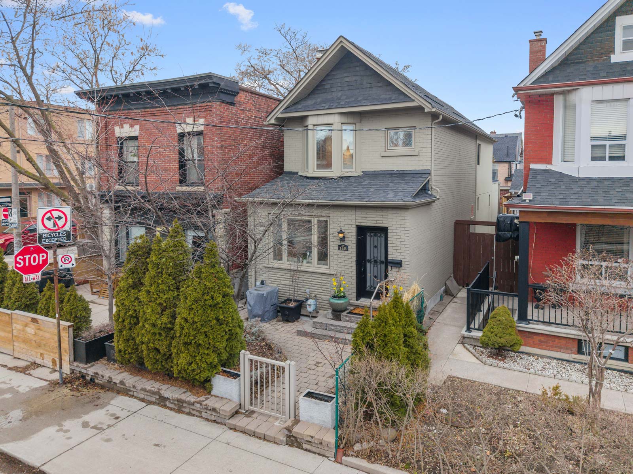

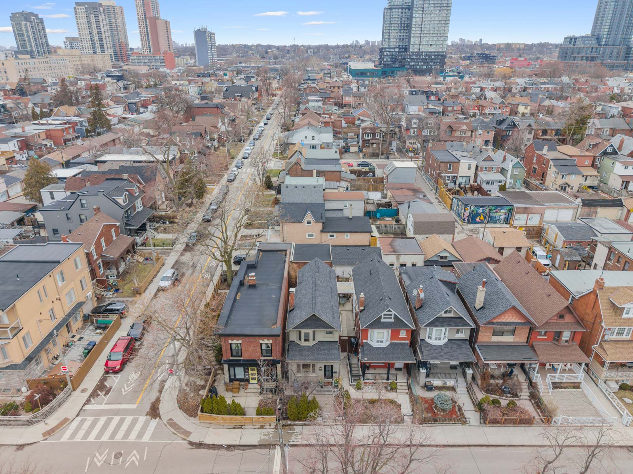
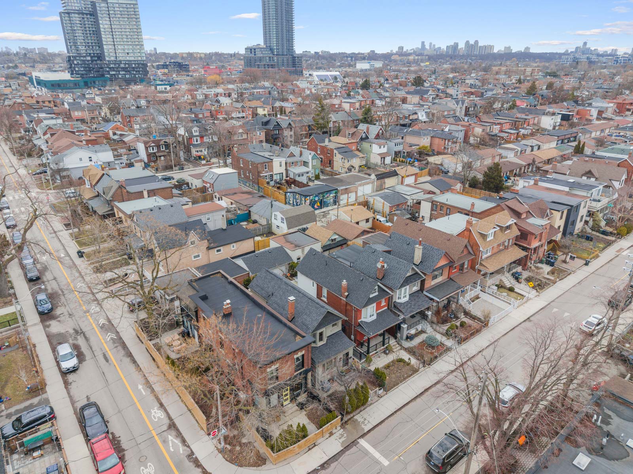
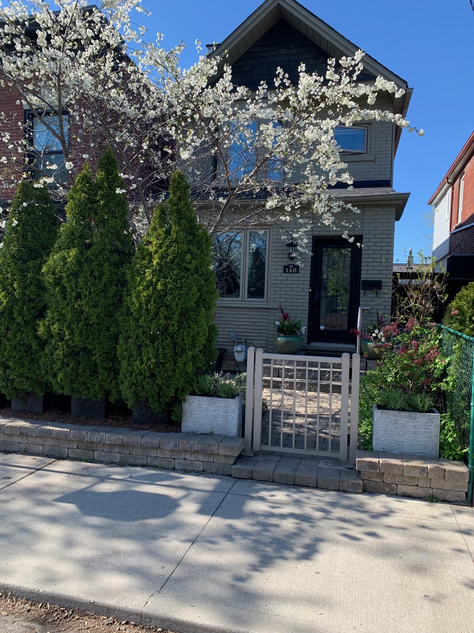
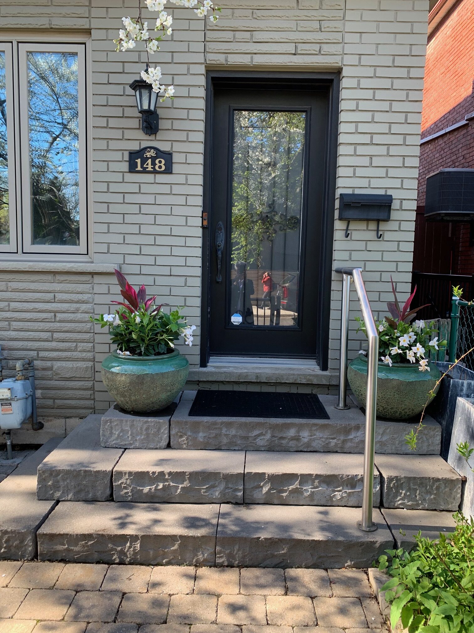
Welcome to 148 Wallace Avenue a striking fully renovated detached residence where thoughtful design, elevated finishes, and seamless functionality come together in the heart of Wallace Emerson.

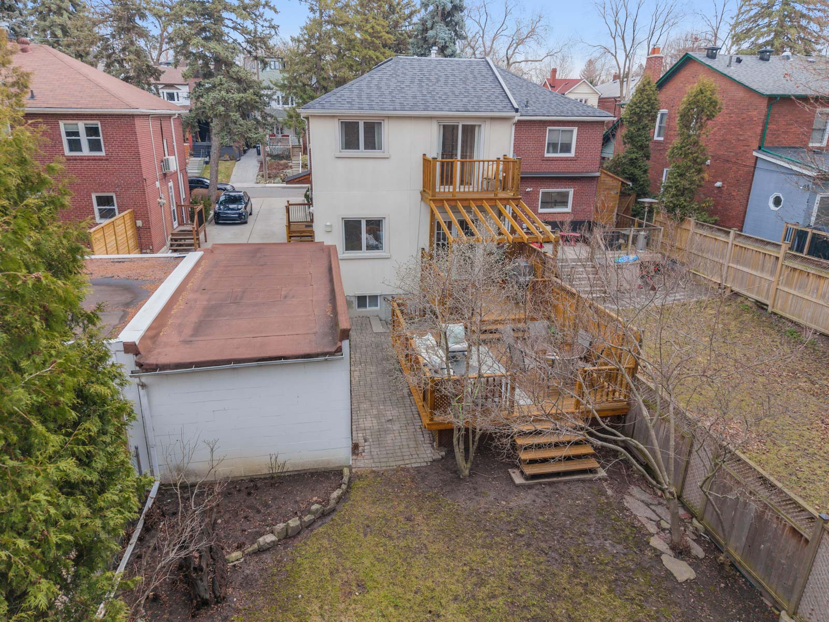
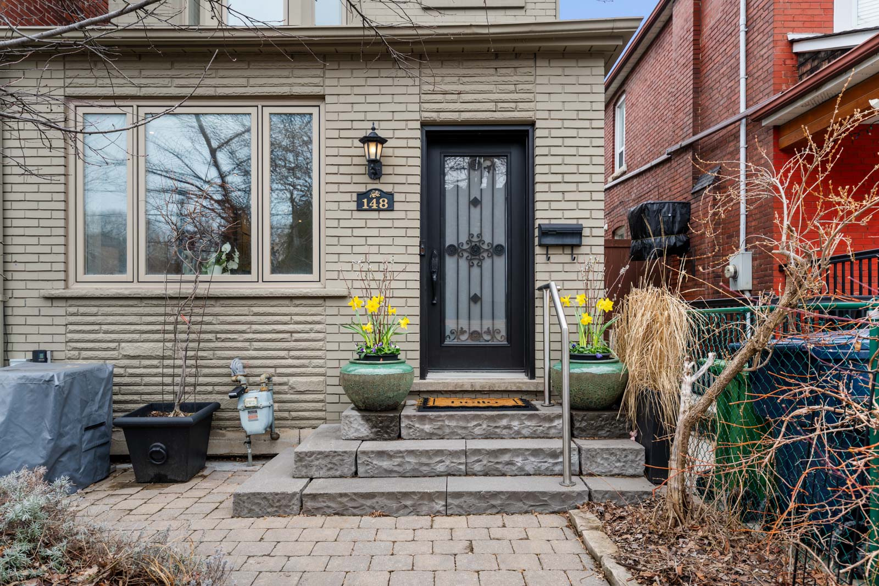
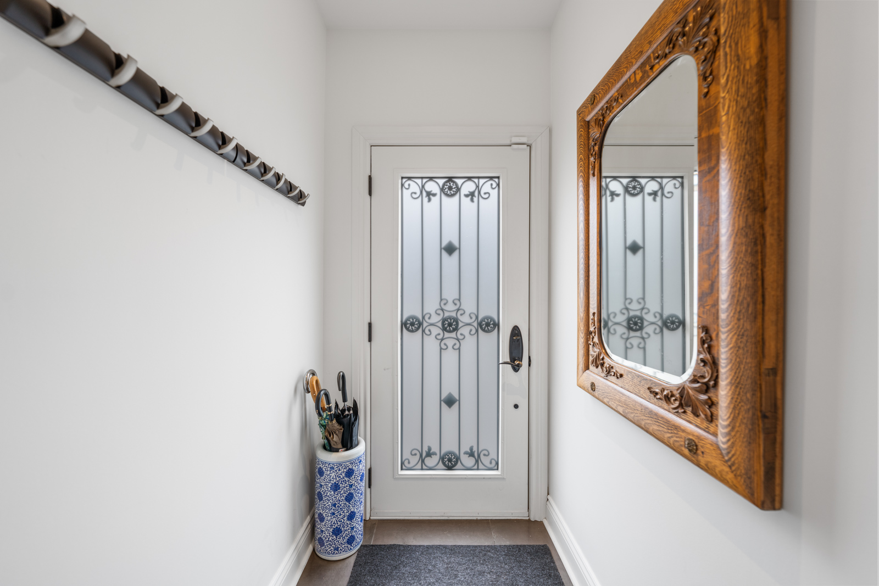
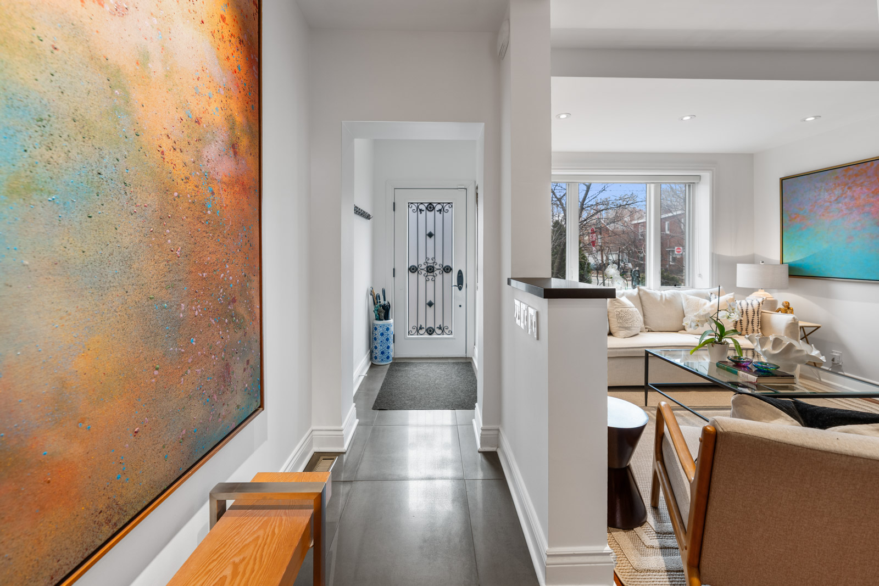
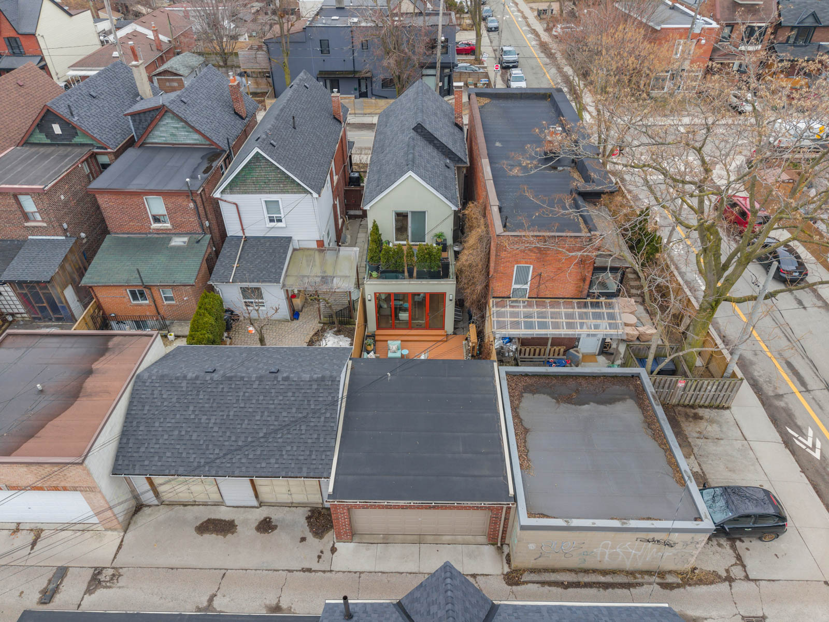
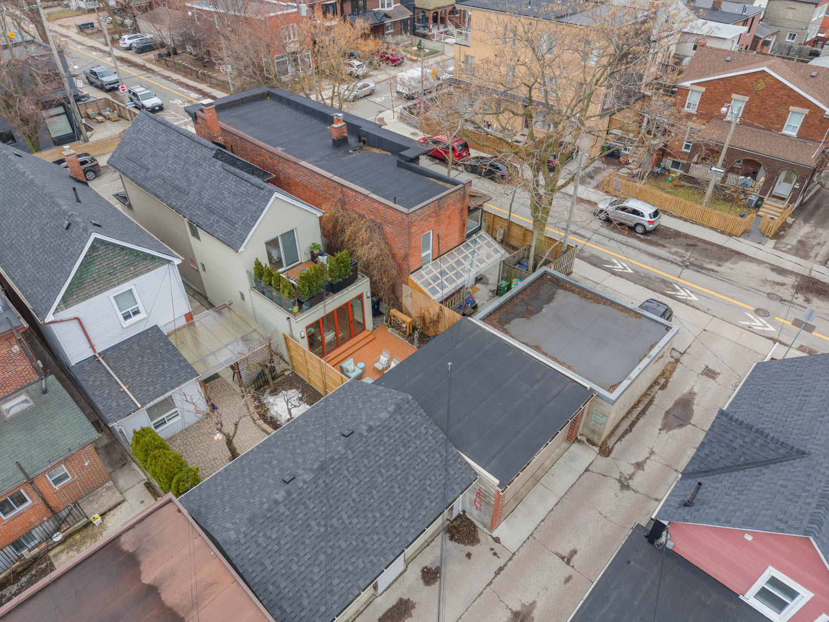
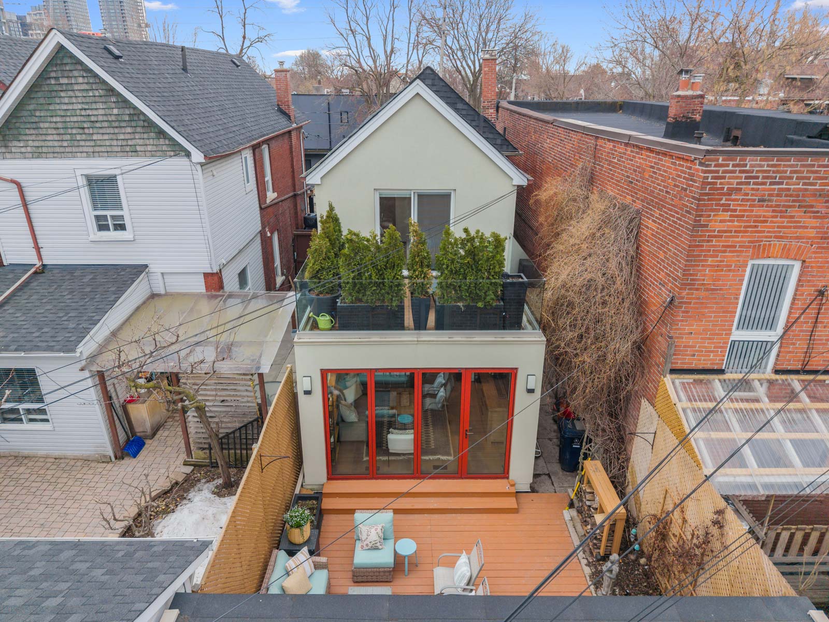
A beautifully landscaped front patio creates a private and inviting entry. Inside, natural light fills the home, showcasing a meticulous renovation where every detail has been carefully considered. A rear extension on both the main and lower levels delivers exceptional living space designed for modern living. The main floor is built for entertaining friends and family. An expansive open concept living and dining area with a wood burning fireplace flows into an oversized chef’s kitchen and rear family room. Floor to ceiling tri fold doors open completely to the private backyard, creating effortless indoor outdoor living. An integrated Sonos system connects both spaces. A chic powder room and striking glass railed staircase complete the level.

Upstairs, three beautifully appointed bedrooms offer flexibility and comfort. The primary retreat features a walkout to a private glass enclosed terrace, a rare treetop escape. A generous second bedroom and bright front bedroom overlooking a cherry tree are ideal for family or work from home. The spa inspired bathroom includes a glass shower and limestone Victoria & Albert soaker tub.

The fully underpinned lower level offers 9 foot ceilings, heated floors, a new laundry room, spa like bathroom, and separate entrance. With rough ins for a future kitchen, it is perfectly suited for a self contained suite.

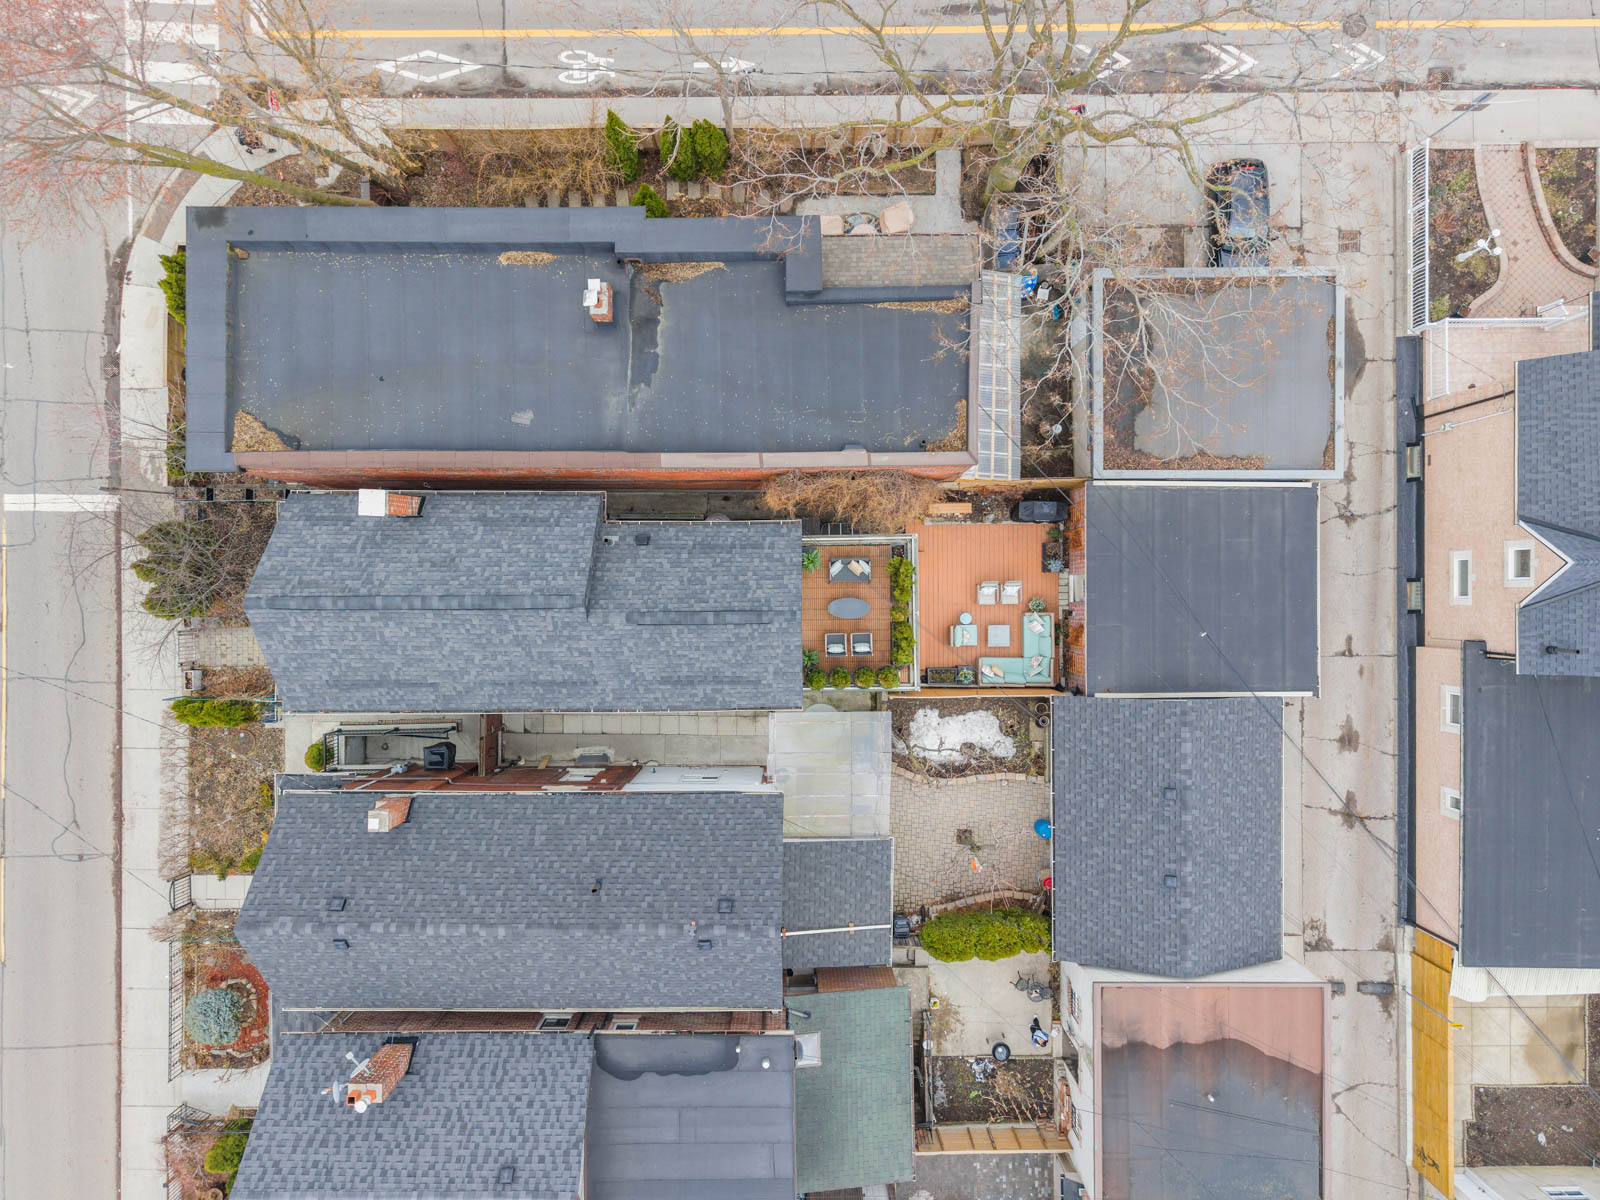
A newly built double car garage offers laneway suite potential with foundation for a second level and roughed in gas, water, and electrical.

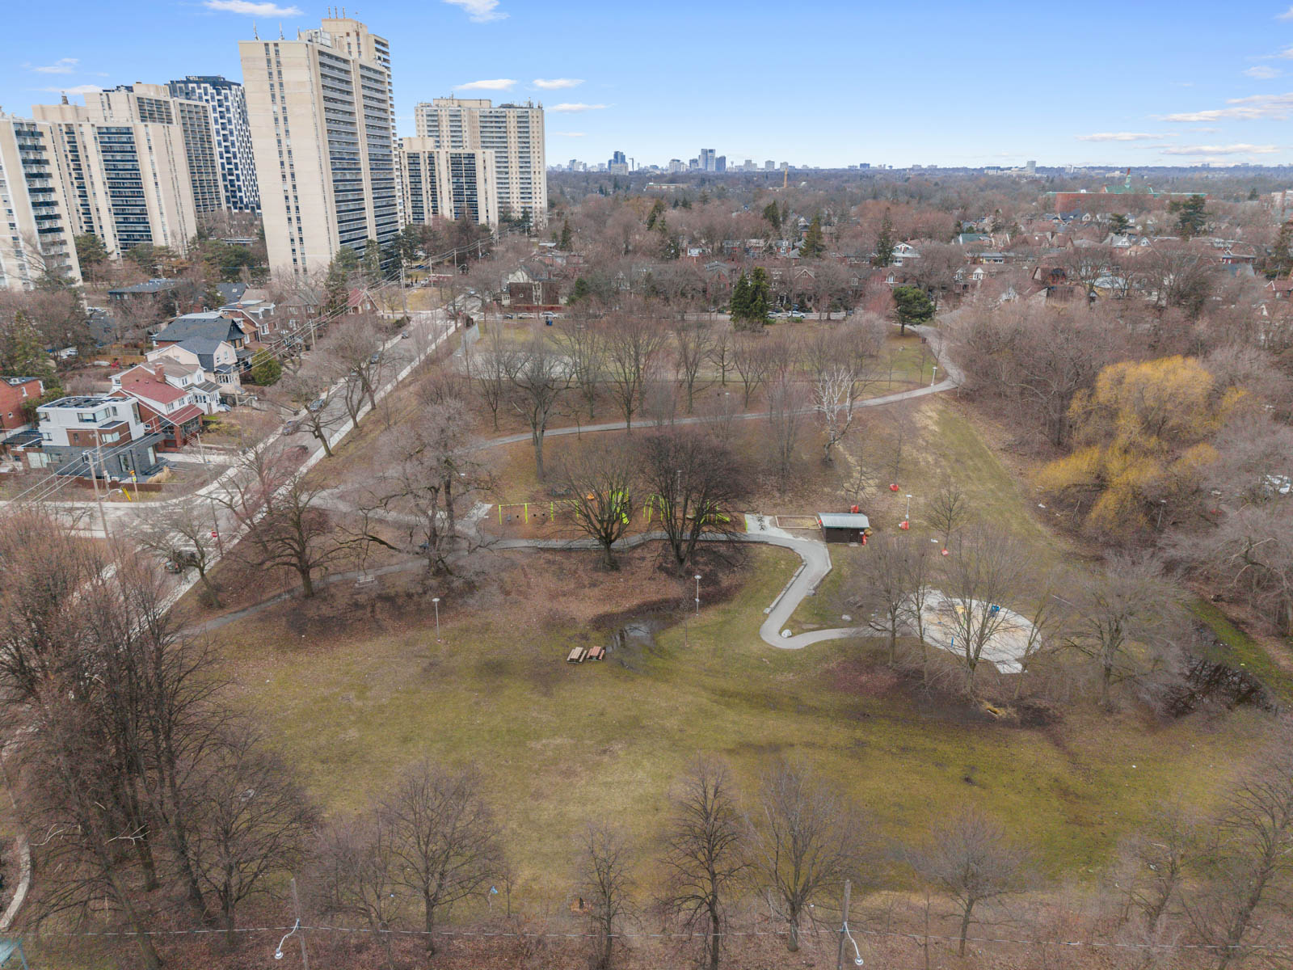
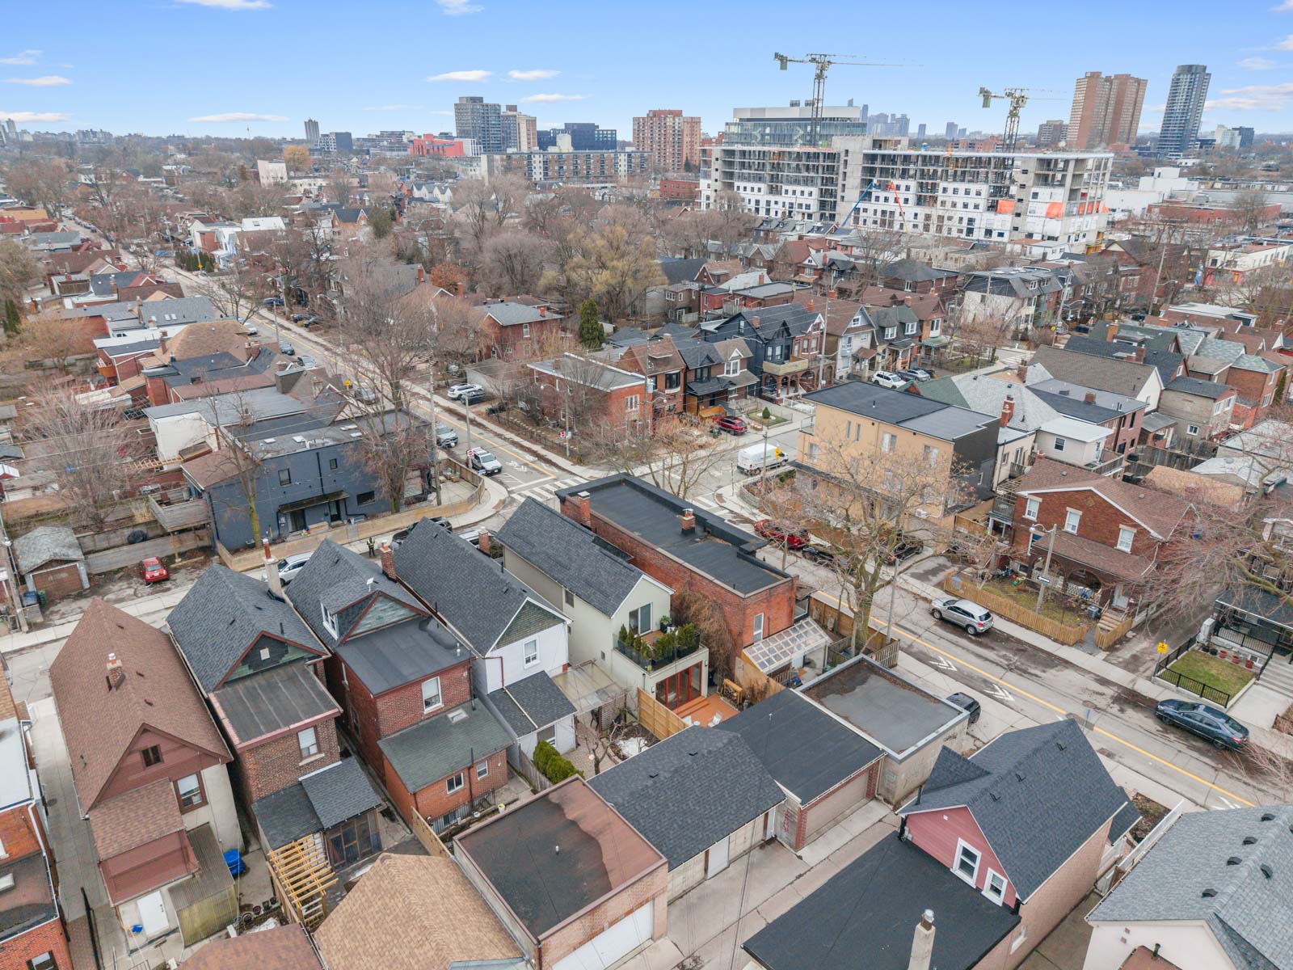
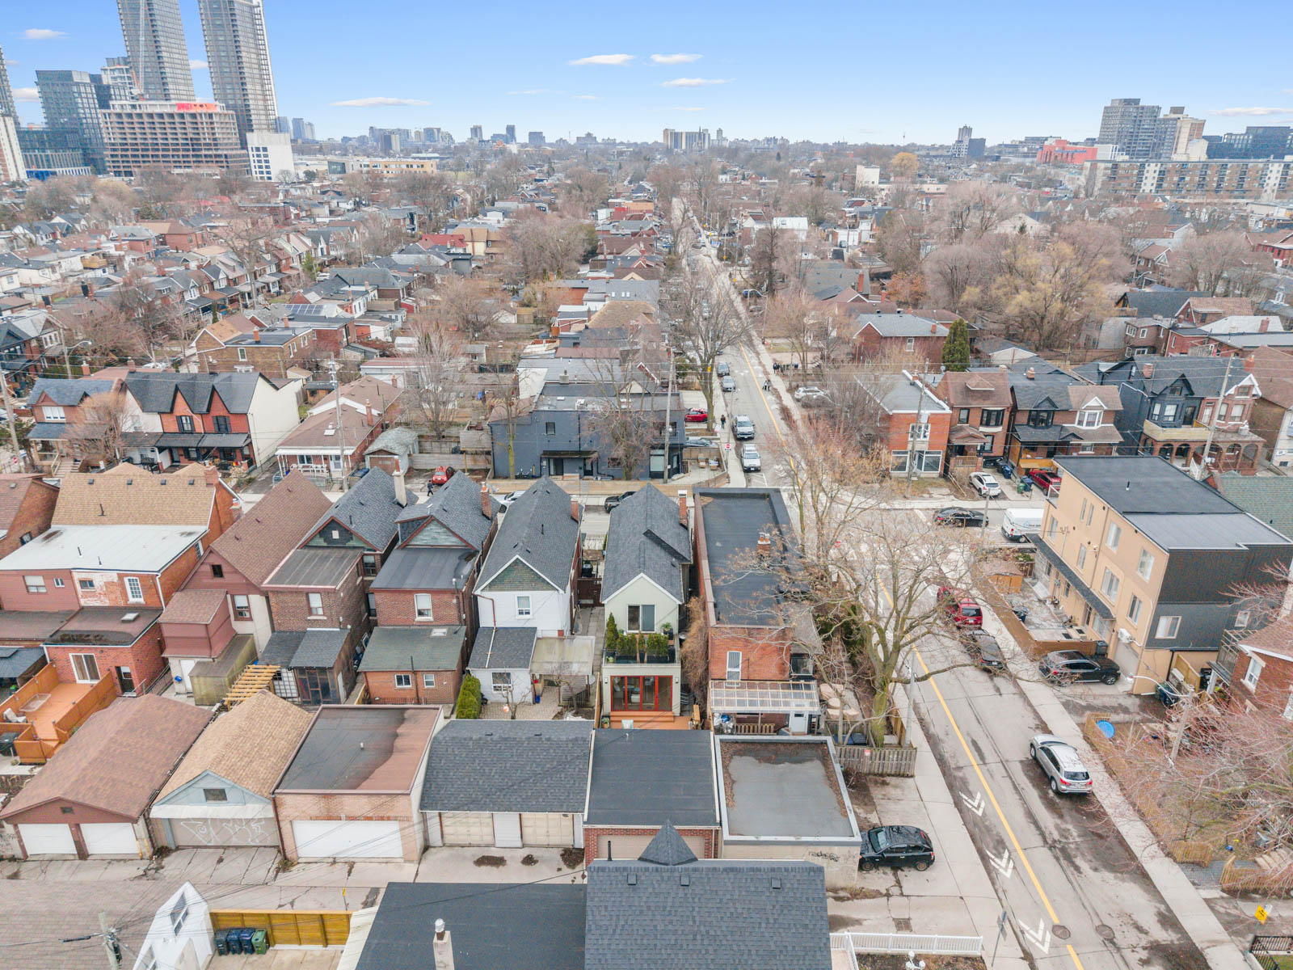
Steps to Bloor Street, cafés, restaurants, boutiques, Galleria Park, excellent schools (incl Bloor CI), TTC, UP Express, GO Transit, and major highways.148 Wallace offers a rare opportunity to own a sophisticated urban home in one of Toronto’s most dynamic west end communities.

Take the Panoramic Tour

Nearby Schools:

  • Pauline Junior PS

    100 Pauline Avenue, Toronto, ON, Canada

  • Dovercourt PS

    228 Bartlett Avenue, Toronto, ON, Canada

  • Bloor Collegiate Institute

    725 Bathurst Street, Toronto, ON, Canada

  • St. Sebastian Catholic School

    717 Brock Avenue, Toronto, ON, Canada

Property Location:

Gallery

574 St. Clarens Ave.

SOLD

Bedrooms: 2

Bathrooms: 2

Property Type: SEMI-DETACHED

MLS Number: W12838844

Taxes: 5,225.83 (2025)

Square Footage: 2,025 SQ. FT.

Lot Size: 19.17 x 100 ft (floor plans)

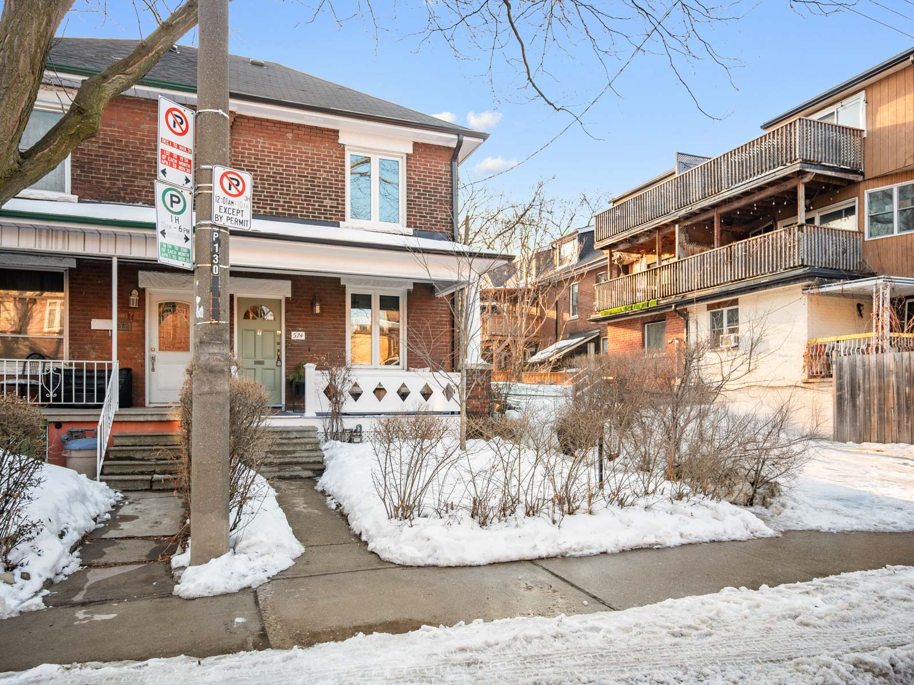
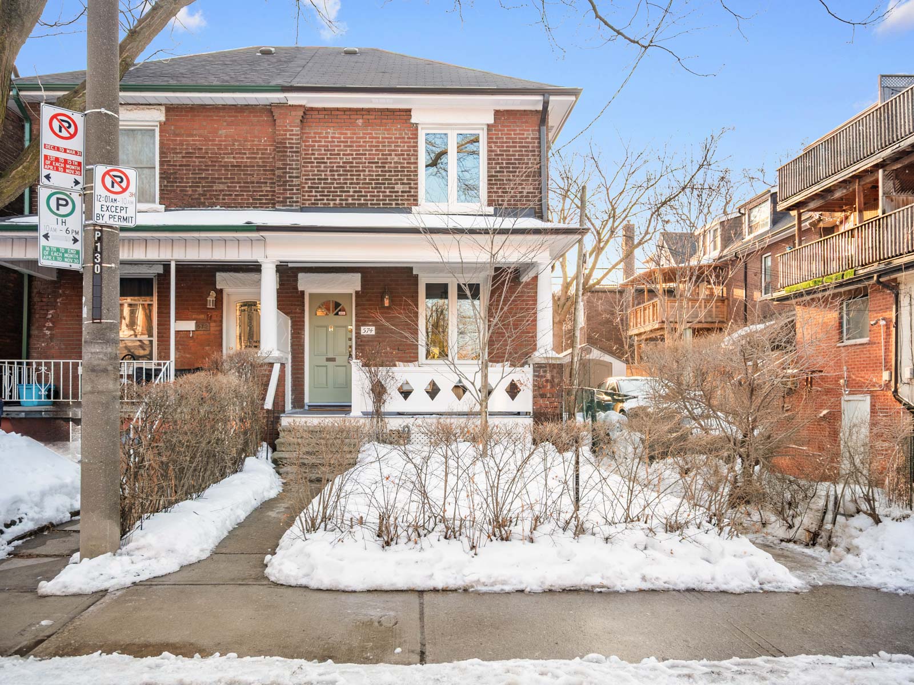
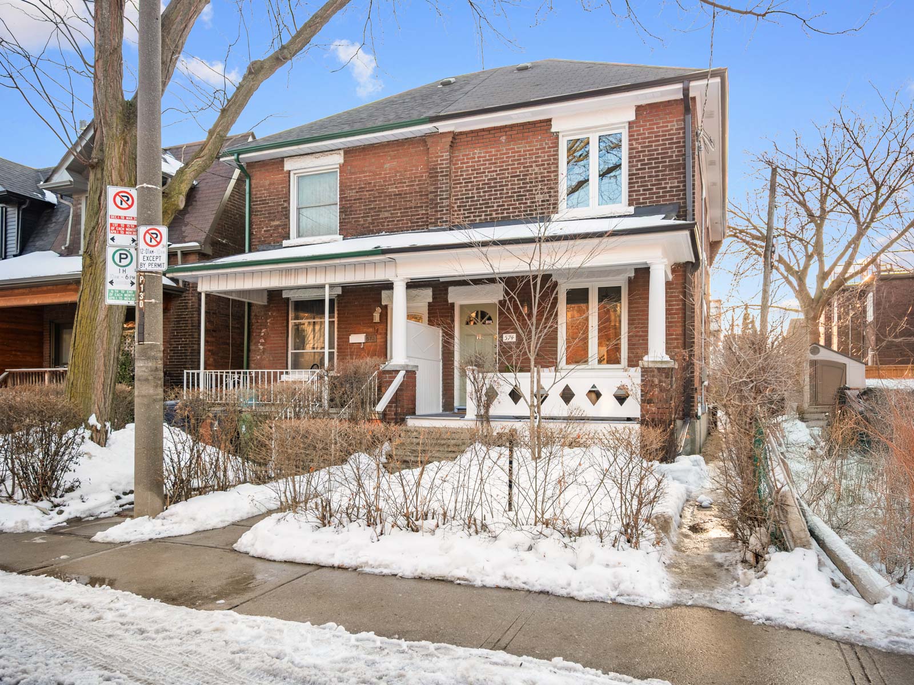
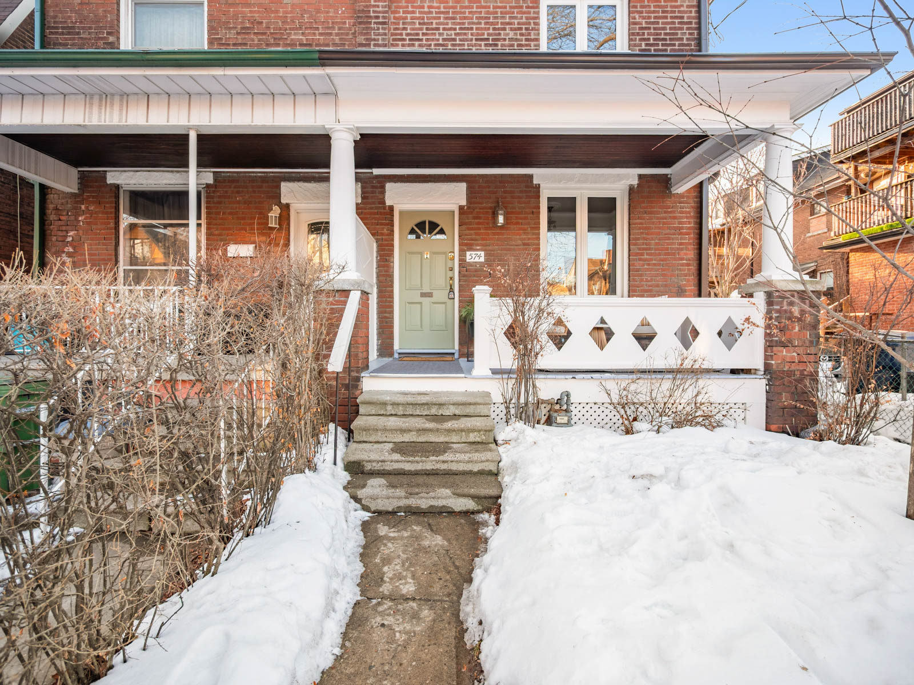
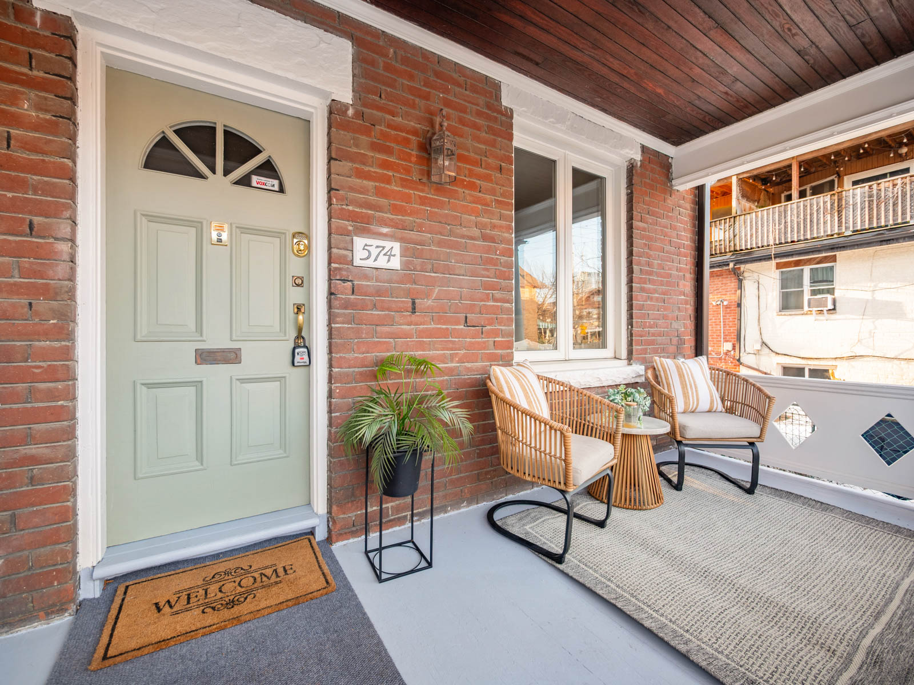
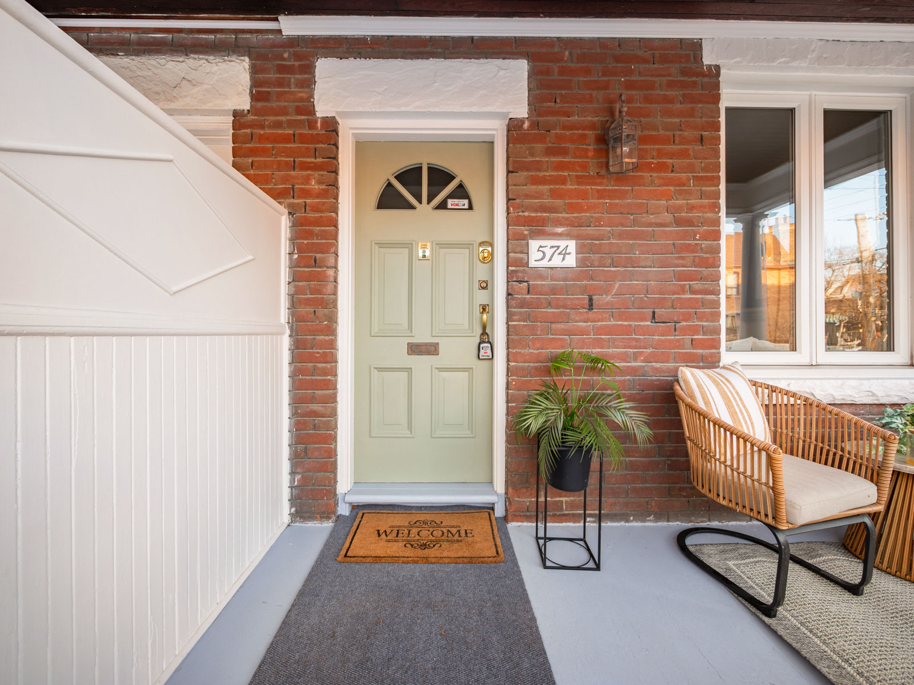
Welcome to 574 St Clarens!  Character filled semi where original charm meets endless potential.  Welcomed by a large front porch and garden,
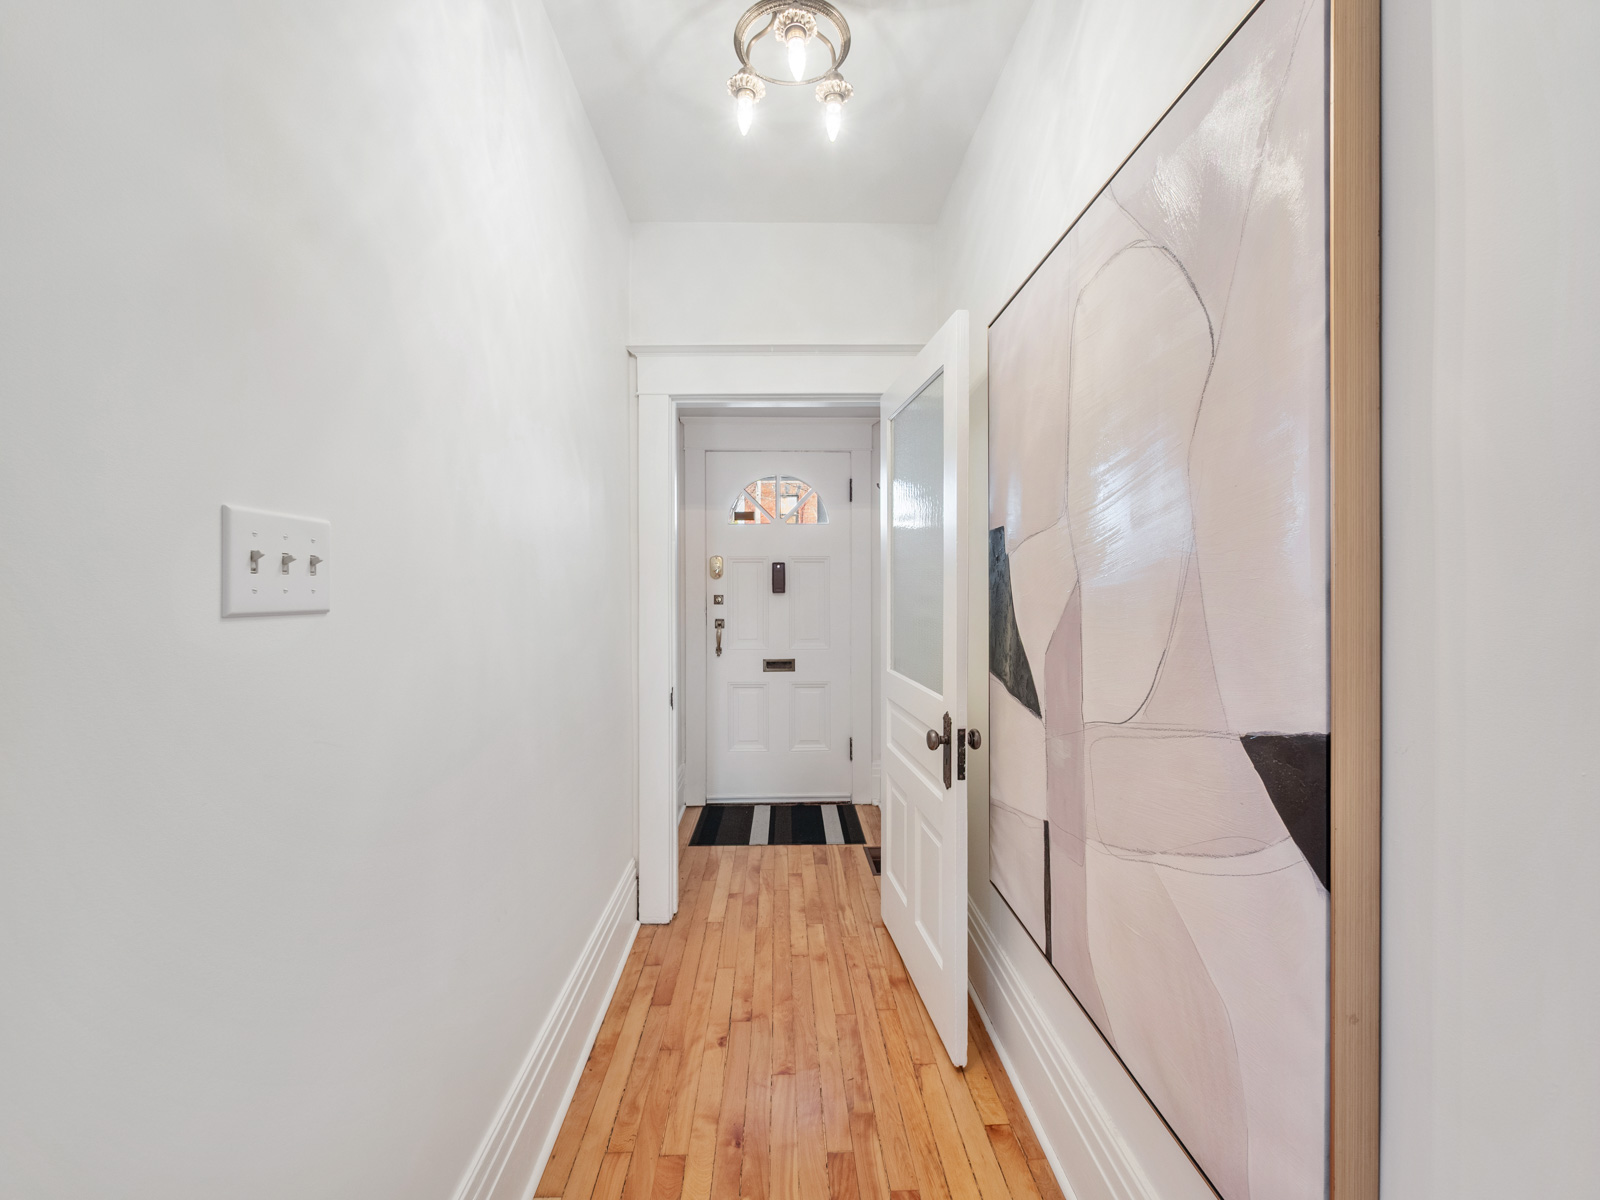
this bright and inviting home has beautifully restored floors, soaring 9′ ceilings, impressive 10′ baseboards, and an elegant stained-glass
transom window.  The open concept living and dining rooms are made for gathering, anchored by a striking slate coloured decorative fireplace.
Spacious eat in kitchen is perfect for weeknight dinners, while the light-filled sunroom glowing in late afternoon and evening sun is ideal as a
sitting area, office, or playroom with a walkout to the mature backyard that blooms in the warmer months.

Upstairs, the flexible layout features 2 bedrooms and a kitchen, with a simple conversion back to a 3rd bedroom, a 4 piece bath, and a nook perfect for a home workspace. The
unfinished basement has 6+ ft. ceiling height, making it well suited for future finishing, already equipped with a 4 piece bath.  Enjoy the ease of a 1
car garage accessed from the laneway. This is a home that adapts to your lifestyle. Perfect for a family, multigenerational living, or friends
purchasing together with the option for separate spaces.

Essential upgrades have been completed so you can focus on the fun of making this home your own. Experience one of the west end’s most vibrant communities. Grab coffee at Wallace Espresso, pastries from Paris Bakery, or
dinner from Bairradino and Donna’s.  Stroll to Bloor for endless neighbourhood restaurants and cafés, or take a short walk north to explore
everything Geary Ave. is known for .The new Galleria Park and community hub (with fitness, childcare and more) is just a short walk away. Highly
regarded schools are nearby – Bloor Collegiate is one of the top ranked high schools in the province.  Excellent transit nearby – TTC, UP Express
and GO, easy highway access.  A rare opportunity to own a home with soul, flexibility, and a true neighbourhood feel.


Take the Panoramic Tour

Nearby Schools:

  • Pauline Junior PS

    100 Pauline Avenue, Toronto, ON, Canada

  • Dovercourt Public School

    228 Bartlett Avenue, Toronto, ON, Canada

  • St. Sebastian Catholic School

    717 Brock Avenue, Toronto, ON, Canada

Additional Documents:

Floorplan

Property Location:

Gallery

More listings in Dovercourt-Wallace Emerson-Junction

See All Listings

231 Fairview Ave.

SOLD

Bedrooms: 4

Bathrooms: 3

Property Type: SEMI-DETACHED

MLS Number: W12834878

Taxes: 6,635

Square Footage: 2,600 SQ. FT.

Lot Size: 19.17 x 120 feet

Open House(s):

March 7, 2026 2:00 pm

March 8, 2026 2:00 pm

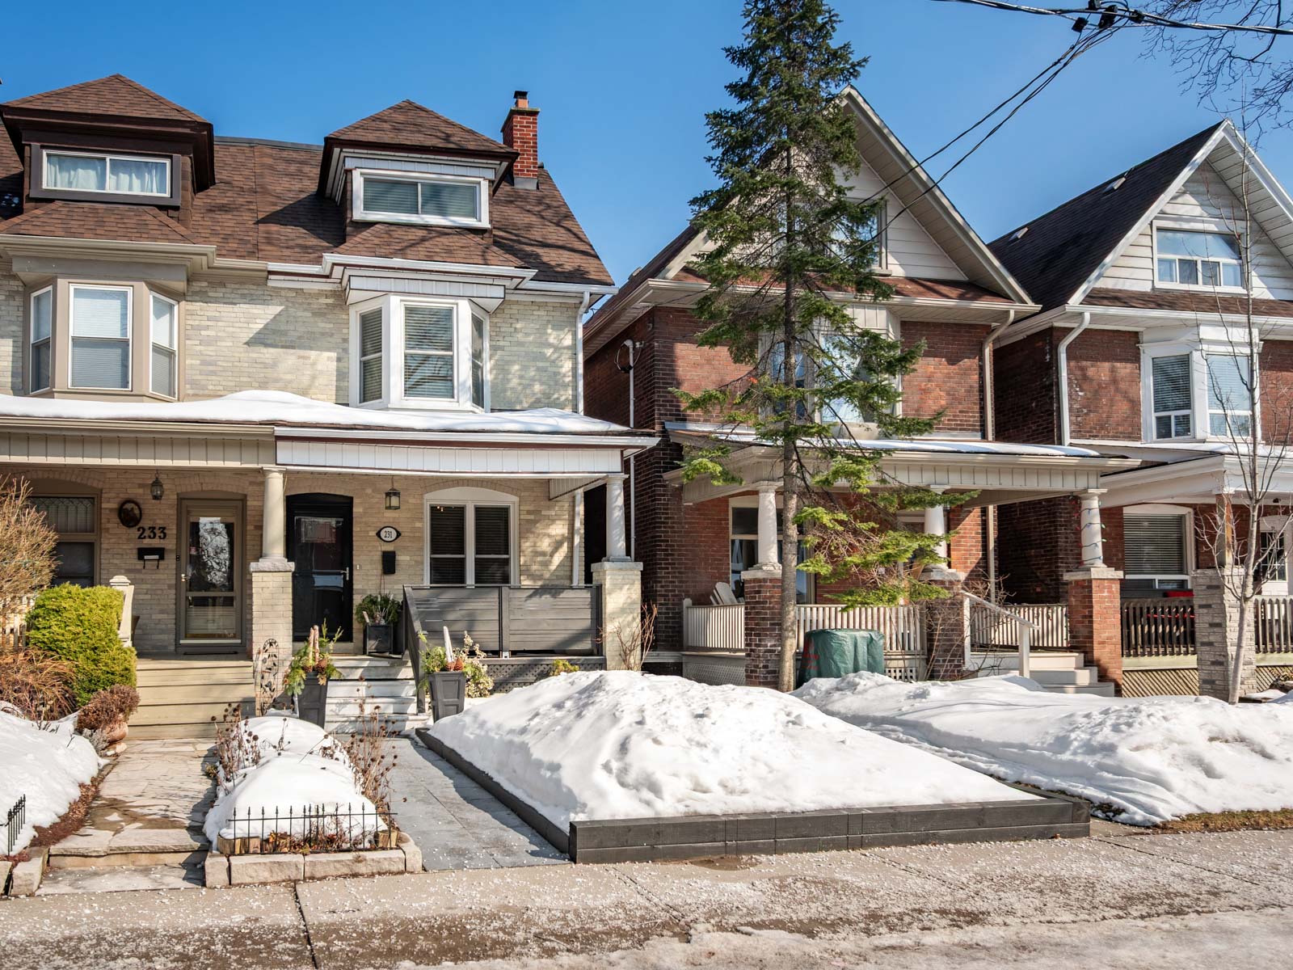
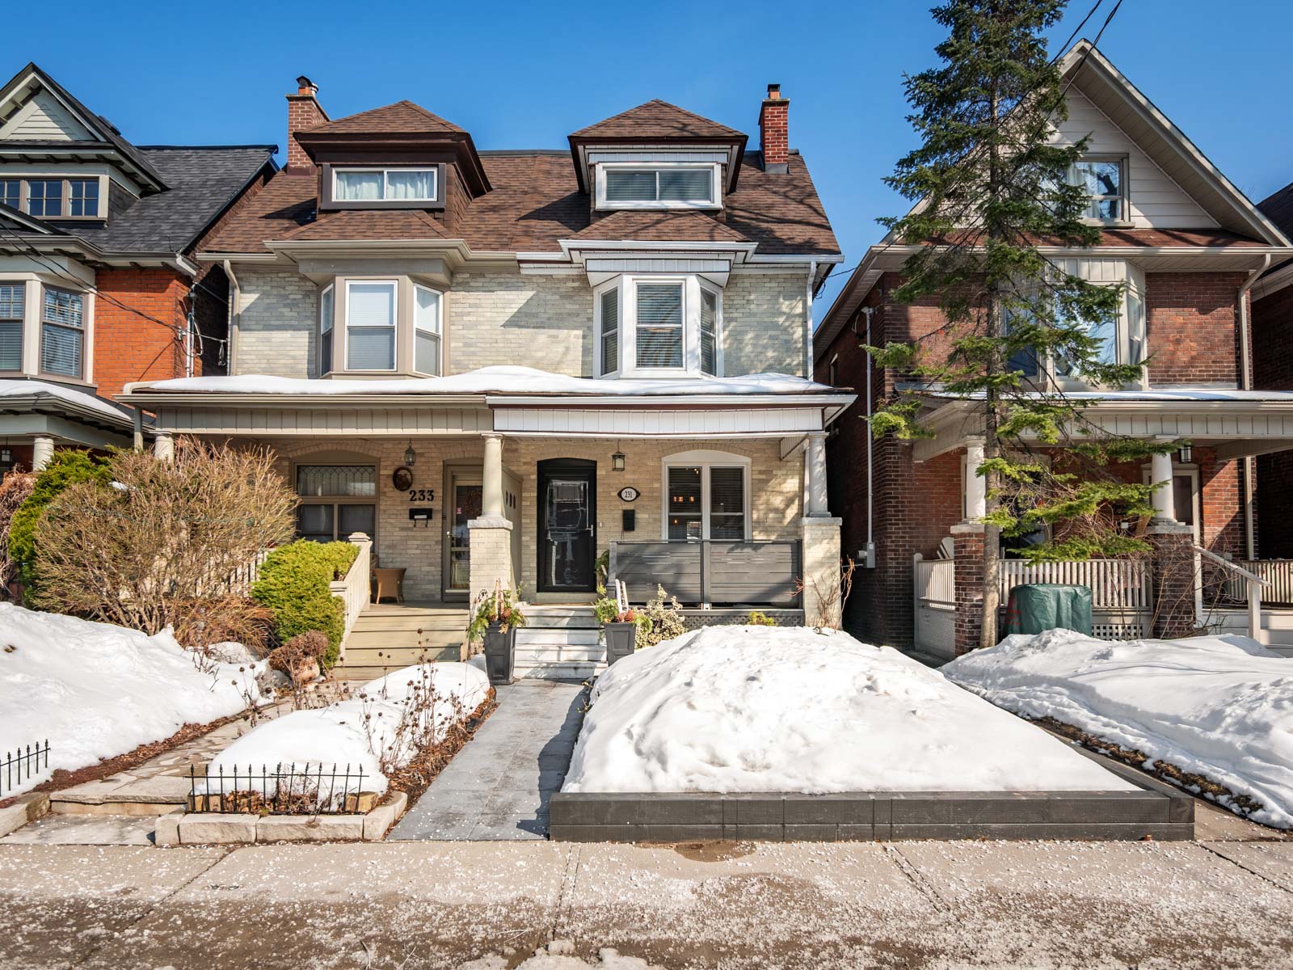
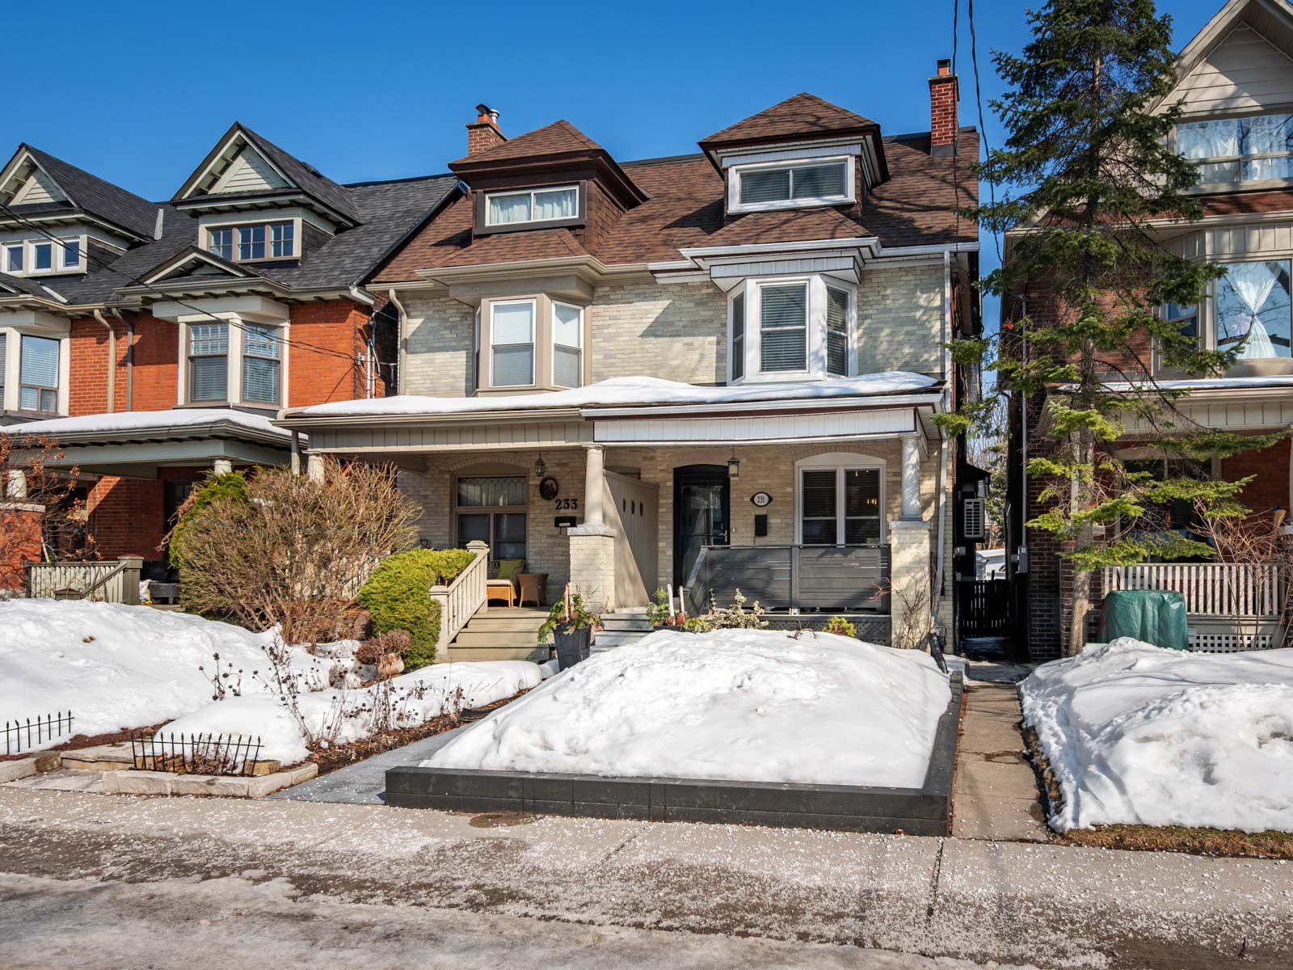

Timeless character meets thoughtful modern living in this beautifully renovated 2.5 storey home in the heart of the Junction. Built in 1910 and offering nearly 2,600 square feet of living space, this exceptional residence blends original charm with stylish updates, creating a warm and inviting home designed for modern family life.

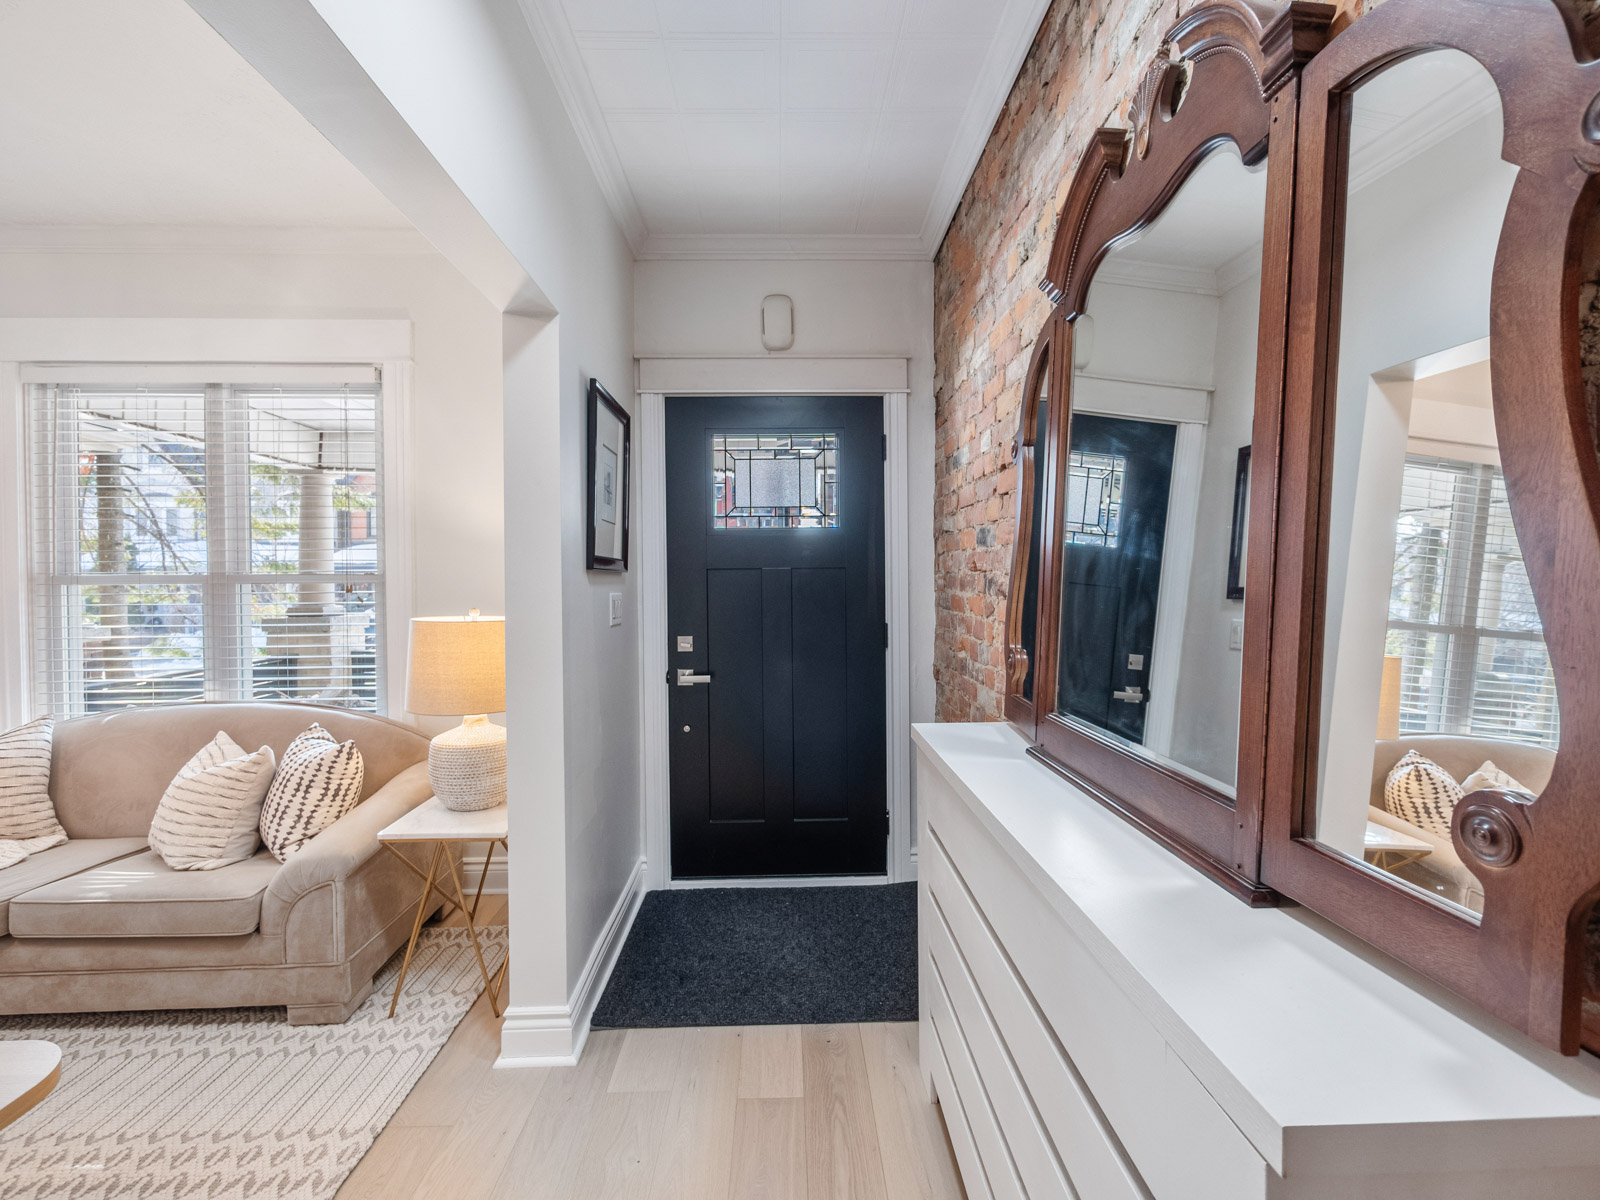

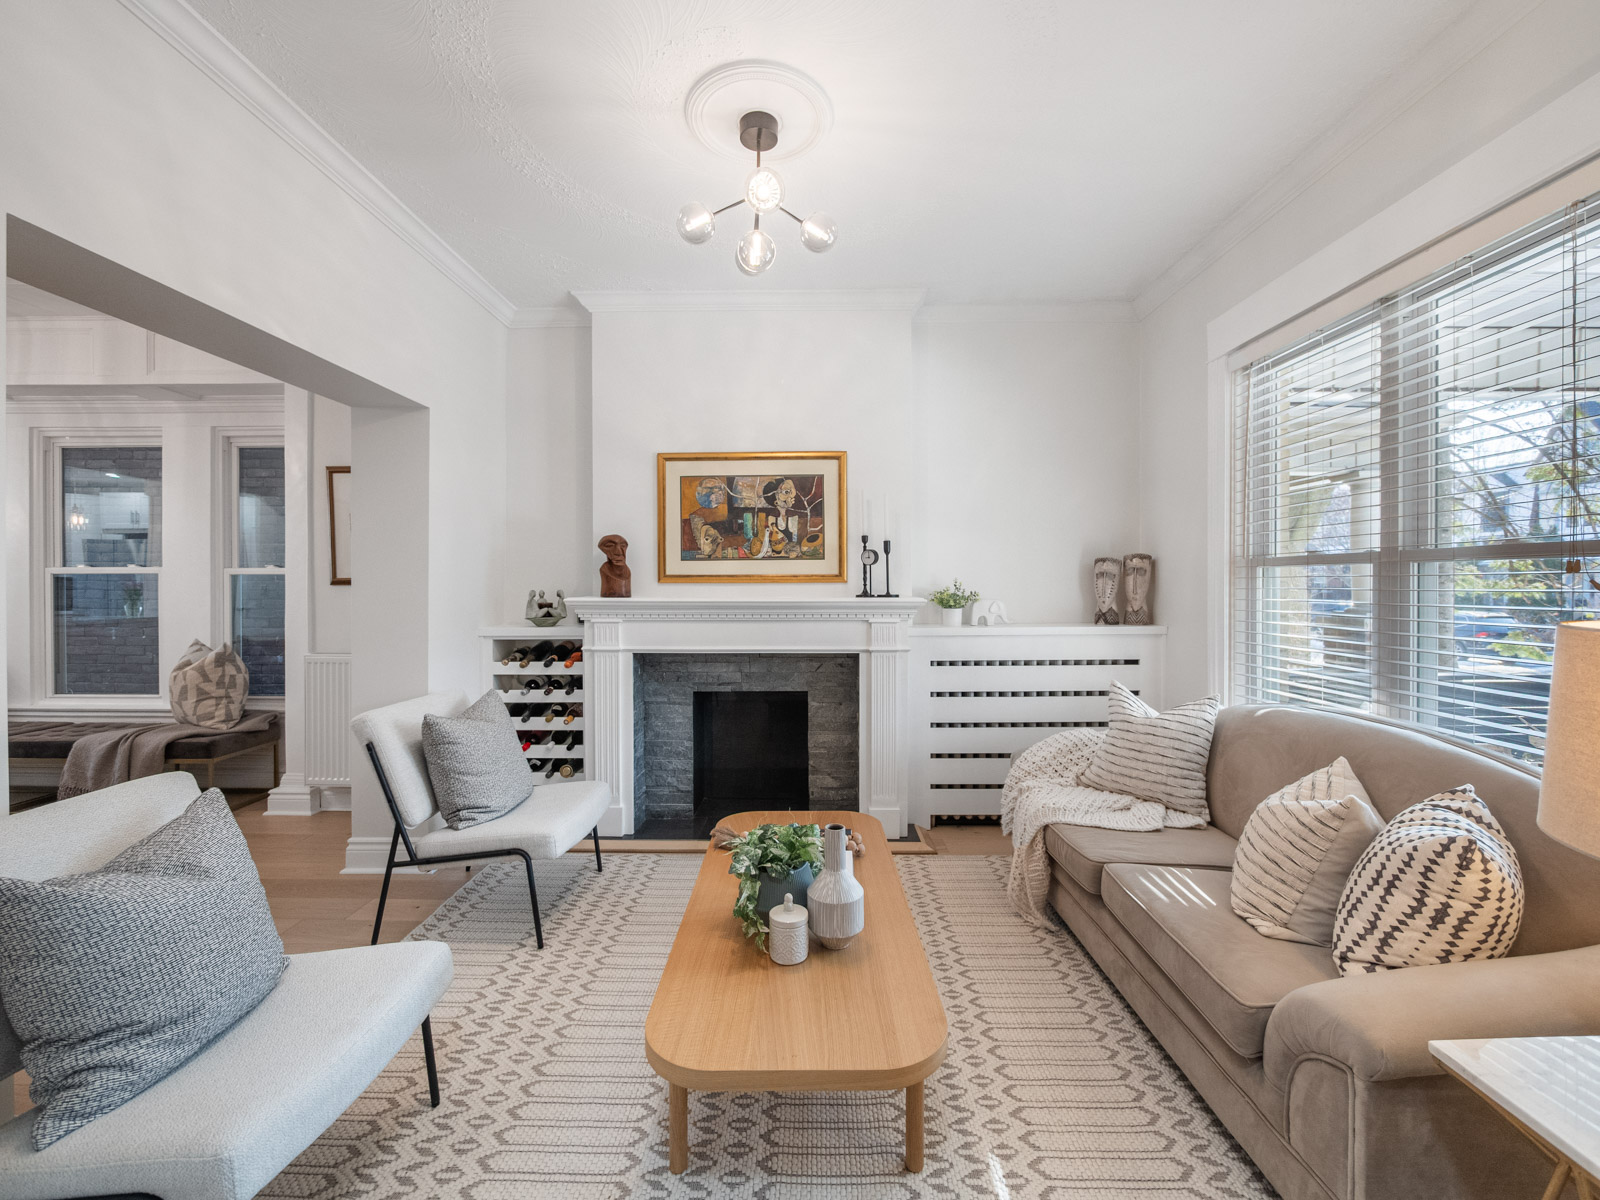
Inside, original details have been carefully preserved and enhanced.  New white oak hardwood floors and a striking exposed red brick feature wall add warmth and architectural character throughout.  The open concept main floor is bright and welcoming, anchored by a modern kitchen with new stainless steel appliances and effortless flow into the spacious living and oversized dining areas, perfect for everyday living and entertaining.  A convenient laundry/mud room is tucked at the rear of the kitchen, and leads to the backyard.

The second floor offers exceptional space and versatility, featuring a large bedroom at the front of the home with a bay window and custom built-in closets, a spacious middle bedroom, and a flexible fourth room ideal as an additional bedroom, home office, or den.  A well appointed family bathroom completes this level.  The third floor is dedicated entirely to an extraordinary primary retreat spanning approximately 600 sq ft.  This private sanctuary features a comfortable sitting area, an ensuite bathroom, and an enormous walk-in closet, creating a true escape within the home.

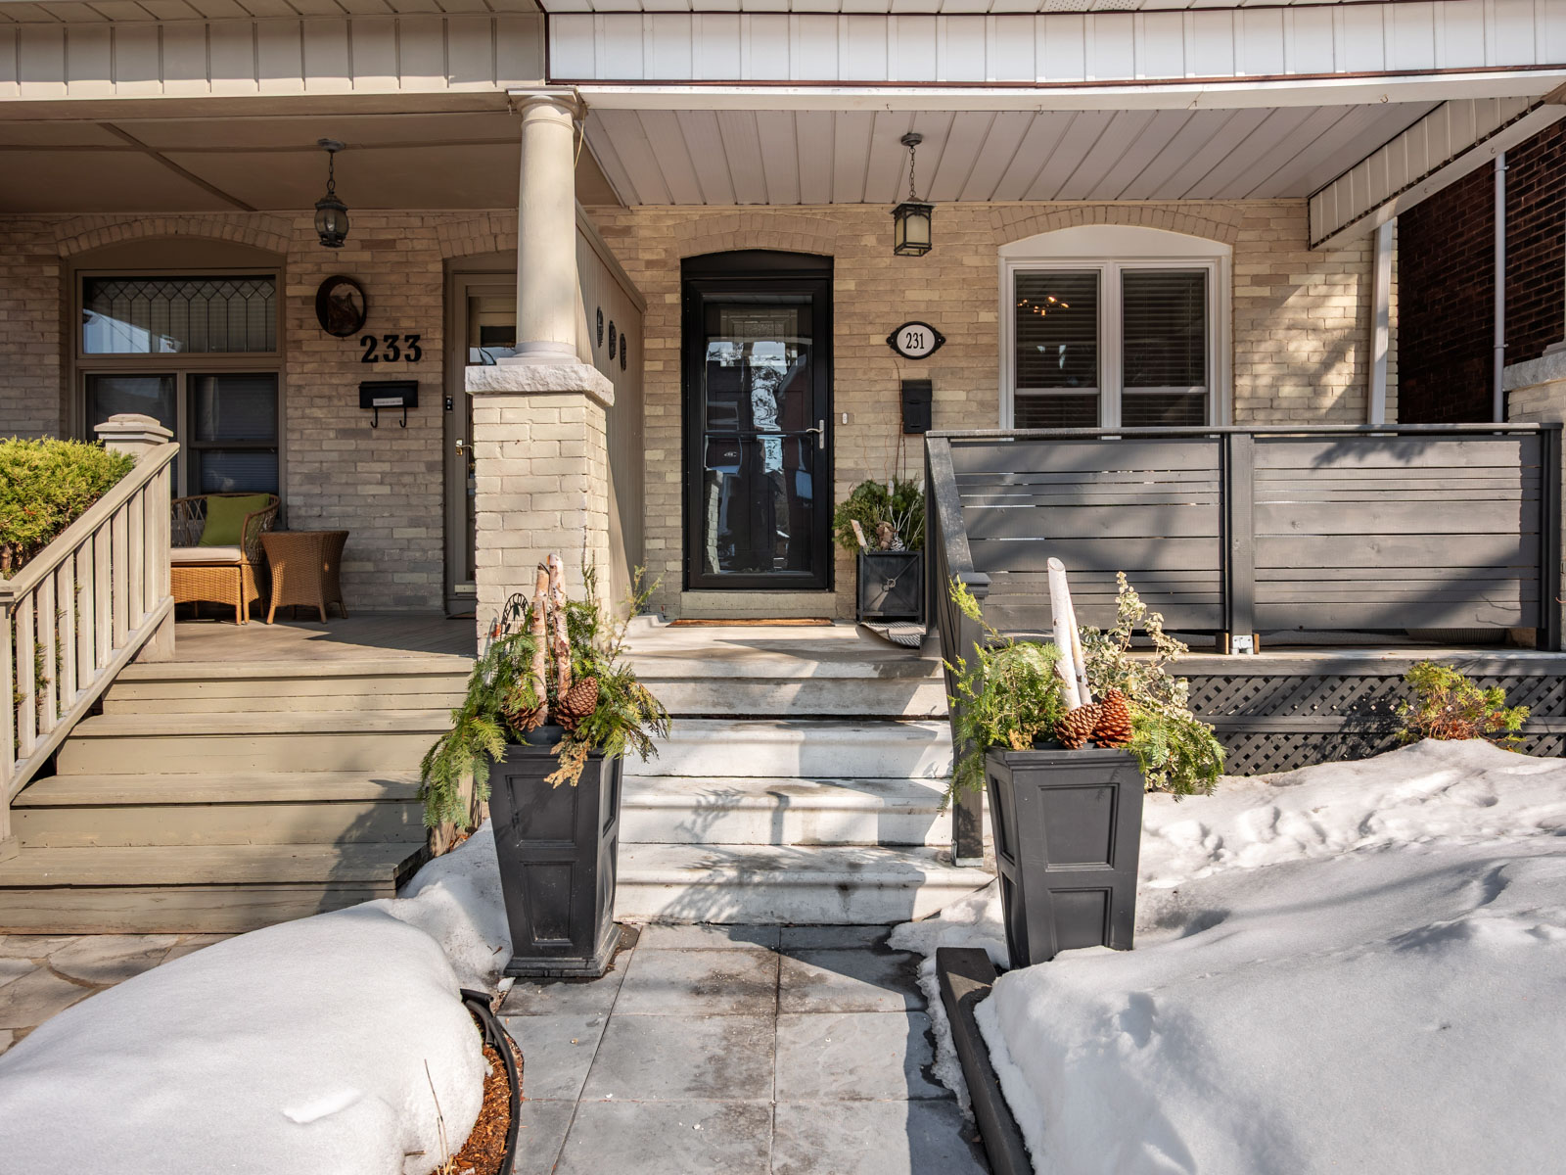
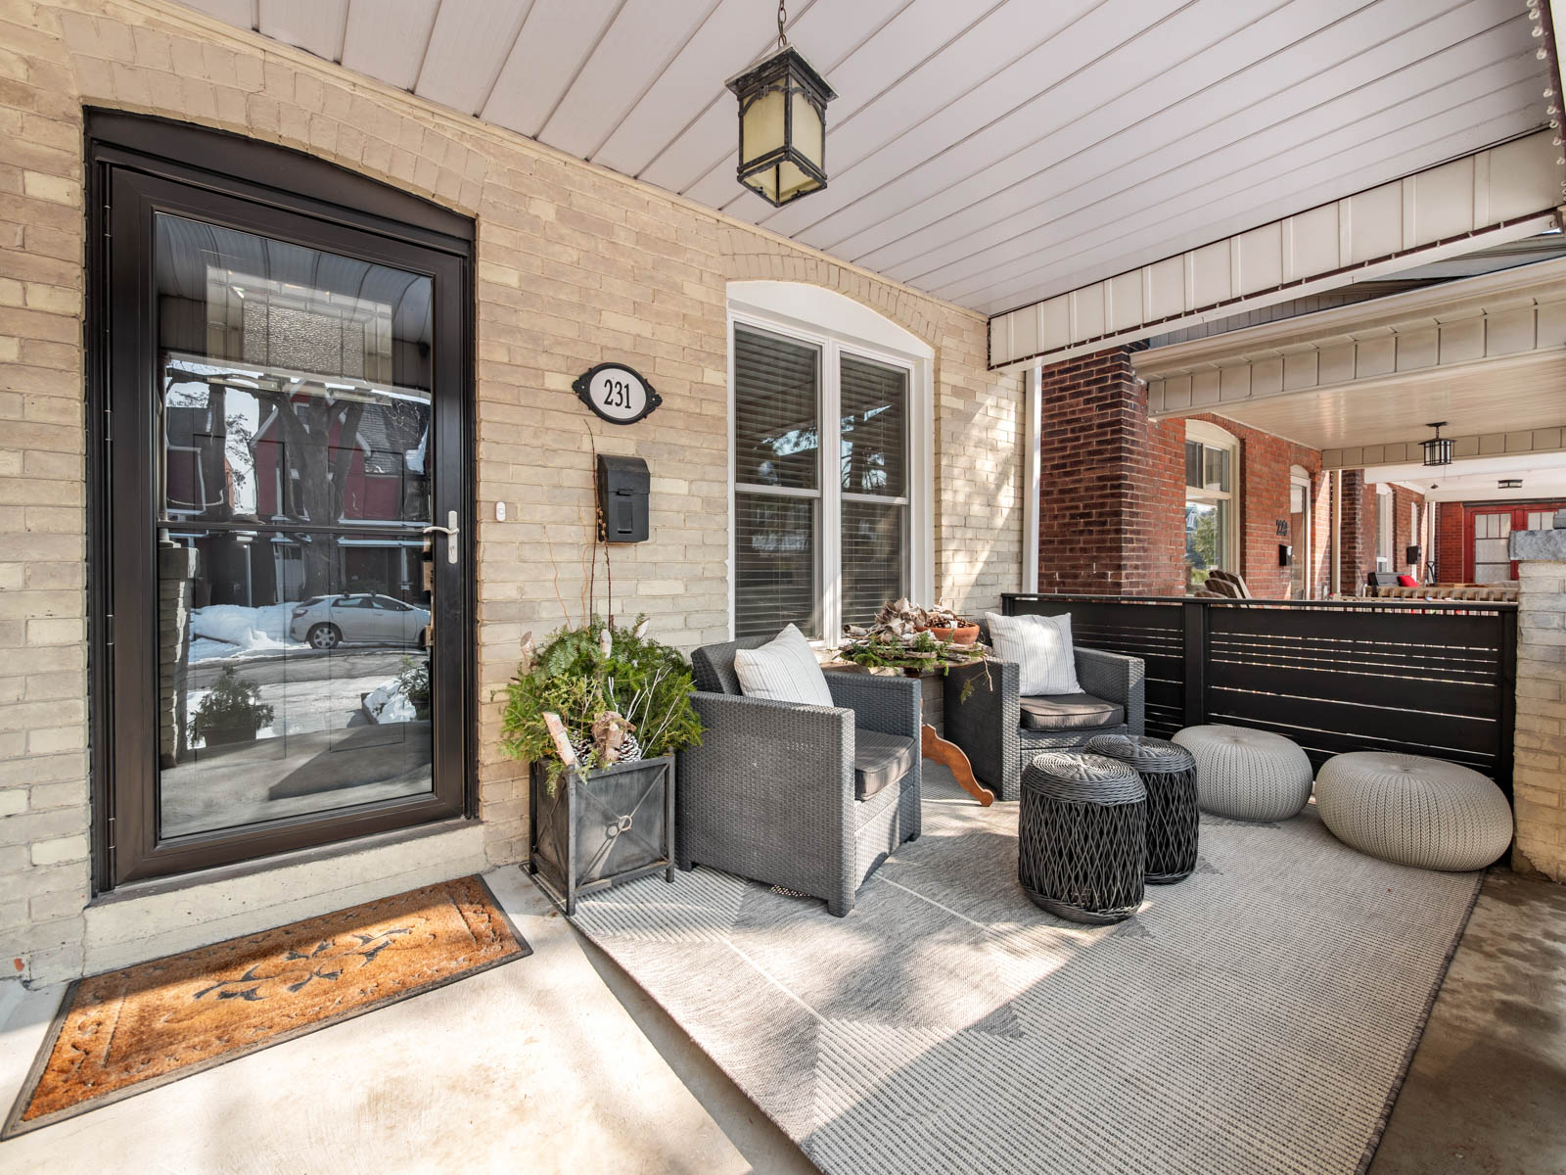
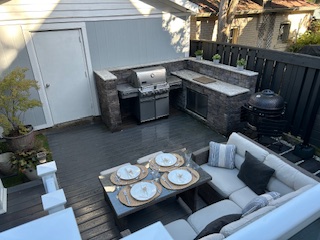
The lower level provides additional open concept living space currently set up as a bachelor style suite with a bedroom area, living space, three piece bathroom, and a rear kitchenette that can easily function as laundry or additional kitchen space, with direct access to the backyard, currently covered, for added flexibility.  Outside, professionally landscaped front and back yards create beautiful spaces to relax and entertain. Enjoy morning coffee on the covered front porch while watching the neighbourhood go by, or host unforgettable summer gatherings with a built-in outdoor kitchen and BBQ area at the rear.  A 1.5 car garage is accessed from the laneway for easy parking and extra storage.

Perfectly positioned in Toronto’s sought after west end, 231 Fairview Avenue offers easy walking access to The Junction, Baby Point along Annette Street, High Park, and the vibrant shops and restaurants of Bloor Street West. Families will appreciate excellent school catchments, while commuters enjoy convenient access to the Bloor Danforth subway line, TTC routes, major highways, and Pearson Airport.

231 Fairview Avenue is a beautifully balanced home where character, space, and lifestyle come together in one of the city’s most beloved neighbourhoods.


Take the Panoramic Tour

Nearby Schools:

  • Annette Street Jr. & Sr. PS

    265 Annette Street, Toronto, ON, Canada

  • Humberside CI

Additional Documents:

Floorplan Inspection Report

Property Location:

Gallery

Living in Junction Area

Young yet historical, eclectic yet family-friendly. The Junction area is one of West Toronto’s hippest and desirable communities for residents and visitors alike. Trendy shops, bars, and restaurants line the streets of the main neighbourhood strip of Dundas West, while beautiful Junction real estate sits on the quiet side streets, making this a well-rounded neighbourhood for living, working, and playing.

Learn More
Want more information about this property?
  • This field is for validation purposes and should be left unchanged.
  • I agree to be contacted by The Red Square Team via call, email, and text. To opt out, you can click the unsubscribe link in the emails

581 Beresford Avenue

SOLD

Bedrooms: 3+1

Bathrooms: 3+1

Property Type: Semi-detached

MLS Number: W12833804

Taxes: 8,672 (2025)

Lot Size: 22.79 x 139.11

Open House(s):

March 5, 2026 5:30 pm

March 7, 2026 2:00 pm

March 8, 2026 2:00 pm

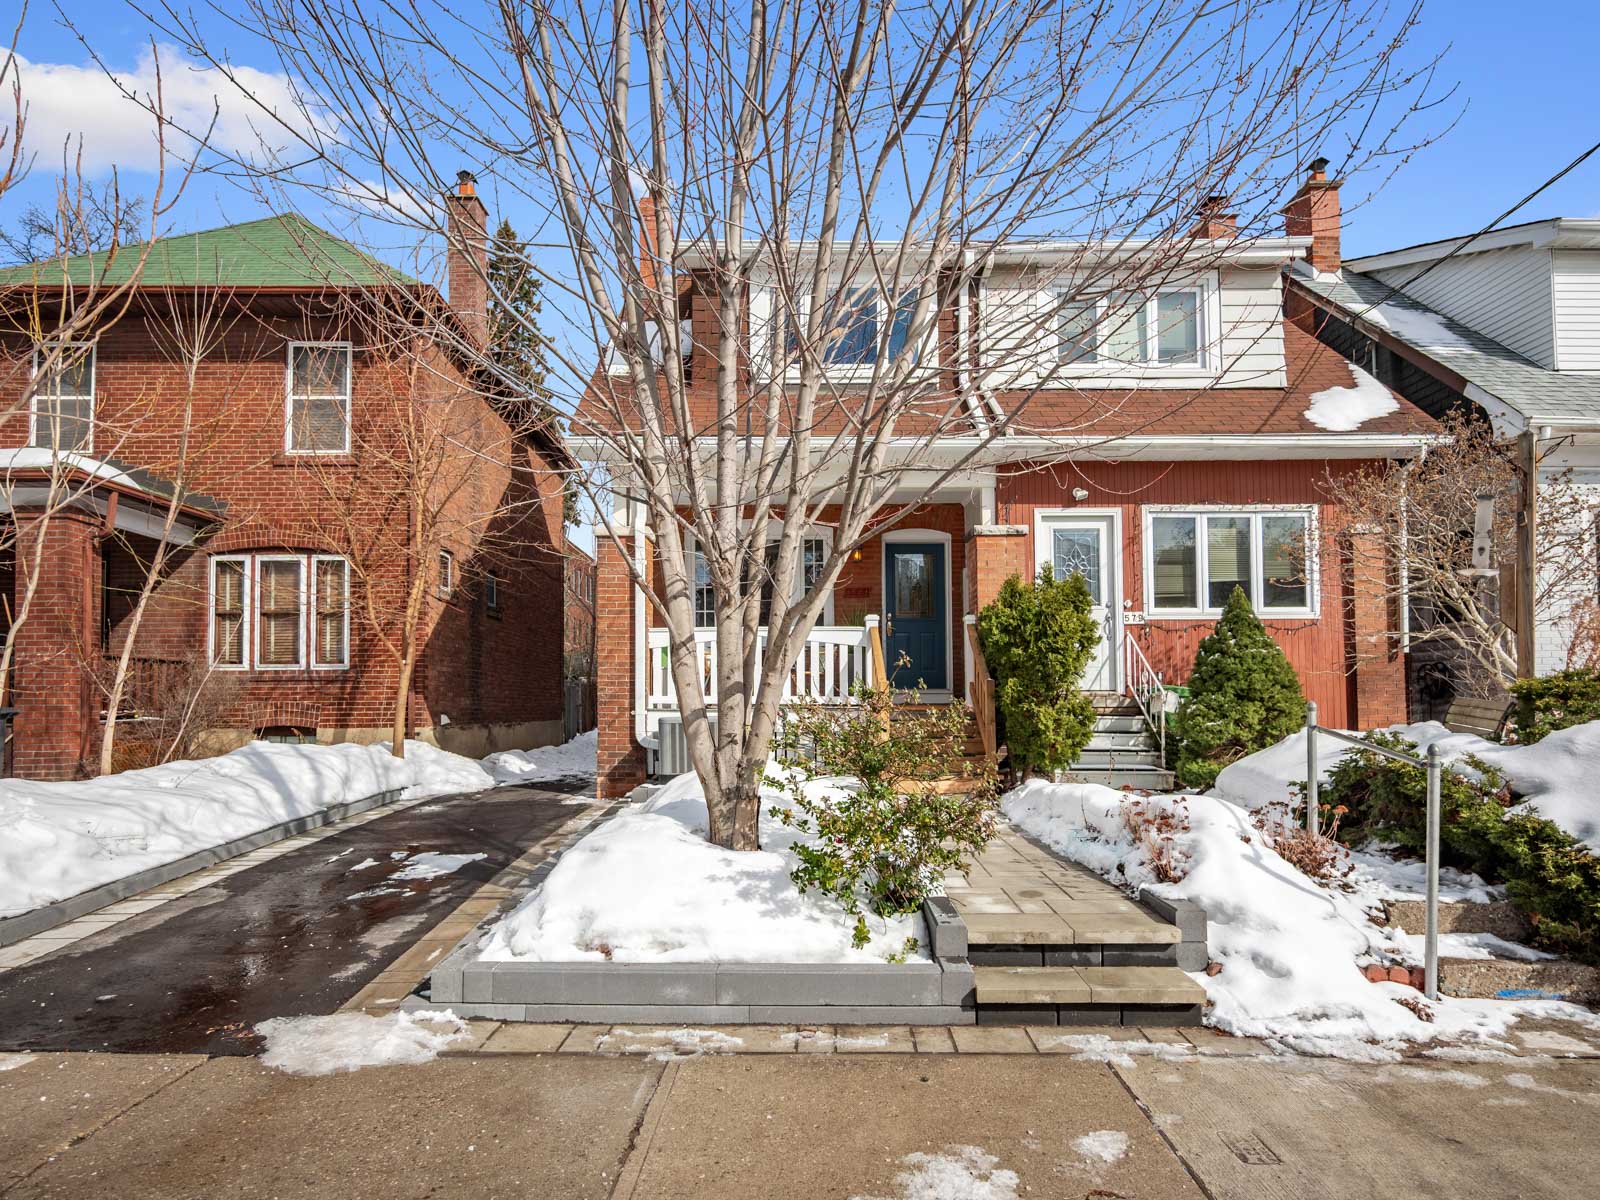
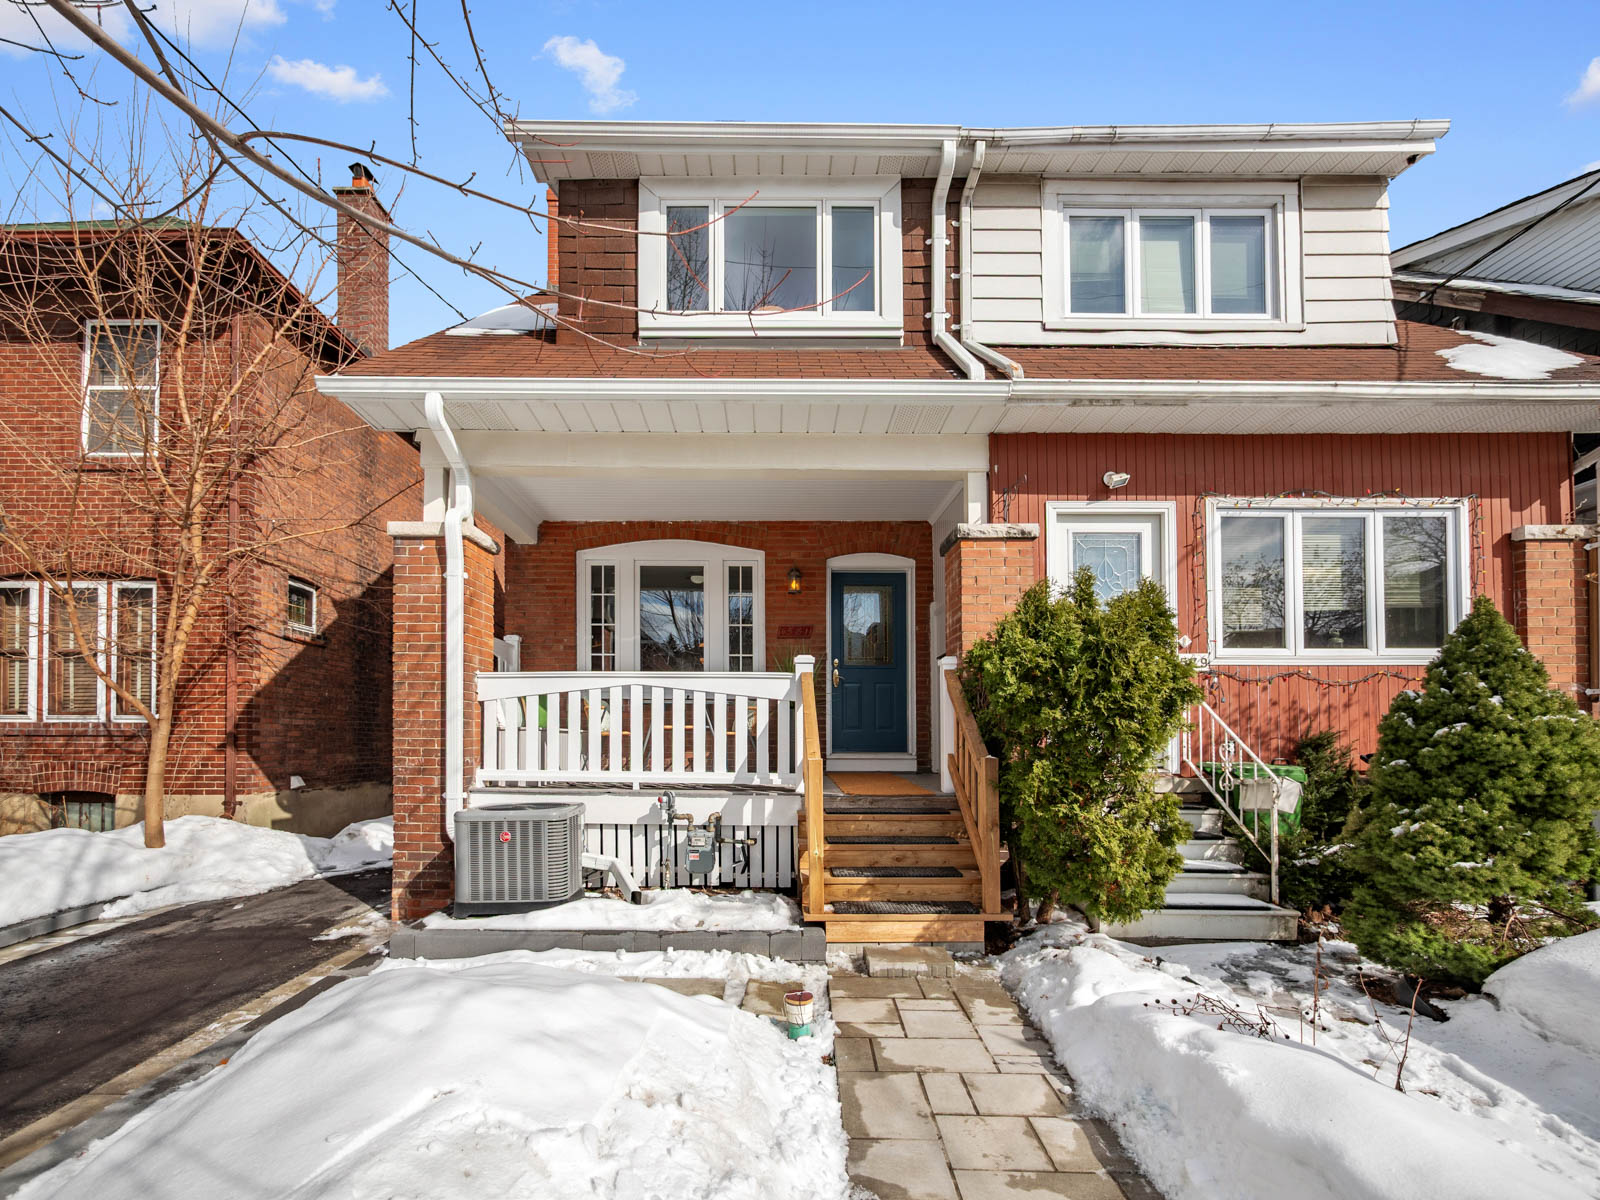
581 Beresford Avenue is a classic from the curb, yet dramatically transformed within. This extended and renovated semi detached home offers an exceptional layout with generous proportions, and beautifully curated finishes in sought after Upper Bloor West Village.  The charming façade maintains the character of a traditional semi-detached home, while inside, the home unfolds with surprising scale and light.

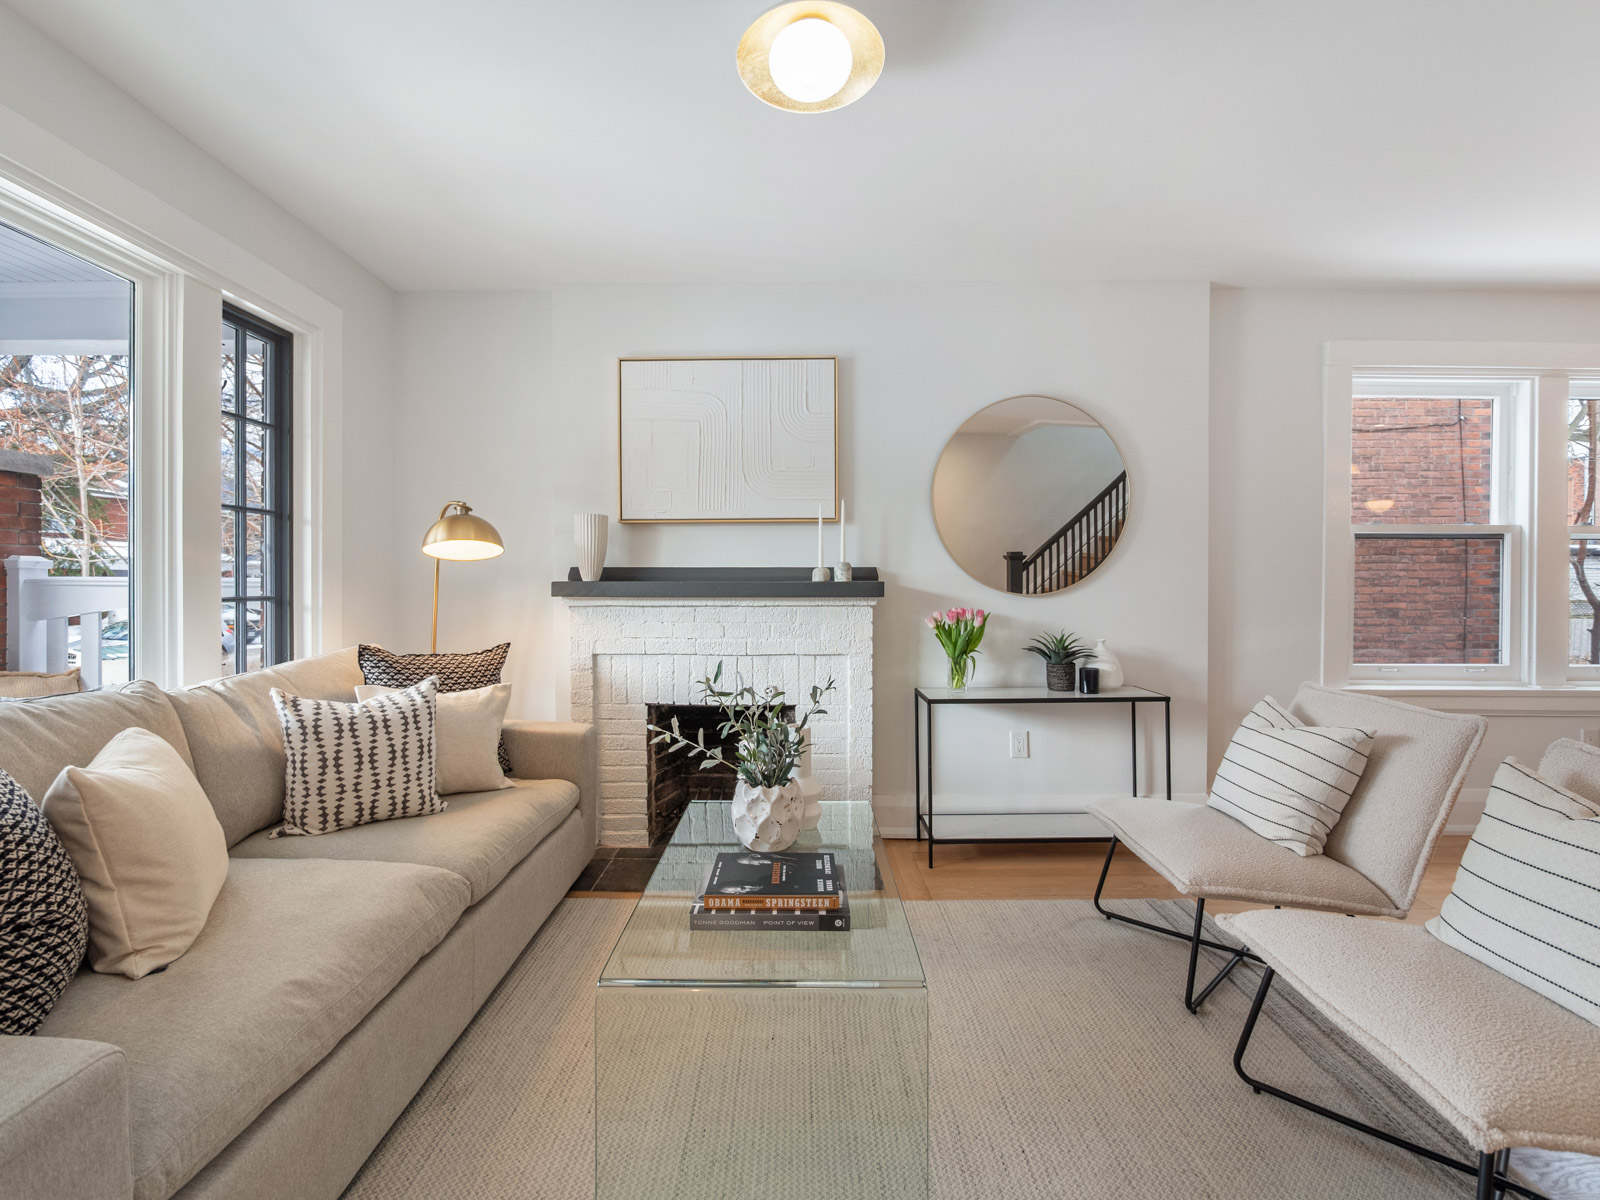
The main floor blends original charm with contemporary function, featuring an inviting living and dining area at the front of the home, complete with a discreetly tucked away entrance closet and powder room.  At the rear, the space was extended and opens dramatically to an impressive oversized kitchen, the true heart of the home, offering abundant custom cabinetry, an expansive centre island, and a generous eat-in area with built-in desk space overlooking the east-facing backyard.

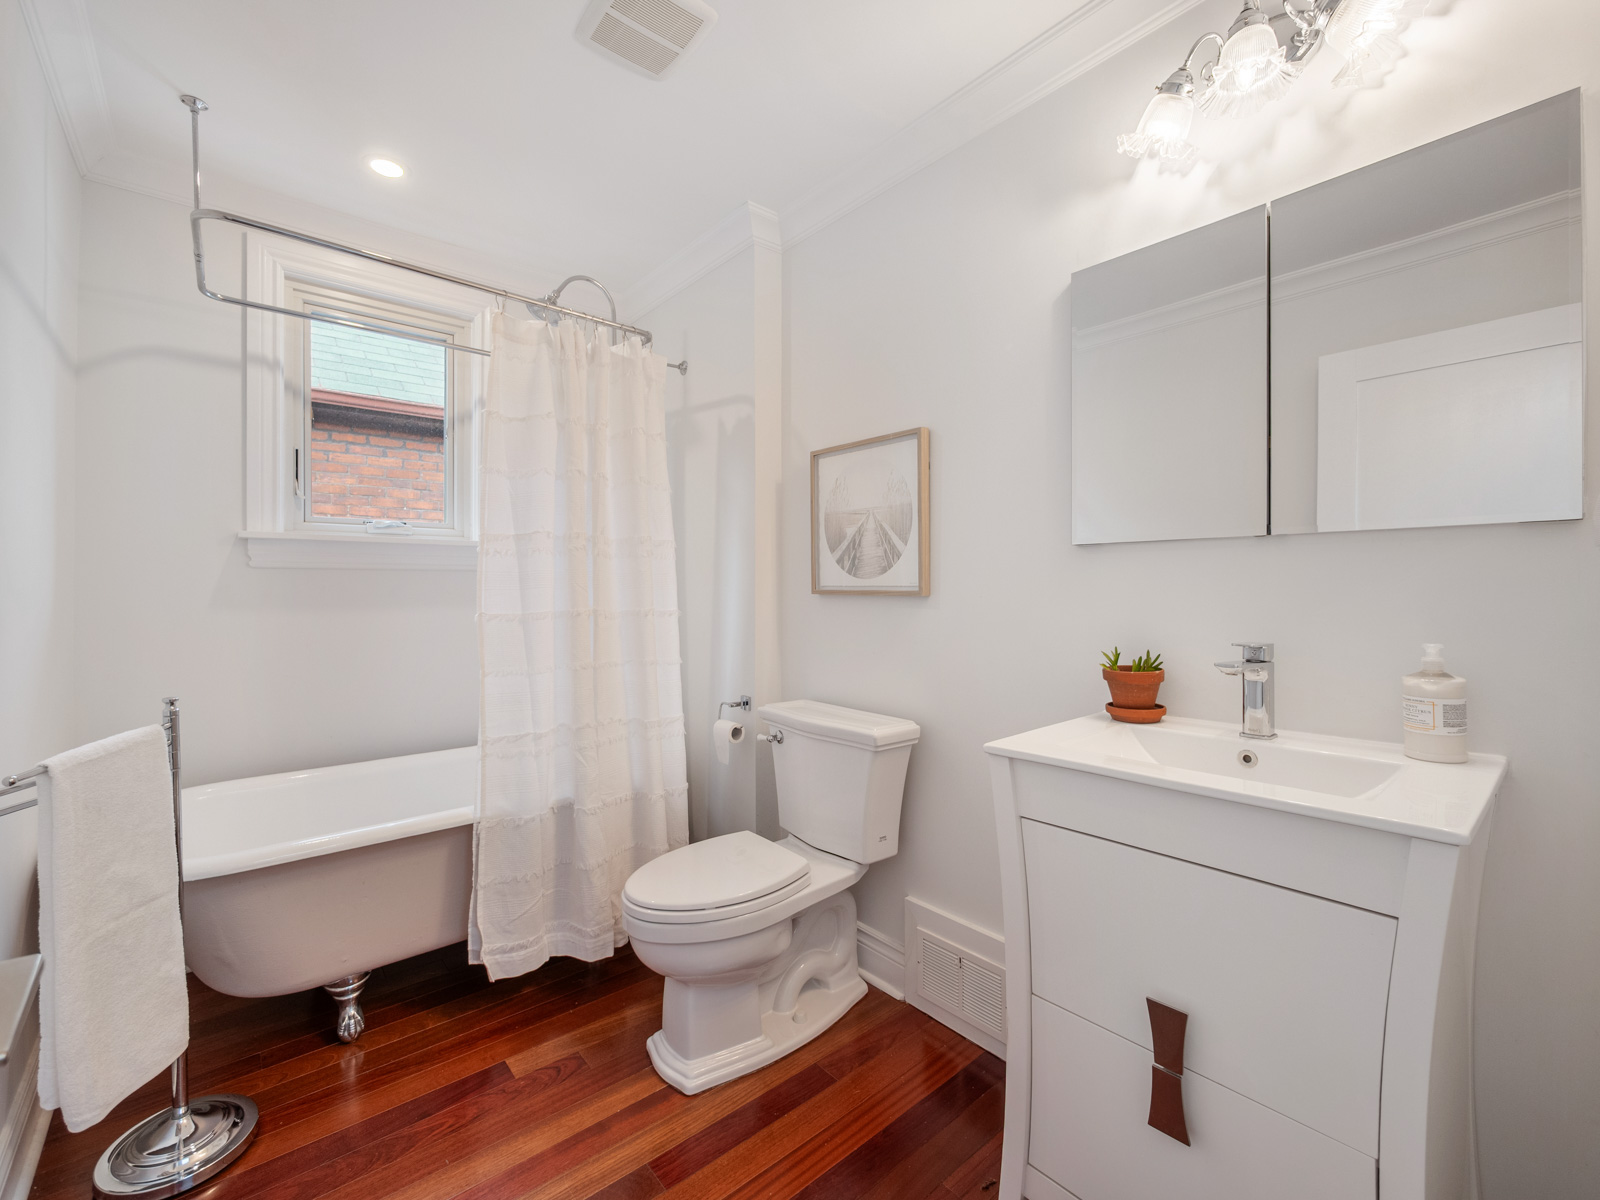
The second level continues the home’s bright and welcoming feel, with natural light pouring in from a large skylight positioned above the staircase. This floor offers three well proportioned bedrooms and two bathrooms, thoughtfully designed to balance comfort and functionality for family living. At the rear of the home in the extension, the spacious primary retreat feels calm and private, featuring soaring ceilings and a large picture window to create a peaceful, light filled sanctuary, complete with a beautifully appointed ensuite bathroom. At the front of the home, a large and sun-filled second bedroom offers excellent space and storage with a double closet, while the third bedroom is spacious and versatile, ideal for a bedroom, guest space, or home office. A charming four piece family bathroom, complete with an original claw foot tub, adds warmth and character, perfectly blending timeless detail with everyday practicality.

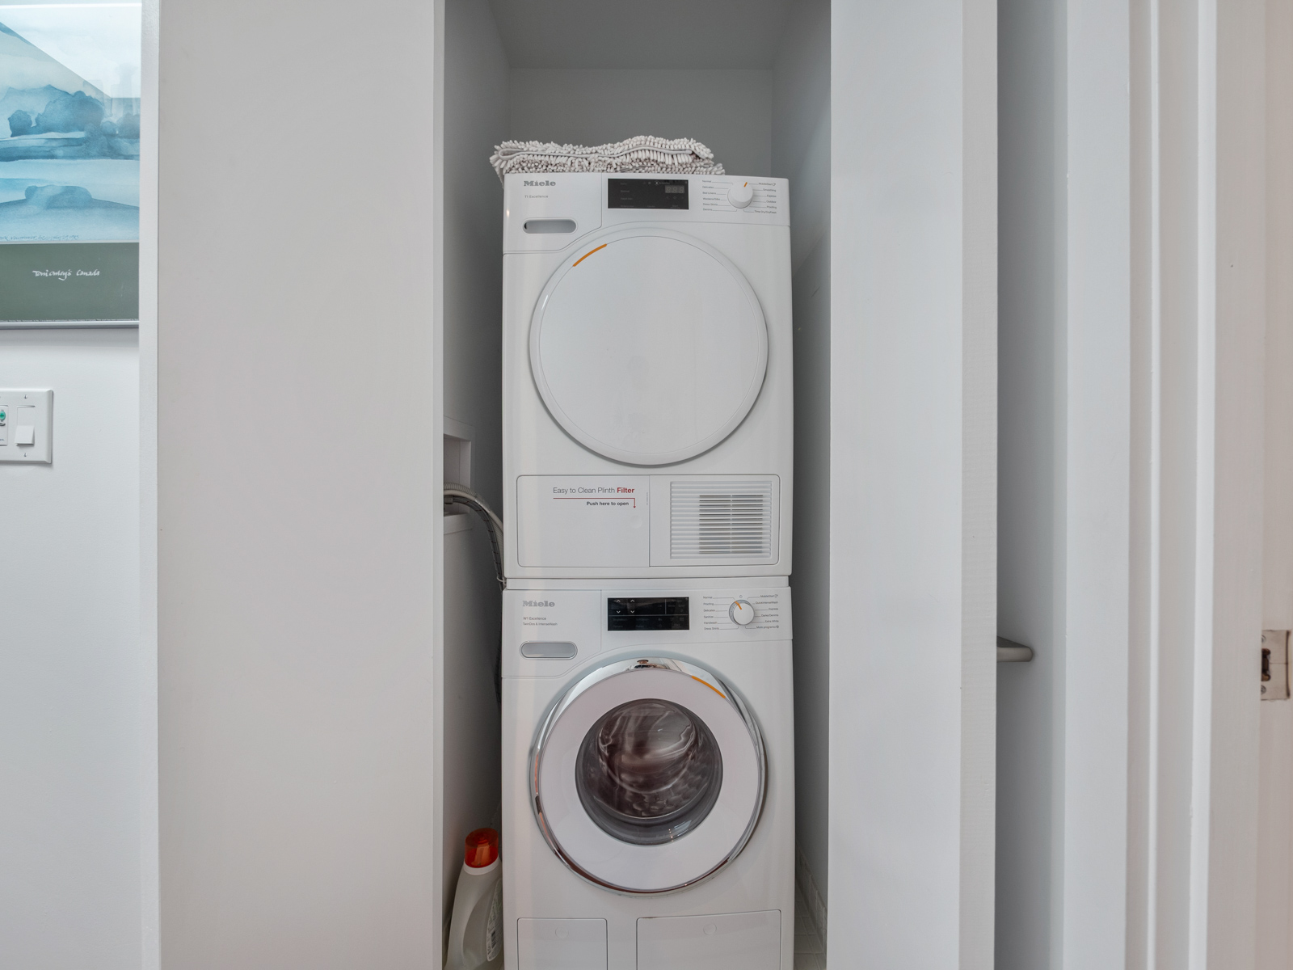
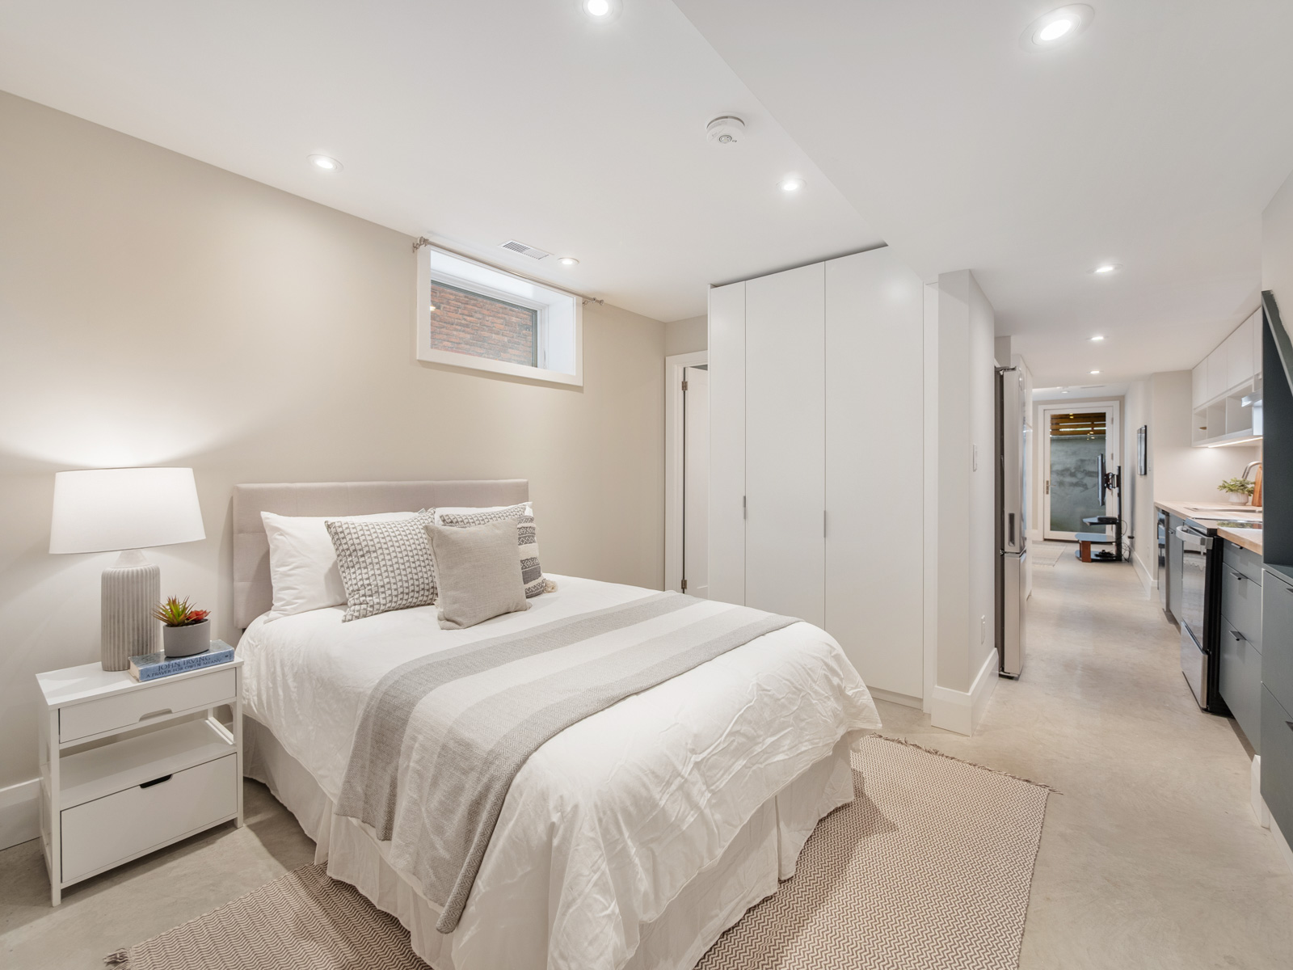
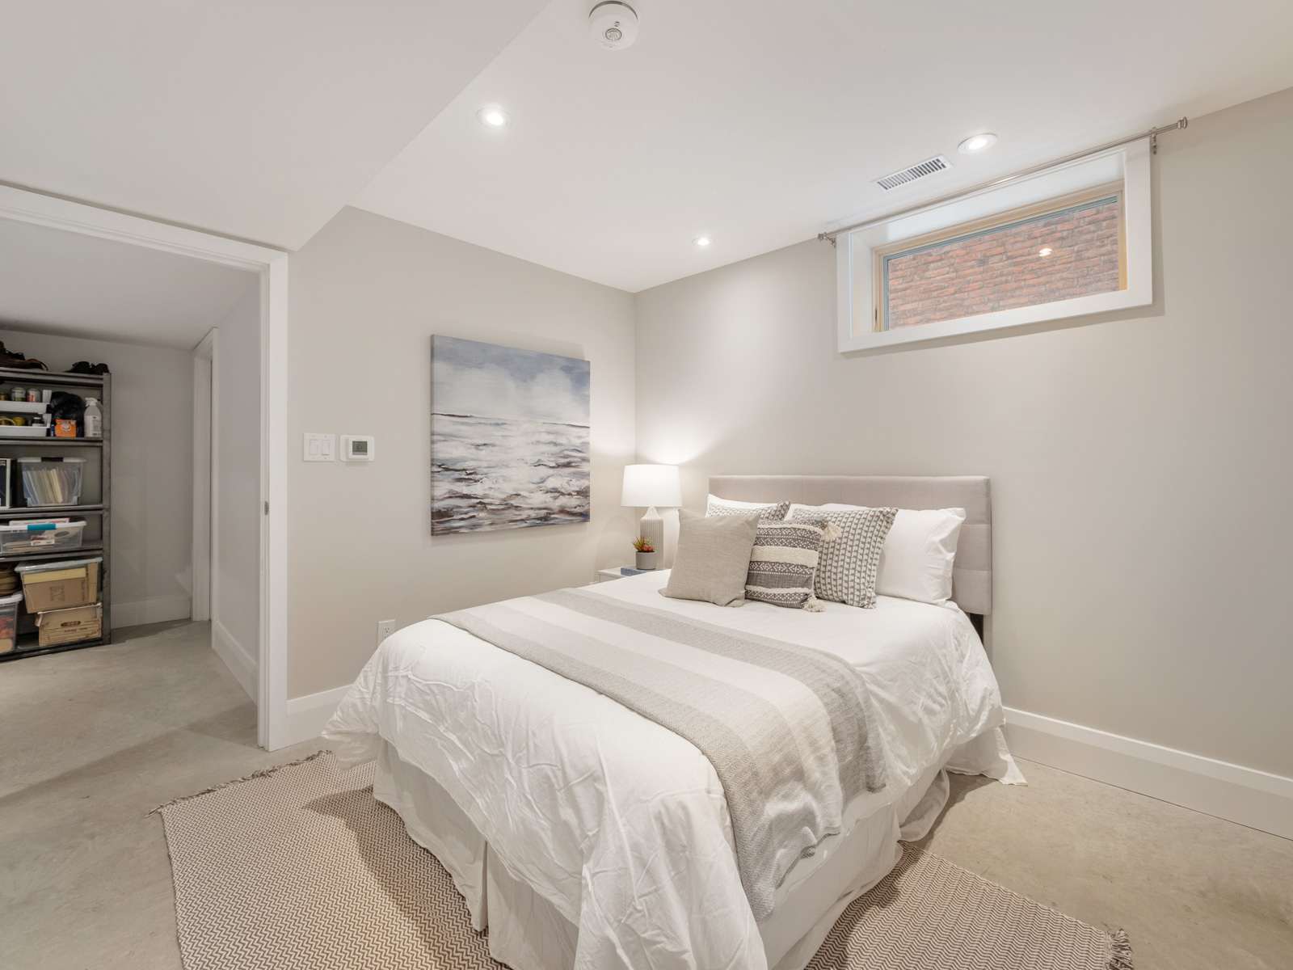
The lower level will impress, with 8′ ceilings, a beautifully finished one bedroom, one bathroom, apartment, designed with sleek contemporary finishes, custom cabinetry, and heated concrete floors throughout, ideal for multi-generational living, or as a guest space, or for valuable income potential.


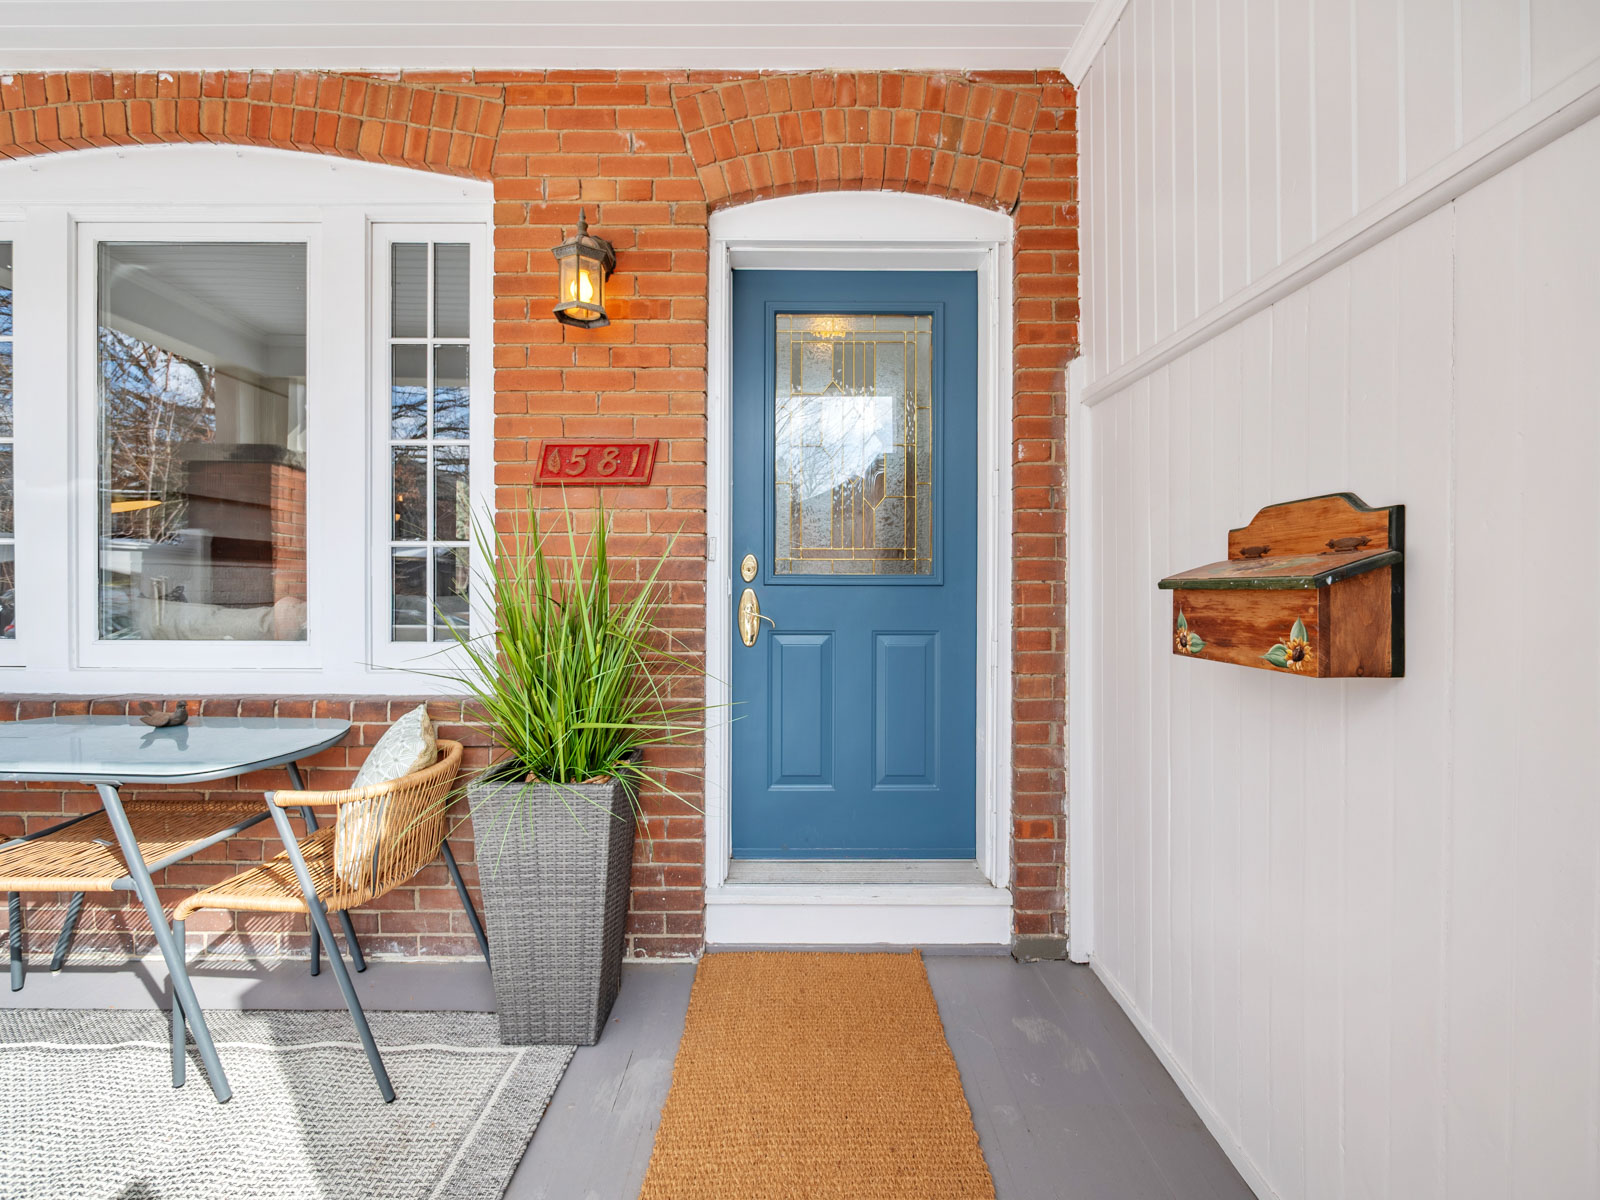
Enjoy morning coffee or an evening aperitif on the covered front porch, or relax and entertain in the private backyard retreat.  581 Beresford is a truly exceptional home that offers far more than meets the eye, combining character, scale, and thoughtful design in one of Toronto’s most sought after neighbourhoods.

Perfectly positioned in the heart of Toronto’s west end, 581 Beresford Avenue enjoys easy walking access to some of the city’s most loved neighbourhood pockets, including The Junction, Baby Point along Annette Street, High Park, and the vibrant shops and restaurants of Bloor Street West. Each area offers its own unique character, with an exceptional selection of cafés, boutiques, restaurants, parks, outdoor spaces, and year round community events that make this location so desirable.

Upper Bloor West Village is one of Toronto’s most family friendly neighbourhoods and a truly special place to call home, known for its strong community spirit where residents come together for street parties, local festivals, and neighbourhood initiatives that foster a genuine sense of connection and belonging. Families will appreciate the excellent local school catchments, while commuters benefit from convenient access to the Bloor Danforth subway line, multiple TTC bus routes, and seamless connections to major highways and Pearson Airport, making daily life both connected and effortless.

Take the Panoramic Tour

Nearby Schools:

  • King George Junior Public School

    17 Tremayne Ave, Etobicoke, ON M8X 2Y7, Canada

  • Humbercrest public school

    14 St Marks Rd, York, ON, Canada

  • Runnymede Collegiate Institute

    569 Jane Street, York, ON, Canada

Additional Documents:

Floor plan Home Inspection

Property Location:

Gallery

Living in Runnymede-Bloor West Village

Spend afternoons at one of the many kid-friendly parks, weekend mornings sipping coffee while you stroll past unique independent shops, and evenings settling into your charming home on a friendly street. That’s living in Runnymede-Bloor West Village. It is one of the city’s most family-oriented and safest communities that radiates a true neighbourhood feeling.

Learn More
Want more information about this property?
  • This field is for validation purposes and should be left unchanged.
  • I agree to be contacted by The Red Square Team via call, email, and text. To opt out, you can click the unsubscribe link in the emails

248 Tyrrel Ave

SOLD

Bedrooms: 3+1

Bathrooms: 2

Property Type: Detached

MLS Number: C12536054

Taxes: 7,186.45

Square Footage: 1349 SQ. FT.

Lot Size: 23 x 90.33

Open House(s):

November 13, 2025 5:30 pm

November 15, 2025 2:00 pm

November 16, 2025 2:00 pm

Welcome to this contemporary detached home in the heart of coveted Wychwood, renowned for its highly rated schools, vibrant community, and charming tree-lined streets. This 3+1 bedroom, 2-bathroom home combines modern comfort with timeless character in one of Toronto’s most sought-after neighbourhoods.

Step inside to a bright and spacious main floor showcasing hardwood floors, large picture windows, and a cozy gas fireplace. The inviting covered front porch is a standout feature, set back from the street and offering wonderful privacy. It’s the perfect spot for your morning coffee, with ample room for an outdoor sectional sofa, creating an effortless extension of the home’s living space. The custom kitchen is designed for both function and style, featuring heated floors, Bosch stainless steel appliances, granite countertops, and ample cabinetry. A rare main floor family room offers custom built-in shelving and a desk—perfect for working from home or family living.

Upstairs, the primary bedroom impresses with hardwood floors and his-and-hers closets with custom organizers. The renovated main bathroom features heated floors and a glass shower/tub enclosure.

The lower level offers fantastic flexibility with a recreation room, 4th bedroom, laundry room, renovated 3-piece bathroom, and generous built-in storage. With both a walk-out entrance from the front walkway and a side entrance off the drive, it’s perfectly suited for a guest or in-law suite.

Walk out to a beautifully landscaped backyard complete with perennial gardens, a brand new deck, and a built-in natural gas BBQ hookup; ideal for entertaining, relaxing, and summer dining. The interlock patio provides plenty of space for play and features a moveable fence to easily accommodate the rear parking spot.

Located just steps from Wychwood Barns, the Saturday Farmers Market, St. Clair shops and restaurants, Hillcrest Park, and McMurrich & Winona Public Schools, and just a short stroll to the St. Clair TTC streetcar line, connecting you within minutes to the rest of the city. This home truly has it all, just move in and enjoy the best of urban living in one of Toronto’s most beloved communities.


Take the Panoramic Tour

Nearby Schools:

  • McMurrich Junior Public School

    McMurrich Junior Public School, Winona Drive, Toronto, ON, Canada

  • Winona Drive Senior Public School

    Winona Drive Senior Public School, Winona Drive, Toronto, ON, Canada

Additional Documents:

Floor Plans

Property Location:

Gallery

32 Ardagh St.

SOLD

Bedrooms: 3

Bathrooms: 2

Property Type: SEMI-DETACHED

MLS Number: W12792104

Taxes: $6,643.50

Square Footage: 1,776 SQ. FT.

Lot Size: 19.5 X 10⁵

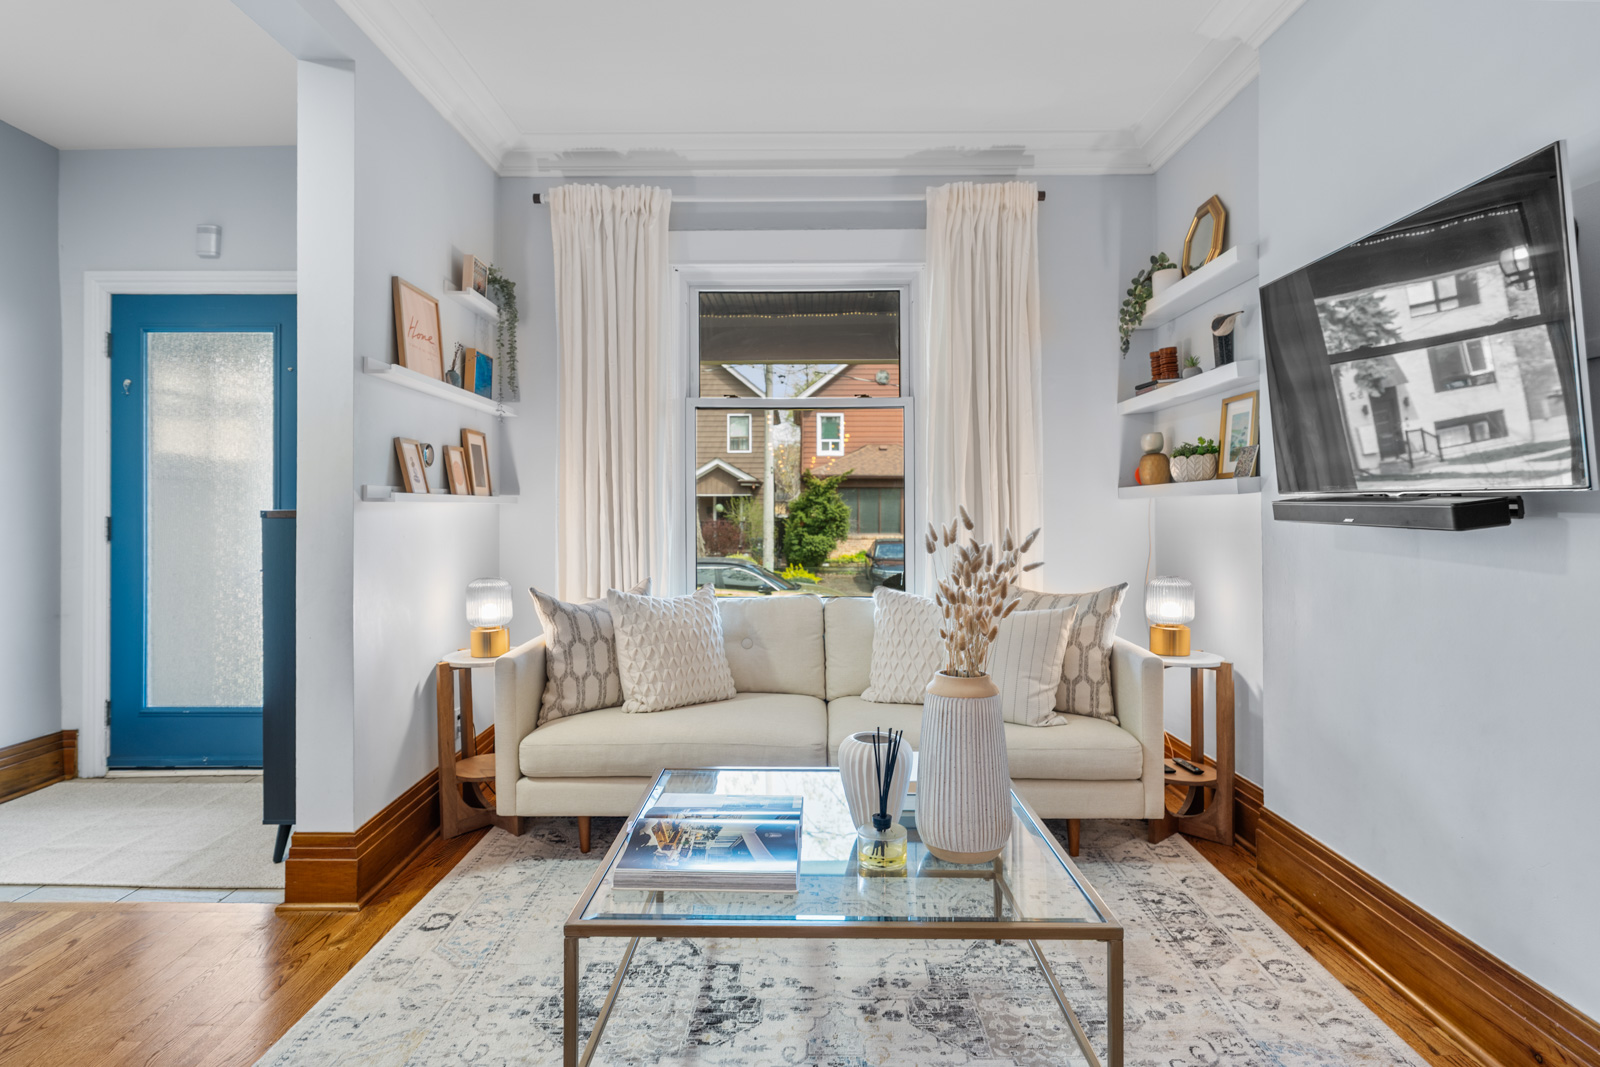
Welcome to 32 Ardagh Street, a standout semi detached home set on an impressive large 19.5ft wide lot in the heart of Bloor West Village, just steps to Runnymede Jr. & Sr. PS and Humberside Collegiate.  Full of warmth and personality, this solid brick residence blends original charm with thoughtful updates and a layout that truly works for everyday living.  Begin your mornings on the covered front porch, coffee in hand, watching the neighbourhood come to life.  Inside, the bright living room features a large picture window, classic millwork, and a cozy wood burning brick fireplace, flowing seamlessly into a welcoming dining room designed for both family dinners and easy entertaining.  The updated kitchen showcases new quartz countertops, freshly painted cabinetry, and excellent storage.  It opens into a sun filled rear sunroom with a skylight and sliding glass doors that lead to the backyard, creating a natural extension of the main living space.  Hardwood floors run throughout the main and upper levels, adding warmth and continuity.  Upstairs offers three generous bedrooms, including a king sized primary retreat, a four piece family bathroom, and a large linen closet.  A skylight fills the upper hallway with natural light, enhancing the bright and airy feel.  The renovated basement provides exceptional flexibility, complete with a laundry room and a four piece bathroom. Ideal as a recreation room, gym, guest suite, or home office, this level adapts easily to your needs.  Extensive renovations include waterproofing, installation of a back flow water valve and re-wiring of the home.  Access a concrete parking pad off the rear of the property from the laneway for everyday convenience.  Just move in and enjoy this beautiful home.

A bit about the neighbourhood

Located in Toronto’s west end, you are centrally located to so many great amenities. Take a short walk to the Runnymede subway station and catch the Bloor-Danforth TTC line downtown, or opt for the nearby UP Express that gets you downtown or to Pearson International airport in record time. This home is within the highly desirable Runnymede Jr. & Sr. PS and Humberside C.I. catchments. Nearby Beresford Park is a favourite, with both a children’s park on the east side and a dog park on the west side. Venture over to the Humber river and explore the trails, or head east to High Park; a true nature lover’s haven. Choose from any of the incredible gourmet shops, boutiques, restaurants and cafés along Bloor Street, and if you prefer a more hip vibe, there’s always the nearby Junction with fun bars & nightlife. Nearby highway access gets you in and out of the city in no time. Come and experience the charm of living in Bloor West Village.

Take the Panoramic Tour
Nearby Schools:

  • Runnymede Jr. & Sr. PS

    357 Runnymede Road, Toronto, ON, Canada

  • Humberside C.I.

    280 Quebec Avenue, Toronto, ON, Canada

Additional Documents:

Floorplan Home Inspection Report

Property Location:

Gallery