You are using an outdated browser.
For a better experience, keep your browser up to date. Check here for latest versions.

32 Ardagh St.

SOLD

Bedrooms: 3

Bathrooms: 2

Property Type: SEMI-DETACHED

MLS Number: W12792104

Taxes: $6,643.50

Square Footage: 1,776 SQ. FT.

Lot Size: 19.5 X 10⁵

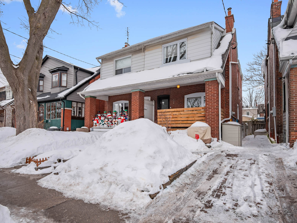
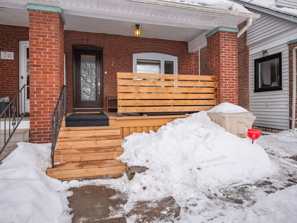

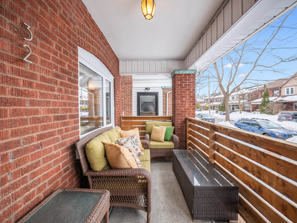
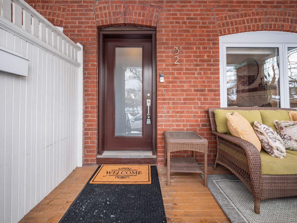


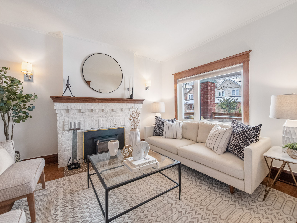
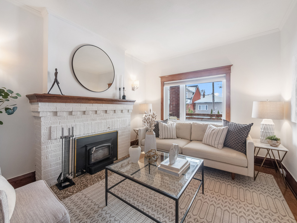
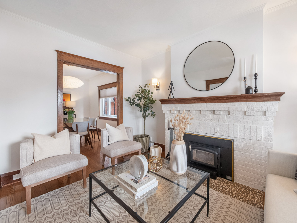

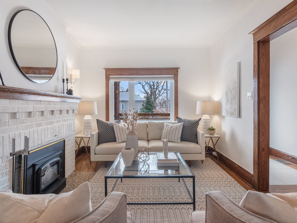
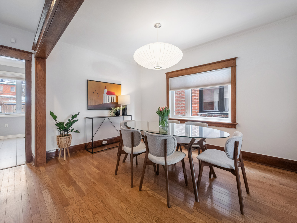
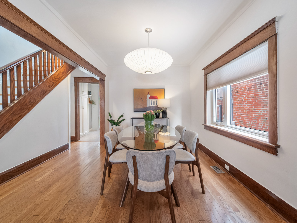

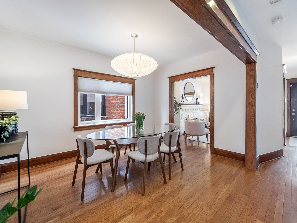
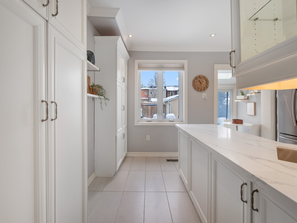
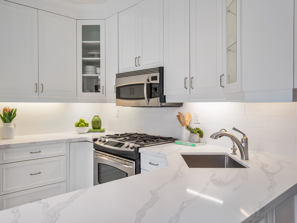
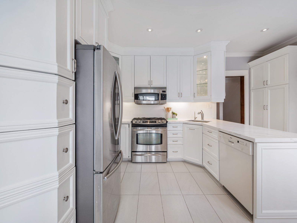
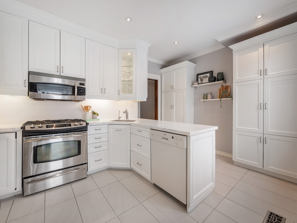
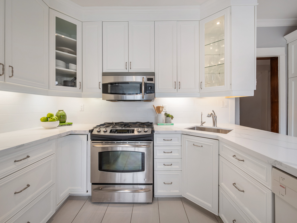


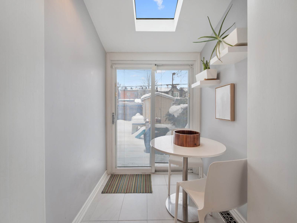
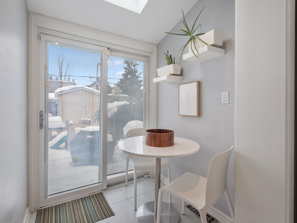

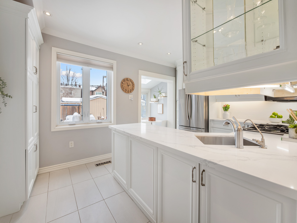
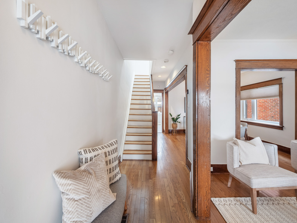

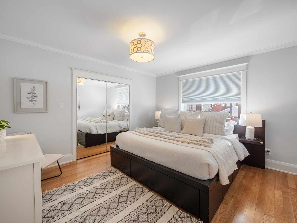
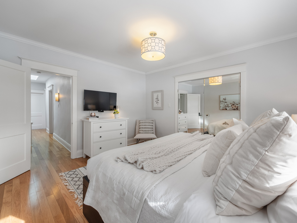

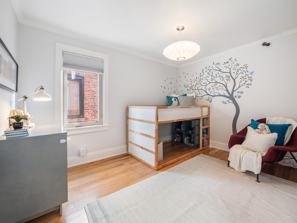
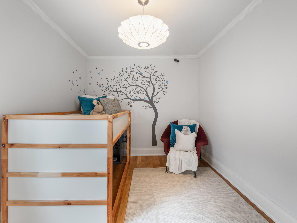
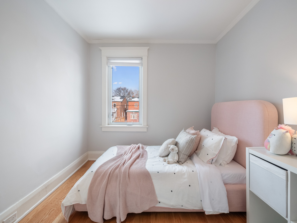
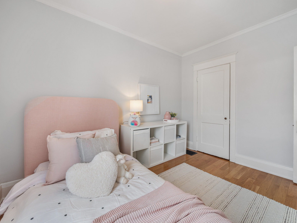
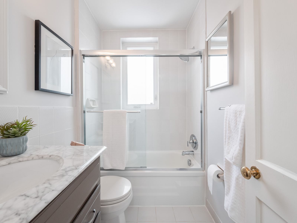

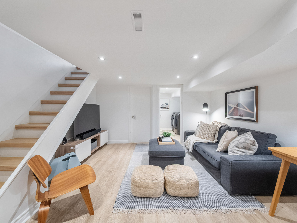
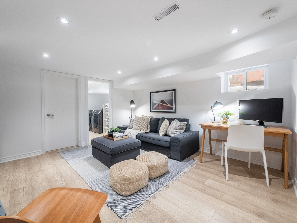


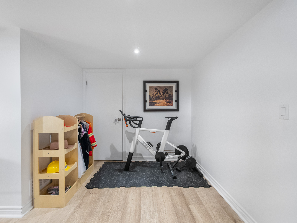


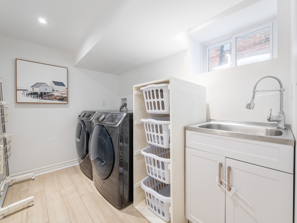
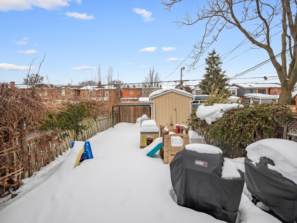
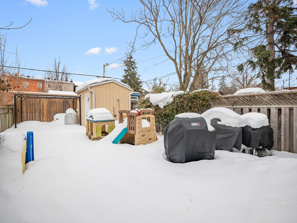
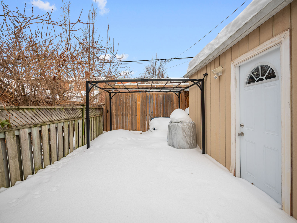
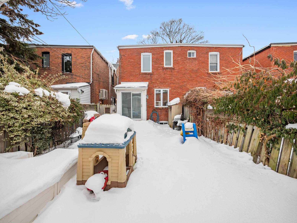
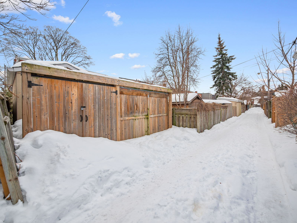
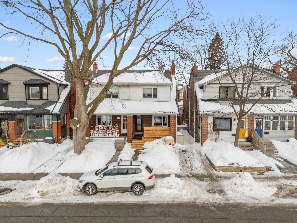
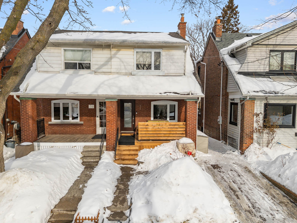
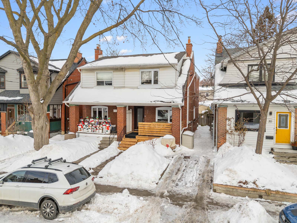


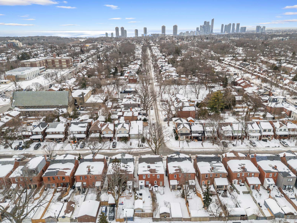
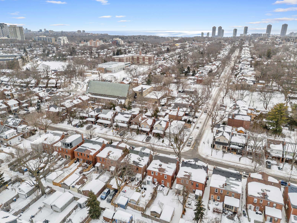
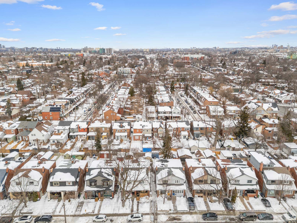

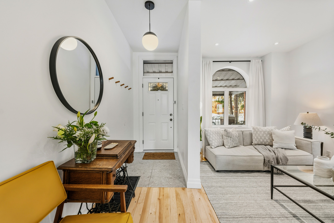

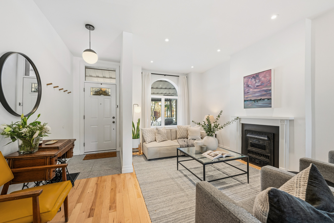
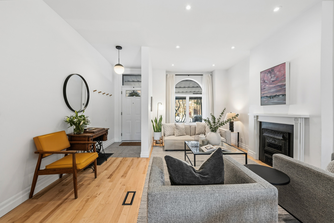
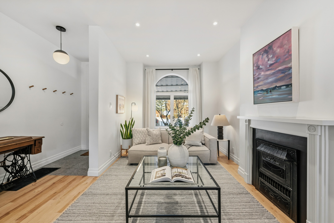

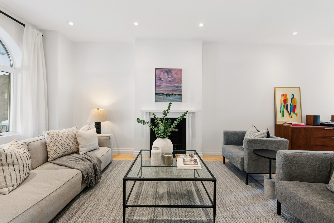
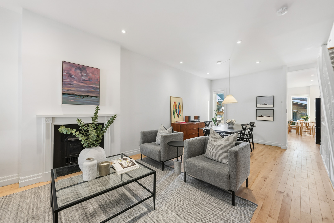
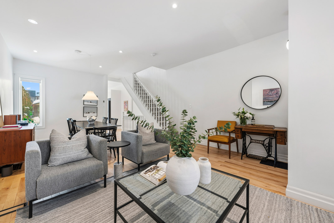
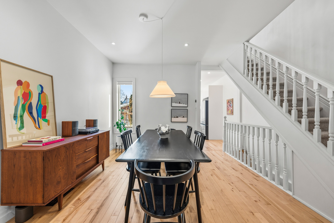
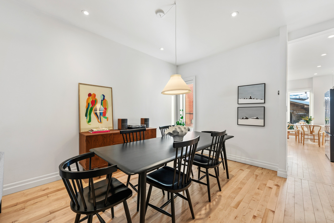
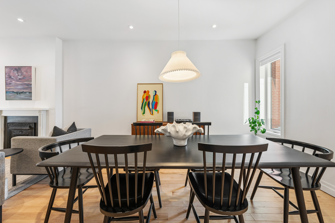

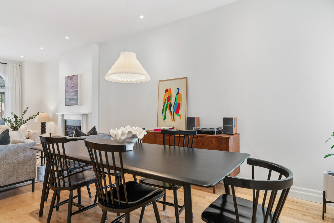
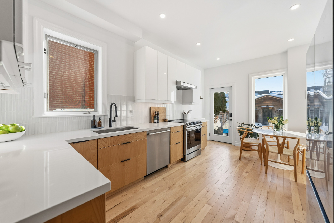
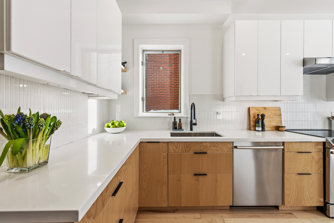
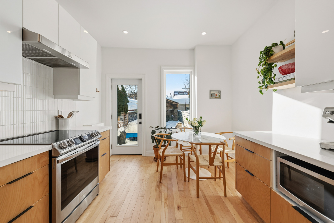
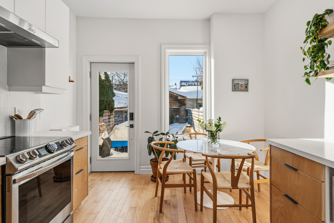

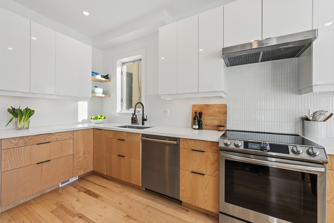
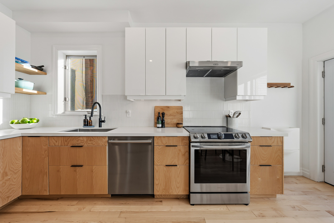
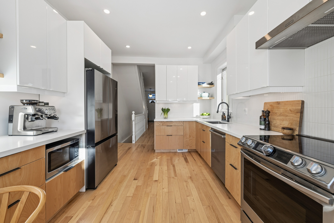

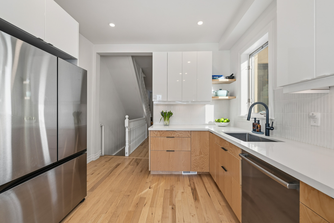
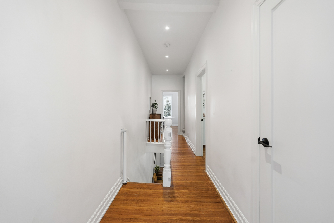
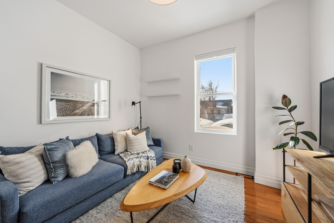
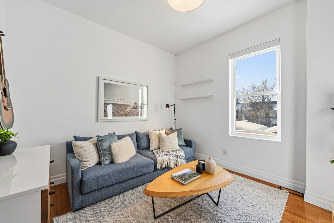

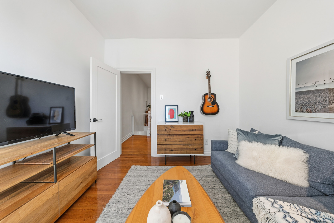
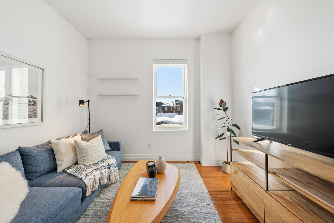
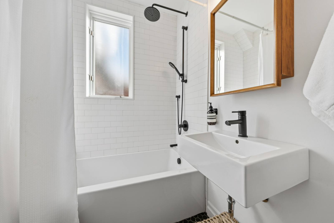
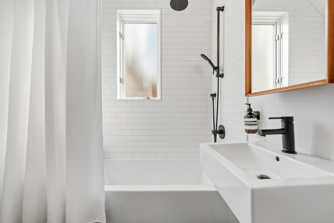
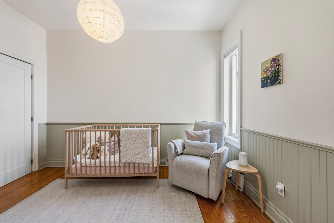

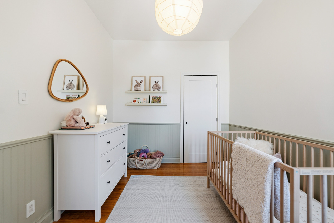

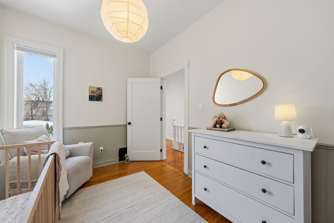
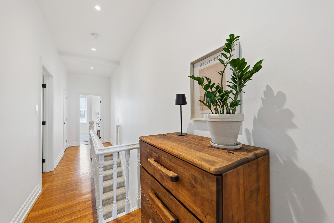
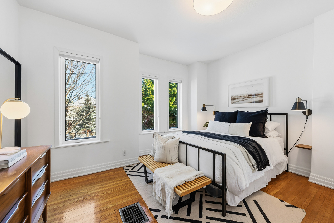
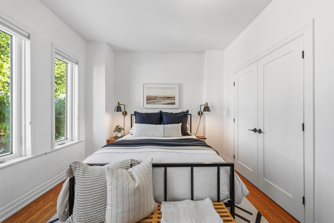
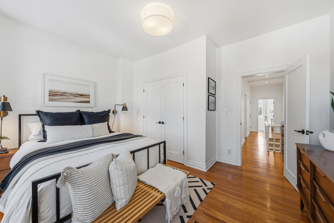
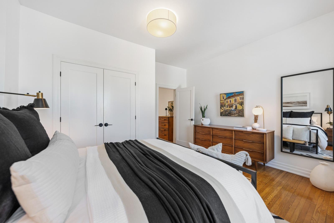
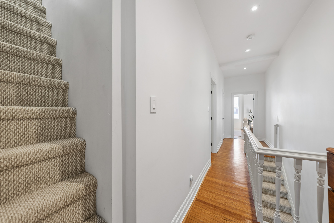


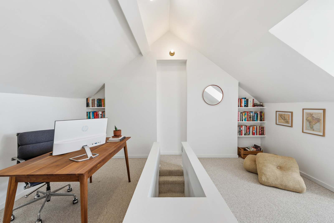

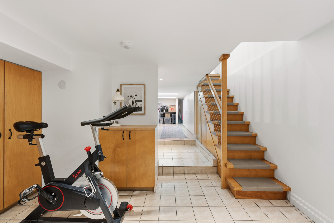

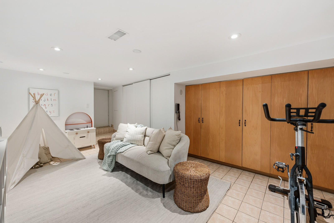
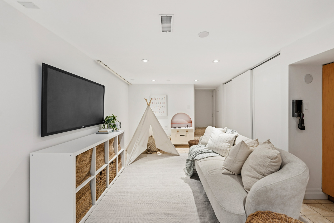
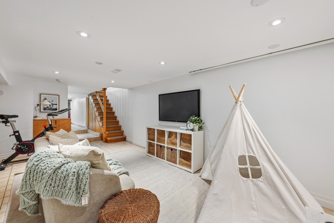
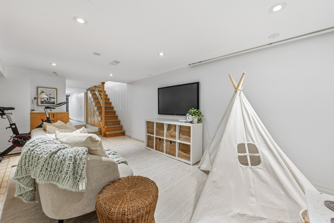
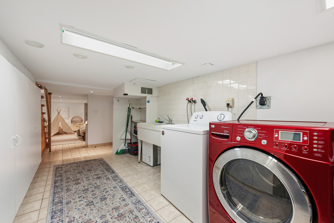
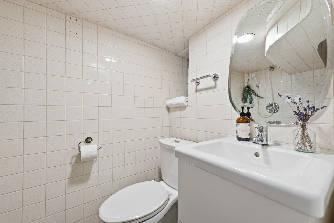
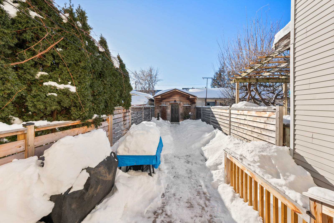

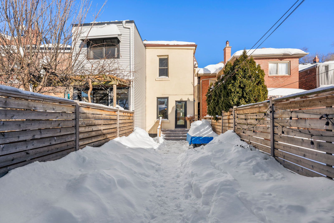
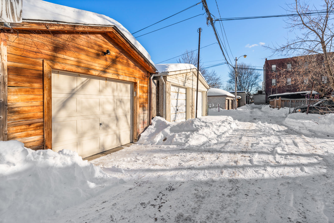

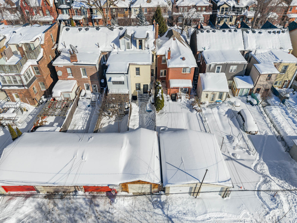
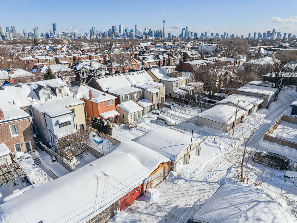
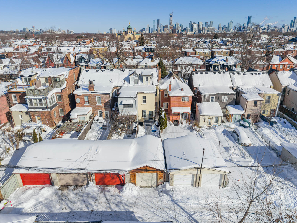
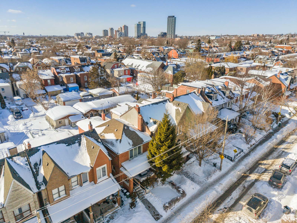
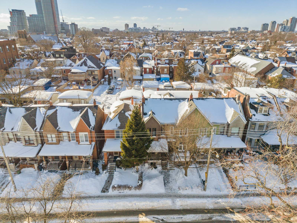
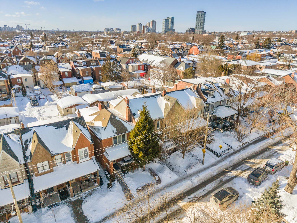

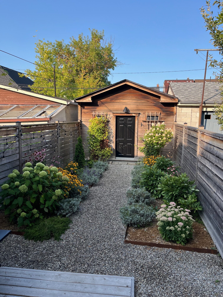

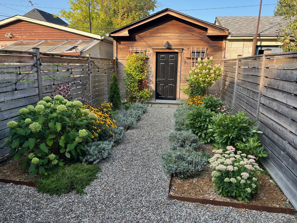

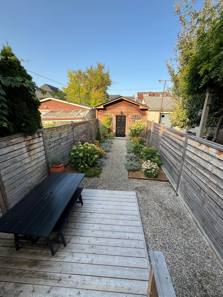
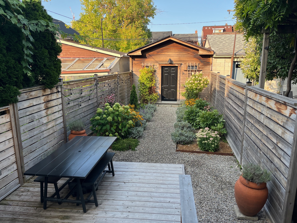
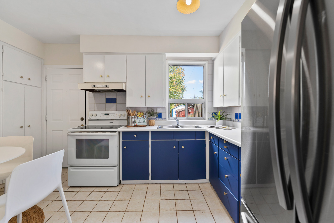
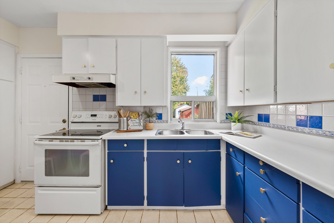
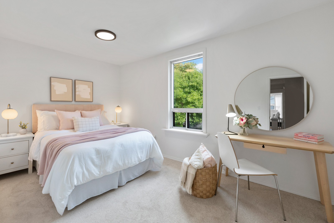
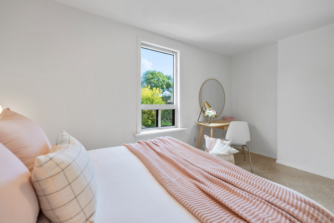
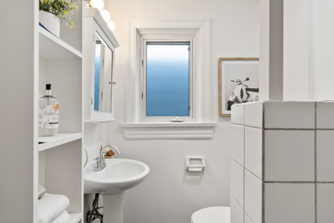
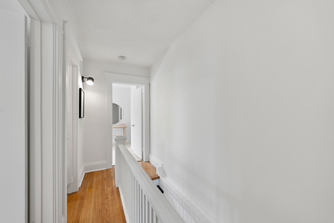
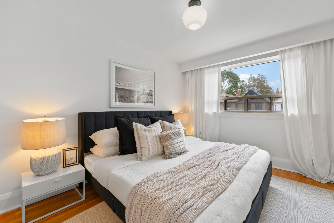
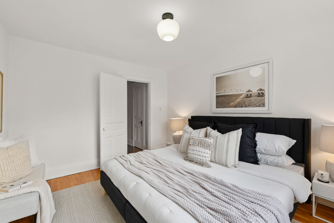
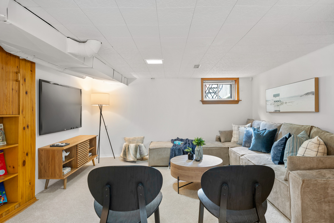
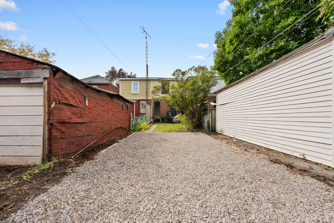
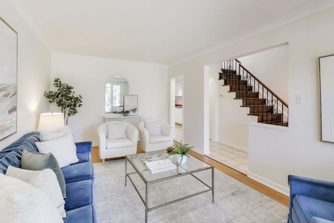
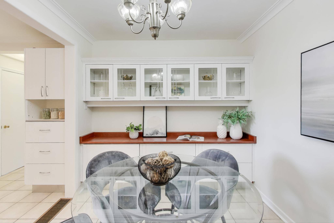
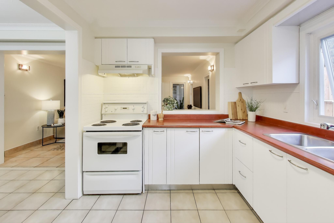
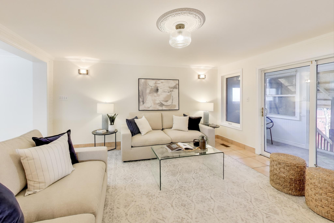
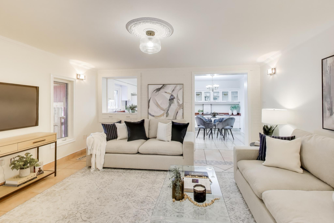
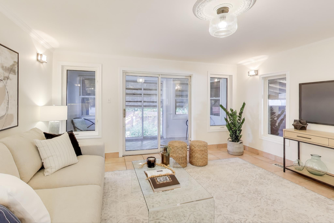
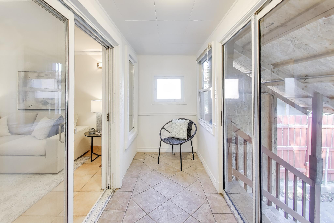
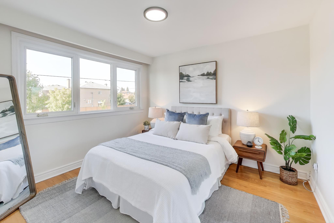
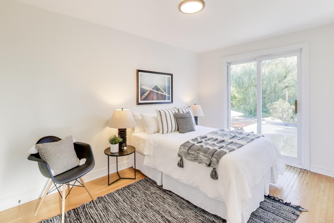
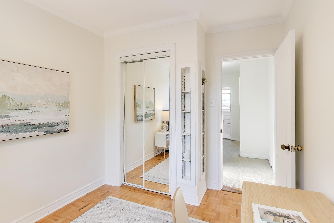
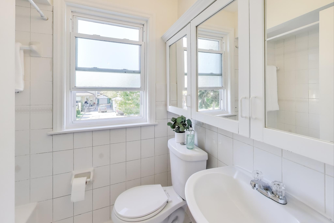
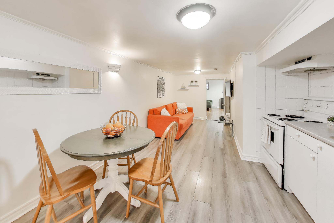
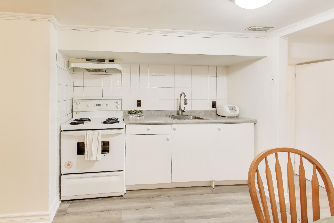
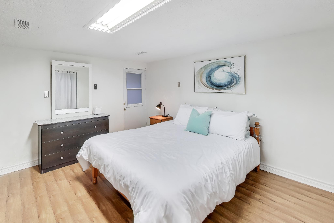
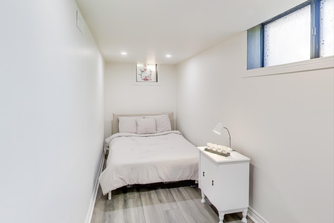
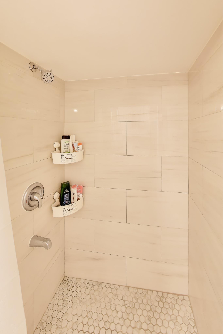
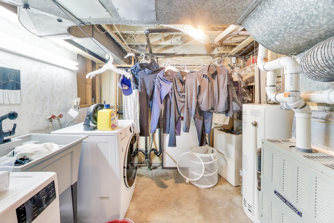
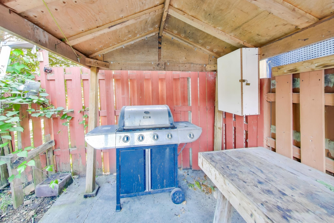
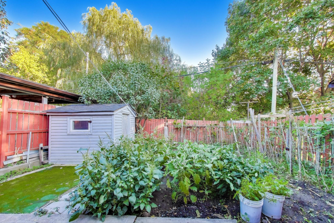
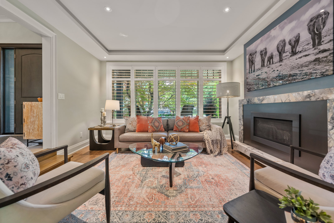
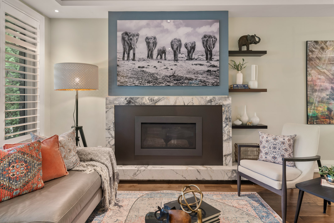
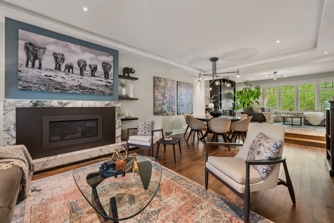
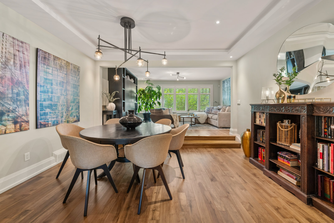
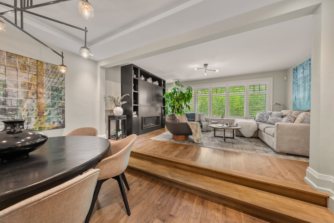
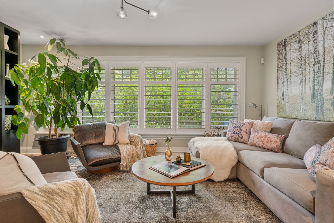
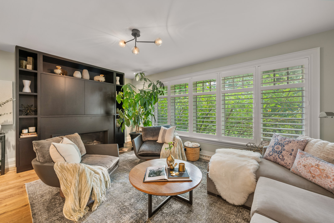
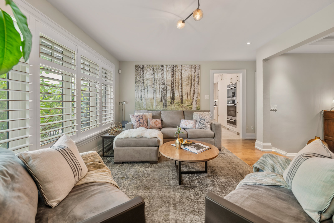
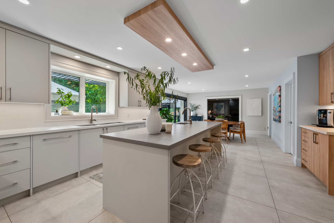
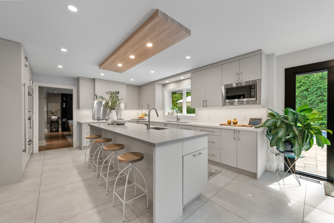
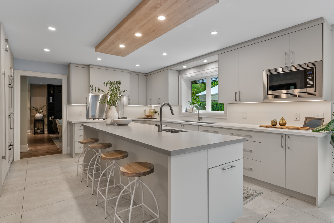
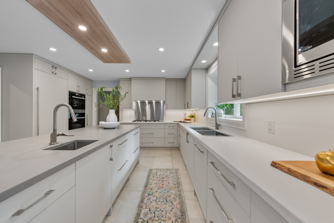
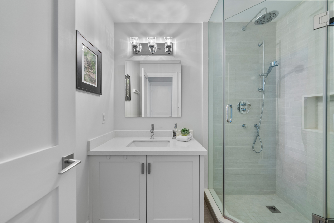

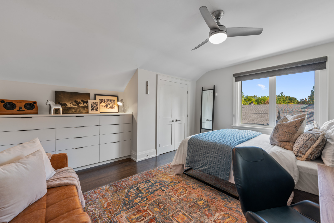
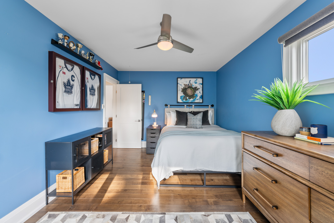
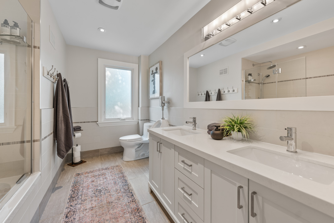
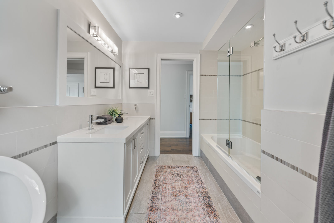
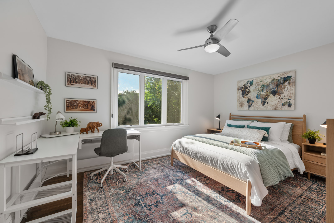
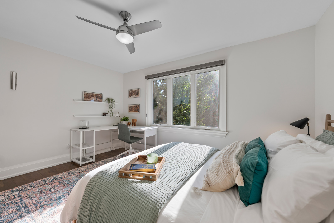
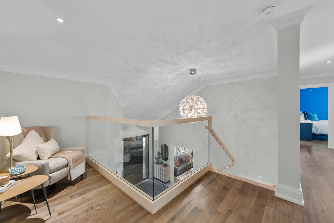
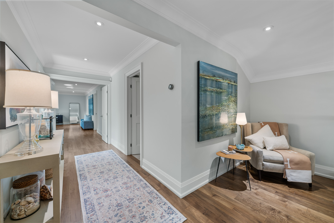
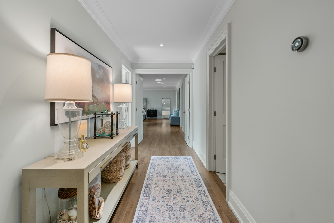
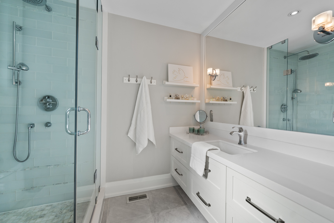
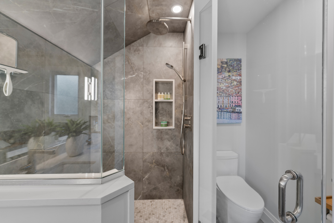
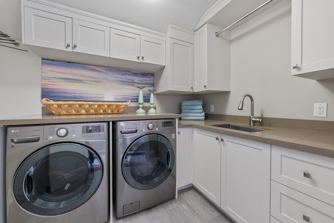
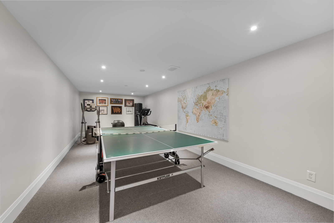
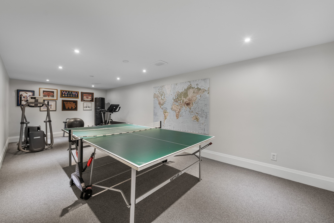
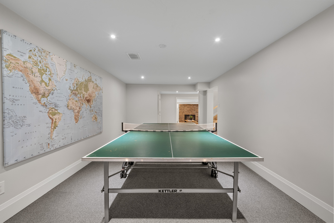
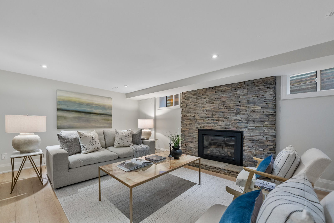
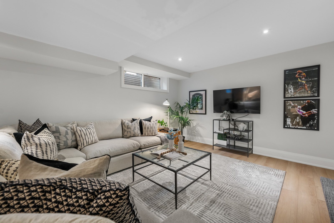
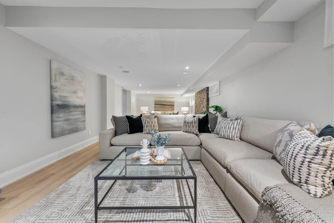
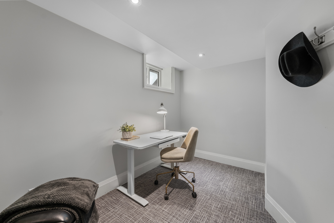
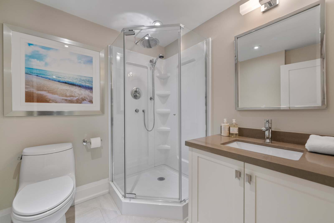
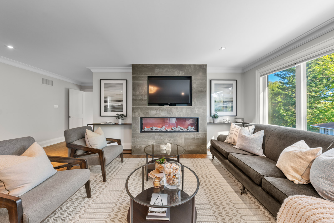
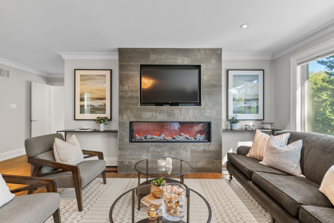
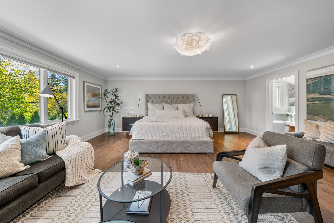
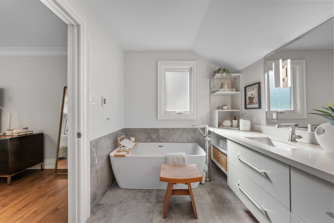
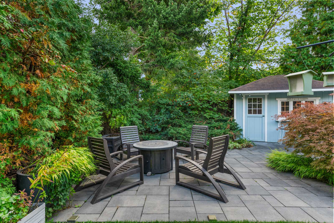
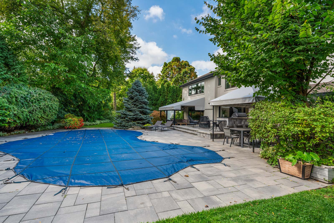
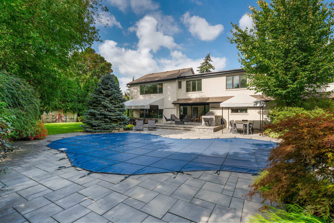
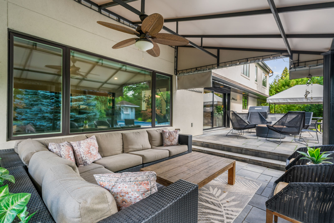
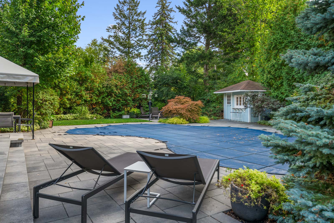
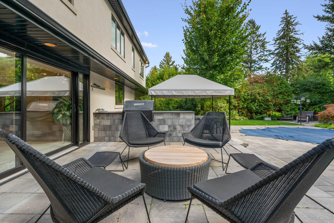
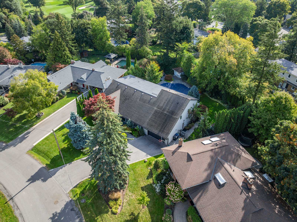

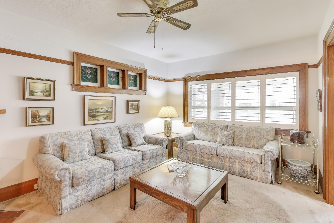
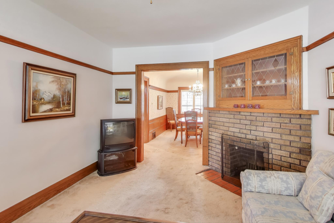
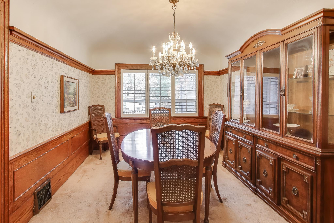
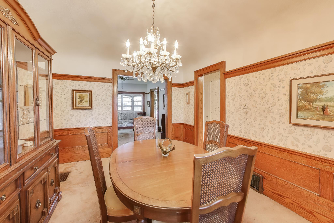
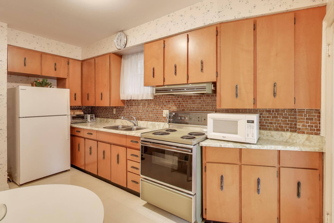
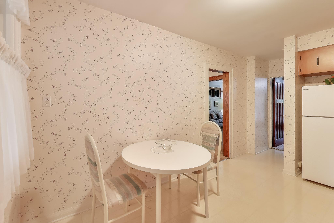
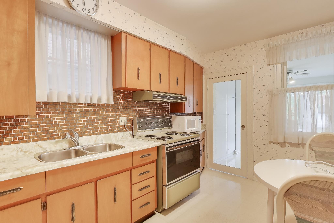
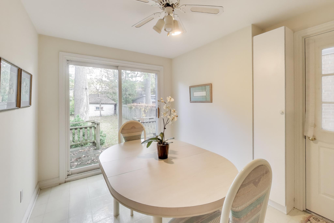
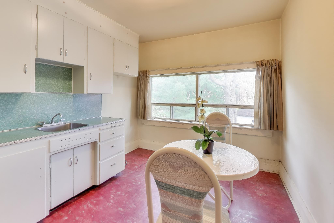
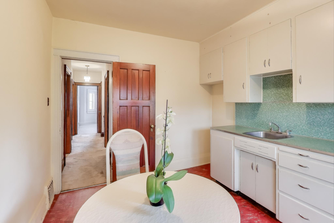
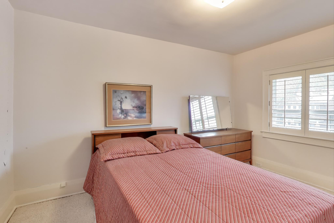
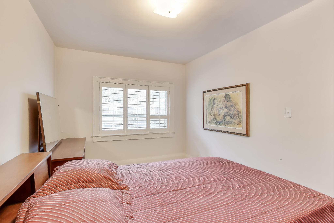
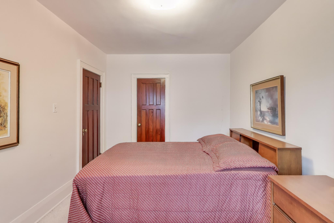
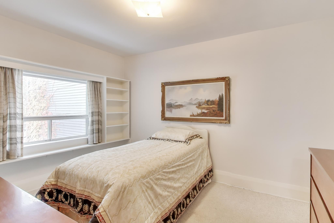
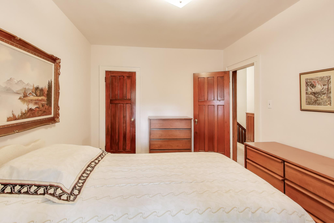
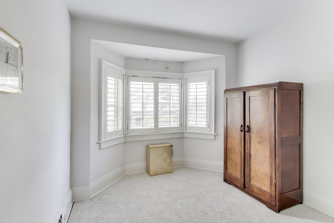

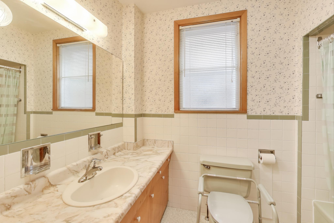

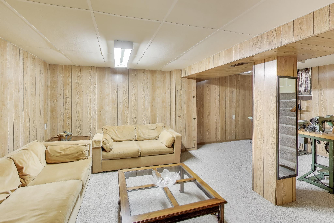
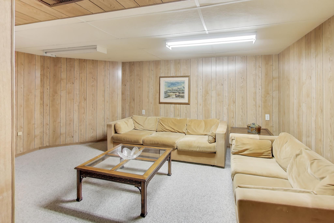
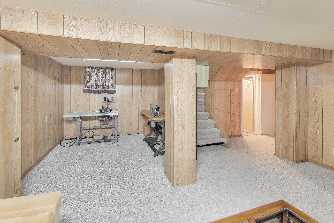
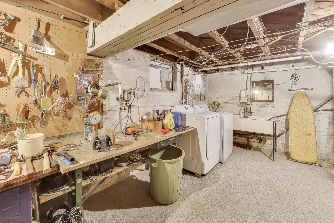
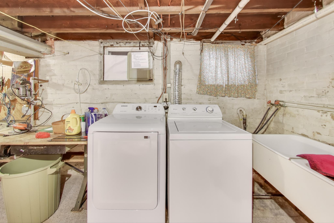
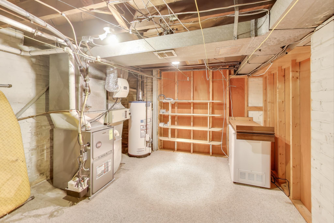
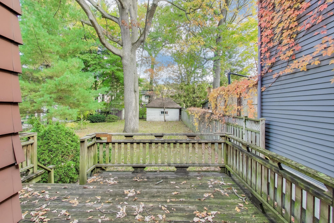

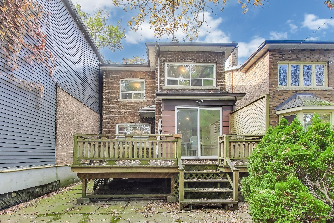
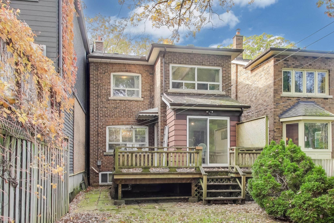
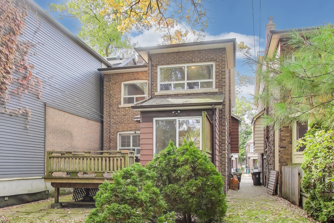
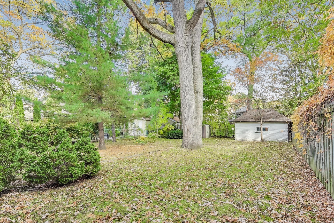
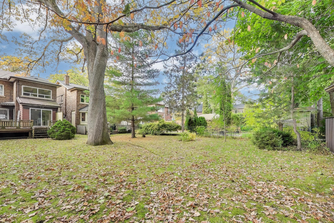

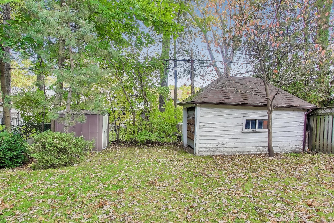
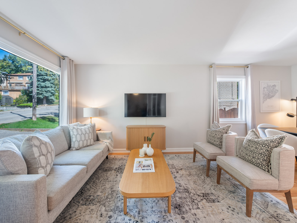
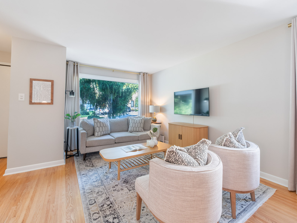
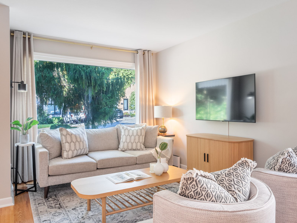
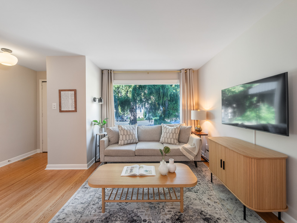
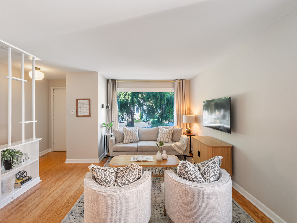
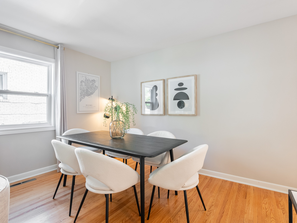
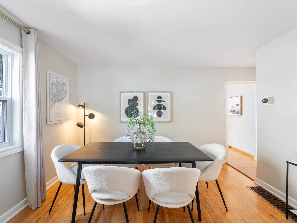
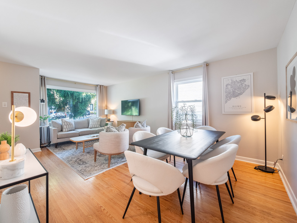
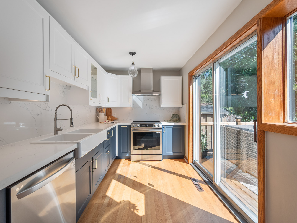
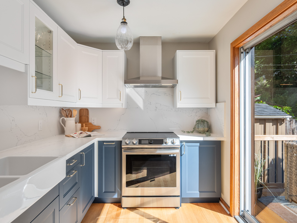
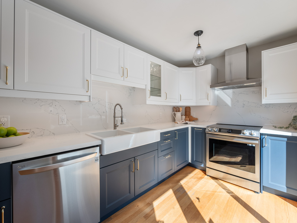
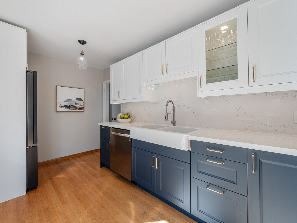
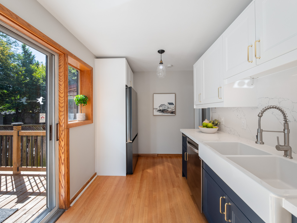
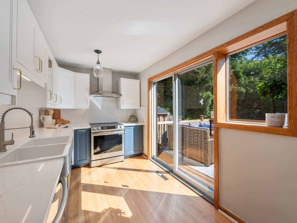
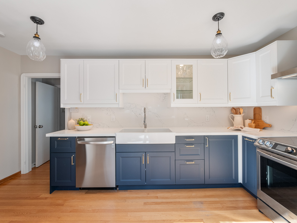
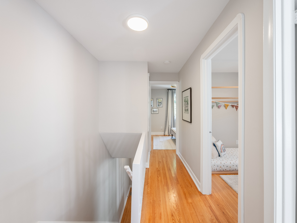
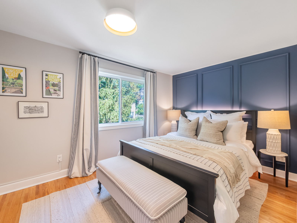
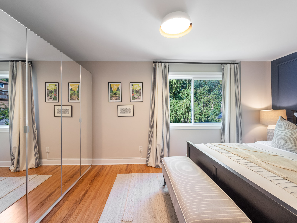
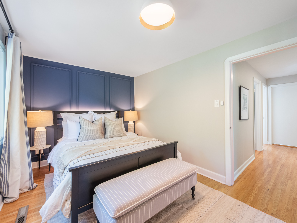
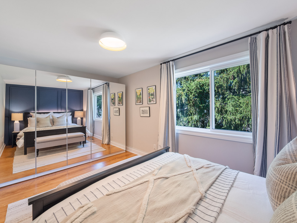
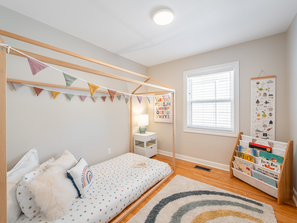
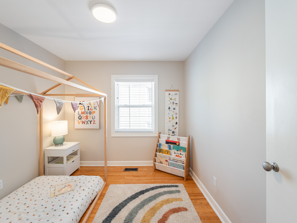
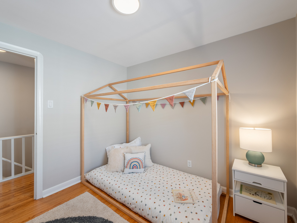
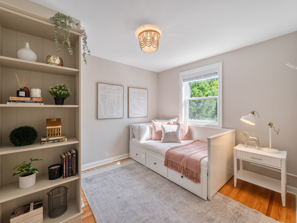
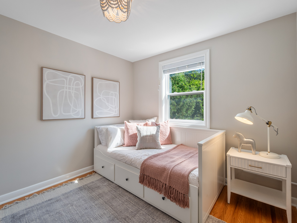
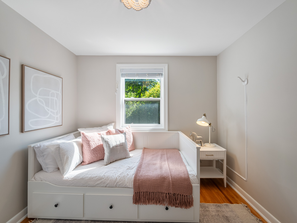
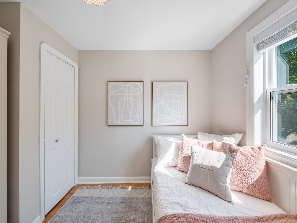
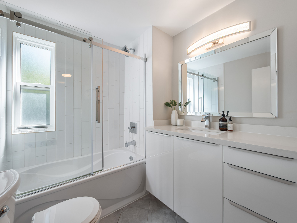
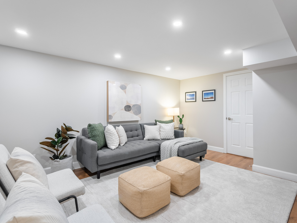
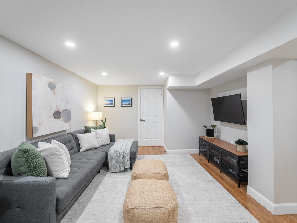
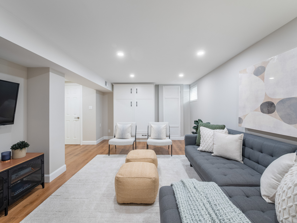
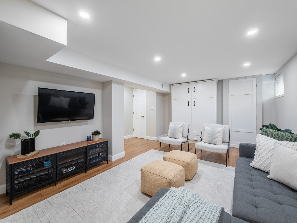
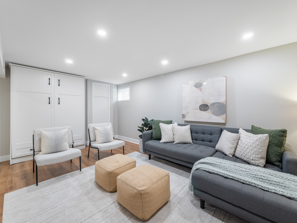
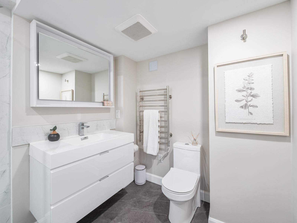
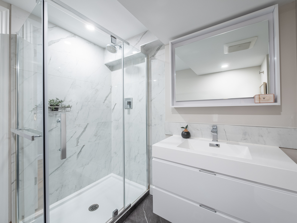
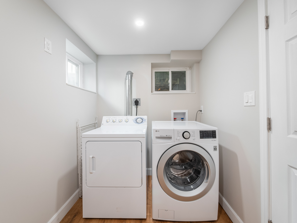
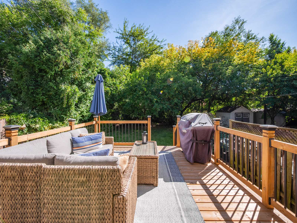
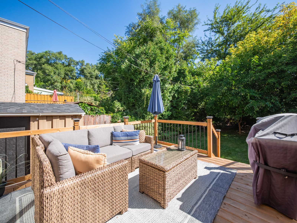
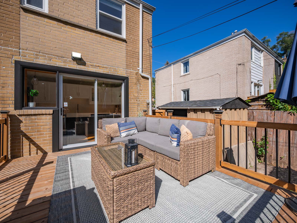
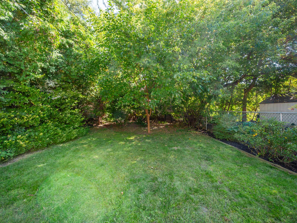
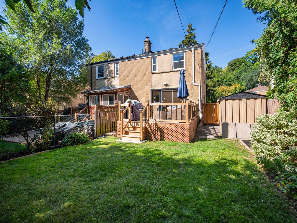
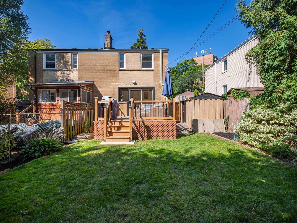
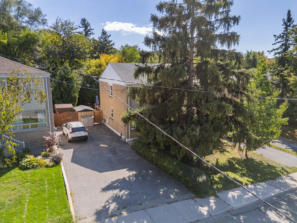
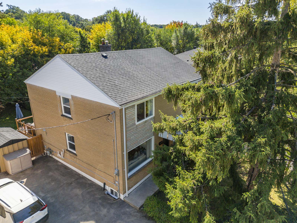
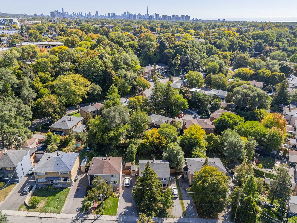
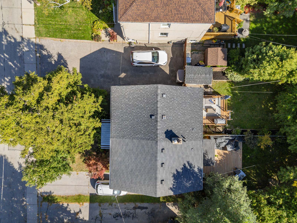
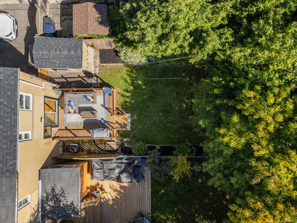
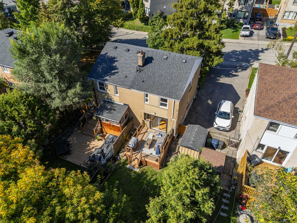
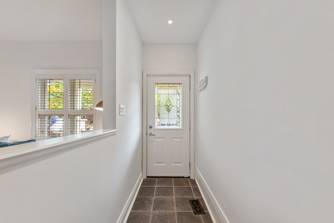
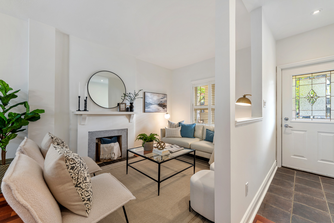
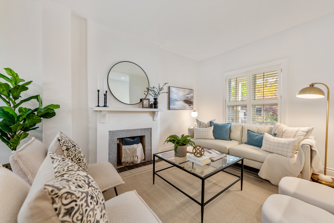
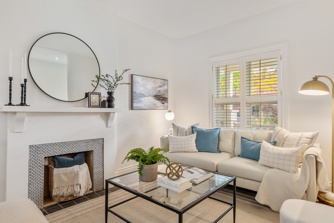
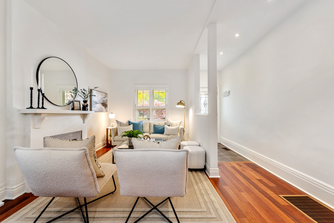
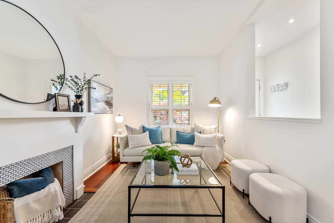
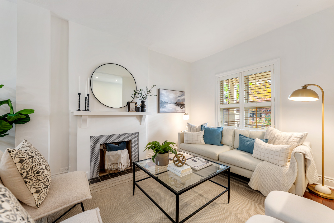
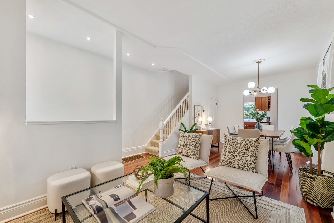
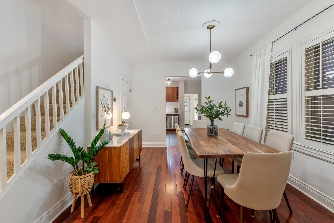
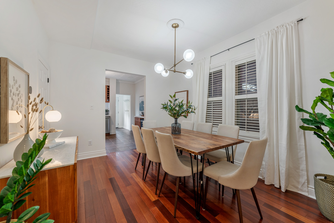
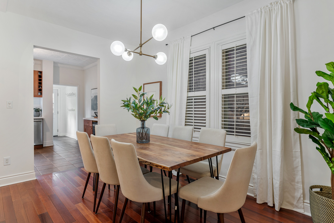
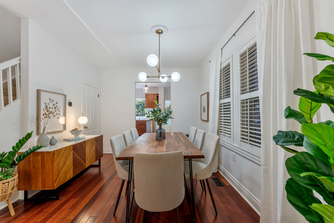
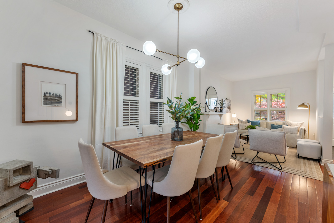

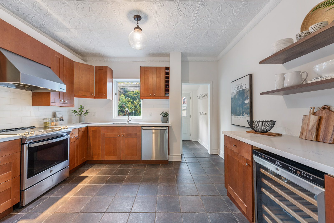
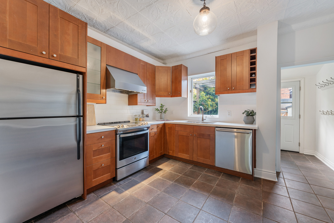
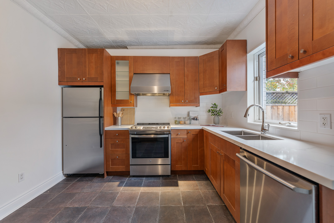
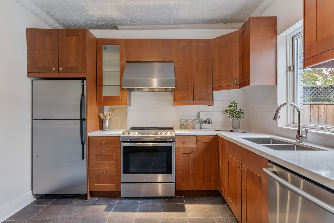
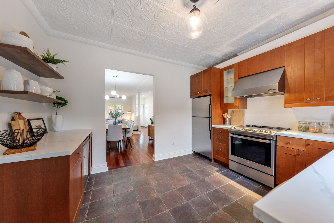
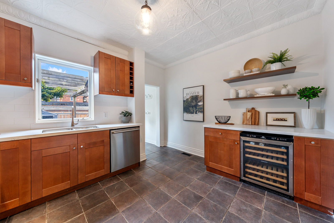
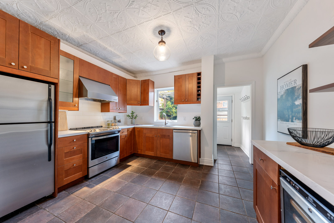
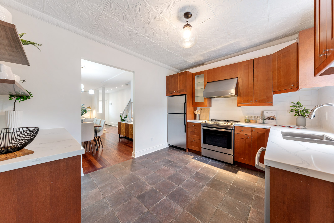
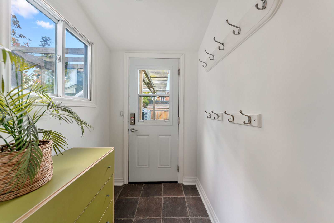
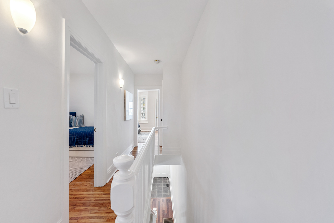
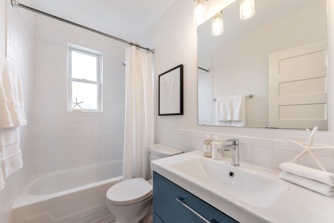
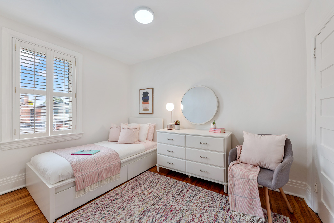
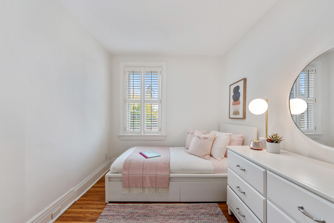
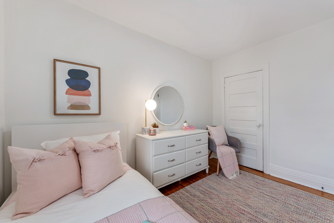
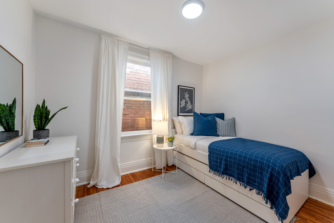
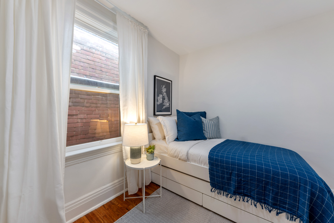
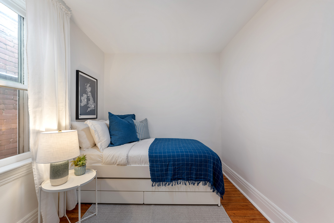
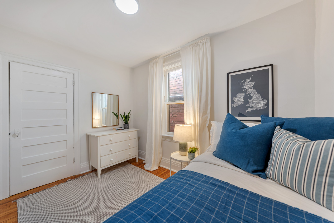
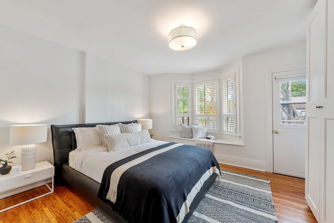
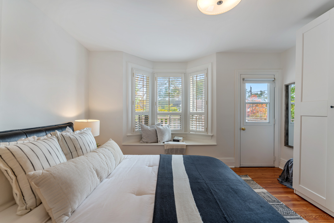
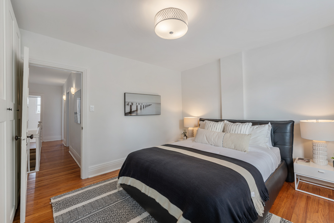
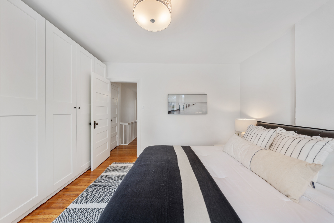
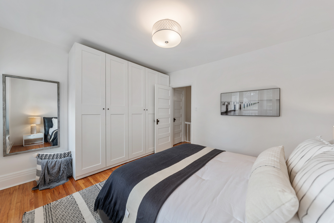
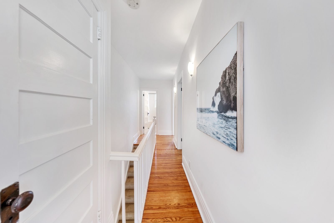
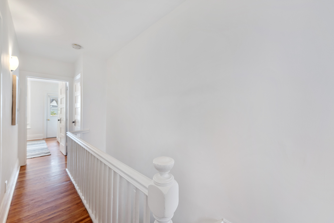
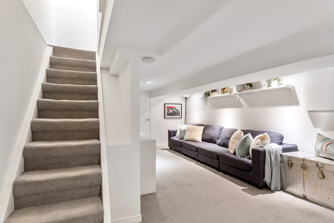
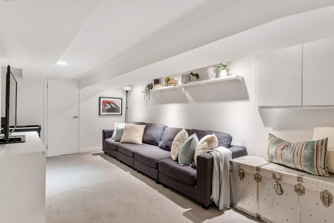
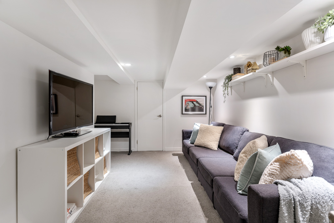
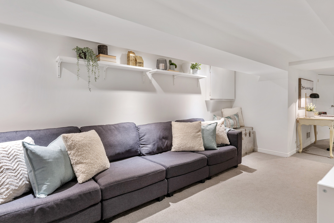
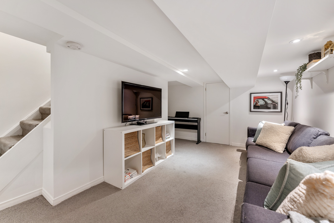
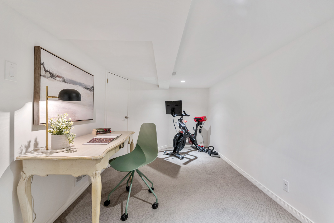
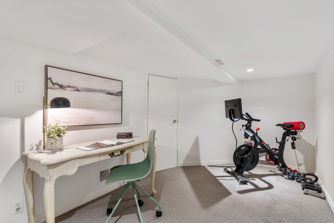
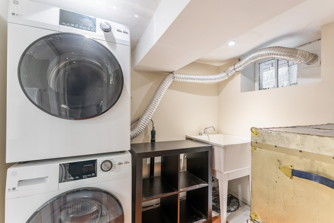
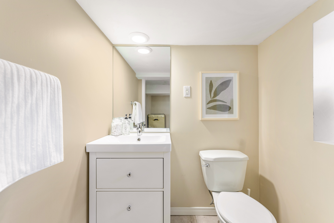
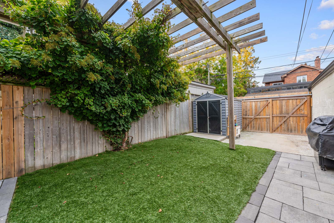
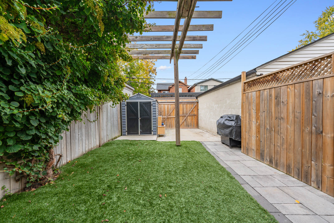
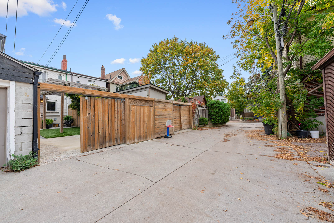
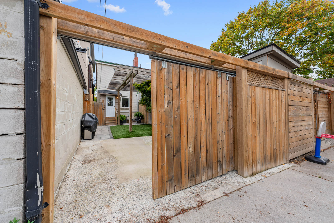
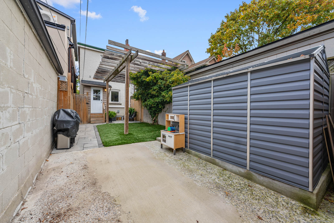
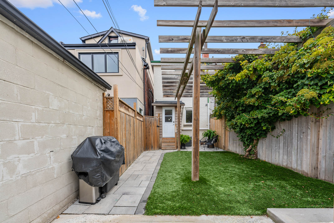
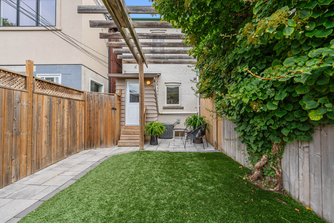
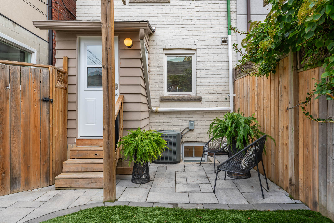
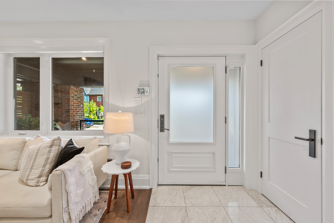
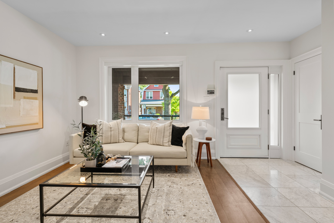
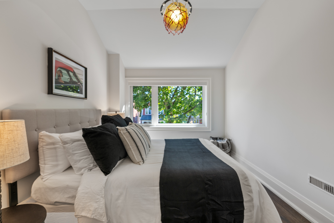
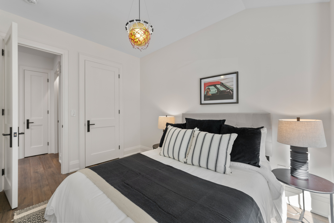
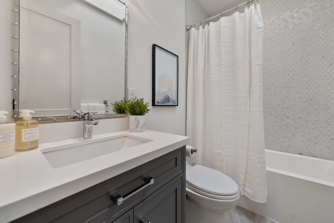
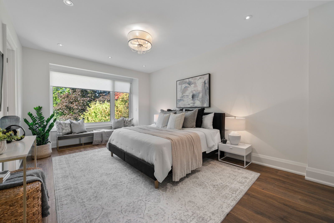
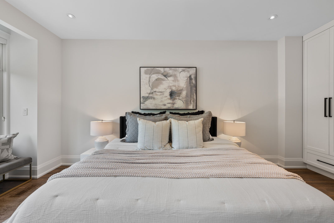
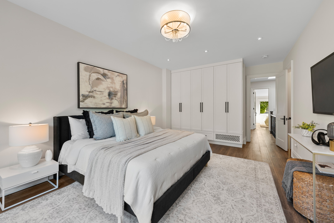
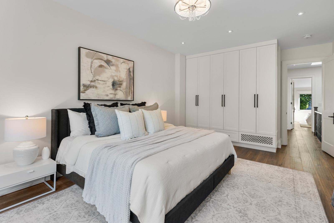
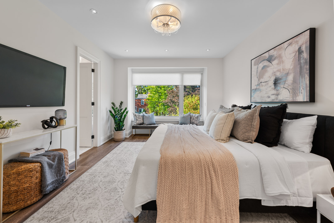
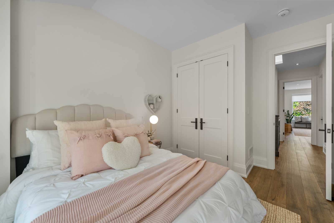
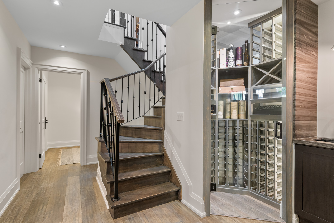
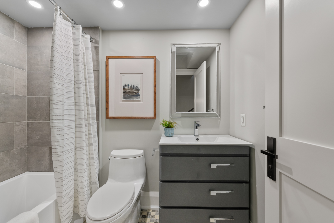
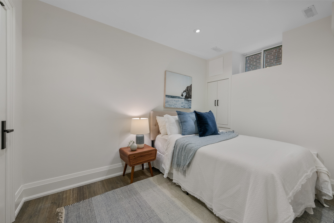
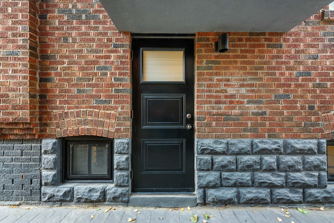
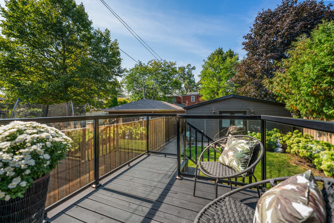
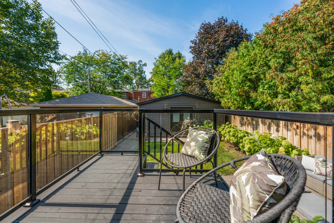
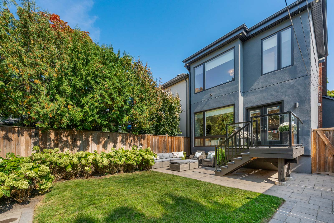
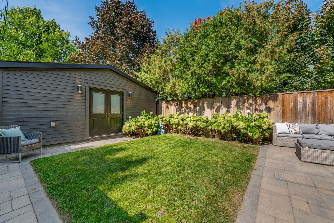

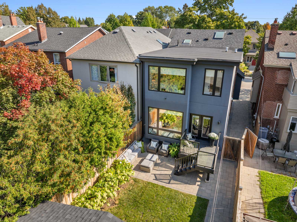
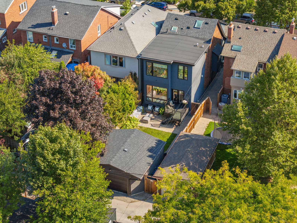
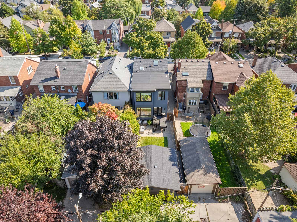
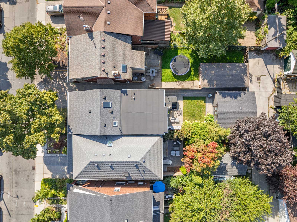
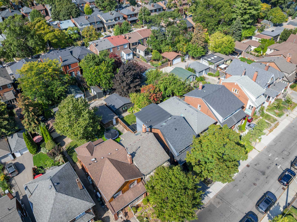
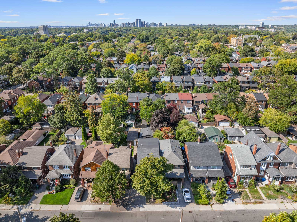
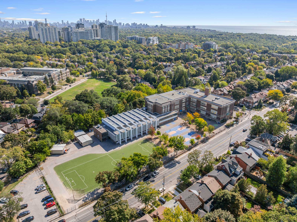
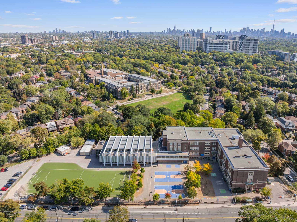
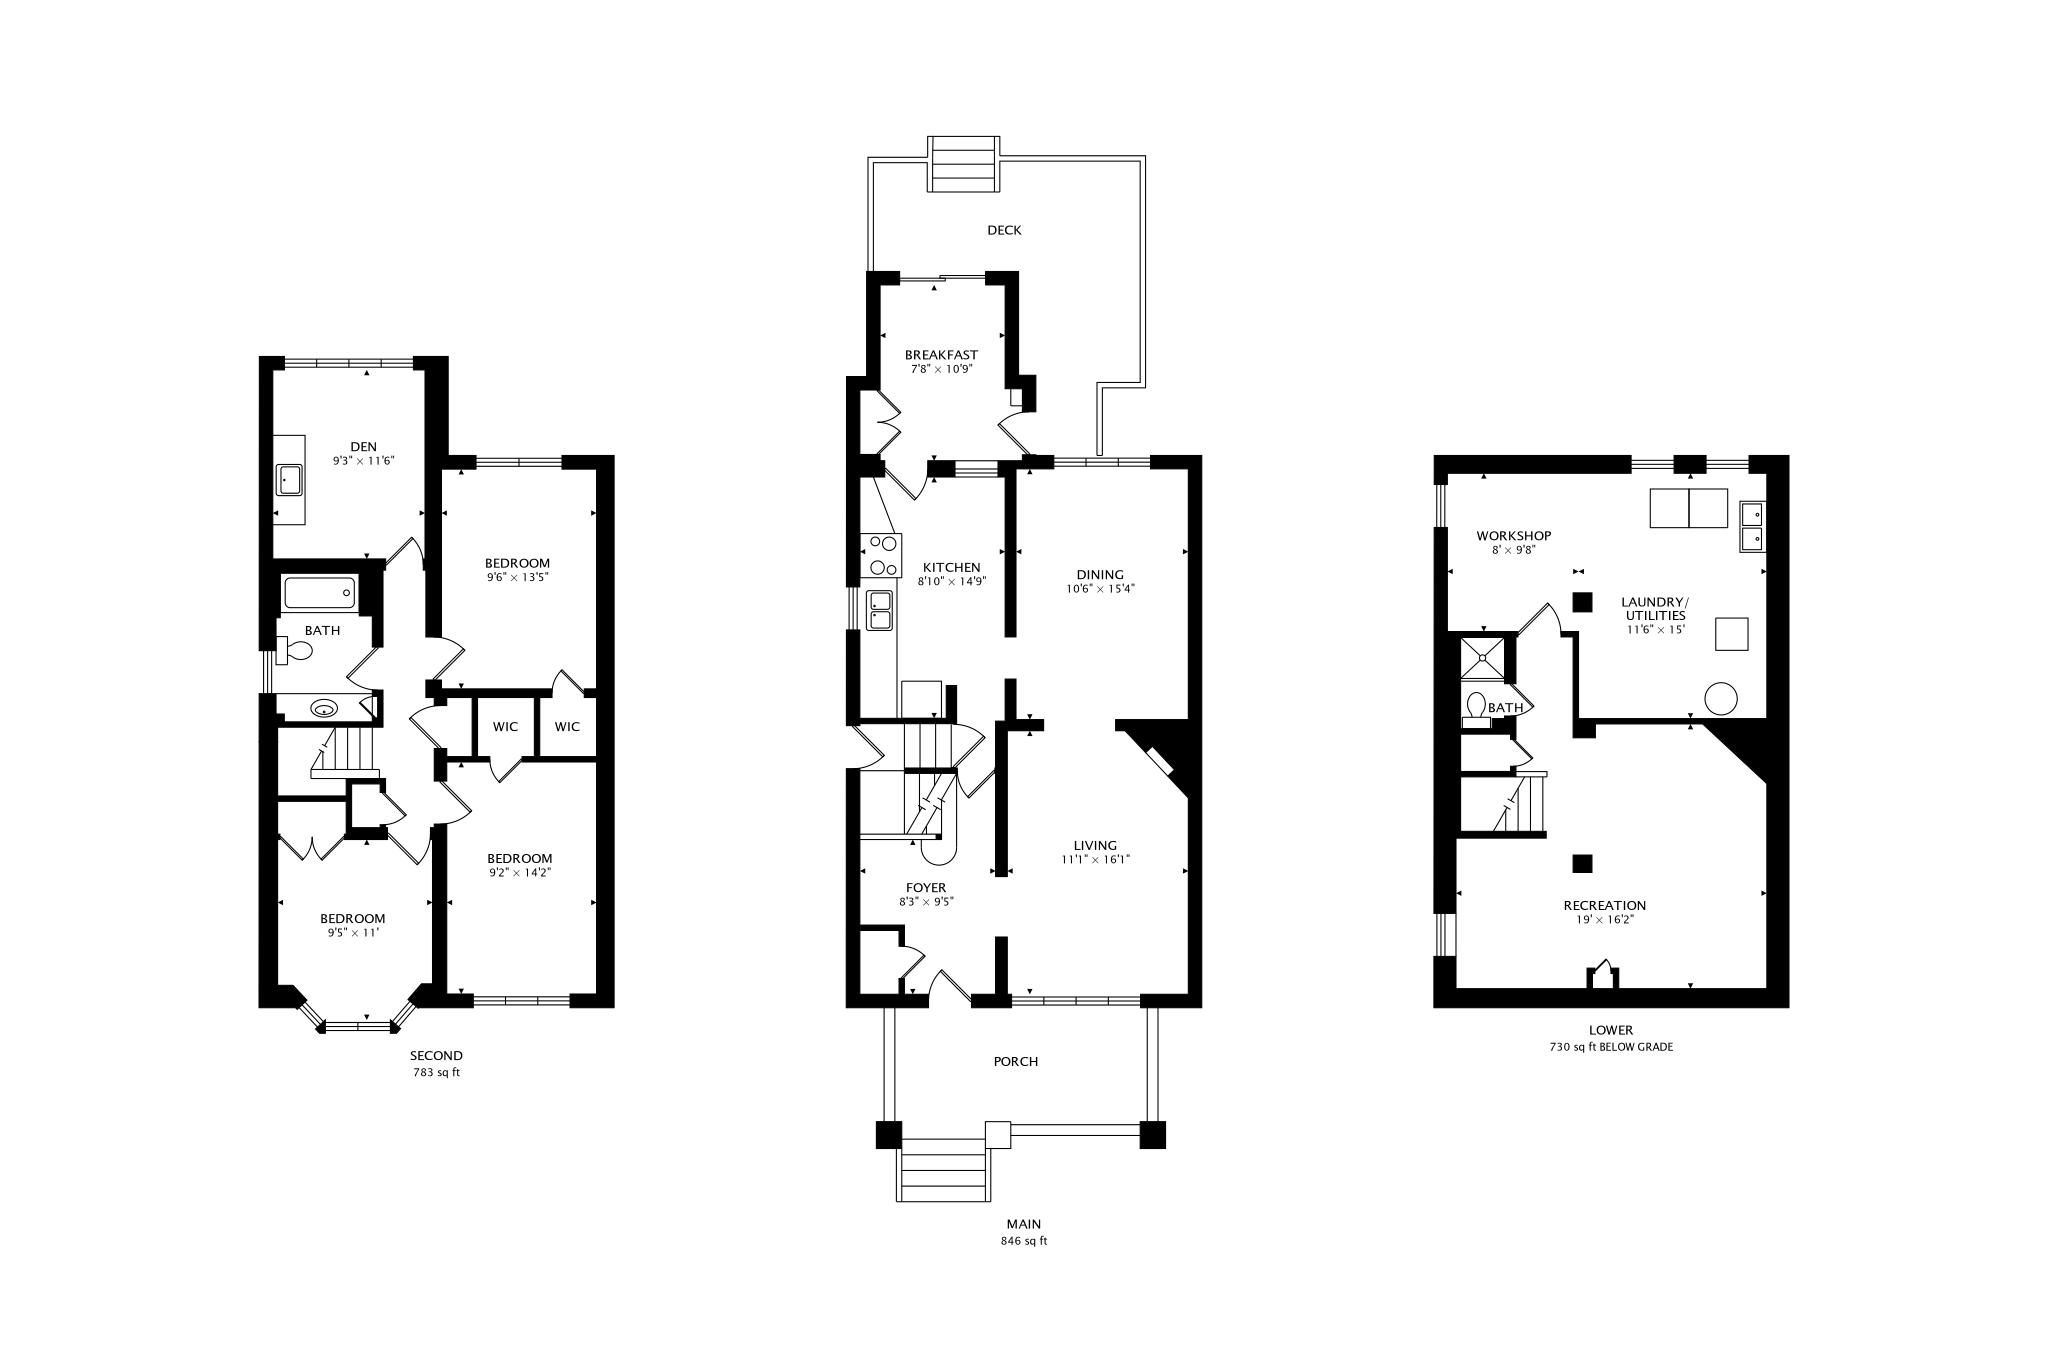
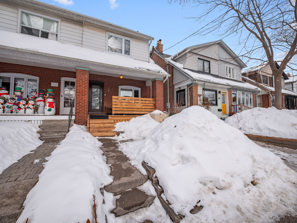
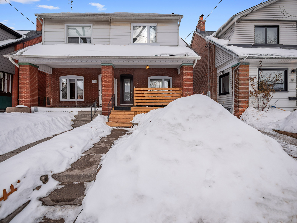

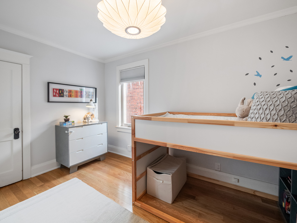
Welcome to 32 Ardagh Street, a standout semi detached home set on an impressive large 19.5ft wide lot in the heart of Bloor West Village, just steps to Runnymede Jr. & Sr. PS and Humberside Collegiate.  Full of warmth and personality, this solid brick residence blends original charm with thoughtful updates and a layout that truly works for everyday living.  Begin your mornings on the covered front porch, coffee in hand, watching the neighbourhood come to life.  Inside, the bright living room features a large picture window, classic millwork, and a cozy wood burning brick fireplace, flowing seamlessly into a welcoming dining room designed for both family dinners and easy entertaining.  The updated kitchen showcases new quartz countertops, freshly painted cabinetry, and excellent storage.  It opens into a sun filled rear sunroom with a skylight and sliding glass doors that lead to the backyard, creating a natural extension of the main living space.  Hardwood floors run throughout the main and upper levels, adding warmth and continuity.  Upstairs offers three generous bedrooms, including a king sized primary retreat, a four piece family bathroom, and a large linen closet.  A skylight fills the upper hallway with natural light, enhancing the bright and airy feel.  The renovated basement provides exceptional flexibility, complete with a laundry room and a four piece bathroom. Ideal as a recreation room, gym, guest suite, or home office, this level adapts easily to your needs.  Extensive renovations include waterproofing, installation of a back flow water valve and re-wiring of the home.  Access a concrete parking pad off the rear of the property from the laneway for everyday convenience.  Just move in and enjoy this beautiful home.

A bit about the neighbourhood

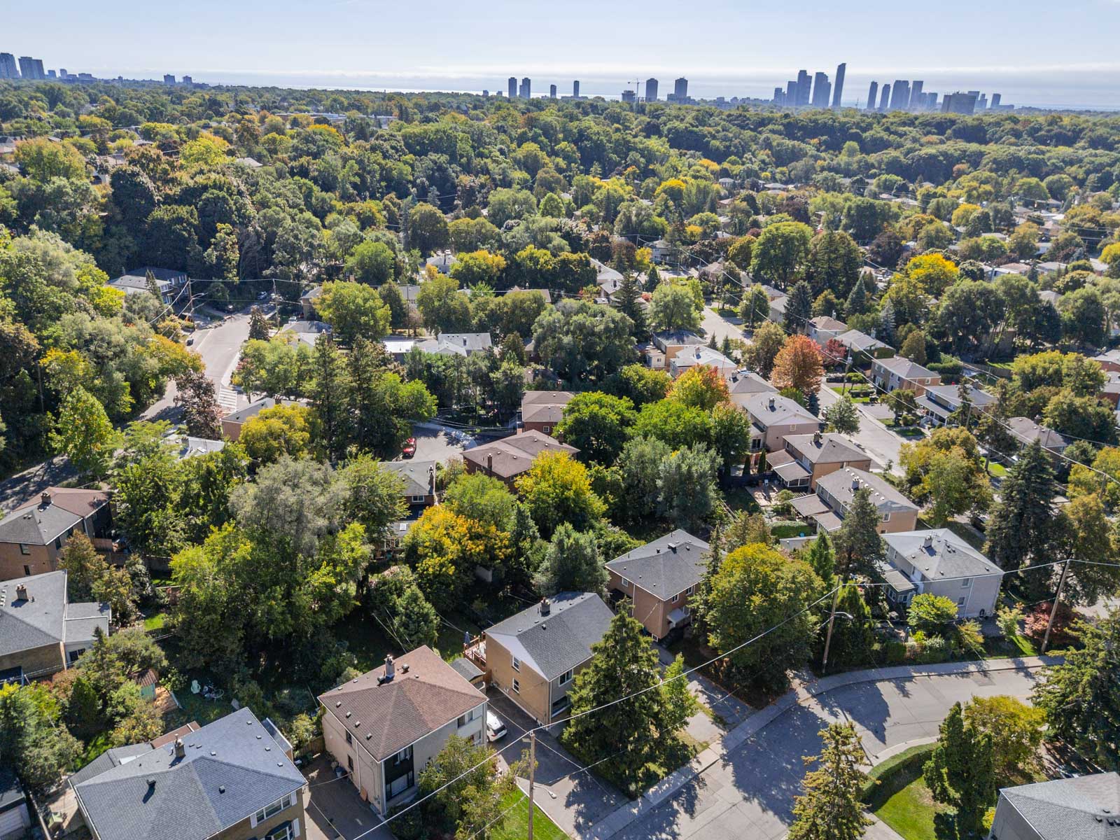
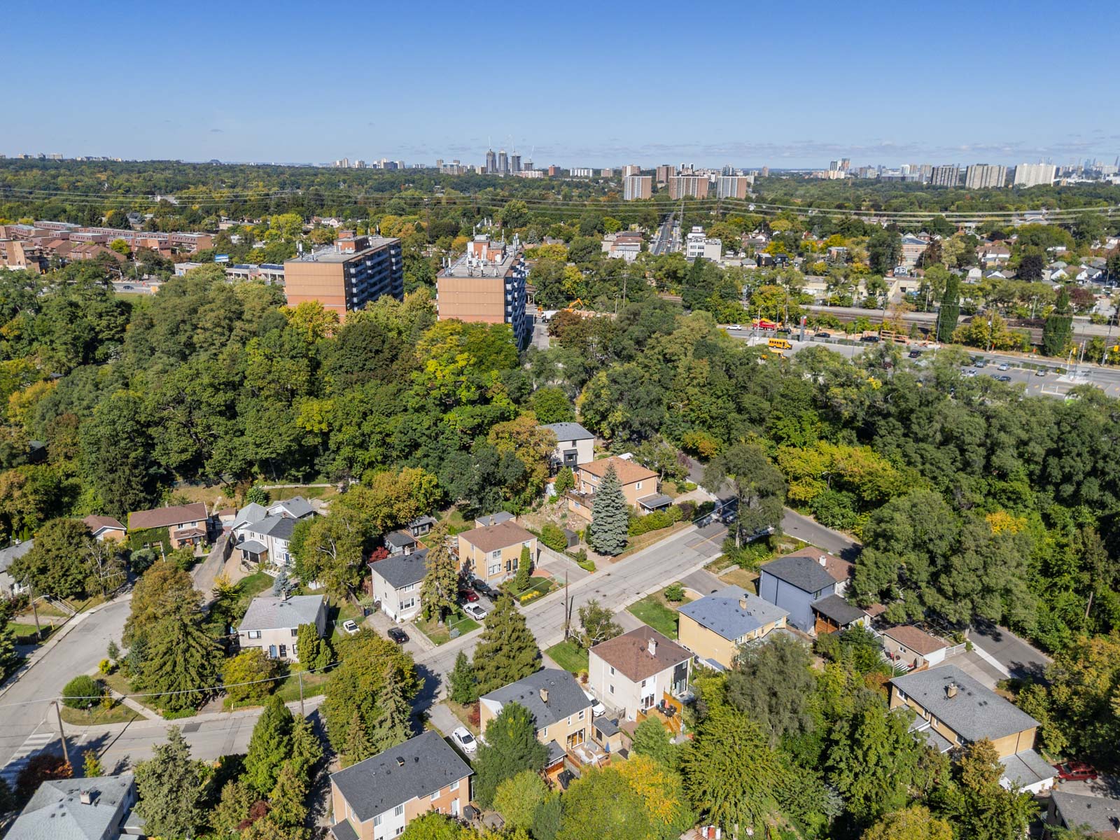
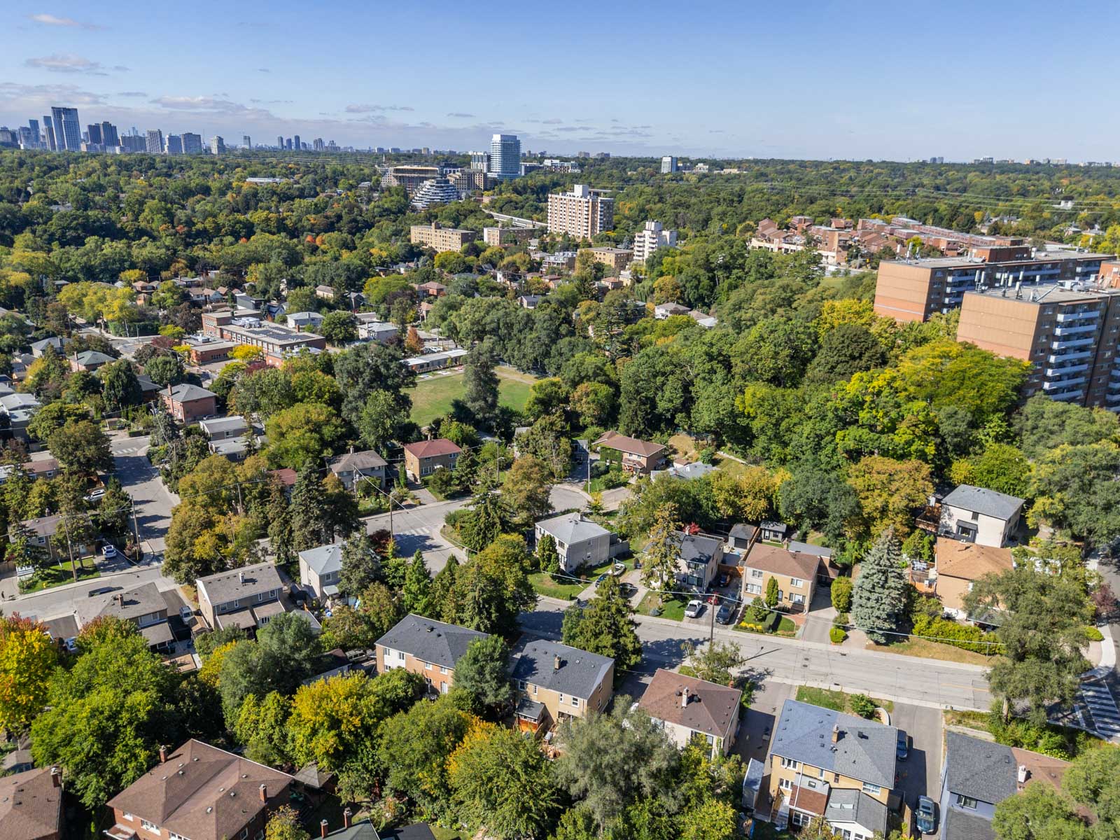
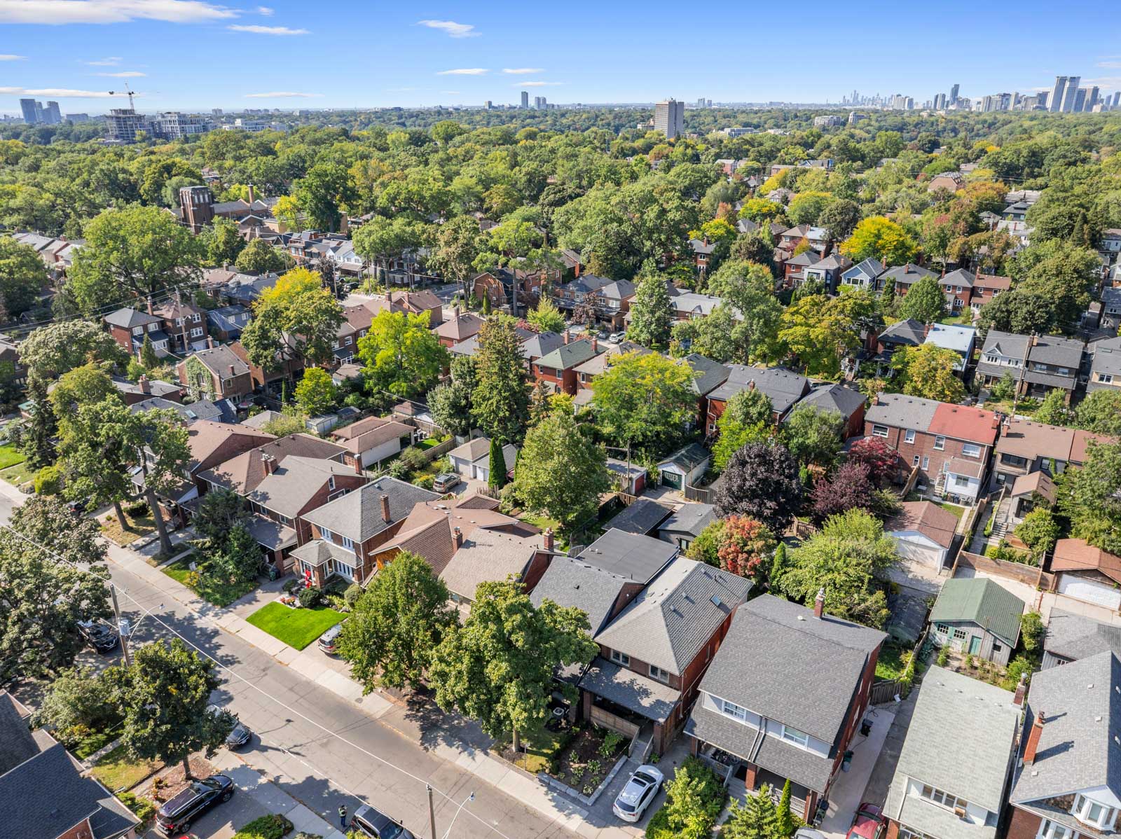
Located in Toronto’s west end, you are centrally located to so many great amenities. Take a short walk to the Runnymede subway station and catch the Bloor-Danforth TTC line downtown, or opt for the nearby UP Express that gets you downtown or to Pearson International airport in record time. This home is within the highly desirable Runnymede Jr. & Sr. PS and Humberside C.I. catchments. Nearby Beresford Park is a favourite, with both a children’s park on the east side and a dog park on the west side. Venture over to the Humber river and explore the trails, or head east to High Park; a true nature lover’s haven. Choose from any of the incredible gourmet shops, boutiques, restaurants and cafés along Bloor Street, and if you prefer a more hip vibe, there’s always the nearby Junction with fun bars & nightlife. Nearby highway access gets you in and out of the city in no time. Come and experience the charm of living in Bloor West Village.
Take the Panoramic Tour

Nearby Schools:

  • Runnymede Jr. & Sr. PS

    357 Runnymede Road, Toronto, ON, Canada

  • Humberside C.I.

    280 Quebec Avenue, Toronto, ON, Canada

Additional Documents:

Floorplan Home Inspection Report

Property Location:

Gallery

266 Delaware Ave.

Sold

Bedrooms: 3

Bathrooms: 2

Property Type: TOWNHOUSE

Taxes: 5429.42

Square Footage: 1,500 SQ. FT.

Lot Size: 14.09 X 127.02

Open House(s):

February 7, 2026 2:00 pm

February 8, 2026 2:00 pm


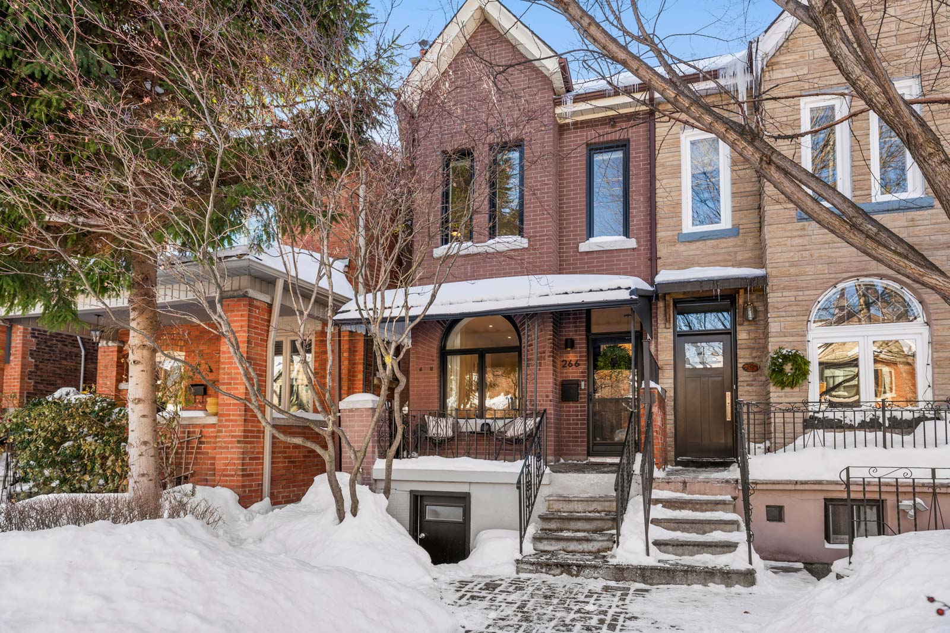
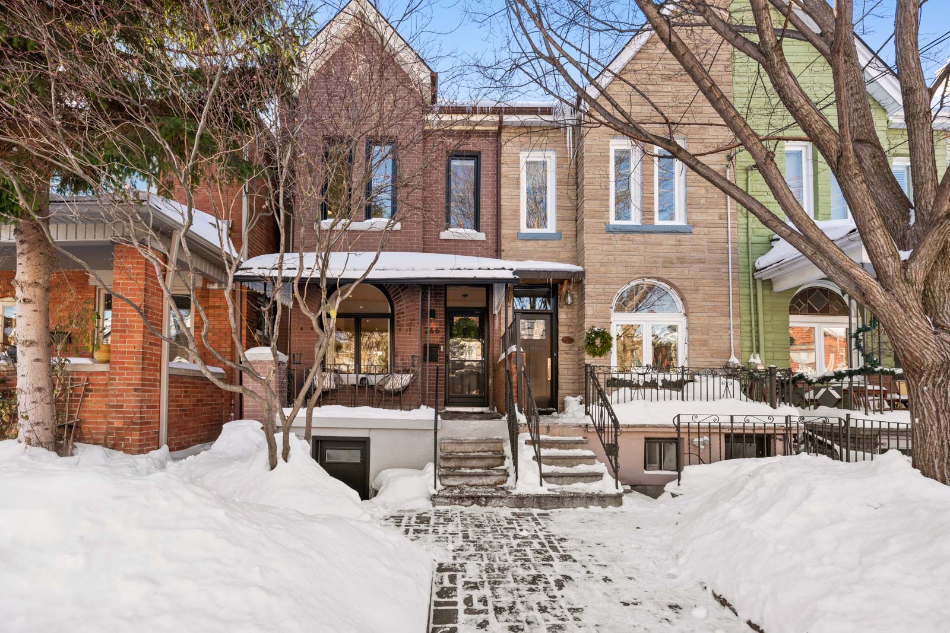
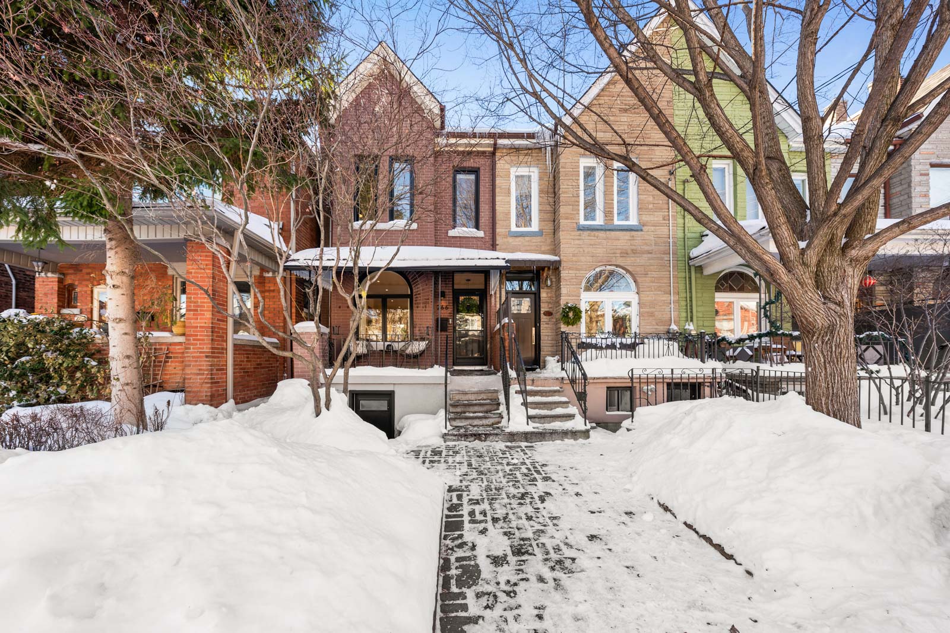
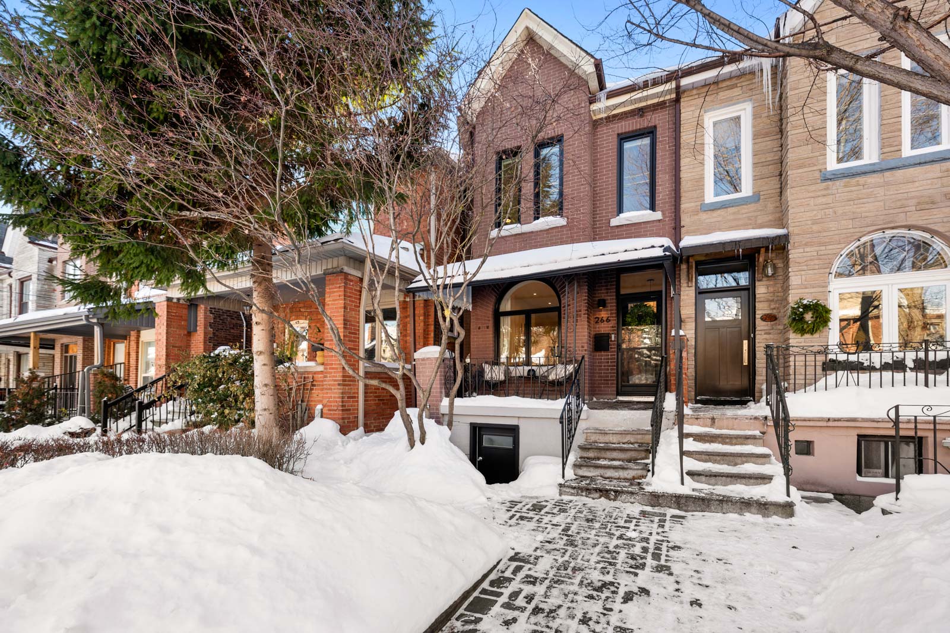
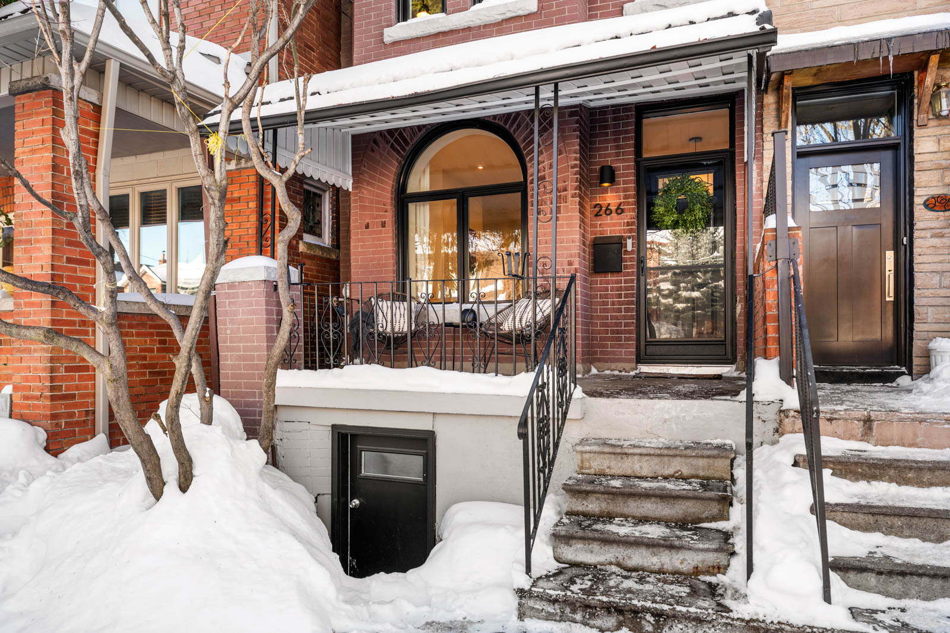

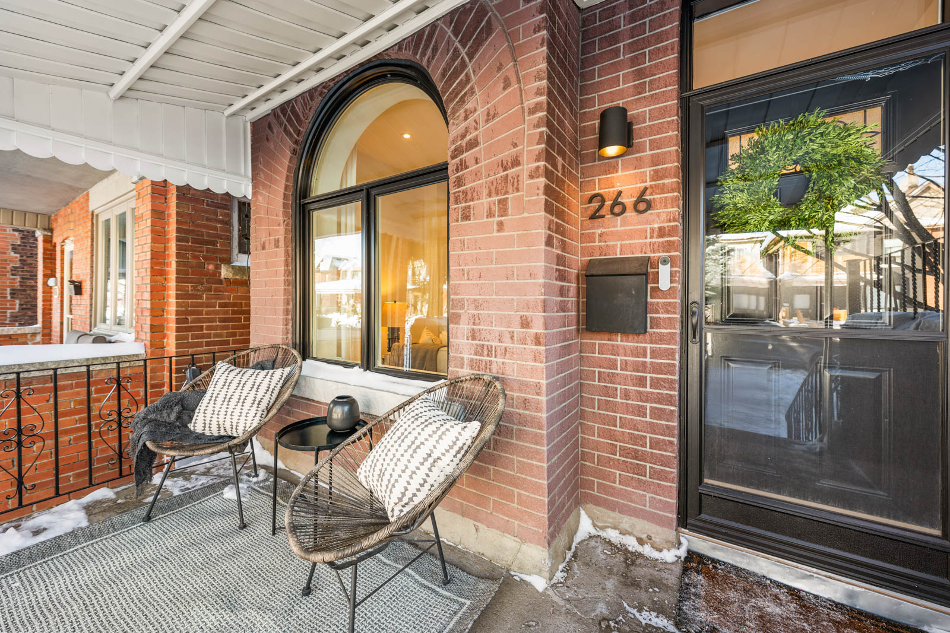
Welcome to 266 Delaware Avenue — a beautifully renovated red brick end-unit row house (feels like a semi-detached) set on a 14.09 x 127 ft lot in the heart of Dovercourt Village. Built in 1898, this character-rich home seamlessly blends timeless charm with thoughtful modern upgrades — all in a location that truly delivers.

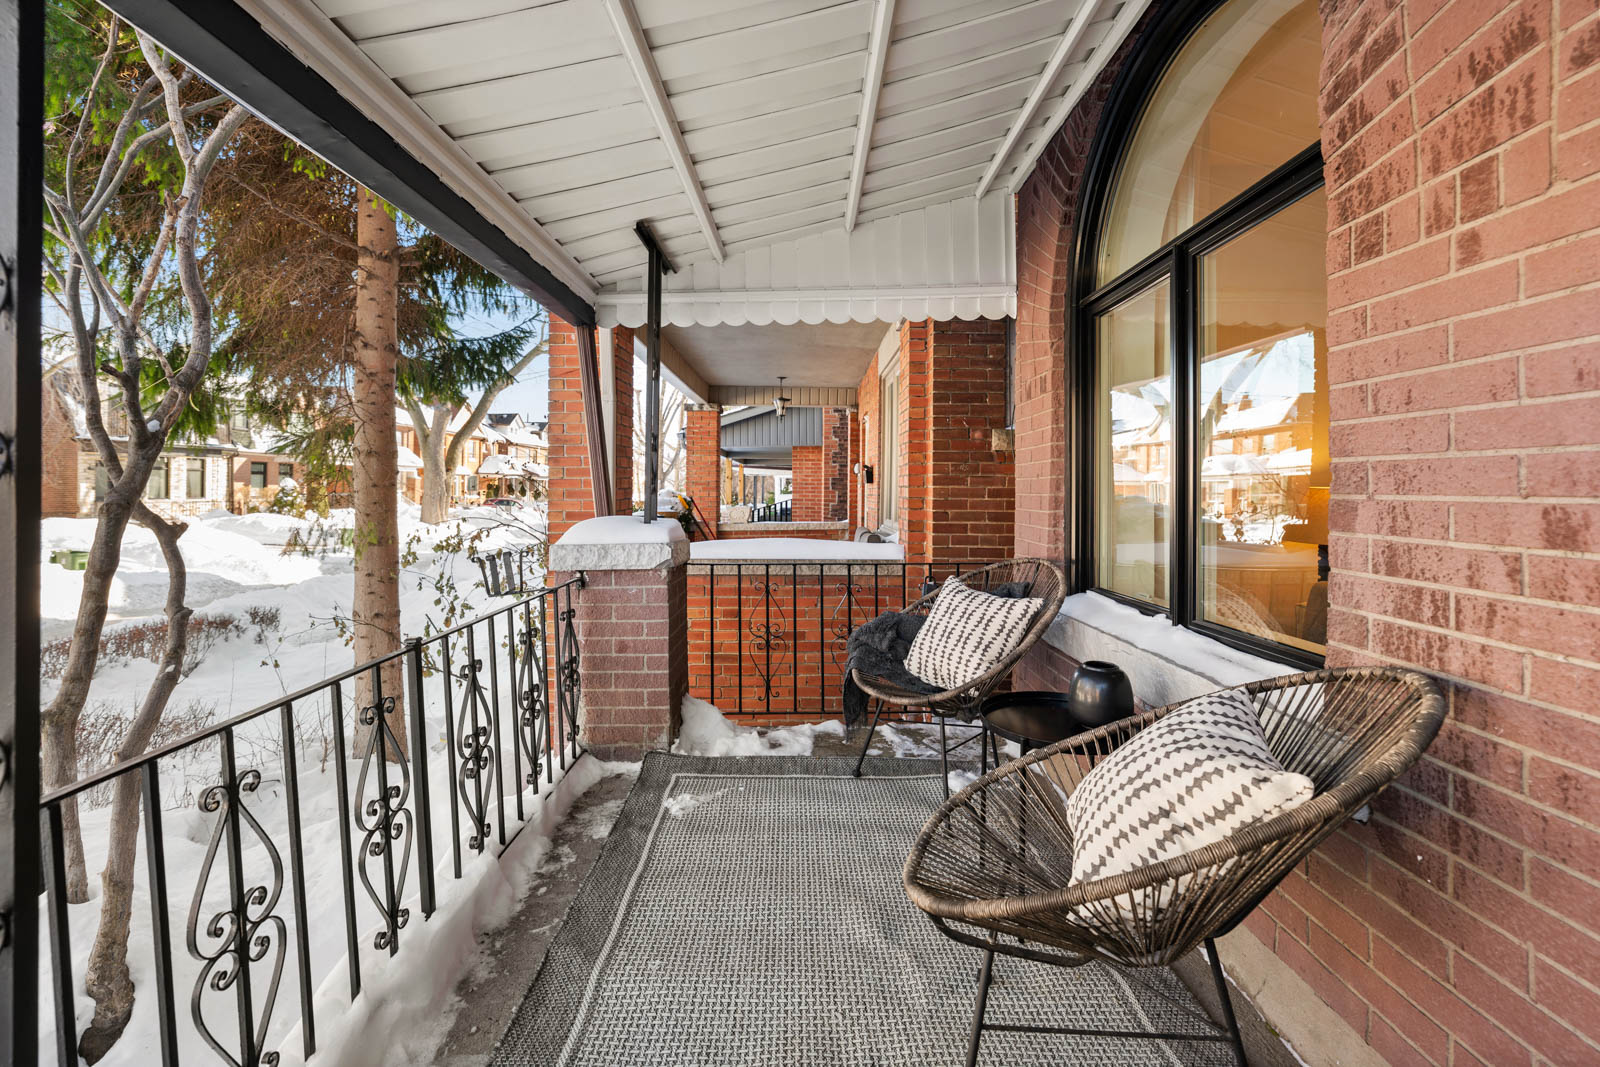
From the moment you arrive, the large, private front porch, framed by a mature Japanese maple, sets the tone. It’s a peaceful, sun-dappled spot to relax, unwind, and enjoy the rhythm of the neighbourhood.

Inside, soaring ceilings and abundant natural light create an airy, welcoming feel. The living room is anchored by a stunning bay window and new hardwood floors, flowing effortlessly into a generous open-concept dining area — perfect for hosting family and friends. The newly remodeled west-facing kitchen is bright, sleek, and highly functional, featuring an eat-in nook, ample cabinetry, and expansive counter space. Walk out to the beautifully landscaped backyard for seamless indoor-outdoor living, and enjoy the rare convenience of a private garage off the rear lane for parking and additional storage.


The second floor offers three spacious, light-filled bedrooms, including a front-facing primary with three large windows and a double closet. A finished loft adds exceptional bonus space — ideal for a home office, playroom, or workout area.

The basement features separate front and rear entrances and offers flexible space for a rec room, gym, or playroom, complete with a second bathroom, dedicated laundry room, and ample storage. There is also excellent potential to create a self-contained apartment for added income.

A bit about the neighbourhood:

Dovercourt Village is one of those rare west-end pockets that still feels like a true neighbourhood—walkable, friendly, and quietly full of character.  Tree-lined streets, mature gardens, and classic brick homes give Dovercourt Village a warm, established feel the moment you turn onto the block. You can grab a coffee at an independent café, pick up dinner from a local spot, and run your errands on foot, all within a few blocks of home. The vibe is laid-back and welcoming: neighbours say hello, kids play in the park, and you quickly start to recognize familiar faces on your daily routine.

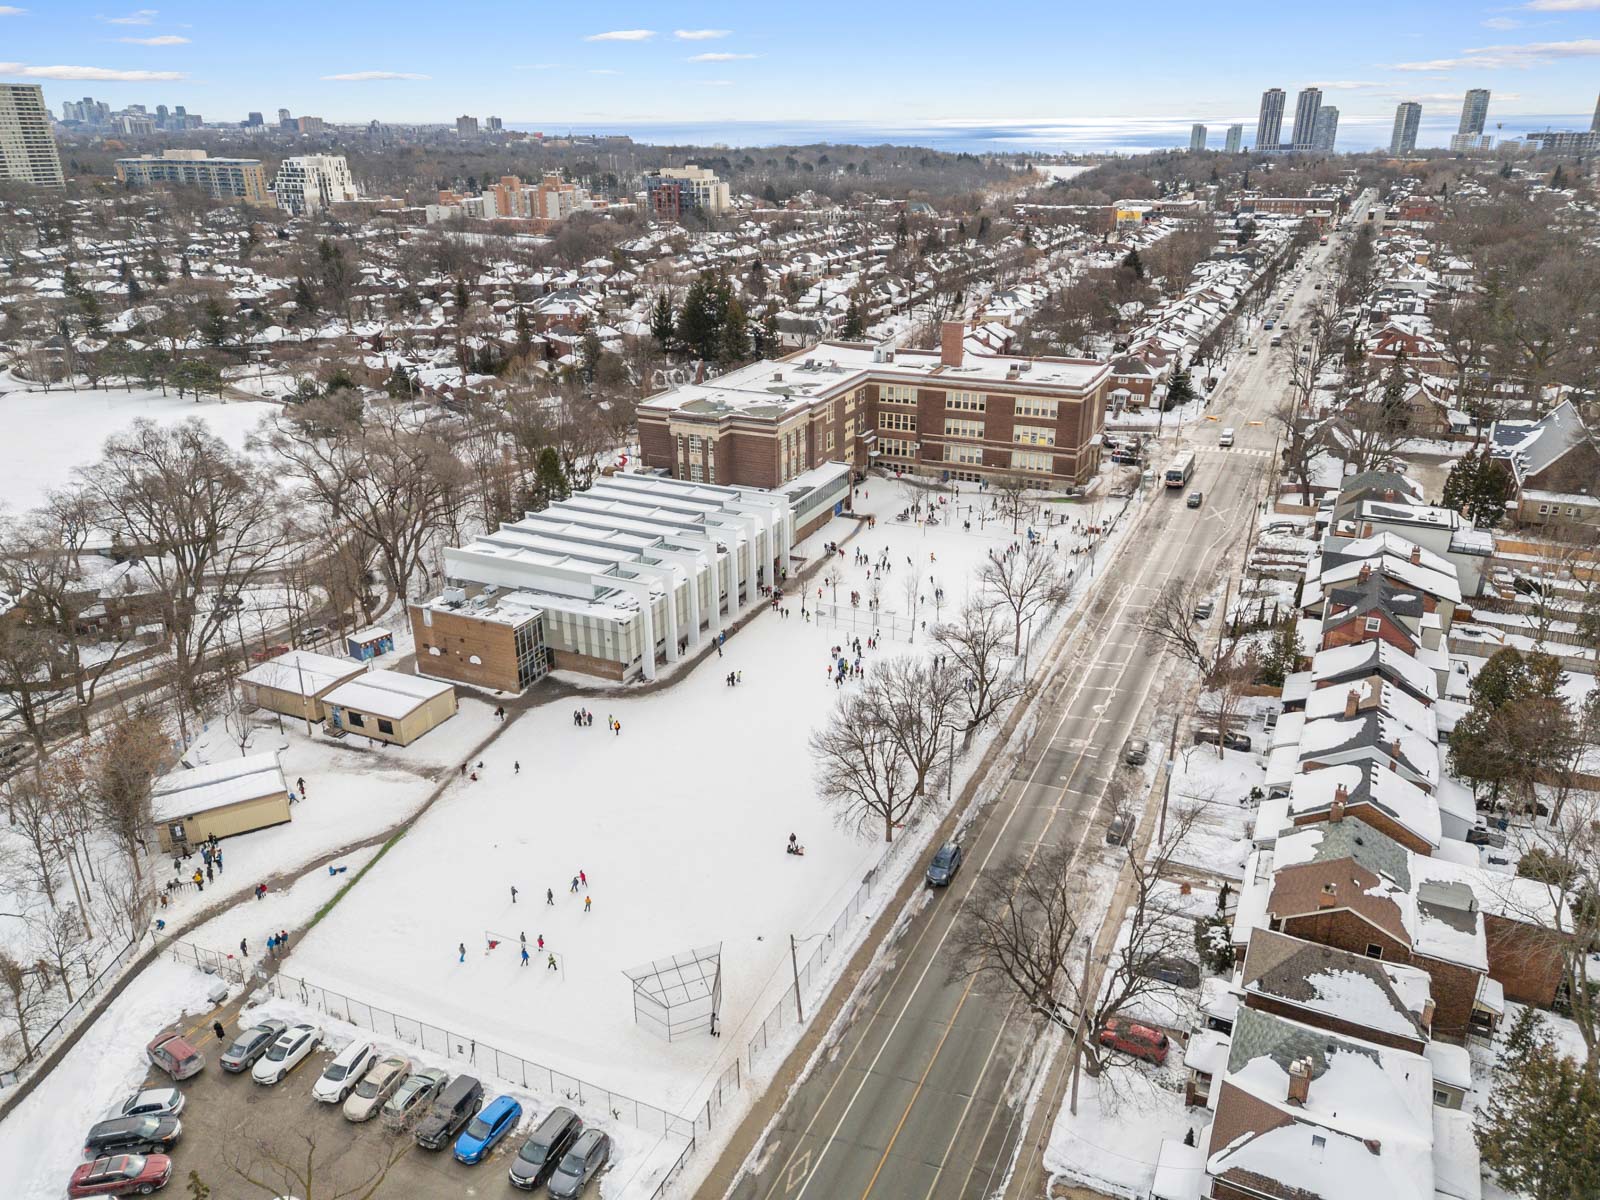
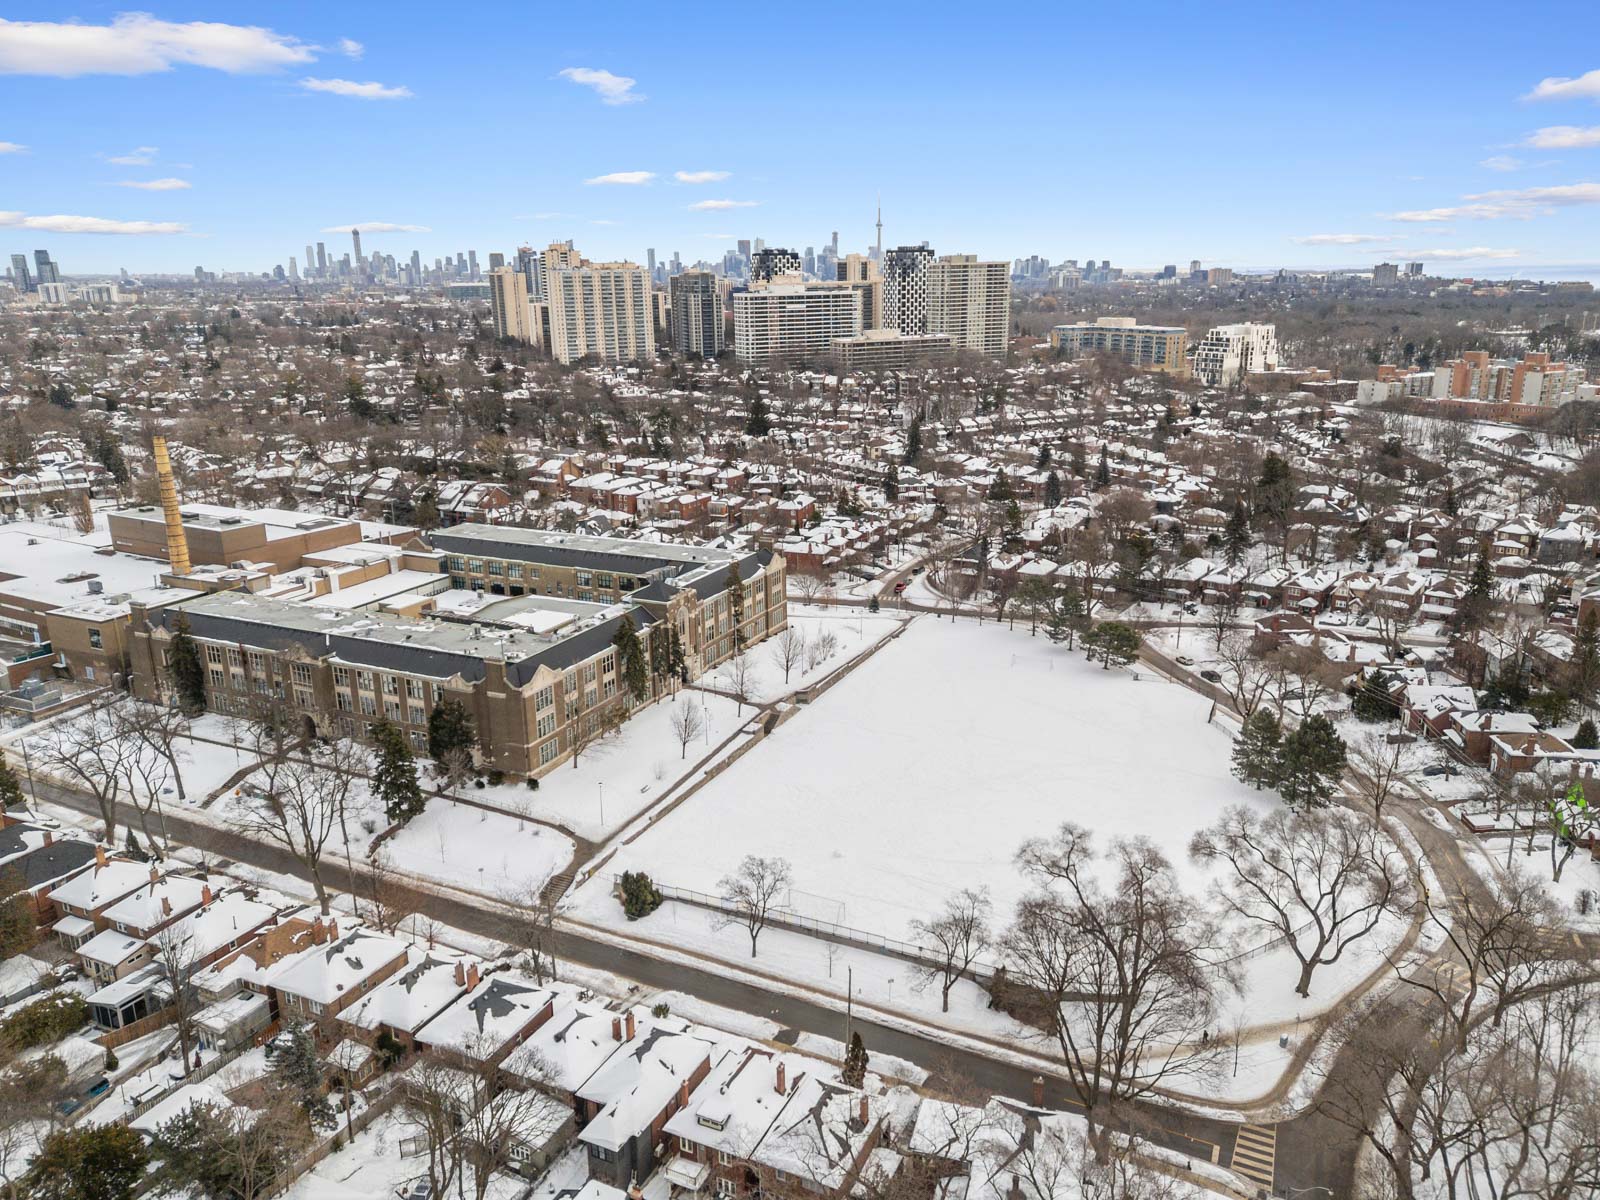
At the heart of the neighbourhood is Dovercourt Park, a six-acre green anchor with playgrounds, a wading pool, tennis courts, sports fields, and even natural ice rinks in winter. The Dovercourt Boys and Girls Club, located right in the park, offers year-round programs, a pool, gym, and activity rooms, making it a huge asset for families. You’re also just minutes from larger destinations like Christie Pits and Dufferin Grove Park, with pools, skating rinks, fire pits, and vibrant community programming that extend your backyard even further.

Dovercourt Village sits close to the centre of the city, with excellent TTC access that makes commuting downtown simple and reliable.   Your closest stop is Ossington on the Bloor-Danforth line, which is a major draw for professionals and first-time buyers. Day-to-day life is straightforward: there are small markets, cafes, and up-and-coming restaurants woven into the residential streets, so you rarely need to travel far for what you need.

What truly sets Dovercourt Village apart is its strong sense of community—there’s a mix of long-time residents and newer arrivals, creating a neighbourhood that feels both rooted and energetic. Young families and entrepreneurs are steadily choosing this area for its schools, recreation options, and the feeling that you’re part of something authentic. With ongoing reinvestment in homes and local businesses, the neighbourhood balances old-school charm with growth, making it a compelling place to buy now and enjoy for years to come.  All of this in an unbeatable, walk-everywhere location.  Steps to neighbourhood favourites like Mac’s Pizza, The Common, Paradise Grapevine, and Fiesta Farms. Located in the Dovercourt Public School (K–8) catchment.

A rare opportunity to own a vibrant, turnkey home in one of Toronto’s most sought-after communities.

Take the Panoramic Tour

Nearby Schools:

  • Dovercourt public school

    228 Bartlett Ave, Toronto, ON, Canada

  • Bloor Collegiate Institute

    90 Croatia Street, Toronto, ON, Canada

  • St. Anthony Catholic School

    130 Shanly Street, Toronto, ON, Canada

Additional Documents:

Floorplan Home Inspection

Property Location:

Gallery

561 Beresford Avenue

SOLD

Bedrooms: 3

Bathrooms: 1

Property Type: SEMI-DETACHED

MLS Number: W12460579

Taxes: 5,768.77

Square Footage: 1,638 SQ. FT.

Lot Size: 16.83' x 139'

Open House(s):

October 18, 2025 2:00 pm

October 19, 2025 2:00 pm

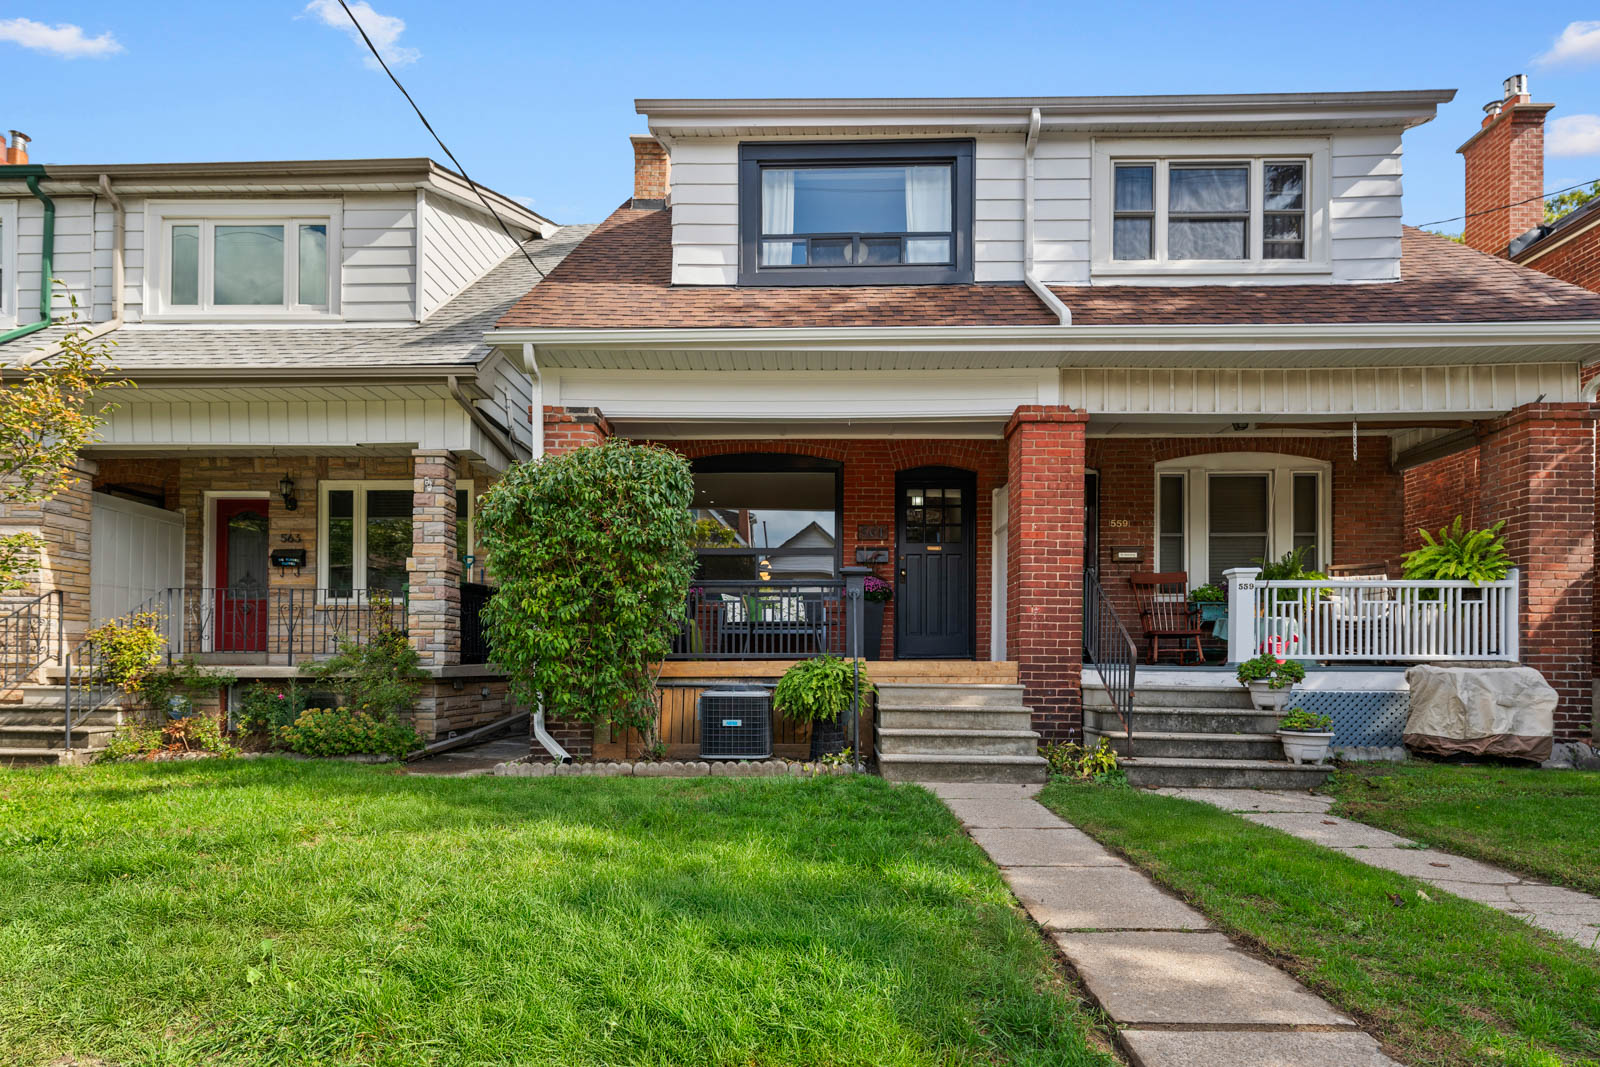
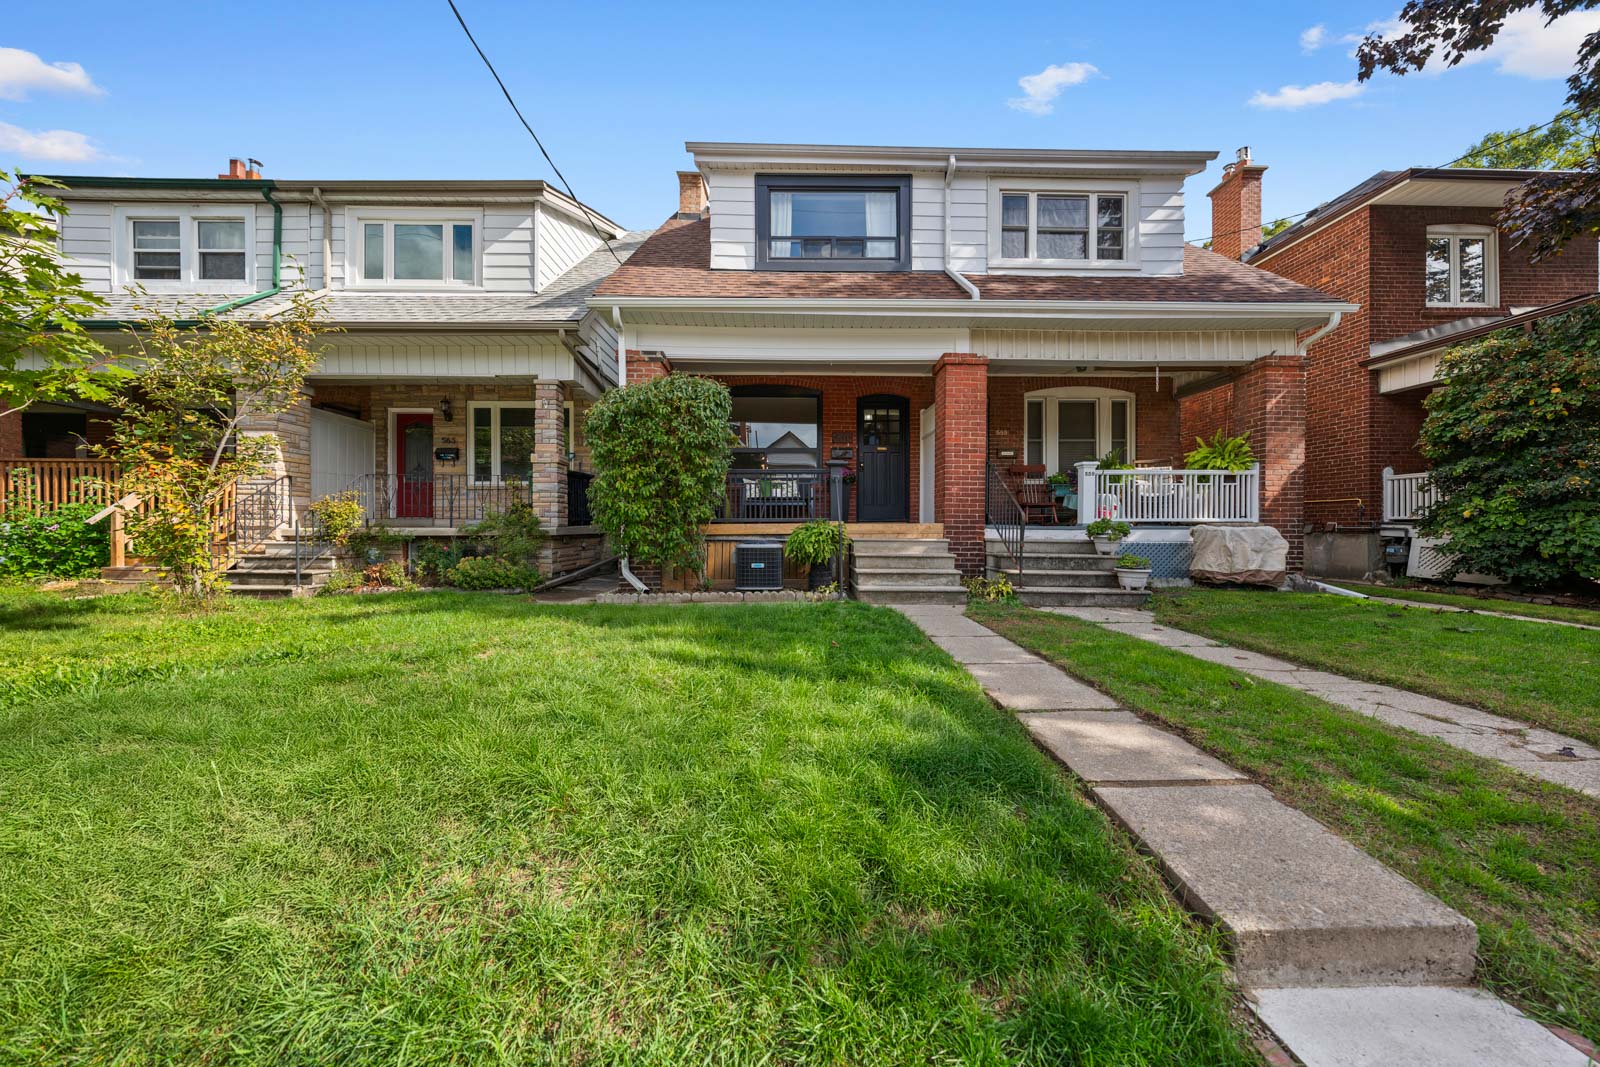
Welcome to 561 Beresford Avenue. Nestled in the heart of Upper Bloor West Village, this charming semi-detached home offers the perfect blend of character, community, and convenience —
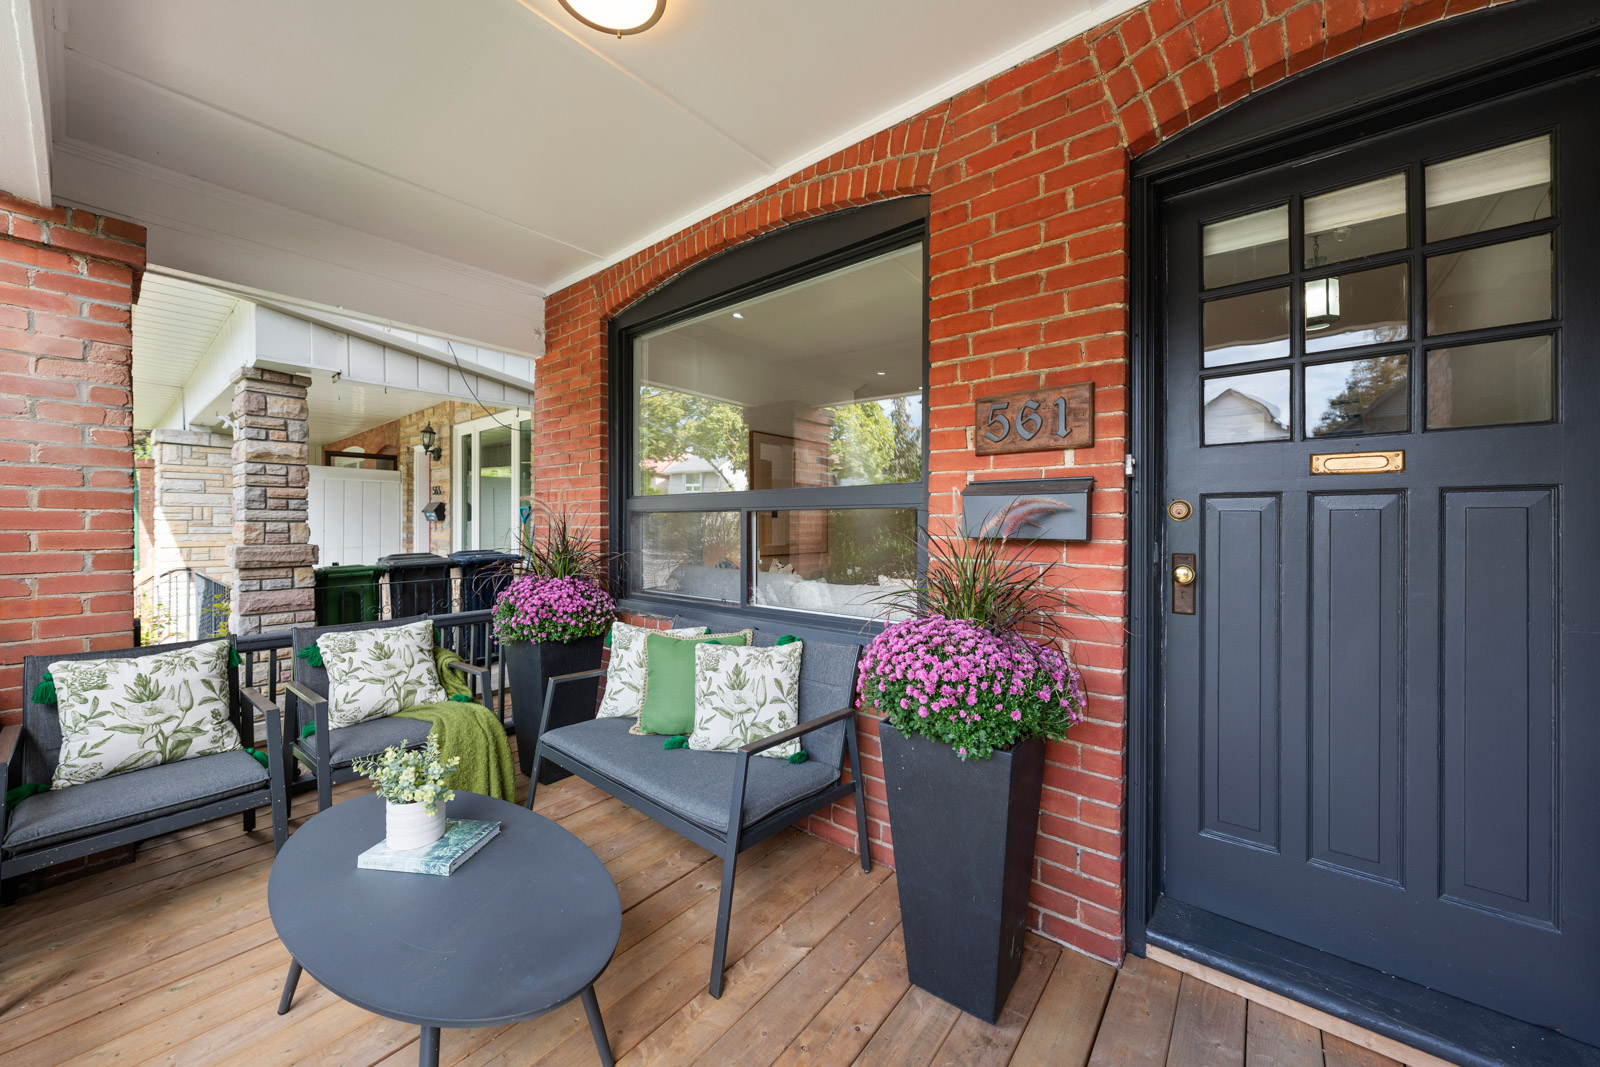
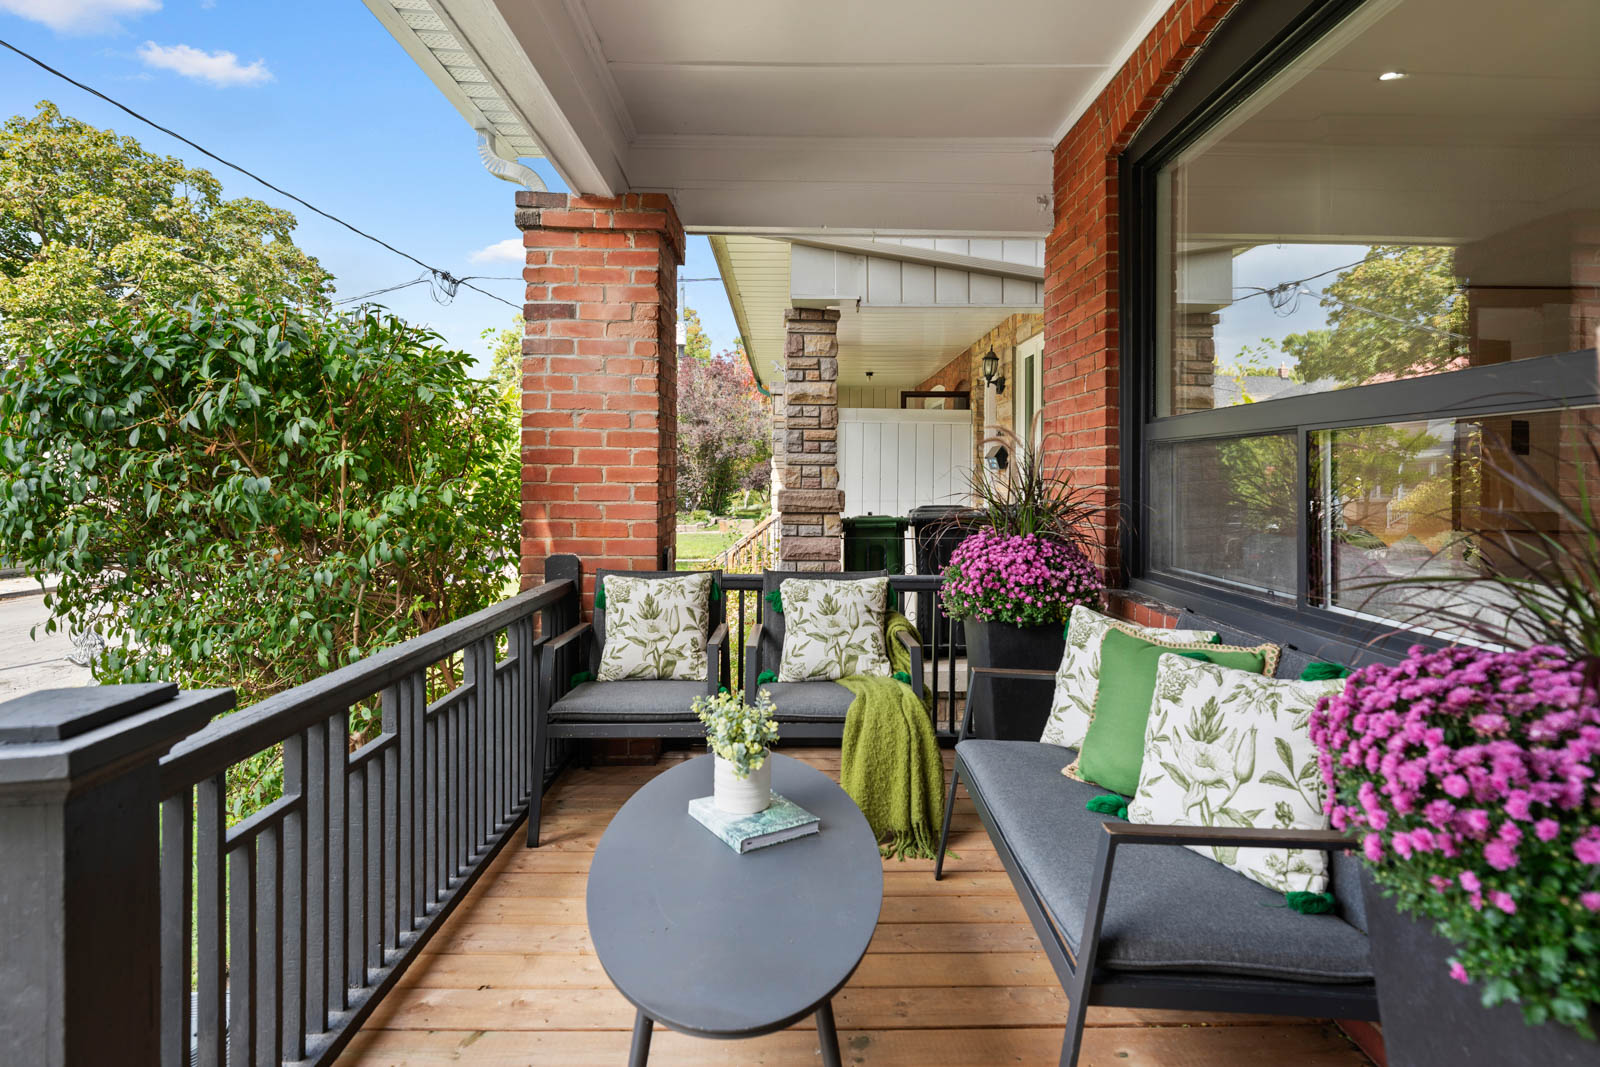
an ideal opportunity for first-time buyers or young families.  Set back from the street, the home greets you with a lovely west-facing front porch — the perfect spot to enjoy your morning coffee, unwind with a glass of wine at sunset, or chat with friendly neighbours passing by.  Inside, a warm and inviting open-concept living and dining area flows seamlessly into an eat-in kitchen overlooking the backyard. The space has been lovingly maintained, offering plenty of natural light and a welcoming sense of home.

Upstairs, you’ll find three generous bedrooms, including a king-sized primary bedroom at the front of the home and two well-proportioned rooms ideal for kids, guests, or a home office — one complete with a bonus walk-in closet. A four-piece family bathroom completes this level.  The lower level is open and versatile, with space for a large sectional for movie nights plus a flexible area for a playroom, gym, or office.
At the rear, the east-facing yard basks in morning sunlight, offering a private outdoor retreat with a patio and small lawn — perfect for summer BBQs or weekend lounging. The 139-foot deep lot backs onto a laneway, offering potential for a new garage or future laneway suite, while still accommodating two-car parking.  Ideally located within walking distance to The Junction’s vibrant shops and restaurants, Baby Point’s scenic river trails, and Bloor West Village’s charming boutiques and cafés. High Park, top-rated schools, and TTC transit are all nearby — making this home a true gem in one of Toronto’s most desirable west-end communities.

Bloor West Village is of the most family-friendly neighbourhoods in Toronto and the perfect place for you to call home. Bloor West Village is renowned for its vibrant community spirit. Residents actively participate in local events, festivals, and community initiatives, fostering a sense of belonging and warmth. The neighborhood celebrates its cultural heritage, particularly through the annual Ukrainian Festival, reflecting its diverse and inclusive community. The area offers an eclectic mix of European bakeries, chic restaurants, artisan shops, and cozy cafes, providing a unique shopping and dining experience.

Bloor West Village is close to High Park, Toronto’s largest public park, offering playgrounds, hiking trails, and a zoo, making it ideal for families and nature lovers. The neighbourhood is popular among families due to its proximity to highly regarded public schools such as Runnymede Jr. & Sr. PS & Humberside CI. It is known for being a safe area with a strong sense of community, where neighbours look out for each other. Visit the eclectic array of shops & restaurants in the nearby Junction neighbourhood. Enjoy easy access to the Bloor-Danforth subway line and several TTC bus routes, making commuting convenient. The neighbourhood combines historic architecture with modern amenities, offering a unique blend of old and new. Overall, Bloor West Village provides a balanced urban lifestyle with its blend of community spirit, cultural richness, and convenient amenities, making it an attractive choice for families, professionals, and retirees alike.

Annette Street itself is noted for its transformation into a great shopping and restaurant destination, providing a neighbourhood feel where many daily staples and unique shops are within easy walking distance.  Here’s a few to check out:

  • Patisserie 27 serves the most delicious french pastries!  In fact they often sell out due to high demand!
  • The Repeat Boutique is an upscale ladies consignment shop offering new and gently used trendy clothing and accessories.
  • Baby Point Hardware is a popular and renowned store with an extensive inventory of repair and household needs!
  • A range of other local businesses such as a pharmacy, flower shop, nail salon & sports shop.
Take the Panoramic Tour

Nearby Schools:

  • King George Junior PS

    25 Rexford Road, York, ON, Canada

  • Runnymede Collegiate Institute

    569 Jane St, York, ON, Canada

  • James Culnan Catholic School

    605 Willard Ave, York, ON, Canada

Additional Documents:

Floor plan Home Inspection

Property Location:

Gallery

135 Giltspur Drive

SOLD

Bedrooms: 5

Bathrooms: 2

Property Type: SEMI-DETACHED

MLS Number: W12462680

Taxes: 3,868.47

Lot Size: 30' X 115'

Open House(s):

October 18, 2025 2:00 pm

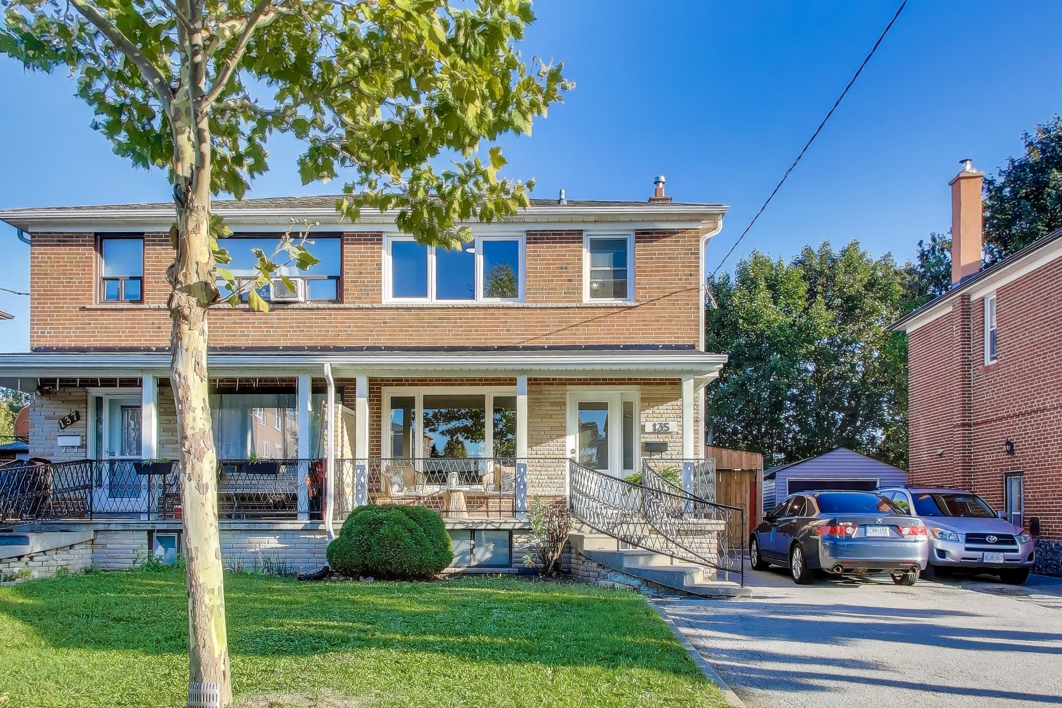
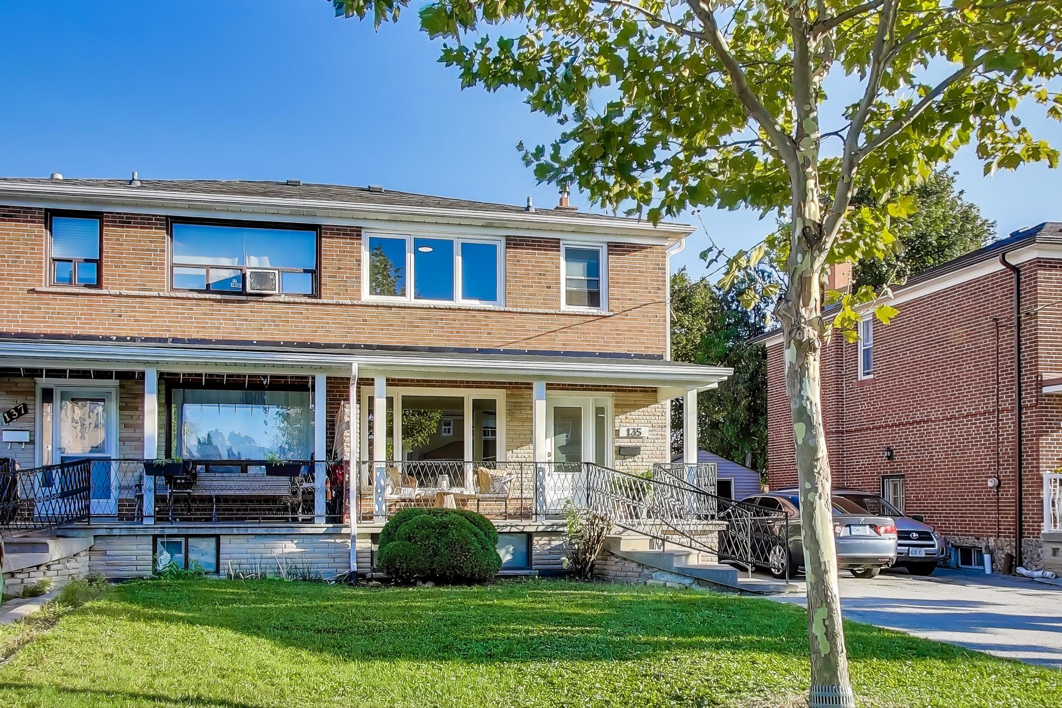
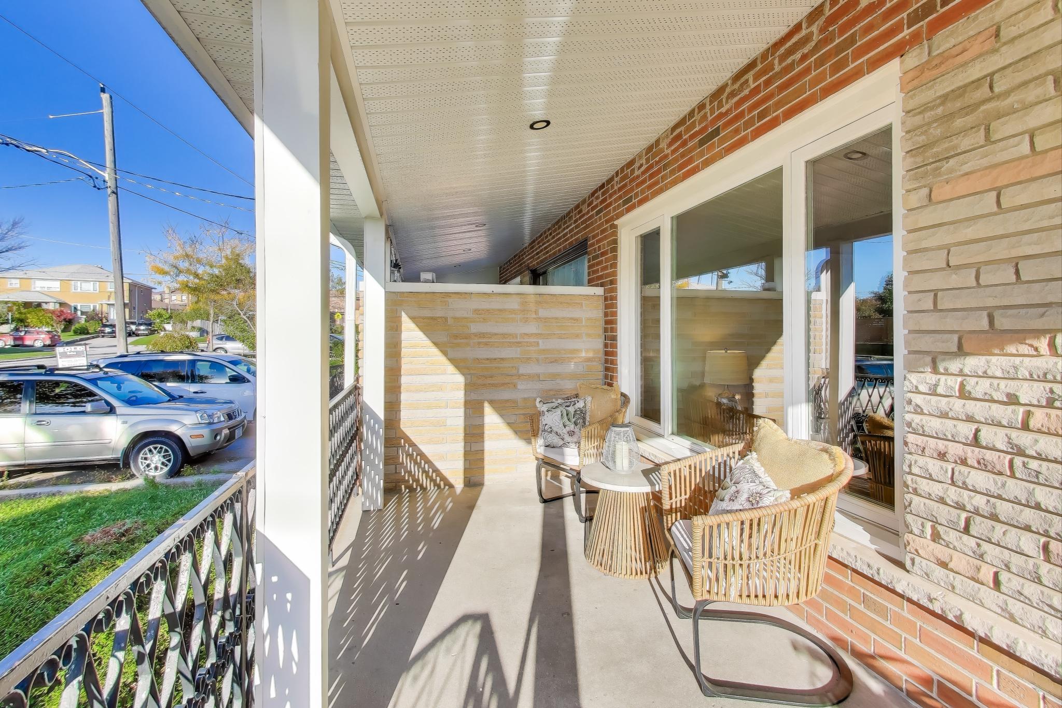
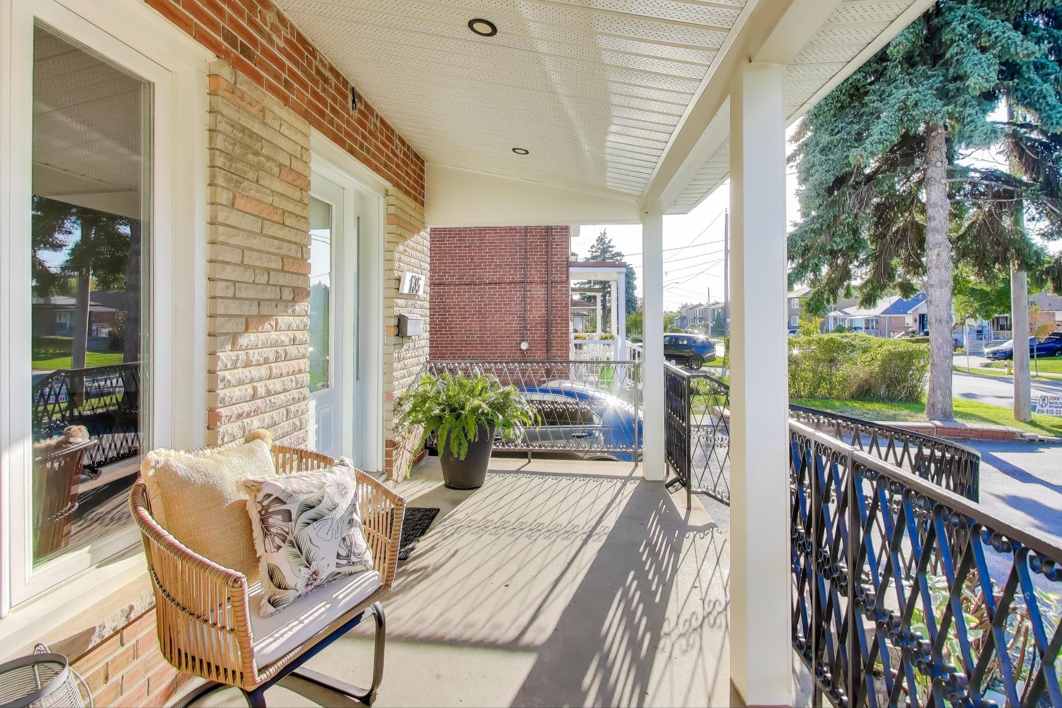
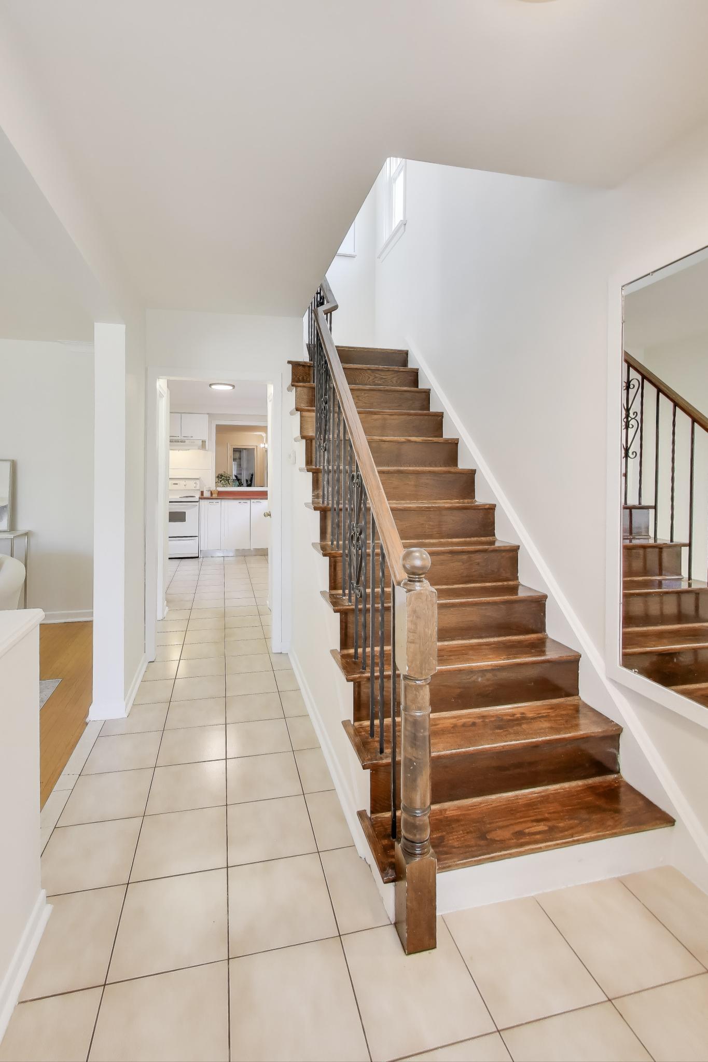
Welcome to 135 Giltspur Drive, a lovely semi, tucked away on a quiet, family-friendly street in the heart of Glenfield-Jane Heights, this spacious semi-detached home offers exceptional indoor and outdoor living with direct access to nature and endless potential for multi-generational families or investors alike.  Set on a 30 × 115 ft lot backing directly onto Downsview Dells Park, the home enjoys rare privacy and a lush, tree-filled backdrop — a true urban escape. Thoughtfully extended on two levels, the property provides additional square footage on both the main floor and lower level, creating a versatile layout ideal for modern living.

The main floor features a large, light-filled living room that flows into an eat-in kitchen with an abundance of cabinetry and storage. At the rear, an enormous family addition provides the perfect gathering space for entertaining family and friends, leading to a sunroom overlooking the private garden — perfect for morning coffee or summer evenings surrounded by greenery. Upstairs, you’ll find three generous, sun-drenched bedrooms and a well-appointed family bathroom, all offering plenty of space for growing families.
The lower level, also part of the home’s extension, is designed with rental or in-law suite potential, complete with two bedrooms, a modern bathroom, kitchen, and separate entrance — an
ideal opportunity for additional income or extended family living.  A garage provides added storage or the perfect space for a workshop.  Located within walking distance of parks, playgrounds, community centres, schools, and local shops, and just minutes from major transit routes and Downsview Park, this property combines the tranquility of a natural setting with the convenience of city living.


135 Giltspur Drive — a home with space, flexibility, and a connection to nature in one of Toronto’s most vibrant and evolving communities.

Take the Panoramic Tour

Nearby Schools:

  • Calico public school

    35 Calico Dr, North York, ON, Canada

  • Beverley Heights Middle School

    26 Troutbrooke Dr, North York, ON, Canada

  • C W Jefferys Collegiate Institute

    340 Sentinel Rd, North York, ON, Canada

  • St. Martha Catholic School

    1865 Sheppard Ave W, North York, ON, Canada

Additional Documents:

Floor plans Home Inspection

Property Location:

Gallery

31 Princess Anne Cres.

SOLD

Bedrooms: 6

Bathrooms: 6

Property Type: DETACHED

Taxes: 16,484.

Square Footage: 6,600 SQ. FT.

Lot Size: 60 x 150

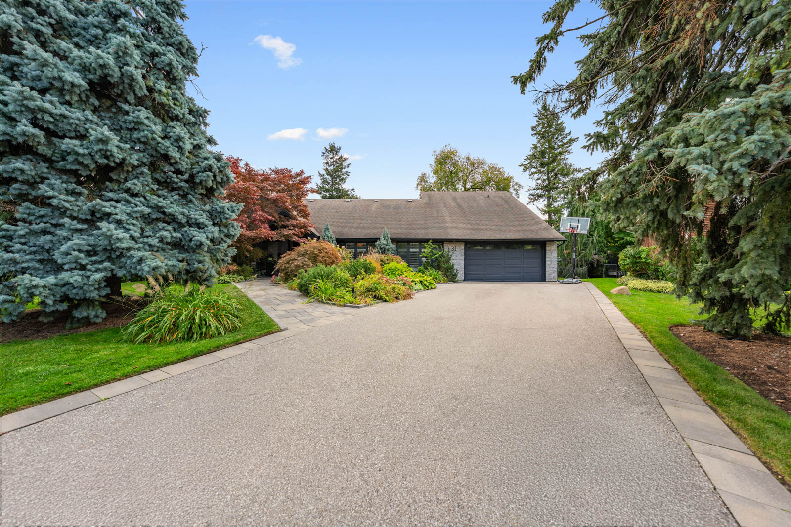
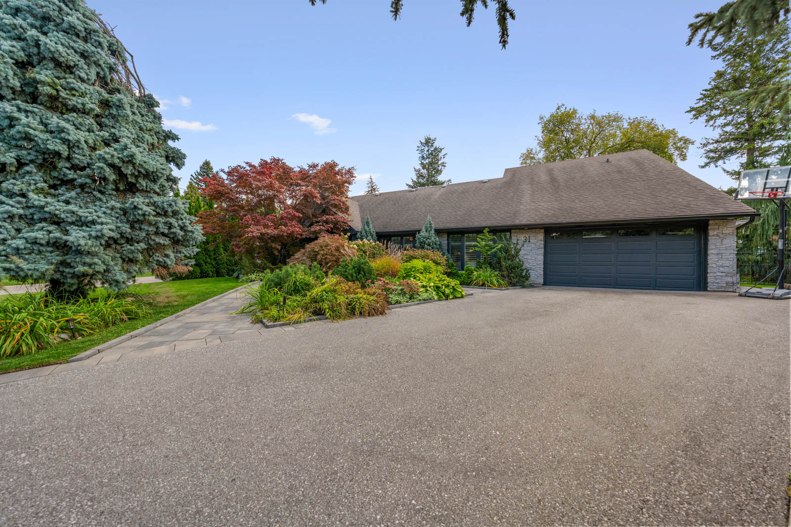
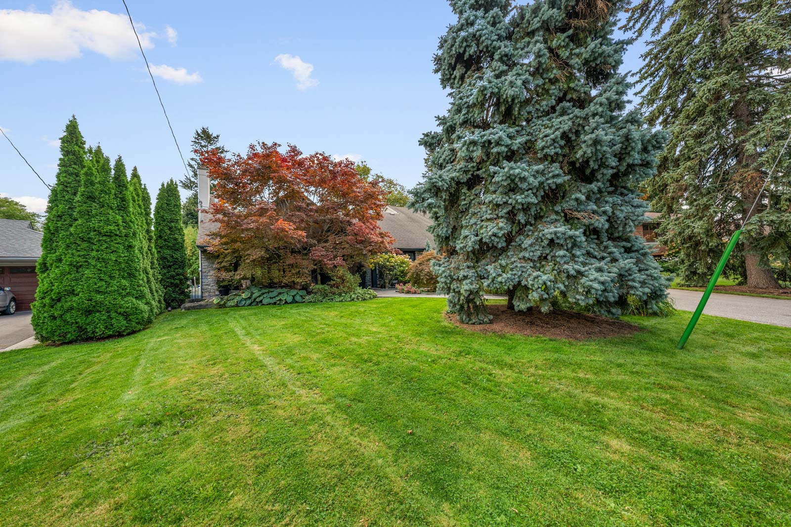
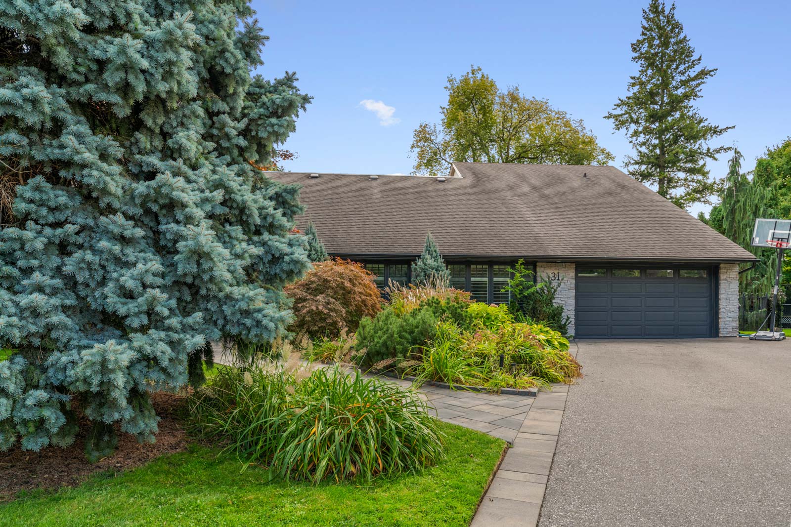
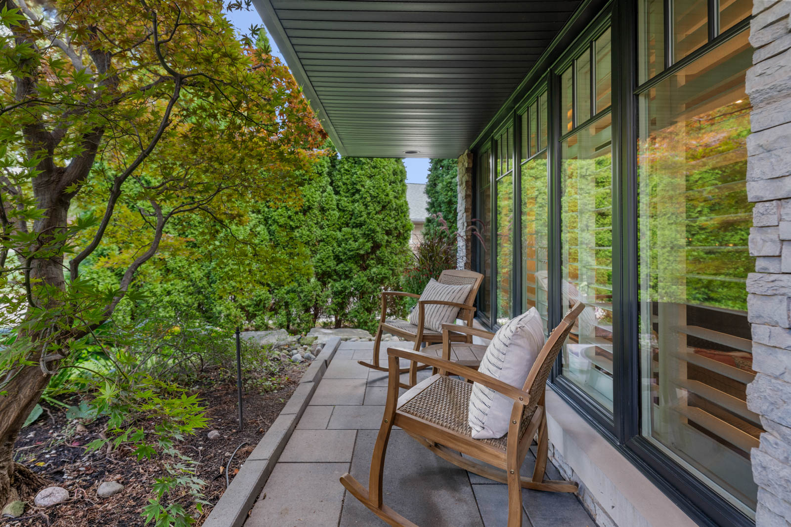
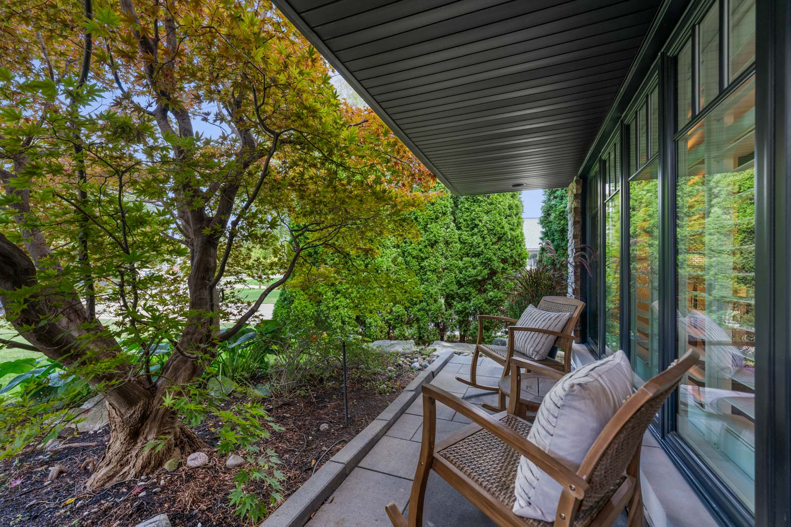
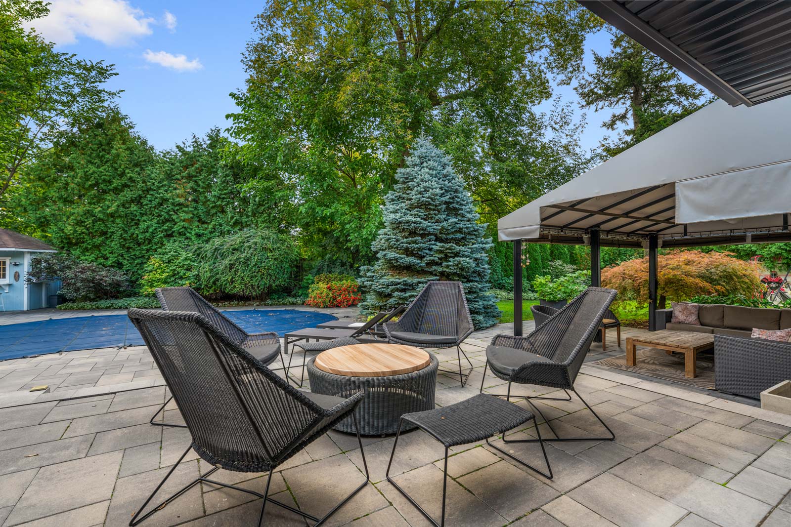
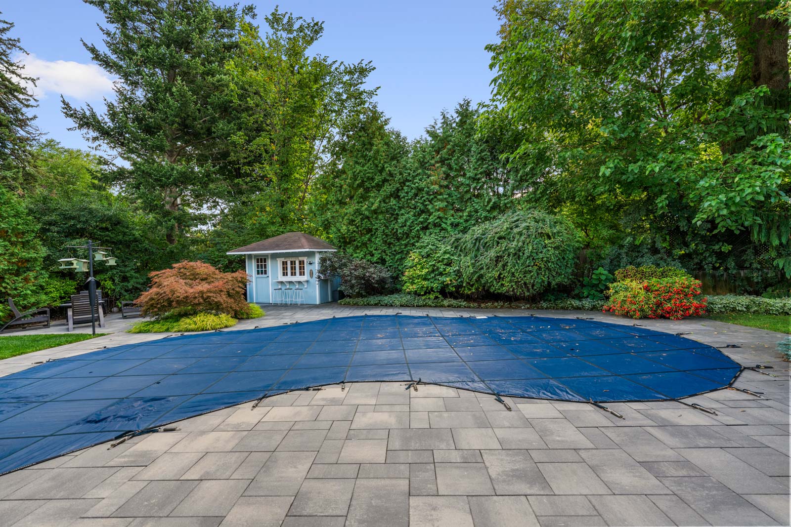
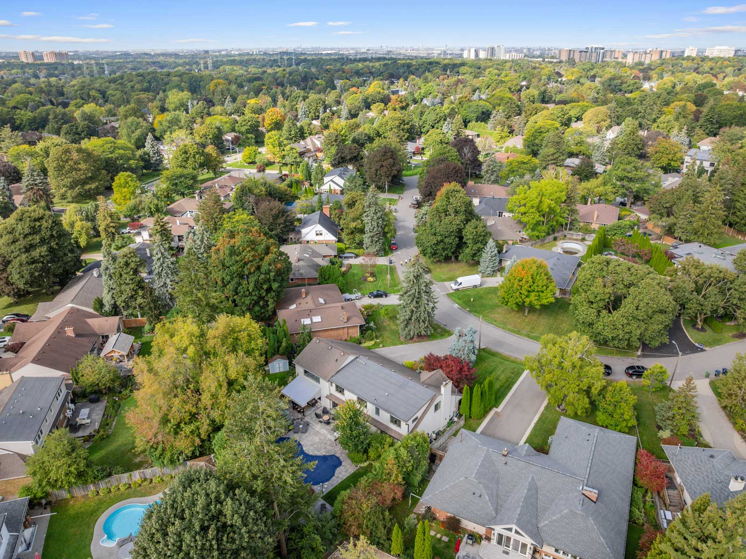
This exquisite six-bedroom, six-bath family residence showcases the pinnacle of luxury living, seamlessly combining elegance, comfort, and a strong sense of connection.  Situated in the heart of the prestigious Princess Anne Manor community, this impressive property rests on a private and beautifully landscaped 60 × 150 ft pie-shaped lot that opens to an incredible 140 ft at the rear, creating an extraordinary sense of space and privacy.

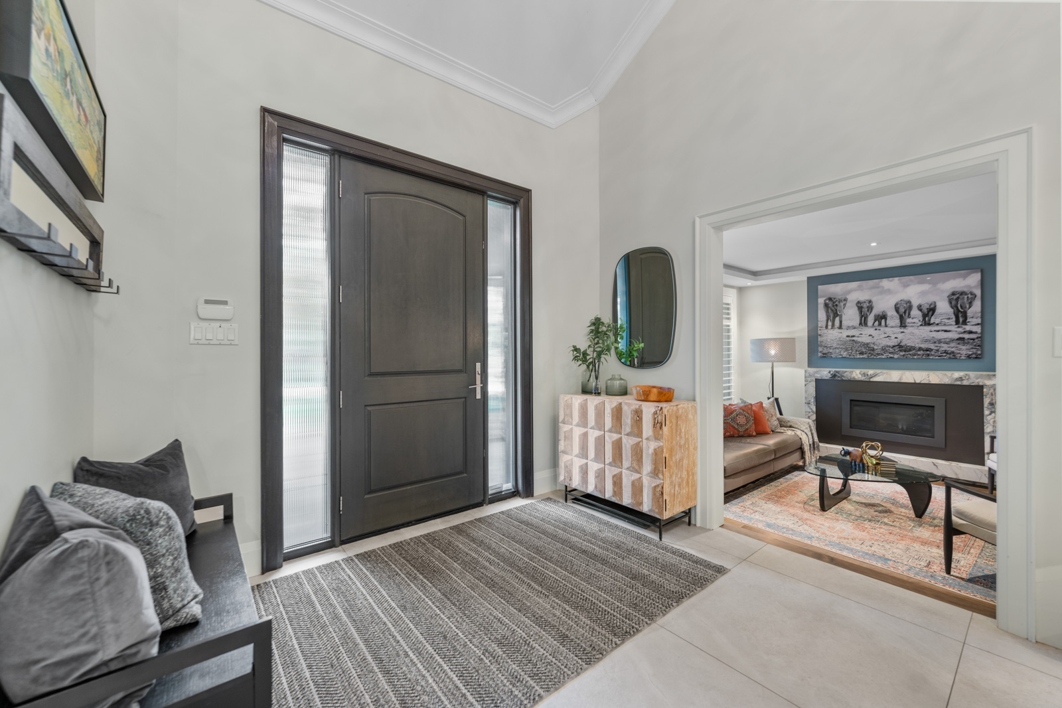
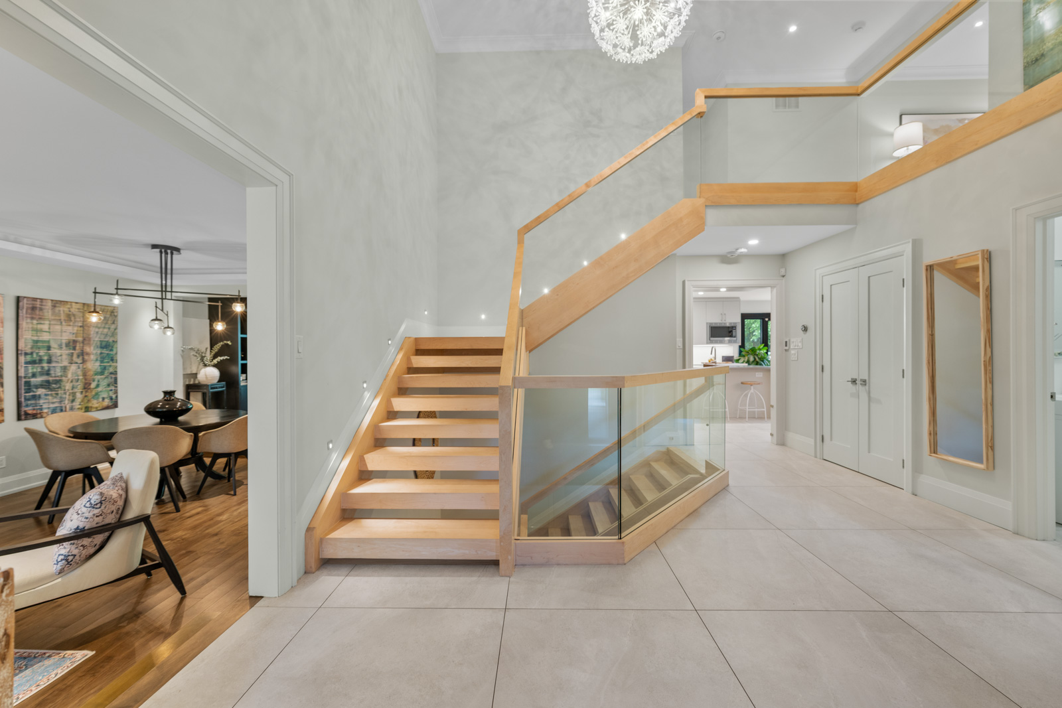
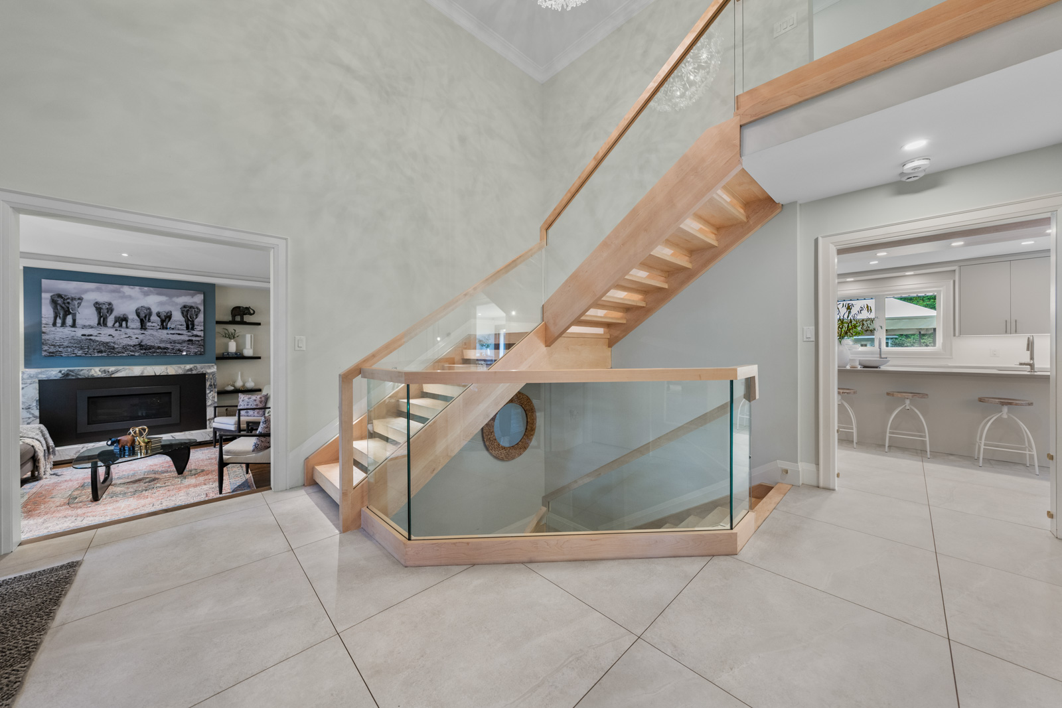
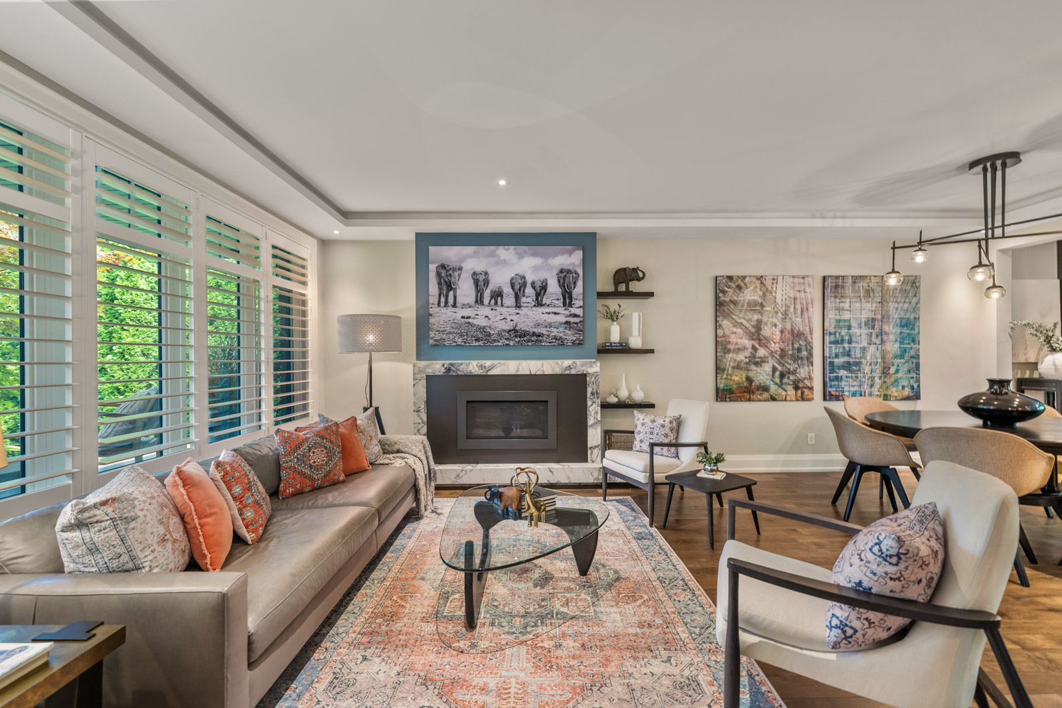
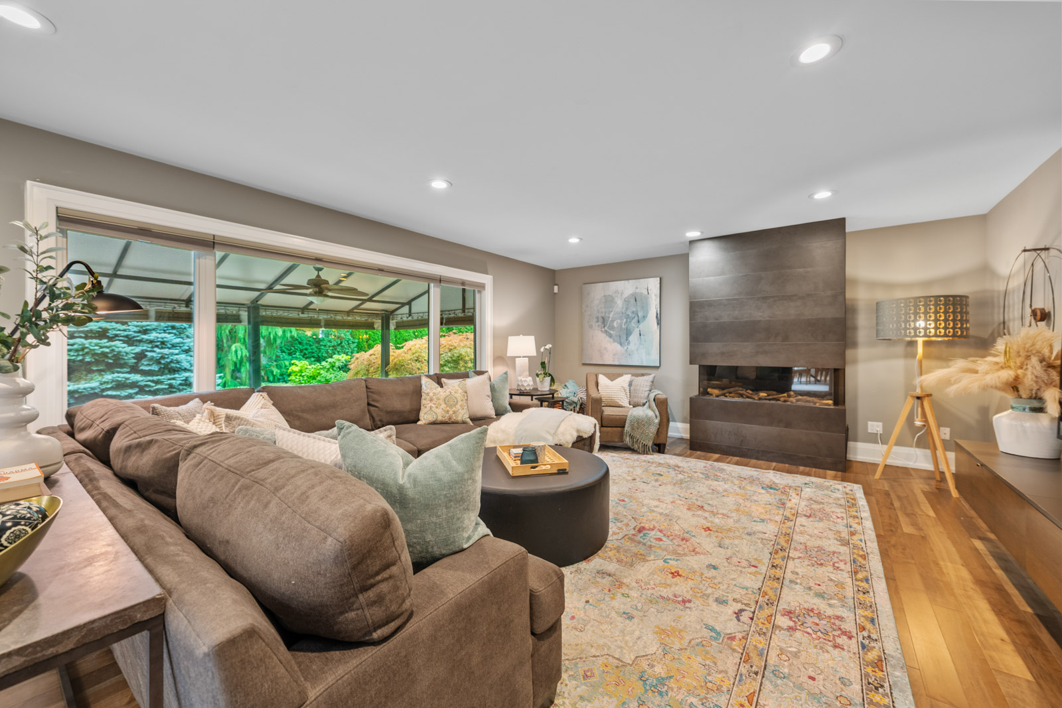
From the moment you arrive, the home’s presence is felt in its quiet setting and graceful proportions. Step inside to a light-filled two-storey foyer, where a custom floating staircase framed in glass and wood sets the tone for the sophisticated design throughout. The main floor flows easily between three distinct yet connected living areas each filled with natural light, custom millwork, and the warmth of a gas fireplace.

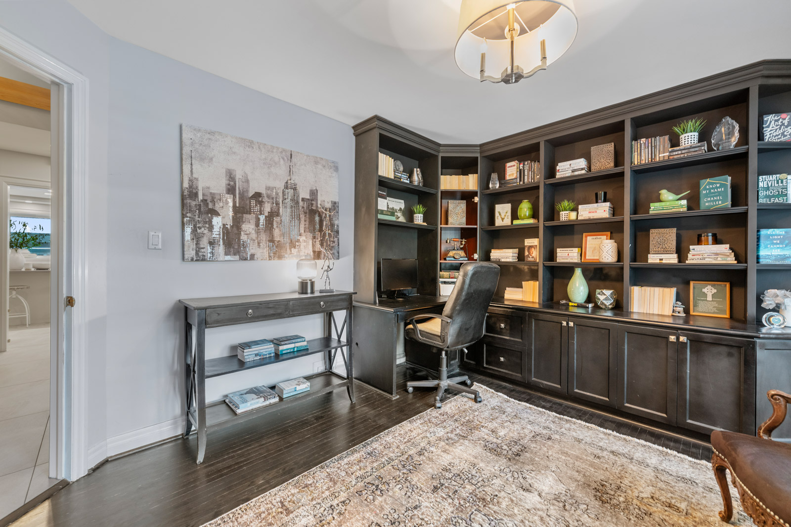
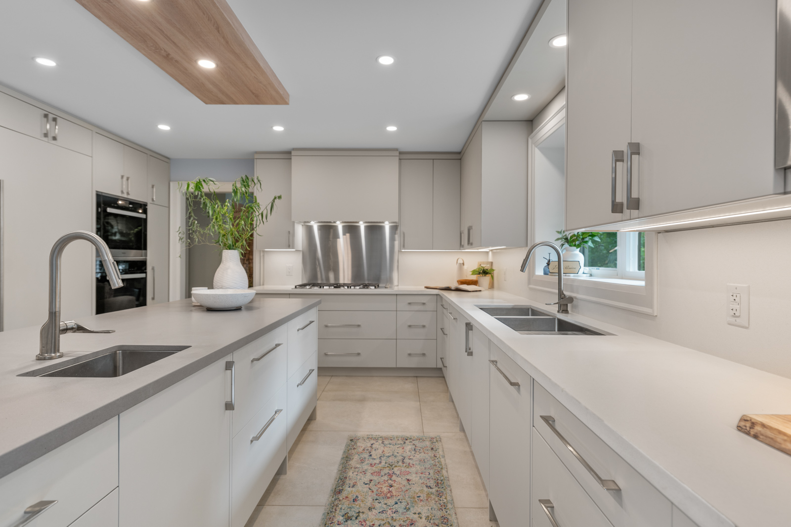
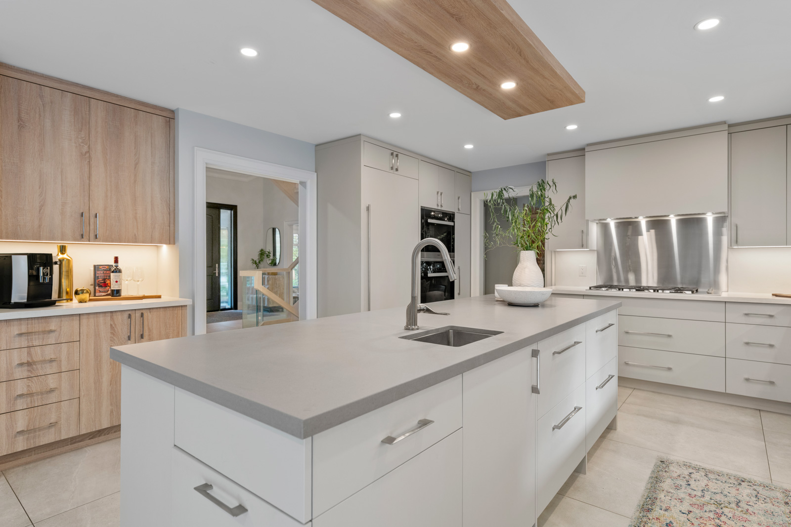
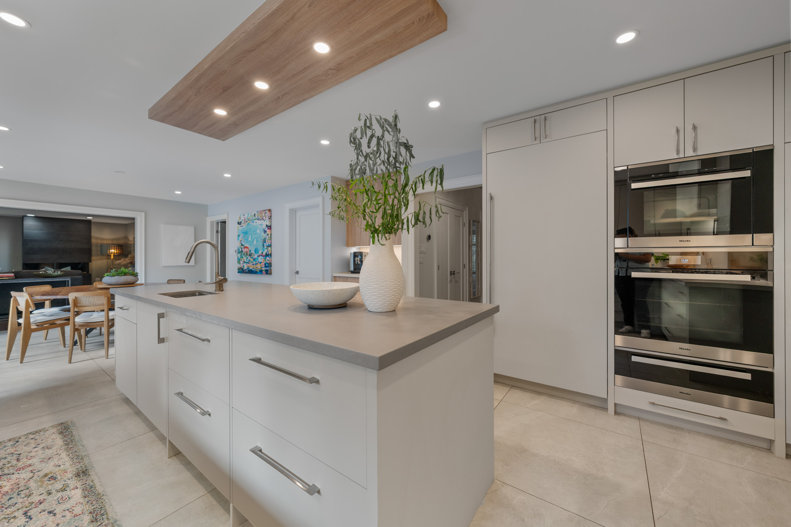
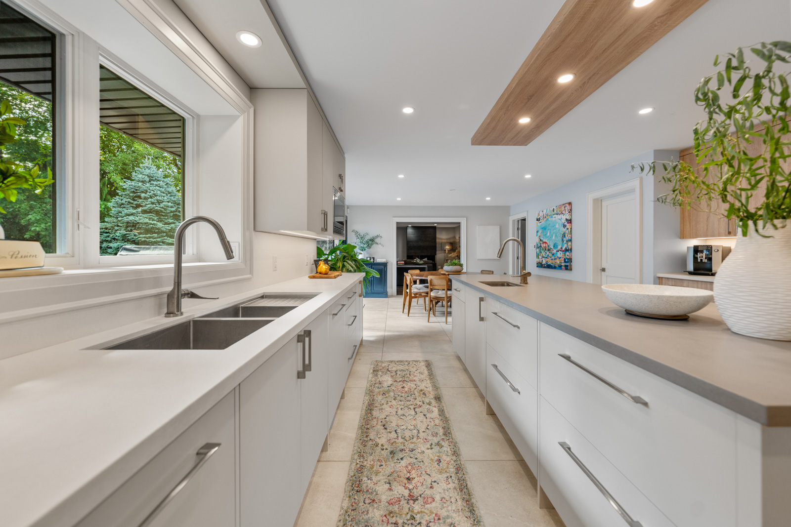
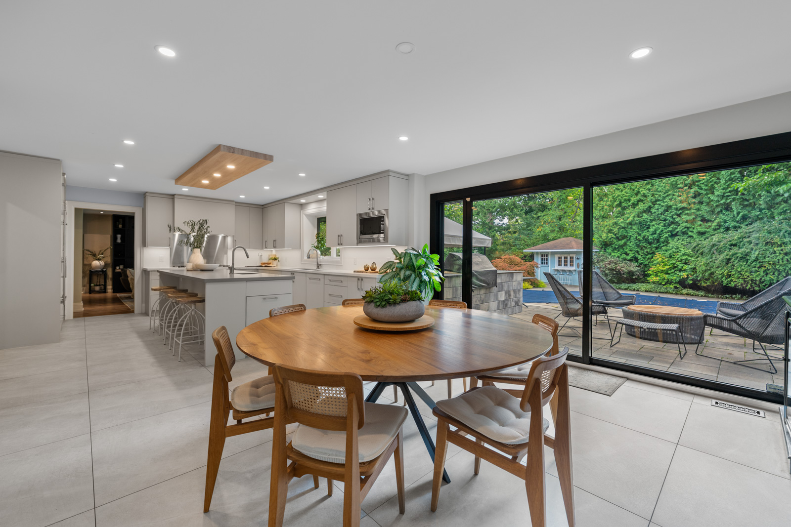
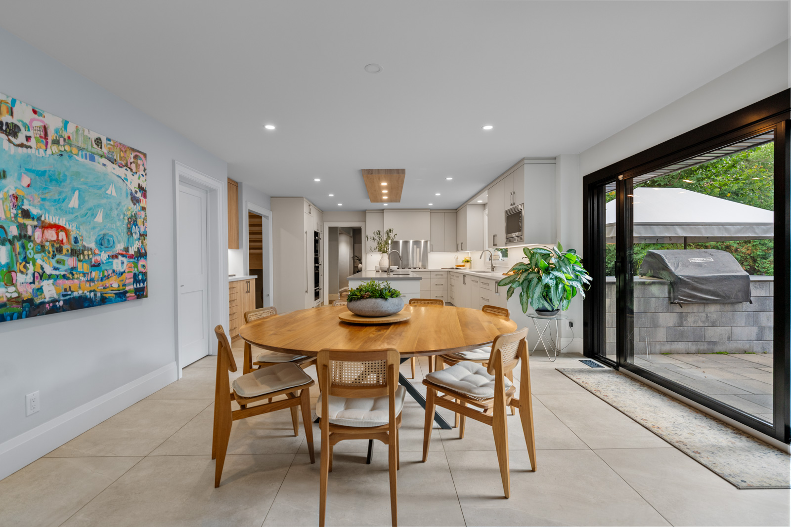
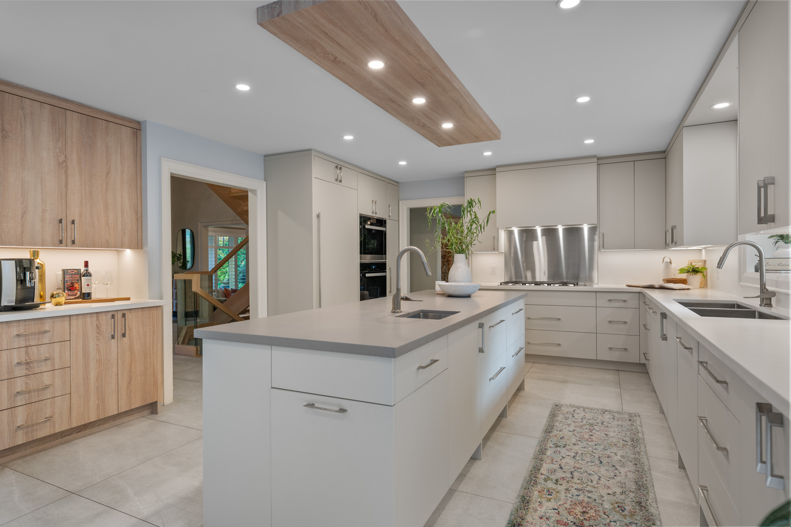
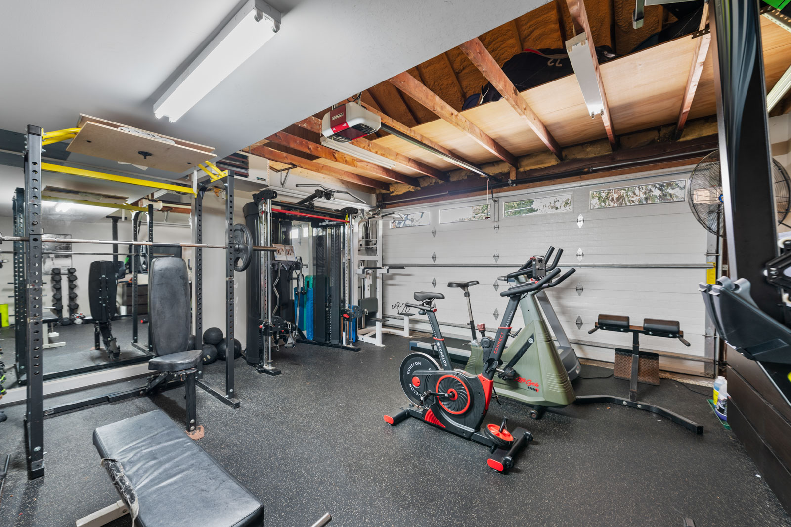
At the heart of the home is a designer kitchen that combines beauty and function. With Caesarstone countertops, modern cabinetry, Miele and SubZero appliances, dual dishwashers, and a large central island, this space invites family gatherings and effortless entertaining.  A walk-in pantry with extra refrigration, and a built-in coffee station. The main floor also includes a private office, a guest suite with 3-piece bathroom, a heated mudroom, a secondary laundry room, and a full home gym within the two-car garage.

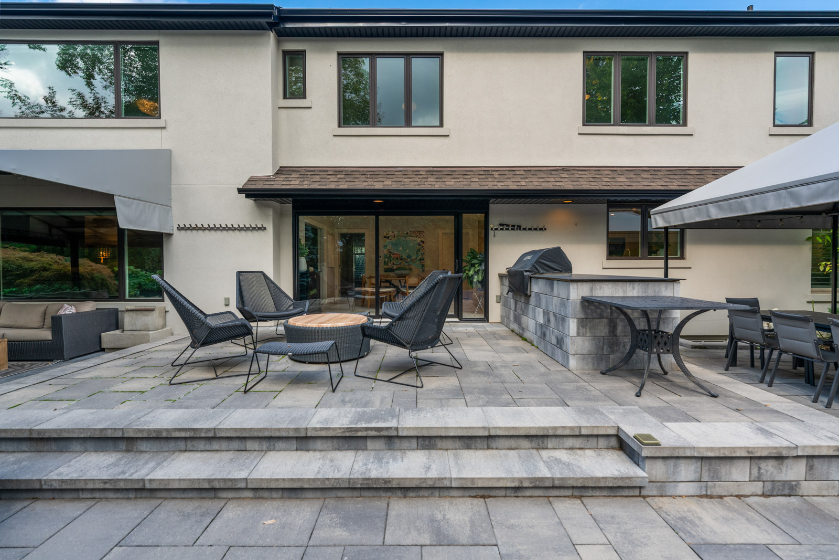
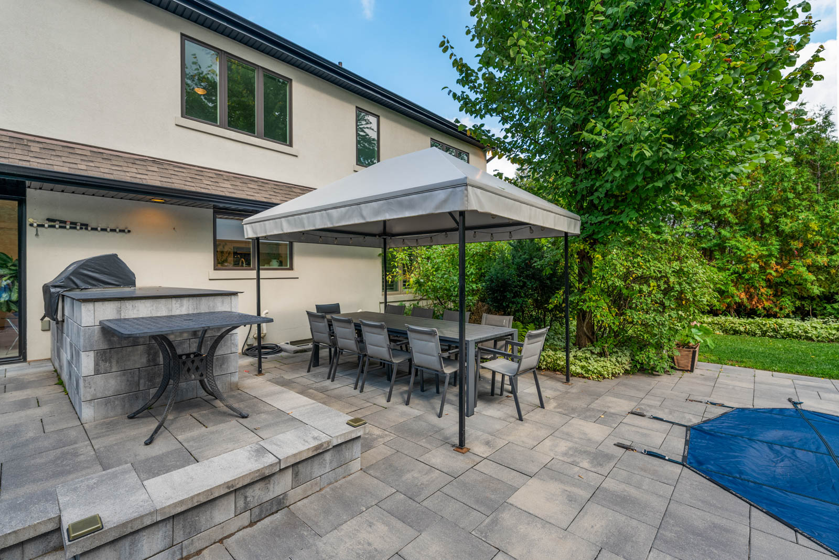
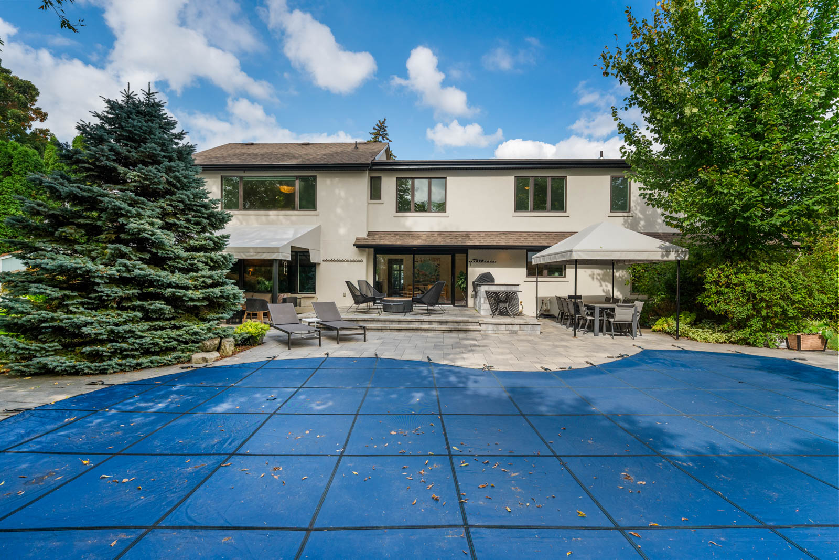
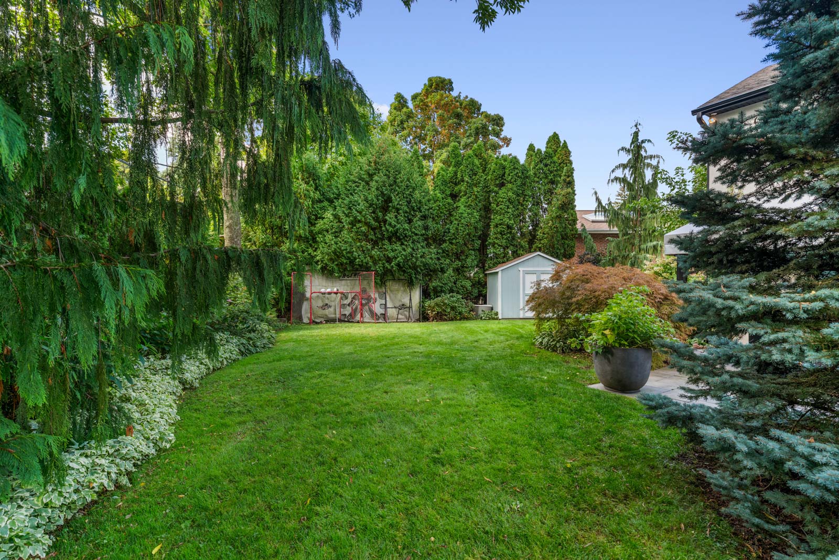
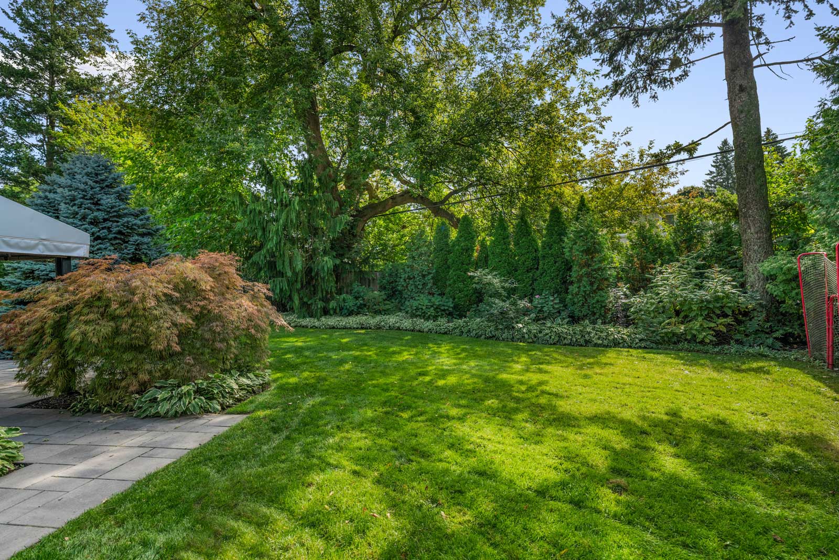
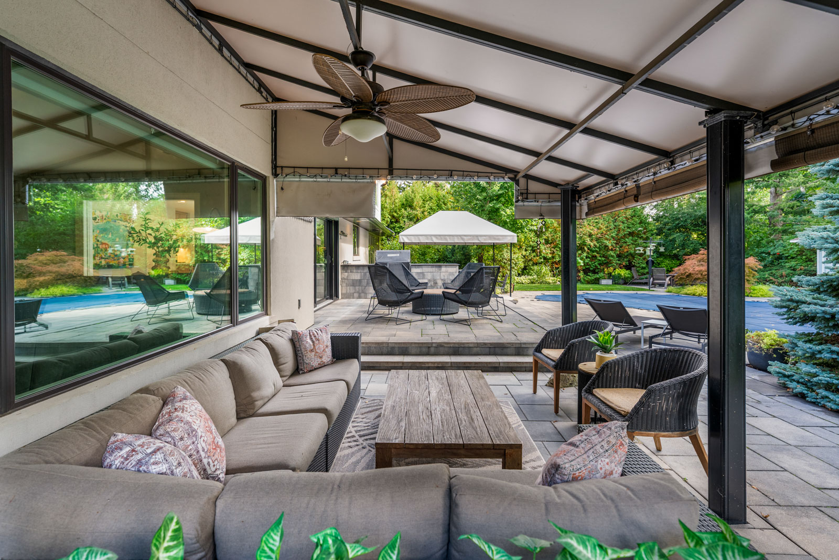
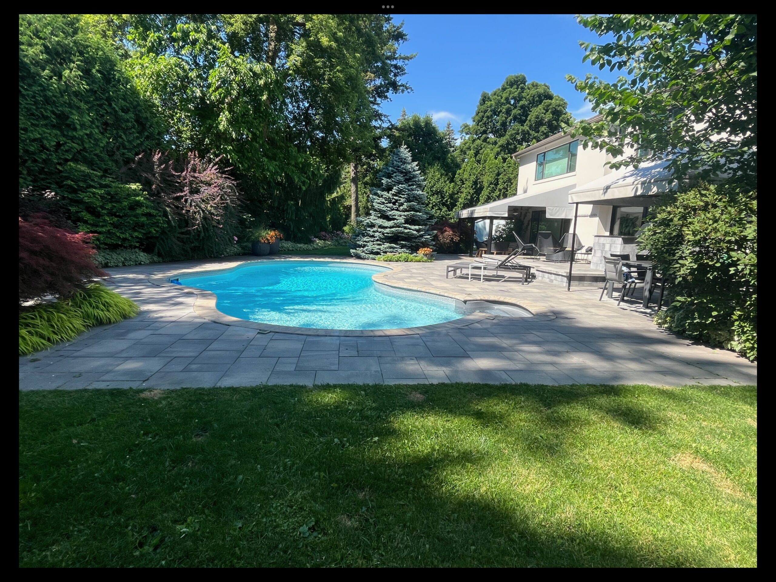
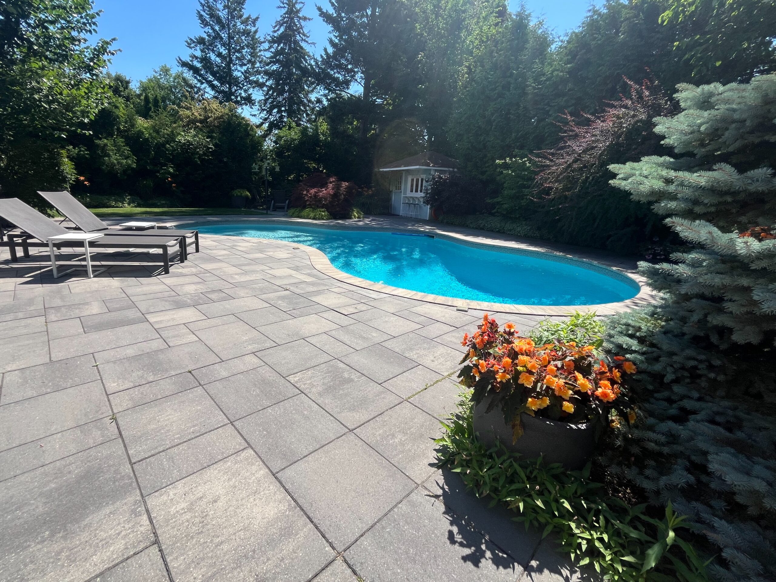
Beyond the main living space, large sliding doors open to a breathtaking 140-foot-wide backyard, an outdoor retreat designed for both relaxation and play. Enjoy summers by the heated salt-water pool, dinners beneath cabana awnings, or quiet evenings around the Muskoka-style fire pit. The beautifully landscaped gardens, cabana-style lounging areas, charming bunky, and dedicated dog enclosure, ensure everyone in the family has a place to unwind.

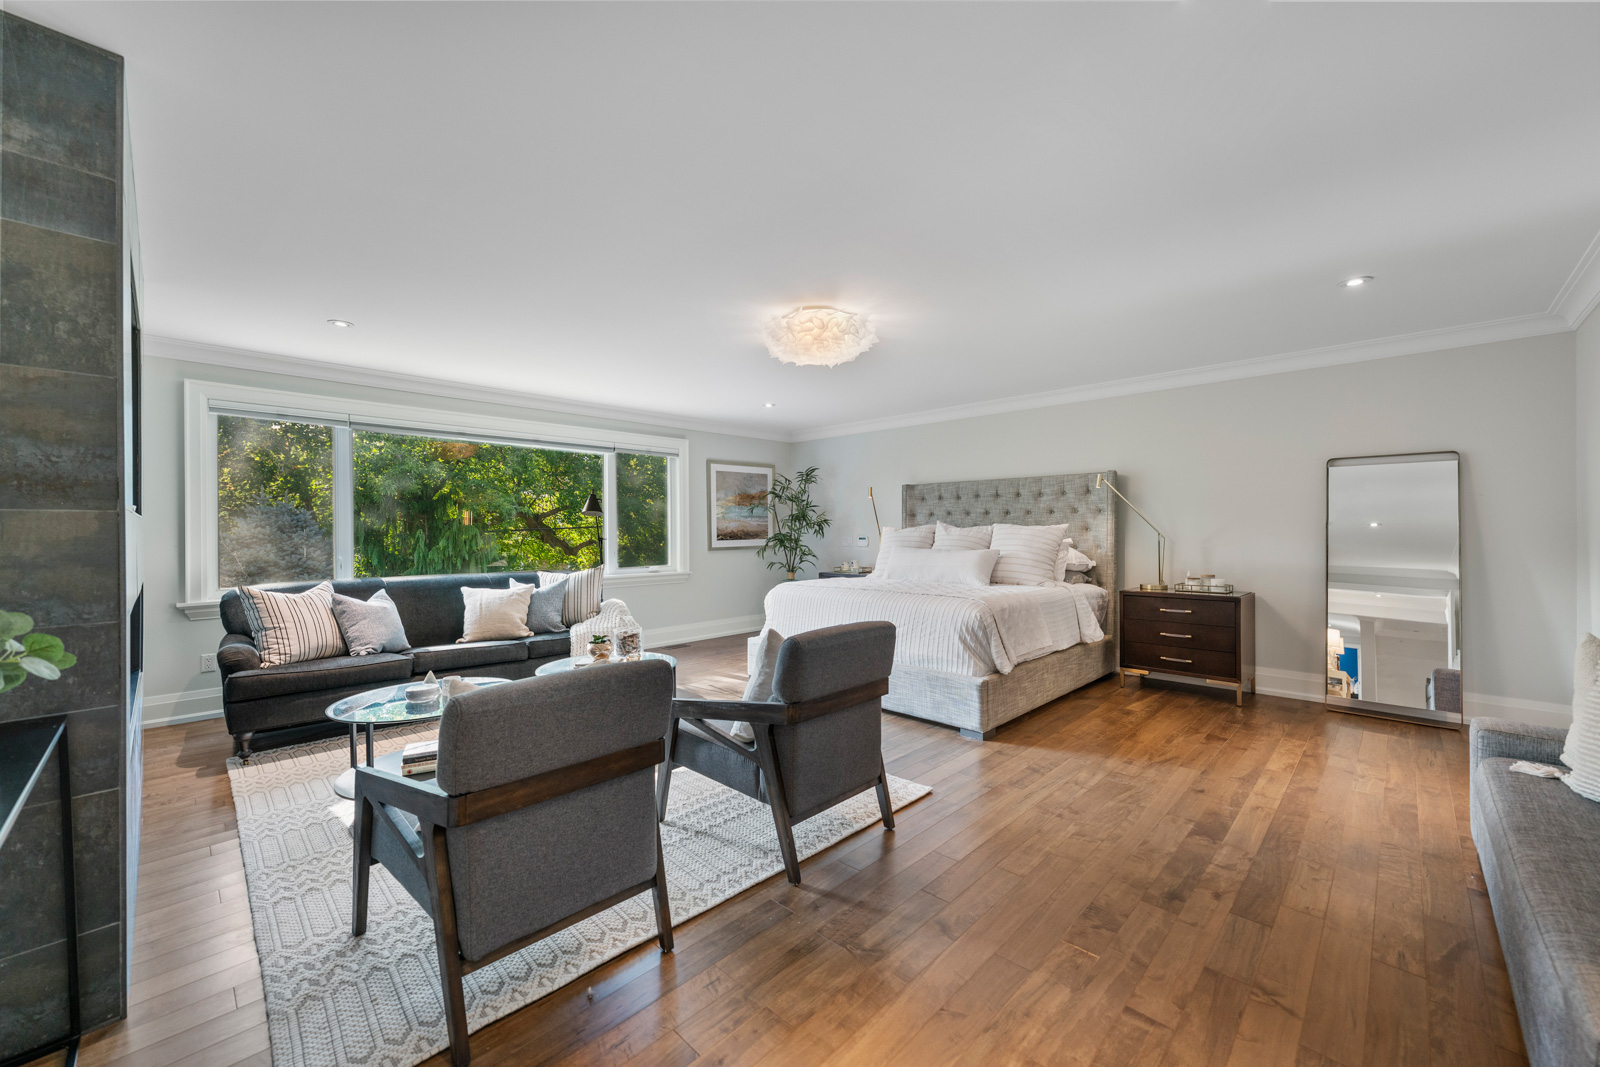
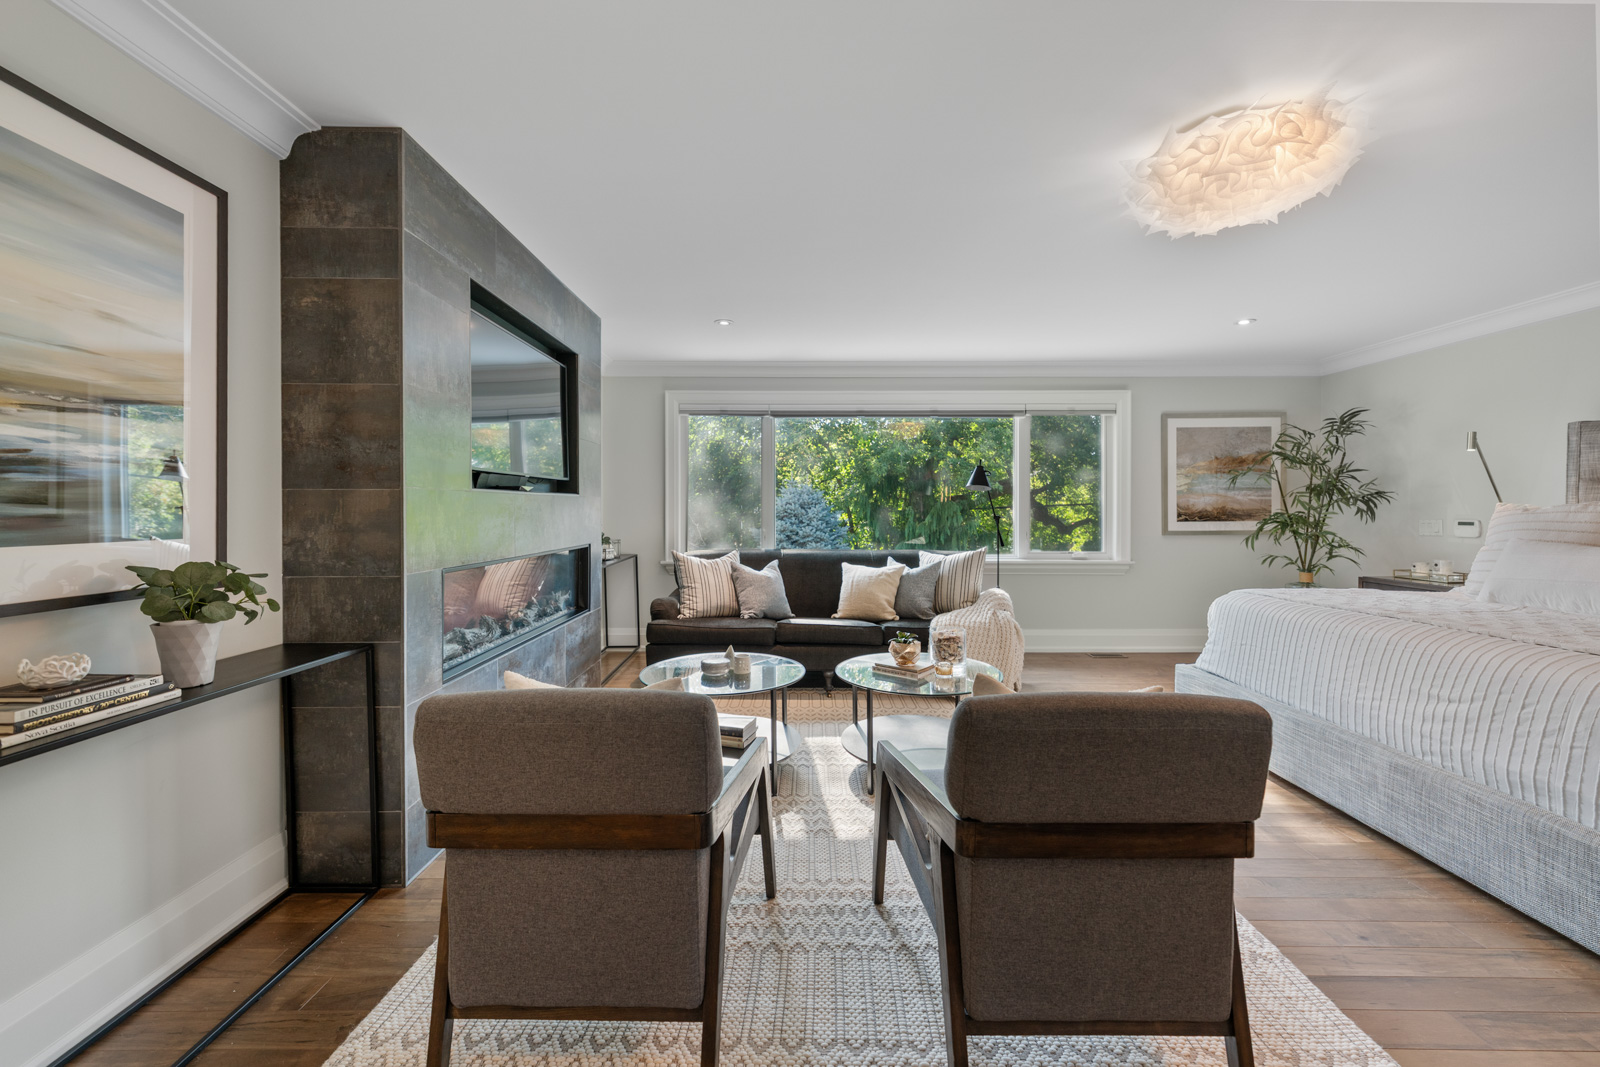
Upstairs, five serene bedrooms provide both privacy and comfort. The primary suite offers a quiet escape with a fireside sitting area, a spacious walk-in closet, and a spa-like 5 piece ensuite featuring a Hydro-Thermo massage tub and heated floors. A second bedroom includes its own ensuite & walk-in, while three additional bedrooms share a spacious 6 piece family bathroom. A second-floor laundry room adds modern convenience for busy families.

The lower level extends the living space with a media and games room, a cozy gas fireplace, fitness and recreation zones, bathroom, and abundant storage. Every detail — from the dual HVAC systems and upgraded mechanicals to the elegant finishes — reflects the care and craftsmanship that define this home.

31 Princess Anne Crescent is more than a residence. It’s a place where design meets comfort, where gatherings turn into memories, and where every element has been carefully curated for the rhythm of joyful family life.

Take the Panoramic Tour

Nearby Schools:

  • St. George's Junior School
  • Richview Collegiate Institute

    1738 Islington Avenue, Etobicoke, ON, Canada

  • St. Gregory Catholic School

    126 Rathburn Road, Etobicoke, ON, Canada

Additional Documents:

Floor plan

Property Location:

Gallery

321 Willard Ave.

SOLD

Bedrooms: 3

Bathrooms: 2

Property Type: Detached

Taxes: 8,031.02

Square Footage: 2,359 SQ. FT.

Lot Size: 156.21 x 23.85

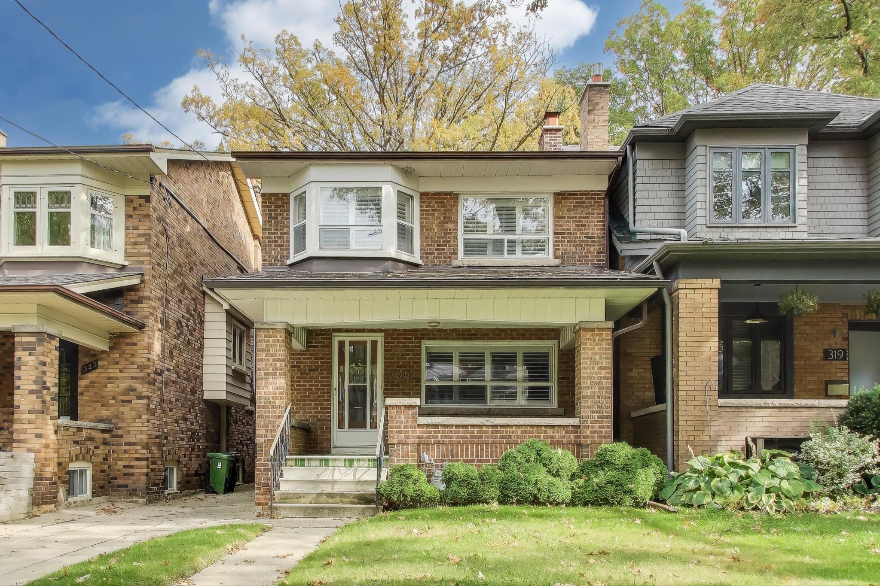
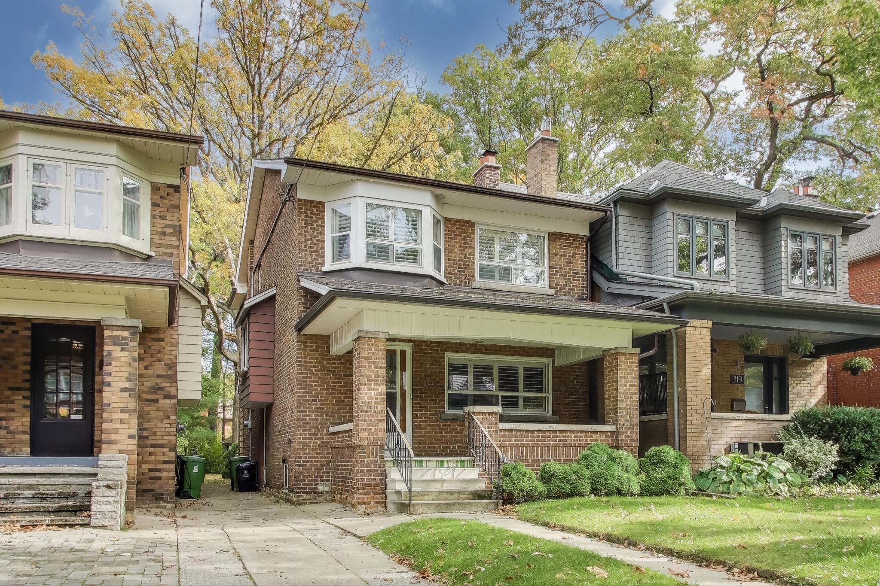
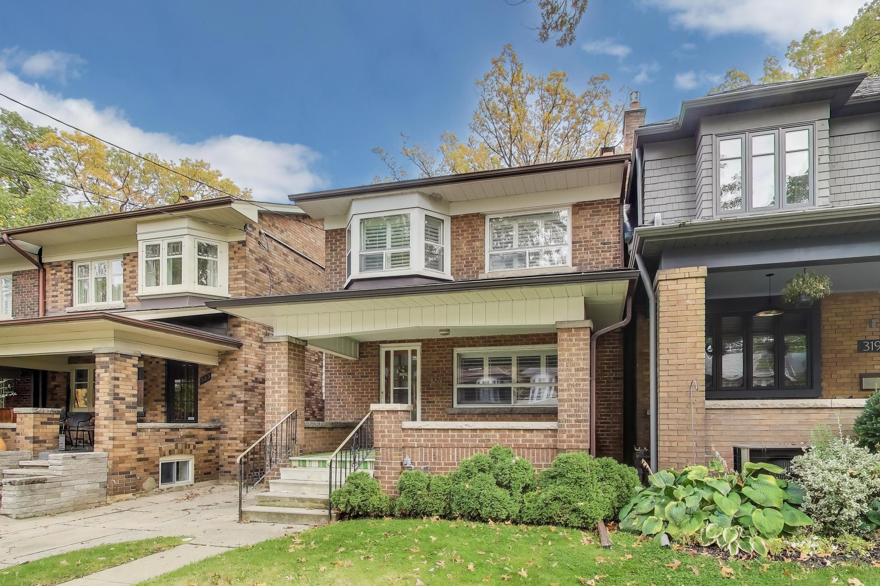
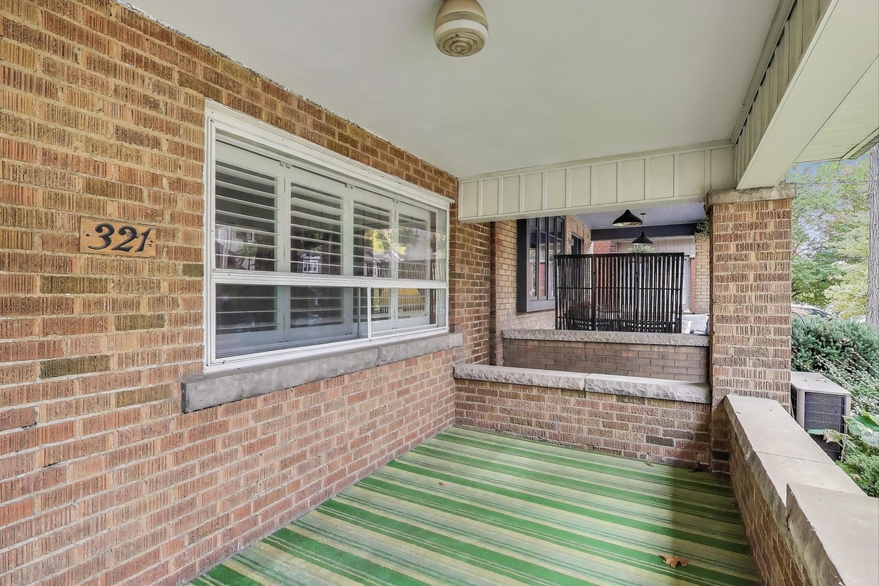
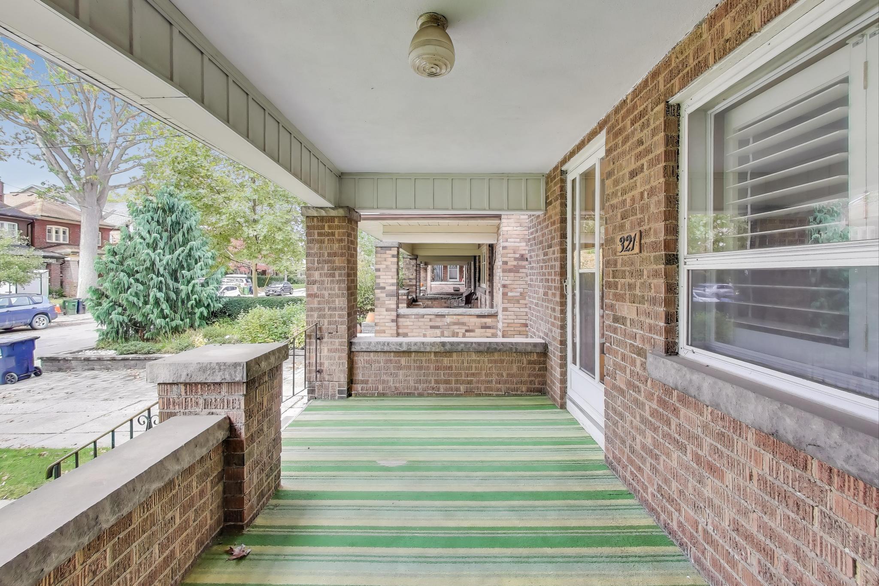
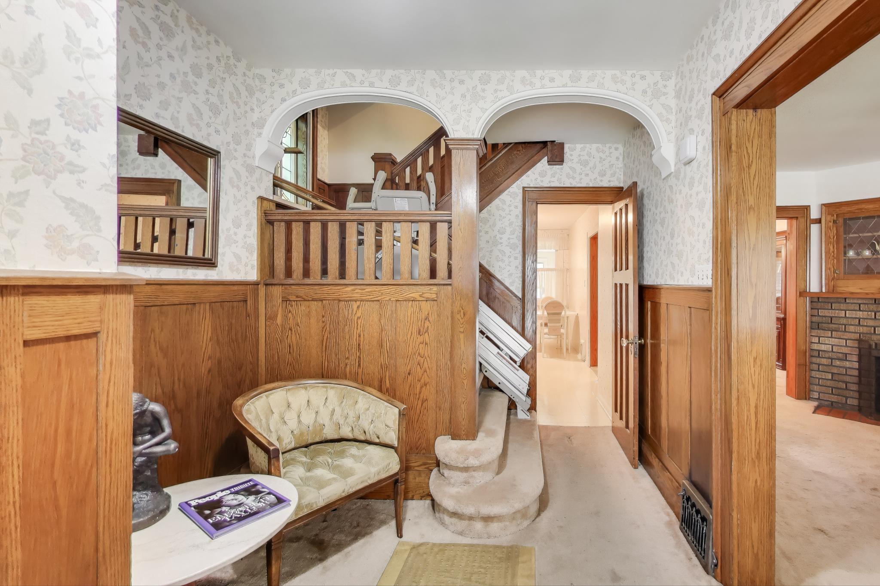
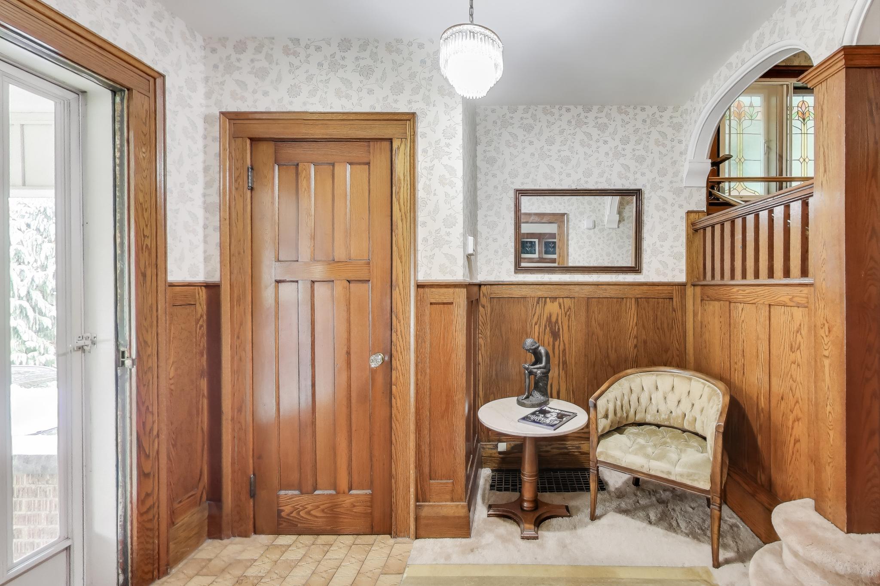
Welcome to 321 Willard Avenue, perfectly situated on one of the most desirable blocks north of Bloor Street West in the heart of Bloor West Village.  This exceptional property rests on a rare 25 × 156 ft lot — one of the deepest and most coveted in the neighbourhood.  Originally built in 1922 and lovingly maintained by one family for over 70 years, the home showcases enduring quality and traditional charm.  Enjoy an inviting and spacious front porch.  The home’s classic four-bedroom layout is complemented by beautifully preserved original features including solid wood doors throughout, wainscoting, and picture rail in the dining room — timeless details that define its character and warmth.  1″ hardwood oak floors under broadloom.  Over the years, thoughtful updates have been made, including the addition of a bright breakfast/sunroom overlooking the expansive backyard.  The result is a home that feels both authentic and inviting, ready to be loved by its next owners.
The location is truly unparalleled — just steps from Bloor Street’s shops, cafés, and boutiques, a short walk to the Bloor subway line, and within the catchment of top-rated local schools (Runnymede Jr. & Sr. PS, St Pius Catholic school, Humberside CI).  Here, every convenience and community connection is right at your doorstep.  Beyond its heritage and setting, the property offers exceptional potential.  With approximately 2,350 sq. ft. of existing living space, buyers have the opportunity to renovate and restore, or expand to create a larger custom family home.
A bit about the neighbourhood:

Bloor West Village is of the most family-friendly neighbourhoods in Toronto and the perfect place for you to call home.  Bloor West Village is renowned for its vibrant community spirit.  Residents actively participate in local events, festivals, community initiatives, with plenty of places of worship, fostering a sense of belonging and warmth.  The neighborhood celebrates its cultural heritage, particularly through the annual Ukrainian Festival, reflecting its diverse and inclusive community.  The area offers an eclectic mix of European bakeries, chic restaurants, artisan shops, and cozy cafes, providing a unique shopping and dining experience.
Bloor West Village is close to High Park, Toronto’s largest public park, offering playgrounds, hiking trails, and a zoo, making it ideal for families and nature lovers.   It is known for being a safe area with a strong sense of community, where neighbours look out for each other.  Bloor West is a walker’s paradise with a walk score of 90!  With a great selection of cafes, bakeries, green grocers, boutique shops, restaurants and pubs on Bloor, you can easily shop for all your specialty needs and meet a friend for coffee!   For a funkier vibe, you can visit the eclectic array of shops & restaurants in the nearby Junction neighbourhood.
Enjoy easy access to the Bloor-Danforth subway line and several TTC bus routes, making commuting convenient.  Benefit from close proximity to the UP Express, (Bloor & Dundas) getting you downtown in 10 minutes or up to Pearson in a short period.  An underground tunnel linking both the UP and the subway has been in plans for several years and will cut down transfer time to 2 minutes.  The neighbourhood combines historic architecture with modern amenities, offering a unique blend of old and new.  Overall, Bloor West Village provides a balanced urban lifestyle with its blend of community spirit, cultural richness, and convenient amenities, making it an attractive choice for families, professionals, and retirees alike.   321 Willard Ave. is a once-in-a-generation opportunity to own a coveted address on one of Bloor West Village’s most admired tree-lined streets.

Take the Panoramic Tour

Nearby Schools:

  • Runnymede Jr. & Sr. PS

    357 Runnymede Road, Toronto, ON, Canada

  • Humberside Collegiate Institute`

    280 Quebec Avenue, Toronto, ON, Canada

  • St. Pius X Catholic School

    71 Jane Street, Toronto, ON, Canada

Additional Documents:

Floor plans Front parking pad information package

Property Location:

Gallery

61 Skylark Rd.

SOLD

Bedrooms: 3

Bathrooms: 2

Property Type: Semi-detached

MLS Number: W12460738

Taxes: 4,878.94

Lot Size: 27.5 x 110

Open House(s):

October 18, 2025 2:00 pm

October 19, 2025 2:00 pm

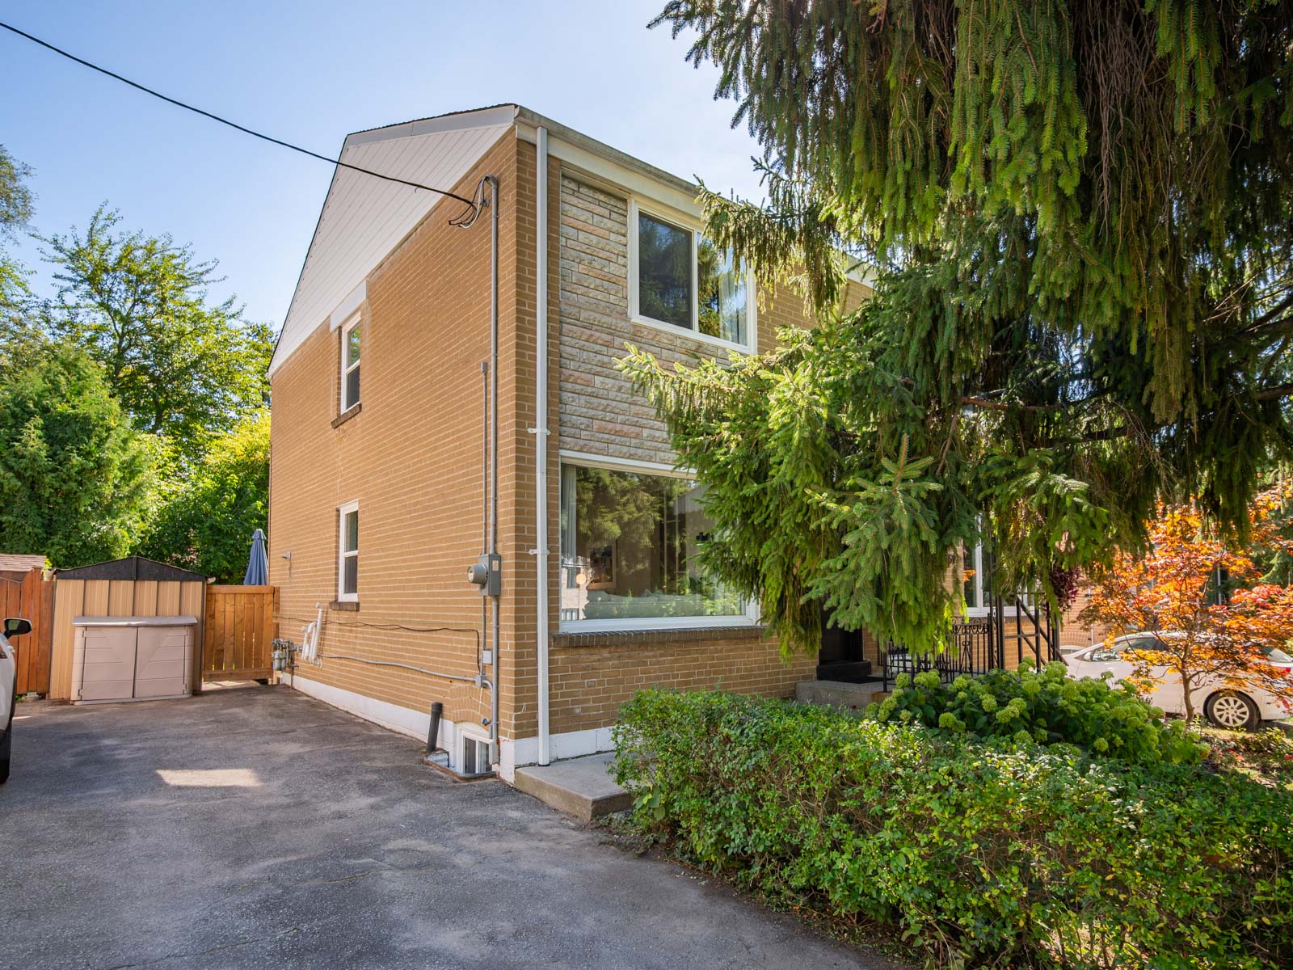
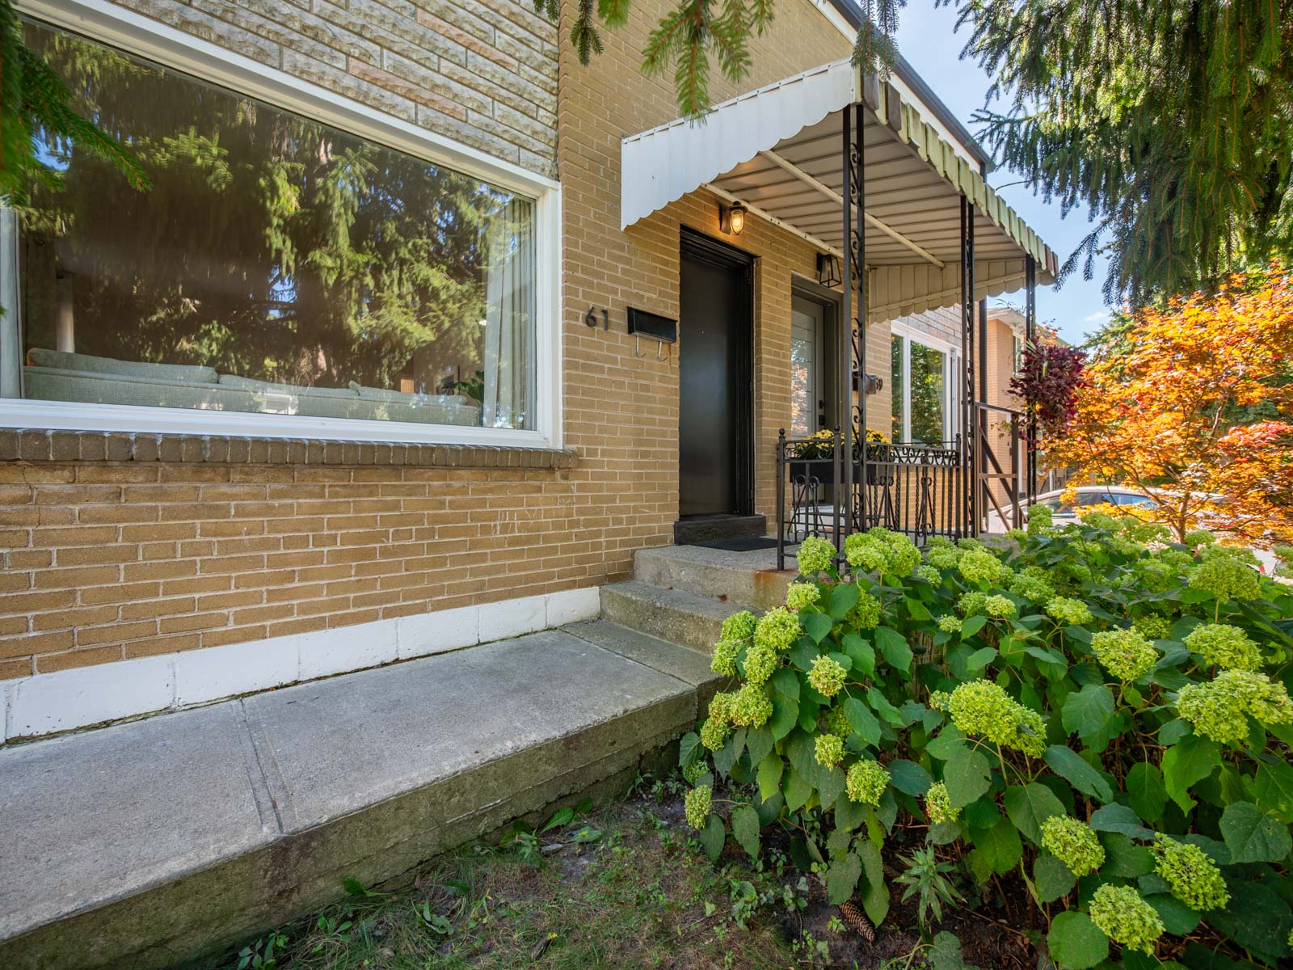
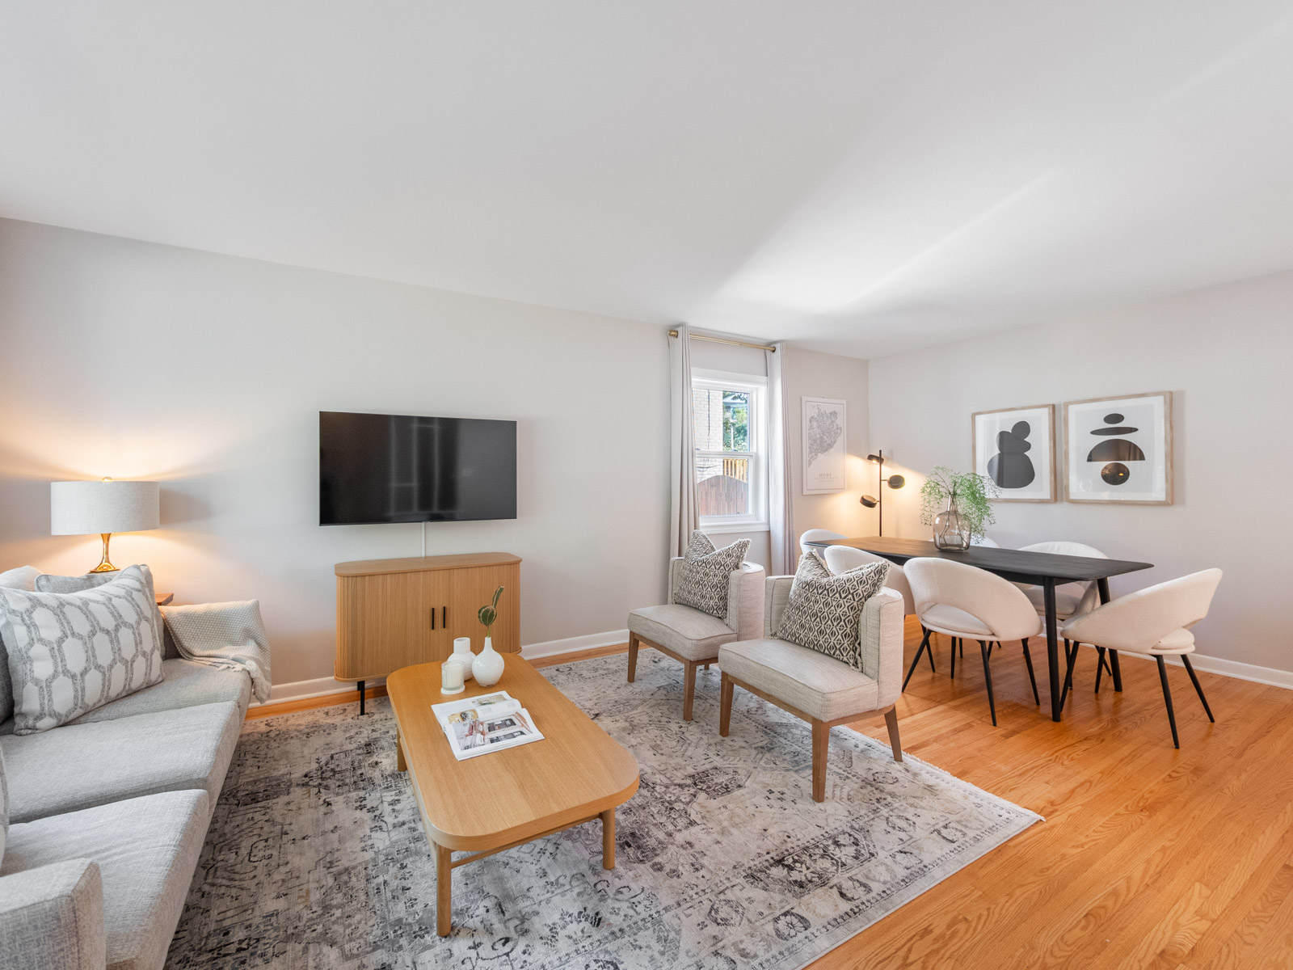
Welcome to 61 Skylark, a beautifully updated semi-detached home in the picturesque Humber Valley area of Lambton-Baby Point. Tucked away just west of Jane Street, this quiet enclave feels like country living in the city. With the Humber River, Magwood Park, and Étienne Brûlé Park only steps away, you’re surrounded by nature while still being minutes from Bloor West Village, Baby Point, The Junction, and The Kingsway. The main floor is bright and inviting, with an oversized front window that fills the space with light. Hardwood floors run through the open-concept living and dining areas, creating a warm and welcoming flow.

The renovated kitchen (2023) is both stylish and functional, with quartz countertops, stainless steel appliances, and a walkout to a private backyard deck. With mature trees surrounding the yard, the space feels secluded and tranquil-your own retreat right at home. Upstairs, three generous bedrooms offer flexibility for family life, guests, or a home office. The primary bedroom features built-in mirrored cabinetry and a custom wainscoted accent wall, adding character and charm. A modern four-piece bathroom with a tiled glass shower completes this level.

The finished basement adds even more living space, including a cozy rec room, Murphy bed for guests, a spacious laundry room, and a renovated three-piece bathroom with glass shower and floating vanity. Surrounded by trails, schools, and shops, 61 Skylark is more than just a home-it’s a lifestyle. Move right in and enjoy the best of both worlds: a peaceful, nature-filled setting with the energy and amenities of the city just minutes away. Life at this address is about more than just the homeits about the community that surrounds it.

The Warren Park neighbourhood is known for its strong sense of community & family-friendly spirit, with annual traditions like the neighbourhood pumpkin parade, back-to-school pizza in the park & festive Christmas market that bring neighbours together year after year.

Take the Panoramic Tour

Nearby Schools:

  • Warren Park PS

    135 Varsity Road, York, ON, Canada

  • Humbercrest PS

    14 Saint Marks Road, York, ON, Canada

  • Runnymede Collegiate Institute
  • St. James Catholic School

    230 Humbercrest Boulevard, York, ON, Canada

Additional Documents:

Floor plan Home Inspection

Property Location:

Gallery

Living in Lambton-Baby Point

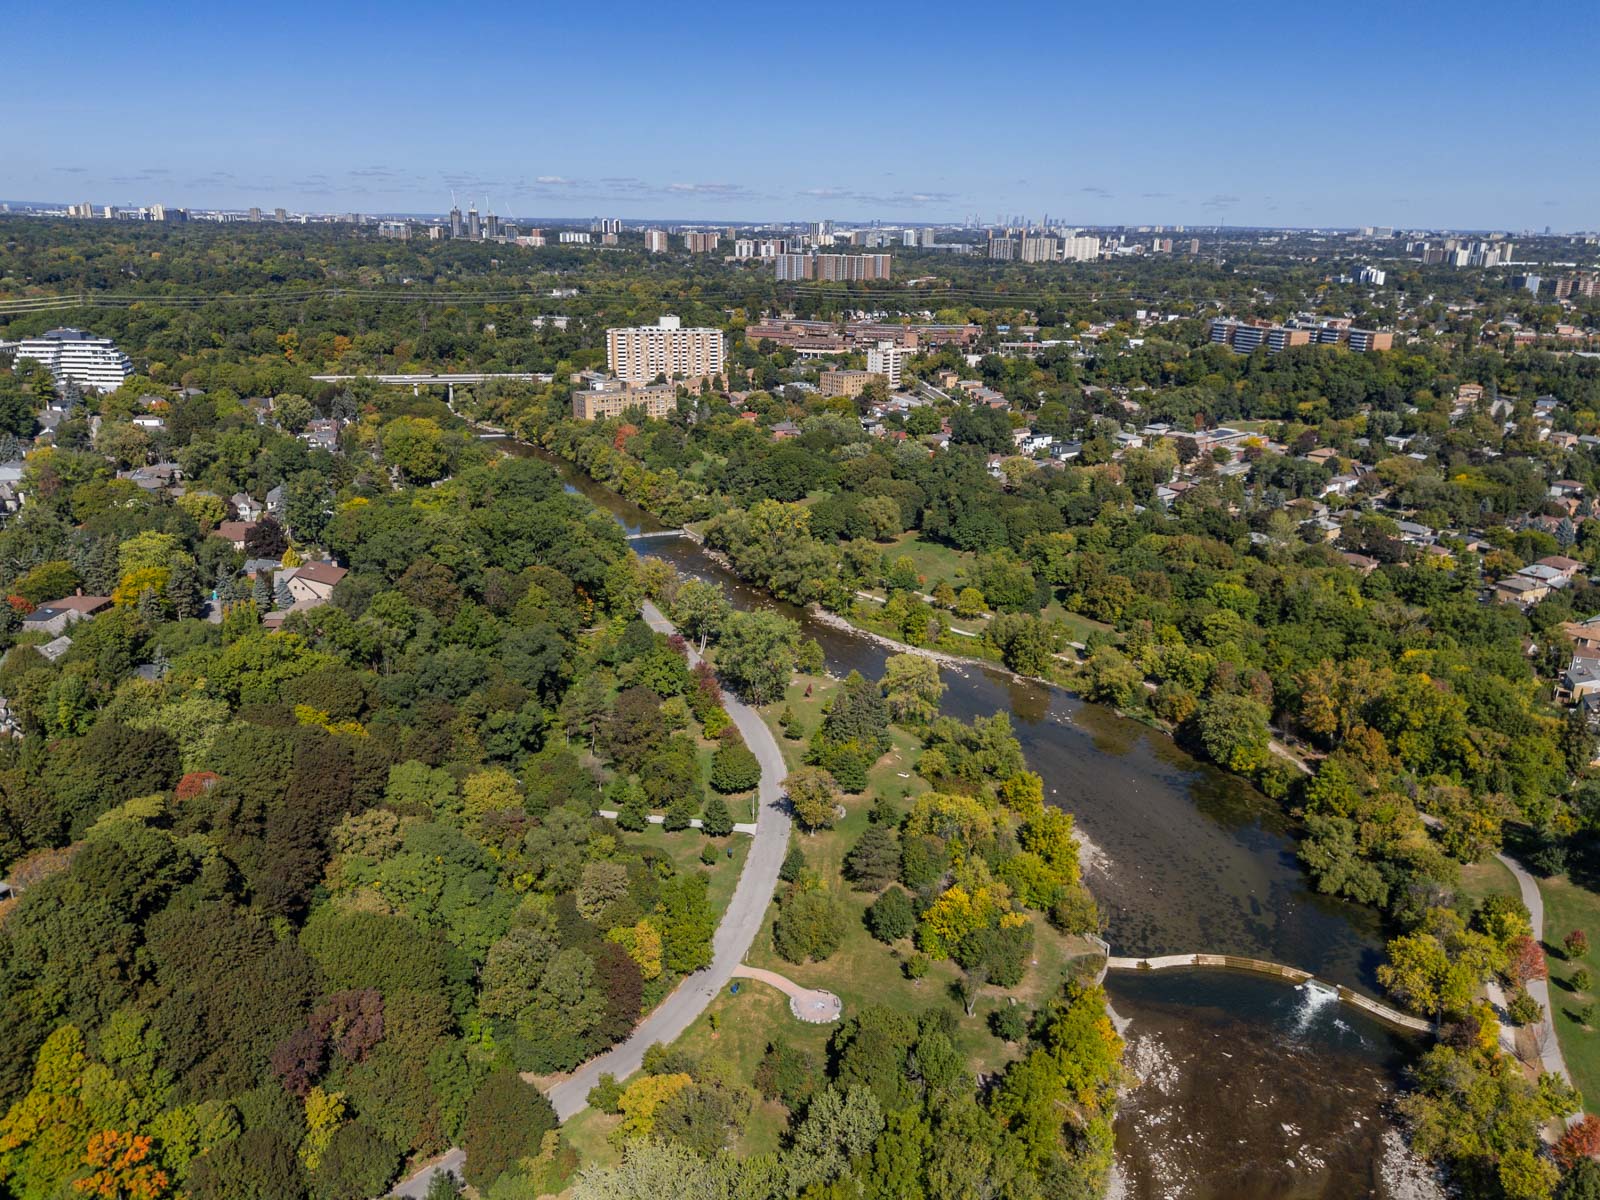
Lambton Baby Point, nestled along the Humber River in Toronto, exudes a serene charm and rich history. Renowned for its lush greenery, picturesque parks, and tranquil waterfront, this area offers a serene escape from the bustling city life while maintaining close proximity to urban conveniences.

Dotted with elegant homes and tree-lined streets, Lambton Baby Point boasts a strong sense of community and pride of ownership. Residents enjoy a high quality of life, surrounded by nature trails, cycling paths, and recreational facilities, perfect for outdoor enthusiasts and families alike.

Beyond its natural beauty, Lambton Baby Point offers easy access to major transportation routes, making commuting a breeze for residents. With top-rated schools, cultural attractions, and diverse dining options nearby, this area embodies the perfect balance of tranquility and urban convenience, making it a highly desirable place to call home in the heart of Toronto.


Learn More
Want more information about this property?
  • This field is for validation purposes and should be left unchanged.
  • I agree to be contacted by The Red Square Team via call, email, and text. To opt out, you can click the unsubscribe link in the emails

466 Beresford Ave.

SOLD

Bedrooms: 3

Bathrooms: 2

Property Type: SEMI-DETACHED

MLS Number: W12483502

Taxes: 6206.13

Lot Size: 15.75 X 99.56

Open House(s):

October 30, 2025 5:30 pm

November 1, 2025 2:00 pm

November 2, 2025 2:00 pm

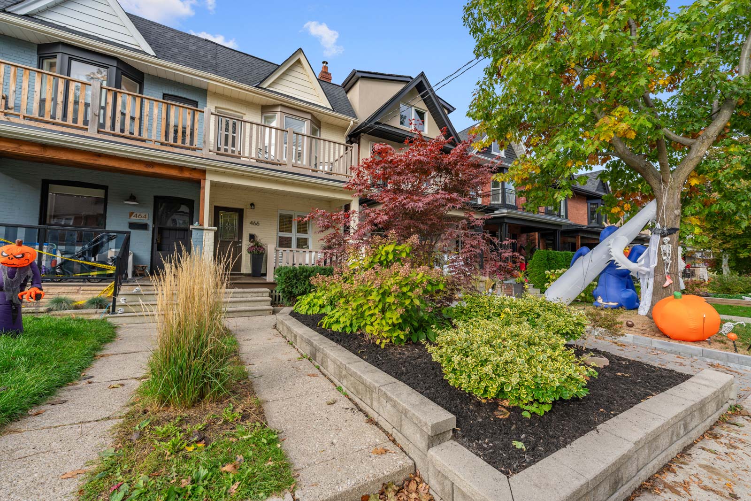
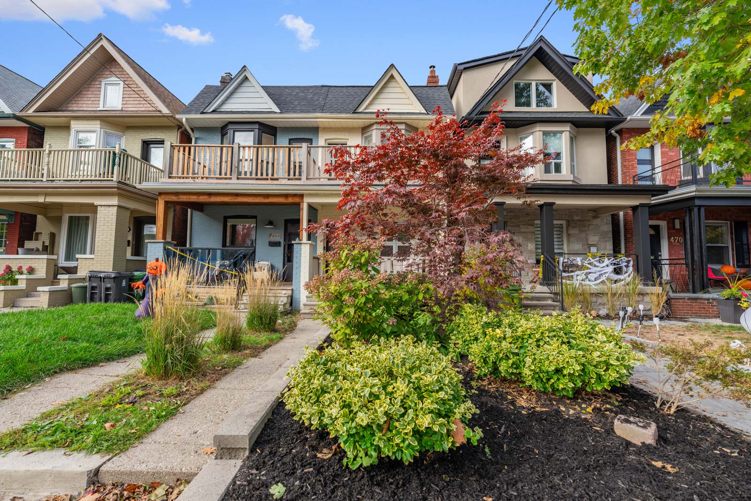
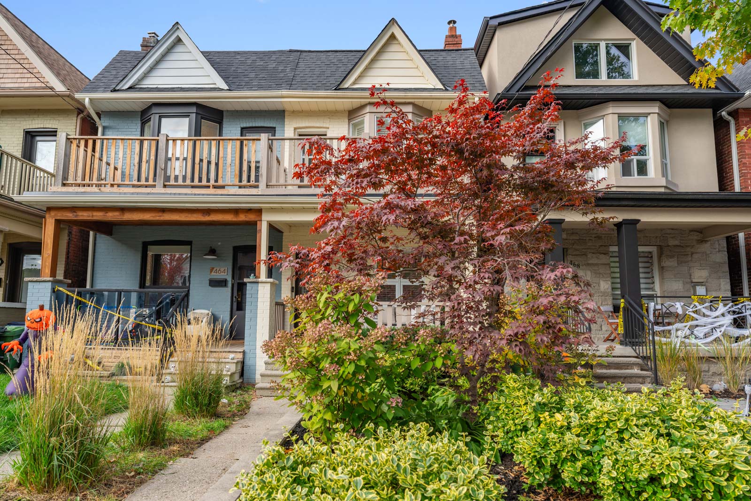
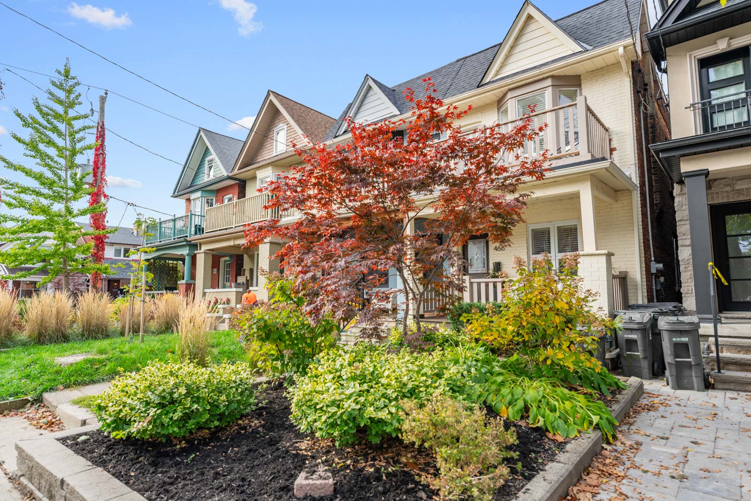
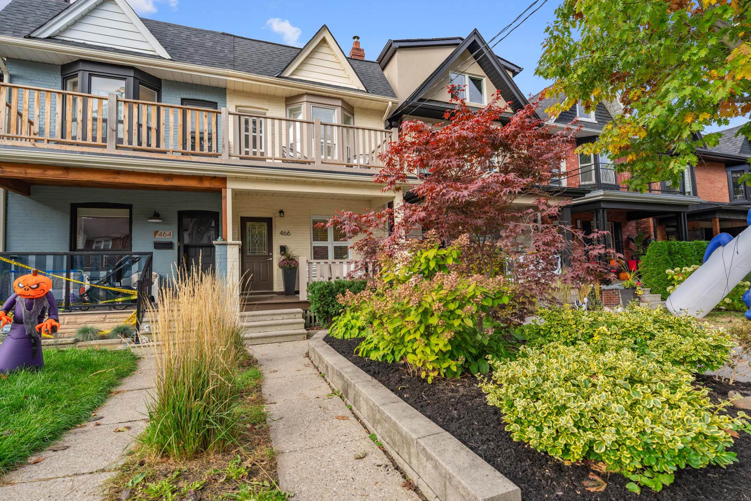
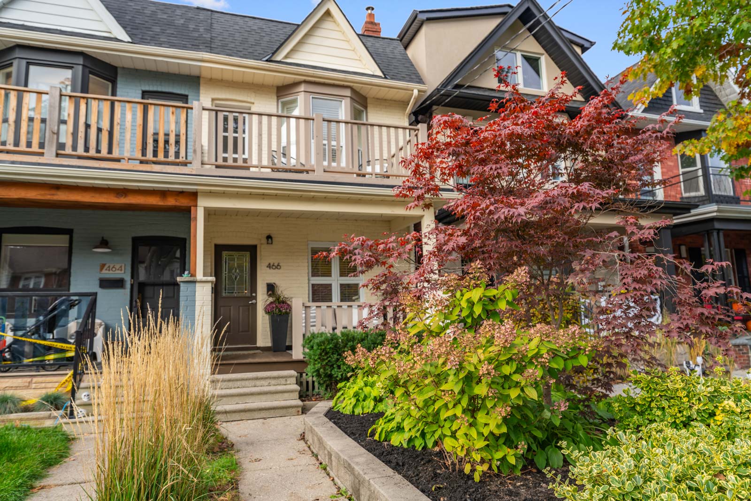
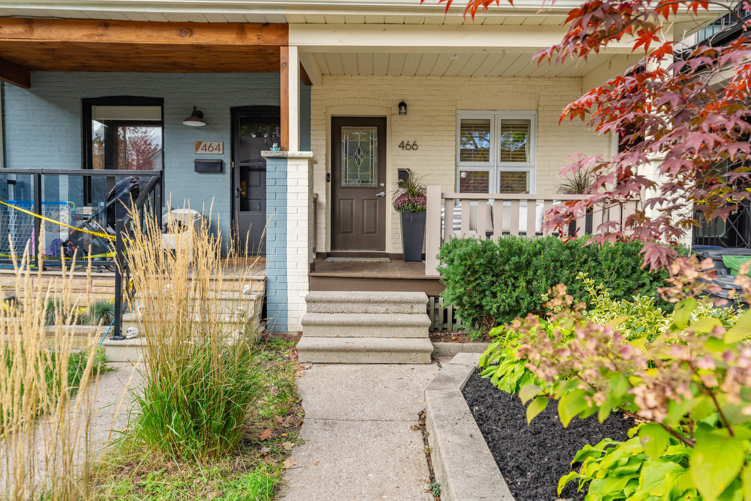
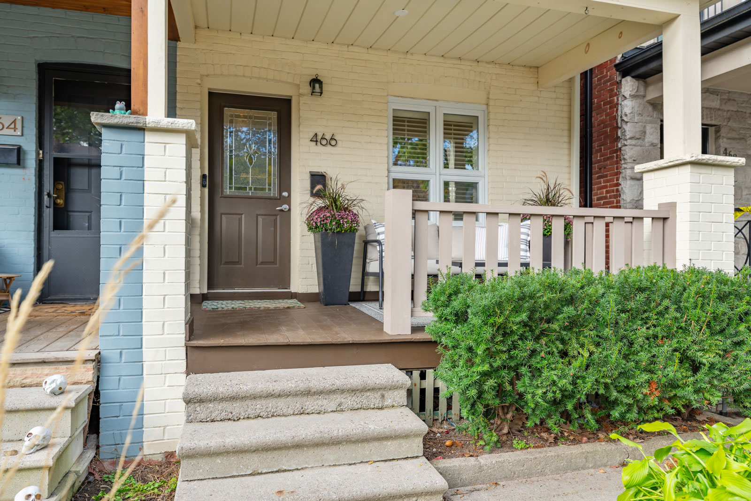
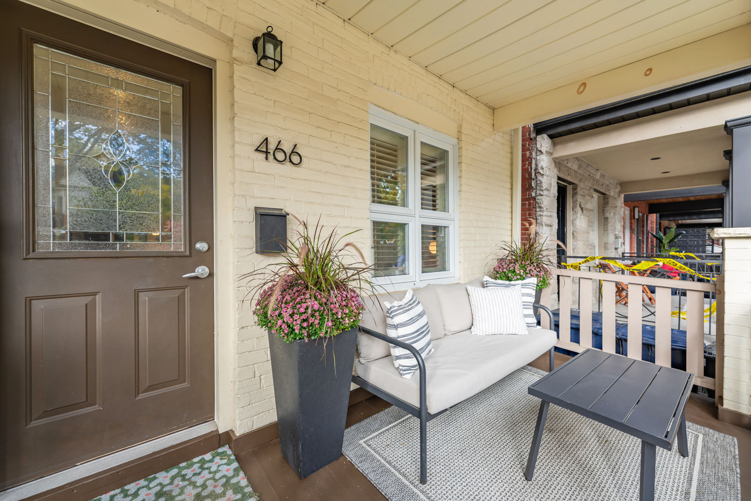
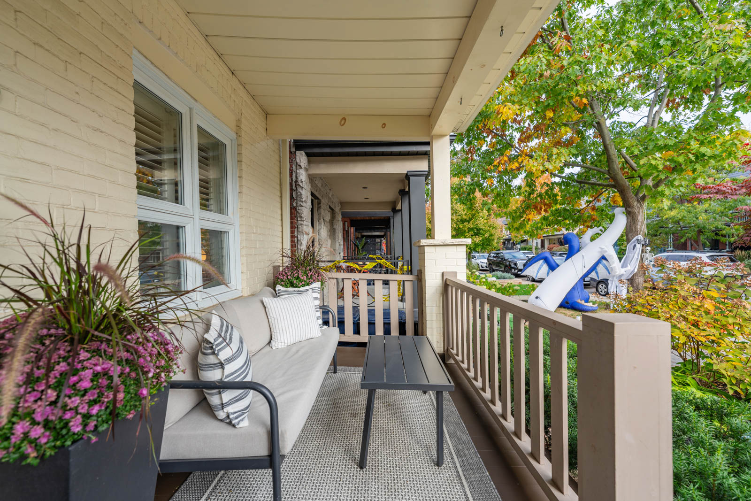
Welcome to 466 Beresford Avenue

Set in the heart of Bloor West Village, one of Toronto’s most family-friendly neighbourhoods, this charming 3-bedroom, 2-bathroom semi-detached home offers the perfect blend of comfort, community, and convenience. Located within the highly sought-after Runnymede Junior & SeniorHumberside Collegiate, and St. Pius X school catchments, this pocket of prime Bloor West is a true gem — where children play freely on tree-lined streets and neighbours gather for countless community events throughout the year.


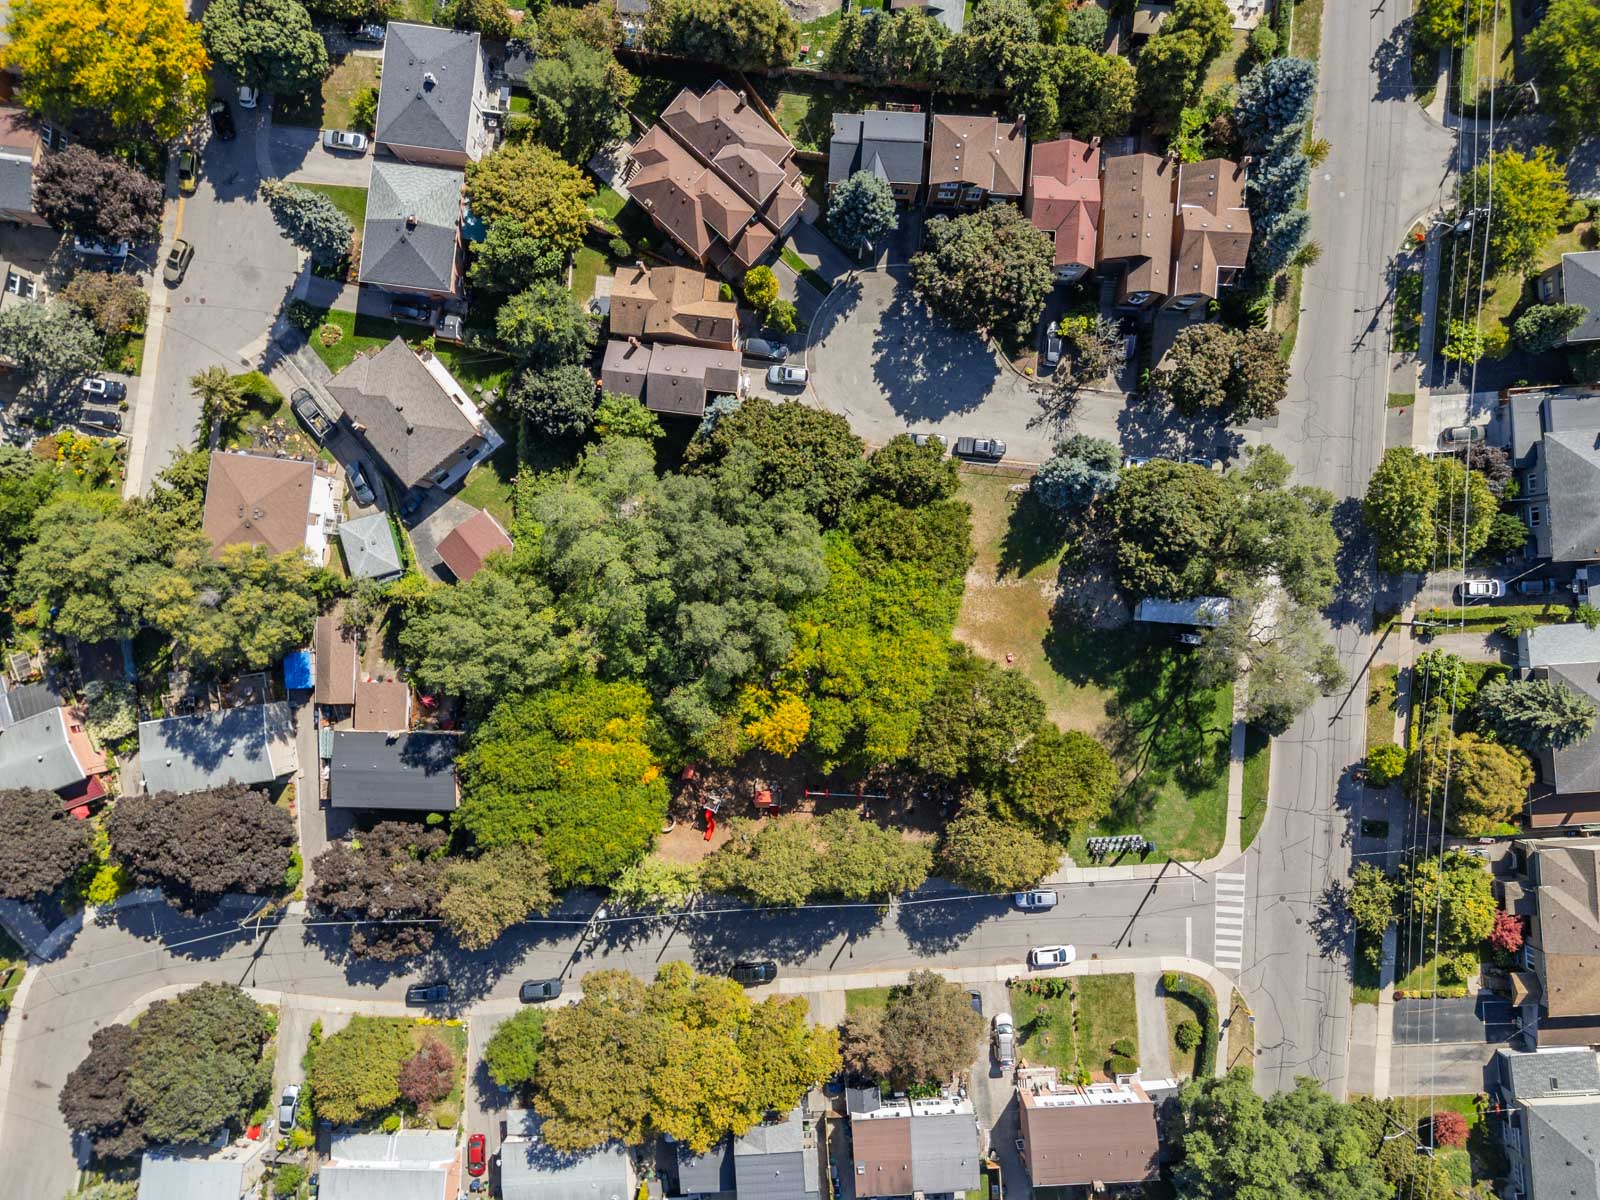
Inside, the open-concept main floor is designed for easy living and entertaining, featuring three generous living, dining, and kitchen areas under soaring 9-foot ceilings. The spacious kitchen, impressive by Bloor West standards, includes ample cabinetry and counter space, with a convenient mudroom at the rear leading to a private fenced backyard. This outdoor oasis includes a gazebo-covered turf areagarden shed, and laneway parking.

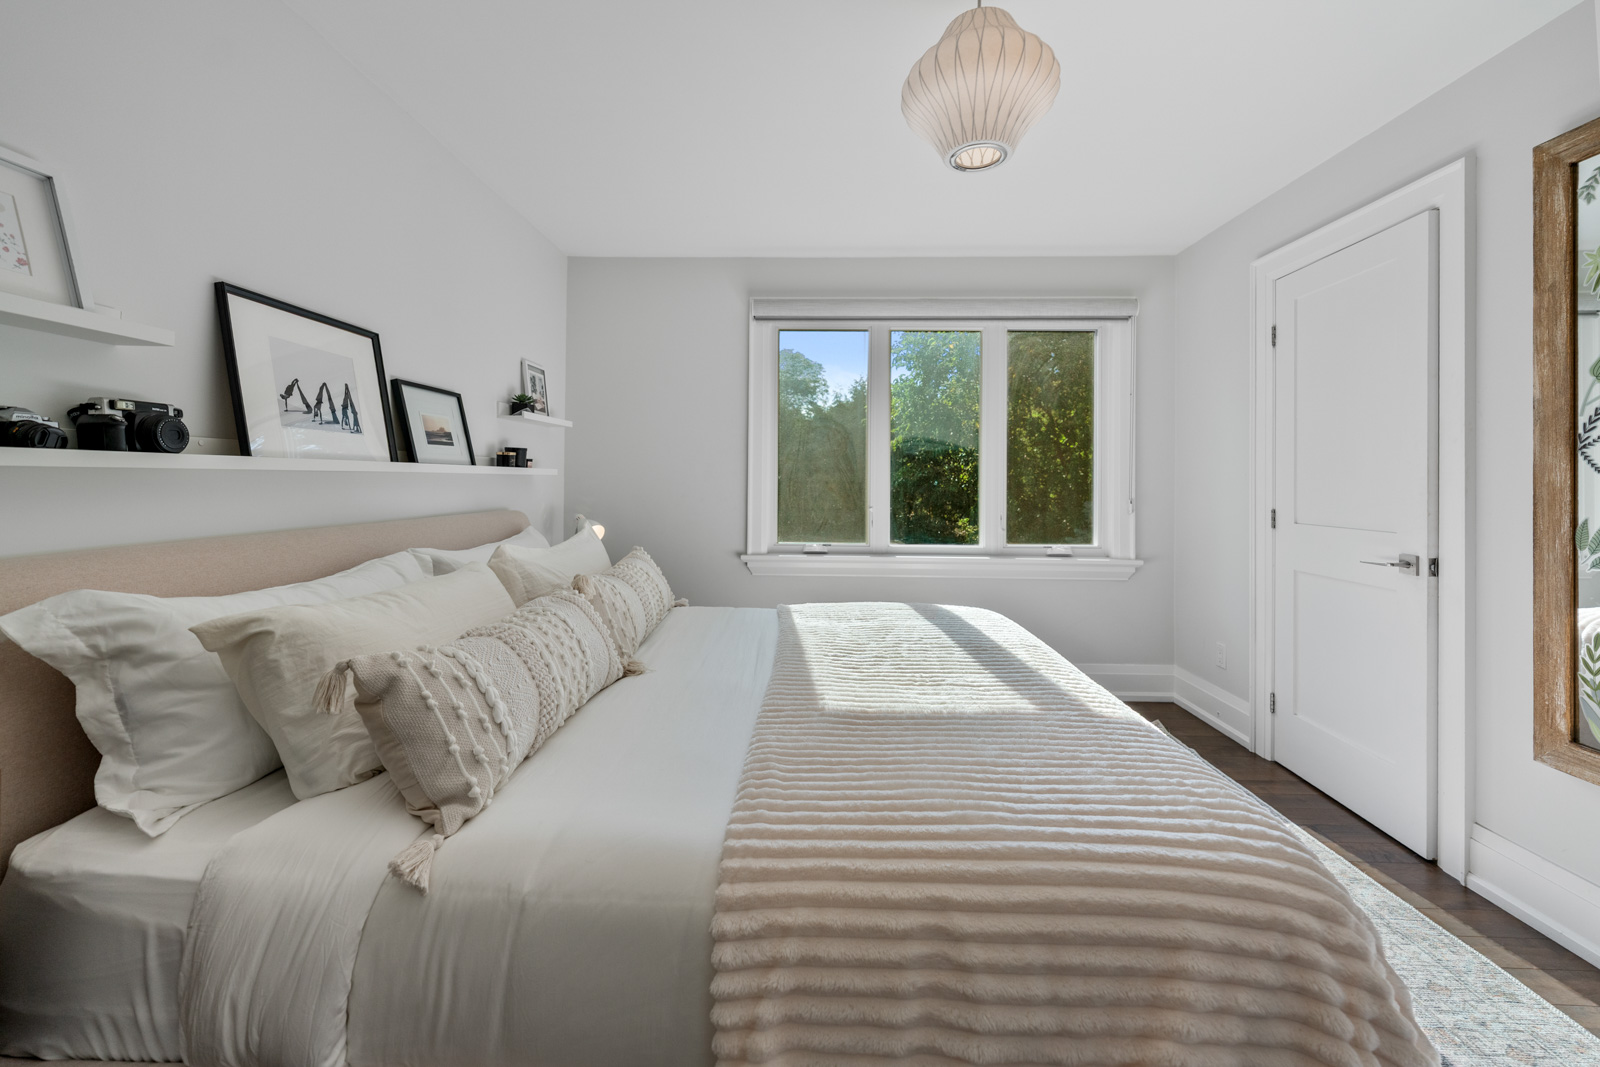
Upstairs, the sun-filled primary bedroom faces east and features floor-to-ceiling closets, while the two additional bedrooms offer excellent proportions and versatility for children, guests, or a home office. A four-piece family bathroom completes this level.

The finished lower level provides flexible space for a movie lounge, gym, or home office, along with a convenient two-piece bathroom.

From its generous layout to its unbeatable location and vibrant community spirit, 466 Beresford Avenue checks all the right boxes for West-End family living.

A bit about the neighbourhood:

Bloor West Village is of the most family-friendly neighbourhoods in Toronto and the perfect place for you to call home. Bloor West Village is renowned for its vibrant community spirit. Residents actively participate in local events, festivals, and community initiatives, fostering a sense of belonging and warmth. The neighborhood celebrates its cultural heritage, particularly through the annual Ukrainian Festival, reflecting its diverse and inclusive community. The area offers an eclectic mix of European bakeries, chic restaurants, artisan shops, and cozy cafes, providing a unique shopping and dining experience.

Bloor West Village is close to High Park, Toronto’s largest public park, offering playgrounds, hiking trails, and a zoo, making it ideal for families and nature lovers. The neighbourhood is popular among families due to its proximity to highly regarded public schools such as Runnymede Jr. & Sr. PS & Humberside CI. It is known for being a safe area with a strong sense of community, where neighbours look out for each other.  Bloor West is a walker’s paradise with a walk score of 90!  With a great selection of cafes, bakeries, green grocers, boutique shops, restaurants and pubs on Bloor, you can easily shop for all your specialty needs and meet a friend for coffee!   For a funkier vibe, you can visit the eclectic array of shops & restaurants in the nearby Junction neighbourhood.
Enjoy easy access to the Bloor-Danforth subway line and several TTC bus routes, making commuting convenient.  Benefit from close proxmity to the UP Express, (Bloor & Dundas) getting you downtown in 10 minutes or up to Pearson in a short period.  An underground tunnel linking both the UP and the subway has been in plans for several years and will cut down transfer time to 2 minutes.

The neighbourhood combines historic architecture with modern amenities, offering a unique blend of old and new. Overall, Bloor West Village provides a balanced urban lifestyle with its blend of community spirit, cultural richness, and convenient amenities, making it an attractive choice for families, professionals, and retirees alike.

Take the Panoramic Tour

Nearby Schools:

  • Runnymede Jr. & Sr. PS

    357 Runnymede Road, Toronto, ON, Canada

  • Humberside Collegiate Institute

    280 Quebec Ave, Toronto, ON, Canada

  • James Culnan

    605 Willard Avenue, York, ON, Canada

Additional Documents:

Floor plans Home Inspection

Property Location:

Gallery

28 Ann St Unit 417

Sold

Bedrooms: 2

Bathrooms: 2

Property Type: Condominium

MLS Number: W12384762

Taxes: 3,546.16

Square Footage: 695 SQ. FT.

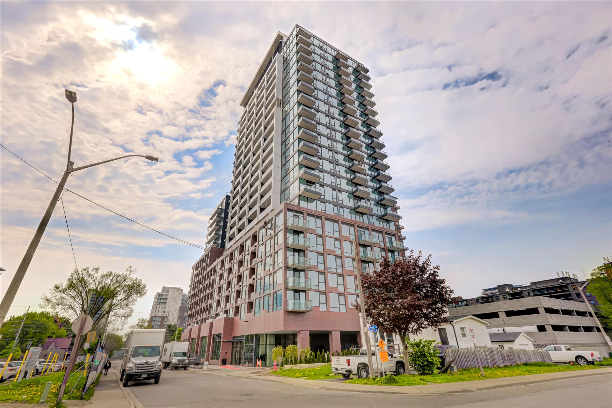
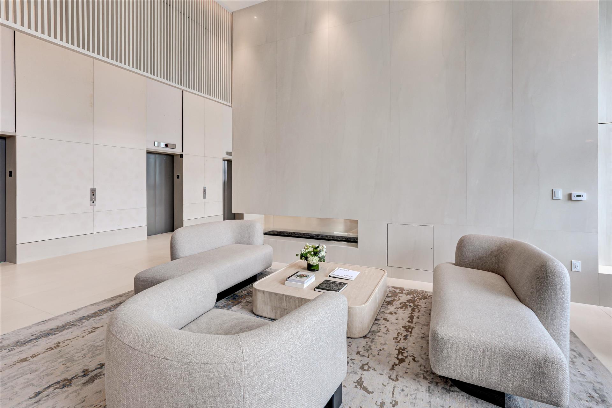
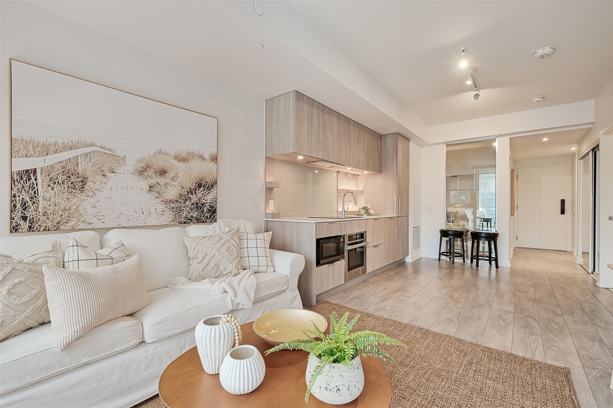
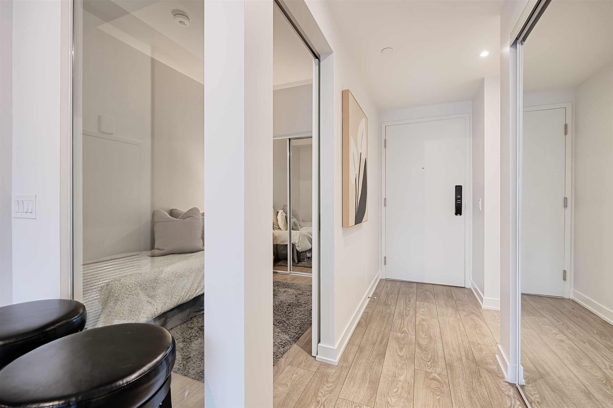
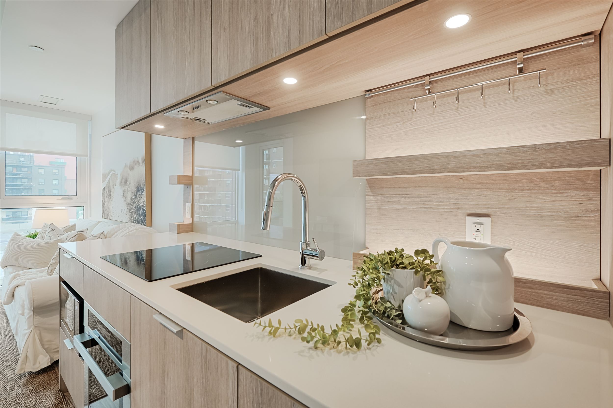
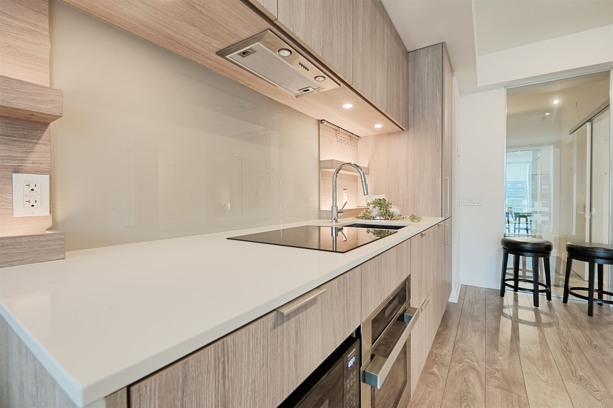
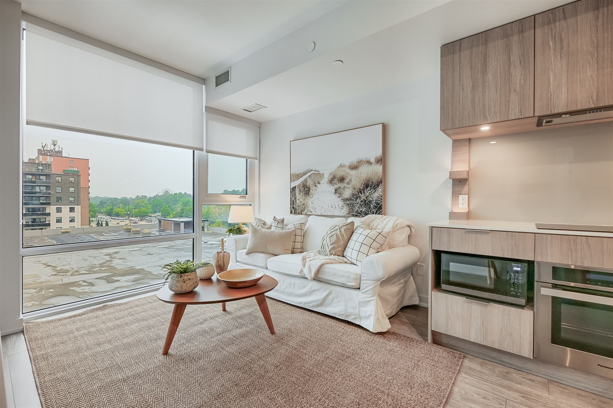
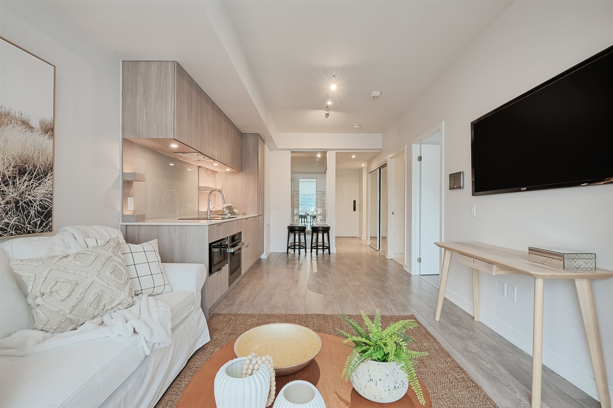
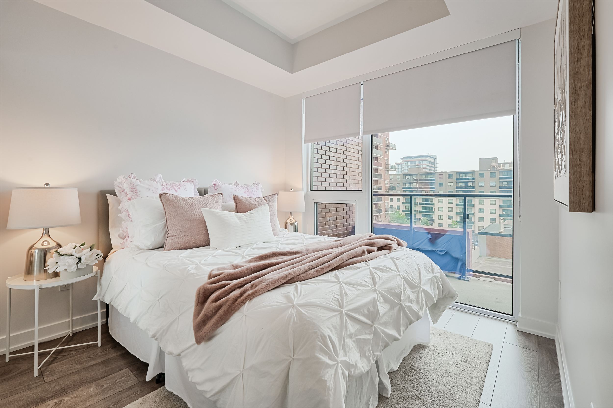
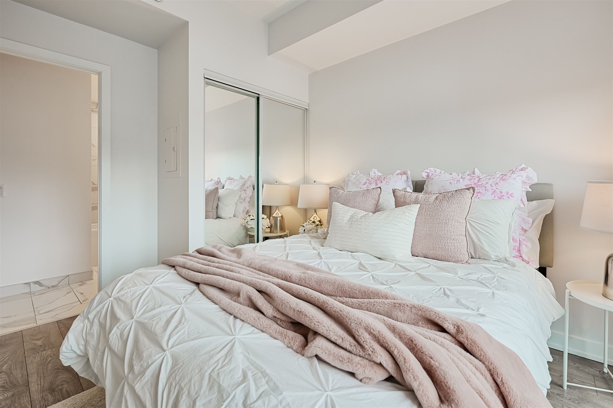
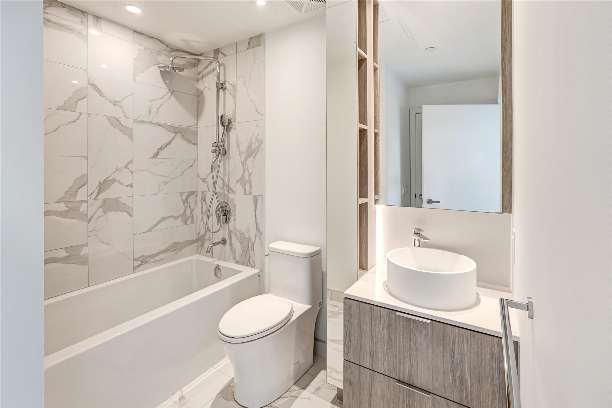
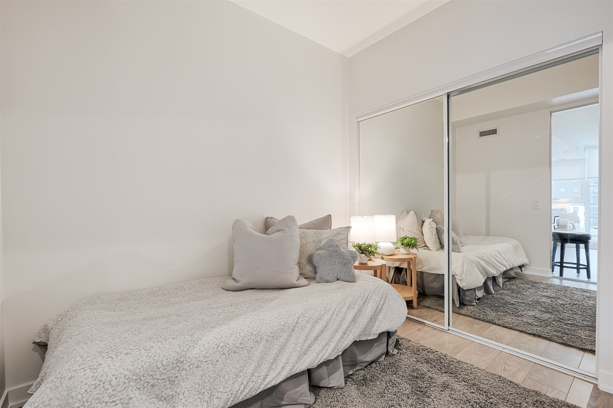
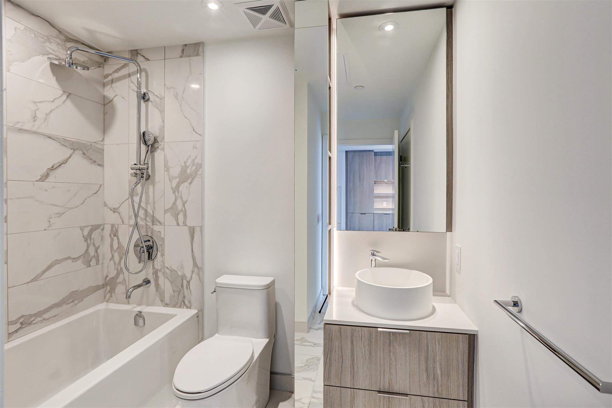
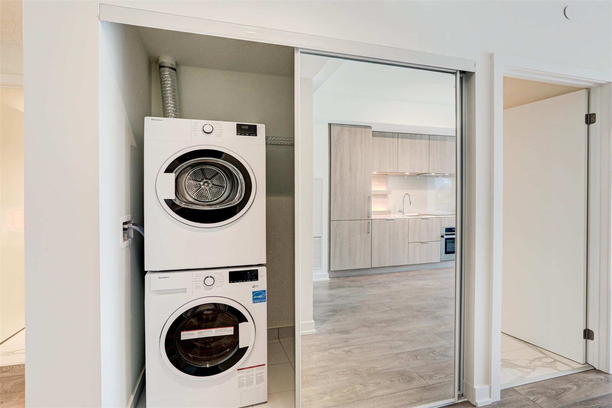

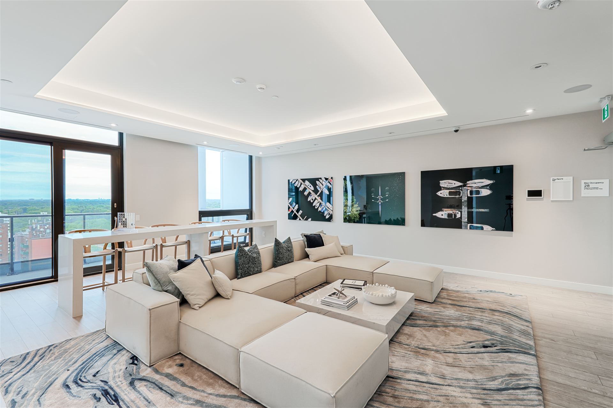
Welcome to this stylish 2-bedroom, 2-bathroom condo in the heart of Port Credit—just steps from boutique shopping, trendy restaurants, and beautiful lakeshore trails. With the GO Station right across the street, commuting has never been easier.

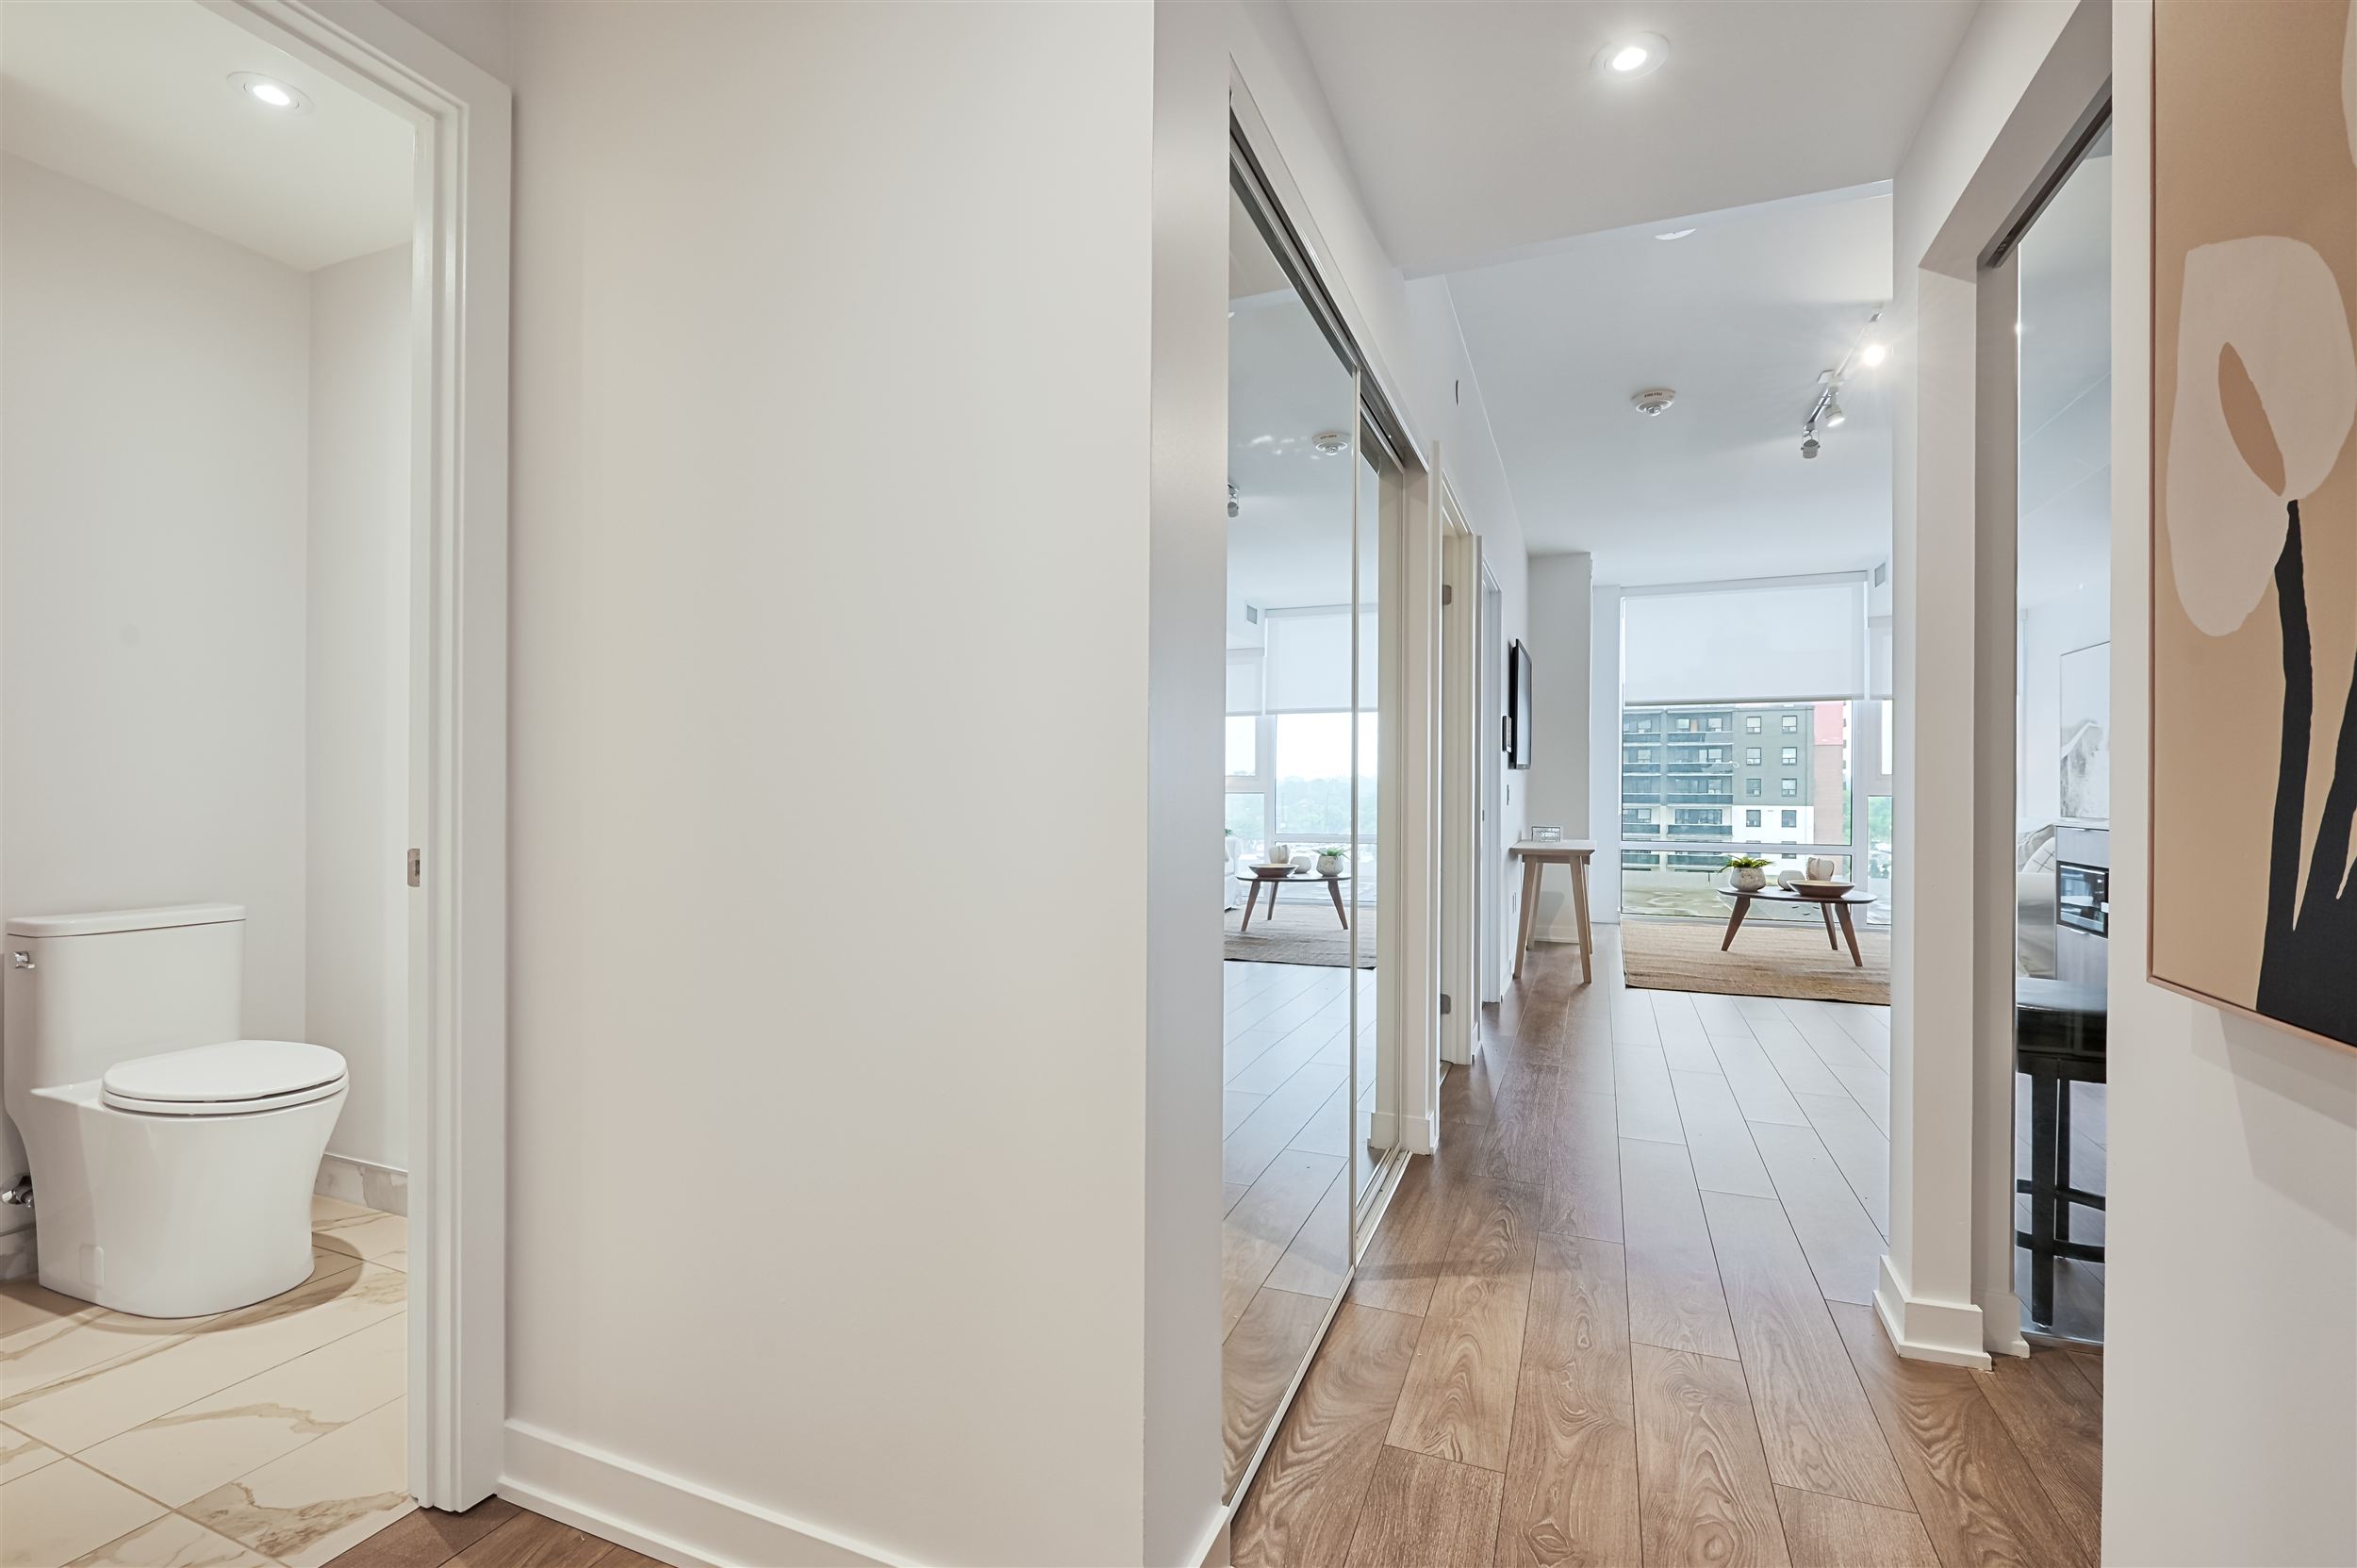
Inside, enjoy a bright, modern space with floor-to-ceiling west-facing windows, sleek stone countertops, and an open, airy layout perfect for entertaining or unwinding.

This building is loaded with amenities designed to elevate your everyday life, including:

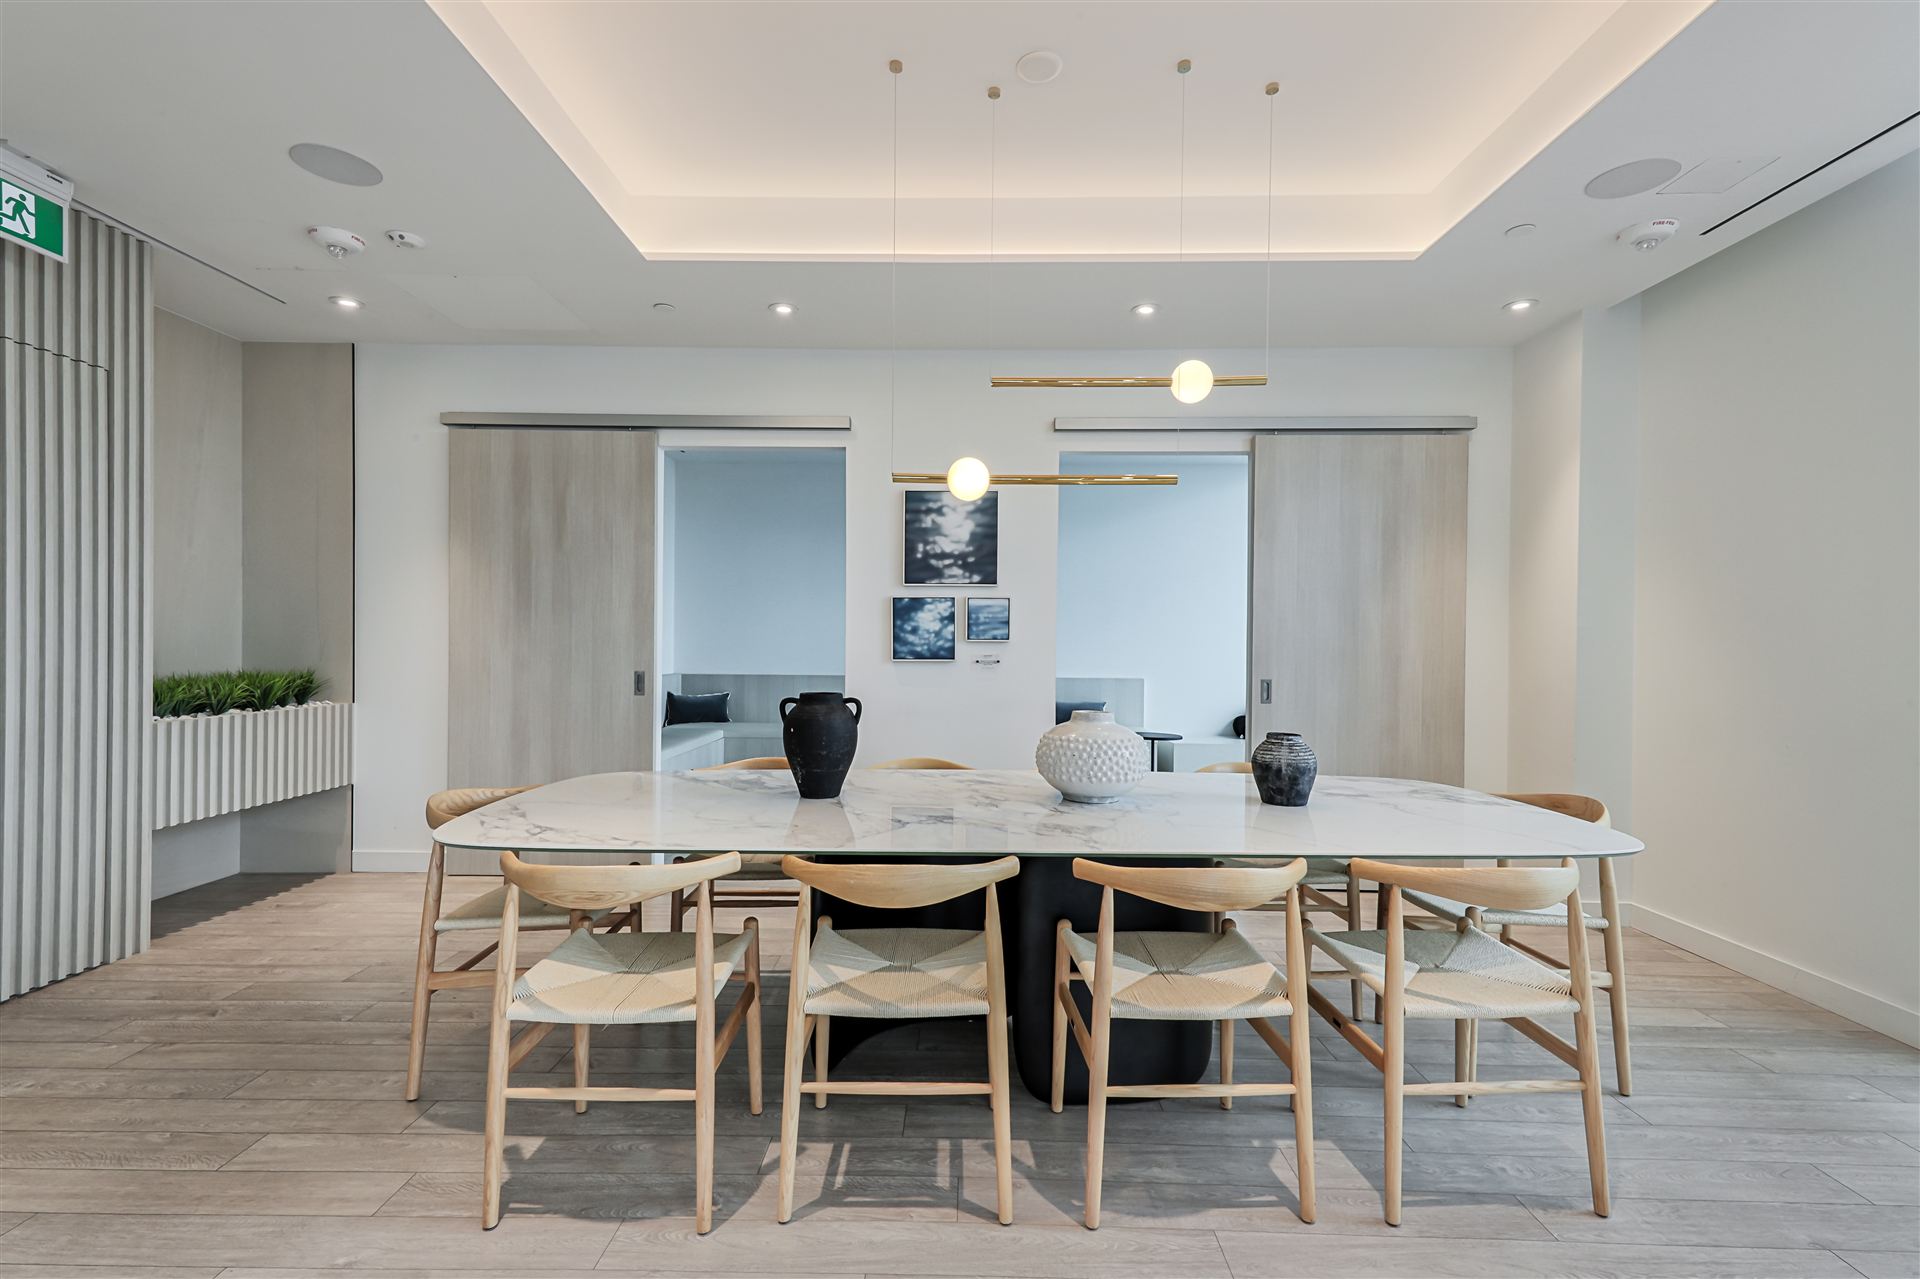
  • 24/7 concierge & welcoming lobby lounge

  • Co-working spaces for your work-from-home days

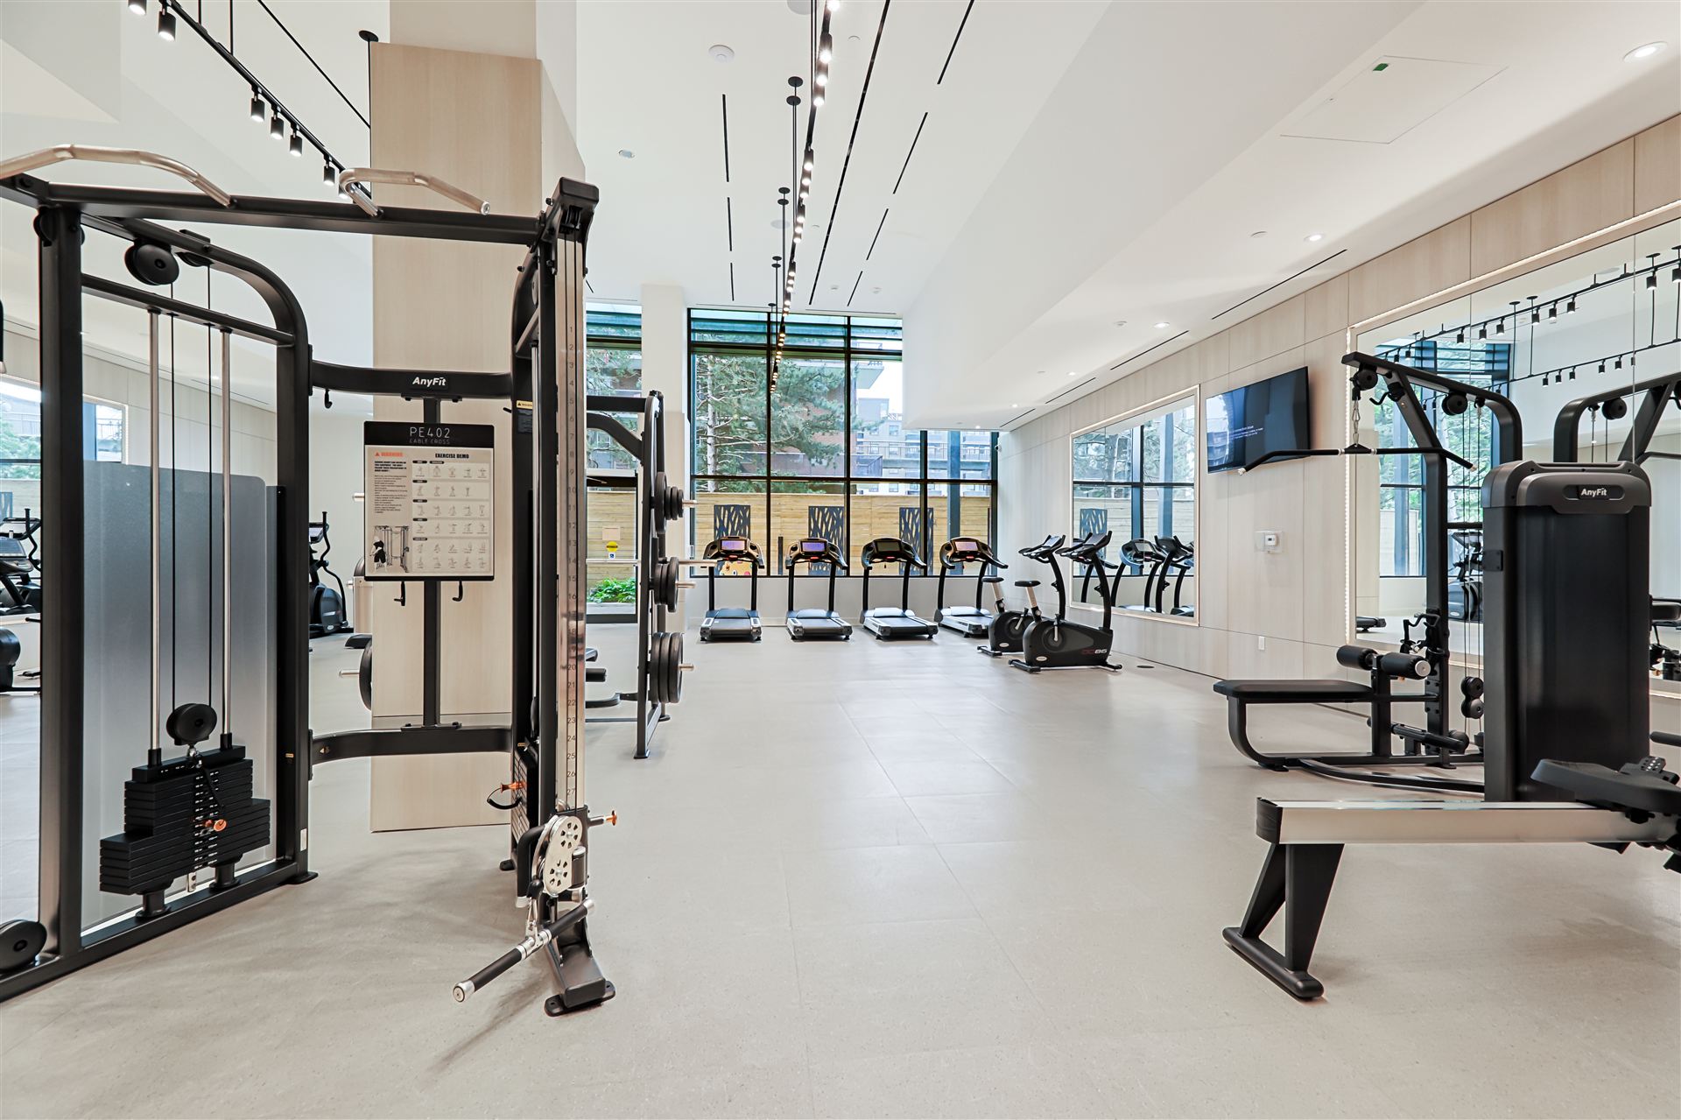
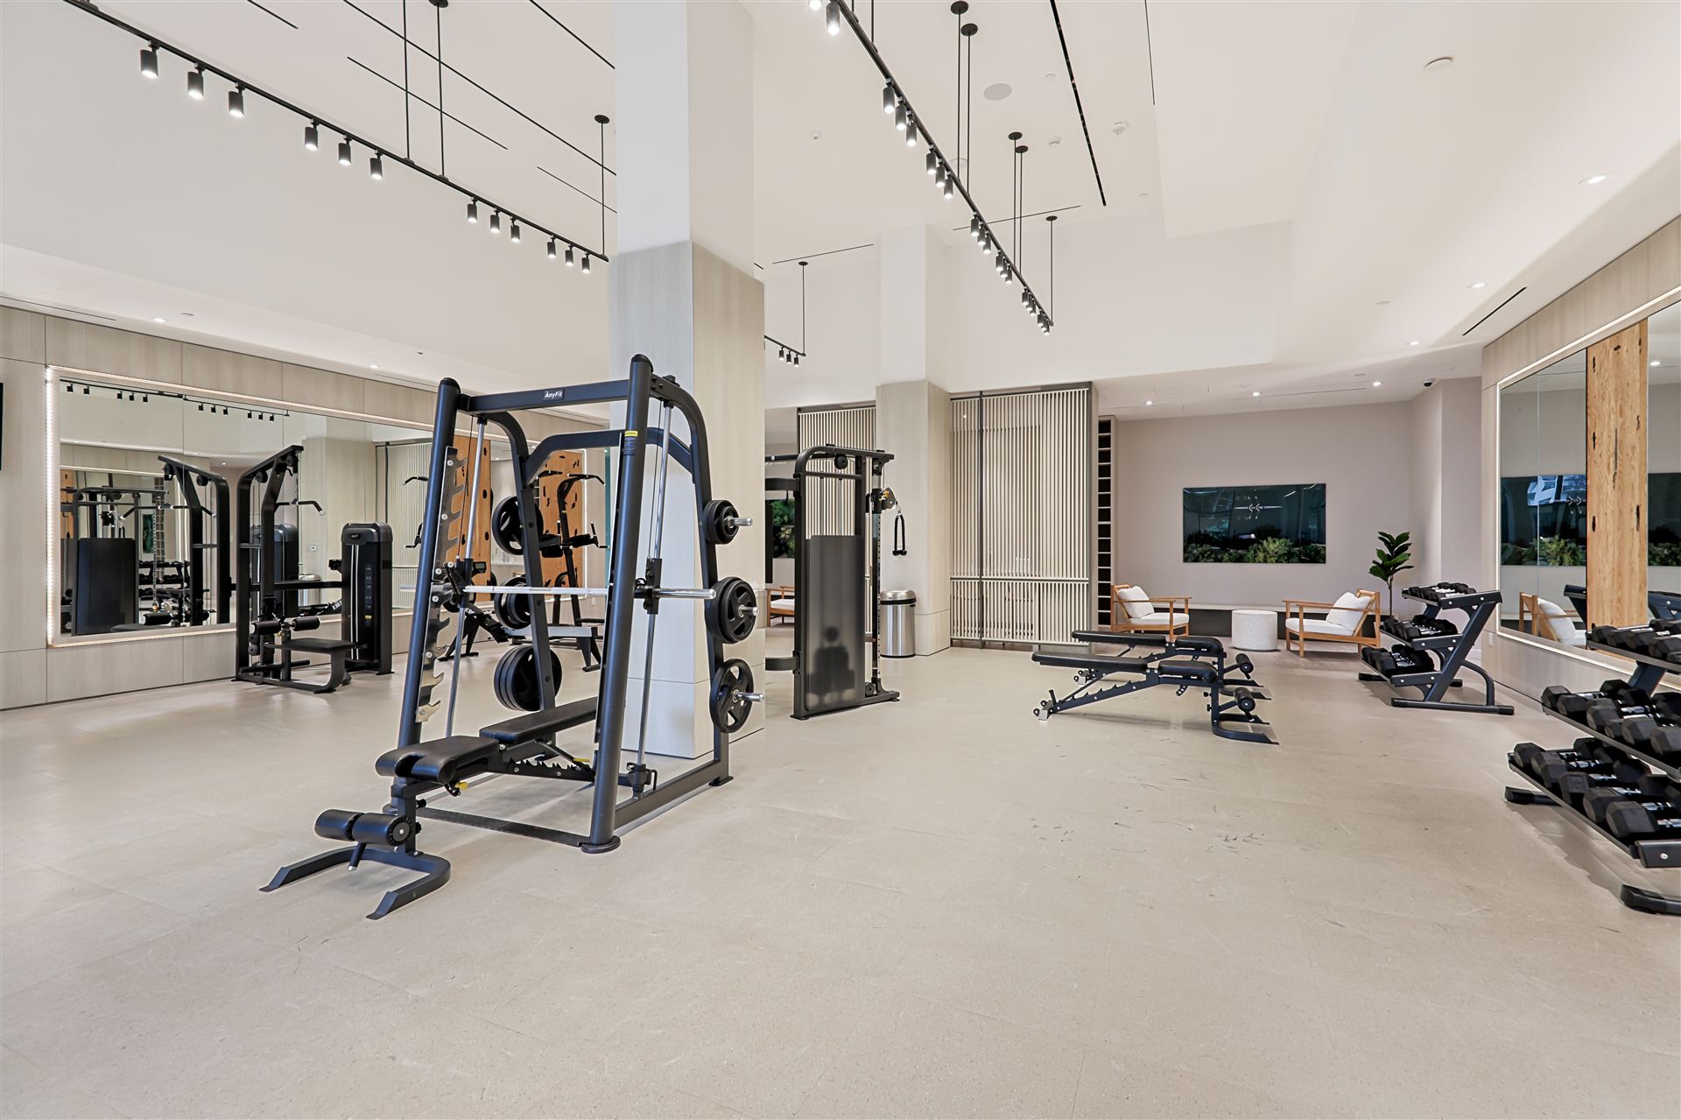
  • Fully equipped fitness centre

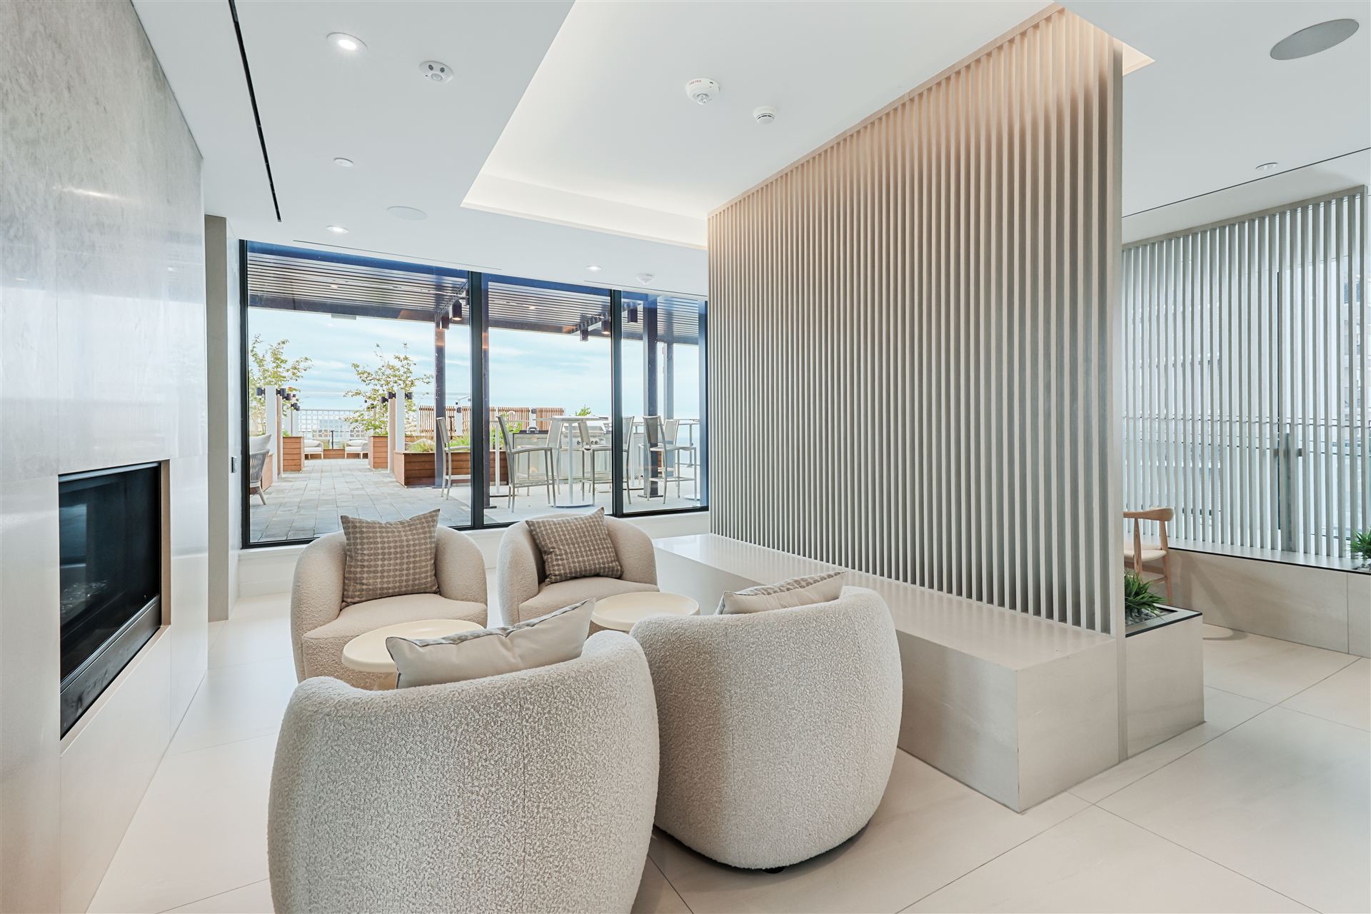

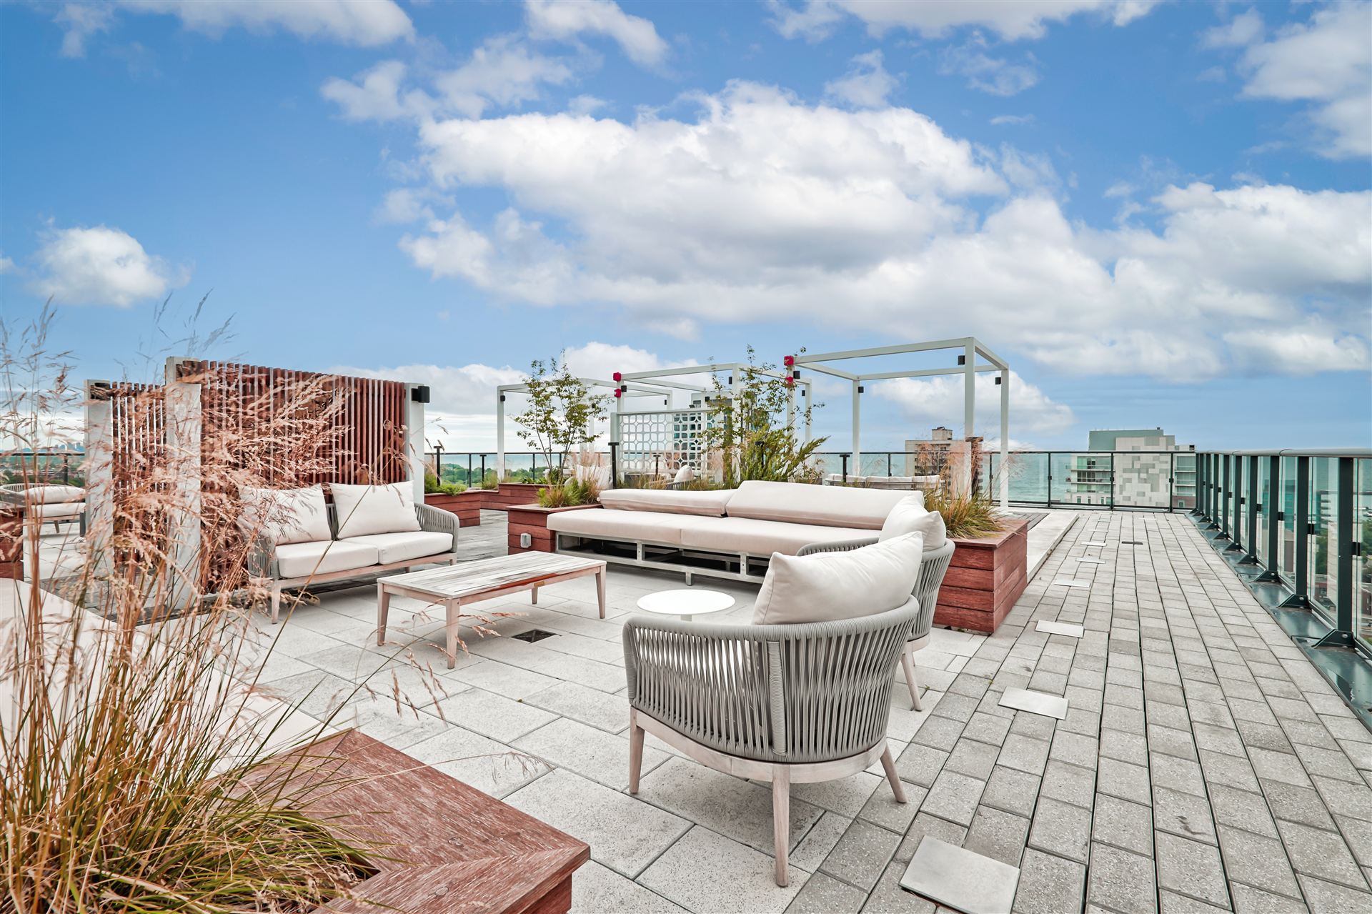
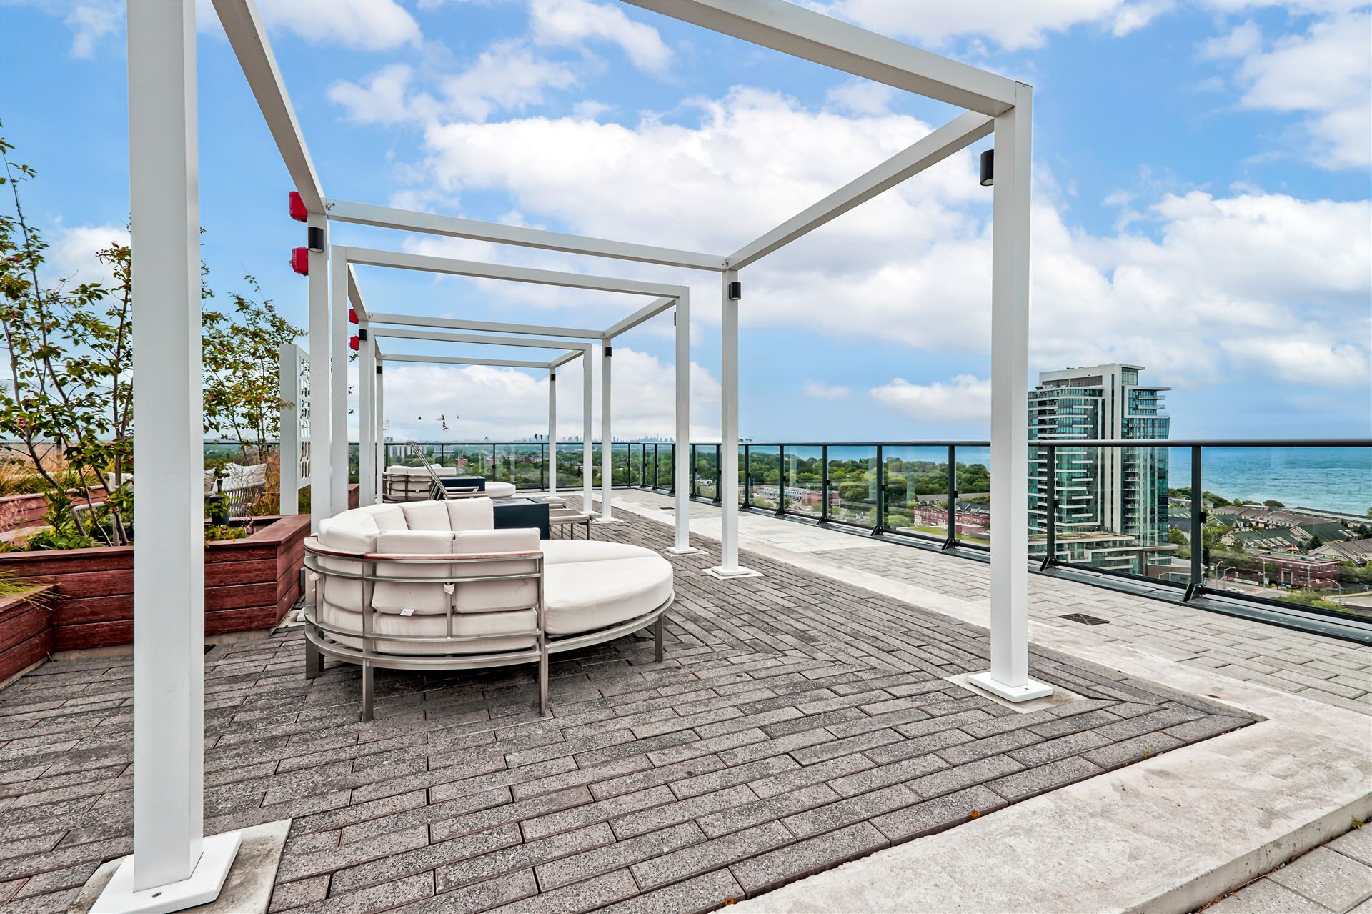
  • Rooftop terrace & entertainment zone

  • Pet-friendly perks like a dog run and spa

  • Guest suites for hosting visitors in style

Whether you’re strolling the waterfront, grabbing dinner at a local hotspot, or enjoying the building’s first-class amenities, this condo isn’t just a home—it’s a lifestyle.

Nearby Schools:

  • Forest Avenue Public School

    Forest Avenue Public School, Forest Avenue, Mississauga, ON, Canada

  • Riverside Public School

    Riverside Public School, John St N, Mississauga, ON, Canada

  • Port Credit Secondary School

    Port Credit Secondary School, Mineola Road East, Mississauga, ON, Canada

Additional Documents:

Floor Plan

Property Location:

Gallery

682 Windermere Ave.

SOLD

Bedrooms: 4

Bathrooms: 4

Property Type: Detached

MLS Number: W1240865

Taxes: 9,833

Lot Size: 25' x 114.17'

Open House(s):

September 25, 2025 5:30 pm

September 27, 2025 2:00 pm

September 28, 2025 2:00 pm

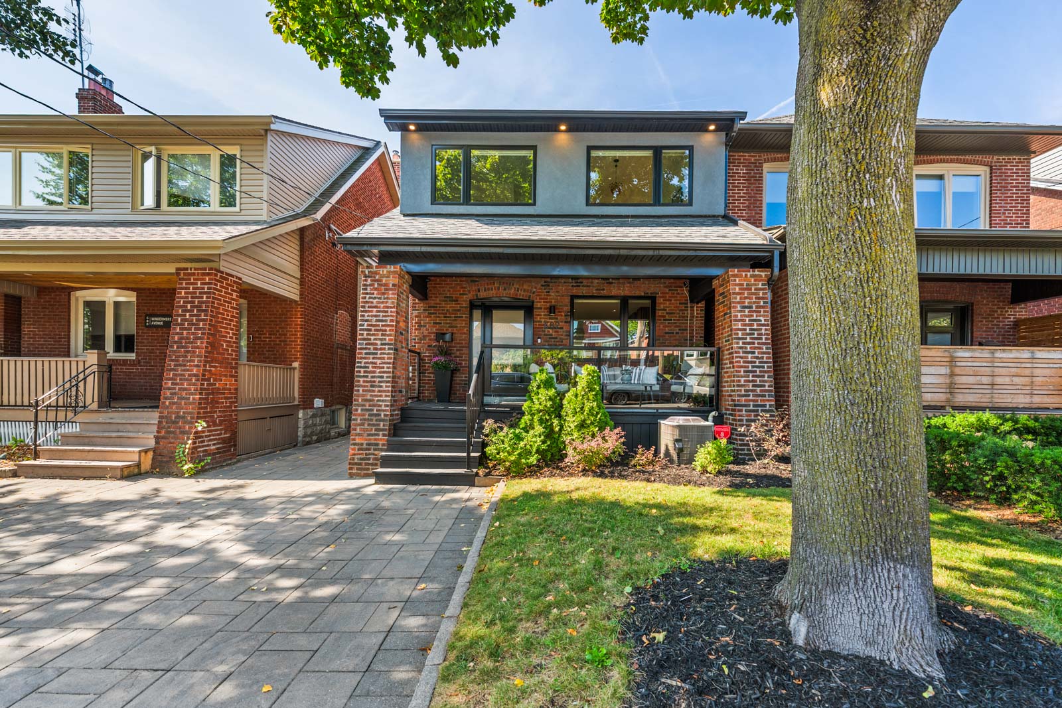
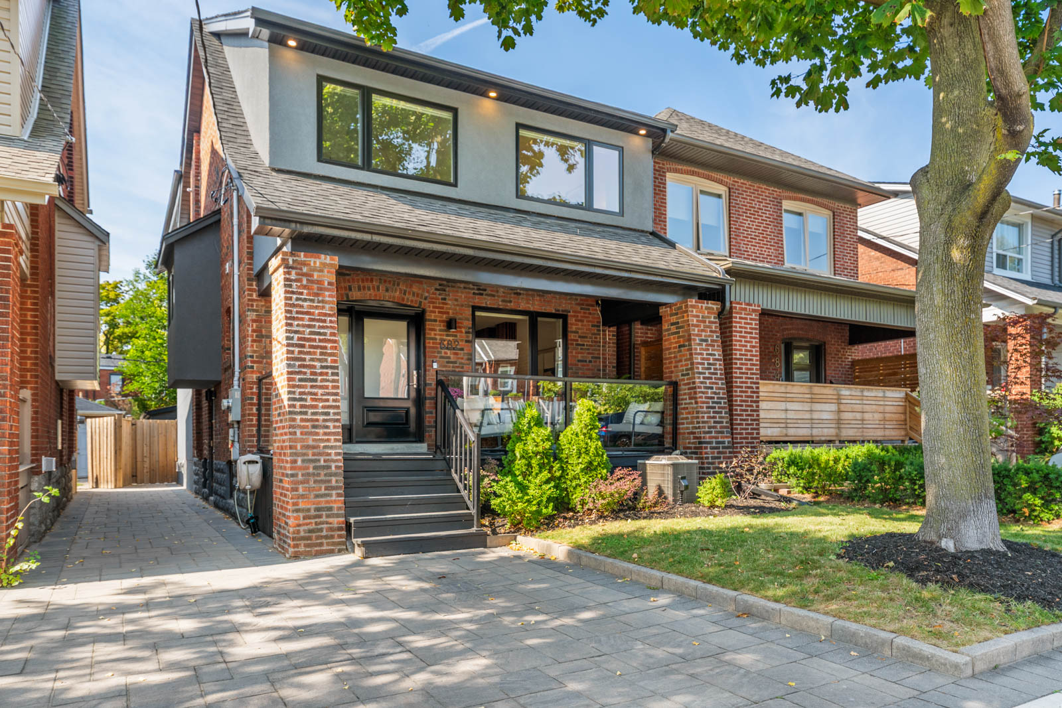
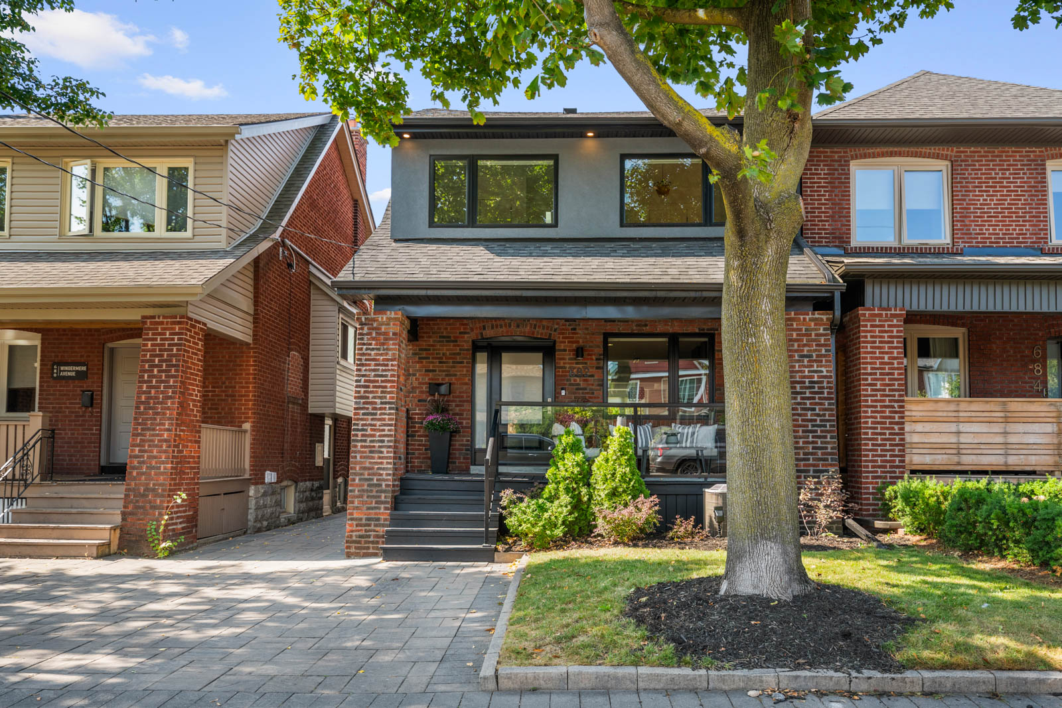
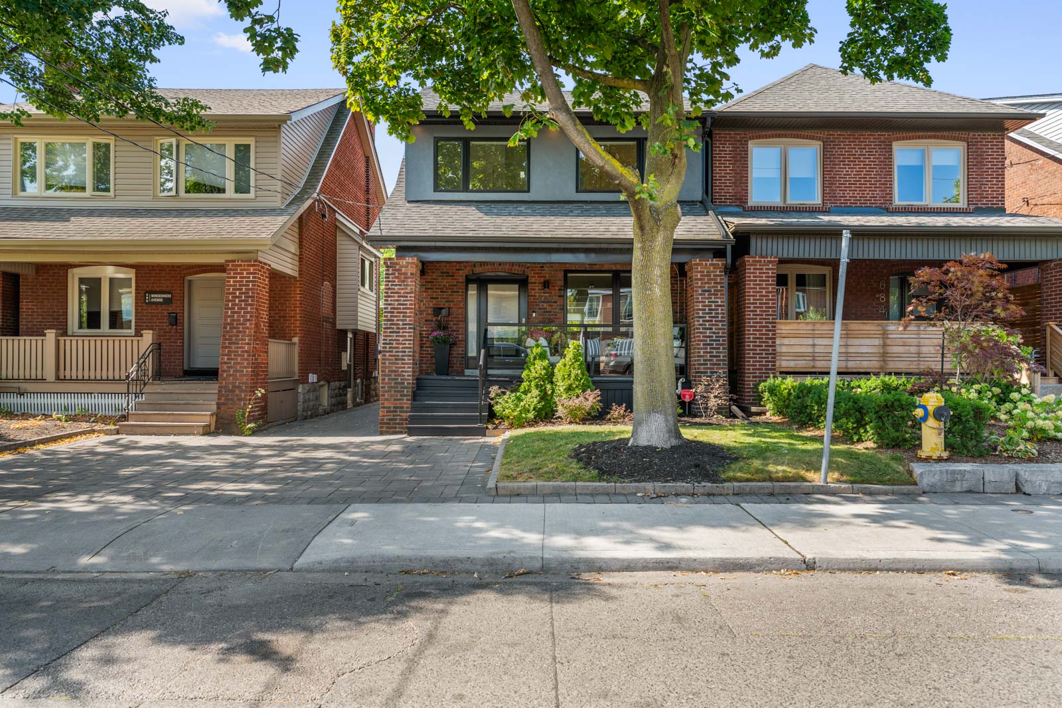
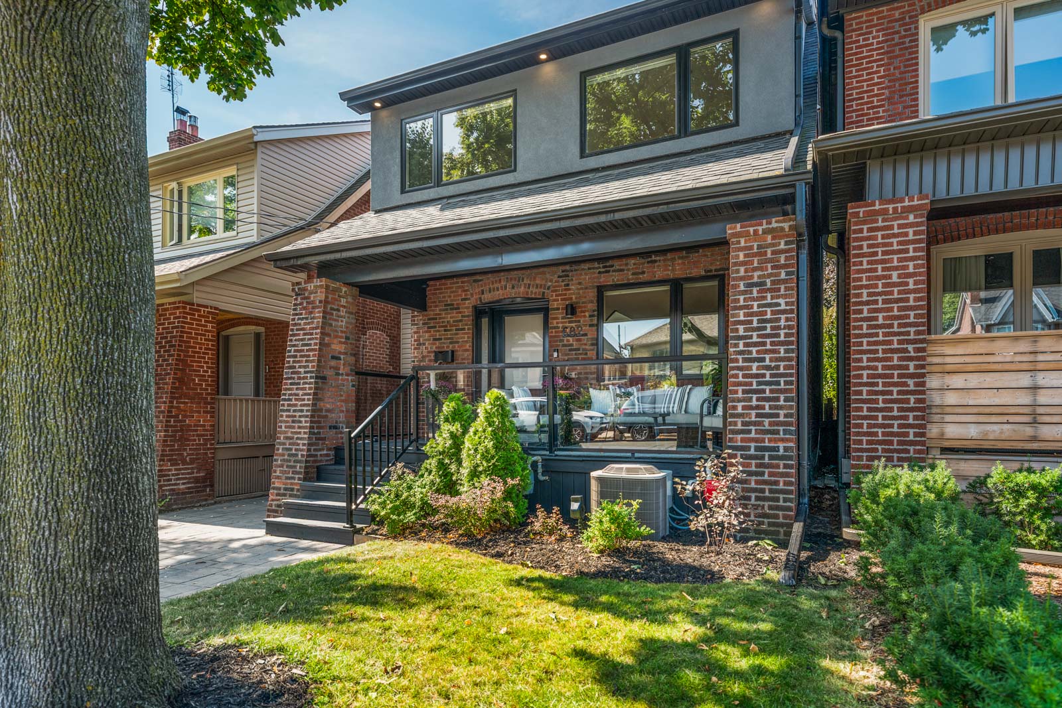
Welcome to this exceptional red brick residence in the heart of Bloor West Village, one of Toronto’s most coveted neighbourhoods. Extensively renovated and masterfully extended, this home showcases luxurious finishes, custom details, and impeccable design throughout. Every element has been carefully considered to create a residence of rare quality and distinction. Families will also appreciate its placement within top-tier school catchments, including Runnymede Jr/Sr PS, Humberside CI, and St. Pius.

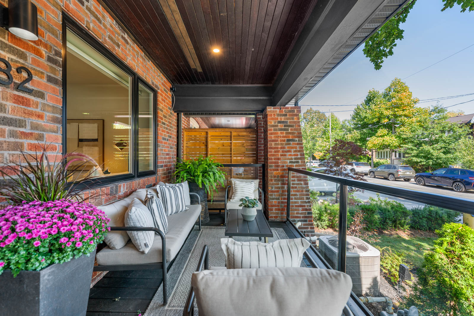
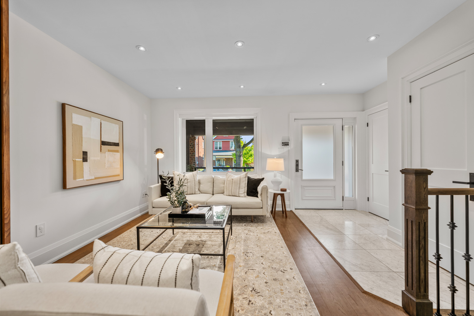
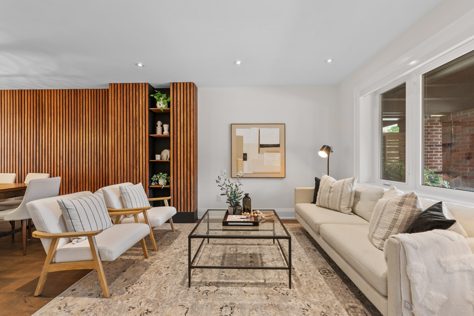
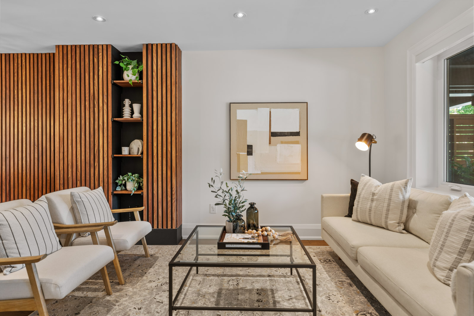

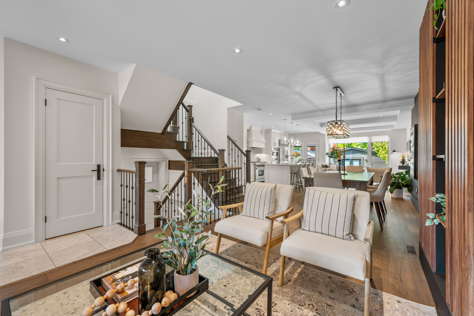
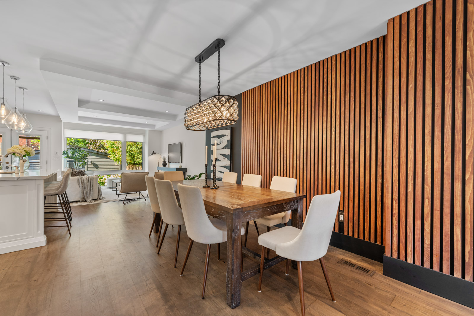
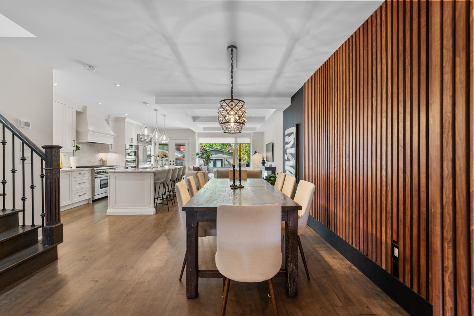
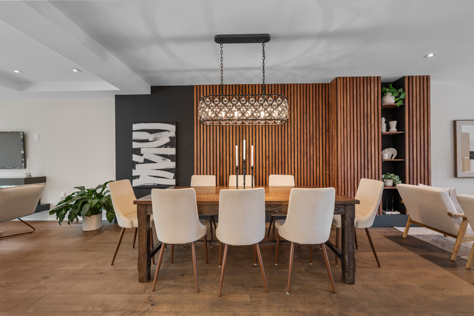

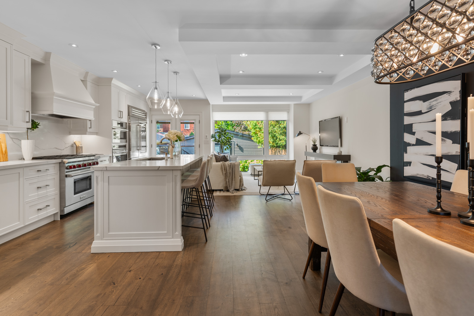
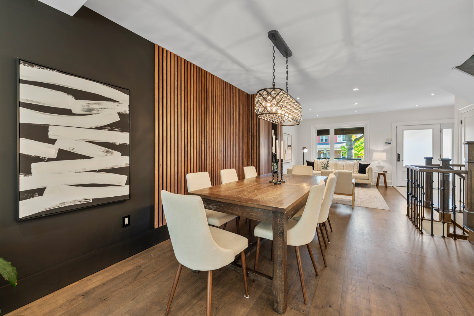
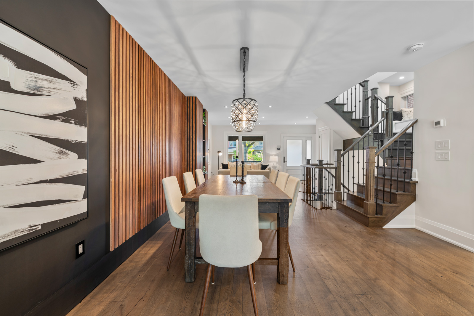
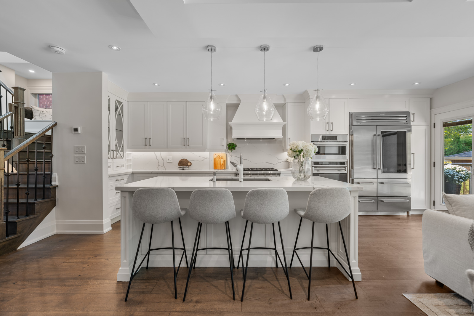
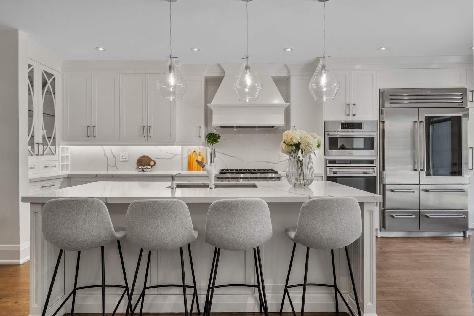
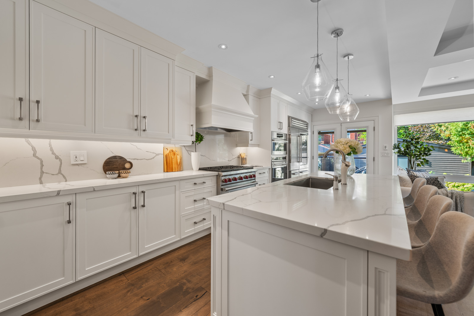
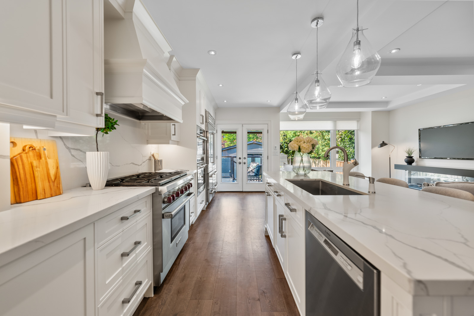
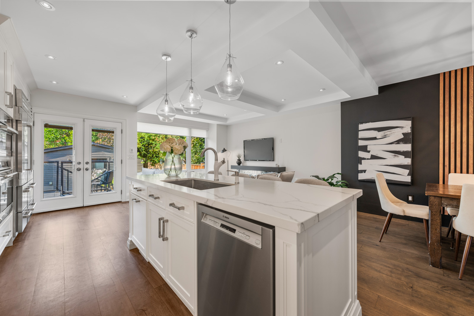
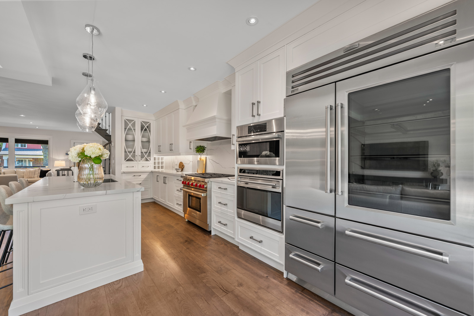
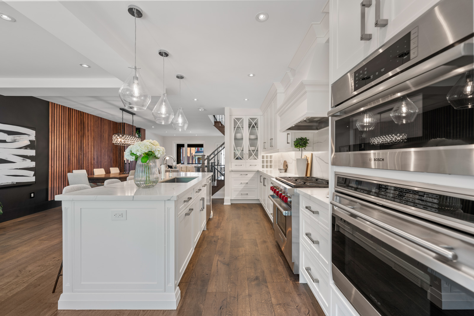
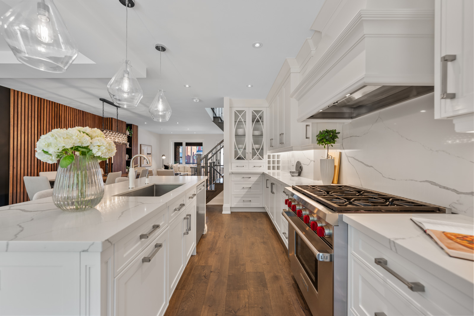
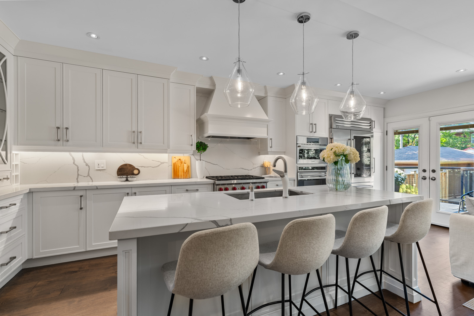

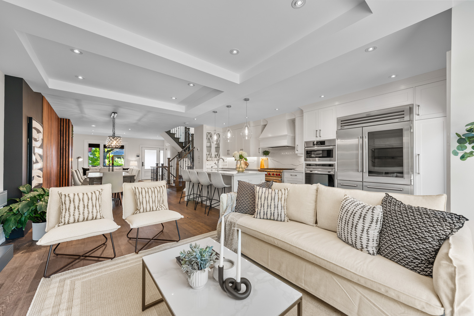
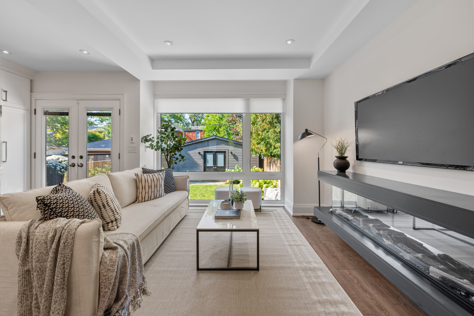
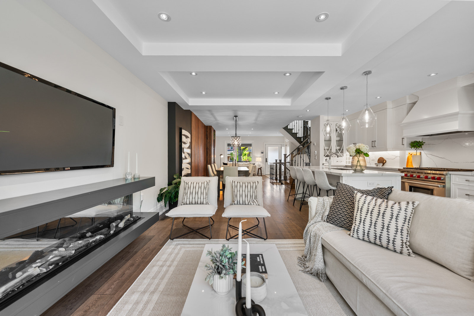
At the front, a sun-drenched east-facing porch sets the tone—a perfect spot for morning coffee while watching the neighbourhood come alive. Step inside to an open-concept main floor, where hardwood floors flow seamlessly through each space. A front living room welcomes you, leading into an oversized dining area with a striking vertical wood feature wall and statement chandelier.  The custom L-shaped kitchen is both stylish and functional, offering an abundance of storage, premium stainless steel appliances, and a centre island; ideal for gatherings. The west-facing family room is the heart of the home, featuring a floor-to-ceiling picture window with garden views, a cozy fireplace, and space for the family to relax together.  

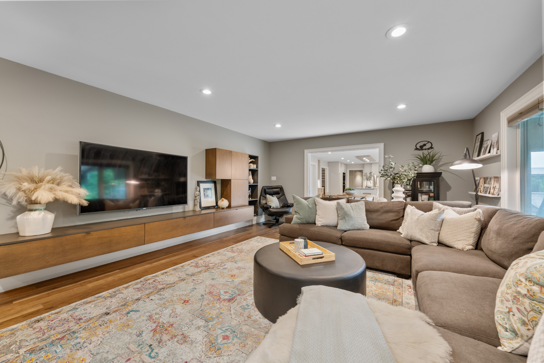
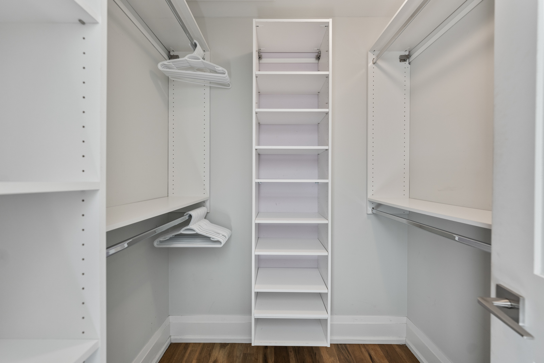
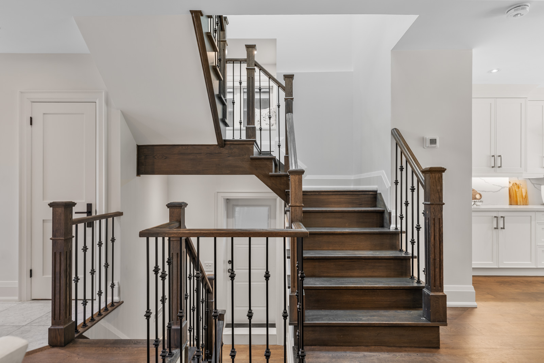
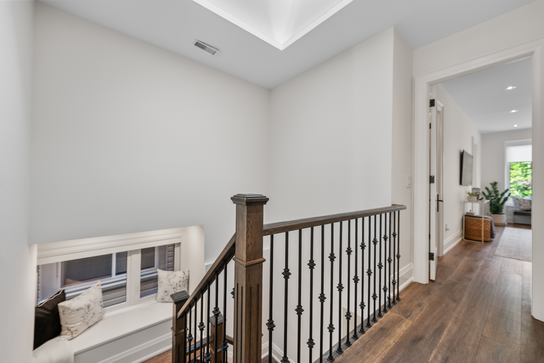
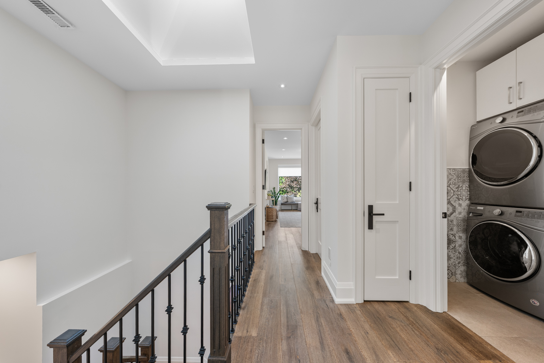
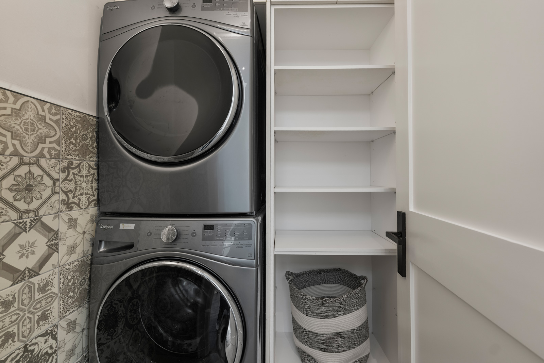
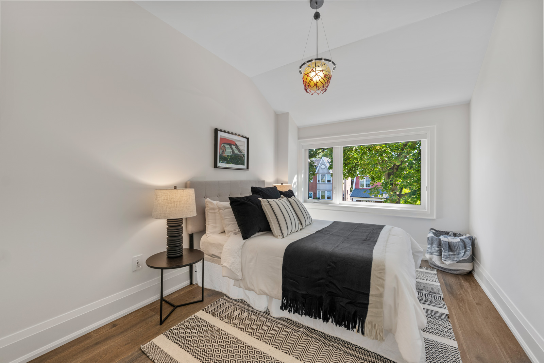
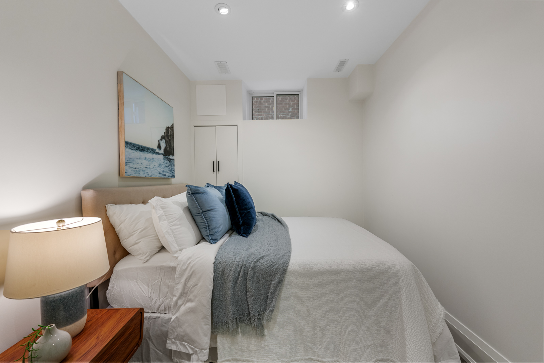
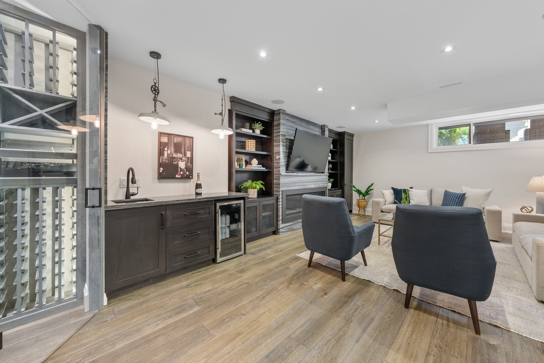
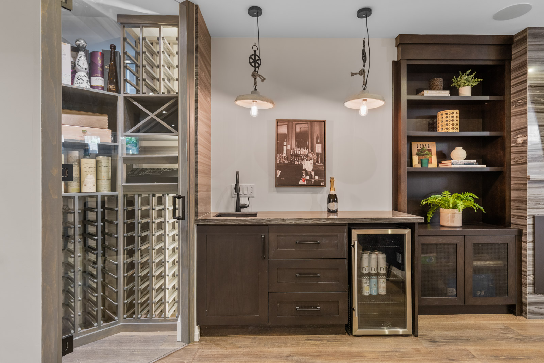
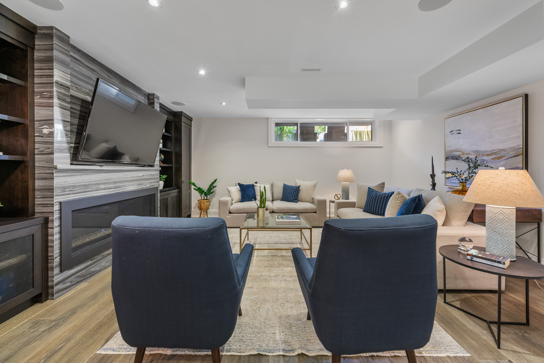
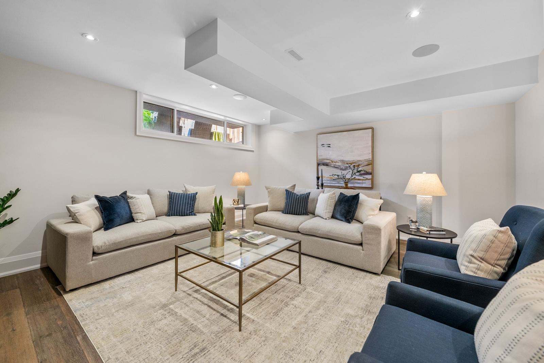
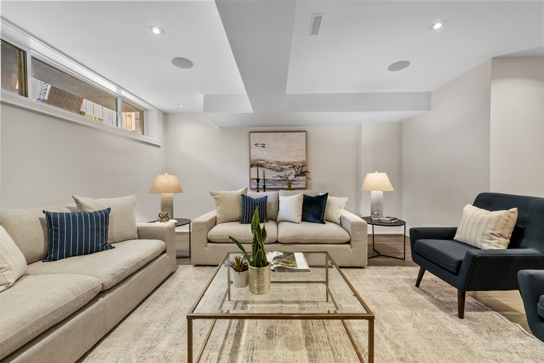
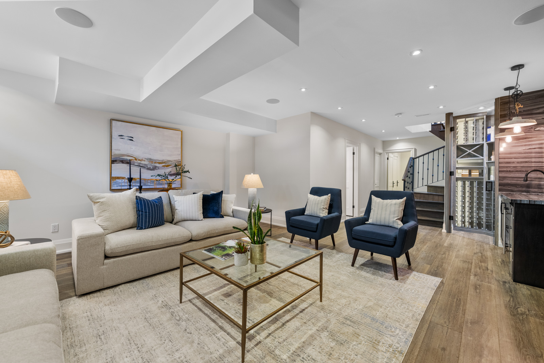
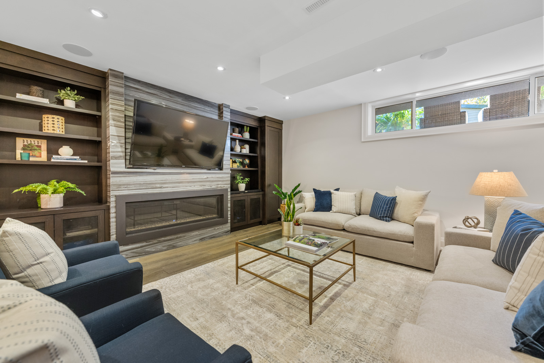
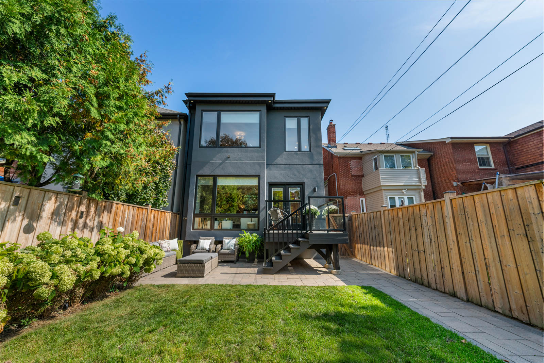
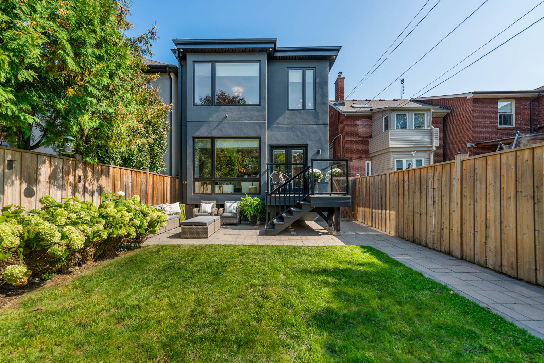
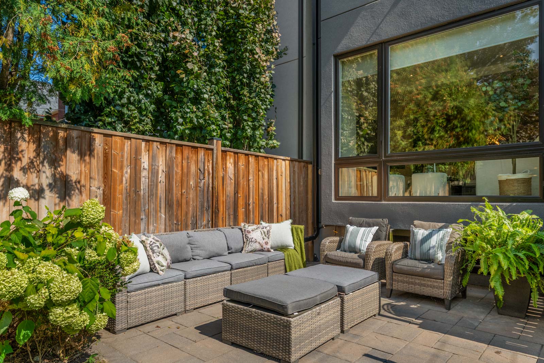
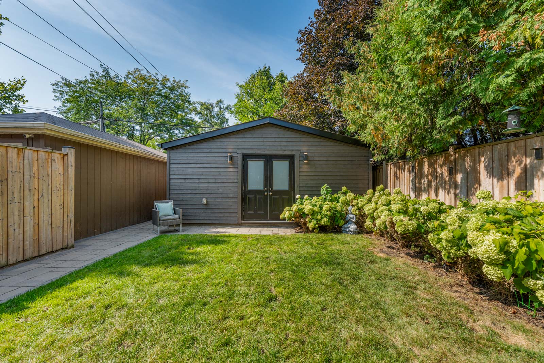
At the centre of it all, a stunning custom staircase is illuminated by a dramatic skylight that carries natural light from the roofline to the basement. Along the way, a built-in bench with storage creates a sunlit reading nook. Upstairs, soaring 9-foot ceilings enhance the sense of space. The oversized primary suite is a rare find in Bloor West—complete with a walk-in closet, floor-to-ceiling custom cabinetry, and a spa-like spacious four-piece ensuite. Two additional bedrooms, a large family bathroom, linen closet and a convenient second-floor laundry complete this level.  The lower level is a dream for entertaining and family living, with 9-foot ceilings, a media-ready recreation room with hardwired speakers, built-in wine storage / cellar and wet bar, plus custom cabinetry designed to house an oversized TV. A fourth bedroom and full four-piece bathroom offer versatility for guests or extended family.  Outdoors, the professionally landscaped front and back gardens are as inviting as the interiors. A custom deck leads to a private, fenced yard with patio, lawn, and hydrangea-framed borders. Parking is abundant, with a new two-car garage off the lane plus a front parking pad and private driveway for up to three additional vehicles.

Every detail of this home has been meticulously planned, with thoughtful design, premium materials, and exceptional craftsmanship throughout. This is not just a house—it’s one of the finest homes in Bloor West Village, offering luxury, comfort, and community in equal measure.

A bit about the neighbourhood:

Bloor West Village is of the most family-friendly neighbourhoods in Toronto and the perfect place for you to call home.  Bloor West Village is renowned for its vibrant community spirit.  Residents actively participate in local events, festivals, and community initiatives, fostering a sense of belonging and warmth.  The area offers an eclectic mix of European bakeries, chic restaurants, artisan shops, and cozy cafes, providing a unique shopping and dining experience.  Bloor West Village is close to High Park, Toronto’s largest public park, offering playgrounds, hiking trails, and a zoo, making it ideal for families and nature lovers.

The neighbourhood is popular among families due to its proximity to highly regarded public schools such as Runnymede Jr. & Sr. PS & Humberside CI.  It is known for being a safe area with a strong sense of community, where neighbours look out for each other.  Visit the eclectic array of shops & restaurants in the nearby Junction neighbourhood.  Enjoy easy access to the Bloor-Danforth subway line and several TTC bus routes, making commuting convenient.  The neighbourhood combines historic architecture with modern amenities, offering a unique blend of old and new.  Overall, Bloor West Village provides a balanced urban lifestyle with its blend of community spirit, cultural richness, and convenient amenities, making it an attractive choice for families, professionals, and retirees alike.

Take the Panoramic Tour

Nearby Schools:

  • Runnymede Jr. & Sr. PS

    357 Runnymede Road, Toronto, ON, Canada

  • Humberside Collegiate Institute

    280 Quebec Avenue, Toronto, ON, Canada

  • James Culnan Catholic School

    605 Willard Avenue, York, ON, Canada

Additional Documents:

Floorplan Feature Sheet Home Inspection

Property Location:

Gallery