You are using an outdated browser.
For a better experience, keep your browser up to date. Check here for latest versions.

30 Aileen Avenue

SOLD

Bedrooms: 3+1

Bathrooms: 2

Property Type: Bungalow

MLS Number: W7012692

Taxes: 3437.98 / 2023

Lot Size: 25ft x 125ft

Open House(s):

September 23, 2023 2:00 pm

September 24, 2023 2:00 pm

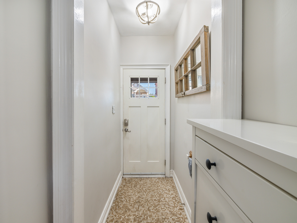
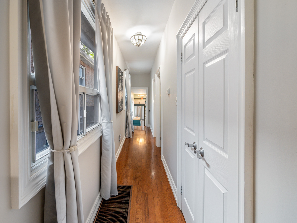
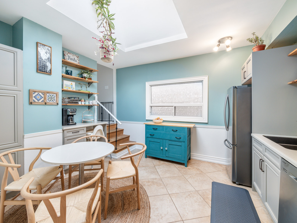
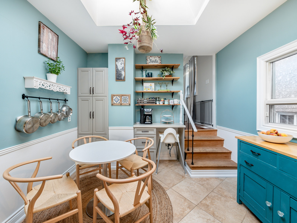
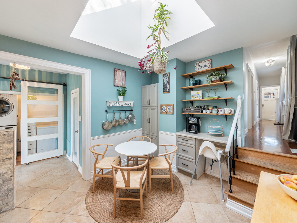
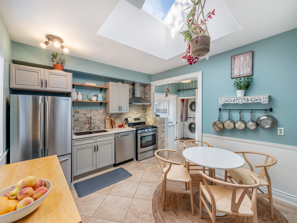
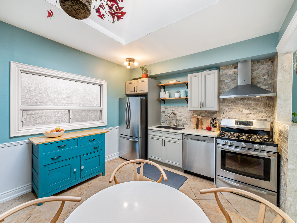
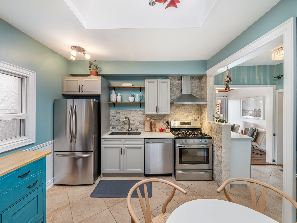
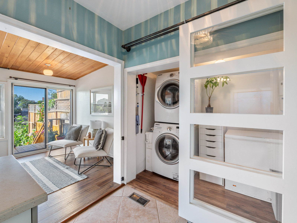
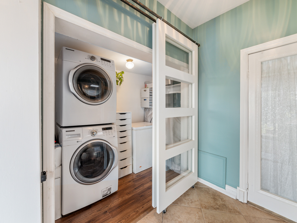
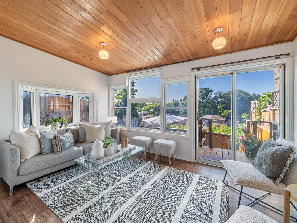
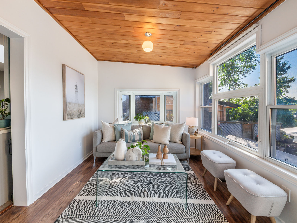
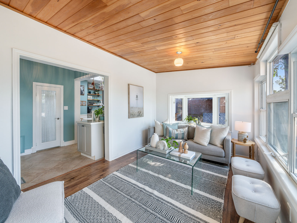
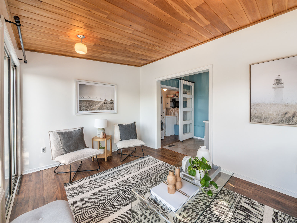
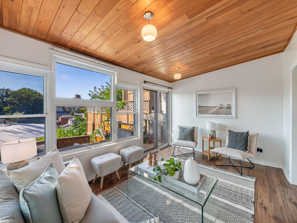
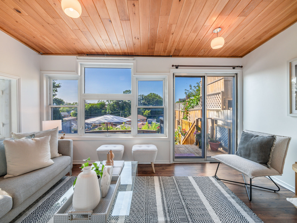
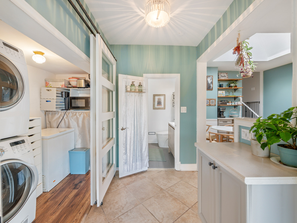
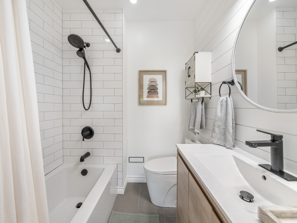
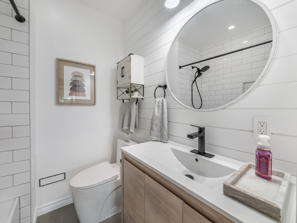
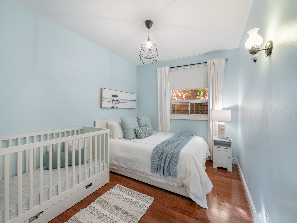
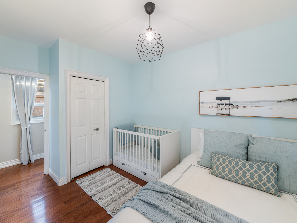
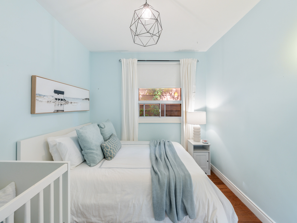
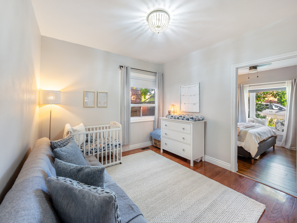
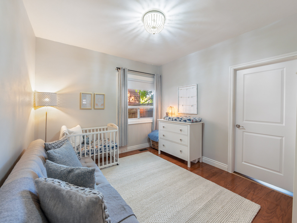
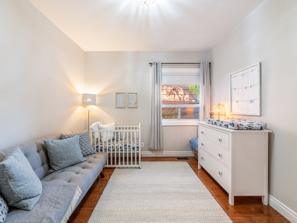
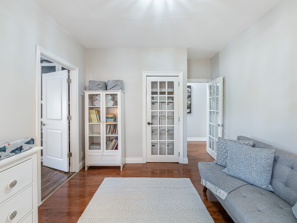
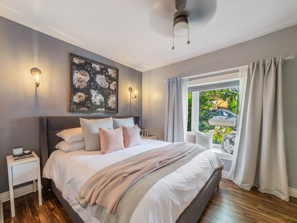
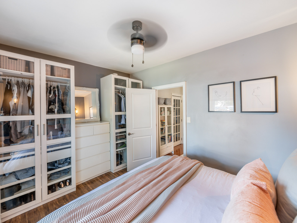
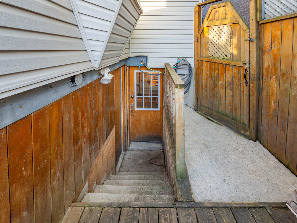
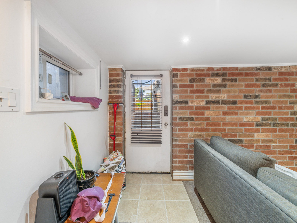
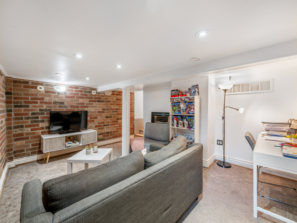
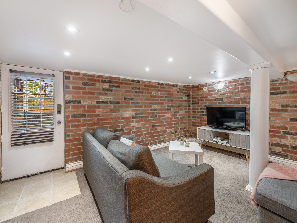
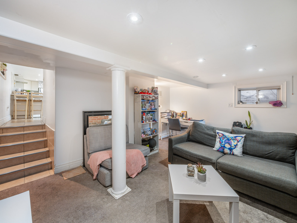
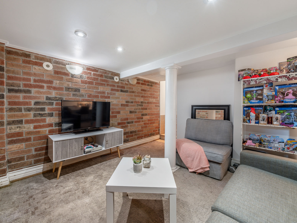
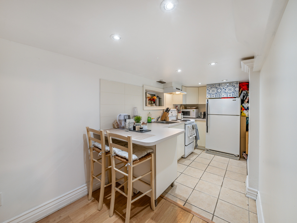
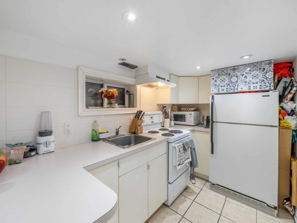
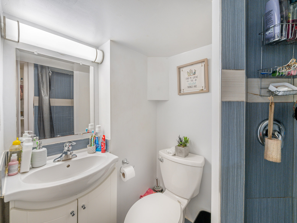
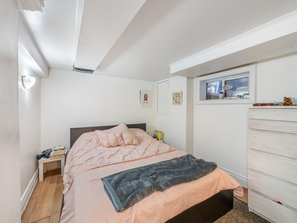
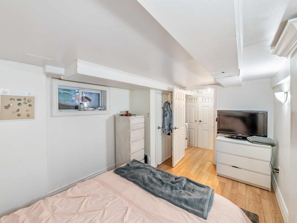
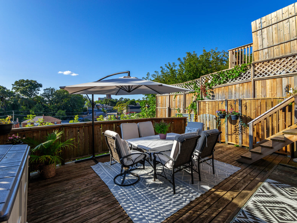
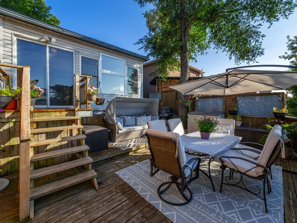
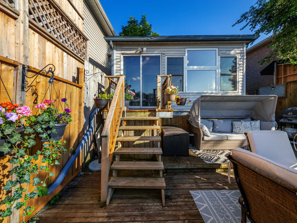
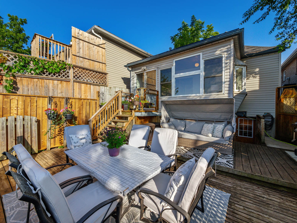
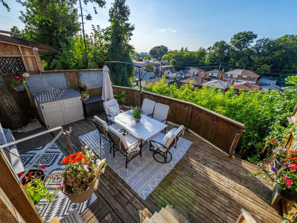
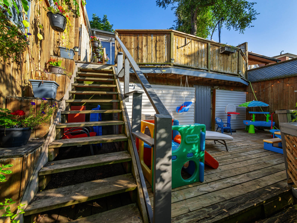
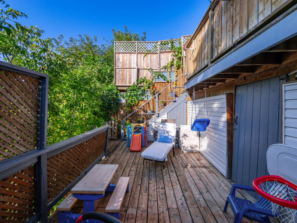
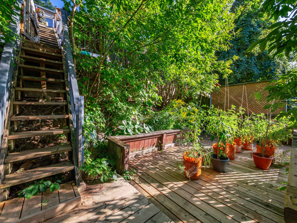
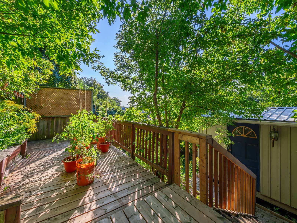
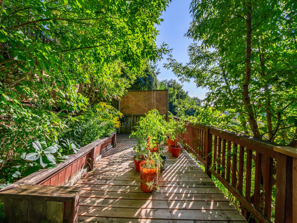
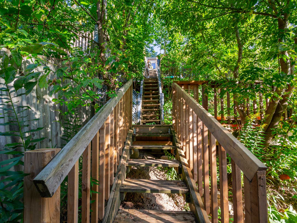
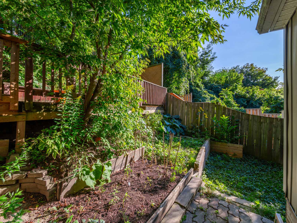
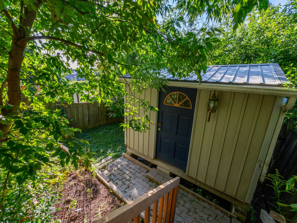
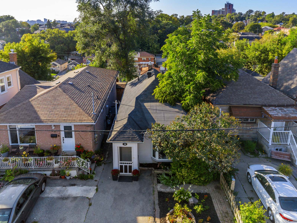
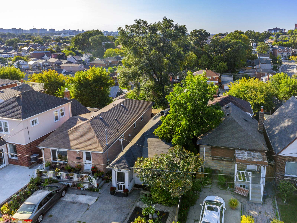
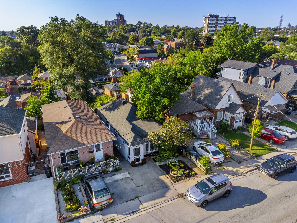
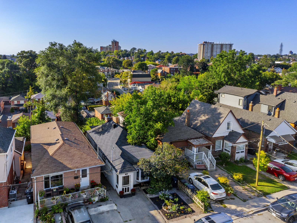
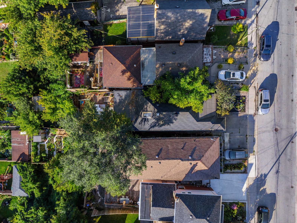
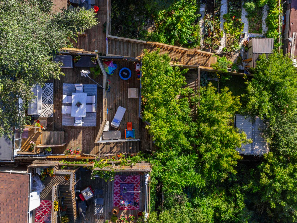
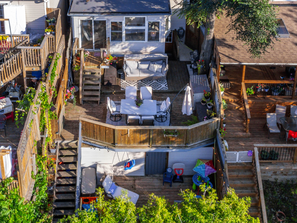
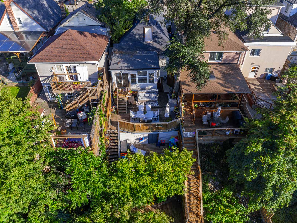
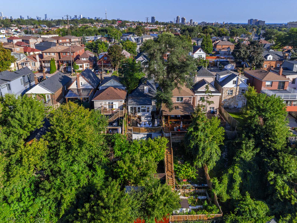
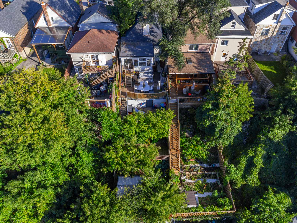
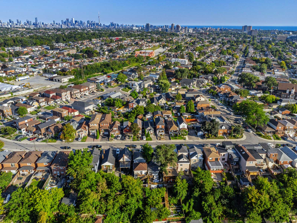
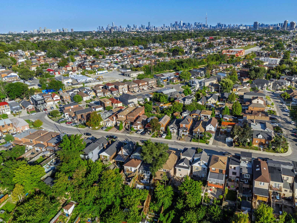




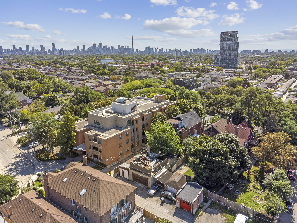
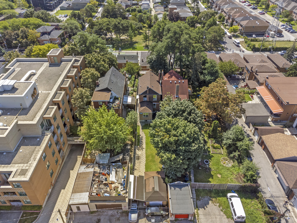

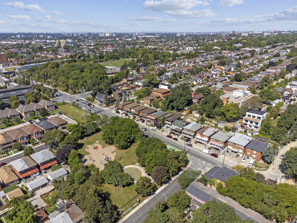
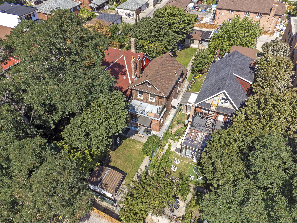
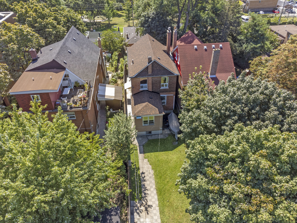
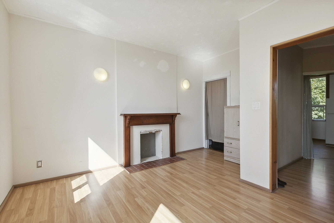
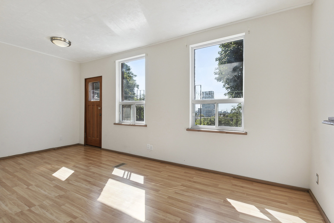
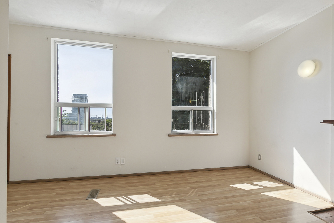
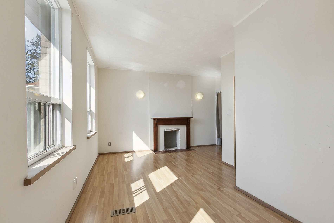
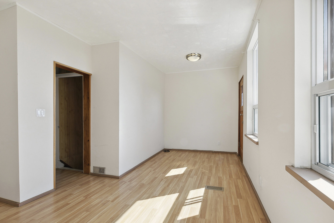


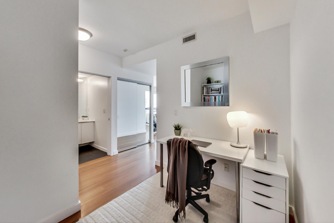






























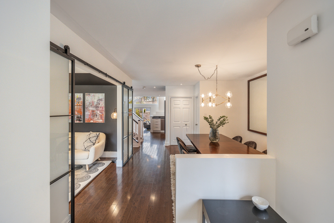
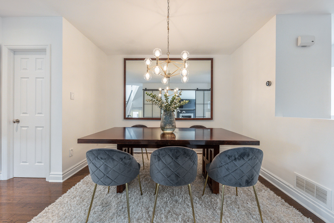
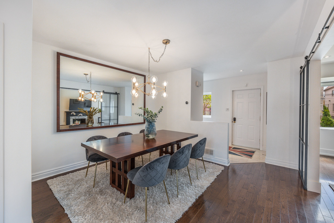

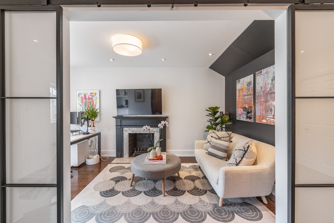
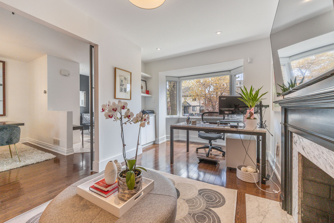

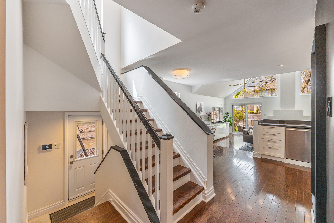
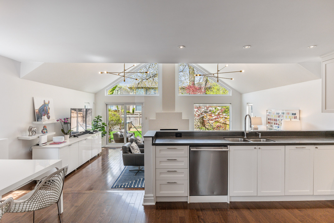
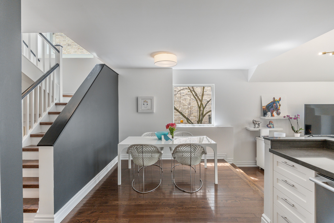
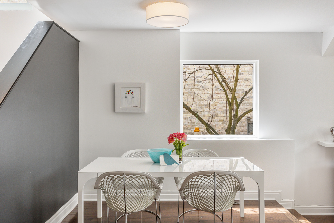
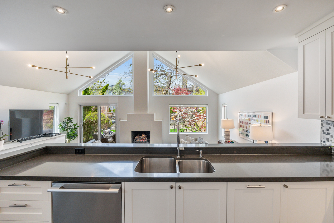
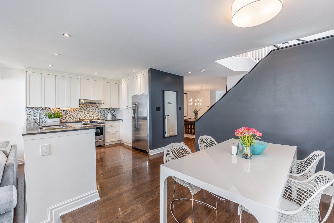
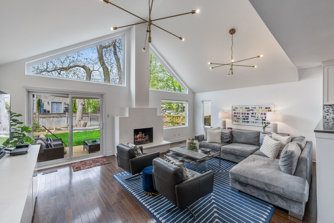
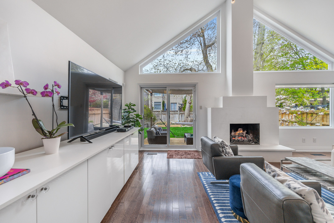
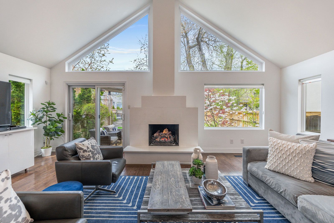
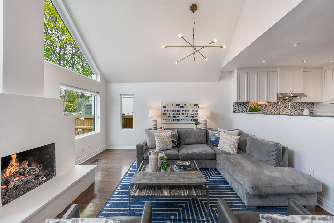
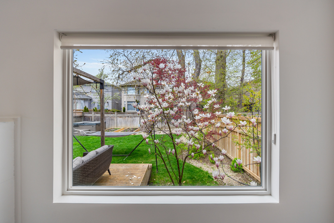
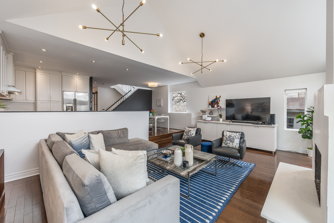
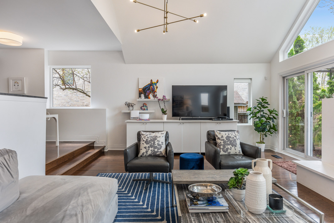
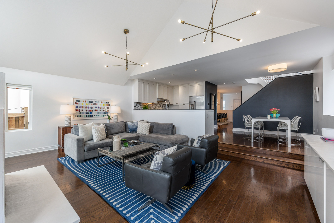
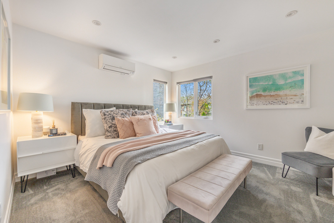
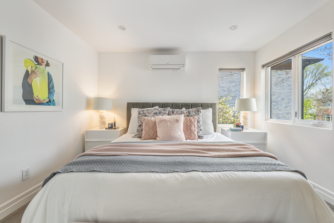
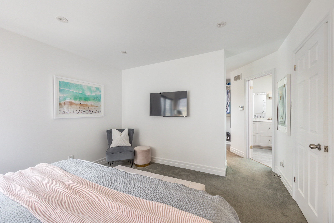
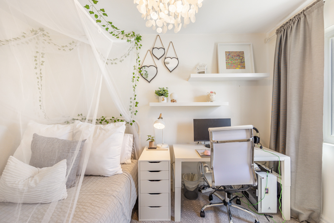
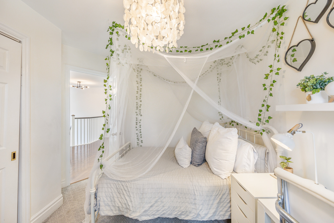
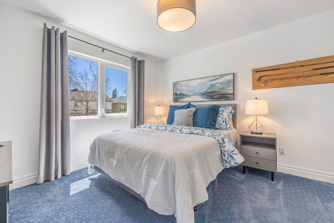
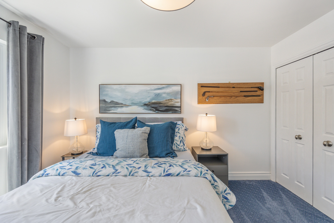
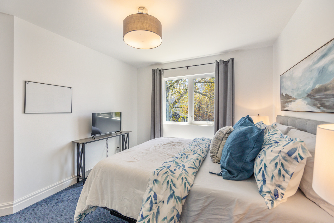
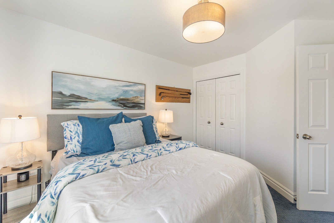
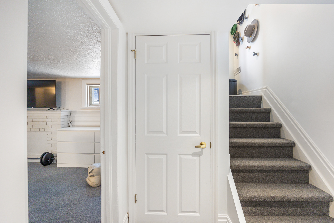

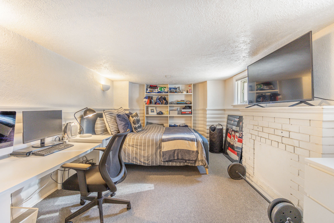
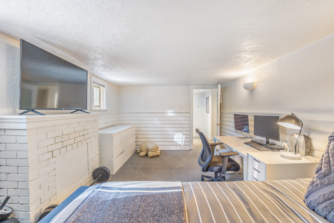
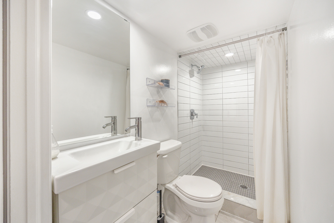
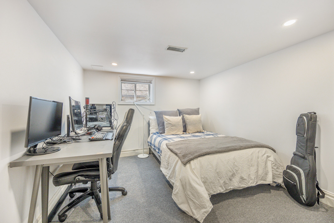
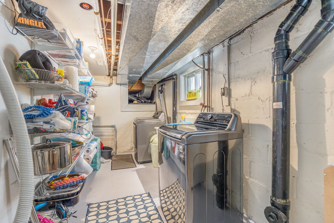
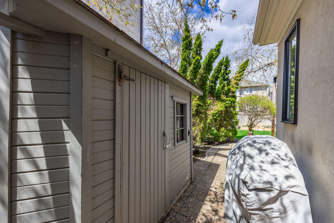
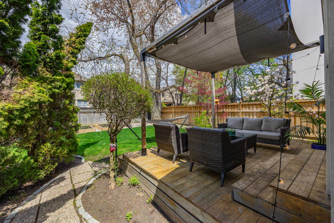
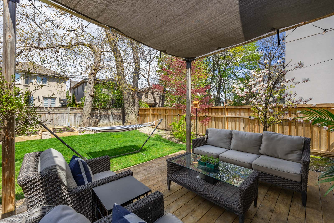
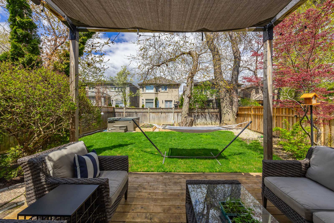
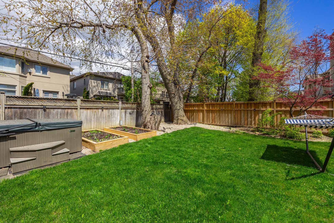
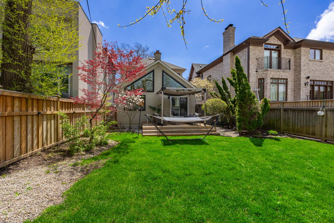
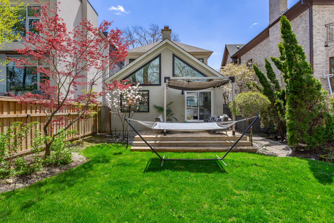
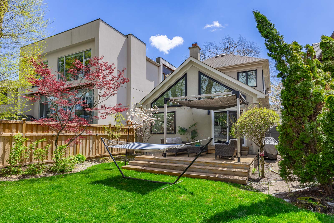
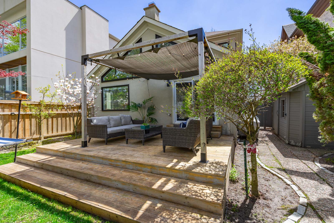
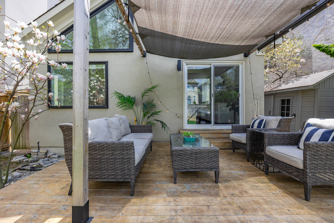
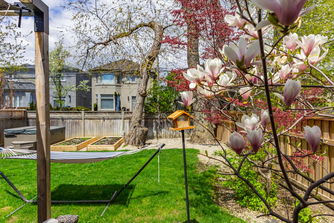
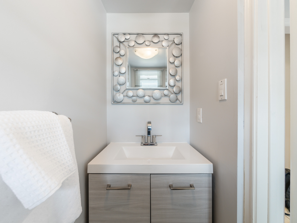
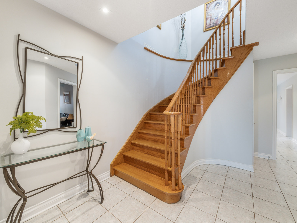
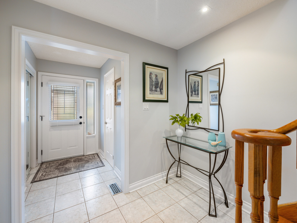
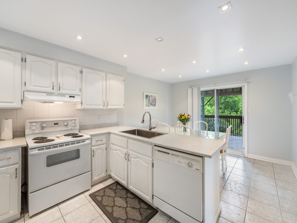
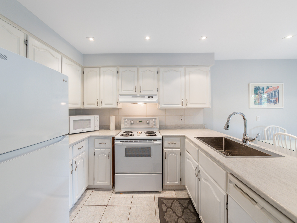
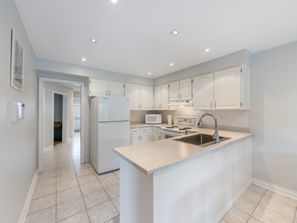
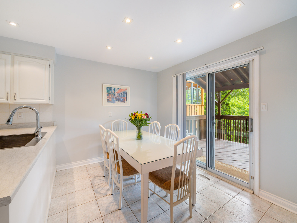

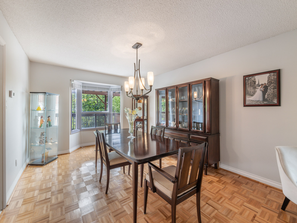
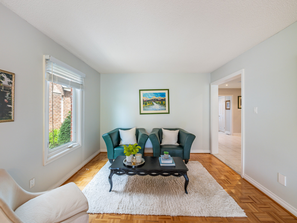
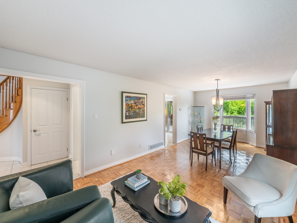
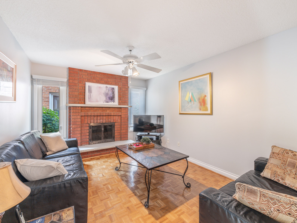
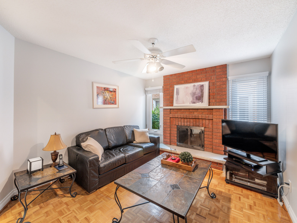
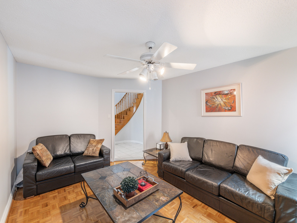
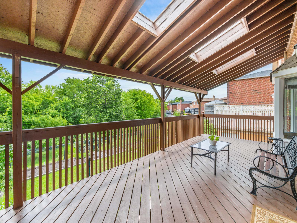
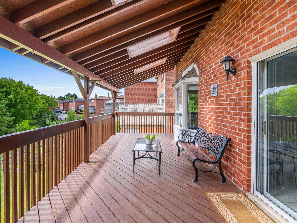
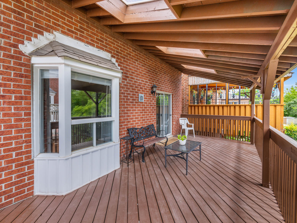
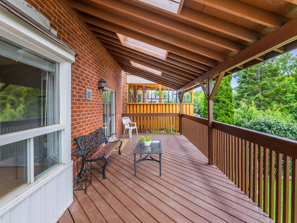
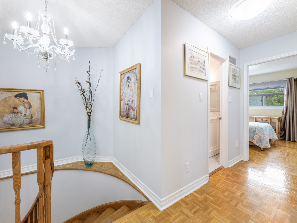
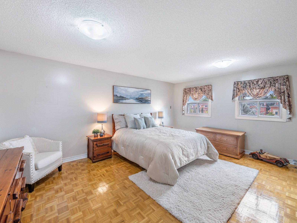
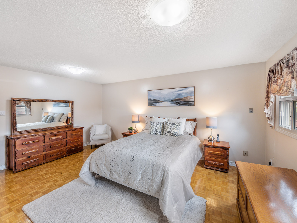
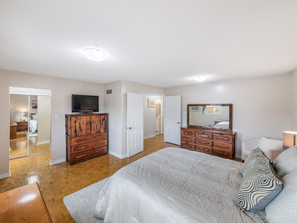
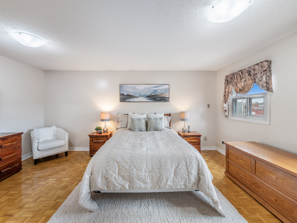
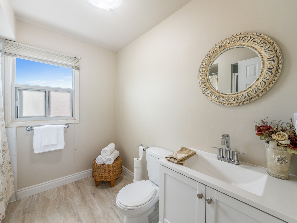
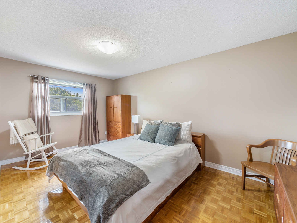
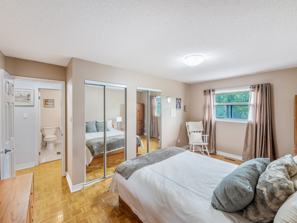
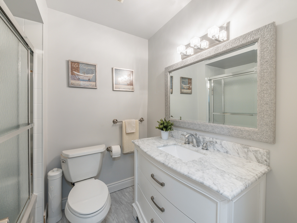
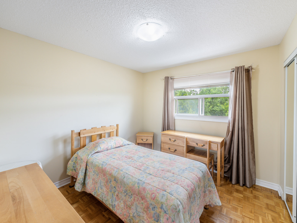
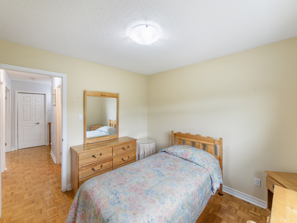
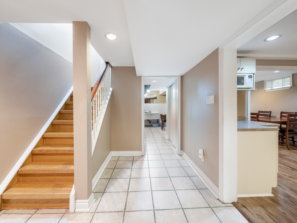
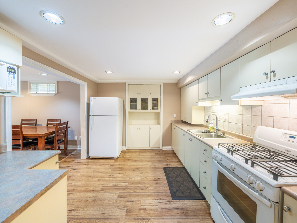
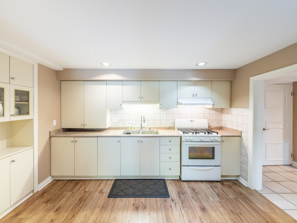
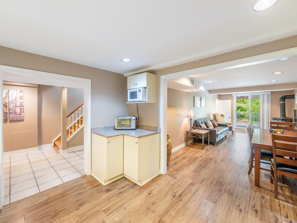
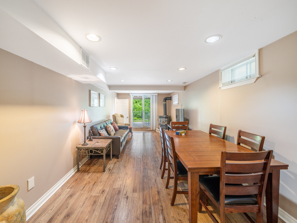

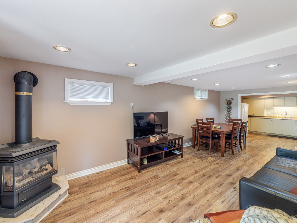
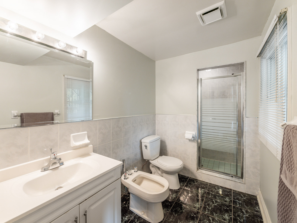
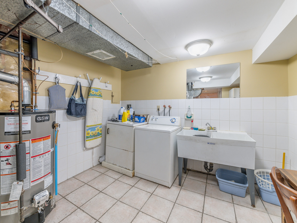
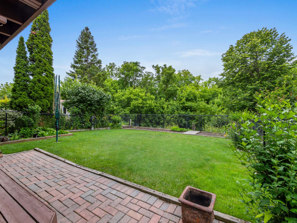
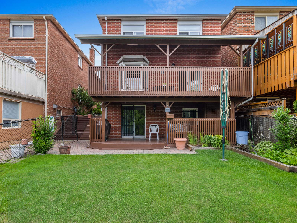
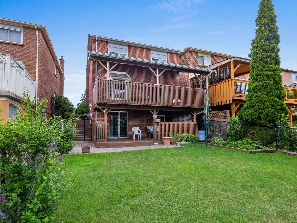
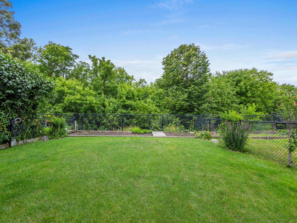
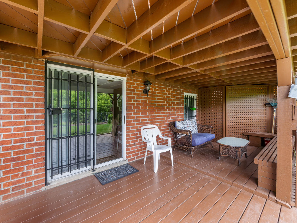
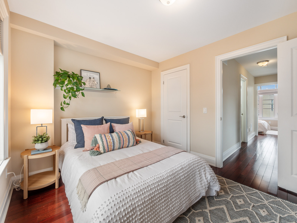



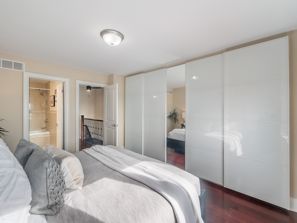









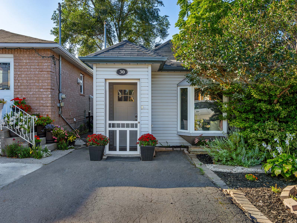
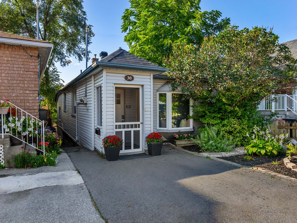
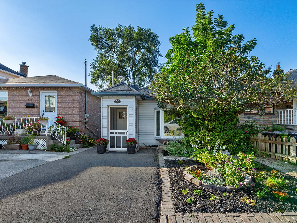
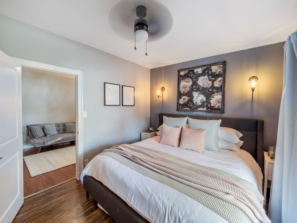
Welcome to 30 Aileen Avenue, located in the quiet pocket of Keelesdale-Eglinton West.  This bright and spacious bungalow has stunning vistas and sunset views at the rear of the home and a fabulous 3 tier deck, providing plenty of space to host friends and family,  a play area for the kids, a sundeck and a place to grow your own vegetable garden. The interior of the home has been lovingly modernized and decorated. Originally a 3-bed bungalow, 30 Aileen has a modern, sun-filled, eat-in kitchen with a skylight,  a new fully renovated 4-piece bathroom , a laundry, pantry/utility room and at the rear of the home the most amazing sunroom with picture windows to soak in the afternoon & evening sun. Sliding doors take you out to the private fenced yard, that boasts updated decks & outdoor living spaces. A garden work shed can be found at the rear of the lot with power. The basement has a self-contained 1 bed 1 bath basement apartment with an exposed brick wall and a separate entrance.  Aileen Avenue is a quiet street with no through traffic.

A bit about the neighbourhood…

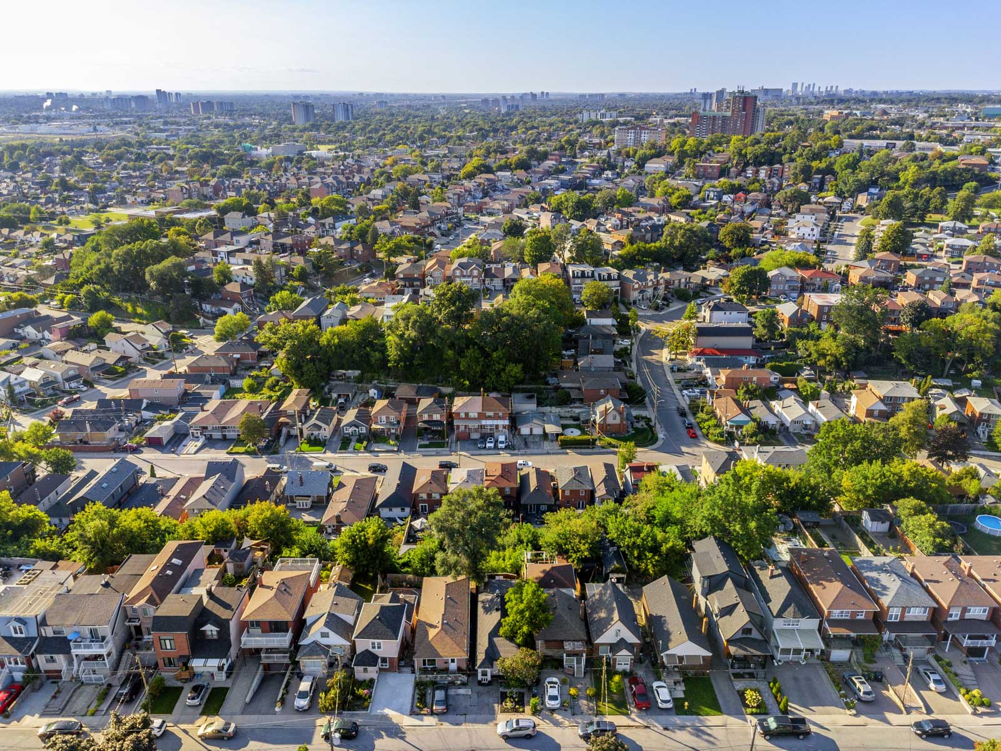
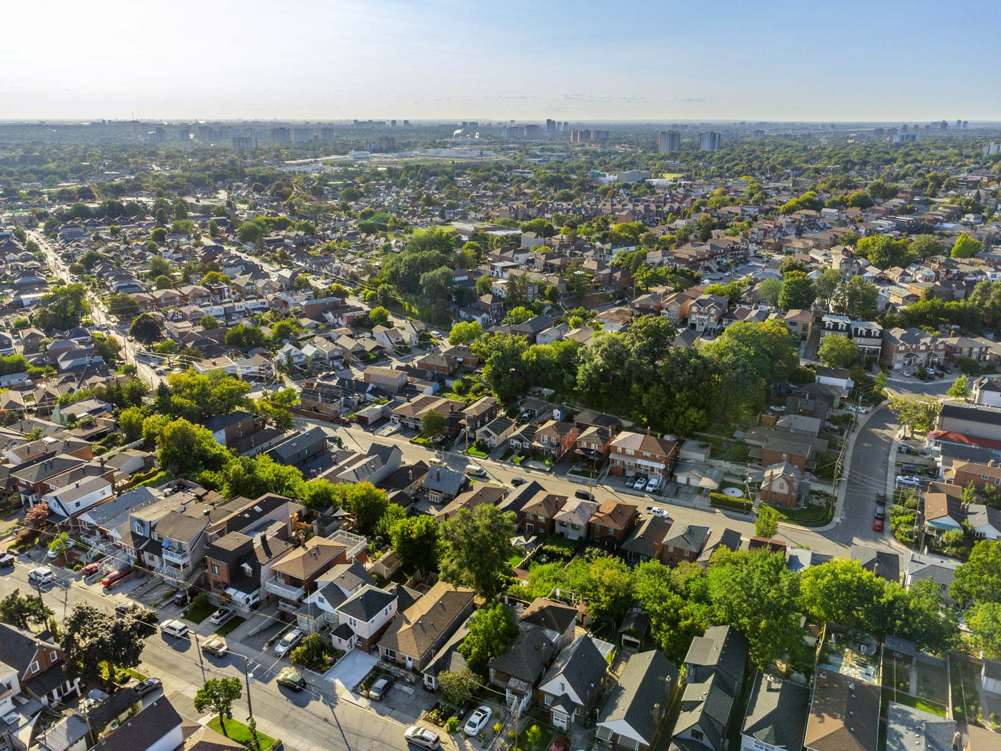
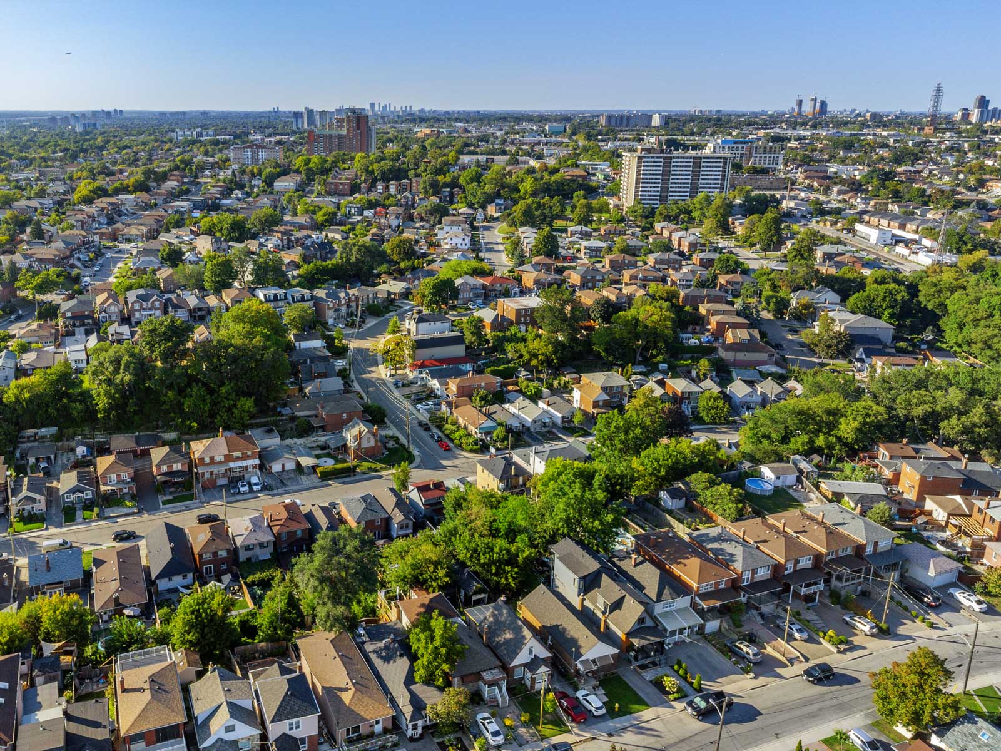
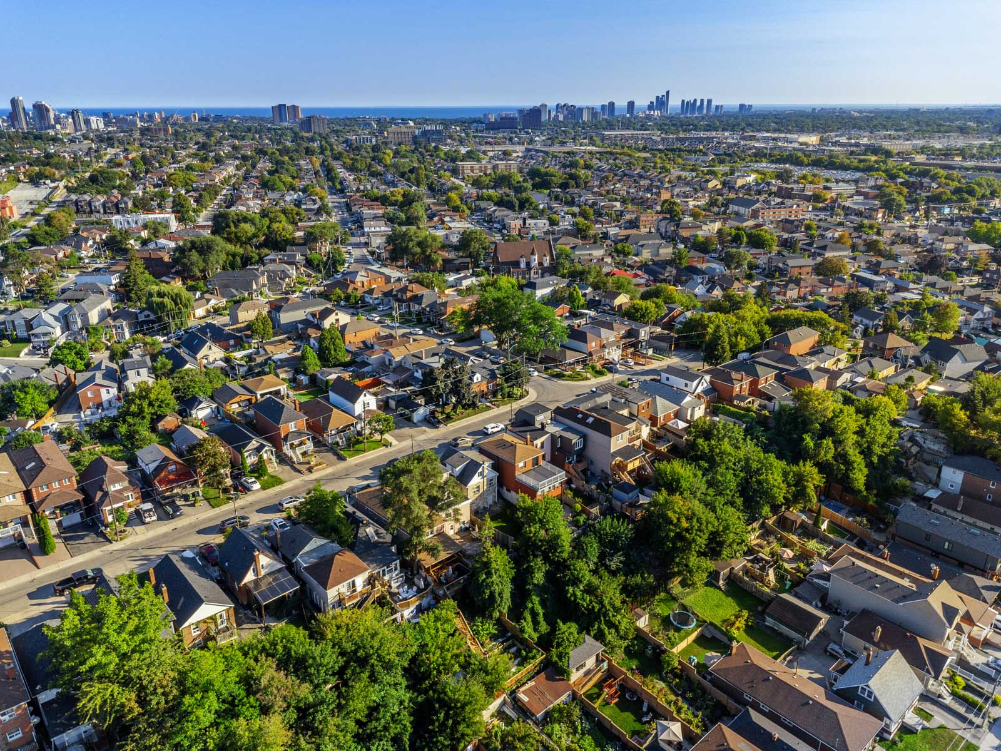
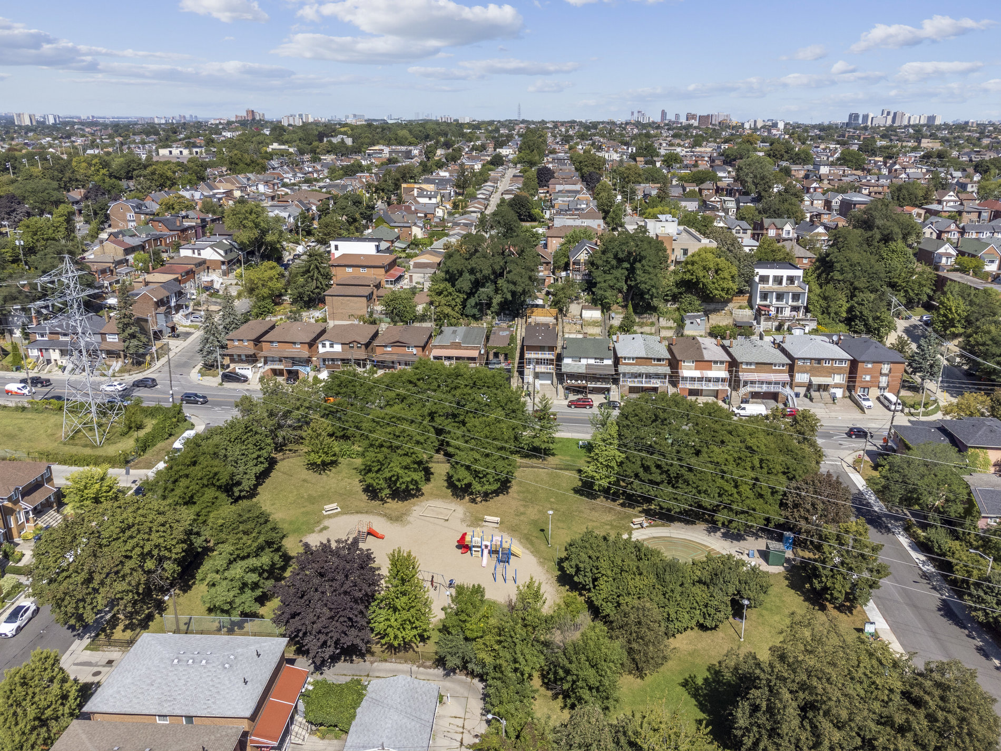
Welcome to Keelesdale, a charming pocket located in Toronto’s west end, with a vibrant community that continues to gentrify and grow.  This neighbourhood benefits from a slower pace of life, as the city bustles around it.  Residents can enjoy the easy access to plentiful parks, nature trails and the Creek.

The hilly terrain in parts of Keelesdale add interest to this area.  Most homes were constructed in the early 1900’s onwards and are a mix of two-storey detached and semis.  It’s a great family-friendly neighbourhood, with almost half the homes occupied with families who have kids.  Shops are close by, major highway access via the Allen Expressway & Black Creek, and once the Eglinton Crosstown LRT is up and running, public transit will be a breeze!  Come and live in this vibrant community.

Questions or interested in booking a showing? Contact Gillian at 647.618.0619 or Alex at 647.702.1570.

Gillian:  gillian@redsquareteam.com

Alex:  alex@redsquareteam.com

Download The Brochure Take the Panoramic Tour
Nearby Schools:

  • FH Miller Jr PS

    F H Miller Jr Public School, Caledonia Road, York, ON, Canada

  • Silverthorn CS

    Silverthorn Collegiate Institute, Mill Road, Etobicoke, ON, Canada

  • ST NICHOLAS OF BARI

    St. Nicholas of Bari Catholic School, Rogers Road, York, ON, Canada

Additional Documents:

Floorplans Sales Brochure Home Inspection Report

Property Location:

Gallery

More listings in Keelesdale-Eglinton West

See All Listings

499 Brunswick Avenue

SOLD

Bedrooms: 5

Bathrooms: 1.5

Property Type: Single Family Semi-detached

MLS Number: C6791316

Taxes: 8401.72

Square Footage: 2100 above grade plus 780 below grade SQ. FT.

Lot Size: 17.02 x 123.21 ft

Open House(s):

September 9, 2023 2:00 pm

September 10, 2023 2:00 pm

Welcome to 499 Brunswick Avenue, The Annex

This classic beauty offers the perfect compliment of original Victorian features and updated comfort.  Nestled on a prime family friendly stretch of coveted Brunswick Avenue in Toronto’s historic Annex neighbourhood.   

Bright and spacious throughout with soaring ceilings,  2.3/4-storey, 5-bedroom (2 king-sized), 2-updated baths, updated kitchen that overlooks and walks out to a picturesque private backyard / garden.   Plus large front porch and legal front yard parking pad.

Features of this home include: soaring ceilings, large windows, leaded glass, a sky light, hardwood floors, original moldings and trim, two fireplaces (one wood-burning, one decorative), two staircases – the grande dame at the front (and a hidden gem at the rear that leads from the kitchen to the 2nd), an exceptional floor plan for family and entertaining, lovely curb appeal with garden, cobblestone parking pad and large front porch highlighting the home’s original oak door.  PLUS a picturesque private backyard / garden – all help to make this house a FOREVER HOME!!!

Amenities in every direction including; excellent public and private schools, University of Toronto, The Royal Ontario Museum, Jean Sibelius Square park & playground, Cawthra Playground, Vermont Square Park /William H. Bolton Arena (playground, skating, splash pad, dog park), LCBO, boutiques, shops, hardware stores, eateries, indie bookshops, cafes & restaurants, Hot Docs Ted Rogers Cinema, Miles Nadal JCC (gym, pool, childcare), bike paths and Toronto’s World Class Hospitals.  Easy access to  the UpExpress, highways, Pearson and Billy Bishop Island Airport – PLUS steps to Dupont Rail/Transit Stop and both the Bloor and the University subway lines.

So much to love and enjoy!

For additional information or to book a showing, please contact Elaine McDonald at 416.723.1786


Take the Panoramic Tour

Nearby Schools:

  • Huron Street Junior Public School

    541 Huron Street, Toronto, ON, Canada

  • Harbord Collegiate Institute

    286 Harbord Street, Toronto, ON, Canada

  • Jesse Ketchum Jr and Sr Public School

    61 Davenport Road, Toronto, ON, Canada

  • St. Bruno / St Raymond Catholic School

    402 Melita Crescent, Toronto, ON, Canada

  • Collège français secondaire

    100 Carlton Street, Toronto, ON, Canada

  • ÉÉ Gabrielle-Roy

    14 Pembroke Street, Toronto, ON, Canada

  • Central Technical School

    725 Bathurst Street, Toronto, ON, Canada

  • Downtown Vocal Music Academy of Toronto

    96 Denison Avenue, Toronto, ON, Canada

Additional Documents:

Features & Floor Plan

Property Location:

Gallery

1951 Rathburn Road East #199

SOLD

Bedrooms: 3

Bathrooms: 3+1

Property Type: Condo Townhouse

Taxes: $3975


Welcome to 199-1951 Rathburn Rd E.






This well-maintained & spacious 3 Bedroom, 4 Bath, 2-storey townhouse in Rockwood Village is offered for sale. The living room features sliding doors with a Juliet balcony with an adjoining dining room. The eat-in kitchen accommodates a breakfast table with the main floor providing for a convenient layout for entertaining & daily use. The main floor powder room, basement 2 piece bath, and primary bedroom 2 Piece ensuite complement this well-designed layout.

All three bedrooms have ample closet space with a triple-sized closet and linen closet in the primary bedroom. The welcoming rec room features a gas fireplace and has a walkout basement that brings you to a finished spacious outdoor patio, garden and yard, and Barbecue area. There is also an attached single-car garage.
Situated within walking distance of Centennial Park, Longo’s, Starbucks, Scotiabank, Schools, Parks, Playground, Ball Diamonds, Dog Park & Splash Pad.
The residents of this great community have exclusive access to private tennis courts and a private park. Snow removal, lawn and garden maintenance, internet, cable, water, and insurance are included in the reasonable condo maintenance costs.
For more information or to book a viewing contact Shane Brett at 416-459-5954.

Take the Virtual Tour

Additional Documents:

Floorplans

Property Location:

Gallery

1556 Davenport Rd

SOLD

Bedrooms: 3

Bathrooms: 3

Property Type: Detached

Lot Size: 5952 sq ft

Welcome to 1556 Davenport Rd!

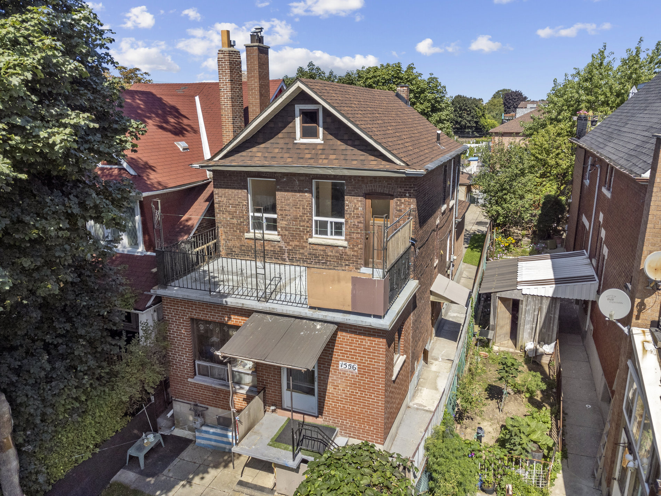
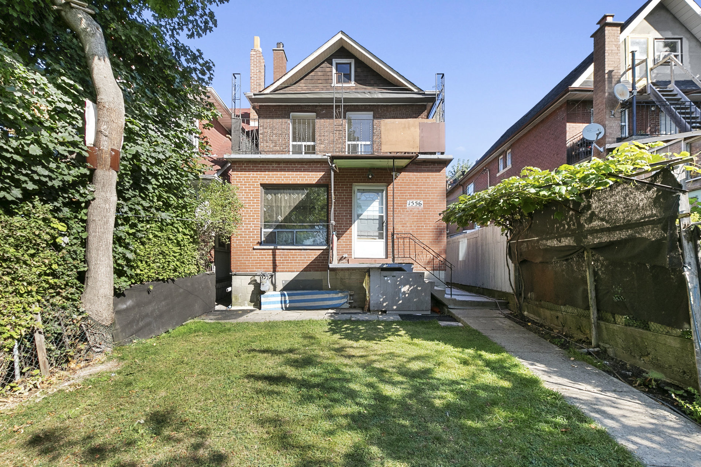
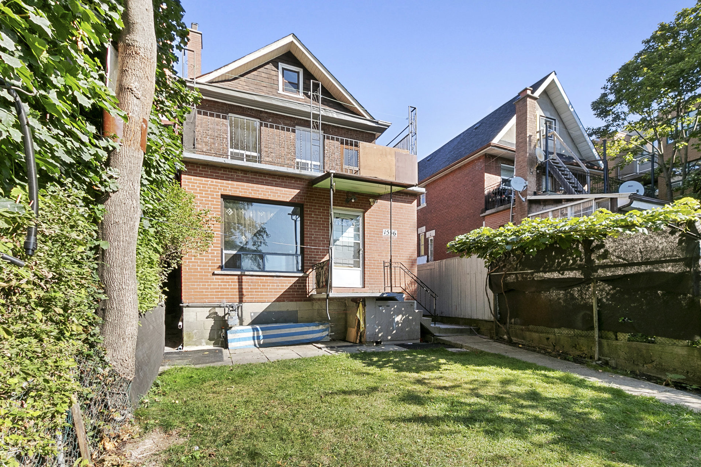
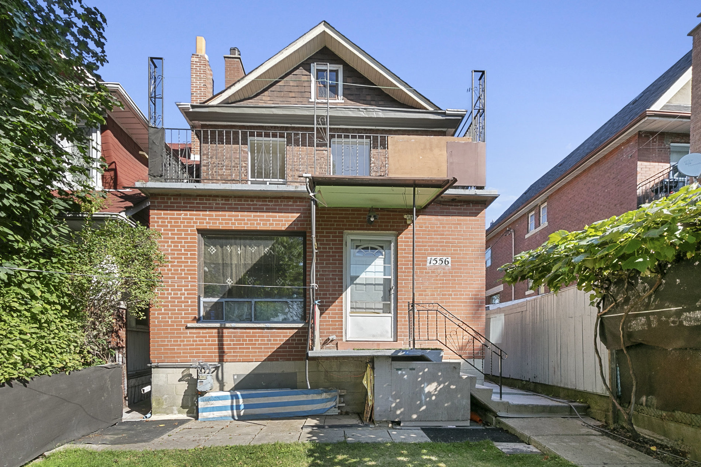
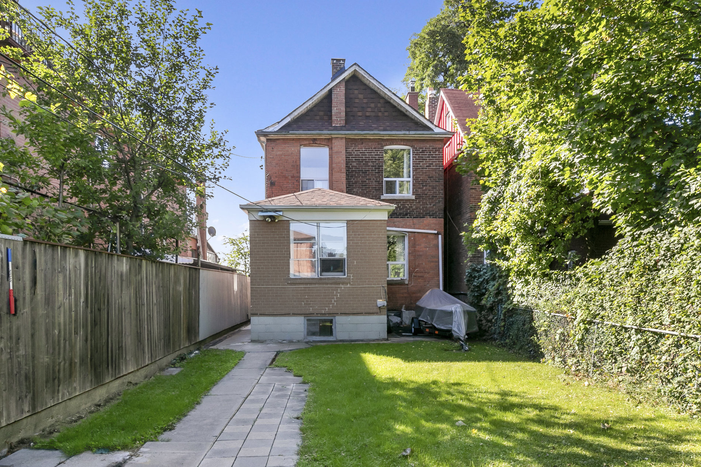
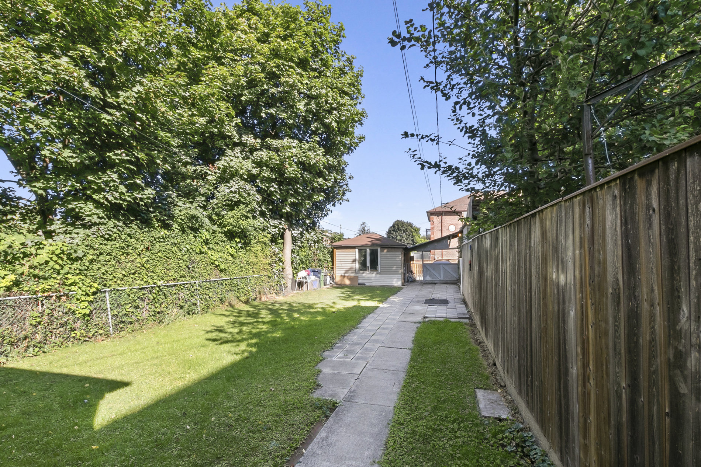
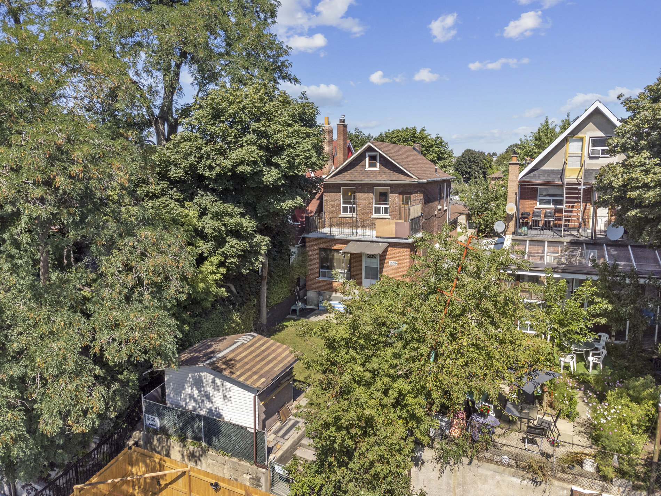
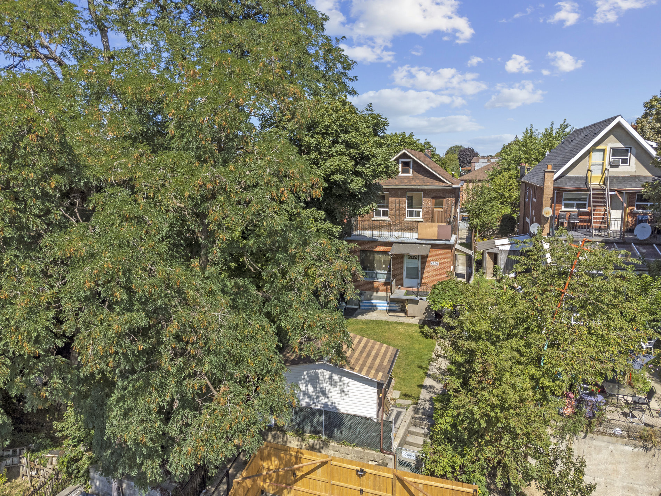
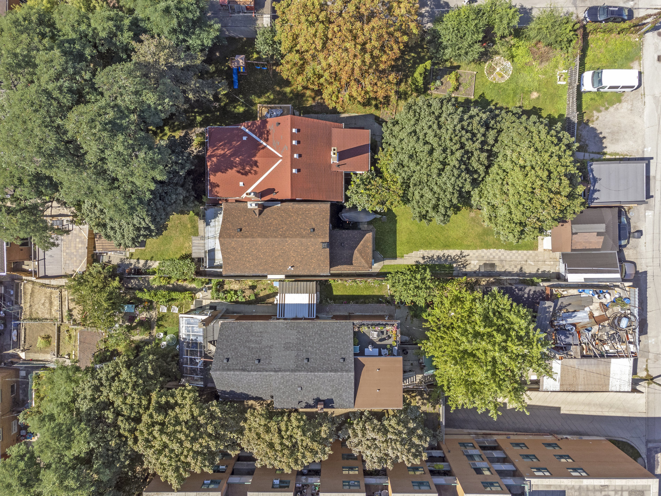
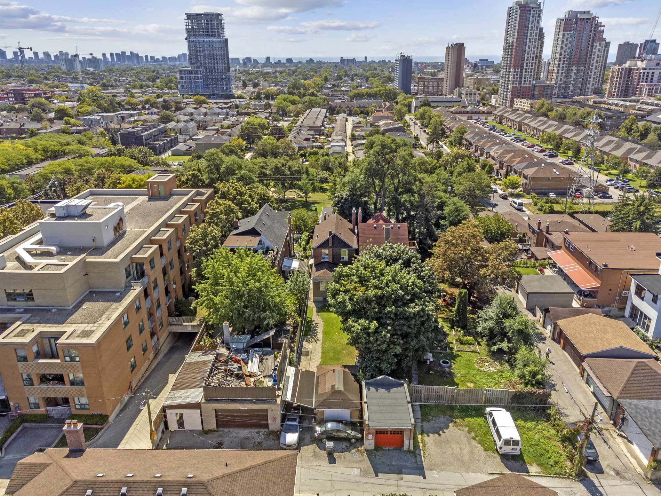

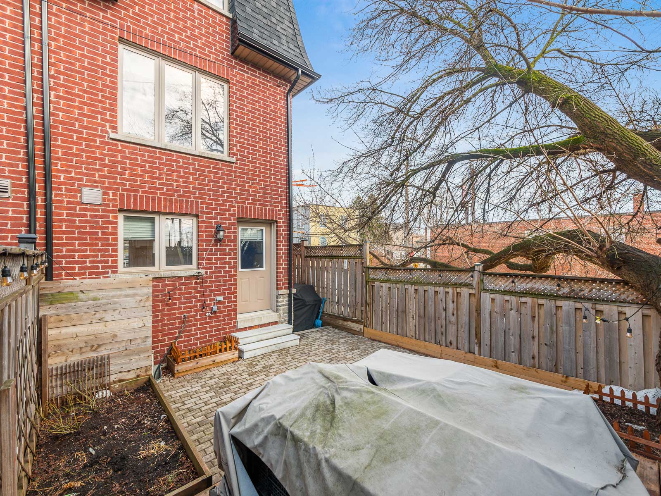
Attention all developers and renovators!  This unique property is 286 feet long and 25 feet wide at its widest point!  The lot is 5952 sq ft (per Geowarehouse) and has a zoning density of 1.0 which means that it should be possible to build up to that size above ground*

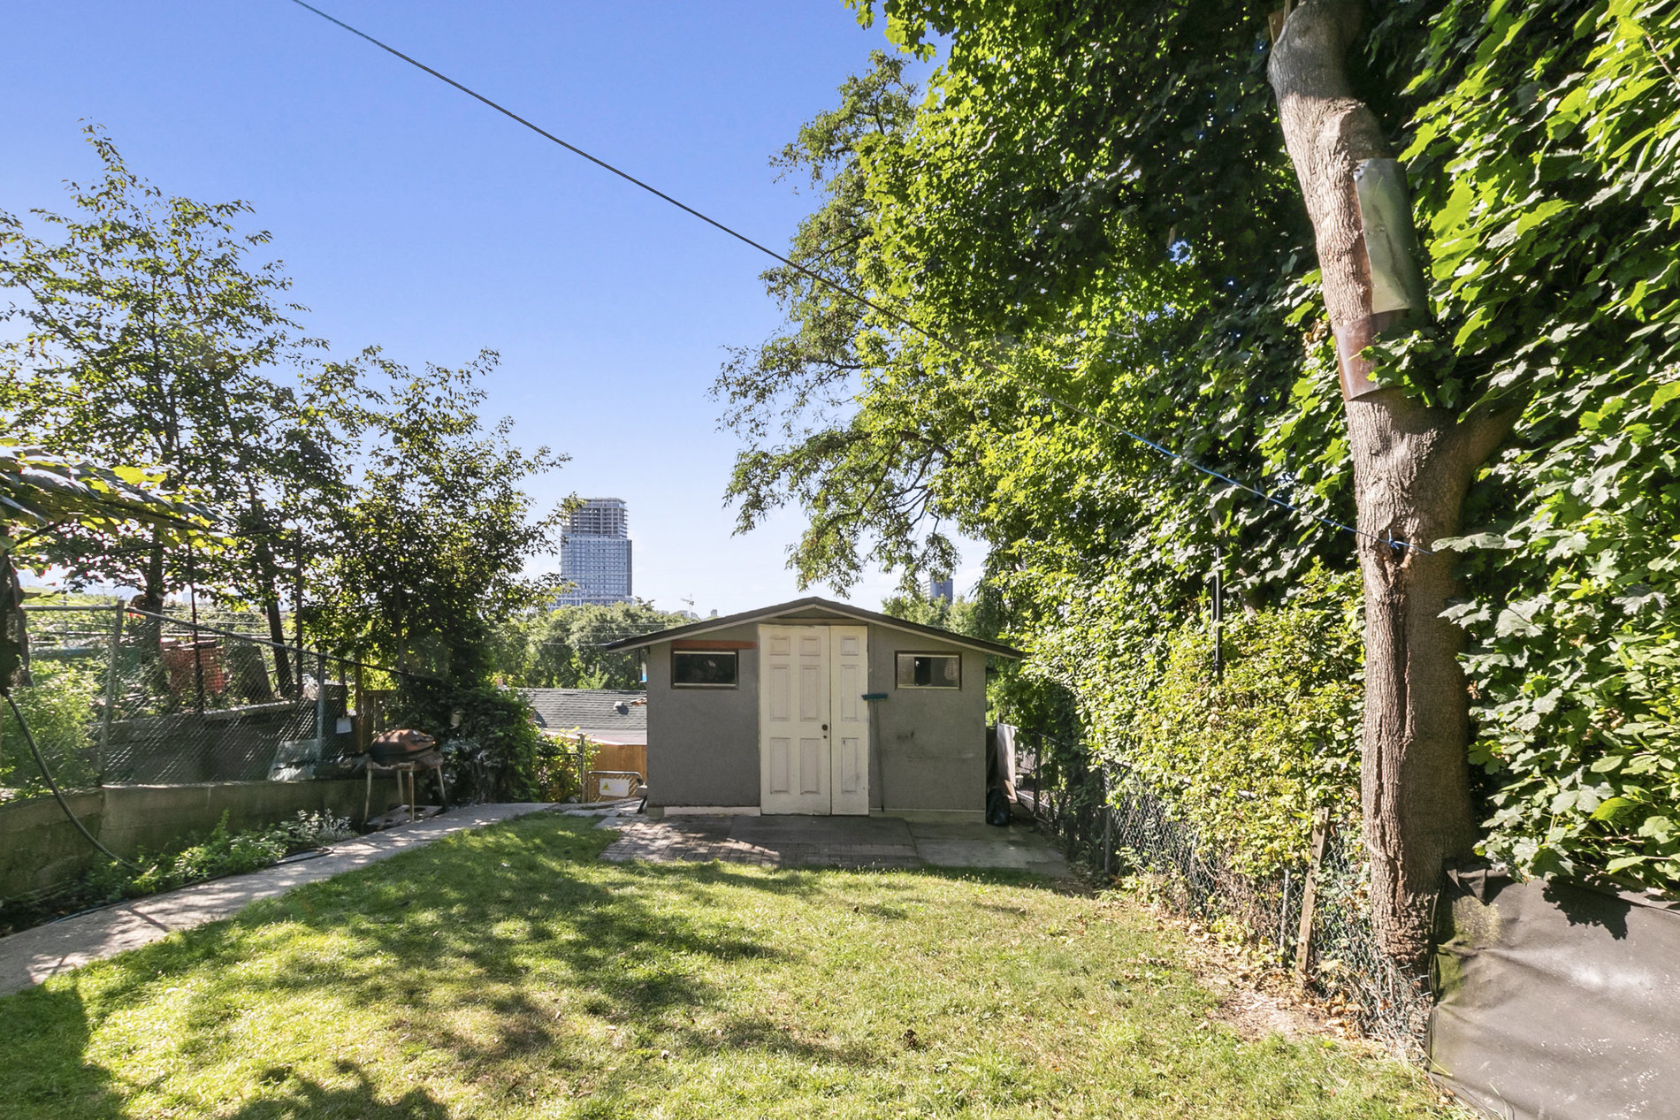
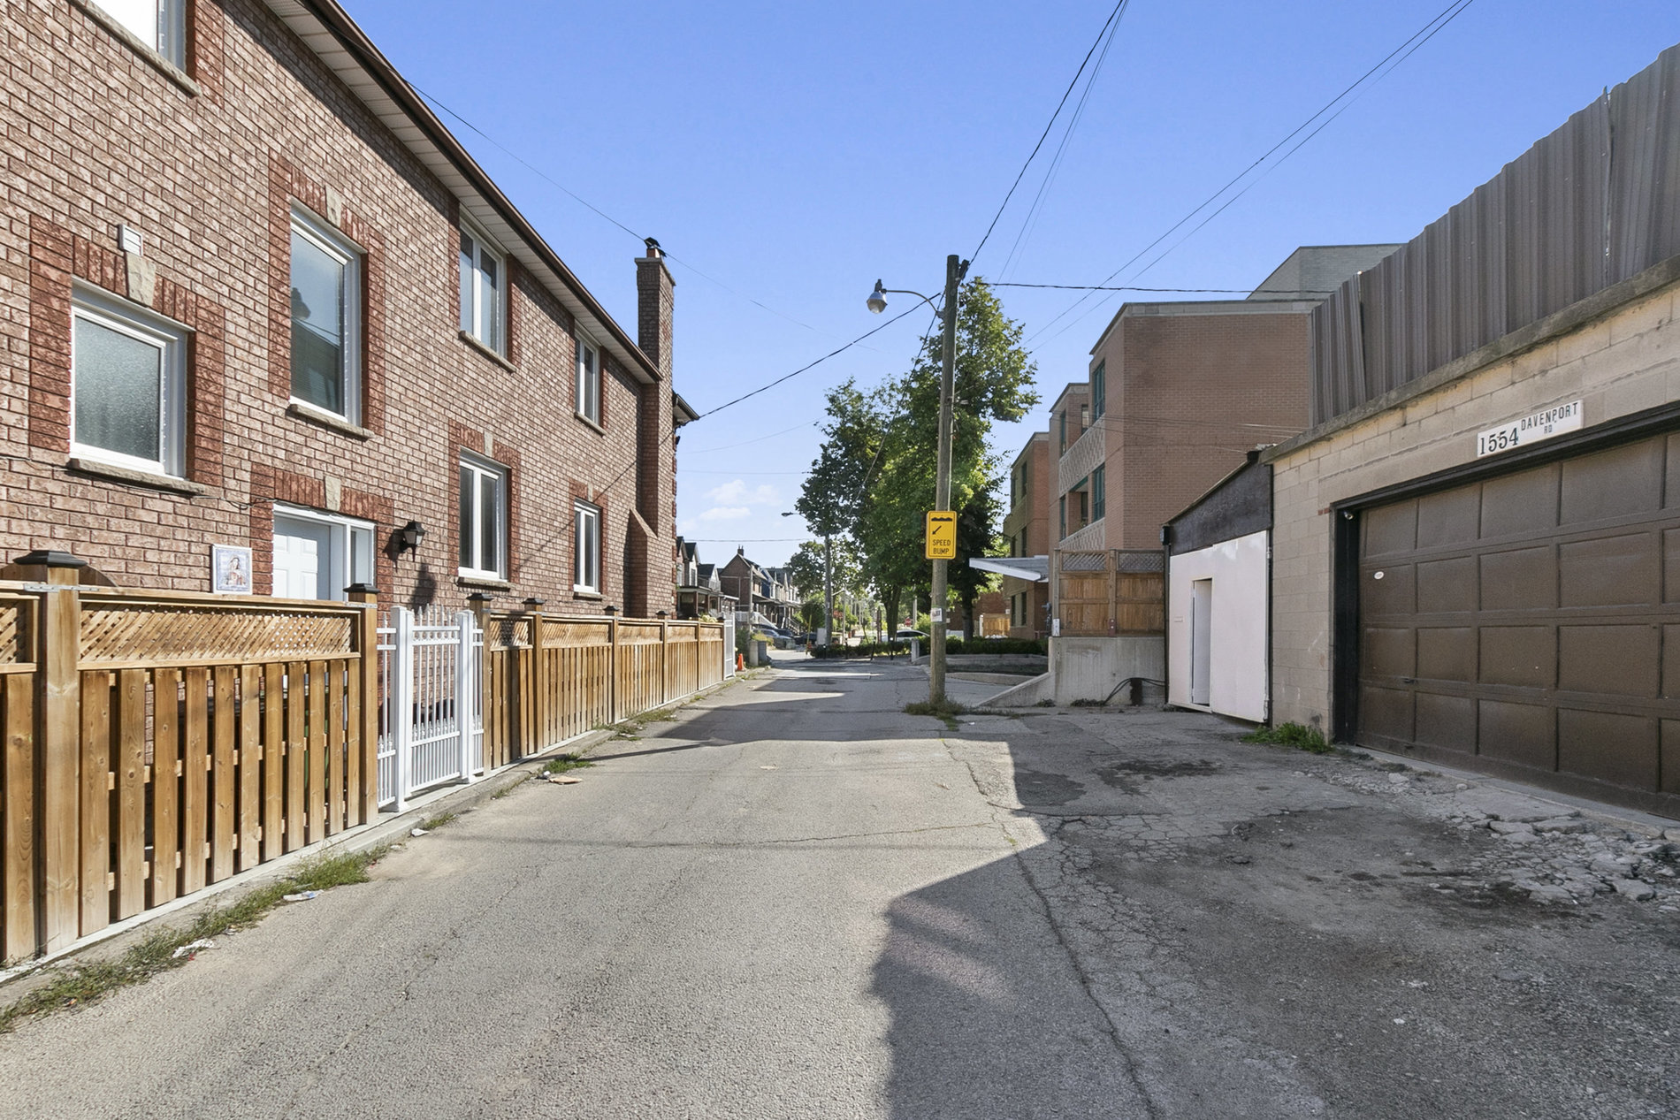
The lot fronts on Davenport Rd, but is accessed from the rear via a wide laneway.  There is an existing garage at the rear of the laneway and an additional parking space.

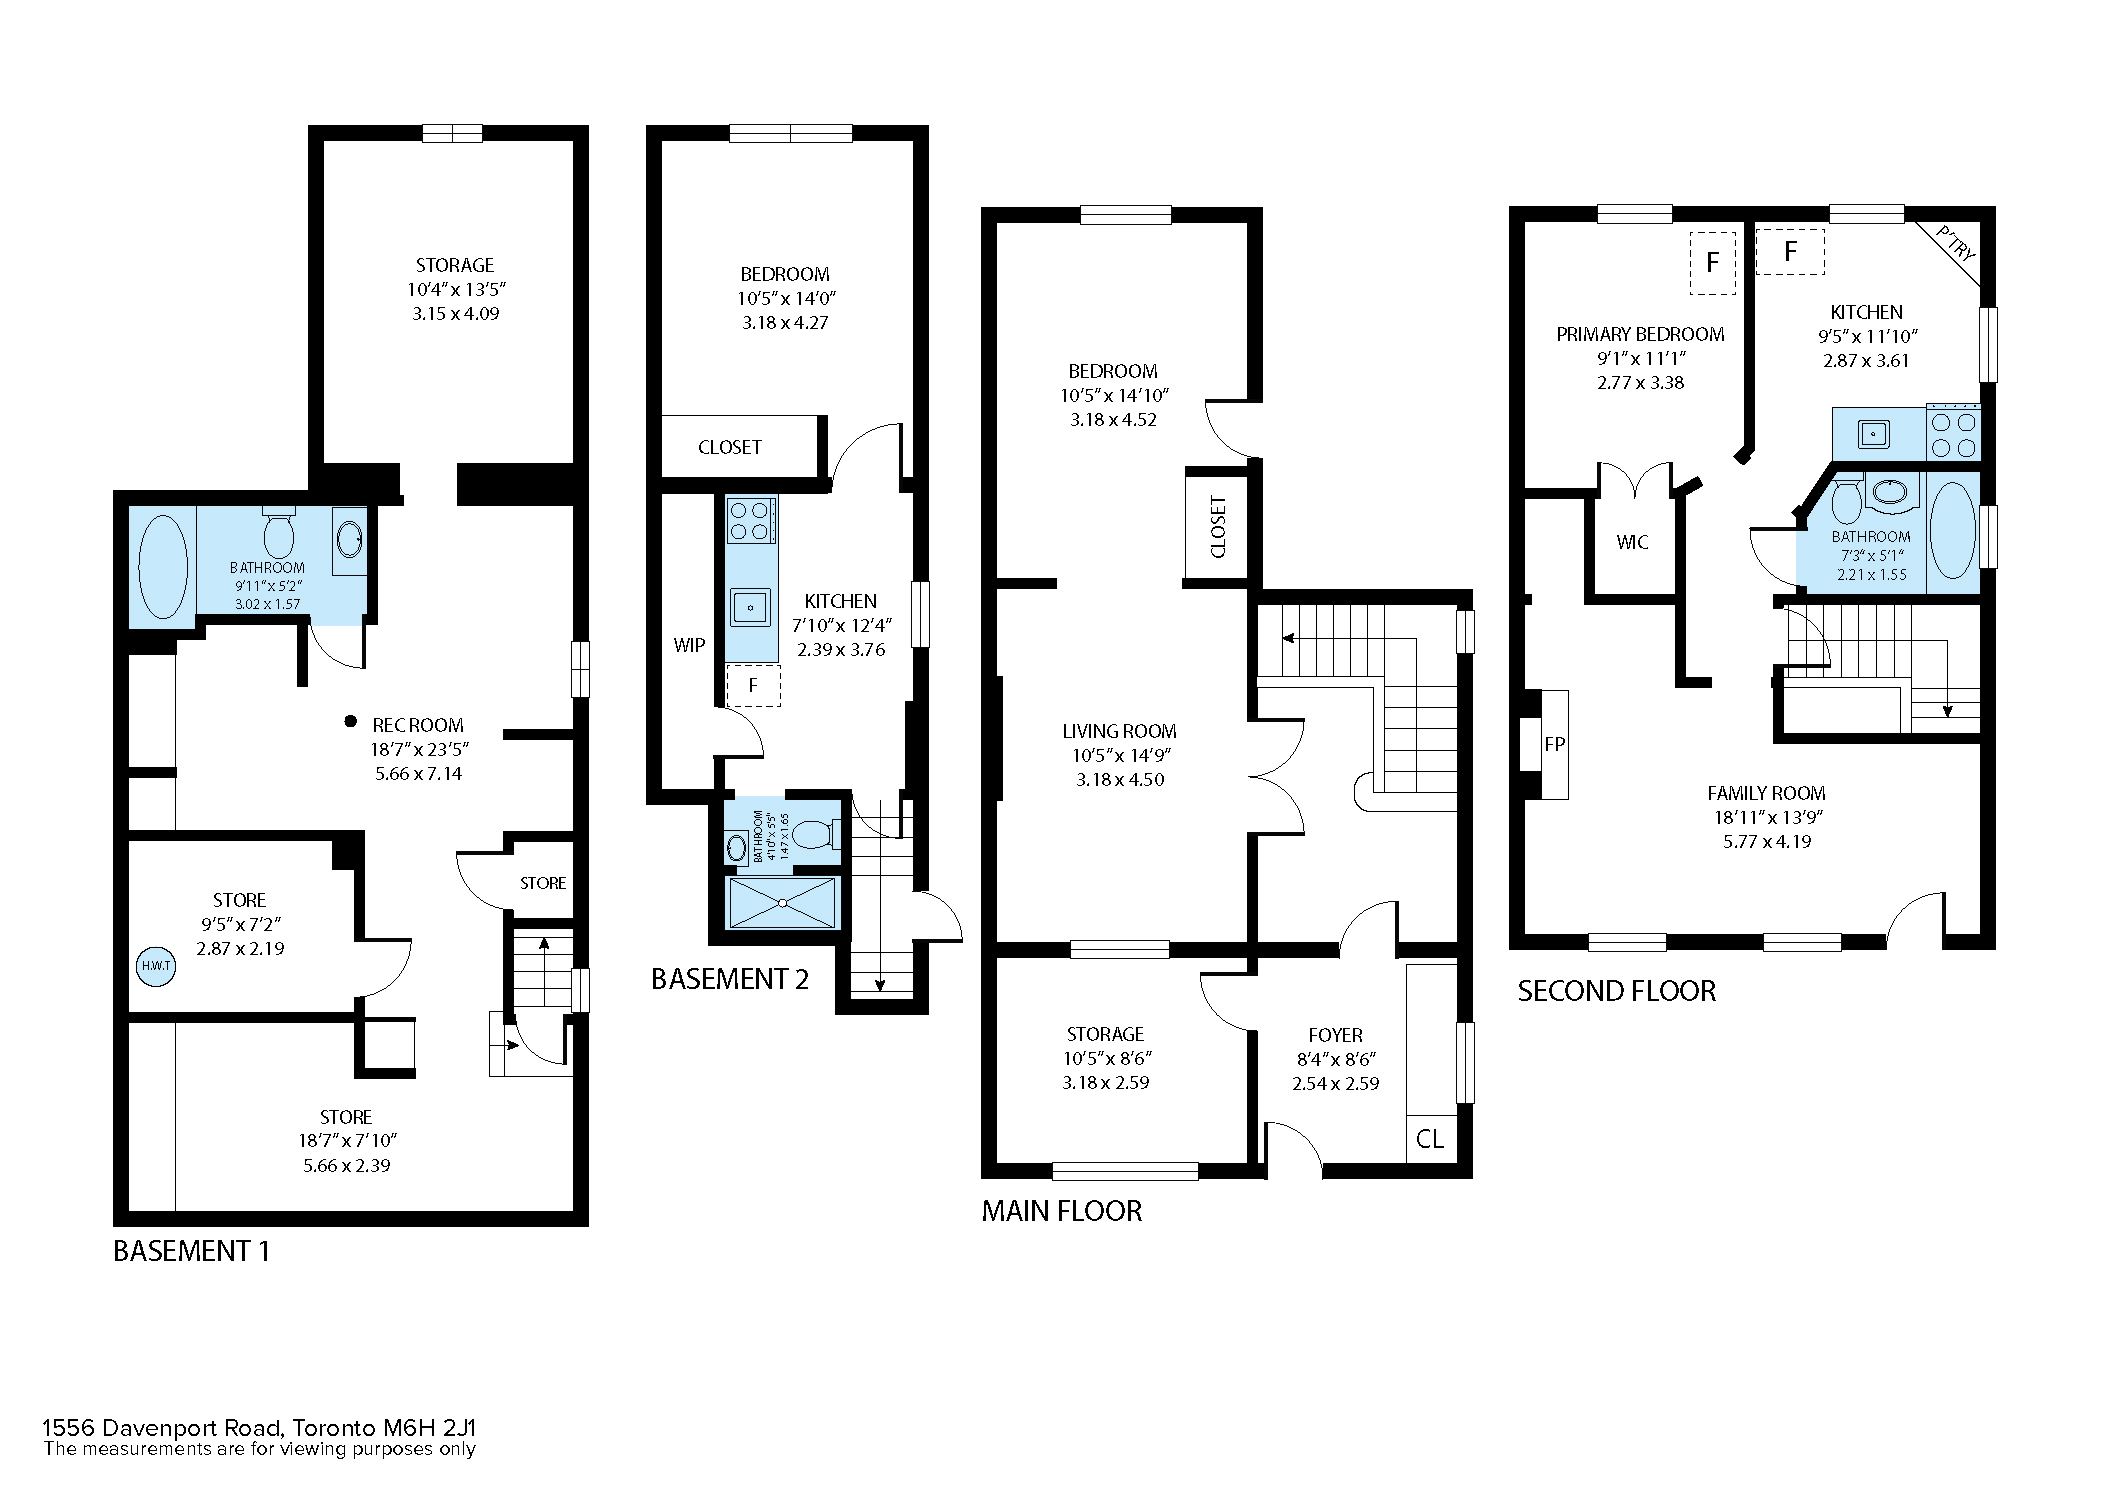
The house itself is 3 bedrooms and 3 bathrooms and has a self-contained main floor appartment. The apartment is currently rented, but with agreement from the tenant to vacate before closing.

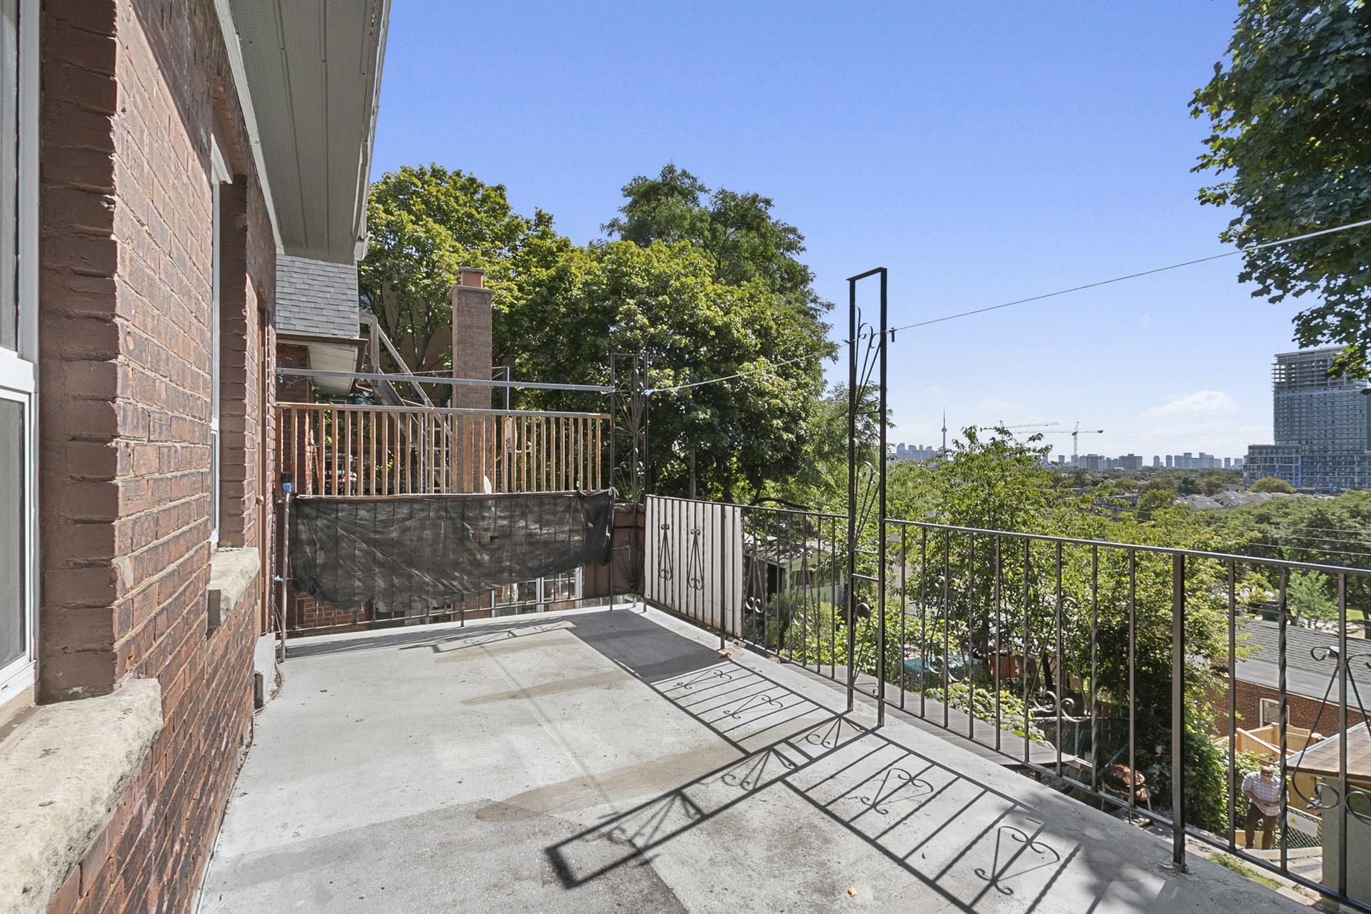
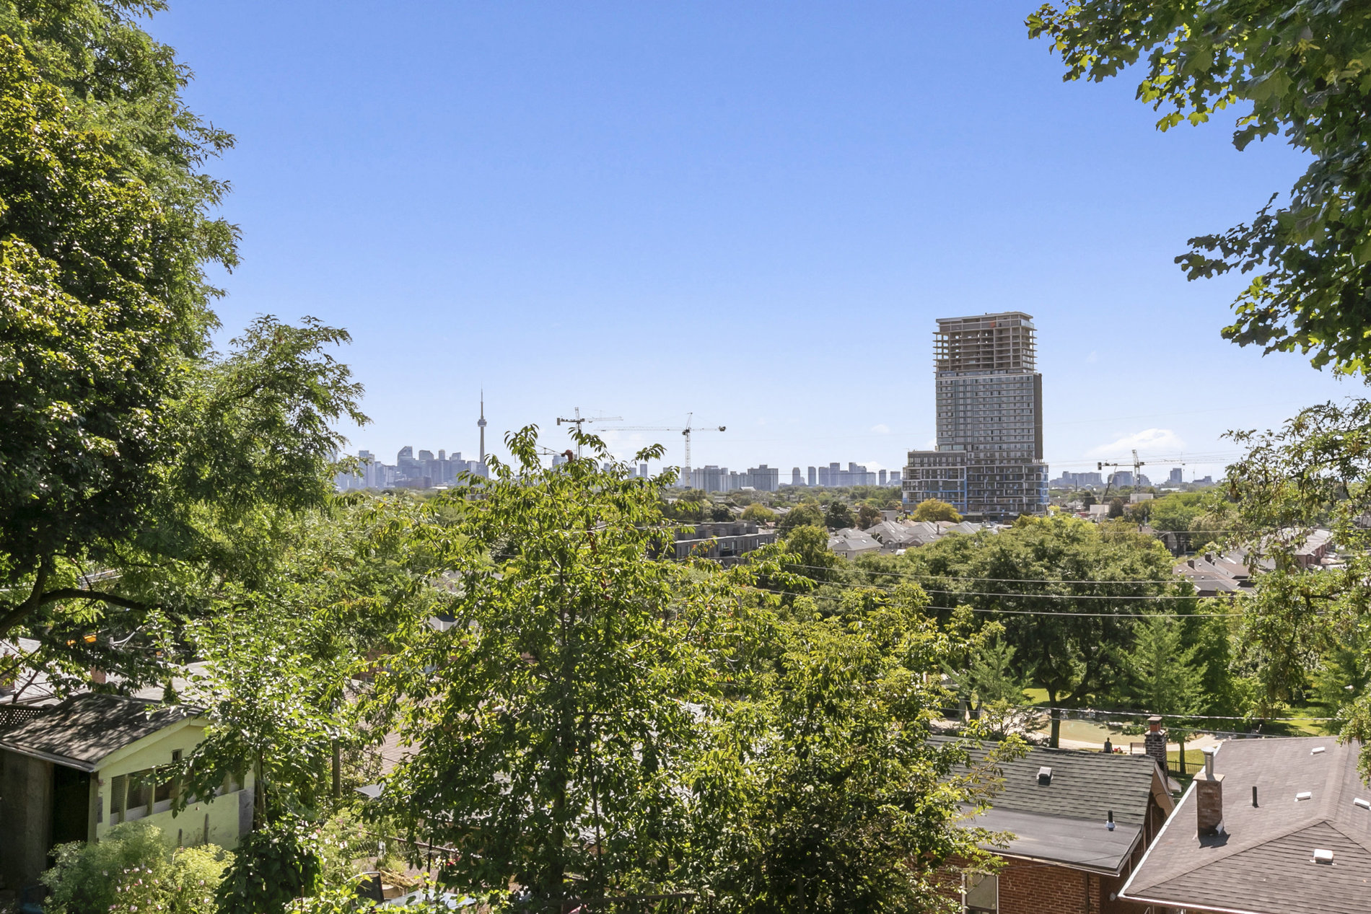
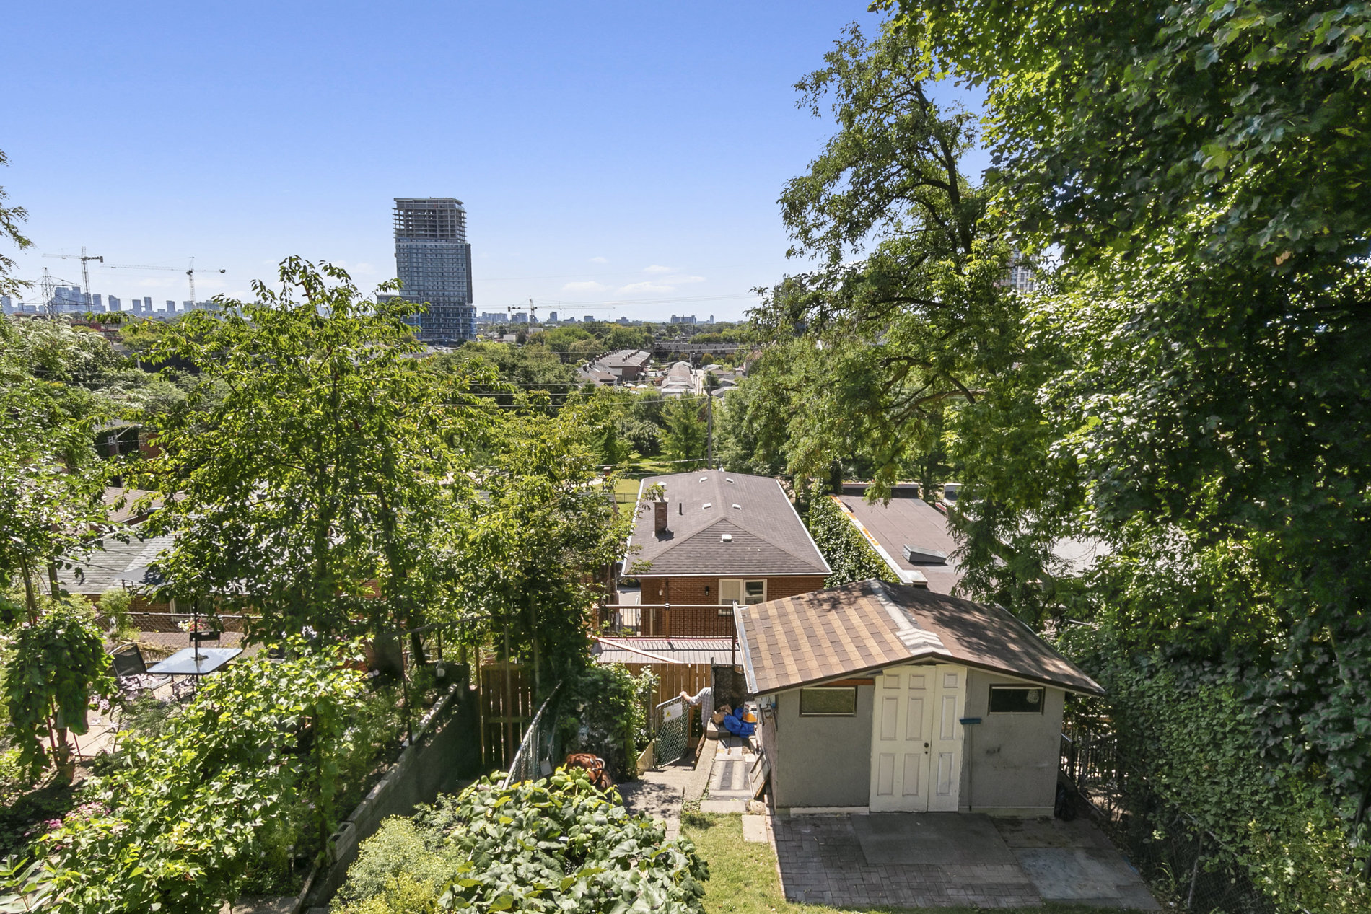
The house is in need of extensive renovation or rebuilding, but offers incredible potential.  The property is set back approximately 100 feet above Davenport Road.  This offers both seclusion as well as stunning views of the Toronto skyline.

1556 Davenport Rd is located in the Corso Italia neighborhood.  It is just steps from Earlscourt Park and also across the street from Primrose Avenue Parkette.  Transit, cafes and restaurants are at your doorstep.

The only limit to the potential of this property is your imagination!

Be sure to check out our drone video and photos to truly appreciate this property!

*potential buyers are responsible for verifiying zoning as well as lot measurements.


Take the Panoramic Tour

Additional Documents:

Floor Plans

Property Location:

Gallery

1411 – 59 East Liberty Street

Sold

Bedrooms: 2+1

Bathrooms: 2

Property Type: Condo

Taxes: $3039.60 - 2022

Welcome to Liberty Towers!


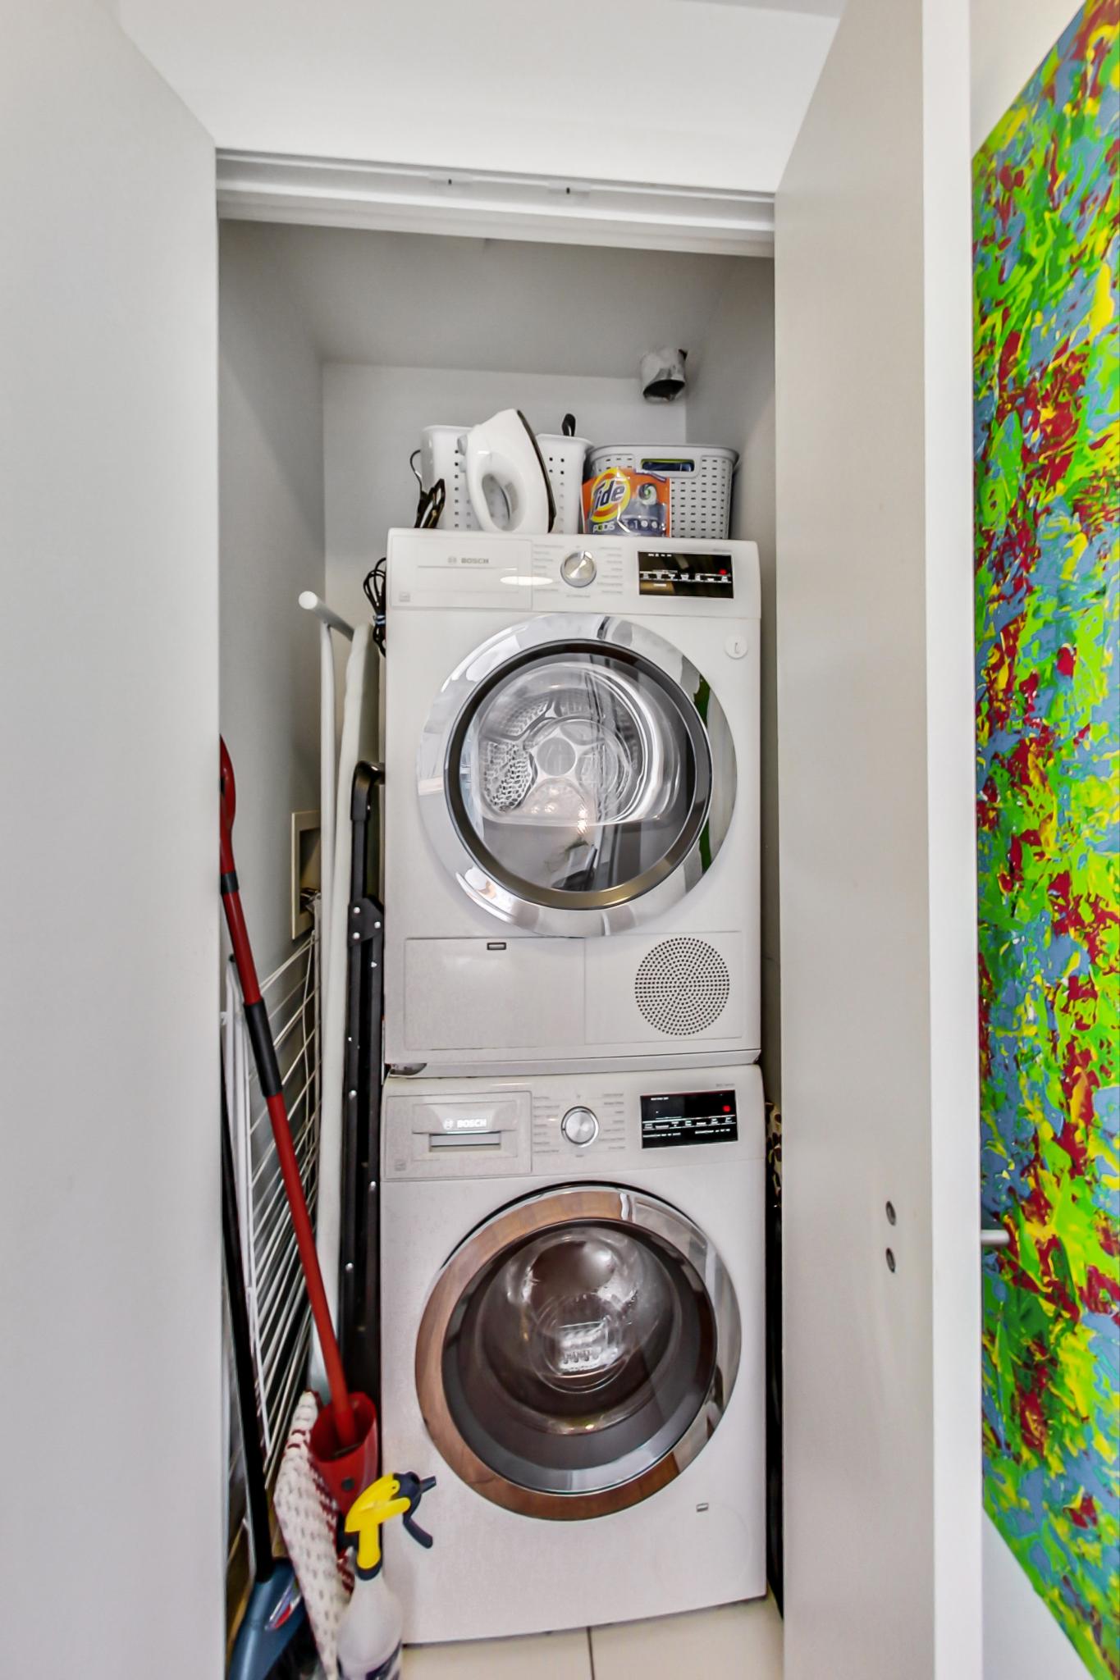
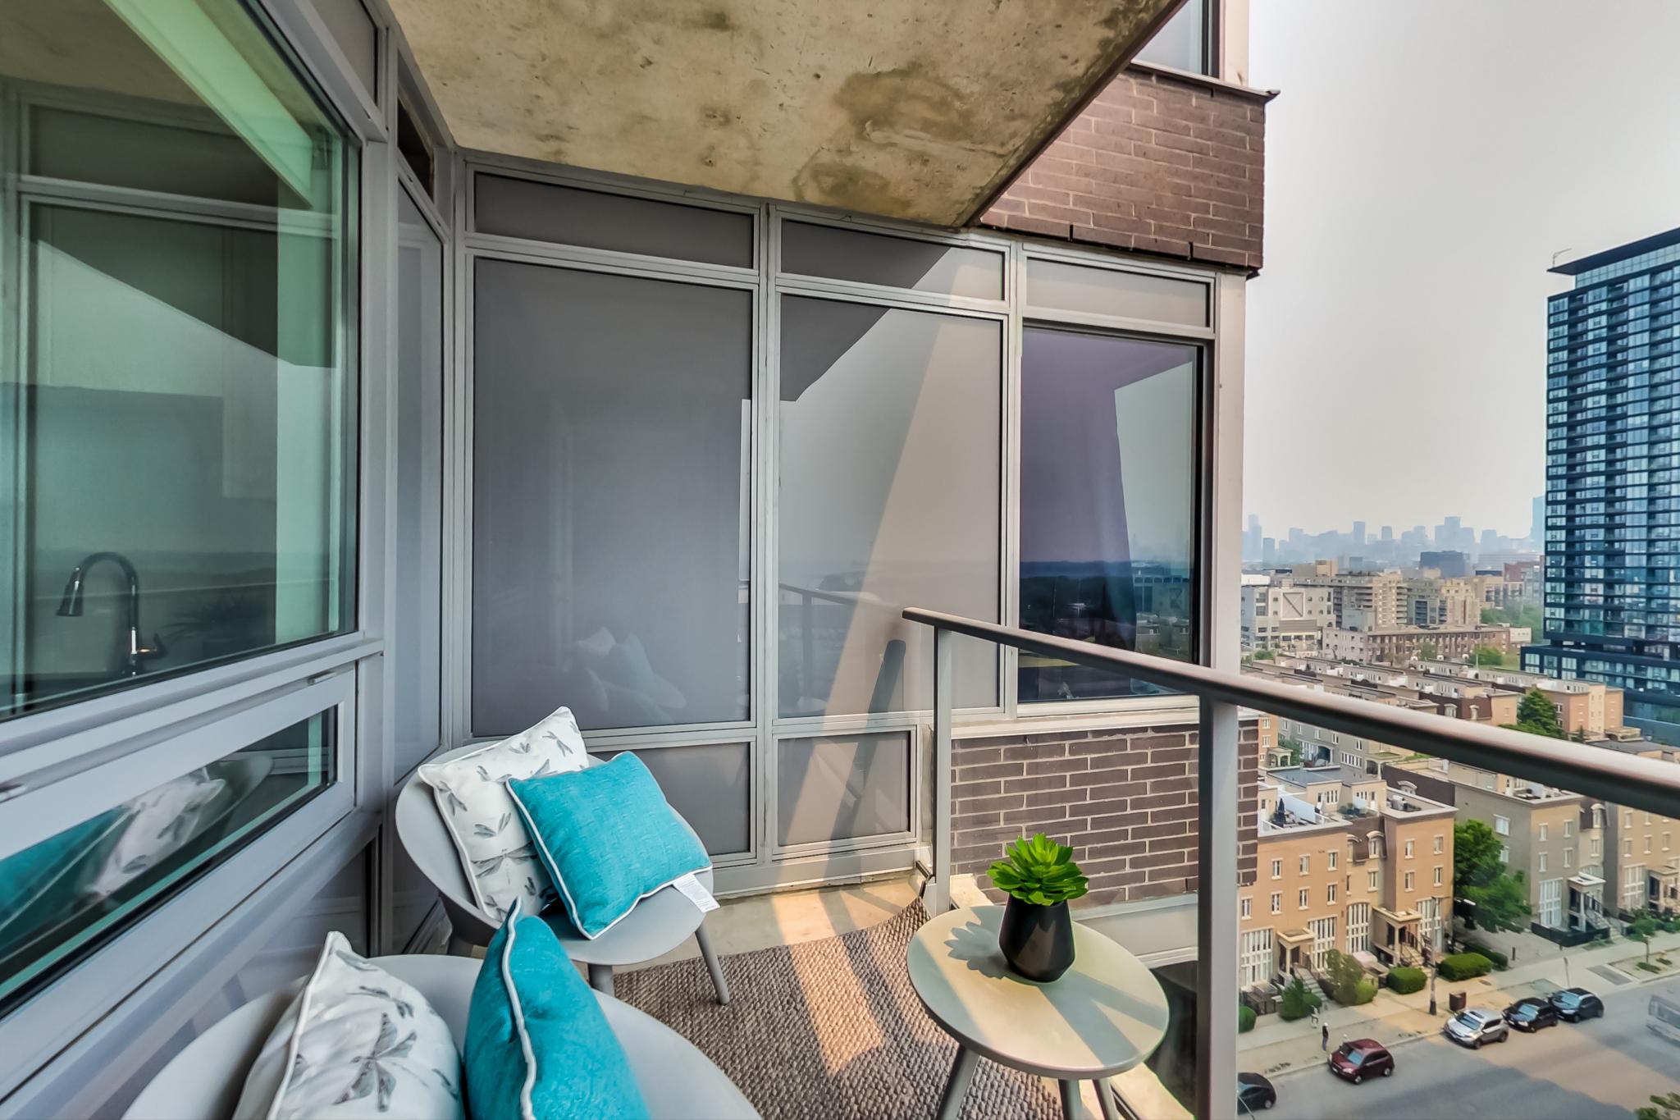


Come and check out this stunning 2+1 bedroom condo in the heart of Liberty Village. Enjoy spectacular views of the lake and city from the kitchen, living room, primary bedroom and balcony. Tired of looking for the den in a 2+1 listing?  Not here.  This large den offers plenty of space for a home office or even a small guest room.



The primary bedroom features an en suite bathroom and built in closet.  Wake up in the morning to the sunrise and views of the city and the lake.

The second bedroom has been opened up in to a dining room.  This gives a huge open concept kitchen/living/dining space that is rare to find.  For those needing an extra bedroom, though, it can easily be changed back to a second bedroom and there is already a built in closet with a sliding, barn door.


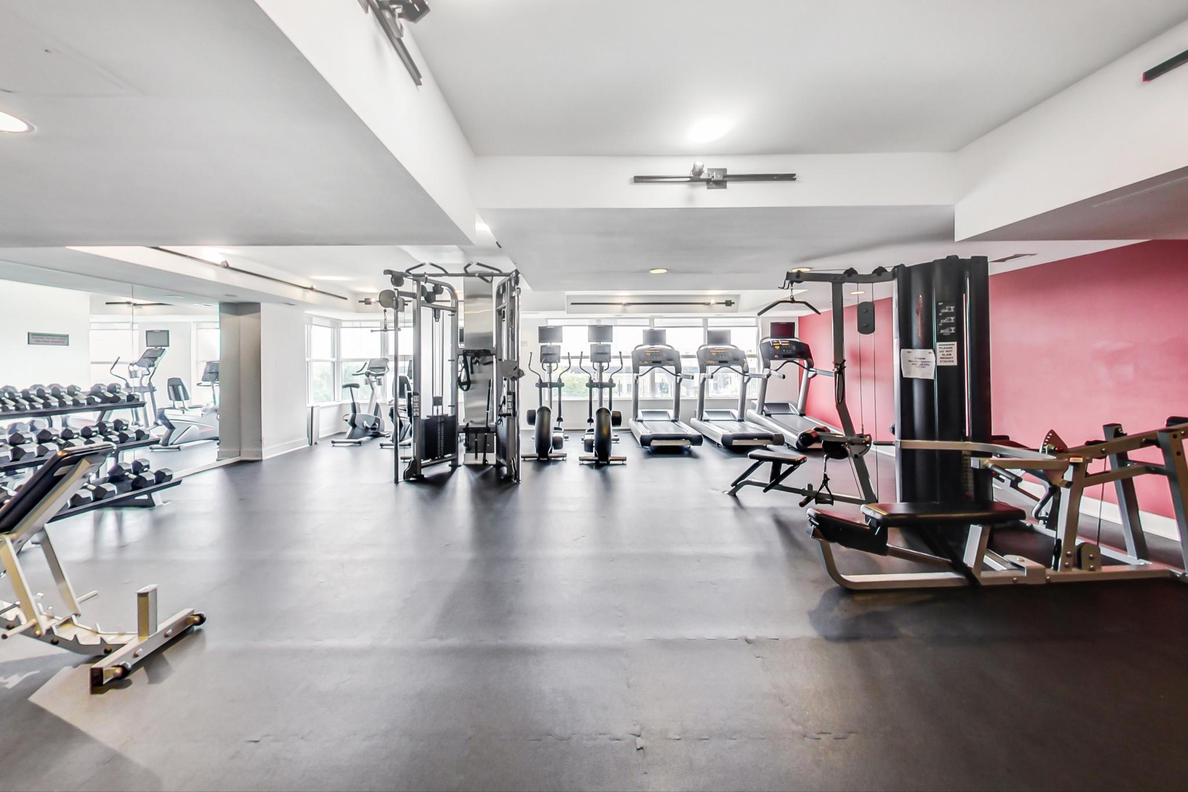
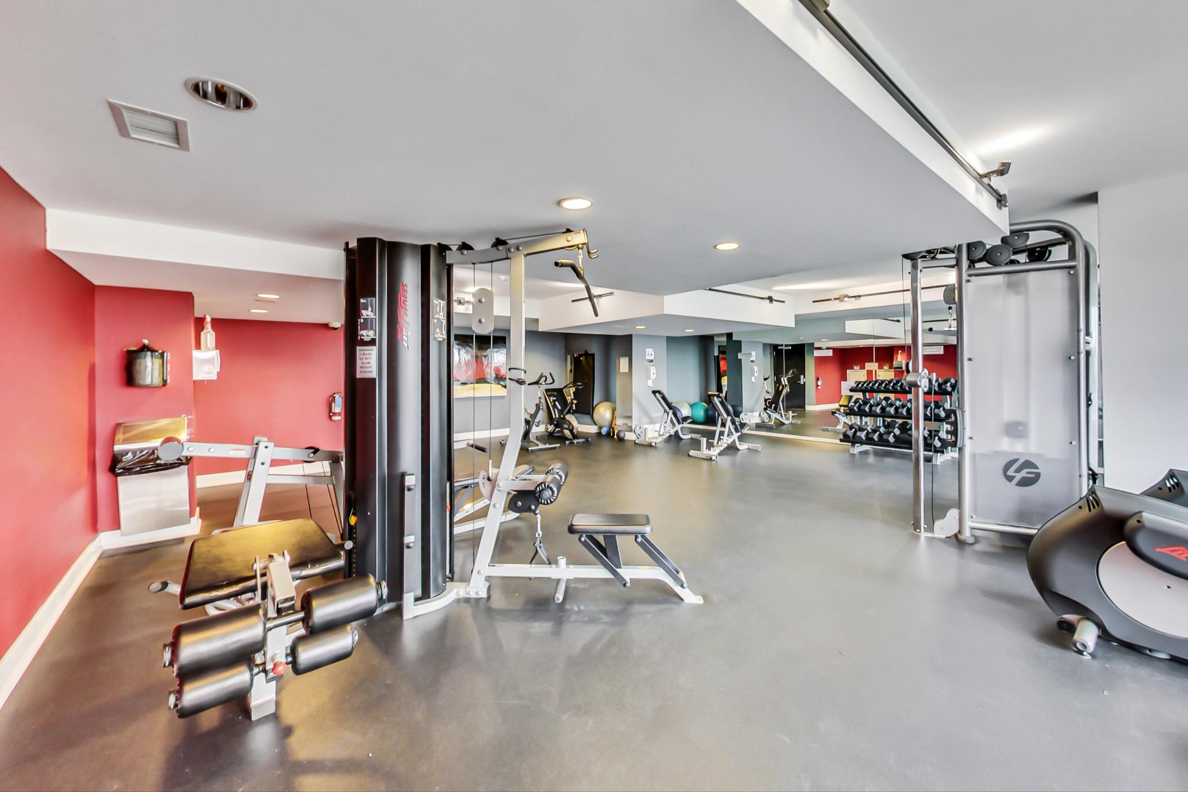
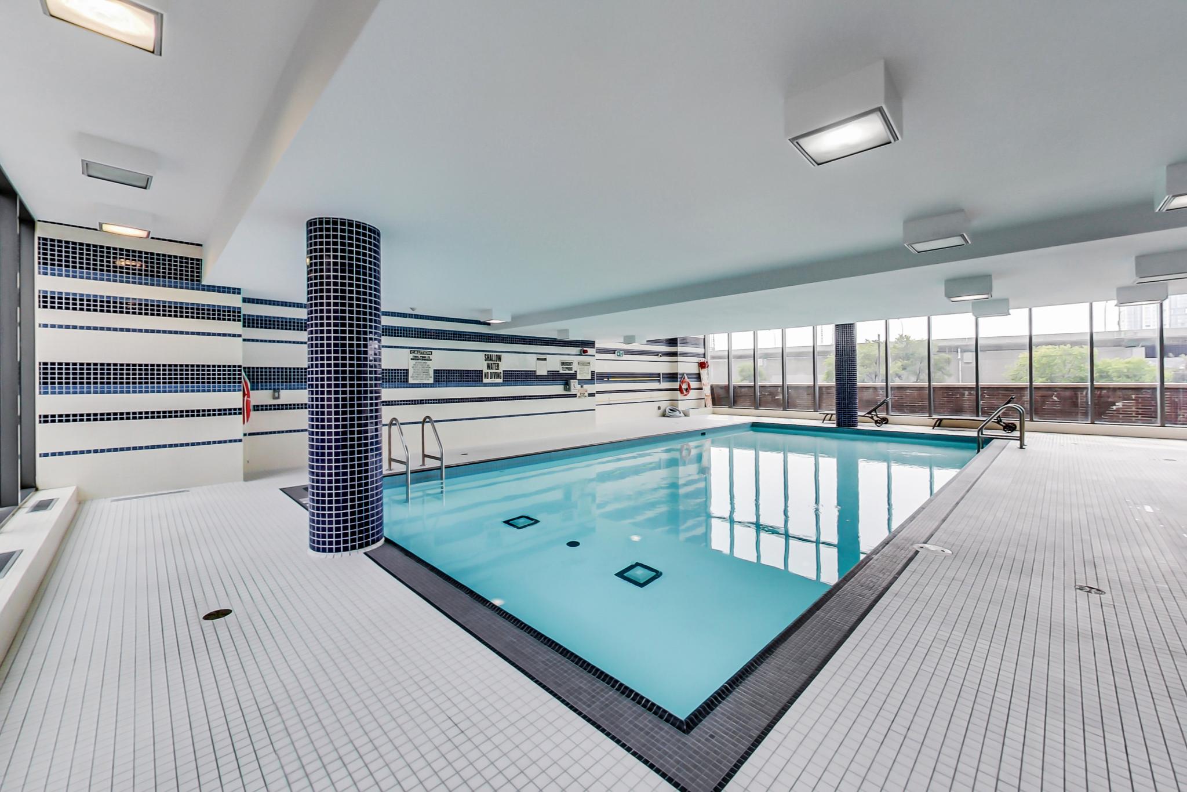
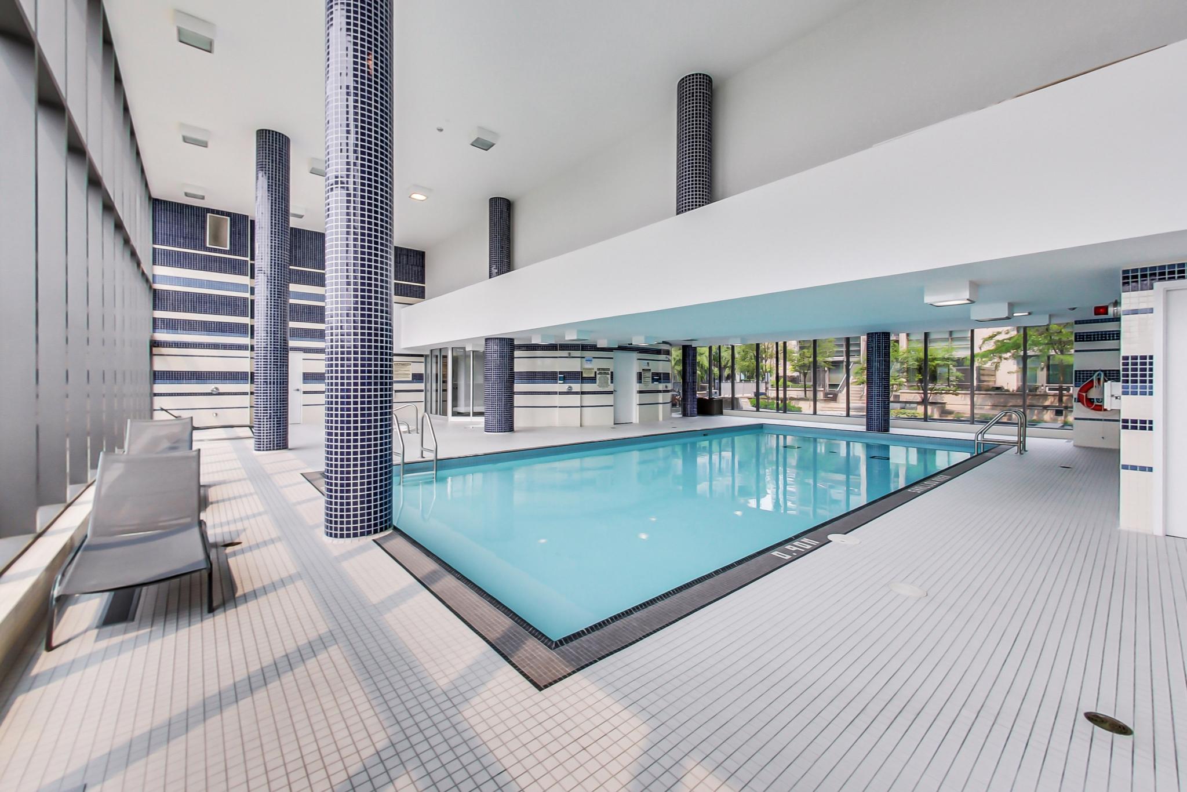

Parking and storage locker is included and the facilities in the building are amazing – indoor pool, party room, gym, guest suites and lots of visitor parking

Perhaps best of all is the location.  Right in the heart of Liberty Village, you are just steps to shops, restaurants, the waterfront and transit.  Take in a game at BMO field, enjoy a concert at the Budweiser or just take a stroll along the lake.  1411 – 59 East Liberty Street awaits!

For more information or to view the unit please contact Alex 647-618-0619


Download The Brochure Take the Panoramic Tour
Additional Documents:

Floorplan

Property Location:

Gallery

327 Windermere Ave

SOLD

Bedrooms: 3

Bathrooms: 2

Property Type: Detached

Taxes: $6383

Lot Size: 25.5*91.83 ft

Open House(s):

July 29, 2023 2:00 pm

July 30, 2023 2:00 pm




This beautiful, 3 bedroom, 2 bathroom quintessential Swansea home, is located within walking distance of all the amenities, shops, and restaurants of both Bloor West and Swansea Village.

The home has been upgraded to provide an open-concept kitchen-dining room, with a modern kitchen complete with stainless steel appliances, marble countertops, and island. The dining room has a tasteful decorative picture tail and a modern glass and black light fixture. The oversized living room is open to the dining room and boasts a beautiful gas fireplace and surround with custom built-ins.

The second floor, has 3 sunfilled bedrooms, with warm hardwood floors and spacious closets. An additional storage closet can be found on the upper landing. The 5-piece family bathroom is complete with a new double vanity and a second 3-piece bathroom is located in the basement.

The finished basement has above-grade windows with side door access. The open space can be used as a rec room, office space, or altered to provide an inlaw or nanny suite.




The property also boasts a large west-facing front porch and a fabulous, private, fully refurbished backyard with turf and pavers to entertain the kids, family, and friends.

Swansea Village is a very desirable area to live in.  327 Windermere has access to great elementary and high schools, including Swansea Public School, St Pius X, and Humberside Collegiate. Nearby Rennie Park, is a firm favorite with everyone, providing access to tennis courts, a skating rink, a wading pool, and a children’s playground. The local community center and library have an abundance of programs for all ages. Bloor St West a few streets north, has many fabulous cafes, boutiques, restaurants, and stores and access to several Subway stops. Being south of Bloor St also provides easy access to the airports and highways for downtown and out of the city, and of course, Lake Ontario is right on your doorstep too.

If you would like to book a private viewing, please contact Gillian Ritchie at 647.618.0619 or Elaine McDonald 416.723.1786

Download The Brochure

Property Location:

Gallery

436 Douglas Avenue

Sold

Bedrooms: 3+1

Bathrooms: 4

Property Type: Detached

MLS Number: C5958224

Taxes: 8,474

Lot Size: 40' x 109'

Open House(s):

May 13, 2023 2:00 pm

May 14, 2023 2:00 pm

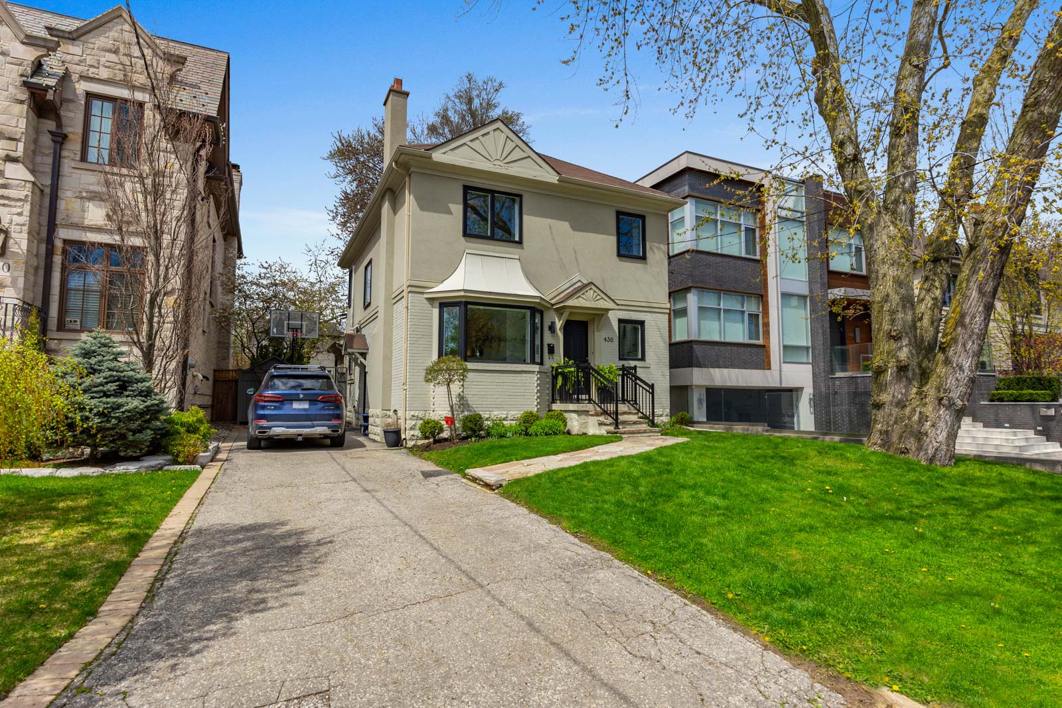
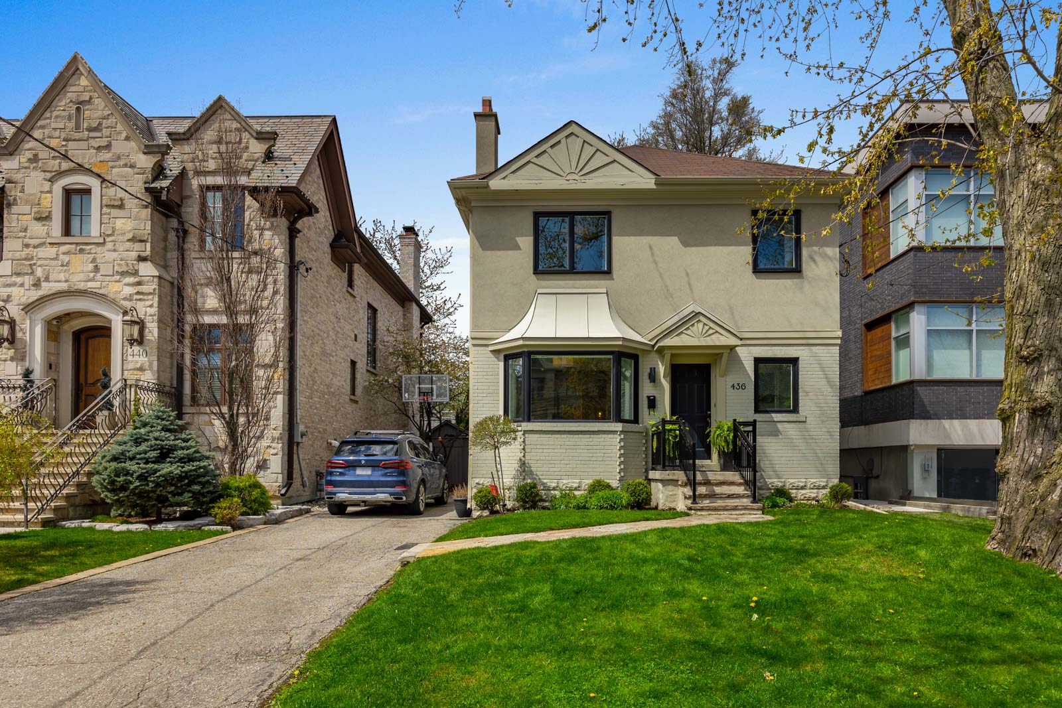
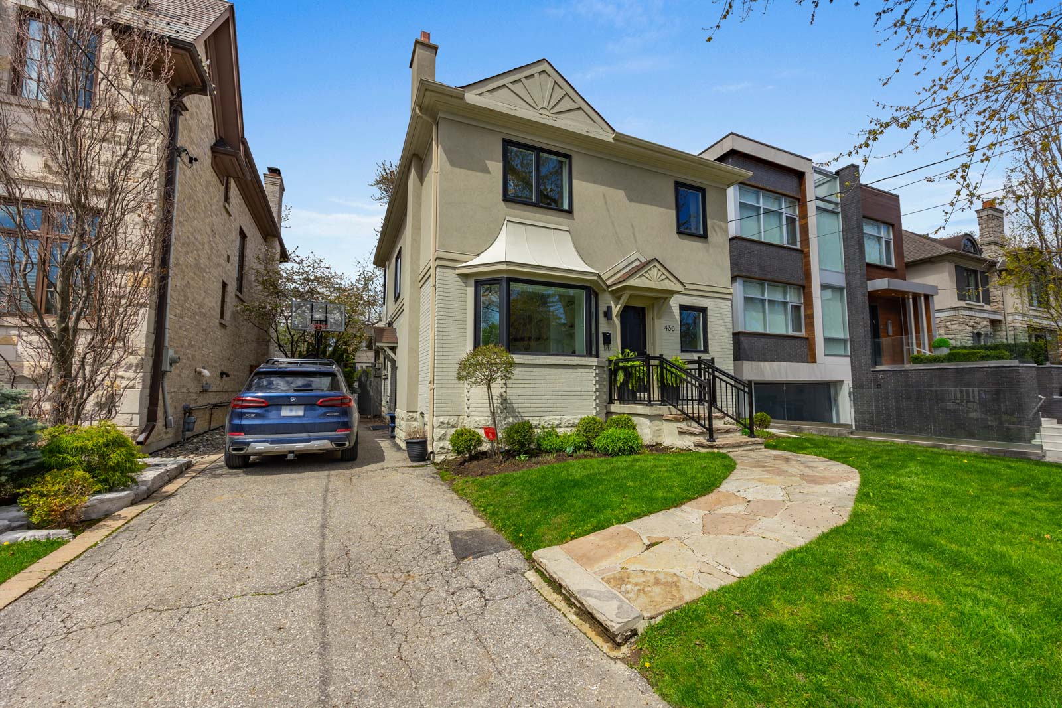
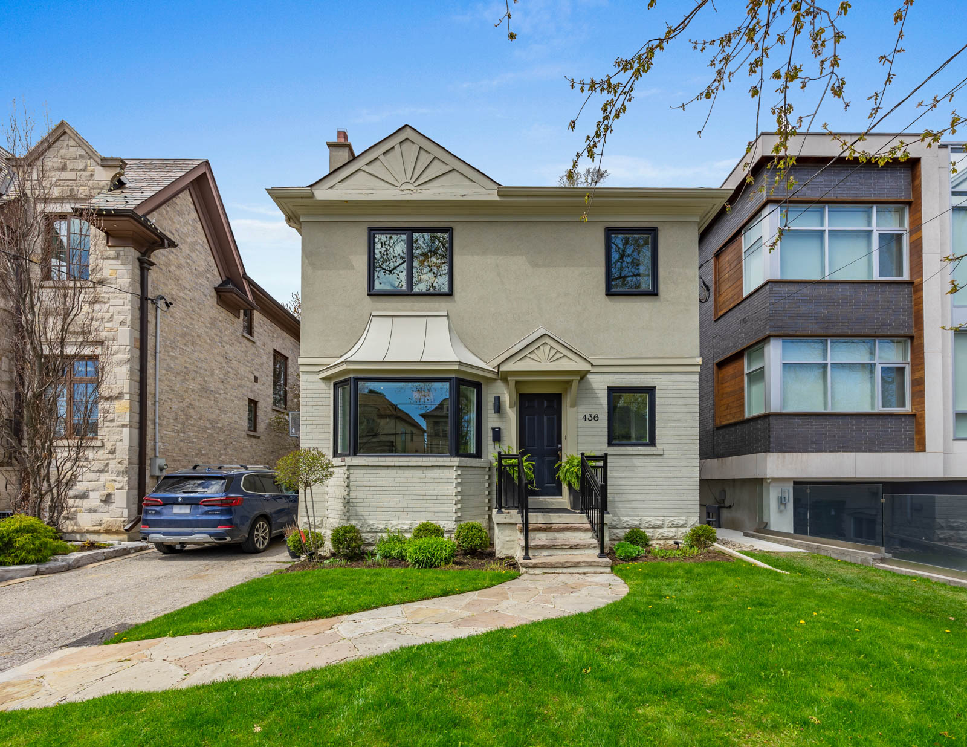
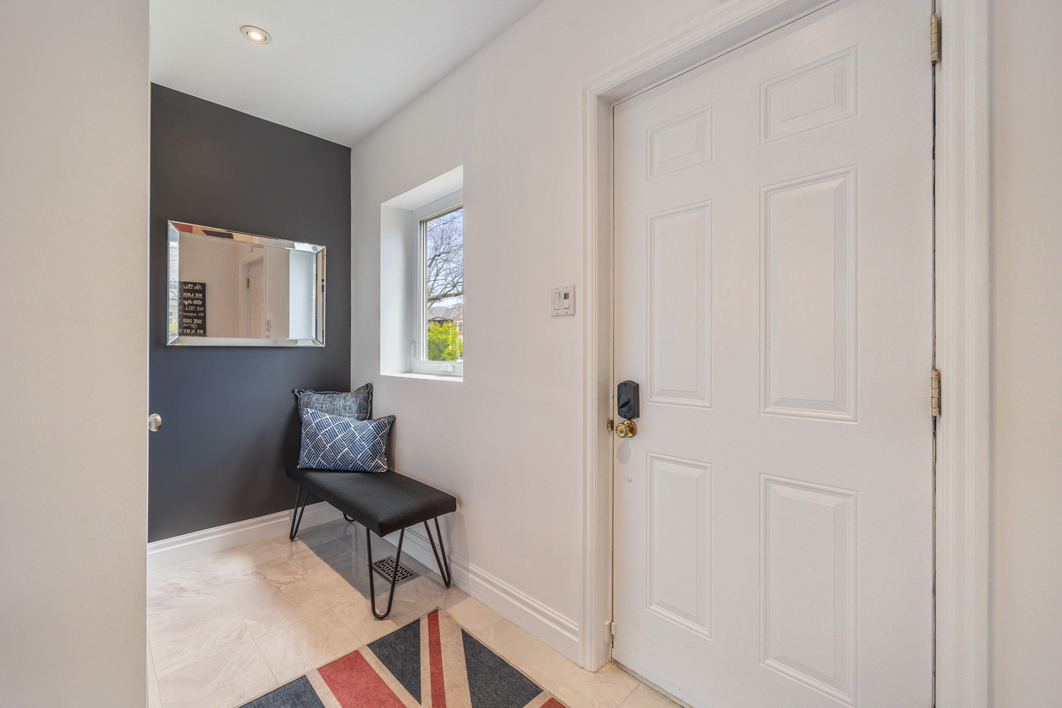
436 Douglas Avenue is a beautiful family home located in the sought-after Bedford Park area. This neighborhood is known for its tree-lined streets, charming homes, & excellent schools, making it a popular choice for families & professionals alike. Situated on a 40*109 ft lot, the home is a 2-story house with a highly sought-after family room extension. The main floor has been updated and reconfigured to provide a foyer, a south-facing home office (or front living room), a modern kitchen with quartz counters, stainless steel appliances and an eat-in kitchen, a separate dining area, and the most fabulous sun-filled, family room with vaulted ceilings & gas fireplace, overlooking the rear of the property. 2nd floor has a primary suite, complete with Walk-in closet and 3-piece bath, 2 additional beds, & a shared modern family bathroom. A 4th bed & bath, can be found on the lower level, with an additional recreational space that can be used as a traditional rec room, additional bedroom, or office space.

The home has a beautiful backyard with a large deck to host family and friends for summer barbecues and a well-manicured lawn that’s ideal for children to play.  The backyard is fully fenced, offering privacy and security.  Hot tub included.

With great schools, shops, cafes and amenities nearby, as well as central access to major highways, this home is conveniently located for the perfect lifestyle in the city.


Some features:

-40 x 109 lot

-3 + 1 bedrooms

-4 bathrooms

-beautiful hardwood floors throughout

-powder room on main

-main floor office/sitting room

-two fireplaces, one gas and one wood-burning

-contemporary eat-in kitchen with shaker cabinets & stainless-steel appliances

-central vac

-single storey extension features an impressive Family room with cathedral ceiling, floor-to-ceiling windows overlooking a pool-sized lot

-oversized principal bedroom with walk-in closet & 3 piece ensuite

-basement features a rec room & additional bedroom & bathroom

-private driveway

-backyard deck for seamless entertaining

-fully fenced backyard

For further details, please contact Gillian Ritchie at 647.618.0619 or Alex Porritt at 647.702.1570


Take the Panoramic Tour

Nearby Schools:

  • Ledbury Park Elementary & Middle School

    Ledbury Park Elementary and Middle School, Falkirk Street, North York, ON, Canada

  • John Polanyi Collegiate Institute, Lawrence Avenue West, North York, ON, Canada

  • St. Margaret Catholic School, Toronto, ON, Canada

Additional Documents:

Floorplans Watch Video Tour

Property Location:

Gallery

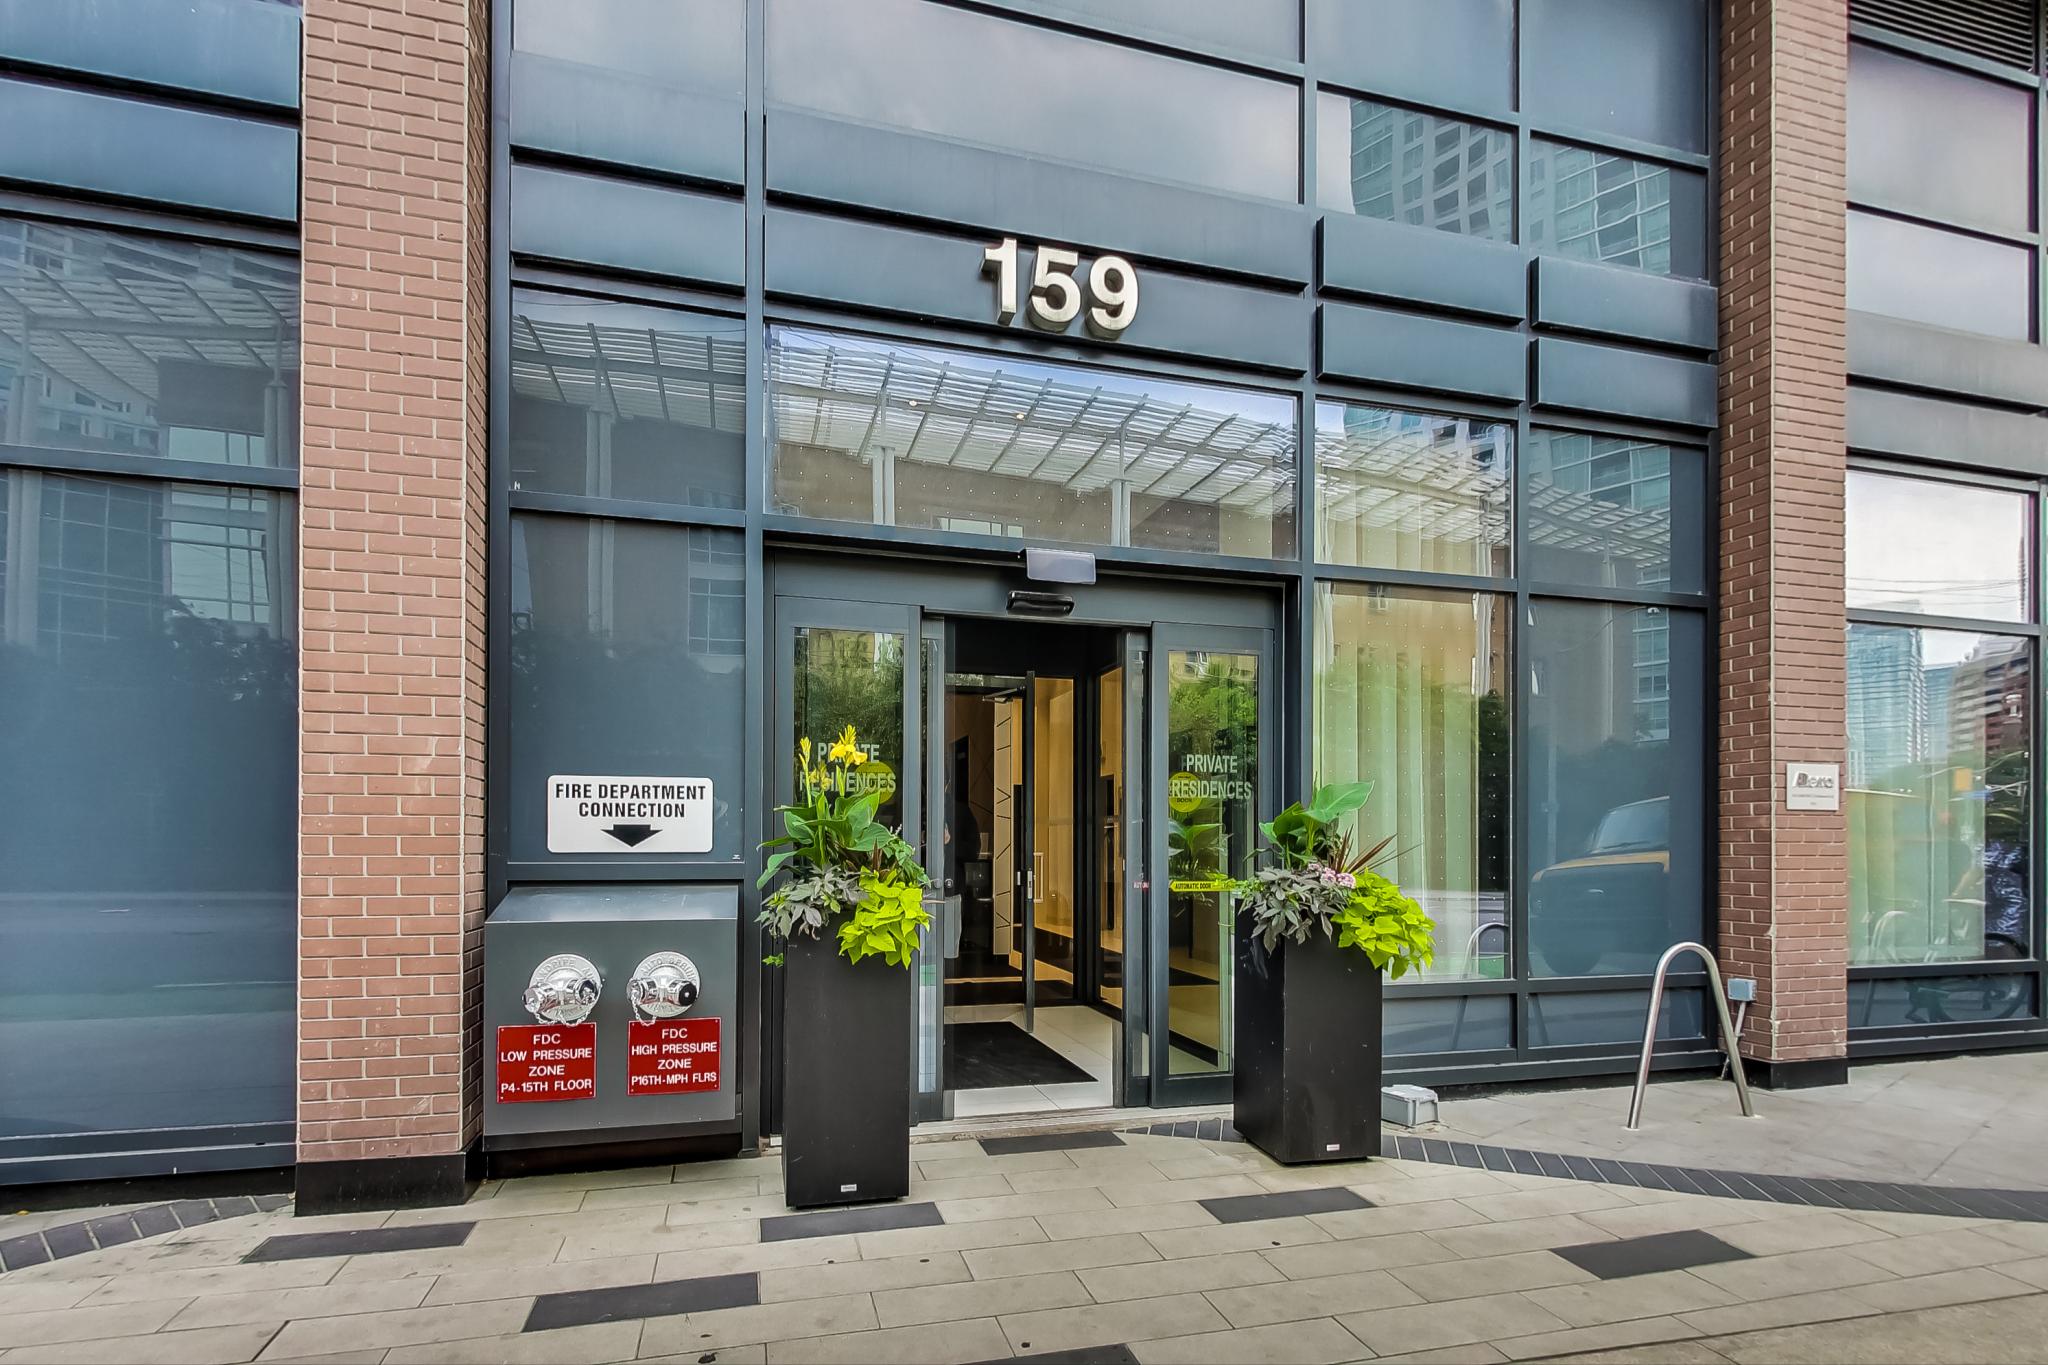
159 Wellesley St East, Suite 710

SOLD

Bedrooms: 1

Bathrooms: 1

Property Type: Condo Apartment

Taxes: 2,474.35





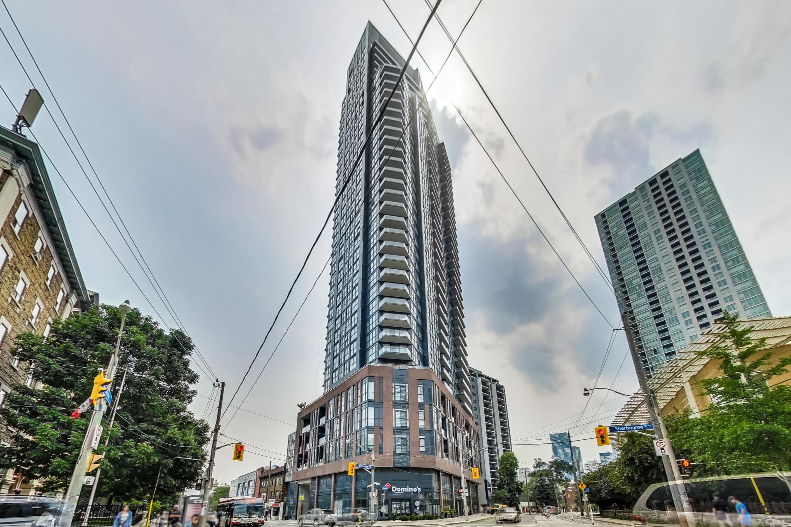
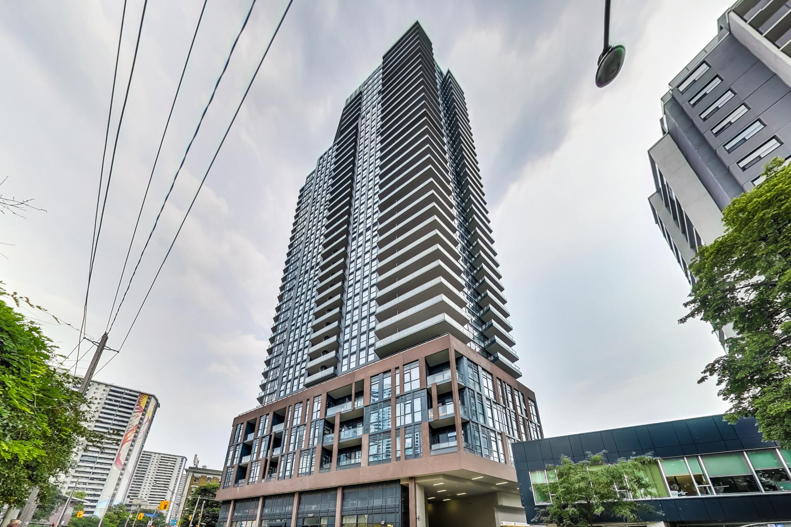
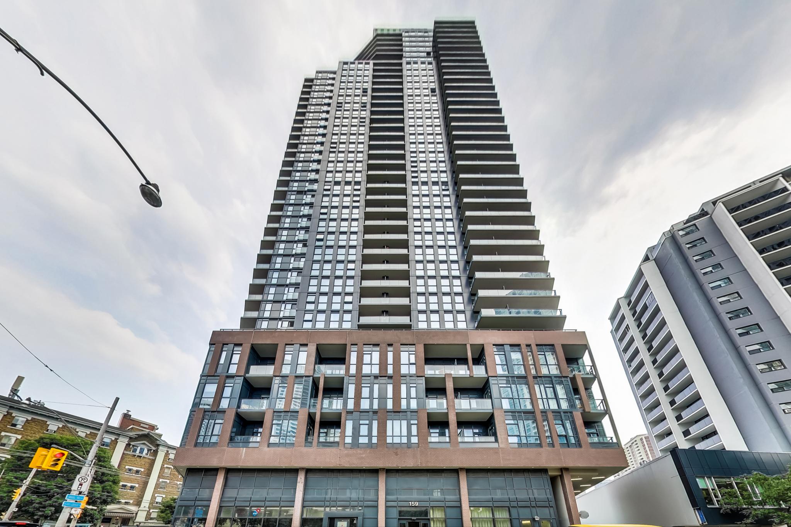
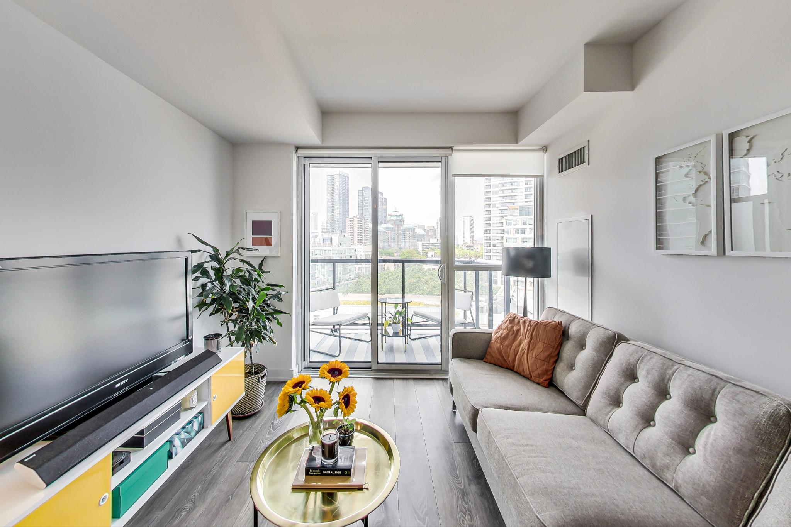
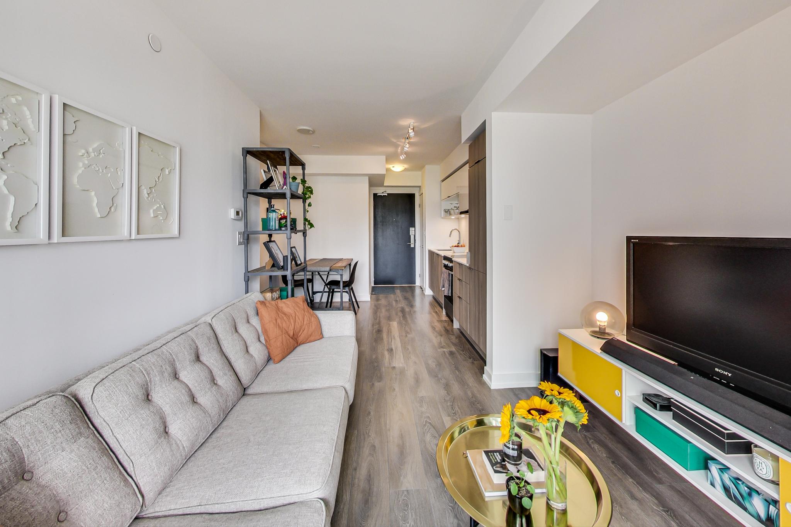
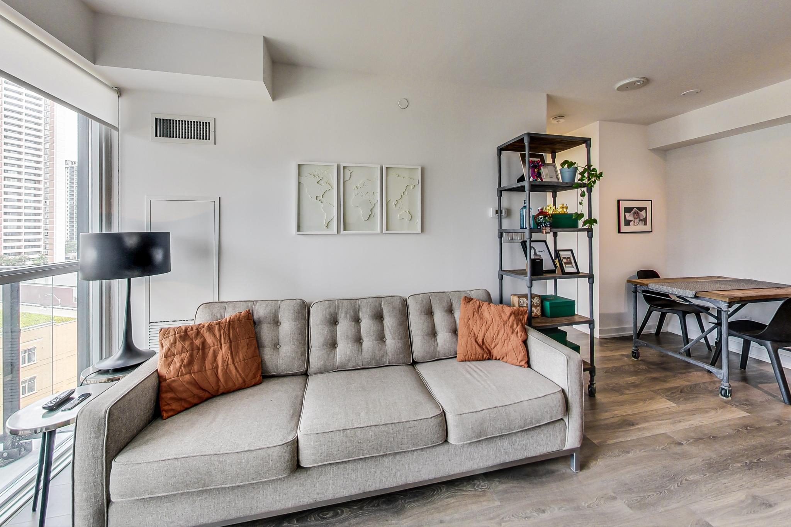
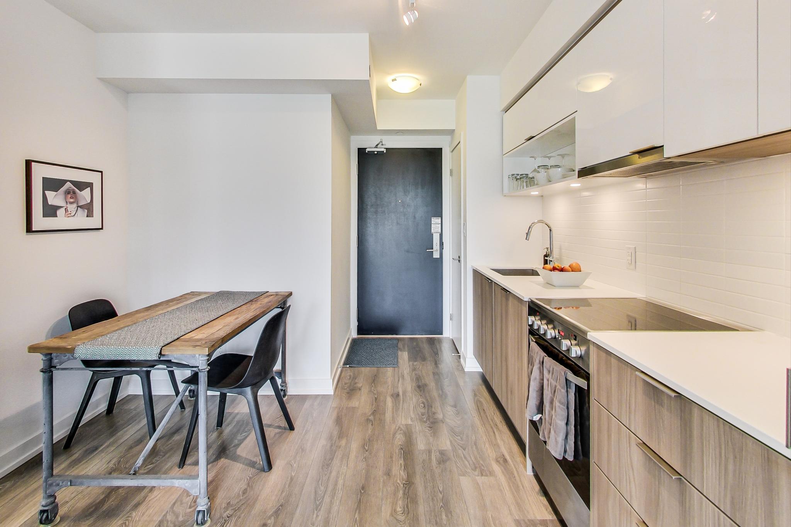
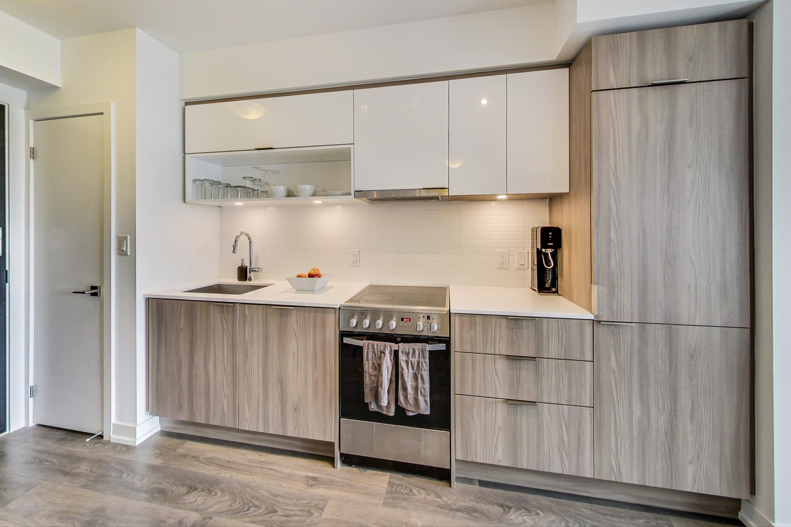
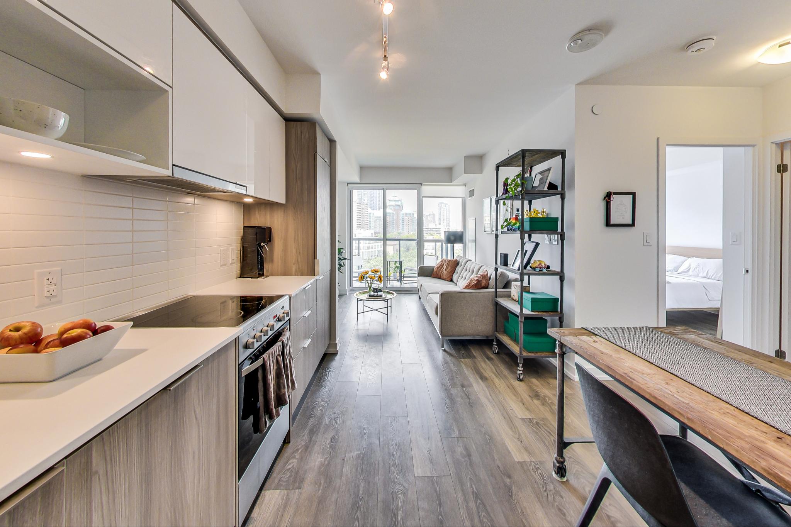
Welcome to this stunning, newly built one-bedroom, one-bathroom suite in a prime downtown location.  A rare parking spot and locker are included! This bright and spacious unit includes a functional layout with a modern kitchen, built-in integrated appliances, wide plank laminate flooring, and 9-foot ceilings throughout.  The living room features a walk-out to a fabulous balcony with unobstructed cityscape views.  The large primary bedroom boasts wall-to-wall closets, floor-to-ceiling windows, and custom
blinds. Fall in love with this contemporary, neutral palette of finishes chosen for your minimalist lifestyle.
Steps to absolutely everything including Sherbourne and Wellesley subway stations, trendy restaurants, shops, and numerous supermarkets. Leafy Cabbagetown, the Village, a public library, and Wellesley Community Recreation Centre with a new indoor pool are close by. Convenient dedicated bike lanes right outside your front door.  Just a short stroll to U of T, TMU, and just minutes to the DVP, Riverdale Park West, and the Don Valley trail system.  Location, location, location, as they say:  it doesn’t get any
better than this. Just move in and enjoy!
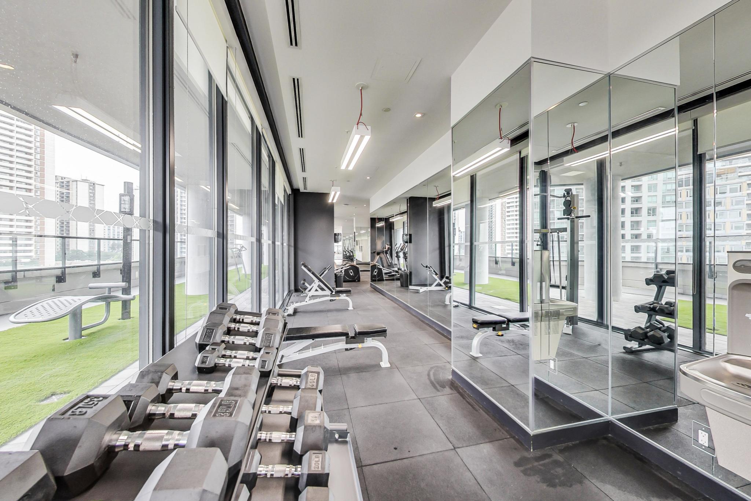
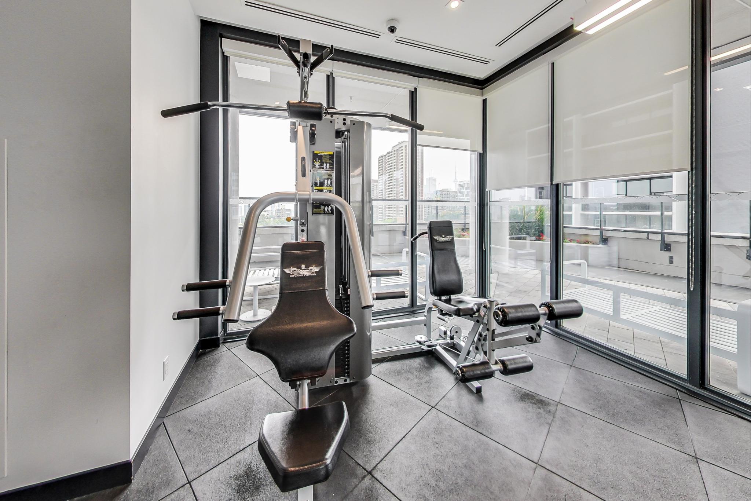
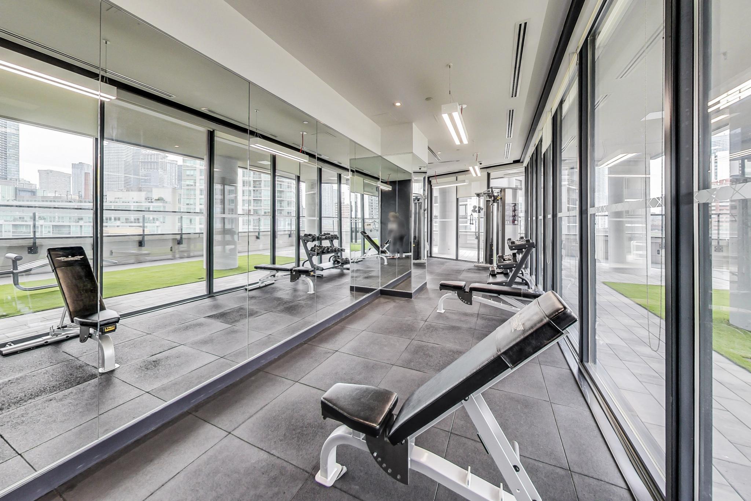
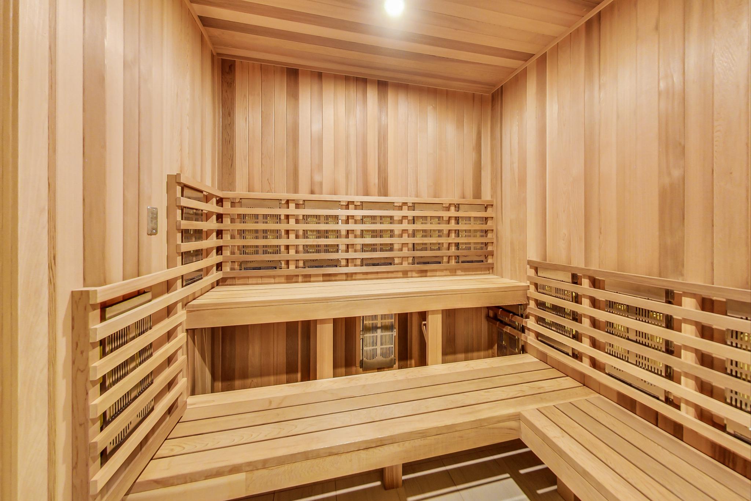
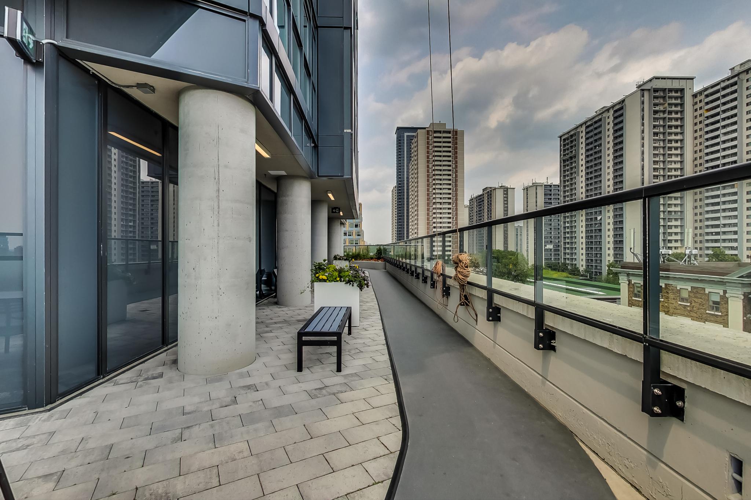
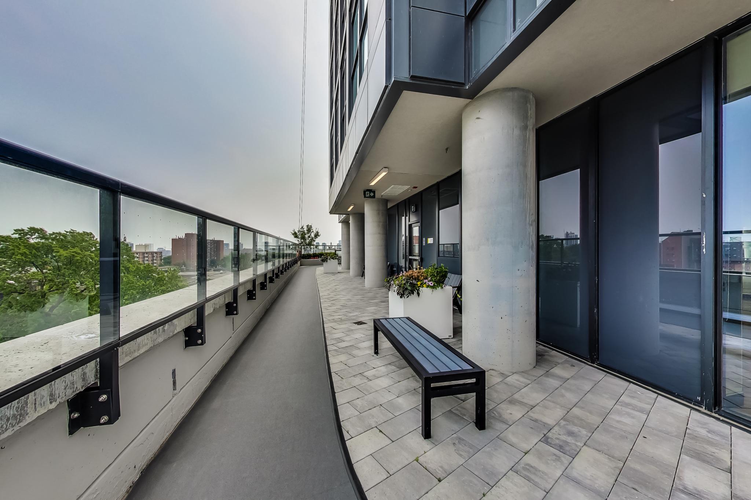
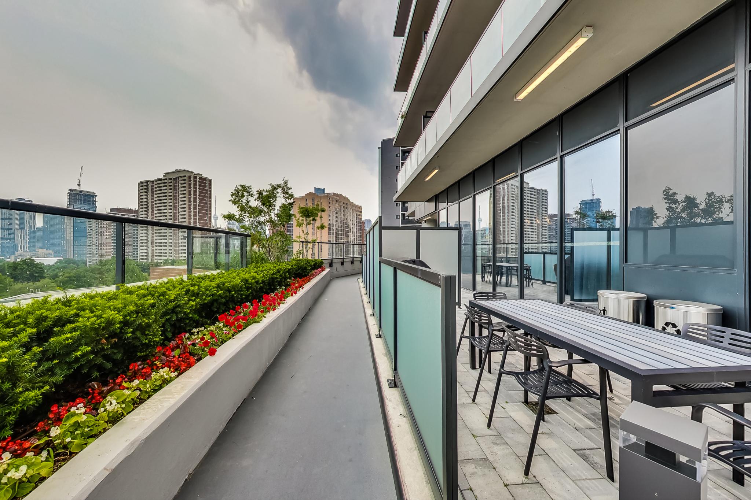
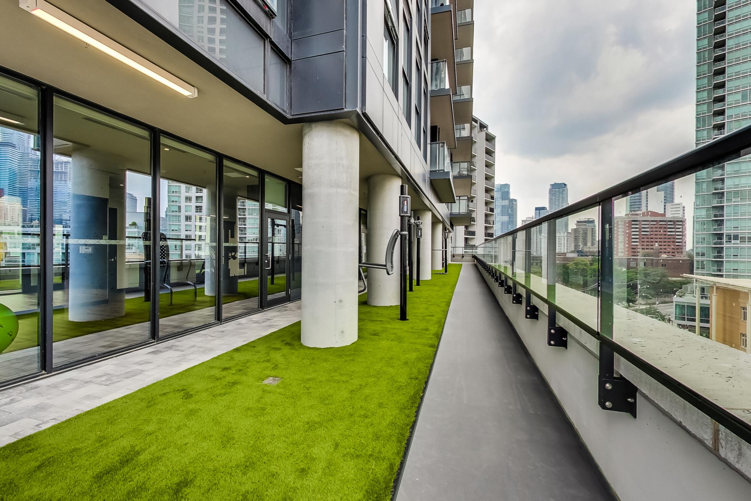
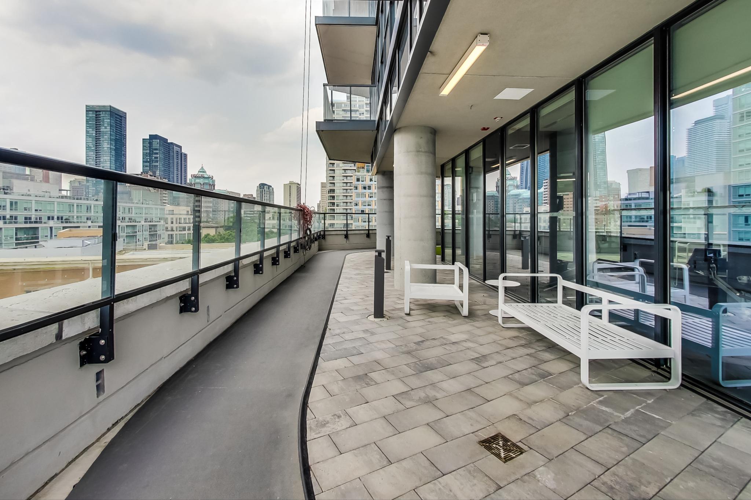
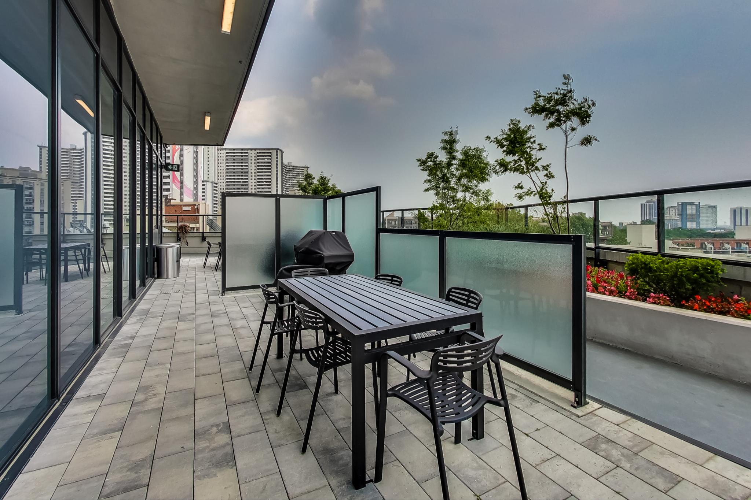
Superior building amenities include a landscaped outdoor jogging track, an indoor/outdoor fitness centre with top-of-the-line equipment, his and her saunas, a party room, BBQs, and 24-hour concierge.
Take the Panoramic Tour

Nearby Schools:

  • University of Toronto

    University of Toronto, King's College Circle, Toronto, ON, Canada

  • Toronto Metropolitan University

    Toronto Metropolitan University, Victoria Street, Toronto, ON, Canada

Additional Documents:

Floor Plan

Property Location:

Gallery

68 Woodcroft Lane

SOLD

Bedrooms: 3

Bathrooms: 4

Property Type: Detached

MLS Number: N6672264

Taxes: 4060

Lot Size: 30.38 x 124.84

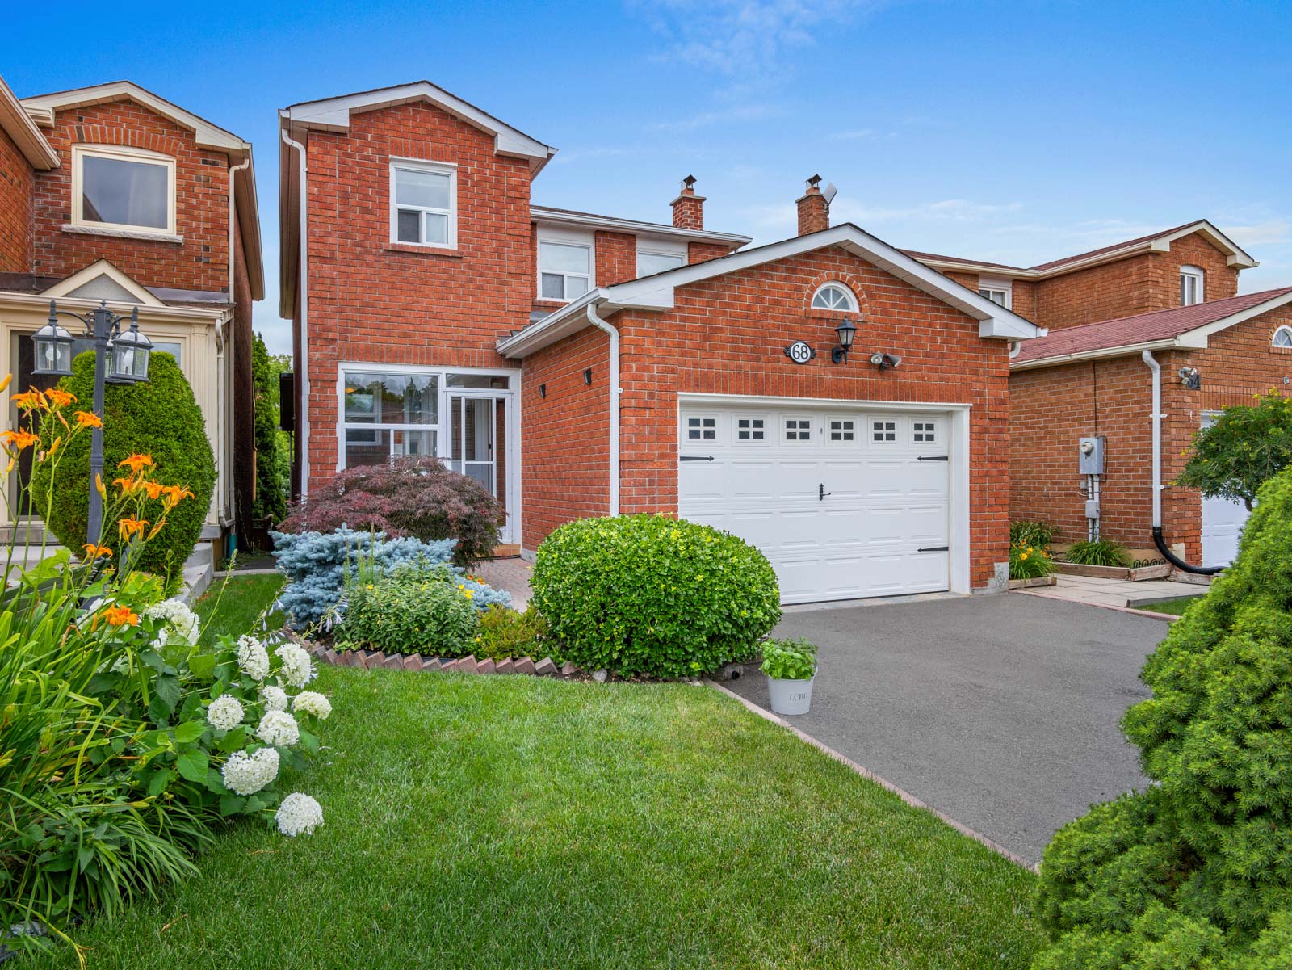
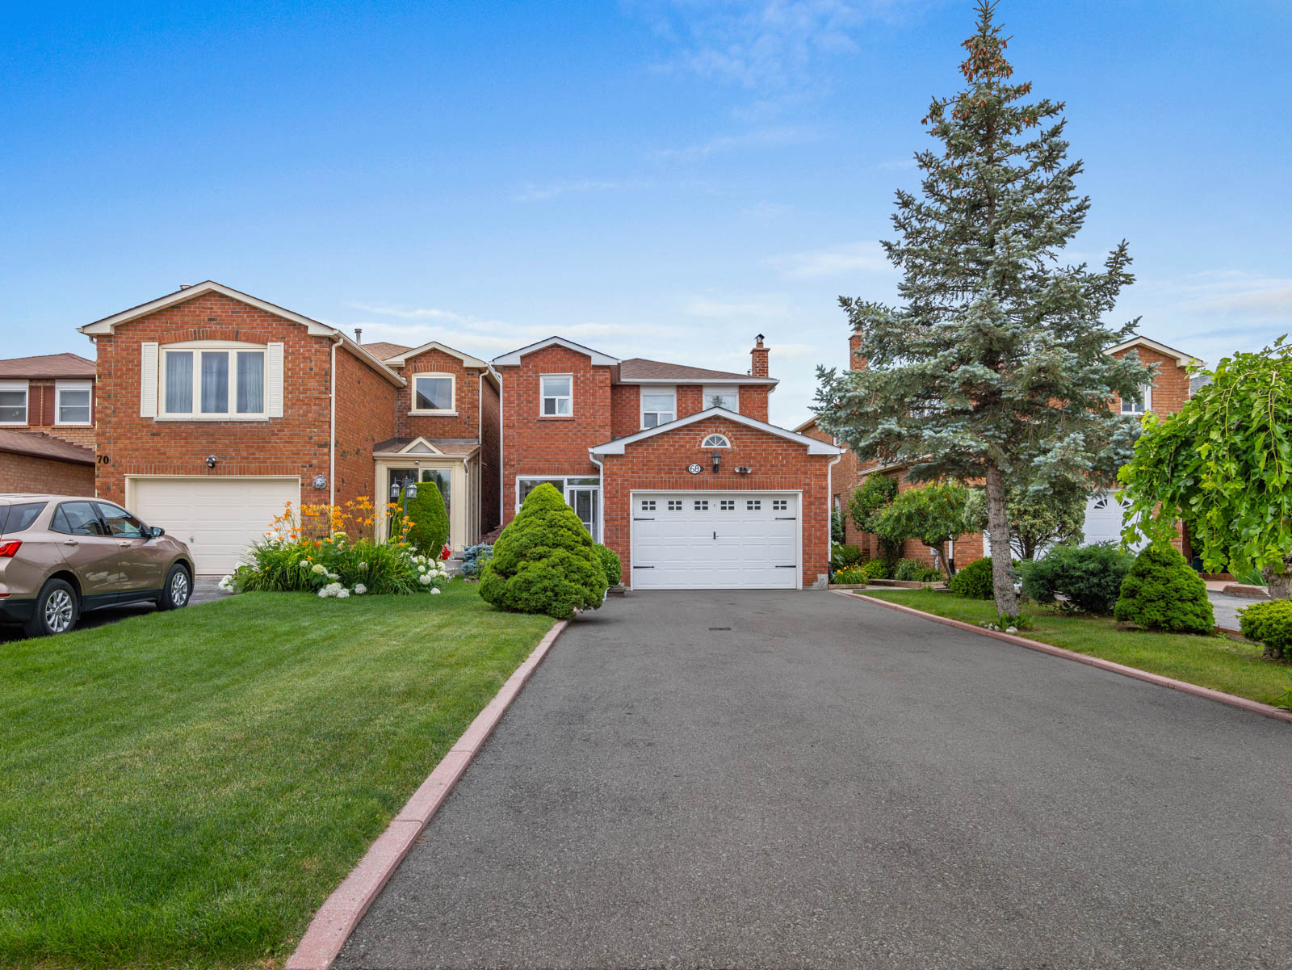
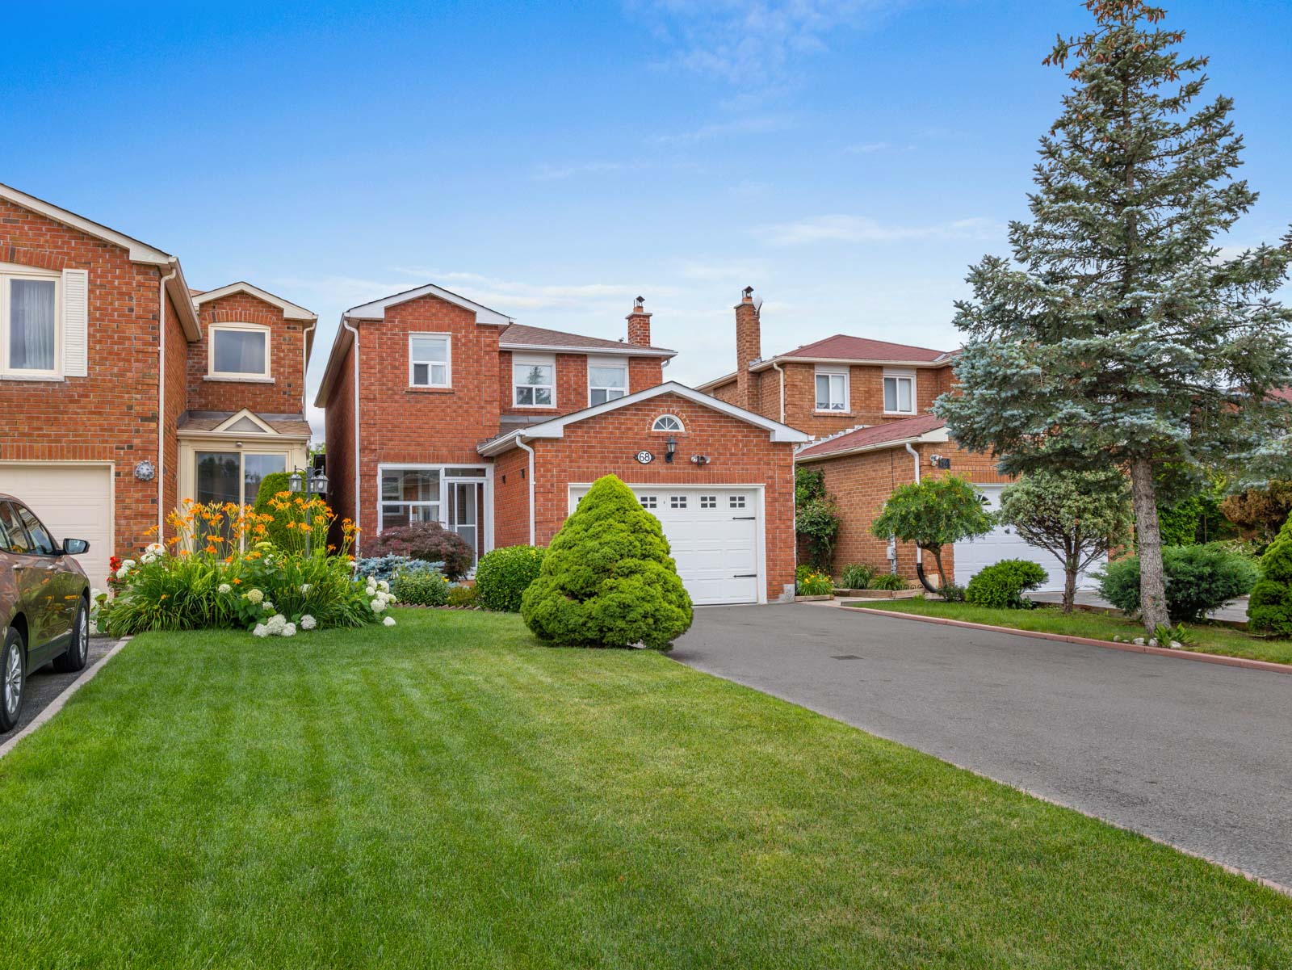
Incredible potential awaits in this impeccably maintained family home on a quiet cul-de-sac in the heart of Woodbridge.

This home offers three spacious bedrooms and four bathrooms, a built-in 1 1/2 car garage, driveway parking for up to 6 vehicles and a finished basement with walk-out.

Enter into the main floor through the foyer to the living room and combined dining/family room. The eat in kitchen offers plenty of space for a dining table. Walk-out to the elevated covered deck to enjoy your morning espresso, overlooking the backyard and greenbelt.

Upstairs offers three spacious generously sized bedrooms and two bathrooms. The spacious primary bedroom includes a walk-through closet and four piece ensuite bathroom. Large second bedroom and comfortable third bedroom both overlook the backyard.

The finished basement level provides for plenty of options with a laundry room, separate living and kitchen space and a full washroom. Use it as a recreational room for your family, convert this to an in-law suite or even a separate rental unit. The basement level also walks out to the backyard with a covered deck space.

Pride of ownership is evident both throughout the home and the lovingly maintained gardens.

Plenty of recent upgrades ensure that you can just move in and enjoy. All major components have been well maintained and recent updates including the roof (2023) and furnace (2021).

This area of Vaughan is known for its greenspace, beautiful properties and community feel. Situated close to all local amenities including shopping, major highways, schools, recreational facilities and all of the convenience of downtown Market Lane. This home offers a wonderful opportunity for those looking to move into a detached home in a sought-after community.

Interested to learn more? Contact Marcia at 416-895-9572.

Download The Brochure Take the Panoramic Tour

Additional Documents:

Floorplans

Property Location:

Gallery

350A Blackthorn Avenue

Sold

Bedrooms: 3+1

Bathrooms: 3

Property Type: Semi-detached

MLS Number: W5990631

Taxes: 3,576

Square Footage: 1,600 SQ. FT.

Lot Size: 17.65 x 64.11 ft

Open House(s):

April 1, 2023 2:00 pm

April 2, 2023 2:00 pm



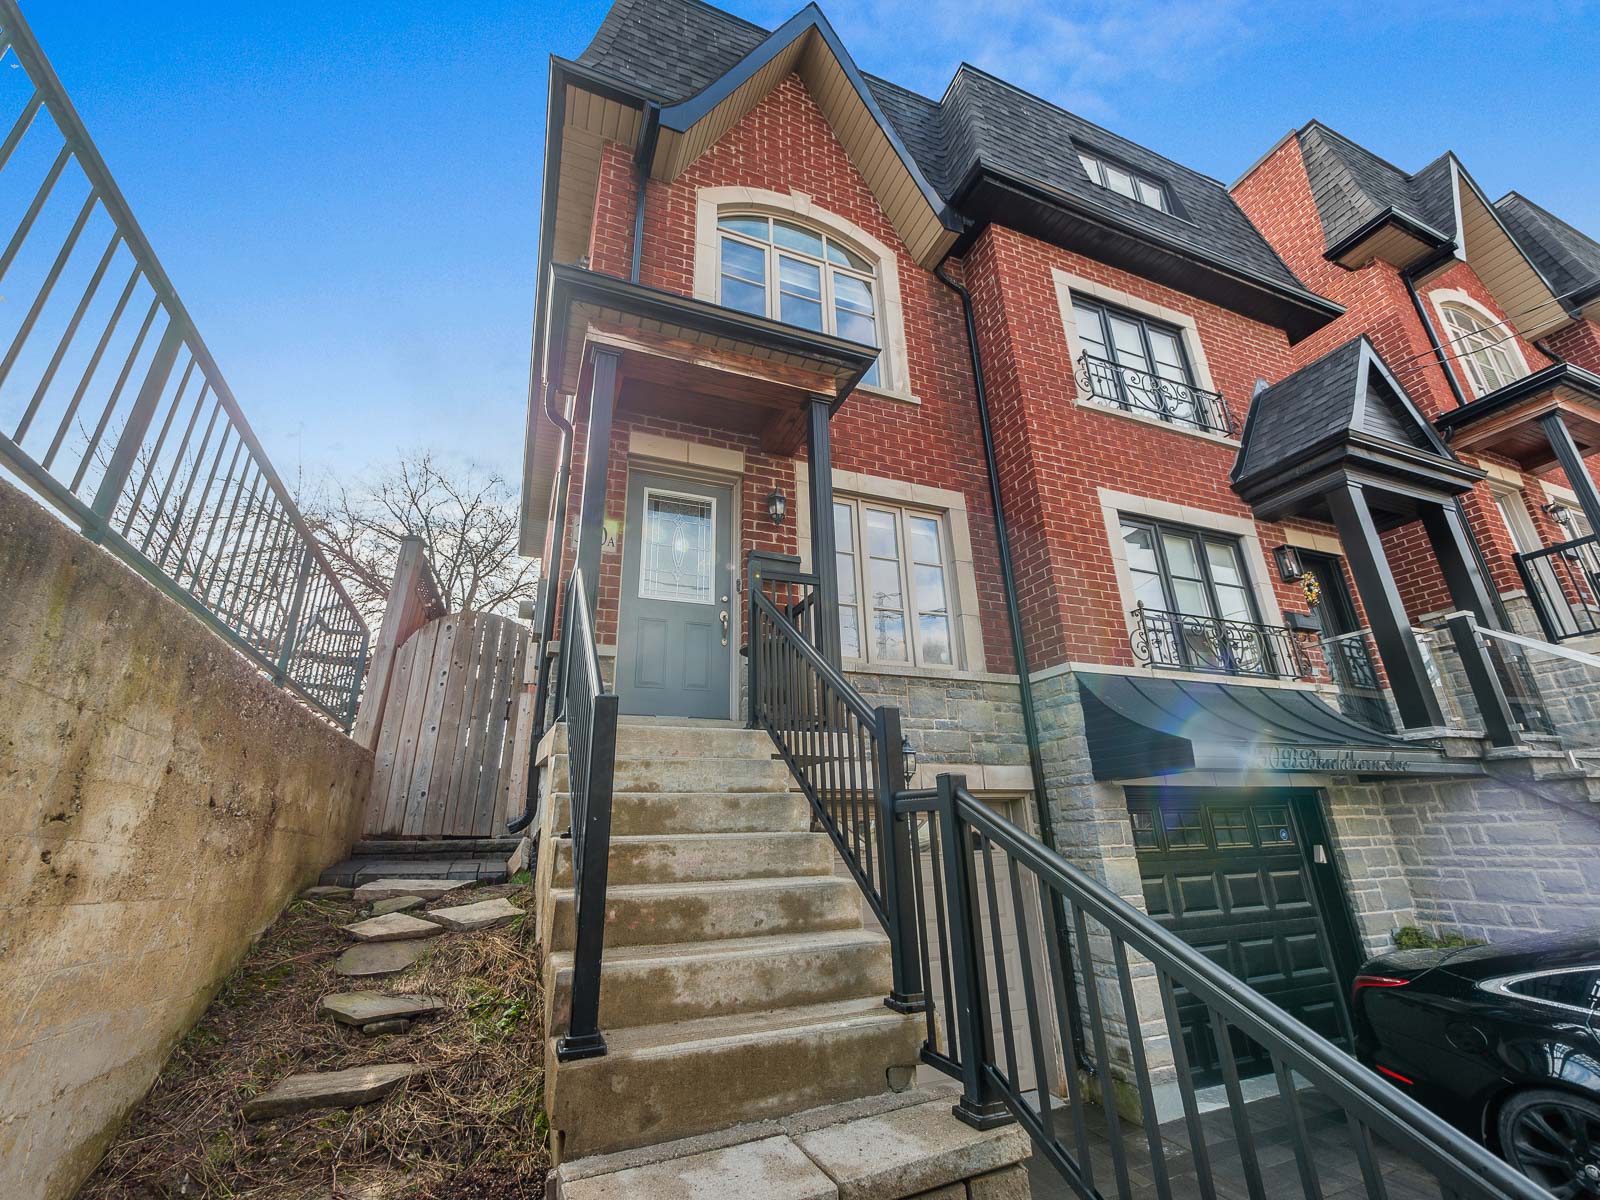
Welcome to 350A Blackthorn Avenue.  A striking 3-storey brick semi-detached home offering 1,600 sq. ft. of living space.  Conveniently located in the neighborhood of Keelesdale-Eglinton West.



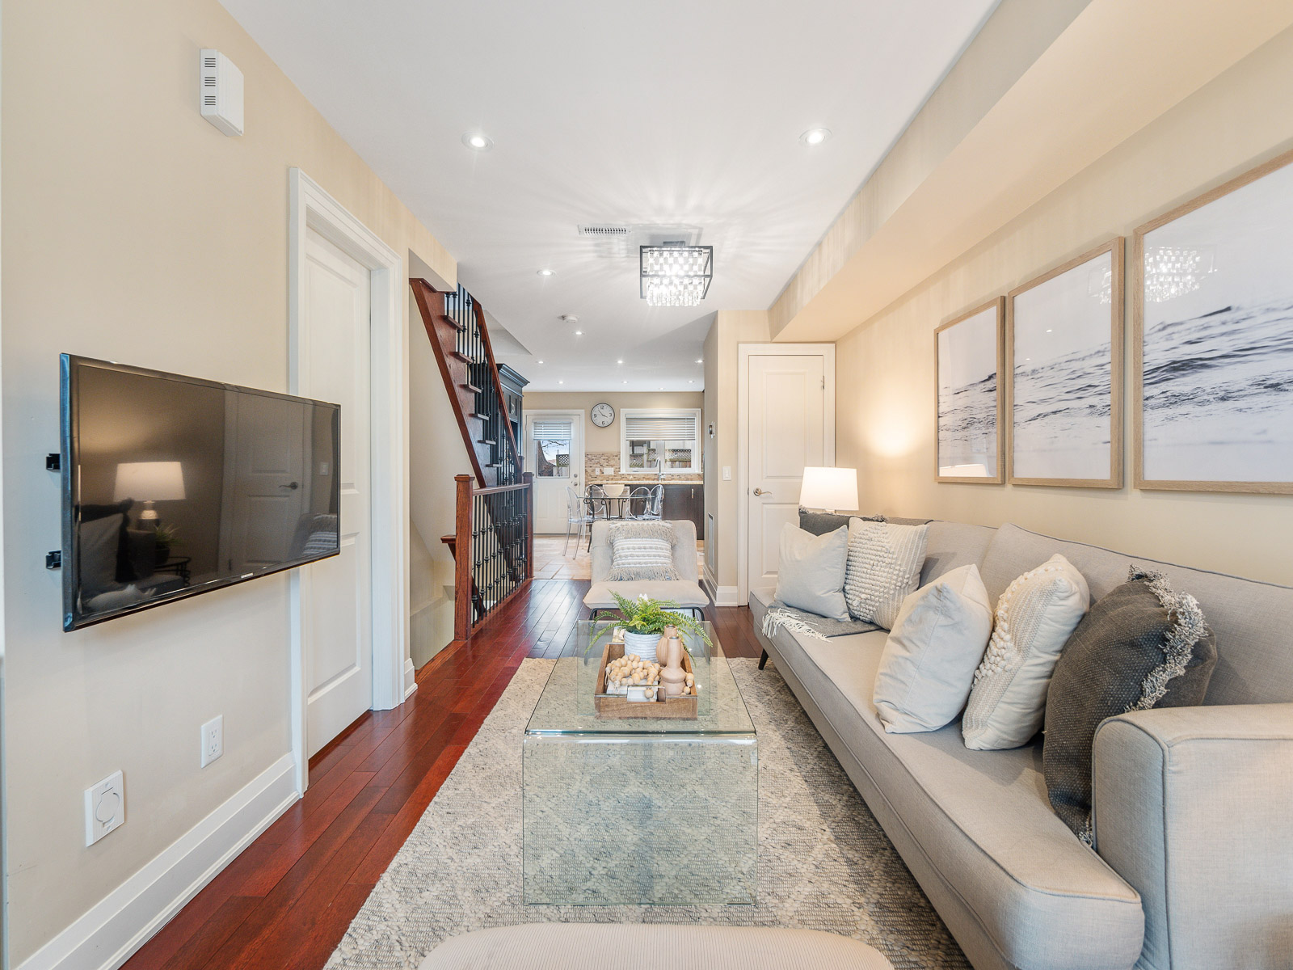



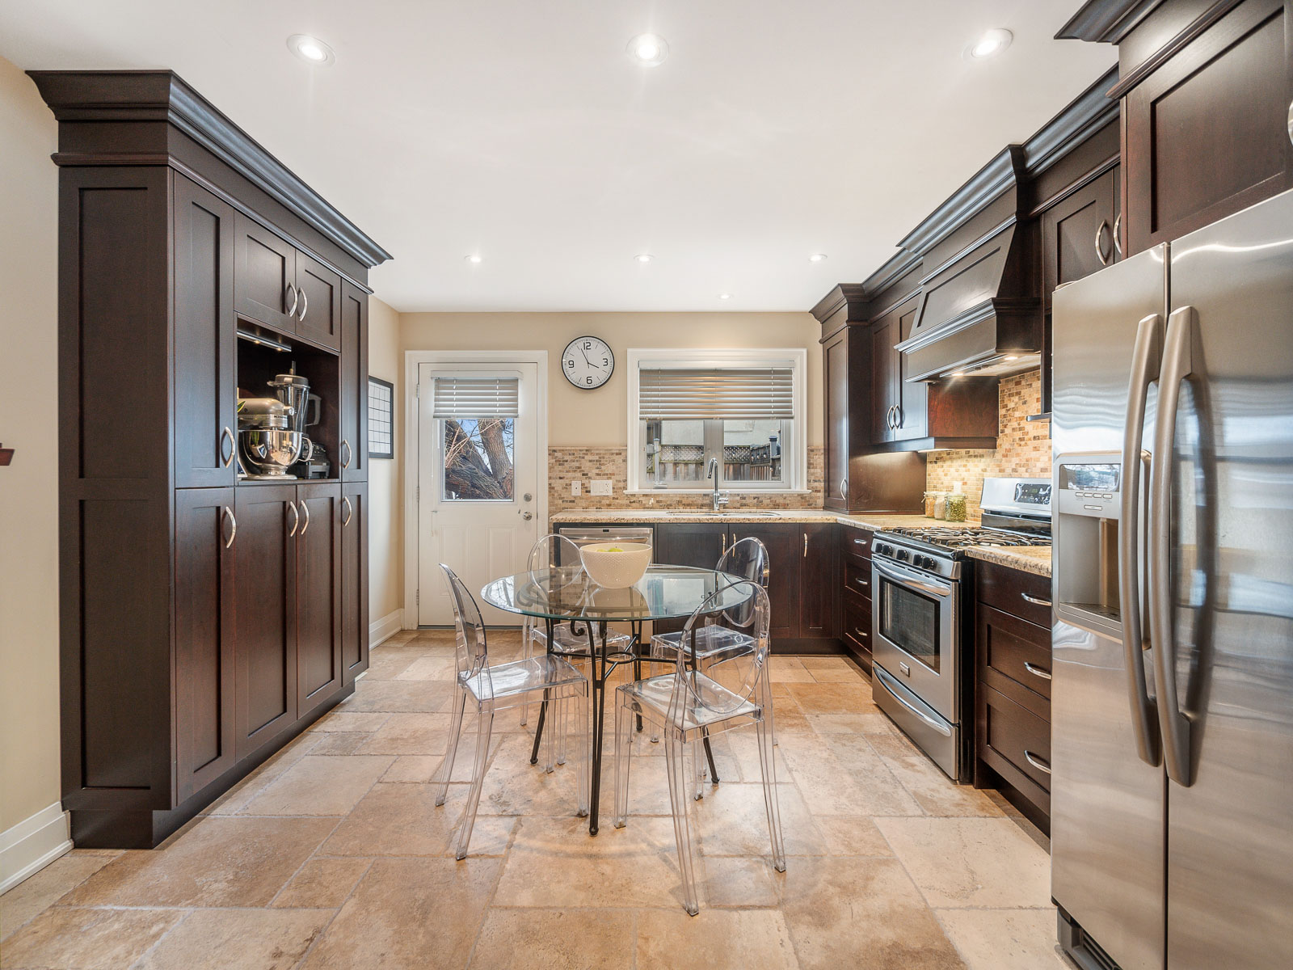



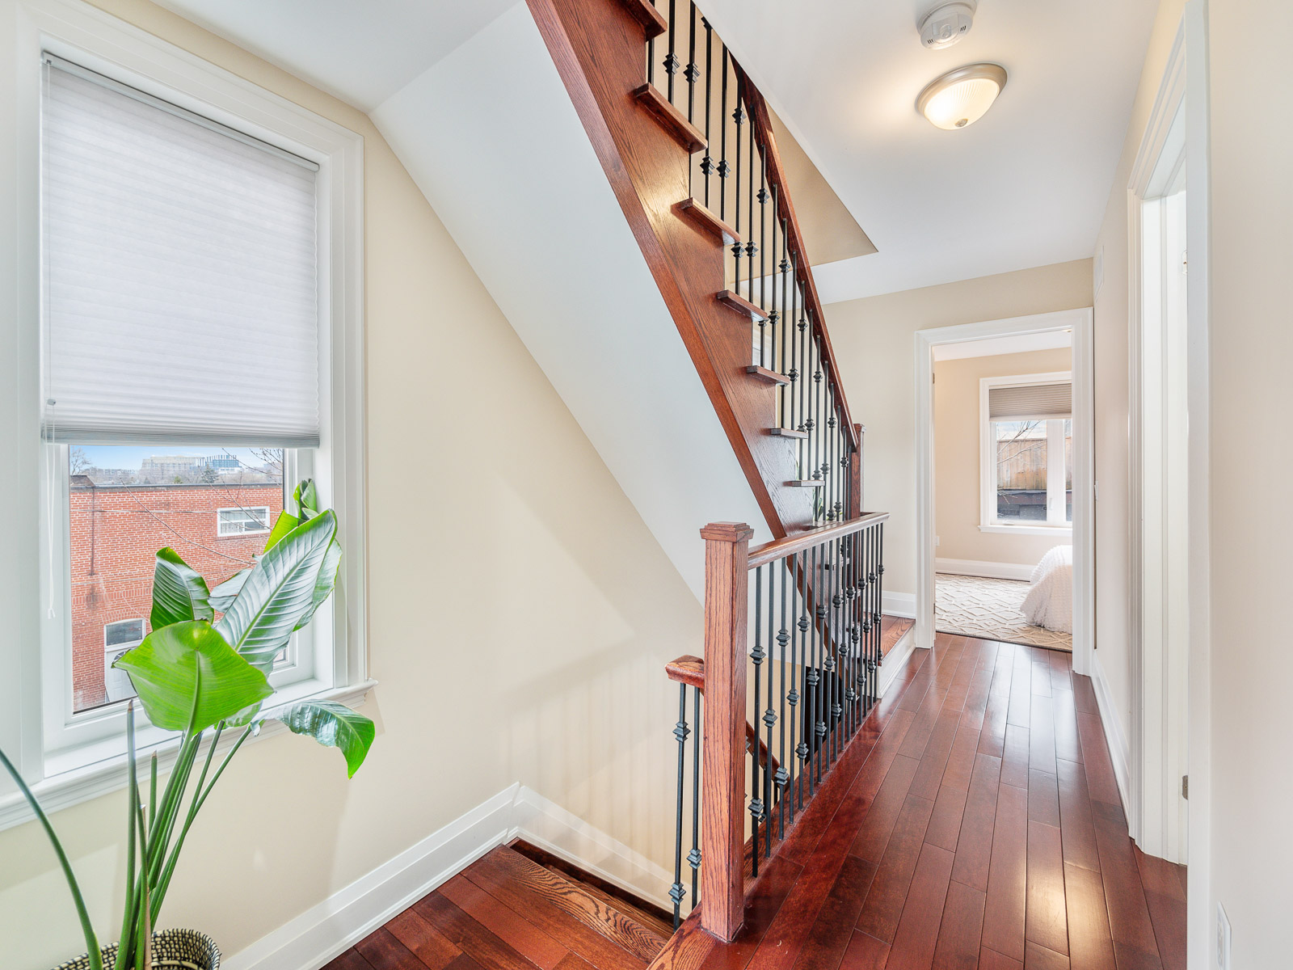
This home offers 3+1 bedrooms, 2 1/2 bathrooms, an open-concept living-dining and kitchen area with granite counters, and a walkout to a professionally landscaped backyard.  The home has beautiful hardwood floors throughout and a gorgeous hardwood staircase. Modern details such as pot lights and oversize windows allow for plenty of natural light.  The kitchen features all stainless-steel appliances (range-hood May 2022) and gorgeous granite counters, with dark wood cabinetry.  There is ample space to fit a kitchen table and chairs.  There is also easy access to entertain seamlessly from the kitchen to the backyard.

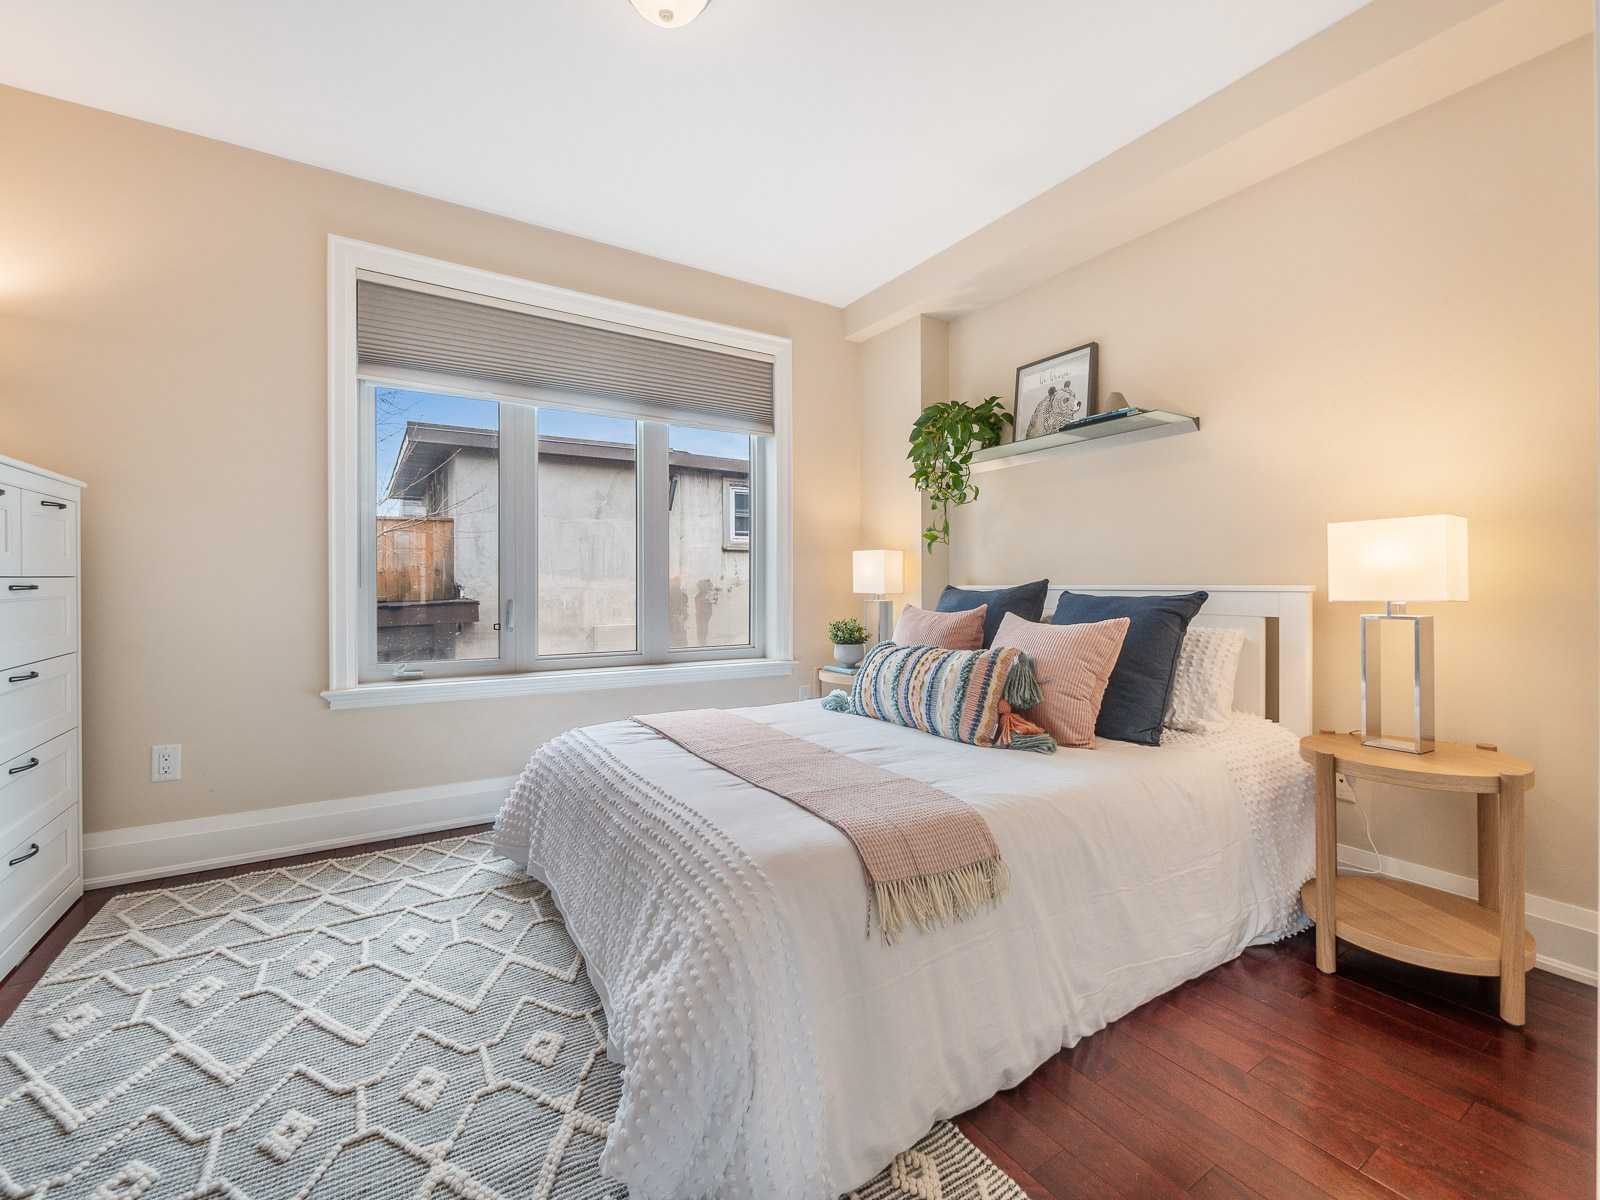
The second floor offers 2  spacious, light-filled bedrooms, each with a closet, and a shared 4-piece bathroom.  The third floor hosts a large west-facing principal bedroom and 4-piece ensuite, along with floor-to-ceiling built-in cabinetry (IKEA 2019) for ample storage.  A bonus room/den was renovated by the current owners to provide an in-home office space for ease of working from home.

The lower level was fully renovated in 2021 and features a laundry area (new washer June 2022) and a new furnace (2020) as well as direct access to the garage. The front and rear of the property were professionally hard-landscaped for added appeal and low maintenance in 2020 (backyard) and  2021 (driveway).  A rear patio and custom deck is perfect to host family and friends in the summer months.

A bit about the neighborhood:  Keelesdale-Eglinton West

A quieter yet vibrant community, with sprawling parks, interesting topography, great shops/restaurants, a large European population (mostly Portuguese & Italian), and a growing multicultural population, which is bringing growth, change & excitement to this neighborhood.  While many properties are still affordable in this neighborhood, the opening of the Eglinton LRT will increase the appeal and property values once it’s up and running!  Would-be condo buyers are able to get into the housing market in this pocket of the city.

Most homes are 2 or 3 bedrooms and residents are a wonderful mix of old-world/new families.  It’s a great place to raise a family, and experience a slower-paced lifestyle that is very much connected to nature, yet you will continue to have easy access to all the great amenities that Toronto has to offer.

Keelesdale is unique, with hilly parts and great views, as it is close to multiple green spaces.  Keelesdale Park is a hub of indoor & outdoor activity with York Recreation Centre (opened in 2017), an outdoor baseball diamond.  Or head south to Earlscourt Park where Joseph J. Piccininni Community Centre is located.  Looking for a library nearby?  Just a 10-minute walk to Evelyn Gregory Branch (named after a renowned Toronto Librarian).

Enjoy an authentic Portuguese meal at a local Churrasquiera or opt for some delicious homestyle pasta in Corso Italia; the original ‘Little Italy’ of Toronto!  Stay connected by joining local groups. ‘Keelesdale Neighbourhood Group’ on Facebook is a great way to see what’s going on, and engage with neighbours! Access to Black Creek Drive and Allen Road leading you up the 400/401 are a short drive away for when you crave to get out of the city.  Keelesdale is growing, evolving, and changing.  Be a part of it!

Download The Brochure Take the Panoramic Tour
Nearby Schools:

  • General Mercer Jr PS (Elementary JK-Grade 6)

    30 Turnberry Avenue, Toronto, ON, Canada

  • Silverthorne CS (Intermediate-Grades 7 & 8)

    300 Kane Avenue

  • York Memorial CI (High School)

    1700 Keele Street, York, ON, Canada

  • St. Nicholas of Bari (Catholic school)

    363 Rogers Road, York, ON, Canada

  • James Culnan (Catholic school-French Immersion)

    605 Willard Avenue, York, ON, Canada

Additional Documents:

Floor Plan Video Tour of Property Panaromic Tour Sales Brochure
Property Location:

Gallery

More listings in Keelesdale-Eglinton West

See All Listings