You are using an outdated browser.
For a better experience, keep your browser up to date. Check here for latest versions.

11 Palisades, Toronto

SOLD

Bedrooms: 4+1

Bathrooms: 4.5

Property Type: Detached

MLS Number: W6028712

Taxes: $13,558.68

Square Footage: 3925 SQ. FT.

Lot Size: 41.21 x 104.5


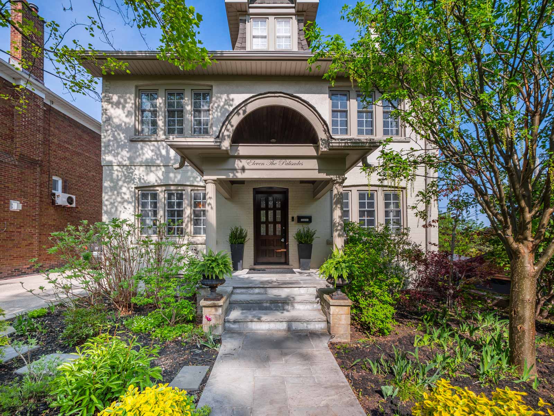

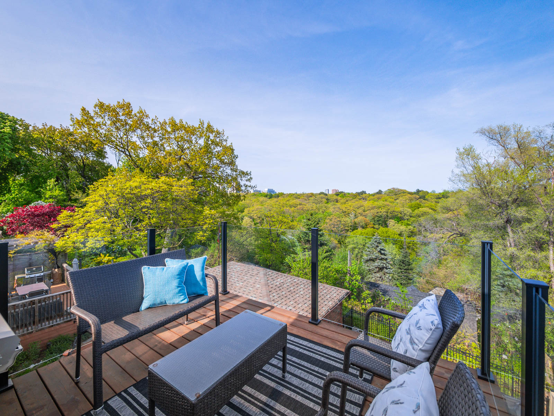

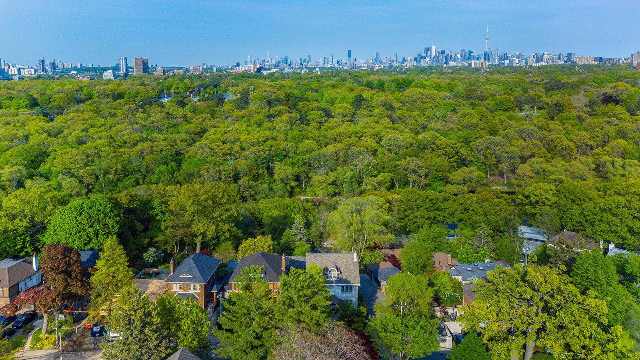
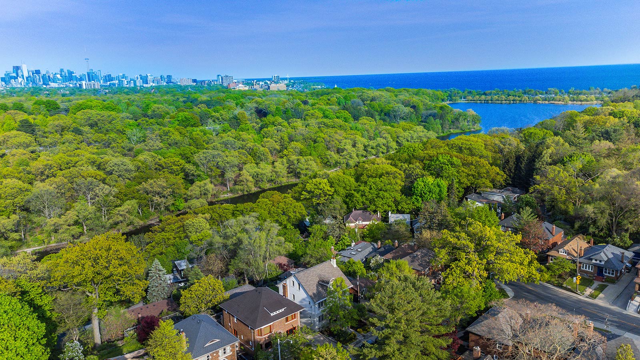
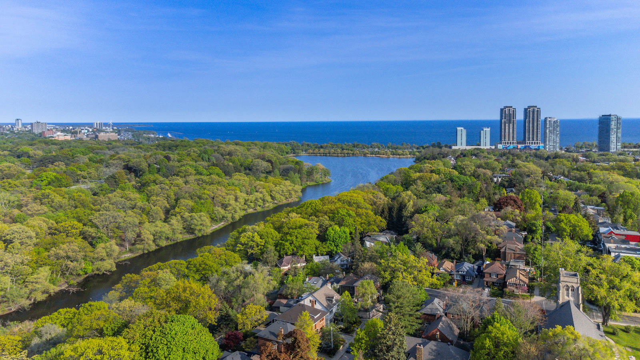
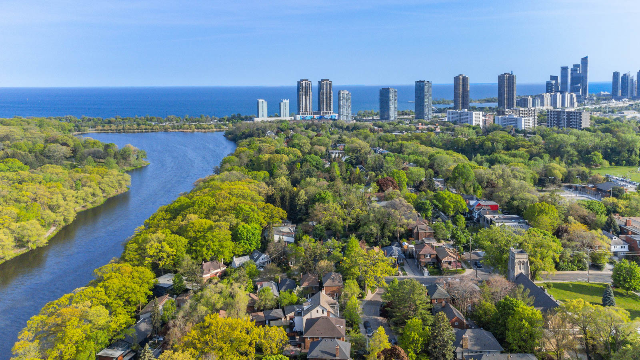
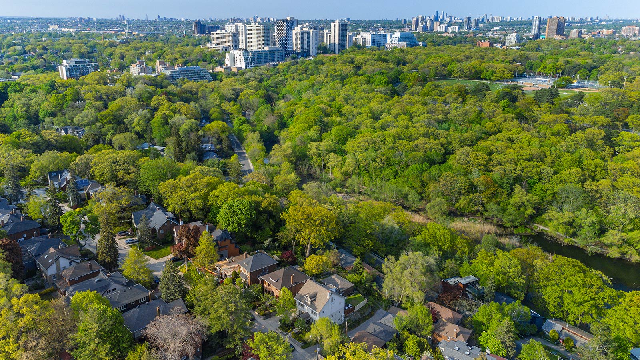
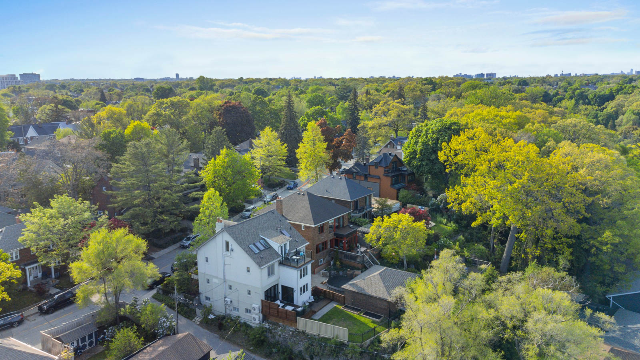
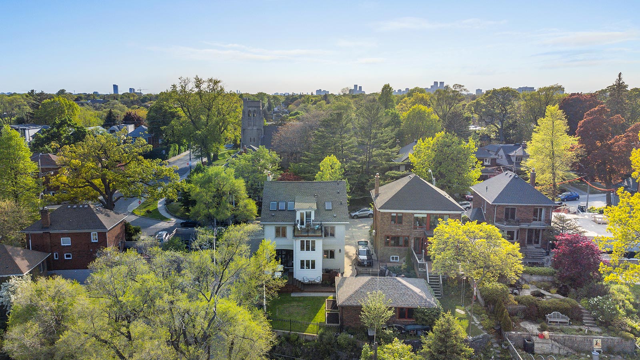
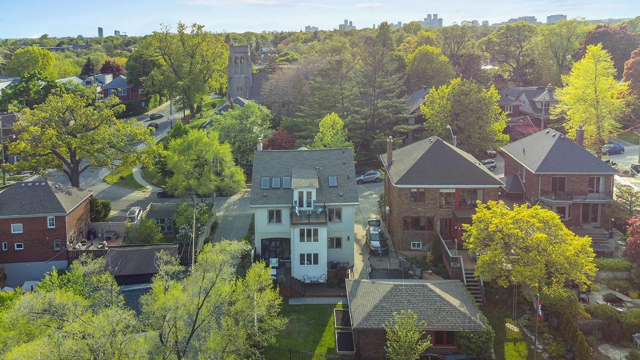
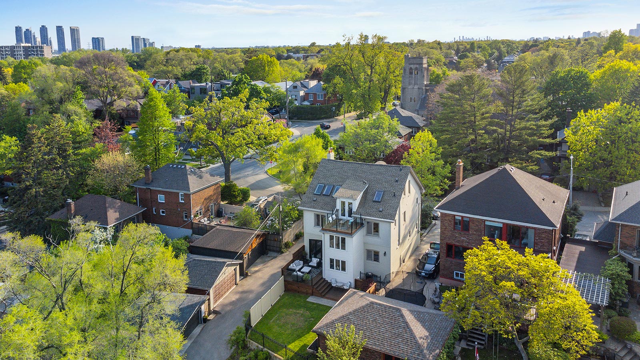
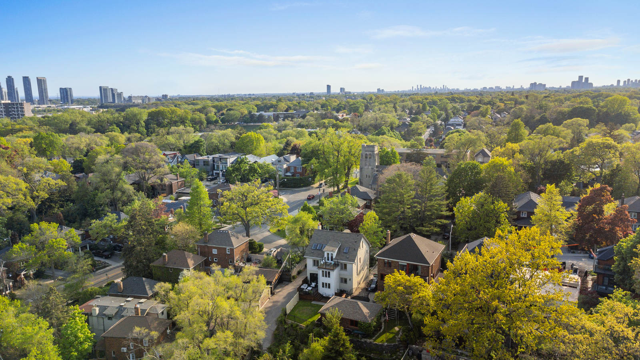
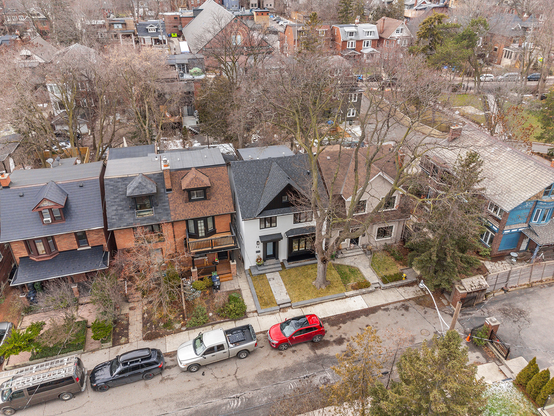
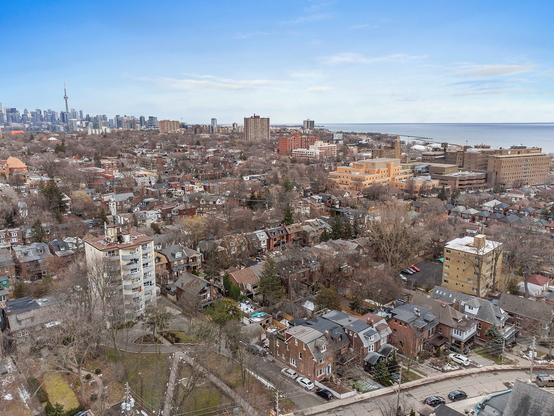
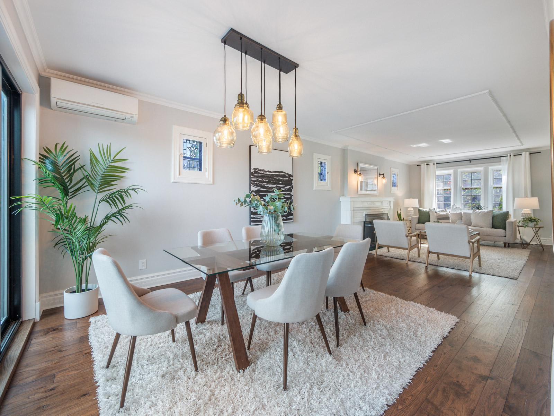
Welcome to 11 Palisades, located in the charming neighbourhood of Swansea. This stunning three-storey 4+2 bed, 4.5 bath home offers nearly 4,000 sq. ft. of living space and breathtaking, unobstructed views of High Park and the Toronto skyline.  


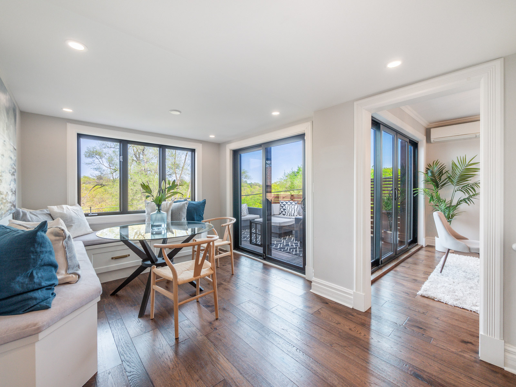

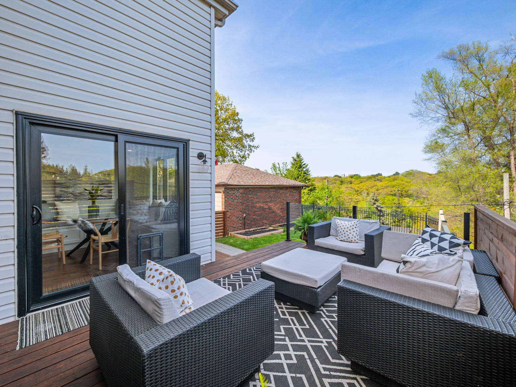





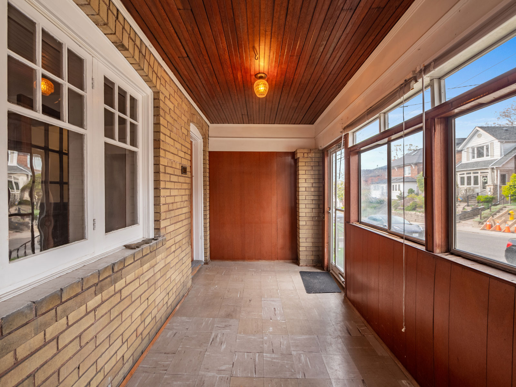
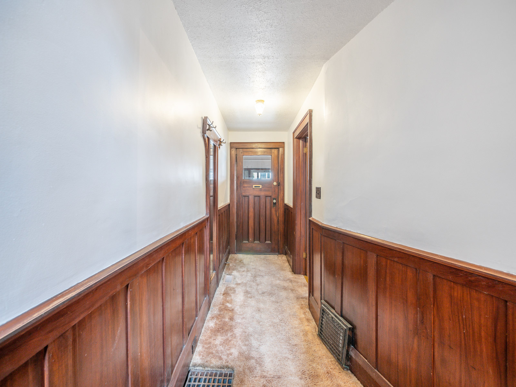



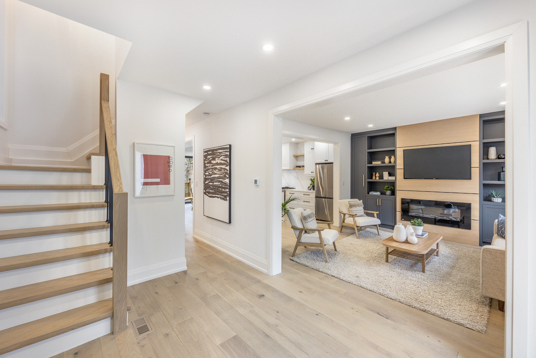
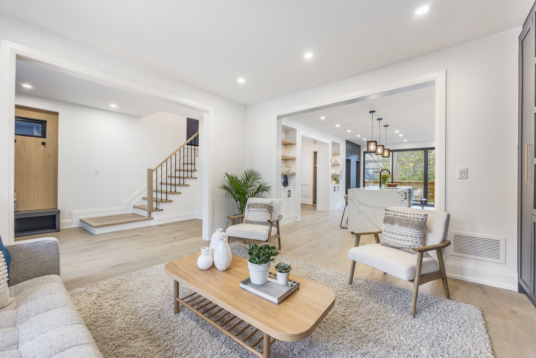
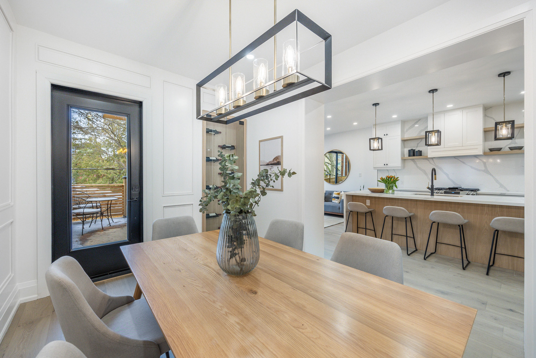
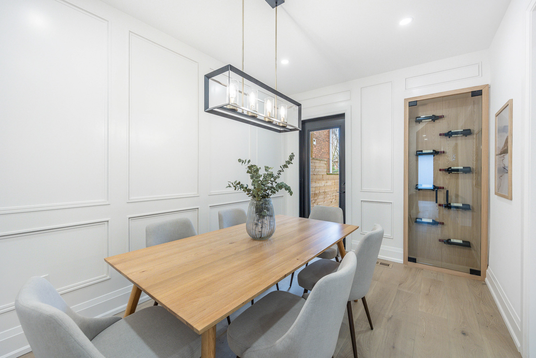
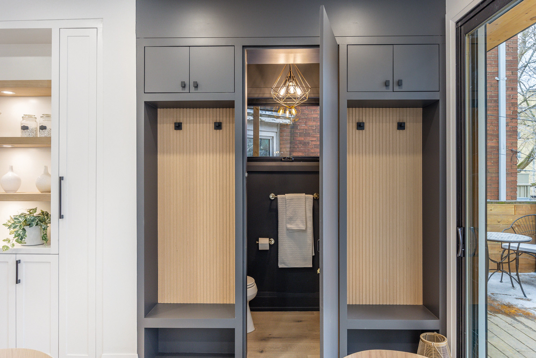
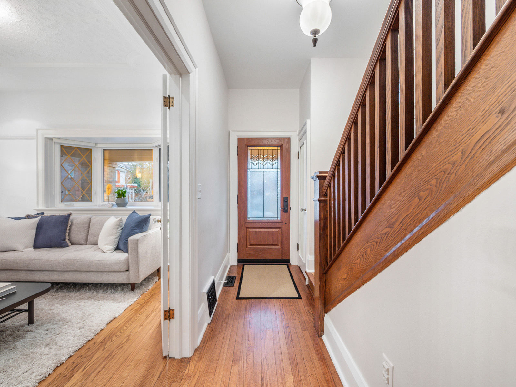
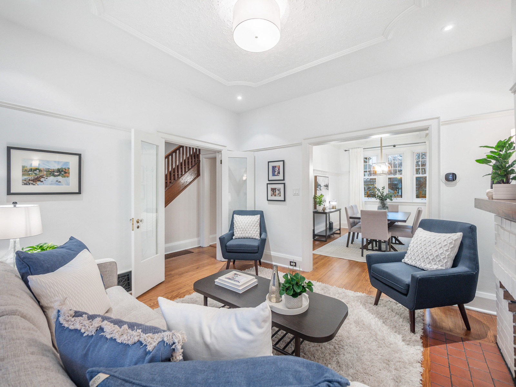
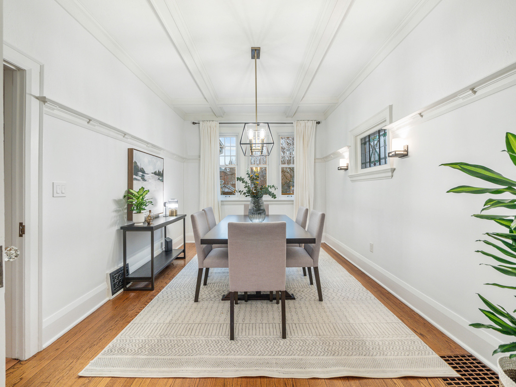
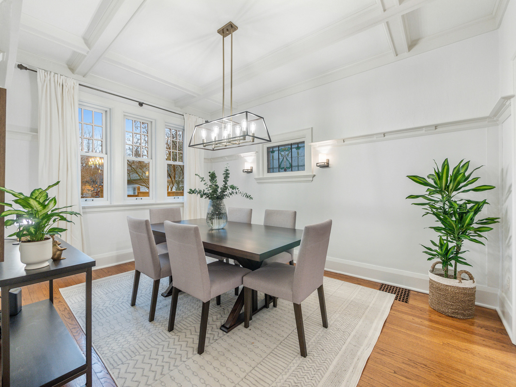
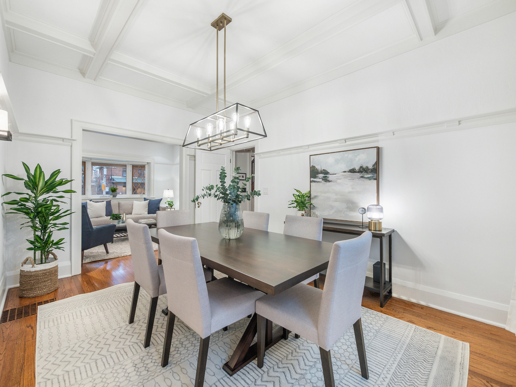
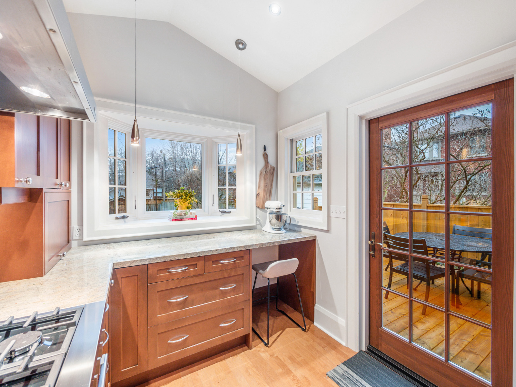
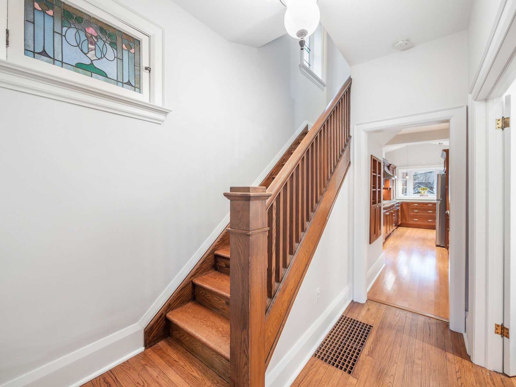
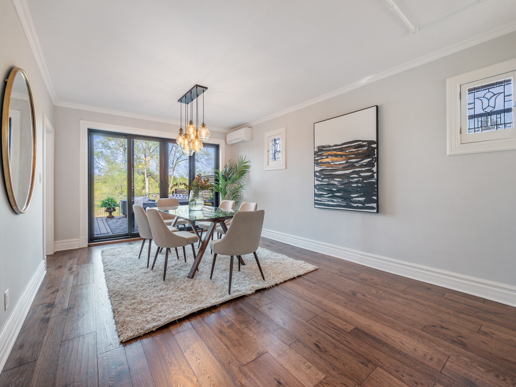
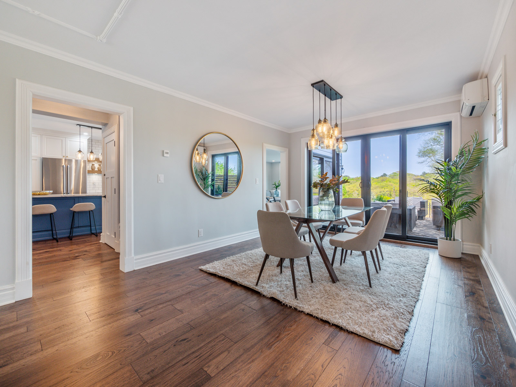

This stately home has been extensively renovated with rich materials and finishes throughout.  The main floor of the home has in-floor heating throughout and features wide plank hardwood in all of the principal rooms, as well as many character details such as lead glass windows and crown molding.  The centre hall plan offers a welcoming vestibule, open concept living/dining area, a modern & chic farmhouse-style kitchen, and a main floor powder room.  There’s also a family room and an eat-in breakfast and a custom bar area, both of which have direct access to the backyard deck and stunning views over High Park.  







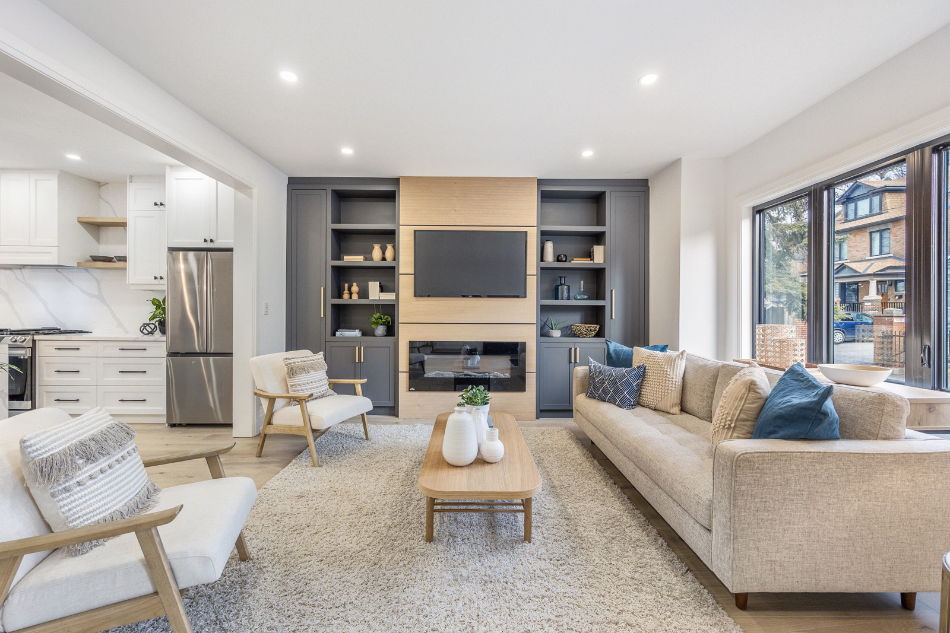
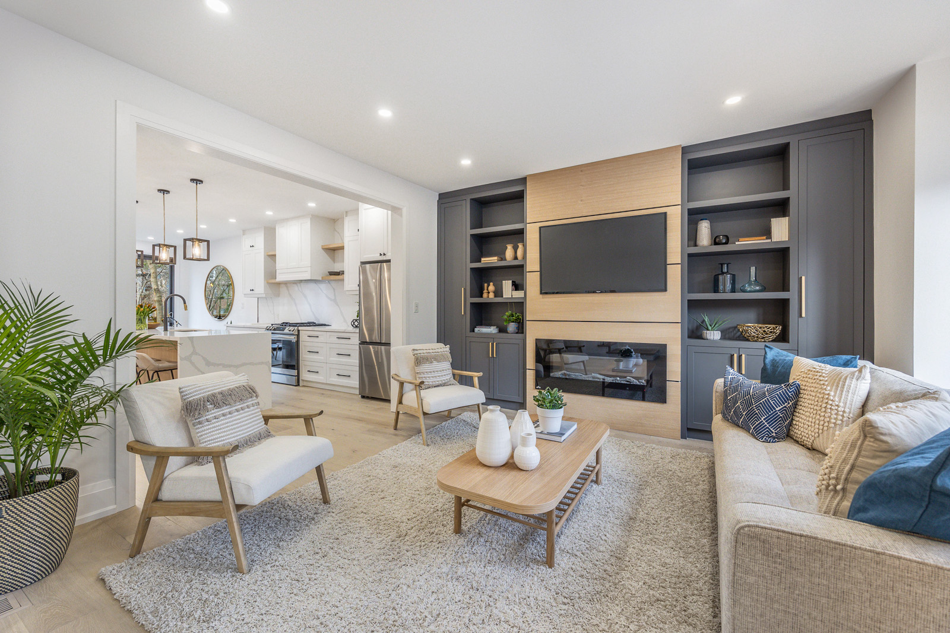

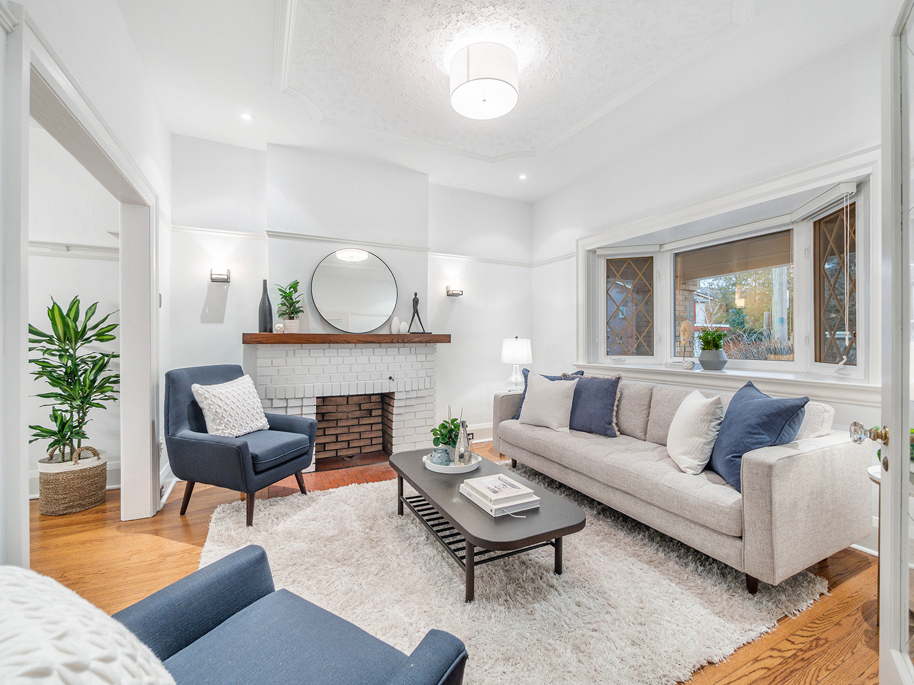
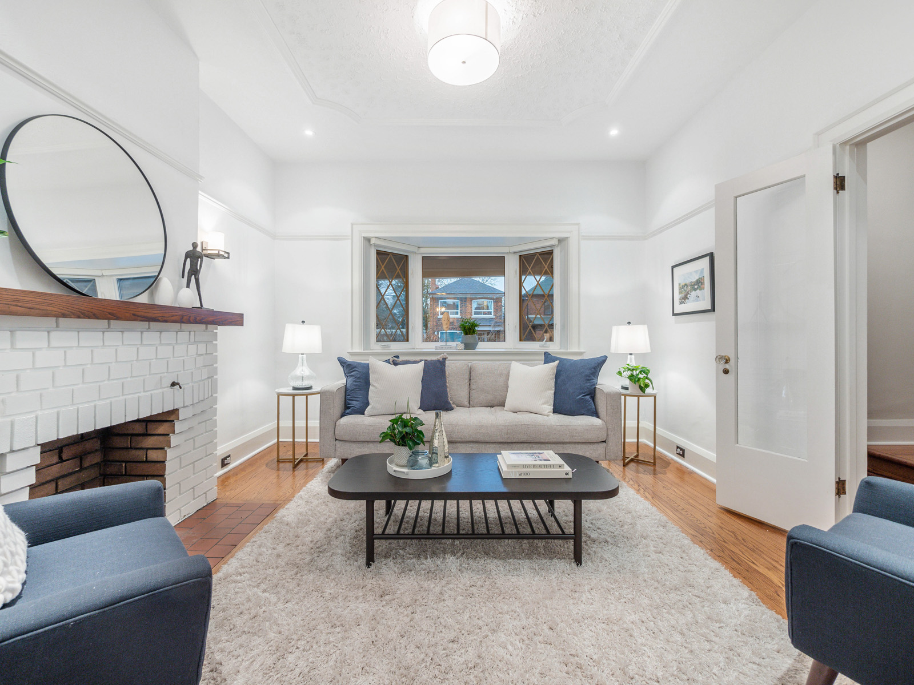
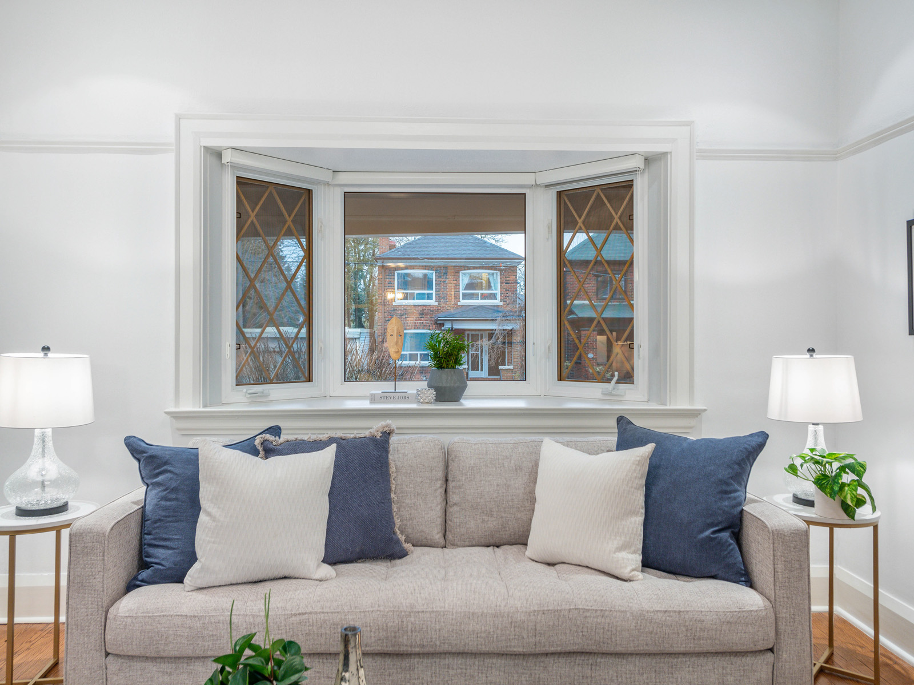
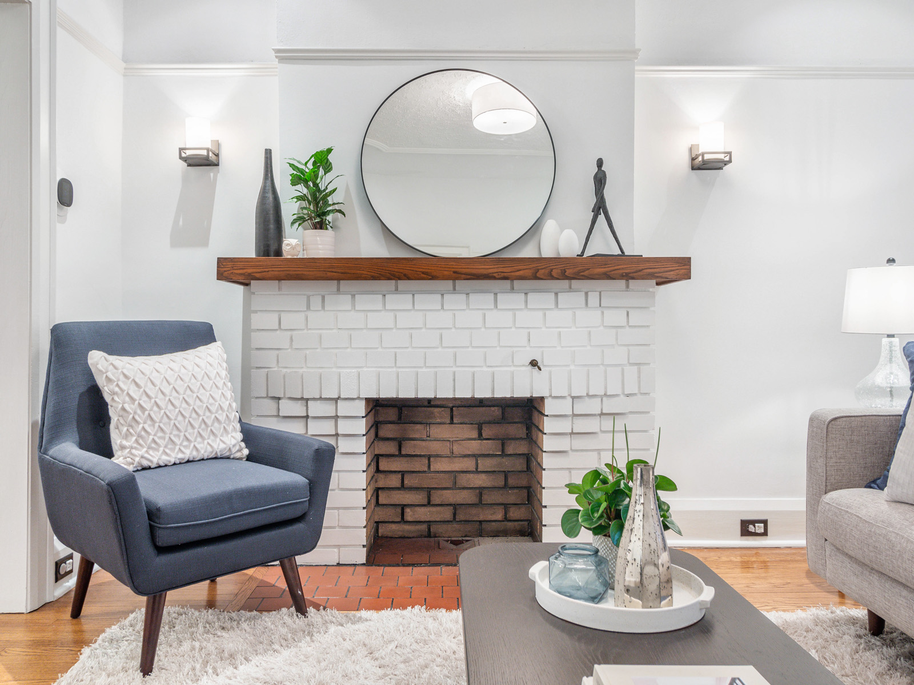
The living room features a gorgeous wood-burning fireplace, wall sconces, and a beautiful picture window overlooking the professionally landscaped front garden.  Enjoy the seamless views to the rear of the home through the sliding glass doors beyond the dining area, which allows for the ease of entertaining indoors and out.  


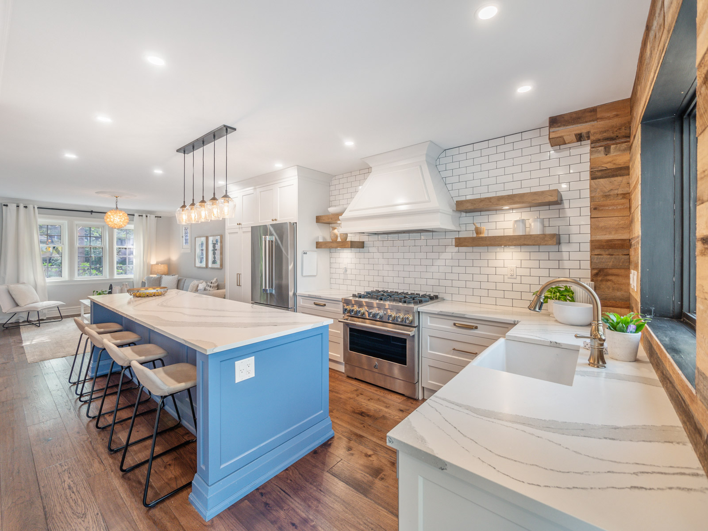
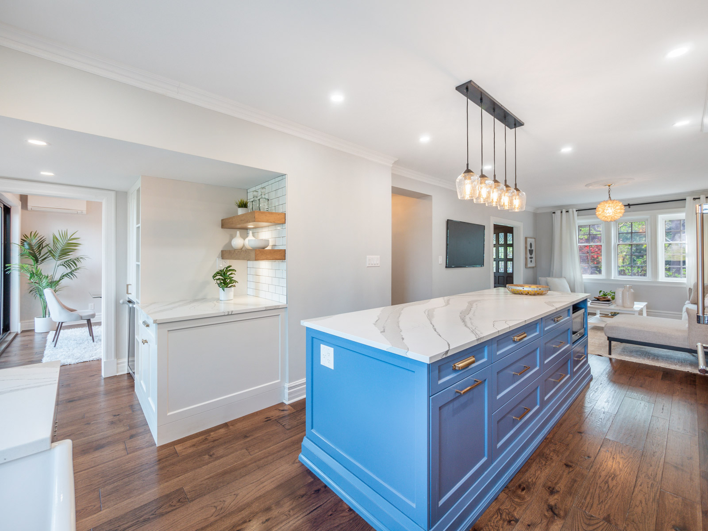

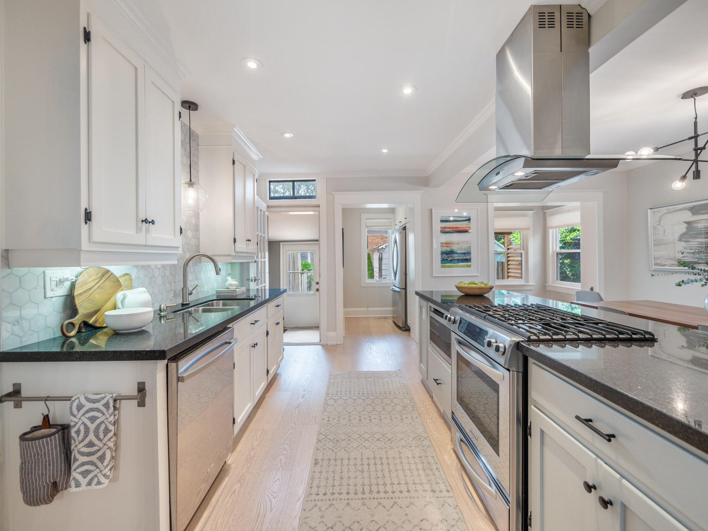

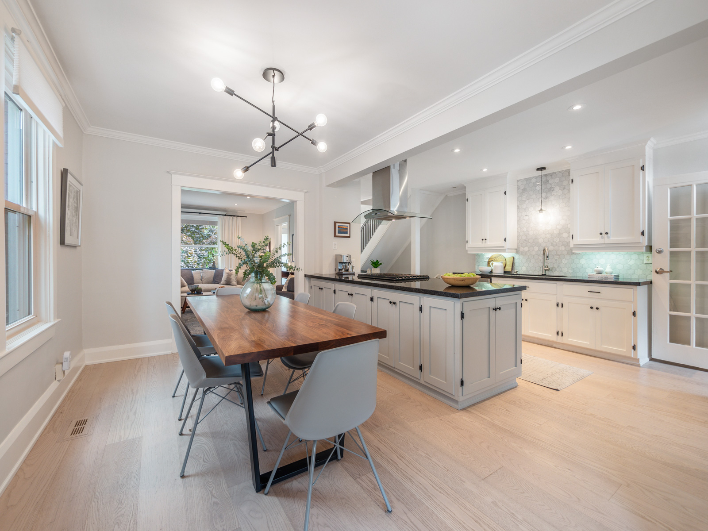




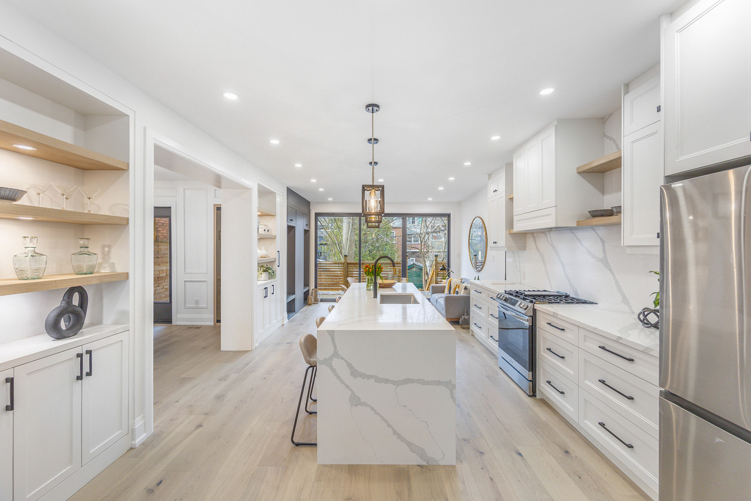
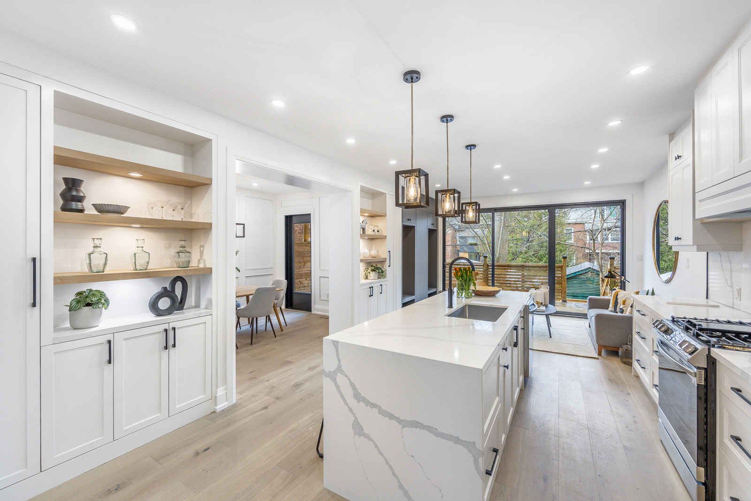

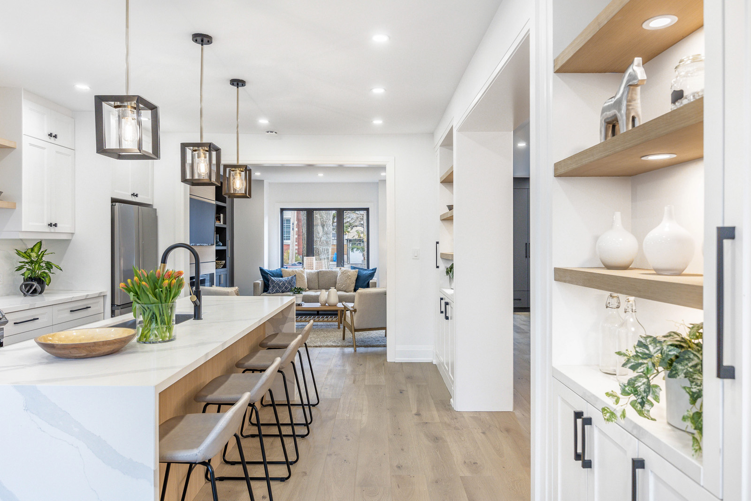
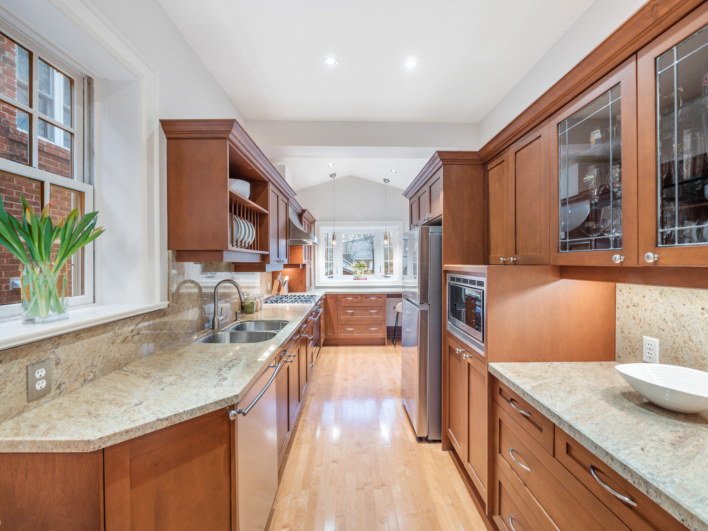
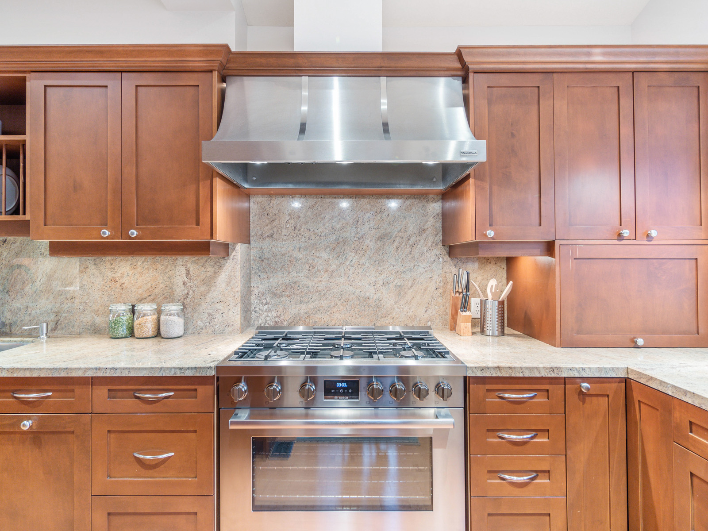
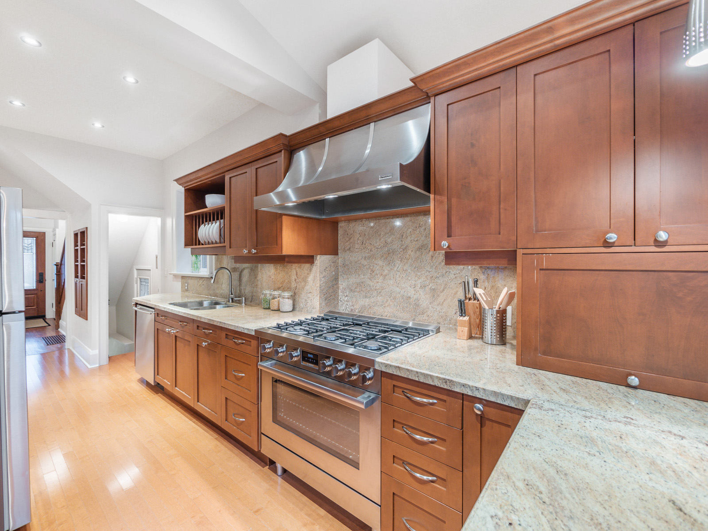
The kitchen is truly a chef’s dream featuring custom shaker-style cabinets with brushed gold pulls, a ceramic farmers’ sink with an apron front, quartz countertops, and a gorgeous white ceramic tile backsplash.  Appliances include a 36” Jennair stainless steel 6 burner gas stove & oven, that has an electric integrated panel for wifi and remote access, a 36” wide french door SS BOSCH fridge, a custom KOB exhaust, a Miele SS Dishwasher Futura Crystal, a Frigidaire bar fridge with glass door and a GE microwave 800 watt.  The piece de resistance is a stunning 10’ long Island with a bold blue base and seating for 4-6.

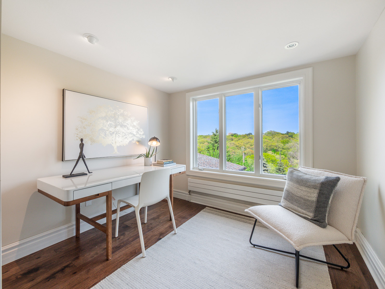
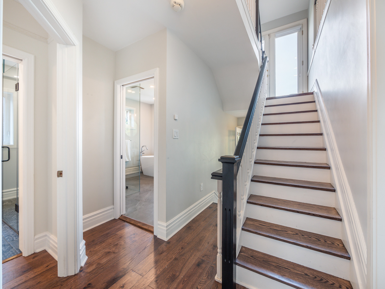
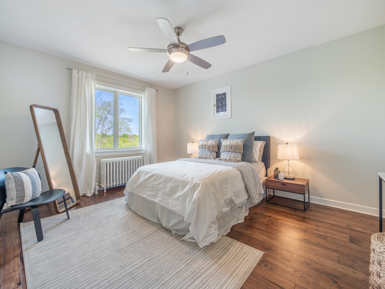
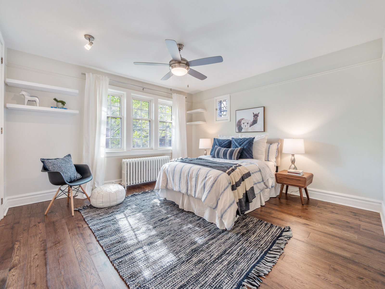
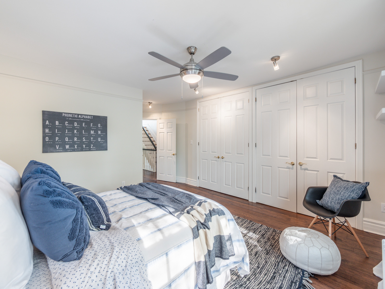
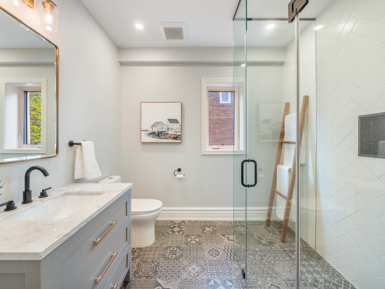
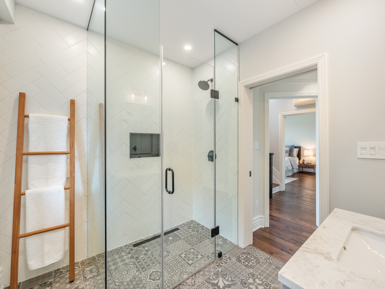
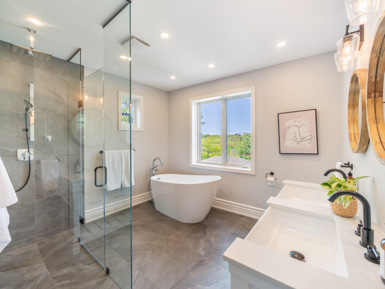

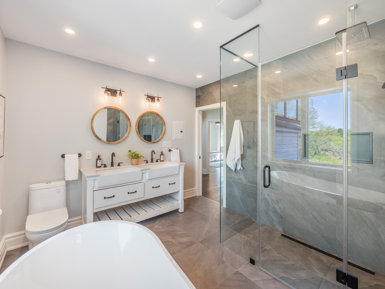




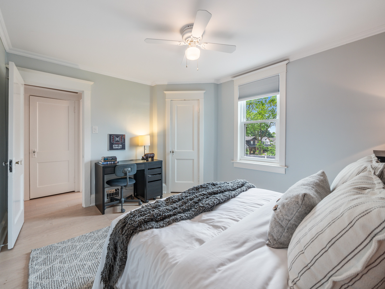












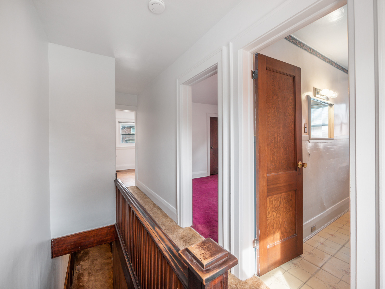
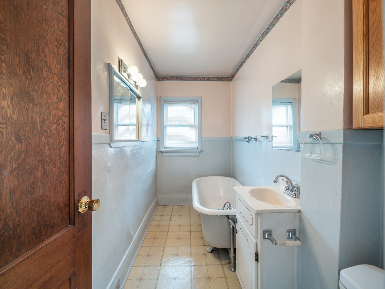
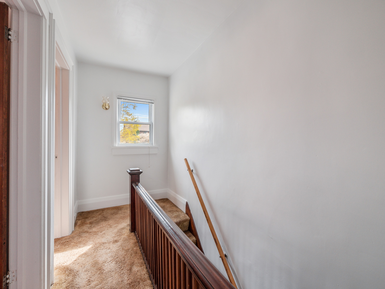
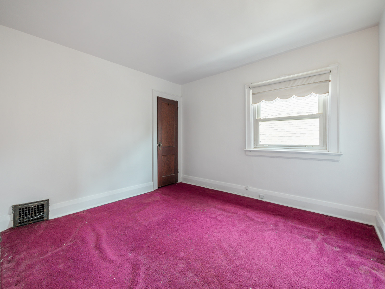



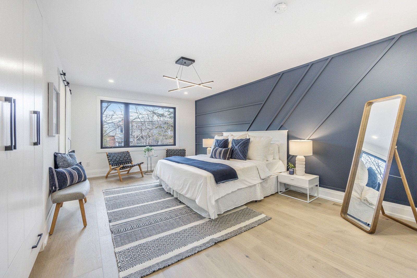
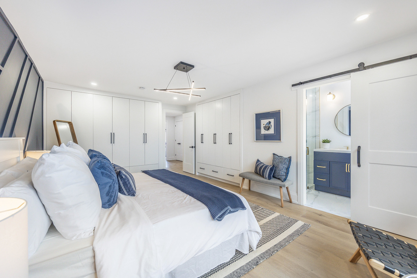
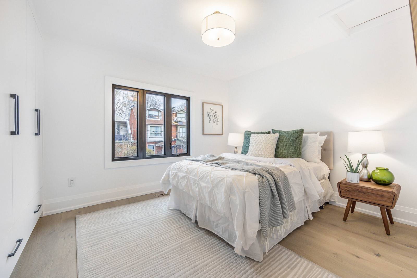
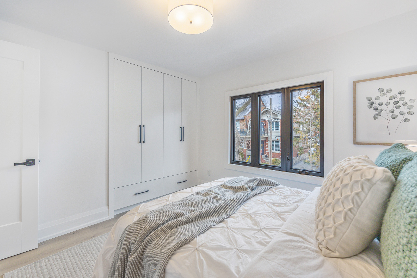
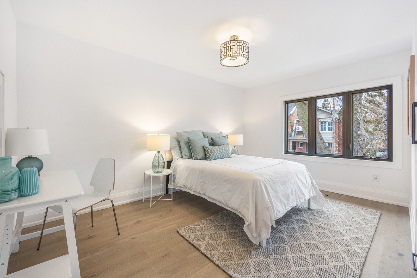
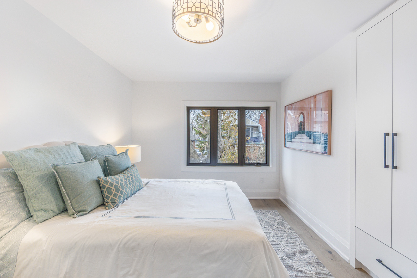
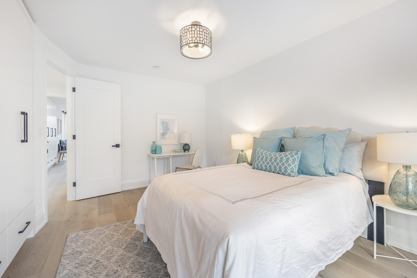
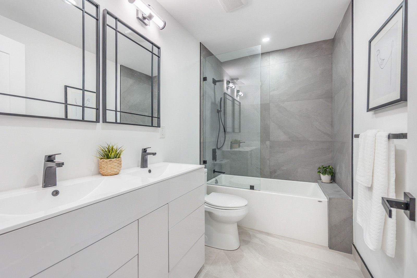
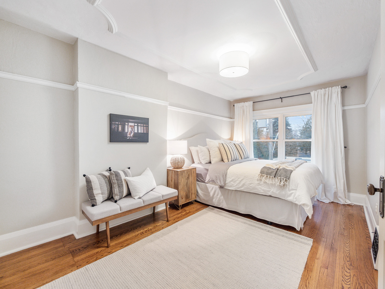
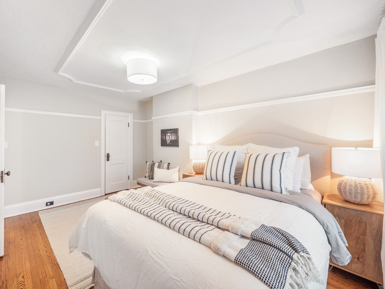
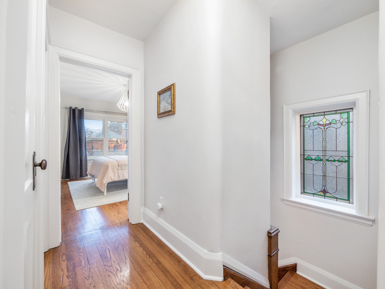
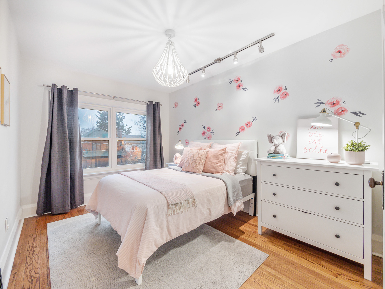
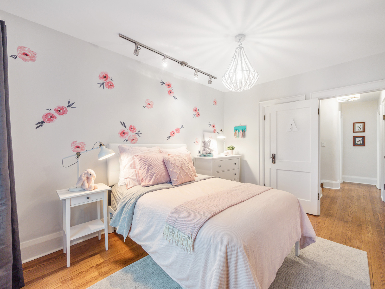
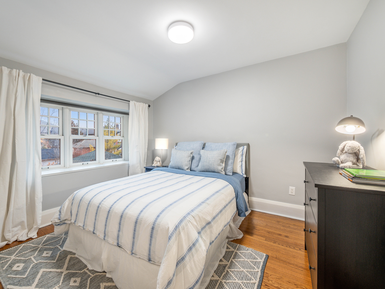
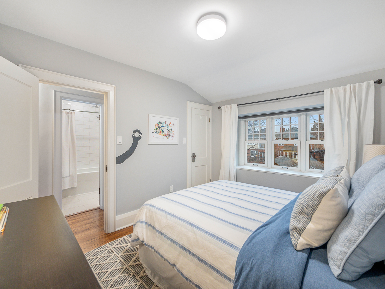
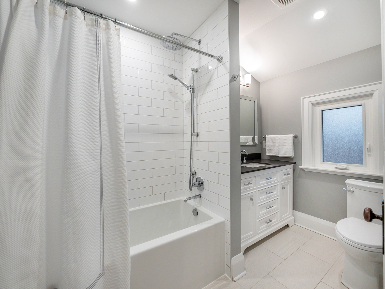
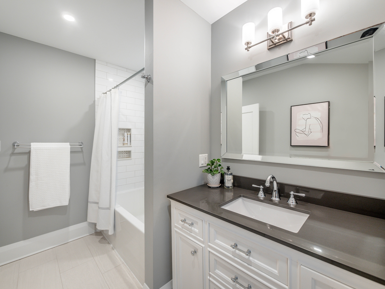
 On the second-floor landing, you will find a sun-filled room, which makes a perfect office, overlooking the backyard and the natural landscape.  As you walk through the custom French doors, you will be struck by the abundance of natural light.  Up on the second floor is an oversized bedroom with floor-to-ceiling ‘his’ and ‘her’ double-door closets.  A private 4-piece bath completes this space.  There are two additional oversized bedrooms and closets on this floor which share a luxury 5 piece bathroom with a custom shower enclosure and freestanding deep soaker tub. 

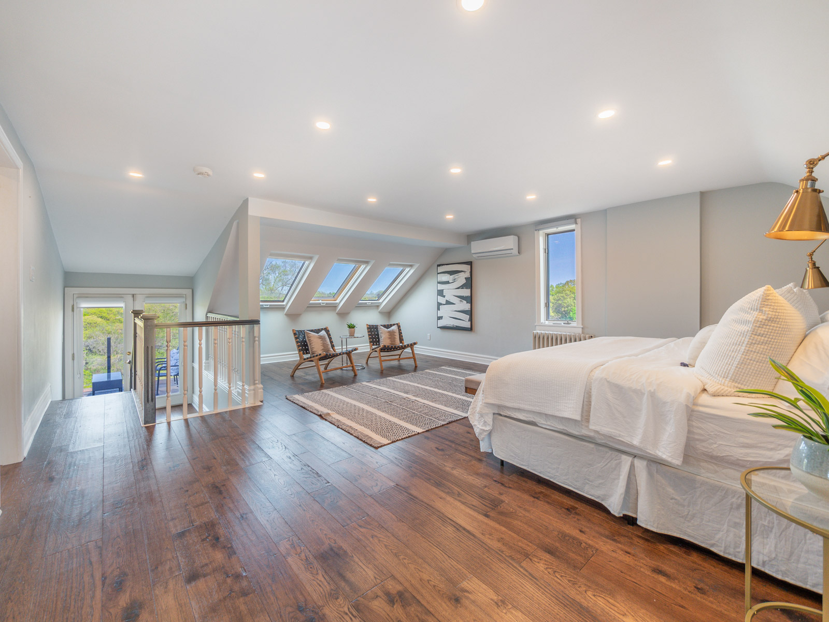
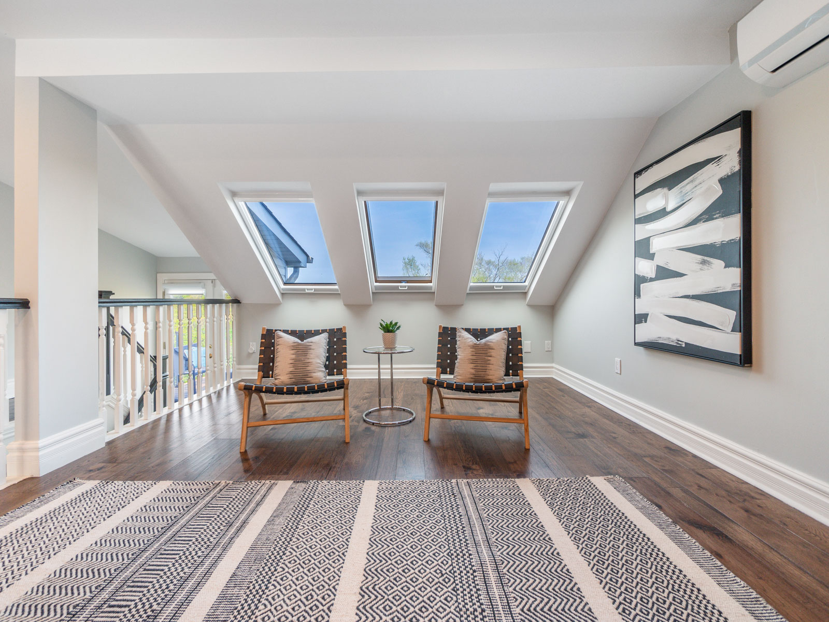
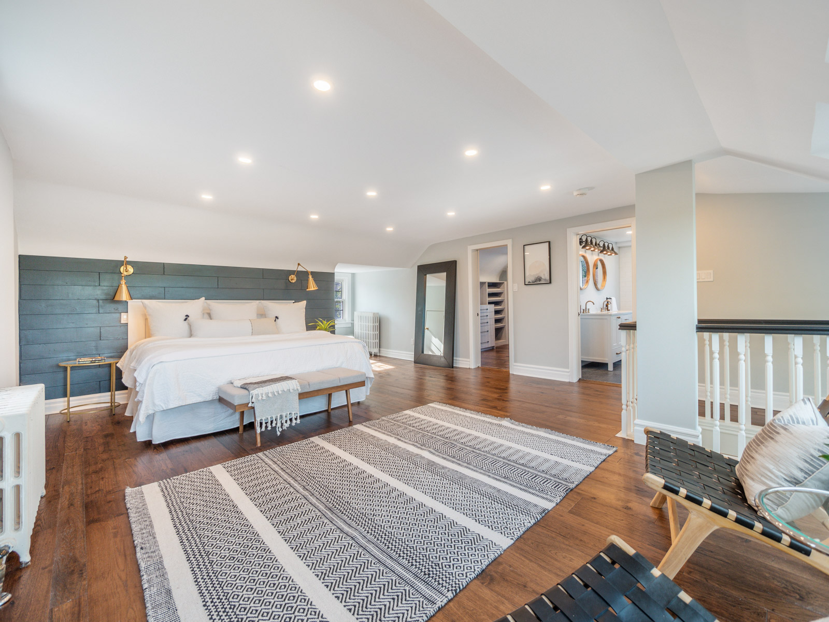
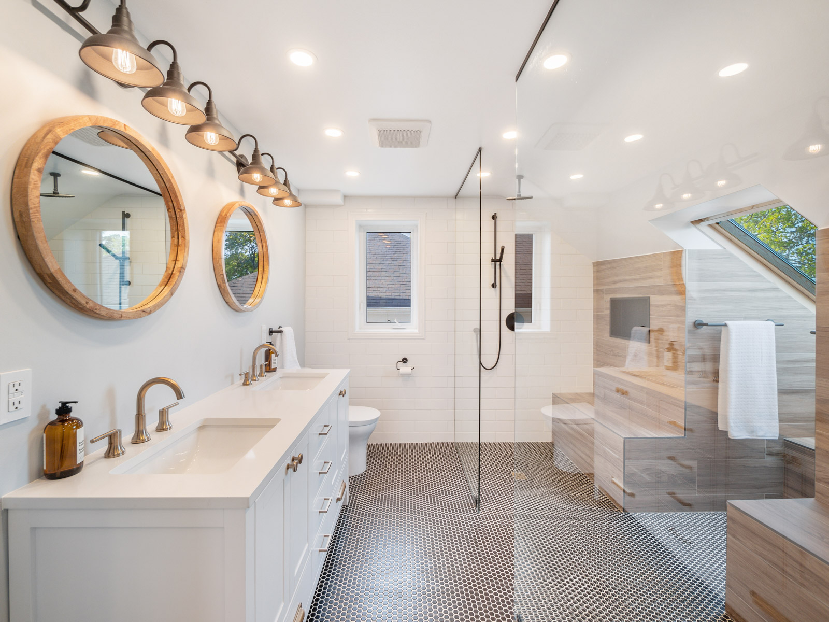

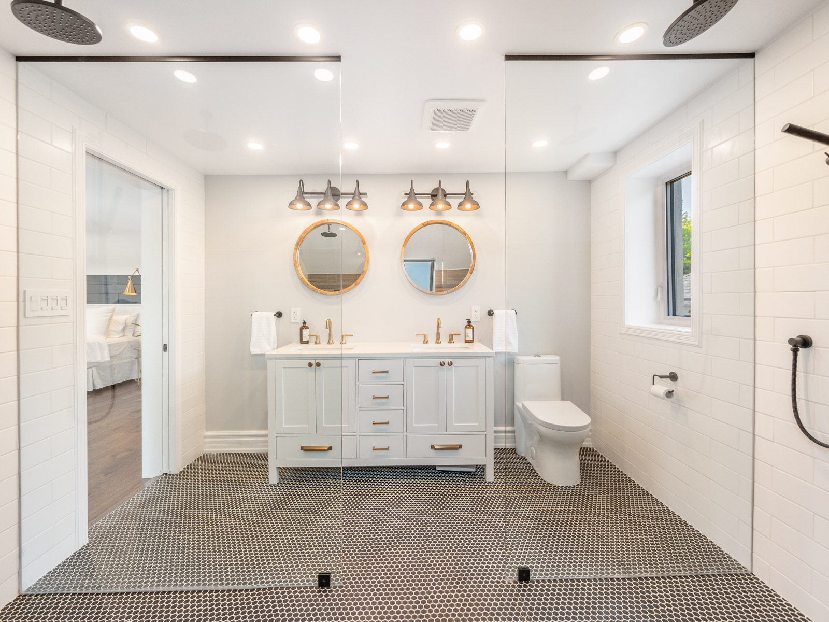

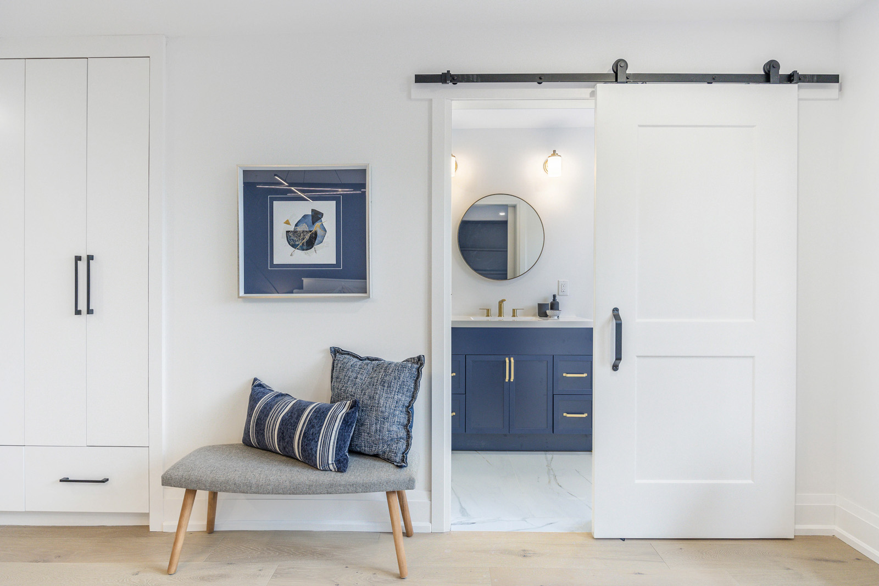
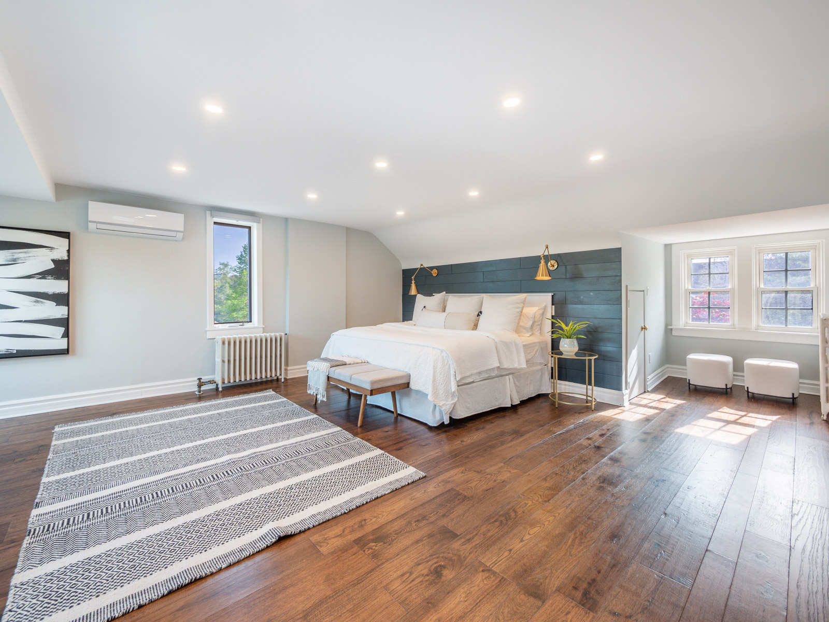
On the third-floor landing, there is a beautiful walkout deck with a glass railing which ensures an unobstructed view at the rear of the property.  On the third floor, discover an airy retreat that boasts 3 operable skylights, with custom blackout shades.  Windows on every wall allow light from every direction.  A feature wall with midnight blue painted barnboard with gold sconces serves as the perfect backdrop for a king-sized bed or as another seating area.  A huge walk-in closet, complete with built-ins, allows for ample storage.  Tucked behind the barnboard feature wall is another storage space that doubles as a secret hideaway for adventurous minds! A newly renovated custom bathroom, with ‘his’ and ‘her’ showers, double vanity, and another skylight rounds out this floor.

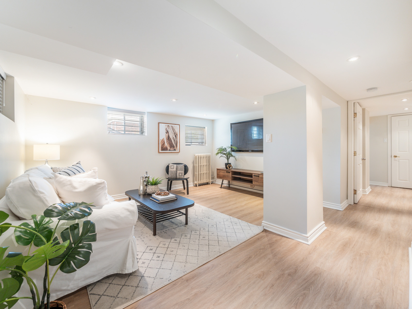
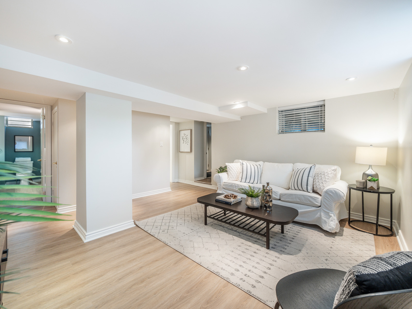
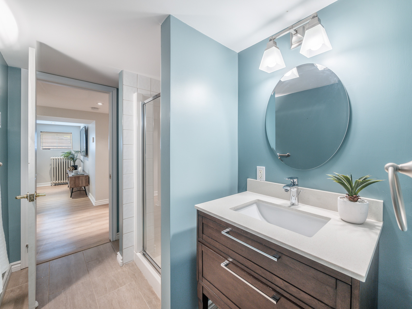
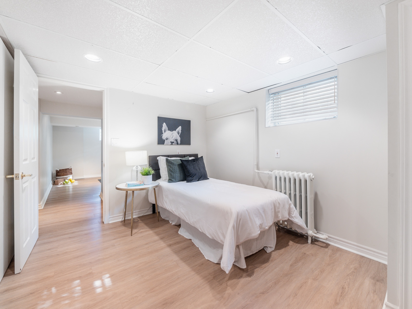
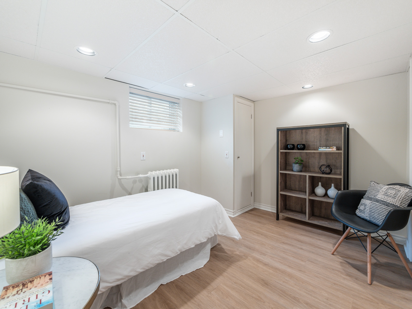
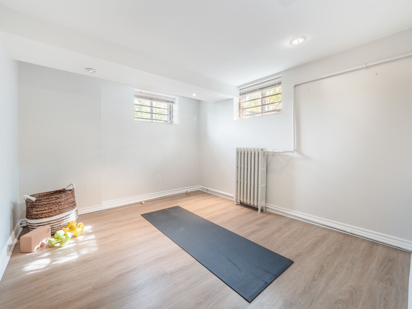
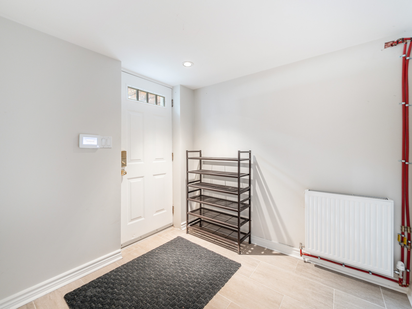


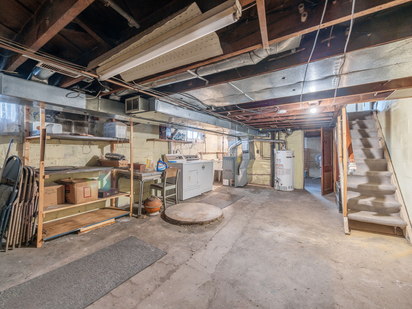
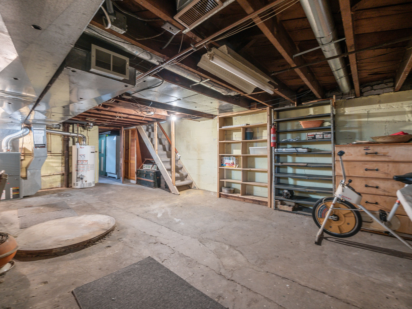
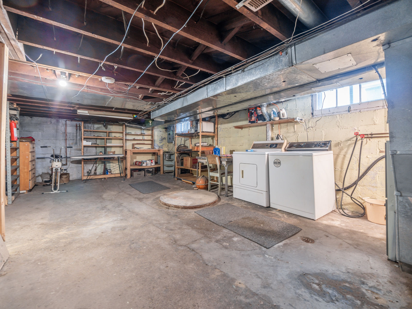
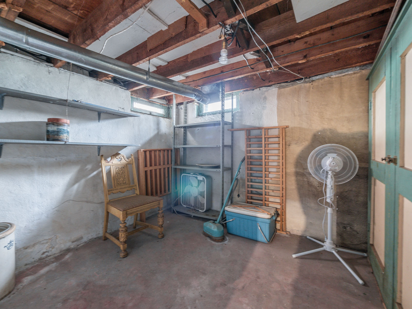


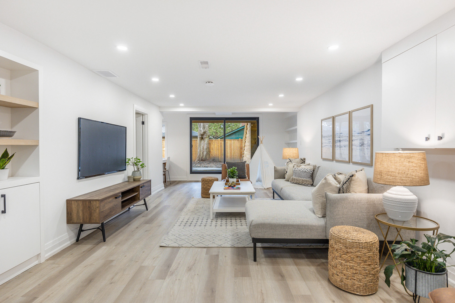
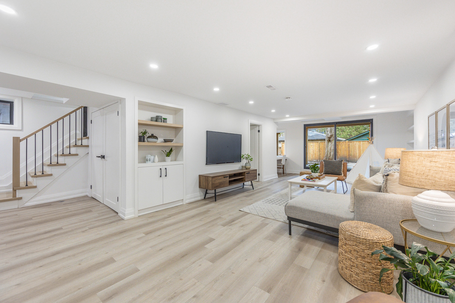
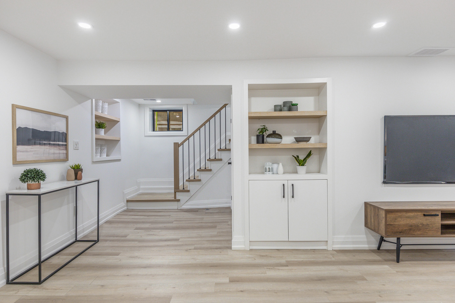
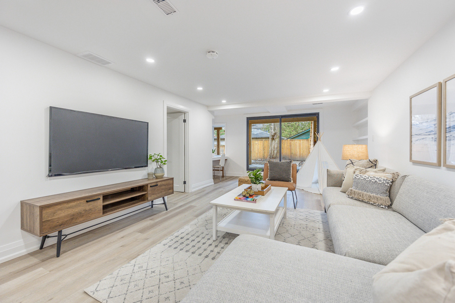
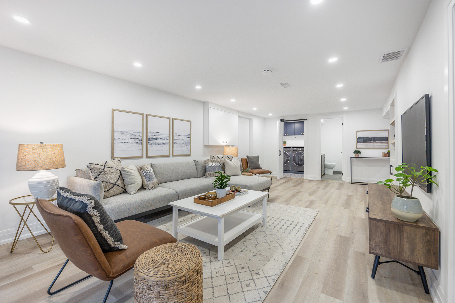
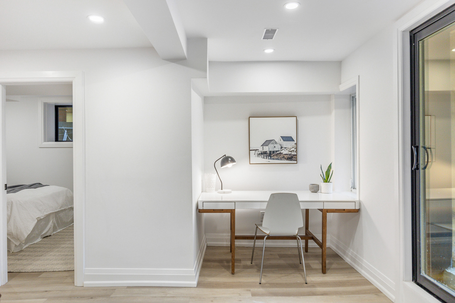
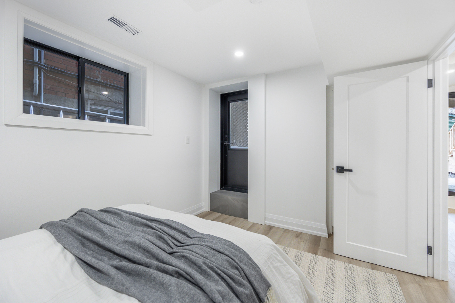


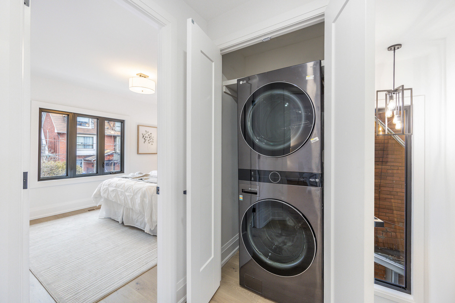
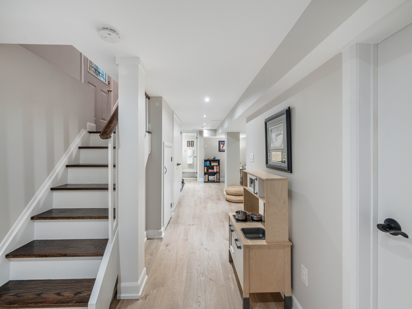
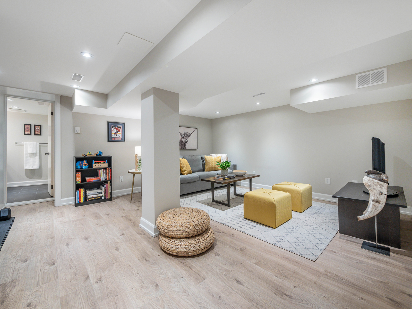
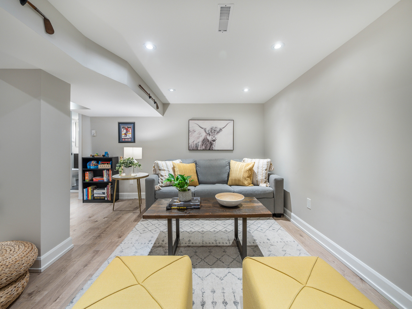
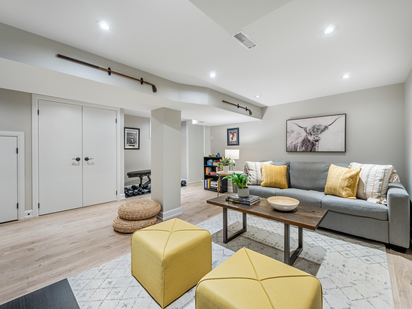
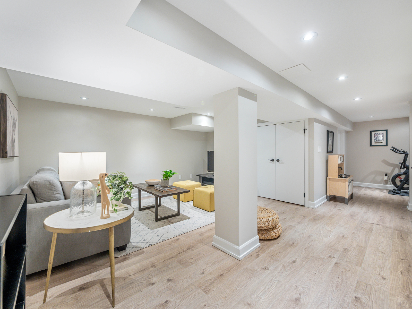
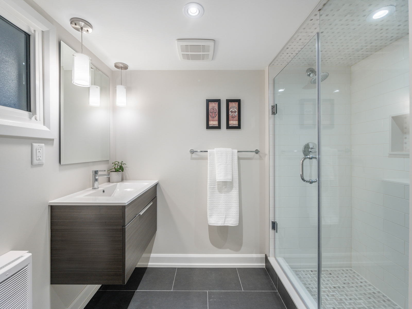
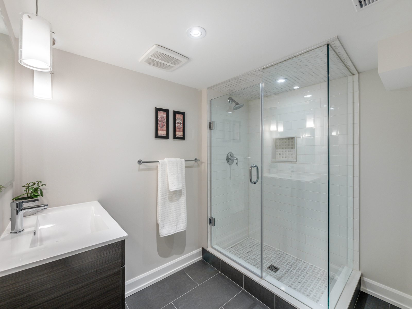
 The lower level offers above-grade windows, a separate entrance from the rear, a lovely rec room space, two bedrooms, and a spacious laundry room with a heated floor.  The laundry room could easily double as a kitchen!  With minimal modifications, this could work as a nanny suite, in-law suite or as a rental unit.

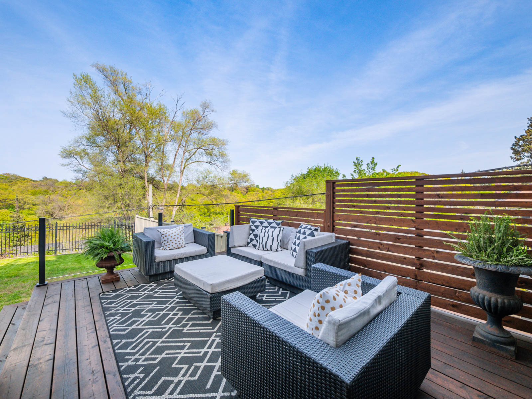
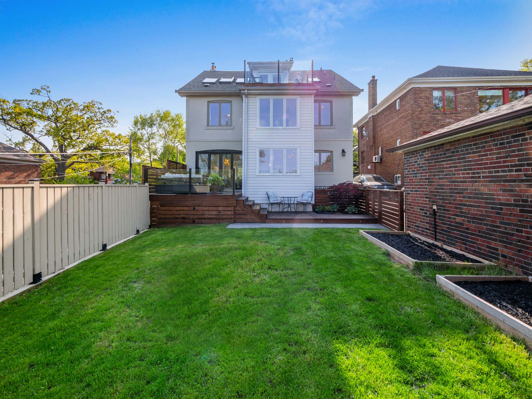
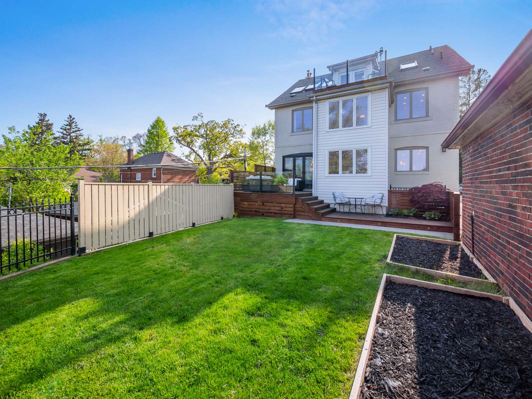
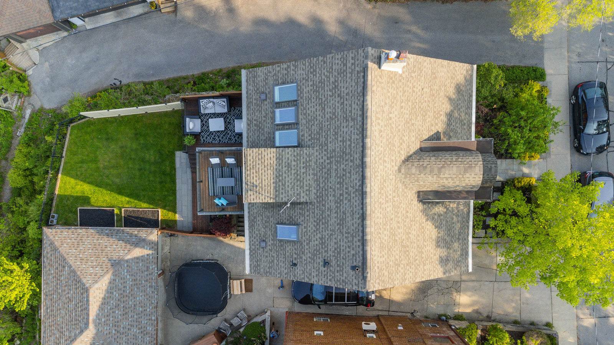




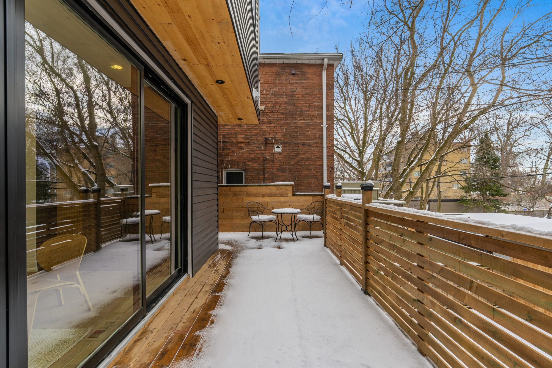
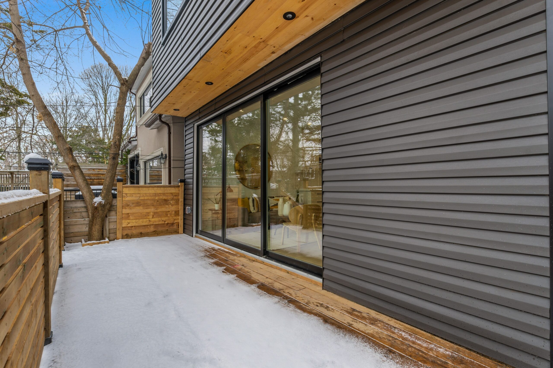
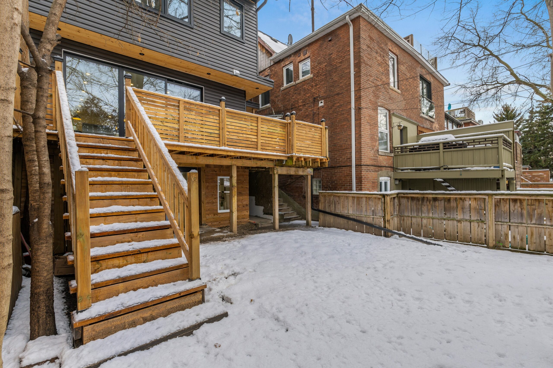
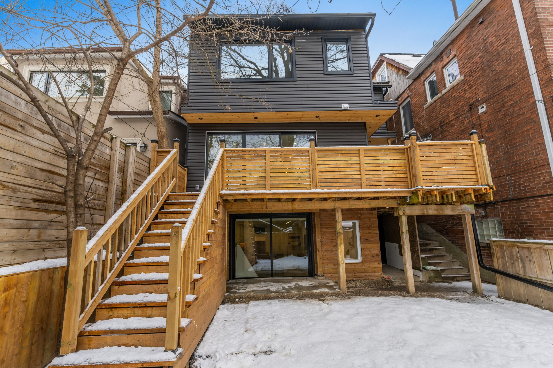
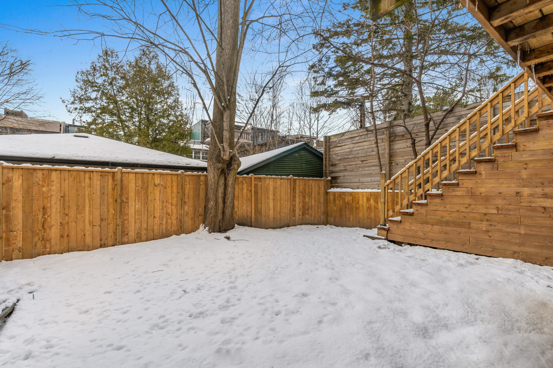
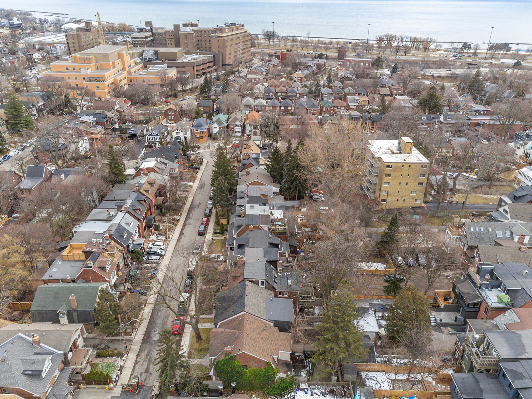
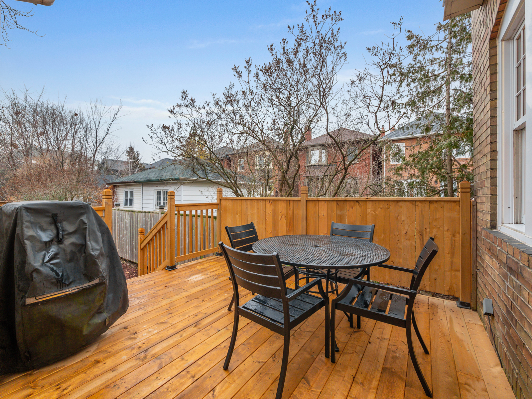
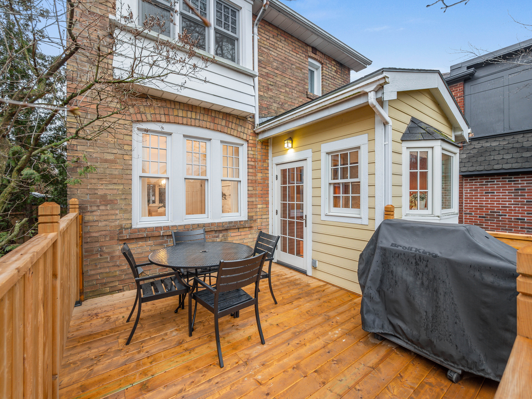
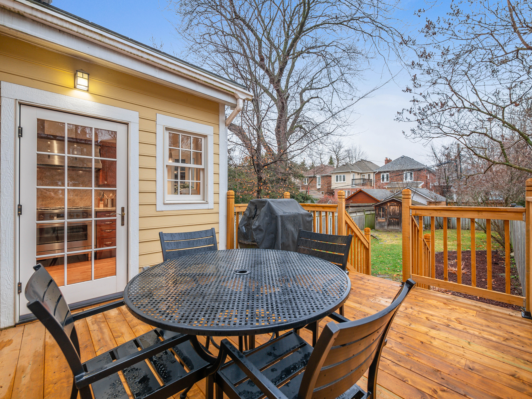
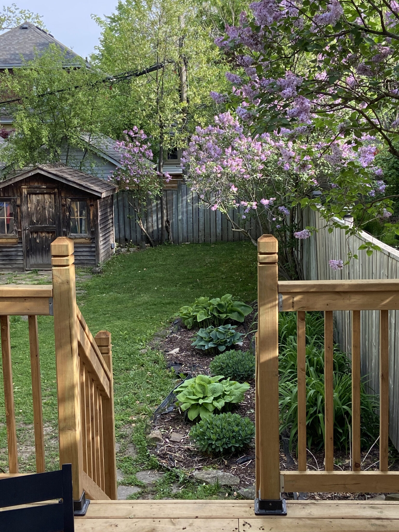
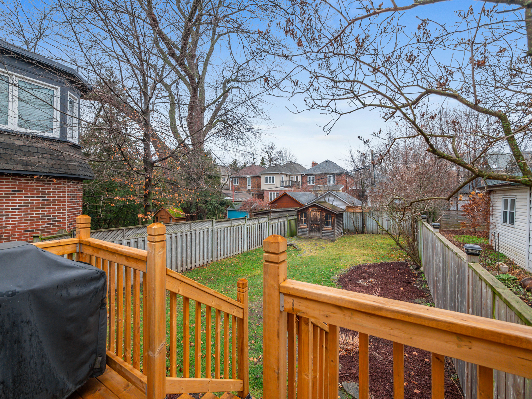
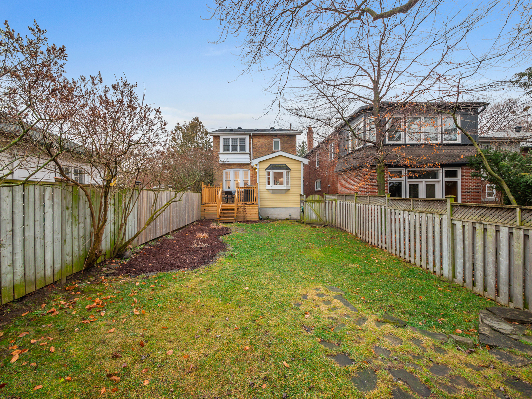
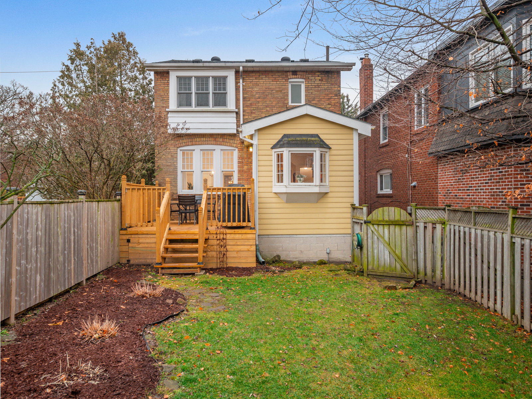
On the exterior of the property is a private driveway and a single garage offering three parking spots. The backyard is completely fenced in, with a mix of grass for the kids to play on, planter boxes, and flower beds. The new rear deck provides a lovely entertaining space for friends and family overlooking the treetops of High Park. At the rear of the house,  a hidden walkway takes you to the entrance of High Park and Grenadier Pond, where you can see a deer or two on the way. 

Swansea Village is a very desirable area to live in. 11 Palisades has access to great elementary and high schools, including Swansea Public School, St Pius X, and Humberside Collegiate. Nearby Rennie Park, is a firm favorite with everyone, providing access to tennis courts, a skating rink, a wading pool, and a children’s playground. The local community center and library have an abundance of programs for all ages. Bloor St West a few streets north, has many fabulous cafes, boutiques, restaurants, and stores and access to several Subway stops. Being south of Bloor St also provides easy access to the airports and highways for downtown and out of the city, and of course, Lake Ontario is right on your doorstep too.

This home is truly a haven from the city, without having to leave it. 

If you would like to book a private viewing, please contact Gillian Ritchie at 647.618.0619 or Alex Porritt at 647.702.1570


Take the Panoramic Tour

Nearby Schools:

  • Swansea Jnr&Snr PS

    Swansea Junior and Senior Public School, Windermere Avenue, Toronto, ON, Canada

  • Humberside CI

    Humberside Collegiate Institute, Quebec Avenue, Toronto, ON, Canada

  • St Pius X

    St Pius X, Jane Street, Toronto, ON, Canada

Additional Documents:

Floorplans Home Inspection

Property Location:

Gallery

100 Woodington Ave

SOLD

Bedrooms: 3

Bathrooms: 2

Property Type: SEMI-DETACHED

MLS Number: E6633130

Taxes: 5,323.53

Lot Size: 23.9 X 99.2

Open House(s):

July 5, 2023 5:00 pm

July 8, 2023 2:00 pm

July 9, 2023 2:00 pm

Welcome to 100 Woodington Ave!

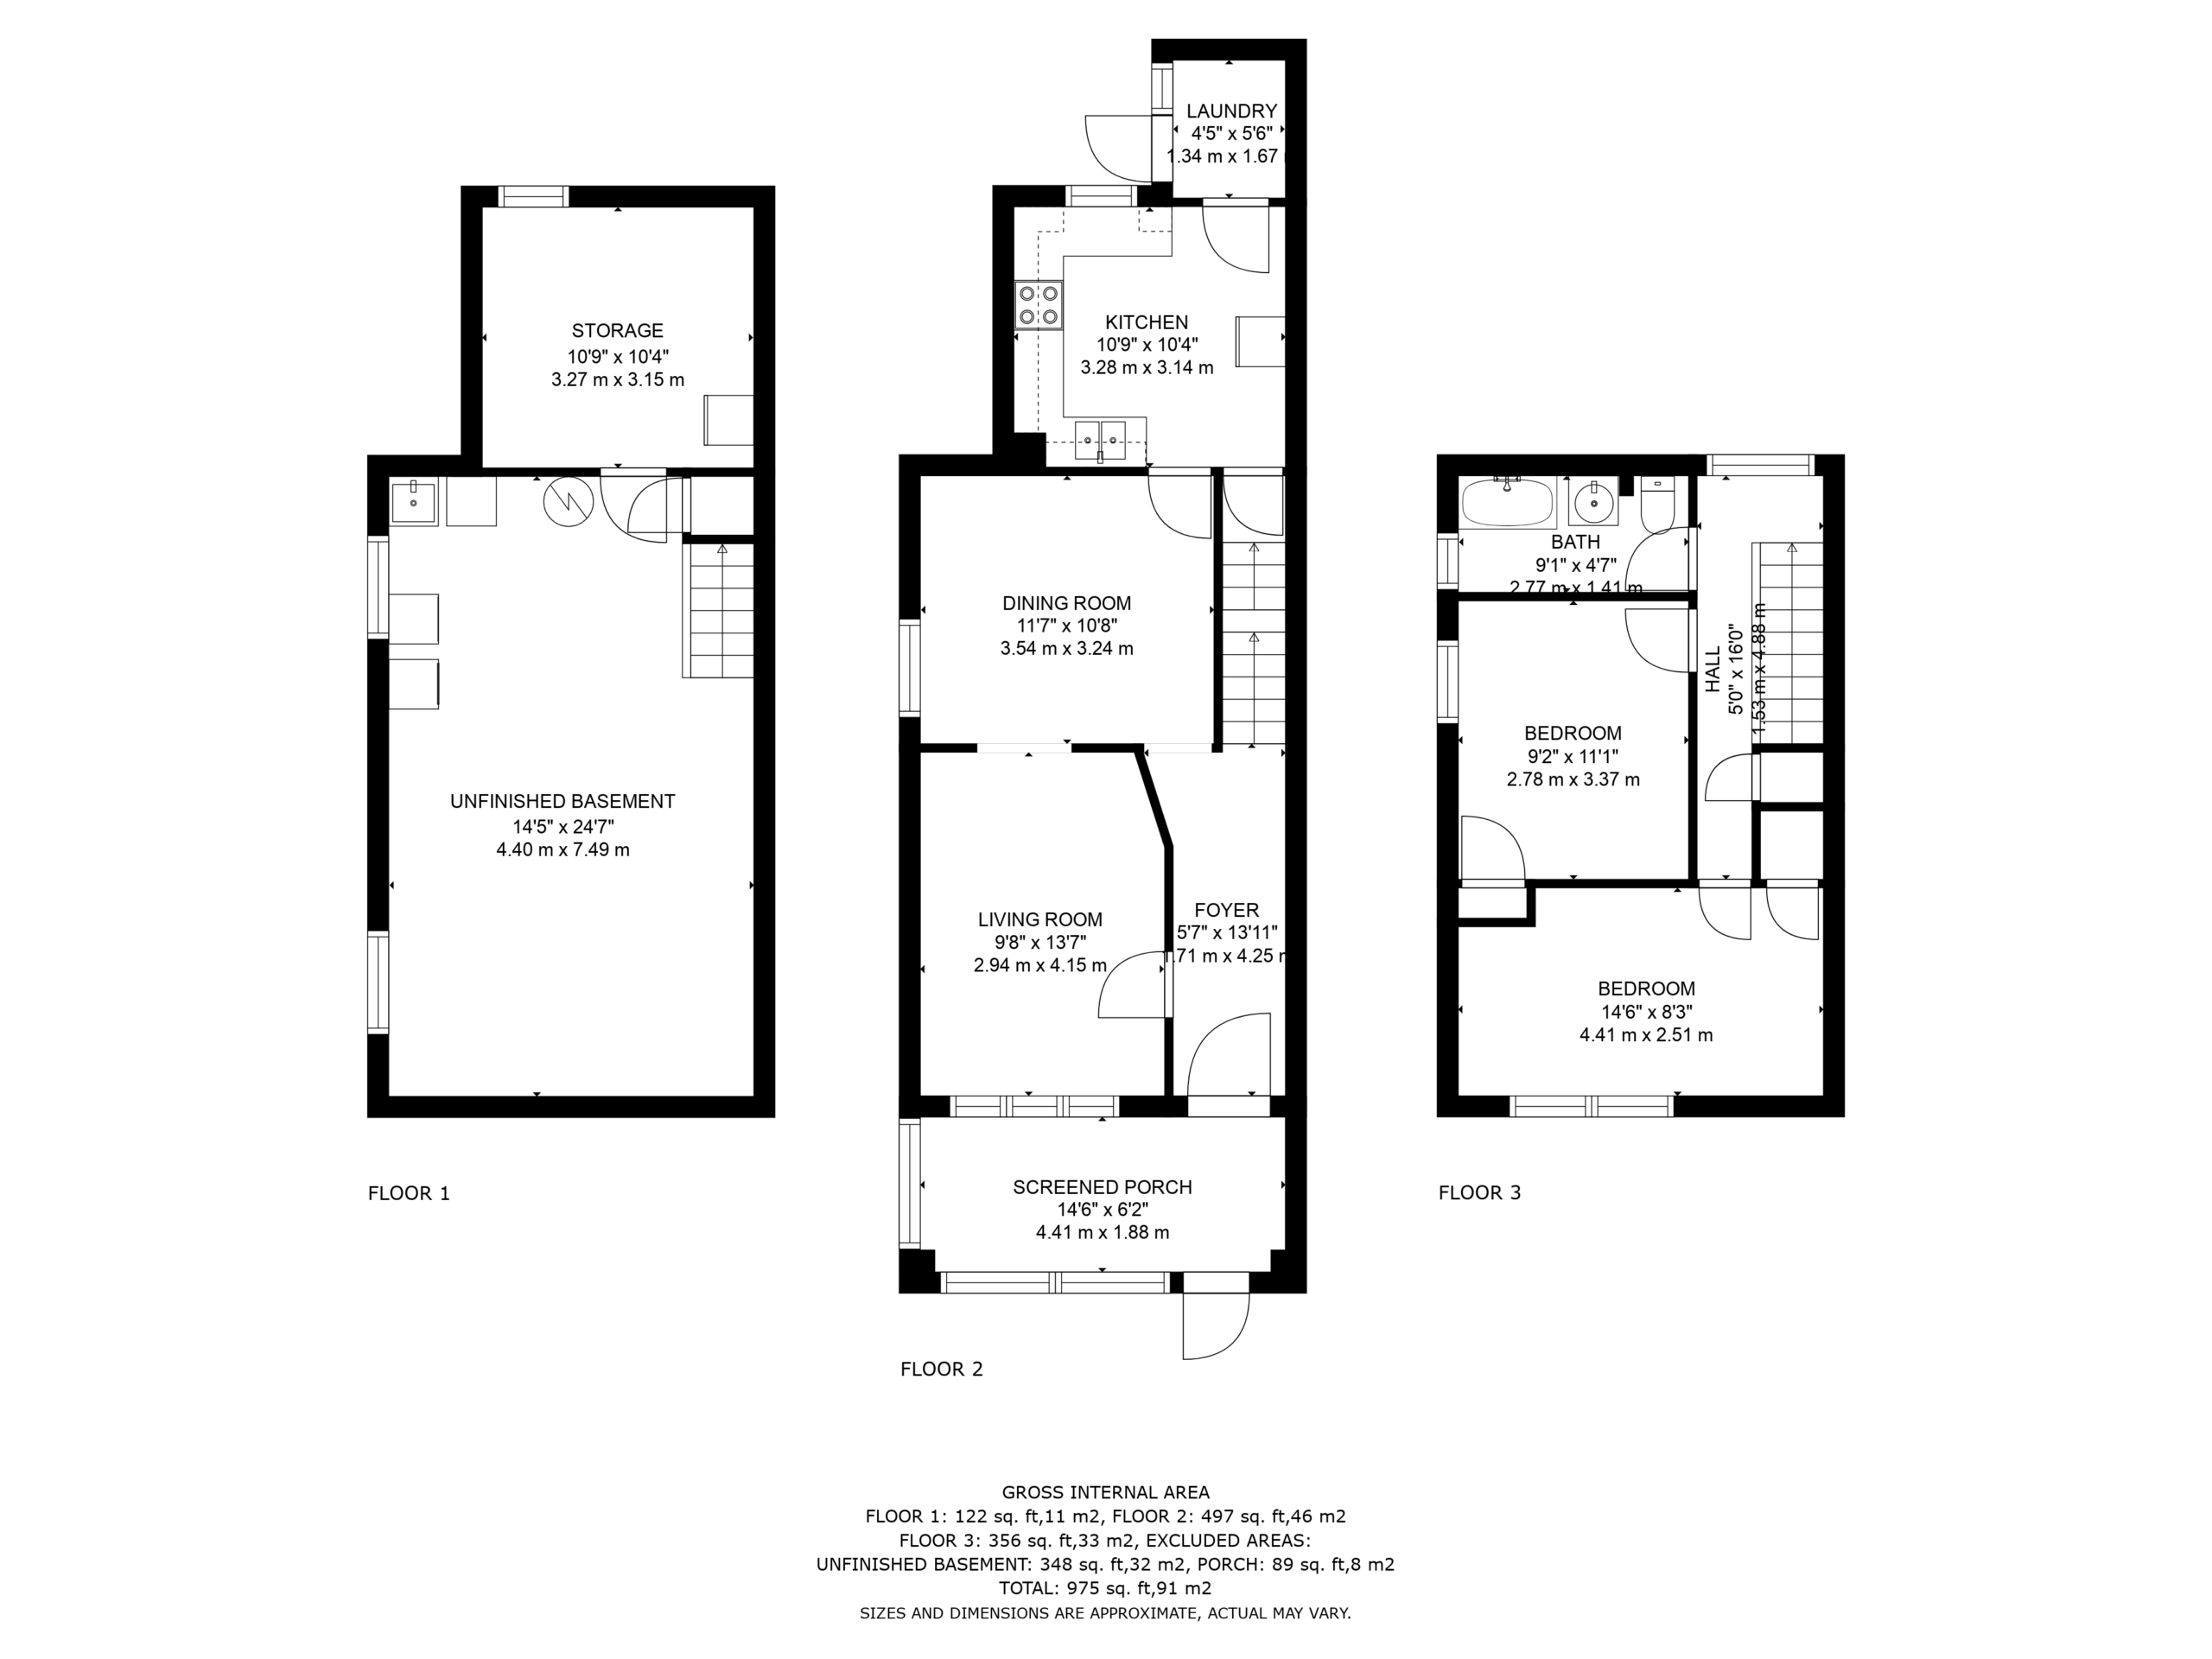
This stylish and contemporary, 3 bedroom, 2 bathroom home is situated On 23.9 X 100′ Ft lot in the heart of the Danforth community.




Renovated in 2019! It has an open concept main floor plan and is bright and spacious with light oak hardwood floors throughout!

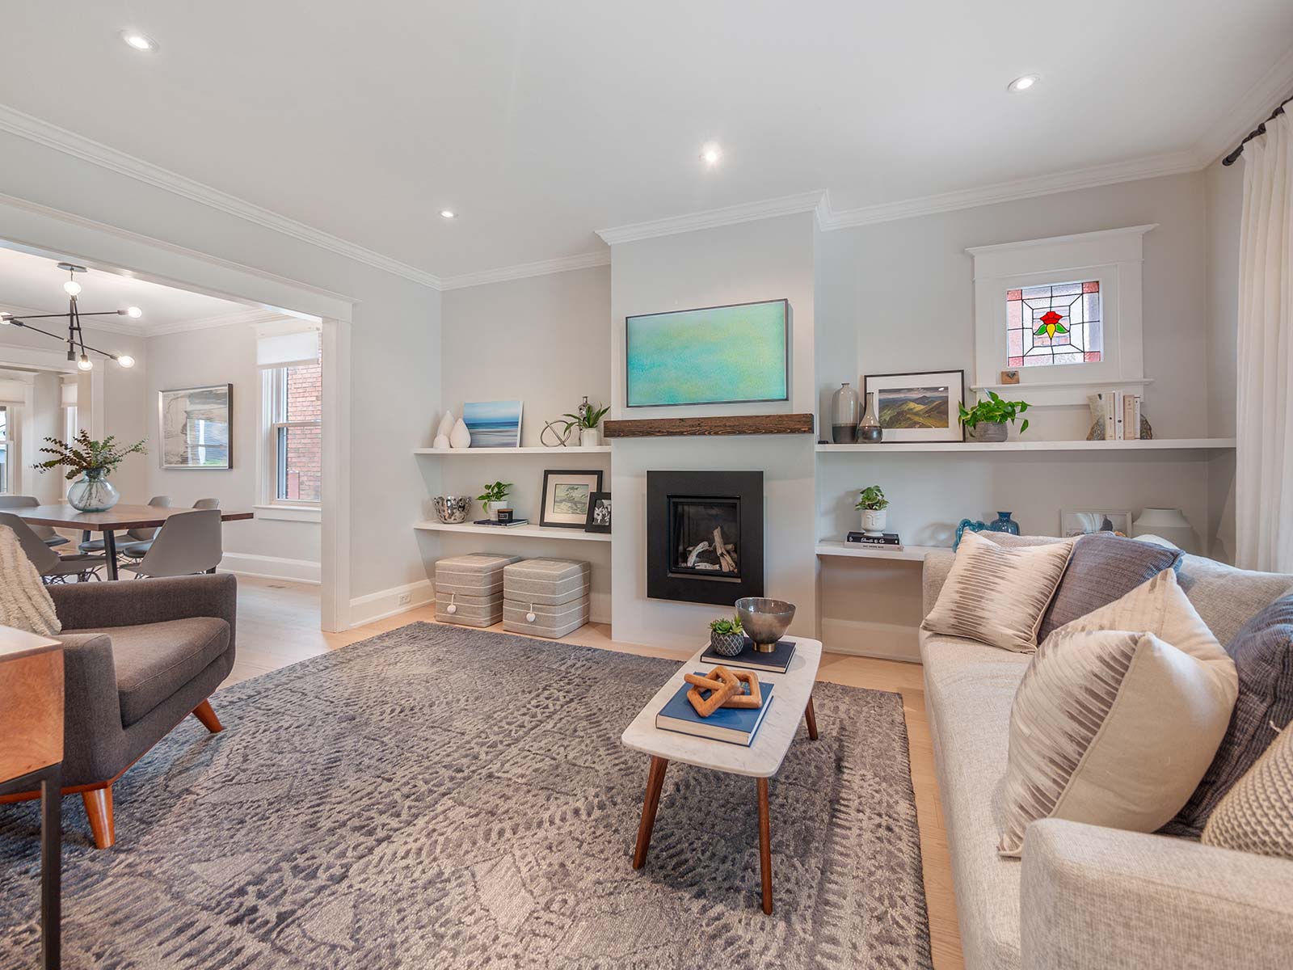

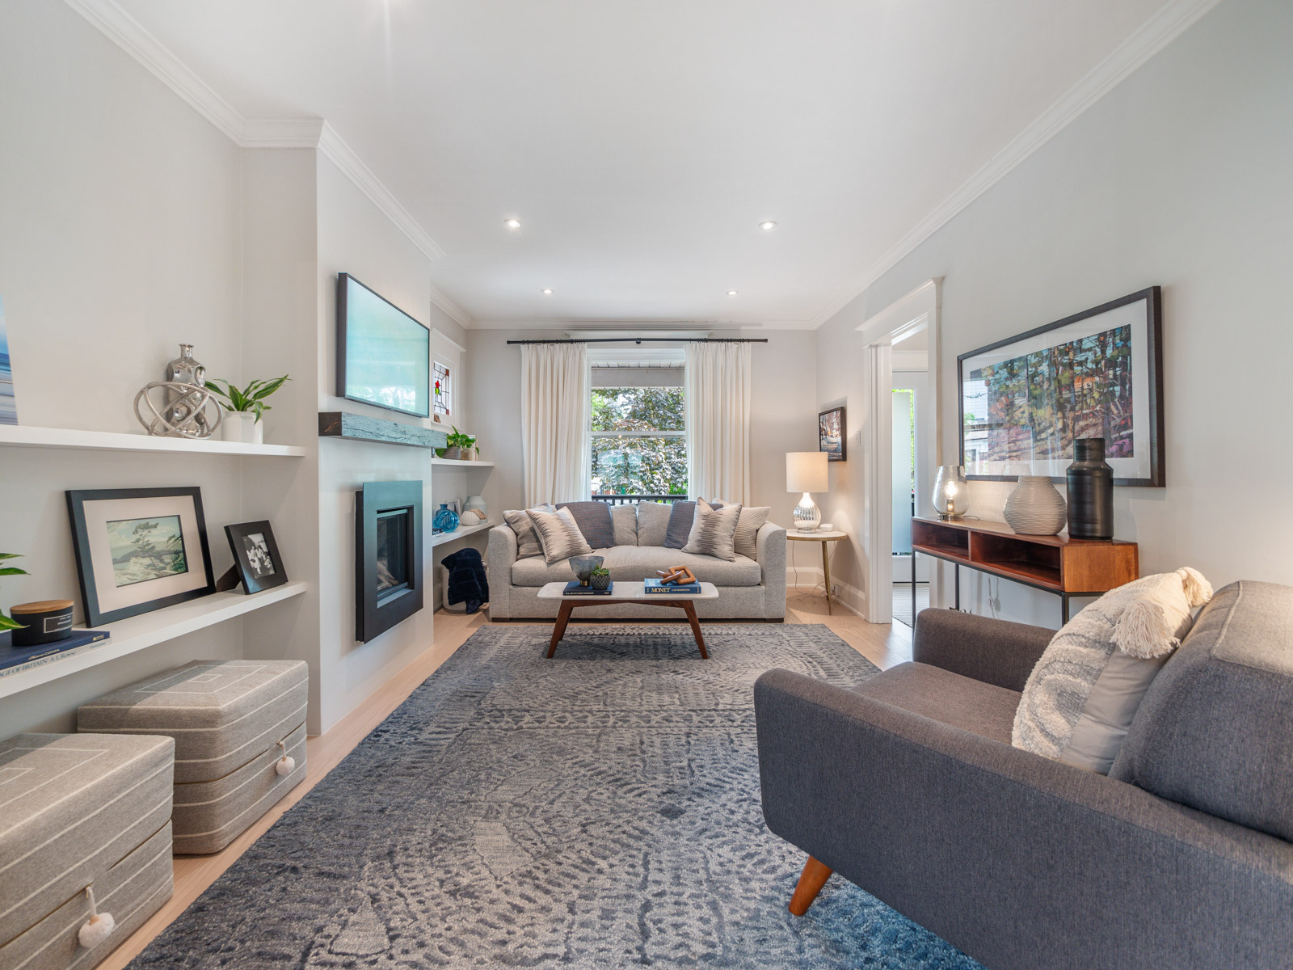
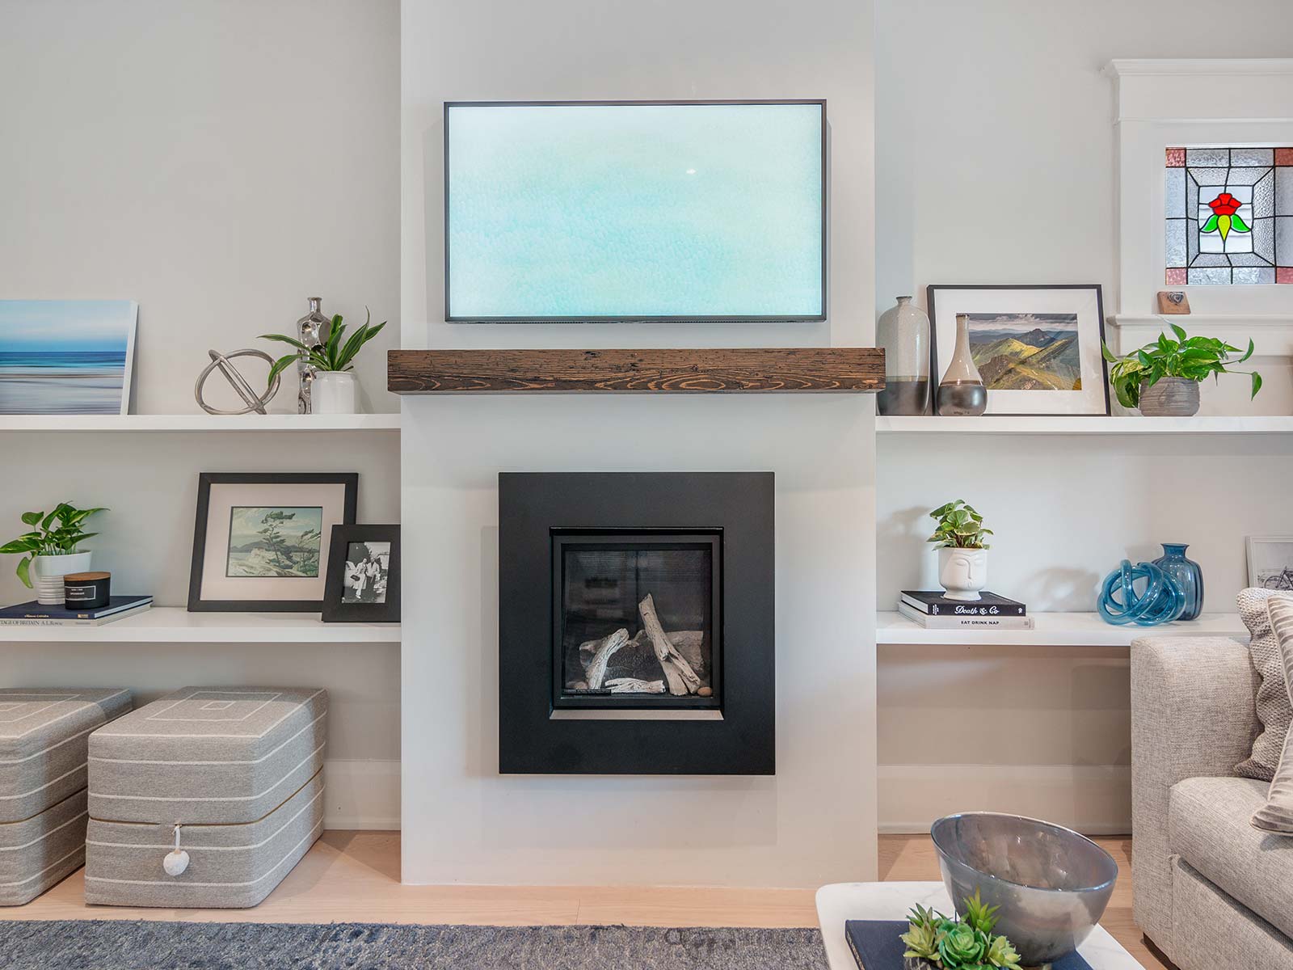
The living room features a cozy gas fireplace with a custom mantel and gorgeous built-in shelves. The main floor sunroom offers a fantastic and bright space to work from home.


Thoughtfully designed kitchen boasts a large centre island with a gas stove, a pantry area with built-in fridge, granite counters and custom backsplash!




Enjoy your coffee on the inviting front porch or entertain out back in a private perennial garden with a brand new deck & patio area.


The second floor features 3 spacious bedrooms all equipped with closets & a contemporary bathroom featuring gorgeous penny tile and authentic clawfoot tub!

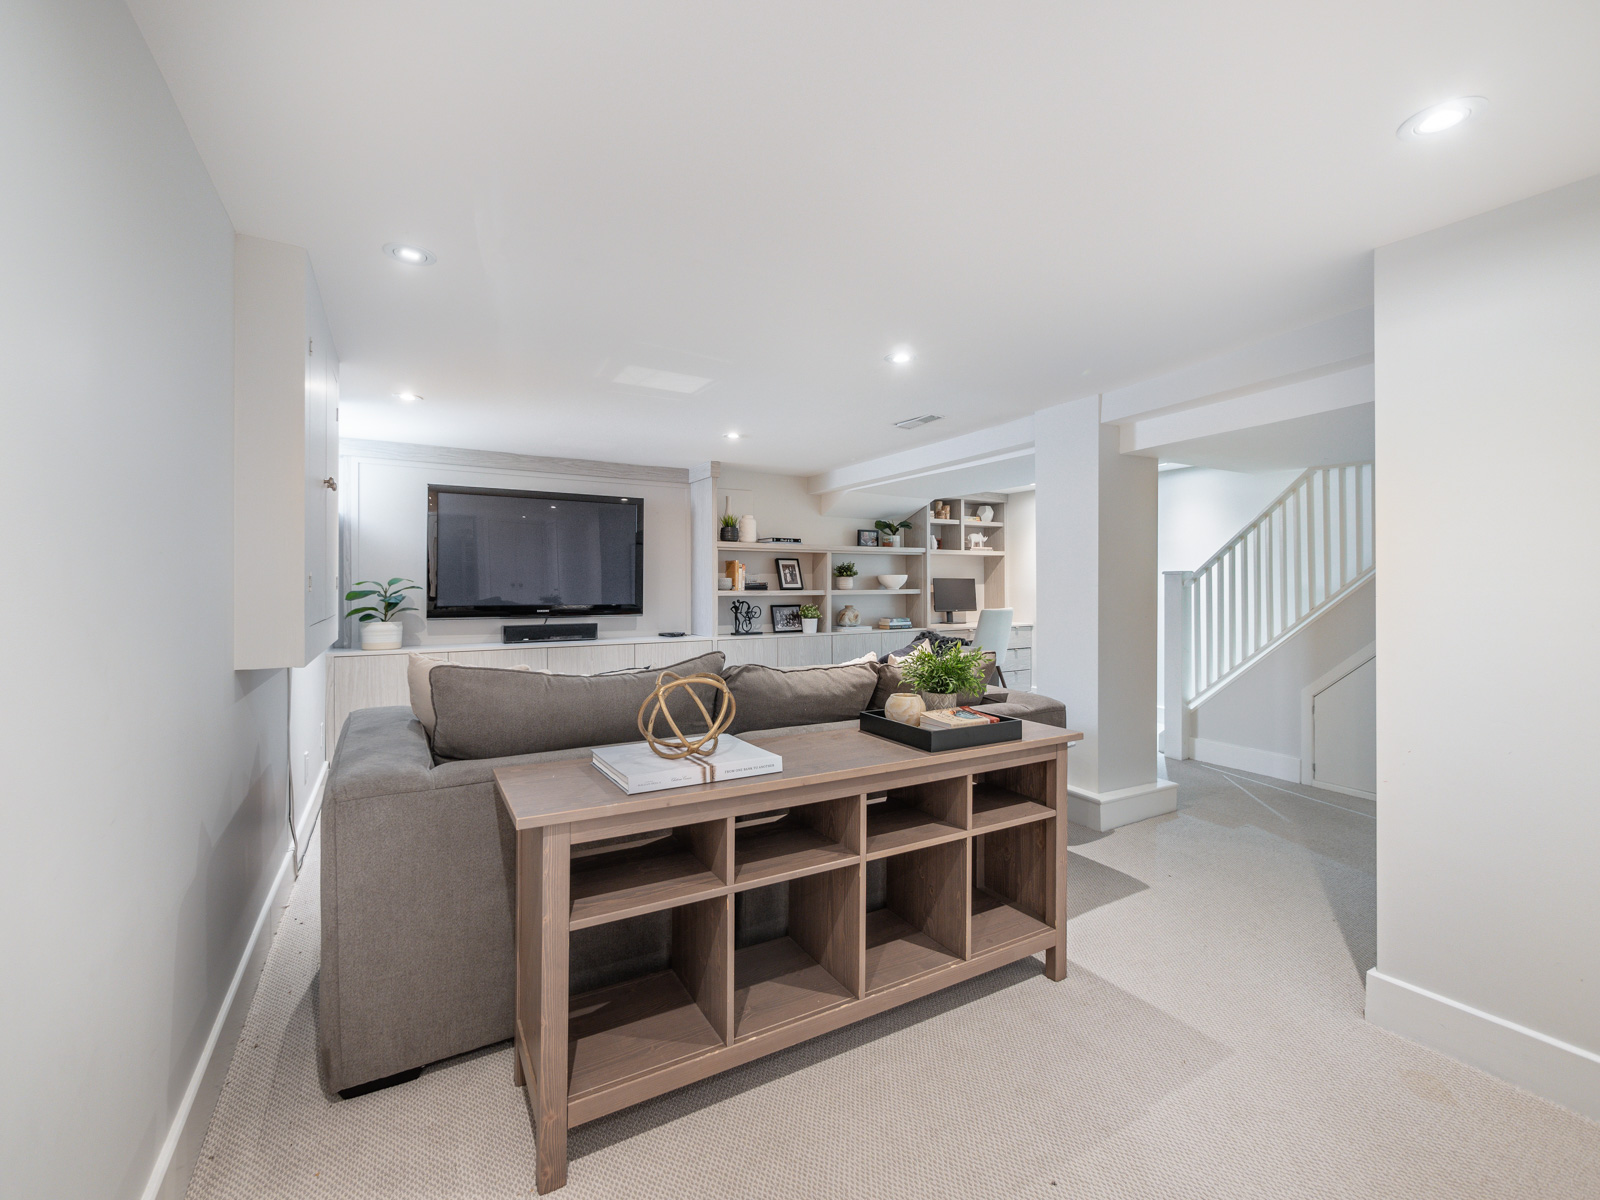

The Lower level features a large recreation room and den area. This space features cozy broadloom & a custom built-in shelving unit with a desk to use as a second work space. The second bathroom is a lovely 3-pc with shower and rain-head. The laundry room is combined with the utilities and offers great space for folding and hanging.  Lastly, what would a home be without some room for storage? This one checks that box as well! With tons of built-in shelving, under the stair storage space, and a large storage room at the back with a bar fridge and small chest freezer for your growing family!

Location, location, location as they say! It is a 5min stroll to Coxwell Station and just steps to fabulous schools! Earl Beatty PS offers both English and French Immersion streams. Walk to everything along the Danforth including trendy restaurants, pubs! For the concert goers, it’s just a short subway ride to The Danforth Music Hall and some of the best restaurants in the city!

Download The Brochure Take the Panoramic Tour
Nearby Schools:

  • Earl Beatty PS

    Earl Beatty Junior and Senior Public School, Woodington Avenue, Toronto, ON, Canada

  • Monarch Park CI

    Monarch Park Collegiate Institute, Hanson Street, Toronto, ON, Canada

Additional Documents:

Floor Plans

Property Location:

Gallery

More listings in Danforth Village

See All Listings

33 Shirlea Boulevard

SOLD

Bedrooms: 3

Bathrooms: 2

Property Type: Detached

MLS Number: N6160456

Taxes: 3273.34

Square Footage: 1300 SQ. FT.

Lot Size: 50 x 100








Rarely offered waterfront property on a 50 x 100′ lot! This four season home sweet home is perfect for all your family retreats or year round living.  This location cannot be beat! Backing on to the canal, just a few meters boat ride into beautiful Lake Simcoe. Park your boat in your backyard! 






Absolutely gorgeous and newly renovated 3 bedroom, 2 bathroom home! This immaculate bungalow boasts an open concept with high coffered ceilings, pot lights, and luxury vinyl plank throughout! Modern kitchen with custom cabinetry, high end stainless steel appliances, built-in Electrolux stove and microwave, ceramic cooktop, quartz counters and built-in pantry.


Primary bedroom features a gorgeous 3-piece en-suite bathroom, stunning south-west views overlooking the canal. Walk out through double sliding glass doors to your fabulous maintenance-free backyard! The spacious 2nd and 3rd bedroom add room for your growing family or guests. The impressive main bathroom features a lovely vanity and a glass enclosed shower with a coveted rain=head. 


This home has a gorgeous back patio and deck with plenty of room for entertaining family and friends! The patio features a dining space, a lounge area and a private boat slip for access to lake Simcoe!  Own a waterfront property without the waterfront taxes! Enjoy full access to all municipal services including town water, sewers and weekly garbage pickup.

Situated on a quiet cul-de-sac near excellent schools, parks, shops, marina and restaurants. Just 5 minutes to the 404 and only 1 hour from Toronto! Members of Miami Beach enjoy private beach access just a few minutes walk up the road. Nothing to do, but move in and enjoy! Great for families, first time buyers or investors!

Neighbourhood:

South Keswick, nestled near the picturesque Cooks Bay on Lake Simcoe, offers residents and visitors a charming lakeside retreat. Surrounded by stunning natural beauty, this vibrant neighborhood combines a peaceful atmosphere with easy access to recreational activities. Boating, fishing, and water sports enthusiasts can explore the expansive waters of Lake Simcoe, while nature lovers can enjoy scenic hikes along the nearby trails. South Keswick also provides a range of amenities, including local shops, restaurants, and community parks, ensuring a convenient and enjoyable lifestyle. With its idyllic location and welcoming community, South Keswick is a hidden gem for those seeking a tranquil lakeside escape.


Take the Panoramic Tour

Nearby Schools:

  • Lake Simcoe Public School

    Lake Simcoe Public School, Thornlodge Drive, Keswick, ON, Canada

  • Keswick Public School

    Keswick Public School, The Queensway North, Keswick, ON, Canada

  • Keswick High School

    Keswick High School, Biscayne Boulevard, Keswick, ON, Canada

Additional Documents:

Floor Plans

Property Location:

Gallery

437 Roncesvalles Avenue, #213

Sold

Bedrooms: 2

Bathrooms: 1

Property Type: Condo

MLS Number: W5884974

Taxes: 2862.66







Welcome to #213 High Park Lofts, located at 437 Roncesvalles Ave. 
















High Park Lofts is located on Roncesvalles Avenue just south of Dundas Street W.  It’s a unique seven storey modern building with warehouse style lofts. Unit #213 is configured as a two-storey loft with nearly 900 sqft of living space. It is a beautifully presented 2 bed, 1 bath suite, with soaring 13ft ceilings and a gas fireplace in the main living area. This sun-filled, west facing, open concept, living-dining- kitchen area has recently undergone a renovation to provide a new beautiful white L-shaped kitchen, with centre island, new quartz counters, stainless steel appliances and beautiful hardwood floors.  Floor to ceiling closets provide an abundance of storage for the unit. The suite features an entrance hall and closet,  two spacious bedrooms, each with built-in closets, a 4 piece bathroom,  in-suite laundry, and a den, just perfect for a desk. A balcony facing into the atrium is a perfect place for gym equipment, or a reading nook. #213 has bike storage, a one car parking space underground on P1, and its own fully enclosed private storage room beside the parking spot, a unique feature of this unit.









High Park Lofts was built in 2007 as a geothermal eco-friendly building.  The ground floor of the building features a bright atrium with an inner garden and visitor lounge with skylights above. The condo apartments overlook this area from private balconies. On the rooftop, a shared common deck and garden is available for all residents to gather, BBQ and take in the view of the lake and downtown. The building has a very social, one of a kind community with concerts in the atrium, rooftop socials, and an annual holiday party. 

Located right on Roncesvalles Avenue,  residents are close to many restaurants, cafes, and stores including Loblaws & LCBO, plus the great outdoor space of High Park. The walkability score and location is second to none for transit, with a convenient TTC subway at Dundas and Bloor St W, a choice of 3 streetcars right outside your door (King, Dundas and College)  and a short walk to the GO Train/UP Express for a quick 8 minute train downtown and 17 minutes to Pearson Airport. The address also has access to great schools including Howard Park PS, Fern Jnr / Snr and Parkdale CI catchments.

An array of enjoyable amenities help to round out High Park Lofts into a convenient and functional urban residence including 7 days a week Concierge services. 

Roncesvalles Avenue is lined with a mix of trendy and independent shops, cafes, restaurants, and grocery stores. Many of the businesses in Roncesvalles are locally owned and operated, and the neighbourhood is known for its strong sense of community and support for local businesses.  The neighbourhood has lots of historic architecture, with many of the homes and buildings in Roncesvalles dating back to the late 19th and early 20th century. The area was originally settled by immigrants from Poland, and many of the homes and buildings in Roncesvalles reflect the architectural styles of Poland and Eastern Europe.  Roncesvalles is also home to several parks and green spaces, including Sorauren Park, which is a huge social hub, and High Park, one of the largest urban parks in Toronto. This park offers a variety of recreational activities, including hiking and biking trails, sports fields, as well as an outdoor swimming pool.

In recent years, Roncesvalles has become a popular destination for young families, due in part to its proximity to downtown Toronto and its reputation as a safe and family-friendly neighbourhood and gorgeous tree-lined streets.


Nearby Schools:

  • Howard Junior Publich School

    Howard Junior Public School, Marmaduke Street, Toronto, ON, Canada

  • Fern Avenue Junior & Senior Public School

    Fern Avenue Junior and Senior Public School, Fern Avenue, Toronto, ON, Canada

  • Parkdale C.I.

    Parkdale Collegiate Institute, Jameson Avenue, Toronto, ON, Canada

Additional Documents:

Floorplans Virtual Tour

Property Location:

Gallery

Living in Roncesvalles

Vibrant, bustling, and family-oriented, the Roncesvalles community can often feel more like a European village than a neighbourhood in the big city. Much of that feeling is thanks to its strong polish influence and roots. After the second world war, an influx of polish residents settled in the area. They built St. Casimir’s church, established much of the Roncesvalles real estate, and paved the way for the many families and young Torontonians that call the neighbourhood home today.

Learn More
Want more information about this property?
  • This field is for validation purposes and should be left unchanged.
  • I agree to be contacted by The Red Square Team via call, email, and text. To opt out, you can click the unsubscribe link in the emails


215 Fort York Blvd., Unit 1303 Neptune Condos | Toronto

SOLD

Bedrooms: 1

Bathrooms: 1

Property Type: Condo

MLS Number: C6192992

Taxes: 1617.15


Square Footage: ~ 500 SQ. FT.

  • One Bedroom
  • One Washroom
  • South / East Exposure 
  • Interior Square Feet: ~500 sq/ft
  • Balcony

Unit 1303 Features:

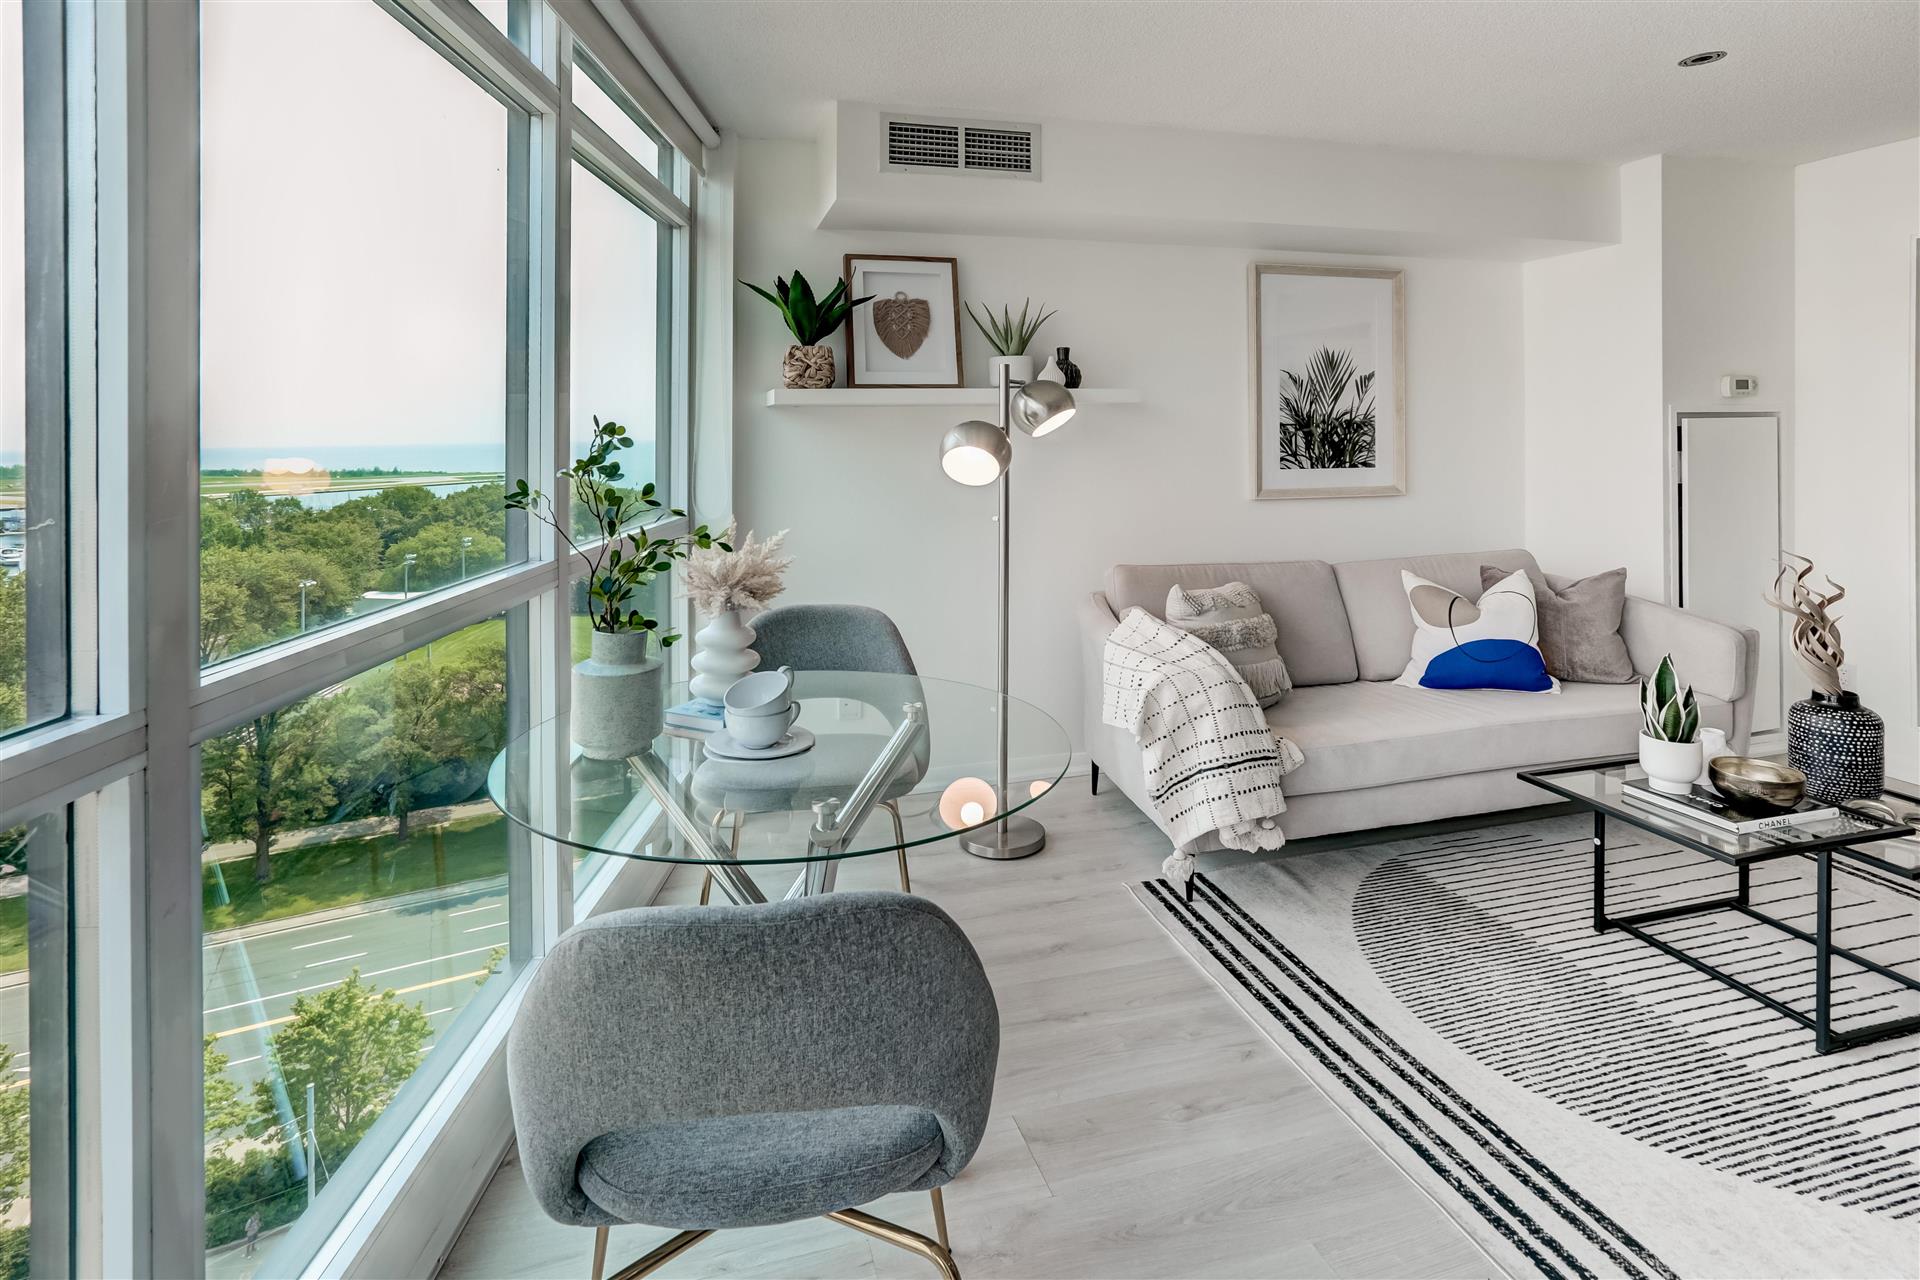



  • Natural Light – through wall to wall/floor to ceiling windows


  • Amazing Views of The Lake Shore, the Iconic Tip Top Taylor Lofts, Billy Bishop Airport, Lake Ontario, Top of the CN Tower and more
  • Primarily South/East Exposure…and a bit of North/East exposure too!
  • Private Balcony with great views


  • Open Concept Living/Dining/Kitchen
  • Stone counter tops
  • Stainless steel appliances [2021]

  • Queen/King-sized primary bedroom
  • Two deep closets – hallway & bedroom
  • Laminate floors
  • Freshly painted in neutral palette
  • Super functional floor plan

Inclusions: Existing stainless steel french-door refrigerator, built-in dishwasher, stove and microwave/exhaust [2021].  Washer & dryer, heat pump, central air conditioner, ceiling light fixtures, window blinds, bathroom mirror.


Maintenance Fees Include: Building insurance reserve fund contribution, building maintenance & snow removal, waste & water, building amenities (see below) and 24/7 concierge service.

Amenities Include:


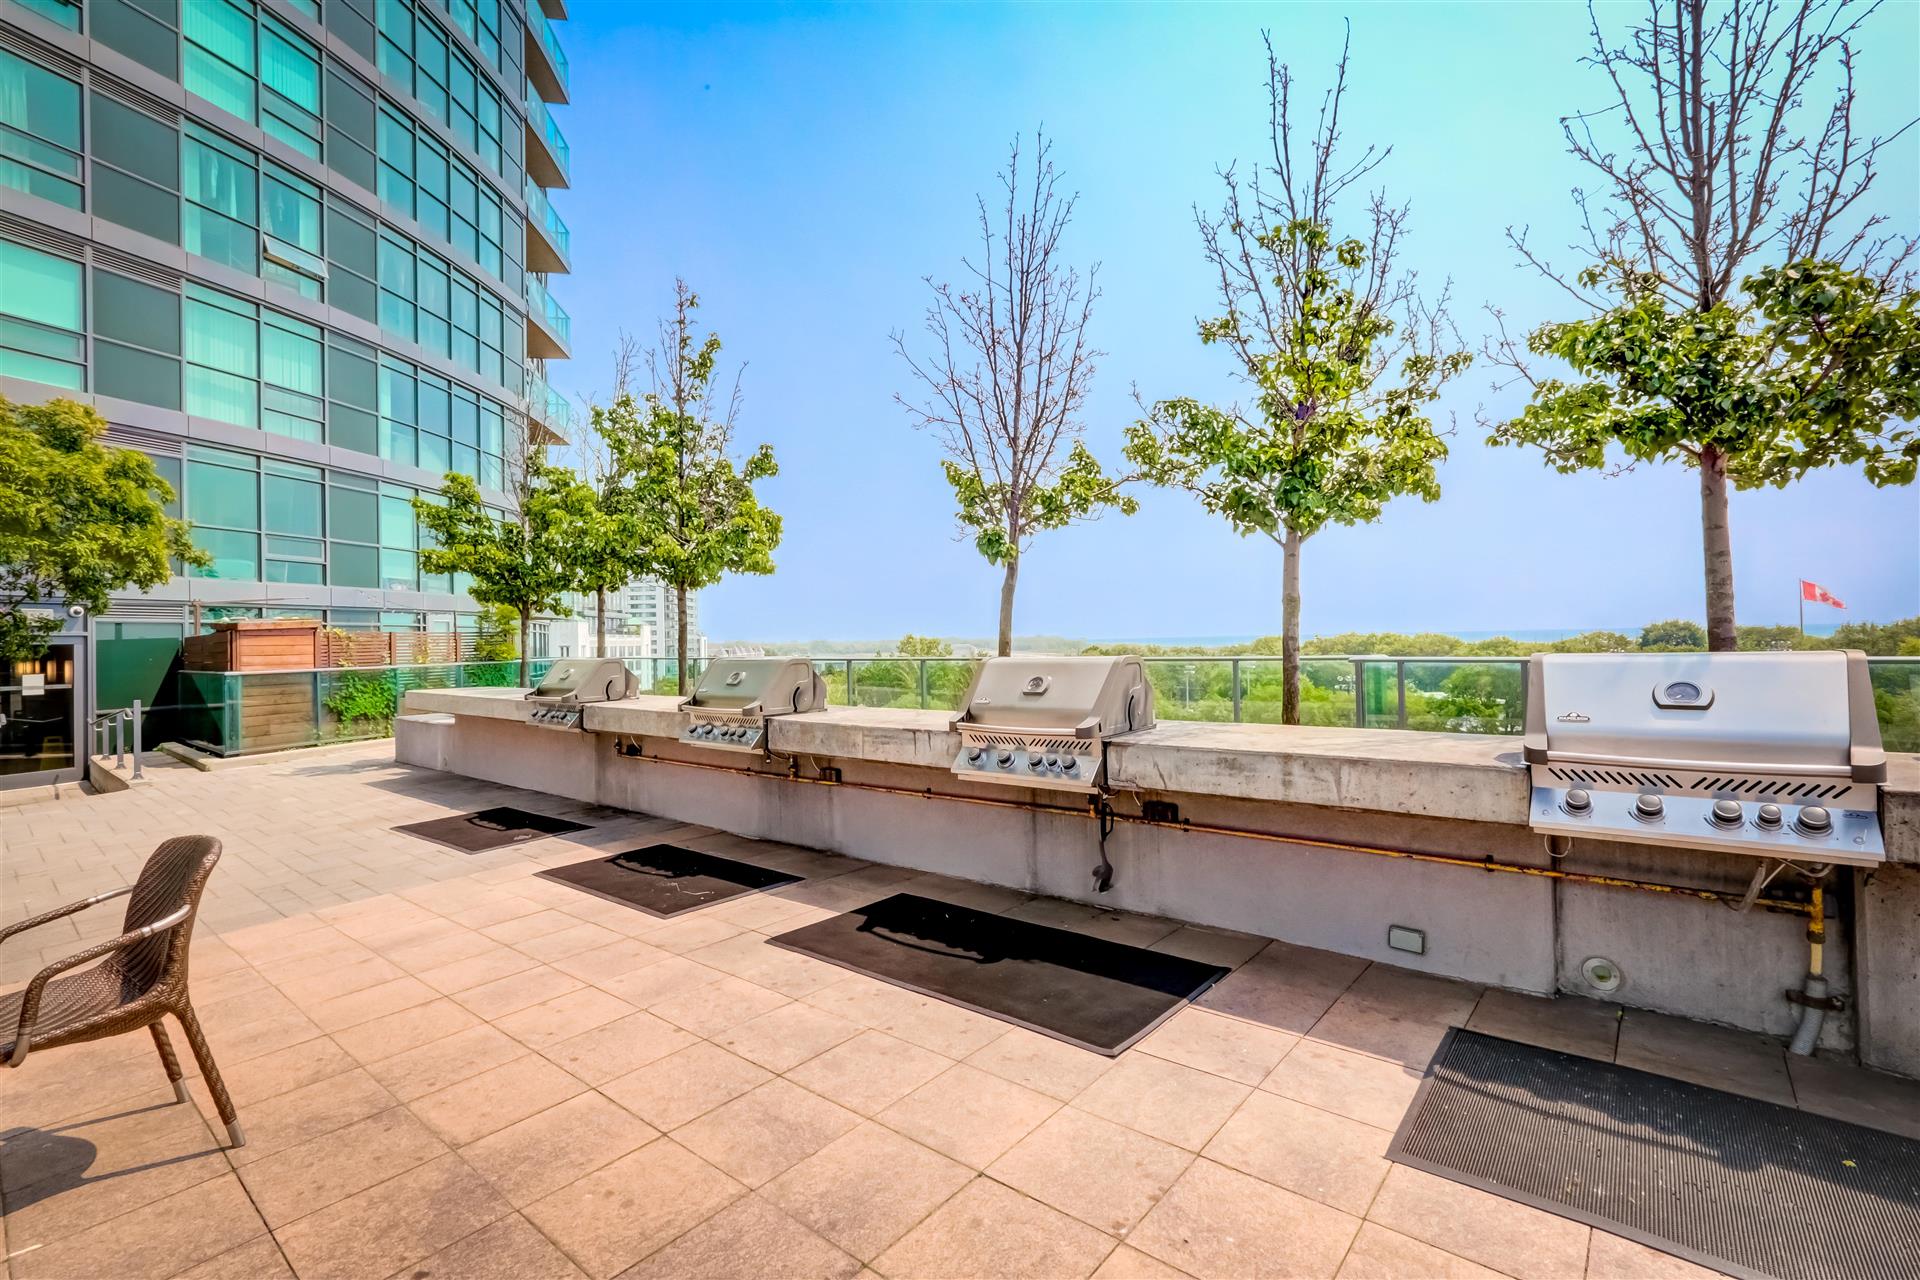

  • 8th-floor Terrace, Barbecue Lounge and Whirlpool

  • State of the Art Gym, Cardio and Weight  Rooms

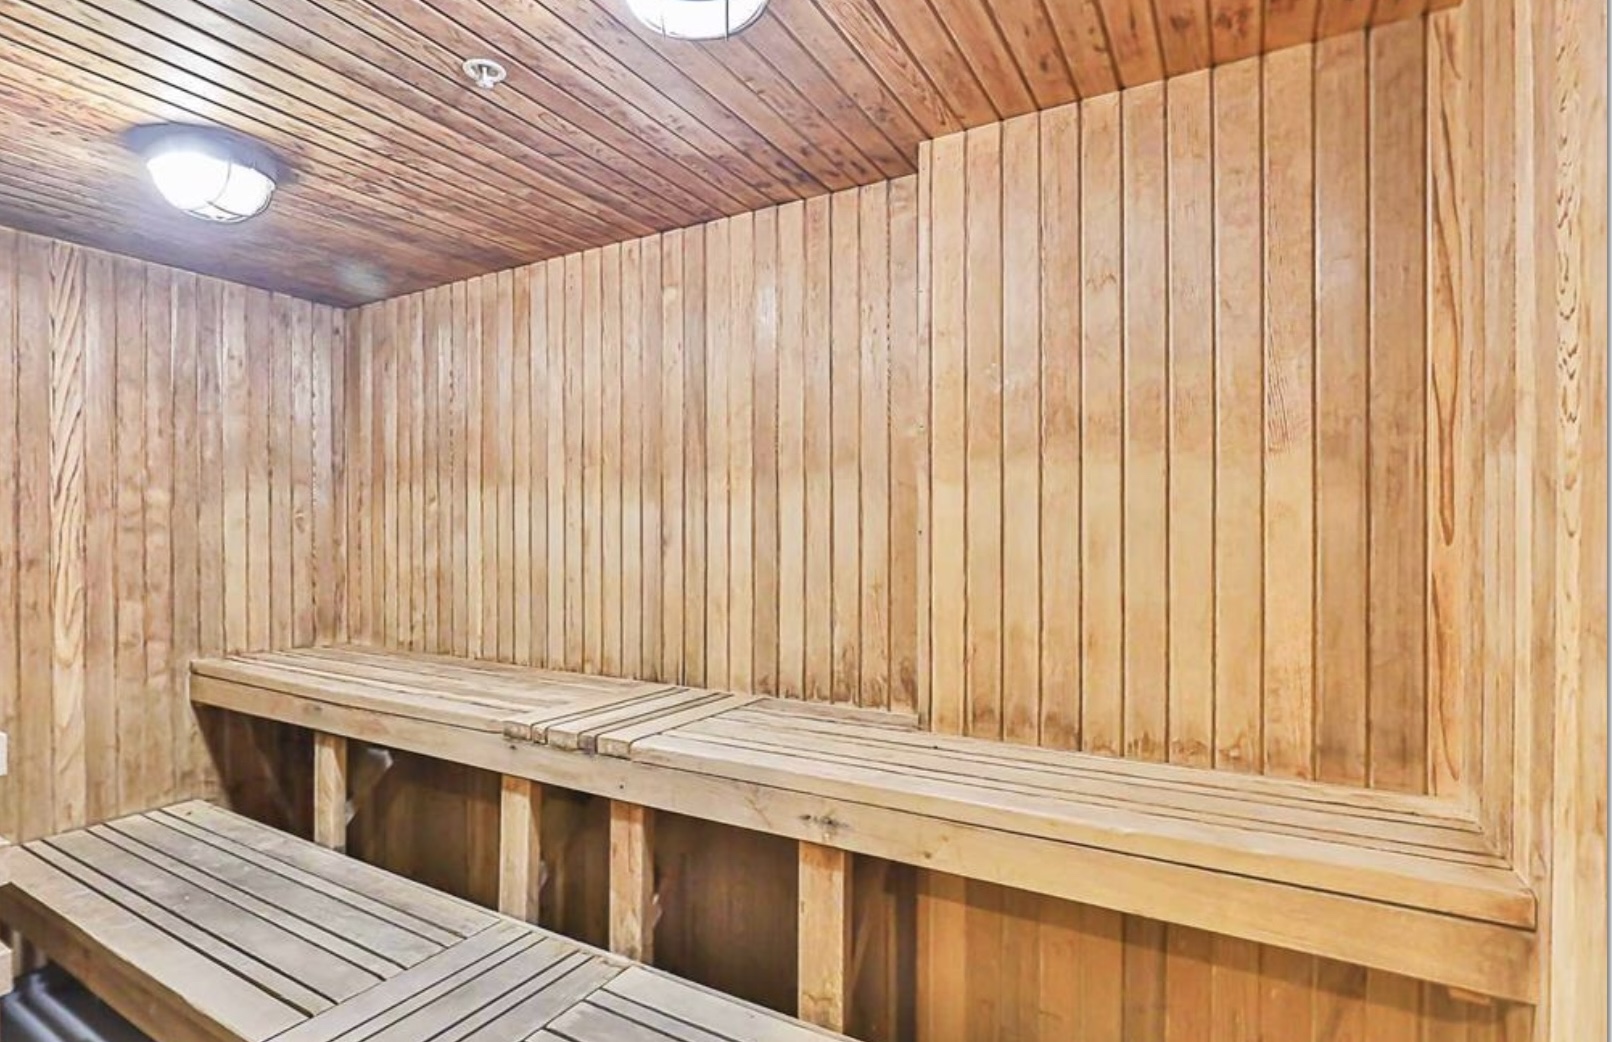
  • Indoor pool, outdoor patio, change rooms and saunas
  • 24/7 Concierge Service
  • Guest suites (~ $150 / night)

  • Party Rooms [2]
  • Media Room
  • Yoga Studio
  • Underground Visitors Parking


Neptune Condos at Waterpark City, Toronto

  • Developer: Lanterra Developments and The Lifetime Group – the same developer behind such projects as the Four Seasons Hotel and Residences.  
  • Architecture: Page + Steele/IBI Group Architects
  • Interior Design: is by local designer firm Munge Leung
  • Completed: 2011
  • Two Buildings: 209 and 215 Fort York Blvd.
  • Pet friendly (with some restrictions)
  • Short-term rental approved (with some restrictions)
  • Property Management Company: Maple Ridge Community Management, 905 507 6726


Community:  Step out from Neptune Condos, stroll through June Callwood Park, jog along the Martin Goodman Trail or enjoy the vibrant nightlife just a few blocks away on King St. West. Steps to the shops and boutiques and Toronto’s Stackt Market. Easy access to the Gardiner Expressway, Lakeshore Blvd., Billy Bishop Airport, Union Station and UpExpress (to Pearson) and the TTC.

Reasons people love this neighbourhood include (and is not limited to):

  1. Excellent Public Transit: including two dedicated TTC Streetcar lines; the 509 Harbourfront streetcar takes you east from Fort York directly to Union Station, and the 511 Bathurst streetcar goes north from Fort York up to the Bathurst Subway Station on the Bloor line. WalkScore.com gives the Fort York neighbourhood a Transit Score of 98/100 meaning it is a Riders Paradise” with World-Class Public Transportation.”
  2. The bicycling infrastructure at Fort York is exceptional!  You can hop onto dedicated urban bike lanes and the multi-use Waterfront Trail to taking you east and west and north. The terrain is overall generally flat and easy to ride.   Walkscore.com gives the Fort York neighbourhood a Bike Score of 93 calling it a Bikers Paradise, Flat as a pancake, Excellent Bike Lanes”
  3. The area is Highly-Walkable:  WalkScore.com gives the Fort York area a score of 88 calling the area Very Walkable” and saying Most errands can be accomplished on foot.”
  4. Easy connection to the highways: Travel east or west along Lakeshore Blvd. And connect easily onto the Gardiner Expressway.  The Fort York area gives residents the convenience needed to get in and out of the city.
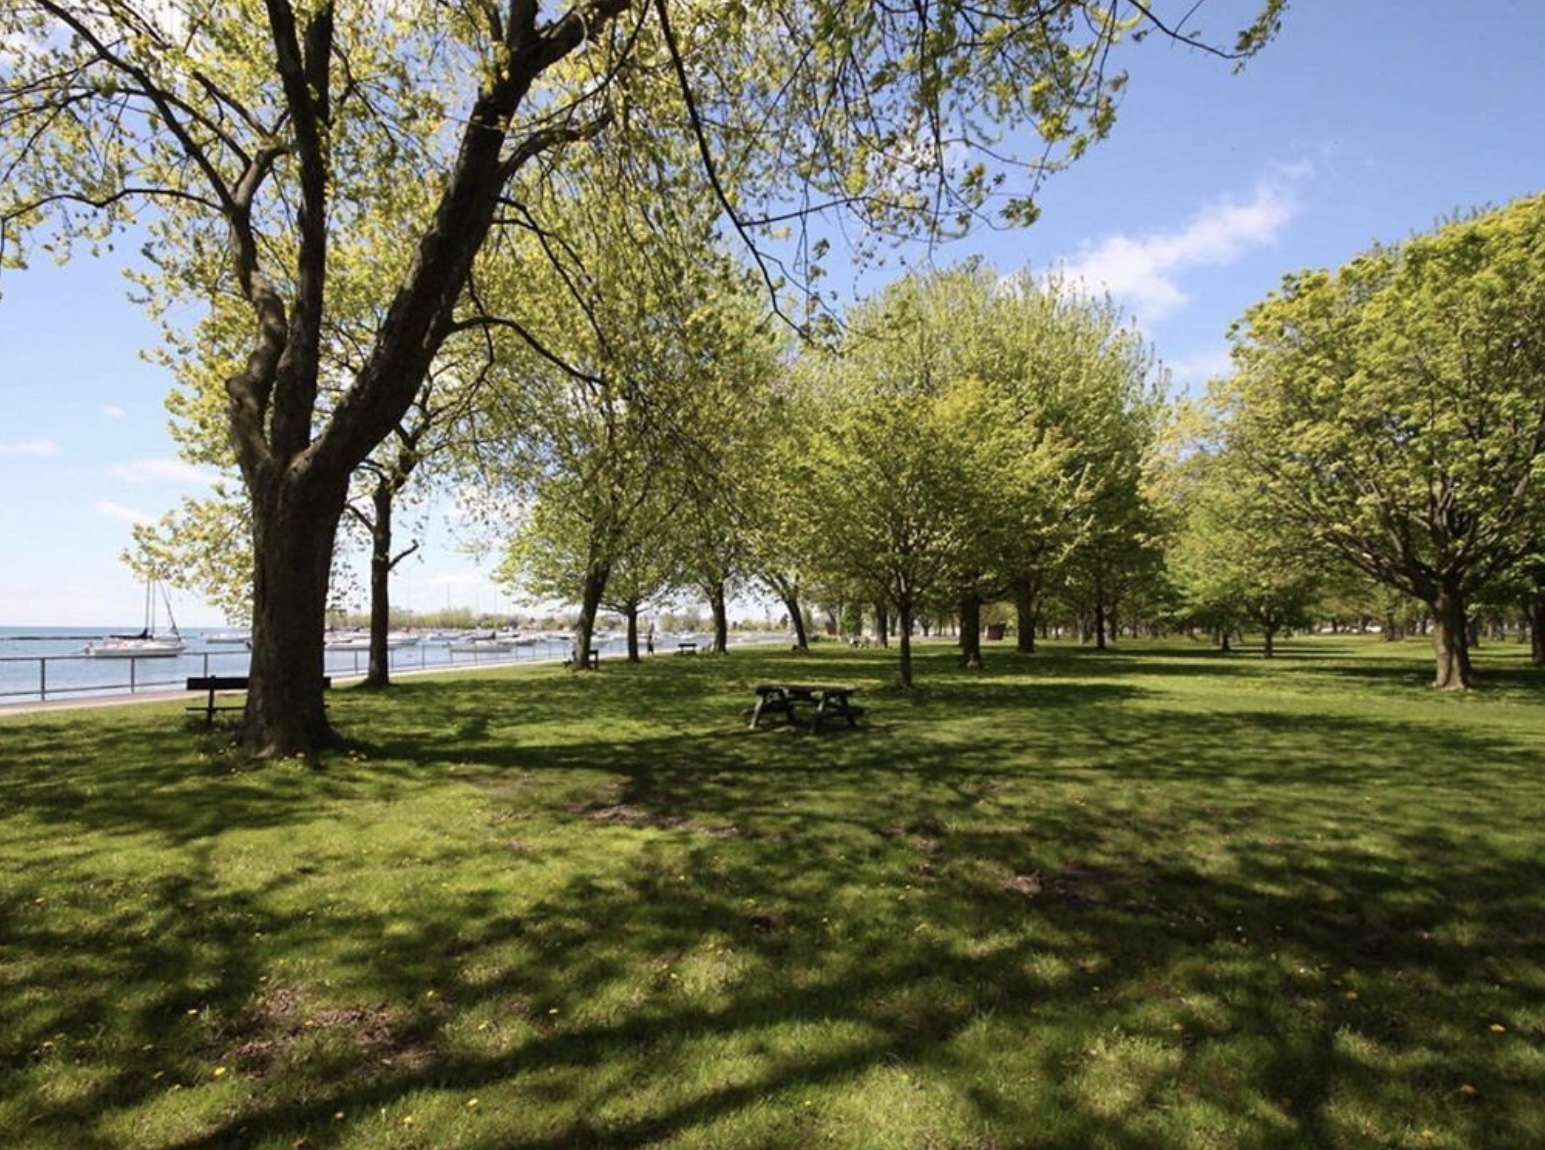
  5. Tons of green space nearby for running, cycling, blading, dog-walking and chilling:  The Fort York neighbourhood has a vast amount of parkland nearby.  You can walk to the lake in a few minutes. And theres a yacht club nearby.
  6. The History: Toronto Began Here”  In the nearby vicinity of Fort York is where the earliest residents of Toronto chose to locate their settlements.
  7. The Fort York Condo neighbourhood has an Art-Deco sense of style: There are hints of early 20th century industrial character in the Art Deco architecture in the area.

Property Location:

Gallery

Living in Niagara

Learn more about the local community, amenities, and real estate here by contacting our team.

Want more information about this property?
  • This field is for validation purposes and should be left unchanged.
  • I agree to be contacted by The Red Square Team via call, email, and text. To opt out, you can click the unsubscribe link in the emails


20 Highgate Road

SOLD

Bedrooms: 3

Bathrooms: 1.5

Property Type: 2-story detached

Taxes: 6281.40

Square Footage: ~ 1325 above grade + 675 below grade SQ. FT.

Lot Size: 35.05 x 120.5

Open House(s):

June 15, 2023 5:00 pm

June 17, 2023 2:00 pm


An exceptional opportunity on coveted Highgate Road in The Kingsway!

Located in a perfect pocket between Montgomery Road & Royal York Road, just north of Bloor Street West.  

A short walk or ride to everything you could need including;

  • Great schools,
  • Tom Riley Park,
  • Memorial Pool & Health Club,
  • Silver Blades Skating Club,
  • Kingsway Platform Tennis Club
  • Islington Golf Club

Plus:  Royal York Subway Station and the restaurants, shops and amenities along Bloor Street West. 

Easy access to the airports, highways, downtown Toronto, the Lake Shore and bike paths.  The list goes on and on!

A family-friendly home on a short family-friendly road in The Kingsway!   



  • Superb Curb Appeal
  • Gorgeous ~35’ x 120’ lot with expansive west facing backyard
  • 2-storey
  • 3 Bedroom
  • 1+ Bathrooms
  • Approximately 2000 sq/ft over three levels including: 1335 sq/ft above grade + 675 sq/ft below grade


  • Private drive, garage and garden shed




20 Highgate Road, The Kingsway – ready for your restoration or renovation!

For more information contact: Elaine McDonald, Broker | 416 723 1786

Take the Panoramic Tour
Take the Virtual Tour

Nearby Schools:

  • Lambton-Kingsway Junior Middle School

    525 Prince Edward Drive North, Etobicoke, ON, Canada

  • Etobicoke Collegiate Institute

    86 Montgomery Road, Etobicoke, ON, Canada

  • Etobicoke School of the Arts

    675 Royal York Road, Etobicoke, ON, Canada

  • Karen Kain School of the Arts

    60 Berl Avenue

  • Our Lady of Sorrows Catholic School

    32 Montgomery Road, Etobicoke, ON, Canada

Property Location:

Gallery

43 Runnymede Road

Sold

Bedrooms: 2

Bathrooms: 1

Property Type: Semi-detached

MLS Number: W6056541

Taxes: 4,726.86

Lot Size: 18*100ft

Open House(s):

May 6, 2023 2:00 pm

May 7, 2023 2:00 pm

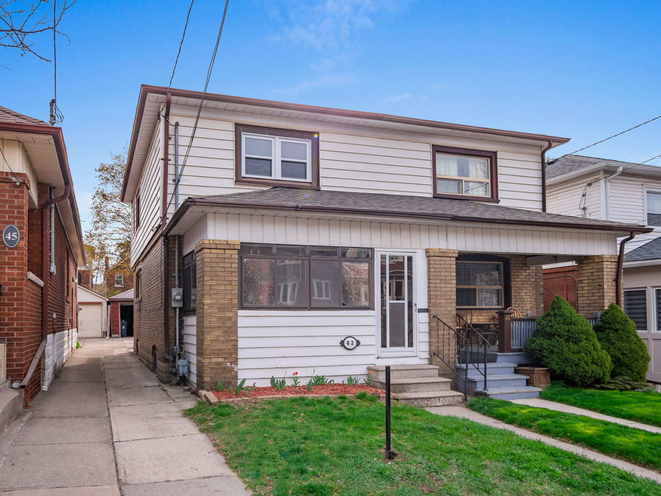
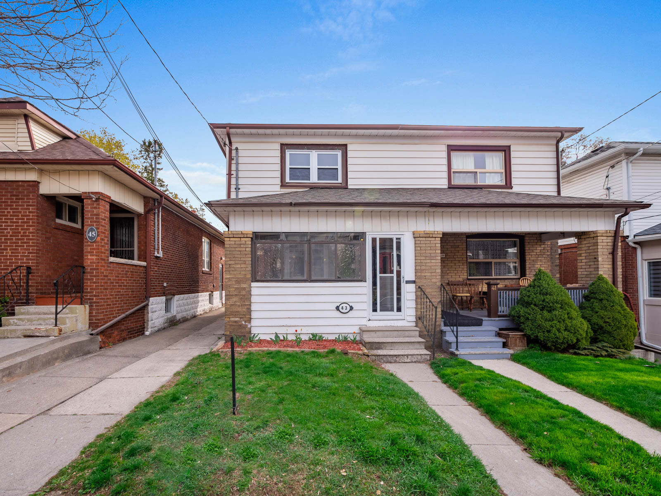
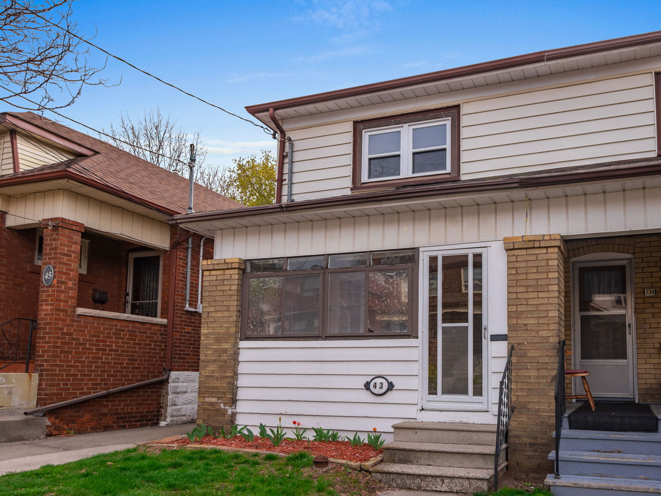
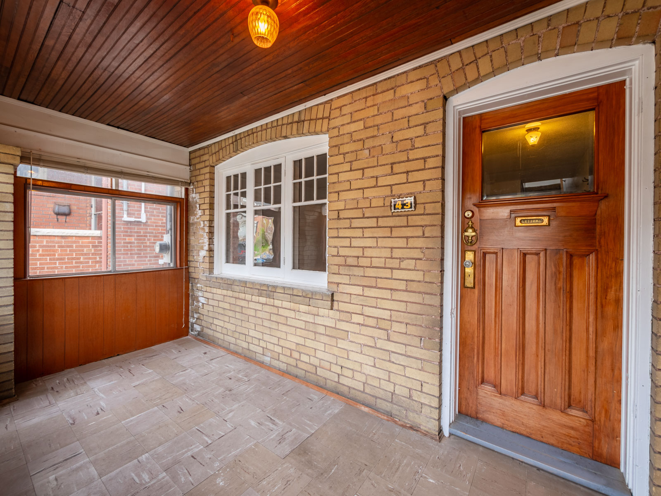
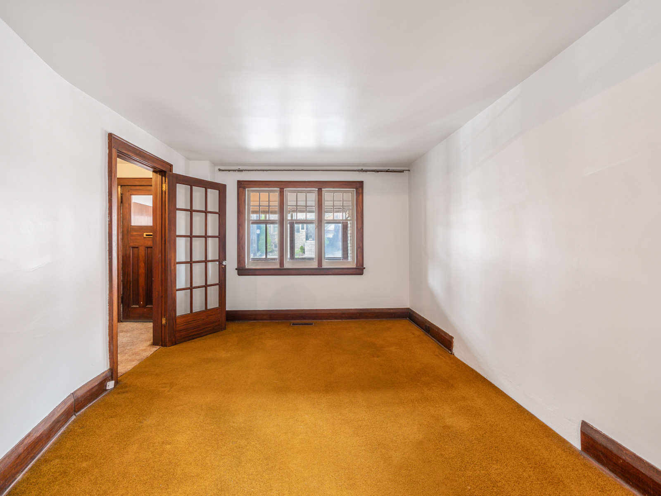
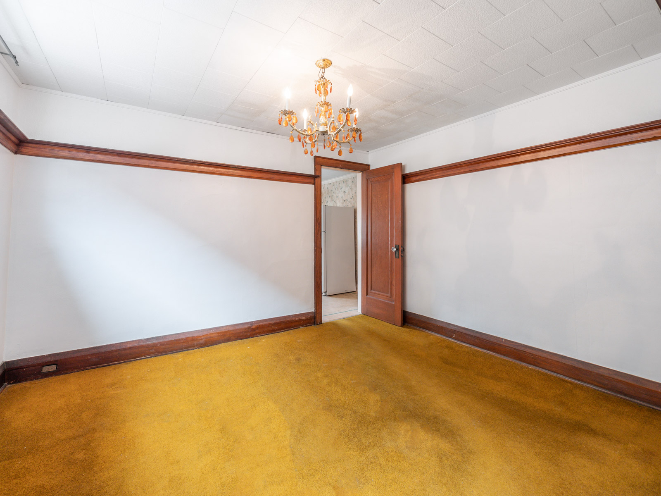
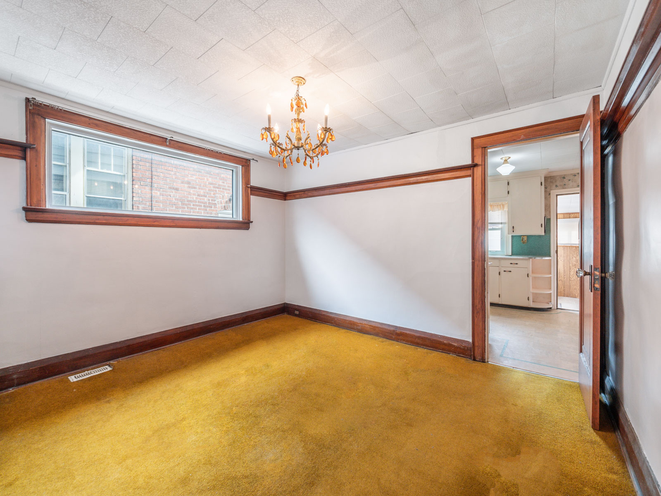
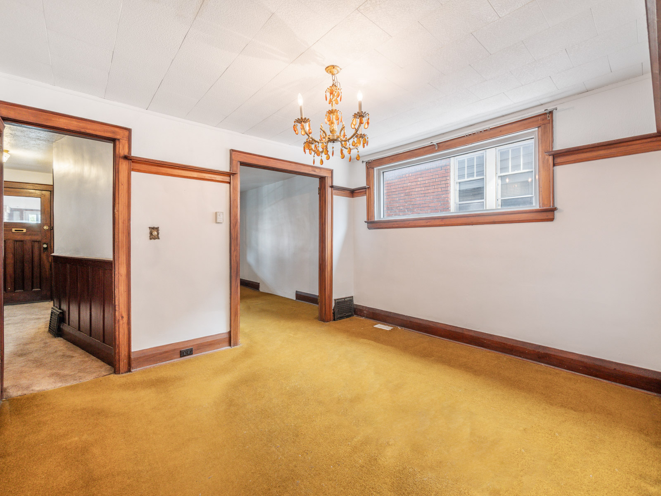
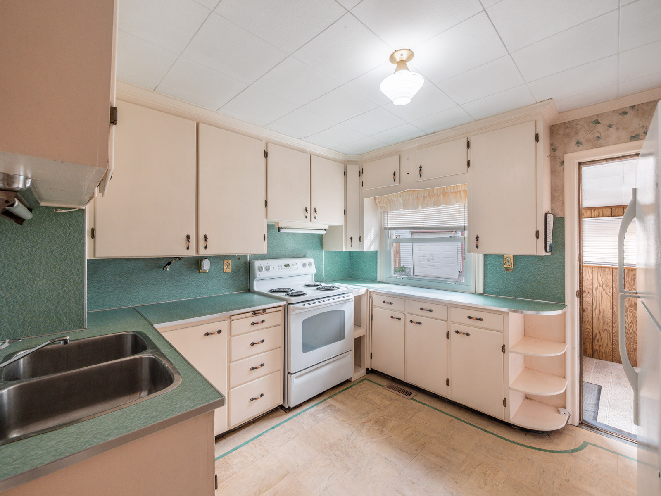
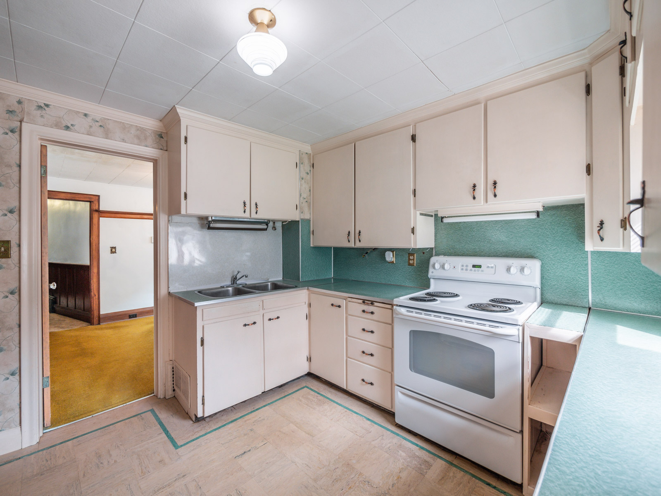
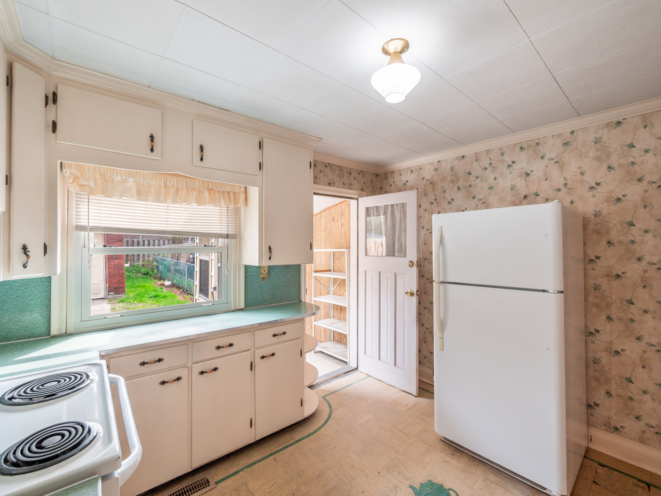
43 Runnymede Road is a semi-detached 2 bed, 1 bath home located in the heart of Swansea. This two-storey house checks off all the boxes in terms of a great neighborhood with a fabulous community and access to amazing schools and amenities. Get into the housing market with this starter home, then add your design flair & renovate it to make it your own. The main floor offers a generous living and dining area with a separate kitchen. 2 beds and a bathroom can be found on the 2nd floor. The basement is an unfinished space with laundry – a blank canvas for your dream home. Located on a 18 x 100′ foot lot, the house has a mutual driveway and a garage at the rear.  Street permit parking is available.

Swansea Village is a very desirable area to live in. 43 Runnymede Road has access to great elementary and high schools. Nearby Rennie Park, is a firm favorite with everyone, providing access to tennis courts, a skating rink, a wading pool and a children’s playground. The local community center and library has an abundance of programs for all ages. Bloor St West a few streets north, has many fabulous cafes, boutiques, restaurants and stores and access to several Subway stops. Being south of Bloor St also provides easy access to the airports and highways for downtown and out of the city, and of course, both High Park and Lake Ontario are right on your doorstep too.

For further information please contact Gillian Ritchie or Alex Porritt.
Take the Panoramic Tour
Nearby Schools:

  • Swansea Junior and Senior Public School, Windermere Avenue, Toronto, ON, Canada

  • Humberside Collegiate Institute, Quebec Avenue, Toronto, ON, Canada

  • St Pius X, Jane Street, Toronto, ON, Canada

Additional Documents:

Floor Plans

Property Location:

Gallery

708 Willard Ave

Sold

Bedrooms: 3

Bathrooms: 1+1

Property Type: Detached

Taxes: $4941.72

Lot Size: 25*100ft

Open House(s):

April 22, 2023 2:00 pm

April 23, 2023 2:00 pm



Introducing 708 Willard Avenue situated in Runnymede Bloor West.

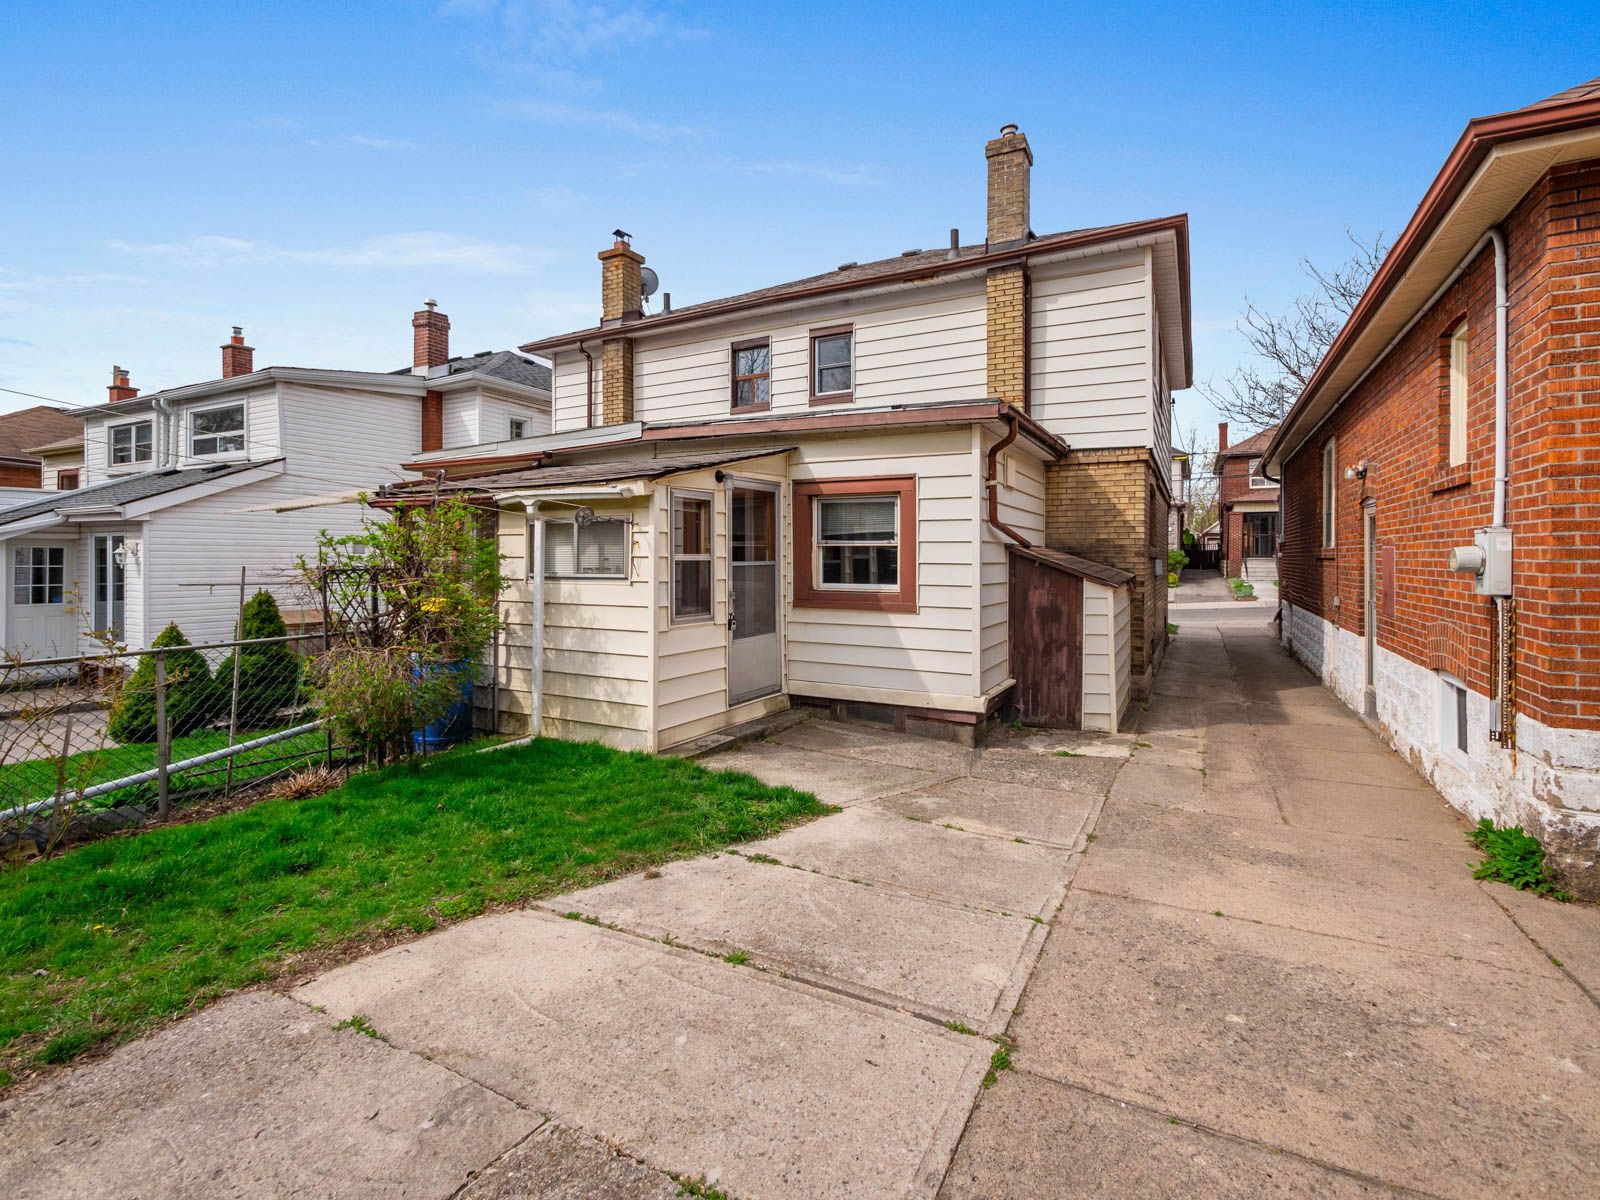


The beautiful, sun-filled main floor of this home has an open-concept living-dining room and a separate kitchen, with a walk-out to an oversized west-facing deck and rear yard. The deck provides an extra space to host family and friends over the warmer spring, summer, and fall months.
The second floor includes three bright, spacious bedrooms, including a king-sized primary bedroom, a queen-sized bedroom, and a third bedroom that can fit either a double or single bed. All bedrooms have closets, new hardwood floors, and nice large windows.
A full 4-piece bathroom can also be found on the second floor.
The basement, with a separate entrance, has been recently renovated to provide a generous recreational space that can be used for an extra bedroom, sitting area, or office space. The laundry is tucked away at the rear of the home, adjacent to a toilet and a shower unit.
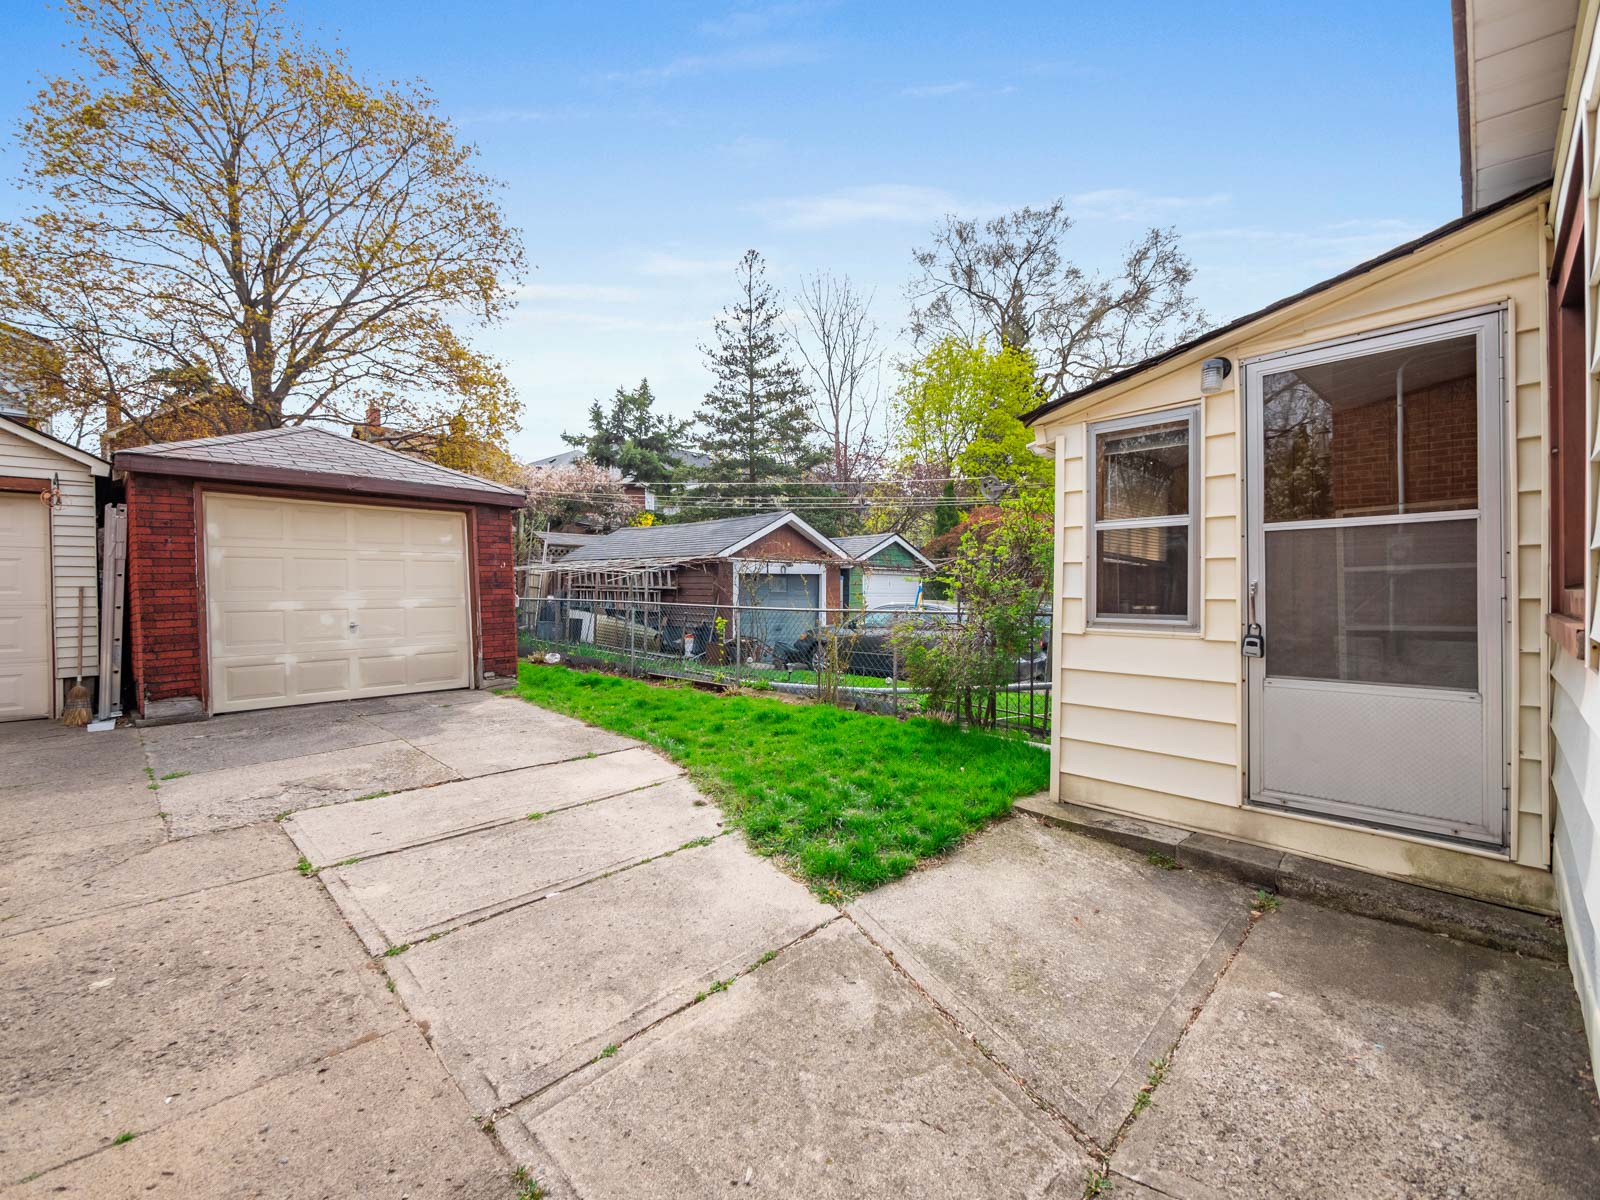

The outdoor sitting areas of this home are fantastic. At the front, a beautiful, wide porch offers an additional serene sitting area overlooking the landscaped front yard., and in addition to the rear deck, the back yard has fenced vegetable gardens and a grassy area for kids to play. A large garage is situated at the rear of the property, ideal for both parking and storage.
The house has been lovingly cared for and maintained by the current owners. It is a perfect home to move into and enjoy whilst also offering the opportunity for a new homeowner to upgrade to their aesthetic taste and style.
Runnymede-Bloor West is a family-friendly neighborhood with excellent schools, parks, and amenities. 708 Willard is within walking distance of the shops, cafes, and restaurants situated in the Junction, Bloor West, and Baby Point communities. The area also has easy access to public transportation, making it easy to travel to other parts of the city. With a mix of residential and commercial properties, Runnymede-Bloor West is a great place to live, work, and play.
Take the Panoramic Tour
Take the Virtual Tour

Nearby Schools:

  • King George Jnr PS

    King George Junior Public School, Rexford Road, York, ON, Canada

  • Humbercrest Public School

    Humbercrest Public School, St Marks Rd, York, ON, Canada

  • Runnyemede Collegiate

    Runnymede Collegiate Institute, Jane Street, York, ON, Canada

Additional Documents:

Floorplans Home Inspection

Property Location:

Gallery

Living in Runnymede-Bloor West Village

Spend afternoons at one of the many kid-friendly parks, weekend mornings sipping coffee while you stroll past unique independent shops, and evenings settling into your charming home on a friendly street. That’s living in Runnymede-Bloor West Village. It is one of the city’s most family-oriented and safest communities that radiates a true neighbourhood feeling.

Learn More
Want more information about this property?
  • This field is for validation purposes and should be left unchanged.
  • I agree to be contacted by The Red Square Team via call, email, and text. To opt out, you can click the unsubscribe link in the emails

36 Ridley Gardens

Sold

Bedrooms: 4+1

Bathrooms: 3+1

Property Type: Detached

MLS Number: W5884336

Taxes: 6142.39

Lot Size: 26.92*70.50

Open House(s):

February 4, 2023 2:00 pm

February 5, 2023 2:00 pm

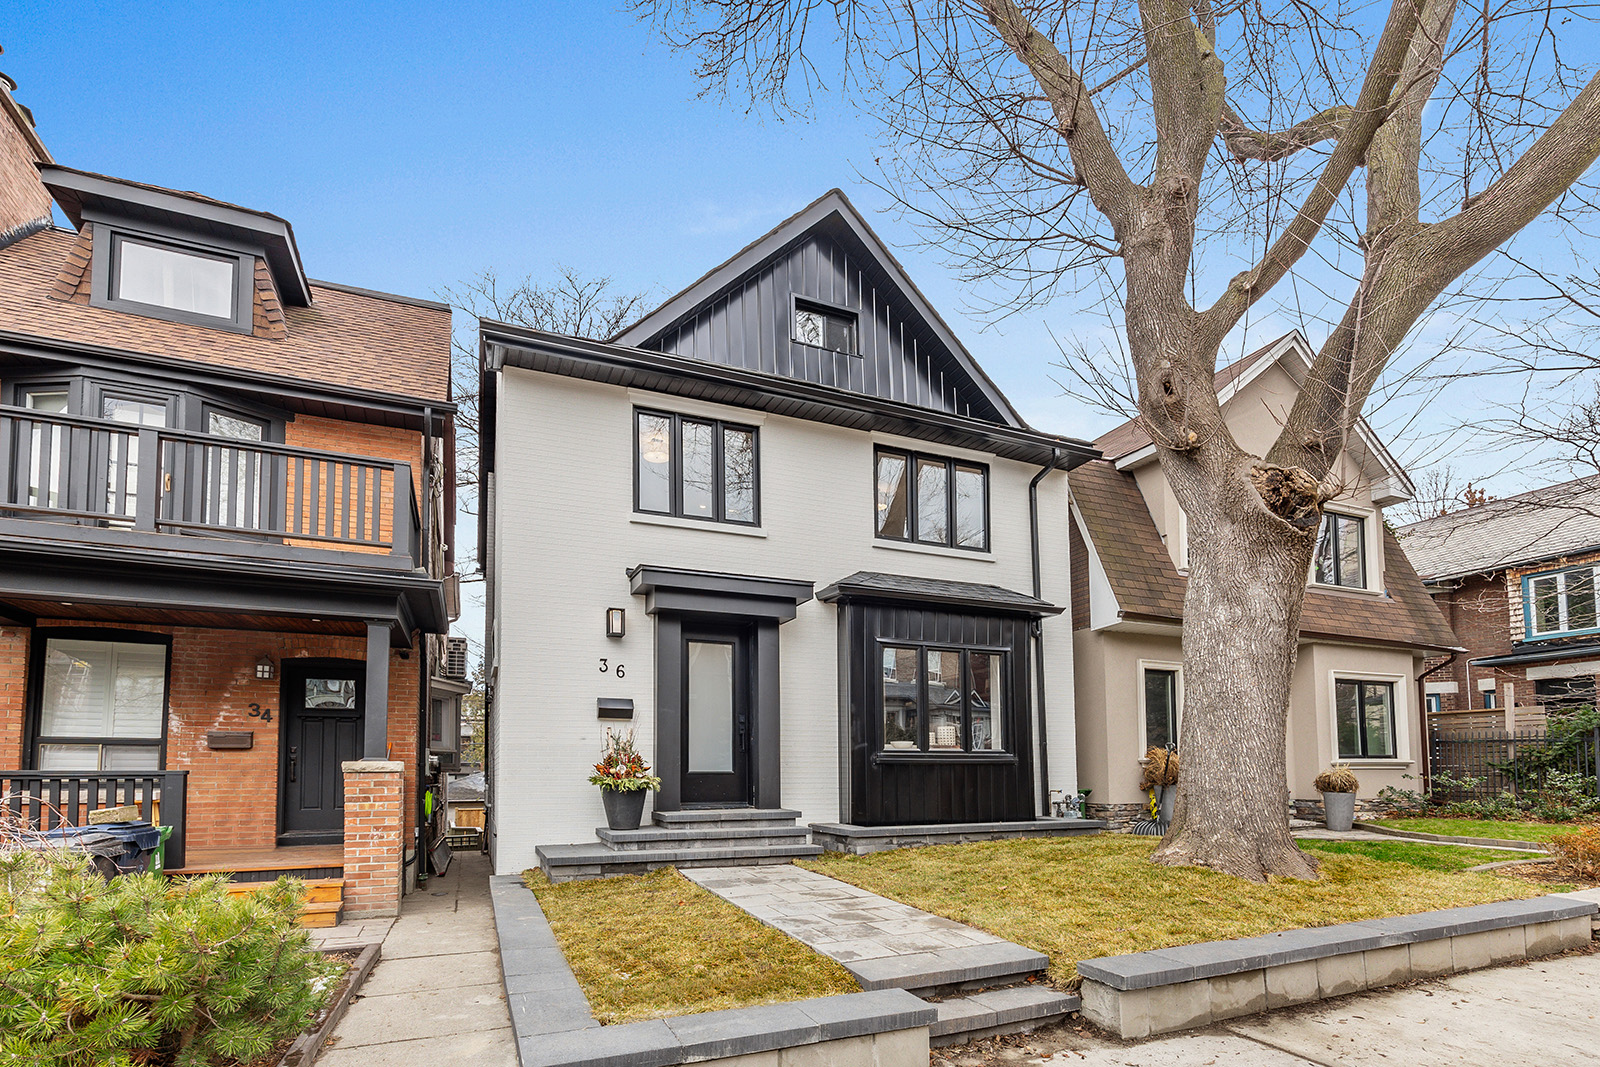
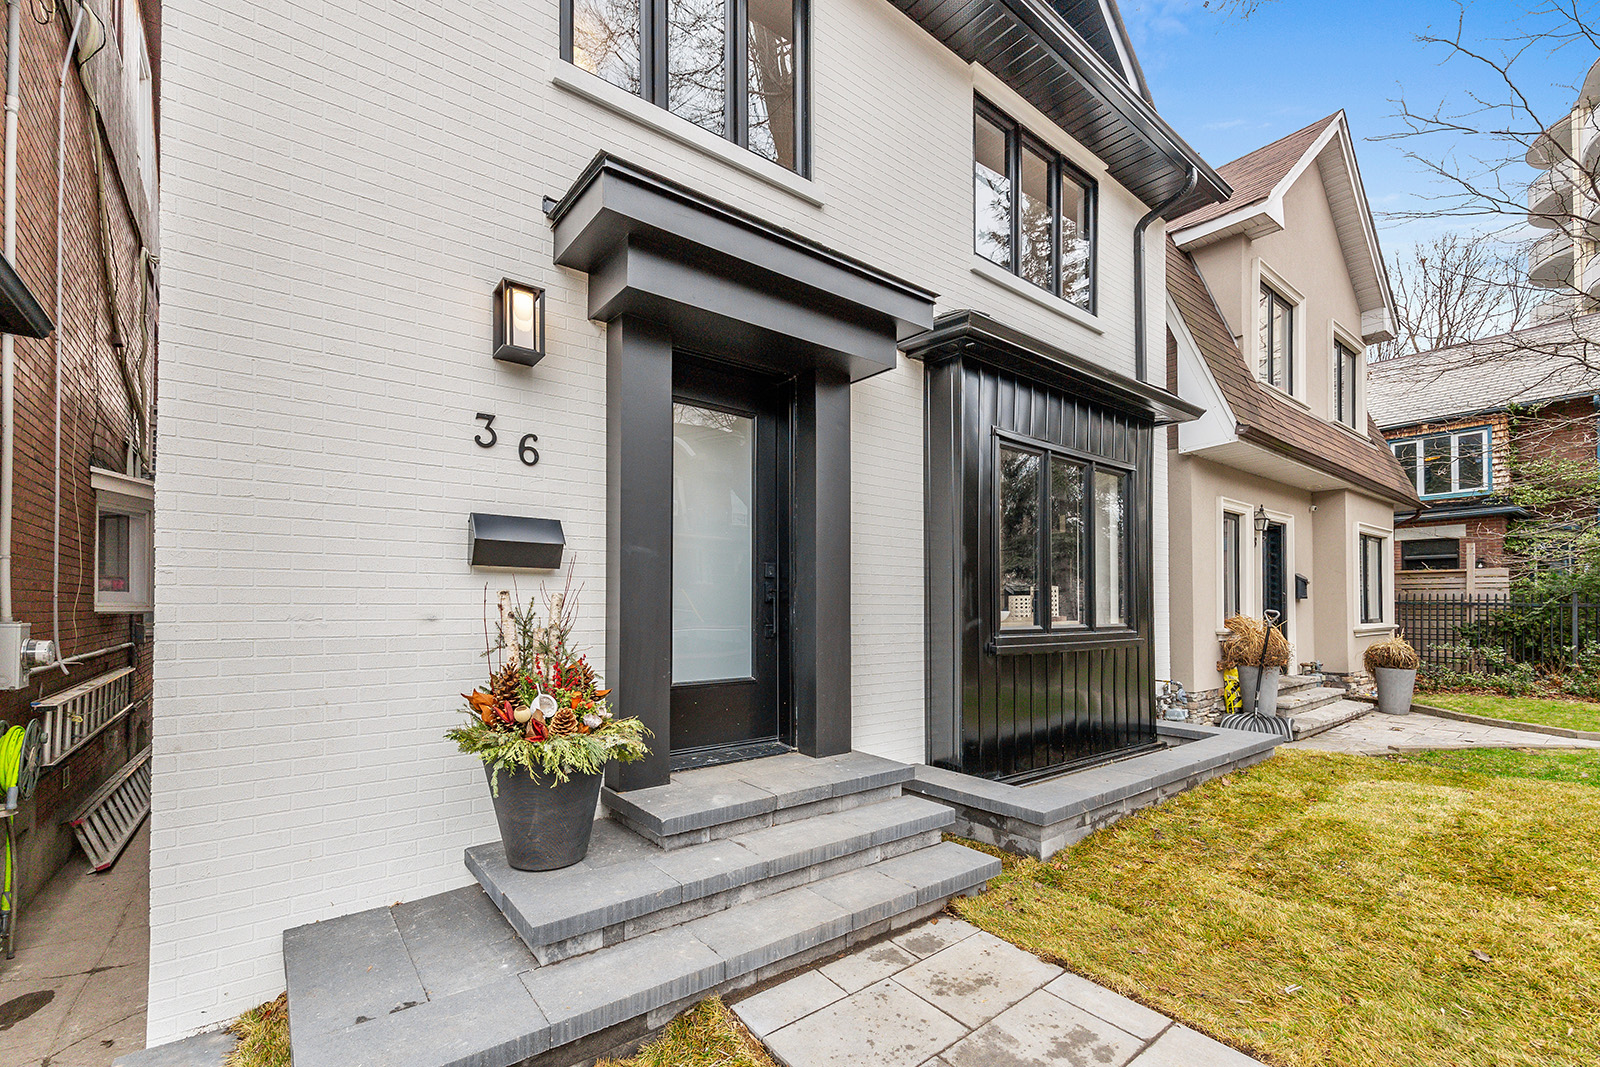
Welcome to 36 Ridley Gardens

This beautiful and inviting home has been meticulously renovated from top to bottom incorporating innovative design and modern accents throughout. The spacious home offers 5 bedrooms, 4 bathrooms, and multiple living/recreational spaces over nearly 2500 sqft of living space for any homeowner to enjoy.

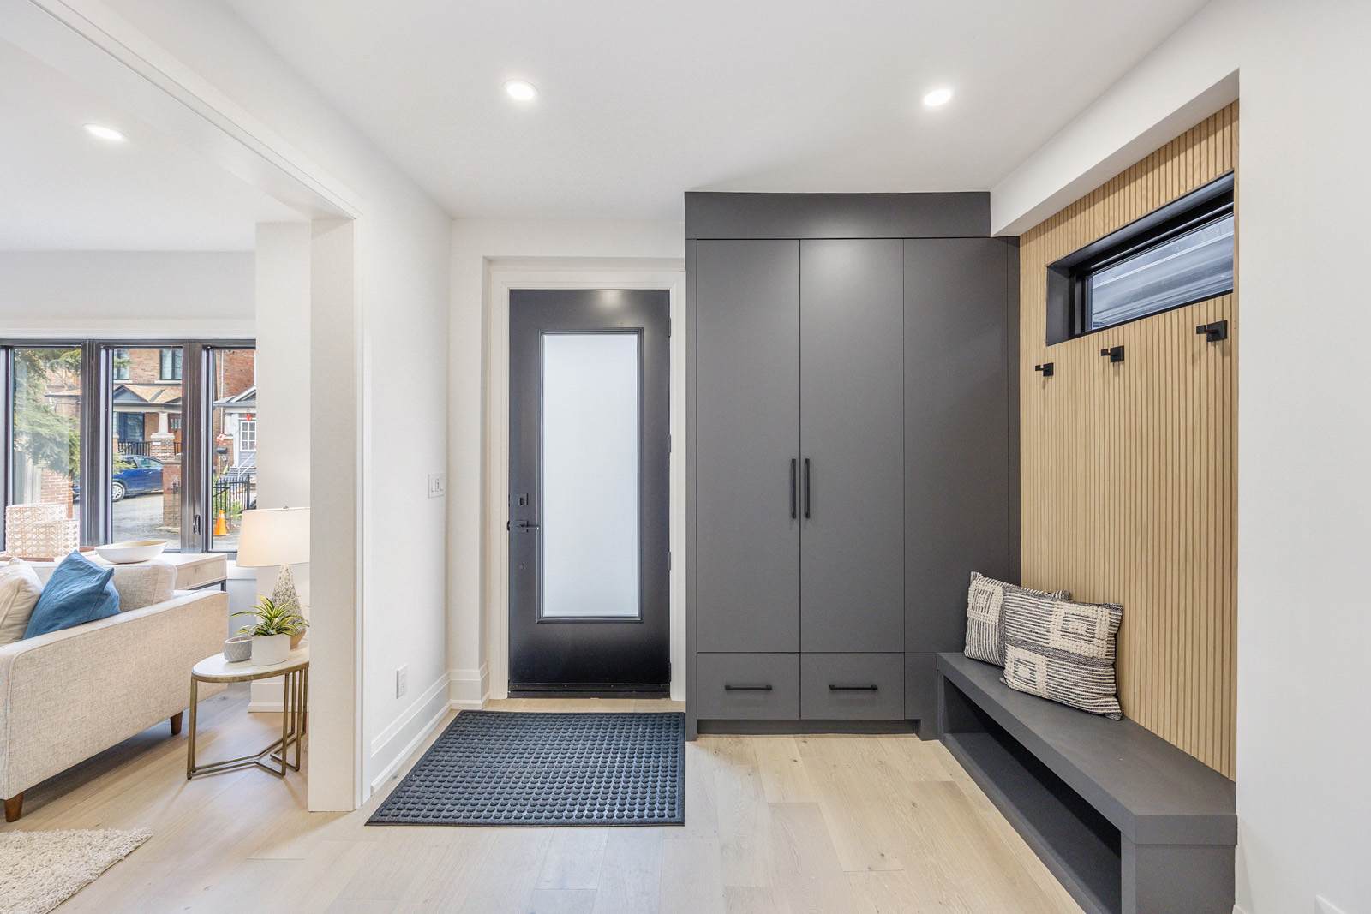
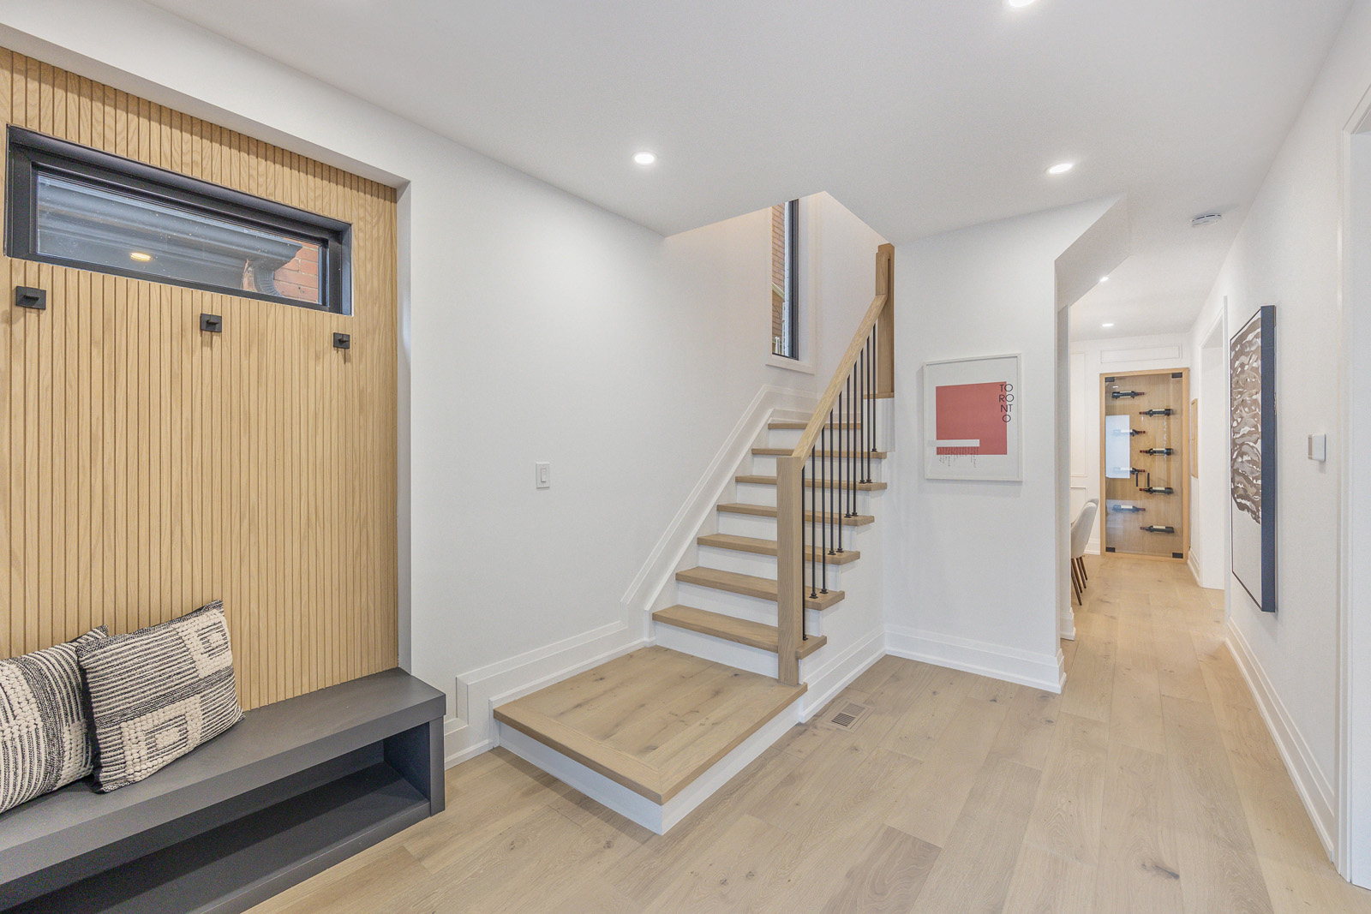
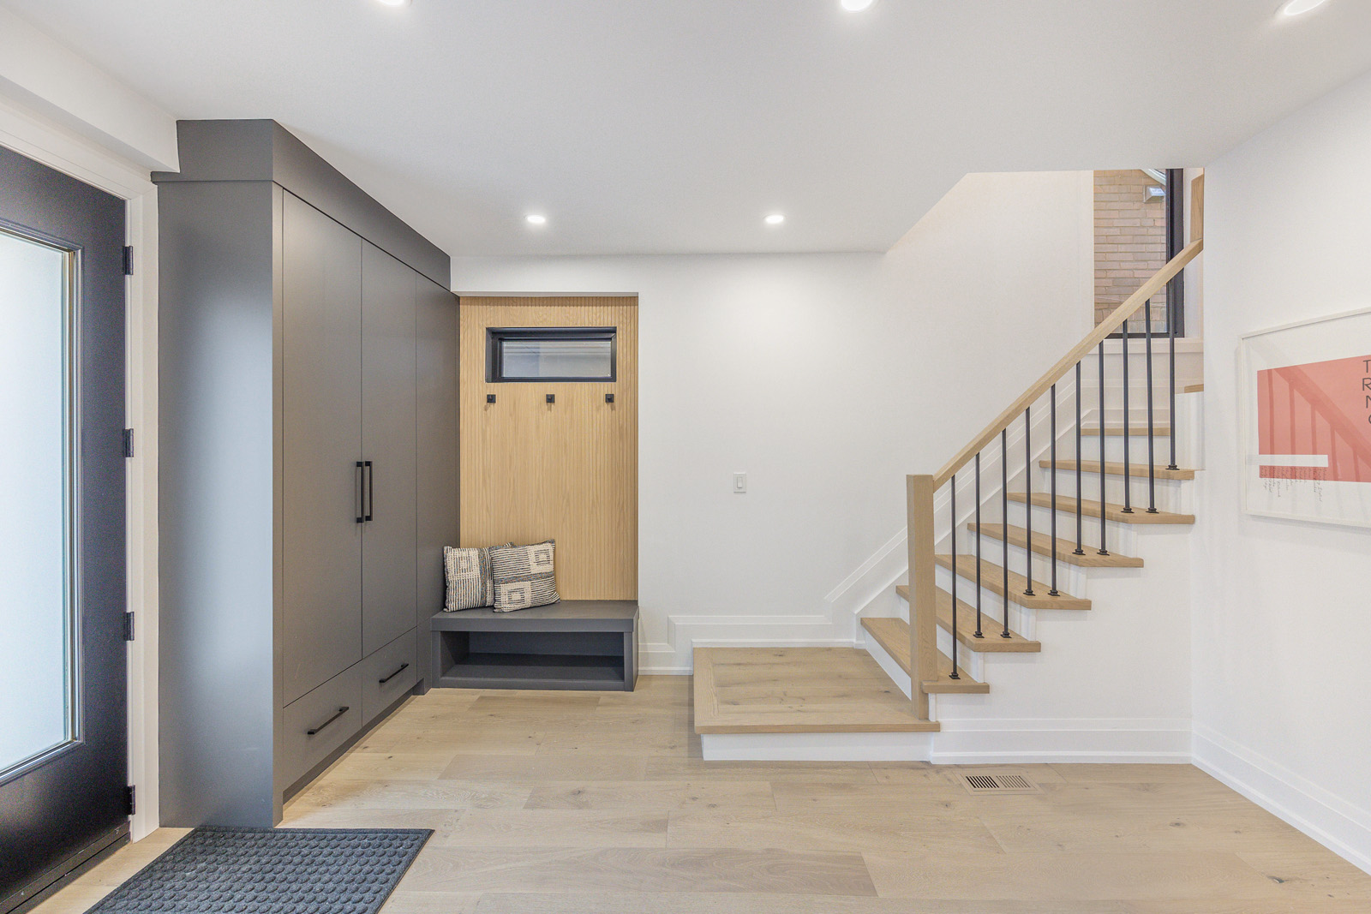
From the moment you step inside 36 Ridley Gardens, you will appreciate the uniquely spacious foyer,  complete with custom floor-to-ceiling built-in closets and feature wall. The main floor is a fabulously finished open concept layout, with thoughtful design features.

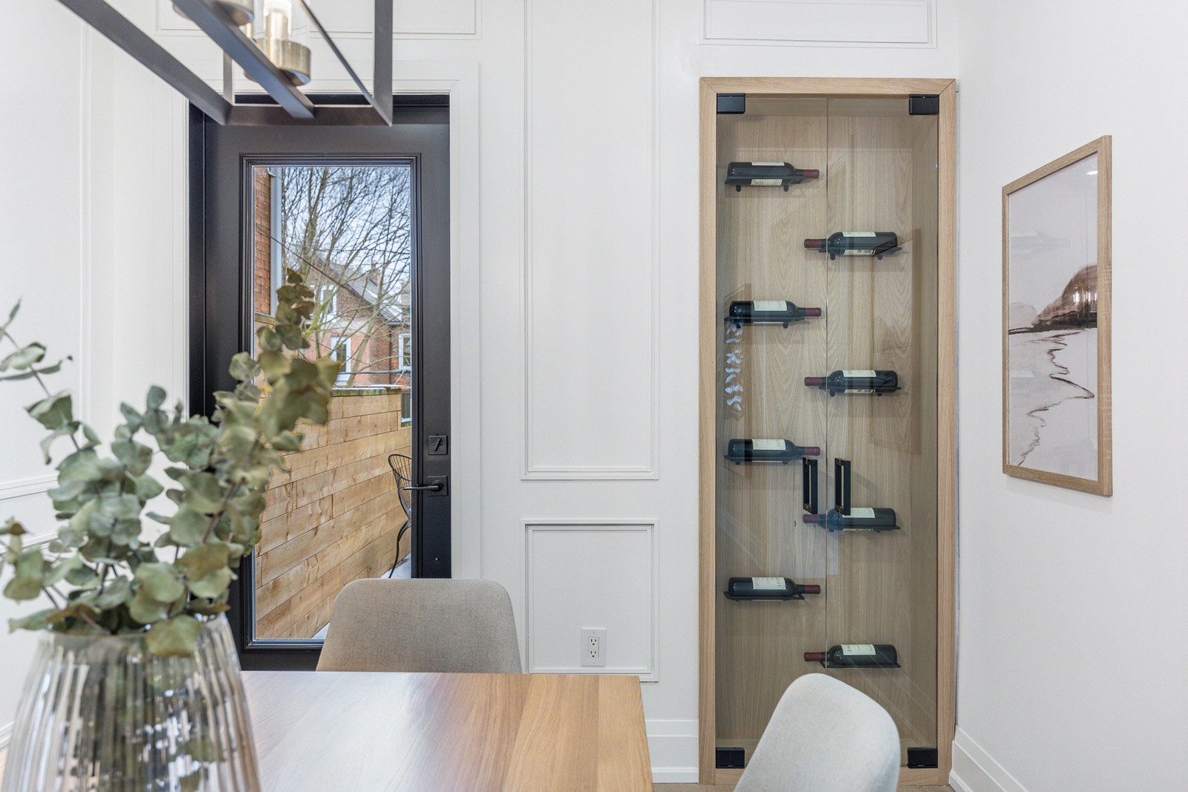
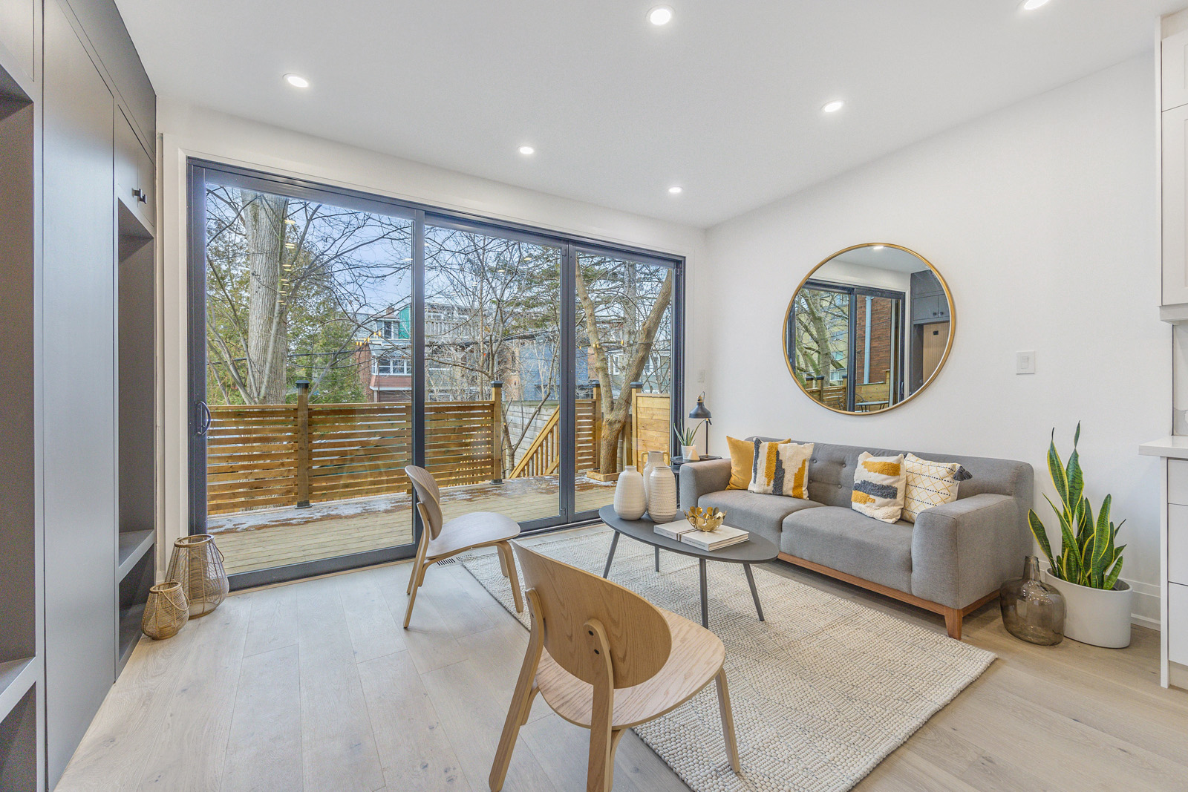
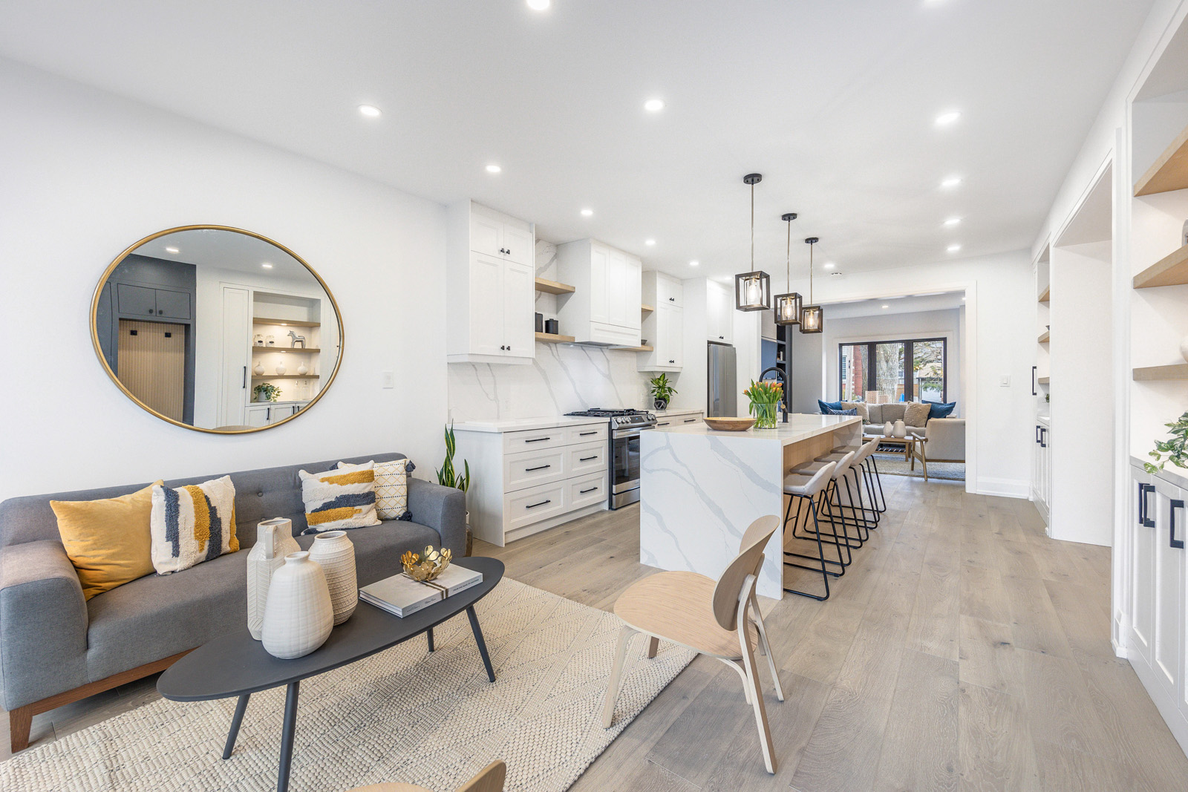
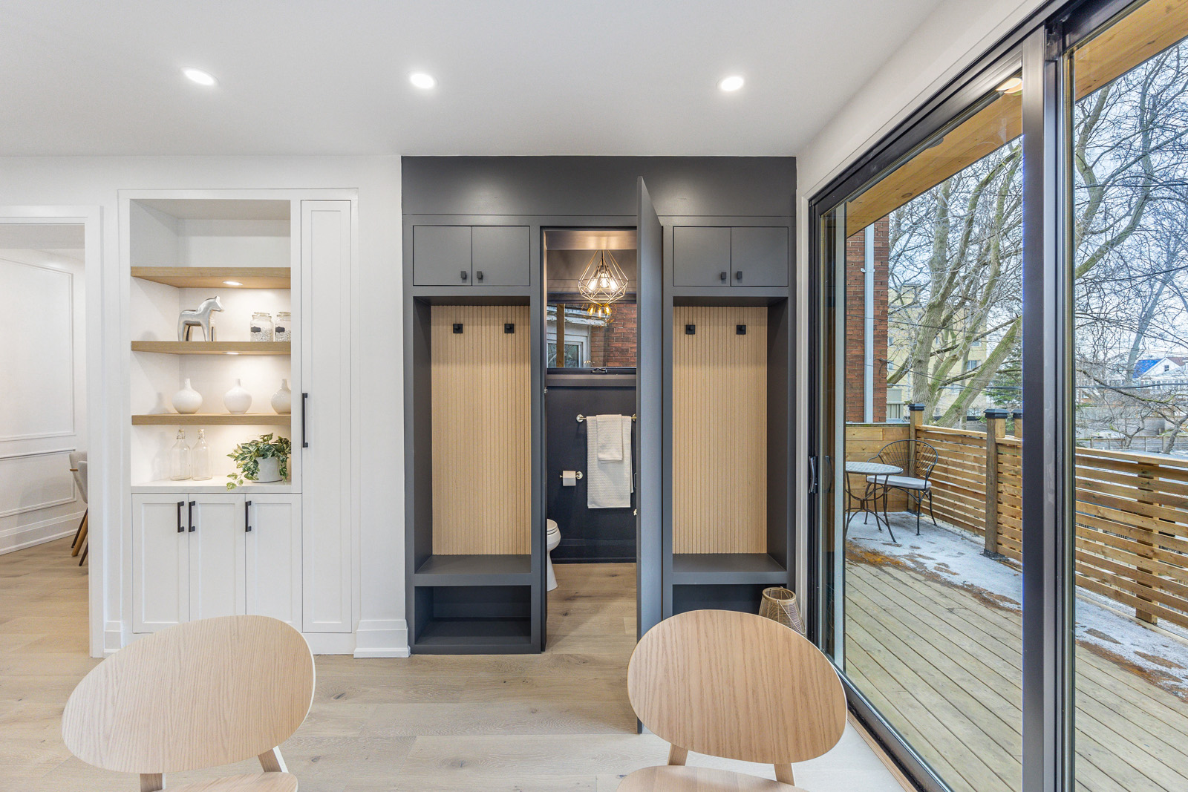
The spacious living room has been finished with white oak panels and built-in shelves flanking a modern fireplace. The open-concept floor plan leads to a gorgeous custom modern shaker kitchen, complete with a large centre island, quartz counters, and new Samsung stainless-steel appliances. The dining room has been completed with decorative wall paneling and a showpiece wine cabinet. At the rear of the house, a west-facing family room is located with sliding doors to a new deck for entertaining, and a staircase that leads to the private fenced backyard.  A two-piece powder room has been ingeniously located behind a decorative yet functional panel.

The new white oak staircase leads you to the second floor where four bedrooms can be found.  The principal bedroom has an oversized picture window, a feature paneled wall, his and hers built-in closets, and a 3-piece en-suite. The three other bedrooms on this floor also have custom closets and share a five-piece bathroom including a double vanity. The bonus addition to this floor is a stackable laundry closet. A highly desirable thoughtful feature for any busy family.

The lower level of this home has both a private entrance and a walkout to the private fenced rear yard via full size sliding doors. It features an open-concept, oversized recreation room that can be used as a movie room, office space, children’s playroom or be converted to a nanny or in-law suite. Rough-in plumbing and electrical are in place should you wish to convert use this space as a separate unit.  A fifth bedroom, 2nd laundry room, office nook, and four-piece bathroom are also found on this floor.

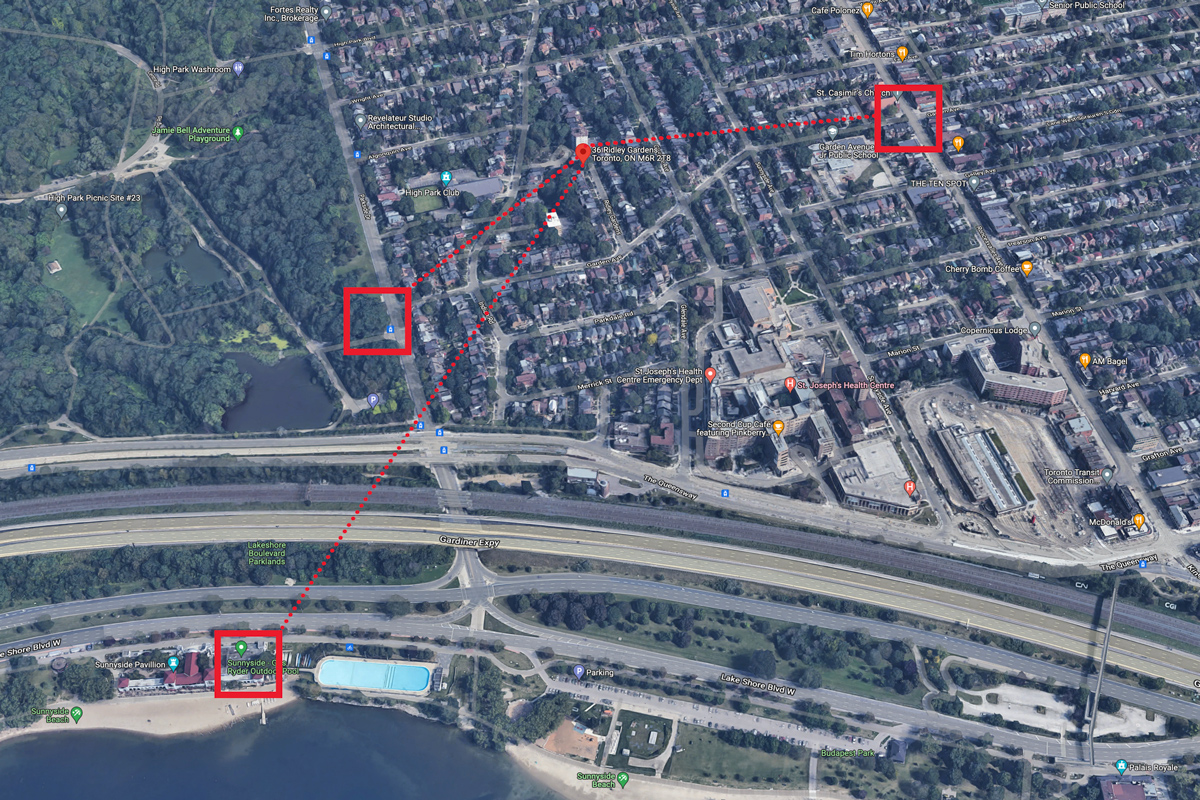
36 Ridley Gardens is a uniquely captivating home with incredible curb appeal.  The street is a quiet cul-de-sac, dead-end street and parking is easily found on the street at all times of the day. The location of the property is second to none. It is a 5-minute walk to High Park, a 7 minute walk to “Roncy” and a 12 min walk to Sunnyside beach.

The Roncesvalles neighborhood affectionately nicknamed ‘Roncy’ is known for its vibrant community, diverse array of shops and restaurants, and historic architecture. The house is located in catchments for excellent schools and is a short walk to many amenities.

One of the main attractions in Roncesvalles is Roncesvalles Avenue, which serves as the neighborhood’s main commercial strip. The avenue is lined with a mix of trendy and independent shops, cafes, and restaurants, as well as larger retailers and grocery stores. Many of the businesses in Roncesvalles are locally owned and operated, and the neighbourhood is known for its strong sense of community and support for local businesses.

The neighborhood is also known for its historic architecture, with many of the homes and buildings in Roncesvalles dating back to the late 19th and early 20th century. The area was originally settled by immigrants from Poland, and many of the homes and buildings in Roncesvalles reflect the architectural styles of Poland and Eastern Europe.

Roncesvalles is also home to several parks and green spaces, including Sorauren Park and High Park, one of the largest urban parks in Toronto. The park offers a variety of recreational activities, including hiking and biking trails, sports fields, and a swimming pool.

In recent years, Roncesvalles has become a popular destination for young families, due in part to its proximity to downtown Toronto and its reputation as a safe and family-friendly neighbourhood. The neighbourhood has ample tree-lined streets with high walk scores!  It is also well-connected by public transportation, with several bus and streetcar routes running through Roncesvalles and connecting it to other parts of the city.

Take the Panoramic Tour
Take the Virtual Tour

Nearby Schools:

  • Garden Avenue Jr PS

    Garden Avenue Jr Public School, Garden Avenue, Toronto, ON, Canada

  • Fern Avenue Jr & Sr PS

    Fern Avenue Junior and Senior Public School, Fern Avenue, Toronto, ON, Canada

  • Parkdale CI

    Parkdale Collegiate Institute, Jameson Avenue, Toronto, ON, Canada

Additional Documents:

Floor Plan

Property Location:

Gallery

Living in Roncesvalles

Vibrant, bustling, and family-oriented, the Roncesvalles community can often feel more like a European village than a neighbourhood in the big city. Much of that feeling is thanks to its strong polish influence and roots. After the second world war, an influx of polish residents settled in the area. They built St. Casimir’s church, established much of the Roncesvalles real estate, and paved the way for the many families and young Torontonians that call the neighbourhood home today.

Learn More
Want more information about this property?
  • This field is for validation purposes and should be left unchanged.
  • I agree to be contacted by The Red Square Team via call, email, and text. To opt out, you can click the unsubscribe link in the emails

134 Deforest Road

Sold

Bedrooms: 3

Bathrooms: 2

Property Type: Detached

MLS Number: W5870692

Taxes: $6,489.95

Lot Size: 25*110 ft

Open House(s):

January 21, 2023 2:00 pm

January 22, 2023 2:00 pm

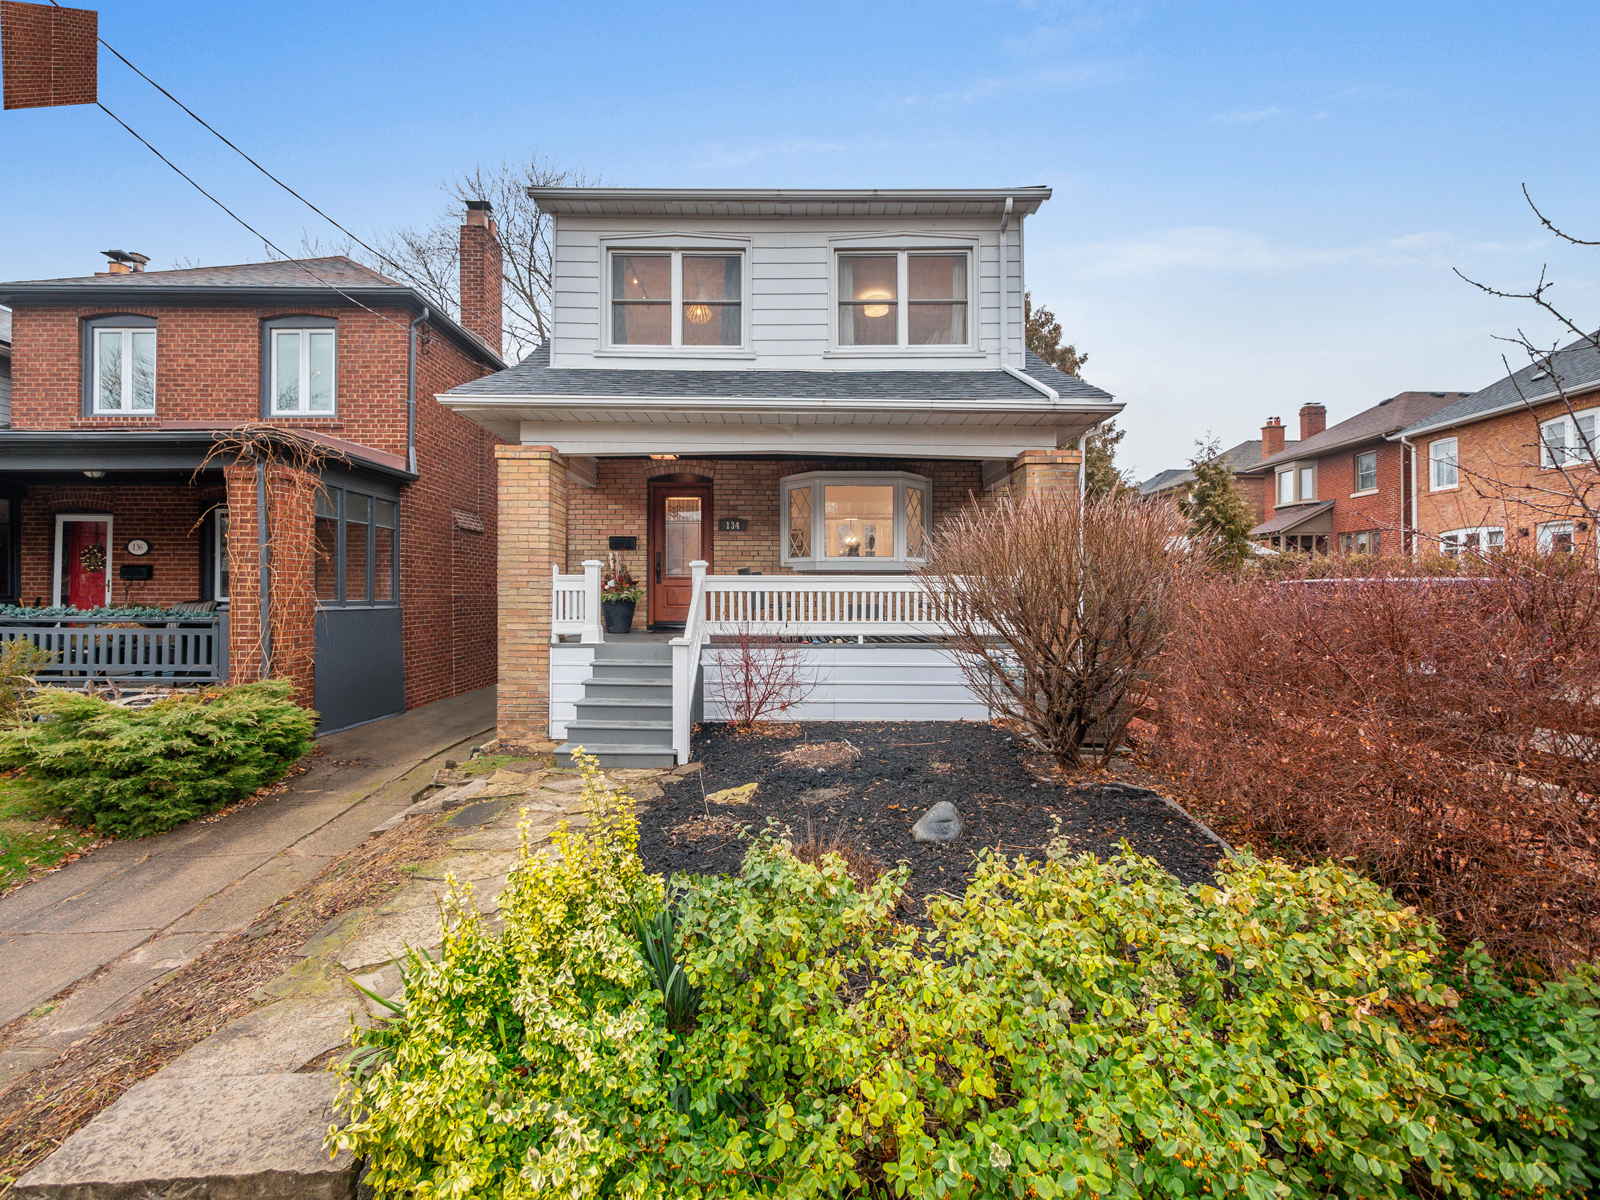
Welcome to 134 Deforest Road.

Situated in the heart of Swansea Village, this spacious and inviting 3-bedroom, 2-bathroom home is located just south of Bloor St West on a coveted and quiet cul-de-sac.

This home has many original features which maintain the charm of the 1920’s period, including beautiful stained-glass windows, a coffered ceiling, plate rails, French doors, a brick fireplace with a wood mantlepiece and hardwood floors.

The main floor features soaring ceilings and a modernized and extended kitchen, complete with a cathedral ceiling, stainless steel appliances, and granite countertops and backsplash. A picture window at the rear provides a beautiful view of the garden and a rear door provides access to a new deck for a BBQ and outdoor dining, with steps down to a private and spacious fenced backyard. A shed can be found at the very rear of the yard for additional storage.


The second floor has three generous bedrooms, each with hardwood floors, upgraded windows and large closets. A spacious 4-piece bathroom, which was fully renovated by the current owners, has a modern tub and shower and a large vanity with plenty of storage.

The lower level was also completely renovated providing a finished basement with a recreation room, tasteful 3-piece bathroom with glass shower, laundry closet, and mechanical and storage room.

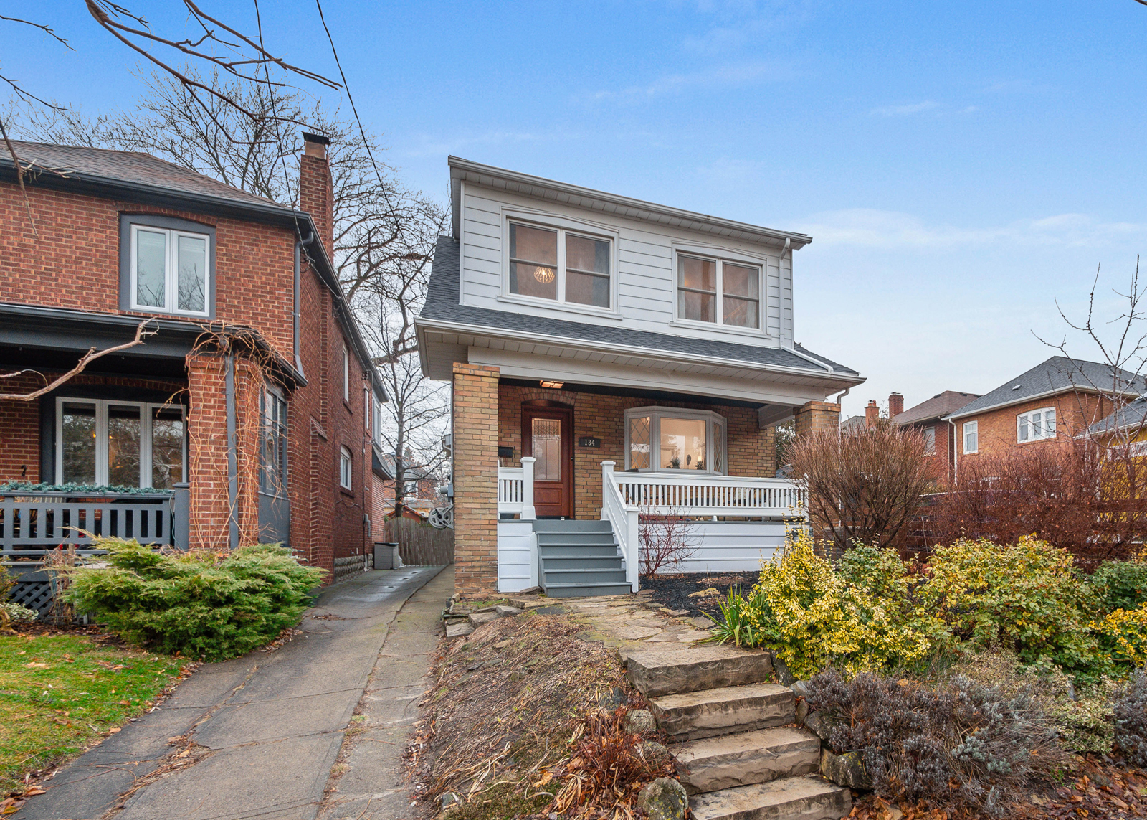
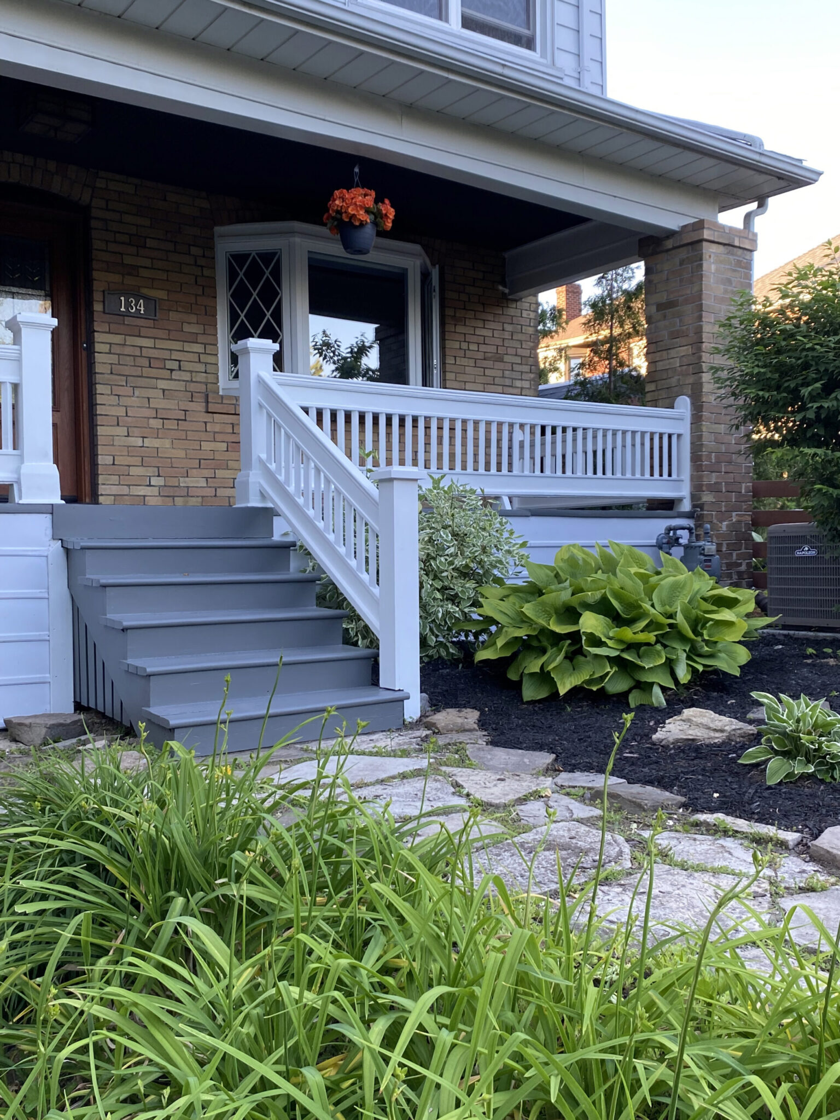
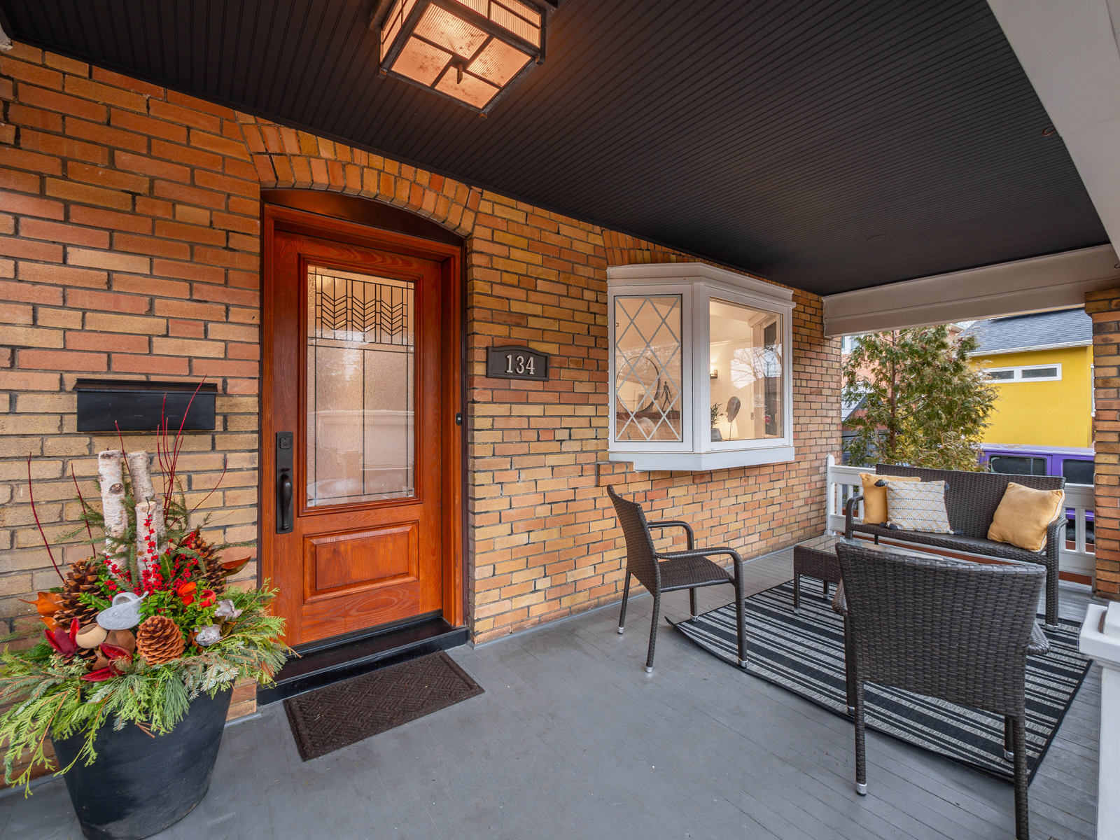
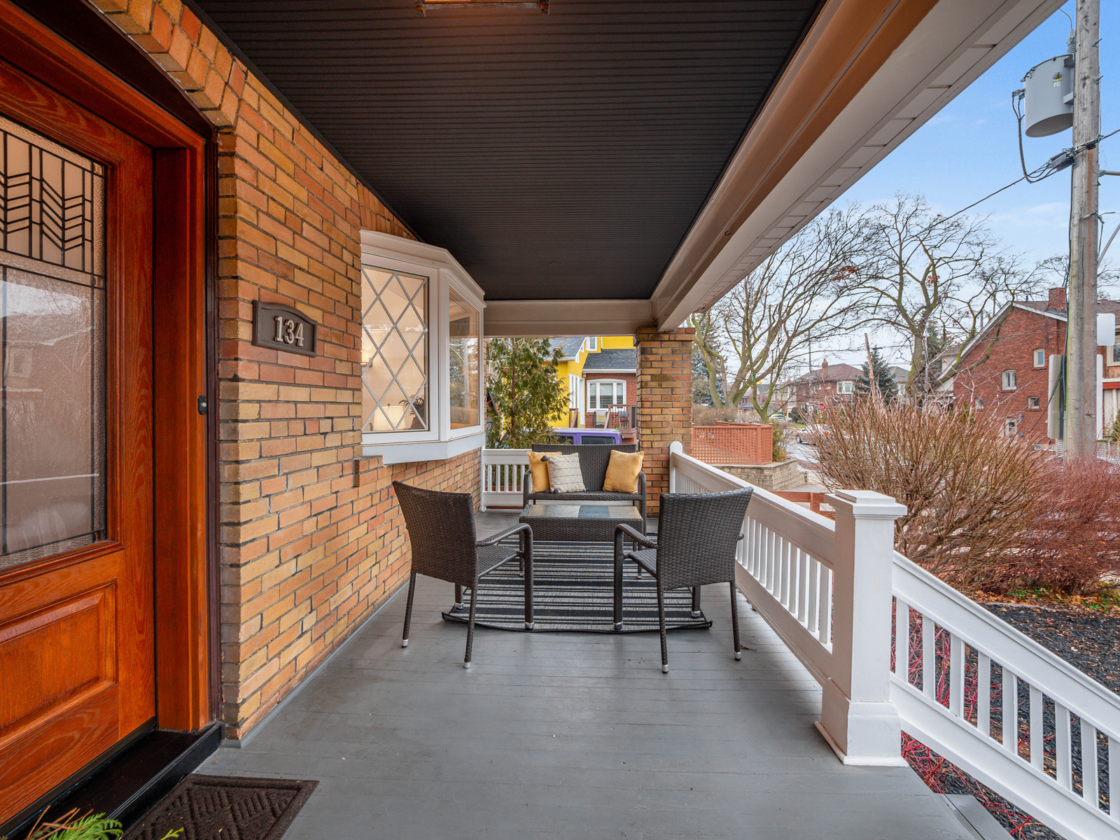
This home has lovely curb appeal, with a south facing covered porch and landscaped front yard.

Swansea Village is a very desirable area to live in. 134 Deforest Road is located in an excellent and sought-after school district and in close proximity to several daycares. Willard Gardens Parkette (affectionately known as Lollipop Park) is steps away and nearby Rennie Park provides access to tennis courts, a skating rink, a wading pool and a children’s playground. The local community center has a library and offers an abundance of programs for all ages.

Bloor St West, just a 3-minute walk north, has many fabulous cafes, boutiques, restaurants and stores, and provides nearby access to the subway/TTC. Being south of Bloor St also provides easy access to the airports and highways for downtown and out of the city, and of course, both High Park and Lake Ontario are right on your doorstep too.

The property and location are just a perfect combination for you to call home.

For more information or to arrange a viewing call Gillian Ritchie 647-618-0619 or Alex Porritt 647-702-1570.


Take the Panoramic Tour

Nearby Schools:

  • Swansea Jnr & Snr School
    Swansea Junior and Senior Public School, Windermere Avenue, Toronto, ON, Canada

  • Humberside CI

    Humberside Collegiate Institute, Quebec Avenue, Toronto, ON, Canada

  • ST PIUS X

    St Pius X, Jane Street, Toronto, ON, Canada

Additional Documents:

Floorplan Property Website

Property Location:

Gallery