You are using an outdated browser.
For a better experience, keep your browser up to date. Check here for latest versions.

264 Markland Drive, Markland Wood

SOLD

Bedrooms: 4+1

Bathrooms: 3

Property Type: 2-story detached

MLS Number: W5883378

Taxes: 5858.02

Square Footage: 3100 (2140 + 960) SQ. FT.

Lot Size: ~ 60 x 104 feet

Open House(s):

February 4, 2023 2:00 pm

February 5, 2023 2:00 pm

Welcome to 264 Markland Drive, Markland Wood | Etobicoke




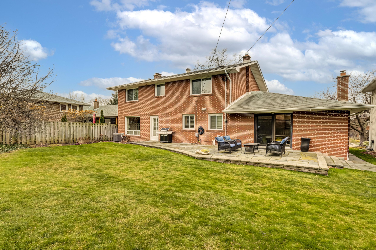



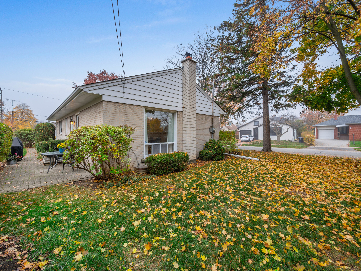


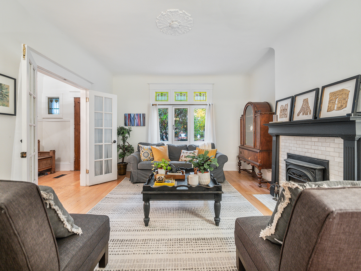
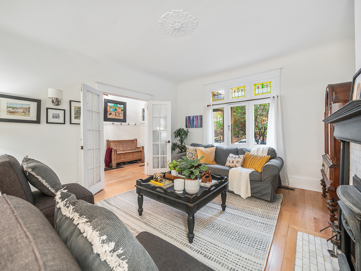

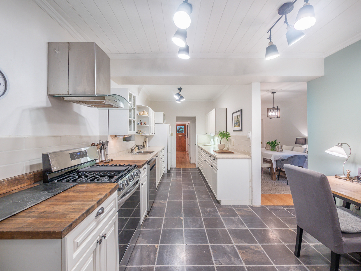
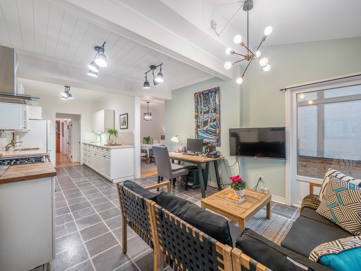
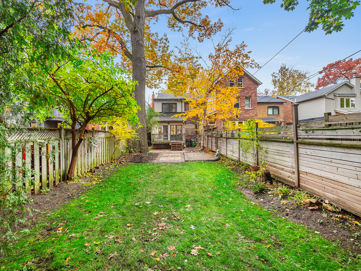

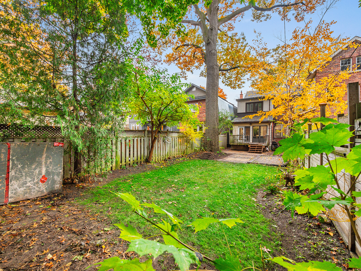

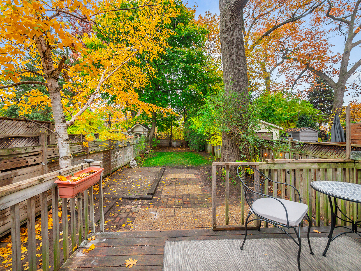



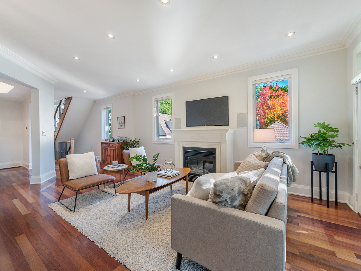

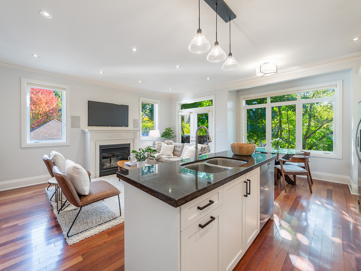
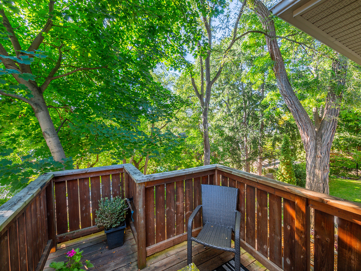

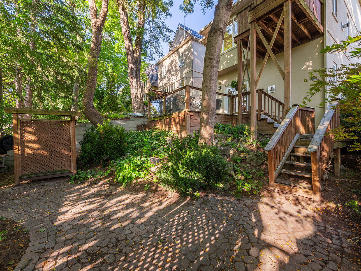
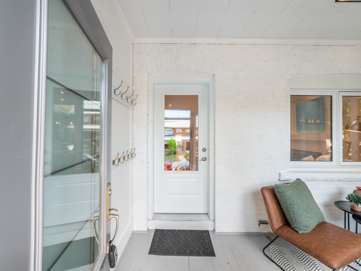

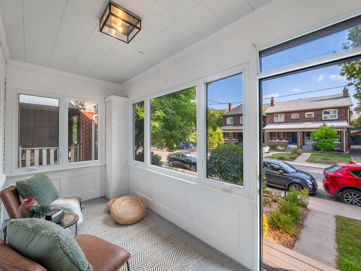
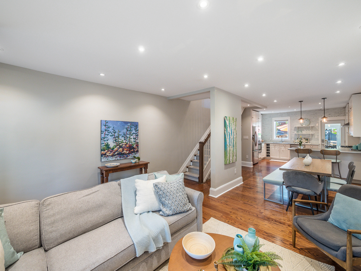

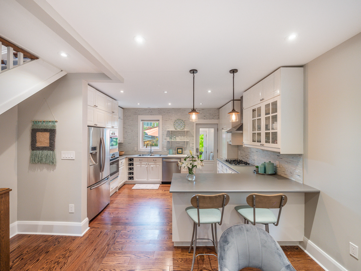
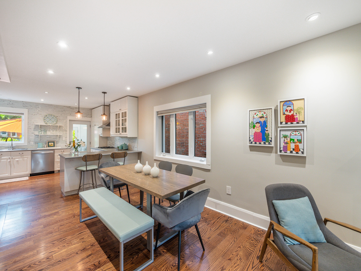
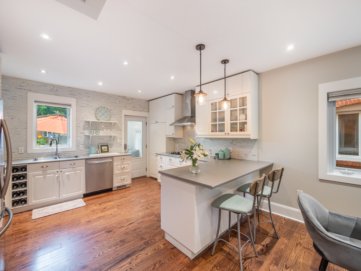
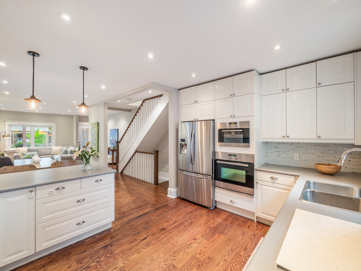
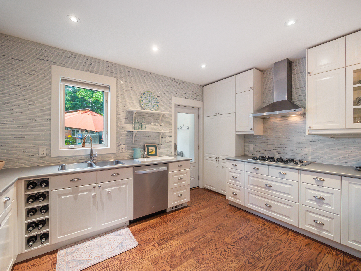
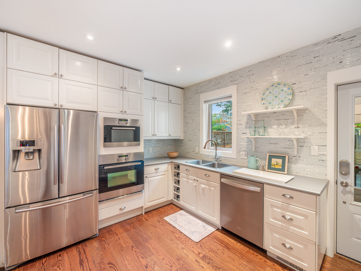
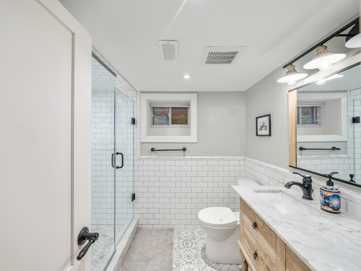
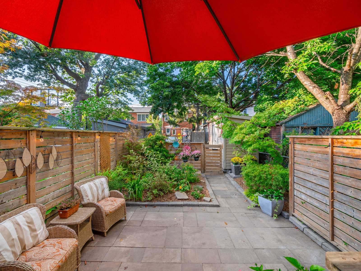
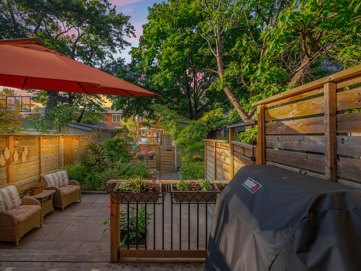

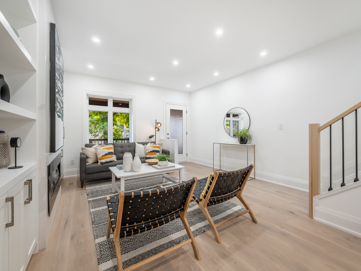
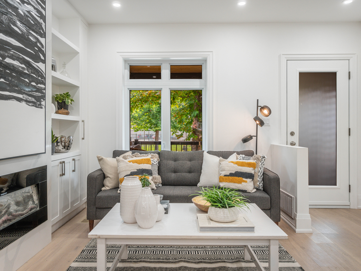
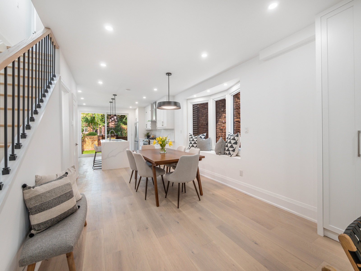
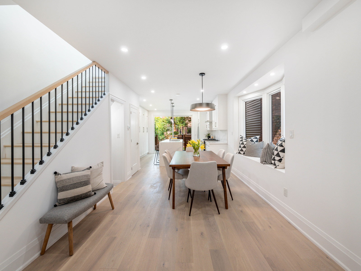
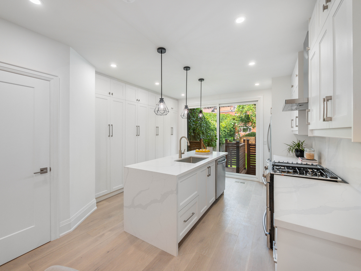
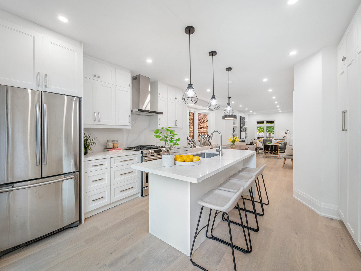
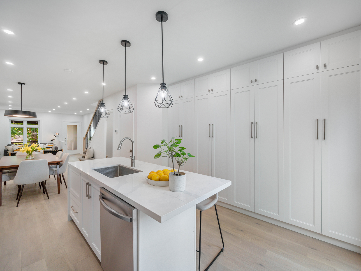
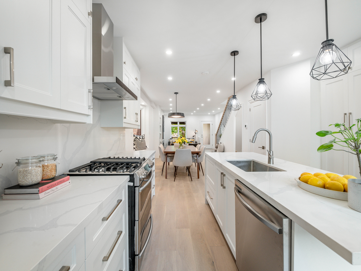










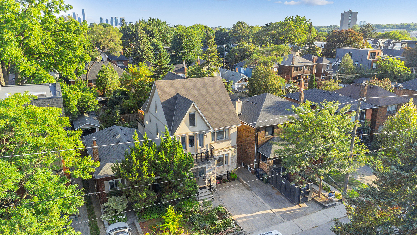


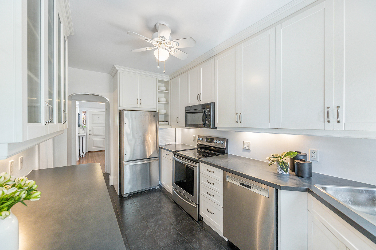




This quintessential Markland home boasts beautiful curb appeal, a large front porch, 2-car garage and large private drive.  The tree lined backyard spans the width of the property with walkout and views from the main floor family room, kitchen and living rooms.

  • 2-story
  • 4+1 bedroom

  • 3 baths
  • main floor family room
  • 3100 sq/ft over three floors

  • 2-car garage (direct access from within) plus private drive for 2+ vehicles
  • ~ 60’ x 104’ lot



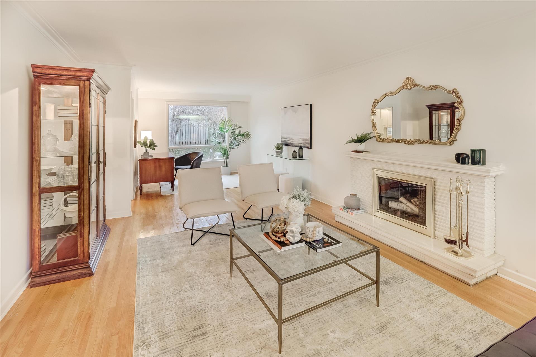


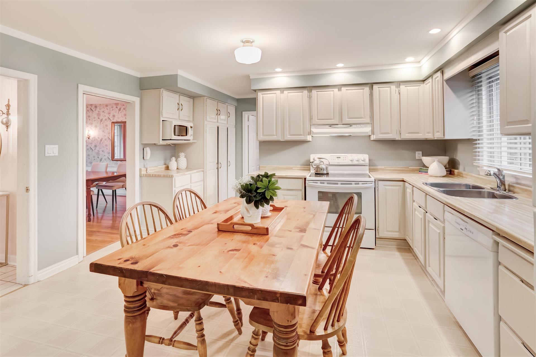
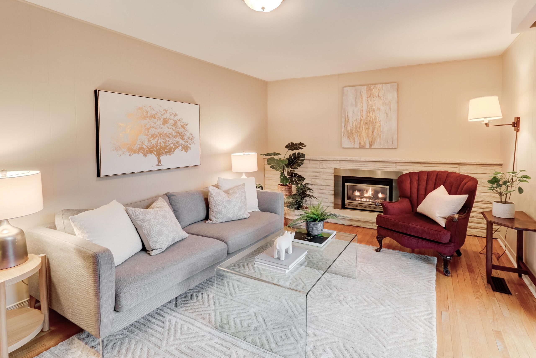

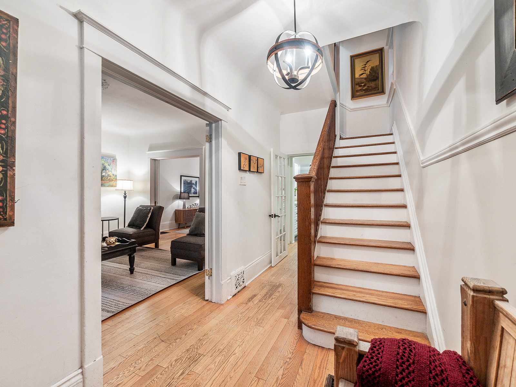
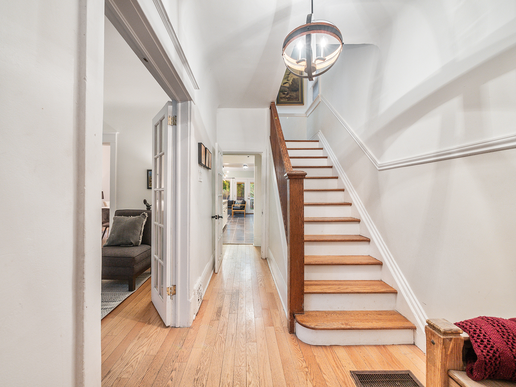
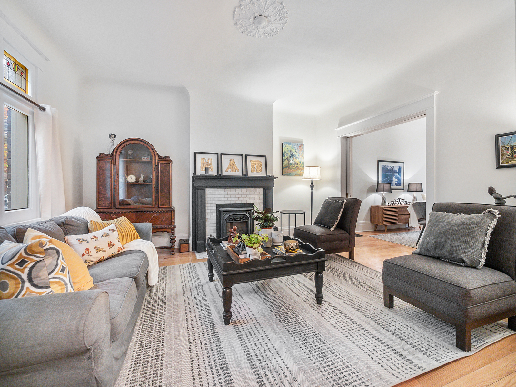
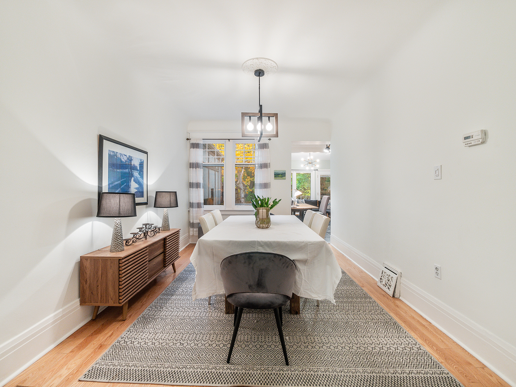
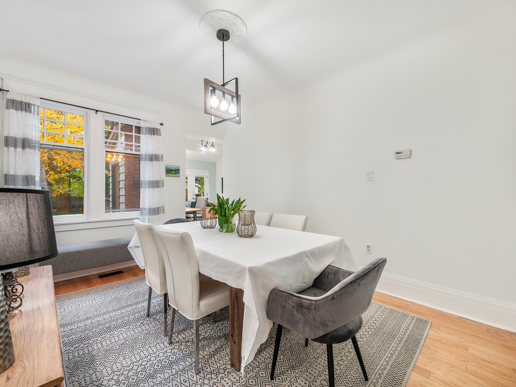
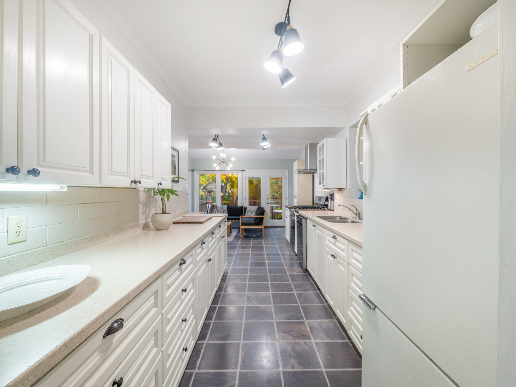

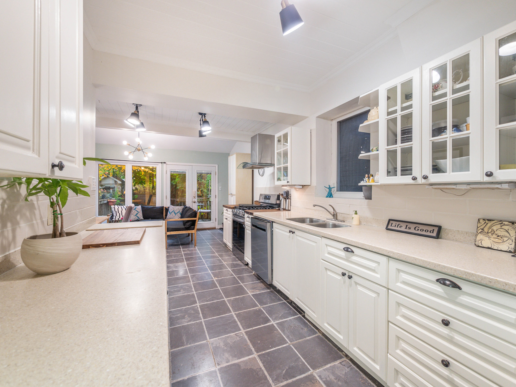
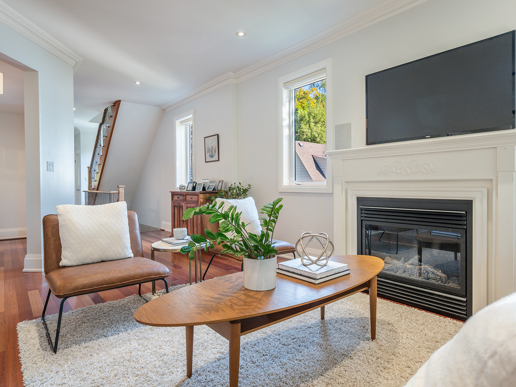
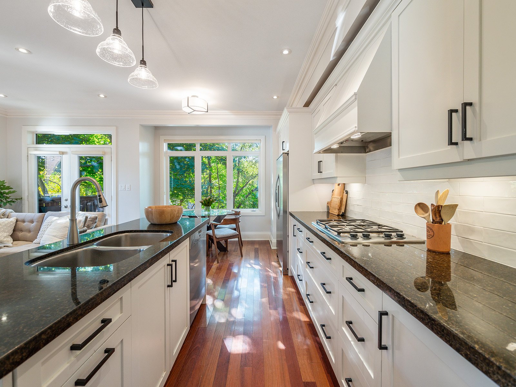

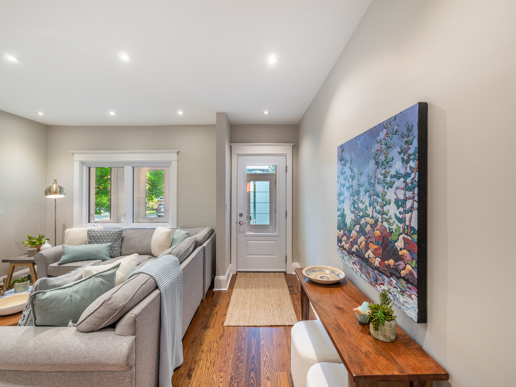
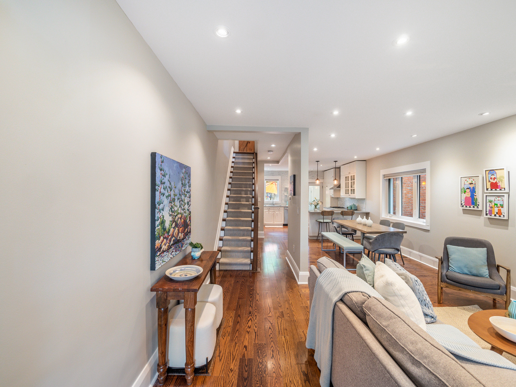

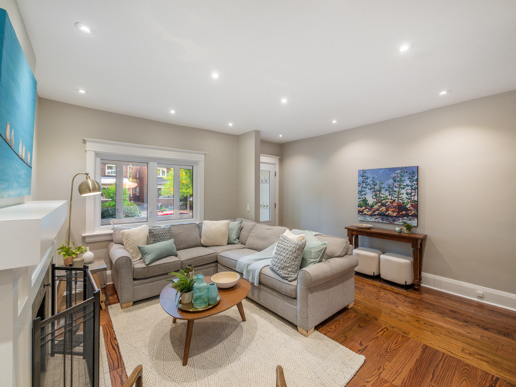
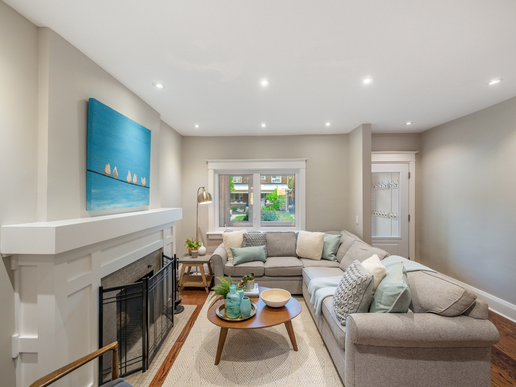

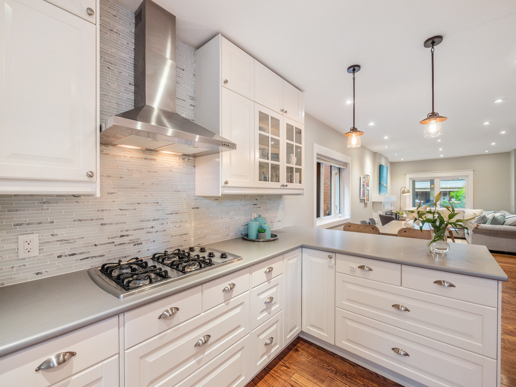









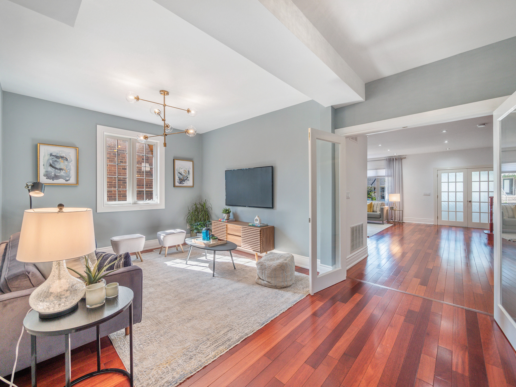









This home is bright, elegant and so welcoming! The desirable centre hall plan offers a large foyer that leads to a formal dining room, a large living rooms with wood-burning  fireplace and views of front and back yards and the  family sized kitchen that overlooks and walks out to the back yard.  Plus – a main floor powder room and a lovely family room with gas fireplace that overlooks and walkouts to stone patio and yard.


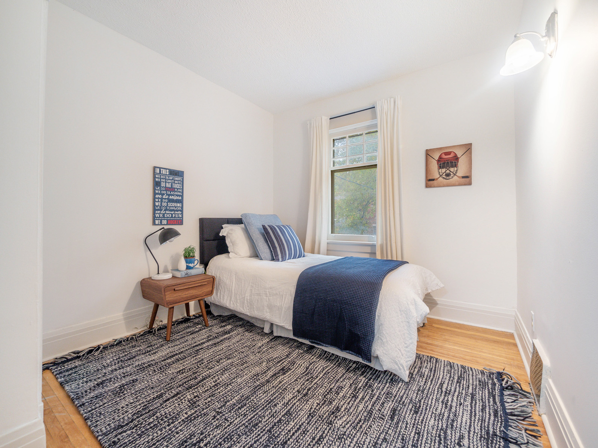


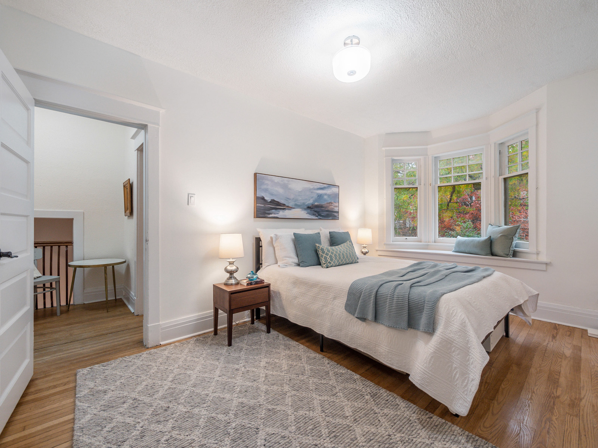
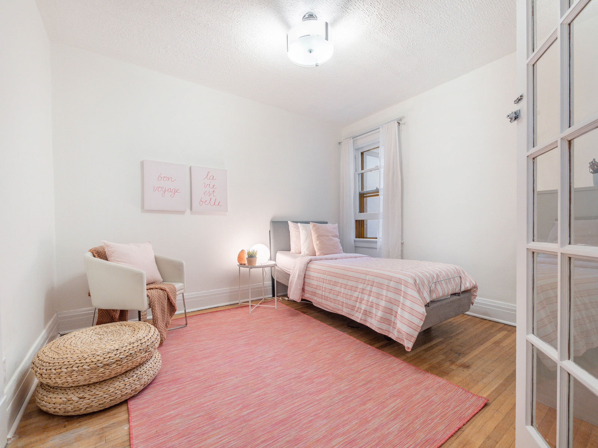

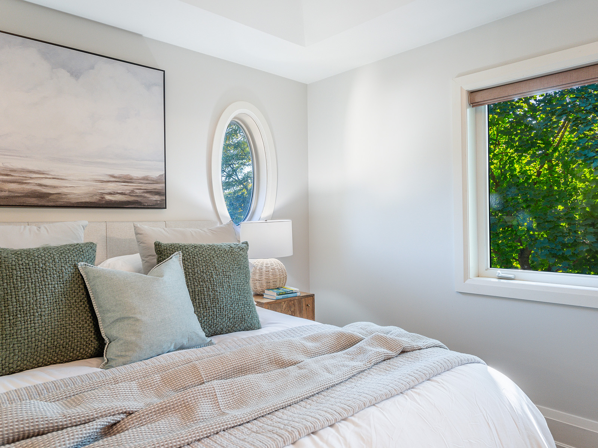
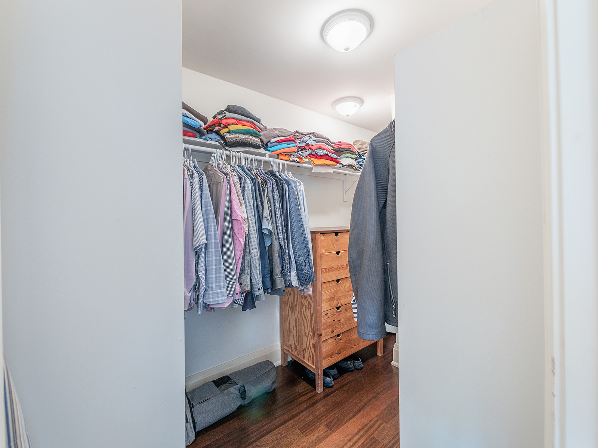
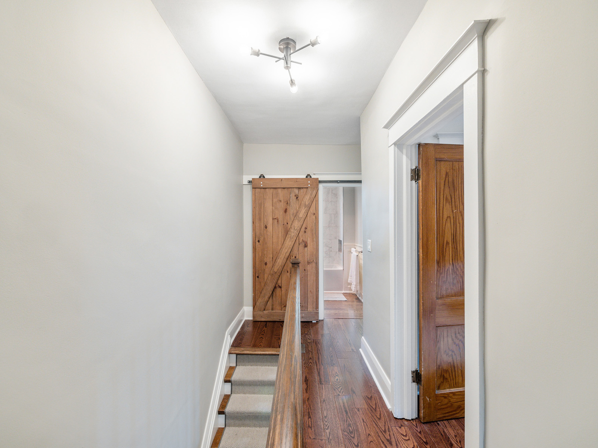

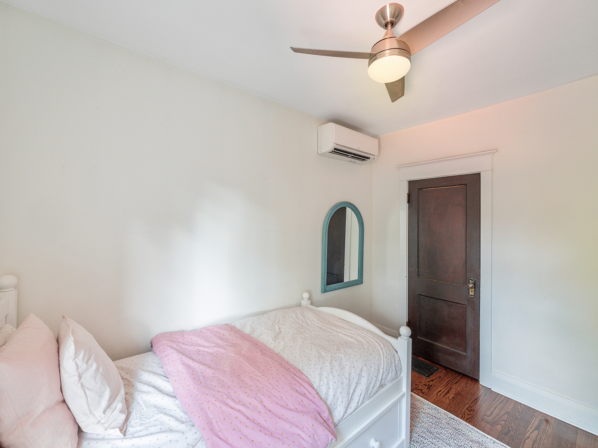



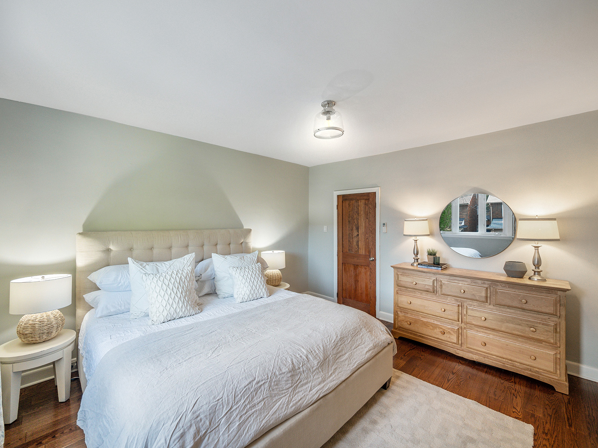
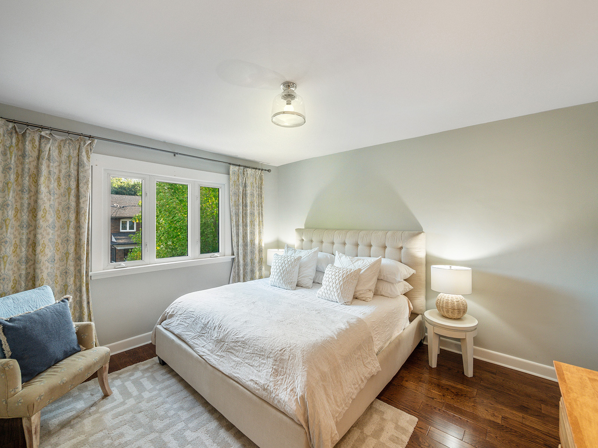

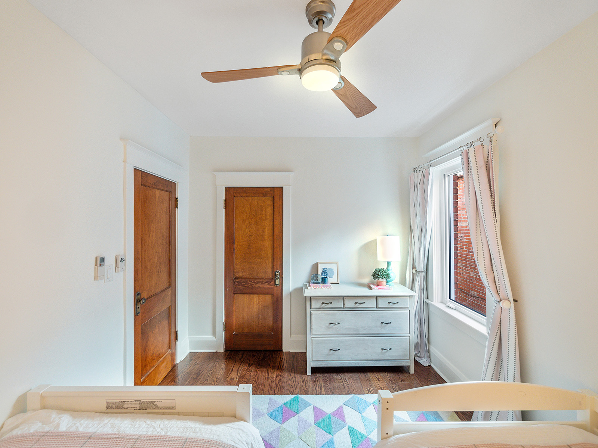
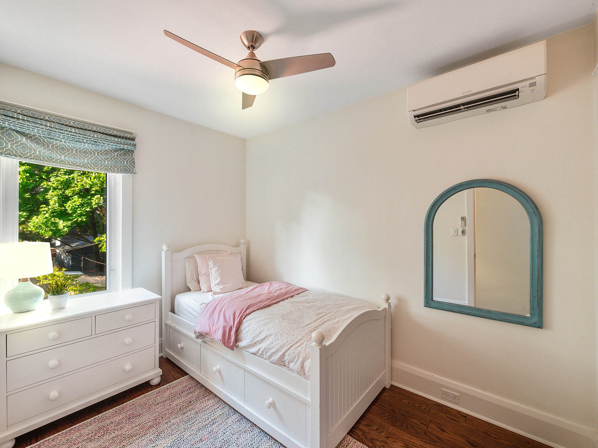
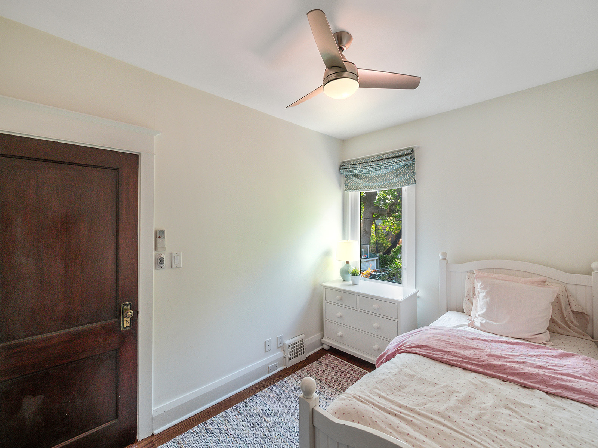

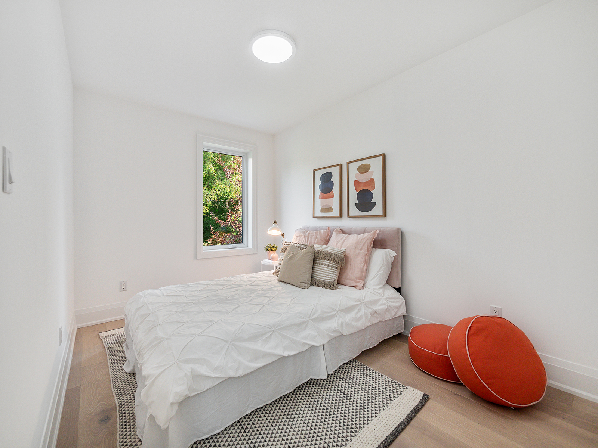










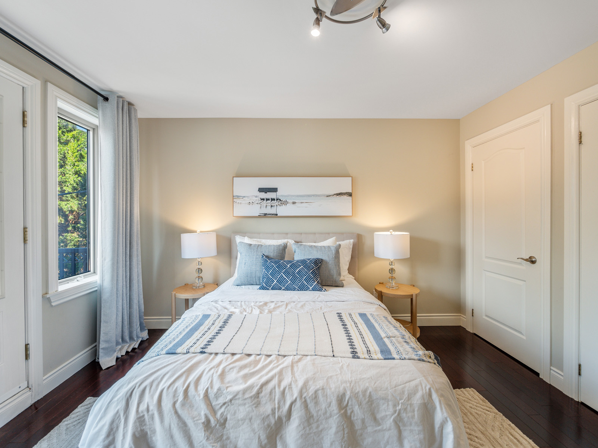


















Upstairs offers four generous bedrooms including the king-sized primary suite with double closets and ensuite bath – a private oasis!  A second king-sized bedroom with deep closet and picture window.  Bedrooms 3 and 4 are bright, queen-sized and providing something special for each member of the family.

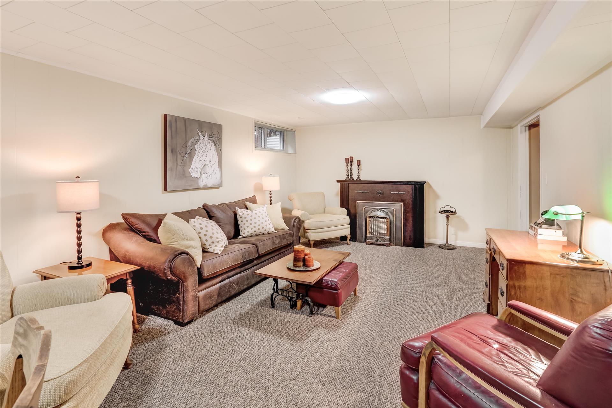
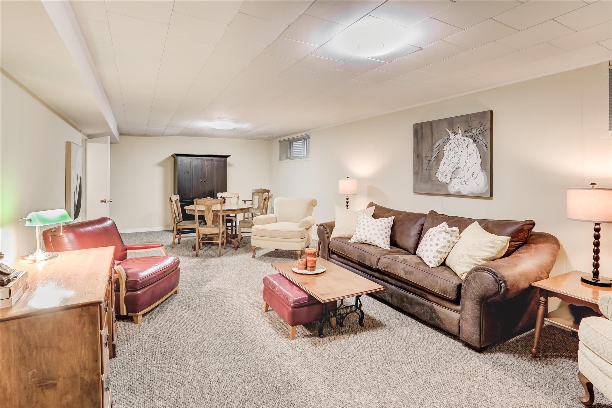
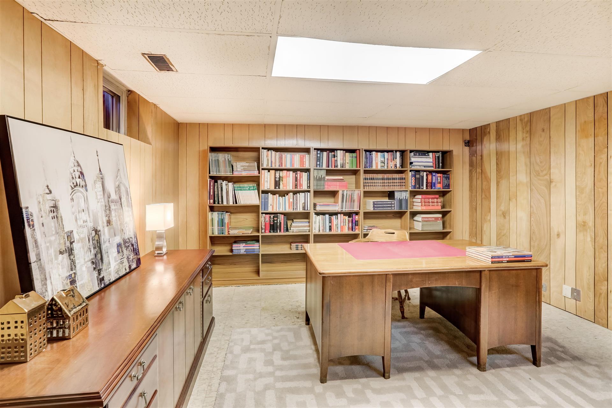

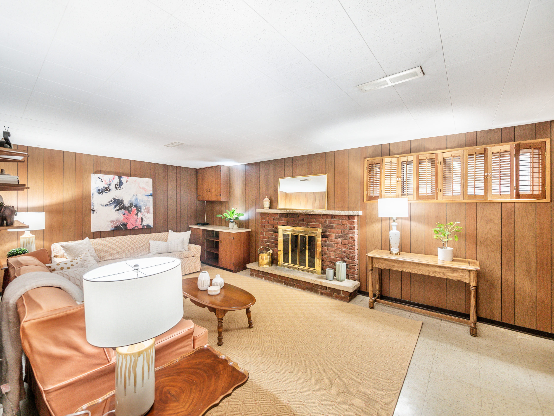

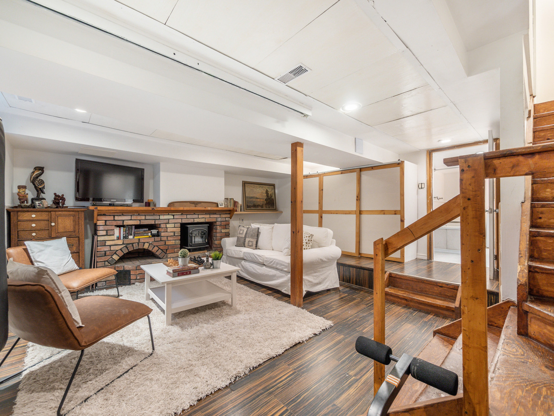
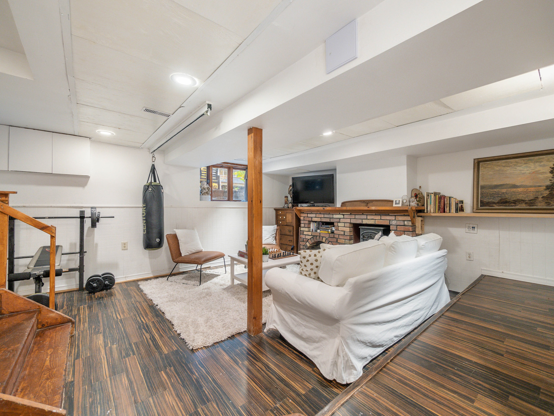
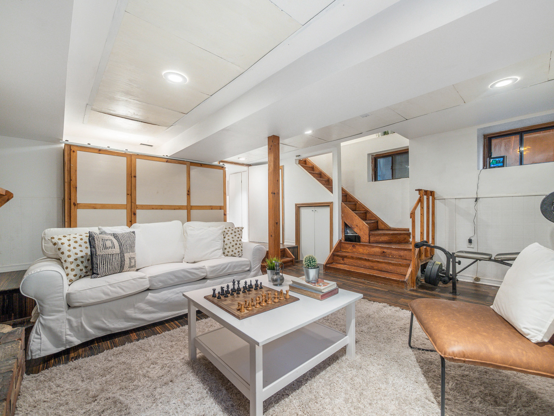
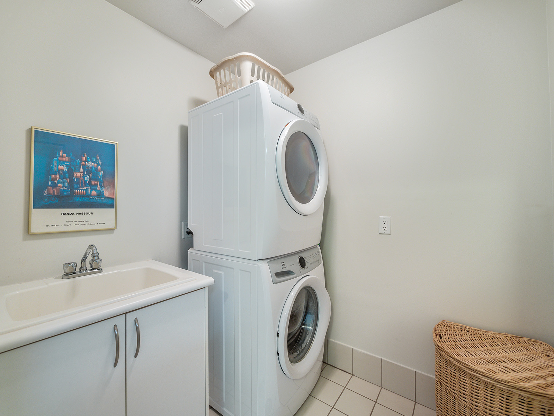

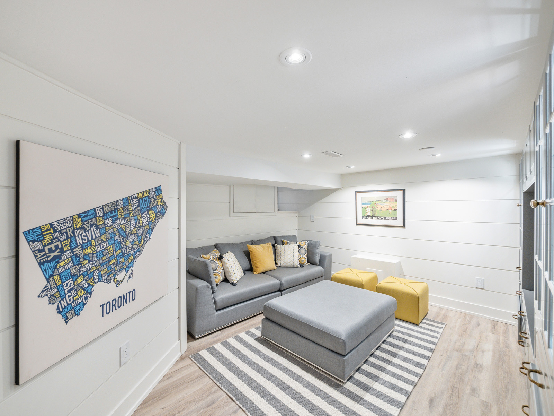
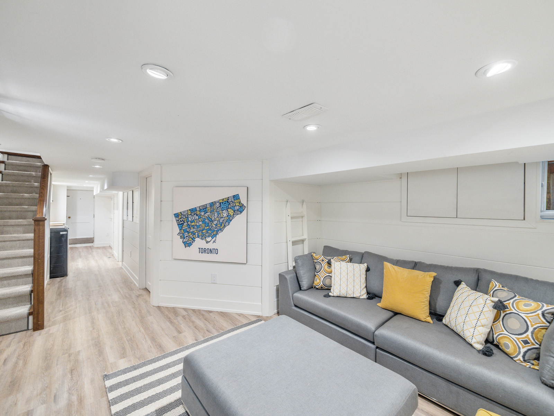
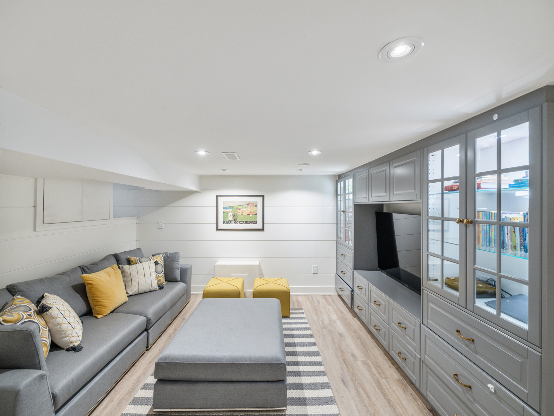
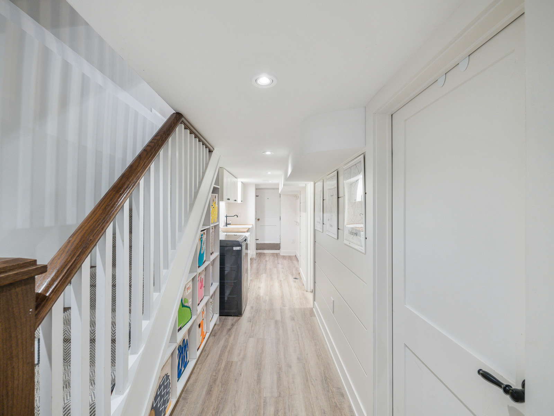

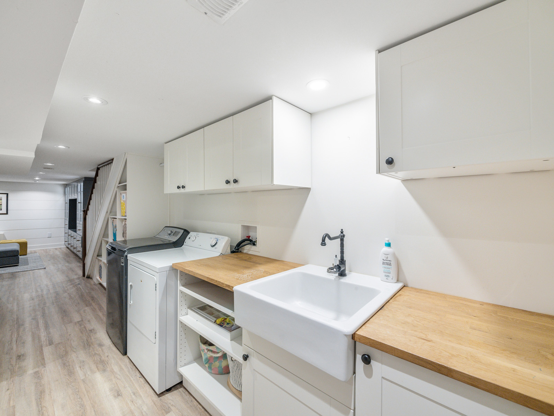



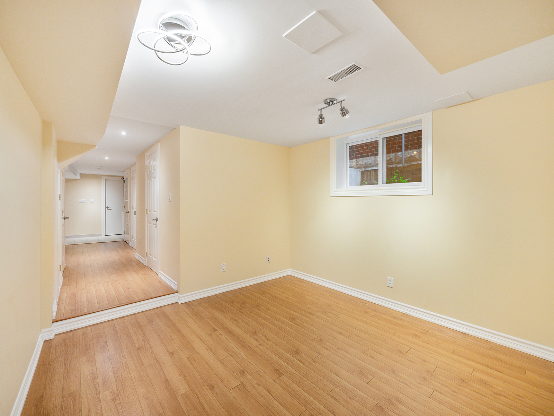
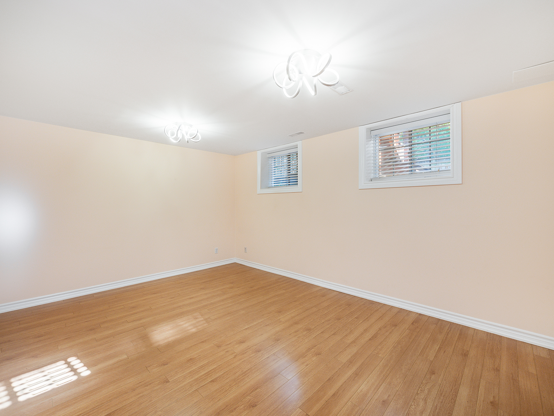







The lower levels is warm and bright with high ceilings and offers a warm and bright recreation room, large private office, roomy laundry room plus storage!

Markland Wood, Toronto




Desirable Markland Wood is a family friendly neighbourhood steps to coveted schools, Toronto and Mississauga transit stops, shops, services, bike paths, Centennial Park, Etobicoke Olympic and Markland Wood Golf Club. Minutes to highways, hospitals, airports and downtown Toronto and Mississauga.

264 Markland Drive offers a perfect mix of functionality, comfort and sophistication!

For more information please contact: Elaine McDonald 416.723.1786

Take the Virtual Tour

Nearby Schools:

  • St Clement's School, Elementary

    4319 Bloor Street West, Etobicoke, ON, Canada

  • Millwood Junior School (JK-5) currently offer French Immersion

    222 Mill Road, Etobicoke, ON, Canada

  • Bloordale Middle School (6-8)

    10 Toledo Road, Etobicoke, ON, Canada

  • Michael Power / Saint Joseph High School (9 - 12)

    105 Eringate Drive, Etobicoke, ON, Canada

  • Silverthorn Collegiate Institute (9 - 12 & Athletic Program)

    291 Mill Road, Etobicoke, ON, Canada

  • Karen Kain School of the Arts (middle school)

    60 Berl Avenue, Etobicoke, ON, Canada

  • Etobicoke School of the Arts (9-12)

    675 Royal York Road, Etobicoke, ON, Canada

Additional Documents:

Floor Plan

Property Location:

Gallery

1 Mooreshead Drive, Etobicoke

SOLD

Bedrooms: 3

Bathrooms: 1.5

Property Type: Bungalow

MLS Number: W5819859

Taxes: 3993.82

Square Footage: ~2200 (including lower level) SQ. FT.

Lot Size: 50 x 123.35 feet

Open House(s):

November 12, 2022 2:00 pm

November 13, 2022 2:00 pm


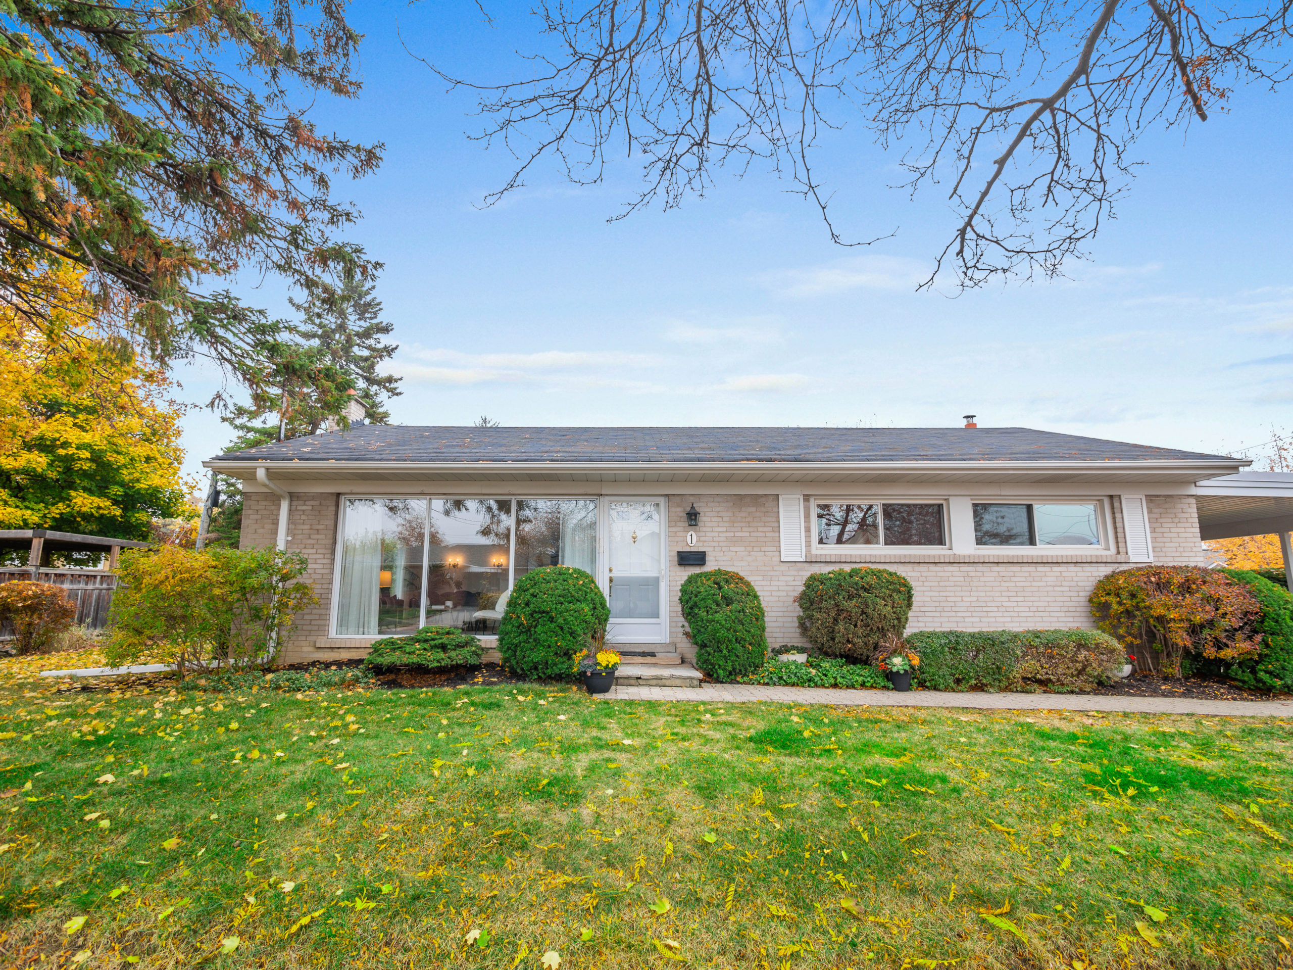
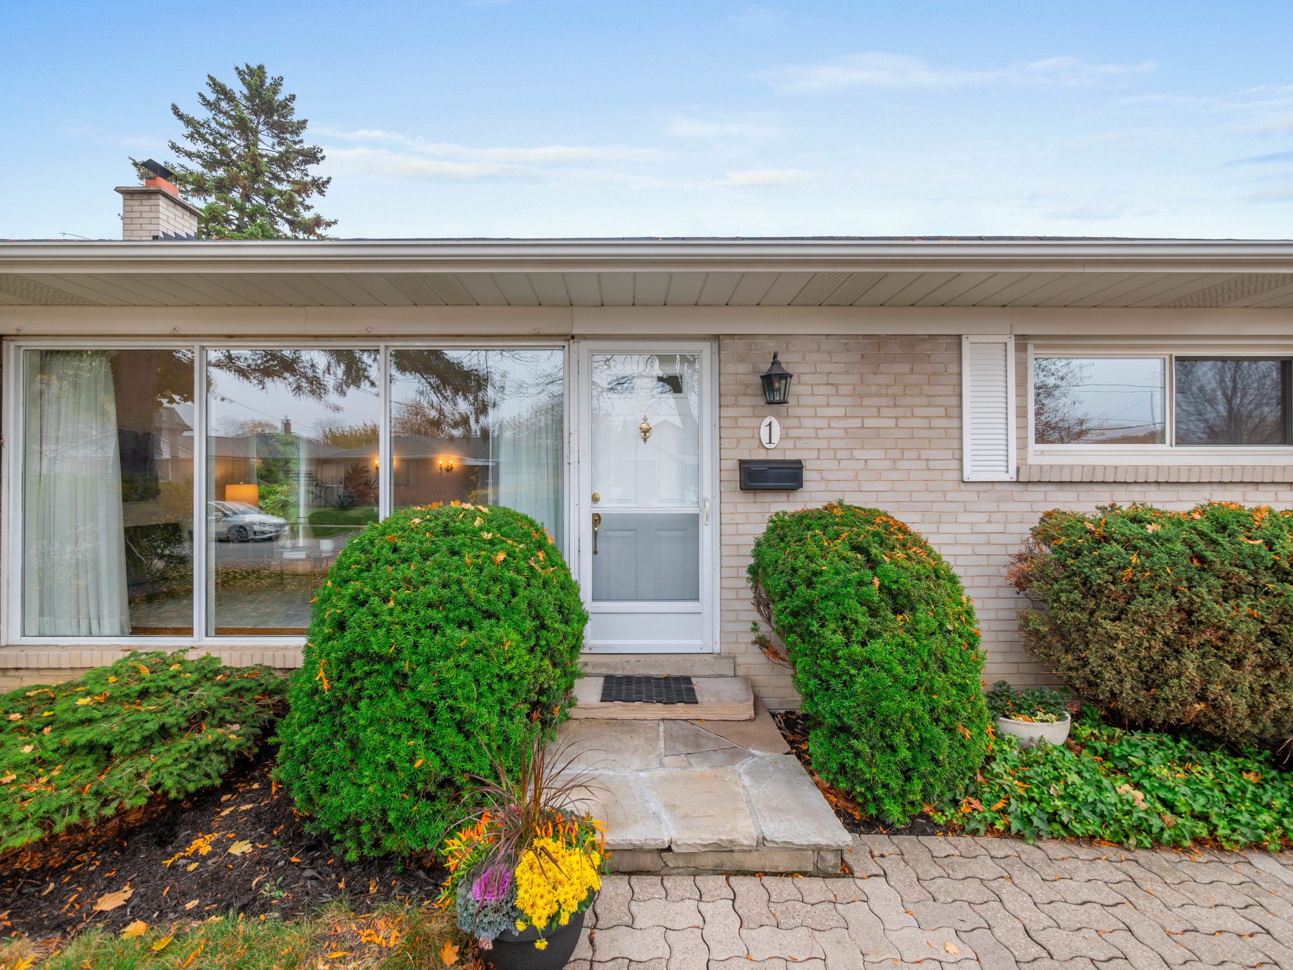
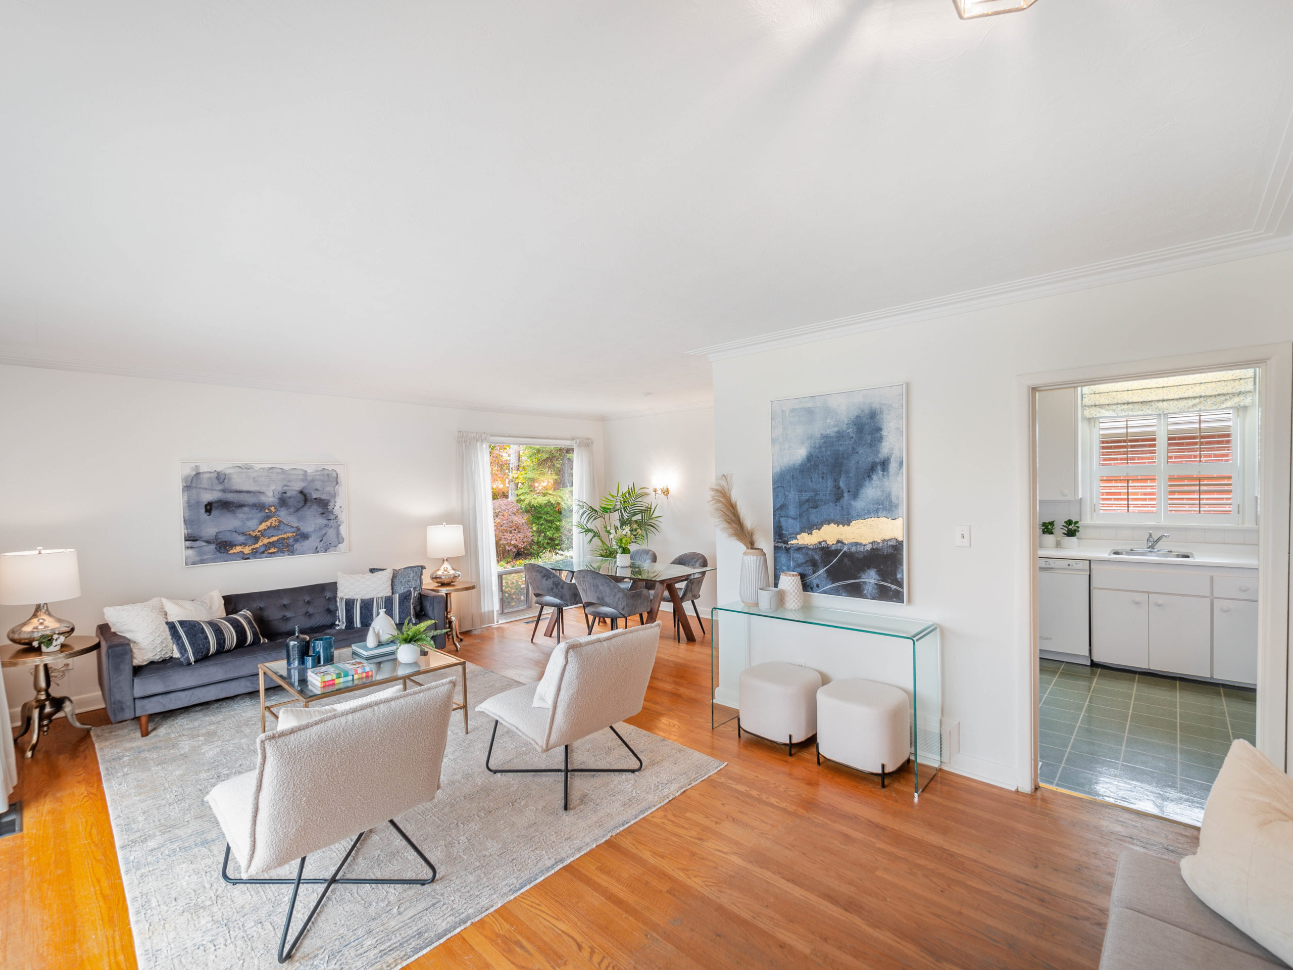





Welcome to 1 Mooreshead Drive, a quintessential mid-century 3-bedroom bungalow on quiet family friendly tree-lined road steps to schools, parks, recreation centre, shops and public transit.  Minutes to highways, Kipling Subway Station, Pearson Airport, downtown Mississauga and Toronto!





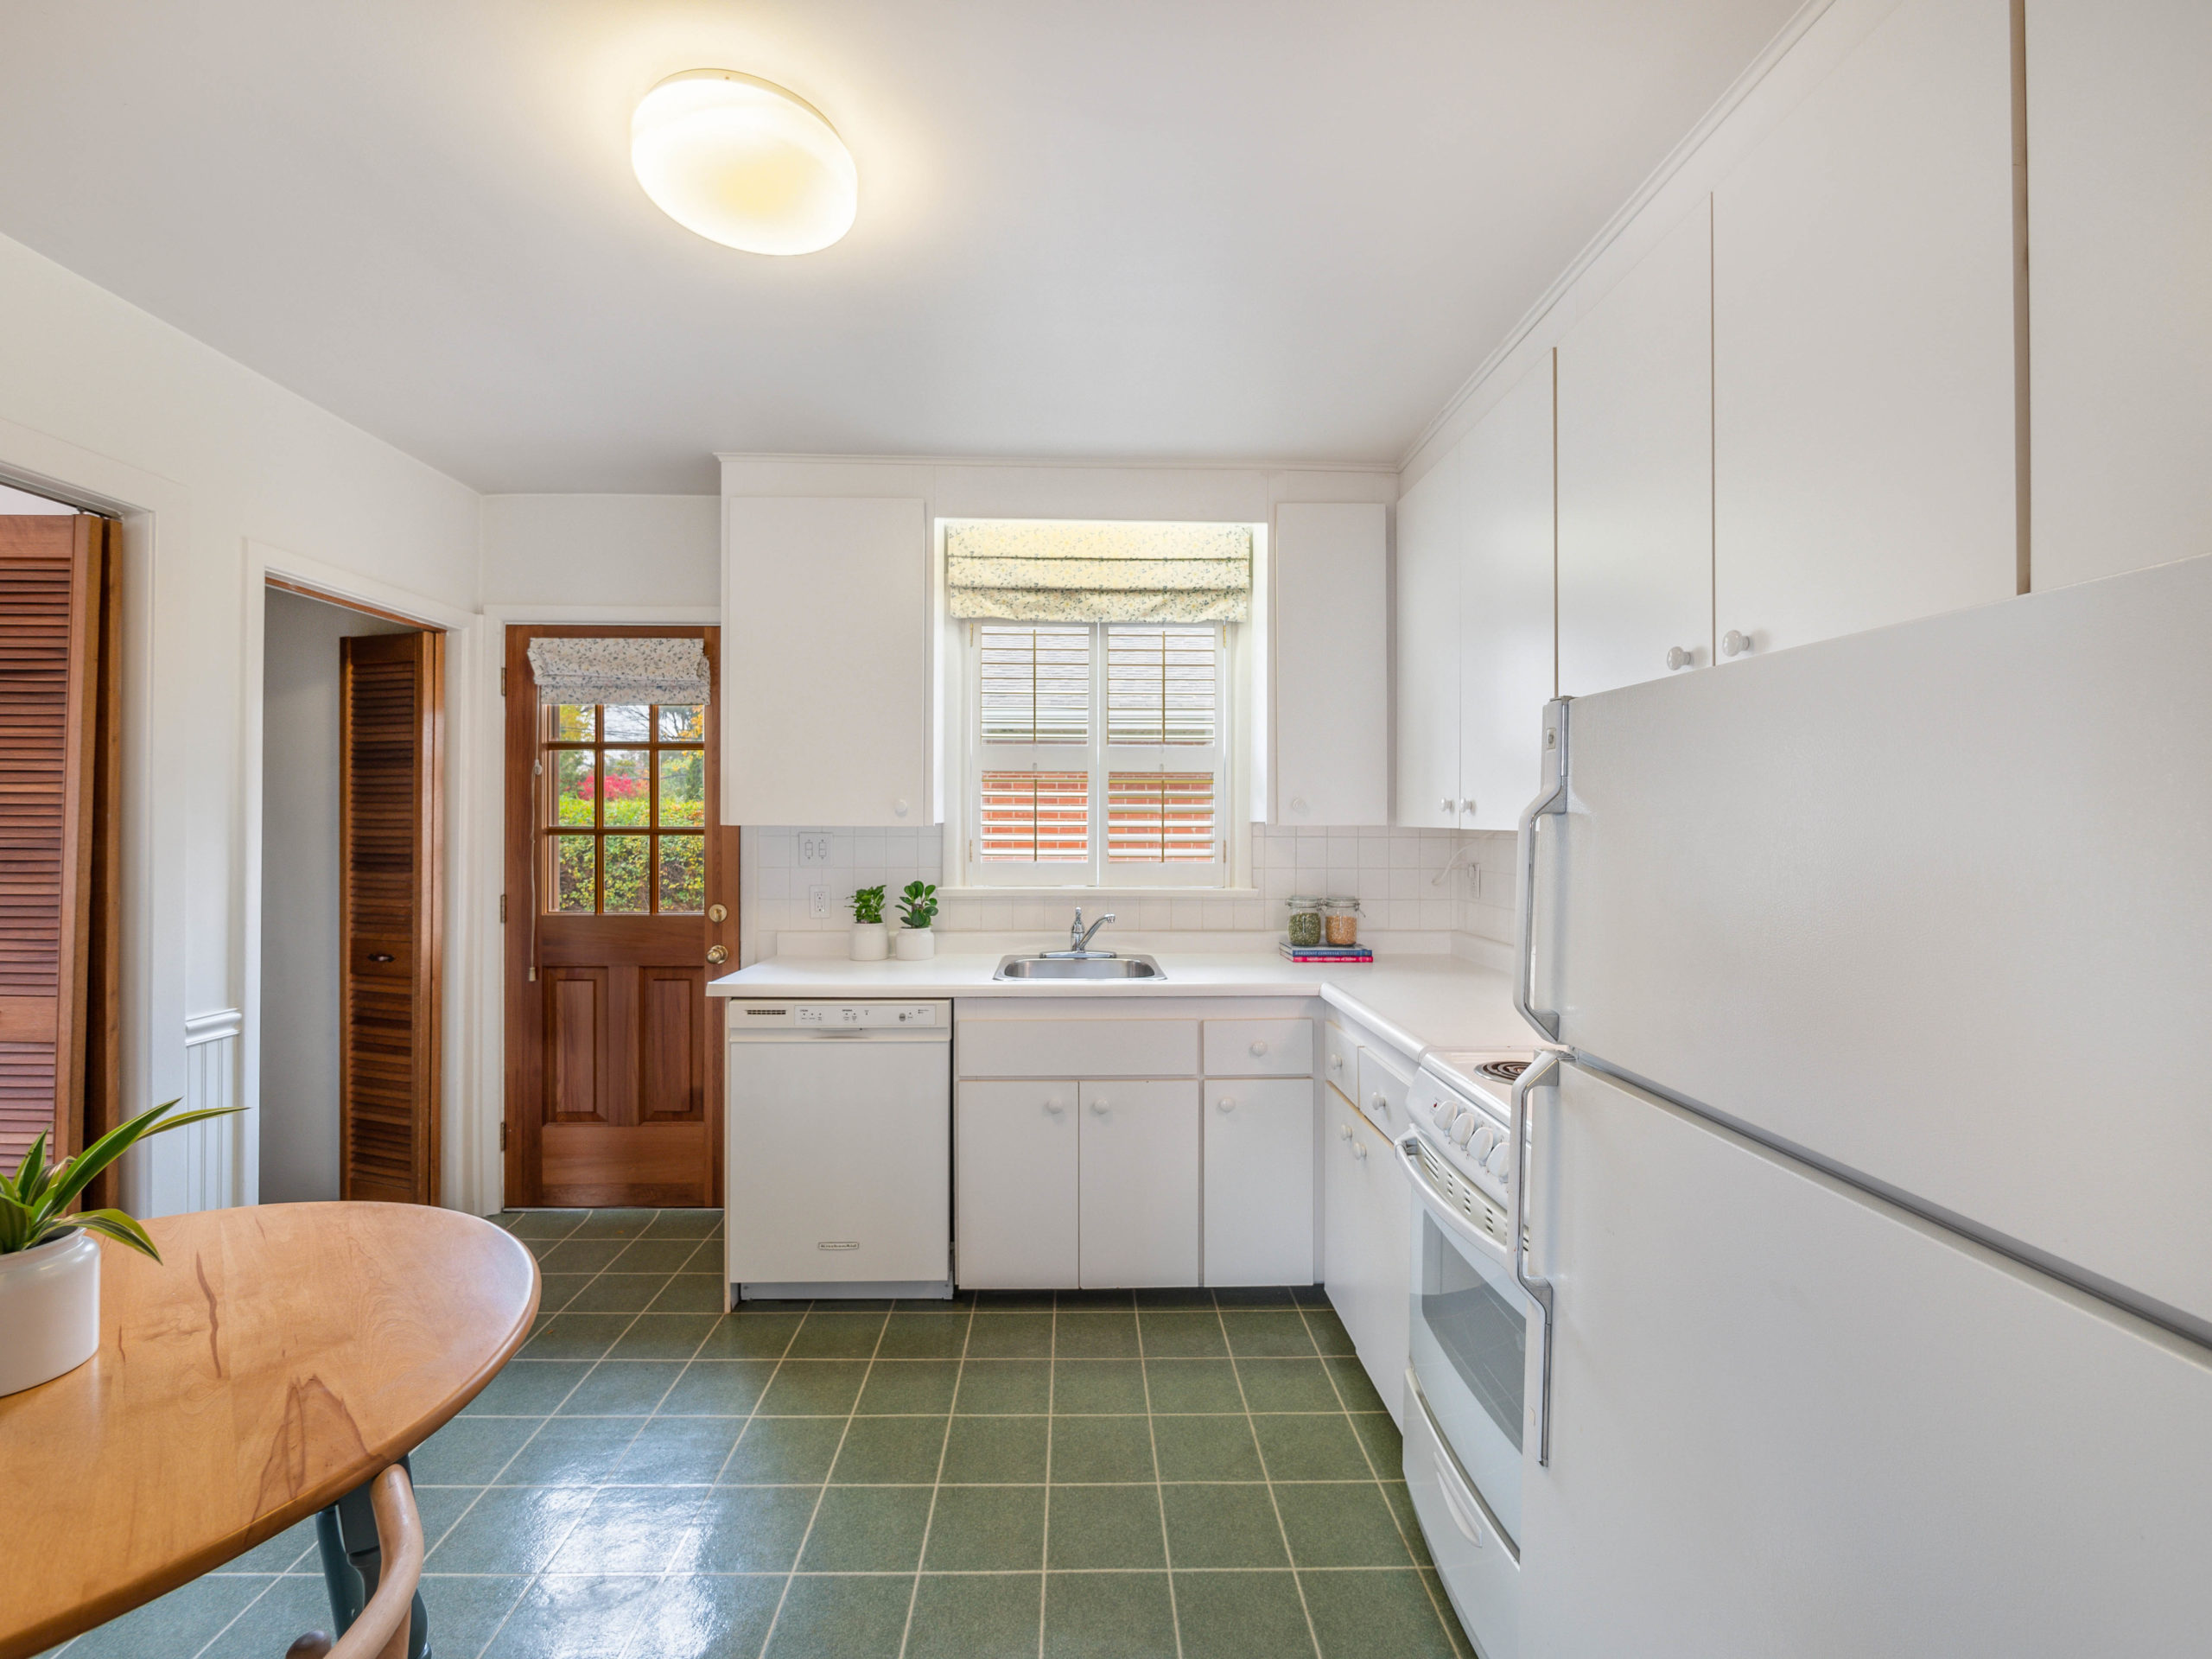

spacious and bright home with hardwood floors, high ceilings and picture windows.  The open living and dining rooms overlook a mature lot and beautiful yard.  The eat-in kitchen is charming and bright with a window and walk-out to a private patio.



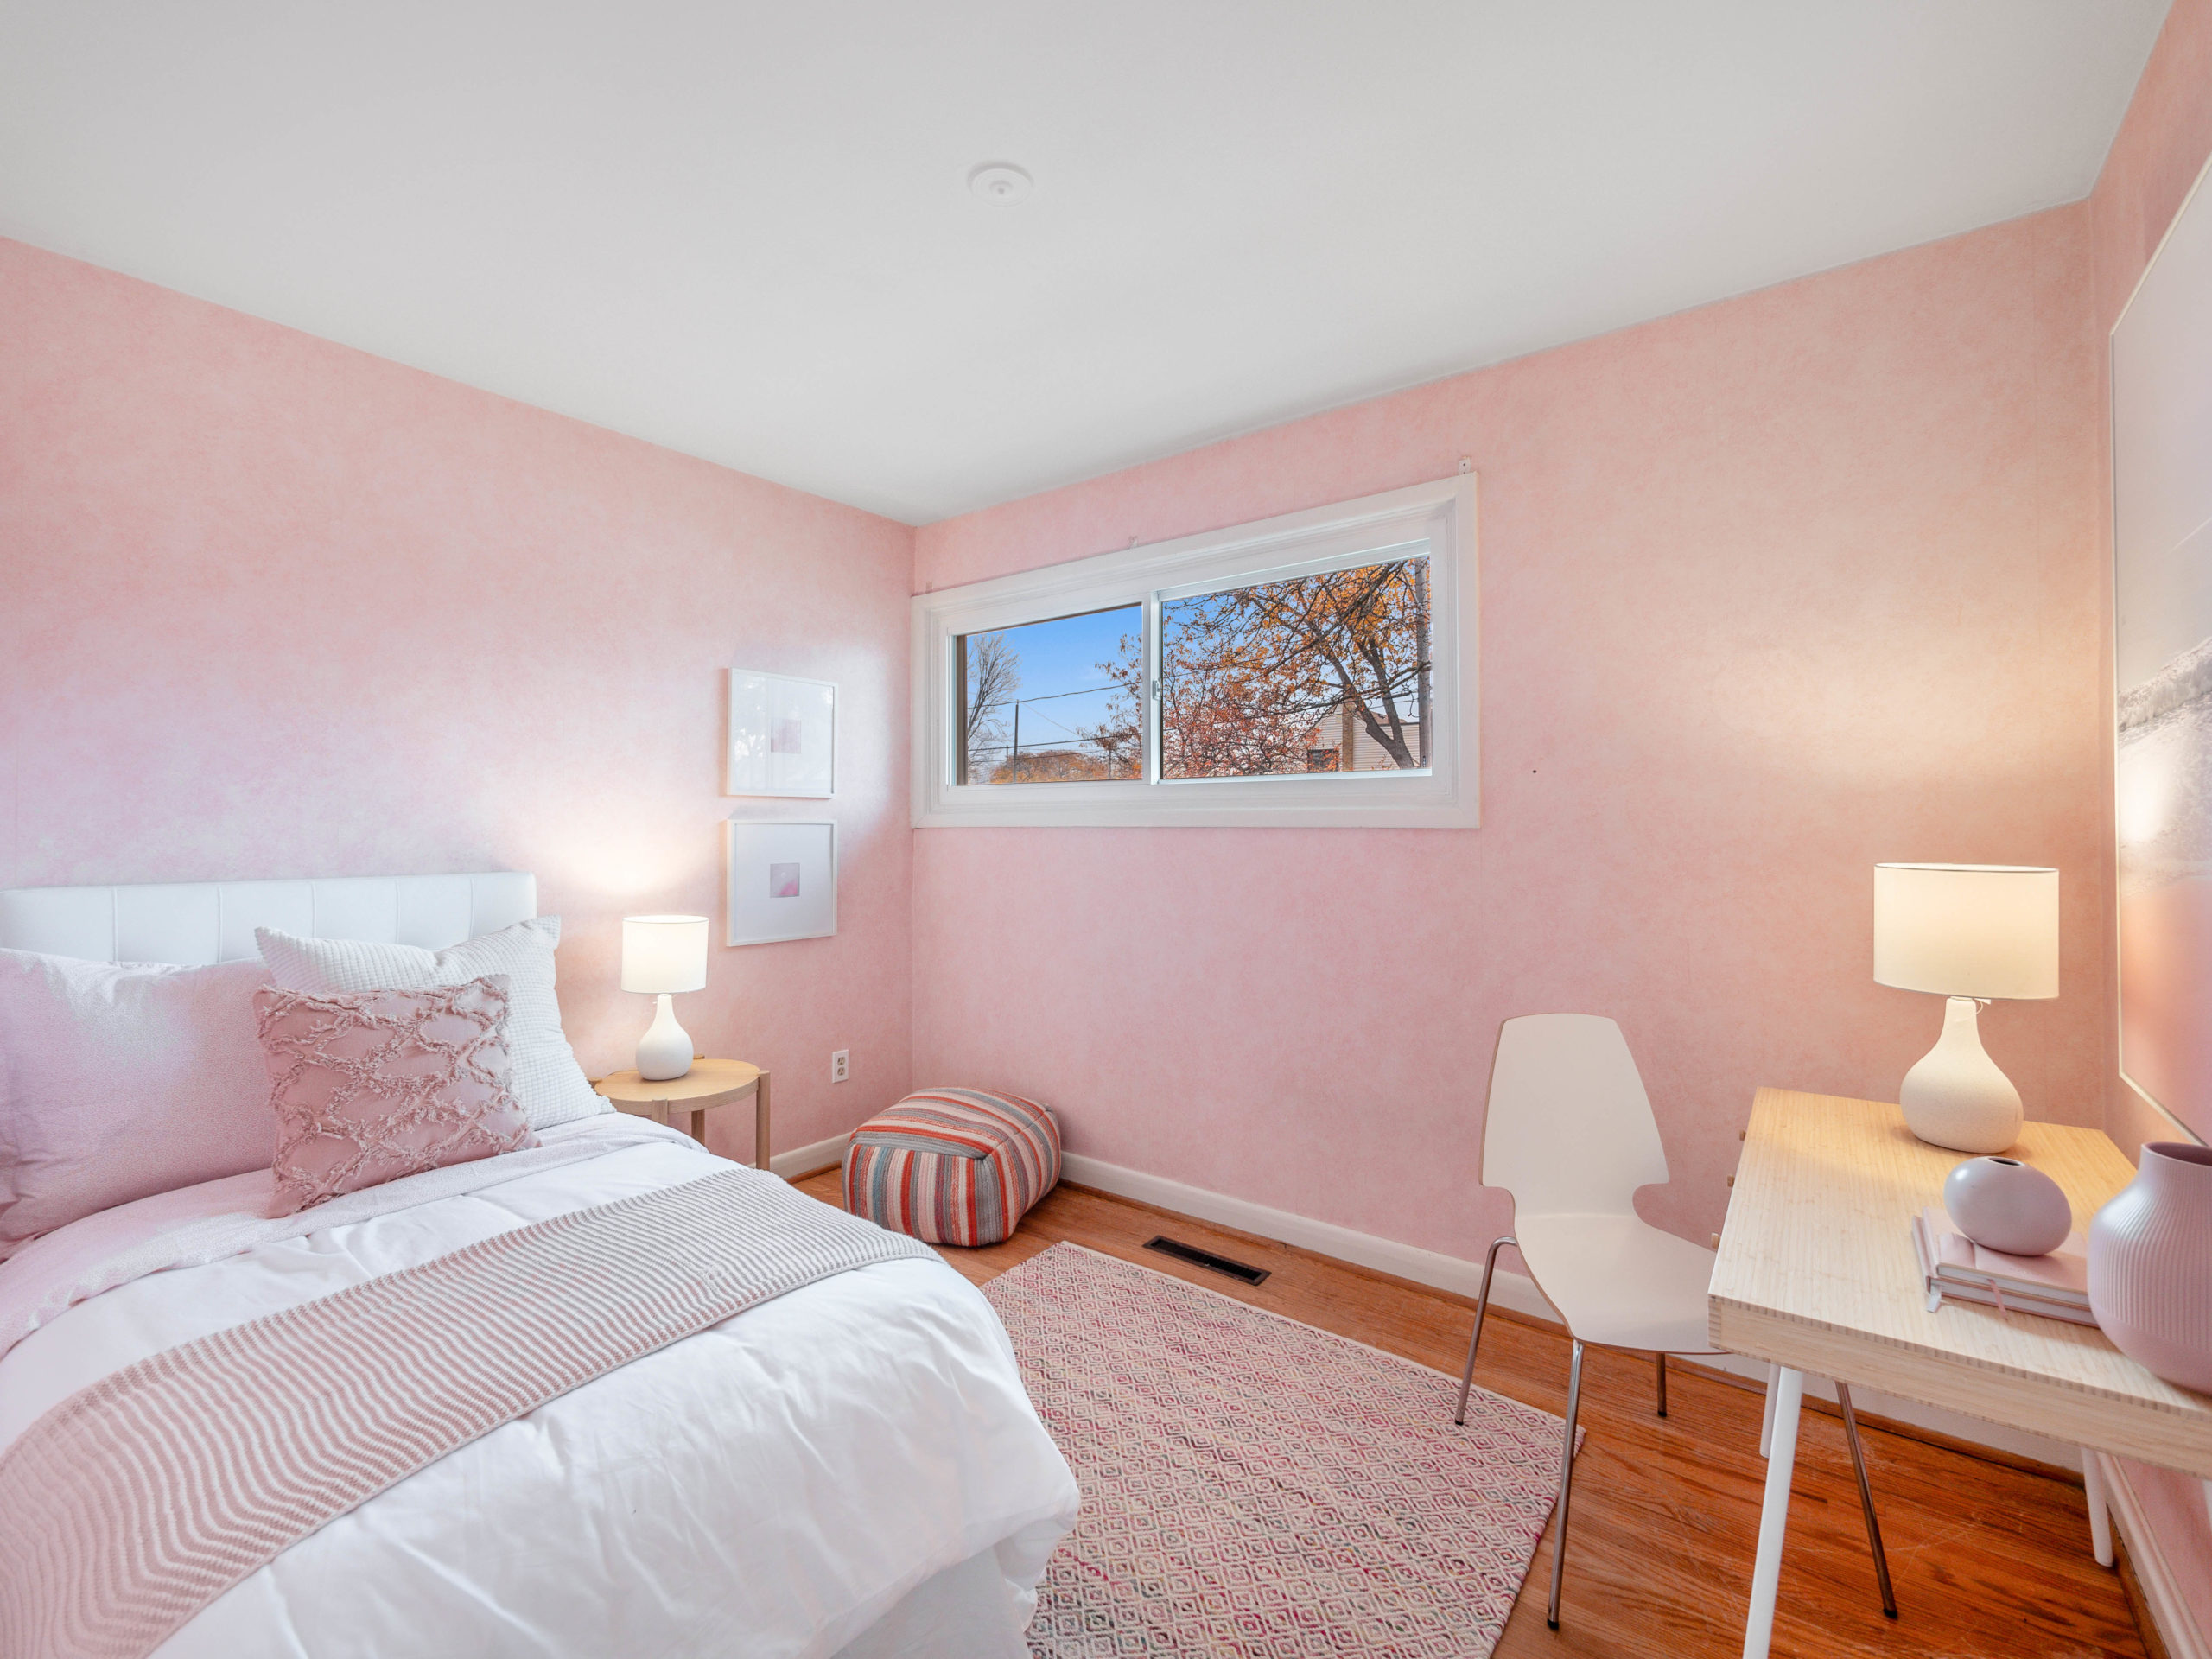
The functional floor plan includes a hallway that leads to three bedrooms, each with deep closets and large windows, a custom built-in linen closet and family sized washroom.

The lower level is partially finished and offers high ceilings throughout, a charming recreation/family room with wood burning fireplace, a bar area and powder room. Plus a large unfinished utility/workroom/storage and laundry area.

1 Mooreshead Drive is picture perfect on a mature lot with a private drive for two+ vehicles, garden storage shed and carport.

Meticulously maintained by one family since 1955!   Move in and enjoy as-is or remodel.

The opportunity is endless!

Take the Virtual Tour

Nearby Schools:

  • Eatonville Junior School GR. JK 0 05

    15 Rossburn Drive, Etobicoke, ON, Canada

  • Bloordale Middle School GR. 06-08

    10 Toledo Road, Etobicoke, ON, Canada

  • Silverthorn Collegite Institute GR 09 - 12

    291 Mill Road, Etobicoke, ON, Canada

  • St. Clement JK-08

    4319 Bloor Street West, Etobicoke, ON, Canada

  • Michael Power/St Joseph High School GR 9 - 12

    105 Eringate Drive, Etobicoke, ON, Canada

Additional Documents:

Features & Floor Plan

Property Location:

Gallery

329 Durie Street

SOLD

Bedrooms: 4

Bathrooms: 2

Property Type: Semi Detached

MLS Number: W5813259

Taxes: $6445.70

Square Footage: 2,495 SQ. FT.

Lot Size: 22.92 * 153.58 ft

Open House(s):

November 19, 2022 2:00 pm

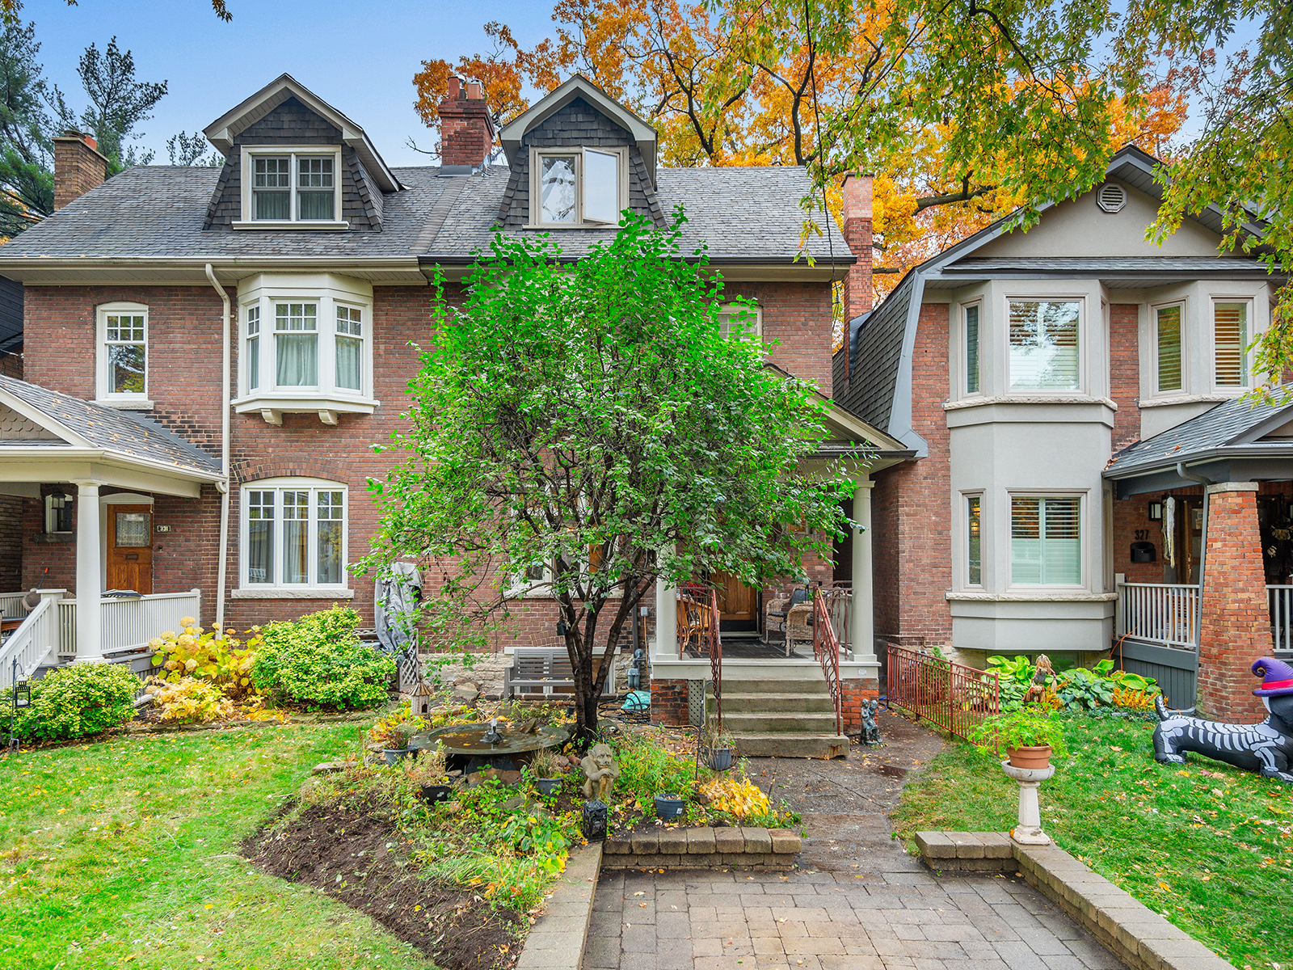

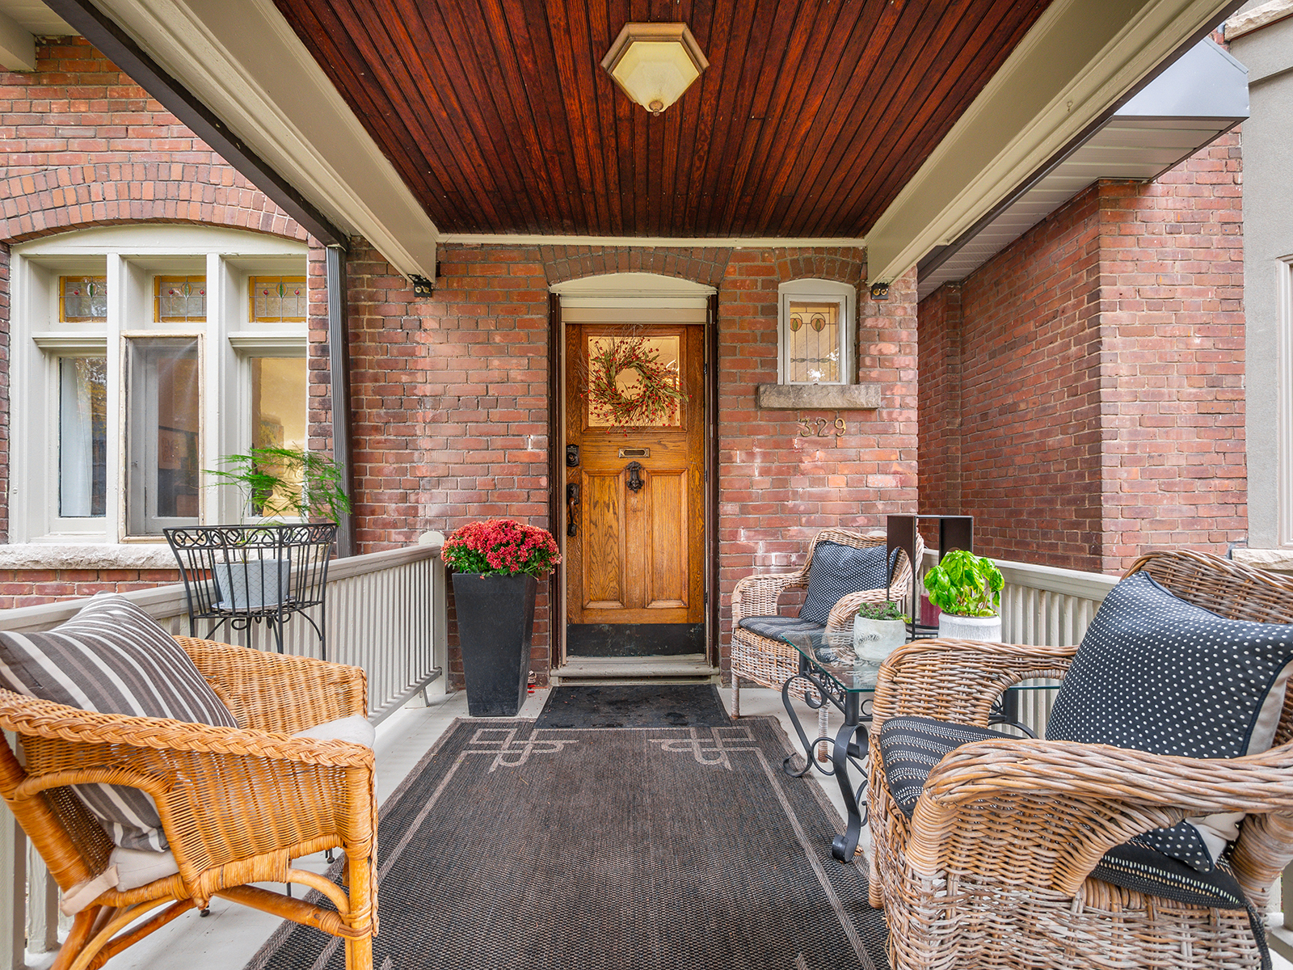
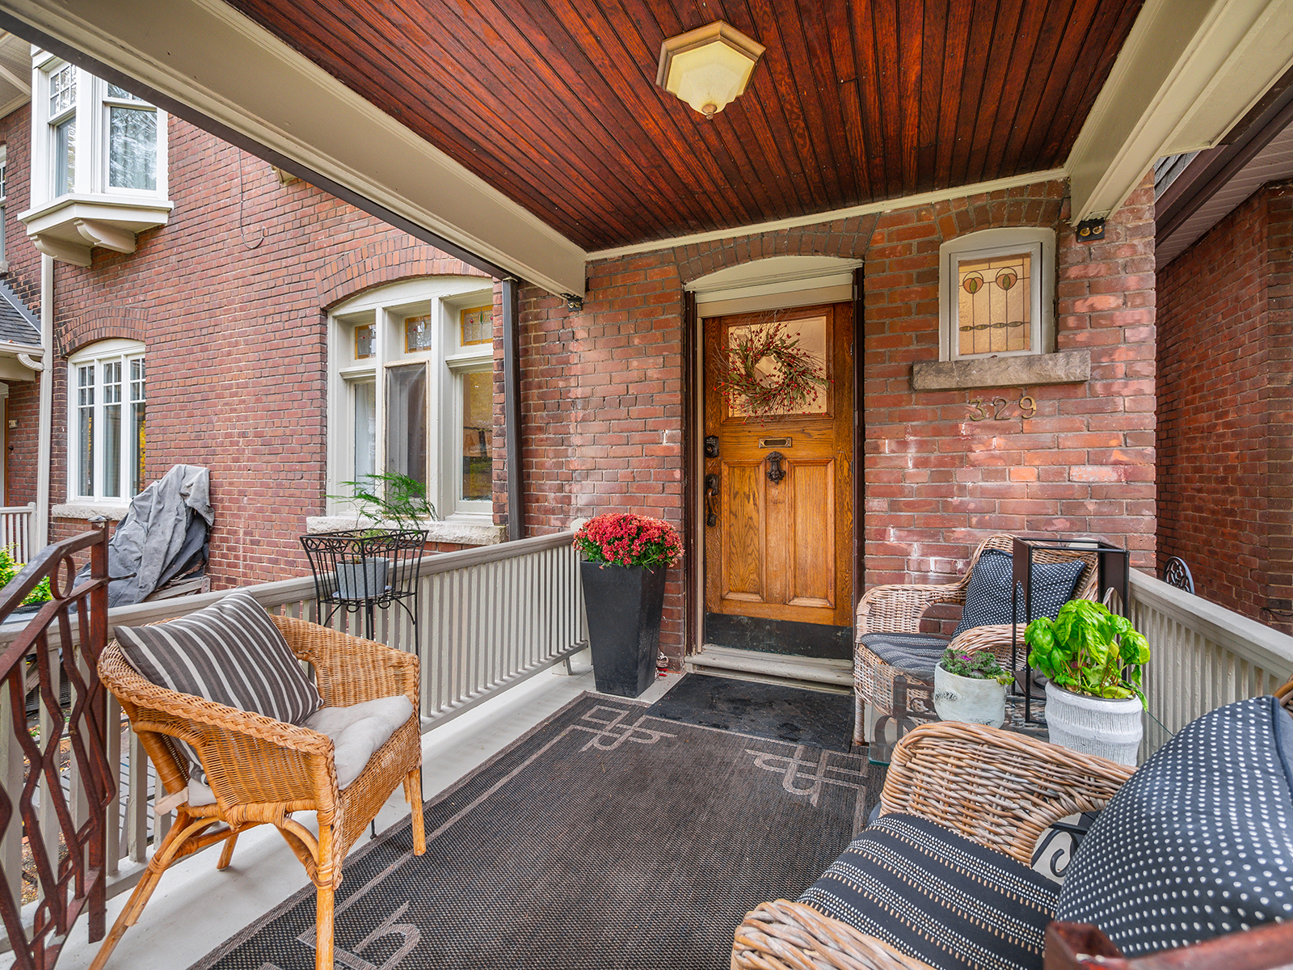
Welcome to 329 Durie Street.




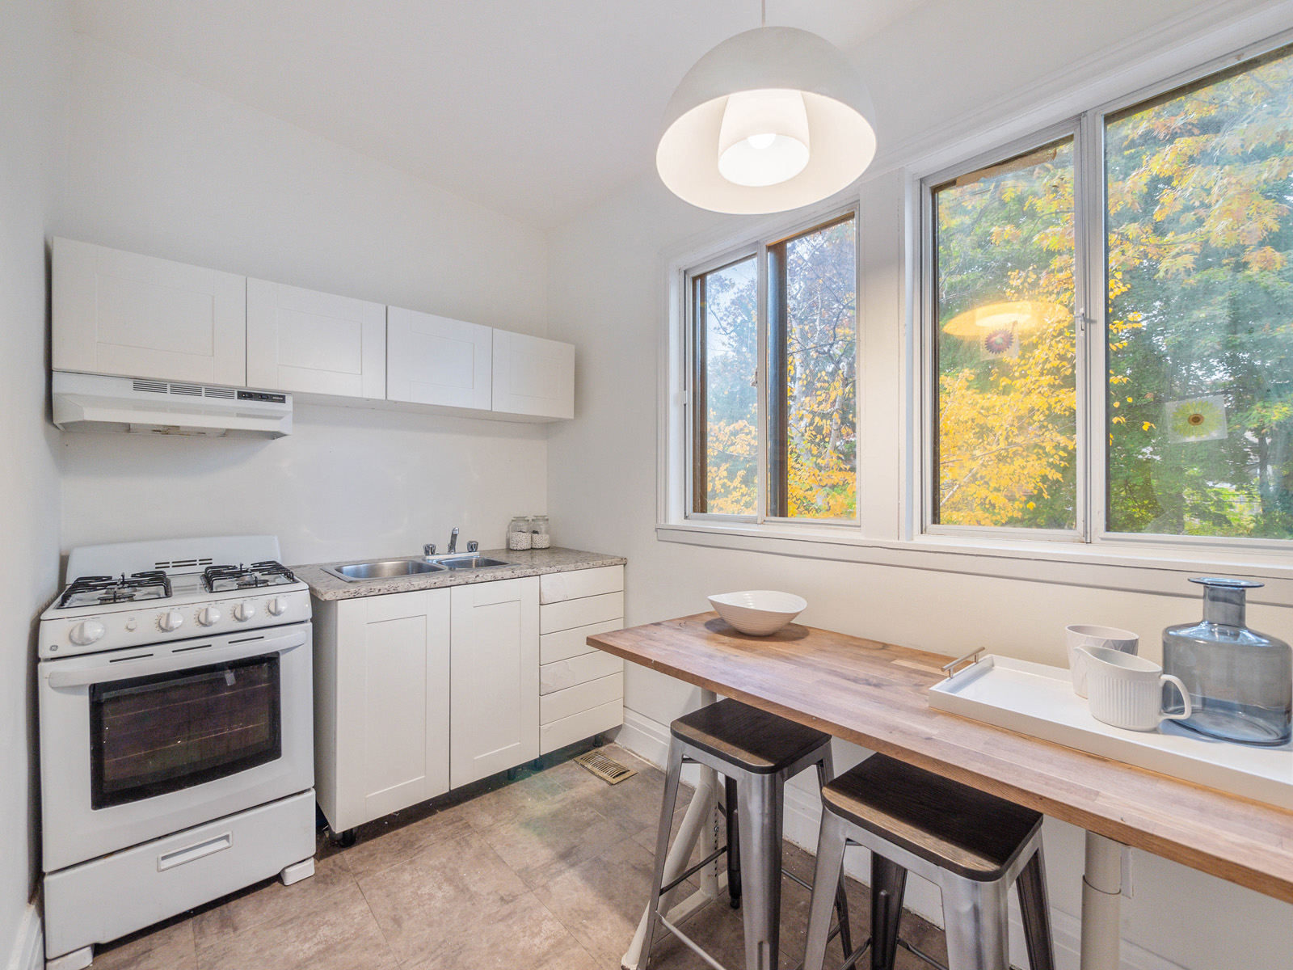
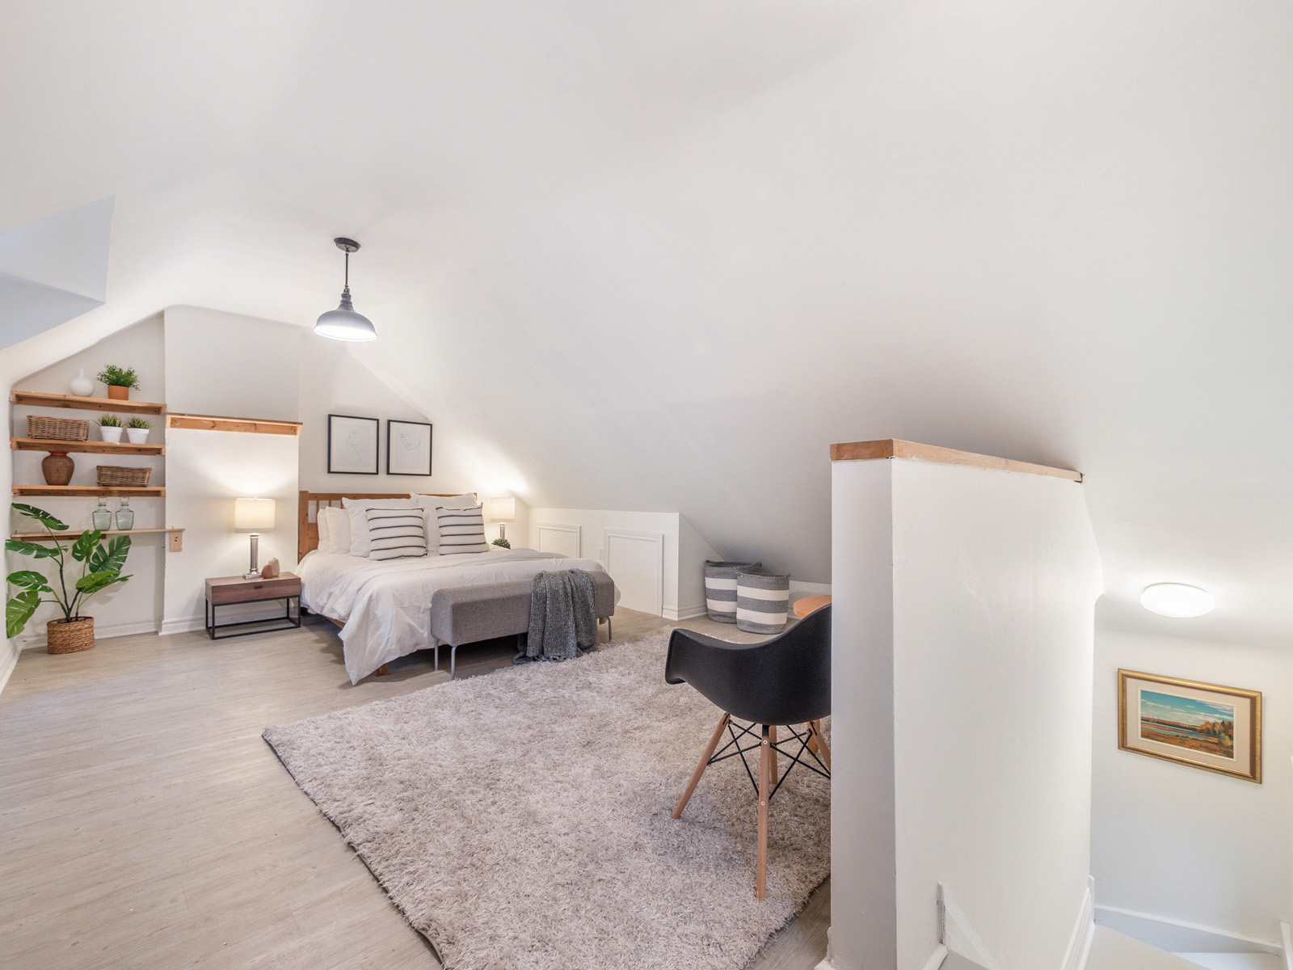
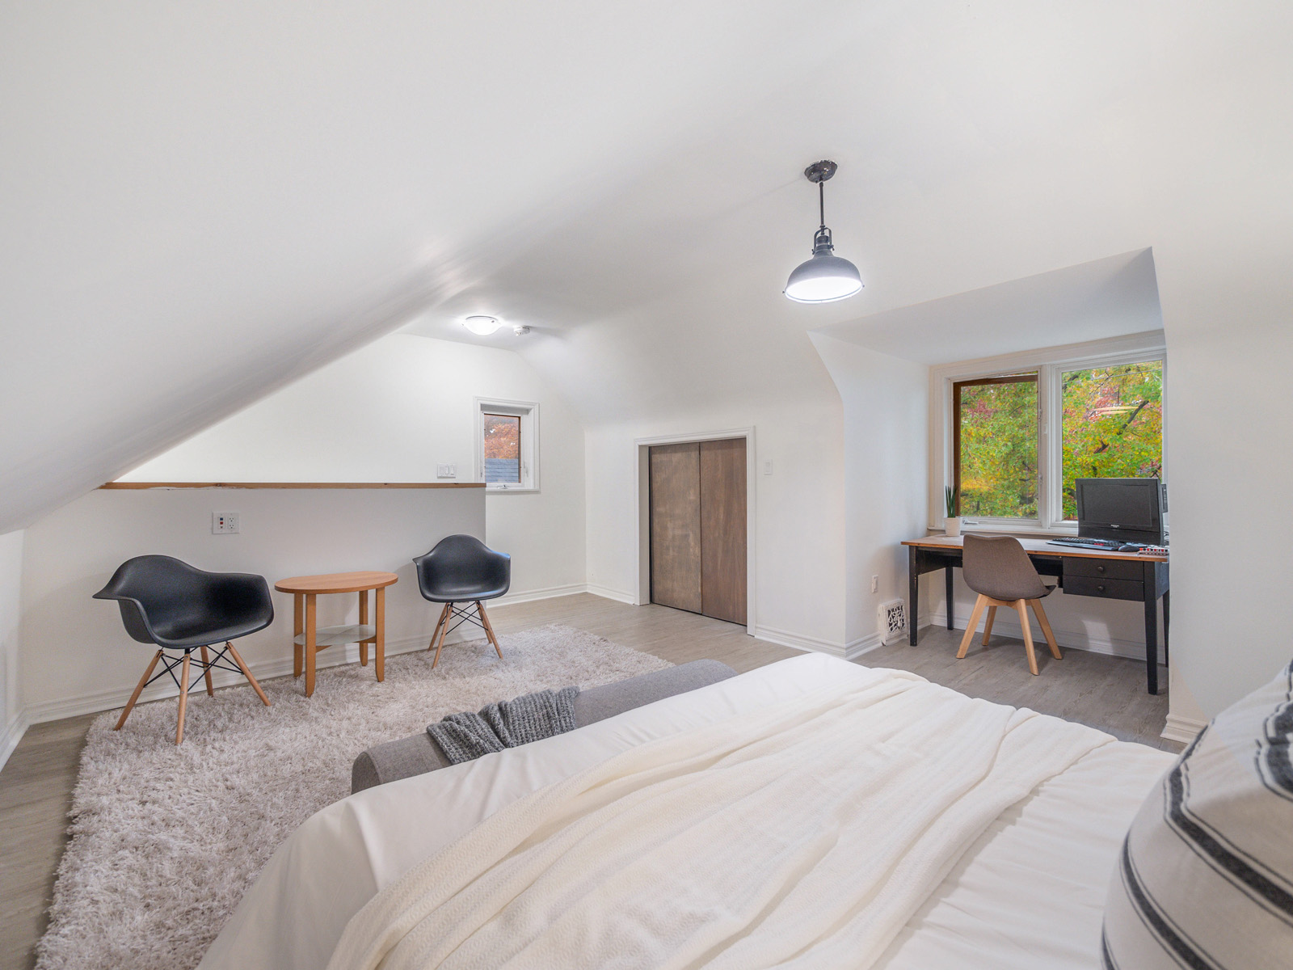
Situated in prime Bloor West Village, this house is located on the first block north of Bloor St, with the highly sought after deep 150ft+ lot. A rare 2.5 storey semi detached, this home has almost 2,500 sq. ft. of living space; larger than most detached homes in the area.  The property has many original features with upgrades by the owners over the years, including a recent bathroom reno. The main floor features a large cozy living room with a gas fireplace, spacious dining room and galley style kitchen. An additional family room can be found at the rear of the home, opening to a large deck and the huge east facing rear yard.  Four bedrooms are found on the 2nd and 3rd floors, with the loft providing for a very spacious and privateprimary bedroom or for a playroom. An additional kitchen is located on the second floor which can be
used or could easily be converted to an office or workshop.  The basement has a comfortable rec room, (or an additional bedroom) with a second fireplace, storage, and large 4 piece bathroom.


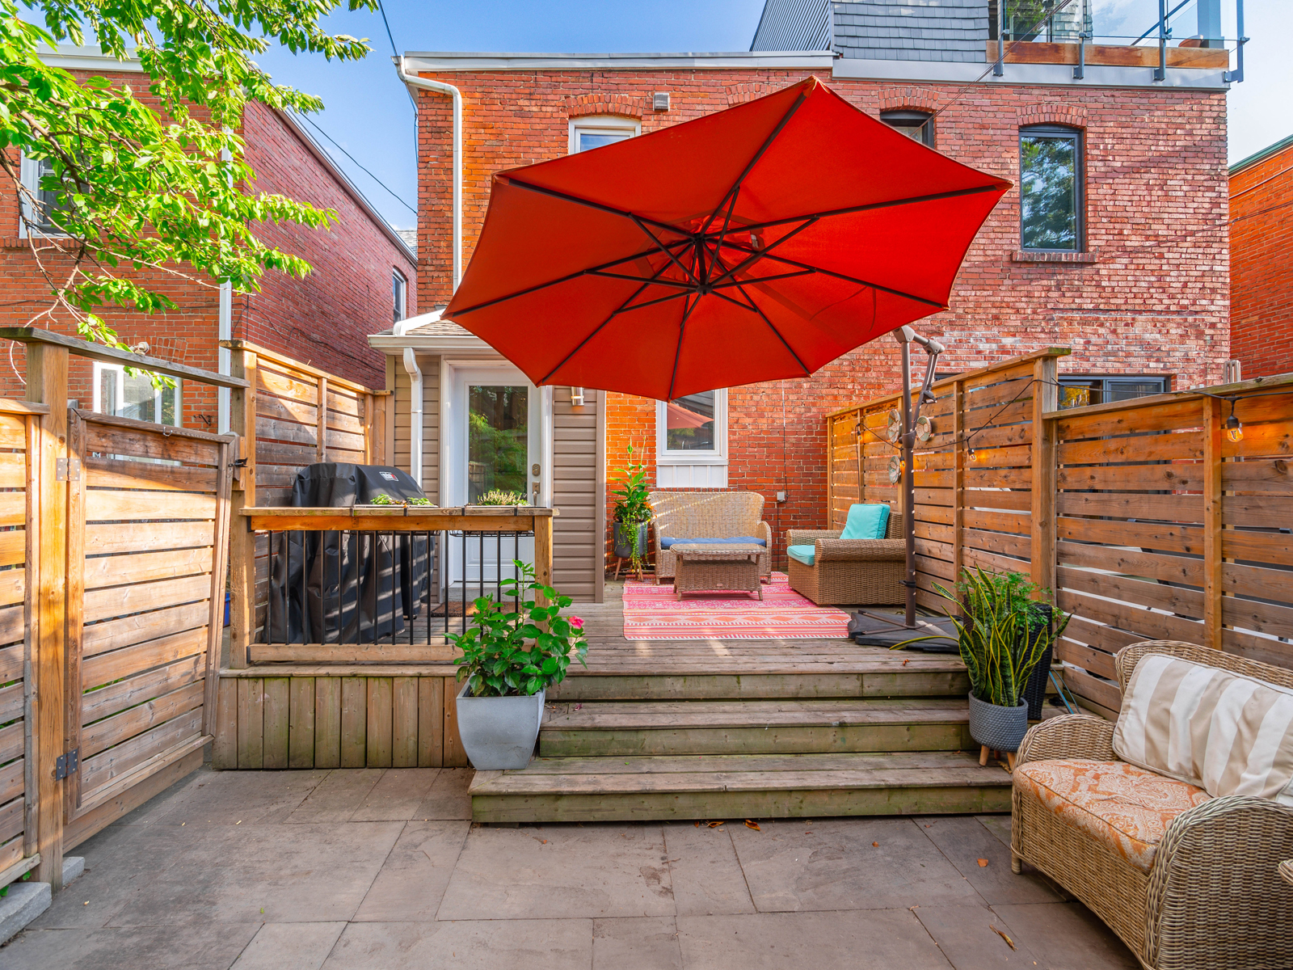
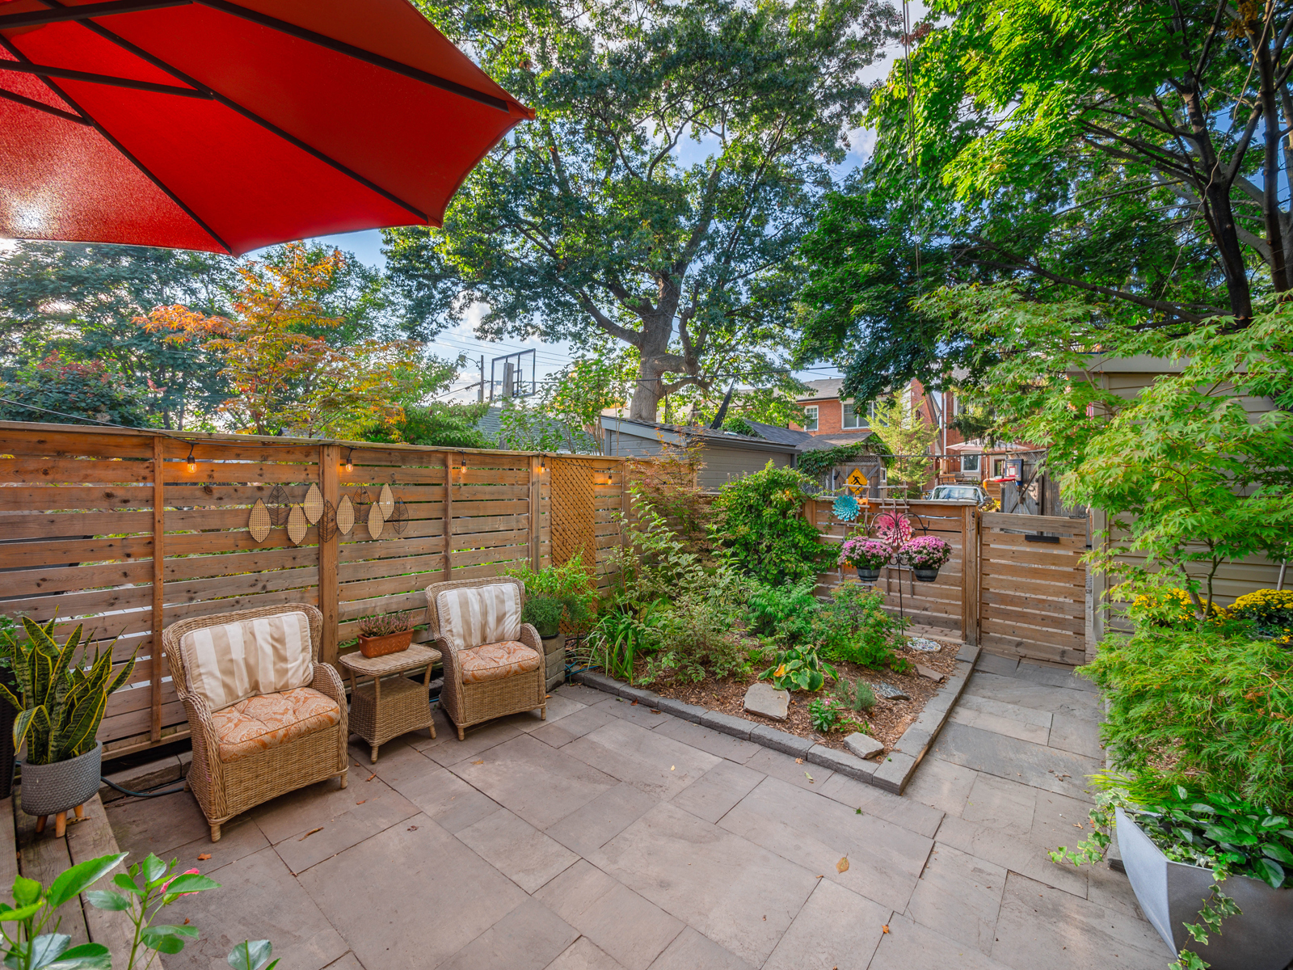
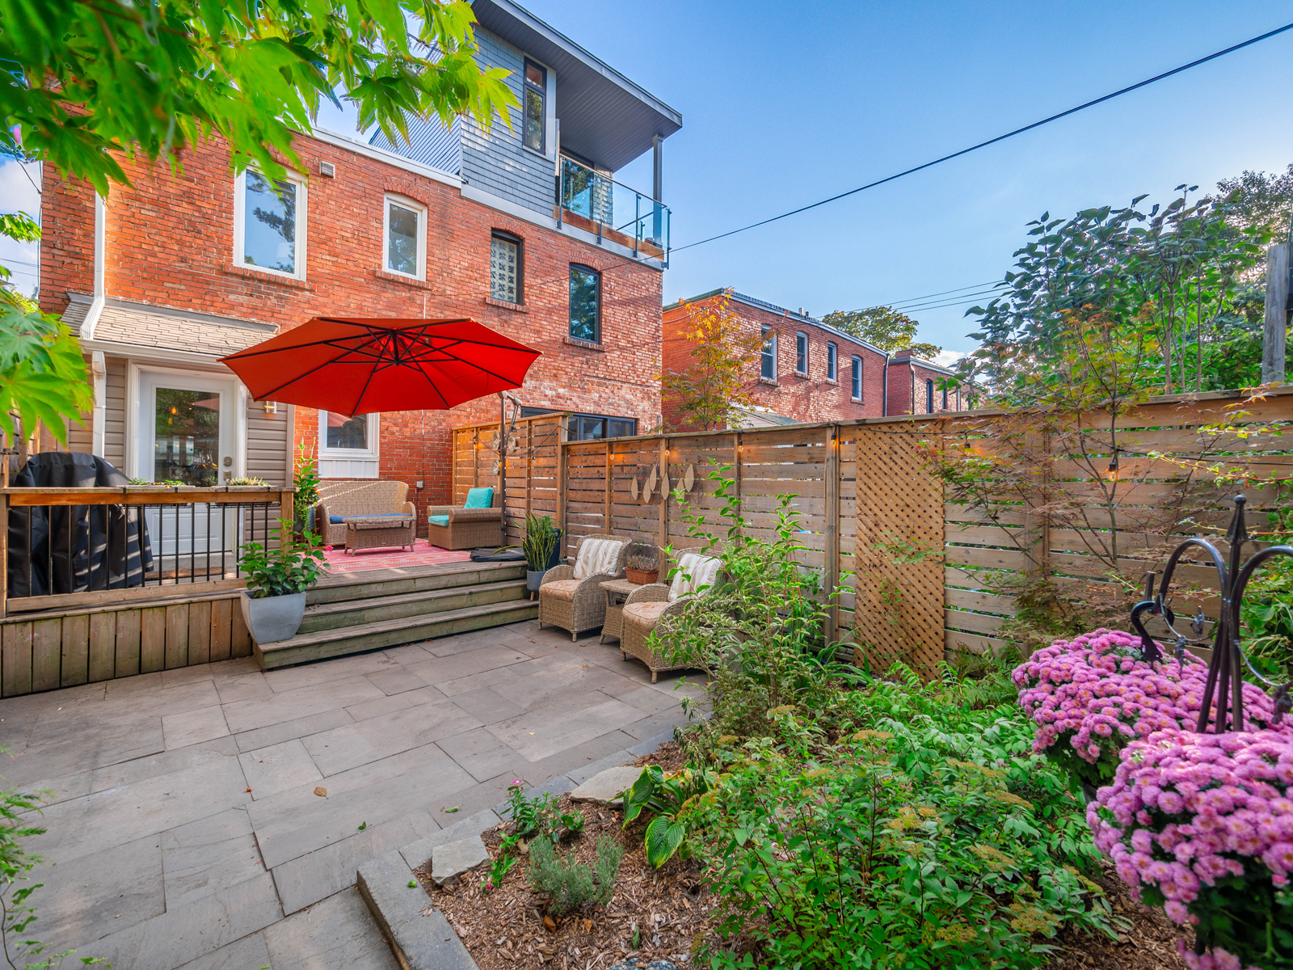
At the rear there is a private landscaped and fenced back yard for entertaining your friends and family
and a legal front yard parking pad is situated at the front.  This home is located in popular Bloor West Village, a short distance to Bloor St West, High Park, The Junction and Baby Point. Its a very walkable neighbourhood with great amenities, parks and great
schools right on your doorstep.

For further information, or to book a viewing, please contact Gillian Ritchie at 647.618.0619 or Alex Porritt at 647.702.1570

Take the Panoramic Tour

Nearby Schools:

  • Runnymede Jnr & Snr PS

    Runnymede Junior and Senior Public School, Runnymede Road, Toronto, ON, Canada

  • Humberside CI

    Humberside Collegiate Institute, Quebec Avenue, Toronto, ON, Canada

  • St Pius X

    St Pius X, Jane Street, Toronto, ON, Canada

Additional Documents:

Floorplans Take Video Tour

Property Location:

Gallery

Living in Runnymede-Bloor West Village

Spend afternoons at one of the many kid-friendly parks, weekend mornings sipping coffee while you stroll past unique independent shops, and evenings settling into your charming home on a friendly street. That’s living in Runnymede-Bloor West Village. It is one of the city’s most family-oriented and safest communities that radiates a true neighbourhood feeling.

Learn More
Want more information about this property?
  • This field is for validation purposes and should be left unchanged.
  • I agree to be contacted by The Red Square Team via call, email, and text. To opt out, you can click the unsubscribe link in the emails

10 Willard Gardens

Sold

Bedrooms: 3 + 1

Bathrooms: 4

Property Type: Detached

MLS Number: W5790470

Taxes: 8246

Lot Size: 30 x 104


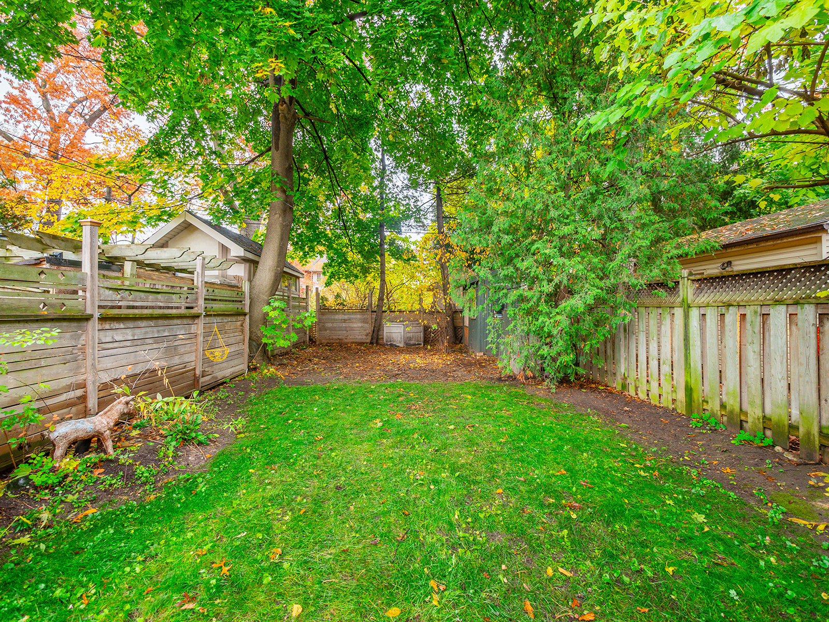
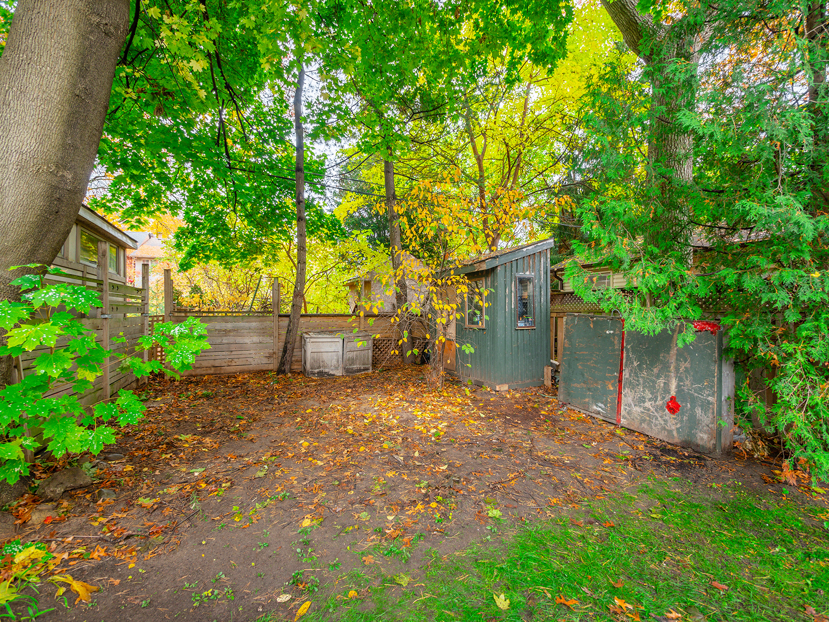
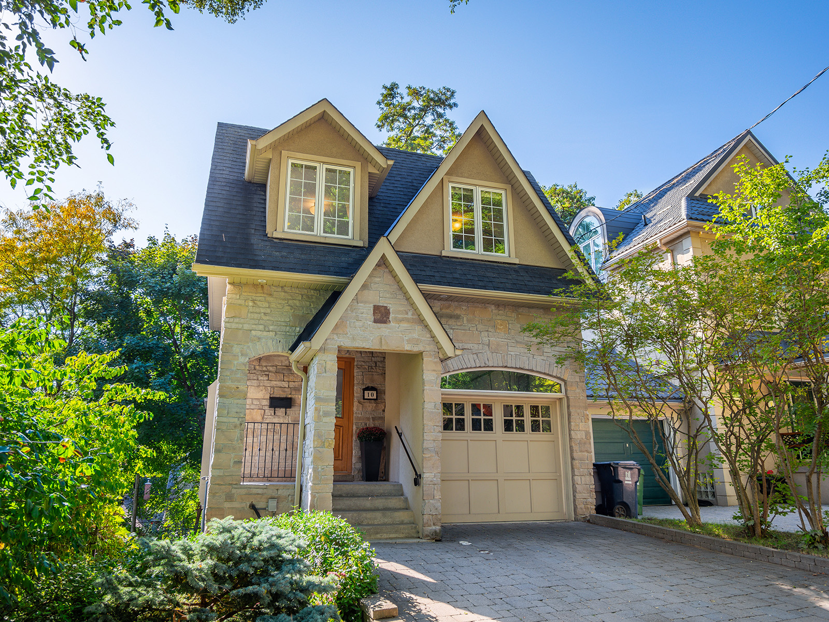
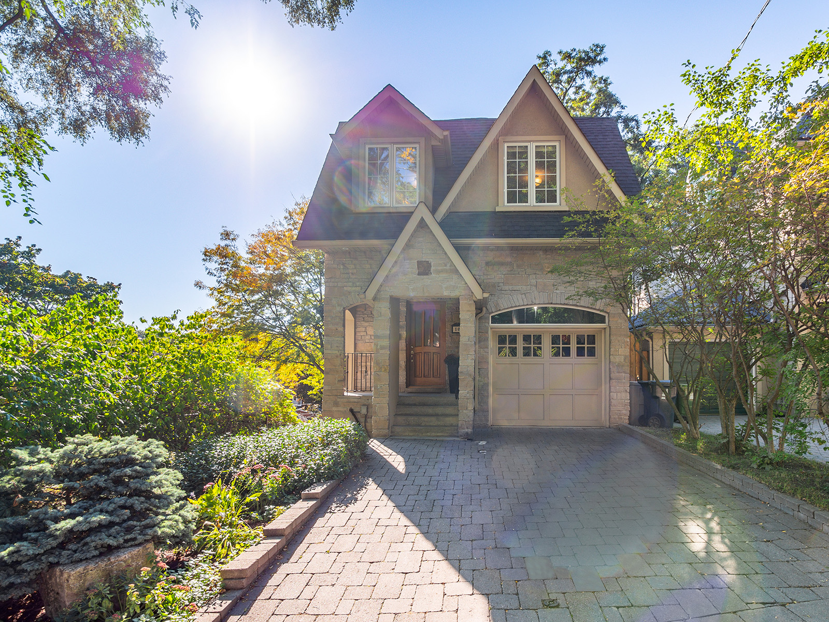
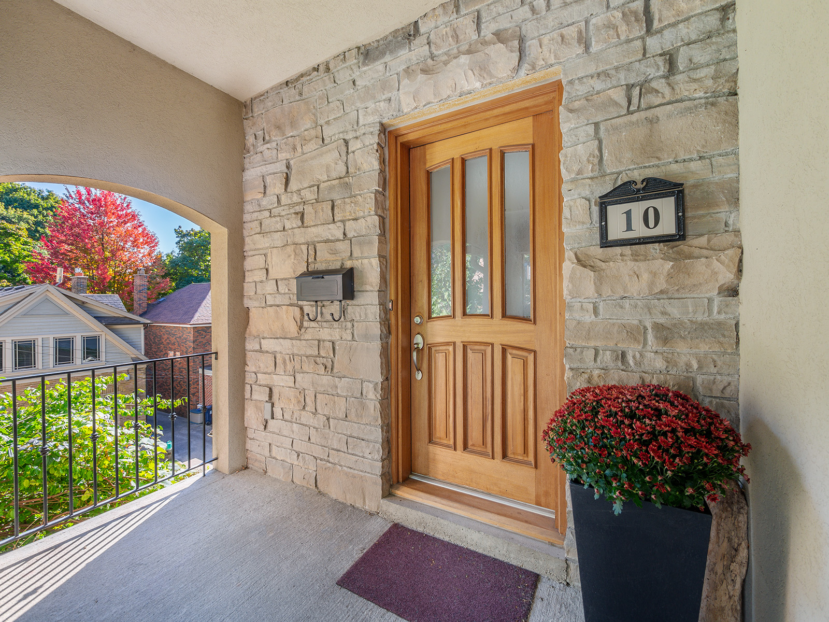
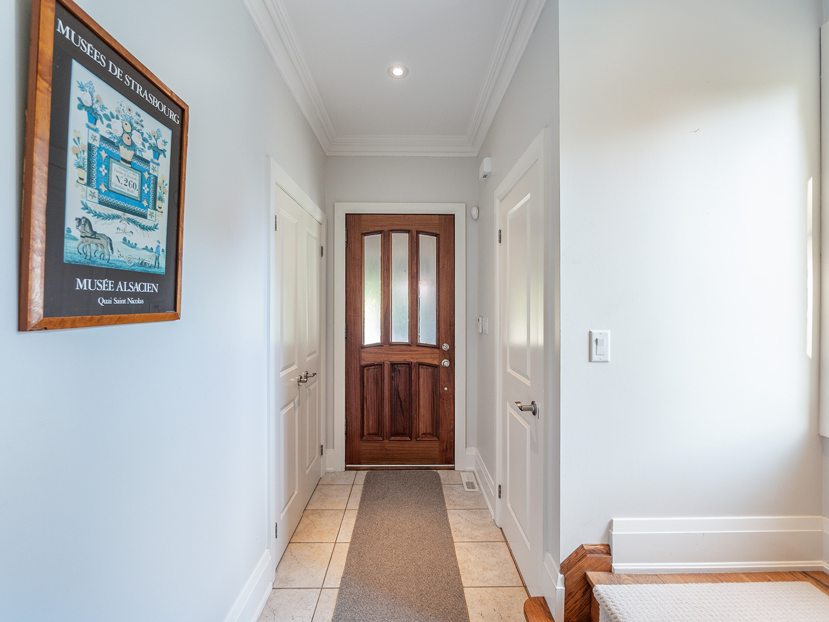
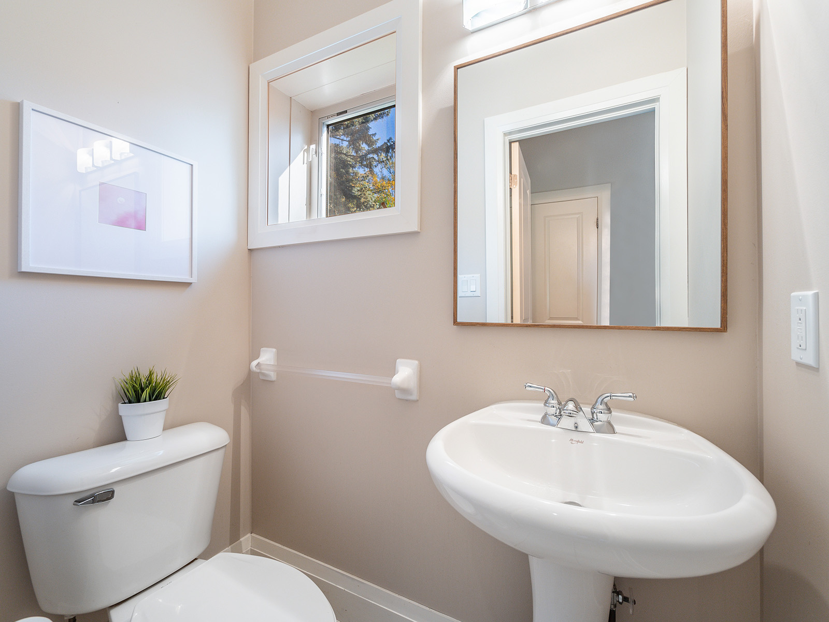
Welcome to 10 Willard Gardens; a beautifully built home, with incredible curb appeal.  This home is nestled amongst a lush landscape of trees & mature foliage.  From the custom driveway & stone entrance, step inside this gorgeous home to a bright and spacious open concept main floor.  From the rich wood floors & banisters, this home is perfectly balanced with whites and naturals as the perfect backdrop to make this home yours.  As you walk through this home, you will observe that great detail and thought has been put into the design and layout of this beautiful home while ensuring maximum functionality.  For example, we all know that a main floor powder room & double door coat closet in the foyer is a ‘must-have’ for any busy family!

Enjoy the warmth of a gas fireplace in your living room while entertaining loved ones in your chef’s eat-in kitchen.   This combined space means there’s room for everyone!  The modern kitchen is accented with black countertops & pulls, with stainless steel appliances and a centre island.  Oversized windows in the breakfast nook ensure lots of natural light as you sip your morning coffee.  The living room features double doors in glass, leading out to a gorgeous deck overlooking the back yard.  Imagine hosting your family & friends in this amazing space!  You can also choose to host in a more formal setting in the dining room; its coffered ceiling adds grandeur to the space, and is sure to impress any dinner guest.

The grand principal bedroom features a corner gas fireplace for the perfect ambience on a chilly night.  The five piece ensuite is a luxurious escape and the walk-in closet is oversized and spacious.  Two equally sized bedrooms at the front of the house, a four piece bathroom, linen closet along with a highly coveted second floor laundry room finish off this floor.

The lower level is fully above grade, and offers an inviting oversized family room space, complete with another gas fireplace.  The generous ceiling height, modern pot lights and wall-to-wall broadloom complement the space beautifully.  The options for furniture layouts are endless!  Imagine how easily you can host large gatherings in this space.  Step outside onto the main deck, that leads down to the beautifully landscaped backyard.  On this floor is also a bedroom, that can become a home office or gym; it’s up to you.  There’s plenty of closets to offer all the storage space you need.  Other upgraded features such as central vac, central air, in-ceiling speaker system, and commercial grade Wifi, all add to the prestige of this home.

You will be thoroughly impressed with the high end finishes throughout this custom designer home; it’s time to upgrade to this stunning home that checks off every box.  Homes of this quality and caliber do not come up on the market often; and if you are looking for a high quality, move-in ready home, this could be the one for you.  This home is located in the Swansea neighbourhood in West Toronto; close to High Park, the Humber River, shops, cafes, transit, great schools, the lake & boardwalk, as well as all major highways.  Everything you could possibly desire is close to your doorstep.

Don’t miss out on a tour; we would love to show you around!

Please give Alex a call at 647.702.1570 or Gillian at 647.618.0619.


FEATURES:

MAIN FLOOR

  • Ground floor powder room
  • Entry hall closet
  • Hardwood floors
  • Pot Lights throughout
  • Separate dining room open to the living room

LIVING ROOM

  • Gas fireplace
  • Double patio doors out to a south and west facing balcony
  • Open concept, combined with kitchen

KITCHEN

  • LG stainless steel Microwave
  • Frigidaire Gallery stainless steel oven
  • Dacot stovetop
  • Ventahood extractor fan
  • Electrolux stainless steel Fridge Freezer
  • Open plan kitchen with a central island

UPPER FLOOR

  • Hardwood floors & potlights throughout
  • Primary bedroom with gas fireplace
  • 4 piece ensuite (shower, bath, toilet, sink)
  • Walk-in closet
  • Linen closet
  • Laundry room with sink, Electrolux washer & dryer
  • 4 piece bathroom (sink, toilet, bath & shower combo)
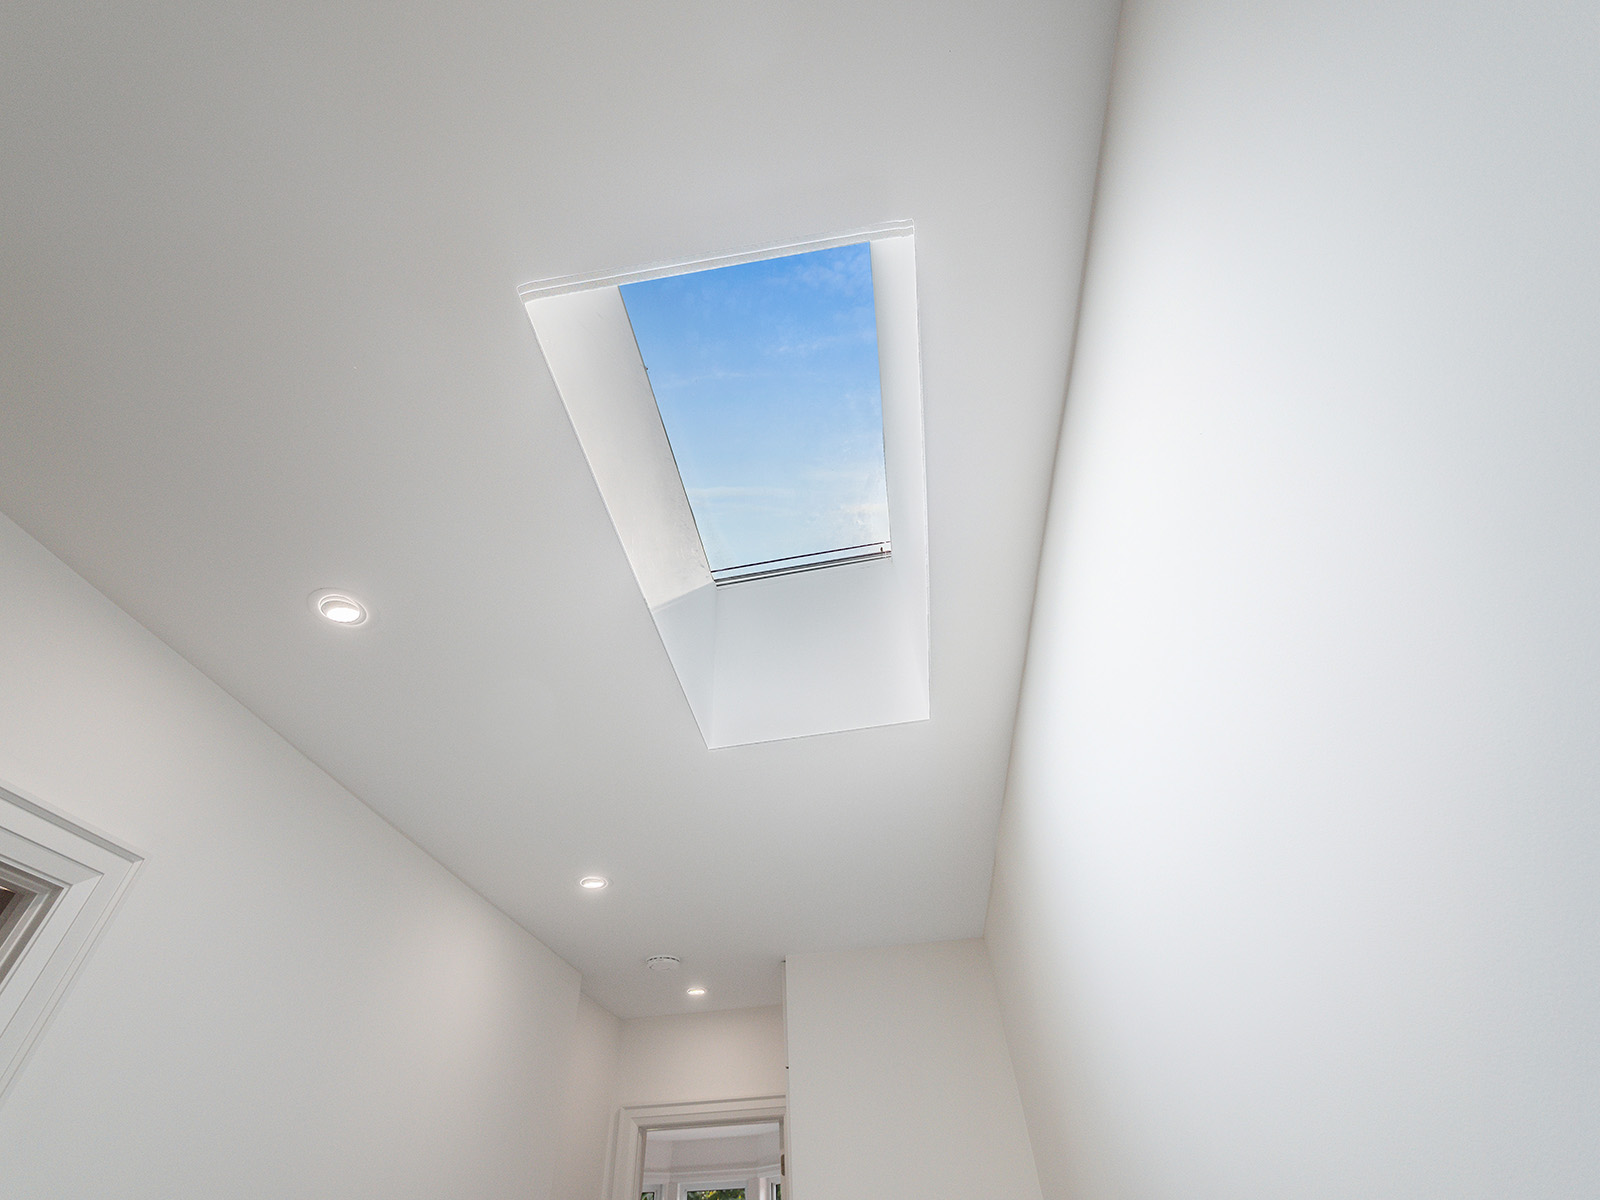
  • Skylight in hallway and bathroom
  • 2nd & 3rd bedrooms with closets

LOWER LEVEL FAMILY ROOM

  • Sunken family room with carpeting
  • Natural light & above grade windows
  • Gas fireplace
  • Double patio doors leading to custom deck

LOWER LEVEL-OTHER

  • Bedroom with above grade window
  • Built in closet rail system
  • Three piece bathroom (toilet/sink/shower)
  • Pantry/Closet
  • Potlights throughout

GENERAL:

  • Central Vac
  • Central Air
  • Garage with electric door opener
  • Commercial grade ethernet and Wifi
  • In-ceiling speaker system
  • New furnace 2021
  • Patio furniture on lower deck included
Take the Panoramic Tour

Nearby Schools:

  • Swansea Jnr&Snr Public School

    Swansea Junior and Senior Public School, Windermere Avenue, Toronto, ON, Canada

  • Humberside Collegiate

    Humberside Collegiate Institute, Quebec Avenue, Toronto, ON, Canada

Additional Documents:

Floorplans Take Video Tour

Property Location:

Gallery

Living in High Park-Swansea

The beautiful High Park-Swansea neighbourhood consists of three individual communities: High Park, Swansea, and The Queensway. With the distinctive charm of the High Park real estate, Swansea’s tight-knit community feel, and the secluded suburban atmosphere of The Queensway, this neighbourhood truly has something for everyone.

Learn More
Want more information about this property?
  • This field is for validation purposes and should be left unchanged.
  • I agree to be contacted by The Red Square Team via call, email, and text. To opt out, you can click the unsubscribe link in the emails

16 Ardagh St.

SOLD

Bedrooms: 3

Bathrooms: 2

Property Type: Semi-Detached

MLS Number: W5769842

Taxes: $5516

Lot Size: 19.58 x 10⁵ Feet

Open House(s):

September 22, 2022 5:30 pm

September 24, 2022 2:00 pm

September 25, 2022 2:00 pm

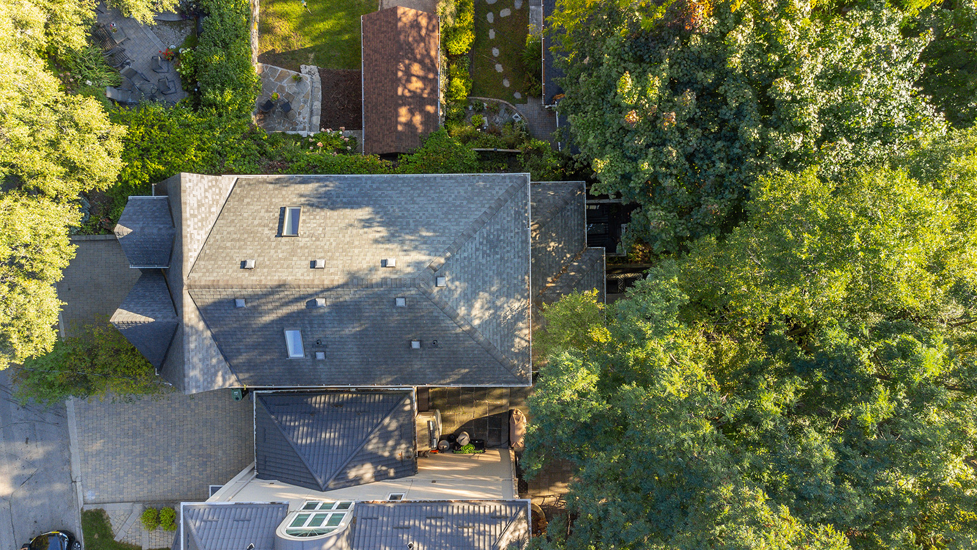
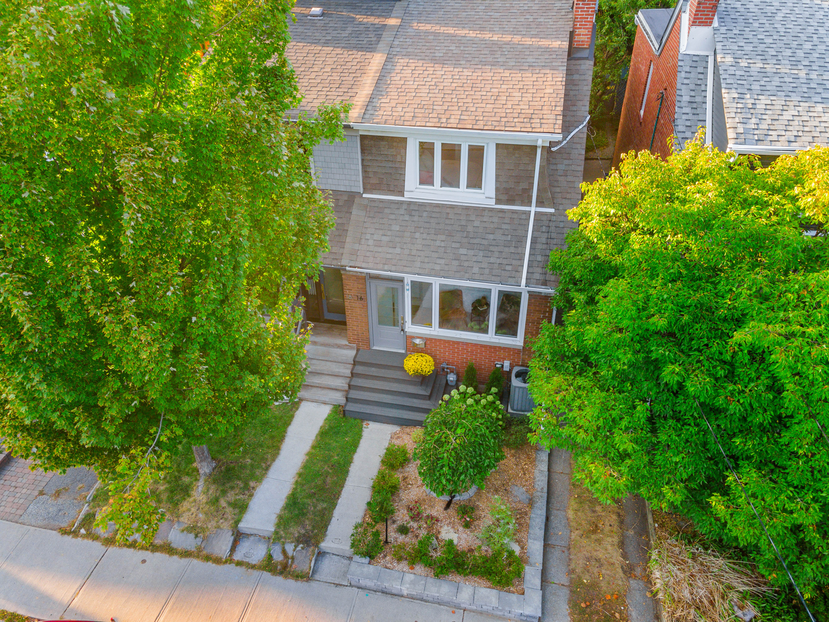
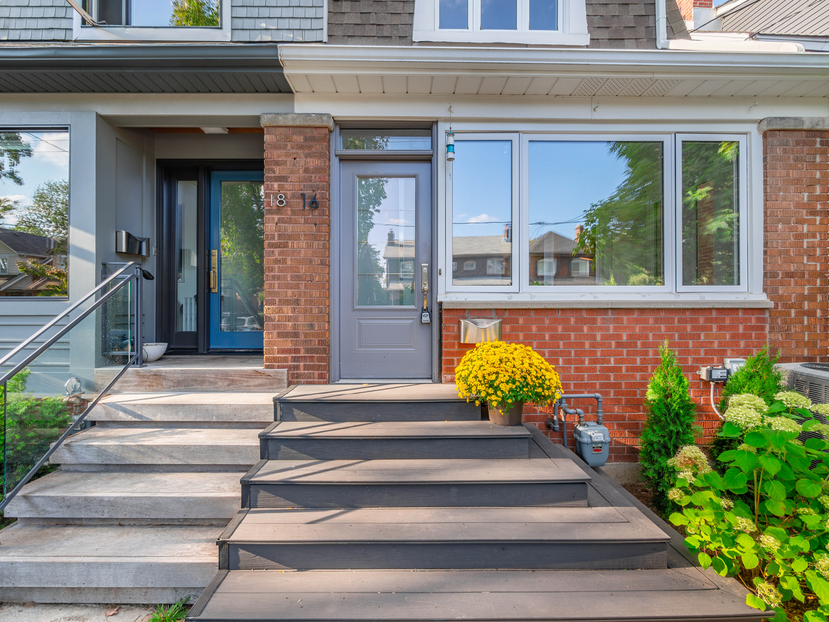
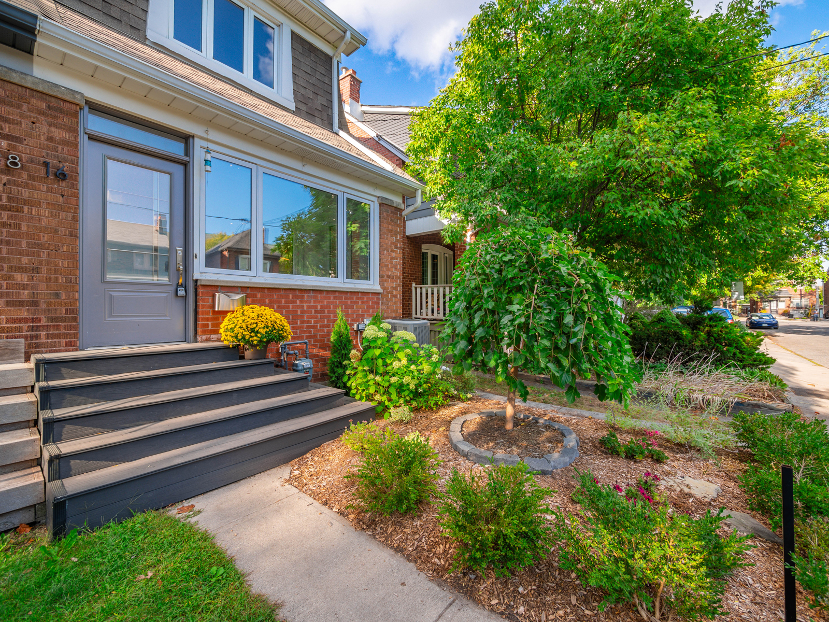

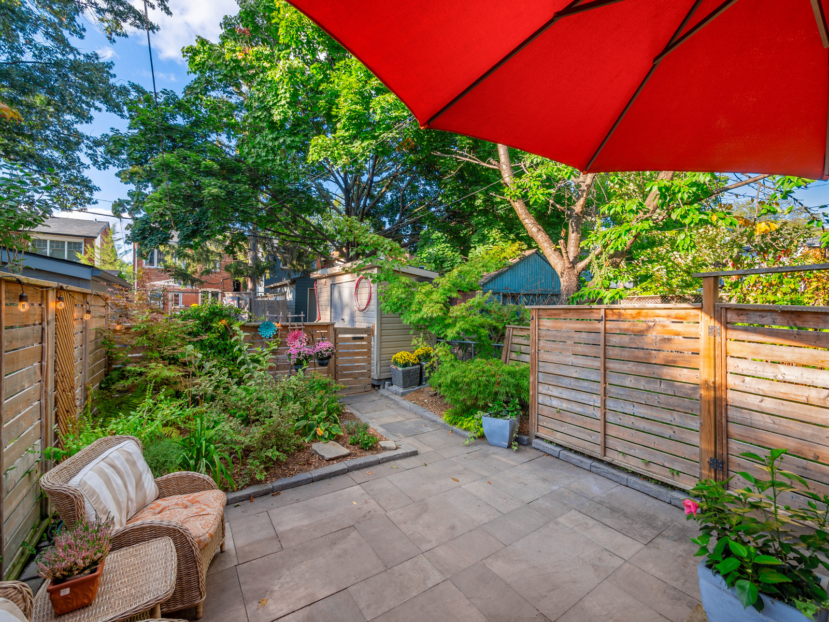



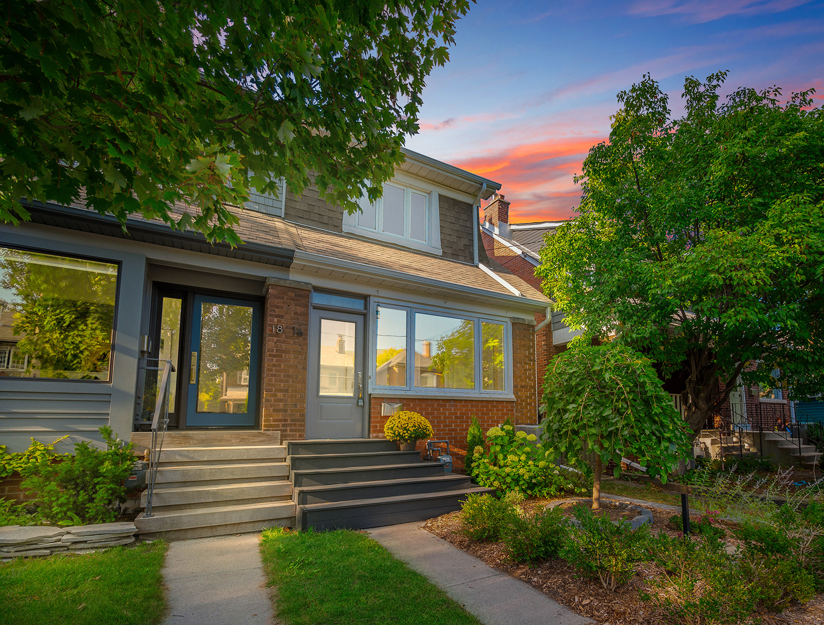

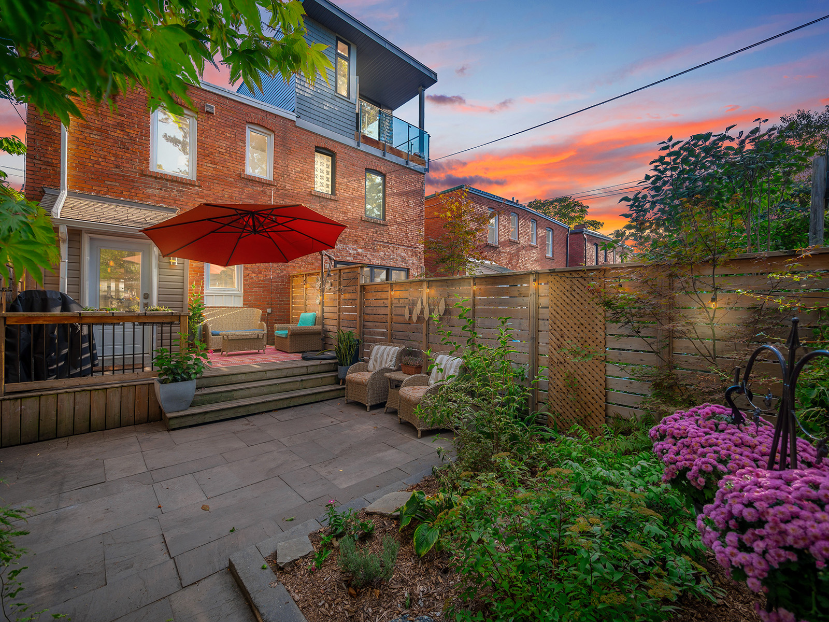


Situated in the heart of Bloor West Village, this modernised, 3-bed semi detached home is beautifully presented throughout. Thoughtful upgrades and renovations have been made to the property to include a spacious white shaker kitchen with breakfast bar, an open concept main floor living-dining area with feature wood burning fireplace, a spacious primary bedroom and two additional bedrooms, two finished bathrooms, and a fabulous, finished basement with a recreational room and laundry area. At the rear there is a fully paved, landscaped and fenced back yard for entertaining your friends and family and a generous parking pad off the lane. The laneway doubles as a play area for the neighbours’ kids to play sports and parents to congregate for socials.

The house is located in the popular Bloor West Village, a short distance to Bloor St West, High Park, The Junction, Baby Point.  It’s a very walkable neighbourhood with great amenities, parks and great schools right on your doorstep.

For further details or to book a viewing, please contact Gillian Ritchie at 647.618.0619 or Alex Porritt at 647.702.1570


Download The Brochure Take the Panoramic Tour
Nearby Schools:

  • Runnymede Jnr & Snr School

    Runnymede Junior and Senior Public School, Runnymede Road, Toronto, ON, Canada

  • Humberside Collegiate

    Humberside Collegiate Institute, Quebec Avenue, Toronto, ON, Canada

  • James Culnan Catholic School, Willard Avenue, York, ON, Canada

Additional Documents:

Floorplans Take Video Tour

Property Location:

Gallery

Living in Runnymede-Bloor West Village

Spend afternoons at one of the many kid-friendly parks, weekend mornings sipping coffee while you stroll past unique independent shops, and evenings settling into your charming home on a friendly street. That’s living in Runnymede-Bloor West Village. It is one of the city’s most family-oriented and safest communities that radiates a true neighbourhood feeling.

Learn More
Want more information about this property?
  • This field is for validation purposes and should be left unchanged.
  • I agree to be contacted by The Red Square Team via call, email, and text. To opt out, you can click the unsubscribe link in the emails

76 Follis Avenue

SOLD

Bedrooms: 4

Bathrooms: 3.5

Property Type: Semi-detached

MLS Number: C5821305

Taxes: 6,123

Lot Size: 16.58 ft x 105 ft

Open House(s):

November 12, 2022 2:00 pm

November 13, 2022 2:00 pm


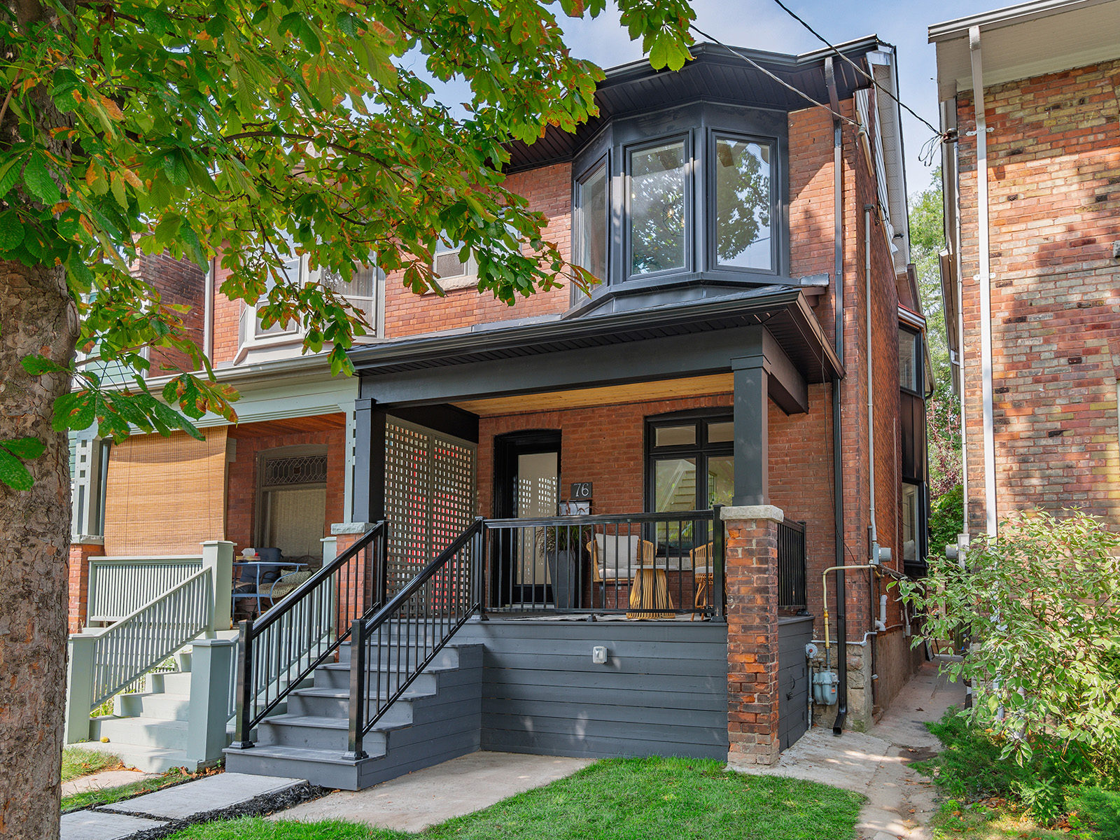
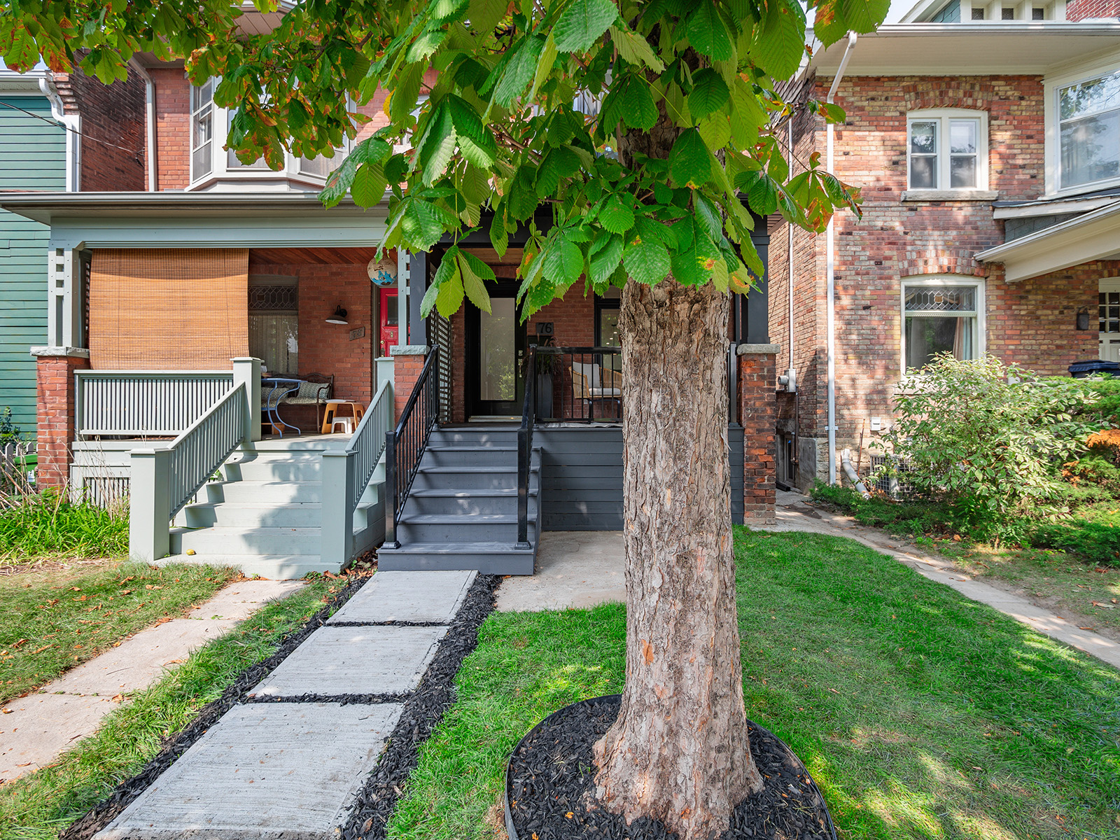
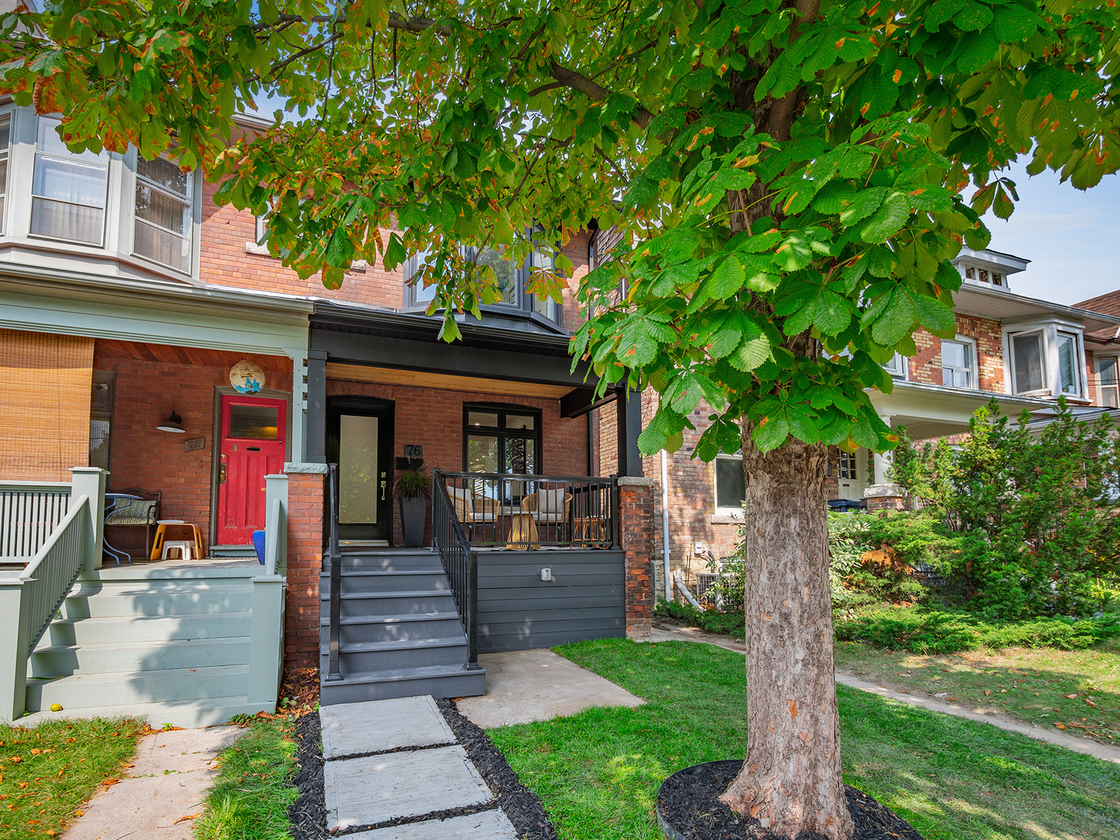
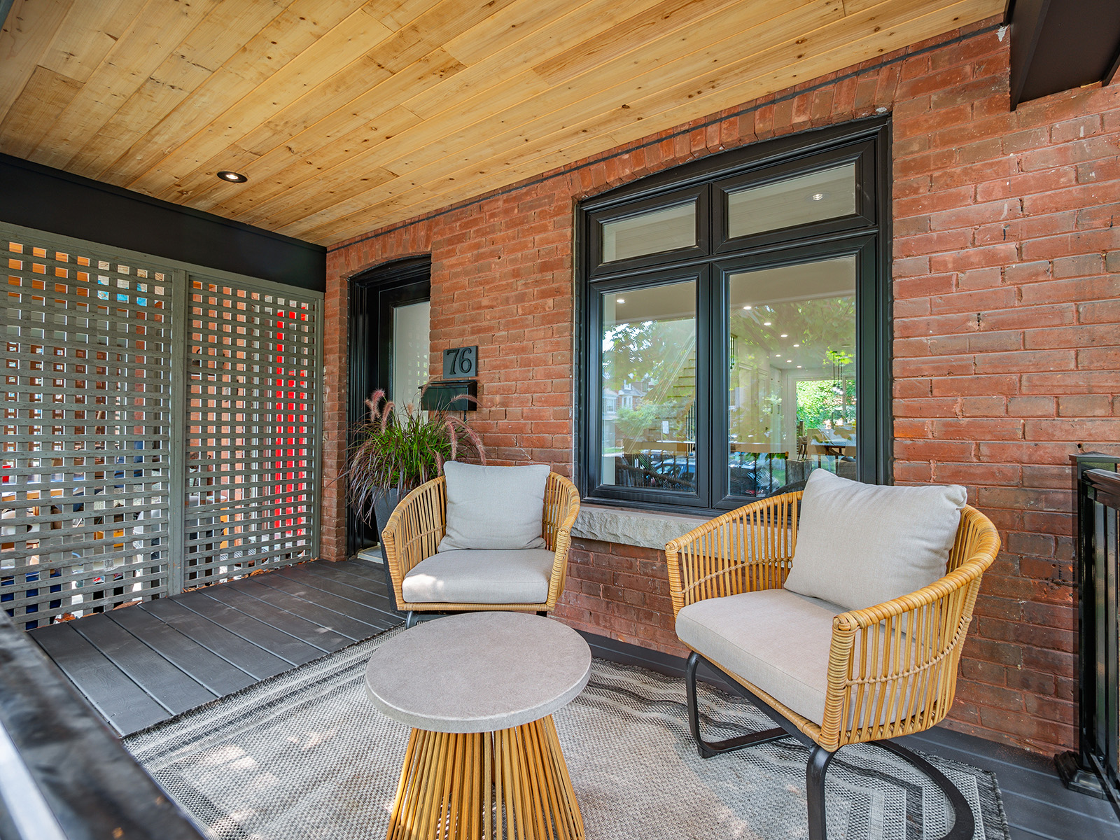
Welcome to 76 Follis Avenue.

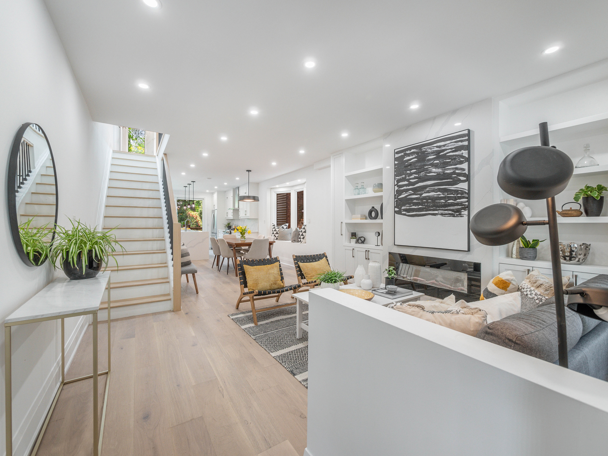
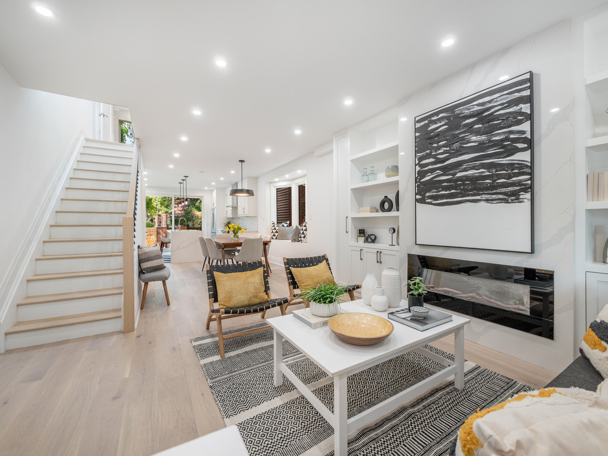
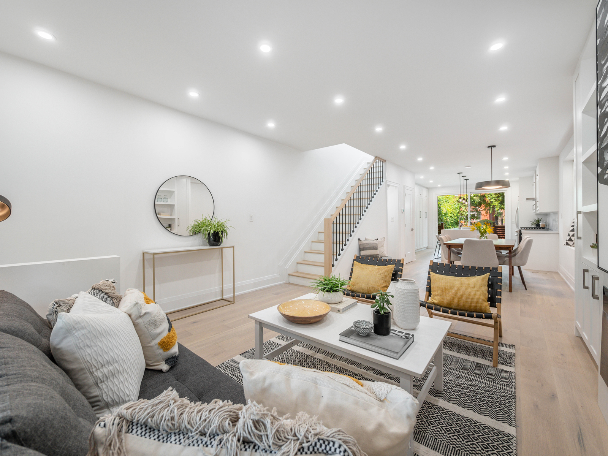
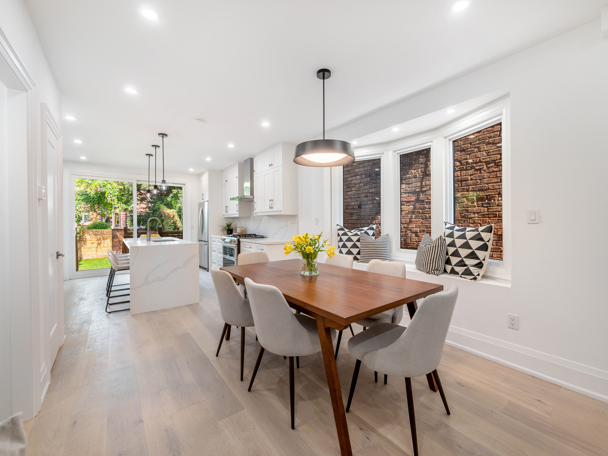
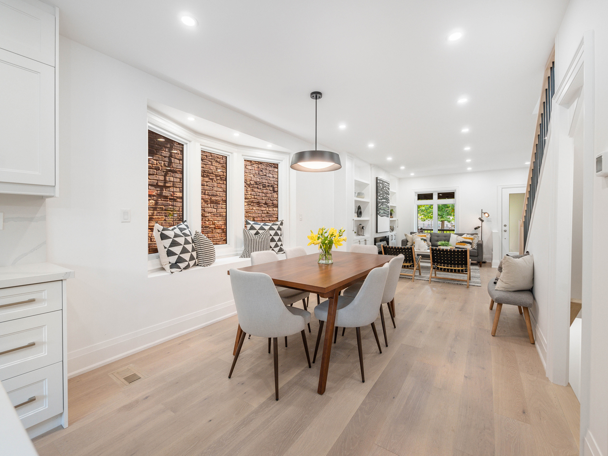
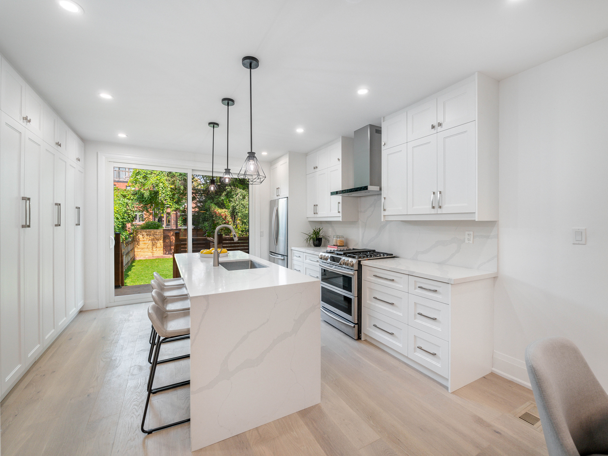
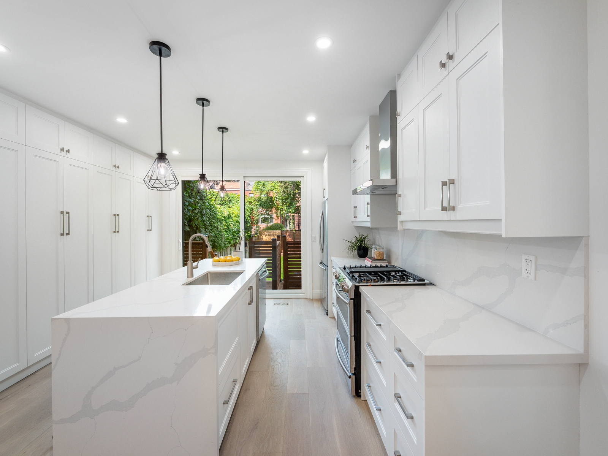
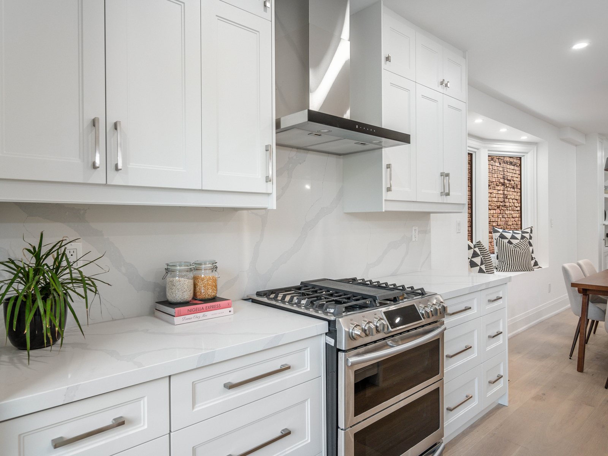
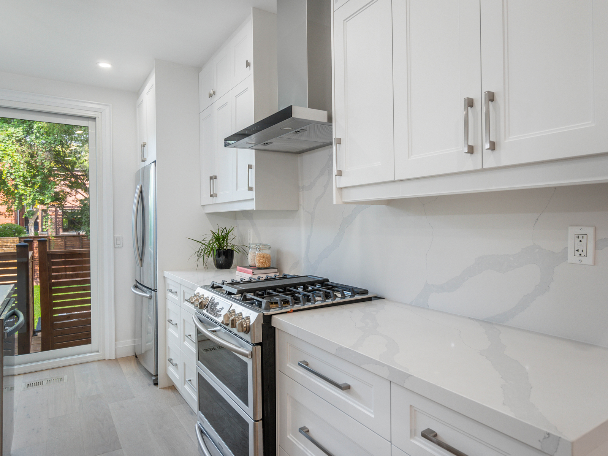
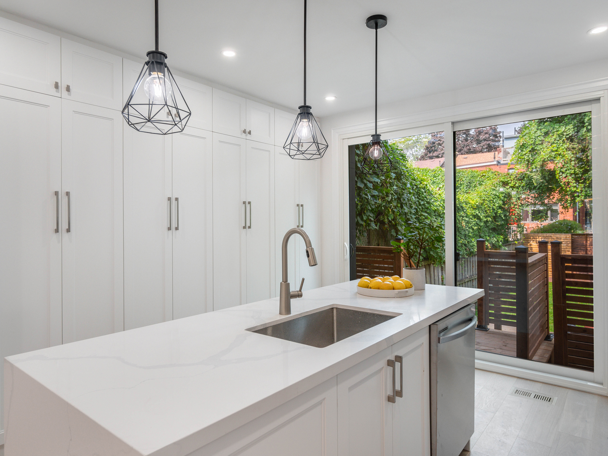
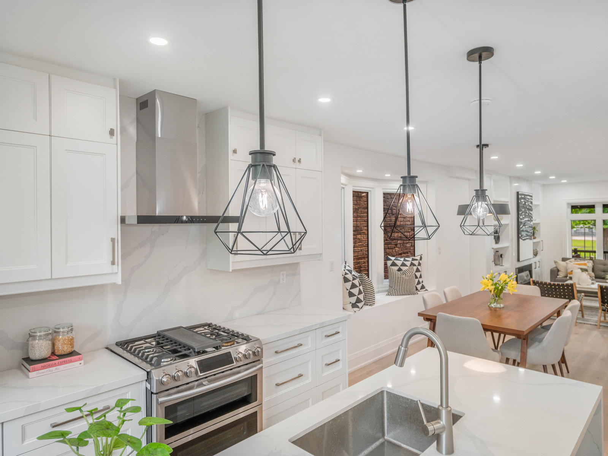
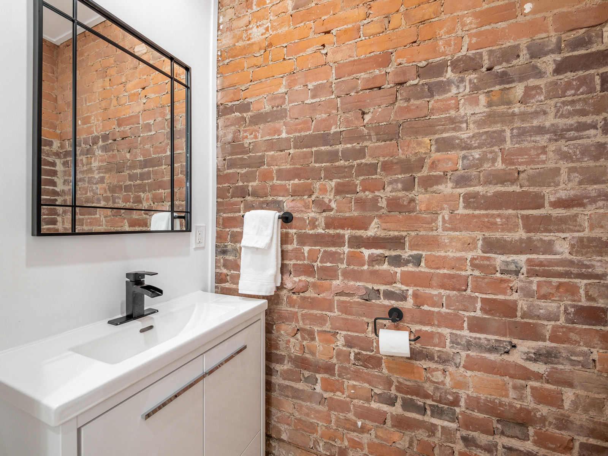
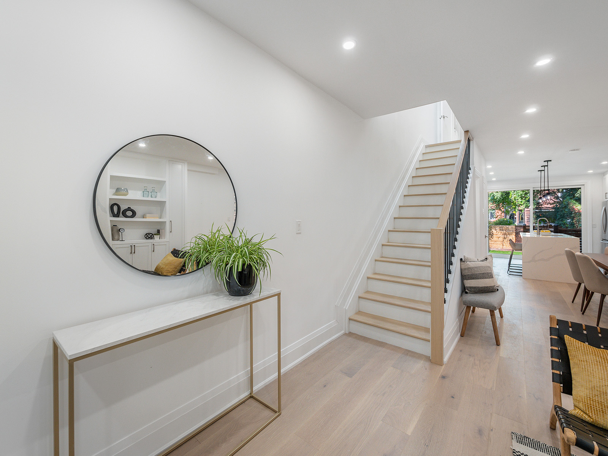
A fabulous fully renovated semi-detached home in Seaton Village, beautifully designed with every attention to detail. Featuring an open concept main floor with wide, white oak hardwood floors, feature fireplace with custom built-ins and a stunning kitchen with centre island and an abundance of pantry storage.

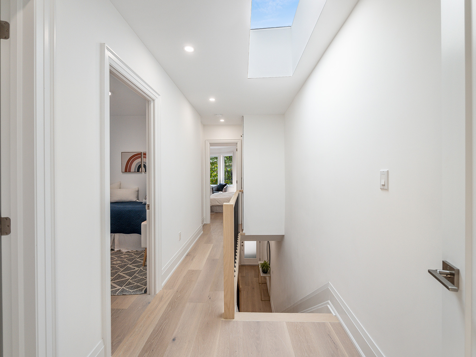
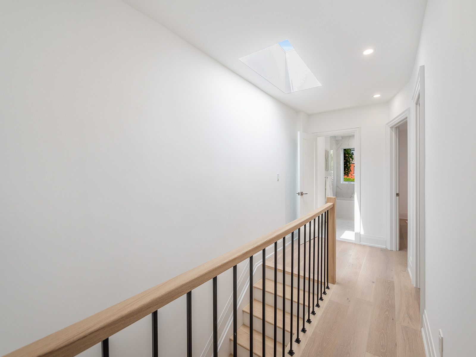
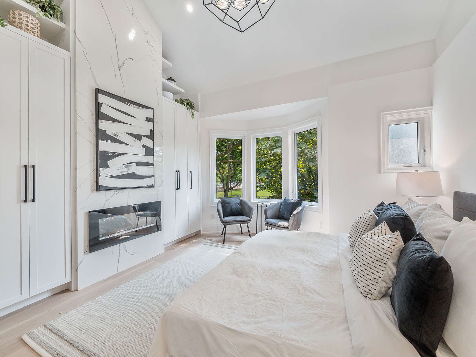
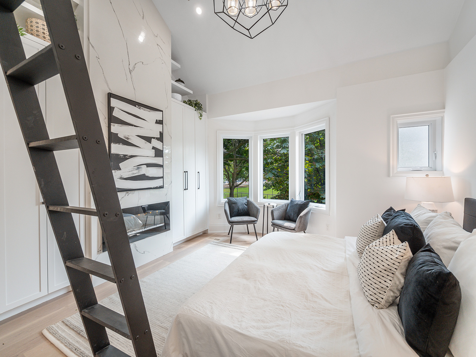
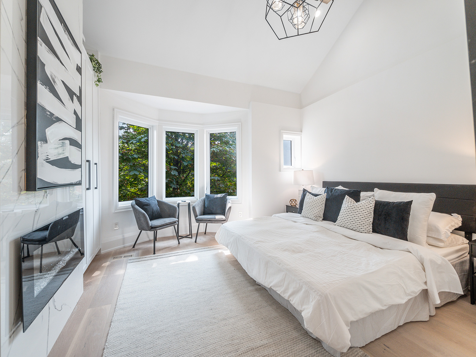
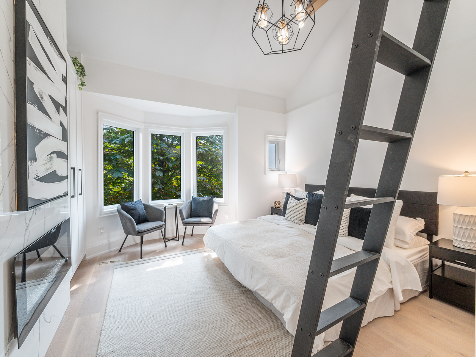
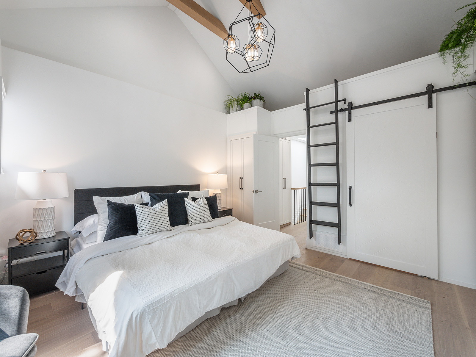
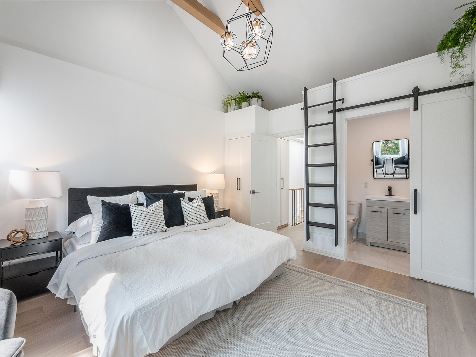
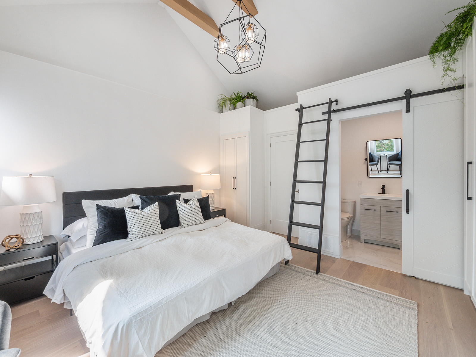
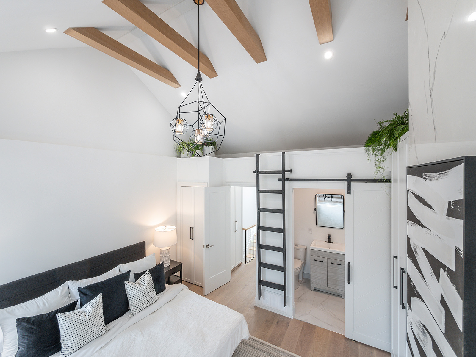
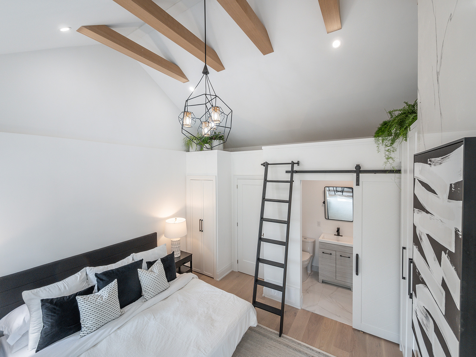
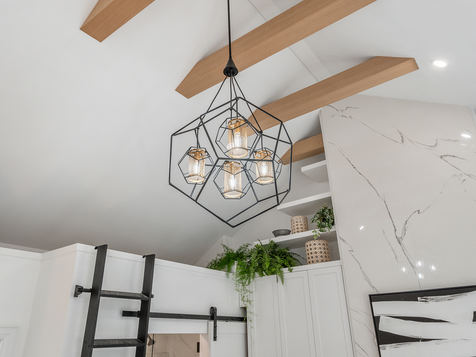
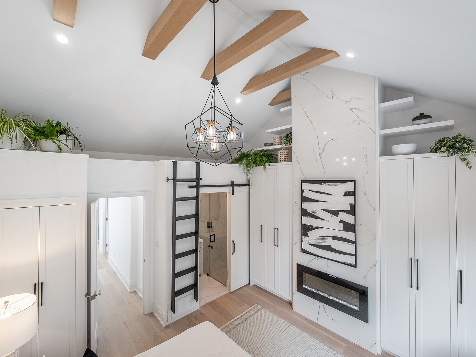
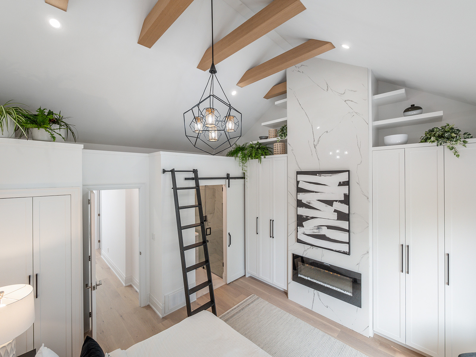
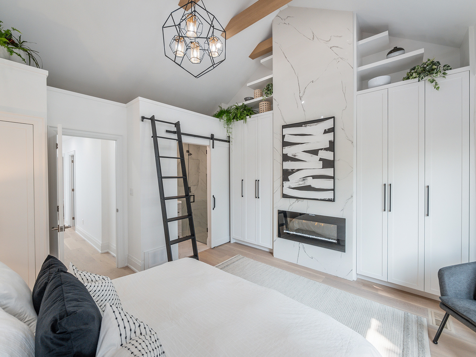
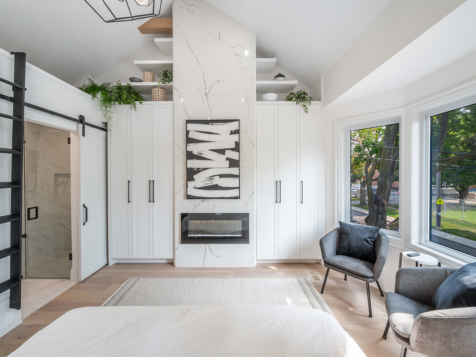
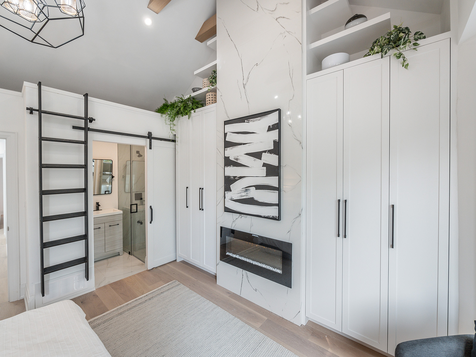
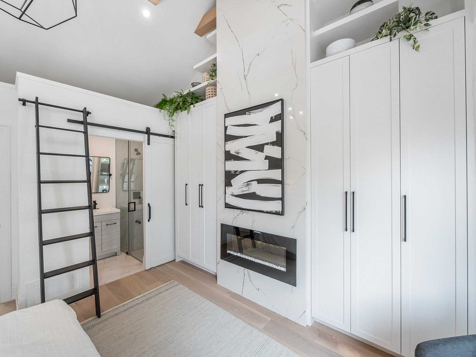
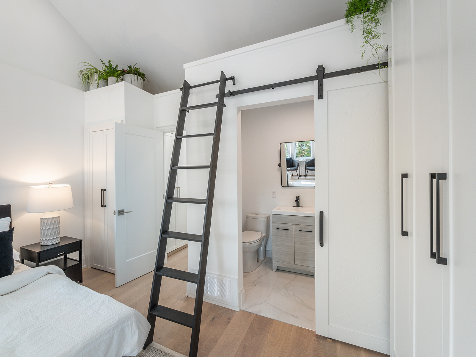
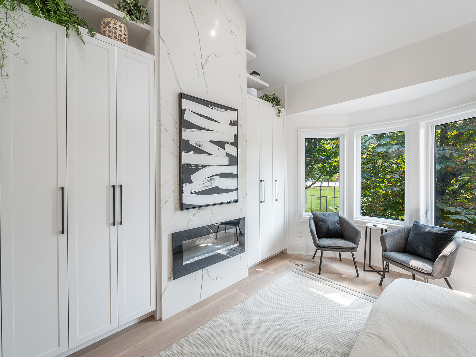
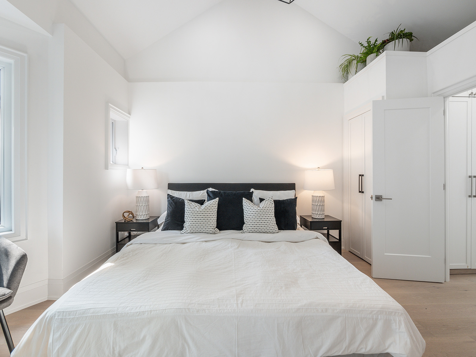
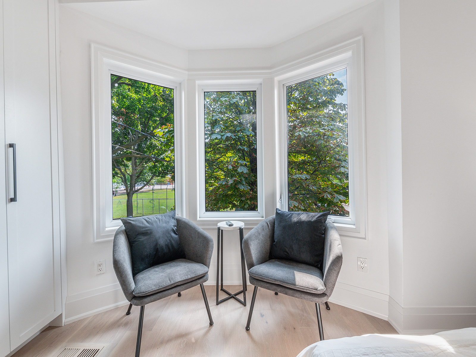
This south facing home has an abundance of light throughout. Large bay windows can be found on both the main and second floors, and a huge skylight on the second floor fills the home with light.  The principal king size bedroom of this home is breathtaking and ticks every box. Feature rich with a beautiful bay window, soaring vaulted ceiling, floor to ceiling built-in closets and shelving, feature
fireplace, storage, and beautiful 3-piece en-suite with sliding barn door.

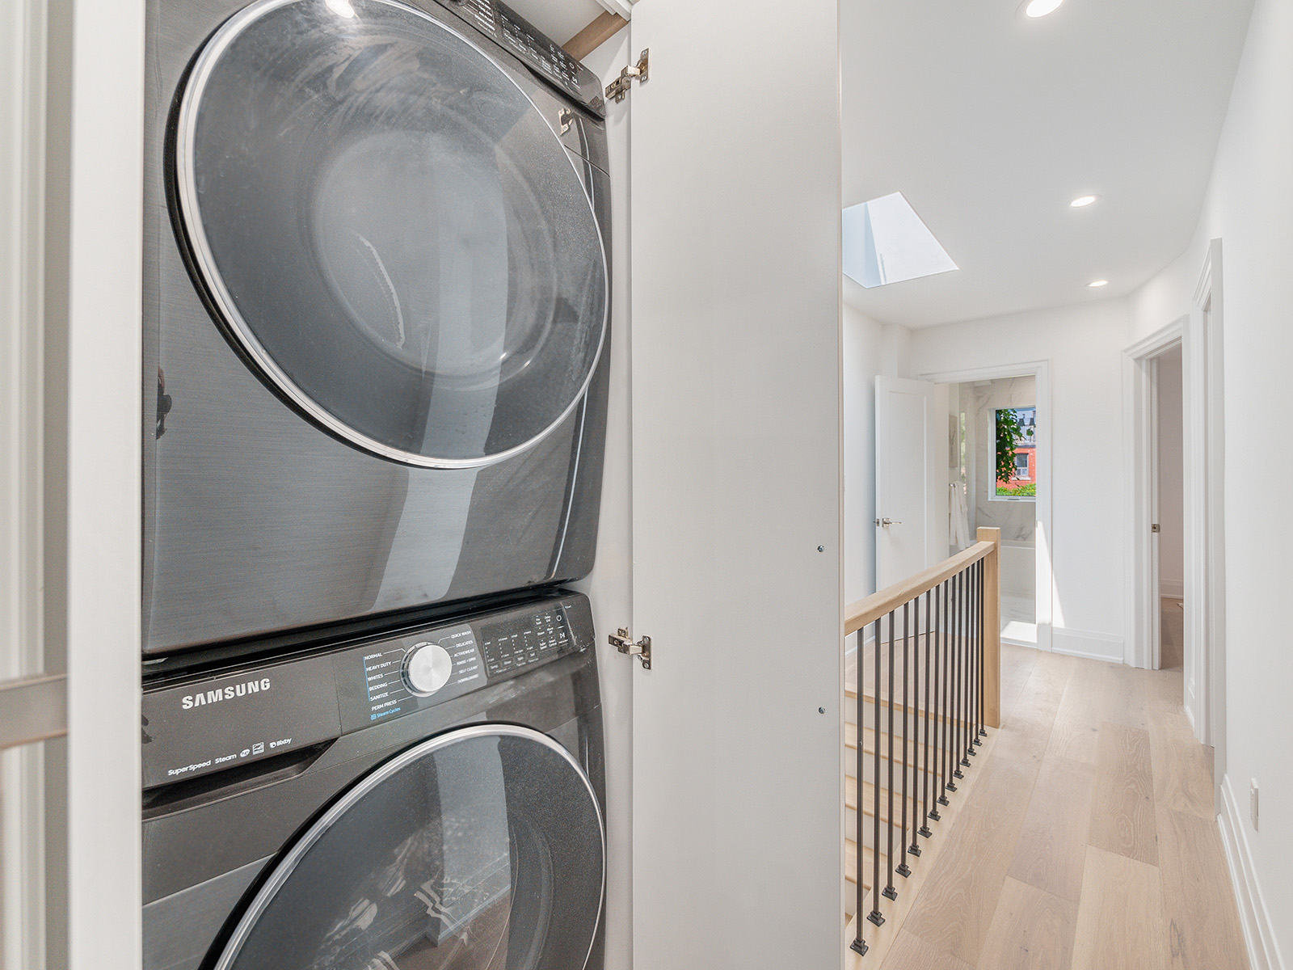
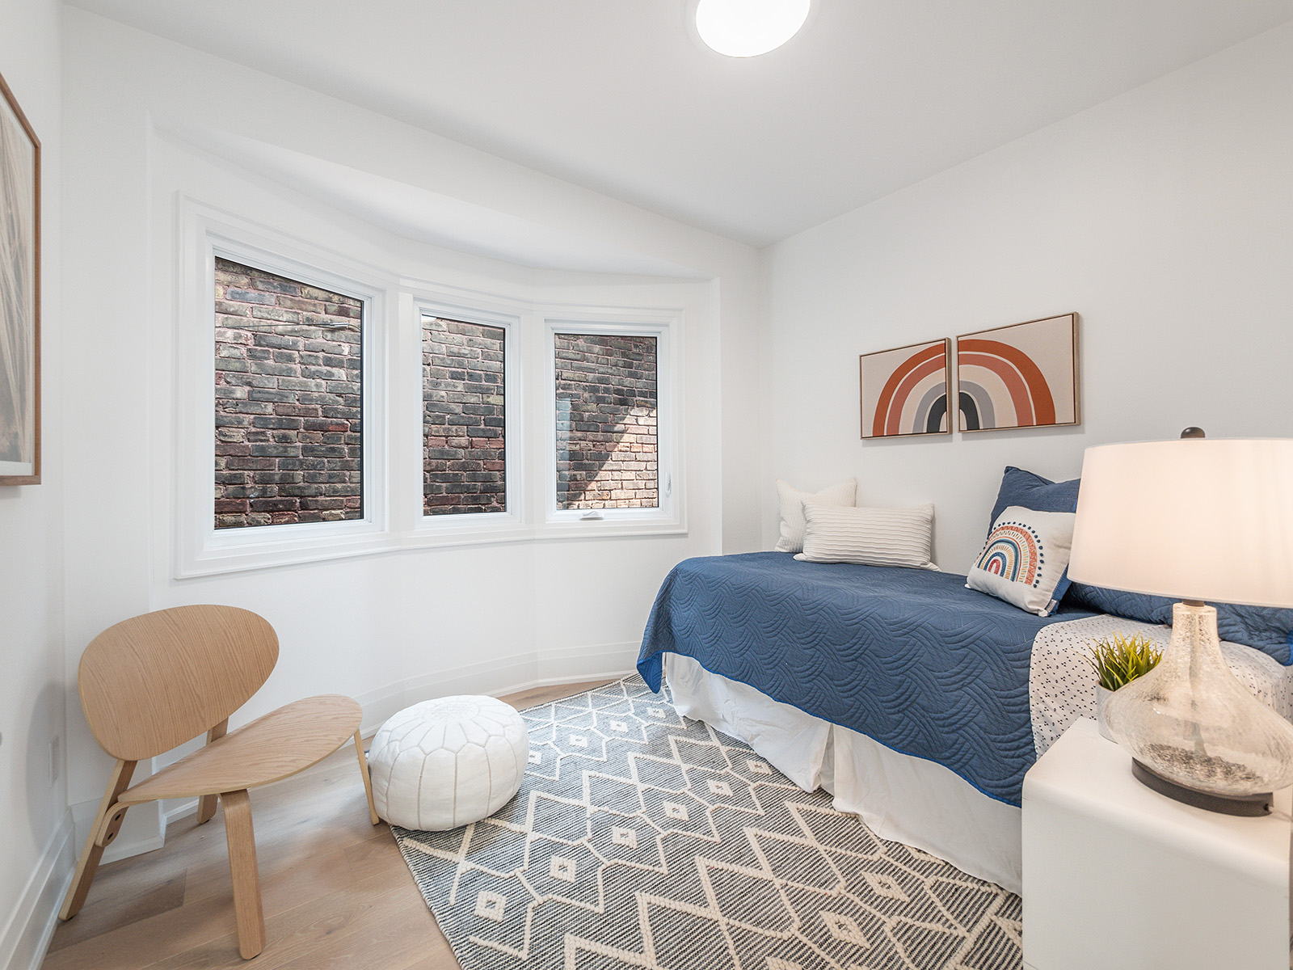
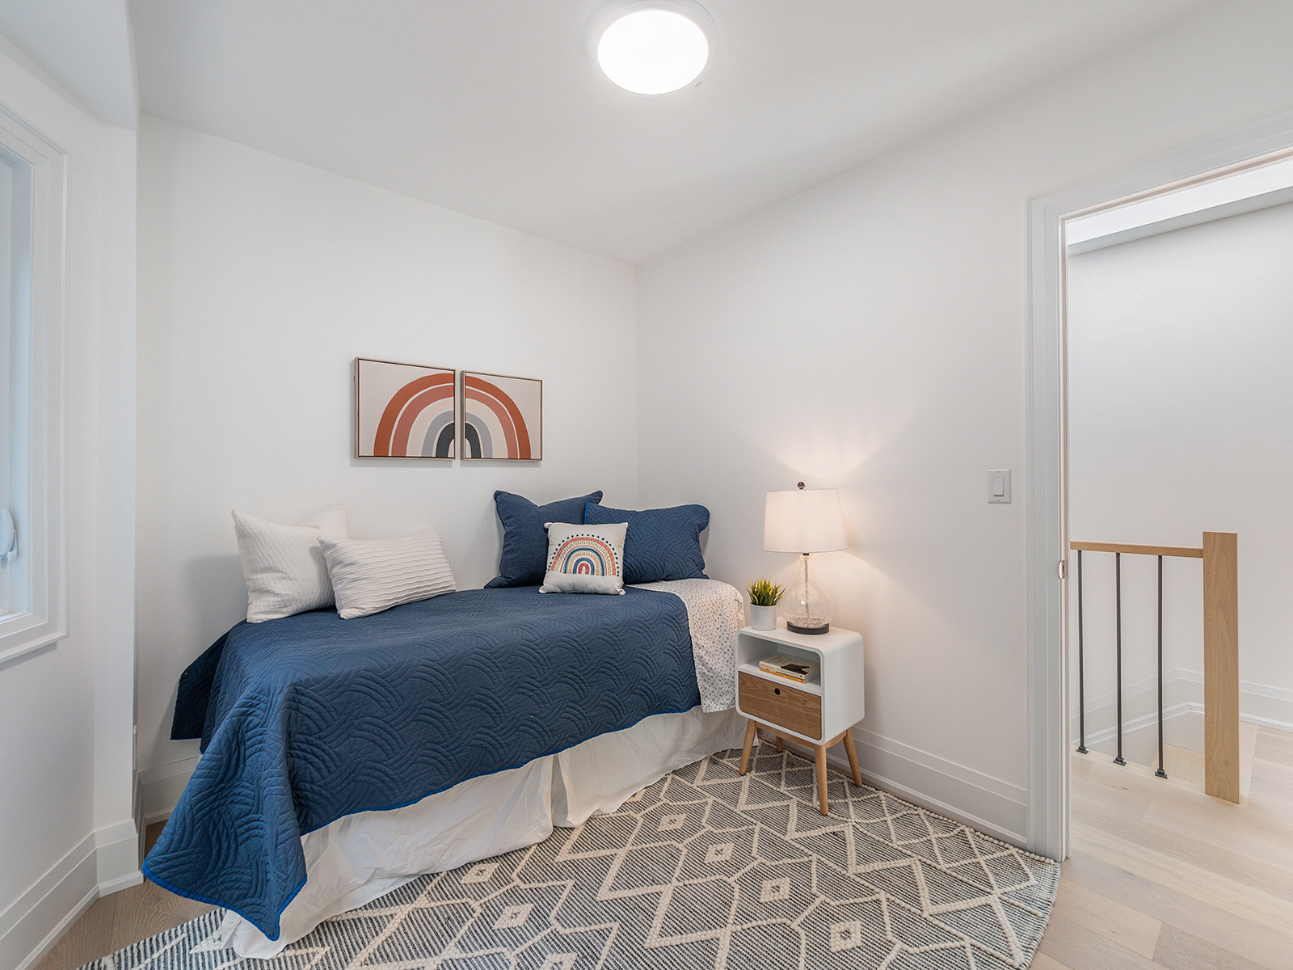
Two additional bedrooms are found on the second floor, sharing a 5-piece en-suite. A stackable washer-dryer has been cleverly hidden to allow laundry on two floors.  The basement level has high ceilings and a separate walk-out to the rear of the property. The lower level has been finished as a beautiful in-law / nanny suite complete with custom kitchen, laundry and above grade windows.

The yard has a beautifully finished deck for entertaining friends and family and a huge private back yard.  The house is located in the popular Seaton Village, just west of the Annex and a short distance to Yorkville, Bloor St West and all the conveniences of downtown. Its a very walkable neighborhood with high-end amenities, parks and great schools right on your doorstep.

For further information on this listing, or to book a viewing, please contact Gillian Ritchie at 647.618.0619 or Alex Porritt at 647.702.1570

Download The Brochure Take the Panoramic Tour
Nearby Schools:

  • Grades K-6

    Palmerston Avenue Junior Public School, Palmerston Avenue, Toronto, ON, Canada

  • Grades 7-8

    Essex Junior and Senior Public School, Essex Street, Toronto, ON, Canada

  • High School

    Harbord Collegiate Institute, Harbord Street, Toronto, ON, Canada

Additional Documents:

Floor Plan Take video tour

Property Location:

Gallery

10 Tangreen Court, Suite 2603

SOLD

Bedrooms: 2

Bathrooms: 2

Property Type: Condominium

MLS Number: C5763481

Taxes: 1,967.46

Square Footage: 1028 SQ. FT.


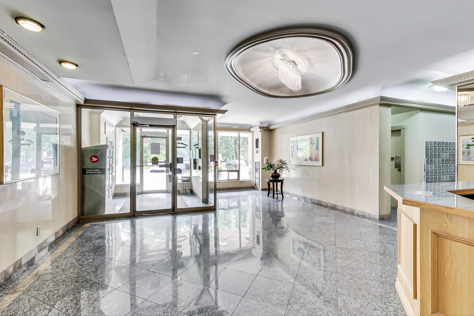
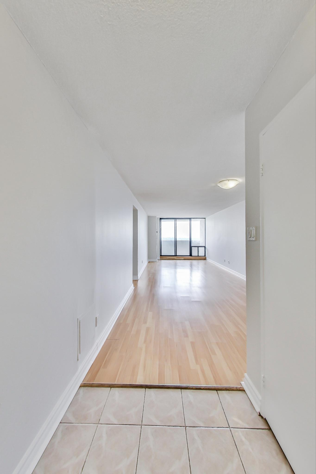
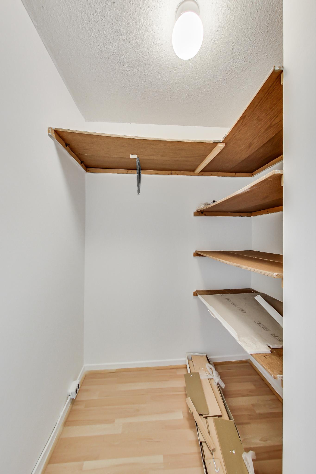
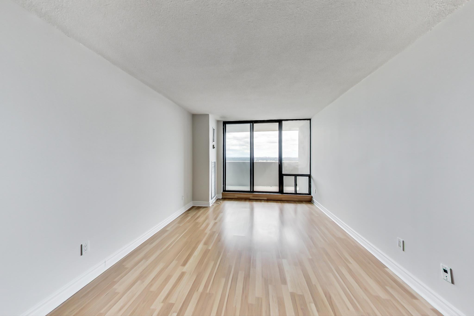
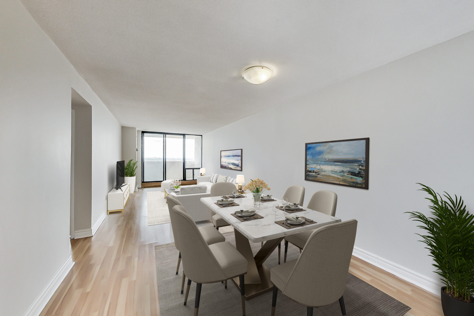
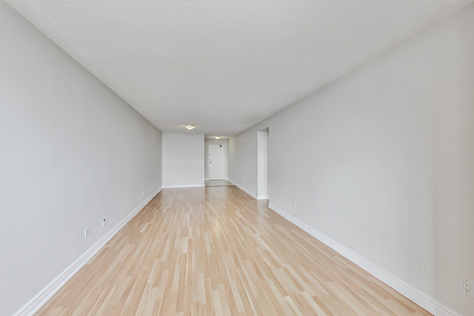
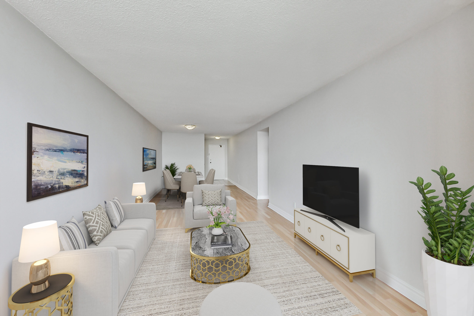
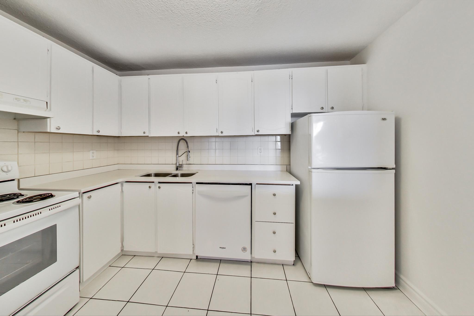
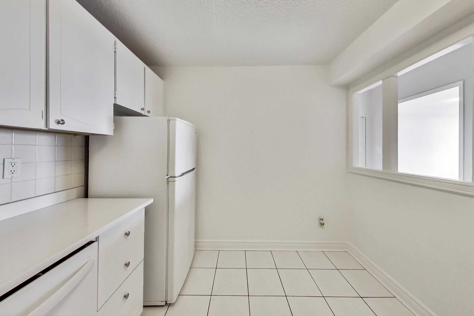
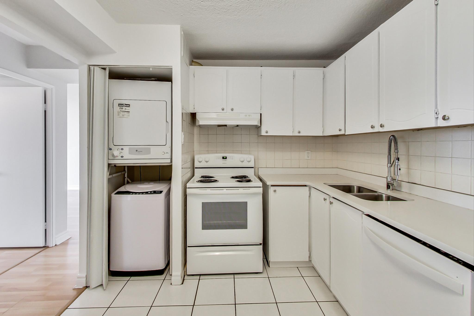
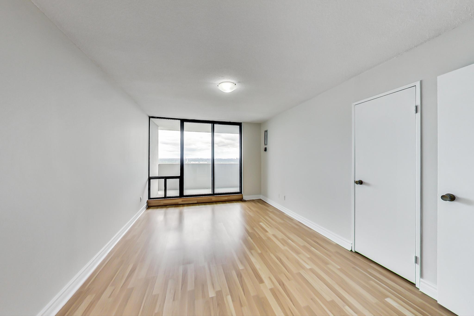
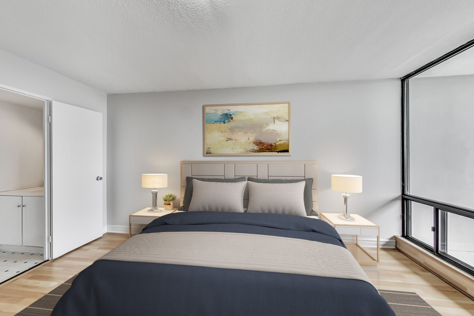
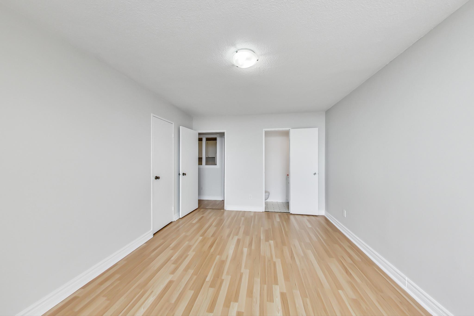
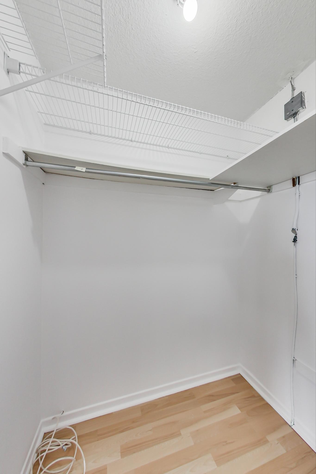
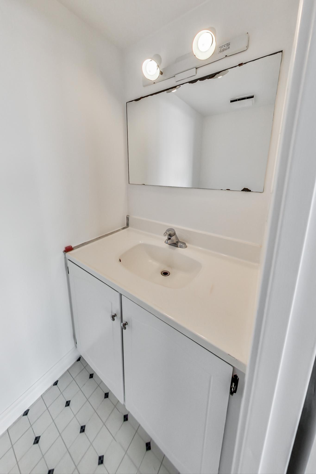
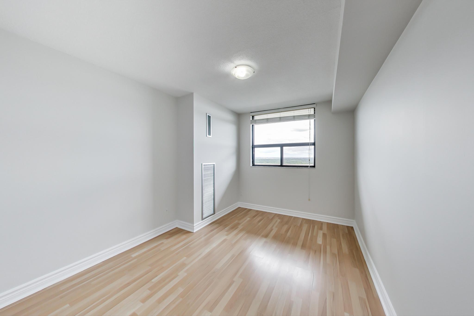
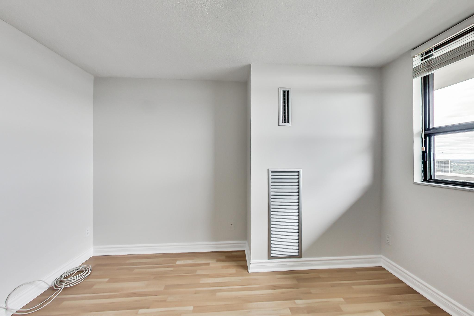
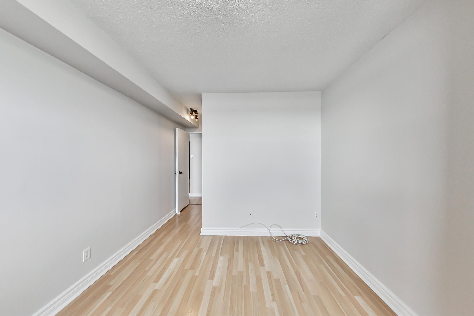
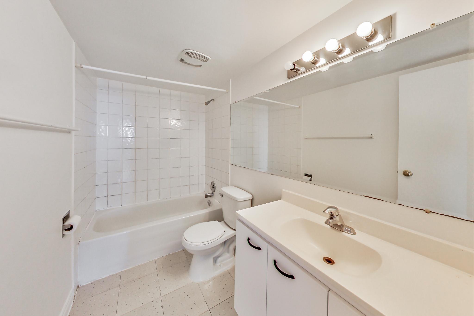
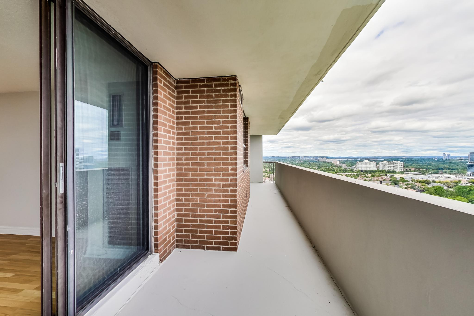
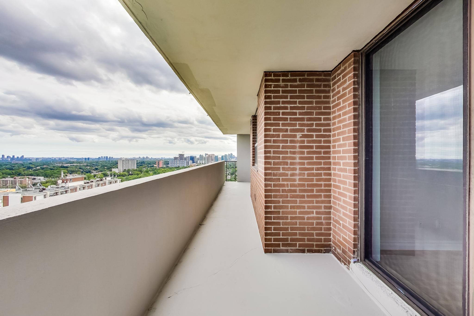
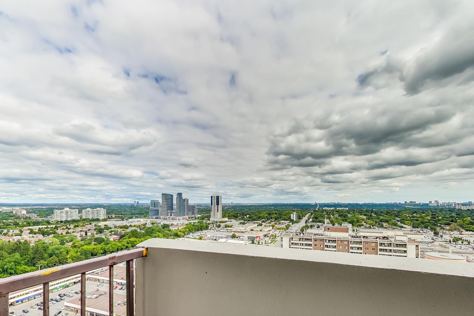
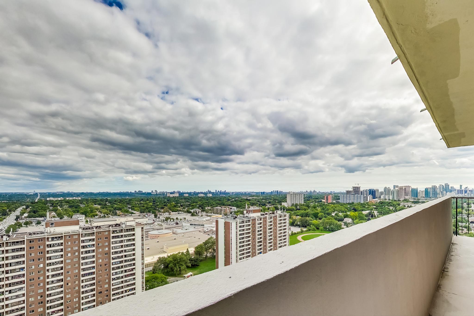
Welcome to this bright two bedroom, two bathroom suite in the Carrington Tower. Enter through the foyer to over 1000sf of living space with laminate flooring throughout. The spacious combined living and dining room walks out to the expansive 192sf balcony. Eat-in kitchen with updated countertops. Comfortable primary bedroom with two-piece ensuite and walk-in closet. Generous second bedroom.

Located in an ideal location close to Yonge and Steeles, steps to shopping, restaurants, parks and schools. Easy access to transit for commuting to downtown Toronto, and just a short drive to major highways.


Download The Brochure Take the Panoramic Tour
Additional Documents:

Floor Plans

Property Location:

Gallery


33 Methuen Avenue

Sold

Bedrooms: 4

Bathrooms: 4

Property Type: DETACHED

MLS Number: W5761434

Taxes: 10,000

Square Footage: 4000 SQ. FT.

Lot Size: 31.06 X 100

Open House(s):

September 15, 2022 5:30 pm

September 17, 2022 2:00 pm

September 18, 2022 2:00 pm



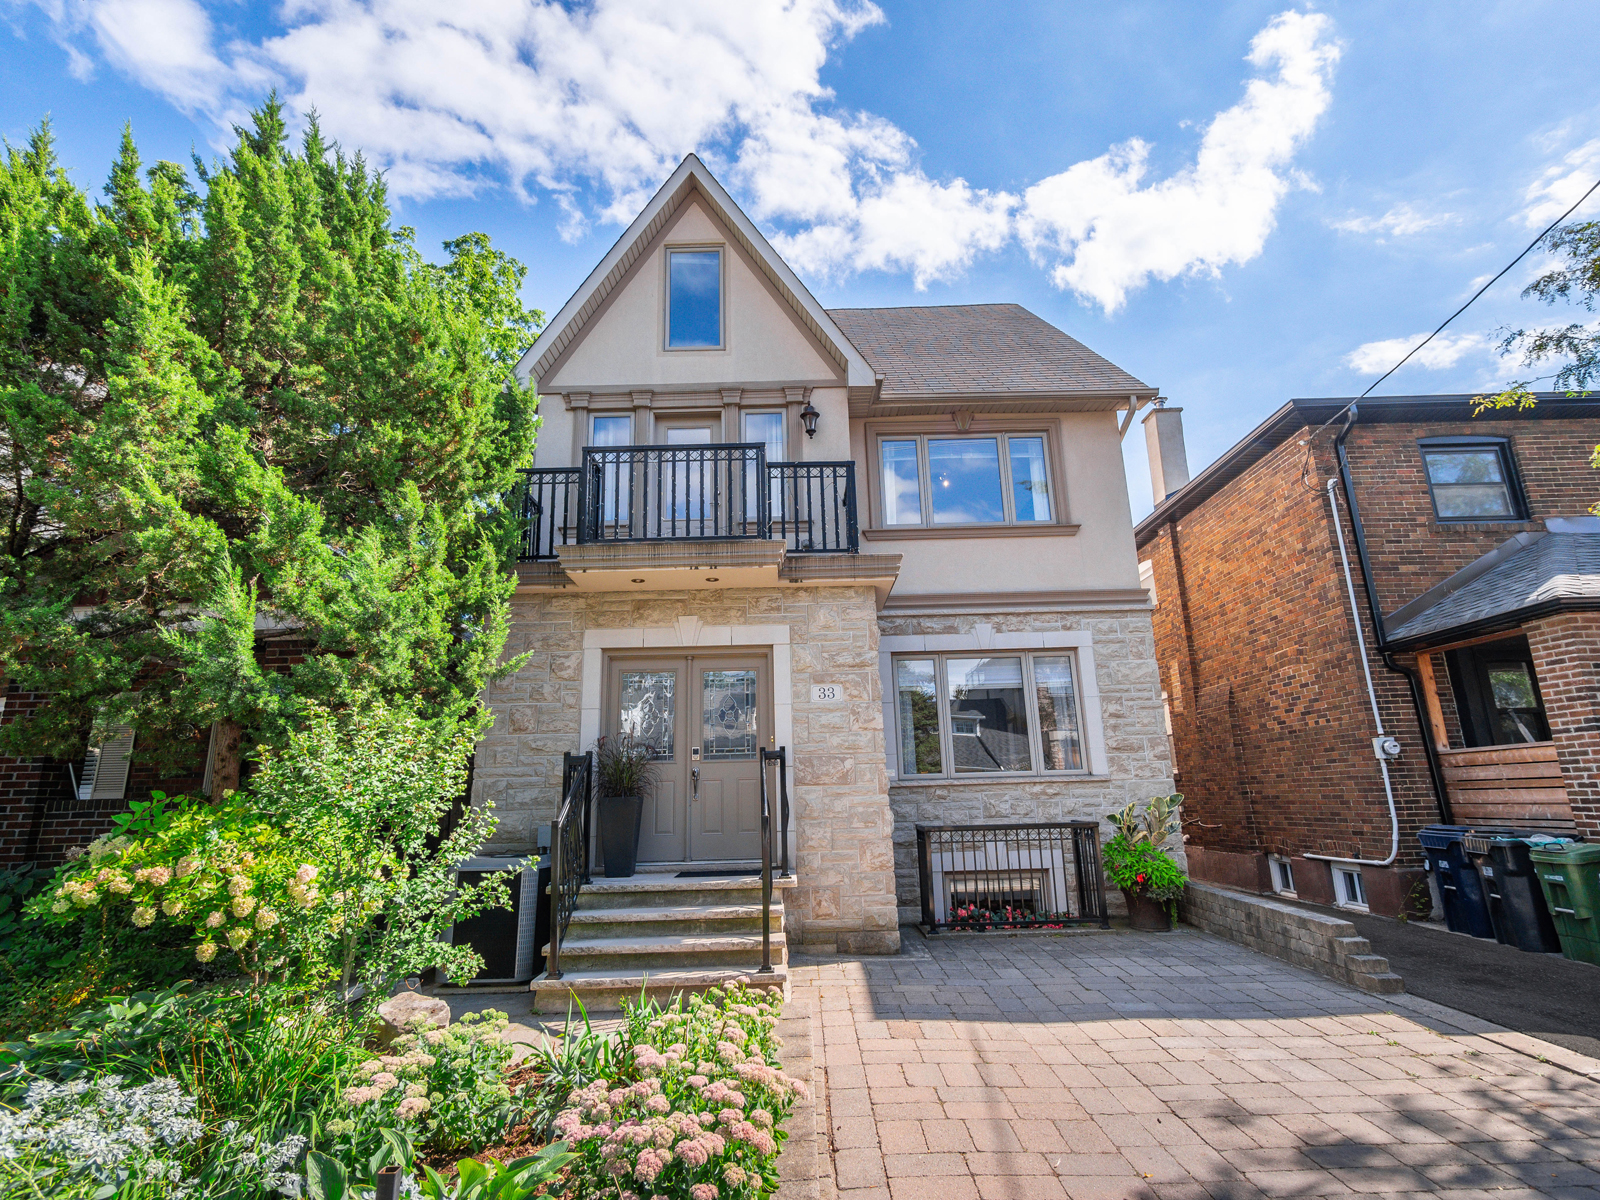


Welcome to 33 Methuen Ave, a rare opportunity to own a gorgeous fully detached home in the highly sought-after Baby Point community.


This fabulous custom rebuild offers over 4,000 sq ft. of living space on four floors. Built on a 31ft wide lot, the house feels enormous in comparison to other homes in the area.



The main floor features an abundance of natural light, soaring ceilings, and brazilian cherrywood flooring.  The entrance of the home features double doors, opening to a vestibule with rare double closets at the entrance. Beyond a second set of double doors, the spacious main floor offers an oversize living – dining room, a second principal room that can be used as a family room or oversized dining room, a large powder room and a beautiful, renovated kitchen.

The south facing kitchen is modern, spacious, and features a fabulous centre island to host friends and family.  The kitchen leads out to a landscaped, fenced yard with a large deck and entertaining space and access to a detached garage.

On the second floor, an oversized principal bedroom can be found, with a walk-in closet and four-piece ensuite with a soaker tub. This bright, south facing room boasts its own over-sized private deck. On the other side of the hallway, two additional spacious bedrooms can be found and a newly renovated four-piece bathroom.

The third floor features a large bonus living space that can become another bedroom, home office, playroom or mix of all three.  There is also a storage space under the eaves and an additional room on this level, all of which can be used as-is or converted to a principal suite. The opportunities are endless for however you wish to use this living space.

The lower level offers a separate entrance, leading to nearly 1,400 sq ft of living space. The basement is larger than some homes! It can be used as a recreational space for the house, or is perfect for a nanny suite, in-law suite, or for a home business.

This home is located a short walk to the shops, restaurants and cafes of Bloor Street West, and those of the Baby Point community located at Jane/Annette.  The Baby Point Club is a central hub for the community, providing wonderful family social events, tennis and lawn bowling for the residents of Baby Point. This is a beautiful location, rich with tree-lined streets in a coveted part of the west of Toronto.

Bloor/Jane subway is less than 10 minute walk away.  The Humber River, Etienne Brule Park, & excellent schools, are all within walking distance.

To book a showing, or for further information, please reach out to Gillian at 647.618.0619 or Alex at 647.702.1570

Download The Brochure

Take the Virtual Tour

Nearby Schools:

  • Humbercrest Public School

    14 St Marks Rd, York, ON M6S 2H7, Canada

  • Runnymede CI

    Runnymede Collegiate Institute, Jane Street, York, ON, Canada

  • St. Pius X Catholic School

    71 Jane Street, Toronto, ON, Canada

Additional Documents:

Floorplans Watch Video Tour Sales Brochure

Property Location:

Gallery

Living in Lambton-Baby Point

Lambton Baby Point, nestled along the Humber River in Toronto, exudes a serene charm and rich history. Renowned for its lush greenery, picturesque parks, and tranquil waterfront, this area offers a serene escape from the bustling city life while maintaining close proximity to urban conveniences.

Dotted with elegant homes and tree-lined streets, Lambton Baby Point boasts a strong sense of community and pride of ownership. Residents enjoy a high quality of life, surrounded by nature trails, cycling paths, and recreational facilities, perfect for outdoor enthusiasts and families alike.

Beyond its natural beauty, Lambton Baby Point offers easy access to major transportation routes, making commuting a breeze for residents. With top-rated schools, cultural attractions, and diverse dining options nearby, this area embodies the perfect balance of tranquility and urban convenience, making it a highly desirable place to call home in the heart of Toronto.


Learn More
Want more information about this property?
  • This field is for validation purposes and should be left unchanged.
  • I agree to be contacted by The Red Square Team via call, email, and text. To opt out, you can click the unsubscribe link in the emails

33 Lessard Ave.

SOLD

Bedrooms: 4

Bathrooms: 2

Property Type: Detached

MLS Number: W5682956

Taxes: 5630.52

Lot Size: 25 X 100 feet

Welcome to Lessard Ave! One of the most desirable streets in the heart of Baby Point. A rare cul de sac backing onto the park. Where all the neighbors know each other by name.

This beautiful home has 4 spacious bedrooms and 2 updated bathrooms. A nice blend of character and modern updates. The modern kitchen walks out to the rear deck and private South facing backyard.  Hardwood floors on the main and second level. The finished basement is great as a rec room, home gym or office. Plus legal front pad parking. This one checks all the boxes!
Located a one minute walk to Lessard Park which has a playground and baseball diamond that the community converts into a skating rink in the winter. A short stroll to the Humber River ravine trails where you can watch the salmon jump upstream in the fall. Less than a 10 minute walk to the subway and shops on Bloor Street.  The best of all worlds!
Situated in the St Pius X, Humbercrest PS and Humberside CI school catchments all of which are highly ranked and coveted.
For more information reach out to Emir Dickson at 416-993-3544 or emiredickson@royallepage.ca .
Take the Panoramic Tour
Nearby Schools:

  • Humbercrest Public School

    14 St Marks Rd, Toronto ON M6S 2H7

  • St. Pius X

Additional Documents:

Floor Plans

Property Location:

Gallery

709-650 King St. West

SOLD

Bedrooms: 2

Bathrooms: 2

Property Type: Condo

MLS Number: C5659139

Taxes: 3842.16

Square Footage: 945 SQ. FT.


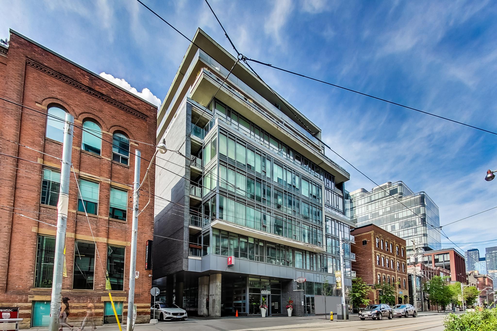

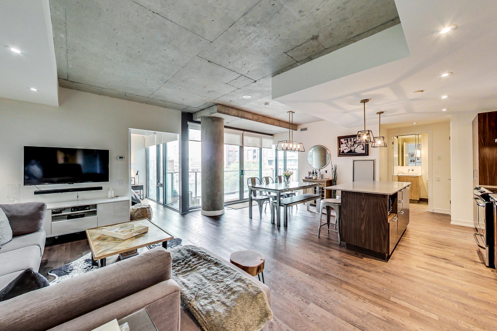
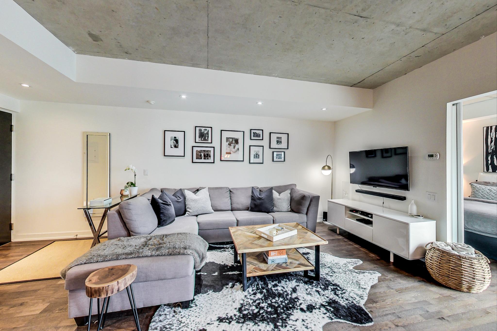
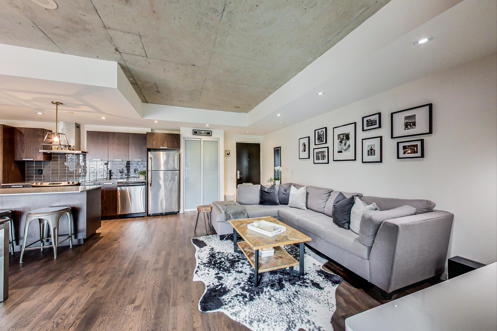
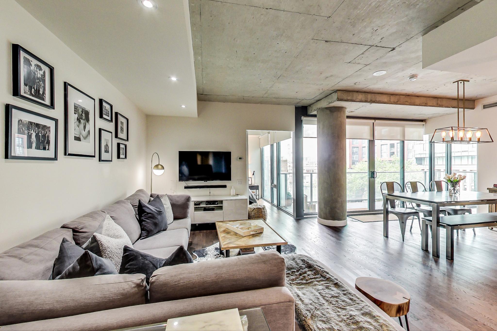
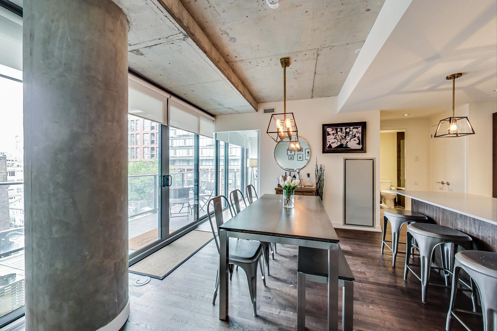
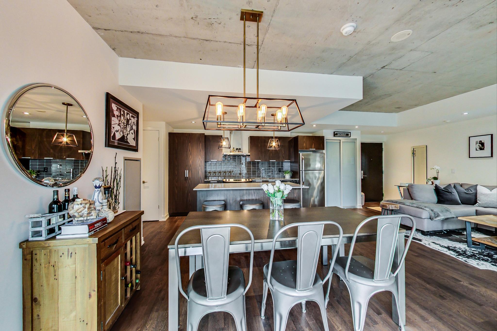
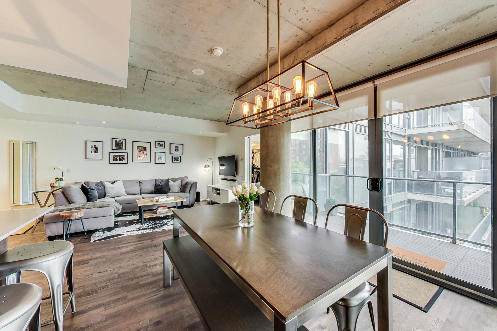
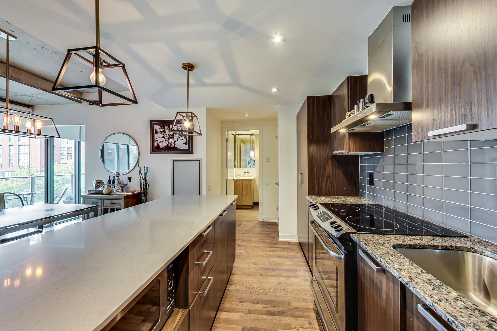
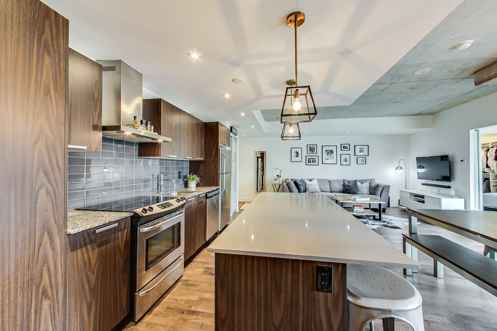
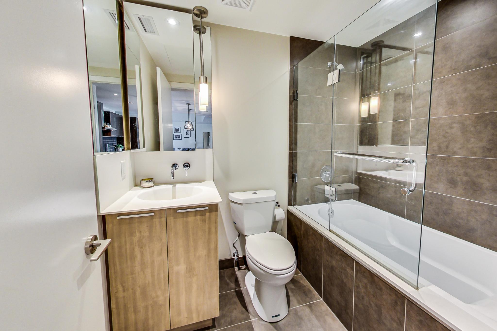

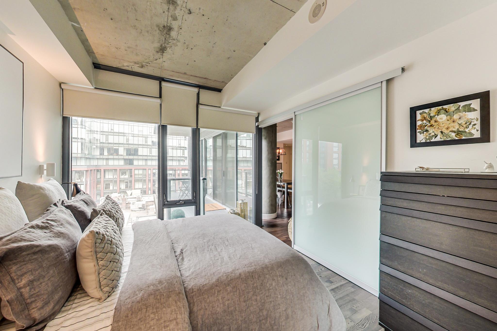
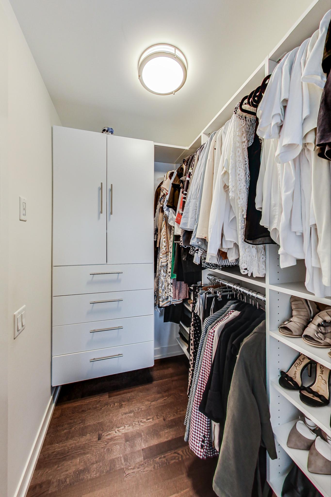
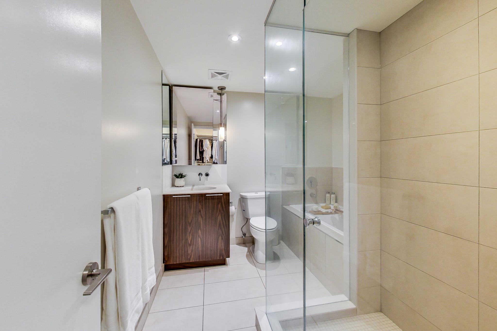
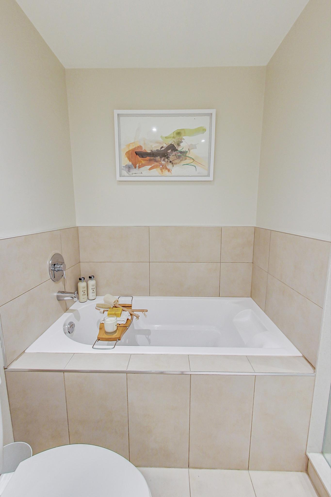
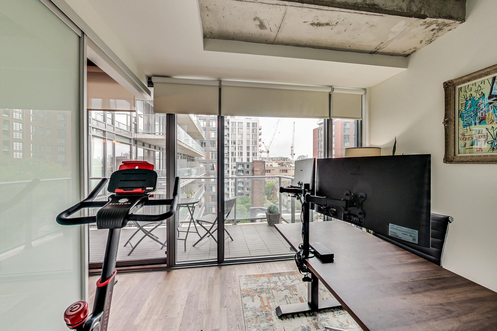

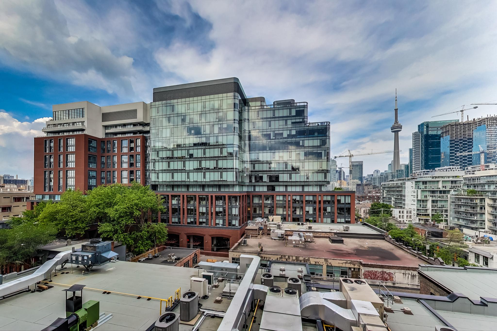
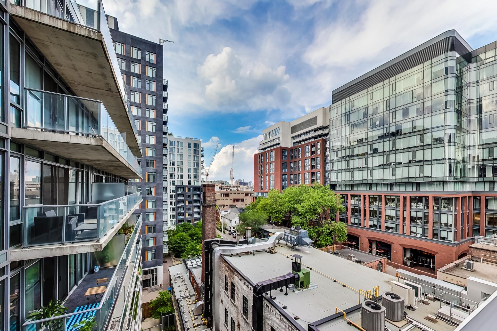
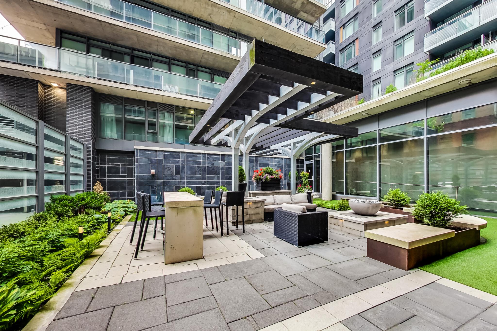
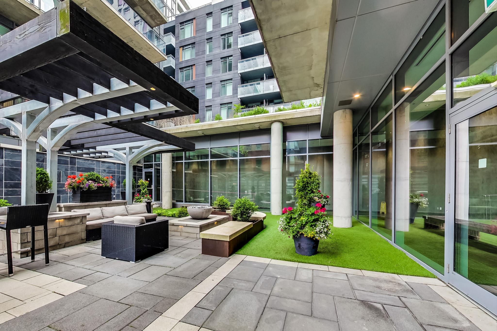
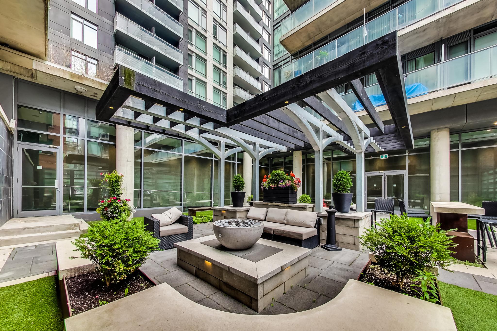
Welcome to the Six50 King West Condominiums. A beautiful 10-storey boutique building. Live in the heart of King St West!  Suite 709 is a rare, open-concept & spacious 2 bed, 2 bath unit with 945 sq ft of living space.  Floor-to-ceiling windows open onto a 92 sq ft private balcony. Custom kitchen cabinetry with full-size stainless steel appliances, over-sized pantry & centre island are perfect for entertaining.  9′ Ceilings and hardwood floors. Custom built-ins in all three closets. In-Suite full size laundry. Large primary bedroom with spa-like bathroom featuring soaker tub.  Common amenities include: Concierge, gym, zen garden/patio.  Pet-Friendly. L.E.E.D. Bldg. Custom window coverings. Whirlpool 30″ stacked Washer/Dryer Frigidaire 30″W stove, Fridge/Freezer, deep double door pantry.  Blackout roller blinds in primary bedroom are included.  This unit is located on quieter side of building. Streetcar at the front of building. Steps To bars, cafes, restaurants, shopping, highway etc. High walk score 98/100, transit score 100/100!  This suite is one to see!

For further information, or to book your private viewing, please contact Gillian Ritchie at 647.618.0619 or Alex Porritt at 647.702.1570.


Download The Brochure Take the Panoramic Tour
Additional Documents:

Floor Plans

Property Location:

Gallery