You are using an outdated browser.
For a better experience, keep your browser up to date. Check here for latest versions.

10-210 Manitoba Street

SOLD

Bedrooms: 3 + 1

Bathrooms: 3

Property Type: Townhouse

MLS Number: W12173621

Taxes: 3647.98

Square Footage: 1420 SQ. FT.

Open House(s):

May 31, 2025 2:00 pm

June 1, 2025 2:00 pm

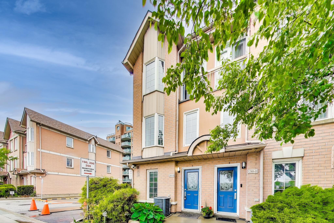
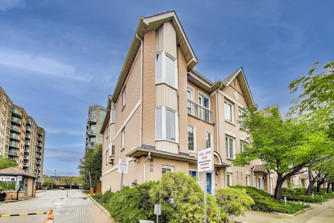
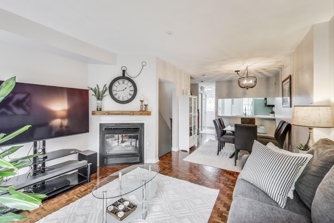

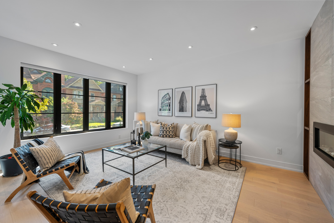
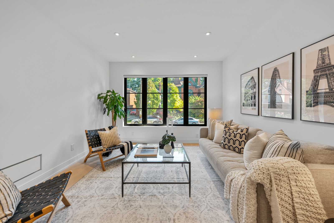

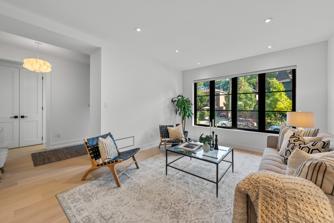
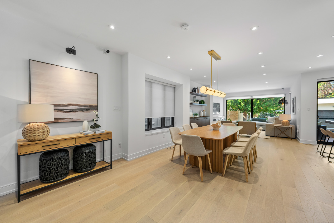
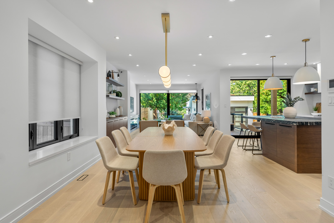
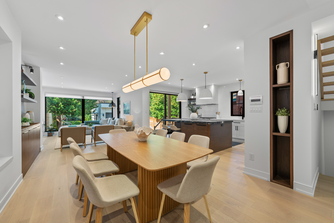
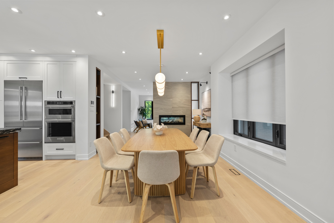
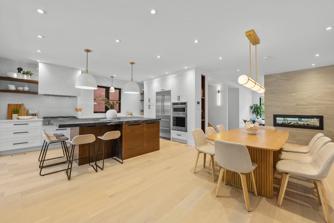

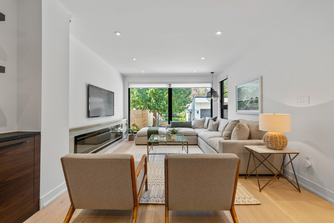
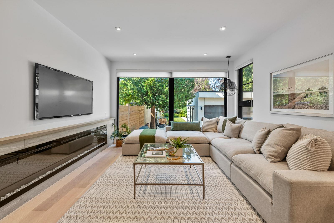
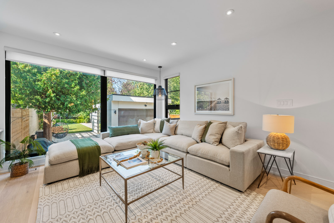
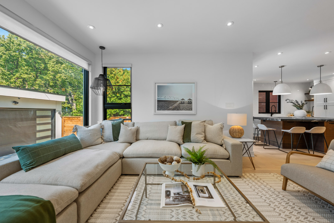

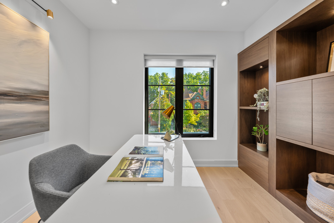
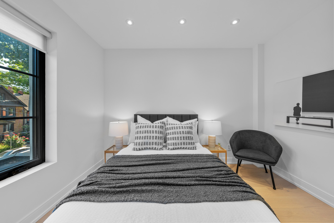
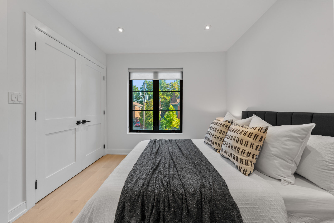

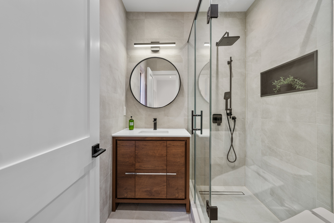
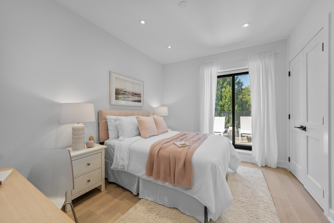
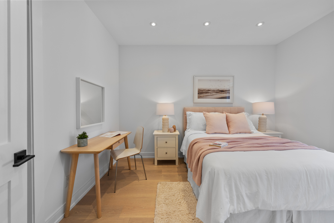
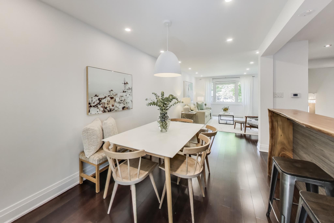
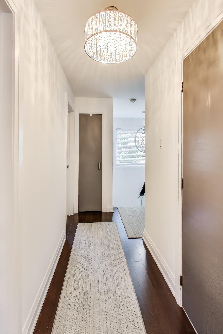
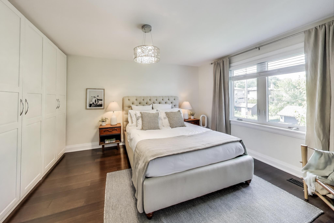

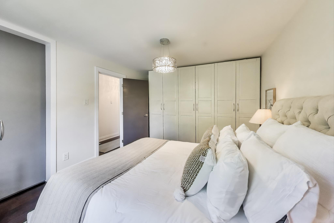
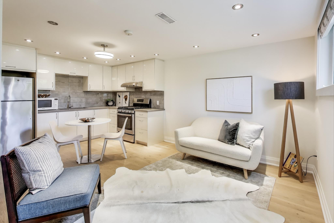
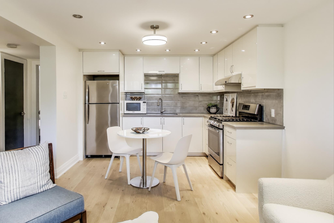
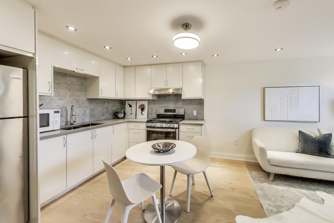
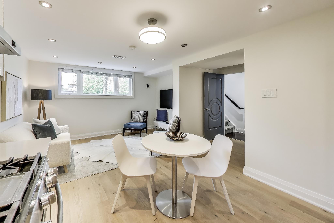
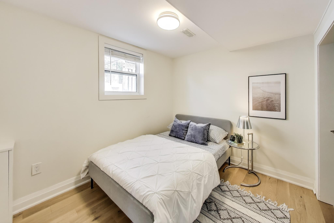
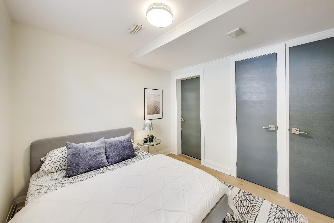
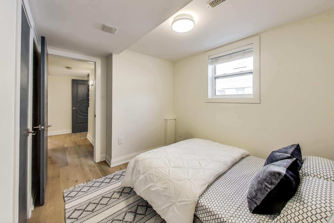

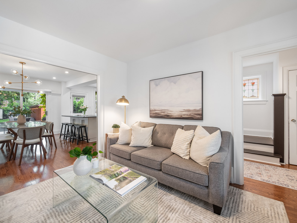
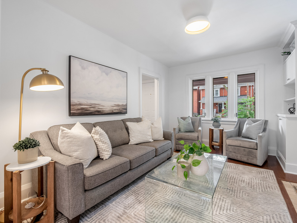
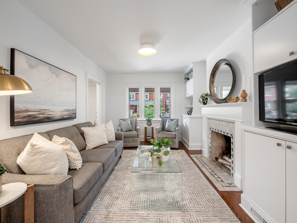
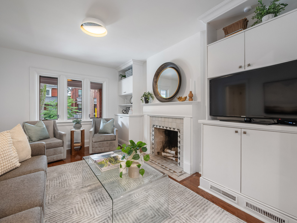
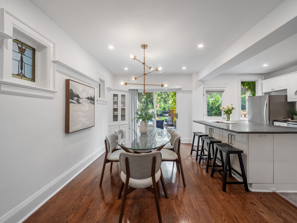
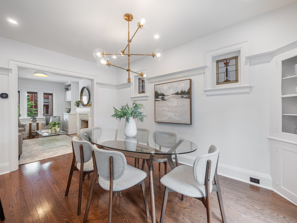
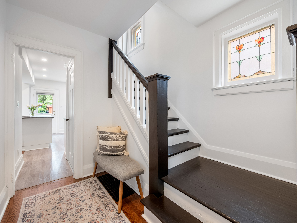
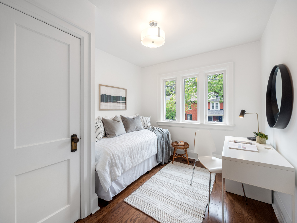
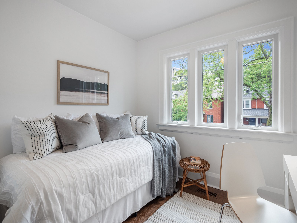

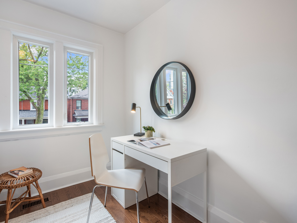
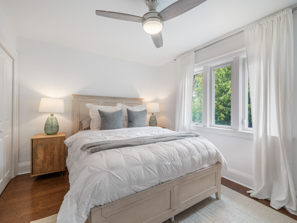
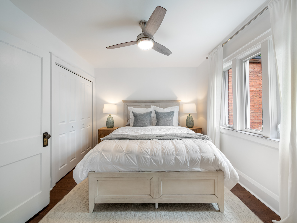
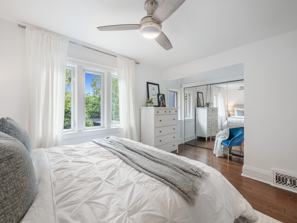
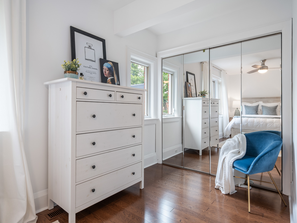
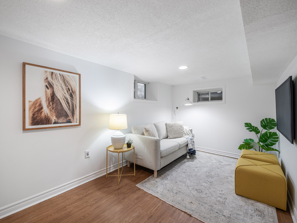
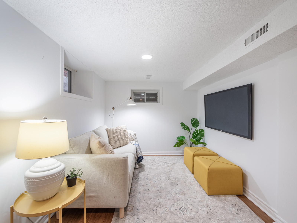
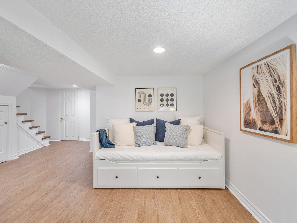
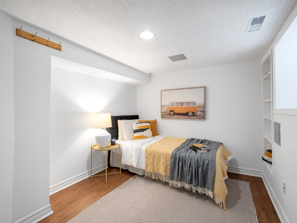
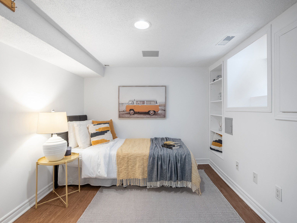
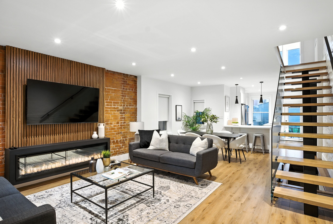
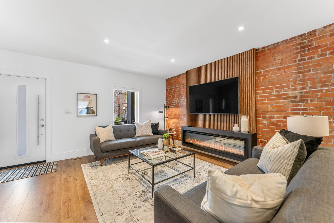
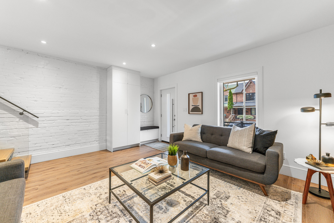
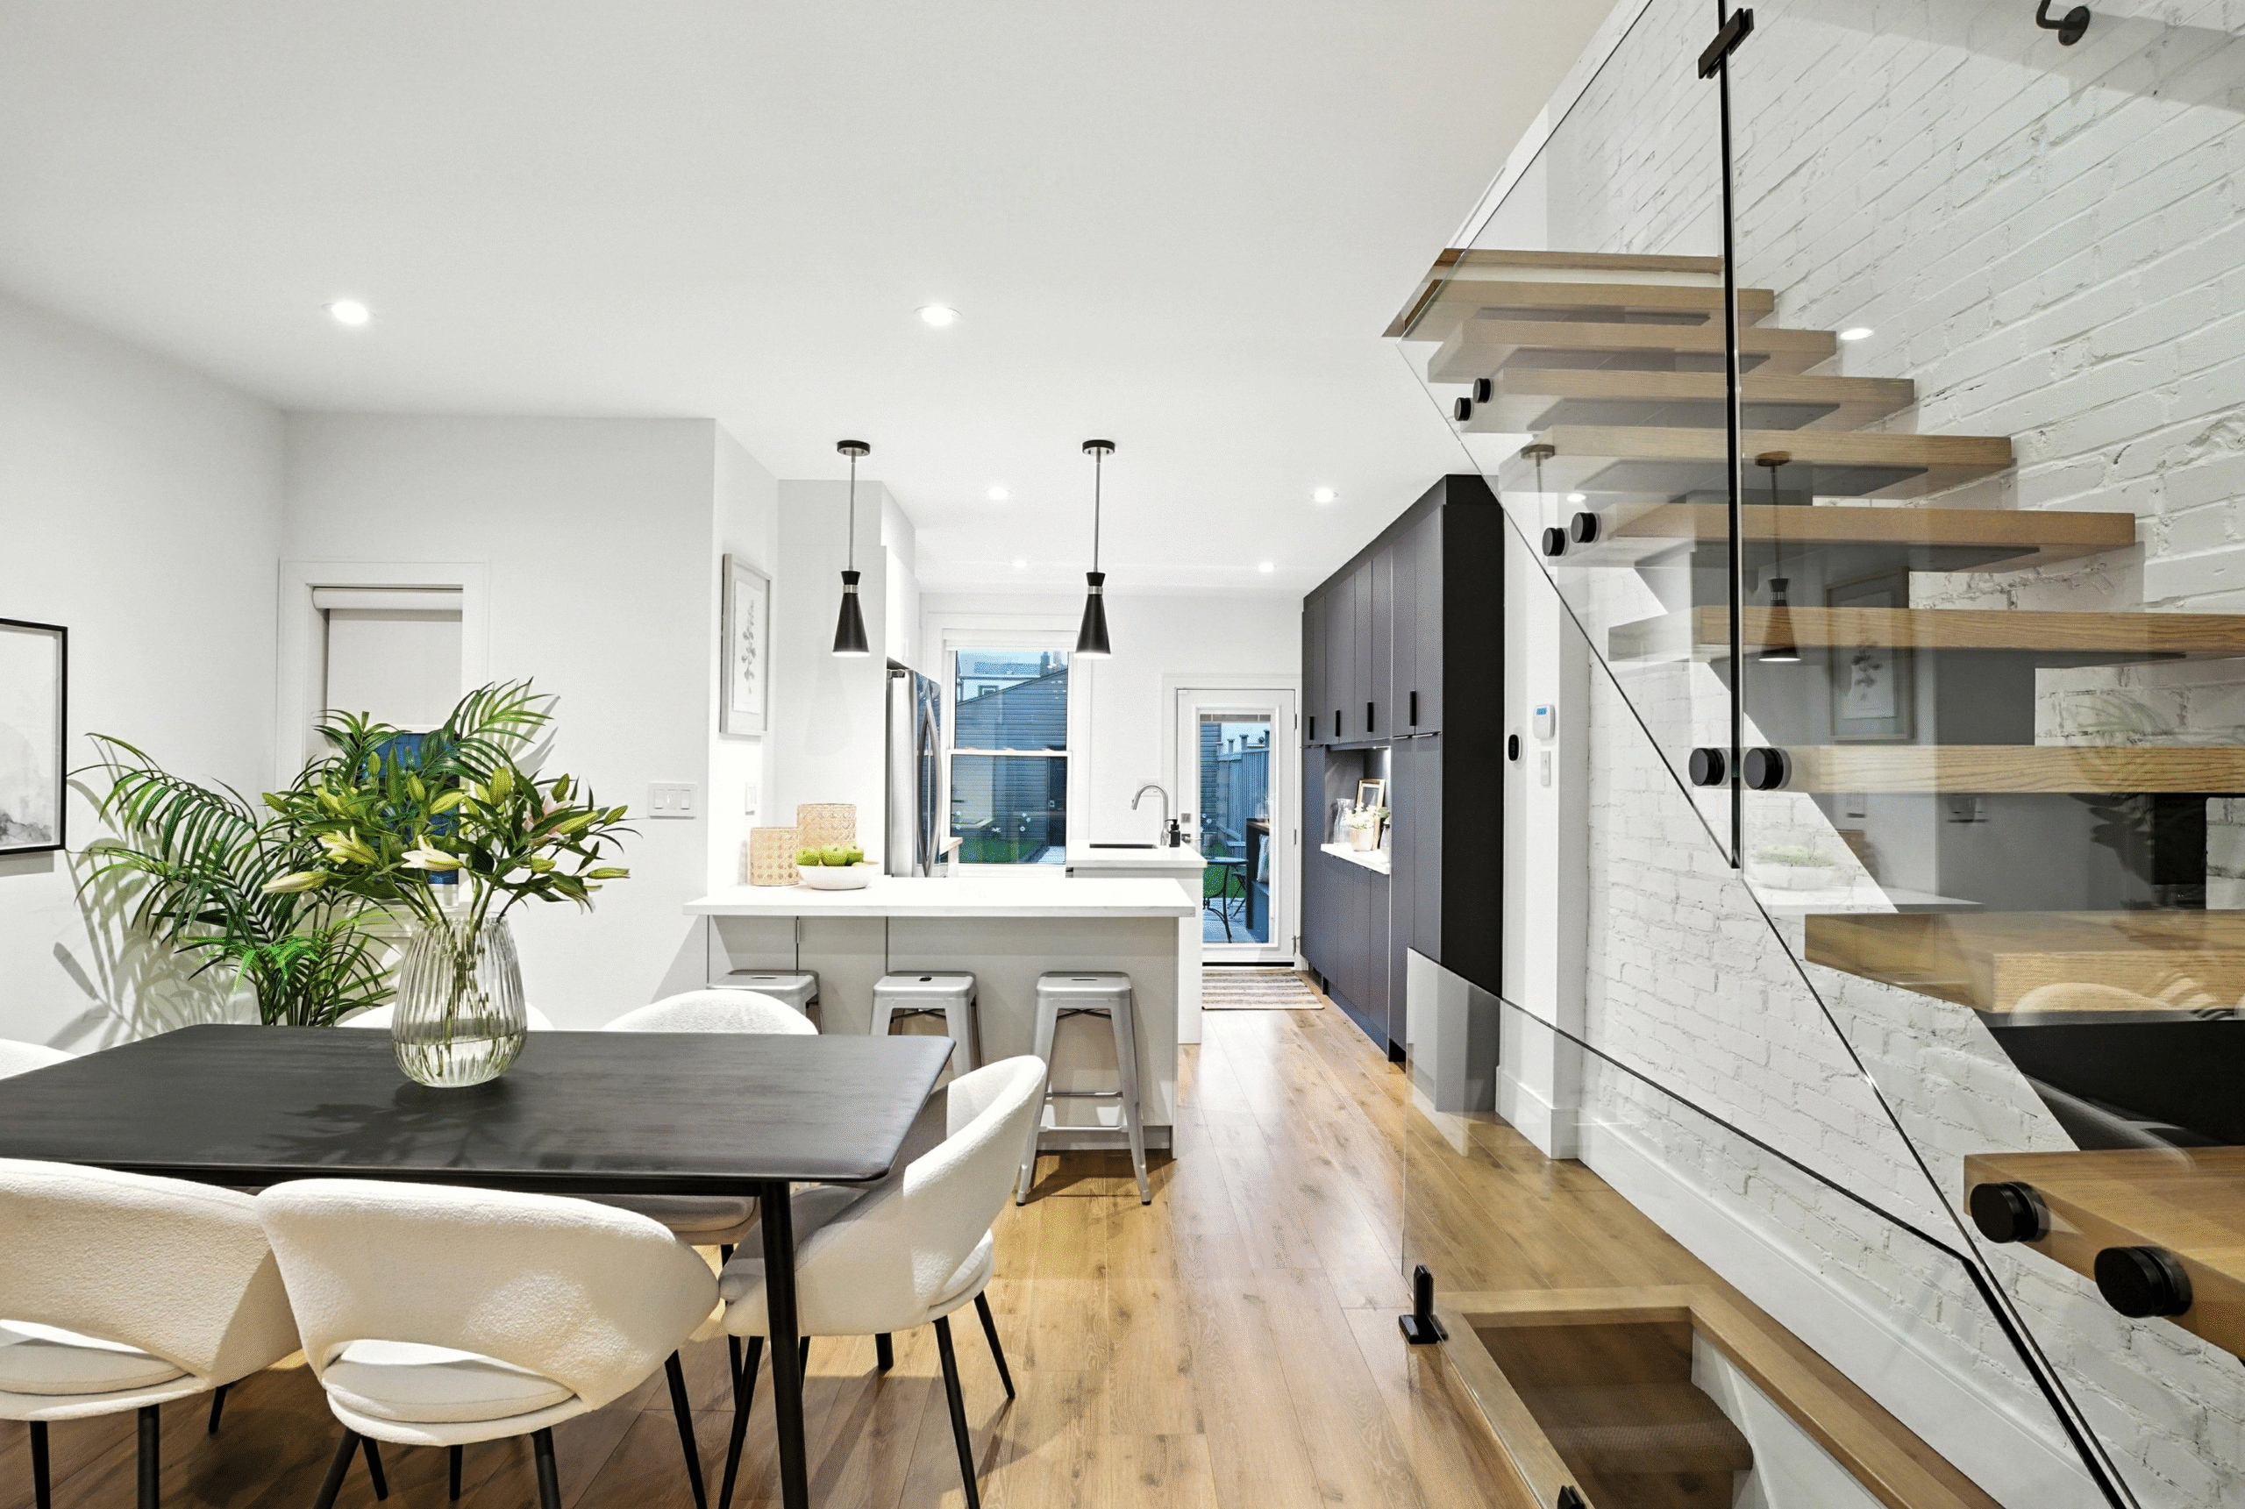
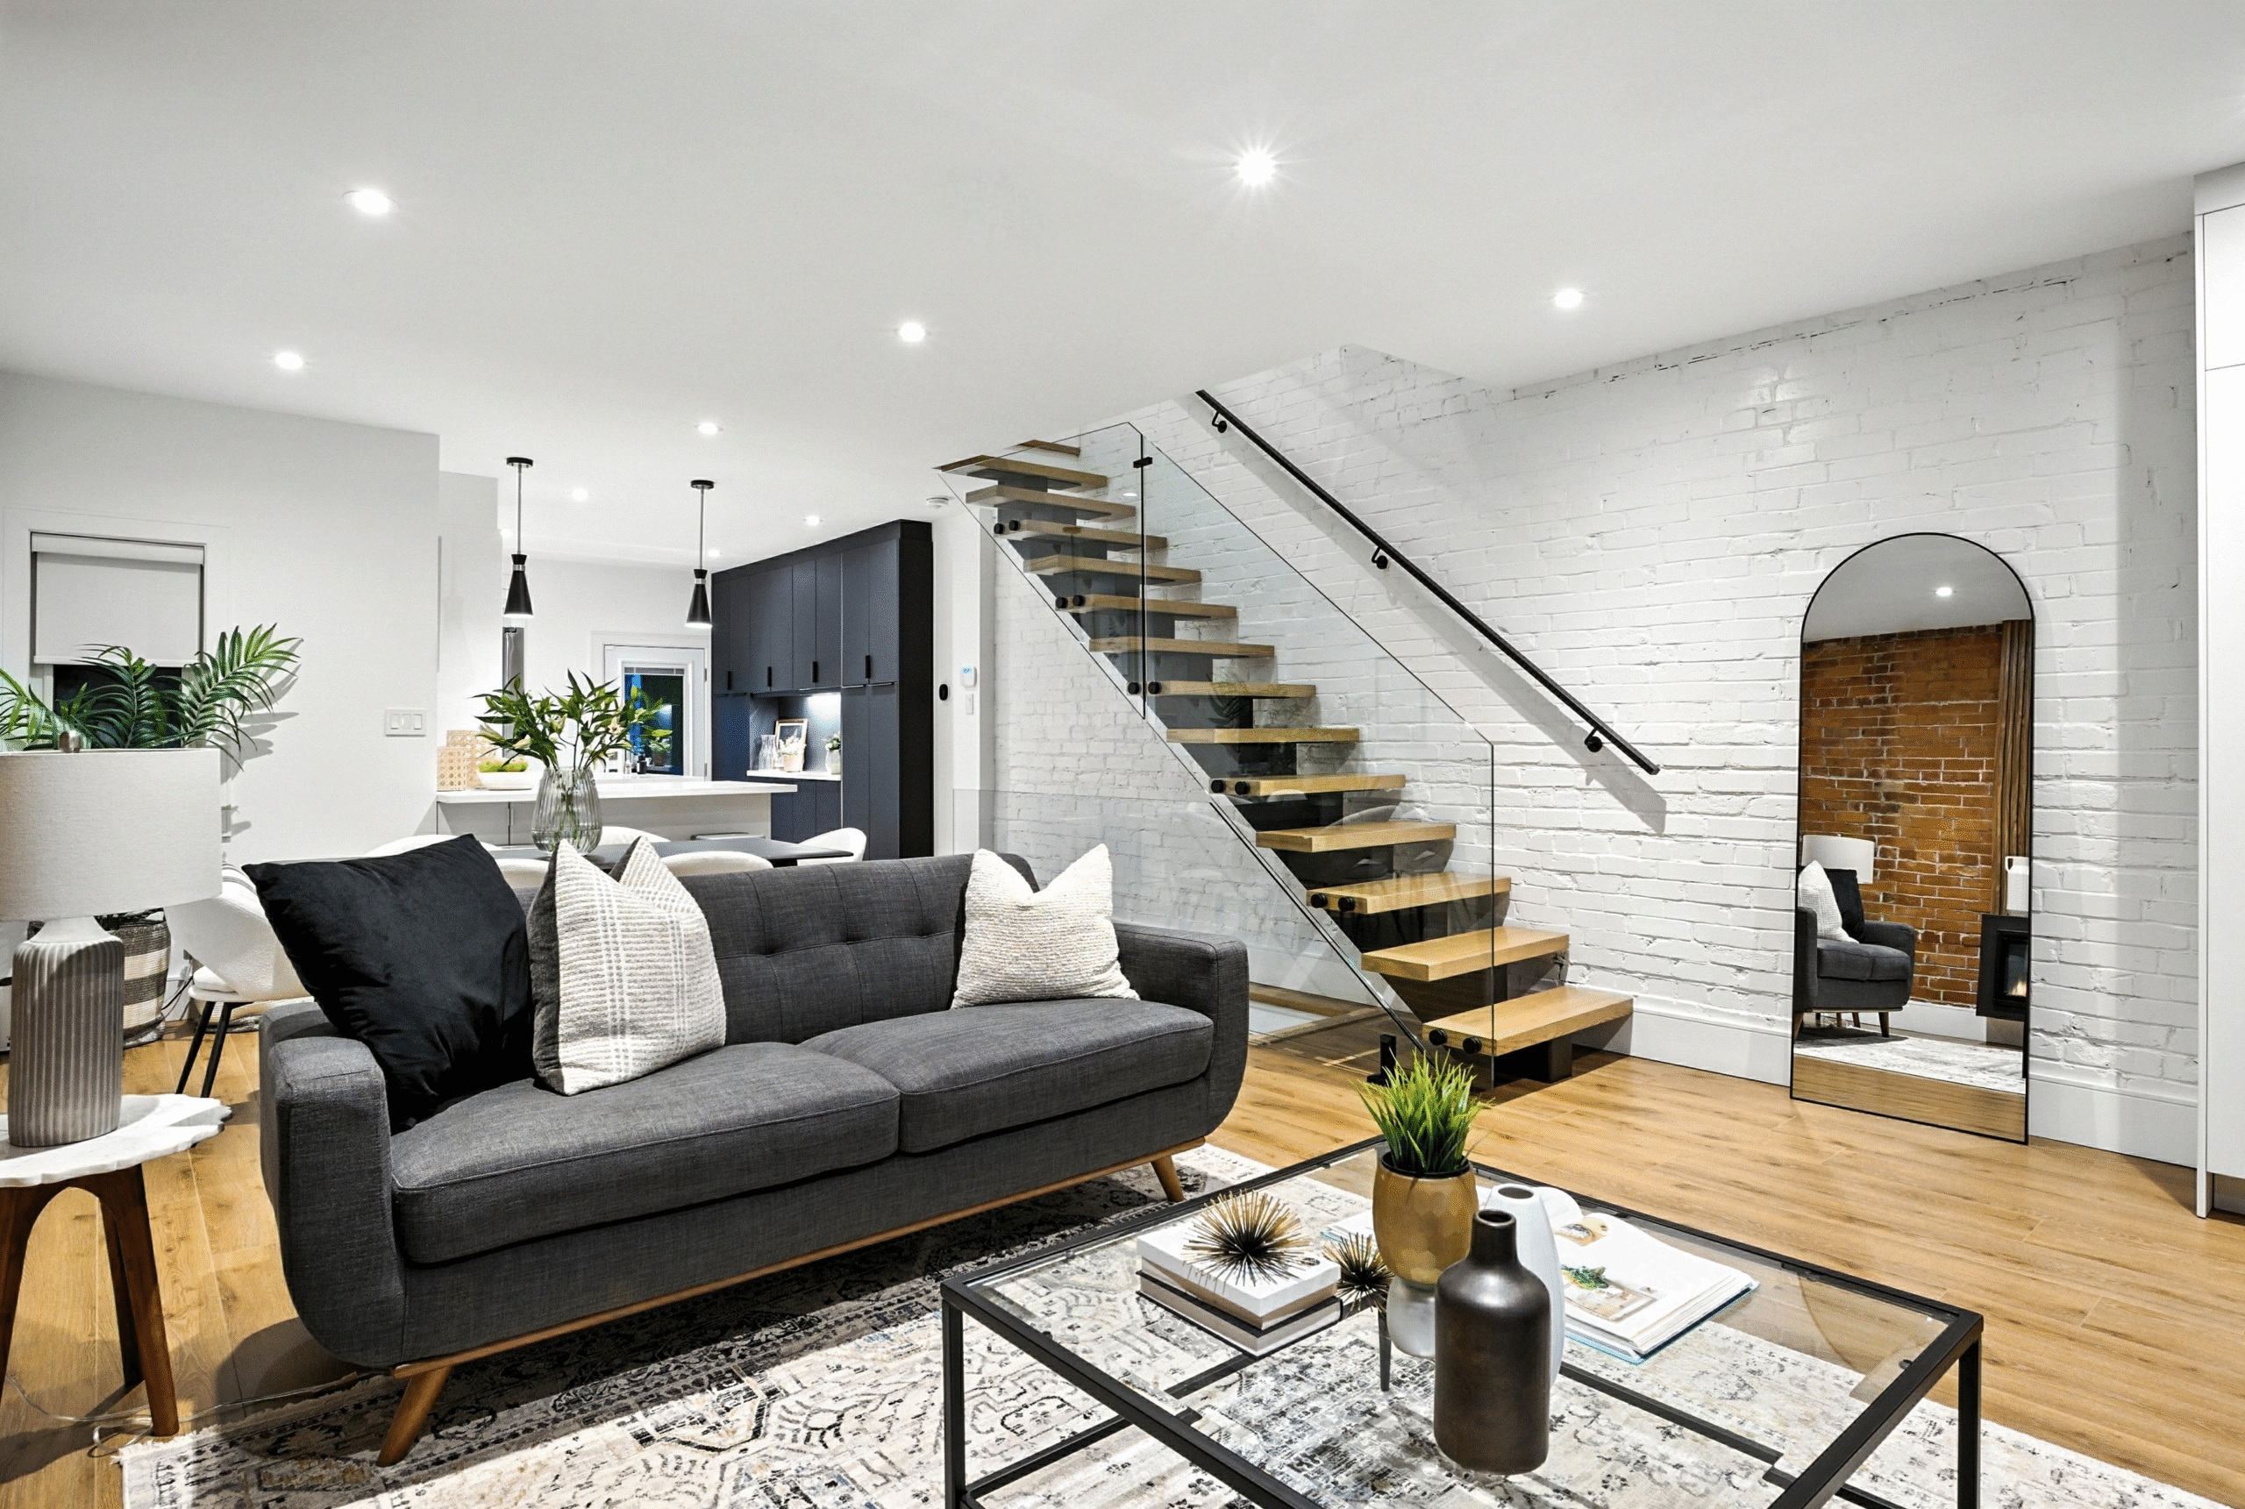
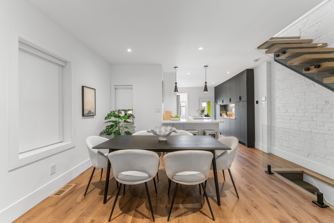
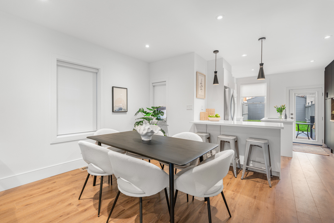
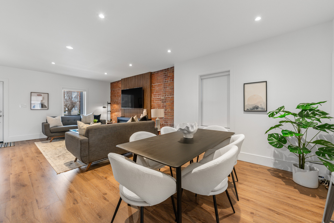
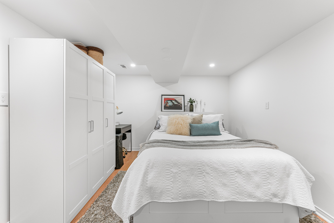
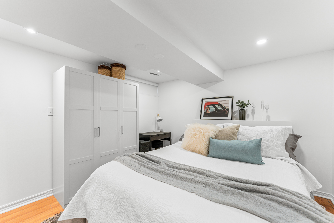
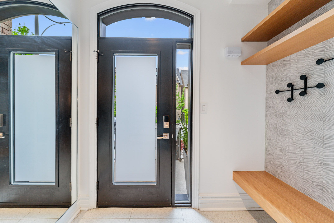
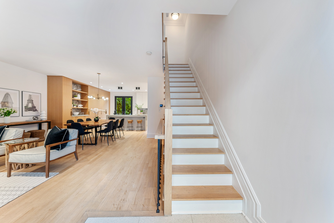
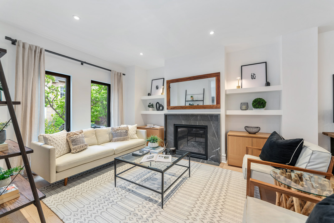
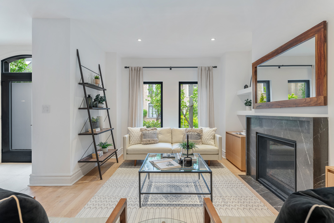
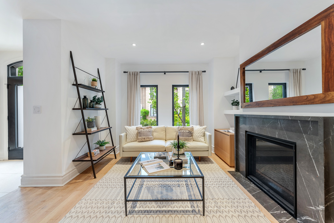
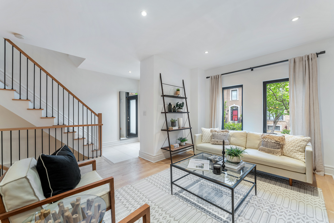
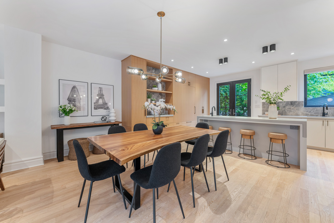
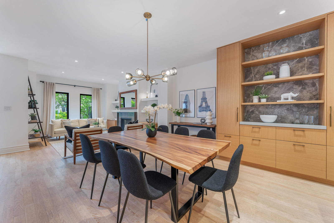
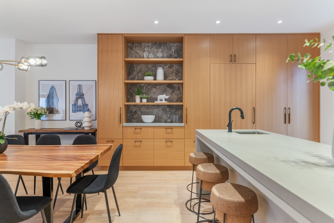
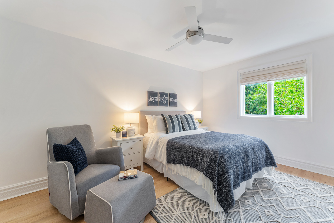
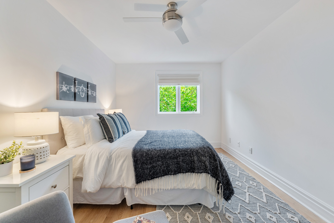
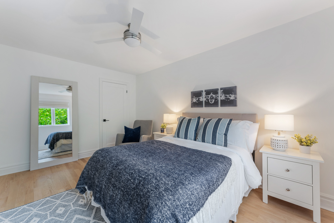
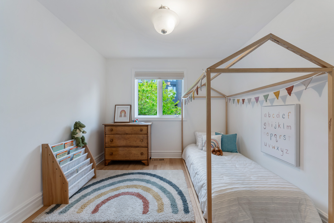
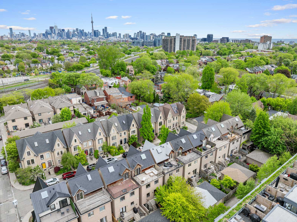
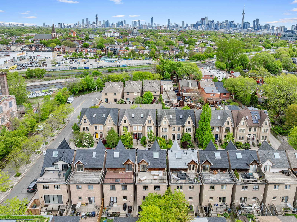
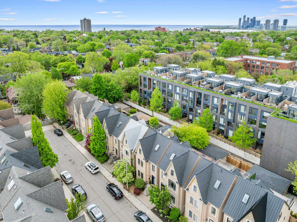
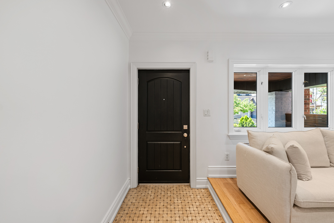
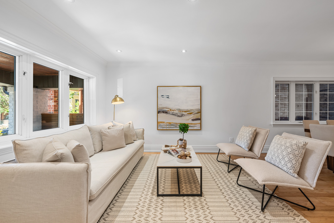
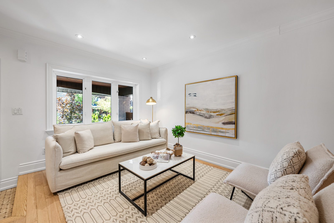
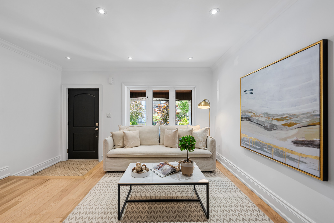
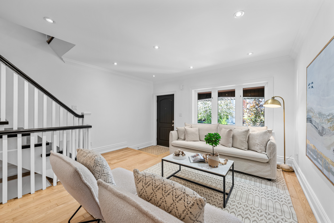
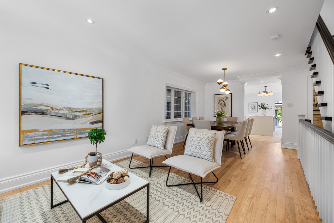
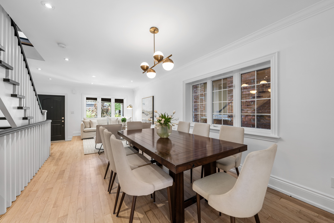
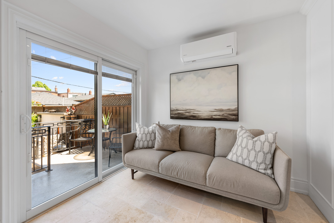
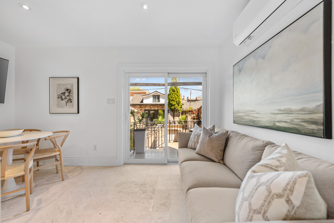
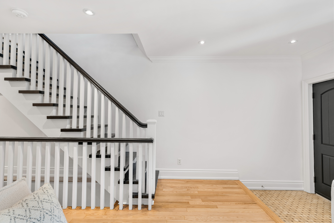
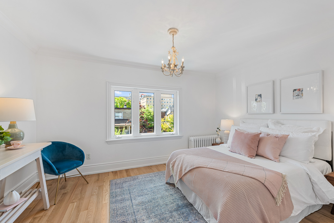
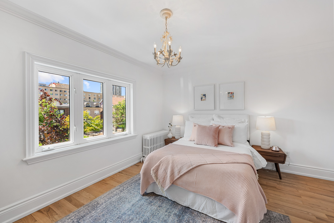
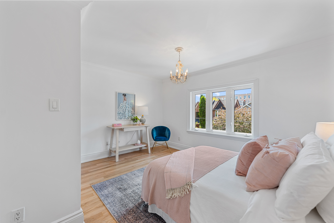
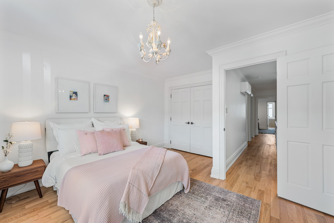
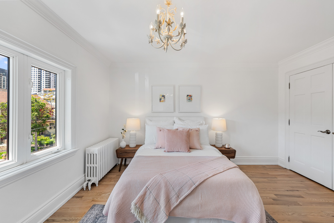
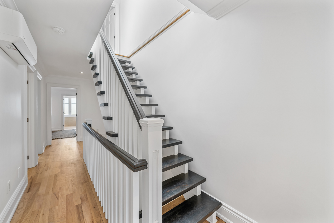
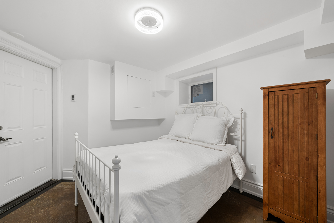
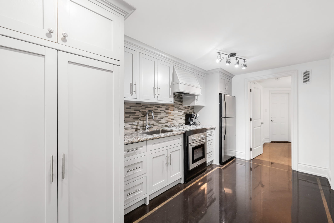
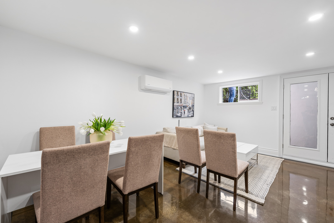
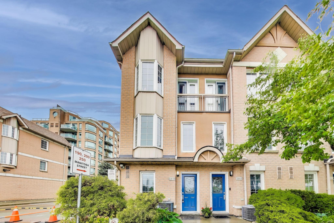
Welcome to Townhouse 10 at 210 Manitoba Street a beautifully updated executive townhome in the heart of Mimico, one of Etobicoke’s most vibrant and fast-growing waterfront communities.  This spacious 3+1 bedroom (or 4-bedroom) home offers 1,420 sq. ft of stylish living space plus 253 sq. ft in the finished basement thoughtfully designed and meticulously maintained for modern, turnkey living.  The main floor features an open-concept layout ideal for both entertaining and everyday comfort.

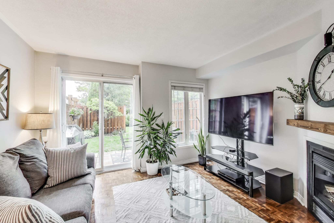
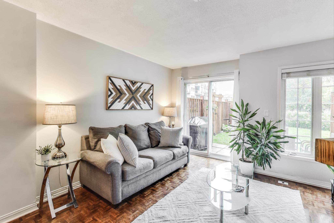
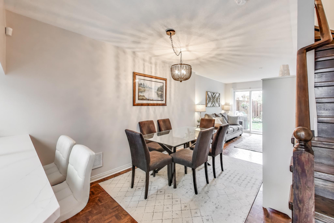
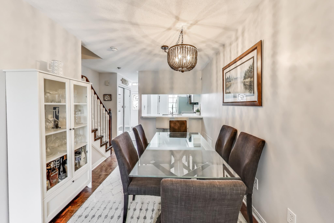
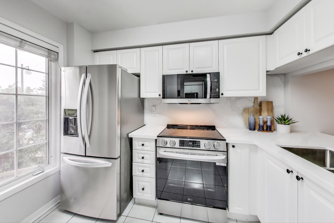
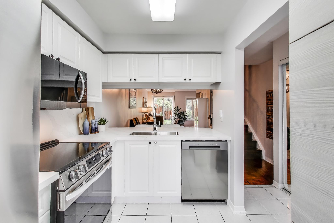
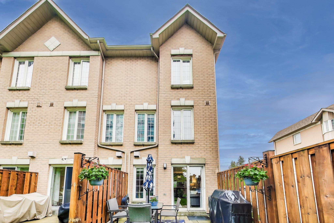
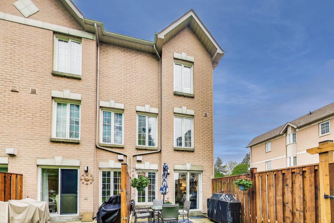
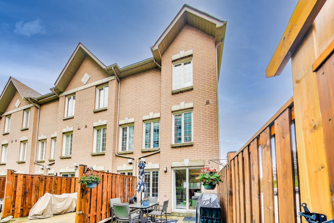
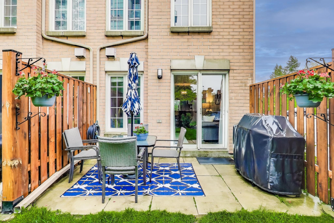
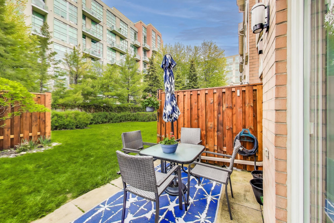
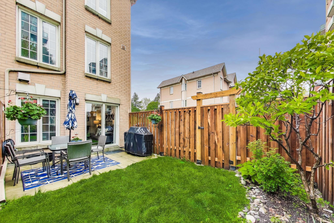
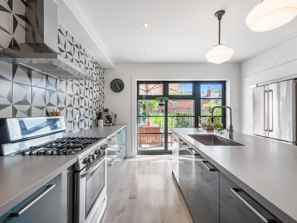
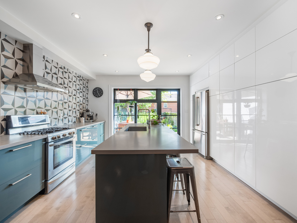
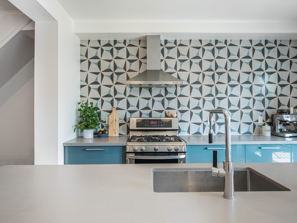
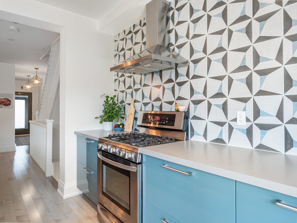
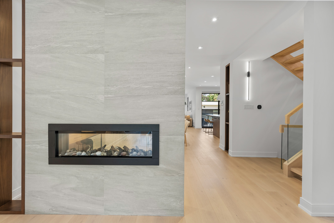
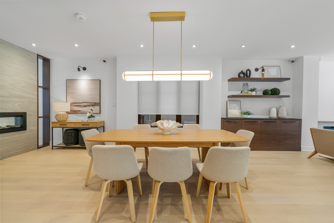
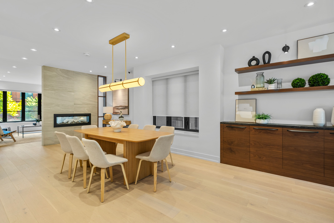
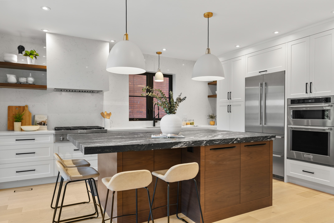
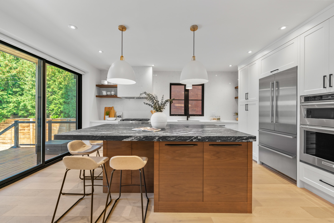
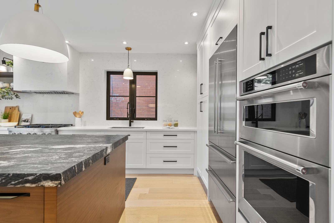
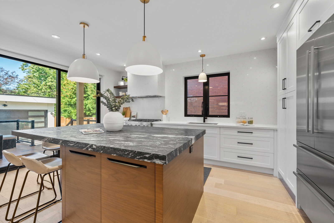
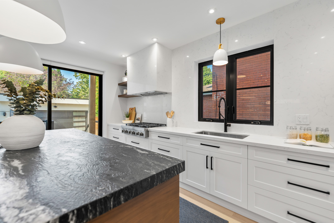
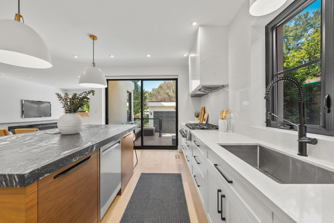
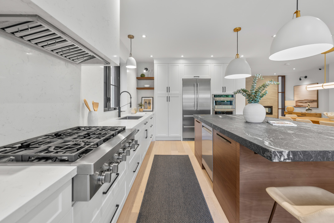
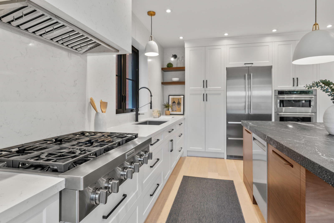
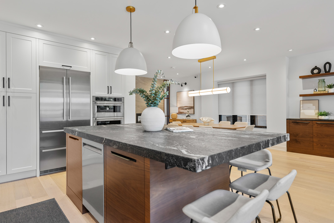
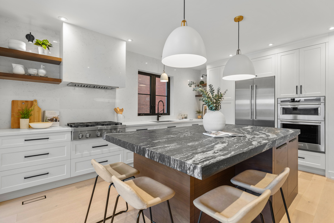
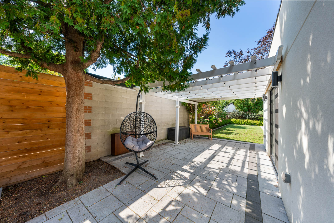
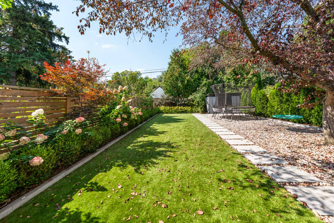
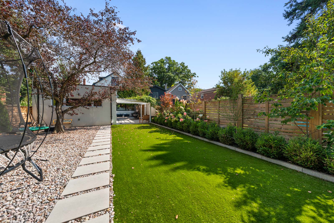
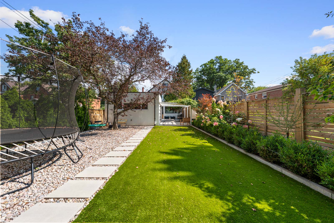
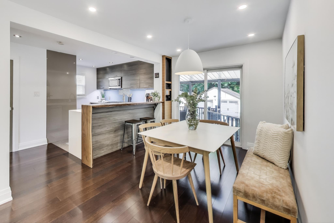
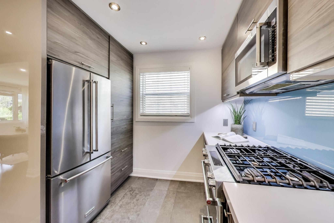

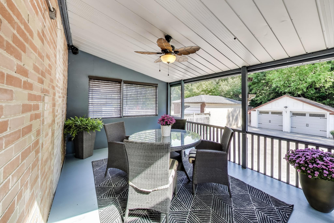
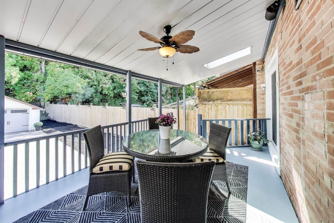
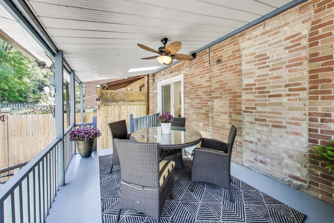

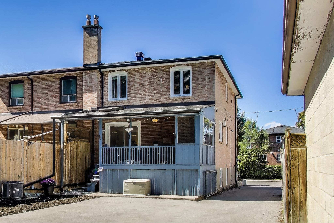

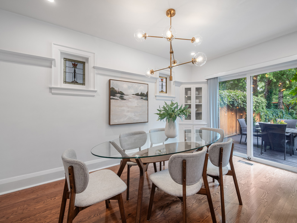
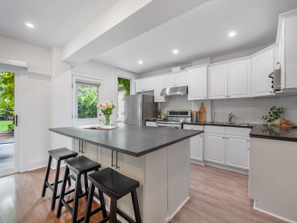
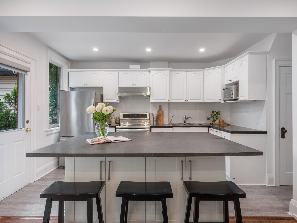
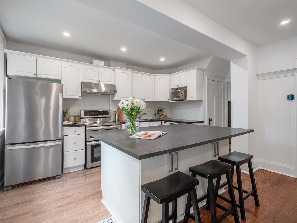
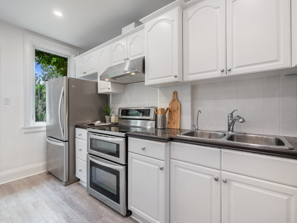
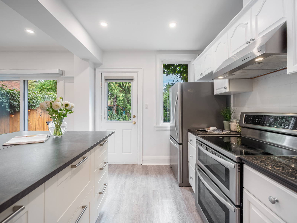
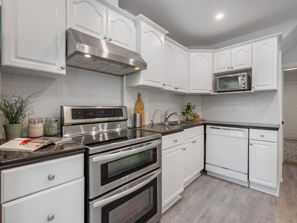
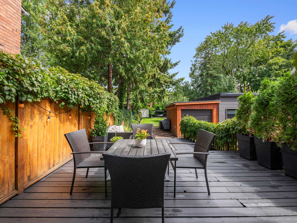
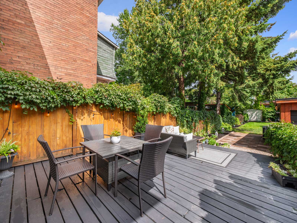
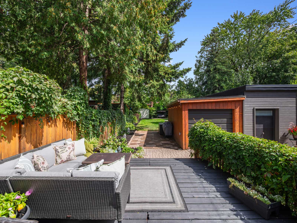
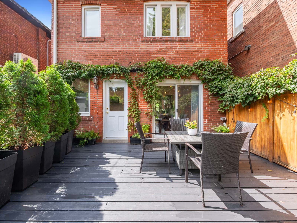
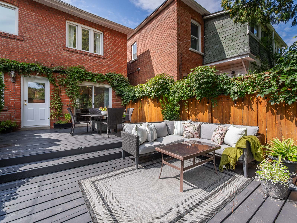
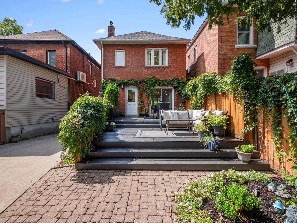

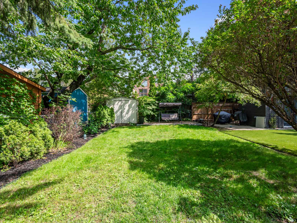
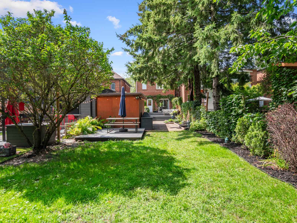
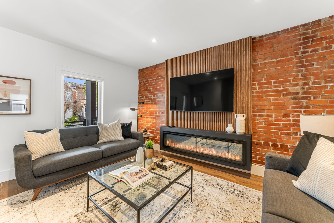
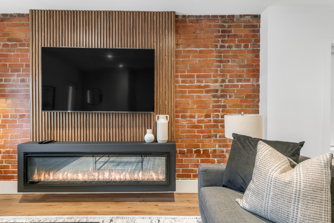
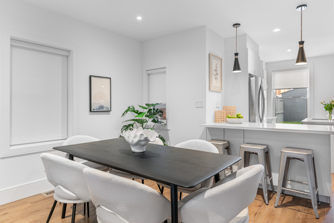
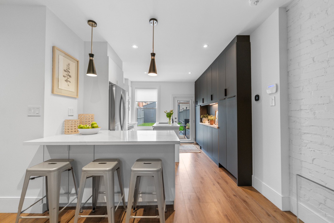
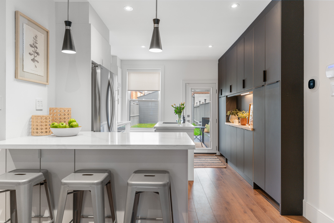
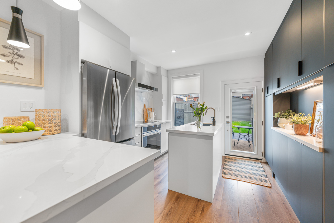
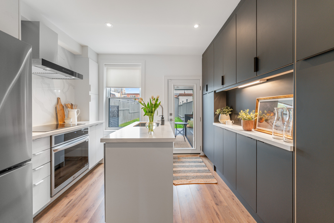
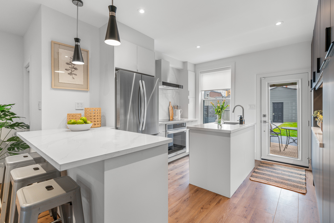
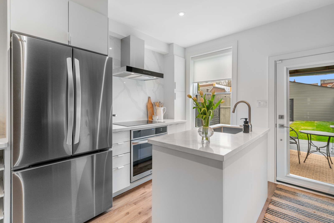
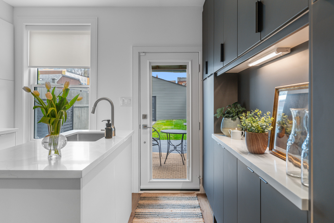
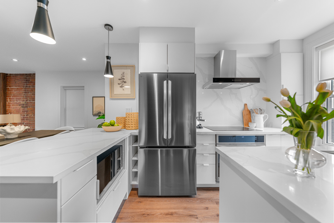
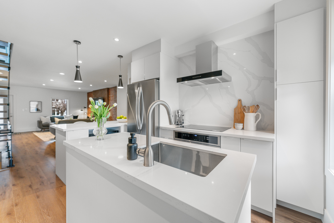
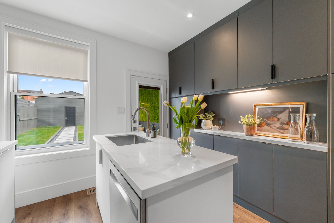
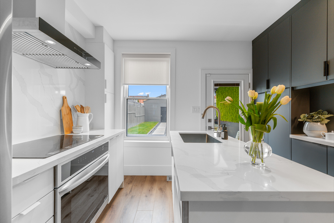
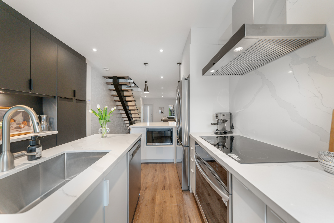
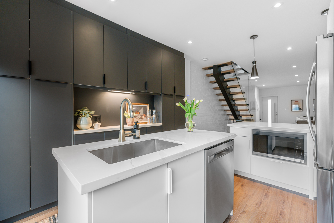
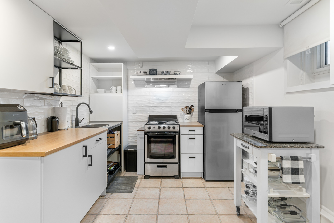
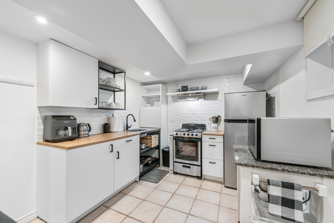
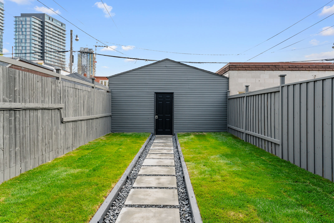

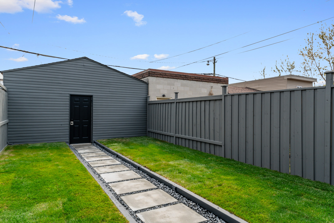
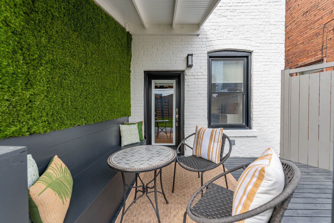
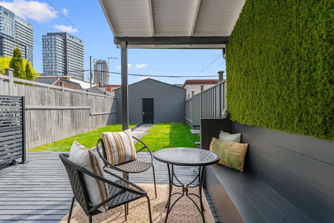
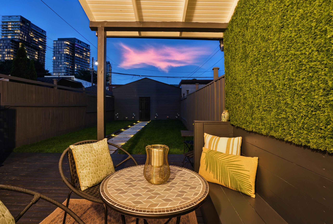
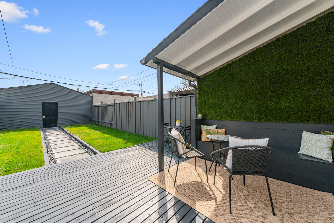
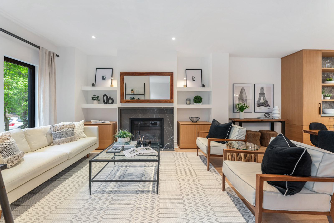
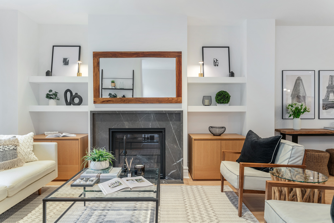
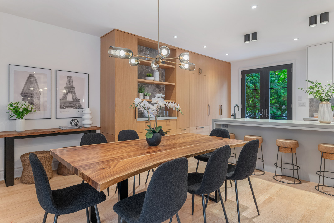
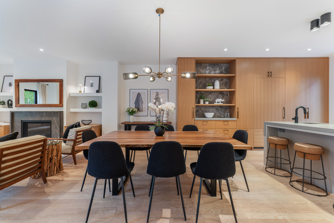
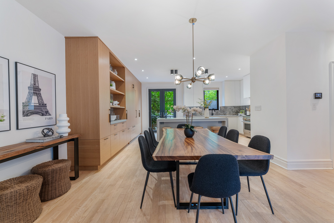
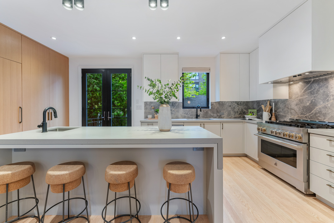
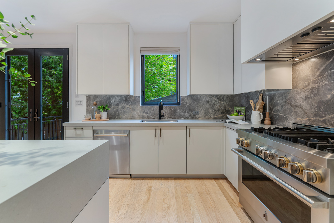
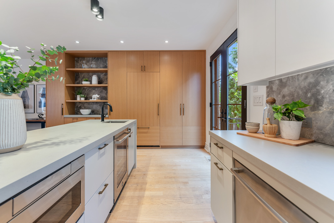
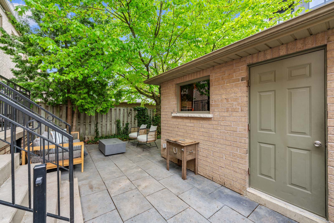
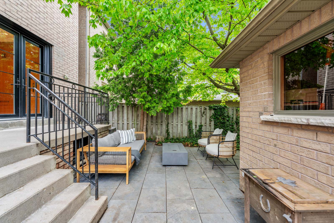
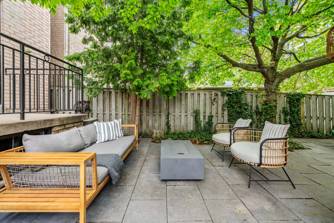
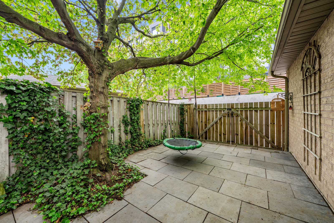
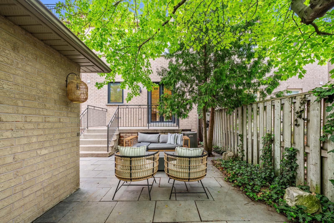
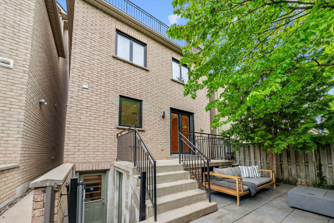
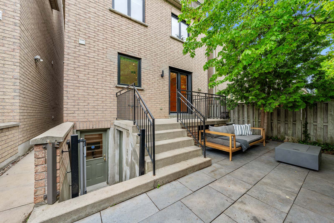
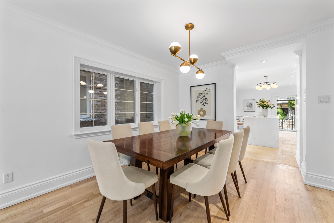
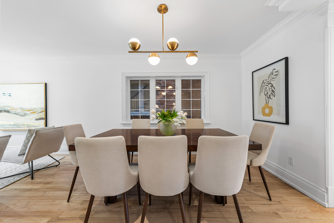
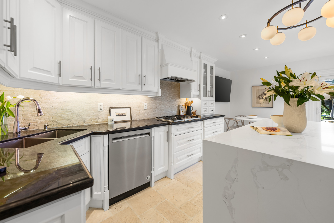
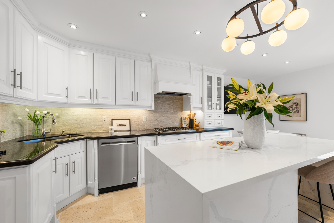
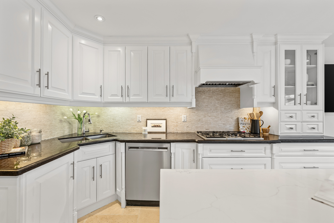
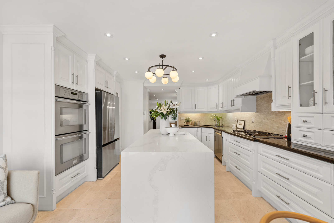
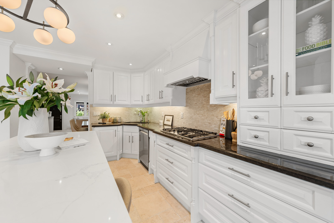
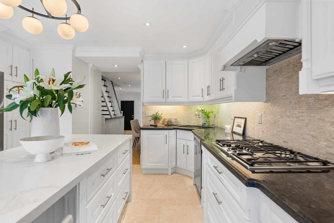
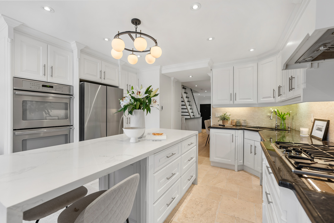
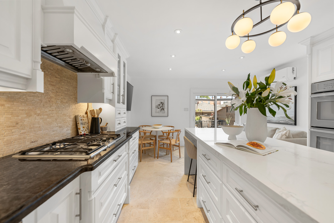
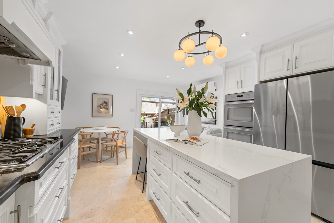
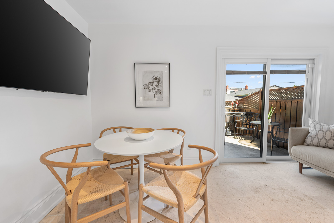
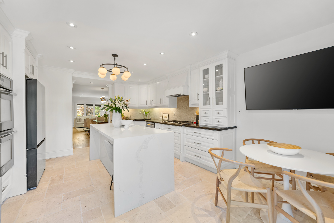
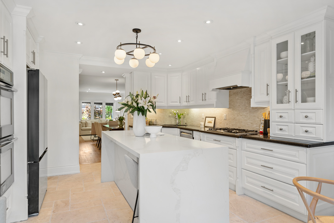
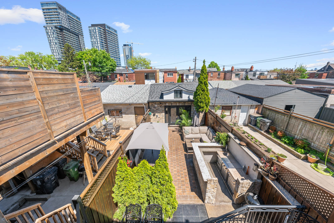
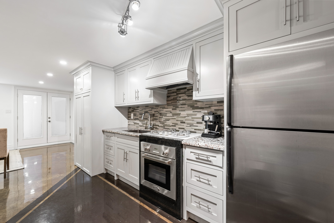
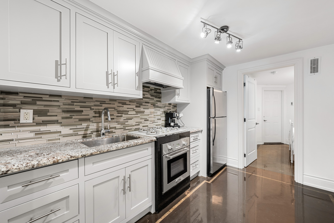
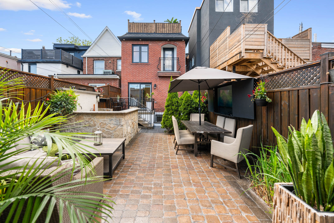
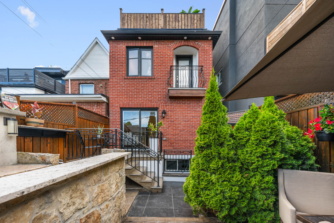
The recently updated kitchen boasts new stainless steel appliances, sleek quartz countertops, and a large island with seating that flows seamlessly into the dining and living areas.  A gas fireplace adds warmth and ambiance, while sliding doors open onto a fenced, partially private backyard a perfect spot for enjoying morning coffee, summer BBQs, or quiet evenings outdoors.

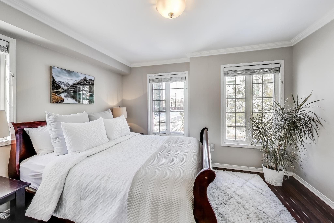
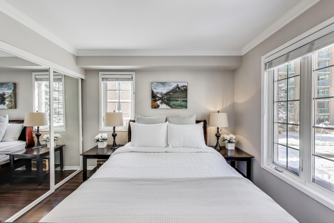
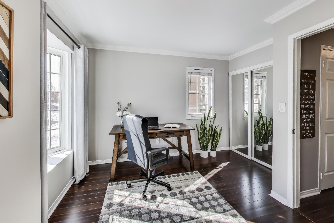
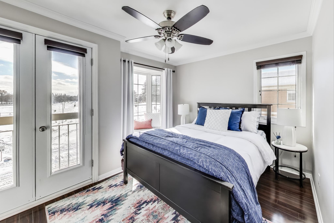
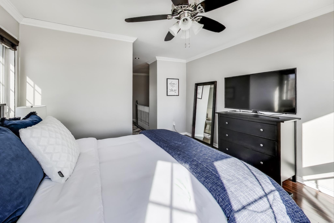
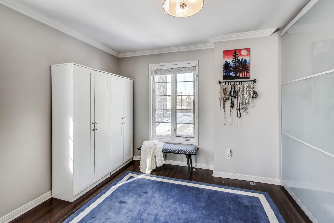
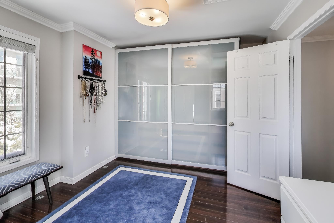
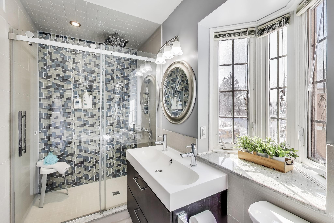
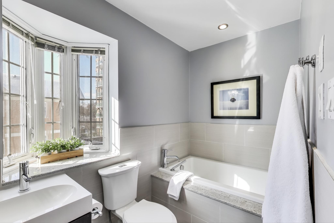
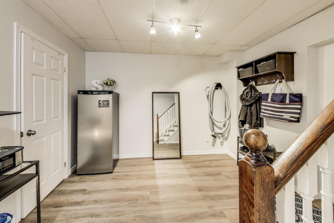
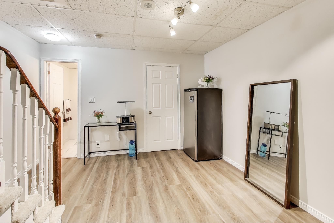
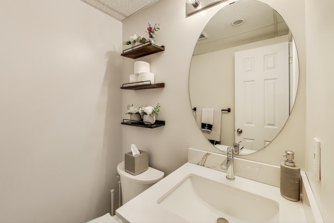
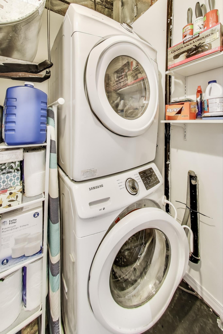
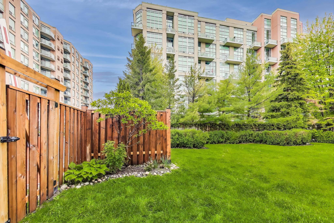
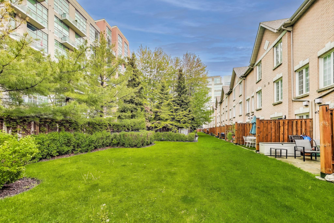
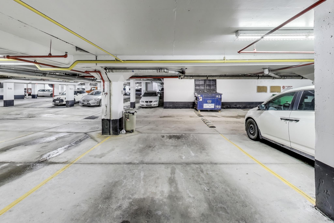
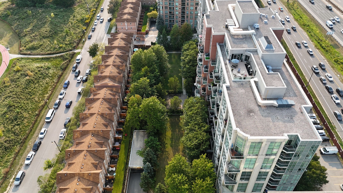
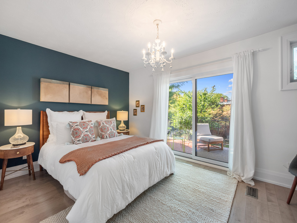
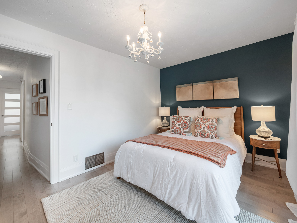
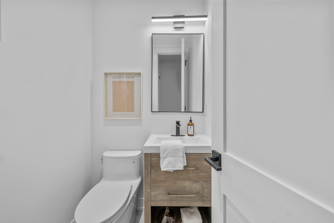
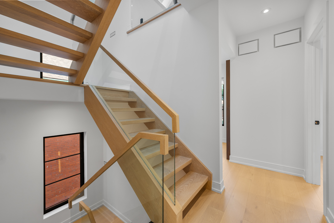
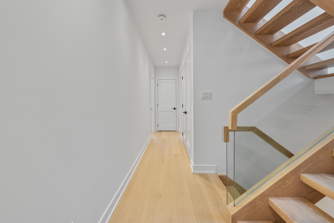

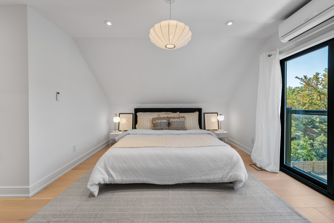
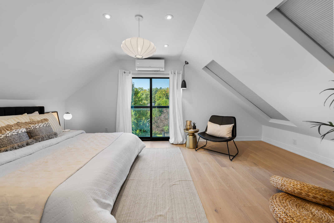
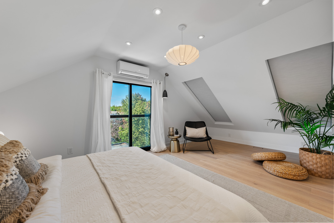
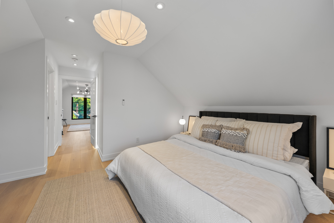
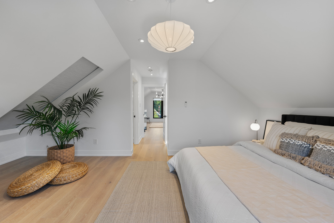
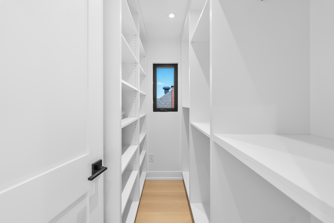
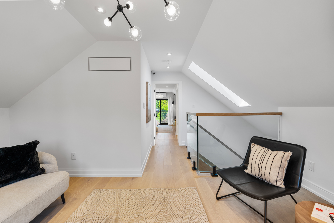

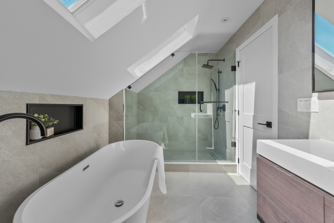
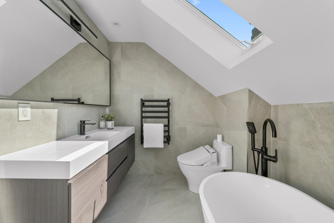

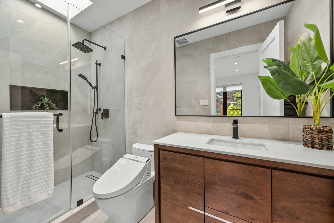
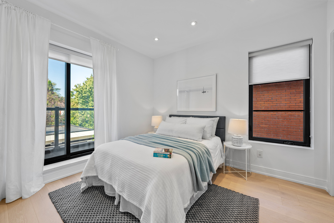
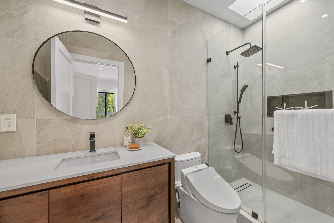
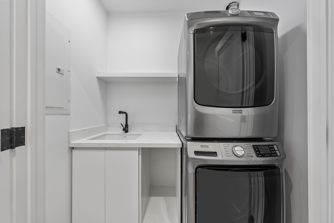
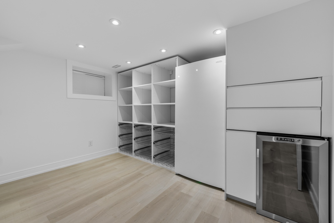
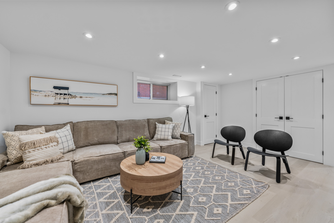
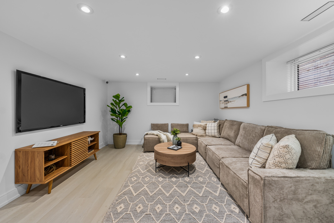
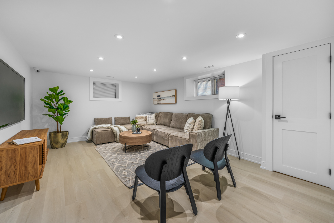
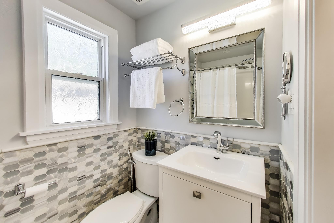
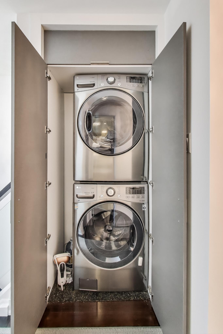
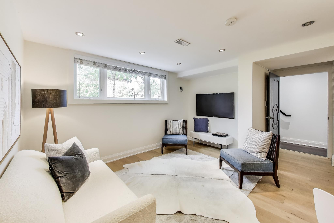
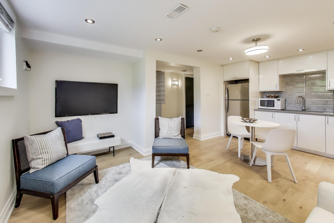
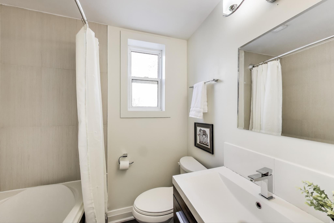
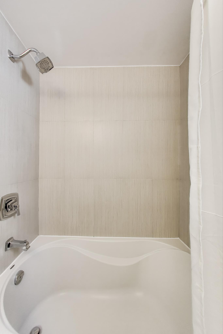
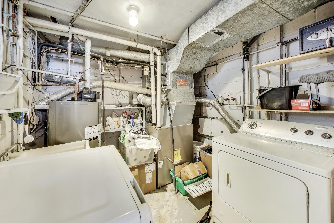
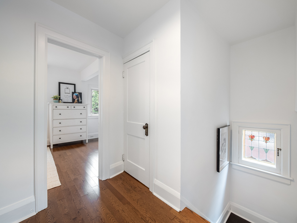
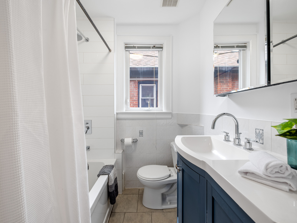
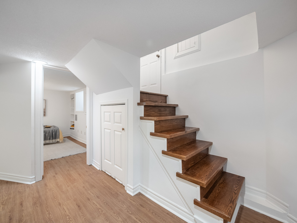
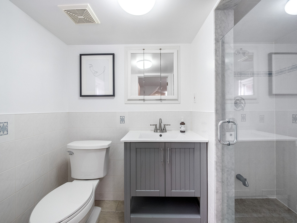
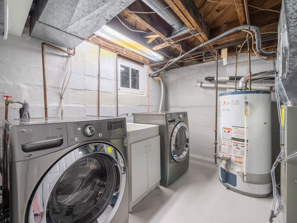
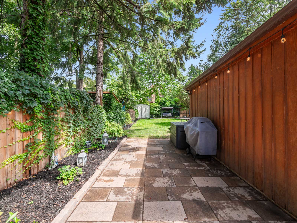
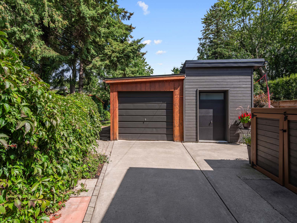
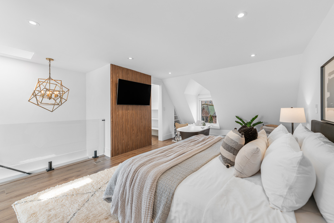
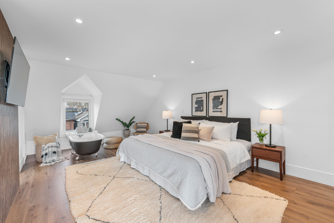
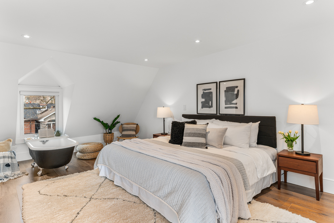
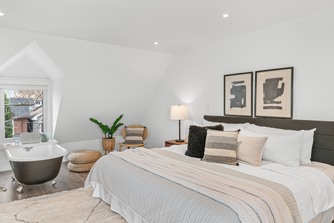
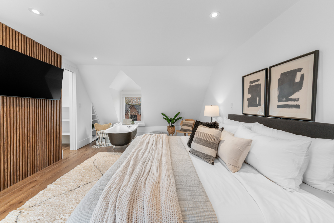
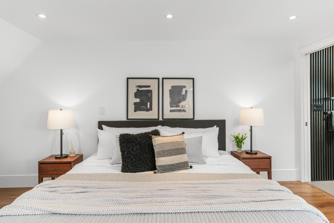
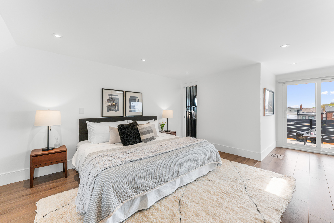
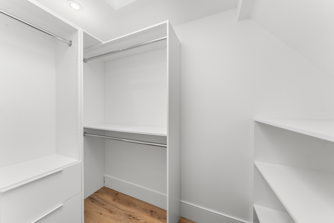
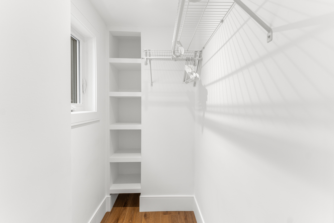
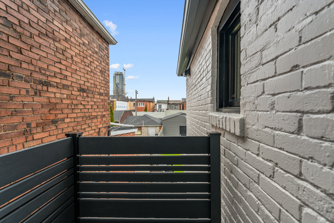
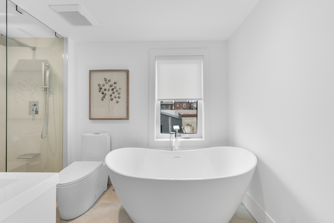
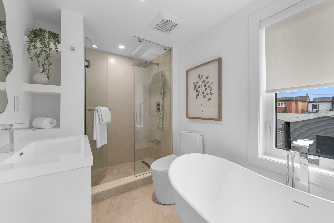
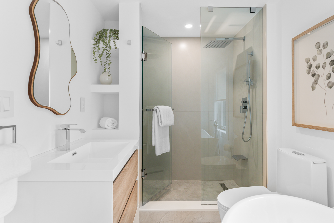
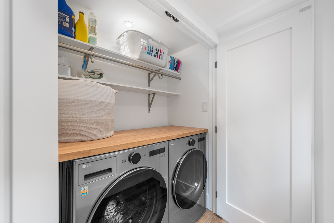
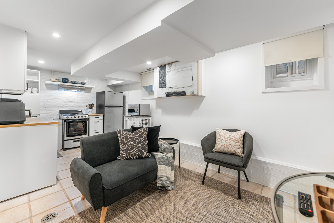
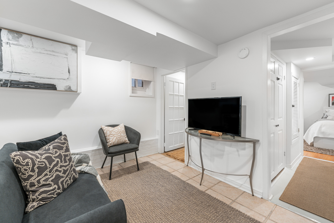
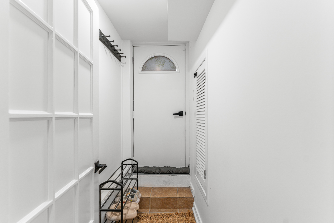
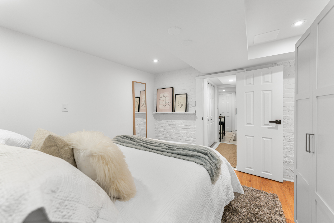
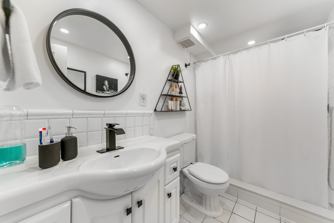
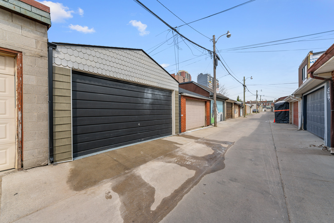
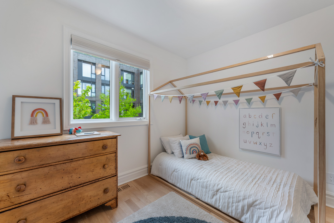
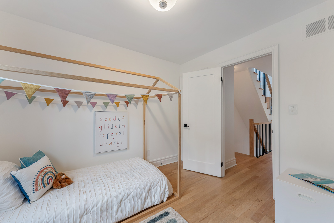
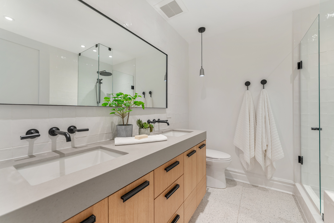
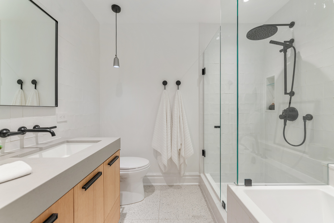
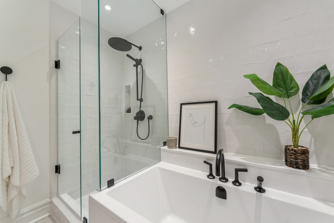
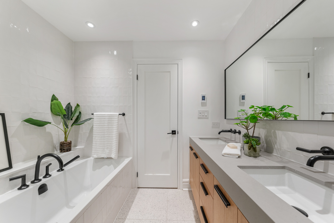
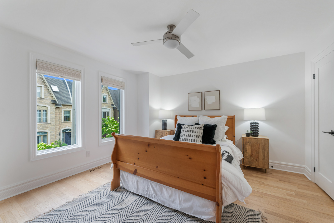
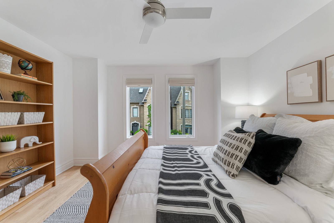
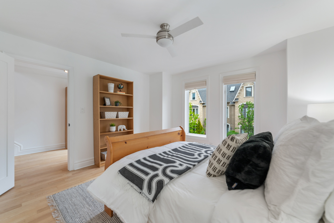
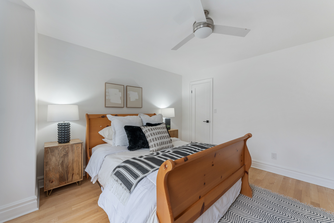
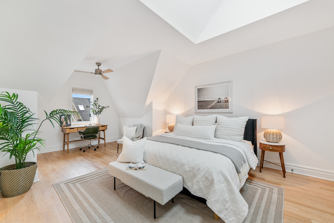
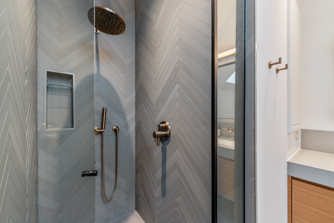
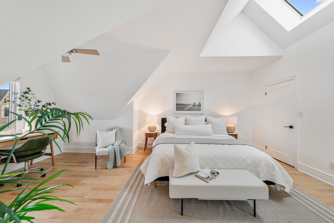
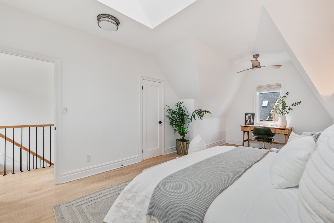
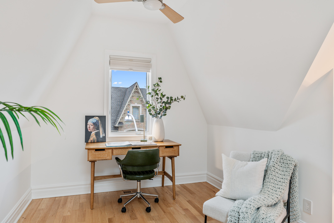
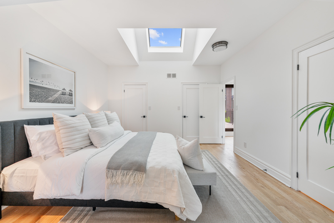
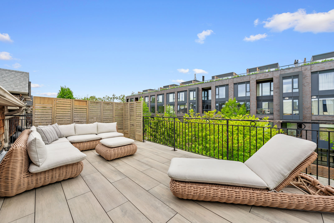
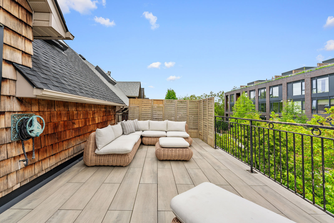
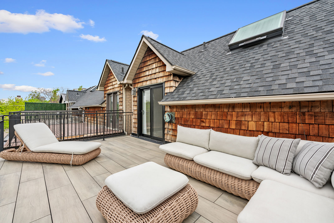
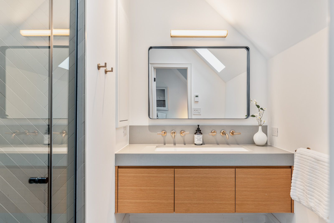
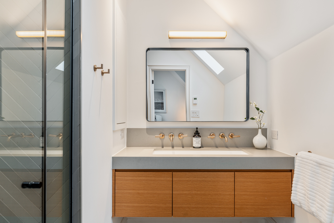
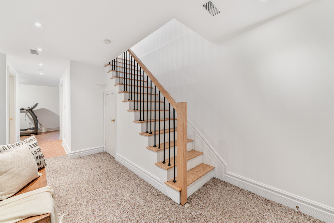
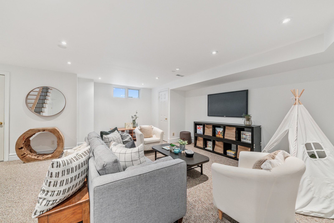
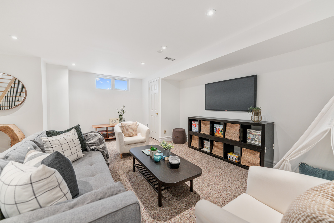
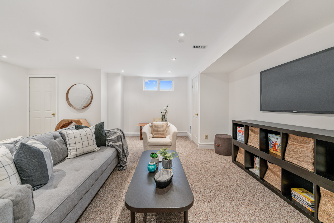
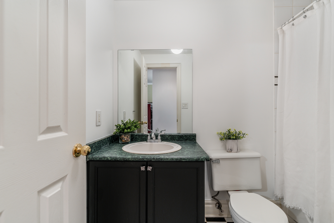
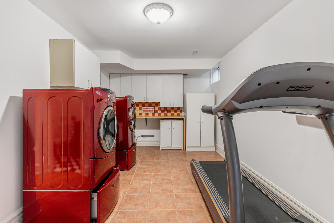
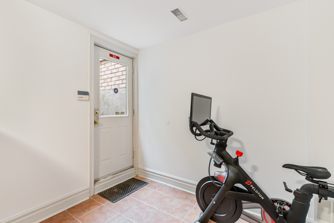
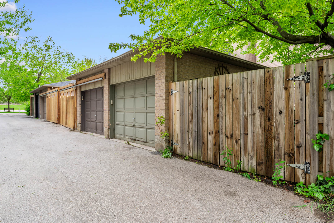
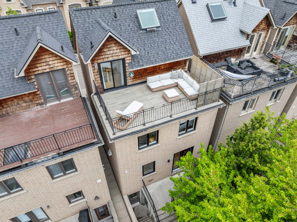
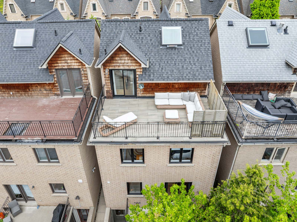
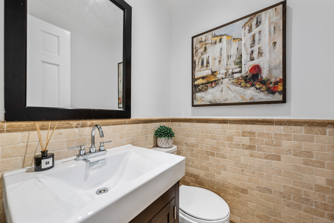
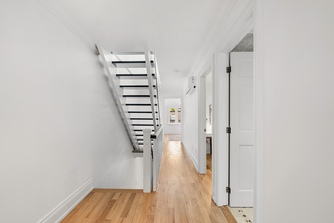
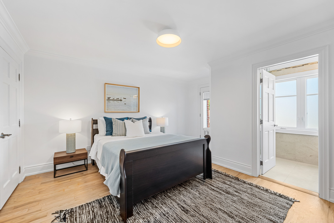
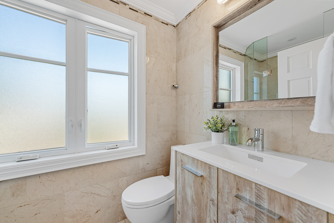
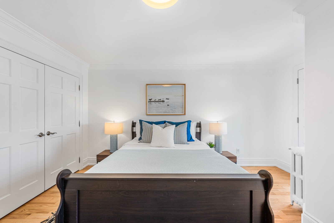
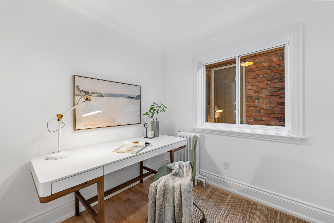
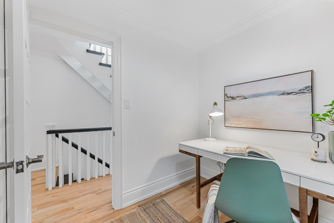
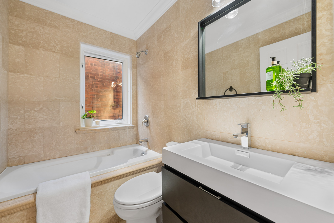
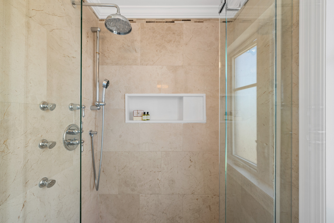

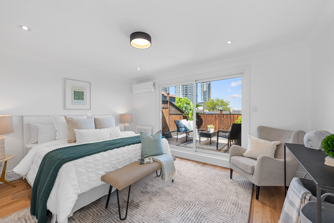
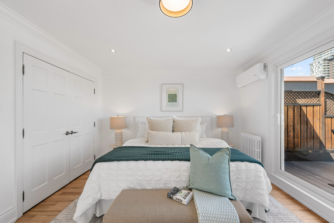
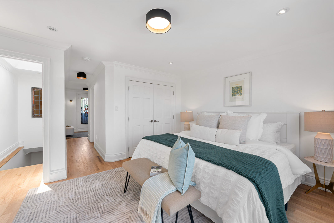
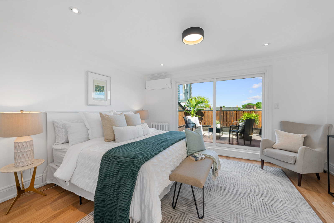
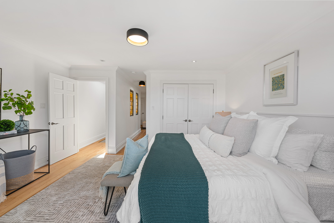
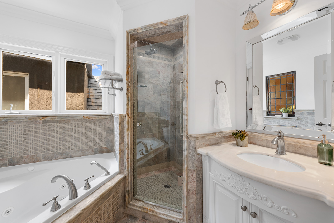
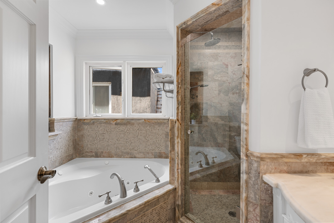
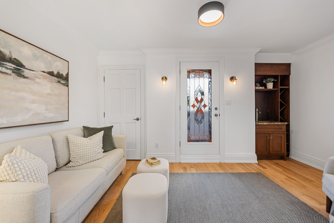
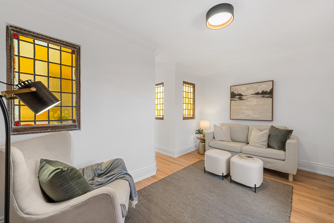
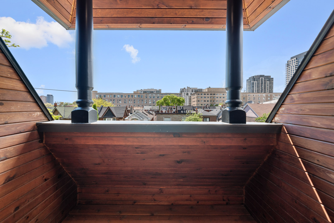
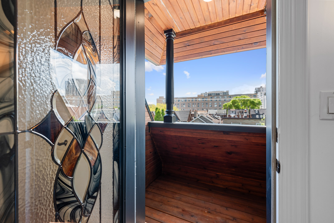
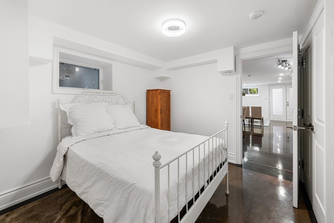
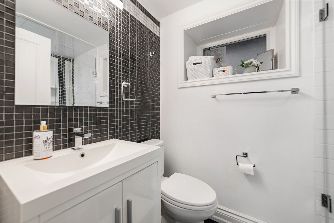
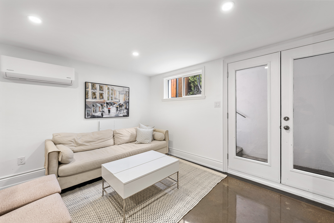
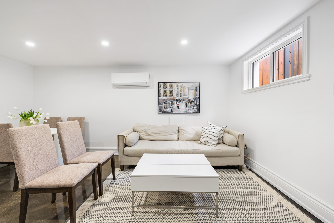
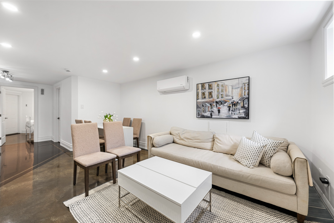
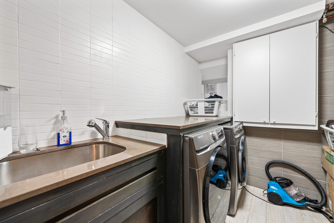
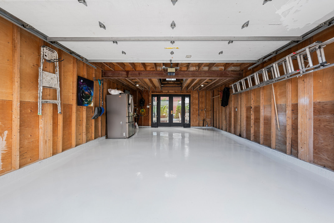
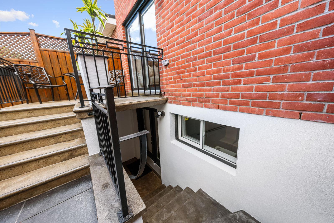
On the second floor, you’ll find two generous bedrooms and a full bathroom with modern, high-end finishes.  The entire third floor is a dedicated primary retreat, featuring a Juliette balcony, a luxurious 5-piece ensuite with a soaker jacuzzi tub and separate shower, and an adjoining room currently set up as a walk-in dressing room easily convertible to a fourth bedroom, office, or nursery.  The fully finished basement adds valuable flexible space, complete with a 2-piece powder room, a dedicated laundry area, and direct access to the underground garage with two parking spaces a rare and convenient feature.  This turnkey property is part of a quiet, well-managed community, with rear access to a shared garden space.

A bit about the neighbourhood:

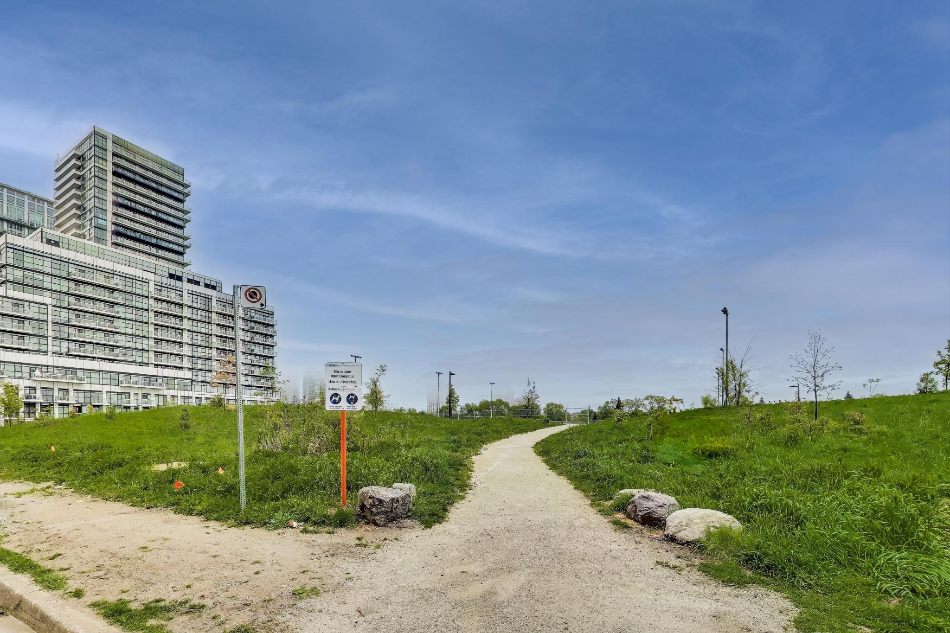
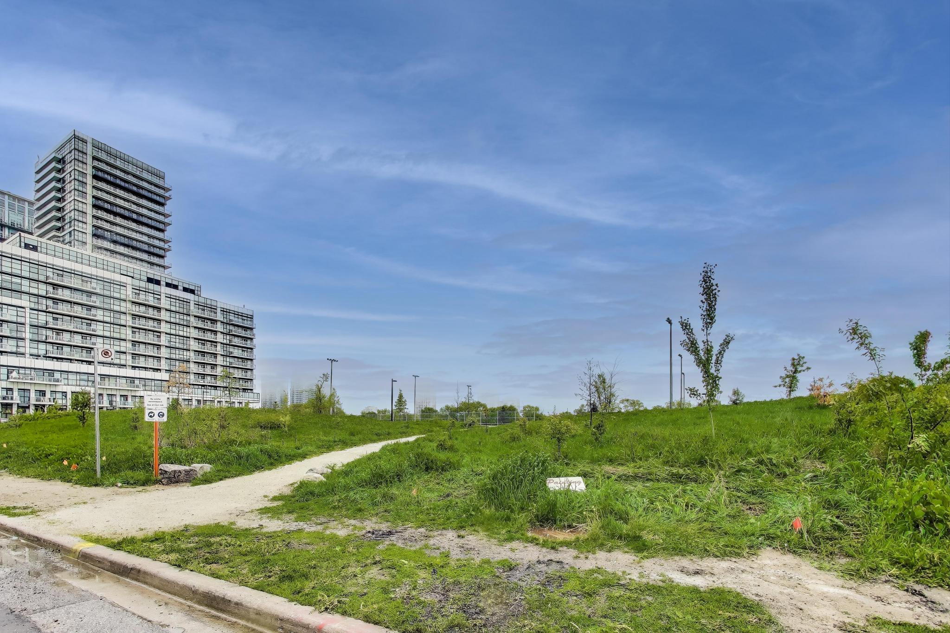
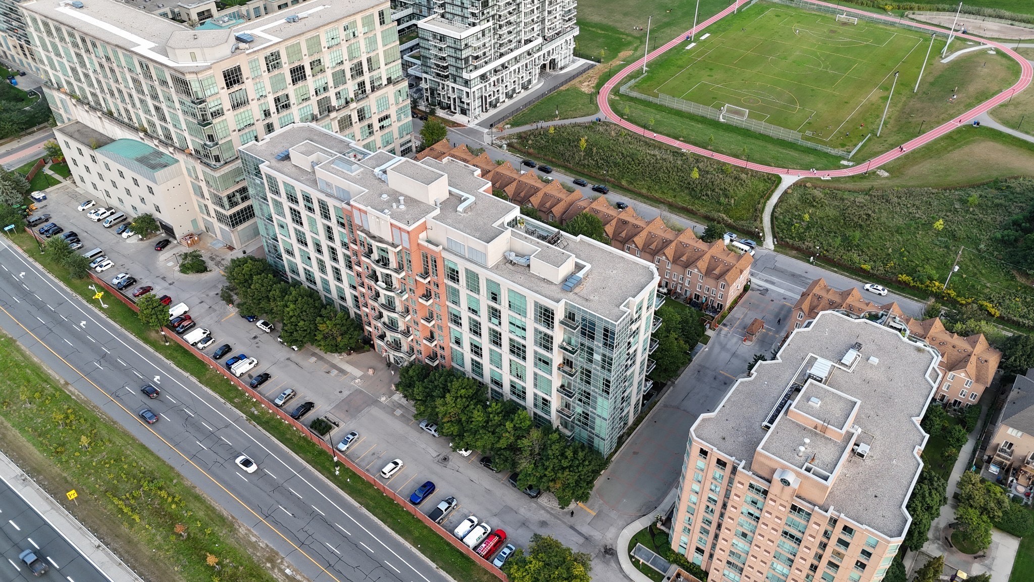
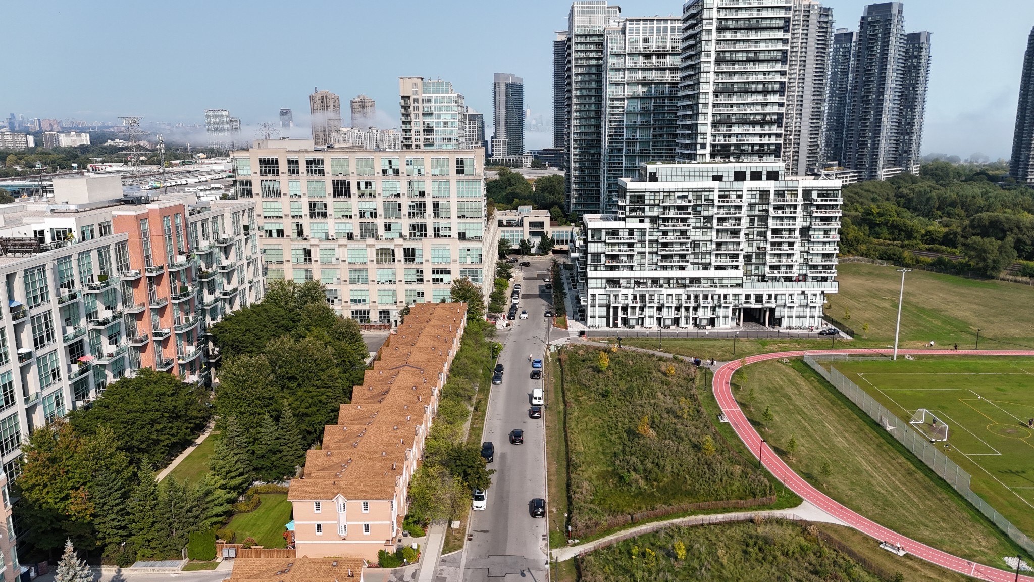
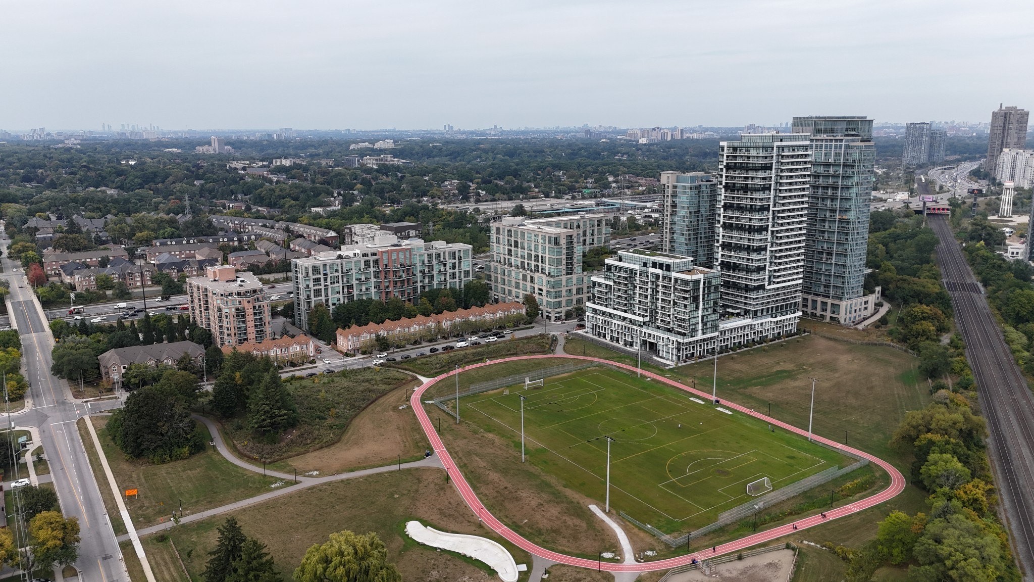
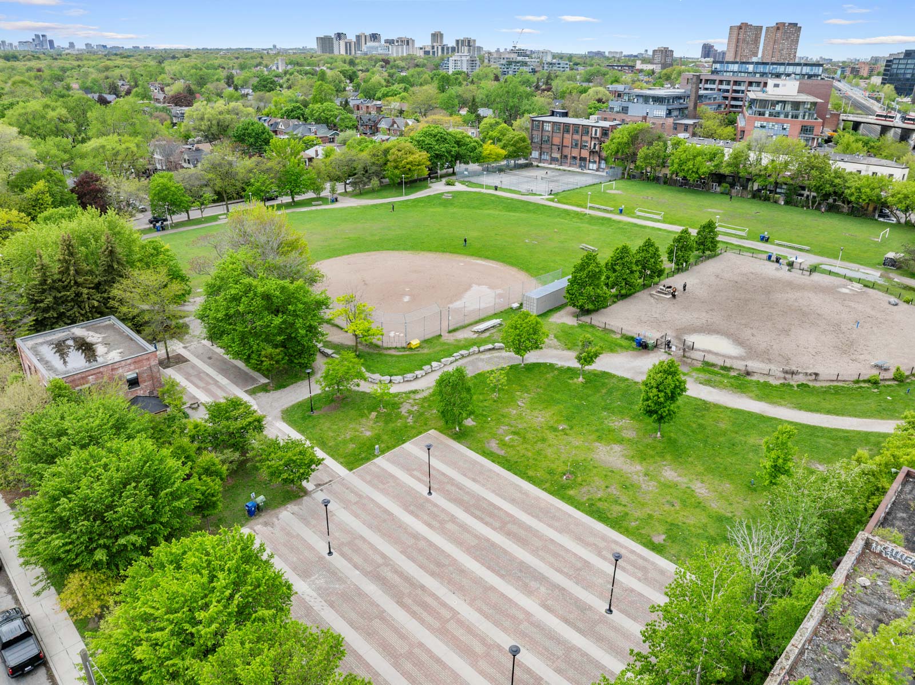
This charming and picturesque pocket of Mimico offers endless activities and green space for you to enjoy year-round. It’s just a short walk to Grand Avenue Park & Manchester Park, or head a little further to Humber Bay Shores.  There are plenty of outdoor activities for all; roller-blading, biking, renting a stand-up paddleboard, exploring the Humber Bay Butterfly habitat and other conservation areas, or simply relaxing by the water while enjoying a picnic with a stunning view of the Toronto skyline.   Shops are conveniently located a short distance away, and the area is well-served by public transit; the Mimico GO station is a short walk away, with just two stops to get you into Union Station downtown.  With the recent and ongoing transformation of this neighbourhood, you now have new & exciting options for retail, cafes & restaurants along the waterfront. There’s definitely a cool outdoorsy vibe happening here.  Visit the Humber Bay Shores Farmer’s Market each Saturday from mid May until mid October.  Excellent schools in the area.  Head north on Royal York Road to the renowned San Remo Bakery that never disappoint.  It’s a short drive to downtown on the Gardiner or Lakeshore Blvd. or you can easily head out of the city instead.  Experience a balanced lifestyle with modern amenities and all the added benefits of waterfront living.

Whether you’re upsizing, relocating, or simply looking for a beautifully finished home in a fantastic neighbourhood Townhouse 10 offers style, space, and convenience with zero compromises.  Just move in and enjoy.


Take the Panoramic Tour
Nearby Schools:

  • George R Gauld Junior School

    George R Gauld Junior School, Melrose Street, Etobicoke, ON, Canada

  • John English Junior Middle School

    95 Mimico Avenue, Etobicoke, ON, Canada

  • Lakeshore Collegiate Institute

    Lakeshore Collegiate Institute, Kipling Avenue, Etobicoke, ON, Canada

Additional Documents:

Floorplan

Property Location:

Gallery

Living in Mimico-New Toronto

Want lakeside living without giving up the convenience of the city? Mimico-New Toronto real estate might be your perfect fit. This neighbourhood is essentially West Toronto’s more accessible version of the beaches; it offers a vibrant community for young and growing families right on the city’s waterfront, with a trendy up-and-coming flair.

Learn More
Want more information about this property?
  • This field is for validation purposes and should be left unchanged.
  • I agree to be contacted by The Red Square Team via call, email, and text. To opt out, you can click the unsubscribe link in the emails

127 Emerson Avenue

SOLD

Bedrooms: 3

Bathrooms: 2

Property Type: Semi-detached

MLS Number: W12404919

Taxes: 6183.51

Lot Size: 19.5' x 105'

Open House(s):

September 20, 2025 2:00 pm

September 21, 2025 2:00 pm

Nestled in the heart of Toronto’s vibrant Junction–Wallace Emerson neighbourhood, this fully renovated gem is equal parts stylish, functional, and full of character.

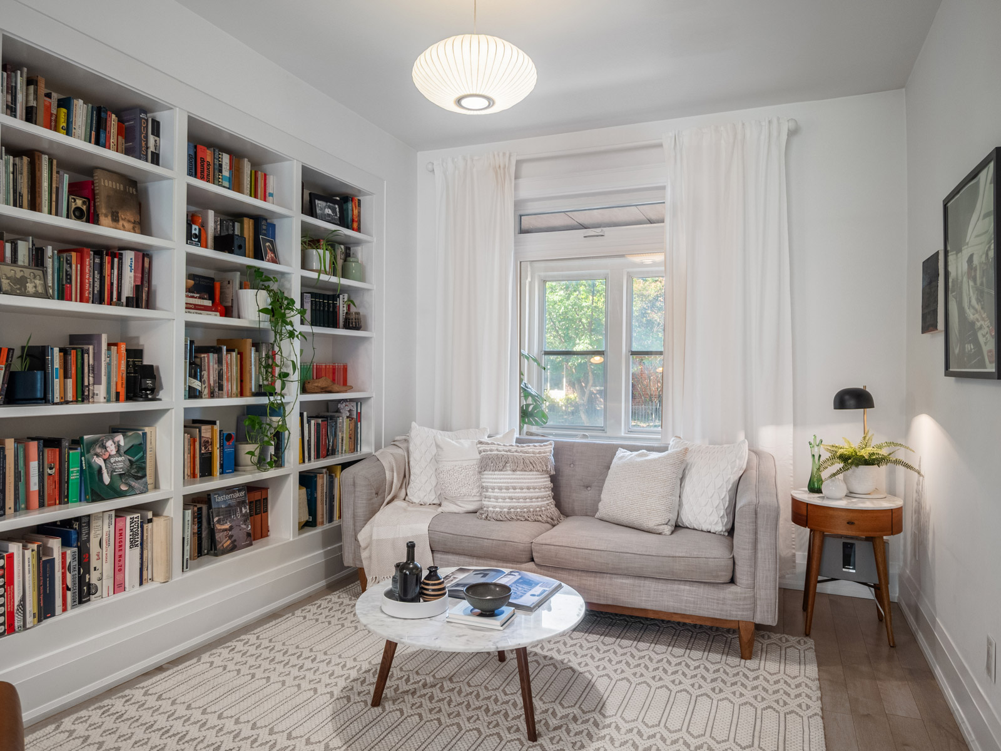
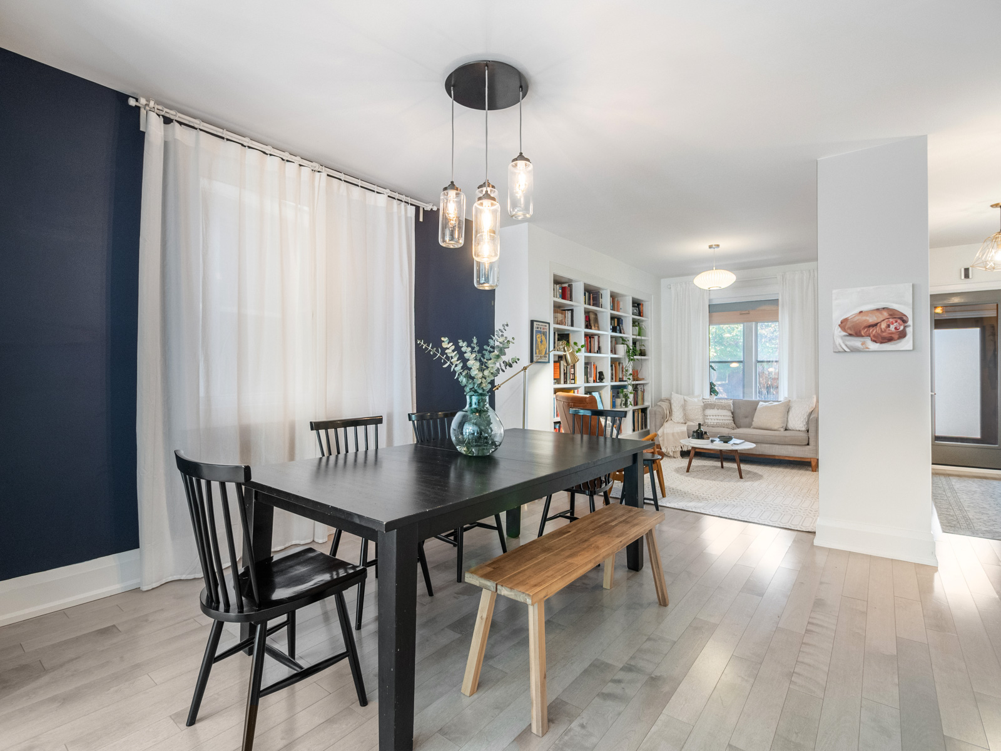
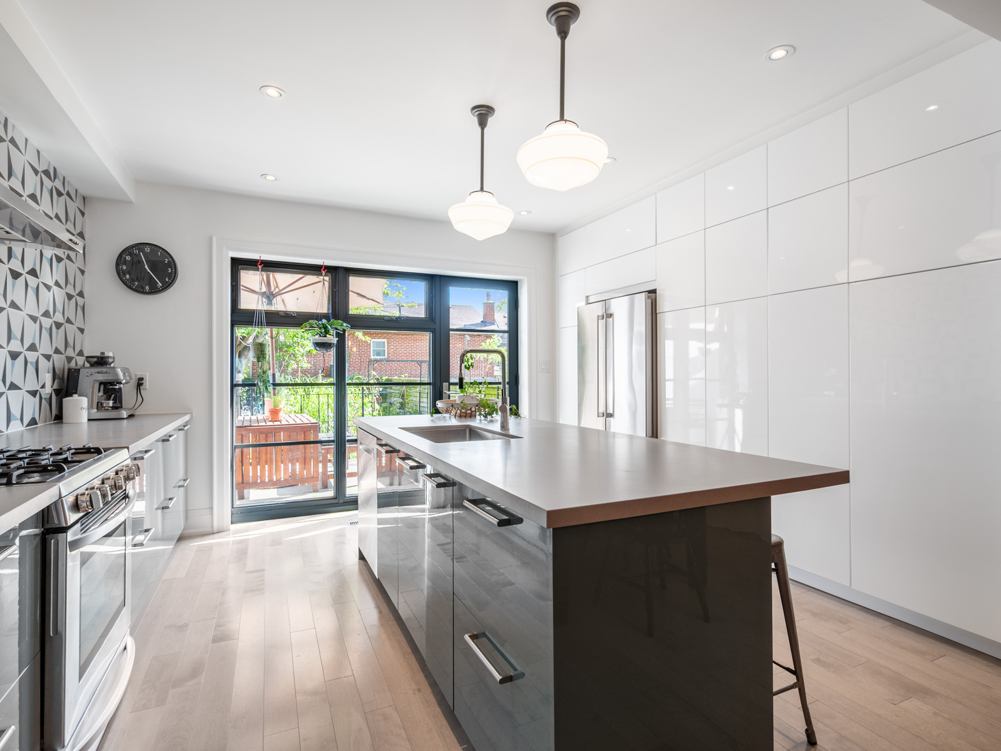
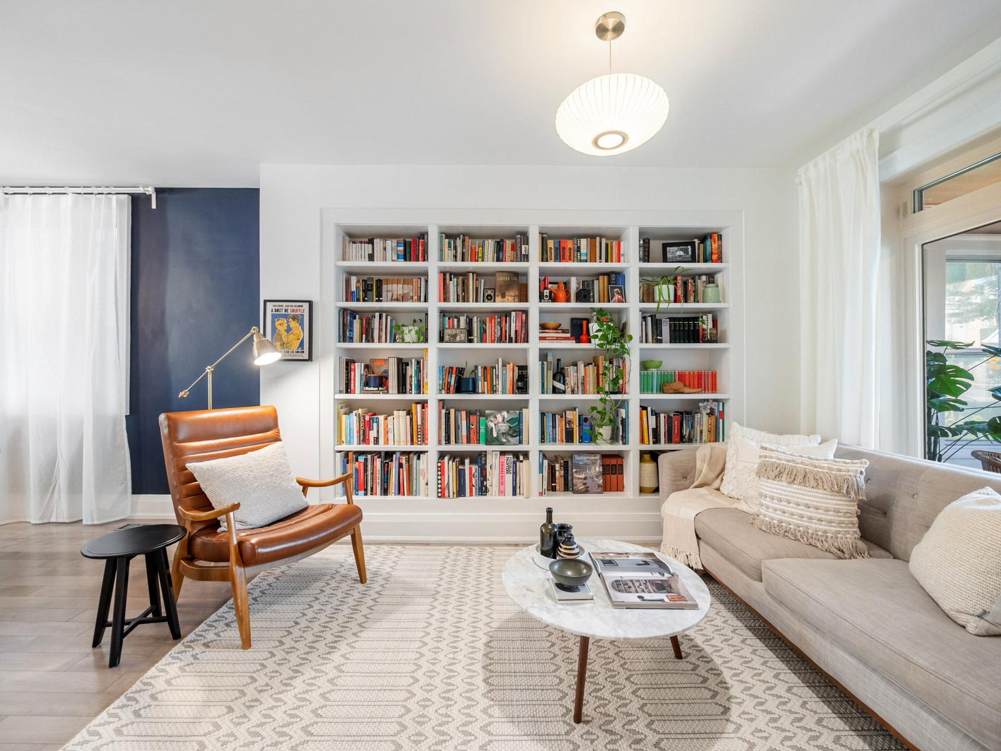
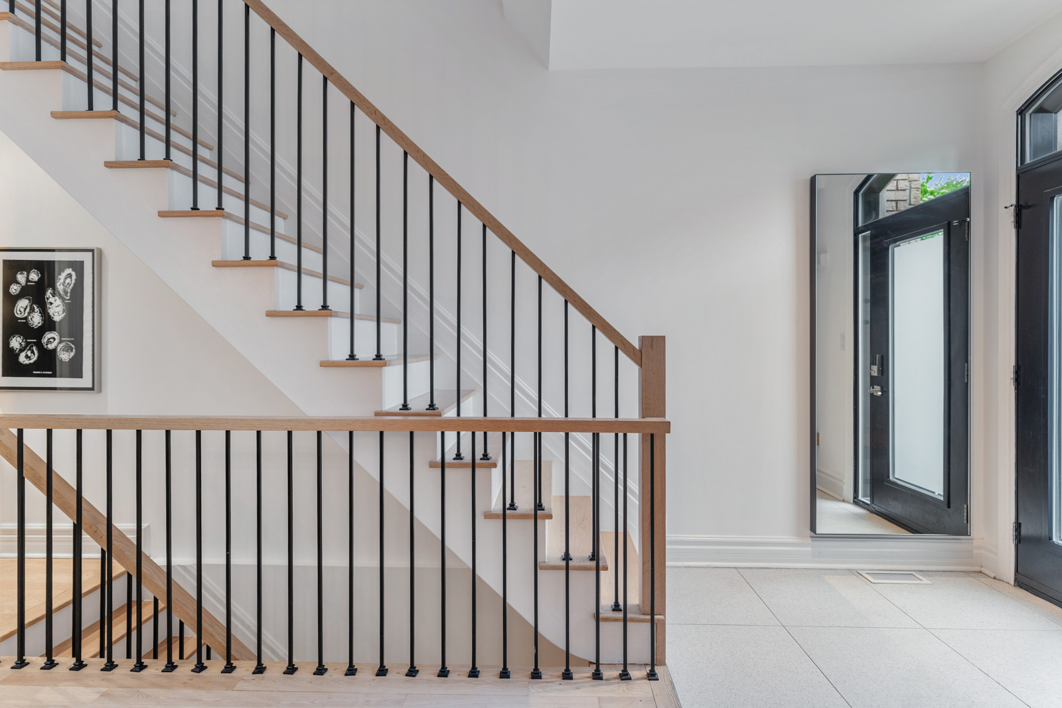
From the moment you step inside, you’ll notice thoughtful details—like the widened staircase rebuilt for comfort, paired with the original balusters as a nod to the home’s history. The main floor flows seamlessly for both gathering and day-to-day living: a cozy living room with built-in bookshelves, a proper dining room for family dinners, and a modern kitchen designed to impress. With endless storage, an oversized island, a striking accent wall, and a full rear window wall that opens to the back deck, it’s a dream space for entertaining or simply soaking up natural light. The covered front porch adds yet another perch to sip, sit, and watch the neighbourhood go by.

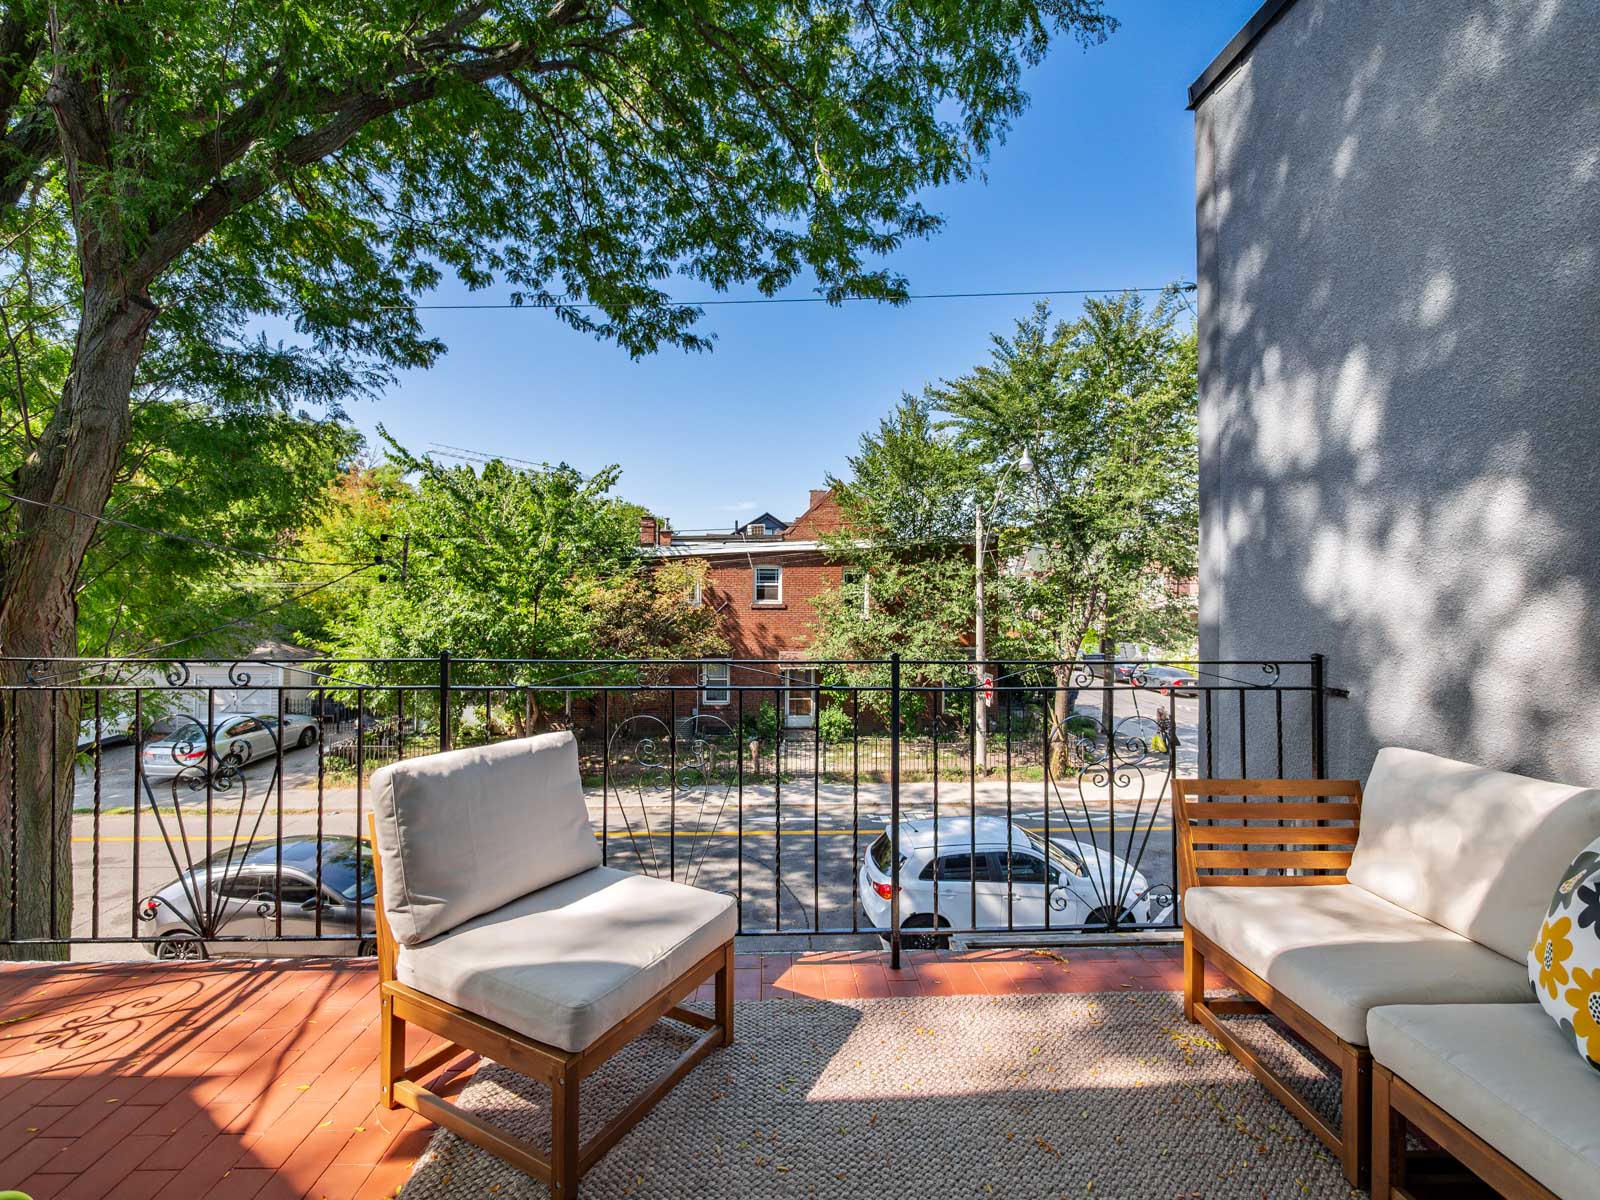
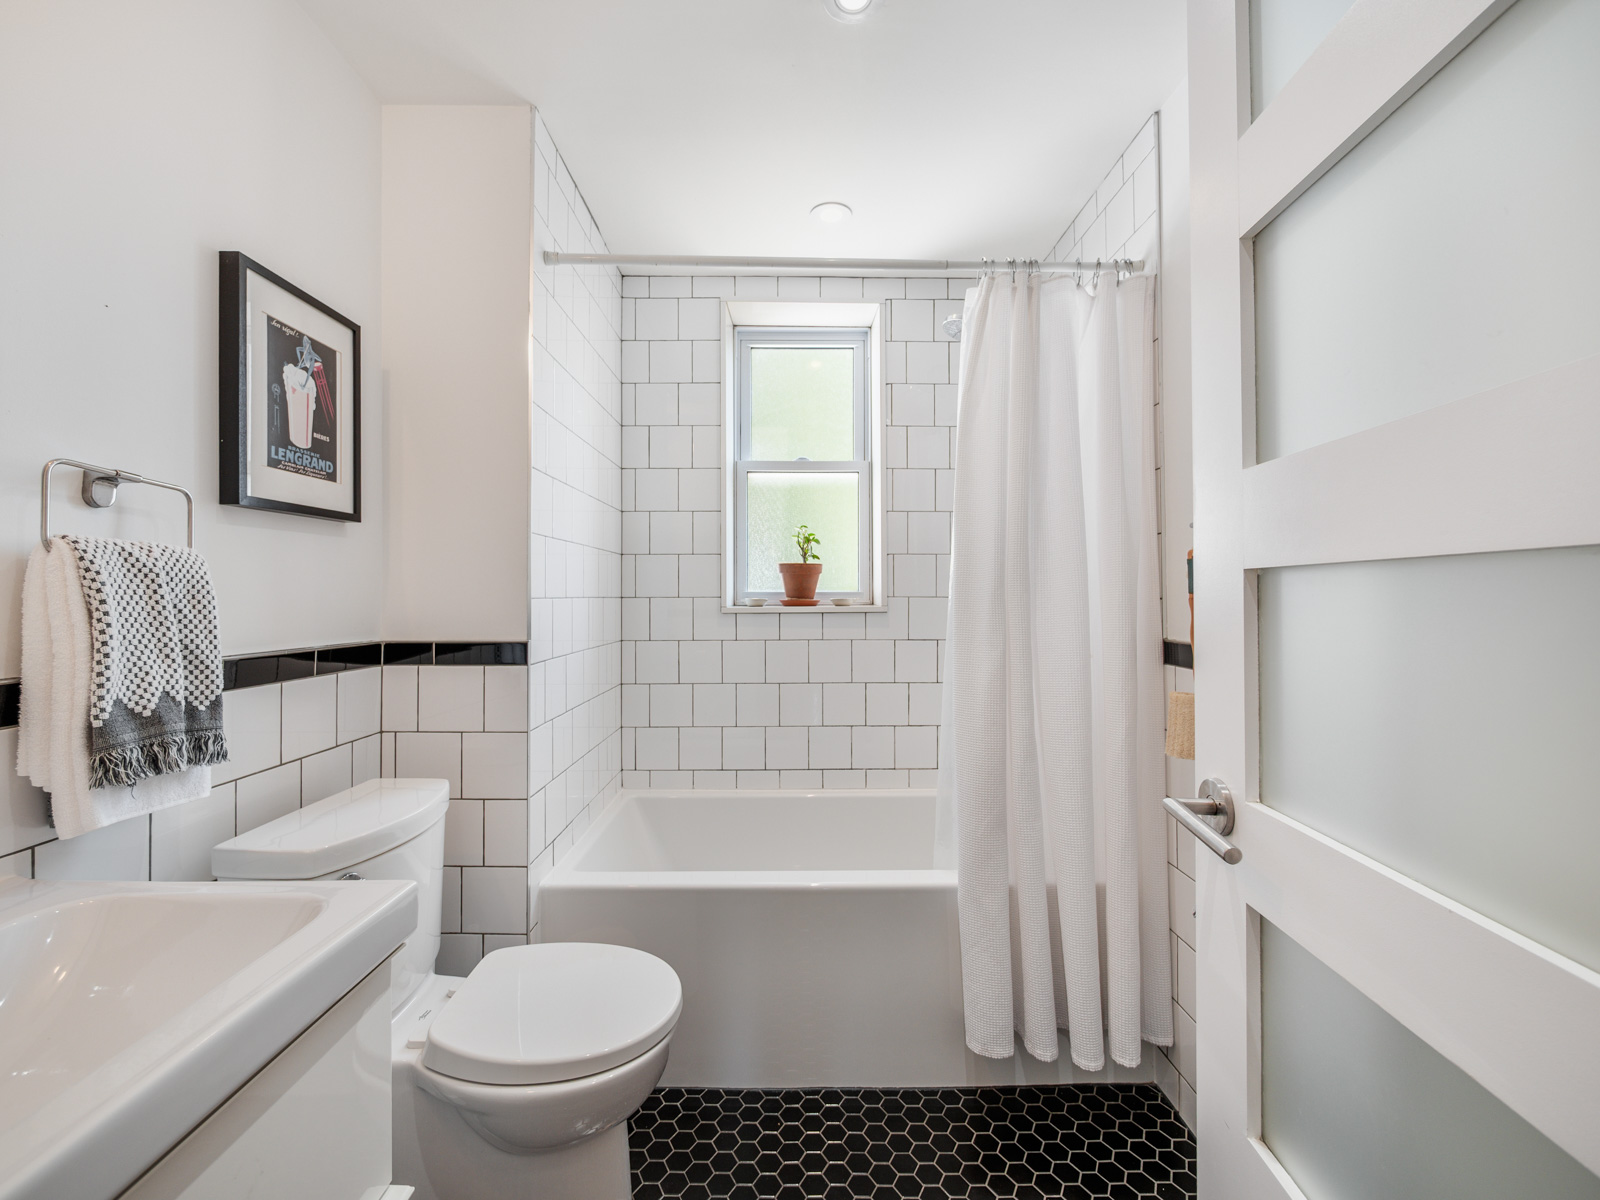
Upstairs, the primary bedroom is a retreat unto itself with a walkout to a large private terrace—the perfect morning coffee spot or sunset lounge. Two additional bright, well-sized bedrooms and a chic bathroom (with black honeycomb tile, a floating vanity, and a crisp white-tiled shower) complete the floor.

The fully renovated basement brings bonus living space with radiant heated floors, a versatile recreation room and office area, a sleek new three-piece bath, and a spacious laundry room with a walkout to the backyard. Practical touches like a cold room and clever under-stair storage keep life organized.


Outside, you’ll find a front parking pad and a lush, private garden oasis at the rear —your tucked-away escape from city life.

And the neighbourhood? Wallace Emerson is buzzing with energy and charm. From cafés and top restaurants to parks and community events, it’s a warm, eclectic area filled with young families and friendly faces. You’re within walking distance of Pauline Jr. PS, Dovercourt PS, and the brand-new Bloor Collegiate, plus just steps from the TTC subway, GO, and UP Express for quick commutes downtown or to the airport.

Eclectic, chic, and truly move-in ready—127 Emerson is the kind of home where design, comfort, and community come together.

Take the Panoramic Tour

Nearby Schools:

  • Pauline Junior Public School

    100 Pauline Ave, Toronto, ON, Canada

  • Dovercourt public school

    228 Bartlett Avenue, Toronto, ON, Canada

  • Bloor Collegiate Institute

    725 Bathurst Street, Toronto, ON, Canada

Additional Documents:

Floor plan Home Inspection

Property Location:

Gallery

442 Quebec Ave.

SOLD

Bedrooms: 4+2

Bathrooms: 6

Property Type: Detached

MLS Number: W1204794

Taxes: 14169

Lot Size: 33.8' x 160

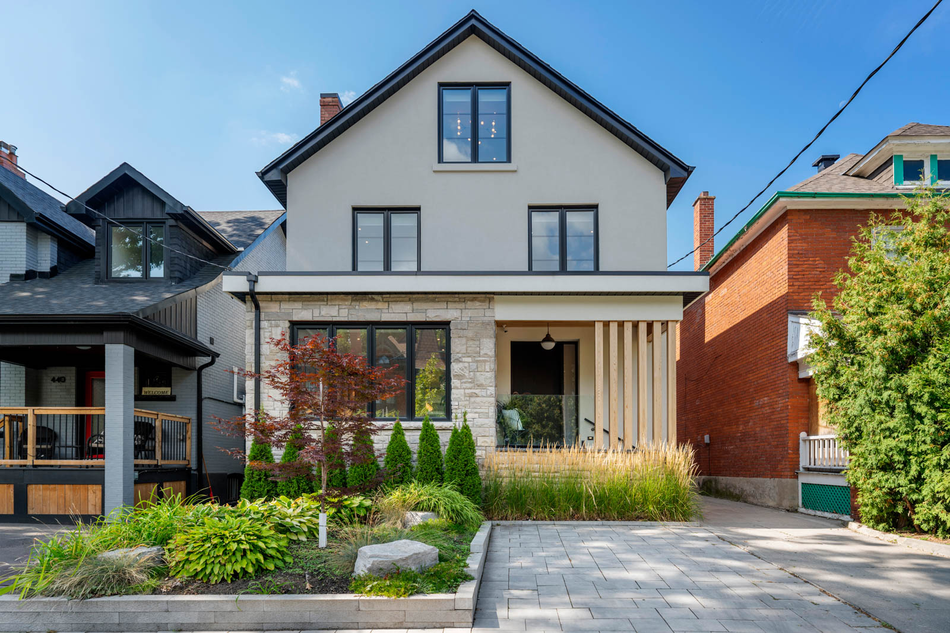
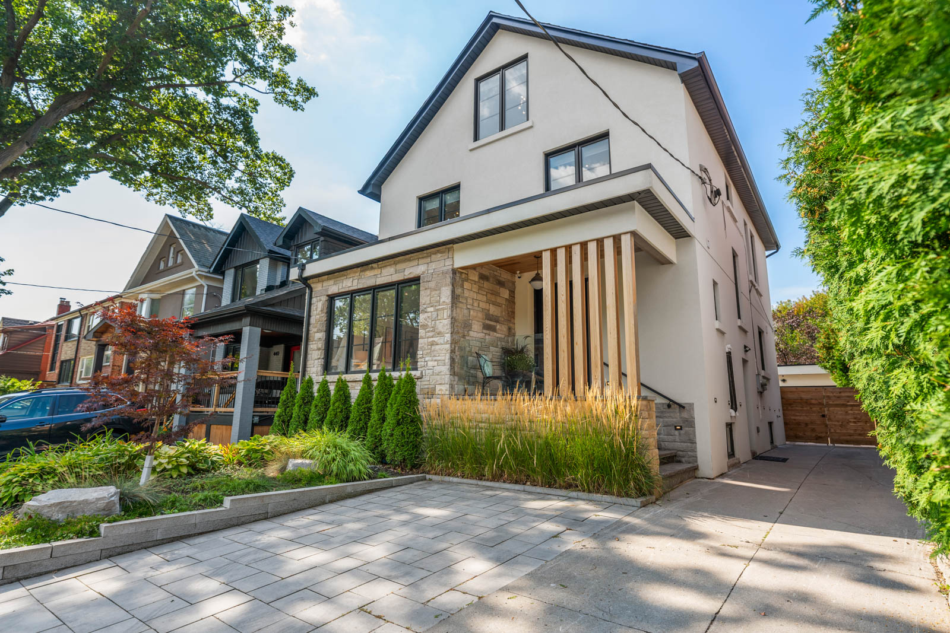

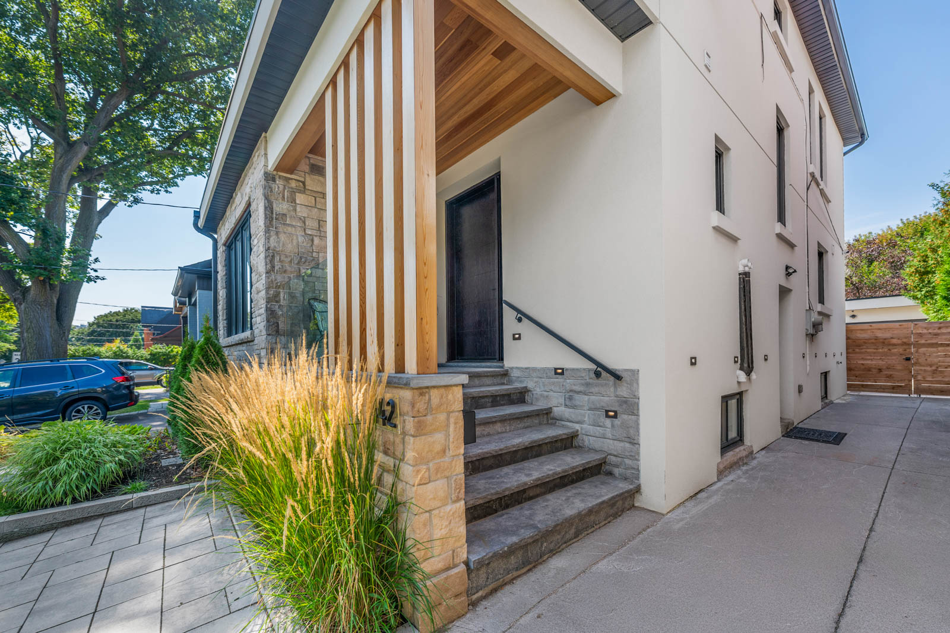
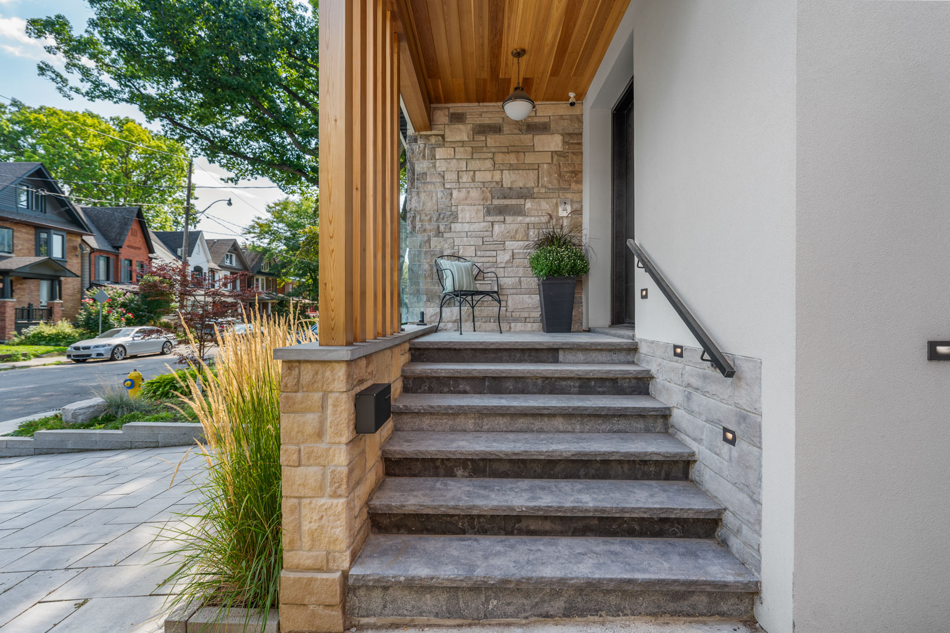

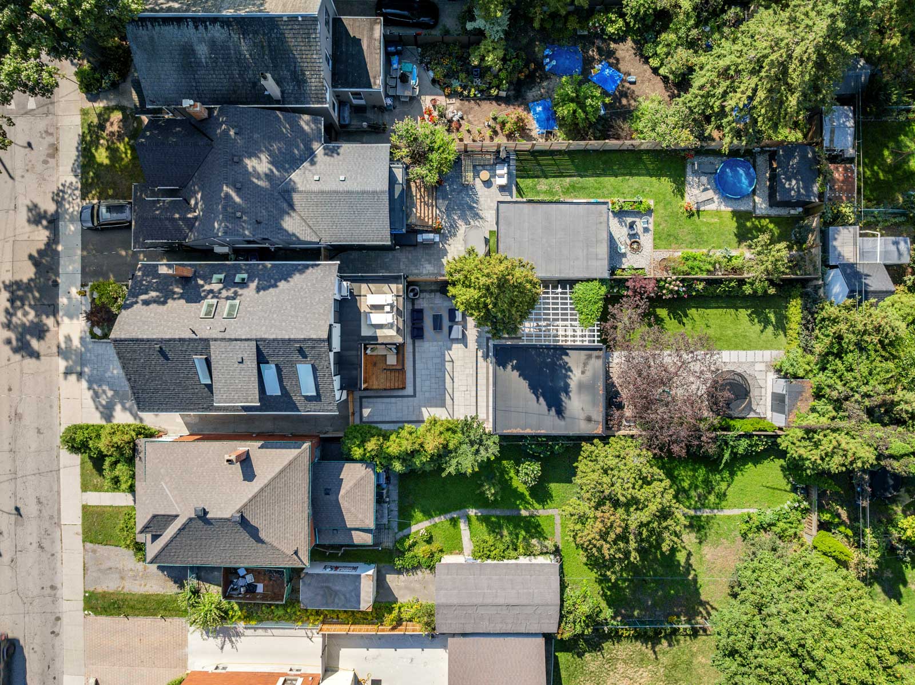
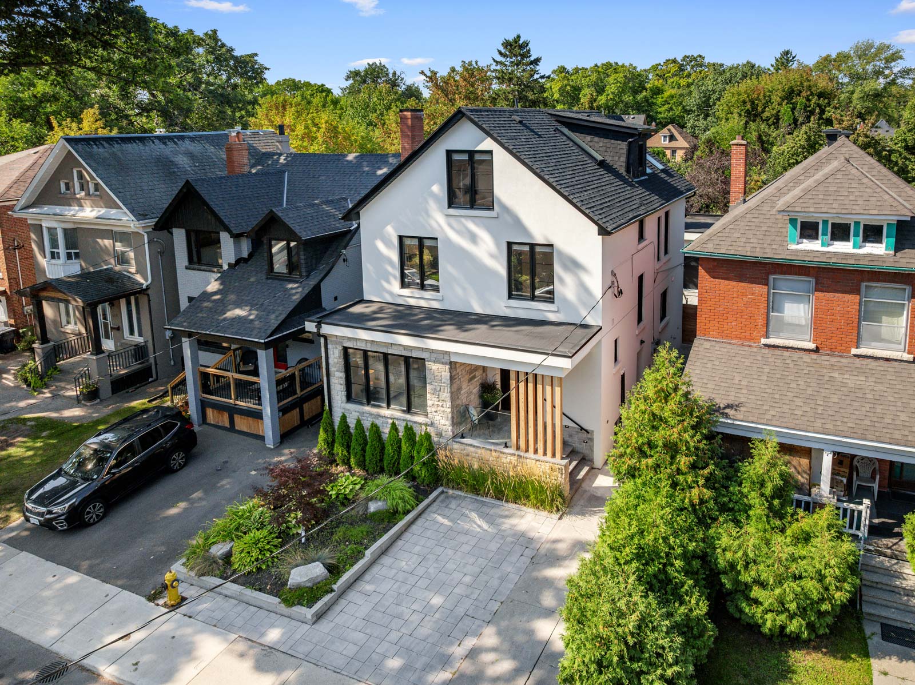
Welcome to 442 Quebec Avenue, an extraordinary custom home in the heart of Toronto’s High Park Junction. Completely reimagined and renovated in 2023, this 2.5-storey residence offers a rare combination of modern luxury, thoughtful design, and abundant space—inside and out. With an impressive 33.8’ x 160’ lot, every room in this home feels expansive, comfortable, and tailored for both family living and entertaining.

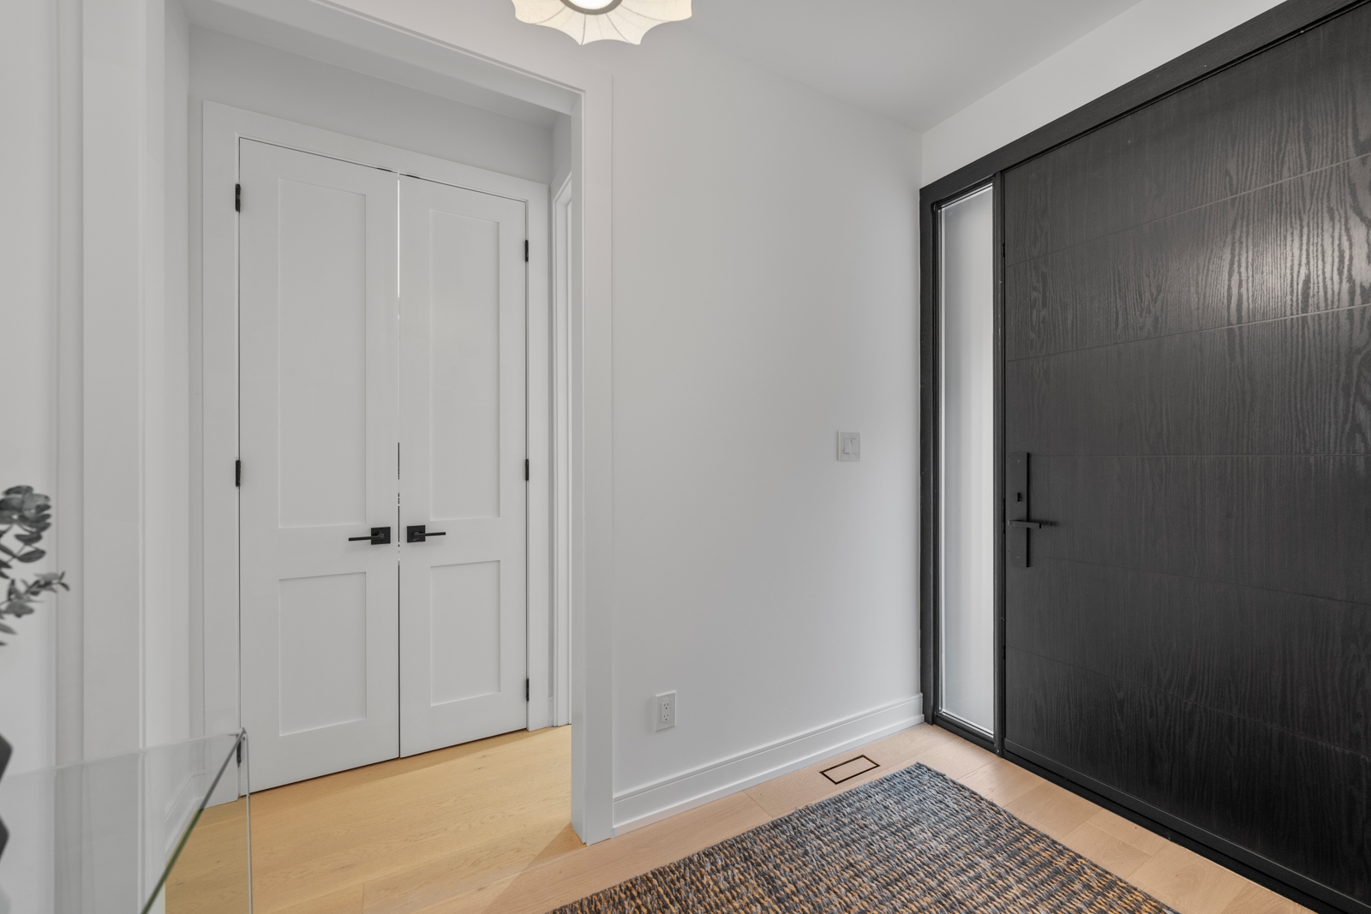
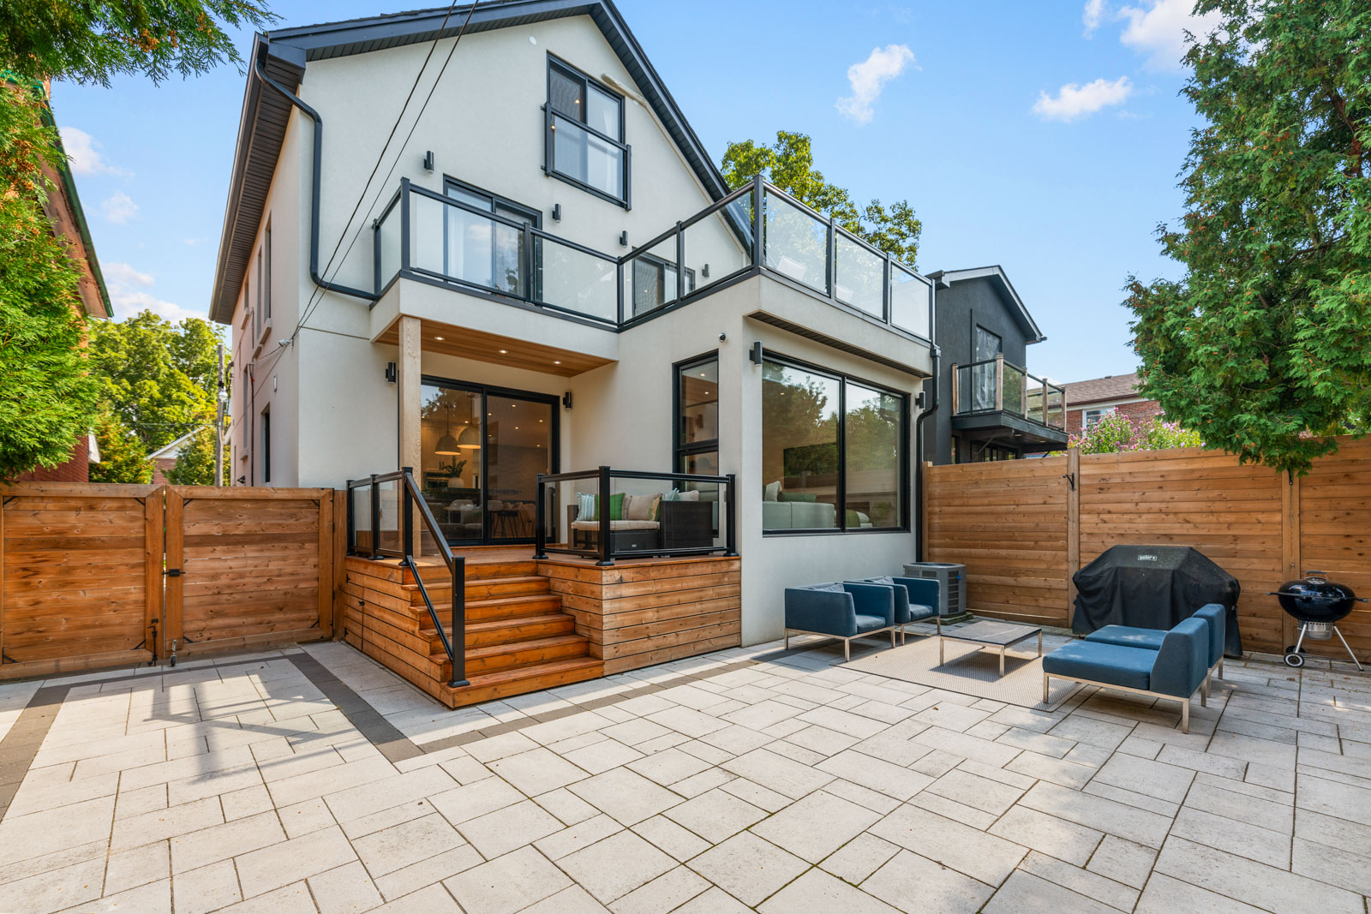
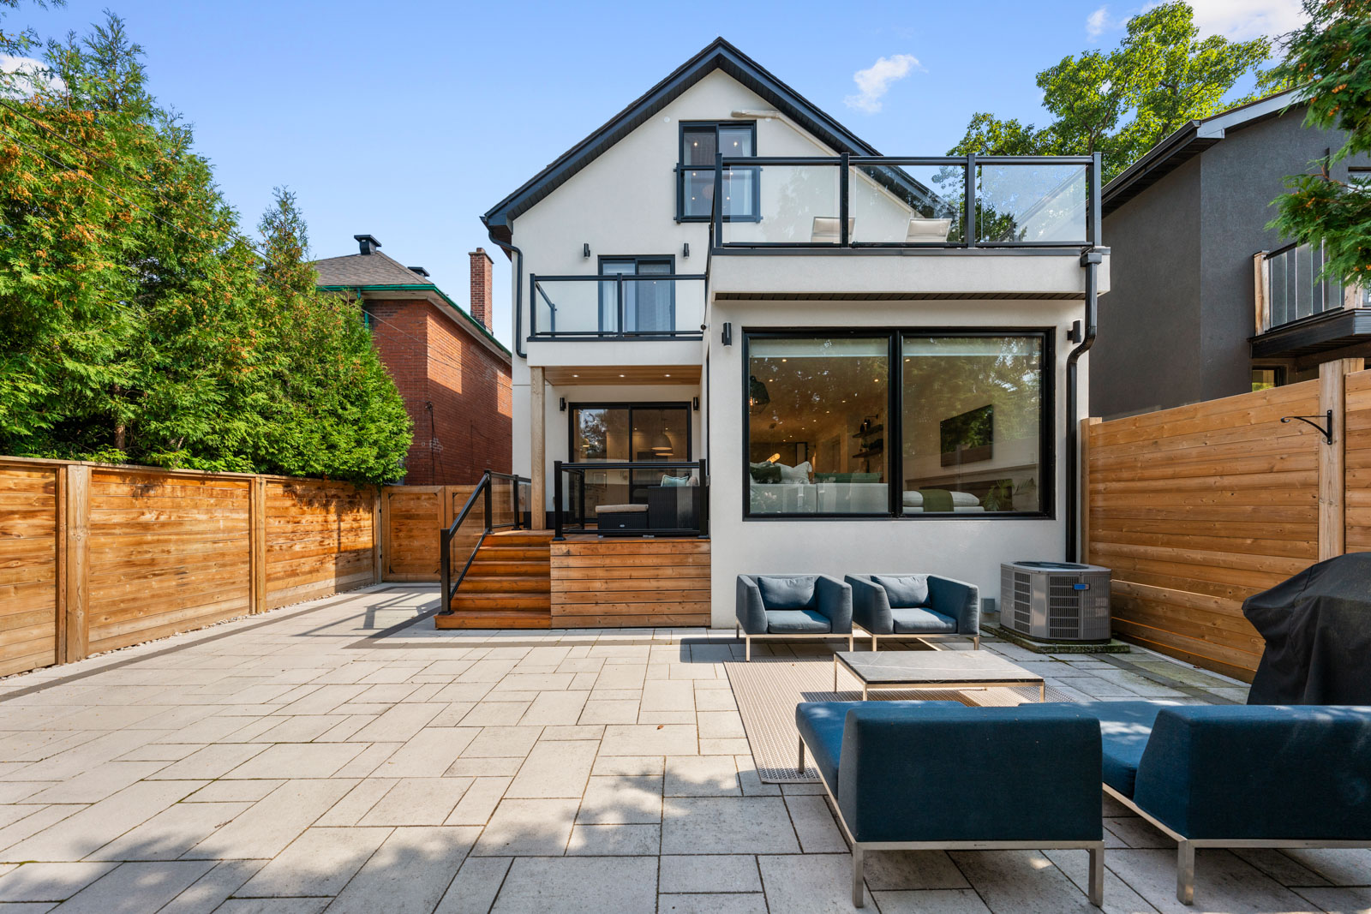
Step inside through an elegant foyer with coat closet and powder room, and discover a main floor that balances style with function. A sunlit living room with a picture window connects seamlessly to the dining room, anchored by a striking double-sided fireplace. At the rear, the chef’s kitchen steals the show with a bold centre island, leathered marble countertops and backsplash, custom cabinetry, and premium appliances. Oversized windows frame views of the lush backyard, while sliding doors extend living outdoors to a spacious deck and landscaped gardens—perfect for hosting gatherings or enjoying quiet evenings.

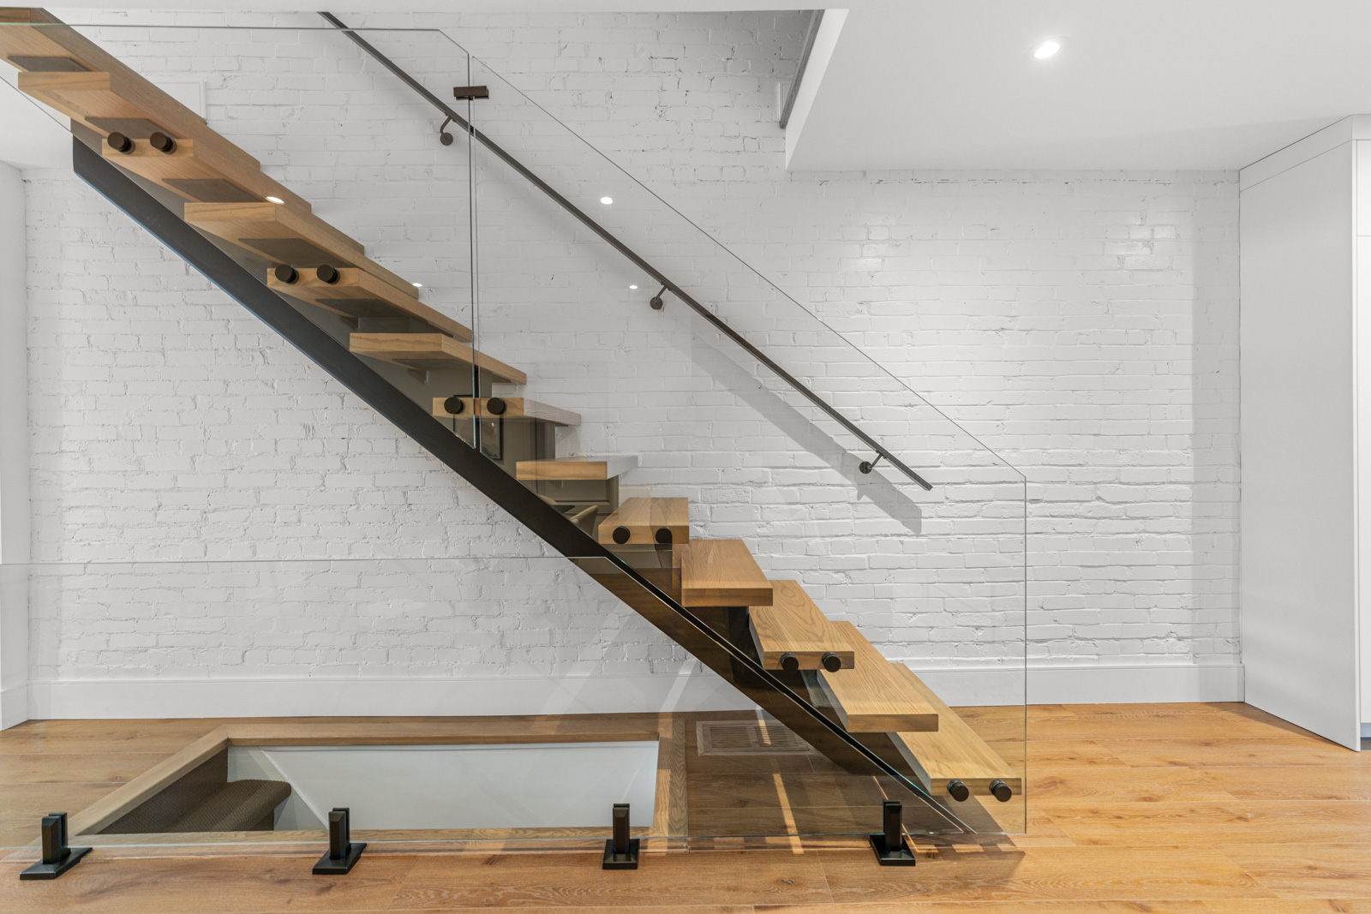
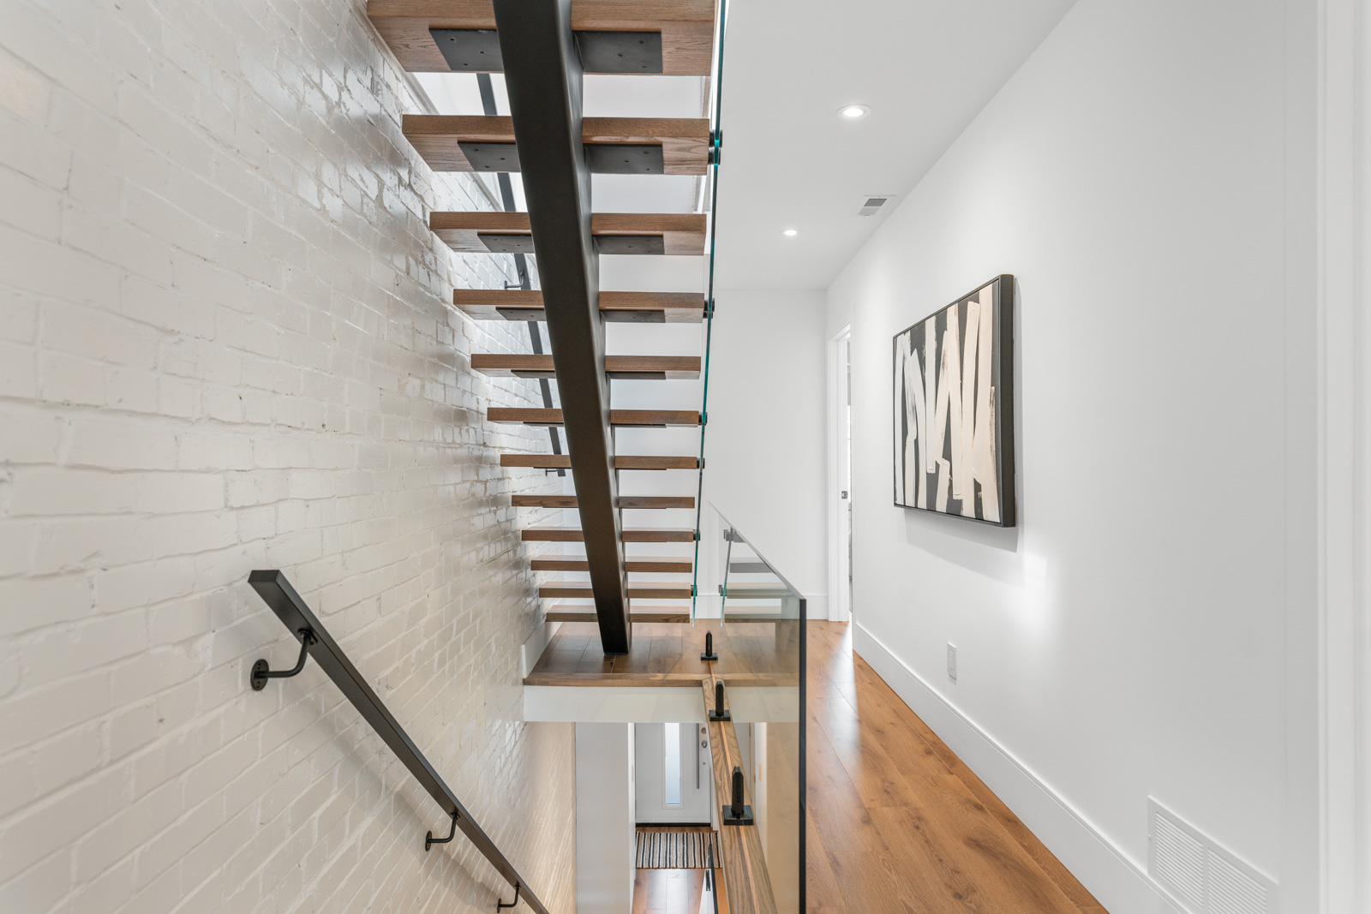
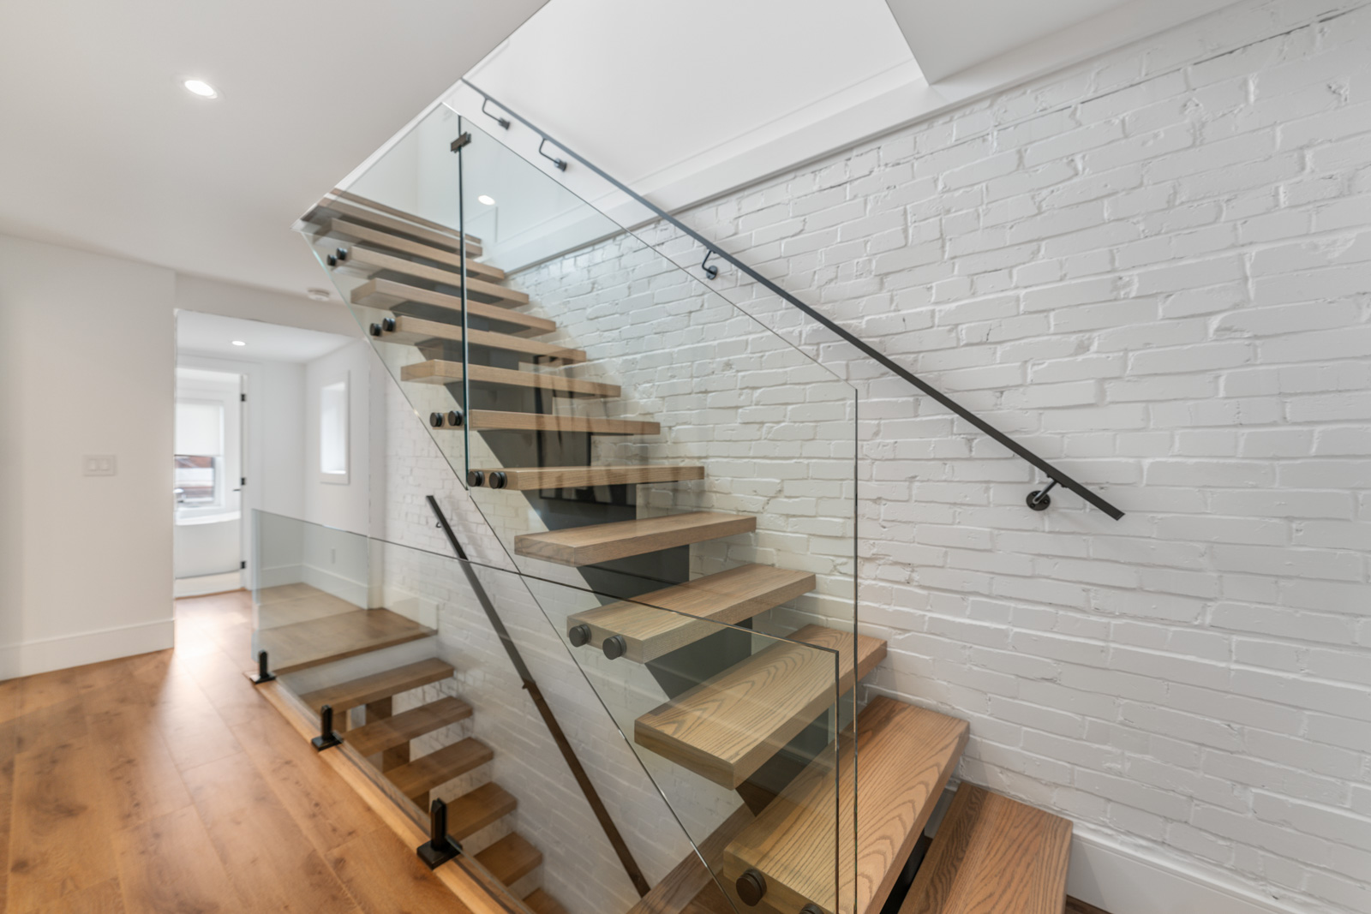
A custom white oak and glass staircase leads to the second floor, where three generously sized bedrooms each feature their own ensuite and closet. Two bedrooms open onto a private terrace, while a fourth room doubles as an office or bedroom with built-in cabinetry. A convenient second floor laundry closet completes this level.

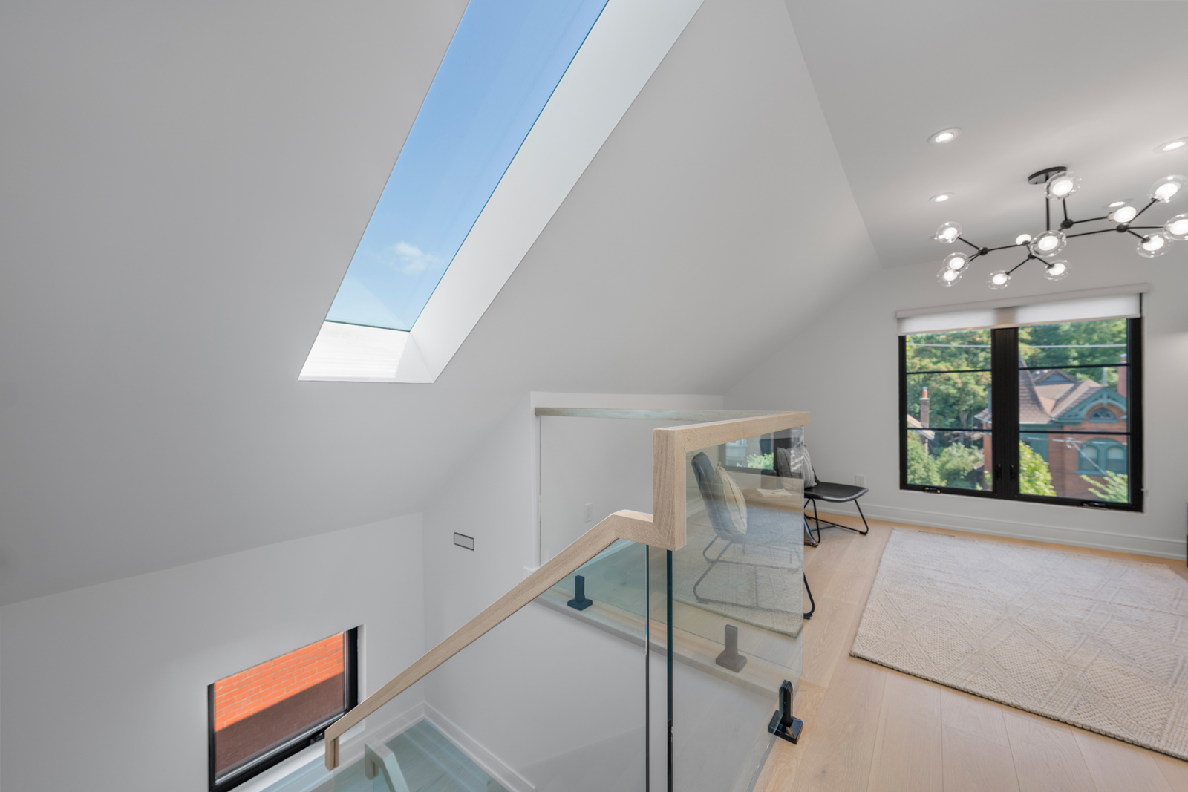
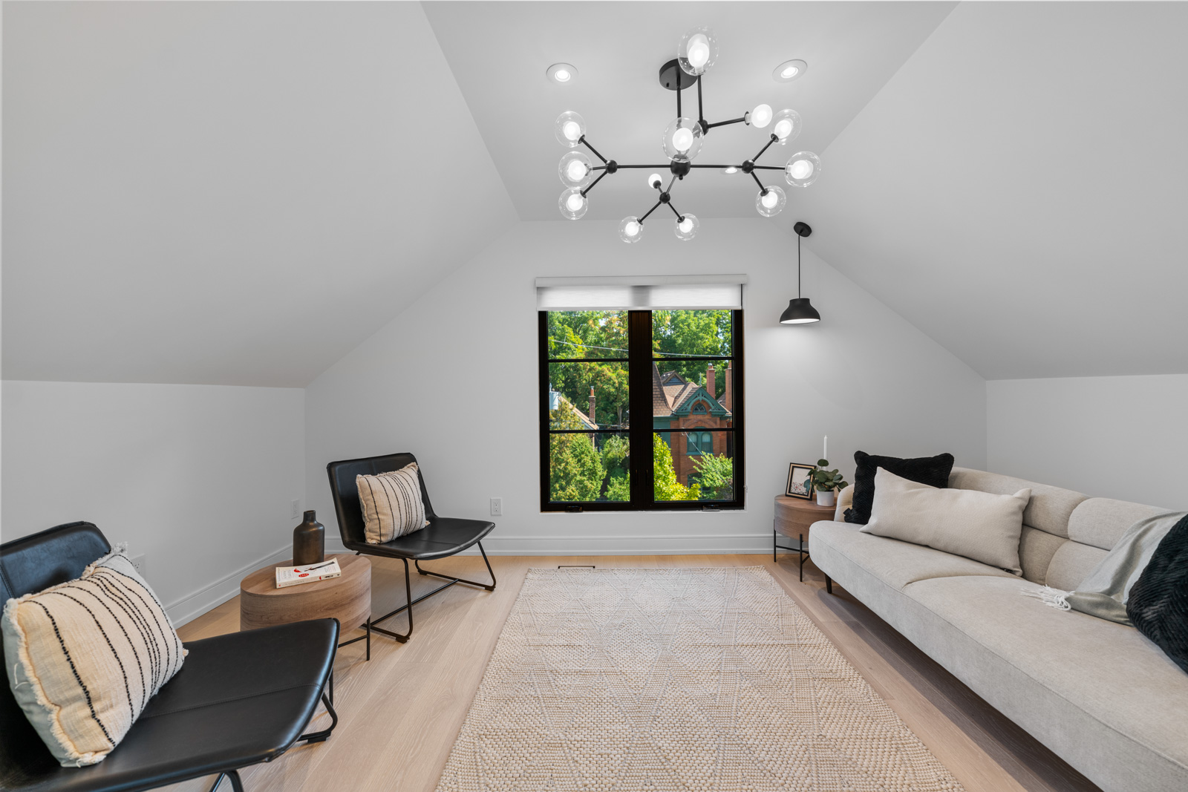

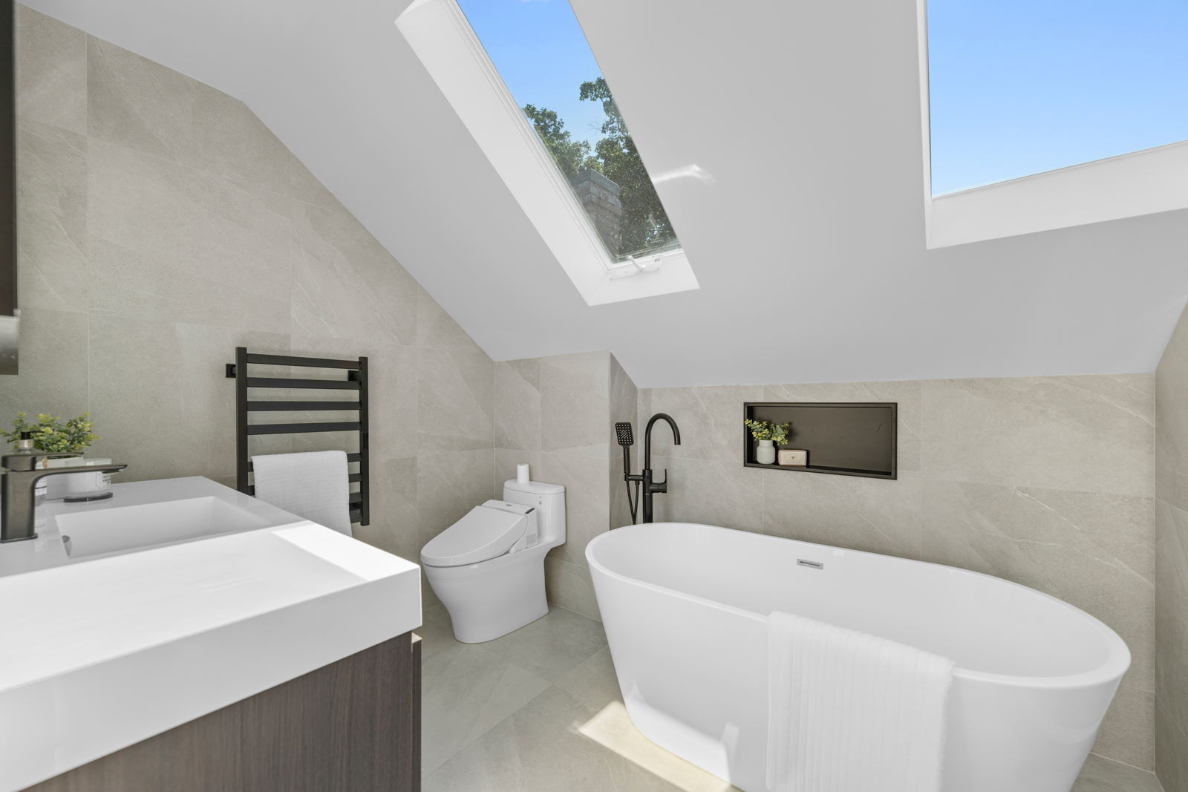
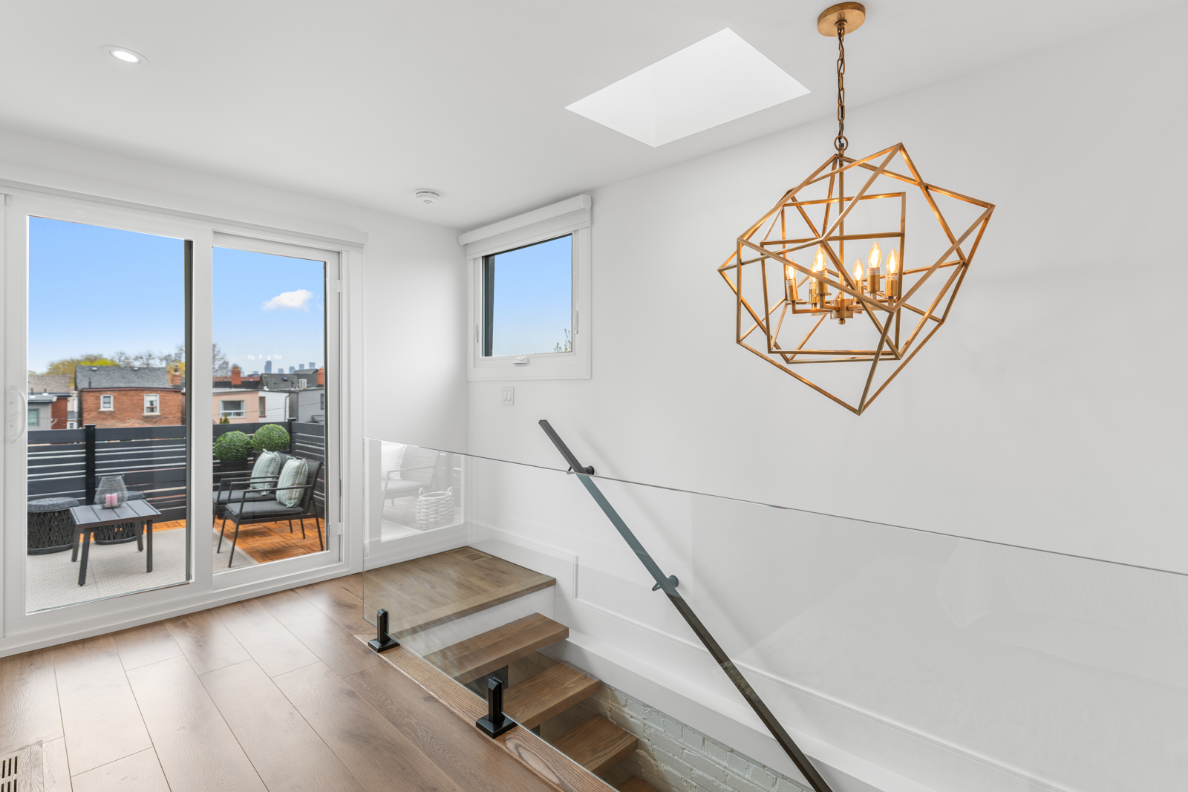
The third floor is an elevated retreat: a primary suite with a skylit reading nook, Juliette balcony, walk-in closet, and a spa-like ensuite featuring a freestanding tub and glass shower. A flexible sitting room offers space for a second office or dressing room, making this floor a true private sanctuary.

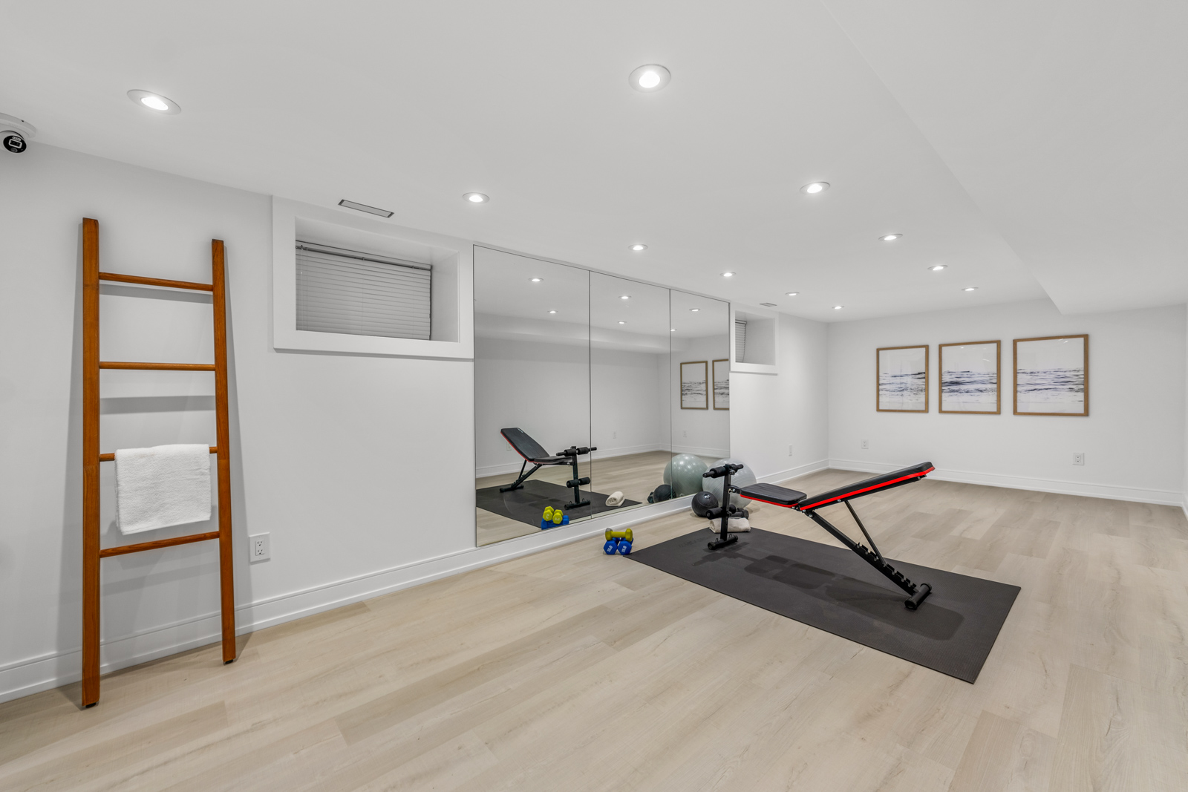
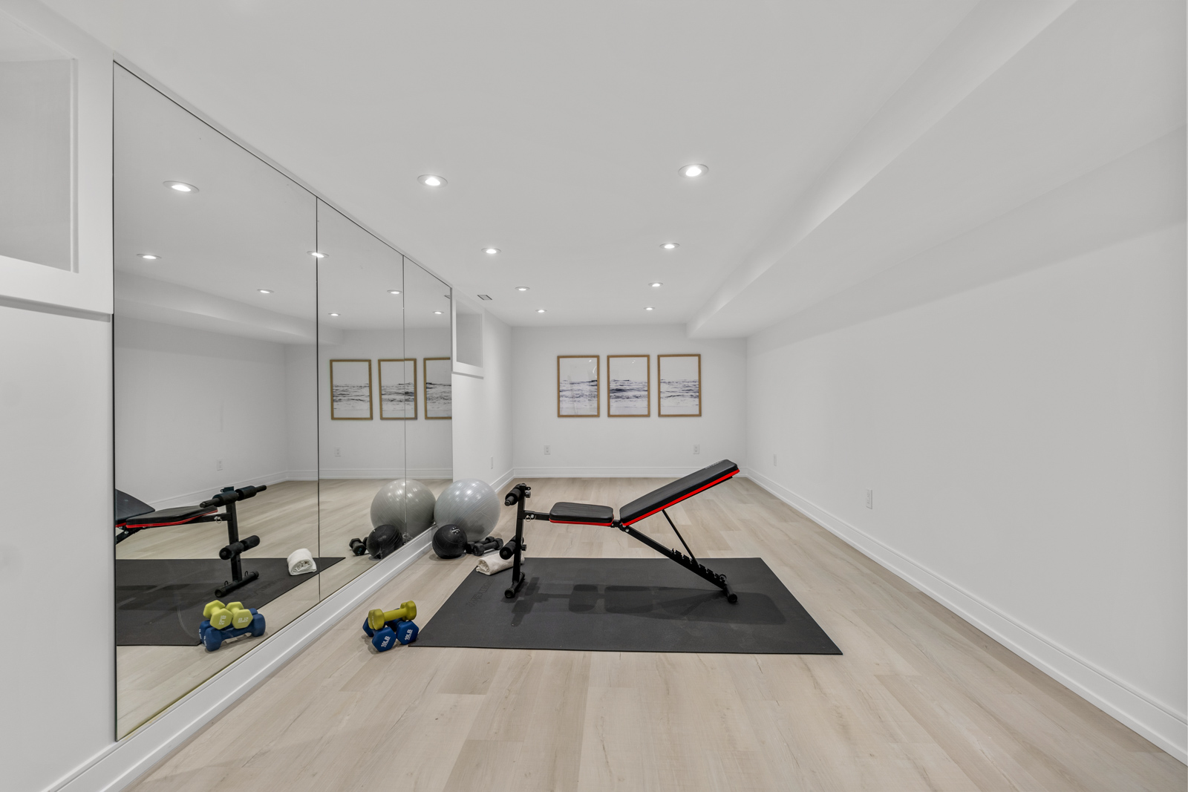
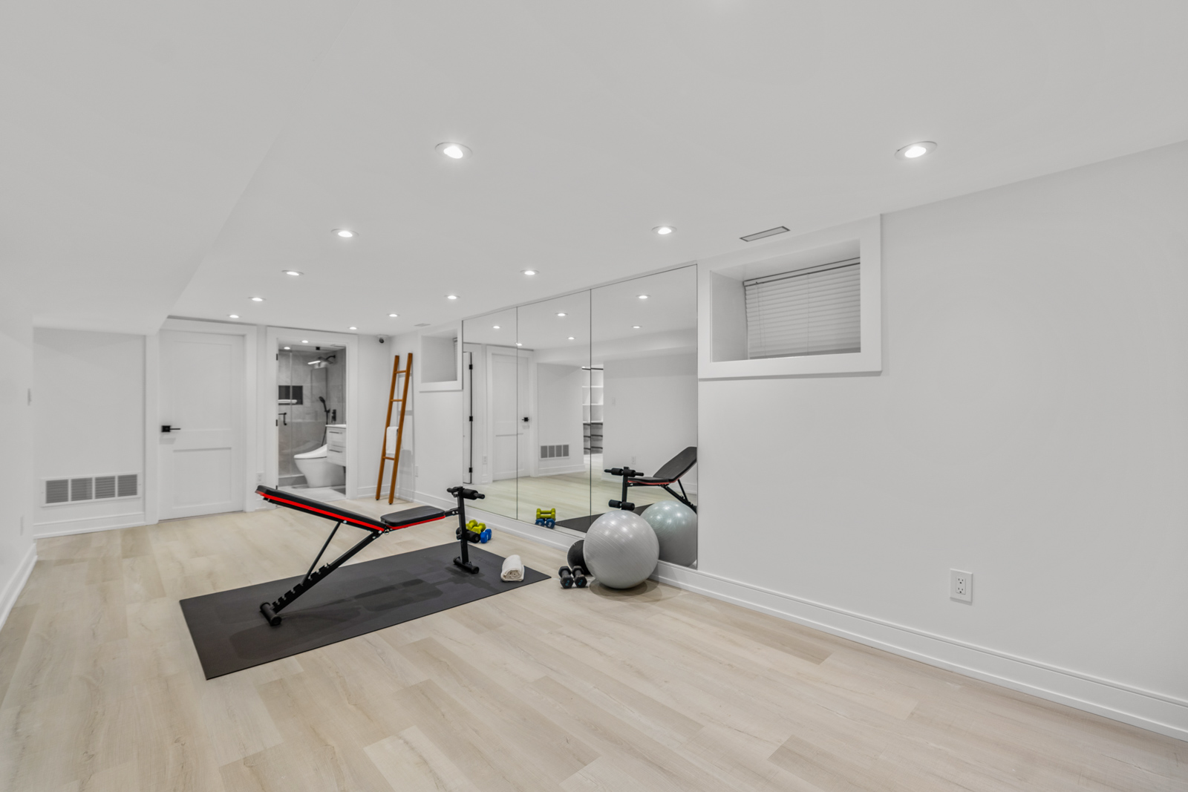
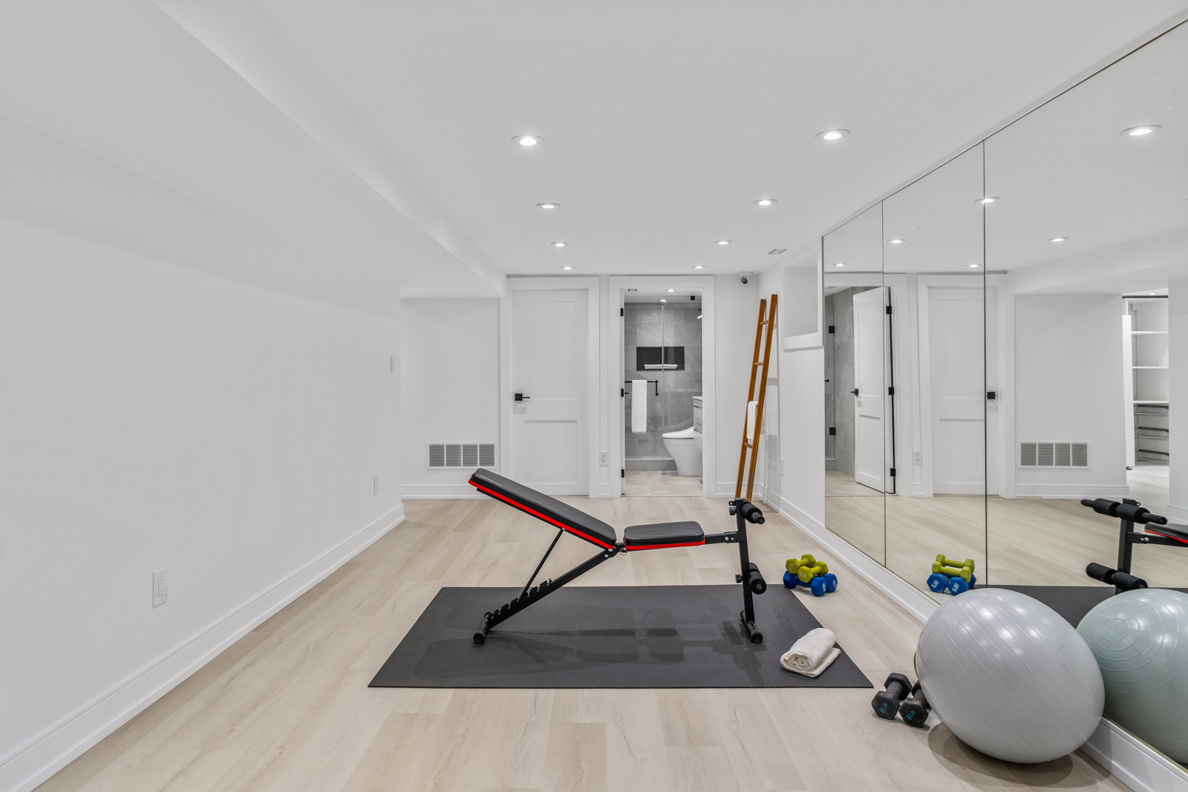
The lower level provides 826 sq. ft. of additional living space, currently designed with a recreation room and exercise area, a sleek three-piece bathroom, and ample storage—adaptable for an extra bedroom if desired.

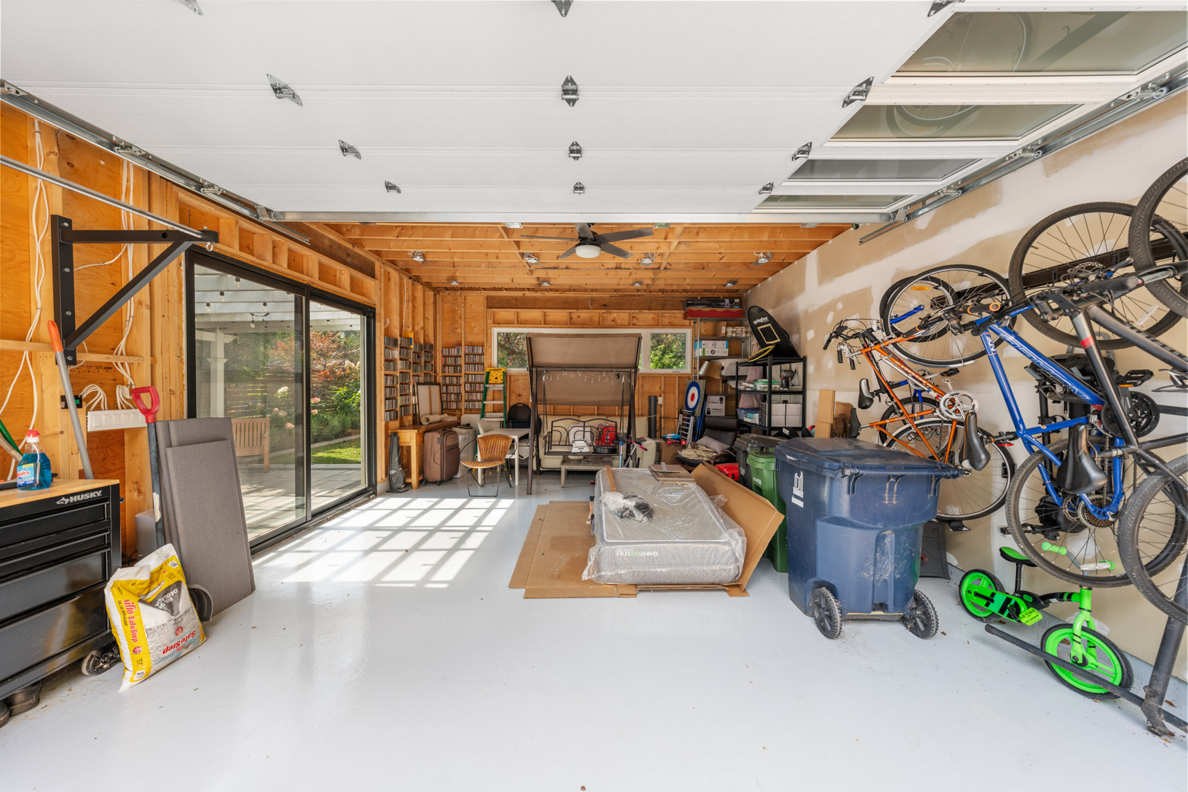

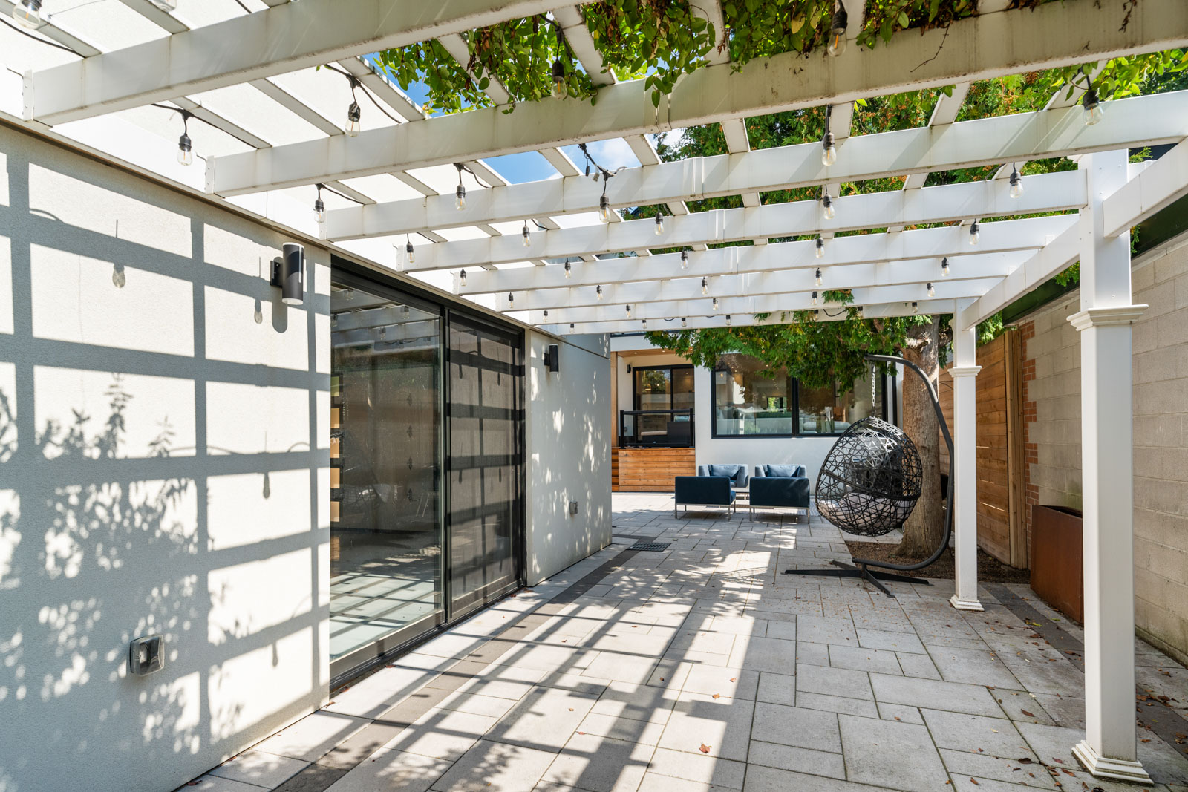
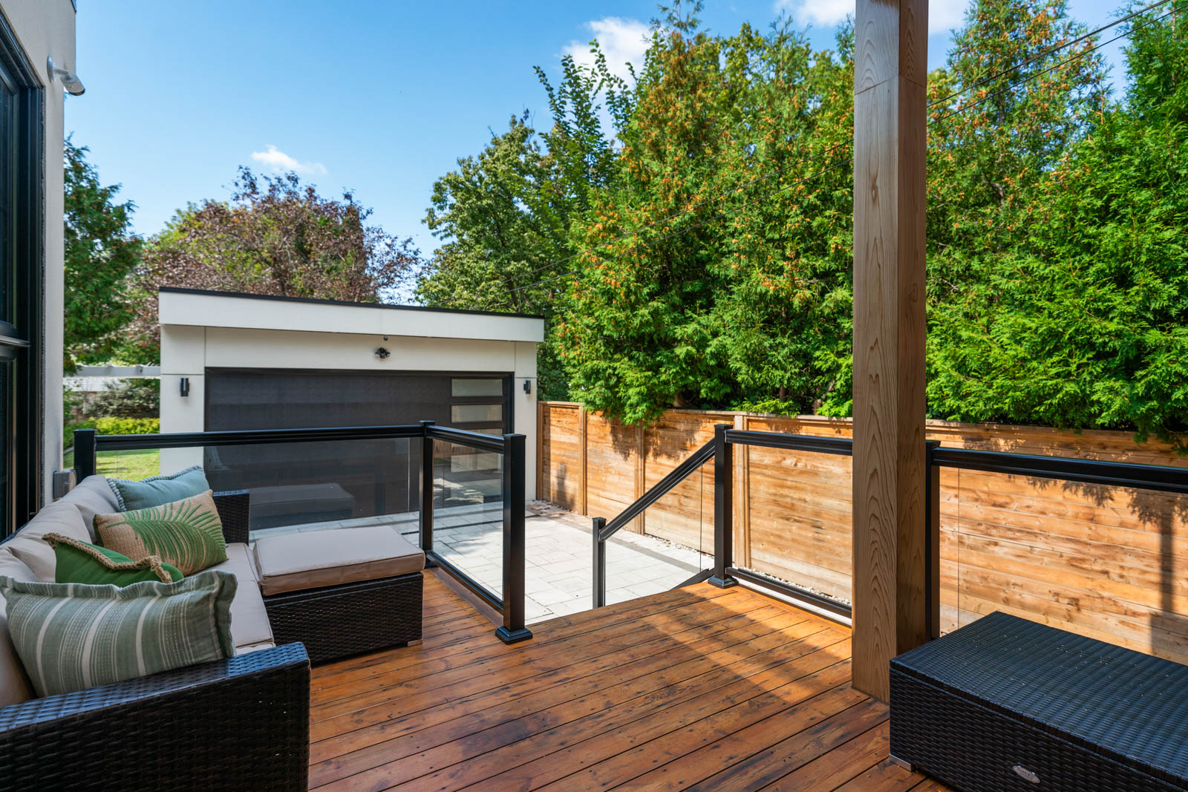
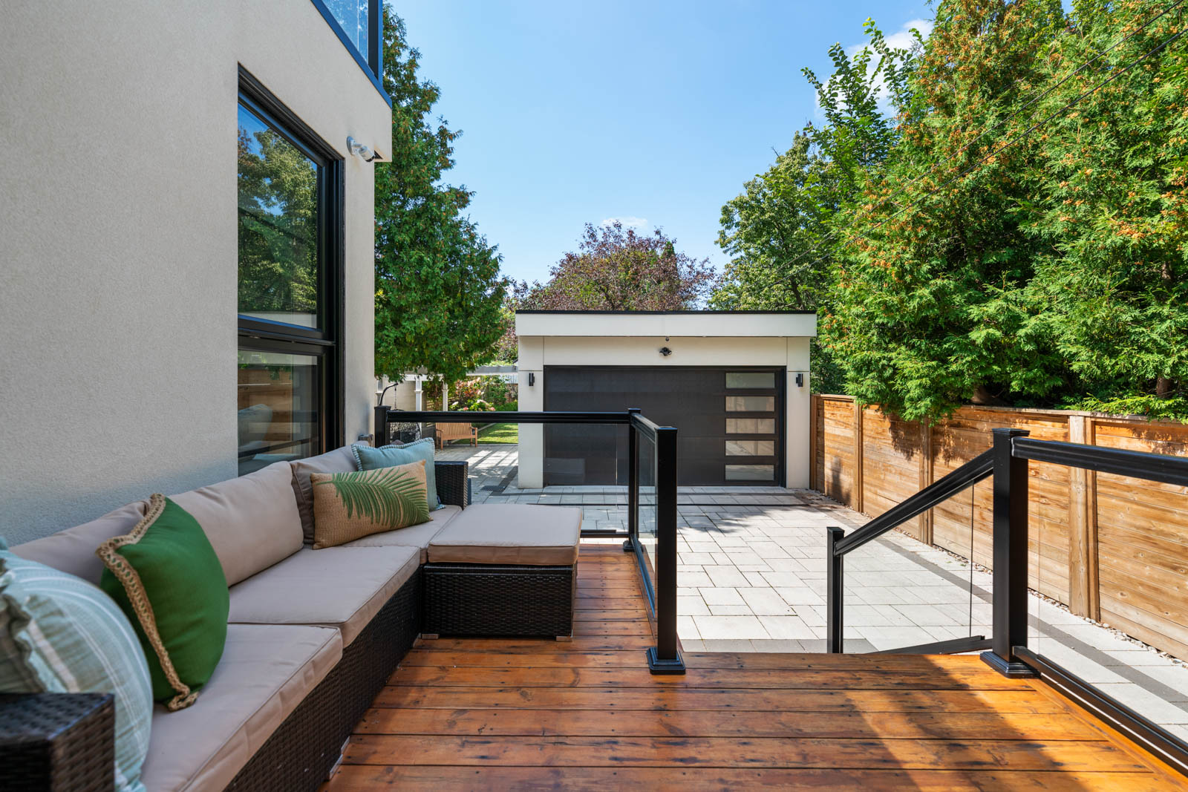
Outside, the rare 4-car private drive and oversized 2-car garage with epoxy flooring set this home apart. The backyard is an oasis, with multiple seating areas and lush landscaping creating a private city retreat.

Set in the vibrant Junction community—known for its trendy shops, celebrated restaurants, welcoming parks, and strong community spirit—this home also offers excellent schools and convenient transit connections.

442 Quebec Avenue is a one-of-a-kind opportunity to own a brand-new luxury home in one of Toronto’s most sought-after neighbourhoods. Bigger, bolder, and more refined than most, it’s a residence that truly has it all.

Take the Panoramic Tour

Nearby Schools:

  • Annette Street Jr. & Sr. PS

    265 Annette Street, Toronto, ON, Canada

  • Humberside Collegiate Institute

    280 Quebec Avenue, Toronto, ON, Canada

  • St. Cecilia Catholic School

    355 Annette Street, Toronto, ON, Canada

Additional Documents:

Floor plan

Property Location:

Gallery

80 Edinborough Court

SOLD

Bedrooms: 3+1

Bathrooms: 3

Property Type: DUPLEX

MLS Number: W12390510

Taxes: 4,969.43

Lot Size: 32.5 X 233.2

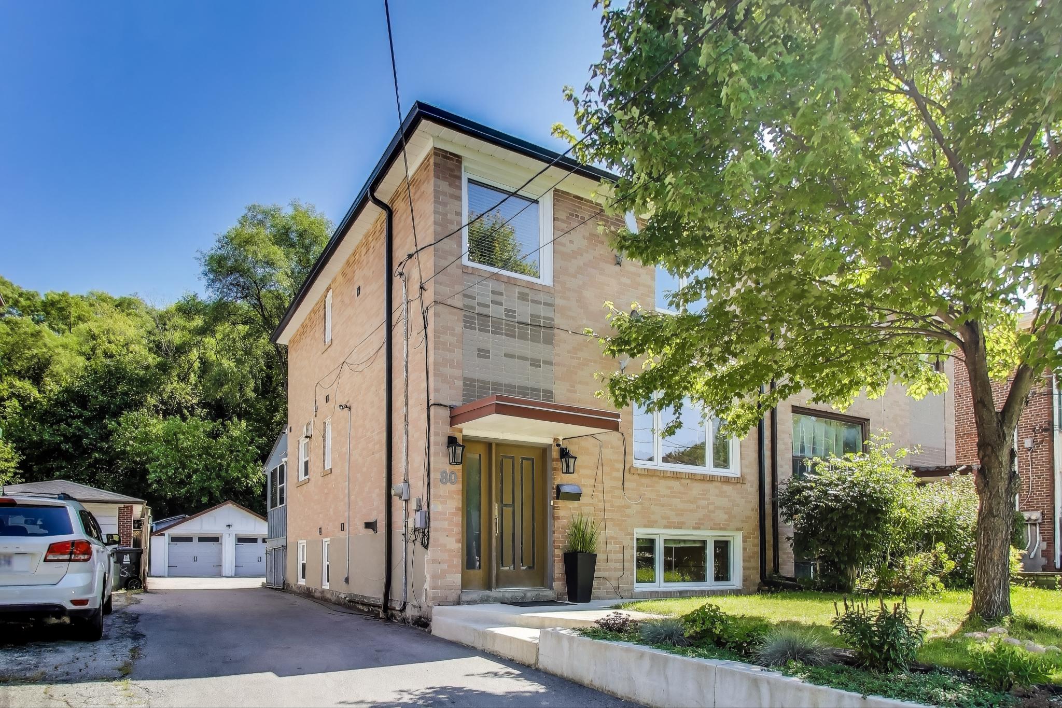
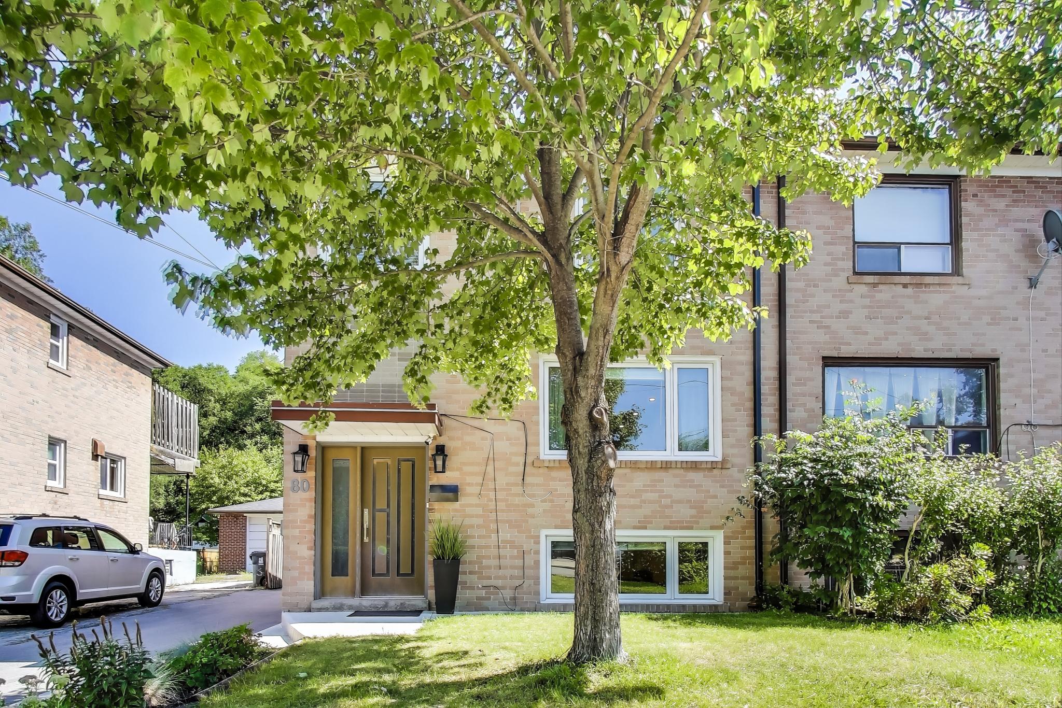
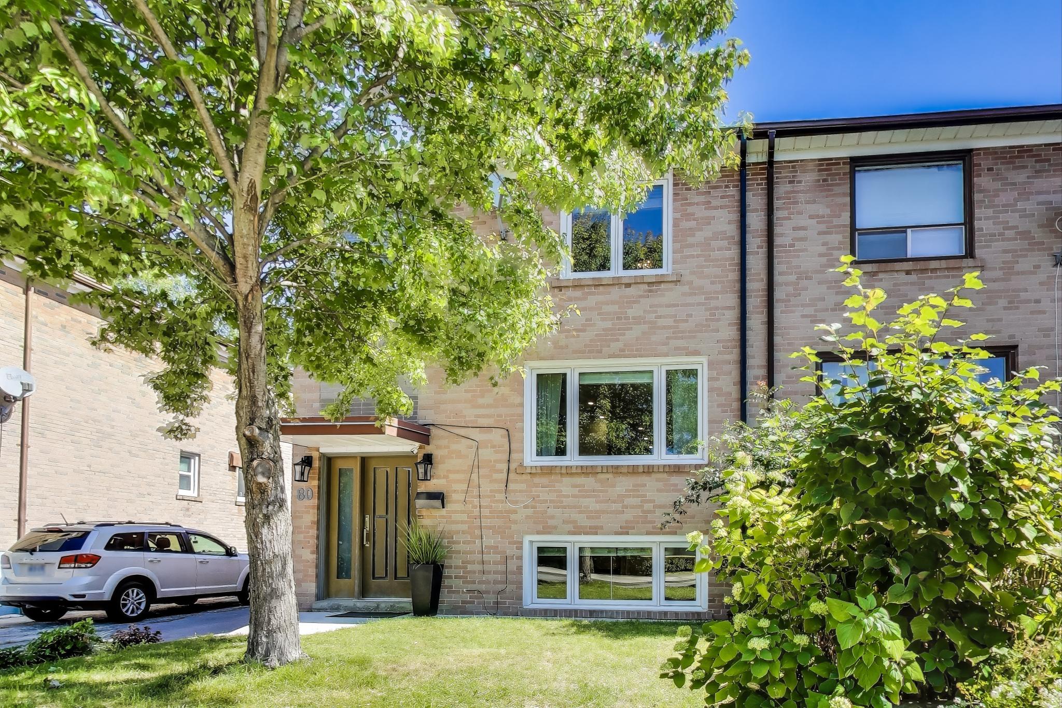
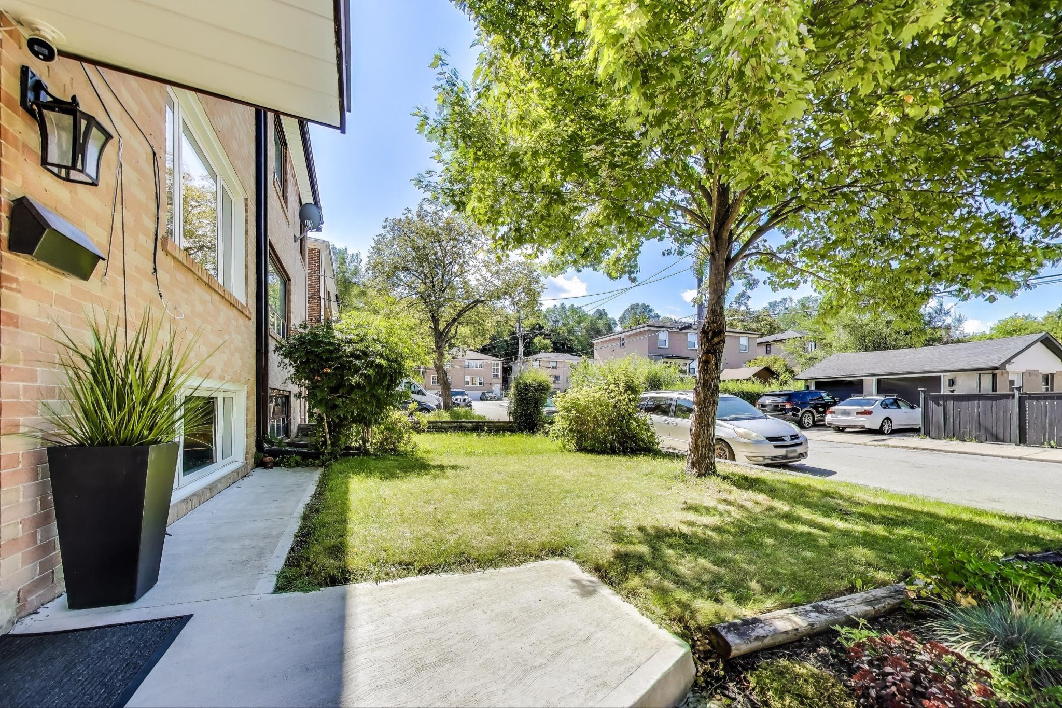
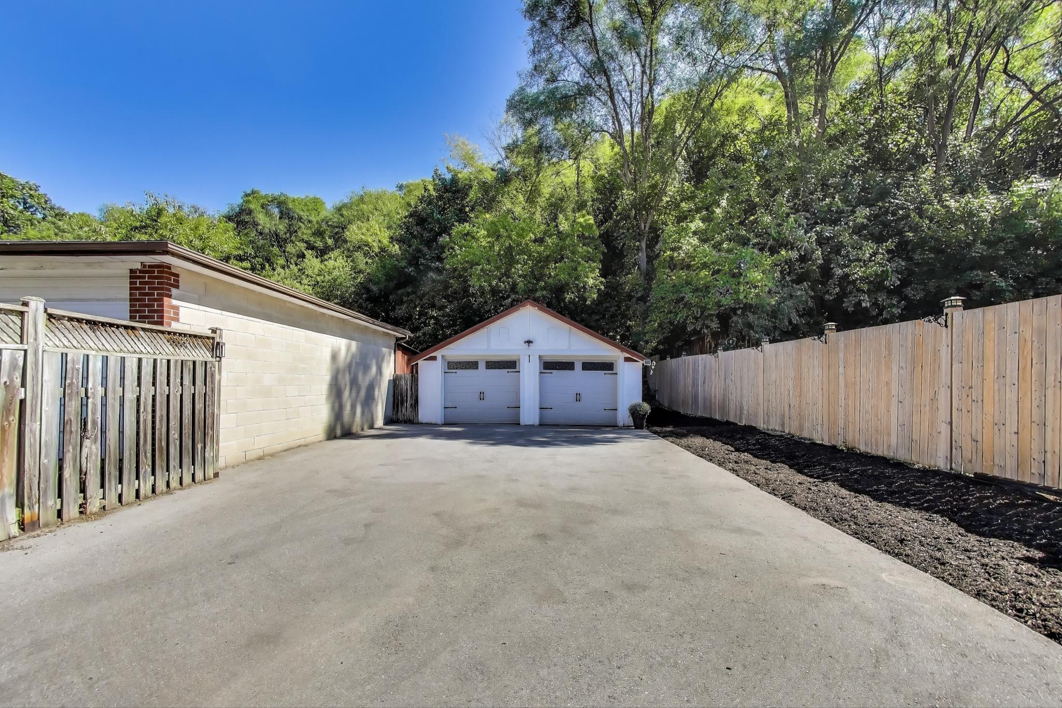
Welcome to 80 Edinborough Court — a rare offering on a spectacular 32.5′ x 233′ ravine lot in the beautiful, wooded enclave of Smythe Park.  This fully renovated semi-detached offers remarkable flexibility: enjoy it as a single-family home, create a multi-generational living arrangement, or maintain a spacious two-level owner’s suite with a separate lower unit for rental income.

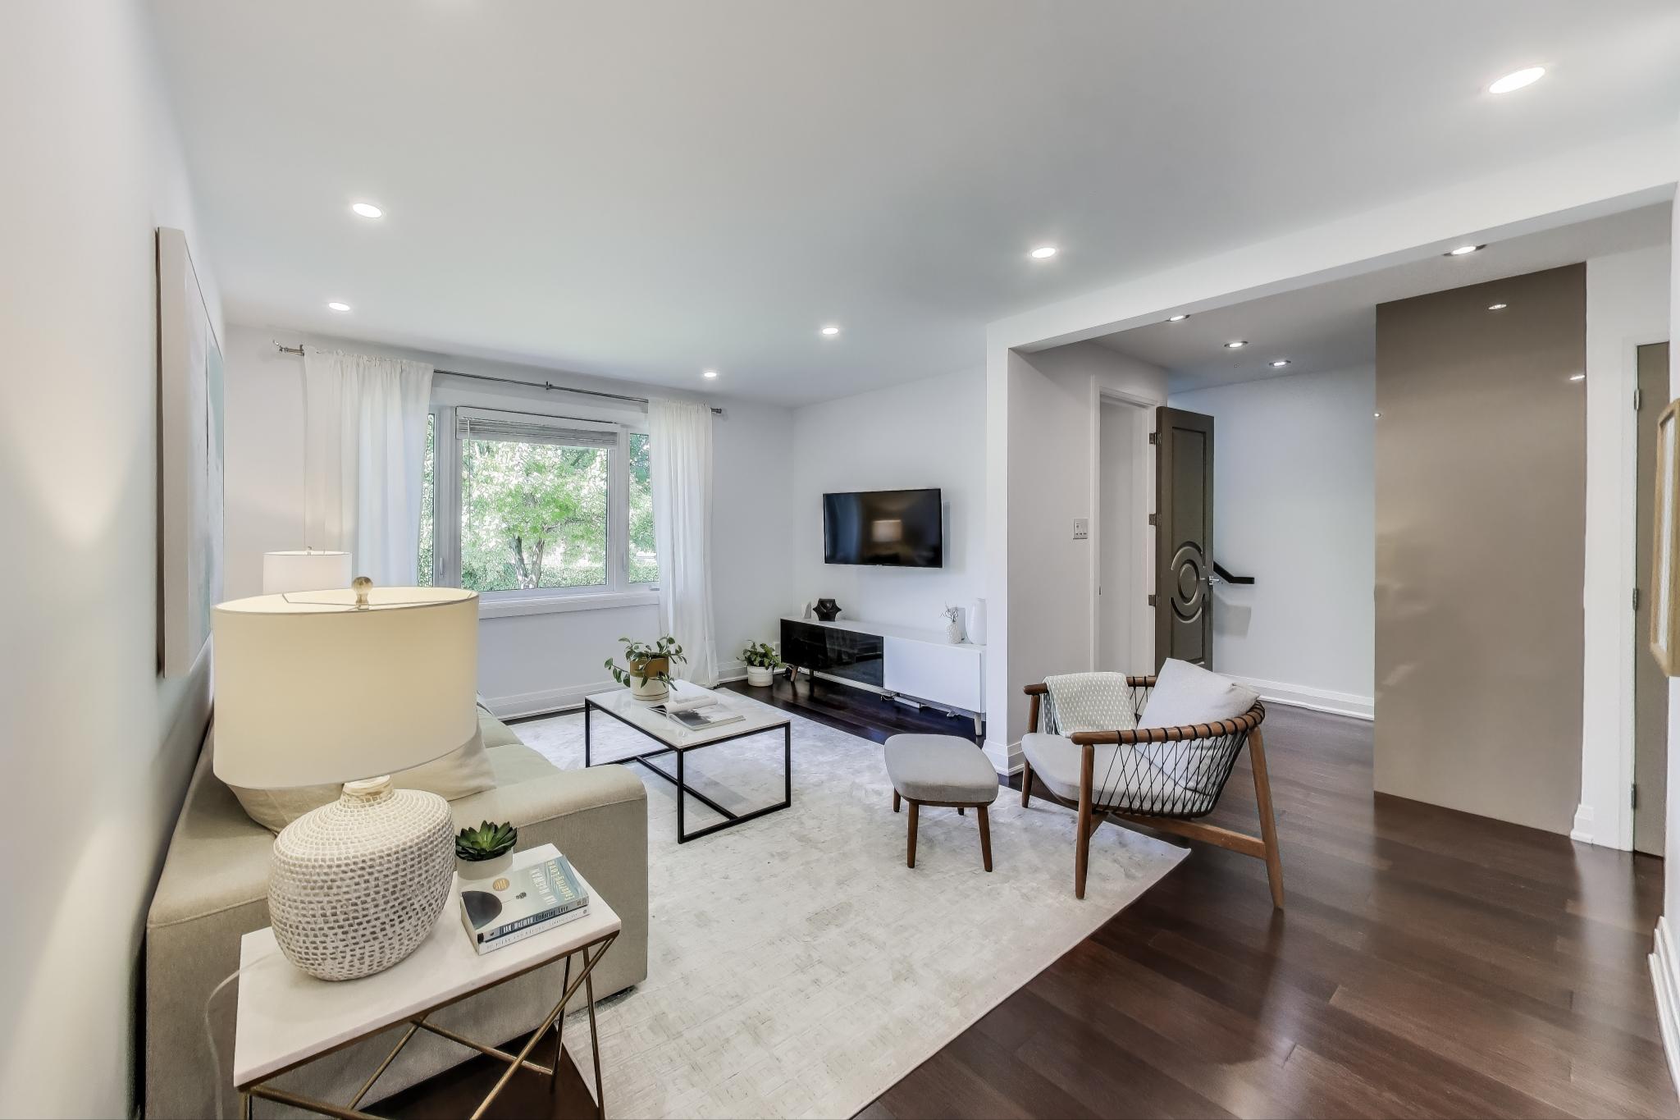
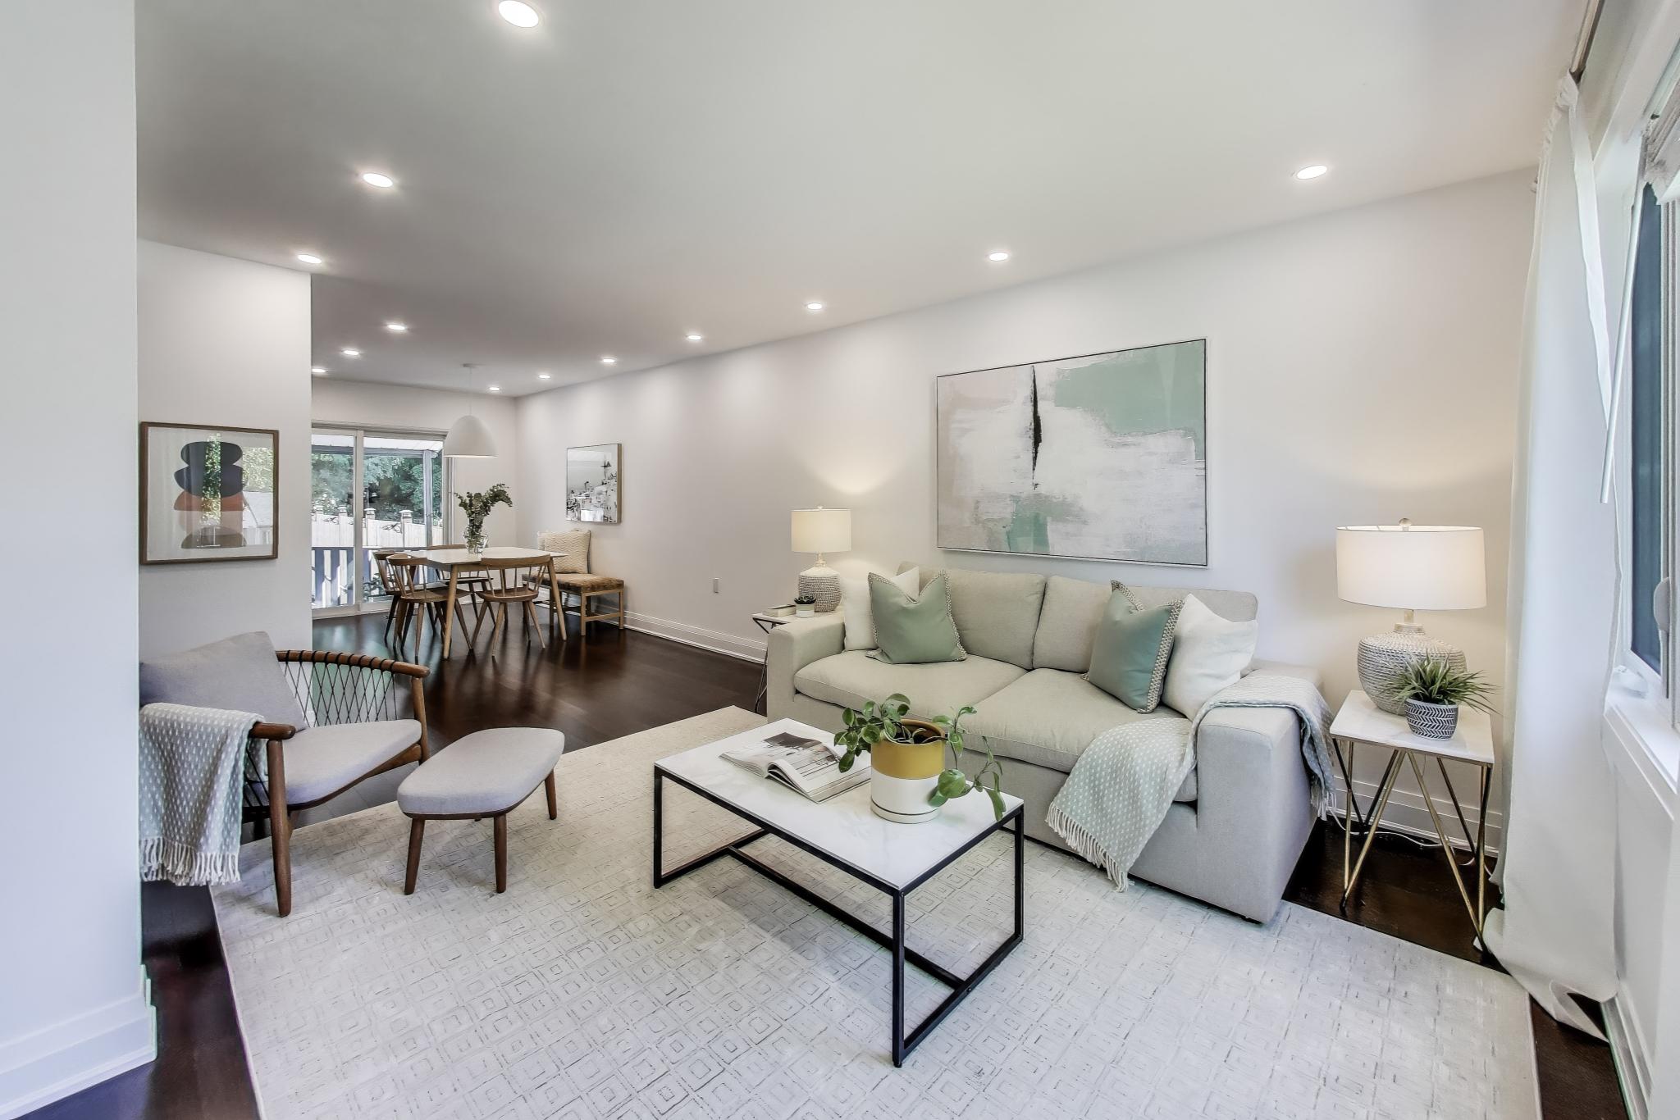
Inside, every level has been thoughtfully modernized to deliver a cohesive, contemporary aesthetic.  The main floor features a bright living room with a large picture window, filling the space with natural light.  The open-concept custom kitchen is a showstopper with sleek cabinetry, a live-edge breakfast bar, and seamless flow into the dining room.  From here, sliding doors open onto a private, enclosed rear deck with a gas BBQ line — the perfect extension of your living space. A coveted main-floor powder room completes this level.


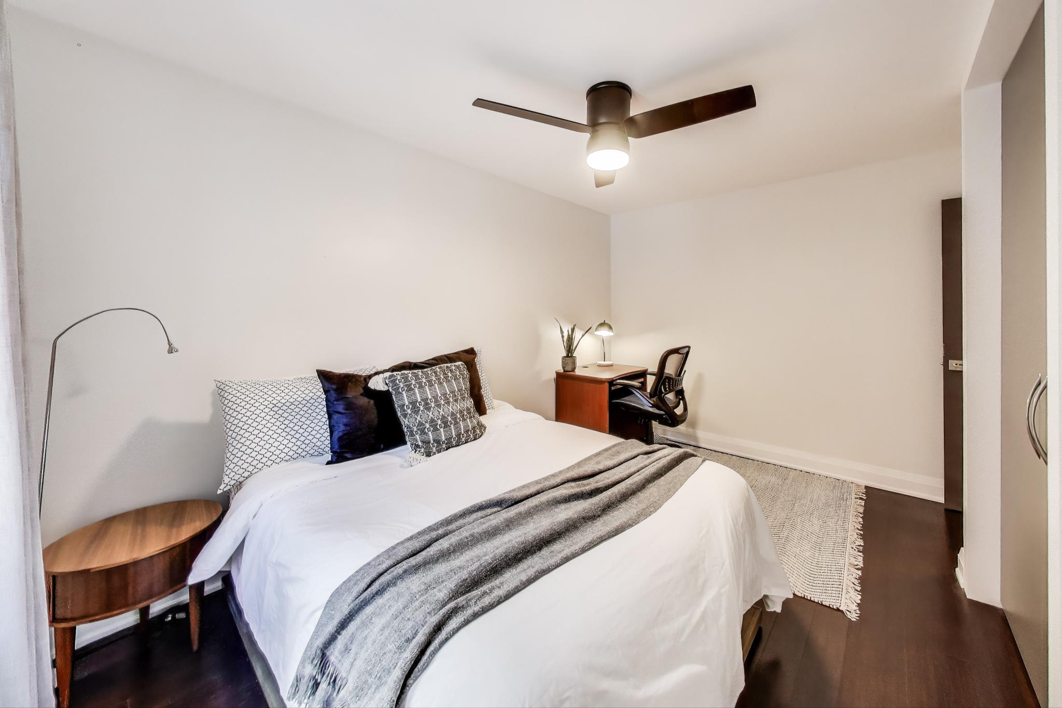
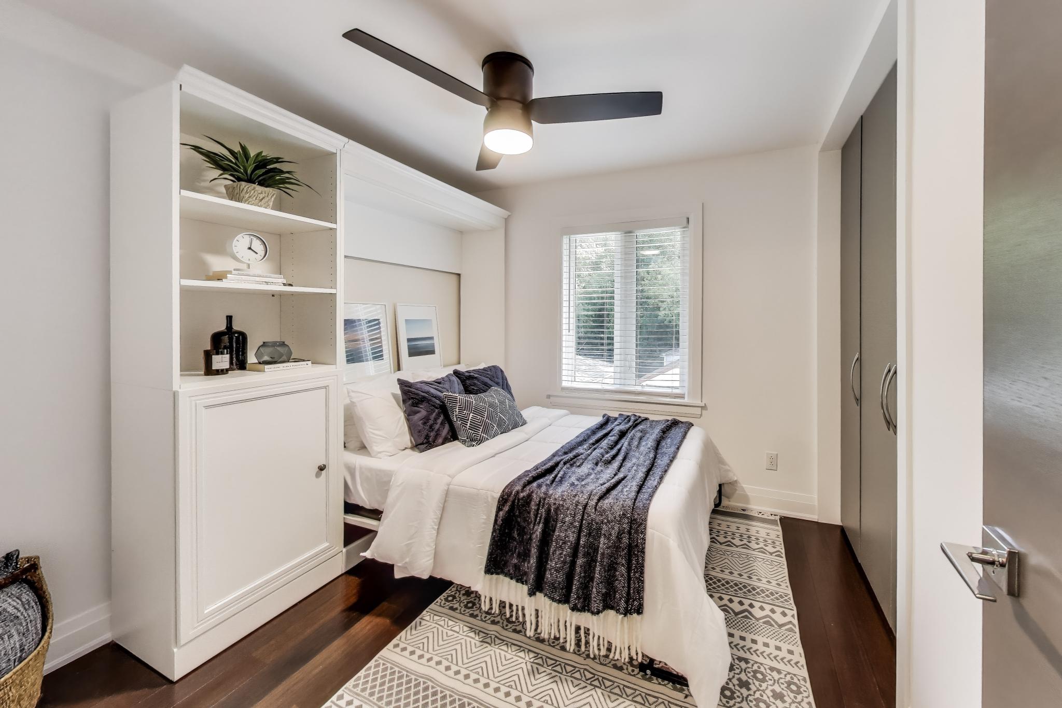
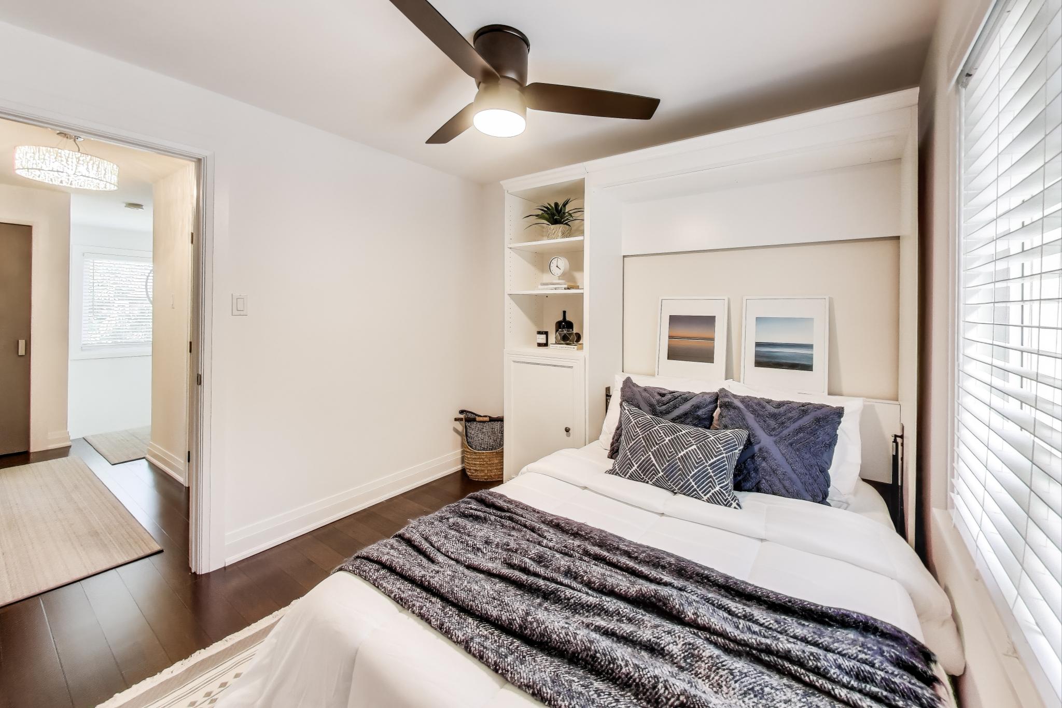
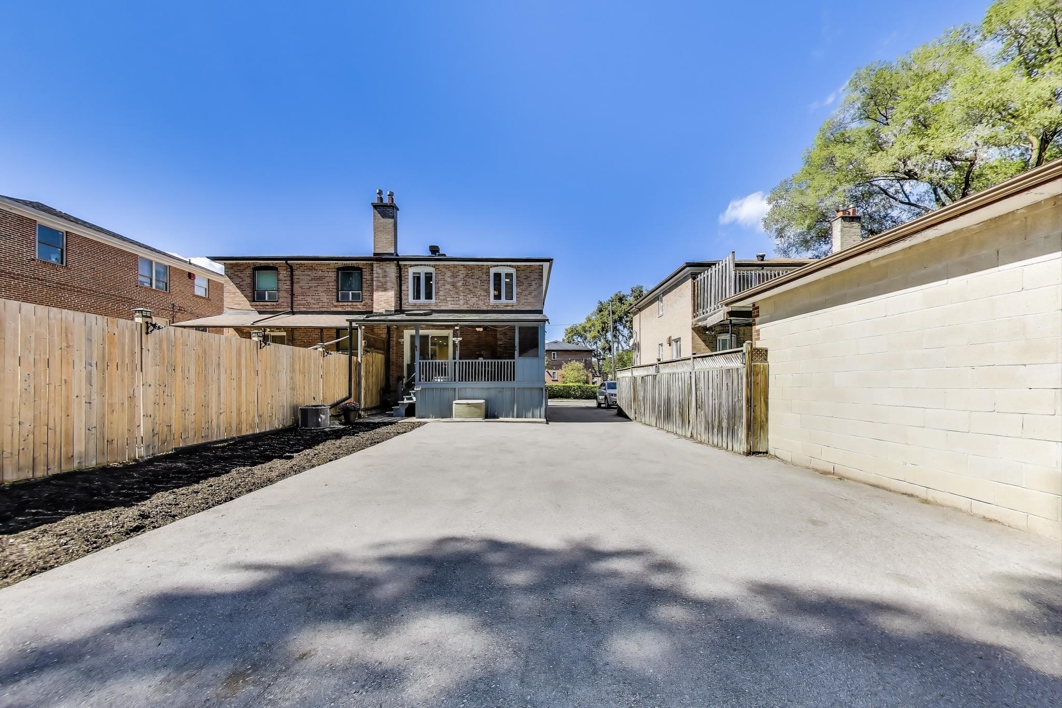
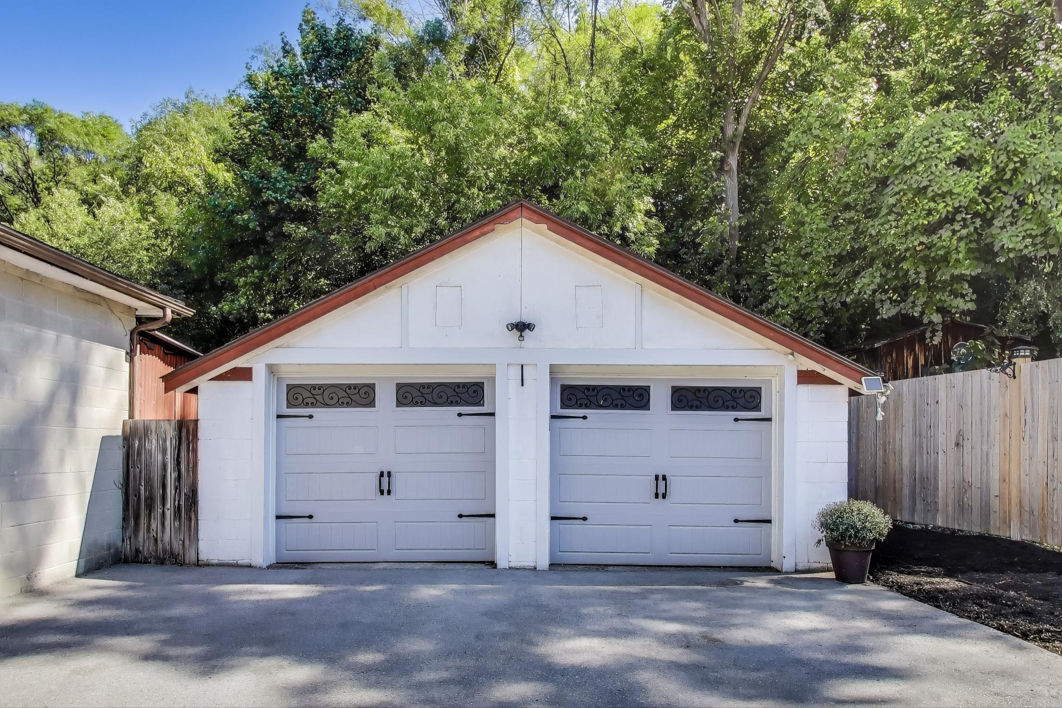
Upstairs, you’ll find three spacious bedrooms, each with custom doors and built-in closets.  The third bedroom is enhanced with a clever Murphy bed, allowing it to function as a versatile office or guest room.  A stylishly renovated four-piece bathroom and convenient second-floor laundry add to the home’s everyday ease.  The lower level is a fully self-contained one-bedroom unit with its own modern kitchen, eat-in dining, and open-concept living area.  A second laundry room, located at the rear, provides access to the backyard, garage, and parking.

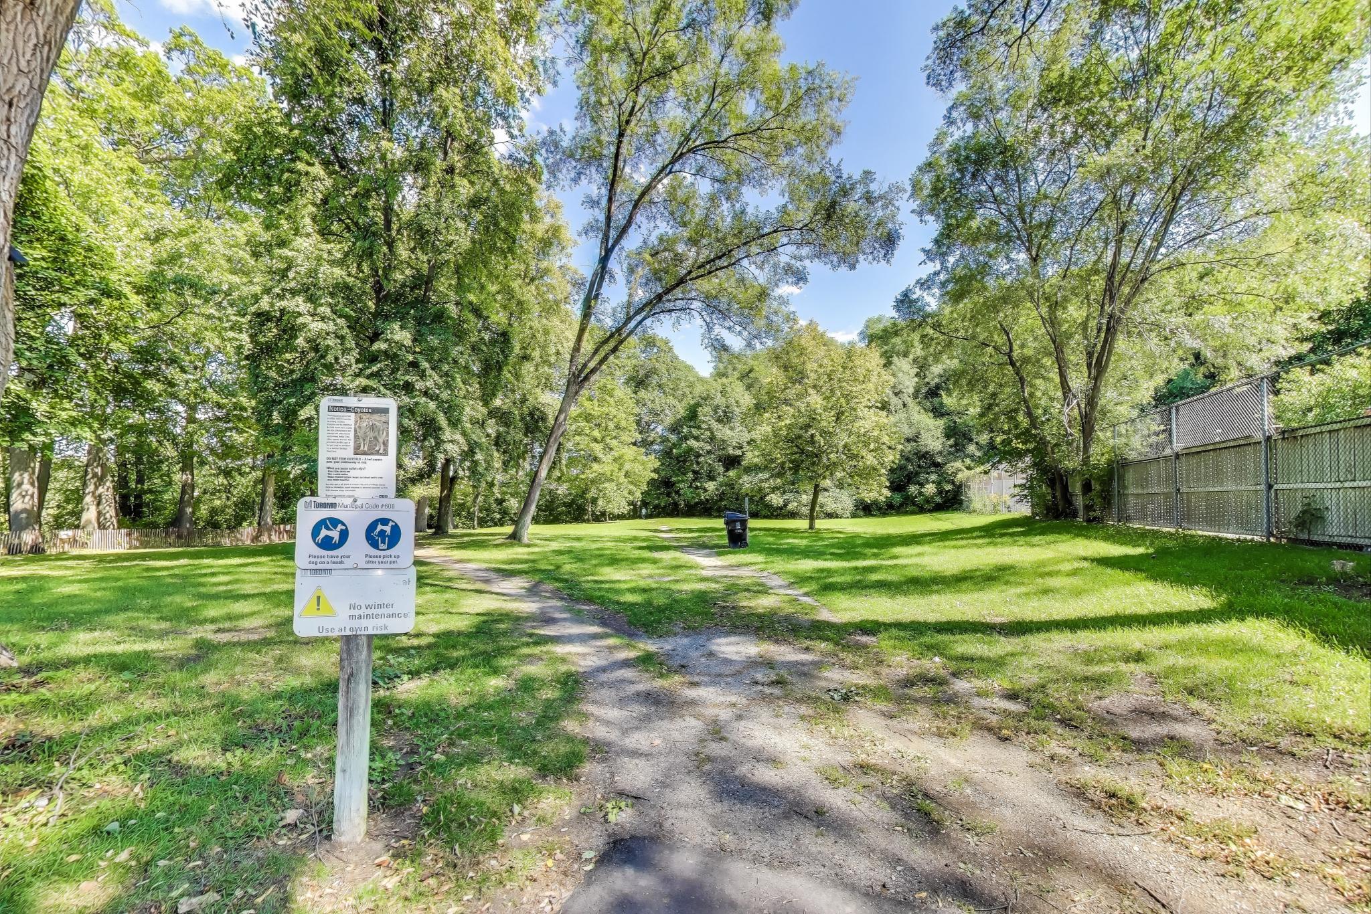
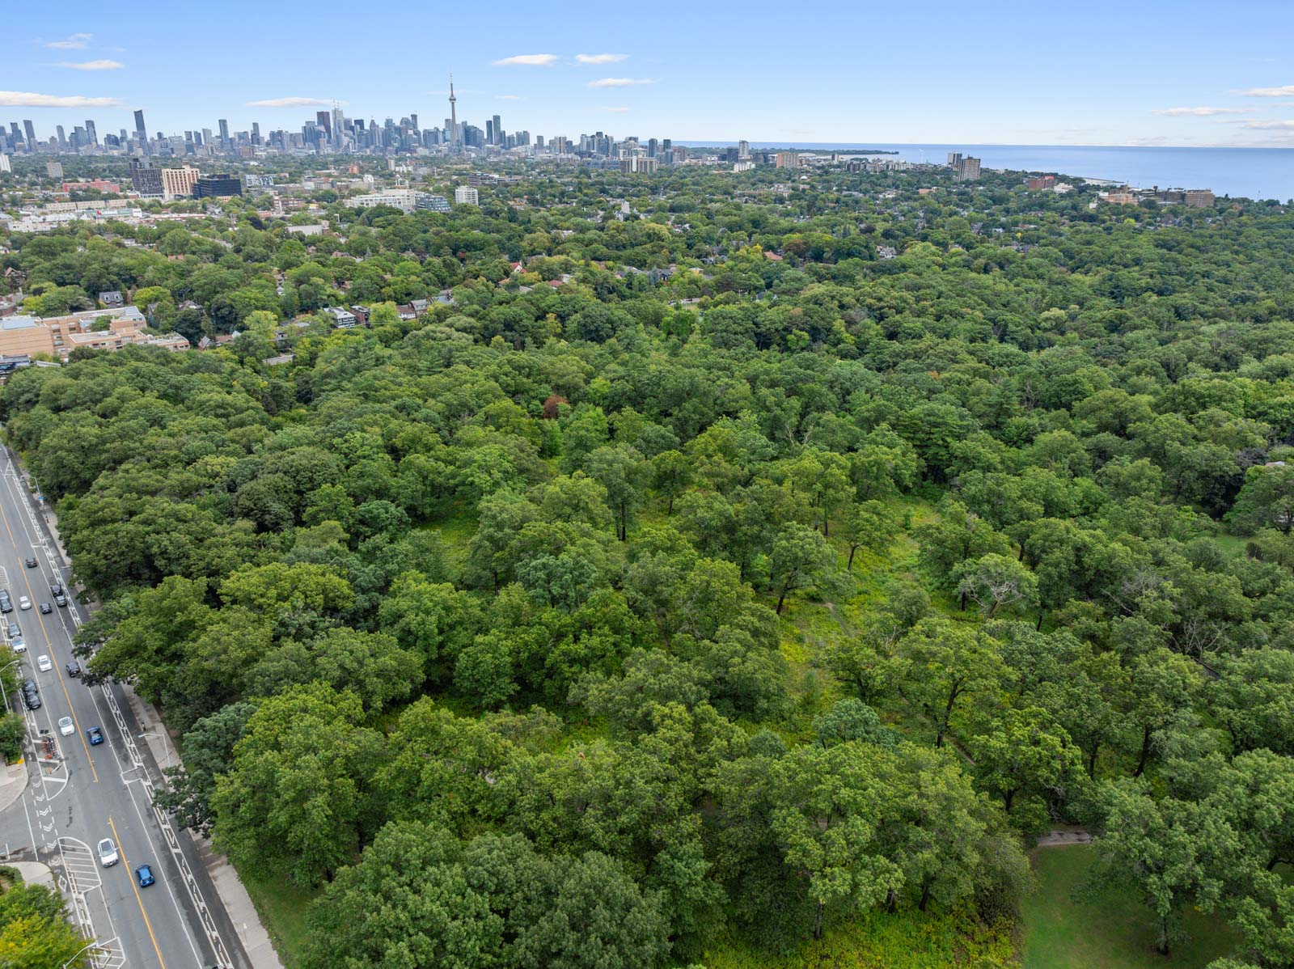
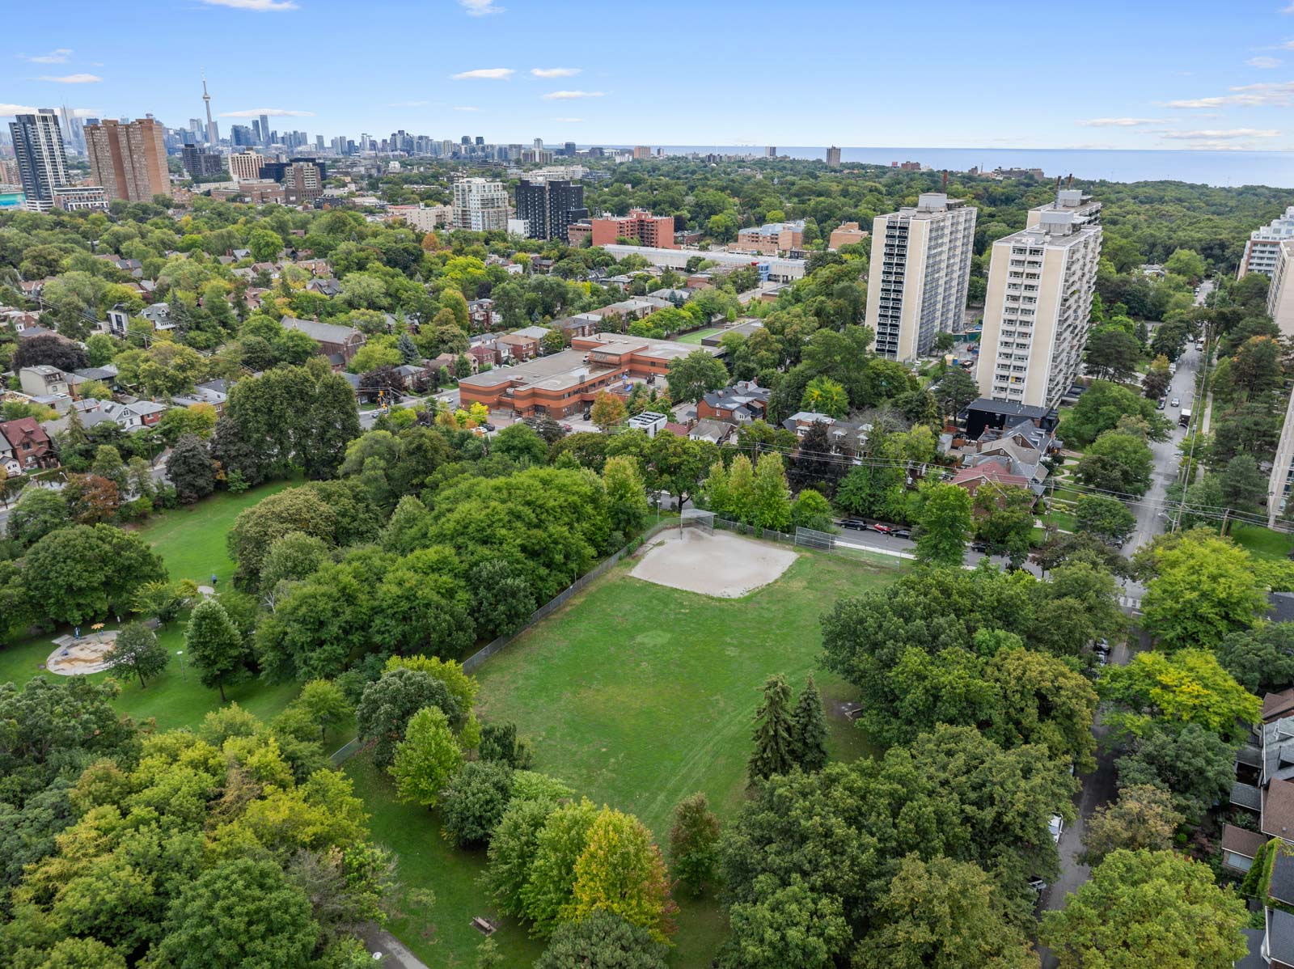
Beyond the home, the outdoor setting is exceptional. This property offers endless opportunities for entertaining, recreation, gardening, or additional parking.  Even better, the property is steps from the entrance to Smythe Park — a 15.3-hectare natural oasis.  Here you’ll find lush trails, three baseball diamonds, a splash pad, children’s playground, and an outdoor pool.  For those who love to explore, these trails connect to the Humber River Recreational Trail, winding all the way to Lake Ontario.

Adding to its appeal, are excellent transit and highway access. Direct bus routes connect you to Weston GO/UP Express, providing fast and easy service to Union Station and Pearson Airport, as well as direct access to the Bloor Subway Line, with seamless connections across the city.  Drivers are in close proximity to Hwy 401 and Hwy 427. In addition, dining and shopping opportunities are easily reached with proximity to the shops and restaurants on St Clair Ave., The Stockyards, Baby Point, Bloor West Village and The Junction.

80 Edinborough Court is the perfect blend of modern living, generous space, natural beauty, and unmatched convenience.

Take the Panoramic Tour

Nearby Schools:

  • Lambton Park Community School

    50 Bernice Crescent, York, ON, Canada

  • Runnymede Collegiate Institute

    569 Jane Street, York, ON, Canada

  • St. James Catholic School

    230 Humbercrest Boulevard, York, ON, Canada

Additional Documents:

Floorplans Why we love this home-from the Homeowners Home Inspection

Property Location:

Gallery

179 Pacific Avenue

SOLD

Bedrooms: 3+1

Bathrooms: 2

Property Type: Detached

MLS Number: W12389001

Taxes: 7,721.85

Lot Size: 25 X 150

Open House(s):

September 13, 2025 2:00 pm

September 14, 2025 2:00 pm

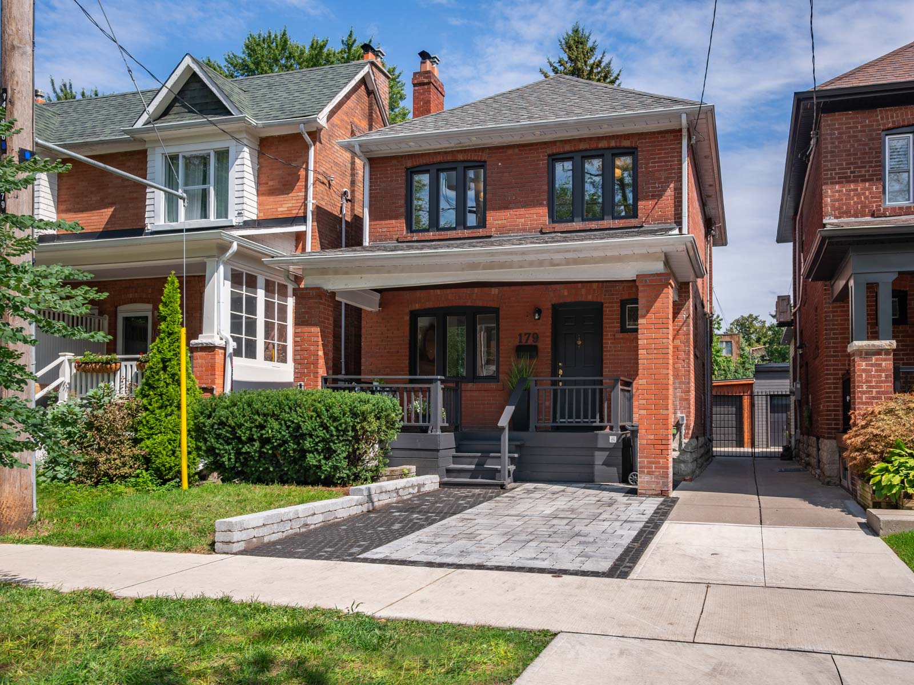
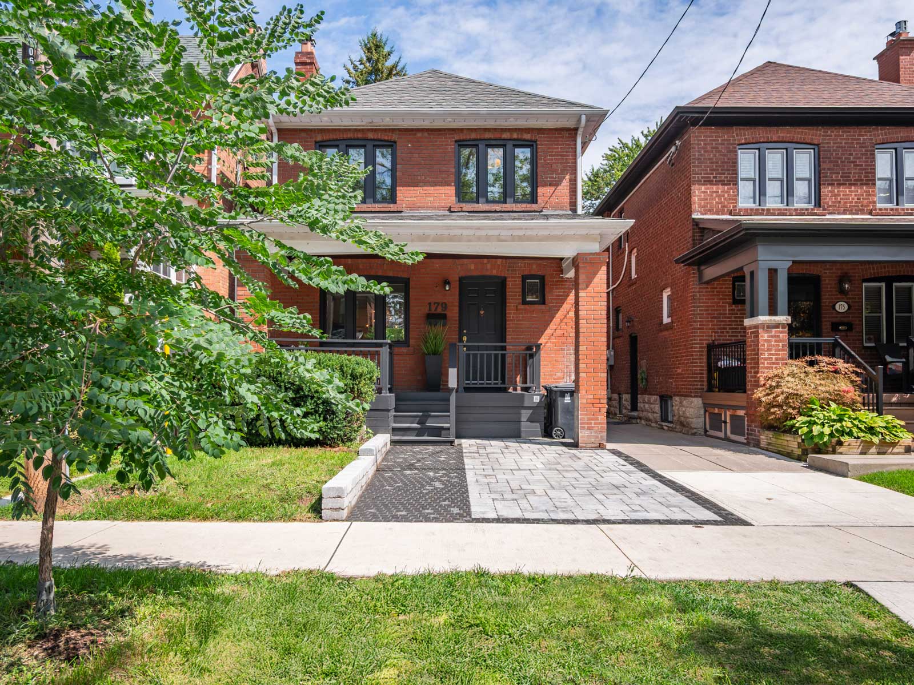
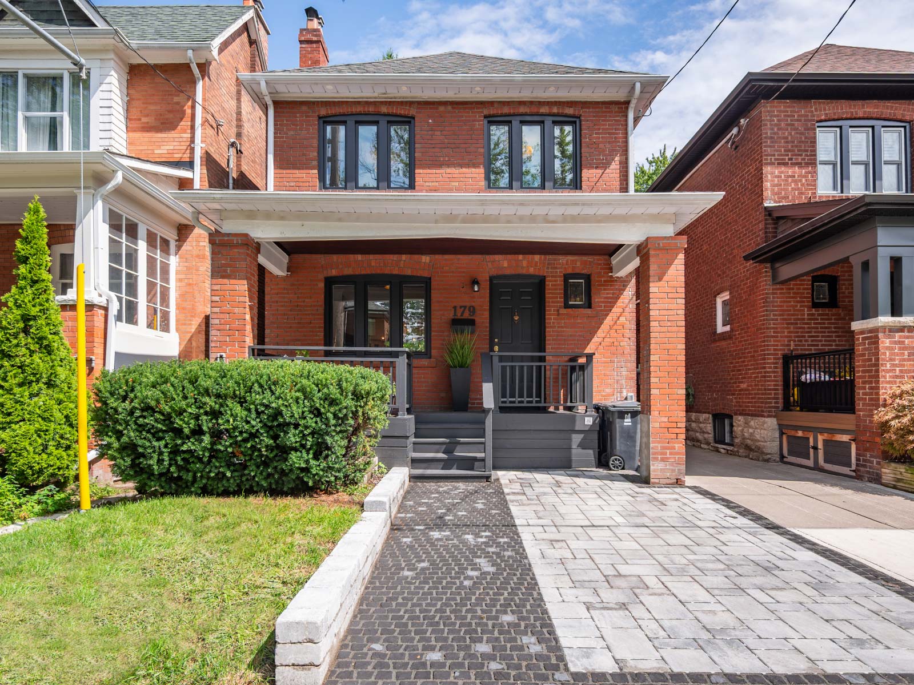
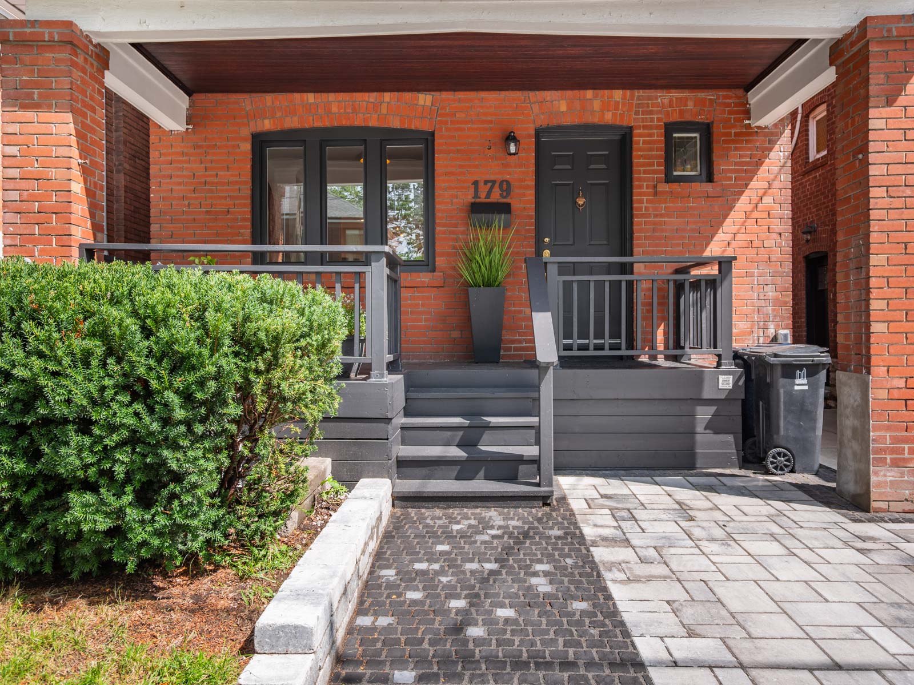
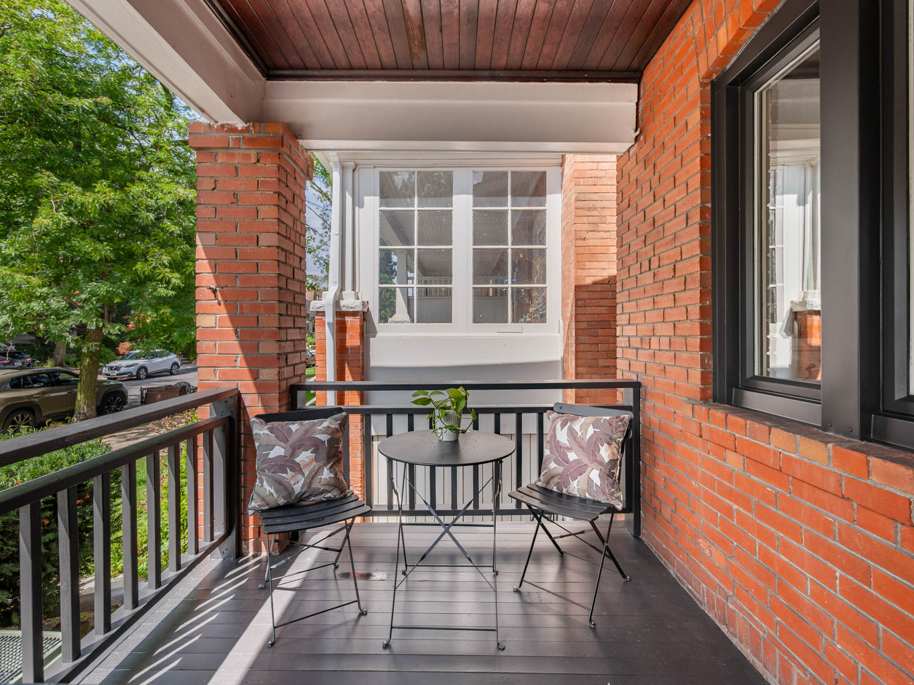
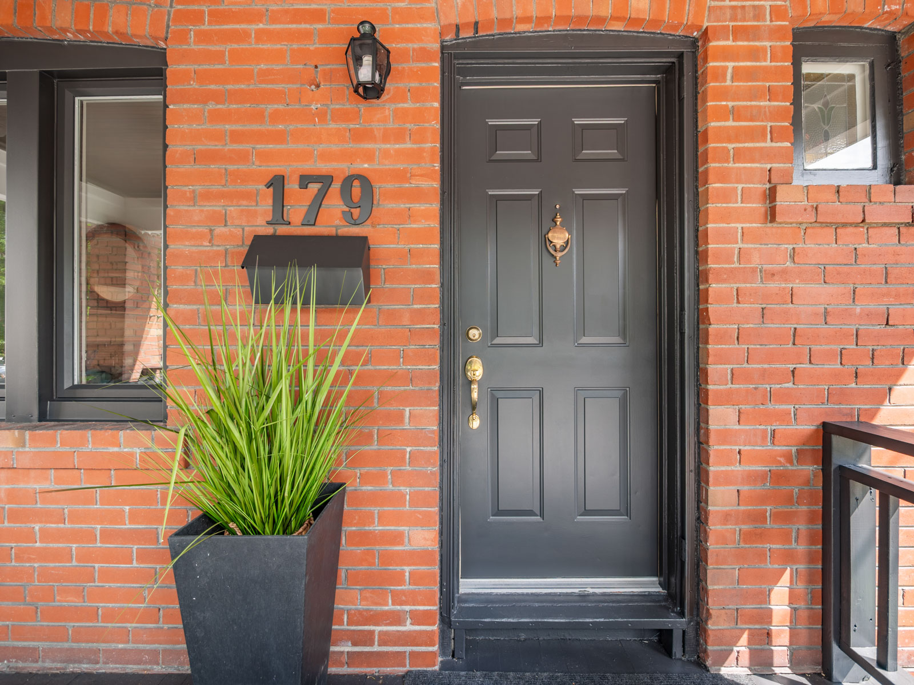

Welcome to 179 Pacific Avenue, a classic High Park North red brick beauty just one block from Bloor Street West and the subway.  Set on an exceptionally deep 150-foot lot, this property offers an abundance of outdoor space and the rare opportunity to expand at the rear or to add a garden suite, creating long-term value and flexibility.  The home’s curb appeal is undeniable, with a charming front porch that invites you to relax with a morning coffee or an evening cocktail while watching the world go by.  For day-to-day convenience, the new legal front pad parking ensures you always have a spot right at your door.  Inside, the main floor strikes a perfect balance between charm and function.  A front living room with a fireplace and custom built-ins sets a warm and inviting tone.

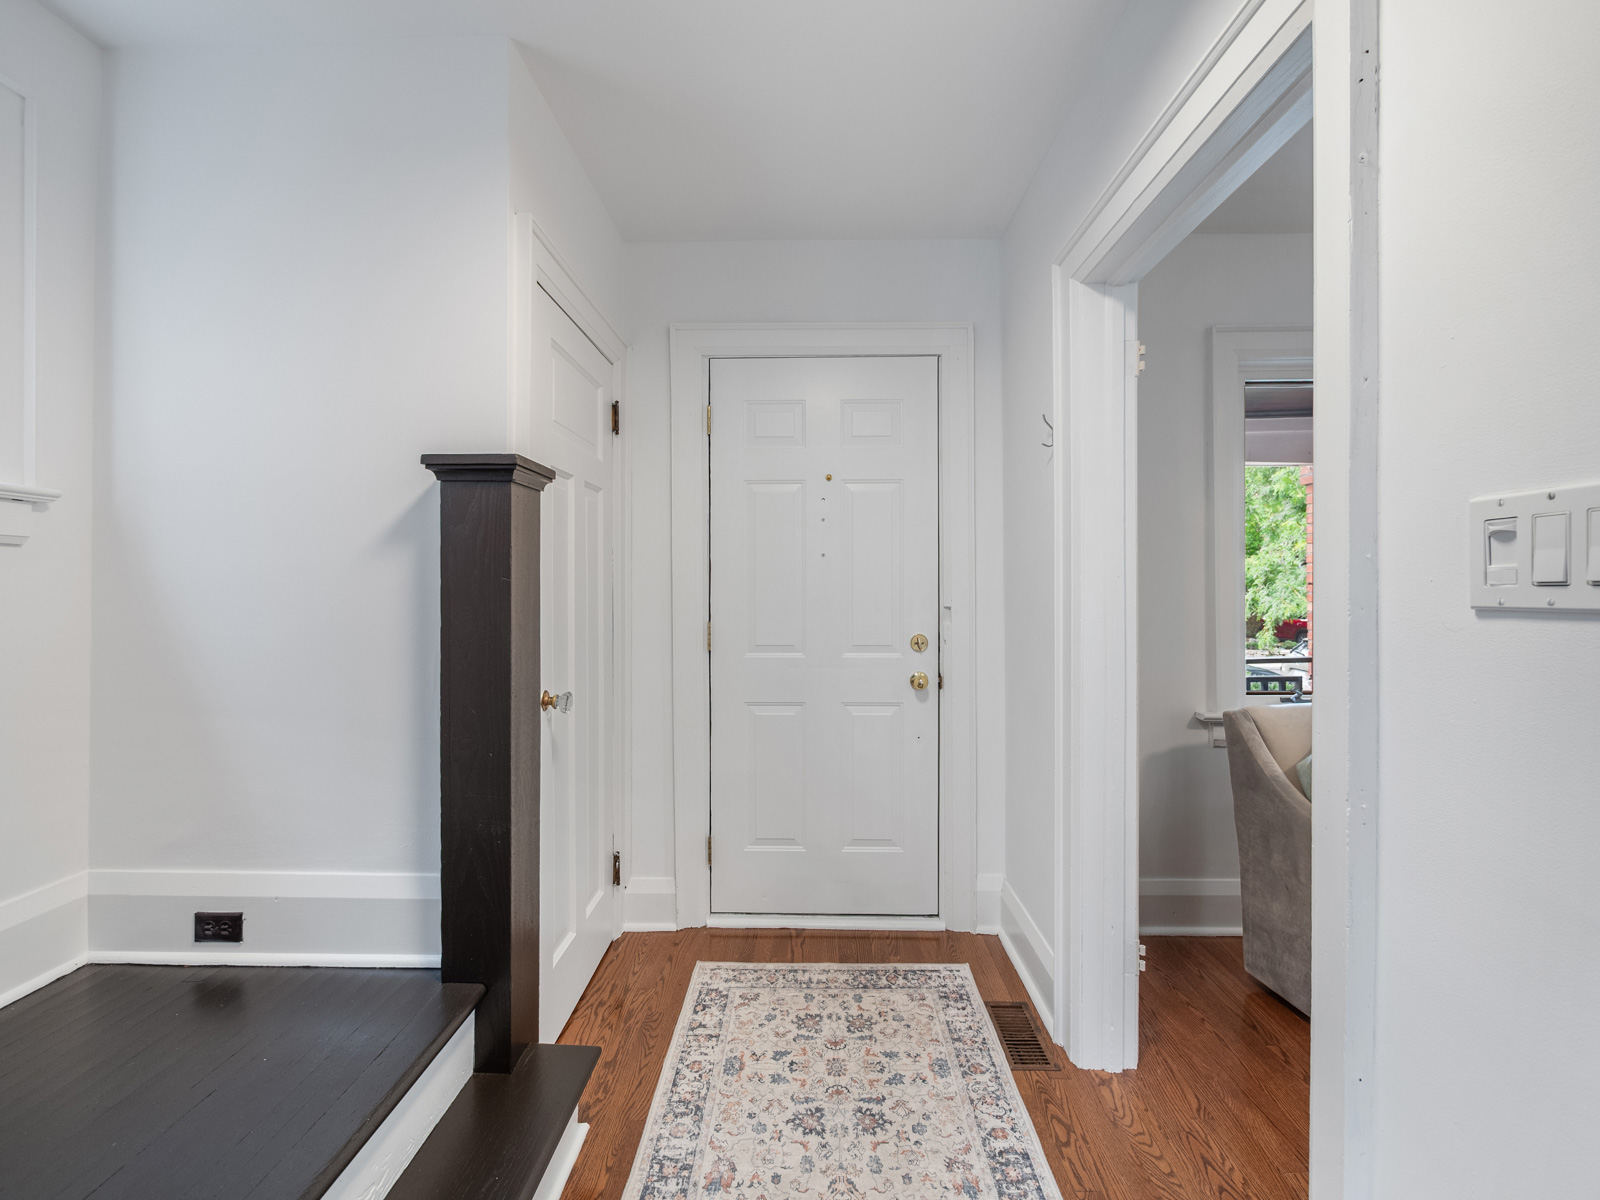
At the rear, the open-concept kitchen and dining area is bright and practical, with French doors that extend the living space out onto a generous deck; ideal for entertaining or quiet evenings in the garden.  The second floor features three sun-filled bedrooms and a full bathroom.  The primary bedroom is complete with his-and-hers closets, while the additional bedrooms provide plenty of space for family, guests, or a home office.  The finished lower level enhances the homes versatility with a fourth bedroom, another bathroom, and a spacious recreation area perfect for a kids playroom, family movie nights, or a private guest suite.  Steeped in history, this 1920’s home blends timeless character stained-glass windows, original wood trim and doors with thoughtful updates that ensure comfort and convenience for modern living.  The location is unmatched: surrounded by top-rated schools (Keele PS, St. Cecilia, Humberside CI), beautiful parks, and a strong community feel.  High Park is just moments away, offering trails, playgrounds, and expansive green space.

Transit is unbeatable with the subway only a block away, the UP Express for quick trips downtown or to Pearson, and easy access to major highways.  The Junction, just a short stroll north, offers vibrant shops, cafés, and restaurants. 179 Pacific Ave is more than a home; it’s an invitation to enjoy the very best of High Park living.

Take the Panoramic Tour

Nearby Schools:

  • Keele Street Public School

    99 Mountview Avenue, Toronto, ON, Canada

  • Humberside Collegiate Institute

    280 Quebec Avenue, Toronto, ON, Canada

  • St. Celia Catholic School

    355 Annette Street, Toronto, ON, Canada

Additional Documents:

Our top 5 reasons why we love this home - from the Homeowners Floor plans Home Inspection

Property Location:

Gallery

Living in High Park North

High Park North is a vibrant and sought-after neighbourhood in the heart of Toronto’s West end.  Known locally as “The West Bend”, High Park North combines charm, a quiet community, and a sense of grandeur to form the quintessential Toronto neighbourhood. Great family homes with a historic feeling can be found throughout the High Park North real estate market, while the conveniently walkable and meandering streets make it easy to get lost in the beauty of the neighbourhood.  Mature tree-lined streets add to the grandeur and natural vibe of this pocket.
WHAT’S IN A NAME? 
The area is named after High Park, a 161 hectare park k, a 400-acre green space that is a huge draw for people from all over.  High Park was opened to the public in 1876 and given over to the City of Toronto by John George Howard, an Architect, Engineer & land Surveyor.  His conditions were that the city hold the park for the free use, benefit and enjoyment of the Citizens of Toronto forever and to keep its name as High Park.
BOUNDARY
This pocket is bordered by Bloor Street (to the south), Keel Street (to the east), Dundas St. W (to the north), and Runnymede Road (to the west).
HOUSING
High Park North is primarily a residential neighbourhood with a mix of housing types, mostly single family, and including apartment buildings and condos.  Several new condo developments are popping up along Bloor Street West, offering a perfect blend of historic and modern architecture.
TRANSIT
Keele subway station and High Park subway station are easy to access.  You also have the option to ride the UP Express to Union Station or the airport.  Imagine being downtown in about seven minutes!  It’s a fabulous bonus for this part of the city!  Bike lanes are plentiful and well-marked.
ATTRACTIONS
The biggest attraction is obviously High Park!  It’s the largest park in Toronto and houses a zoo, a wonderful castle playground, beautiful flower gardens, off-leash dog areas, a community vegetable garden, a lovely restaurant; Grenadier cafe, as well as summer outdoor live theatre performances.  Its hilly nature offers a delightful trail all the way from the top of the park at Bloor Street, down to Queensway Ave at the south end. If that’s not enough, High Park also boasts the largest display of cherry blossoms each Spring, attracts thousands of visitors annually.  It’s a magical place to walk, ride a bike, take the kids, have a picnic, or just escape the city and is visited by over 600,000 people annually.
SCHOOLS
The area is home to outstanding schools that consistently rank among the best in Toronto, including Runnymede PS, St Cecilia CS, Humberside CI and Western Technical CS.
SHOPPING
The neighbourhood offers a wide variety of parks, shops, pubs and restaurants to stroll to, making it a perfect destination for both families and food enthusiasts looking for diverse culinary experiences.
If you are considering living in High Park North, it’s a neighbourhood that offers a combination of natural beauty and urban convenience.
Come and enjoy all that High Park North has to offer.


Learn More
Want more information about this property?
  • This field is for validation purposes and should be left unchanged.
  • I agree to be contacted by The Red Square Team via call, email, and text. To opt out, you can click the unsubscribe link in the emails

418 Willard Ave.

SOLD

Bedrooms: 5

Bathrooms: 2

Property Type: Detached

MLS Number: W12374366

Taxes: 8935.93

Square Footage: 2,947 SQ. FT.

Lot Size: 33 x 114.17 ft.

Open House(s):

September 6, 2025 2:00 pm

September 7, 2025 2:00 pm

Welcome to 418 Willard Ave where opportunity knocks!  This home presents a rare opportunity to acquire a 33 foot wide lot with a private drive in prime Bloor West Village, just waiting for your personal touch.  The home’s large footprint provides over 1939 sq. ft. above ground and 2947 sqft in total, allowing you the choice to renovate the existing house, extend or build new! Conceptual renderings and floor plans have been produced to showcase the home’s full potential. The home currently has 2 units on the main and second floor, with five bedrooms and two living areas, as well as a partially finished basement with 7 ft. ceiling height.  The back garden is wide, private and fully fenced-in, featuring a double garage, offering garden suite potential. The front of the property is east facing, the rear of the property faces west, filling the garden and house with beautiful sunlight.

A bit about the neighbourhood:

The location can not be beaten for schools, amenities, and access to TTC and parks.  Situated in the heart of Bloor West Village within the Runnymede Jr. & Sr. PS, Humberside CI and St Pius catchments.  Walk to the shops, cafes, restaurants and boutiques located on Bloor Street W., Jane St and Annette St.  Visit the local farmer’s market at the top of the street on Wednesdays, or stroll to the nearby Beresford park, Lessard park, Etienne Brule park or High Park.  Take full advantage of the trail network along the waterfront and Humber River or visit nearby neighbourhoods for a great selection of restaurants and bars.  There’s the trendy Junction to the east or Kingsway to the west. The property has easy access to the subway at both Jane and Runnymede, GO train access to Union Station downtown, located at Bloor St. & Dundas St. W., and to the highways for easy access in and out of the city and out of town.  This is a rare opportunity to make the perfect home in an area that has so much to offer every lifestyle.

Take the Panoramic Tour

Nearby Schools:

  • Runnymede Jr. & Sr. PS

    357 Runnymede Road, Toronto, ON, Canada

  • Humberside Collegiate Institute

    280 Quebec Ave.

  • St. Pius X

    71 Jane Street

Additional Documents:

Floor plans PROPOSED RENDERINGS

Property Location:

Gallery

Living in Runnymede-Bloor West Village

Spend afternoons at one of the many kid-friendly parks, weekend mornings sipping coffee while you stroll past unique independent shops, and evenings settling into your charming home on a friendly street. That’s living in Runnymede-Bloor West Village. It is one of the city’s most family-oriented and safest communities that radiates a true neighbourhood feeling.

Learn More
Want more information about this property?
  • This field is for validation purposes and should be left unchanged.
  • I agree to be contacted by The Red Square Team via call, email, and text. To opt out, you can click the unsubscribe link in the emails

719 St Clarens Ave.

SOLD

Bedrooms: 3 + 1

Bathrooms: 3

Property Type: Detached

MLS Number: W12353556

Taxes: 7,699.23

Square Footage: 2,116 SQ. FT.

Lot Size: 18.5' x 120'

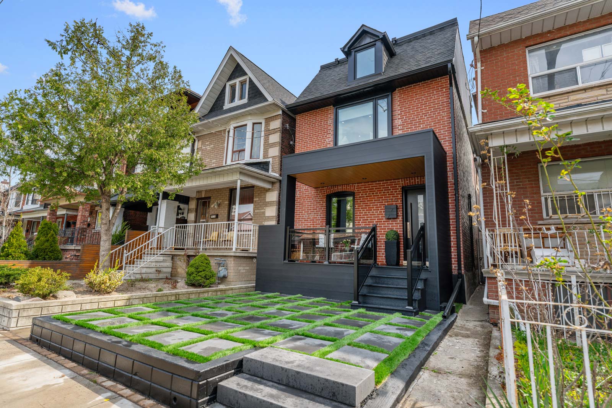
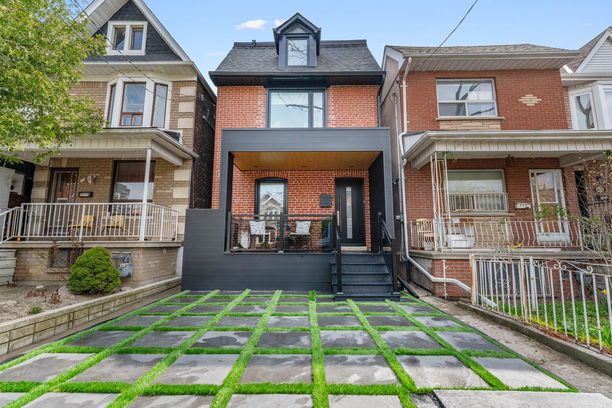
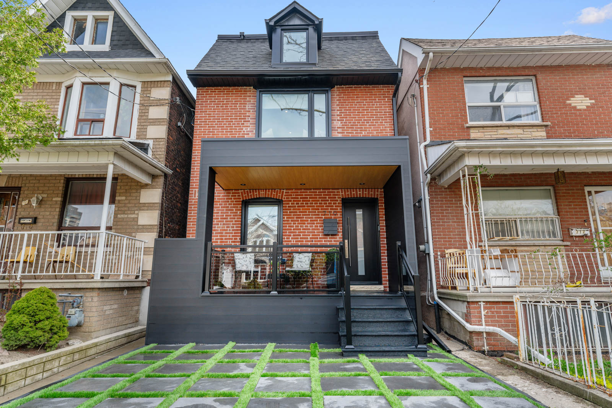
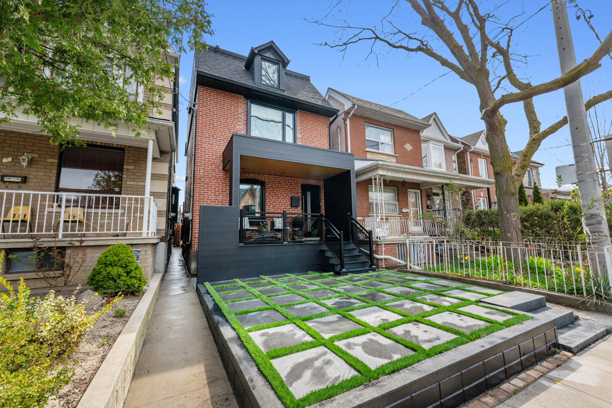
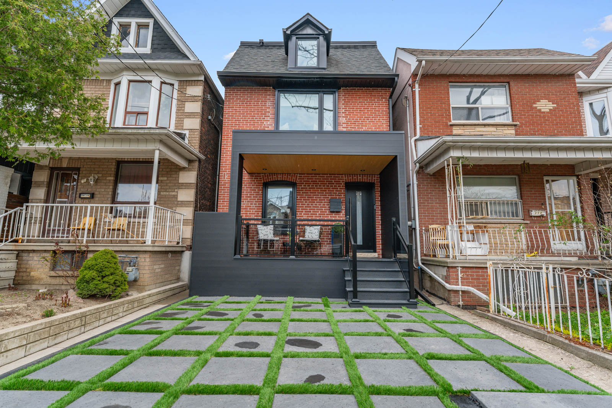
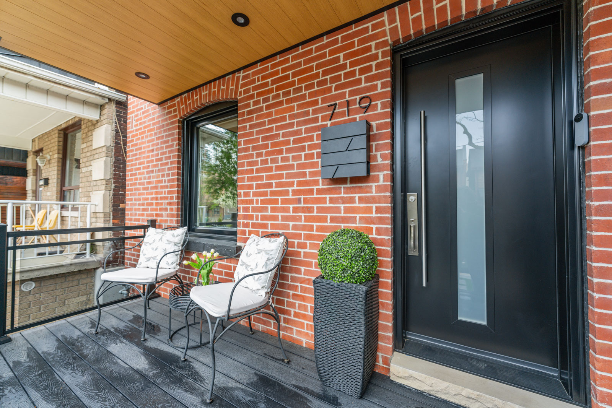
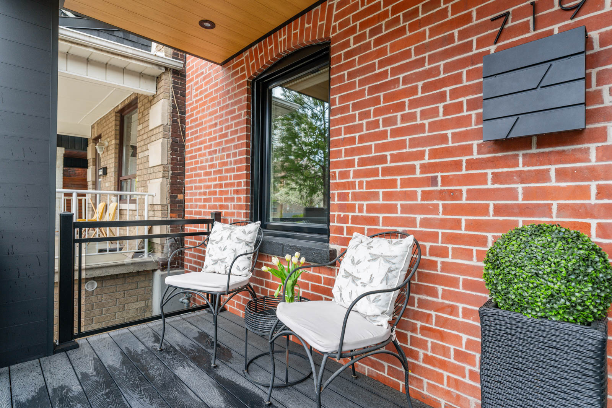
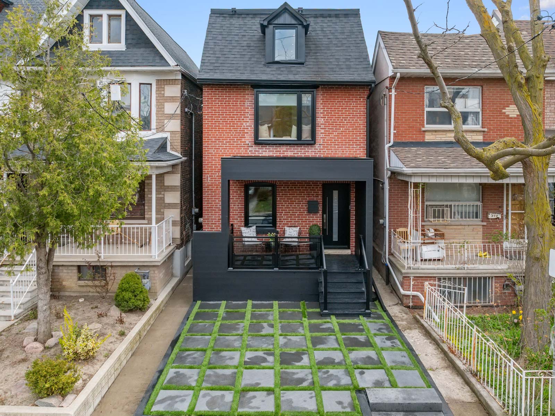
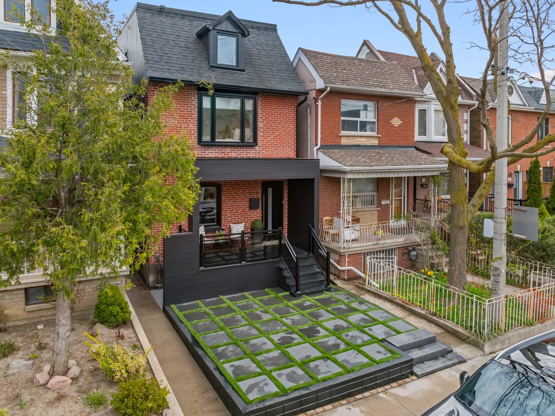
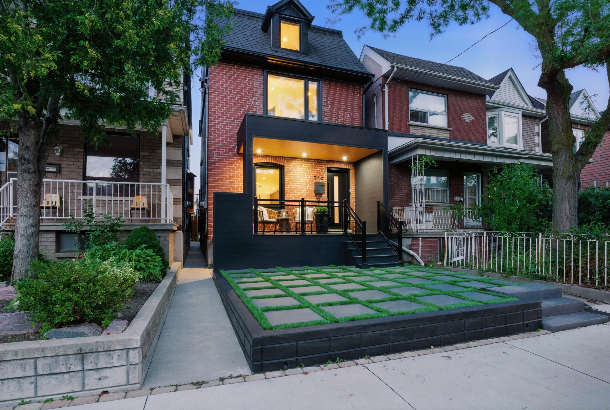
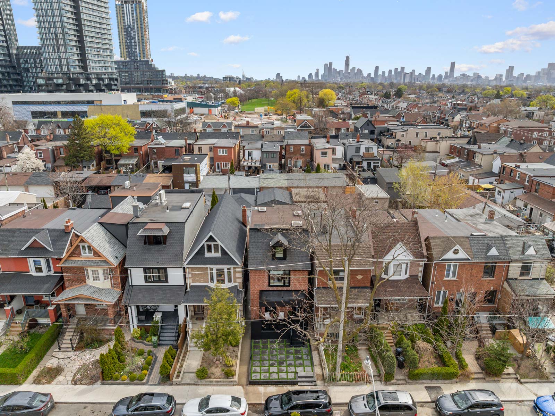
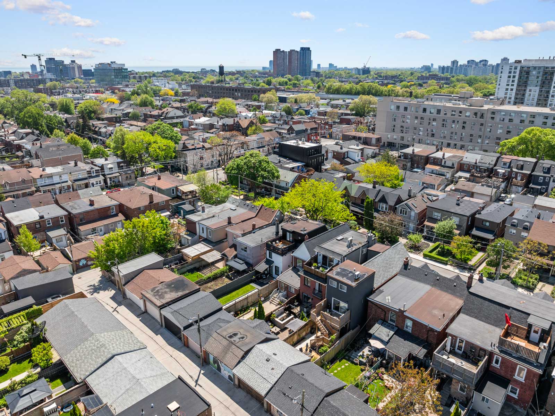
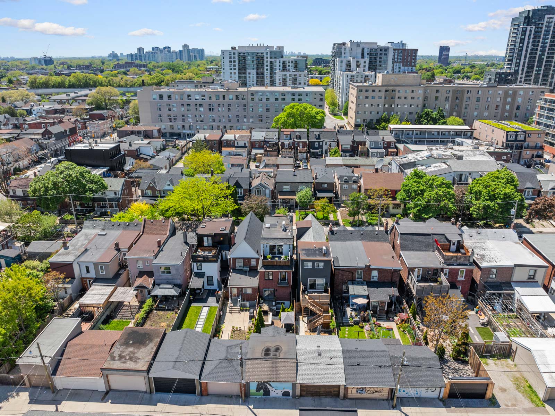
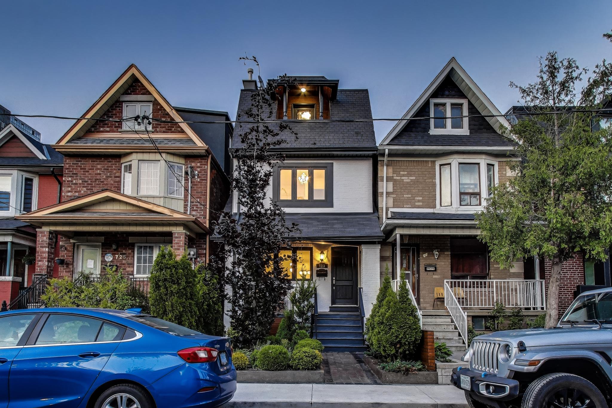
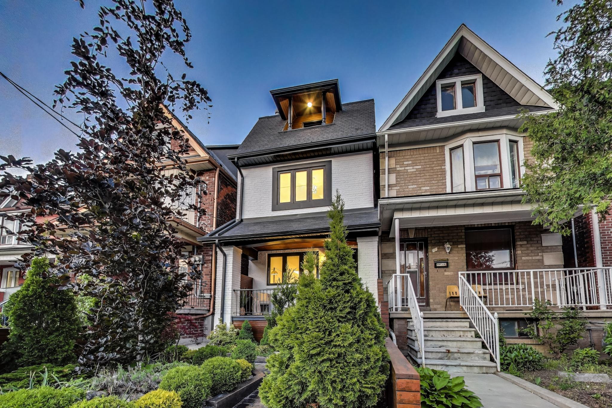
Whether you’re moving up or planting roots, 719 St Clarens Ave. is the ideal home with space, comfort, and thoughtful design.  This stunning, renovated 2.5-storey detached blends warmth and functionality in one of Toronto’s most exciting west-end locations. Pride of ownership is clear throughout this 2,116 sq ft home.  Striking curb appeal includes a turfed and paved front yard, sleek porch railings, and a modern front door. Exceptionally energy efficient and low cost to maintain, the home is also impressively quiet, creating a calming retreat from the city outside.

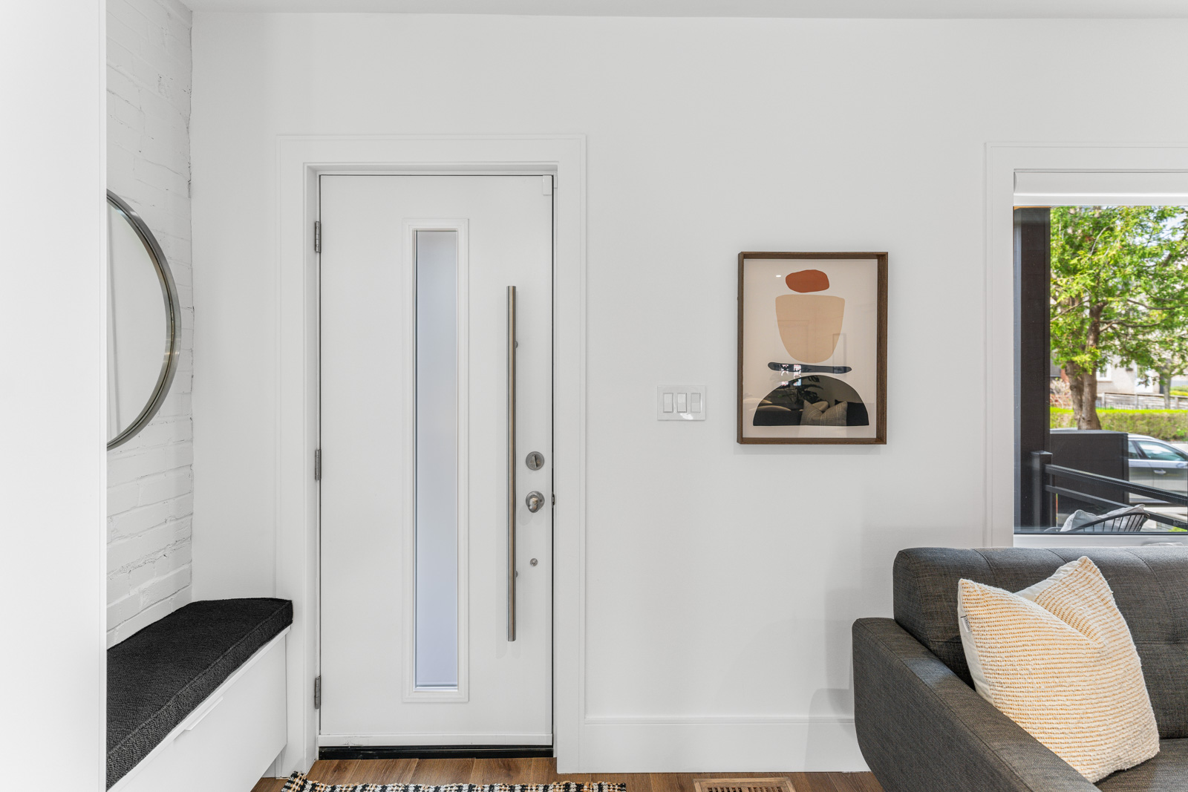
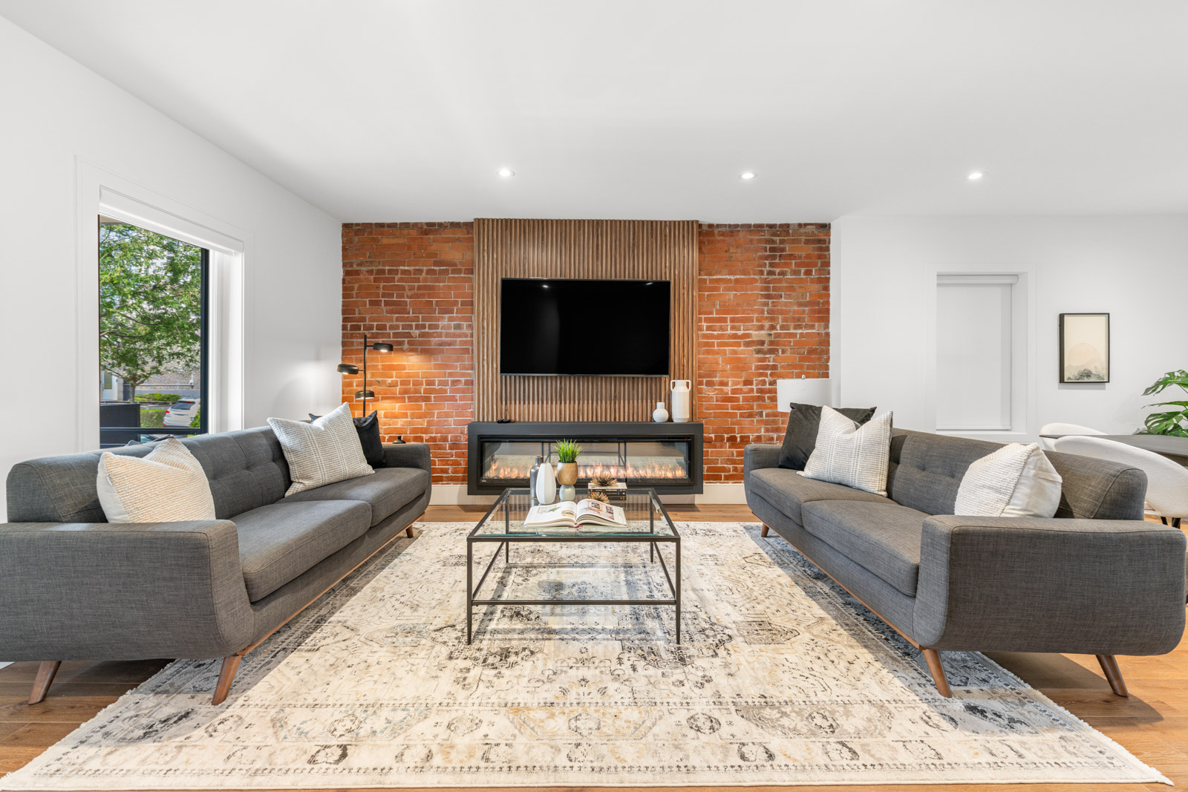
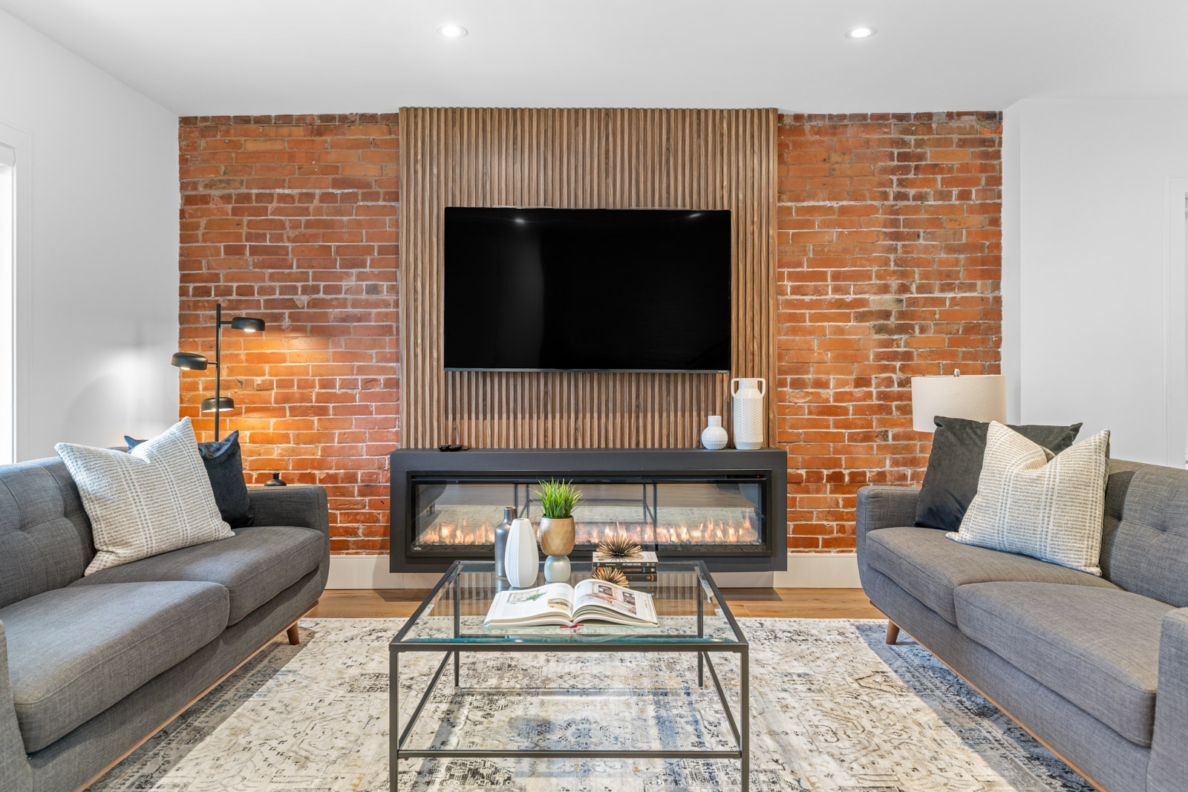
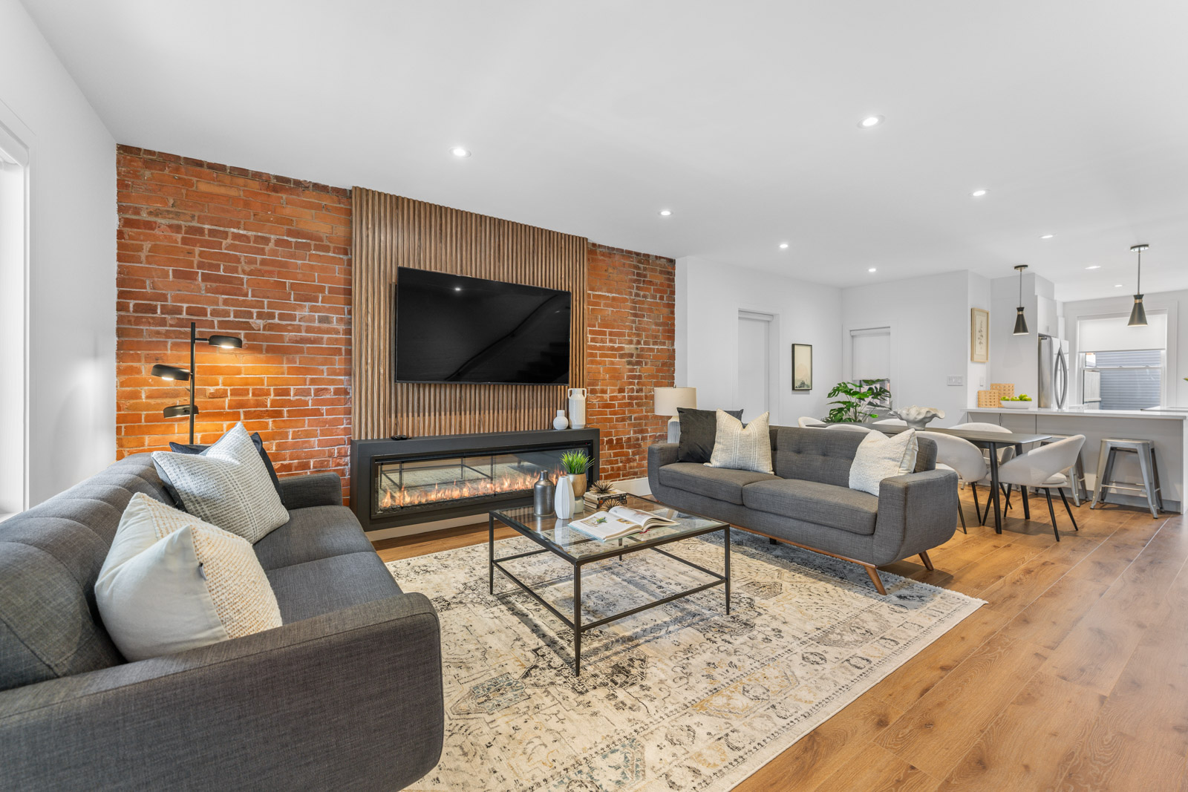
Inside, a custom-built entry closet offers smart storage, a built-in bench and mirror.  The main floor flows seamlessly through open living, dining, and kitchen spaces, with preserved exposed brick adding texture and warmth.  A vertical feature wall with integrated fireplace and TV mount adds a designer touch, while the kitchen includes a breakfast bar for casual dining and gathering.

The second floor offers two spacious bedrooms with built-in closets and curated window treatments.  The front bedroom features a bay window with a cozy seat, while the second bedroom enjoys its own private balcony.  These rooms share a spa-like bathroom, plus a convenient second floor laundry closet.

The top floor is a retreat: luxurious primary suite with walk-in closet, skylights, a serene ensuite, clawfoot tub and a large balcony with gorgeous sunsets overlooking the skyline views.

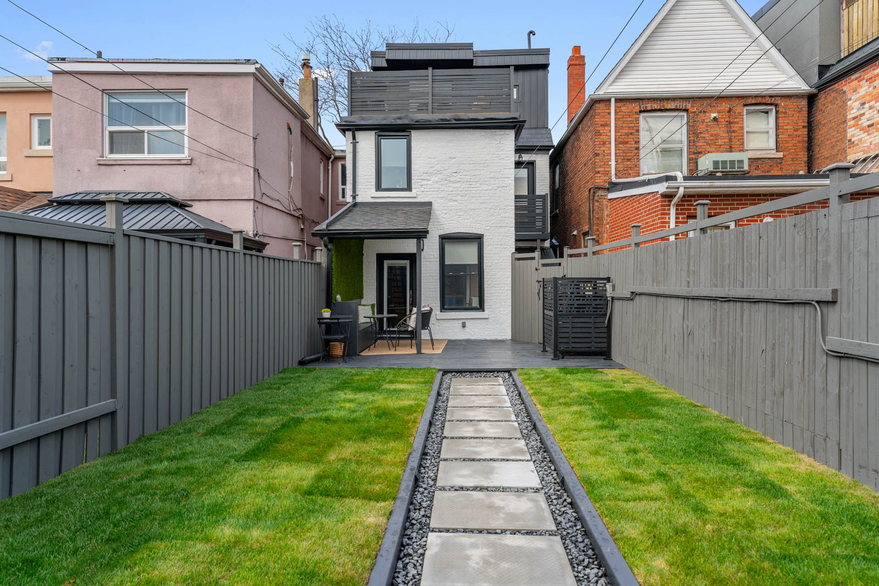
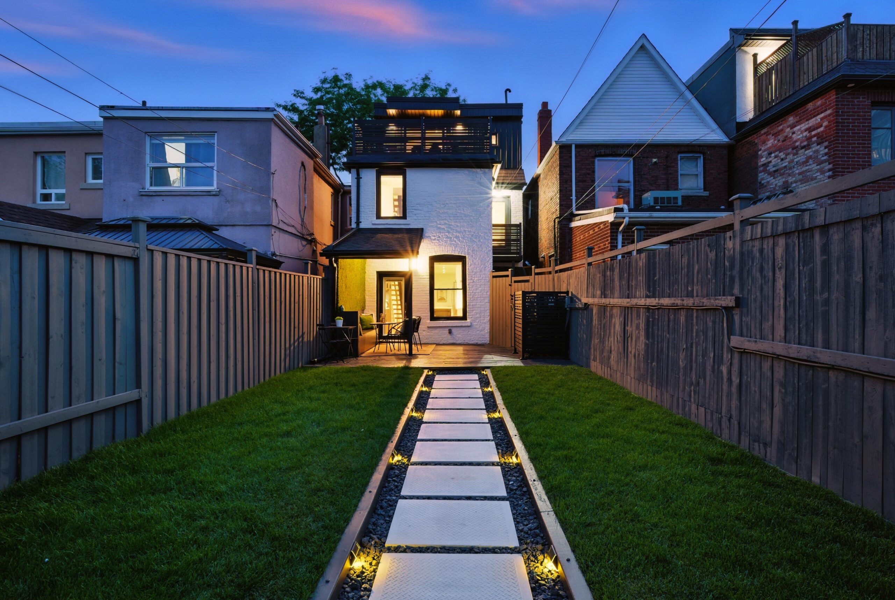
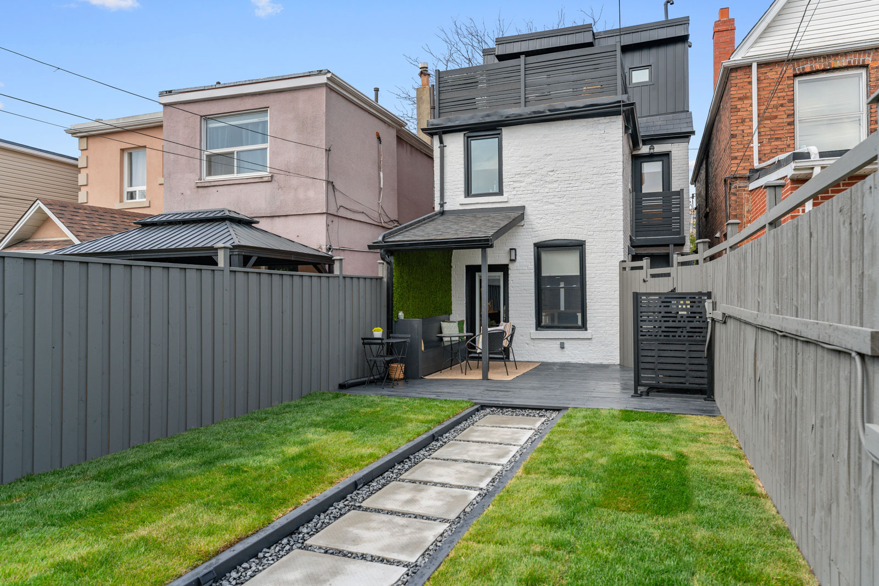
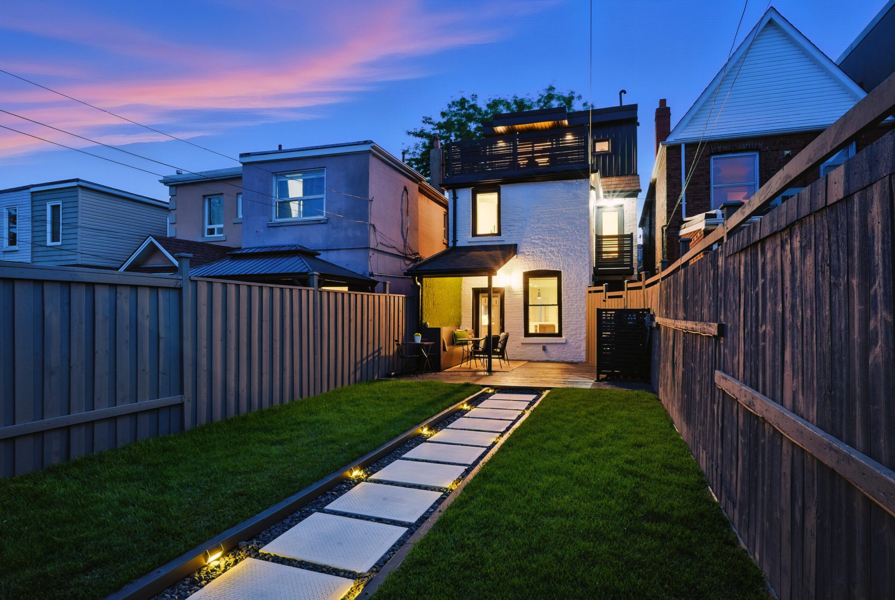
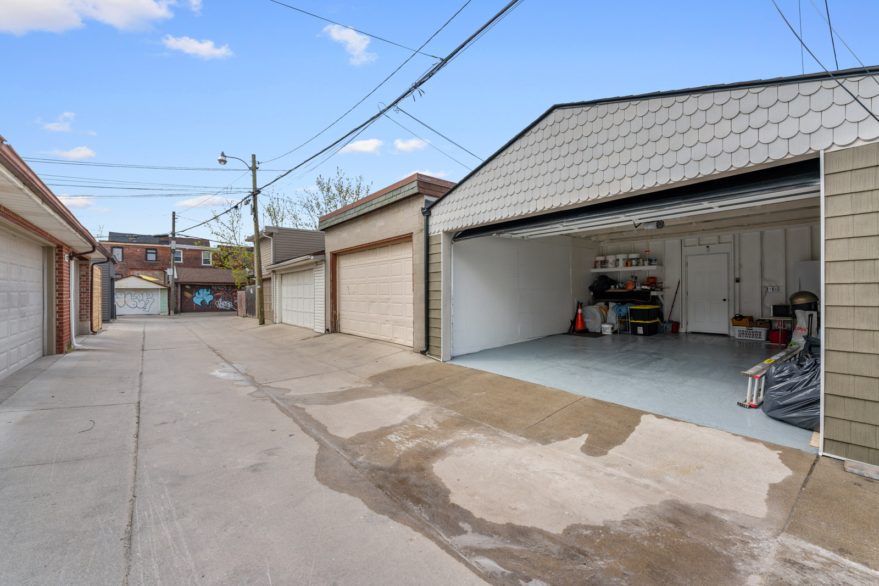
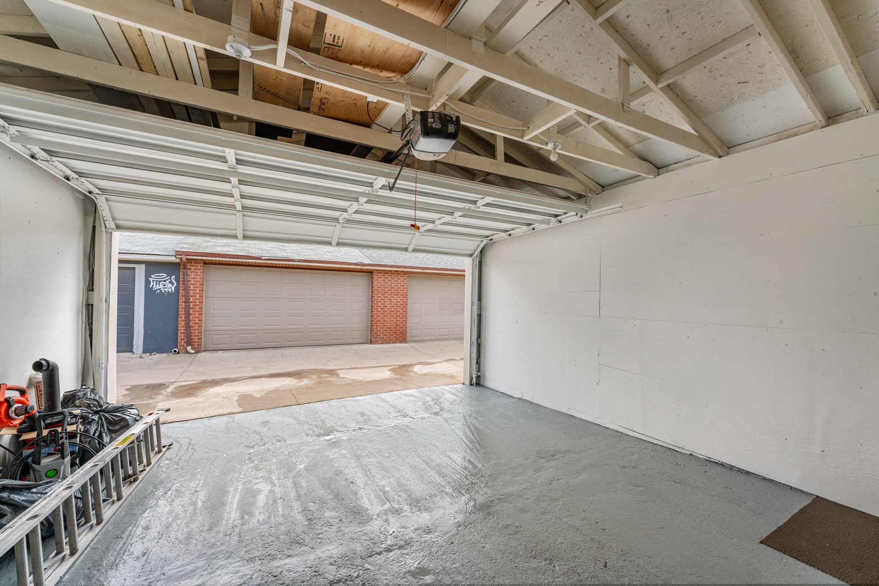
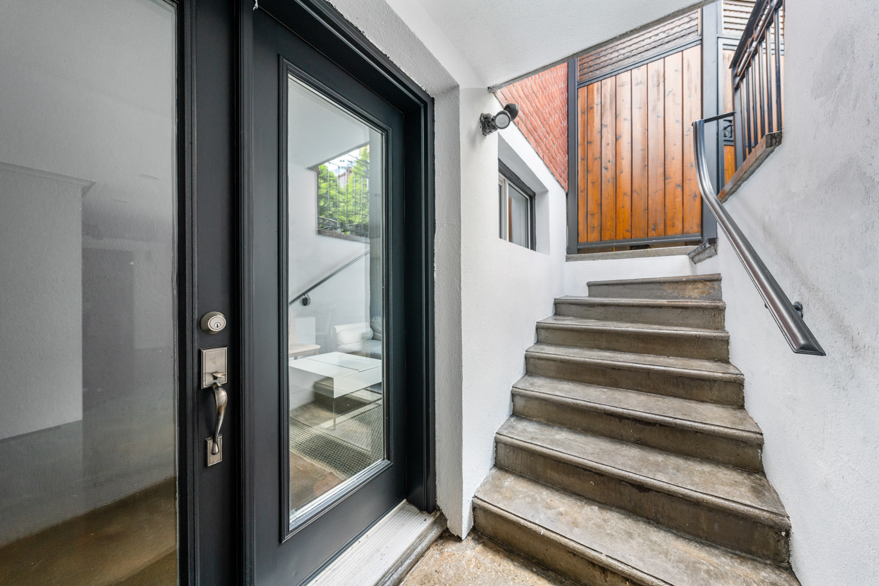
The finished basement adds versatility with a self-contained 1-bedroom suite and separate rear walkout—ideal for income, guests, or family.  Outside, a landscaped backyard with painted deck and fencing leads to a 2-car garage with laneway access.  Crisp white brick with black trim completes the timeless exterior.

Perfect walkability to local shops and cafes.  Quiet community with lots of young families.  Close to top schools including Dovercourt PS and St Sebastian.  This well-loved property has considered every detail to create a welcoming, move-in ready home, offering a fresh start where you can truly settle in and make it your own.

A bit about the neighbourhood:

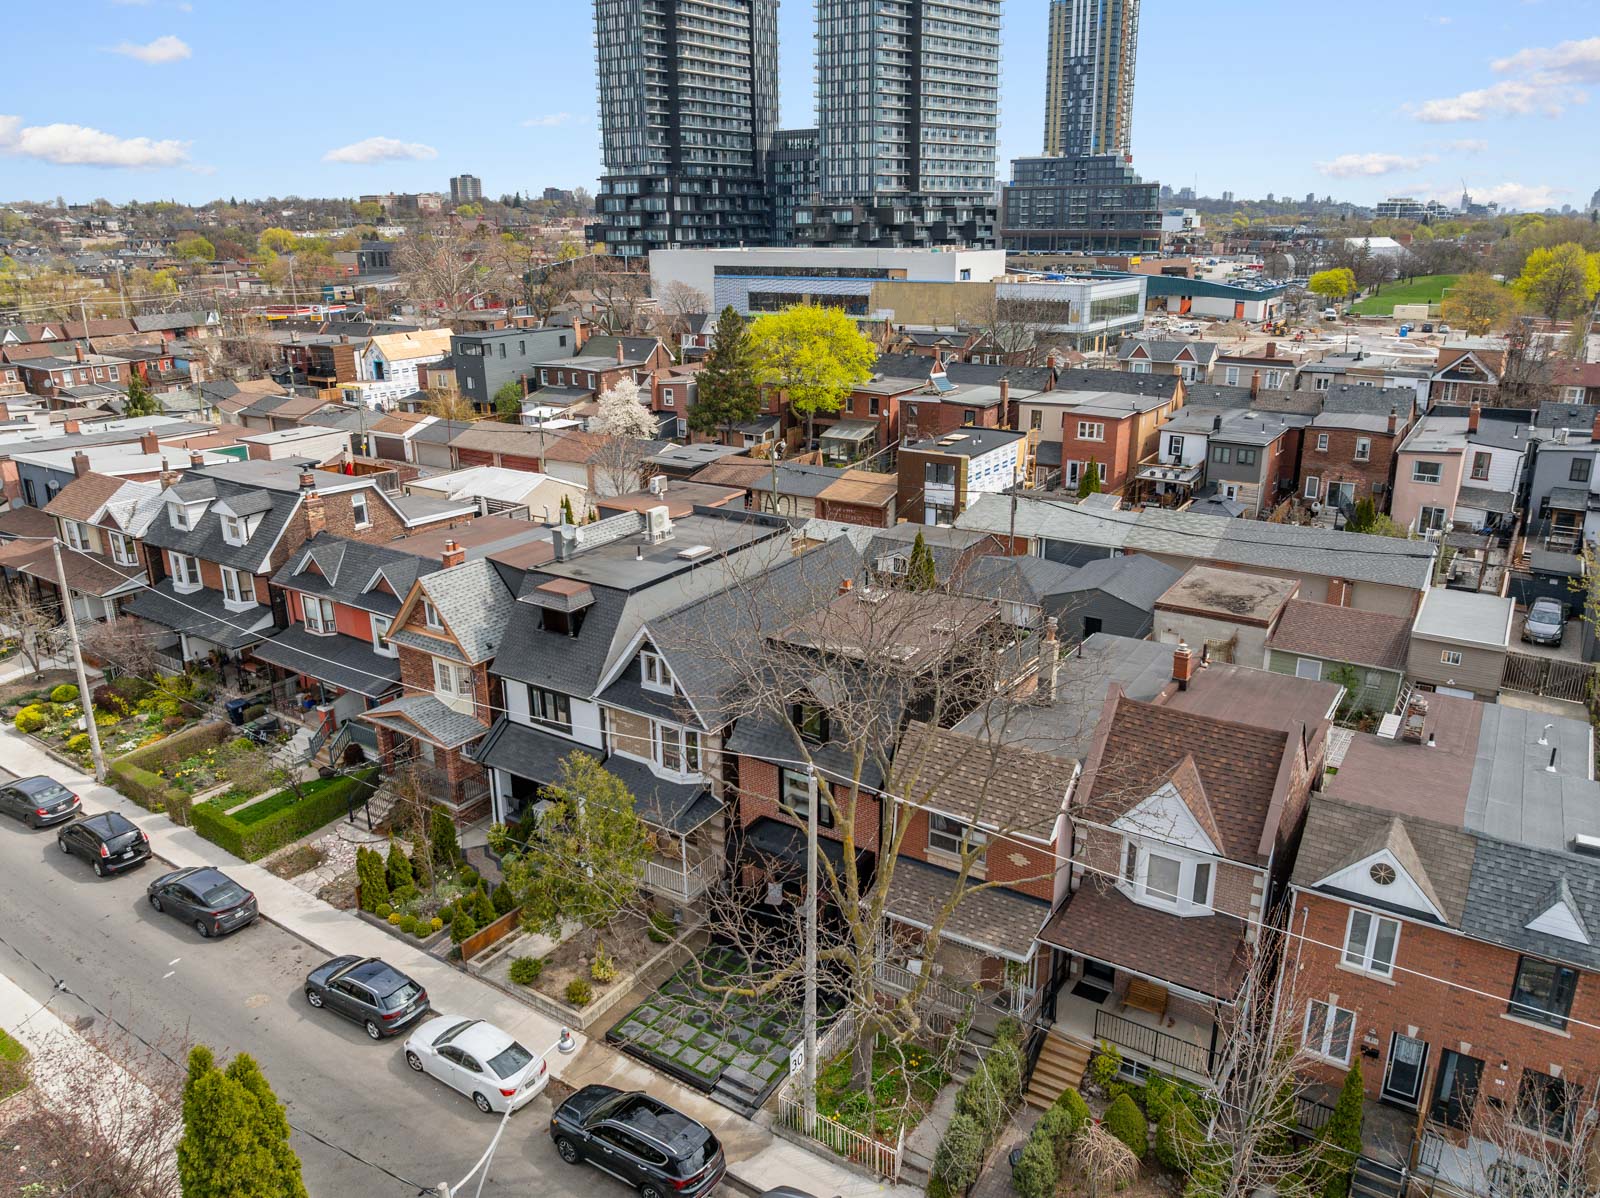
Dovercourt-Wallace-Emerson-Junction is a dynamic and rapidly evolving neighbourhood in Toronto’s west end. It’s a hidden gem for those looking for character, convenience, and a strong sense of community — especially appealing to young professionals, artists, families, and savvy investors.

🏡 Culturally rich hub.

🌳 The neighbourhood borders the West Toronto Railpath, a popular walking/cycling trail.  Close to Dufferin Grove Park and Earlscourt Park, offering community gardens, skating rinks, playgrounds, and off-leash areas.

🚇 Very well-connected: Dufferin Station and Lansdowne Station (Line 2 Bloor-Danforth) serve the area, plus multiple bus and bike lanes.  Close to Bloor Street, giving you fast access to both downtown and the west end.  Or opt to head south on Dufferin to the Gardiner, north to Hwy 401 across the city.

☕ Burgeoning with independent coffee shops, bars, vintage stores, and galleries — especially along Geary Avenue and Dupont Street.
Galleria Mall is undergoing a major revitalization, which is expected to bring new retail, parks, and residential development, transforming the area into a mixed-use community hub.


Take the Panoramic Tour

Nearby Schools:

  • Dovercourt Public School

    228 Bartlett Avenue, Toronto, ON, Canada

  • Bloor Collegiate Institute

    725 Bathurst Street, Toronto, ON, Canada

  • St. Sebastian

    717 Brock Ave, Toronto, ON, Canada

Additional Documents:

Floorplans Home Inspection

Property Location:

Gallery

3716-81 Navy Wharf Court

SOLD

Bedrooms: 1

Bathrooms: 1

Property Type: CONDO

MLS Number: C12190260

Taxes: 2689.48

Square Footage: 674 SQ. FT.

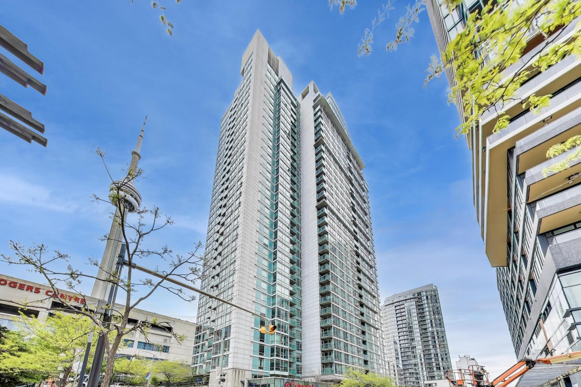
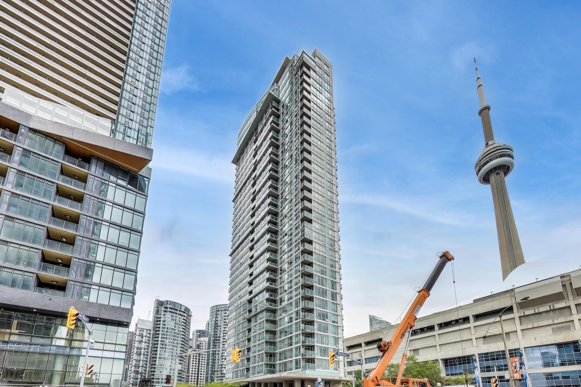
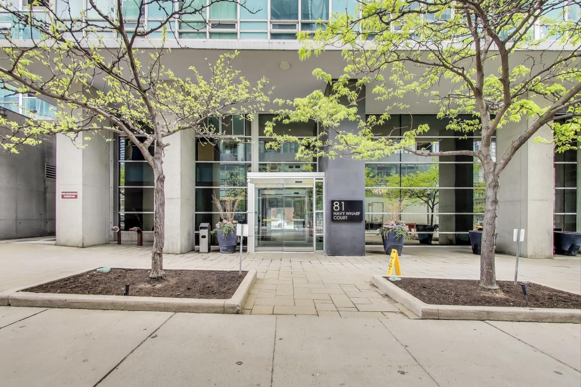
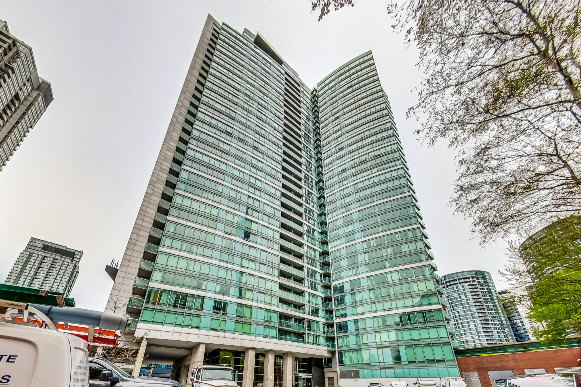
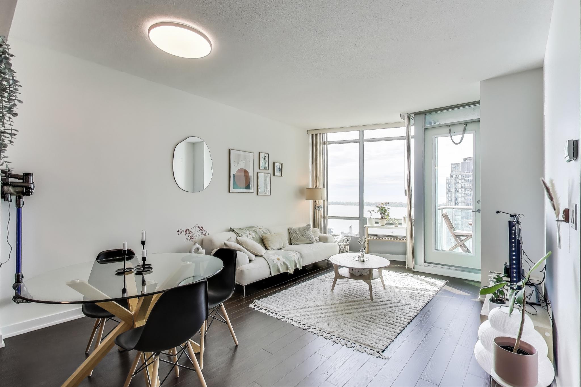
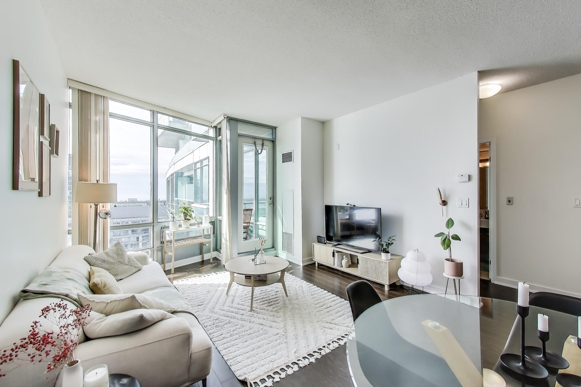
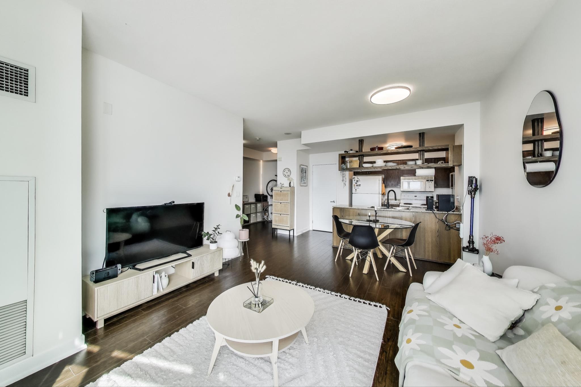
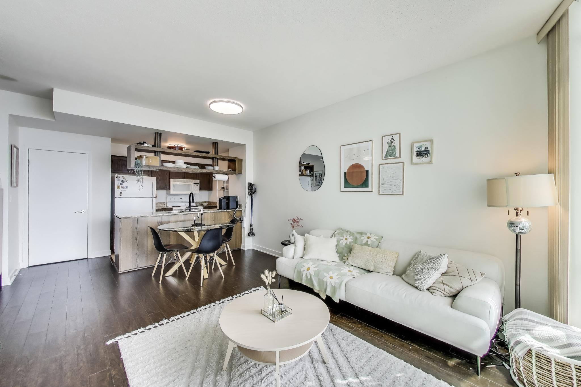
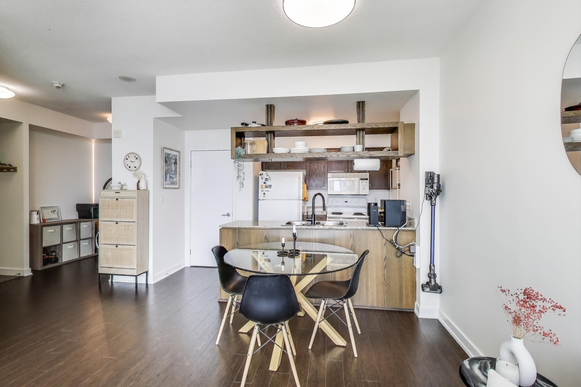
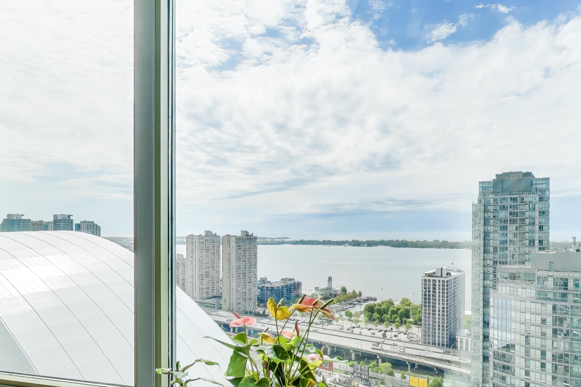
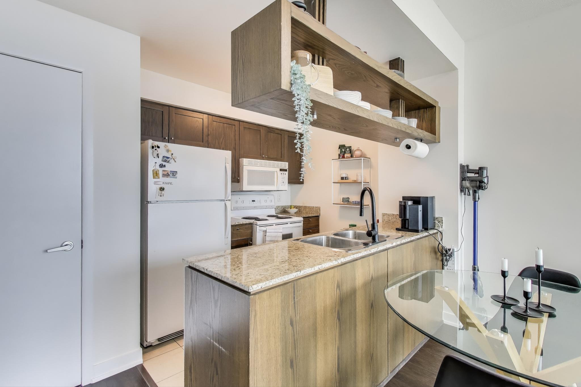
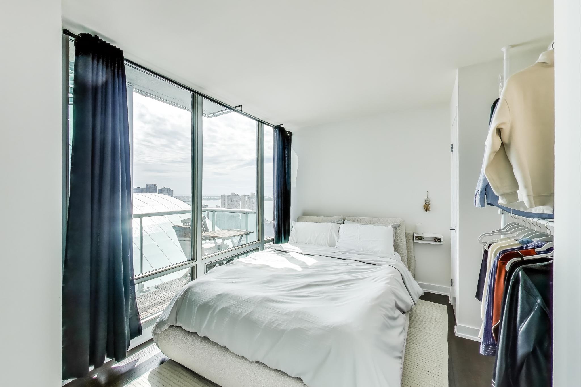
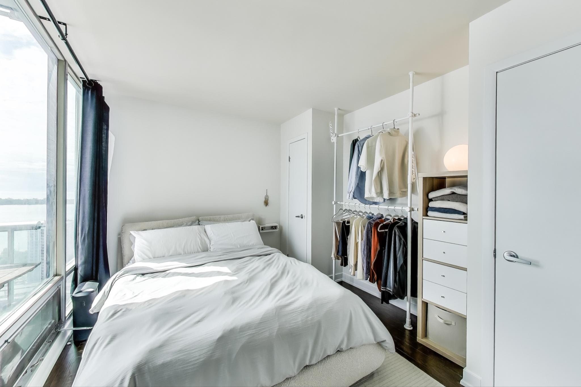
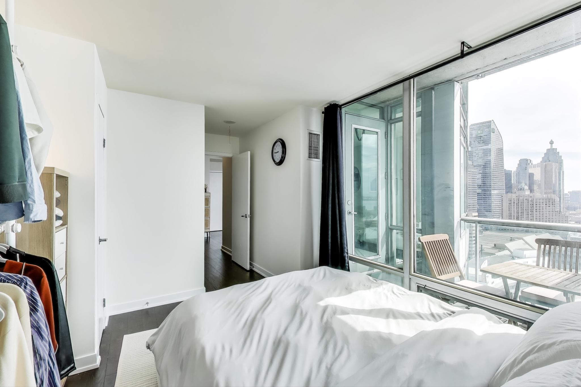
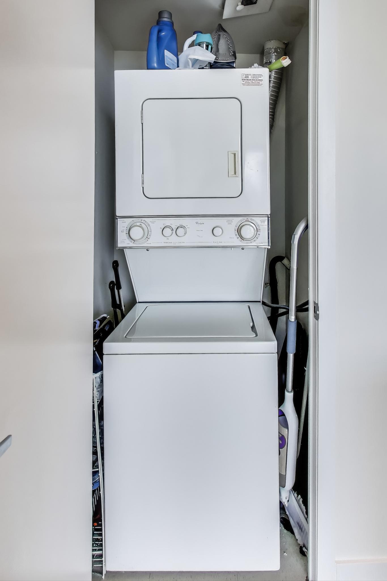
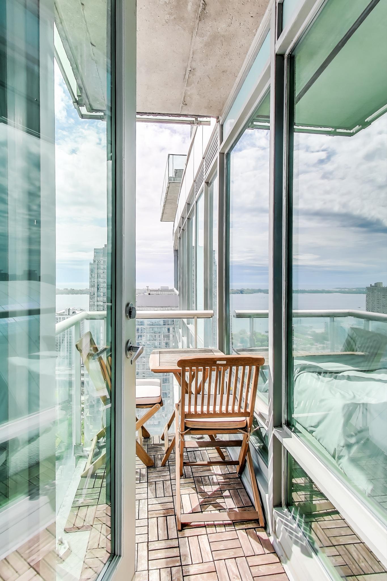
The best views in the city? Unobstructed lake views, CN Tower and, best of all, look down into the Rogers Centre!  Free concerts and free Blue Jays games from your balcony.  Approx. 674 sq. ft. plus 20 sq. ft. on balcony.  Beautiful, open-concept unit with 9 foot ceilings and huge, floor-to-ceiling windows.  Tons of natural light.  Open-concept kitchen with granite counters and separate dining area. Spacious living area with a walk out to the balcony and views, views views!  A generous sized den is perfect for working from home.  The primary bedroom has double closets plus additional hanging space and drawers and even more windows!  Ensuite laundry included.  Parking and locker included and maintenance fees include all utilities.

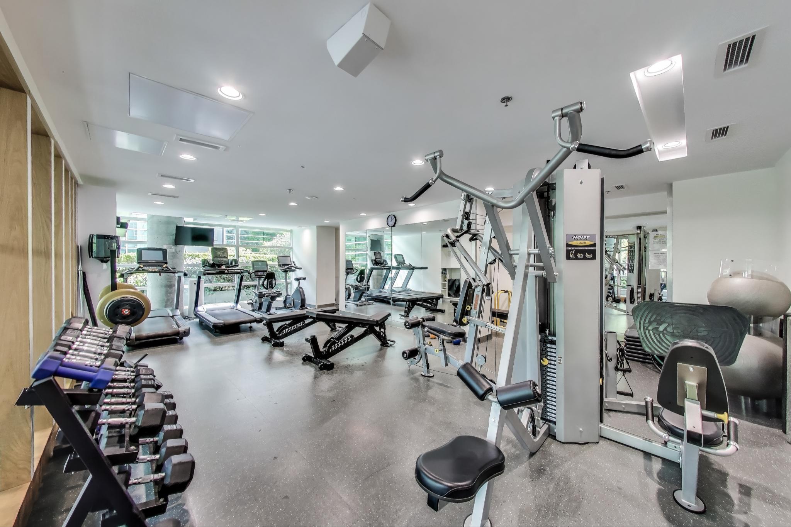
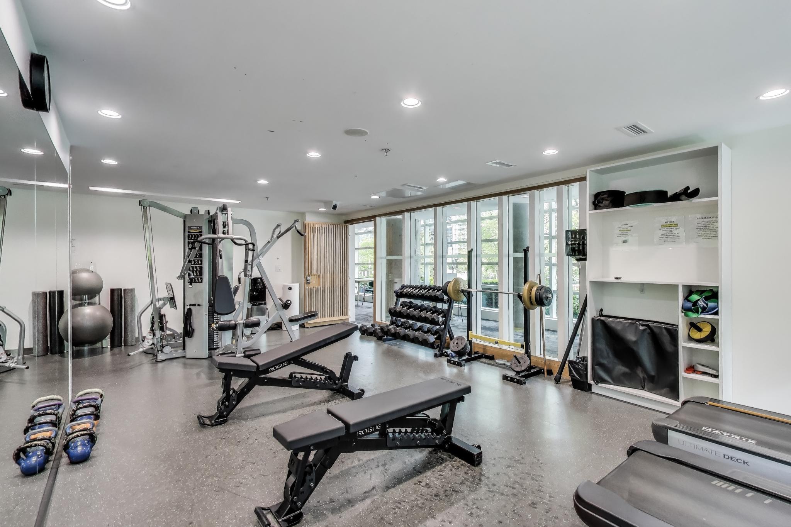
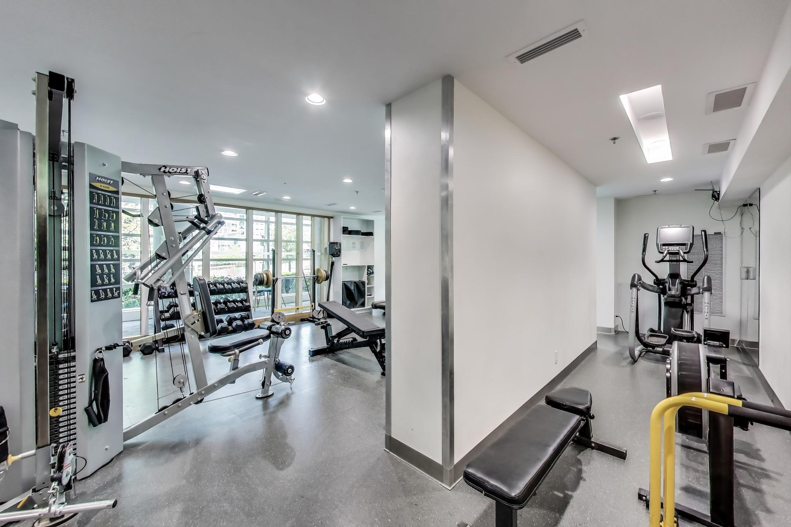
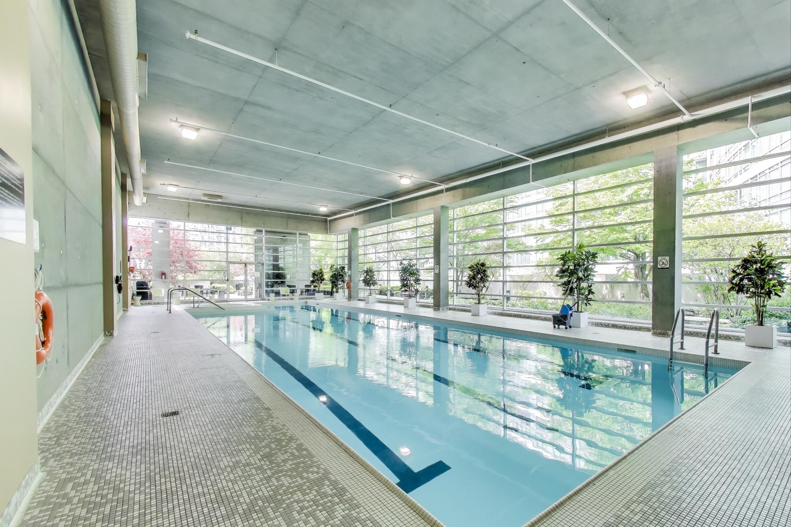
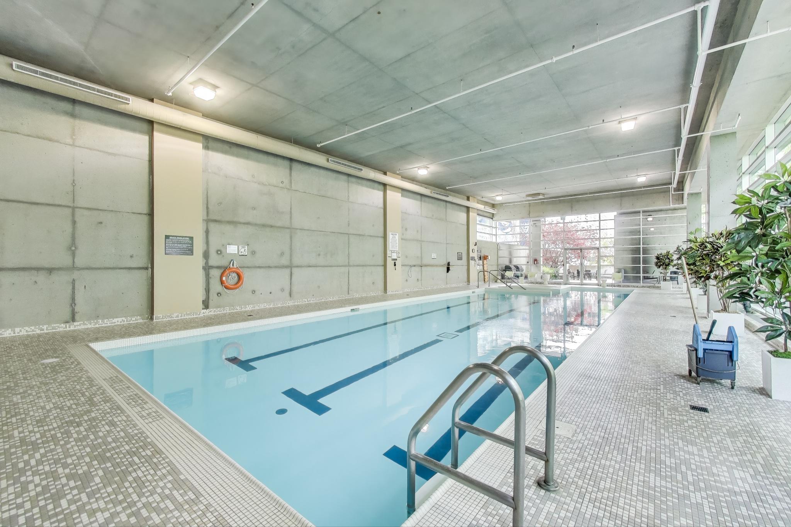
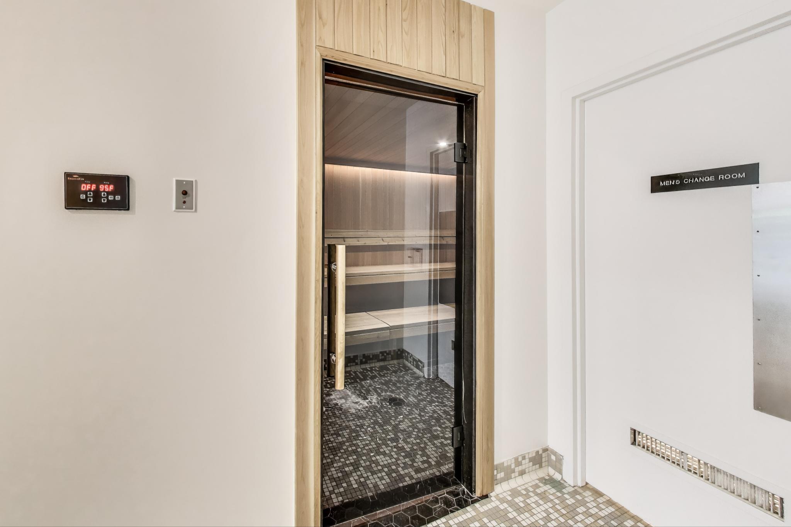
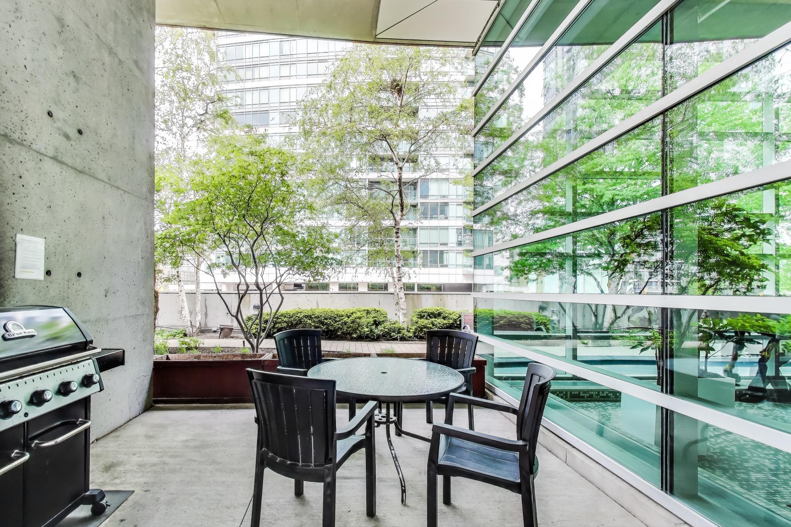
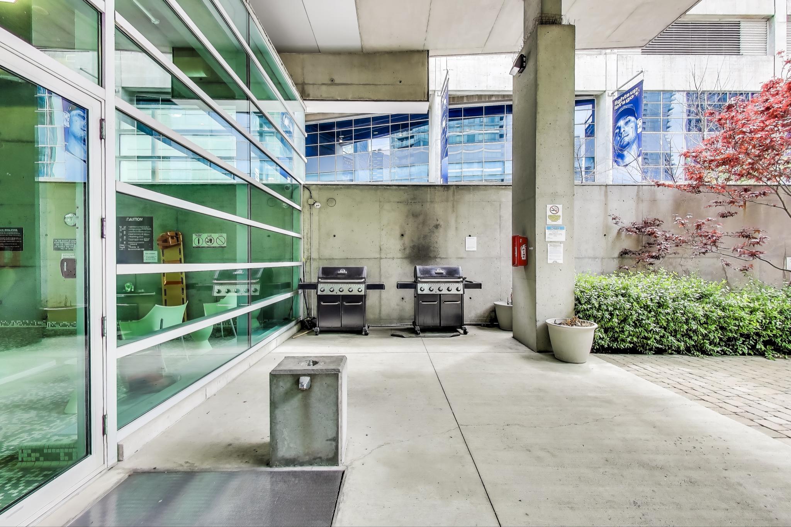
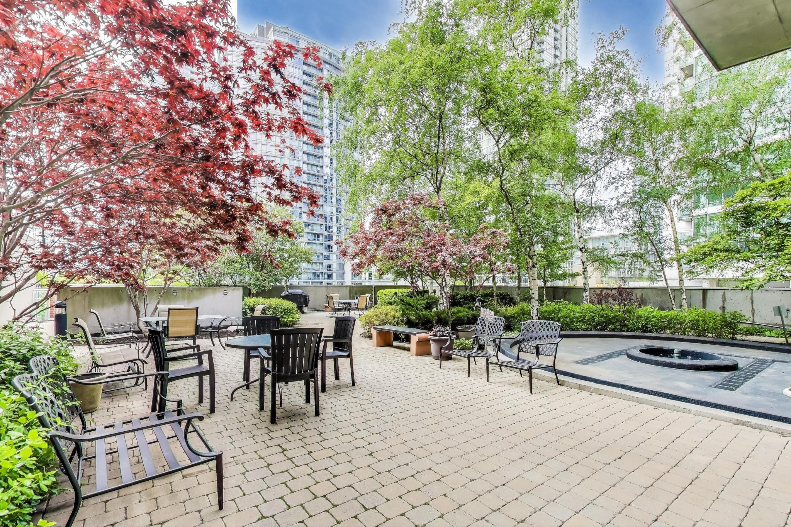
The building features a gym, indoor pool, guest suites, visitor parking and more!  Check out this amazing unit before it’s gone!

Take the Panoramic Tour

Additional Documents:

Floor plans

Property Location:

Gallery

More listings in Dovercourt-Wallace Emerson-Junction

See All Listings

14 Lukow Terrace

Sold

Bedrooms: 4

Bathrooms: 4

Property Type: Detached

Taxes: 9,893.62

Square Footage: 2,651 SQ. FT.

Lot Size: 25 x 96.53

Open House(s):

May 29, 2025 5:30 pm

May 31, 2025 2:00 pm

June 1, 2025 2:00 pm

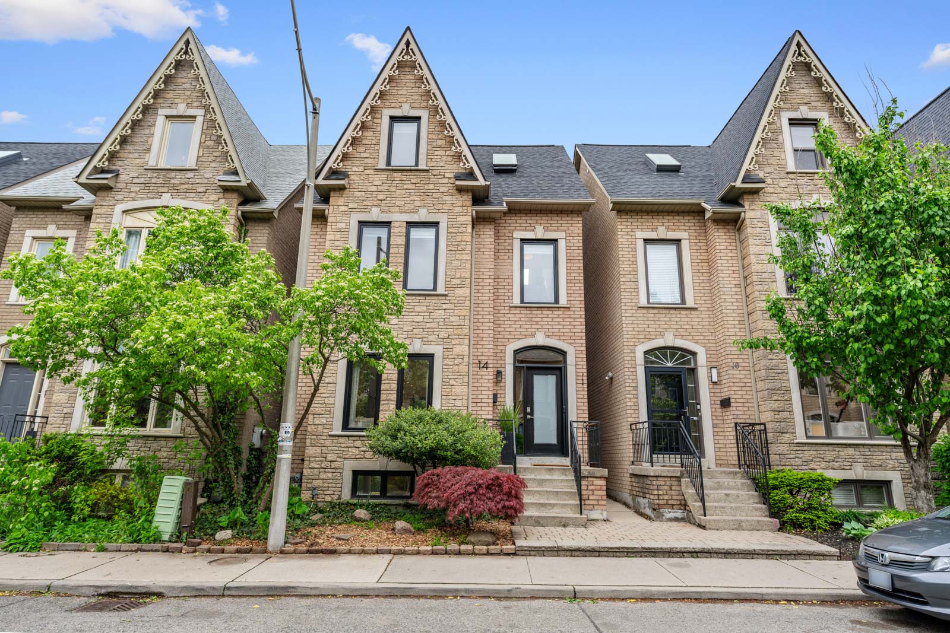
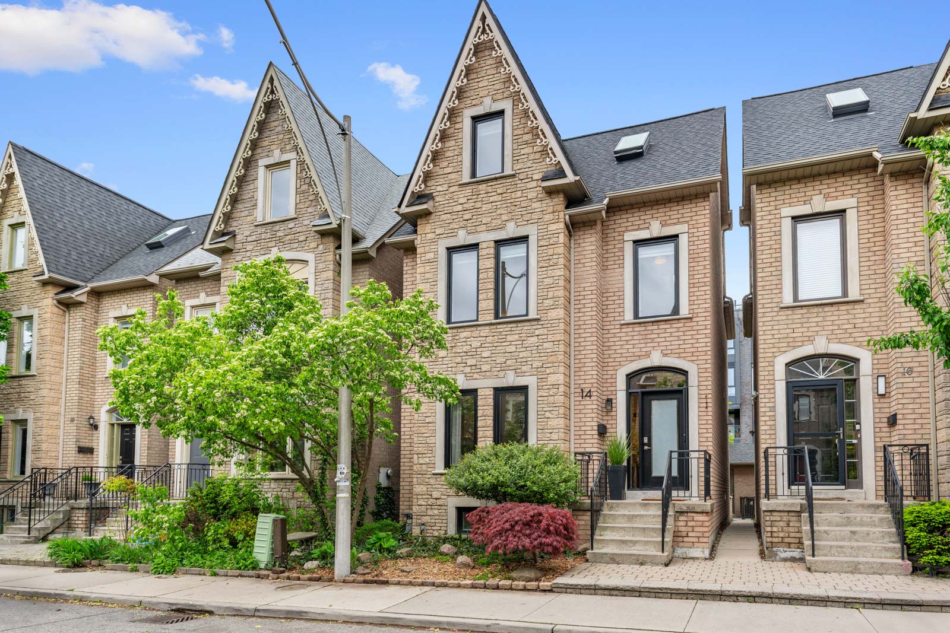
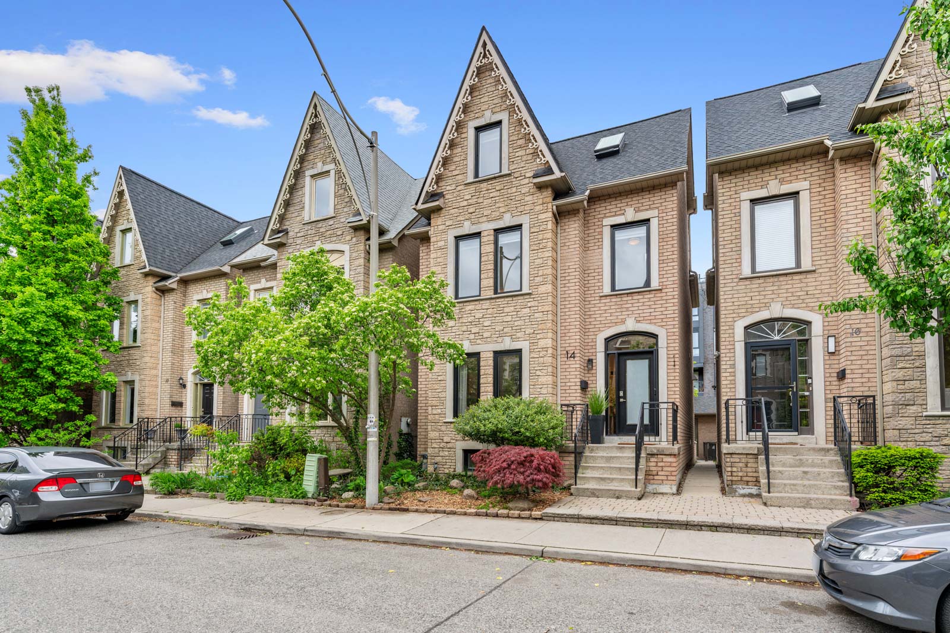
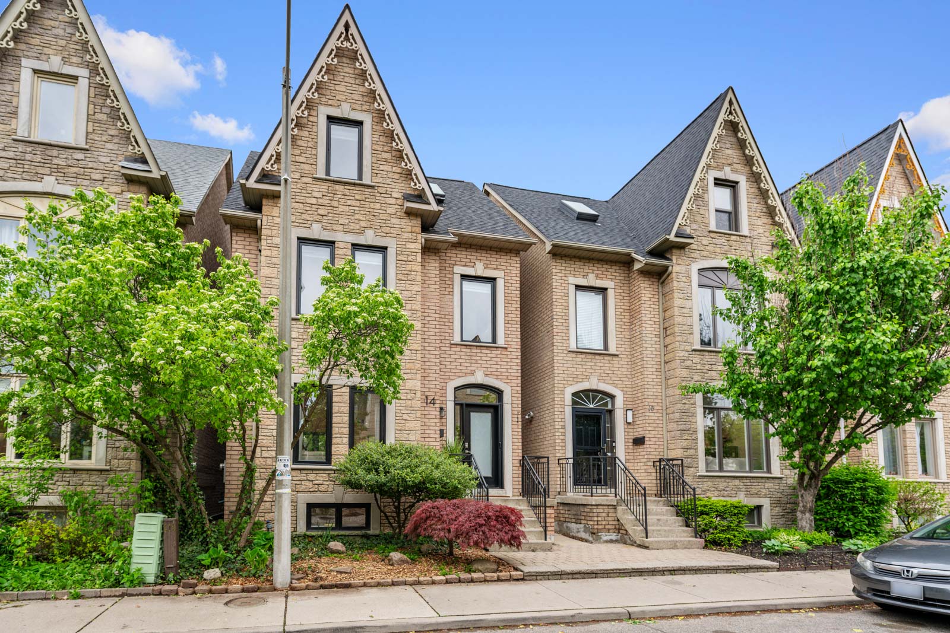
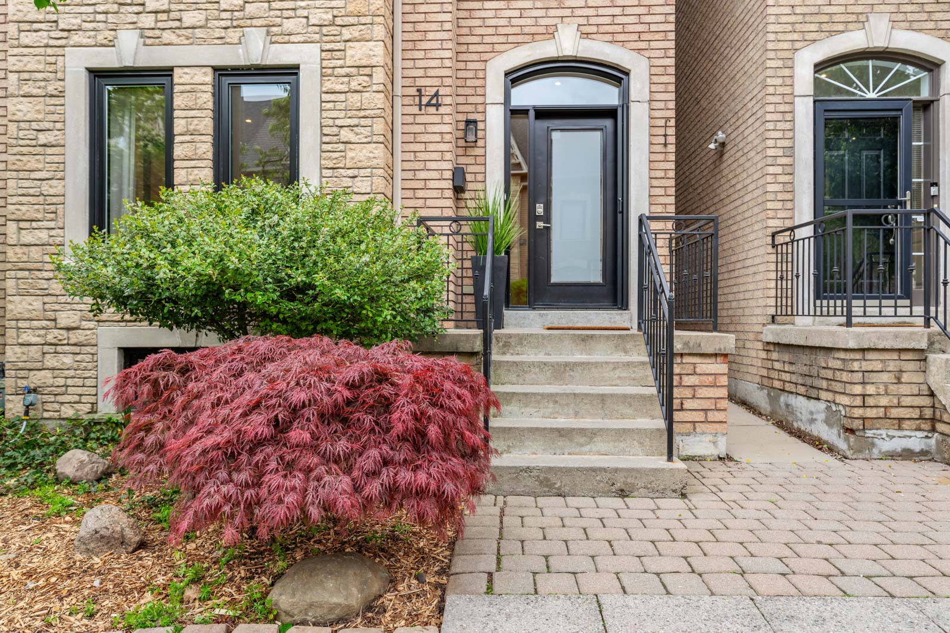
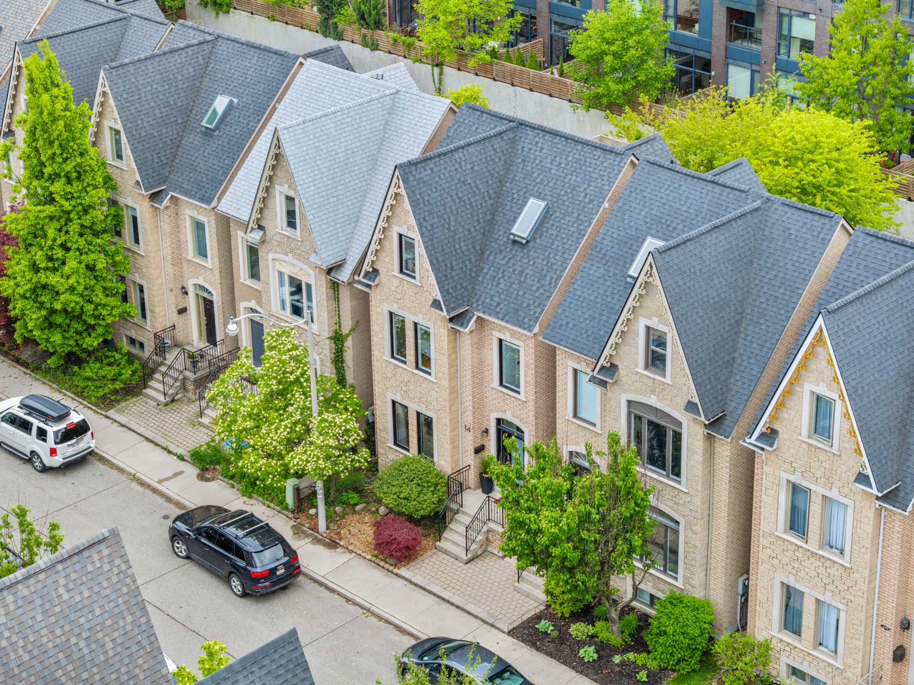
Welcome to 14 Lukow Terrace — a truly special, designer-renovated home tucked into one of Roncesvalles’ most charming and exclusive enclaves. Surrounded by historic Victorian architecture, this Victorian-inspired residence stands out for all the right reasons. Built in 1999 and exquisitely reimagined in 2020, this 4-level detached home offers nearly 2,700 sq ft of exceptional living space—flawlessly blending classic character with contemporary luxury.


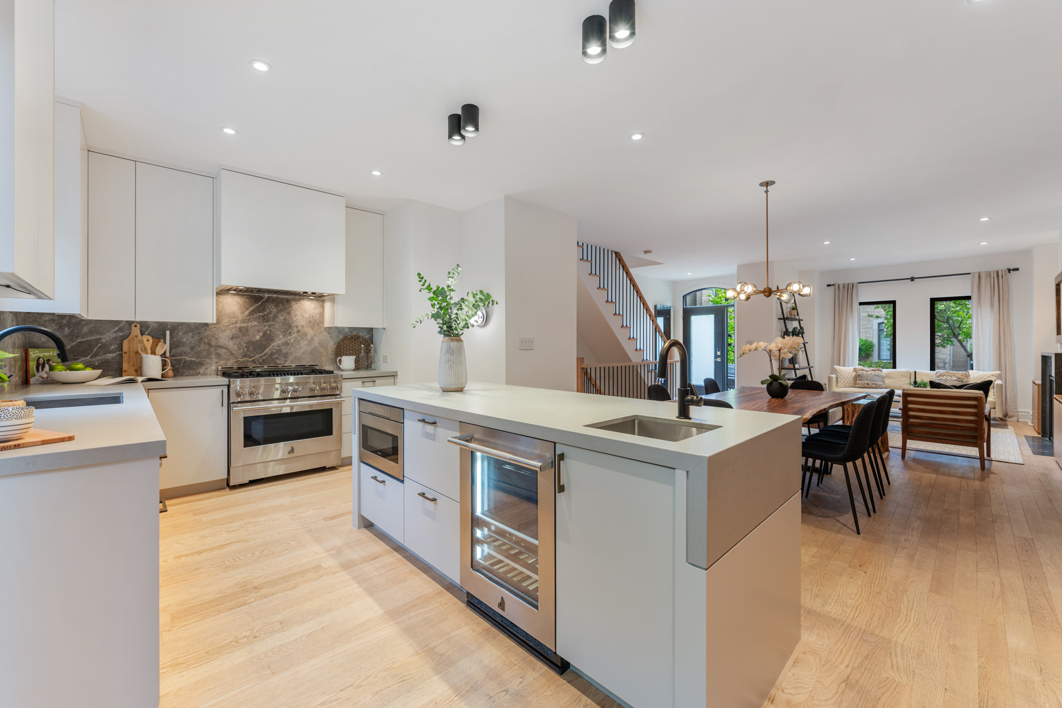
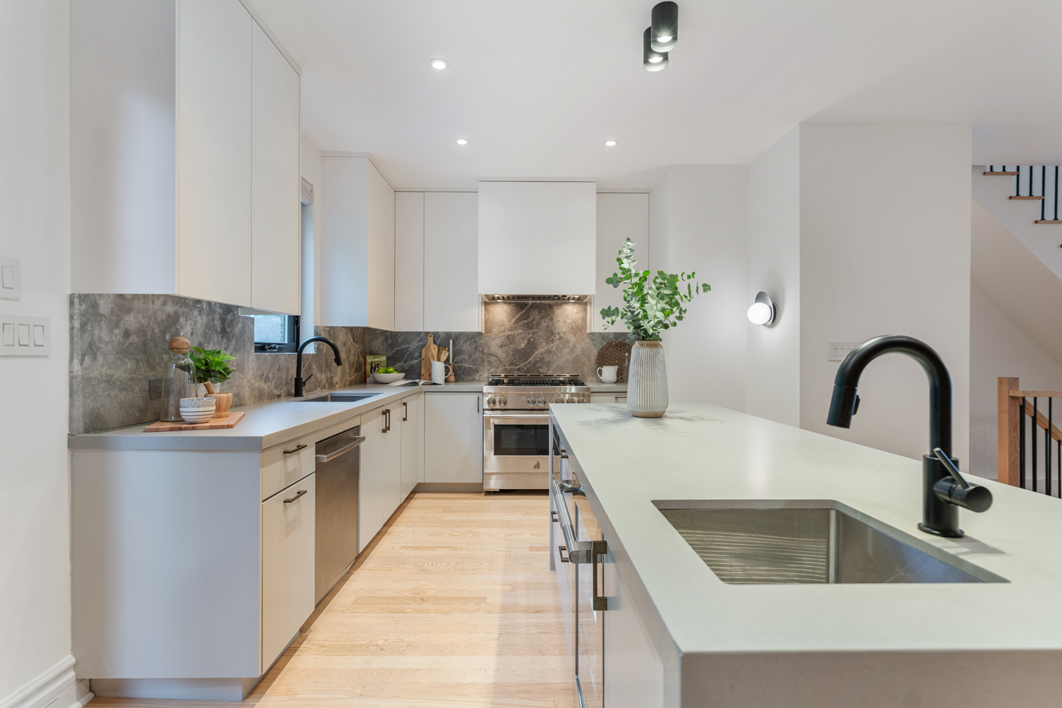
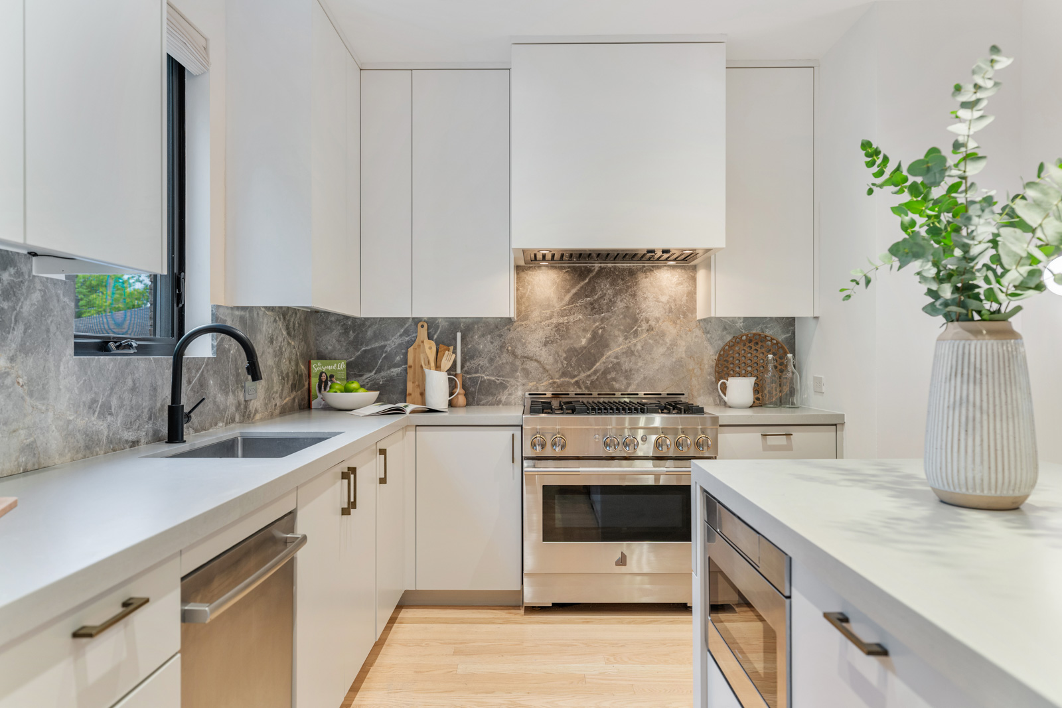
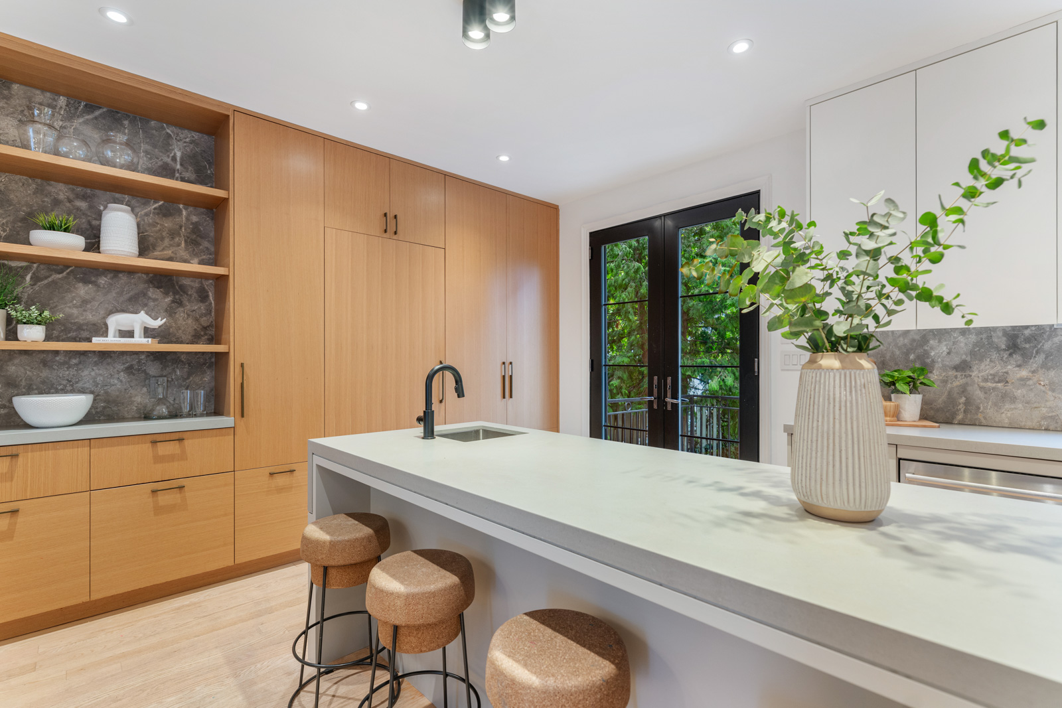
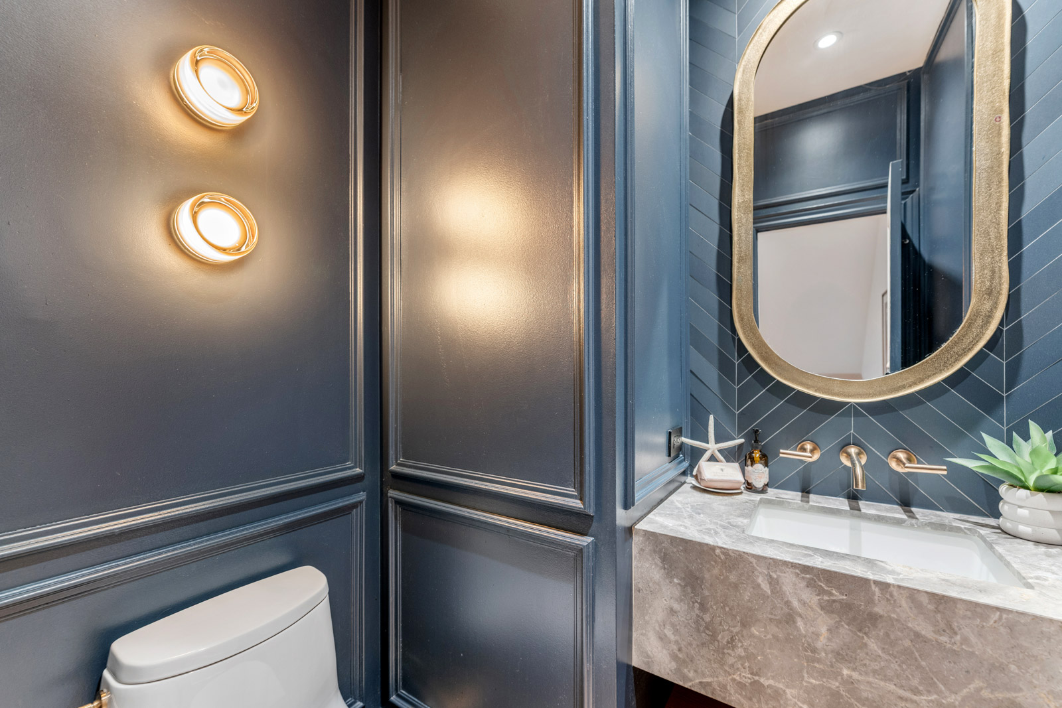
Step inside and experience a home where every detail has been carefully considered. The main floor makes a striking first impression with its open, airy layout and rich textures.  The living room is centred around a gas fireplace with dramatic black marble surround, flanked by custom floating shelves and built-in cabinetry.  The dining area, crowned by a show stopping designer chandelier, comfortably seats eight—perfect for memorable evenings with friends and family.  The chef’s kitchen is a design-forward dream, featuring Caesarstone counters, sleek two-tone cabinetry, and a generous centre island with seating for four.  High-performance appliances include a Jenn-Air gas range, panelled fridge/freezer, BOSCH dishwasher, microwave drawer, and under-counter beverage fridge.  A dry bar with coffee station, prep sink, and under-cabinet lighting add function and flair.  French doors open directly onto a lush, landscaped backyard and patio, creating effortless flow for indoor-outdoor entertaining.  A navy and gold powder room and custom entryway bench with coat storage complete this level with both style and practicality.

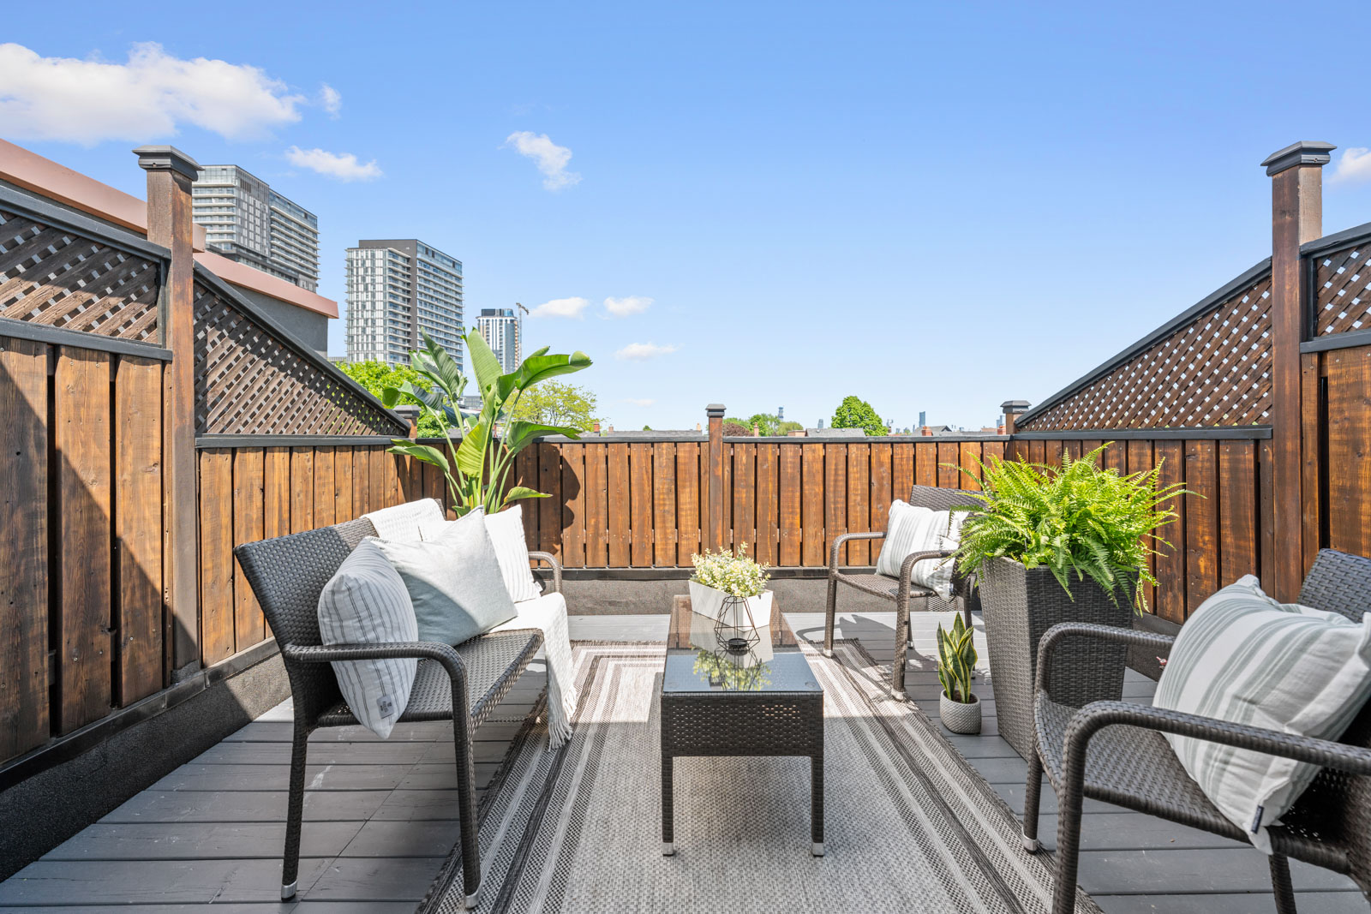
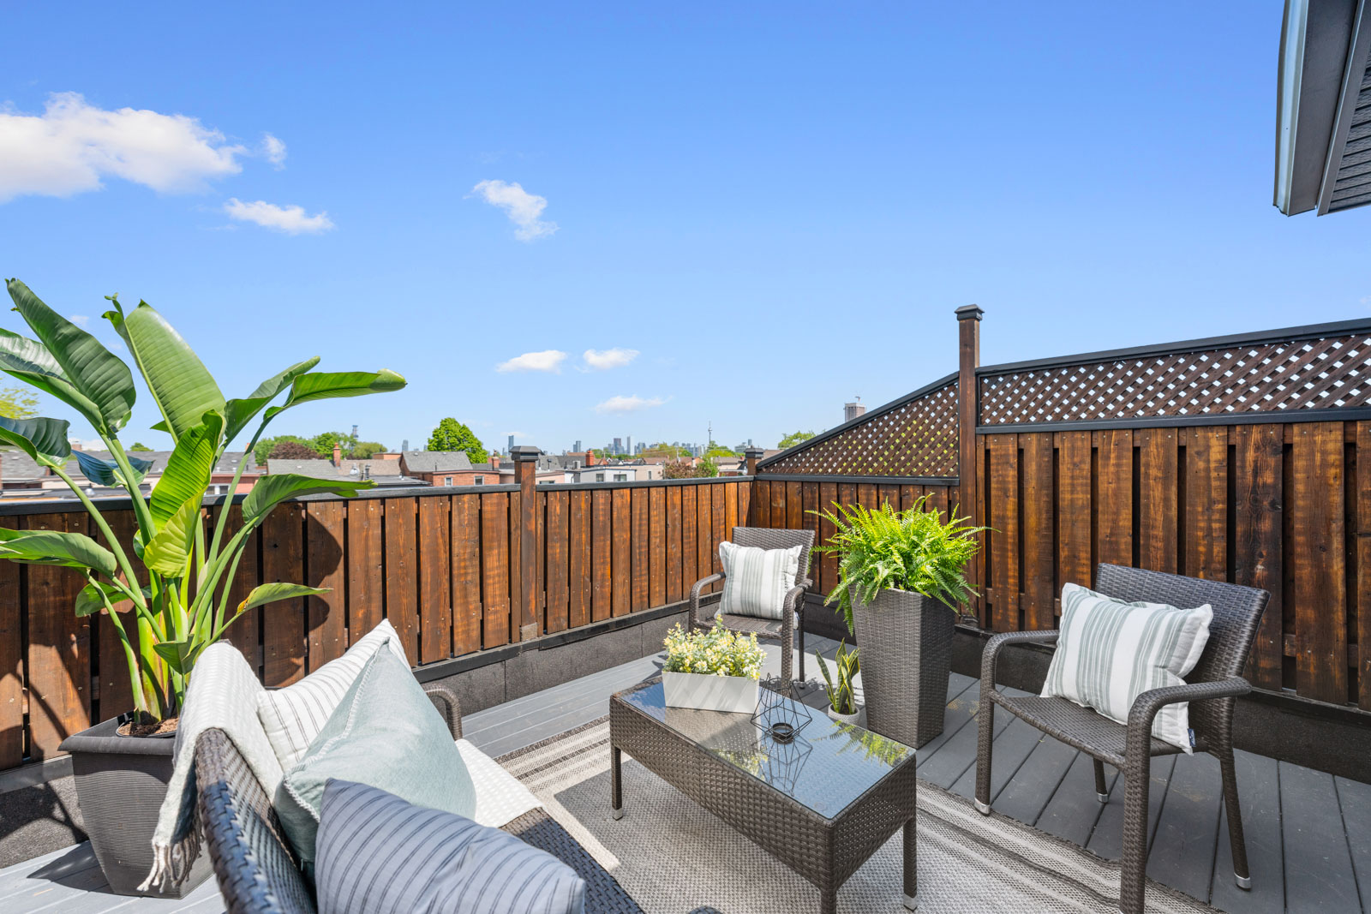
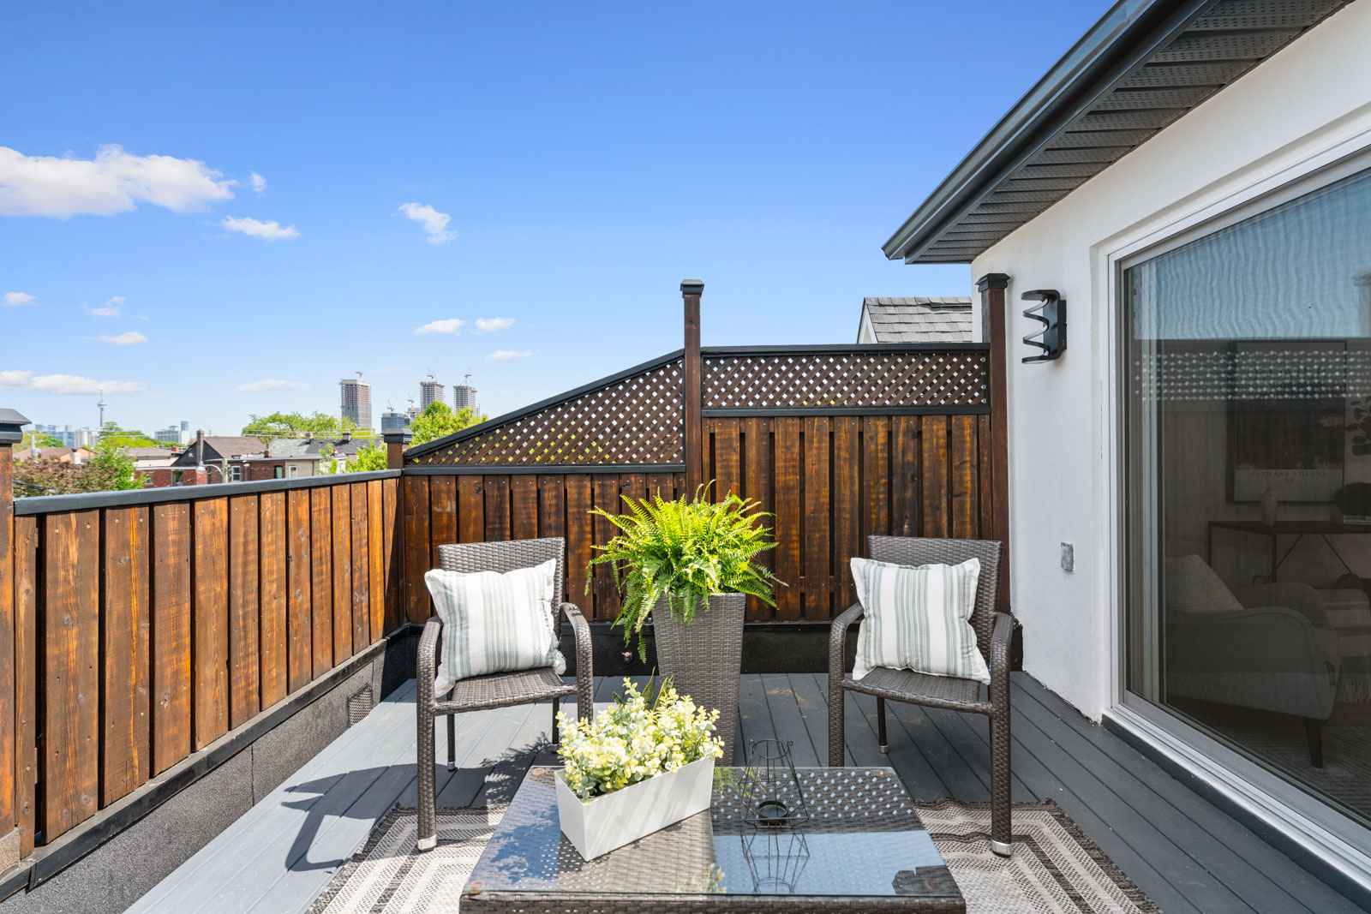
Upstairs, discover four sun-filled bedrooms and two full bathrooms. The top floor is an extraordinary primary suite with soaring vaulted ceilings, skylights, his-and-hers closets, and a luxurious 4-piece ensuite with double vanity and oversized shower.  Step out to your expansive rooftop terrace with sweeping south and west skyline views—your private perch above the city.  The finished lower level offers even more space to stretch out, featuring high ceilings, a spacious rec room, large laundry area, full 4-piece bathroom, and cantina/cellar storage at both ends.  With easy potential for a separate suite or creative use, the basement adds incredible versatility.  The fully fenced backyard connects to a private, kid-friendly laneway—no through traffic, just a quiet space to play and unwind.  Detached garage parking and potential for a second space behind the gate round out this perfect package.

All this, just steps from the beloved cafés, boutiques, parks, and transit of Roncesvalles Village.  14 Lukow Terrace isn’t just a home—it’s a lifestyle statement. Rare, refined, and completely turnkey.

Take the Panoramic Tour
Nearby Schools:

  • Fern Avenue Jr & Sr. PS

    128 Fern Avenue, Toronto, ON, Canada

  • Parkdale Collegiate Institute

    209 Jameson Avenue, Toronto, ON, Canada

  • ST VINCENT DE PAUL

    116 Fermanagh Avenue, Toronto, ON, Canada

Additional Documents:

Floor plan

Property Location:

Gallery

Living in Roncesvalles

Vibrant, bustling, and family-oriented, the Roncesvalles community can often feel more like a European village than a neighbourhood in the big city. Much of that feeling is thanks to its strong polish influence and roots. After the second world war, an influx of polish residents settled in the area. They built St. Casimir’s church, established much of the Roncesvalles real estate, and paved the way for the many families and young Torontonians that call the neighbourhood home today.

Learn More
Want more information about this property?
  • This field is for validation purposes and should be left unchanged.
  • I agree to be contacted by The Red Square Team via call, email, and text. To opt out, you can click the unsubscribe link in the emails

723 St Clarens Ave

SOLD

Bedrooms: 3+1

Bathrooms: 5

Property Type: Detached

MLS Number: C12177241

Taxes: $5331.40

Lot Size: 18*120 ft

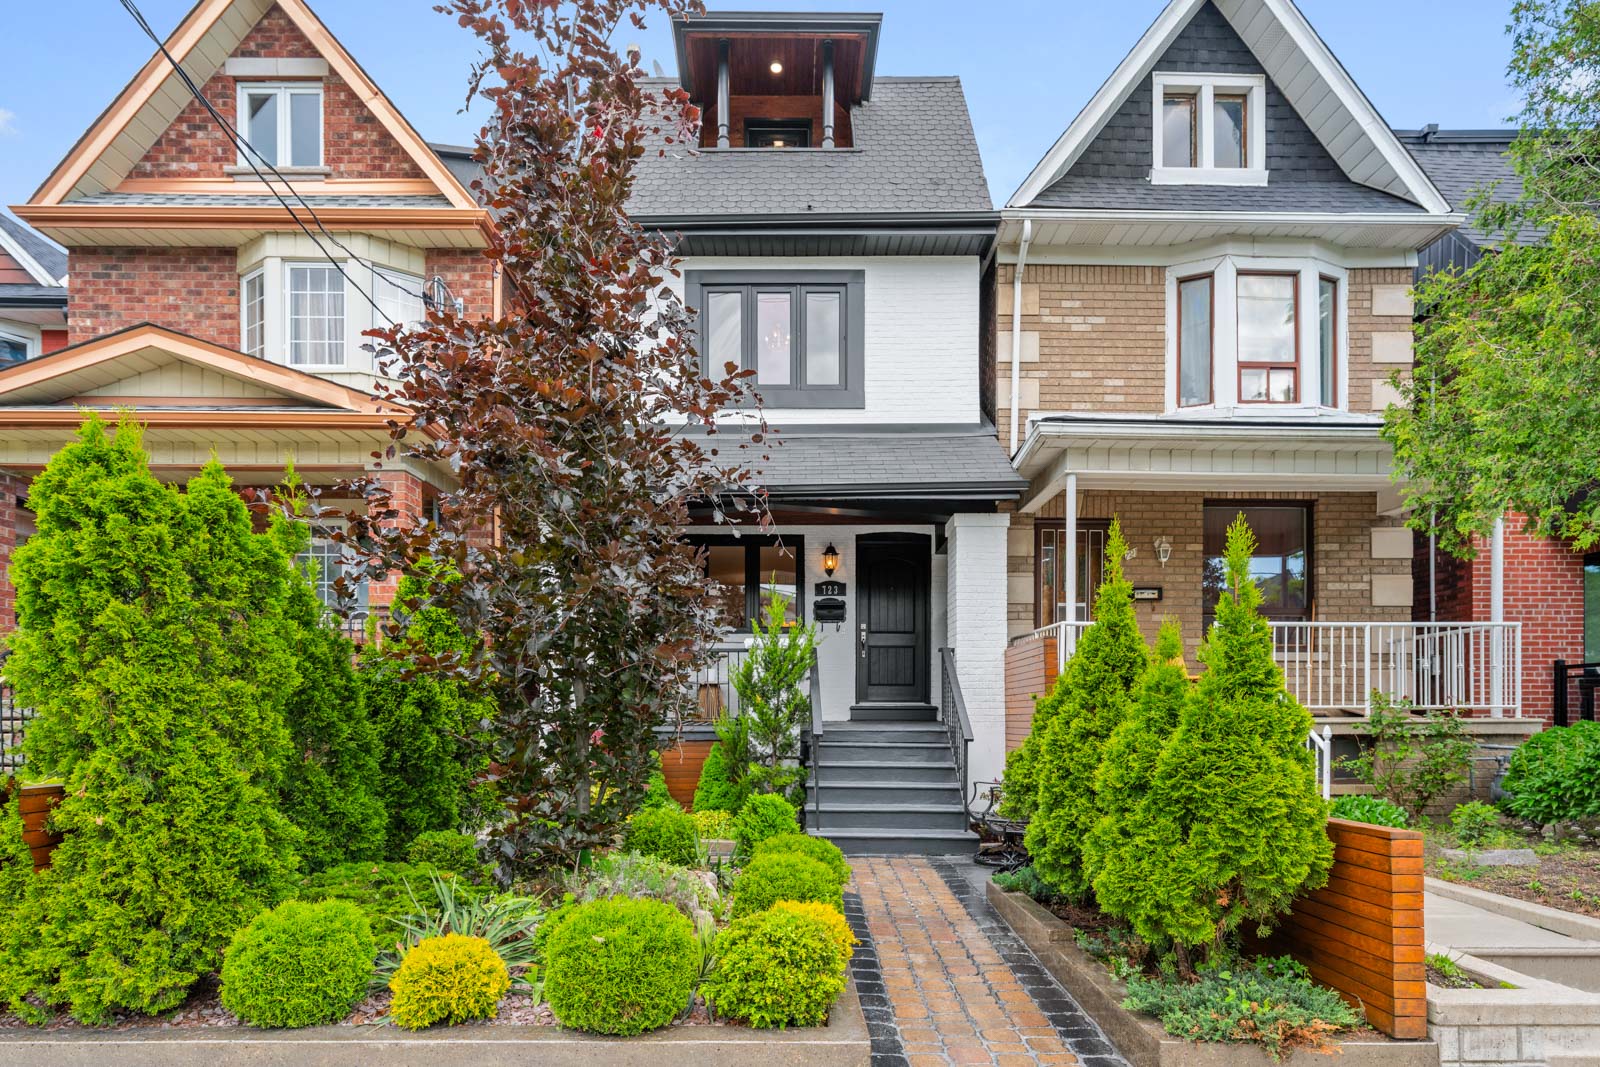
City Living Perfected: Rooftop Retreat, Backyard Bliss & an Updated Luxury Home Made for Entertaining

Welcome to this feature-rich 3-storey detached home offering nearly 3000 sq ft of beautifully curated living space across four levels, nestled on a vibrant, community-focused street in Toronto’s sought-after west end.

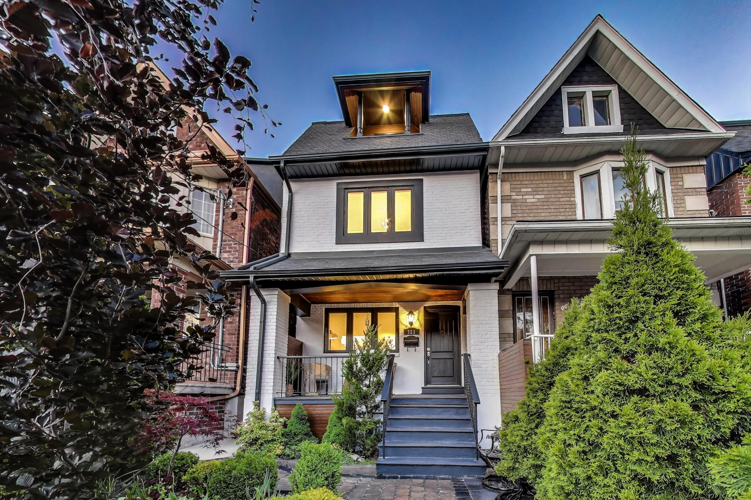
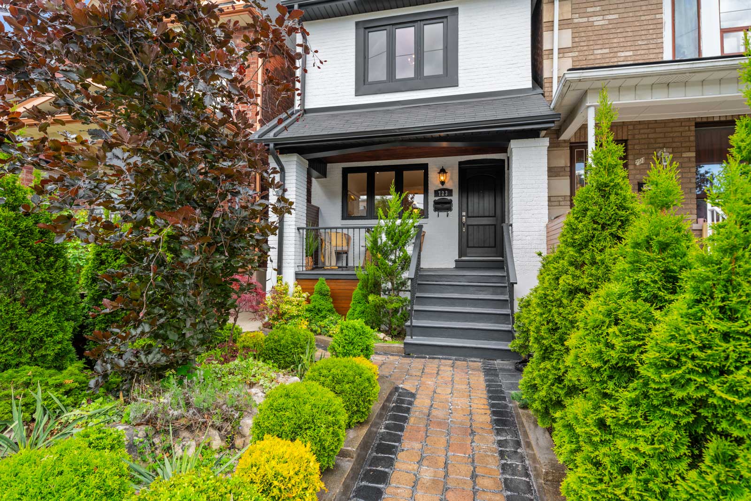
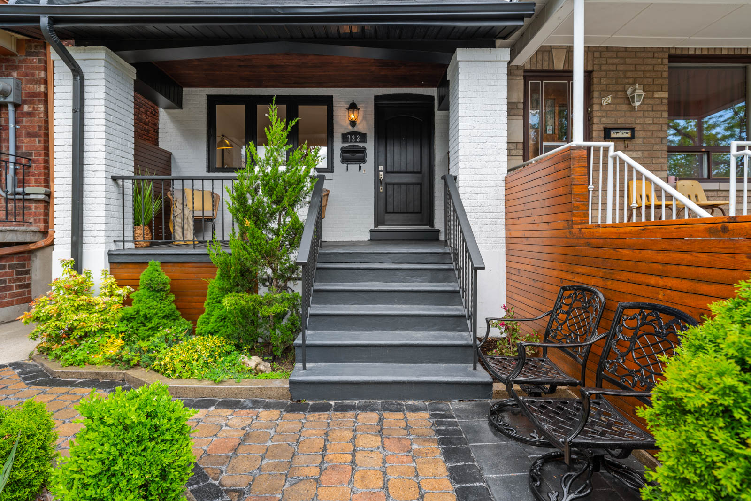
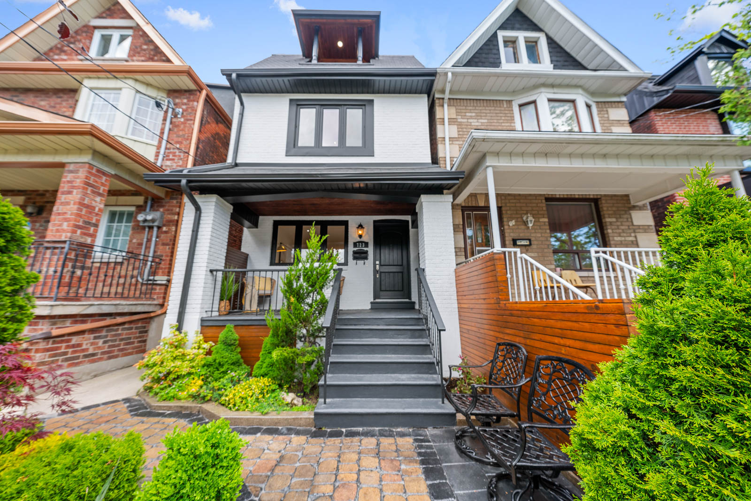
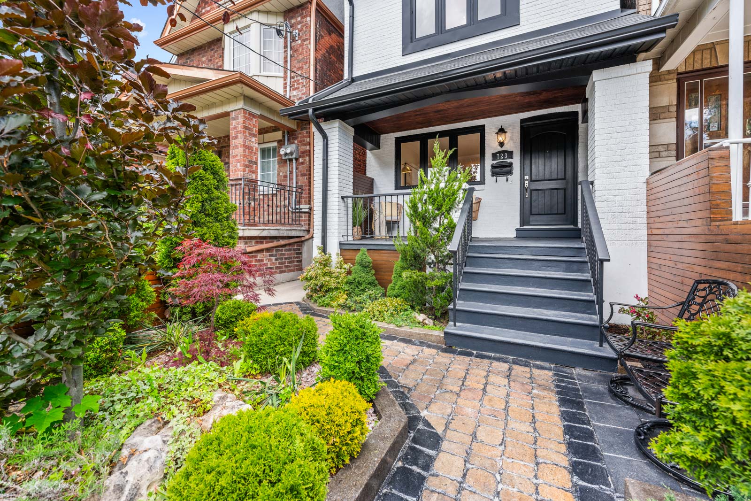
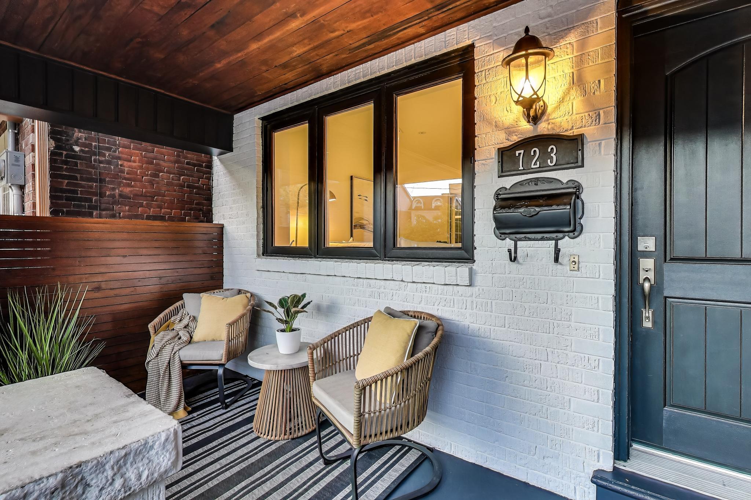
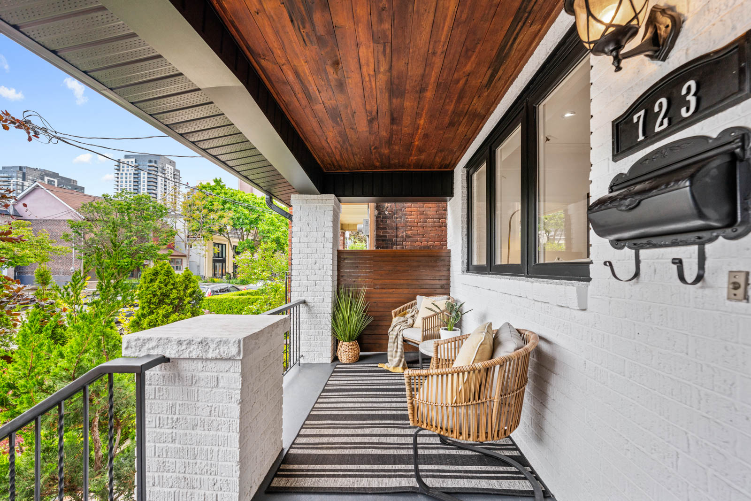
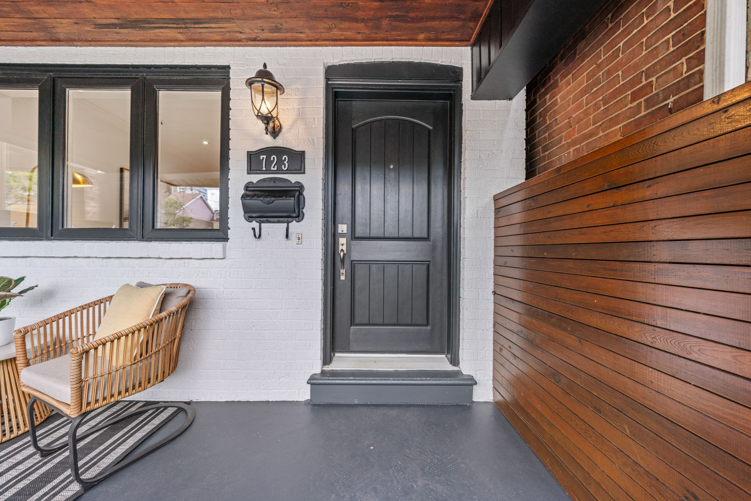
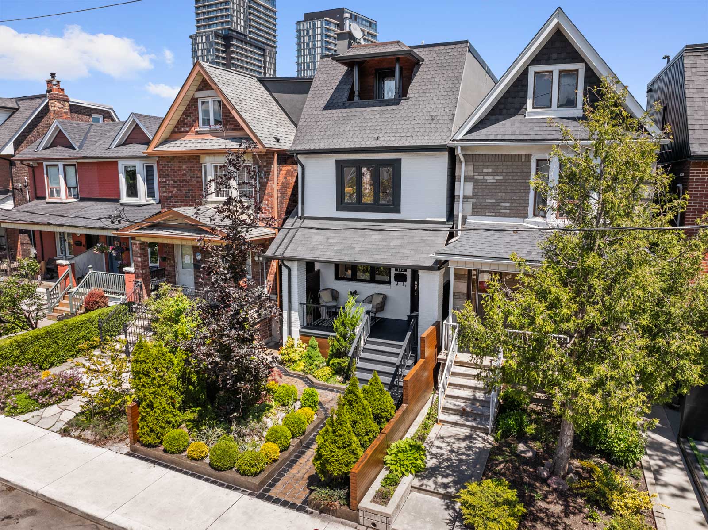
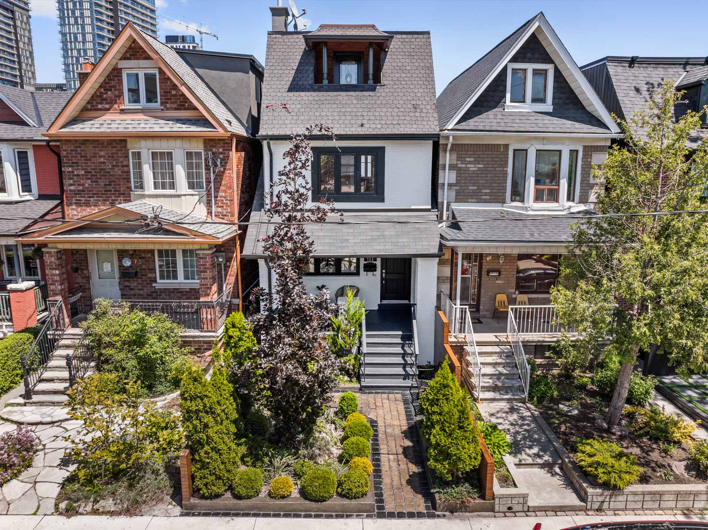
From the moment you arrive, the white-painted brick, landscaped front yard, and inviting porch set the tone for a warm and welcoming home—perfect for enjoying your morning coffee or winding down in the evening.

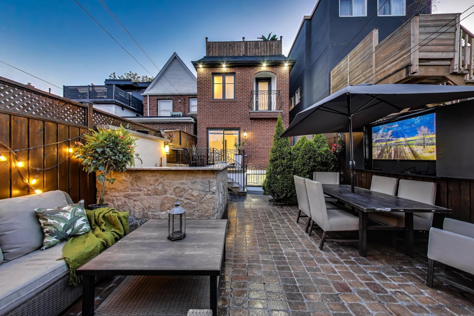
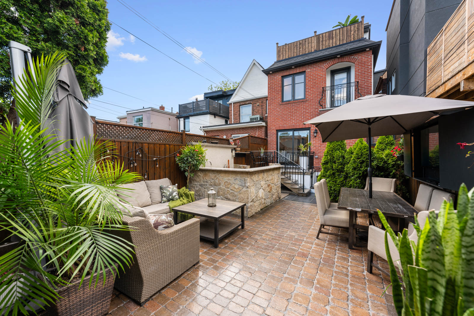
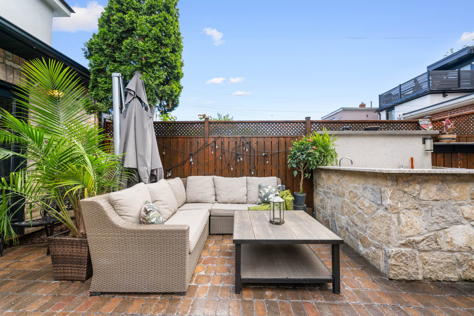
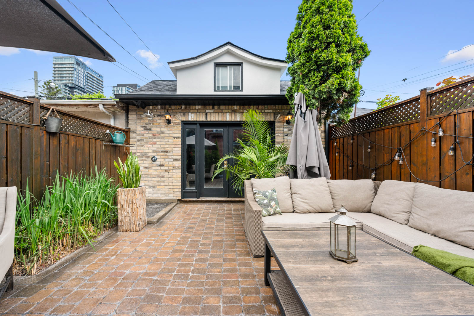
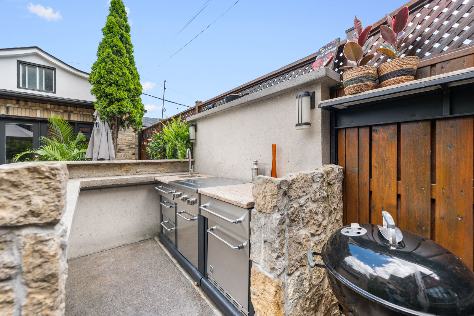
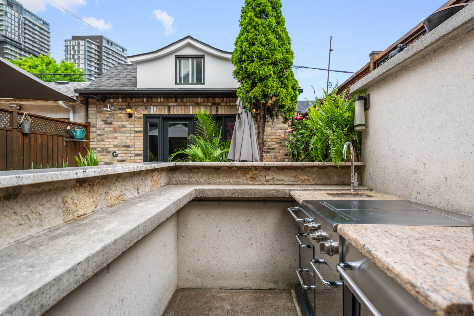
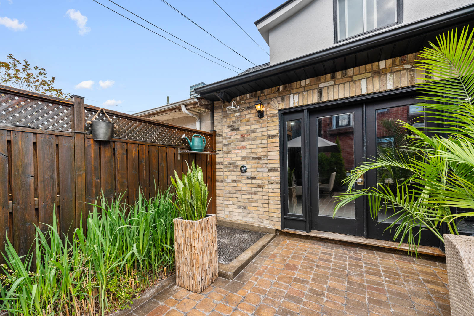
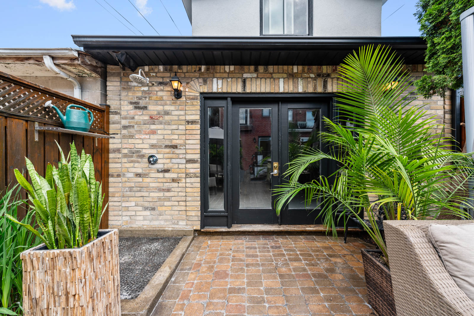
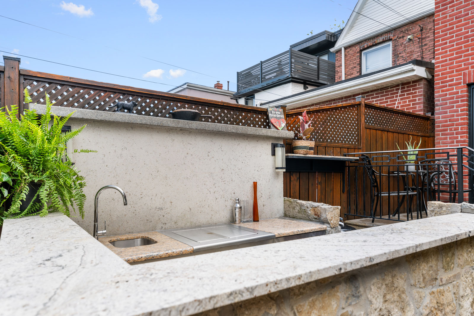
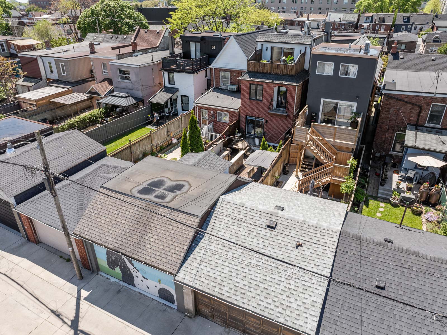
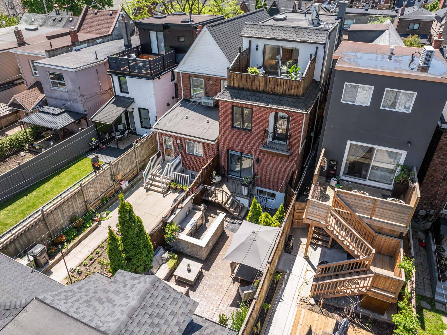
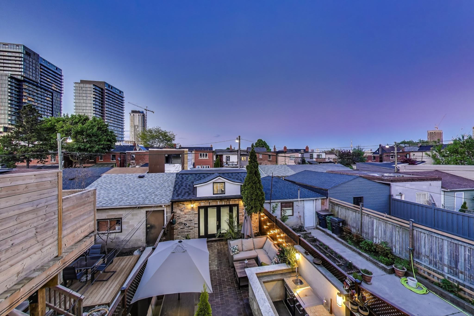
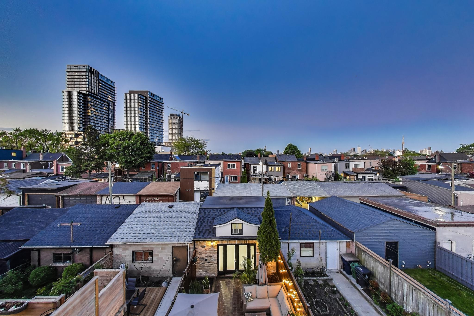
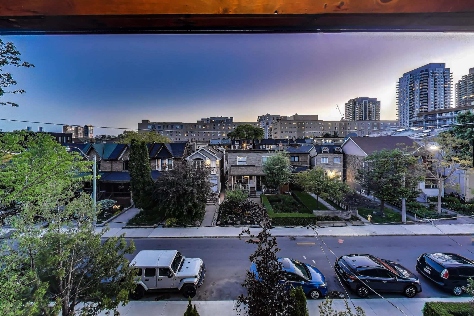
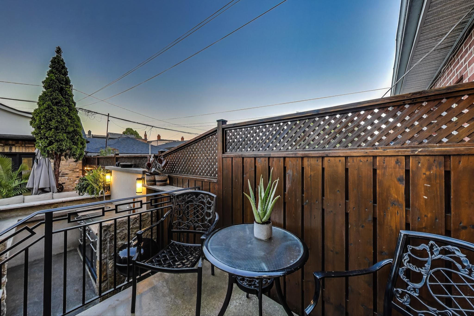
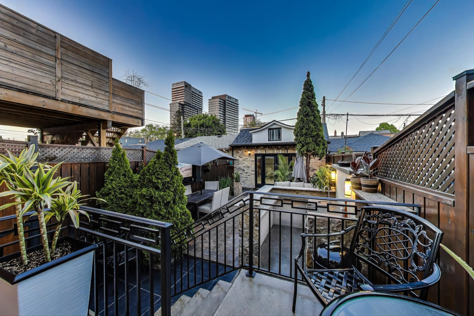
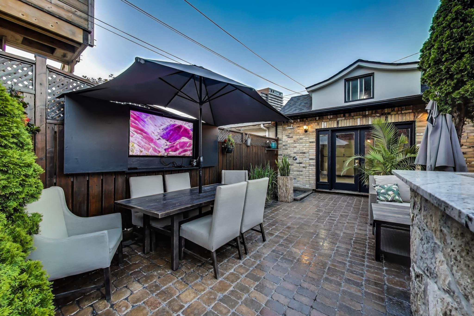
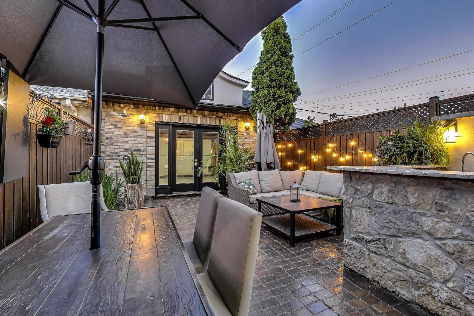
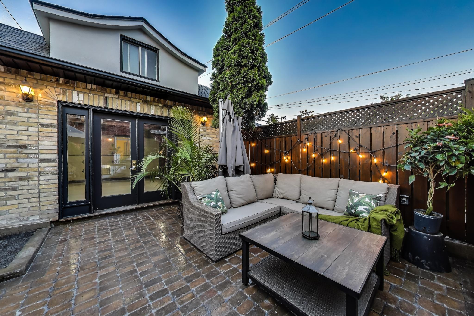
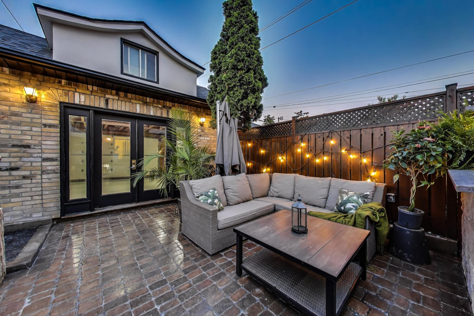
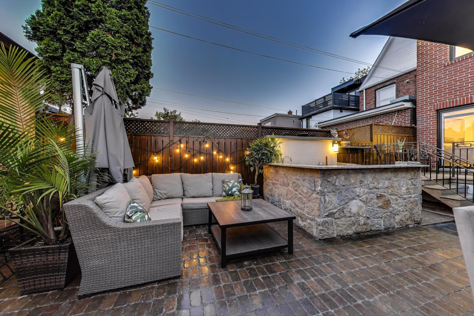
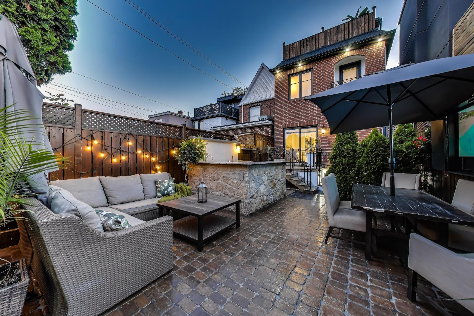
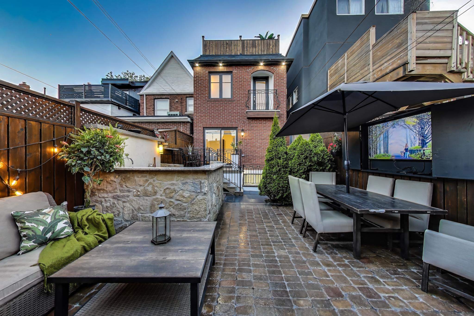
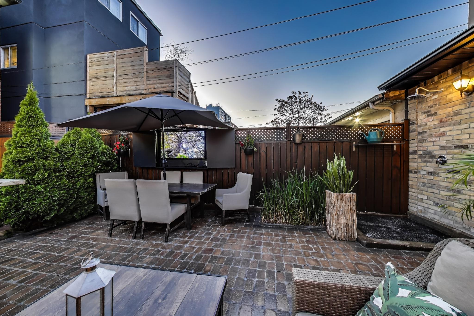
The open-concept main floor is an entertainer’s dream, anchored by a stunning, renovated chef’s kitchen with a large centre island and breakfast nook. Sliding doors extend your living space into a private backyard oasis—complete with built-in BBQ, lounge and dining areas, an exterior TV, and even an outdoor shower.

The second floor features a generously sized bedroom with its own ensuite and balcony, a second spacious bedroom with front-facing windows, a stylish family bathroom, and a versatile third room ideal as a nursery or home office.

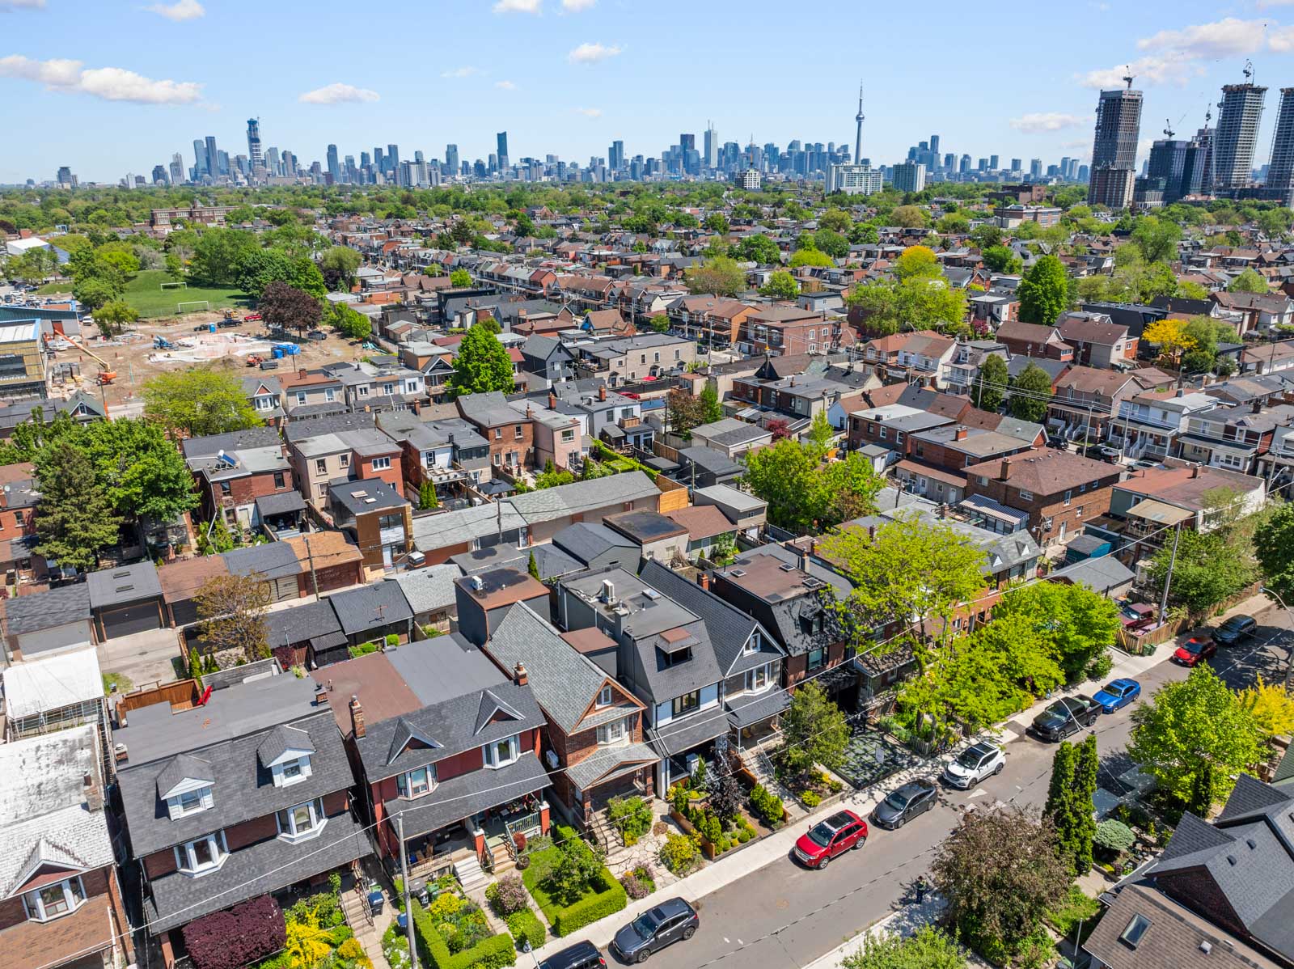
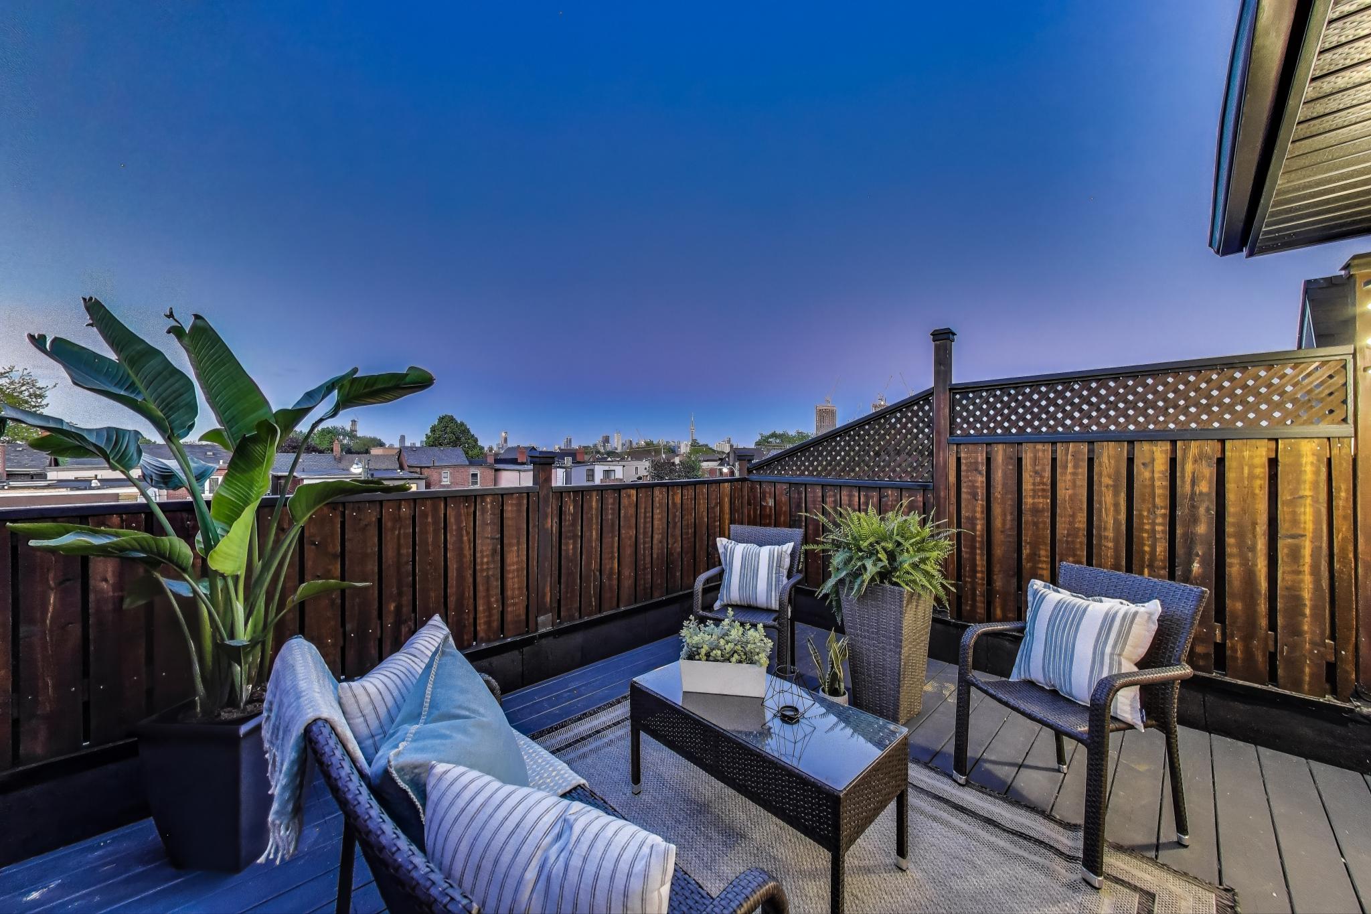
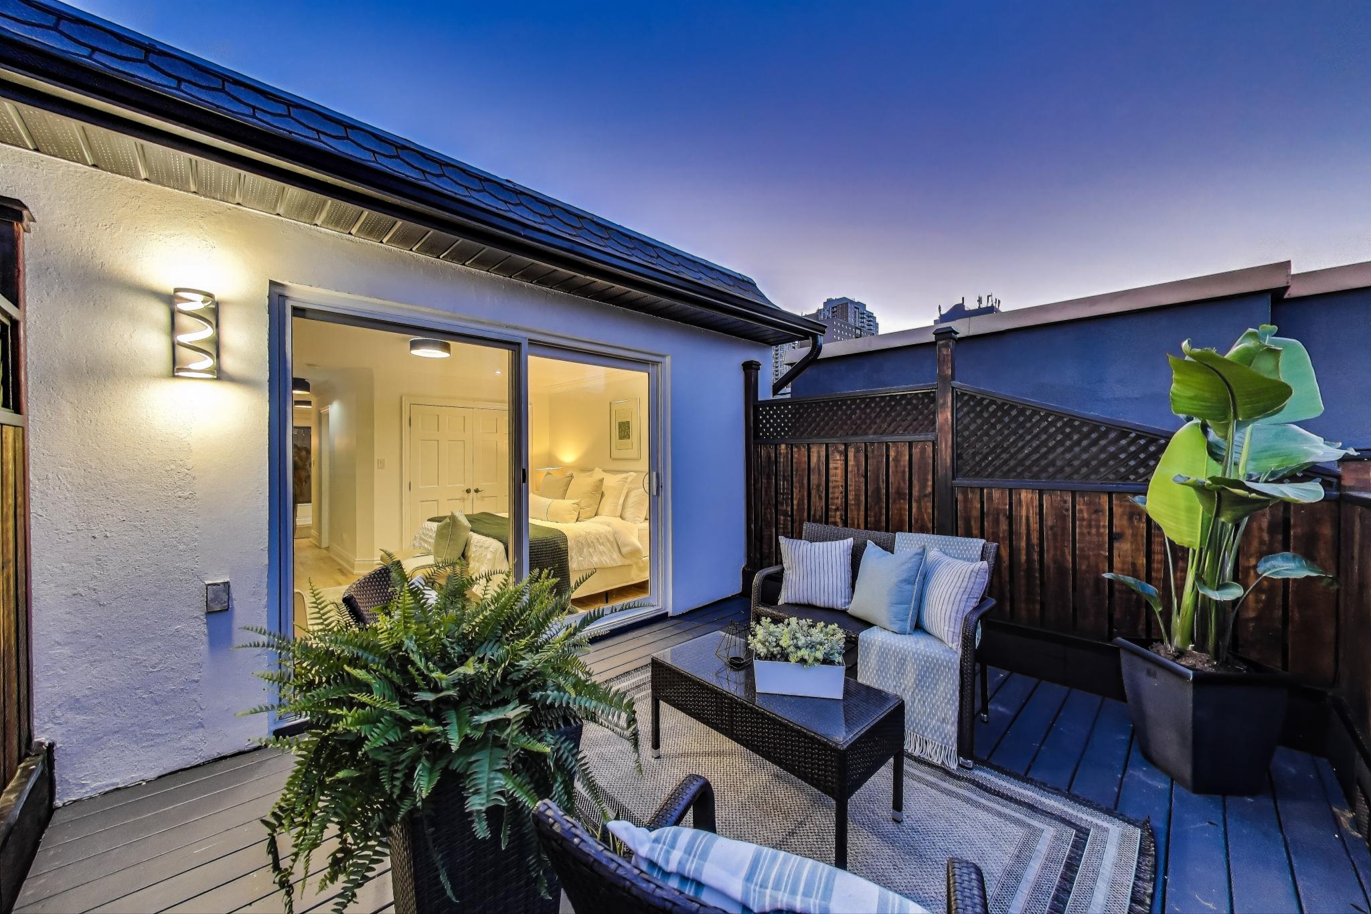
The third-floor primary retreat is a showstopper—offering a king-sized bedroom, 4-piece ensuite, a cozy sitting area with wet bar and private front balcony, plus a large sun-drenched terrace with panoramic city skyline views.

A fully legal basement apartment provides added flexibility and rental income potential, while the two-car garage via the rear laneway ensures convenience in the heart of the city.

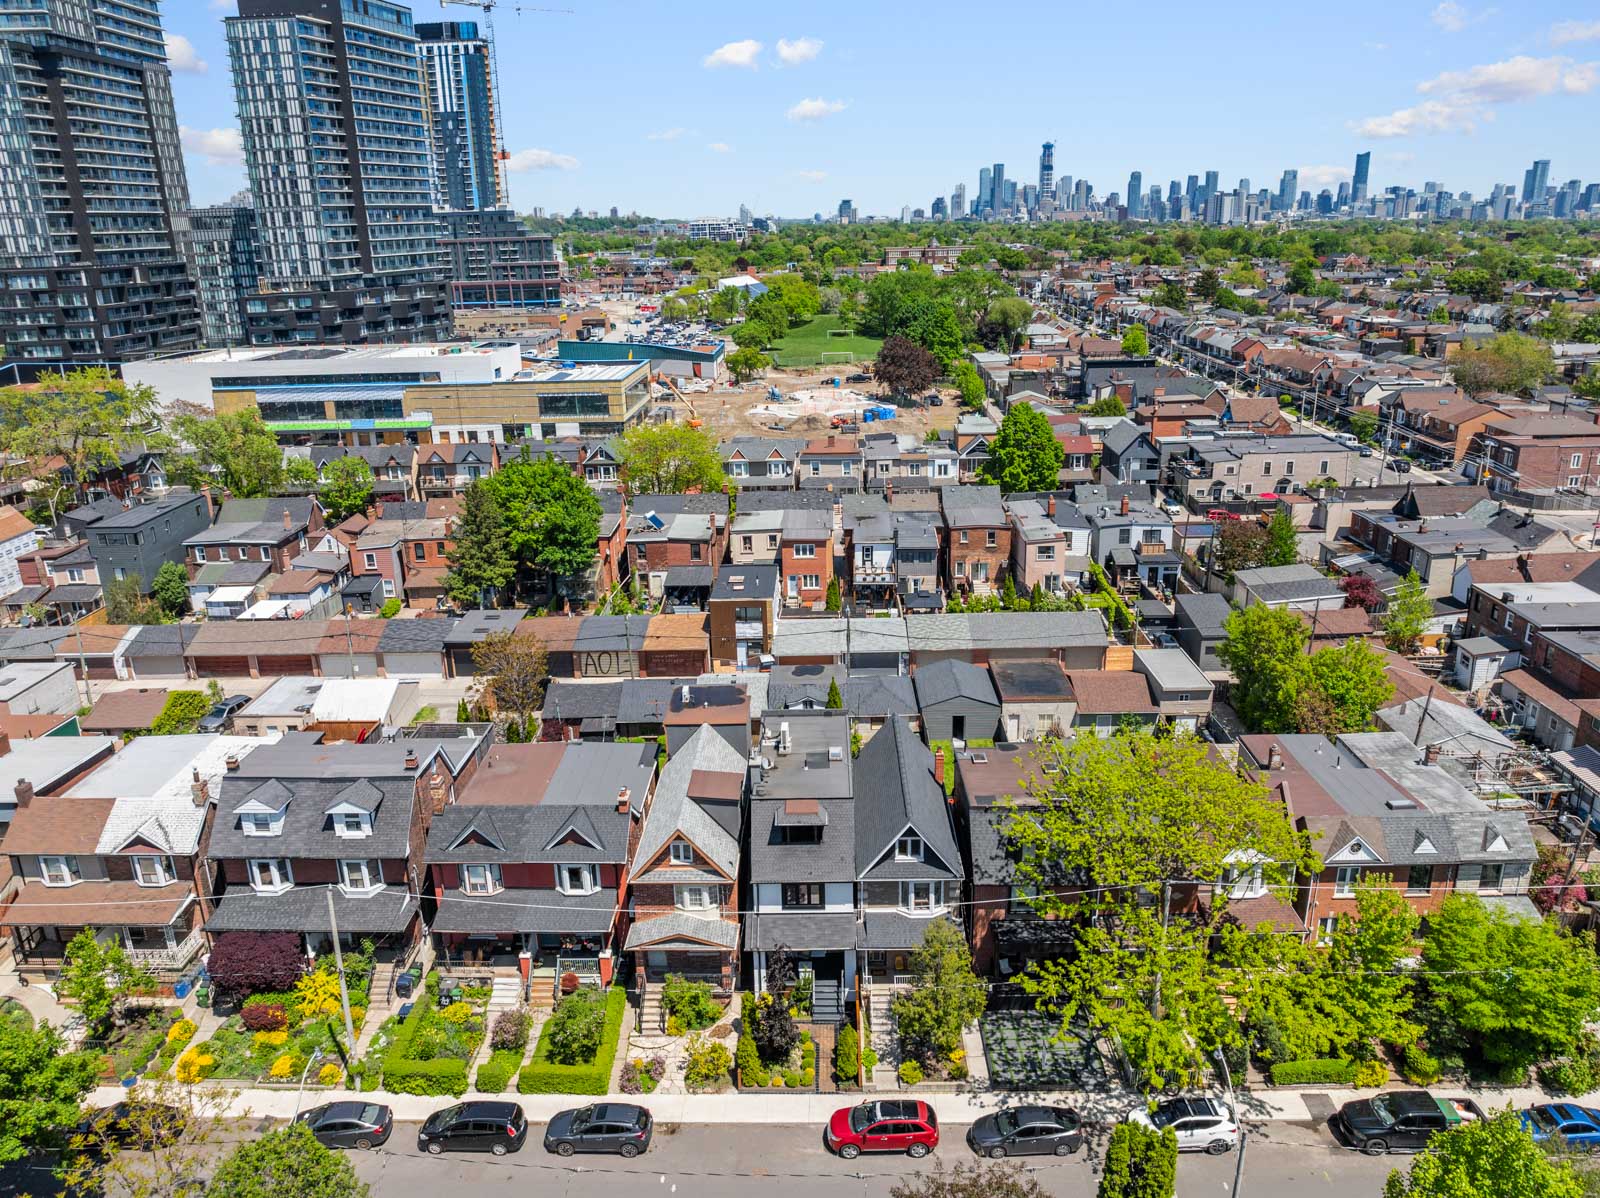
Located just steps from the Junction, Wallace-Emerson, and Dovercourt Village, with top-rated schools, trendy boutiques, parks, and restaurants all within walking distance, this home blends character, comfort, and modern living—all with evident pride of ownership and meticulous attention to detail.

Don’t miss this rare opportunity to own a truly exceptional family home in one of Toronto’s most vibrant neighborhoods.

Download The Brochure Take the Panoramic Tour
Nearby Schools:

  • Dovercourt PS

    Dovercourt Public School, Bartlett Avenue, Toronto, ON, Canada

  • Bloor CI
    Bloor Collegiate Institute (temporary location), Bathurst Street, Toronto, ON, Canada
Property Location:

Gallery