You are using an outdated browser.
For a better experience, keep your browser up to date. Check here for latest versions.

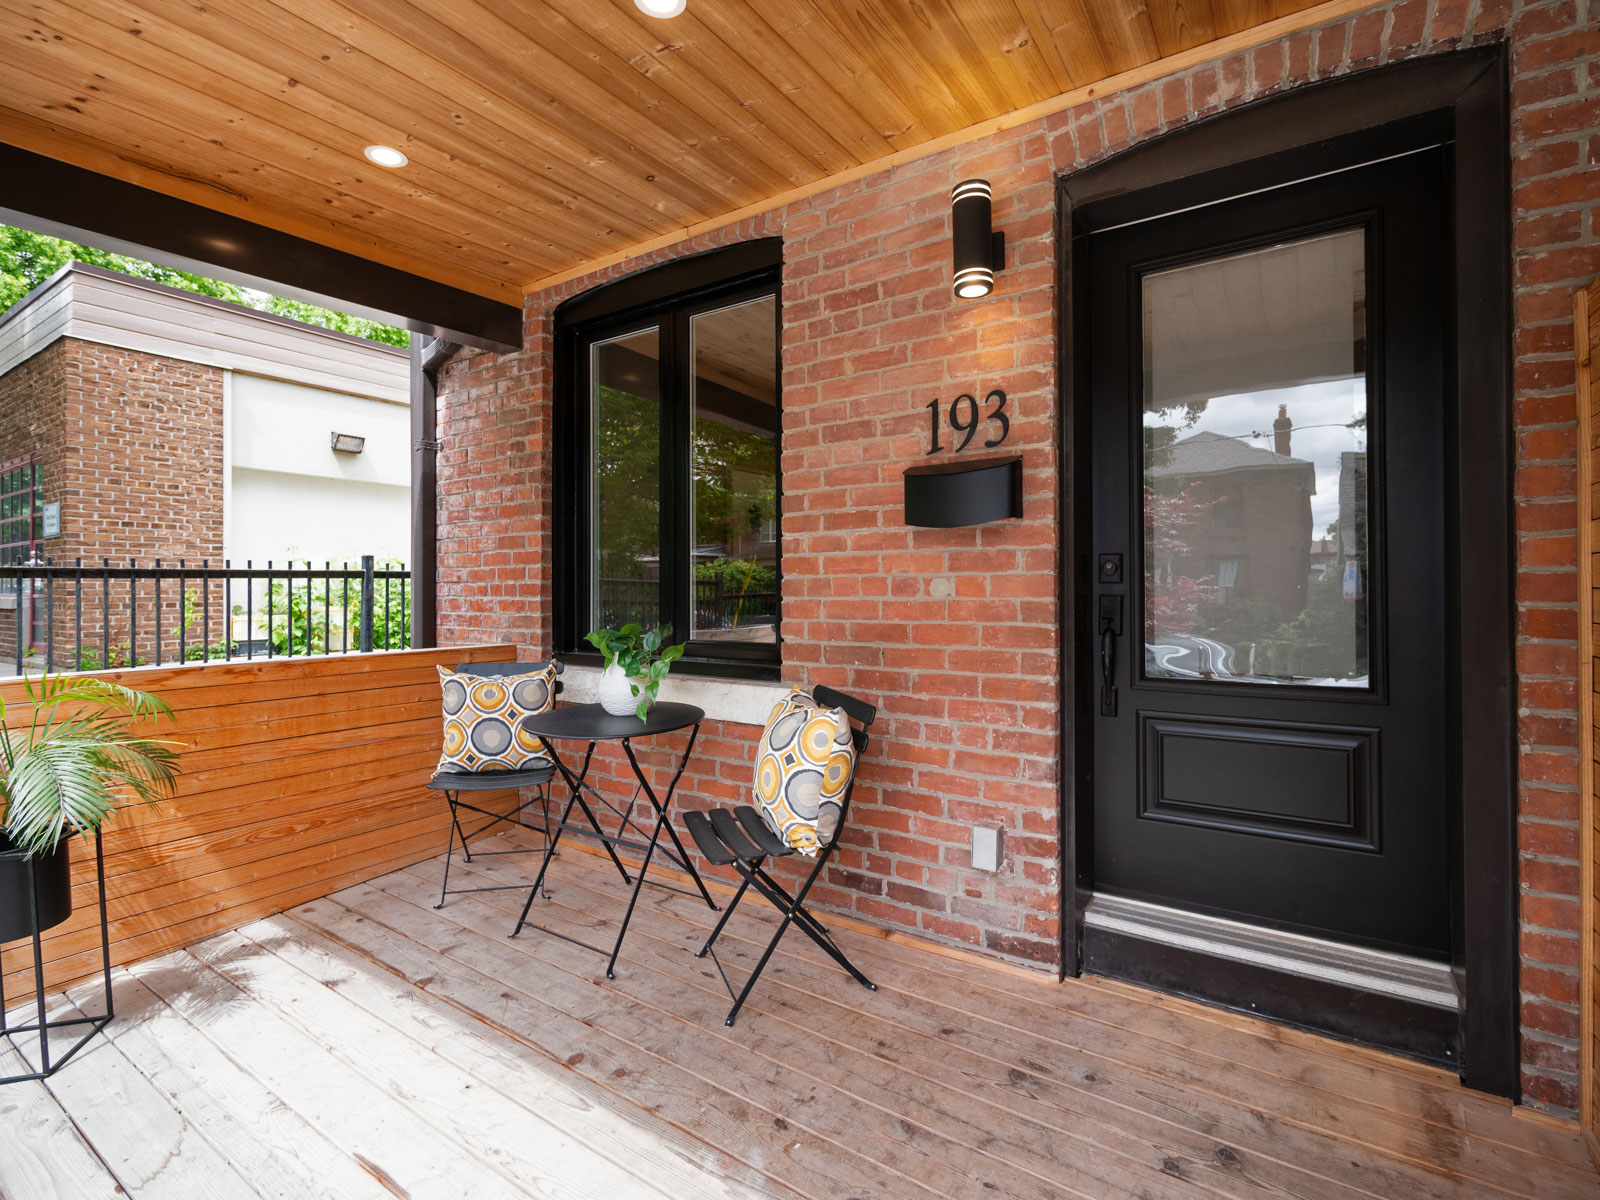
193 Campbell Ave

SOLD

Bedrooms: 4+1

Bathrooms: 2

Property Type: Semi-detached

MLS Number: W12191441

Taxes: $5,157.96

Square Footage: 2062 SQ. FT.

Lot Size: 16.5*90ft

Open House(s):

June 7, 2025 2:00 pm

June 8, 2025 2:00 pm

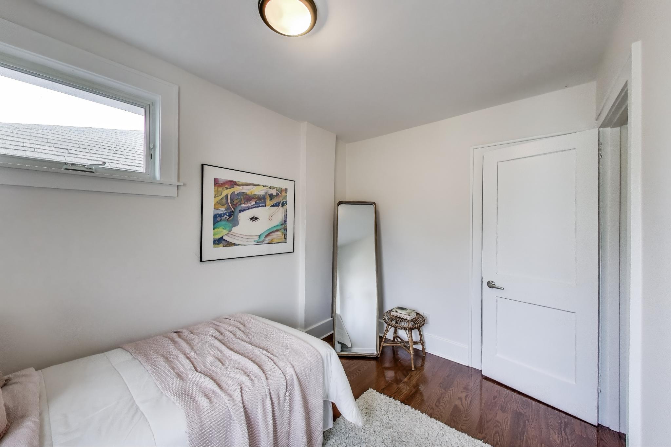
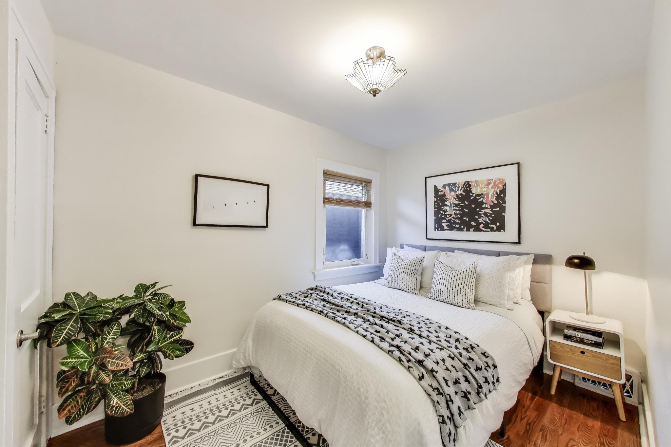
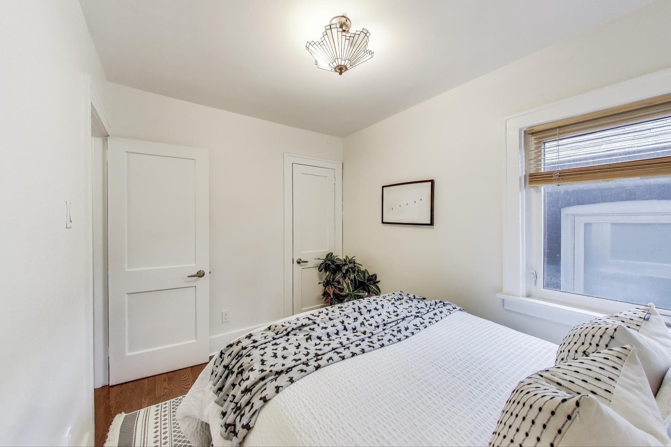
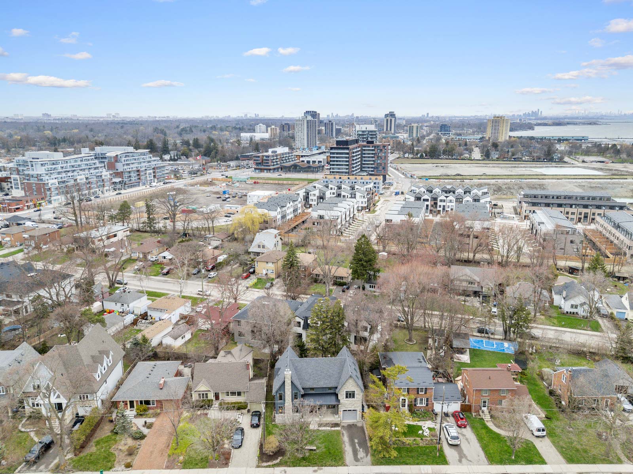
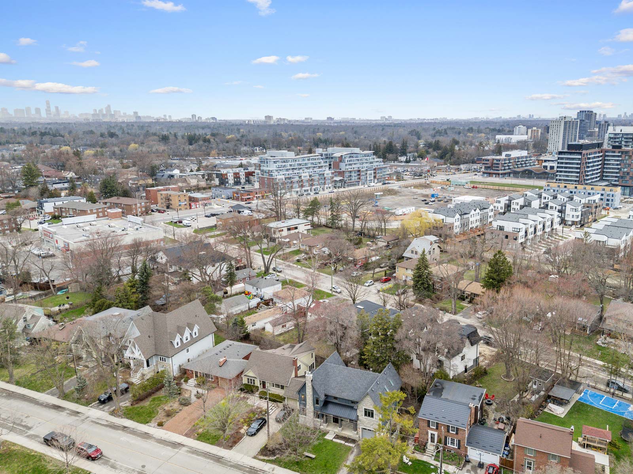
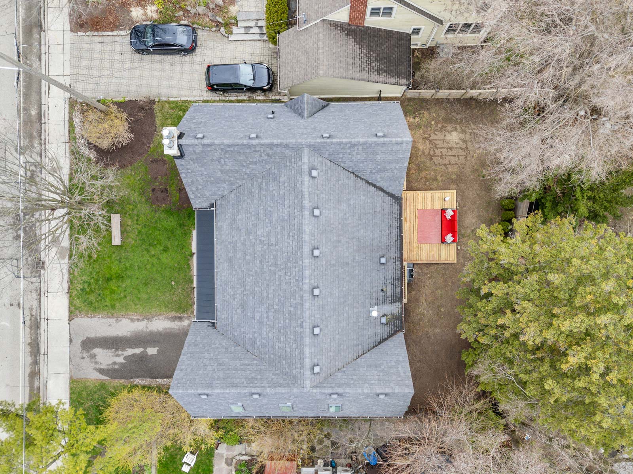
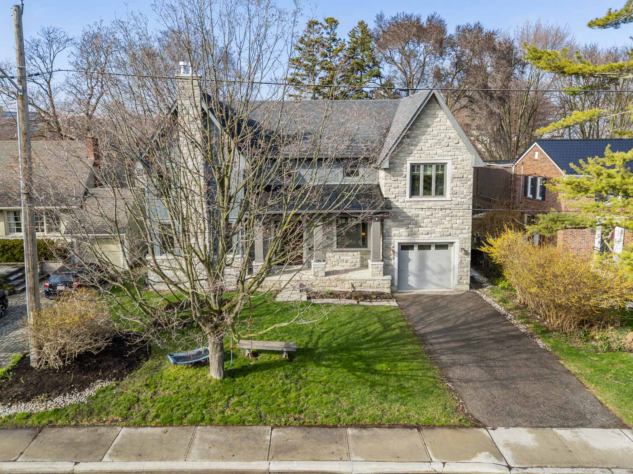
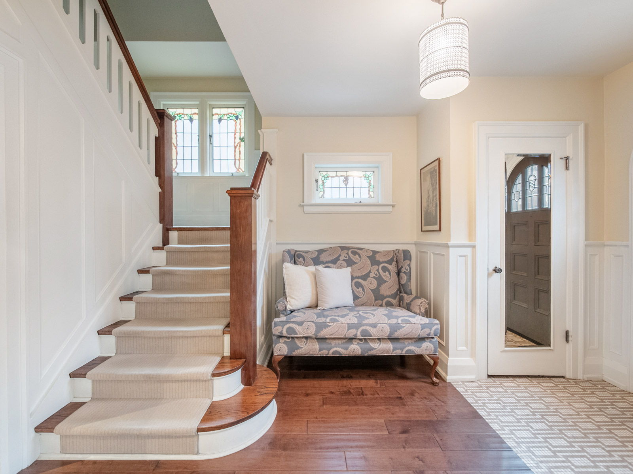
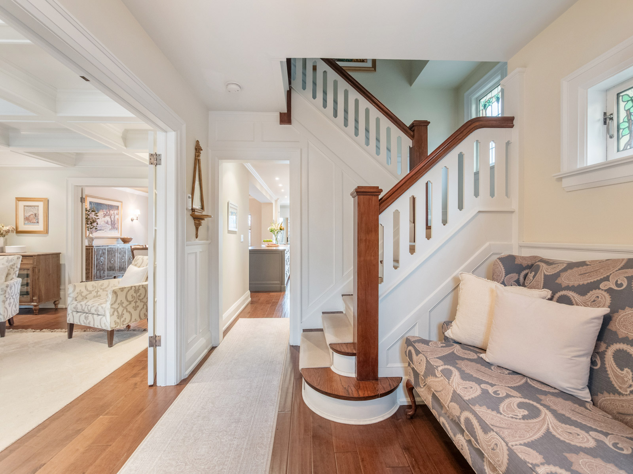

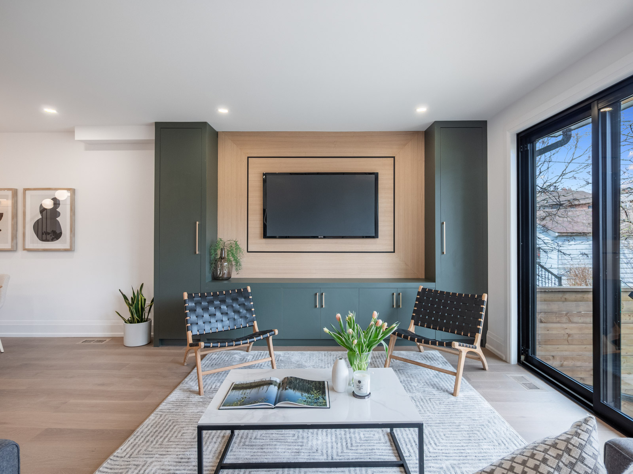
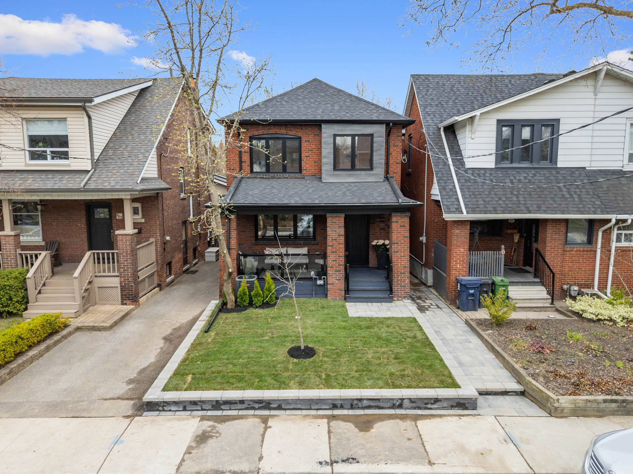


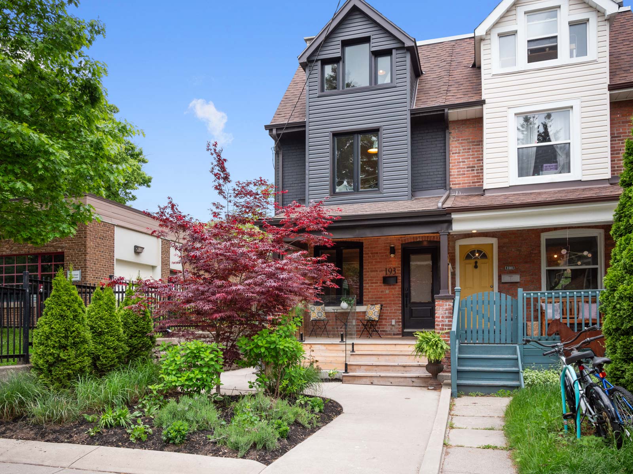
Welcome to 193 Campbell Avenue – Your Family’s Next Chapter Starts Here!

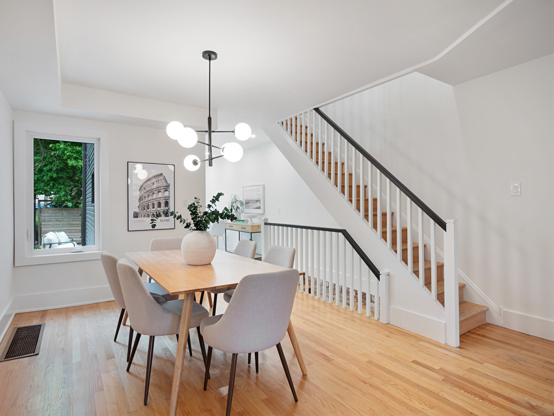
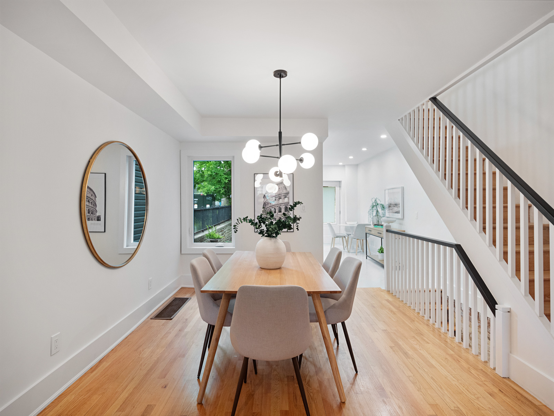
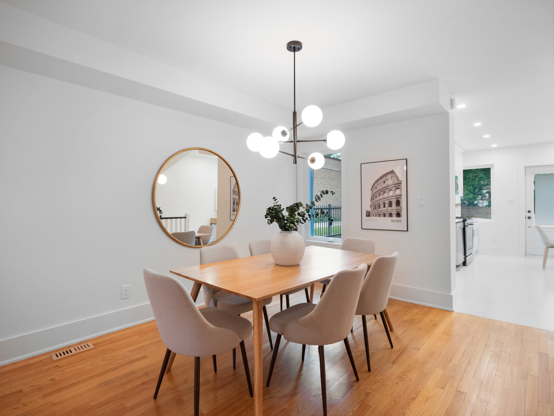
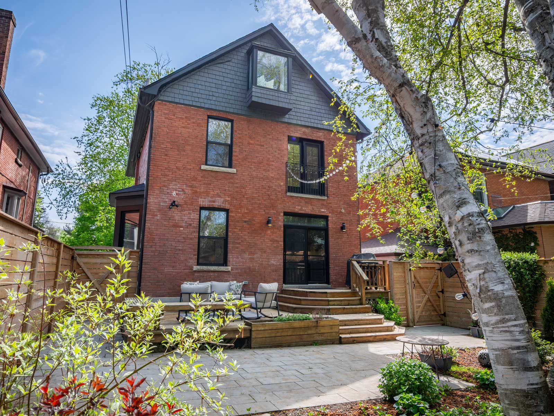
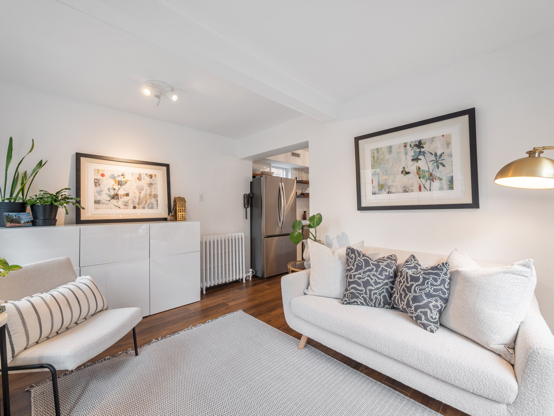
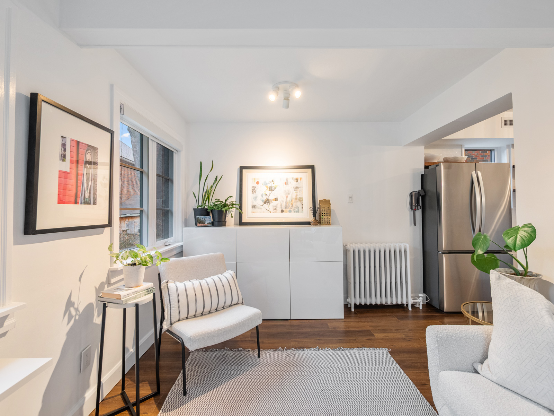
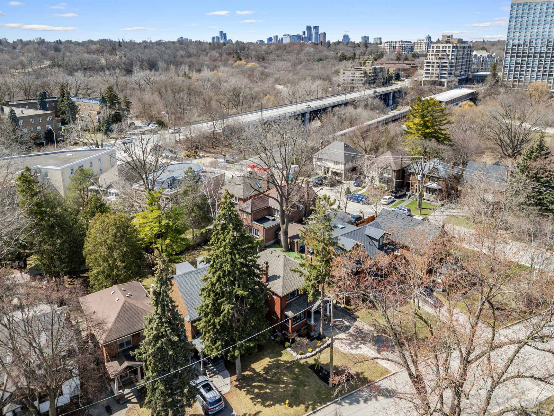
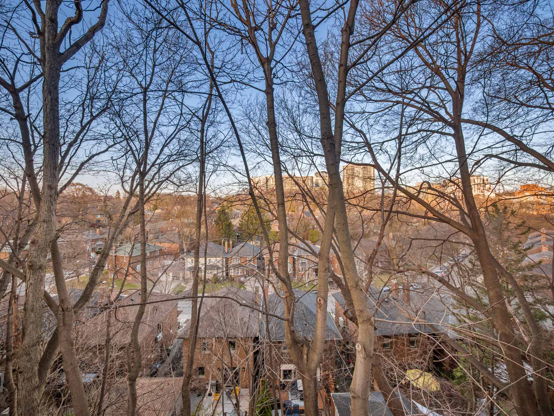
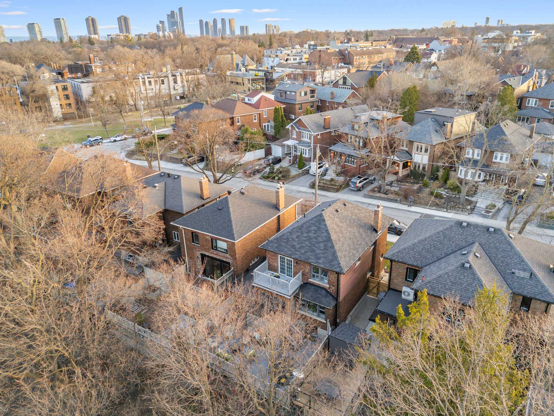
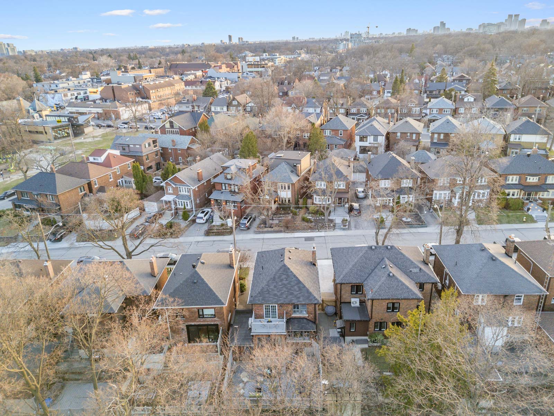
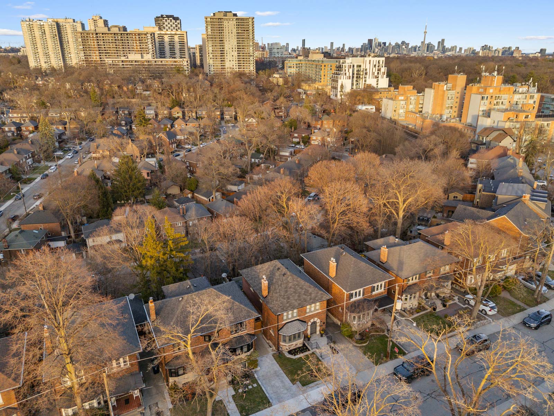
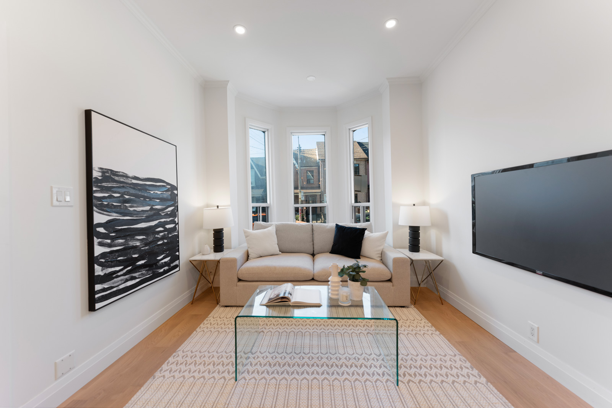




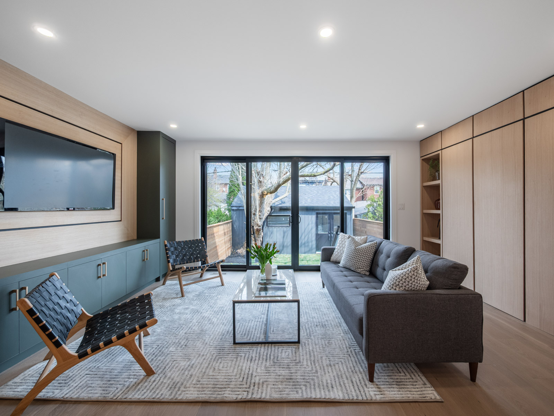
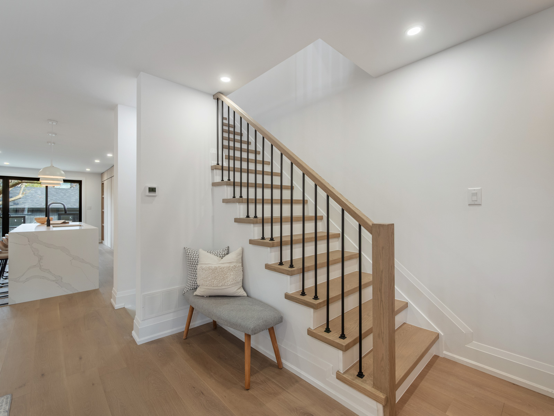
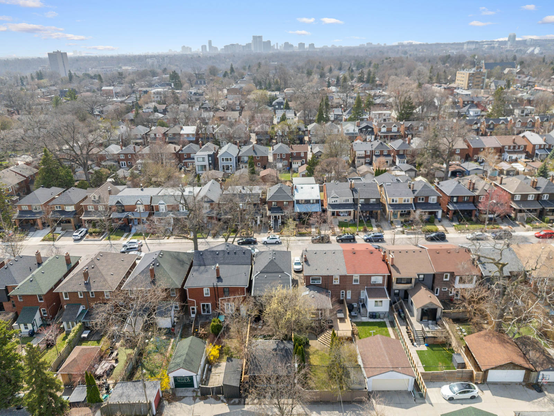
Located in the heart of the Junction Triangle, this stylish 2½-storey semi-detached home offers over 2,000 sq. ft. of living space—a perfect blend of thoughtful modern upgrades, family-friendly design, and unbeatable access to the best of Toronto living.

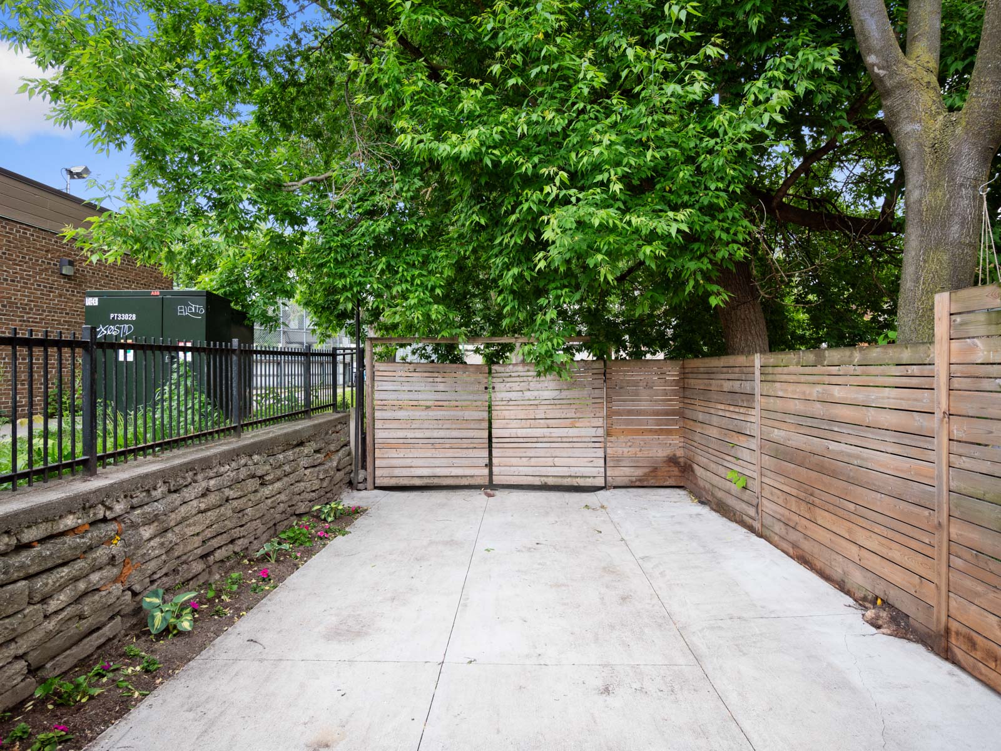
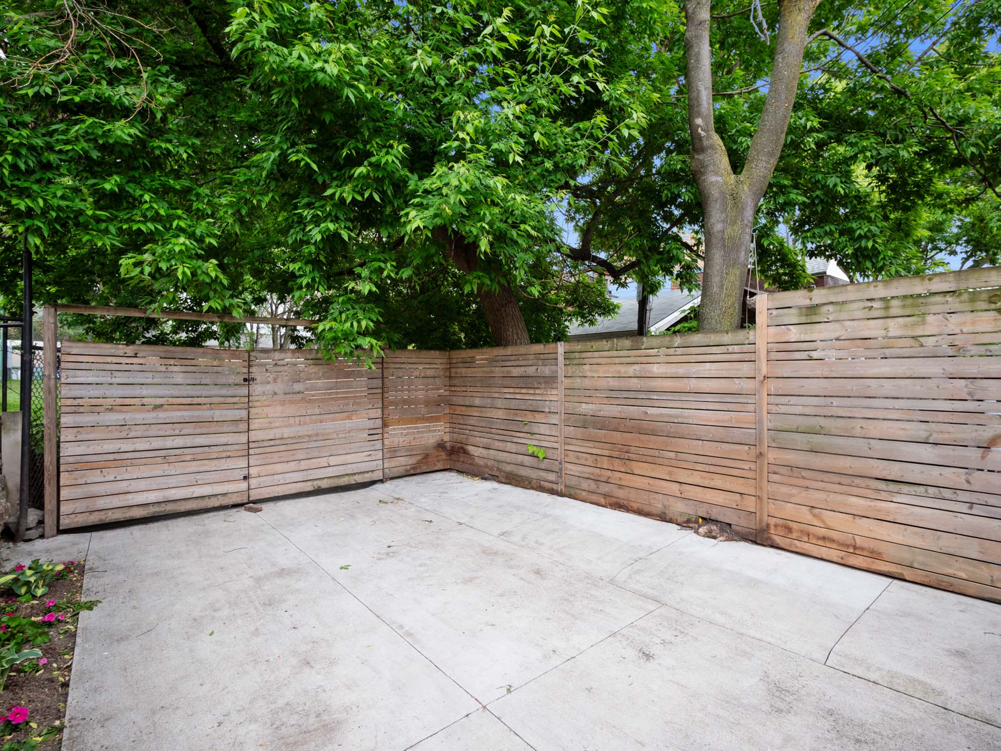
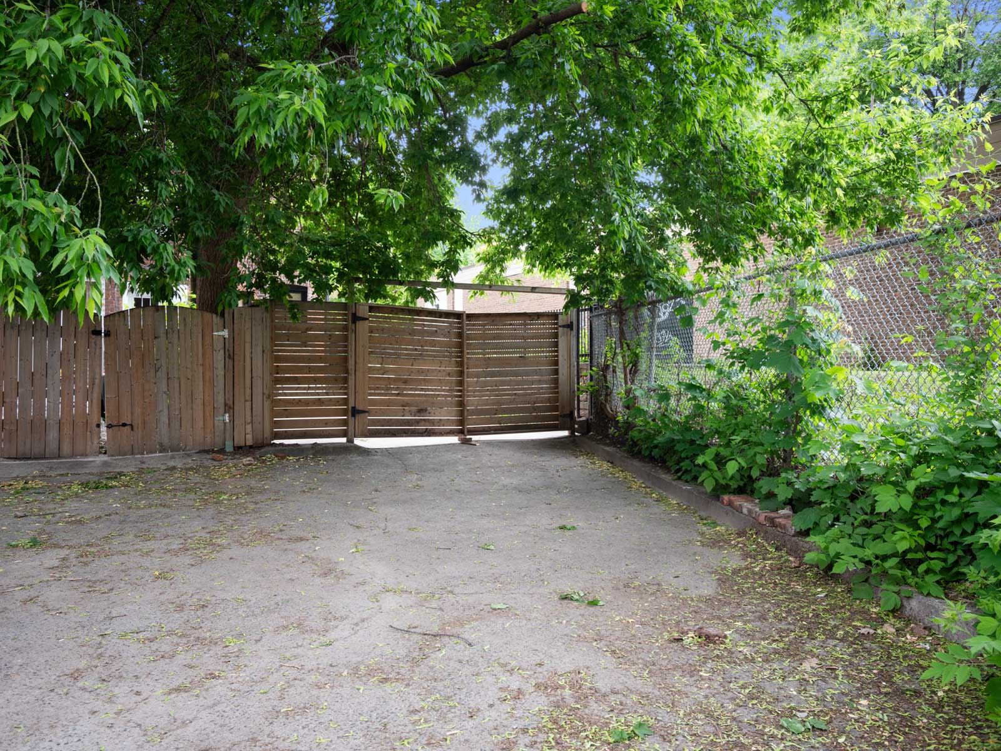
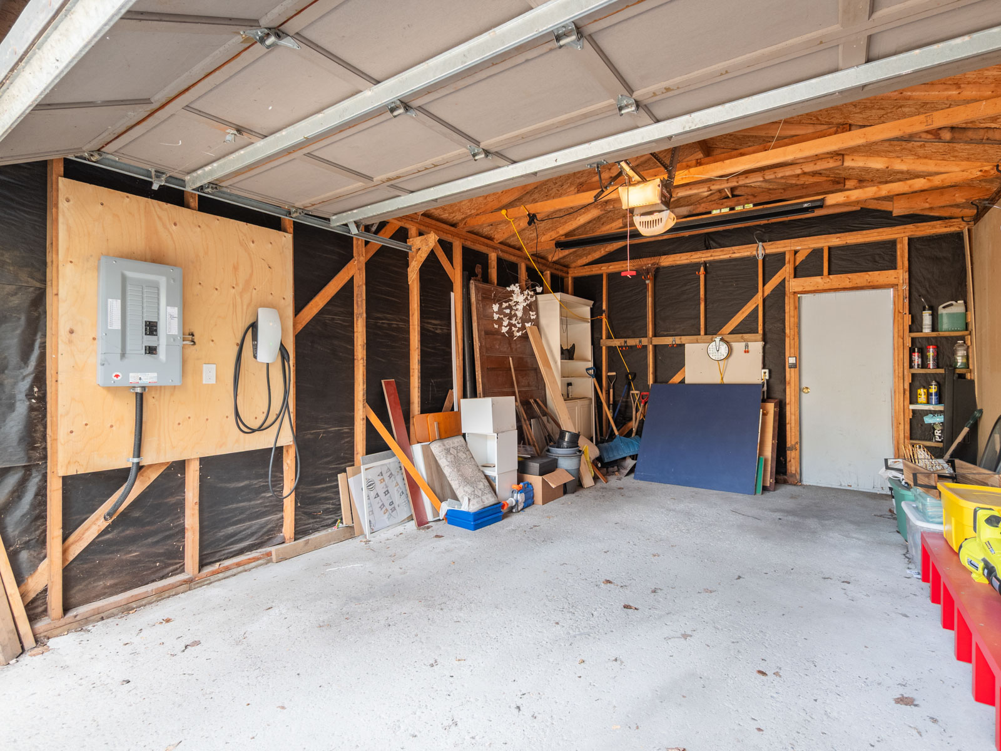
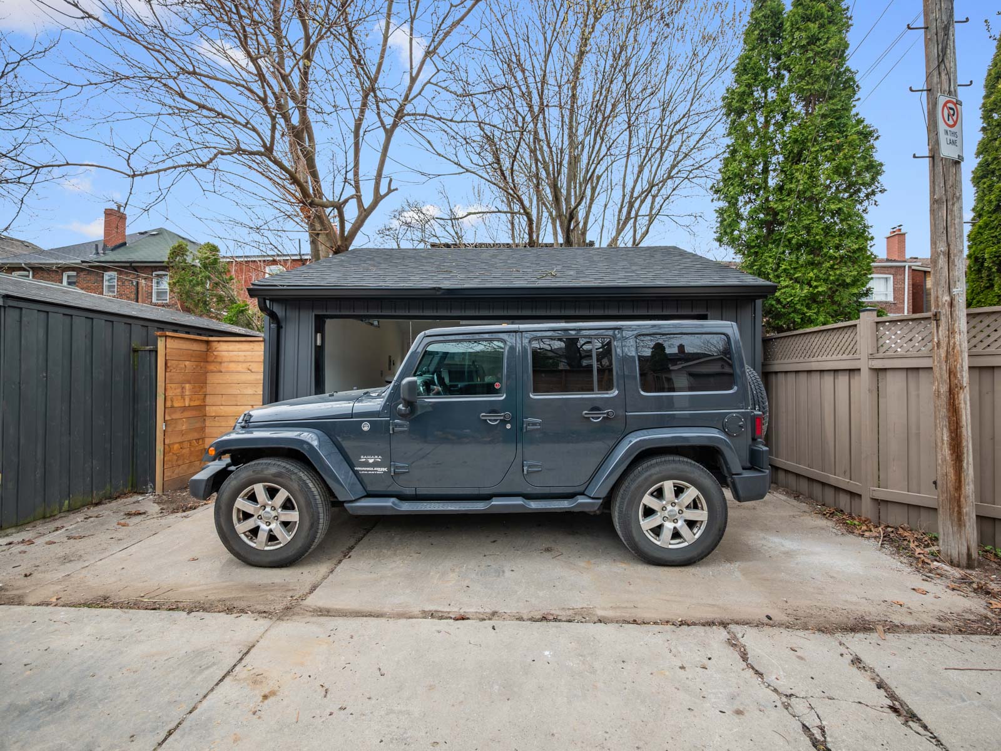

With 5 spacious bedrooms, 2 full bathrooms, and rare rear parking, this move-up home is ideal for growing families looking for room to spread out and settle into a vibrant, connected community.

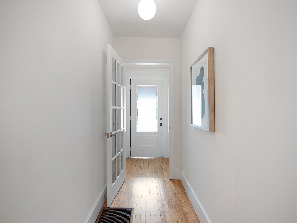
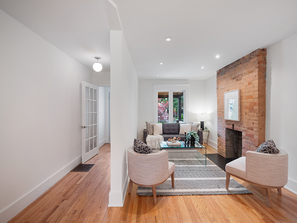
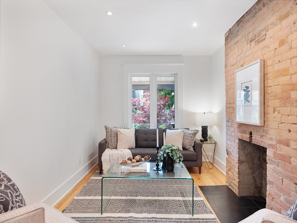
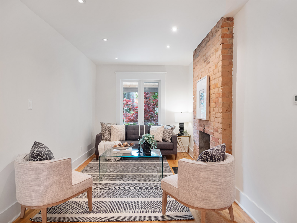
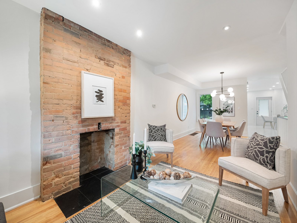
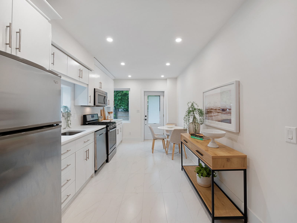
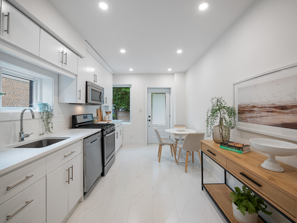
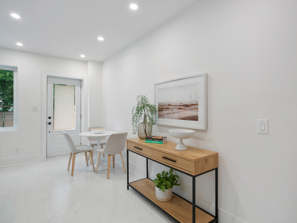
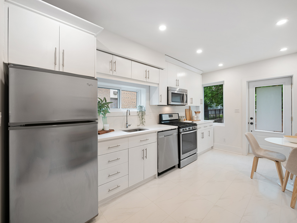
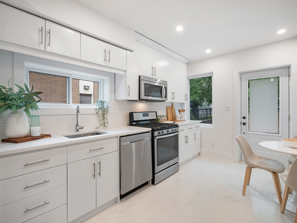
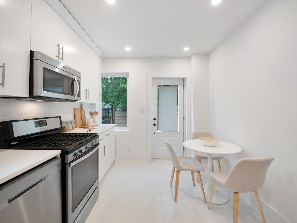
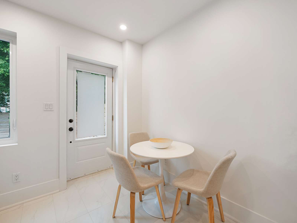
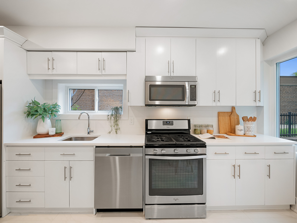
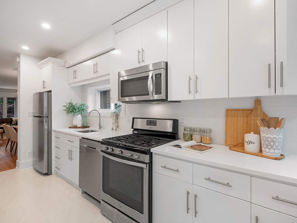
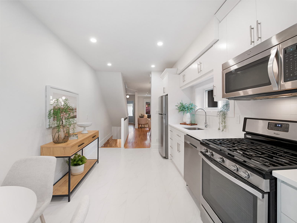
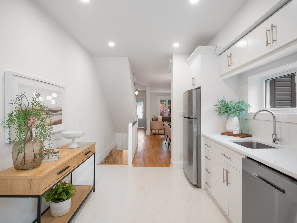
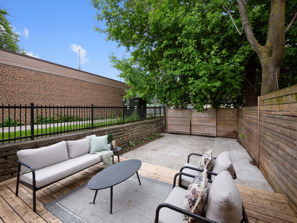
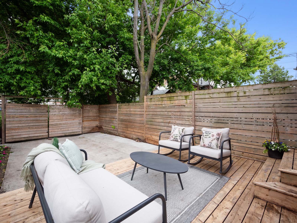
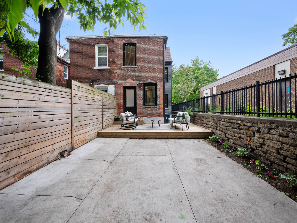
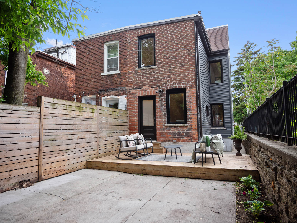
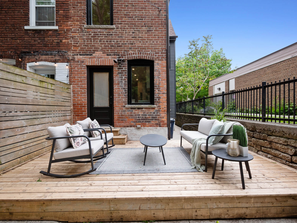
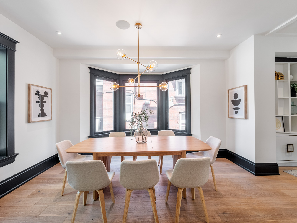
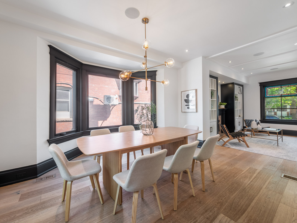
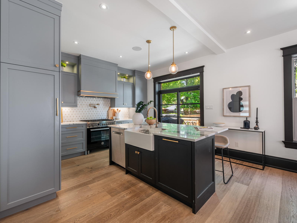
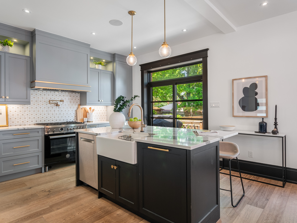
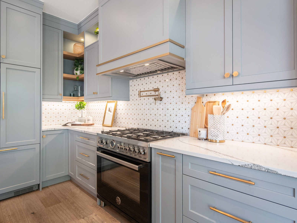
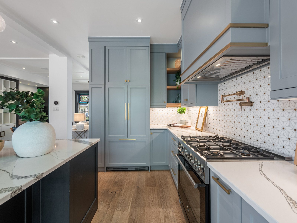
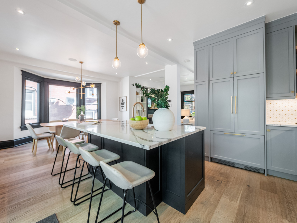
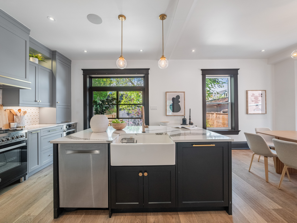
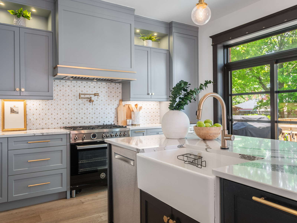
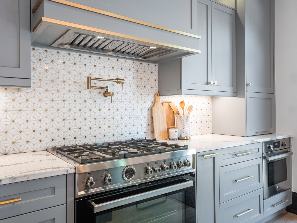
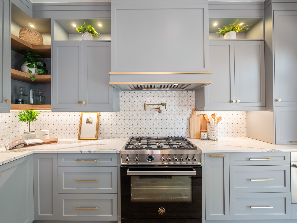
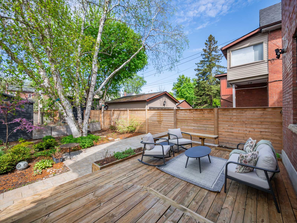
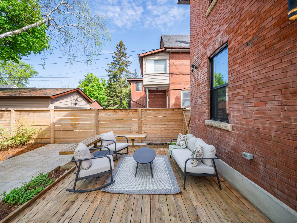

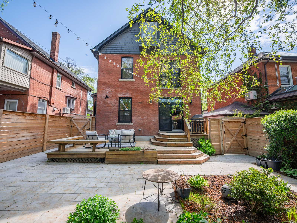
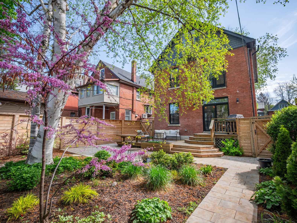
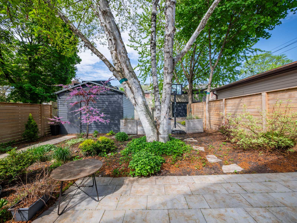
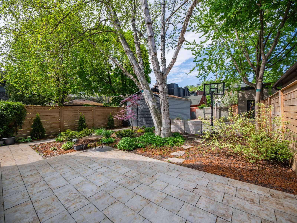
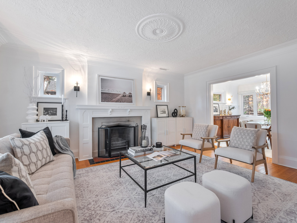
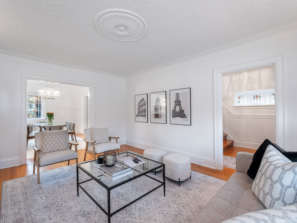
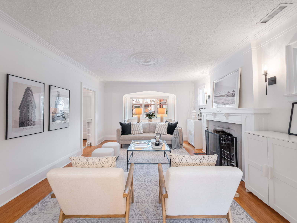
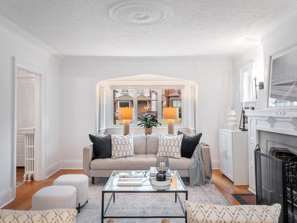
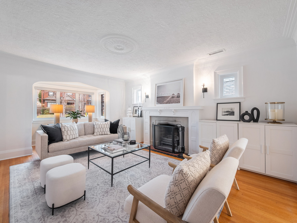
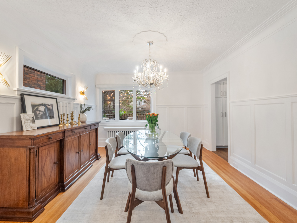
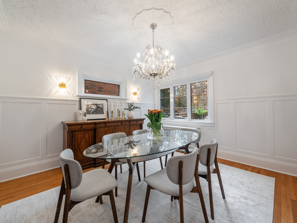
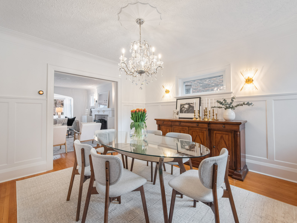
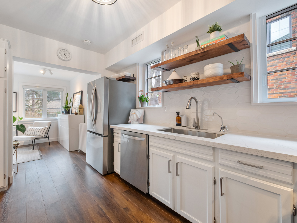
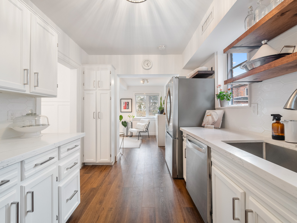
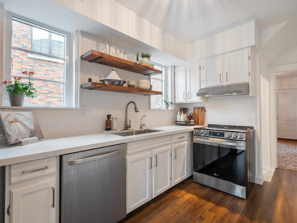
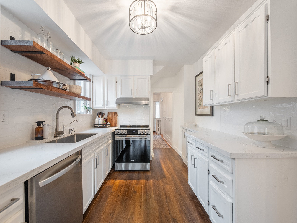
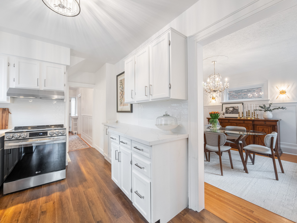
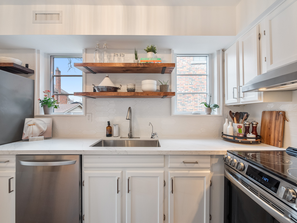
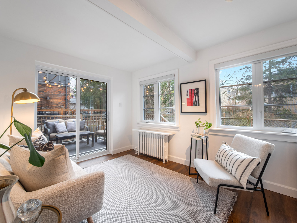
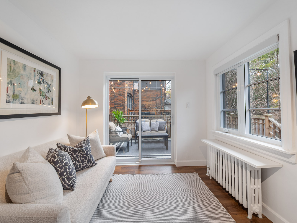
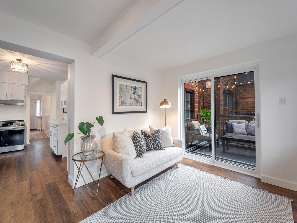
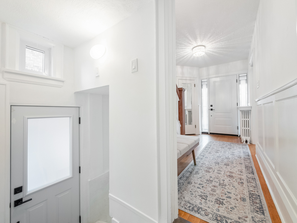
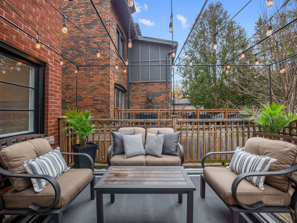
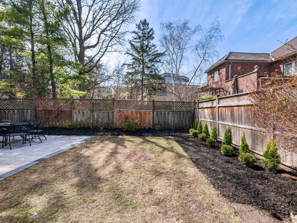
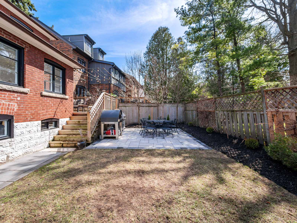
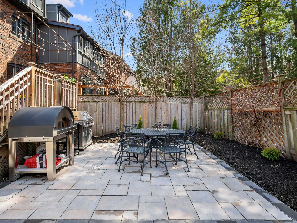
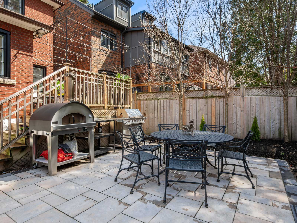
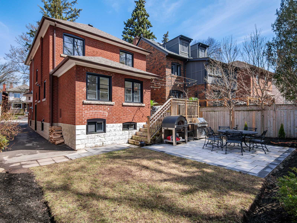
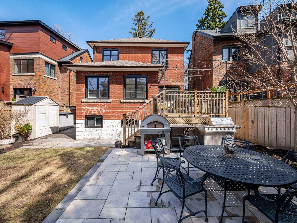
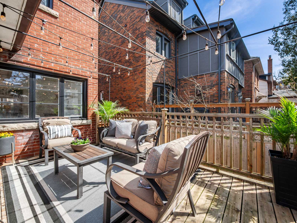
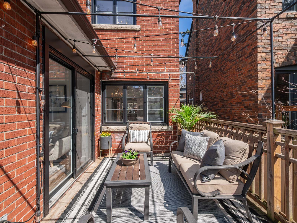
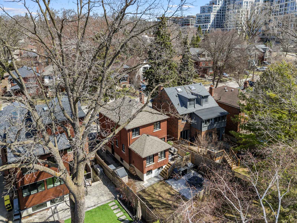
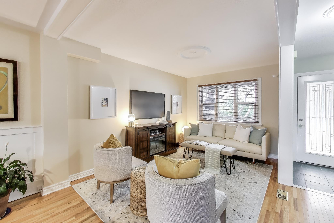
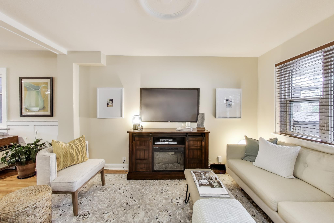
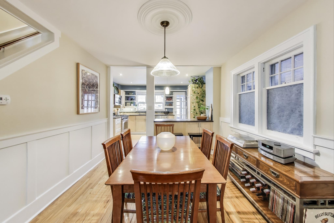
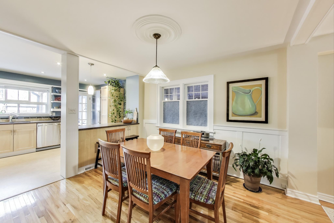
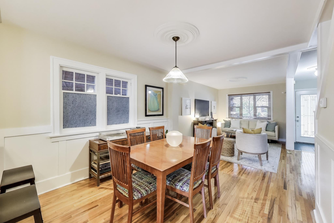
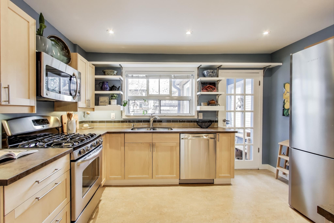
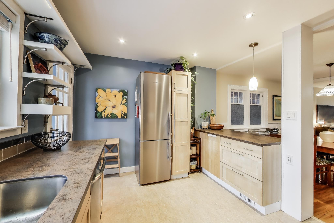
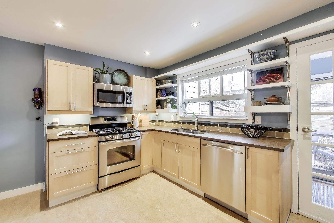
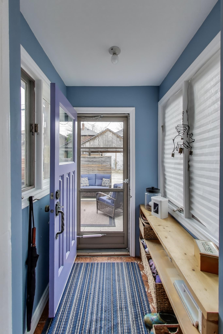
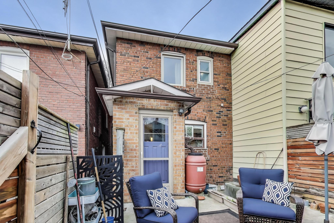
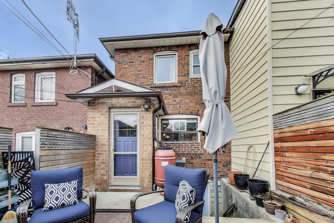
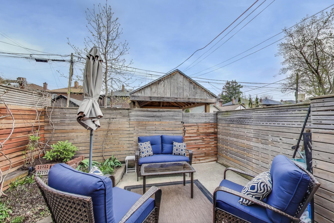
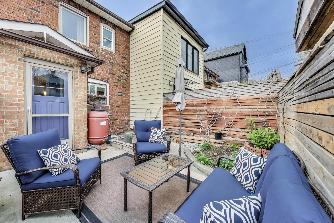
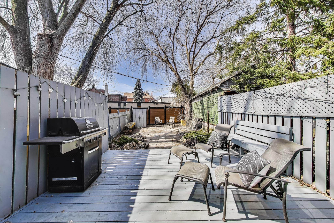
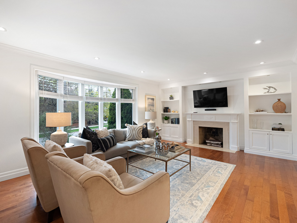
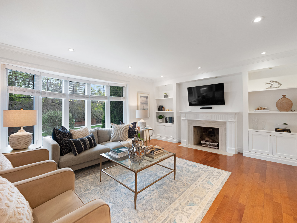
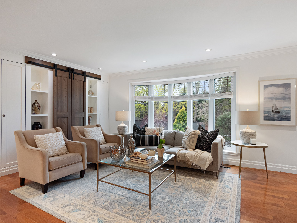
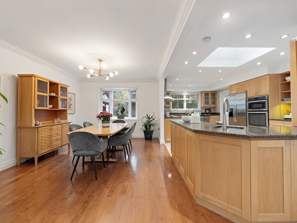
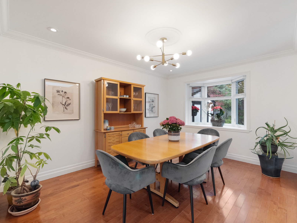
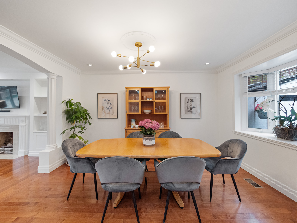
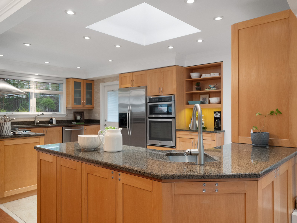
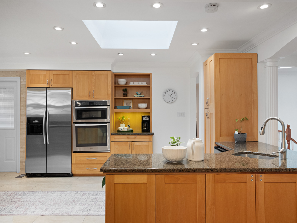
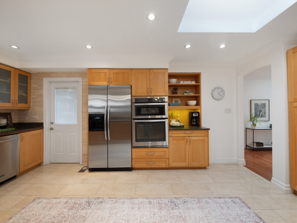
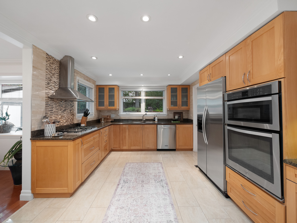
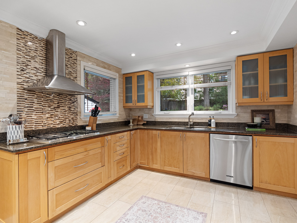
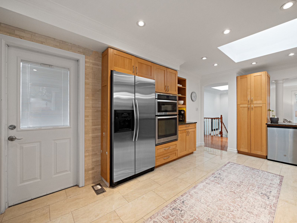
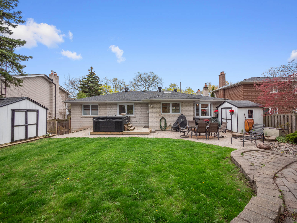
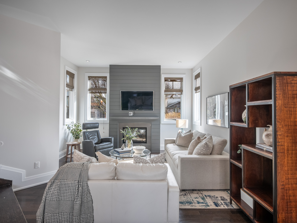
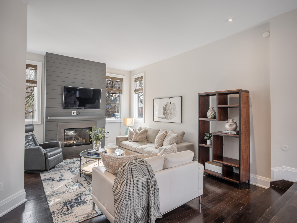
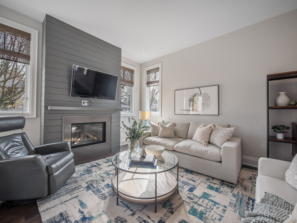
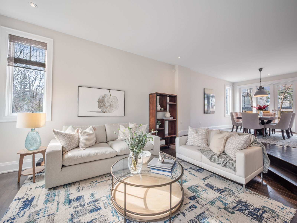
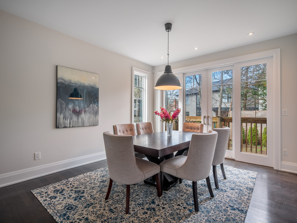
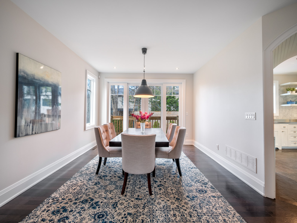
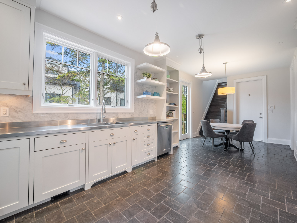
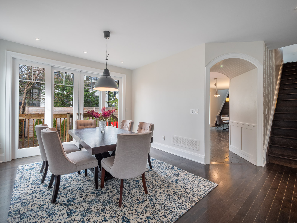
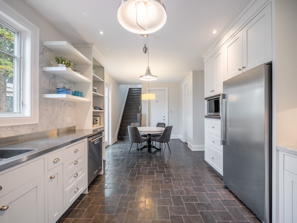
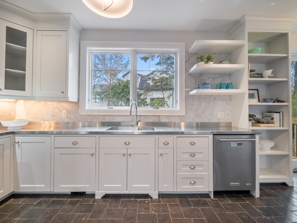
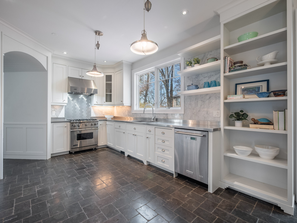
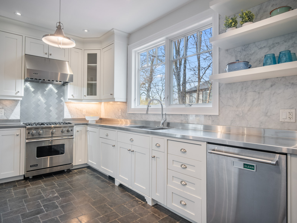
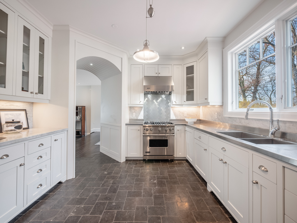
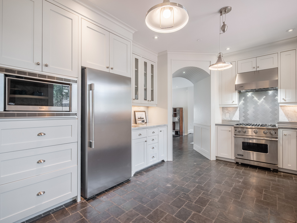
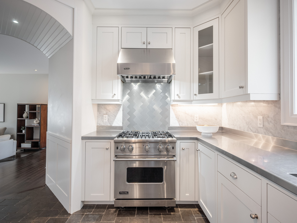
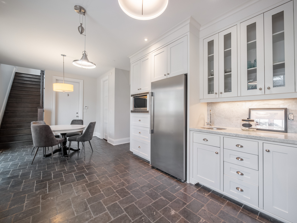
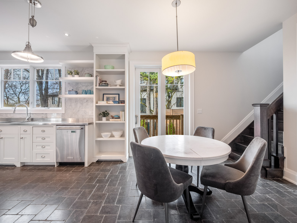

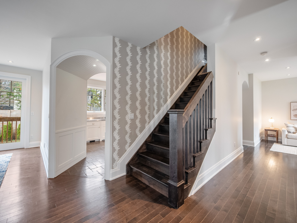
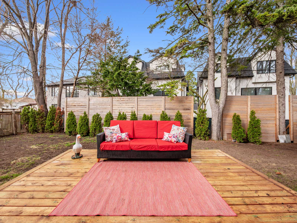
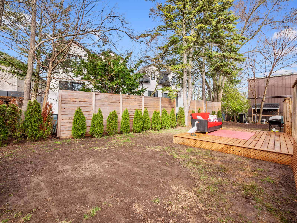
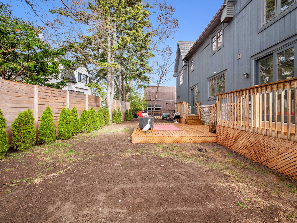
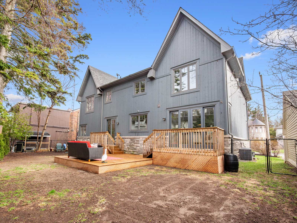
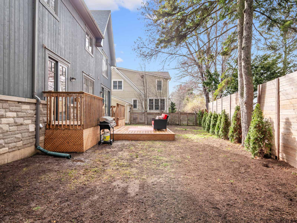
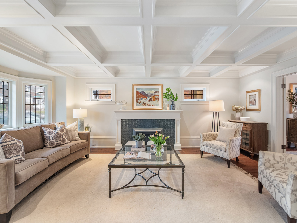
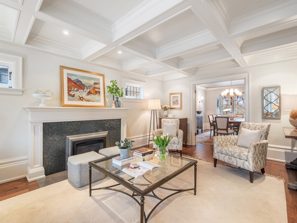
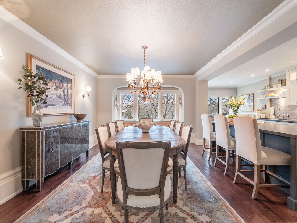
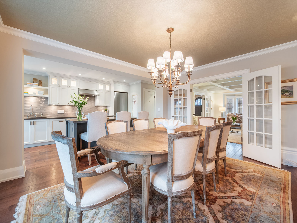
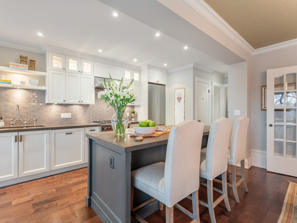
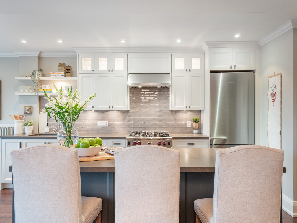
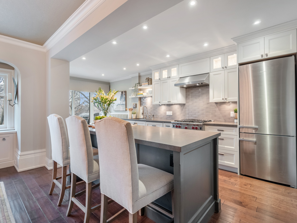
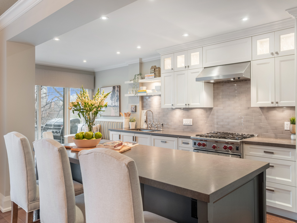
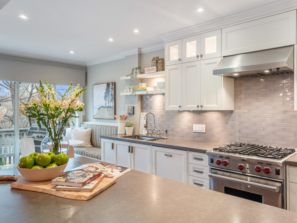
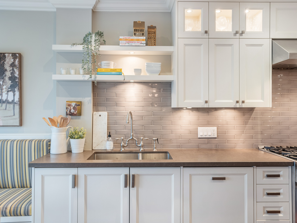
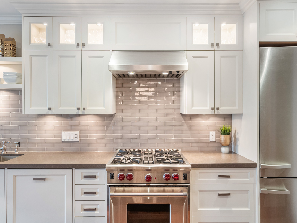
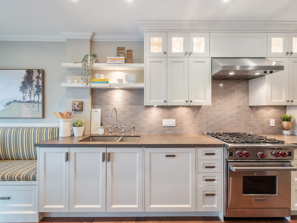
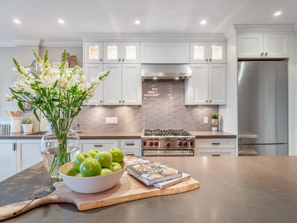
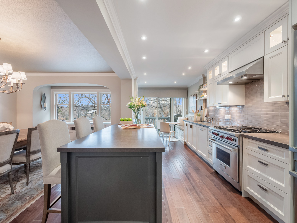
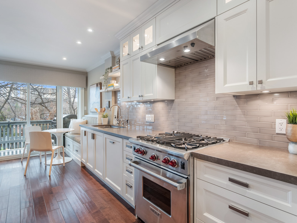
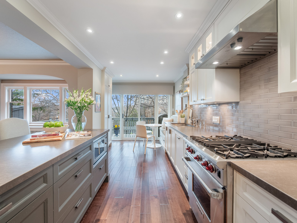
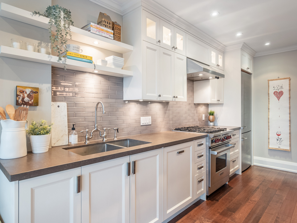
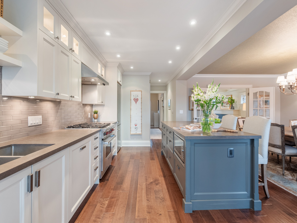
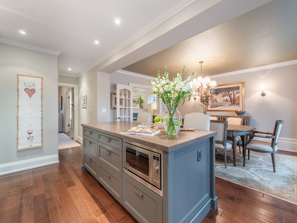
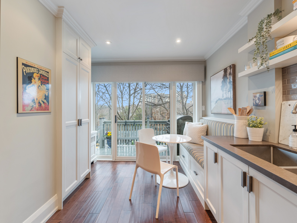
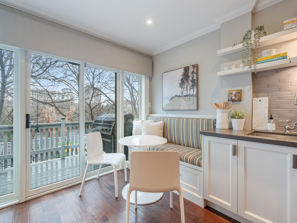
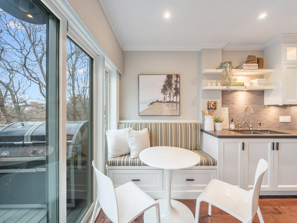
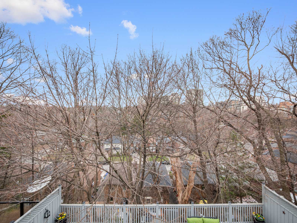
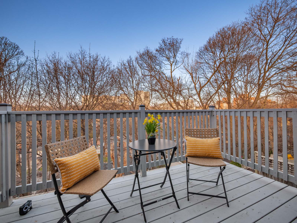
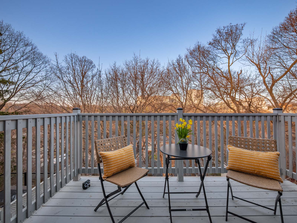
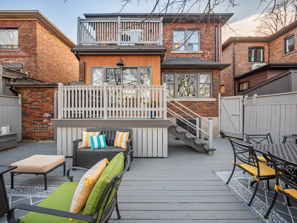
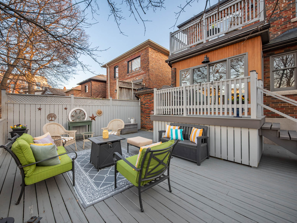
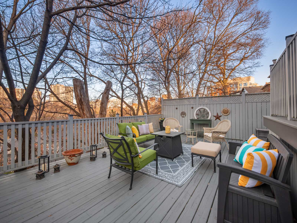
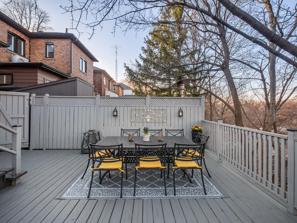
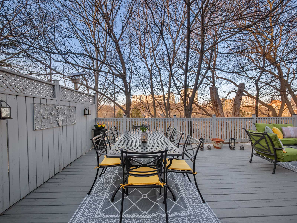
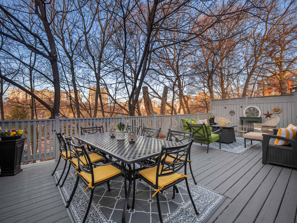
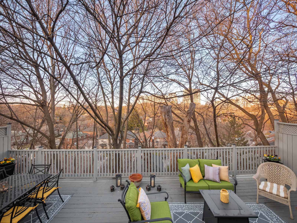
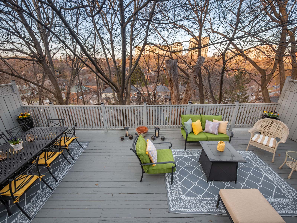
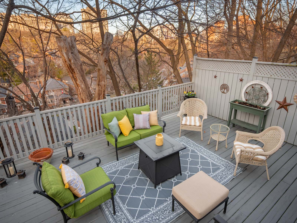
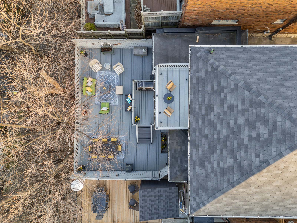










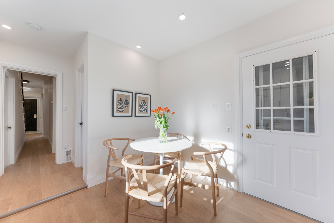


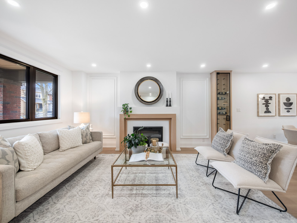
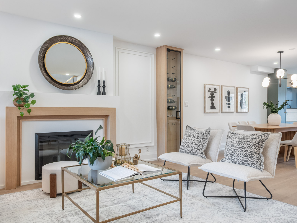

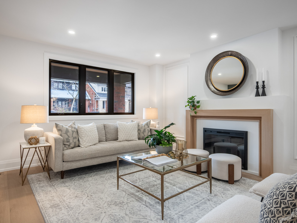
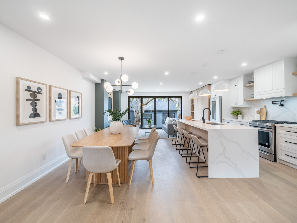
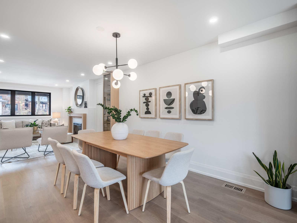
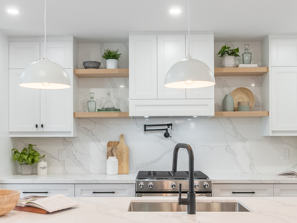






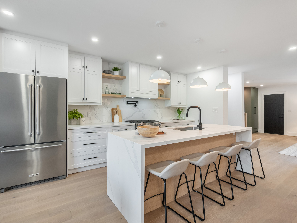

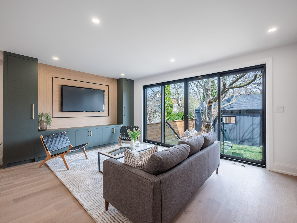
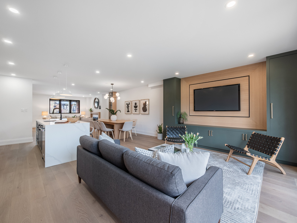

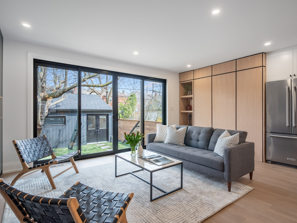



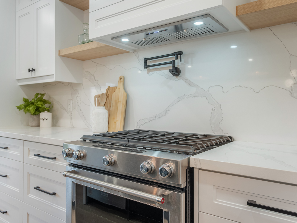



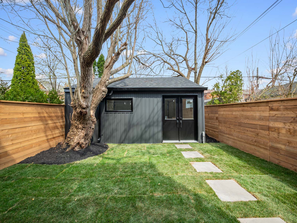
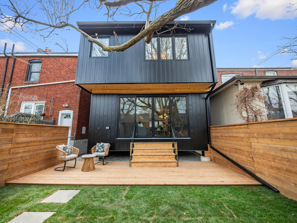
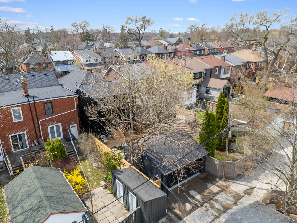
Inside, you’re welcomed by a bright open-concept living and dining area, perfect for both entertaining and everyday family life. The large eat-in kitchen at the rear is a true heart-of-the-home feature—complete with stainless steel appliances, new counters, and direct access to a deck and private fenced backyard, where kids can play and adults can unwind.

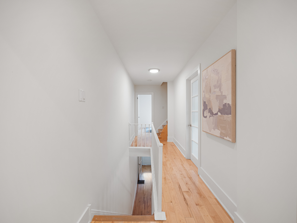
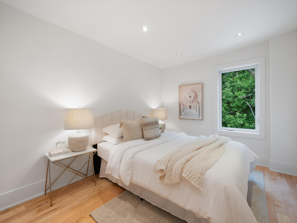
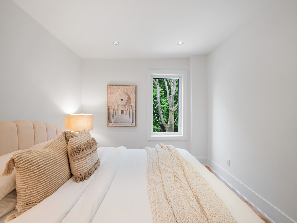
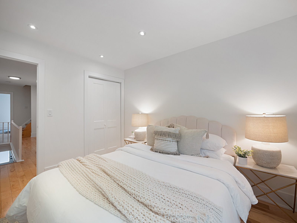
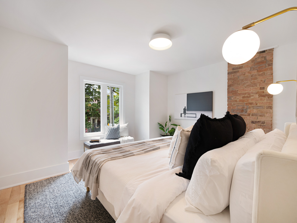
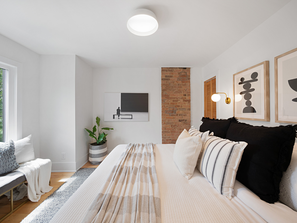
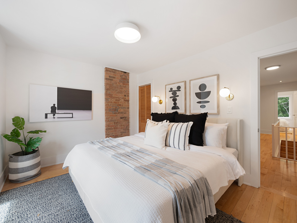
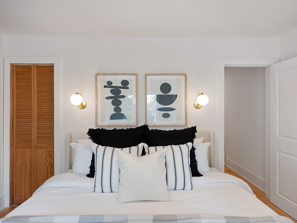
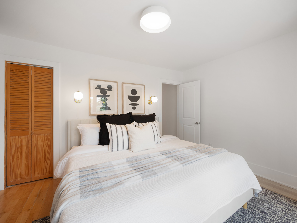
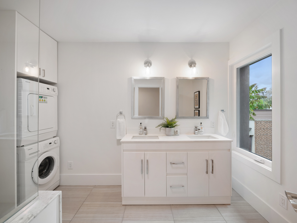
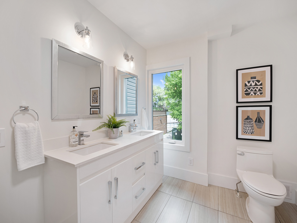
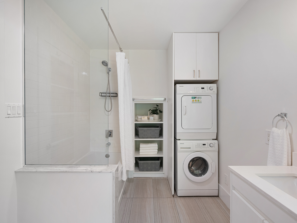
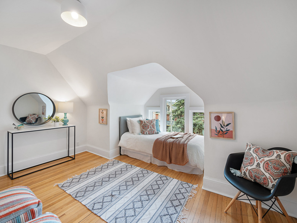
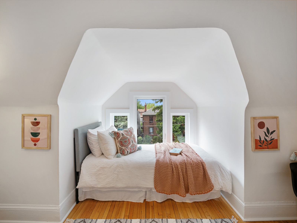
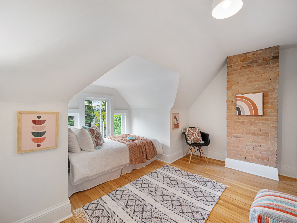
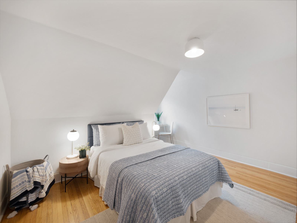
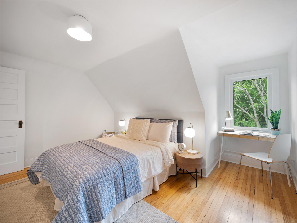
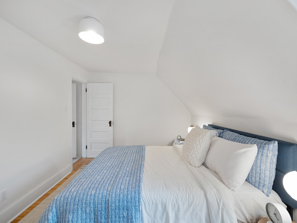
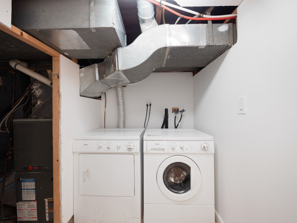

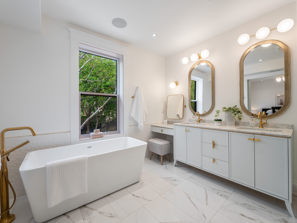
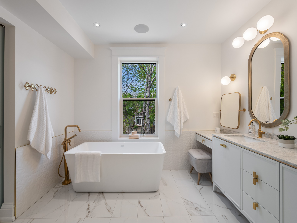
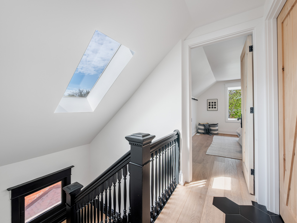
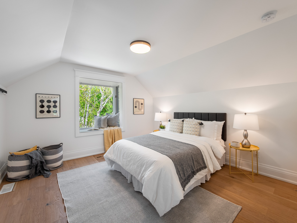
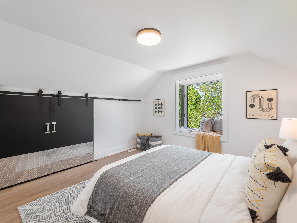
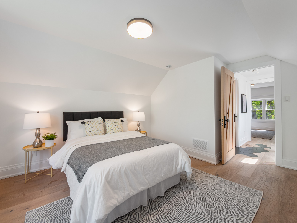
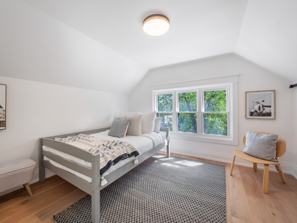
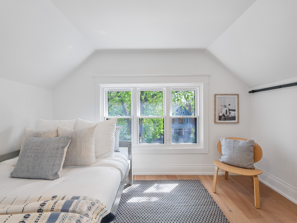
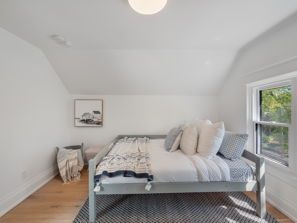
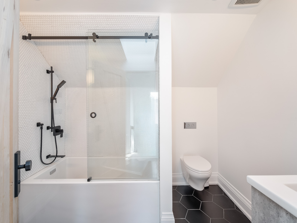
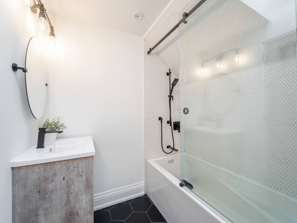
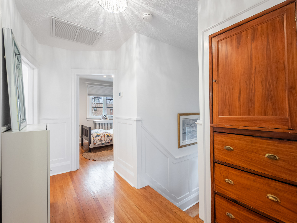
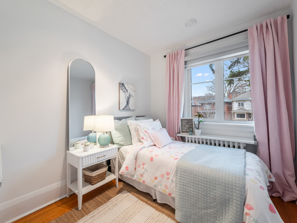
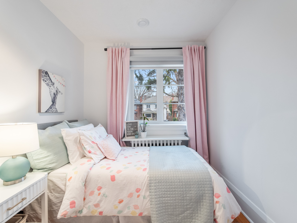
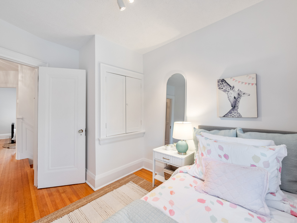
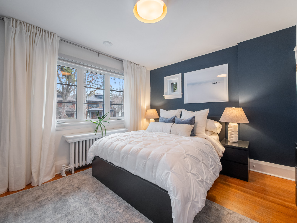
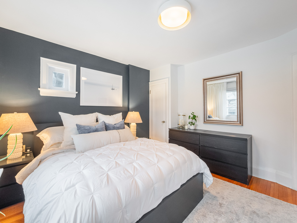
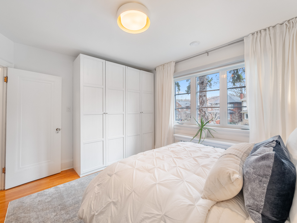
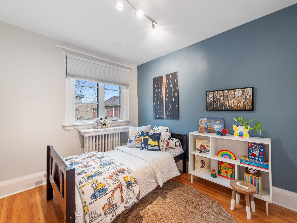
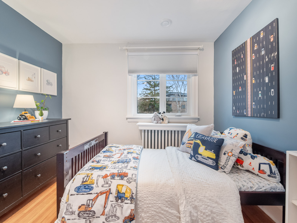
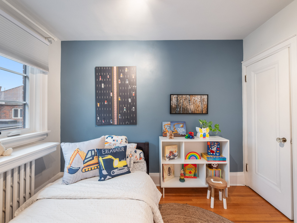
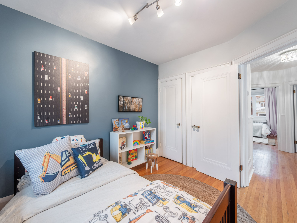
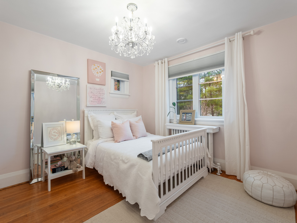
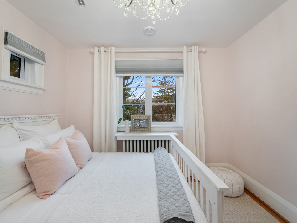
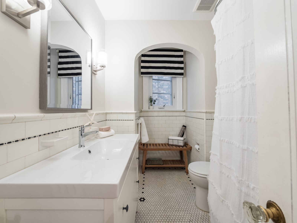
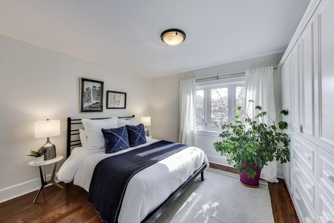
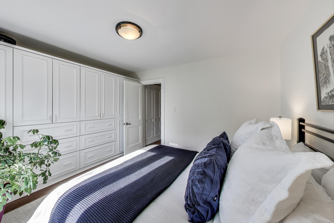
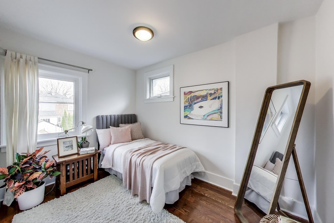
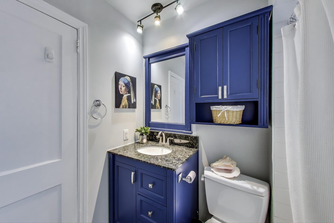
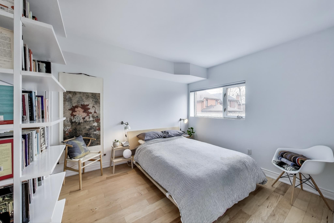
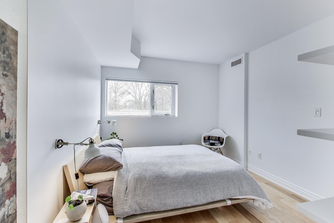
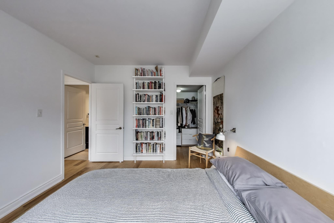
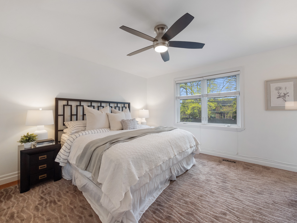
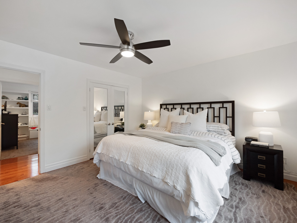
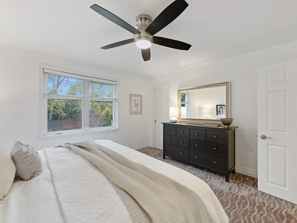
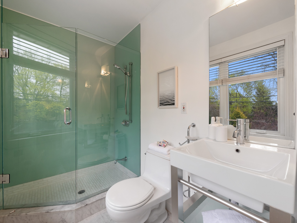
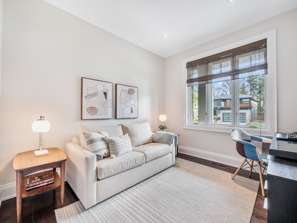

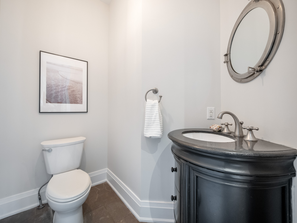
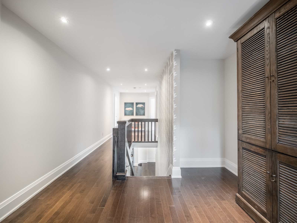
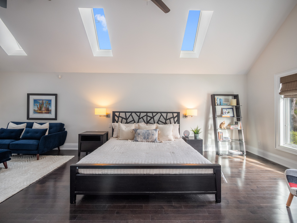

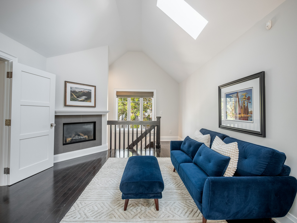
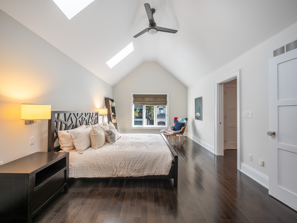
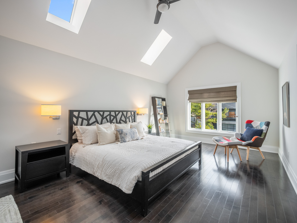
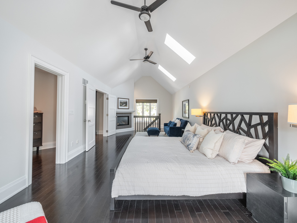
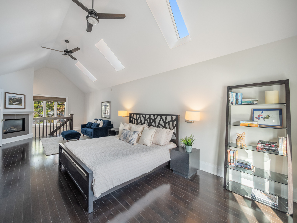
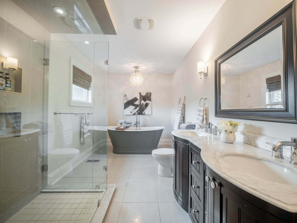
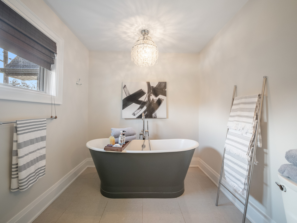
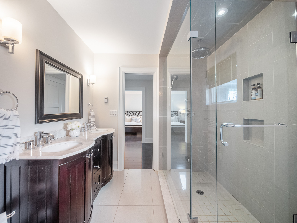
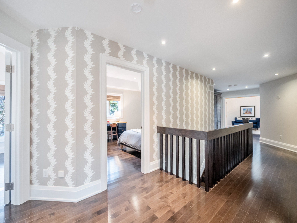
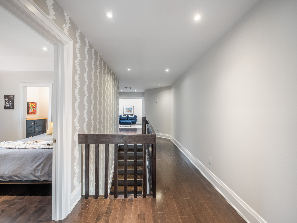

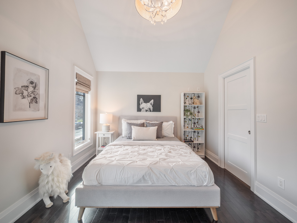
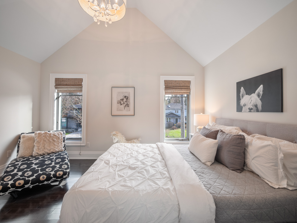
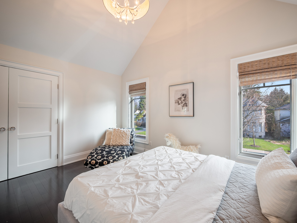

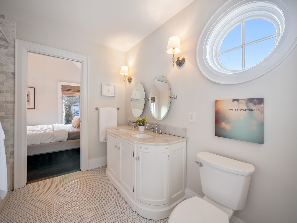
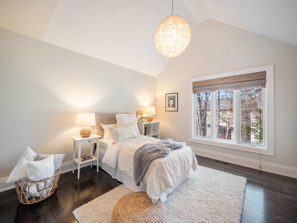
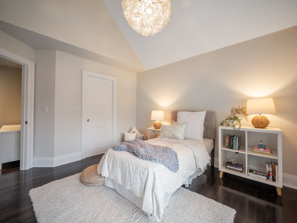
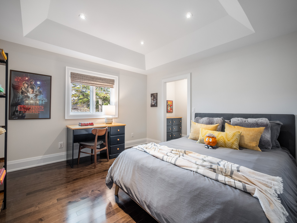
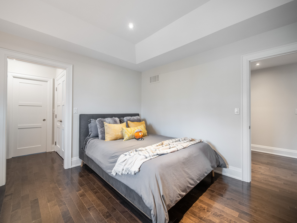
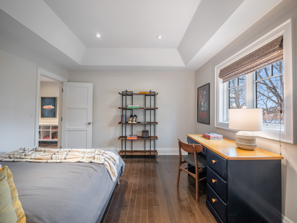
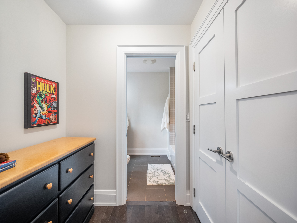

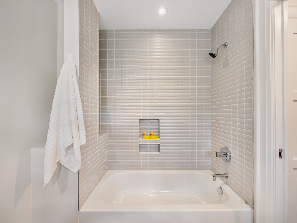
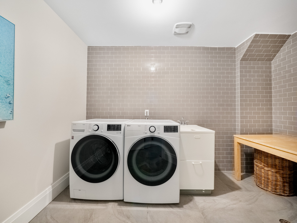
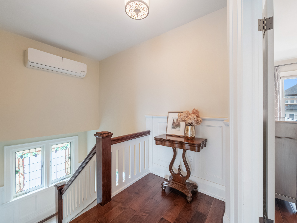
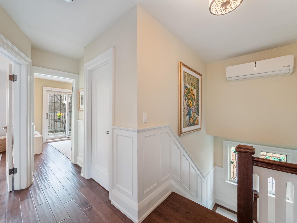
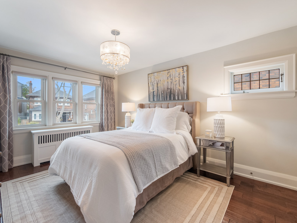
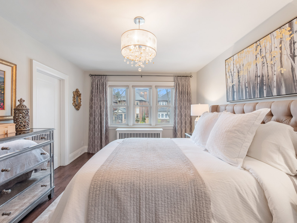
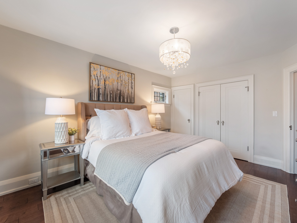
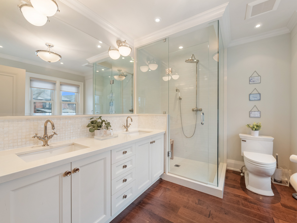
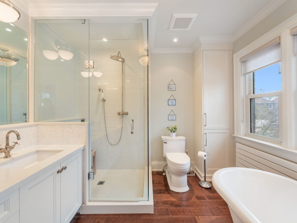
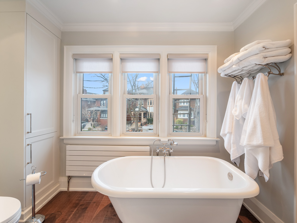
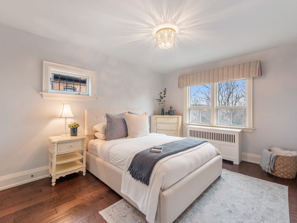
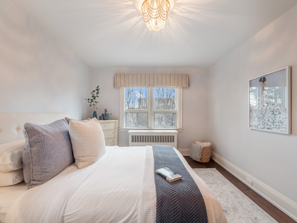
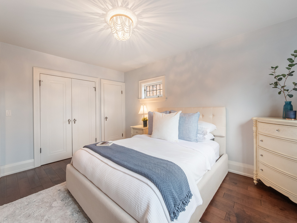
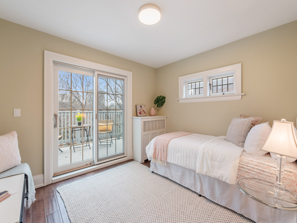
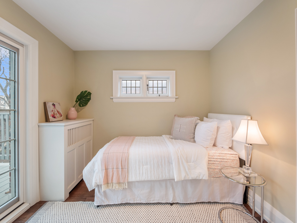
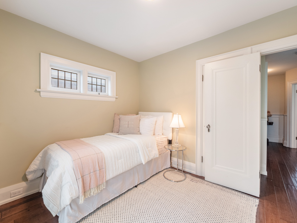
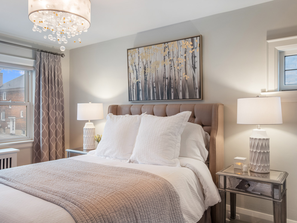
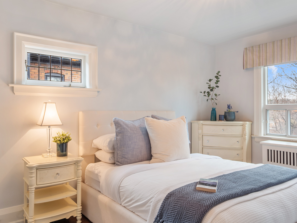















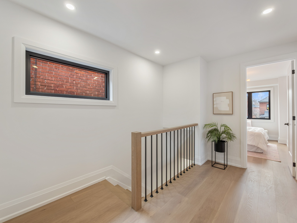
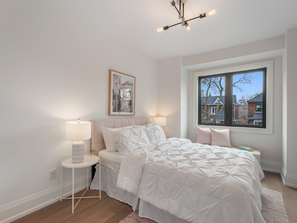

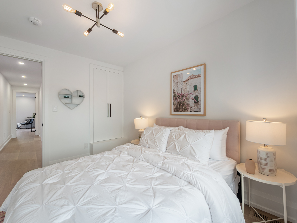

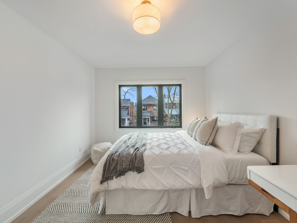
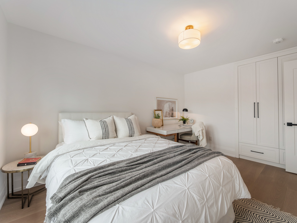
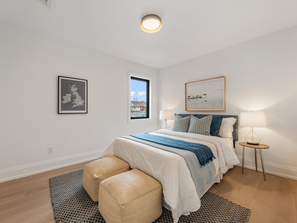
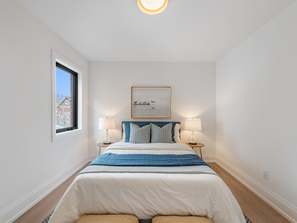


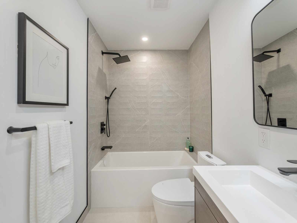
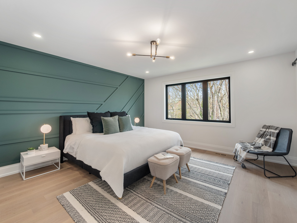

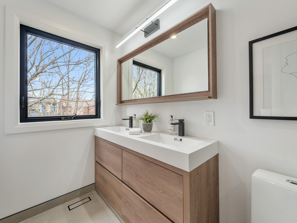
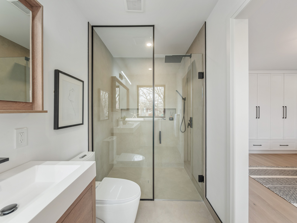
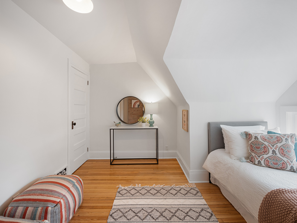
Upstairs, the second floor features a king-sized primary bedroom bathed in west-facing light, a second generous bedroom, and a renovated 5-piece family bathroom with a second laundry setup—a thoughtful touch for busy households. The third floor offers two more well-sized bedrooms, perfect for children, guests, or flexible home office space.

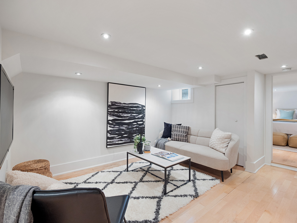
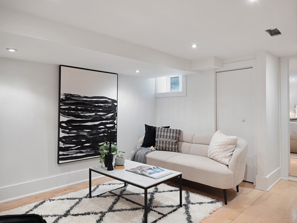
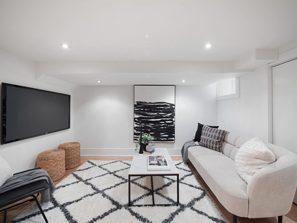
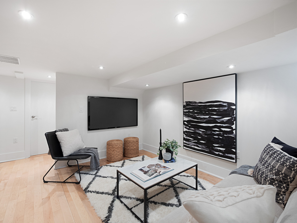
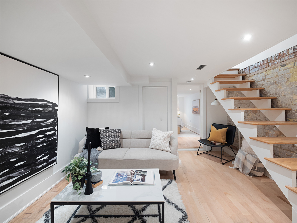
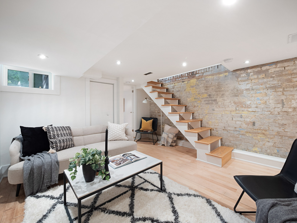
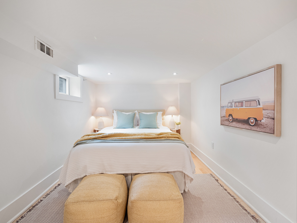
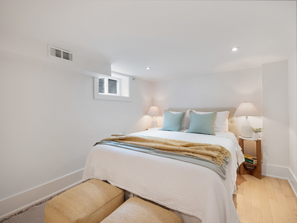
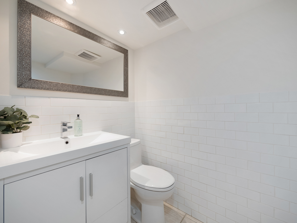
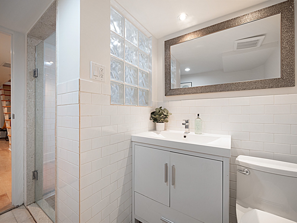
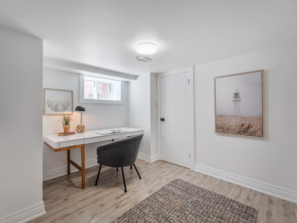
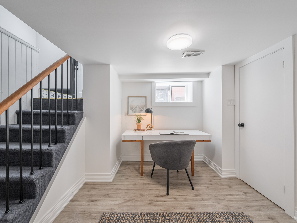
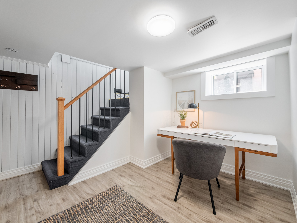
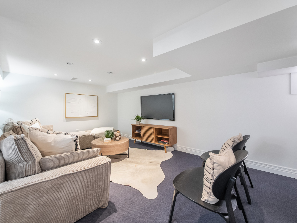
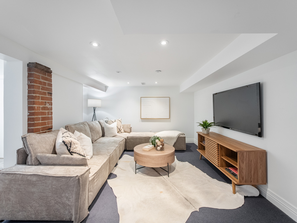
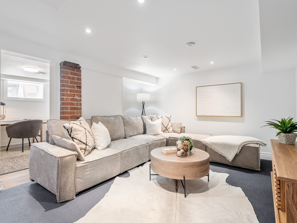
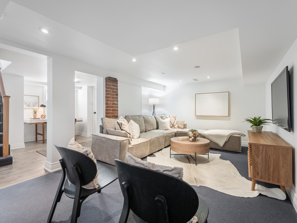
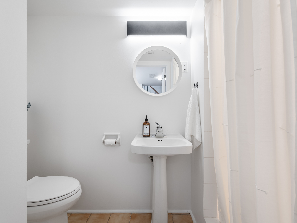
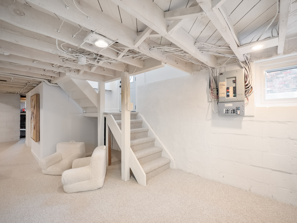
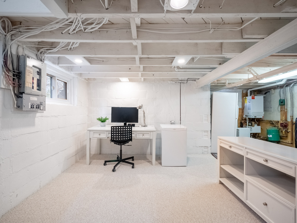
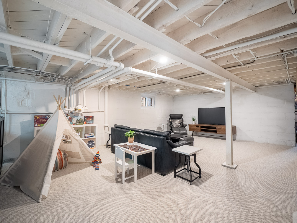
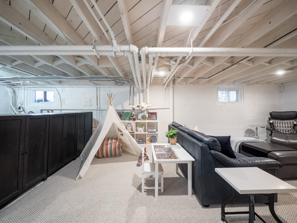
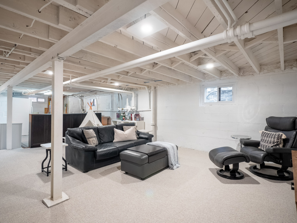
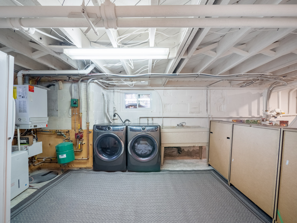
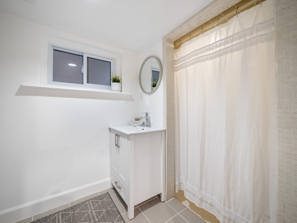
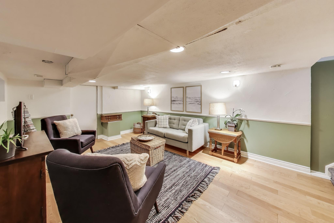
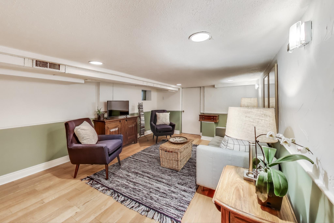
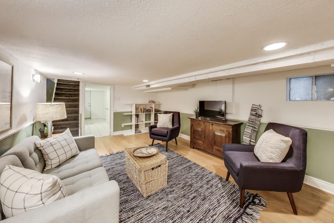
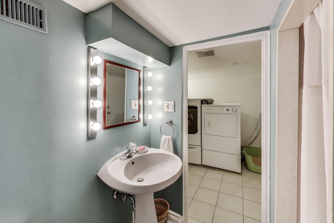
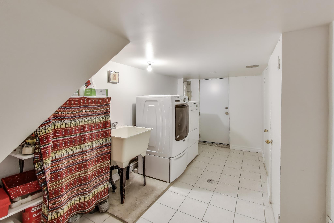
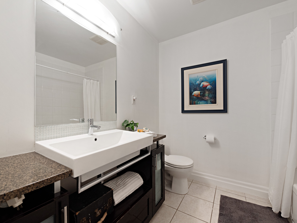
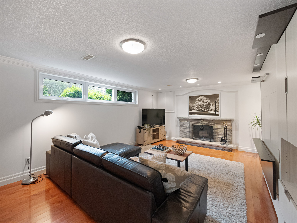
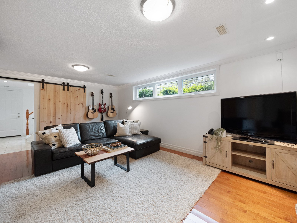
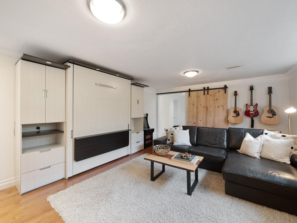
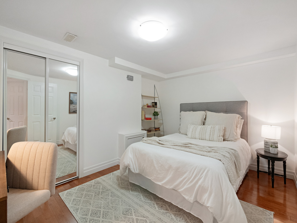
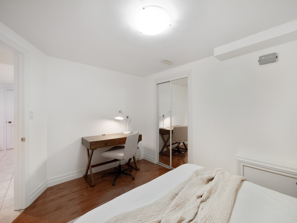
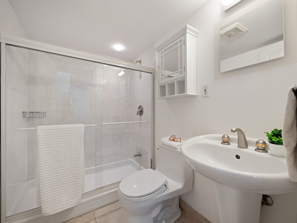
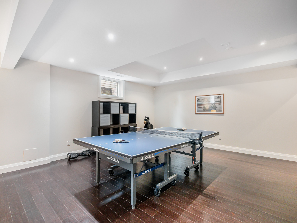
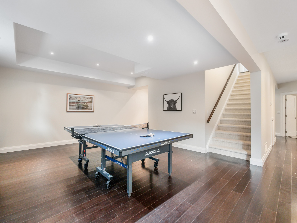
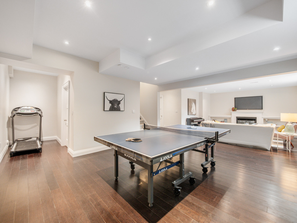

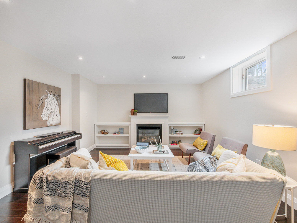
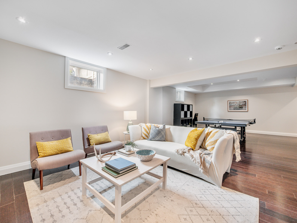
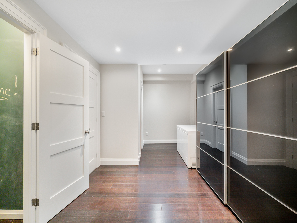
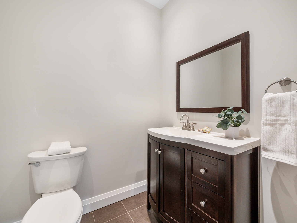
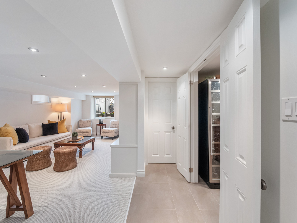
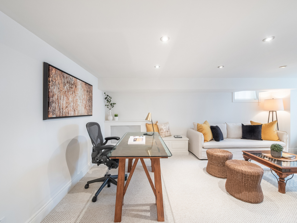
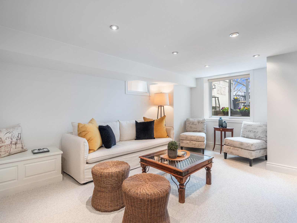
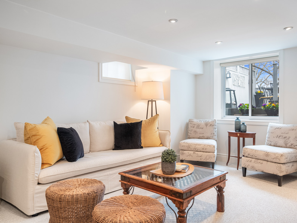
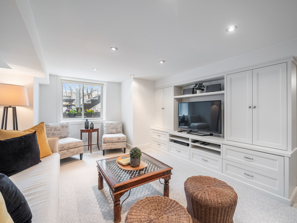
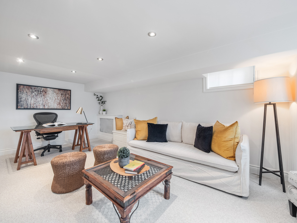





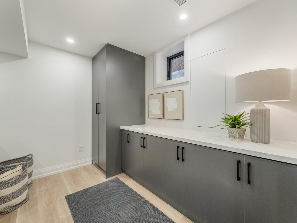

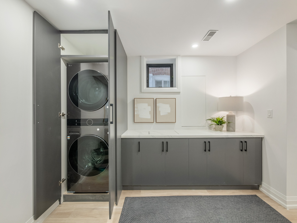



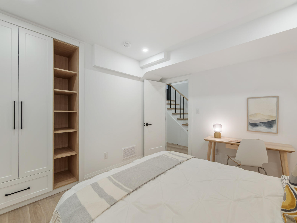

The finished basement extends your living space with a bright rec room, an additional bedroom, and a full bathroom—ideal for a teen retreat, in-law suite, or visiting guests.

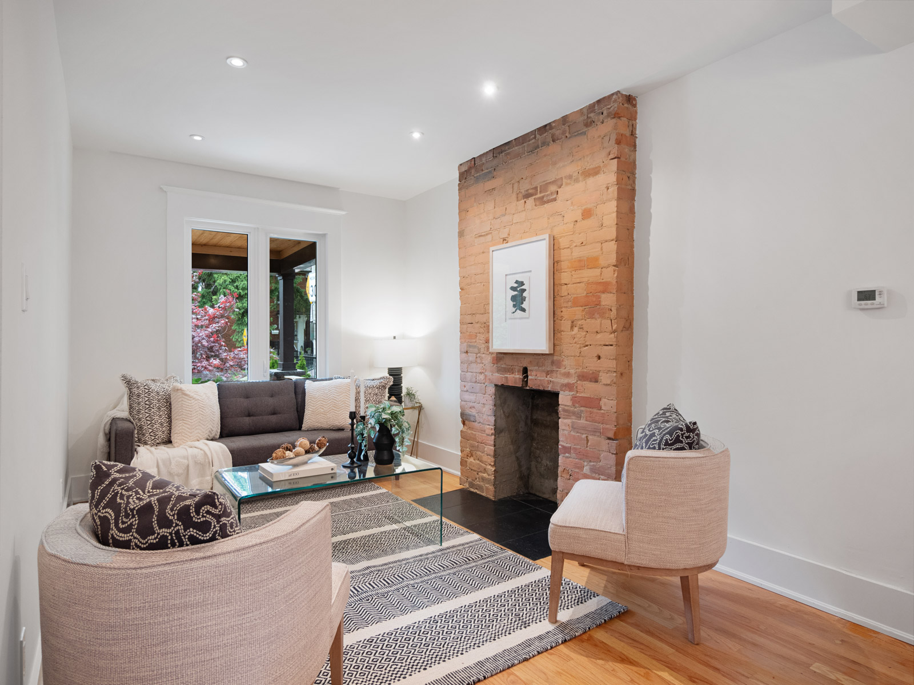
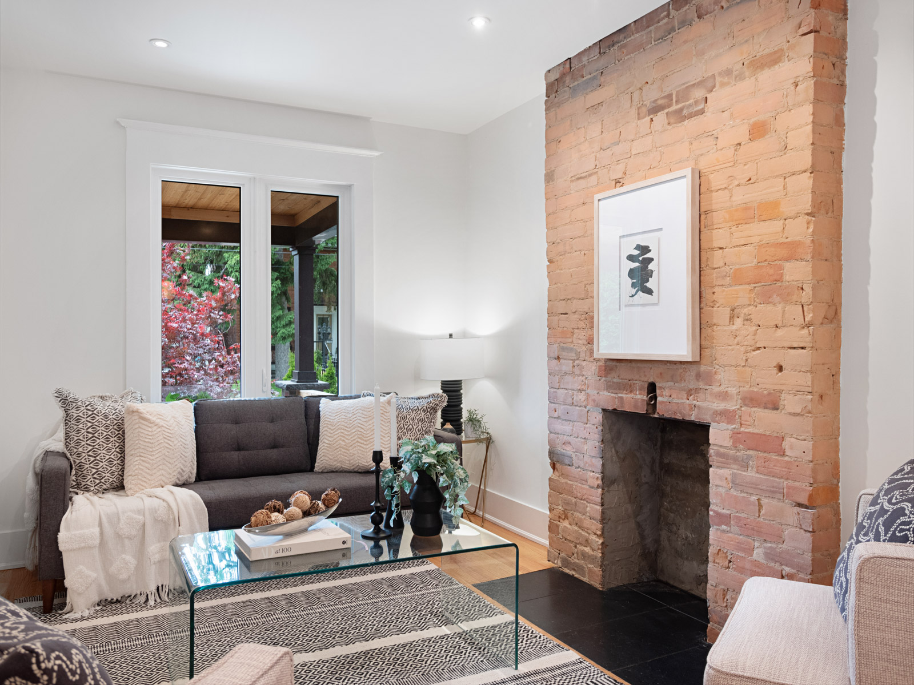
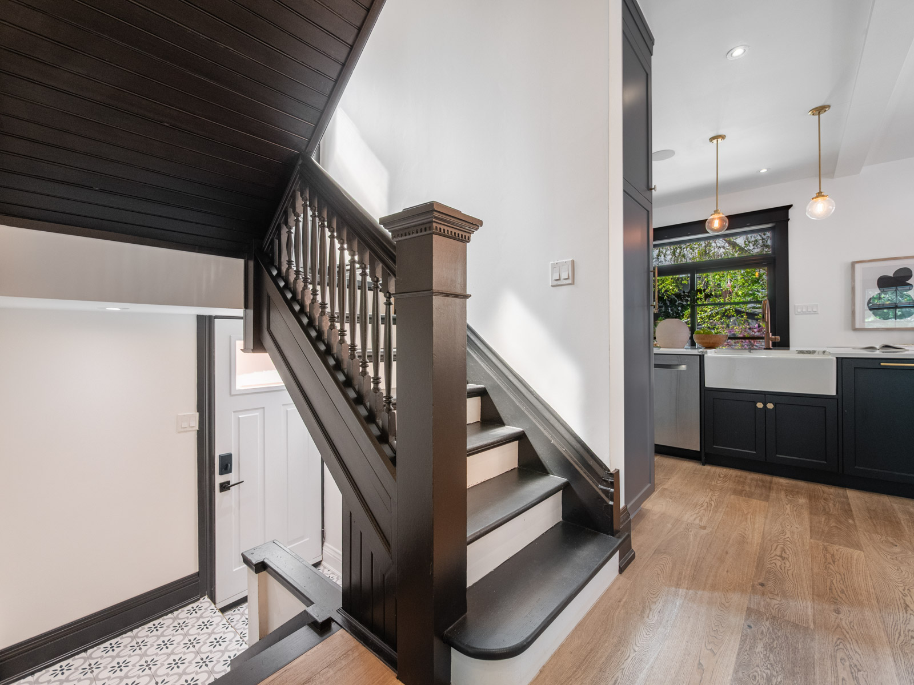
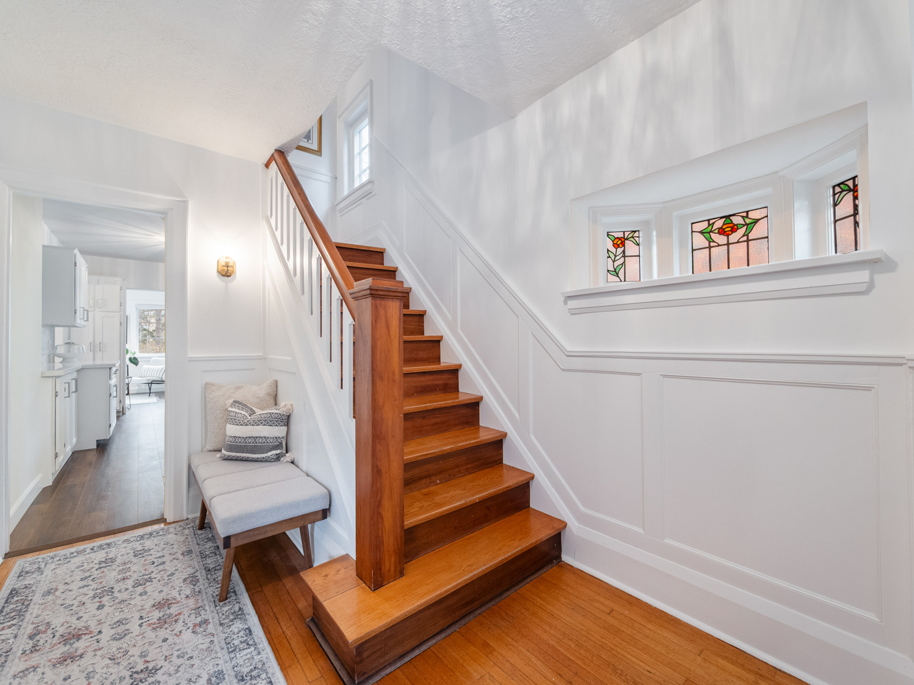
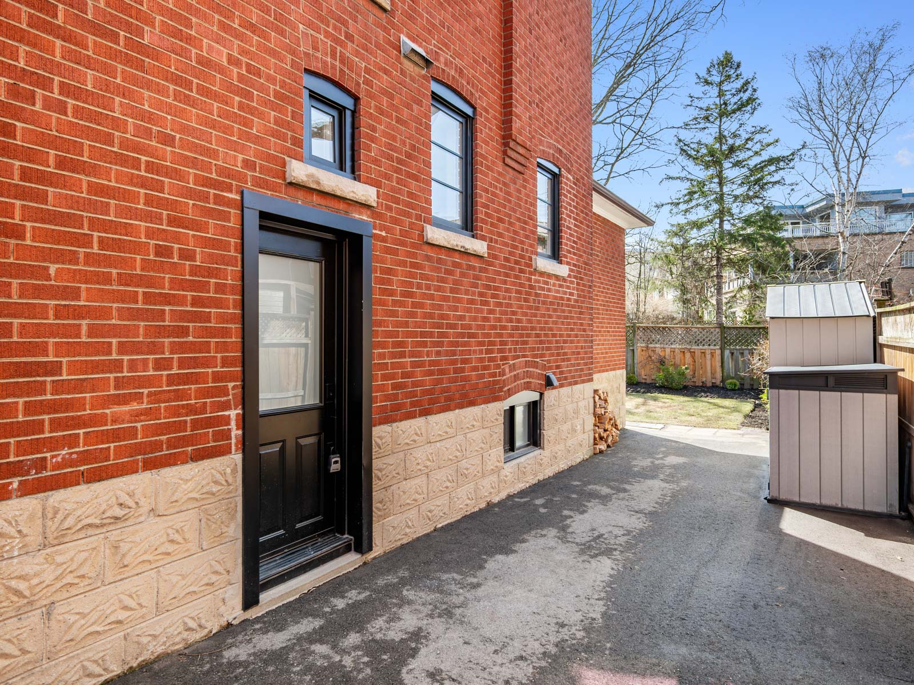

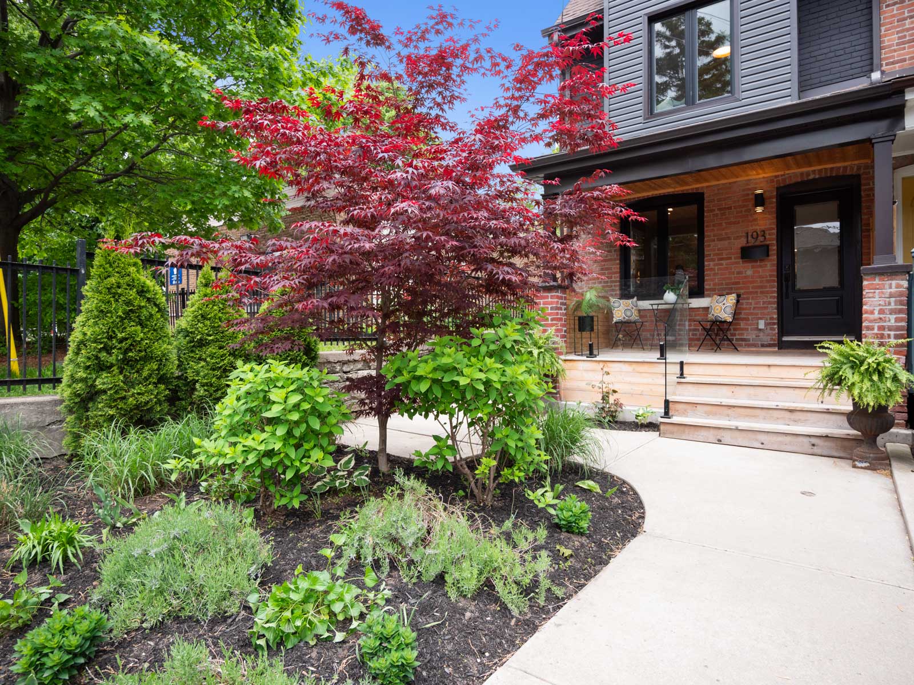
Character-rich exposed brick feature walls and smart upgrades throughout—including new hardwood flooring, windows, kitchen and bathrooms, vinyl siding, and a striking cedar front porch with glass railings—make this home move-in ready.

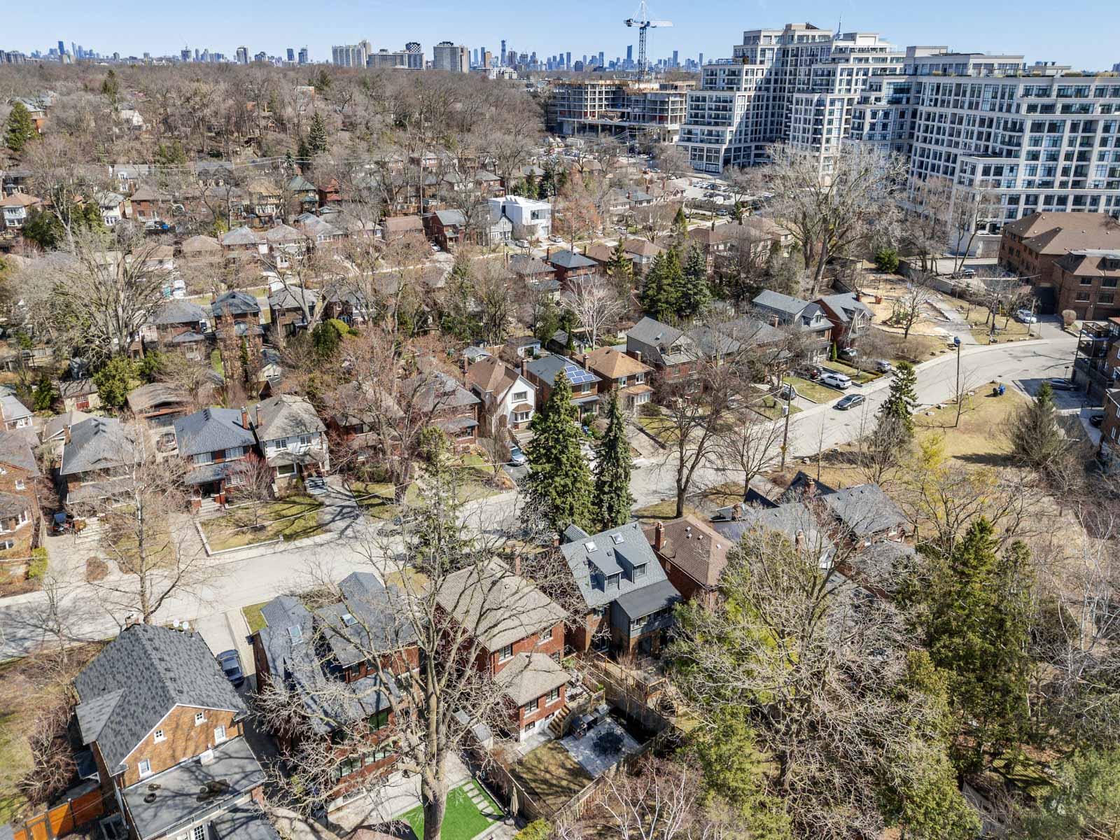
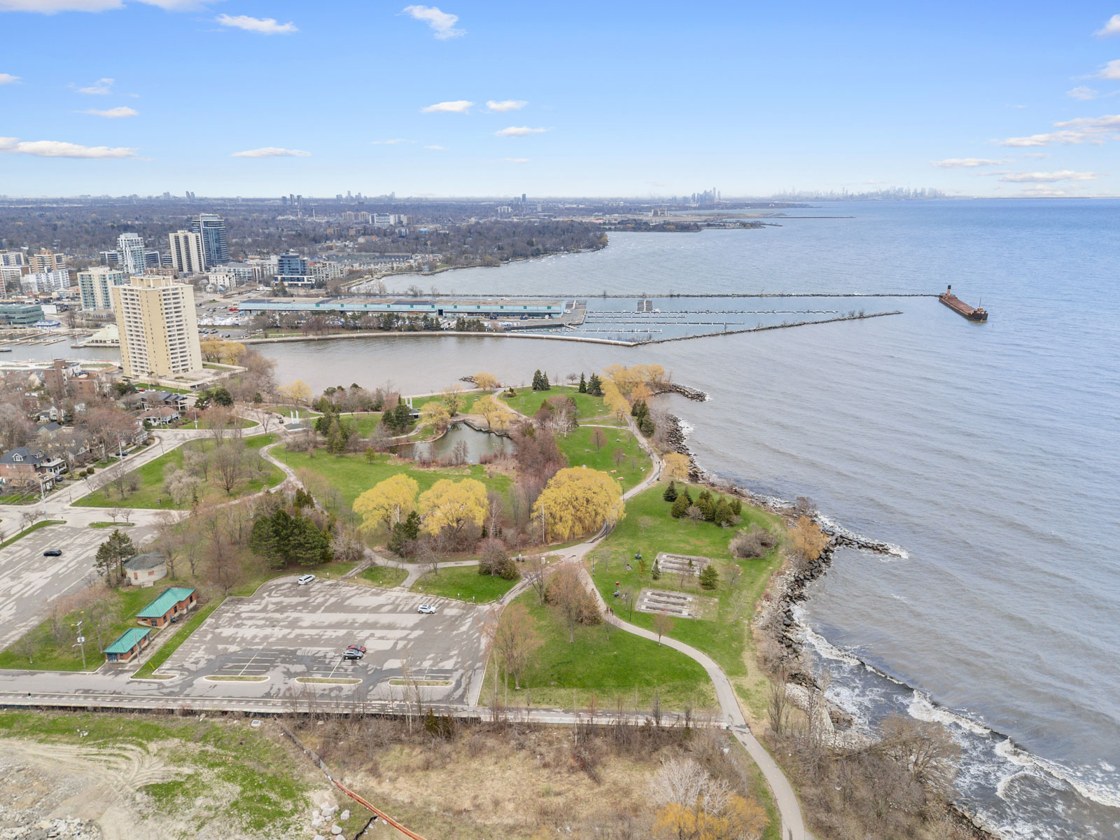
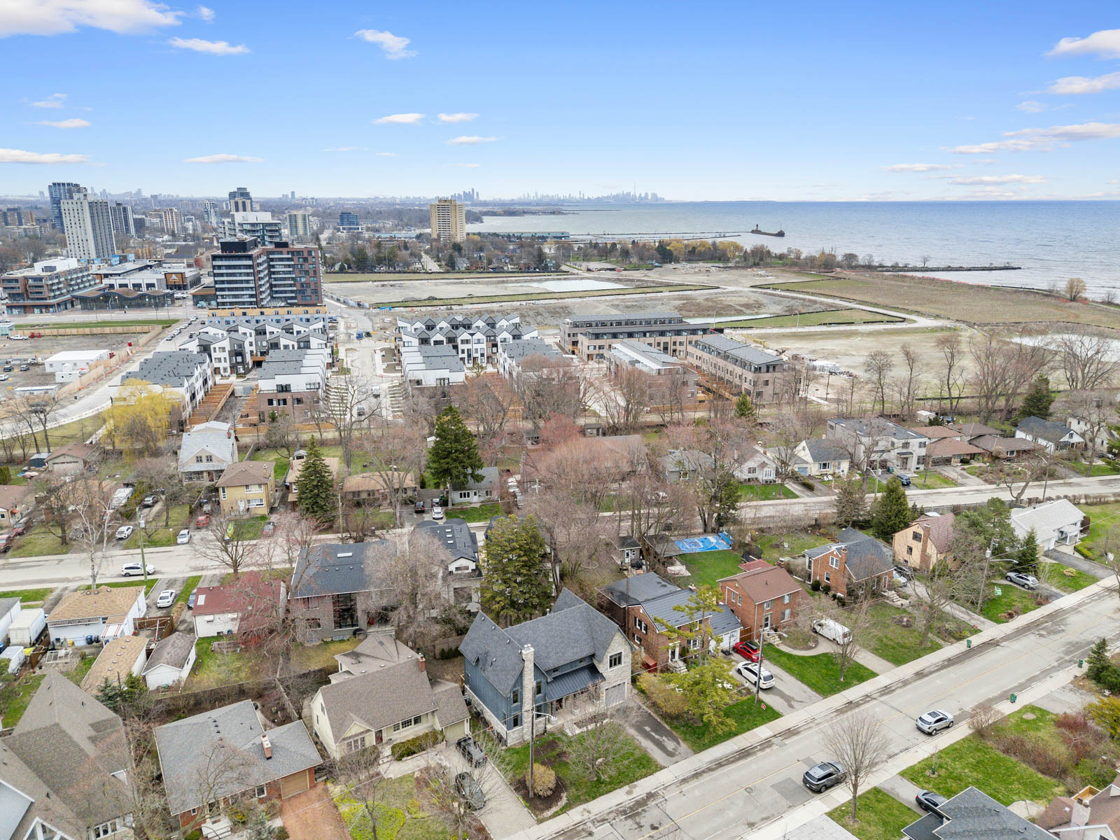
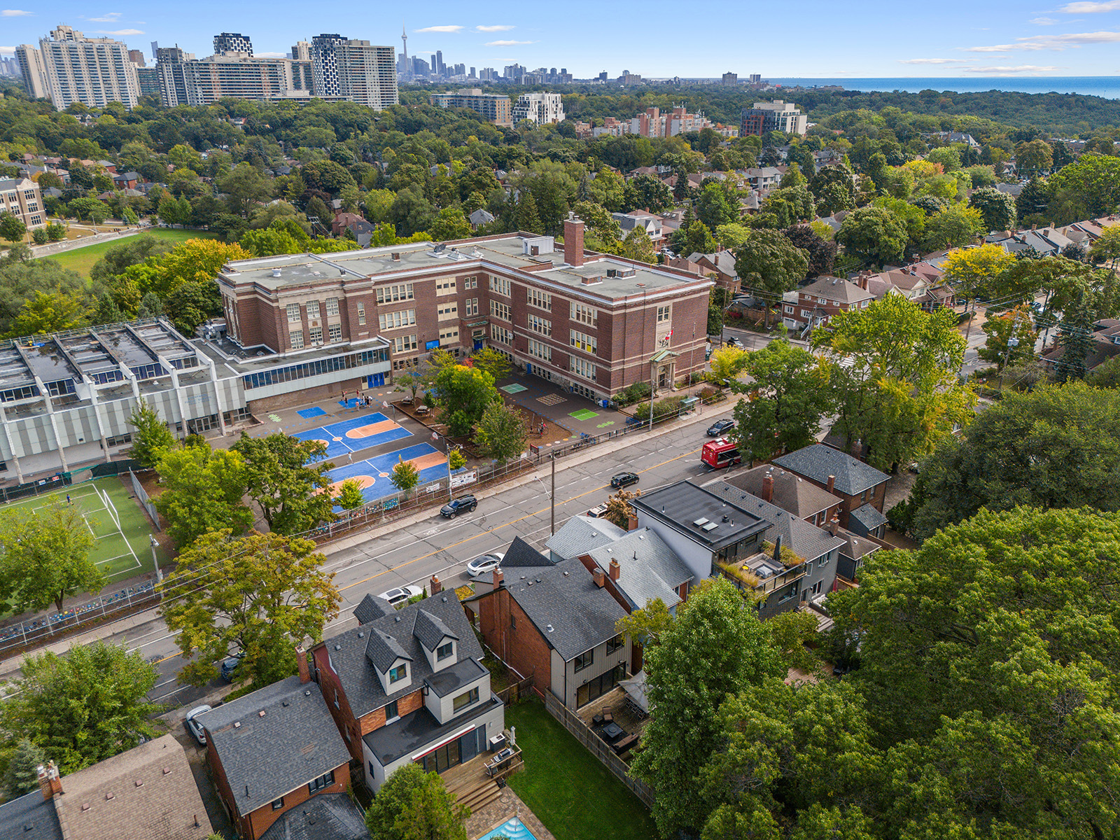
Set in a friendly, walkable neighbourhood just steps from local favourites like Mattachioni, Defina, and Lucia, as well as Perth Square and Campbell Parks, top-rated schools, and exceptional transit including the UP Express for fast connections to Union Station and Pearson Airport—193 Campbell Avenue is where city living meets community warmth.

Move in and make it yours—this is the home where your next chapter begins.

Take the Panoramic Tour
Nearby Schools:

  • Perth Ave. Jr School

    14 Ruskin Avenue, Toronto, ON, Canada

  • Brock PS

    93 Margueretta Street, Toronto, ON, Canada

  • Bloor C.I.

    725 Bathurst Street, Toronto, ON, Canada

  • St. Luigi Catholic School

    2 Ruskin Avenue, Toronto, ON, Canada

Additional Documents:

Floor plan

Property Location:

Gallery

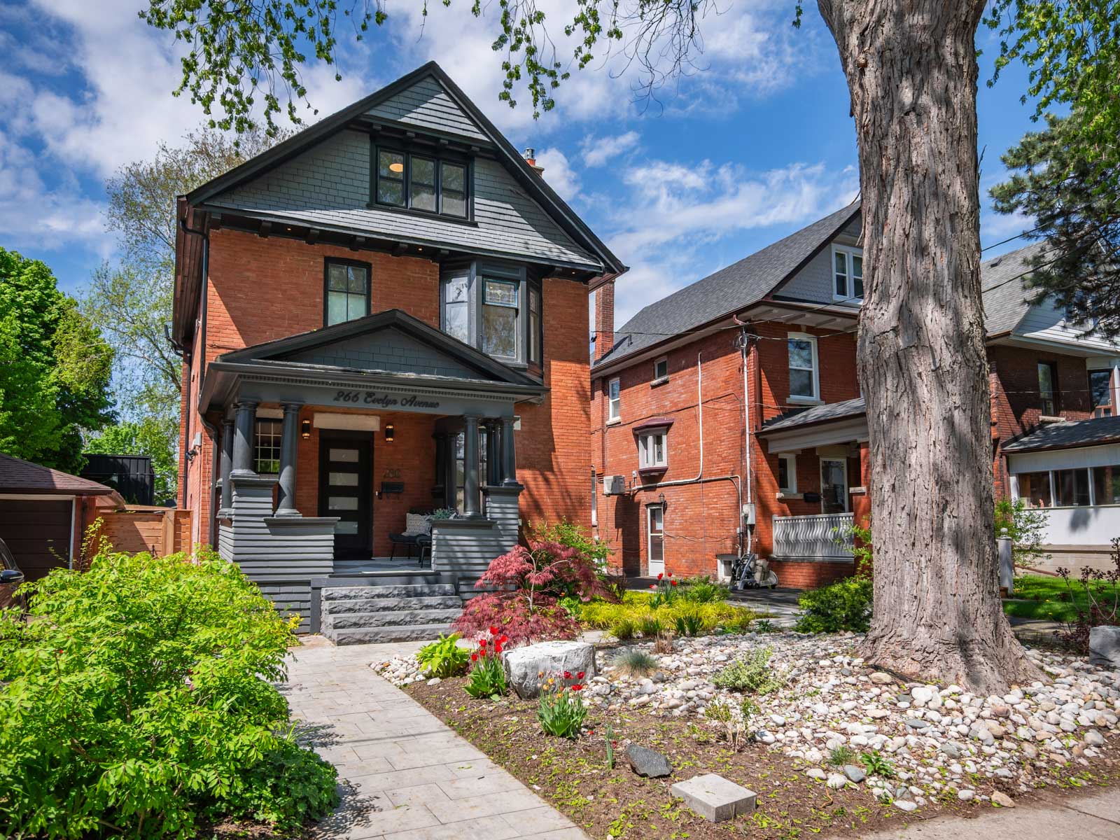
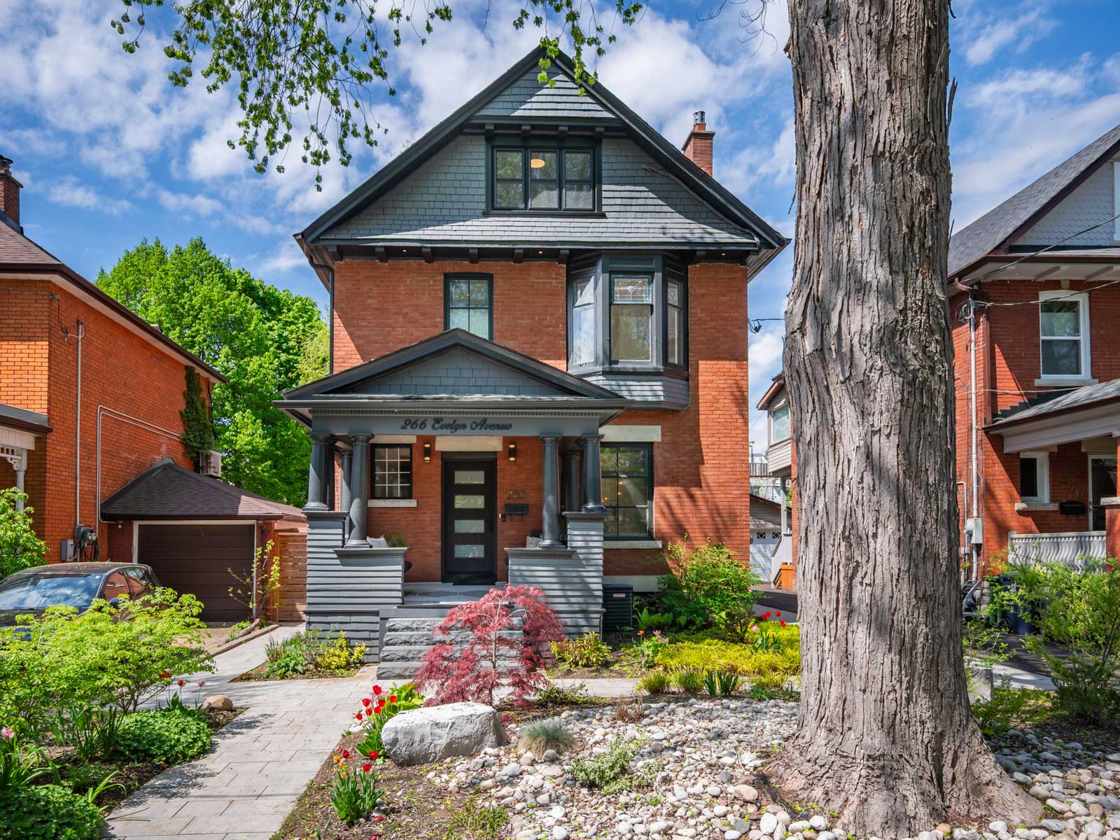
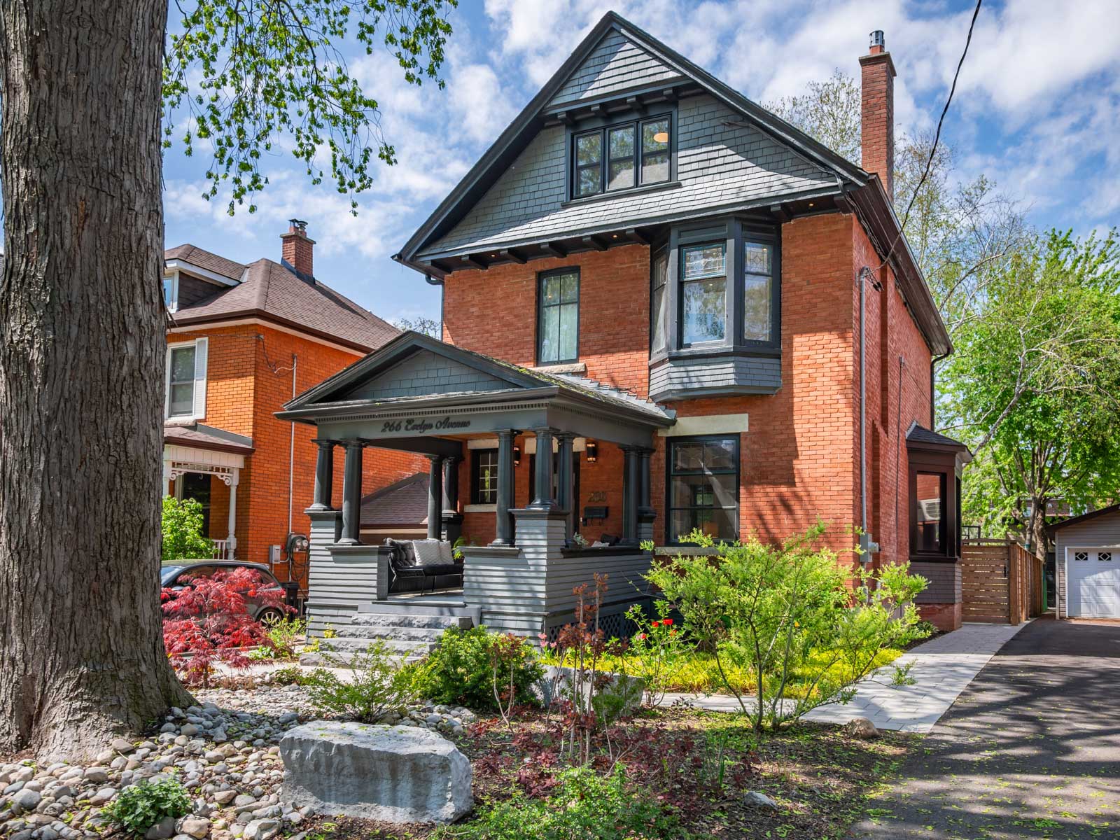
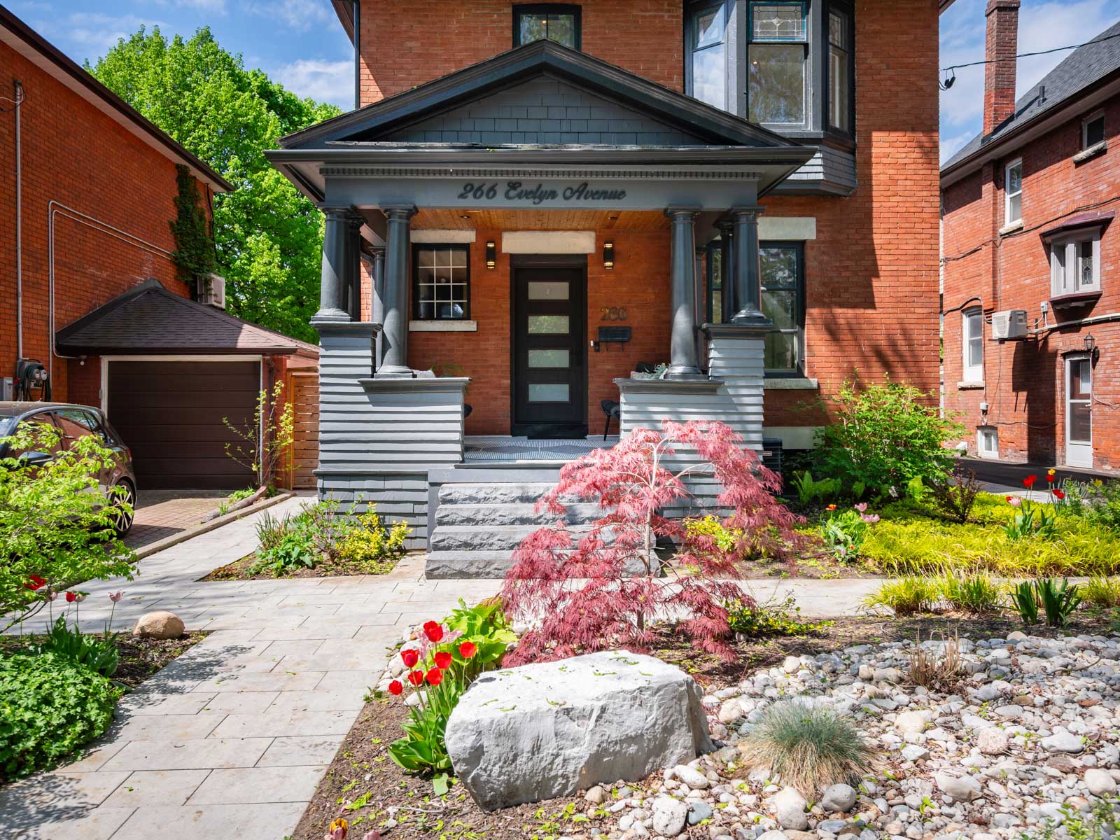
266 Evelyn Ave.

Sold

Bedrooms: 4

Bathrooms: 5

Property Type: Detached

MLS Number: W12159901

Taxes: 9,267.73

Square Footage: 2,446 SQ. FT.

Open House(s):

May 22, 2025 5:30 pm

May 24, 2025 2:00 pm

May 25, 2025 2:00 pm

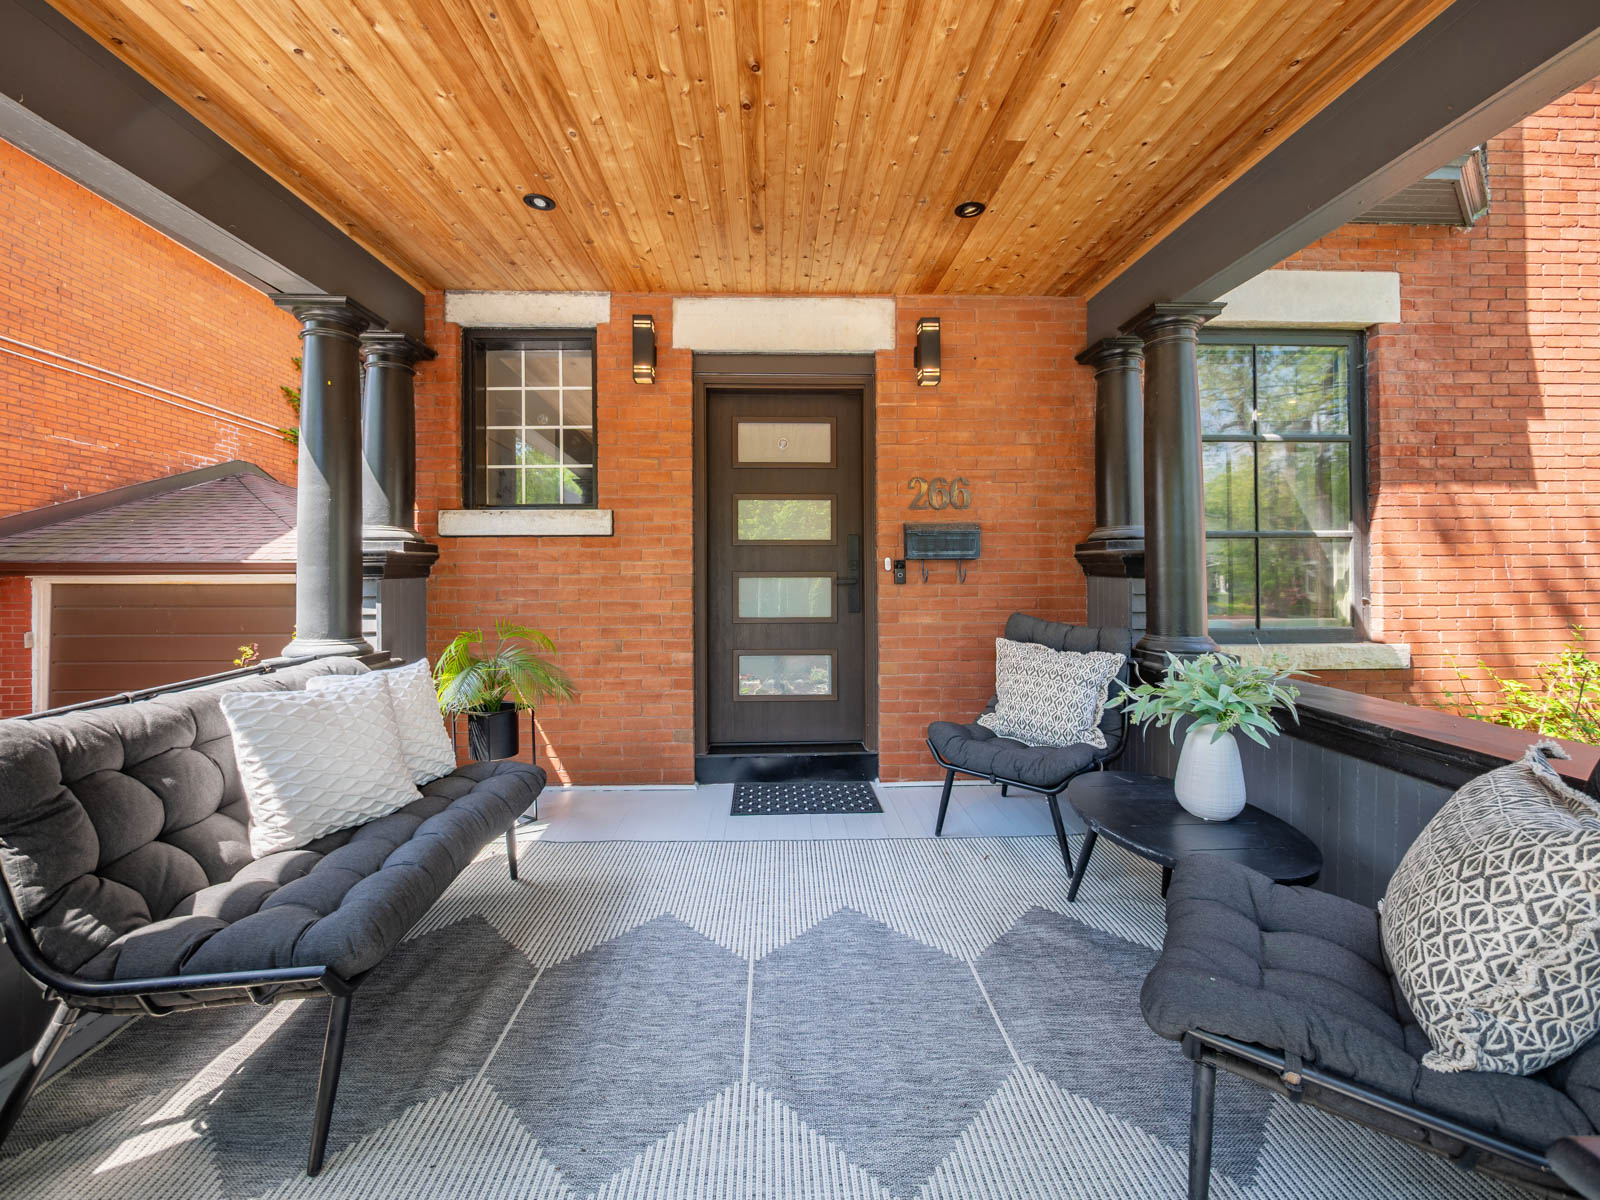
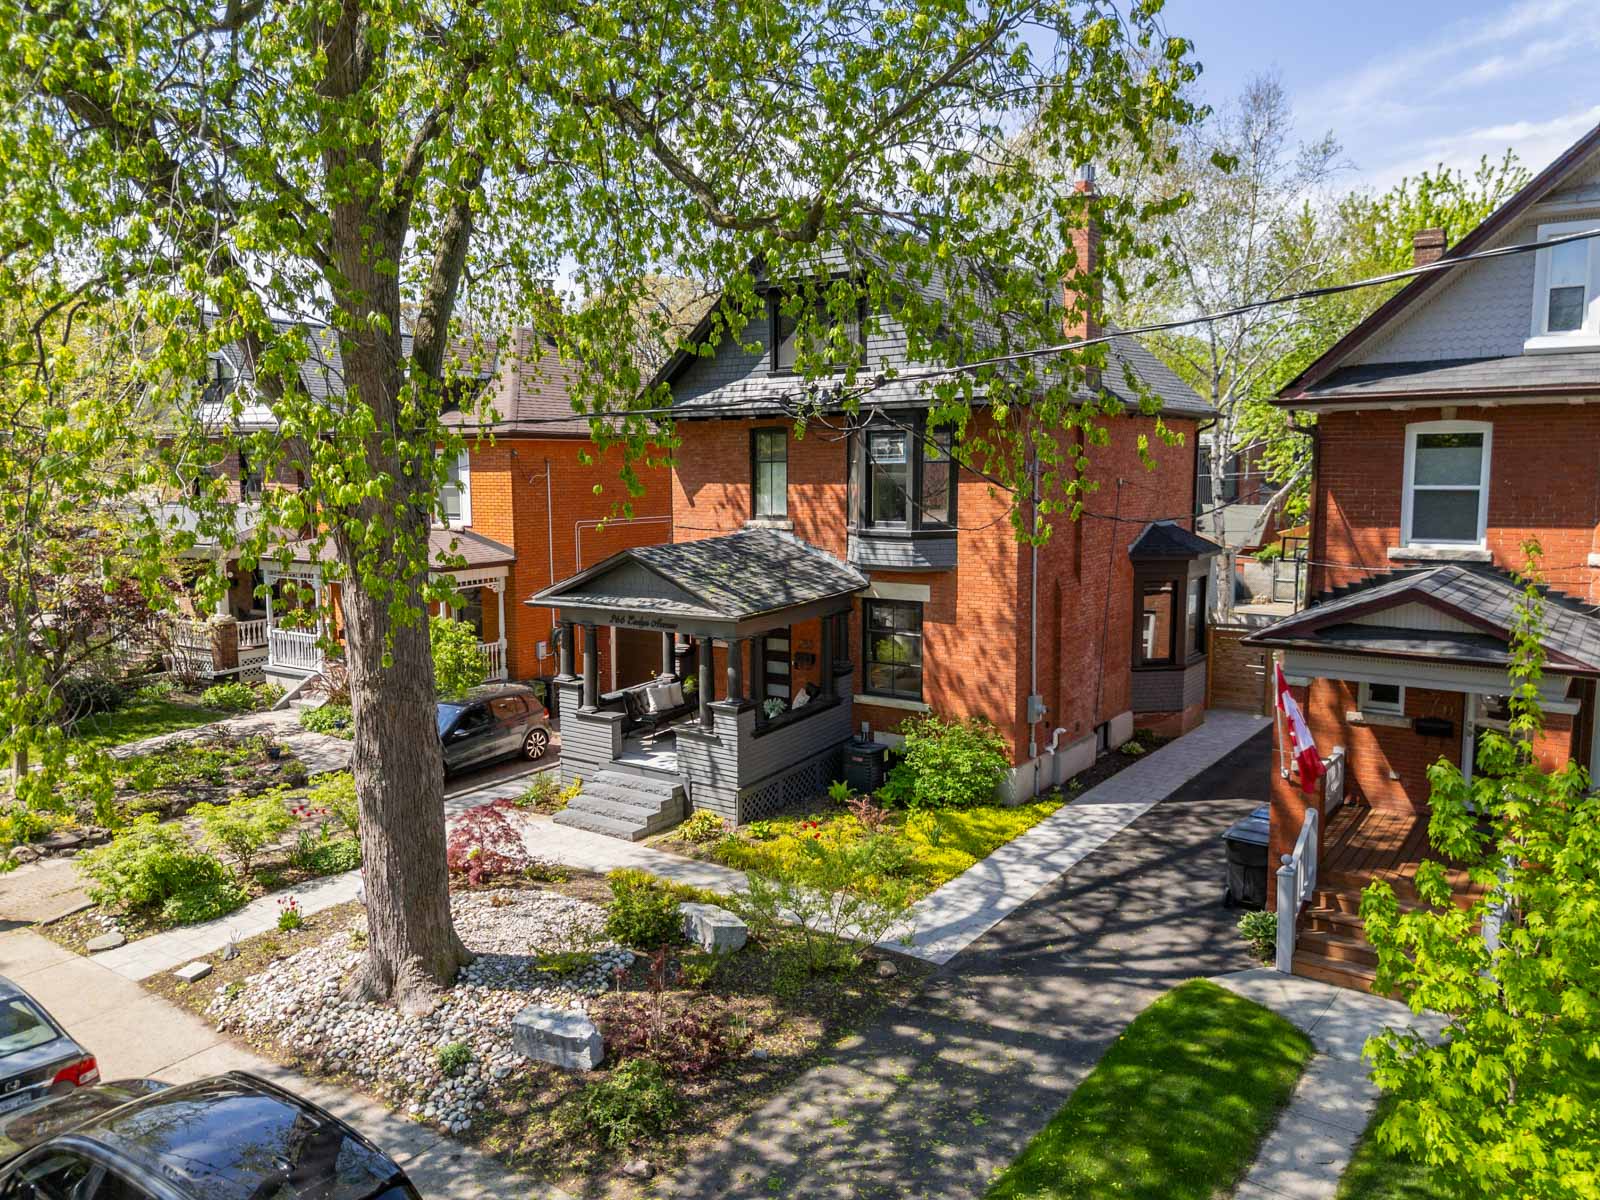
Experience the perfect blend of historic charm and contemporary luxury in this exceptional 2.5-storey detached home, set on an extra-wide 35.33 ft x 122.5 ft lot. Built in 1905, this home invites you to start your day on the expansive front porch, where you can savour your morning coffee while enjoying tranquil views of a tree-lined street-a rare oasis in the heart of the city.

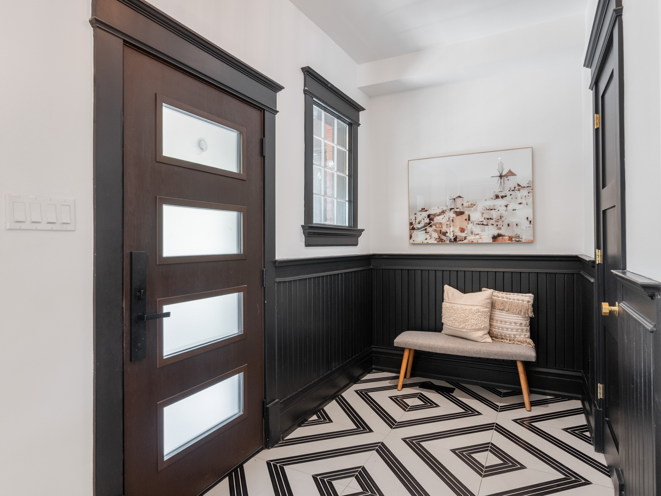
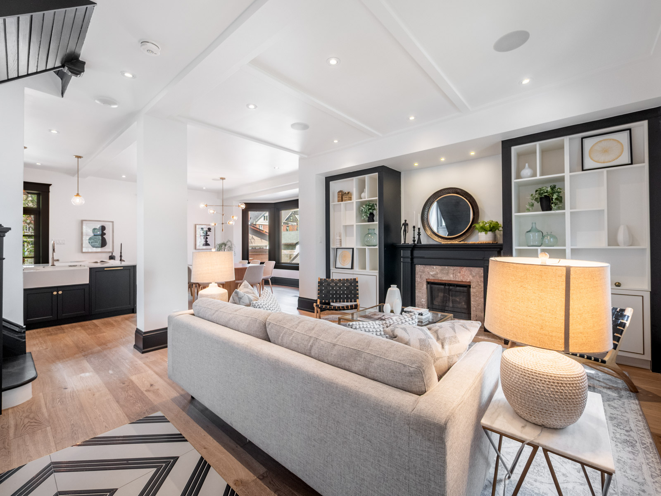
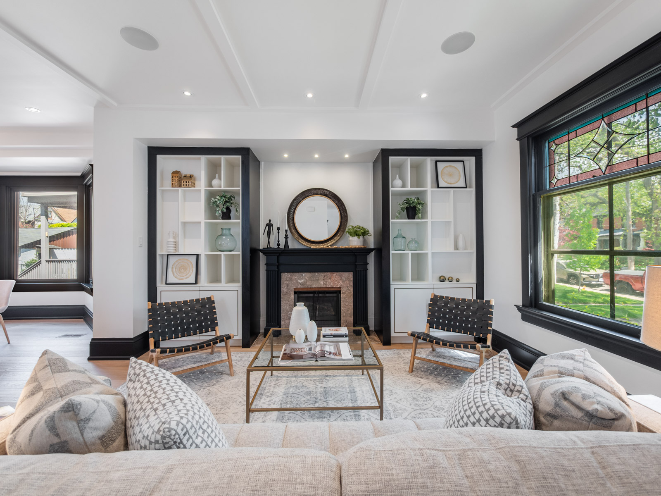
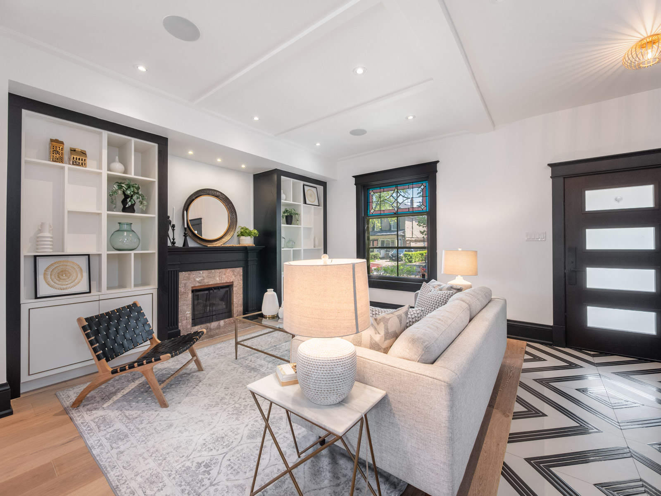
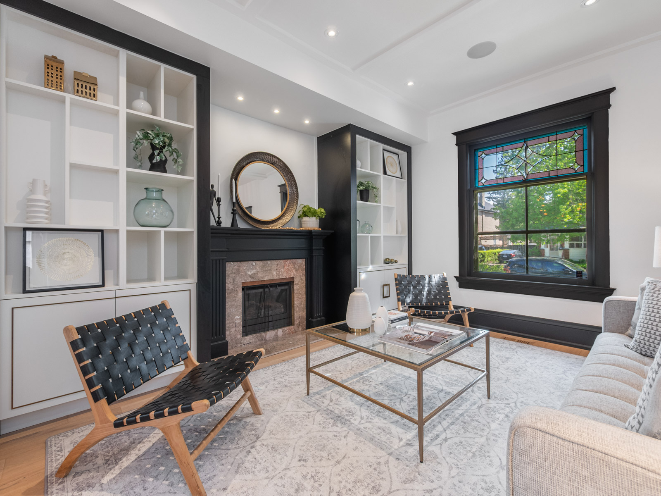
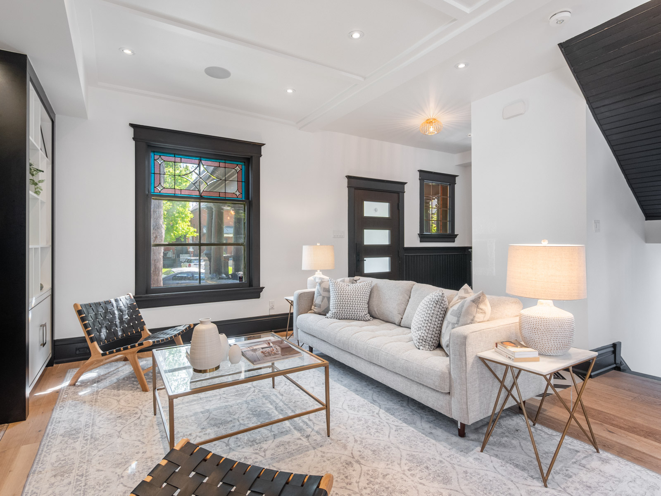
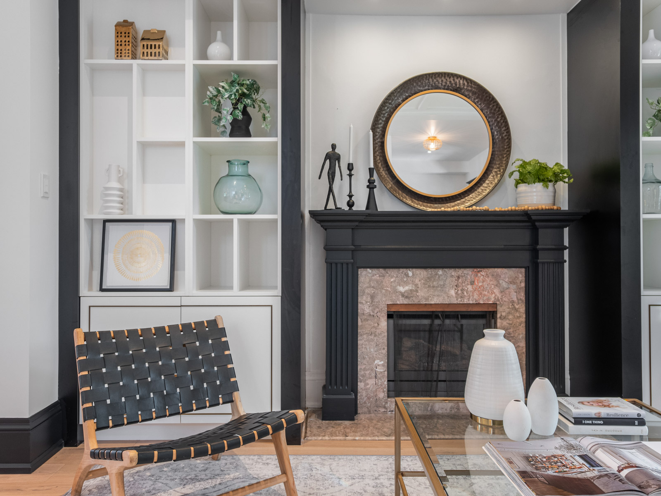
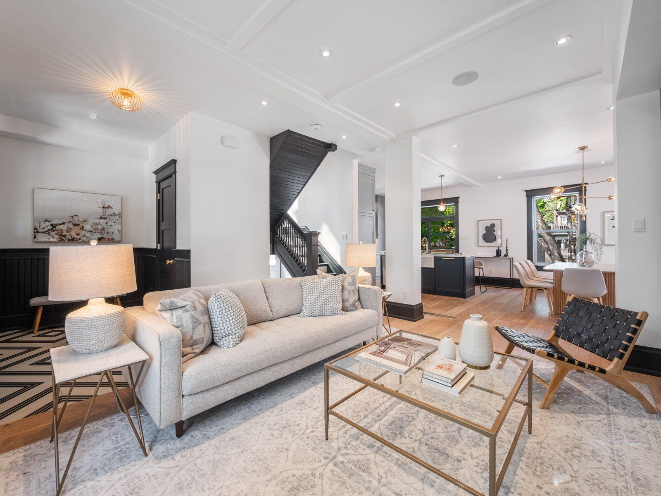
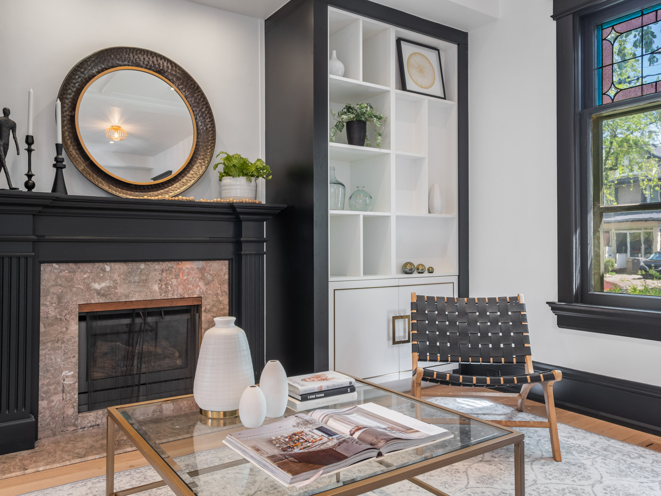
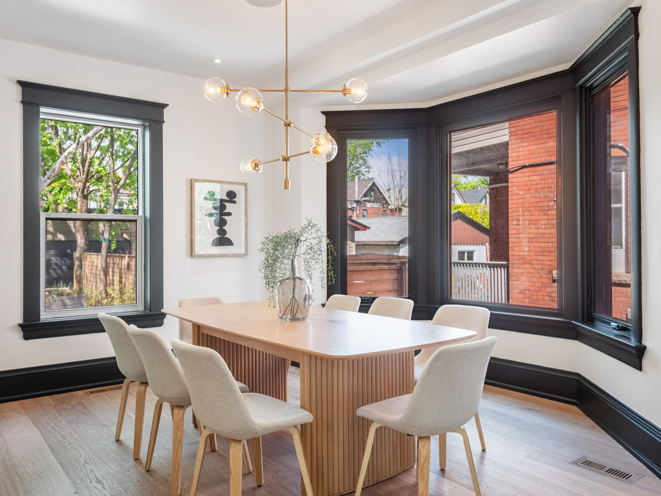
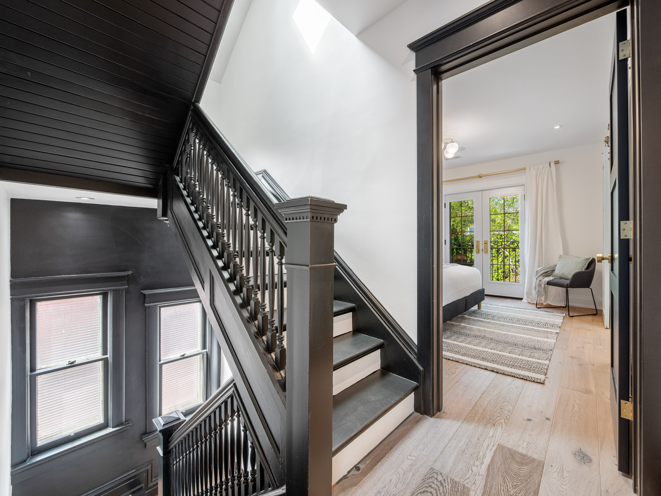
Step inside to discover an airy, open-concept main floor adorned with wide plank white oak floors, soaring 10-foot ceilings, and dramatic black-trimmed doors, windows, and staircase. A convenient powder room is located in the front foyer. The living room is a true showpiece, featuring a sophisticated coffered ceiling, a fireplace flanked by custom built-ins, and abundant natural light that creates a warm, inviting ambiance. Entertain effortlessly in the elegant dining area, perfectly sized for gatherings of eight or more.

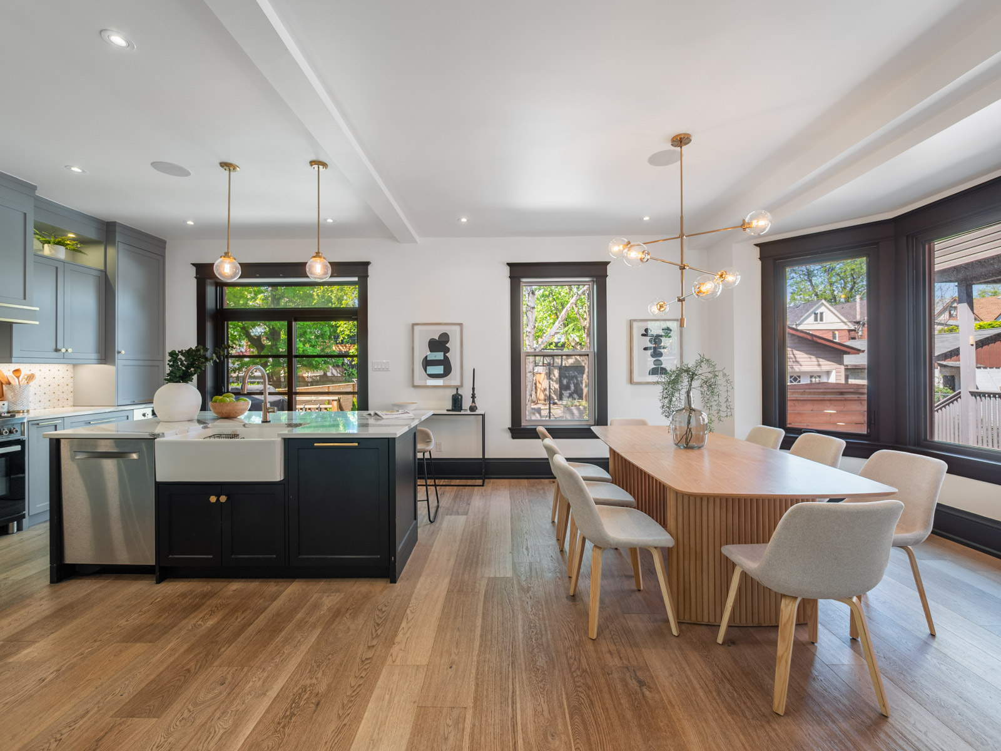
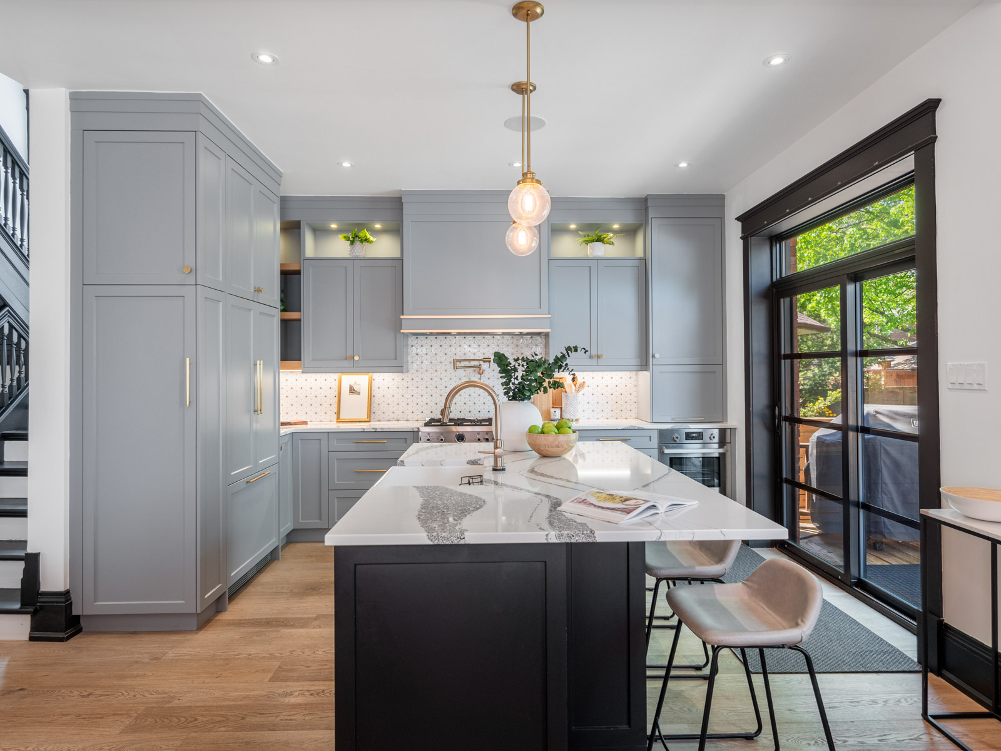
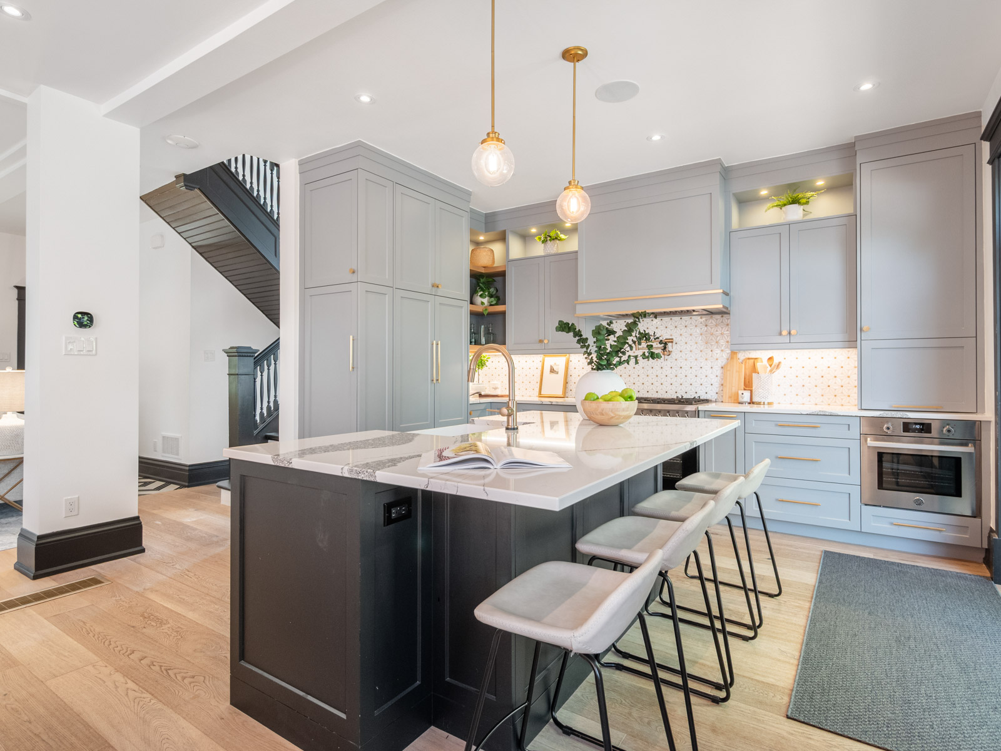
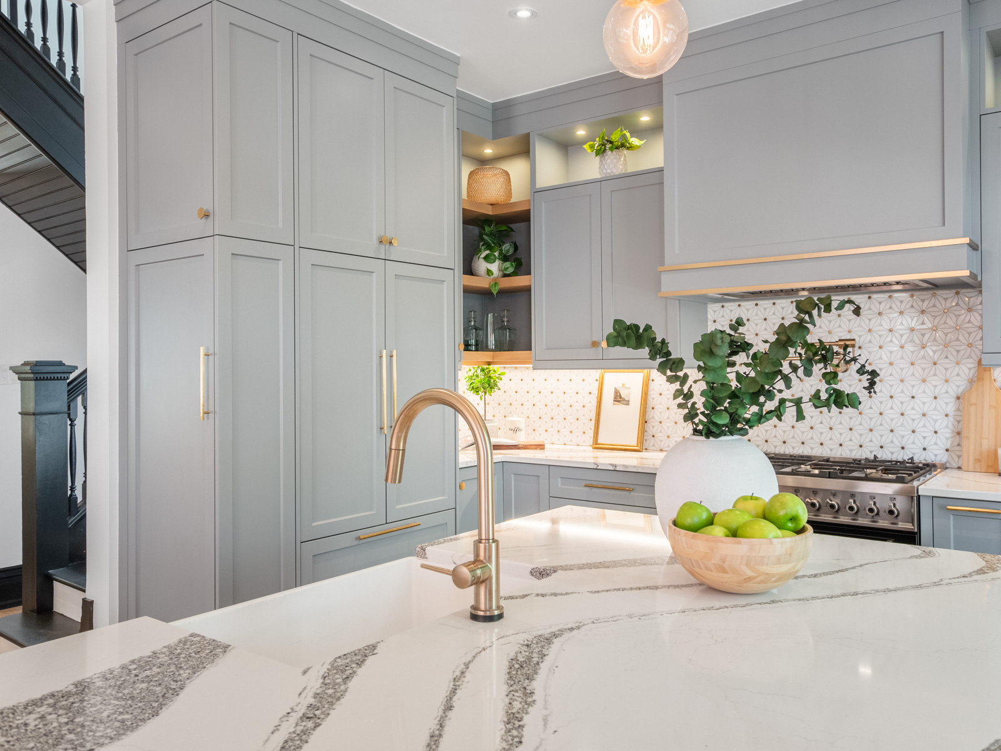
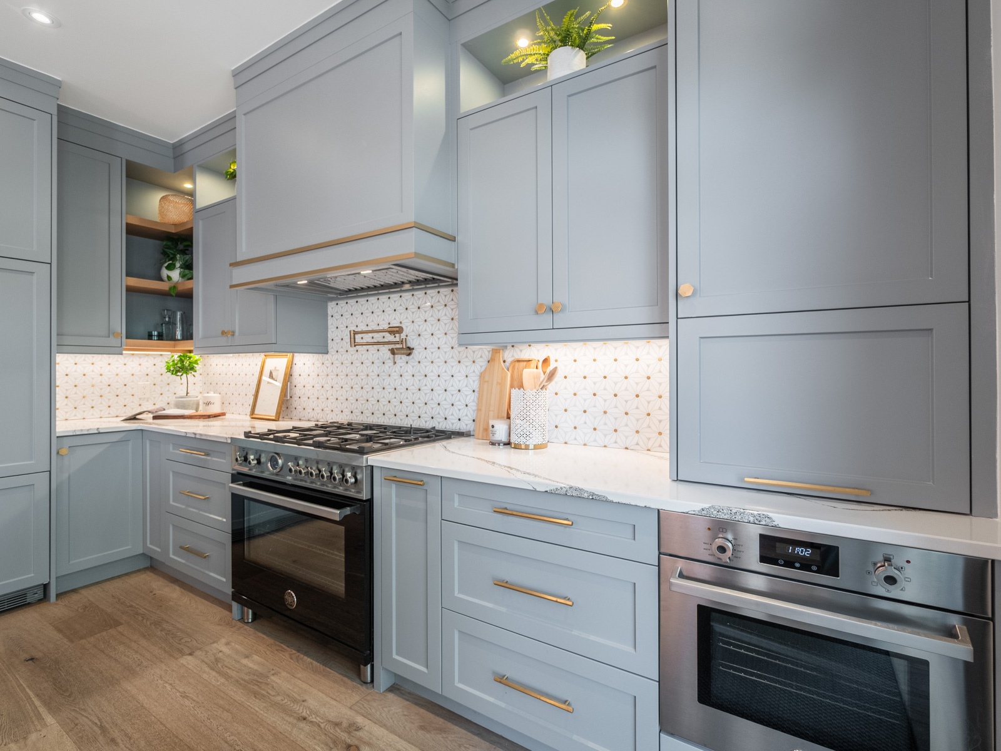
The gourmet kitchen is a chef’s dream, boasting premium appliances-including a Fisher & Paykel paneled fridge/freezer, a high-end gas stove, and a separate wall oven-set against stunning quartz countertops. The generous centre island offers seating for five, making it the ideal hub for casual dining or lively conversation. Sliding patio doors seamlessly connect the kitchen to a spacious deck, perfect for alfresco entertaining and summer barbecues.

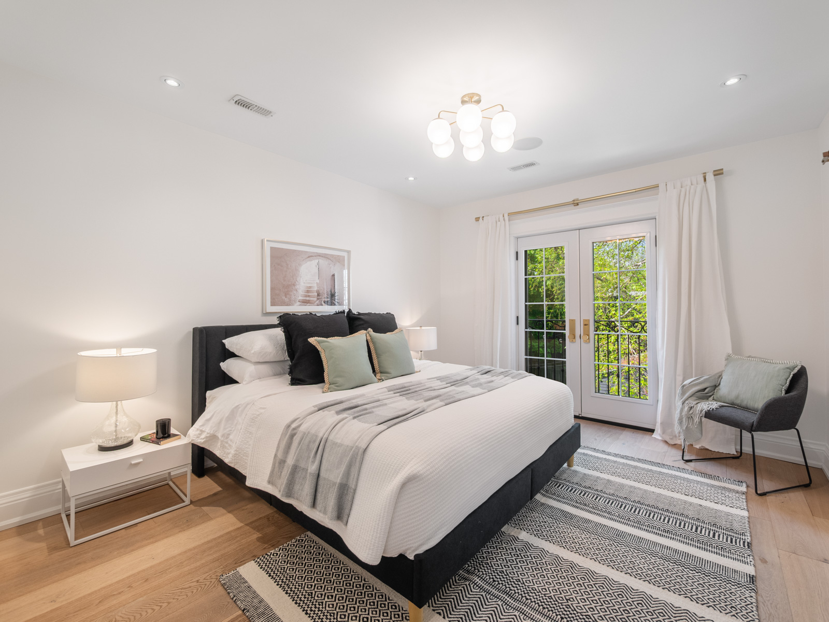
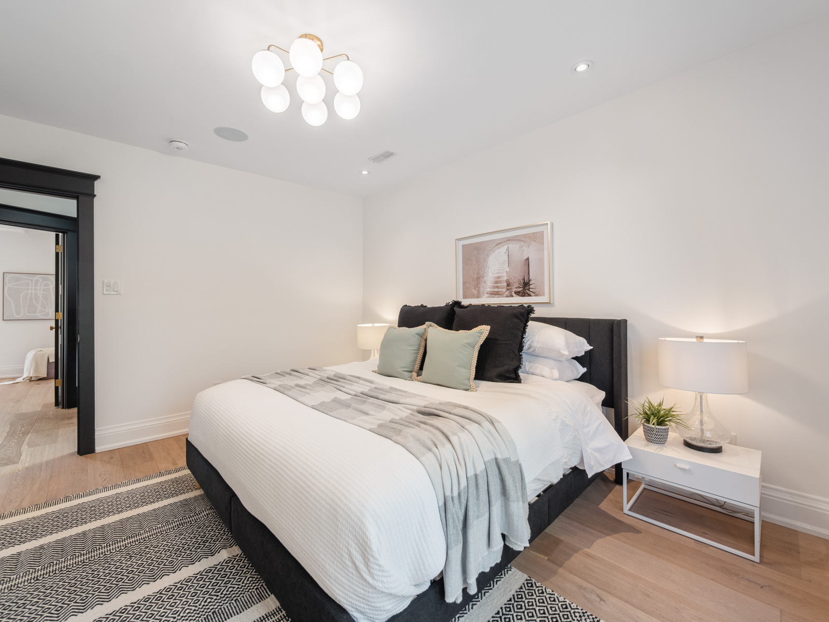
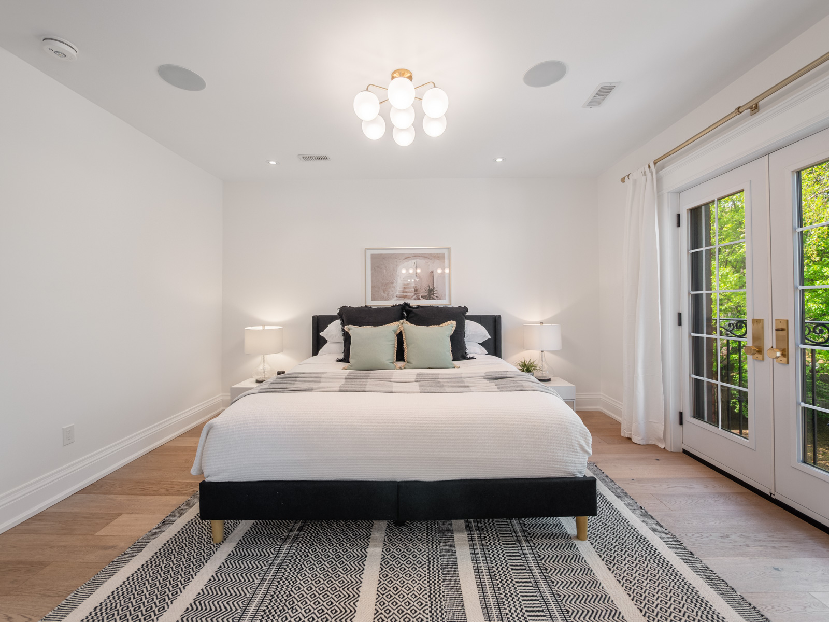
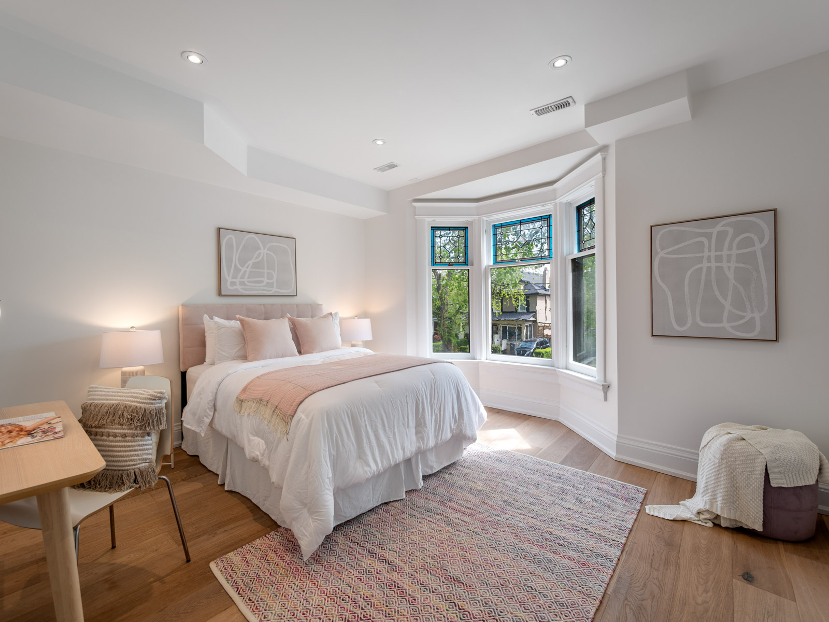
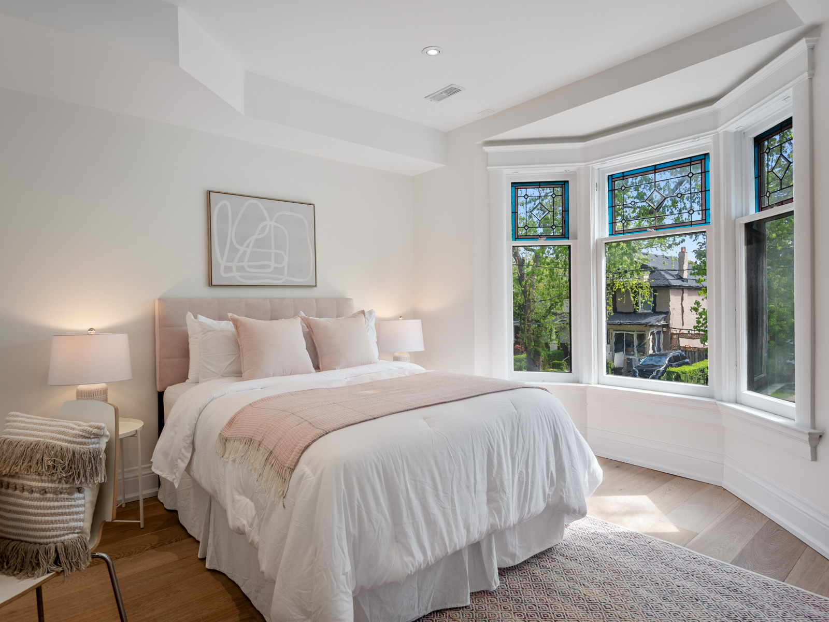
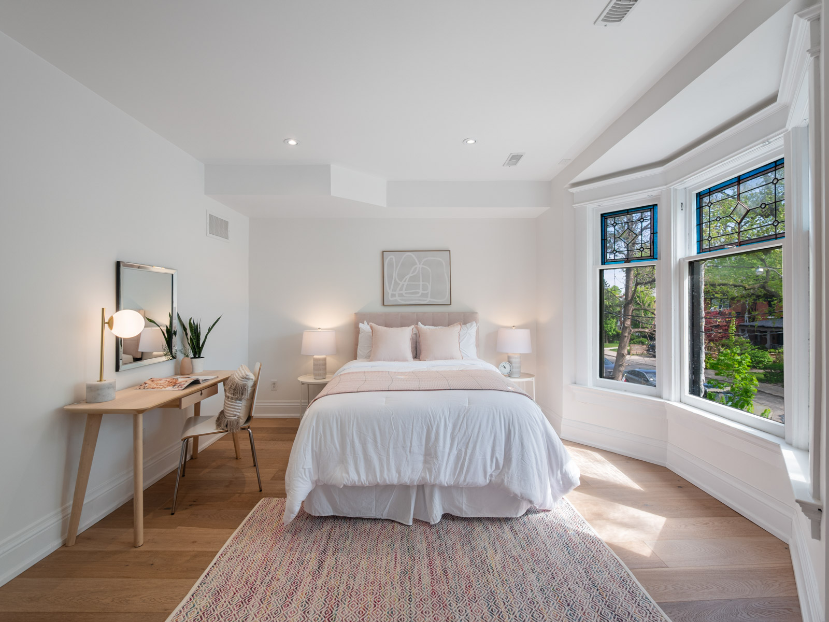
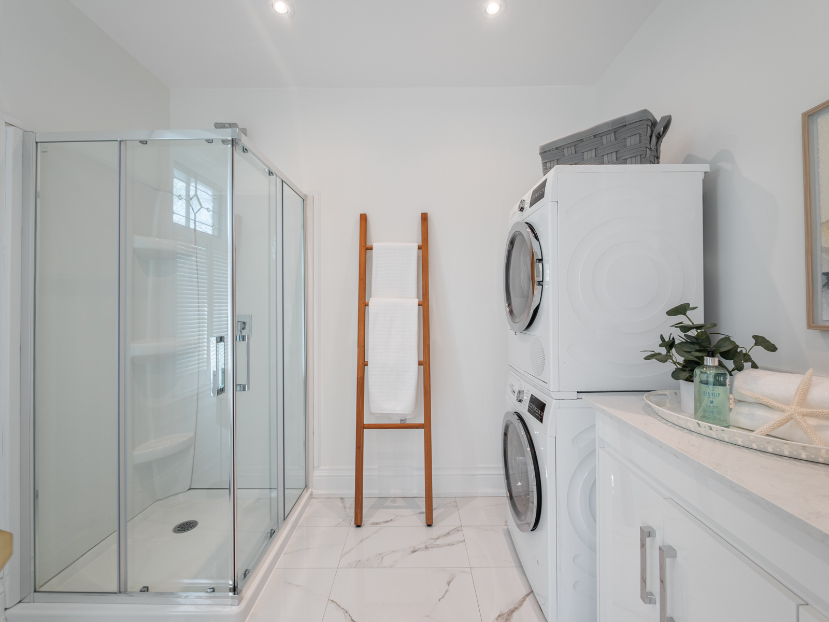
Upstairs, the serene primary suite offers a private retreat with a Juliette balcony, custom walk-in closet, and a spa-inspired five-piece ensuite featuring heated floors, a freestanding tub, and a custom shower.  A second bedroom on this level delights with a stained glass bay window and enchanting garden views, while a thoughtfully designed laundry-equipped ensuite adds everyday convenience.

The third floor presents two equally spacious bedrooms, each filled with natural light-ideal for family, guests, or a home office. The finished basement extends your living space, offering flexibility for a bedroom, recreation room.

Outdoors, the backyard is a secluded sanctuary, perfect for relaxation or play. Beyond the lush garden, a double garage with laneway access provides secure parking and extra storage.

This remarkable home combines the timeless elegance of its heritage with today’s most sought-after features, including central air conditioning and more. Don’t miss this rare opportunity to own a distinguished residence that effortlessly balances character, comfort, and modern sophistication-ready to welcome you home.

Nearby Schools:

  • Annette Street Jr. & Sr. PS

    265 Annette Street, Toronto, ON, Canada

Property Location:

Gallery

Living in Junction Area

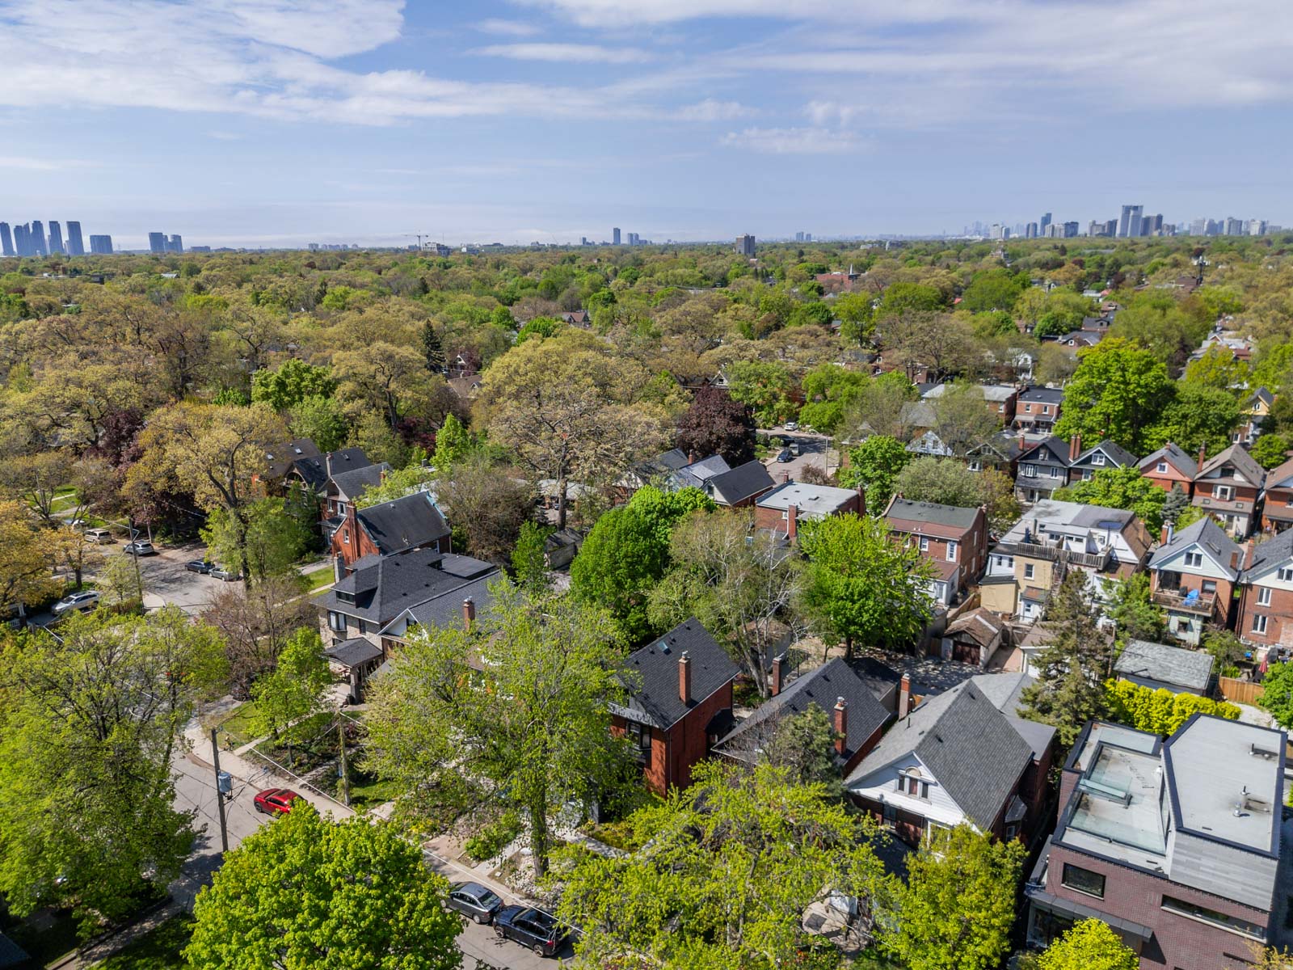
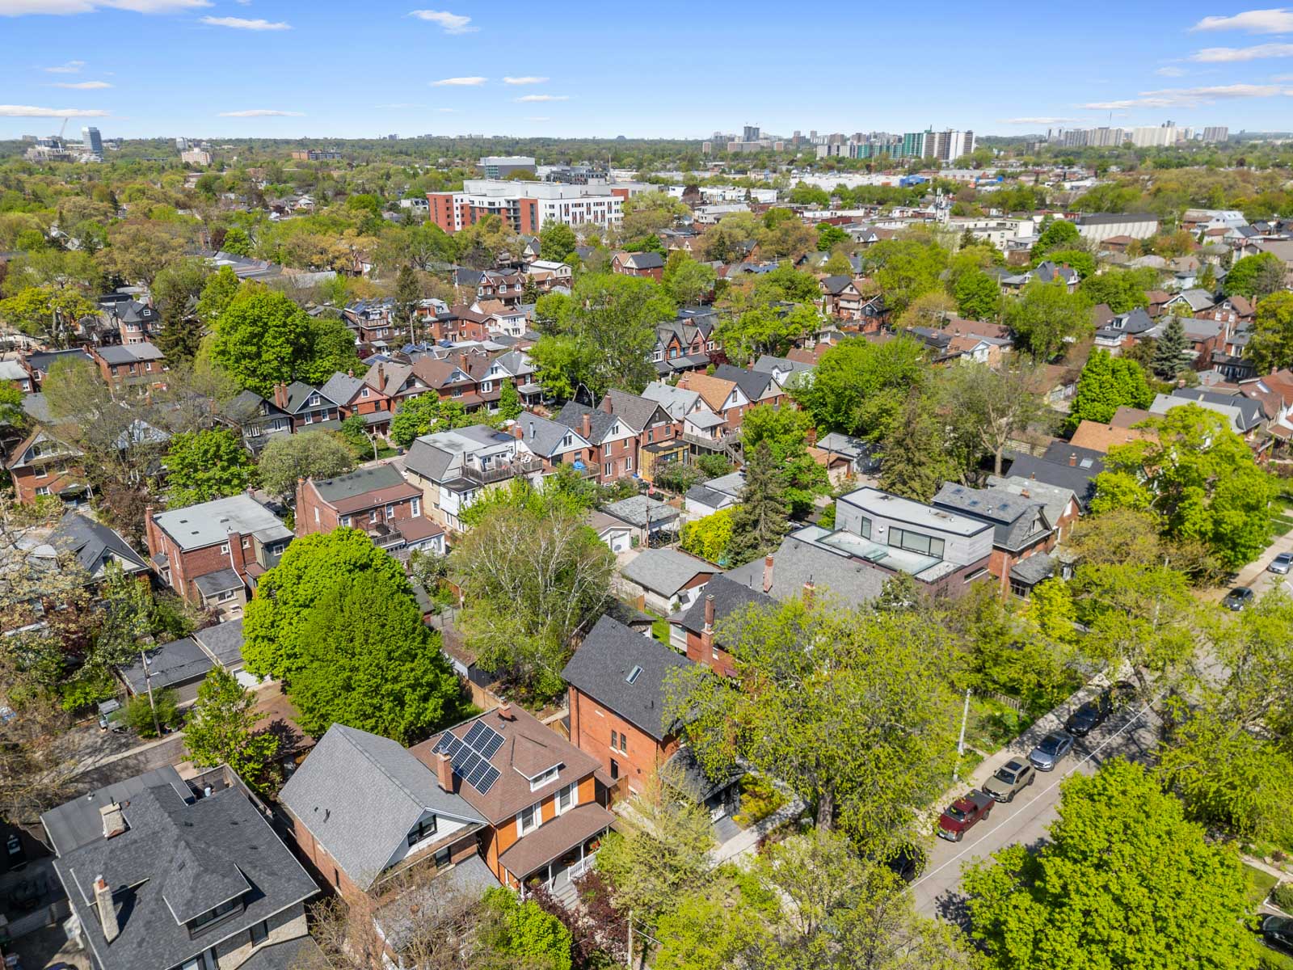
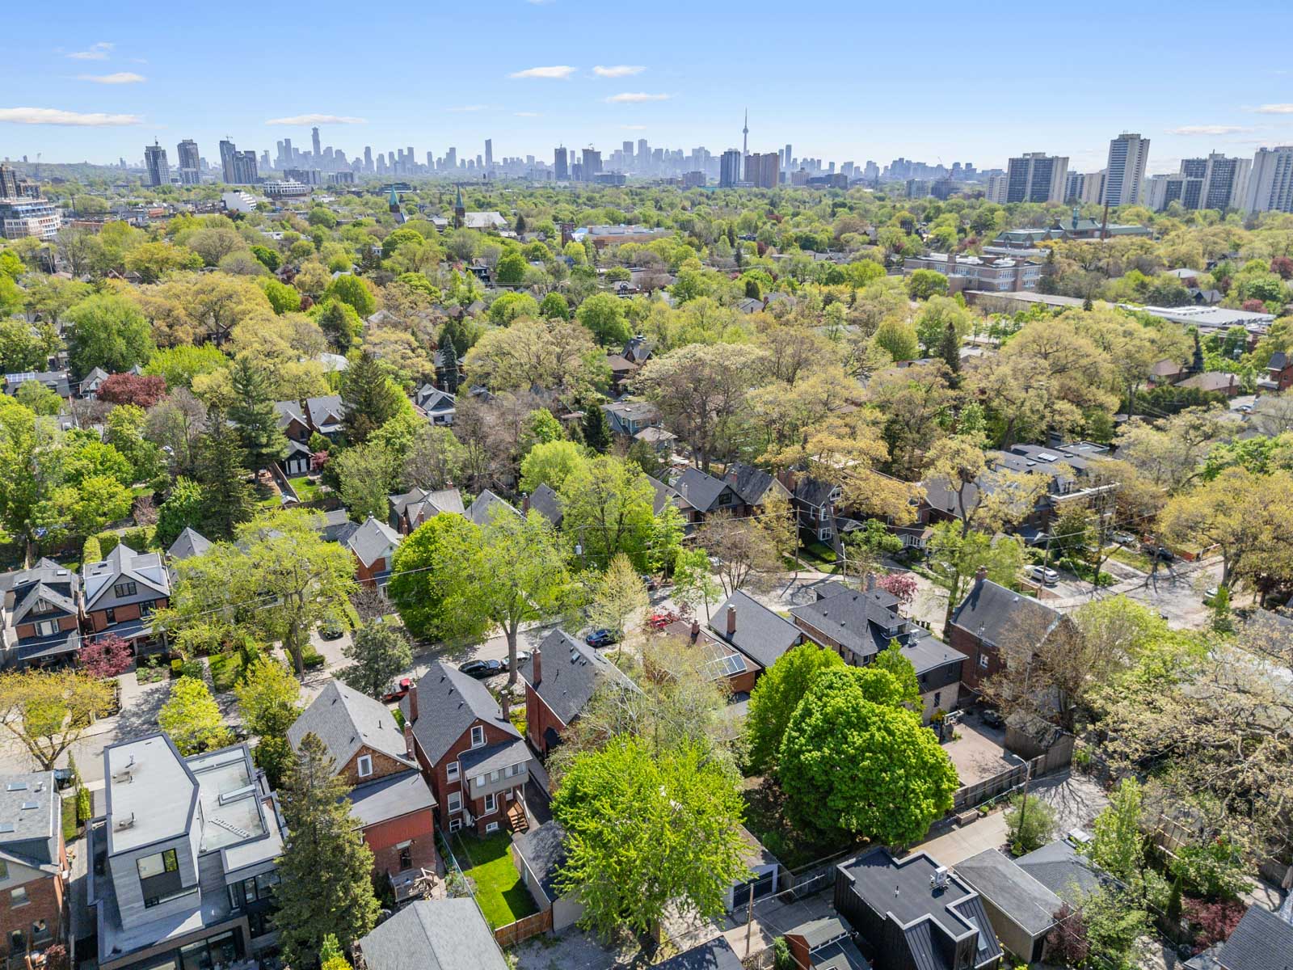
Young yet historical, eclectic yet family-friendly. The Junction area is one of West Toronto’s hippest and desirable communities for residents and visitors alike. Trendy shops, bars, and restaurants line the streets of the main neighbourhood strip of Dundas West, while beautiful Junction real estate sits on the quiet side streets, making this a well-rounded neighbourhood for living, working, and playing.

Learn More
Want more information about this property?
  • This field is for validation purposes and should be left unchanged.
  • I agree to be contacted by The Red Square Team via call, email, and text. To opt out, you can click the unsubscribe link in the emails

28 Traymore Crescent

SOLD

Bedrooms: 4

Bathrooms: 2

Property Type: Detached

MLS Number: W12067042

Taxes: $8869.59

Square Footage: 2,180 SQ. FT.

Lot Size: 34.84 ft. x 97.29 ft. x 41.81 ft. x 86.16 ft.

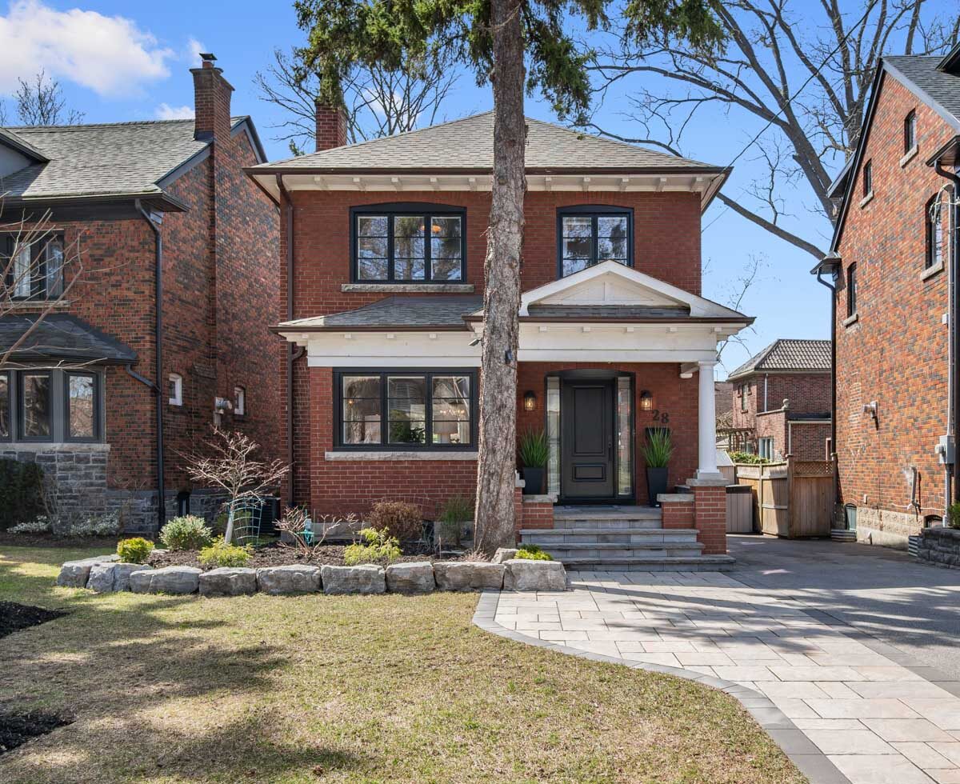
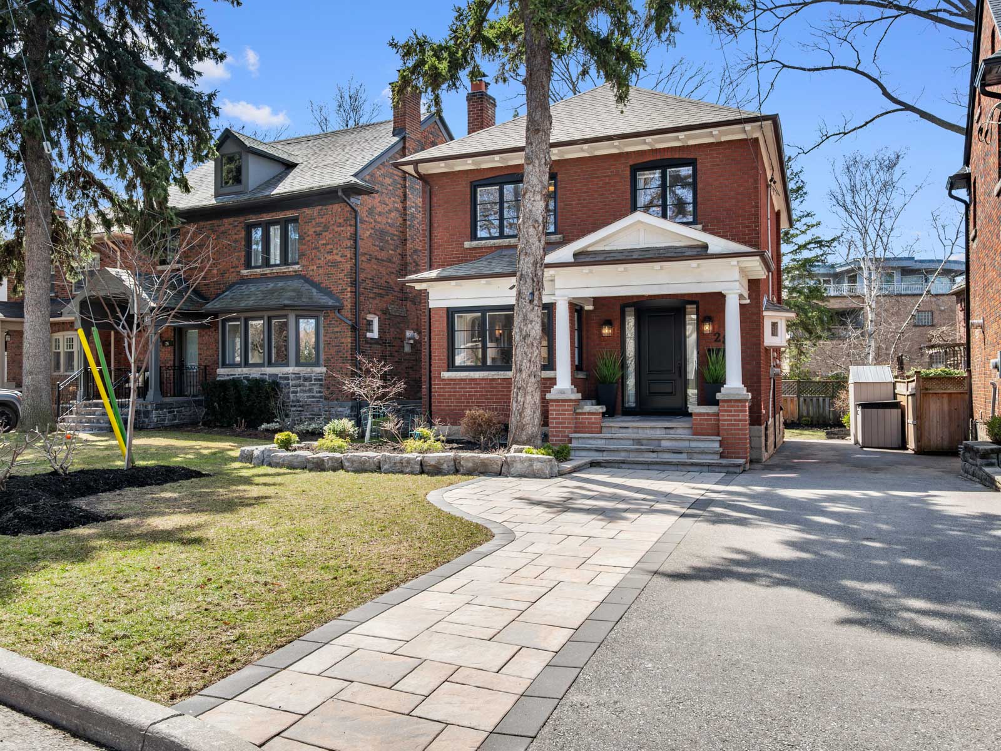
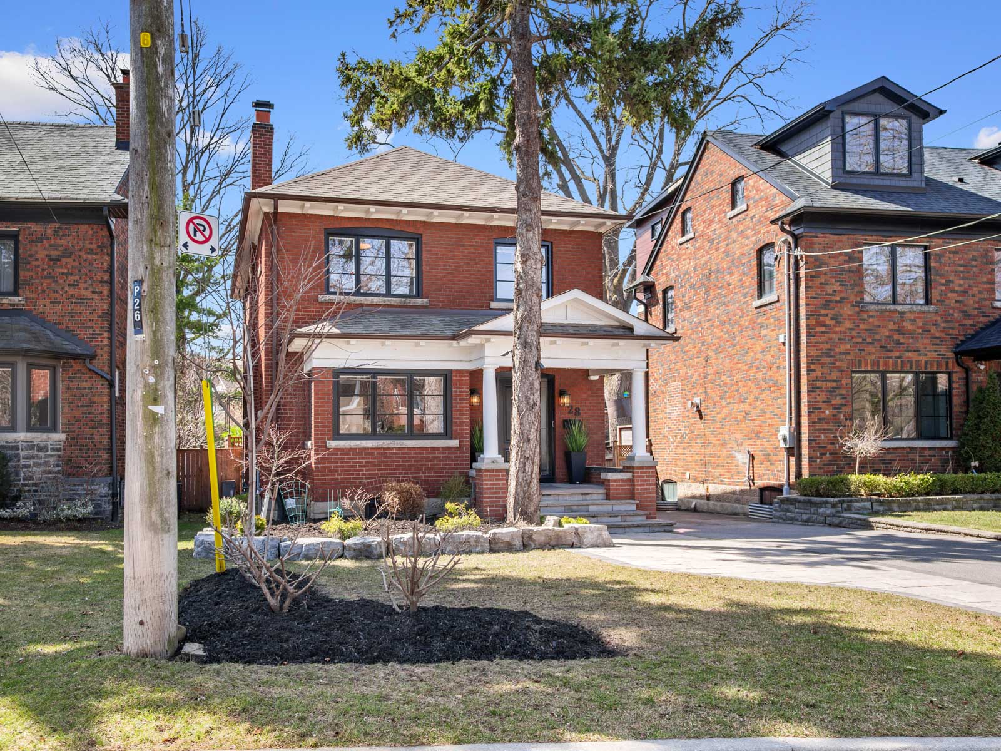
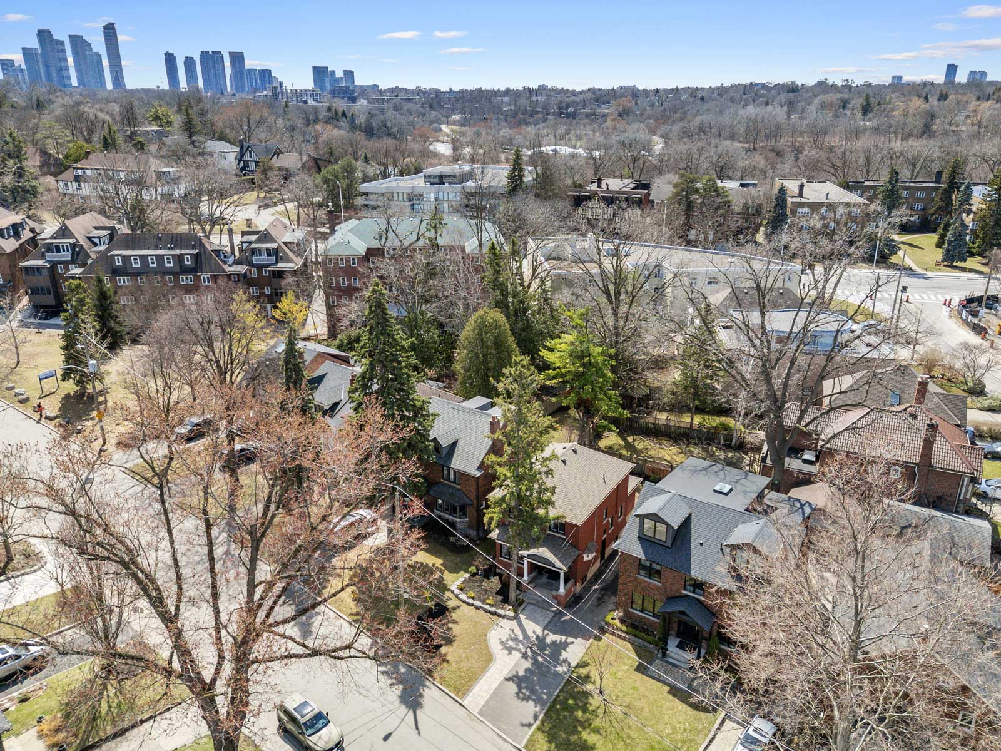
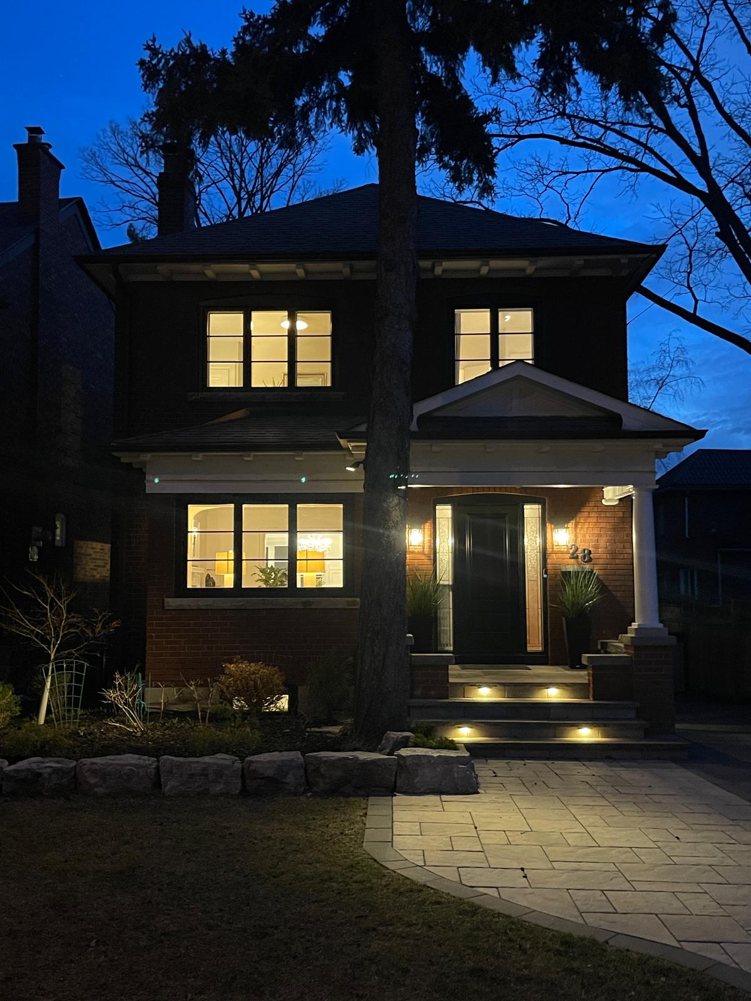
Welcome to 28 Traymore Crescent, a beautifully updated 1929 residence nestled in one of Toronto’s most sought-after neighbourhoods. Perfectly positioned on a quiet, tree-lined street, this home strikes a rare balance between timeless character, modern comfort, and exceptional walkability.

Old Mill – Baby Point is a true urban gem—charming, connected, and brimming with life. Just steps from the Humber River, this neighbourhood is celebrated for its heritage architecture, lush ravine trails, and strong sense of community. Its unbeatable location effortlessly links you to some of Toronto’s most dynamic enclaves: cross the river into The Kingsway for boutique shopping and upscale dining, wander north to Baby Point for tennis matches and family events at the exclusive Baby Point Club, or head east to Bloor West Village for artisanal coffee, gourmet shops, and daily essentials. Here, nature is part of the everyday—with the Humber River Trails at your doorstep and High Park just minutes away.

Traymore Crescent is known for its neighbourly spirit—where block parties, kids playing on the street, and lifelong friendships are the norm. Despite its peaceful atmosphere, the area is incredibly well connected: Jane and Old Mill subway stations are just a short stroll away, with quick access to Bloor Street West and the Gardiner Expressway.

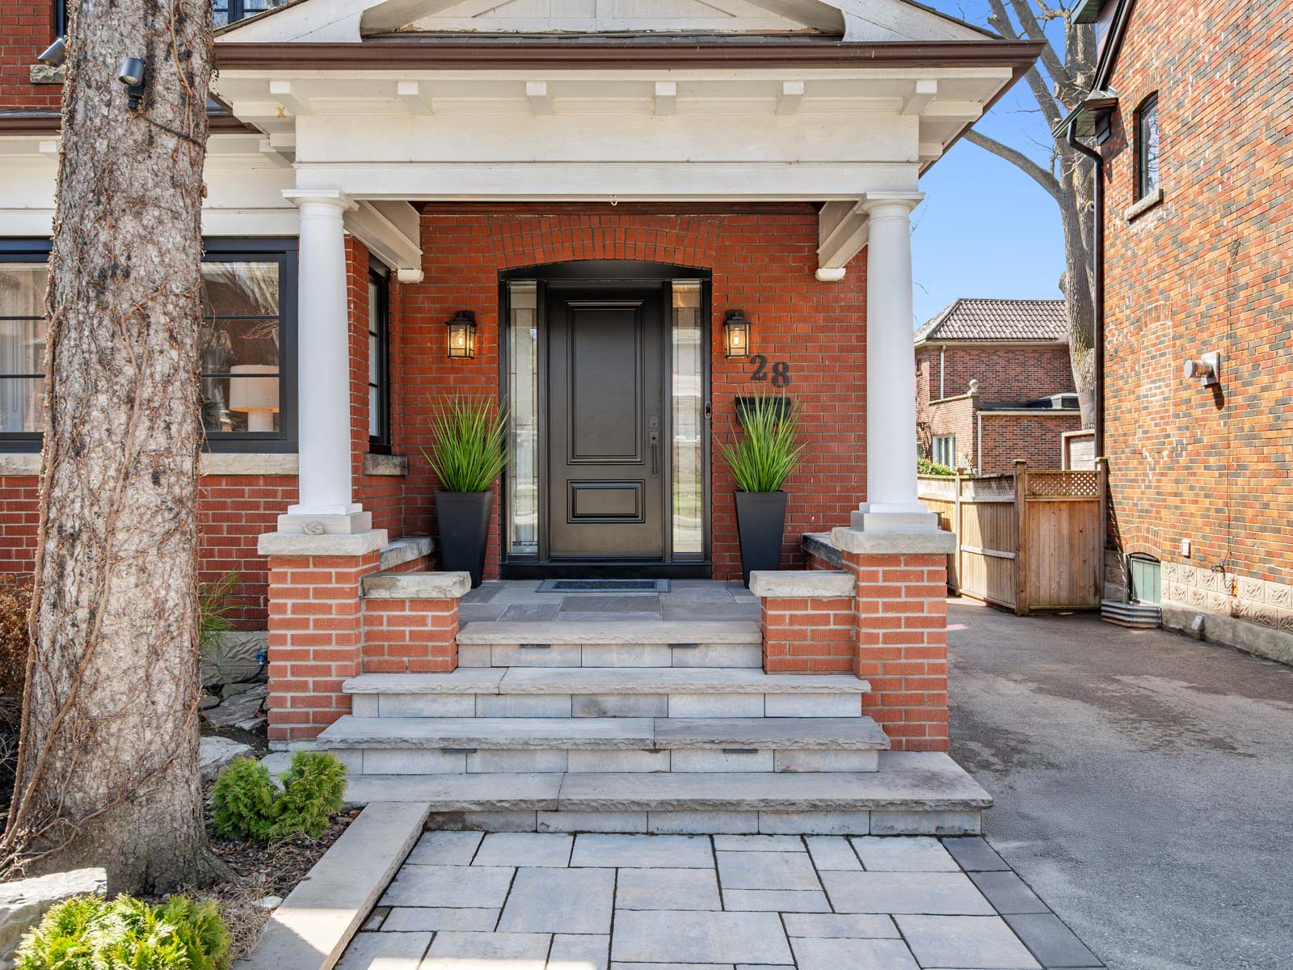
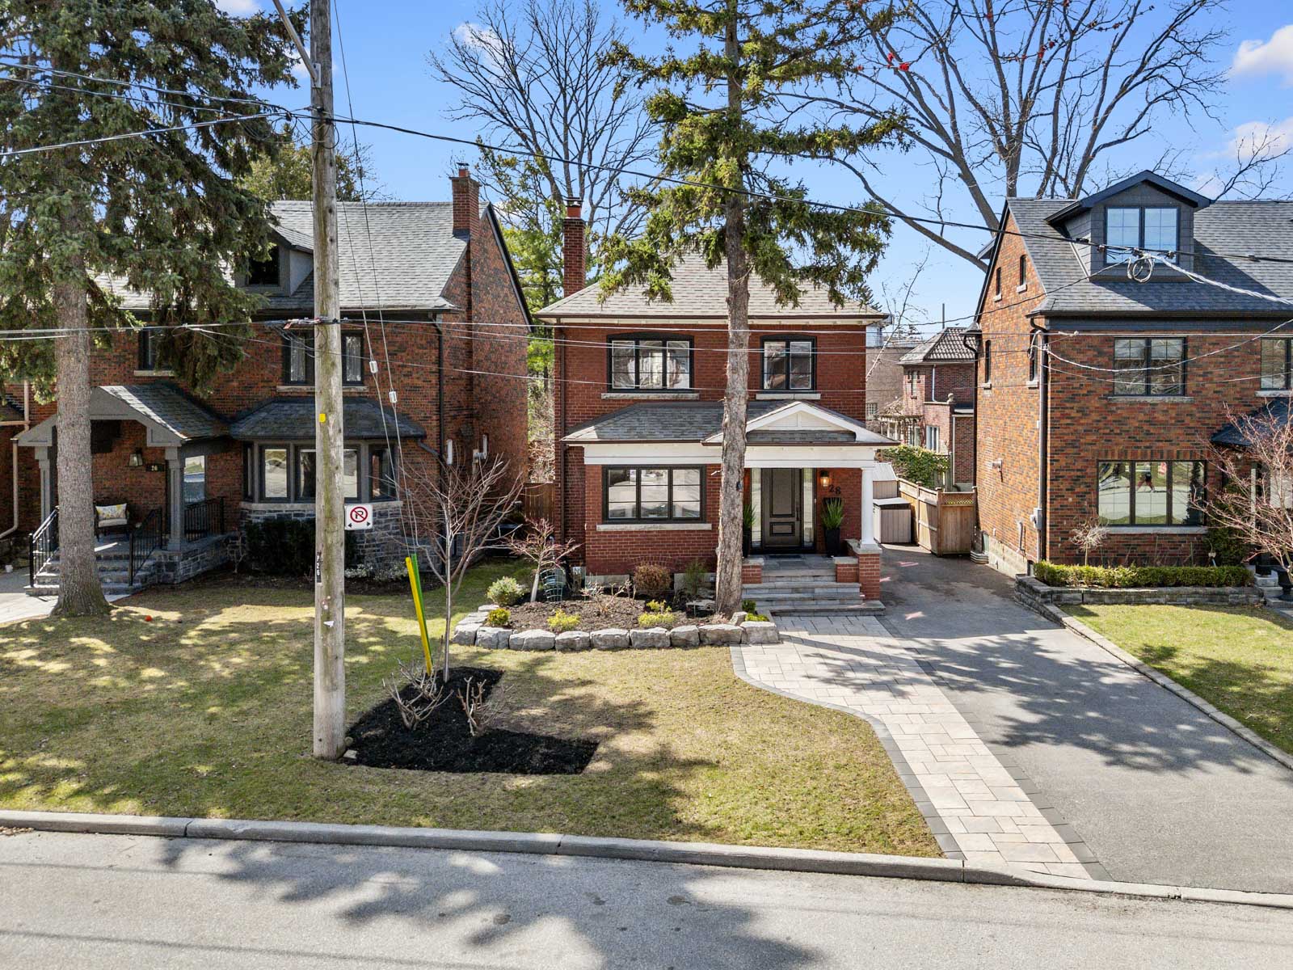
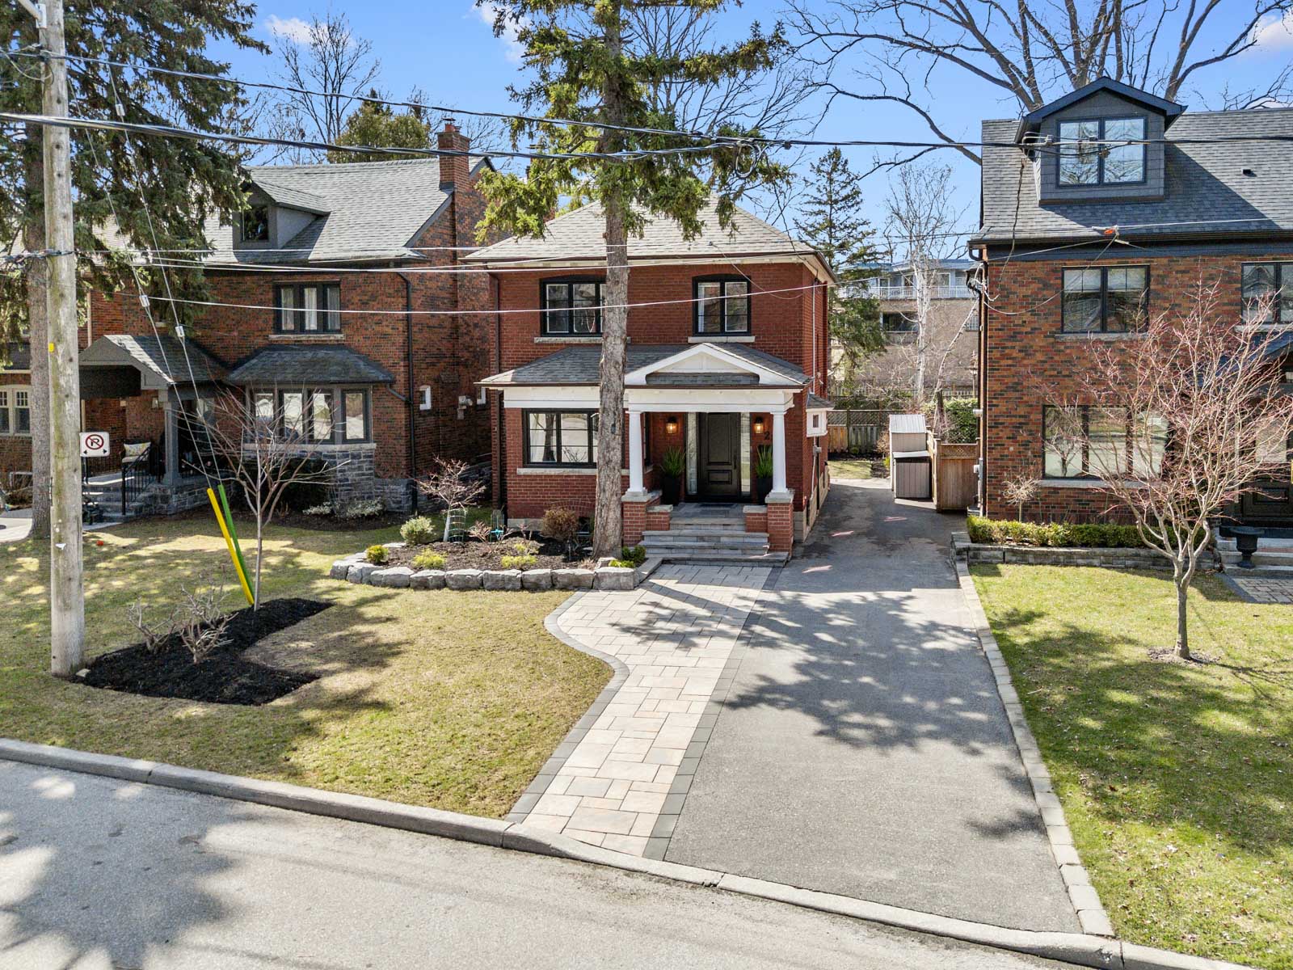
The home itself makes a stunning first impression. A paved stone walkway leads to a stately front porch, where a newly installed front door sets the tone for the character and sophistication within. This welcoming space is ideal for morning coffee, evening aperitifs, or seasonal décor.

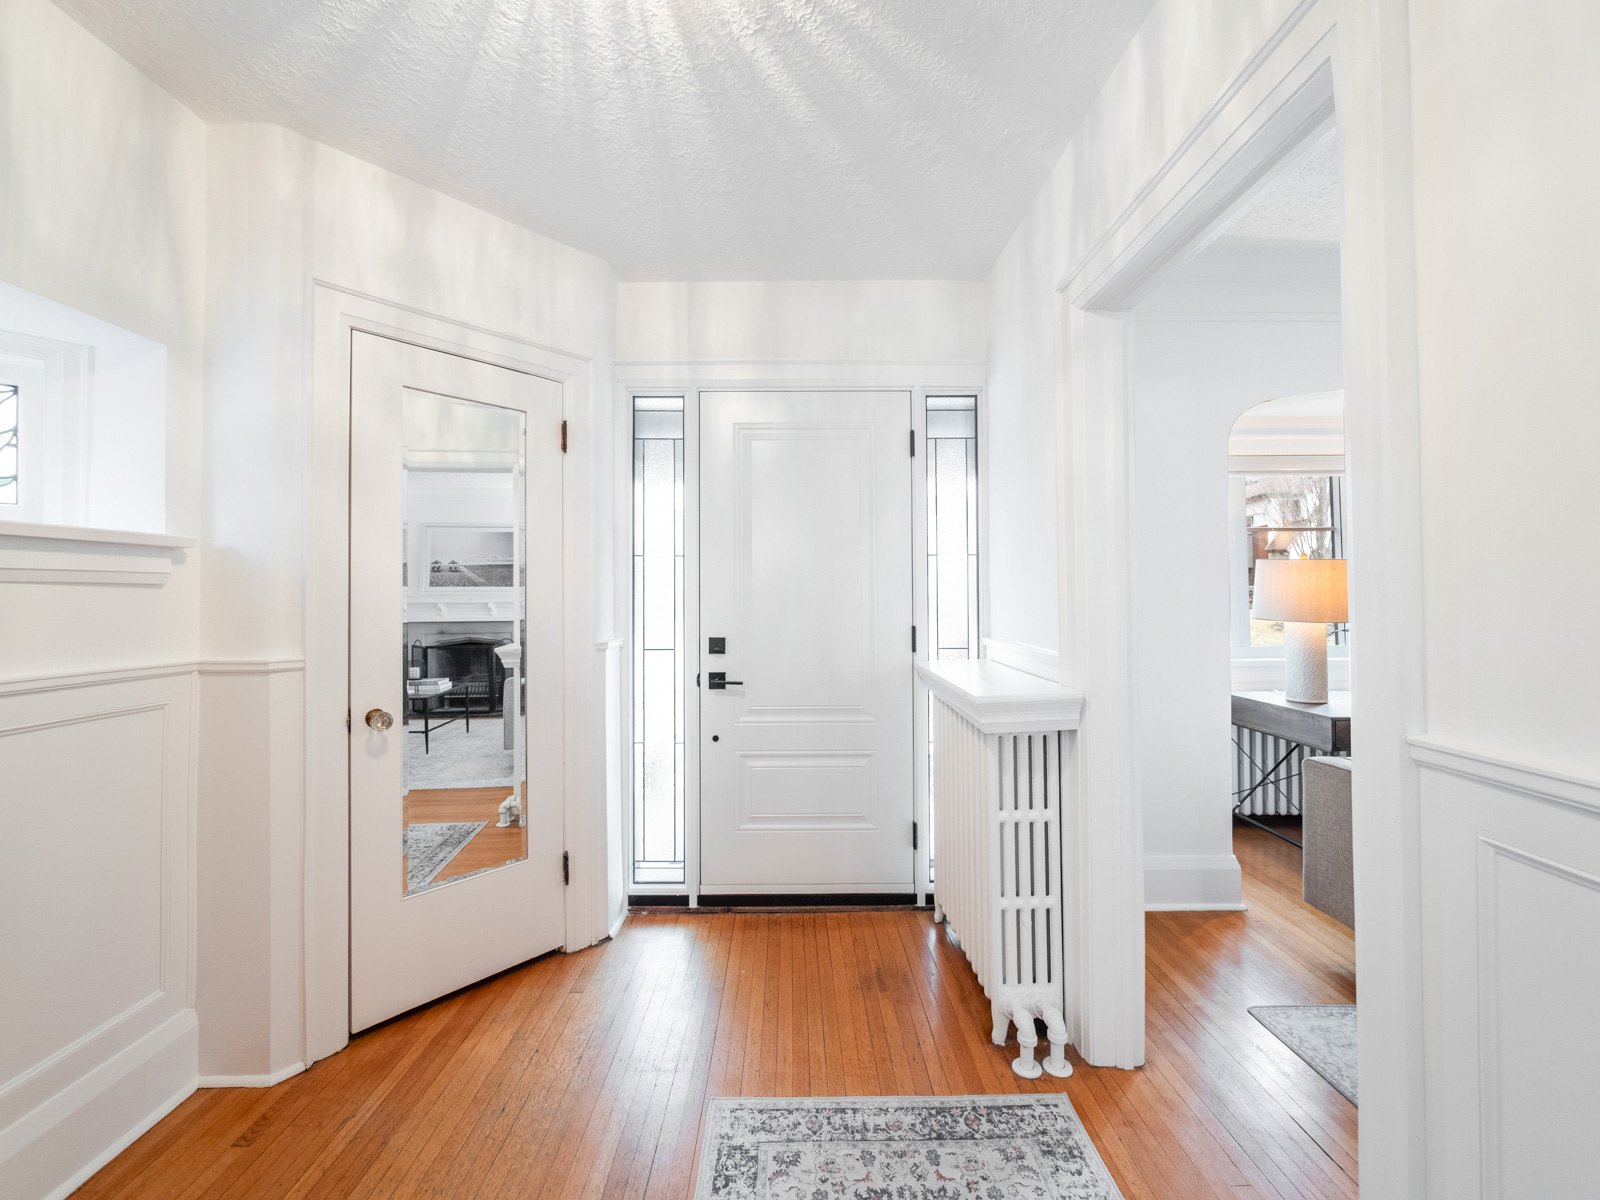
Inside, a generous front hallway greets you with a convenient entry closet and classic wainscoting that adds warmth and elegance. The expansive living and dining rooms are bright and inviting, featuring an oversized bay window with custom Roman blinds, a wood-burning fireplace, crown moulding, wall sconces, and an eye-catching chandelier anchoring the dining area.

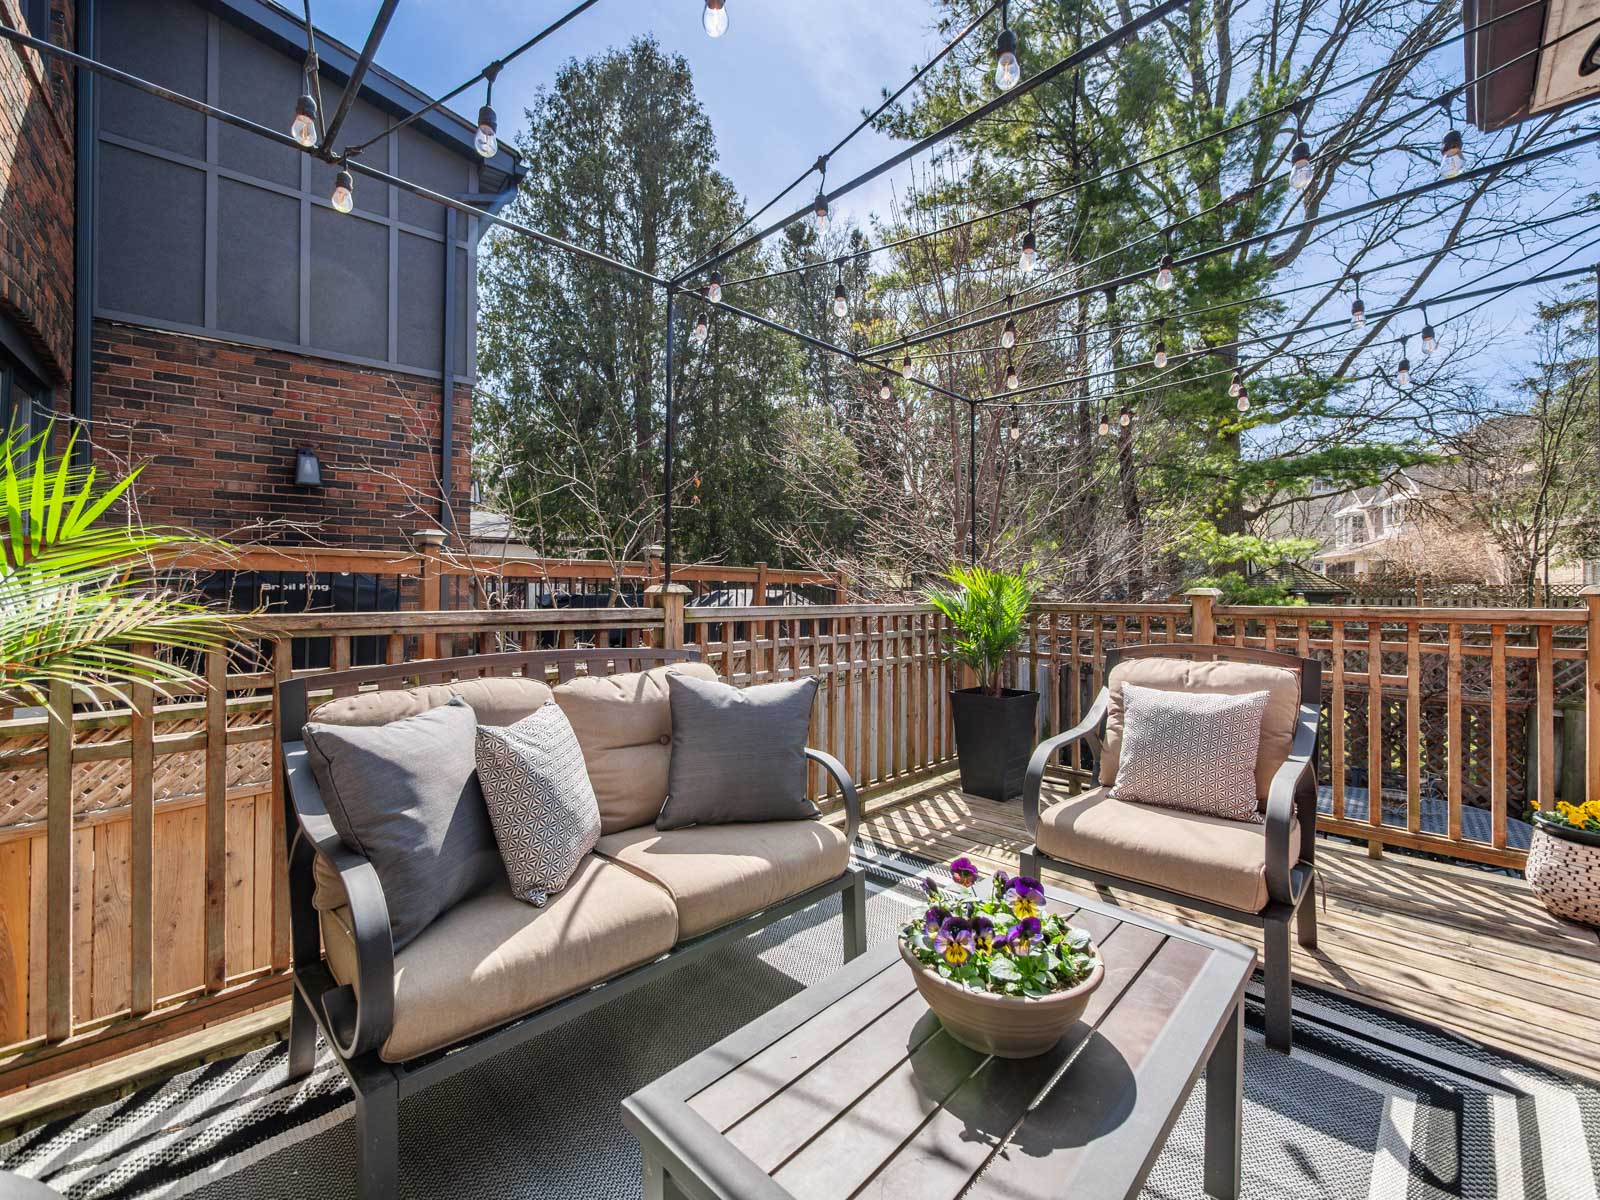
The newly renovated kitchen is a chef’s dream—featuring stainless steel appliances, quartz countertops, and custom wood shelving. It opens into a versatile sunroom that can serve as a cozy den, home office, or reading nook, with direct access to the entertainment-ready deck—perfect for hosting or unwinding.

A beautiful wooden staircase leads upstairs to four sun-filled bedrooms and a charming family bathroom. The bright primary bedroom has floor to ceiling closets and overlooks the front garden. The second and third bedrooms offer serene views of the backyard, while the fourth bedroom presents flexible potential—as a nursery, office, or as part of a reimagined primary retreat with a walk-in closet or ensuite.

The family bathroom blends original character with modern touches—featuring vintage tiling, a classic clawfoot tub with shower, a new vanity, and elegant wall sconces. A hallway linen closet adds practical storage for everyday living.

The lower level offers nearly 900 sq. ft. of flexible living space, thoughtfully designed as a large recreation room and office area. A newly added three-piece bathroom and laundry facilities enhance functionality, while a separate rear storage or workshop area provides even more versatility. With no dividing walls, this level is a blank canvas ready to be tailored to your lifestyle.

Out back, the west-facing yard is a private oasis. Situated on a unique pie-shaped lot, it offers plenty of room for entertaining, relaxing, or cultivating a garden haven. Whether it’s summer barbecues or quiet evenings under the stars, this outdoor space is a standout feature.

Completing the home is a long private driveway with parking for multiple vehicles, leading to a backyard storage shed for added convenience.

Brimming with historic charm, thoughtful updates, and warm, functional spaces, 28 Traymore Crescent is the perfect blend of elegance, comfort, and community—ready to welcome its next chapter.

Take the Panoramic Tour

Take the Virtual Tour

Additional Documents:

Floor plan Home Inspection

Gallery

99 Winnett Ave.

SOLD

Bedrooms: 3

Bathrooms: 1+1

Property Type: Semi-detached

MLS Number: C12113769

Taxes: 4,391.88

Square Footage: 1,589 SQ. FT.

Lot Size: 16*102ft

Open House(s):

May 3, 2025 2:00 pm

May 4, 2025 2:00 pm

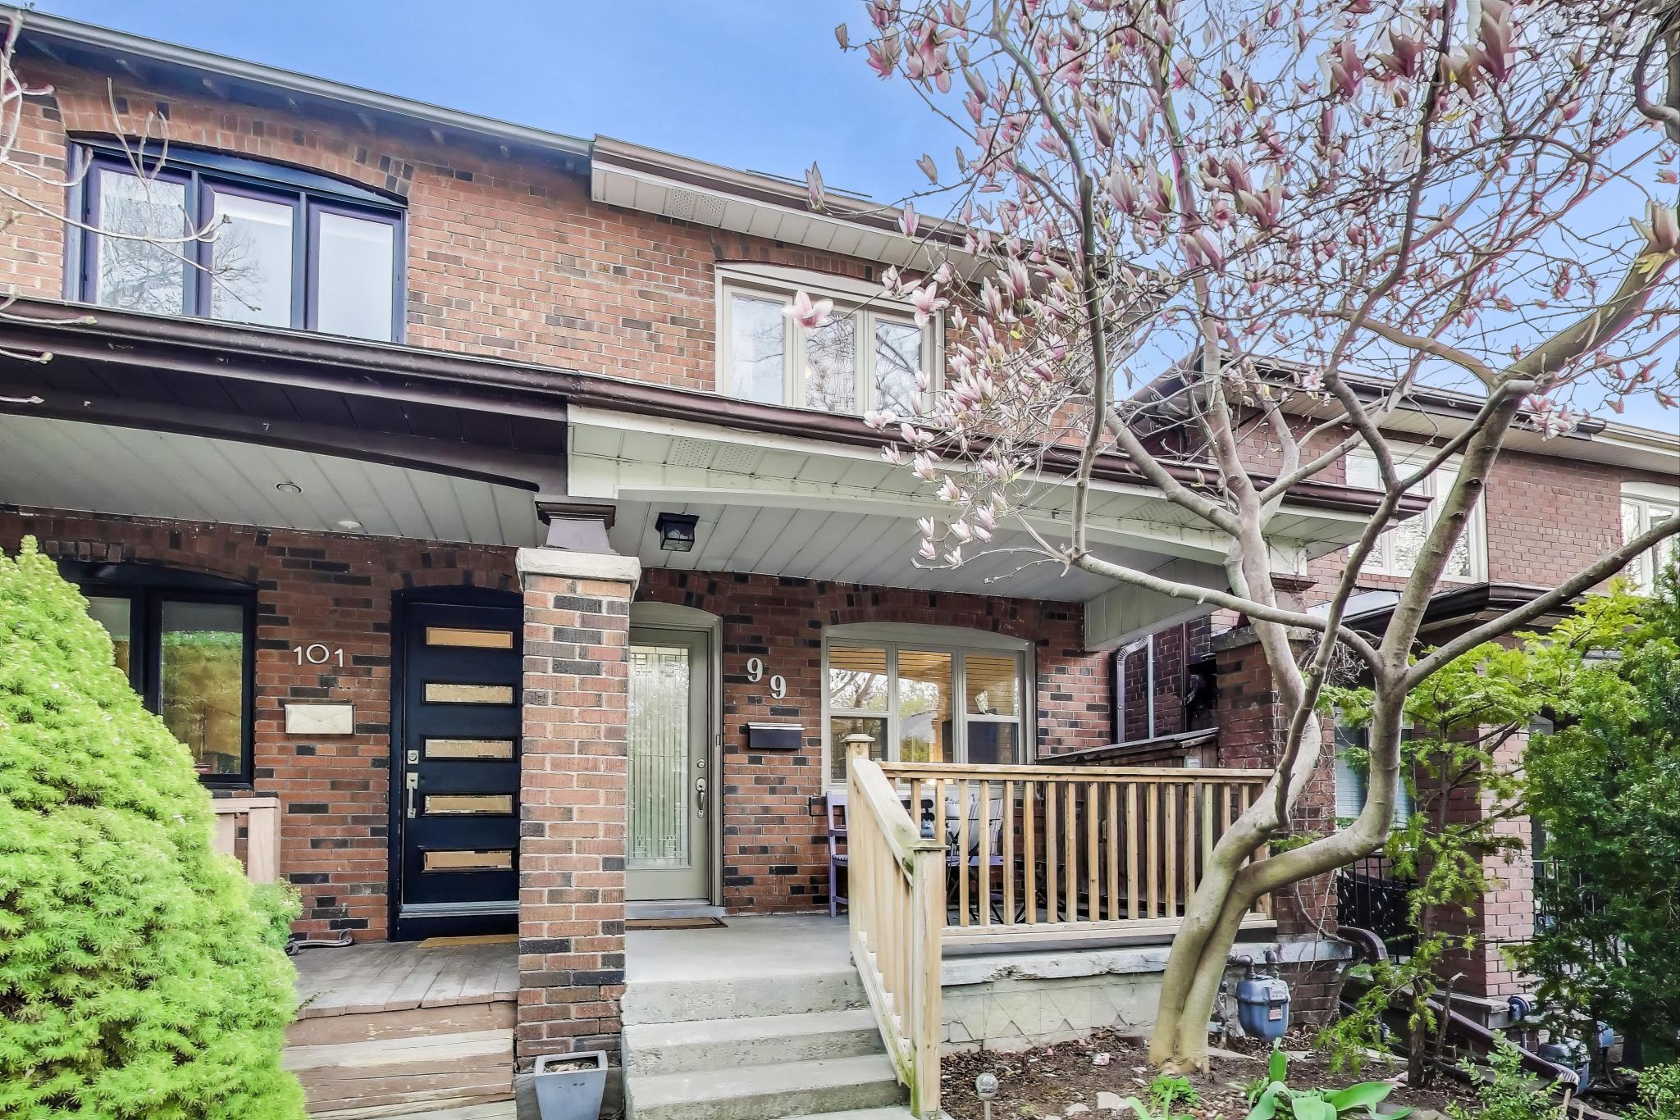
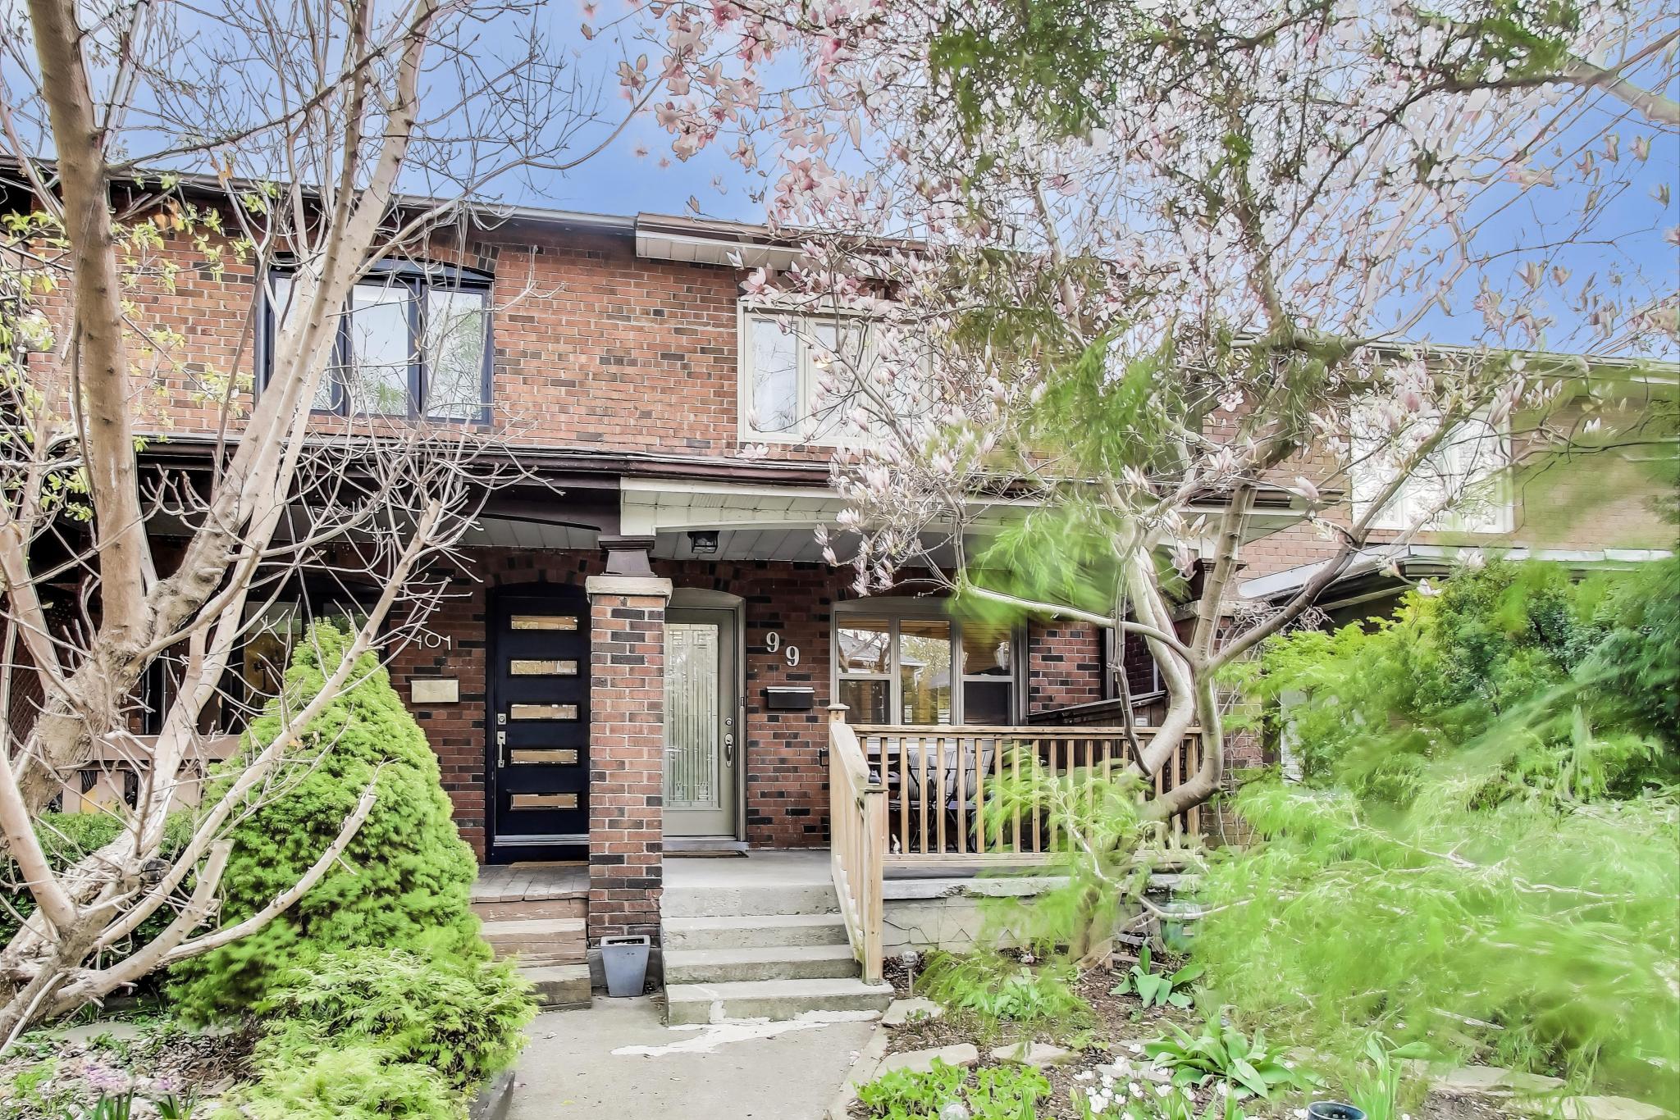
Welcome to this beautifully updated 3-bedroom semi, tucked away on a quiet, tree-lined street in one of Toronto’s most vibrant and sought-after neighbourhoods; Oakwood Village. Full of charm and character, this 1928 classic has been thoughtfully maintained and modernized for today’s lifestyle.

Step inside to a bright, open space featuring a stylish kitchen renovation (2013) complete with a breakfast bar and stainless steel appliances—perfect for morning coffees or entertaining friends. The primary bedroom offers custom, floor-to-ceiling closet cabinetry for smart, streamlined storage. Downstairs, the finished basement (2018) adds bonus living space and includes a rear walkout—offering potential for a future basement suite.

Major upgrades include a new roof (2013), windows and front door (2012), updated furnace, waterproofing, sump pump, and backwater valve (2018). Plus, solar panels on the roof (installed in 2007) feed back into the Toronto grid under a Micro-FIT contract—adding long-term value and sustainability.

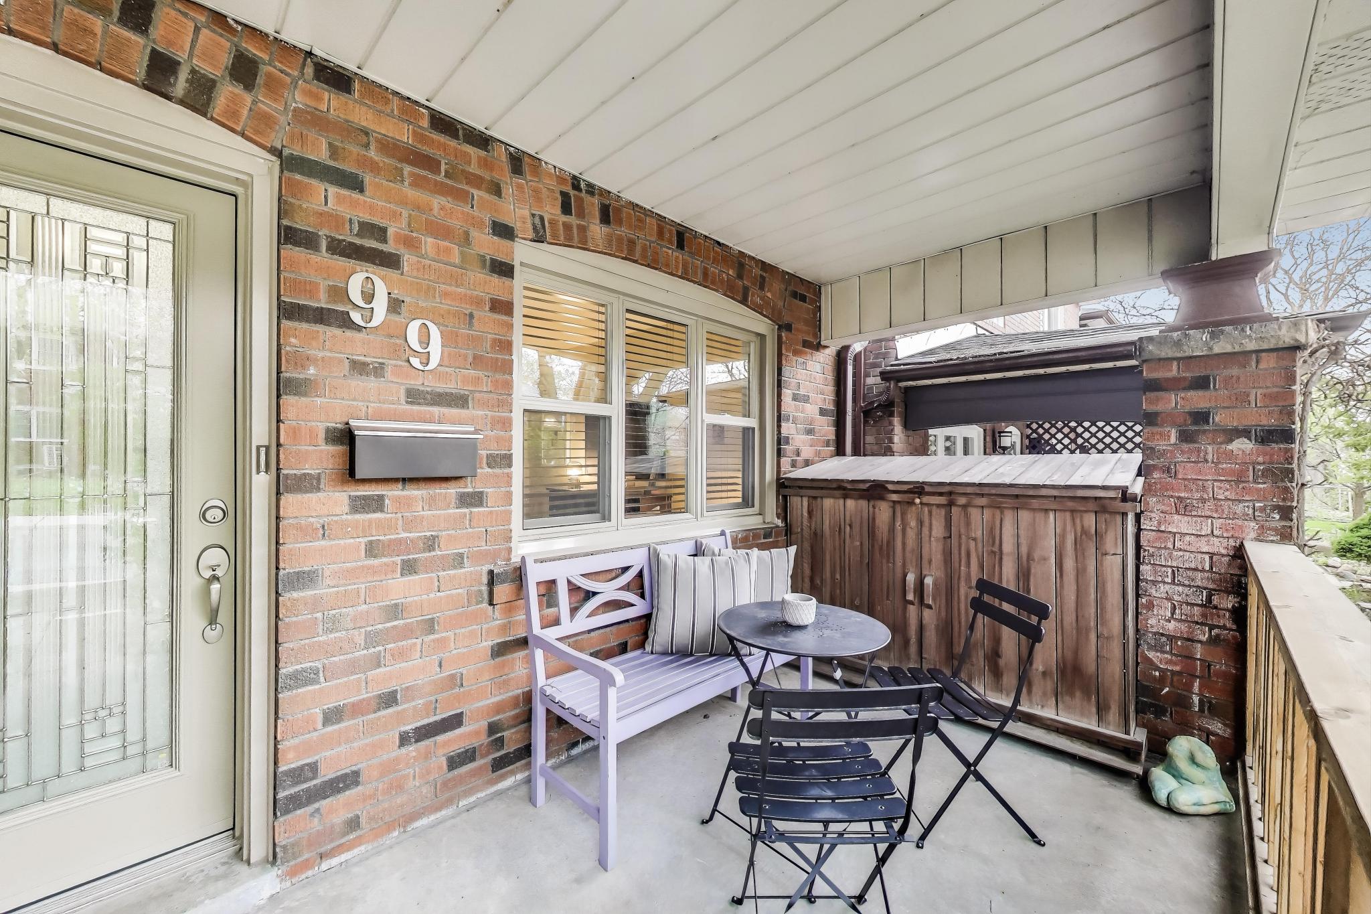
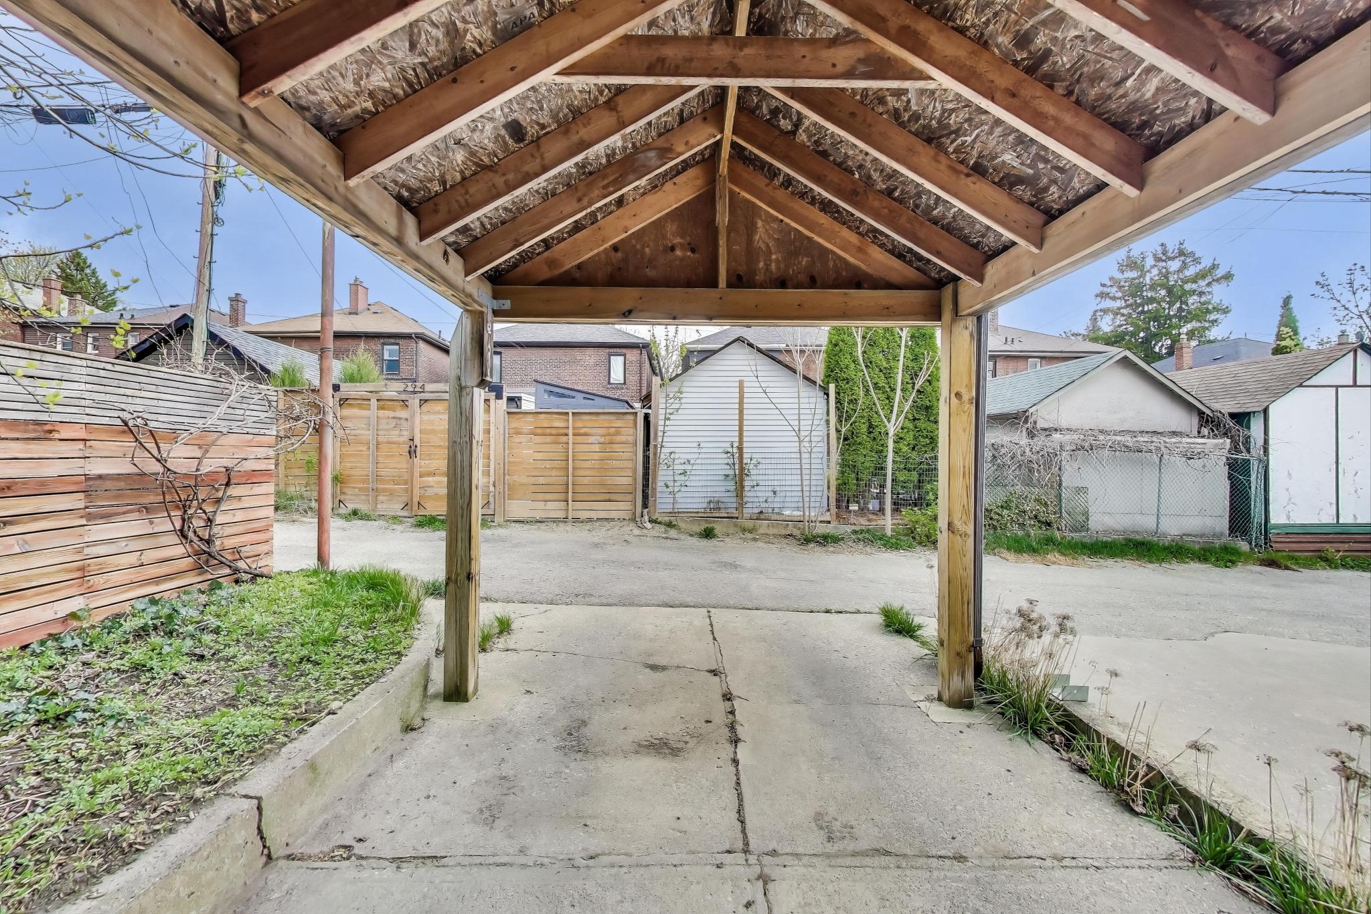
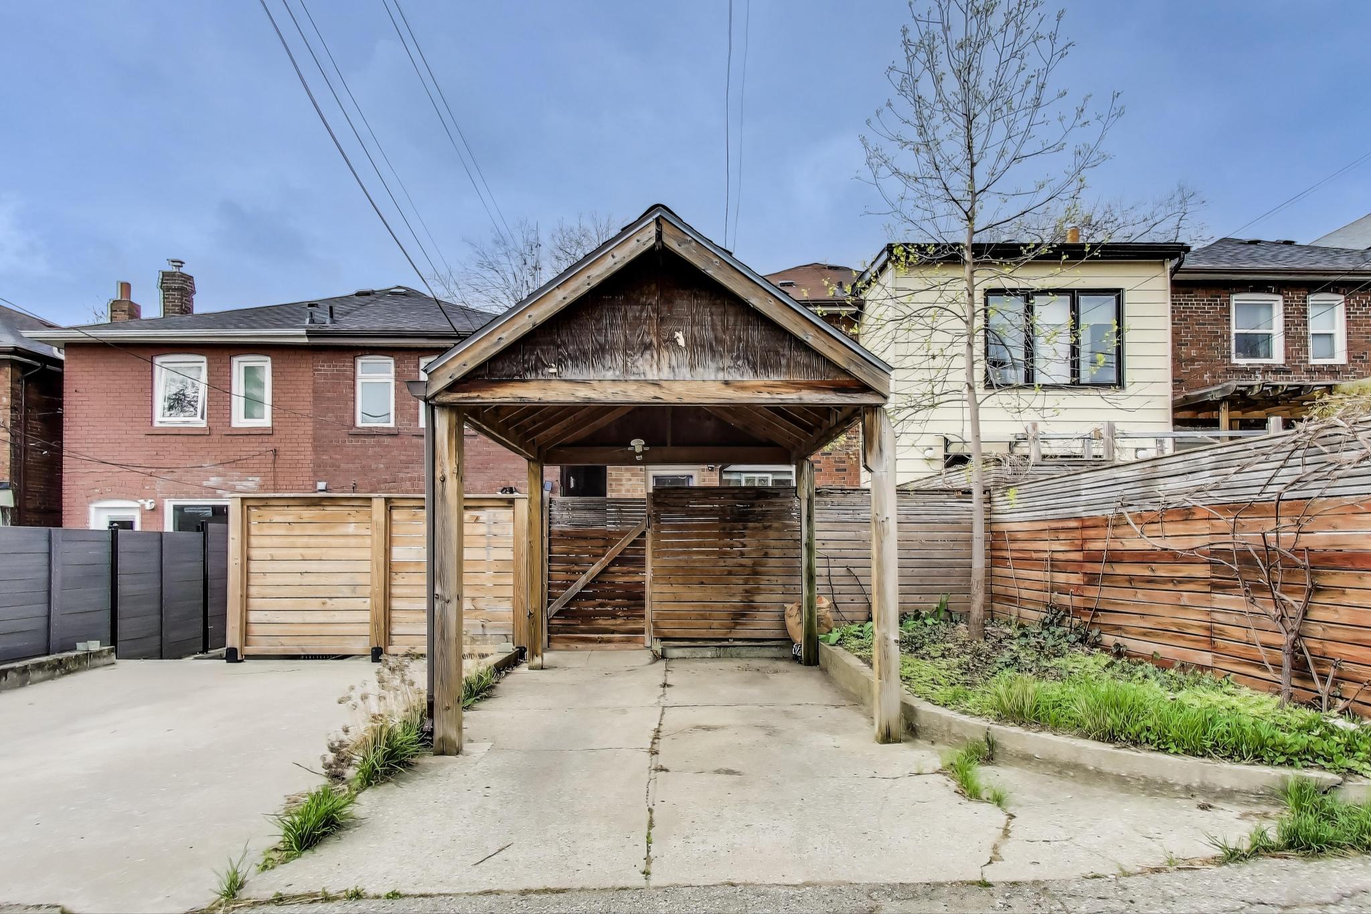
Outside, you’ll love the curb appeal: a blooming magnolia tree and perennial gardens greet you at the front, while laneway access at the back leads to a private carport for easy parking. This is city living at its best—community-focused, stylish, and move-in ready


A bit about the neighbourhood:

🌳 Oakwood Village is home to a diverse population, bringing energy, authenticity, and great food.  Expect delicious bakeries, trendy cafes, restaurants, delis, and modern fusion spots. It’s a food lover’s paradise without downtown prices.  Places like Randy’s Patties (iconic) and newer spots popping up along Oakwood Ave make for a compelling food crawl.

🚇  Served by buses, streetcars, and close to the Eglinton West and St. Clair West subway stations. The Eglinton Crosstown LRT (Line 5, opening in the future) will drastically improve east-west travel.

🏠  Early 20th-century detached and semi-detached houses offer charm—often more affordable than similar homes in trendier neighbourhoods.  The area is in transition with new developments, home renovations, and boutique businesses signal growth, but it still retains affordability.

🎨  Small galleries, murals, and creative pop-ups hint at a budding arts culture.  The Oakwood Village BIA actively promotes local businesses, from mom-and-pop shops to new entrepreneurial ventures.

🌿  Cedarvale Park offers trails, a ravine, off-leash dog areas, and a winter-friendly toboggan hill.  More intimate green spaces like Oakwood Collegiate’s grounds and neighbourhood playgrounds add everyday greenery.  Wychwood Barns is ‘the’ social hub in the area, hosting many wonderful events.

🎓  You will find a good mix of public, Catholic, and specialty schools (like Humewood, Leo Baeck, and Oakwood Collegiate Institute with a strong music program).  The Oakwood Village Library and nearby community hubs offer programming for all ages.

Oakwood Village offers a unique blend of urban convenience, cultural richness, and community warmth in a vibrant and evolving area in Toronto’s west end.  You will be happy to call this neighbourhood home!

Take the Panoramic Tour

Additional Documents:

Floor plans

Property Location:

Gallery

201 – 2495 Dundas St W

SOLD

Bedrooms: 1

Bathrooms: 1

Property Type: Condo

MLS Number: W12111323

Taxes: 2389

Square Footage: 706 SQ. FT.

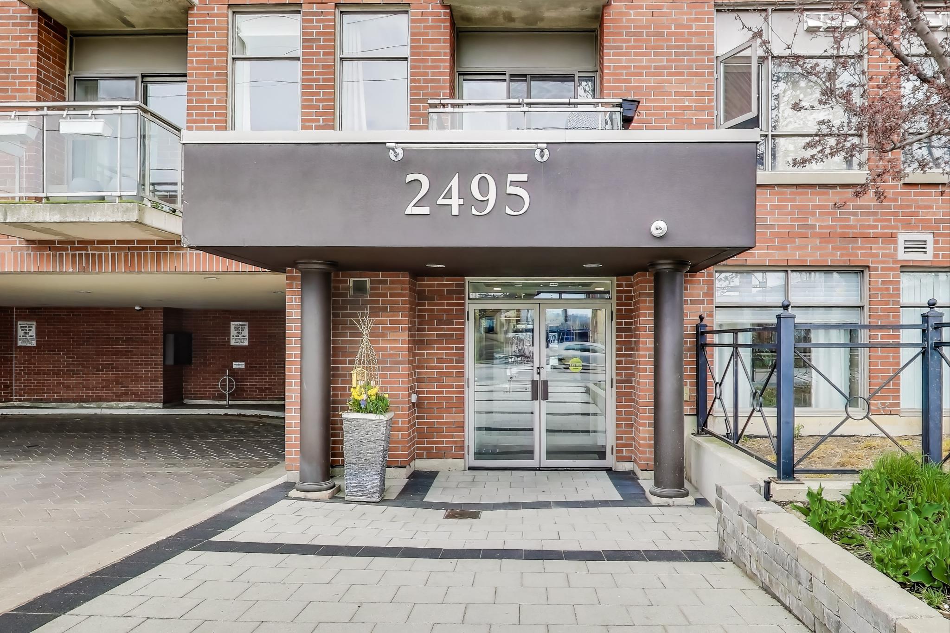
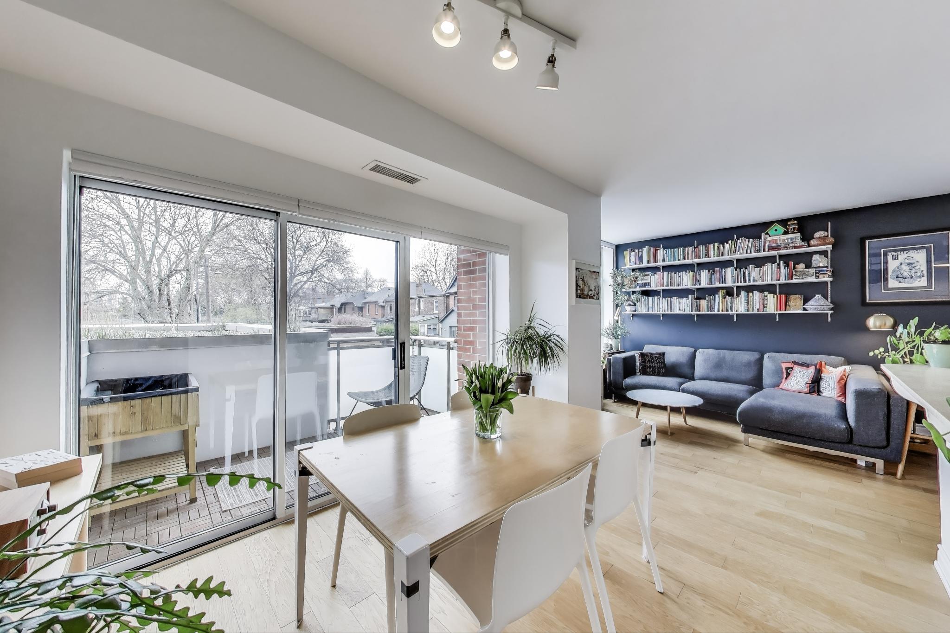
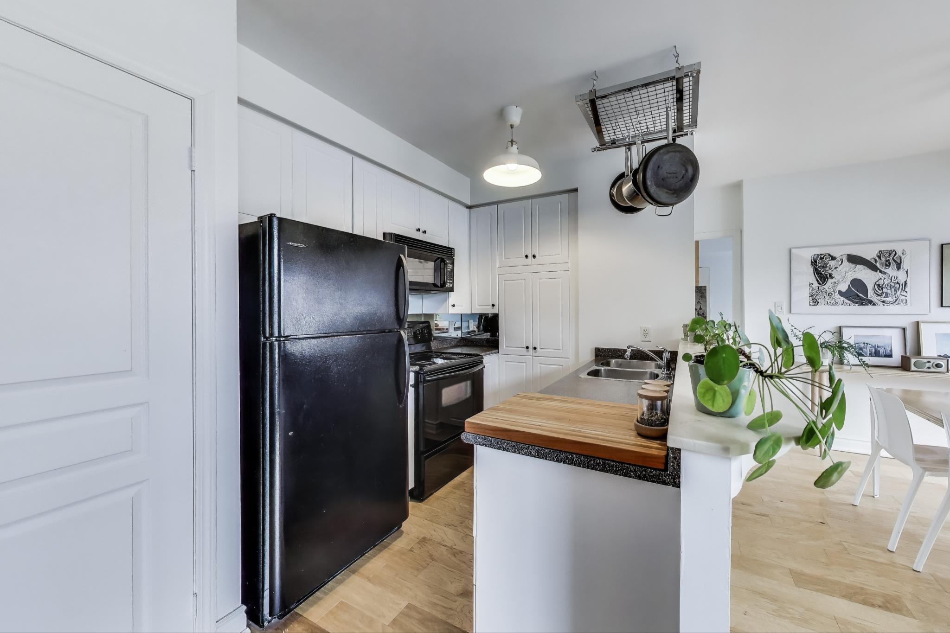
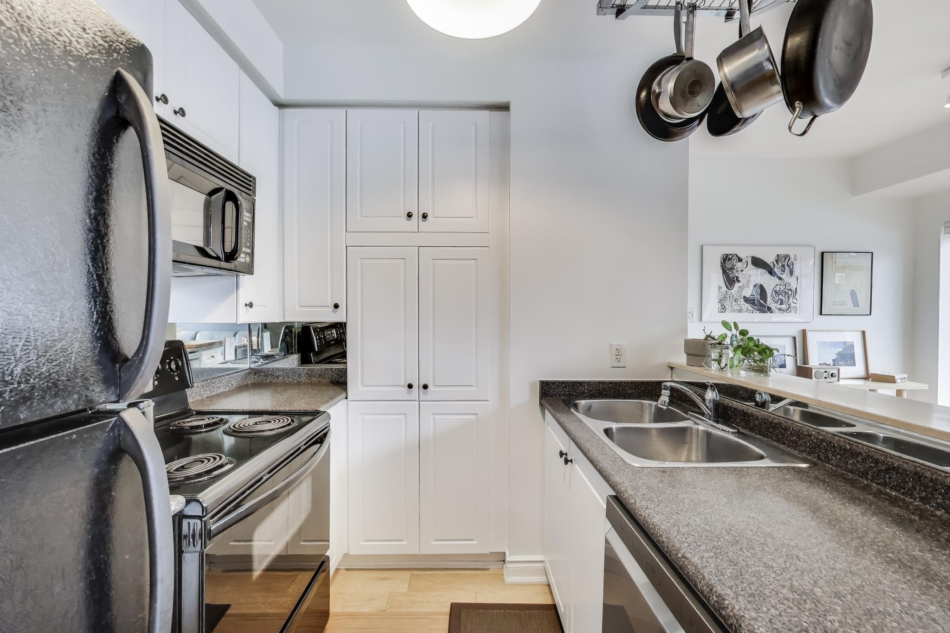
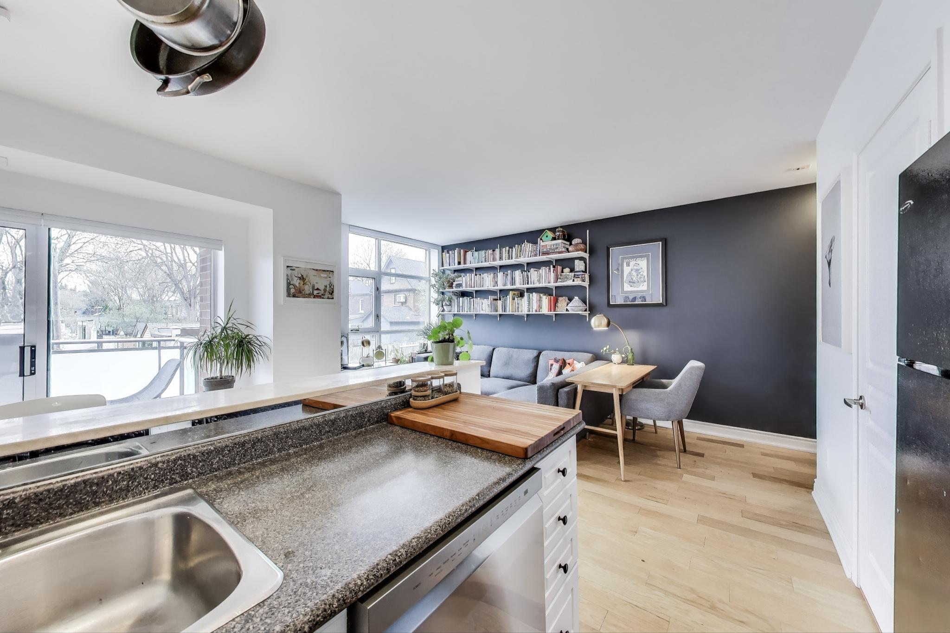
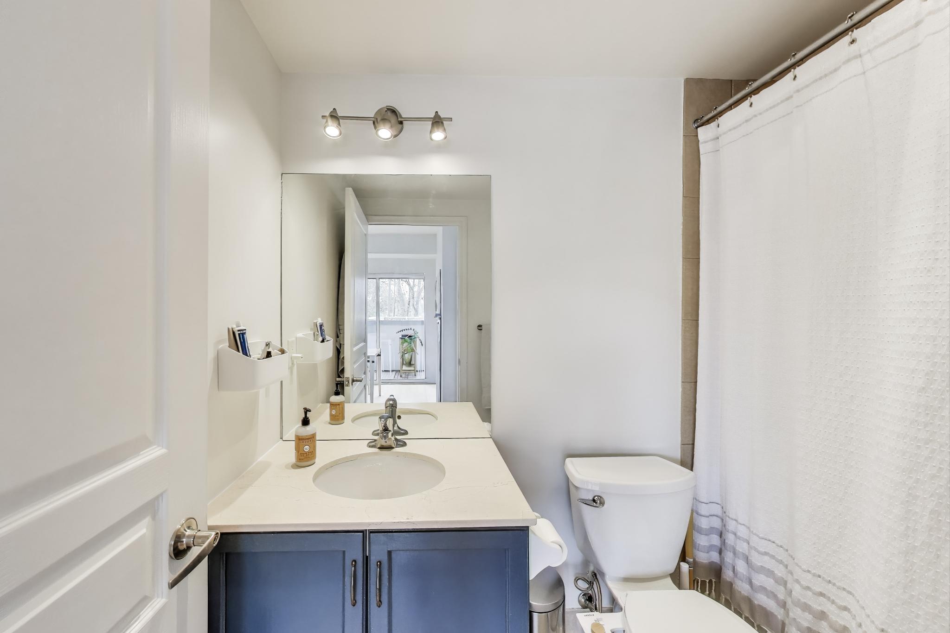
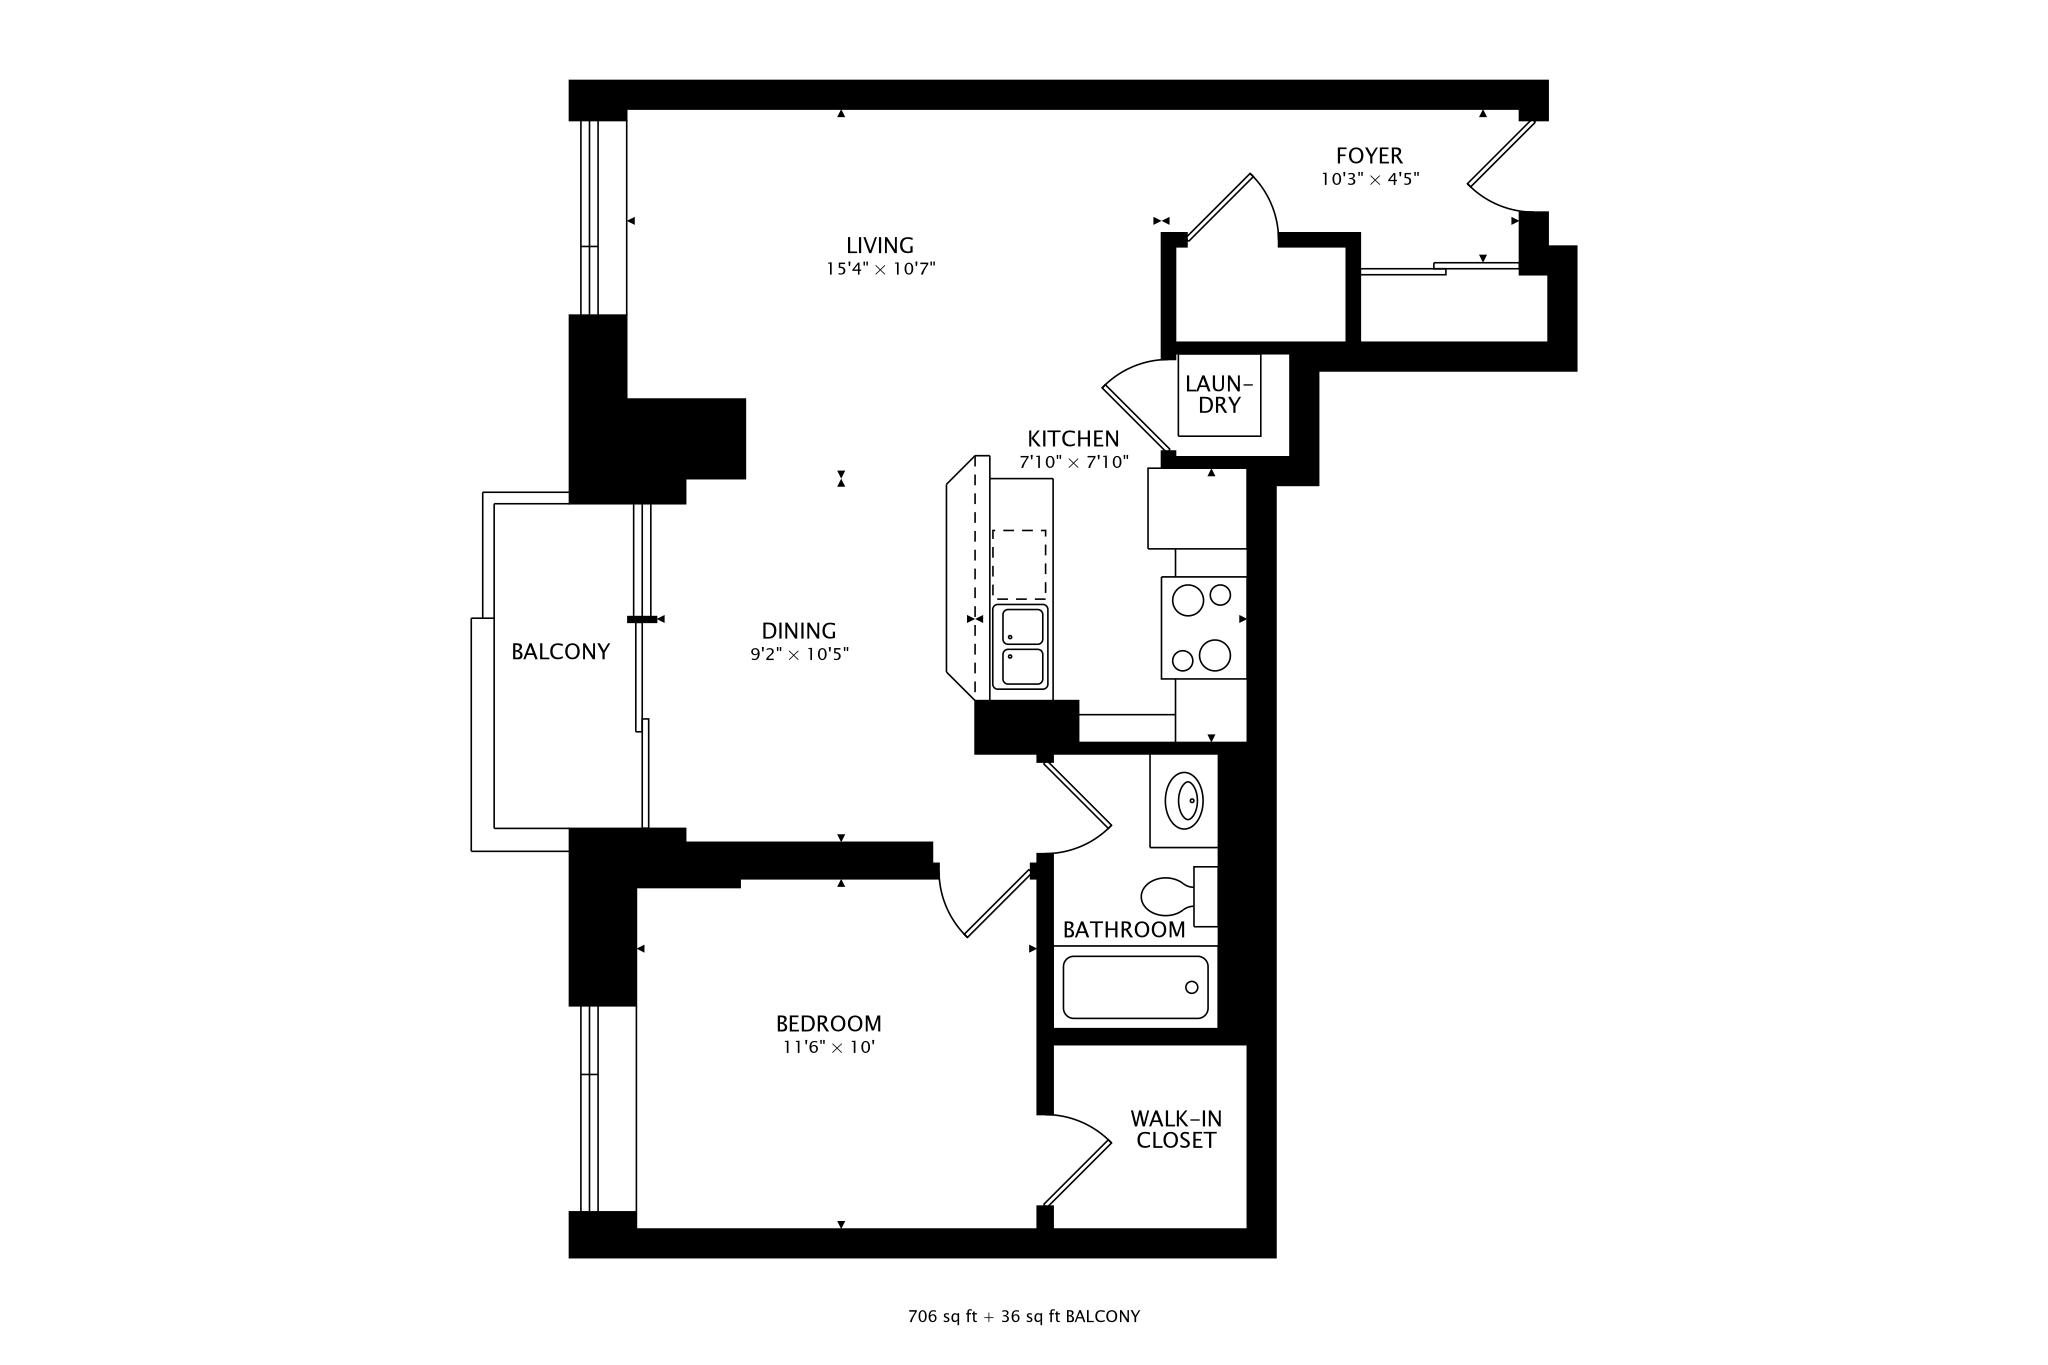
Welcome home to The Glen Lake, a much sought after 7 storey boutique building. Perfectly situated in High Park north steps from Dundas West Station and the UP Express which whisks you downtown in just 8 minutes or to Pearson in 17 minutes. The unit itself is at the back of the building facing west, making it both quiet and full of light. This over sized one bedroom condo is super spacious with 706 sq ft that feels even bigger with space for a generous living area as well as a large dining table that comfortably sits six.

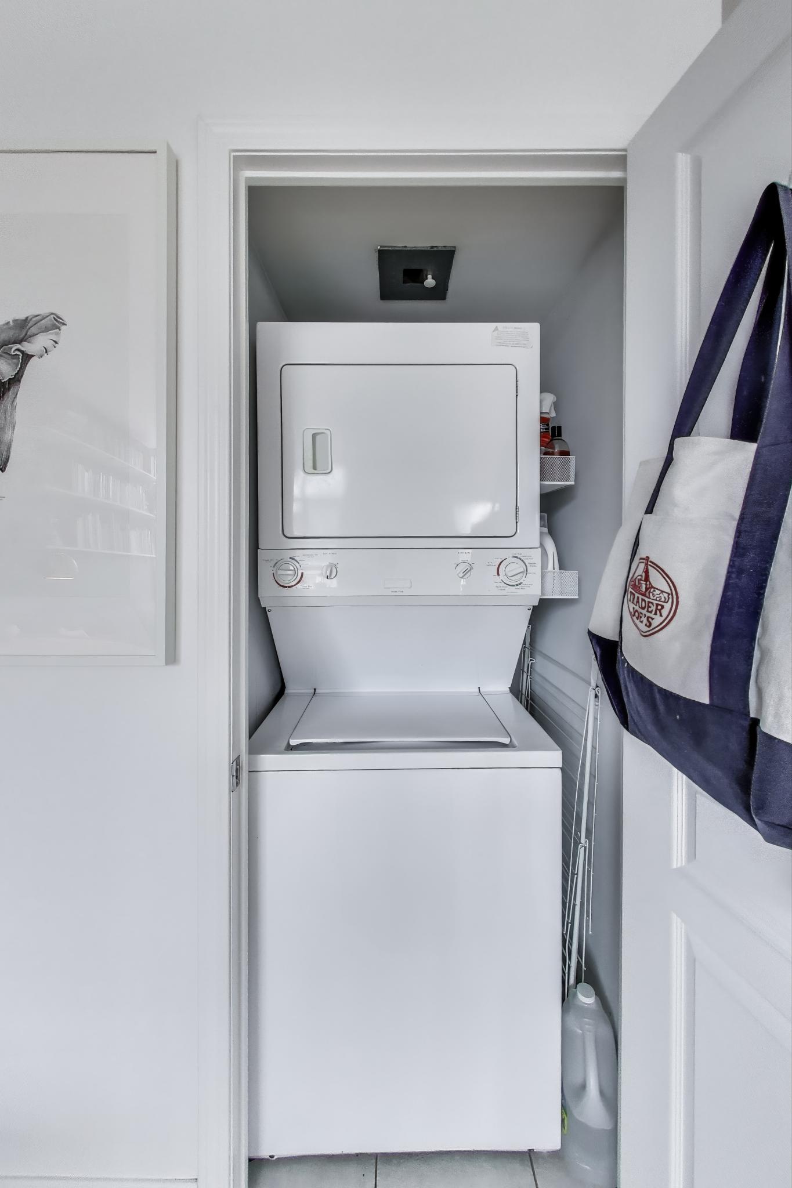
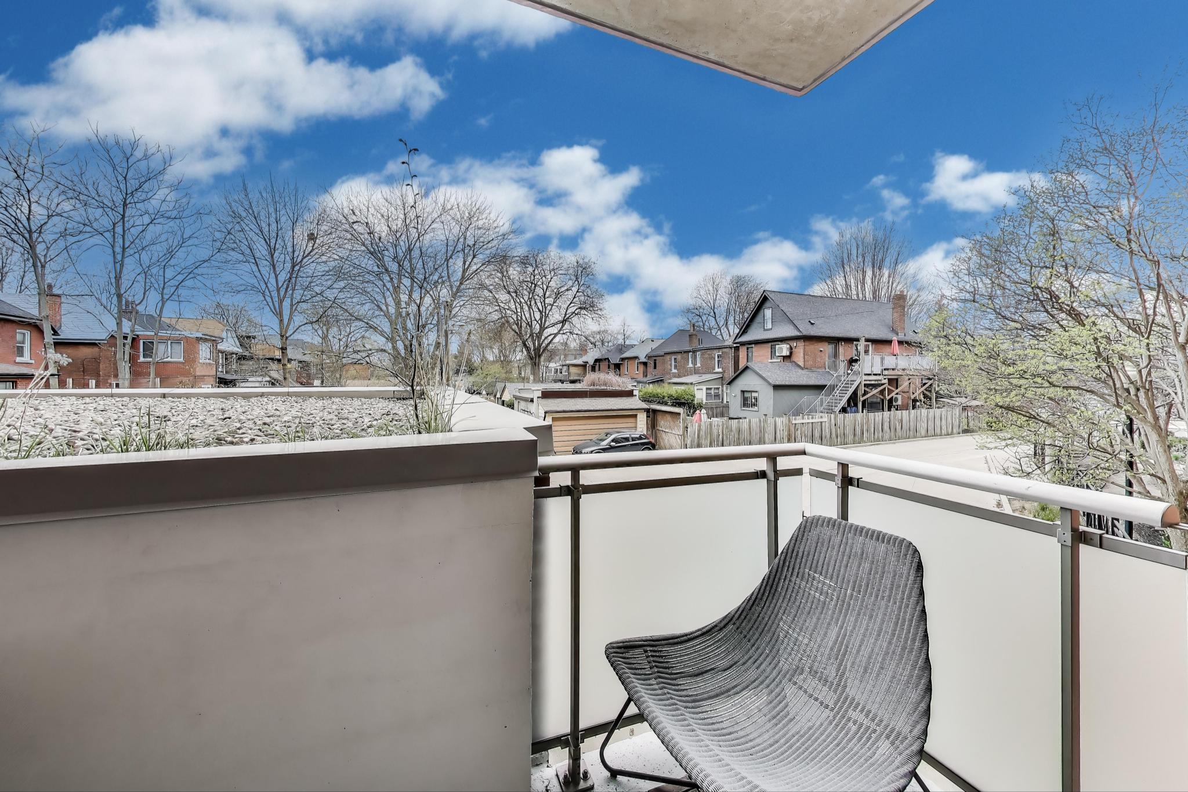
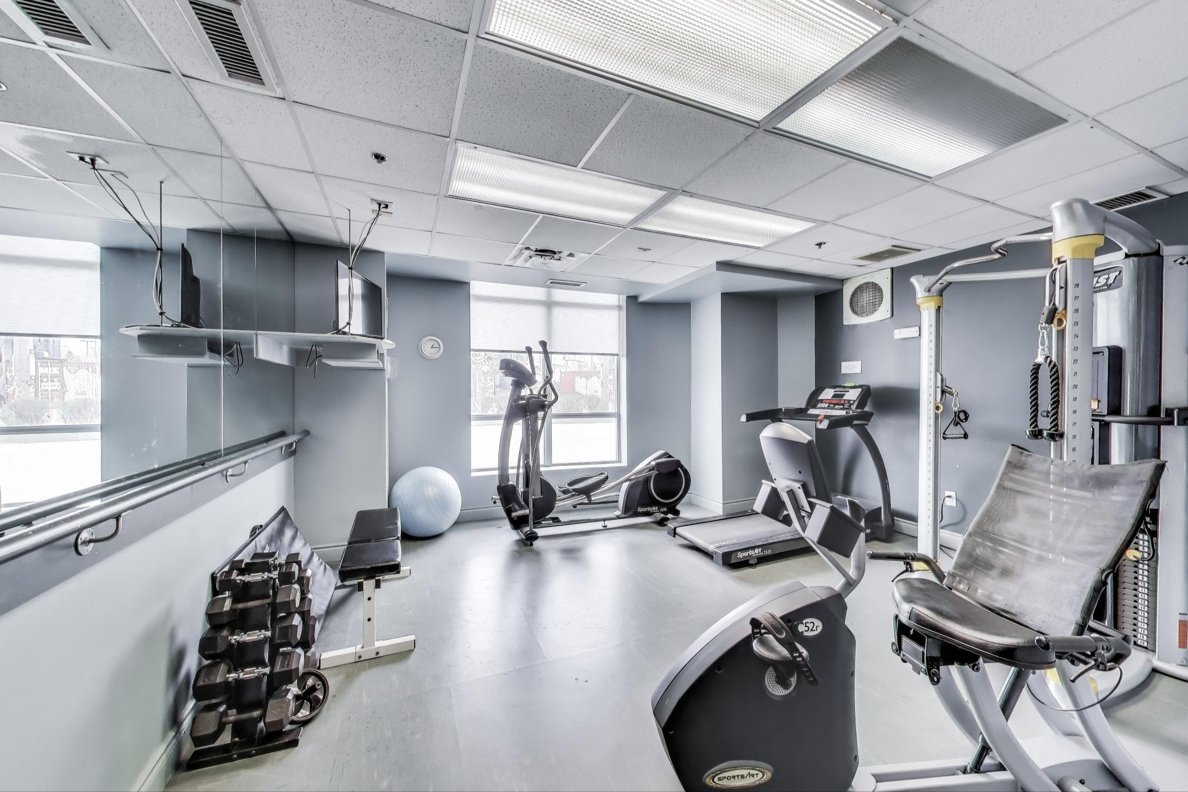
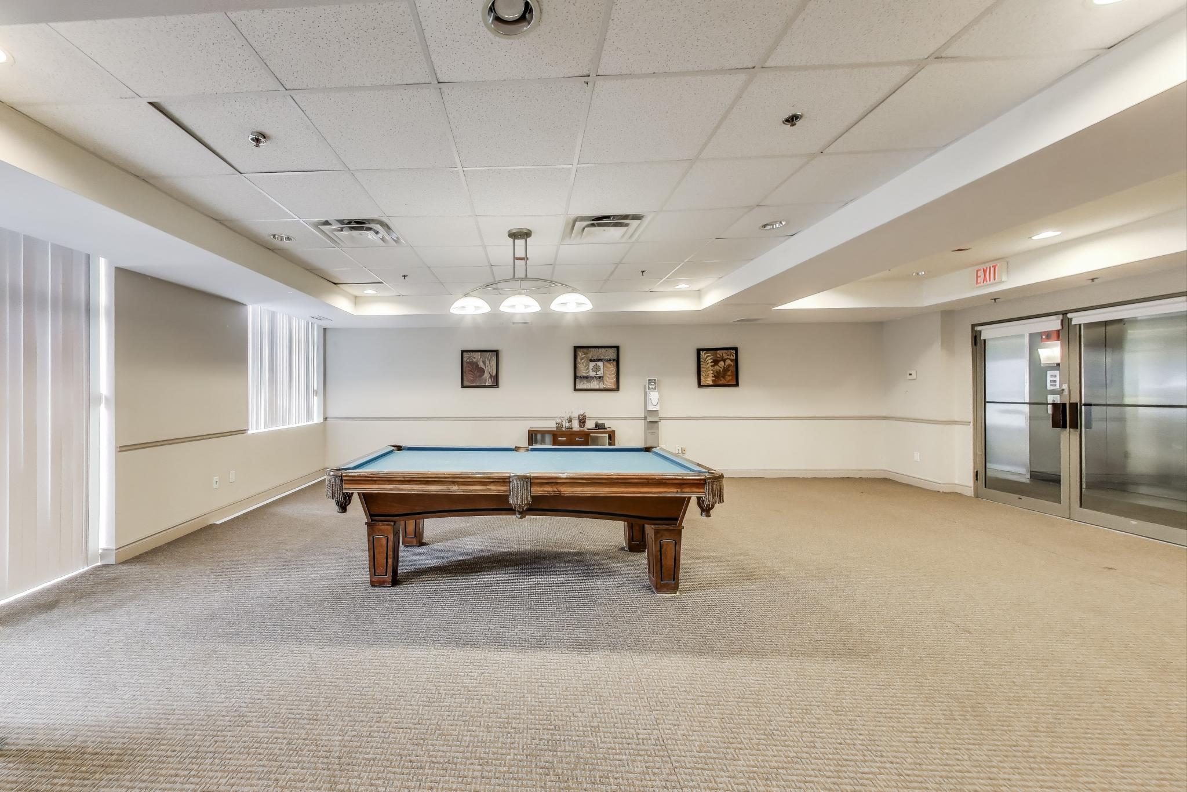
The dining room walks out to a west facing balcony that further extends the usable space. The kitchen is open concept with ample cupboard space and all appliances including a new dishwasher. The bedroom is well sized with a large, walk in closet and ensuite four piece bathroom. There are hardwood floors throughout. A utility closet in the foyer gives extra storage. The unit is modern, bright and waiting for you! The building features Bike Storage, a Gym, Games Room, Party Room and Visitor Parking. 

A bit about the neighbourhood:

The GlenLake in High Park North offers the perfect blend of urban convenience and natural beauty.  You’ll enjoy immediate access to High Park, Toronto’s largest and most celebrated green space, with its trails, gardens, playgrounds, sports facilities, and year-round activities like skating and swimming.  The neighbourhood is peaceful, tree-lined, and family-friendly, yet just steps from the vibrant shops, cafes, and restaurants of Bloor West Village and The Junction.

The GlenLake condo building itself features practical amenities like a gym, party room, billiards room, underground parking, visitor parking, and a terrace with barbecues.  Security and convenience are top priorities, with a robust security system and concierge service.  Spacious, open-concept suites with balconies provide comfort and great views, while the building’s location puts you close to multiple subway stations and transit options for easy commuting.

High Park North is known for its strong sense of community, excellent schools, and a highly educated, professional population.  Living here means having the city’s best park as your backyard, a lively urban lifestyle at your doorstep, and a welcoming, established neighborhood to call home.

Take the Panoramic Tour

Additional Documents:

Floorplans

Property Location:

Gallery

Living in High Park North

High Park North is a vibrant and sought-after neighbourhood in the heart of Toronto’s West end.  Known locally as “The West Bend”, High Park North combines charm, a quiet community, and a sense of grandeur to form the quintessential Toronto neighbourhood. Great family homes with a historic feeling can be found throughout the High Park North real estate market, while the conveniently walkable and meandering streets make it easy to get lost in the beauty of the neighbourhood.  Mature tree-lined streets add to the grandeur and natural vibe of this pocket.
WHAT’S IN A NAME? 
The area is named after High Park, a 161 hectare park k, a 400-acre green space that is a huge draw for people from all over.  High Park was opened to the public in 1876 and given over to the City of Toronto by John George Howard, an Architect, Engineer & land Surveyor.  His conditions were that the city hold the park for the free use, benefit and enjoyment of the Citizens of Toronto forever and to keep its name as High Park.
BOUNDARY
This pocket is bordered by Bloor Street (to the south), Keel Street (to the east), Dundas St. W (to the north), and Runnymede Road (to the west).
HOUSING
High Park North is primarily a residential neighbourhood with a mix of housing types, mostly single family, and including apartment buildings and condos.  Several new condo developments are popping up along Bloor Street West, offering a perfect blend of historic and modern architecture.
TRANSIT
Keele subway station and High Park subway station are easy to access.  You also have the option to ride the UP Express to Union Station or the airport.  Imagine being downtown in about seven minutes!  It’s a fabulous bonus for this part of the city!  Bike lanes are plentiful and well-marked.
ATTRACTIONS
The biggest attraction is obviously High Park!  It’s the largest park in Toronto and houses a zoo, a wonderful castle playground, beautiful flower gardens, off-leash dog areas, a community vegetable garden, a lovely restaurant; Grenadier cafe, as well as summer outdoor live theatre performances.  Its hilly nature offers a delightful trail all the way from the top of the park at Bloor Street, down to Queensway Ave at the south end. If that’s not enough, High Park also boasts the largest display of cherry blossoms each Spring, attracts thousands of visitors annually.  It’s a magical place to walk, ride a bike, take the kids, have a picnic, or just escape the city and is visited by over 600,000 people annually.
SCHOOLS
The area is home to outstanding schools that consistently rank among the best in Toronto, including Runnymede PS, St Cecilia CS, Humberside CI and Western Technical CS.
SHOPPING
The neighbourhood offers a wide variety of parks, shops, pubs and restaurants to stroll to, making it a perfect destination for both families and food enthusiasts looking for diverse culinary experiences.
If you are considering living in High Park North, it’s a neighbourhood that offers a combination of natural beauty and urban convenience.
Come and enjoy all that High Park North has to offer.


Learn More
Want more information about this property?
  • This field is for validation purposes and should be left unchanged.
  • I agree to be contacted by The Red Square Team via call, email, and text. To opt out, you can click the unsubscribe link in the emails

227 Old Yonge ST

SOLD

Bedrooms: 3+1

Bathrooms: 3

MLS Number: C12128658

Taxes: 10,200.02

Square Footage: 2284 SQ. FT.

Lot Size: 61 x 125

Open House(s):

May 10, 2025 2:00 pm

May 11, 2025 2:00 pm

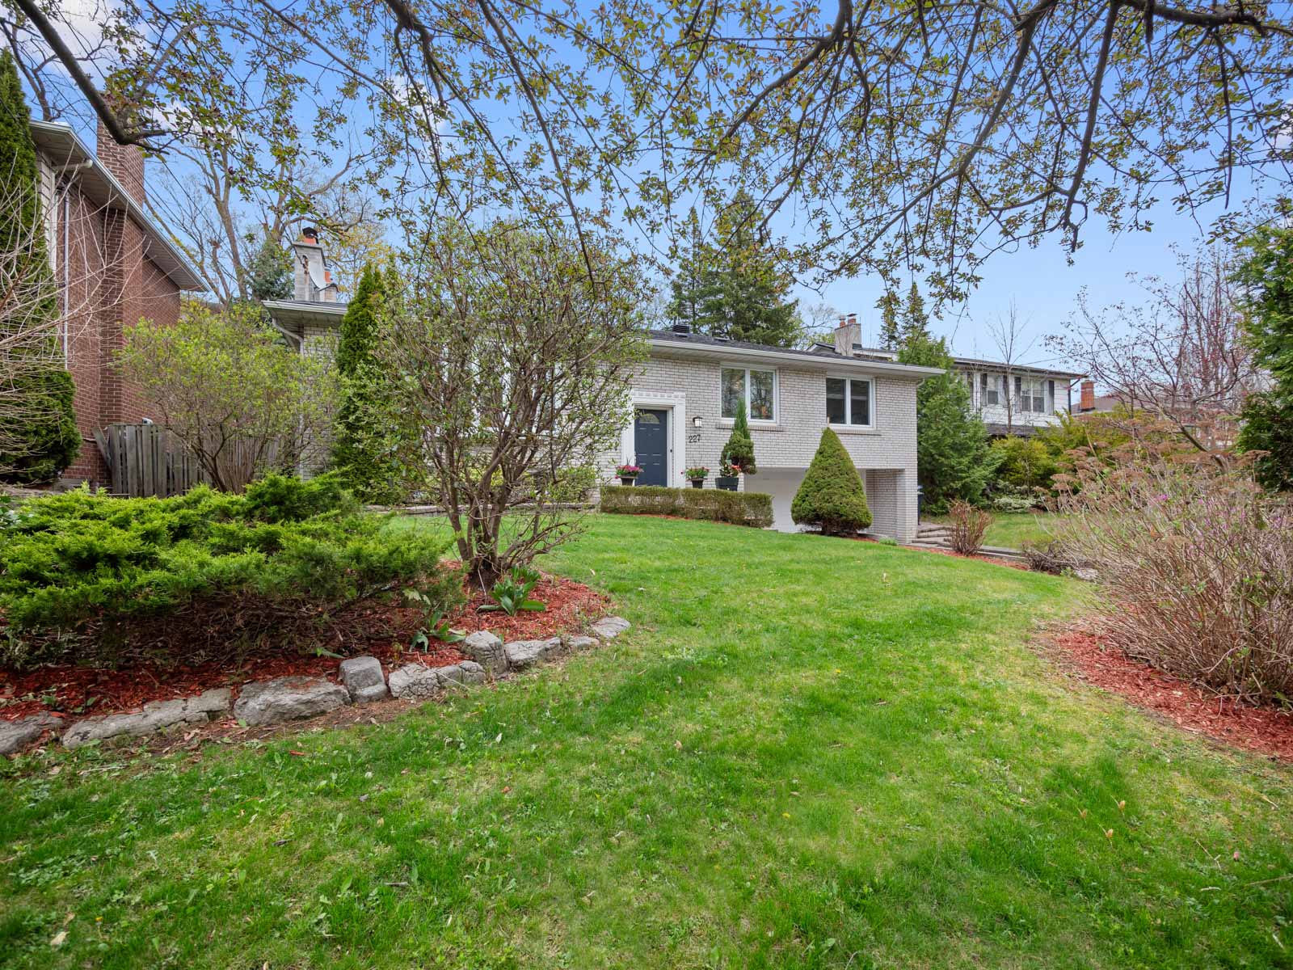
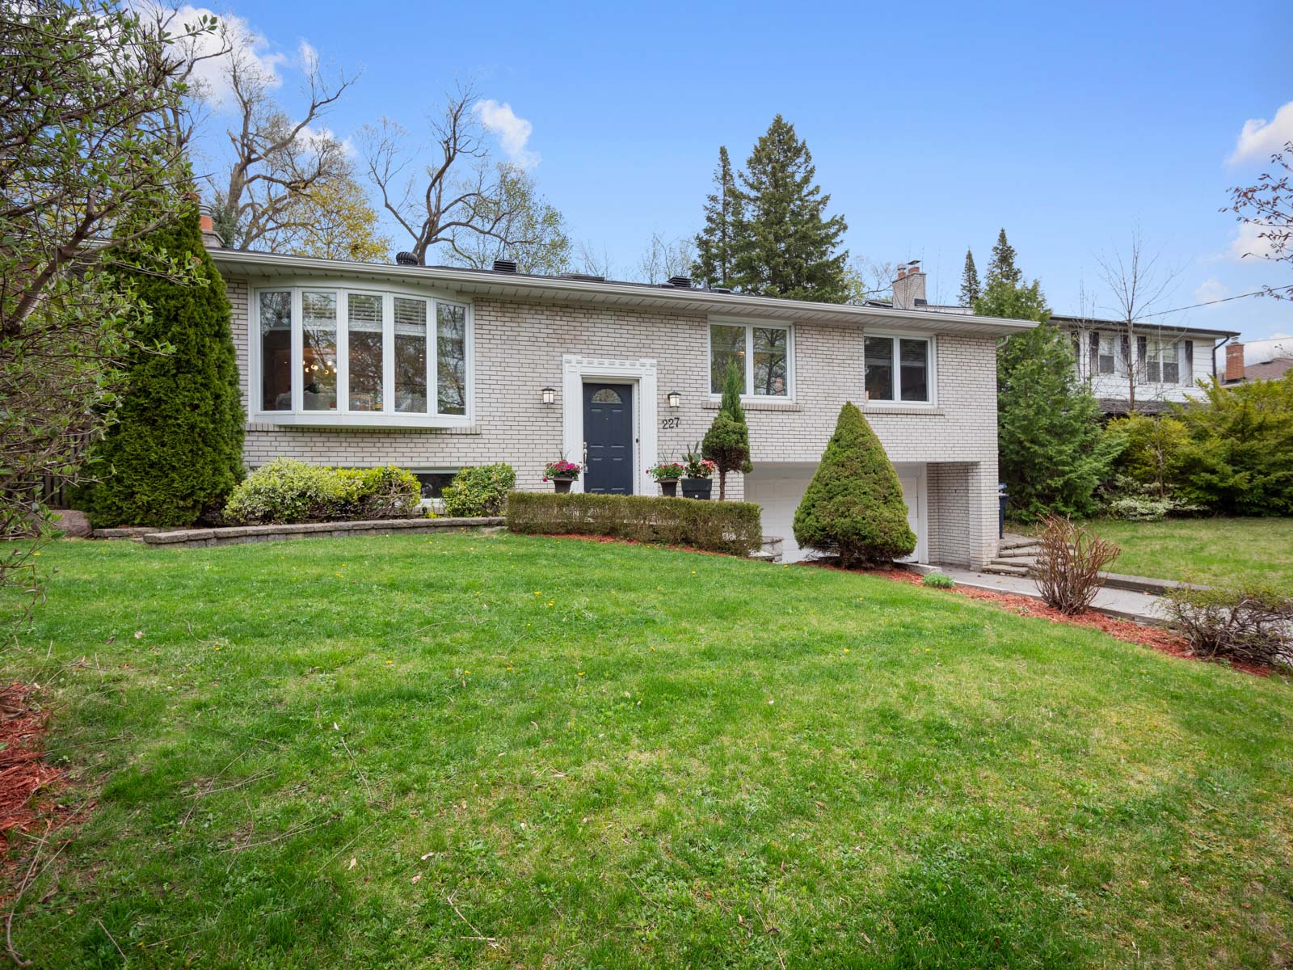
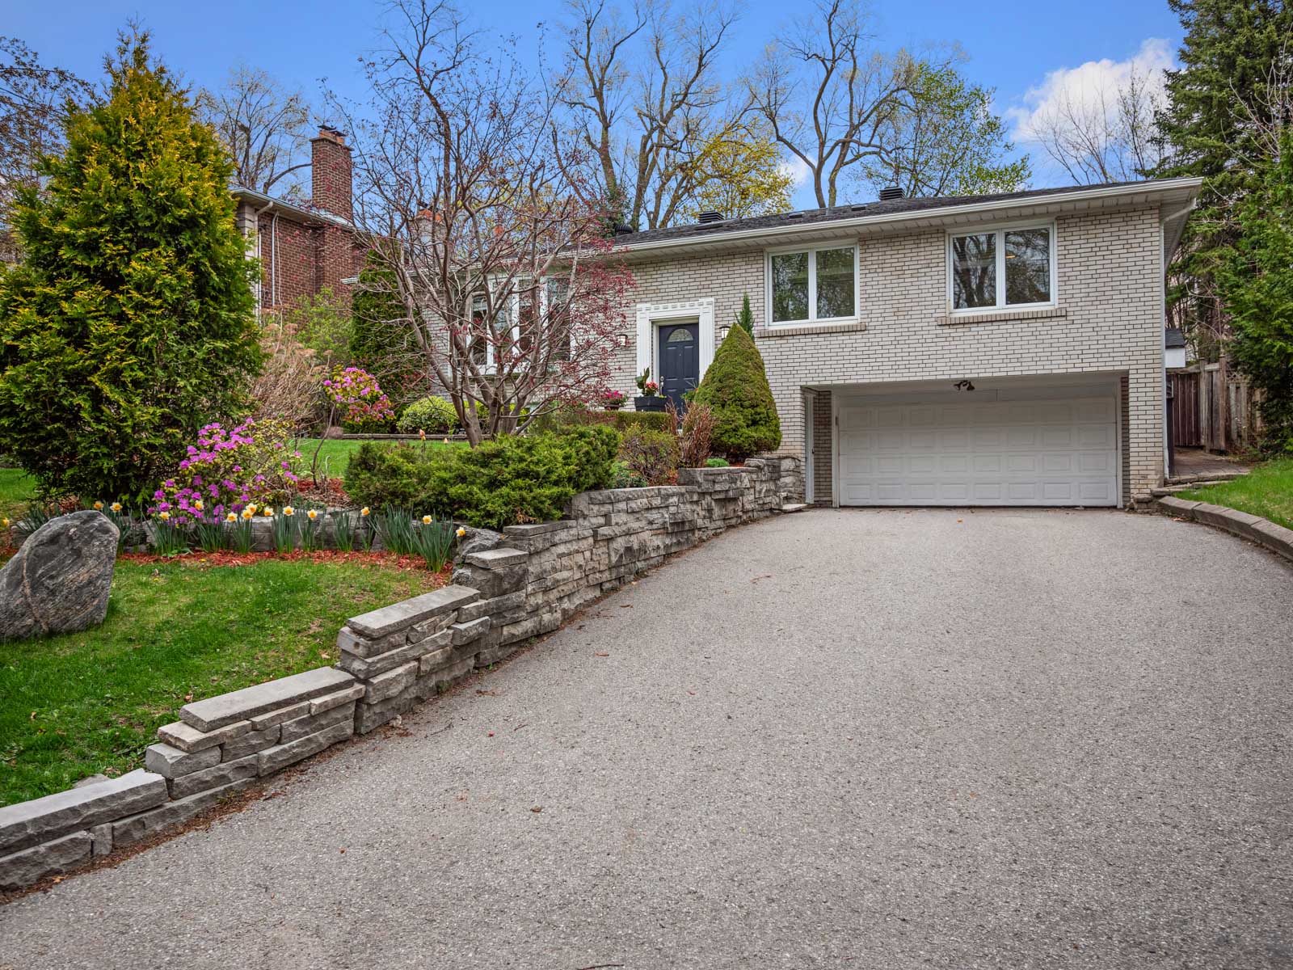
Welcome to this fabulous 3+1 bedroom, 2-bathroom detached raised bungalow located in the prestigious St. Andrews neighbourhood, one of Central Toronto’s most sought-after communities. Nestled on an extra-wide 61 x 125 foot lot along prime Old Yonge Street, this beautifully maintained home is surrounded by multimillion-dollar properties and offers a perfect blend of character, comfort, and modern functionality.

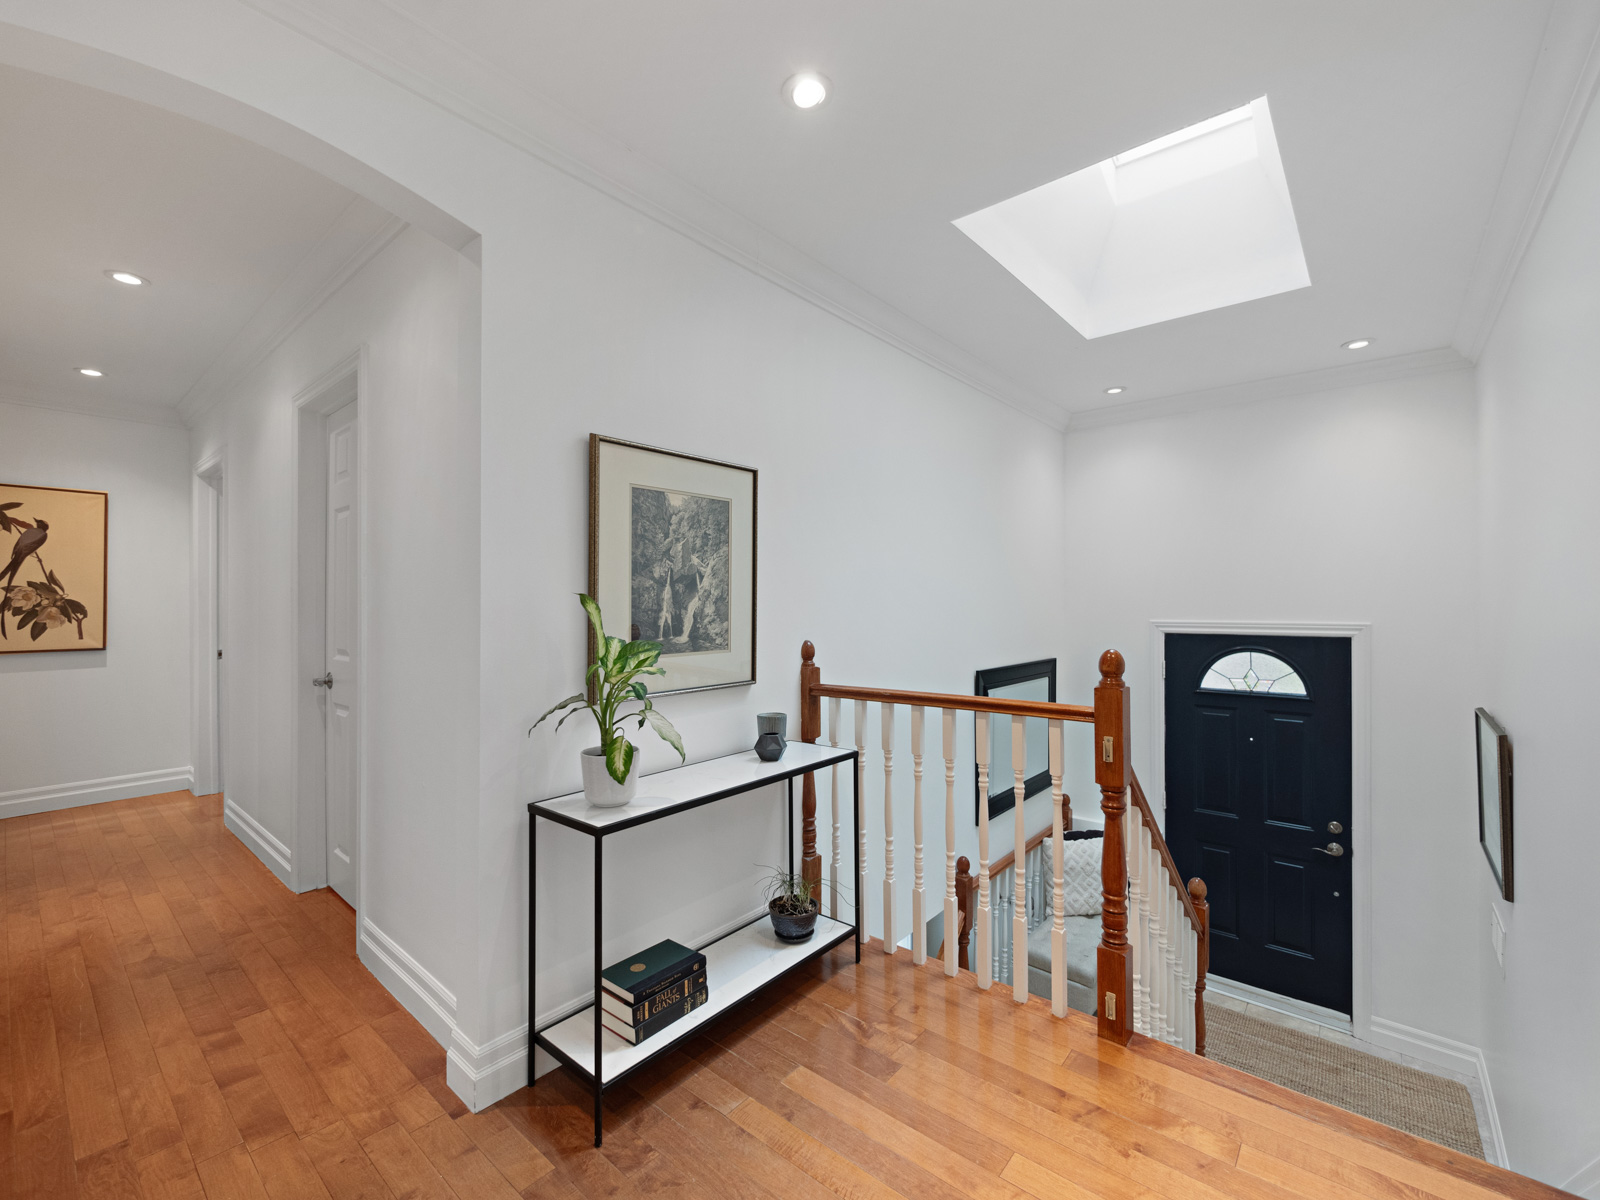
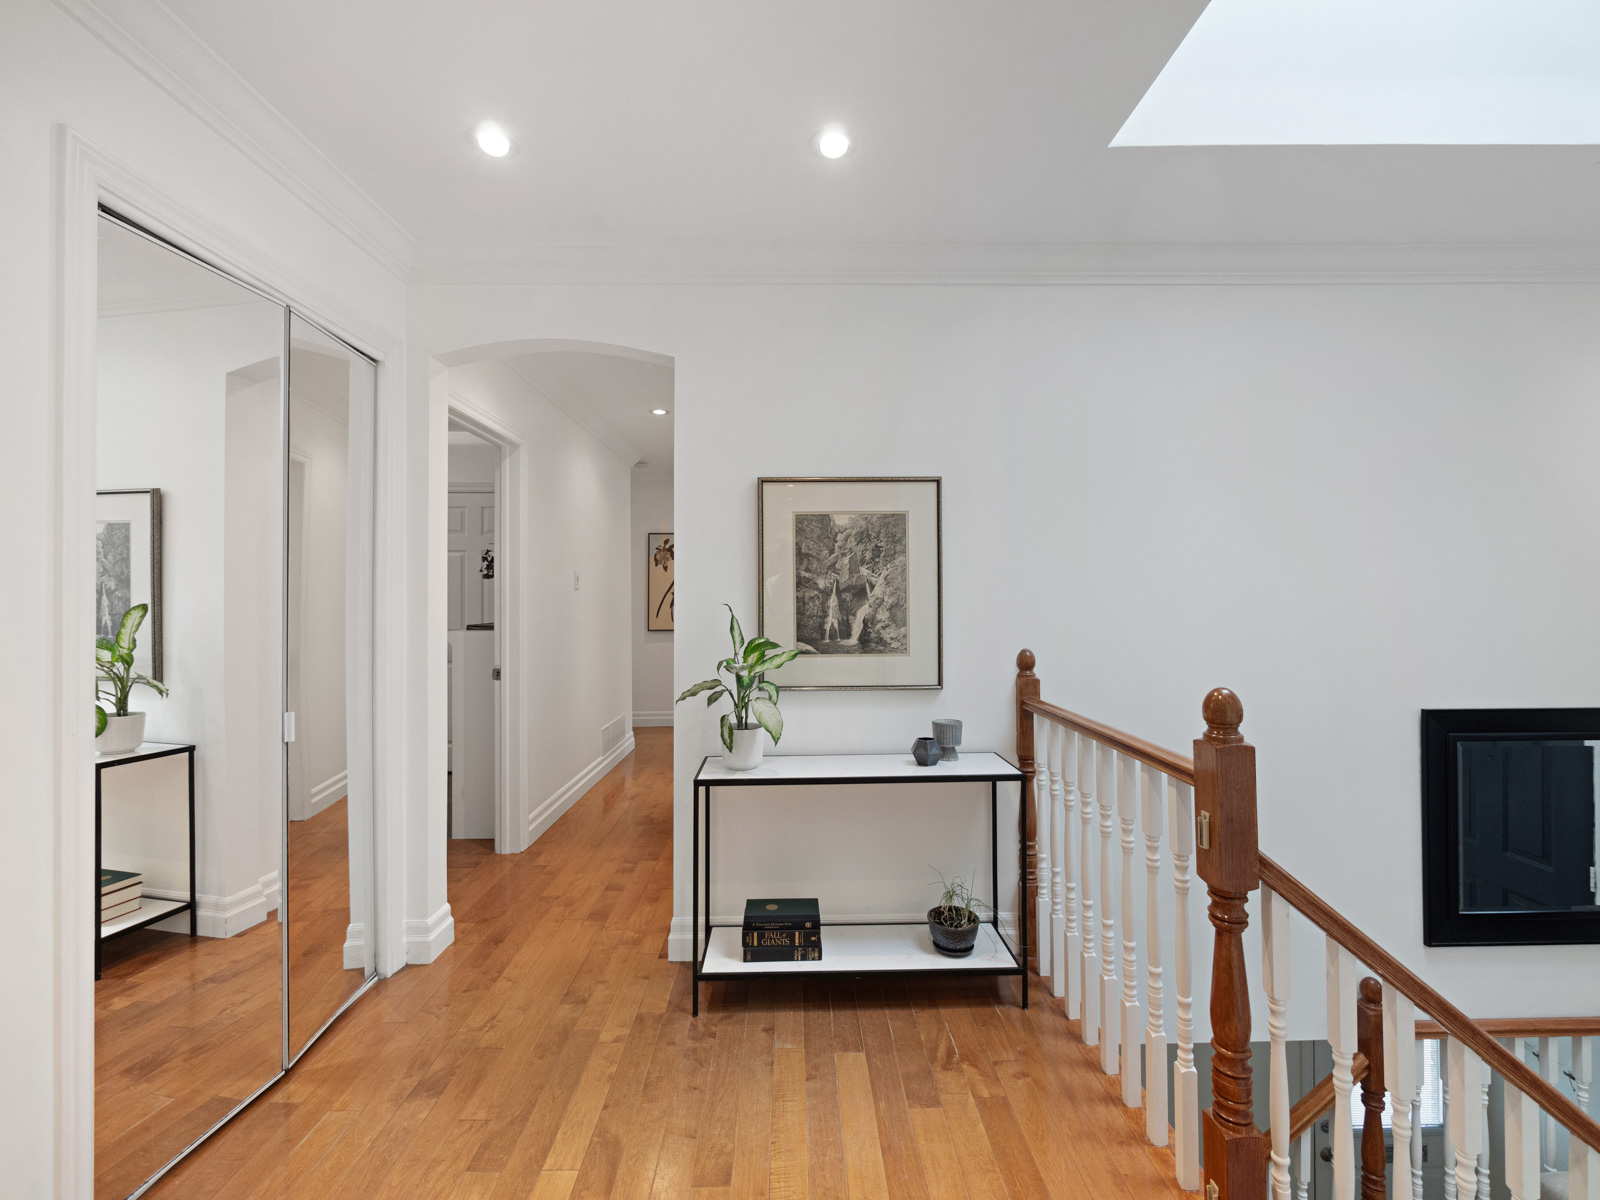
Bright and spacious throughout, this freshly painted home features an open-concept layout filled with natural light. Two skylights—one in the main foyer and another in the kitchen—flood the interior with sunshine and enhance the home’s welcoming atmosphere. Gleaming hardwood floors carry through the main level, complementing a warm and inviting living room complete with a large bay window and a cozy wood-burning fireplace.

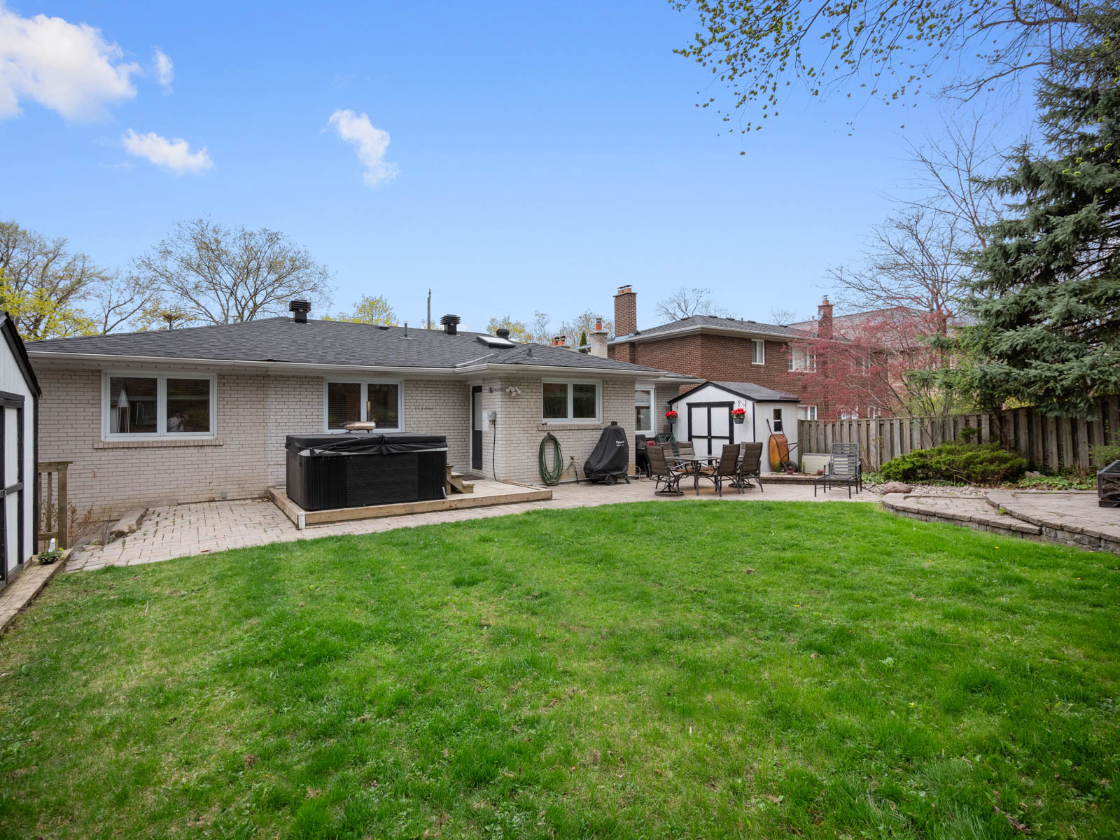
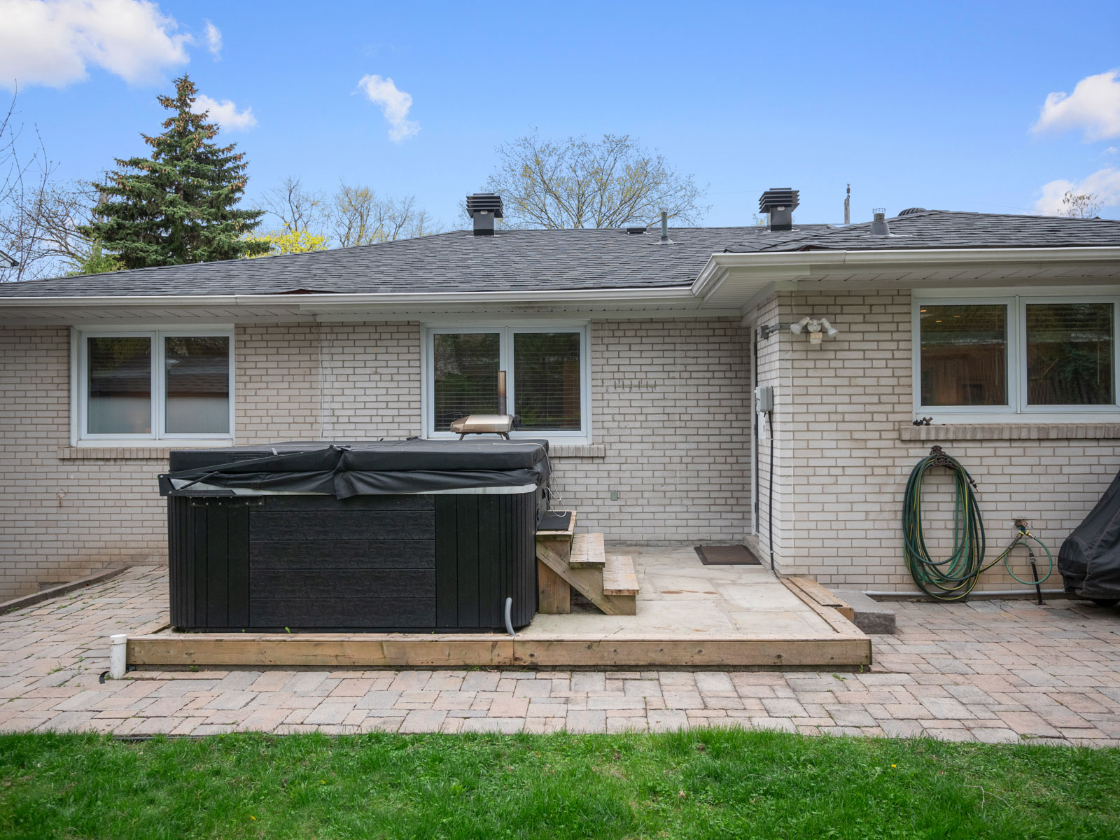
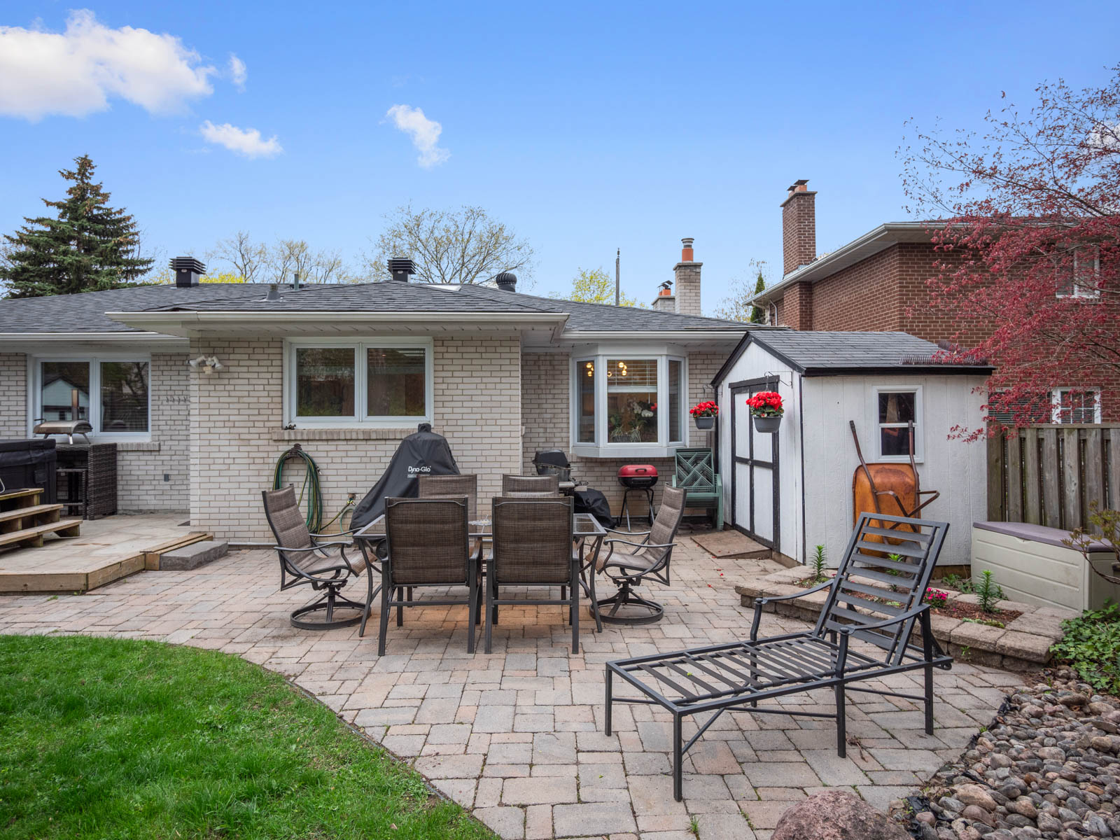
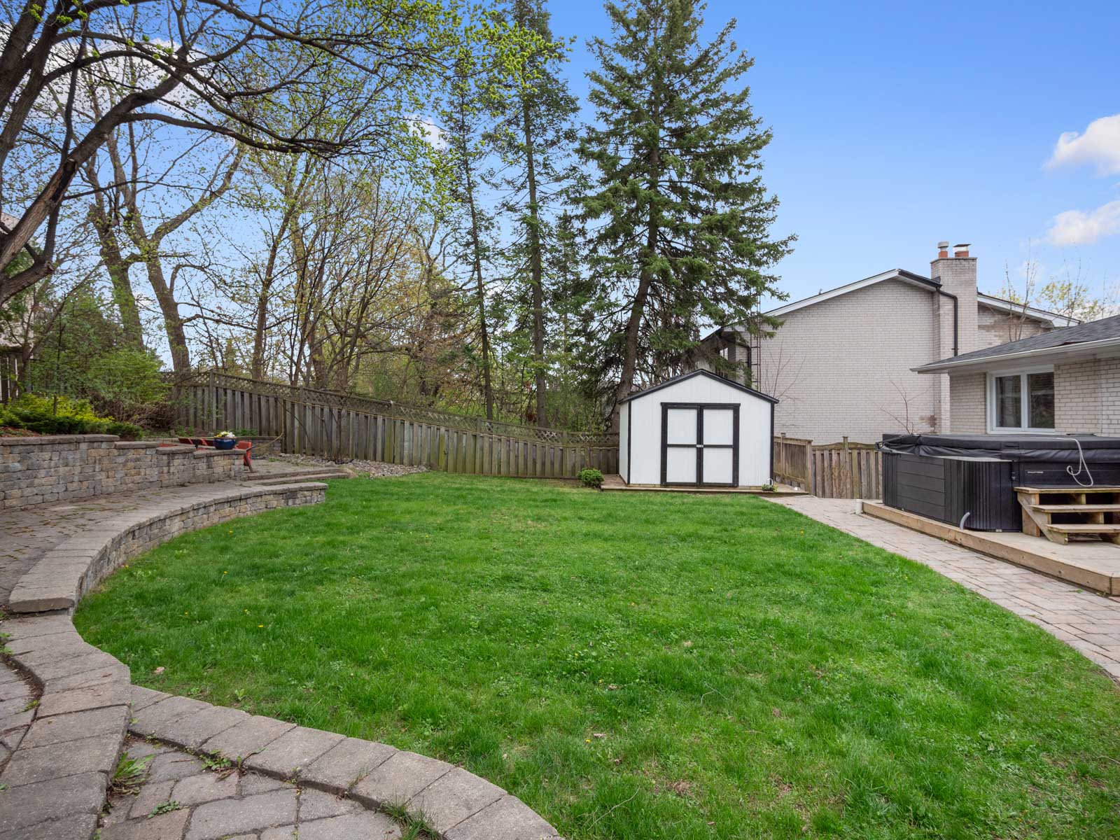
The heart of the home is the stunning custom kitchen, designed for both everyday living and entertaining. Outfitted with built-in stainless steel appliances, granite countertops, two sinks, and an abundance of counter and cupboard space, it’s ideal for cooking and hosting. The kitchen walks out to a fully landscaped, private backyard oasis featuring multi-level patio areas, a hot tub, lush perennial gardens, and a built-in natural gas BBQ hookup, ideal for summer gatherings, quiet evenings, or weekend entertaining.

The king-sized primary suite offers a peaceful retreat with a walk-in closet and a private 3-piece ensuite bathroom. The second bedroom is generously sized with built-in shelving and a charming bench seat under the window, while the bright third bedroom features a built-in bookcase and a closet with custom organizers—making it a versatile space for guests, children, or a home office.

The fully finished lower level provides exceptional additional living space, ideal for families or hosting visitors. A spacious recreation room with hardwood floors, a second wood-burning fireplace, sliding barnboard doors, and a built-in Murphy bed offers flexibility for entertainment and guest accommodations. A fourth bedroom, a well-appointed 3-piece bathroom, and plenty of storage make this level highly functional. The lower level also features two separate entrances: a walk-out from the driveway and a third access point through the garage—offering fantastic potential for an in-law suite or private guest quarters.

Located in an excellent school district, this home is zoned for Owen Public School, St. Andrews Middle School, and York Mills Collegiate Institute—some of Toronto’s top rated schools. Just steps from Tournament Park with access to tennis courts, and a short walk to York Mills Subway Station, the location offers unmatched convenience for both commuting and leisure. Easy access to Highway 401 makes getting around the city a breeze, and you’re just minutes from the Don Valley Golf Club, upscale shopping, and an array of dining options.

This property combines timeless charm, thoughtful upgrades, and an unbeatable location in one of Toronto’s finest neighbourhoods. Whether you’re looking for a family home, a smart investment, or a rare opportunity to live on one of the city’s most coveted streets, this exceptional bungalow has it all. Don’t miss your chance to call it home.

Take the Panoramic Tour

Nearby Schools:

  • Owen Public School

    Owen Public School, Owen Boulevard, North York, ON, Canada

  • St. Andrew's Middle School

    St. Andrew's Middle School, Fenn Avenue, North York, ON, Canada

  • York Mills Collegiate Institute

    York Mills Collegiate Institute, York Mills Road, North York, ON, Canada

Additional Documents:

Floor Plan

Property Location:

Gallery

29 Maple Ave South

SOLD

Bedrooms: 4

Bathrooms: 5

Property Type: Detached

MLS Number: W12096621

Taxes: 12,211.77

Square Footage: 4012 SQ. FT.

Lot Size: 67 x 93

Open House(s):

May 24, 2025 2:00 pm

May 25, 2025 2:00 pm

Welcome to this one-of-a-kind, uniquely designed 4-bedroom, 5-bathroom custom-built home. Ideally located in the heart of Port Credit, just steps from Lake Ontario and nestled on a prime, family-friendly street in sought after Cranberry Cove. Designed with both elegance and function in mind, this stunning residence offers over 4,000 square feet of bright, open-concept living space, perfect for modern families who love to entertain and enjoy the best of lakeside living.

As you approach, a solid mahogany front door welcomes you into a thoughtfully designed interior featuring soaring 9-foot ceilings, dark maple hardwood floors, and custom blinds throughout. The open-concept main floor flows effortlessly from room to room, starting with a beautiful sunken living room warmed by a cozy gas fireplace—an ideal spot to relax with a book or gather with family. The main floor den can be used as an office or separate sitting room. The home is filled with natural light, enhancing the feeling of spaciousness and warmth at every turn.

The custom kitchen is a chef’s dream, boasting stainless steel appliances, a sleek countertop, marble backsplash, two sinks and elegant limestone flooring. Whether preparing everyday meals or entertaining on a grander scale, this kitchen offers both beauty and practicality. From here, enjoy easy access to the backyard through two walkouts that lead to a fabulous deck—perfect for hosting summer BBQs or relaxing in your private outdoor retreat.

Upstairs, the large primary suite is a true sanctuary. Featuring vaulted ceilings, skylights, and a gas fireplace, it also offers the luxury of a private staircase leading back to the main floor. The spa-inspired 5-piece ensuite bath is outfitted with double sinks, marble counters, a cast iron soaker tub, and a separate shower—everything you need for your daily escape. The second bedroom overlooks the peaceful backyard and includes its own 4-piece ensuite, while the third and fourth bedrooms are connected by a stunning 5-piece Jack and Jill bathroom. The third bedroom’s soaring vaulted ceilings and natural light make it a standout space.

The spacious lower level adds incredible family space, with radiant in-floor heating, rich bamboo flooring, a third gas fireplace, built-in shelving, and a sprawling recreation area that can easily serve as a media room, games area, or home gym. There’s also a cozy play nook for little ones, ample storage throughout, a convenient 2-piece bathroom, and a separate entrance with its own staircase—ideal for extended family, guests, or future income potential.

Located just steps from the best of Port Credit—Ben Machree Playground, Godfrey’s Lane Parkette, Brueckner Rhododendron Gardens, biking trails and Port Credit Marina—you’ll also be minutes from the Port Credit GO Station, QEW, new Brightwater community, boutique shops, restaurants, and top-rated schools. Whether you’re looking for the perfect place to raise a family or an elegant space to entertain and relax, this home offers it all in one of Mississauga’s most vibrant lakeside communities.

Don’t miss your chance to experience luxury living just moments from the lake—this exceptional home is the one you’ve been waiting for.

Take the Panoramic Tour

Nearby Schools:

  • Riverside Public School

    Riverside Public School, John Street North, Mississauga, ON, Canada

  • Port Credit Secondary School

    Port Credit Secondary School, Mineola Road East, Mississauga, ON, Canada

Additional Documents:

Floor Plan

Property Location:

Gallery

45 Kennedy Park Rd.

SOLD

Bedrooms: 3

Bathrooms: 4

Property Type: Detached

MLS Number: W12096844

Taxes: 9,549.11

Square Footage: 2,398 SQ. FT.

Lot Size: 34 x 100 ft.

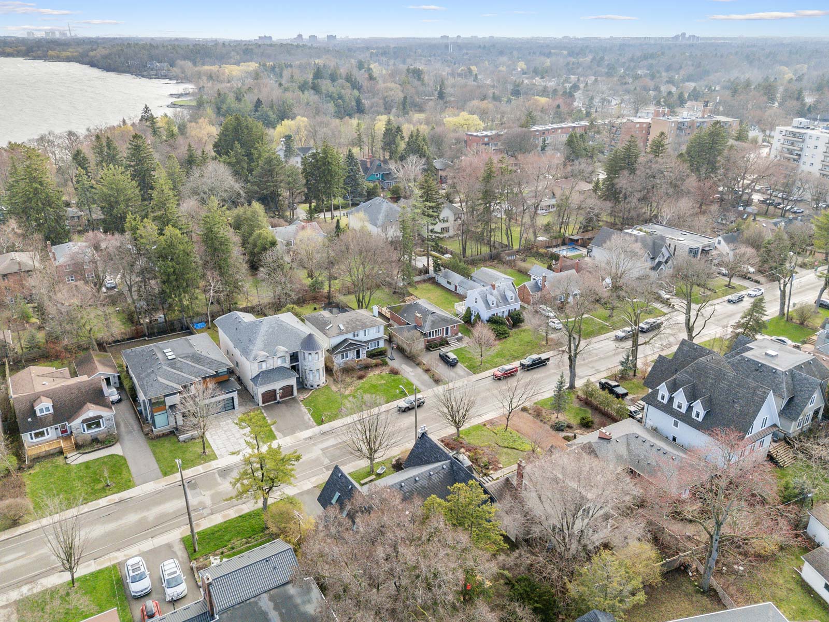
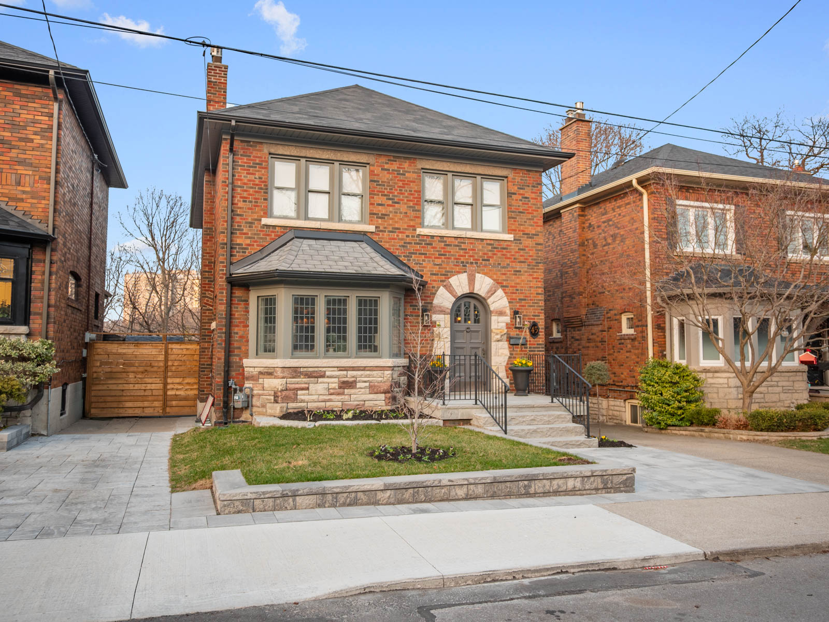
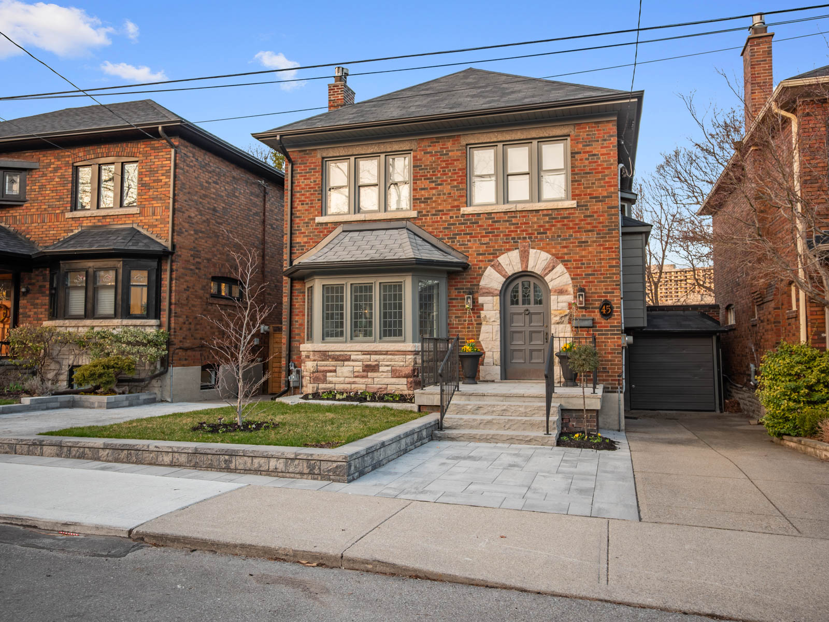
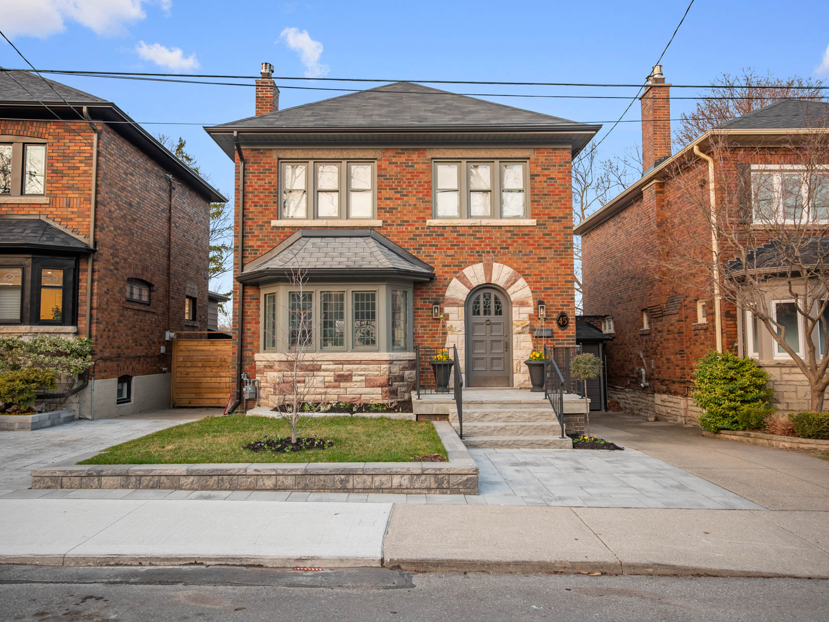
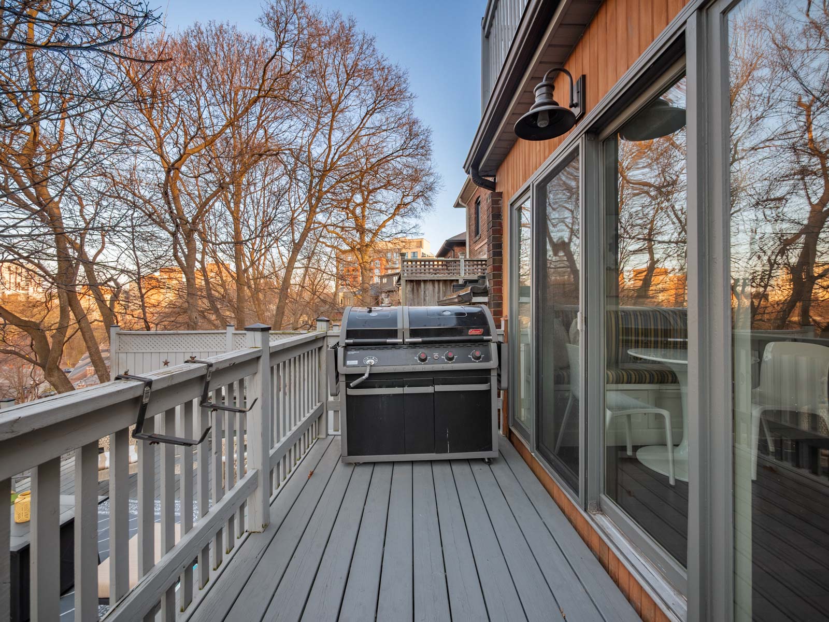
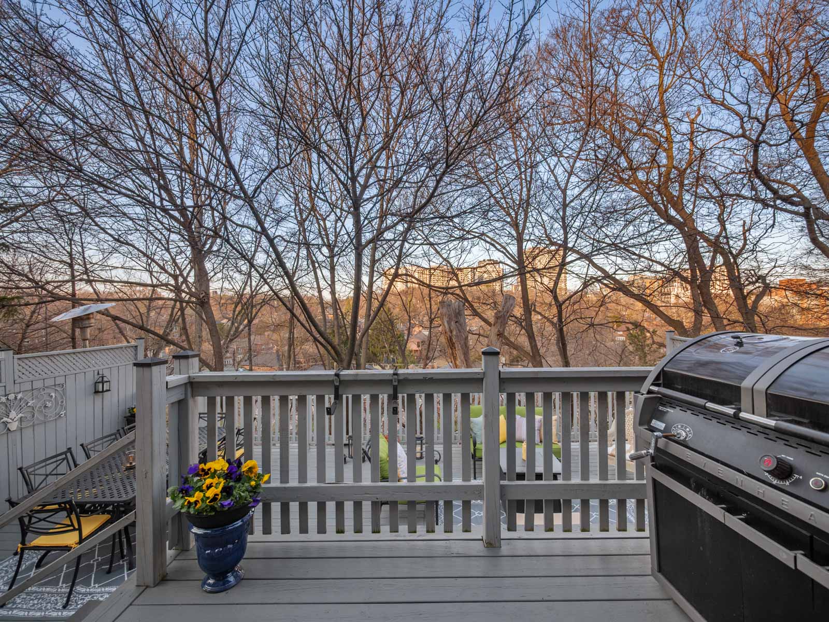

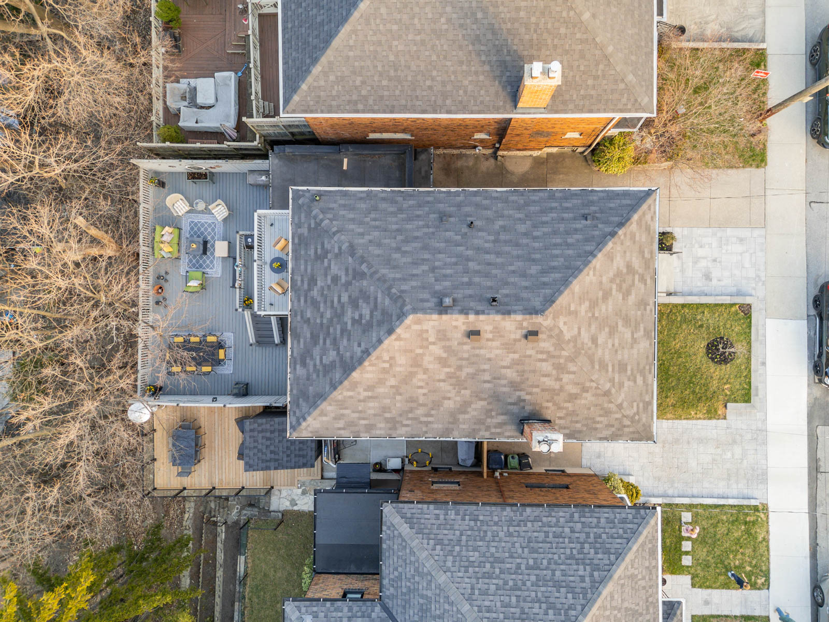
Welcome to 45 Kennedy Park Rd, a beautifully updated 1929 brick home tucked away on one of High Park’s most desirable streets.  Set on a wide 34-ft lot with private parking and a garage, this timeless residence backs onto a forested ravine, offering peaceful, east-facing views and year-round natural beauty—just steps from the vibrant energy of Bloor West Village and the trails of High Park.

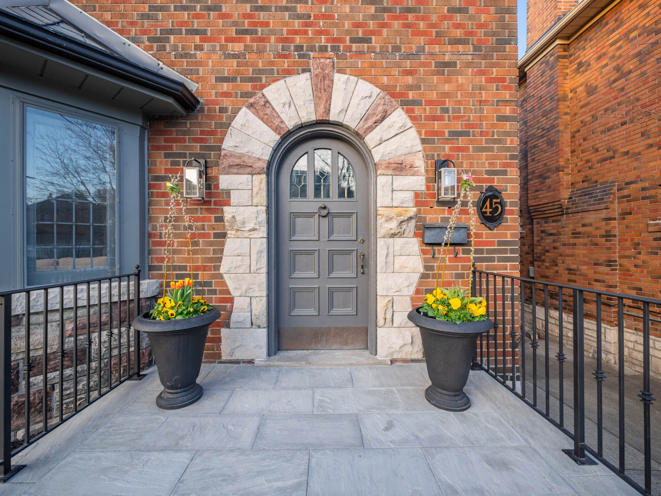
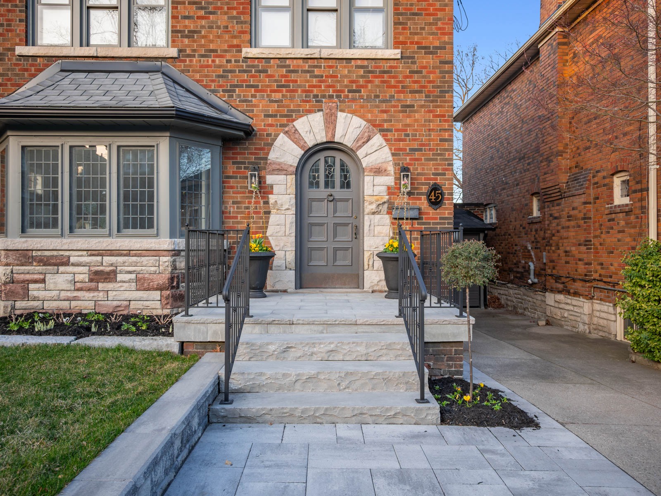
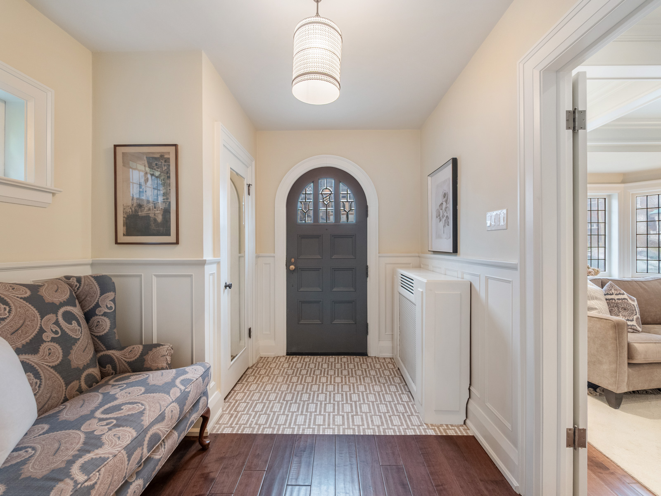
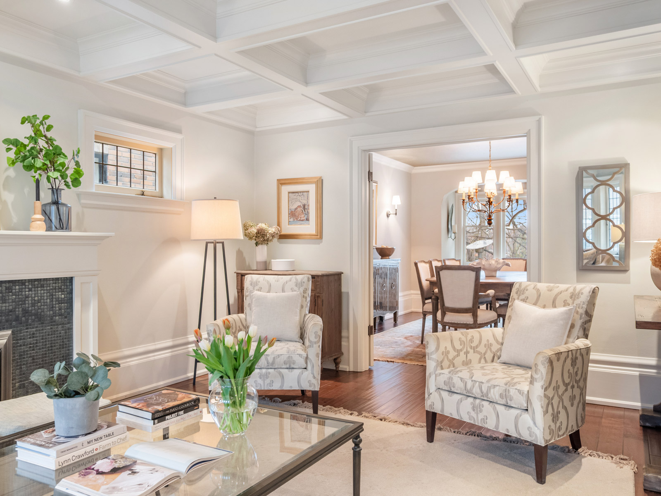
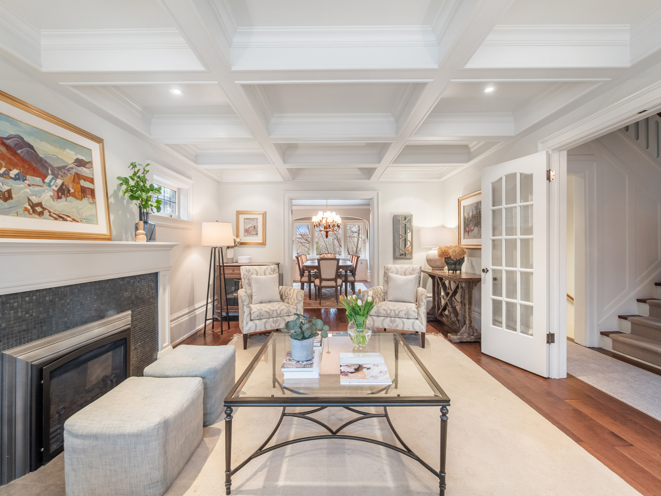
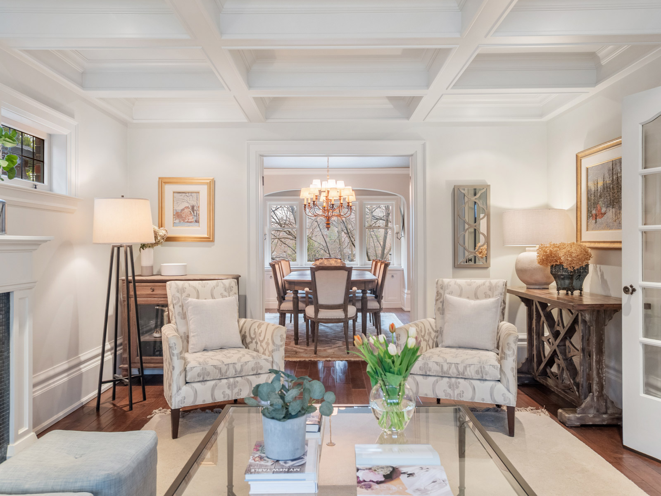
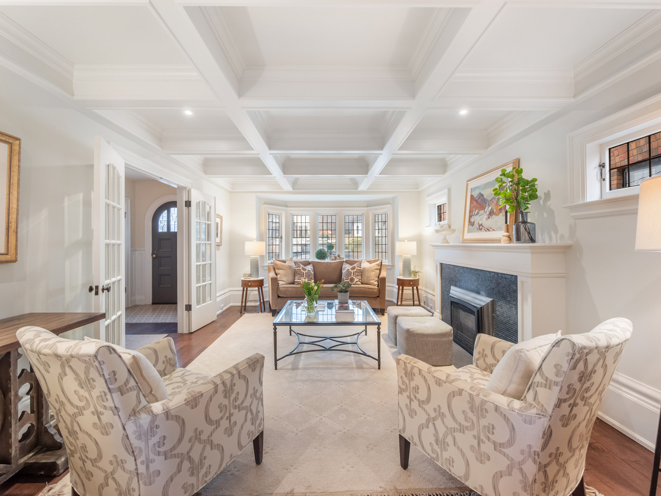
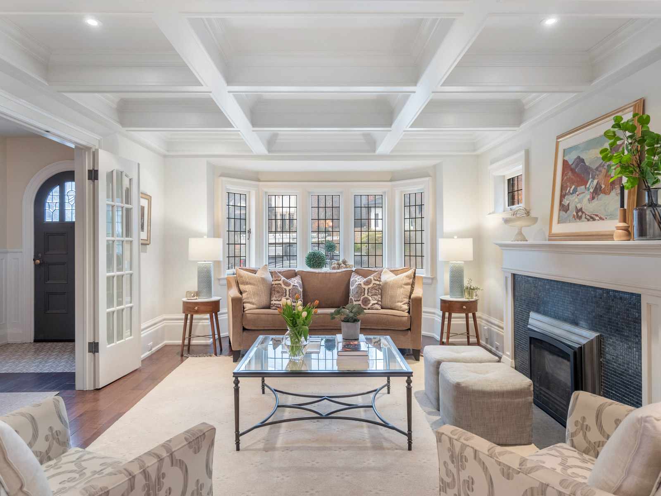
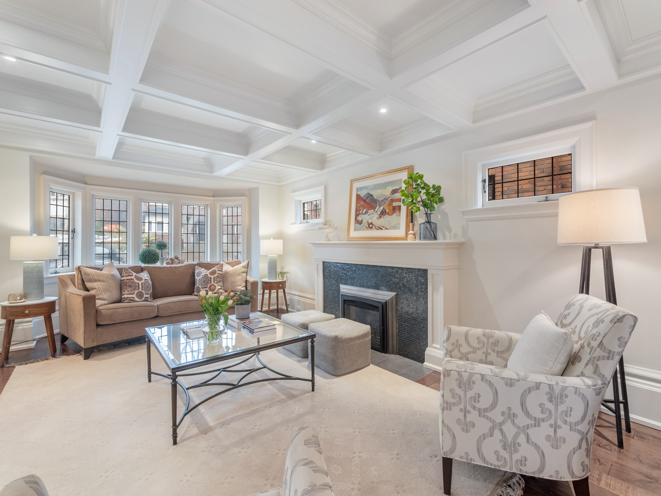
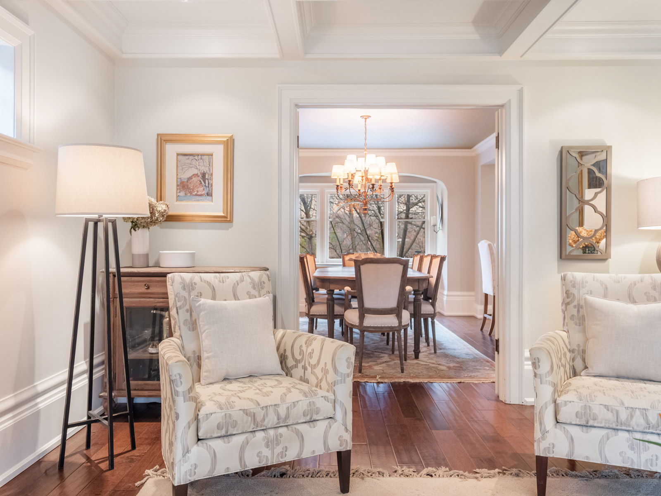
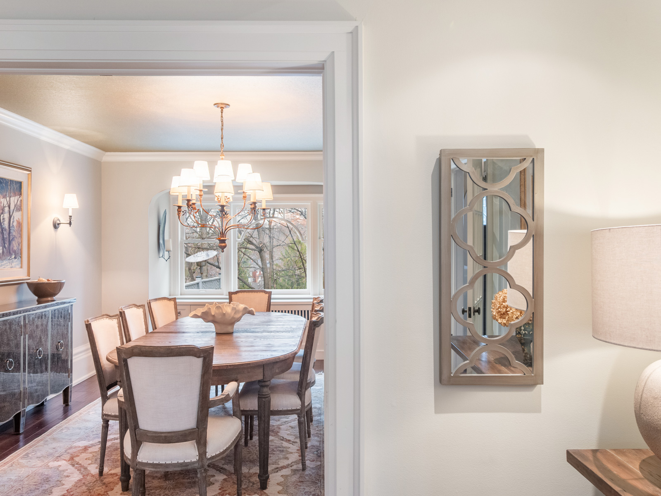
From the moment you arrive, the home’s storybook curb appeal invites you in.  The arched front door opens to a generous foyer that leads into elegant, light-filled reception rooms rich with character—featuring leaded glass windows, original high baseboards, coffered ceilings, and a cozy fireplace.  The spacious dining room, with its picture window framing lush ravine views, flows effortlessly into a modern, shaker-style kitchen with a center island and breakfast nook—perfect for everyday living and entertaining.  Step outside to a large private deck, ideal for hosting or unwinding in nature.  A main floor powder room adds convenience.

Upstairs, the thoughtfully redesigned layout offers three spacious bedrooms, including a serene primary suite with a luxurious 5-piece ensuite and soaker tub.  The second bedroom is generous and bright, while the third features a charming surprise—a private balcony nestled in the treetops.  A stylish family bath completes this level.

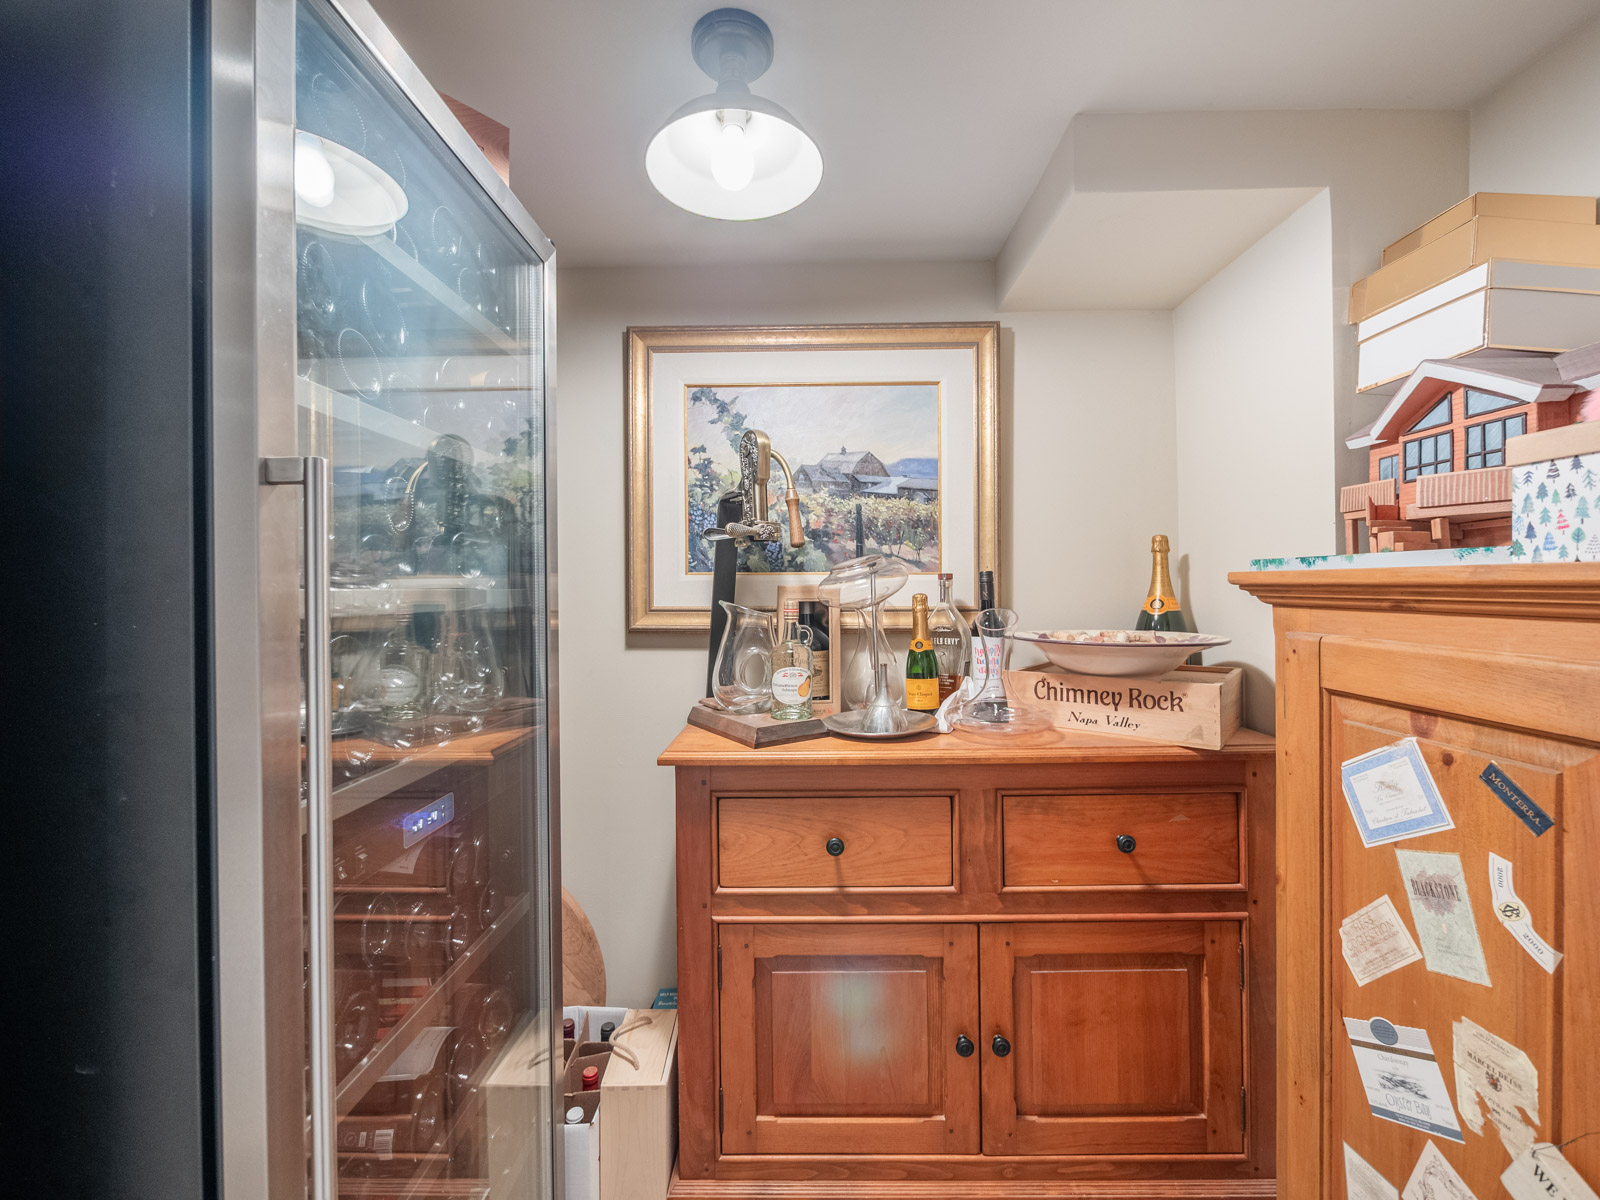
The lower level provides incredible bonus space, including a bright recreation room perfect for a home office or media space, an oversized laundry and pantry area, a wine cellar, and a 3-piece bathroom.

A bit about the neighbourhood:

This gorgeous home is nestled between two amazing west-end pockets; Bloor West Village and High Park North; Toronto’s most family-friendly and vibrant neighbourhoods, where community spirit and urban convenience come together to create the perfect place to call home.  This sought-after area is renowned for its warm, welcoming atmosphere, where neighbors connect through lively events like the annual Ukrainian Festival and summer street fairs.  Families love the strong sense of belonging fostered by this close-knit community.  The neighbourhood’s rich cultural heritage shines through its diverse residents and local businesses, offering a unique blend of tradition and modernity.  Stroll along Bloor Street West and indulge in an array of European bakeries, chic restaurants, artisan shops, and cozy cafes.  From fresh-baked Craig’s Cookies to gourmet finds at specialty boutiques, there’s something for everyone to enjoy.  Nature lovers will appreciate the proximity to High Park, Toronto’s largest public park, featuring playgrounds, hiking trails, gardens, and even a zoo.  It’s a haven for outdoor adventures and family outings. 

Bloor West Village is a magnet for families thanks to its highly regarded schools, including Runnymede Jr. & Sr. PS and Humberside CI.  Parents can feel confident knowing their children are receiving an excellent education in a safe, nurturing environment.  With easy access to the TTC Bloor-Danforth subway line and multiple TTC bus routes, commuting is a breeze. You can also opt to take the UP Express directly to downtown or to Pearson International airport. Nearby highway access gets you in and out of the city effortlessly.  Whether you’re raising a family, starting fresh in your first home, or simply seeking a vibrant community with a balanced urban lifestyle, Bloor West Village & High Park North offers it all!  Experience the perfect mix of culture, comfort, and community in this exceptional west-end pocket of Toronto.


Take the Panoramic Tour

Nearby Schools:

  • Runnymede Jr. & Sr. PS

    357 Runnymede Road, Toronto, ON, Canada

  • Humberside C.I.

    280 Quebec Ave, Toronto, ON, Canada

  • St. Cecilia Catholic School

    355 Annette Street, Toronto, ON, Canada

Additional Documents:

Floor plan Home Inspection

Property Location:

Gallery

Living in High Park North

High Park North is a vibrant and sought-after neighbourhood in the heart of Toronto’s West end.  Known locally as “The West Bend”, High Park North combines charm, a quiet community, and a sense of grandeur to form the quintessential Toronto neighbourhood. Great family homes with a historic feeling can be found throughout the High Park North real estate market, while the conveniently walkable and meandering streets make it easy to get lost in the beauty of the neighbourhood.  Mature tree-lined streets add to the grandeur and natural vibe of this pocket.
WHAT’S IN A NAME? 
The area is named after High Park, a 161 hectare park k, a 400-acre green space that is a huge draw for people from all over.  High Park was opened to the public in 1876 and given over to the City of Toronto by John George Howard, an Architect, Engineer & land Surveyor.  His conditions were that the city hold the park for the free use, benefit and enjoyment of the Citizens of Toronto forever and to keep its name as High Park.
BOUNDARY
This pocket is bordered by Bloor Street (to the south), Keel Street (to the east), Dundas St. W (to the north), and Runnymede Road (to the west).
HOUSING
High Park North is primarily a residential neighbourhood with a mix of housing types, mostly single family, and including apartment buildings and condos.  Several new condo developments are popping up along Bloor Street West, offering a perfect blend of historic and modern architecture.
TRANSIT
Keele subway station and High Park subway station are easy to access.  You also have the option to ride the UP Express to Union Station or the airport.  Imagine being downtown in about seven minutes!  It’s a fabulous bonus for this part of the city!  Bike lanes are plentiful and well-marked.
ATTRACTIONS
The biggest attraction is obviously High Park!  It’s the largest park in Toronto and houses a zoo, a wonderful castle playground, beautiful flower gardens, off-leash dog areas, a community vegetable garden, a lovely restaurant; Grenadier cafe, as well as summer outdoor live theatre performances.  Its hilly nature offers a delightful trail all the way from the top of the park at Bloor Street, down to Queensway Ave at the south end. If that’s not enough, High Park also boasts the largest display of cherry blossoms each Spring, attracts thousands of visitors annually.  It’s a magical place to walk, ride a bike, take the kids, have a picnic, or just escape the city and is visited by over 600,000 people annually.
SCHOOLS
The area is home to outstanding schools that consistently rank among the best in Toronto, including Runnymede PS, St Cecilia CS, Humberside CI and Western Technical CS.
SHOPPING
The neighbourhood offers a wide variety of parks, shops, pubs and restaurants to stroll to, making it a perfect destination for both families and food enthusiasts looking for diverse culinary experiences.
If you are considering living in High Park North, it’s a neighbourhood that offers a combination of natural beauty and urban convenience.
Come and enjoy all that High Park North has to offer.


Learn More
Want more information about this property?
  • This field is for validation purposes and should be left unchanged.
  • I agree to be contacted by The Red Square Team via call, email, and text. To opt out, you can click the unsubscribe link in the emails

63 Robinson St.

SOLD

Bedrooms: 3

Bathrooms: 2

Property Type: Att/Row/Townhouse

MLS Number: C12096622

Taxes: 6,594.96

Square Footage: 1,399 SQ. FT.

Lot Size: 19.17 x 90.83 ft.






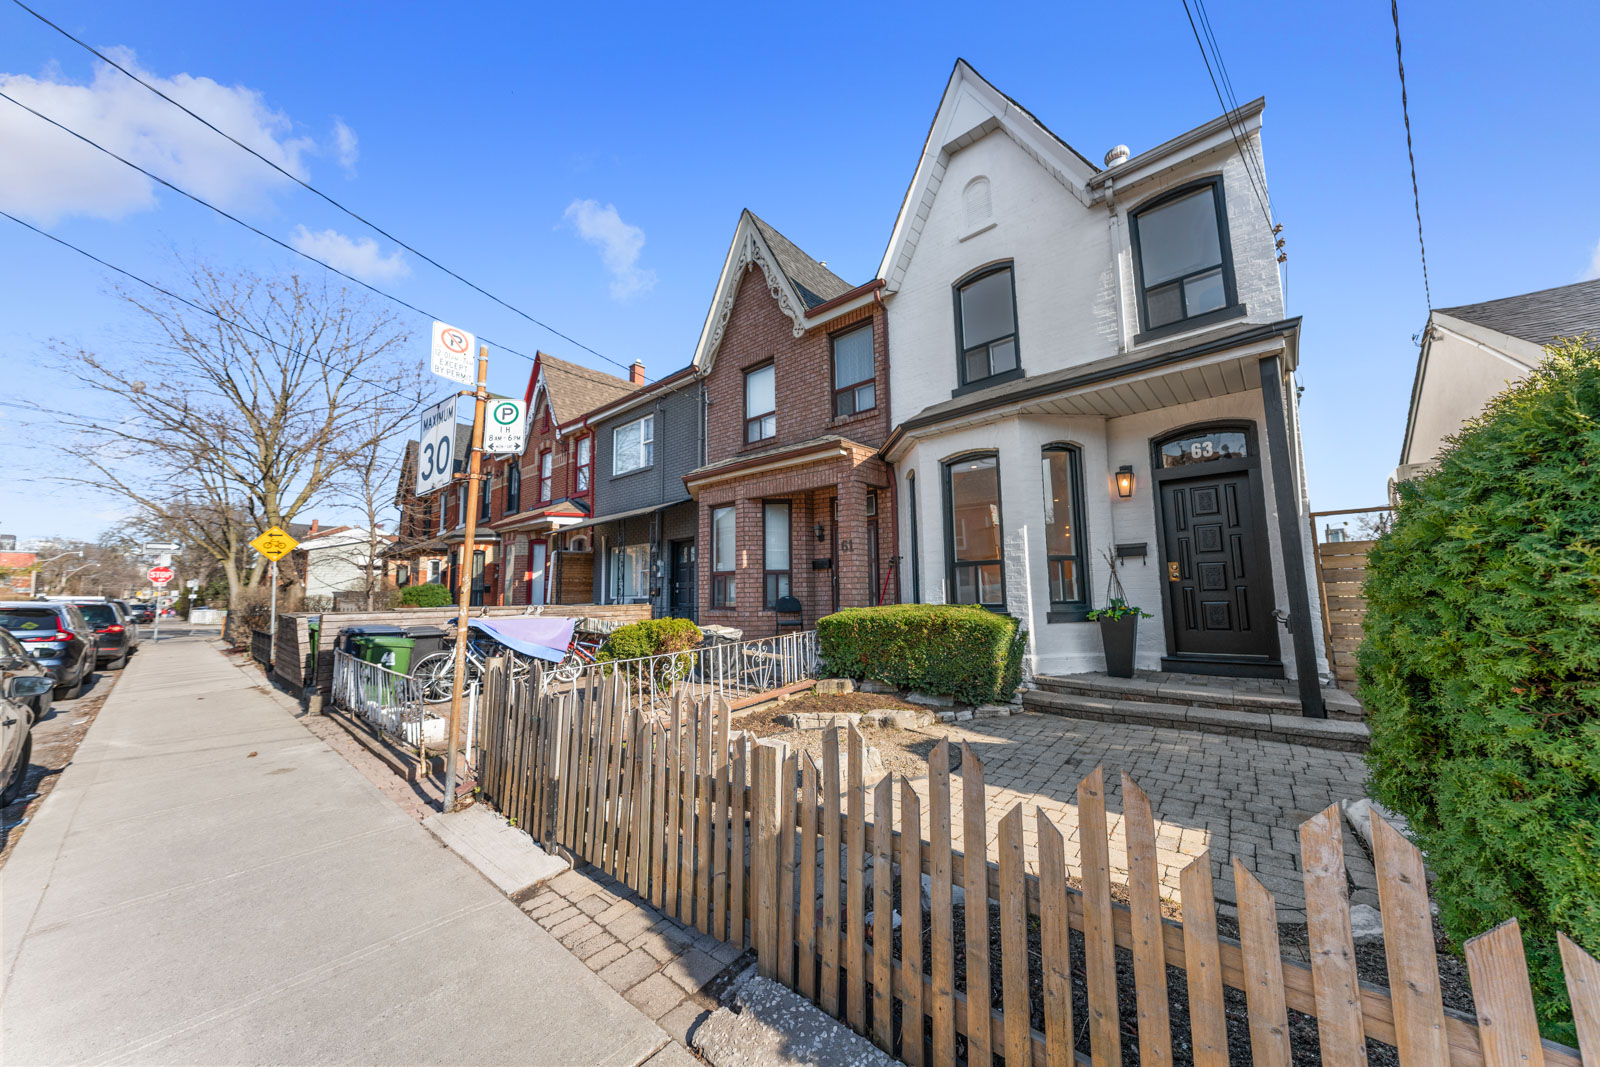

Welcome to 63 Robinson St—a beautifully renovated, end-of-row home (that feels like a semi- detached) offering the perfect blend of timeless character and modern design, nestled in one of Toronto’s most coveted neighbourhoods. Thoughtfully reimagined from top to bottom, this home delivers stylish, move-in-ready living in the heart of Trinity Bellwoods.

Step inside and immediately feel the difference. Wide plank flooring runs throughout the home, complementing the tall ceilings and clean, contemporary finishes that bring a fresh energy to every space. The open-concept main floor is bright and inviting, featuring elegant reception areas and a charming bay window that adds character and natural light. The layout flows effortlessly from the living area into a spacious dining room and straight through to the rear of the home.

At the back, discover a sleek, all-new white shaker kitchen designed with both style and function in mind. Complete with abundant cabinetry, open shelving, generous counter space, and a cozy eat-in nook, it’s the perfect space to gather, create, and connect. A discreetly placed powder room adds practical convenience for guests and daily life.

Upstairs, the reconfigured layout offers three well-proportioned bedrooms, including a fabulous oversized primary retreat at the front of the house. The two additional bedrooms are both spacious enough to comfortably accommodate queen-sized beds—ideal for family, guests, or a home office. The newly renovated 5-piece family bathroom features a modern double vanity, clean lines, and quality finishes, creating a fresh and functional space for daily routines.

The lower level is currently unfinished but provides excellent storage, laundry facilities, and room to personalize—whether you’re envisioning a rec room, home gym, or creative workspace.


A bit about the neighbourhood:
Set just steps from Trinity Bellwoods Park and the cultural buzz of Queen Street West, this home places you in the heart of one of Toronto’s most vibrant communities. Stroll to indie boutiques, cozy cafés, and local favourites like Twist Gallery and Craft Ontario Shop. Whether you’re upsizing, relocating, or seeking the ultimate urban lifestyle, 63 Robinson St offers location, design, and turnkey ease—all wrapped up in one beautiful package.

Take the Panoramic Tour

Nearby Schools:

  • Charles G. Fraser Jr PS

    79 Manning Ave, Toronto, ON, Canada

  • Ryerson Community School

    96 Denison Avenue, Toronto, ON, Canada

  • Parkdale Collegiate Institute

    209 Jameson Ave, Toronto, ON, Canada

  • St. Francis of Assisi

    80 Clinton Street, Toronto, ON, Canada

Additional Documents:

Floor plans Home Inspection

Property Location:

Gallery

Living in Trinity Bellwoods

Learn more about the local community, amenities, and real estate here by contacting our team.

Want more information about this property?
  • This field is for validation purposes and should be left unchanged.
  • I agree to be contacted by The Red Square Team via call, email, and text. To opt out, you can click the unsubscribe link in the emails


461 Willard Ave.

SOLD

Bedrooms: 4+1

Bathrooms: 4

Property Type: Detached

MLS Number: W12109551

Taxes: 7,081.36

Square Footage: 2,365 SQ. FT.

Lot Size: 23.33 x 114.17 ft.

Open House(s):

May 1, 2025 5:30 pm

May 3, 2025 2:00 pm

May 4, 2025 2:00 pm

Move Right In and Start Living the Life You’ve Dreamed Of.




Welcome to 461 Willard Avenue, a truly special home nestled in the heart of Bloor West Village — one of Toronto’s most sought-after neighbourhoods. Here, you’ll find everything you could wish for: top-tier school catchments, easy access to the TTC, walkable streets lined with cafés, boutiques, gourmet shops, and lush parks just moments away.

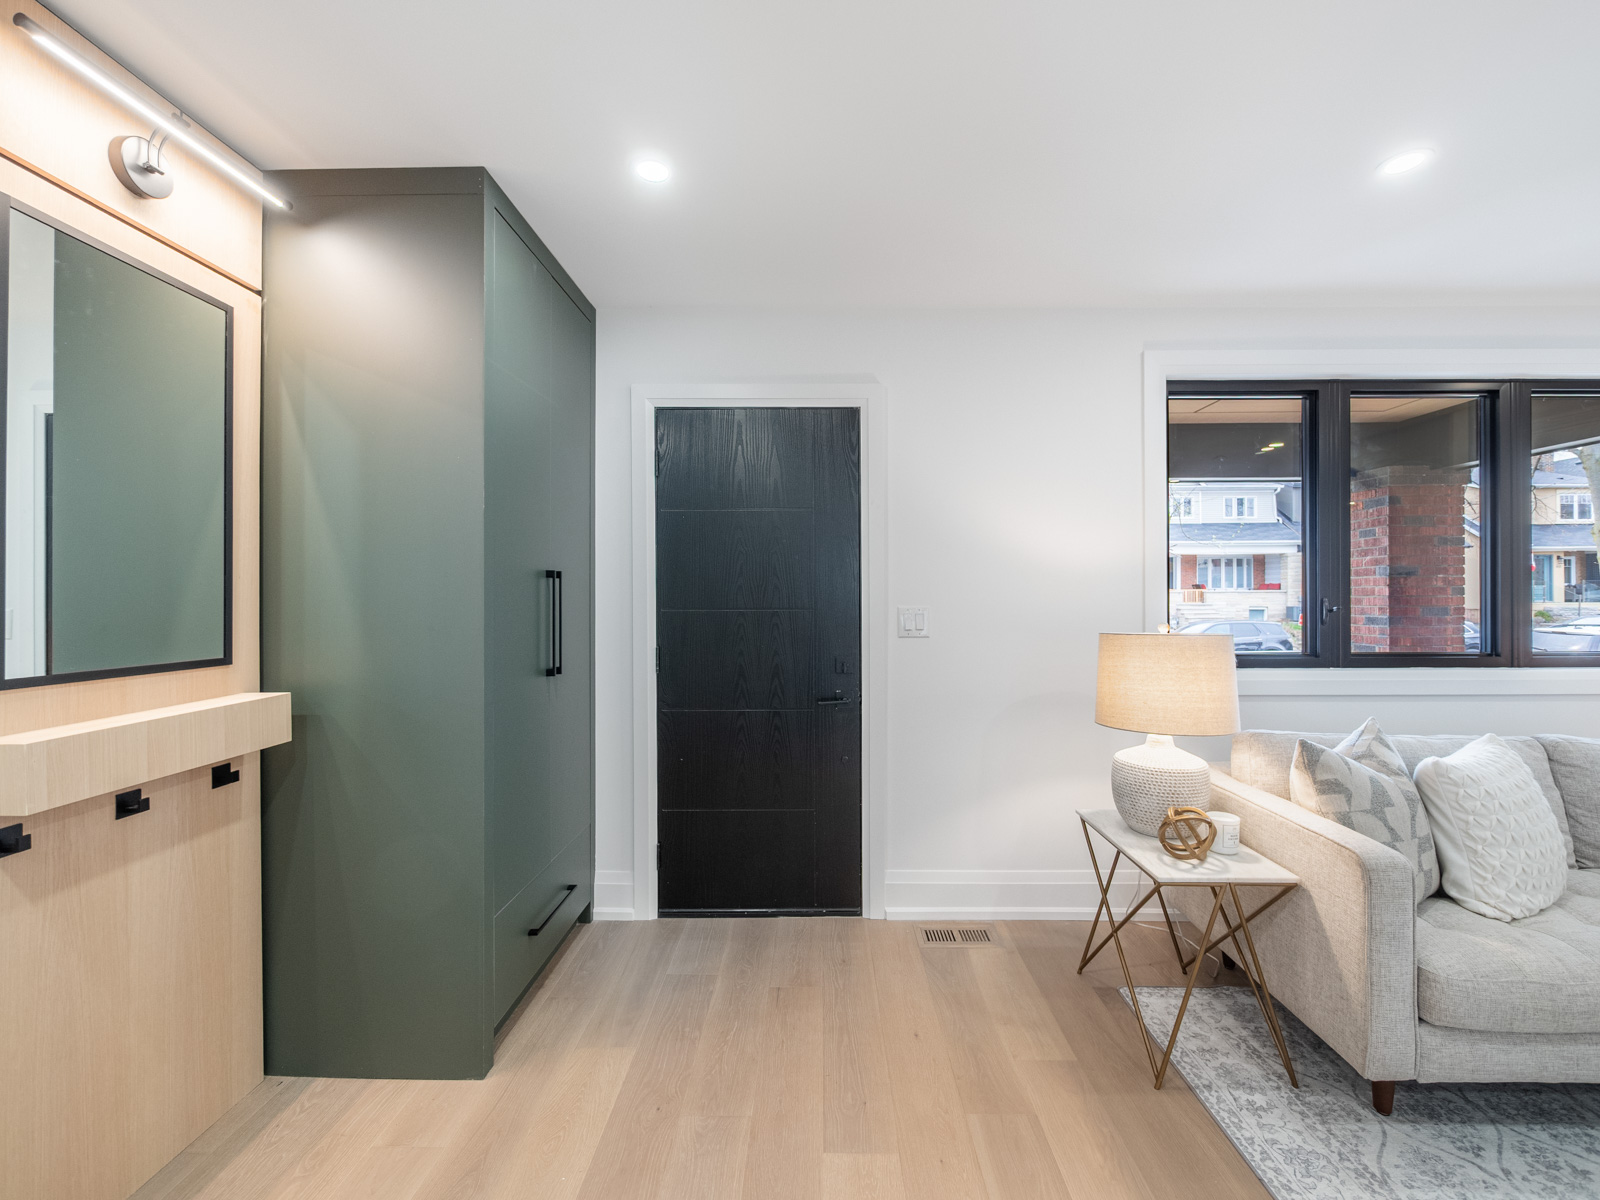

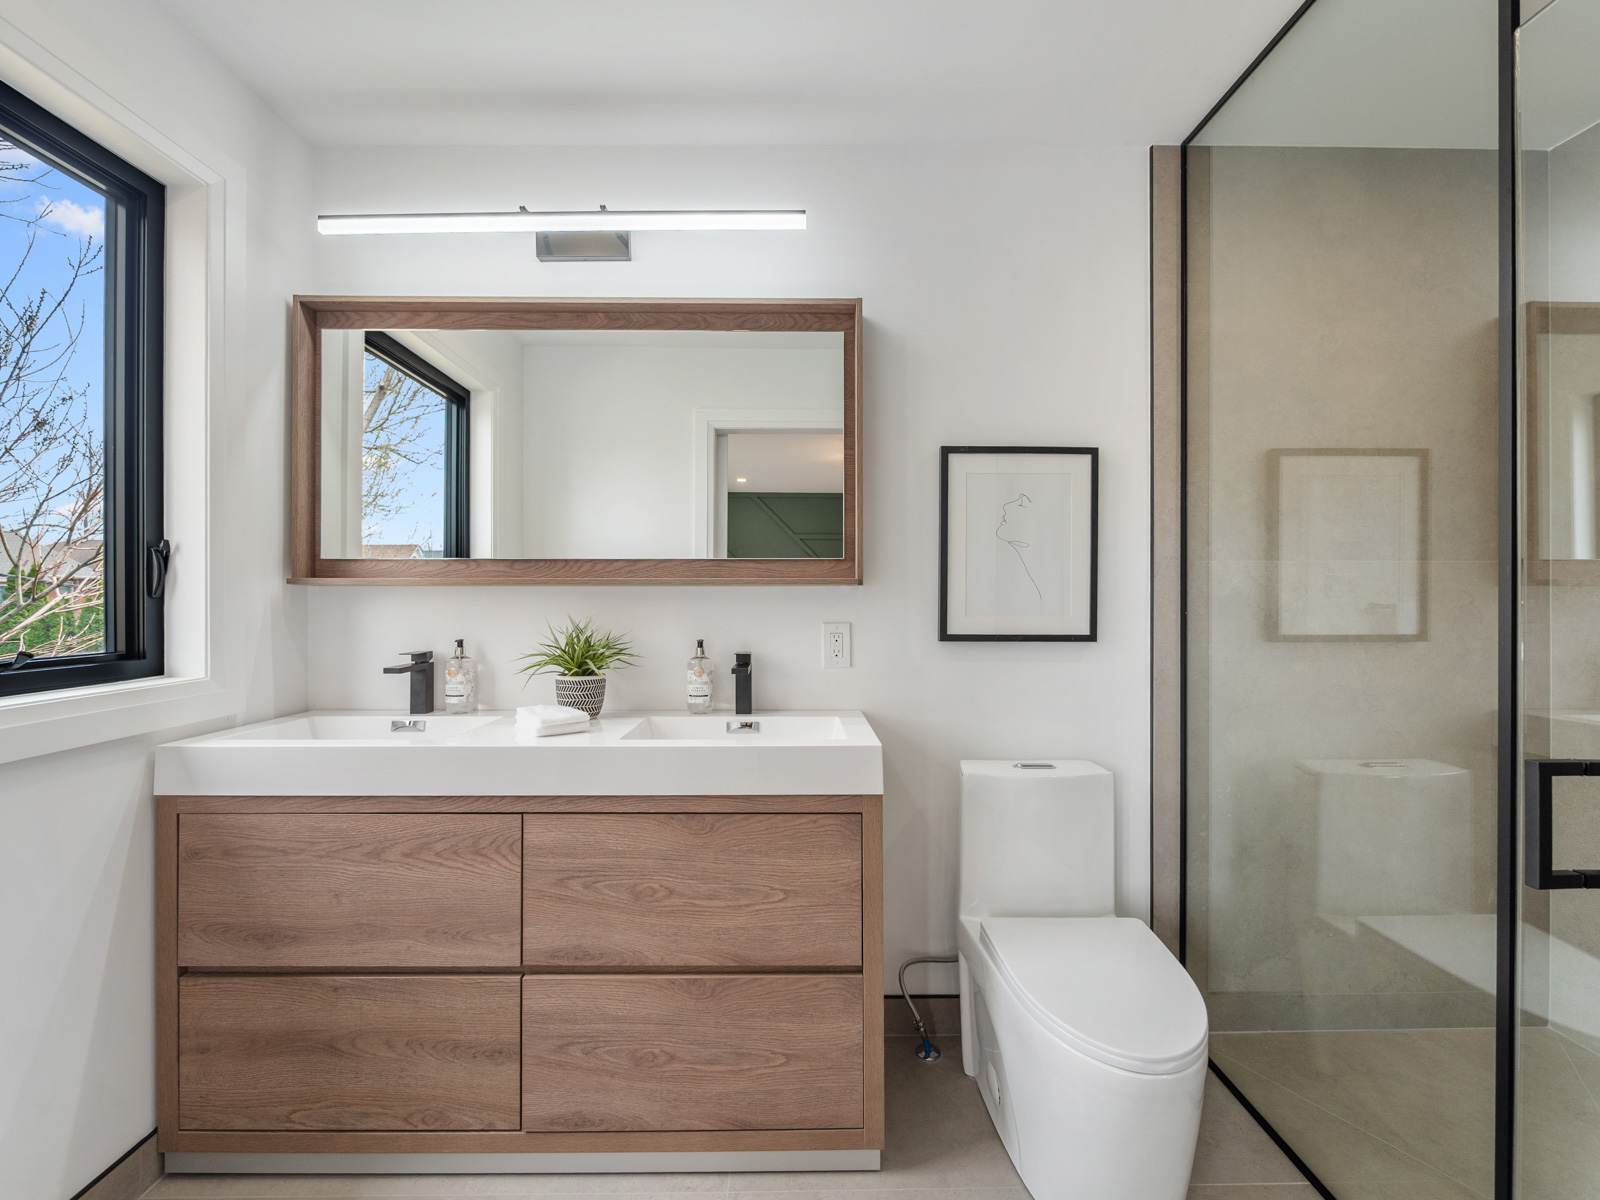
Looking for your forever home? Look no further.  This beautifully renovated property offers nearly 2,400 sq ft of thoughtfully designed living space, featuring 5 spacious bedrooms and 4 luxurious bathrooms — all finished to the highest standard.  Every detail has been considered, from the elegant oak hardwood floors to the custom built-in cabinetry and stylish hardware and lighting accents throughout.


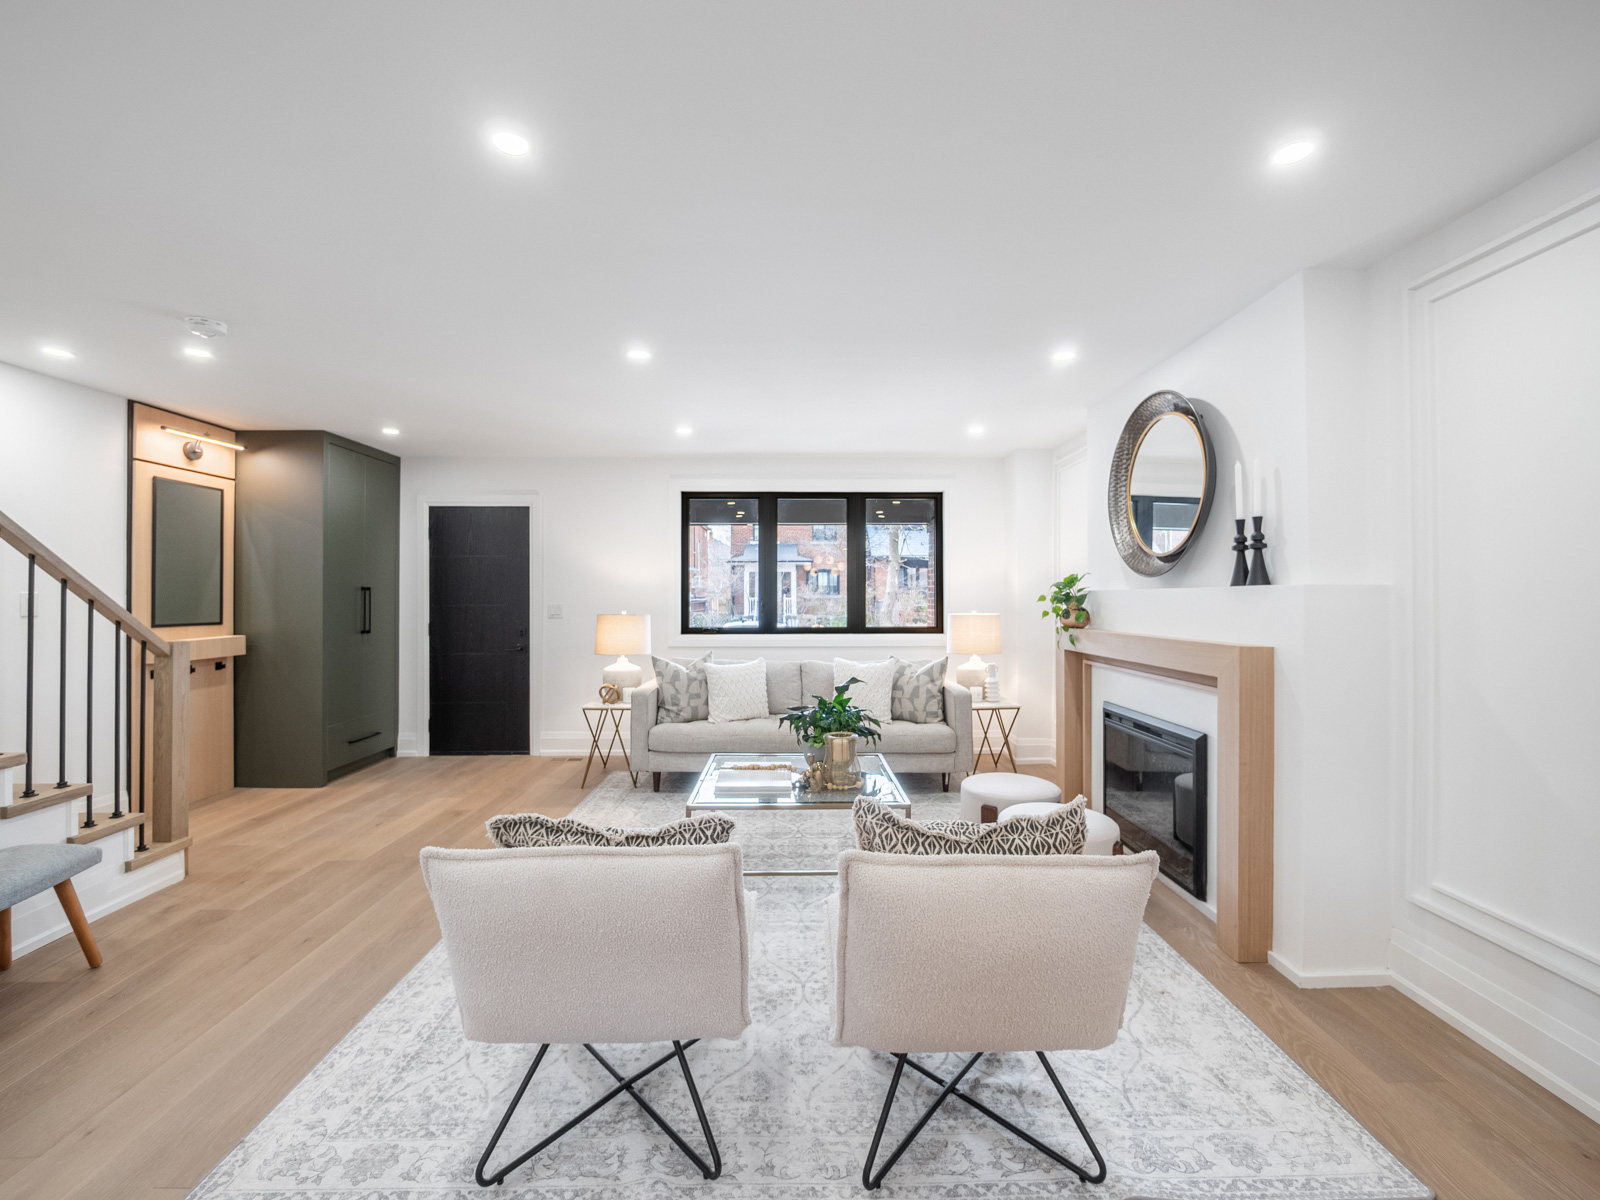

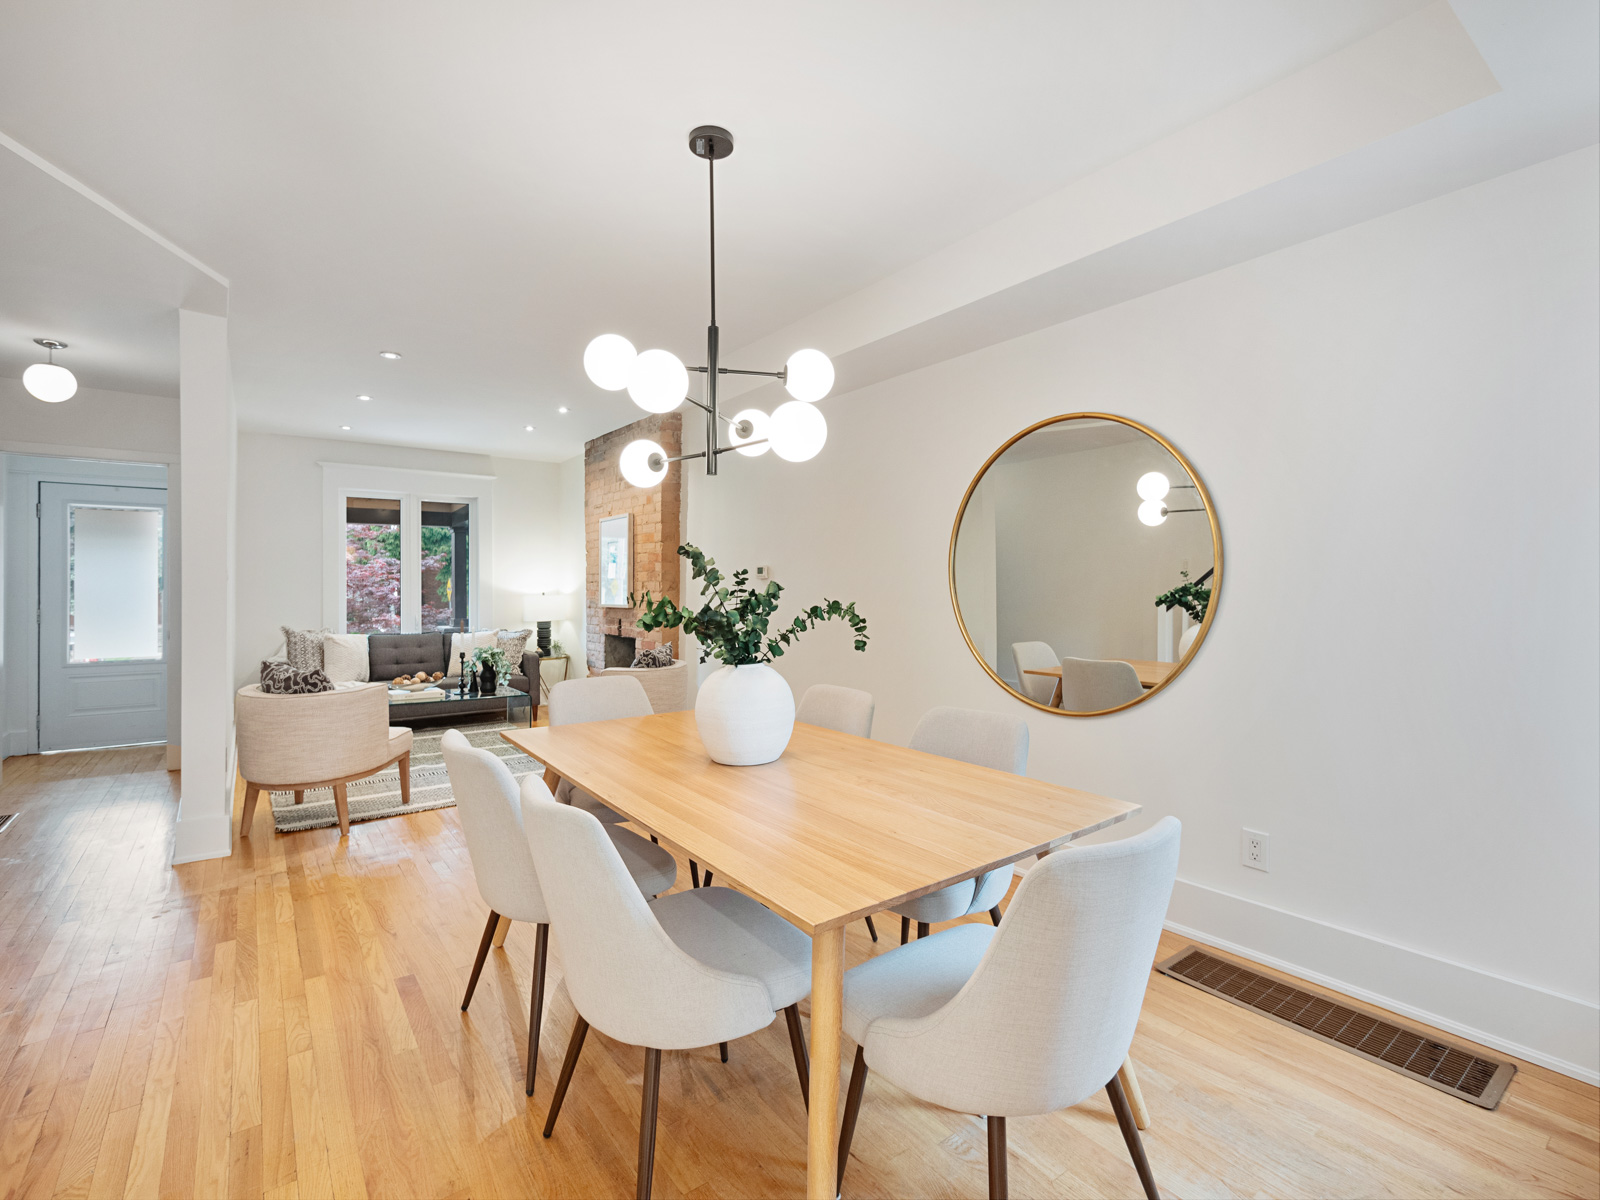
Step inside and feel the sense of home immediately.  A spacious foyer with custom built-ins welcomes you in, leading into a bright, oversized living room with a centerpiece fireplace framed in white oak and sophisticated wainscoting details.  The open-concept main floor is perfect for gathering with family and friends, flowing into a dining room spacious enough for a table seating ten or more people, complete with a custom wine cabinet for effortless entertaining.



The heart of the home — a beautiful white shaker kitchen — is designed with both beauty and functionality in mind: abundant storage, a center island for entertaining, and brand-new stainless steel appliances. A t the rear of the home, a cozy family room with floor-to-ceiling sliding doors leads seamlessly to the private backyard, while a cleverly hidden powder room adds convenience.

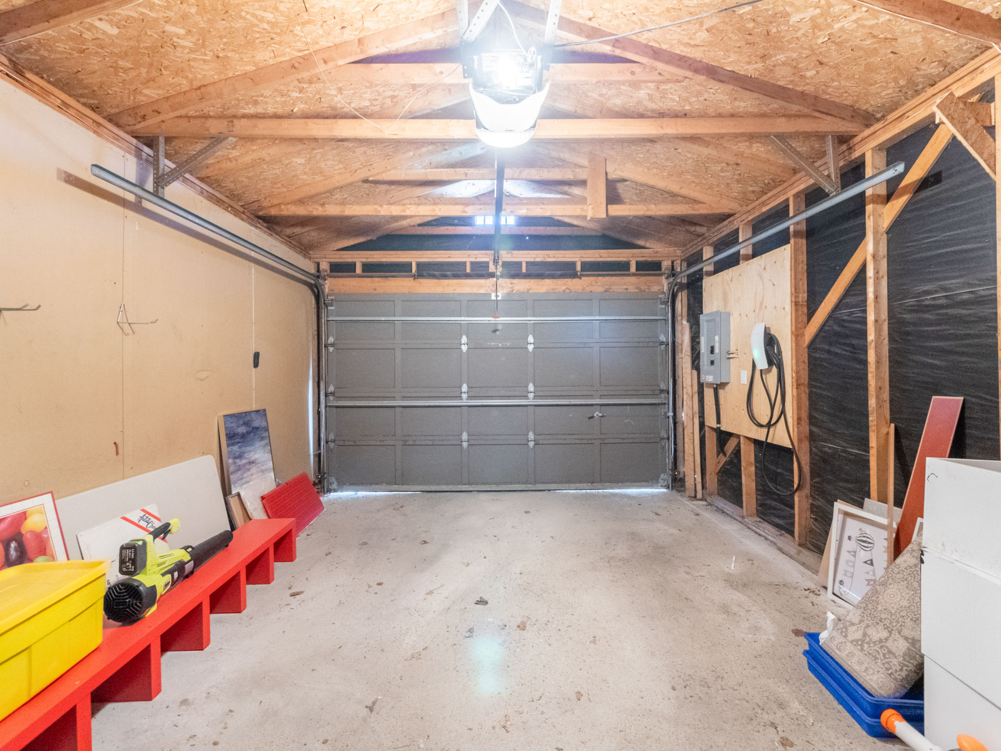
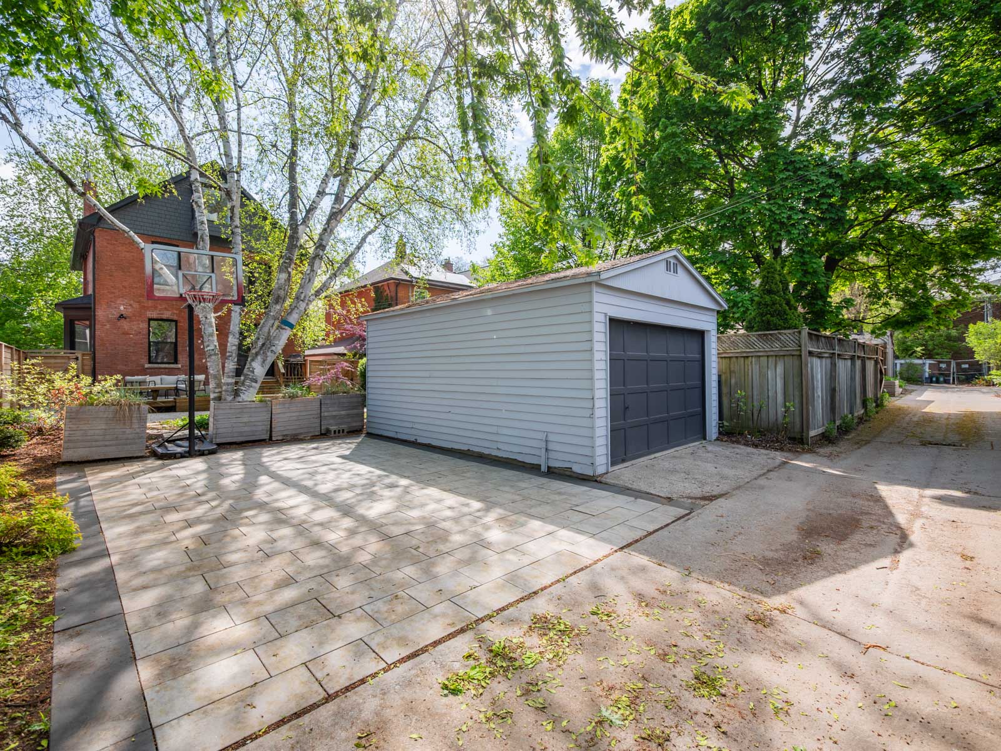
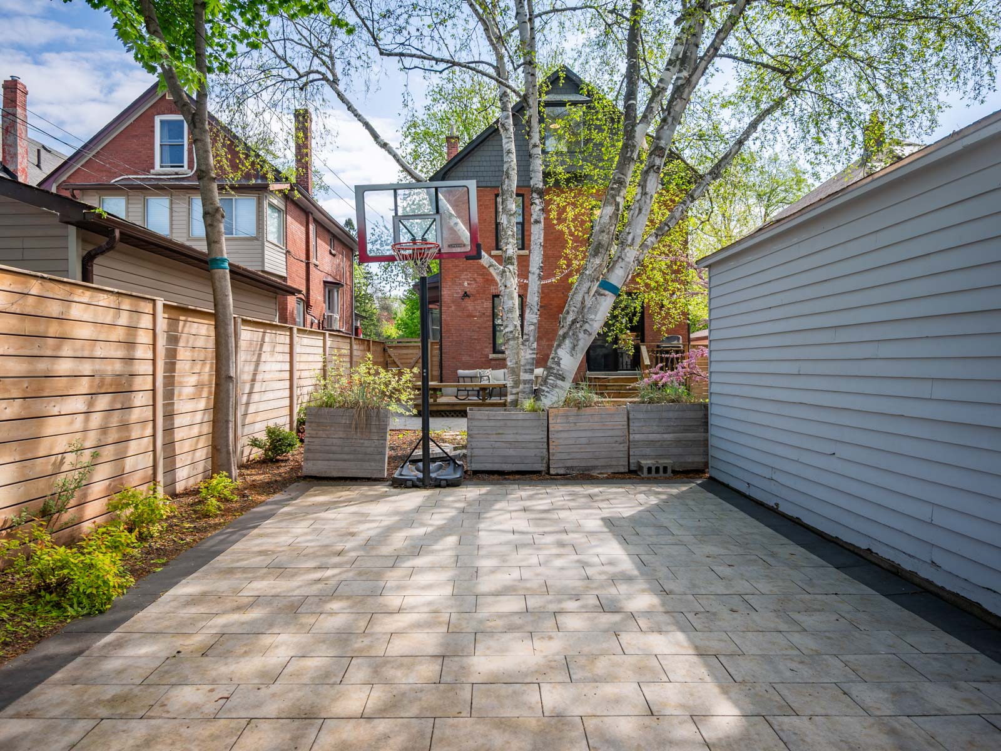


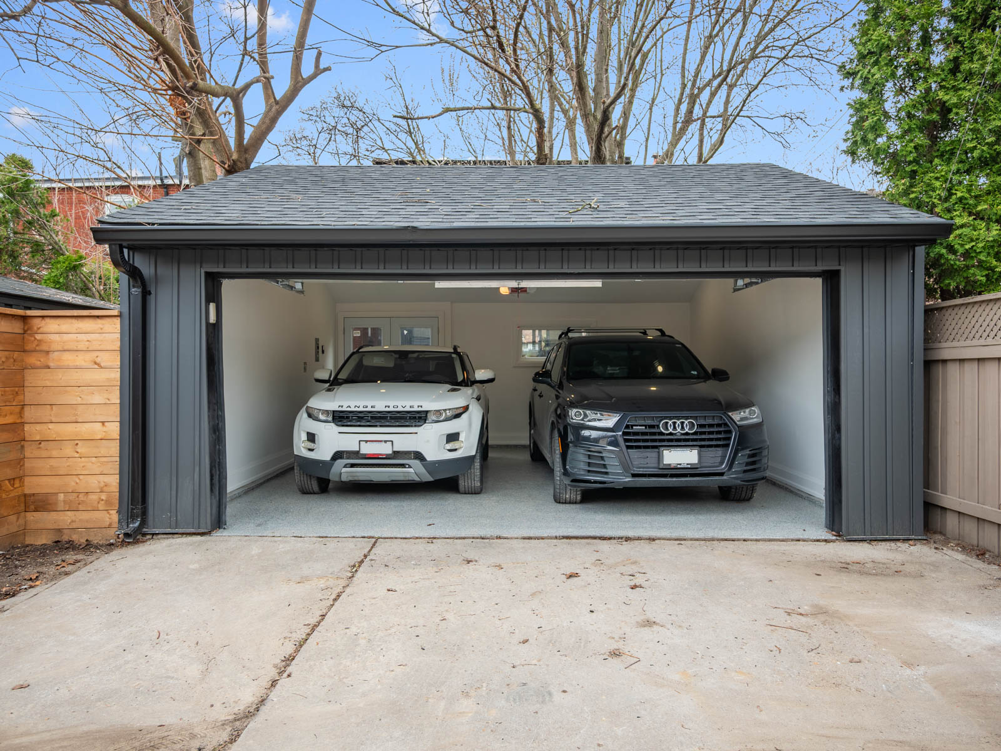

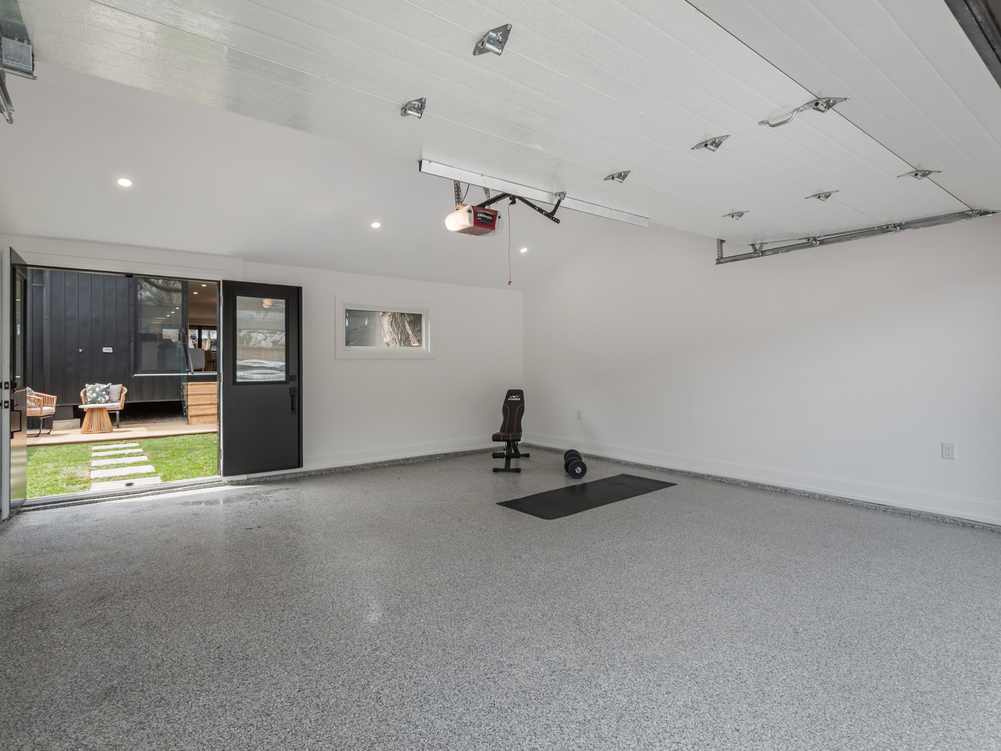
Outside, enjoy the luxury of 3-car parking, including a brand-new 2-car garage with epoxy flooring and an EV charger — perfect as a gym, studio, or workshop if desired.


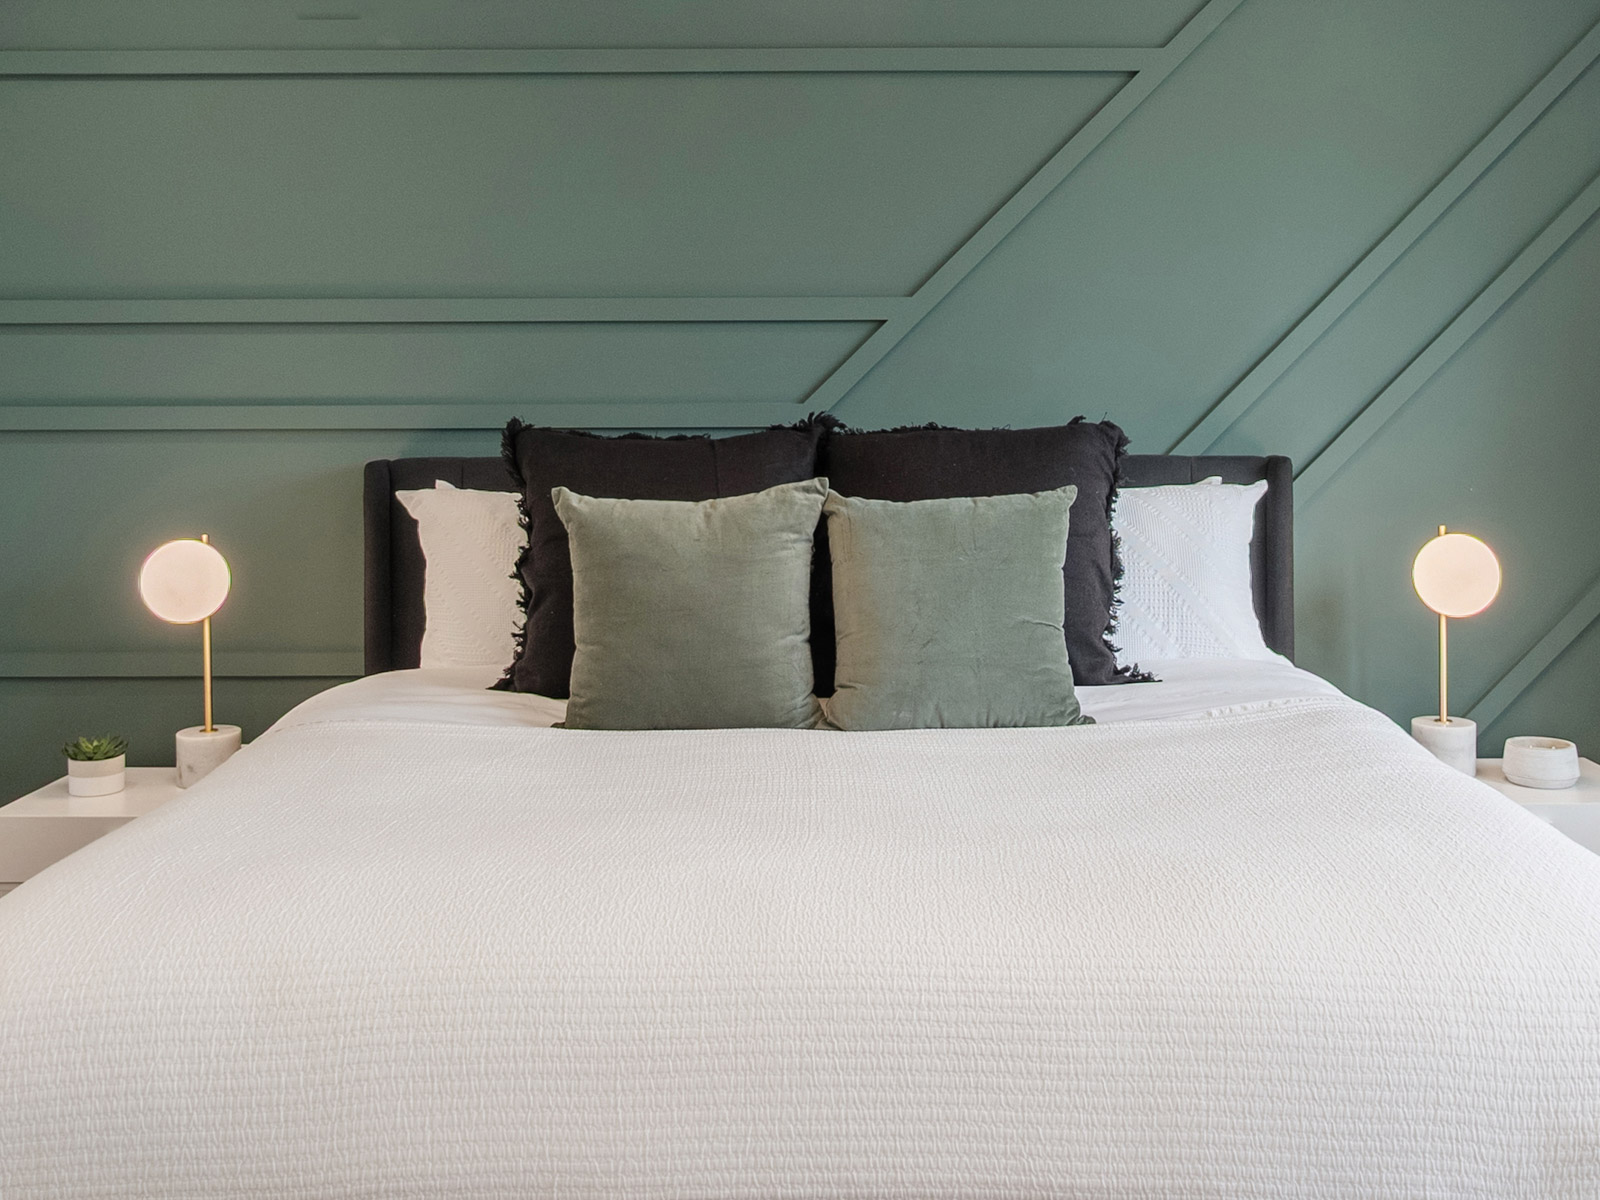
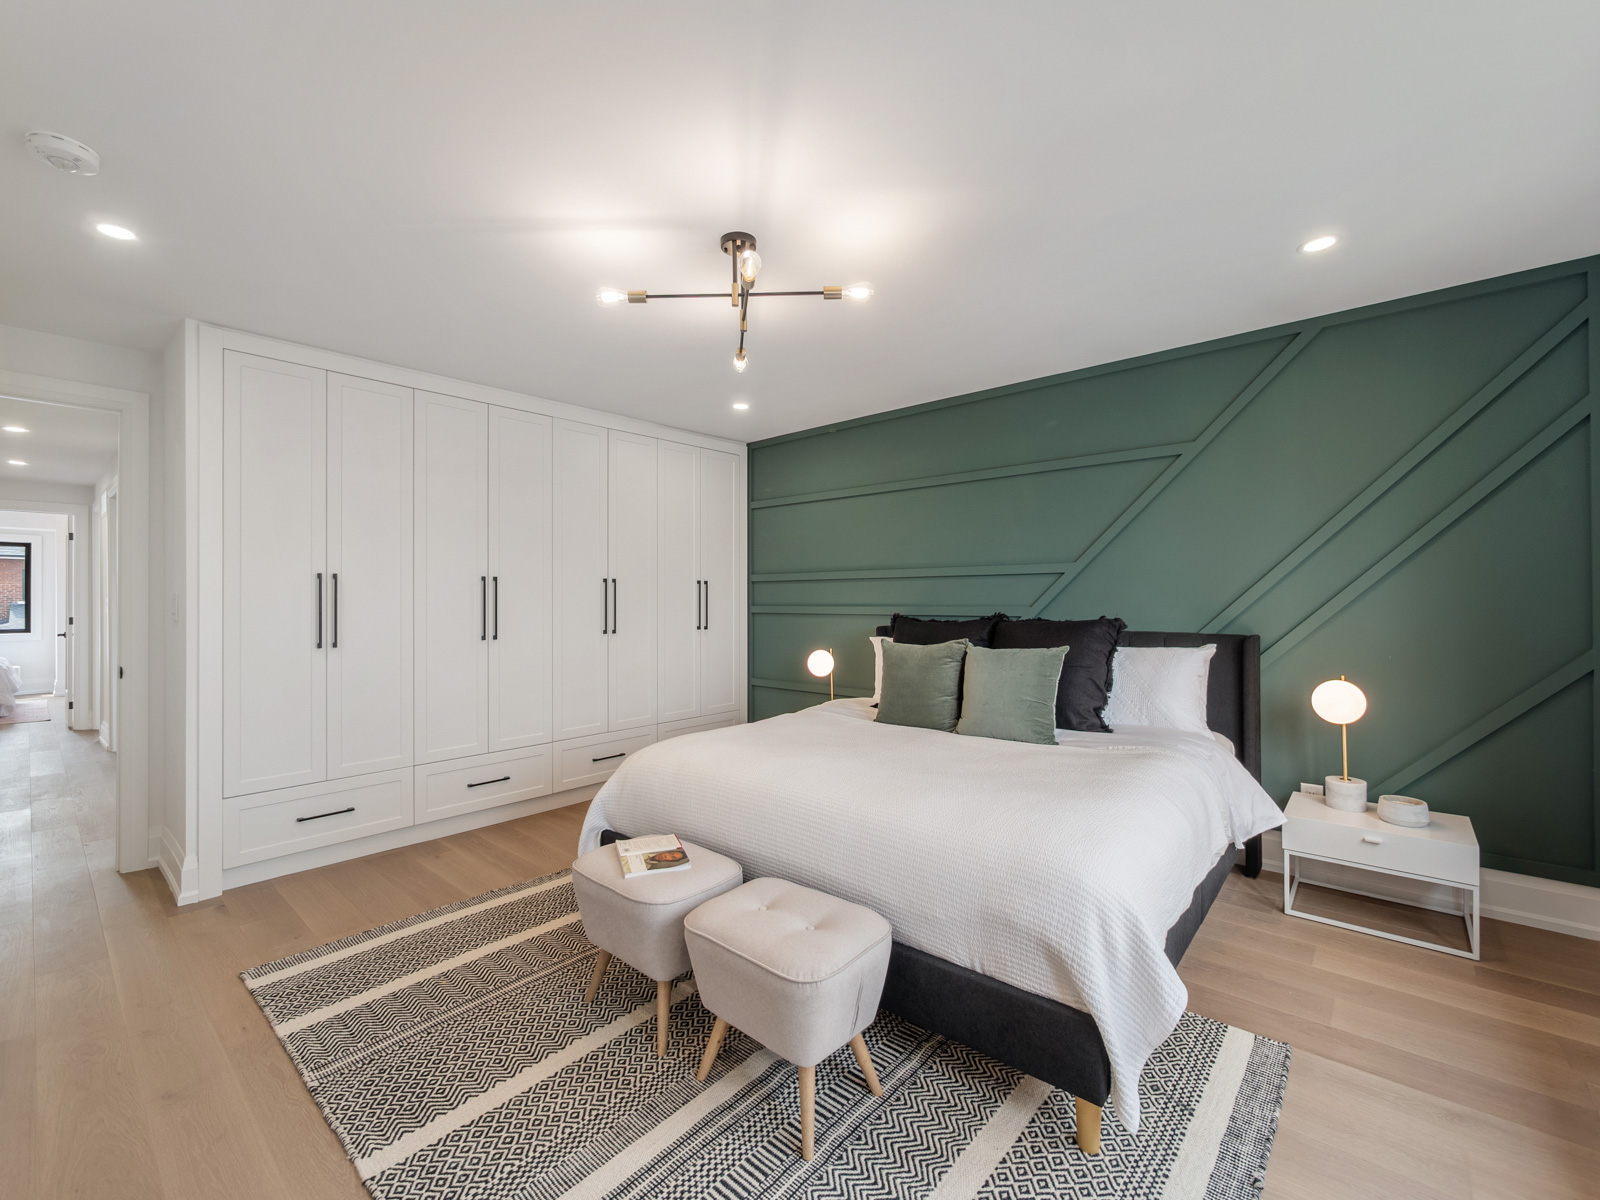
Upstairs, the thoughtfully laid-out second floor bathes in natural light.  Four well-proportioned bedrooms, each with custom built-in closets, offer peaceful retreats, while the primary bedroom is a true sanctuary, featuring a rich green accent wall, a picture window, his and hers built-ins, and a serene 4-piece ensuite.

The underpinned lower level adds incredible flexibility, with a large recreation room, laundry area, ample storage, a full 4-piece bathroom, and a fifth bedroom ideal for guests, a nanny suite, or a home office.



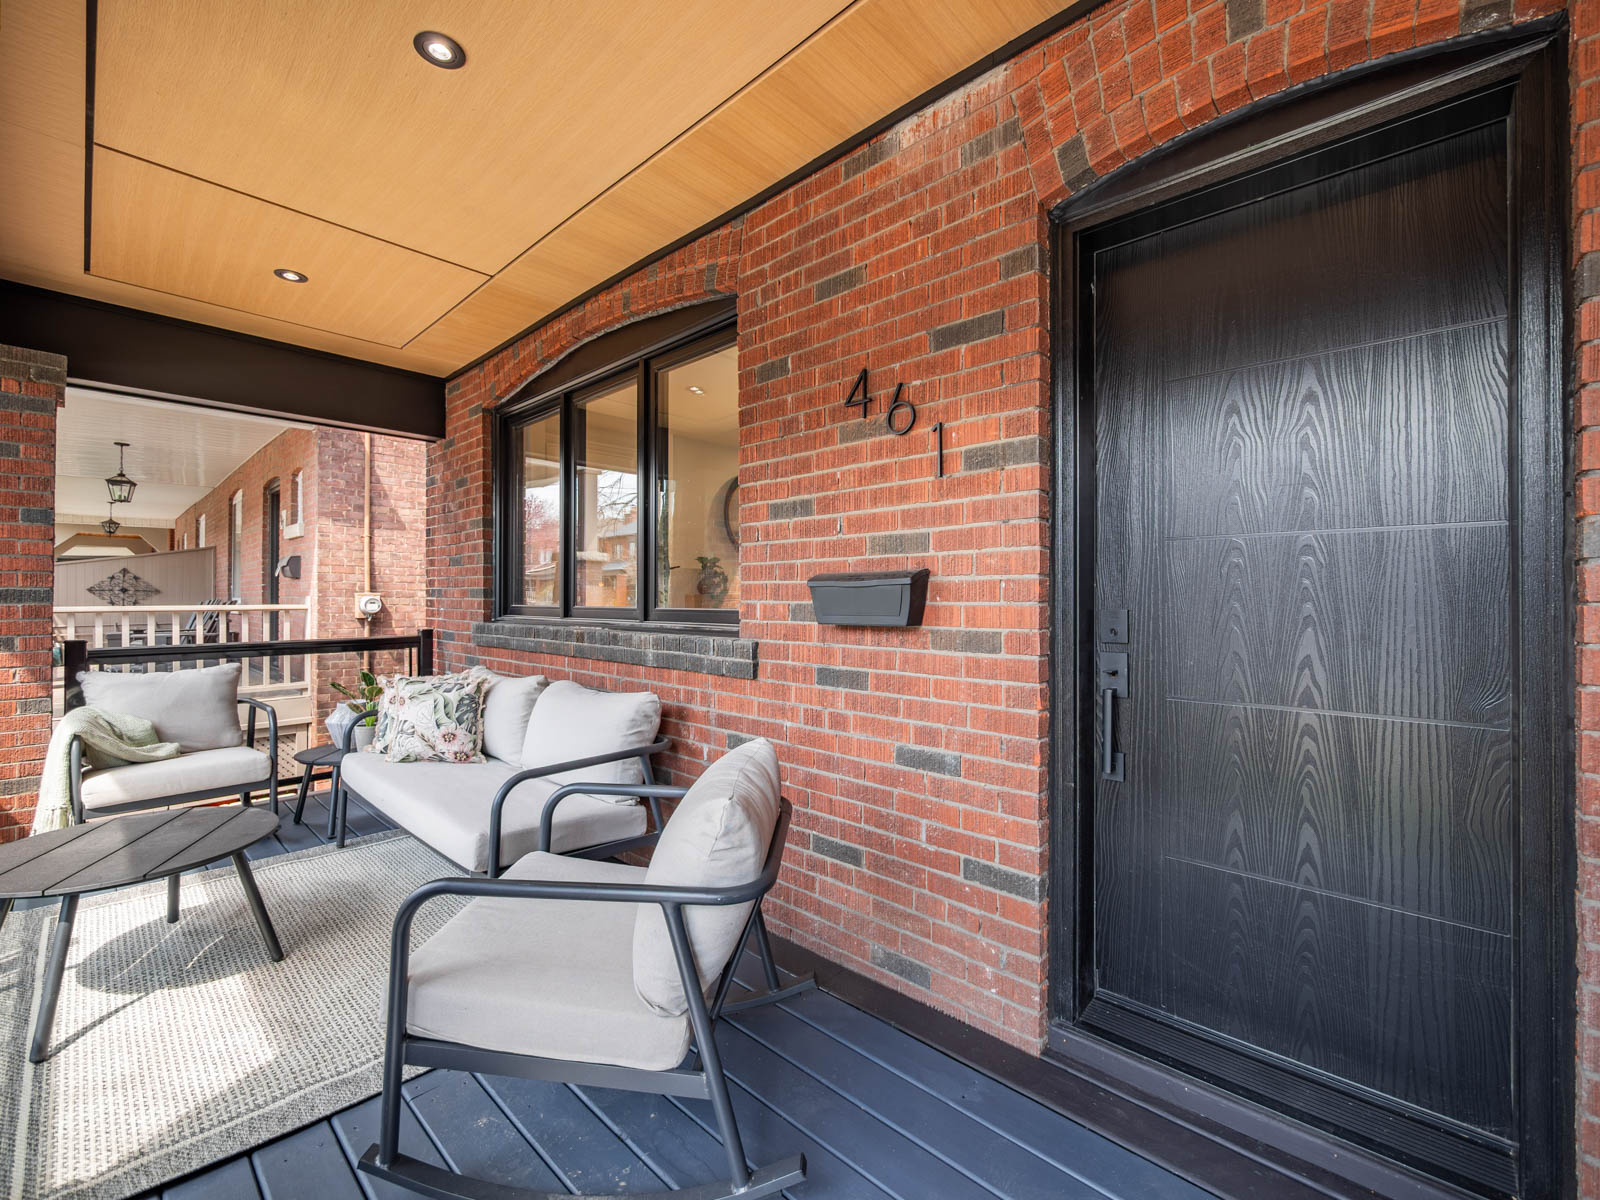
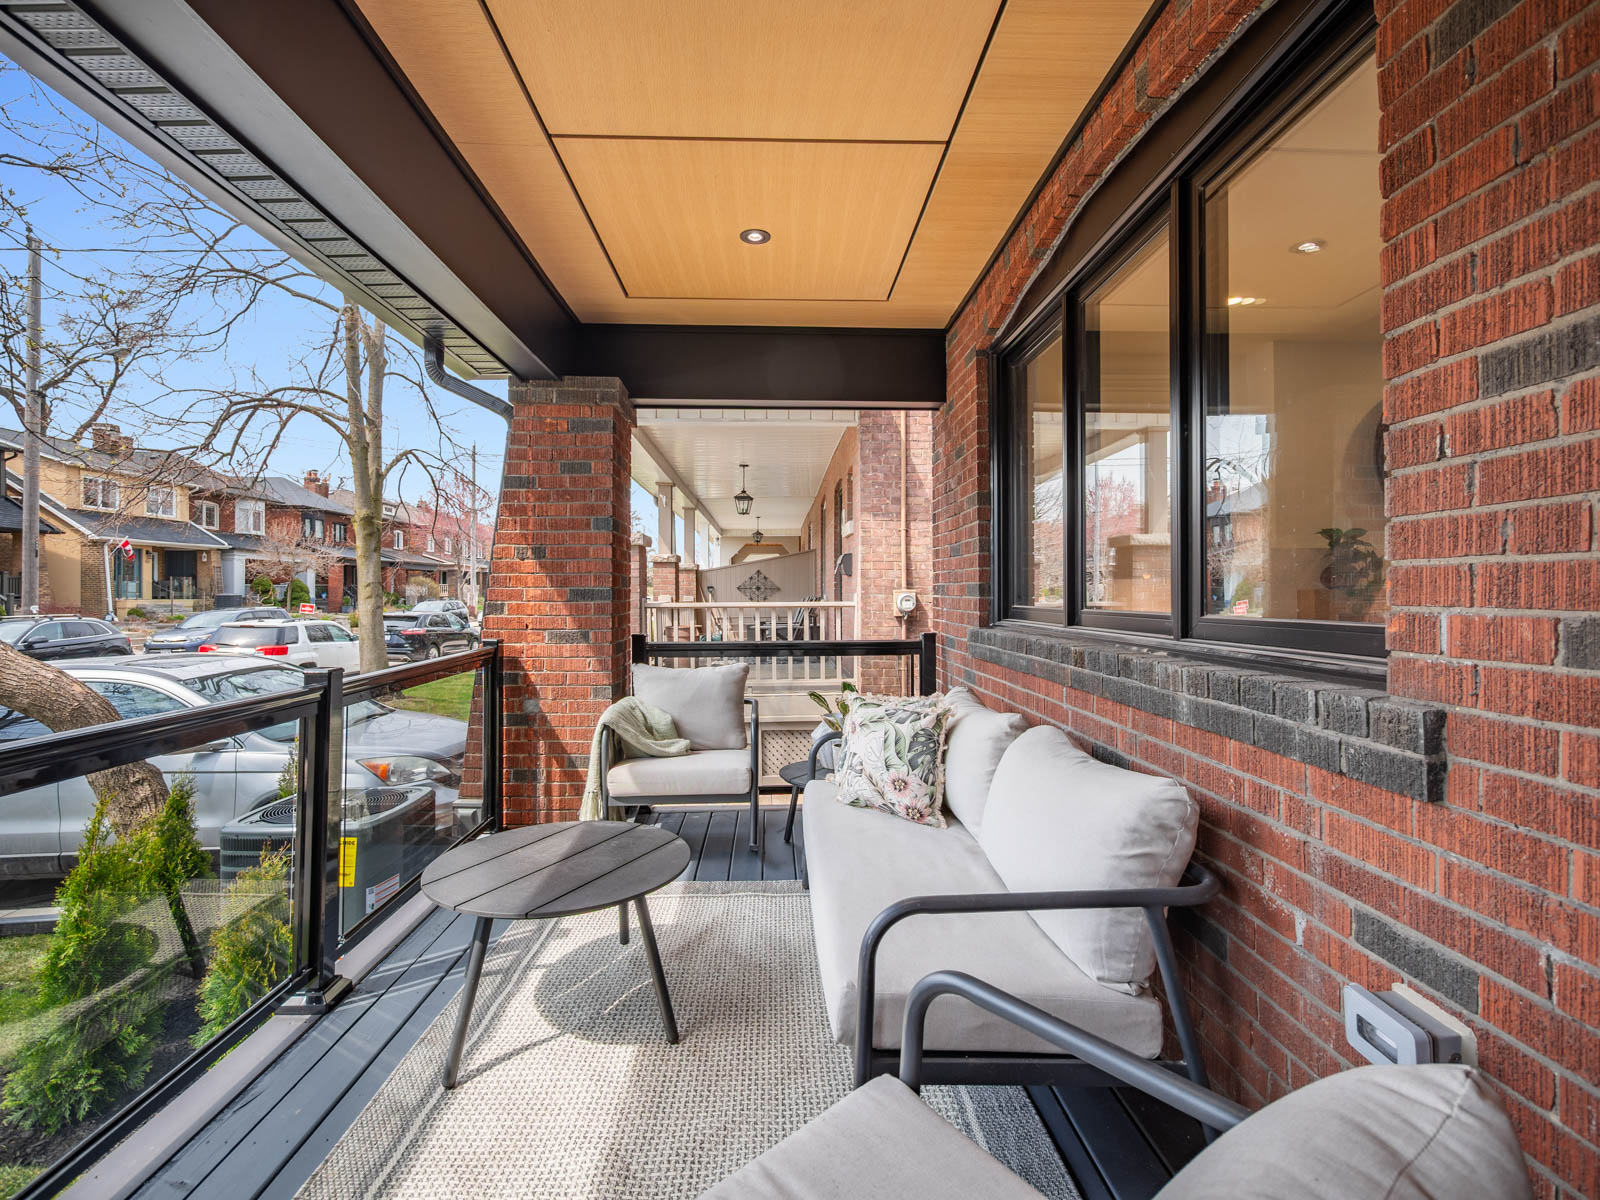
No detail has been overlooked — from the professionally landscaped front and back yards, new stone pathways, lush grass, and a charming oversized front porch, perfect for morning coffees or evening cocktails. The fully fenced backyard offers a safe haven for kids and pets alike.

This is not just a house; it’s a lifestyle — a rare turnkey opportunity in Bloor West Village. All you have to do is move in and start making memories.

Take the Panoramic Tour
Nearby Schools:

  • Runnymede Jr. & Sr. PS

    357 Runnymede Road, Toronto, ON, Canada

  • Humberside CI

    280 Quebec Ave, Toronto, ON, Canada

  • James Culnan Catholic Schools

    605 Willard Avenue, York, ON, Canada

Additional Documents:

Floor plans Home Inspection Report
Property Location:

Gallery