You are using an outdated browser.
For a better experience, keep your browser up to date. Check here for latest versions.




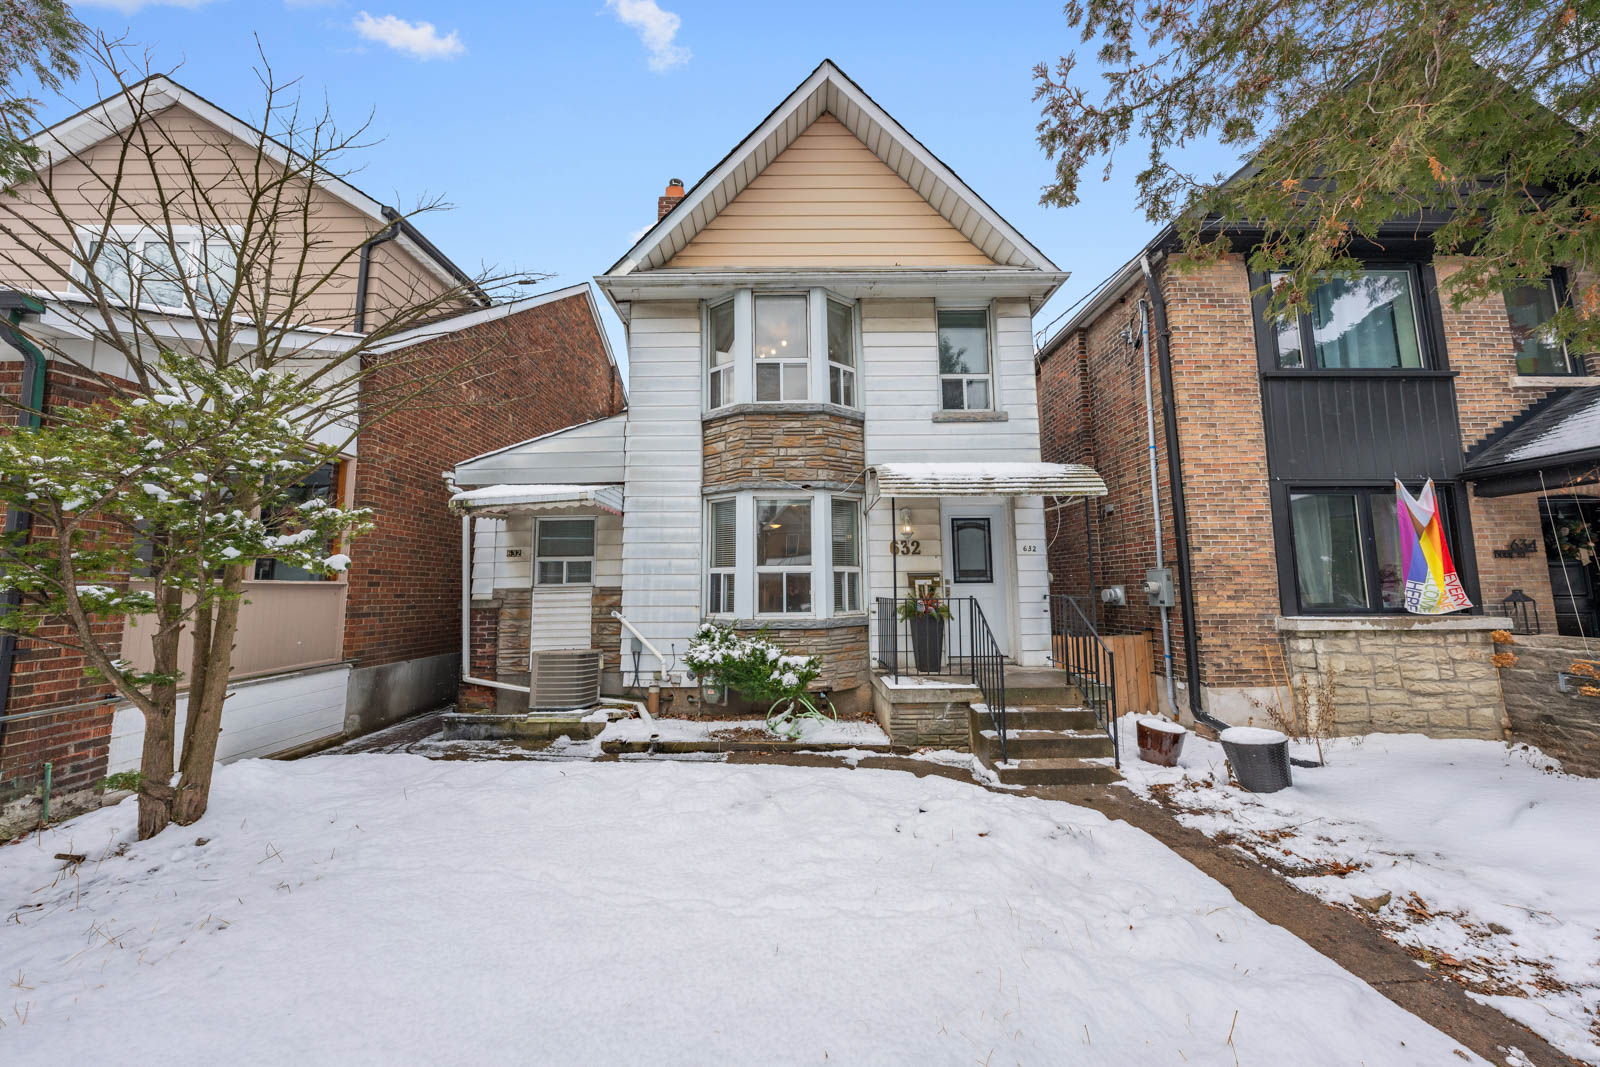
632 Durie Street

SOLD

Bedrooms: 6

Bathrooms: 4

Property Type: Detached

MLS Number: W12081422

Taxes: $7,689.36

Square Footage: 2,999 SQ. FT.

Lot Size: 28' x 148'


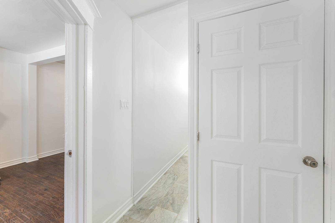



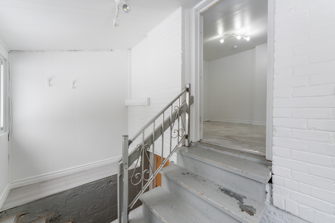
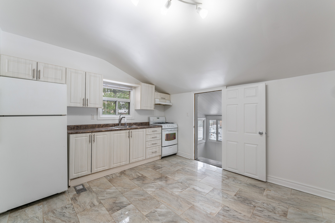

















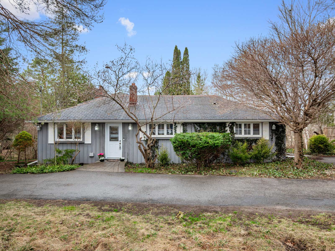
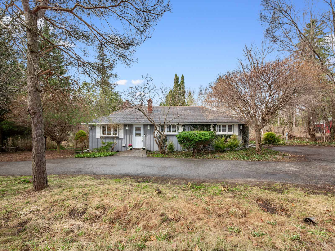
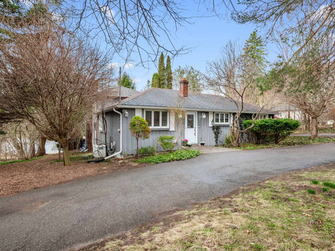


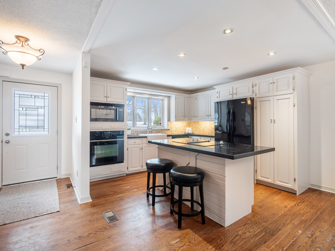

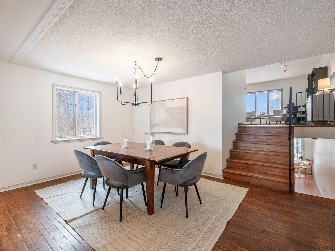

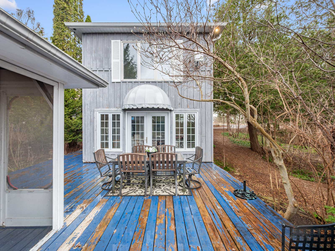
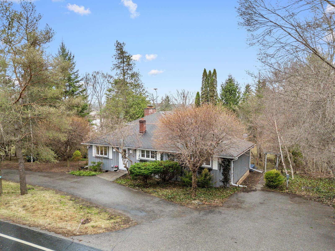
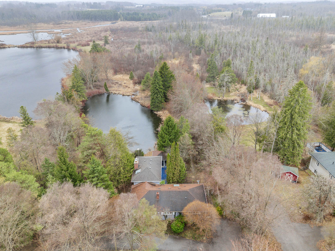
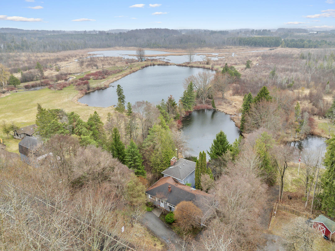
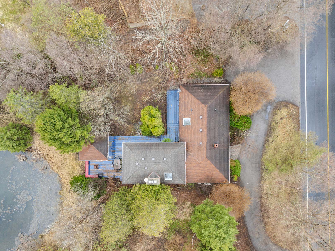
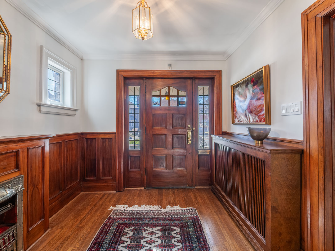
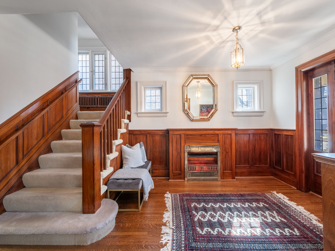
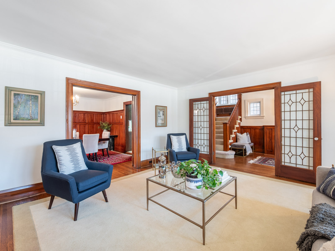
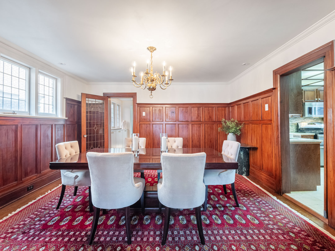
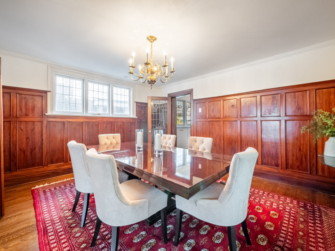
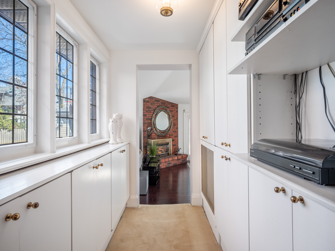
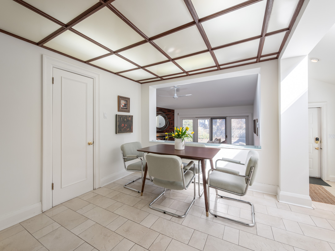
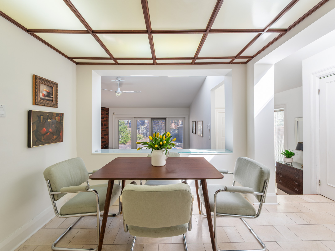
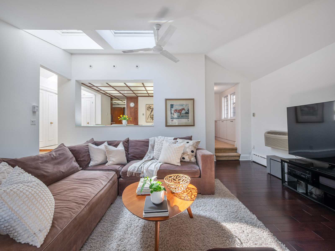
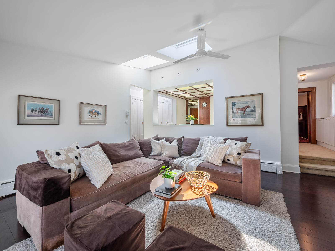
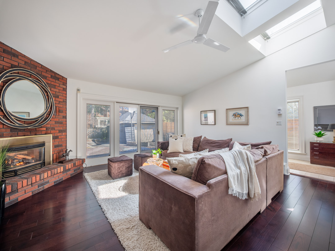
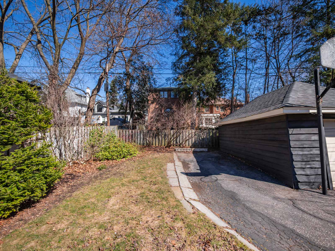
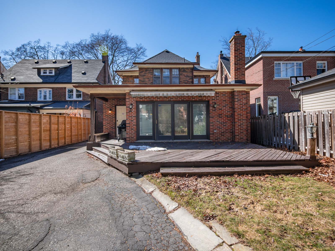
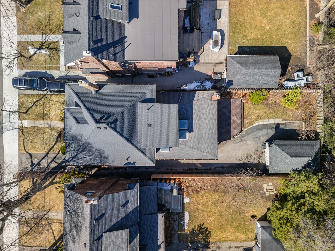
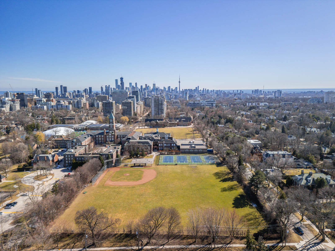
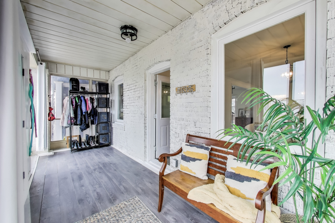

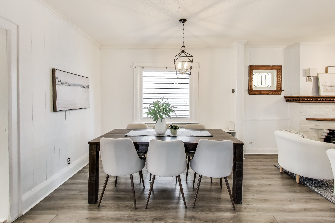
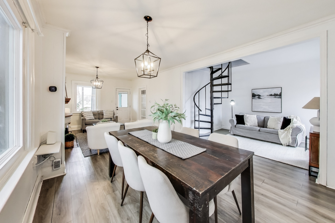

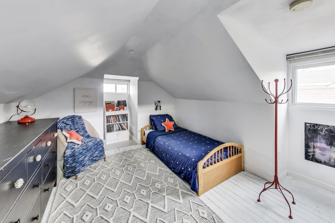



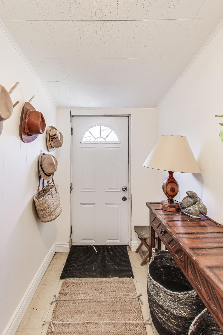
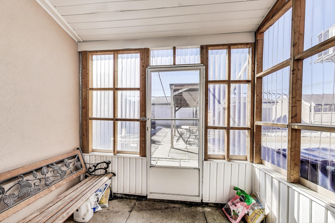

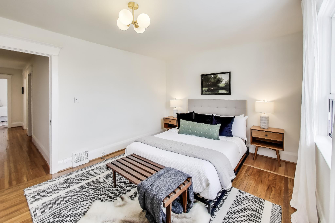
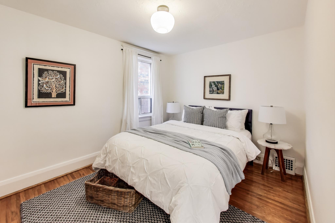



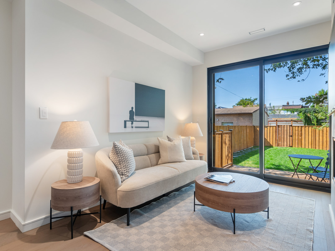
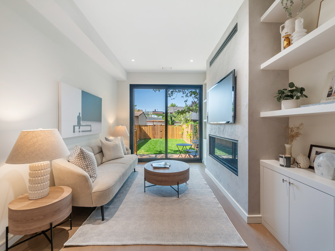
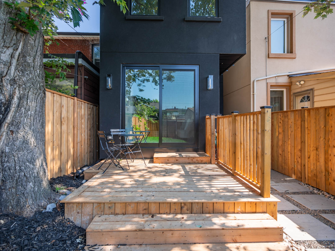
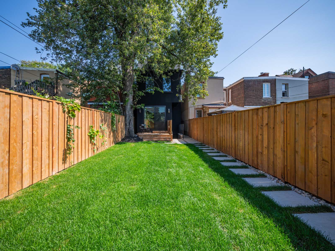
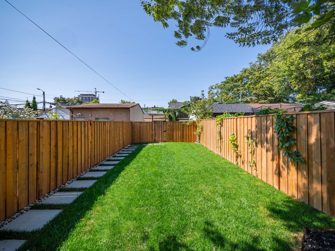
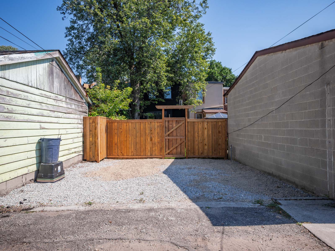
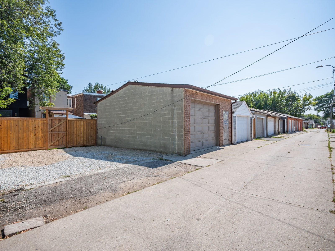

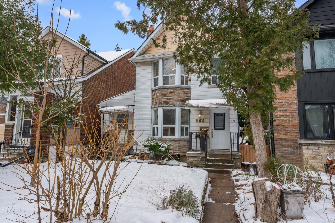
Here’s your chance to own a prime piece of real estate at 632 Durie Street in the highly sought-after Upper Bloor West Village. Nestled on a quiet residential street, this fully detached property offers an exceptional income opportunity with 4 unique residential units, each with their own charm and potential. Overall projected gross rental income of $114K delivers a 4.8% cap rate. (See report) The property is currently fully vacant and has recently been painted. Set on a generous 28′ x 148′ lot, there is also further potential to build a 1,722 sq. ft. laneway house.  Alternatively, if you are considering this home for single family use, this property offers a great opportunity  to convert into a spacious home with almost 1,200 sq. ft. on the main floor alone, with open concept living, dining, kitchen and family room that leads to a walkout to a fenced in private west-facing backyard.  Zoning density (d0.8) enables a huge home on this site.

Unit #1-Main Floor

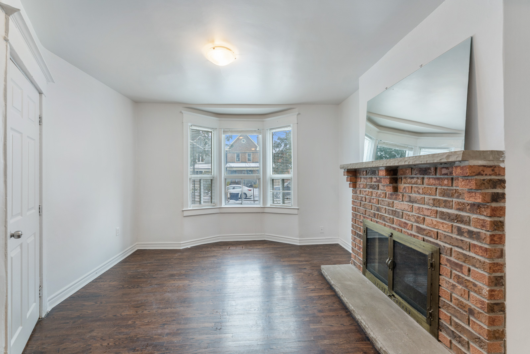
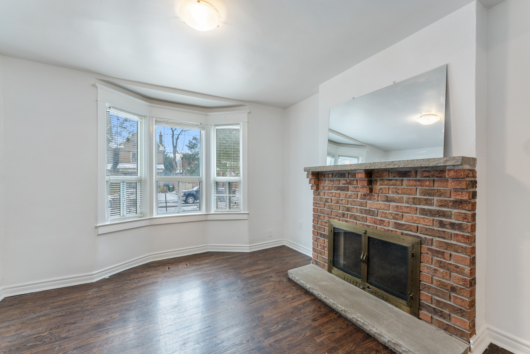


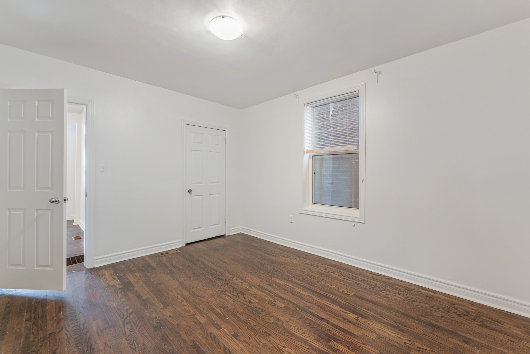






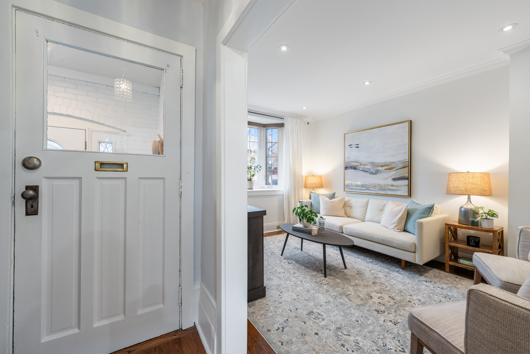
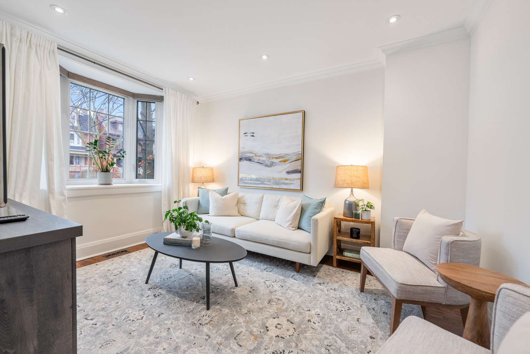





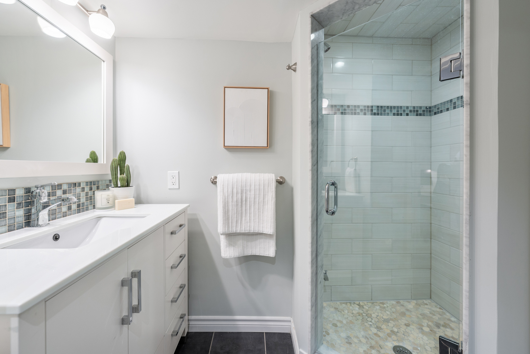
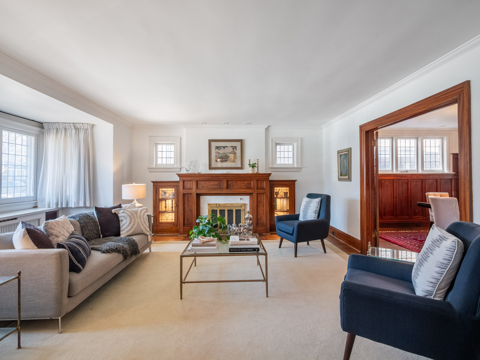
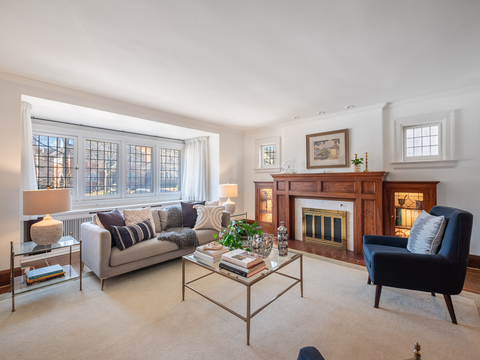
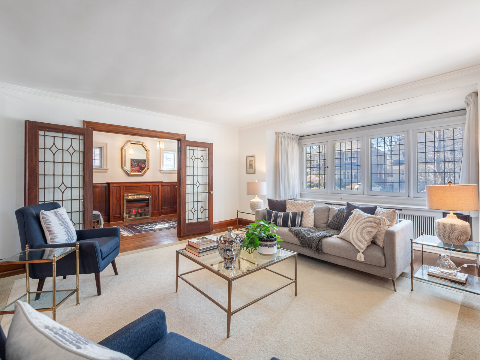
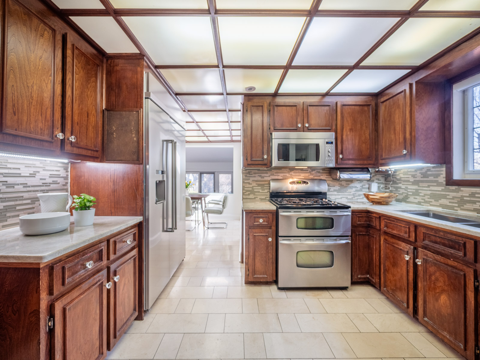
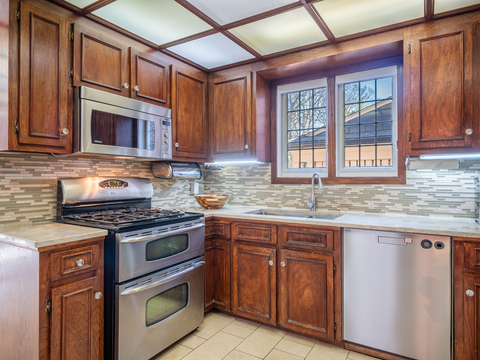
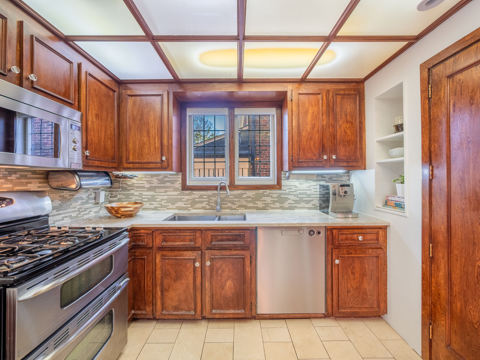
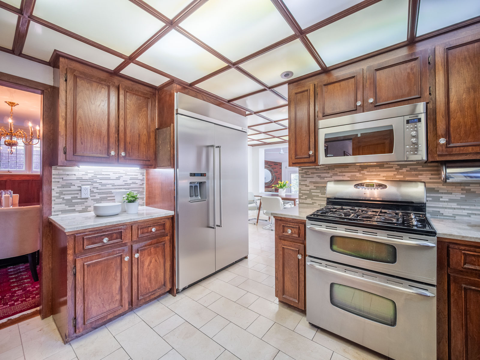
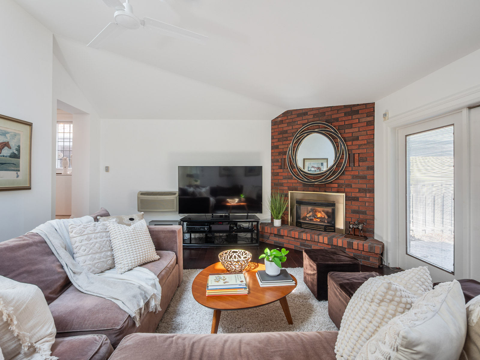
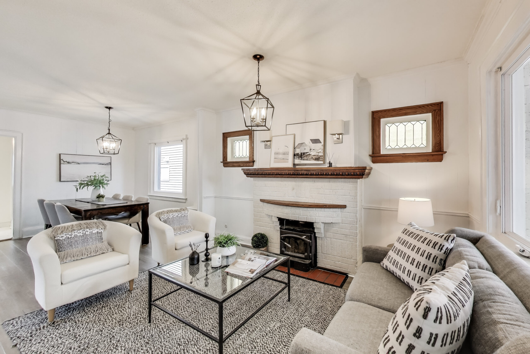



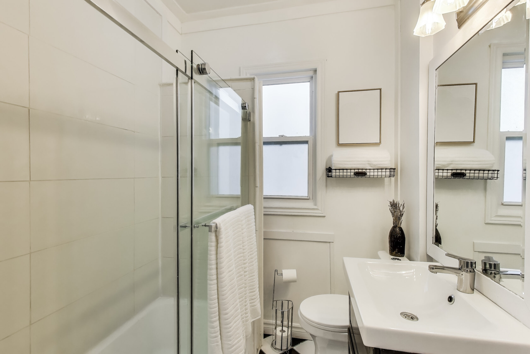
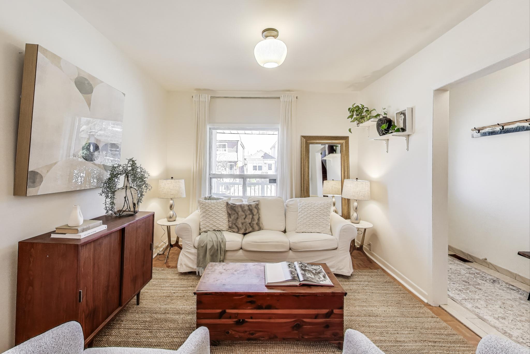

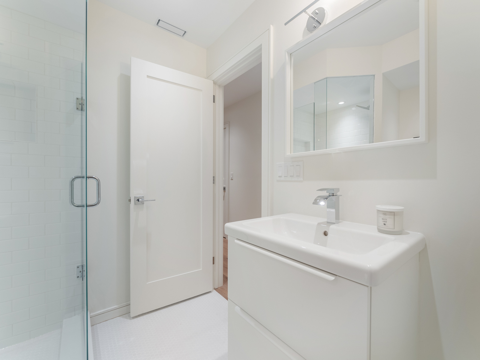






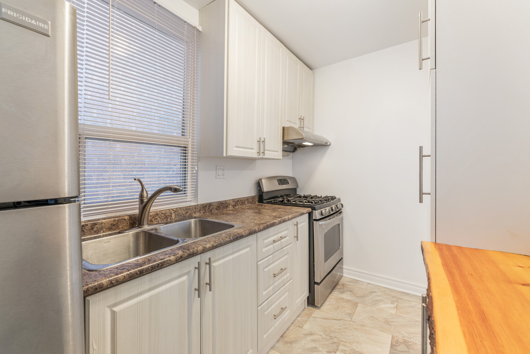
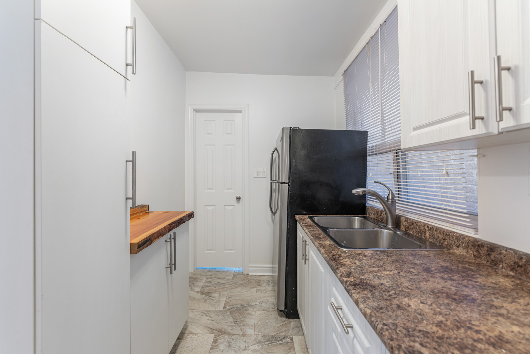
Step into the spacious and inviting main floor 700+ sq. ft. unit (front door access), with wood flooring throughout. This unit features a fireplace and an east-facing bay window that floods the space with natural light. With two generously-sized bedrooms, each with built-in closets, a well-appointed kitchen with sleek stainless steel appliances (gas stove, exhaust fan, fridge/freezer), and tile flooring, this unit is perfect for tenants looking for comfort and style. The 3-piece bathroom features a custom shower with modern subway tile and tile flooring for a chic, clean aesthetic.

Unit #2-Main Floor





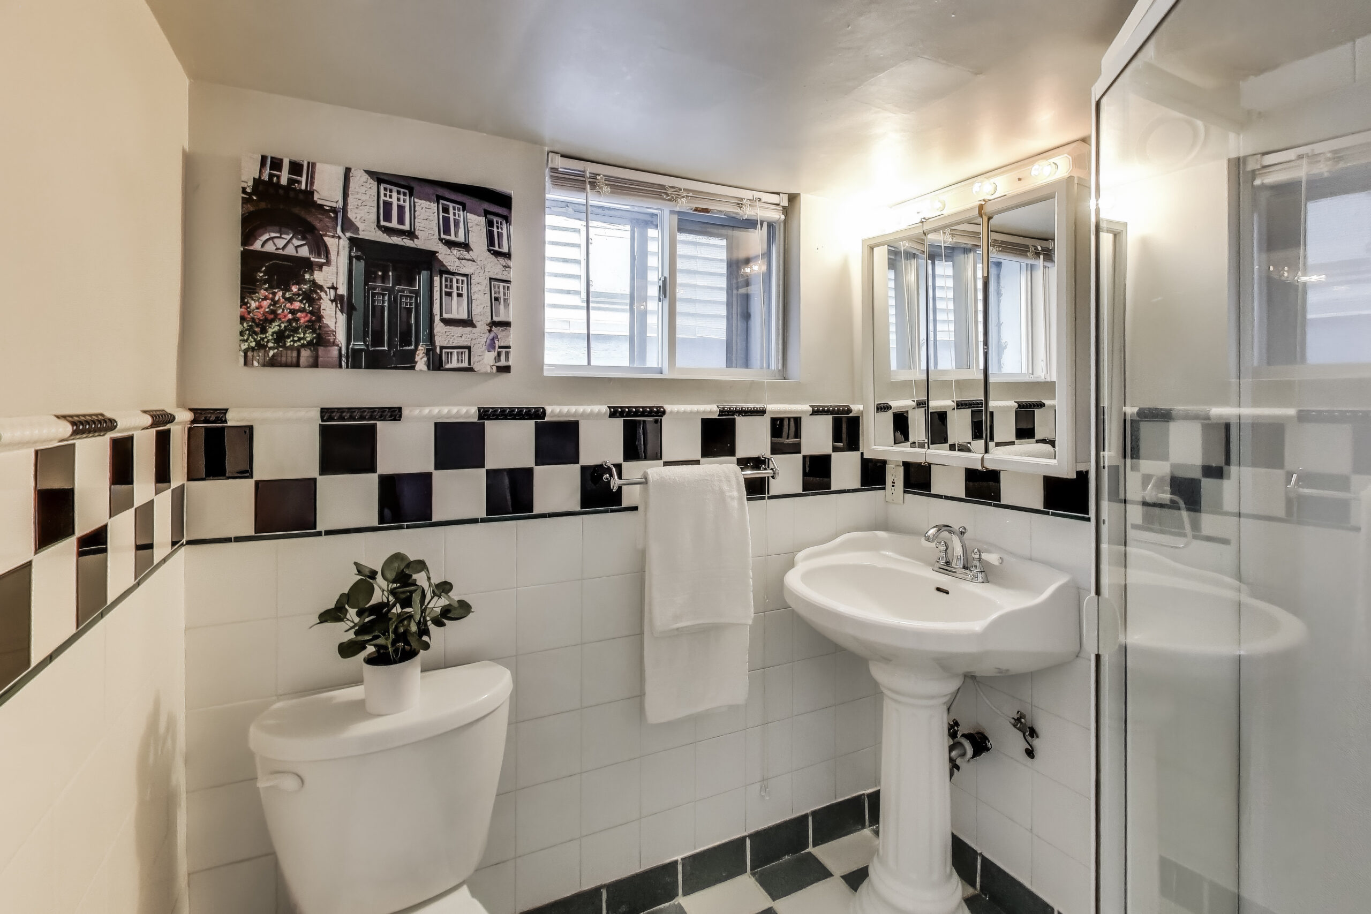
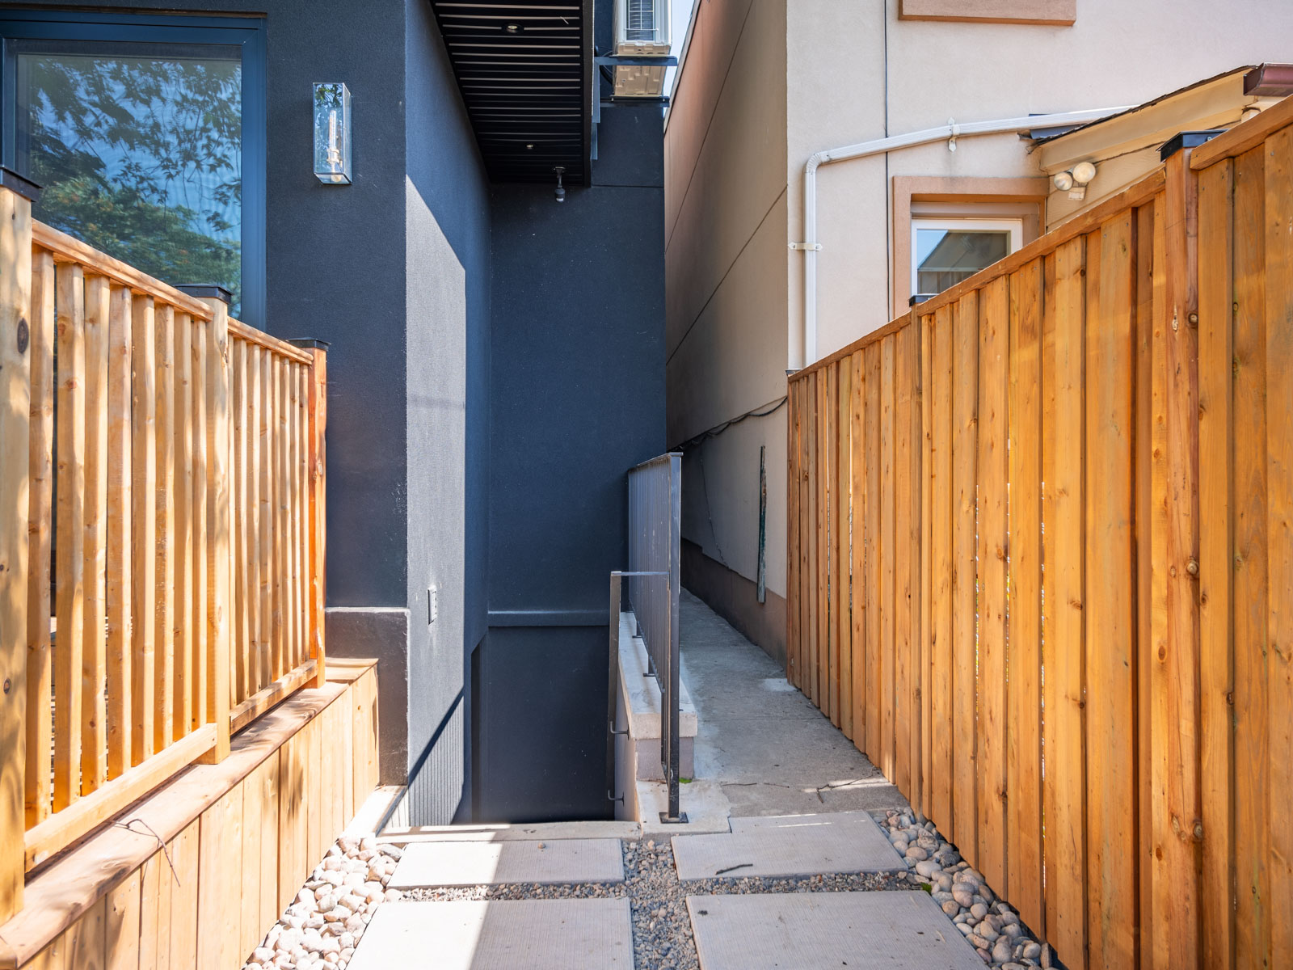
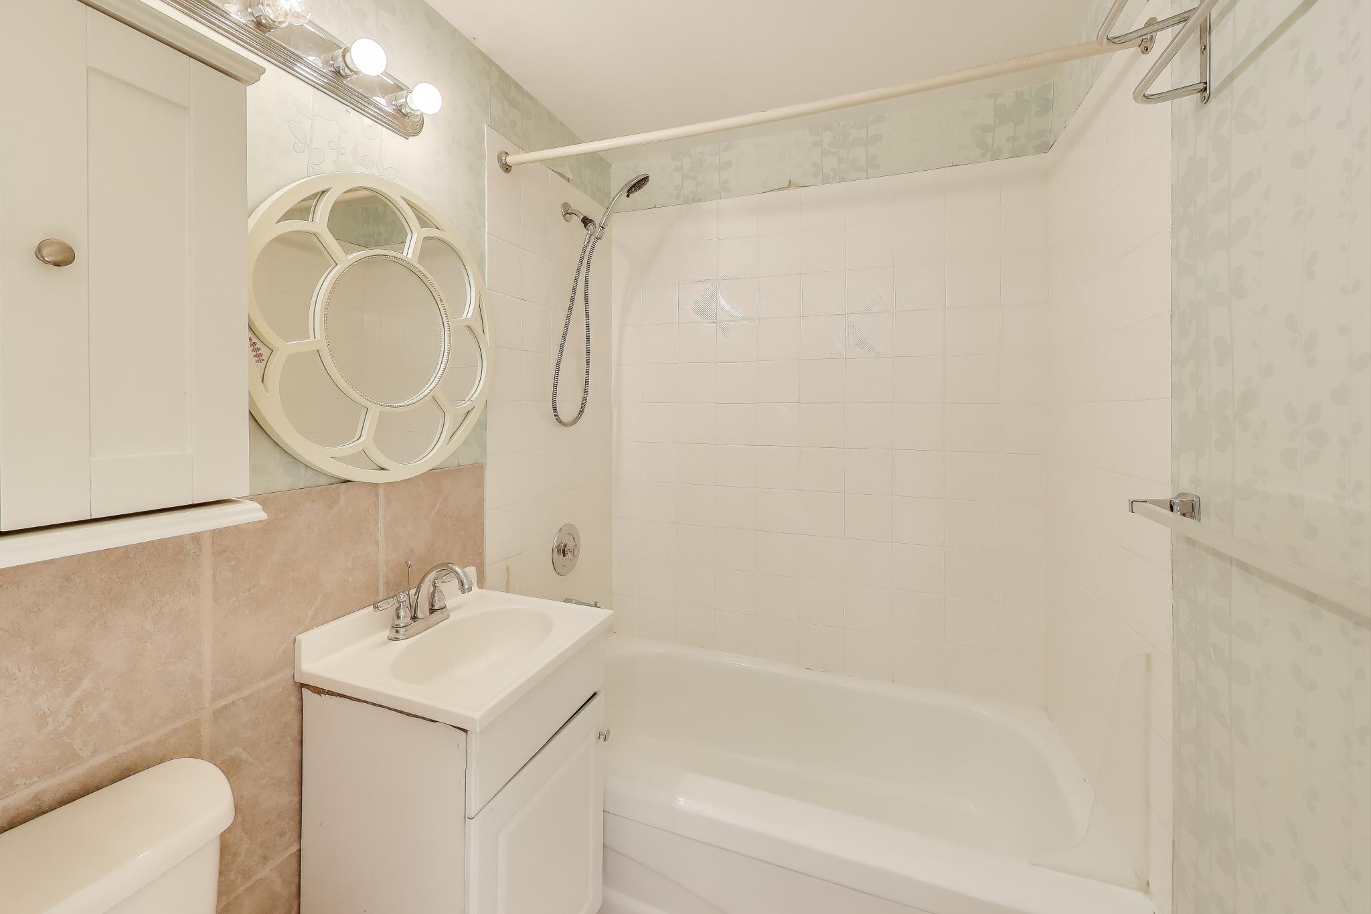

Accessible from the rear of the property, this charming 300 sq. ft. unit offers an open-concept kitchen and living area. The kitchen features a gas stove, exhaust fan, and fridge/freezer. The bedroom offers cozy wood flooring and ample closet space. The 4-piece bathroom is fully tiled with a bright window overlooking the backyard.

Unit #3-2nd floor
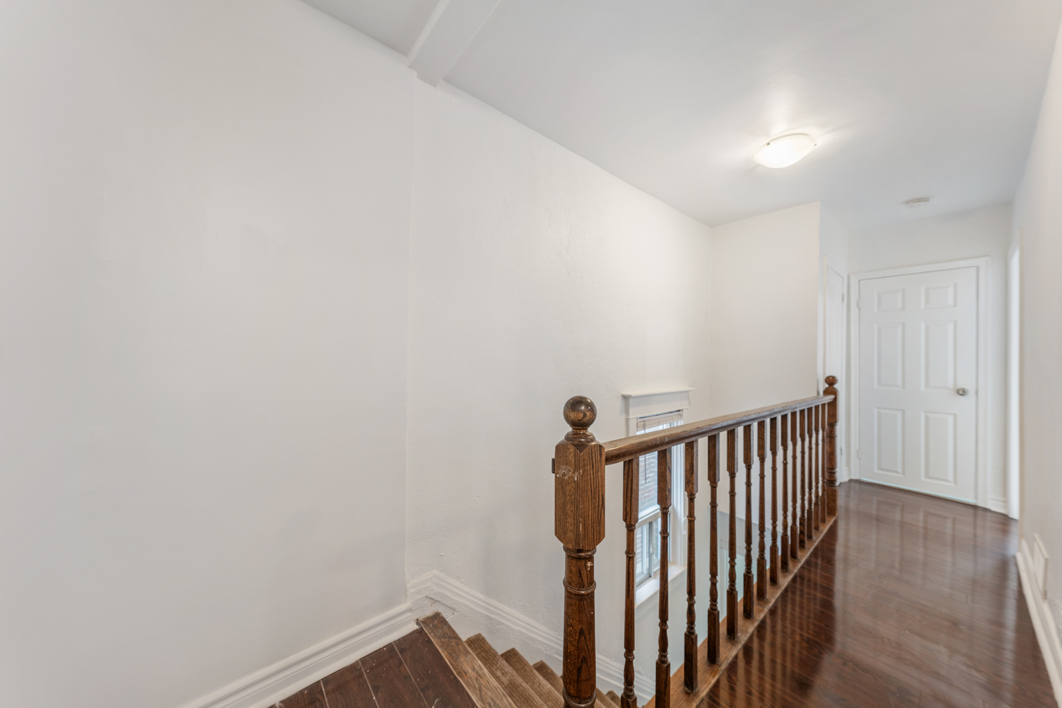











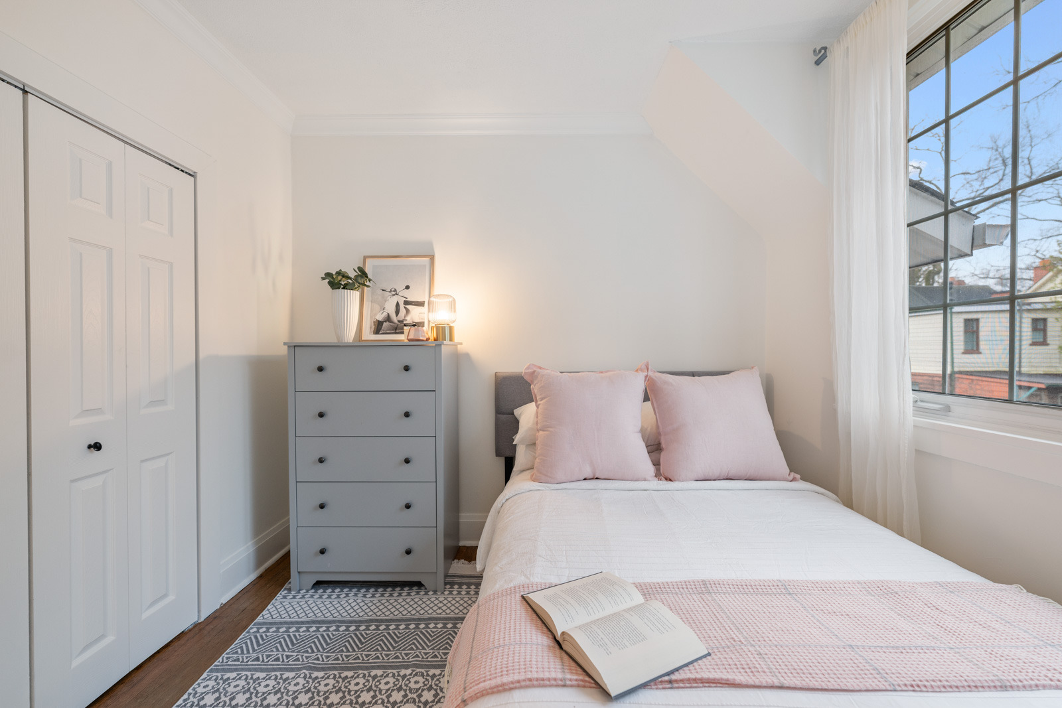




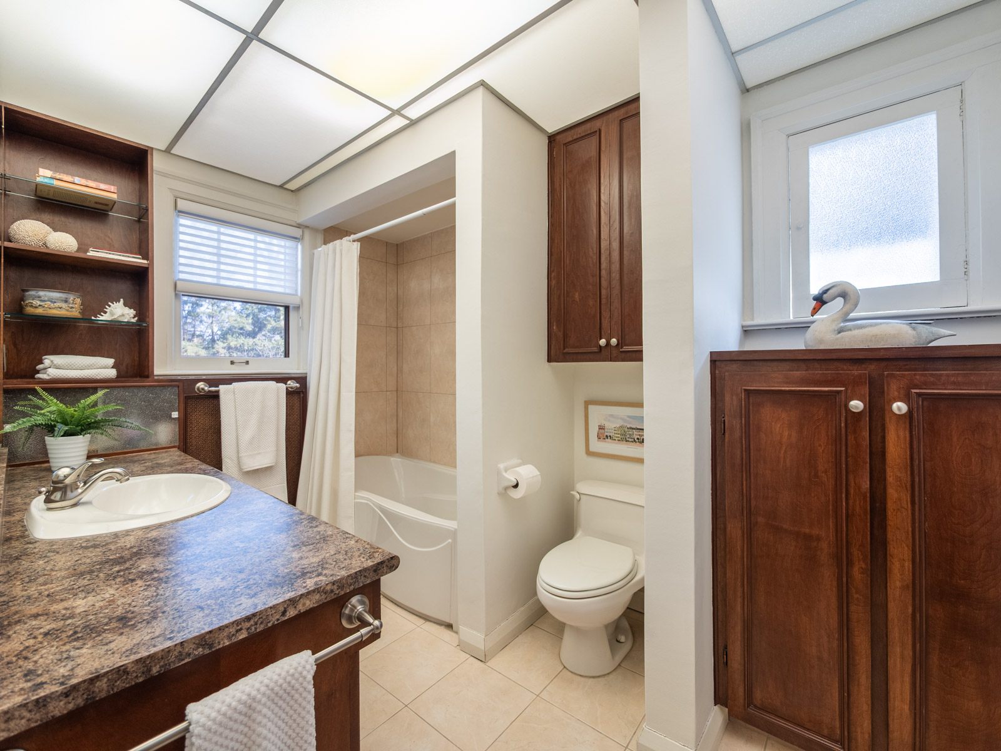
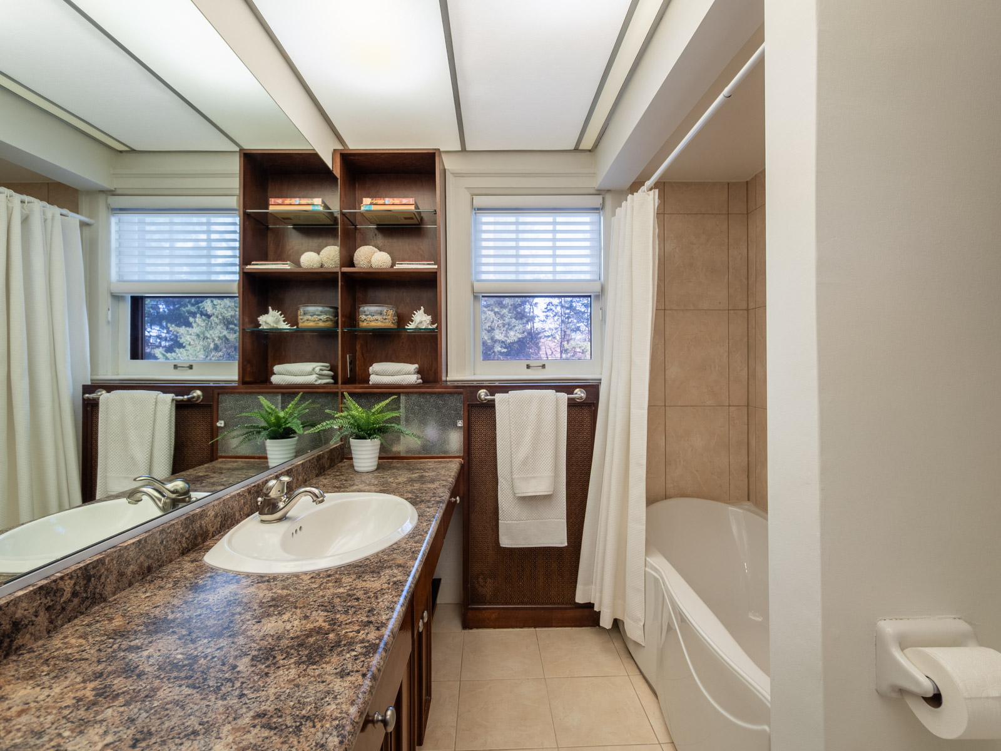
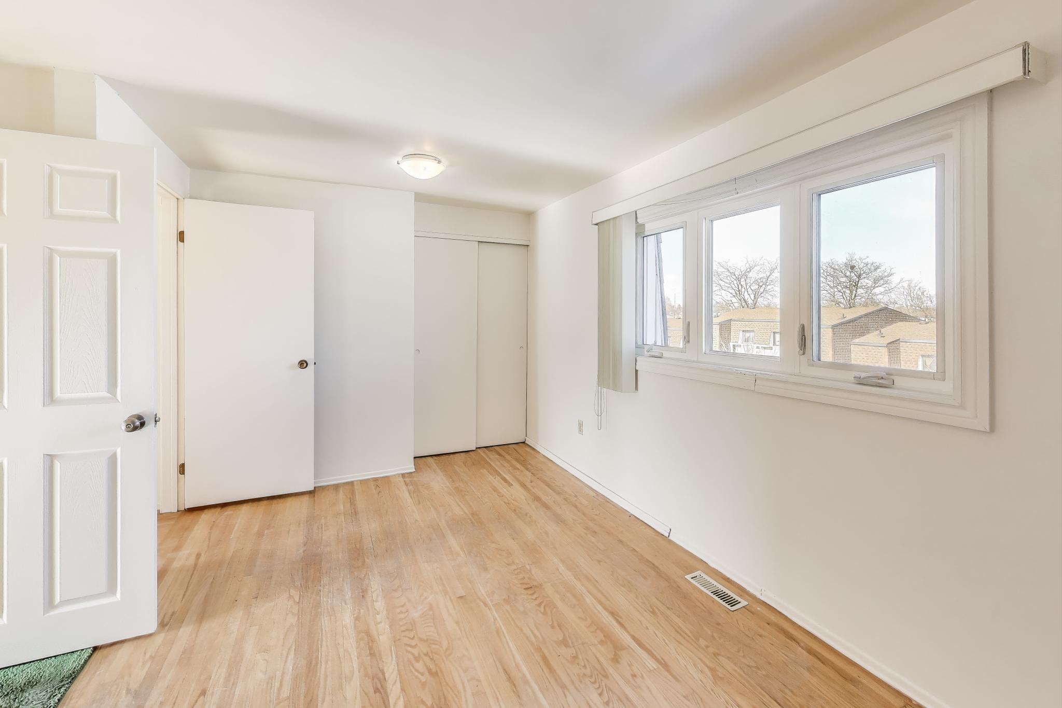
This bright, sun-filled approx 700+ sq. ft. unit is accessed through the front of the home and offers a welcoming ambiance with wood flooring throughout. The east-facing kitchen features a large bay window, stove/ceramic cooktop, exhaust fan, fridge/freezer, and tile flooring. There’s plenty of space for a dining table too! This unit can be set up with a living room space plus two comfortable bedrooms or have 3 separate bedrooms that provide peaceful escapes, while the sunny 4-piece bathroom is the perfect place to unwind with its soaker-style bathtub.

Unit #4-Basement









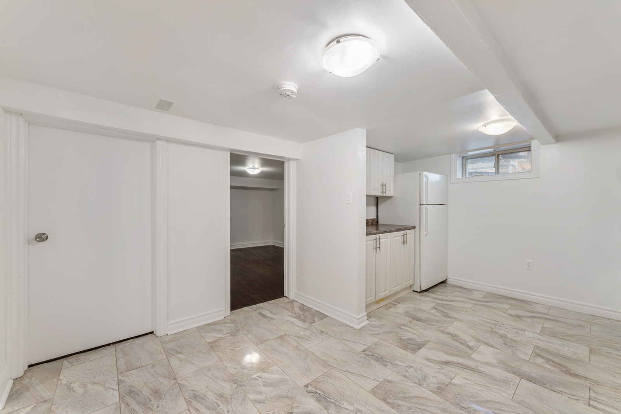

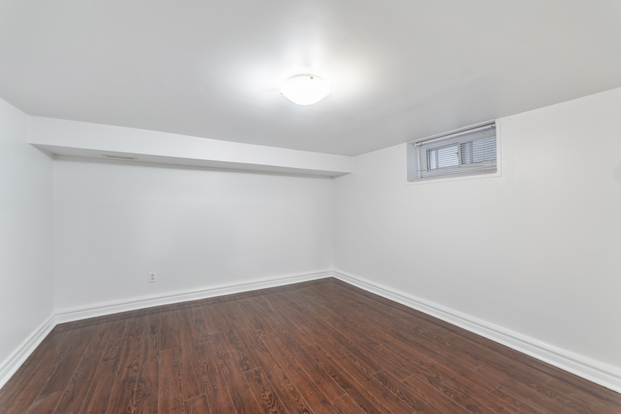
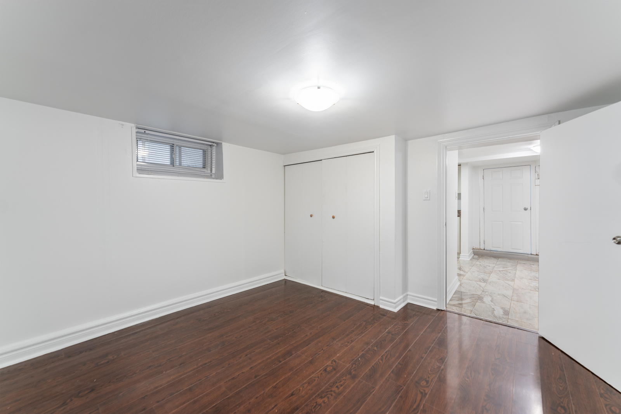




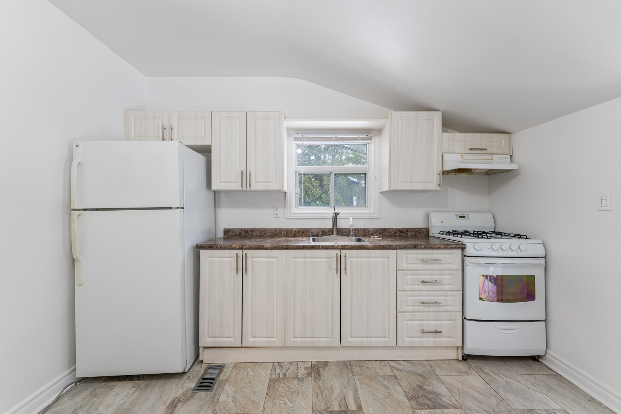




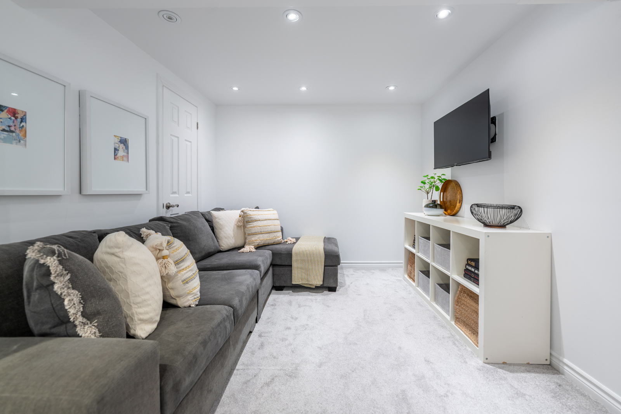

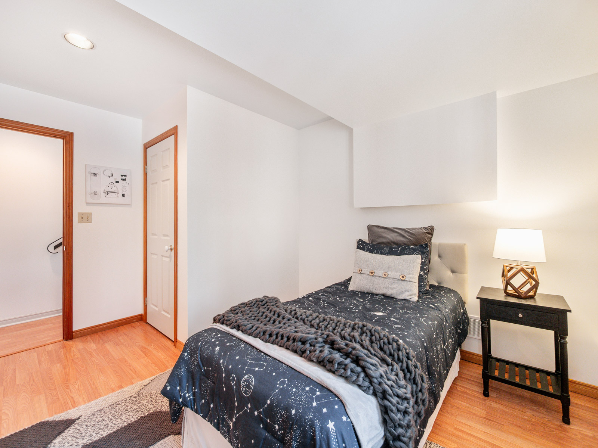

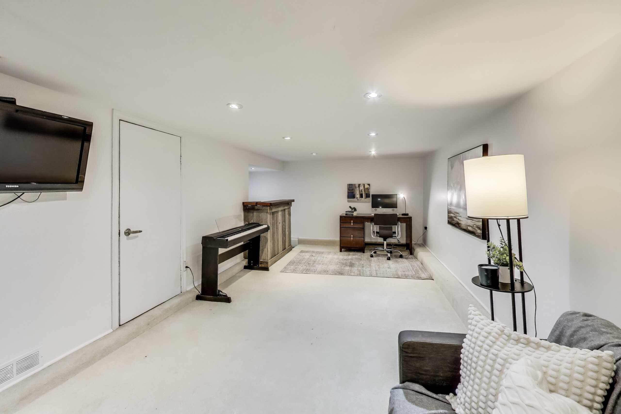
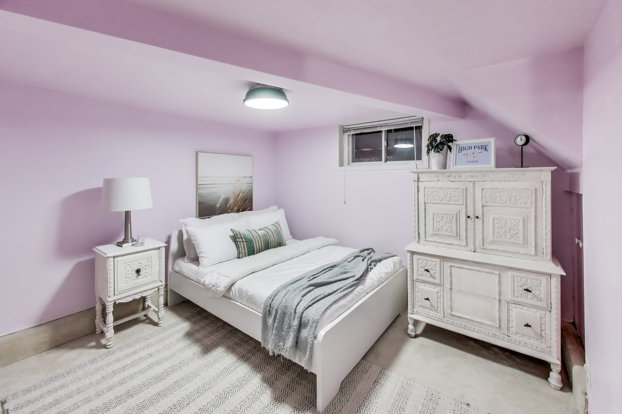

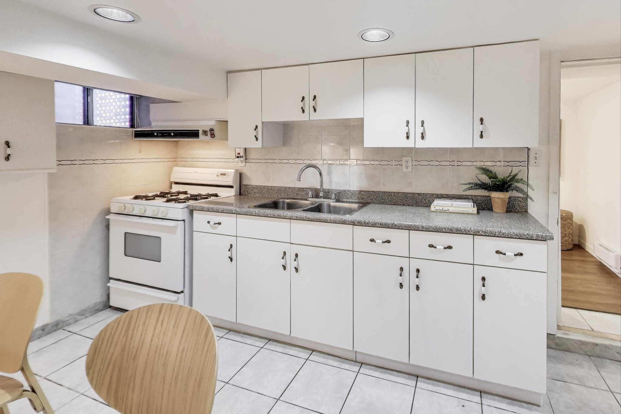

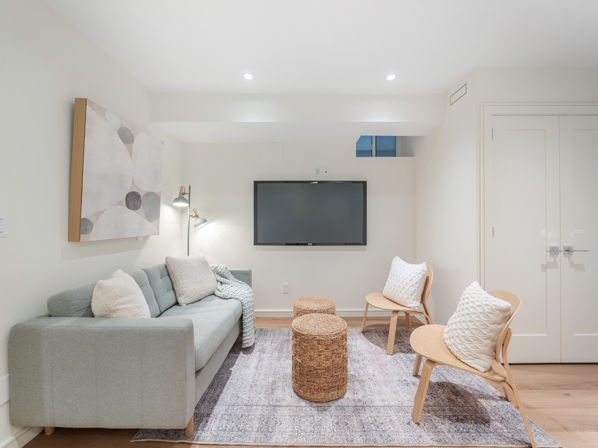
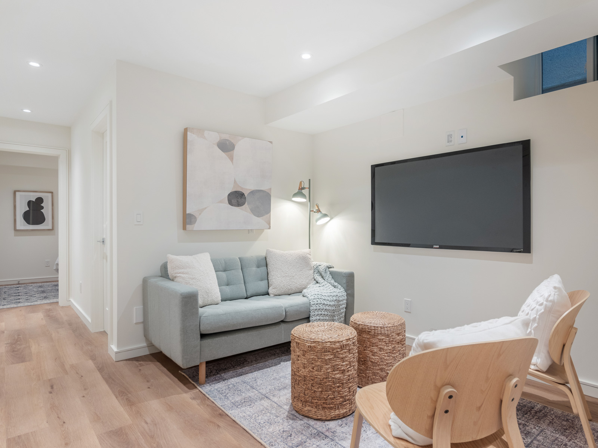
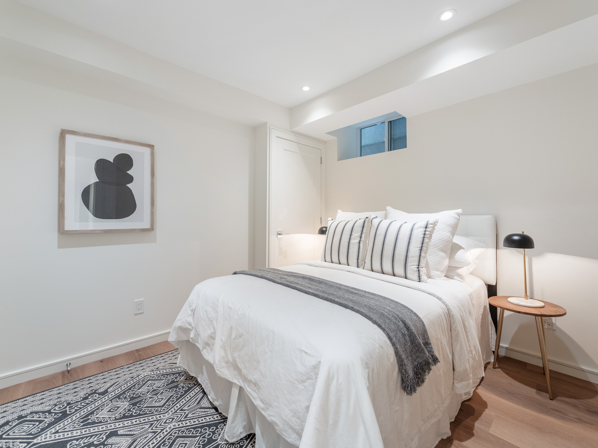
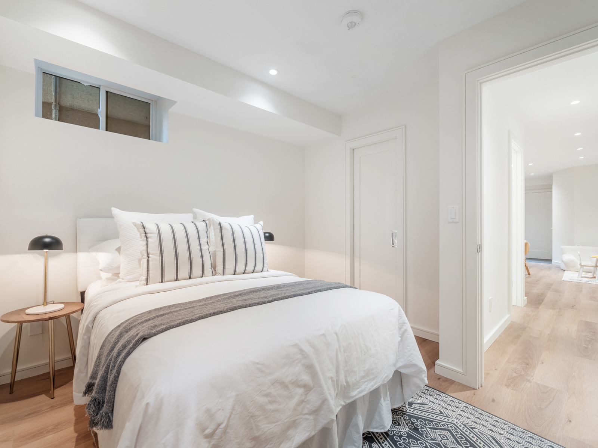
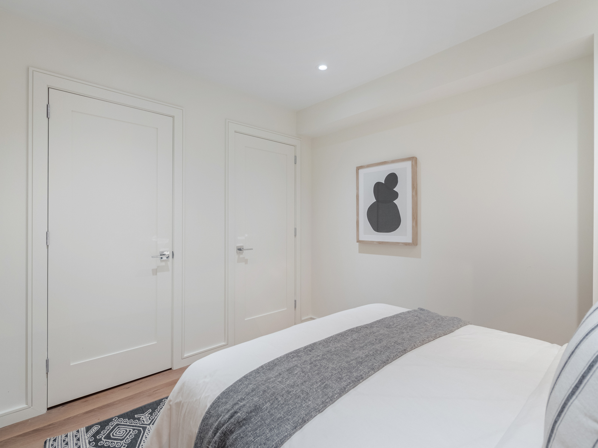
Ideal for tenants seeking a cozy retreat, this 540+ sq. ft. basement unit features above-grade windows that provide the space with natural light. The laminate flooring in the living room and bedroom (or set up as 2 bedrooms) creates warmth and character, while a handy closet provides convenient storage. The kitchen comes complete with a gas stove, exhaust fan, fridge/freezer, and a nook that is perfect for setting up a dining area or a home office. The generous-sized rooms offer great spaces for relaxation.






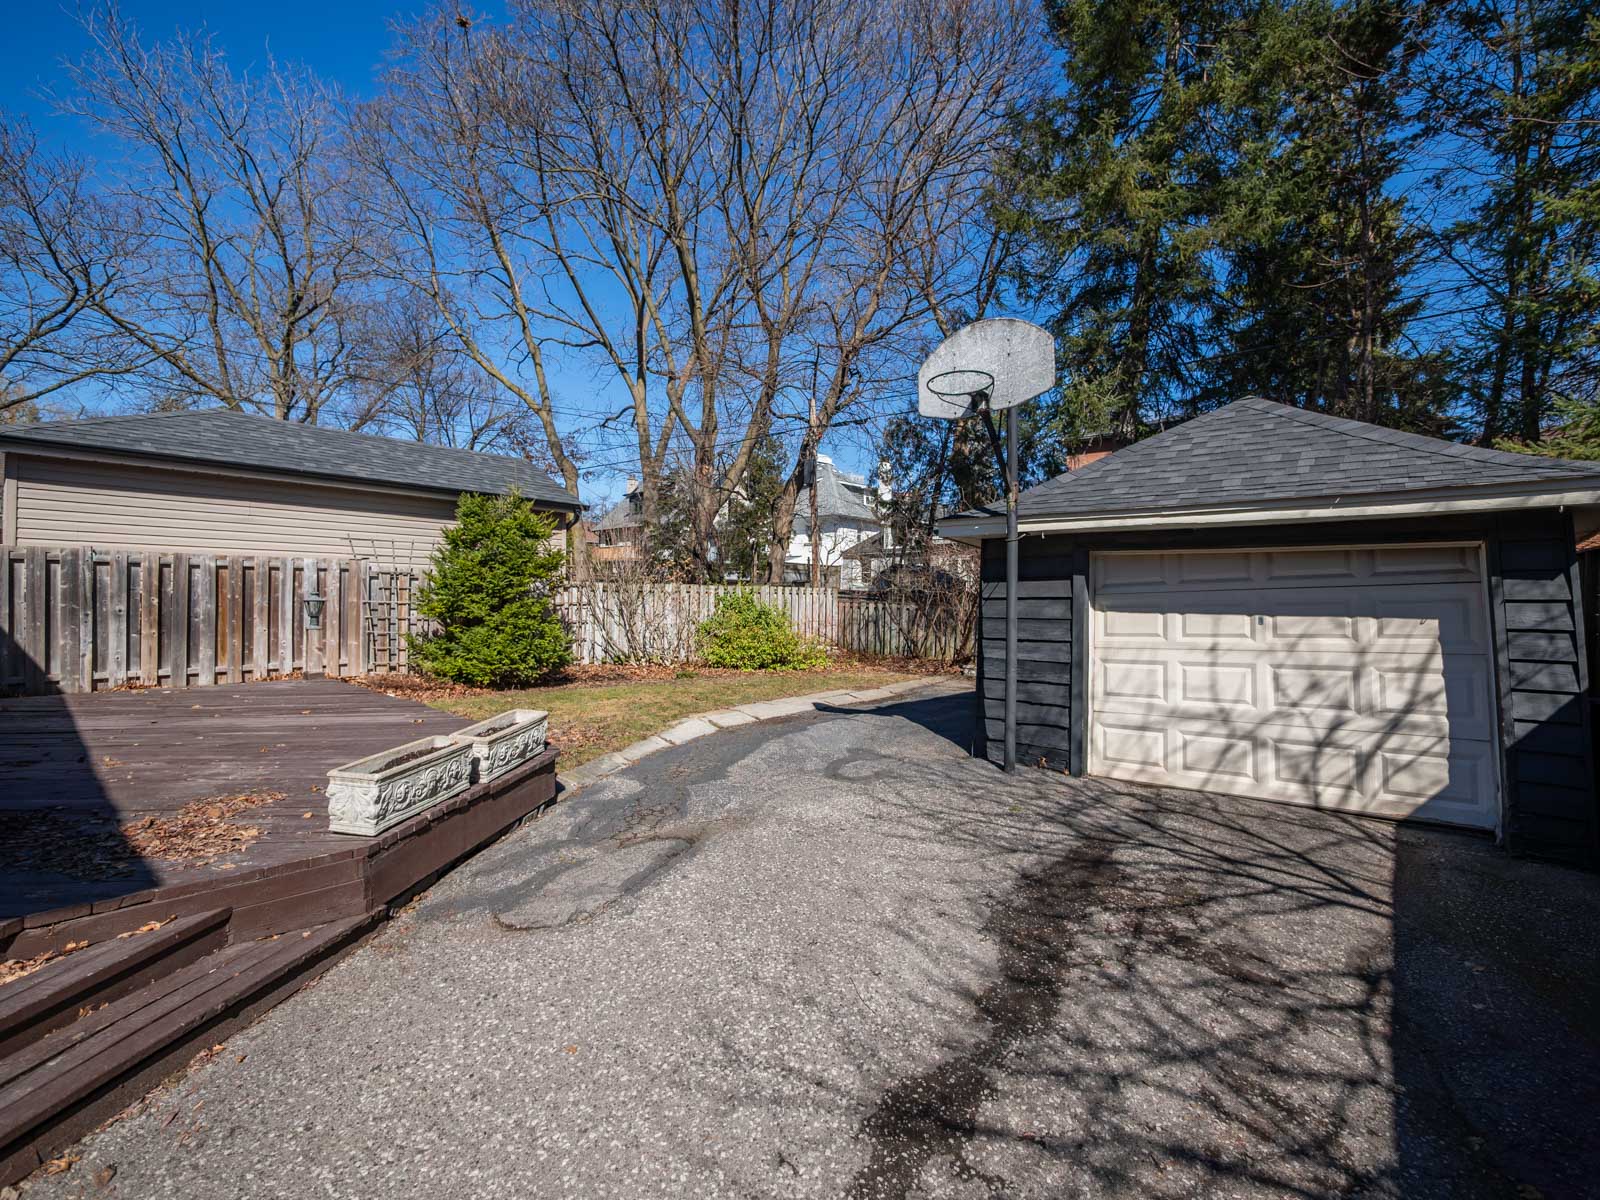
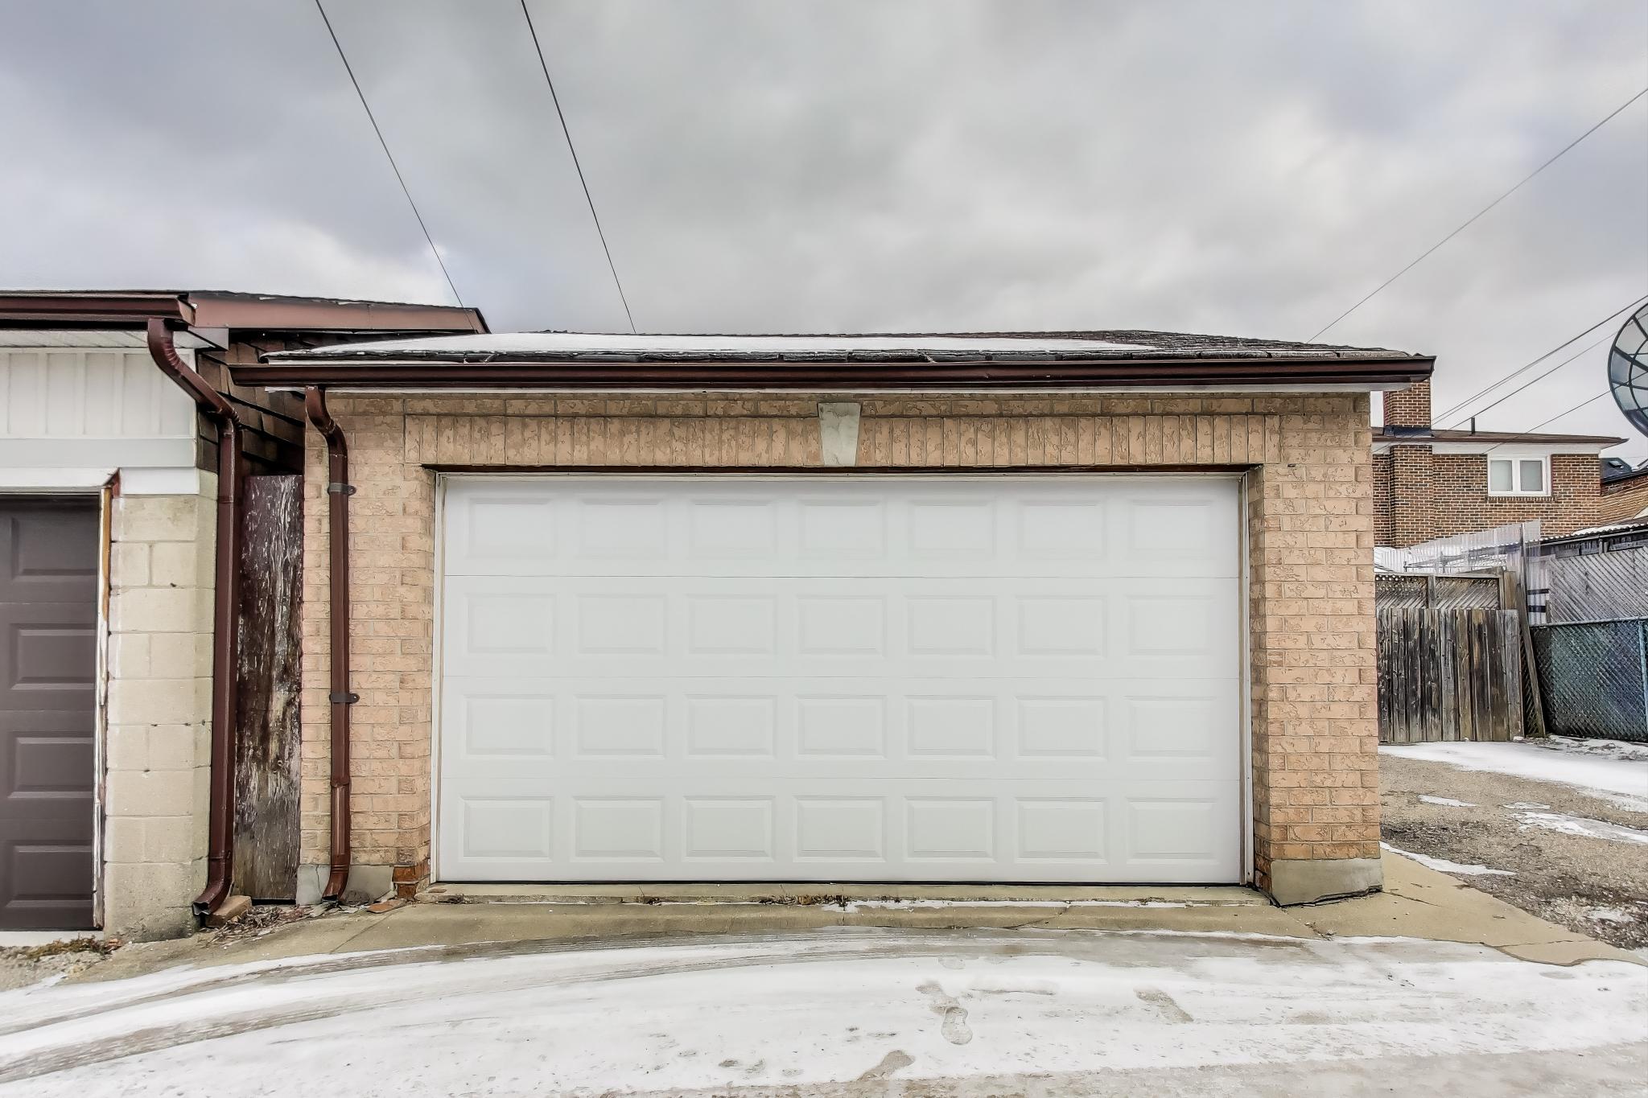
A 2 car garage accessible from laneway

A bit about the neighbourhood:

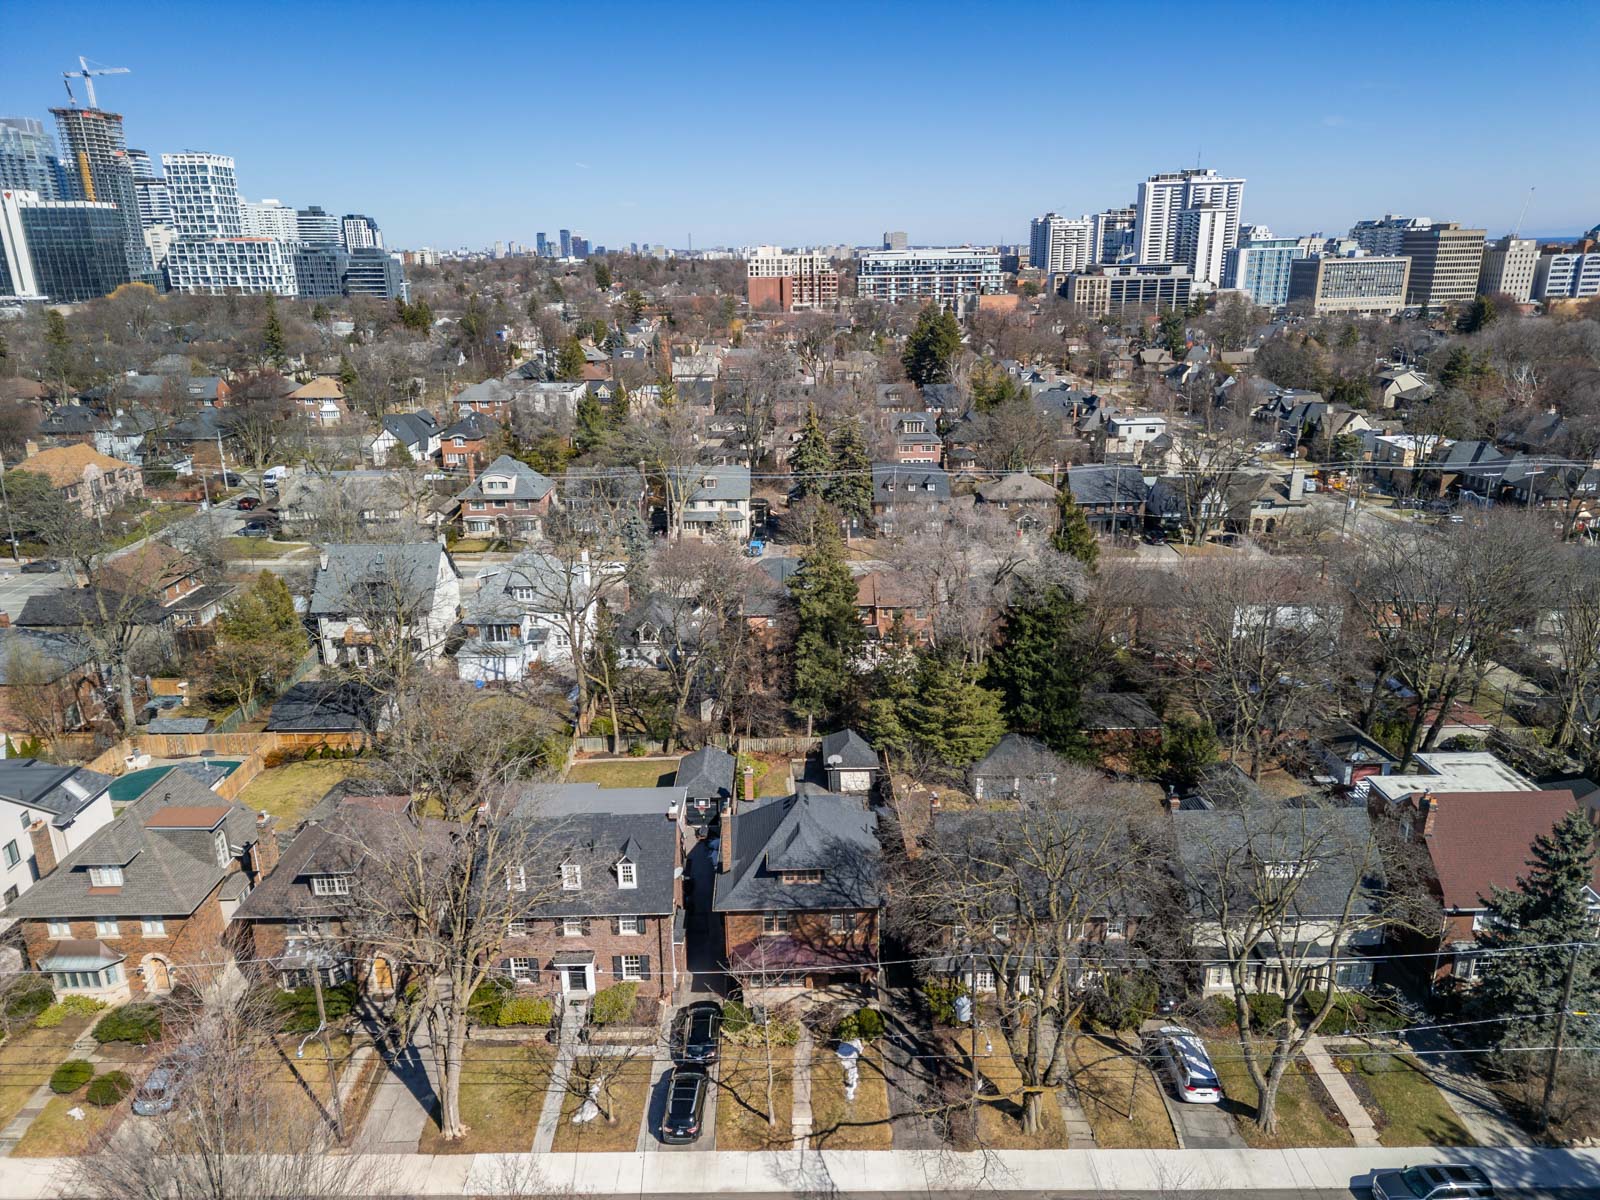
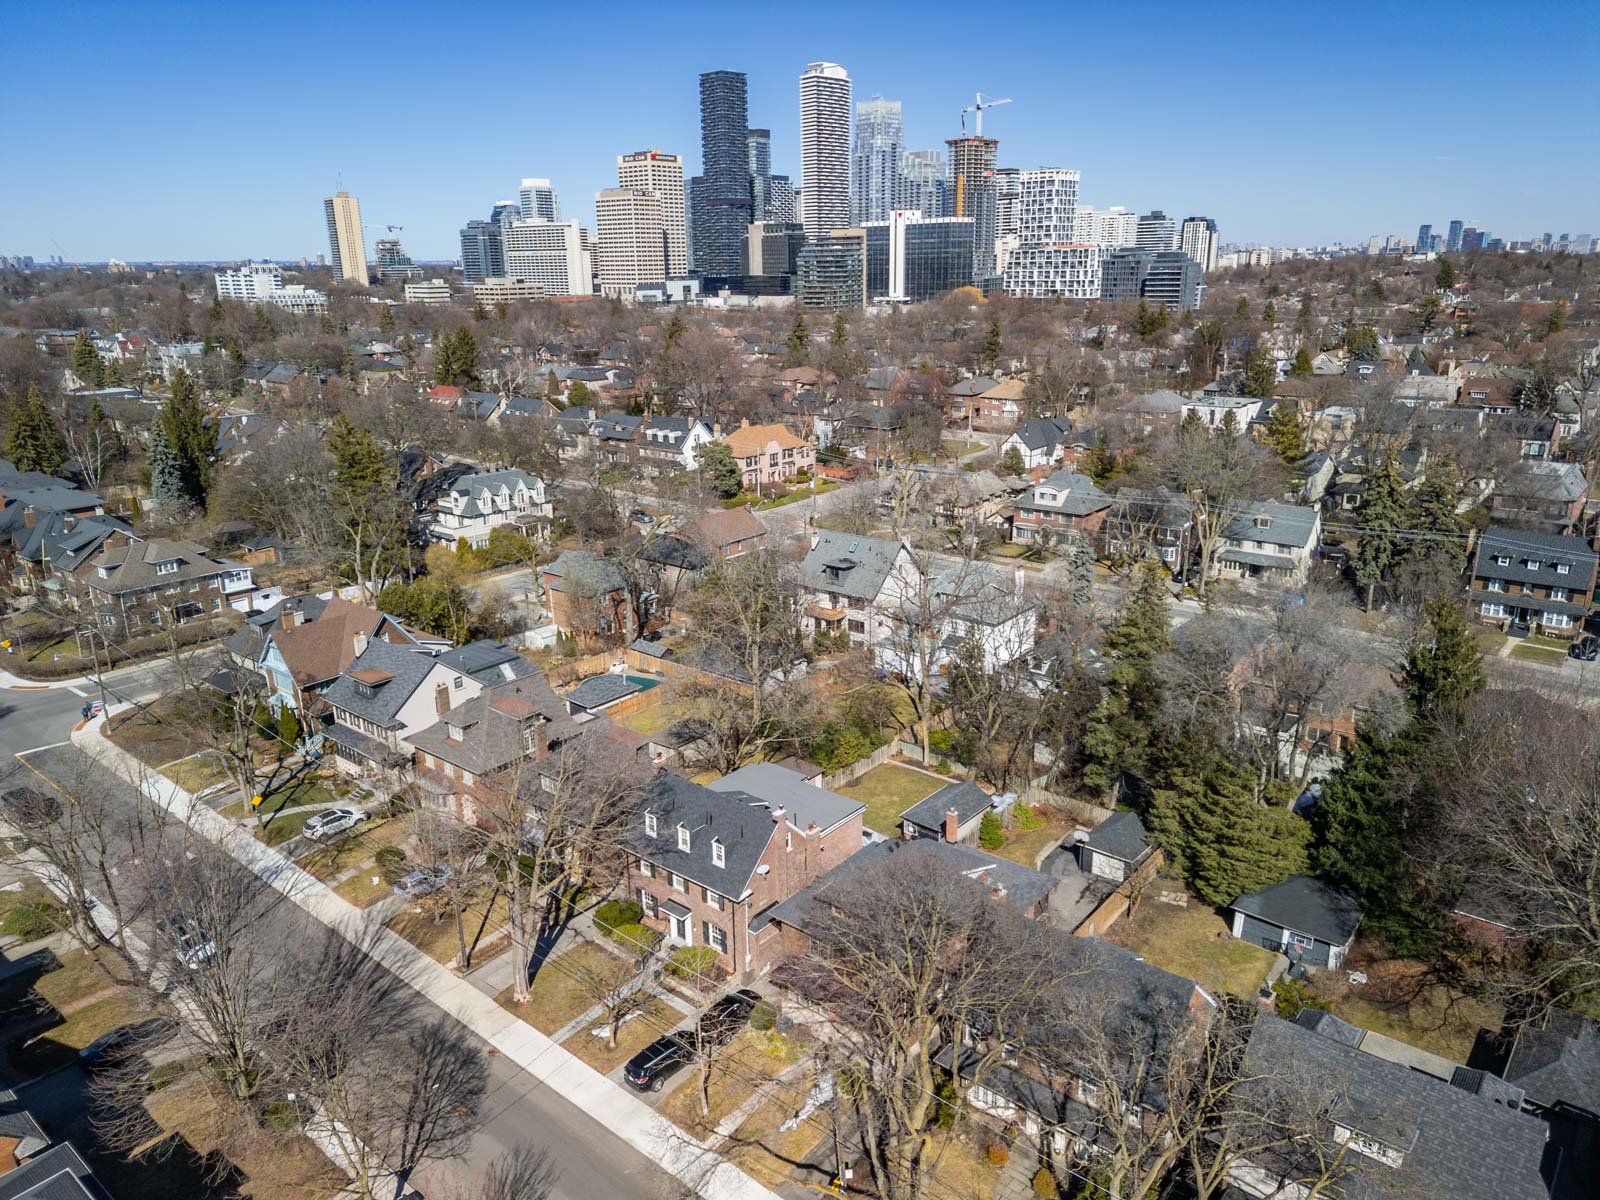
632 Durie Street in Toronto offers the perfect blend of convenience and vibrant city living. Nestled in a sought-after neighbourhood, this location puts you steps away from the Junction, Baby Point shops & Bloor West; all feature an array of trendy shops, diverse dining options, and lively social spots, ensuring you’re always in the heart of the action. Nearby lush parks like the scenic High Park and the trails of Humber River, outdoor enthusiasts can enjoy green spaces and recreational activities just minutes away. Families will also appreciate being within close proximity to excellent schools, ensuring a top-tier education for children. With easy access to public transit, including subway and bus routes, Convenient TTC subway station at either Runnymede Rd. or Jane street on Line 2 (Bloor-Danforth) makes commuting around the city a breeze. Whether you’re looking to shop, dine, or explore Toronto’s cultural scene, 632 Durie Street is ideally located to offer the perfect balance of urban living and community-focused amenities.

This property is a fantastic investment opportunity in a prime location with solid rental potential! Don’t miss out—see the potential for yourself. For further information or to schedule a viewing, please contact Gillian Ritchie at 647.618.0619 or Alex Porritt at 647.702.1570.

Take the Panoramic Tour
Nearby Schools:

  • King George Junior Public School

    1023 Royal York Rd, Etobicoke, ON M8X 2G5, Canada

  • Runnymede Collegiate Institute

    Runnymede Collegiate Institute, Jane Street, York, ON, Canada

  • James Culnan Catholic School

    James Culnan Catholic School, Willard Avenue, York, ON, Canada

  • St. Josaphat Catholic School

    St. Josaphat Catholic School, Tenth Street, Etobicoke, ON, Canada

Additional Documents:


Floor plans Laneway report Financials

Property Location:

Gallery



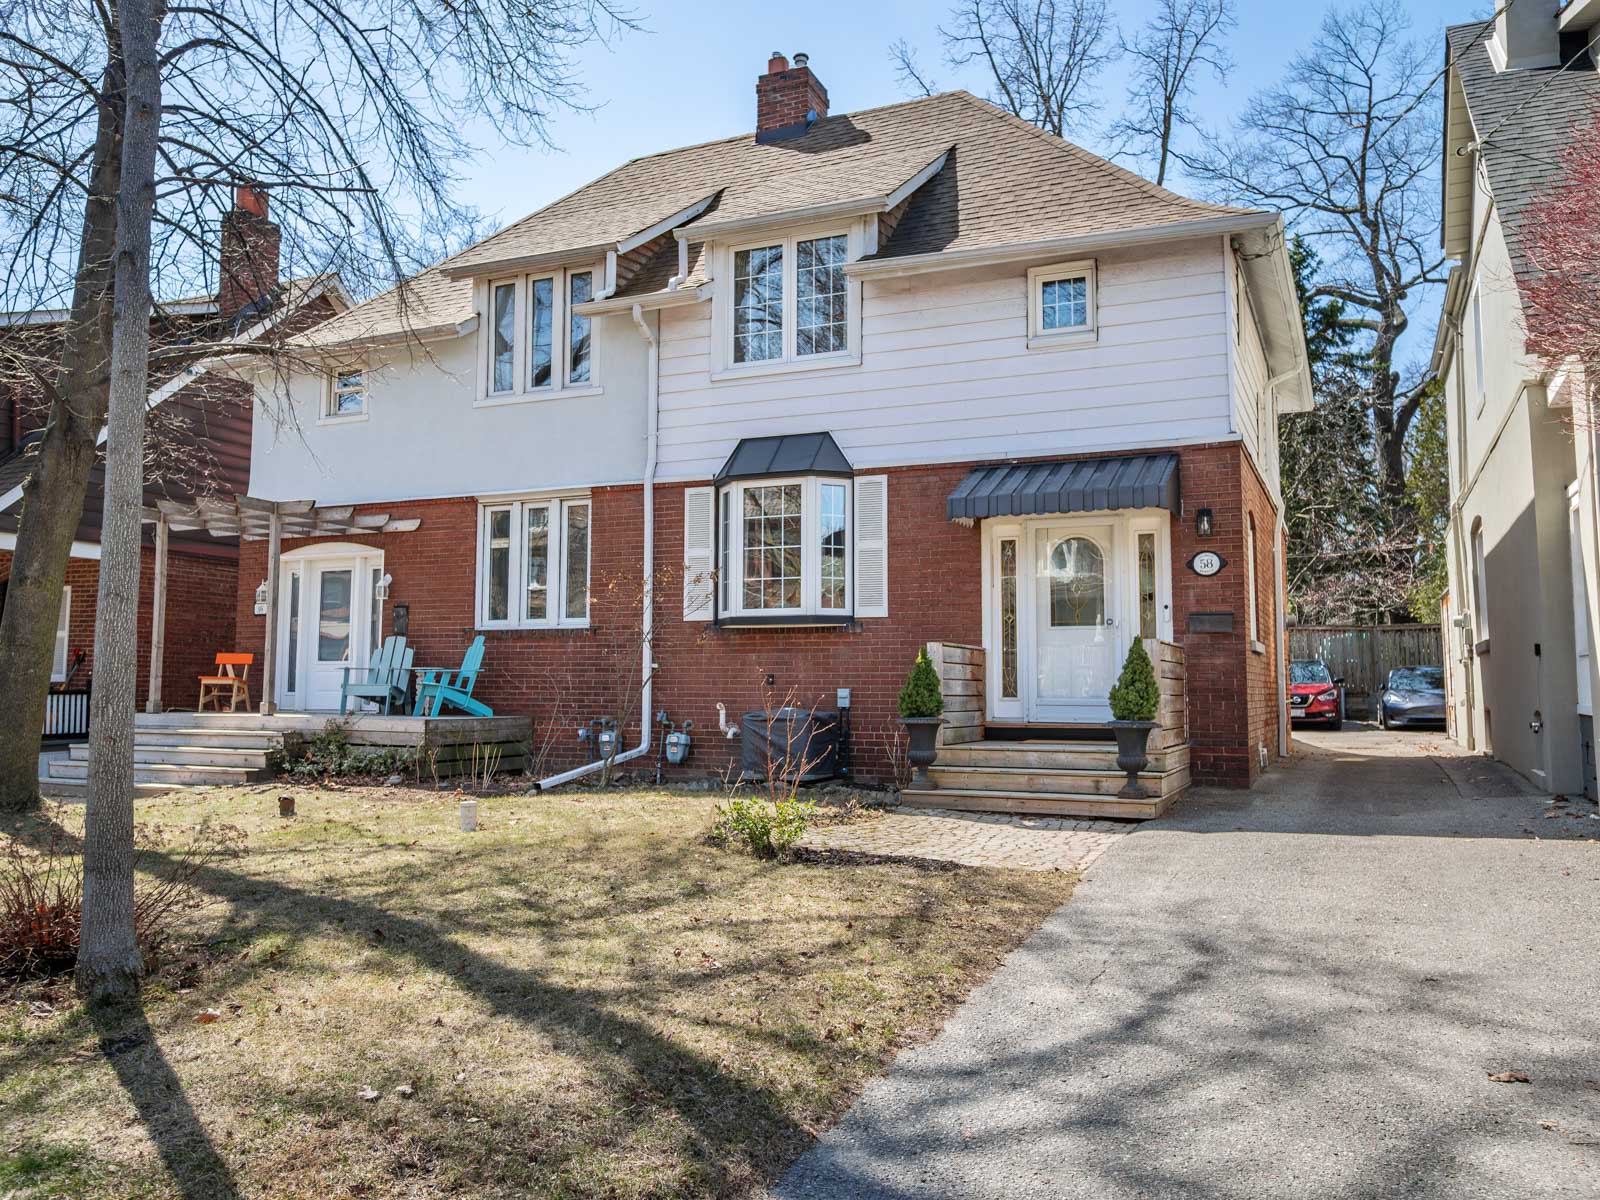

58 Gilmour Avenue

SOLD

Bedrooms: 3

Bathrooms: 2

Property Type: Semi-detached

MLS Number: W12066185

Taxes: $6323.15

Lot Size: 25*98


Welcome to this beautifully renovated semi-detached home, perfectly situated on a 25-foot-wide lot in a quiet, sought-after High Park neighborhood. Step inside and be greeted by a bright and inviting foyer, where natural light enhances the home’s warm and welcoming atmosphere.




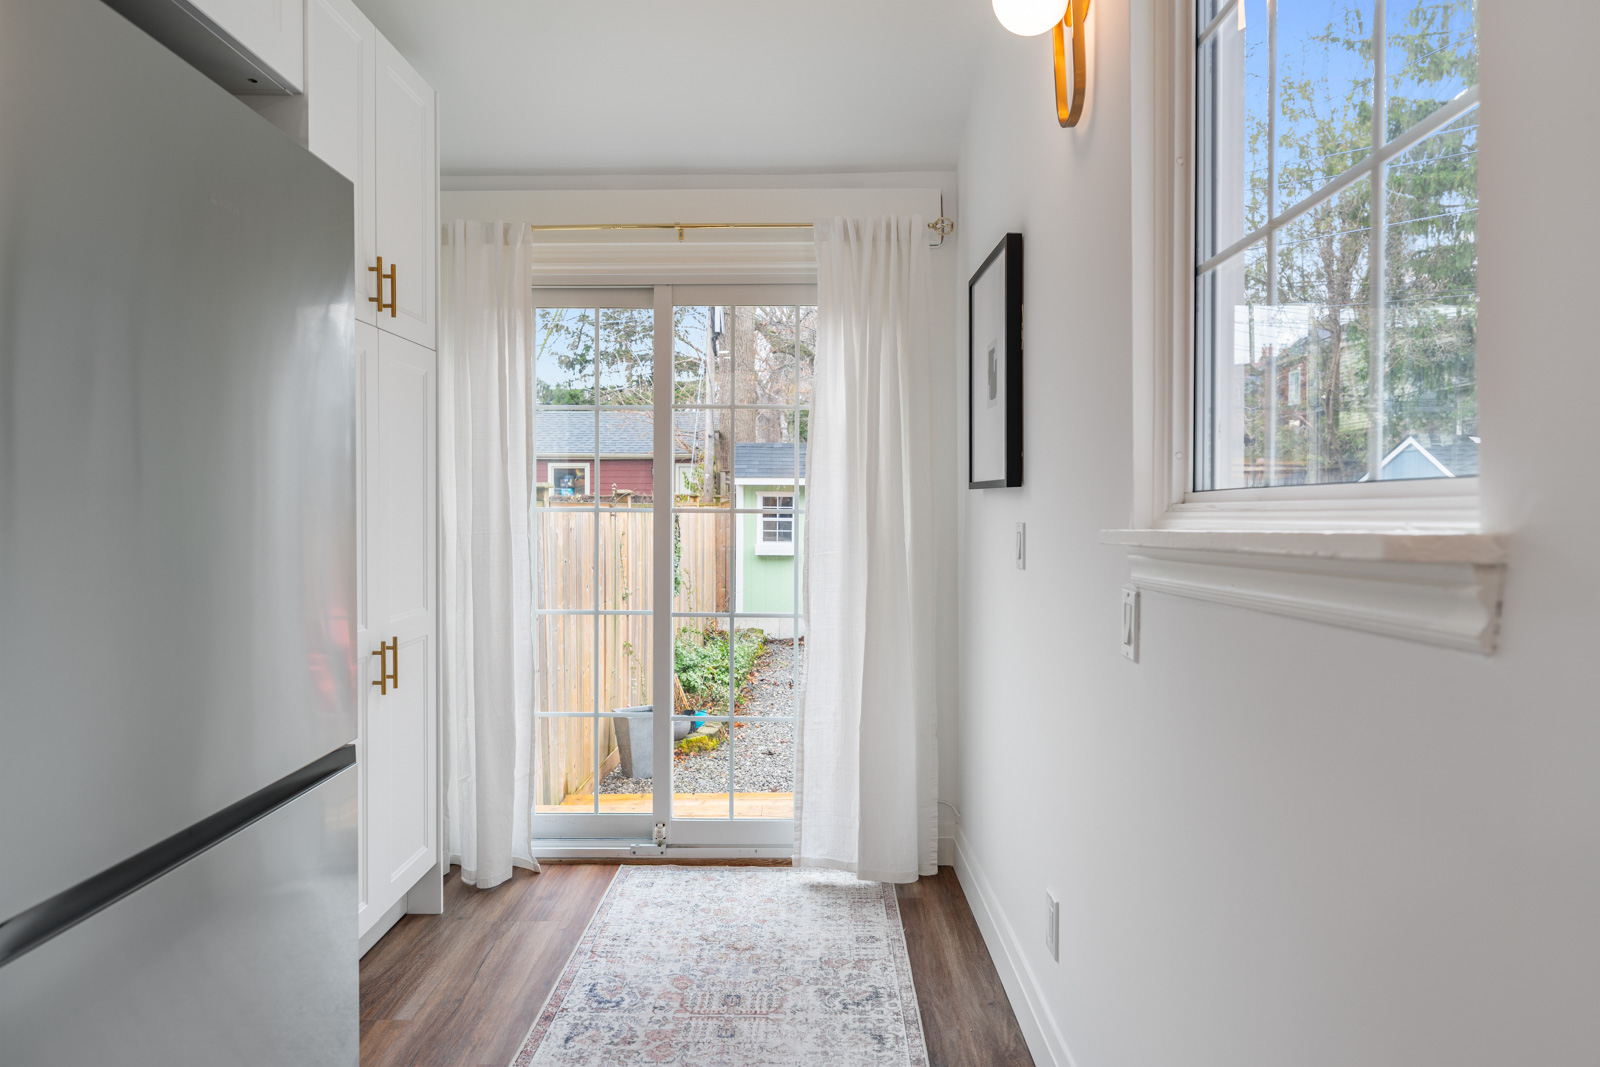
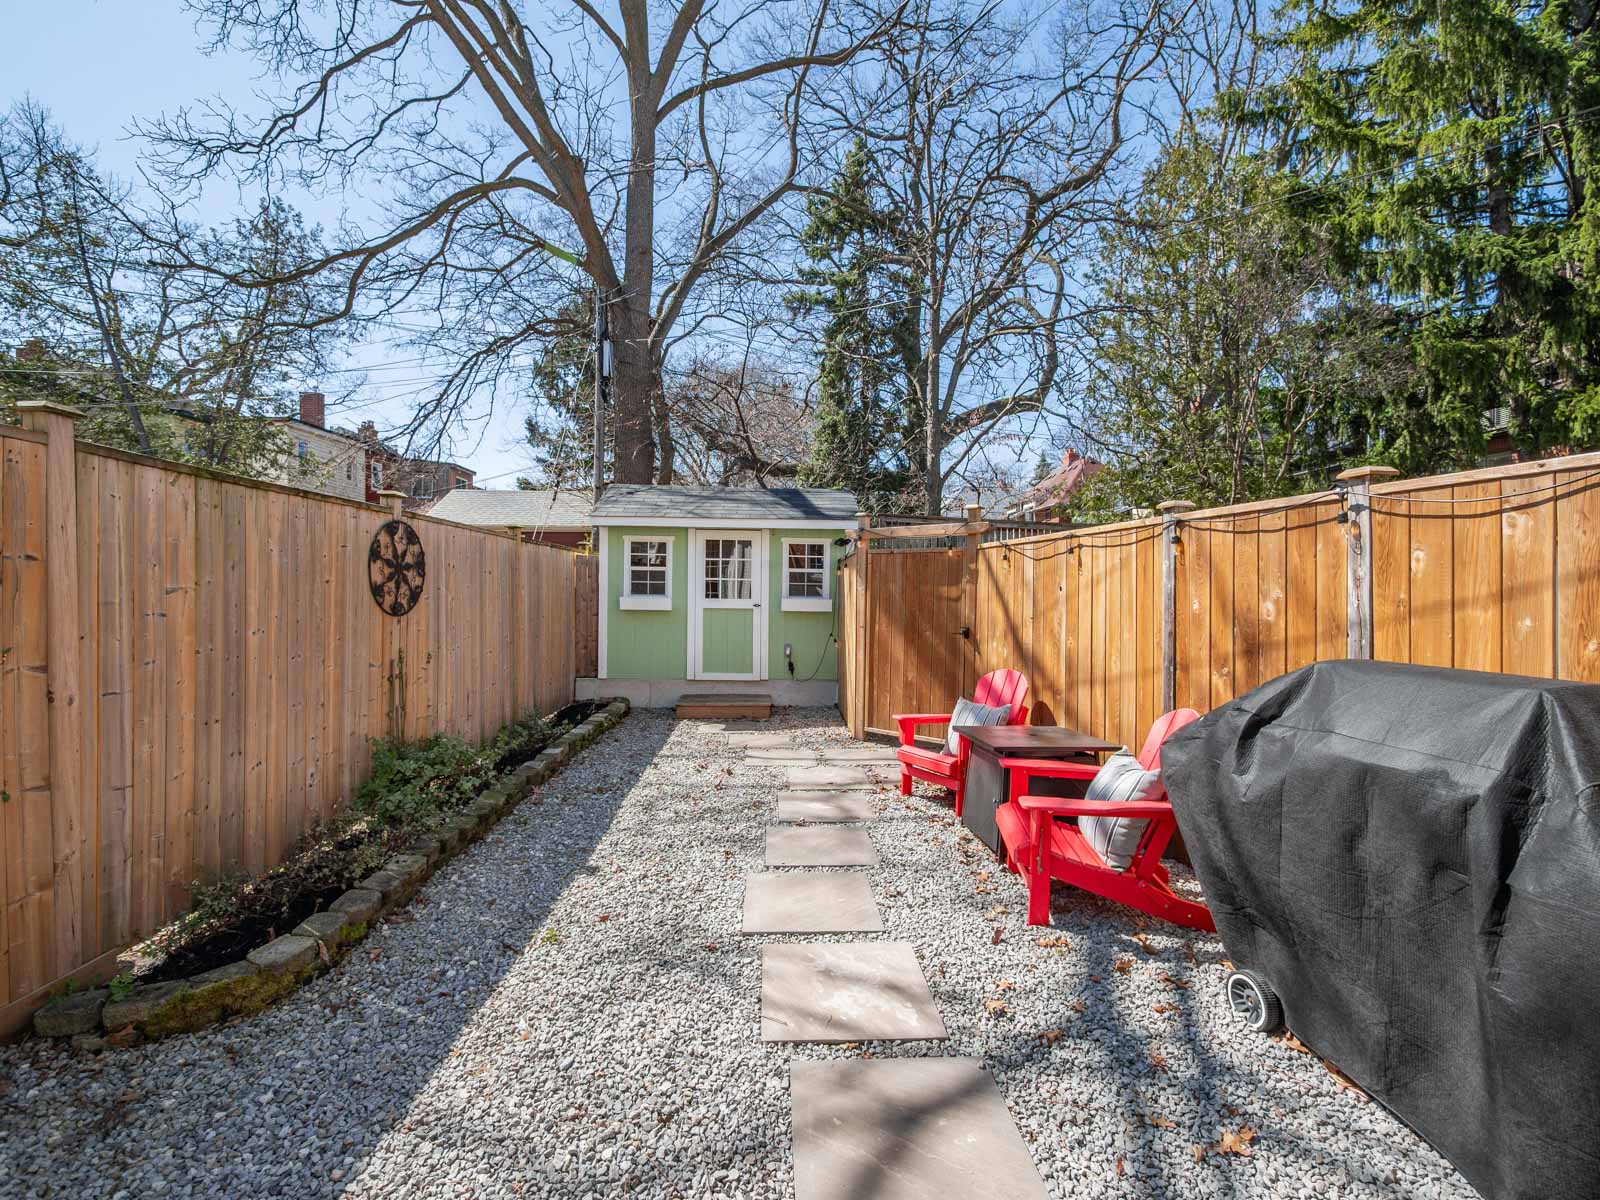



At the front of the home, the east-facing living room offers a sunlit retreat, while the stunning, fully renovated kitchen and dining area anchor the rear. This custom shaker-style kitchen, newly installed in 2024, features sleek quartz countertops, stainless steel appliances, and generous counter and storage space—perfect for cooking, gathering, and entertaining. Sliding doors lead to a spacious, newly built rear deck and a peaceful, fully fenced backyard—ideal for morning coffee or hosting friends and family. A charming storage shed sits at the rear of the property, with convenient access to a private parking space at the end of the mutual driveway.

Upstairs, you’ll find three sun-filled bedrooms and a beautifully updated five-piece bathroom, complete with a double vanity, a luxurious soaking tub, and modern finishes. Two of the bedrooms offer closets, while the third provides flexibility as a bedroom, home office, or nursery. Elegant hardwood flooring and a classic hardwood staircase add warmth and character throughout.

The tall basement is currently set up as a home office, guest bedroom, and cozy rec/TV area, offering plenty of flexible space to suit your lifestyle.

This home is located in the highly sought-after Runnymede Jr & Sr, St. Cecilia, Western Tech, and Humberside Collegiate catchment areas, making it a great choice for families seeking excellent local schools.

Situated in an ideal location, this property is just minutes from some of Toronto’s most vibrant and charming neighborhoods—Bloor West Village, Baby Point, and The Junction. Shops, cafes, and restaurants are a short walk away at Runnymede and Annette. Whether you’re in the mood to browse the boutiques and coffee shops of The Junction or enjoy the lively atmosphere of Bloor West Village, the choice is yours.

Getting around is effortless with the well-serviced Runnymede Road bus route, which connects you to the Bloor-Danforth subway line in under five minutes. From there, navigate the city with ease for work or play. The nearby UP Express offers a quick, 10-minute trip downtown or a stress-free ride to Pearson Airport.

Outdoor enthusiasts will love the easy access to nature and recreational amenities nearby. Just a short trip south takes you to the lakefront, where you can enjoy a swim at Toronto’s largest public pool, dine at a beachfront café, or stroll along the scenic boardwalk. Even closer to home is High Park—just minutes away—with over 400 acres of green space, trails, gardens, playgrounds, and year-round activities. Whether you’re looking for weekend adventures or a quiet afternoon in nature, the area offers endless opportunities to enjoy the outdoors.

This home offers the perfect balance of urban convenience and suburban tranquility. From its thoughtful upgrades to its prime location, this property is not just a place to live—it’s a place to thrive. Don’t miss your chance to make this dream home your own!

Take the Panoramic Tour

Take the Virtual Tour

Nearby Schools:

  • Runnymede Jr. & Sr. PS

    357 Runnymede Road, Toronto, ON, Canada

  • Humberside C.I.

    Humberside Collegiate Institute, Quebec Avenue, Toronto, ON, Canada

Additional Documents:

Floor plans Home Inspection

Gallery

Living in High Park North

High Park North is a vibrant and sought-after neighbourhood in the heart of Toronto’s West end.  Known locally as “The West Bend”, High Park North combines charm, a quiet community, and a sense of grandeur to form the quintessential Toronto neighbourhood. Great family homes with a historic feeling can be found throughout the High Park North real estate market, while the conveniently walkable and meandering streets make it easy to get lost in the beauty of the neighbourhood.  Mature tree-lined streets add to the grandeur and natural vibe of this pocket.
WHAT’S IN A NAME? 
The area is named after High Park, a 161 hectare park k, a 400-acre green space that is a huge draw for people from all over.  High Park was opened to the public in 1876 and given over to the City of Toronto by John George Howard, an Architect, Engineer & land Surveyor.  His conditions were that the city hold the park for the free use, benefit and enjoyment of the Citizens of Toronto forever and to keep its name as High Park.
BOUNDARY
This pocket is bordered by Bloor Street (to the south), Keel Street (to the east), Dundas St. W (to the north), and Runnymede Road (to the west).
HOUSING
High Park North is primarily a residential neighbourhood with a mix of housing types, mostly single family, and including apartment buildings and condos.  Several new condo developments are popping up along Bloor Street West, offering a perfect blend of historic and modern architecture.
TRANSIT
Keele subway station and High Park subway station are easy to access.  You also have the option to ride the UP Express to Union Station or the airport.  Imagine being downtown in about seven minutes!  It’s a fabulous bonus for this part of the city!  Bike lanes are plentiful and well-marked.
ATTRACTIONS
The biggest attraction is obviously High Park!  It’s the largest park in Toronto and houses a zoo, a wonderful castle playground, beautiful flower gardens, off-leash dog areas, a community vegetable garden, a lovely restaurant; Grenadier cafe, as well as summer outdoor live theatre performances.  Its hilly nature offers a delightful trail all the way from the top of the park at Bloor Street, down to Queensway Ave at the south end. If that’s not enough, High Park also boasts the largest display of cherry blossoms each Spring, attracts thousands of visitors annually.  It’s a magical place to walk, ride a bike, take the kids, have a picnic, or just escape the city and is visited by over 600,000 people annually.
SCHOOLS
The area is home to outstanding schools that consistently rank among the best in Toronto, including Runnymede PS, St Cecilia CS, Humberside CI and Western Technical CS.
SHOPPING
The neighbourhood offers a wide variety of parks, shops, pubs and restaurants to stroll to, making it a perfect destination for both families and food enthusiasts looking for diverse culinary experiences.
If you are considering living in High Park North, it’s a neighbourhood that offers a combination of natural beauty and urban convenience.
Come and enjoy all that High Park North has to offer.


Learn More
Want more information about this property?
  • This field is for validation purposes and should be left unchanged.
  • I agree to be contacted by The Red Square Team via call, email, and text. To opt out, you can click the unsubscribe link in the emails

15754 Heart Lake Road

SOLD

Bedrooms: 3+1

Bathrooms: 2

Property Type: Detached Backplit

MLS Number: W12189111

Taxes: 4,790.22

Lot Size: 150.15 x 600.43

Welcome to this delightful 3-bedroom, 2-bathroom back split nestled on approximately 2 acres of picturesque land, offering a perfect blend of tranquility and comfort.

As you step inside, you’ll be greeted by a bright and inviting space that feels deceptively spacious. Hardwood floors flow seamlessly throughout, enhancing its charm and warmth. The expansive eat-in kitchen features granite countertops, sleek black appliances, an undermount sink, a built-in oven, a microwave, and a cooktop, making it ideal for both casual dining and culinary adventures.

The charming living room showcases beautiful built-in bookshelves and large, scenic windows that invite views for days. Natural light floods the dedicated office, highlighted by a vibrant skylight, creating a lovely workspace.

Escape to the primary bedroom, your personal sanctuary, complete with a three-piece ensuite for added privacy and comfort. This space includes a walk-out to your outdoor haven, connecting you with nature at your doorstep.

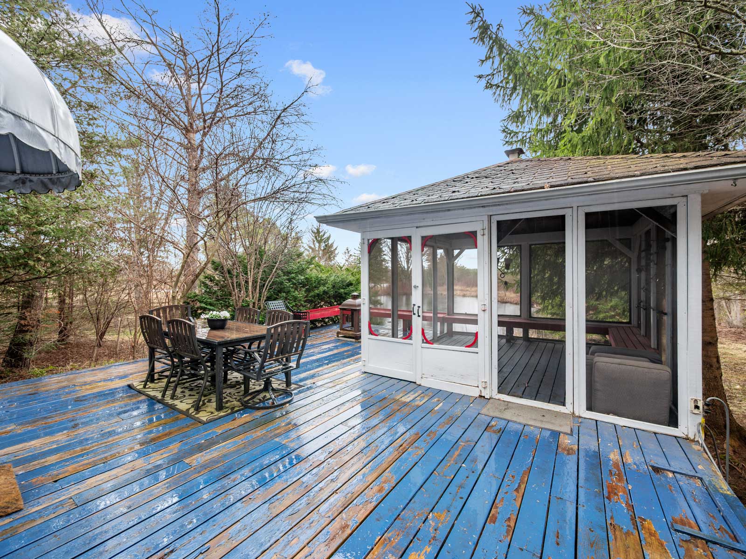
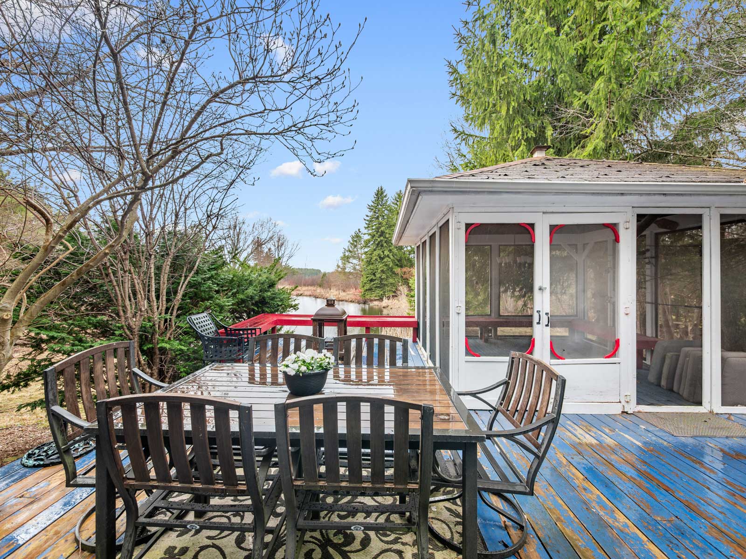
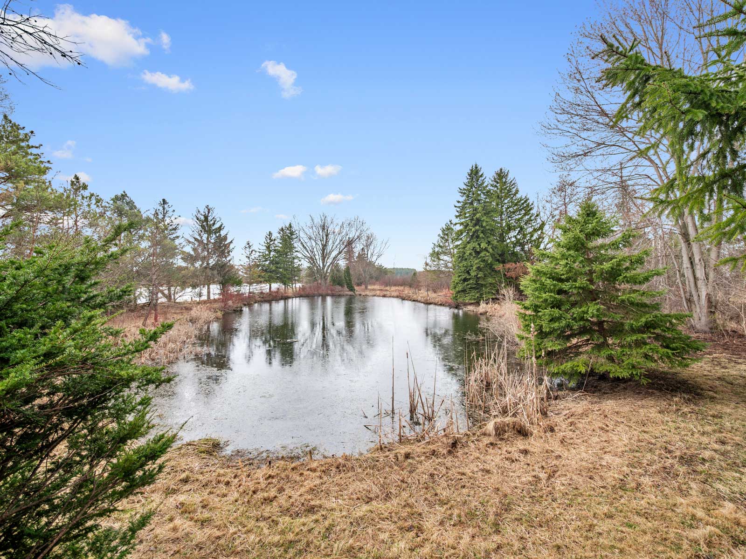
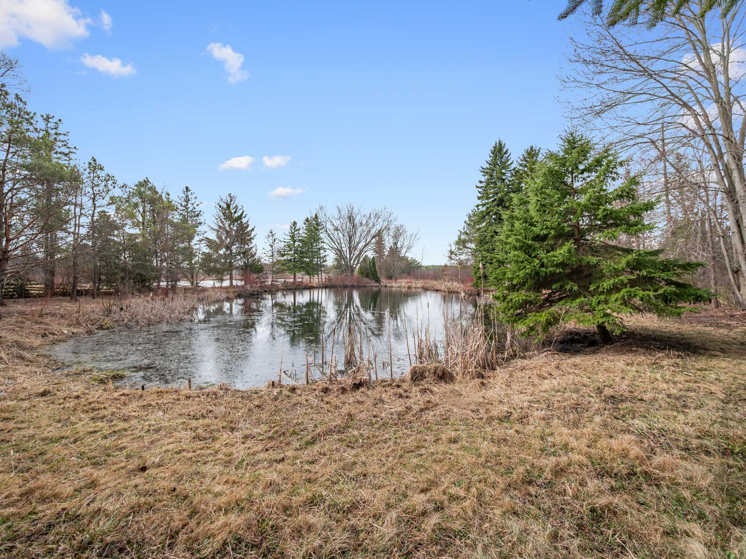
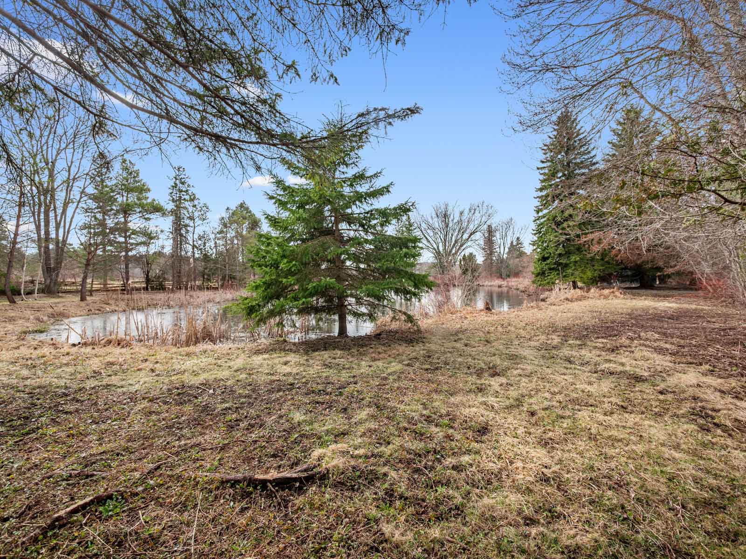
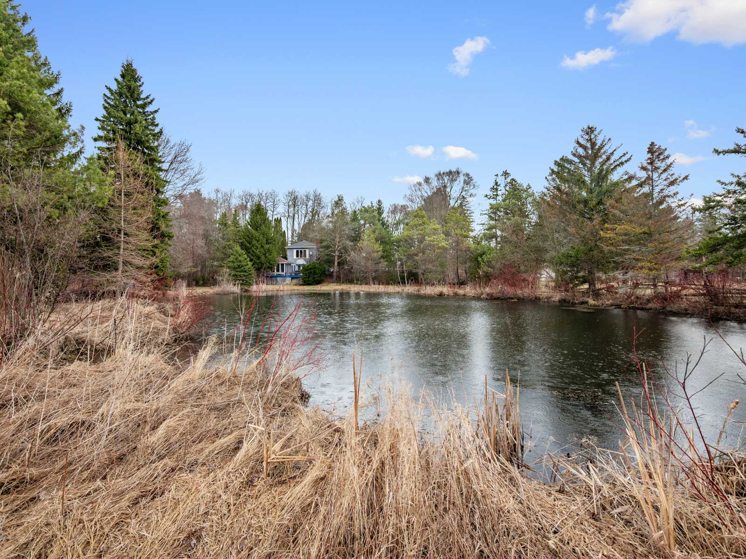
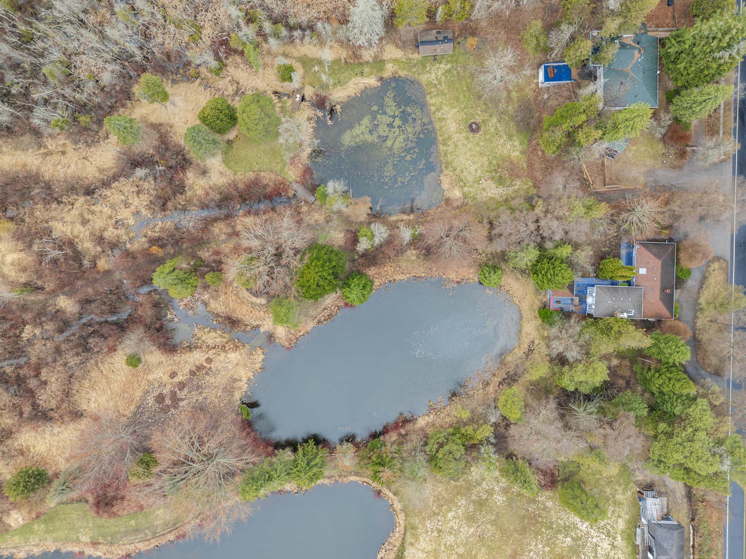
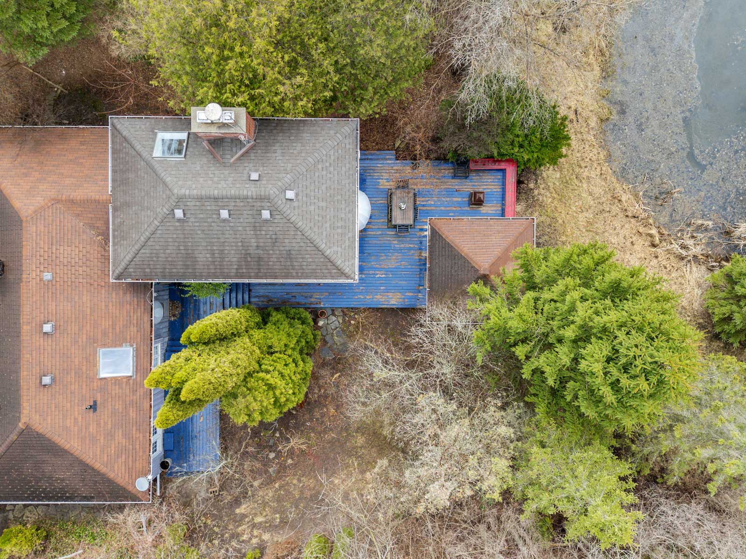
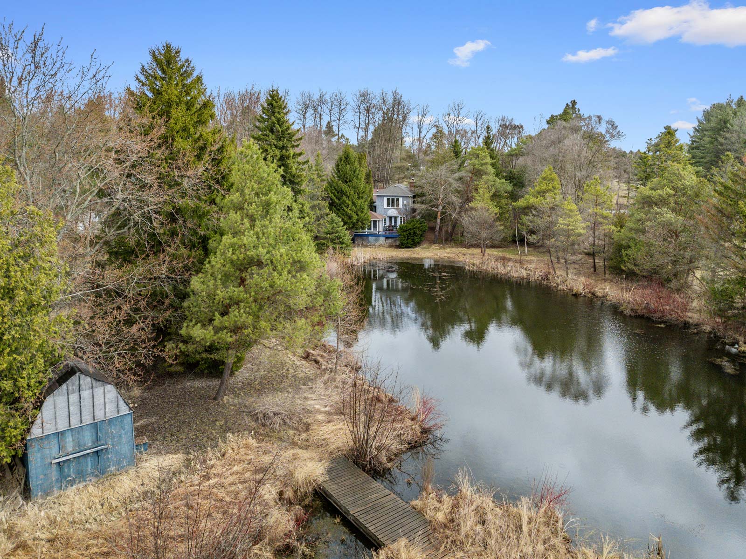
The inviting lower-level family room features a cozy wood-burning fireplace—perfect for those chilly evenings—and provides direct access to the outdoor deck, complete with a screened-in gazebo. Enjoy your morning coffee while overlooking the tranquil pond, surrounded by the calming sounds of nature.

Enjoy the best of both worlds with a short drive to Pearson Airport and downtown Toronto while relishing the peace and serenity that country living has to offer.

The Neighbourhood:

Caledon is characterized by rolling hills, scenic landscapes, and lush forests, making it a perfect spot for nature lovers and outdoor activities like hiking, horseback riding, and skiing in the winter.  The area has a strong equestrian community with numerous stables, riding trails, and events catering to horse enthusiasts. You’ll find yourself just minutes from breathtaking conservation areas, the renowned Bruce Trail, golf courses, ski hills, and rejuvenating spas.

Take the Panoramic Tour

Additional Documents:

Floor Plan

Property Location:

Gallery

71 Highbourne Rd

SOLD

Bedrooms: 3+1

Bathrooms: 3

Property Type: Detached

MLS Number: C12026883

Taxes: 12,775.00

Square Footage: 2570 SQ. FT.

Lot Size: 40 x 129.5

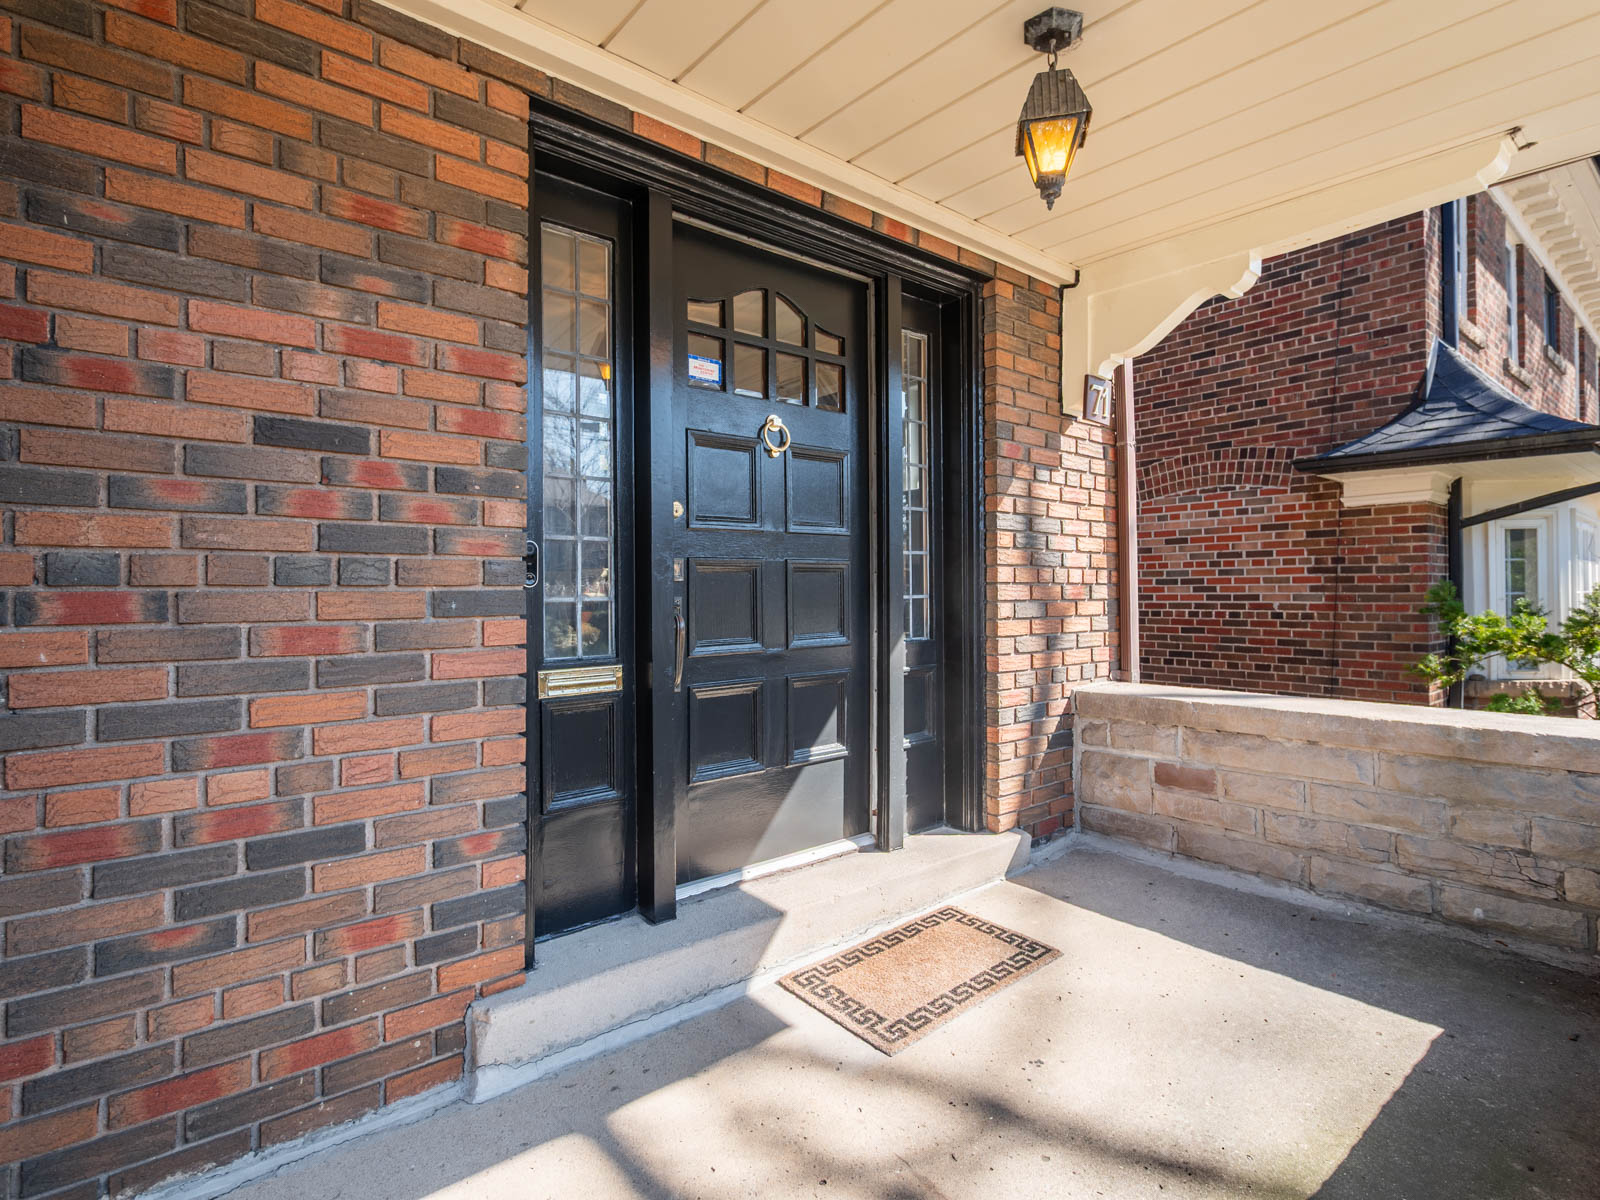
Welcome to this stunning 3+1 bedroom, 3 bathroom home nestled on a picturesque, tree-lined street in highly sought after Chaplin Estates. This meticulously maintained gem features the perfect blend of timeless elegance and contemporary comfort boasting traditional wood wainscoting, French doors, hardwood floors, and spacious principal rooms, all situated on a generous 40×129 lot.
Step inside to find freshly painted interiors and large principal rooms.  The updated custom kitchen is a chef’s dream, featuring granite countertops, newer appliances, and a spacious eat-in area with heated floors—perfect for casual meals or morning coffee.  A convenient main-floor powder room and a rear-entry mudroom add to the home’s functionality.

The expansive family room addition is a standout feature, flooded with natural light from skylights and offering a seamless walkout to a private deck. This versatile space is perfect for entertaining or unwinding with family. Perfect for hosting summer gatherings or enjoying peaceful mornings with a cup of coffee.


The second level is equally impressive, highlighted by a serene primary bedroom retreat. Floor-to-ceiling mirrored closets provide ample storage and a 4-piece ensuite bath. Two additional generously sized bedrooms and a fabulous sunlit den/office create a flexible layout ideal for growing families or professionals working from home. A spacious 4-piece family bathroom completes this level, featuring a massive vanity with plenty of storage for all your essentials.


The basement laundry area comes complete with a front-loading washer and dryer, a workshop area, and an abundance of storage options. Whether you envision a recreation space, home gym, or hobby room, the possibilities are endless.

Step outside into the beautifully landscaped backyard, a private haven designed for relaxation and entertaining. The large deck offers a gas bbq line with ample space for al fresco dining, and enjoying warm summer evenings. The detached garage, equipped with a remote-controlled door, provides parking for one car and additional storage space for seasonal items and outdoor gear.

The location is truly unbeatable! This home is within walking distance of some of the city’s top-tier private and public schools, including UCC and BSS. The nearby Beltline Trail, serene parks, and convenient public transit options make commuting and outdoor activities a breeze. Plus, you’re just steps from the vibrant shops, charming cafés, and trendy restaurants along Yonge Street, ensuring you have everything you need at your fingertips.

With its perfect blend of character, modern updates, and prime location, this Chaplin Estates gem is a rare offering. Don’t miss the opportunity to call this exceptional property home!

Take the Panoramic Tour
Nearby Schools:

  • Oriole Park Junior Public School

    Oriole Park Junior Public School, Braemar Avenue, Toronto, ON, Canada

  • North Toronto Collegiate Institute

    North Toronto Collegiate Institute, Broadway Avenue, Toronto, ON, Canada

  • Upper Canada College

    Upper Canada College, Lonsdale Road, Toronto, ON, Canada

  • The Bishop Strachan School

    The Bishop Strachan School, Lonsdale Road, Toronto, ON, Canada

Additional Documents:

Floor Plans

Property Location:

Gallery

133 Priscilla Ave

SOLD

Bedrooms: 2+1

Bathrooms: 2

Property Type: Detached 1.5 Story

MLS Number: W12023160

Taxes: 5,382.36

Lot Size: 27.5 x 100 FT

Welcome to 133 Priscilla Ave!! Located on a quiet and family friendly street, this cute, updated, detached 1 1/2 story home is sure to check all of your boxes. Walking distance to the grocery store, pharmacy, TTC, restaurants, shops and more, this walkable neighborhood is what you have been waiting for. Whether you are an empty nester looking for a main floor bathroom and bedroom, a young couple looking for something bigger and better than a condo, or a family looking for a backyard and a large basement rec room, this home is here to fulfill all of those needs. Not to mention the excellent local schools, including King George Public School which is in the top 5% of all elementary schools in Toronto according to the Fraser Institute’s rankings!

Take the Panoramic Tour
Nearby Schools:

  • King George Junior Public School

    King George Junior Public School, Rexford Road, York, ON, Canada

  • Humbercrest Public School

    Humbercrest Public School, St Marks Rd, York, ON, Canada

  • Western Technical-Commercial School

    Western Technical-Commercial School, Evelyn Crescent, Toronto, ON, Canada

  • Runnymede Collegiate Institute

    Runnymede Collegiate Institute, Jane Street, York, ON, Canada

Additional Documents:

Floor Plans

Gallery

Living in Runnymede-Bloor West Village

Spend afternoons at one of the many kid-friendly parks, weekend mornings sipping coffee while you stroll past unique independent shops, and evenings settling into your charming home on a friendly street. That’s living in Runnymede-Bloor West Village. It is one of the city’s most family-oriented and safest communities that radiates a true neighbourhood feeling.

Learn More
Want more information about this property?
  • This field is for validation purposes and should be left unchanged.
  • I agree to be contacted by The Red Square Team via call, email, and text. To opt out, you can click the unsubscribe link in the emails

226 Boon Avenue

Sold

Bedrooms: 3

Bathrooms: 2

Property Type: Semi-detached

MLS Number: W12026455

Taxes: 4,155.82

Square Footage: 1,240 SQ. FT.

Lot Size: 18' x 128'


Welcome to 226 Boon Ave., a charming semi-detached 2 storey home nestled in Corso Italia. The property sits on a deep lot; 18′ x 128 ft lot with laneway access. Enjoy a morning coffee or chat with neighbours from the comfort of the front covered porch. The main floor features wood flooring throughout and plenty of natural light. The living room flows seamlessly into a dining area. The kitchen has been recently updated with new countertops, sage green cabinetry, new backsplash, & new stainless steel appliances including a gas stove. There is a convenient mudroom and access to the backyard from the kitchen.

On the second floor you will find 3 bedrooms, a laundry closet & and a newly renovated 4 piece bathroom. Enjoy the morning sun from the primary bedroom which has plenty of storage space with wall-to-wall IKEA closets. The rear bedroom features floor-to-ceiling cabinetry. 1st & 2nd floor offer 1,240 sq. ft of living space. The 744 sq. ft. basement is fully finished with above-grade windows, and tiled for low maintenance. A kitchen, laundry, living room, bedroom and 3 piece bathroom function well as a one bedroom apartment, which is currently tenanted (rent $1,400/month). Access to the unit is via a secure enclosed entry from the rear of the property which has a skylight. The backyard has been hardscaped for low maintenance and is lined with planter beds plus an outdoor gazebo. You will find easy access to the double-car brick garage via backyard. (Garage rents for $500/month) Roof was replaced in April 2023. This home offers central AC, laneway access, with the potential to build an 1,180 sq. ft. laneway home. (See laneway report).  A Home Inspection report is also available.


A bit about the neighbourhood:
Corso Italia offers a mix of residential, tree-lined streets filled with a range of homes, showcasing a variety of European architectural styles that reflect both Toronto’s rich history and its evolving nature. Just a short walk away, enjoy a wealth of local amenities; shops, cafes & restaurants such as North of Brooklyn Pizza, Parallel, Good Behaviour & Famiglia Baldarrare, Tre Mari Bakery & Bodega (best sourdough!). Wychwood Barns farmers market is open year-round on Saturdays. The neighbourhood’s strong sense of community is evident, with neighbours often seen chatting on their front porches or gathering in nearby parks, such as Earlscourt Park (it has a dog park, kids’ playground, several fields, walking paths, Joseph J. Piccininni Community Centre, and a large outdoor swimming pool.  Oakville Village is a 10 min. walk and Primrose has awesome bagels!  Oakwood Espresso has the best coffee!  Oakwood library is perfect for the kid.  You will see that residents are always fostering a welcoming and tight-knit environment.  You can choose from public or catholic schools in the neighbourhood.

For those who enjoy nature, nearby parks provides plenty of opportunities for outdoor activities. Grab a picnic in the park and take a respite from the urban landscape. Prospect Cemetery is the perfect place to escape the city, and take long walks under the tree canopy. The cemetery stretches from St. Clair all the way to Eglinton!  This neighbourhood is well-connected to public transit via St. Clair streetcar.  Nearby Access to the Allen Expressway north. It’s a place where the old meets the new, creating a vibrant and connected lifestyle; this part of Toronto has something to offer everyone.

For further information or to book your own private viewing, please contact Gillian Ritchie at 647.968.2897 or Maggy Godard at 416.526.7602


Take the Panoramic Tour
Nearby Schools:

  • Rawlinson Community School

    Rawlinson Community School, 231 Glenholme Avenue, York, ON, Canada

  • Oakwood Collegiate Institute

    991 St Clair Ave W, Toronto, ON, M6E 1A3

  • Stella Maris Catholic School

    31 Ascot Avenue, York, Toronto, ON M6E 1E6, Canada

Additional Documents:

Floorplans Laneway Report

Property Location:

Gallery

1830 Bloor St. W. #1105

SOLD

Bedrooms: 2

Bathrooms: 1

Property Type: Condo

Taxes: 655.07

Square Footage: 703 SQ. FT.

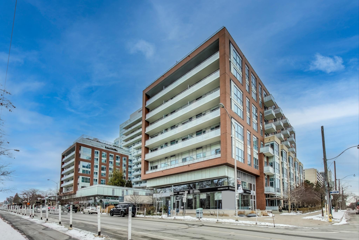
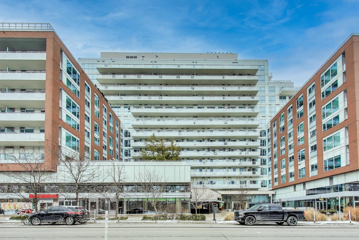
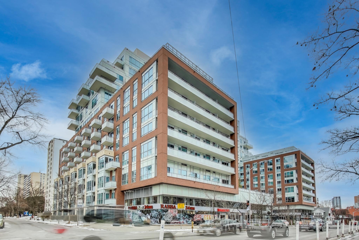
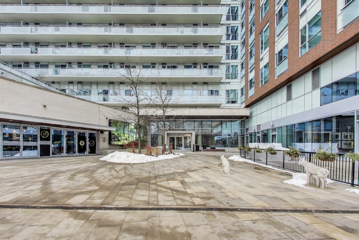
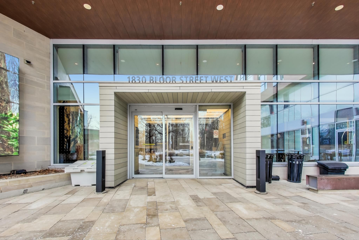
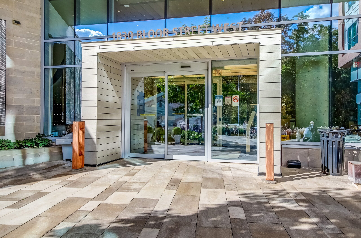
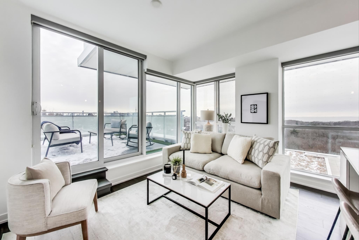
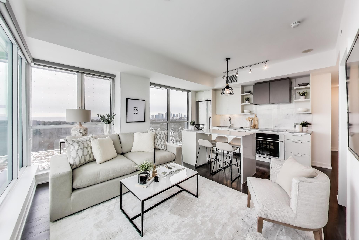
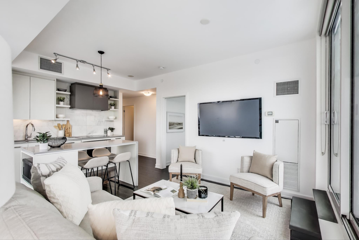
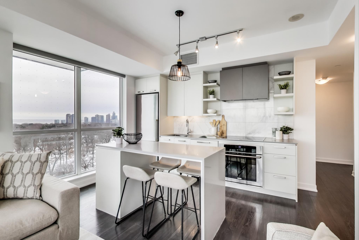
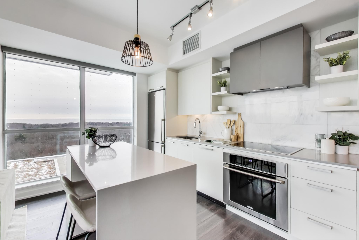
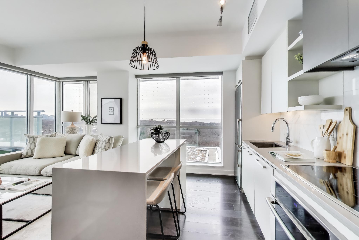
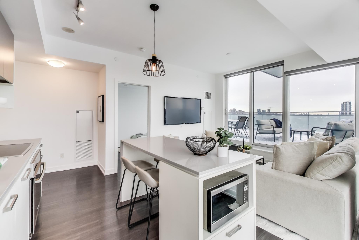
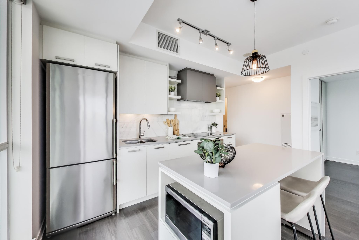
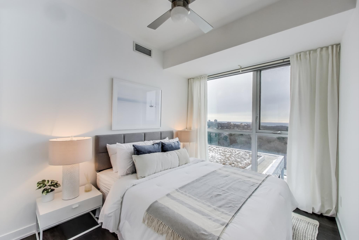
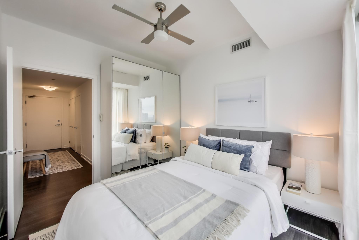
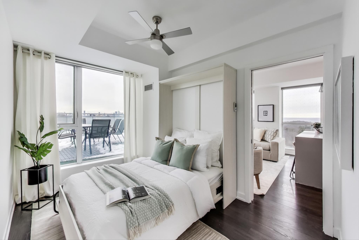
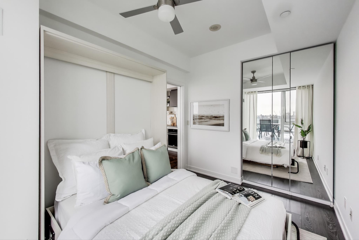
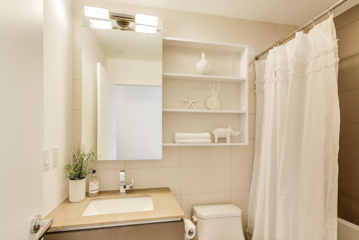
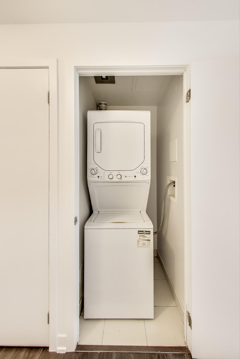
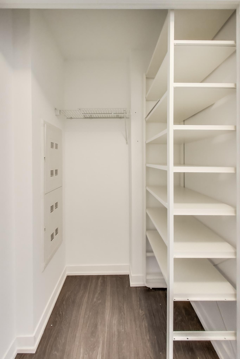
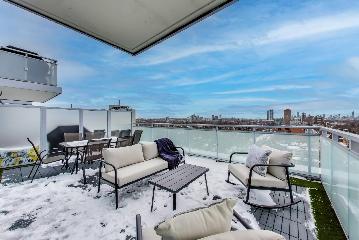
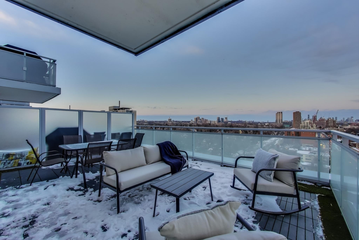
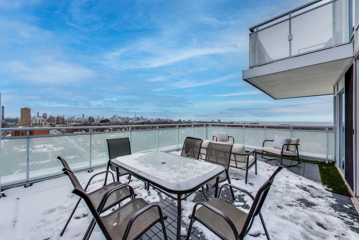
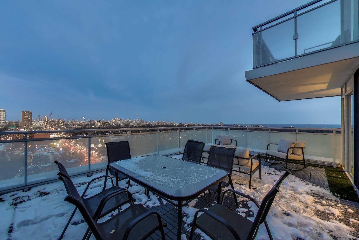
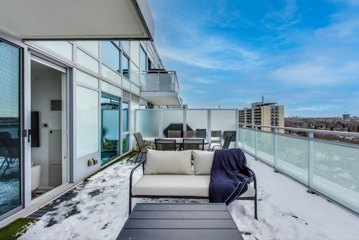
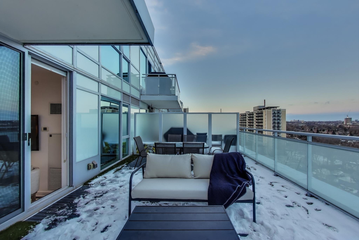
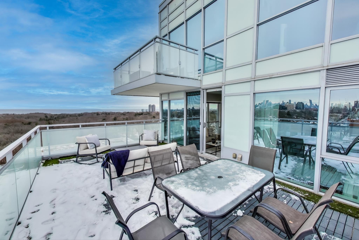
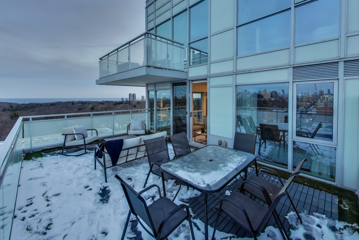
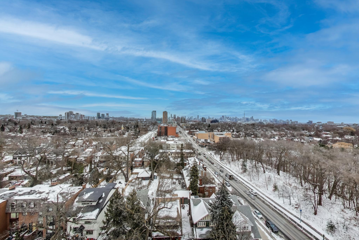
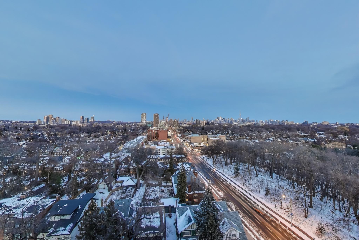
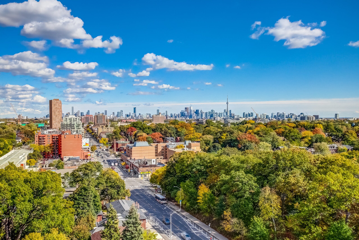
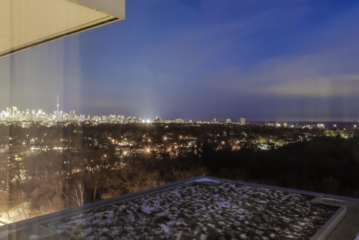
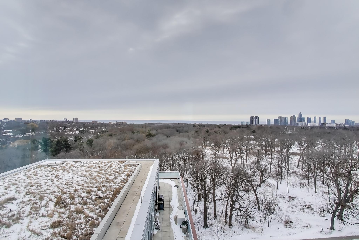
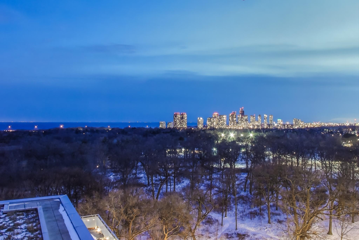
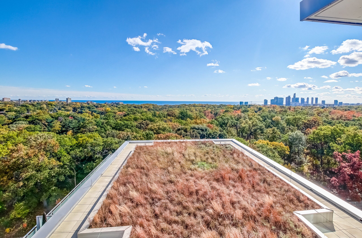
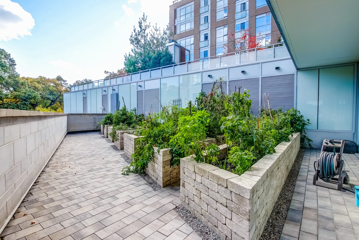
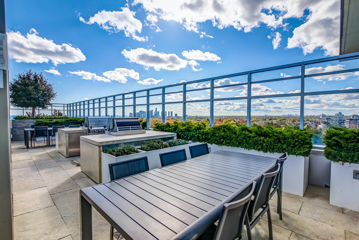
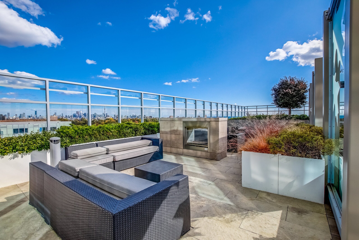
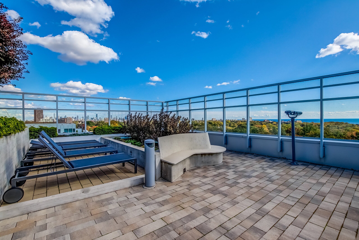
Welcome to Suite 1105 at 1830 Bloor St W., an extraordinary 703 sq. ft. corner unit offering 2 bedrooms in the coveted High Park Residences.  This condo is an entertainer’s dream, with an open concept living/kitchen that looks out onto a spectacular oversized 315 sq. ft. terrace, on the southeast corner of the building, offering unobstructed panoramic views from every room.  Enjoy the breathtaking views of the city skyline to the east, and High Park & the lake to the south. Outdoor gas hookup so you can BBQ year-round!  Flooded with natural light, this suite features floor-to-ceiling picture windows, custom roller blinds, 9′ ceilings, elegant laminate flooring, and a sleek, modern kitchen with a centre island and premium stainless steel appliances.  The spacious primary bedroom offers mirrored closets with custom built-in drawers & shelves, while the versatile second bedroom includes a built-in Murphy bed & mirrored closets, making it perfect for guests or a home office.  Both bedrooms include ceiling fan with remote.  In-suite laundry with stacked GE washer & dryer.  A double door walk-in closet can be found in the foyer.  One parking spot and a locker are included.

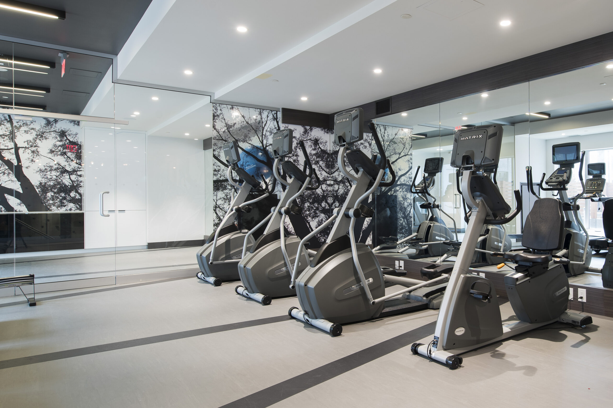
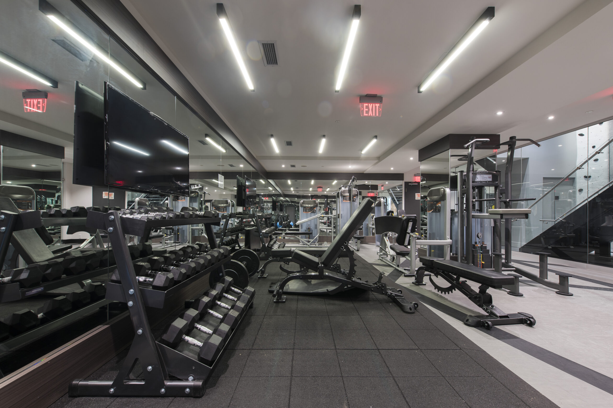
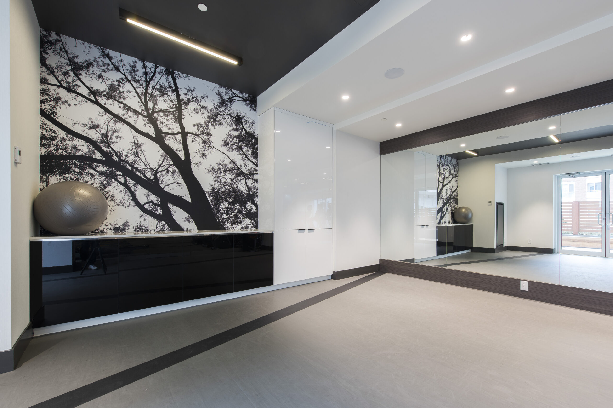
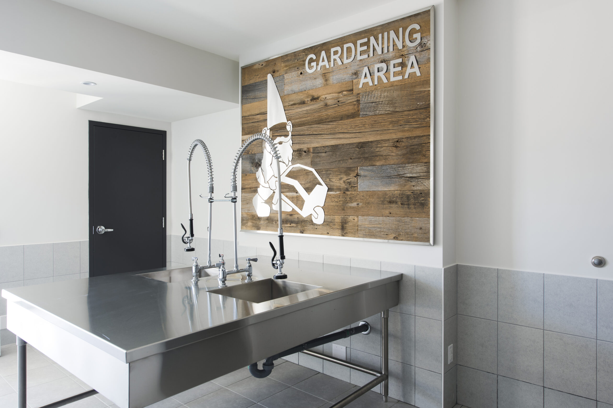
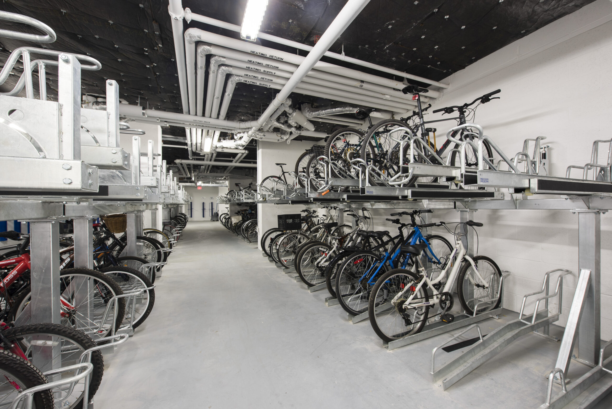
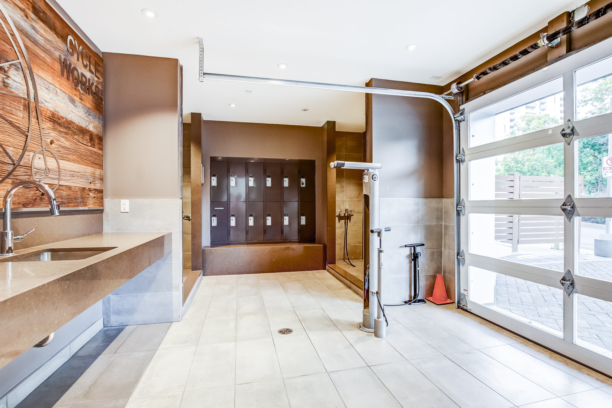
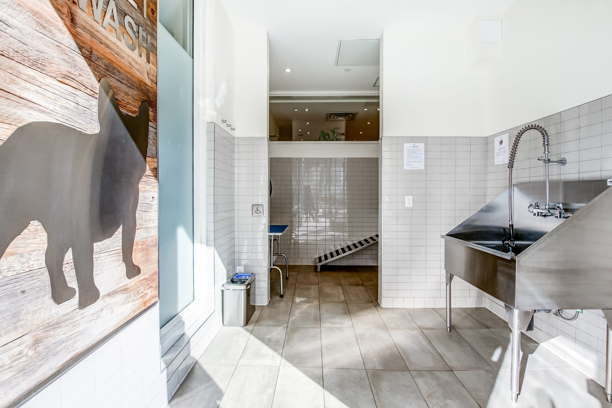
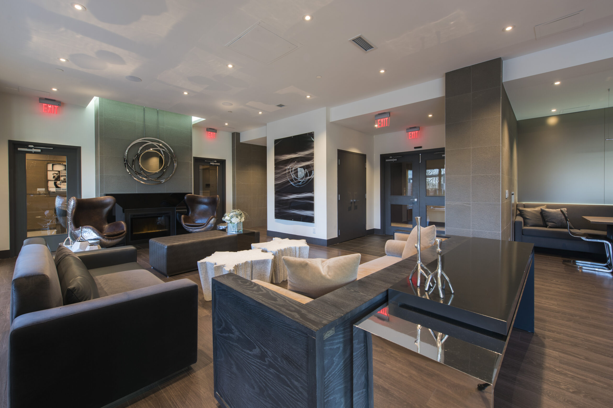
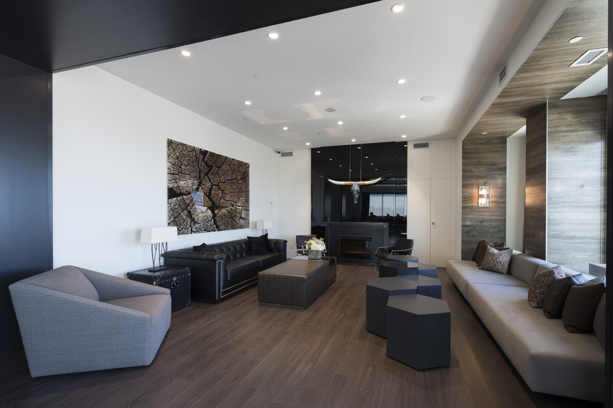
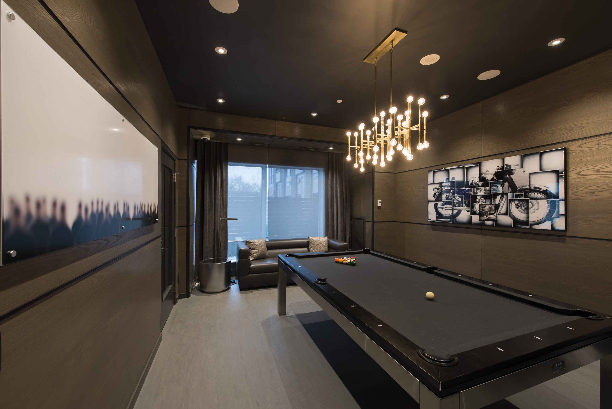
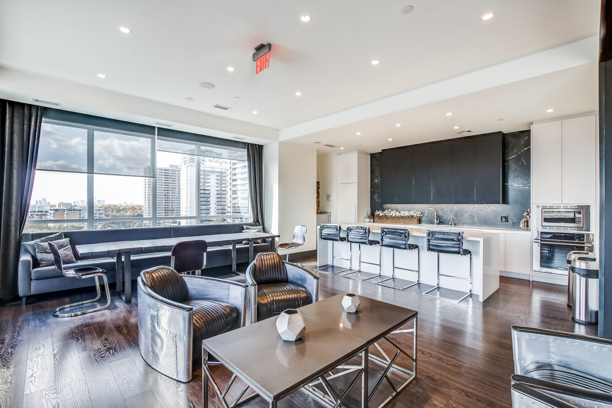
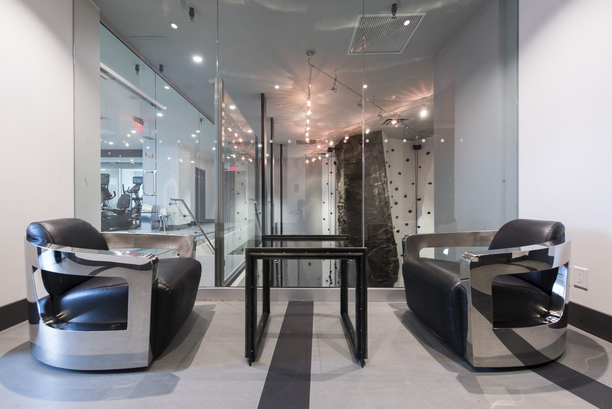
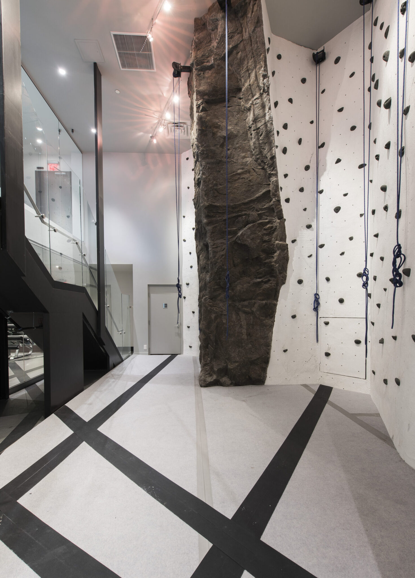
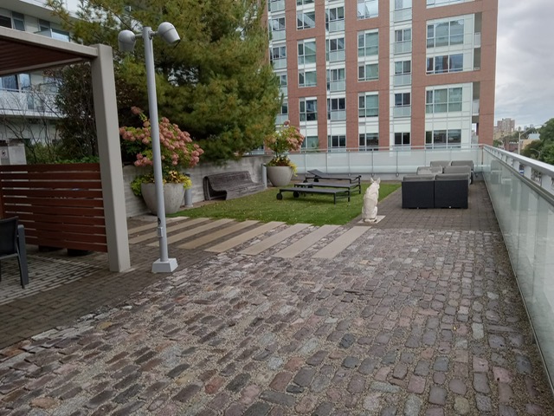
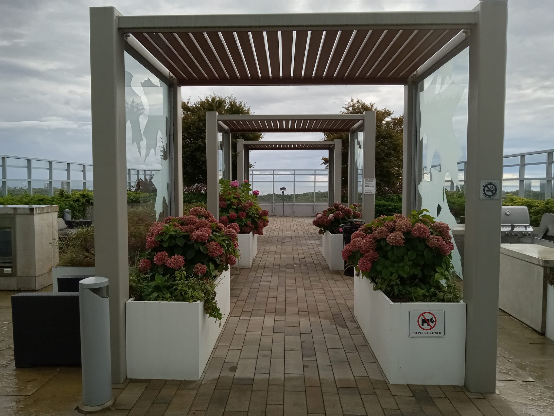
Exceptional building amenities include 24 hour concierge, visitor parking, gym, sauna, theatre, party room, billiards room, gardening room, rock climbing wall, yoga room, dog spa, bike storage & repair station, 3rd floor terrace, 10th floor lounge & terrace.

A bit about the neighbourhood:

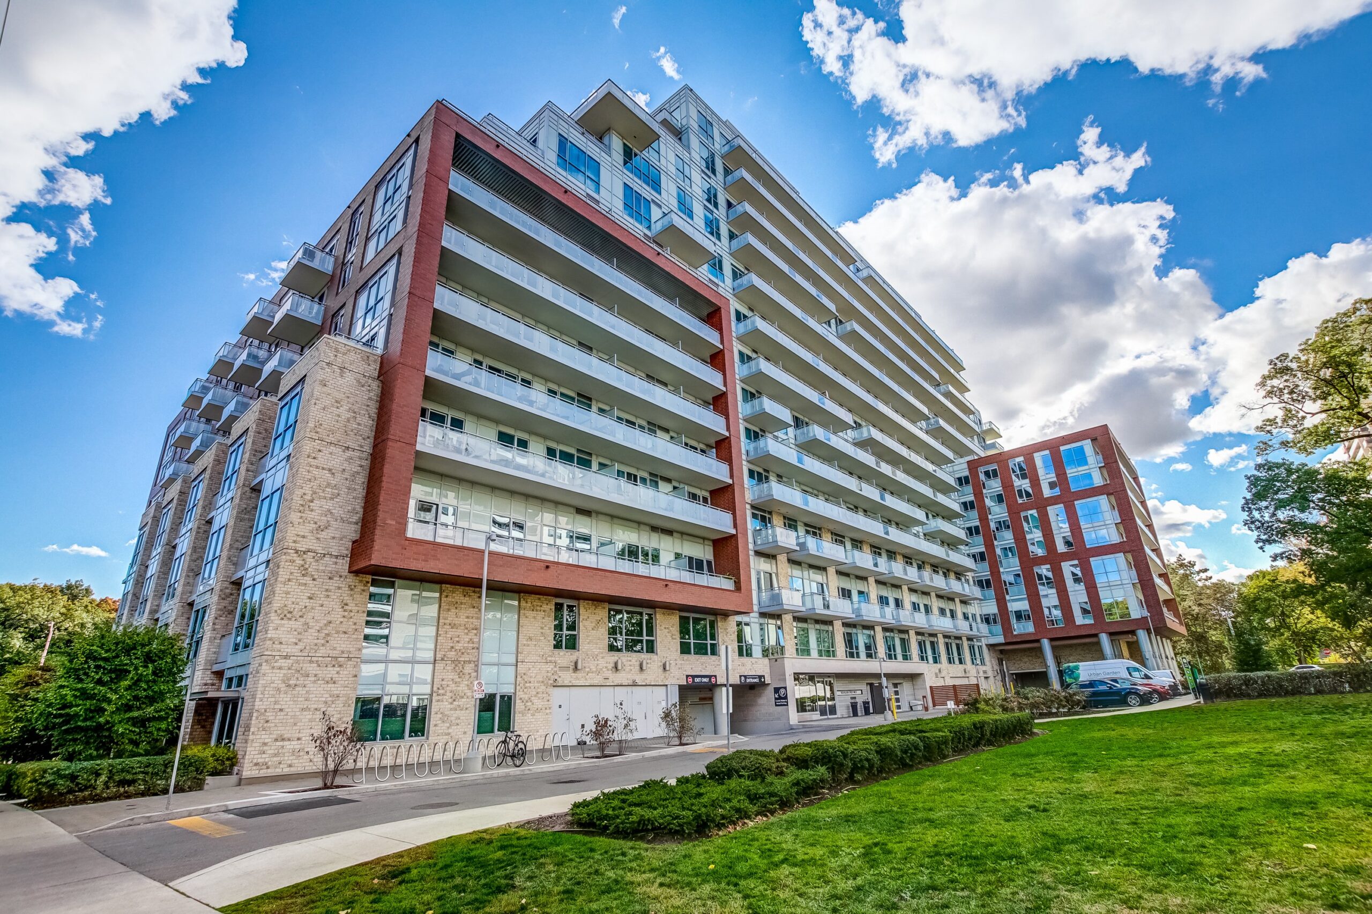
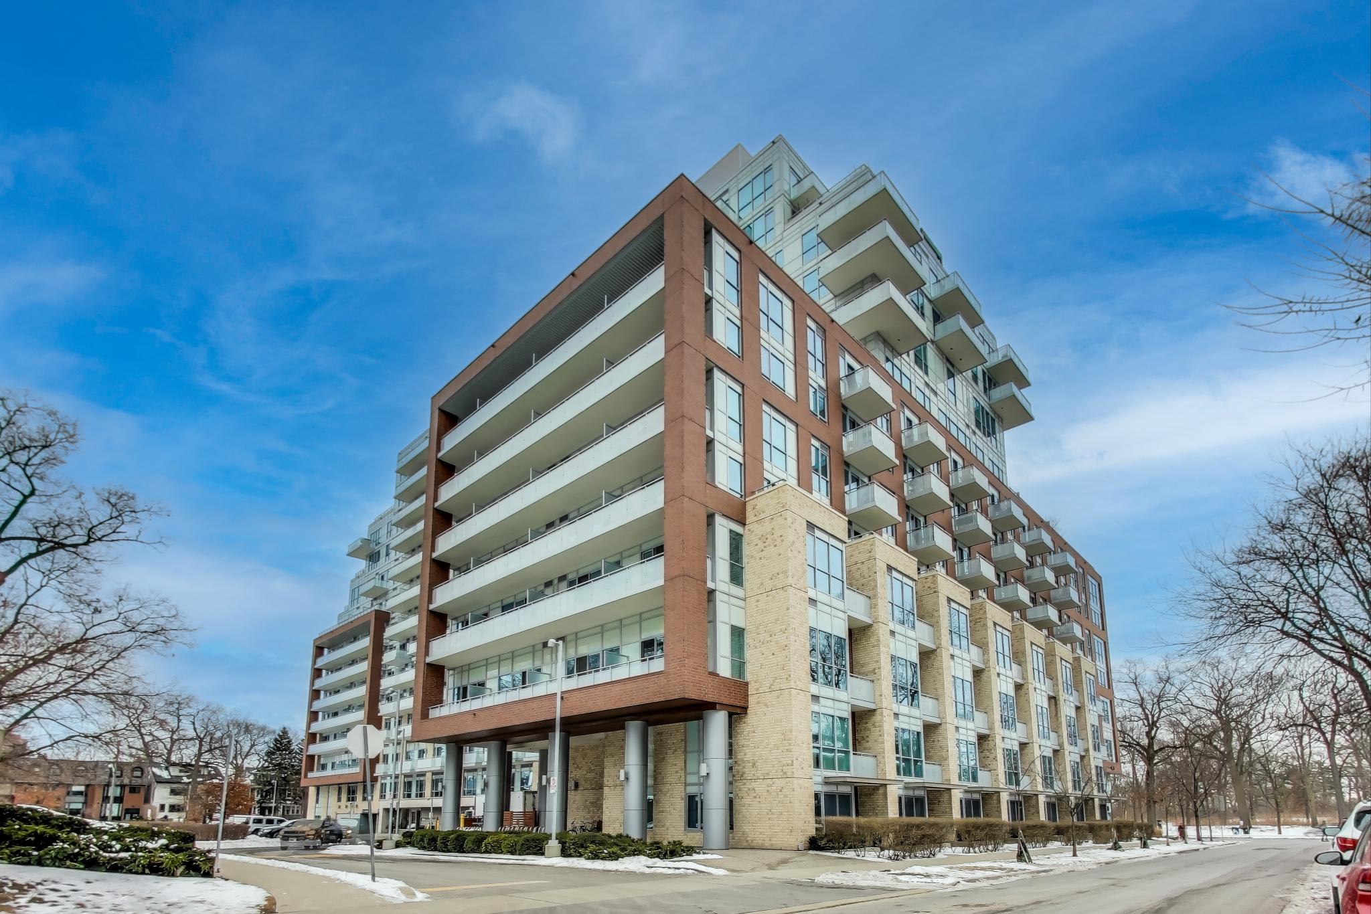
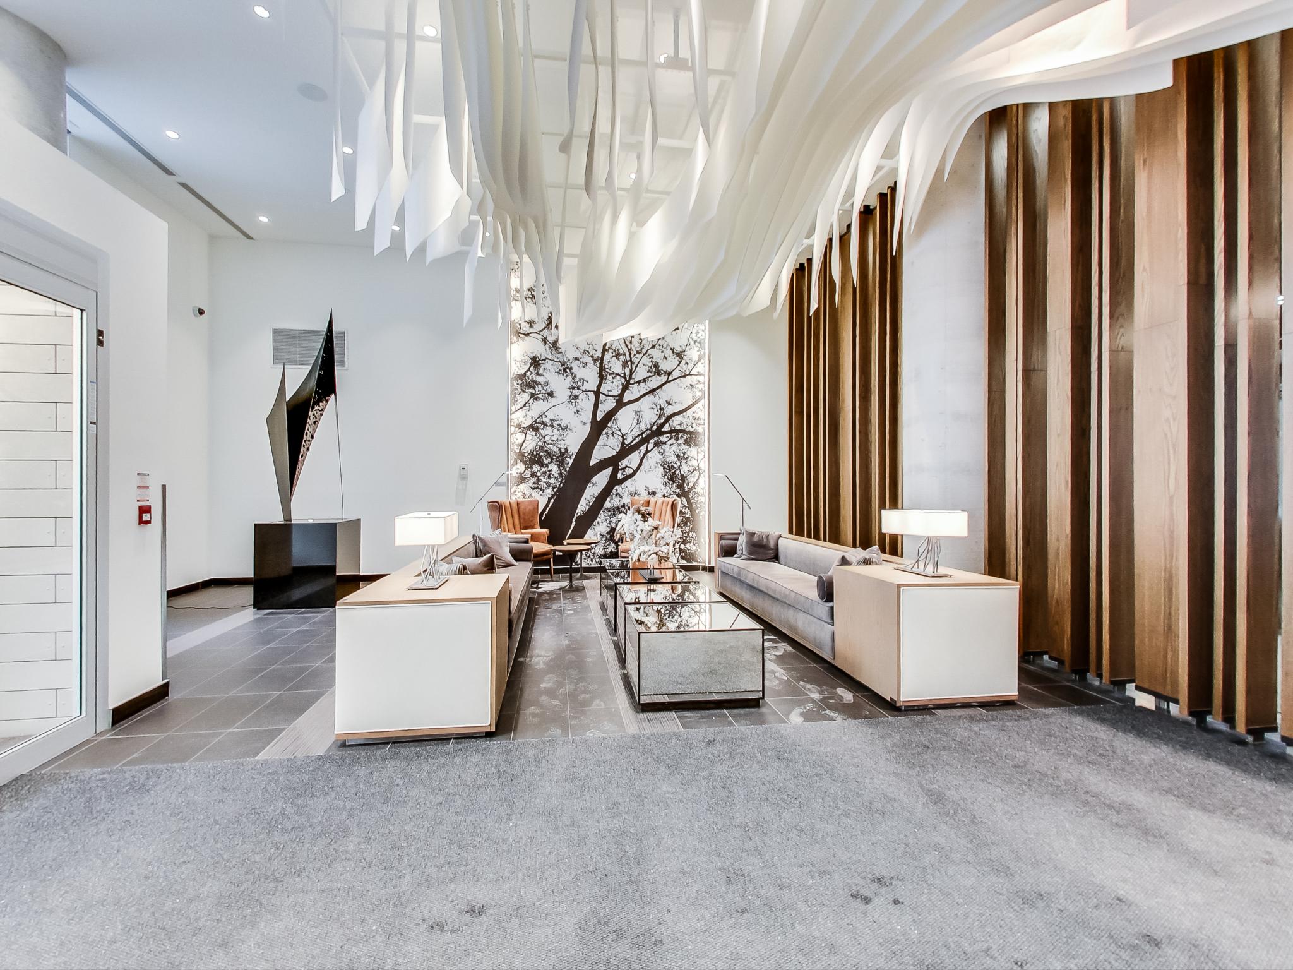
High Park Residences is a contemporary architectural gem, seamlessly blending luxury & functionality. Residents enjoy sophisticated design, spacious layouts, & high-end fnishes, making this one of Toronto’s most sought-after addresses.

Enjoy the convenience of Hannah’s coffee shop, VIVO (Italian) restaurant and Rabba Fine Foods at the base of the building.  Public transit is super easy; the TTC High Park subway station is 2 minutes away.  High Park is literally across the street, and at 400 acres, you’ll never run out of spaces to explore!   Enjoy a short walk to shops of Bloor West, Roncesvalles, or Keele/Parkside.  This building is centrally located with easy access to Lakeshore Blvd. and the Gardiner Expressway in and out of the city.

Live your luxury, active lifestyle in this stunning condo building that connects you seamlessly to the outdoors at every opportunity.

For more information, or to book your private viewing, please contact Gillian Ritchie at 647.618.0619 or Alex Porritt at 647.702.1570


Take the Panoramic Tour
Nearby Schools:

  • Keele Street Public School

    Keele Street Public School, Mountview Avenue, Toronto, ON, Canada

  • Humberside Collegiate Institute

Additional Documents:

Floor plan

Property Location:

Gallery

Living in High Park North

High Park North is a vibrant and sought-after neighbourhood in the heart of Toronto’s West end.  Known locally as “The West Bend”, High Park North combines charm, a quiet community, and a sense of grandeur to form the quintessential Toronto neighbourhood. Great family homes with a historic feeling can be found throughout the High Park North real estate market, while the conveniently walkable and meandering streets make it easy to get lost in the beauty of the neighbourhood.  Mature tree-lined streets add to the grandeur and natural vibe of this pocket.
WHAT’S IN A NAME? 
The area is named after High Park, a 161 hectare park k, a 400-acre green space that is a huge draw for people from all over.  High Park was opened to the public in 1876 and given over to the City of Toronto by John George Howard, an Architect, Engineer & land Surveyor.  His conditions were that the city hold the park for the free use, benefit and enjoyment of the Citizens of Toronto forever and to keep its name as High Park.
BOUNDARY
This pocket is bordered by Bloor Street (to the south), Keel Street (to the east), Dundas St. W (to the north), and Runnymede Road (to the west).
HOUSING
High Park North is primarily a residential neighbourhood with a mix of housing types, mostly single family, and including apartment buildings and condos.  Several new condo developments are popping up along Bloor Street West, offering a perfect blend of historic and modern architecture.
TRANSIT
Keele subway station and High Park subway station are easy to access.  You also have the option to ride the UP Express to Union Station or the airport.  Imagine being downtown in about seven minutes!  It’s a fabulous bonus for this part of the city!  Bike lanes are plentiful and well-marked.
ATTRACTIONS
The biggest attraction is obviously High Park!  It’s the largest park in Toronto and houses a zoo, a wonderful castle playground, beautiful flower gardens, off-leash dog areas, a community vegetable garden, a lovely restaurant; Grenadier cafe, as well as summer outdoor live theatre performances.  Its hilly nature offers a delightful trail all the way from the top of the park at Bloor Street, down to Queensway Ave at the south end. If that’s not enough, High Park also boasts the largest display of cherry blossoms each Spring, attracts thousands of visitors annually.  It’s a magical place to walk, ride a bike, take the kids, have a picnic, or just escape the city and is visited by over 600,000 people annually.
SCHOOLS
The area is home to outstanding schools that consistently rank among the best in Toronto, including Runnymede PS, St Cecilia CS, Humberside CI and Western Technical CS.
SHOPPING
The neighbourhood offers a wide variety of parks, shops, pubs and restaurants to stroll to, making it a perfect destination for both families and food enthusiasts looking for diverse culinary experiences.
If you are considering living in High Park North, it’s a neighbourhood that offers a combination of natural beauty and urban convenience.
Come and enjoy all that High Park North has to offer.


Learn More
Want more information about this property?
  • This field is for validation purposes and should be left unchanged.
  • I agree to be contacted by The Red Square Team via call, email, and text. To opt out, you can click the unsubscribe link in the emails


1005-71 Simcoe Street

SOLD

Bedrooms: 1+1

Bathrooms: 1

Property Type: Condo

Taxes: 1011.15

Square Footage: 800 SQ. FT.










Welcome to this gorgeous, boutique, New York-style condo building on Simcoe Street!  This stunning 1+ 1 bed 1 bath condo offers overs 800 sq. ft. of living space.  Open concept with spacious living/dining area, wood flooring, and oversized windows.  Galley kitchen with stainless steel appliances, granite counters, tiled backsplash, built-in microwave, modern white shaker-style kitchen cabinets, and a bonus server window, from the kitchen into the living room for seamless hosting!  Plenty of countertop space for budding chefs!


Beyond the kitchen you will find a bright den/office.  The spacious primary bedroom offers a built-in closet and is beside the 4 piece bathroom that includes a separate shower enclosure.  In suite laundry includes full-sized stacked washer & dryer appliances in the oversized foyer.




The building amenities include a gym, party room with kitchen, and lounge area.

A bit about the neighbourhood:

Located right in the heart of the entertainment district & financial district, you won’t believe how ideally this building is tucked onto this beautiful street.  Just a few minutes to the closest subway station & underground path network.  Superb walk/transit score!  Roy Thomson Hall directly across the street, close to the Scotiabank Arena & Rogers Centre.  Never be late for a performance or game again!  Parking is included with the condo.  Incredible restaurants, bars literally all around you.  You’ll always have a fun spot to walk to!  Enjoy outdoor green spaces at Simcoe park or David Peacaut Square.  TIFF is a mainstay in this area annually in September so it is easy to catch the buzz and excitement of this world-renowned festival!  Close to highway for easy access out of the city.  Short ride to Island airport, or hop on the UP Express to Pearson.  This location gives you all the perks of downtown living right at your doorstep!

Take the Panoramic Tour
Additional Documents:

Floor plan

Property Location:

Gallery

388 St. Clarens Ave.

SOLD

Bedrooms: 4+1

Bathrooms: 4

Property Type: Detached

MLS Number: C11942192

Taxes: 9,084.17

Square Footage: 2,158 SQ. FT.

Lot Size: 20' X 140'

Open House(s):

February 1, 2025 2:00 pm

February 2, 2025 2:00 pm

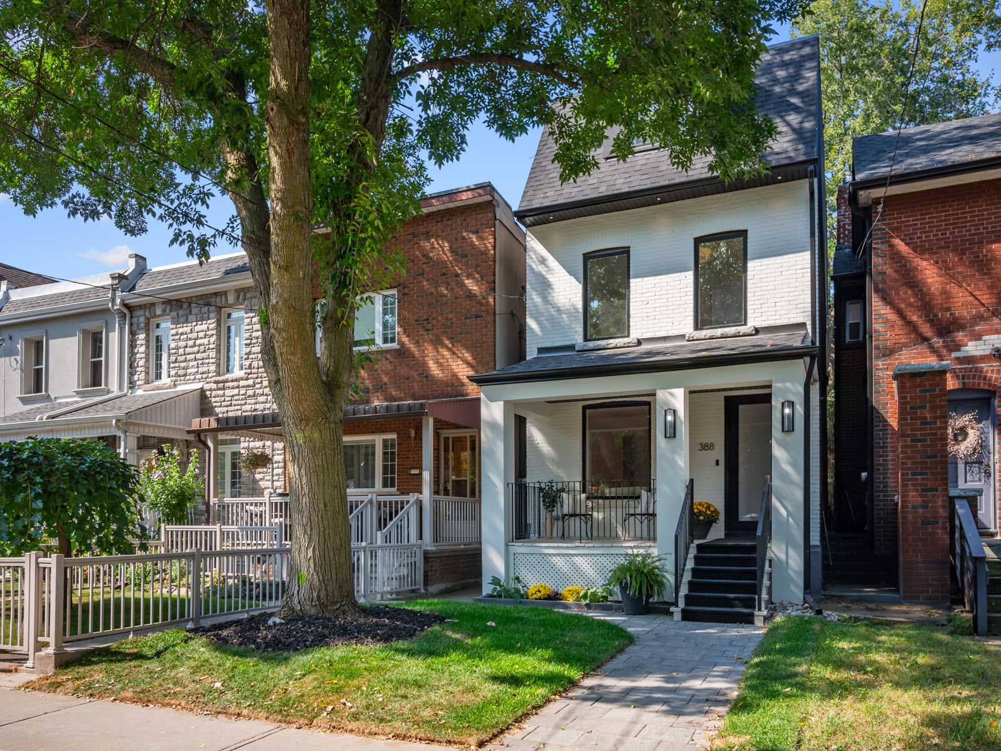
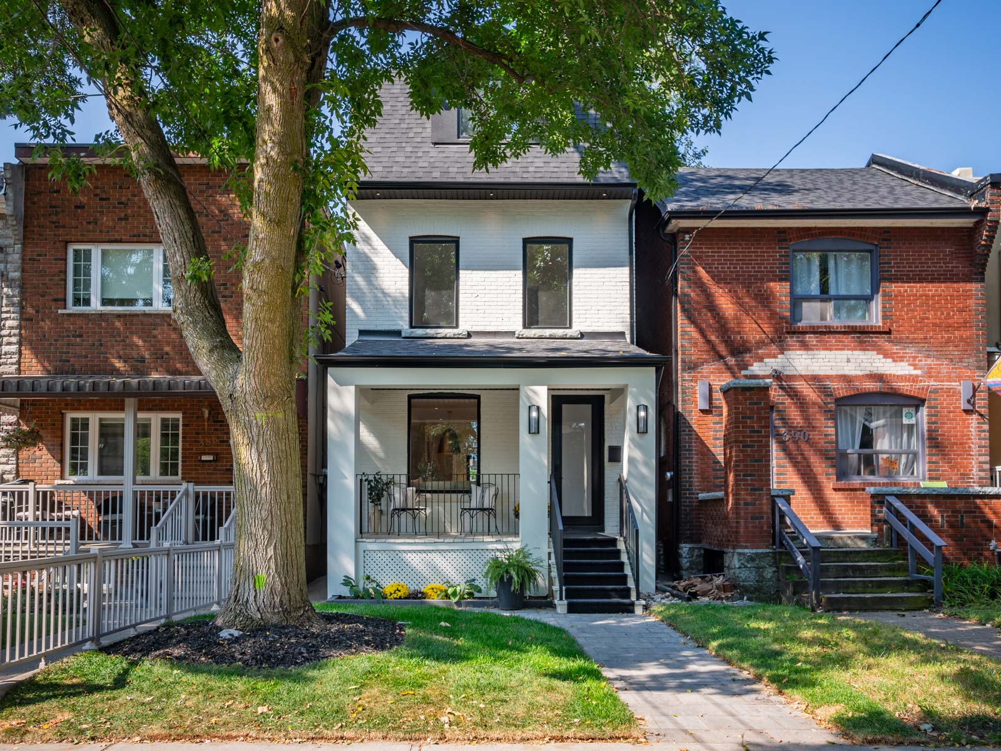
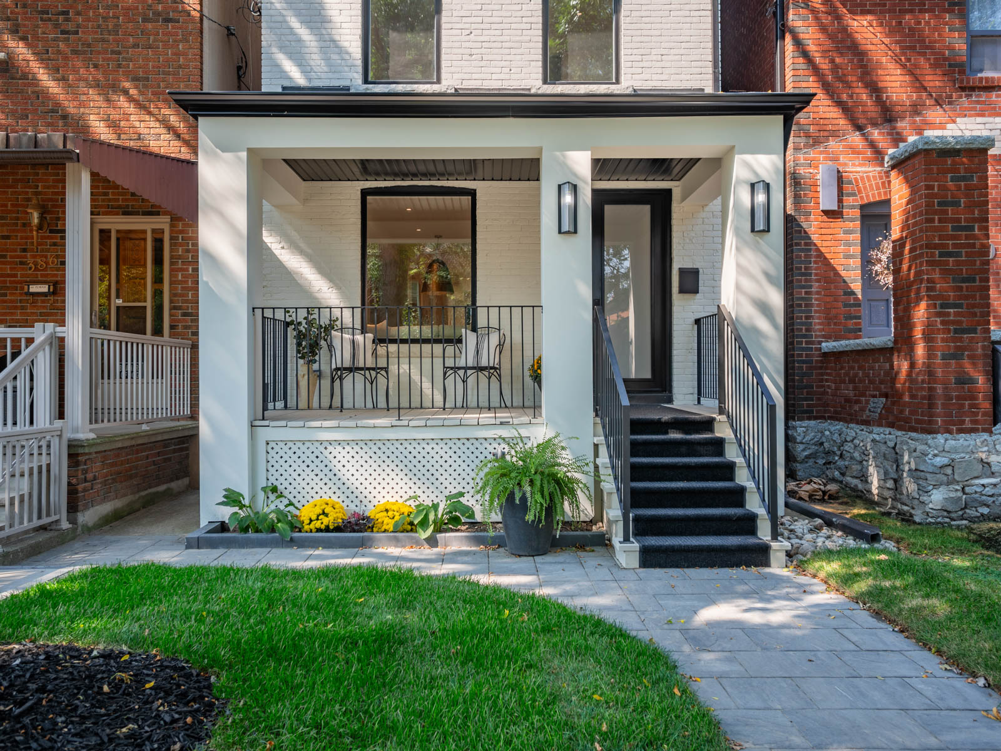
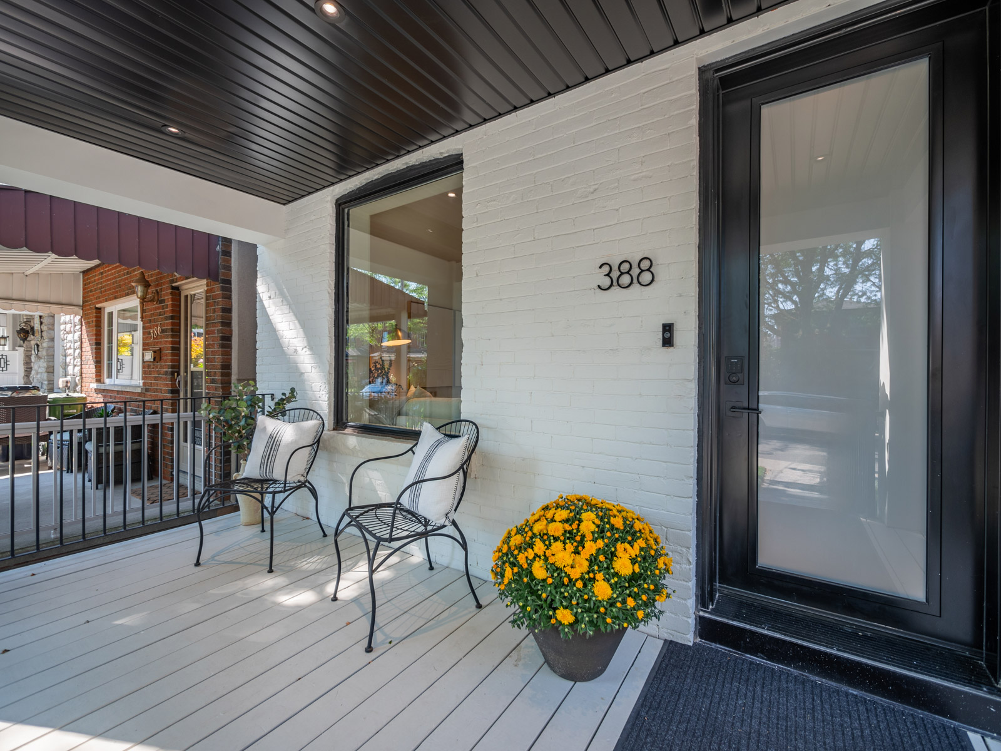
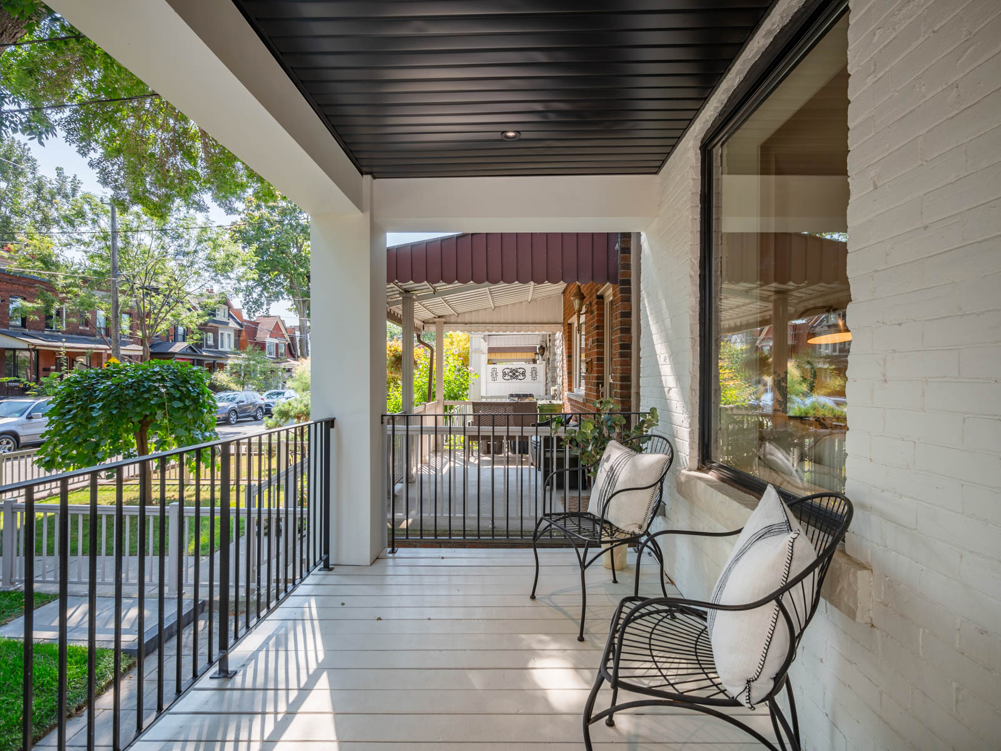
Welcome to your completely rebuilt dream home in Dufferin Grove.  This fully re-built 2 1/2 storey home has been meticulously renovated to showcase contemporary elegance and unparalleled comfort in almost 2,200 sq. ft. of living space.  The striking black and white exterior exemplifies the modern aesthetic for this home.  The inviting and generous front porch is the perfect spot for a morning coffee or evening relaxation.  Step inside into a sun-drenched open-concept main floor living space where soaring ceilings and expansive windows invite an abundance of natural light.  The curated interior features sleek, high-end finishes, with crisp, clean design lines.  Engineered European white oak flooring flows seamlessly throughout the home.  The spacious living and dining area serve as the perfect backdrop for both intimate or large gatherings with family and friends.


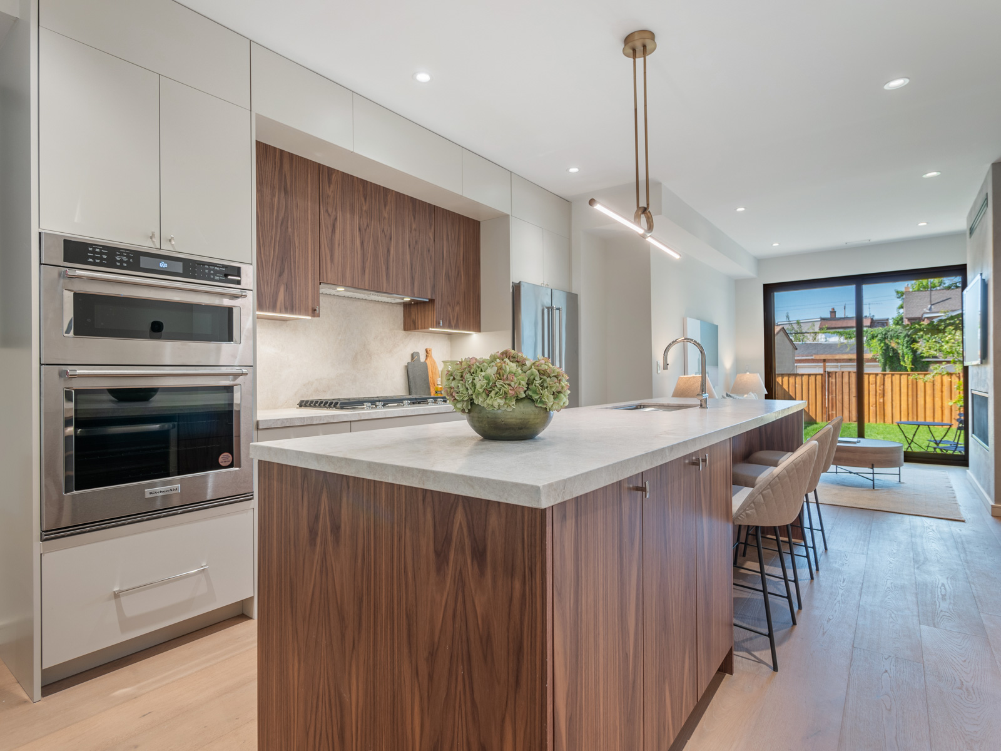
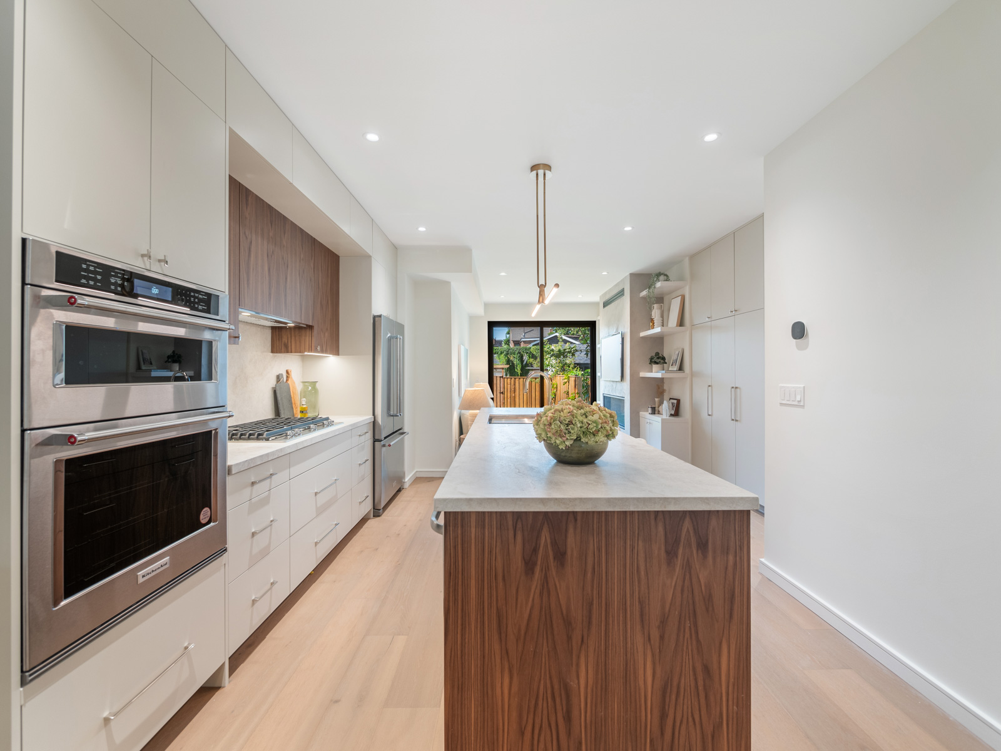
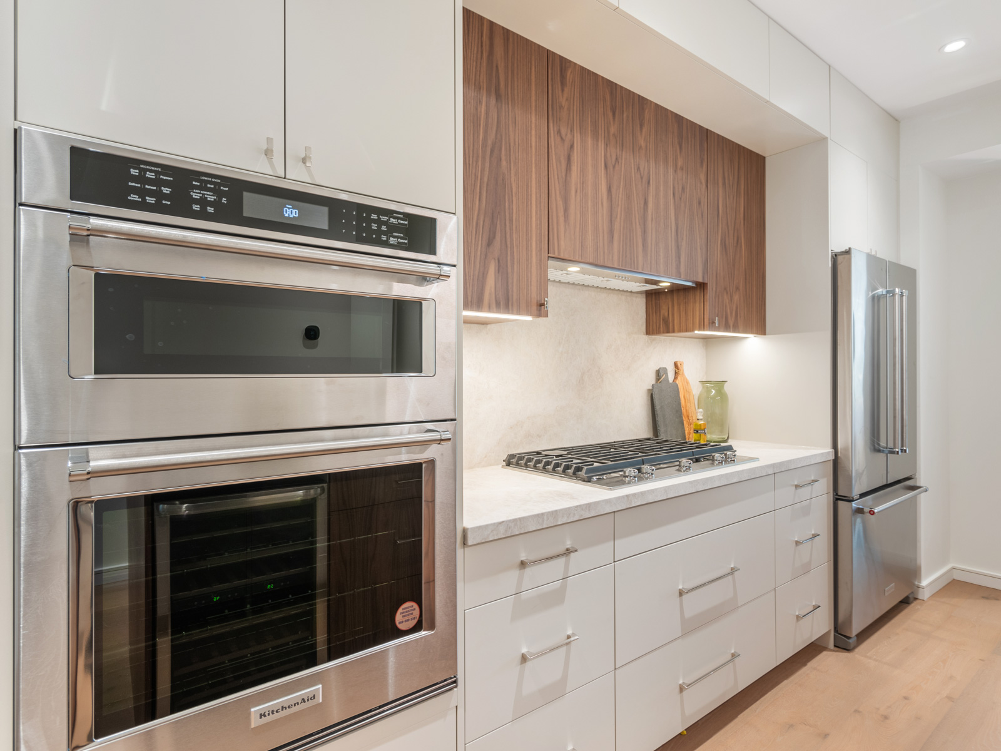
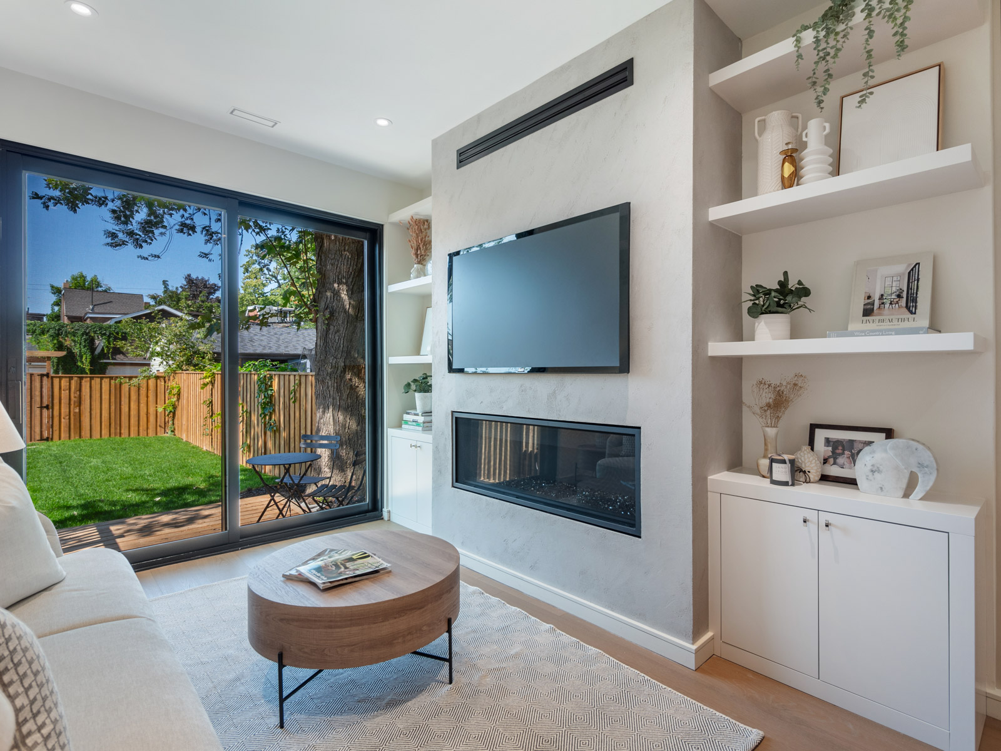
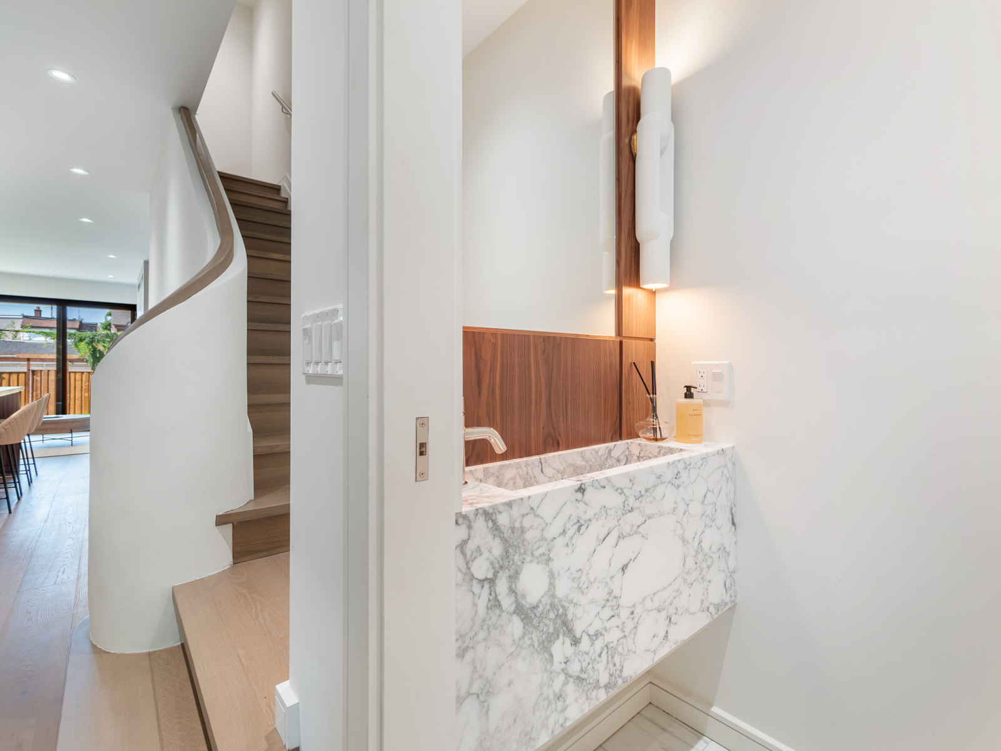
The gourmet kitchen is a culinary masterpiece, equipped with top-of-the-line appliances such as KitchenAid double ovens, a 5 burner gas cooktop, dishwasher, double bowl stainless steel sink, a french door fridge/freezer, a 2 zone wine fridge, leathered marble countertops, and striking walnut & white custom cabinetry throughout.  The centre island, with seating for three, is a real showcase in design. The adjacent family room offers an inviting space for ease of entertaining with a sleek micro cement gas fireplace, flanked by floating shelves & built-ins for a cozy feel.  You will enjoy direct access to the rear deck through oversize patio doors.  A convenient main floor powder room, accessible through a pocket door, features a custom marble sink, wood panelling and unique lighting.


The second floor features three bedrooms (one is currently set up as an office) which share a ‘Jack, Jill & Josephine’ bathroom.  A dual vanity & wall niche maximize functionality in this bathroom.  The second floor laundry is a must-have for every busy family.  A handy hallway closet, behind pocket doors, serves as a central space for folding, sorting and storing linens.


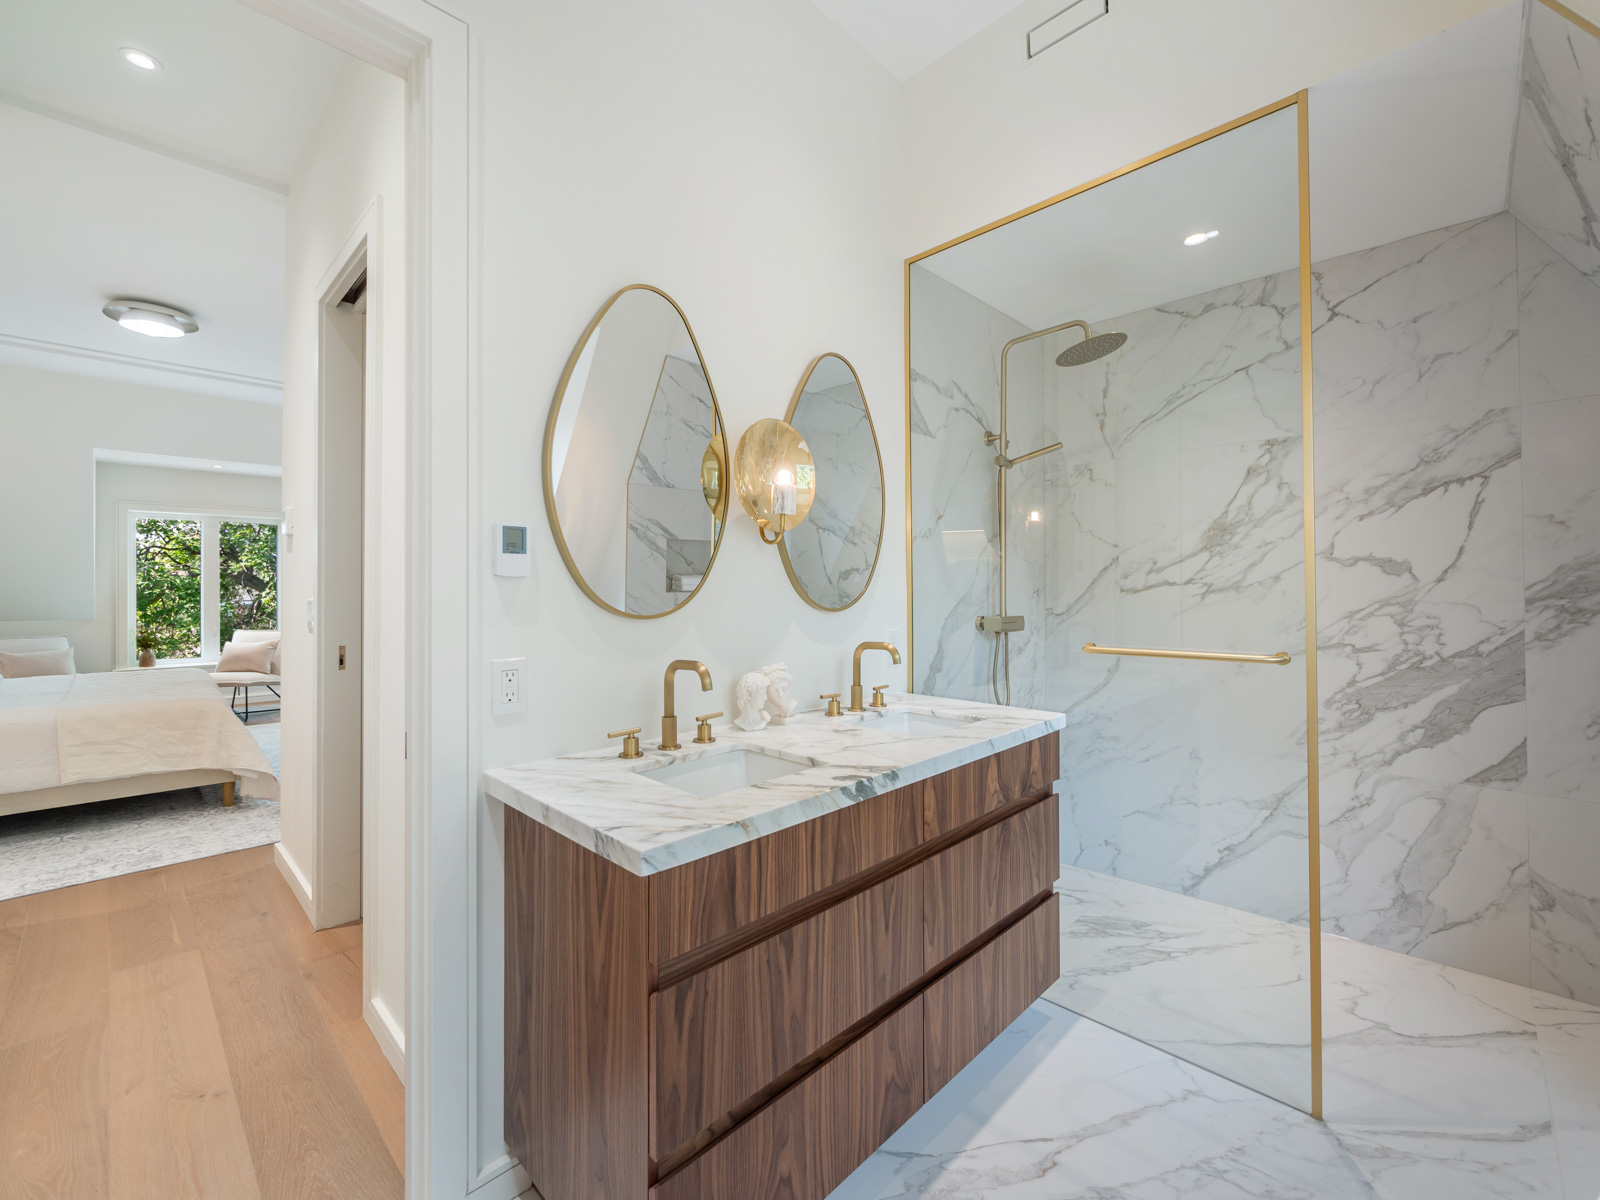
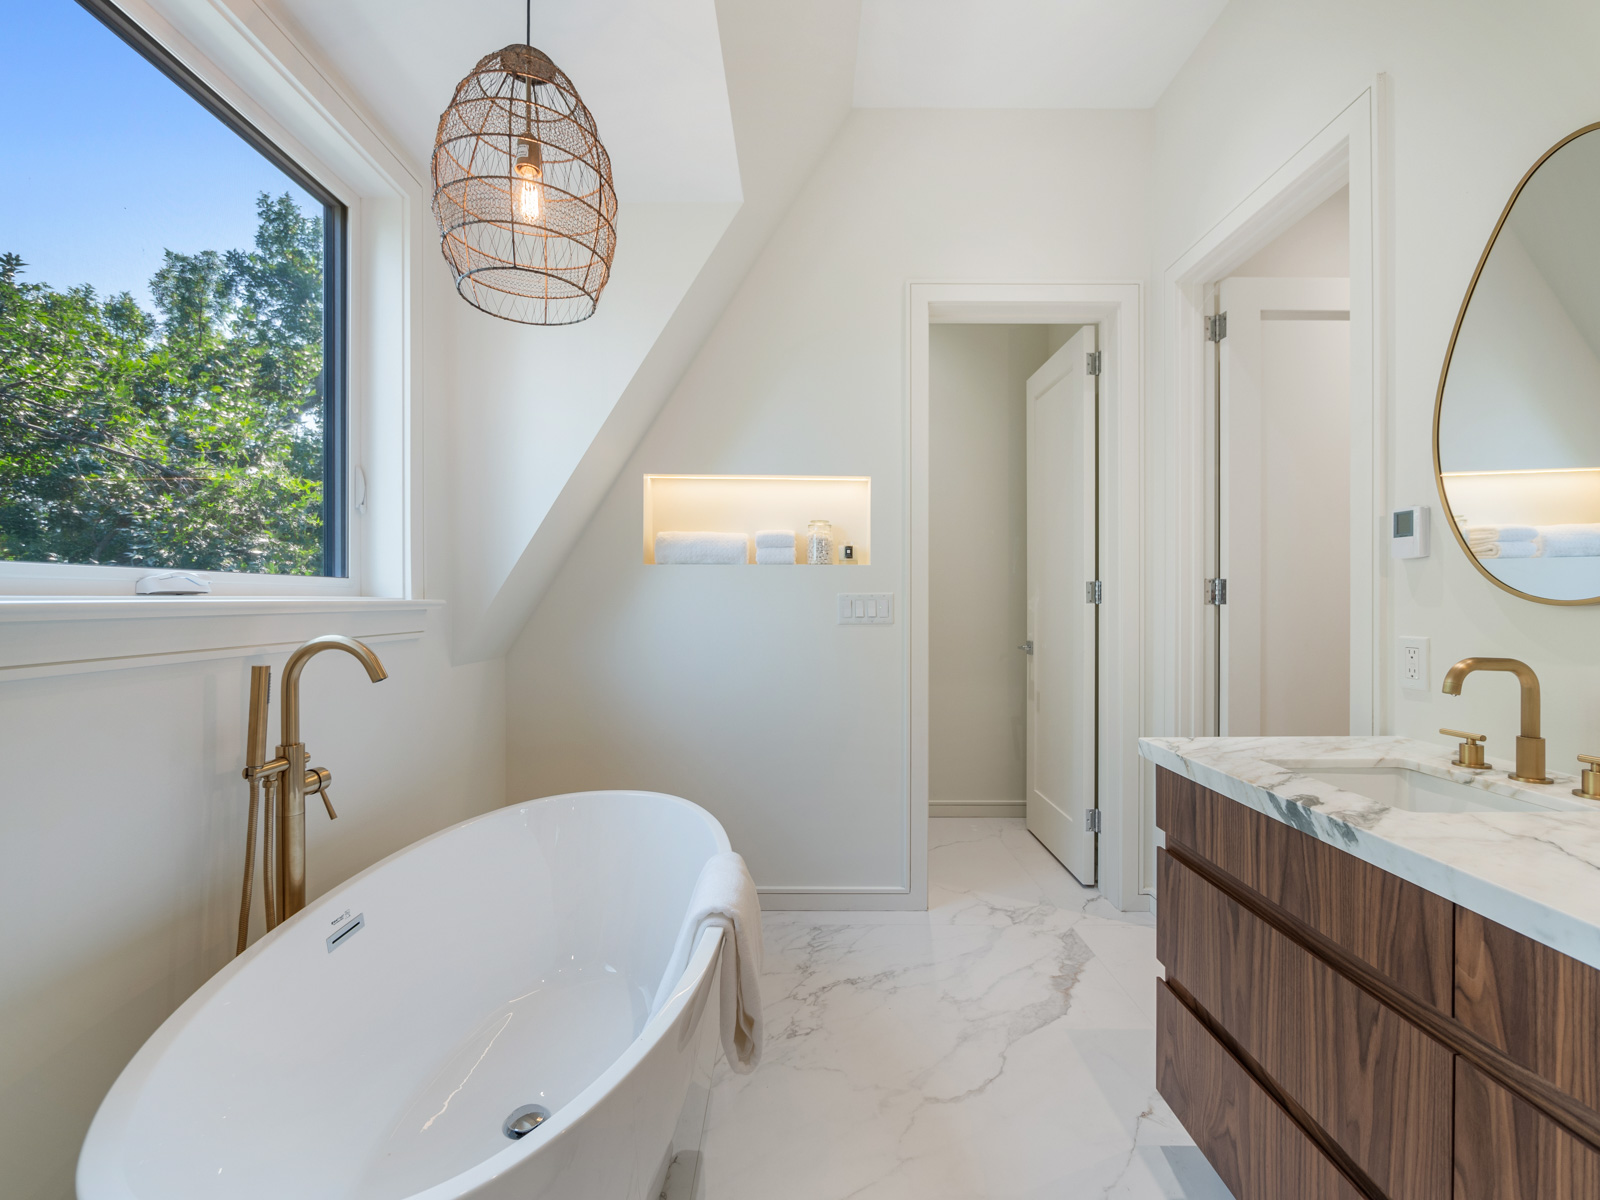
Retreat to the third floor serene  suite, a haven of tranquility with its generous proportions, including a seating area, two walk-in closets with custom built-in cabinetry and finally, a spa-inspired ensuite bathroom.  Featuring a magnificent freestanding tub, a spacious walk-in shower with rainfall fixtures, a water closet, and a dual floating vanity with elegant countertops, gold accents, and heated floors.   A separate 3rd floor new heat pump system allows for dedicated heating & cooling as needed.


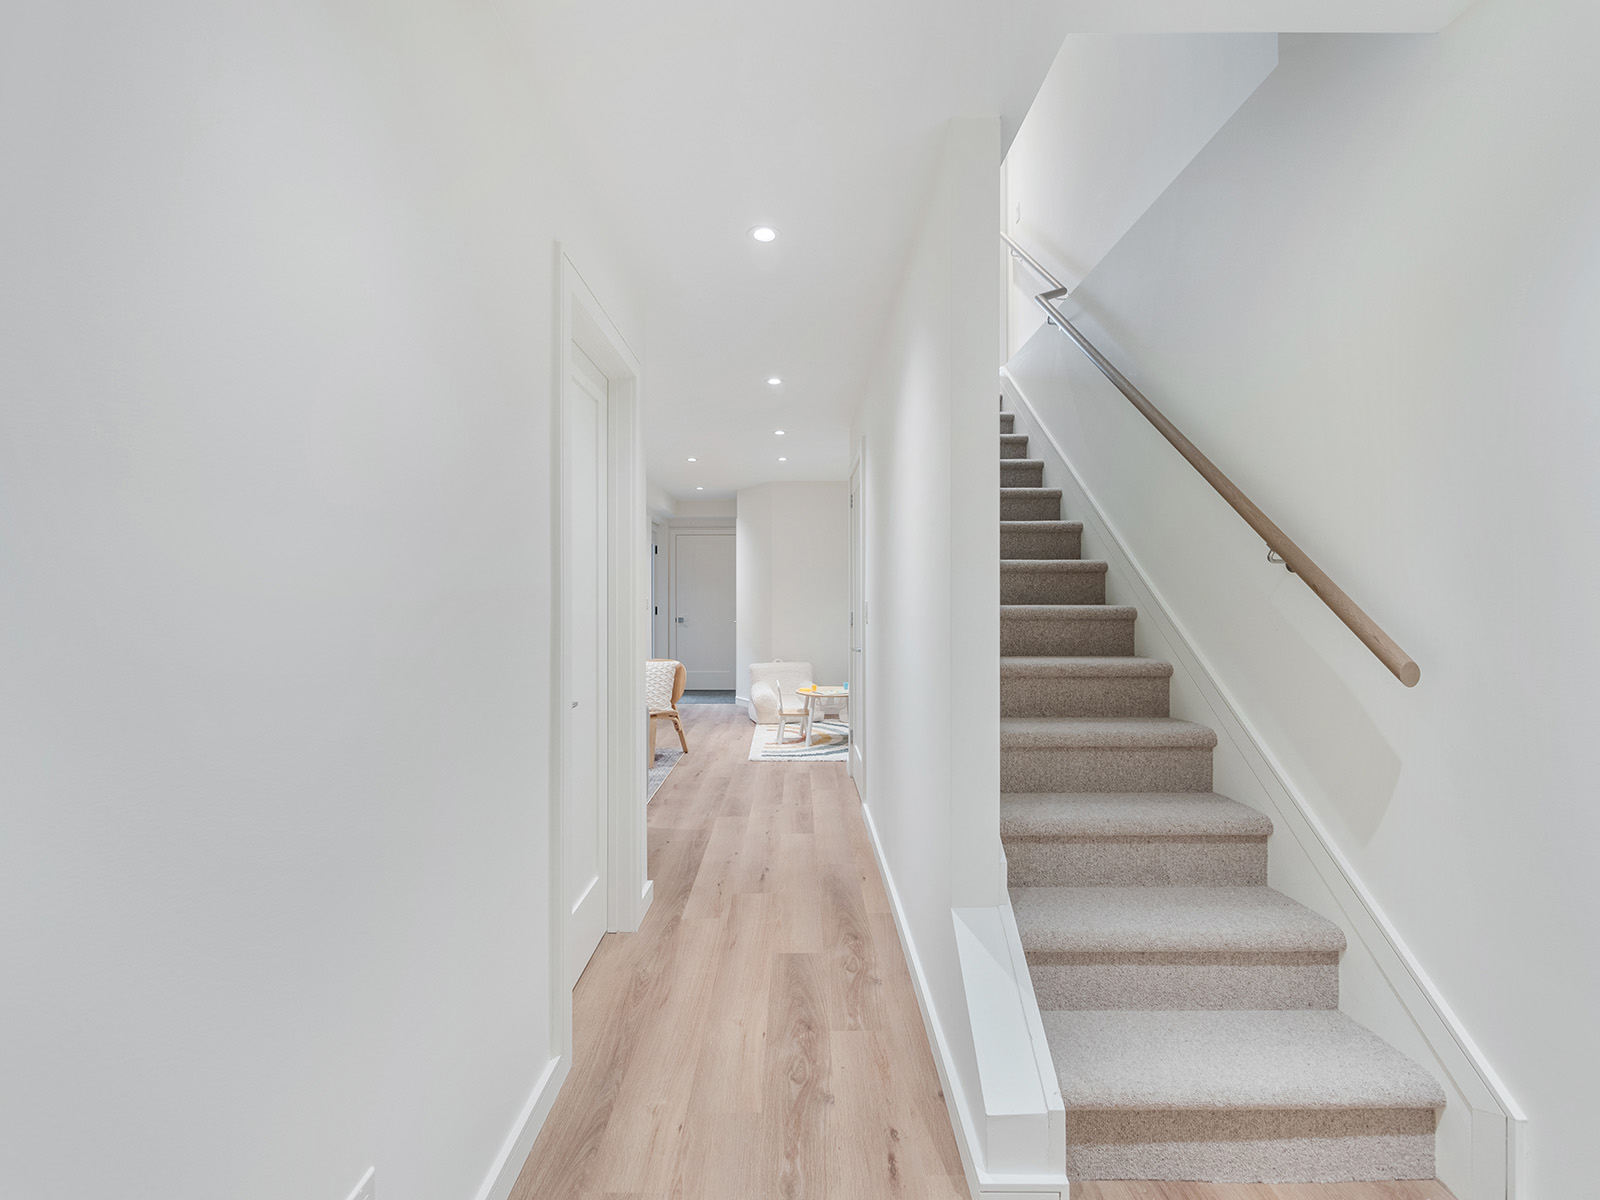
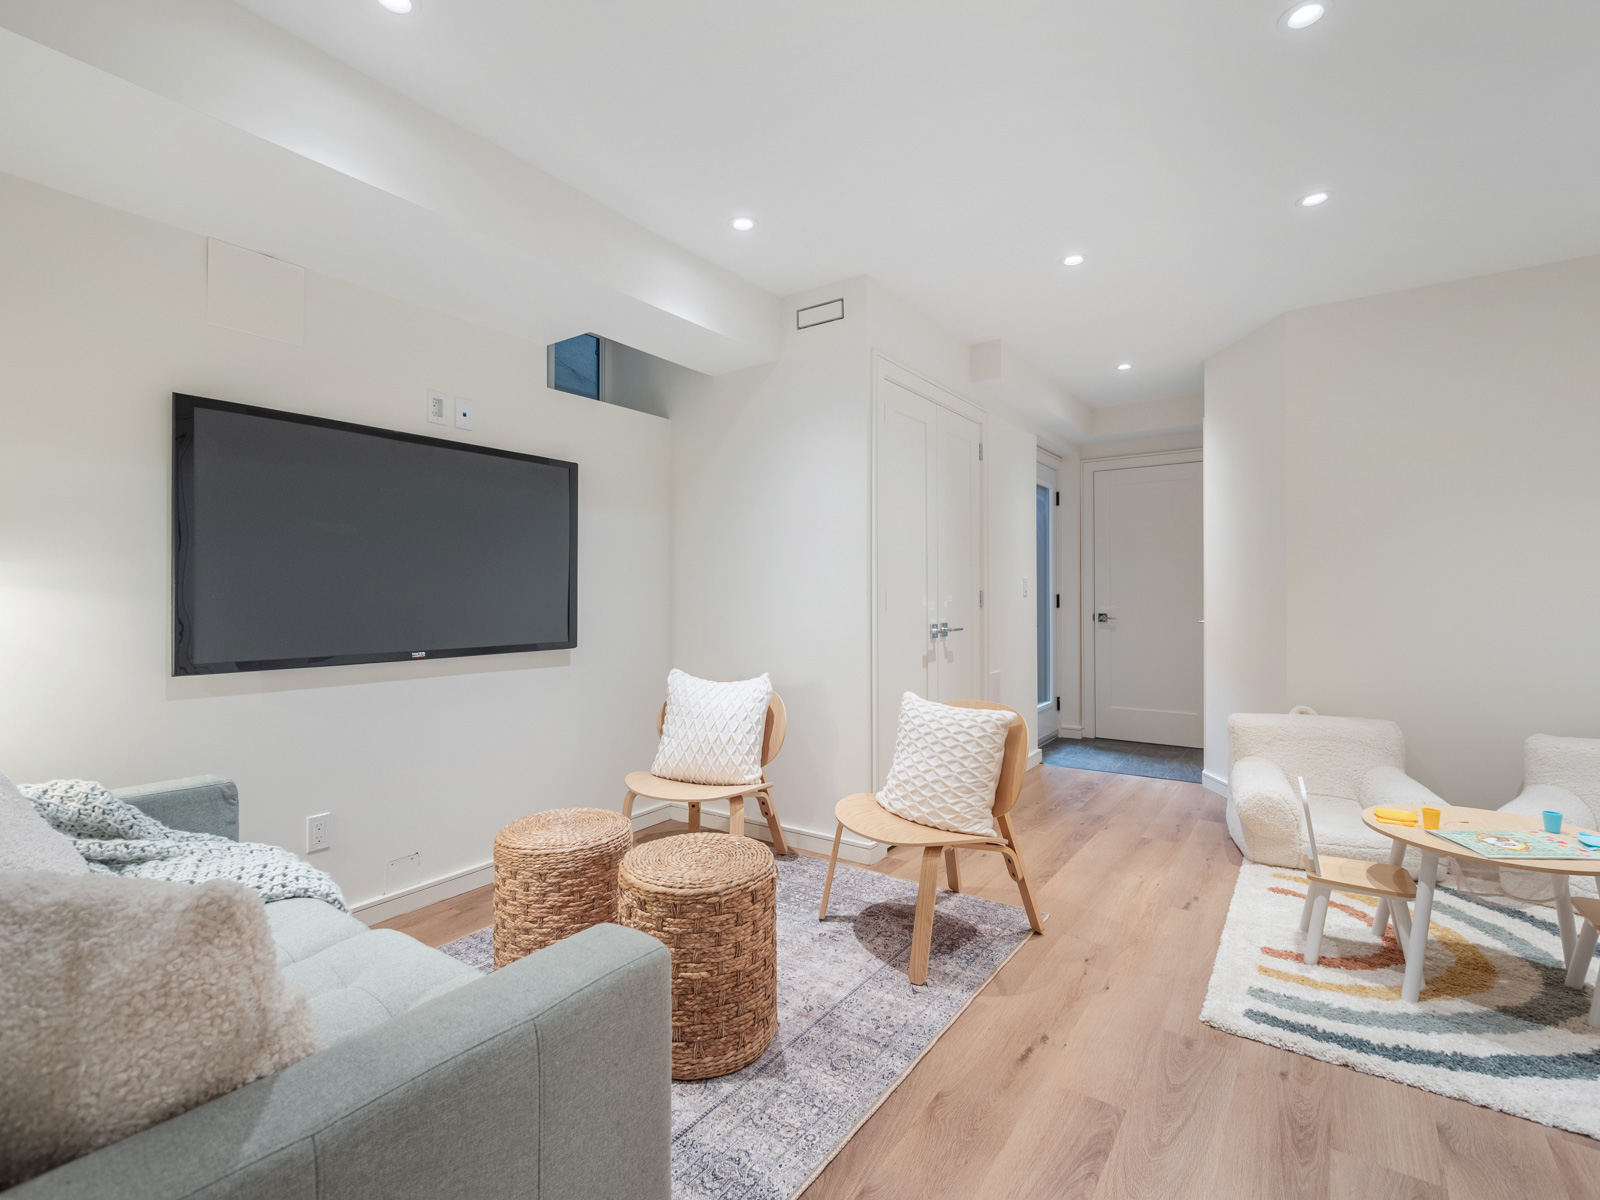
The lower level has been waterproofed and underpinned, and has a back water valve installed, along with rough-in for a kitchen and laundry.  The Recreation room is perfect for movie nights or a play area for children. A sleek, modern bathroom, spacious bedroom and separate walkup to the backyard add to the home’s convenience and functionality.


The professionally landscaped backyard provides a private retreat, featuring a beautifully designed deck, a lush green lawn, and mature trees that create a serene oasis. Whether hosting summer barbecues or enjoying quiet evenings under the stars, this outdoor space is an entertainer’s dream.  Beyond the rear fence, a gate will lead you to two parking spots that are on a laneway.  It may be of interest that 388 St. Clarens Ave. qualifies for a 1,312 sq. ft. laneway house build in the rear portion of the lot, under Toronto’s “Changing Lanes” program as per Laneway Housing Advisor. (please see letter on our website)


All renovations were completed with City of Toronto Building Permits.  Other key highlights of this home include:  a central vacuum system with kitchen sweep, new windows, new roof, front soffit lighting, Ring doorbell, Smart thermostat, and spray foam insulation throughout.


This exceptional home combines modern luxury with family-friendly functionality, offering a lifestyle of unparalleled comfort and style. Don’t miss your opportunity to experience the pinnacle of contemporary living in this exquisite, move-in-ready residence.

A bit about the neighbourhood!

The Dufferin Grove neighbourhood is located in Toronto’s west end, and is home to a diverse and unique community feel along with rich local amenities.  It’s a place where residents often engage in local events, farmers’ markets, and neighbourhood gatherings, fostering a welcoming and friendly environment.   The Dufferin Grove park draws families in with its community activity, offering playgrounds, sports facilities, an outdoor rink in winter, a popular community bake oven and weekly farmers market. It’s a great place for families and individuals alike to relax, play, and connect with others.  Shopping local is so easy; alternatively the Dufferin Mall is nearby for ease of shopping.

This area boasts a range of amenities. You’ll find a variety of local shops, cafes, restaurants, and bakeries that cater to different tastes and preferences. The neighbourhood has a strong emphasis on local and independent businesses, giving it a distinctive character.  Dufferin Grove is well-connected to public transportation, including the Lansdowne subway station on Line 2 (Bloor-Danforth), making it easy to get around the city.  Several bus routes also serve the area, providing additional options for commuting.  High walk score!  This central location offers many options for highway access; via a short drive north to Hwy 401, or a short drive south to the Gardiner.  Dufferin Grove has a cultural and artistic flair, with various art studios, community centres, and creative spaces contributing to the area’s vibrant atmosphere.  Year-round you can enjoy cultural events and community festivals.  There are excellent school options, including the newly rebuilt state-of-the-art Bloor Collegiate Institute, offering specialty programs.  The school is slated to open in September 2025.  Click here for more details on the school:  https://www.tdsb.on.ca/About-Us/Facility-Services/Capital-Projects/Bloor-Collegiate-Institute-New-School

This family-friendly neighbourhood, with its cultural vibrancy and accessibility makes it a highly desirable place to live.

For further information or to schedule a viewing, please contact Gillian Ritchie at 647.618.0619 or Alex Porritt at 647.702.1570

Download The Brochure Take the Panoramic Tour
Nearby Schools:

  • Brock PS

    Brock Public School, Margueretta Street, Toronto, ON, Canada

  • Bloor Collegiate Institute (currently run out of Central Tech while Bloor CI being rebuilt)

    Bloor Collegiate Institute (temporary location), Bathurst Street, Toronto, ON, Canada

  • St. Helen Catholic School

    St. Helen Catholic School, College Street, Toronto, ON, Canada

Additional Documents:

Floor plans Laneway Letter

Property Location:

Gallery

157-475 Bramalea Road

Sold

Bedrooms: 3

Bathrooms: 2

Property Type: Condo

Taxes: 2,623.23

Open House(s):

January 25, 2025 2:00 pm

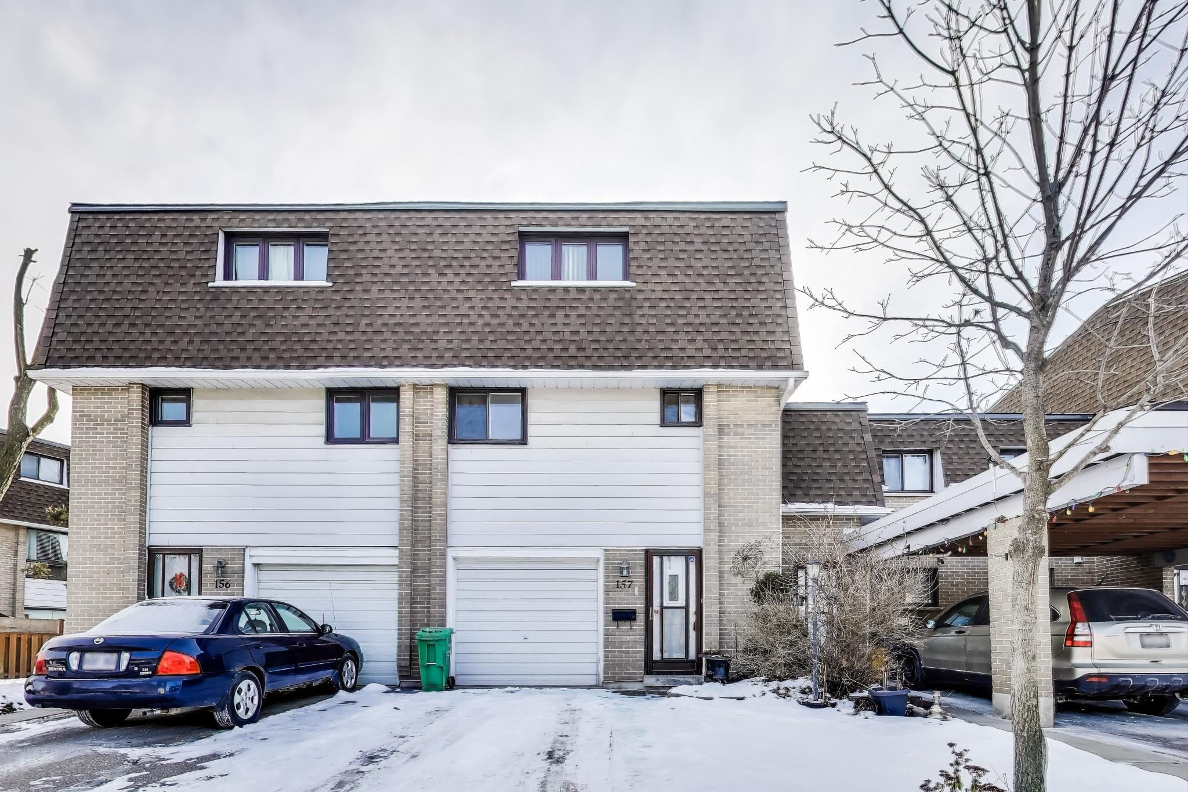

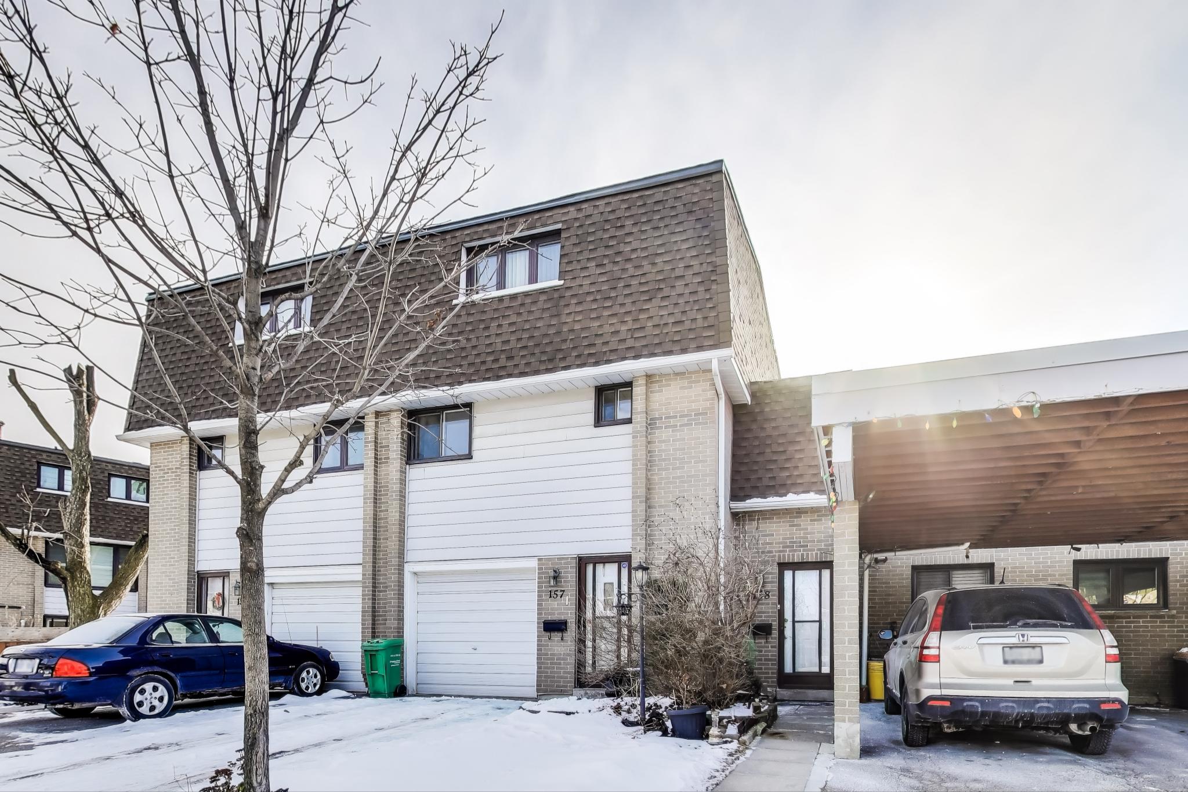




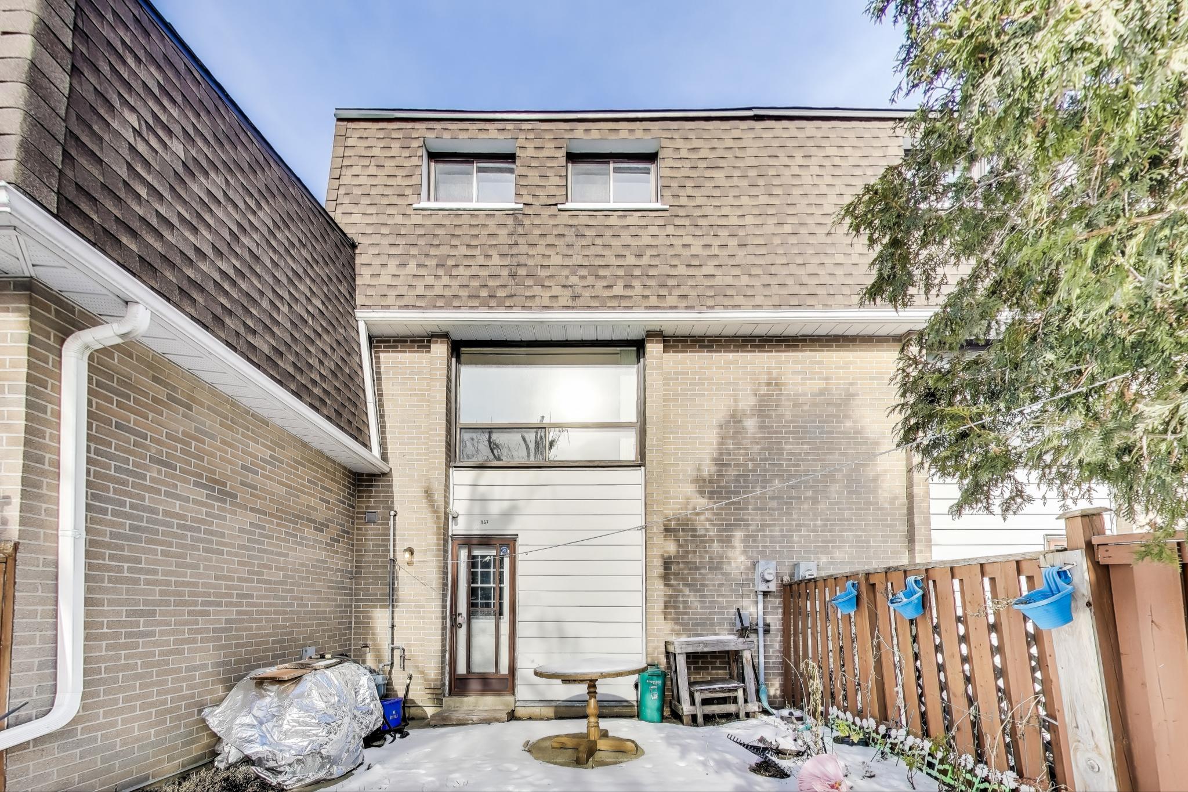

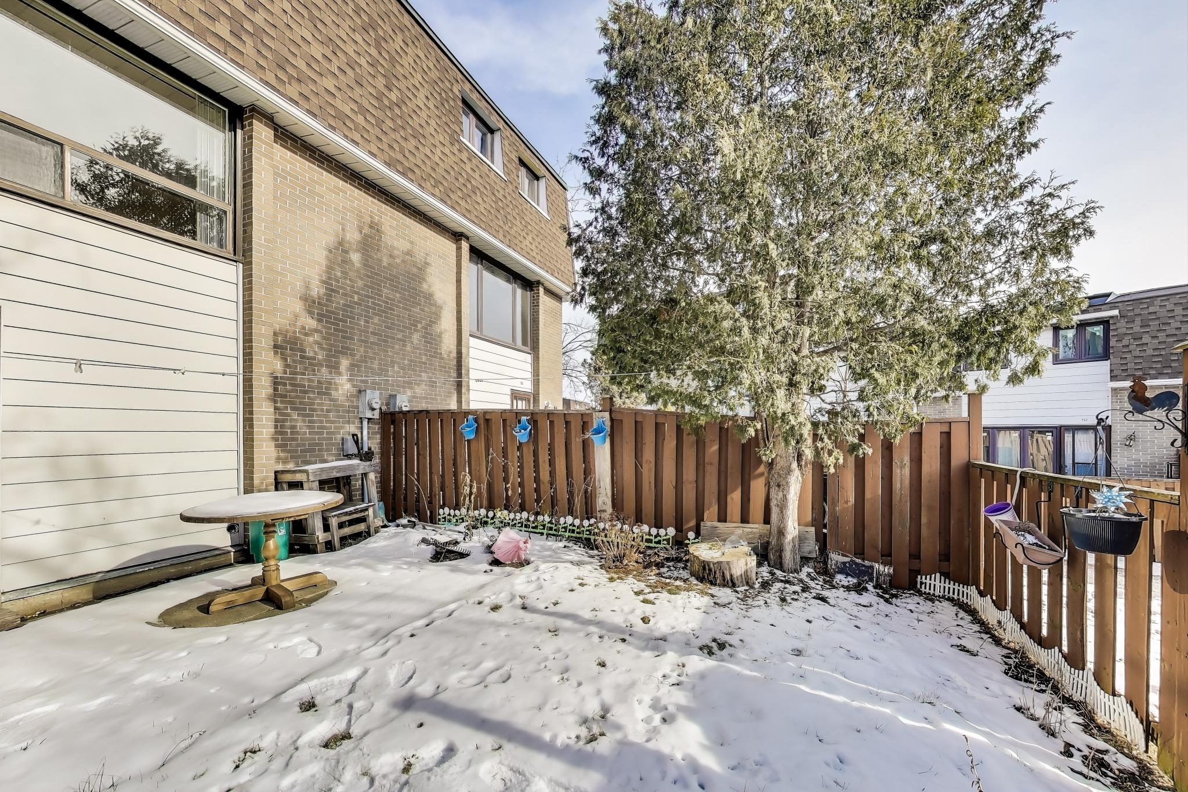
Fabulous opportunity awaits you in this spacious three-bedroom townhome in the Gates of Bramalea. This family home has been freshly painted and awaits your personal touch. The sun-drenched second level offers great flow through the living, dining and kitchen spaces. The third level has three comfortable bedrooms including a large primary bedroom with ample closet space. The lower level includes a newer three piece washroom and walk out to your fenced yard backing on to the park.
Direct: 416-895-9572

Email: marciamartin@royallepage.ca

Property Location:

Gallery